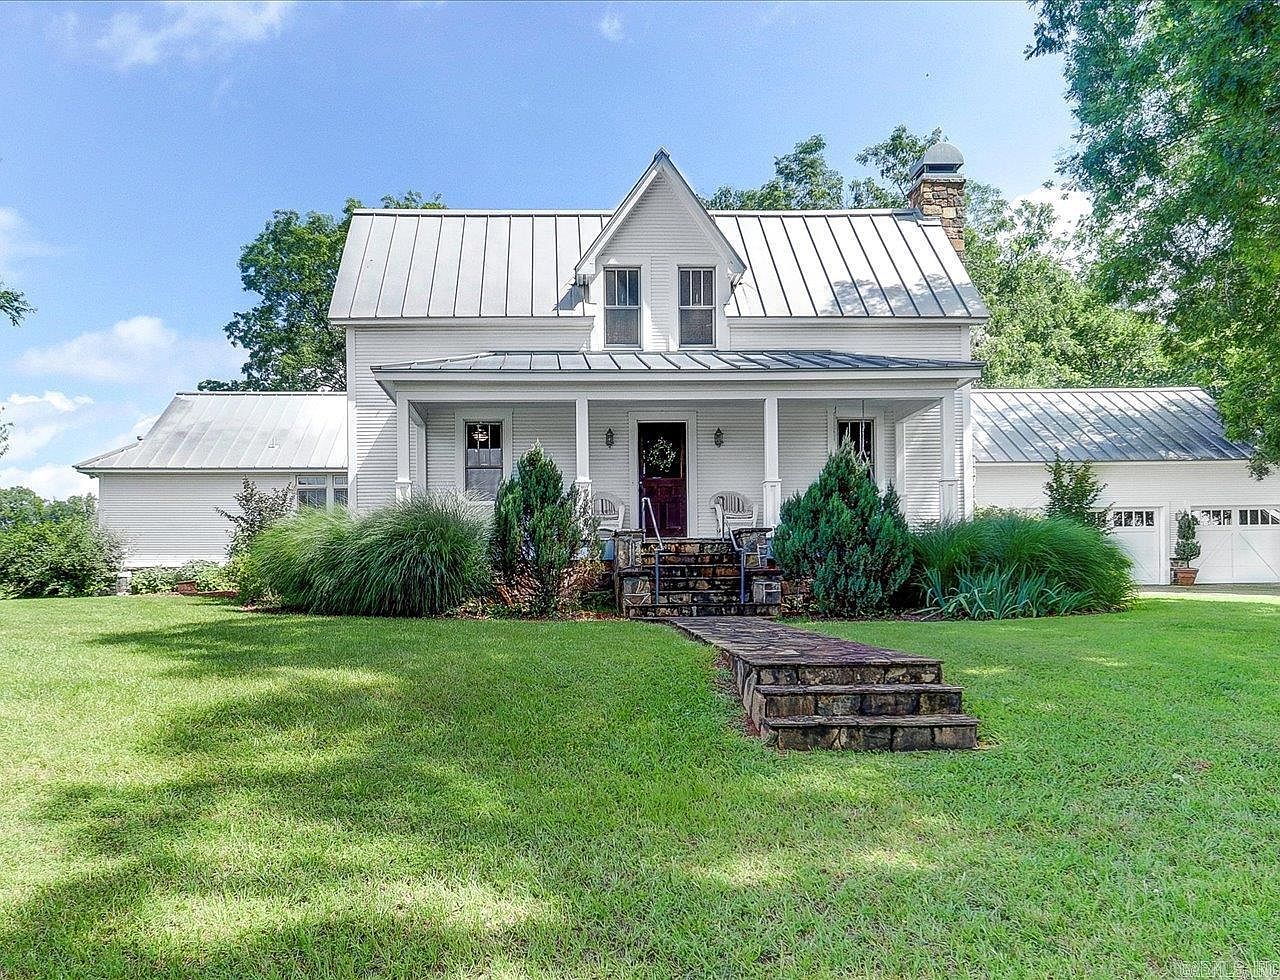
Nestled on 34 acres near Mt. Ida, AR, this breathtaking estate—originally built in the 1800s by the Whittington family—exemplifies historic charm blended with modern luxury. The renovated farmhouse features classic architectural lines, a standing seam metal roof, original stone fireplaces, hardwood floors, granite countertops, and updated infrastructure throughout. Perfect for family life, it boasts 4 bedrooms (including a luxurious primary suite), 3 baths, heated saltwater pool, expansive meadows, mature trees, a 3-car garage with workshop, and riverfront acreage. Full remodel completed in 2003, with two new HVAC units, three water heaters, irrigation, and backup generator. Priced at $870,000, this piece of Arkansas history offers both tranquility and refined living.
Main Floor Plan
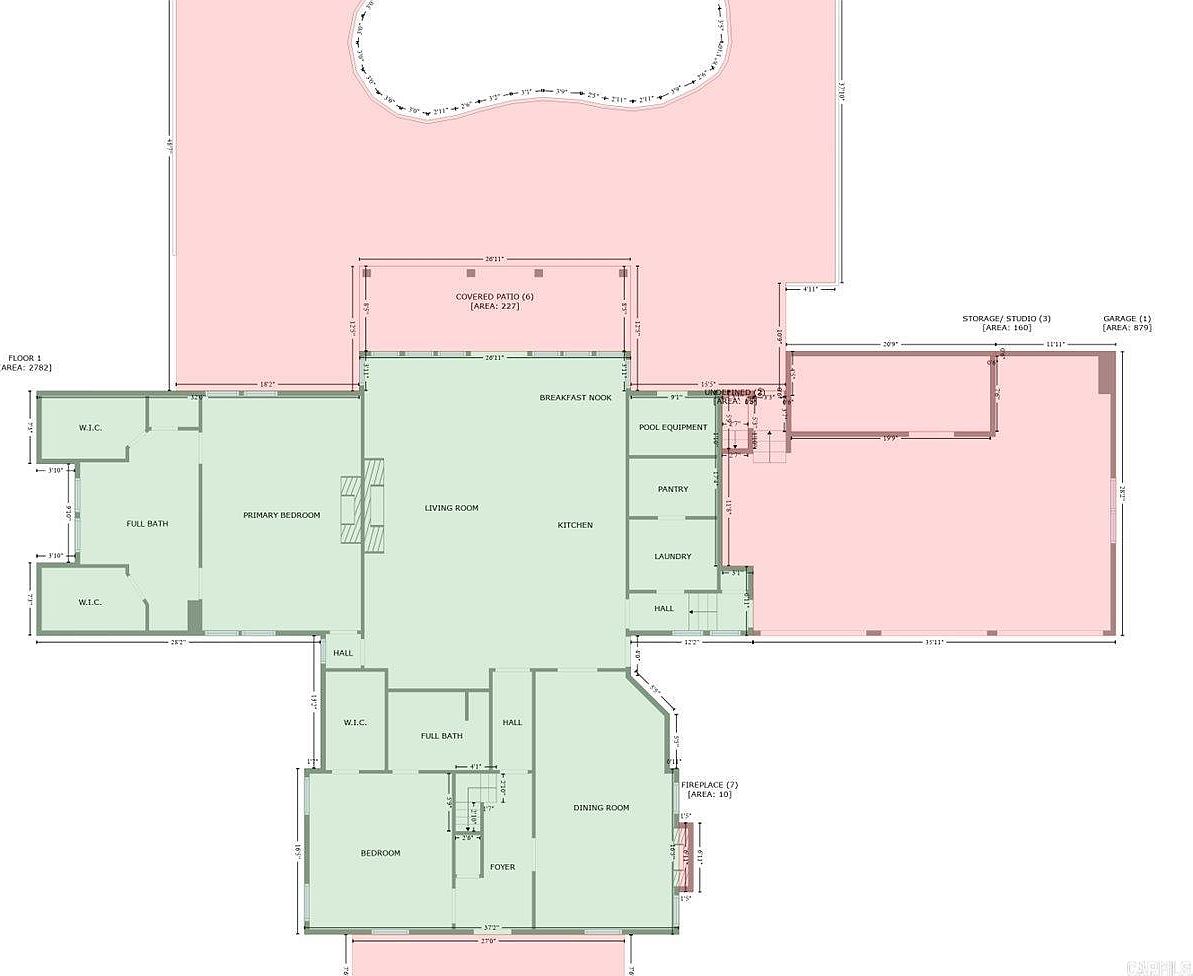
Spacious and thoughtfully designed, this main floor plan offers a seamless flow ideal for family living. At the heart is an expansive living room connected to an open kitchen and breakfast nook, fostering easy gathering and interaction. The primary bedroom features two walk-in closets and a full bath for privacy and comfort, while a secondary bedroom offers additional flexible space. Ample storage is provided with a large pantry, multiple halls, and a dedicated laundry room to support a busy family lifestyle. A covered patio extends living outdoors, and a large garage with studio storage enhances functionality and convenience.
Second Floor Layout
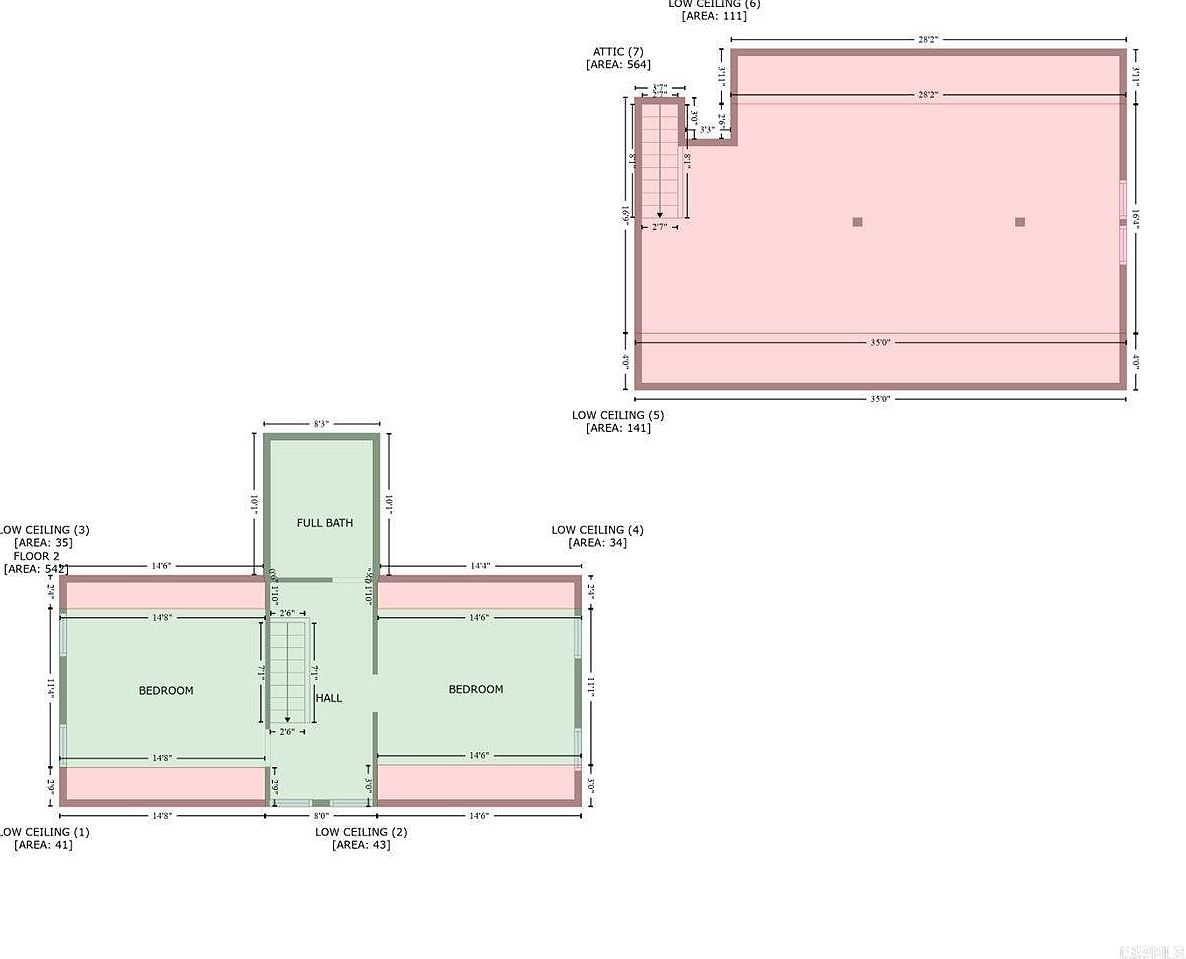
This floor plan displays the second level of a family-friendly home, featuring two spacious bedrooms located on either side of a central hallway, with a full bathroom situated conveniently between them. The bedrooms offer ample room for children or adults, and the arrangement promotes privacy for each occupant. Soft green tones designate living areas, while pink outlines mark zones with low ceilings—ideal for additional storage or play areas. The central hall is accessible via stairs, ensuring easy movement between spaces. The simple yet functional design fosters a comfortable and practical environment for a growing family.
Front Driveway
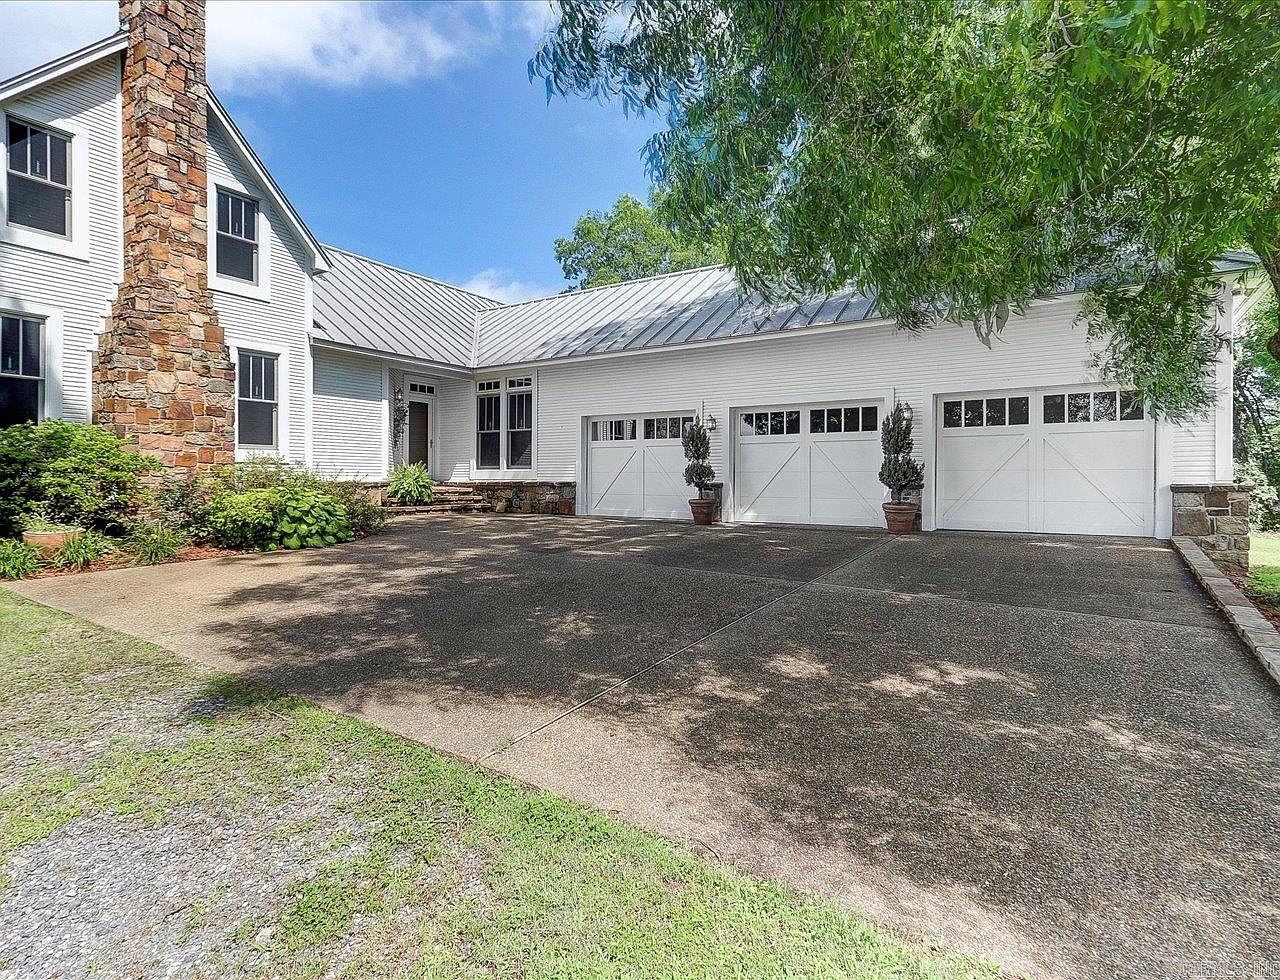
Expansive concrete driveway leading to a spacious three-car garage with white carriage-style doors, each topped with decorative windows for added charm. The home features classic white siding and a metal roof, complemented by a striking stone chimney on the left. Large windows allow ample natural light inside, creating a welcoming feel for families. Potted greenery accents the entrance, and neatly landscaped flower beds line the front walkway, softening the modern farmhouse aesthetic. The generous driveway provides plenty of safe play or parking space, and mature trees border the property, offering shade and privacy, making this entryway ideal for active households.
Family Living Room
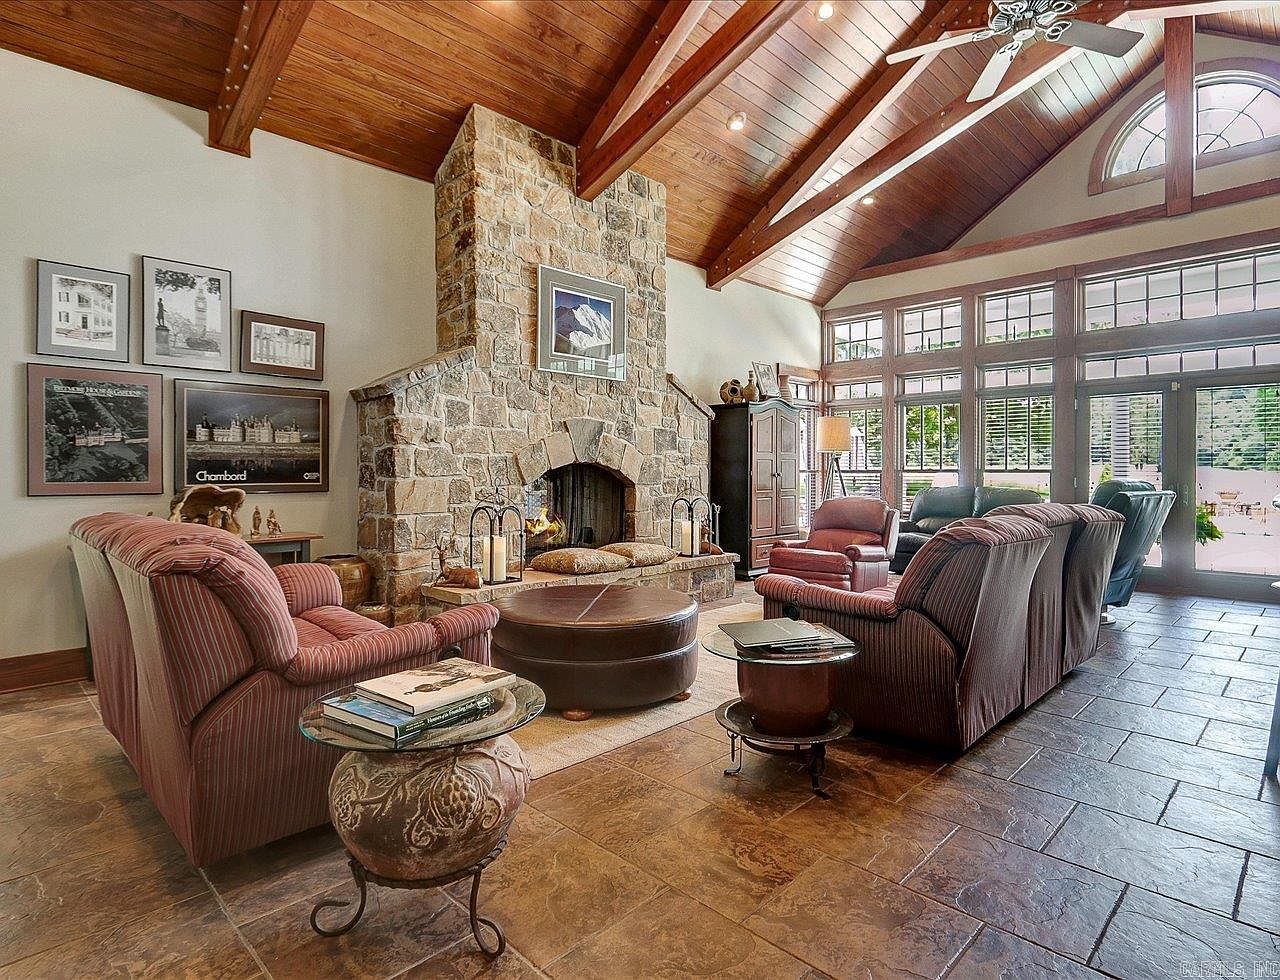
This spacious living room features a soaring vaulted ceiling with exposed wooden beams and a grand stone fireplace as the focal point, making it ideal for family gatherings. Large windows with grid panels flood the room with natural light and offer inviting views of the outdoors, while double glass doors open to a patio area, seamlessly connecting indoor and outdoor spaces. Rich earth tones define the color scheme, complemented by plush, striped armchairs and a comfortable sofa arranged in a conversational layout around a central ottoman. Framed art, tile flooring, and a blend of rustic and elegant decor add warmth and charm to the space.
Kitchen Island
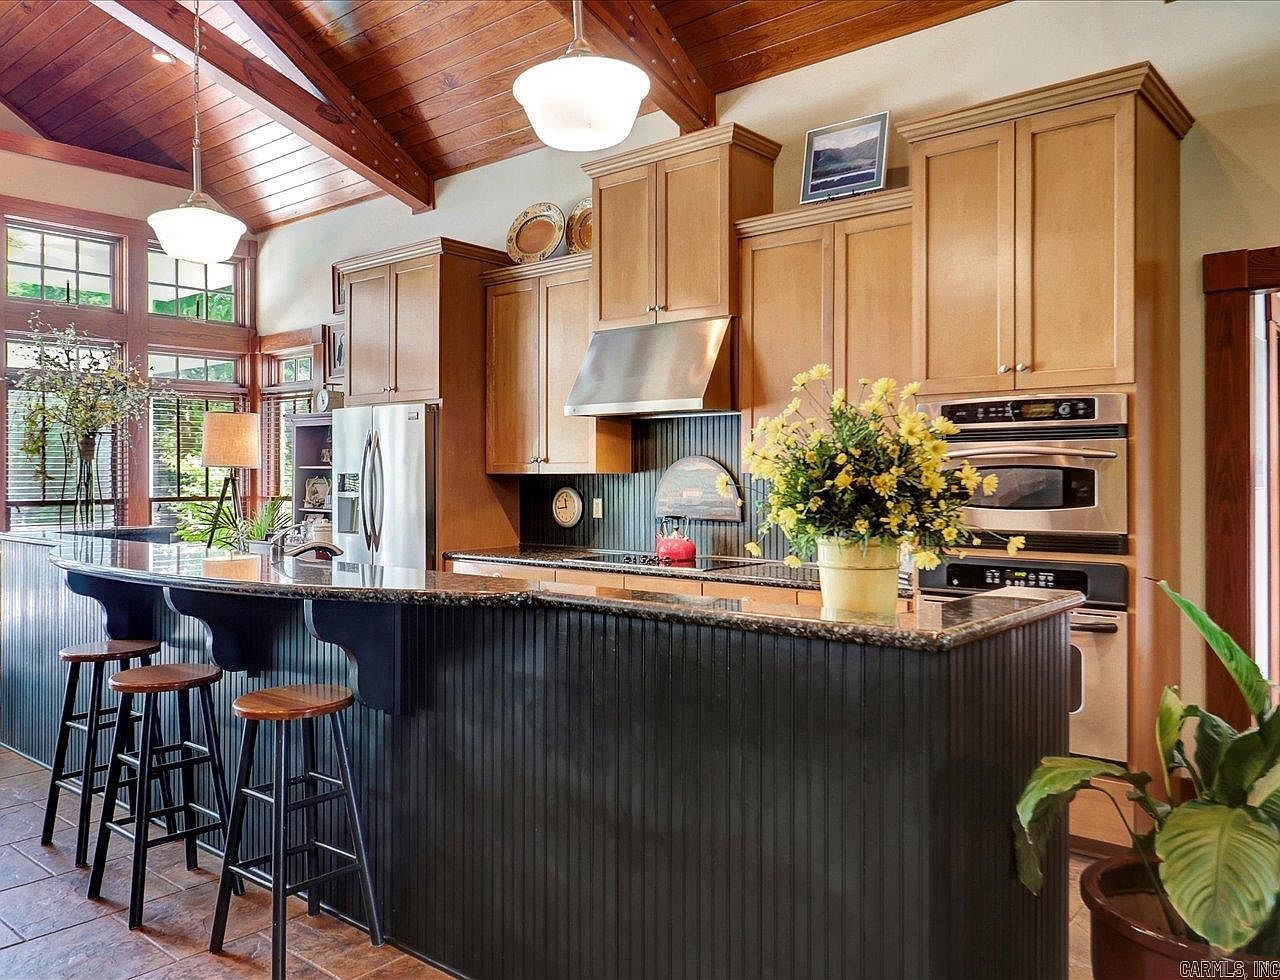
A spacious and warmly-lit kitchen features a large granite-topped island with three wooden stools, creating an inviting space for family gatherings, meals, or homework sessions. The cabinetry is a light wood that contrasts beautifully with the dark beadboard accents of the island. Stainless steel appliances, including a double oven and refrigerator, offer modern conveniences, and ample storage ensures a clutter-free environment. The vaulted wooden ceiling with exposed beams and abundant windows provide a sense of openness and plenty of natural light. Lively green plants and a vase of yellow flowers add cheerful, family-friendly touches, while a cozy lamp in the corner adds warmth.
Dining Room Details
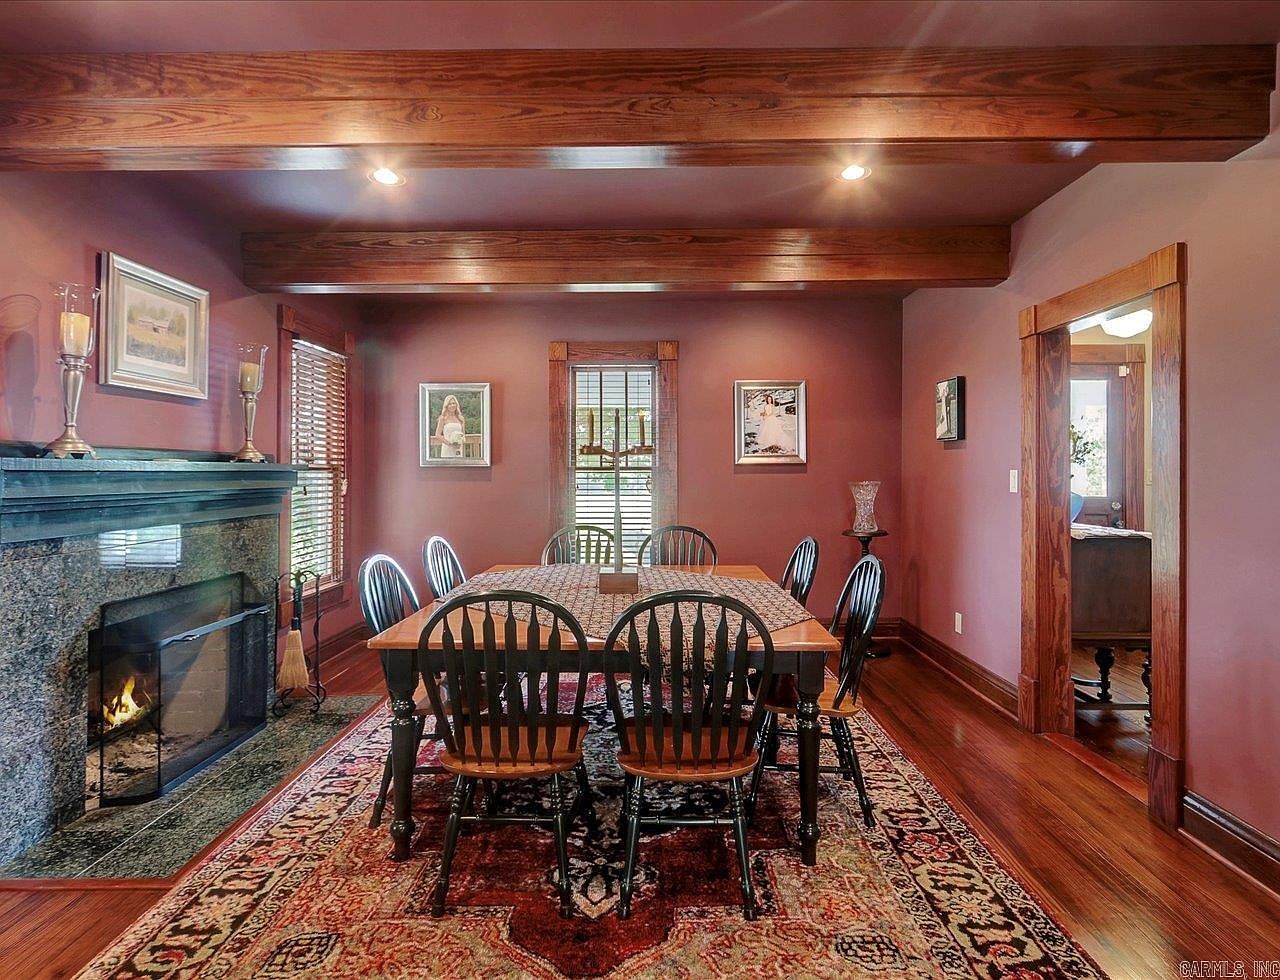
Spacious dining room featuring a long wooden table with eight classic spindle-back chairs, perfectly suited for family gatherings or entertaining guests. The space is warmed by rich berry-purple walls contrasted with dark wood crown moldings, exposed ceiling beams, and window trim, creating a cozy yet refined environment. A stone fireplace on the left, adorned with elegant candlesticks, offers both warmth and ambiance. The traditional oriental rug and polished wood floors add further comfort, while natural light streams in through the shuttered windows. Artworks and decor reflect a welcoming, homely feel ideal for family activities and shared meals.
Bedroom Retreat
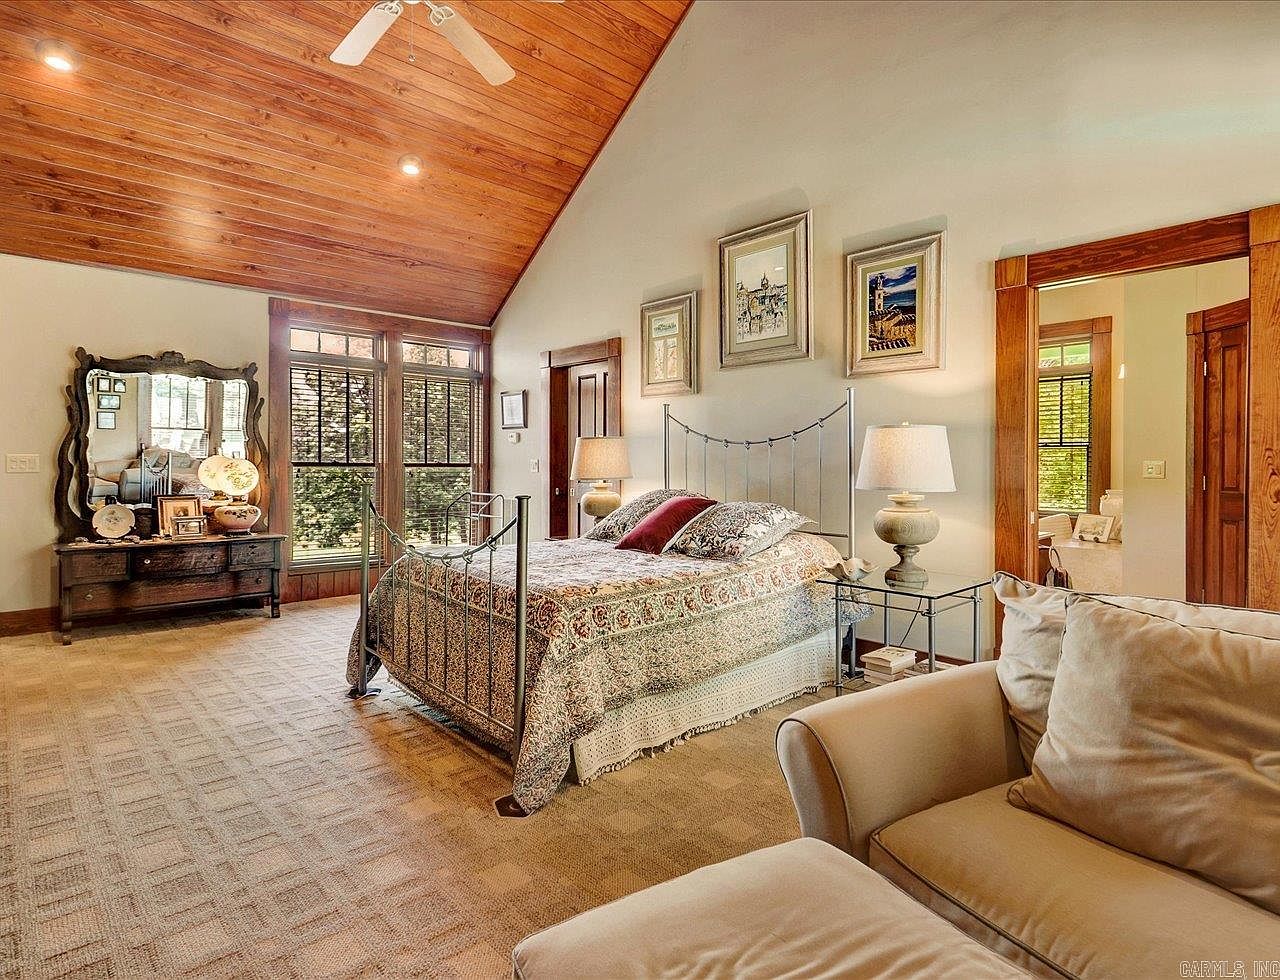
Spacious bedroom with vaulted wooden ceilings and recessed lighting, creating a warm and inviting ambiance. The room features a large window letting in natural light, framed with wooden trim that matches the woodwork throughout. A cozy queen-sized bed with a patterned quilt is positioned against the wall, flanked by classic bedside tables with matching lamps. There is a plush, neutral-toned armchair in the foreground, offering a family-friendly lounge spot. Across from the bed, a vintage dresser with a large mirror showcases personal touches and decorative items. Soft carpeting and framed artwork add comfort and character, making it ideal for family living.
Bathroom Vanity
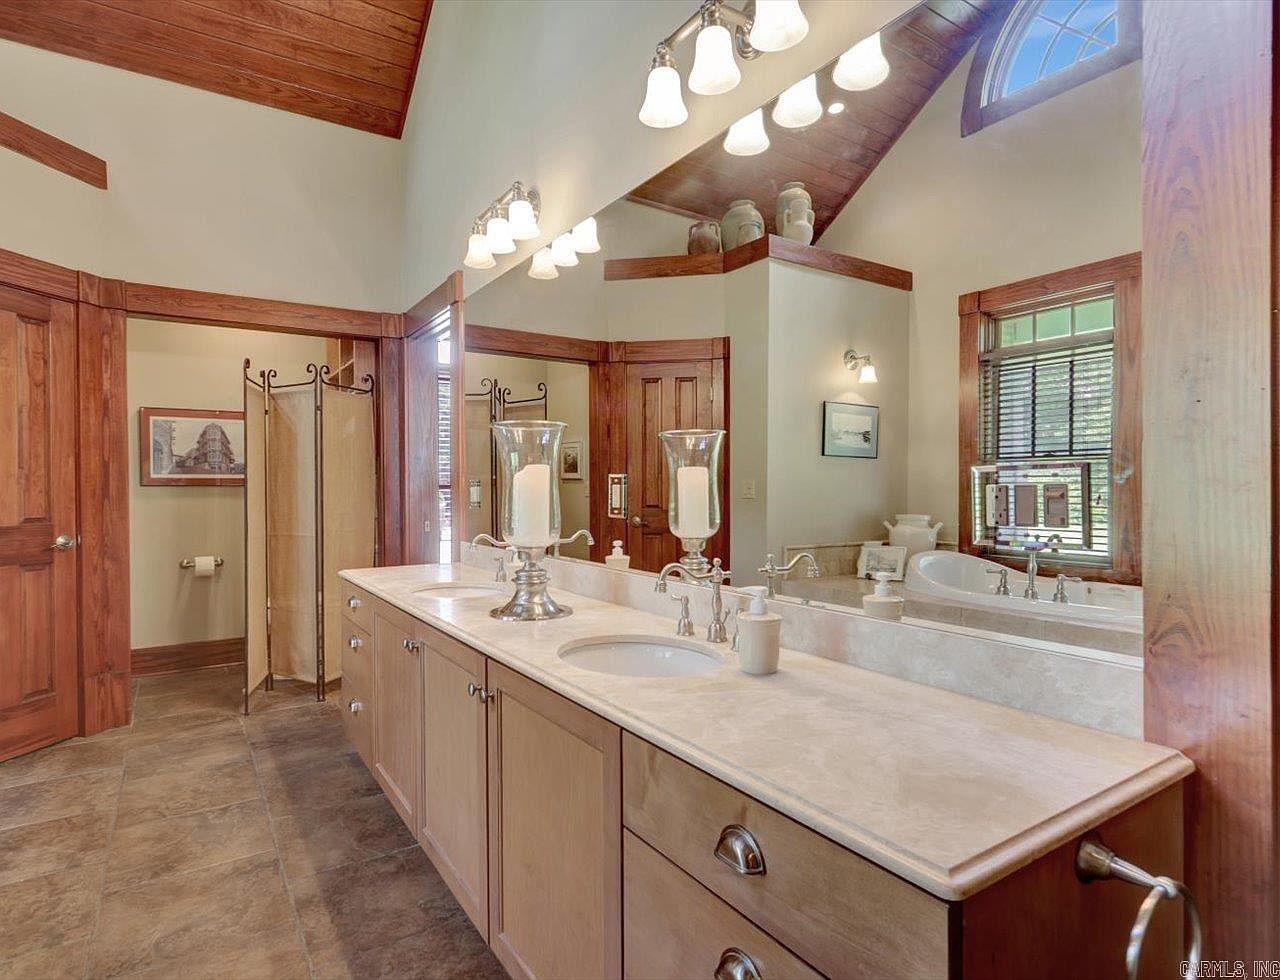
Spacious bathroom with a double-sink vanity topped with a creamy stone countertop and sleek chrome fixtures, perfect for busy family mornings. The room boasts warm wood trim and cabinetry, enriched by a vaulted ceiling with exposed wood planks and natural light streaming through a large arched window. Soft earth-tone tiles cover the floor, making it durable and easy to clean. The shower area is partially enclosed by a privacy screen, while the separate bathtub sits beneath a window for relaxation. Subtle lighting and neutral walls create a calm, welcoming space suitable for all ages.
Home Office
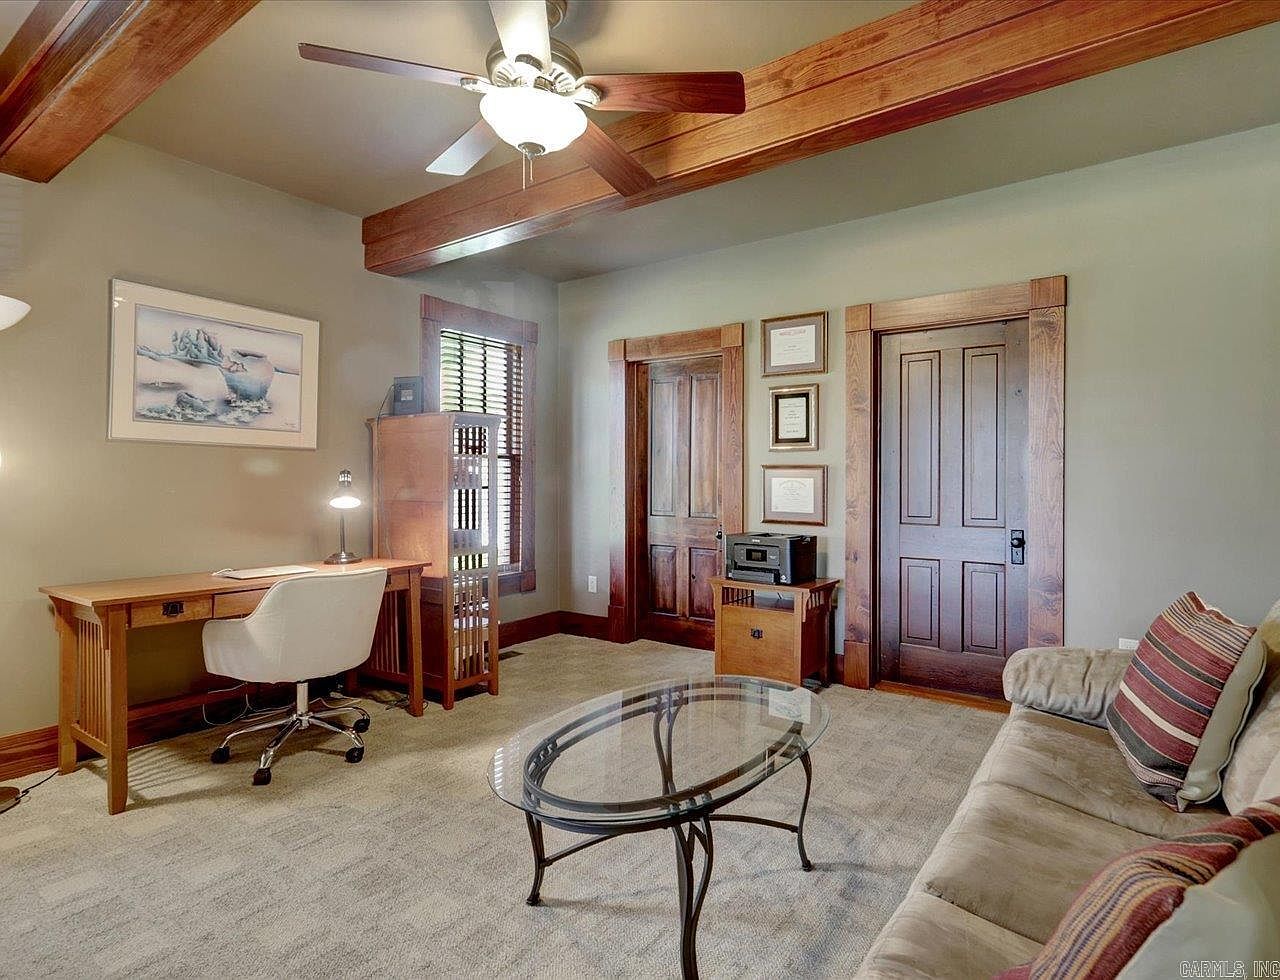
A spacious home office designed with family convenience in mind, featuring soft beige carpeting and natural wood trim that creates a warm, inviting atmosphere. The room includes a large wooden desk with a modern white office chair, perfect for work or study, and ample overhead lighting from a contemporary ceiling fan with exposed wooden beams. Framed artwork and certificates adorn the walls, adding a personal touch. A comfortable plush sofa with striped pillows offers a relaxed place for reading or family time, while a glass coffee table at the center enhances the open feel. The overall design balances comfort with productivity, ideal for both adults and children.
Bathroom Vanity Area
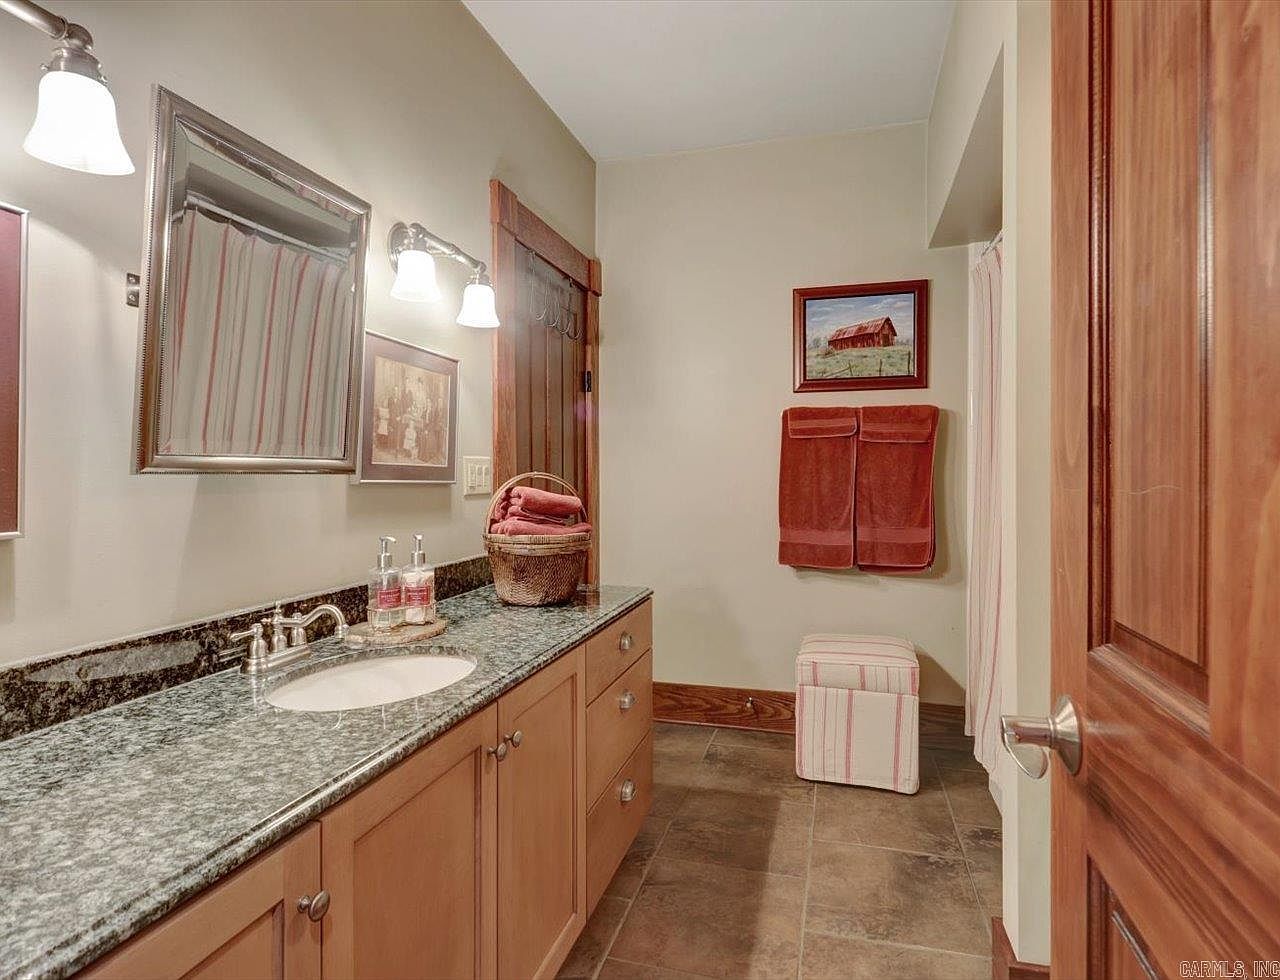
A spacious and inviting bathroom with a long granite countertop and wooden cabinetry offers ample space for family use. Warm beige walls complement the natural wood finishes on the door and vanity, enhancing a welcoming, rustic feel. Soft overhead lighting and a large mirror above the sink area create a bright, functional setting. Family-friendly features include double towel racks and plenty of counter space, ideal for busy mornings. Decorative elements, like framed artwork and a patterned cushioned stool, add charm. Coordinated striped accessories and plush towels provide a touch of color and comfort, ensuring practicality and style for families.
Spacious Pantry
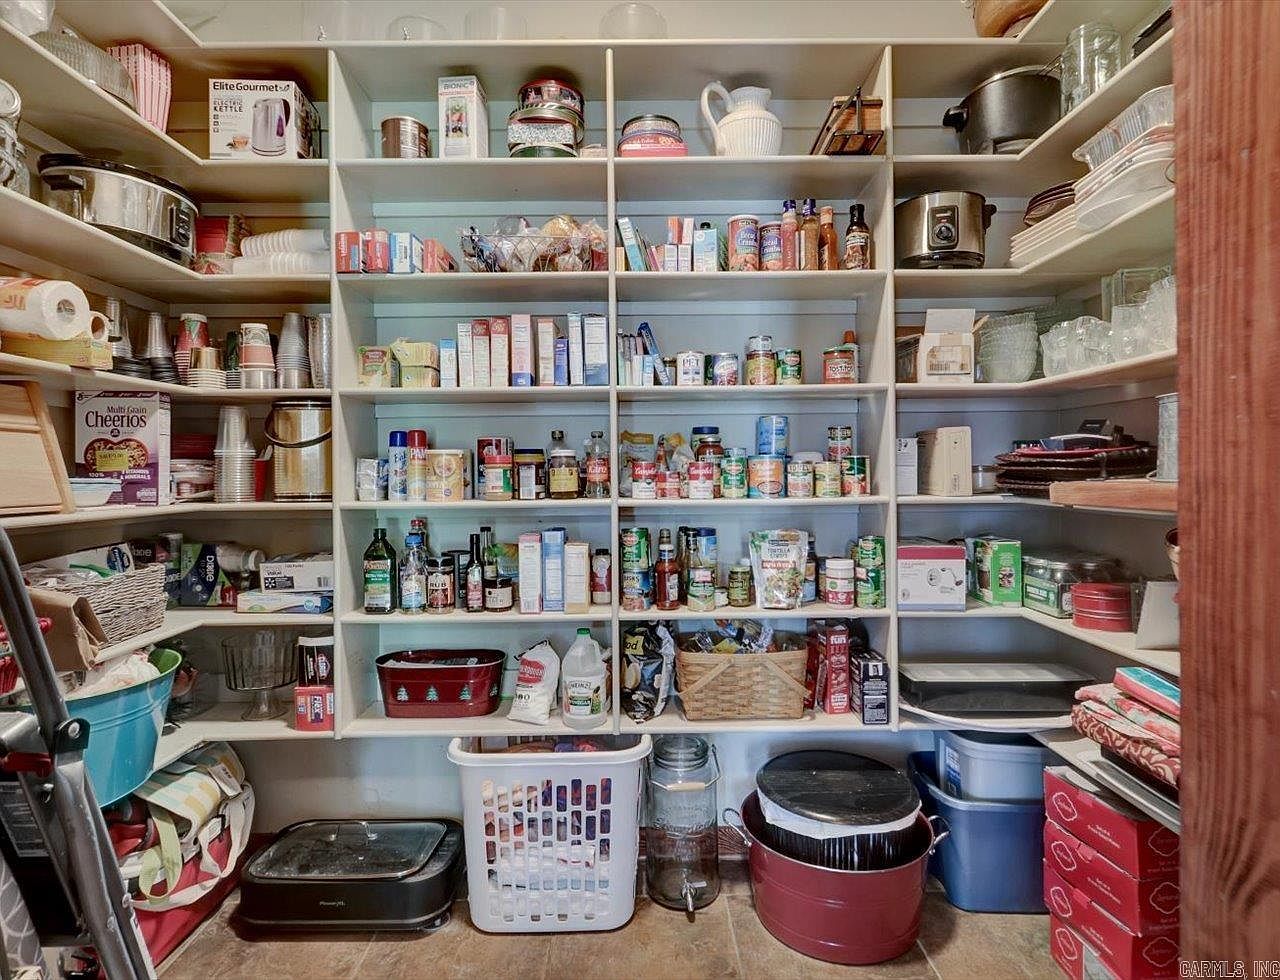
A large walk-in pantry with floor-to-ceiling open shelving, fully stocked with a variety of food items, kitchen appliances, and storage bins. The room features light-colored walls and wooden shelves, creating a clean and organized look. Essential family-friendly details include plenty of space for bulk storage, clearly visible canned goods, cereals, and baskets within easy reach for quick access to snacks or ingredients. Small appliances and serving trays are neatly arranged, maximizing every inch of space. The neutral tile flooring is durable and easy to clean, ideal for families, while the abundance of shelves promotes efficient organization for busy households.
Laundry and Pantry
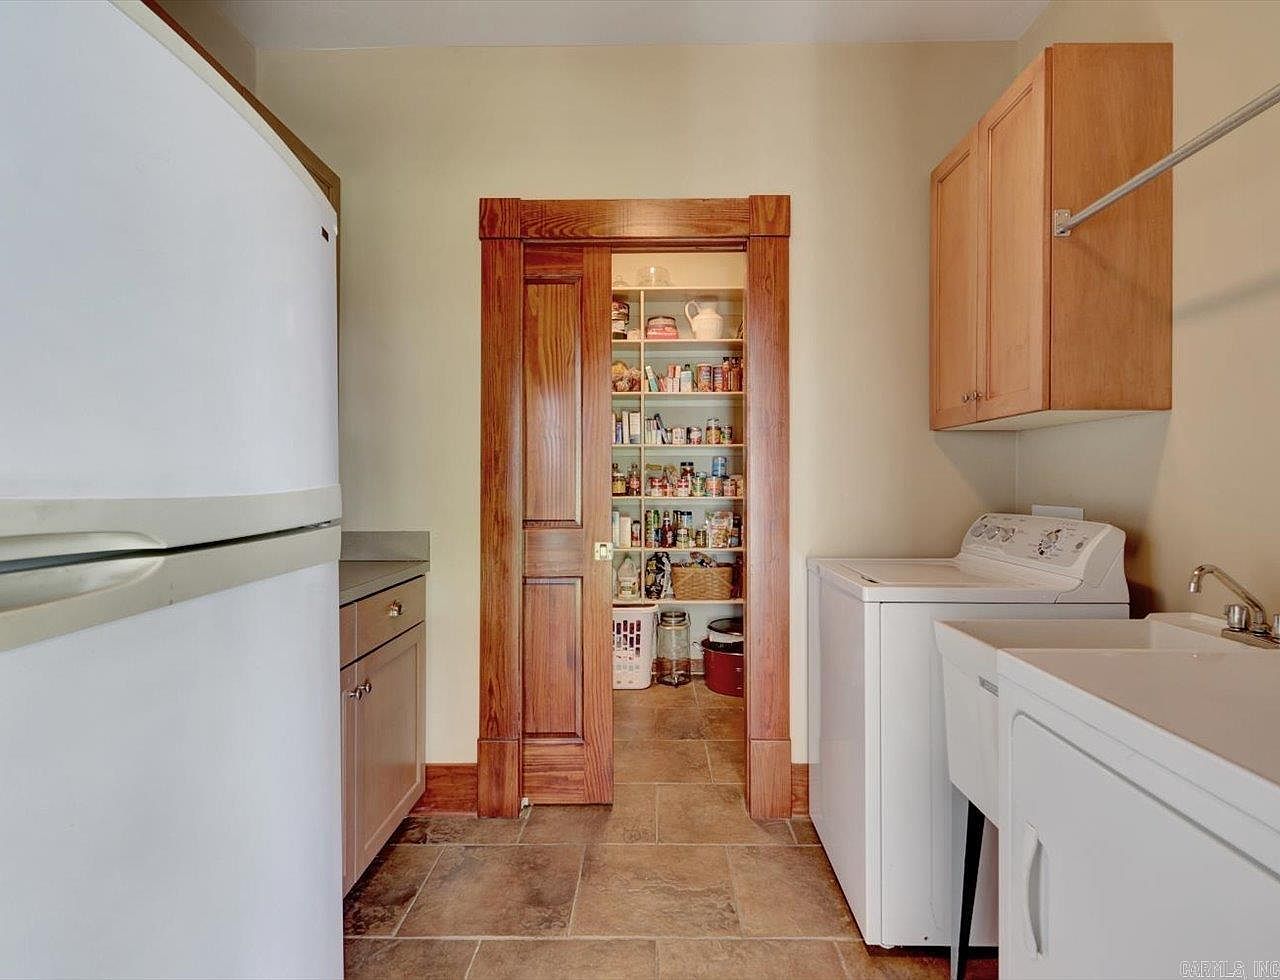
This room combines laundry and pantry storage, ideal for a busy family. A washer and dryer sit neatly beside a utility sink on the right, with upper wooden cabinets for additional storage above. On the left, a full-sized refrigerator and built-in lower cupboards provide ample space for food and cleaning supplies. In the center, a beautifully framed wooden sliding door opens to a spacious walk-in pantry with organized shelves, perfect for storing food and household items. The neutral tan walls, ceramic tile flooring, and warm oak wood trim create a welcoming, practical environment for household chores and organized living.
Children’s Bedroom
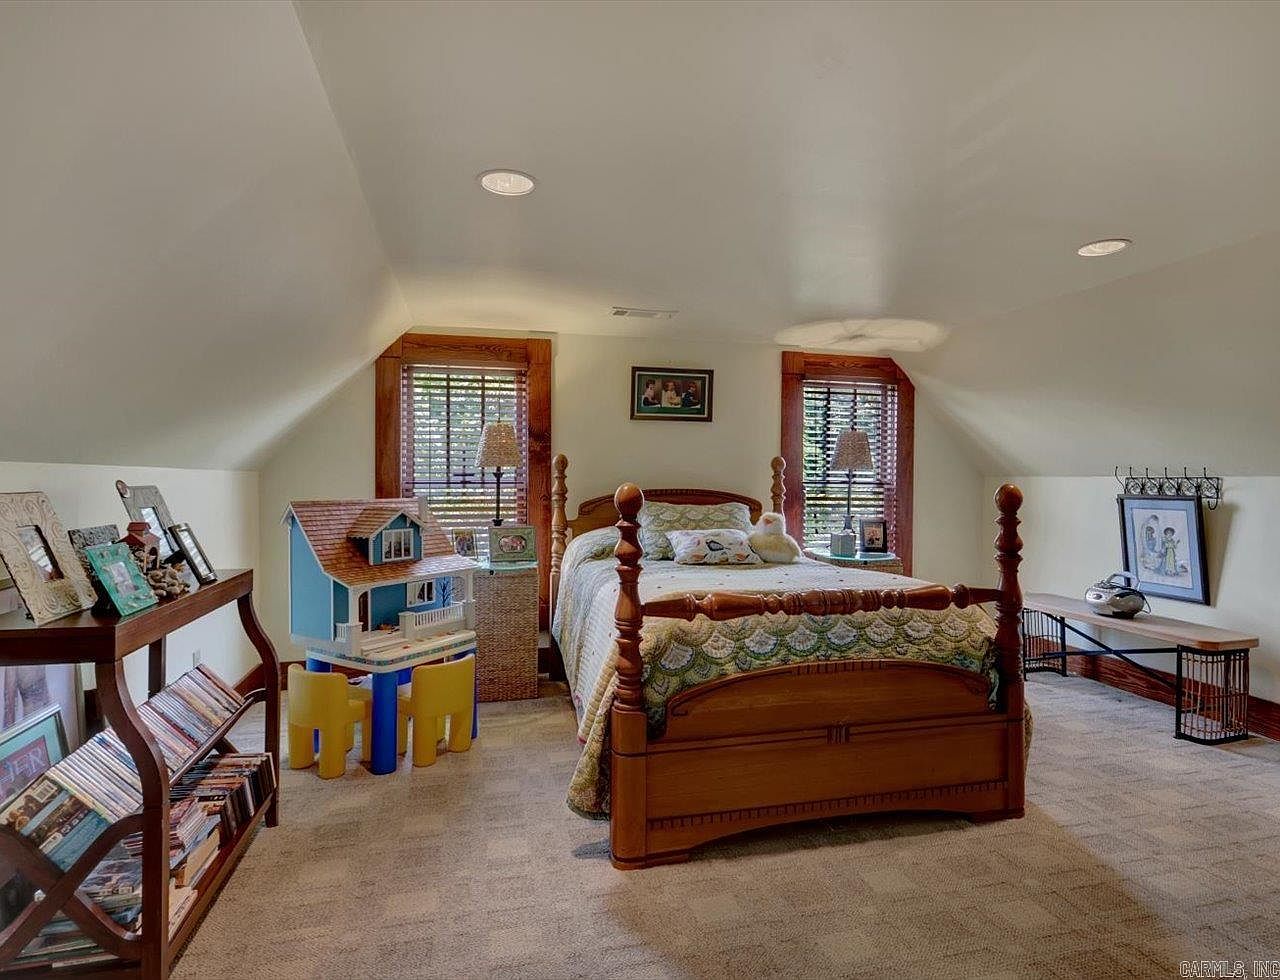
A cozy, attic-style children’s bedroom features warm, cream-colored sloped ceilings and plush beige carpeting, creating a comforting and inviting ambiance. A classic wooden bed with a quilted blanket sits centrally below two windows that allow natural daylight to stream in, framed by rich wood trim. Family photos and framed artwork add a personal touch, while a bedside lamp and wicker nightstand bring warmth. On one side, a charming play area with a blue dollhouse and yellow chairs presents family-friendly fun, and a bookshelf filled with books and frames encourages creativity. The overall space feels open, organized, and perfect for relaxation and play.
Children’s Bedroom
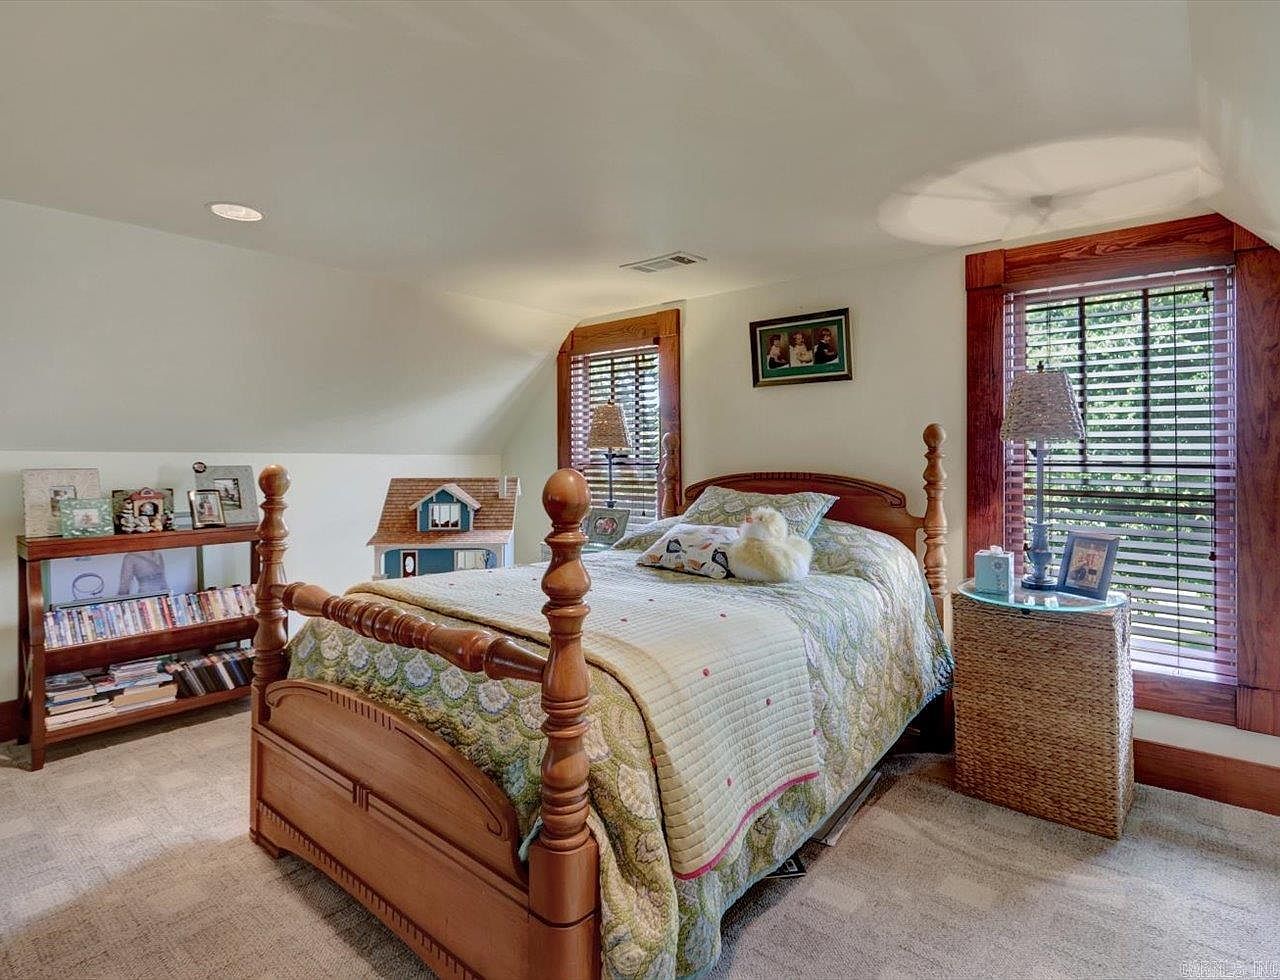
A cozy and sunlit children’s bedroom features soft beige carpet and gentle off-white walls, creating a warm and inviting atmosphere. The wooden bed frame, with a classic spindle design, rests against a wall adorned with family photos, adding a personal touch. Bright windows with wooden trim fill the room with natural light, while wooden blinds offer privacy. A small bookshelf is filled with books and toys, perfect for encouraging reading and play. A woven nightstand with a lampshade stands by the bed, holding family pictures and a tissue box. The space is cheerful, safe, and ideal for a young family.
Bathroom Details
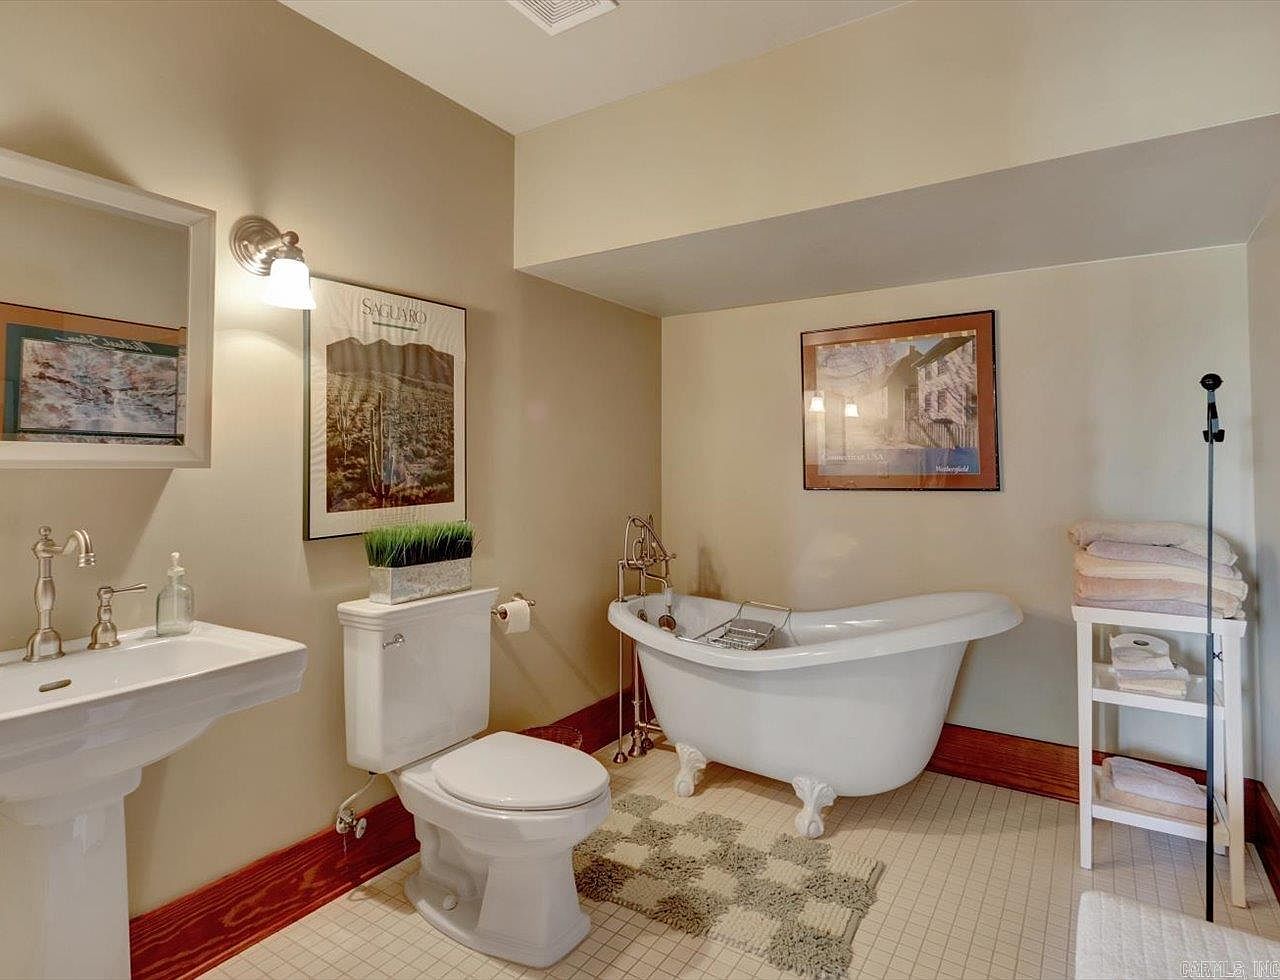
A spacious family-friendly bathroom featuring a classic clawfoot bathtub positioned against a soft beige wall, offering a relaxing spot for both adults and children. To the left, a white pedestal sink with elegant brushed-nickel fixtures and a mirror above creates a bright, functional wash area. The white toilet sits centrally, topped with a decorative planter, while art prints add character and warmth to the walls. On the right, an organized shelving unit holds plush towels and essentials, ensuring convenience for all family members. The soft, neutral color palette, tiled floor, and thoughtfully arranged accents create a welcoming and practical atmosphere.
Covered Patio
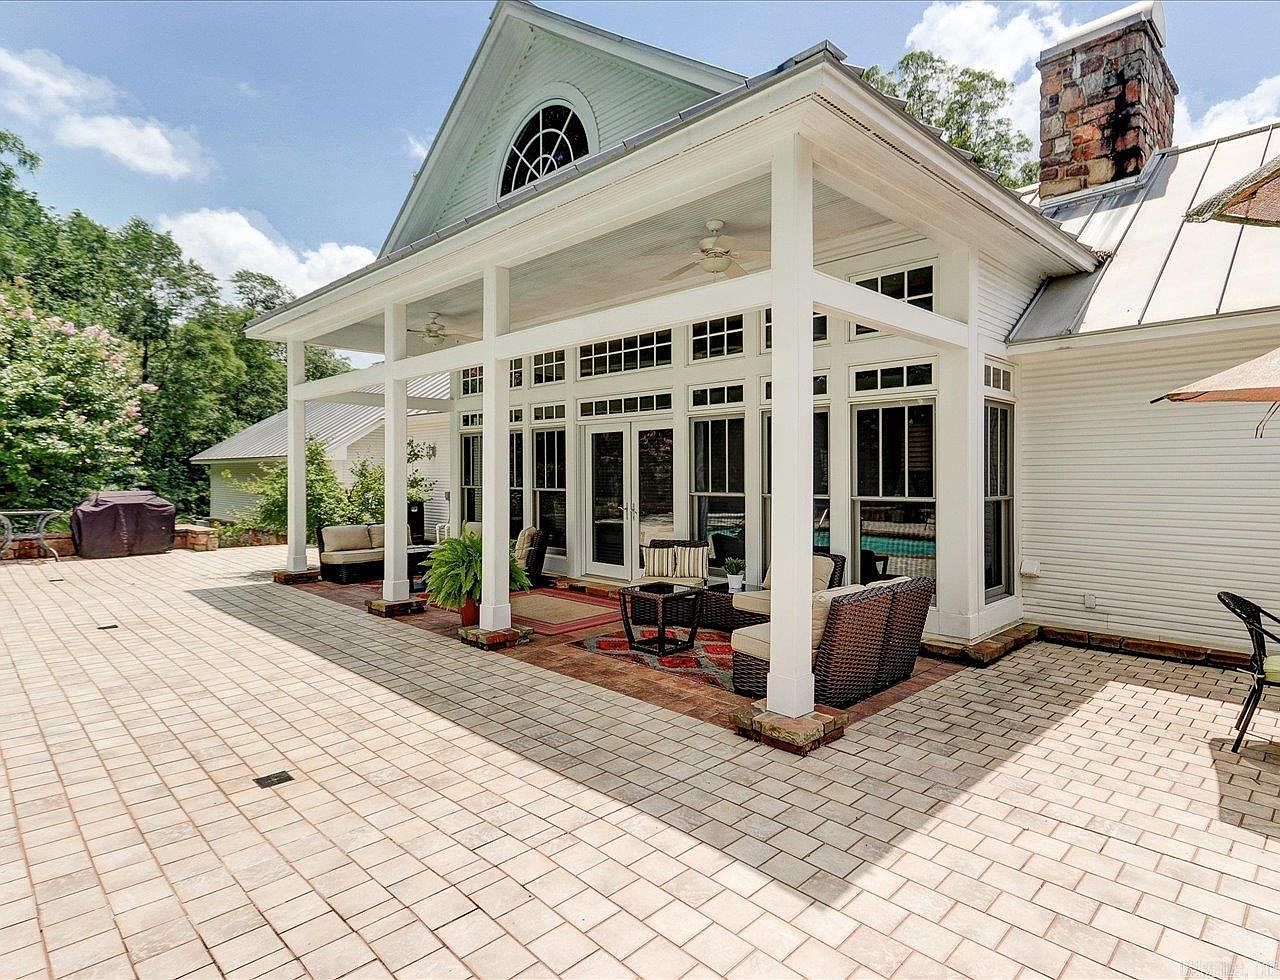
This spacious covered patio features inviting wicker seating arranged around a central table atop a patterned area rug, creating a perfect spot for family gatherings and outdoor relaxation. Light streams in through tall windows and French doors, enhancing the airy atmosphere. The crisp white columns support a ceiling fitted with fans for warm days, and the adjacent stone fireplace hints at cozy evenings. Neutral paving stones extend across the patio, offering ample room for children to play or for hosting barbecues, as seen with the grill in the corner. Lush greenery and mature trees surround the space, providing privacy and a tranquil, family-friendly setting.
Backyard Pool Area
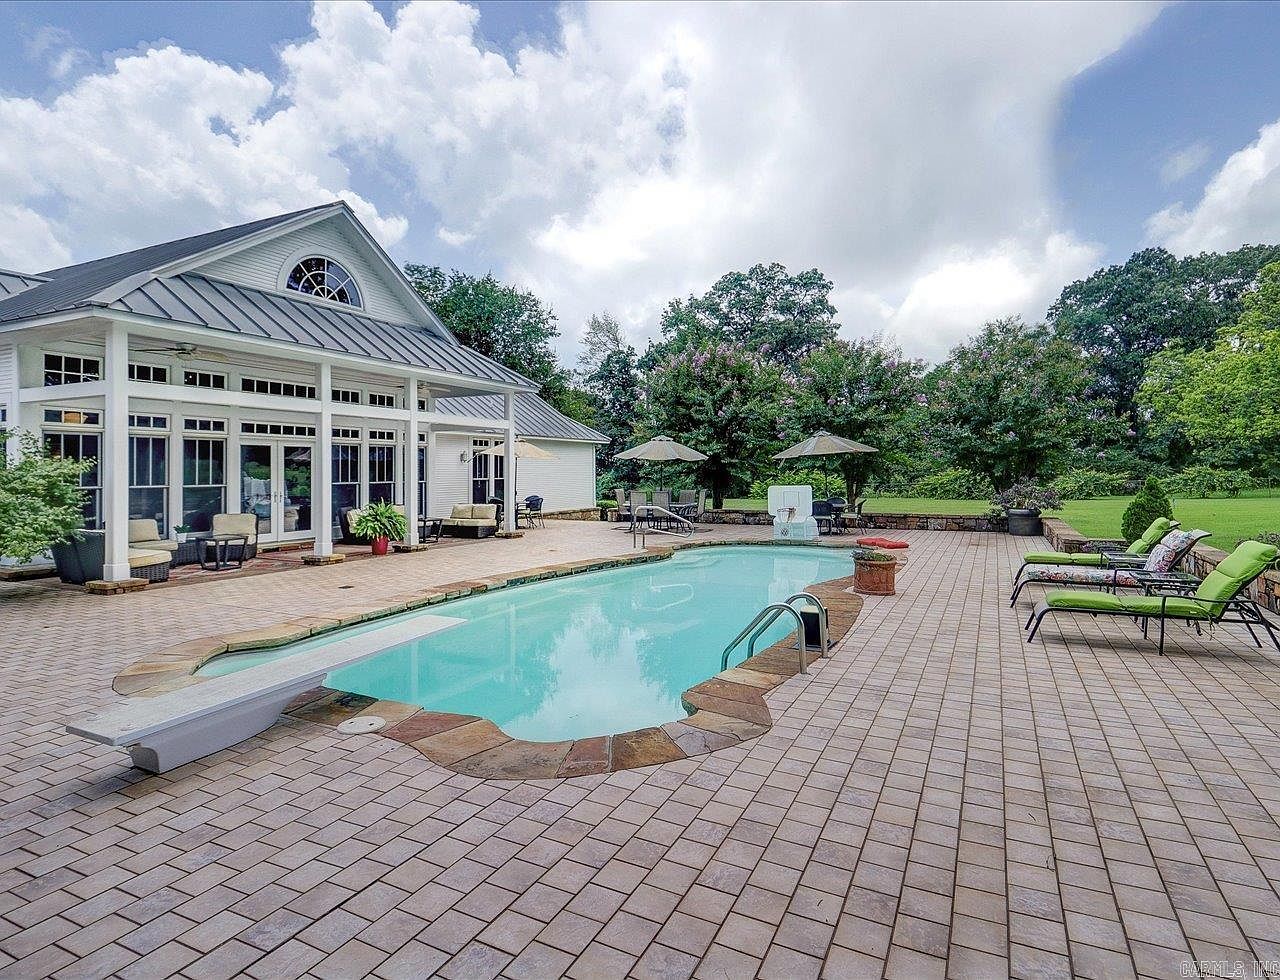
A spacious backyard features a large, inviting swimming pool surrounded by a paved patio with soft beige bricks. To one side, a modern white house with multiple tall windows and a metal roof opens onto the patio, where cushioned outdoor sofas and armchairs are arranged for relaxed family gatherings. Several green-cushioned loungers line the opposite side, providing ample seating for sunbathing. Umbrellas shade clustered tables and chairs, creating an ideal outdoor dining or play spot. The space is framed by lush green lawns and mature trees, offering privacy and a natural setting for families to relax or entertain outdoors.
Detached Garage
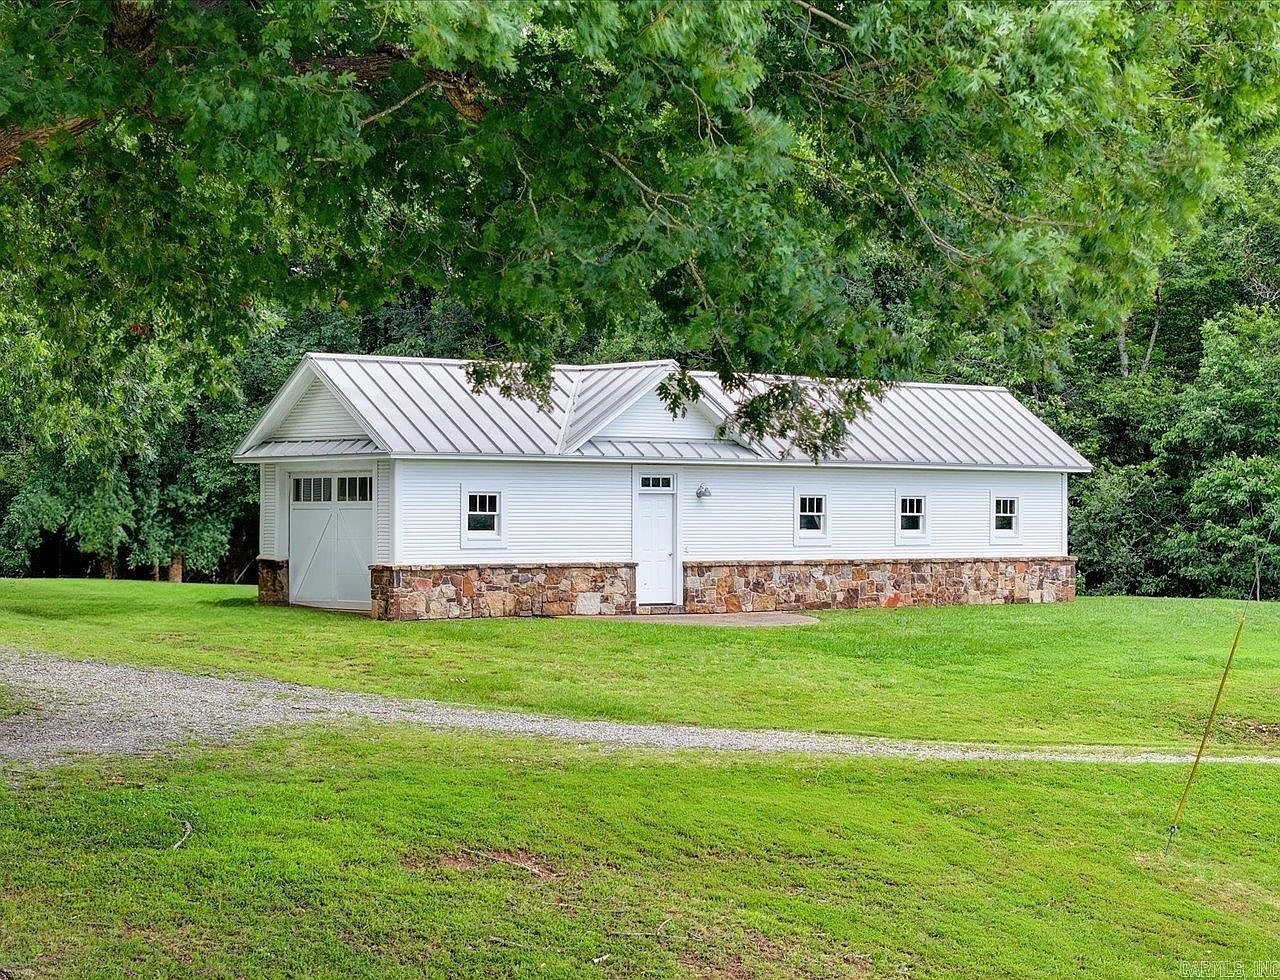
A charming white detached garage with a sleek metal roof stands amidst a lush, manicured lawn bordered by mature shade trees. The exterior features horizontal white siding above a sturdy stone base, blending rustic and modern design elements. Multiple evenly spaced windows provide natural light inside, while a central white door adds symmetry and convenience. The garage’s spaciousness makes it ideal for both parking and extra storage, offering a versatile family-friendly space for hobbies, projects, or play. A gravel driveway winds gracefully across the green grass, creating easy, safe access for vehicles and children alike in this peaceful, nature-filled setting.
Backyard Pool Area
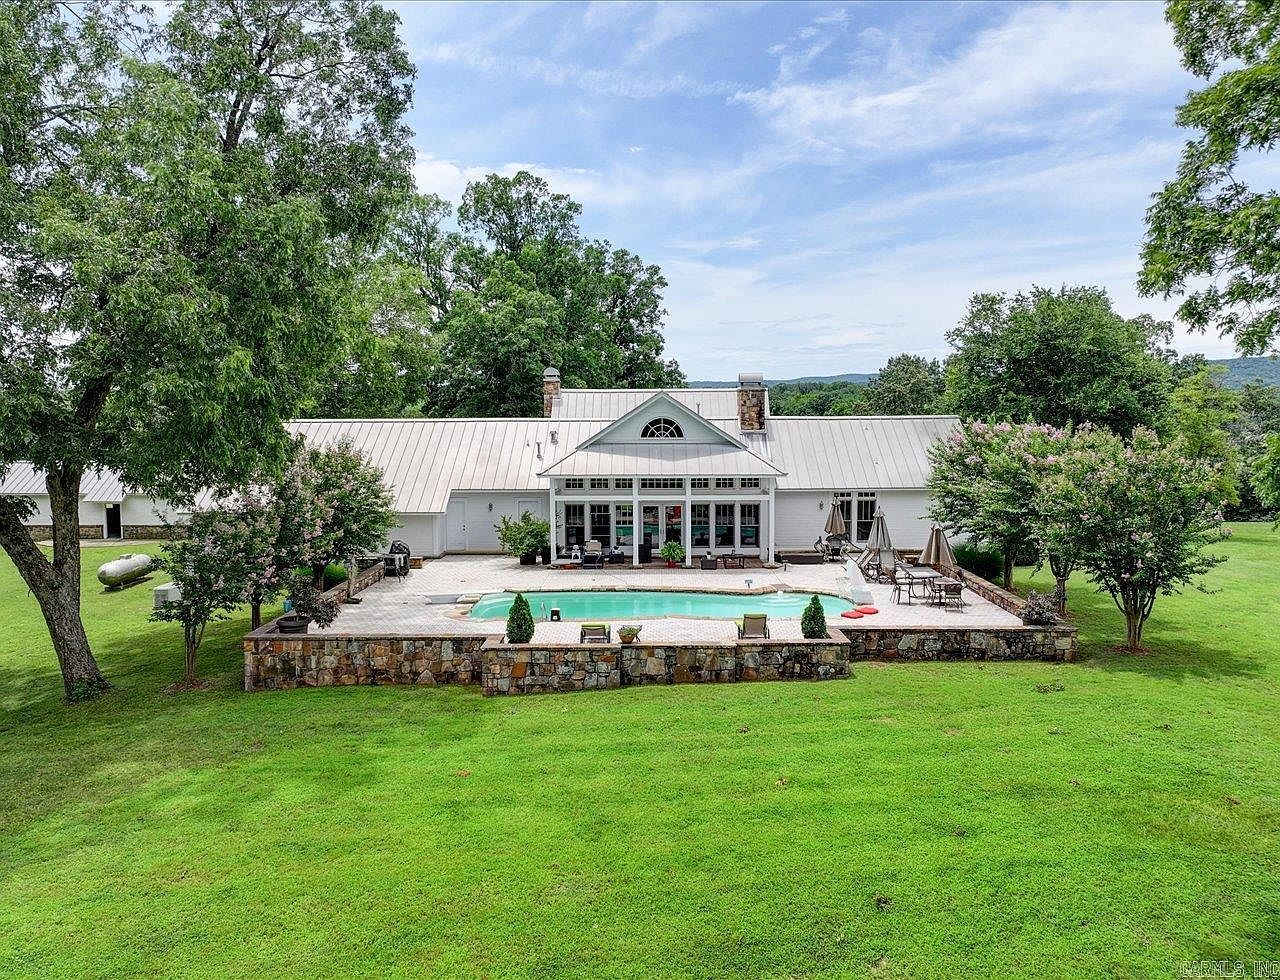
A spacious backyard features a large rectangular in-ground pool surrounded by a stone patio, perfect for family relaxation and gatherings. Multiple seating areas with lounge chairs and outdoor dining tables shaded by umbrellas offer ample space for parents and children to enjoy meals or play. The lush, manicured lawn provides plenty of room for kids to run and play, while mature trees border the area, adding privacy and natural shade. The white farmhouse-style home in the background boasts big windows that let in natural light, a metal roof, and stone chimneys, giving the whole setting a welcoming, countryside charm.
Listing Agent: Nancy Bergeron of Keller Williams Realty Hot Springs via Zillow