Step into the serene luxury of Jackson, WY, where two exquisite family-friendly residences redefine contemporary mountain living. The first, a 2016 showpiece set in the Snake River Sporting Club and priced at $10,800,000, is a fully turnkey masterpiece recognized as Mountain Living Magazine’s 2018 Home of the Year and brimming with custom WRJ furnishings, smart amenities, and playful touches like a children’s bunkroom. Nearby, discover a modern sanctuary built in 2006 for $10,750,000—its striking glass walls and hillside perch embrace panoramic views, while features like a sleeping cabin, gourmet kitchen, and lush gardens foster both relaxation and adventure. Both homes offer exceptional value for families seeking elegance and comfort amid breathtaking natural beauty.
1. 2016 Mountain Contemporary Home in Jackson, WY
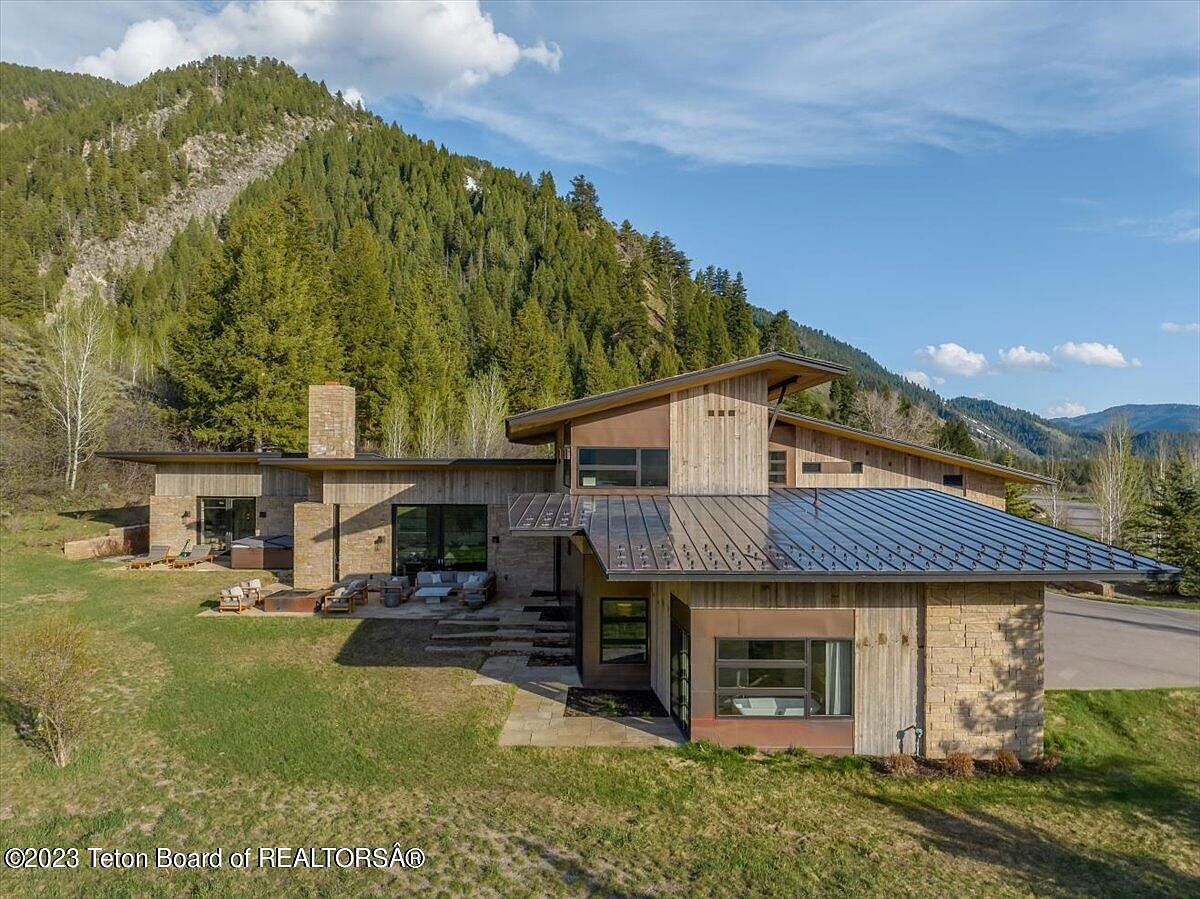
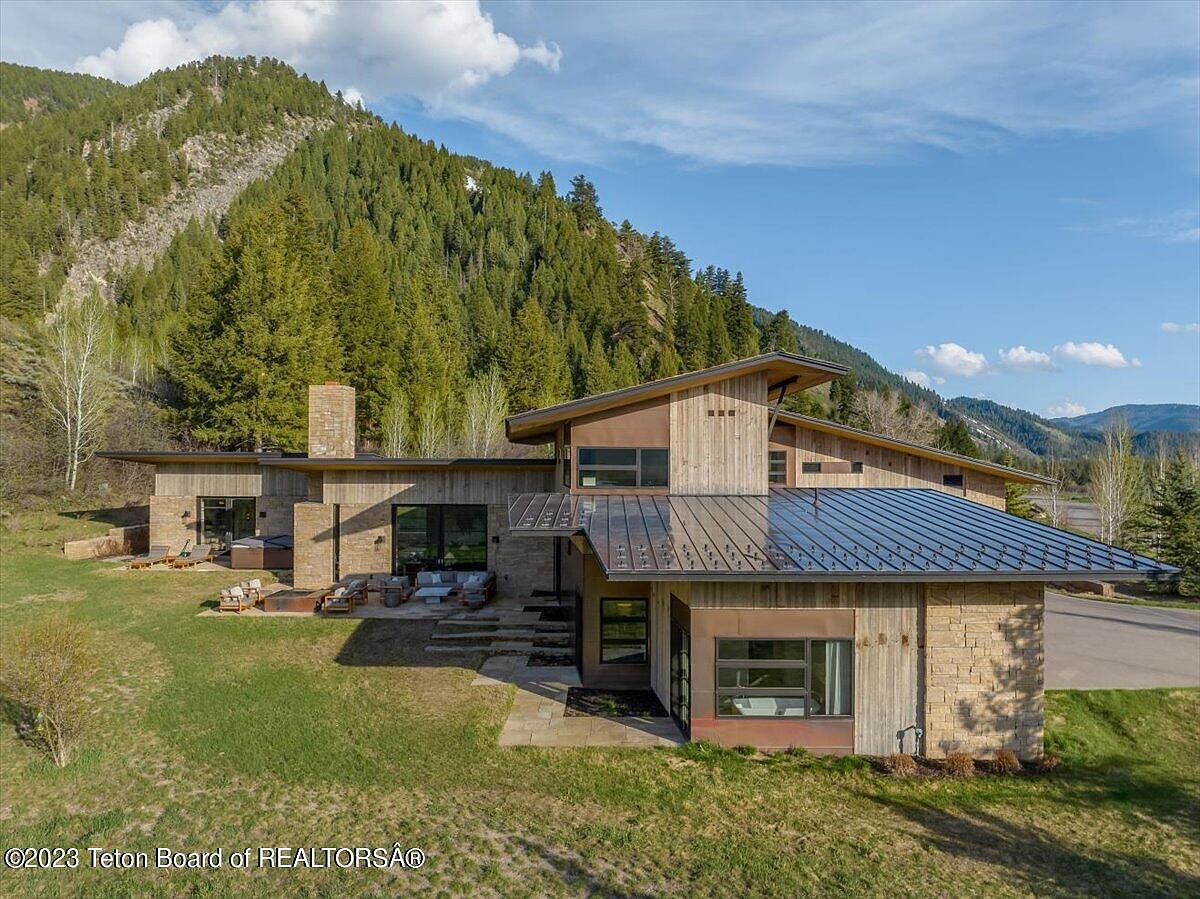
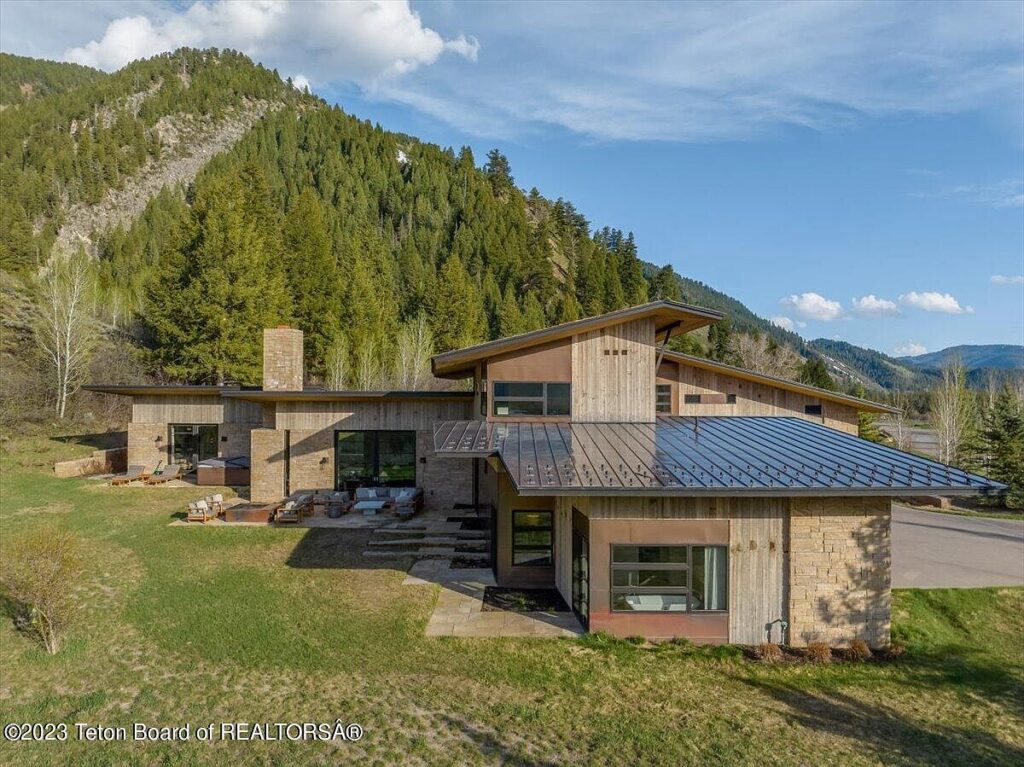
Set against a breathtaking mountainous landscape in Jackson, WY, this 2016 Mountain Contemporary home offers luxury and comfort for families. The property spans 1.14 acres and boasts modern architecture, blending barn wood, limestone, and copper for a striking exterior. Large windows enhance the mountain views and natural light, creating a seamless connection between indoors and out. Featuring a family-friendly layout, children’s bunkroom and playroom, smart home controls, upgraded fireplace, and 6G WiFi, the home caters to every need. Renowned as Mountain Living Magazine’s 2018 Home of the Year, it includes recent additions like a wine room and expansive storage. The home is fully turnkey with WRJ furnishings and is listed at $10,800,000.
Dining and Living Area
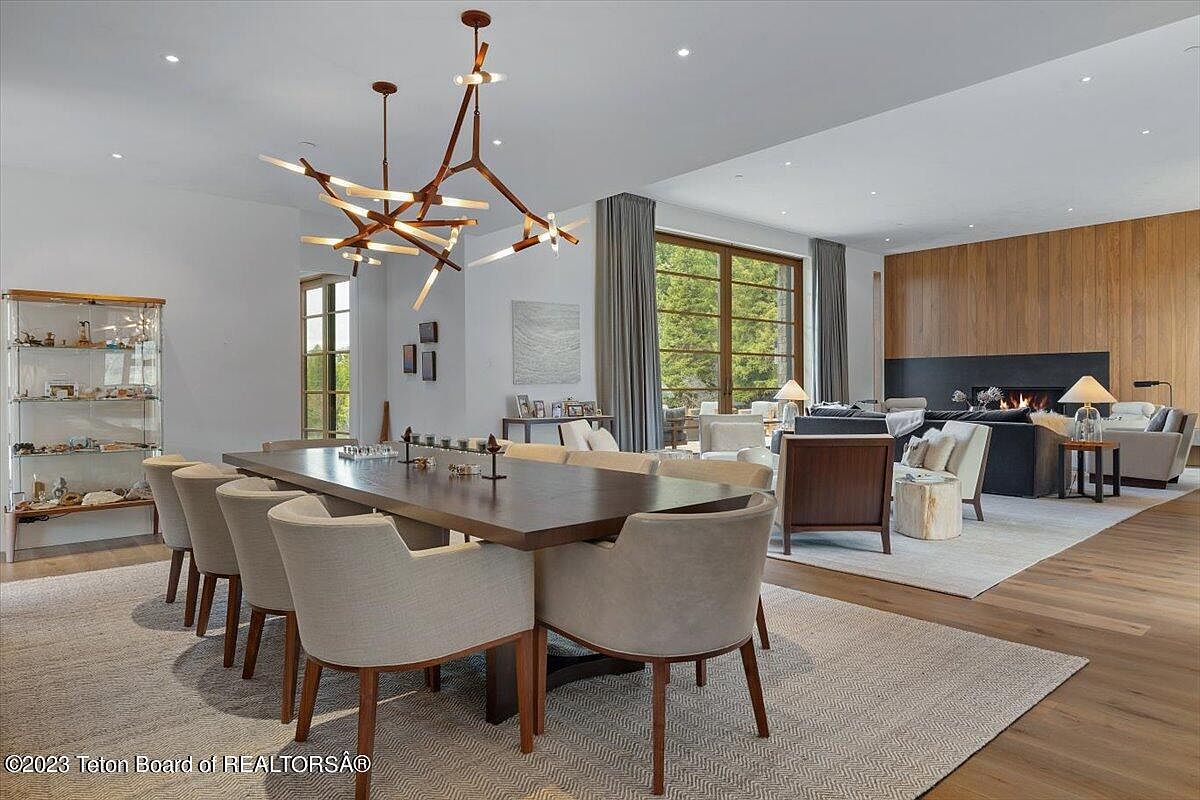
Spacious open-concept layout blends dining and living areas, offering ample room for gatherings and family time. Light wood flooring extends throughout, paired with neutral-toned walls and furnishings for a calming, contemporary feel. A dramatic, sculptural chandelier stands above the long dining table set for eight, encouraging shared meals and conversation. Natural light pours through expansive windows, highlighting the seamless transition to the cozy lounge, where a sleek wood-paneled accent wall and linear fireplace create visual warmth. Soft area rugs, thoughtful decor, and comfortable seating combine for a welcoming, functional setting ideal for modern family living and entertaining.
Family Kitchen
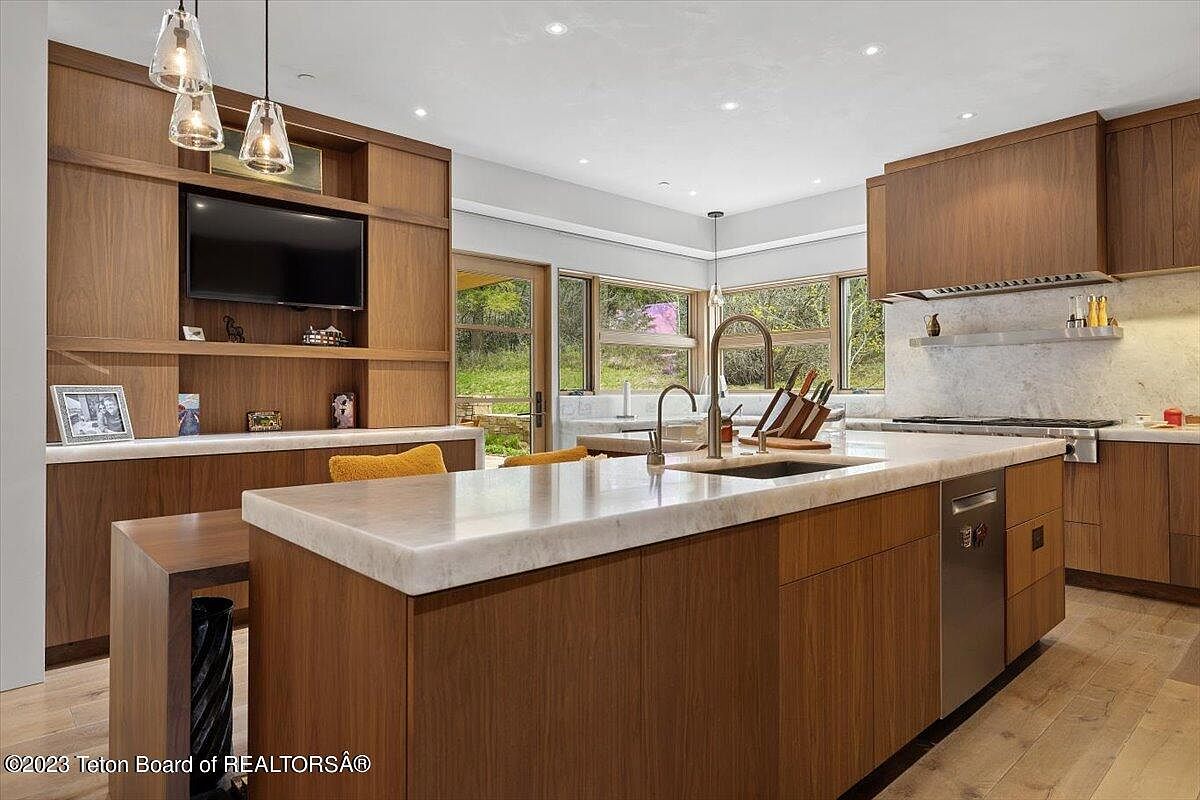
Sleek wood cabinetry pairs with creamy marble countertops for a warm, welcoming kitchen ideal for family gatherings and daily routines. Large picture windows let in natural light, offering views to the grassy yard and creating a cheerful atmosphere. An open layout centers the island, providing ample space for meal prep or casual dining. Integrated shelving with personal touches adds organization and charm, while a built-in television creates an inviting spot for together time. Pendant lighting and recessed fixtures ensure brightness throughout. Modern stainless appliances and subtle neutral tones complete this functional, stylish space with enduring appeal for all ages.
Dining Area
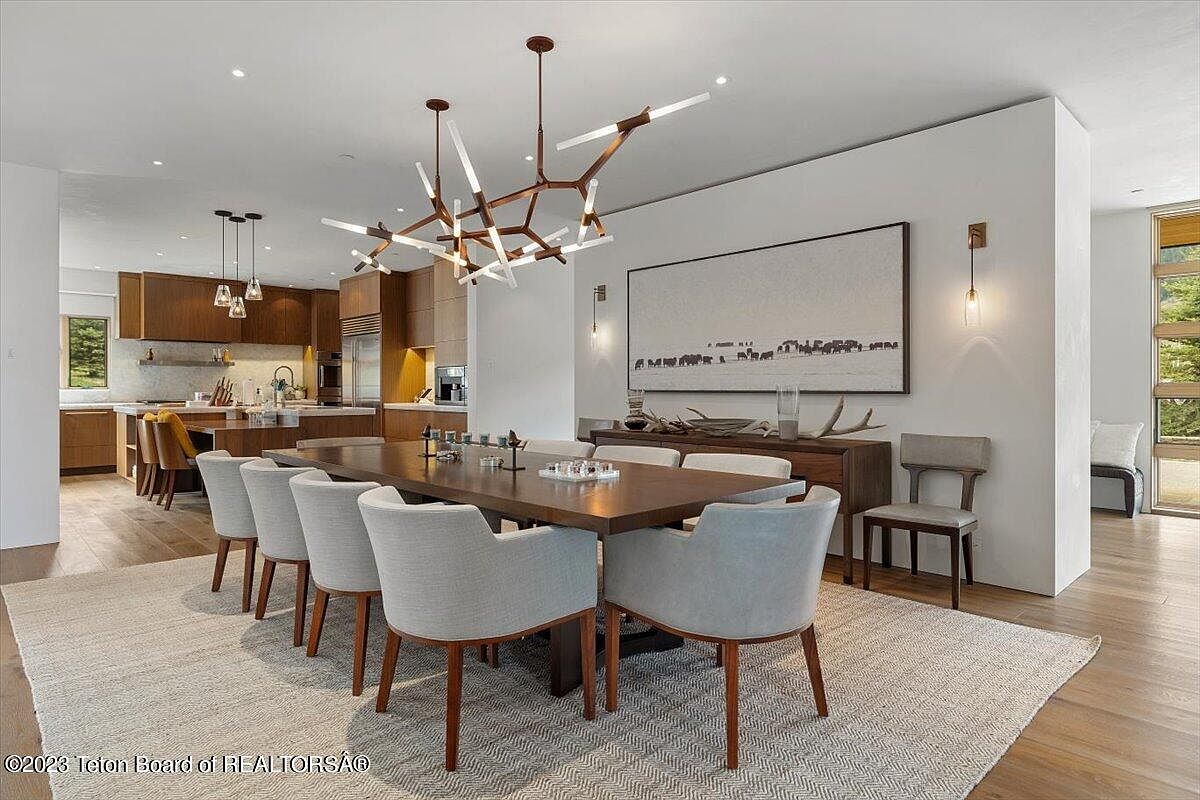
Gatherings feel effortless around a spacious wooden dining table with seating for ten, set on a textured neutral rug that softens wide-plank wood flooring. Open sightlines connect the dining space to a gourmet kitchen with sleek cabinetry and marble backsplashes, ideal for family meals and celebrations. Large contemporary light fixtures add a centerpiece overhead, echoing modern design sensibilities, while wall sconces provide ambient warmth. Natural light streams through generous windows, highlighting clean lines and an uncluttered layout. Soft gray upholstered chairs offer comfort for all ages, and understated art with earthy decor accents creates a welcoming, timeless atmosphere suited to family living.
Family Living Room
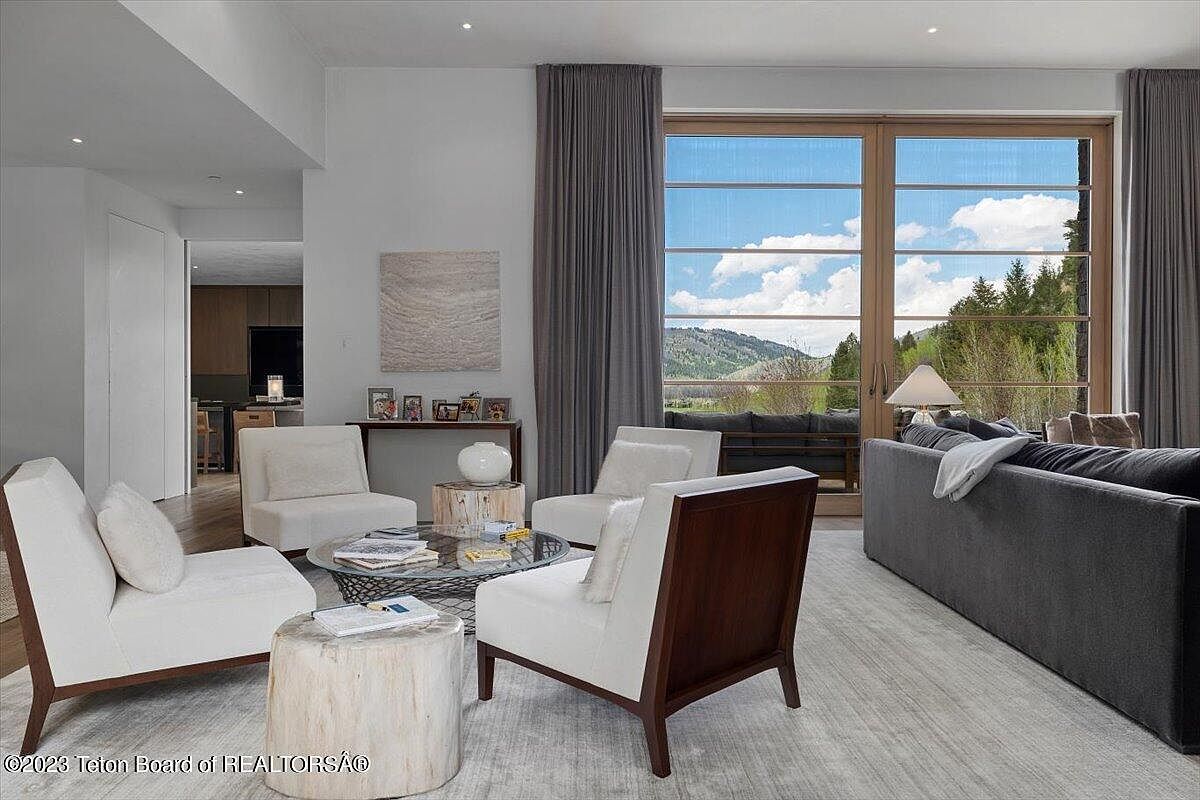
Spacious living room features floor-to-ceiling windows that frame sweeping mountain views, inviting the outdoors inside. Soft gray walls and plush cream chairs create a soothing, modern aesthetic perfect for family gatherings. Natural wood accents, including side tables and window frames, add warmth to the contemporary setting. Neutral textiles and cozy throws provide comfort, while carefully arranged photos and decor infuse a personal touch. Ample natural light enhances the open-plan layout, which seamlessly connects to the kitchen and dining areas, making it ideal for family life. Generous seating and uncluttered surfaces offer both relaxation and practical space for daily activities.
Primary Bedroom
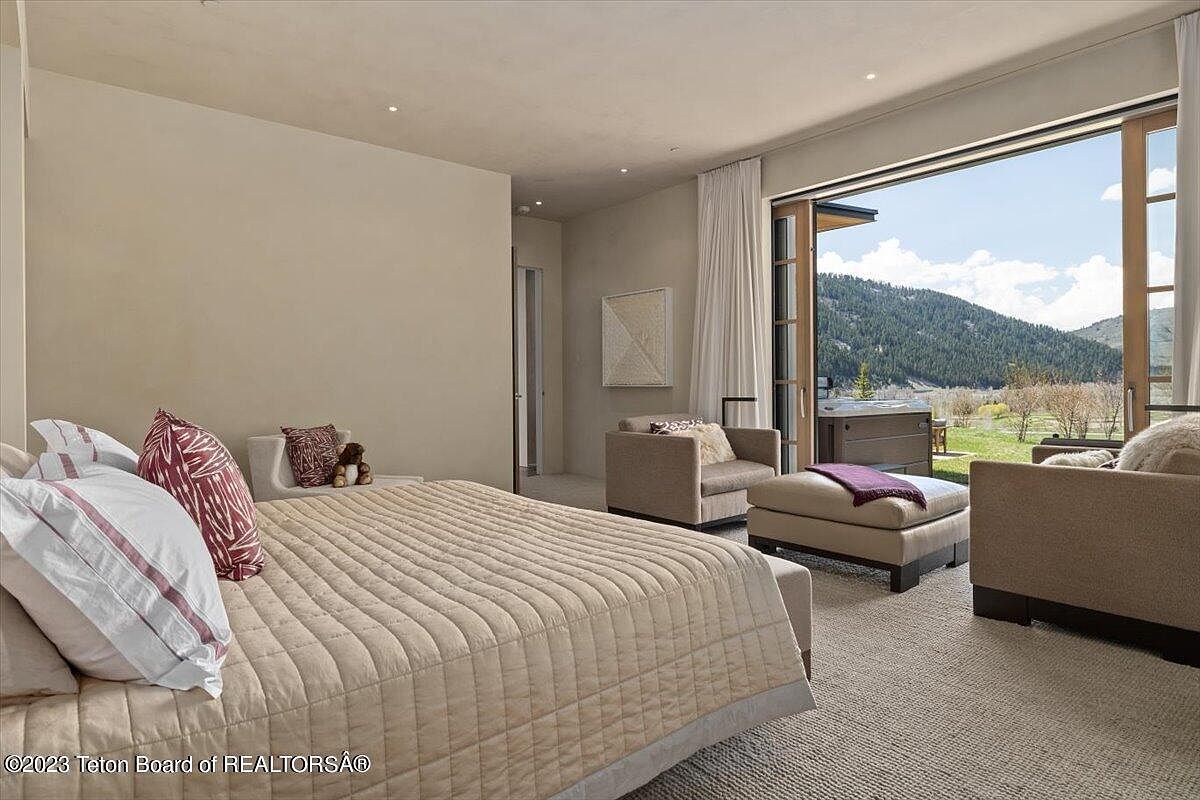
Spacious and serene, this bedroom welcomes families with an inviting layout and modern comforts. Soft, neutral walls and plush carpeting create a calming backdrop while a large bed with textured bedding adds warmth. Lounge seating and a padded ottoman provide space for reading or play. Expansive sliding doors fill the room with natural light and open to breathtaking mountain views, blending indoor comfort with outdoor charm. Subtle recessed lighting enhances the relaxed atmosphere. Minimalist furnishings and gentle color accents evoke a contemporary feel, while thoughtful touches—like a child’s stuffed animal on an armchair—underscore its suitability for family living.
Primary Bathroom
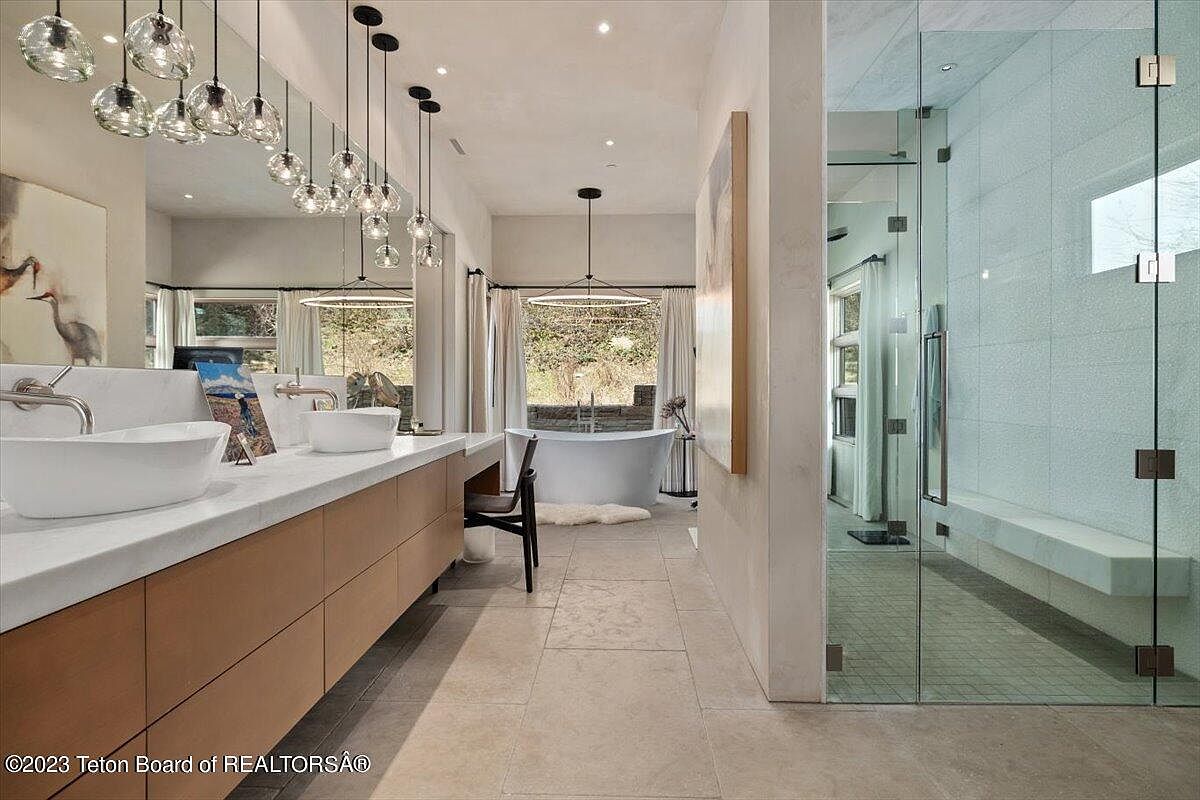
Spacious layout encourages easy family routines, featuring dual vessel sinks on a long floating vanity, seated makeup area, and abundant under-counter storage. Light neutral tile flooring blends with soft beige walls, creating a soothing atmosphere. Elegant glass pendant lights and large windows infuse the space with natural and ambient illumination. A freestanding soaking tub sits beneath expansive windows with sheer curtains, providing privacy and outdoor views. Frameless glass encloses a walk-in shower with a built-in bench, offering a modern, accessible touch. Clean-lined fixtures, contemporary art, and organic materials reflect a sophisticated yet welcoming style perfect for daily family living.
Family Room
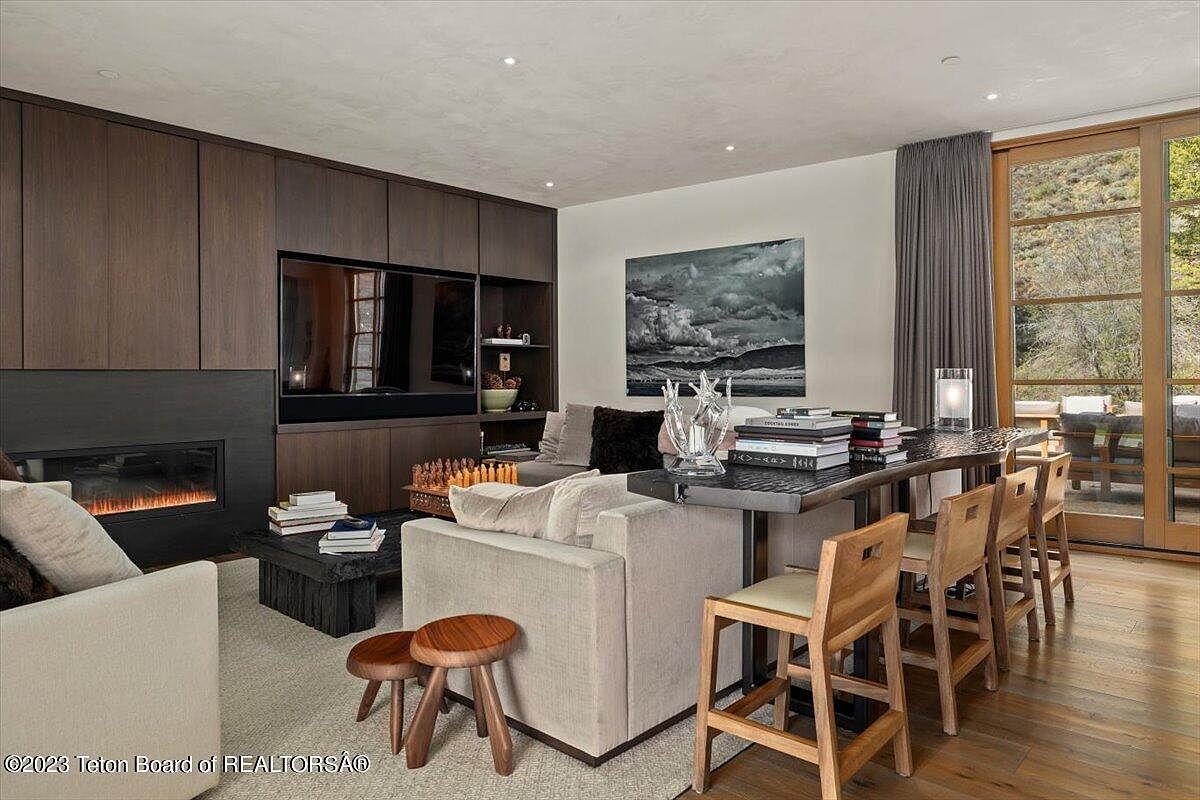
Open-concept family room blends warm wood cabinetry, modern fireplace, and expansive windows for abundant natural light. Neutral palette of soft beige upholstered sofas and textured carpet creates a calm, welcoming setting for daily living or entertaining. Sleek built-in storage and display shelves flank a large flat-screen TV. A long, counter-height table with wooden chairs accommodates family meals, homework, or game nights. Artistic touches include monochrome landscape artwork and sculptural centerpiece. Subtle recessed lighting complements daylight from large glass doors, which connect the space to nature and a patio beyond, enhancing indoor-outdoor living. Perfect for gathering, relaxation, and shared activities.
Home Office
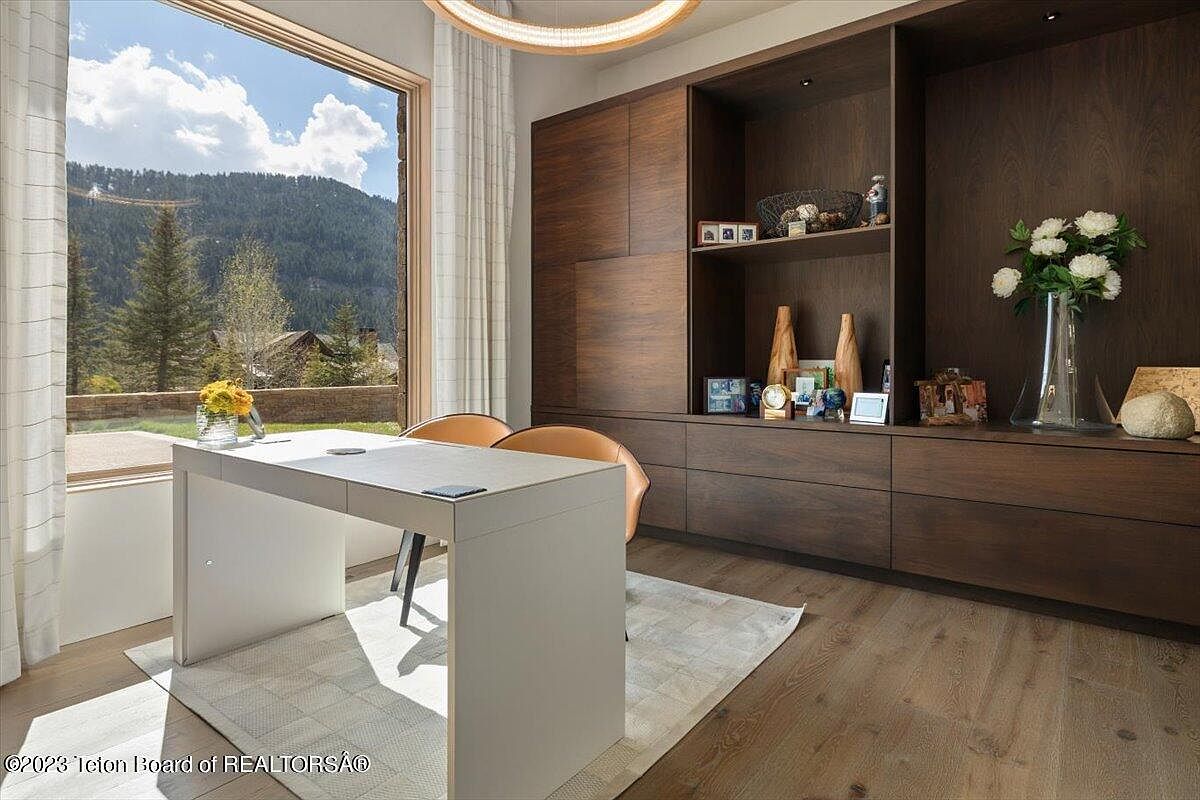
Generously sized window frames peaceful mountain views, inviting natural light into this versatile home office, perfect for remote work, study, or creative projects. Modern architecture merges with warm wooden built-in shelving, offering ample storage and family display space. Neutral palette features soft taupe, creamy white, and rich brown, fostering a calming environment. Clean lines define the contemporary white desk and two cushioned chairs, set atop a pale area rug on textured wood floors. Subtle recessed lighting and a decorative ring fixture illuminate the space. Thoughtfully designed for productivity, privacy, and family memory-making in a tranquil corner of the home.
Primary Bedroom
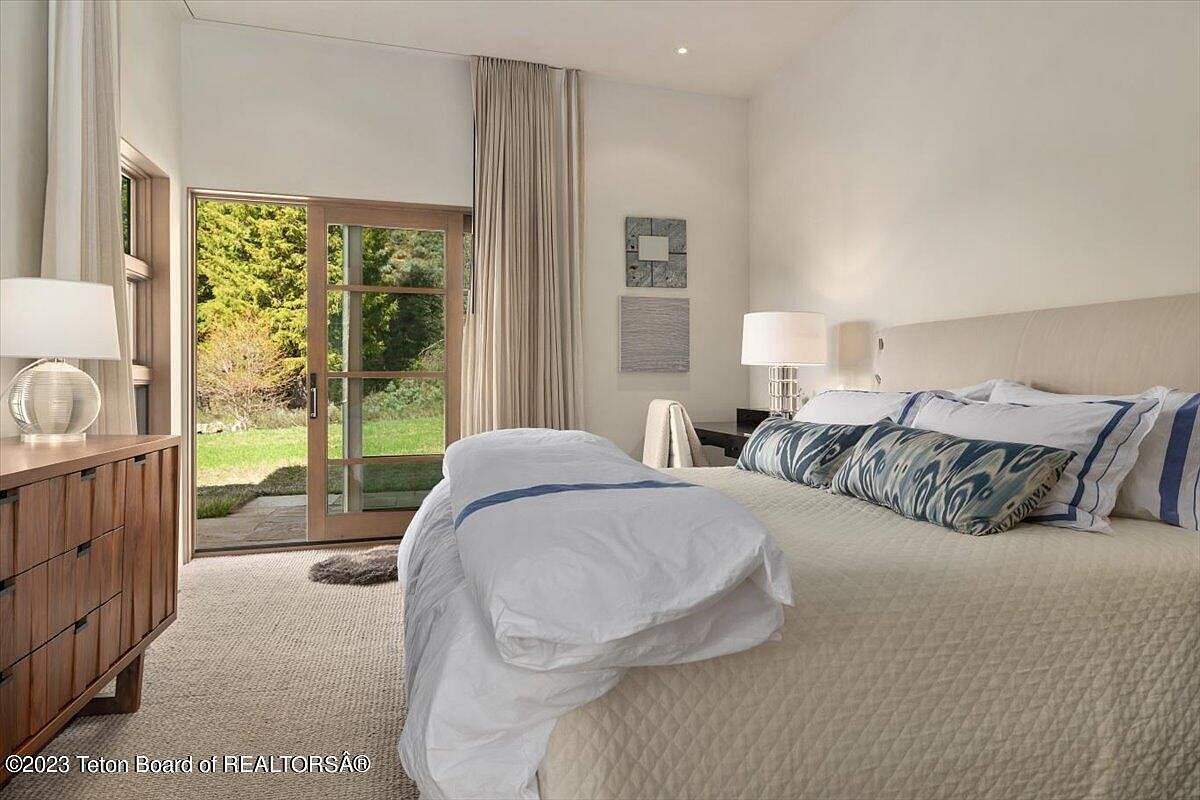
Spacious bedroom features a large glass door that opens directly onto a green yard, perfect for easy indoor-outdoor family living. Neutral walls and textured beige carpeting create a calm backdrop, while ample natural light flows through the room’s tall windows. Warm wood furnishings blend with modern lines, highlighting both comfort and style. Softly draped curtains offer privacy and a touch of elegance, while contemporary ceramic lamps add gentle ambient lighting. The plush, upholstered headboard and layered bedding in crisp whites and blues make the space inviting, forming a restful retreat ideal for busy family life or weekend relaxation.
Primary Bathroom
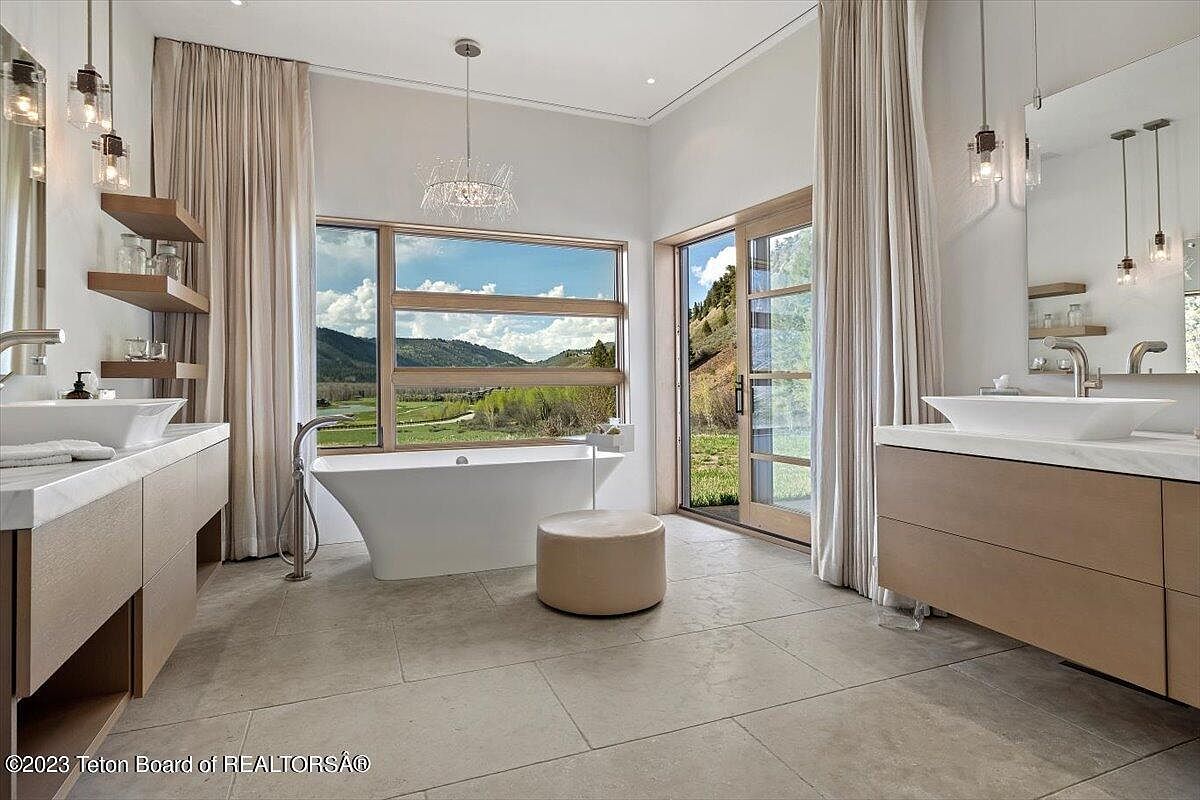
Expansive bathroom features a freestanding soaking tub framed by wide windows offering pristine mountain and valley views, perfect for unwinding after family adventures. Double vanities with vessel sinks and floating cabinetry provide ample storage, while open shelving adds functionality. Warm wood tones balance neutral-hued tile floors and soft drapery, creating a calming, contemporary atmosphere. Pendant lights and a sculptural chandelier enhance the natural illumination filling the space. Glass doors open to the outdoors, connecting private indoor relaxation with scenic nature. Clean lines and modern finishes blend seamlessly for a welcoming sanctuary ideal for families prioritizing comfort, style, and connection to the landscape.
Family Room
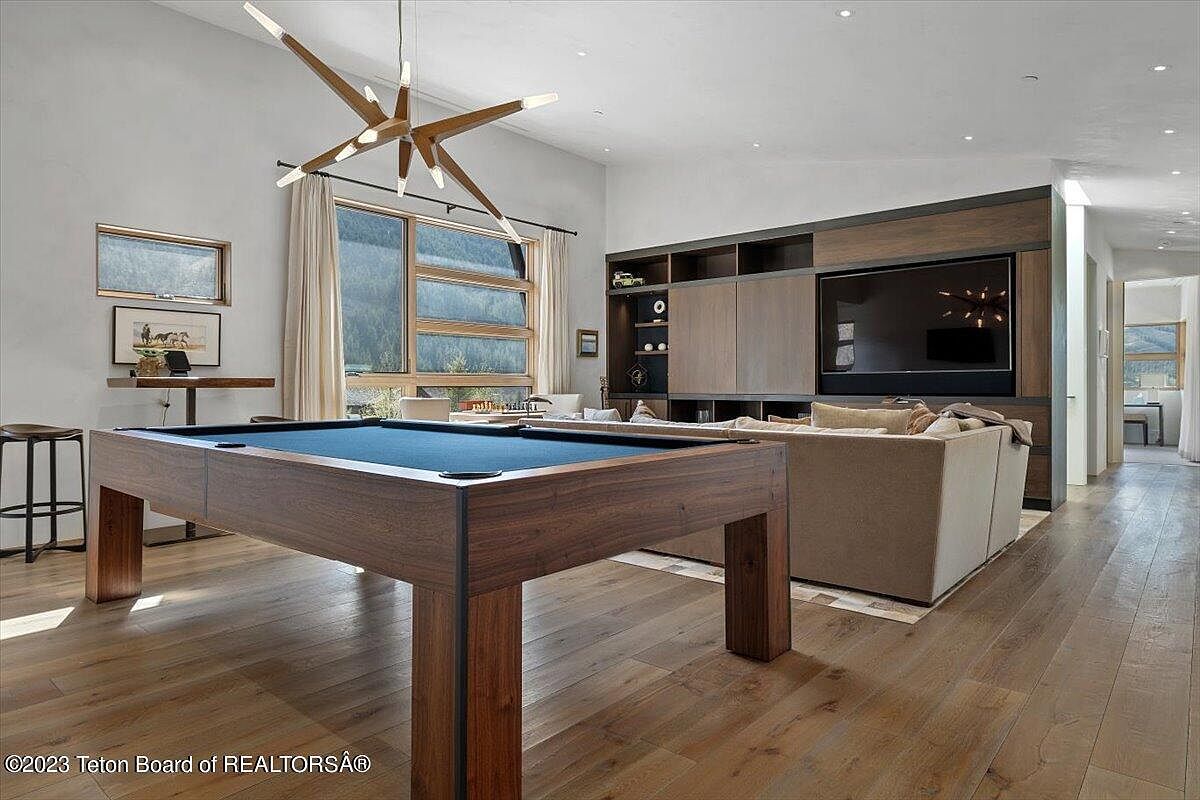
Expansive family room with wide-plank wood floors and a vaulted ceiling, filled with natural light from large windows framing stunning mountain views. A plush sectional sofa faces a built-in media wall with ample shelving, perfect for gatherings and entertainment. The centerpiece, a modern wooden pool table, invites friendly competition and leisure. Textured area rugs provide warmth and comfort underfoot, while a sculptural chandelier offers visual interest and contemporary flair. Soft neutral tones blend with natural materials for a calming atmosphere. A side bar with stools encourages conversation and easy refreshments, making this inviting space ideal for family activity.
Game Nook
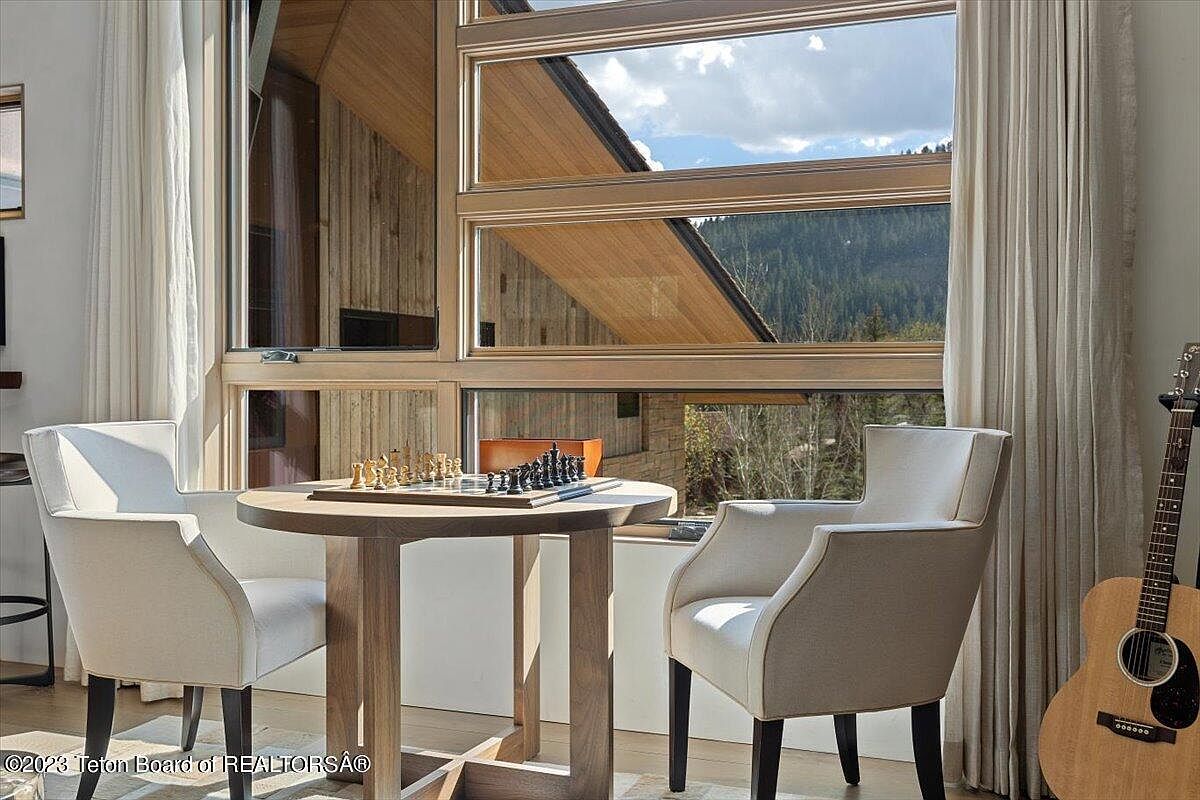
A spacious, light-filled corner features a round wooden table set for chess, flanked by two padded armchairs with light upholstery, inviting family interaction and quiet play. Floor-to-ceiling windows offer sweeping views of wooded hills and an architectural, wood-clad roofline, merging indoor comfort with outdoor beauty. Creamy curtains soften the natural light, while wood flooring and neutral walls enhance warmth. A guitar resting nearby encourages musical moments, reinforcing the room’s family-friendly, multi-use appeal. Clean lines and modern finishes blend with rustic accents, thoughtfully echoing classic American homes designed for connection, learning, and relaxation in a welcoming, flexible environment.
Primary Bedroom
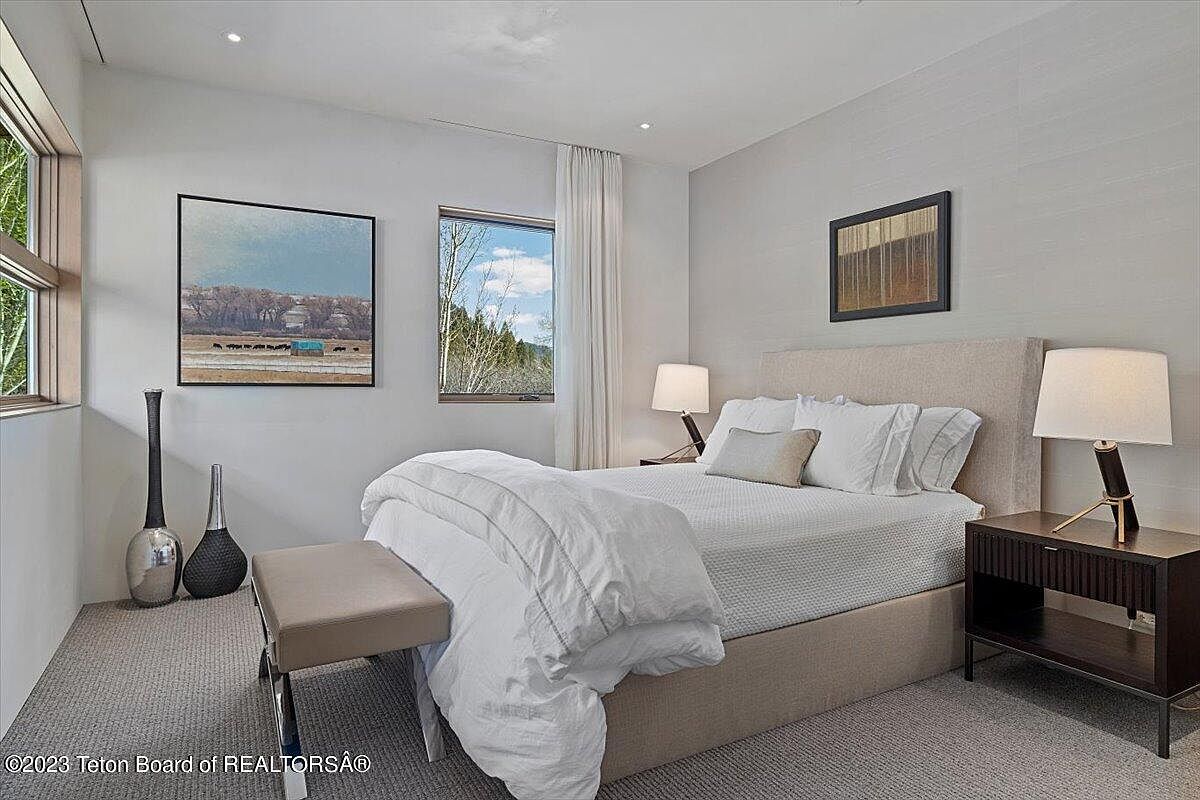
Spacious and serene, this bedroom features soft neutral tones, plush carpet, and abundant natural light, ideal for family relaxation and comfort. Large windows offer views of nature, enhancing the tranquil atmosphere. Modern furnishings include a padded bench at the foot of a light-upholstered bed and matching wood nightstands with sleek, angled lamps. Minimalist wall art and decorative vases provide subtle style cues. Light-colored curtains offer privacy without sacrificing brightness. Recessed ceiling lights add a warm glow, creating an inviting retreat for rest. The clean lines and cozy textures exemplify a timeless, family-friendly aesthetic suited for all ages.
Bathroom Vanity
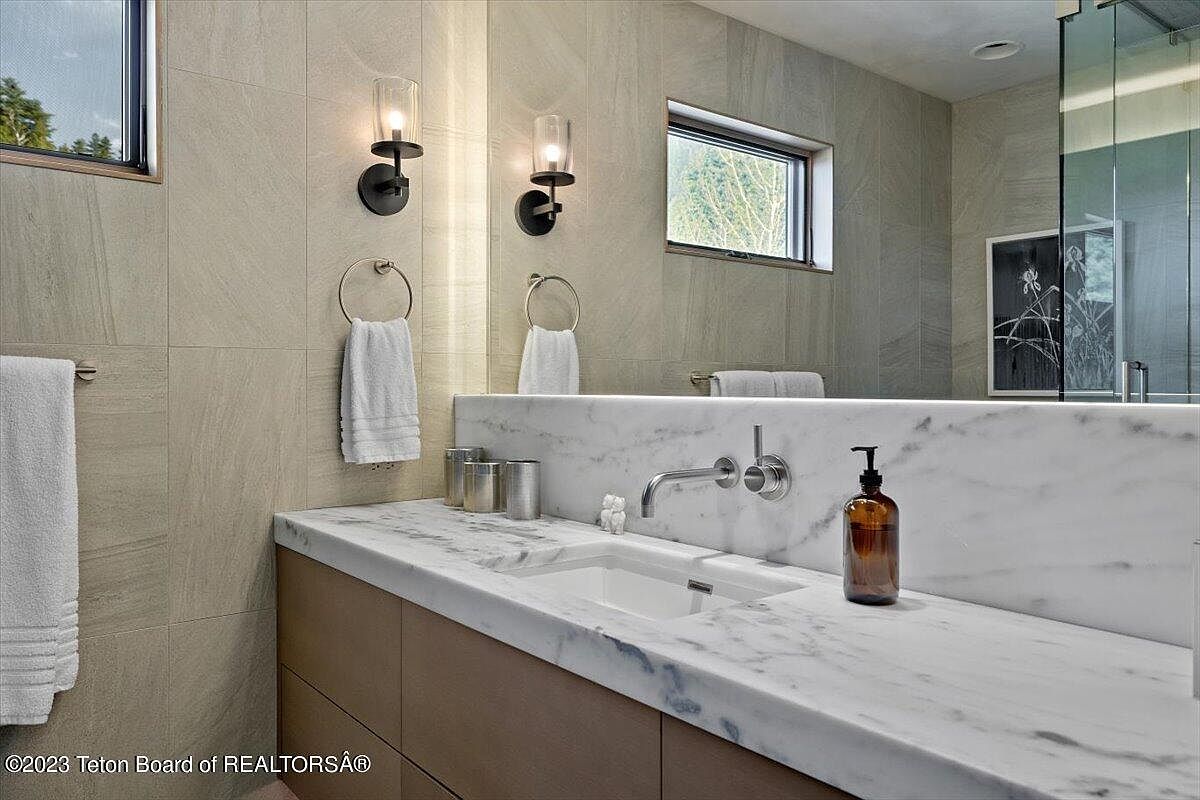
Sleek marble countertops meet warm, light wood cabinetry for a contemporary and inviting family bathroom space. Light tan wall tiles provide subtle texture, while two modern black sconces with glass shades cast soft illumination. Dual towel rings and ample counter space ensure practical use for busy mornings. A wide mirror, wall-mounted faucet, and understated décor contribute to the uncluttered yet welcoming feel. A horizontal window brings in natural light, encouraging a bright start to the day. Thoughtful design blends modern style with functional simplicity, offering a calm, comfortable setting ideal for daily family routines and relaxation.
Home Office
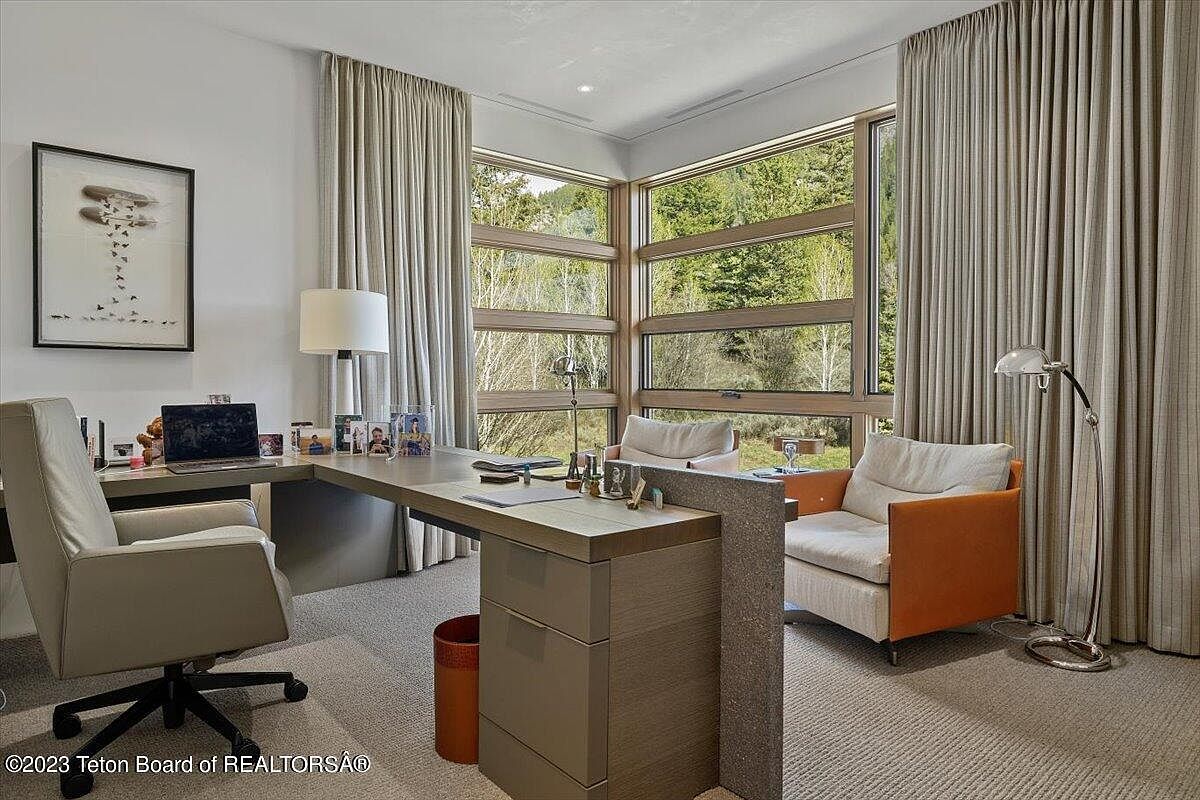
Expansive corner windows provide abundant natural light and showcase serene wooded views, creating an inspiring and peaceful work environment. Neutral-toned walls and carpeting complement soft taupe curtains, adding a calm, cozy feel suitable for productive hours or quiet family activities. The L-shaped modern desk offers ample workspace and storage, while ergonomic seating ensures comfort during long sessions. Two lounge chairs with warm orange accents encourage relaxed conversation or reading. Brushed metal fixtures and minimalistic décor lend a contemporary flair. Framed artwork and family photographs personalize the space, making it both welcoming and functional for daily family life.
Bunk Room
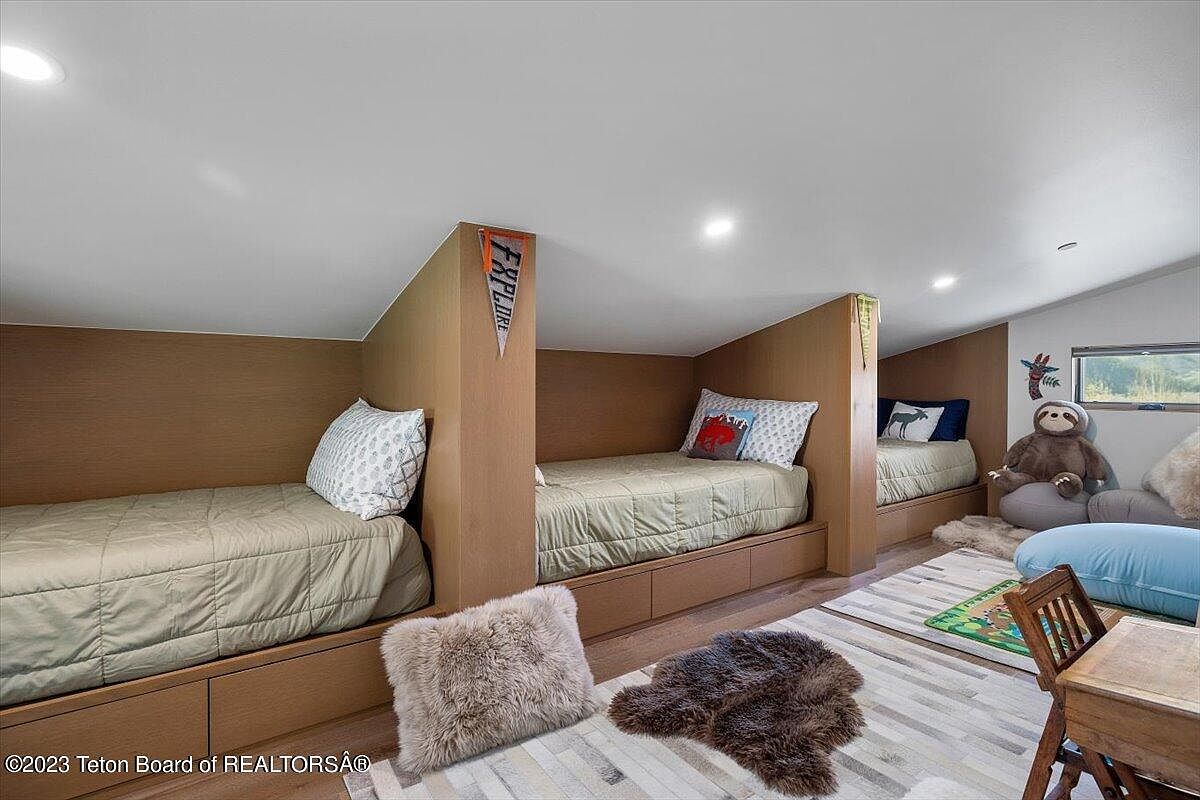
Three built-in twin beds line the wall under a sloped ceiling, separated by sturdy wooden partitions for privacy. Soft neutral bedding, playful pillows, and pennants add cheerful touches, perfect for siblings or sleepovers. Natural light enters through a horizontal window, while recessed lighting brightens the entire space. Plush faux fur pillows and rugs layer warmth and comfort atop wood flooring, inviting hours of play. At the room’s edge, a table and chairs suit homework or crafts, while oversized stuffed animals and friendly wall art encourage imagination. Family-focused design and child-safe finishes shape an inviting retreat for kids of all ages.
Powder Room
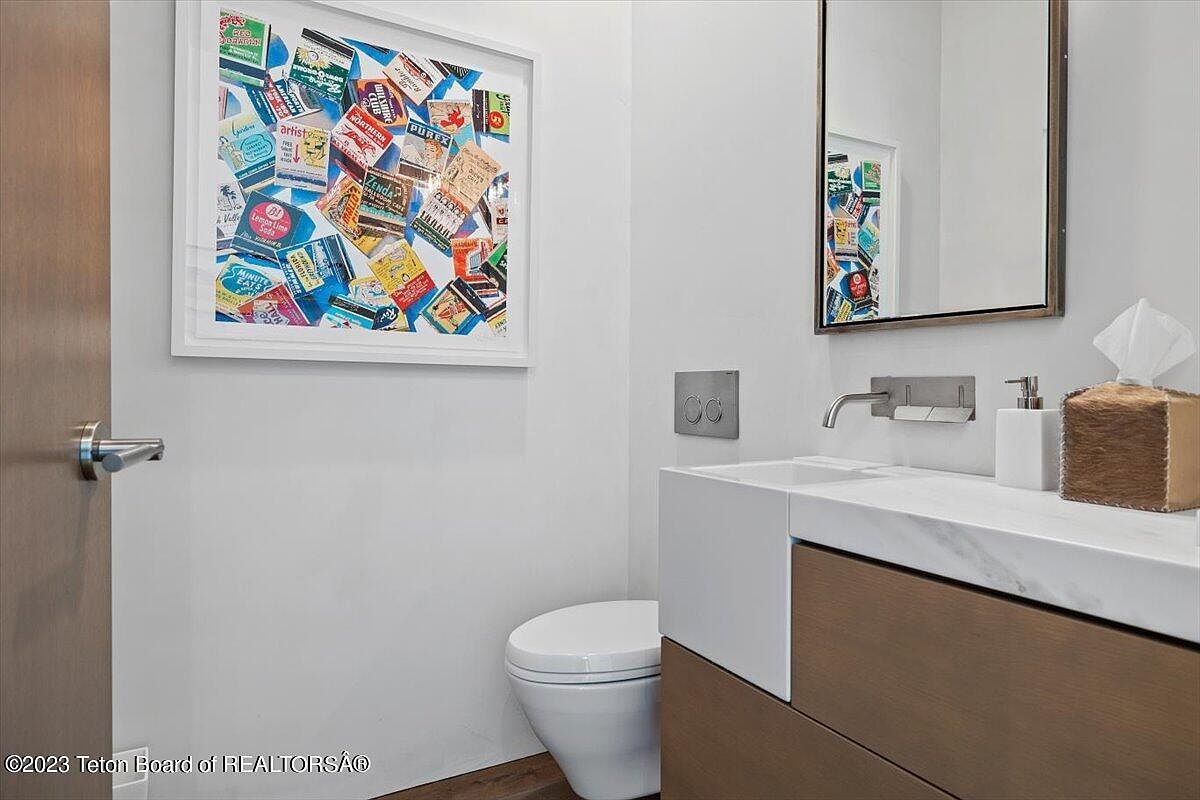
Bright, minimalist powder room features clean white walls and a sleek floating vanity with warm wooden drawers and a white marble countertop. A large rectangular mirror and a contemporary wall-mounted faucet add modern style. Underfoot, wide wood plank flooring adds warmth and durability, ideal for busy family use. Vivid art above the toilet introduces a cheerful, playful element for all ages. Soft, natural light fills the space, while streamlined fixtures and neutral colors maintain an inviting, uncluttered look. Practical tissue and soap dispensers sit neatly arranged. This flexible, easy-to-clean space supports family gatherings and daily routines alike with smart, family-friendly design.
Primary Bedroom
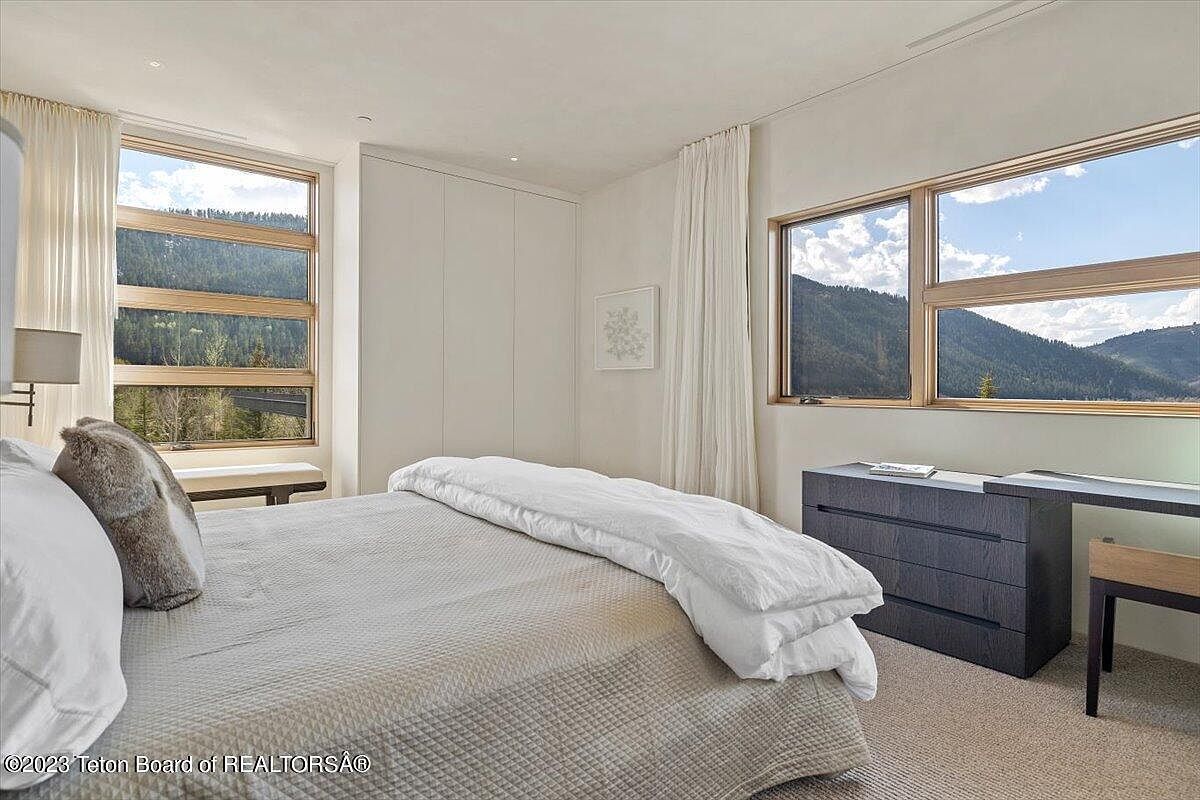
Expansive windows provide breathtaking mountain views and fill this serene bedroom with natural light, creating a calm and welcoming space for families. Neutral walls contrast gently with warm wood trim and soft, textured carpet underfoot. Clean-lined furnishings, including a dark dresser and a modern writing desk, lend a contemporary yet timeless feel. Subtle decorative details, like a plush pillow and elegant art, complete the sophisticated design. Thick curtains offer privacy and light control. Spacious layout accommodates relaxation or quiet family moments, while the peaceful aesthetic enhances both comfort and a sense of connection to the scenic surroundings outdoors.
Primary Bedroom
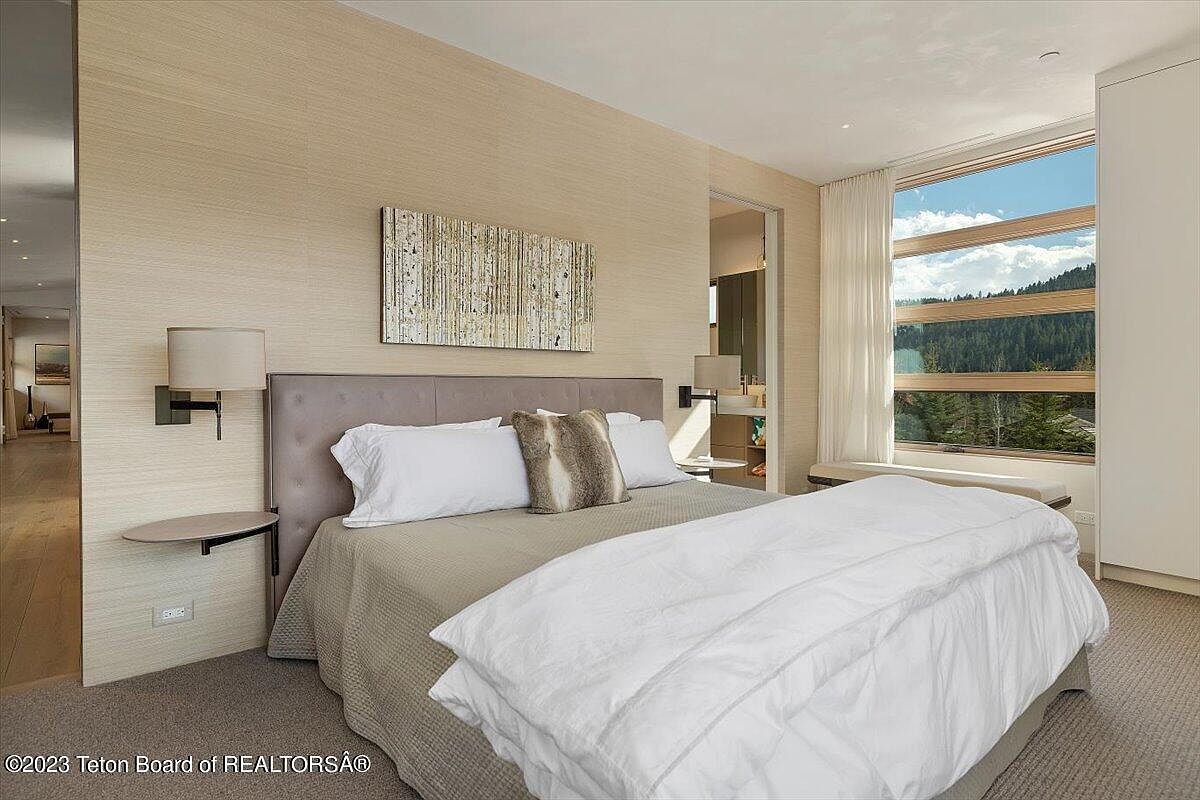
Spacious primary bedroom features a king-sized bed with tufted headboard and inviting neutral bedding, creating a peaceful retreat for families. Wide-plank wood floors continue from the hallway into the plush carpeted room, ensuring comfort and warmth. Large windows draw in abundant natural light and offer scenic mountain views, ideal for relaxing mornings. Textured beige walls and subtle abstract artwork add calming tones, while built-in nightstands and wall-mounted lamps encourage a clutter-free environment. Soft drapes enhance privacy, and a cozy window bench provides a reading nook. Direct en suite bath access makes for seamless family routines and restful nights.
Bathroom Vanity
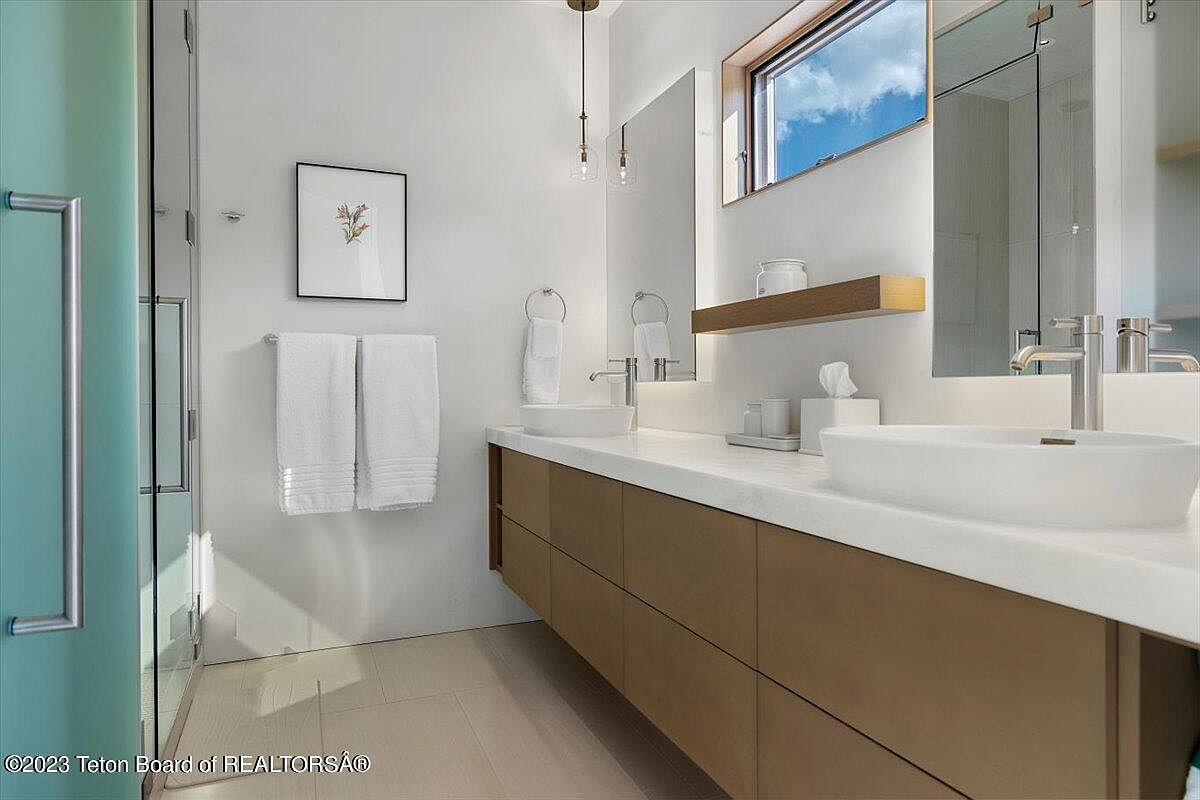
Wide quartz countertop provides ample space for family routines, featuring double vessel sinks and streamlined chrome fixtures for easy shared use. Light wood cabinetry adds warmth and generous storage, keeping essentials tucked away for a clutter-free environment. Natural light streams through a high window, enhancing the soft white walls and bringing a refreshing brightness to the space. A sleek floating shelf and minimalistic artwork contribute subtle decorative touches. Large-format beige floor tiles and frameless shower glass blend seamlessly for a modern, easy-to-clean finish, creating a comfortable, accessible bathroom well-suited for families valuing organization, safety, and a contemporary style aesthetic.
Outdoor Patio
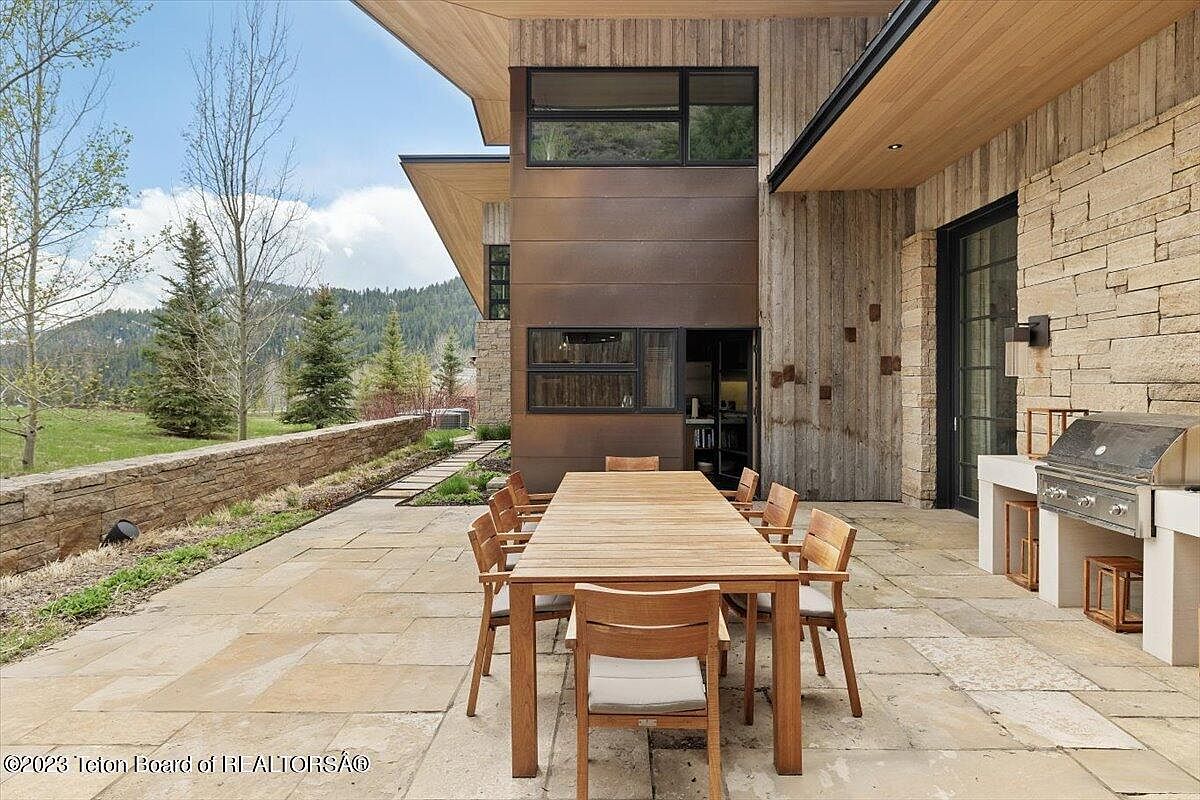
Spacious outdoor patio features a long wooden dining table with matching cushioned chairs, ideal for family meals or gatherings. Smooth stone flooring creates a natural, slip-resistant surface, while a built-in stainless steel grill encourages alfresco cooking. The contemporary architecture combines vertical wood siding and horizontal stonework, merging rustic and modern styles. Wide eaves and large windows bring in abundant daylight, connecting seamlessly to the mountain landscape beyond. Raised garden beds line the patio, offering space for children to explore or for hosting outdoor activities. Neutral tones, minimalist lighting, and sturdy materials ensure the space is both welcoming and low-maintenance for busy families.
Kitchen and Patio
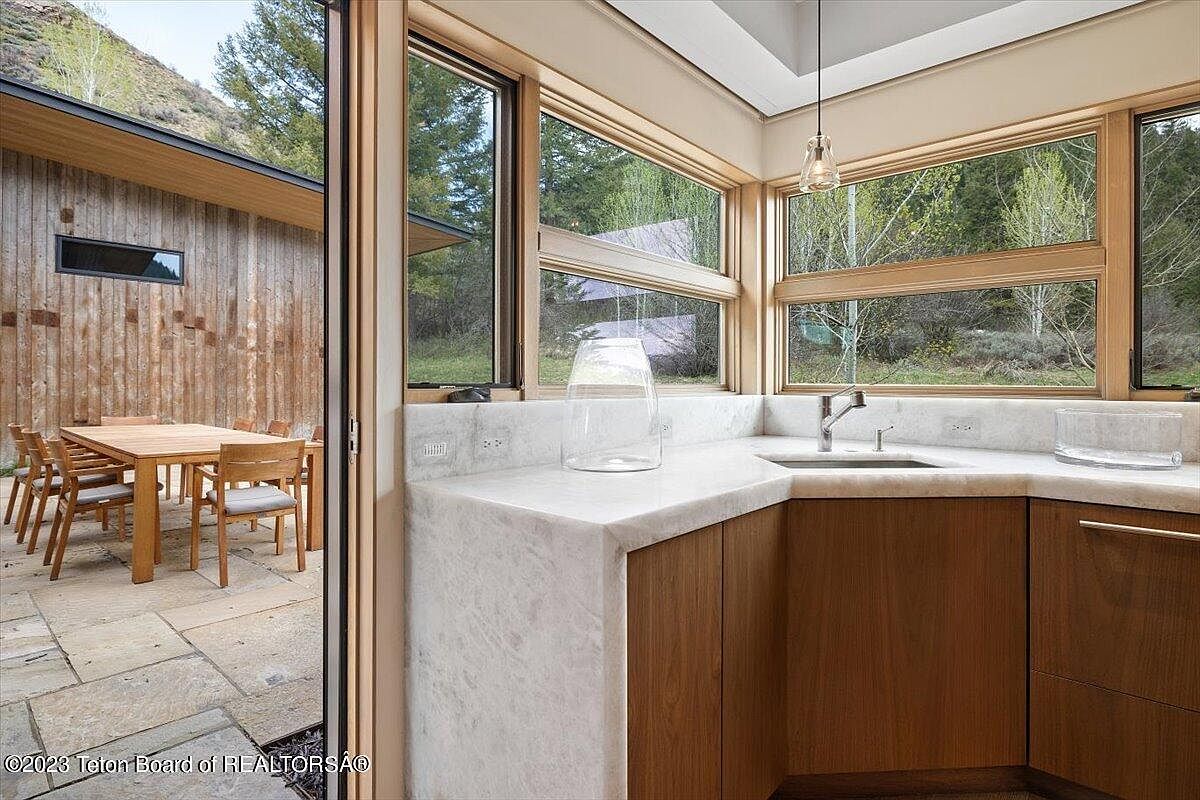
Expansive windows invite abundant natural light into a corner kitchen, where pale marble countertops meet warm wooden cabinetry for a clean, modern aesthetic. Sleek fixtures pair with minimalist hardware while soft, neutral tones enhance family gatherings and quiet mornings alike. A single pendant light brightens the sink area. Adjacent to the kitchen, sliding glass doors open to a stone patio, seamlessly blending indoor and outdoor living. An inviting wooden dining set sits ready for family meals, surrounded by rustic timber siding and scenic greenery, embodying comfort and togetherness with a subtle nod to contemporary American residential design.
Mountain Neighborhood

Nestled among lush evergreens and rolling hills, this family-oriented neighborhood showcases a collection of spacious American homes. Expansive open layouts, wide driveways, and generous yards offer room for children to play safely. Rustic materials, such as wood siding and stone, blend seamlessly with the natural surroundings, while large windows provide abundant daylight and sweeping mountain views. Winding pathways connect each residence, promoting a sense of community. Soft green lawns contrast with the earthy textures of the landscape, while thoughtful spacing between homes ensures privacy. A peaceful river and manicured golf course add both recreation and scenic beauty for families.
Listing Agent: Andrews² Real Estate of Keller Williams Jackson Hole via Zillow
2. 2006 Contemporary Home in Jackson, WY
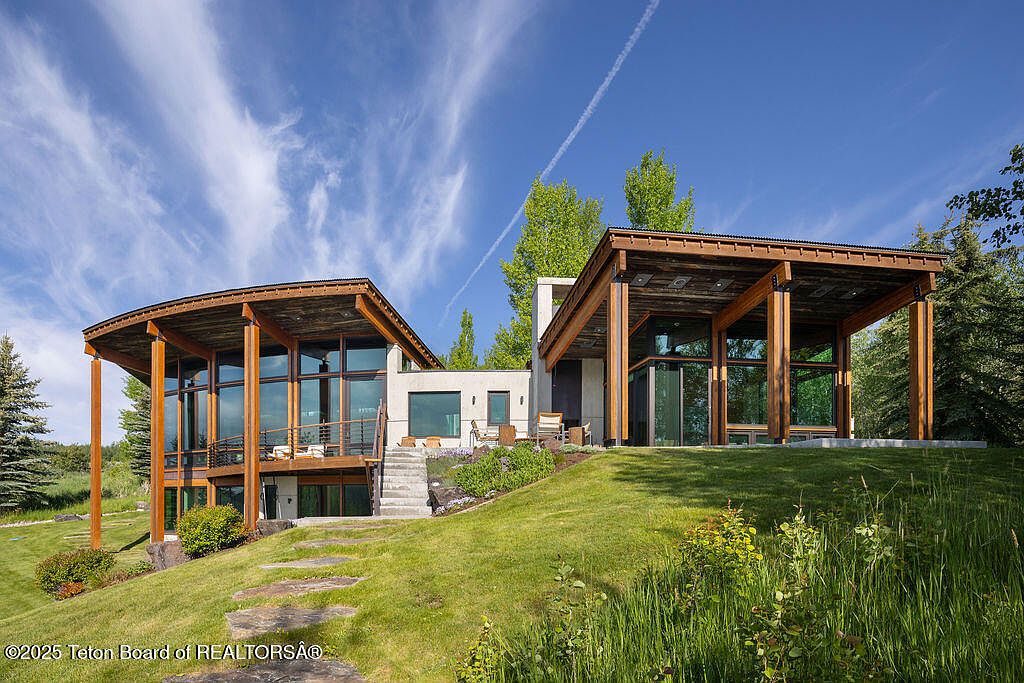
This 2006 contemporary home in Jackson, WY, is a modern hillside sanctuary perfect for families seeking both comfort and inspiration. Set on a beautifully landscaped plot with lush greenery and rolling lawns, the striking architecture features expansive glass walls that bathe the 4,777-square-foot interior with natural light and unveil panoramic views from every room. The open concept living area flows into a gourmet kitchen, ideal for gatherings, while three ensuite bedrooms offer luxury and privacy. Enjoy a private terrace hot tub for stargazing, inviting decks, a fire pit, a dedicated study, and a unique sleeping cabin nestled among aspens. Recent enhancements and approved guest house plans further elevate this $10,750,000 retreat.
Home Exterior
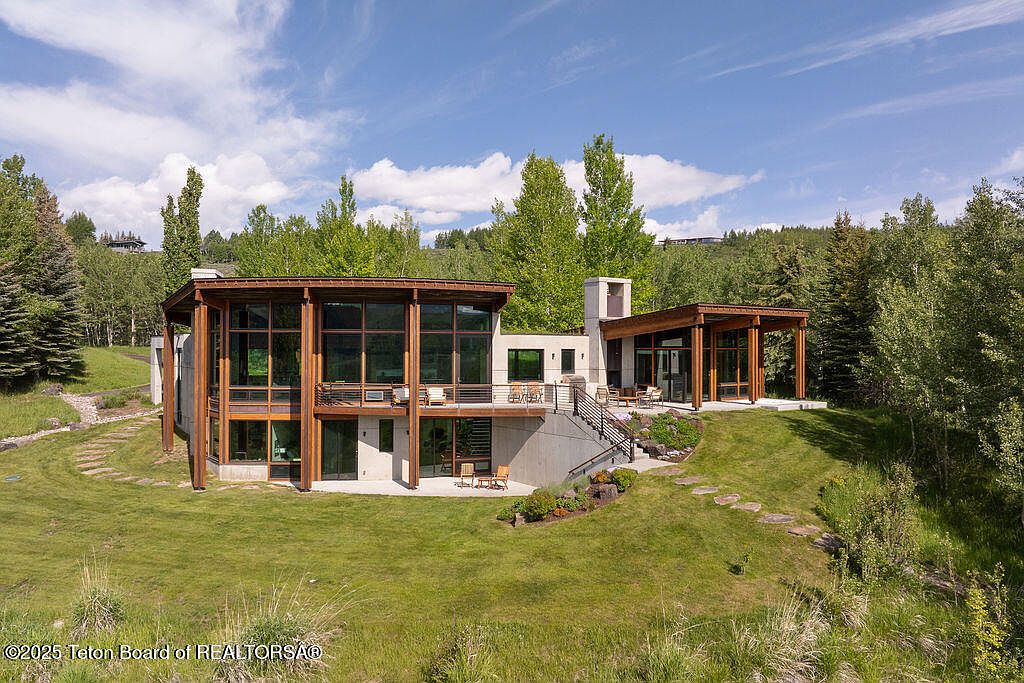
Spacious modern residence nestled in a lush green landscape, featuring extensive floor-to-ceiling windows that flood interiors with natural light and connect indoor spaces to nature. Open yet private layout promotes togetherness, while large wooden beams and exposed structural elements evoke a blend of contemporary and rustic alpine architecture. Wide patio and deck provide ample room for outdoor gatherings, play, and relaxation. Walkout lower level offers flexible living for families of all sizes, and gently curving stone paths invite exploration of the expansive yard. Warm wood accents and neutral materials balance durability with inviting comfort and timeless appeal.
Outdoor Patio
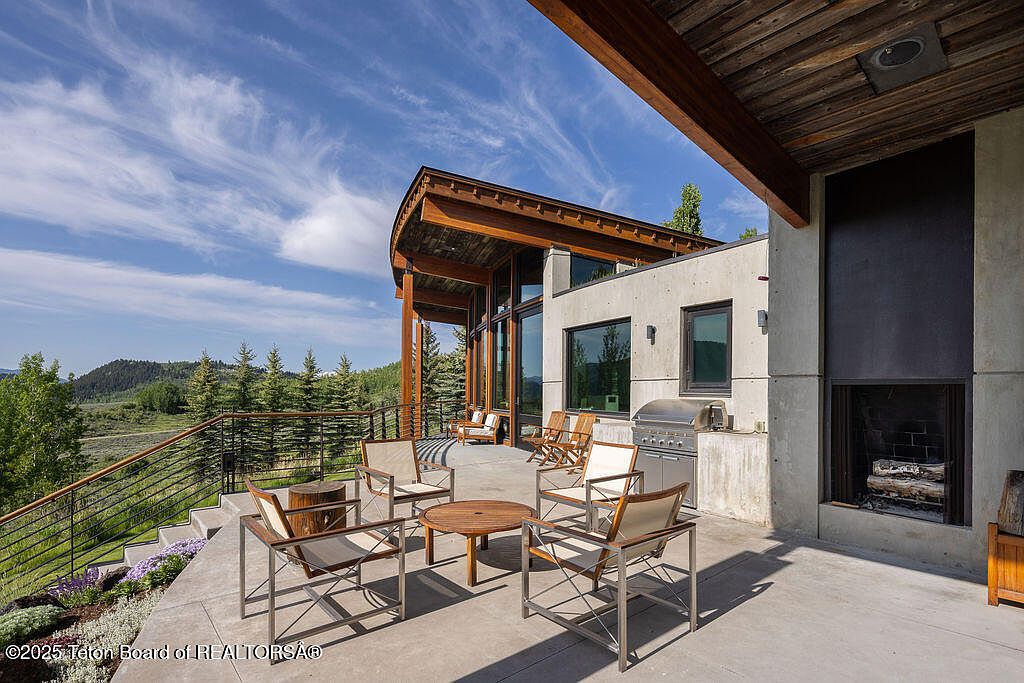
Spacious concrete patio features comfortable wooden and metal seating grouped around a round coffee table, ideal for family gatherings or relaxed outdoor dining. An integrated grill and outdoor fireplace provide both warmth and a space for entertaining, while shaded overhangs and neutral materials blend contemporary style with natural textures. Large windows on the home’s exterior invite sunlight into adjacent living areas, enhancing indoor-outdoor connectivity. The patio offers expansive views of surrounding forests and rolling hills, promoting a peaceful atmosphere for all ages. Powder-coated railings offer safety for children, making this a welcoming, family-friendly space perfect for enjoying fresh air together.
Living Room
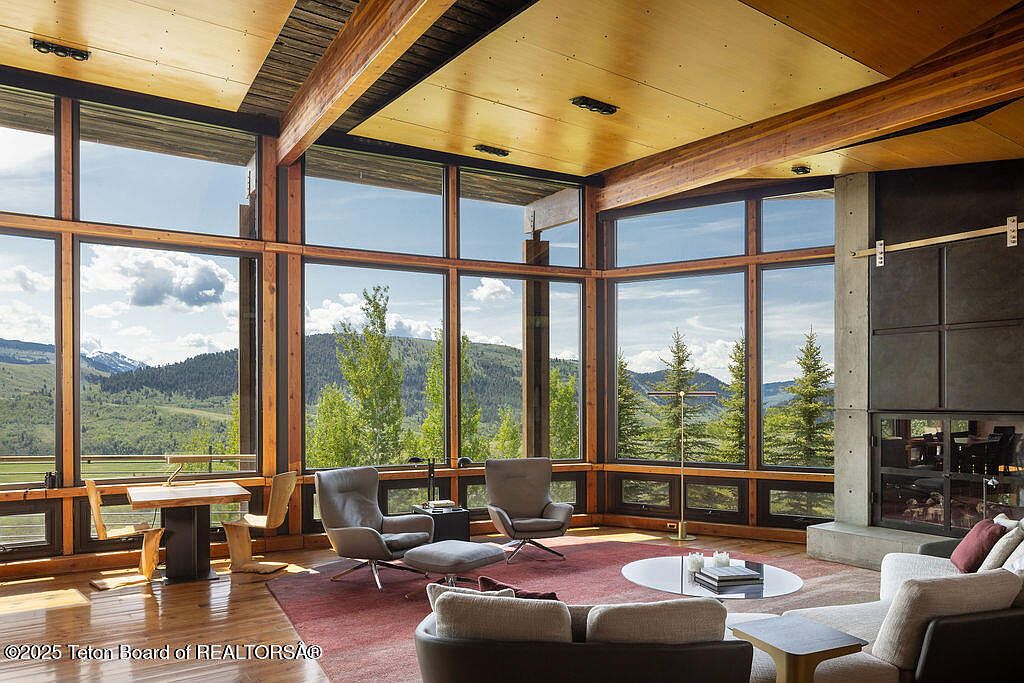
Expansive floor-to-ceiling windows frame panoramic mountain and forest views, bringing abundant natural light into a welcoming living space ideal for family gatherings. Warm wooden beams and ceiling panels contrast with contemporary concrete accents and sleek, neutral furnishings. A comfortable seating area with modern armchairs and a plush sofa gathers around a round, low coffee table and soft area rug. The corner fireplace adds coziness, while a multi-purpose desk by the window encourages study or work with inspiring scenery. Open and airy, this room’s clean lines and natural materials offer both modern style and an inviting, family-friendly atmosphere.
Family Living Area
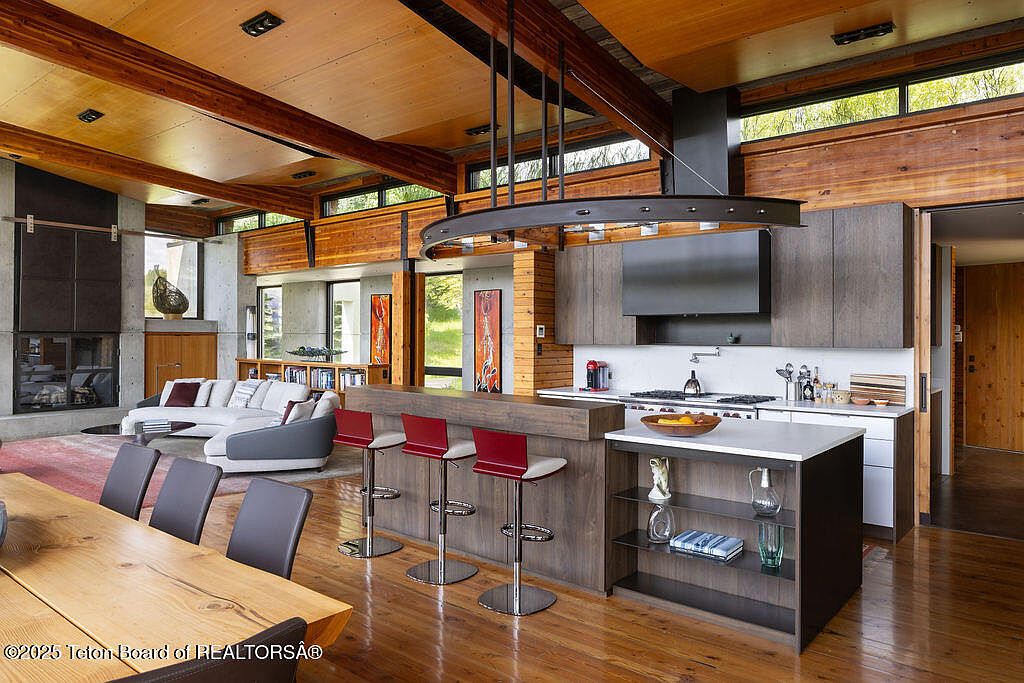
Spacious open-concept living area seamlessly connects kitchen, dining, and lounge, inviting families to gather and interact. Warm wood ceilings with exposed beams, floor-to-ceiling windows, and concrete accents blend modern and rustic styles. Natural light streams across hardwood floors, creating a cheerful, welcoming atmosphere. The kitchen features sleek gray cabinetry, an island with seating for four, and stainless appliances, while the dining table easily accommodates family meals. Plush sectional sofas offer a cozy spot for relaxation by the contemporary fireplace. Built-in shelving, art accents, and easy sightlines throughout support a functional, flexible space, ideal for family life and entertaining guests.
Great Room
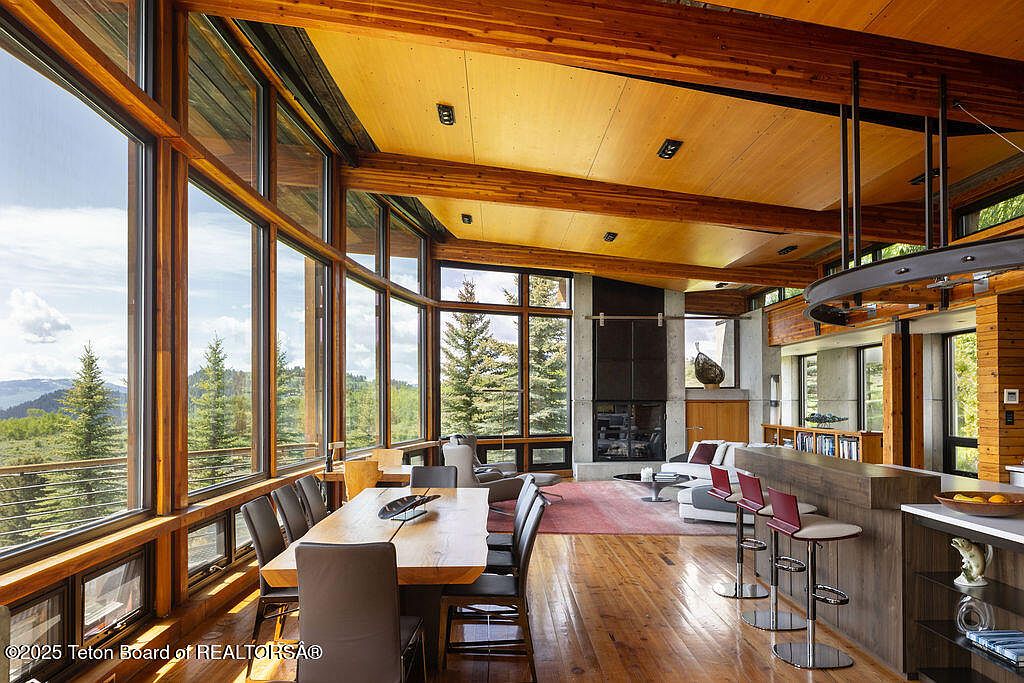
Expansive floor-to-ceiling windows bring natural light and breathtaking mountain views into the heart of this home, creating an uplifting environment for families. Warm wood beams, ceilings, and floors evoke rustic elegance, gracefully paired with sleek modern finishes. The open-plan layout connects the dining area, breakfast bar, and living space, fostering togetherness and easy flow for gatherings. Stylish, comfortable furnishings complement a neutral palette, with natural textures enhancing the cozy ambiance. Integrated shelving and an inviting fireplace add practical and aesthetic value. Striking mid-century modern elements blend seamlessly with contemporary architecture, making this space ideal for quality family time and entertaining.
Family Kitchen
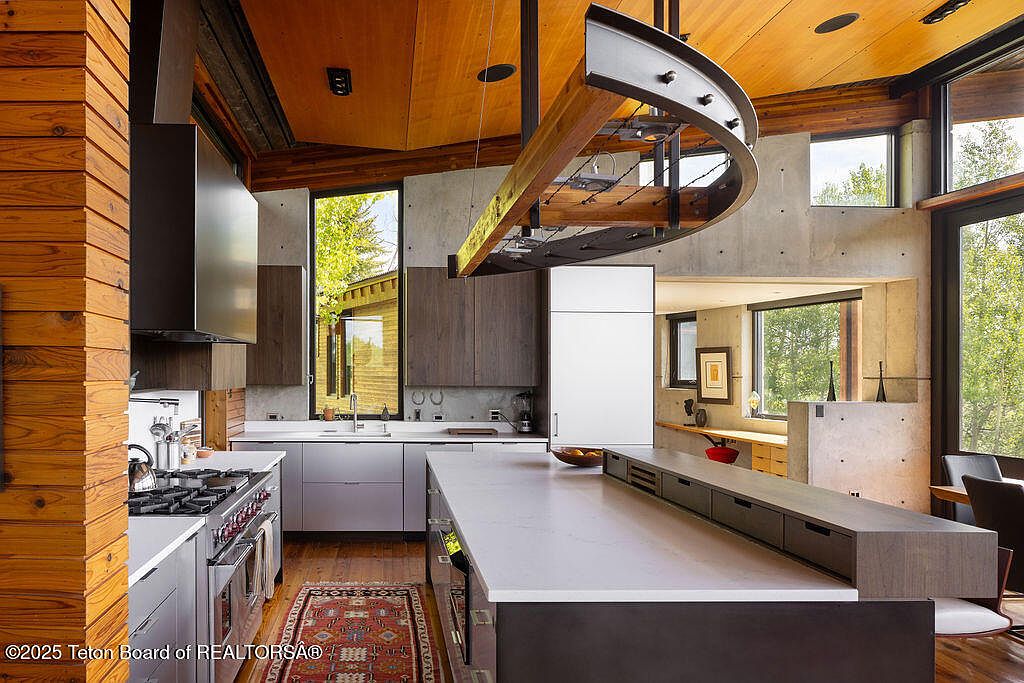
Spacious open-concept kitchen features warm wooden ceilings and beams paired with sleek gray cabinetry and expansive stone countertops. Generous island offers abundant space for meal prep, family gatherings, and homework. Stainless steel appliances, including a professional-grade range, invite culinary creativity. The custom pot rack above the island, modern lighting, and large windows provide ample illumination and frame serene views of surrounding trees. Textured walls blend concrete and wood, adding contemporary character while maintaining a naturally inviting feel. Underfoot, a richly patterned rug adds cozy warmth. The layout seamlessly connects to dining and living areas, perfect for everyday family life.
Primary Bedroom
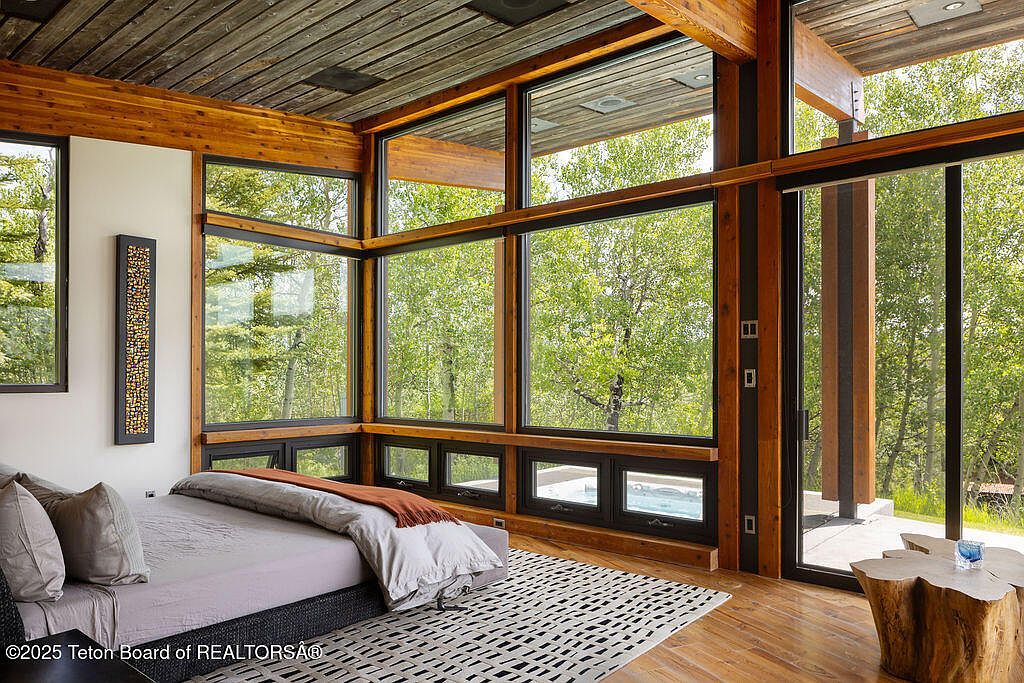
Expansive floor-to-ceiling windows frame serene woodland views and fill this primary bedroom with abundant natural light. Exposed timber beams and rustic wood ceiling planks evoke a warm, modern mountain lodge aesthetic. Neutral walls and a light oak floor create a calming environment, complemented by simple yet elegant furnishings for comfort and relaxation. The spacious layout offers easy access to a private outdoor patio, ideal for morning coffee or family time. Subtle decorative accents, such as a patterned area rug and carved wood end table, add contemporary flair while preserving an inviting, family-friendly atmosphere. Ideal for restful nights and bonding moments.
Hallway Workspace
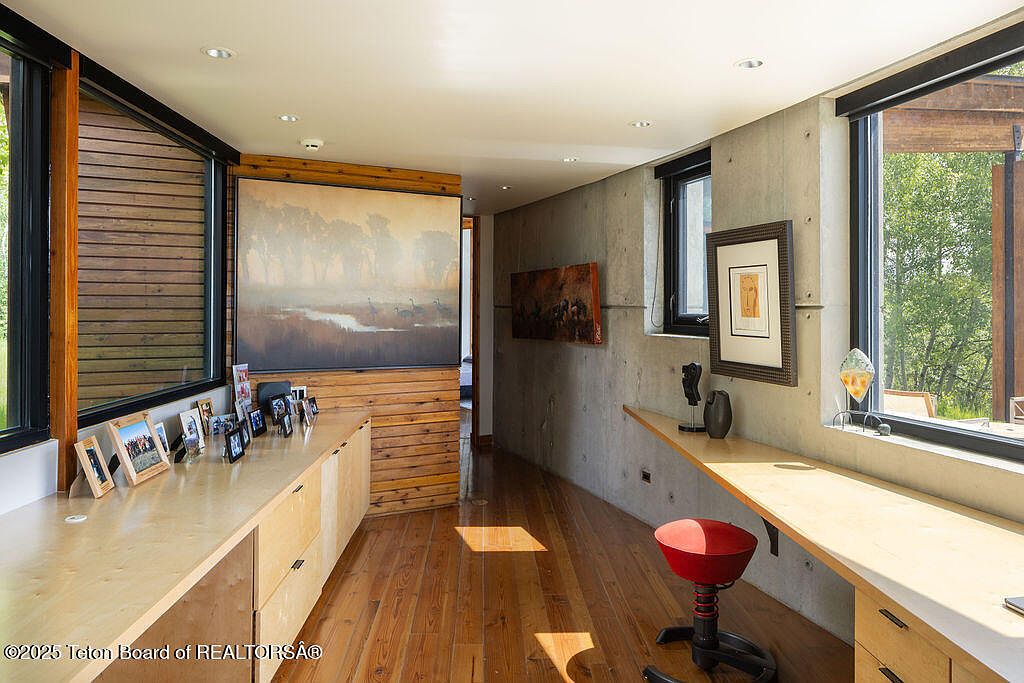
Expansive windows invite natural light into this hallway, creating a bright atmosphere ideal for family activities and daily tasks. Smooth wood floors run the length of the space, complemented by light-toned built-in countertops on both sides offering ample surfaces for homework, crafts, or displaying cherished family photos. Minimalist recessed lighting ensures the area remains well-illuminated at all hours. Industrial-inspired concrete walls contrast warmly with wood accents, while curated framed artwork adds character. A red adjustable stool adds a pop of color, creating a versatile zone for creativity or quiet study. Thoughtful design ensures functionality and comfort for every family member.
Entry Hallway
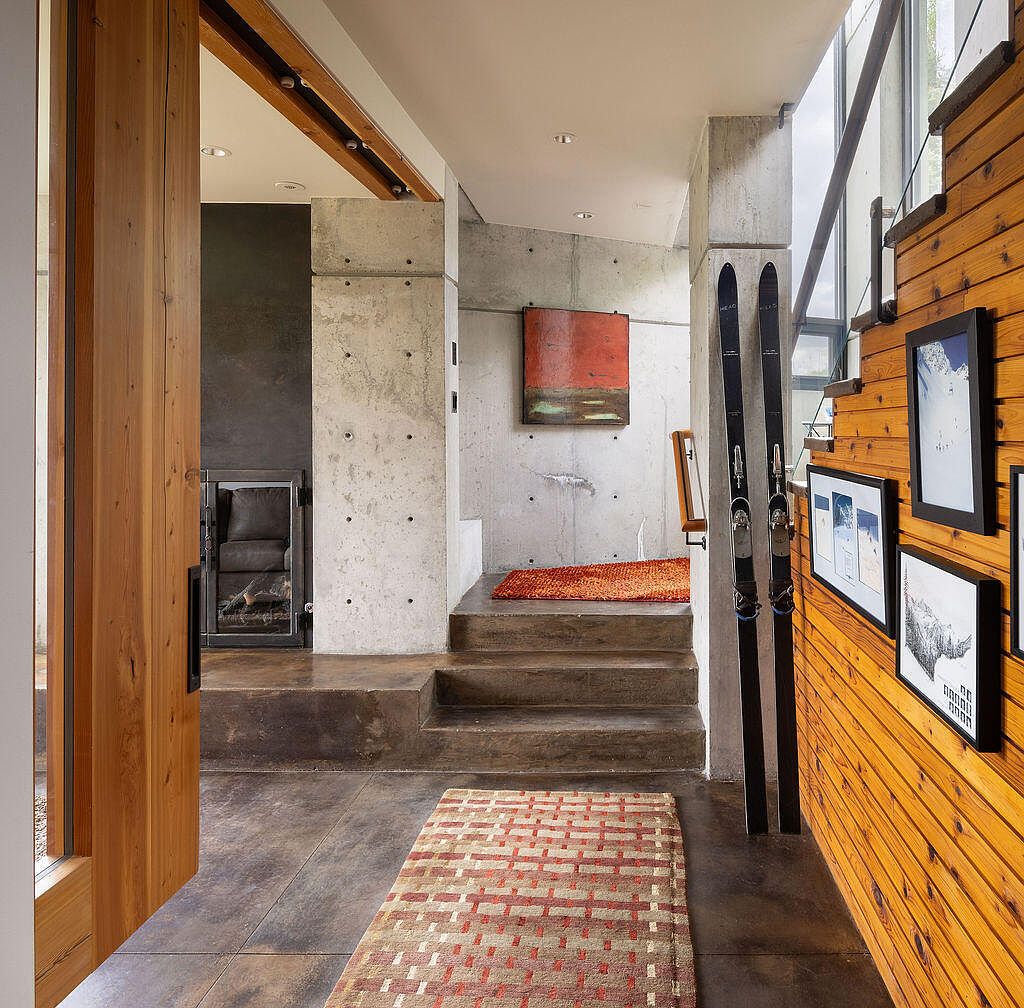
Warm wood tones and sleek concrete create a welcoming, modern entry hall ideal for family living. Tall windows invite natural light, highlighting the grain of timber walls adorned with framed artwork and a nod to mountain leisure with mounted skis. Polished floors and a patterned runner guide the way while a vibrant orange rug and abstract art cast playful color into the space. Steps lead comfortably into a cozy living area, visible through an open doorway. The blend of industrial surfaces and rustic finishes delivers character and practicality, offering a durable, stylish environment for families to gather and grow.
Home Office
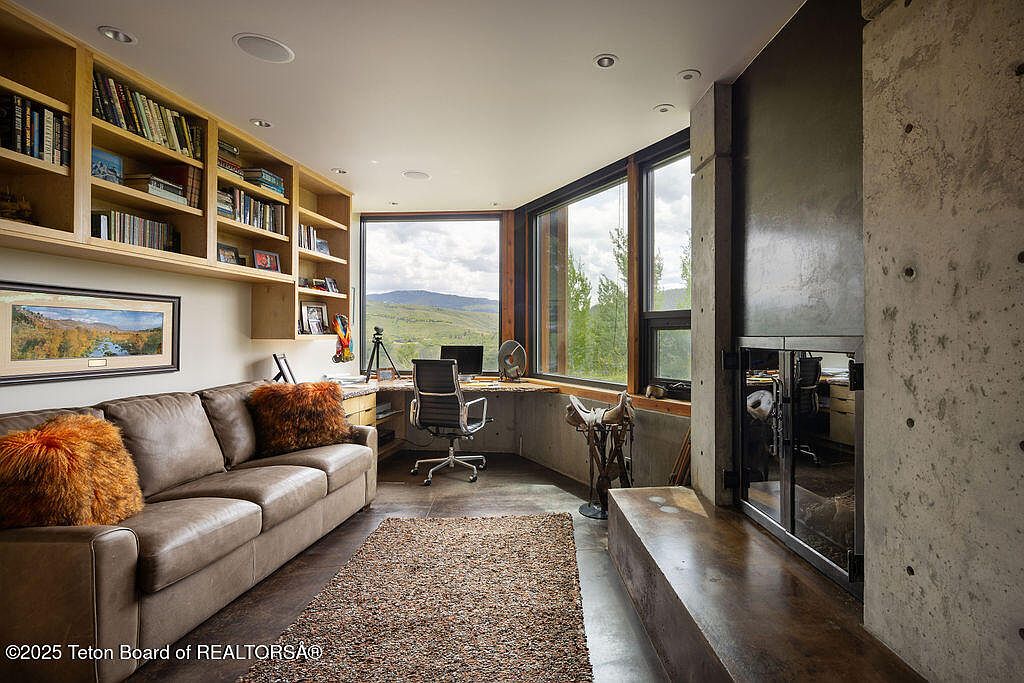
Warm natural light fills this inviting home office, offering a tranquil retreat for work or study. Spacious built-in wooden bookshelves line one wall above a plush taupe sectional, accented with cozy textured pillows for family comfort. Expansive windows provide sweeping mountain views, ideal for inspiration or relaxation. A large desk sits below the windows, surrounded by chairs and practical shelves, perfect for children’s homework or creative projects. The earthy palette of concrete, wood, and neutral tones is balanced by soft carpeting underfoot. Subtle modernist details, clean lines, and open layout ensure this adaptable space is both functional and welcoming for all ages.
Primary Bedroom
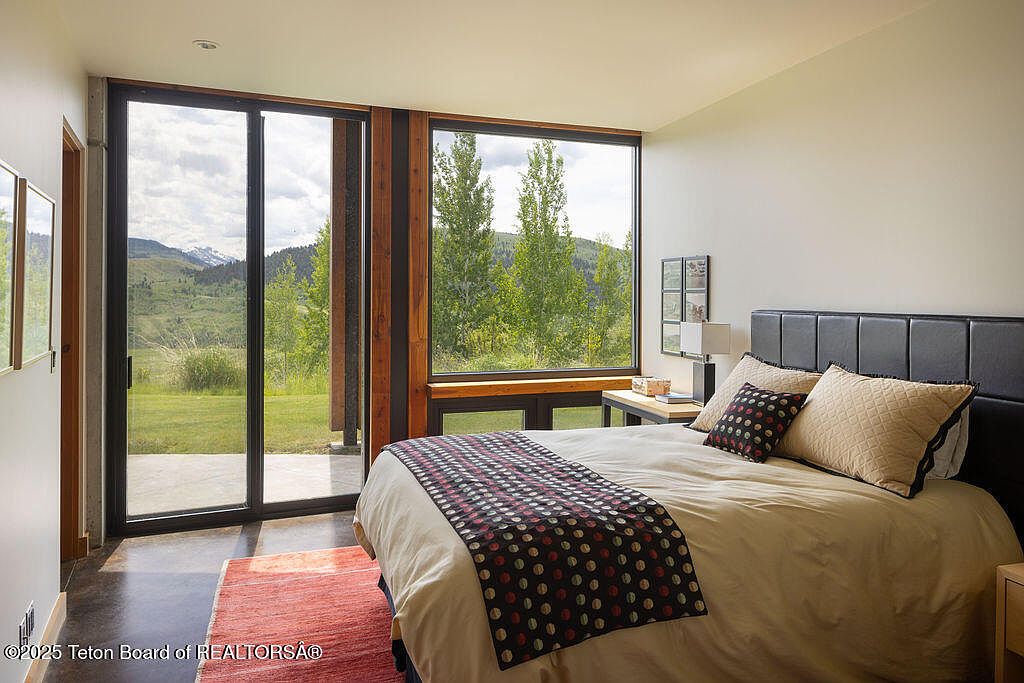
Floor-to-ceiling windows offer sweeping mountain and valley views, filling the primary bedroom with natural light ideal for a growing family. Neutral white walls and minimalist decor enhance the spacious, serene atmosphere. Soft, quilted bedding, a padded headboard, and smooth wood trim add visual warmth and comfort. Contemporary furnishings include a sleek nightstand and reading lamp, while a patterned black-and-cream duvet introduces playful texture. Direct terrace access invites children and adults to enjoy the outdoors with ease. Clean architectural lines and well-placed artwork suggest a modern yet inviting retreat, balancing natural beauty with everyday functionality for family living.
Bedroom Retreat
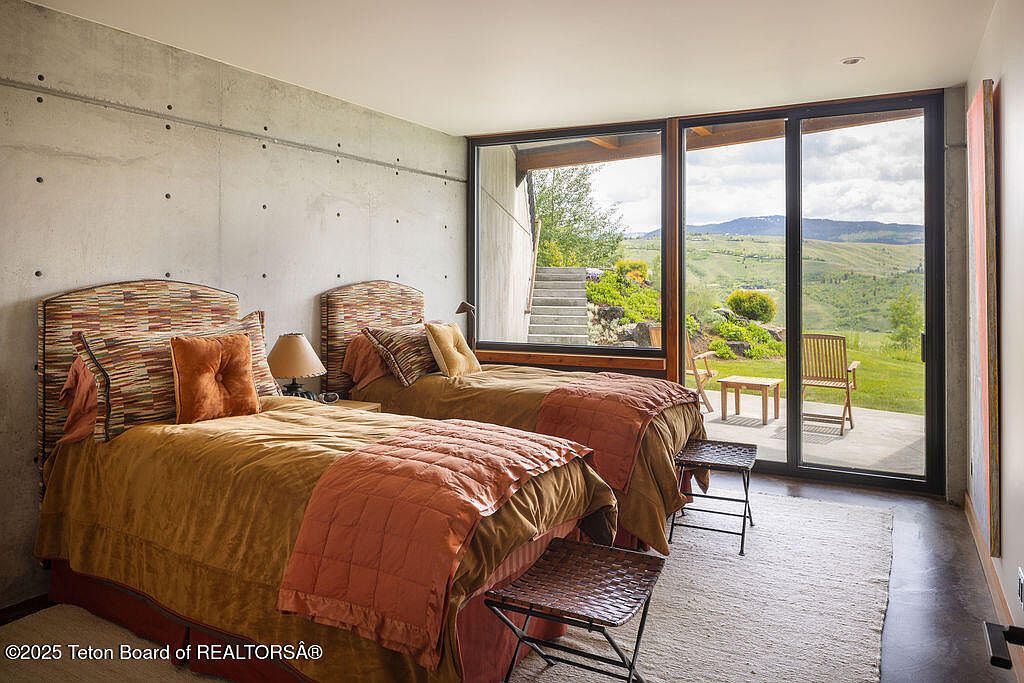
Warm earth tones accentuate this inviting bedroom, where twin beds with textured headboards and soft throws create a welcoming space for siblings or guests. A concrete accent wall brings modern architectural interest while the expansive sliding glass doors frame sweeping mountain views and flood the room with sunlight. Neutral carpeting and woven benches add comfort and versatility, enhancing practical family use. A simple bedside table and lamp provide functionality. Stepping outside, a small patio offers fresh air and a serene connection to landscaped greenery, making the transition between indoor and outdoor living seamless for relaxation, play, or quiet family moments together.
Main Bathroom
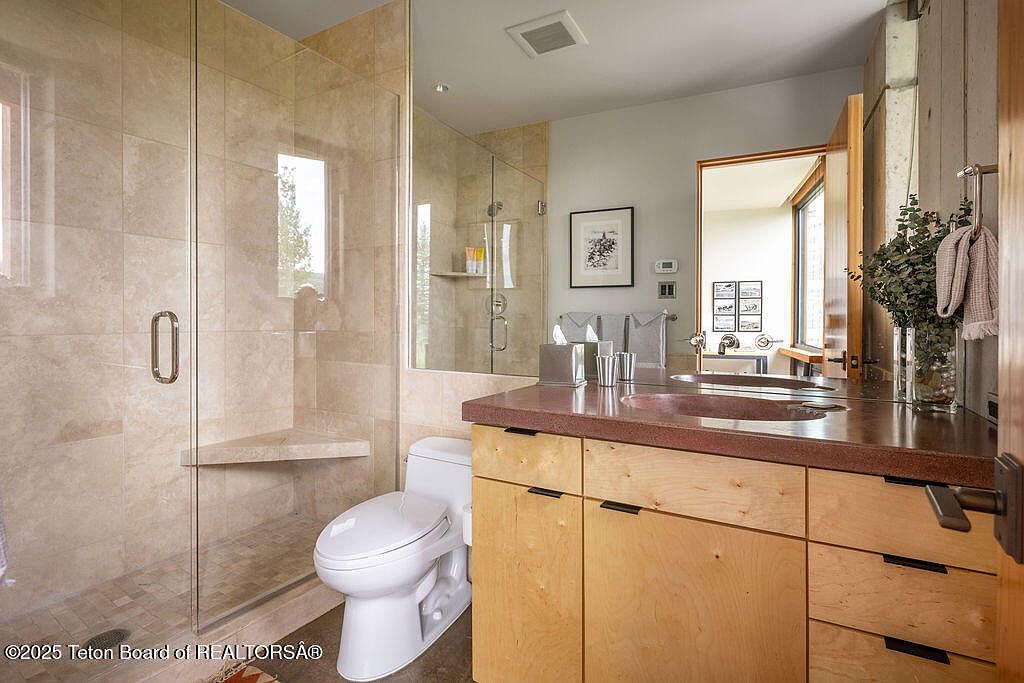
Spacious bathroom blends functionality and style, featuring a glass-enclosed walk-in shower with a built-in bench, ideal for convenience and accessibility. Neutral-toned tile offers a soothing, modern look, while maple cabinetry provides ample storage for family essentials. A wide vanity top with double sinks makes busy mornings seamless. Natural light pours in through a sizable window, enhancing visibility and warmth. Clean lines, metal fixtures, and earthy finishes strike a balance between comfort and elegance. Decor accents, such as framed art and fresh greenery, add a personal touch, making this room both practical and inviting for every family member.
Covered Patio
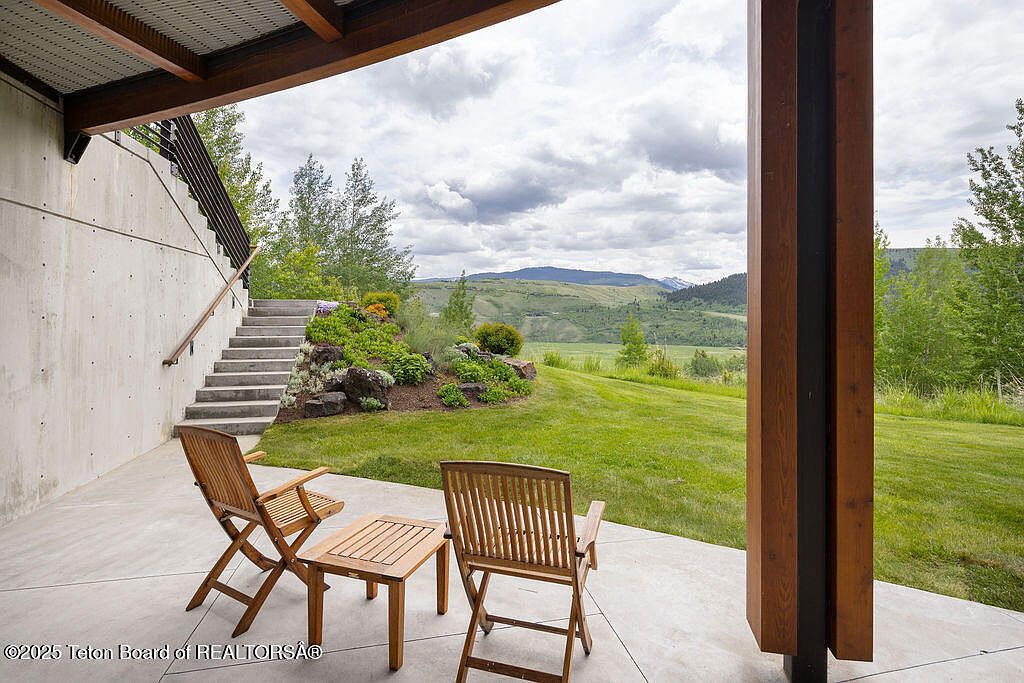
Sheltered beneath a sturdy overhang with exposed beams, this patio offers a welcoming outdoor retreat for families. Smooth concrete underfoot creates a safe space for children to play, while wooden chairs and a table encourage gathering and conversation. An open green lawn blends seamlessly with landscaped beds and native stone, providing room for activities or gardening. Wide steps lead up to additional outdoor zones, enhancing accessibility and flow. Soft natural light filters through the space, highlighting textures in the wood and greenery. Expansive mountain and valley views inspire relaxation and connect the home to its beautiful American landscape setting.
Family Room
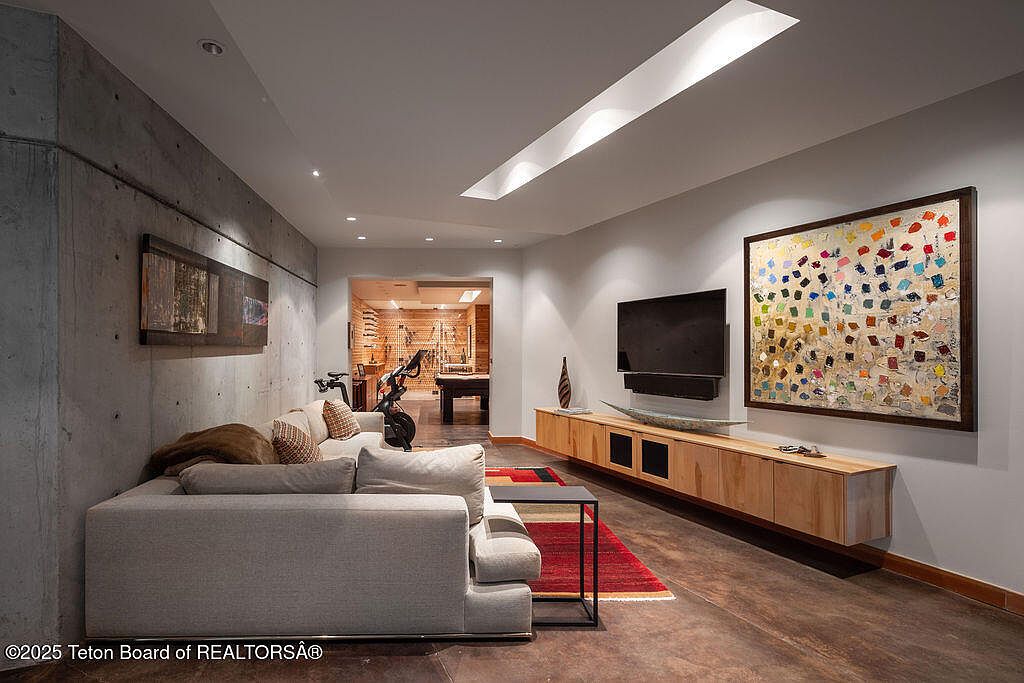
Spacious family gathering area with warm, earthy tones and a contemporary open layout encourages quality time together. Polished concrete walls and smooth wood accents blend a modern industrial vibe with cozy sophistication. Plush sectional seating offers comfort for all ages, while a wall-mounted TV and entertainment console create an inviting media zone. Colorful abstract art adds playful energy, enhancing the neutral palette. Overhead recessed and skylight illumination ensures a bright, cheerful atmosphere throughout the day. Open sightlines to a billiards and exercise area support recreation and wellness activities, making the space ideal for families to relax, play, and create memories together.
Living Room
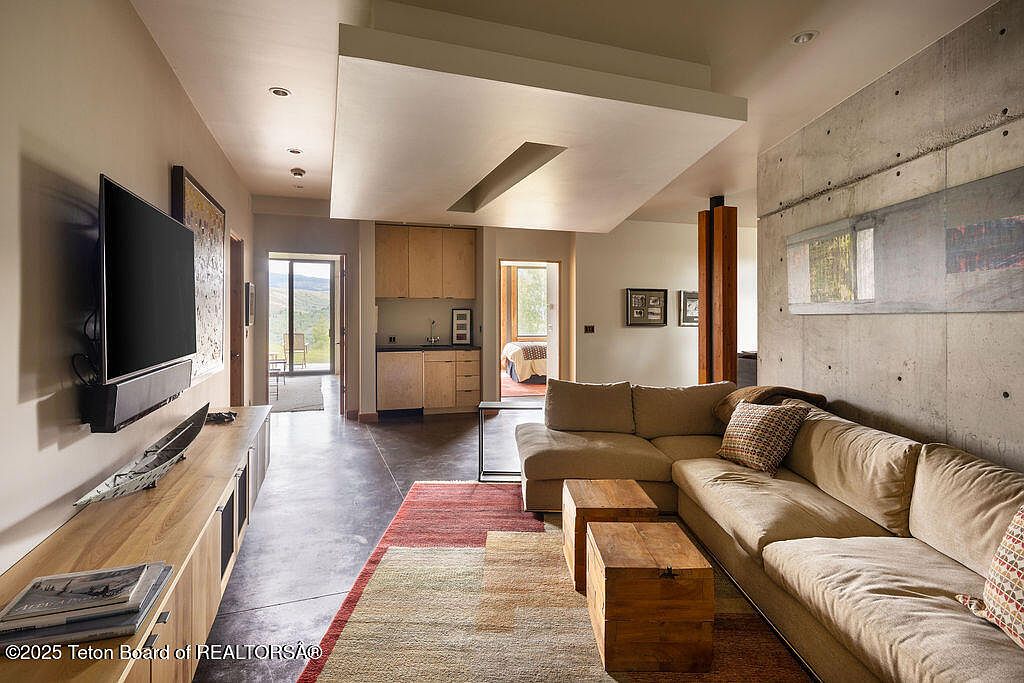
Spacious living room features an inviting L-shaped beige sectional sofa, perfect for family gatherings or relaxation. Polished concrete floors are softened by a large textured area rug in warm tones. Soft natural light filters through wide windows and sliding glass doors, connecting the space to scenic outdoor views. Modern cabinetry and subtle recessed lighting provide functionality and ambiance. Concrete accent wall adds a contemporary touch, contrasting with wooden furniture and cabinetry for a blend of warmth and sleekness. Open layout transitions seamlessly into a kitchen and dining area, enhancing flow and convenience for busy family routines. Walls display modern art.
Game Room
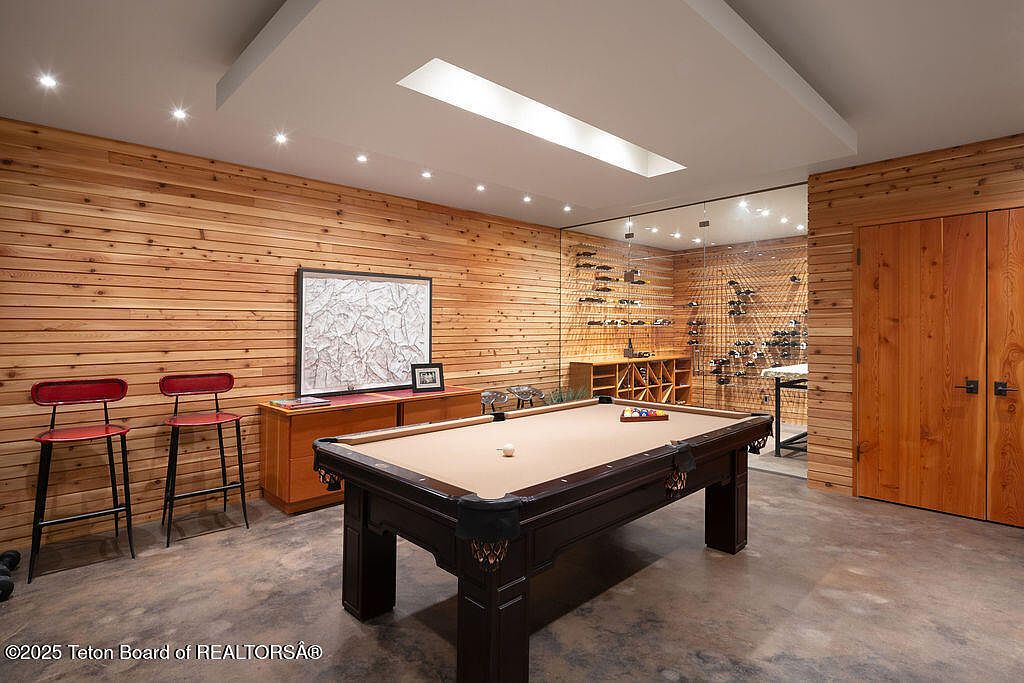
Warm wood-paneled walls and large wood doors create a cozy, welcoming retreat for family fun and gatherings. A central billiards table invites friendly games, while built-in recessed ceiling lights offer even illumination throughout the space. The sleek concrete floor is durable and easy to maintain—ideal for active children and entertainment. Modern barstools with bright red accents and practical furnishings provide seating and storage options. A contemporary wine rack and glass partition add functional flair, perfect for parent relaxation. This space blends rustic charm with modern amenities, delivering a stylish yet comfortable environment for memorable family experiences and social celebrations.
Mountain Deck
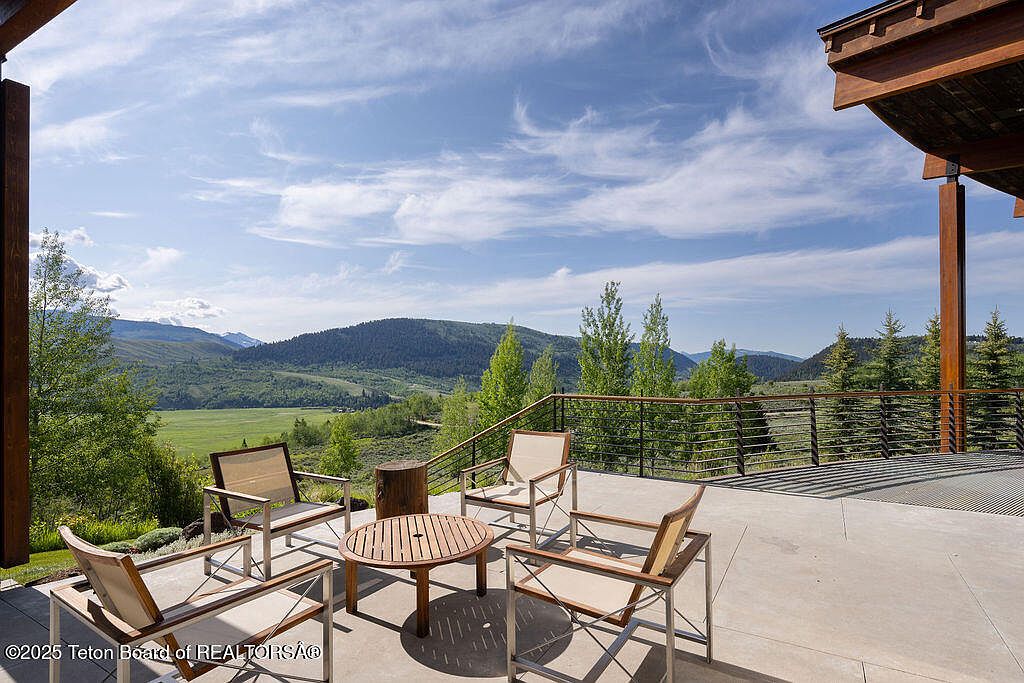
Expansive deck offers a welcoming outdoor retreat for families, overlooking rolling green hills and distant mountain ranges under an open sky. Strong wood beams and metal railings evoke contemporary alpine architecture, while wide concrete pavers provide ample, safe space for children to play or adults to gather. Simple, functional outdoor furnishings surround a circular wooden table, creating a relaxed setting for meals or conversation. Natural wood tones blend seamlessly with the landscape, while unobstructed views promote peaceful family moments and connection to nature. Sunlight bathes the terrace throughout the day, making this space ideal for multi-generational enjoyment year-round.
Listing Agent: Huff/Vaughn/Sassi of Jackson Hole Sotheby’s International Realty via Zillow