Twin Gables, an extraordinary 1912 estate in Rochester, NY, fuses historic grandeur with family-friendly luxury. Built for Anna Bausch Drescher, daughter of Bausch & Lomb’s co-founder, this meticulously restored 9,318 sq ft residence offers nine bedrooms, seven baths, and exquisite architectural details like a stained-glass conservatory, grand ballroom, and leaded glass windows. Its palatial Georgian/Edwardian style, enhanced by over six million dollars in renovations, ensures modern comfort, including a chef’s kitchen, a carriage house, elevator, and heated driveway. Nestled on three lush acres with koi ponds and waterfalls, this $3,200,000 masterpiece provides unmatched privacy and space for family gatherings, with a climate-controlled wine cellar and a total of 8,118 sq ft (plus a 1,098 sq ft in-law carriage house).
Exterior
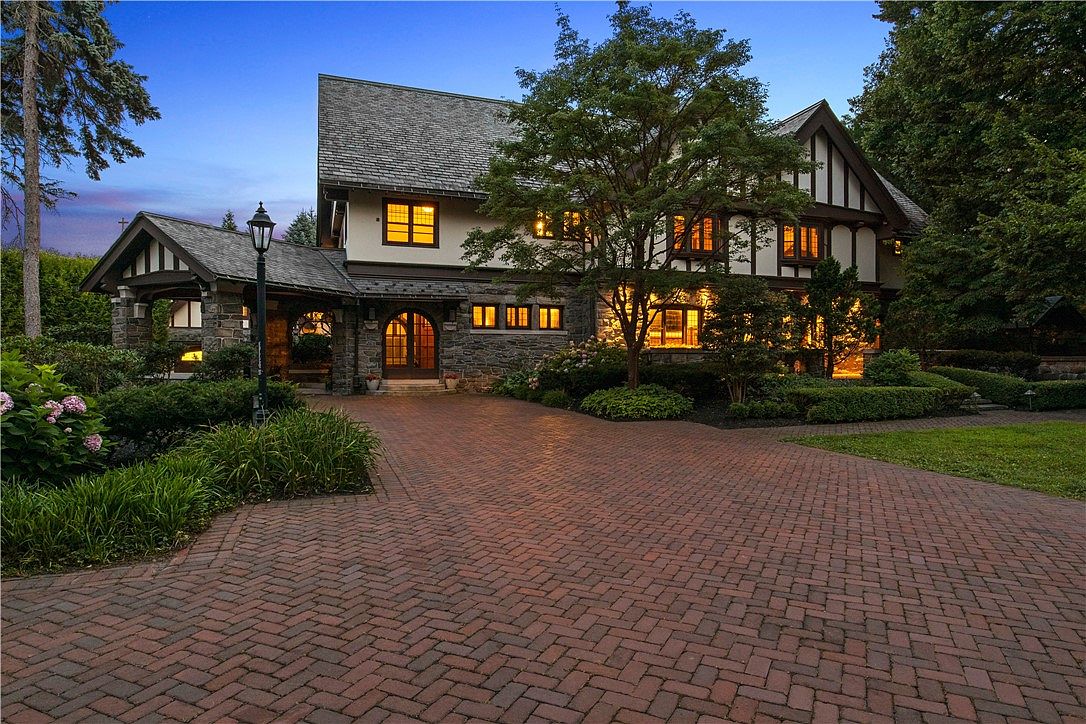
This photo showcases the inviting front exterior of a large American family home at dusk, with soft golden lights glowing warmly from the windows. The house has a traditional Tudor-style architecture, featuring a mix of stonework and half-timbering on white stucco walls. A wide, red-brick driveway sweeps up to the double-arched front entry, bordered by lush, well-maintained landscaping. Tall trees and manicured shrubs create a sense of privacy and offer plenty of outdoor space for children to play. The sturdy construction and spacious layout make this entrance both welcoming and ideal for family gatherings.
Grand Entryway
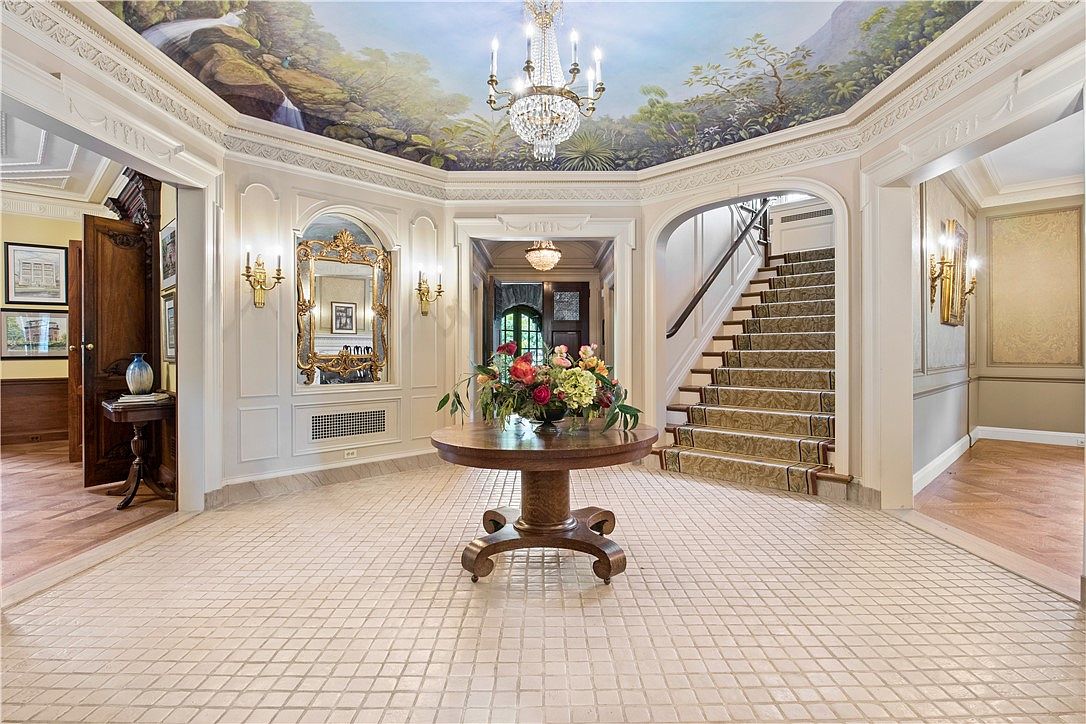
A spacious and elegant foyer welcomes guests and families with a striking round wooden table at the center, topped with a fresh, vibrant floral arrangement. The tiled floor creates a clean and bright foundation, and the entry opens to a sweeping staircase with a plush runner, suitable for children or older adults. The cream-colored walls are adorned with detailed molding and gold sconces, providing classic sophistication. Above, a chandelier hangs from a hand-painted ceiling mural depicting a serene landscape, enhancing the luxurious, family-friendly ambiance. Multiple entrances to adjoining rooms allow for effortless movement and gatherings.
Formal Living Room
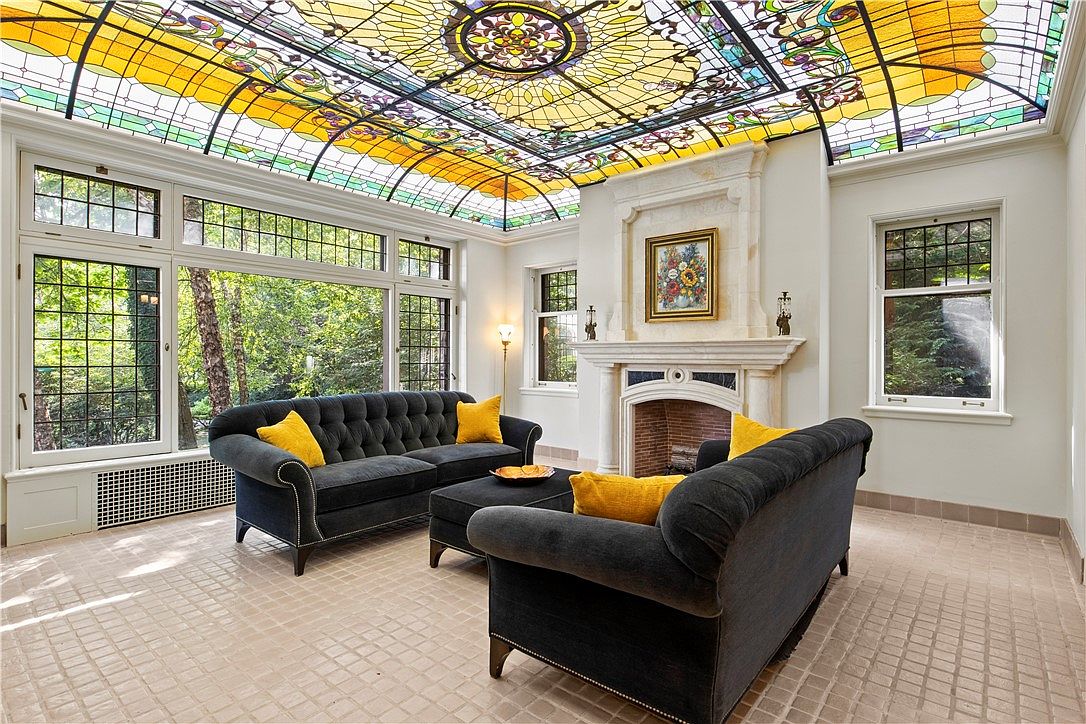
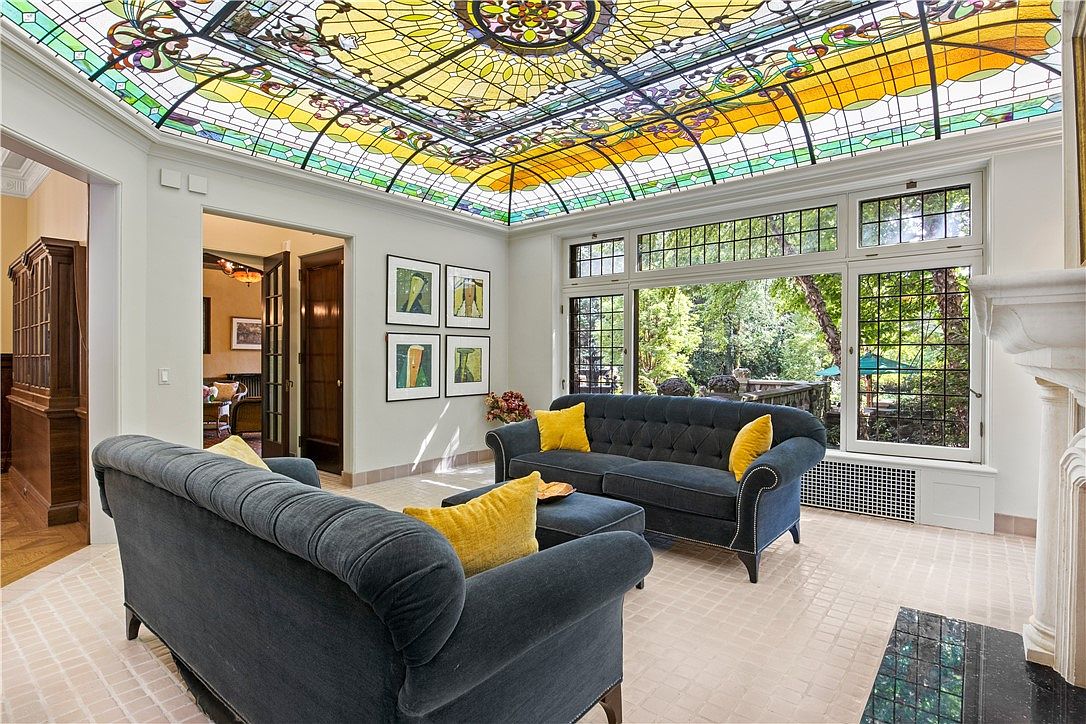
This formal living room features a breathtaking stained glass ceiling in shades of yellow, amber, and green, creating a warm, inviting glow. Large multi-paned windows surround the space, offering views of lush greenery and bathing the room in natural light. Two plush, dark navy sofas with tufted upholstery and bright yellow accent pillows provide cozy seating for gatherings, making it ideal for families. The centerpiece is an ornate white stone fireplace topped with a colorful floral painting, contributing to the classic and elegant ambiance. The neutral floor tiles and soft cream walls complete this family-friendly, stylish environment.
Sunroom Dining
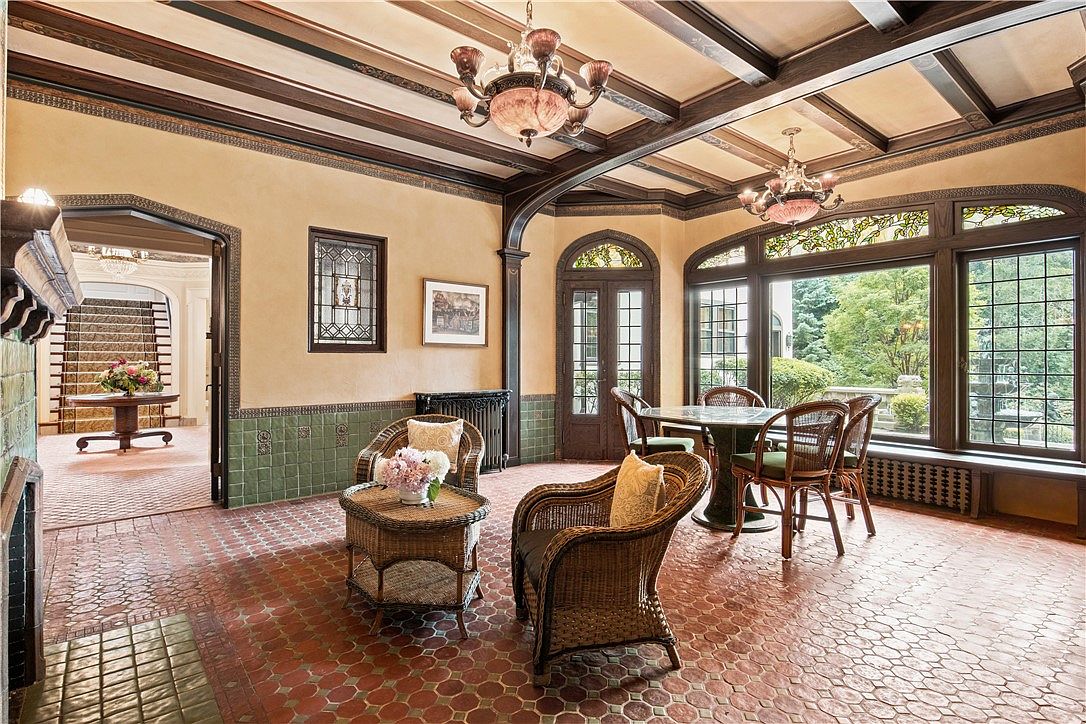
Bright and inviting sunroom featuring large arched windows and French doors that fill the space with natural light, perfect for family gatherings or peaceful mornings. The room is arranged with a cozy wicker conversation set centered around a small coffee table with fresh flowers, and a spacious round dining table surrounded by four chairs, ideal for shared meals. The warm terracotta tiled floor, sage green accent tiles on the lower walls, and cream-colored upper walls create a welcoming atmosphere. Elegant exposed dark wood beams run across the ceiling, complemented by two ornate chandeliers, adding a touch of historic charm and sophistication.
Spacious Living Room
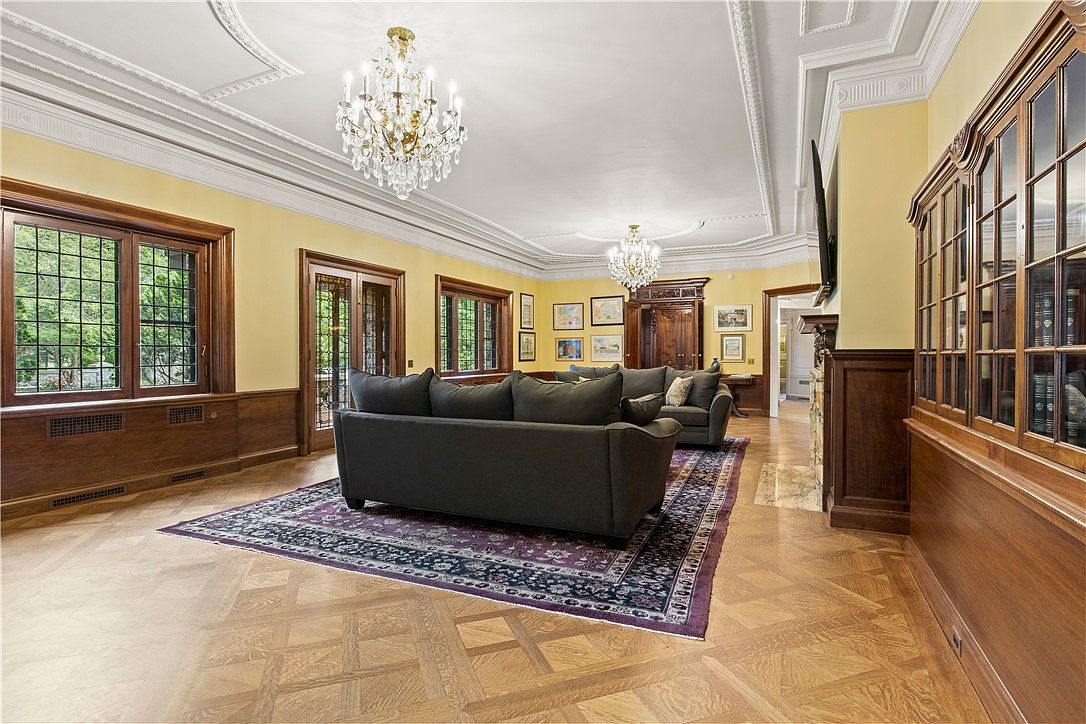
A bright, expansive living room features warm yellow walls, intricate white crown molding, and elegant wood wainscoting throughout. Large multi-pane windows line one side, filling the space with natural light and offering views of greenery outside, a cozy invitation for family gatherings. Two crystal chandeliers hang from the decorative ceiling, illuminating the room gracefully. Comfortable dark gray sofas are arranged in a conversational setup atop a patterned area rug, creating an inviting space for everyone. Framed artwork and built-in shelving add character, while durable hardwood flooring makes the area both beautiful and family-friendly.
Formal Dining Room
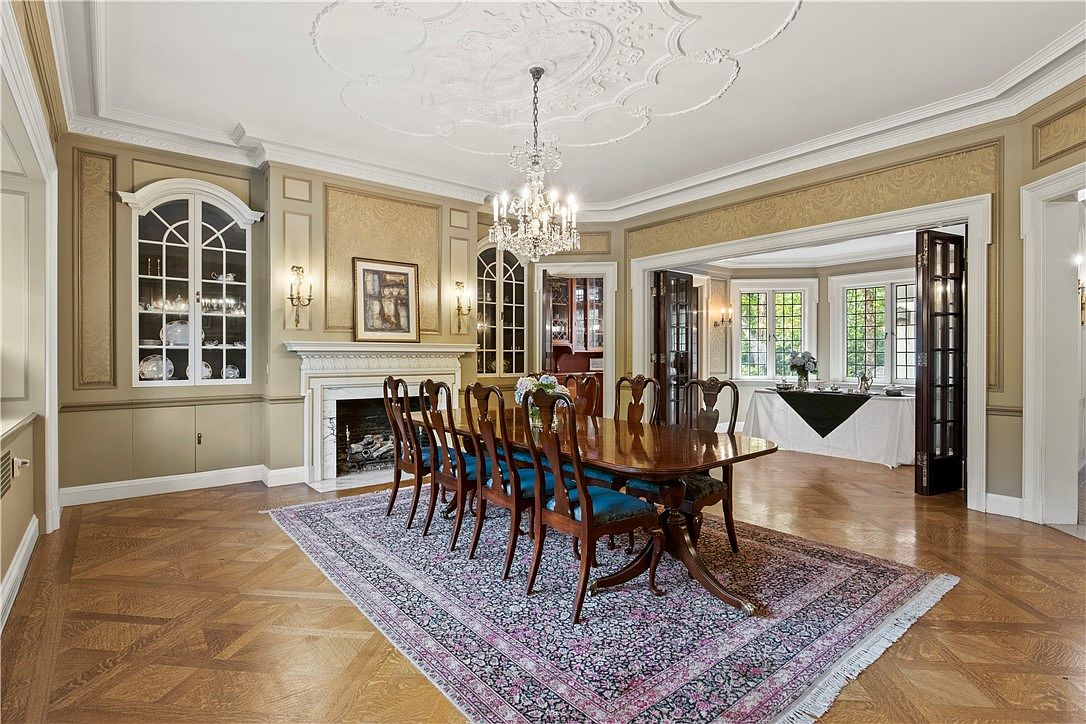
This elegant dining room offers abundant space for family gatherings, centered around a polished wooden table with seating for eight. The warm honey and cream color palette elevates the classic ambiance, complemented by detailed molding and paneling on the walls. Natural light pours in from a wall of leaded glass windows, brightening the room’s intricate parquet wood flooring, which is softened by a large, patterned area rug. A decorative fireplace and built-in display cabinets add traditional charm, while a prominent chandelier and ornate ceiling medallion lend a touch of grandeur. The open layout encourages easy movement, perfect for family dinners and celebrations.
Kitchen and Breakfast Nook
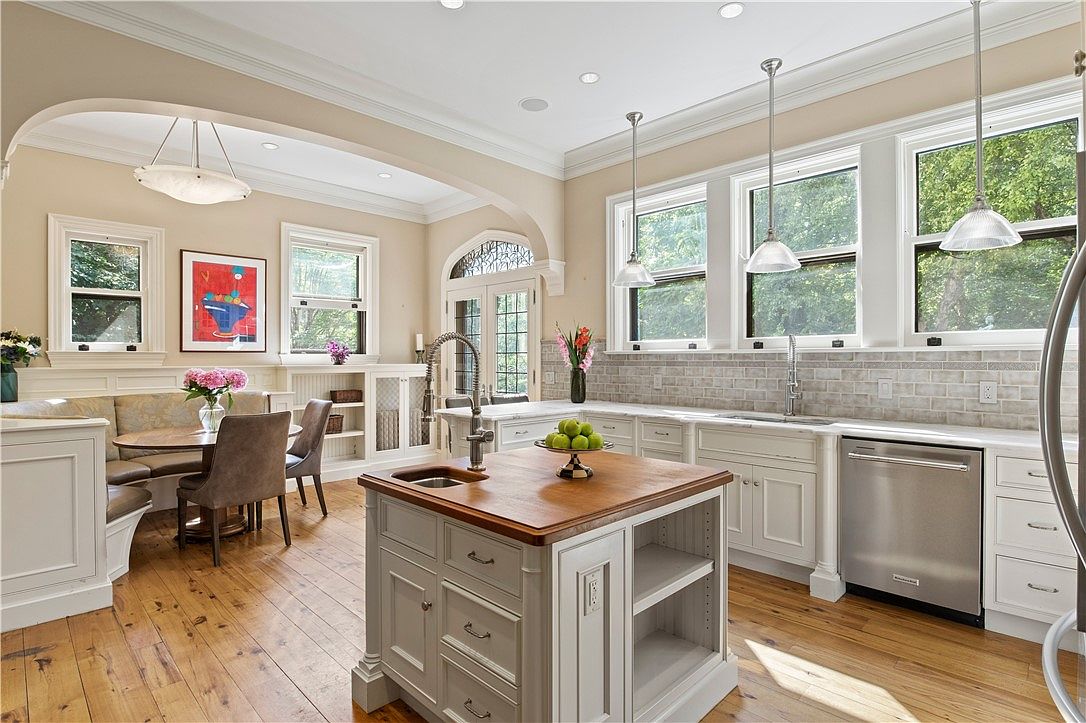
Bright and welcoming kitchen featuring classic white cabinetry, a central island with a butcher block countertop, and warm wooden floors. The expansive countertops and abundant storage create a family-friendly space perfect for cooking together. Large windows above the sink allow natural light to pour in, enhancing the airy atmosphere. A cozy breakfast nook with a built-in banquette and round dining table provides a charming spot for family meals or homework sessions. Pendant lights add a modern touch, while the soft beige walls and subtle tile backsplash offer a timeless, inviting aesthetic ideal for busy families who love to gather.
Upstairs Landing
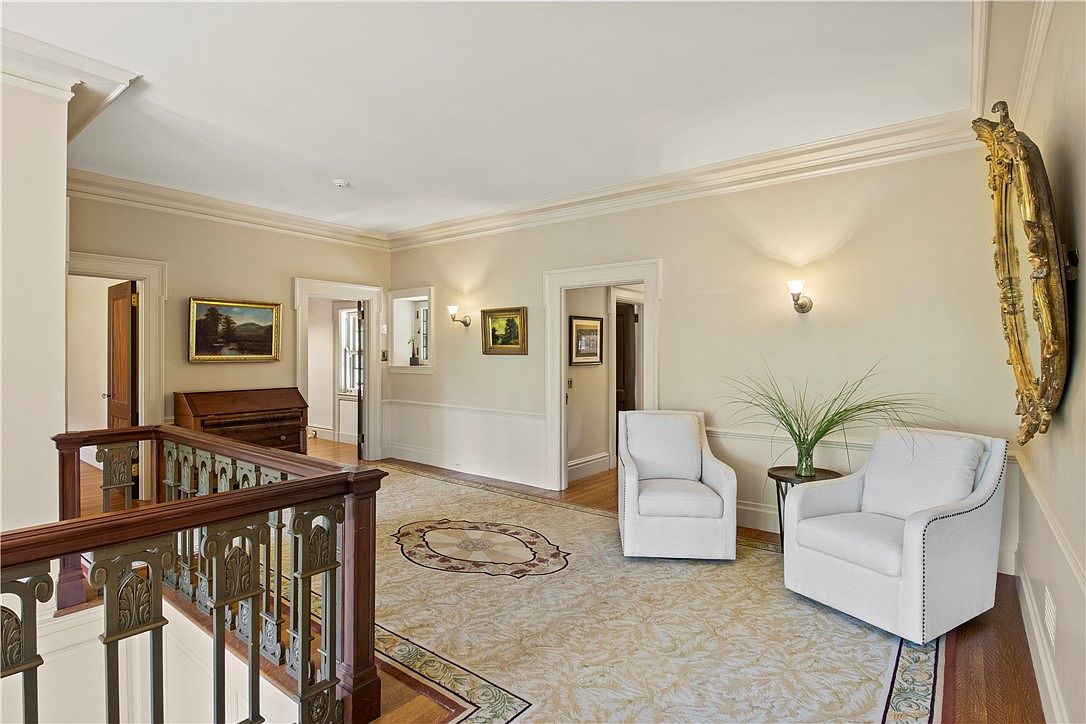
Bright and spacious upstairs landing featuring soft neutral walls, wide crown molding, and gleaming hardwood floors. An ornate railing anchors the space, while two plush white armchairs and a small round side table with a lush green plant create a cozy sitting nook perfect for reading or family conversation. A large decorative area rug with intricate patterns adds warmth. Classic wall sconces provide ambient light, highlighting traditional framed artwork and an ornate gilded mirror. The open layout leads to several bedrooms, encouraging easy movement for children and adults. The inviting, uncluttered environment makes it ideal for relaxed family living.
Primary Bedroom
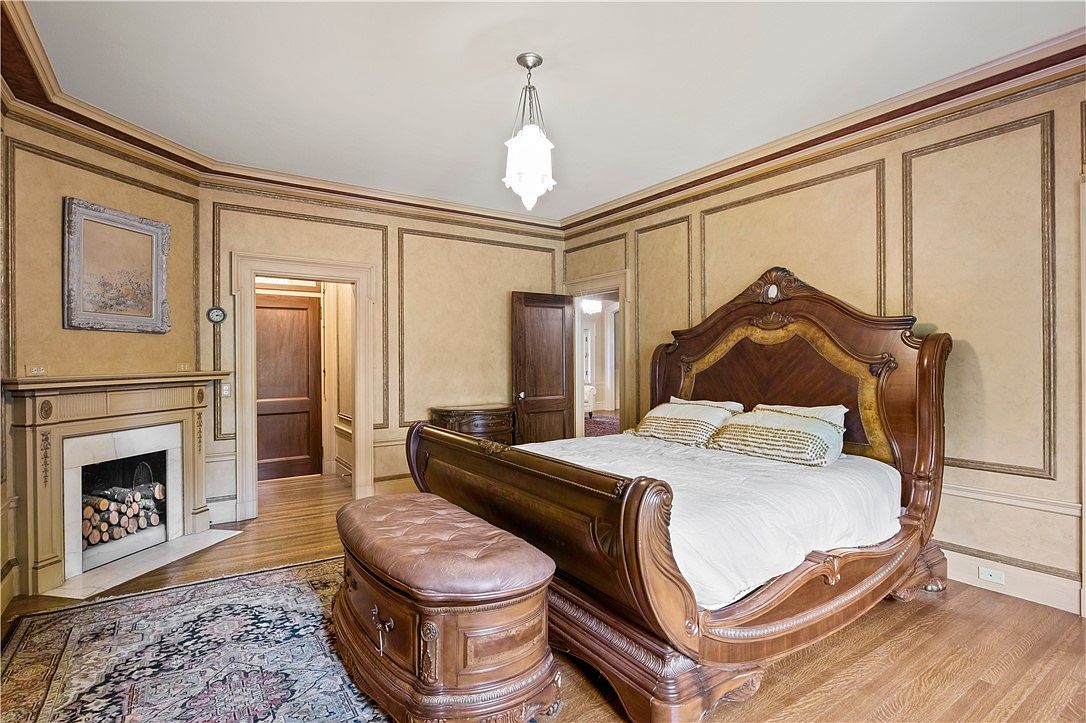
Spacious primary bedroom featuring rich wood floors and elegant crown molding with decorative trim along the light beige walls. The room centers around a stately dark-wood bedframe with ornate carvings, paired with a matching tufted leather bench at the foot, ideal for storage or seating. A decorative fireplace with a marble surround adds warmth, while an intricately patterned area rug softens the space. Soft lighting from a classic pendant lamp creates a cozy ambiance. Multiple doorways offer convenient access to adjoining rooms, making this an ideal, comfortable, and family-friendly retreat for relaxation and restful nights.
Bathtub Corner
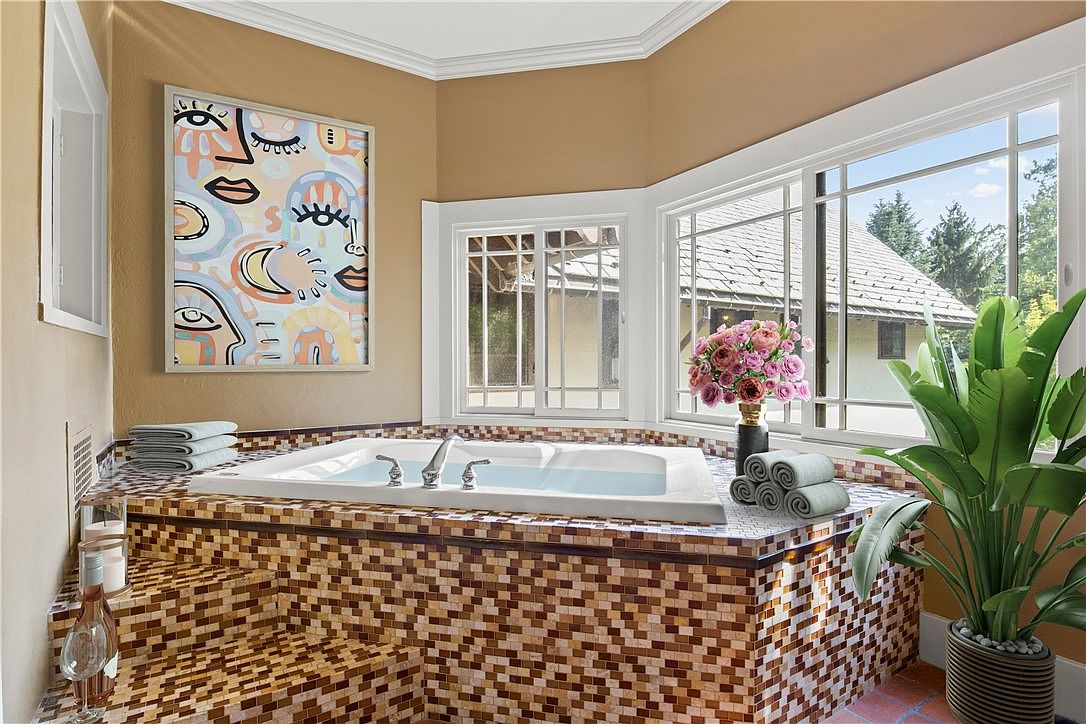
A spacious corner bathtub surrounded by mosaic tiles in earthy tones forms the focal point of this bright bathroom. Large windows fill the space with natural light, offering views of trees and the exterior of the house, creating a serene atmosphere perfect for relaxation. Rolled towels, a vase of fresh pink flowers, and a lush green plant add inviting and homey touches. A colorful abstract art piece hangs above the tub, complementing the warm beige walls. The thoughtful layout, step-access design, and clear sightlines make this space both beautiful and practical for families seeking a peaceful retreat.
Cozy Bedroom
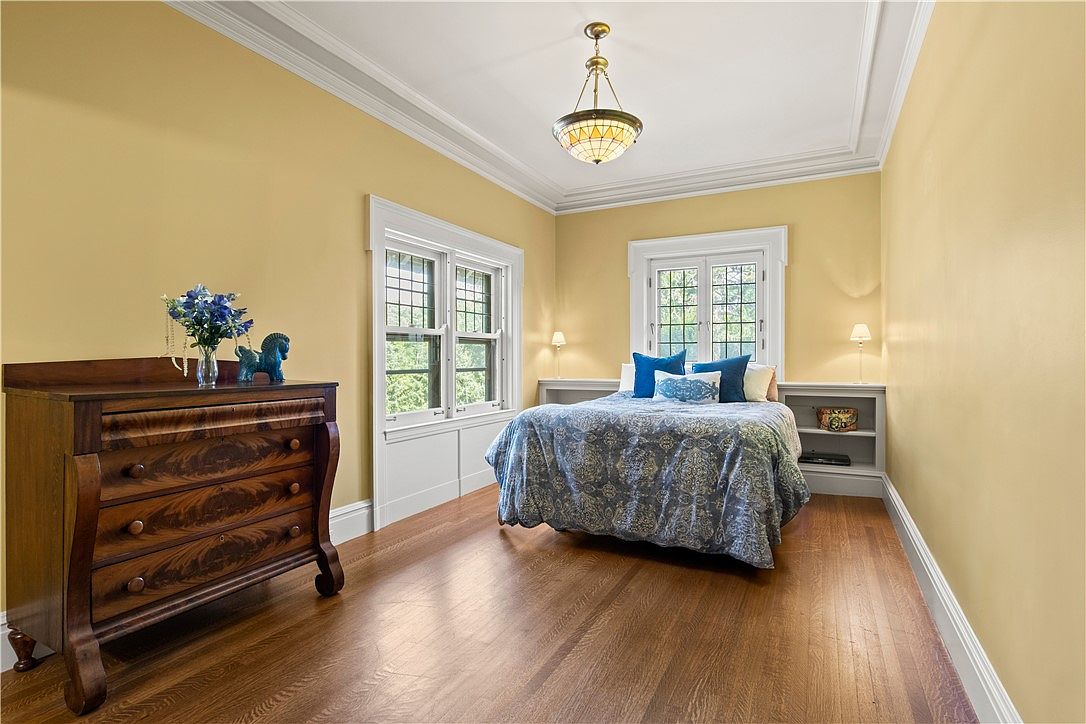
A sunlit bedroom featuring soft yellow walls and warm hardwood floors, creating a cheerful and welcoming atmosphere for families. The room is spacious, allowing for easy movement, with a large bed positioned against the far wall, dressed in a blue floral comforter and an assortment of plush blue and white pillows. Built-in shelves flank the bed, perfect for storing books and children’s items, while two large windows bathe the space in natural light. Decorative molding and a vintage wood dresser add character, and a classic pendant light and two wall sconces enhance the inviting, restful ambiance, ideal for relaxation and family comfort.
Game Room
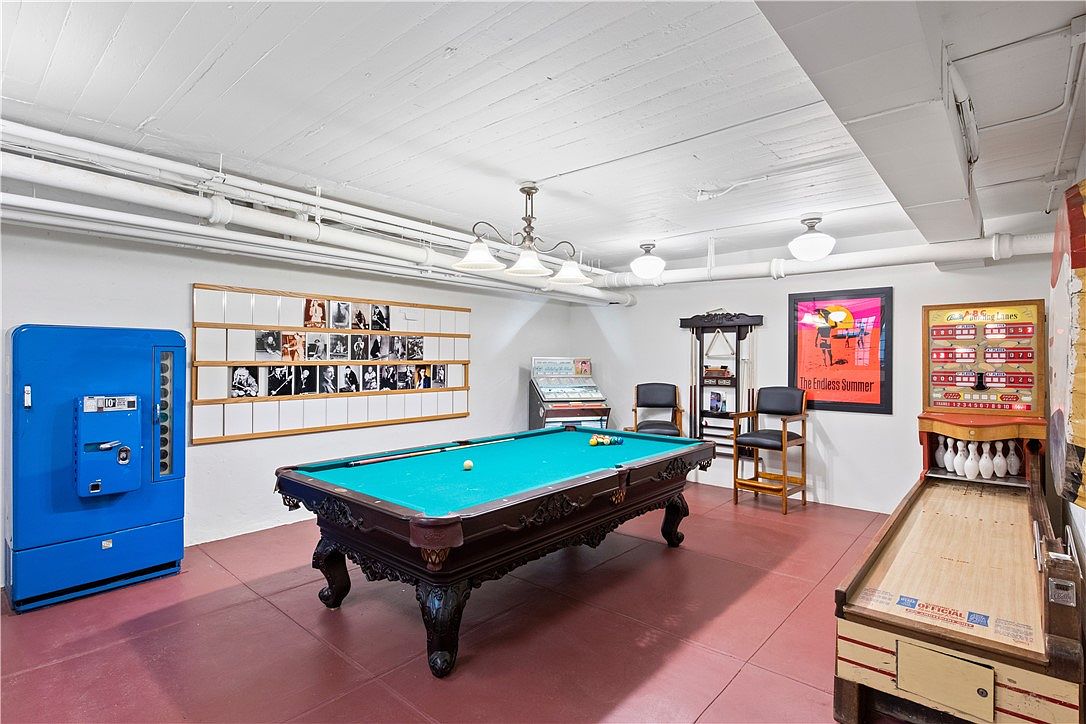
A spacious, retro-inspired game room features a classic green-felt pool table at the center, surrounded by inviting recreational amenities. To the left, a bold blue vintage vending machine and a collage of black-and-white photographs add character to the white walls. Across from the pool table are two elevated chairs and a cue rack, perfect for socializing between games. Family-friendly fun continues with a shuffleboard bowling game and a nostalgic jukebox in the back corner. The space is bathed in overhead light fixtures, with exposed ceiling pipes lending an industrial feel. Warm reddish flooring complements the otherwise neutral color palette, creating a cozy, welcoming atmosphere for families.
Wine Cellar
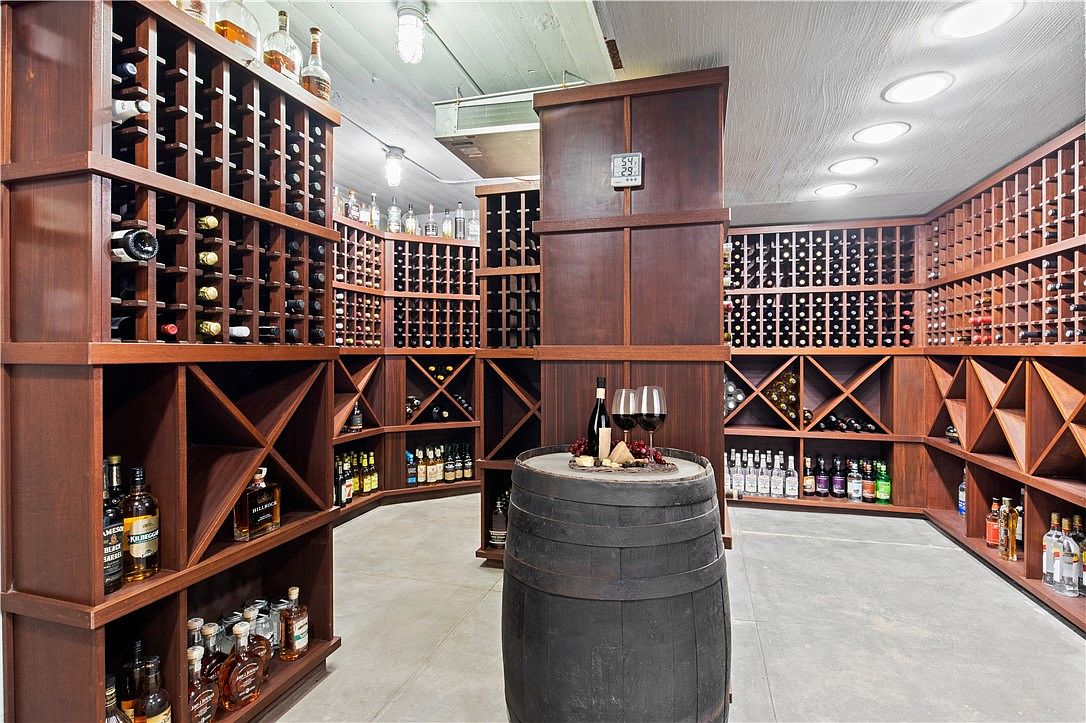
A spacious wine cellar featuring rich, dark wooden racks covering three walls, holding dozens of wine and liquor bottles in an organized layout. The shelves offer both square and diagonal storage spaces for various bottle shapes and sizes, maximizing utility and visual appeal. A weathered barrel stands in the center, topped with a wine bottle, two filled glasses, and a cheese platter, inviting social gatherings. Overhead, recessed lighting provides a bright, welcoming atmosphere, while durable concrete floors offer reassurance for family use. The cellar’s controlled environment and ample storage make it ideal for entertaining and collecting, yet safe for all ages with proper supervision.
Garden Pond
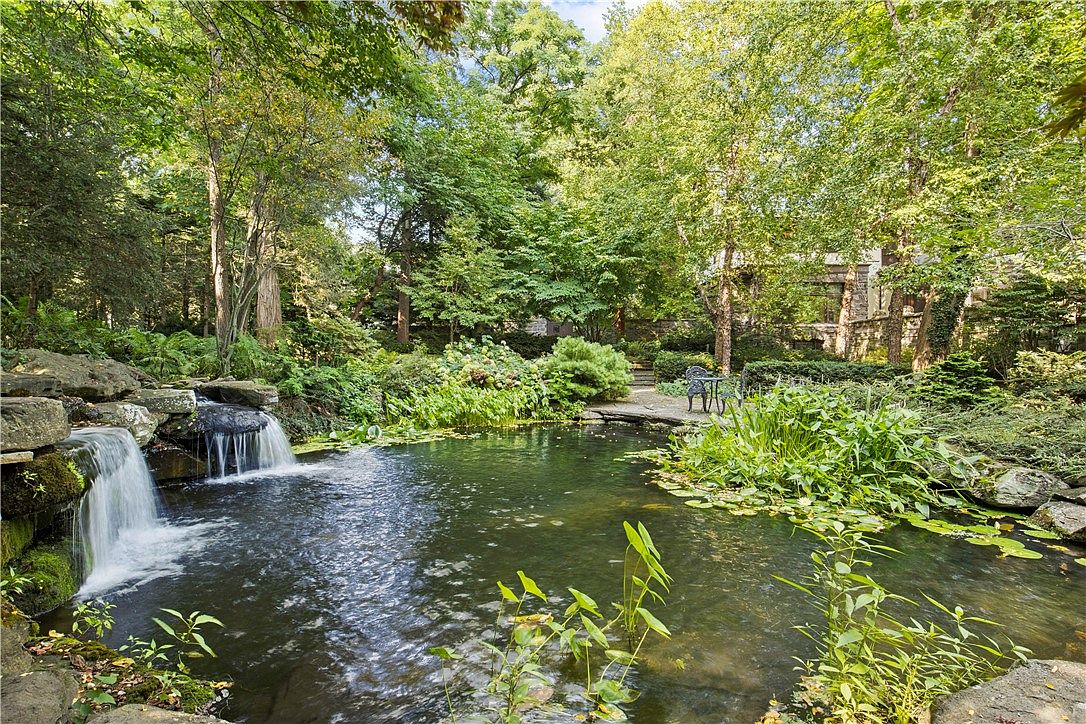
A lush, tranquil garden pond forms the centerpiece of this outdoor space, with a gentle waterfall cascading over layered natural stone into clear water surrounded by vibrant greenery. Mature, leafy trees provide a canopy of shade, and dense shrubs and flowering plants create a sense of privacy and serenity. The pond’s edges are defined with smooth stones, and aquatic plants add texture and natural beauty. Nestled beside the pond is a small patio area with ornate metal chairs and a table, offering the perfect spot for family gatherings, outdoor meals, or relaxing while enjoying the peaceful atmosphere of nature.
Outdoor Pavilion
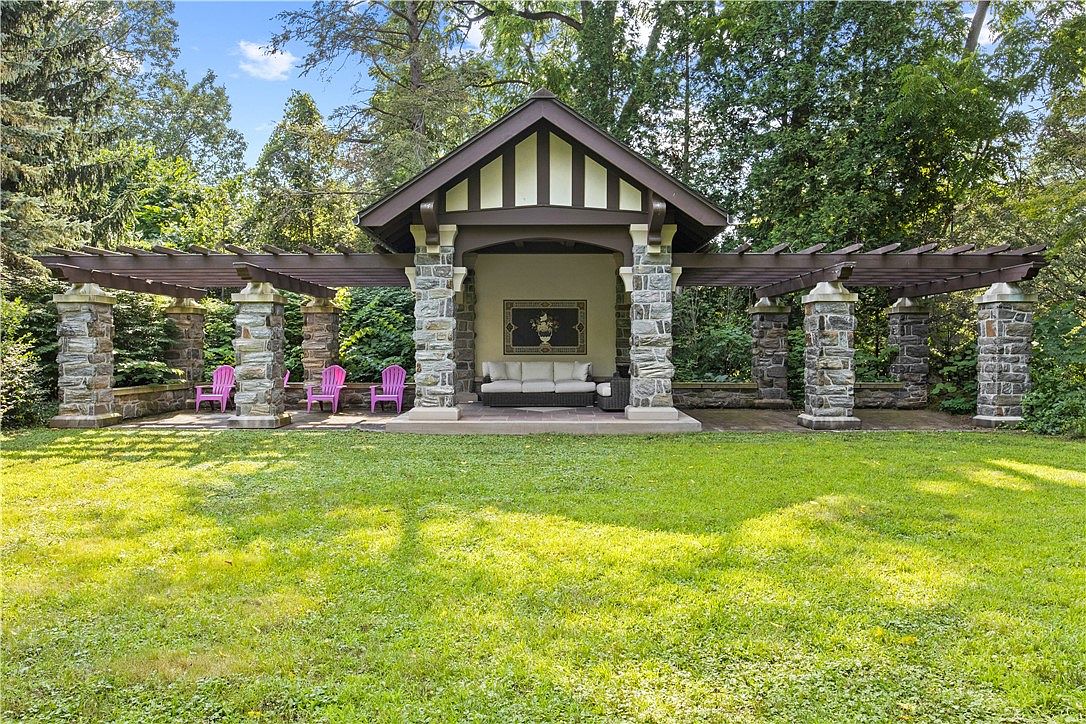
A charming outdoor pavilion provides a welcoming space for gatherings and family relaxation. This shelter features solid stone columns and dark wooden beams, creating a rustic yet sophisticated structure. The seating area in the center offers a comfortable sofa set against a neutral wall adorned with elegant artwork. Flanking both sides, several bright pink chairs add a vibrant, playful touch perfect for children or additional guests. Surrounded by mature trees and lush green grass, the pavilion is both private and serene, making it ideal for outdoor meals, playtime, or simply enjoying nature together as a family.
Garden Entrance
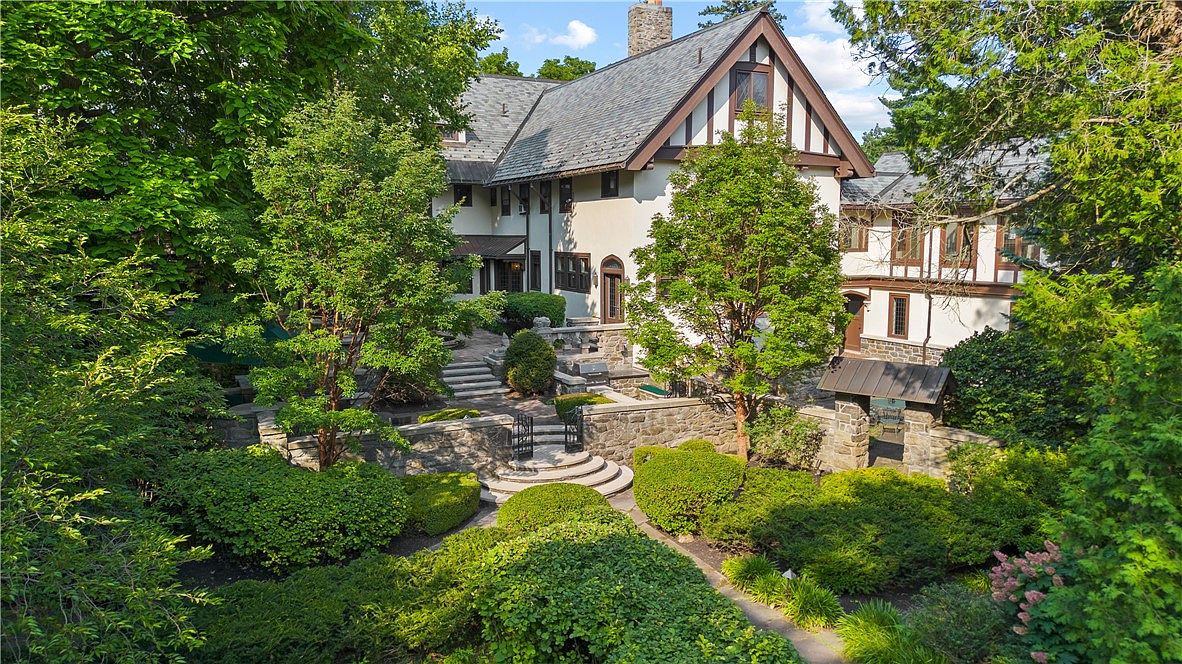
A picturesque view of a large Tudor-style American home surrounded by lush, mature landscaping. Stone steps gently curve up to an inviting entryway, framed by elegant stone walls and greenery. The house features a classic pitched slate roof, half-timber details, and tall windows offering ample natural light. The welcoming walkway is ideal for children to play and families to gather in safety, while the thick shrubs and trees create privacy and a serene environment. Neutral creams and browns dominate the color scheme, blending harmoniously with the green foliage and stone structures.
Aerial View
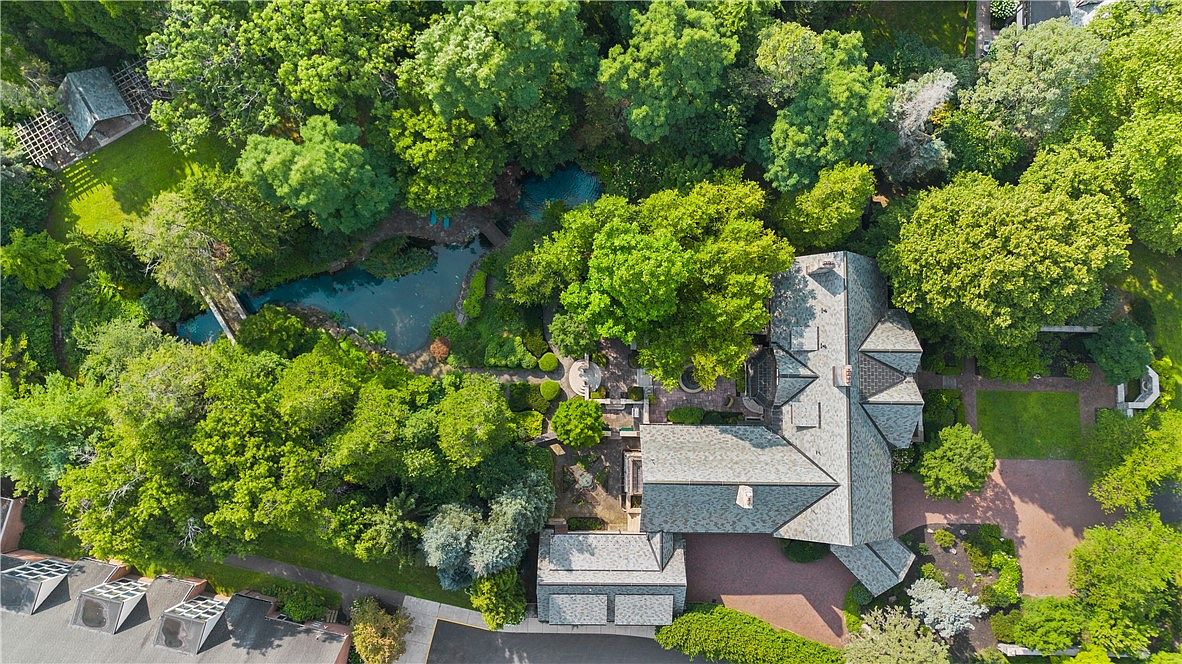
A lush, expansive garden surrounds a large American home, captured from above. The property is enveloped by mature trees, providing privacy and plentiful shade. Meandering pathways lead through beautifully manicured landscaping, with a pond and small bridge adding serene water features perfect for family strolls. Outdoor sitting areas and a patio offer space for relaxation or entertaining, while open lawns allow for safe children’s play. The home’s exterior features classic architecture with a gabled roof and neutral-toned shingles blending harmoniously with nature. This tranquil setting is ideal for family gatherings and outdoor adventures, creating an inviting, peaceful sanctuary.
Listing Agent: Robert Piazza Palotto of High Falls Sotheby’s International via Zillow