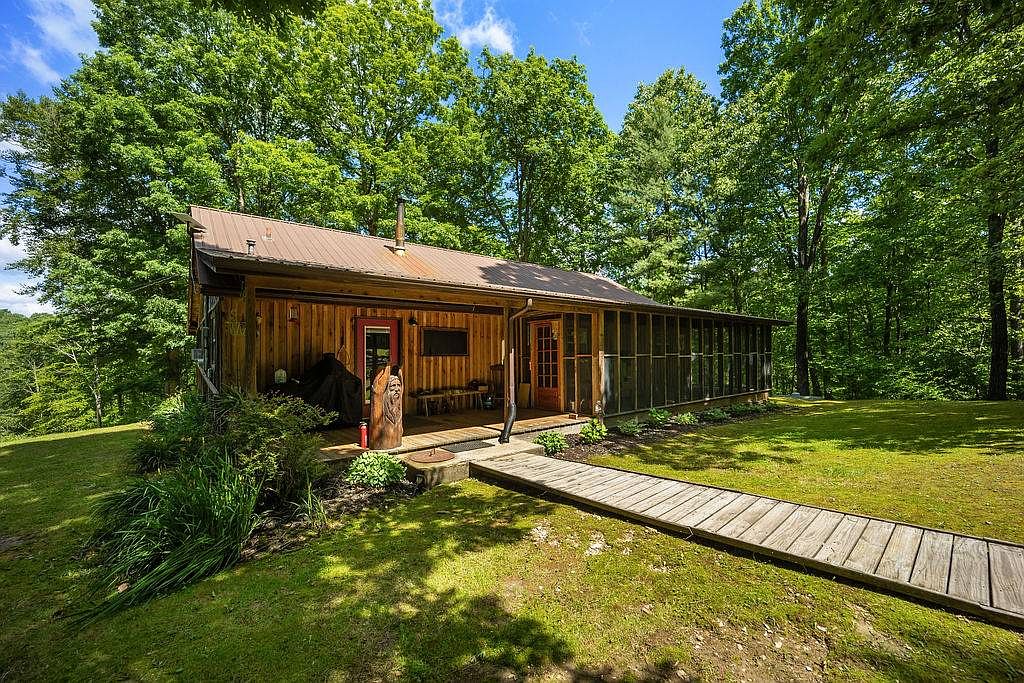
Nestled on 5.4 wooded acres in Liberty, Kentucky, this beautifully maintained century home offers the perfect blend of historical charm and modern family living. With its rustic, cabin-inspired architectural style and screened-in back porch, this 3-bedroom, 2-bathroom retreat provides abundant space to relax, play, and entertain. Built to honor the simplicity and sturdiness of Kentucky’s traditional homes, the property’s lush natural setting is rich in wildlife and serenity—ideal for children and family adventures. Recent renovations include a backup generator and updated outbuildings for hobbies or storage. The home’s generous plot, privacy, and proximity to town make it an outstanding value at $199,900, appealing to buyers in search of tranquility and convenience.
Covered Porch
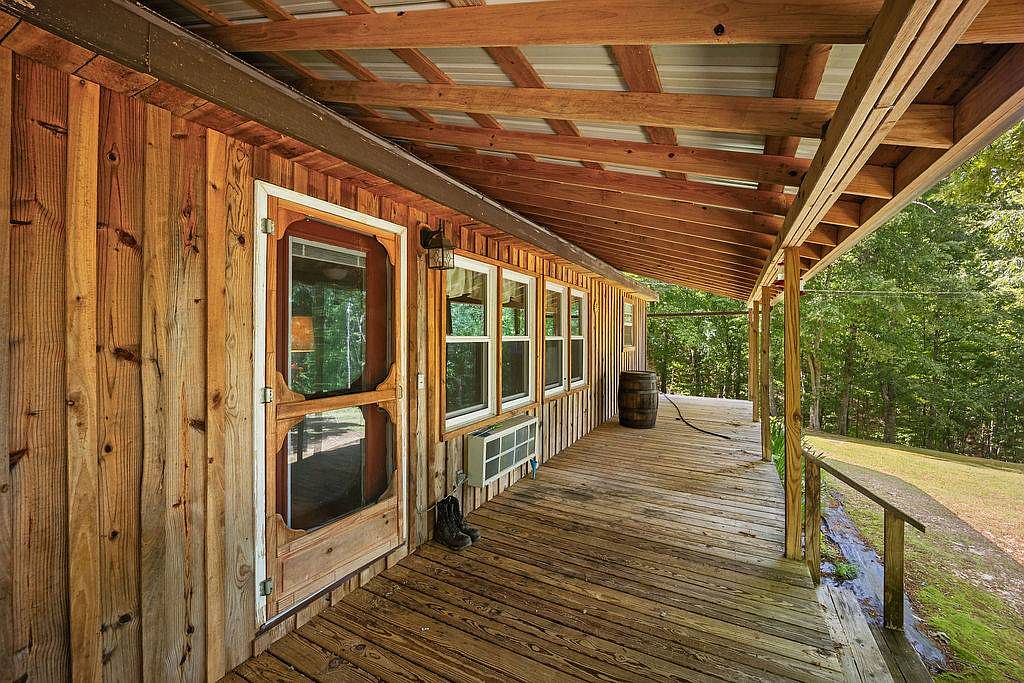
Wide, wrap-around covered porch made from natural wood planks runs along the side of the house, offering plenty of room for outdoor seating or children to play safely. The warm honey-brown wood siding and sturdy exposed beams create a rustic yet inviting atmosphere, perfect for family gatherings. Large, multi-pane windows let in ample natural light and provide beautiful views of the surrounding trees and lawn. The sloped roof shelters the area from sun or rain, making it functional year-round. A simple railing adds security, and a classic screen door provides easy access inside, blending practicality with charm.
Open Kitchen-Living Area
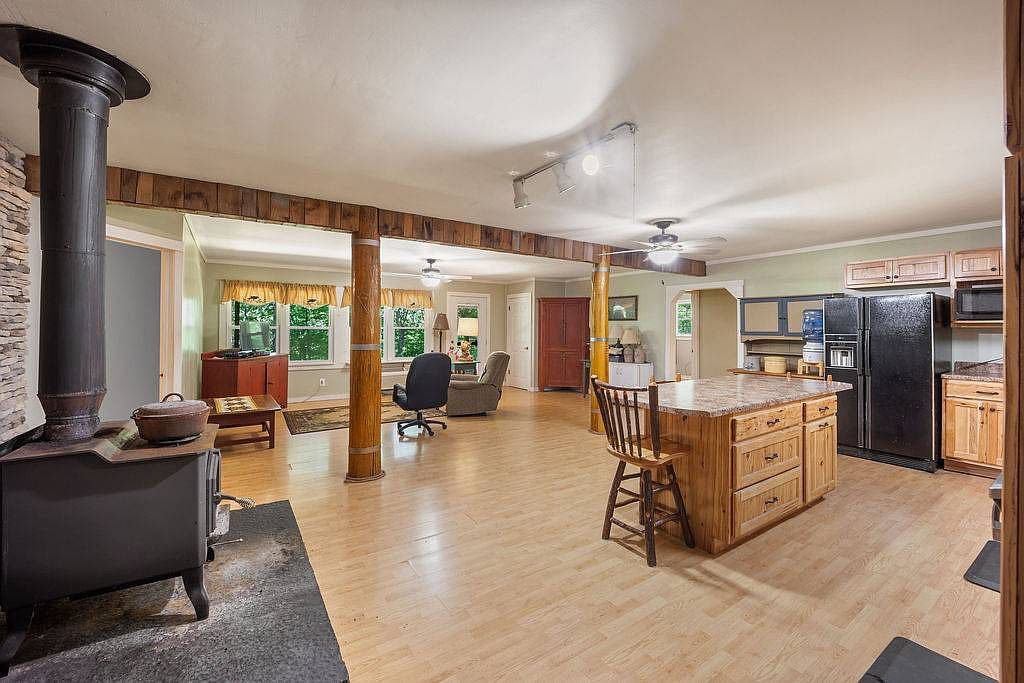
Bright and spacious open-concept kitchen and living area featuring warm wood tones throughout. The natural wood kitchen island and cabinetry provide ample storage and workspace, while black appliances add a modern touch. Large windows in the adjoining living space let in abundant natural light, accented with soft yellow curtains and overlooking lush greenery outside. Multiple seating areas, including a cozy armchair and a wooden dining chair, invite family gatherings and relaxation. Rustic wooden columns and trim enhance the inviting, homey feel. A classic wood-burning stove on stone anchors the room, ideal for warmth and ambience during family evenings. Neutral walls and light wood floors create a welcoming, family-friendly atmosphere.
Spacious Kitchen
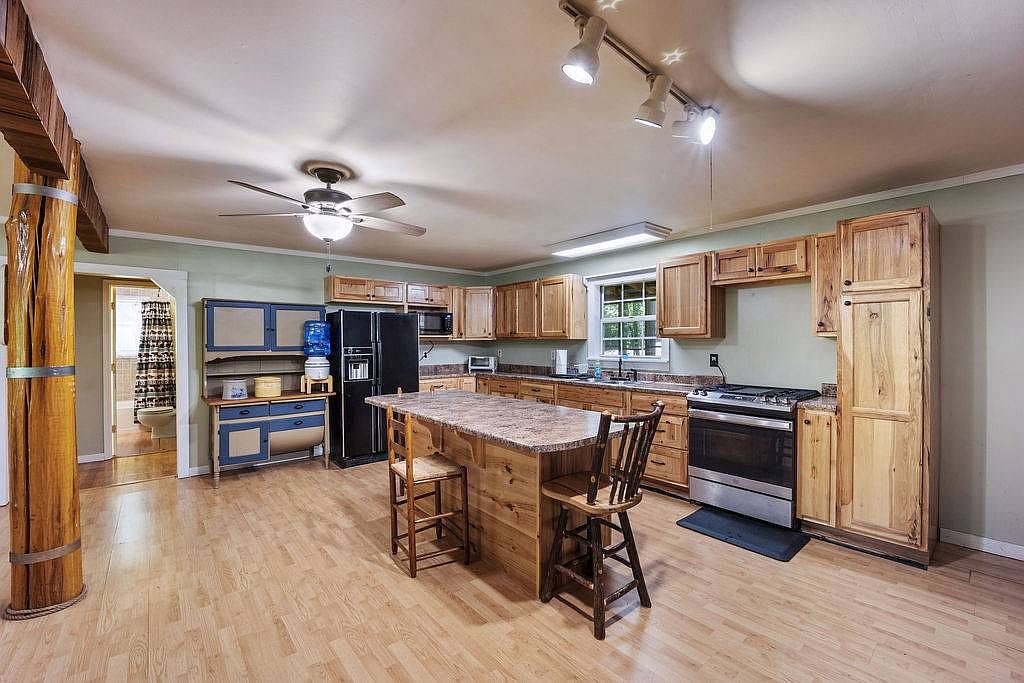
Warm and inviting kitchen featuring ample natural wood cabinetry, a large central island with stone-look countertop, and matching wooden chairs perfect for family gatherings or casual meals. The light hardwood flooring and sage green walls create a cozy yet modern feel. Stainless steel appliances offer functionality, while abundant overhead and natural window light keep the space bright. A ceiling fan and adjustable track lighting enhance comfort and visibility. Kid-friendly touches include wide open floor space for movement, easy-access storage, and durable surfaces. Rustic wooden pillars add character and a sense of stability, making this space ideal for a growing family.
Living Room Space
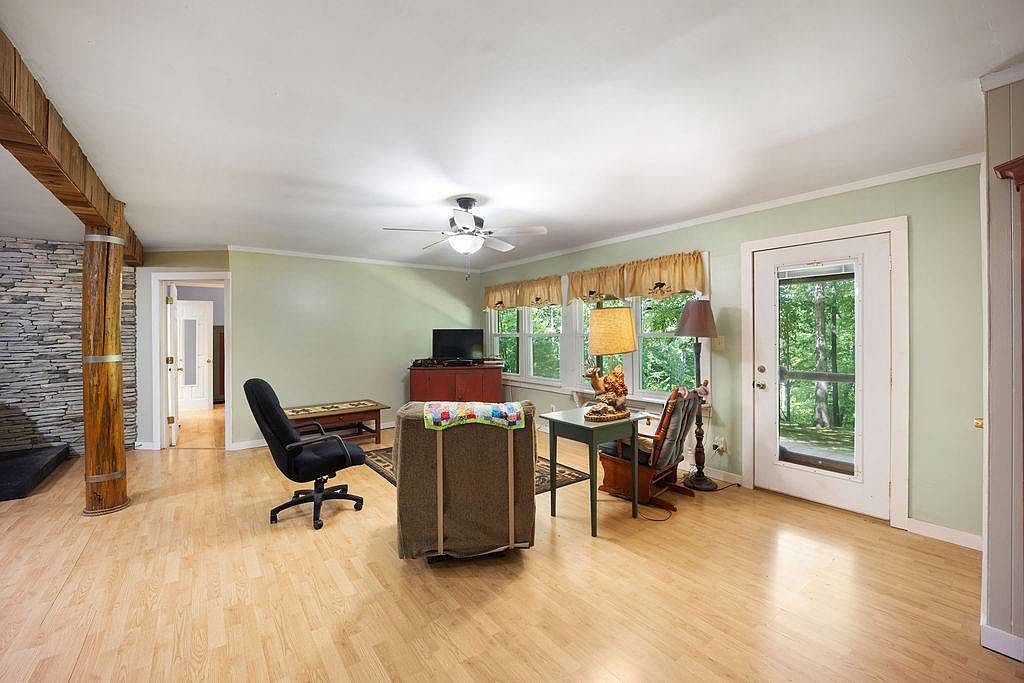
A spacious living room filled with natural light from a row of wide windows along one wall, offering a beautiful view of the outdoors. The room features soft mint-green walls and warm, light-colored wooden floors, which create a soothing and welcoming atmosphere. Family-friendly elements include an open layout for easy movement, sturdy furniture, and a cozy seating area perfect for gatherings or playtime. Decorative touches like a colorful quilt draped over the chair and whimsical table lamps add character, while the stone accent wall and wooden pillar highlight rustic architectural details. The glass door provides convenient access to the backyard.
Family Living Room
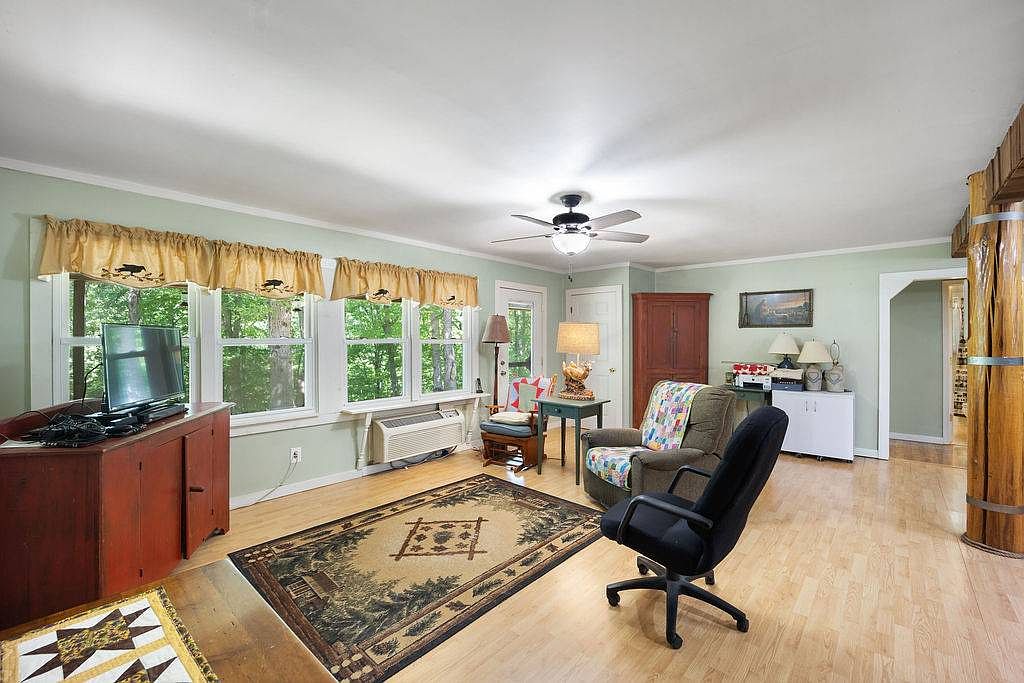
Spacious living room filled with natural light from a row of large windows that overlook greenery, creating a refreshing, inviting atmosphere perfect for family gatherings. The walls are painted a soft sage green, complemented by light wood flooring. Comfortable seating includes a patterned armchair and an ergonomic black chair, ideal for both relaxation and work-from-home needs. A cozy area rug with earthy tones anchors the room, while a ceiling fan ensures comfort year-round. Child-friendly features such as ample open space, sturdy furniture, and rounded edges on the entertainment cabinet make the room safe and practical for families with children.
Home Office Space
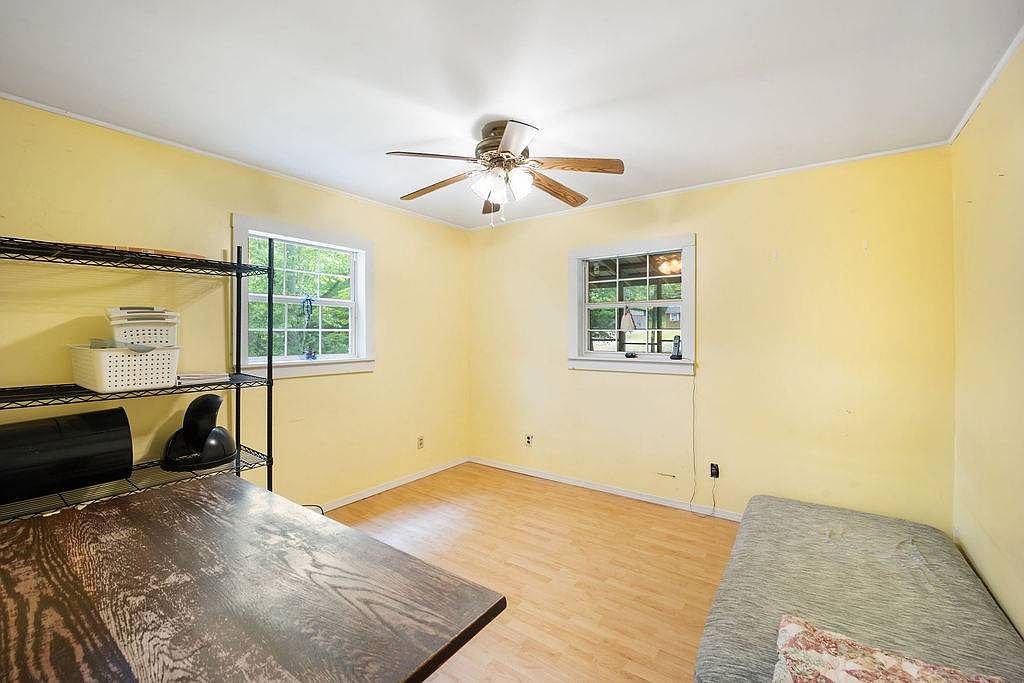
A bright and inviting room featuring soft yellow walls and light wood laminate flooring, offering a cheerful and welcoming atmosphere. Two large windows let in plenty of natural light and provide views to the outdoors, creating a pleasant environment for working or relaxing. A ceiling fan with wooden blades is centrally located, providing overhead lighting and air circulation. The room is furnished with a sturdy desk, a metal shelving unit for organized storage, and a cushioned daybed—ideal for work, study, or a quiet reading nook. The functional and flexible layout suits family needs, supporting productivity and relaxation.
Bedroom Workspace
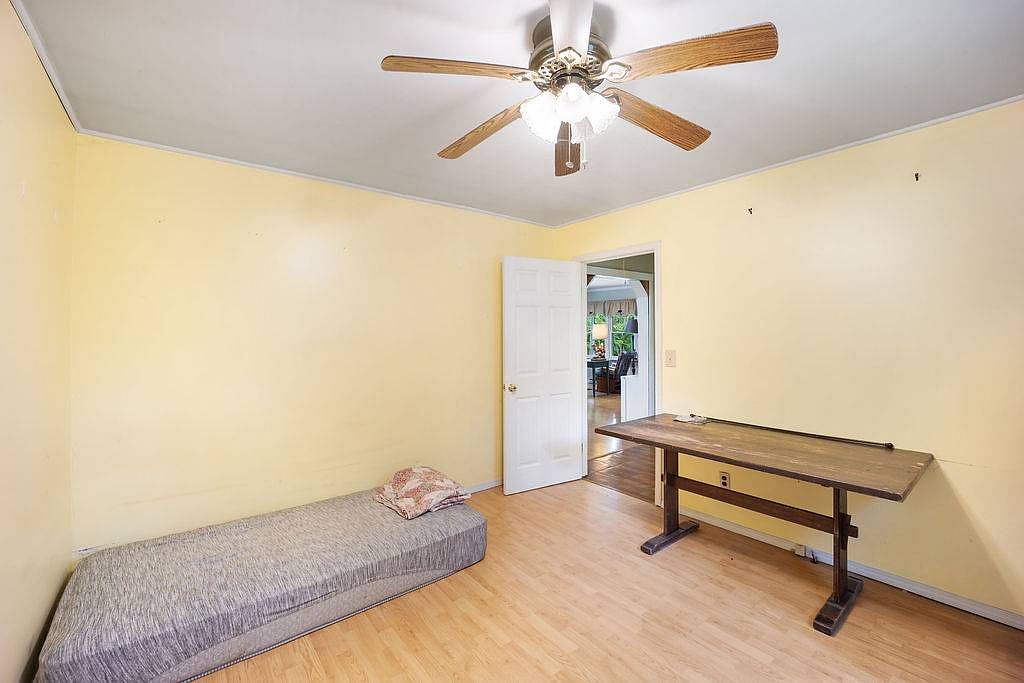
This versatile bedroom features a warm, welcoming atmosphere with soft yellow walls and light wood laminate flooring. A simple twin mattress with a neutral cover and a single floral pillow lies flush against one wall, offering a cozy sleeping space. Opposite, a sturdy wooden desk provides ample room for studying, crafts, or remote work, making it ideal for a child or teen. The ceiling is equipped with a classic fan and overhead light, enhancing comfort and brightness. An open doorway leads to an adjoining room, promoting an open flow that encourages easy movement and connectivity for family activities.
Bedroom Corner
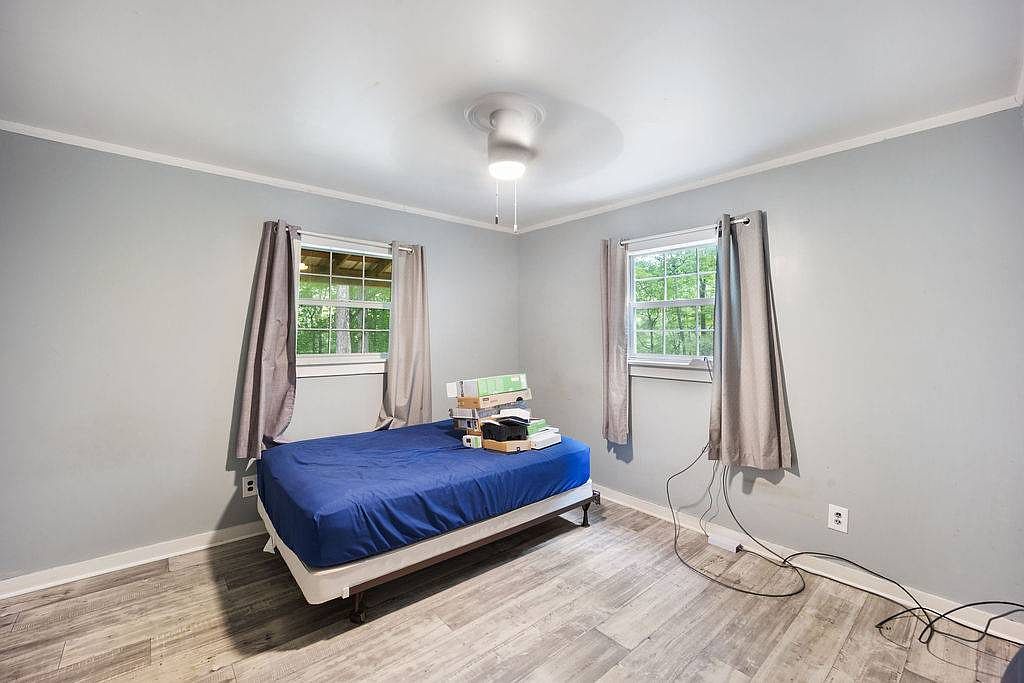
Bright and simple bedroom featuring two large windows positioned on adjacent walls, each bringing in abundant natural light and offering peaceful garden views. The walls are painted a soft, calming gray, complemented by neutral gray curtains that provide privacy while matching the modern color palette. The room has light wood-style laminate flooring, which is easy to clean and family-friendly. A twin-sized bed with a blue fitted sheet sits in one corner, leaving ample open space for kids to play or for additional furniture. The ceiling fan overhead ensures comfort, while the uncluttered layout promises flexibility for family needs.
Bathroom Shower Area
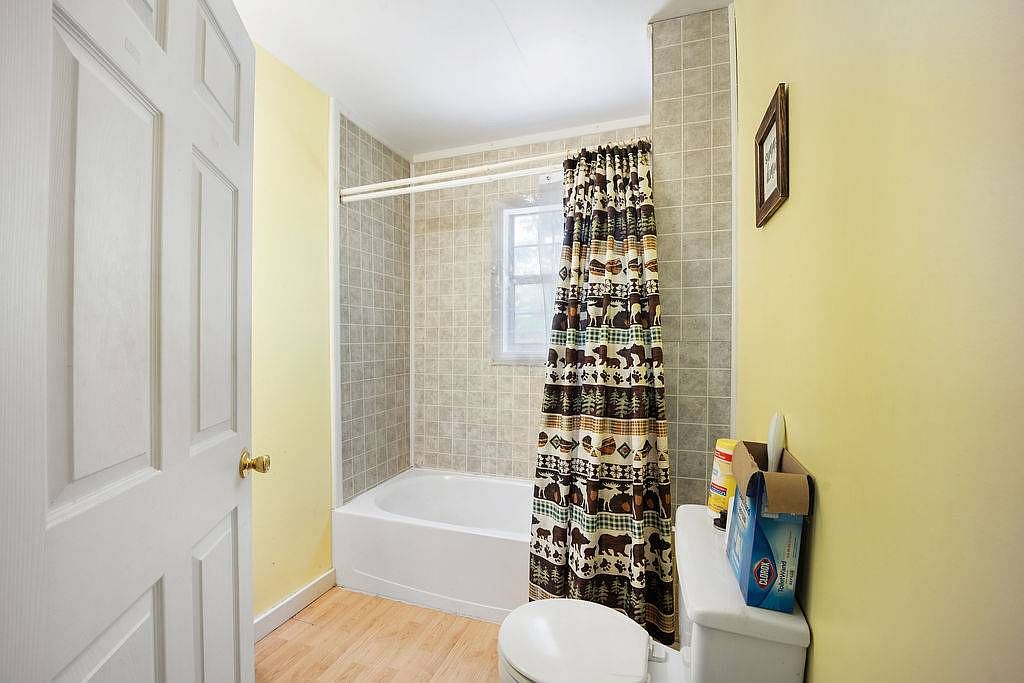
A cozy and practical bathroom featuring a standard white bathtub-shower combination lined with beige square tiles. The shower area is adorned with a playful wildlife-themed shower curtain, adding a family-friendly touch popular with kids. Soft yellow walls create a cheerful atmosphere, while the laminated wood-look flooring enhances warmth and comfort. Natural light streams in from a frosted window above the tub, providing privacy while keeping the space bright. Essentials like cleaning supplies are conveniently placed on the tank of a simple white toilet, and a small framed picture adds a touch of homey décor to the uncluttered layout. The overall space is clean, inviting, and functional for daily family use.
Bedroom Space
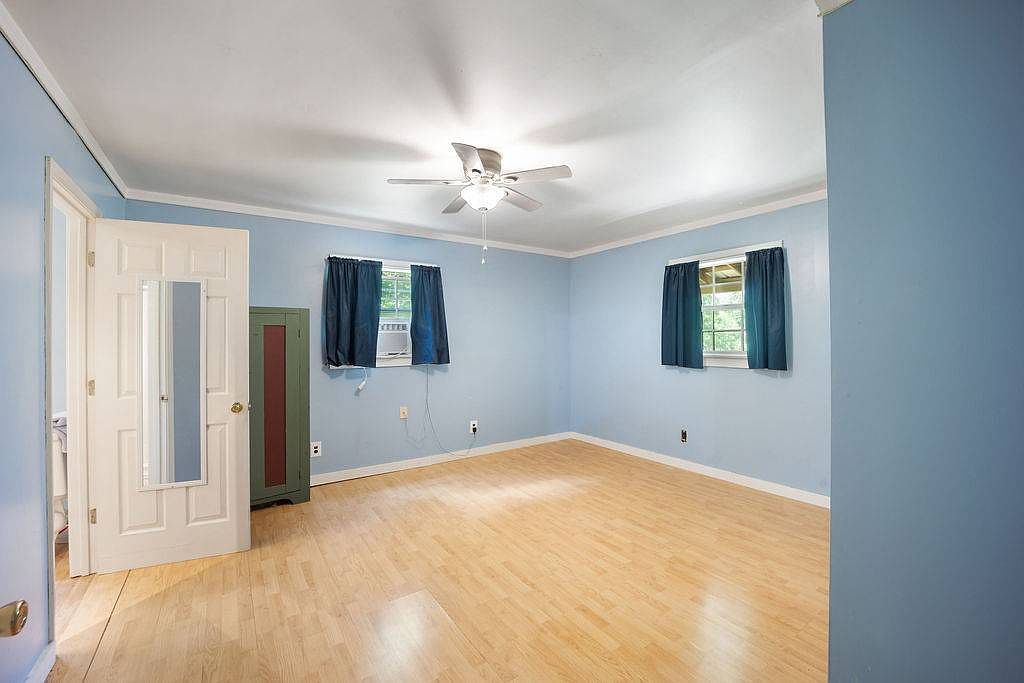
Spacious bedroom featuring soft blue walls and crisp white trim, creating a peaceful and family-friendly atmosphere. Two wide windows fitted with dark blue curtains provide views of the outdoors while allowing for natural light to brighten the room. Light wood laminate flooring adds warmth and is easy to clean, making it ideal for children or pets. A white ceiling fan offers comfort and air circulation. The room is uncluttered, with a green storage cabinet in one corner for organization, and a full-length mirror mounted on the white door. The open layout offers plenty of space for beds or play areas.
Bathroom Vanity
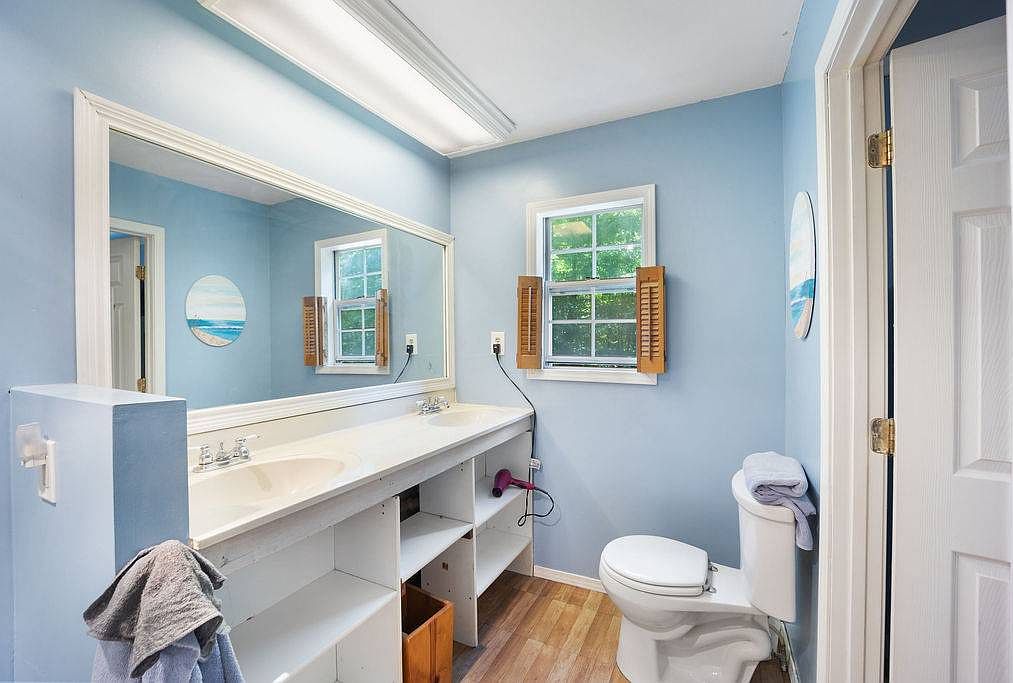
Bright and inviting bathroom with soft blue walls, a large rectangular mirror above a spacious double sink vanity, and ample open shelving beneath for convenient storage. Natural light filters through a window with charming wooden shutters, enhancing the cheerful atmosphere. The color palette combines calming sky blue with crisp white fixtures, creating a fresh, family-friendly space. Light wood flooring adds warmth, while practical touches like towel racks and easily accessible drawers cater to everyday family needs. Clean lines, uncluttered surfaces, and decorative wall art contribute to a tranquil and functional setting perfect for family routines.
Laundry Room Storage
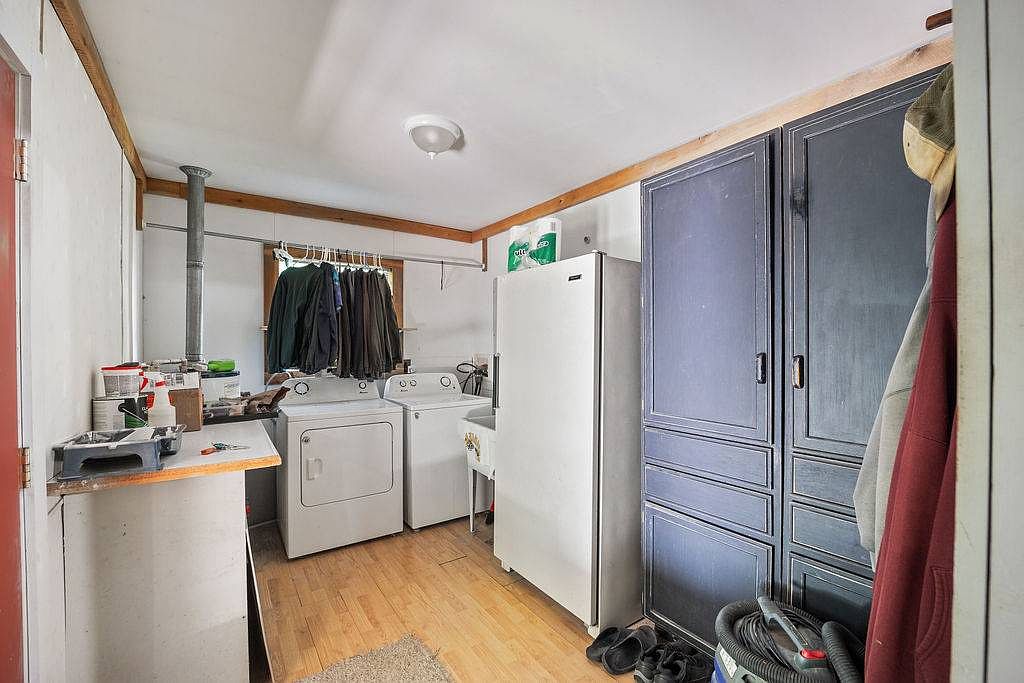
A practical and tidy laundry room features a washer and dryer set along the back wall, with a small window above that lets in natural light. Clothing hangs neatly from a rod above the machines, maximizing utility for busy families. Against one wall, deep navy built-in cabinets provide ample storage for cleaning supplies and linens, complemented by a tall white refrigerator. Laminate wood floors create a warm, easy-to-clean surface ideal for everyday chores. A functional countertop workspace adds convenience, and coat hooks near the doorway help keep outerwear organized, making this space both welcoming and efficient for family use.
Listing Agent: Jordan Martin of United Country Re/Cntry Living Spec Inc via Zillow