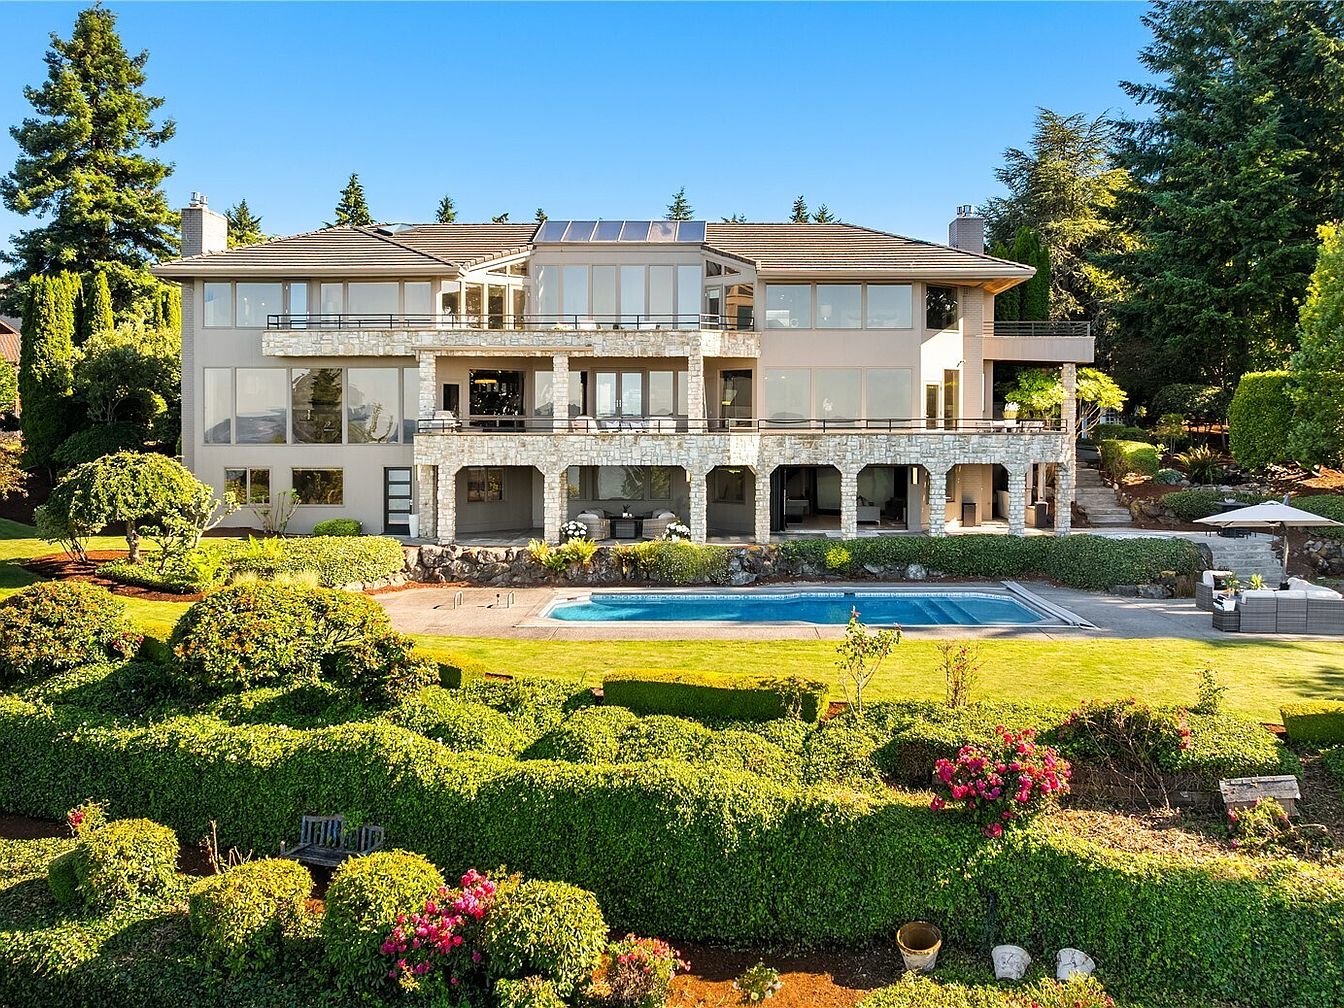
Step into Washington luxury where every home tells a story: In Spokane, 1936’s The Victor & Georges Dessert House ($2,275,000) is a Spanish Eclectic landmark with 270-degree vistas, a hand-laid mosaic pool, and timeless upgrades, offering historic grandeur on 1.32 private acres. In Seattle’s Mt Baker, a 1925 Hollywood-style Spanish Revival ($3,595,000) by Ellsworth Storey promises Roaring 20s glamour with luxe updates, a sun-drenched pool, and space for lively gatherings or outdoor play just steps from the lake. Heading to Tacoma, a 1983 architectural stunner ($3,995,000) frames Puget Sound views through walls of glass, featuring a six-car garage, resort pool, and sport court—perfect for active, fun-filled family life. Each property blends exceptional amenities and iconic character, making family living truly unforgettable.
1. 1936 Spanish Eclectic Home in Spokane, WA

Privately nestled on 1.32 acres in Spokane, WA, this 1936 Spanish Eclectic estate blends architectural grandeur with extraordinary family-friendly amenities. Captivating 270-degree views surround the lush, gently rolling grounds, highlighted by a resort-style tiled gunite pool featuring a hand-laid rose mosaic, full outdoor kitchen, cabana, gazebo, and expansive lawns perfect for gatherings and play. The 7,500 sq ft home offers four bedrooms and five bathrooms, three kitchens, a sun room with wet bar, wine cellar, and two inviting private decks. Listed on the National and Spokane Registers of Historic Places, the home recently gained new pool upgrades, a whole-house generator, and on-demand water heating. Offered at $2,275,000, this historic masterpiece promises comfortable, luxurious family living amidst beautifully landscaped scenery and timeless craftsmanship.
Entry Hall
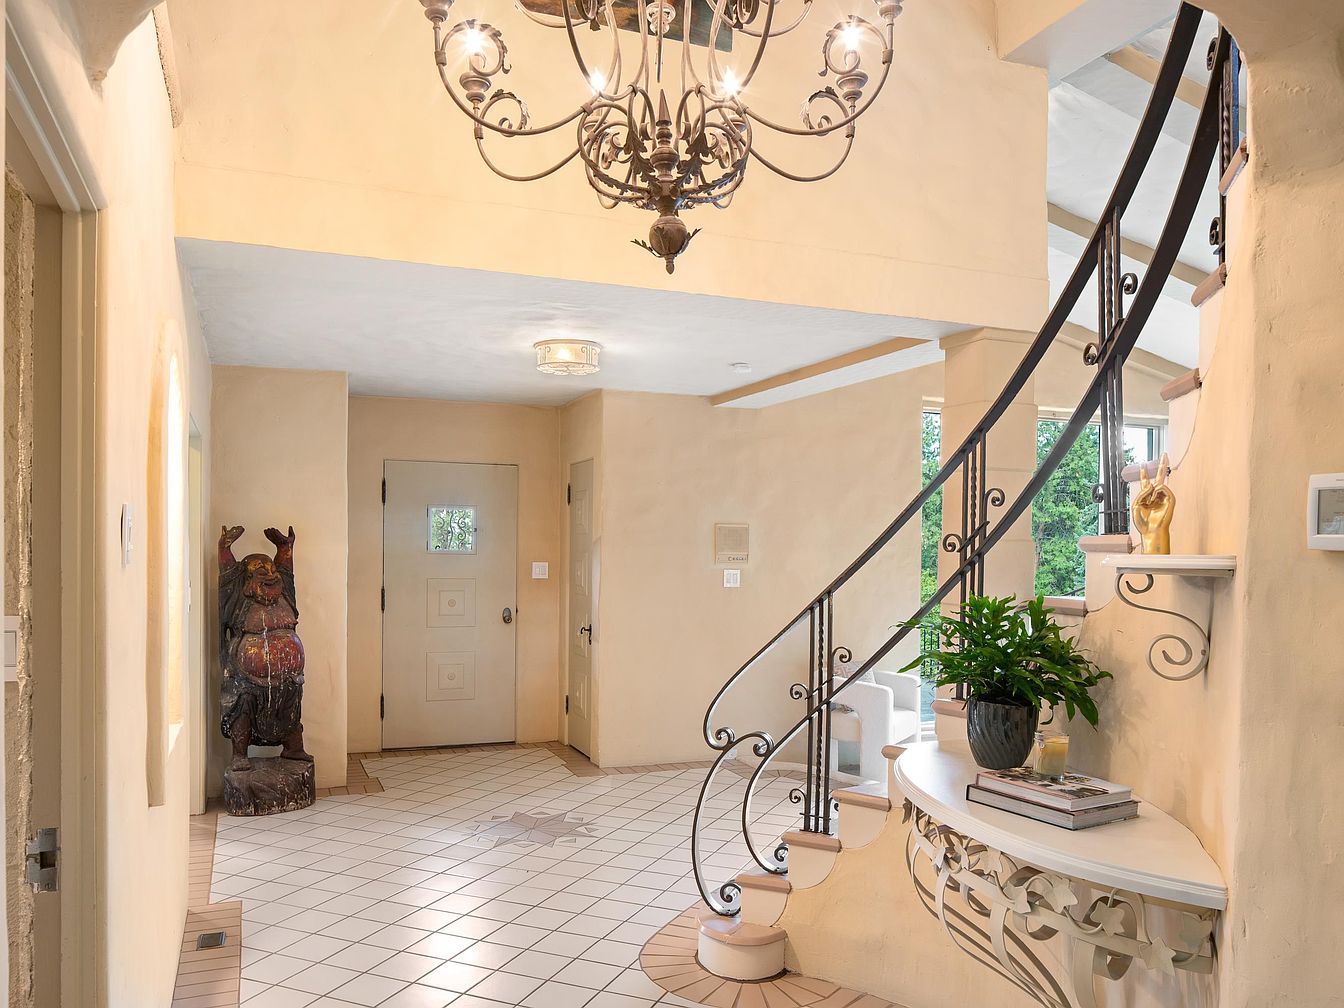
Welcoming families with a spacious layout, this entry hall features creamy stucco walls and elegant ironwork accents on the curved staircase, fostering a sense of openness and warmth. Natural light pours in from sidelights and large windows beyond, illuminating glossy white tile flooring patterned with neutral grout. Soft beige tones complement the gentle architectural curves, while a decorative chandelier adds a touch of traditional charm. Practical built-in shelves display plants and art, combining style with functionality. The generous entryway allows easy movement for children and guests, and sturdy surfaces create a resilient, family-friendly space evoking timeless American home design.
Living Room
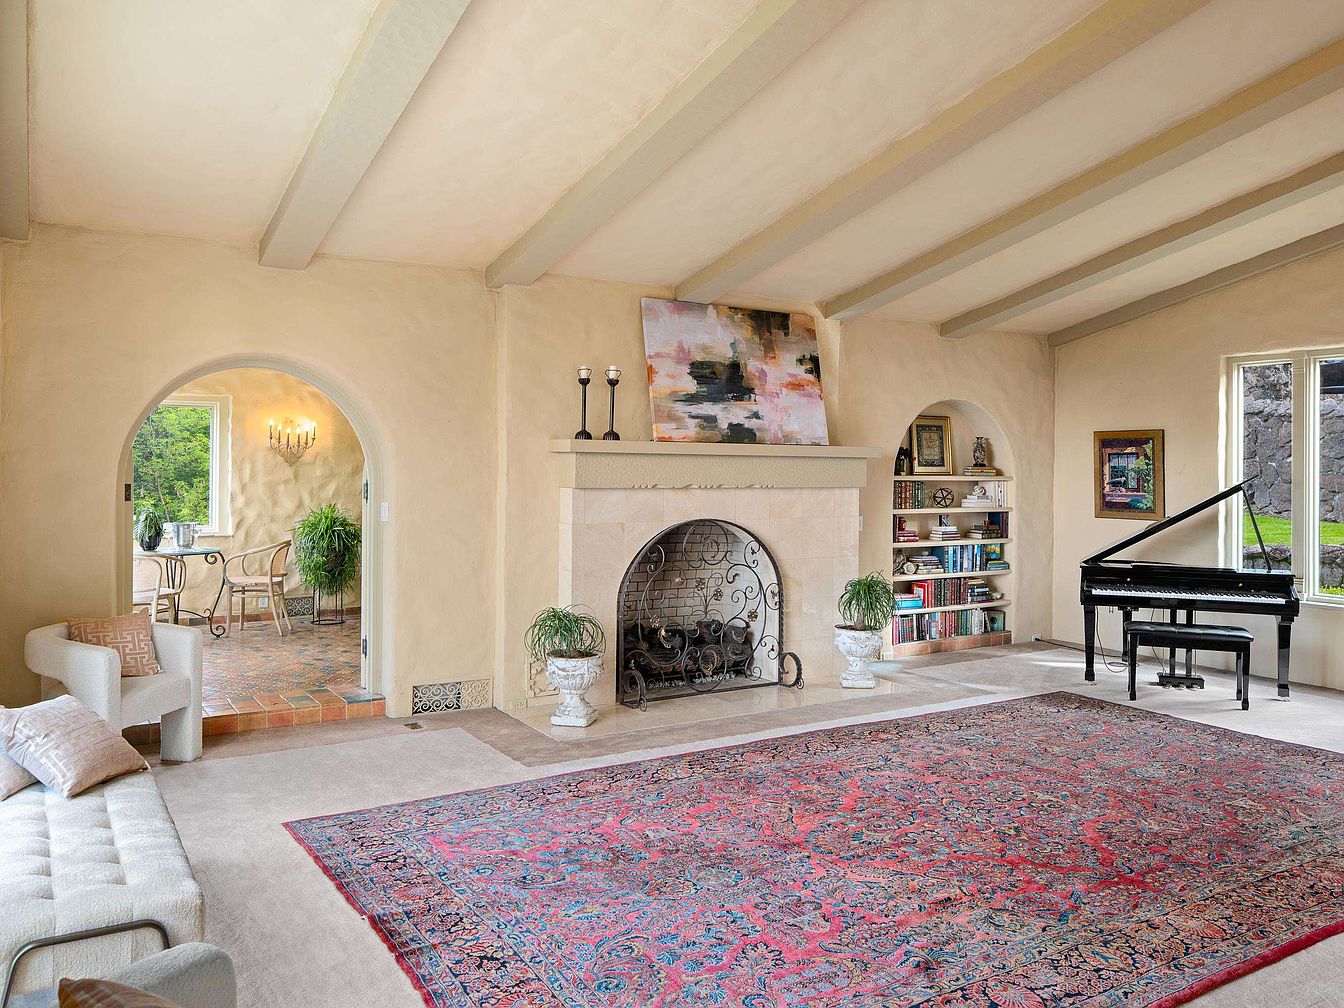
Spacious living room features creamy plaster walls, exposed ceiling beams, and a large arched entryway leading to an inviting dining space. A traditional tiled fireplace serves as a cozy focal point, flanked by built-in bookshelves filled with vibrant collections. The light-filled area boasts comfortable, modern furnishings and a grand piano, enhancing family gatherings and creative pursuits. Plush carpeting and a richly patterned area rug create a soft environment for children and adults alike. Large windows bathe the room in natural light, offering tranquil views of the outdoors. Subtle historic details pair with tasteful contemporary style for family-friendly comfort.
Living Room
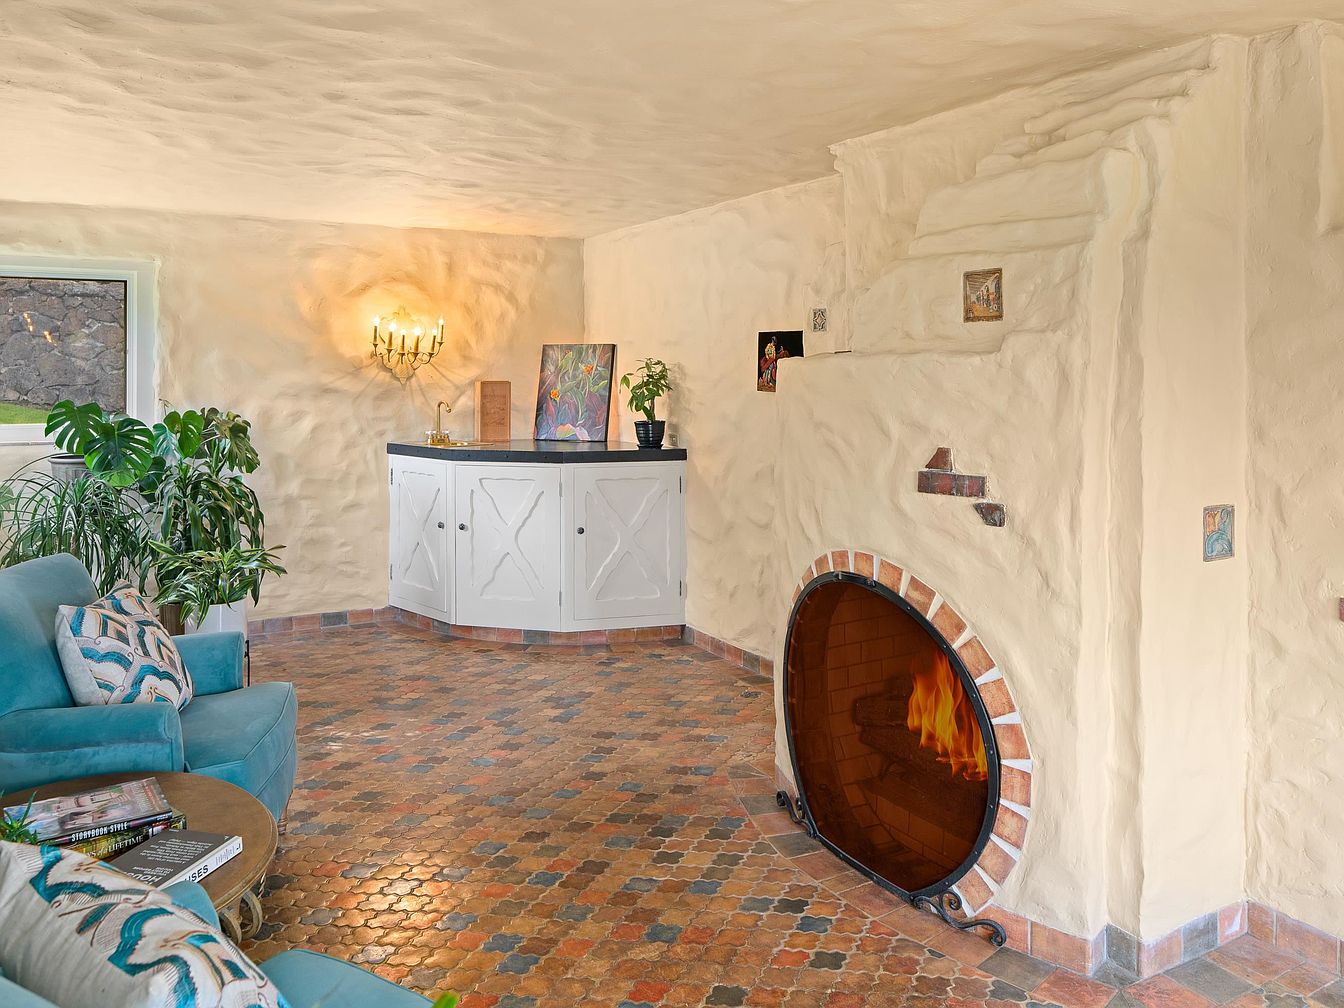
Warm stucco walls and a unique arched fireplace create an inviting focal point in this spacious living room, ideal for families. Earth-toned tile floors provide durability and easy maintenance, perfect for active children. A built-in corner cabinet offers practical storage, while natural light from a wide window brightens the space. Soft aqua sofas and playful throw pillows add a cozy, modern touch. Indoor plants introduce freshness and color, complementing the organic textures of the room. Decorative wall niches and sculpted surfaces recall classic Southwestern or storybook cottage architecture, resulting in a charming, character-rich environment suitable for gatherings and relaxation.
Sunroom Nook
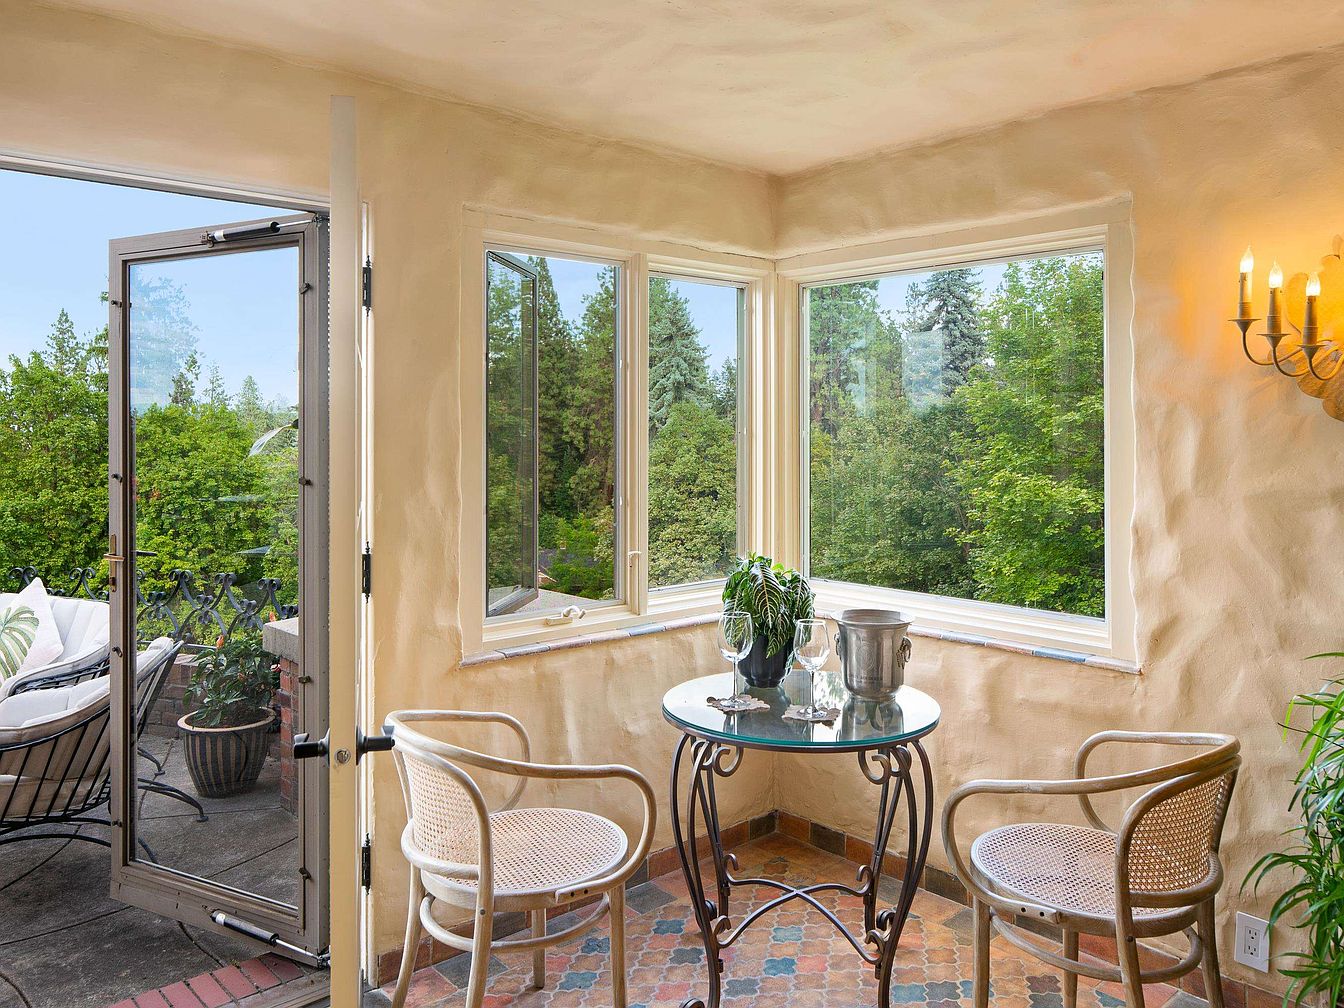
Spacious corner windows fill this sunroom nook with natural light, offering expansive views of mature trees and a lush garden—major attractions for families seeking tranquility and connection with nature. French doors open to a charming patio, perfect for outdoor gatherings or child-friendly activities. The textured plaster walls and hexagonal terra cotta floor tiles nod to Mediterranean and Southwestern styles, creating a cozy, timeless feel. A glass-topped bistro table with rattan chairs suits both casual family breakfasts and quiet coffee breaks. Wall sconces cast a warm glow for evening relaxation, making this space inviting and highly adaptable for daily family life.
Family Kitchen
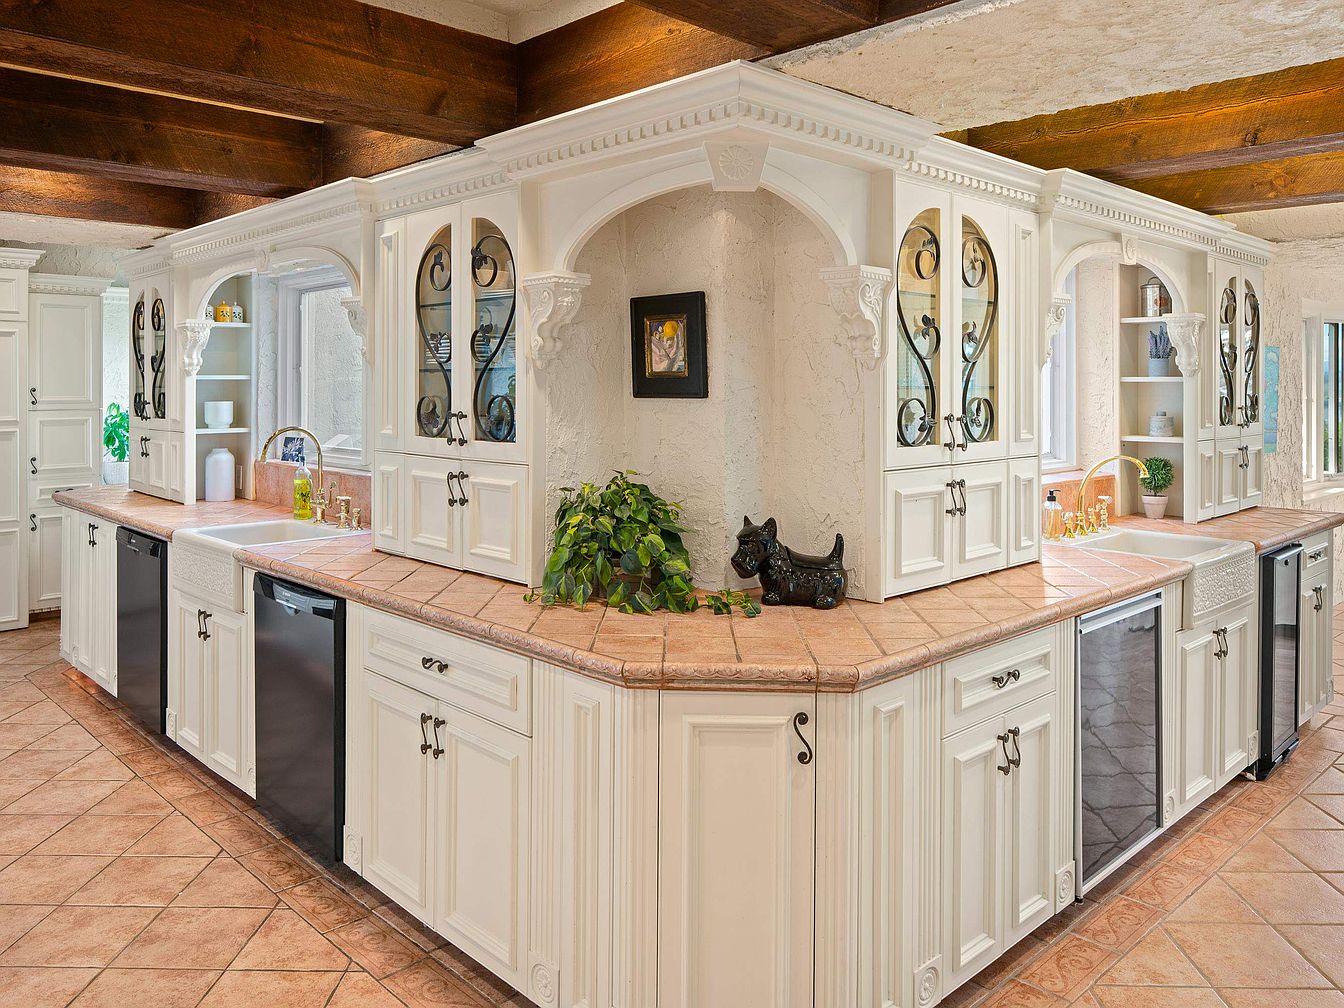
A spacious kitchen invites families to gather with its warm terracotta-tiled countertops and soft cream cabinetry. Rustic wooden ceiling beams add a touch of character above, while arched alcoves and ornate glass cabinet doors introduce a classic elegance. Ample storage ensures organization, and two sinks and modern appliances support busy family routines. Natural light floods through wide windows, illuminating textured stucco walls for a cozy, welcoming atmosphere. Tiled floors provide durability and easy upkeep, perfect for children or pets. Decorative details, such as corbels and wrought iron, reflect timeless American style suited for generations to come.
Dining Nook
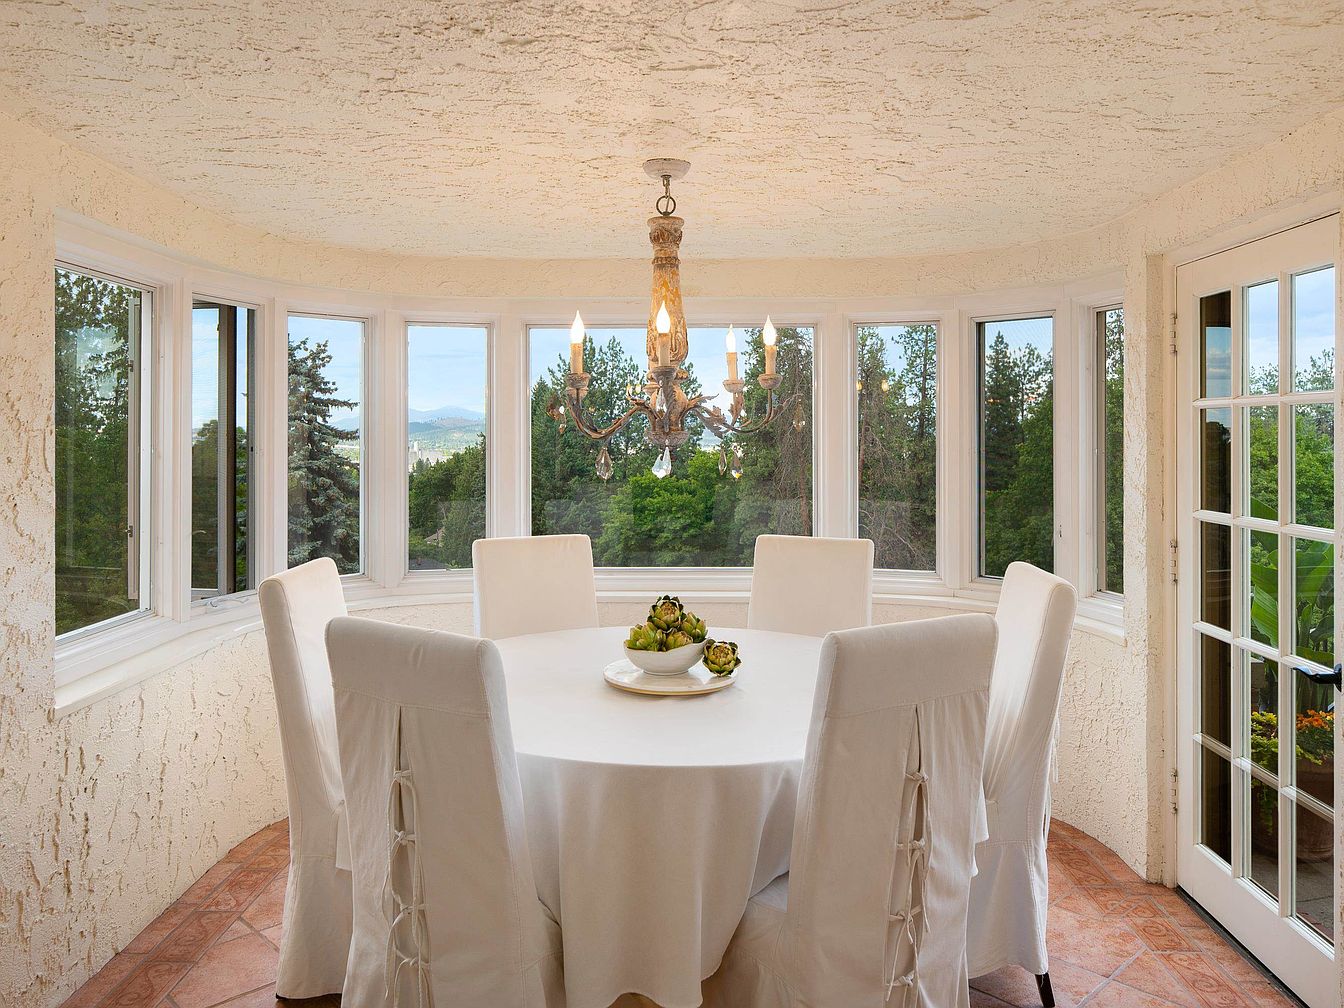
A spacious round dining nook welcomes gatherings with abundant natural light streaming through wraparound windows, offering scenic green views perfect for family meals or entertaining. The textured cream walls and matching ceiling provide a sense of warmth and coziness, complemented by terracotta tile flooring that adds rustic charm. A classic chandelier forms a graceful centerpiece above a round table with six plush, white slipcovered chairs, fostering a welcoming and comfortable atmosphere. French doors open onto a patio, inviting easy indoor-outdoor living. The architectural elements suggest timeless elegance, making this inviting corner ideal for memorable shared moments and everyday togetherness.
Dining Room
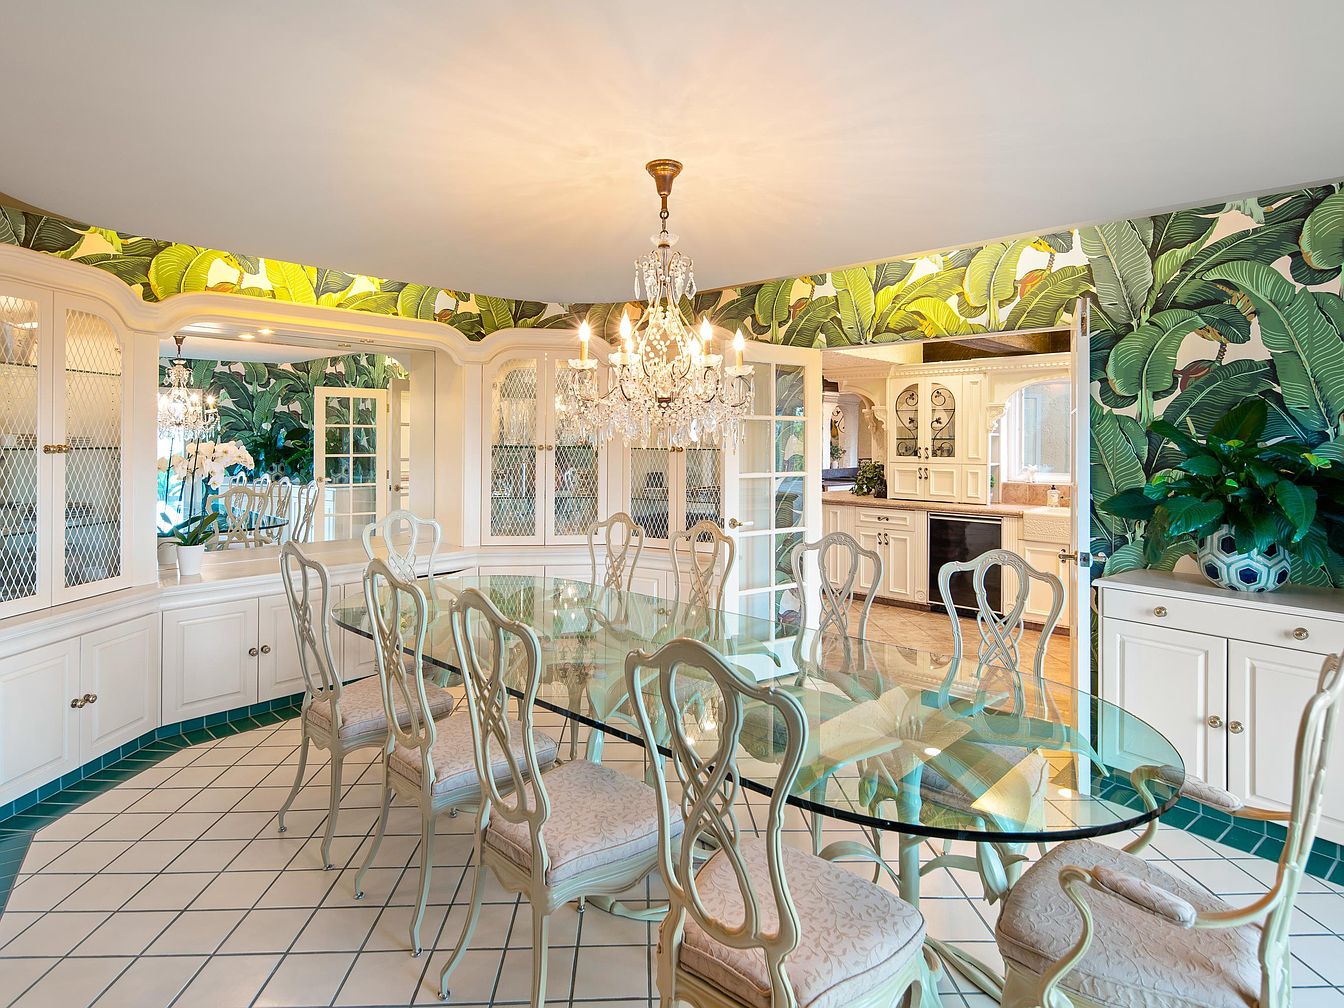
Spacious dining area features a large glass-topped table surrounded by eight elegantly carved wooden chairs with upholstered seats, ideal for family gatherings and meals. White cabinetry lines the perimeter, offering ample storage and display space. Bold leafy green wallpaper enlivens the room, complemented by glossy green tile trim and houseplants that introduce a fresh, inviting vibe. A crystal chandelier adds warmth and sparkle, highlighting the classic, slightly vintage style of the room. Large mirrors and glass doors help maximize natural light, creating an open, airy atmosphere perfectly suited for family life, entertaining, and everyday comfort.
Dining Room
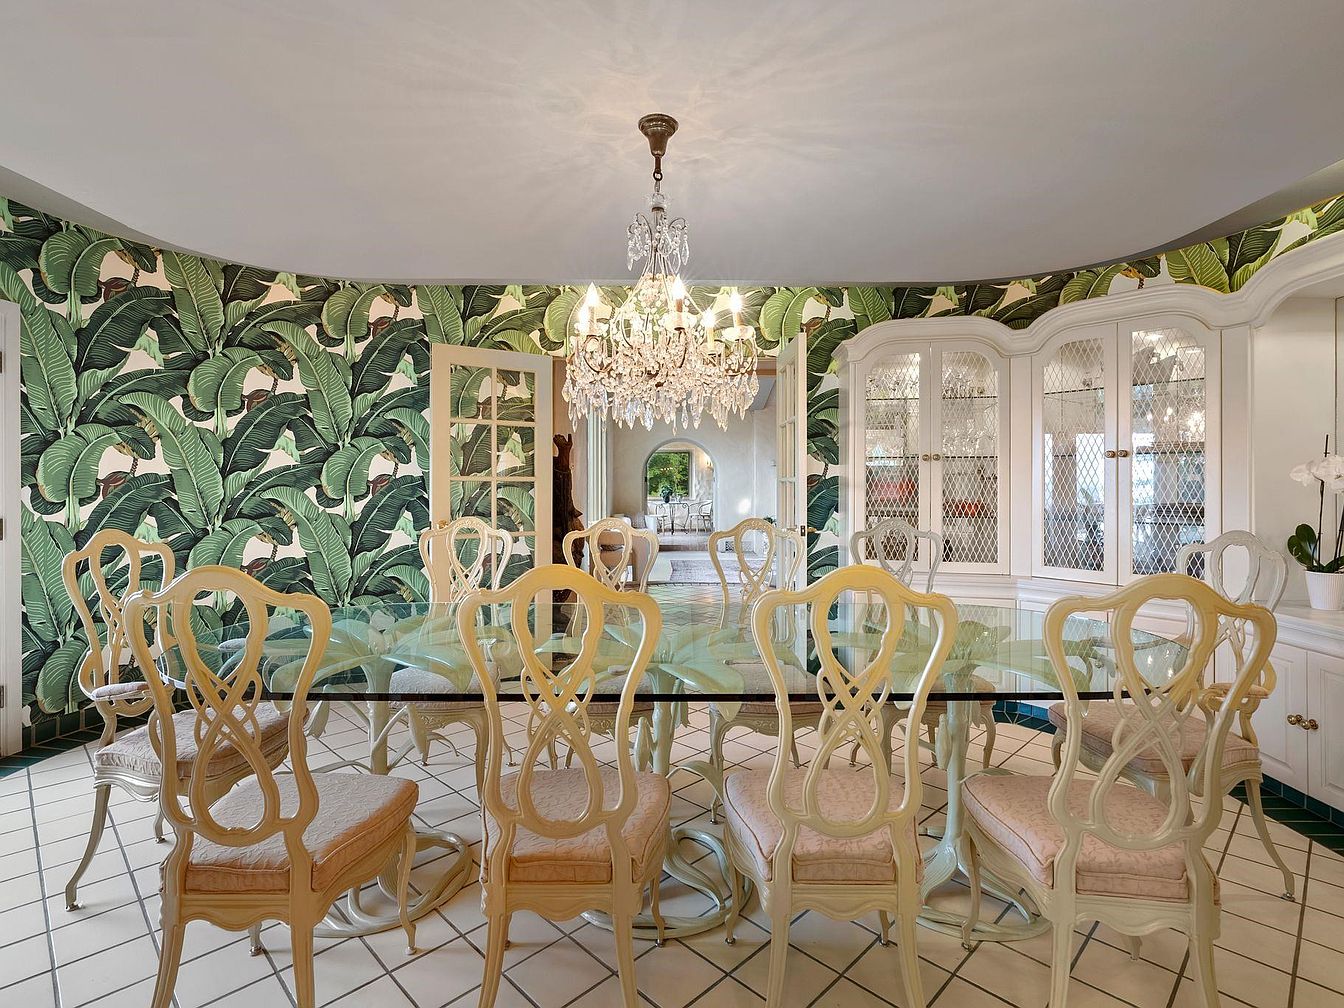
Spacious dining room features a large oval glass-topped table surrounded by eight classic high-back chairs with soft, pale upholstery, ideal for family meals and gatherings. Bold botanical wallpaper patterns the walls with lush, oversized green leaves, creating a lively yet refined atmosphere. White cabinetry with decorative lattice glass doors lines one side, providing ample storage and a timeless, elegant touch. The vintage-inspired chandelier above floods the room with warm, inviting light, shimmering on tiled floors and glossy surfaces. Open archways lead to adjacent spaces, ensuring easy flow for daily living and special occasions. Soft neutral hues balance the vibrant decor.
Study Nook
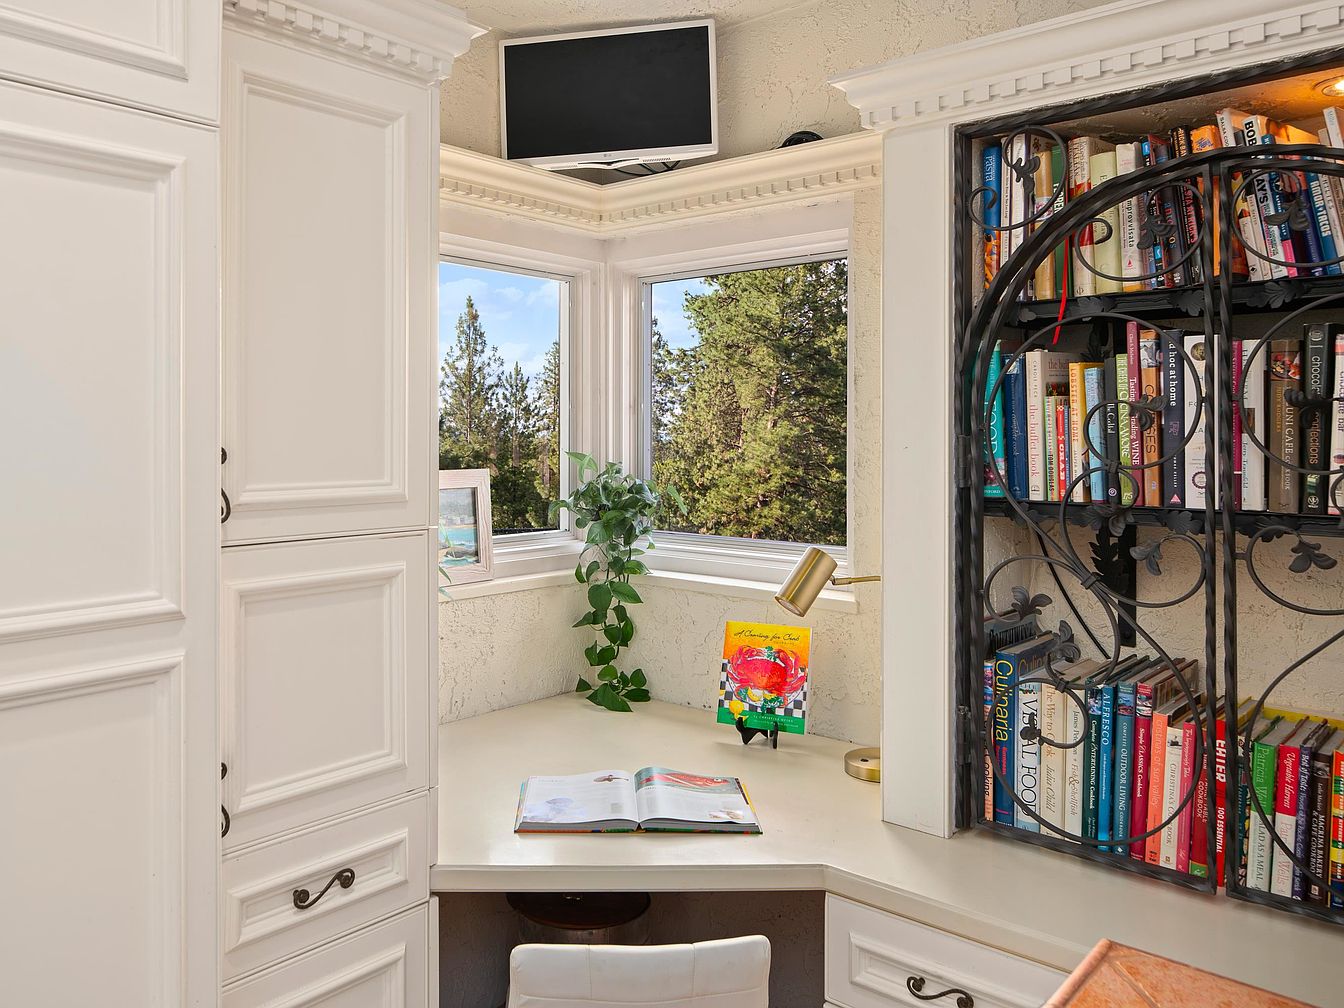
Bright, creamy built-in cabinetry surrounds a compact family study nook, offering ample storage and display space. A curved desk makes homework or creative projects comfortable, while shelving with decorative metal accents provides easy access to books for all ages. Multiple windows flood the area with natural light and reveal forested views, encouraging a peaceful and focused atmosphere. The textured plaster walls and classic crown molding infuse historic charm into this efficient workspace. Brass hardware and a modern desk lamp blend tradition with updated functionality, creating a harmonious corner that’s ideal for both quiet reading and shared family activities.
Bathroom Vanity
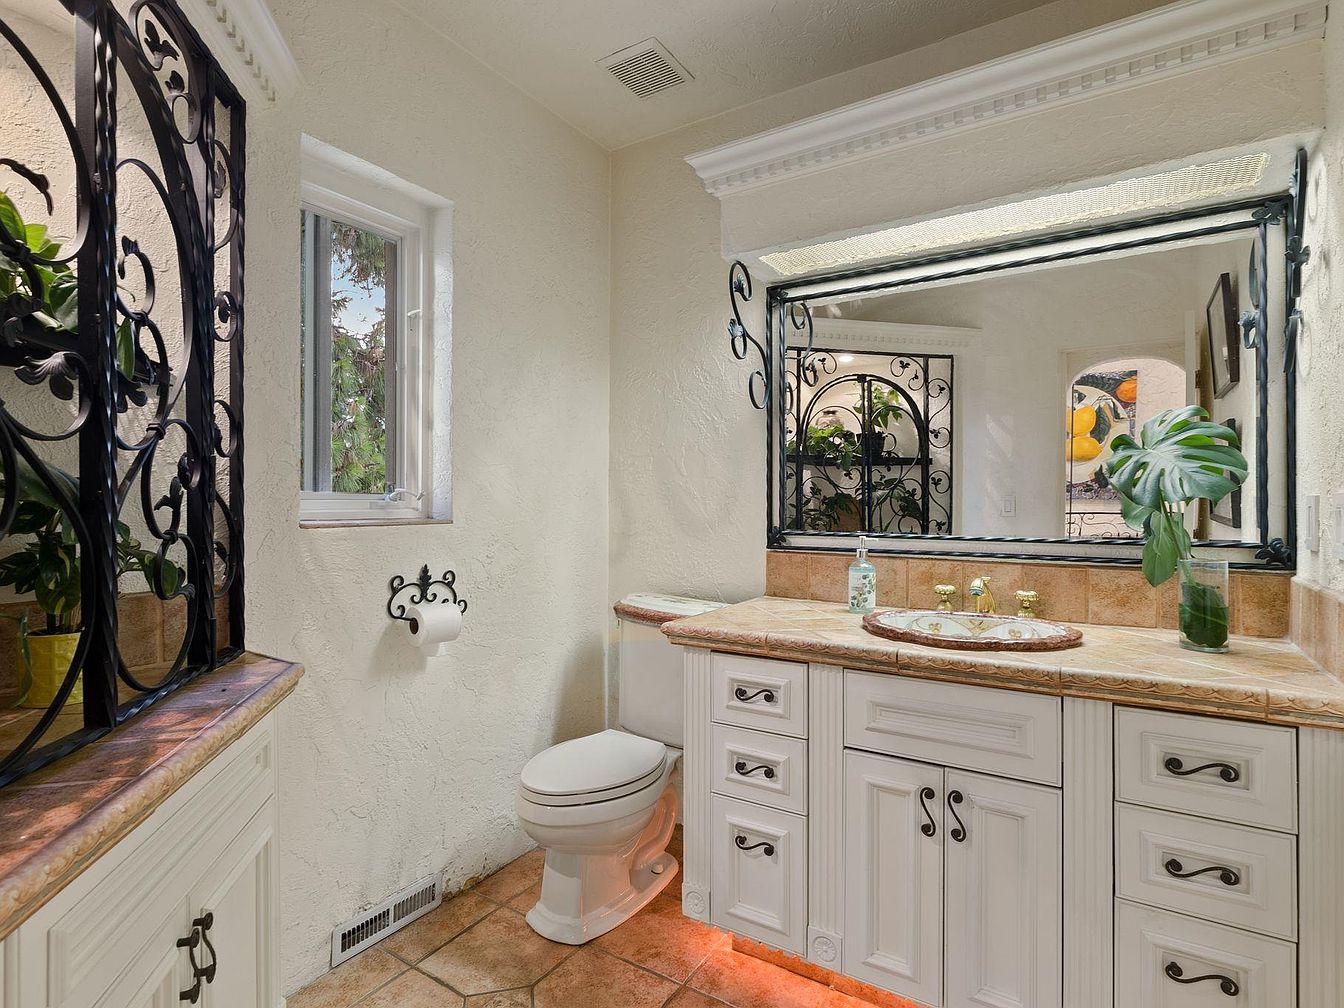
Spacious family bathroom showcases handcrafted cream cabinetry, tile countertops, and a large, well-lit mirror framed in ornate black wrought iron. Warm terracotta floor tiles add durability and slip resistance, ideal for young children. Soft textured walls and architectural crown molding hint at Mediterranean influences, complemented by natural light from a bright window. Greenery and modern fixtures provide pops of color and freshness. The layout offers ample storage for essentials, ensuring daily routines remain organized. Under-cabinet lighting softly illuminates nighttime trips, prioritizing safety and comfort. Decorative ironwork and sturdy materials deliver a timeless, welcoming atmosphere suitable for all ages.
Family Room
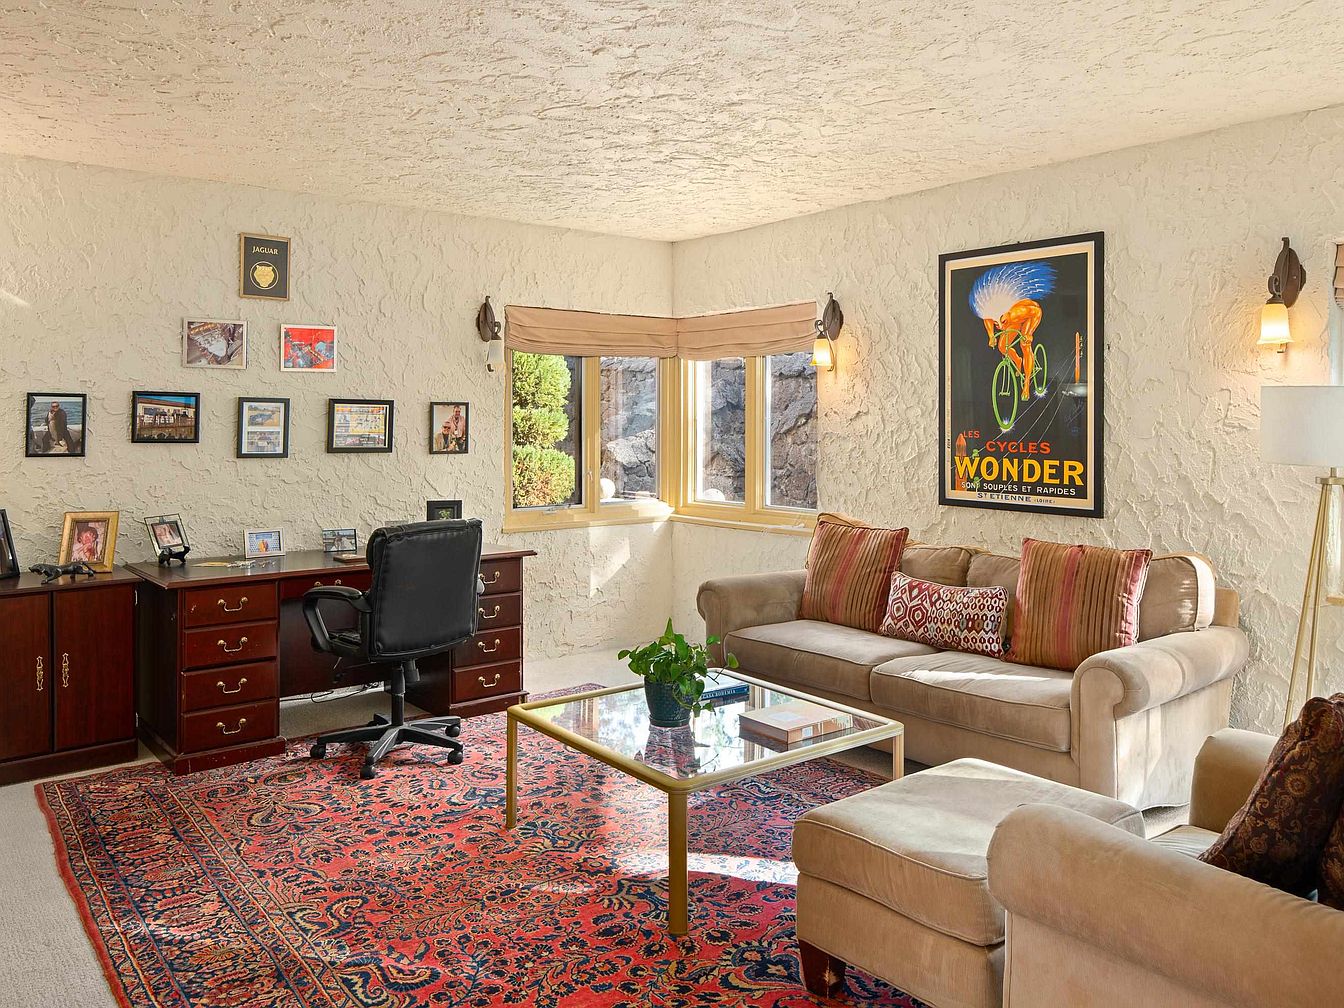
Bright and welcoming, this family room features textured stucco walls and a coved ceiling that adds architectural interest. Natural light pours through large corner windows framed by warm wooden trim, highlighting a plush tan sofa, matching armchair, and glass coffee table. A classic red Persian rug anchors the room, providing a cozy play area for children. Wall-mounted sconces offer soft, even illumination, complemented by a floor lamp for reading. The spacious wooden desk offers a dedicated spot for homework or family organization, while a gallery of framed art and photographs creates a personal, lived-in atmosphere perfect for gatherings and relaxation.
Bathroom
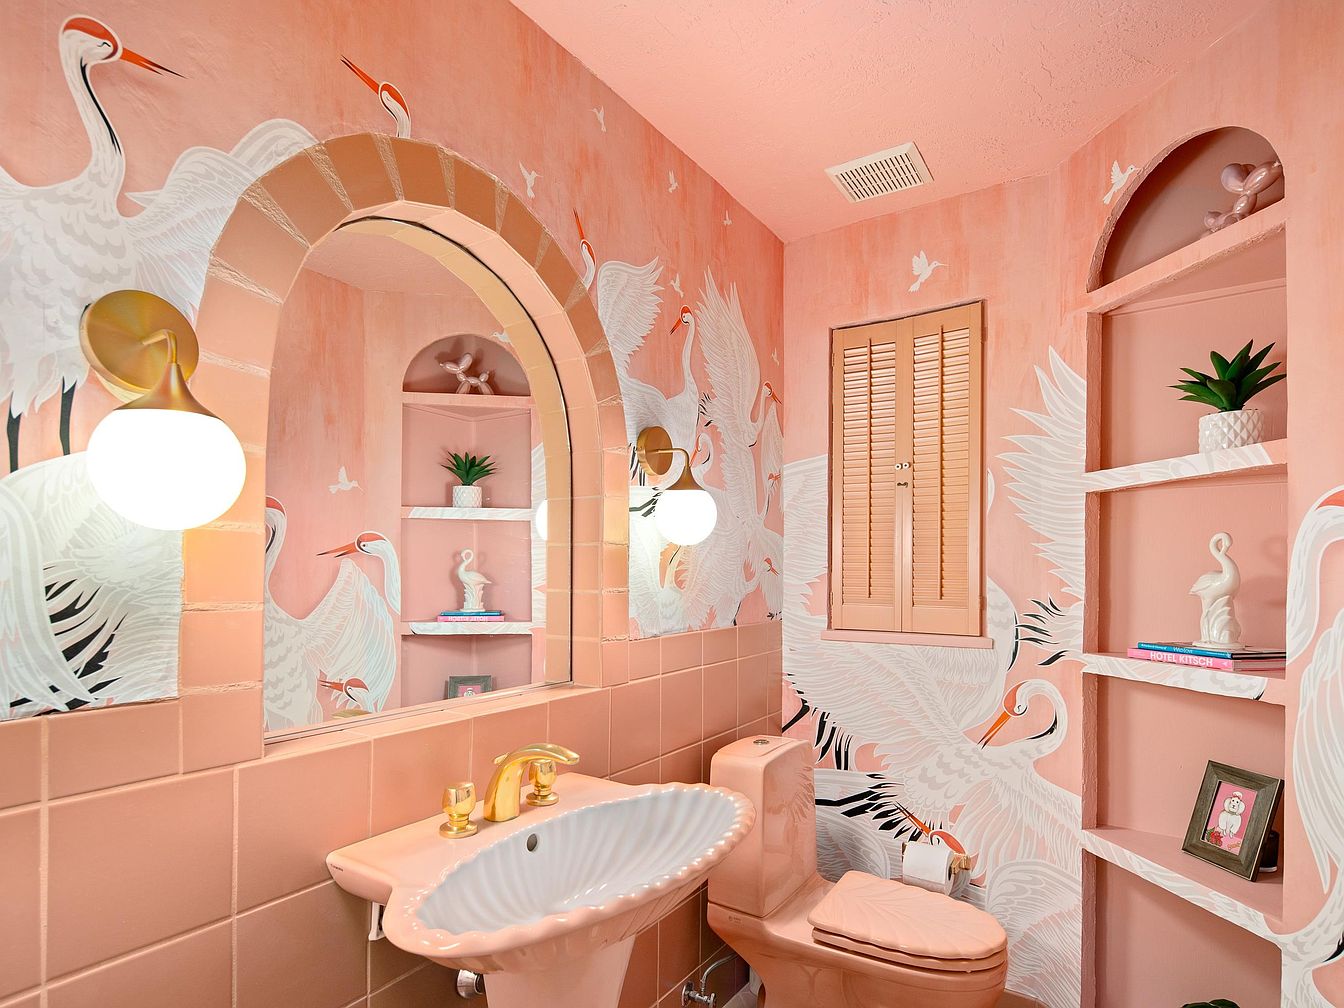
Playful flamingo-pink tones and whimsical crane murals set a cheerful atmosphere for children and adults alike. Rounded built-in shelving displays decorative figurines and handy books, enhancing both function and family charm. Curved archways above the mirror and shelves soften the space while providing subtle architectural interest. Ceramic tiles in peach-pink hues line the lower walls, balancing texture against the hand-painted walls. The shell-shaped pedestal sink and matching toilet include gold-toned hardware and taps for an elegant midcentury accent. Soft globe sconces provide gentle, even lighting, making the space friendly and welcoming for families with children of all ages.
Primary Bedroom
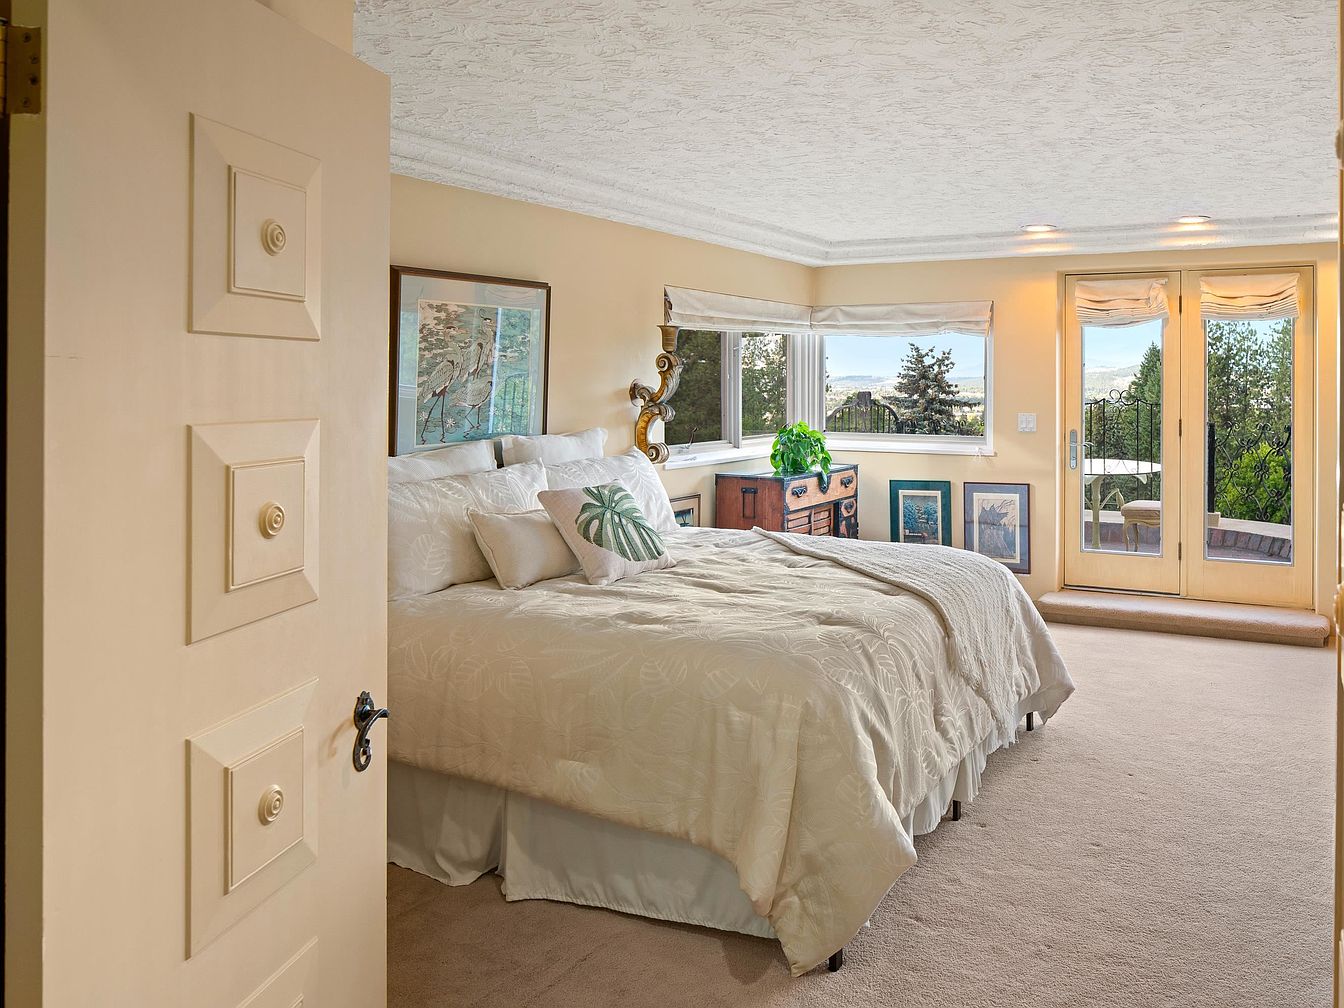
Spacious primary bedroom features soft beige carpeting, cream-colored walls, and a large bed with coordinating linens and throw pillows, creating a calming haven for families. Expansive windows and French doors fill the room with natural light, offering serene views of trees and distant water. Subtle crown molding and ceiling texture add character, while recessed lighting keeps the space bright. Family-friendly details include a wide, uncluttered layout for easy movement and child safety. Eclectic furnishings, framed artwork, and leafy plant accents bring warmth and style. French doors open to a balcony, perfect for relaxation or enjoying morning sun as a family.
Balcony View
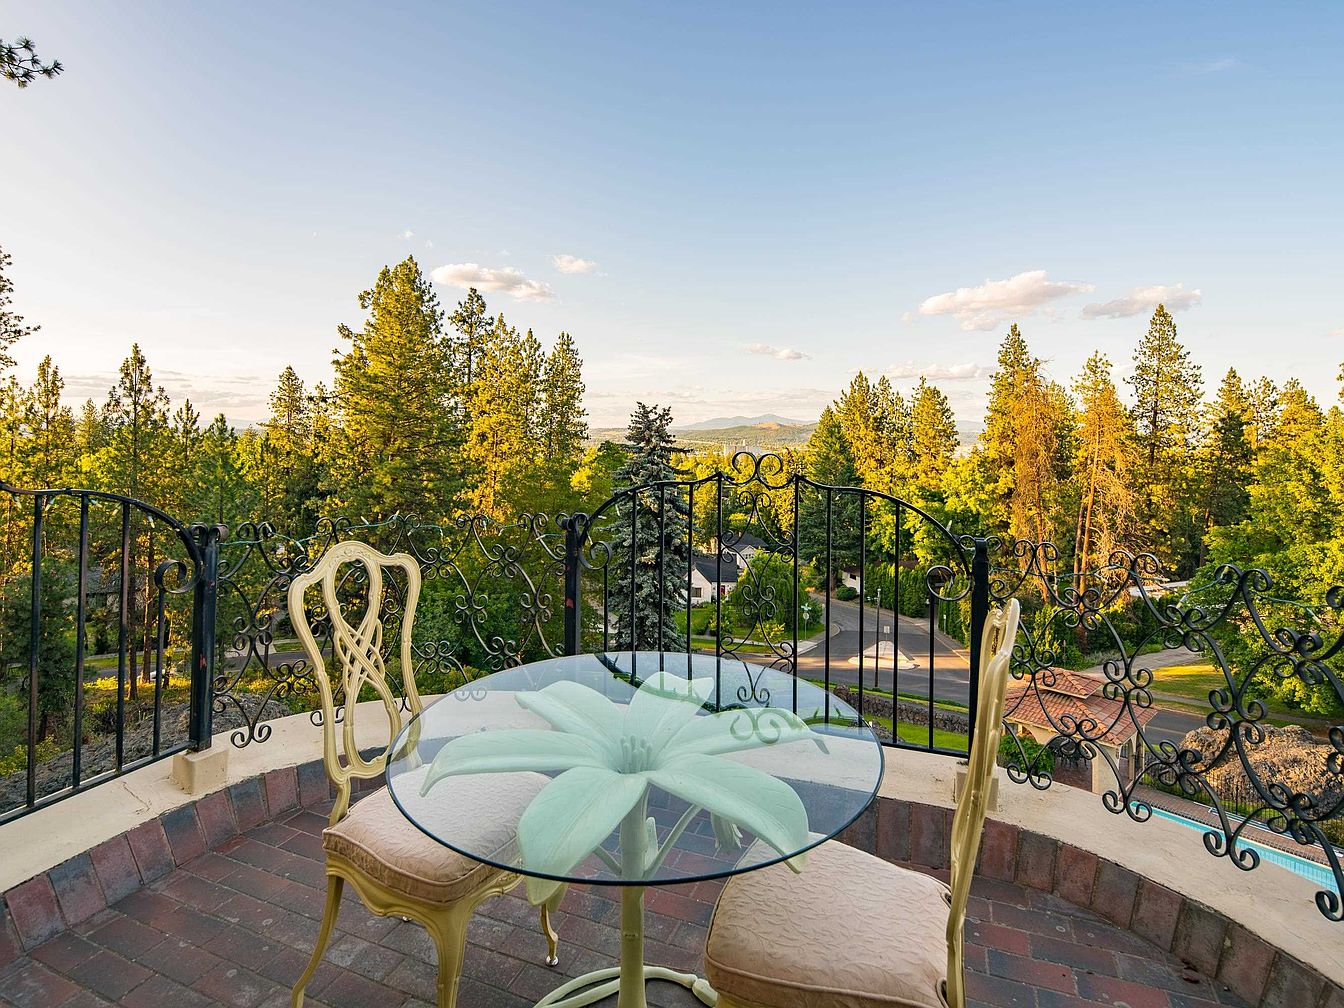
Wrought iron railings in a classic scroll pattern encircle this rounded brick balcony, enhancing safety and charm for families. A glass-topped patio table with an elegant sculpted floral base pairs with two cushioned chairs, creating a comfortable and welcoming outdoor retreat for family meals or quiet evenings. Soft cream and gold tones on the furniture echo the warm late afternoon light, while red bricks underfoot add historic character. Expansive treetop and mountain views invite relaxation and conversation, offering children and adults alike a peaceful connection with nature in a secure, elevated setting above the quiet residential street below.
Primary Bedroom
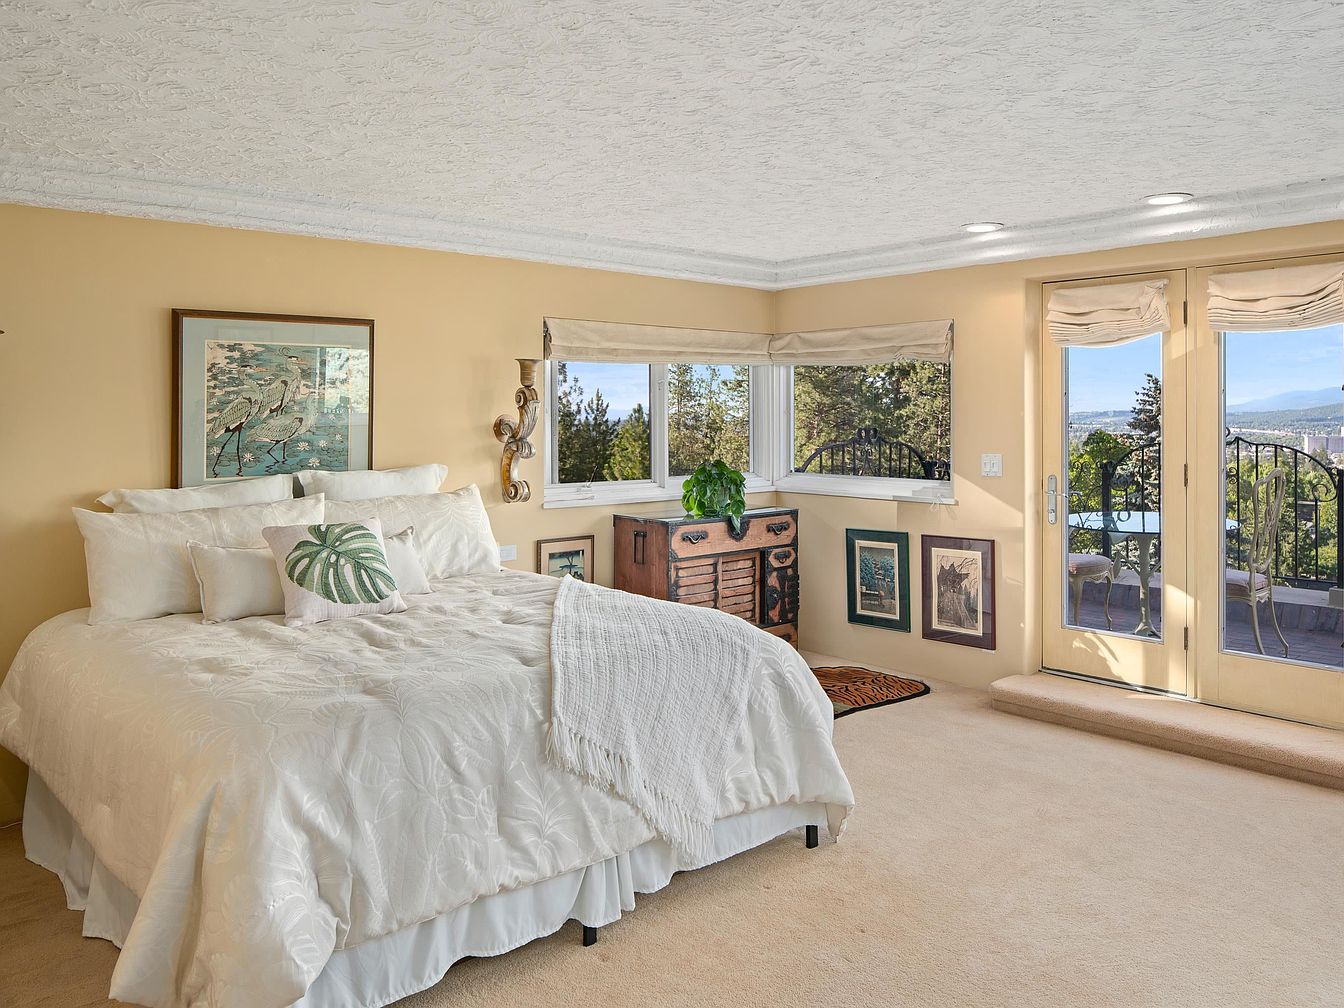
Spacious and welcoming, this bedroom features soft beige carpeting and creamy yellow walls, creating a tranquil, family-friendly atmosphere. An inviting white bed anchors the room, complemented by leafy-themed pillows and lightweight bedding. Ample natural light pours in through generous windows and glass doors, which open to a balcony with serene treetop and distant mountain views, perfect for quiet mornings or family relaxation. Crown moldings and an ornate wall sconce evoke classic American residential style, while eclectic artwork adds a personalized touch. Cozy corners with framed art and indoor plants contribute to a sense of warmth, making this space ideal for restful family living.
Primary Bathroom
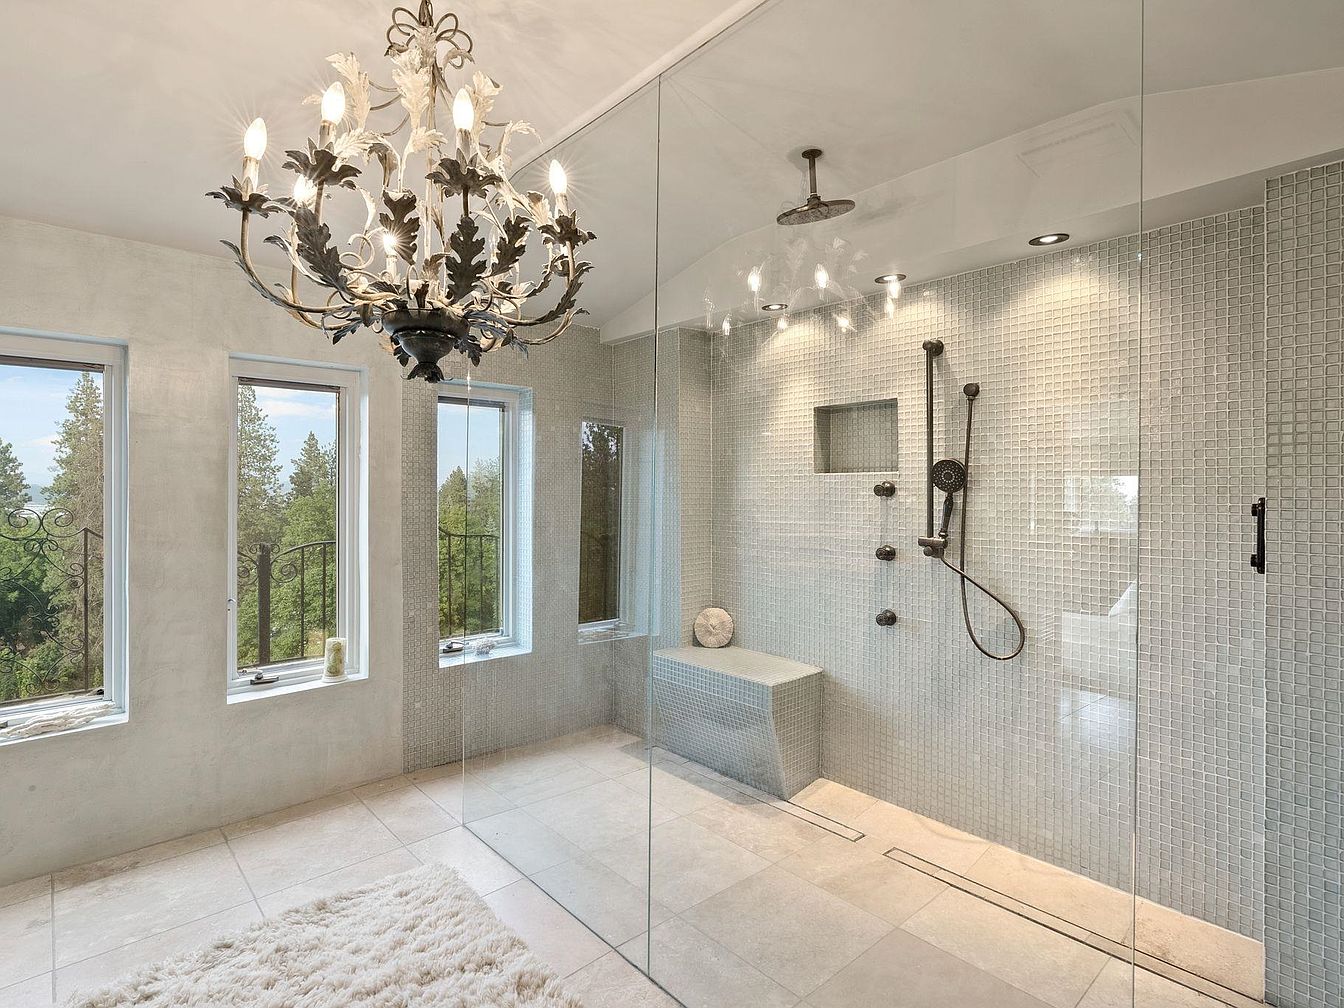
Expansive glass-enclosed shower features elegant mosaic tile walls, a built-in bench for comfort, and multiple showerheads for an indulgent family experience. Three tall windows invite abundant natural light, offering verdant treetop views and a serene atmosphere. Soft neutral tones throughout—subtle creams and beiges—create a soothing ambiance, while a grand wrought-iron chandelier introduces vintage flair. Recessed ceiling LEDs and a fluffy area rug enhance warmth and safety for children. Durable, easy-care tile flooring balances luxury with family-friendly practicality. Architectural details and materials evoke a contemporary-meets-classic style, making this bathroom ideal for both relaxation and daily routines.
Family Bedroom
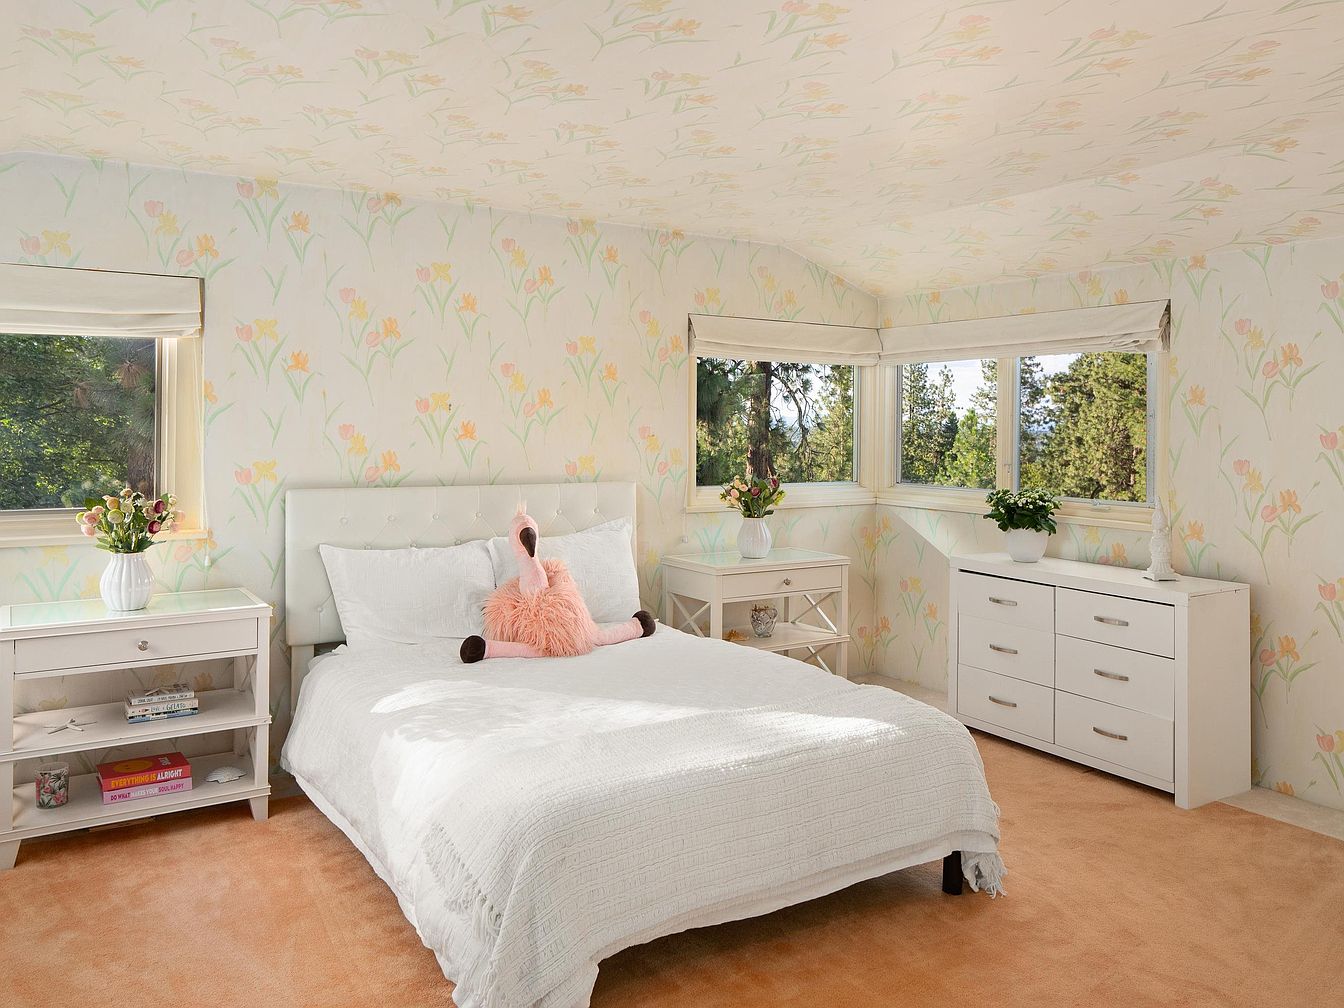
Soft pastel wallpaper with a whimsical floral pattern wraps the walls and ceiling, creating a cozy, welcoming space for children and parents alike. Sunlight streams in through generous corner windows, illuminating the room and highlighting cheerful, peach-toned carpeting underfoot. White painted furniture—including a plush queen-sized bed, nightstands, and dresser with modern lines—lends a bright, timeless quality. Delicate bouquets in vases add organic accents, while the plush flamingo toy on the bed brings playful charm. Thoughtful layout with ample storage and open shelving inspires neatness for young families. Gentle hues, natural light, and vintage-inspired design together evoke enduring comfort and relaxation.
Bedroom Suite
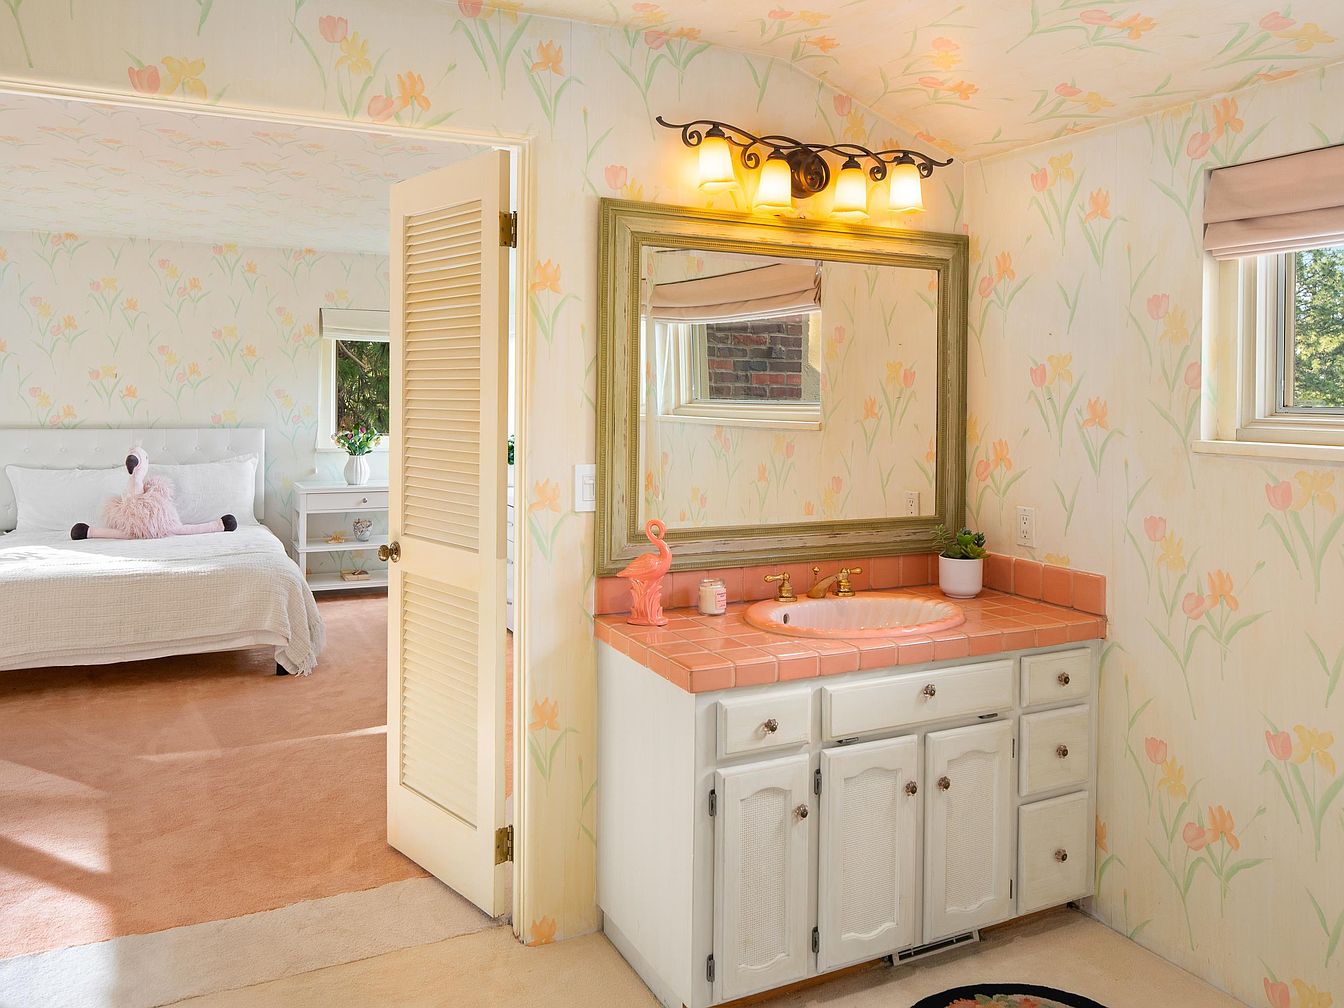
Cheerful floral wallpaper brightens both the bedroom and adjoining vanity area, uniting the rooms with a soft, inviting touch. Large windows fill the space with natural light, highlighting gentle pink and cream hues in the carpet and tile countertop. The classic white vanity features plentiful storage and a spacious mirror framed in vintage-inspired green. Overhead, a wrought-iron light fixture provides warm, ambient glow. Family-friendly design ensures easy flow between sleep and grooming spaces, ideal for busy mornings or bedtime routines. The bed’s playful plush flamingo and white bedding add personality, making this a cozy retreat for both children and adults.
Primary Bedroom
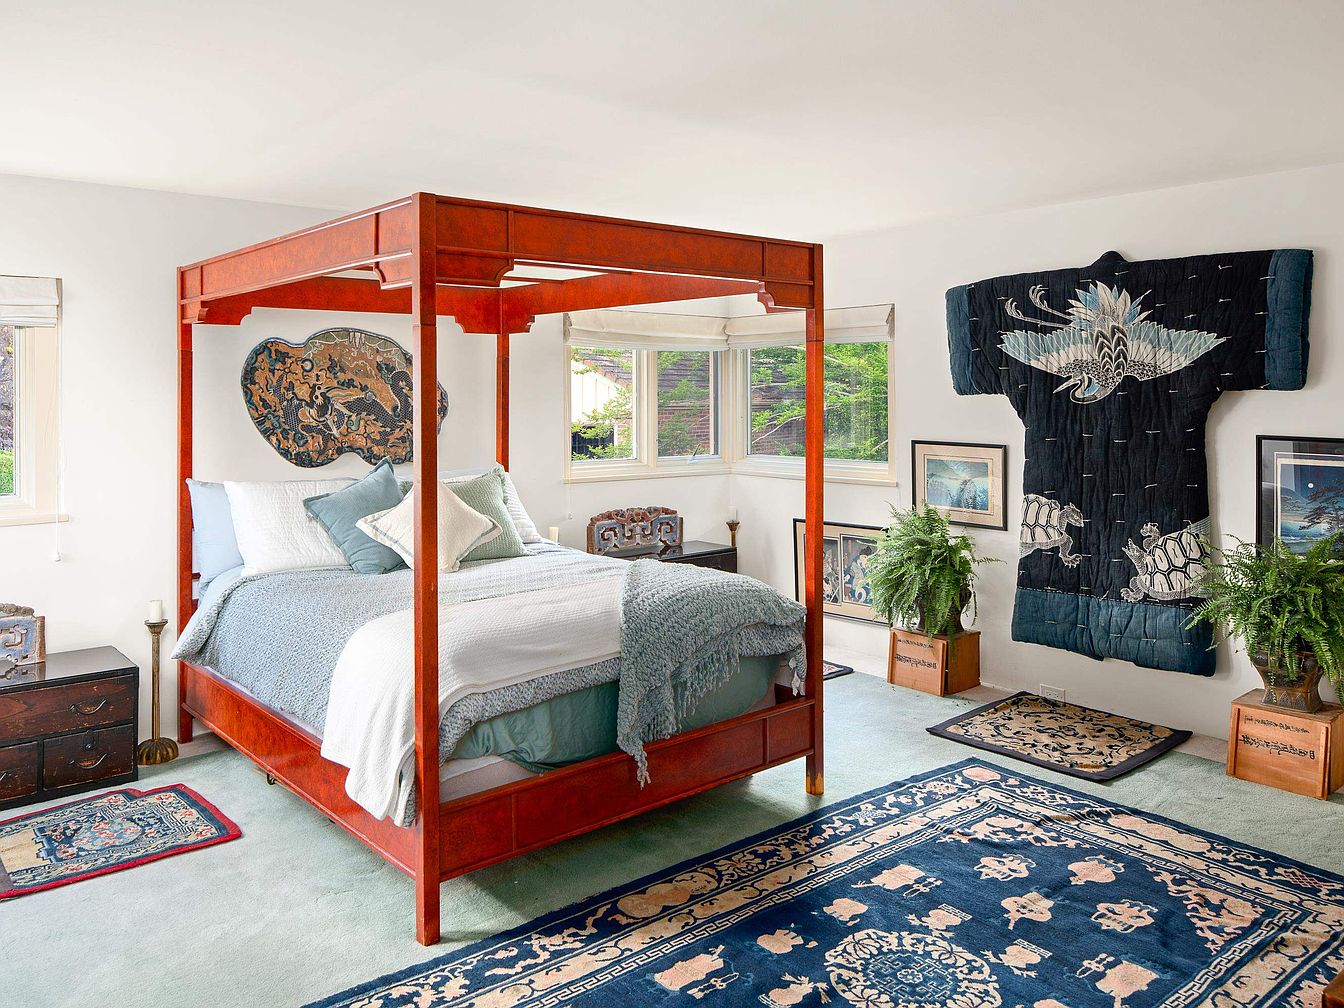
Spacious primary bedroom features a striking four-poster bed crafted from rich wood, surrounded by large windows that fill the space with gentle natural light. Plush, soft blue carpeting adds warmth, while ornate rugs complement the soothing palette. Distinctive Asian-inspired decor, including a large embroidered kimono and framed artworks, imbues the room with character. Soft, layered bedding in white and blue enhances comfort, while ample floor space invites family connection and relaxation. Lush potted ferns bring in a touch of greenery, and sturdy wooden nightstands provide practical storage for a cozy, functional, family-friendly retreat with both style and history.
Family Library
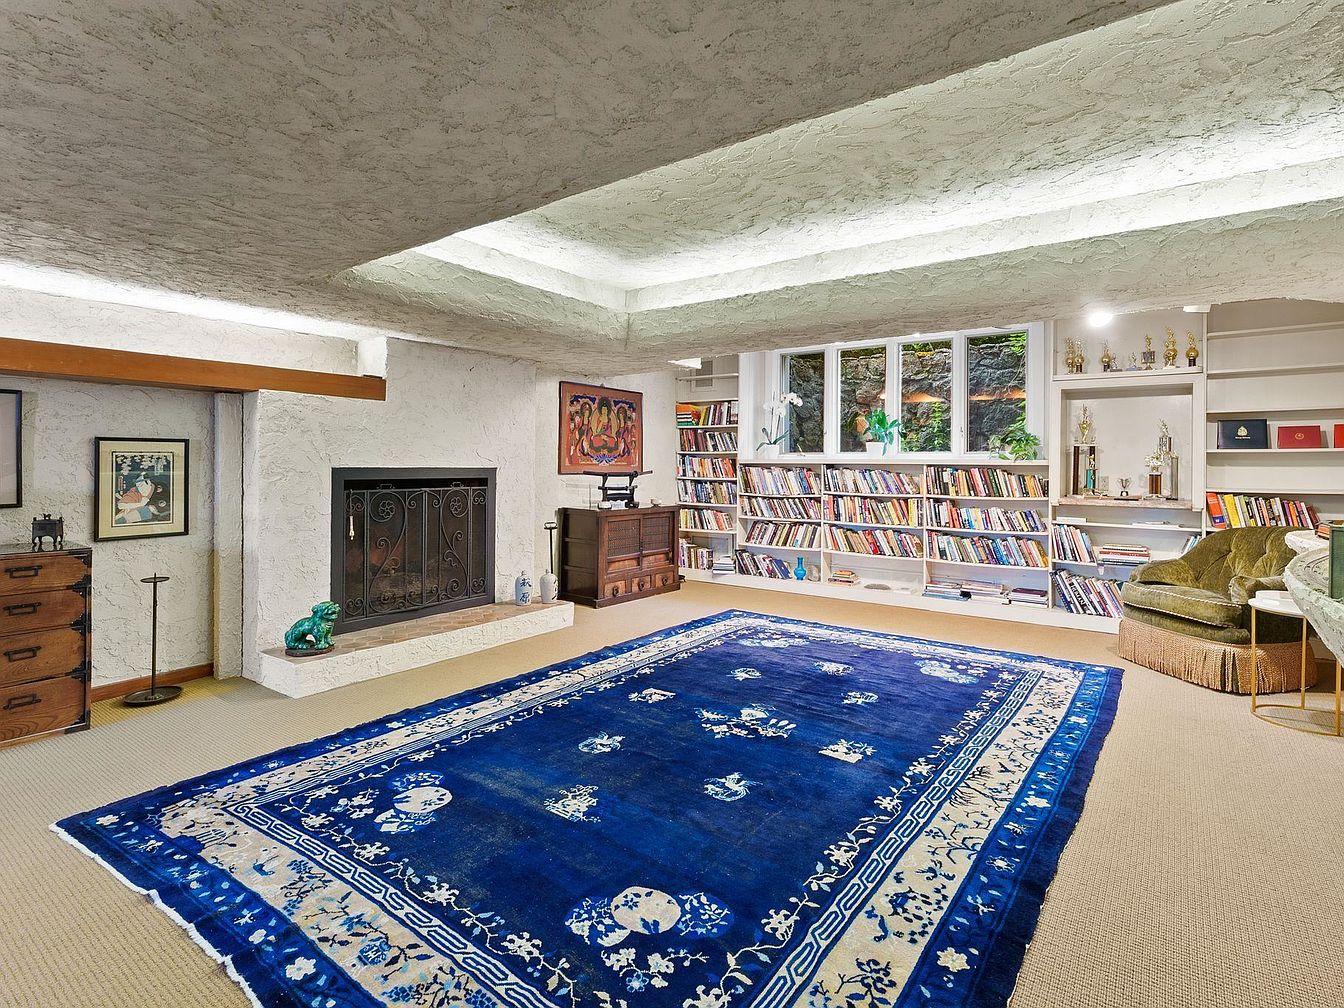
Spacious family library features built-in bookshelves filled with books, providing ample space for reading or display. A large, deep blue patterned rug anchors the room and adds warmth, complemented by neutral carpeting. Textured plaster walls and a traditional fireplace with an ornate iron screen evoke a cozy, historic charm. Natural light streams through a wide window, illuminating collections of family trophies and potted plants. Comfortable seating, including a plush loveseat, sits beneath layered ceilings with recessed lighting, highlighting architectural interest. Personal touches—art, ceramics, and framed photos—invite relaxation, conversation, and quiet afternoons, creating a welcoming retreat suitable for families to enjoy together.
Kitchen Island
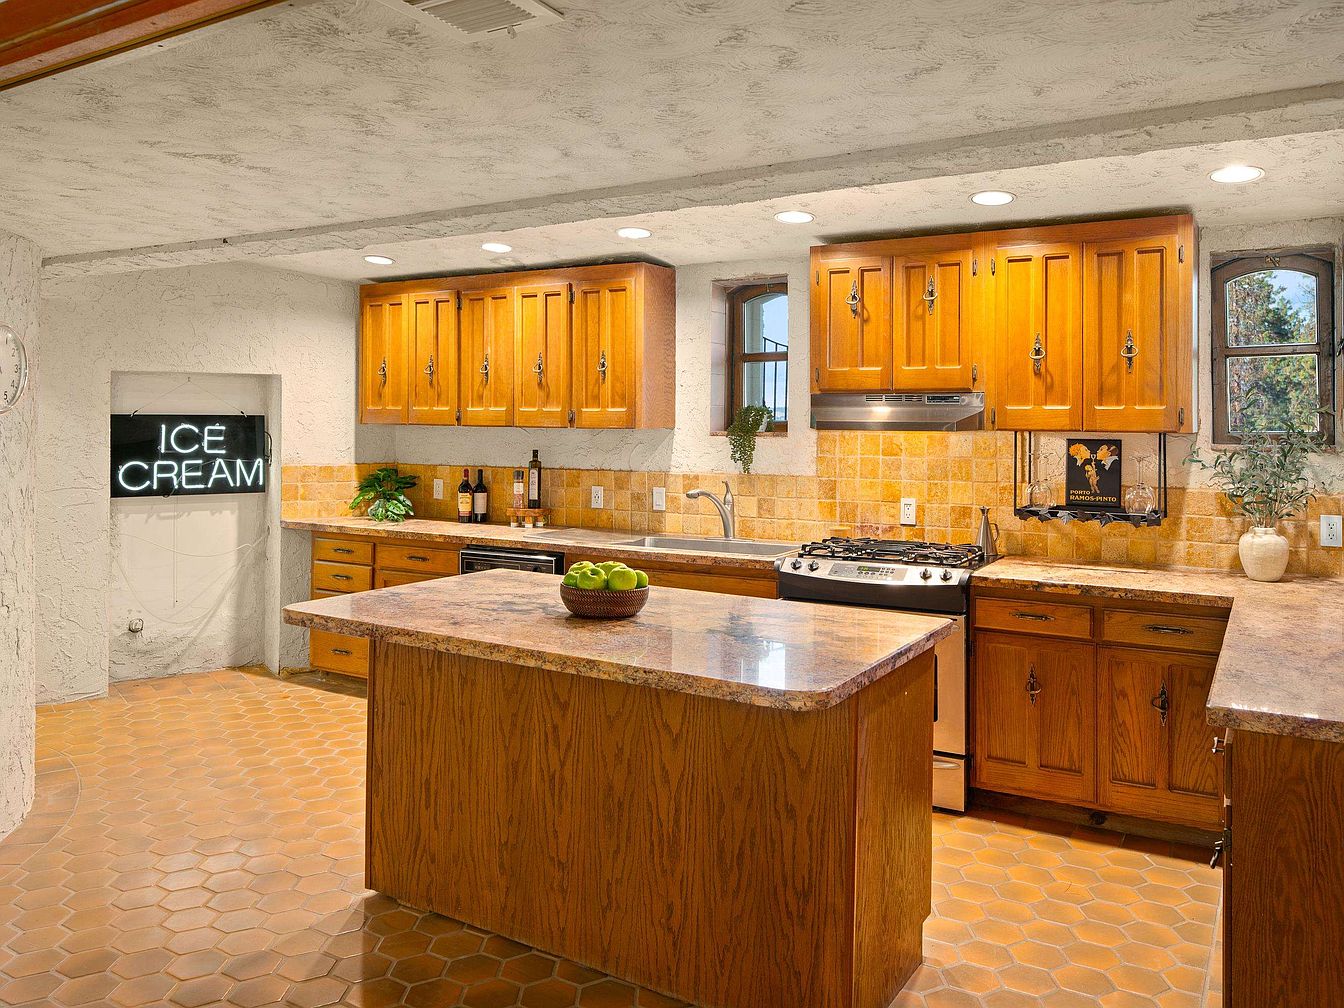
Warm wood cabinetry, textured tile backsplash, and rich terracotta hexagonal flooring create a welcoming gathering space in this spacious kitchen. The central island offers generous prep space for family meals, while multiple windows invite natural light, accentuating the earth tones. Stainless steel appliances add modern convenience alongside classic fixtures, bridging traditional and contemporary styles. Built-in shelving displays plants and art, adding personality and family-friendly touches. The open layout allows easy movement and connection to other household areas. A playful neon ice cream sign enhances the friendly ambiance, making this a heart-of-the-home setting ideal for busy, family-centered living.
Wine Cellar
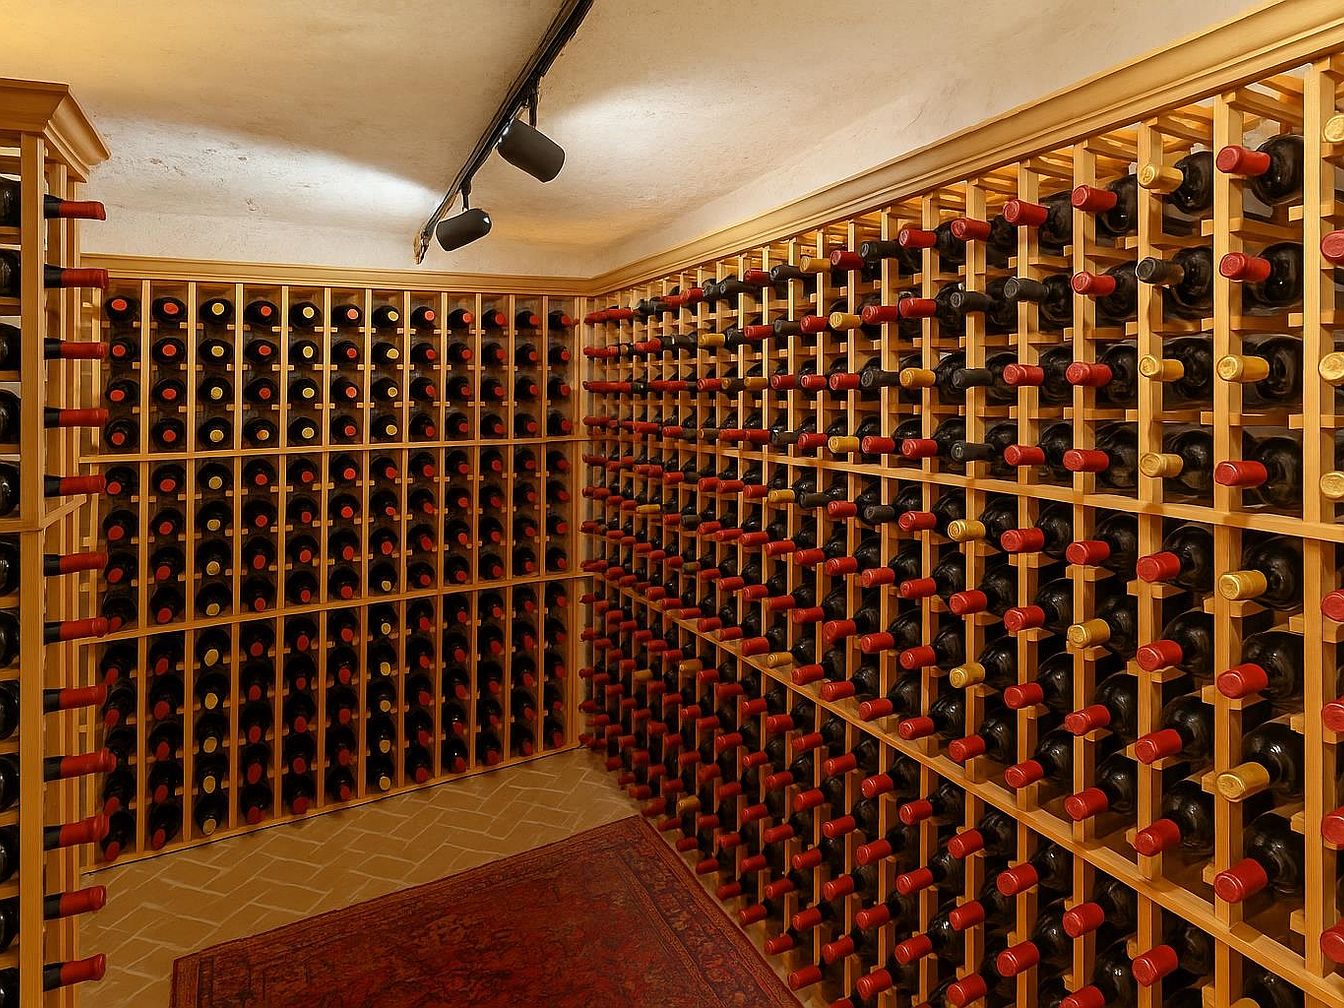
Custom wooden racks line the walls from floor to ceiling, neatly organizing hundreds of bottles and providing ample storage for a growing collection. Warm ambient lighting from overhead track fixtures softly illuminates the natural wood tones, highlighting craftsmanship and the inviting atmosphere. A classic patterned area rug rests atop a tan tile floor, lending warmth, comfort, and a touch of traditional charm. Subtle crown molding and smooth, pale walls evoke timeless appeal, suitable for gatherings or quiet moments. Designed for efficiency and visual harmony, this wine cellar blends elegance and function, making it ideal for families who entertain or cherish celebrations together.
Outdoor Patio
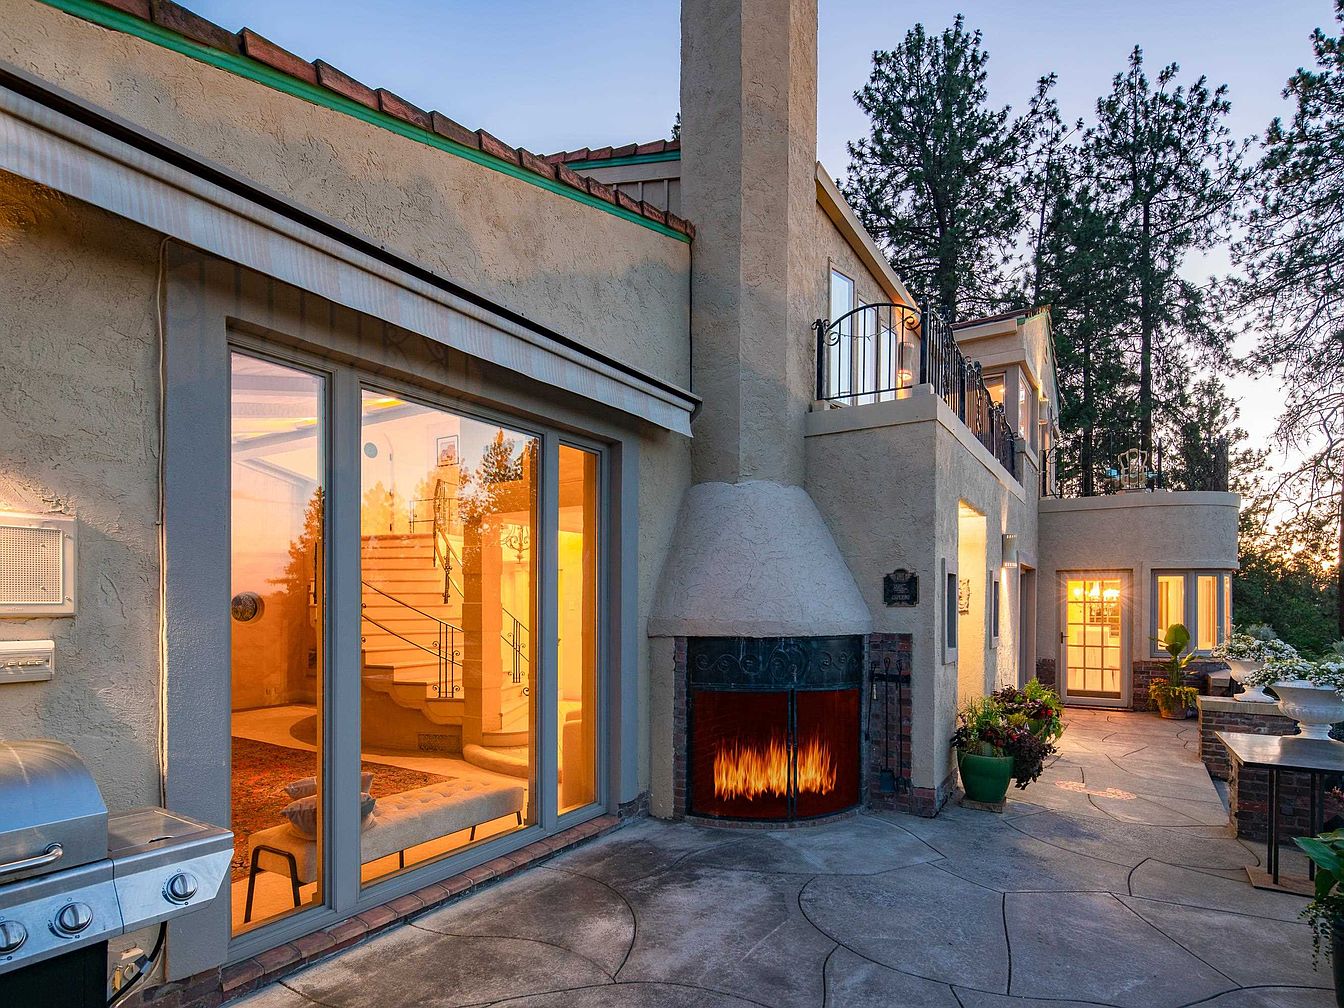
Expansive outdoor patio features smooth stone flooring, a prominent double-sided fireplace with stucco and brick surround, and large sliding glass doors opening to a bright, welcoming interior staircase. Earth-toned stucco exterior complements the natural landscape of mature pine trees, while wrought iron balcony railings add a subtle historic touch. Soft evening lighting glows through the windows, creating a cozy family atmosphere. Ample space for grilling and outdoor dining encourages gatherings or relaxing with loved ones. Planters with lush flowers enhance the inviting ambiance, making it ideal for children to play safely and for family events throughout the year.
Outdoor Kitchen
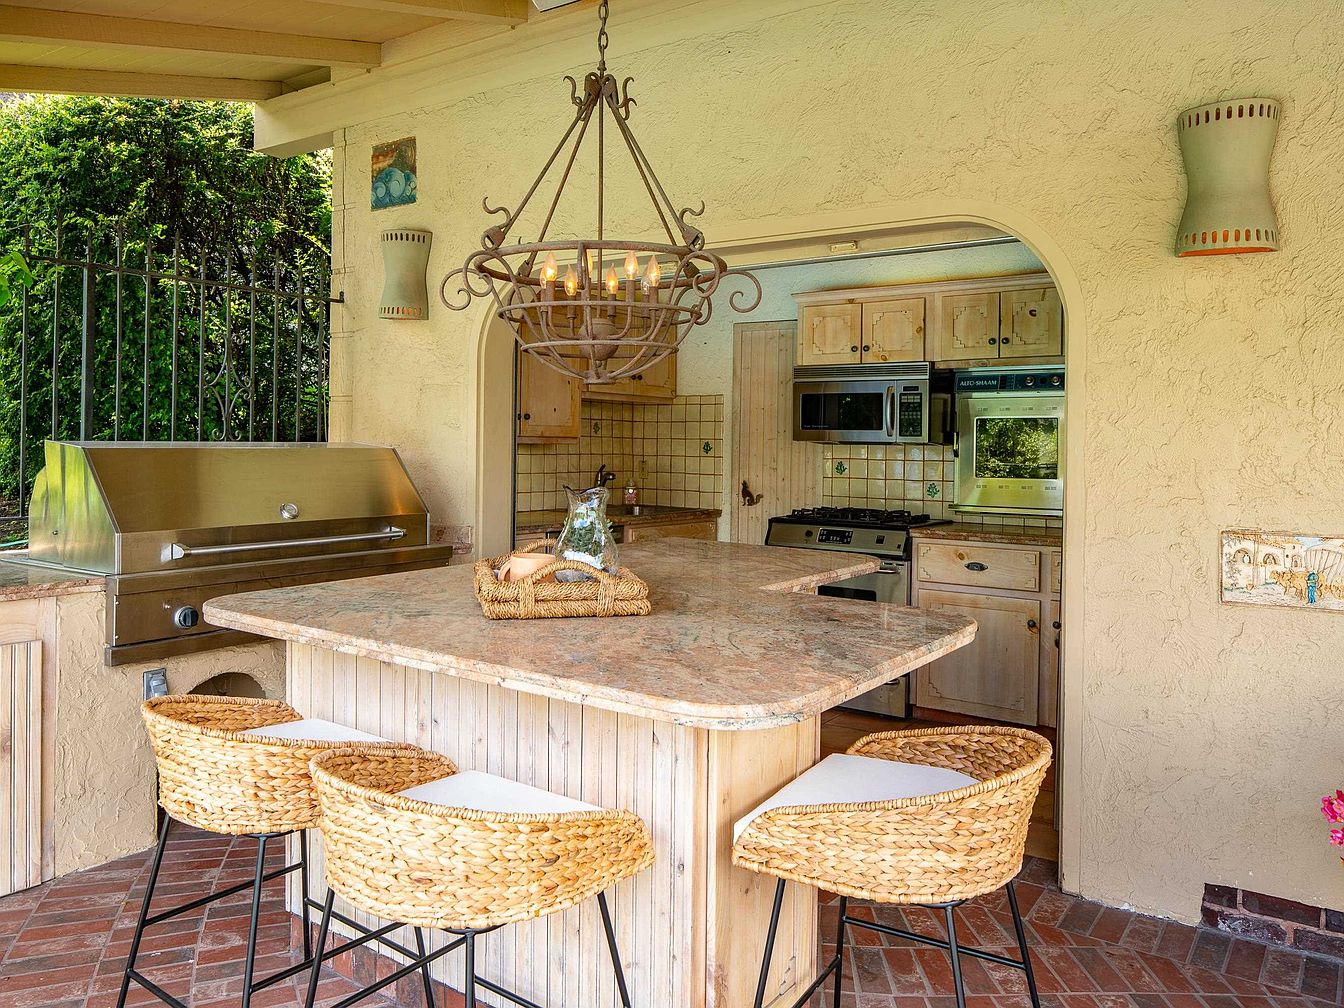
Spacious outdoor kitchen connects seamlessly with the home’s main kitchen, inviting gatherings and family meals in the open air. A generous stone countertop creates plenty of workspace and an island with woven bar stools encourages conversation. Stainless steel grill and modern cooking appliances contrast with rustic wood cabinetry and arched entryways, while textured stucco walls and tiled surfaces evoke Mediterranean charm. Warm brick flooring complements the neutral palette, and an elegant iron chandelier above the island adds a touch of classic style. Lush greenery outside the wrought-iron fence provides privacy, making this a welcoming space for shared family moments.
Outdoor Kitchen
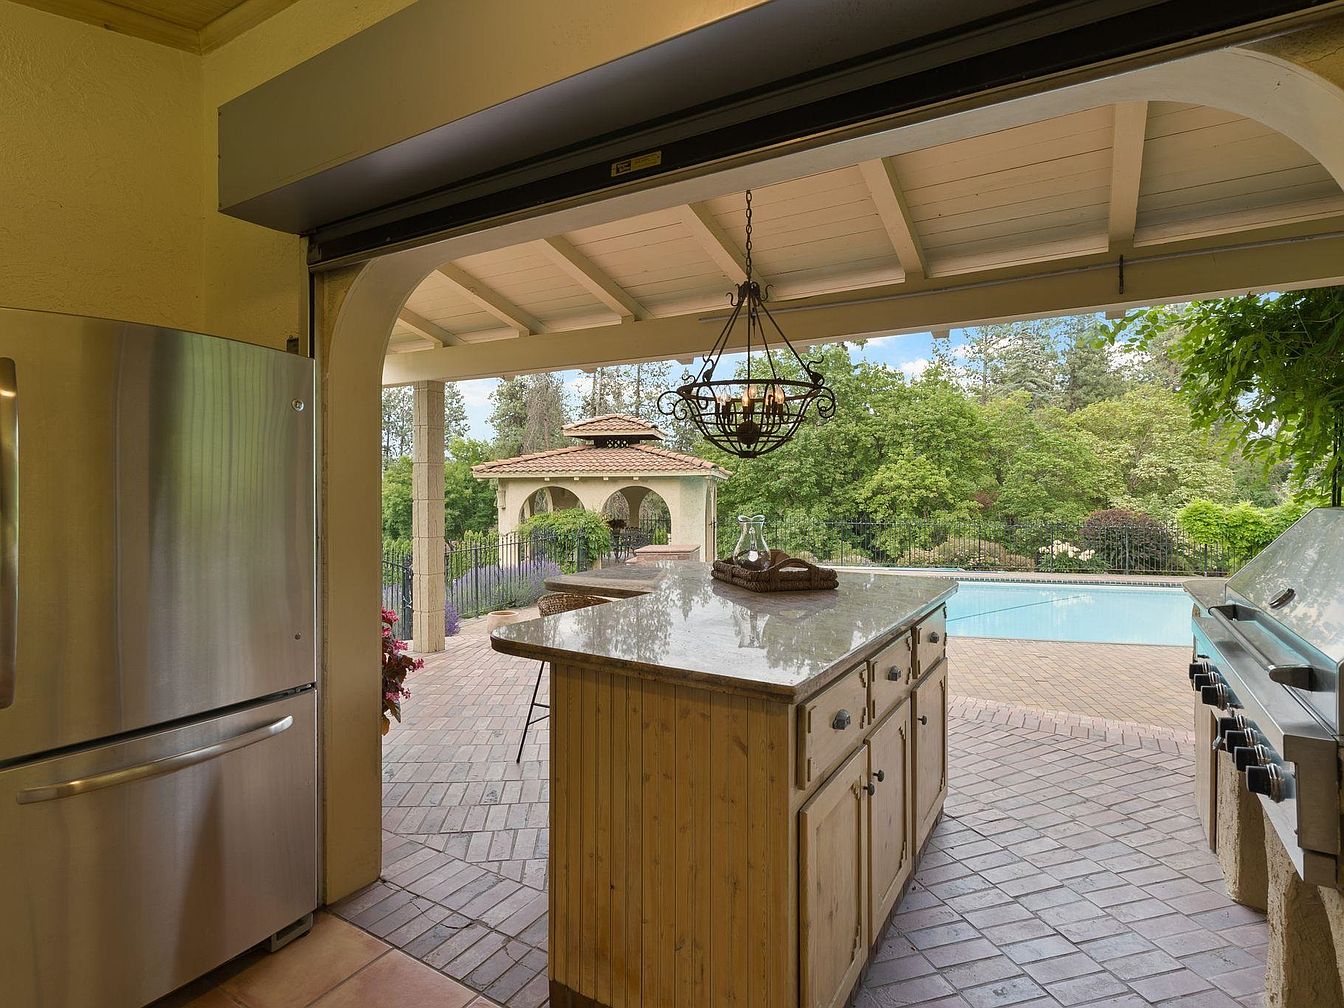
A spacious outdoor kitchen welcomes family gatherings, featuring a granite-topped island with light wood cabinetry and ample storage. Stainless steel appliances add modern convenience, complementing the sturdy tile flooring and soft cream stucco walls. Overhead, a classic timber-paneled ceiling and a wrought iron chandelier blend rustic charm with elegance. Large arched openings create a seamless transition to the brick-paved patio, where children can play beside the pool within sight of relaxing adults. An adjacent pavilion with Mediterranean-inspired columns echoes timeless architectural motifs, surrounded by mature trees and lush landscaping for privacy, natural shade, and inviting family-friendly ambience throughout the space.
Outdoor Pool
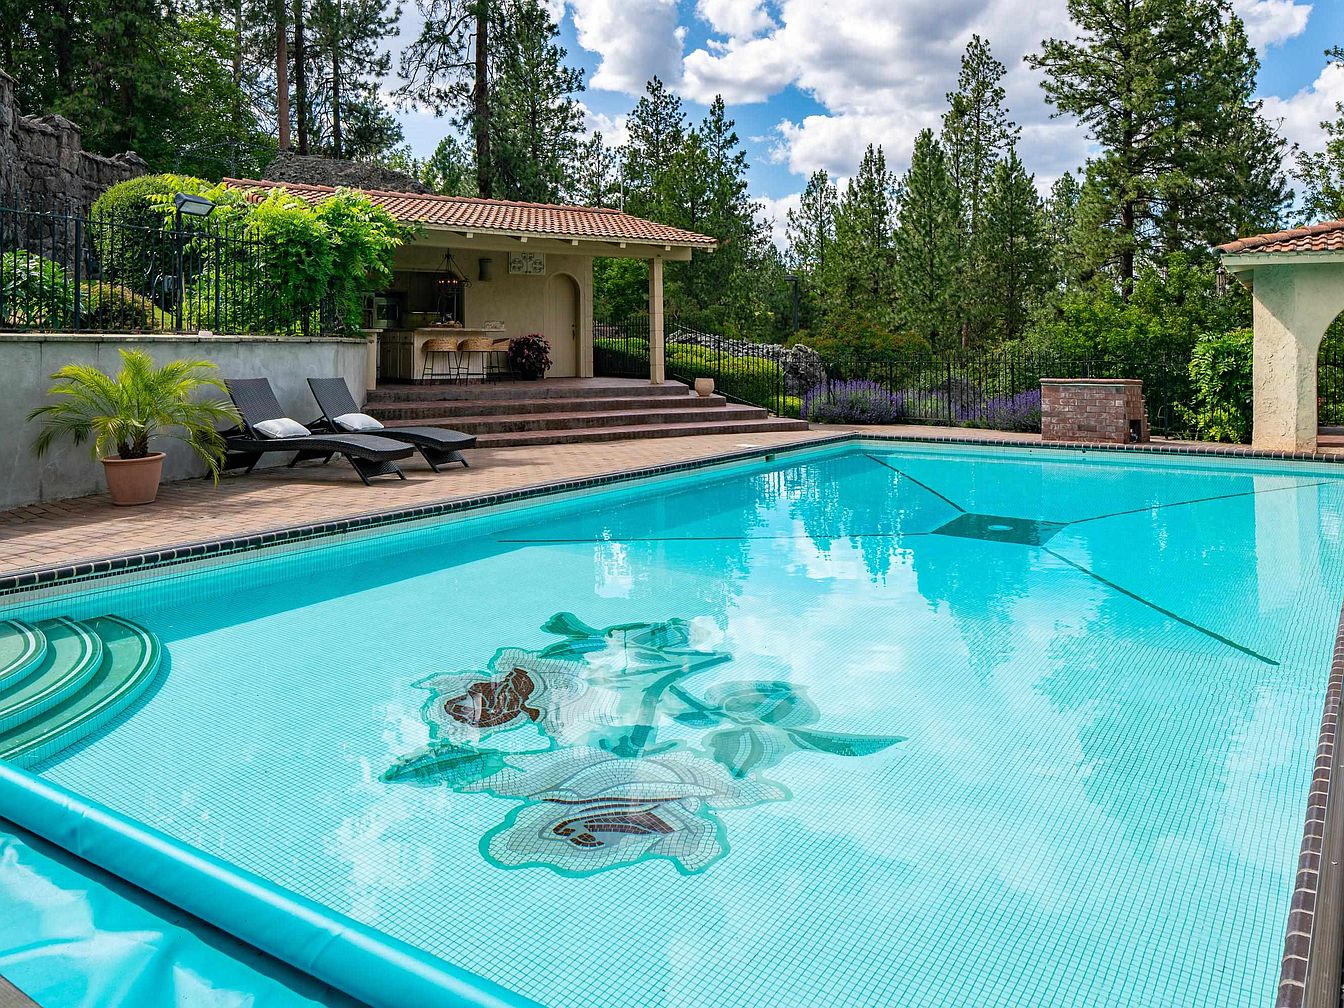
Inviting turquoise water sparkles in this spacious backyard pool, bordered by textured brick pavers perfect for safe, playful barefoot walks. Shallow tiled steps encourage easy entry for children, while a floral mosaic adds a cheerful, artistic touch. Surrounding the pool, lush mature landscaping and tall evergreen trees create a private, natural backdrop ideal for family gatherings. Two comfortable, black lounge chairs with pillows offer relaxation beside a potted palm, providing a cozy retreat for sunbathing or supervision. A nearby covered patio features a dining area under classic red barrel tiles, allowing alfresco meals while shaded from the sun.
Backyard Retreat
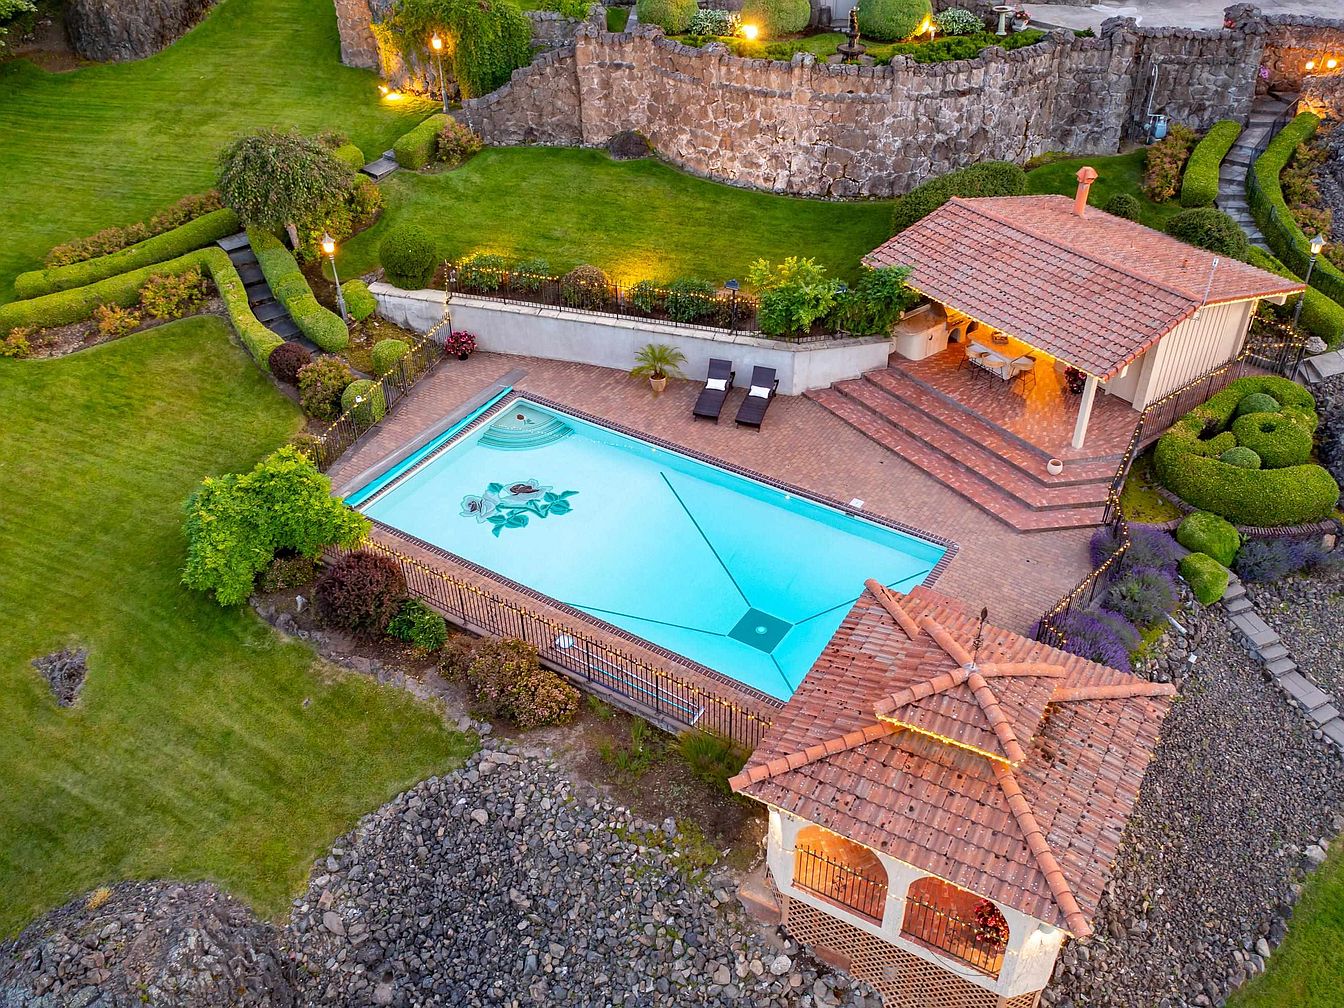
Expansive emerald lawns surround a sparkling rectangular pool, enclosed by classic wrought-iron fencing for extra peace of mind. Terra-cotta tile patios and matching rooflines echo Mediterranean villa influences, while gentle stepped walkways link garden levels for easy family access. A shaded poolside pavilion with outdoor dining area encourages gatherings and alfresco meals. Manicured hedges and curved stone retaining walls offer sculptural interest, with subtle built-in lighting for evening ambiance. Wooden lounge chairs invite relaxation beside the water, and mature greenery provides natural privacy. This thoughtfully designed outdoor space offers a perfect blend of play, leisure, and secure entertainment for all ages.
Covered Patio
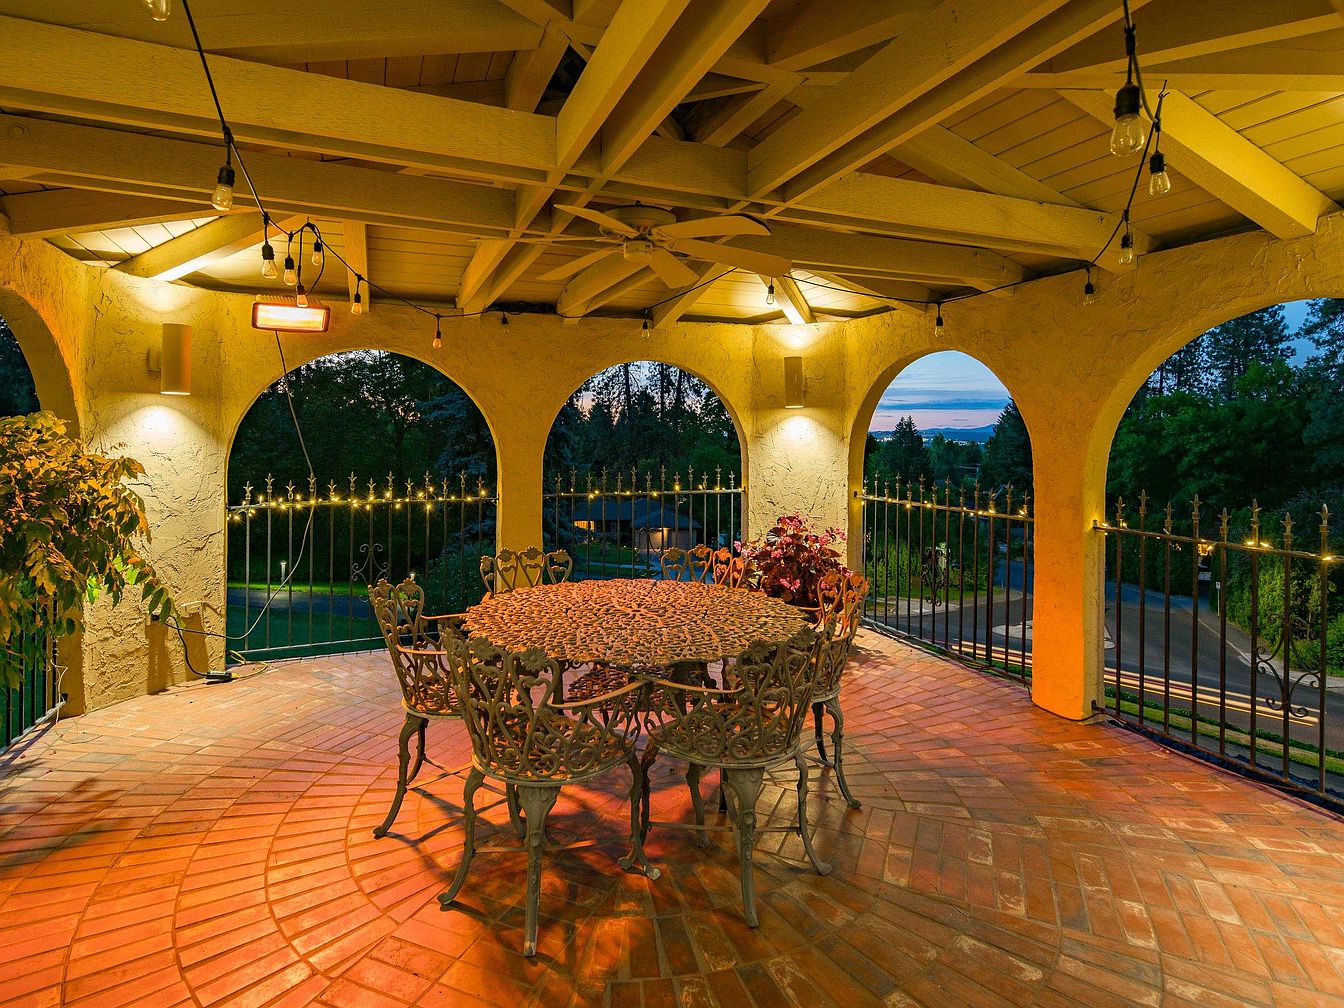
Expansive covered patio features warm terracotta tile arranged in a herringbone pattern, creating a welcoming space ideal for gatherings and family meals. Stucco archways provide Mediterranean-inspired character, framing panoramic views of the sunset and landscape. Wrought-iron railings enhance safety for children while offering an open feel. String lights and built-in fixtures cast a cozy, ambient glow over intricate cast-metal furnishings. Exposed beams painted in a soft cream add architectural interest above, while potted plants introduce touches of greenery. The patio’s generous size and sheltering roof make it versatile for year-round use, fostering togetherness and relaxation for all ages.
Terraced Estate

Expansive grounds wrap a multi-level American home ideal for families, featuring stone terracing, manicured lawns, and lush greenery bordered by wooded forest. A Mediterranean-influenced exterior boasts warm stucco walls, red-tiled roofs, and large windows that capture natural light. Tiered steps guide children and adults safely between living spaces, while outdoor lighting provides evening ambience. The leisure area includes a spacious swimming pool, sun-drenched patio, and sheltered pavilion, perfect for family gatherings. Classic wrought iron railings and arched verandas lend historic character. Thoughtful layout separates entertaining spots from private drives and parking, fostering both togetherness and tranquility for every family member.
Listing Agent: Gayle Terry of Windermere Manito, LLC via Zillow
2. 1925 Spanish Revival Home in Seattle, WA
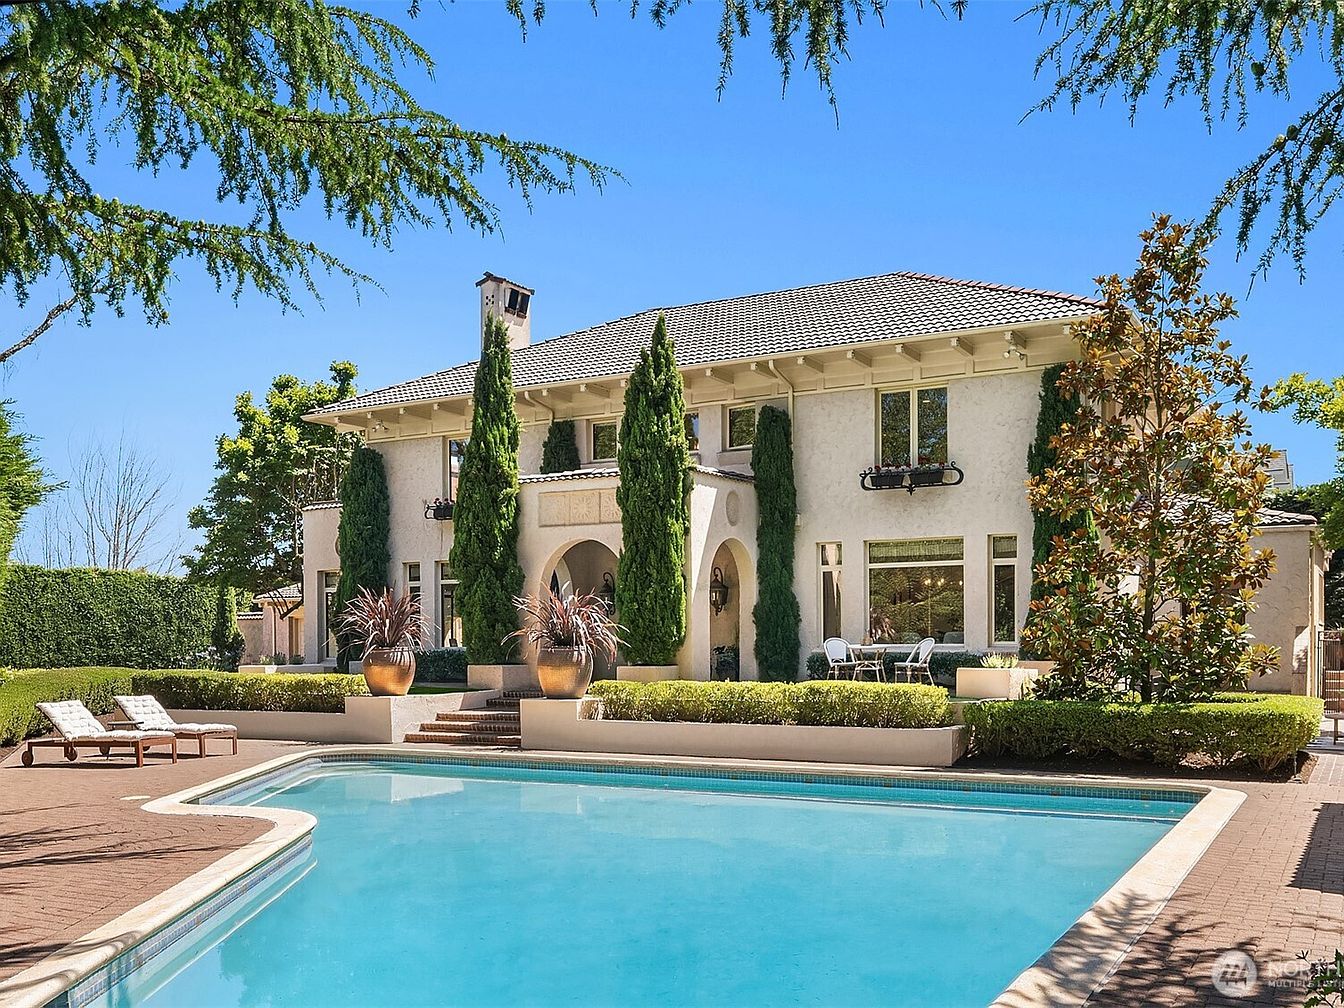
This extraordinary 1925 Spanish Revival home in Seattle, WA, offers an enchanting blend of historic glamour and modern luxury, perfect for families seeking both privacy and space. Designed by renowned architect Ellsworth Storey, the residence impresses with grand entertaining rooms, a sun-soaked pool, and supremely private garden walls. Recent renovations include a luxurious walnut chef’s kitchen with double Sub-Zero appliances, exquisite living areas, and updated amenities like a gym, sauna, media room, and guest suite. Located on a rare double lot, there’s ample room for a greenhouse and two-car garage, and outdoor living is enhanced by lush landscaping. Listing at $3,595,000, this home promises elegance and family comfort just steps from parks and the lake.
Foyer Staircase
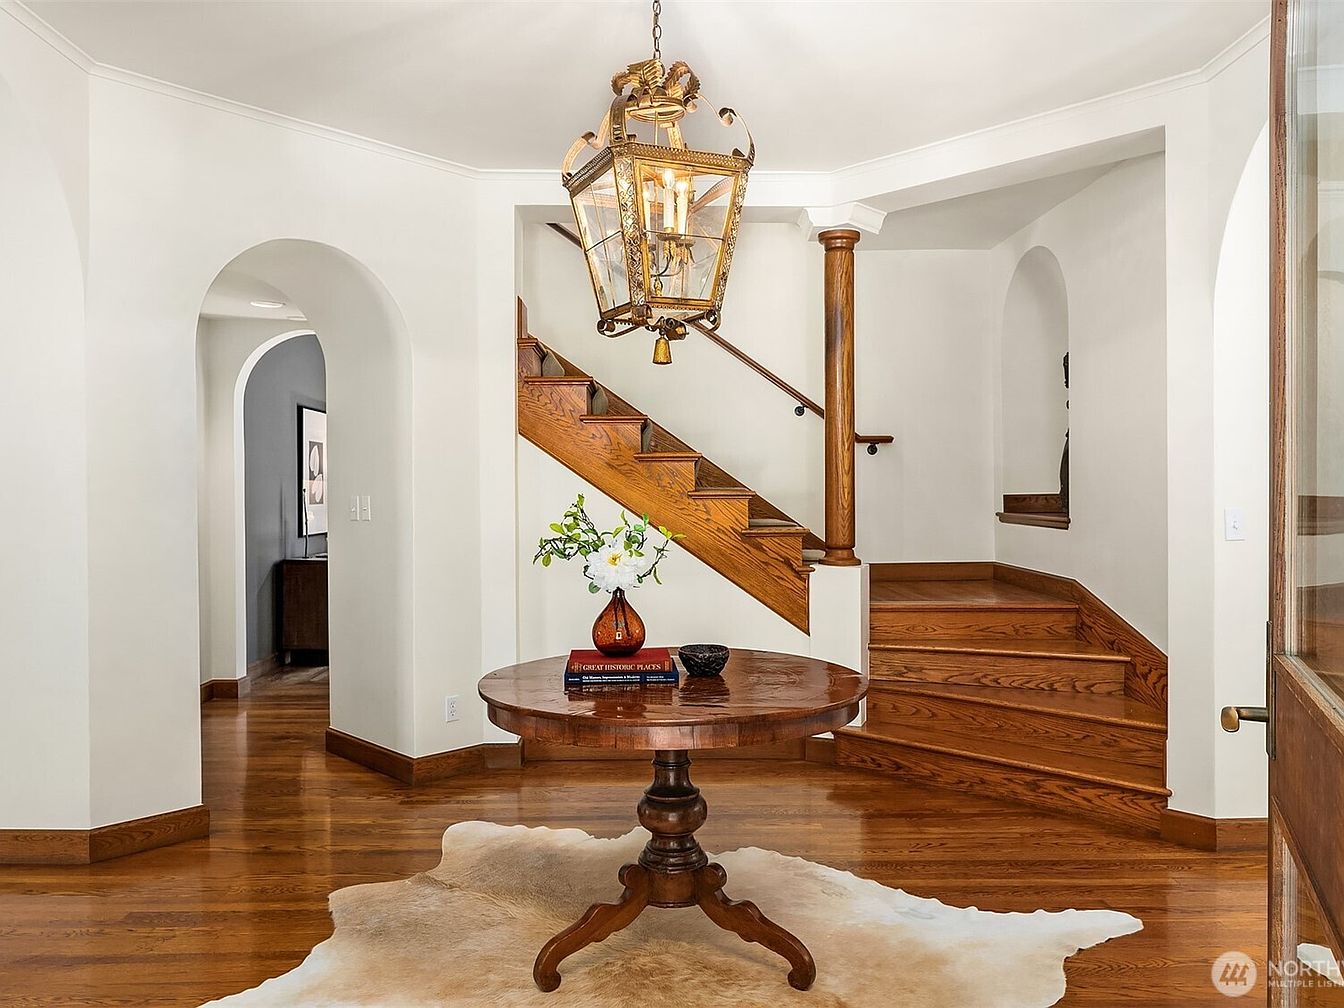
Wide arched doorways connect the main hallway to adjacent rooms, inviting easy movement for families. Warm hardwood floors and delicately curved wooden stairs reflect timeless American craftsmanship. A classic round table centered atop a soft, neutral rug welcomes guests, while a striking brass lantern overhead casts even, ambient light. The crisp, off-white walls enhance natural brightness and evoke a calm, family-friendly atmosphere. Ornate molding and the sturdy staircase post hint at traditional influences, balancing modern and historic sensibilities. This open and well-lit entryway efficiently organizes foot traffic, contributing to both safety and comfort for busy family routines.
Living Room
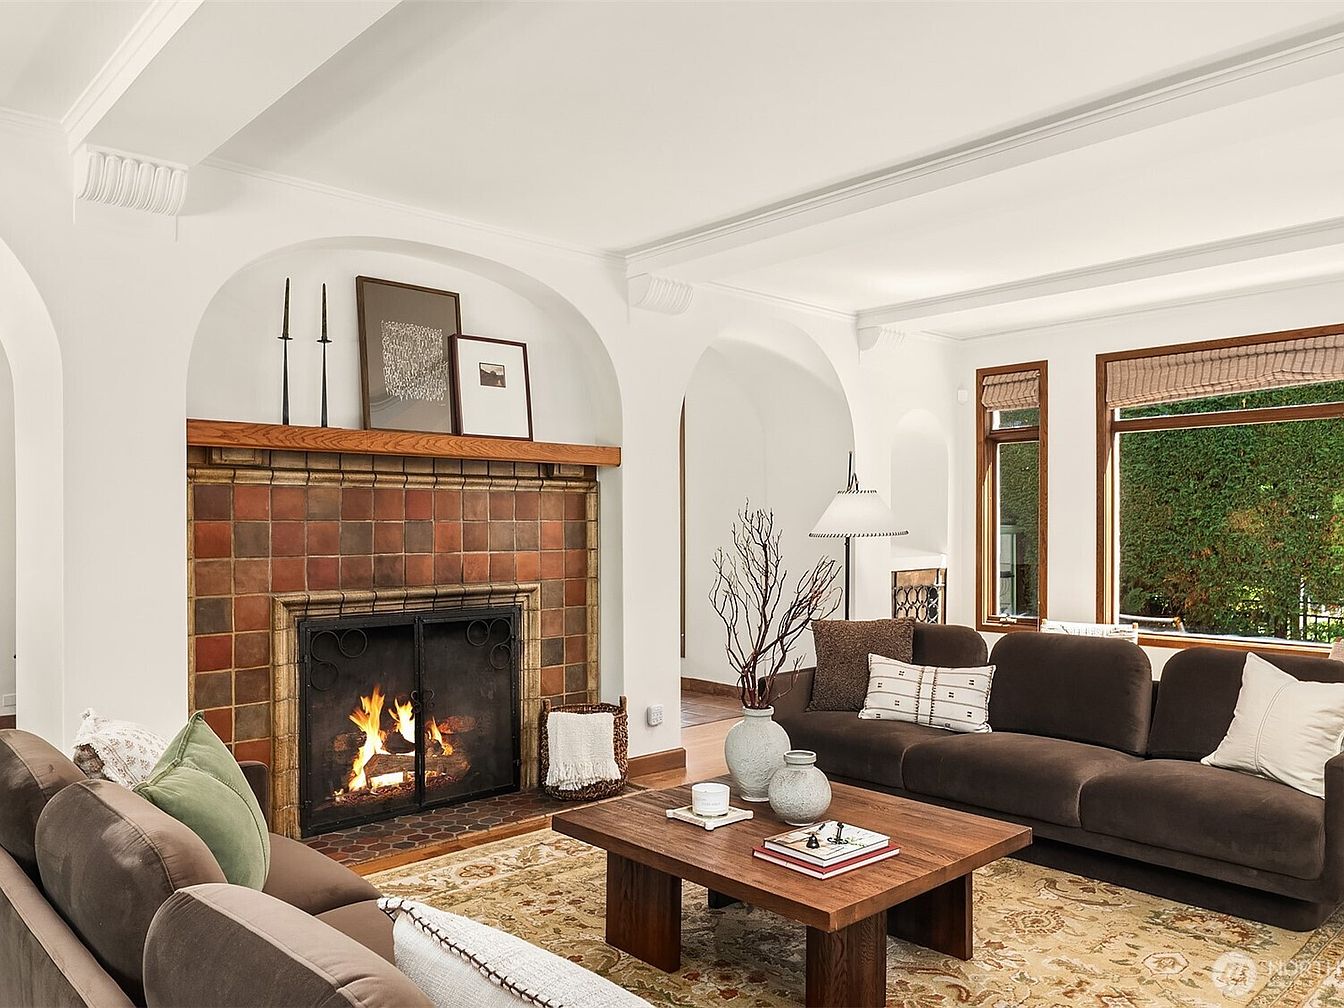
Spacious living room features a cozy tiled fireplace, surrounded by arched architectural details that offer timeless charm. Large windows trimmed in wood let in abundant natural light while offering views of greenery, enhancing a serene family atmosphere. Earth-toned walls and the textured area rug provide warmth, paired with plush brown sofas for comfort. A solid wood coffee table anchors the space, offering room for games or gatherings. Subtle decorative accents and built-in shelving add character. High ceilings with crown molding evoke a classic American style, perfect for relaxing evenings or friendly gatherings in a welcoming, family-centric environment.
Sunroom Dining
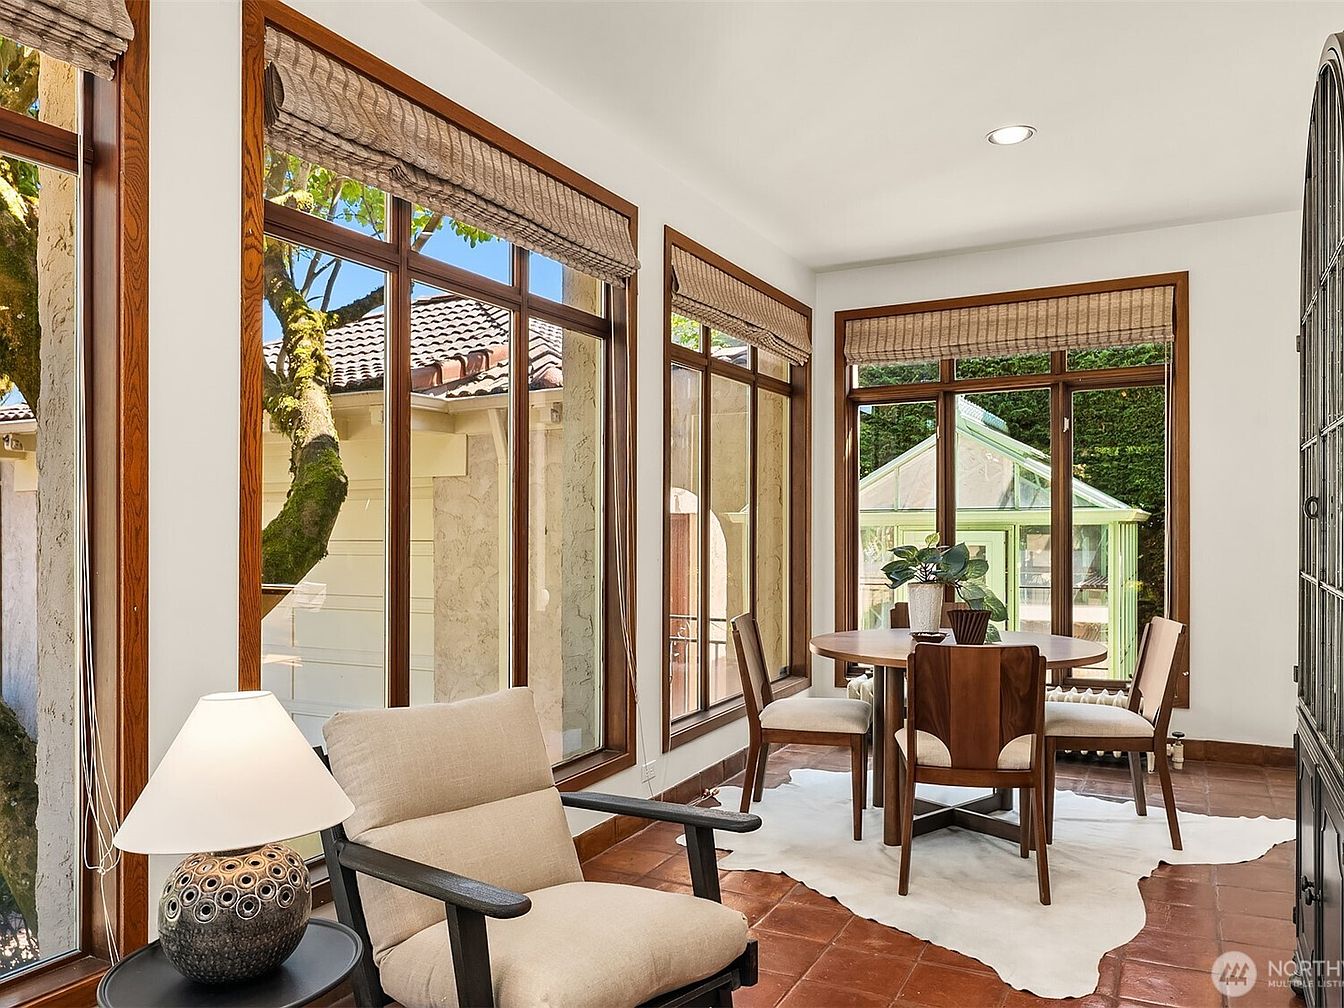
Expansive windows with natural wooden frames invite abundant daylight, creating a warm and welcoming environment for families to gather and connect. A circular wooden dining table and four upholstered chairs rest on a soft white rug, ideal for shared meals or children’s homework. The terracotta floor tiles add rustic charm and durability, while textures like smooth plaster walls and woven blinds offer comfort and privacy. A cozy reading nook with a cushioned armchair and side table enhances relaxation. Overhead, recessed lighting complements natural sunlight. Mediterranean roof tiles and a view of a backyard greenhouse highlight timeless American architectural influences.
Dining Room
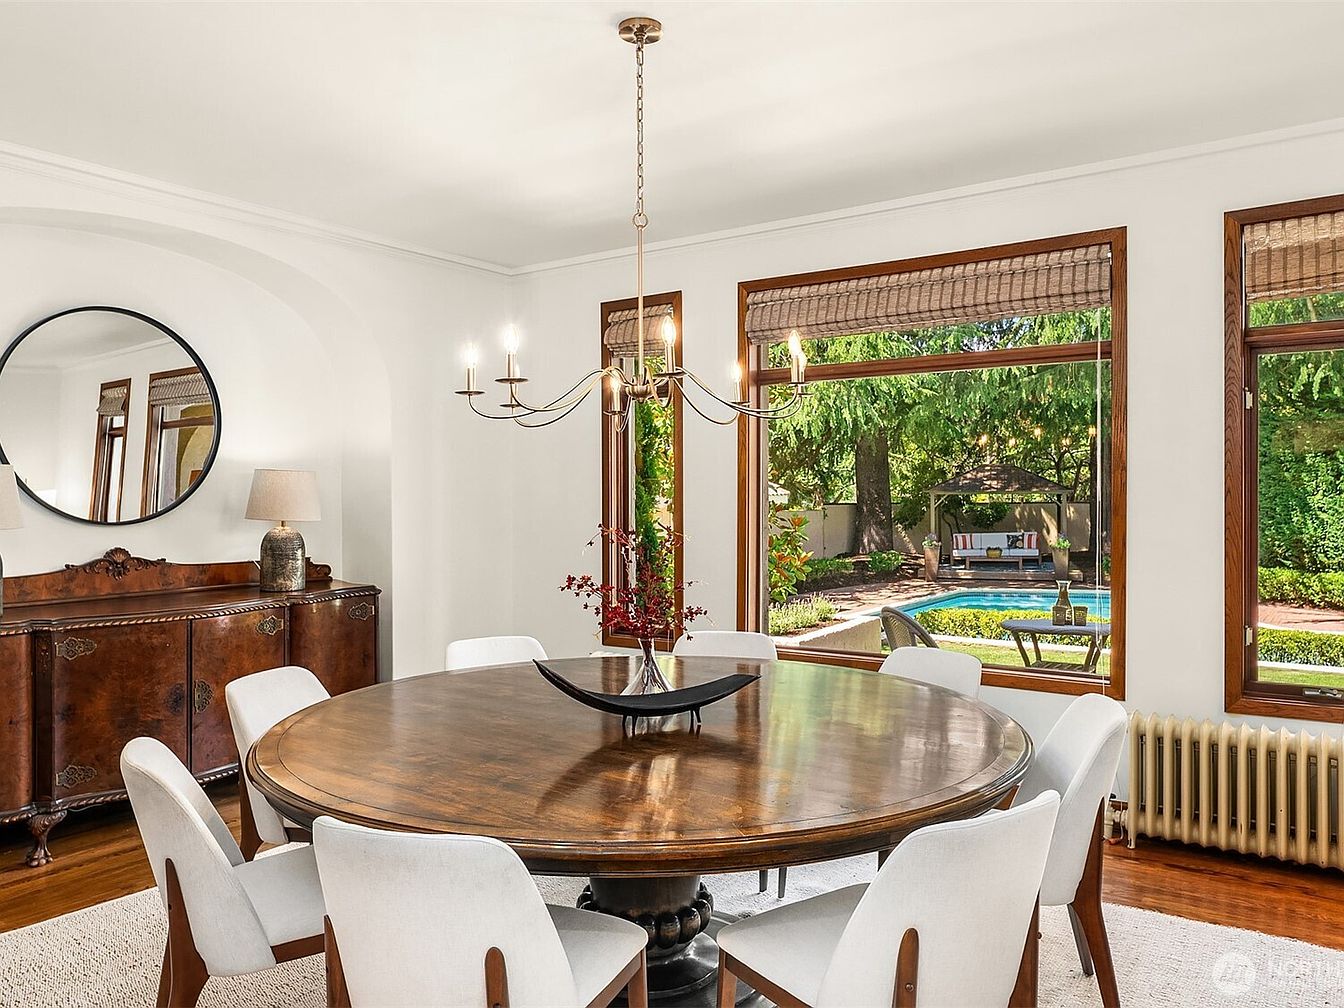
Generous windows invite abundant daylight, framing a serene garden and swimming pool ideal for children’s play or family gatherings. A round wooden table, surrounded by cushioned white chairs, offers communal dining space. Classic details like thick wood window frames and a carved sideboard provide warmth and timeless charm. Soft white walls and neutral tones contrast with the rich grain of the furniture, while the brass chandelier introduces a welcoming ambience. The mirror atop the sideboard visually expands the space. This room seamlessly blends historic elegance and modern comfort, making it perfect for memorable family meals and celebrations together.
Family Kitchen
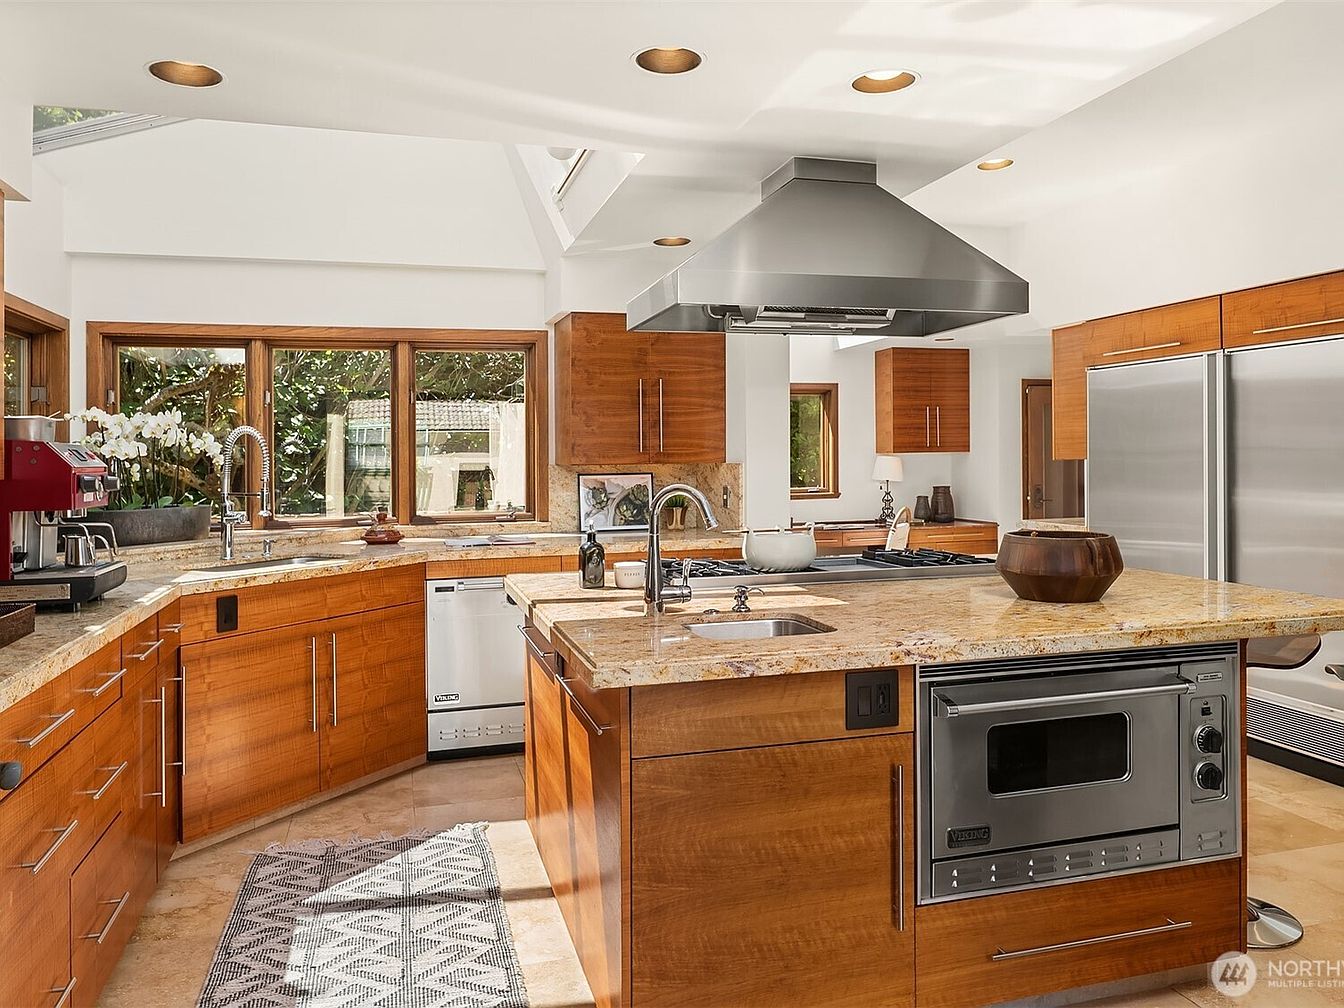
Spacious, sun-filled kitchen designed for effortless family gatherings features warm wooden cabinetry, sleek stainless steel appliances, and creamy granite countertops that provide generous work surfaces. Large windows frame lush greenery and bathe the room in natural light, while recessed lighting brightens evenings. The center island includes extra prep space and an integrated oven, perfect for baking or homework sessions. Neutral tile flooring is easy to clean and provides a durable foundation for busy routines. Touches of modern design blend with classic lines, making this kitchen a welcoming hub for meals, conversation, and daily family life.
Kitchen Island
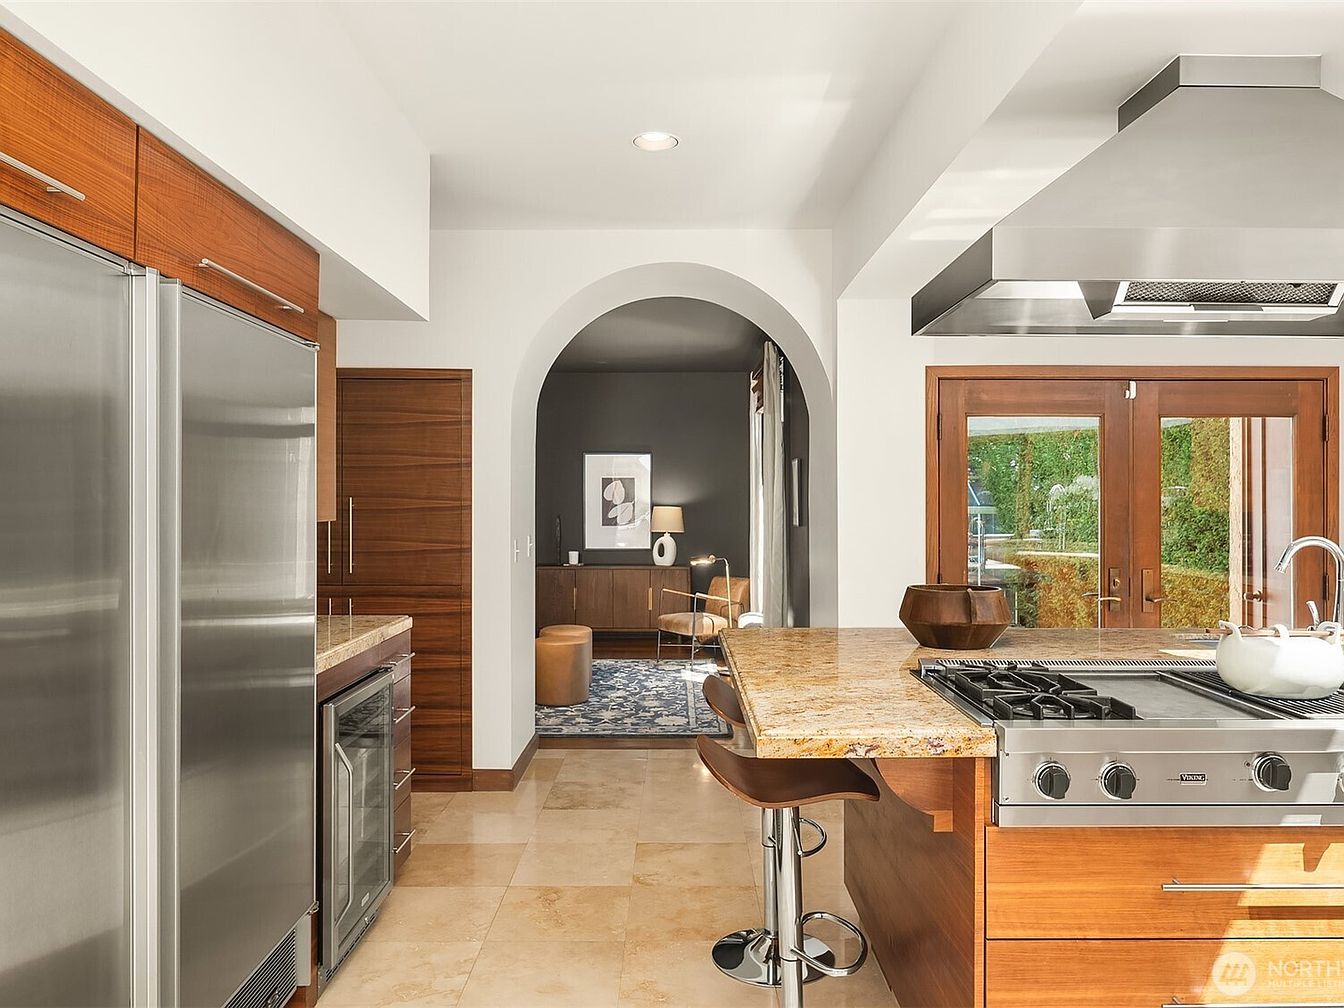
Warm sunlight fills this spacious kitchen, perfect for family gatherings, where elegant stone floors meet rich wood cabinetry and stainless steel appliances. A large, granite-topped island with integrated range offers seating for casual meals or homework sessions. The arched walkthrough leads gracefully to a cozy family room, accented by a plush rug and modern art, creating smooth flow for entertaining or quiet evenings. Generous windows and French doors frame private garden views, inviting natural light and fresh air. Contemporary minimalist furnishings blend comfortably with classic architectural details, ensuring style and function for daily living in a welcoming, family-oriented home environment.
Covered Patio
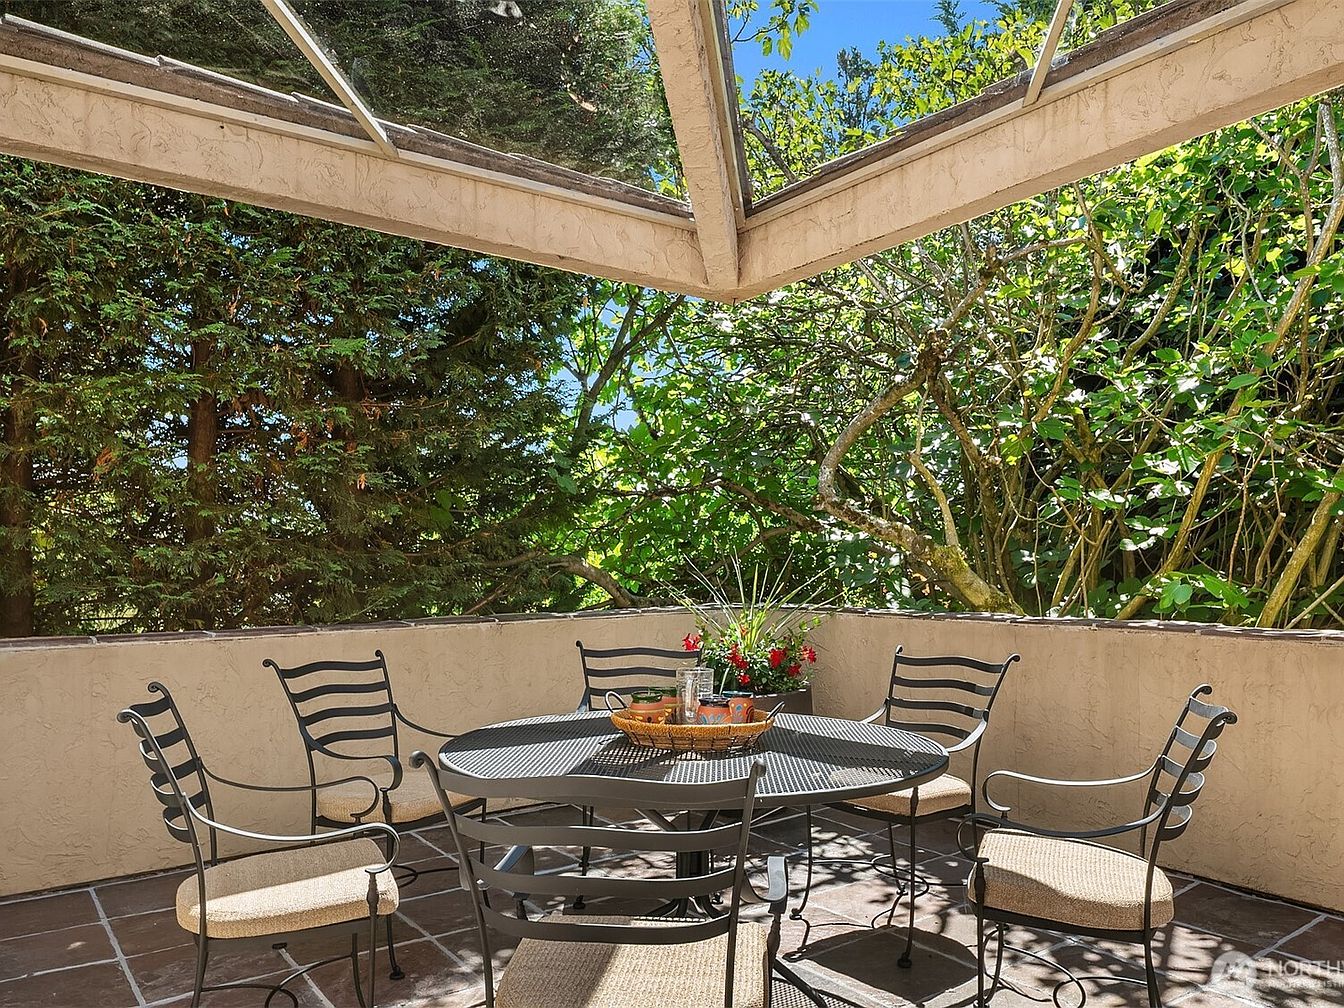
A spacious covered patio offers a safe, shaded retreat ideal for family gatherings or playtime. The clear roof allows sunlight to filter through, illuminating the area while providing shelter from rain. Wrought-iron chairs with cushioned seats surround a round metal table, creating a welcoming space for meals and conversation. Stucco-textured walls and large, leafy trees enclose the patio, adding privacy and a touch of nature. Earth-toned tiles line the floor, providing easy maintenance and comfort for children and pets. Pops of color from potted flowers enliven the neutral palette, making this an inviting extension of the home’s living space.
Primary Bedroom
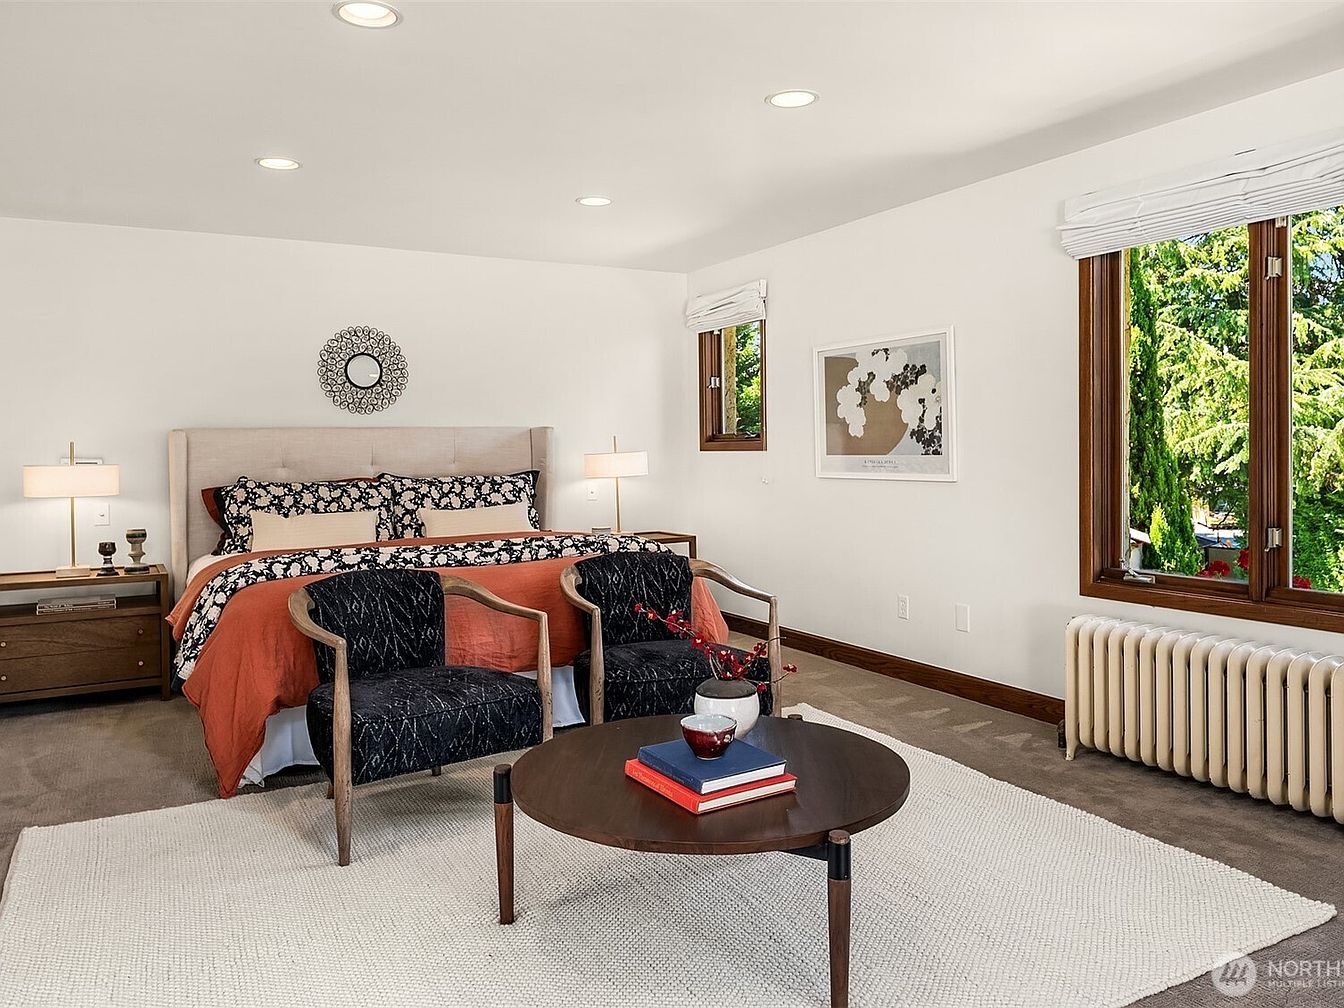
Spacious layout supports restful family life, with generous windows framing vibrant outdoor greenery and welcoming natural light. Neutral wall tones and a beige carpet create a calm backdrop, while wood-trimmed windows impart warmth. A soft-upholstered bed anchors the space, complemented by matching side tables and modern lamps for balanced, practical lighting. Two elegant armchairs and a round coffee table form a cozy seating nook atop a textured cream rug. Radiator heating hints at traditional craftsmanship, and a blend of abstract and floral artwork adds understated personality. The classic, adaptable design suits varied family needs and encourages relaxation and connection.
Patio Retreat
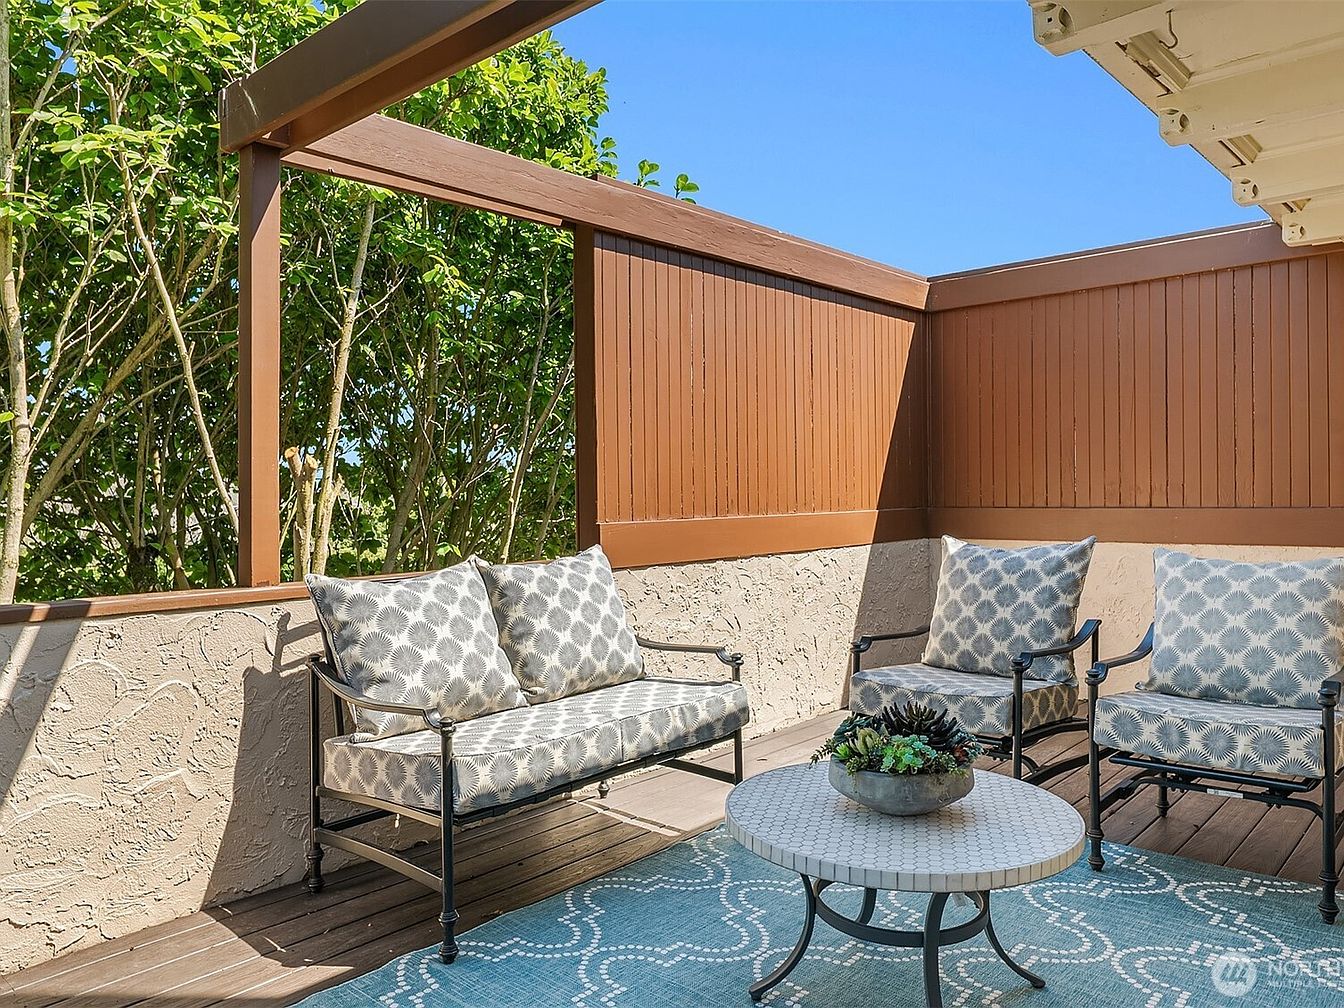
Comfortable seating in metal frames with patterned cushions creates an inviting space for gatherings and family relaxation. Wooden privacy panels painted in a warm brown complement textured stucco below, blending seamlessly with leafy greenery just beyond the patio. A round mosaic-tiled coffee table provides a stylish centerpiece on a blue patterned rug, perfect for snacks or board games. Natural light fills the area, with sunlight playing across the rich wooden flooring, highlighting the cozy, open-air design. Sheltered yet airy, this patio offers a safe, welcoming extension of family living, ideal for all ages to enjoy together in every season.
Walk-In Closet
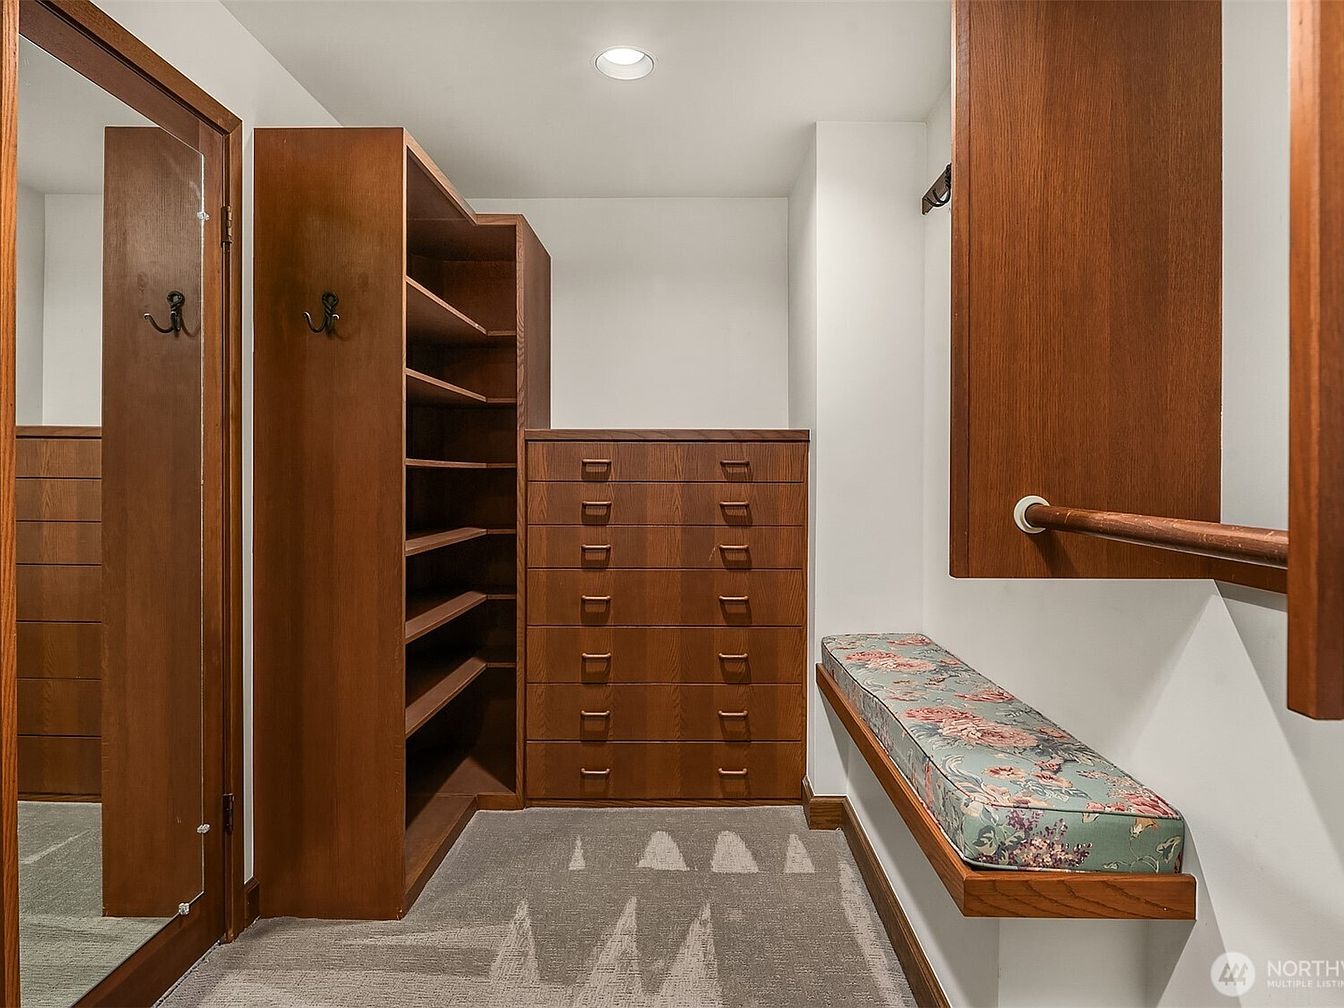
Warm, natural wood cabinetry and shelving provide ample storage for every family member in this spacious walk-in closet. Multiple drawers, open shelves, and hanging racks organize clothing, accessories, and seasonal gear. A generous built-in bench with a floral-upholstered cushion offers a cozy spot for dressing or helping children prepare for the day. Soft, neutral carpeting underfoot adds comfort and quiet, while bright recessed ceiling lighting ensures visibility throughout. Mirrored doors expand the sense of space and function for daily routines. Practical hooks accommodate bags and outerwear, making this closet a flexible, family-friendly hub with timeless mid-century modern styling accents.
Primary Bathroom
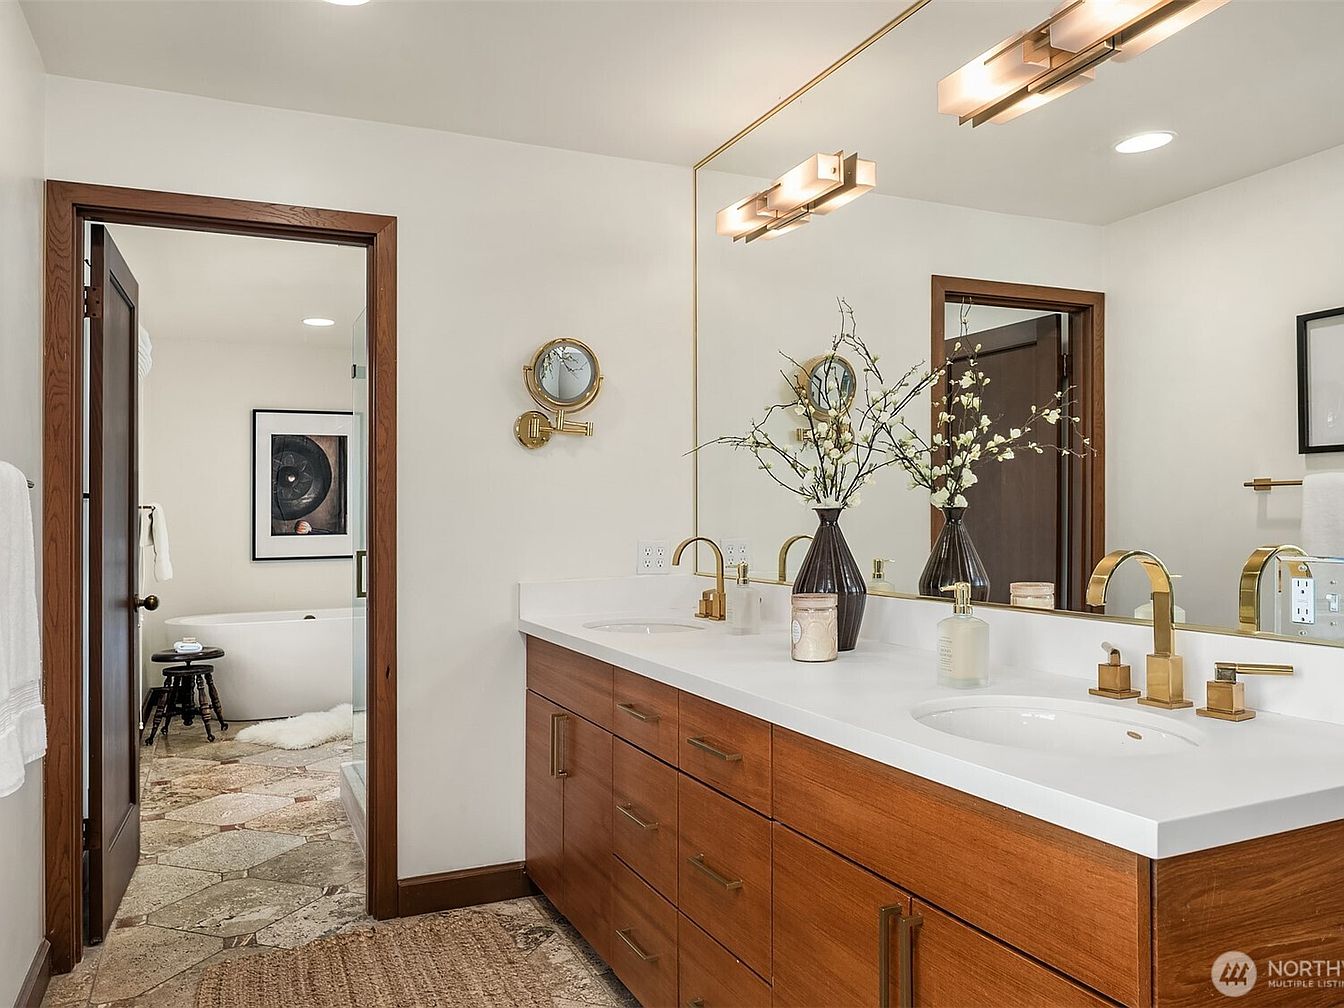
Spacious bathroom designed for family comfort features a double-sink vanity with smooth white countertops, natural wood cabinetry, and elegant brass hardware. A large mirror stretches across the wall, reflecting warm lighting from contemporary fixtures above. Neutral walls create a calm, clean backdrop, while a textured floor provides durability and a welcoming touch underfoot. The space transitions into a bright bathing area with a freestanding soaking tub, ideal for relaxing. Thoughtfully placed decorative accents, framed artwork, and soft touches—like a woven rug and plush towel racks—blend classic style with modern convenience, suitable for all ages and daily routines.
Primary Bedroom
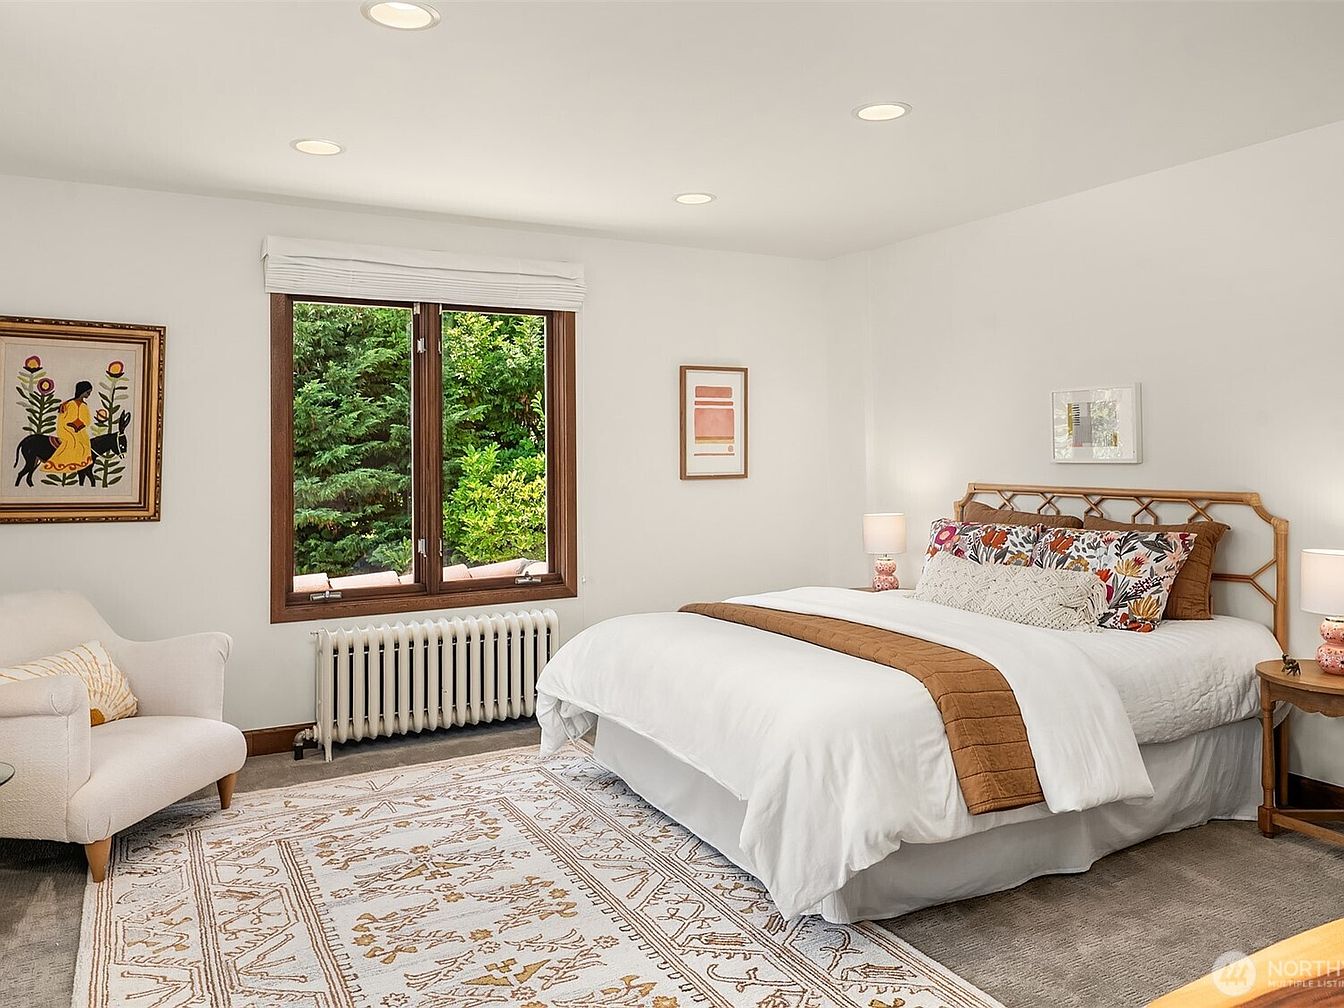
Spacious primary bedroom invites relaxation with a large window overlooking lush greenery, flooding the room with natural light. Warm wood accents appear in the window trim and intricately designed bed frame. Soft neutral carpeting and off-white walls enhance a tranquil ambiance, while vibrant, patterned throw pillows and a golden runner add cheerful color. Cozy furnishings, including a deep armchair, provide a comfortable reading nook. Subtle, recessed ceiling lights ensure a well-lit environment throughout the day and evening. Artwork and decorative lamps add personality and warmth, making the space ideal for both quiet family evenings and restful nights.
Bathroom
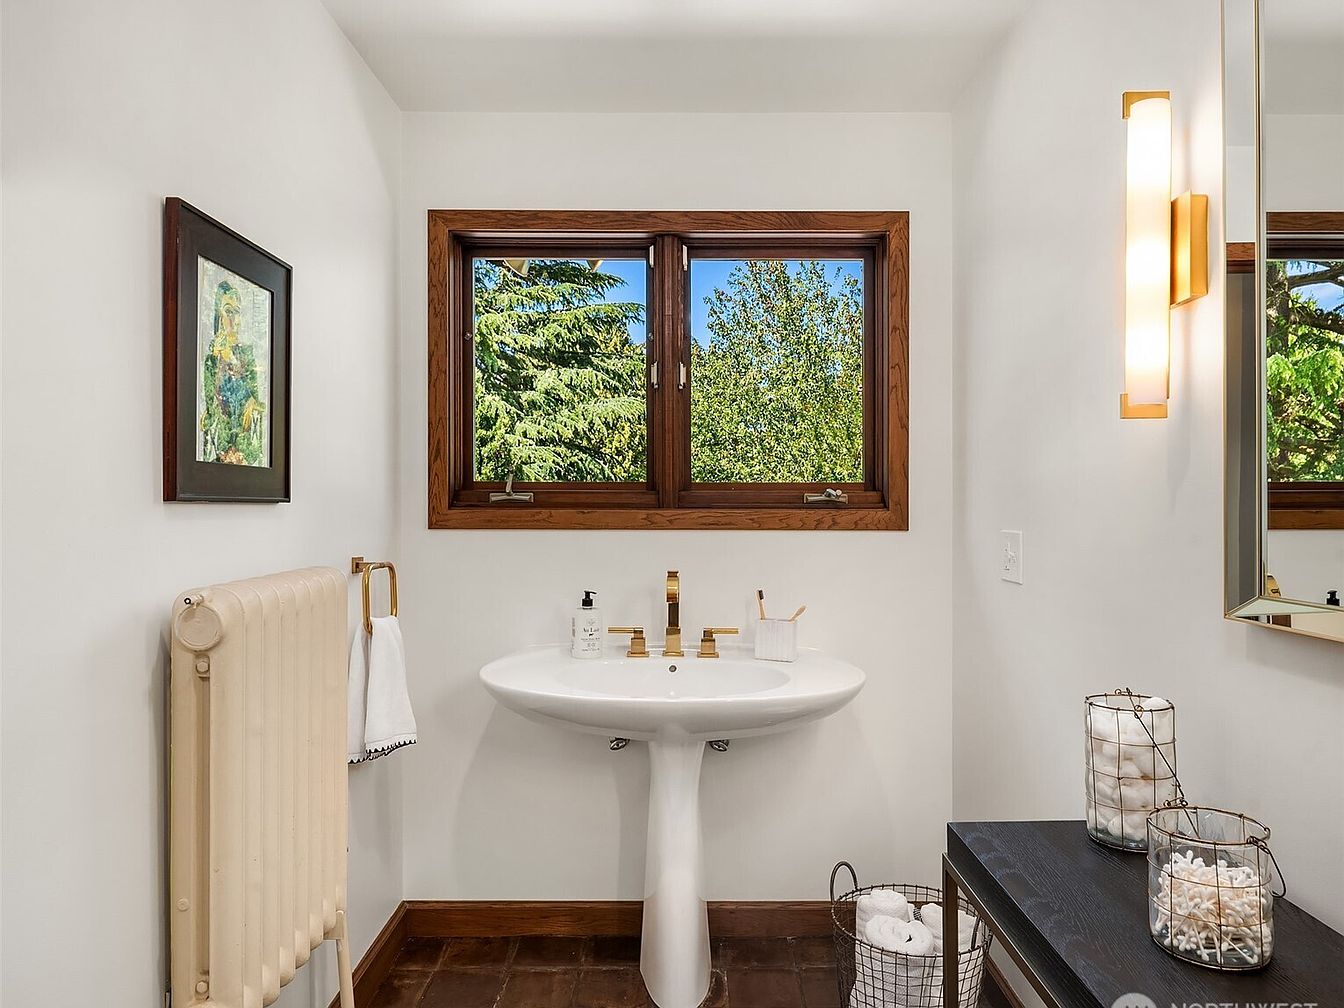
Large windows framed with rich wood offer garden views and fill the bathroom with natural light, creating a cheerful and inviting atmosphere for families. Smooth white walls enhance brightness, while the ceramic pedestal sink and brass fixtures provide classic durability. A vintage-style radiator adds a touch of historic charm and efficient heating, making the space cozy in any season. Earth-toned floor tiles give the room a grounded, warm appeal. Thoughtful touches like a towel rack, open shelves with baskets, and simple wall art create a functional, organized, and welcoming space ideal for daily routines and comfortable family living.
Bathroom Retreat
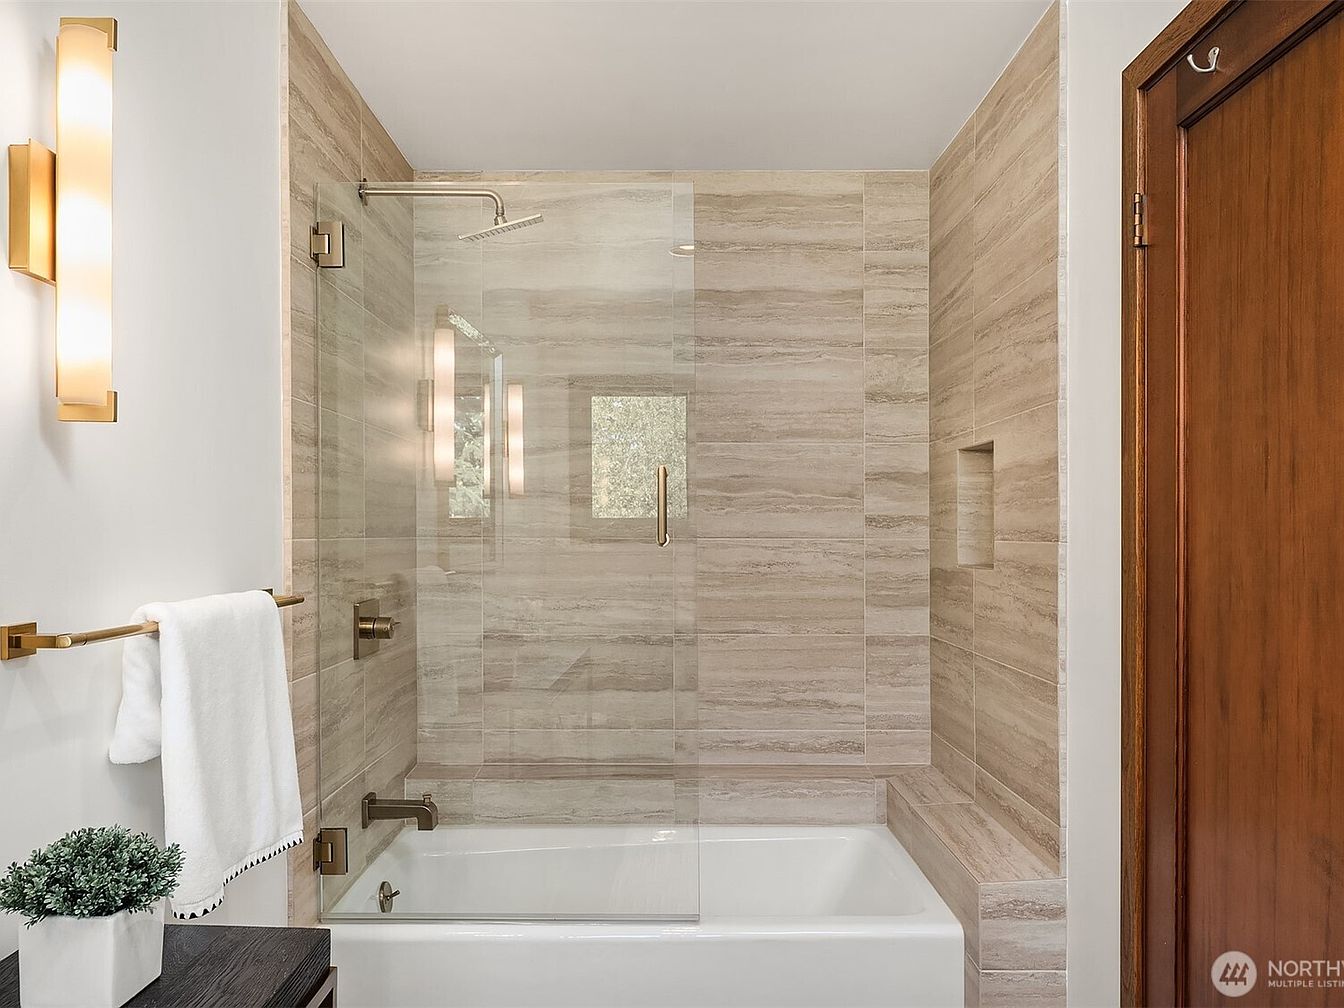
Warm beige stone tiles create a welcoming atmosphere in this contemporary family bathroom. A frameless glass shower screen and rain shower fixture offer modern convenience, while the built-in tub makes bath time easy for all ages. Soft, indirect lighting from brass sconces illuminates the space, complementing the wood door and matching towel hardware. A recessed niche keeps toiletries within reach, and a built-in bench provides comfort and accessibility for any family member. Clean lines, minimal fixtures, and neutral tones combine for a timeless look, supporting both relaxation and practicality. Simple greenery adds a refreshing accent for everyday use.
Media Room
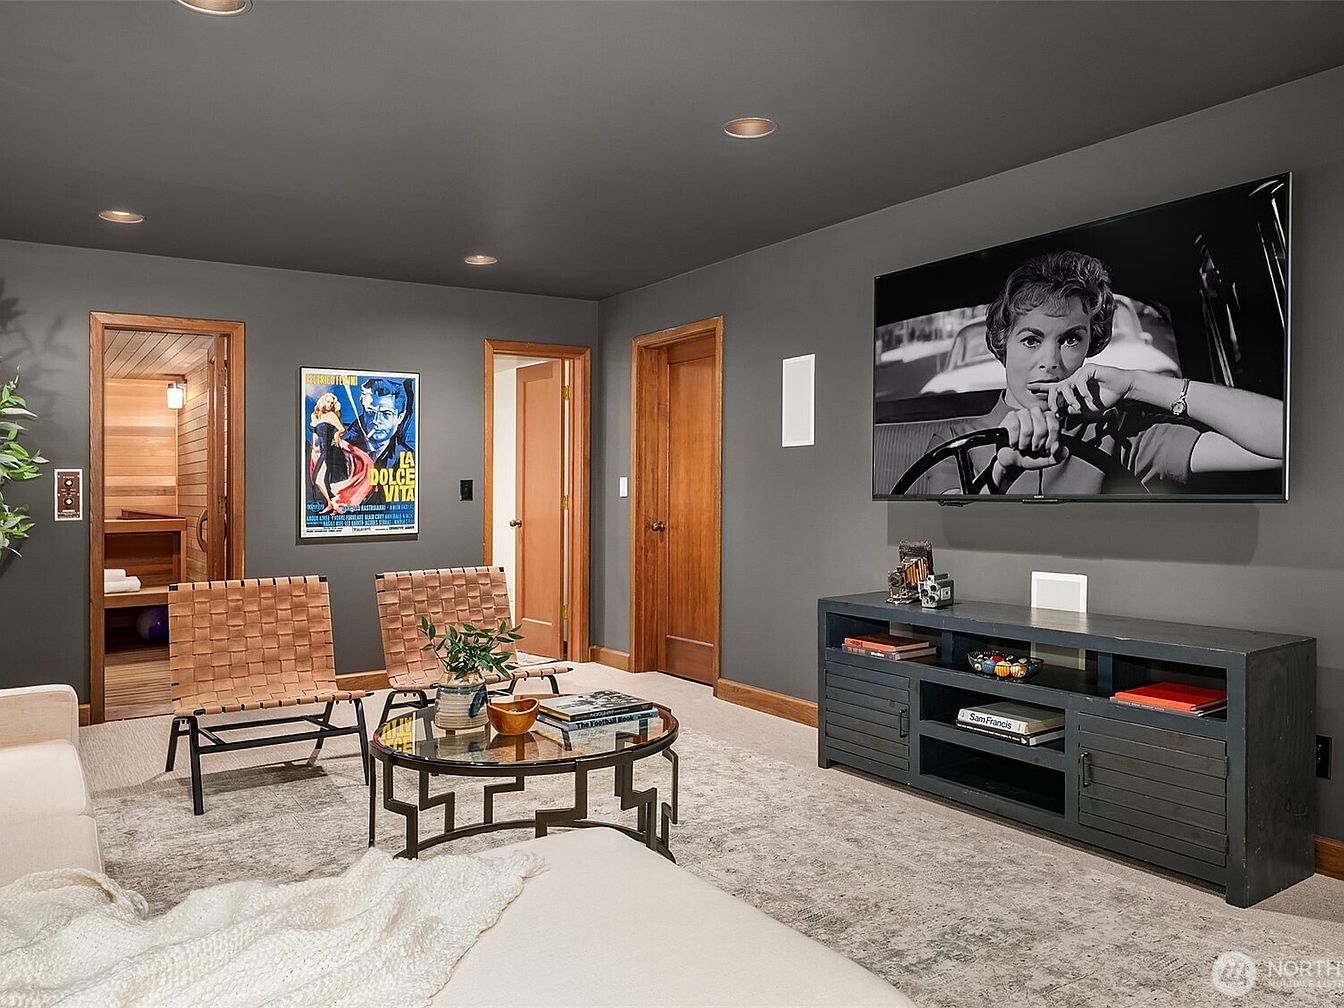
Spacious media room features a plush, neutral-toned sectional, soft area rug, and a stylish coffee table, providing a comfortable gathering spot for families. Matte charcoal walls pair with warm wood trim and doors, accented by woven tan chairs and greenery, adding a welcoming touch. Built-in recessed lighting offers even illumination, ideal for movie nights. The large flat-screen TV and ample storage beneath offer entertainment options and clutter control. A framed poster and a glimpse of the adjacent sauna room add personality and functionality. Contemporary style balances with inviting textures, creating a versatile space for all ages to relax and connect.
Home Sauna
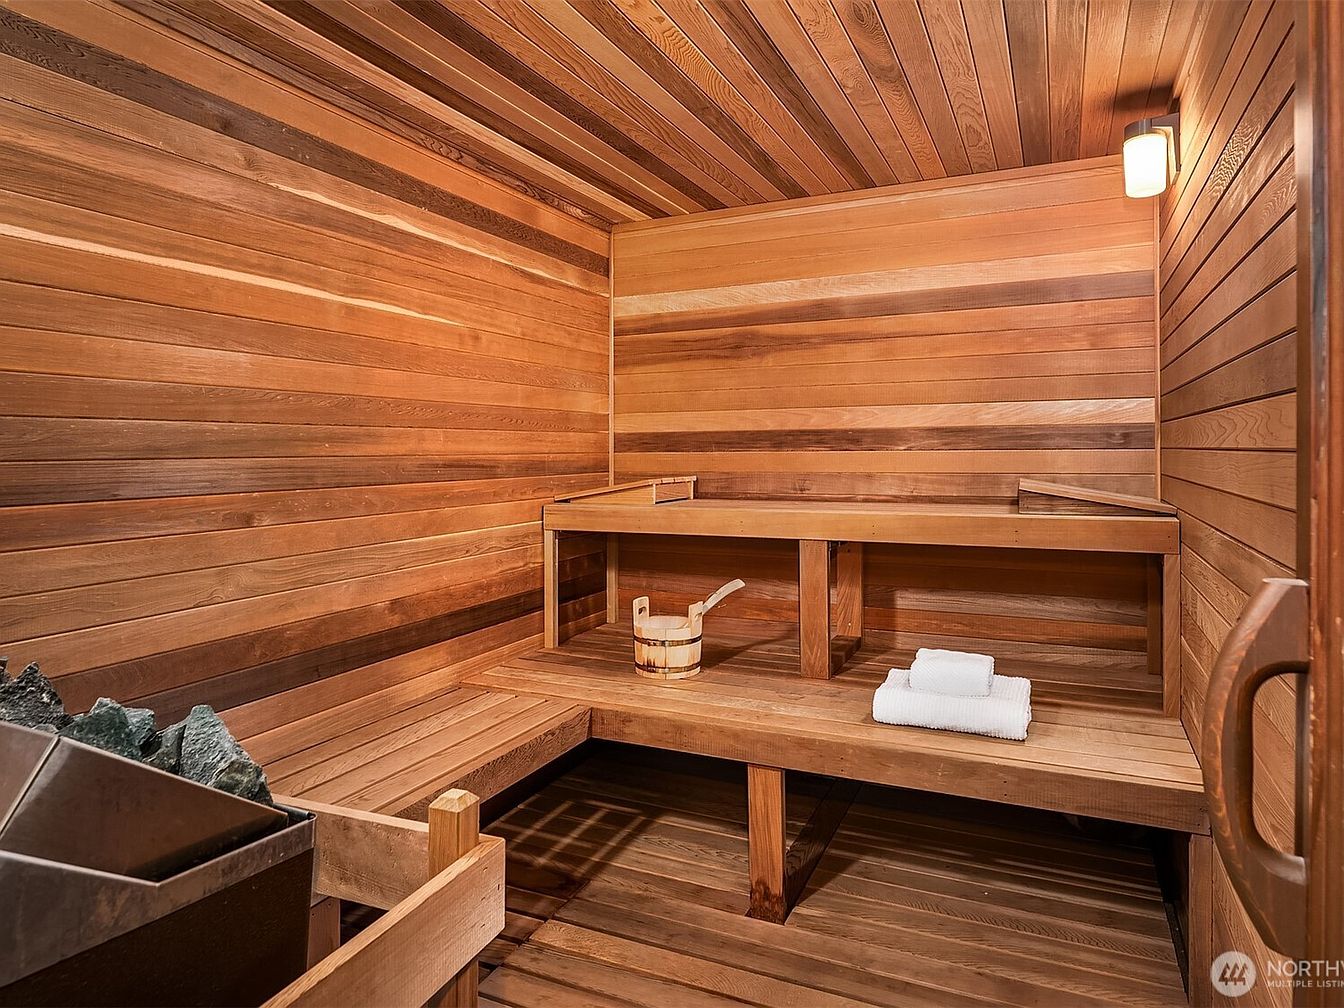
Warm, inviting wooden paneling in horizontal and diagonal patterns creates a soothing environment suitable for the entire family to unwind. Natural cedar hues and visible woodgrain throughout the benches, walls, and ceiling evoke a classic Scandinavian-inspired relaxation space. Soft, ambient wall lighting enhances the tranquil ambiance, while durable materials ensure longevity and easy maintenance. Thoughtfully designed multi-level benches accommodate both adults and children comfortably. Rolled towels and a traditional sauna bucket enhance functionality and comfort. This indoor sauna integrates seamlessly into modern or rustic homes, offering a dedicated wellness retreat that supports relaxation, health, and quality time for all family members.
Bedroom Retreat
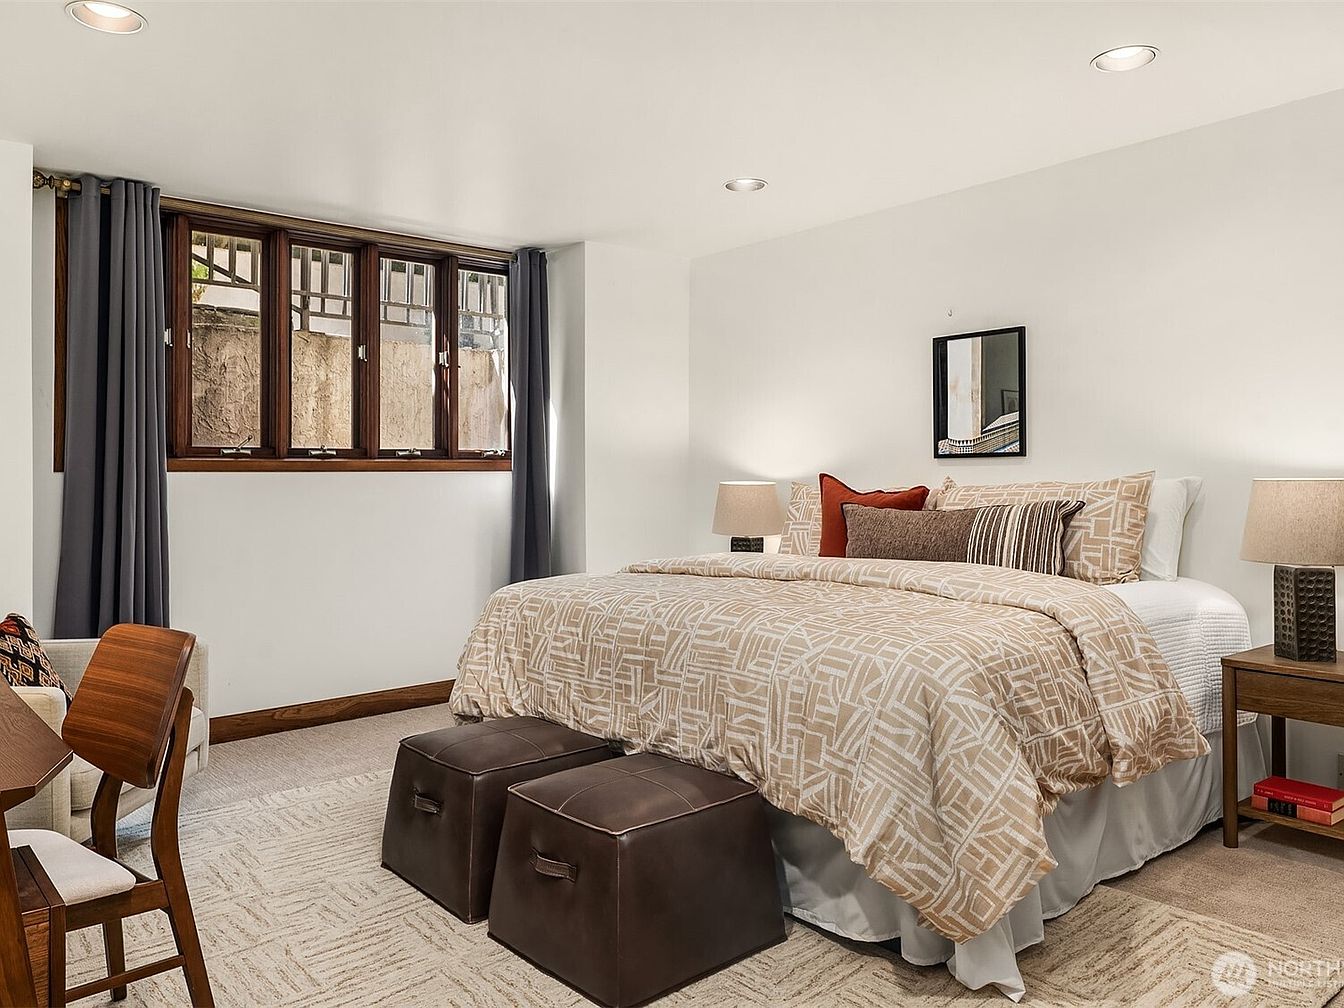
Spacious bedroom features soft neutral colors, warm wood furniture, and abundant recessed lighting for a bright, welcoming atmosphere. An inviting queen-size bed is layered with geometric-patterned bedding and coordinated accent pillows, ideal for restful nights for both adults and children. Large wooden-framed windows are dressed with dark curtains for privacy and natural light control, while plush carpeting offers a cozy feel underfoot. Two leather ottomans at the foot of the bed provide extra seating or storage. Subtle modern touches blend seamlessly with timeless design, creating a calm environment perfect for family relaxation or quiet study time.
Home Gym
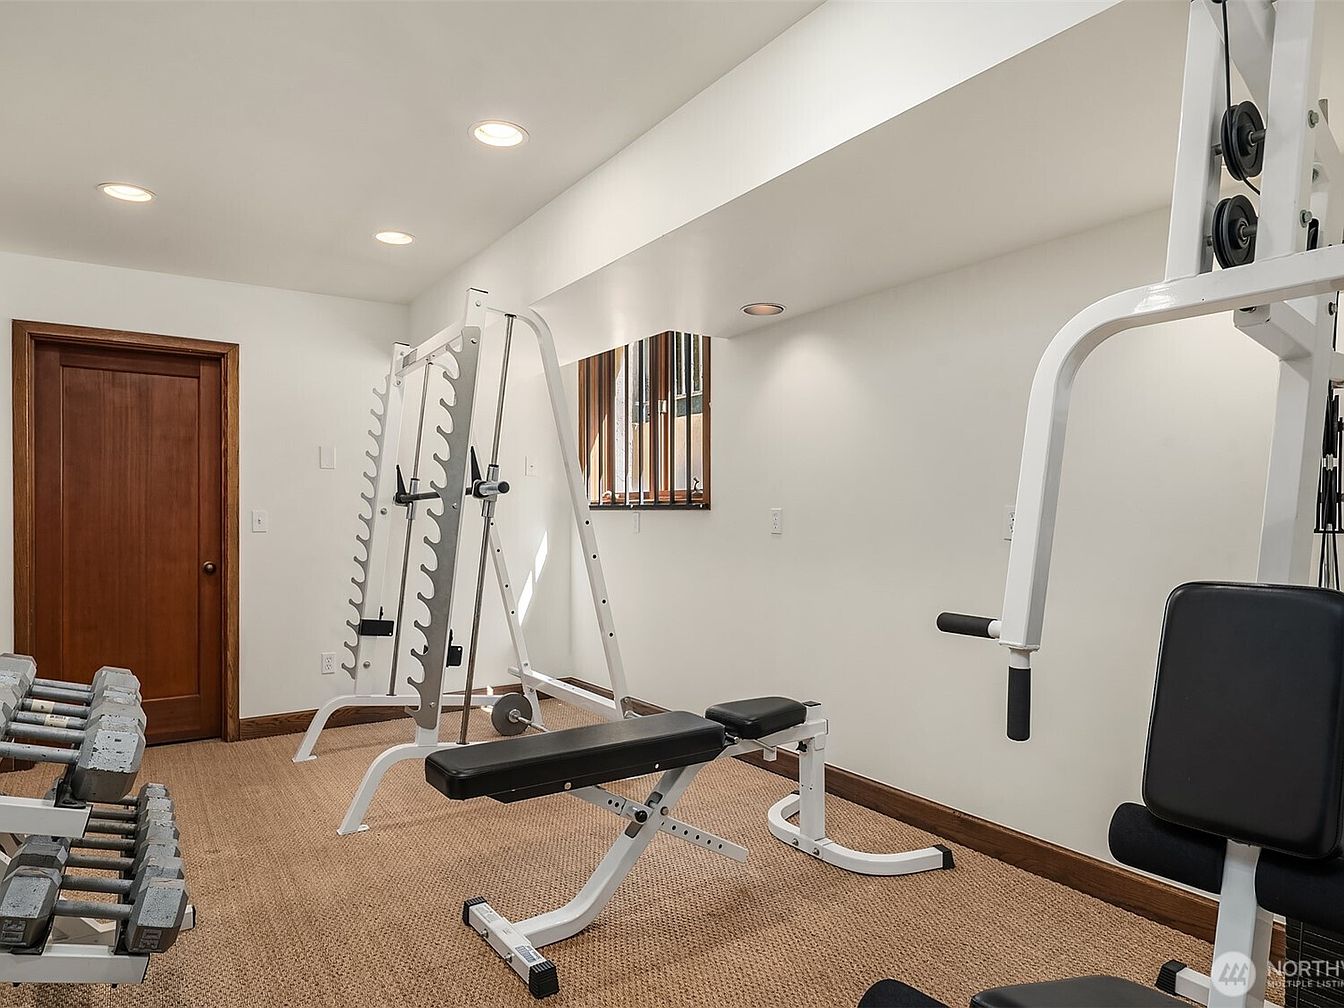
Spacious home gym features clean white walls and recessed ceiling lights, creating a bright and motivating environment for family workouts. Rich wood trim around the door and baseboards adds warmth and ties in with the natural tan carpet, which offers comfort and sound absorption. The room includes sturdy fitness equipment like weight racks, adjustable benches, and a multi-function machine, accommodating varied fitness routines for all ages. A wall mirror helps maintain proper form and reflects light, visually expanding the space. Contemporary styling pairs seamlessly with practical materials, supporting active lifestyles for everyone in the household while enhancing the home’s versatile living options.
Patio Retreat
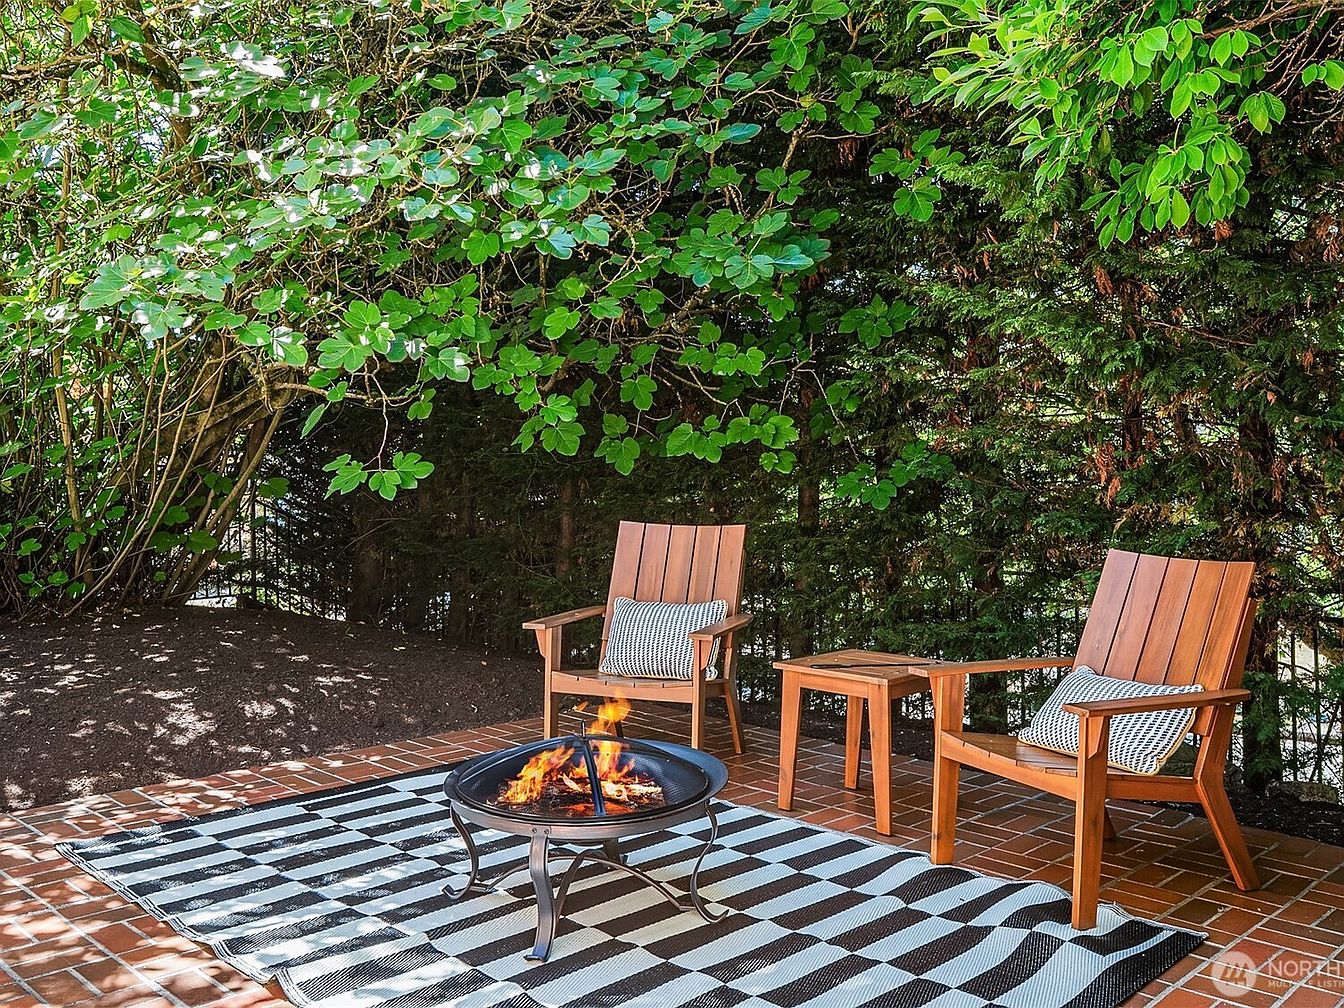
A tranquil outdoor patio creates a welcoming refuge for families, ideal for gatherings or quiet moments together. Brick paving provides a warm, classic foundation, while sturdy wooden chairs with plush, patterned cushions promise comfort and durability. A black and white geometric rug introduces a playful, modern touch and contrasts beautifully with natural elements. The fire pit in the center invites cozy evenings of storytelling or roasting marshmallows. Overhead, lush leafy branches filter sunlight, creating dappled shade and privacy. Tall evergreens form a serene, secluded backdrop, reminiscent of traditional American garden spaces, enhancing both safety and privacy for children and adults alike.
Outdoor Patio
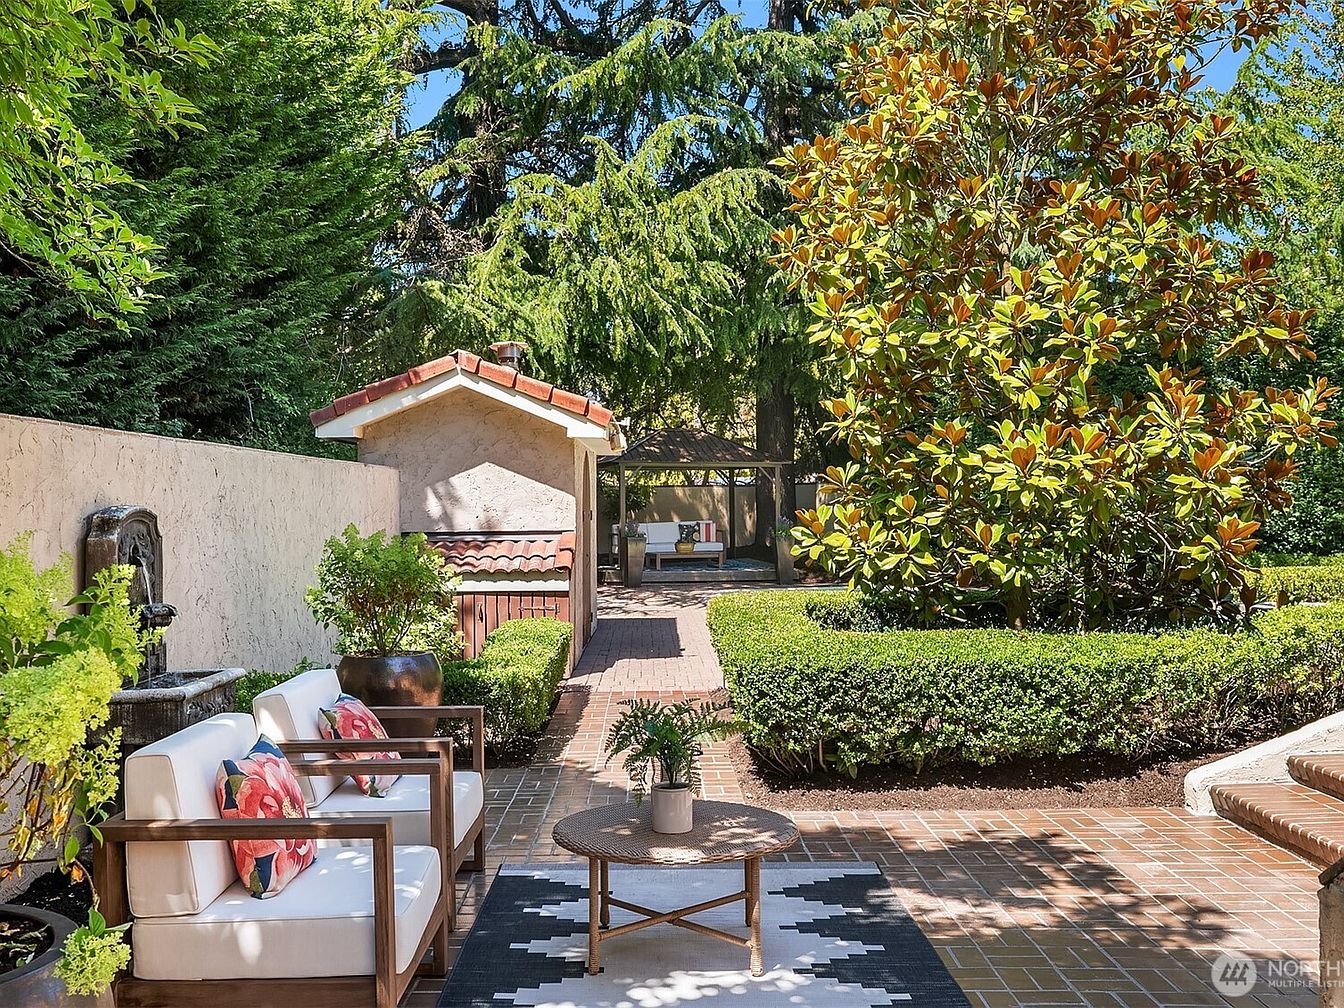
Sun-dappled brick paving stretches across a spacious outdoor patio, bordered by neatly trimmed hedges and mature trees that provide natural shade and privacy. Crisp white cushions and vibrant floral pillows invite relaxation on modern, wooden-framed lounge chairs, set around a cozy coffee table. An aged stone fountain adds a gentle, soothing sound, enhancing the serene atmosphere. The stucco garden wall and clay tile roof on a charming outbuilding evoke classic Mediterranean style. Lush foliage and colorful planters offer visual interest, creating a family-friendly retreat perfect for gatherings, playtime, or quiet moments surrounded by abundant greenery and inviting textures.
Backyard Retreat
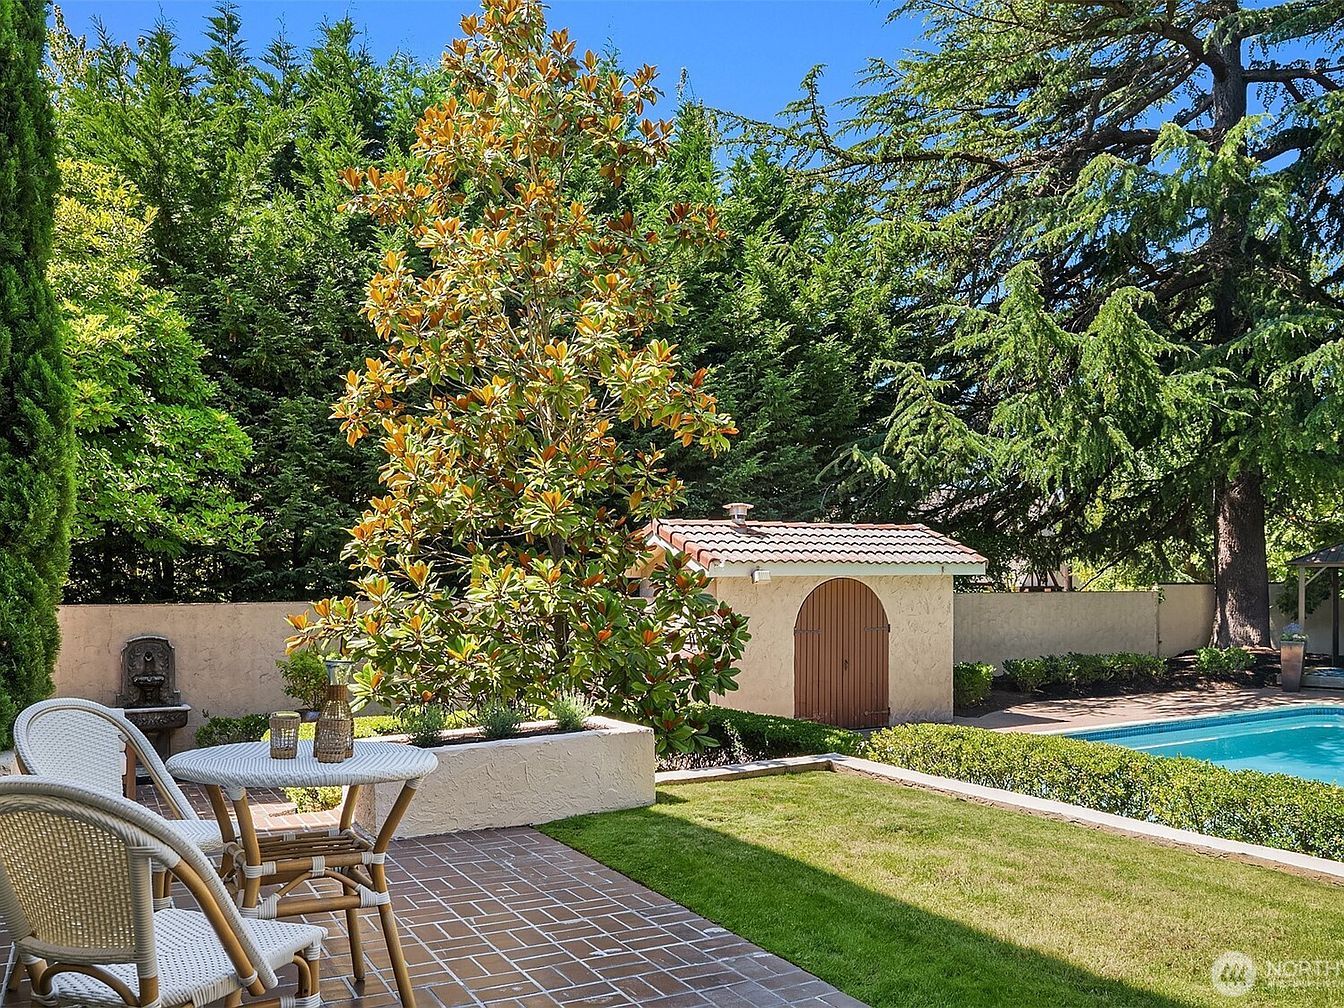
Brick patio with classic wicker seating invites relaxation, while a low stucco wall defines the lush green lawn. A mature magnolia tree adds seasonal color and privacy, complemented by a backdrop of tall evergreens. The Spanish-style pool house features a terracotta tiled roof and arched wooden door, echoing Mediterranean architecture. Sunlight streams through the canopy, illuminating the sparkling swimming pool, perfect for family fun. A stone fountain tucked into the corner adds charm and subtle sound. Neutral stone and earthy tones blend naturally with the landscape, making this tranquil backyard both inviting and ideal for gatherings or restful afternoons.
Listing Agent: Eleanor Heyrich Payne of Windermere Real Estate Midtown via Zillow
3. 1983 Contemporary Home in Tacoma, WA
Marvel at sweeping Puget Sound vistas and elegant modern style in this 1983 Contemporary home in Tacoma, WA. Designed for active families, it features expansive manicured gardens, a heated pool, spa, and sport court. Panoramic windows fill the generous living spaces with natural light, ideal for gatherings and relaxation. The chef’s kitchen boasts rare Koa wood cabinetry, dual Sub-Zero fridges, and a butler’s pantry, while family and guest suites offer spa-inspired baths, view decks, and a separate second kitchen. A home theater, premium wine wall, gym, office, and six-car garage create versatile space for every need. Recent renovations provide comfort and security, including a full surveillance system. Listing at $3,995,000 with ample acreage for recreation.
Outdoor Retreat

Sweeping lawns embrace a sparkling blue pool and circular spa, creating an inviting space for family gatherings. Durable stone and textured concrete patio surfaces blend seamlessly with modern outdoor wicker seating and shaded dining areas. Mature hedges, sculpted shrubs, and lush green trees frame panoramic water and mountain views, enhancing the tranquil atmosphere. Neutral grays and earth tones contrast with vibrant natural colors, while sturdy stone masonry adds a timeless, elegant touch. Ample open space offers safe play areas and room for hosting guests. Inviting, bright daylight and open sightlines connect indoor living with the scenic, private outdoors.
Primary Bedroom
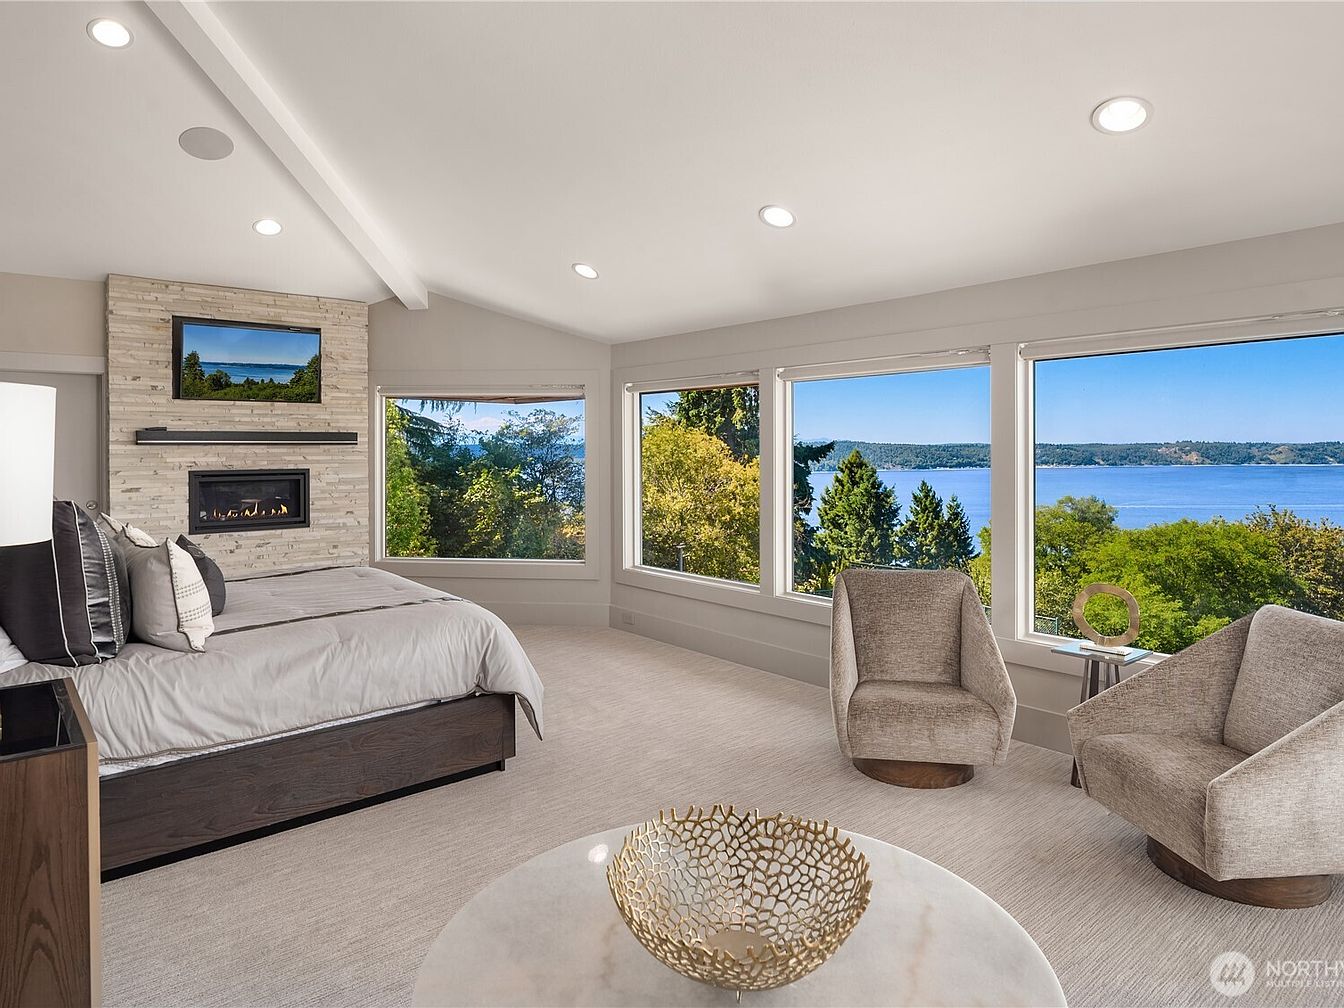
Spacious primary bedroom features panoramic windows offering breathtaking lake and forest views, allowing natural light to fill the neutral-toned room. Soft, textured carpeting adds comfort underfoot, complementing sleek modern furnishings and two cozy armchairs perfect for family reading or conversation. The stone accent wall with built-in gas fireplace and mounted television creates a warm gathering spot on cool evenings. Sloped ceiling with recessed lighting maintains a bright, airy feel. Minimalist decor and clean lines reflect contemporary American design, while ample open space supports family activities and relaxation, making this room an inviting and tranquil retreat for all ages.
Walk-In Closet
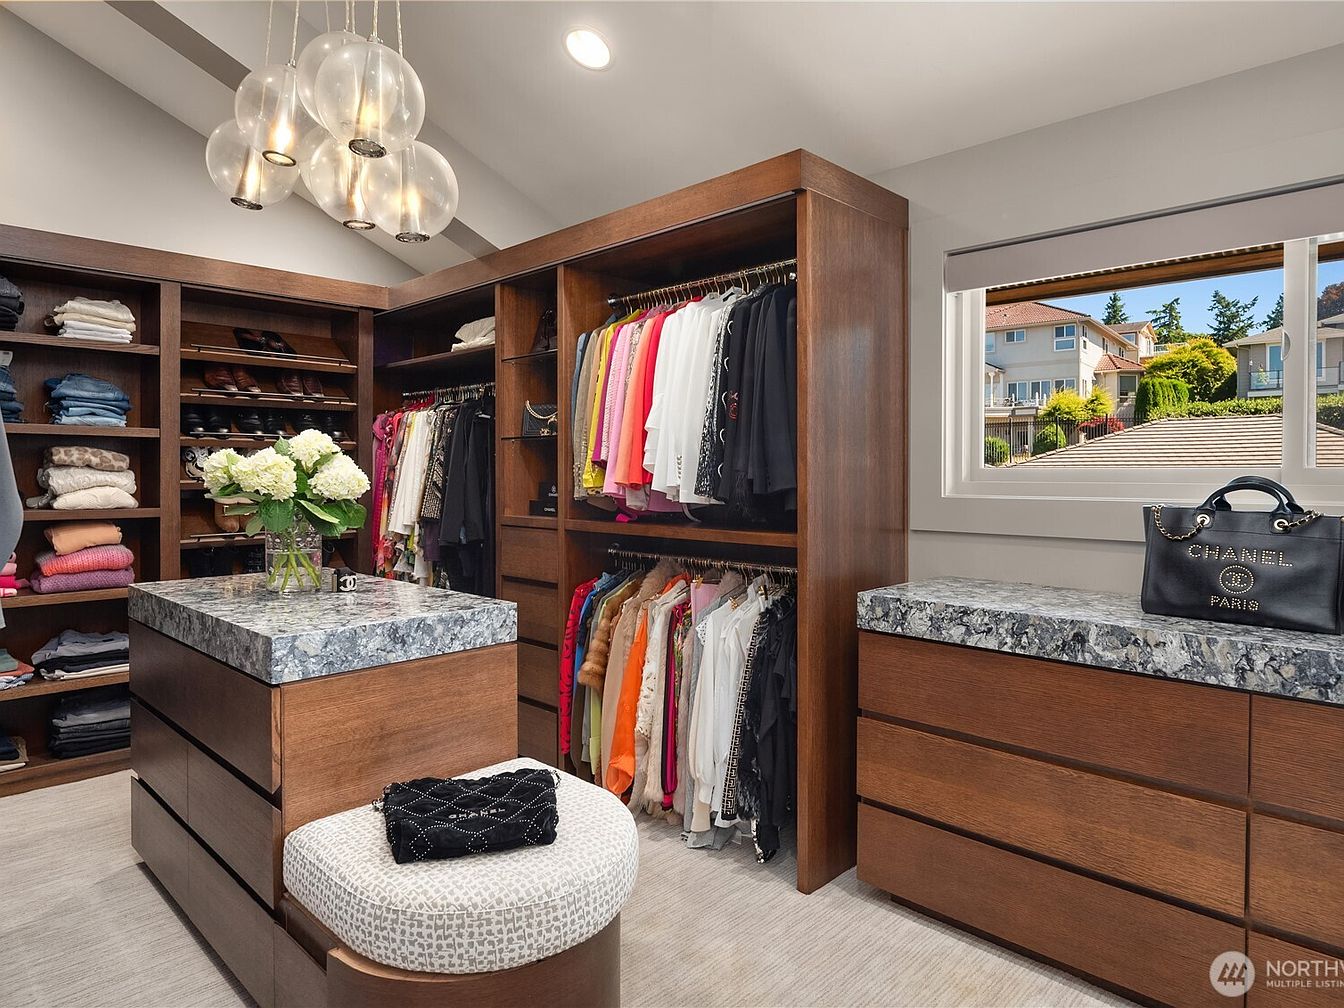
Spacious, light-filled walk-in closet offers an inviting space to organize clothes, shoes, and accessories for the entire family. Natural wood cabinetry with open shelving and drawers creates ample storage while a central island, topped with speckled stone, provides additional workspace. Soft, neutral walls and carpeting enhance the calming atmosphere and highlight the closet’s practical design. Overhead, oversized glass globe pendant lights add a modern touch and illuminate the area warmly. A large window brings in natural daylight and connects the space to the neighborhood view, creating a welcoming and functional retreat to meet the needs of everyday family living.
Primary Bathroom
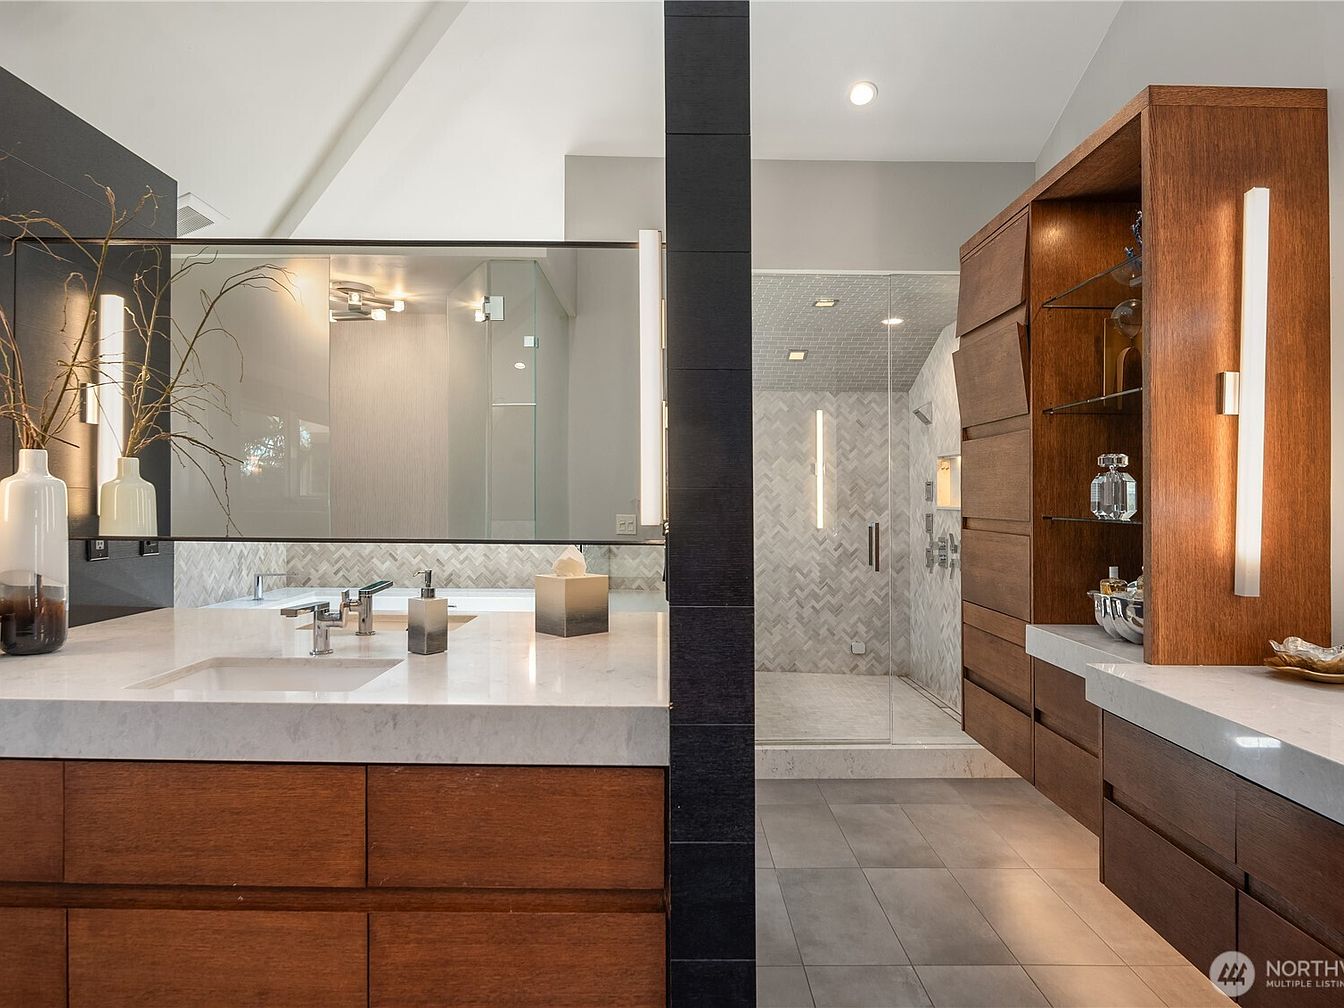
Spacious primary bathroom offers double sinks set in crisp white countertops above rich wood cabinetry, ideal for family routines. Full-length mirror and vertical sconces boost light, while glossed tile floors feel cool underfoot. Modern glass shelves and geometric handles lend contemporary style, complemented by accents of natural wood for warmth. Walk-in shower features herringbone-patterned tile walls and rainfall fixtures, emphasizing functional luxury and ease of cleaning. Tall ceilings and soft neutral colors enhance openness, making the space feel restful and private. Ample counter space, storage, and bright atmosphere cater to busy mornings and relaxing evenings for any family.
Primary Bathroom
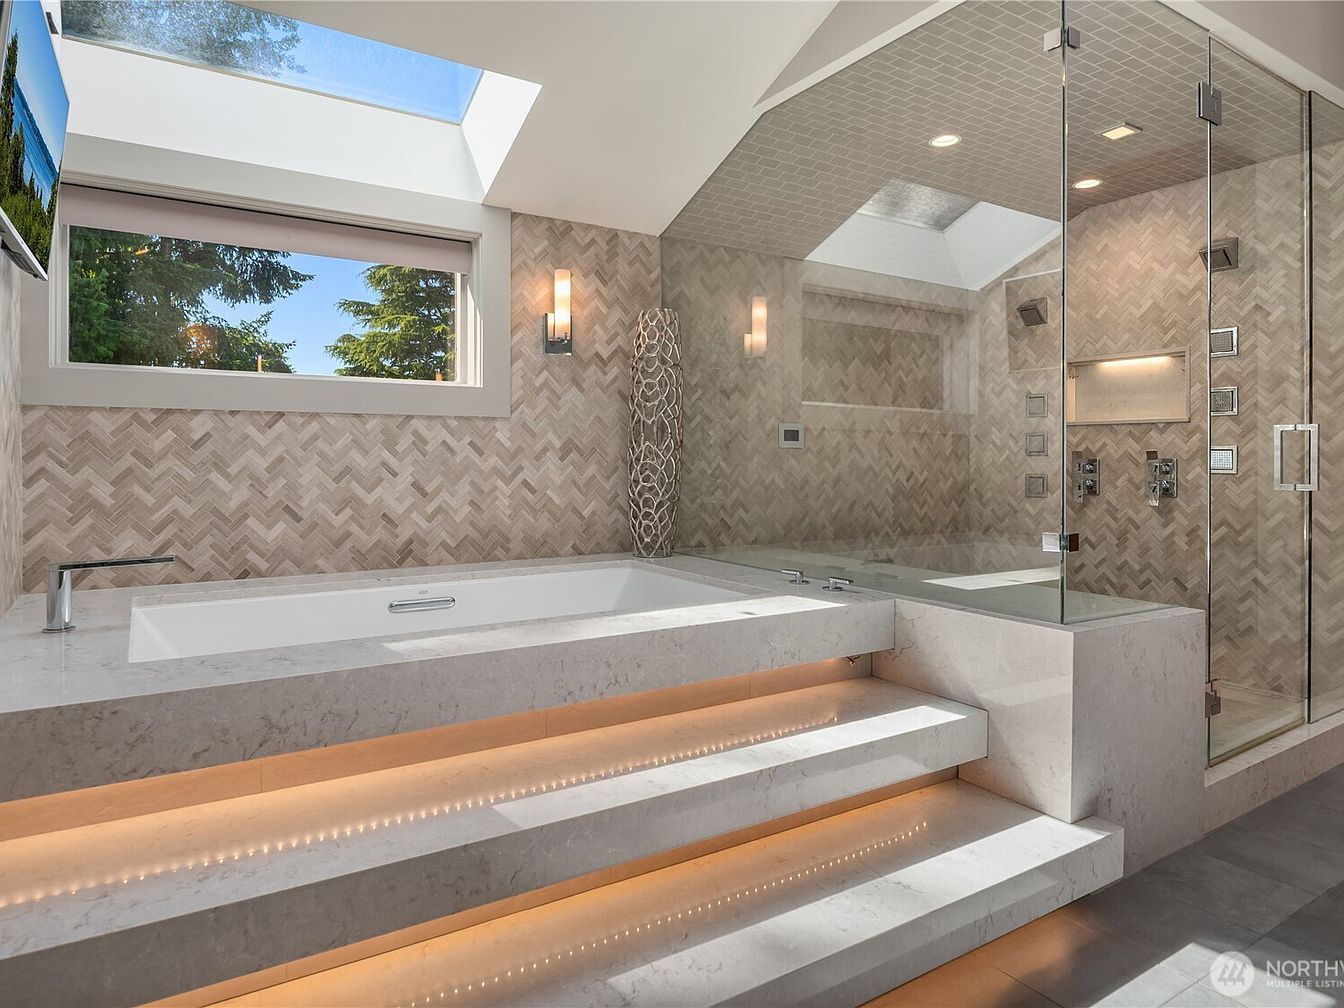
Spacious and family-friendly, this bathroom features a deep soaking tub set into marble decking, easily accessible via wide, softly lit steps. A large walk-in glass shower offers built-in shelving and multiple showerheads for convenience and comfort. Natural light floods the space through a prominent skylight and an expansive window, highlighting the soft beige herringbone tile pattern that covers walls and ceiling for a cohesive look. Modern fixtures and streamlined surfaces balance elegance with functionality, while integrated lighting beneath the steps adds a welcoming glow. The neutral color palette and open layout make this retreat ideal for both relaxation and family use.
Outdoor Terrace
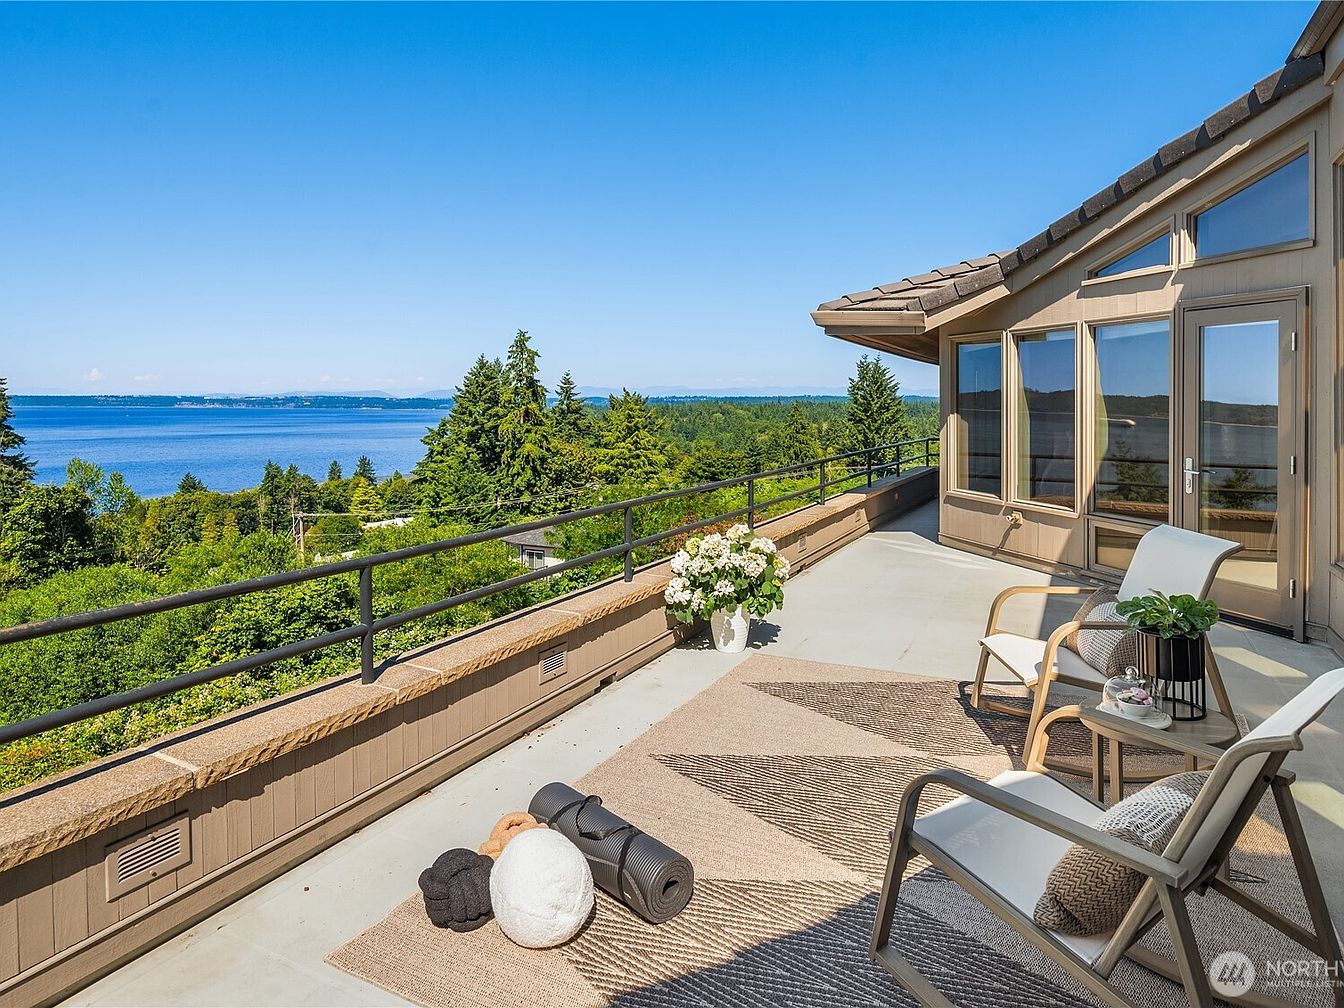
Spacious terrace offers unobstructed views of lush evergreens and serene blue water, perfect for morning coffee or family gatherings. Broad railings provide safety for children, while modern lines and neutral beige siding echo contemporary styling. Sunlight warms the area, highlighting tan concrete flooring and soft, woven rugs underfoot. Light wood chairs paired with comfortable cushions and a side table set an inviting tone. Large triple-pane windows and a glass door create seamless transitions between indoor and outdoor spaces, allowing natural light to flood the home. Flower arrangements and accessible layout make this a tranquil, scenic spot for all ages.
Bathroom Vanity
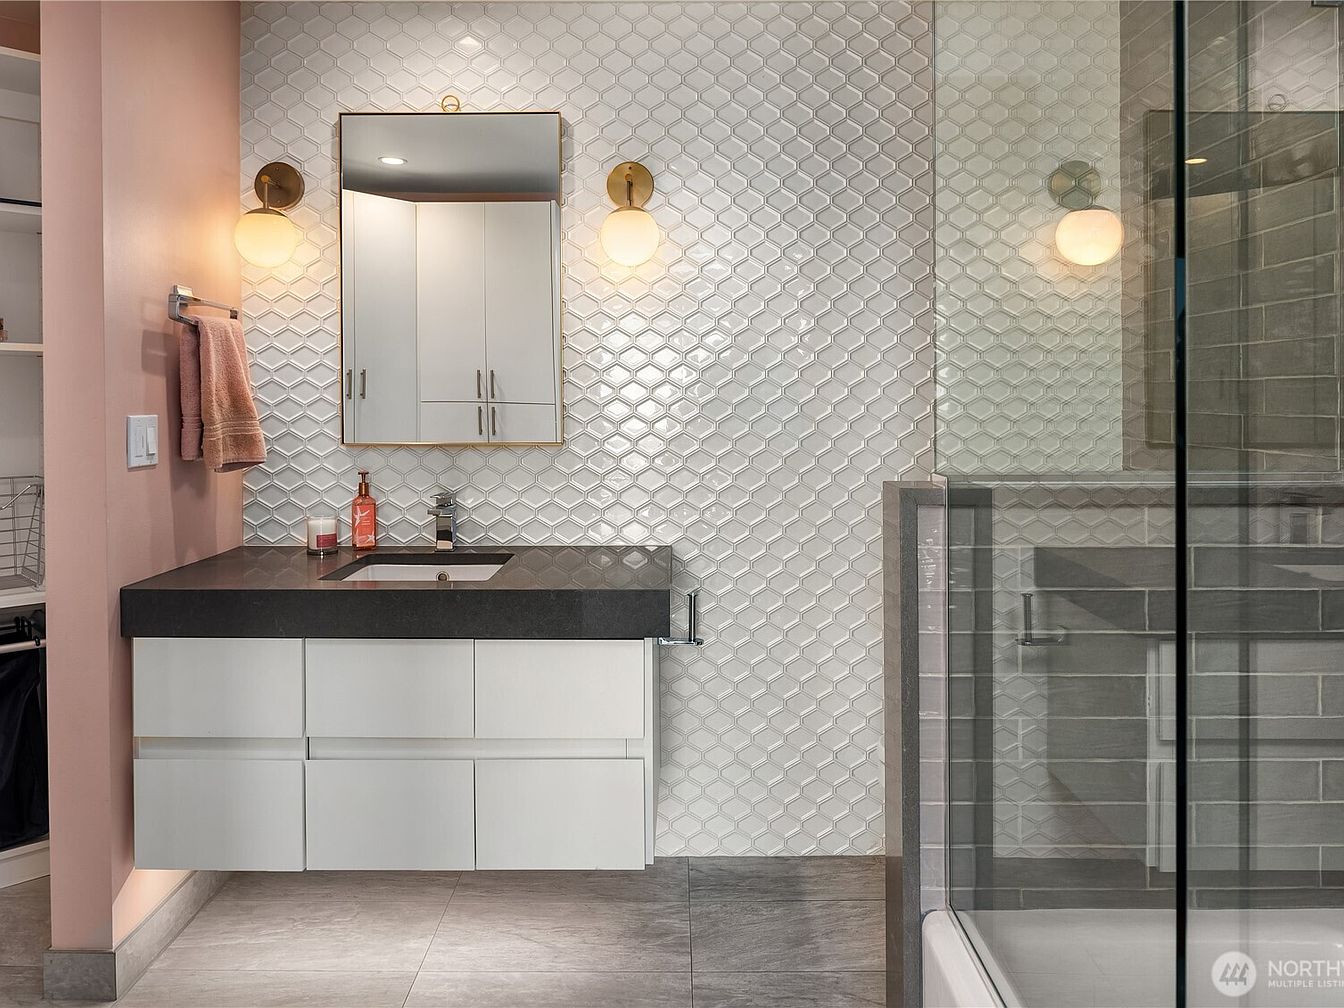
Sleek floating vanity offers ample storage options ideal for busy families, paired with a sophisticated black countertop for modern appeal. Soft rose-colored walls and white textured tile create a soothing, playful environment, while brass fixtures add subtle warmth and classic charm. Integrated lighting is provided by matching globe sconces flanking a beveled mirror, contributing to even illumination for daily routines. A large walk-in glass shower with subway tile provides convenience for all ages. Bright open shelving adds organizational ease, blending functionality and aesthetics, while easy-to-clean flooring ensures practicality. The contemporary yet inviting design supports comfort and togetherness for every member of the family.
Open Living Area
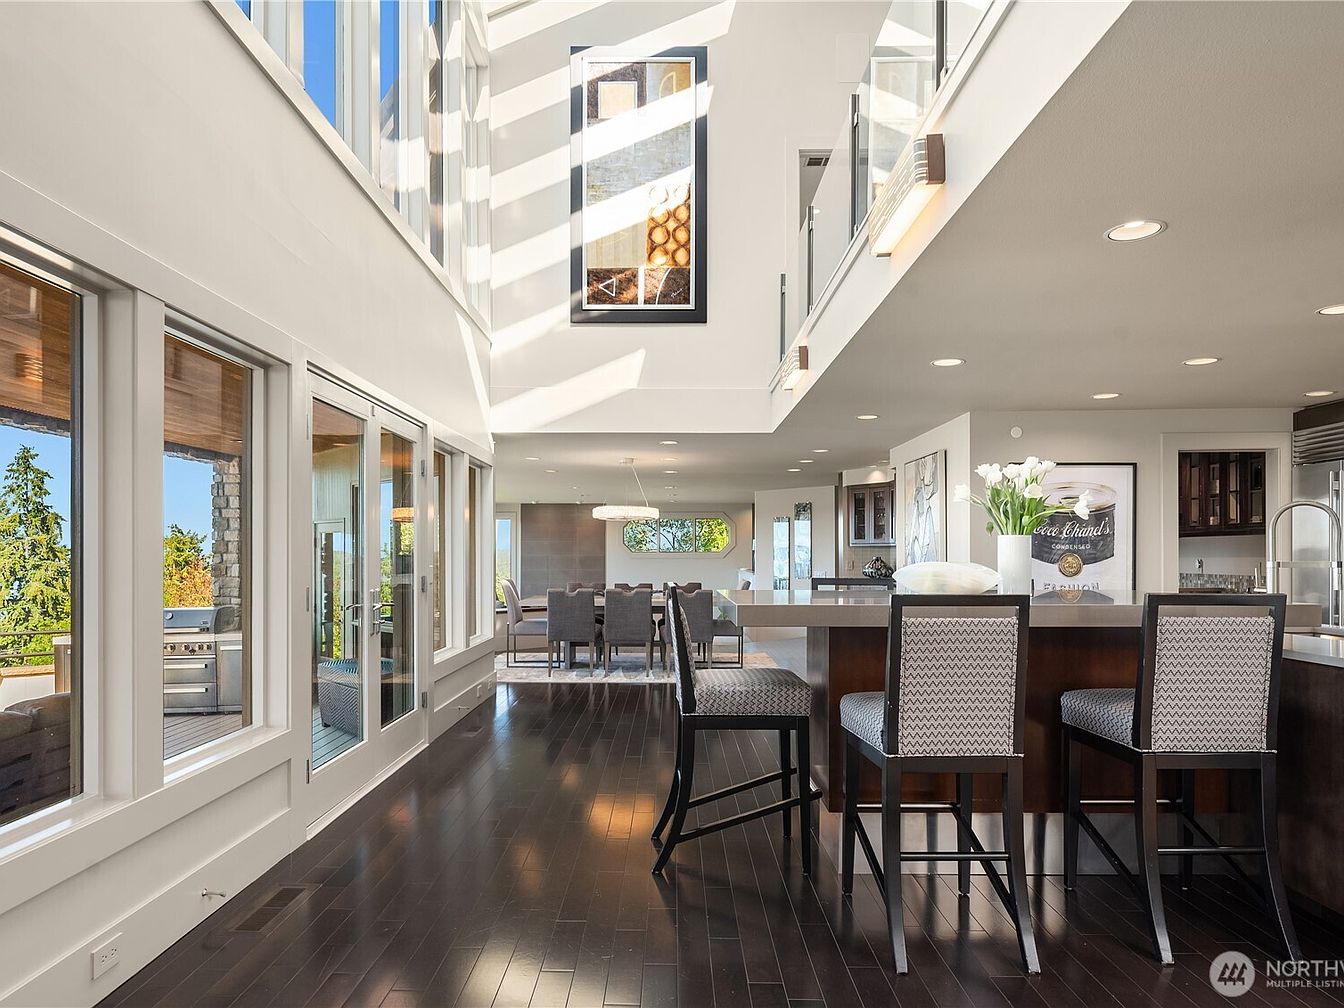
Expansive windows invite abundant natural light across glossy dark hardwood floors, creating a warm and cheerful environment for families. The open-concept kitchen flows seamlessly into a generous dining and living space, encouraging togetherness and easy supervision of younger children. Clean white walls and modern light fixtures offer a contemporary touch, while glass railings and high ceilings provide an airy, spacious feel. Subtle textured upholstery on bar stools adds comfort, and the soft palette ensures versatility for any décor style. Outdoor access—ideal for grilling or play—is visible from within, making this setting highly practical and inviting for daily family life.
Covered Deck
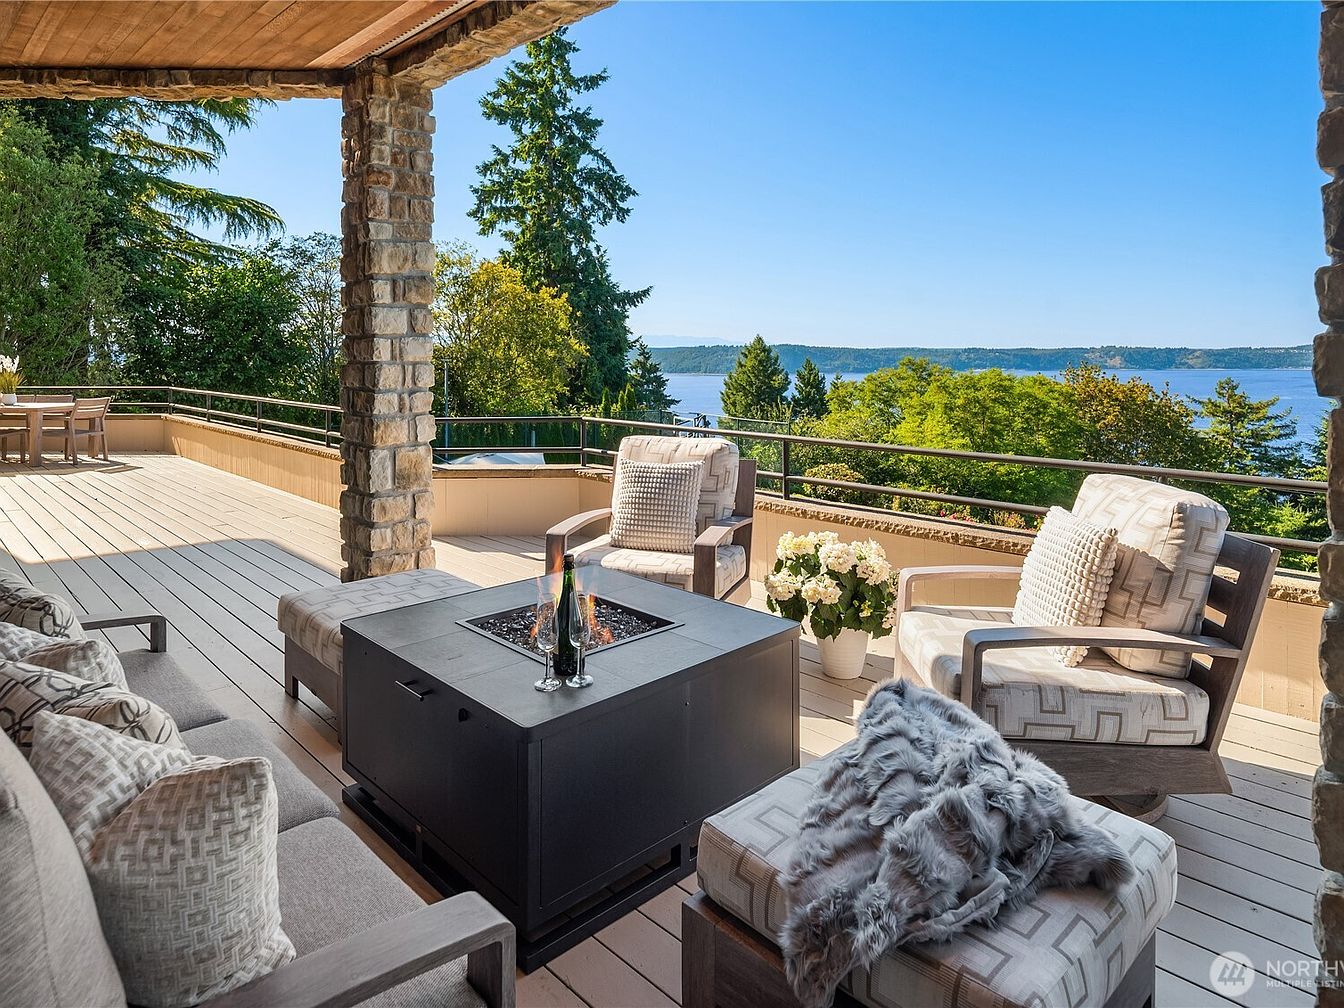
Spacious covered deck features natural stone pillars and warm wood ceiling, offering a comfortable gathering area for families. Plush cushioned seating surrounds a modern fire table, creating a welcoming spot for relaxation. Light-toned deck boards complement the neutral upholstered furnishings, enhancing the airy, open ambiance. Potted hydrangeas add a soft, inviting touch beside glass railings that maximize sweeping water and treetop views. Gentle natural light and thoughtful arrangement of outdoor dining and lounging areas encourage both lively meals and quiet conversations. Architectural cues blend contemporary lines with rustic textures, providing versatile space for parents and children to make lasting memories together.
Family Kitchen
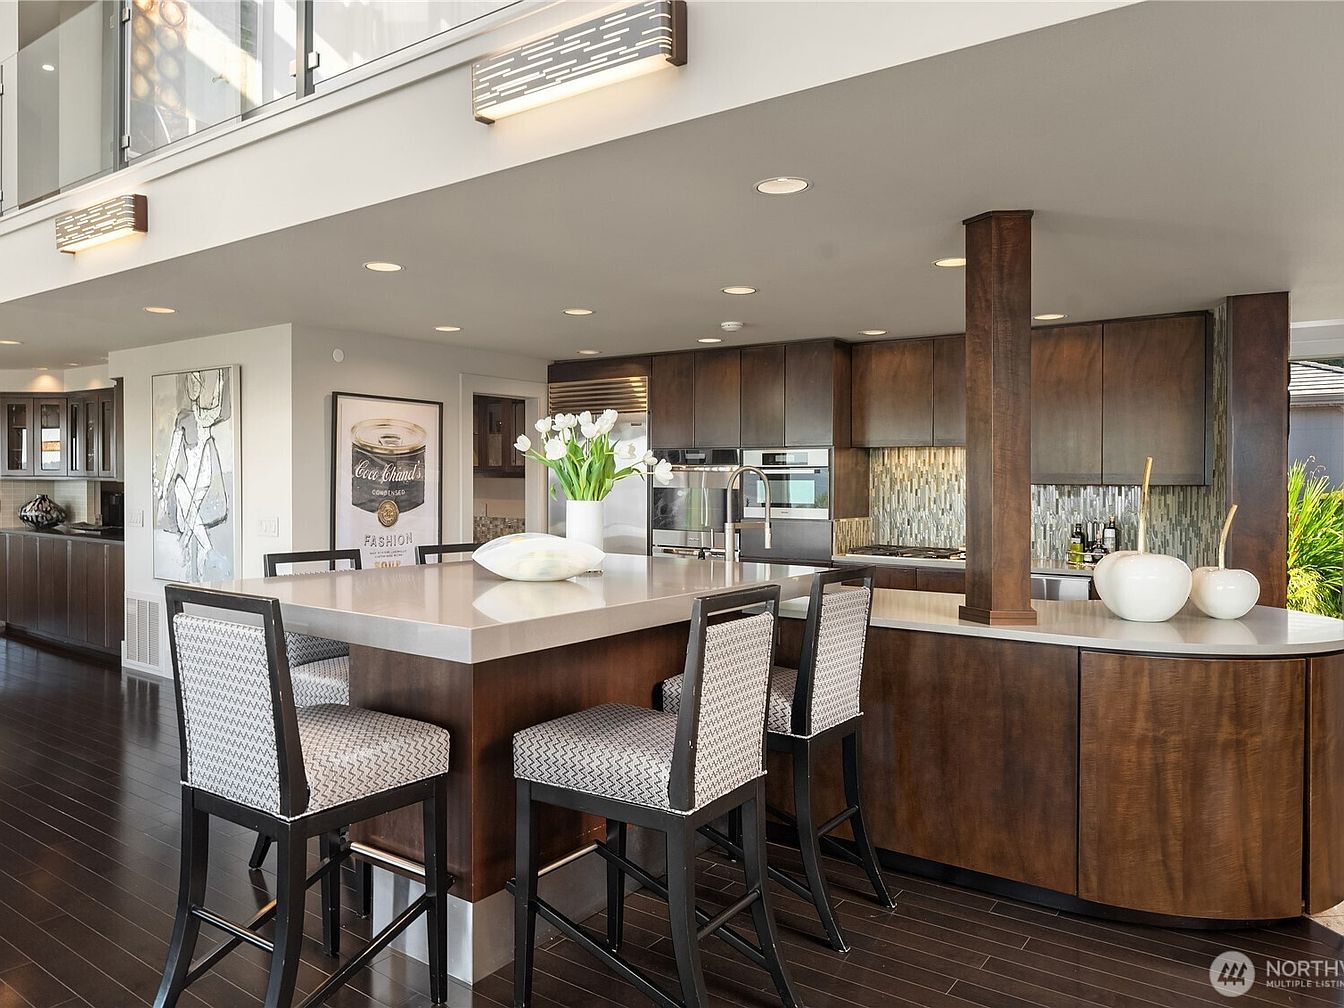
Open-concept kitchen features a spacious island with bar seating for four, ideal for family meals and gatherings. Warm wood cabinetry contrasts with sleek stainless steel appliances and a mosaic tile backsplash. Natural light streams from both the upper-level balcony and recessed lighting, creating a welcoming atmosphere. The dark hardwood floors add richness and continuity throughout the space. Clean, contemporary lines are softened by subtle, artistic touches, including modern artwork and playful vases. Ample counter space and practical storage support busy family life, while the central location encourages togetherness and easy movement between kitchen, dining, and living areas.
Kitchen Space
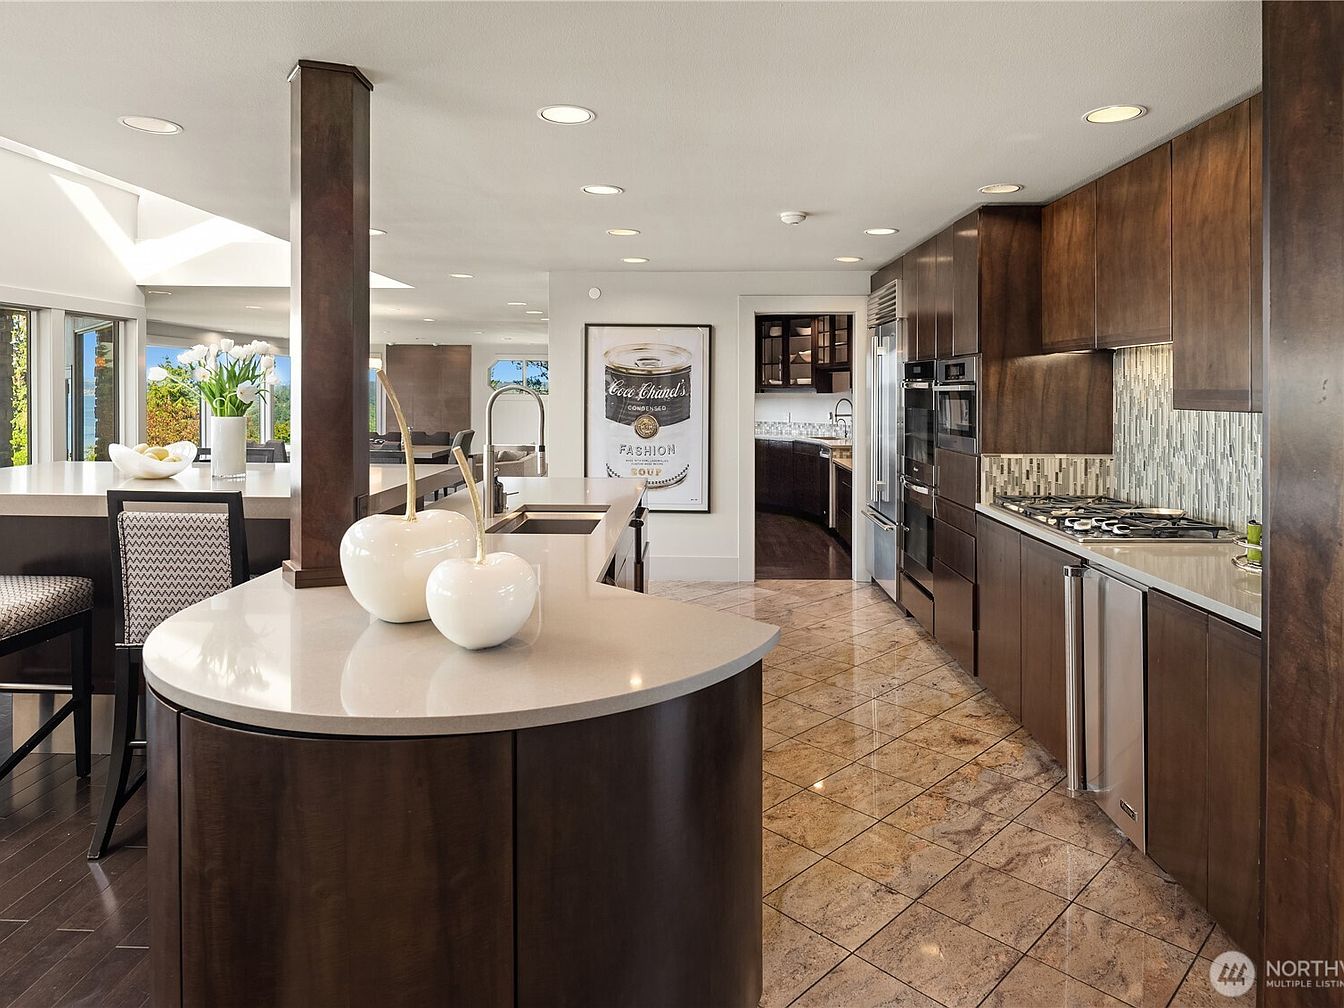
Wide, open-plan kitchen encourages togetherness for family gatherings and daily routines. Warm wood cabinetry contrasts with cool quartz countertops, providing ample work surfaces and storage for busy households. Professional-grade stainless appliances, double wall ovens, and gas stove support efficient meal preparation. Natural light pours through large windows and skylights, brightening soft neutral tones and glossy tile floors. Subtle glass mosaic backsplash adds a touch of modern style. Comfortable seating at a breakfast bar invites casual dining or homework sessions. Rounded island corners, smooth finishes, and accessible layout create an inviting atmosphere, blending contemporary design with classic comfort ideal for family living.
Dining Area
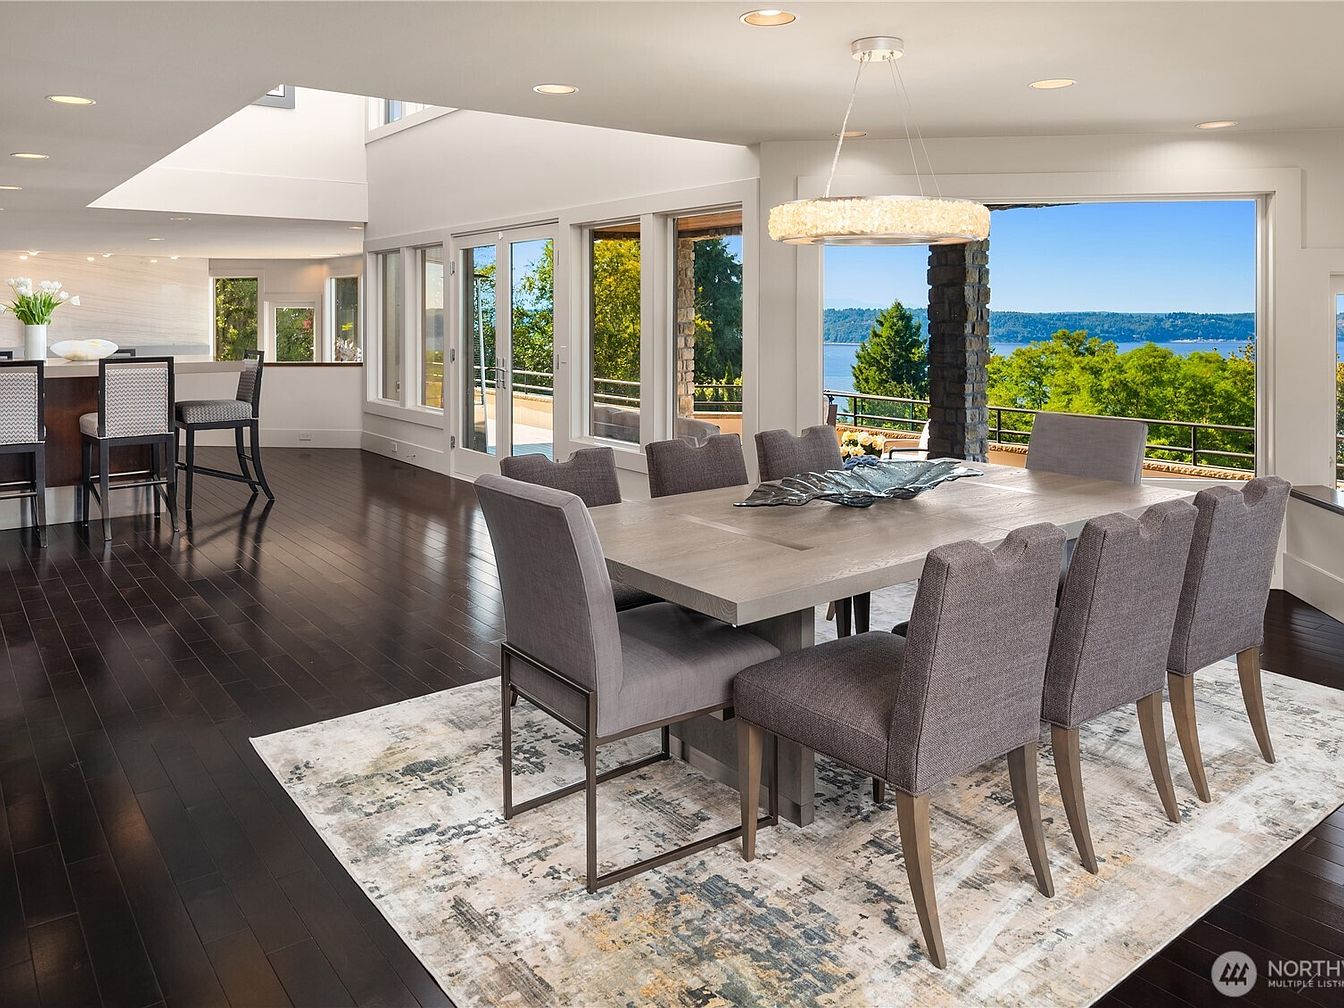
Expansive dining area offers a welcoming space for gatherings, featuring a large rectangular table surrounded by eight upholstered chairs in soft grey tones. Floor-to-ceiling windows showcase breathtaking water and treetop views, filling the space with natural light. Rich dark wood flooring contrasts elegantly with the neutral area rug beneath the table, adding visual interest and warmth. Modern recessed lighting and a striking pendant chandelier create an inviting ambiance for meals. Open-concept layout flows seamlessly into the adjacent kitchen, making this layout ideal for families to connect. Contemporary architectural lines blend comfort and sophistication in a timeless, family-friendly setting.
Family Living Room
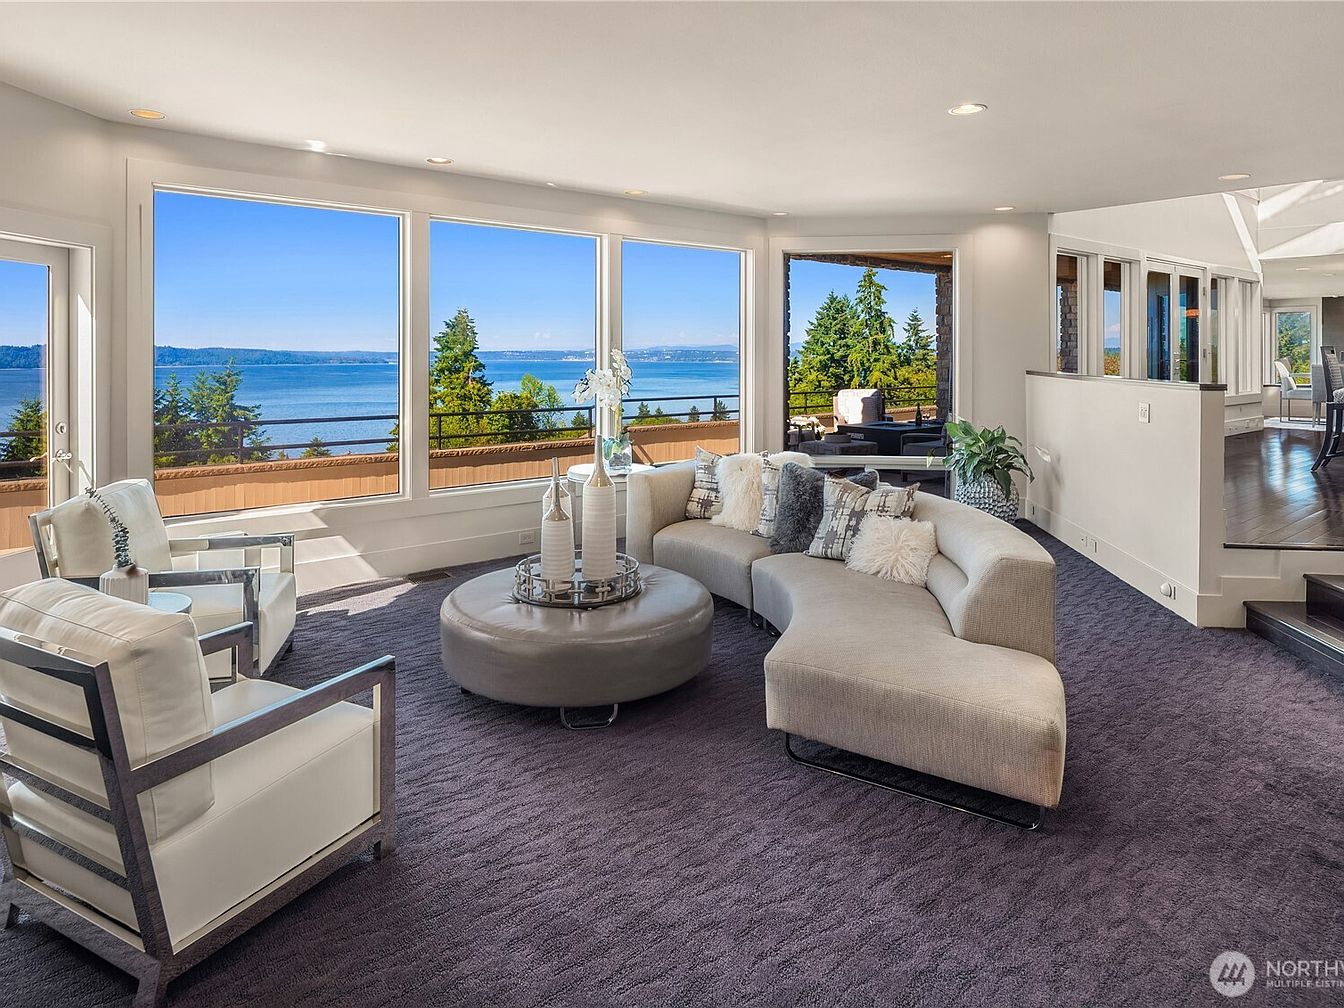
Expansive windows bathe this open living room in natural light while offering panoramic water and treetop views, creating a peaceful retreat perfect for families. Plush, neutral carpeting and soft cream walls provide a cozy backdrop for a sweeping sectional sofa with textured accent pillows. Sleek metal-framed armchairs and a round, tufted ottoman add comfortable, modern seating. Architectural details include recessed lighting and tiered ceiling transitions leading to a formal dining space. Decorative accents, including vases and a leafy plant, soften the clean lines. The adjacent patio, visible through glass doors, extends the space outdoors for gatherings and family relaxation.
Living Room
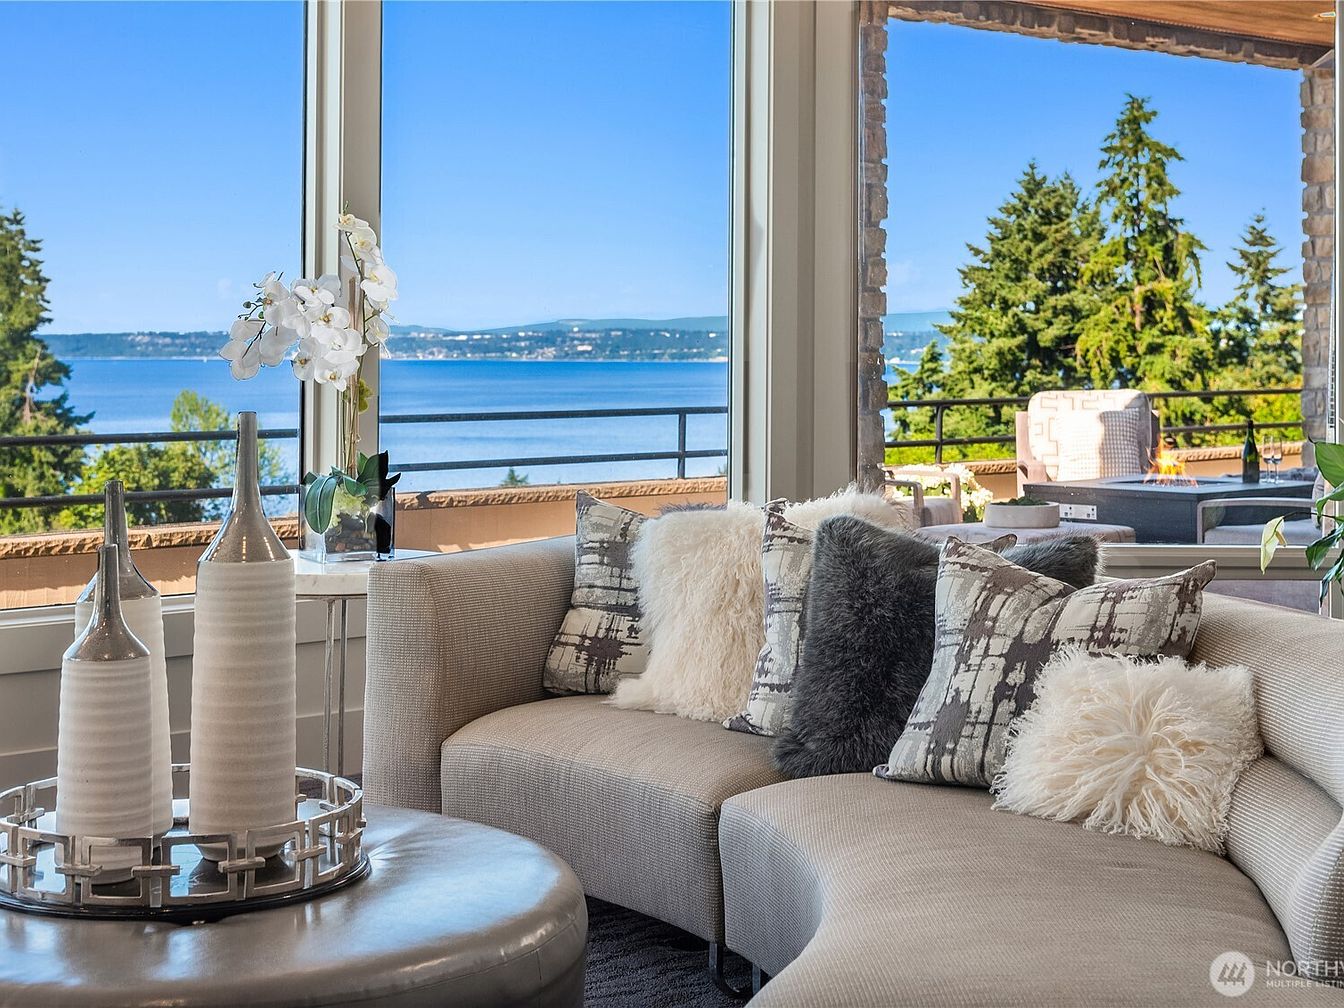
Spacious curved sectional seating encourages families to gather in comfort, accented by textured throw pillows and soft upholstery in neutral tones. Large floor-to-ceiling windows frame serene views of water and evergreens, filling the room with abundant natural light. The smooth, round coffee table features modern ceramic vases and a decorative tray, while a simple glass vase with orchids adds elegance. Architectural lines remain clean and open, and the subtle earth-tone palette offers a relaxing backdrop for both quiet evenings and lively gatherings. Outdoor patio access through expansive glass doors extends living space for family fun and entertaining.
Outdoor Deck
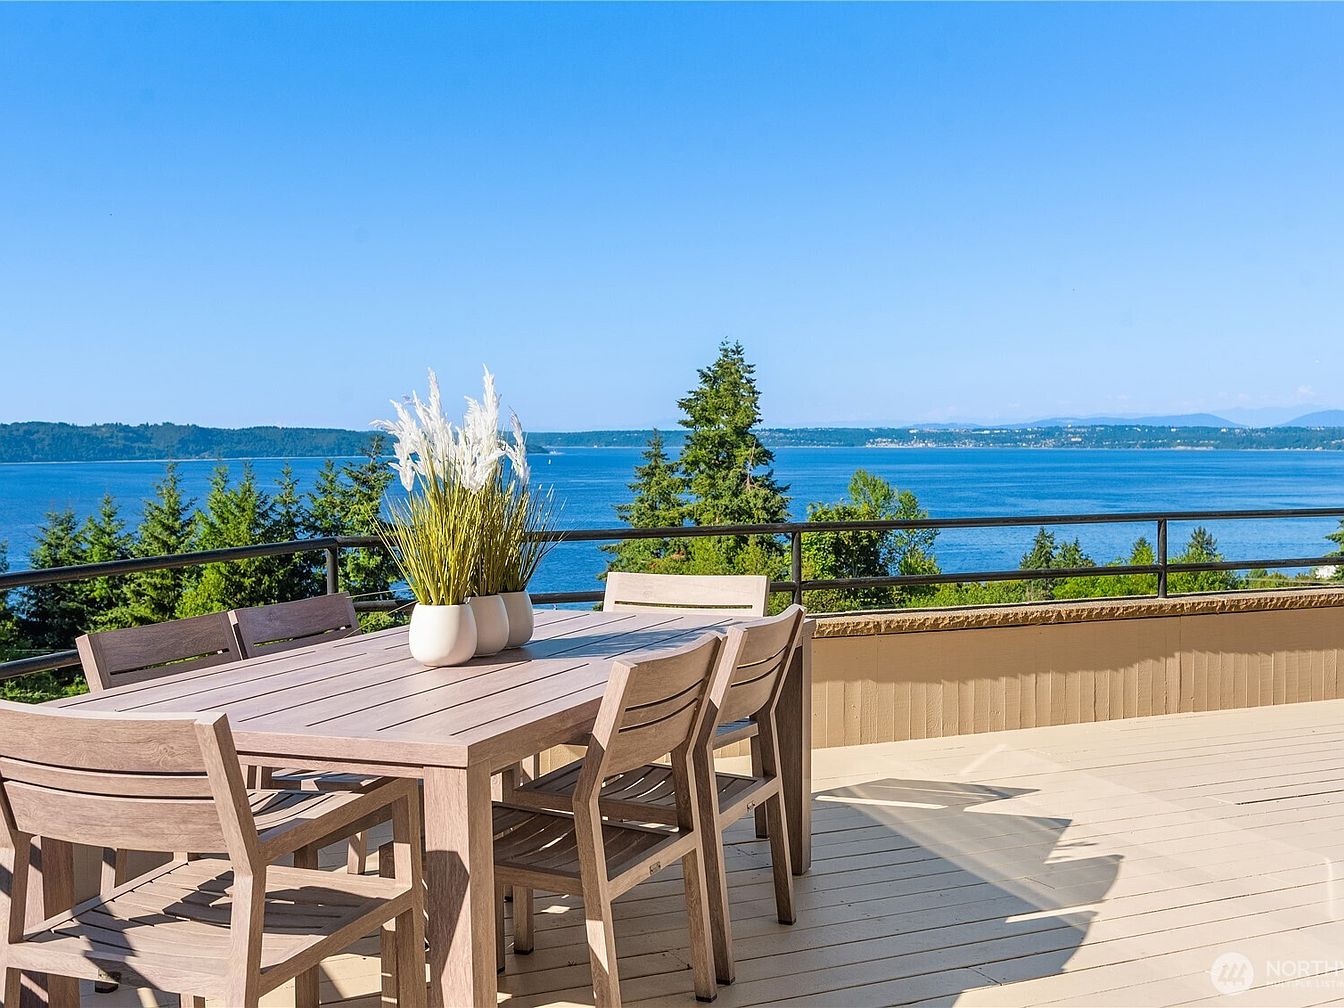
Spacious wooden deck overlooks a serene blue waterfront, creating an inviting outdoor living space ideal for families. Light-toned planks give a warm, natural touch underfoot, while the modern black railing offers safety and unobstructed views for all ages. A large, six-seat dining table crafted from pale wood stands at the center, topped with a simple white vase arrangement. Gentle textures and neutral colors reflect a casual yet refined style. Ample open space allows for gatherings, play, or relaxation, all bathed in abundant sunlight. Evergreen trees below the deck add privacy, blending natural beauty into everyday life for everyone.
Primary Bedroom
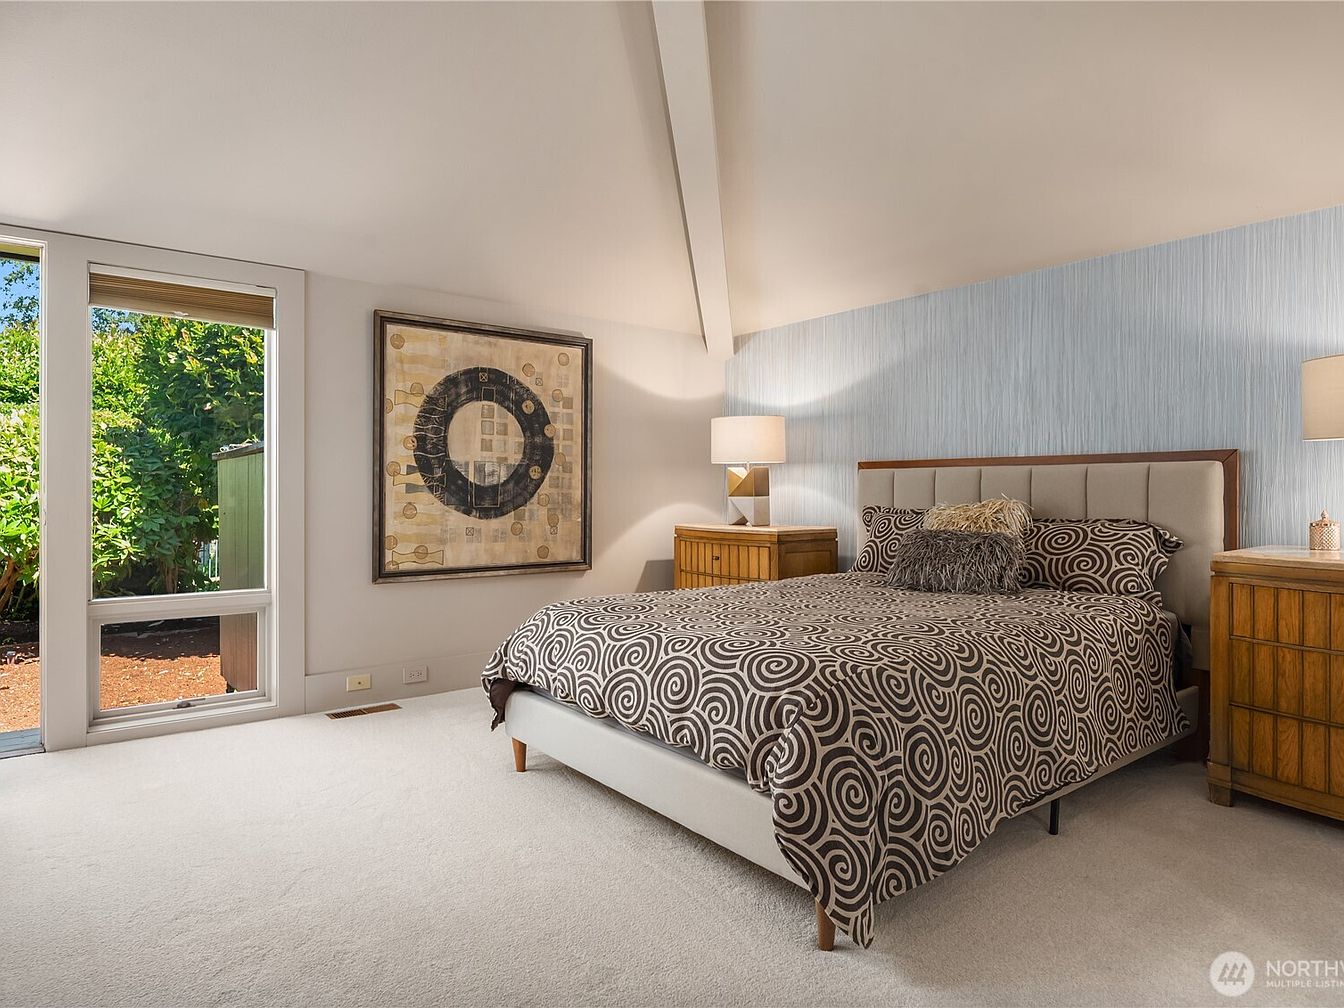
Spacious primary bedroom features plush beige carpeting and vaulted ceilings for an open, airy atmosphere ideal for families. A large windowed door offers natural light and easy backyard access, connecting indoor comfort with outdoor play. Muted blue accent wallpaper complements neutral tones, while mid-century style nightstands and lamps flank the upholstered headboard, delivering warmth and practicality. Bold geometric bedding and modern art add visual interest without overpowering the tranquil color palette. Generous floor space ensures flexibility for cribs or play areas, and thoughtful lighting provides a cozy, welcoming retreat for parents or children seeking quiet moments after an active day.
Wine Cellar
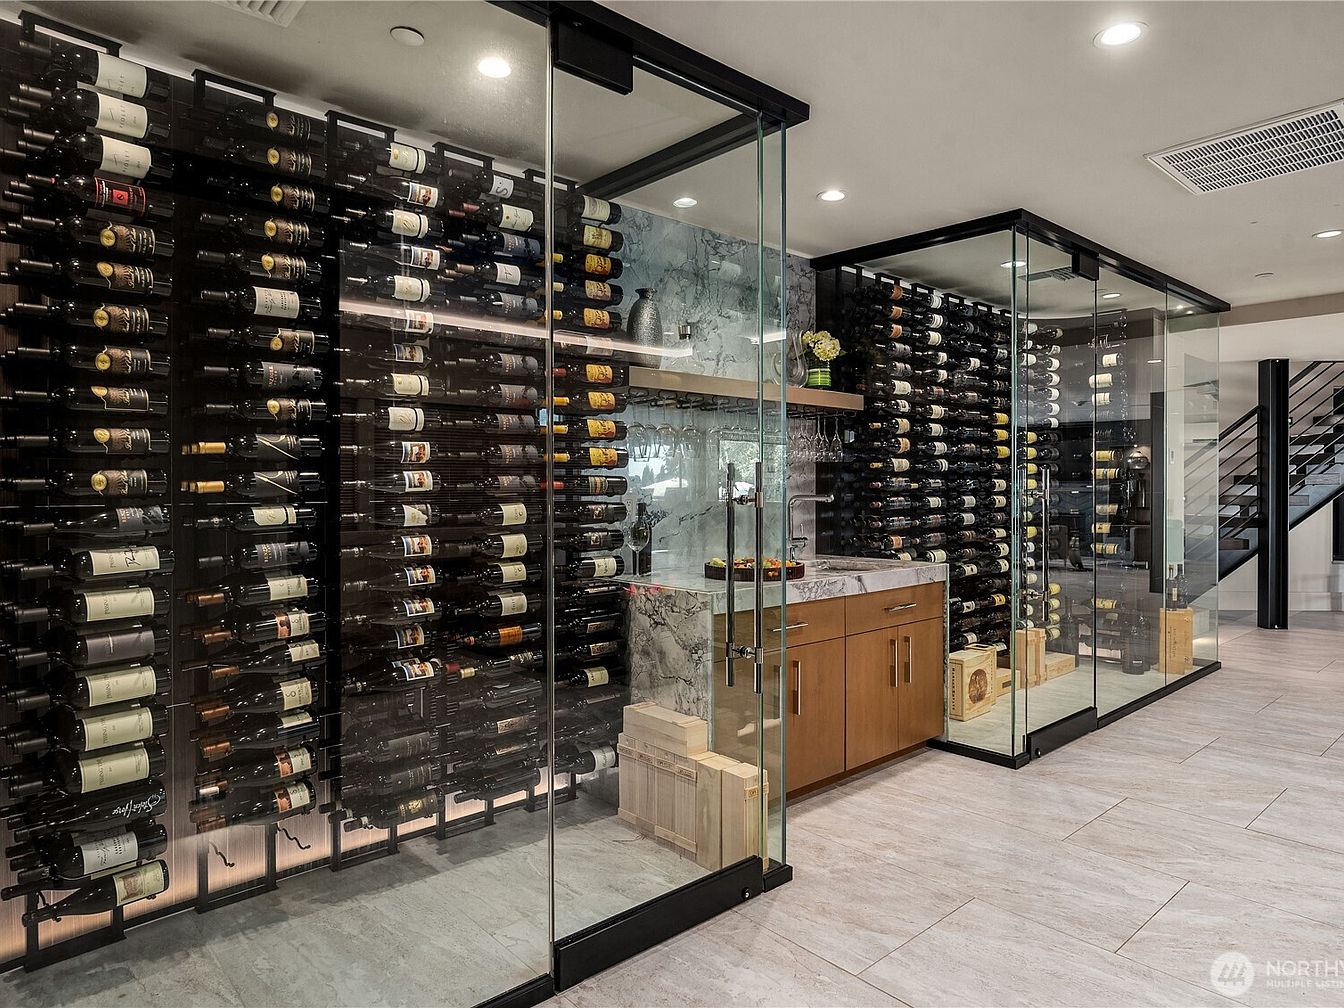
Glass-enclosed wine racks create a dramatic focal point in this modern home, allowing for both secure storage and attractive display. Custom wood cabinetry with elegant marble countertops provides functional organization and a preparation area, adding warmth and texture. Subtle recessed lighting highlights the sleek black shelving and the variety of wine labels, while soft grey stone flooring continues throughout the open-plan lower level for seamless flow. A nearby open stairway with metal railings nods to contemporary architecture. This climate-controlled space suits family gatherings and entertaining, blending sophistication with practical design for everyday enjoyment in a welcoming atmosphere.
Home Theater
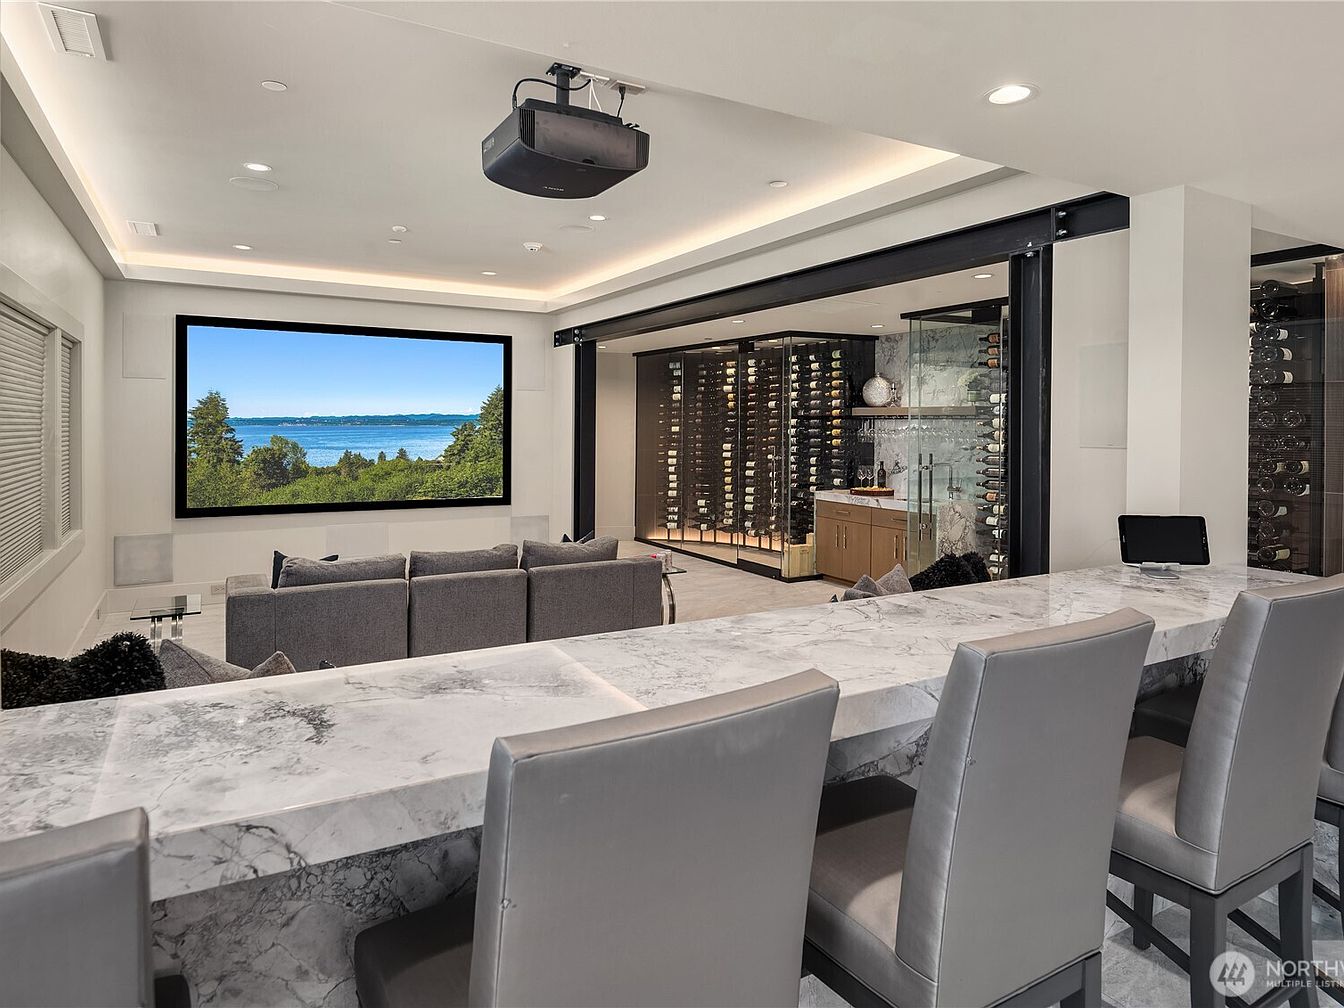
Modern open-concept home theater features plush gray sectional seating and an impressive wall-mounted screen framed by recessed lighting. A sleek marble bar with high-backed chairs invites casual gatherings, providing an ideal view of both screen and family. Neutral tones and smooth textures enhance a calming atmosphere, while the glass-enclosed wine cellar adds sophistication and functional beauty. Architectural lines are clean and contemporary, with coffered ceilings and subtle trim. Soft lighting creates a cozy ambiance, perfect for movie nights or entertaining guests. Ample space allows families to relax together, highlighting a harmonious blend of comfort, function, and elegant design details throughout.
Family Room
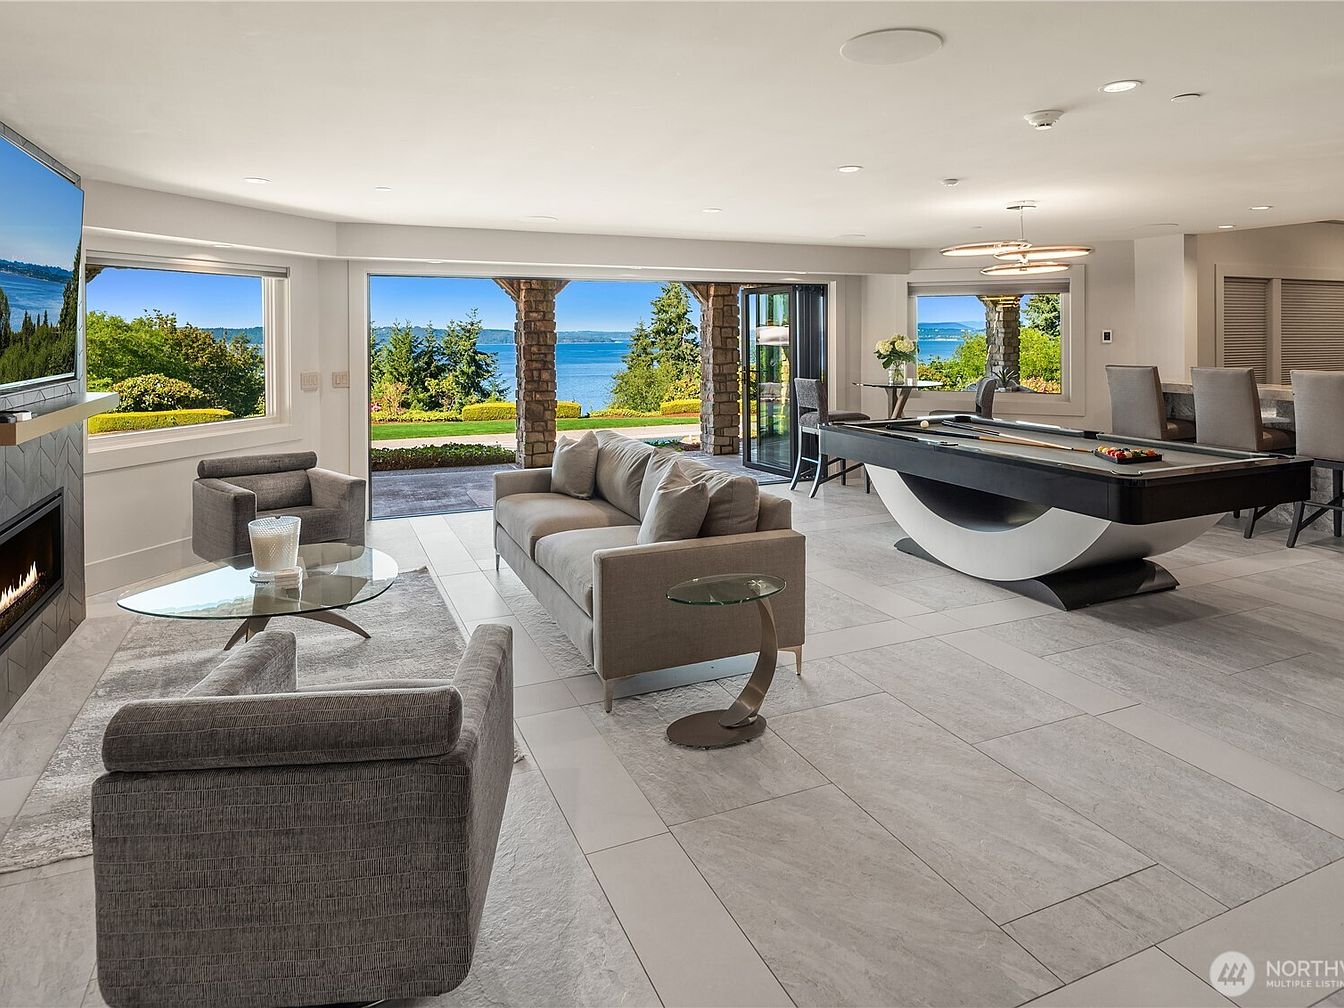
Spacious family-friendly room boasts an open layout with seamless indoor-outdoor flow, perfect for gatherings of all ages. Large windows and glass doors fill the area with natural light, highlighting contemporary furnishings in soft gray tones. The gas fireplace with geometric tile adds warmth and style, while sleek tile flooring ensures easy maintenance. A modern pool table offers recreational fun, and the expansive dining space encourages shared meals. Neutral color palette and minimalist textures create a calming atmosphere. Outside, lush landscaping and panoramic water views invite exploration, making this space both inviting and adaptable for family activities and relaxation.
Main Bathroom
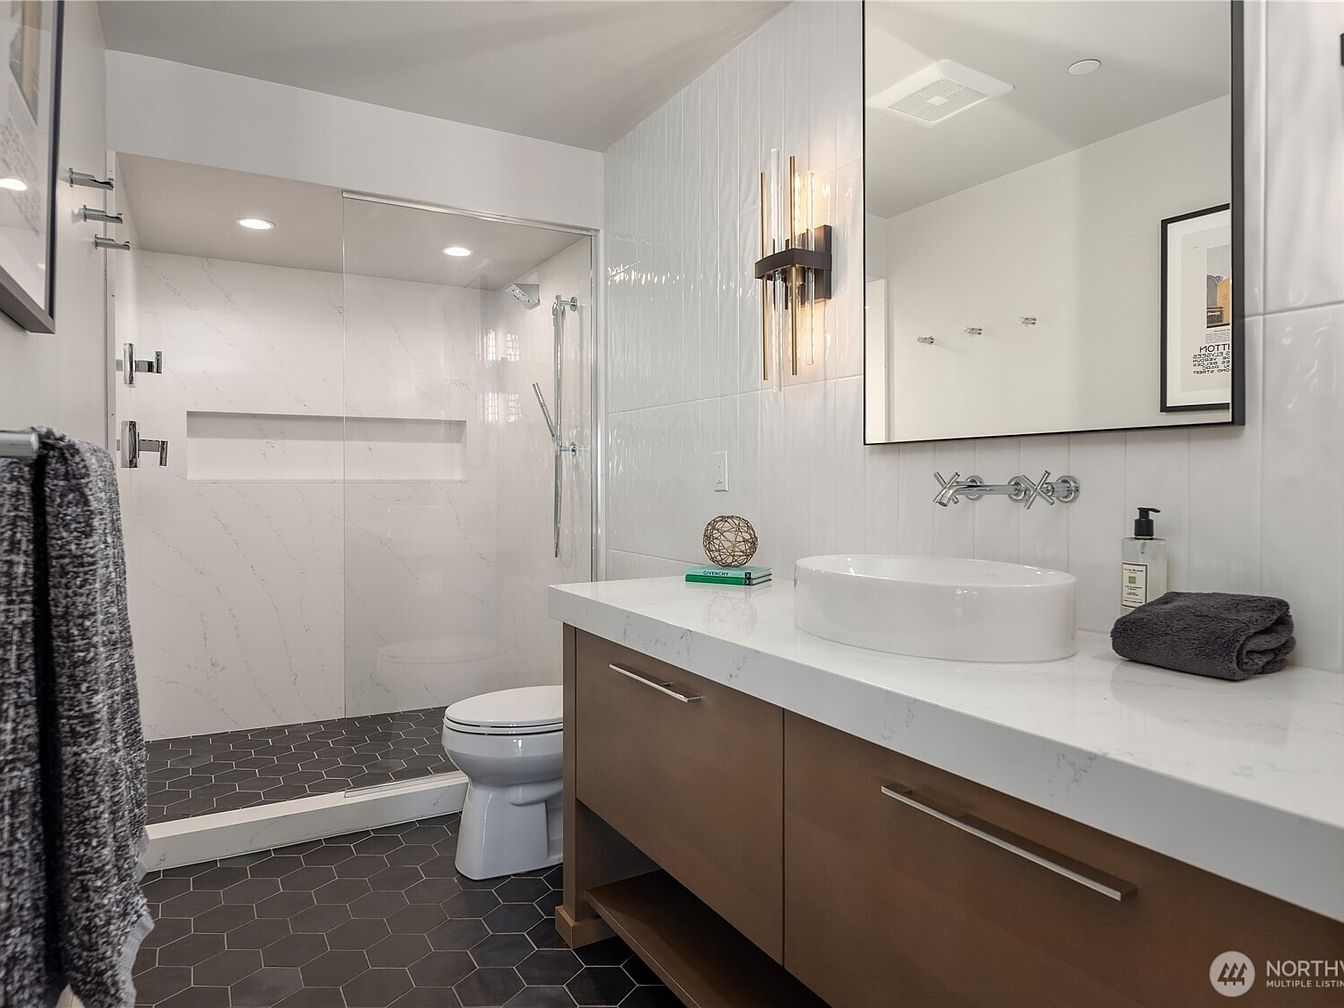
Spacious bathroom features a large walk-in shower with glass enclosure, rain showerhead, and a built-in niche for practical storage, well suited for family routines. White marble-effect tiles pair seamlessly with bold, hexagonal matte-black floor tiles, creating a modern yet inviting atmosphere. A long floating vanity finished in warm wood offers ample counter space and double drawers, ideal for keeping items organized in a busy household. The vessel sink and contemporary wall-mounted faucets add stylish touches. Elegant vertical lighting flanks the oversized mirror, providing bright, even illumination. Clean lines and soft neutral tones deliver a timeless, easy-care space for everyone.
Family Living Area
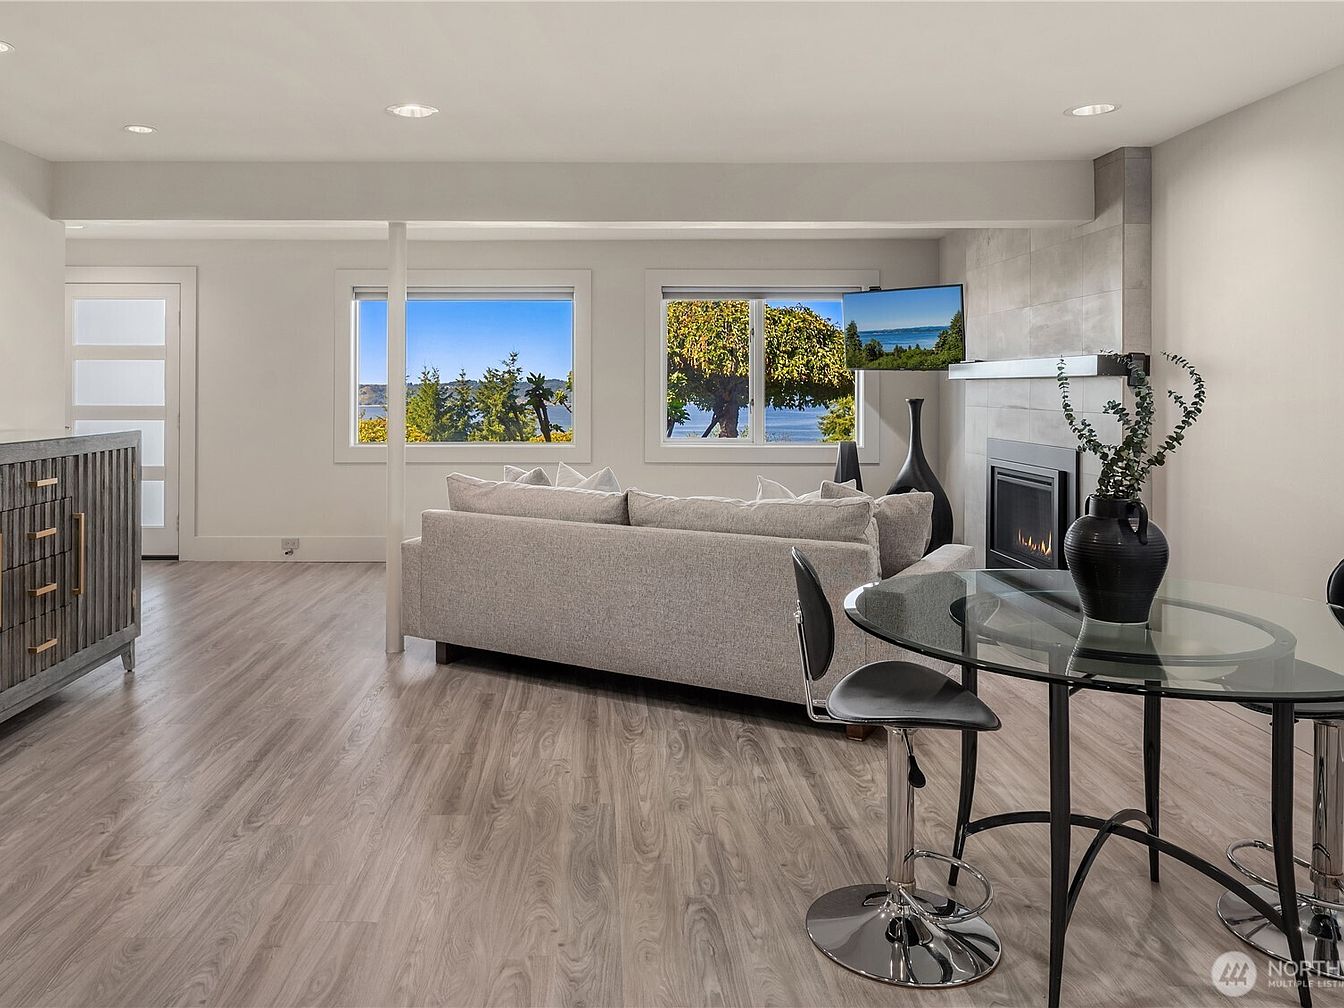
Bright, open-plan living space welcomes families with durable light wood flooring and abundant natural light from wide, double windows. Neutral-toned walls complement a modern gas fireplace framed in large tile, offering comfort and safety for all ages. A spacious grey sectional invites gatherings, while a sleek glass dining table with black chairs sits nearby for shared meals. Clean-lined cabinetry provides practical storage, and metallic accents lend contemporary flair. Subtle recessed lighting ensures even illumination throughout. The layout creates clear sightlines, making it easy to supervise children at play or host family activities. Scenic views of trees and water enhance tranquility.
Home Gym
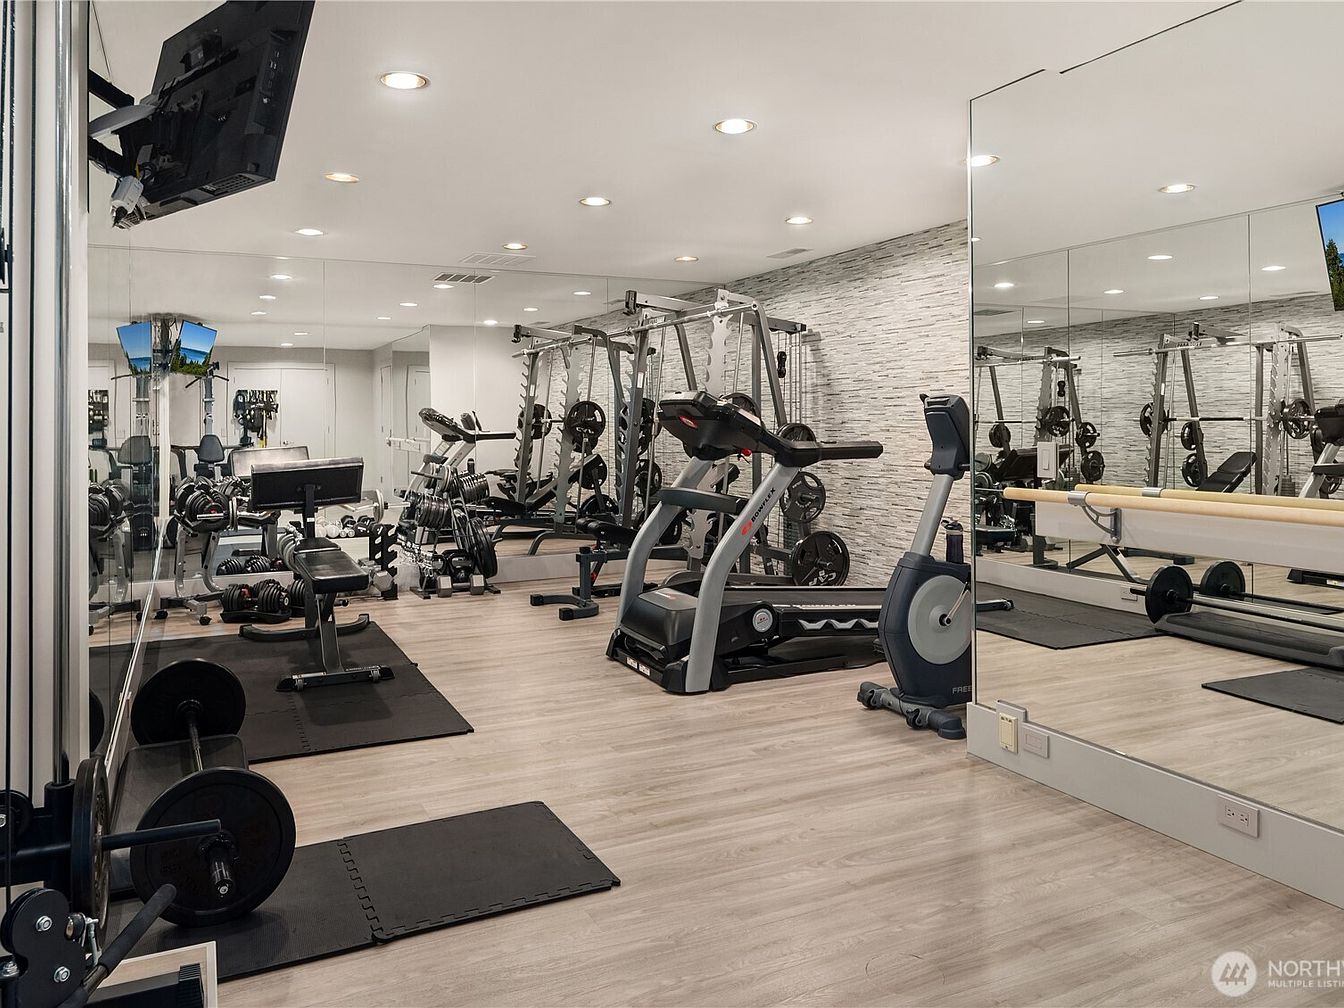
Spacious home gym features light wood flooring, full mirrored walls, and recessed lighting, creating a welcoming environment for family fitness. Modern exercise equipment, such as a treadmill, stationary bike, free weights, bench press, and a ballet barre, is neatly organized for efficient use by all ages. Stone-textured accent wall adds visual interest and a contemporary touch, while neutral tones blend with black rubber mats for safety and comfort. Multiple wall-mounted televisions offer entertainment during workouts, encouraging activity together. Open layout and clear sight lines make supervision easy, supporting a healthy lifestyle and multi-generational participation in a bright, inviting setting.
Covered Patio
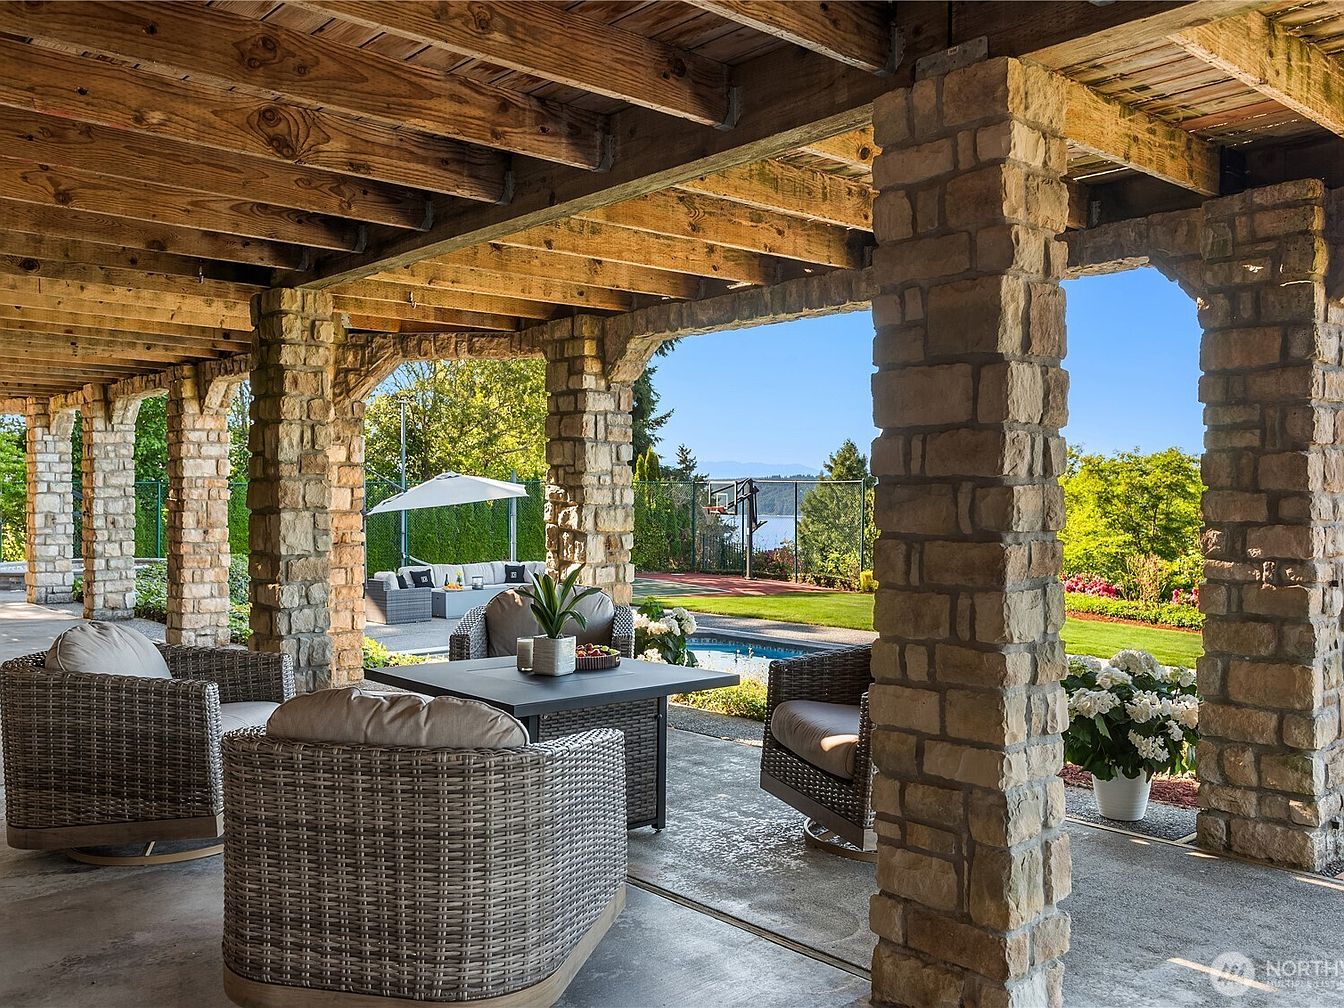
Stone columns and exposed timber beams evoke rustic American charm, offering sturdy shelter and warmth for family gatherings. Neutral-toned wicker seating with plush cushions surrounds a low, contemporary table, blending comfort and practicality for all ages. Natural stone and wood textures foster a grounded, timeless feel, while generous openings frame lush lawns, mature trees, and a sparkling swimming pool, encouraging outdoor play. Ambient sunlight filters through the beams, creating a gentle interplay of light and shadow. The open layout encourages easy movement between lounging and garden spaces, inviting families to relax, entertain, and enjoy the view from morning to dusk.
Backyard Retreat
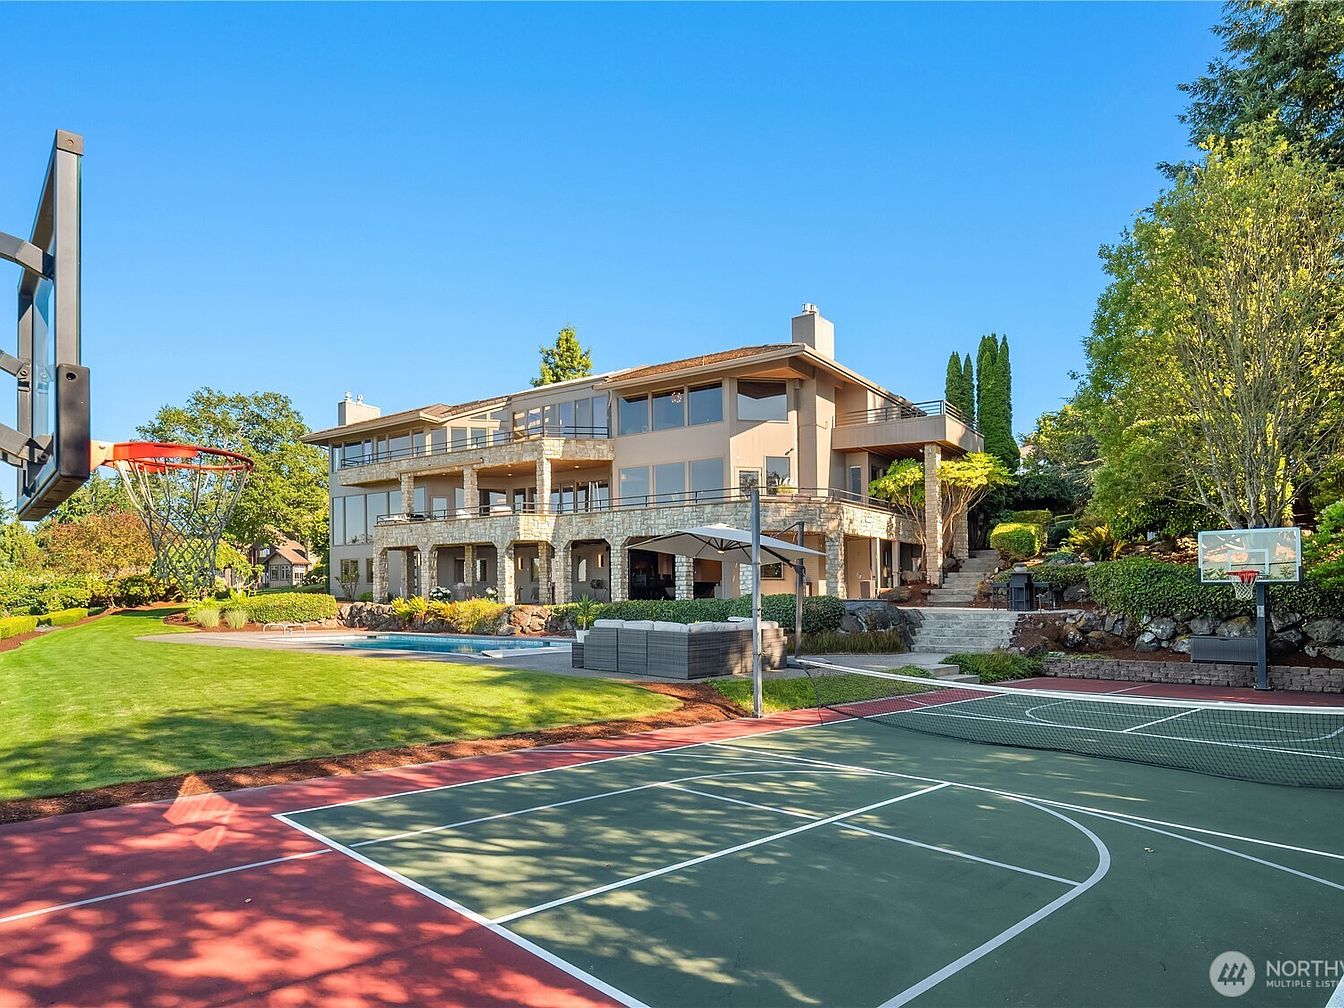
Expansive multi-story residence features stone and stucco exterior, large windows, and multiple balconies overlooking a professionally landscaped backyard. Family-friendly amenities include a full basketball court, open lawn perfect for play, and a spacious swimming pool, all surrounded by mature trees for privacy. Inviting seating areas and tiered patios offer spaces for gatherings and relaxation. Warm, neutral tones complement the modern architectural lines, with textures from stacked stone, smooth concrete, and lush greenery. Natural light bathes outdoor and indoor spaces, creating a bright, welcoming atmosphere ideal for both everyday living and entertaining throughout the seasons.
Listing Agent: Greg Devey of Windermere Prof Partners via Zillow