Step inside a world where history and comfort blend across Pennsylvania’s most coveted neighborhoods. In Doylestown, a stately 1856 treasure listed at $2,150,000 offers timeless Federal-style grace, beautifully upgraded for modern family life and just steps from lively town attractions. Journey west to Pittsburgh, where the legendary Babcock Mansion, circa 1900 and offered at $2,690,000, delights with refined gardens, a separate carriage house, and spaces fit for grand gatherings. Or discover Squirrel Hill’s 1905 estate, listed at $2,900,000, enveloped in natural light with a private pool, gym, and flexible quarters for every family need. Each home invites you to create lasting memories, nurture community, and enjoy sophisticated family living at its finest.
1. 1856 Federal Home in Doylestown, PA
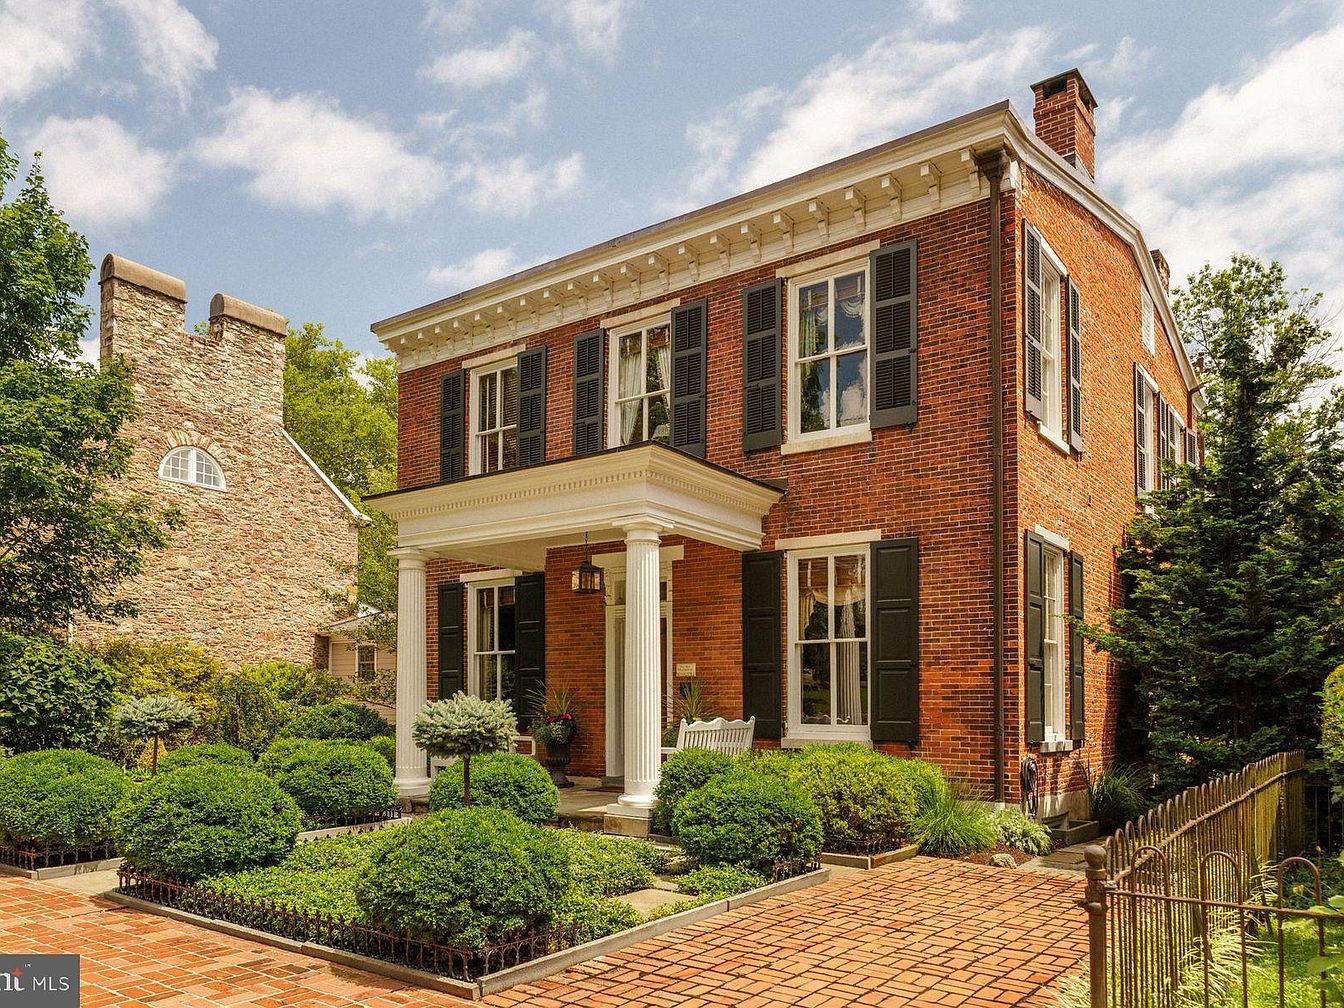
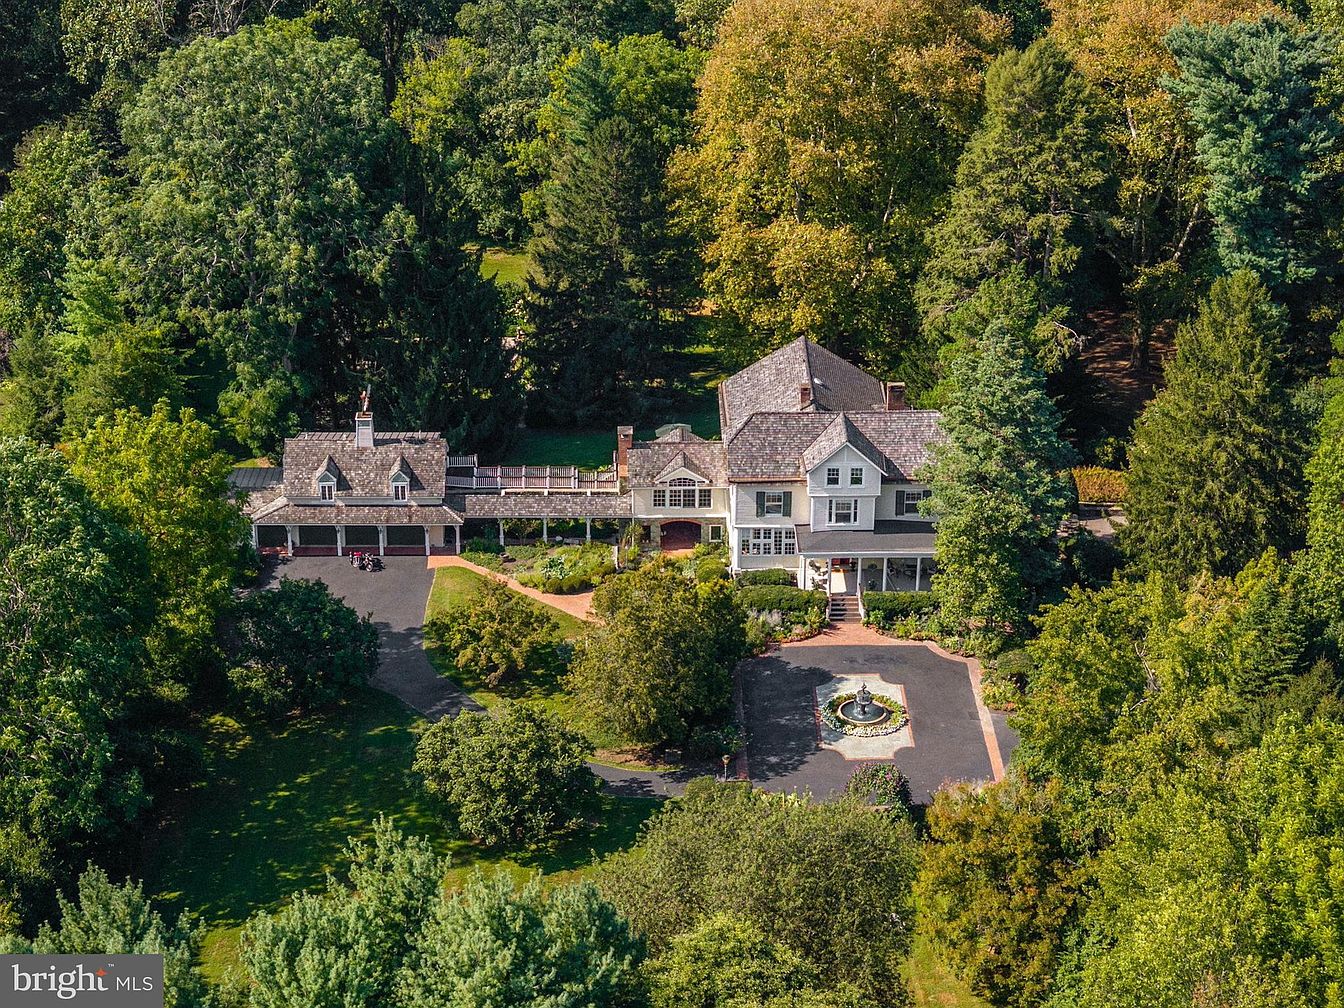
Nestled in the heart of Doylestown, PA, this stately 1856 Federal home offers 3,334 square feet of elegantly updated living space on a beautifully landscaped plot. The residence’s gracious brick façade, lush perennial gardens, and tiered antique brick walls create a serene family-friendly oasis. Inside, four spacious bedrooms, 2.5 baths, soaring ceilings, and period-inspired finishes blend seamlessly with modern upgrades, including a remodeled kitchen, radiant-heated sun porches, and whole-property professional landscaping. Recent improvements such as a new roof, 2-zone HVAC, and whole-house generator ensure comfort and efficiency. Off-street parking, walkability to downtown, and proximity to the train make this $2,150,000 home incredibly convenient for families. Quiet sophistication and a rich historic legacy await in every detail.
Foyer Staircase
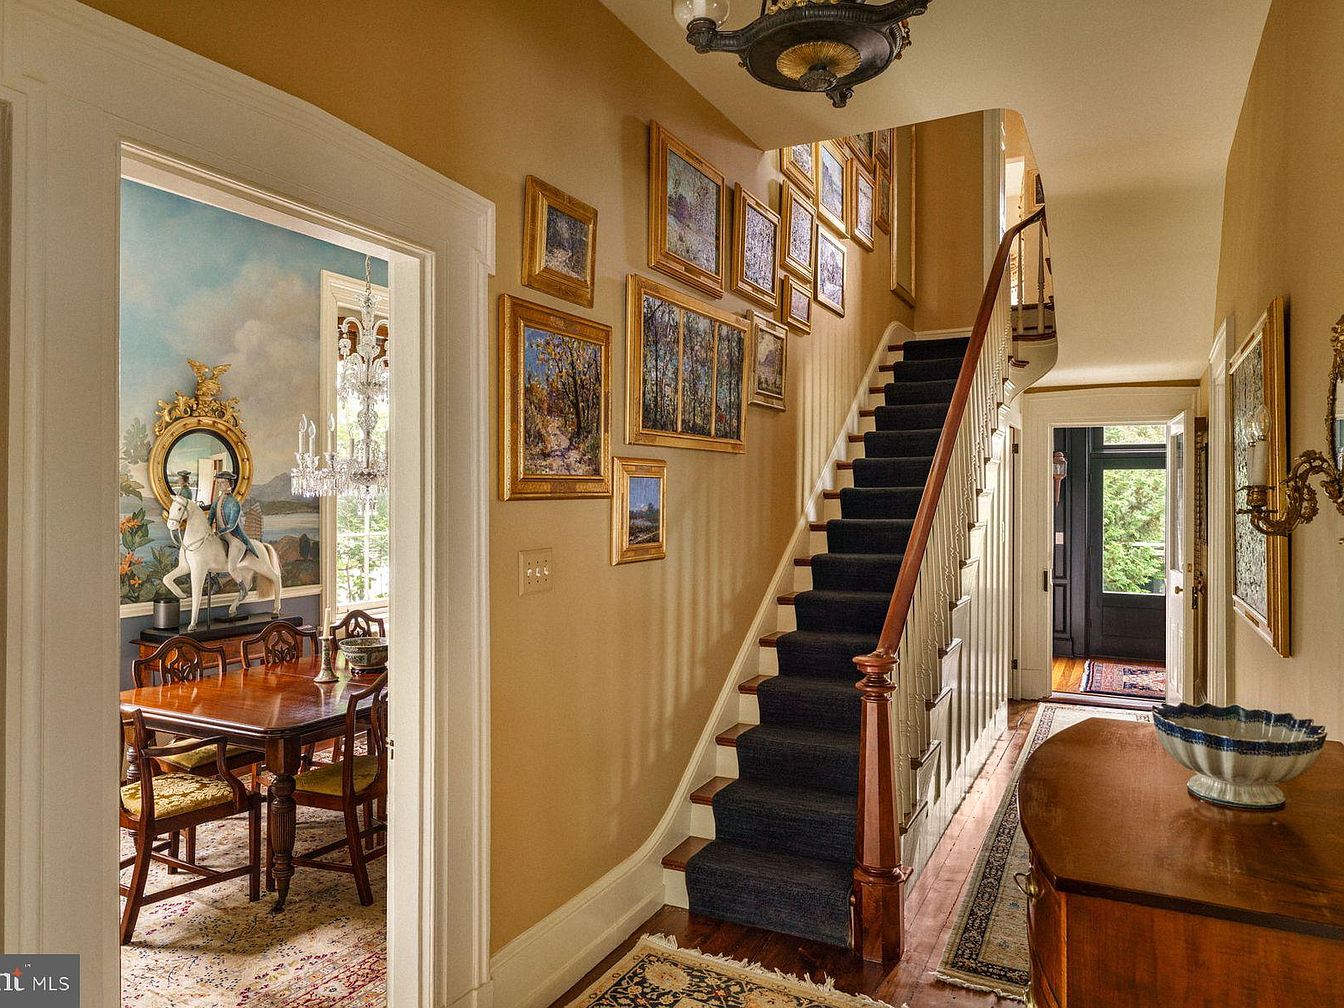
Warm golden walls support a graceful staircase with wood rail and black carpet runner, ideal for families seeking safety and style. Cheerful natural light streams from tall windows and a glossy black front door, illuminating richly grained hardwood floors and cheerful area rugs. The entry’s height accommodates playful movement and gatherings, while a wall gallery of framed art adds character. Traditional moldings, elegant lighting, and a gently curving banister give the space timeless appeal. Off the foyer, a dining room with mural walls and antique furniture invites family meals. Spacious, open flow encourages connection, comfort, and cherished memories for all ages.
Sitting Room
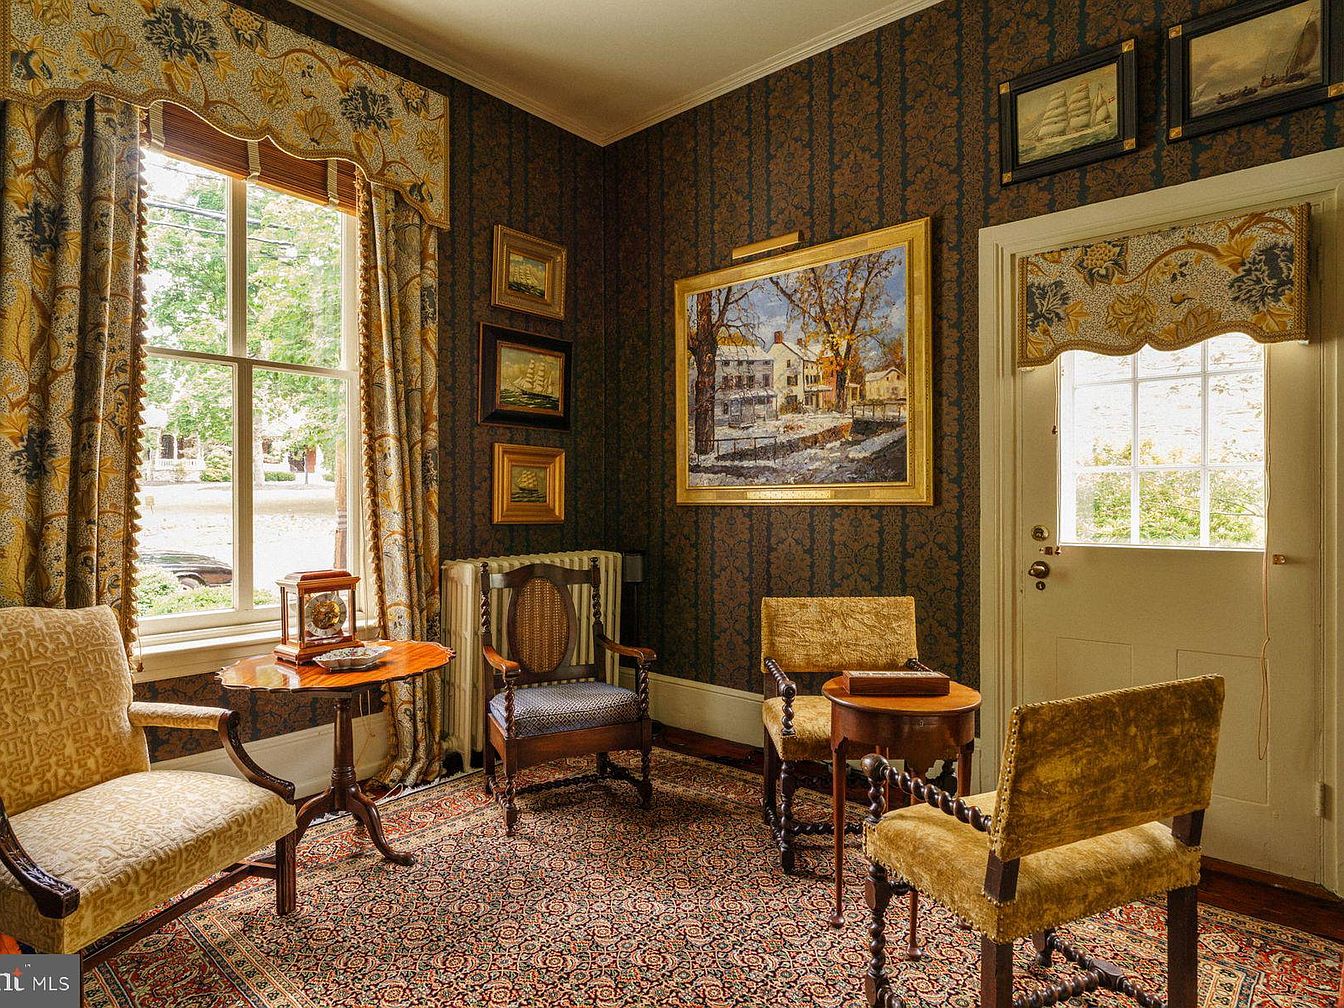
Rich patterned wallpaper and large, gold-trimmed windows create a warm, welcoming atmosphere in this family sitting room. Ornate drapes and classic wood furniture add layers of texture and comfort, complementing the intricate, Persian-style area rug underfoot. The layout invites conversation, with armchairs and accent tables arranged for easy gathering. Historic and nautical-themed artwork evoke timeless elegance, while vintage radiators and a high, white ceiling hint at the home’s original architecture. Natural light floods the space, brightening gold and earth-tone colors. A sturdy, light-painted door and expansive window allow for clear garden views, perfect for peaceful family moments.
Living Room
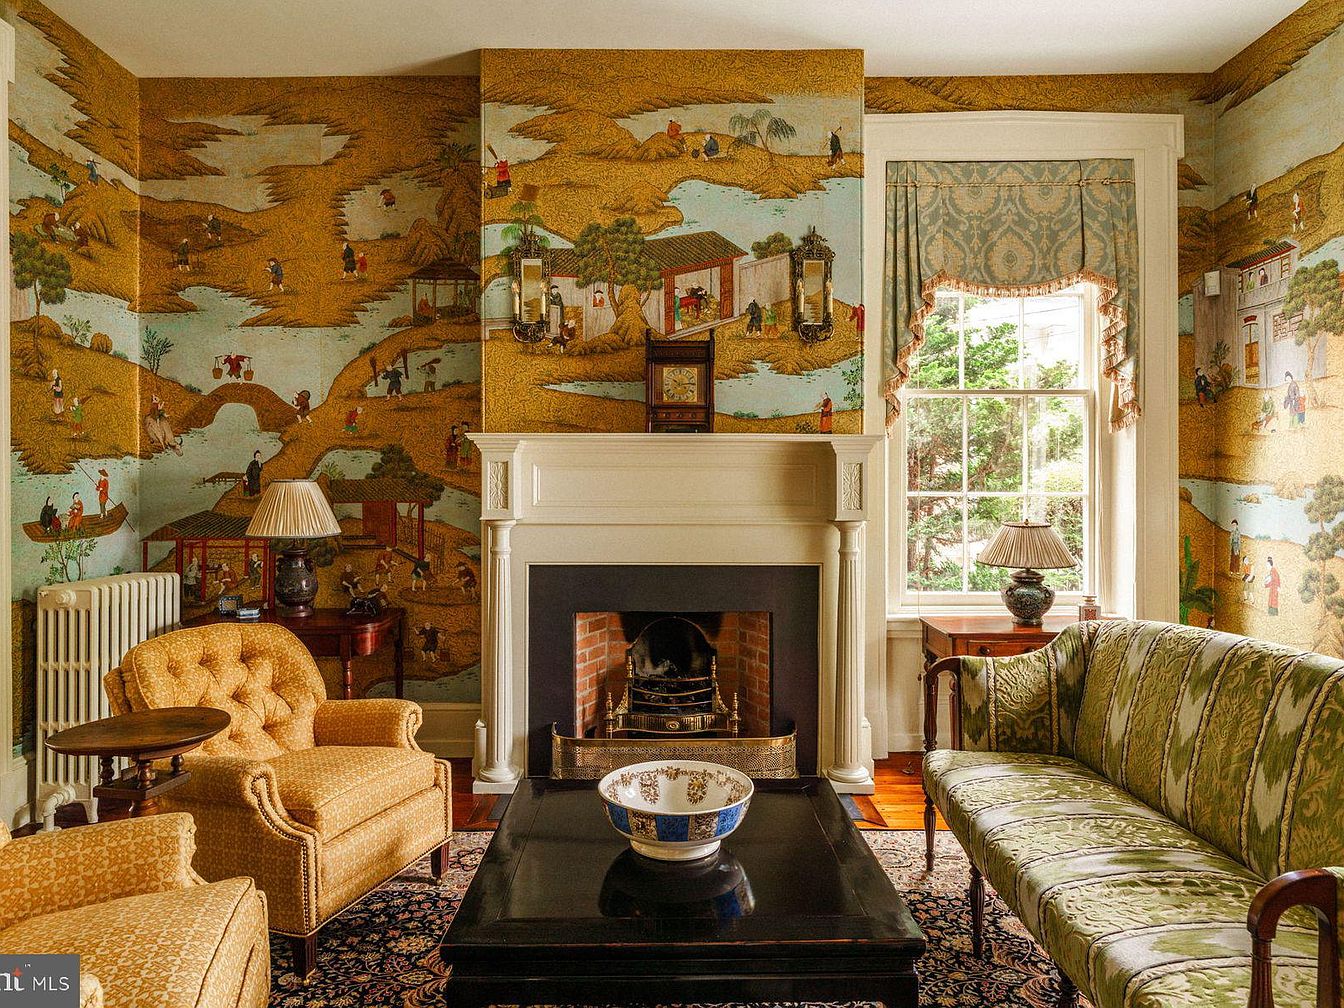
Warmth and character abound in this inviting living room, perfect for families to gather and relax. Richly detailed, hand-painted wallpaper envelops the space with scenic motifs, complemented by a stately white fireplace and classic wood trim. Sunlight pours through a large sash window framed by elegant drapery, illuminating the vintage patterned area rug and traditional furniture. Plush armchairs, a carved wood side table, and an upholstered green settee offer comfort and style. Soft lamplight and natural wood floors add to the welcoming atmosphere. Timeless architectural details blend seamlessly with historical accents, creating a charming setting for everyday family life.
Family Kitchen
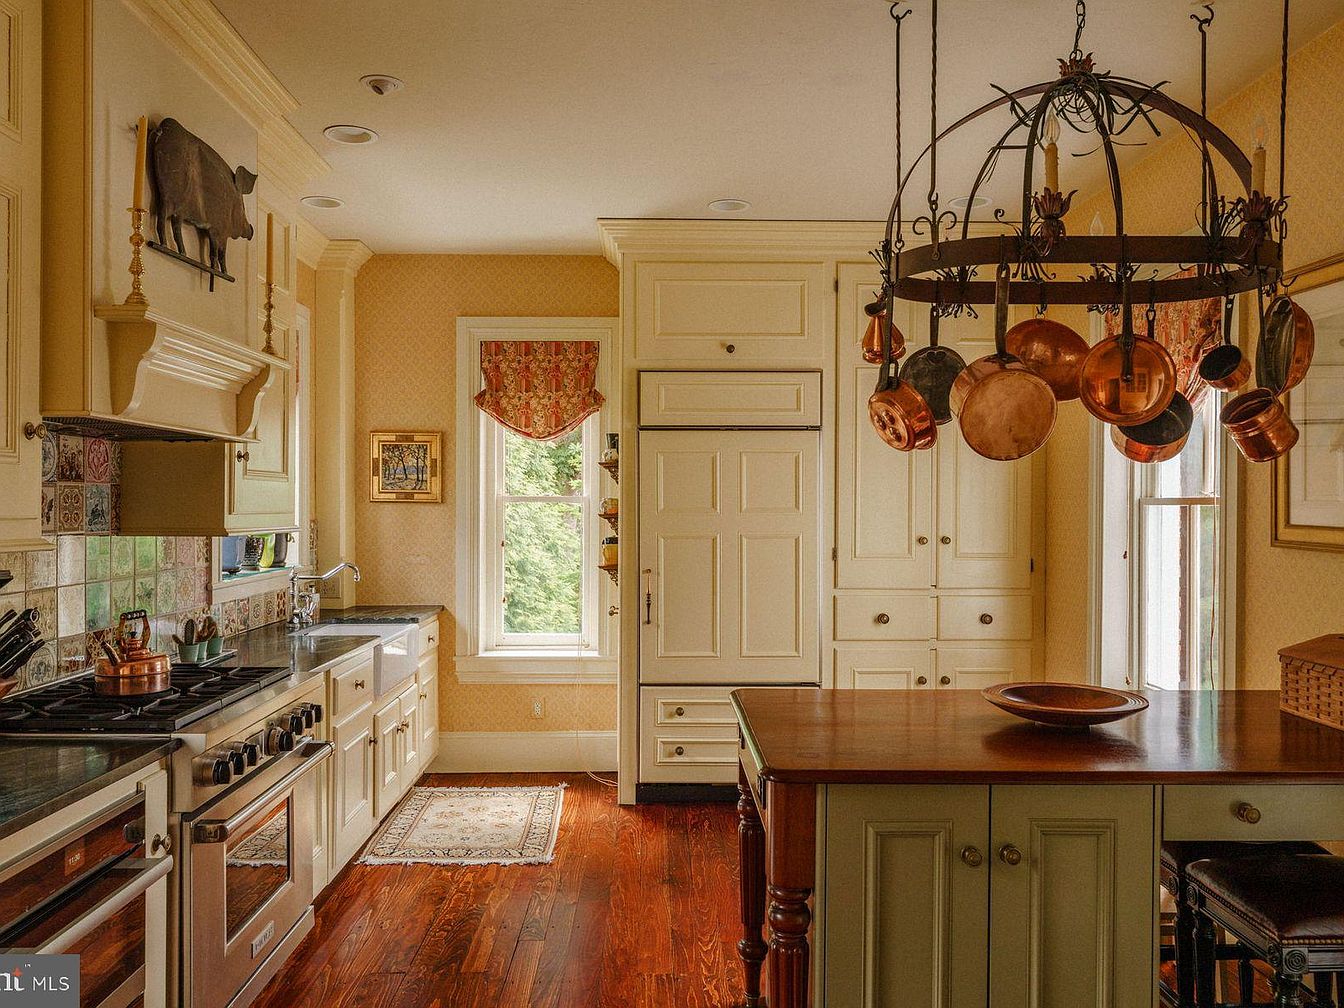
Warm natural light streams through tall windows, brightening creamy cabinetry and rich hardwood floors ideal for family gatherings. A classic farmhouse sink anchors one wall, while patterned tile backsplash provides a subtle vintage accent behind the double stove. The central island, topped with wood, offers space for baking projects or homework. Overhead, a wrought iron pot rack with copper cookware adds both utility and historic charm. Paneled appliances blend seamlessly into the cabinetry, creating a unified look. Soft wallpaper and a tapestry window shade introduce welcoming textures, cultivating a timeless, inviting atmosphere perfect for everyday living and special moments alike.
Sunroom
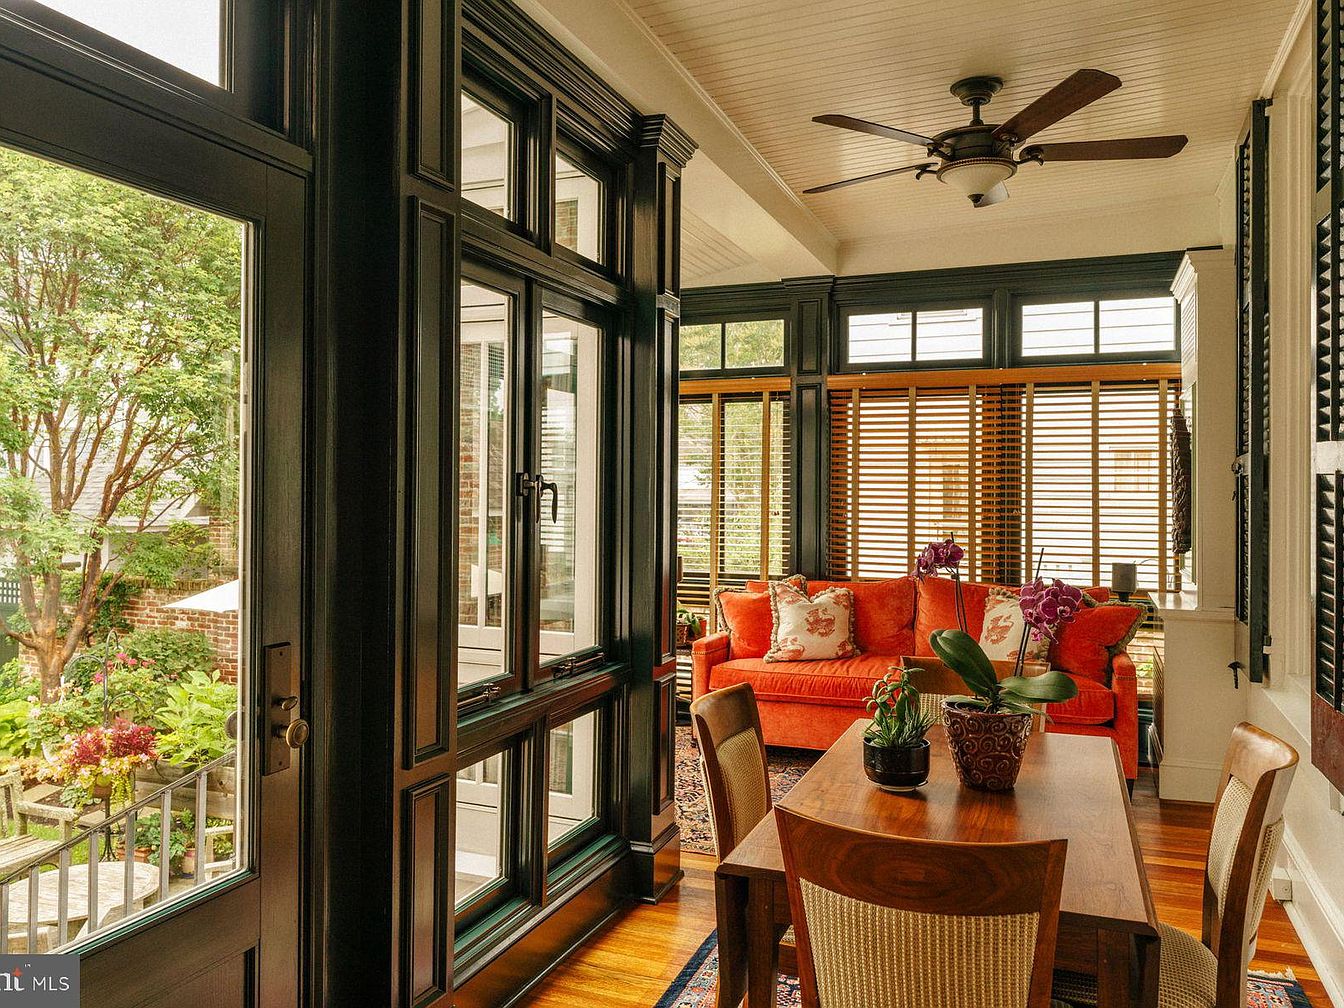
Abundant natural light floods this inviting sunroom, where dark-trimmed windows frame lush garden views, blending the indoors and outdoors for seamless family living. Warm hardwood floors and a woven rug add comfort and tradition, while wood blinds offer adjustable privacy. An orange sofa with floral accent pillows creates a vibrant, welcoming atmosphere for gatherings or play. A wooden dining set anchors the space, ideal for shared meals or homework. Finished with a beaded board ceiling and a modern ceiling fan, the room sits at the crossroads of classic American architecture and relaxed, modern family functionality, making it adaptable for all ages.
Dressing Room
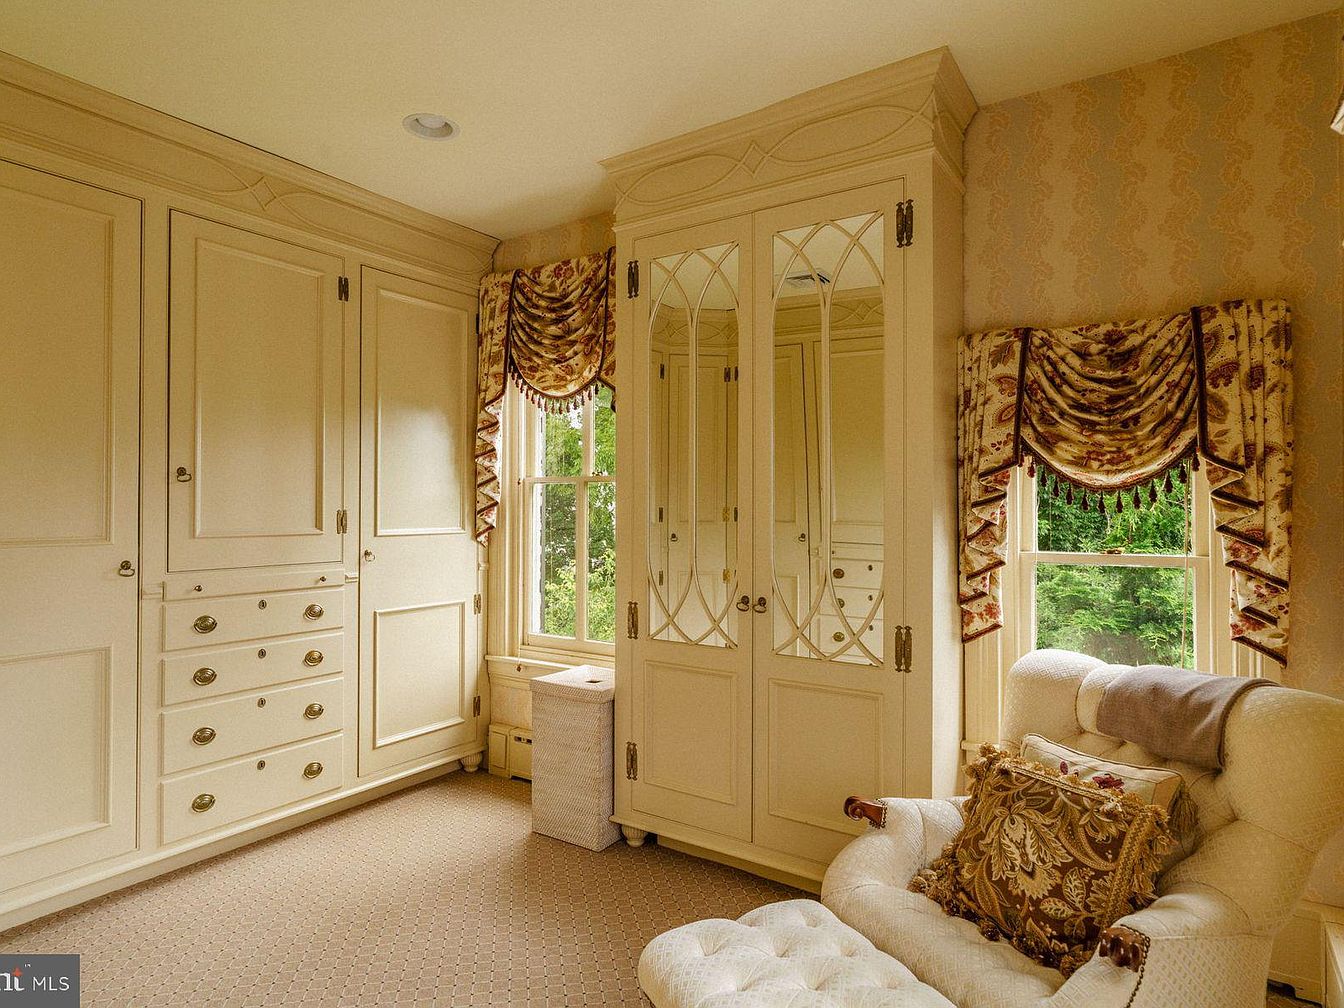
Spacious built-in wardrobes with paneled doors and decorative hardware provide ample storage, perfect for organizing family belongings. The soft cream palette pairs with ornate, gold-toned wallpaper to create a warm, inviting environment. Plush carpet underfoot offers comfort, while large, sunlit windows fill the room with natural light. Classic draped valances with tassel detailing frame the garden views, adding an element of traditional American style. A tufted armchair and matching pillow by the window create a cozy reading nook or relaxation spot, making this space ideal for quiet moments or morning routines in a family-friendly home.
Primary Bathroom
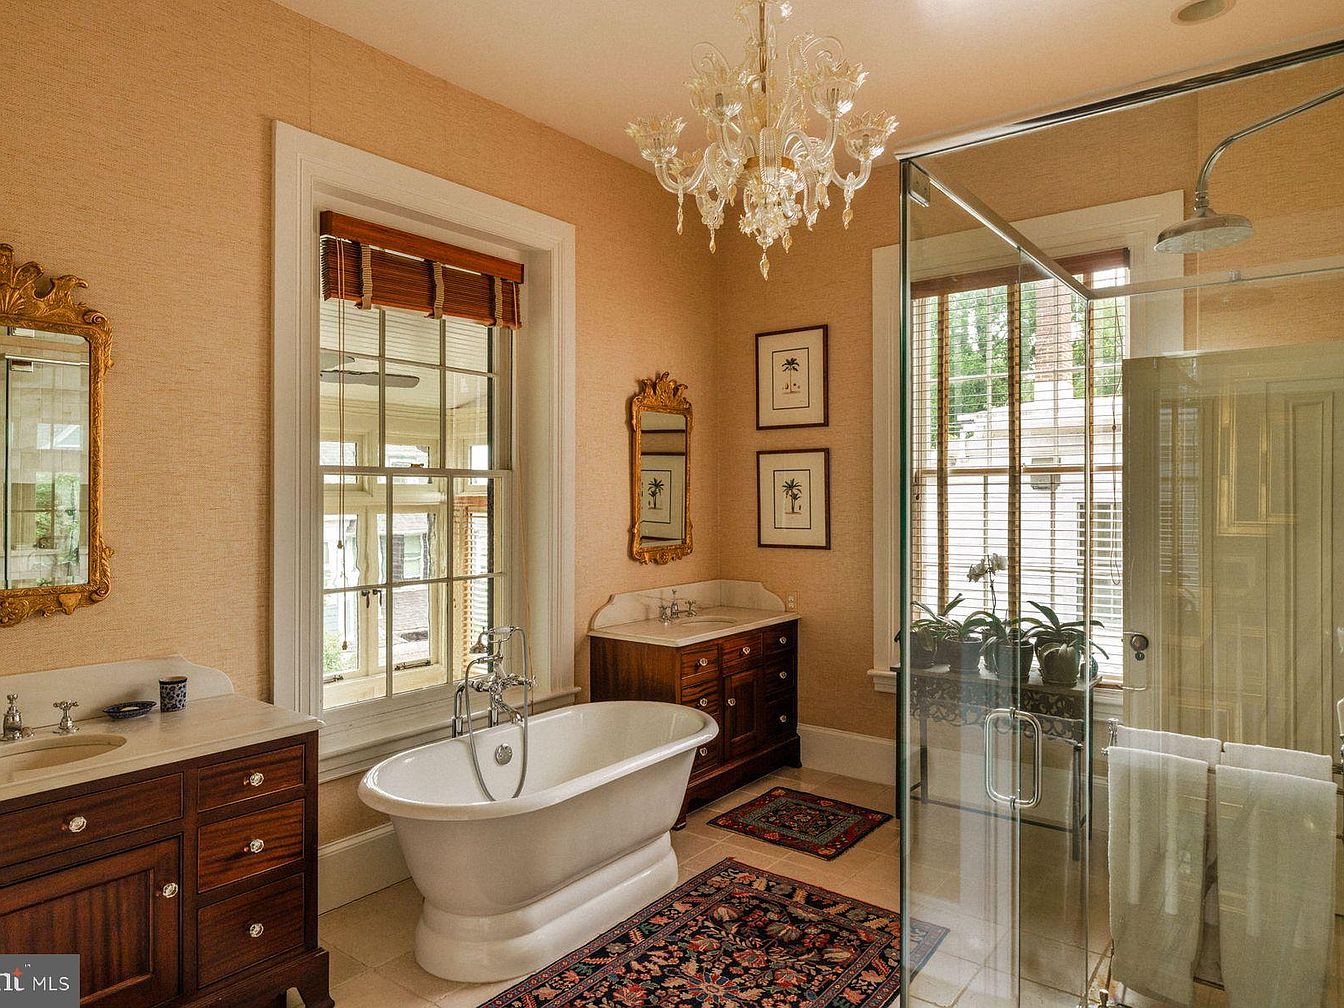
Spacious layout supports comfortable family routines, featuring a freestanding soaking tub and a large glass-enclosed shower for versatile bathing options. Dual wooden vanities with marble countertops provide generous storage and workspace for busy mornings. Warm neutral wallpaper and natural light from tall, multi-paned windows create a serene ambiance, enhanced by elegant gold-framed mirrors and vintage-style art. Ornate crystal chandelier adds a touch of luxury, while classic trim details and paneled doors evoke timeless American architecture. Two area rugs offer softness and color, complementing the wood furnishings and bright tile. Thoughtful details accommodate both style and everyday family needs.
Primary Bedroom
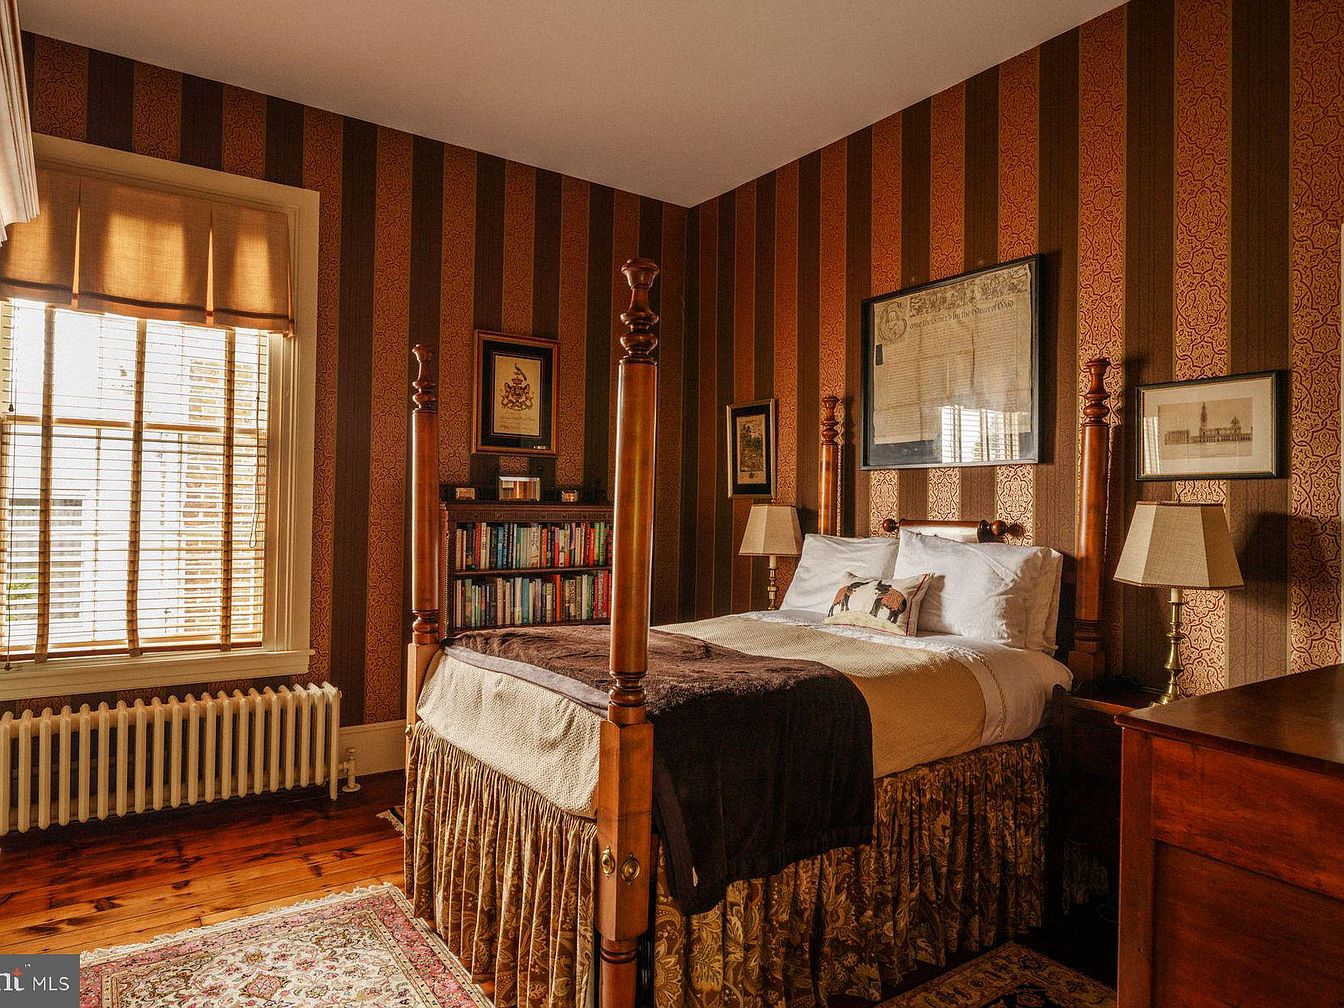
Warm striped wallpaper in rich browns and golds creates a welcoming atmosphere, complementing the natural wood tones of the four-poster bed and antique dressers. Soft lighting from matching table lamps provides a gentle ambiance, while tall sash windows fill the space with daylight. The hardwood floors and traditional radiator evoke historic charm, enhanced by framed artwork and a full bookshelf that encourage relaxation and family connection. Neutral bedding with classic patterns lends comfort suitable for all ages. Spaciousness and cozy textures make it ideal for a restful night’s sleep or family story time at the end of the day.
Backyard Patio
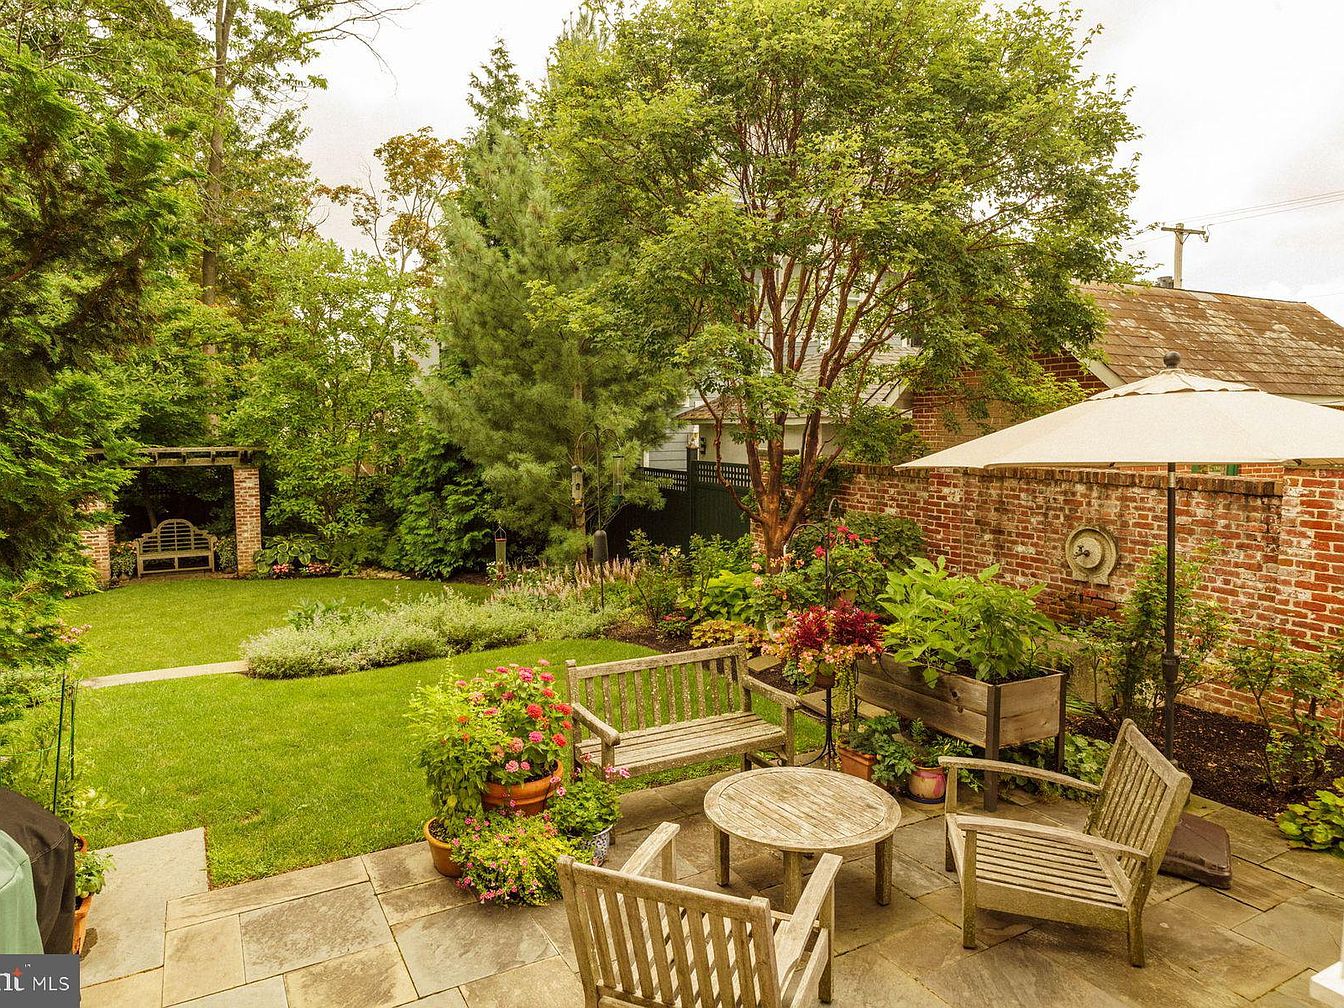
Spacious backyard patio invites family gatherings with ample seating under a large umbrella, perfect for outdoor meals and relaxation. A lush lawn provides room for children to play, while mature trees offer shade and privacy. Raised brick planters overflow with colorful flowers and greenery, creating a vibrant atmosphere. The stone patio delivers a timeless aesthetic, complemented by a rustic brick wall featuring a decorative water spout. A wooden arbor frames a charming bench at the garden’s edge, ideal for quiet moments or story time. Natural light filters through the foliage, highlighting textures and providing a welcoming family-friendly outdoor retreat.
Listing Agent: Kim Whetzel of Kurfiss Sotheby’s International Realty via Zillow
2. 1900 Neoclassical Home in Pittsburgh, PA
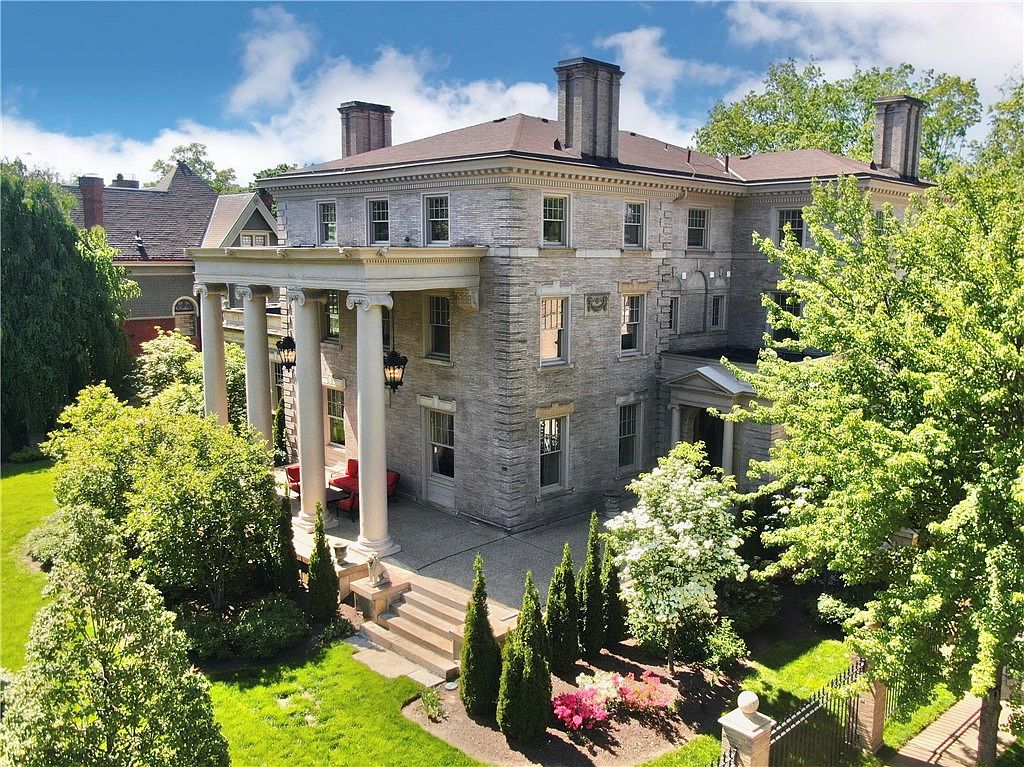
Grand and timeless, this 1900 Neoclassical home in Pittsburgh, PA offers over 8,000 square feet of exquisitely restored living space perfect for families. The expansive, fully-fenced gardens and wrap-around porch create a family-friendly outdoor haven, while five garage bays, a gated driveway, and professional landscaping ensure comfort and security. The breathtaking stone façade is highlighted by towering original sandstone columns, connecting the lush scenery to the home’s architectural legacy. Noteworthy historic guests, modern central A/C, and generous recent restorations blend elegance and convenience. A spectacular three-story foyer, a chef’s kitchen, ballroom, and separate two-bedroom carriage house apartment offer extraordinary flexibility. Priced at $2,690,000, this irreplaceable estate stands proudly on a spacious plot, celebrating both heritage and luxurious modern living.
Front Hallway
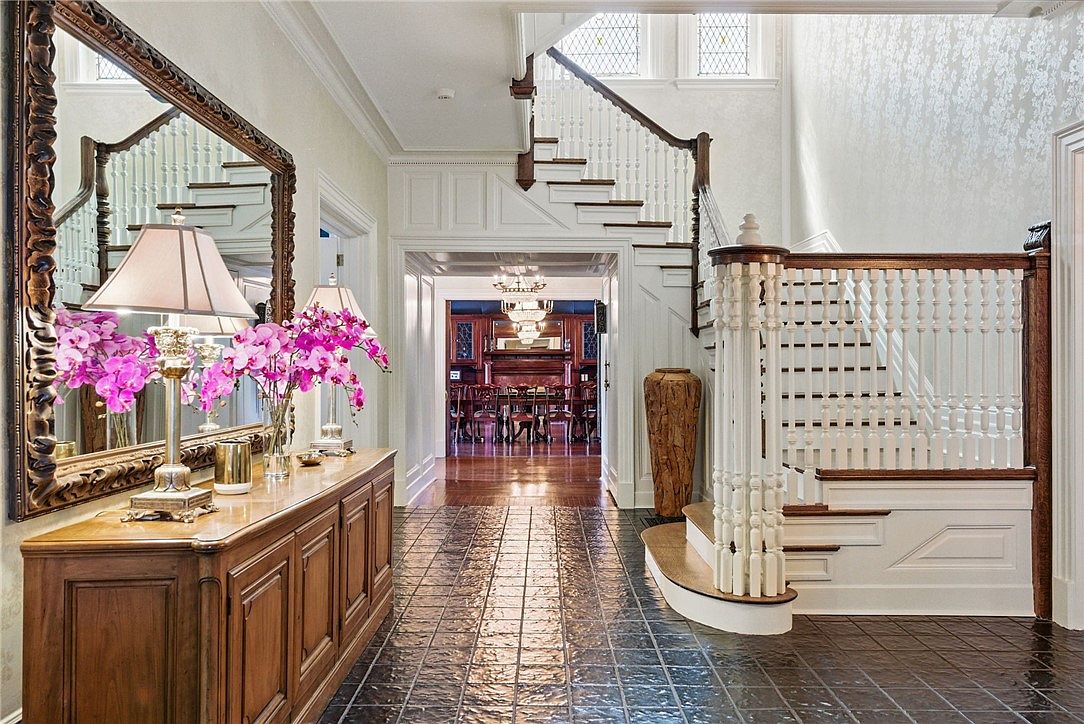
Warm, natural light streams through leaded glass windows, illuminating a spacious hallway anchored by a grand staircase with classic white spindles and rich wood banisters. The entry features gleaming, textured tile floors ideal for busy family life, along with deeply paneled walls and a long, sturdy sideboard topped with elegant table lamps and fresh flowers. A large, ornate mirror expands the sense of space. Sightlines flow naturally toward the formal dining room, framed by intricate millwork and highlighted by sparkling chandeliers. Traditional American architectural elements blend with practical details, making this an inviting, family-friendly entrance for gatherings and daily routines.
Living Room
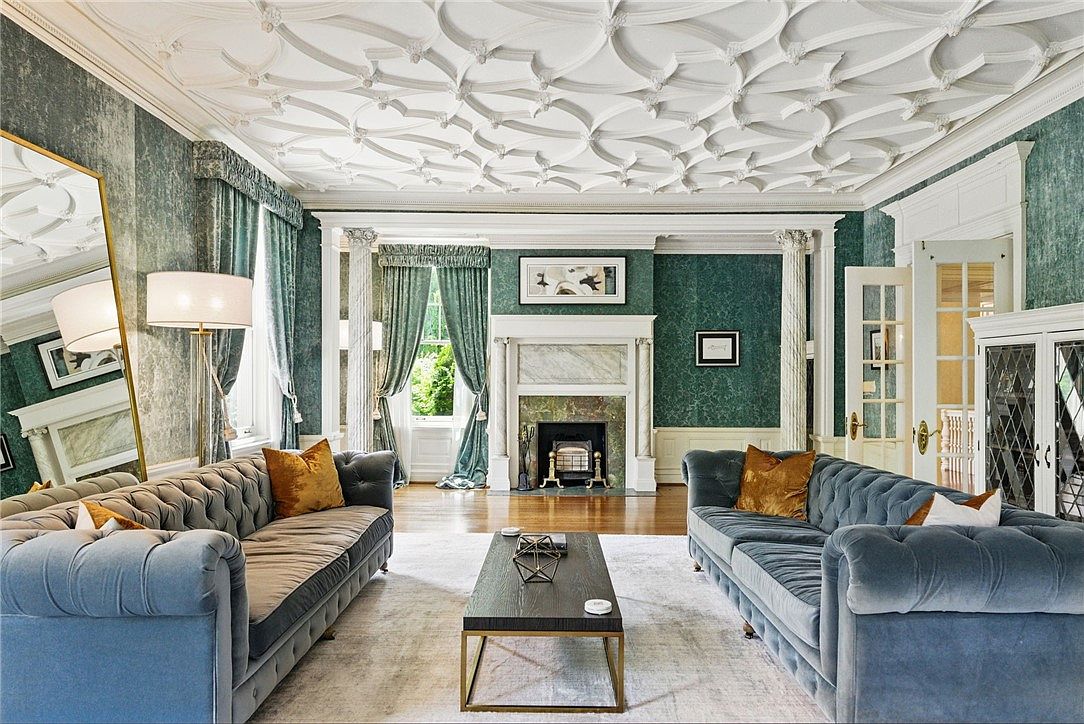
Spacious living room offers a family-friendly setting with two plush, tufted sofas facing a modern coffee table atop a neutral rug. Intricate plasterwork crowns the high ceiling, enhancing a sense of historic grandeur. Rich, textured emerald-green wallpaper contrasts elegantly with substantial white trim and columns, while sunlight filters through oversized, curtained windows. The marble fireplace anchors the space with classic charm, perfect for cozy gatherings. Polished hardwood floors provide warmth and durability. Glass-paned doors open to adjoining rooms, encouraging easy movement and connection. Subtle gold and warm accents create a welcoming environment for relaxation, play, and shared family moments.
Dining Room
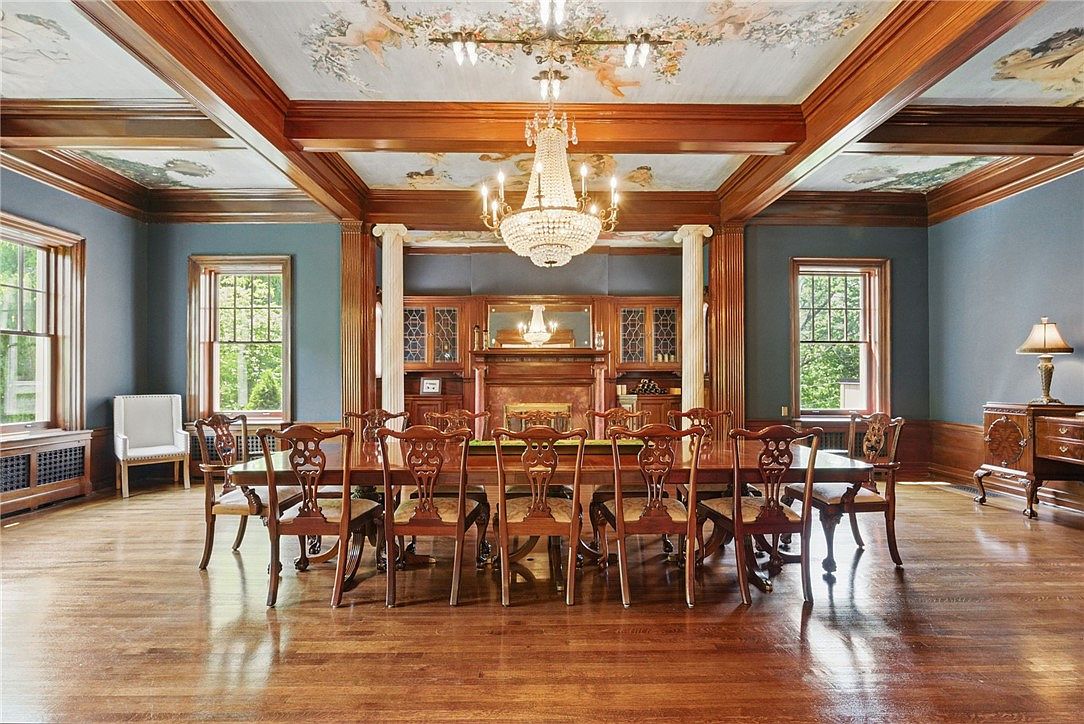
Spacious formal dining room offers abundant natural light through large windows, highlighting warm wooden floors and intricate crown moldings. The hand-carved mantel and coffered ceiling, adorned with classical painted scenes, evoke timeless elegance and historic charm. A grand crystal chandelier centers above a long wooden table, inviting gatherings and family meals. Decorative columns and built-in cabinetry with leaded glass add architectural character, while the soft blue walls create a calming backdrop. Comfortable seating and ample space make this room perfect for family celebrations, homework, or crafts, ensuring everyone feels welcome in this inviting and functional family gathering space.
Family Kitchen
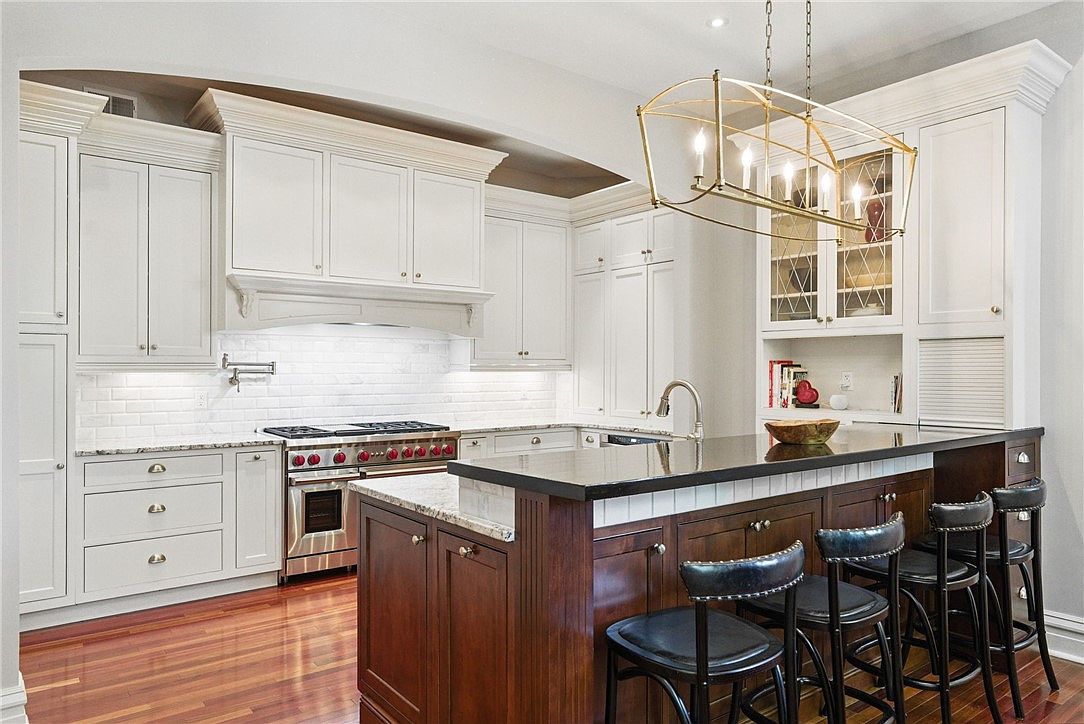
Spacious and bright, this kitchen features crisp white cabinetry, a large central island topped with dark granite, and comfortable bar seating for casual family meals. Rich, polished hardwood floors add warmth while the subway tile backsplash contributes classic charm. Shaker-style cabinets, a professional-grade range, and glass-fronted display cupboards offer both elegance and practicality. A striking brass chandelier with exposed bulbs illuminates the workspace and dining area. Plenty of storage keeps the layout clutter-free, making it ideal for busy households. Soft neutral tones and quality finishes blend timeless American tradition with modern comfort, ensuring a welcoming atmosphere for families gathering together.
Primary Bedroom
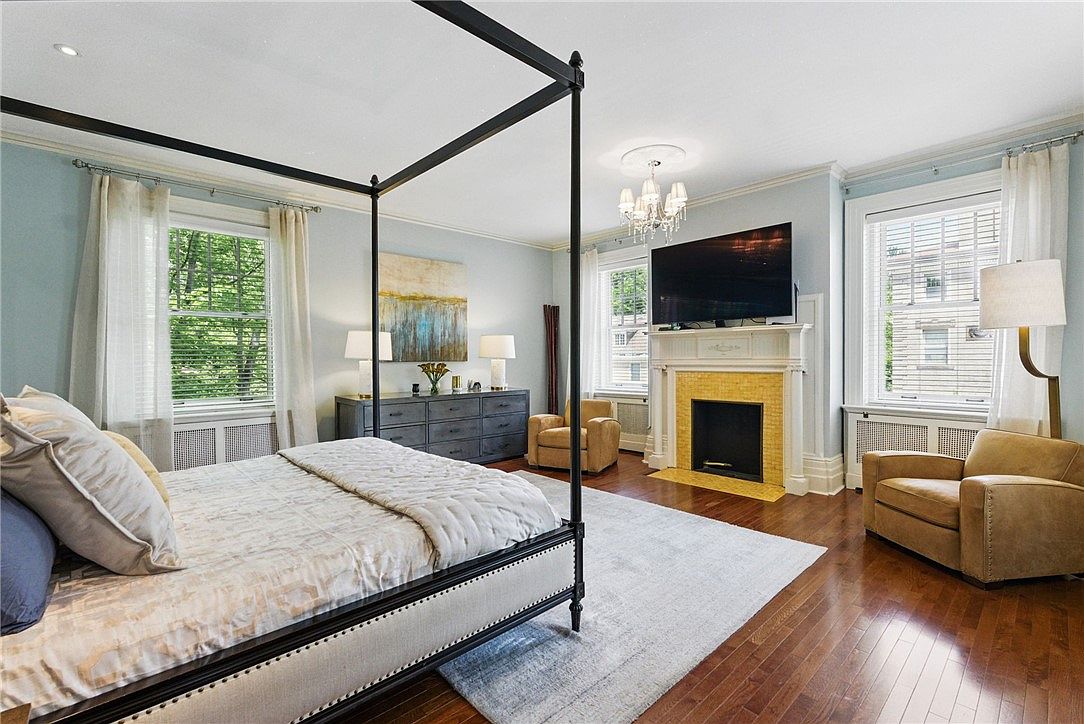
Spacious and inviting, this primary bedroom centers around a striking four-poster bed anchored on smooth hardwood floors. Large windows with soft curtains flood the room with natural light, while soothing blue walls create a calm atmosphere ideal for families. A modern chandelier hangs above, complemented by recessed ceiling lights for a flexible ambiance. The elegant white fireplace, enhanced by bright yellow tile, offers warmth and character under a mounted television. Comfortable armchairs provide a cozy sitting area, and a long dresser with lamps and art enhances practical storage. Historic trim details and high ceilings complete this welcoming family retreat.
Primary Bathroom
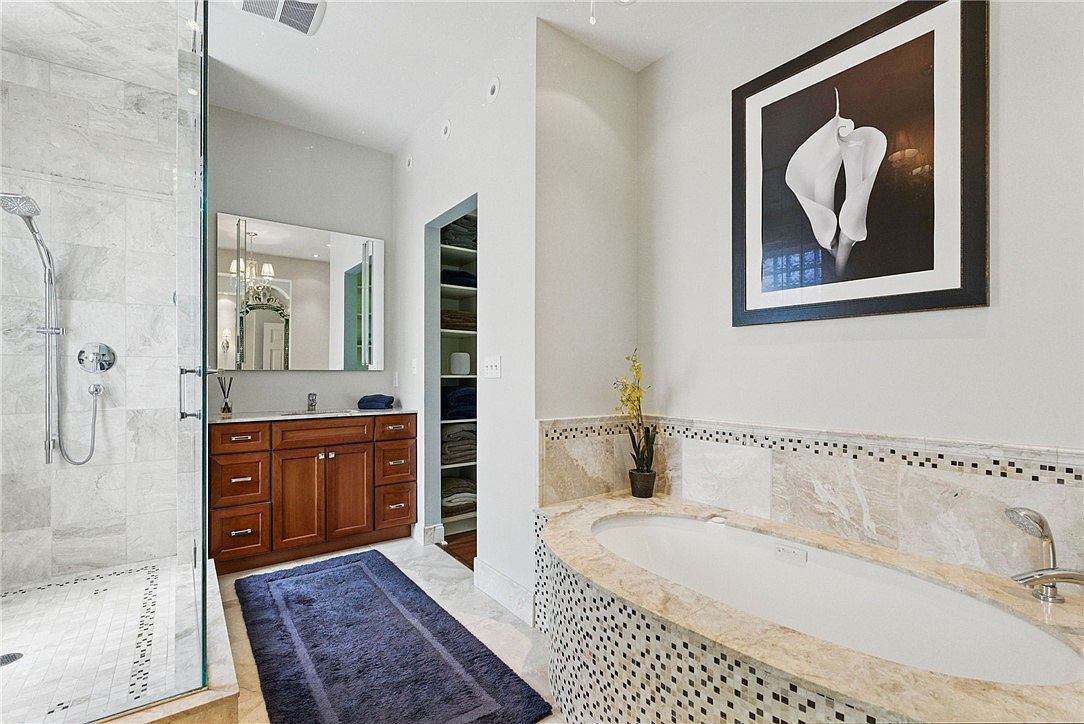
Spacious and inviting, this bathroom features a sunlit soaking tub with elegant stone tile surround and artistic mosaic detail. The glass-enclosed shower offers ample room, easy access, and rain-style fixtures, making bath time for children and adults alike a breeze. Rich wood cabinetry with multiple drawers provides abundant storage for family essentials, while a large double mirror enhances natural and artificial light. Soft neutral paint, marble-style surfaces, and a bold floral art piece add warmth and modern sophistication. Convenient open shelving keeps towels within easy reach, supporting daily routines and shared family moments in a clean, calm environment.
Family Room
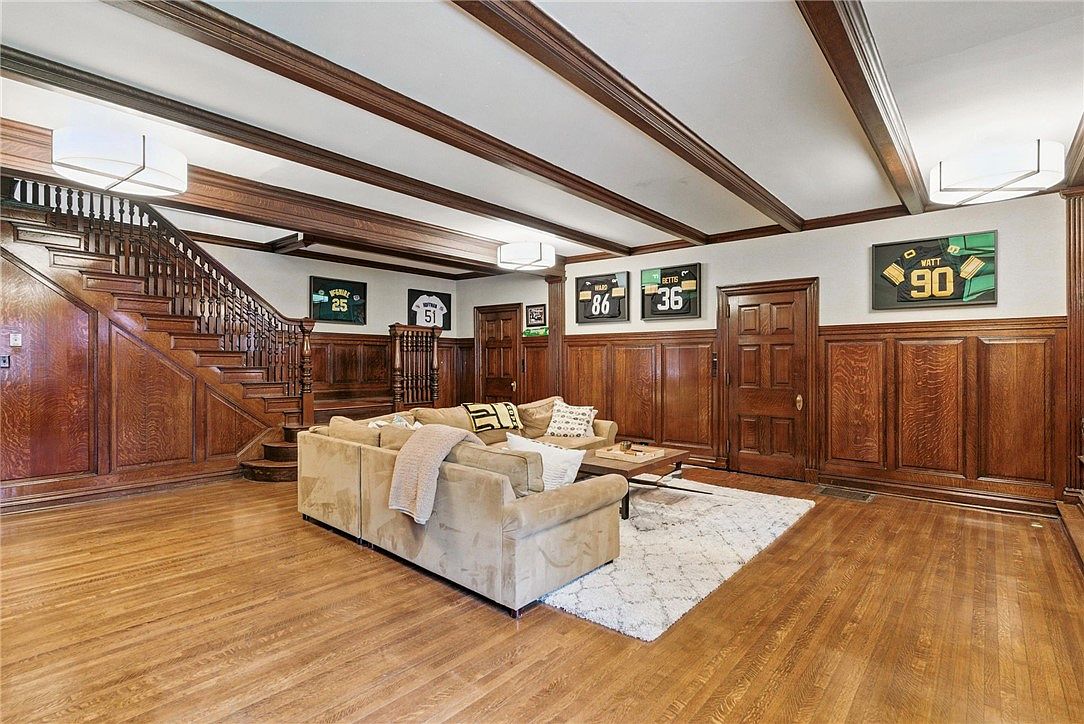
Spacious wooden paneling and original hardwood floors provide a warm, historic backdrop to this inviting family room, where architectural details like coffered ceilings and a grand staircase evoke classic American craftsmanship. Ample lighting from modern ceiling fixtures creates a bright, welcoming atmosphere ideal for gatherings. The neutral sectional sofa sits atop a plush area rug, offering comfort and versatility for all ages. Framed sports memorabilia adds a playful, personal touch. Multiple doorways and an open sightline encourage easy flow and supervision, making this area perfect for family activities, conversation, or relaxing together after a busy day.
Front Entry
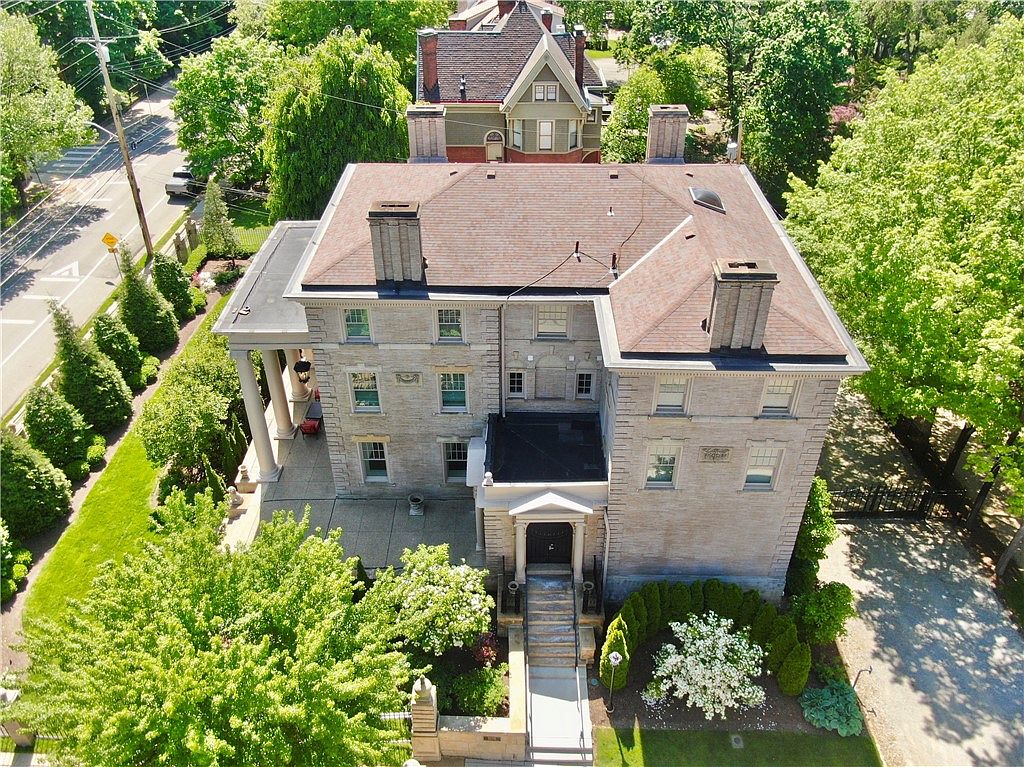
Classic American architecture blends with lush landscaping to create an inviting entrance suitable for families. The stately stone exterior features large, evenly spaced windows that ensure plenty of natural light indoors. A wide staircase leads to a welcoming portico framed by sturdy columns, giving a sense of permanence and tradition. Mature trees provide shade and privacy, while trimmed hedges and flowering shrubs add touches of color and softness. Spacious paved walkways accommodate strollers or bicycles, making daily routines easy for all ages. The symmetrical façade enhances curb appeal and suggests generous interior living areas for gatherings and daily family life.
Listing Agent: Aaron Garland of COMPASS PENNSYLVANIA, LLC via Zillow
3. 1905 City Estate Home in Pittsburgh, PA
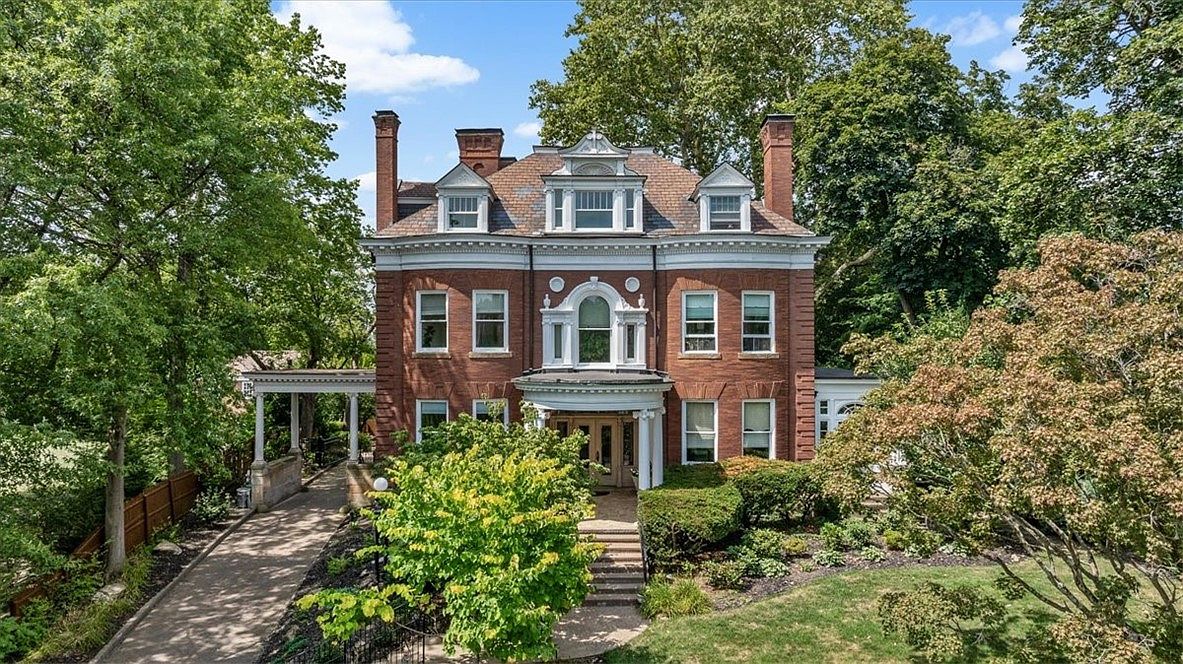
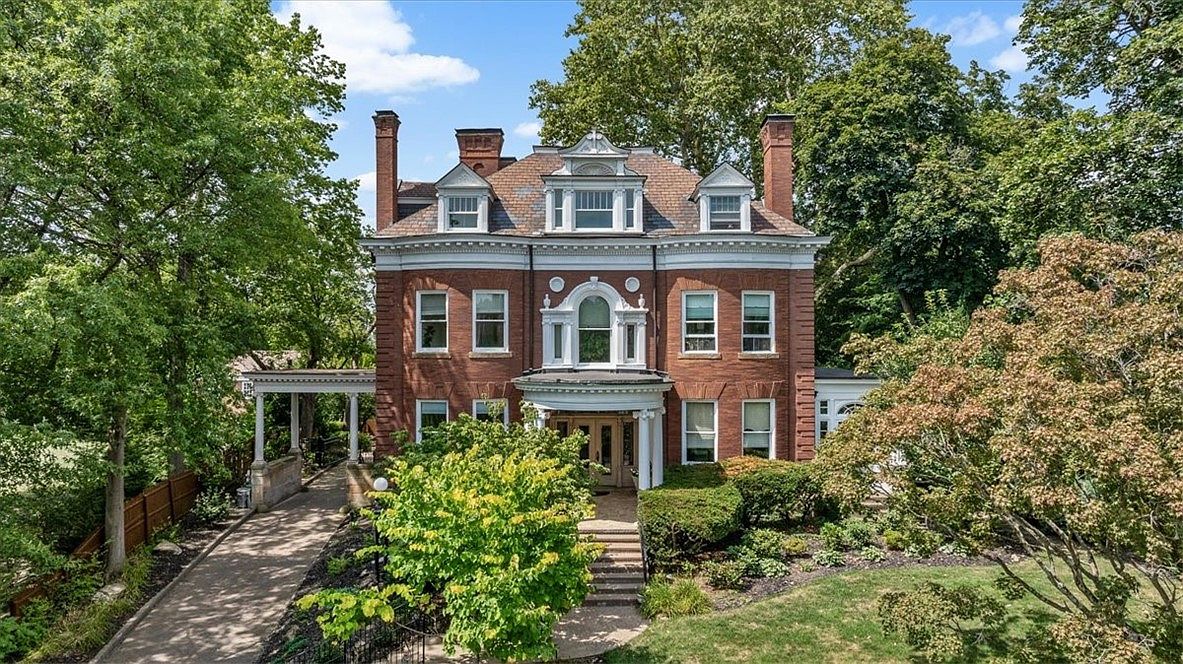
Nestled on a tree-lined street in Pittsburgh, PA, this 1905 city estate blends timeless architectural beauty with modern family comfort. Sunlight bathes the stately brick façade, framed by lush, mature landscaping, creating an inviting setting. Ideal for families, the home features expansive living areas, a gourmet eat-in kitchen with French doors opening to a private patio, deck, and sparkling in-ground pool for outdoor memory-making. Upstairs, multiple bedrooms, office and game spaces, and a luxurious primary suite await, while the versatile lower level houses a gym and wine cellar. Recent renovations ensure modern luxury, and a charming carriage house plus a three-car garage enhance daily life. Listed at $2,900,000, this estate’s blend of history, urban convenience, and family-friendly design is truly exceptional.
Grand Foyer
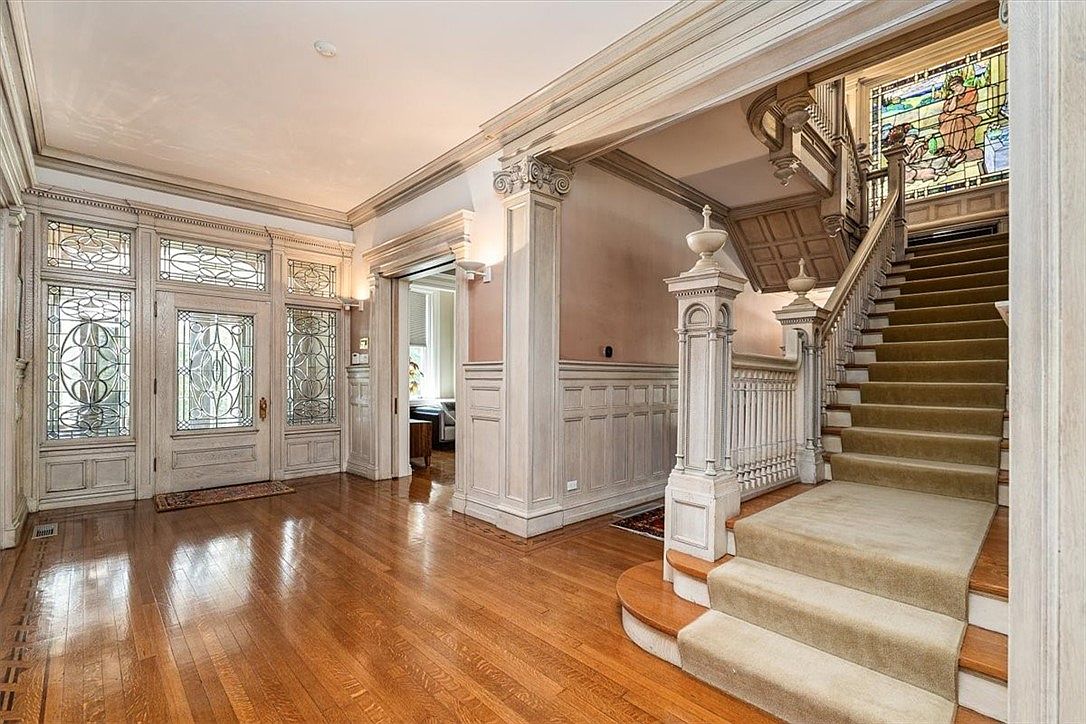
Spacious foyer welcomes families with intricate leaded glass windows, solid hardwood floors, and expansive staircase topped by a colorful stained-glass panel. Sunlight bathes the interior, highlighting paneled wainscoting and classical moldings that evoke early twentieth-century craftsmanship. Plush carpeting covers the staircase, ensuring comfort and safety for children and guests. Timeless neutral tones create a warm, cohesive ambiance while architectural columns and balustrades provide character. A nearby sitting room is visible through a wide doorway, making supervision easy. This entryway blends historic charm and enduring durability, offering a stylish yet practical gathering point for daily routines and special family occasions alike.
Family Living Room
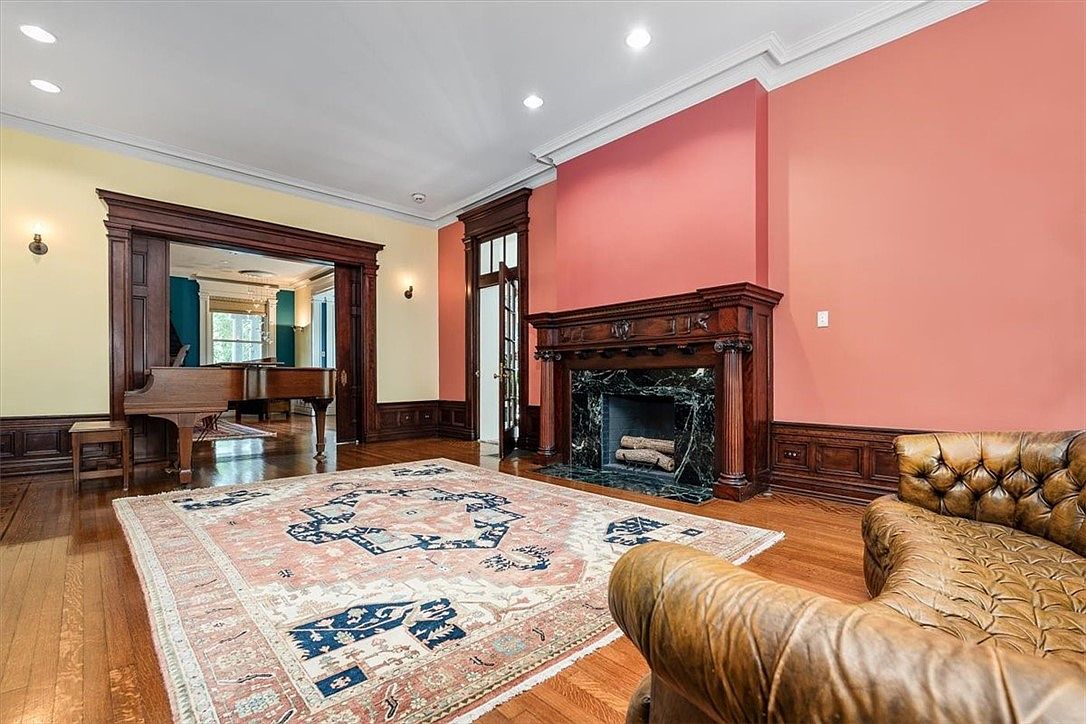
Warm hardwood floors flow through a spacious family living room, complemented by detailed dark wood trim and an ornate marble fireplace. Soft yellow and coral walls create a vibrant yet inviting atmosphere. An oversized area rug with classic motifs offers comfort for playtime, while the tufted leather seating adds sturdy, timeless elegance. High ceilings with recessed lighting ensure a bright environment for gatherings. A wide doorway framed by rich woodwork connects to a music parlor, visible with a polished grand piano, encouraging shared activities. The space blends historic architectural features with family-oriented design, perfect for both relaxation and celebration.
Dining Room
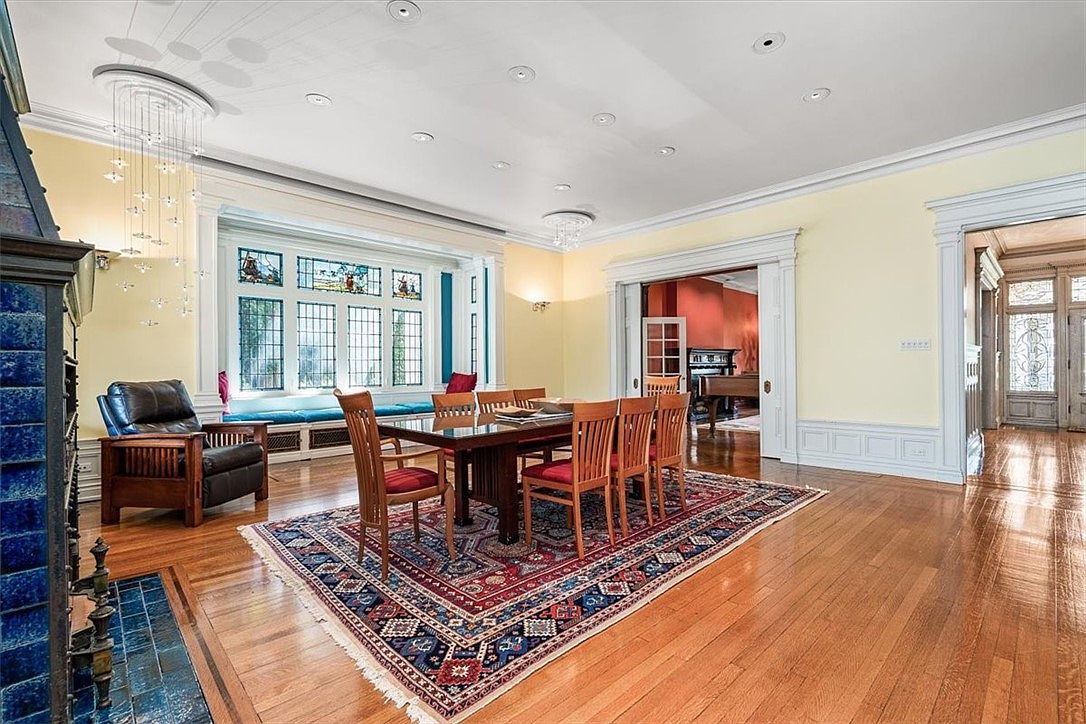
Spacious dining room offers classic charm for family gatherings, featuring warm wood floors, a traditional oriental rug, and a wooden dining set ideal for shared meals. Built-in window seating below intricate stained glass panels creates a cozy reading nook, while natural light pours in, brightening butter-yellow walls and crisp white trim. Ornate crown molding, wide entryways, and pocket doors connect seamlessly to adjacent rooms. A nearby lounge chair invites conversation, and a modern chandelier adds a playful touch overhead. Vintage architectural details blend with updated lighting, offering ample space for both entertaining and quiet evenings at home with loved ones.
Family Kitchen
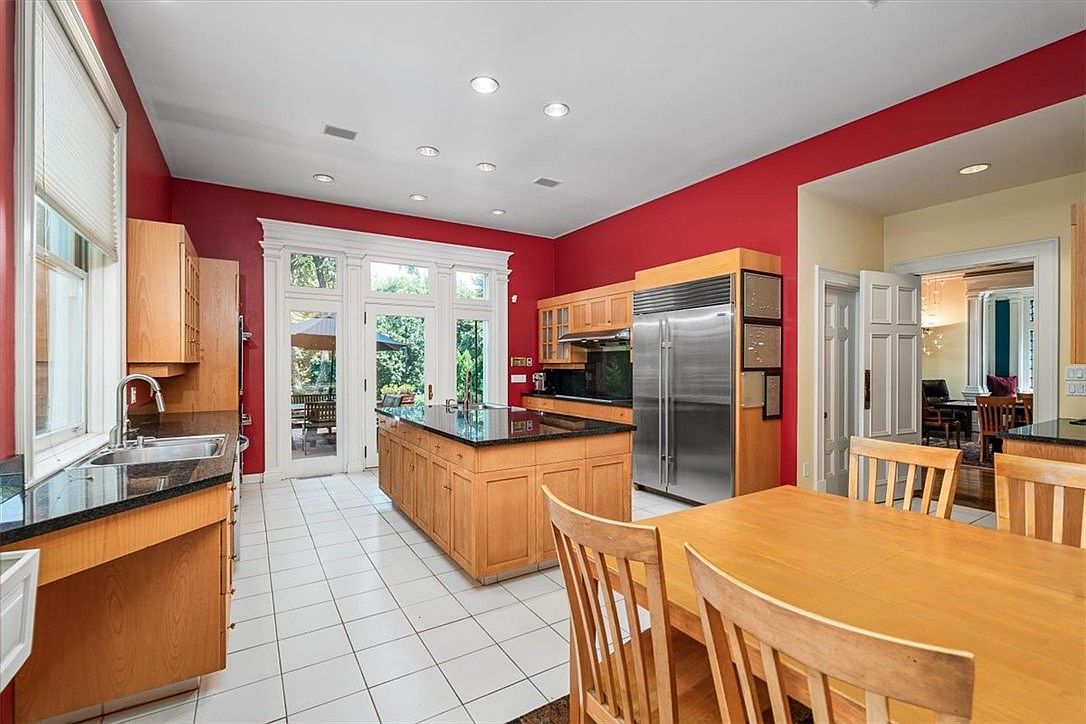
Spacious and sun-filled, this family kitchen combines classic American design with modern amenities ideal for gathering and entertaining. Crisp white floor tiles and bold red walls create a vibrant setting balanced by natural wood cabinetry and sleek black granite countertops. An inviting island and generous dining table offer plenty of space for shared meals, homework, or games. Large picture windows and French doors let in abundant natural light, connecting the kitchen to a private backyard patio, perfect for outdoor dining. Stainless steel appliances, recessed lighting, and wide walkways ensure both convenience and comfort for everyday family living.
Main Bathroom
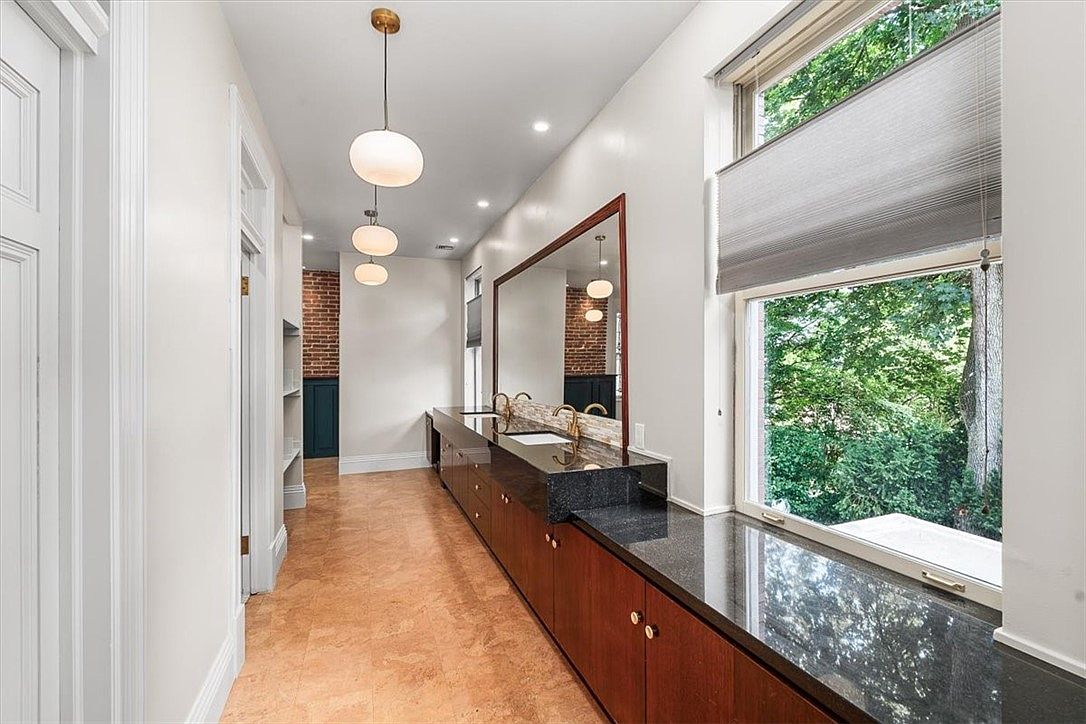
Spacious main bathroom features double sinks atop a long dark granite vanity, perfect for family routines. Sleek wooden cabinetry provides ample storage and a touch of warmth beneath the countertop, while large windows bring in natural light and verdant outdoor views. Three globe pendant lights, paired with recessed ceiling fixtures, ensure even illumination throughout. Textured cork flooring offers comfort and durability, ideal for busy family mornings. The clean white walls and contemporary finishes blend with subtle historic cues such as exposed brick accents in the adjoining space, creating a harmonious atmosphere designed for relaxation, convenience, and modern family living.
Primary Bedroom
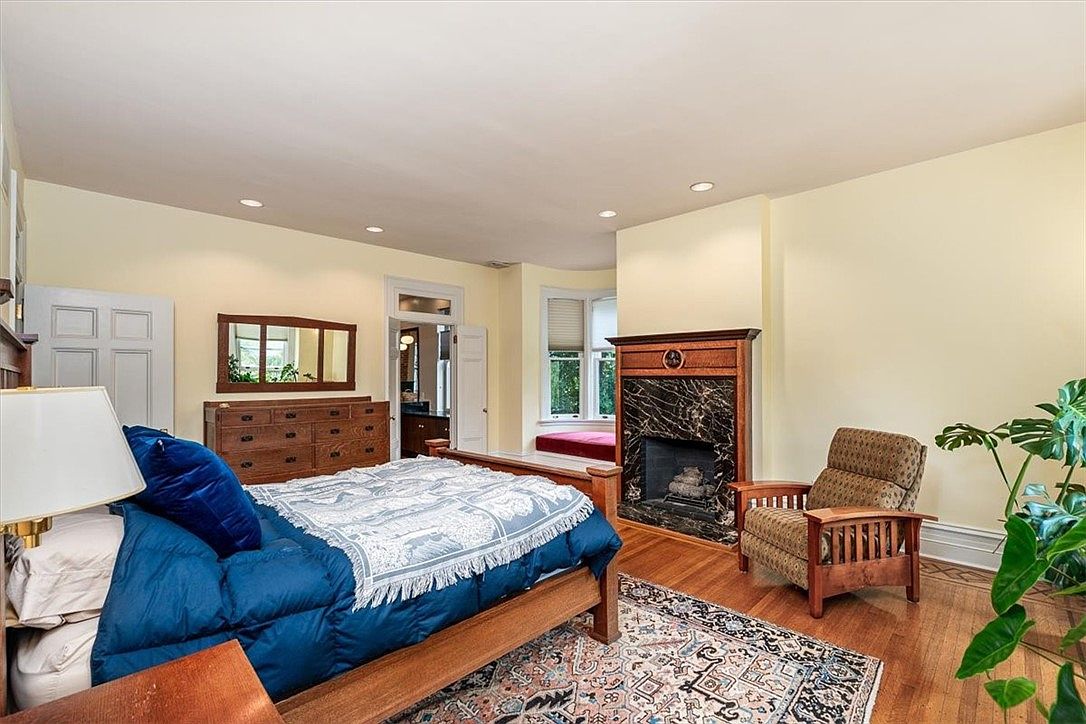
Spacious bedroom features warm wood floors, soft cream walls, and copious natural light, creating a tranquil retreat for the whole family. The centerpiece is a striking black-marble fireplace with traditional wood trim, surrounded by period-appropriate Craftsman furnishings. A bay window with cushioned seating offers a bright reading nook overlooking the yard, perfect for relaxation or story time. Thoughtful built-in lighting ensures a cozy ambiance day or night. Ample storage is provided by a substantial oak dresser and matching mirror. The room’s open layout allows plenty of space for play or additional furniture, making it ideal for family life.
Home Gym
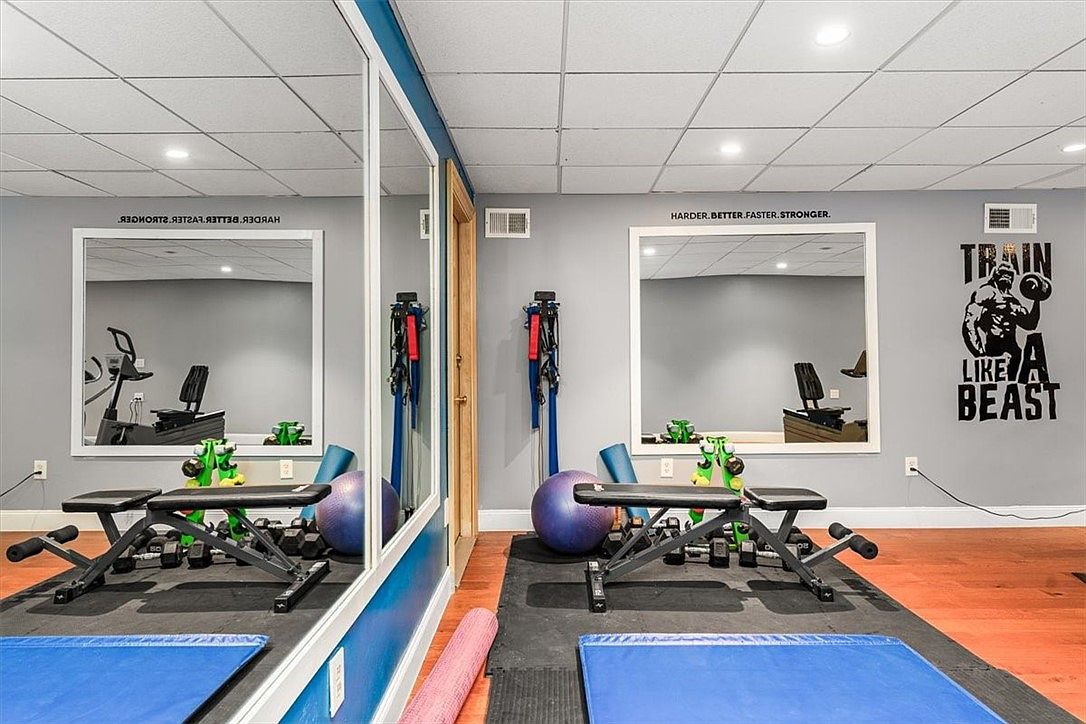
Spacious home gym features mirrored walls for enhanced lighting and a sense of openness, making it ideal for family wellness routines. Grey walls complement white trim and a suspended tile ceiling with recessed lighting, offering a clean, bright atmosphere. Durable wood-look flooring surrounds cushioned exercise mats, benches, and a variety of fitness equipment, including free weights, resistance bands, and exercise balls. Motivational wall art and stenciled affirmations add modern, energetic accents. Strategic layout ensures clear walking paths and equipment zones, blending safety and function for all ages. Perfect for family workouts, after-school activities, or personal training sessions in a motivating space.
Covered Porch
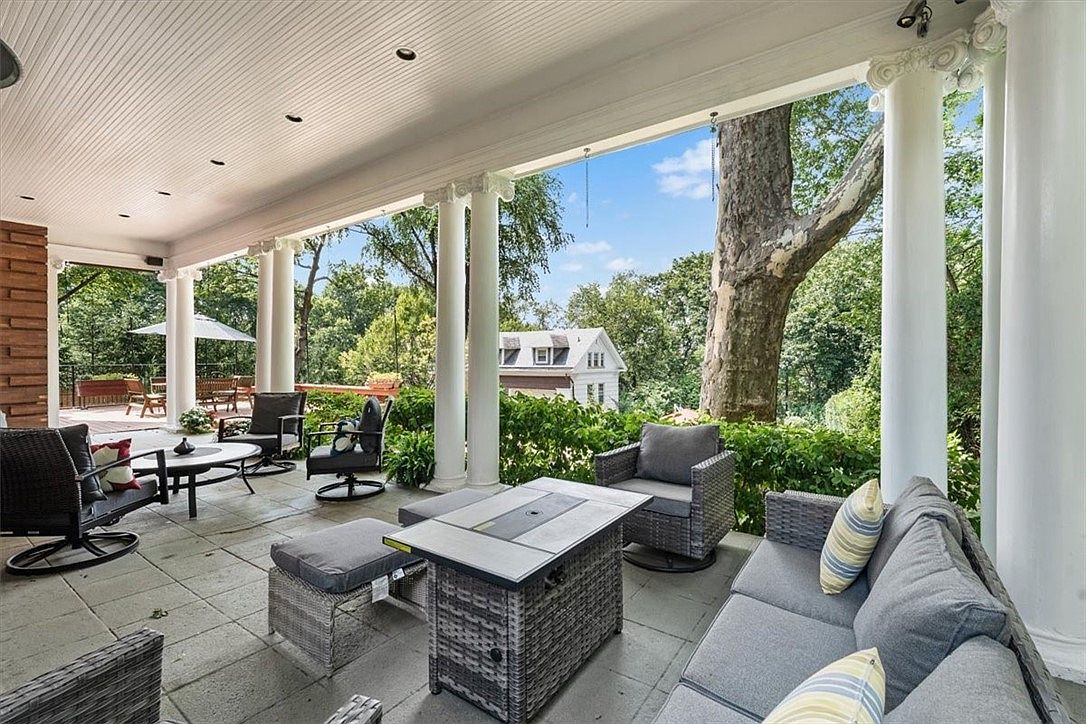
Spacious covered porch features classic white columns and a paneled ceiling with recessed lighting, evoking timeless Southern charm. Durable stone tile flooring ensures easy maintenance for families and withstands active play. Comfortable wicker seating with plush cushions and neutral fabrics surrounds a central table, perfect for gatherings. Natural light pours in from all sides, while lush greenery borders the space, providing privacy and a sense of nature. Open sightlines connect to a large tree and view of a neighboring home, creating a welcoming ambiance for children and adults. Ample room for outdoor games and relaxation encourages family togetherness year-round.
Back Patio
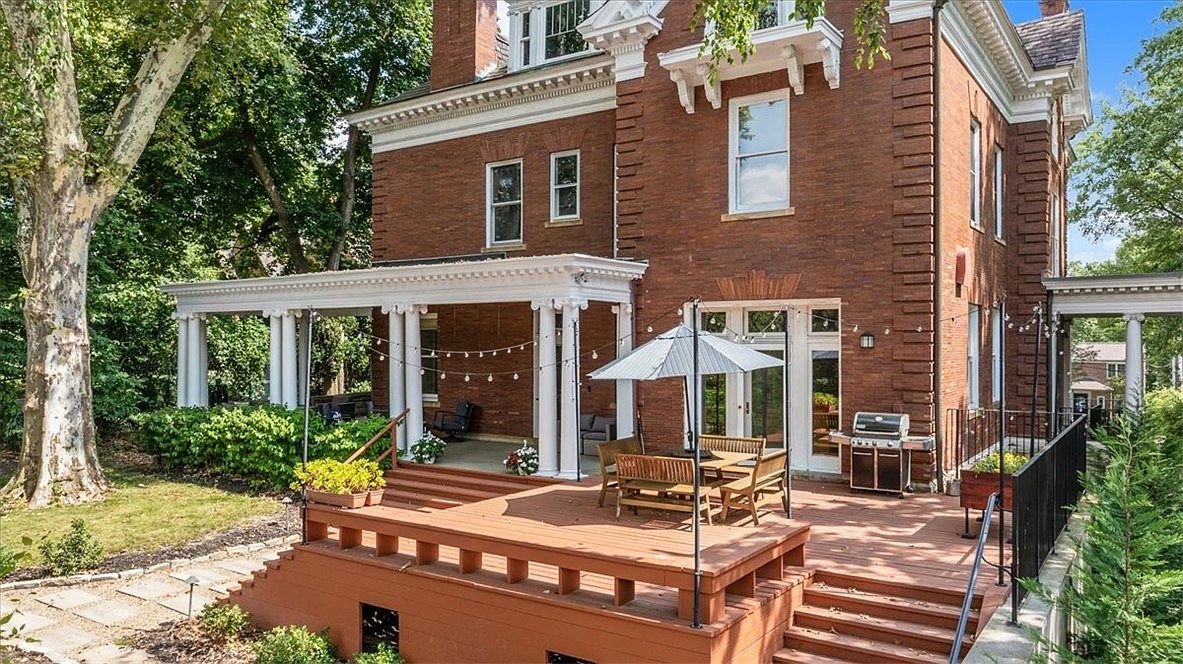
Spacious red-brick architecture meets leafy tranquility in this inviting family patio area. A generous wooden deck provides ample space for outdoor dining beneath a large umbrella, ideal for gatherings and children’s play. White columns and classic cornices evoke timeless American tradition, while string lights add cozy evening ambiance. Textured stairways offer safe access, and a sturdy black railing encloses the area for peace of mind. Soft garden beds and mature trees frame the patio, providing natural shade and privacy. French doors connect seamlessly to the home’s interior, facilitating easy flow for indoor-outdoor living that nurtures family togetherness.
Listing Agent: David Onufer of HOWARD HANNA REAL ESTATE SERVICES via Zillow