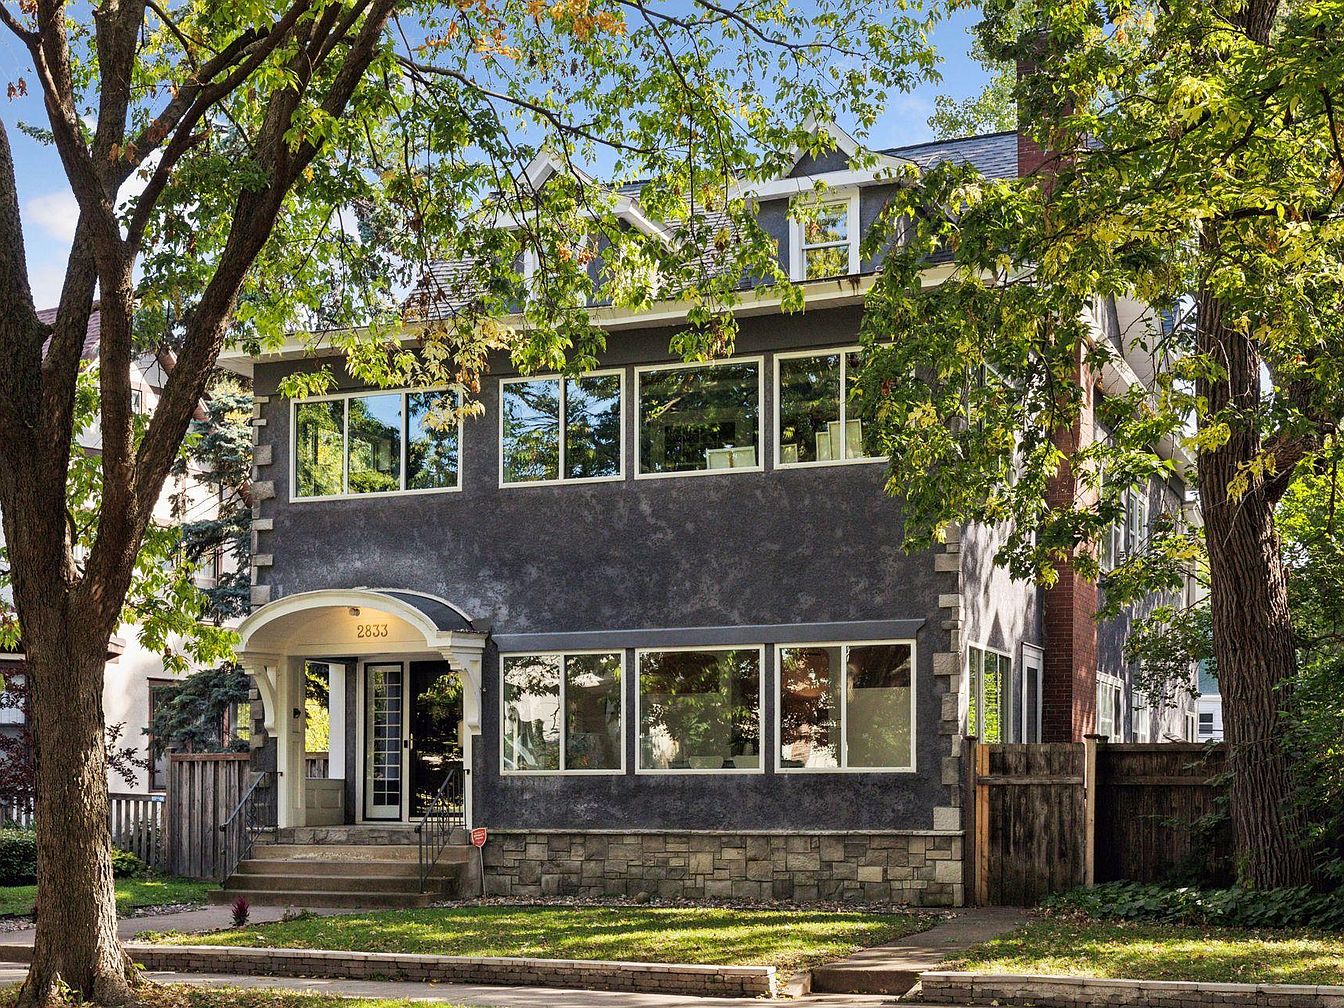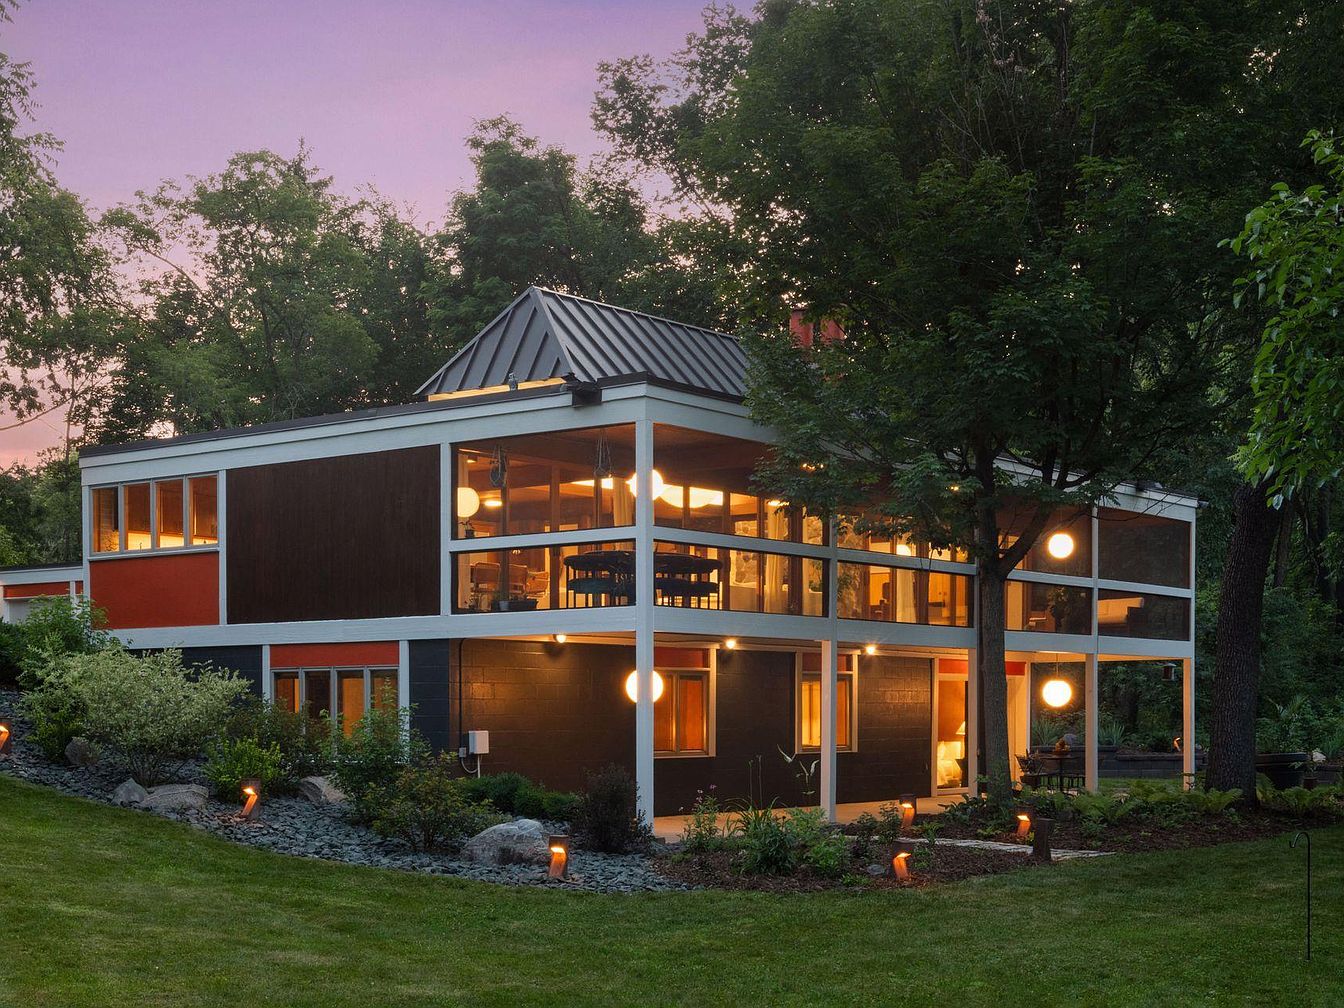
Discover three family-friendly homes that blend remarkable design with the comforts of modern living. In Eden Prairie, a striking 1989 contemporary ranch ($1,100,000) perches above Red Rock Lake, offering open-plan elegance and treehouse views—a perfect retreat for those who cherish privacy and nature. Orono’s 1963 Mid-century modern gem ($1,195,000) stands as a timeless ode to classic design, renowned for its redwood beamed ceilings, custom cabinetry, and a sun-filled, single-level layout ideal for bustling family life. Lastly, the 2001 “House of Seven Gables” in Marine On Saint Croix ($1,125,000) sits nestled in scenic Jackson Meadow, featuring panoramic river bluff vistas, a separate studio, and abundant trails for outdoor adventurers. Each one invites your family to grow, explore, and cherish every season.
1. 1989 Contemporary Walkout Ranch Home in Eden Prairie, MN
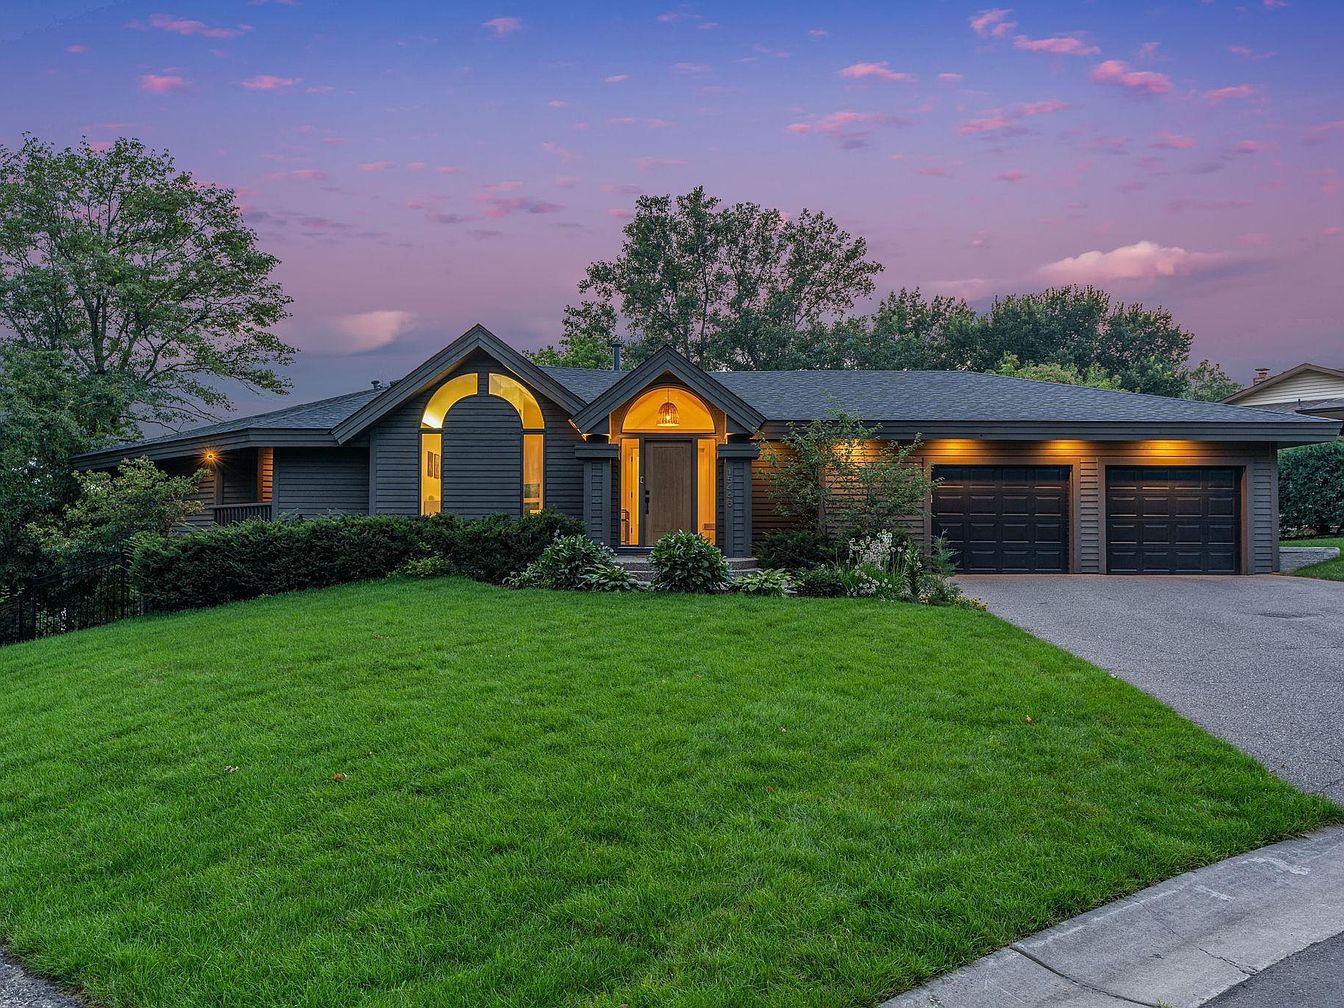
This 1989 contemporary walkout ranch in Eden Prairie, MN, offers family-friendly living beside Red Rock Lake, where architecture harmonizes with nature. Recently remodeled inside and out, the home’s striking modern design shines in the warm exterior lighting, set against a lush lawn and wooded backdrop. Spacious interiors embrace sunlight through dramatic glass walls and vaulted ceilings, creating open, welcoming spaces perfect for gathering. The main-level owner’s suite, adjoining flexible space, and fenced backyard add flexibility for families. Two fireplaces provide year-round comfort, while balconies and a sunroom showcase panoramic lake views. With exceptional craftsmanship, a secure yard for play, and a private stone fireplace retreat outdoors, this 1,100,000 dollar home offers both artistry and daily comfort on a generous lot, blending beauty and functionality for modern family life.
Backyard Retreat Night View
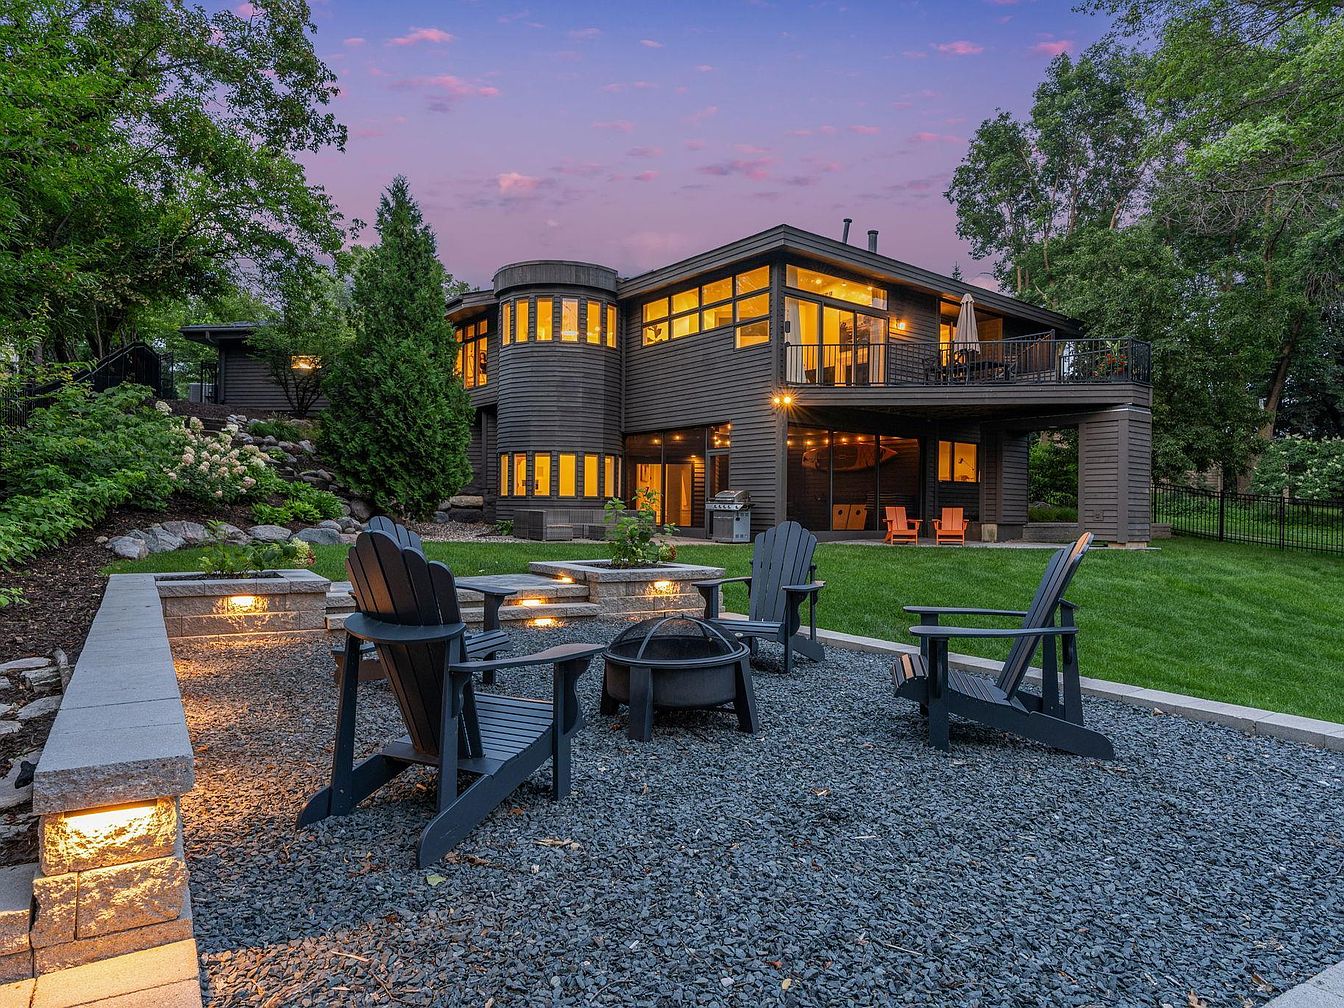
Warm exterior lighting and expansive windows create a welcoming ambiance in this contemporary American home. The spacious backyard offers a large grassy area for children to play and features a dedicated fire pit zone with modern Adirondack seating and stone borders, ideal for family gatherings. Clean architectural lines and horizontal wood siding give the house a classic yet modern appeal, while the upper balcony and patios provide multiple outdoor entertaining spaces. Rich wood tones complement lush landscaping, including mature trees and flowering bushes. Soft gravel underfoot enhances safety and comfort, making this yard a perfect haven for all ages.
Backyard Retreat Day View
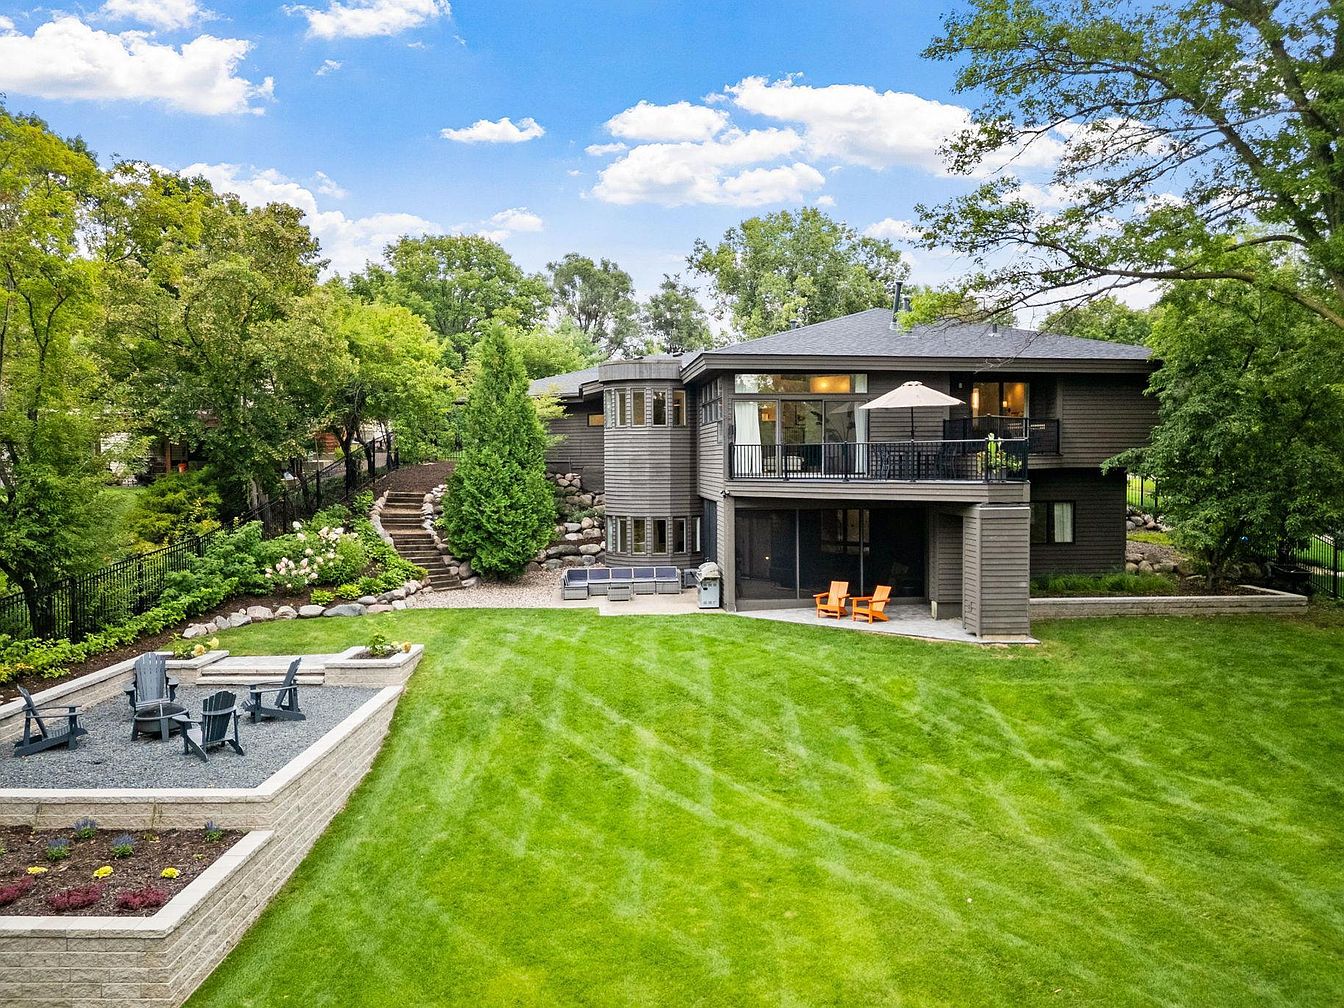
Sprawling green lawn provides abundant play space for children, bordered by mature trees for privacy and shade. Featuring natural stone terracing and a multi-level design, the landscape offers both practical pathways and intimate gathering spots, including a gravel firepit area with Adirondack chairs. Contemporary gray siding and expansive windows lend a sleek, modern feel to the home, while the upper deck and patio below create versatile outdoor living zones for family meals and entertaining. Soft outdoor lighting and carefully curated plantings enhance both safety and curb appeal, making this backyard retreat perfect for relaxation and family enjoyment in every season.
Living Room
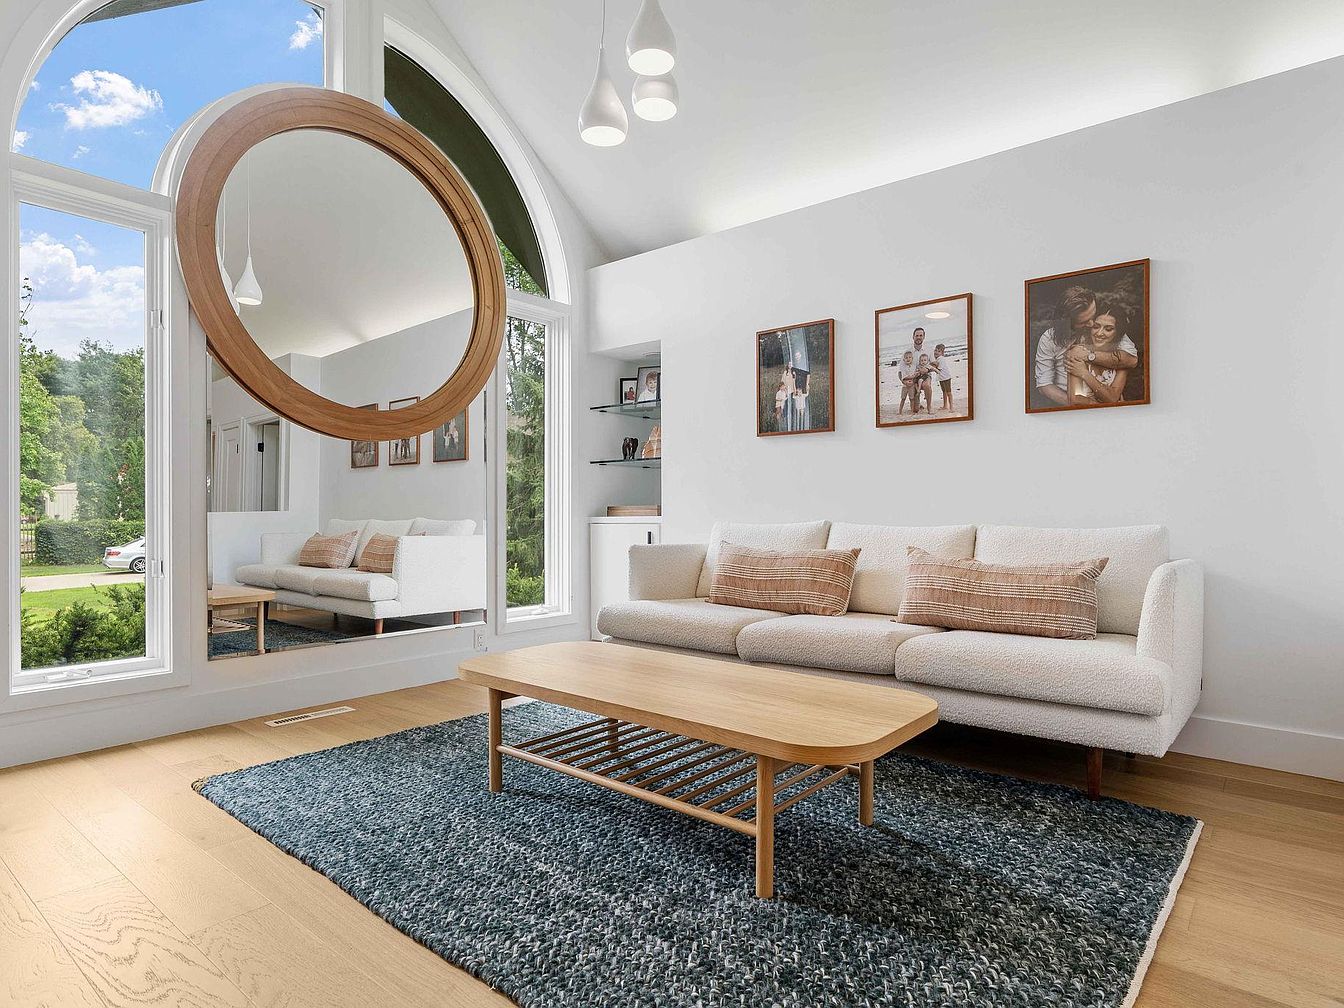
Spacious living room welcomes families with tall arched windows inviting in abundant natural light, perfect for gatherings and relaxation. Clean white walls create a fresh backdrop, while light oak wood flooring and a textured slate blue rug add warmth and comfort. An inviting cream sofa, accented by soft plaid cushions, offers cozy seating. Central wooden coffee table provides ample surface for play or conversation. Contemporary pendant lighting and a giant circular mirror highlight the airy, modern aesthetic, while family portrait art adds a personal, welcoming touch. Built-in shelving maximizes practicality, blending style and function for busy family life.
Living Room
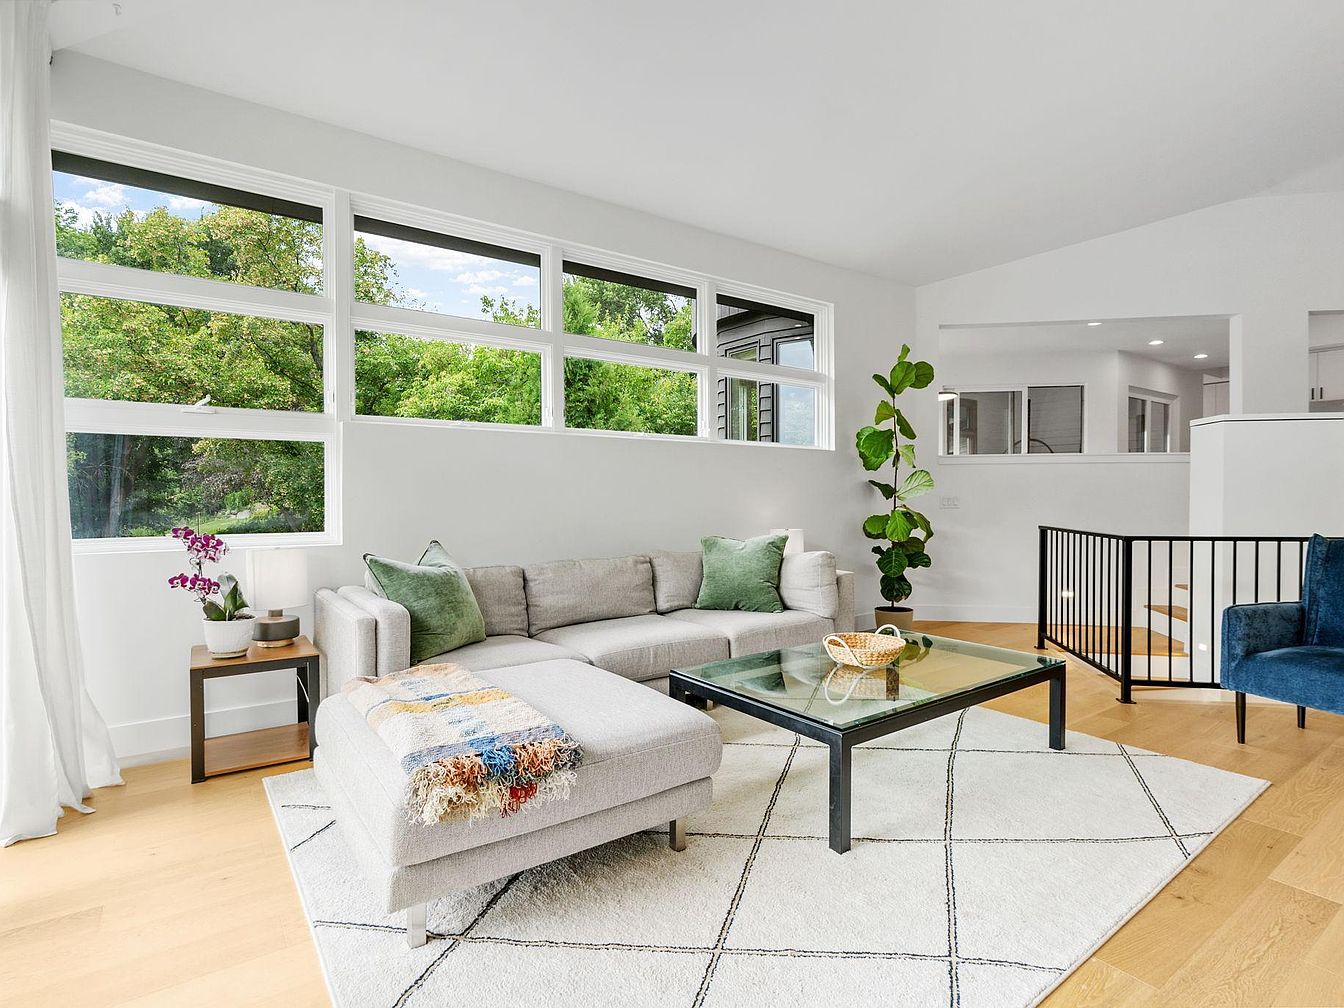
Sunlight pours in through a wall of horizontal windows, filling the spacious open-plan living room with natural warmth, perfect for gatherings or quiet family time. Pale hardwood floors complement crisp white walls, maximizing a fresh, airy atmosphere. A soft gray sectional sofa with green velvet pillows and a cozy, multicolored throw offers comfortable seating for all ages. The glass coffee table rests on a large cream-and-black area rug, while houseplants and accent furnishings create a welcoming, family-friendly touch. Sightlines to adjacent rooms and safety railings around the stairwell ensure children can play safely, enhancing the home’s suitability for growing families.
Open Kitchen
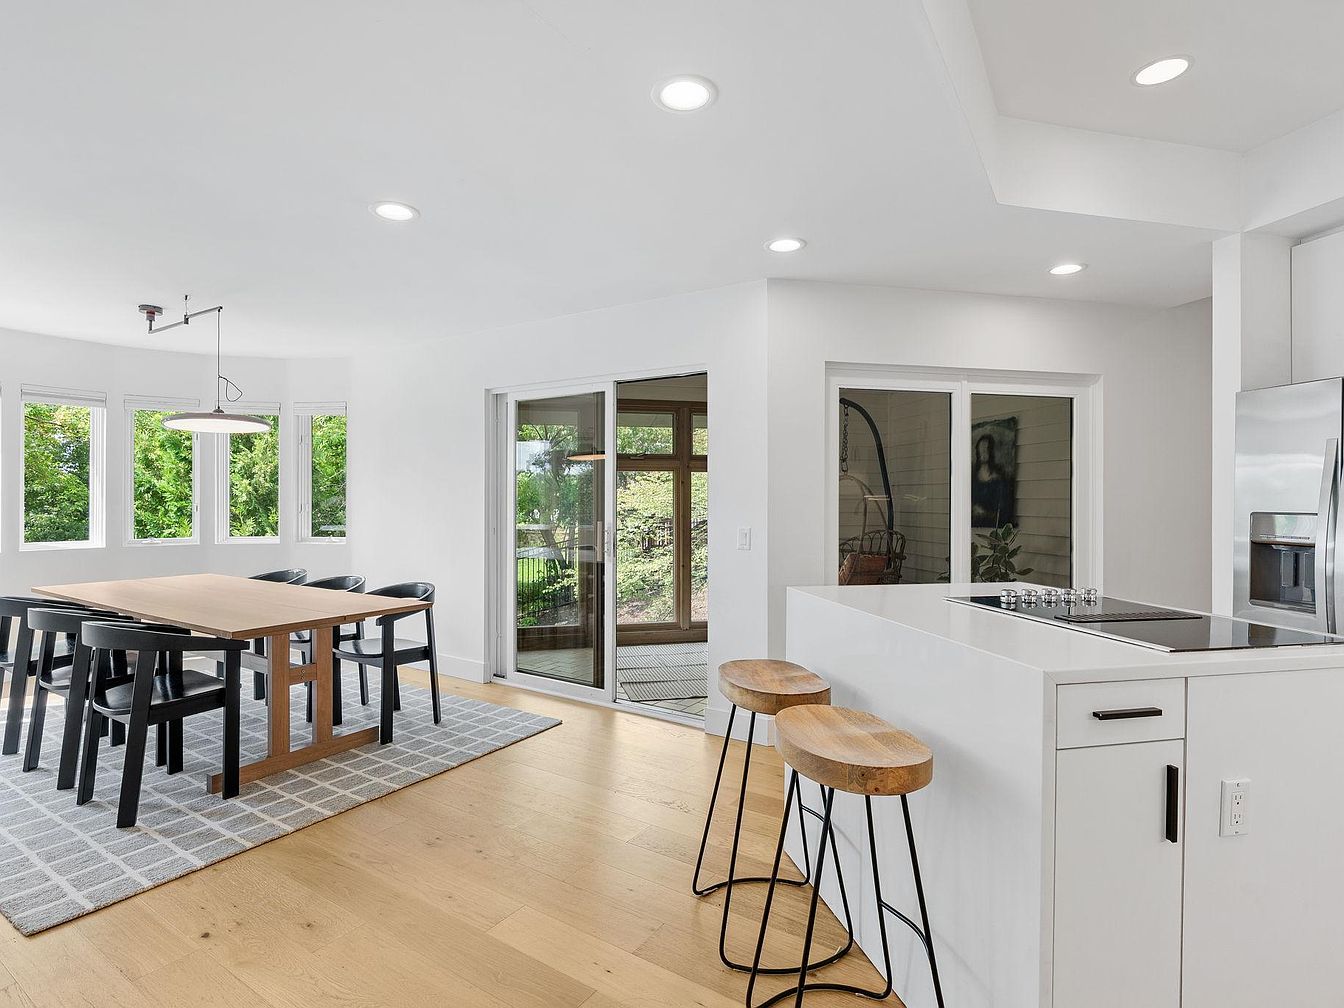
Spacious open-concept kitchen and dining area features a large, sturdy wooden table set atop a soft geometric-patterned area rug, inviting family gatherings and shared meals. White walls and wide-plank oak flooring create a bright, airy atmosphere, complemented by abundant natural light streaming through multiple large windows. Sleek white cabinetry, modern black handles, and stainless steel appliances add contemporary flair, while two wooden-topped barstools at the peninsula allow for casual seating. Subtle recessed ceiling lights provide even illumination. Sliding glass doors connect seamlessly to a leafy outdoor space, making this home ideal for family life and entertaining in comfort and style.
Family Kitchen
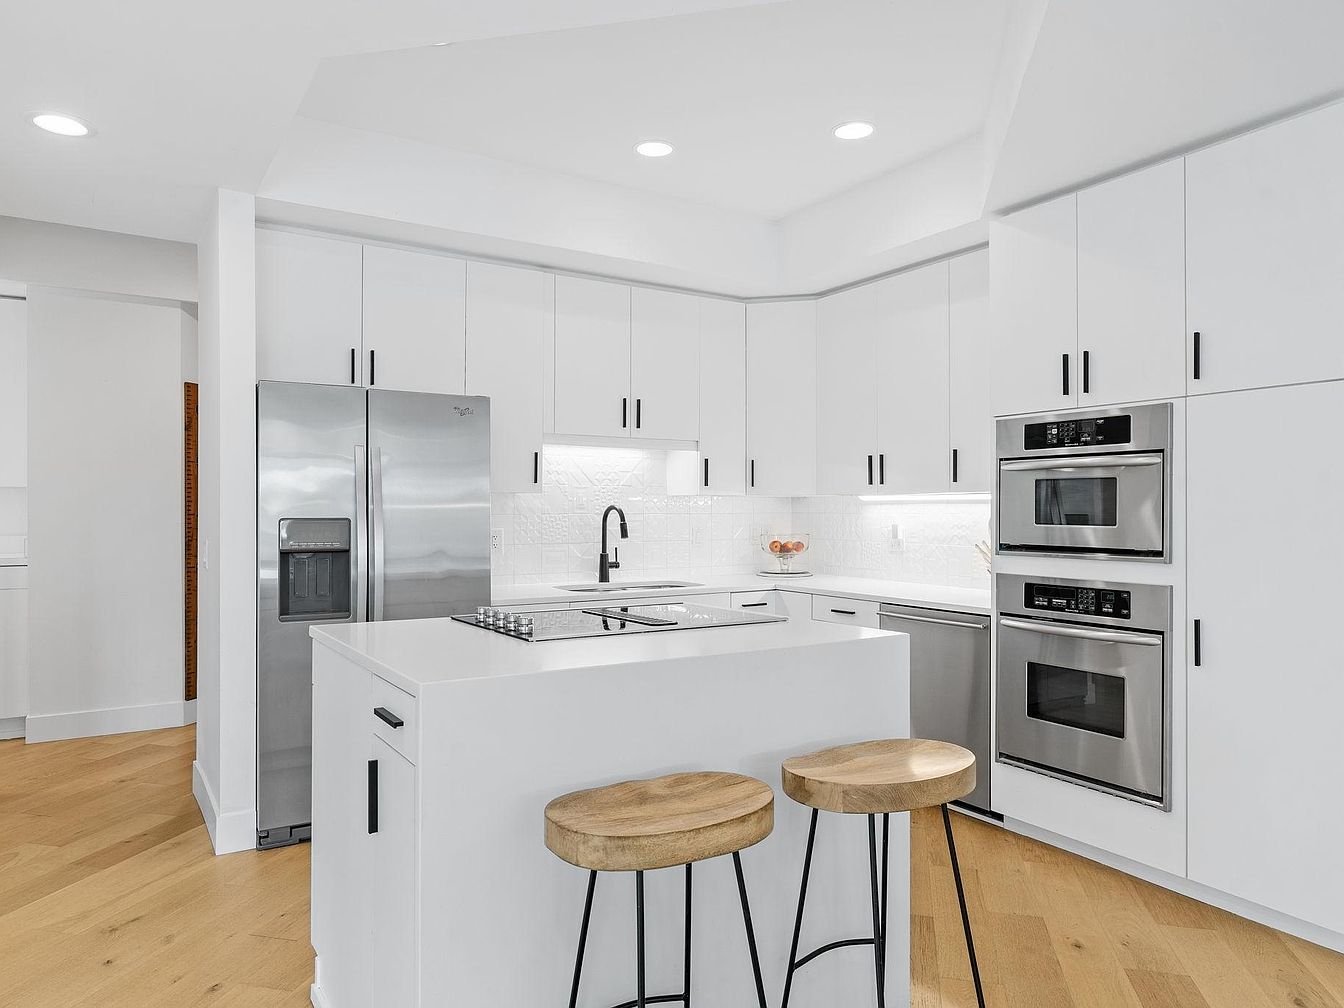
Spacious, open-plan kitchen features a central island with seating for two, perfect for casual family breakfasts and homework sessions. White shaker cabinetry provides abundant storage, while matte black hardware adds a modern touch. Stainless steel appliances include a double oven, large refrigerator, and integrated dishwasher, streamlining meal prep and cleanup. Warm oak flooring complements the crisp cabinetry, creating a fresh, welcoming atmosphere. Subtle geometric backsplash tiles offer visual interest under bright recessed lighting. Clean lines and uncluttered surfaces reflect contemporary styling, while durable finishes and practical layout suit busy family routines. Ideal for gatherings and daily living, this kitchen blends function with style.
Dining Room
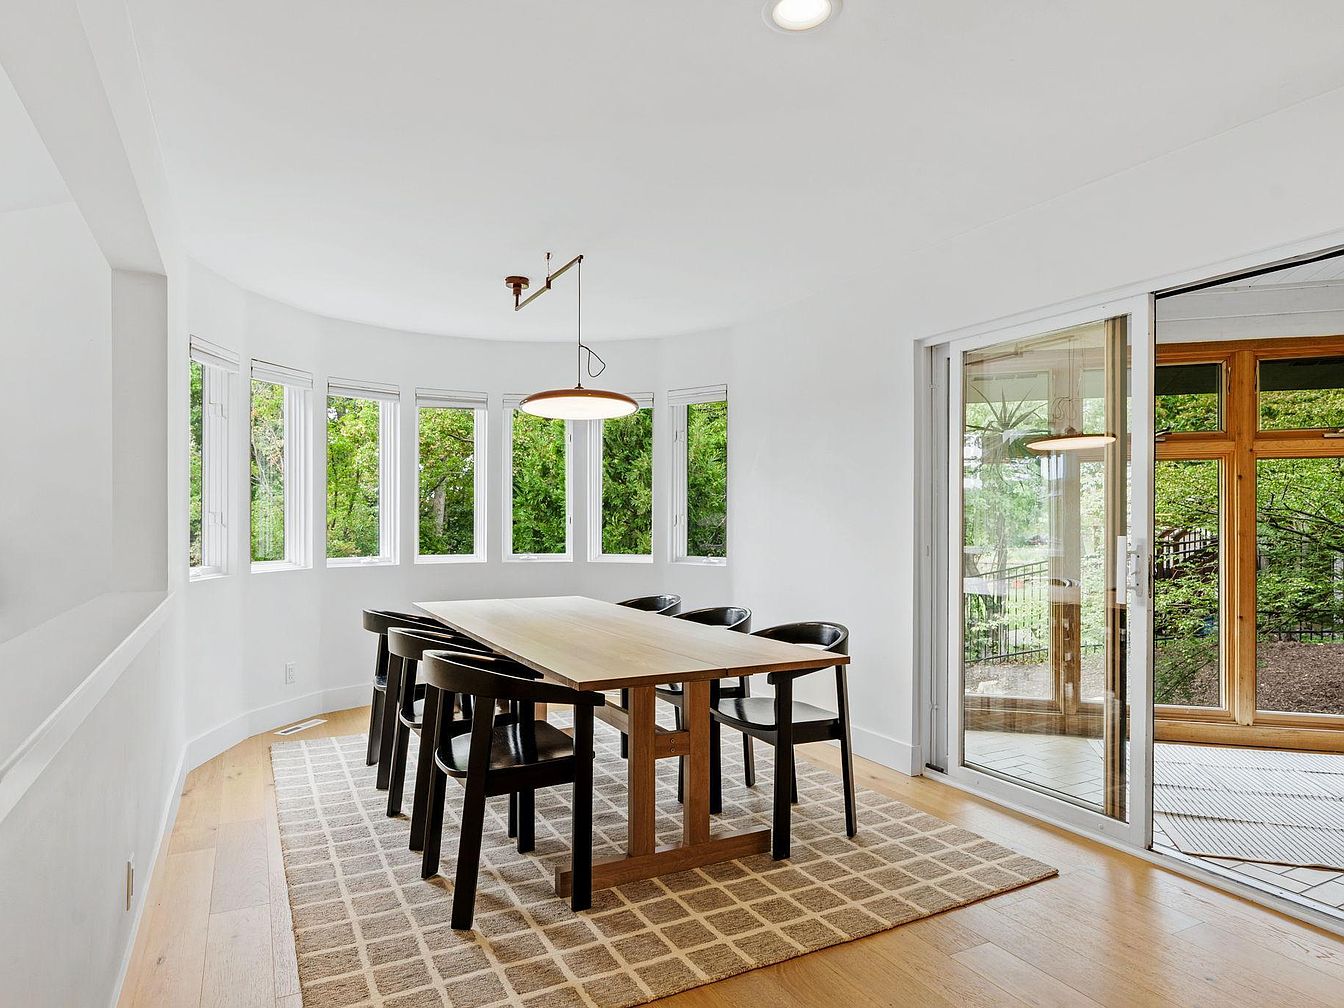
Spacious dining room features a long wooden table surrounded by eight sleek black chairs, inviting large family meals and gatherings. Floor-to-ceiling windows line the curved exterior wall, flooding the space with natural light and providing tranquil green views. Pale hardwood floors and a soothing grid-patterned rug add warmth and comfort, while crisp white walls keep the room feeling airy and modern. Overhead, a minimalist pendant lamp offers soft, even illumination. A large glass sliding door connects the dining area to a sunroom or enclosed porch, delivering easy indoor-outdoor flow for entertaining or everyday family activities in all seasons.
Sunroom
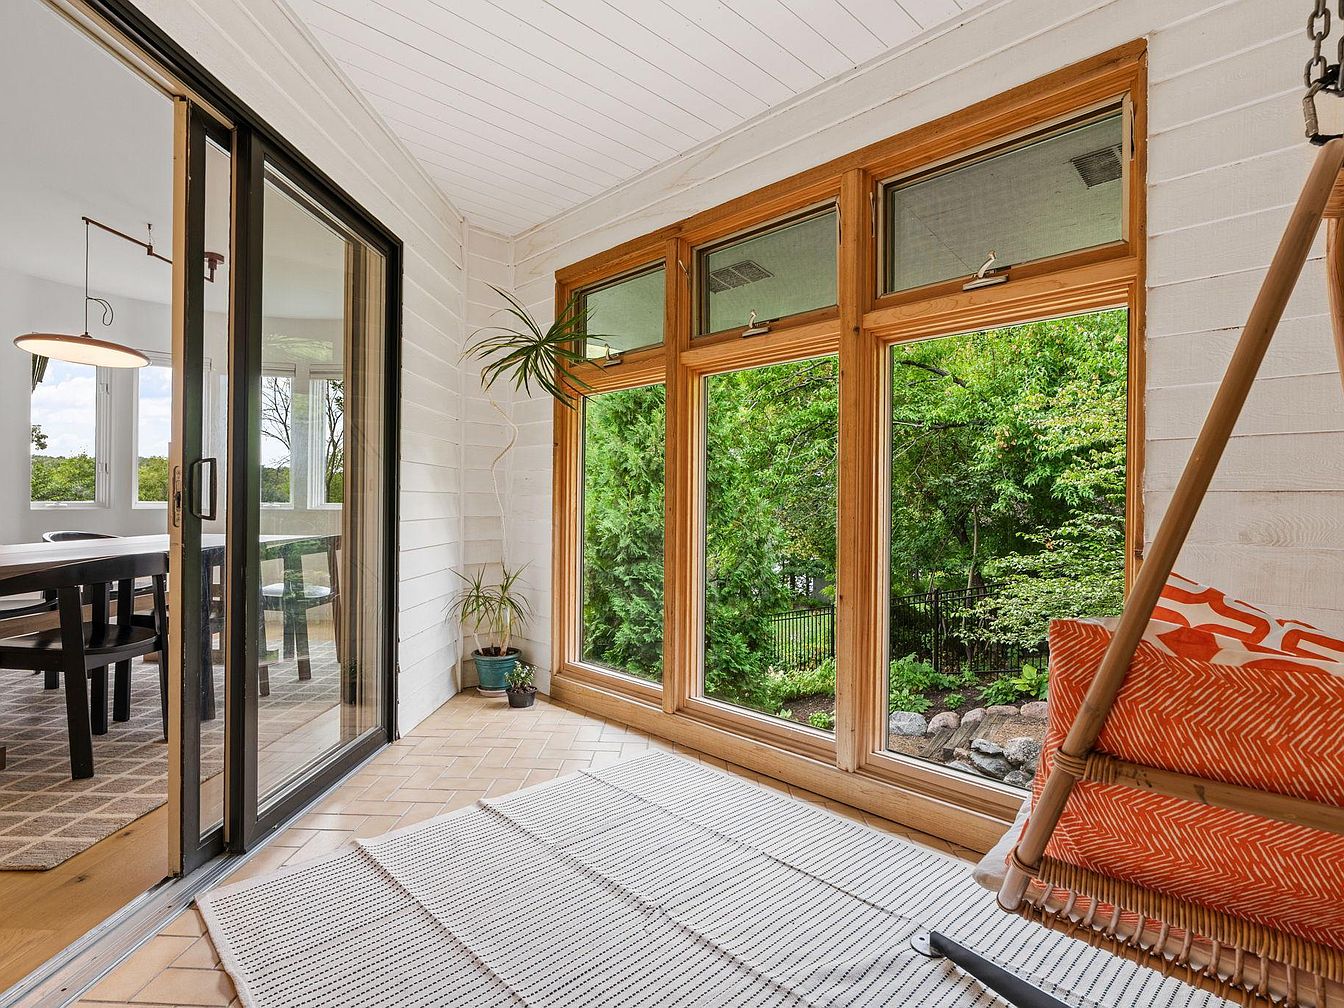
Large windows framed in natural wood look out over a lush, tree-filled yard, bringing greenery and daylight into the cozy sunroom. The white shiplap walls and ceiling evoke a sense of timeless American charm, while warm tile floors provide durability for active families. Sliding glass doors connect to a bright dining area, featuring a modern light fixture and sturdy wooden furniture ideal for family meals. A woven area rug adds comfort underfoot, and a hanging chair with patterned cushions creates a playful, inviting nook suitable for relaxing with children or reading together. Potted plants add to the welcoming, nature-inspired atmosphere.
Bedroom
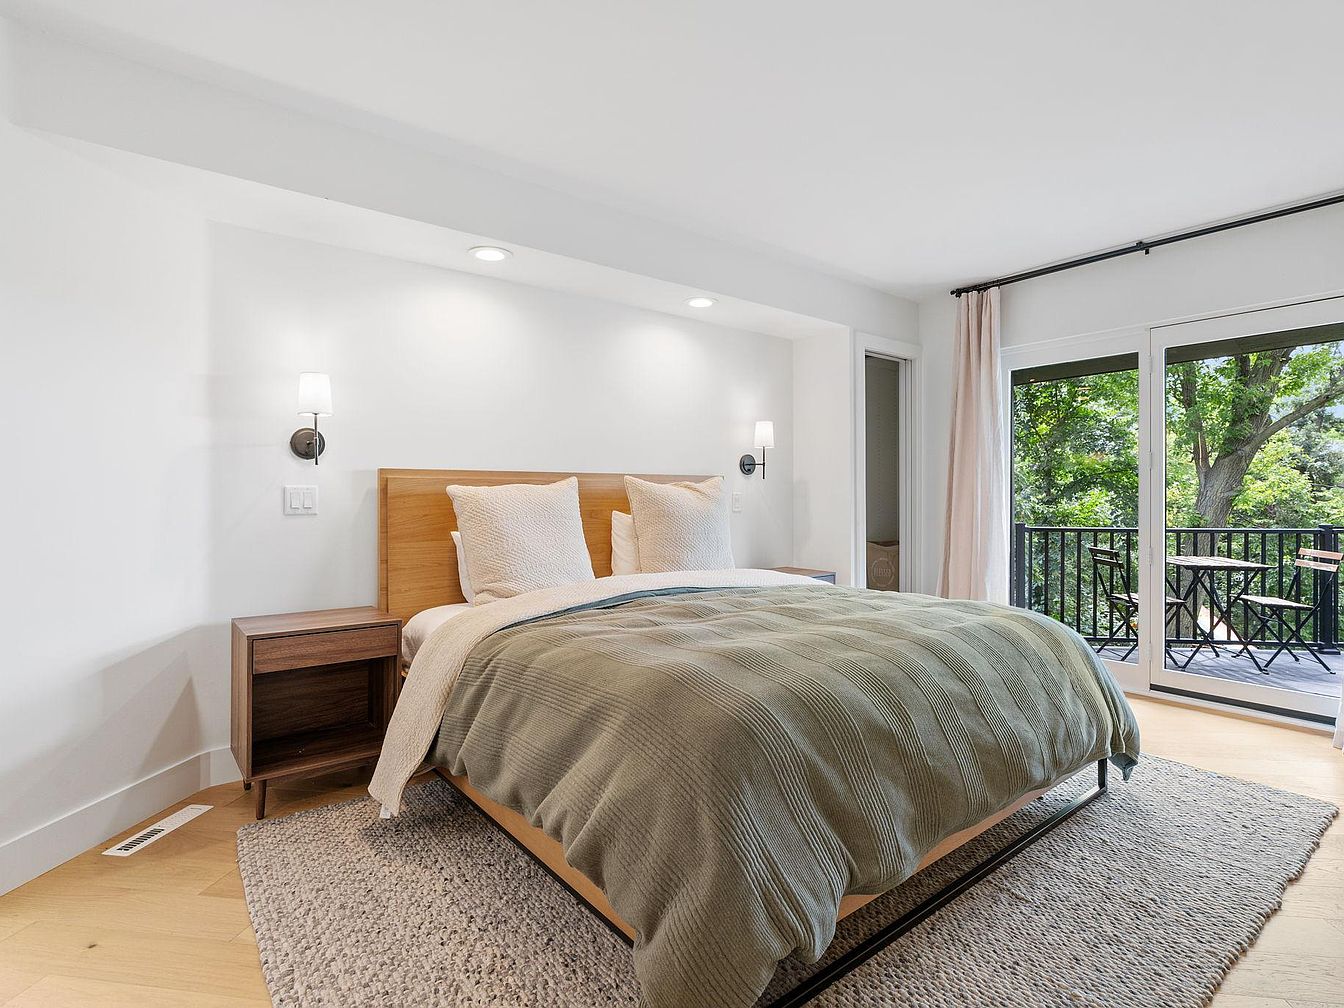
Spacious bedroom centers around a natural wood platform bed with neutral bedding, flanked by matching mid-century nightstands. Soft, recessed lighting combined with modern wall sconces ensures a cozy, well-lit ambiance for reading or relaxing. Light wood floors and a textured area rug enhance comfort underfoot. Large glass doors lead out to a private balcony furnished with bistro seating, perfect for morning coffee or quiet evenings. Crisp white walls promote brightness and tranquility, while timeless design cues and minimalist decor offer a welcoming retreat. Connection to outdoor space supports family relaxation, making the room ideal for restful nights and peaceful mornings.
Bathroom Vanity
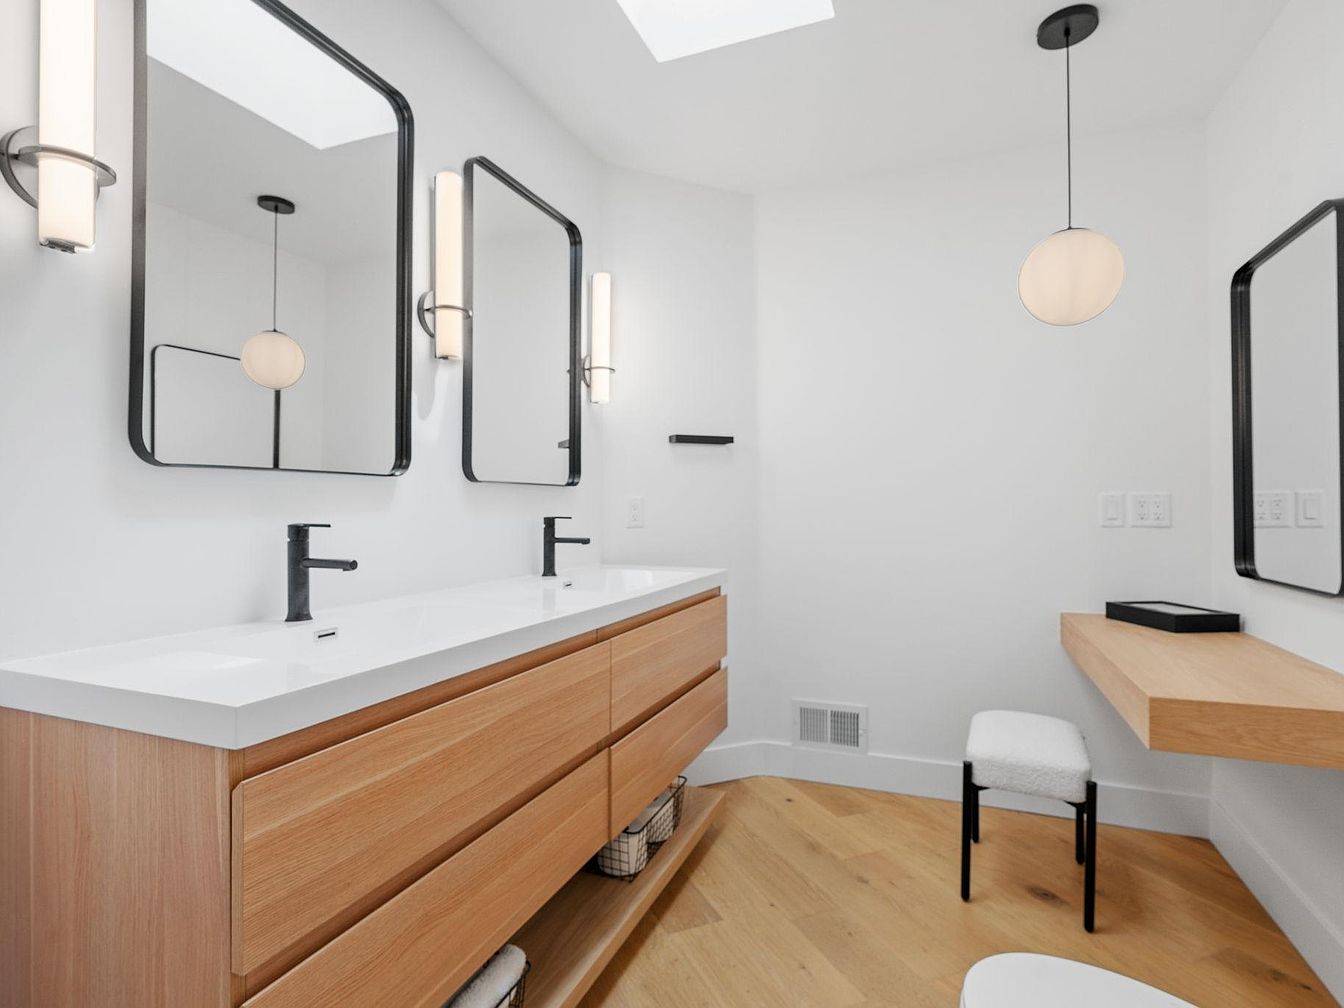
Spacious double-sink vanity with sleek black fixtures offers convenience for families, complemented by natural wood cabinetry and crisp white countertops. Warm wood flooring provides a soft, inviting feel underfoot, while integrated baskets add functional storage. Large, rectangular mirrors framed in black enhance the sense of space and reflect abundant natural light from a central skylight. Modern sconces and a frosted globe pendant softly illuminate the bright, airy surroundings. An adjacent built-in vanity area with a comfortable stool welcomes daily routines. Clean lines, uncluttered surfaces, and high-quality materials create a fresh, contemporary environment designed for both comfort and practicality.
Bedroom
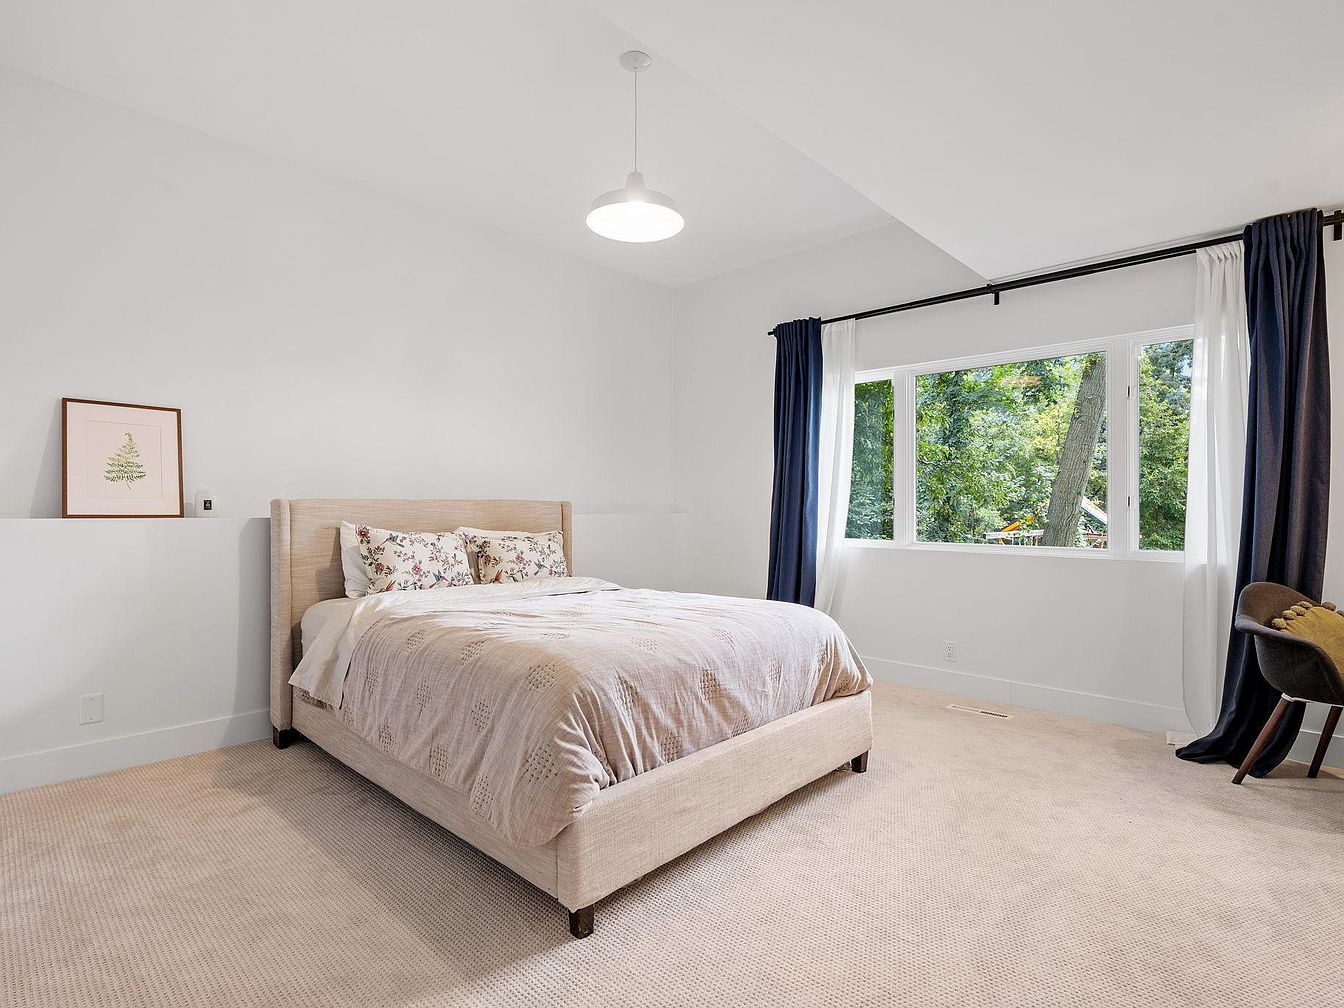
Spacious primary bedroom offers a calming atmosphere ideal for families seeking comfort and rest. Neutral carpet flooring and soft beige tones pair with white walls, inviting plenty of natural light through a large window dressed in contrasting navy and white drapes. The upholstered bed features floral pillows, bringing a touch of warmth and charm. Simple contemporary lighting keeps the space bright and inviting. A cozy reading chair echoes the room’s clean, minimalist lines, while botanical artwork adds a hint of nature. The straightforward layout assures easy movement, fostering a peaceful, family-friendly retreat that blends modern style with subtle traditional cues.
Double Vanity
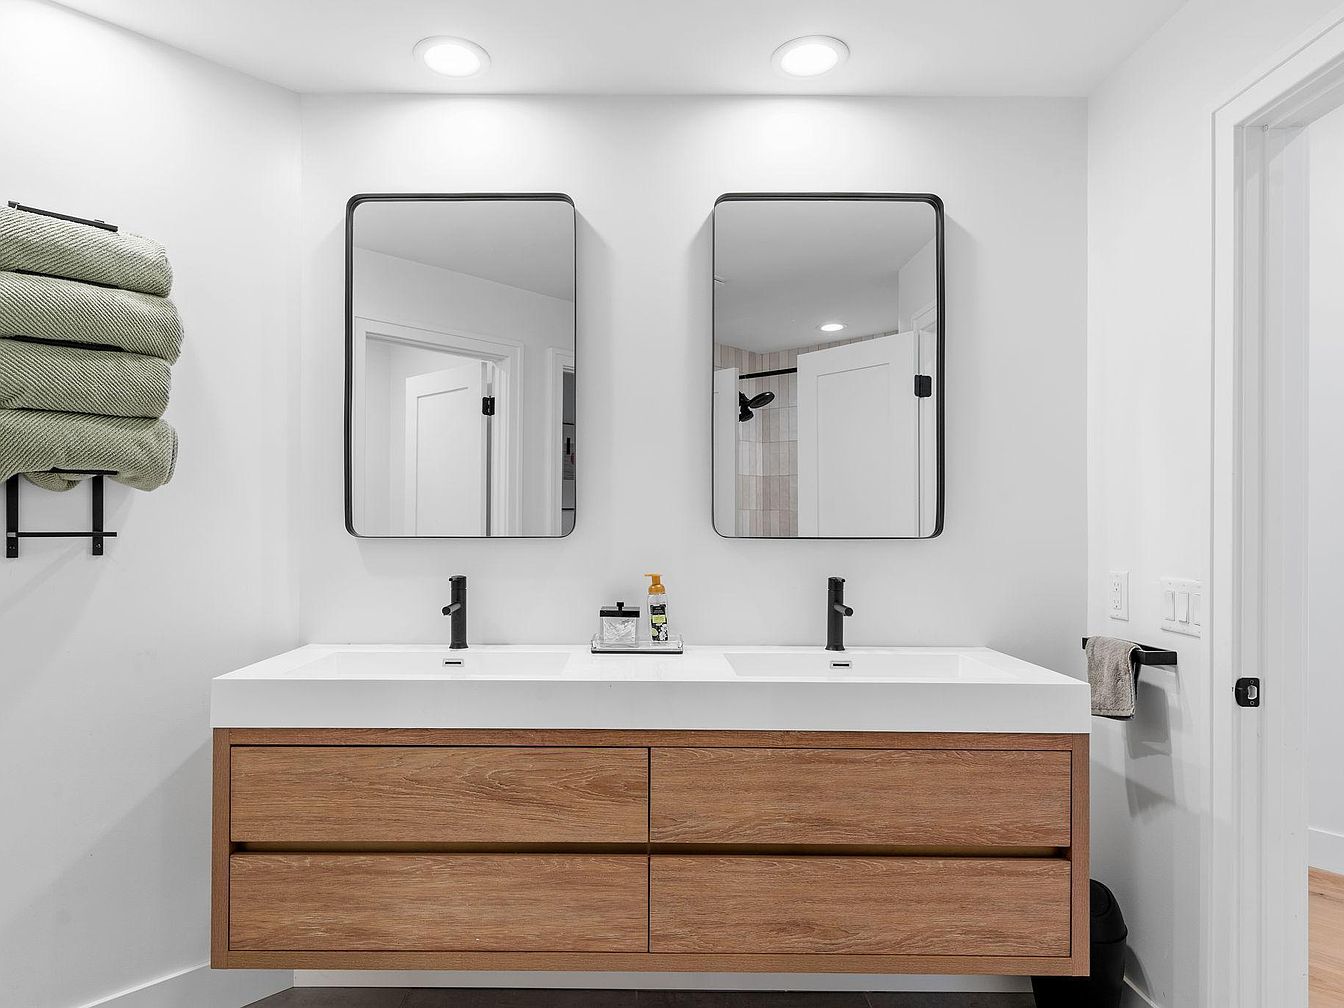
Spacious double vanity features sleek white countertops and light wood cabinetry, offering ample storage for family essentials. Two rectangular mirrors with black borders hang above modern black faucets, lending a touch of contemporary style. Soft, recessed lighting provides even illumination, enhancing the crisp white walls and clean architectural lines. Freshly folded green towels rest on a minimalist wall rack, adding a soothing color accent. The nearby open doorway connects to the rest of the home, ensuring easy access. Simple, neutral tones and uncluttered surfaces combine to create a relaxing space ideal for busy mornings and everyday family routines.
Main Stairway
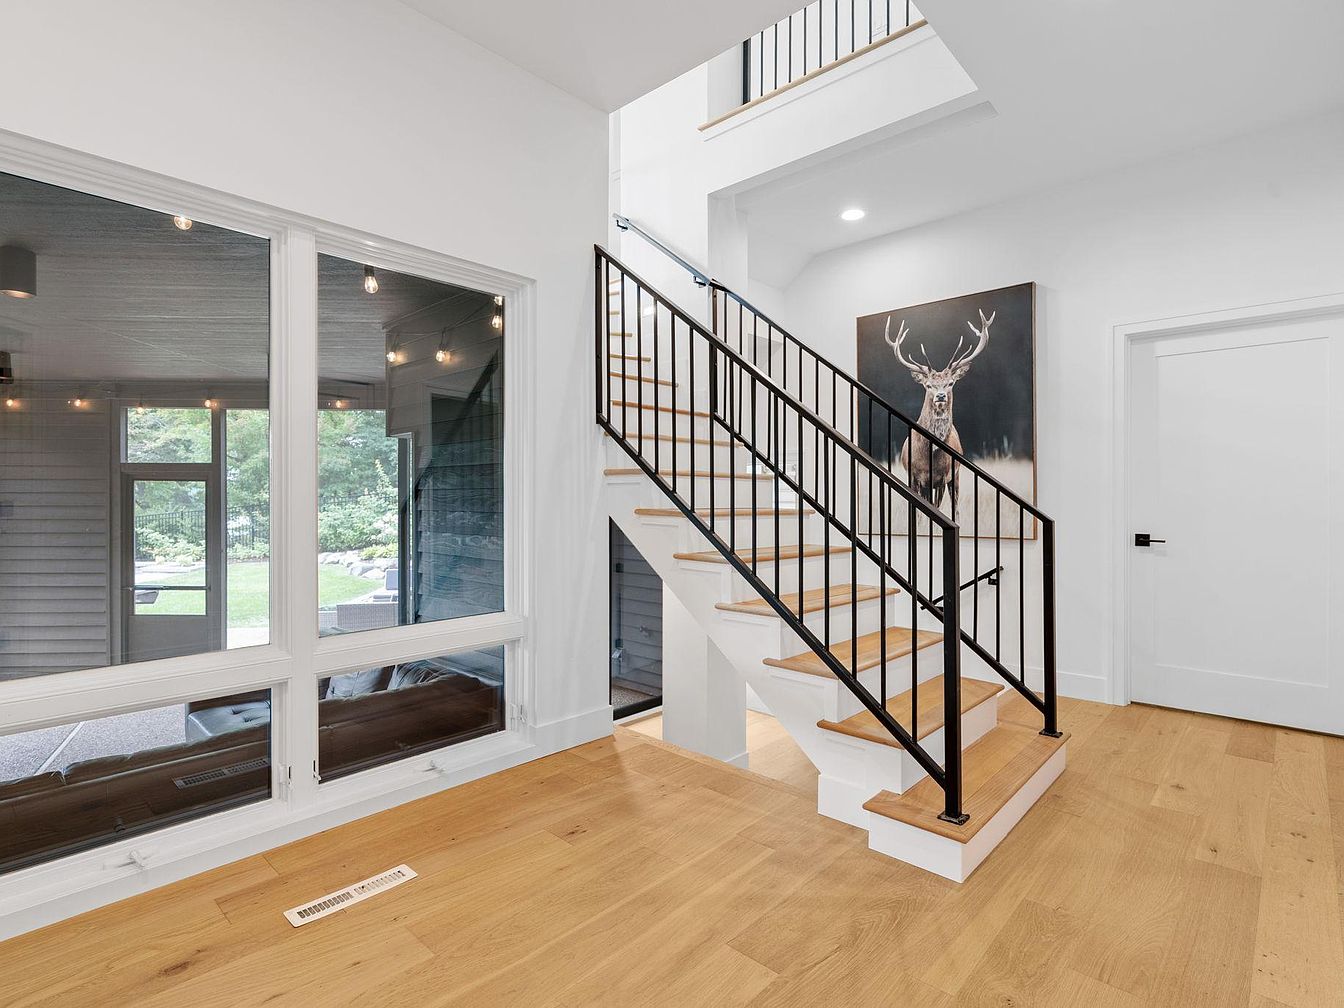
Bright, airy space welcomes families with wide-plank honeyed hardwood floors and a linear staircase that anchors the entry. Large windows overlook a green backyard, providing seamless indoor-outdoor connection and generous daylight—ideal for children and gatherings. Clean white walls and black metal stair railings create a crisp modern sensibility, balanced by natural wood stair treads. Overhead, recessed lighting ensures safe passage. A bold stag portrait introduces a rustic touch, evoking a sense of heritage and connection with nature. Open sightlines and the uncluttered design foster easy supervision, while thoughtful architectural details suit both relaxed evenings and festive occasions.
Laundry Room
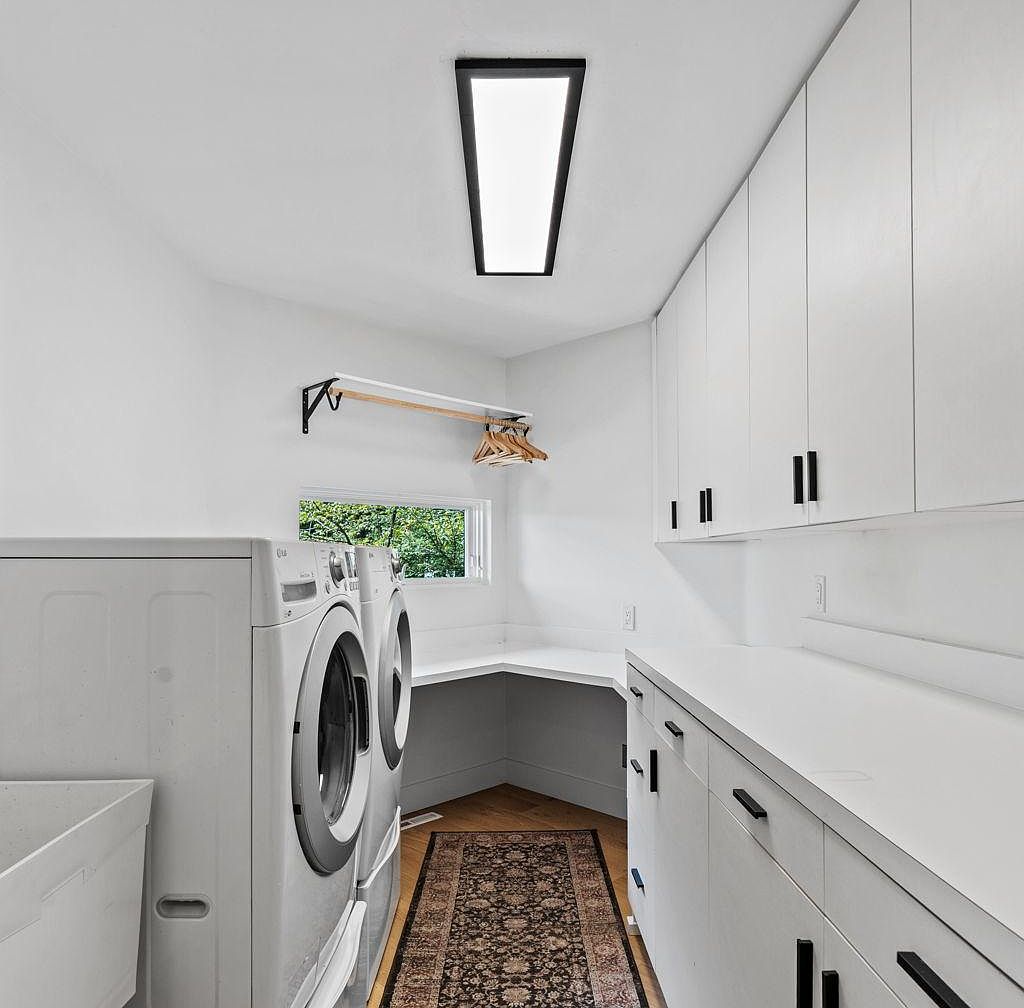
Bright and functional, this laundry room features ample counter space ideal for folding clothes and organizing laundry for the whole family. Clean white cabinetry with matte black handles lines the walls, providing abundant storage and a sleek, modern contrast. The full-size washer and dryer sit beside a utility basin, enhancing convenience for daily chores. Soft natural light pours in from a horizontal window, illuminating the warm-toned wood floor. A subdued area rug adds comfort and visual warmth, while overhead contemporary lighting ensures clear visibility. An upper rod with wooden hangers offers practical hanging space, supporting efficient family routines.
Listing Agent: Slava Daskalyuk of Counselor Realty, Inc. via Zillow
2. 1963 Mid-century Modern Home in Orono, MN
Nestled on a private 1.56-acre wooded corner lot in Orono, MN, this 1963 Mid-century modern home radiates architectural significance and refined comfort. Expansive redwood beams, walnut cabinetry, and vaulted ceilings frame sun-splashed interiors for family living, while the seamless open floor plan encourages togetherness. The remodeled kitchen dazzles with custom finishes and a Sub-Zero refrigerator, perfect for gatherings. Three bedrooms and three bathrooms on one level ensure ease for all ages, while the office flexes as a spacious suite. Recent renovations shine through oversized windows, connecting the glowing interior to gorgeous outdoor surroundings. With a heated three-car garage, two-car detached garage, 500 sq ft copper screen porch, and manicured play areas beneath mature trees, this celebrated home blends historic charm with modern amenities for $1,195,000 and offers ultimate privacy and peace within 3,000 sq ft of living space.
Home Office
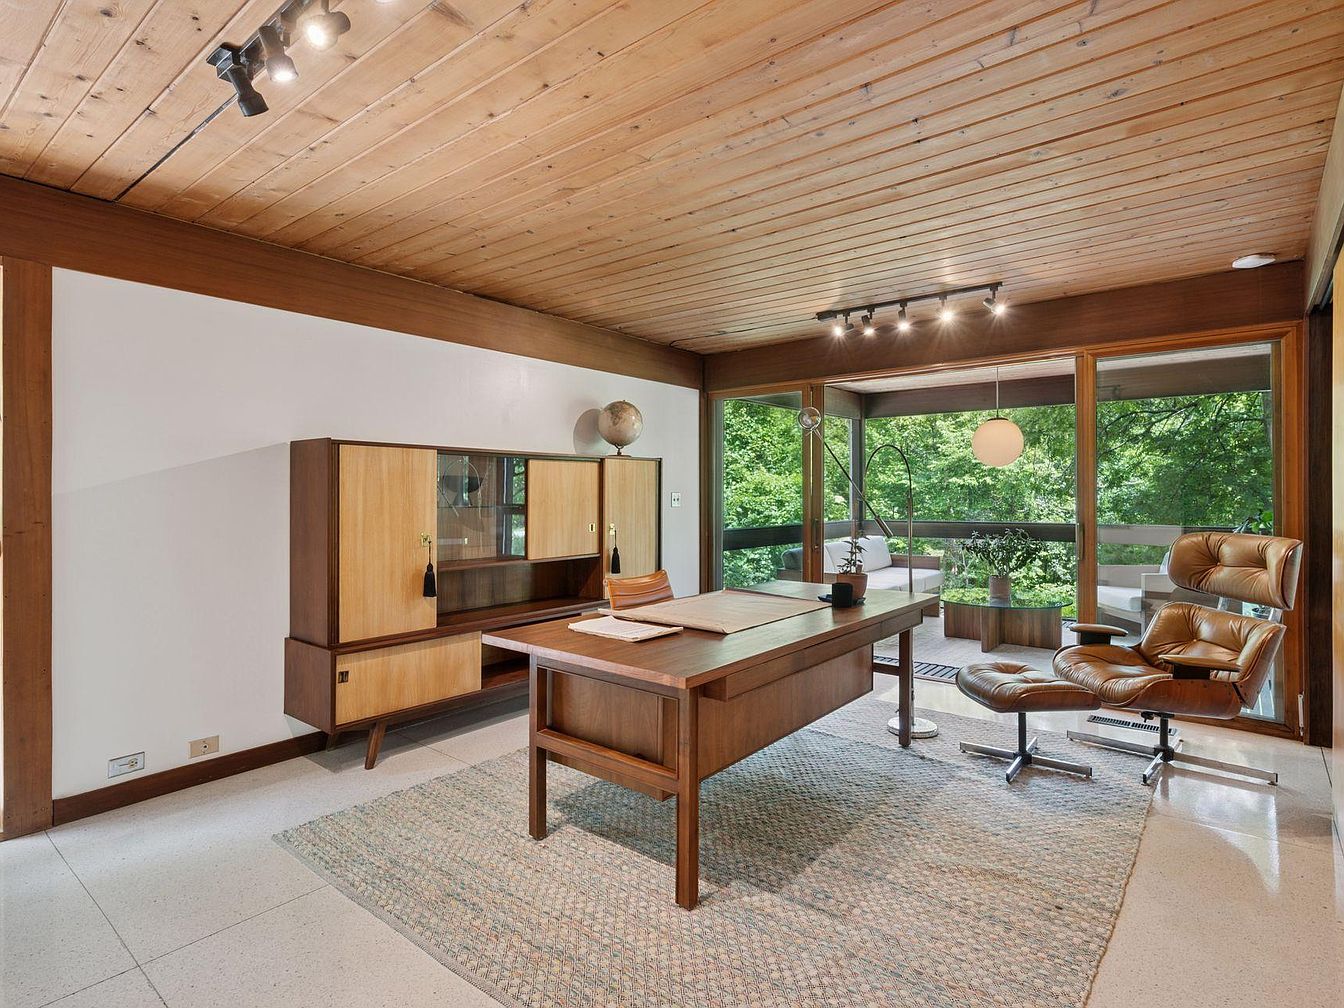
Bright and spacious, this home office features large floor-to-ceiling windows that invite natural light and create inspiring woodland views—ideal for family members working or studying from home. Warm wood panels on the ceiling pair with mid-century modern furnishings, including a handsome desk, matching credenza, and classic lounger, blending comfort and elegance. The pale textured rug softens terrazzo tile flooring, while track and globe pendant lighting ensure excellent illumination for any task. The uncluttered layout offers generous space for collaboration or creative projects, making this room a quiet retreat perfect for both kids and adults to focus and relax together.
Kitchen Island
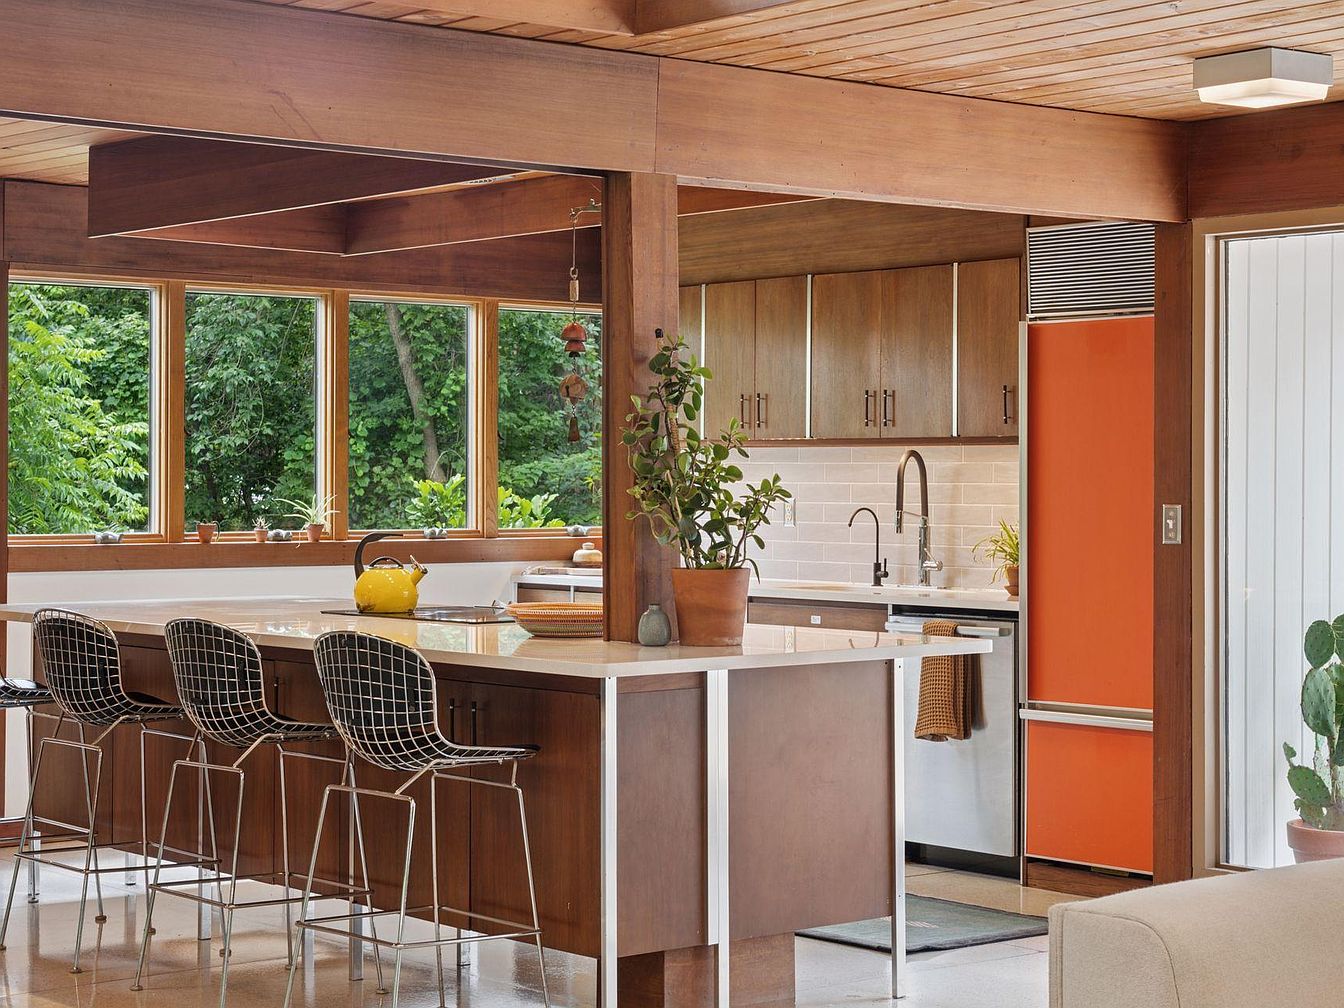
Expansive windows frame a lush green view, flooding the kitchen with natural light. Warm wood cabinetry and ceiling beams pair with a quartz-topped island, comfortably seating four, ideal for shared family meals or helping with homework. Sleek metal-framed barstools add a contemporary accent alongside soft beige flooring, while retro orange details on the fridge evoke mid-century modern style. Neutral subway-tile backsplash blends with stainless steel appliances for easy maintenance. Potted plants introduce fresh touches of green. The open-plan layout connects seamlessly to the surrounding living areas, creating a welcoming, practical heart of the home perfect for everyday family life.
Kitchen
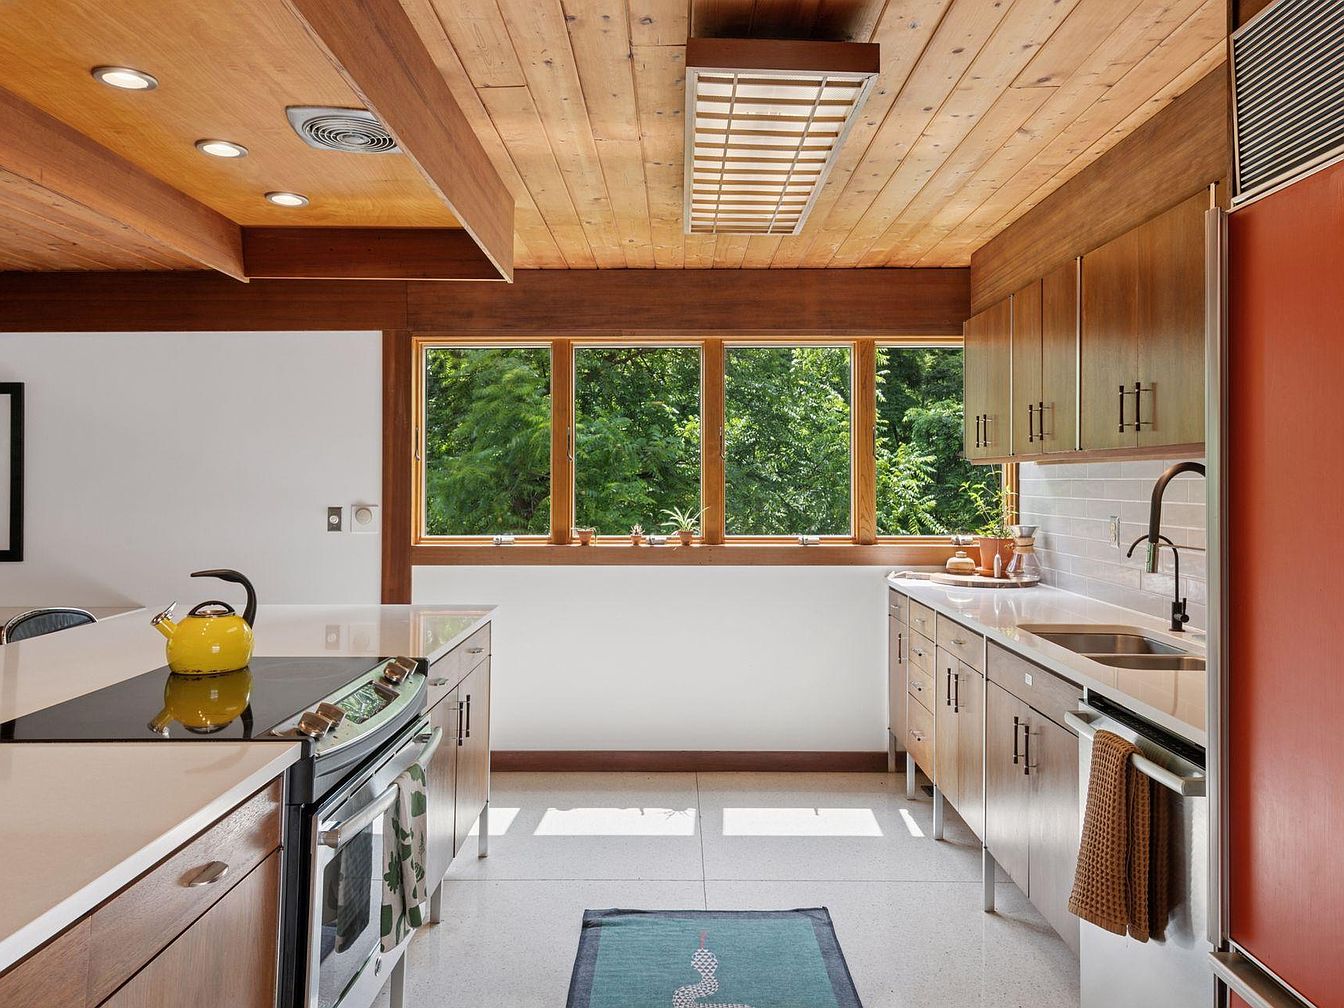
Spacious kitchen features a large island with light countertops, built-in stove, and plenty of room for meal preparation or children’s activities. Natural wood cabinetry and ceilings add warmth while expansive windows offer views of lush greenery, filling the room with daylight. Sleek stainless steel appliances and understated tile backsplashes contribute to a functional layout ideal for everyday family life. Earthy orange and brown accents evoke midcentury modern style, complementing the neutral palette. Ample storage and easy-to-clean surfaces support busy routines. Oversized ceiling fixture ensures bright, even lighting for cooking, homework sessions, or gathering after school, enhancing the welcoming family atmosphere.
Living Room
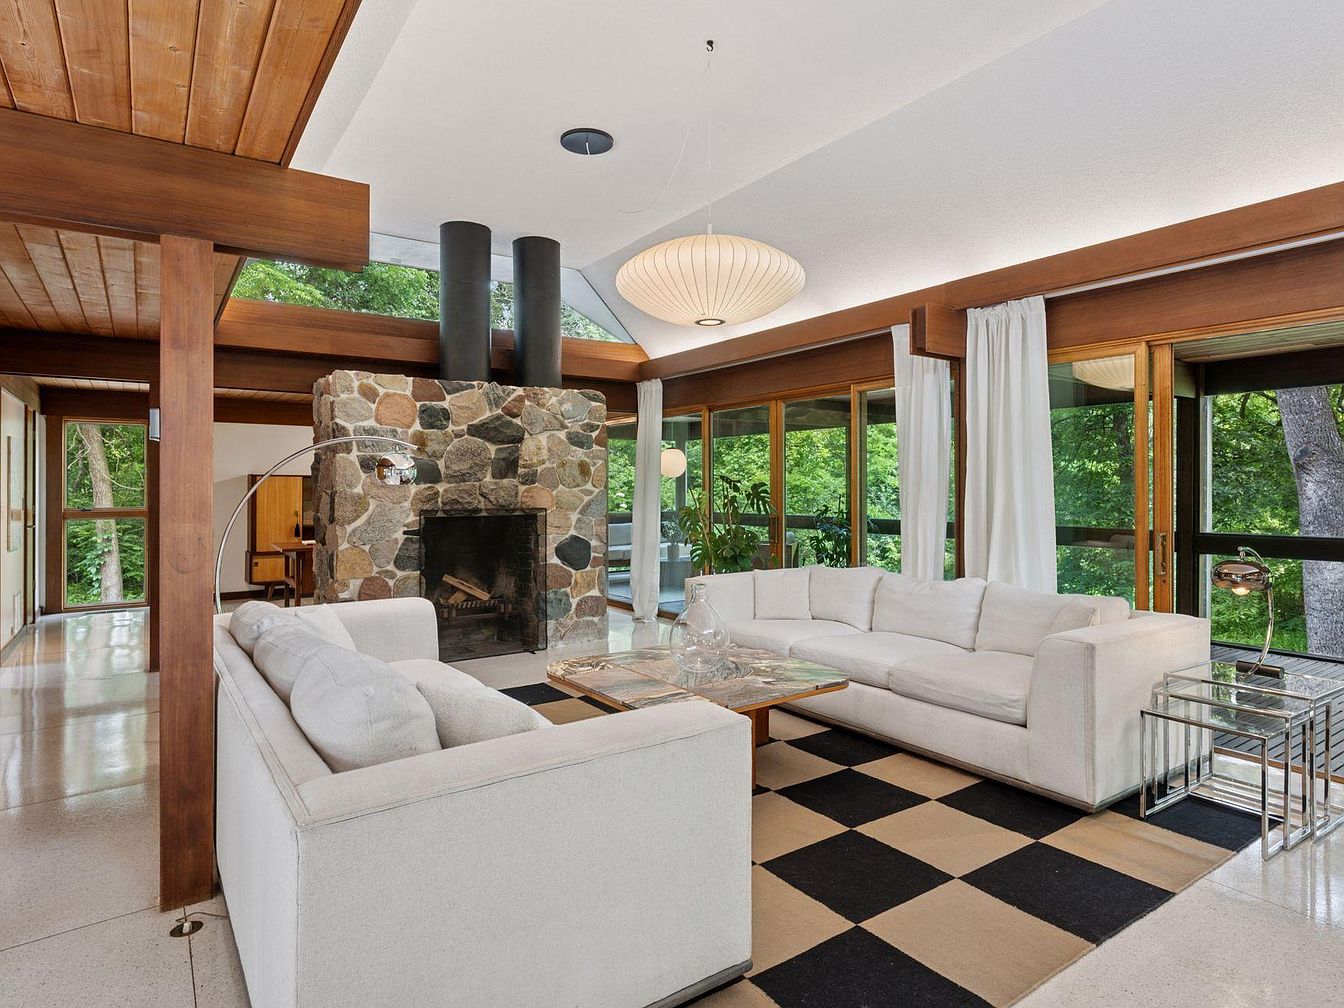
Spacious living room features large glass windows bringing in natural light and forested views, ideal for family gatherings and relaxation. Warm wood beams and a wood-paneled ceiling complement the Midcentury Modern style. The striking stone fireplace becomes a central focal point, adding charm and coziness. White sectional sofas offer ample seating, set atop a bold black-and-tan checkerboard rug for youthful play or casual movie nights. Polished terrazzo floors, a sculptural pendant light, and modern chrome side tables enhance the airy atmosphere. Neutral curtains provide privacy, while open sightlines encourage connection, making this an inviting, family-friendly environment.
Screened Porch
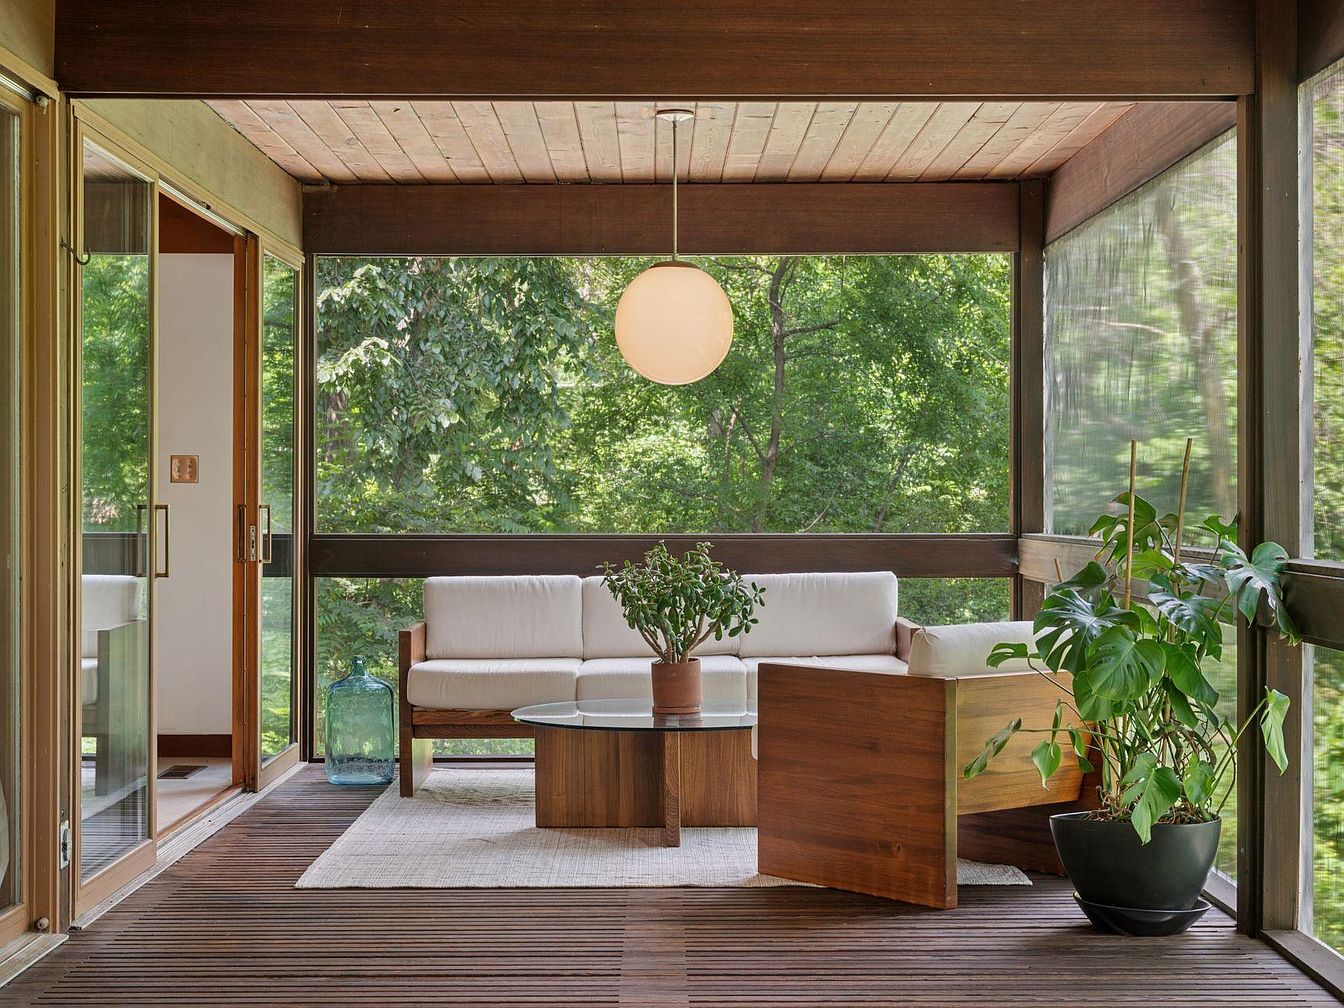
A spacious screened porch offers tranquil views of mature trees, ideal for family gatherings or quiet time. Natural wood textures line the ceiling and floor, blending seamlessly with the exterior surroundings, while expansive screened windows bring in soft, filtered daylight. Comfortable cream cushions invite relaxation on modern, low-profile seating, arranged around a glass-topped wooden coffee table. A large indoor plant and a subtle vase add touches of greenery, enhancing the room’s inviting atmosphere. Overhead, a globe pendant light casts gentle illumination, creating a cozy setting for evening conversations and year-round enjoyment in a sheltered, nature-inspired retreat.
Family Living Area
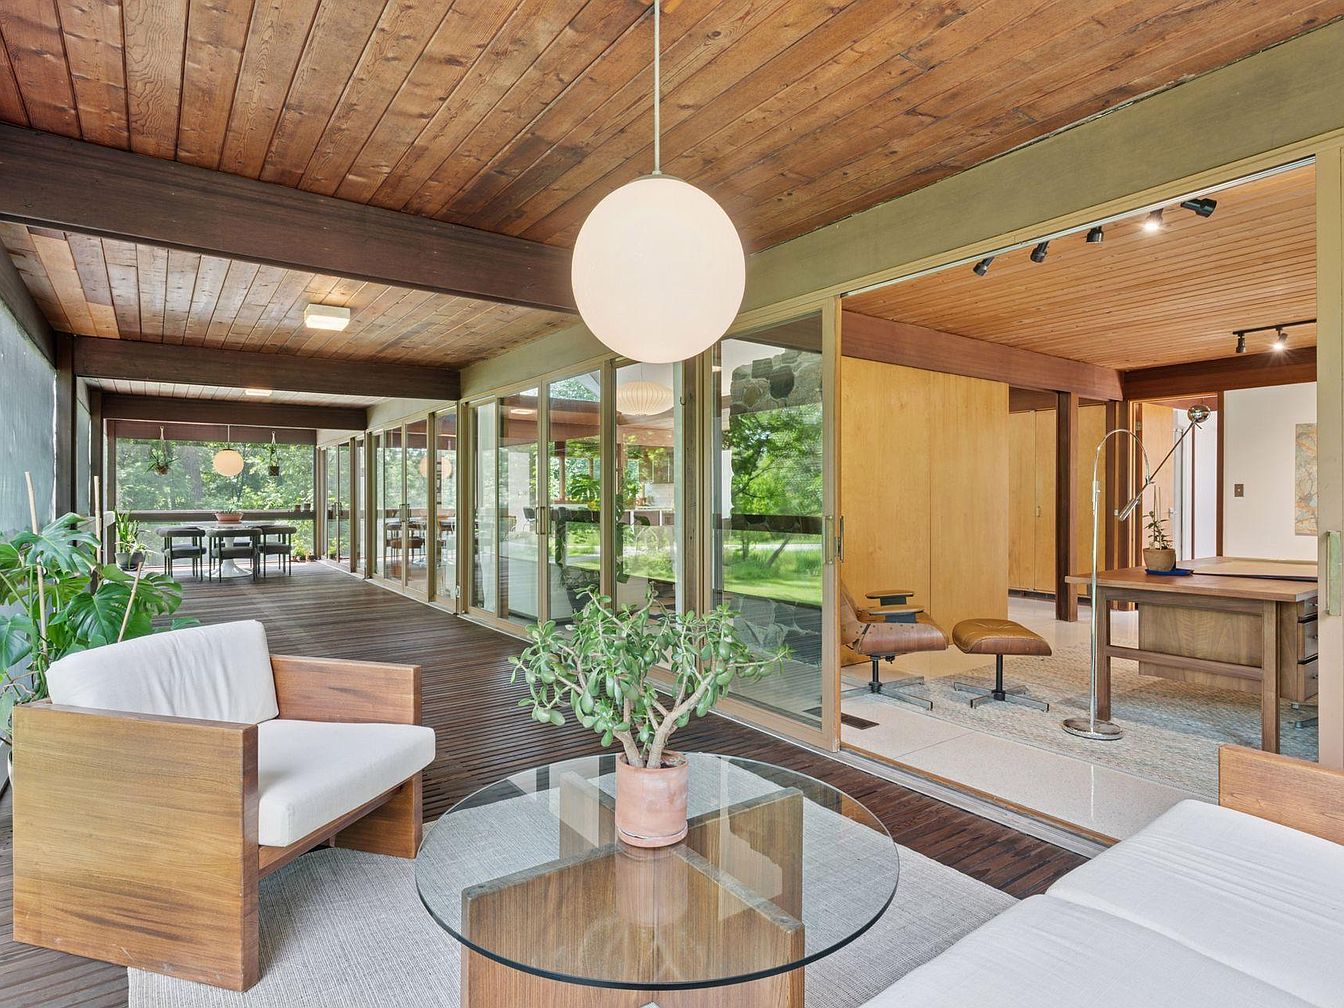
Expansive glass walls provide a seamless connection between indoor and outdoor family spaces, inviting natural light into every corner. Warm wood ceilings and textured flooring create a cozy, durable environment ideal for gatherings or quiet moments. An inviting lounge with mid-century modern furnishings blends comfort and style. Open-plan dining and living areas encourage togetherness, while neutral earth tones promote calm. Indoor greenery enhances air quality and adds a playful, organic touch. Sliding doors increase flexibility, creating spacious walkways for kids and easy flow for entertaining. Subtle vintage details reflect thoughtful architecture, making this home perfect for a growing family’s needs.
Home Office
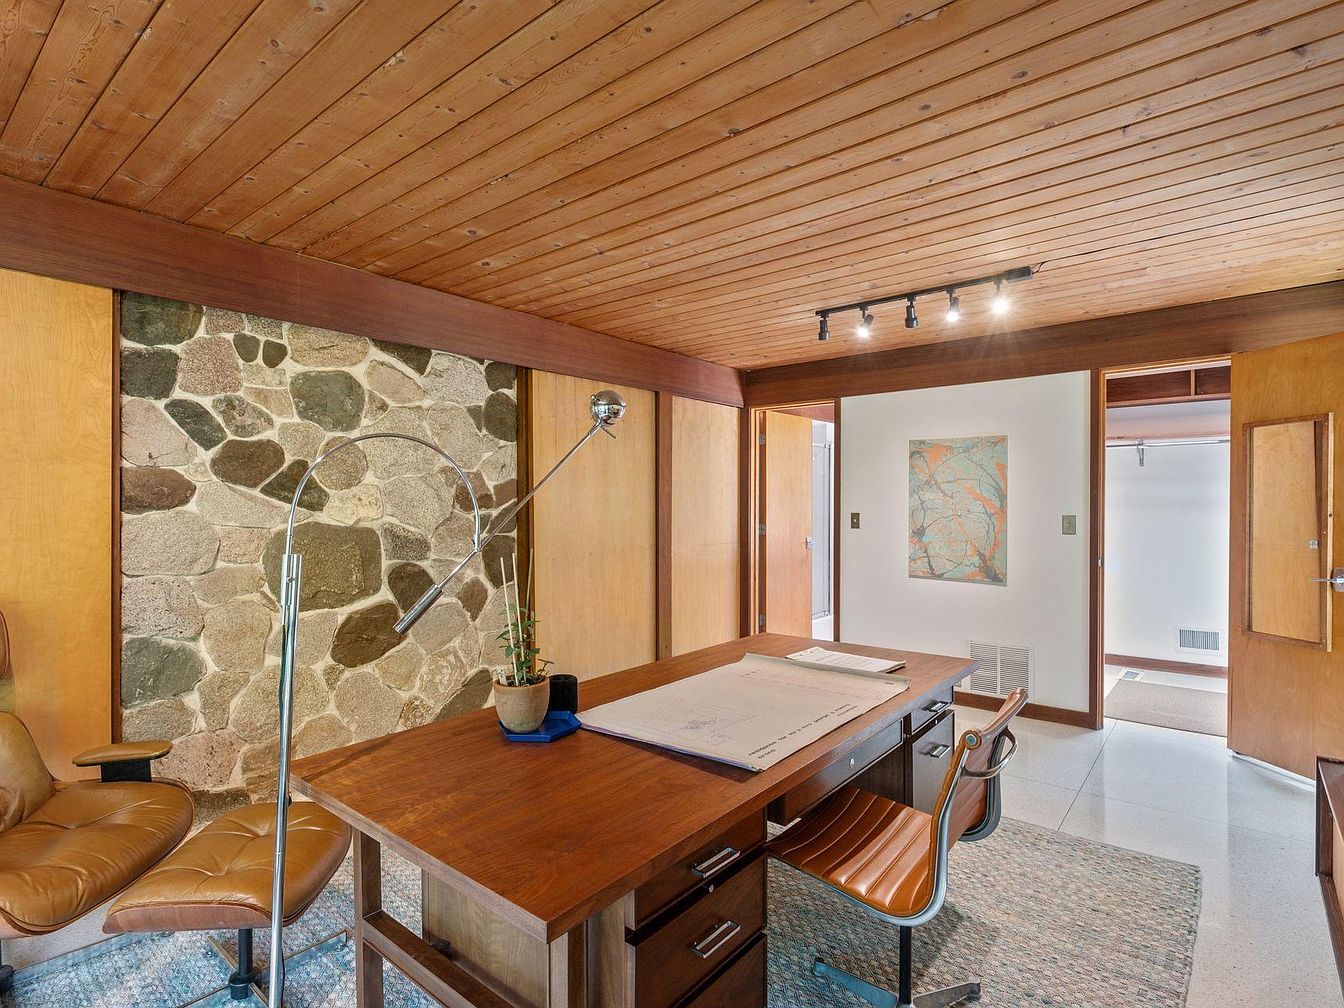
Warm wood plank ceilings and a stone accent wall create an inviting, natural atmosphere perfect for family life and focused work. Generous windows and overhead track lighting provide balanced illumination, while soft neutral tones on walls and furnishings help maintain a tranquil environment. Sleek mid-century furniture in caramel leather and a substantial walnut desk blend historic design cues with comfort and functionality. Durable flooring and a wide area rug soften the space underfoot, making it family friendly for kids or visiting guests. Open doorways connect to other rooms, ensuring ample flow and accessibility for daily activities or shared moments.
Covered Patio
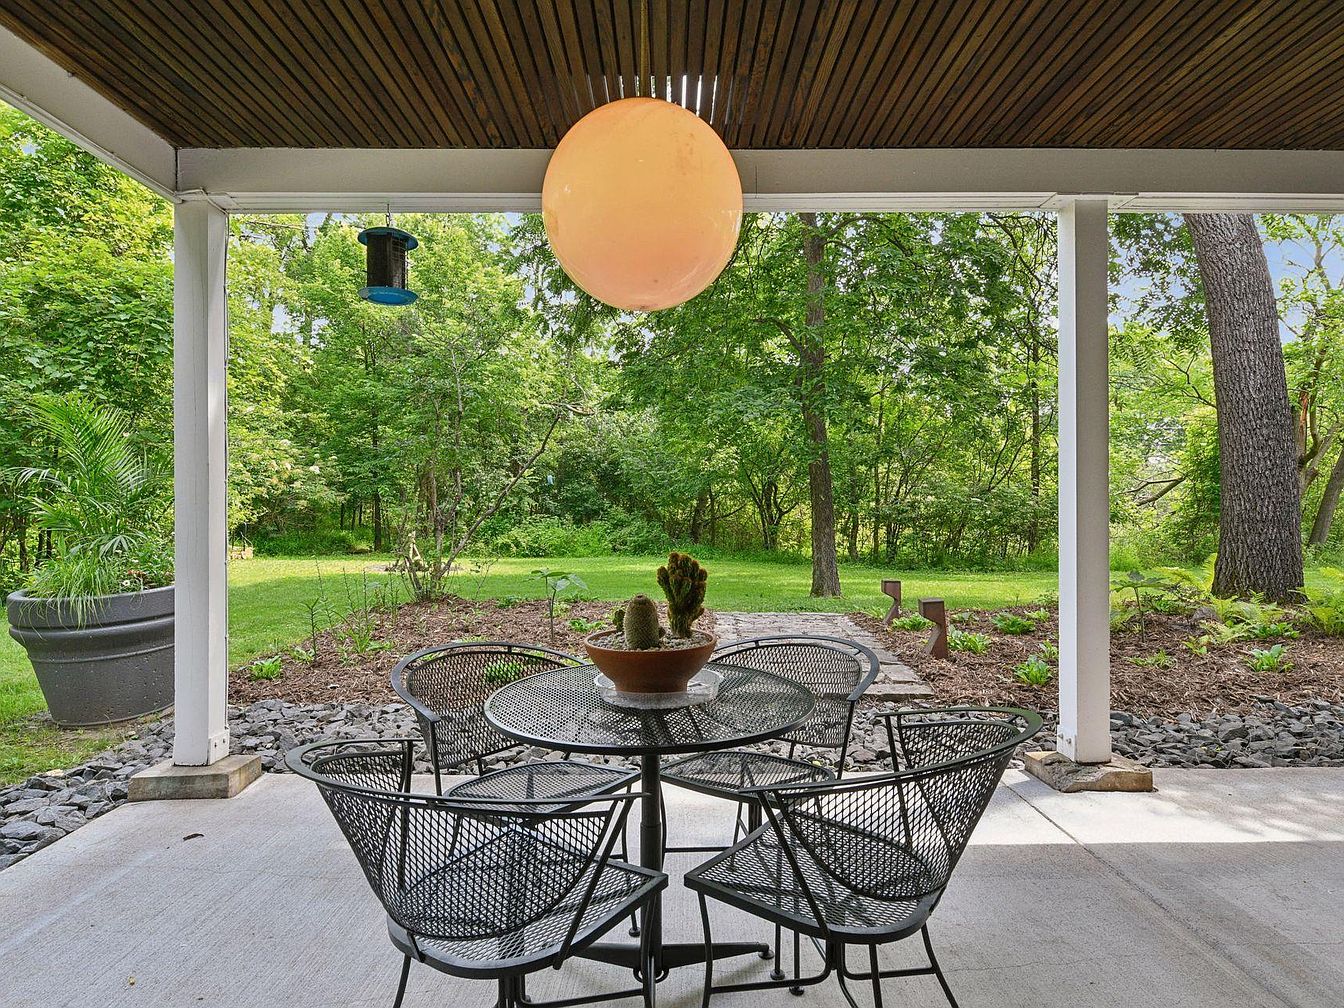
Spacious covered patio extends family living outdoors with sturdy white columns and a contemporary wood-slat ceiling for natural warmth. Round black metal dining set offers seating for four, creating an inviting spot for meals or homework under the glow of a spherical pendant light. Concrete flooring provides easy-care durability for kids and pets, while a large potted plant in the corner softens the space. Open views of lush lawn and mature woodland encourage play and exploration. Modern yet timeless, the patio’s clean lines and natural palette blend seamlessly with the landscape, offering a relaxing environment for gatherings year-round.
Bathroom Retreat
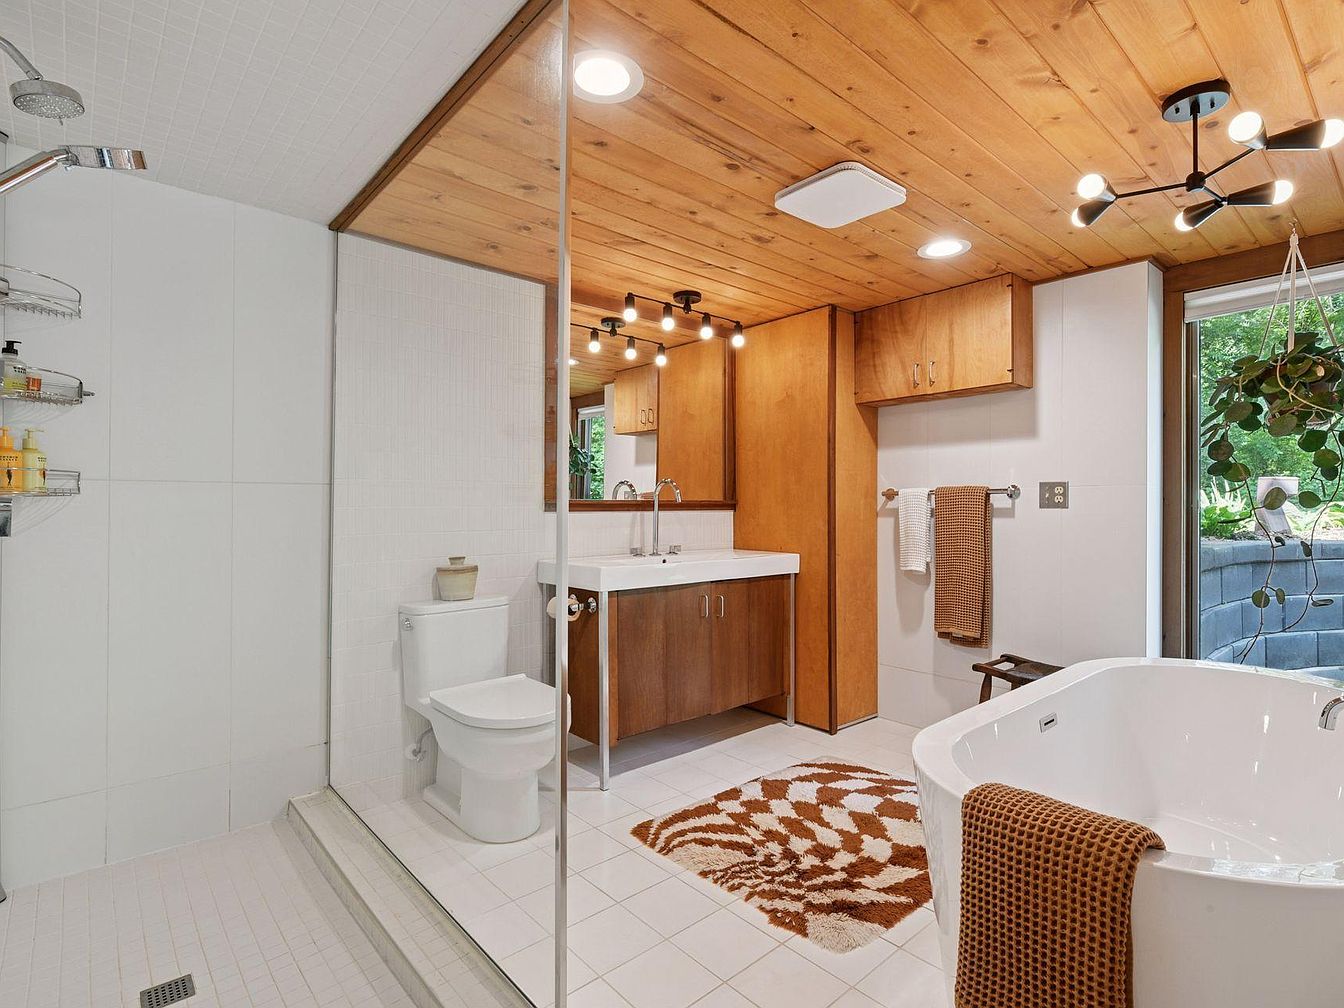
Spacious layout allows families comfort and convenience, with a large walk-in shower and a deep soaking tub perfect for relaxing evenings. Warm wood cabinetry and a matching tongue-and-groove ceiling evoke mid-century modern design, blending timeless style with practical storage. Clean white tile surfaces brighten the space while ensuring easy cleanup for busy households. Bold accent lighting offers a friendly ambiance and functional illumination throughout. A wide vanity with dual sinks supports efficient morning routines, and natural light filters in through large windows, connecting the tranquil interior with lush outdoor views. Thoughtful placement of fixtures maximizes privacy and accessibility.
Walk-In Closet
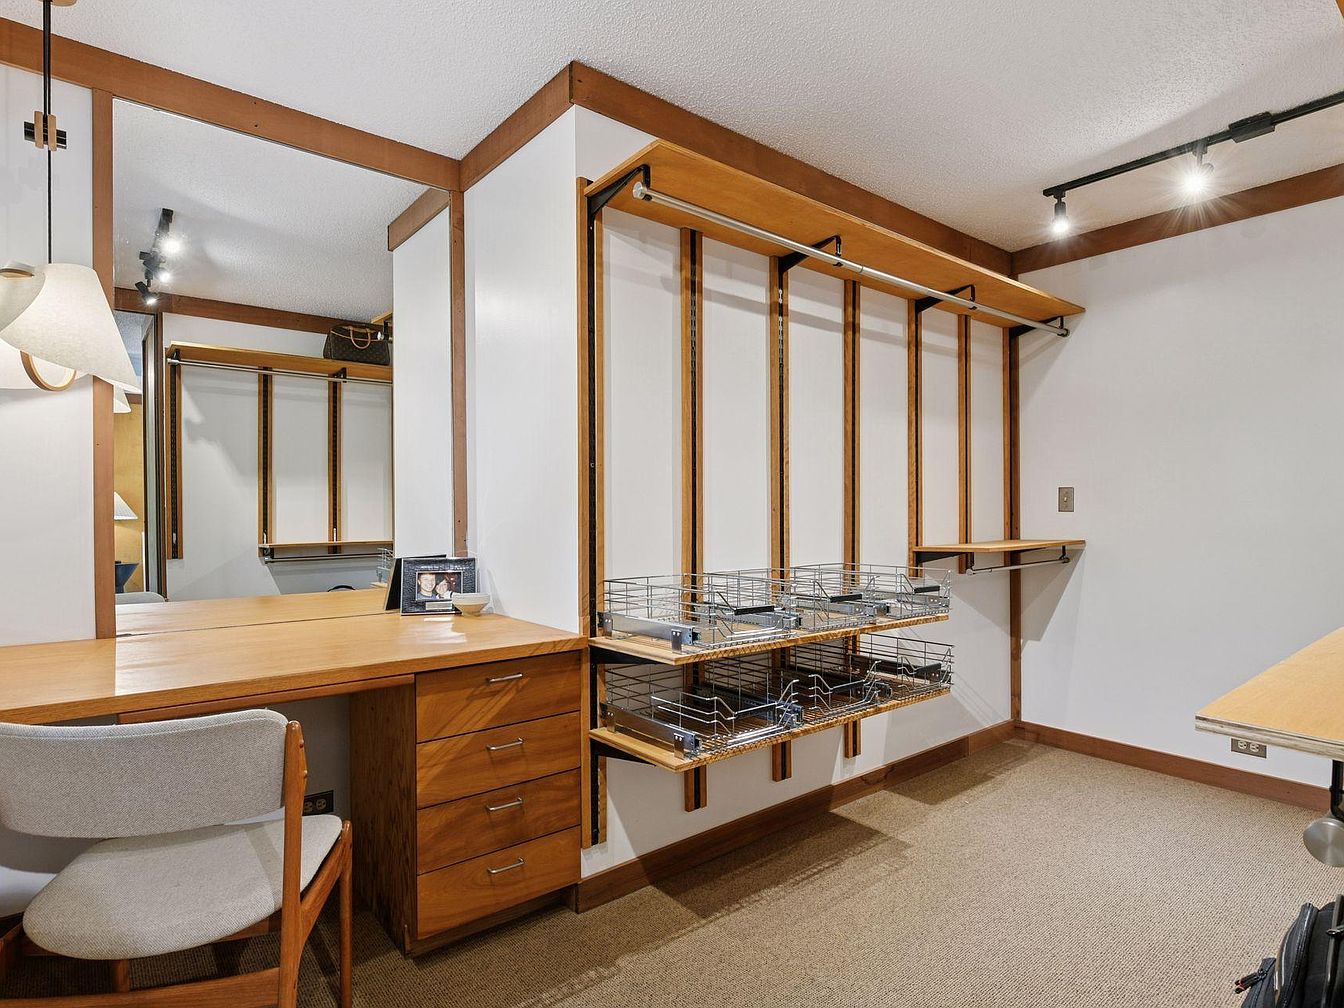
Spacious walk-in closet features ample wooden shelving, adjustable hanging rods, and convenient pull-out metal baskets for organized storage. Neutral carpet underfoot and warm wood trim complement the soft white walls, creating a tranquil and functional environment. A built-in vanity with drawers and a comfortable upholstered chair provides a dedicated space for daily routines. Large mirrors enhance natural and artificial light from modern track fixtures and a wall-mounted lamp, making the area bright and welcoming for families. Clean lines and mid-century modern influences lend timeless appeal, providing plenty of storage and dressing room that suits every family member’s needs.
Bedroom Retreat
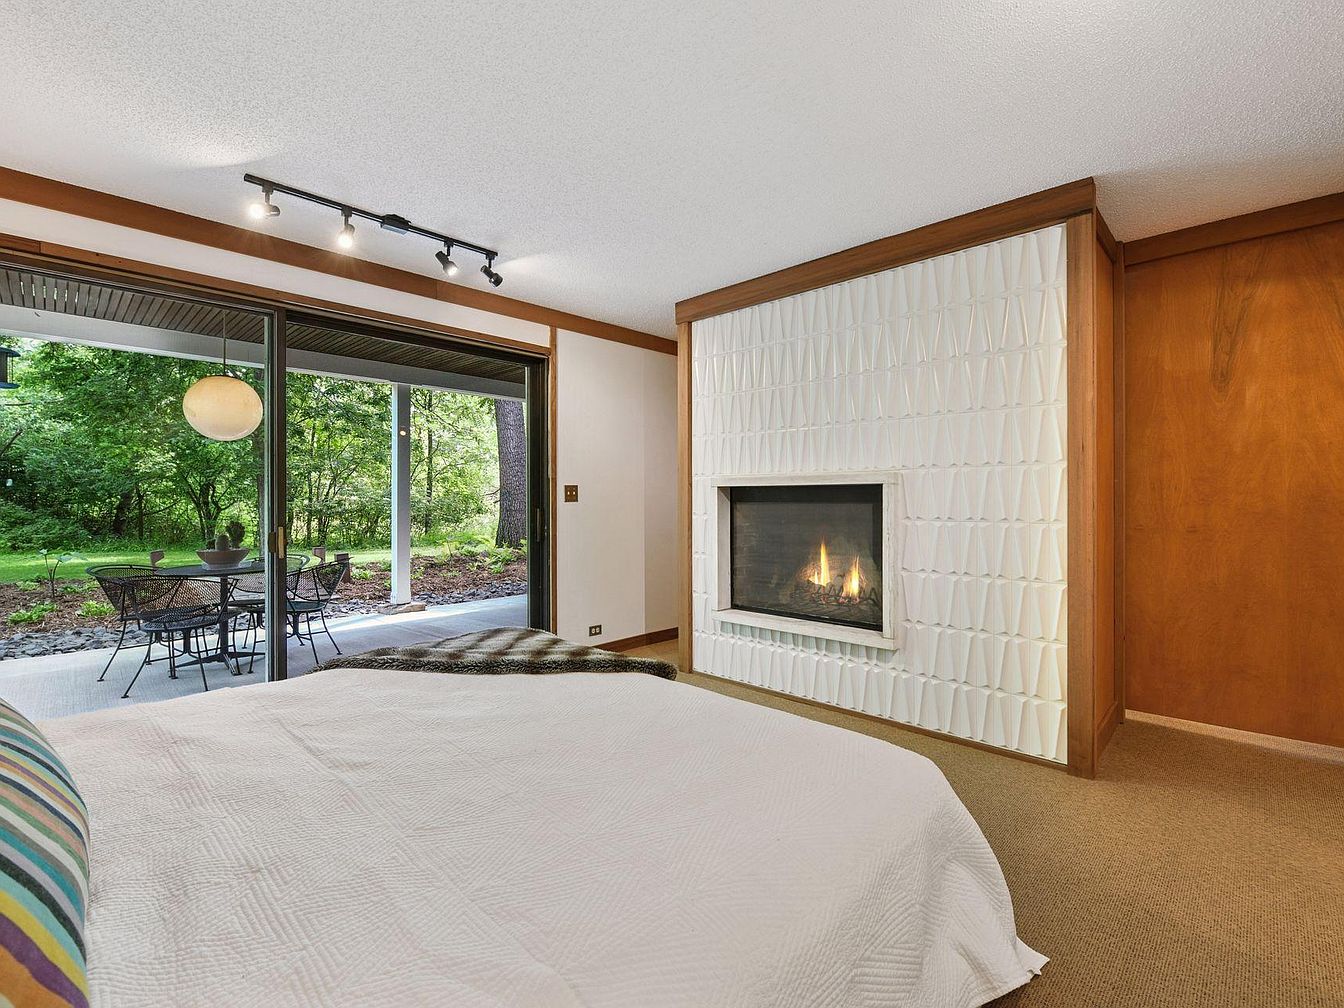
Spacious bedroom features a cozy modern fireplace set in a sculptural white textured wall, complemented by rich wood paneling for warmth and comfort. Large sliding glass doors open to a covered patio, creating a seamless indoor-outdoor connection perfect for family relaxation or play. Neutral carpeting and a soft white bedspread enhance tranquility, while a striped pillow adds a cheerful touch. Ceiling track lighting ensures a bright, welcoming atmosphere. The outdoor view presents mature trees and greenery, inviting calm and privacy. Classic mid-century architectural cues blend with contemporary finishes for a space ideal for rest and family gatherings.
Outdoor Patio
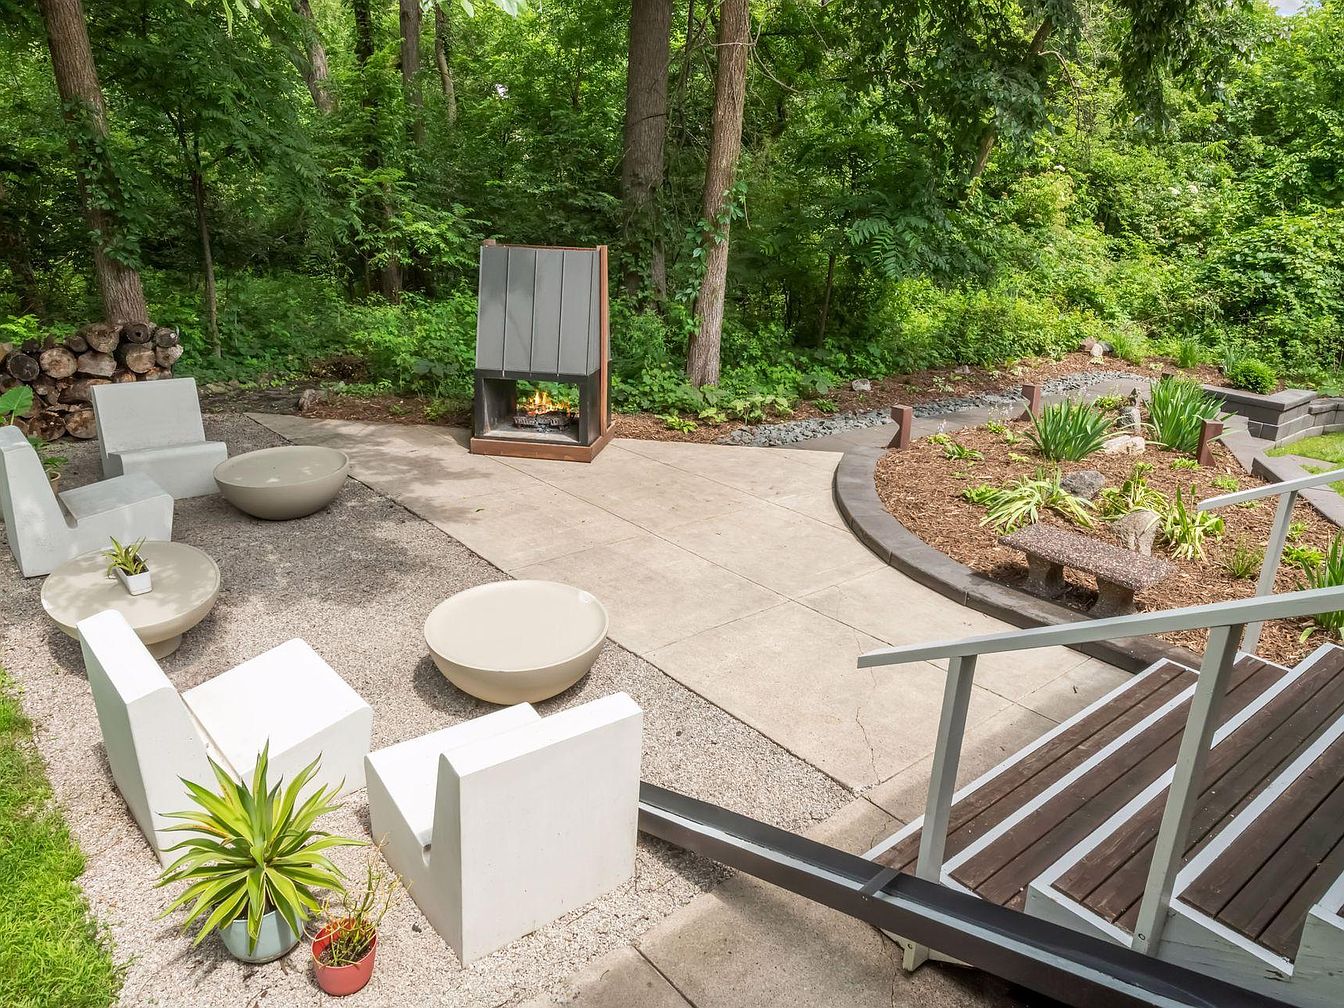
Spacious concrete patio sits beside wooded greenery, providing privacy and a sense of calm for family gatherings. Sleek, modern white seating surrounds circular tables, offering durable surfaces for outdoor meals or crafts. A sculptural steel fireplace anchors the seating area, ensuring warmth on cool evenings. Gravel accents soften the transition from the smooth patio to the natural environment. Raised beds with young greenery, accented by stones and mulch, bring texture and easy upkeep. The subtle neutral palette highlights pops of green from potted plants. Low, accessible railings and gentle steps welcome all ages into this inviting space for connection and relaxation.
Garage
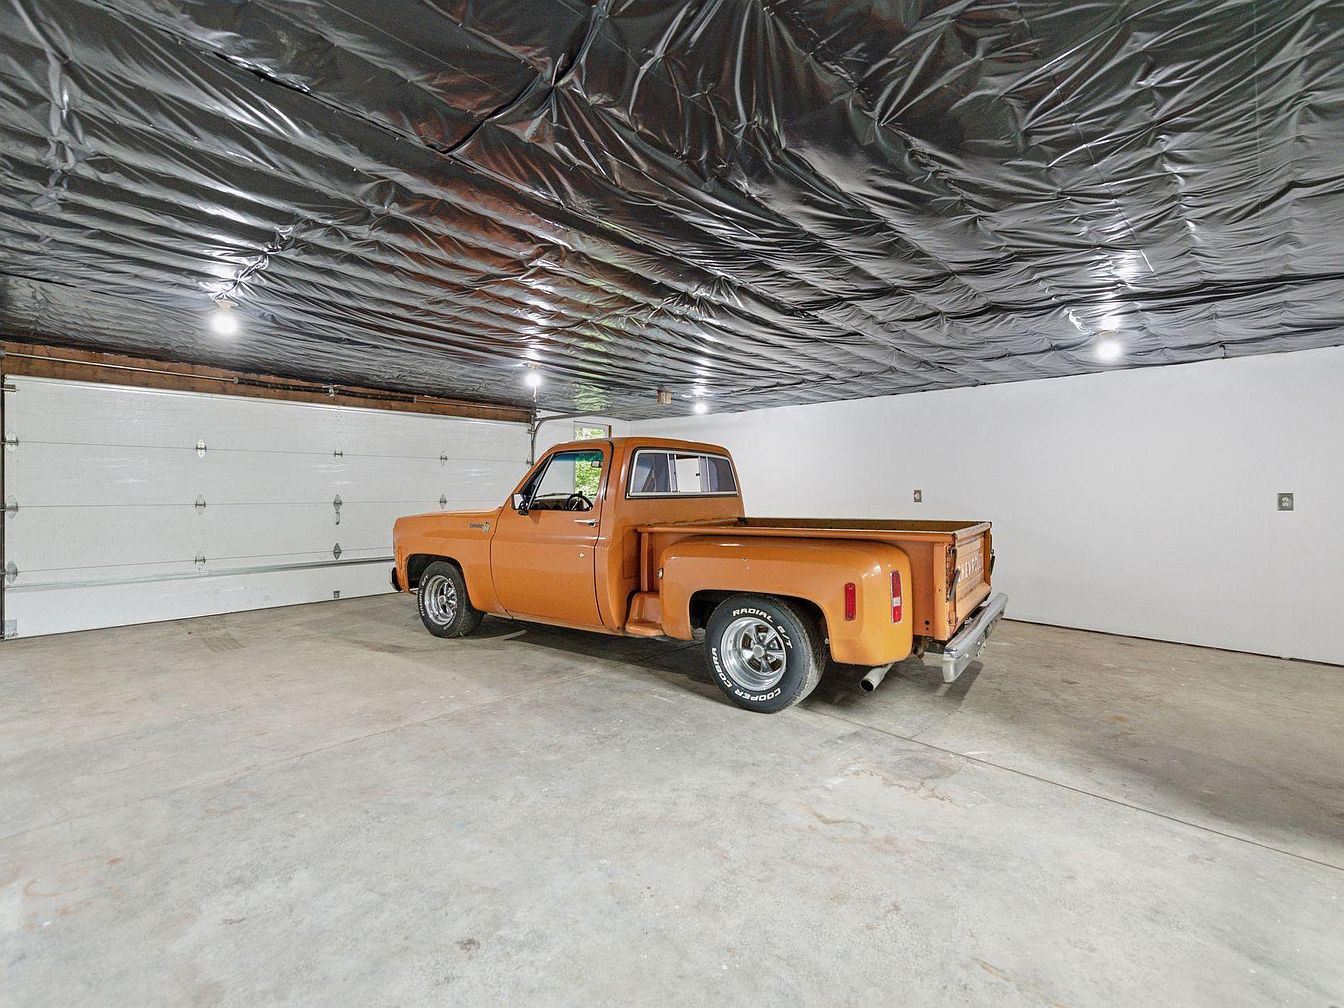
Spacious garage features ample room for multiple vehicles, perfect for growing families or hobbyists needing extra storage. White-painted walls and a smooth concrete floor create a clean, versatile environment for play, work, or organization. Bright overhead lighting ensures clear visibility at any time of day, enhancing safety and convenience. The wide, paneled garage door offers easy access for vehicles or outdoor equipment. A vintage pickup truck hints at the space’s flexibility for auto enthusiasts, while the practical black ceiling insulation keeps temperatures comfortable year-round. Minimalist style and practical finishes make this garage ideal for family life and activities.
Listing Agent: Sarah E Polovitz of Compass via Zillow
3. 2001 Modern Scandinavian Home in Marine On Saint Croix, MN
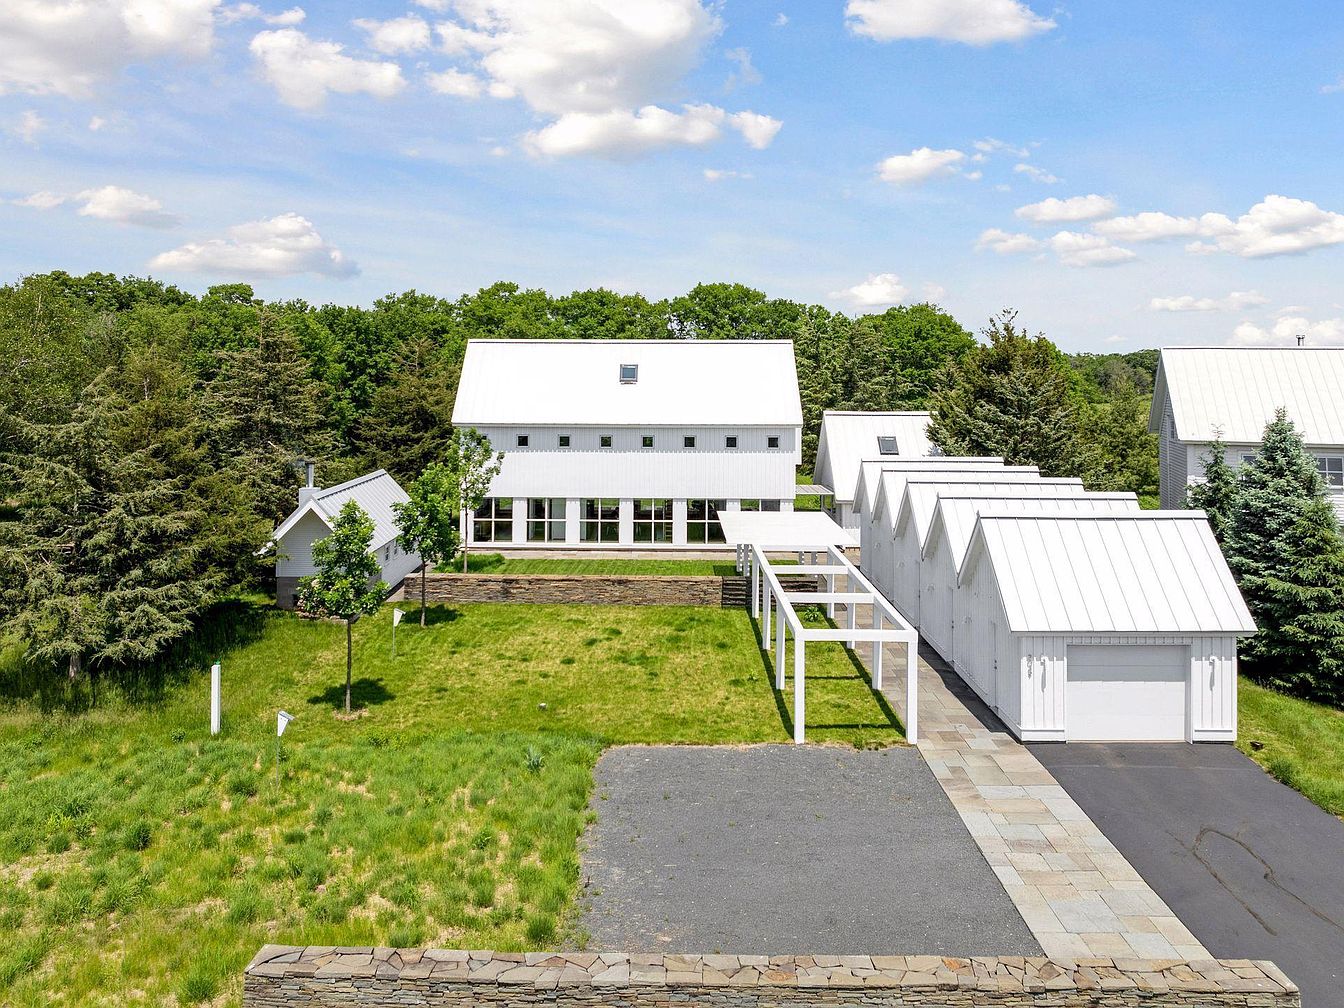
This remarkable Modern Scandinavian residence, designed by David Salmela in 2001, is nestled in Marine On Saint Croix, Minnesota, providing a superb retreat for families. The spacious layout features flexible living areas and a separate studio with expansive windows, seamlessly connecting indoor and outdoor experiences. Located on the peaceful outer loop of Jackson Meadow, the home enjoys breathtaking views of the Wisconsin River bluffs and direct access to nearly 7 miles of year-round trails—perfect for active families. Recent updates include a beautifully designed bluestone patio, heated garage, and a state-of-the-art fitness room. A wood-fired sauna invites post-adventure relaxation. Listed at $1,125,000, this property blends architectural distinction, privacy, and natural beauty for an unmatched family lifestyle.
Family Living Area
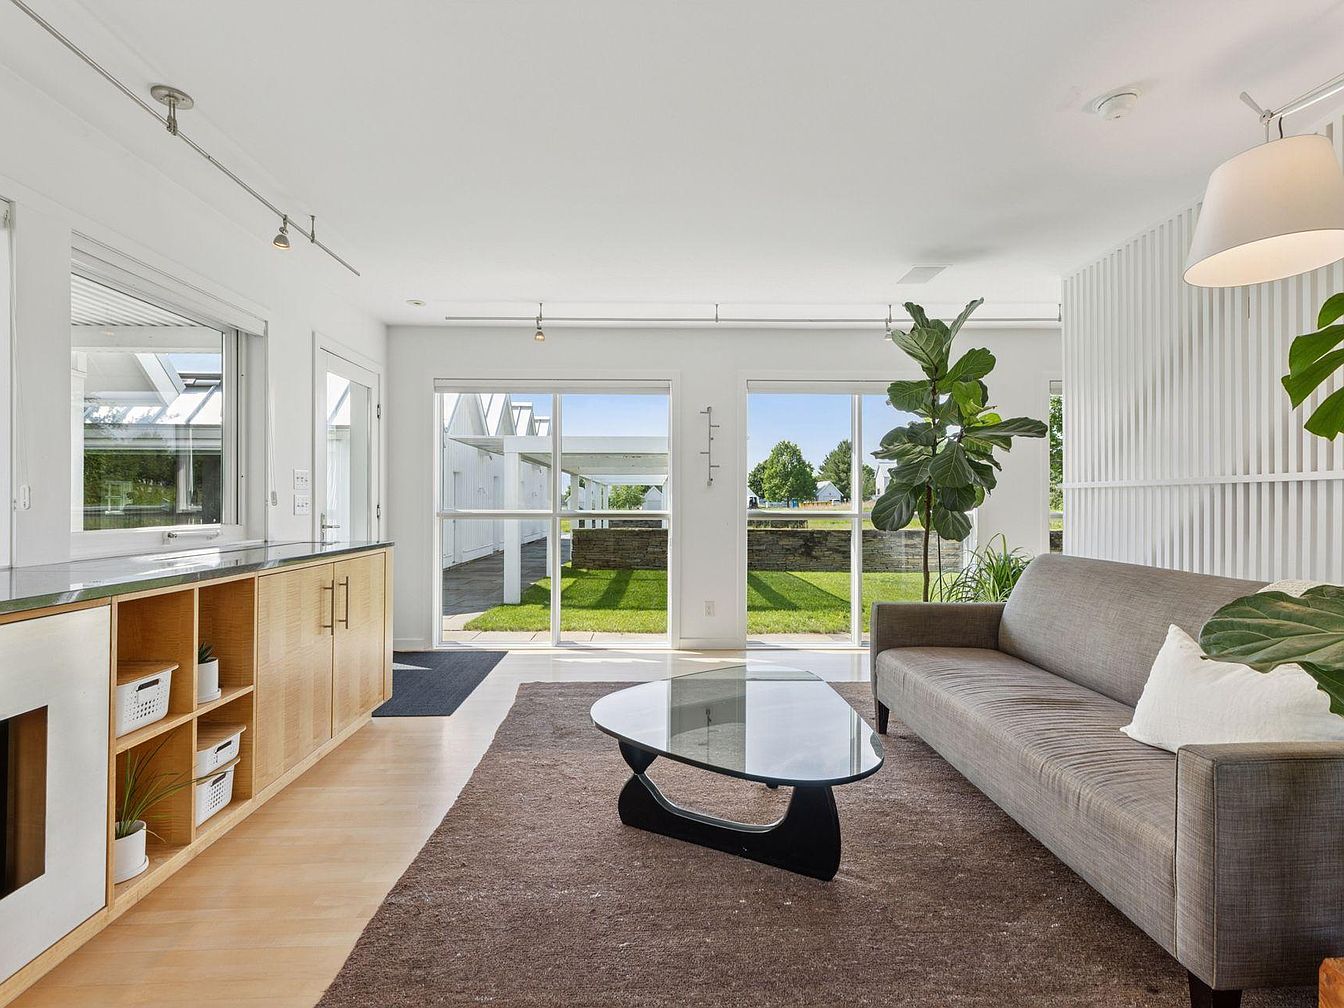
Expansive glass doors welcome sunlight and frame a lush backyard, perfect for play and gatherings. Clean lines, a neutral palette, and pale hardwood floors create a calm, inviting atmosphere. Built-in cabinetry with open shelving offers practical storage for toys or games, while a long, modern gray sofa encourages cozy family moments. A glass-topped coffee table sits over a soft, textured area rug, defining the conversation area. Potted plants add pops of green and a sense of freshness. Overhead, minimalist lighting and a stylish white reading lamp enhance the modern aesthetic, ensuring the room feels bright, airy, and family-oriented.
Dining Area
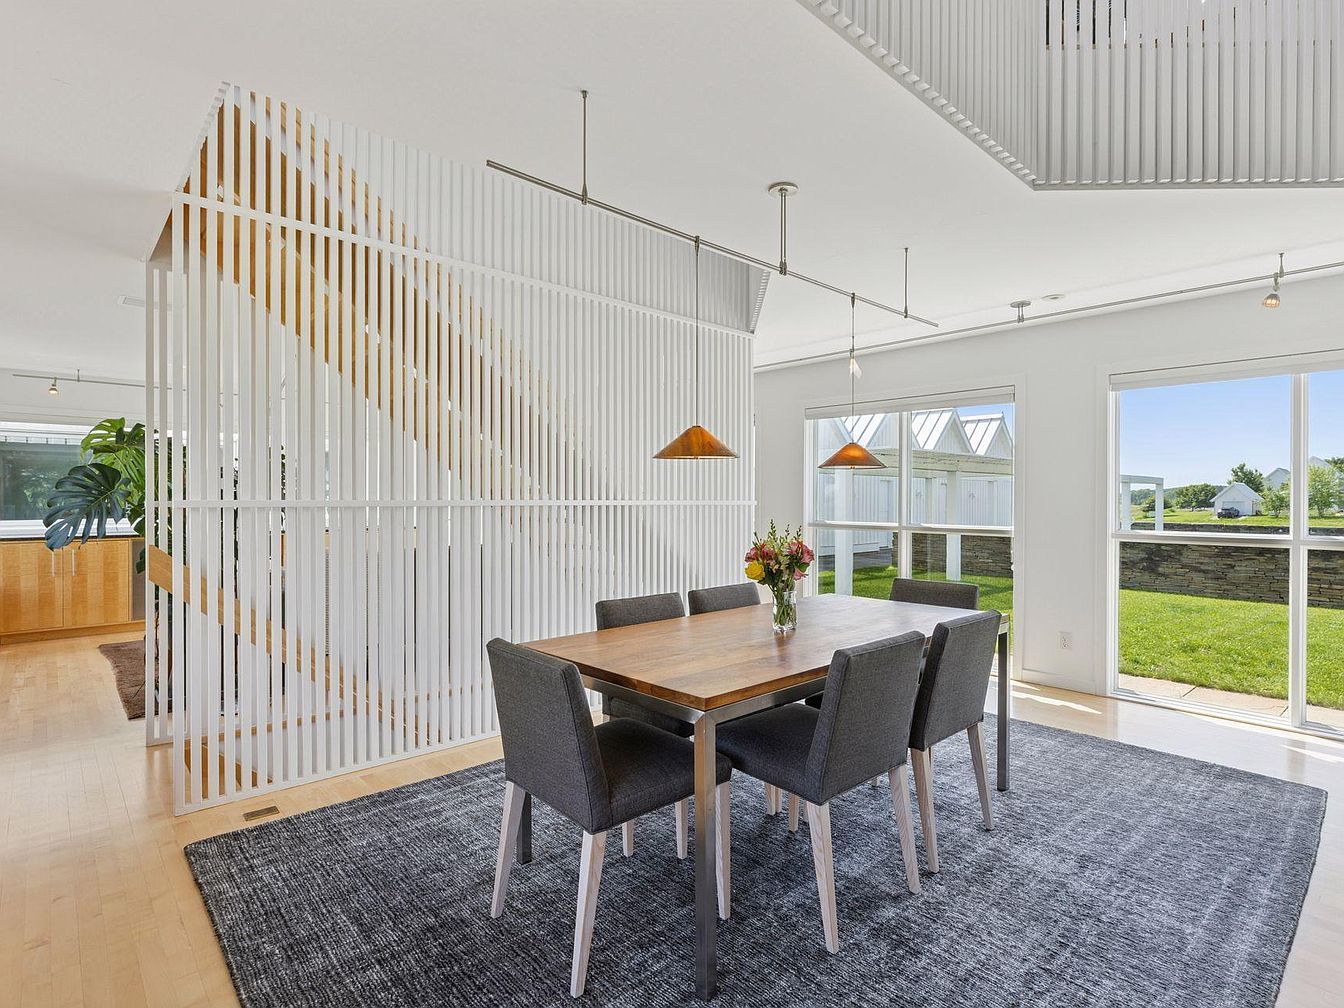
Spacious and sunlit, the dining area features floor-to-ceiling windows filling the room with natural light, perfect for family gatherings. A modern wood table with six upholstered chairs sits on a textured charcoal rug, providing comfort and durability for everyday use. Clean architectural lines, light blonde wood floors, and a contemporary slatted stair divider create a sense of openness and safety for children. Pendant lights with warm copper tones hang above, enhancing the inviting atmosphere. Fresh flowers add a homely touch, while sightlines to the backyard and an open layout make supervision easy and foster a welcoming, connected environment for all ages.
Breakfast Bar
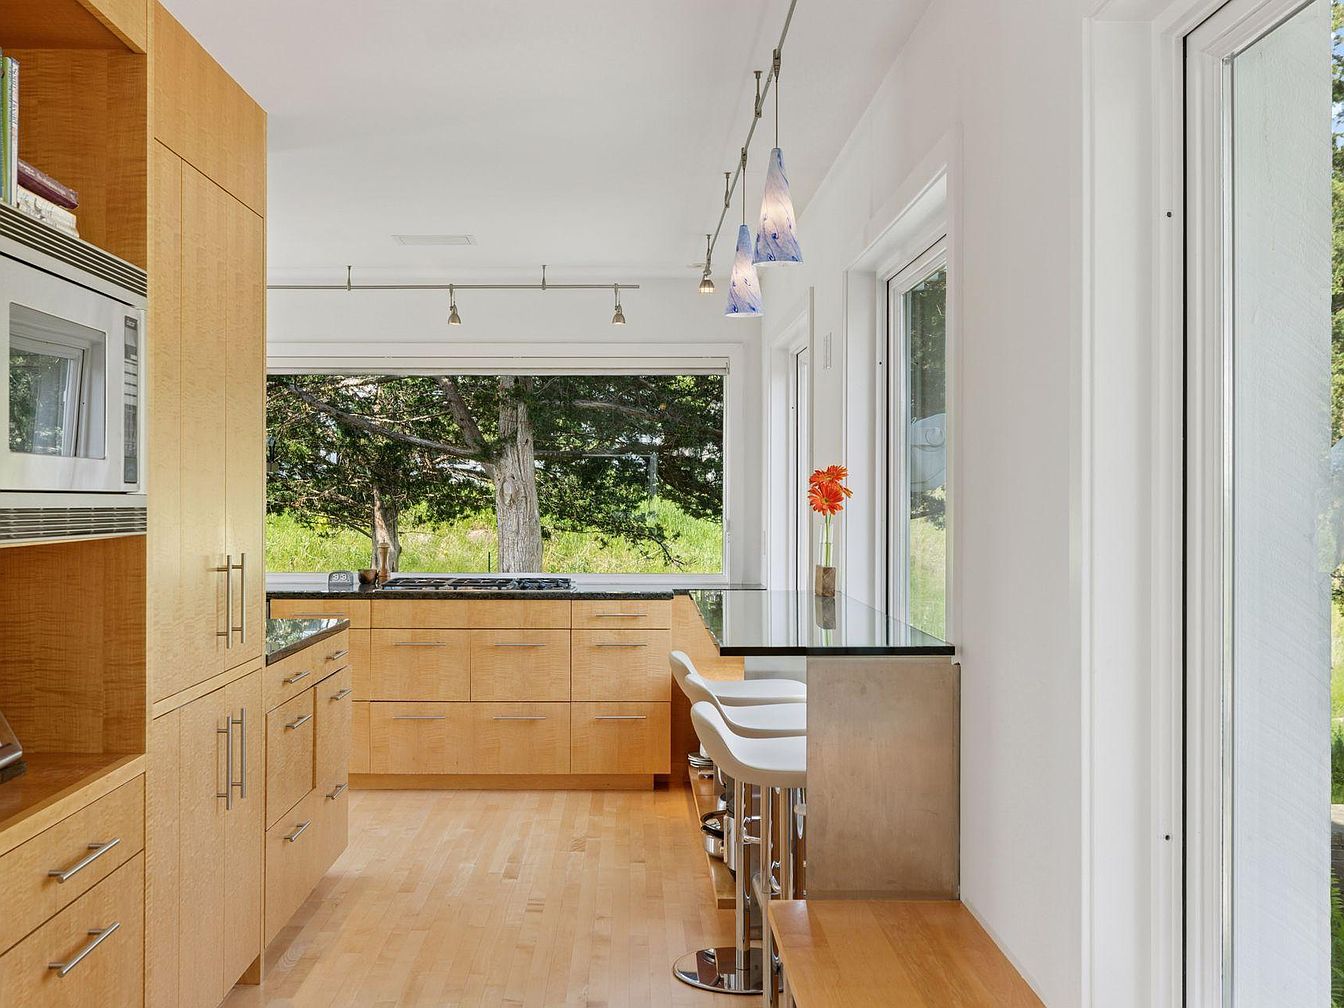
Bright natural light streams through generous windows, illuminating sleek maple cabinetry, polished wood flooring, and a pristine, minimalist breakfast bar with glass accents. A trio of modern pendant lights adds playful charm above the bar seating, creating a welcoming spot for family meals or casual conversation. Stainless steel hardware and built-in appliances contribute a contemporary feel, while the open layout ensures plenty of space for daily activities and gatherings. The tranquil view of greenery outside promotes a peaceful, family-friendly atmosphere. Soft neutral colors paired with smooth textures invite warmth and comfort, making this area ideal for both relaxation and connection.
Family Kitchen
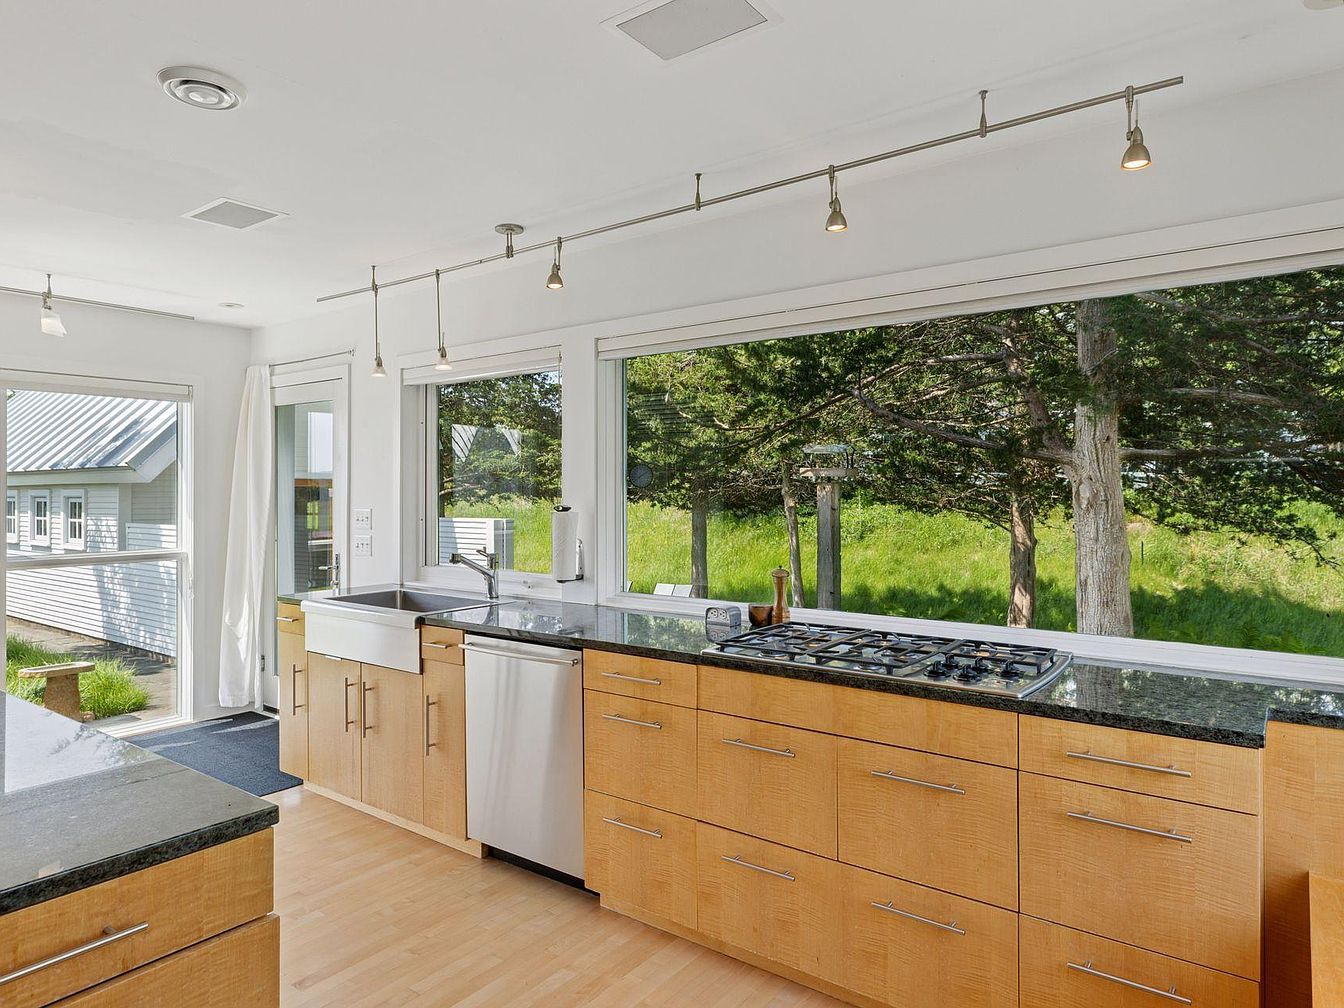
Spacious open-plan kitchen features honey-toned flat-panel cabinetry, natural stone countertops, and a farmhouse sink, encouraging meal prep and cleanup for multiple family members. Expansive windows offer sweeping views of lush greenery, flooding the room with daylight and connecting the indoors to nature. Sleek stainless steel appliances and discreet undercounter dishwasher promote efficiency, while the streamlined gas cooktop enhances culinary activity. Durable light wood flooring extends through the room, adding warmth and resilience, perfect for families with children. Overhead track lighting ensures consistent illumination, complementing the contemporary architectural lines. Subtle details create an inviting, functional hub for everyday family gatherings and entertaining.
Powder Room
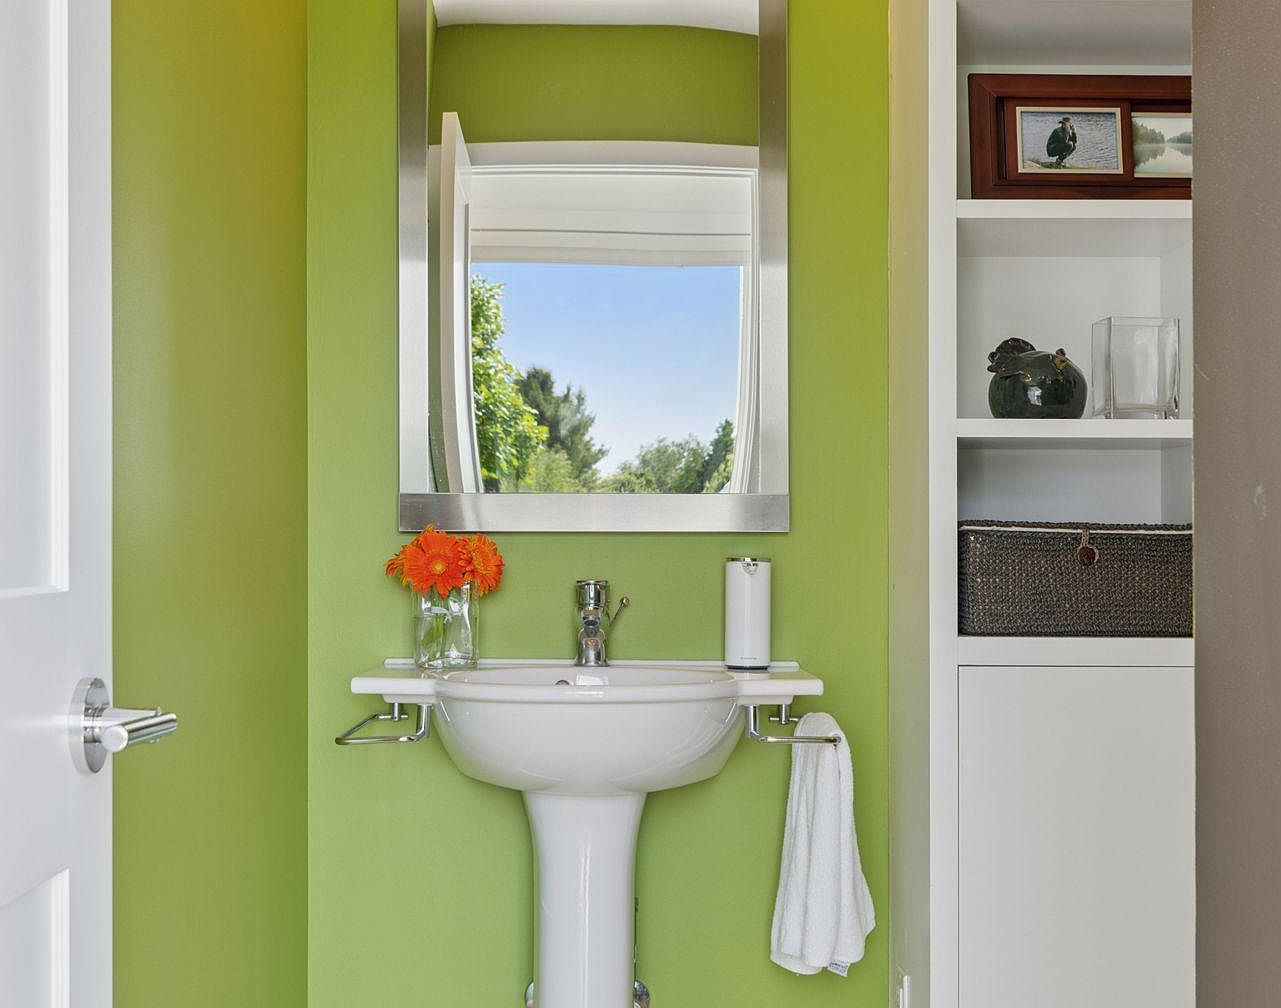
Bright green walls add cheerful energy to this compact powder room, ideal for family life and guest use. A sleek pedestal sink sits below a large, modern mirror that reflects natural light from the window, creating an inviting atmosphere. Built-in white shelving offers practical storage for linens, decorative jars, and cherished family photos, blending function with personal touches. Fresh flowers add a touch of warmth, while chrome fixtures and minimalist lines evoke contemporary American style. Durable materials, soft wall colors, and good lighting make this a comfortable, easy-to-maintain space suitable for busy family routines and visiting friends.
Bedroom
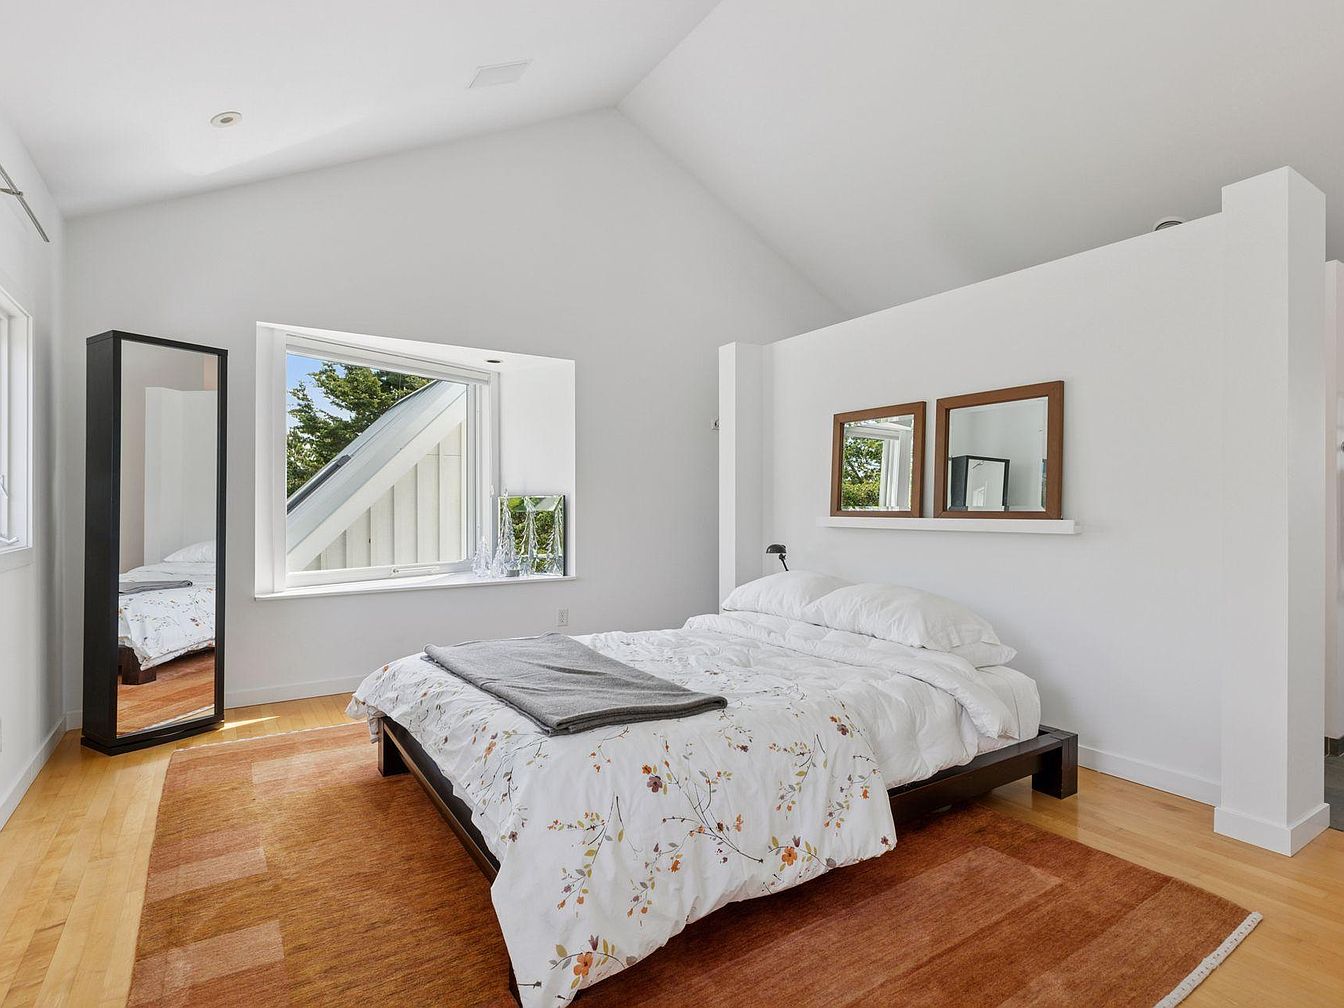
Spacious primary bedroom features high vaulted ceilings and abundant natural light from large windows, offering serene views perfect for a family’s tranquil retreat. Soft blonde hardwood floors pair with a warm sienna area rug, adding a welcoming texture and inviting feel underfoot. Clean, modern architecture showcases crisp white walls and minimal furnishings, including a sleek black-framed bed and an understated mirror, creating an open, airy layout ideal for relaxation. Twin wood-framed mirrors above the bed nod to contemporary styling. The room’s flexible design supports calm family living, encouraging restful nights and easy organization for daily routines or cherished private moments.
Shower Stall
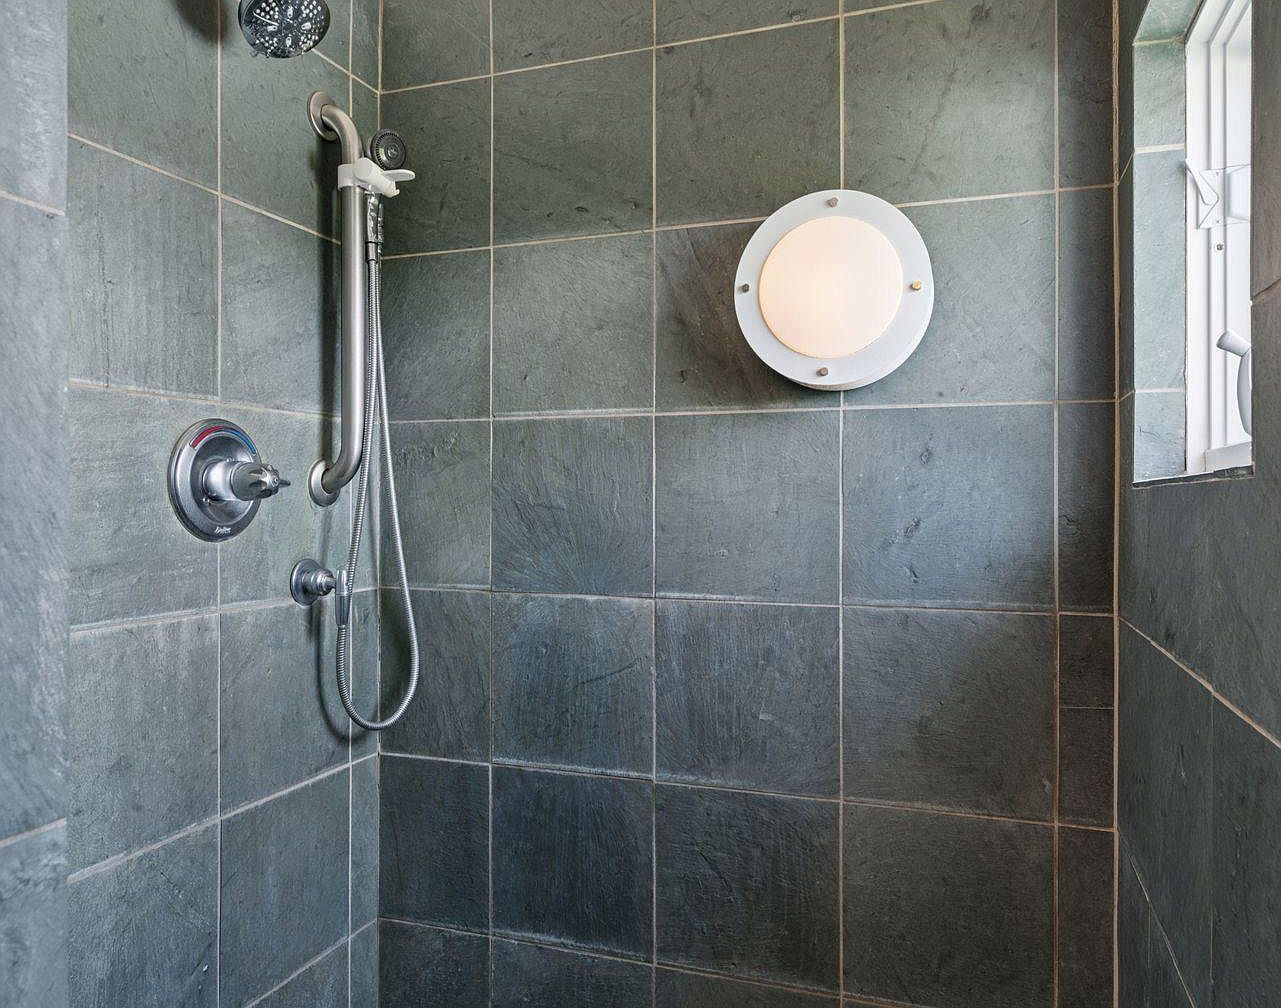
Spacious shower stall features large, slate-gray tiles arranged in a grid, lending a modern yet earthy touch to the space. Smooth stone surfaces create a clean and inviting feel, ideal for daily family routines. Sleek chrome fixtures, including a versatile hand shower and ergonomic controls, offer accessibility and comfort for all ages. The circular wall light emits a soft, warm glow, enhancing visibility and architectural interest. Natural daylight streams in through a small, hinged window, providing fresh air and a welcoming ambiance. This family-friendly bathroom area balances functional design and durable materials for everyday living.
Loft Library
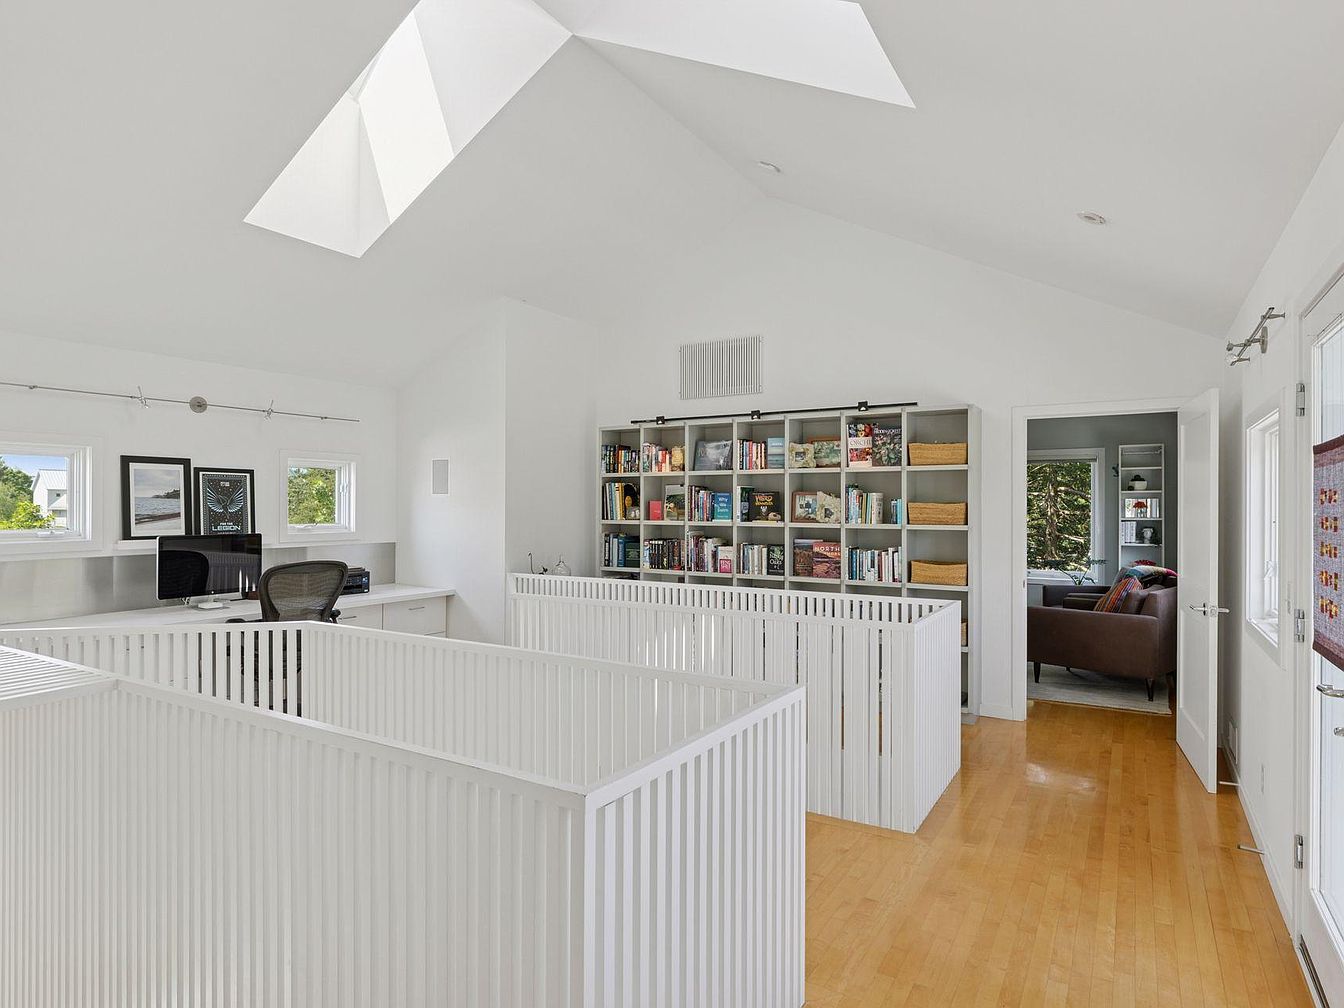
Open, airy loft features soaring ceilings with skylights, flooding the space with natural light for a bright, inviting atmosphere ideal for family activities. Crisp white walls and railings contrast with warm honey-toned wood flooring, while the central built-in bookshelves provide organized storage for books, games, and crafts. A large desk with ergonomic chair and dual monitors suits homework or remote work. Cozy lounge area through double doors offers a secondary retreat for reading or play. Family-friendly design ensures safety with balustrades, while clean lines and neutral tones embrace a modern aesthetic suitable for all ages, echoing classic American home values.
Family Room
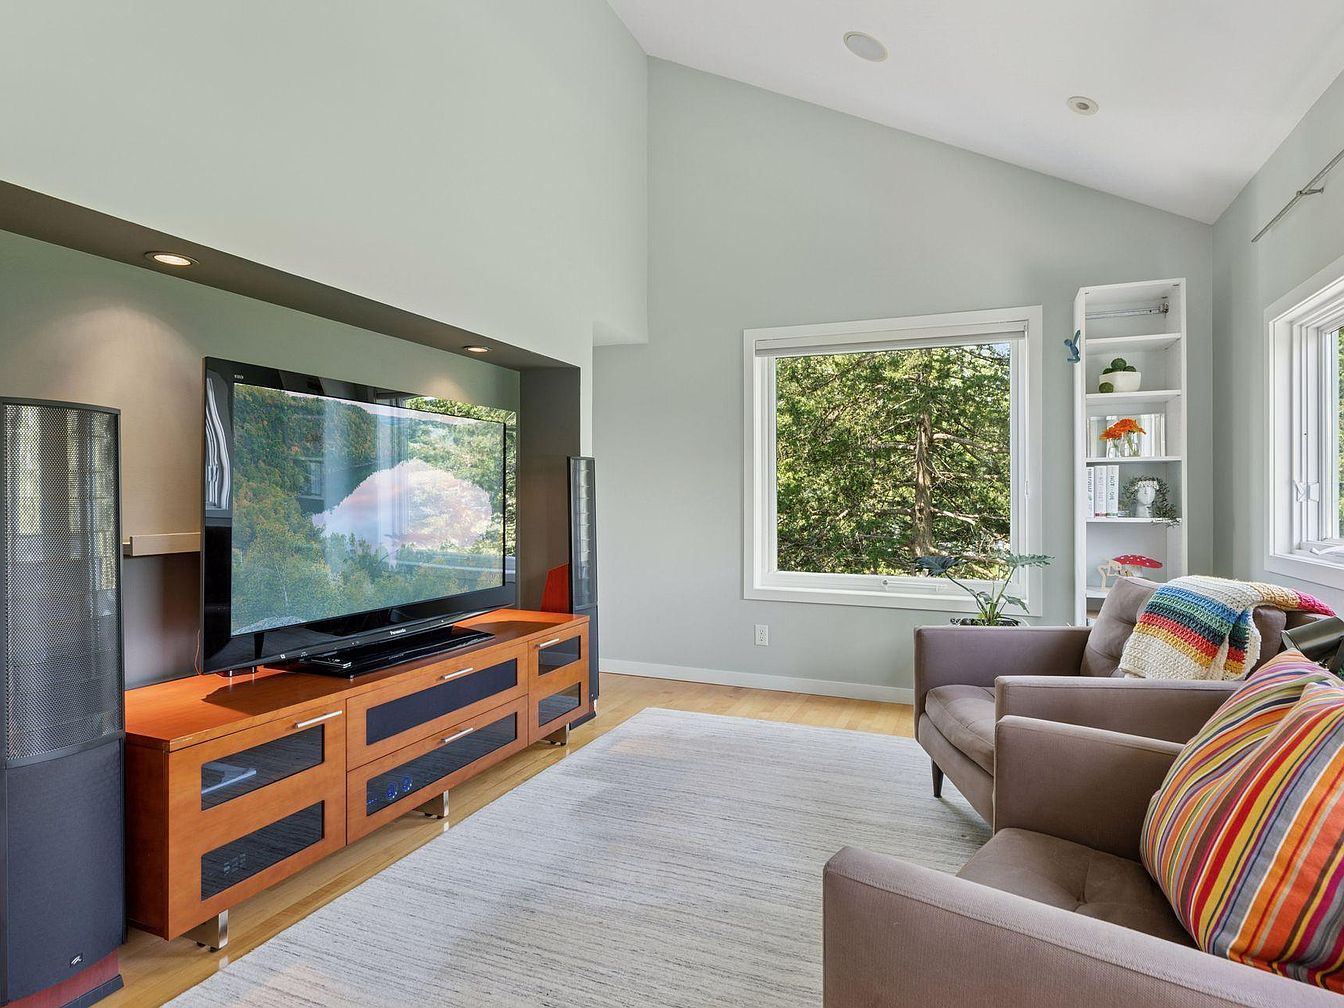
Bright natural light fills this spacious family room through large windows, illuminating soft sage green walls and warm honey-toned wood floors. The space centers around a generous entertainment console in rich wood, complemented by contemporary audio speakers. Two plush taupe armchairs, adorned with colorful striped cushions and a knit throw, face the entertainment unit and create a cozy area for conversation or movie nights. Built-in white shelves display books and playful decor, adding family-friendly charm. Vaulted ceilings and recessed lighting enhance the airy atmosphere, while neutral textiles and subtle modern finishes make it a comfortable, welcoming space for all ages.
Family Bathroom
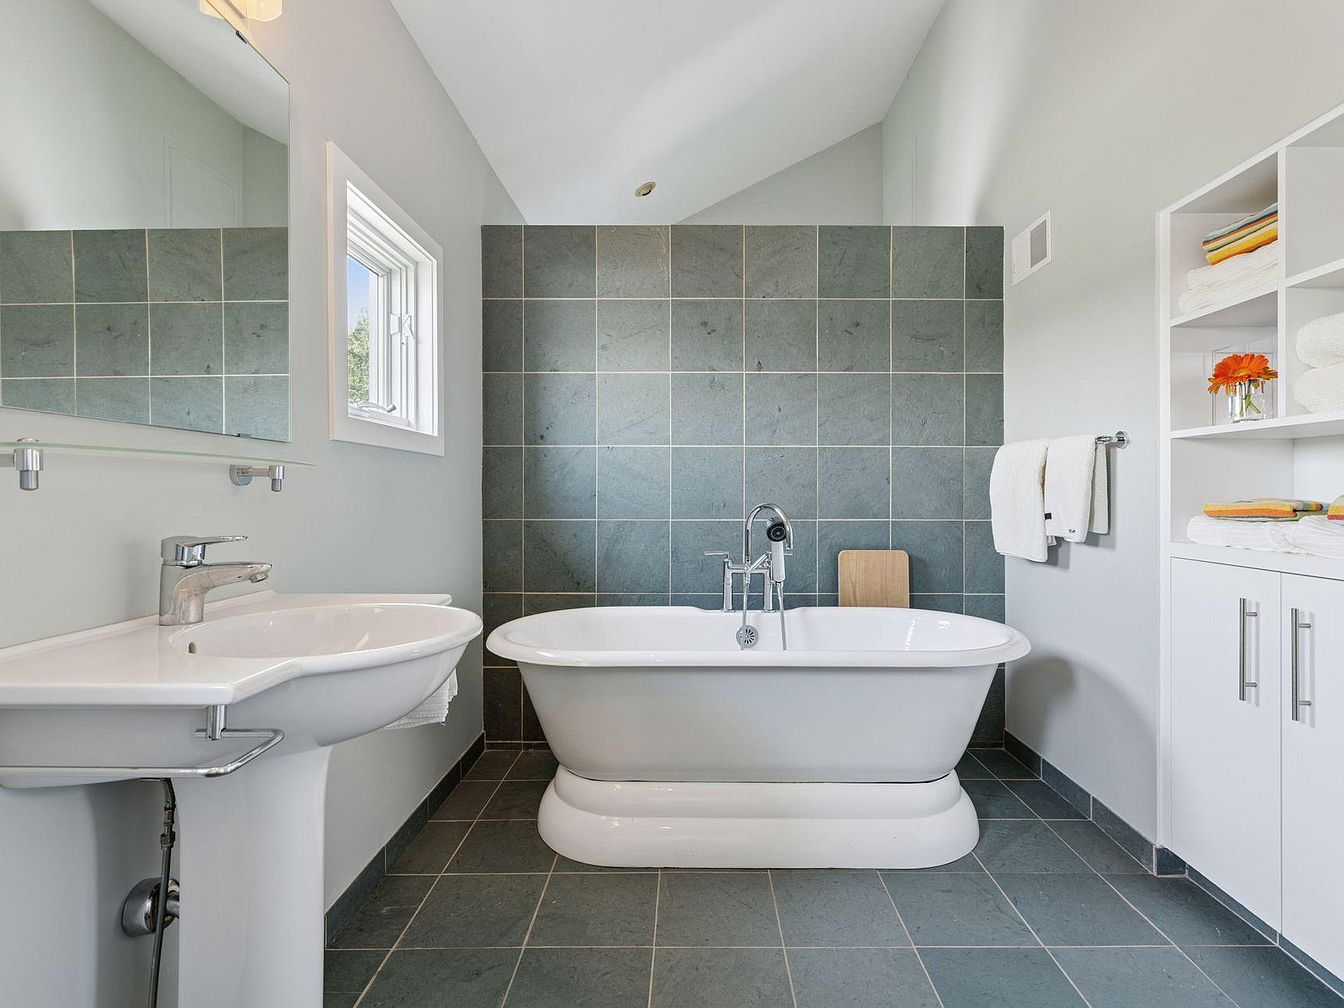
A bright, spacious family bathroom features a deep freestanding soaker tub, perfect for relaxing or bathing young children. Soft gray-green tiles run from floor to halfway up the walls, adding a modern and clean feeling. Ample storage with white cabinetry and open shelving keeps towels and essentials neatly organized for busy families. A pedestal sink sits beneath a large mirror, while a tall window invites natural light to fill the space. Crisp neutral walls complement the textured tiles, creating a calm atmosphere. The space combines practical layout, durability, and comfort, ideal for everyday family routines and relaxation.
Back Deck
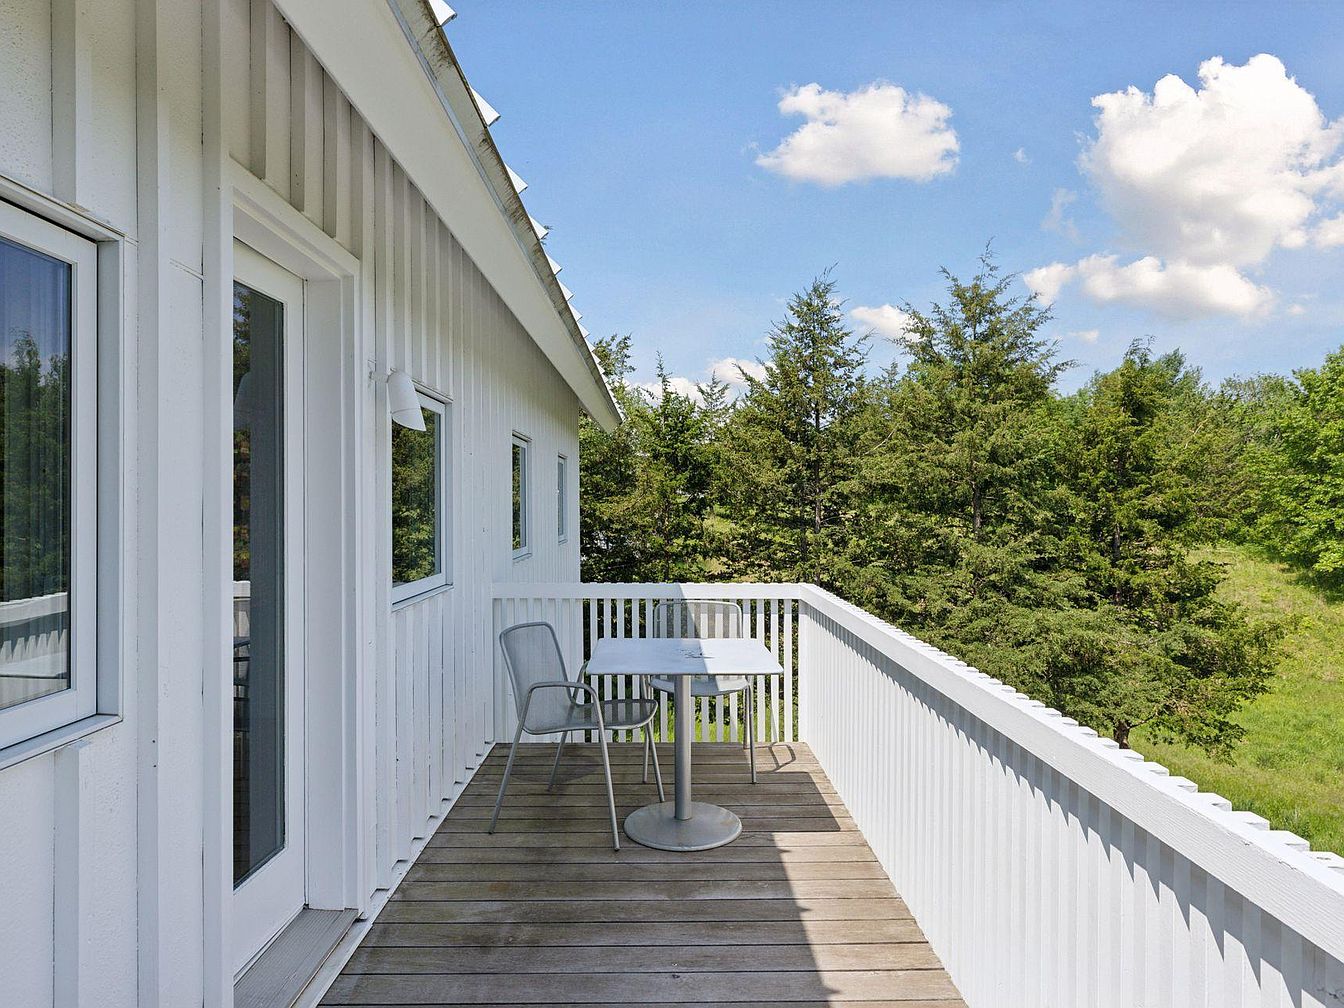
Spacious wood-plank deck extends alongside the home, bordered by a sturdy white railing for safety and family-friendly use. Sliding glass doors and windows fill the adjacent wall with natural light, complementing the crisp, vertical white siding. A simple table with metal chairs invites outdoor meals or activities, while overhead, a modern sconce provides illumination for evenings. The deck overlooks a lush green expanse of trees and grass, offering privacy and room for children to explore. Clean lines, contemporary fixtures, and a tranquil setting make this an ideal space for gatherings, play, or peaceful moments amid nature.
Utility Area
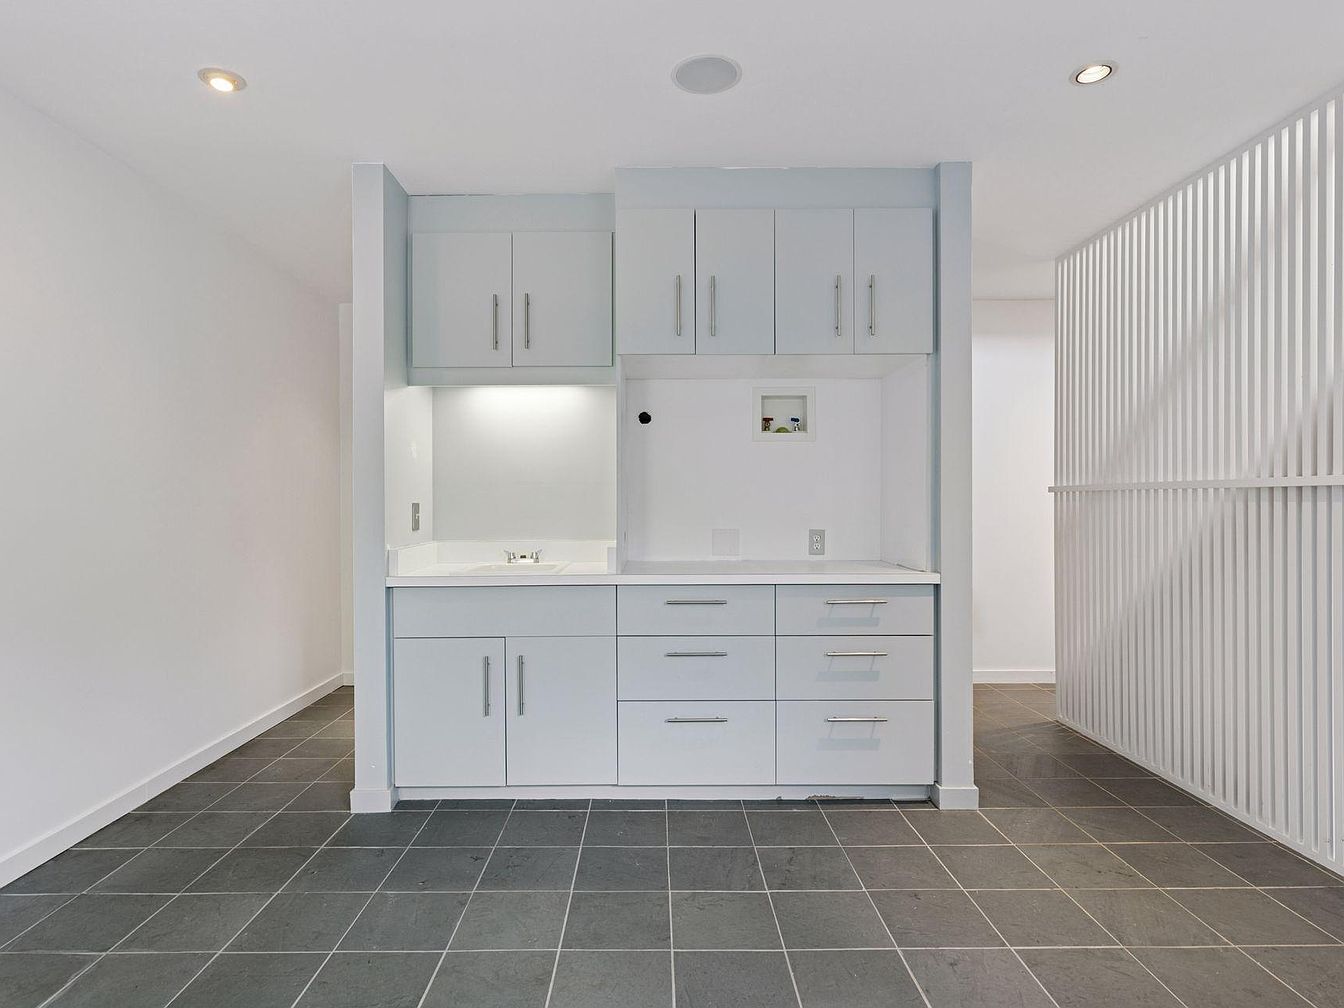
Spacious, family-oriented utility area features ample cabinetry in soft gray tones, paired with modern stainless steel handles for a clean, contemporary feel. Durable slate tile flooring provides both functionality and elegance, perfect for active households. Under-cabinet lighting ensures a well-lit workspace, ideal for laundry, crafts, or homework. Open shelving and drawers provide organized storage for supplies, keeping the family clutter-free. Vertical slat paneling on one side introduces an architectural element, adding privacy without sacrificing brightness. Minimalist design and neutral palette create a calm environment that blends seamlessly with modern or classic décor, making it comfortable and adaptable for everyday family needs.
Multipurpose Room
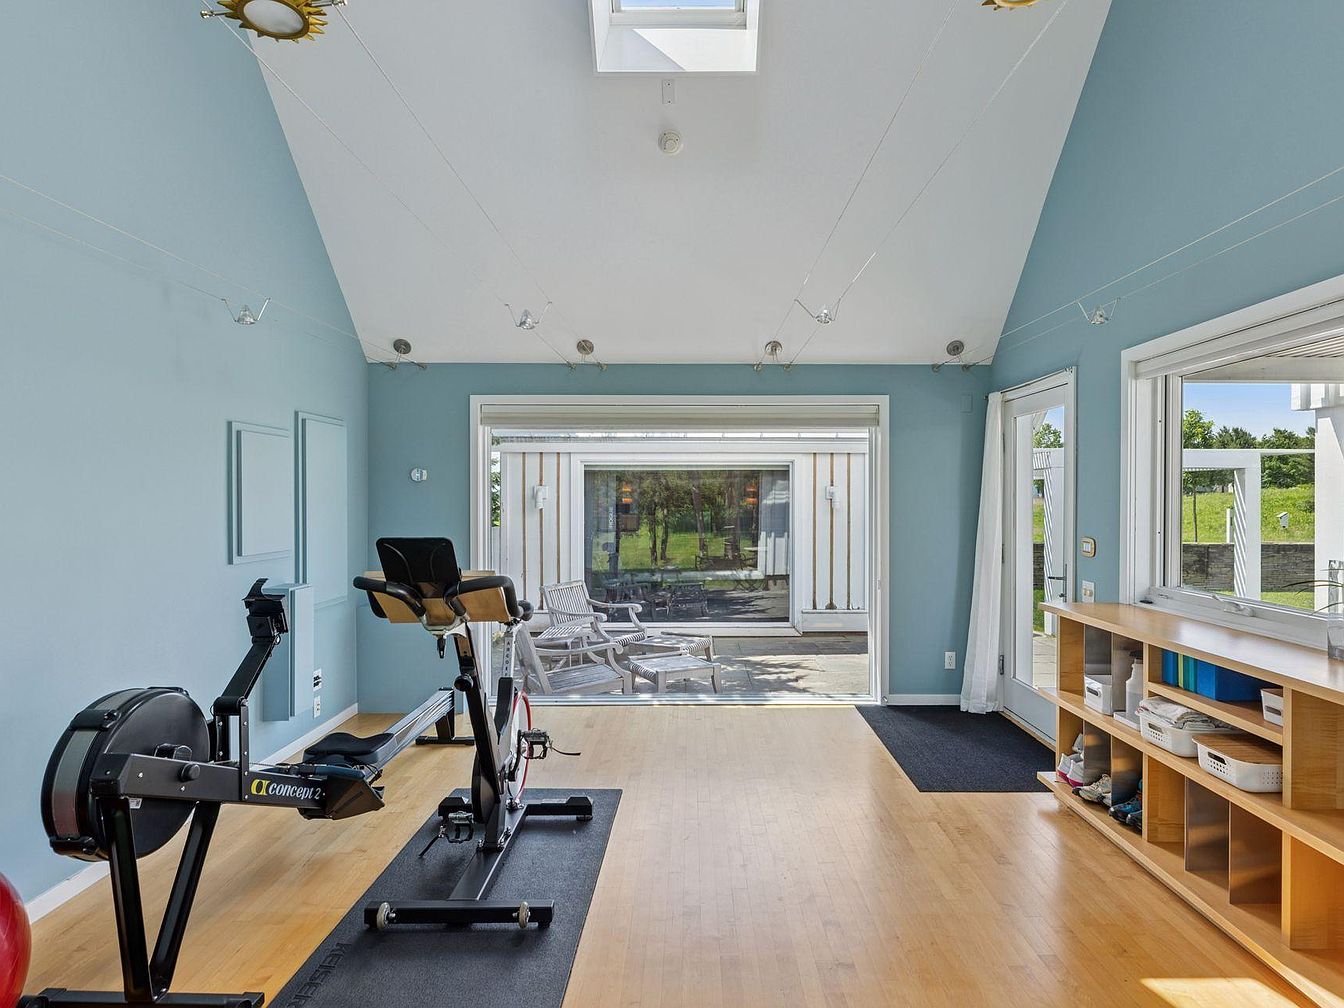
Spacious multipurpose room features light blue walls, a peaked white ceiling with skylight, and abundant natural daylight from tall windows and glass doors. Pale wood floors create a warm, easy-to-clean surface ideal for children to play, exercise, or gather as a family. Modern built-in shelving stores toys, games, or equipment, enabling neat organization. Flexible open layout accommodates fitness gear, crafts, or reading corners, while crisp lines echo a contemporary American aesthetic. Track lighting overhead ensures ample illumination throughout the day. A view and access to the outdoors provides fresh air and connection to the yard, perfect for family living.
Backyard Retreat
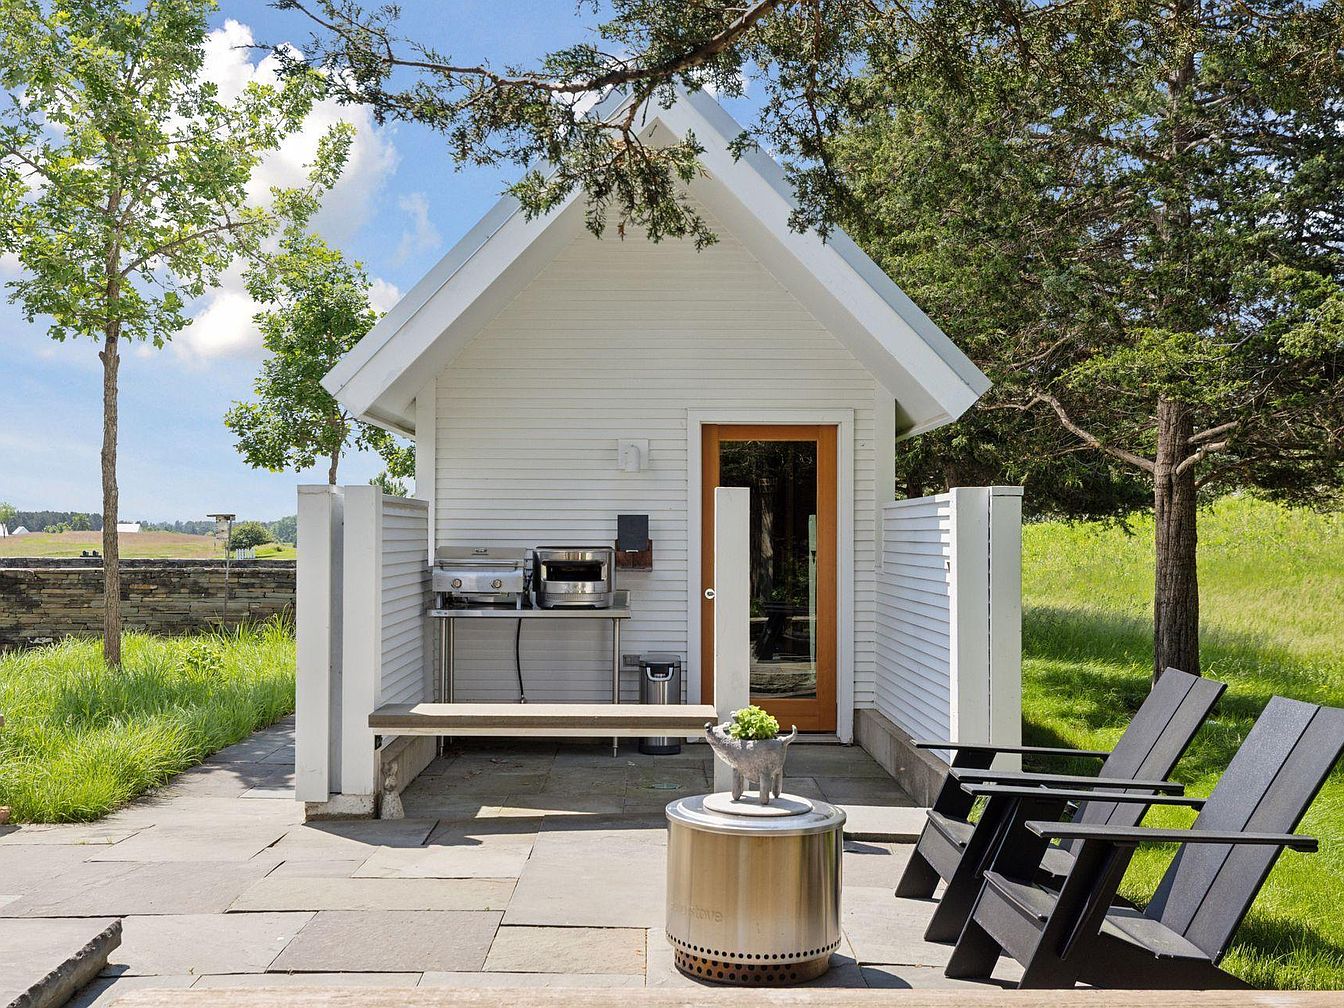
Crisp white siding and a gabled roof create a charming, classic exterior for this backyard retreat, blending timeless American Craftsman style with modern elements. Wide windows offer clear views, enhancing natural light inside. Set on spacious stone pavers, the layout encourages family gatherings, with a built-in bench and a versatile grill station ideal for outdoor meals. Two sturdy black Adirondack chairs invite relaxed conversation beside a stainless steel fire pit. Surrounded by lush lawn and mature trees for shade and privacy, the space balances functionality and serenity, making it perfect for children to play and adults to unwind together outdoors.
Backyard Lawn
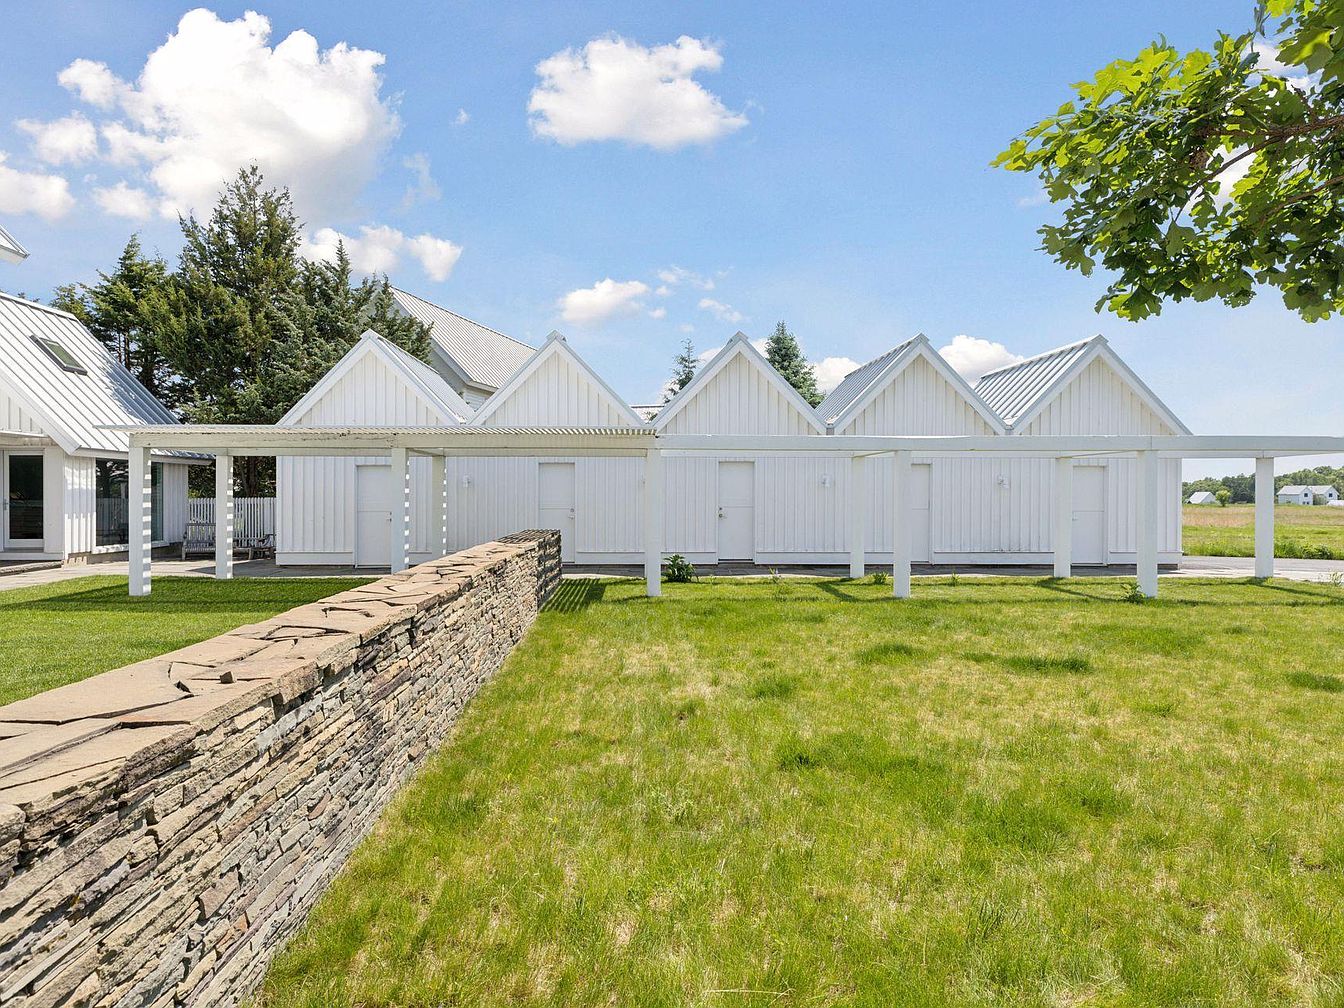
Expansive green grass stretches across the backyard, offering ample space for children to play and families to gather. Classic white gabled structures with metal roofs evoke rural American vernacular, enhanced by clean vertical panel cladding. A rustic stone wall divides the yard, blending natural textures with crisp modern lines. Open pergolas provide shaded walkways, welcoming outdoor lounging and gatherings. Generous windows and doors ensure natural light fills the interior. The calm landscape, accented by mature trees and distant countryside views, creates a peaceful, family-friendly retreat suited to relaxation, recreation, and connection to nature year-round.
Outdoor Patio
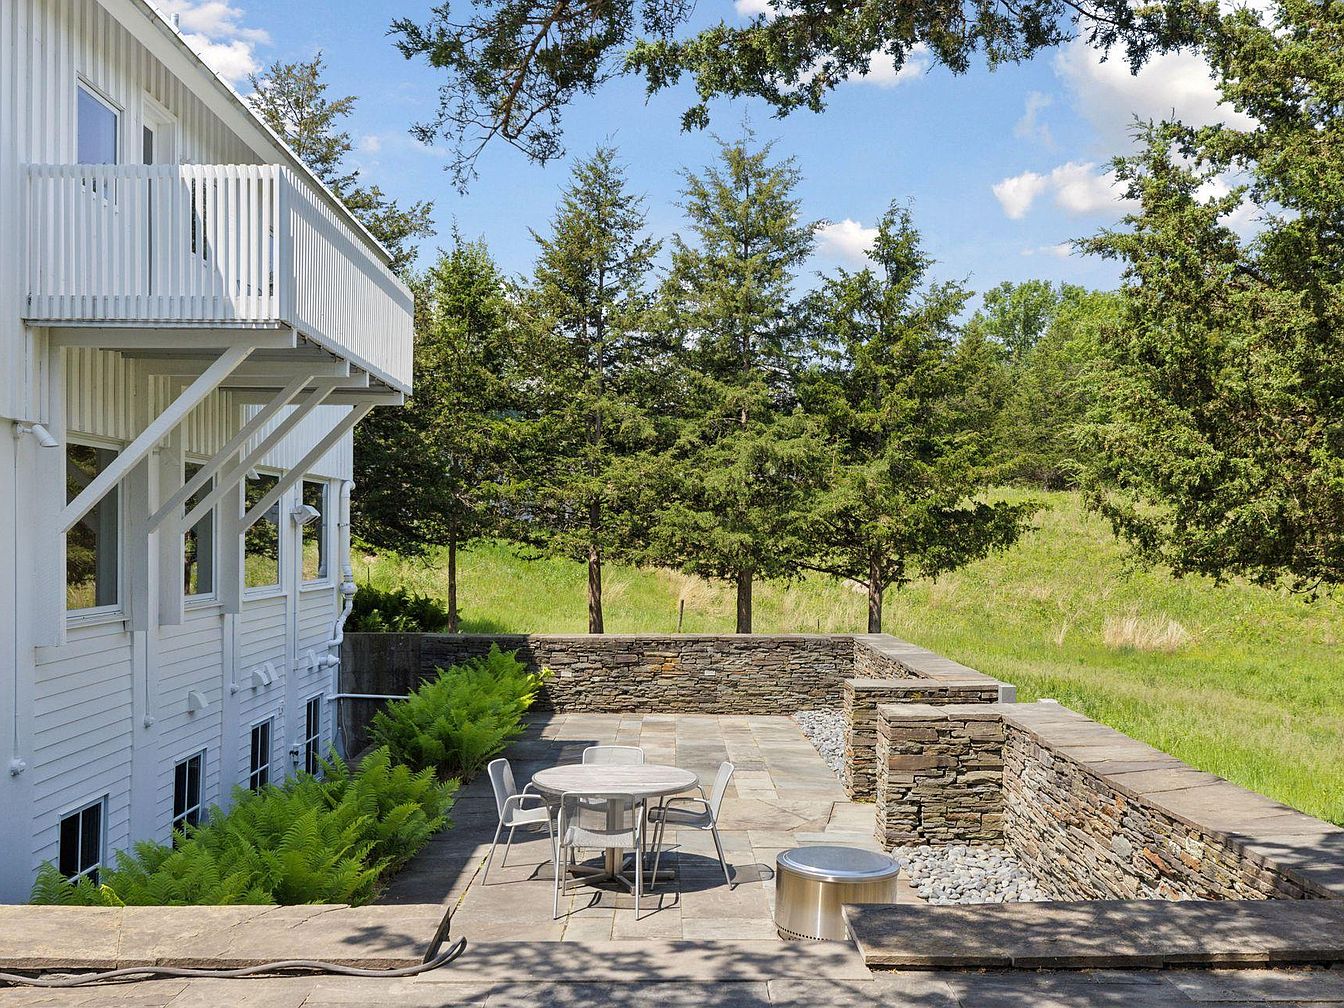
A spacious stone patio sits alongside a modern two-story home with crisp white siding and broad balcony, providing a welcoming space for families to gather. Durable stone walls create cozy nooks for safety and privacy, while a sturdy round dining table and metal chairs invite outdoor meals. Lush ferns line the house, contrasting naturally against the clean lines of wood and stone. Surrounded by tall pine trees and green fields, the patio blends simple modern design with classic rural charm, offering children room to play and adults a relaxing retreat. Ample sunlight and shaded corners complete this family-friendly outdoor haven.
Listing Agent: Bill Smitten of Coldwell Banker Realty via Zillow