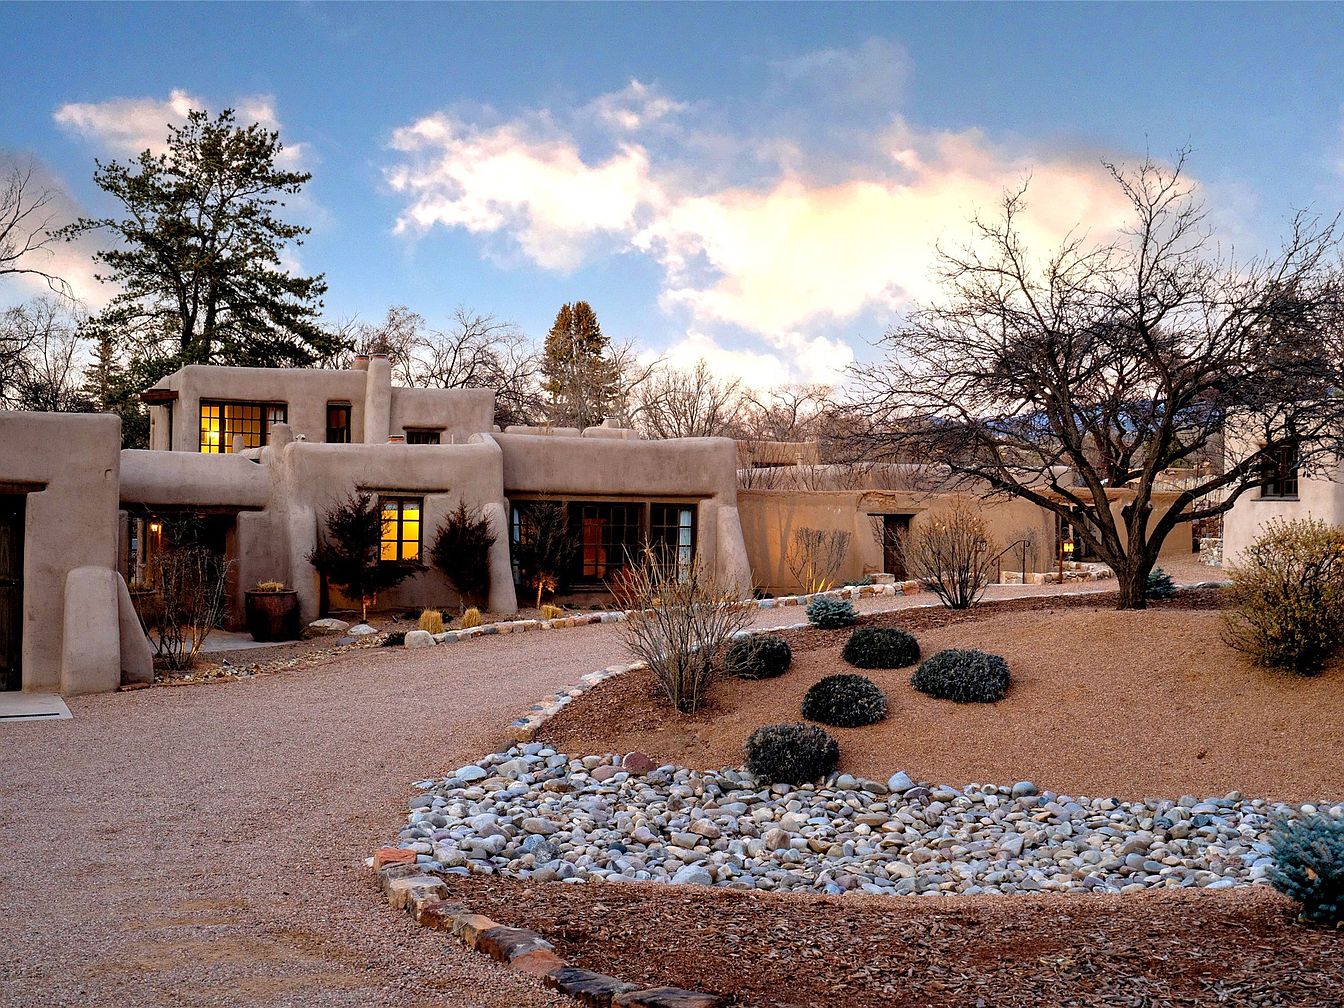
The De La Pena/Frank Applegate Residence, built in 1650 and holding National Historic Status, represents a rare opportunity to own a true landmark in Santa Fe’s prestigious Historic Eastside. Acquired by notable figures from Spanish officer Francisco de la Peña to artist Frank Applegate, and meticulously renovated to blend historic charm with luxurious modern amenities, this breathtaking adobe estate spans 1.78 acres near famed Canyon Road. Featuring classic Pueblo Revival architecture, five bedrooms, seven baths, a guest casita, and exceptional features like a custom wine cellar, clay tennis court, and multiple courtyards, the home guarantees comfort and privacy for families. Listed at $9,900,000, it offers a spacious, idyllic lifestyle amidst Santa Fe’s storied cultural backdrop.
Family Room Seating
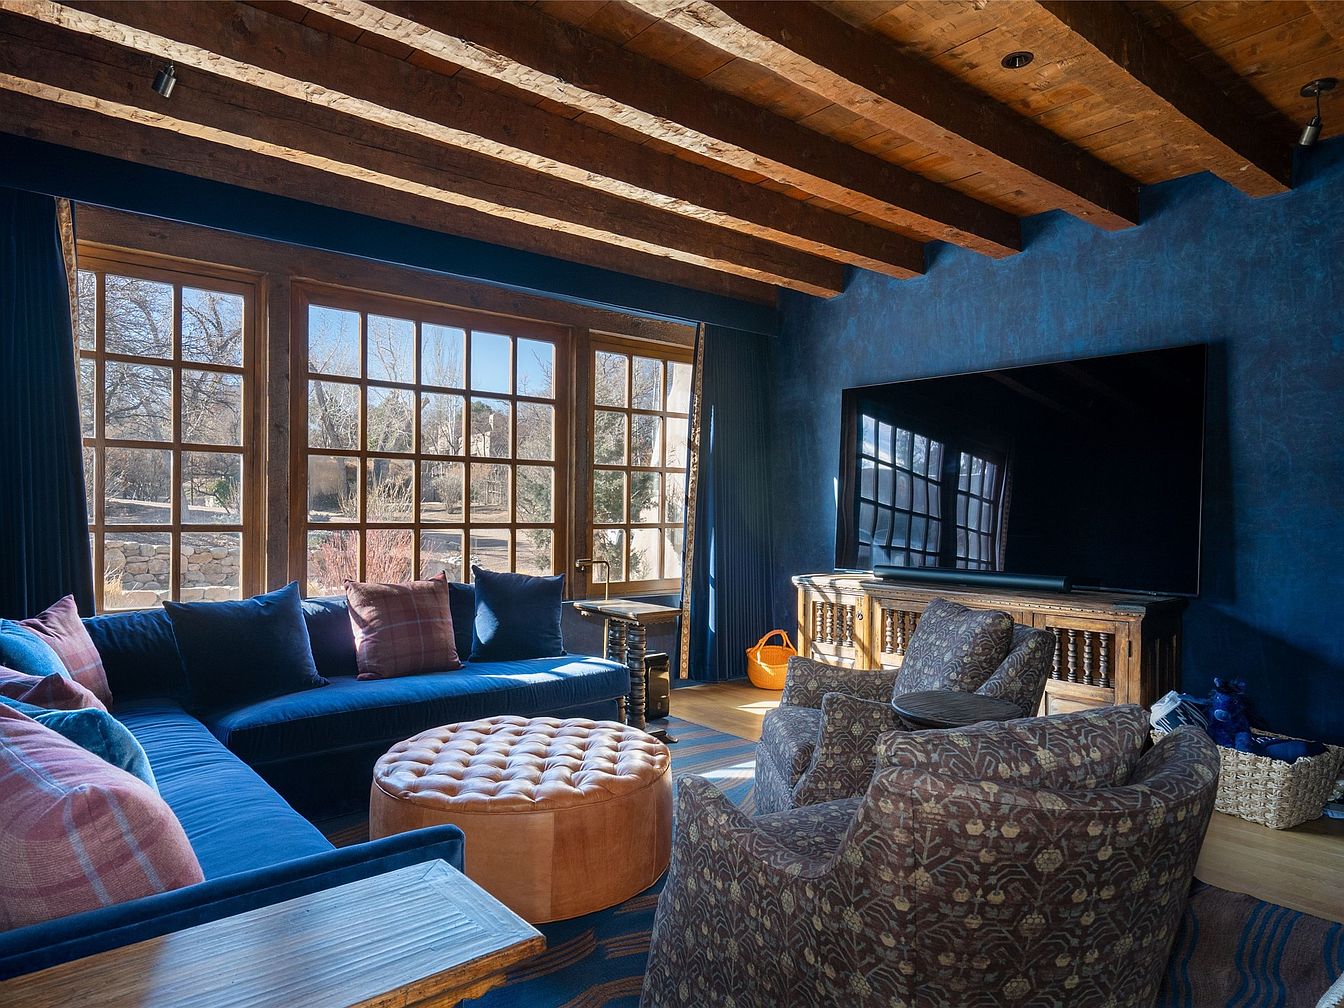
A cozy family room features a large sectional sofa upholstered in deep blue velvet, accented by soft pink and blue plaid throw pillows, offering plenty of comfortable seating space for gatherings. The arrangement is oriented towards a giant flat-screen TV on a rustic wooden media console, ideal for movie nights. Two patterned armchairs and a round tufted leather ottoman complete the seating area, encouraging family interaction and relaxation. Expansive wooden-framed windows let in abundant natural light and provide scenic outdoor views. Exposed wood ceiling beams, deep blue textured walls, and wood floors enhance the warm, inviting, and stylish atmosphere, perfect for families.
Cozy Seating Area
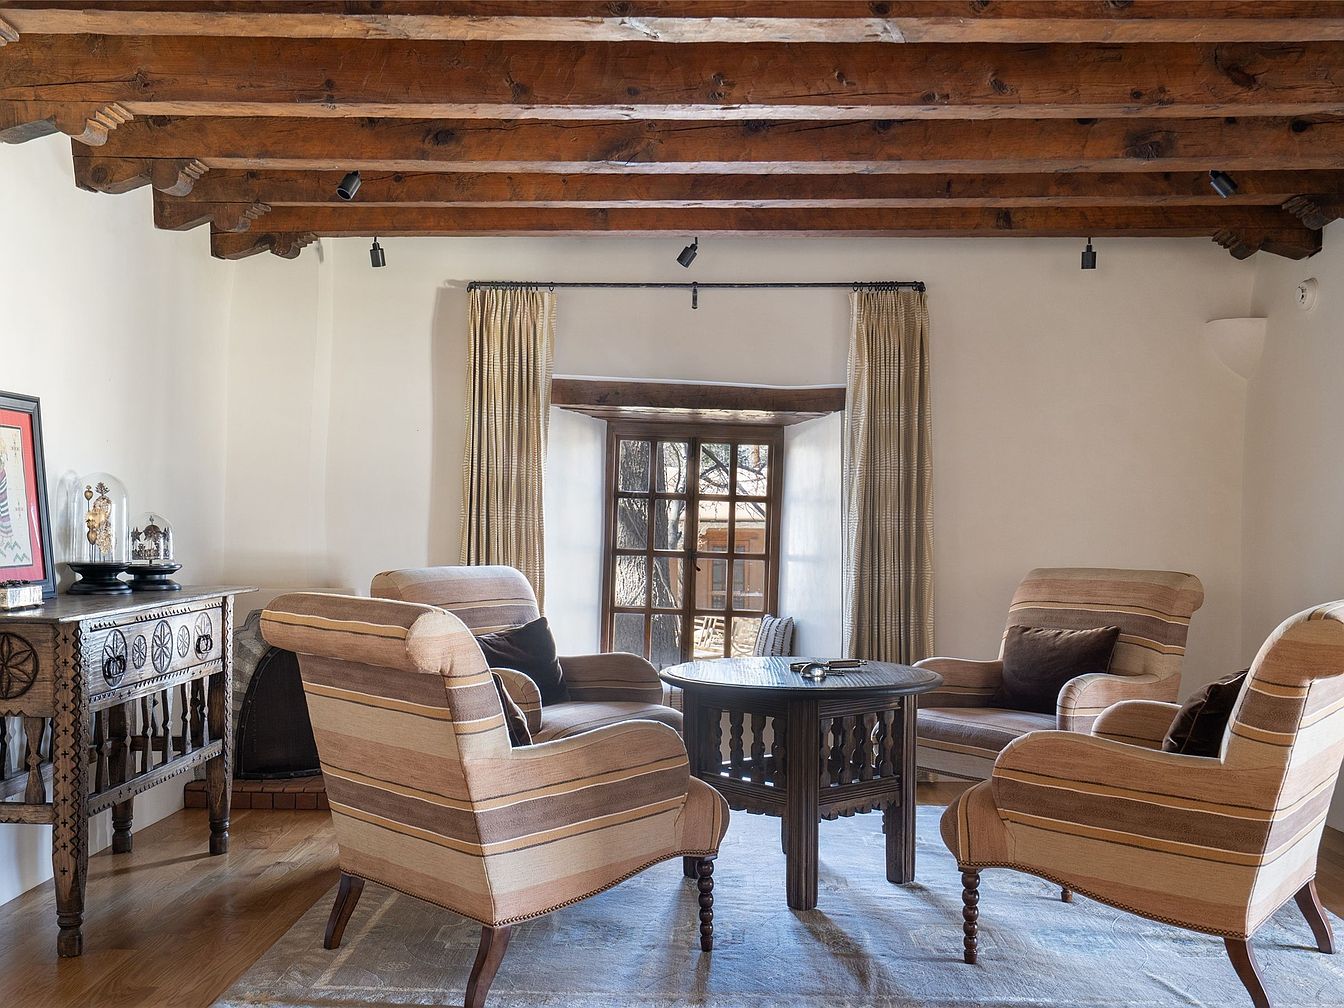
A welcoming seating area features four plush armchairs with warm earth-toned striped upholstery, arranged around a dark wood round table, ideal for family gatherings or intimate conversations. The room is bathed in natural light from a large window framed by creamy floor-length curtains, enhancing the soft beige walls. Exposed wooden ceiling beams add rustic charm, while a handcrafted wooden sideboard with carved detail stands to the side, topped with art and decorative glass cloches. Hardwood floors and a subtle area rug complete the inviting atmosphere, making this space perfect for comfortable family relaxation and stylish entertaining.
Kitchen Details
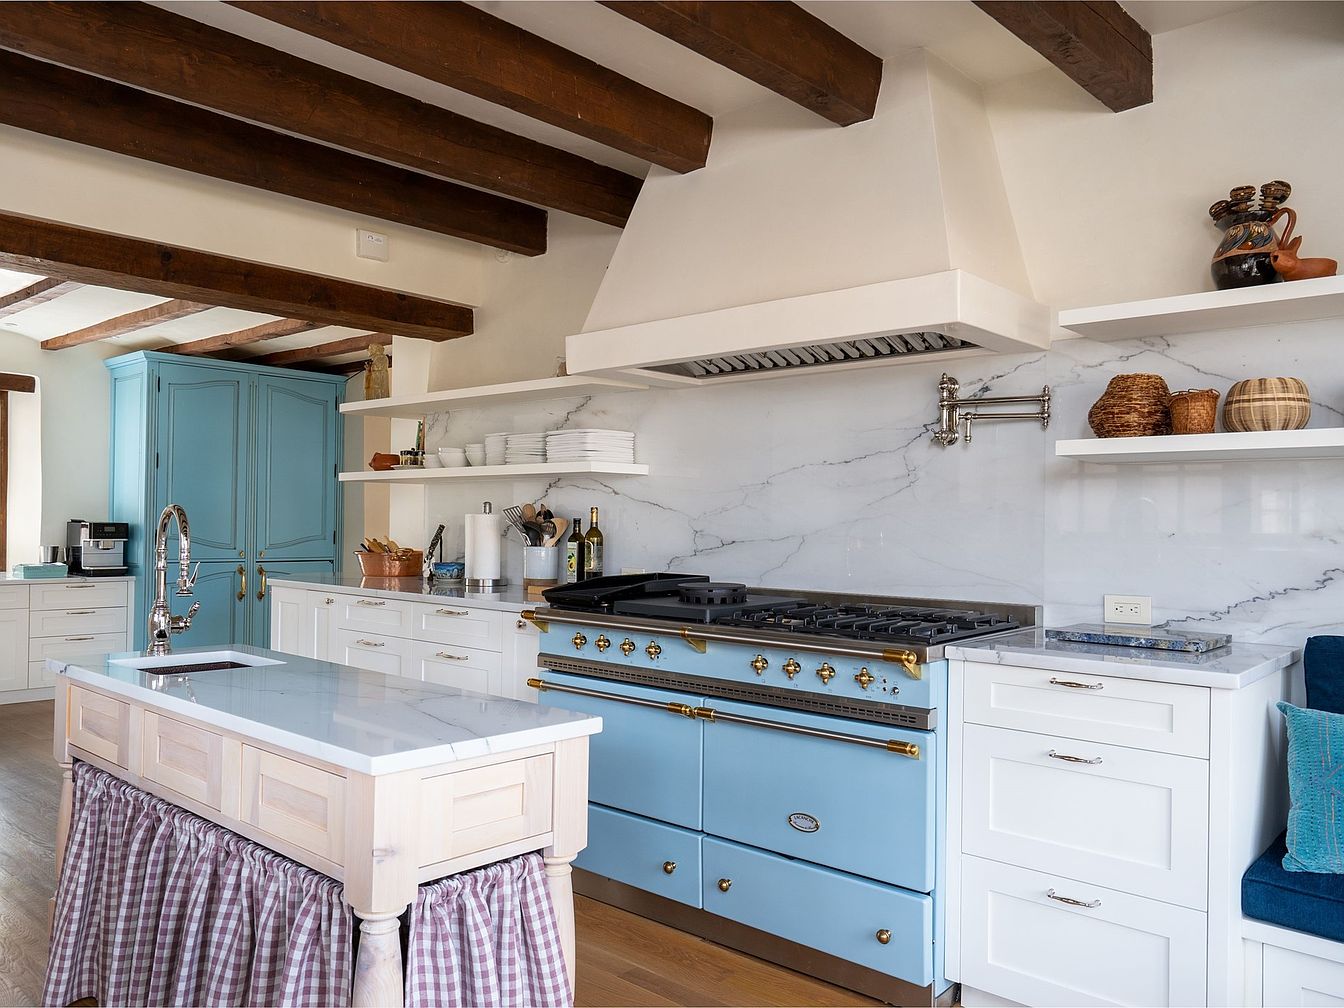
This bright, family-friendly kitchen features inviting farmhouse design elements, such as exposed wooden ceiling beams and a cozy, soft wood island with a marble countertop. The centerpiece is a striking pastel blue range with vintage-inspired brass accents, evoking a warm and nostalgic feel. Crisp white cabinetry and marble backsplash create a fresh and open atmosphere, while open shelving displays everyday plates as well as decorative baskets and pottery for a personal touch. A built-in banquette with plush blue cushions provides a comfortable nook for family meals or homework. The layout is spacious and practical, perfect for busy family life.
Cozy Living Room
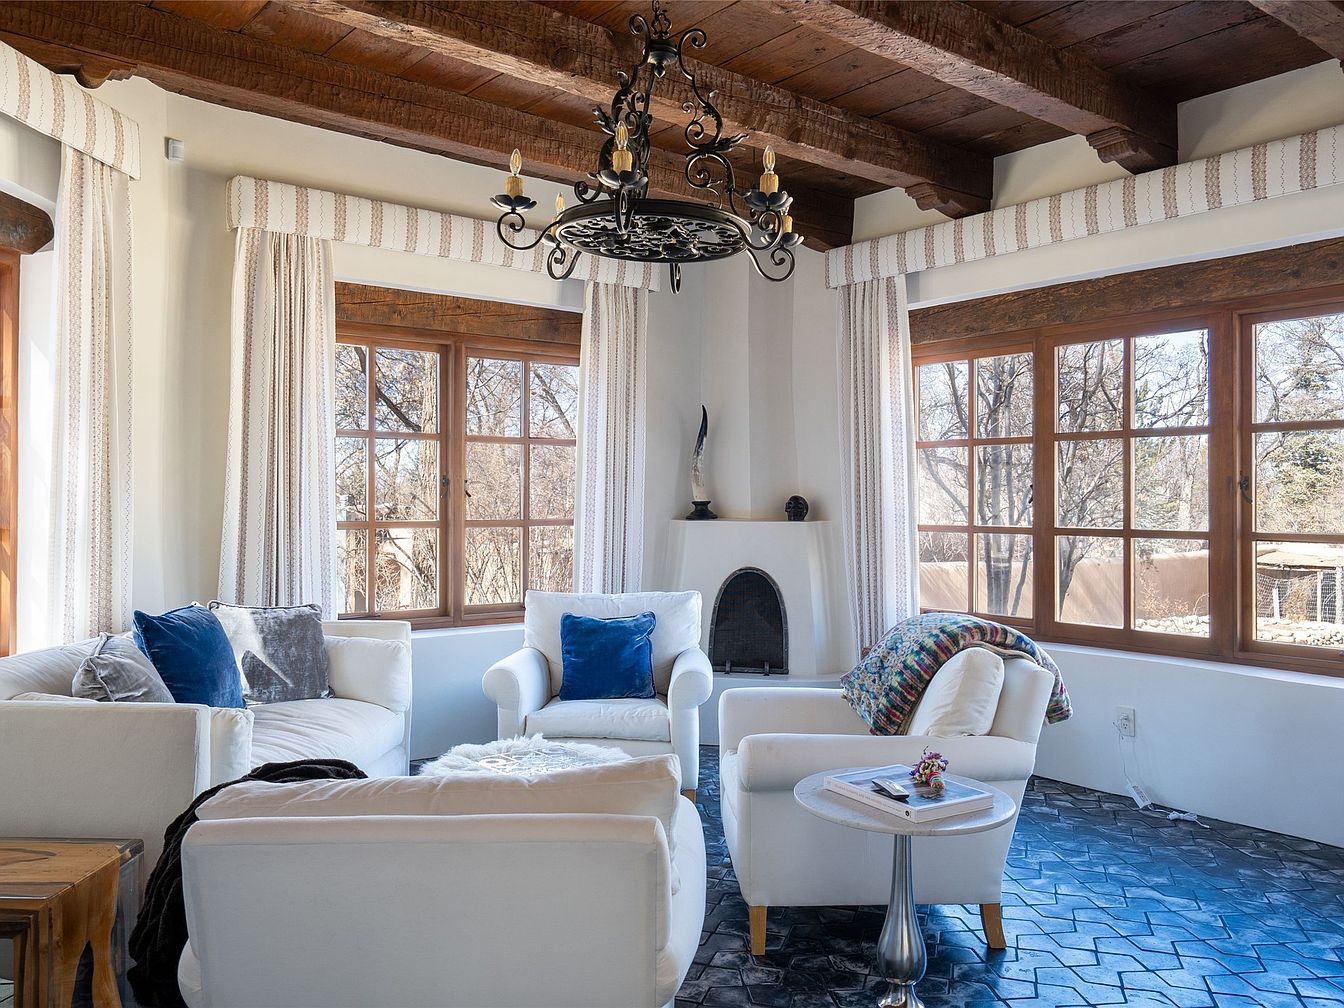
A welcoming living room with abundant natural light streaming through large wooden-framed windows, creating a bright and airy atmosphere. The room is arranged with plush white sofas and armchairs grouped around a small circular coffee table, topped with books and a flower accent. The décor features a mix of deep blue and soft grey throw pillows, adding color and comfort that’s great for family lounging. An elegant black wrought iron chandelier crowns the wooden ceiling, while a corner adobe-style fireplace brings warmth and charm. Neutral curtains and a tapestry blanket enhance the cozy, family-friendly appeal of the space.
Bedroom Retreat
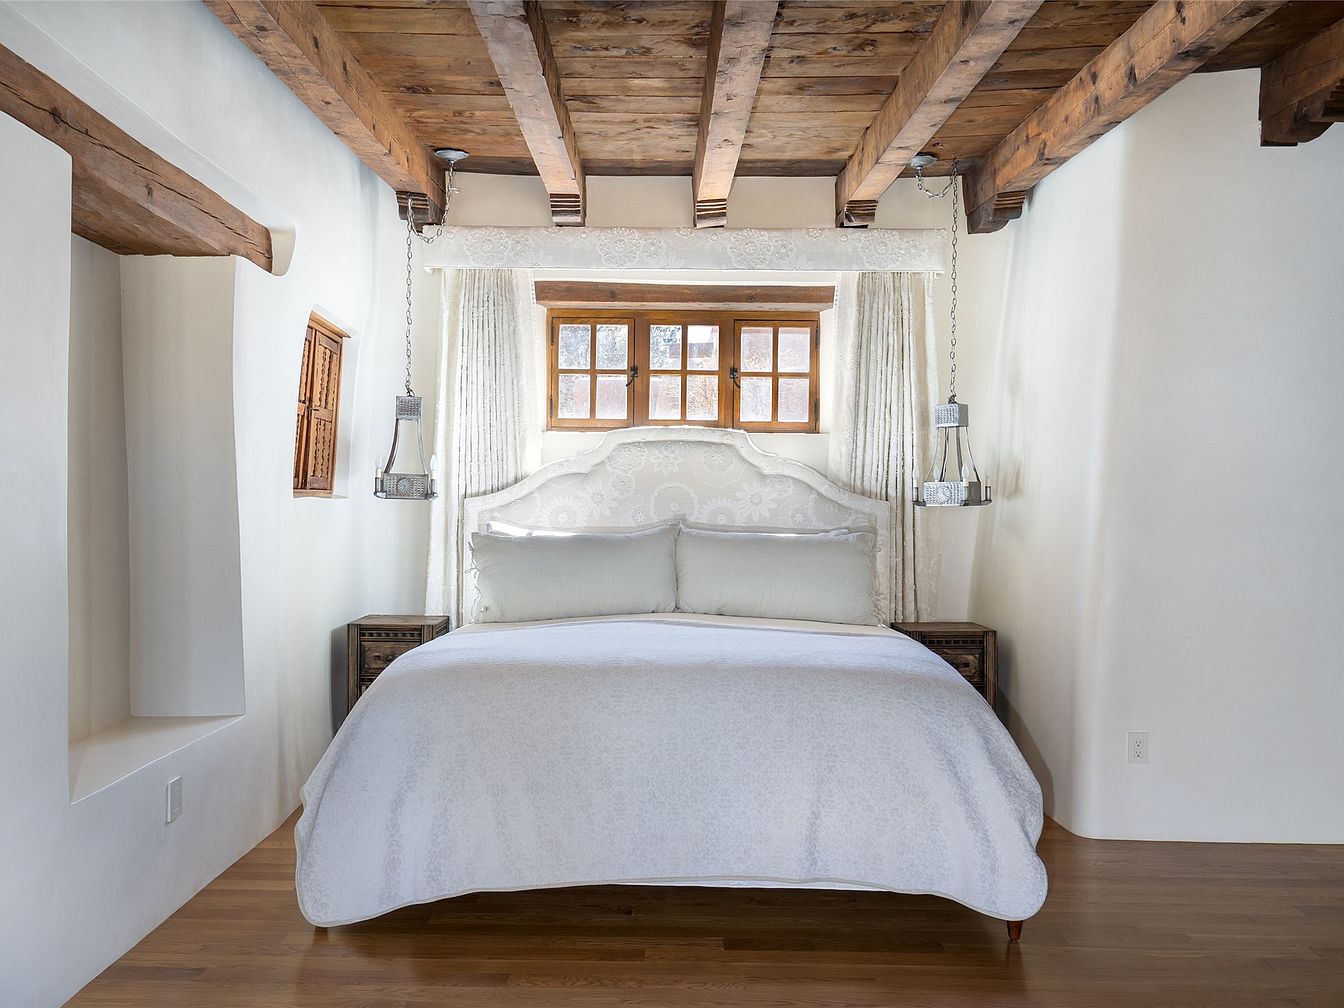
A cozy bedroom features a large, inviting bed with a soft, white comforter and matching pillows, perfect for restful family nights or weekend lounging with children. The space is bright with natural light streaming through a set of small, rustic wood-framed windows, framed by delicate cream curtains. Exposed wooden ceiling beams add warmth and character, while light wood flooring keeps the room airy and family-friendly. Two side tables with hanging lantern-inspired lamps offer gentle illumination, ideal for nighttime reading. The room’s neutral color palette and rounded architectural details create a tranquil, welcoming environment suitable for any family.
Bathroom Vanity Area
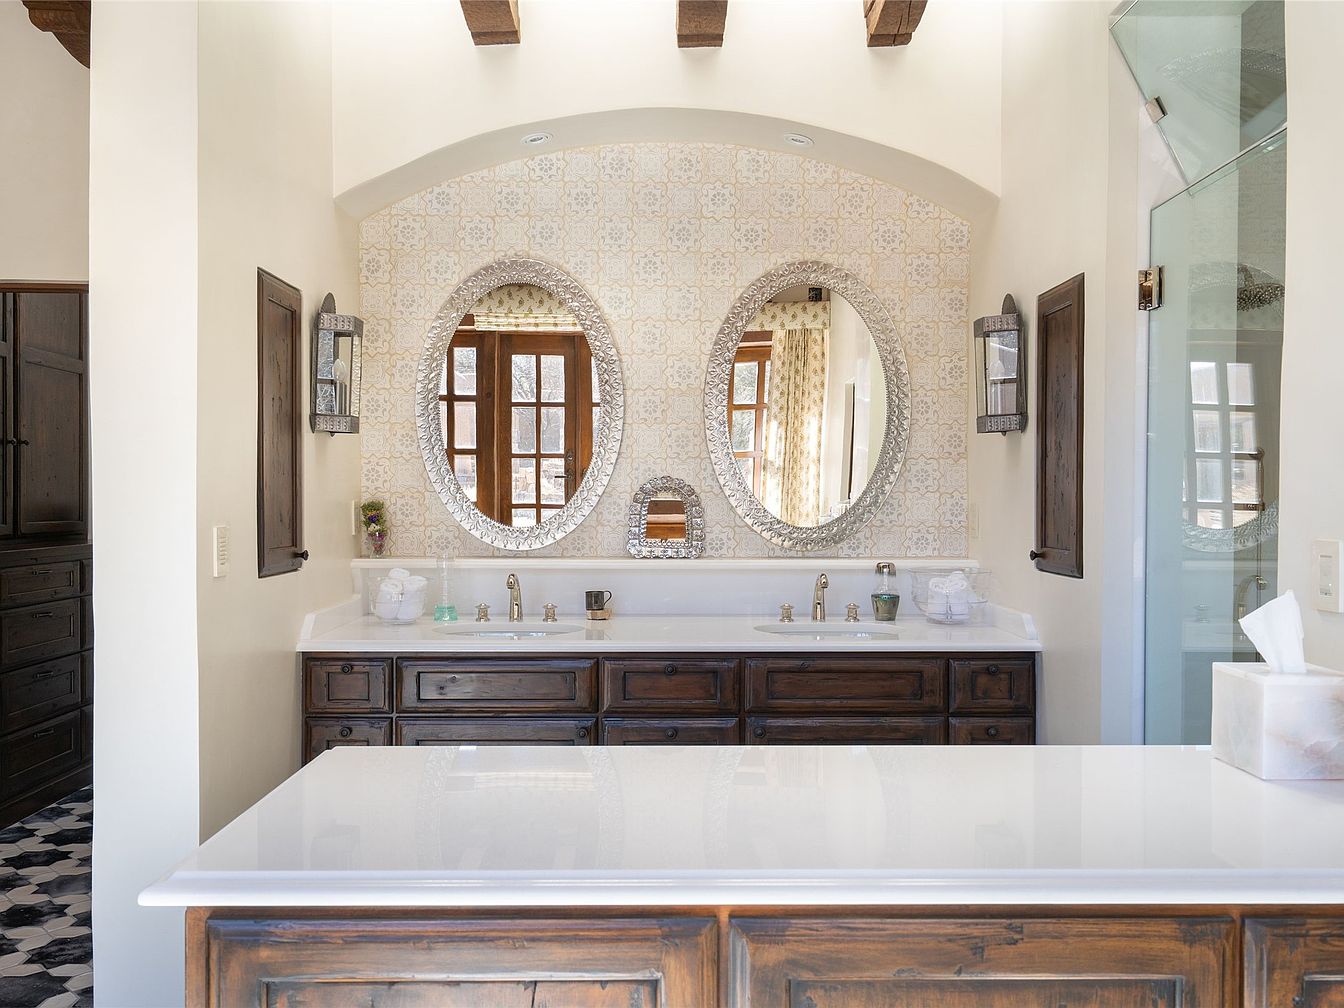
A spacious bathroom vanity area is adorned with two elegant oval mirrors above double sinks, making it convenient for family use. The vanity features rich, dark wood cabinetry that provides ample storage for toiletries and essentials. Light, patterned tiles with intricate detailing cover the backsplash, adding a decorative and classic touch. Warm beige walls and wood beam accents on the ceiling create a cozy yet airy atmosphere, while glass sconce lights flank the mirrors for soft, even illumination. The sink fixtures are gold-toned, complementing the overall warm palette and offering both functionality and sophistication for day-to-day family routines.
Bathroom Retreat
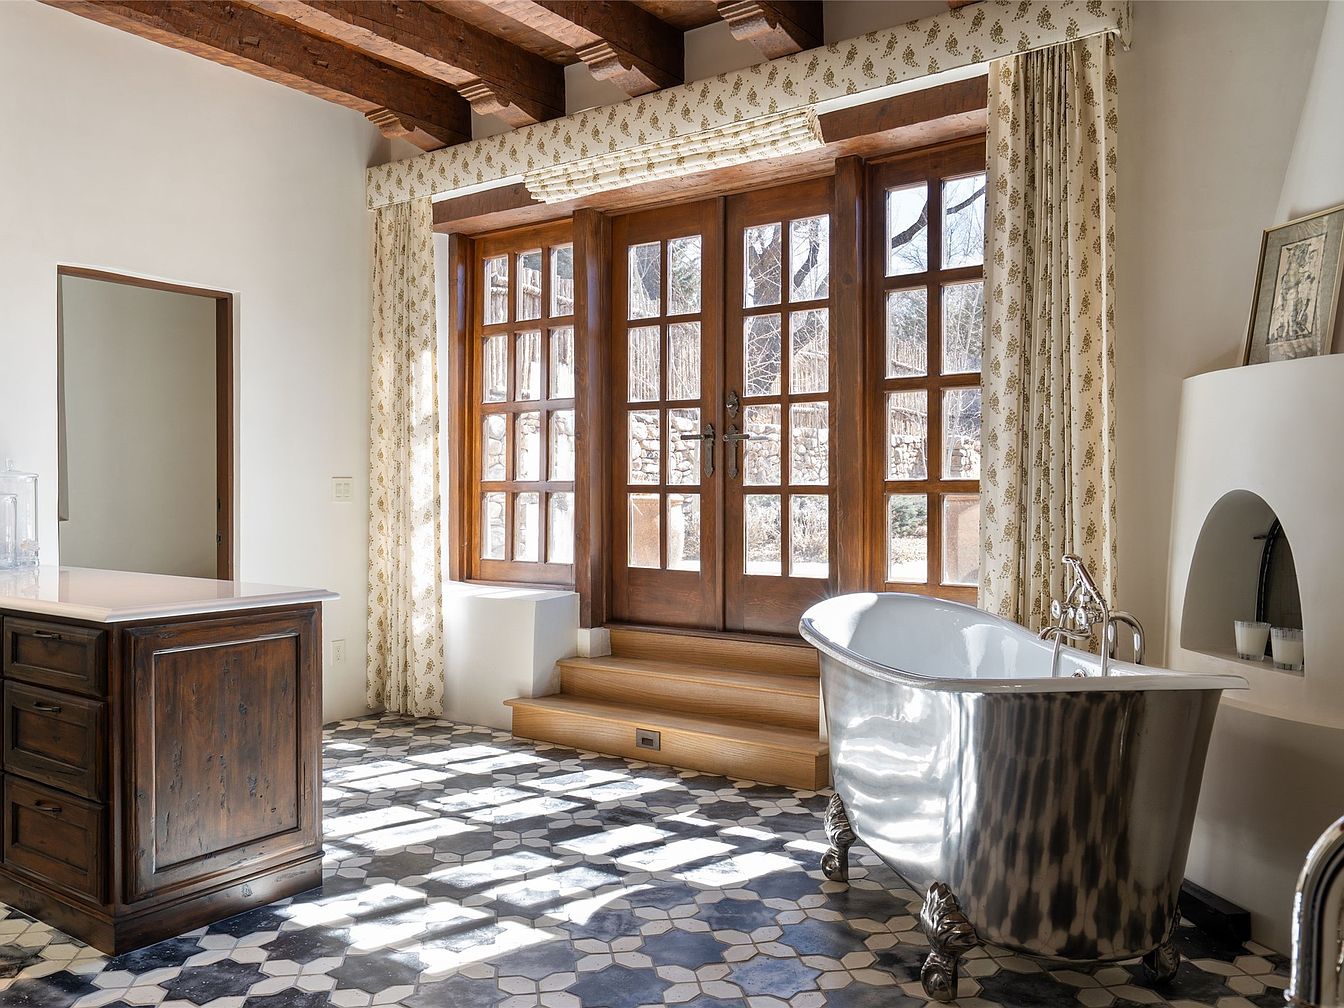
This spacious bathroom features a beautiful mix of rustic and modern elements, perfect for family living. A freestanding, clawfoot bathtub with a gleaming metallic finish is positioned beside a rounded alcove built into the smooth white wall. Natural light pours in through floor-to-ceiling wooden French doors, which are framed by patterned cream curtains, leading outside and illuminating the entire room. The ceiling showcases exposed wooden beams, enhancing the cozy, inviting atmosphere. A dark wood vanity with a white countertop offers ample space and storage for family needs. The patterned tile floor adds character, warmth, and a playful touch suitable for kids and adults alike.
Laundry Room Storage
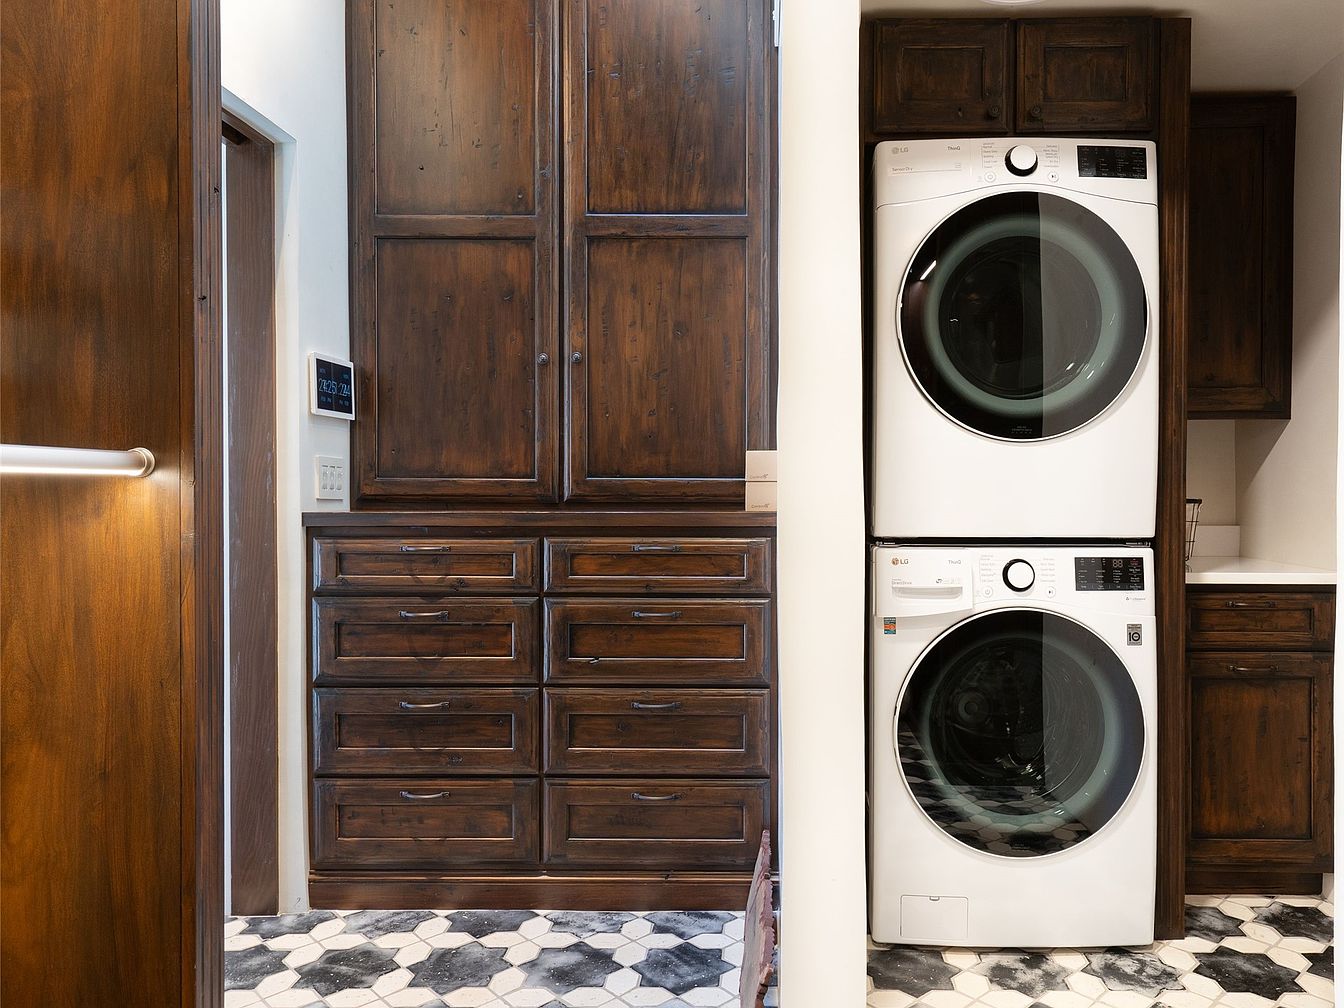
Spacious and family-friendly laundry room with a stacked washer and dryer set surrounded by built-in cabinetry, offering abundant storage for linens, cleaning supplies, and household essentials. The rich, dark wood cabinets and drawers create a warm, rustic look, complemented by vintage-inspired handles. The geometric patterned tile floor adds visual interest and makes cleaning easy, ideal for busy families. A neutral wall color brightens the space, while countertops provide convenient folding areas. Functional and stylish, this laundry room layout helps keep a family organized, blending practicality with classic American home design aesthetics.
Sitting Area
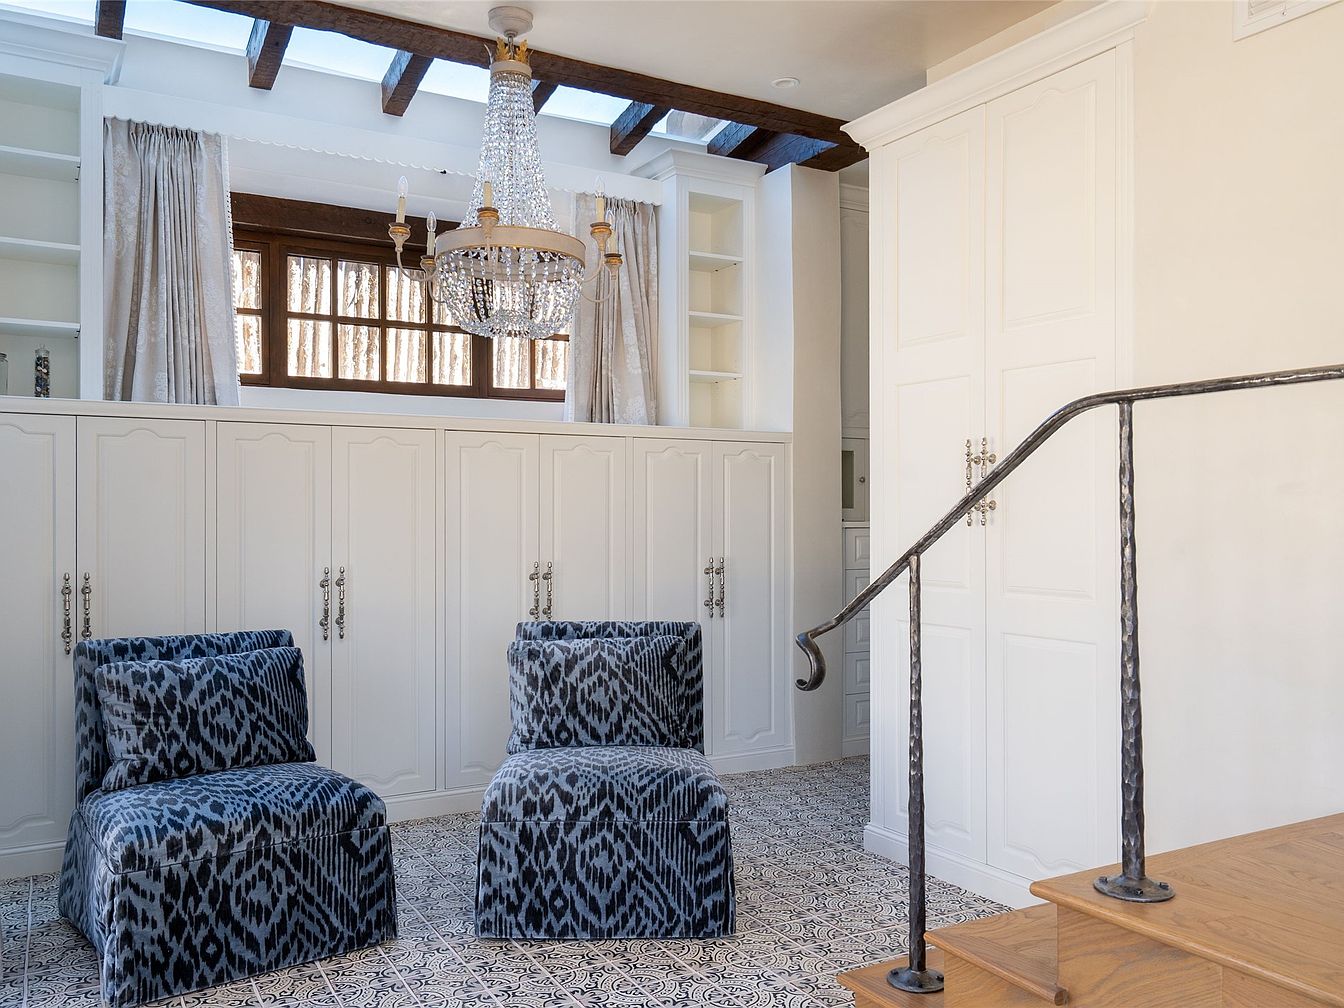
An inviting sitting area bathed in natural light from high windows, featuring two plush armchairs upholstered in a bold, blue-and-gray animal print. The chairs are set atop intricately patterned tile floors, adding personality and easy maintenance for family living. Elegant white cabinetry lines the wall, offering ample built-in storage for books, games, or extra household items—ideal for keeping family spaces organized. Above, a glamorous crystal chandelier with gold accents hangs from a ceiling with exposed dark wooden beams, blending classic style with modern touches. The soft, neutral walls and light beige curtains frame the space, creating a warm and open atmosphere perfect for family relaxation.
Hallway Entrance
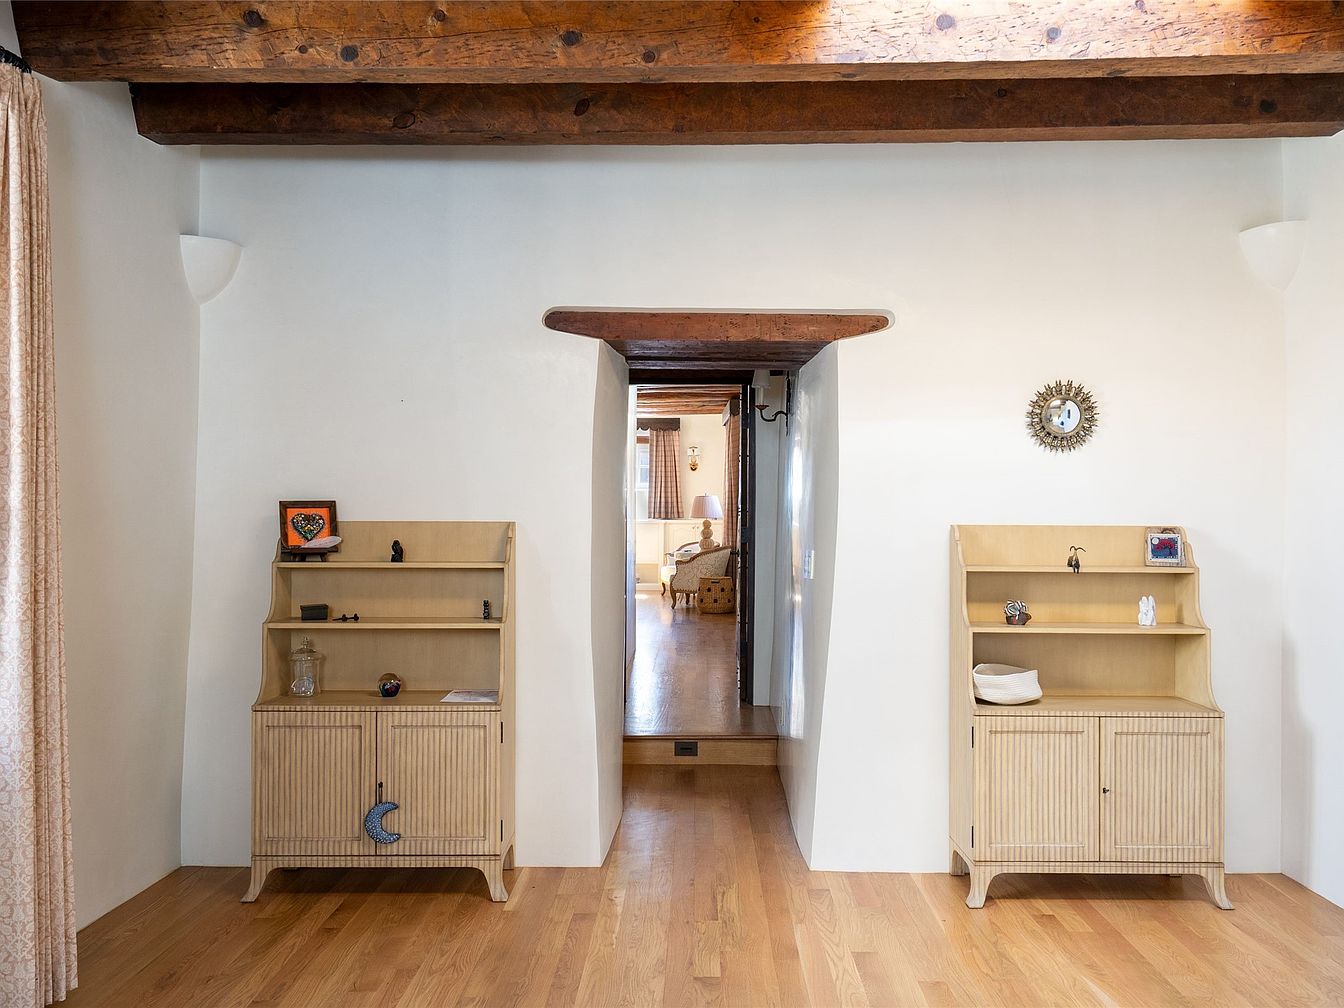
Warm and inviting, this hallway entrance features natural wood flooring and exposed timber ceiling beams for a rustic, cozy feel. The space is framed by smooth, off-white walls, making it bright and welcoming, perfect for families. Two matching light-wood cabinets with open shelving sit symmetrically on either side of a gently rounded doorway, offering ample storage for personal or decorative items, ideal for keeping clutter at bay in a family home. A whimsical wall clock adds personality, while soft natural light filters through nearby windows, creating a cheerful, calm atmosphere that feels both functional and stylish.
Bathroom Retreat
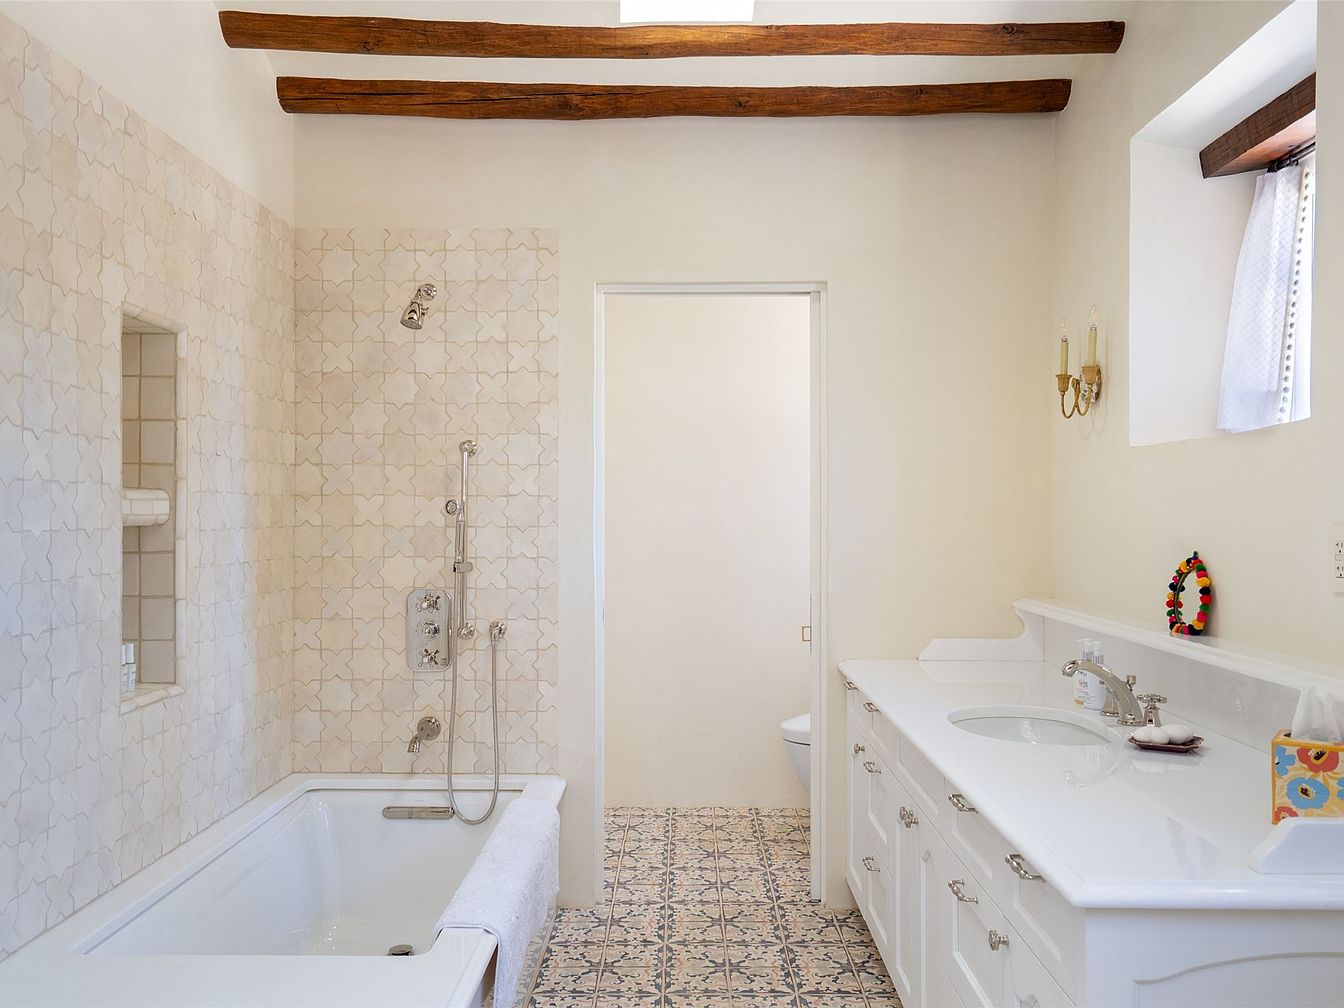
A spacious bathroom is designed with family comfort in mind, featuring a deep white soaking tub with soft neutral patterned wall tiles for an inviting and easy-to-clean environment. Wooden ceiling beams add warmth and rustic charm to the high ceiling, while a skylight brings in natural light. The long double-sink vanity provides ample counterspace for multiple family members, topped with classic white cabinetry and sleek silver hardware for modern appeal. The room’s soft beige palette feels calm and welcoming. Safety features like the built-in shower niche and plenty of storage make it perfect for busy households keeping the space tidy and organized.
Bedroom Retreat
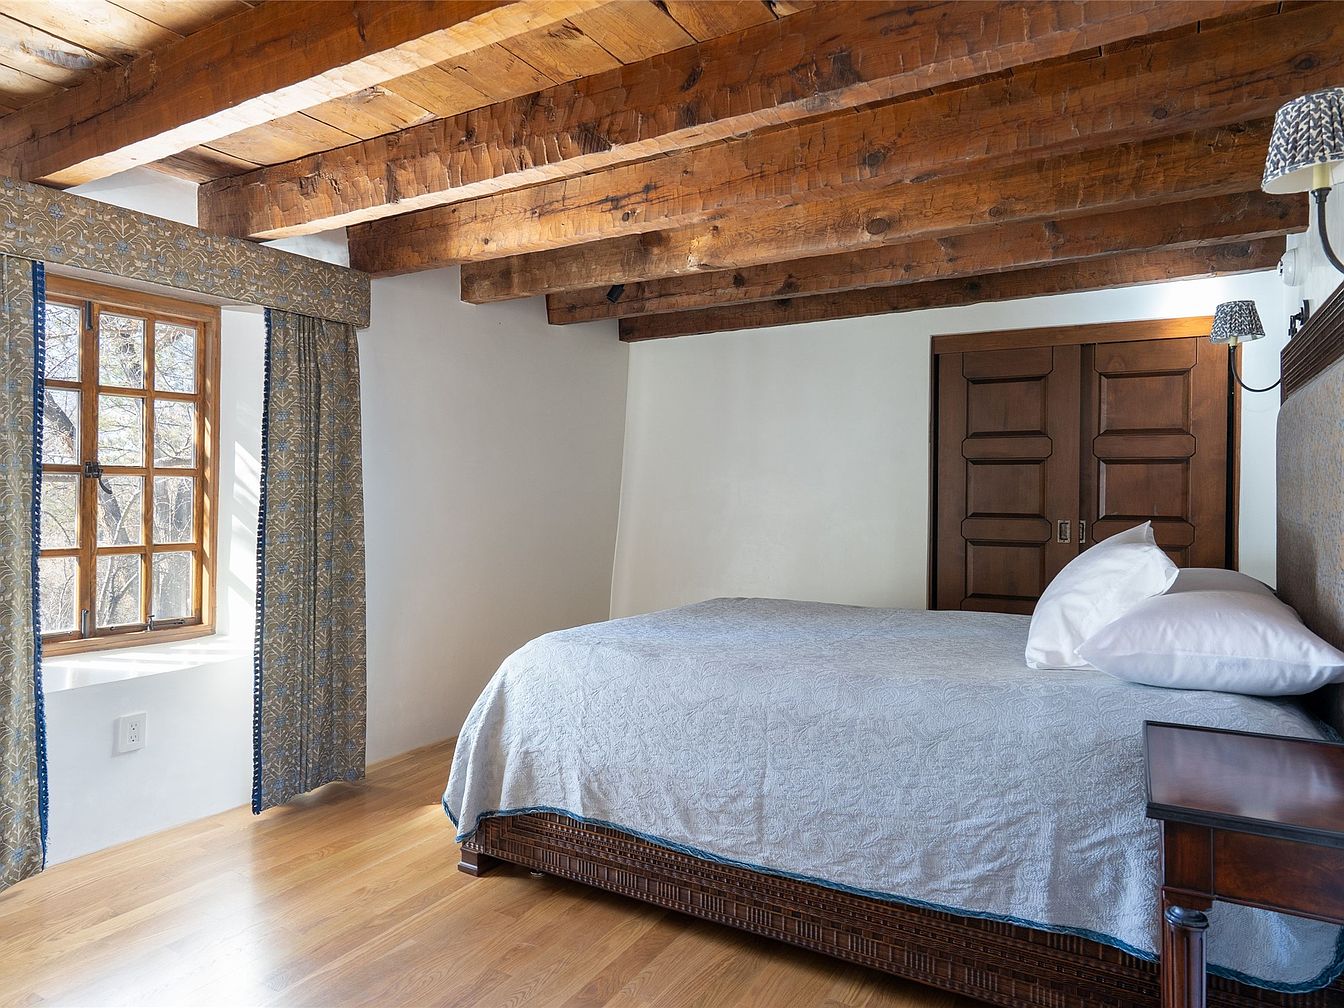
Warmth and comfort fill this inviting bedroom, highlighted by exposed wooden ceiling beams and polished hardwood floors. A large window framed with elegant, patterned drapes allows for abundant natural light, creating a cozy and rejuvenating atmosphere for families. The room features a generously sized bed dressed in a light blue, textured comforter, complementing the soft white walls. Sturdy wooden panel doors lead to a spacious closet, offering ample storage. Beside the bed sits a classic wooden nightstand with a handy reading lamp, contributing to the room’s welcoming feel and practical layout, ideal for restful family living.
Bathroom Retreat
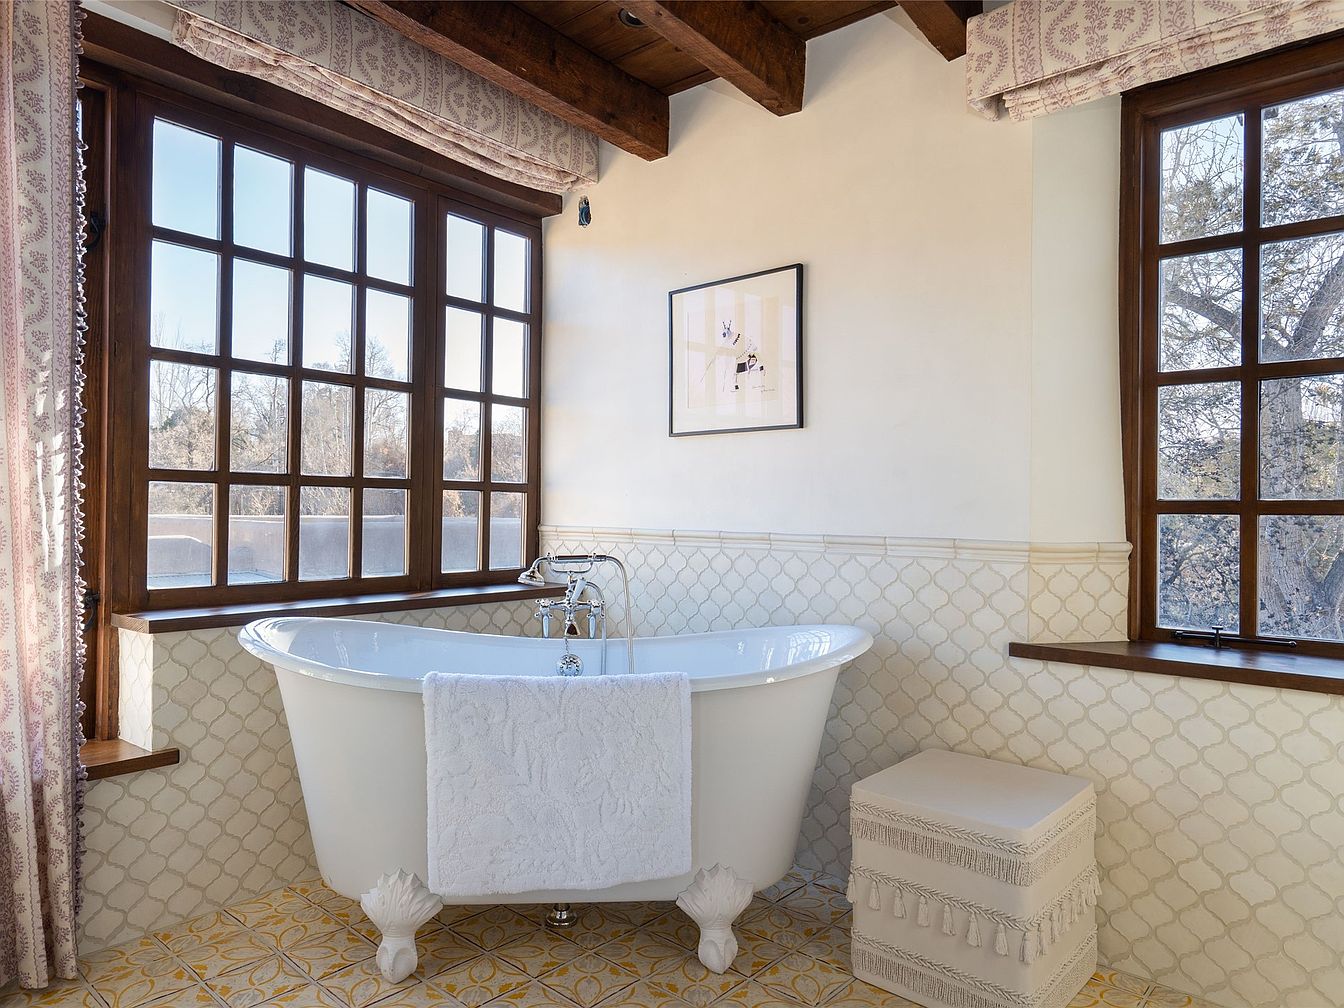
Warm natural light pours through large, wood-framed windows onto a classic freestanding clawfoot bathtub, inviting relaxation for the entire family. Elegant cream and gold patterned tiling lines the walls and floor, adding both charm and durability—ideal for busy households. The beige and blush window valances soften the space, while exposed wooden ceiling beams create a cozy, rustic feel. A textured, patterned bath towel drapes over the tub’s edge, and a decorative ottoman with tassels provides extra seating or storage. A simple framed print hangs on the wall, contributing to the room’s welcoming, serene and thoughtfully designed ambiance.
Home Office Corner
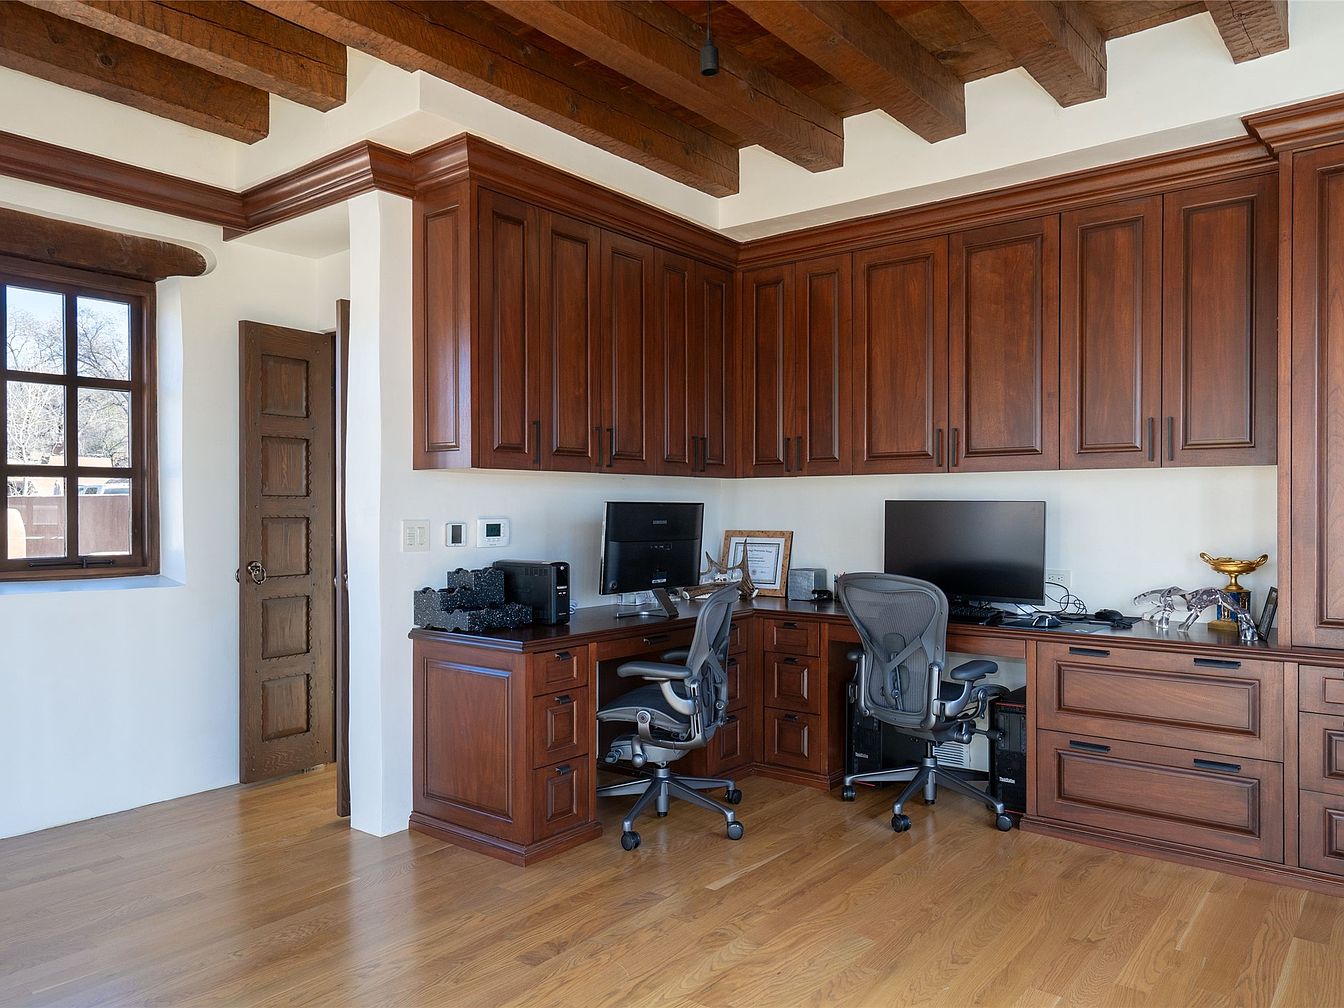
Spacious home office featuring two adjacent workstations, perfect for family members or children doing homework together, set against walls lined with rich wooden cabinetry for ample storage and organization. The room is illuminated by natural light through a window with a wooden frame, while exposed wooden ceiling beams add warmth and architectural character. The hardwood floors complement the cabinetry, contributing to a cohesive and inviting atmosphere. Modern swivel chairs and computer monitors provide functionality, while careful placement of decor and awards suggests a welcoming, multi-purpose space ideal for productivity and family activities in a calm, uncluttered setting.
Living Room Details
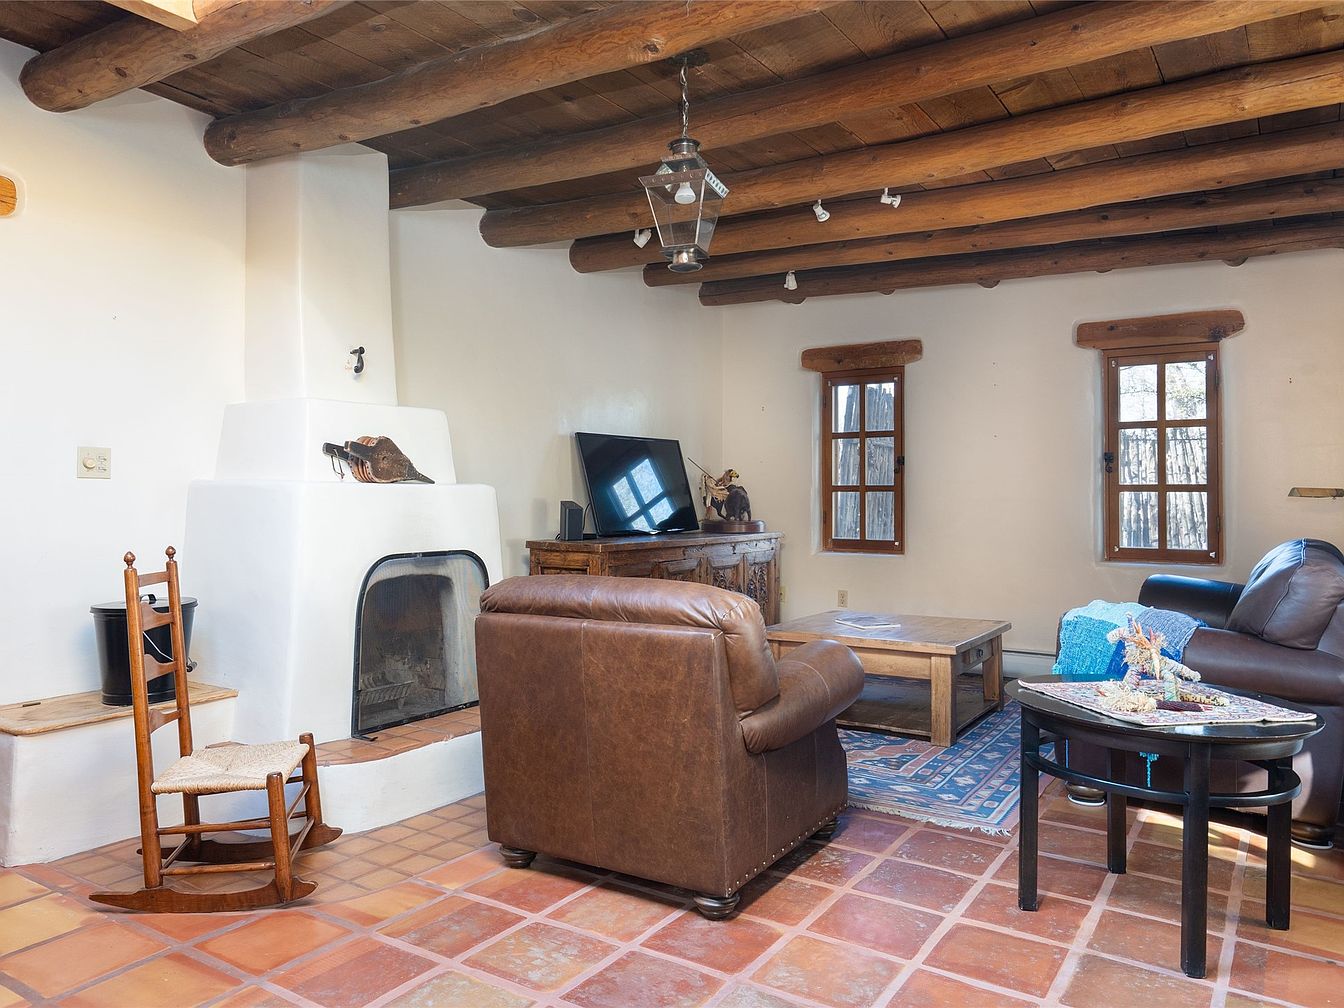
This welcoming living room features warm terracotta tile flooring and exposed wooden ceiling beams, creating a rustic yet cozy Southwestern atmosphere perfect for families. Ample natural light streams through two wood-trimmed windows, brightening up the space. A central white adobe-style fireplace serves as the heart of the room and offers a charming spot for gatherings. The seating includes plush brown leather sofas arranged for easy conversation and relaxation. A wooden rocking chair and sturdy coffee table add to the homely appeal, while a blue area rug and decorative touches provide pops of color. The room feels both spacious and inviting for all ages.
Kitchen Breakfast Bar
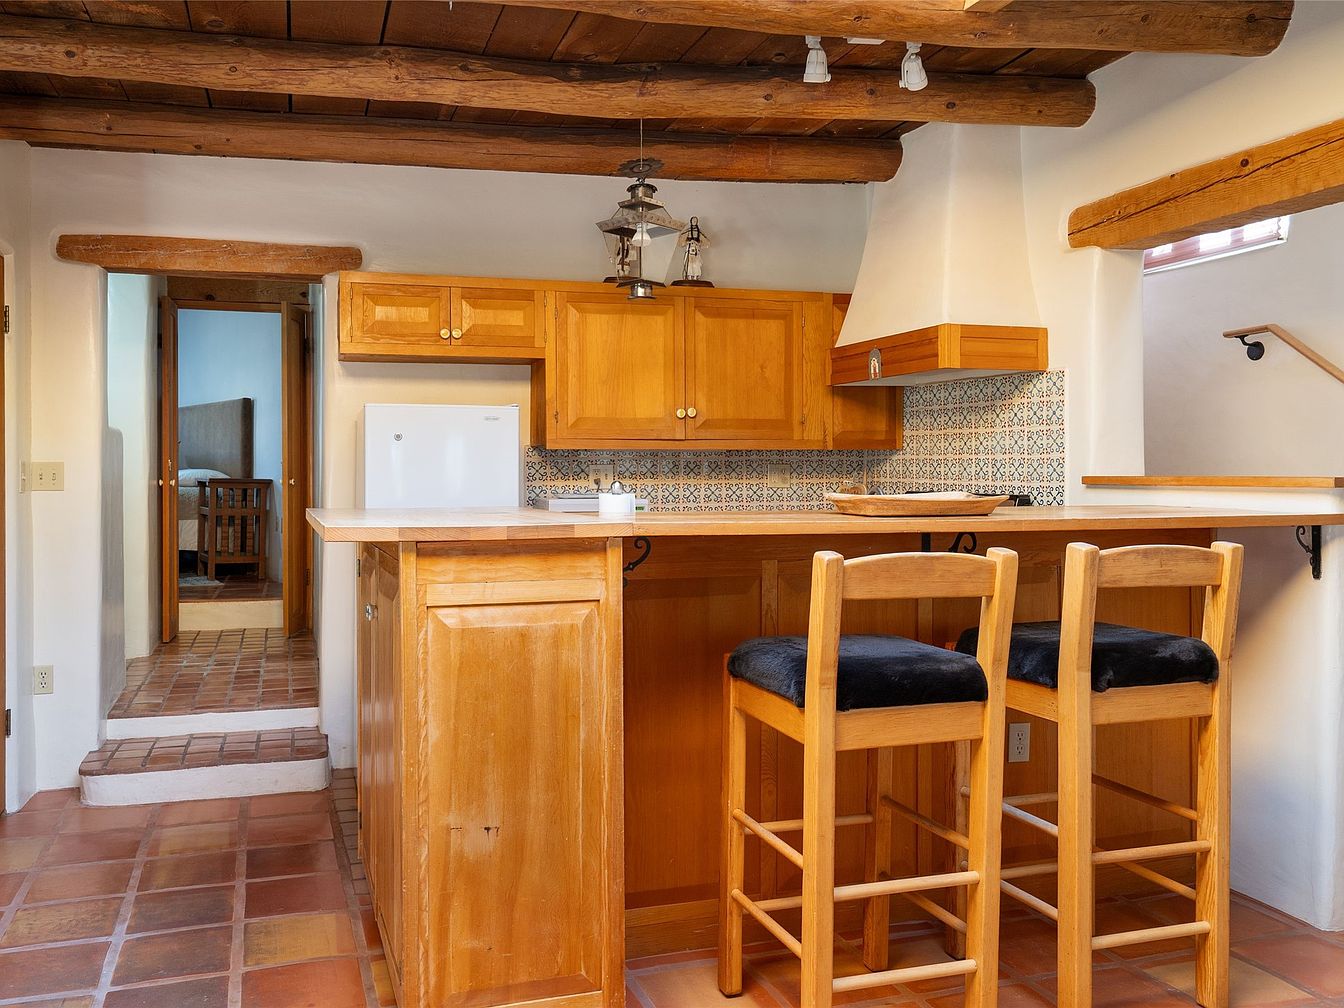
A warm, inviting kitchen is highlighted by a cozy breakfast bar with two wooden stools featuring plush black cushions, perfect for family meals and conversation. The kitchen is characterized by honey-brown maple cabinetry and patterned tile backsplash, providing a charming, Southwestern flair. Exposed adobe beams span the ceiling, adding rustic authenticity. The terracotta floor tiles blend harmoniously with the wood tones, creating a welcoming atmosphere. An arched stucco exhaust hood and small corner window add architectural interest, while the layout ensures an open connection to nearby living spaces, ideal for families to spend time together throughout the day.
Bedroom Corner
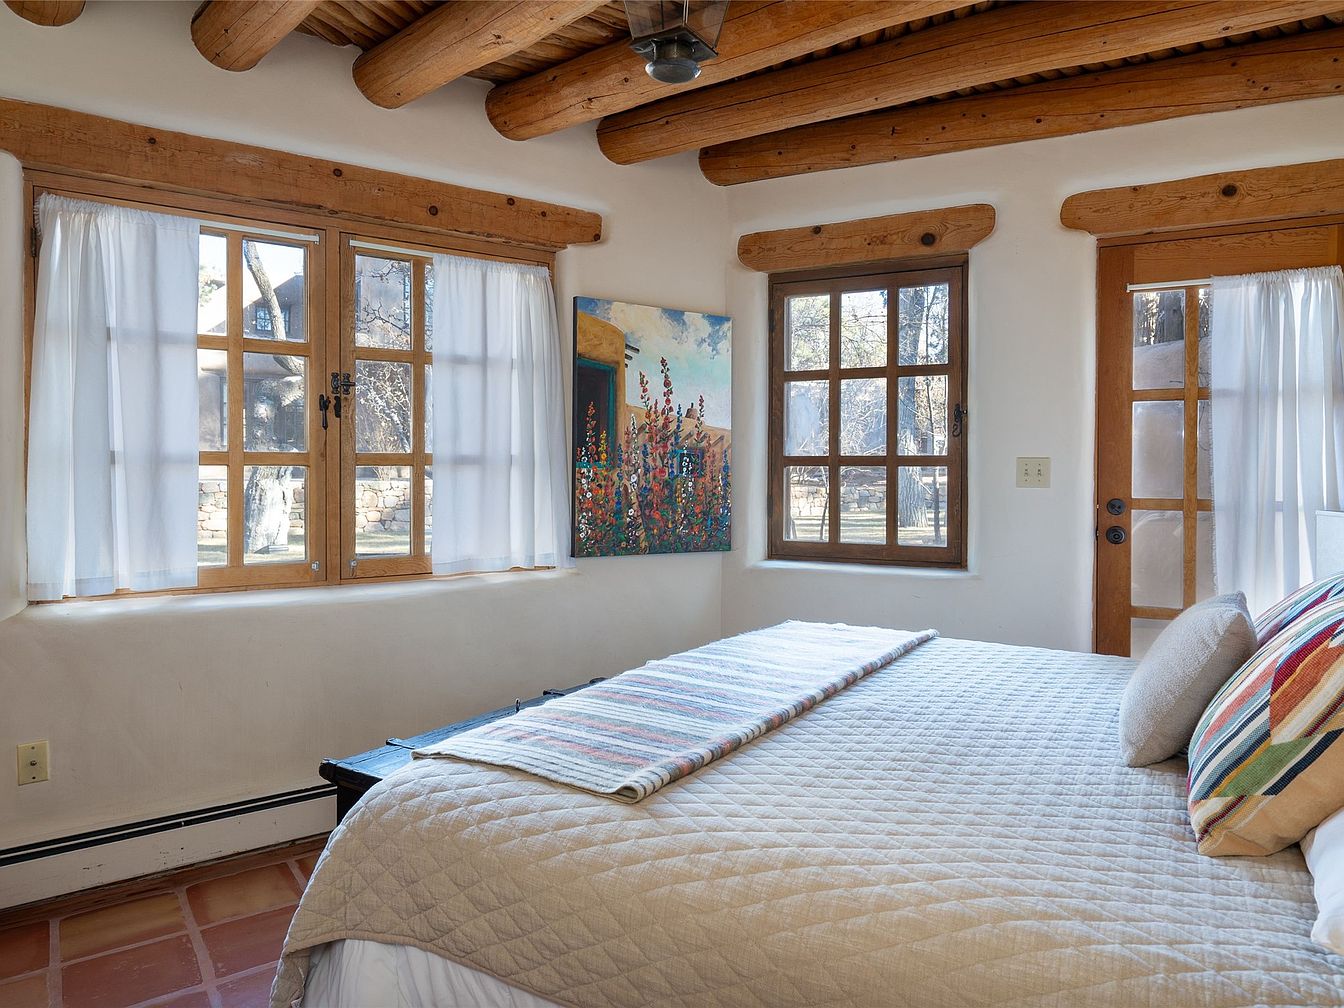
A sunlit bedroom with Southwestern charm features rustic wooden ceiling beams, terracotta tile floors, and creamy white walls. Three large windows and a glass-paned door framed with light wood allow natural daylight to pour in, brightening the room and offering serene outdoor views. The bed is neatly made with a quilted light beige cover and is adorned with colorful, patterned pillows and a striped throw. A cheerful painting of wildflowers adds a family-friendly, creative touch. The uncluttered layout and soft textures make this a cozy, peaceful space ideal for relaxing and spending time together as a family.
Front Porch
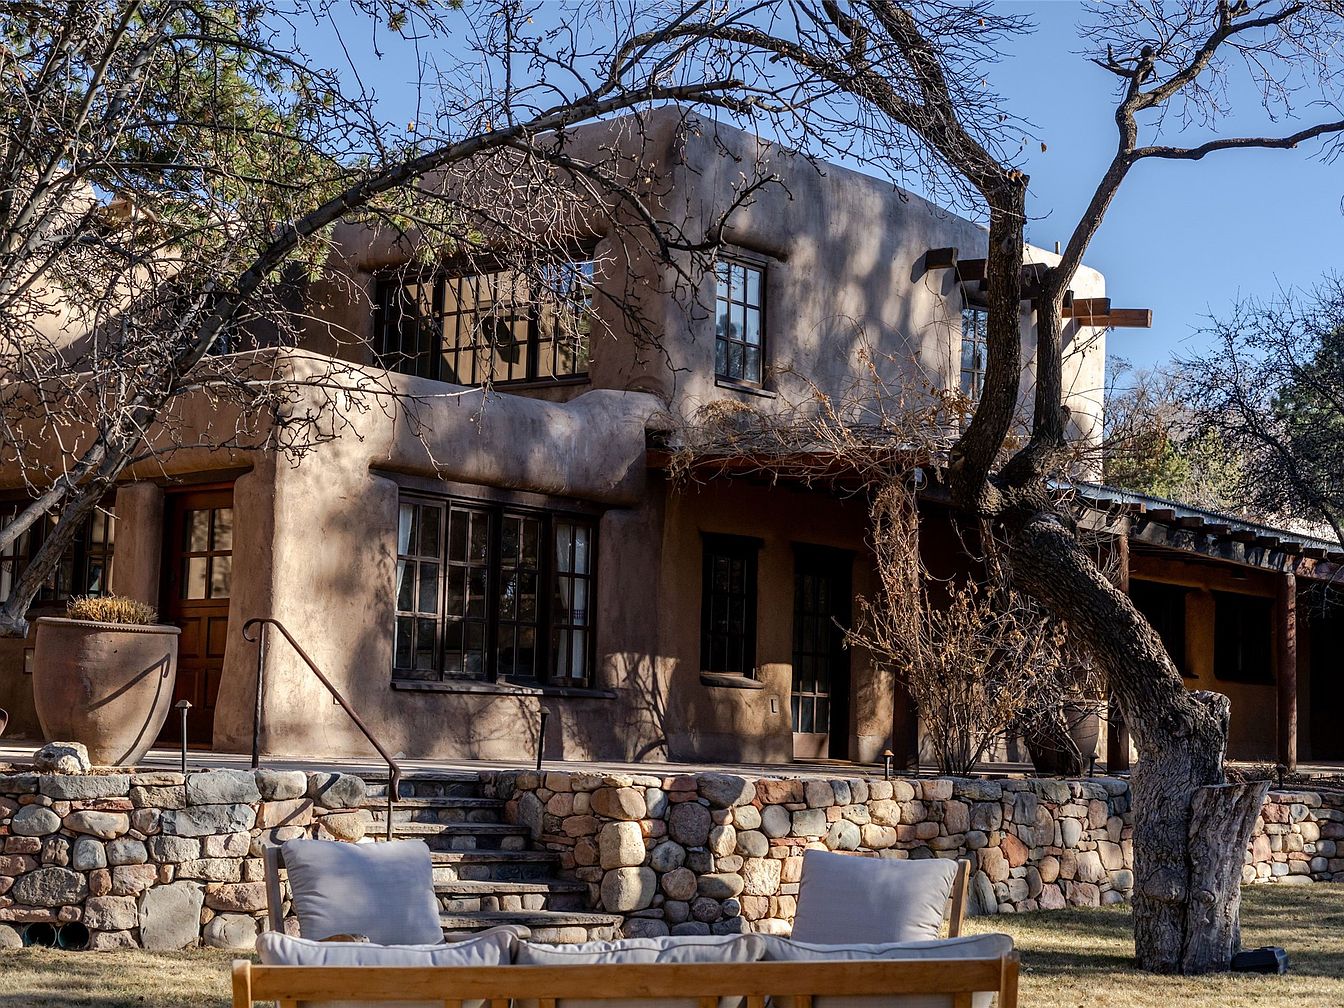
A welcoming front porch is surrounded by textured stonework and rustic stucco walls, reflecting classic Southwestern architecture. Broad stone steps lead up from the lawn to the porch, which is lined with large potted plants for a homely touch. Windows with wooden frames offer plenty of natural light inside. The wooden door and exposed rafters add warmth and character, while mature trees provide shade and a cozy, natural environment perfect for children to play. A cushioned garden bench sits on the grass, making this an inviting space for family gatherings or quiet relaxation in a secure, enclosed yard.
Backyard Lawn
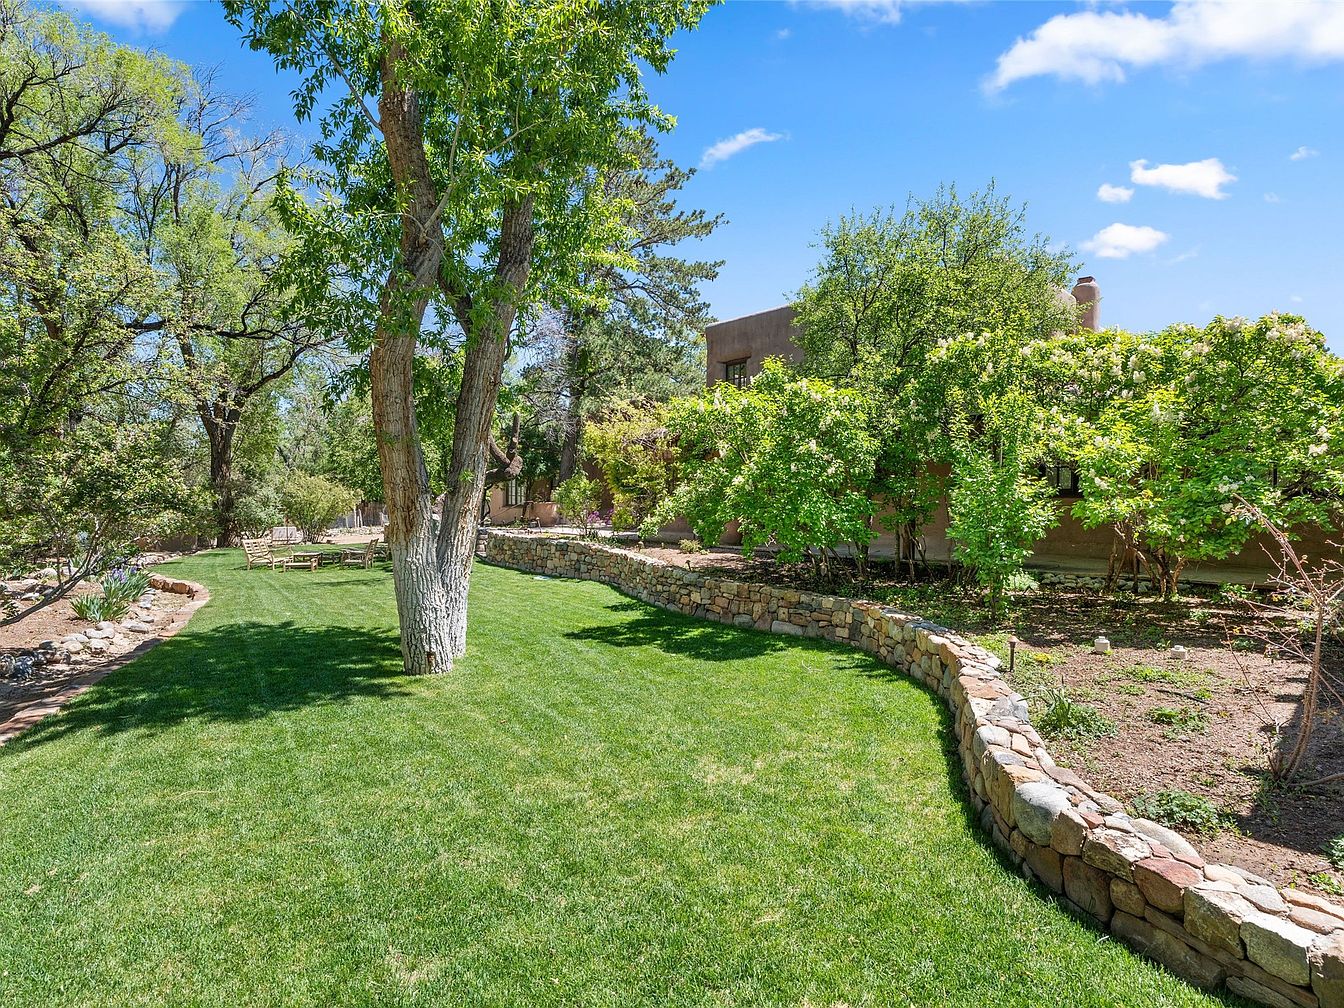
A spacious and sunlit backyard features a lush, well-maintained green lawn bordered by a rustic stone wall curving through the garden. Tall, mature trees provide a mix of sun and shade, creating an inviting atmosphere perfect for family gatherings and play. Off to one side, wooden benches form a cozy seating area ideal for relaxing or socializing outdoors. The soft color palette, including natural browns from the trees and stone, blends harmoniously with the adobe-style home’s warm exterior. This secure, open space offers plenty of room for children and pets to explore, while the landscaped beds add visual interest and charm.
Listing Agent: Darlene L. Streit of Sotheby’s Int. RE/Grant via Zillow