Lookout Mountain Estate in Cle Elum, WA, is a remarkable modern retreat, nestled on ninety acres atop the western ridge, offering profound privacy and panoramic views of the Cle Elum and Kittitas mountain ranges. This architectural masterpiece seamlessly blends natural stone and timber, embracing Northwest contemporary style, and offers year-round luxury living with features like a heated pool, spa, vast terraces, and soaring light-filled spaces. Designed for family life, its expansive grounds provide safety and serenity, while spacious interiors encourage togetherness. Built to harmonize with its wild surroundings and meticulously crafted, the estate defines legacy living, listed at $5,990,000. Recent renovations ensure timeless craftsmanship and modern comfort, making this home an unparalleled sanctuary.
Modern Mountain Exterior
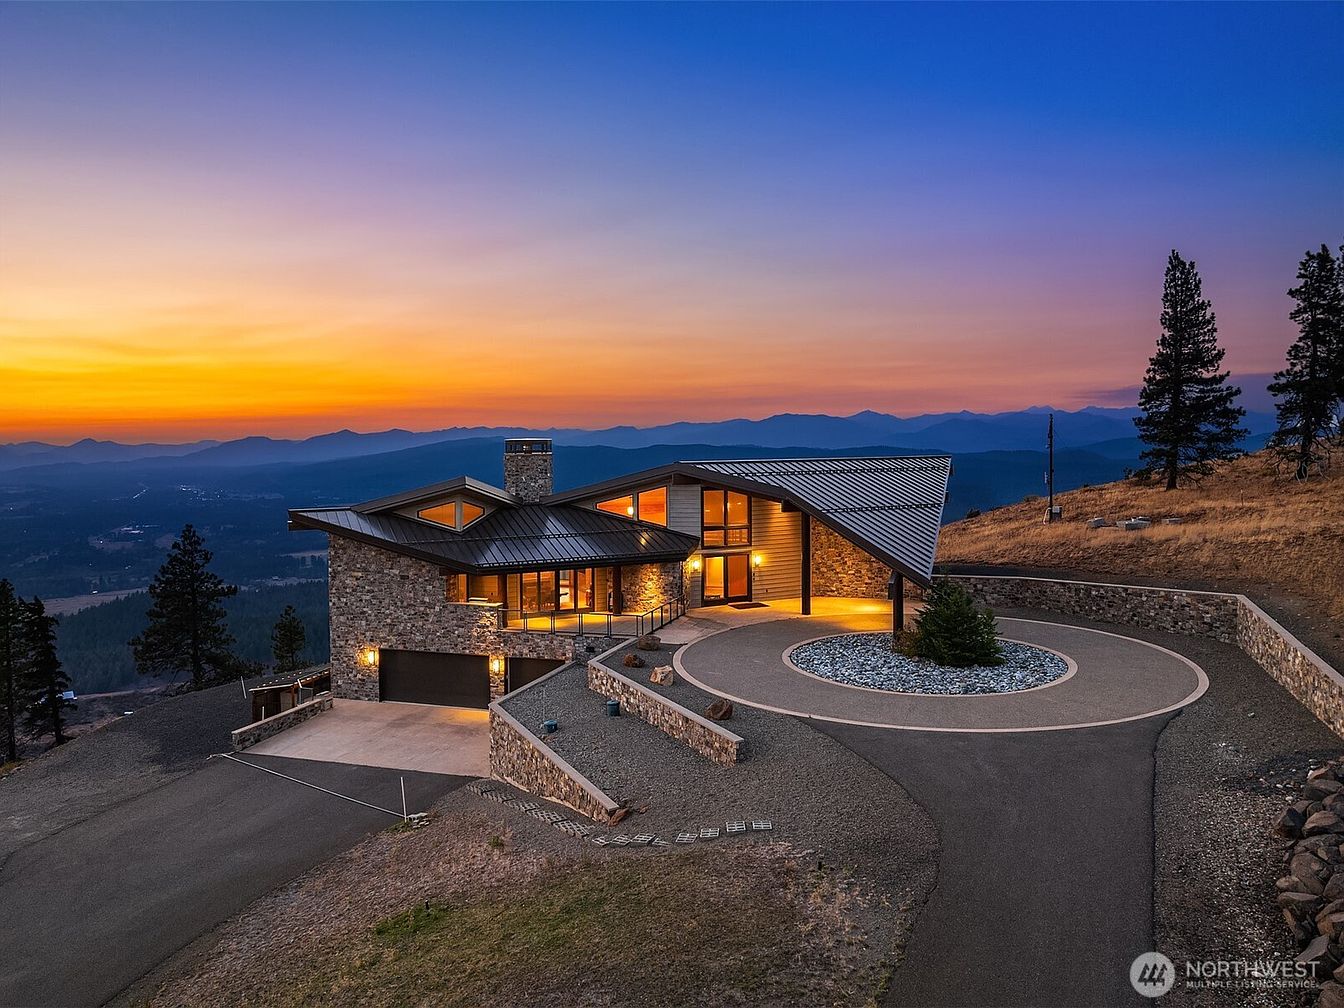
Contemporary mountain home exterior at sunset with dramatic angular rooflines, natural stone walls, and large windows that welcome plenty of light. The home sits on a hillside with a wide, circular driveway leading to a two-car garage, offering ample space for family vehicles and easy guest access. Thoughtful landscaping features low-maintenance rock gardens and a central evergreen tree, contributing to a clean and inviting curb appeal. The structure employs earthy tones from the stone and metal, harmonizing with the surrounding rolling hills and tall pine trees, making it both stunning and practical for family living in a peaceful, scenic setting.
Backyard Patio
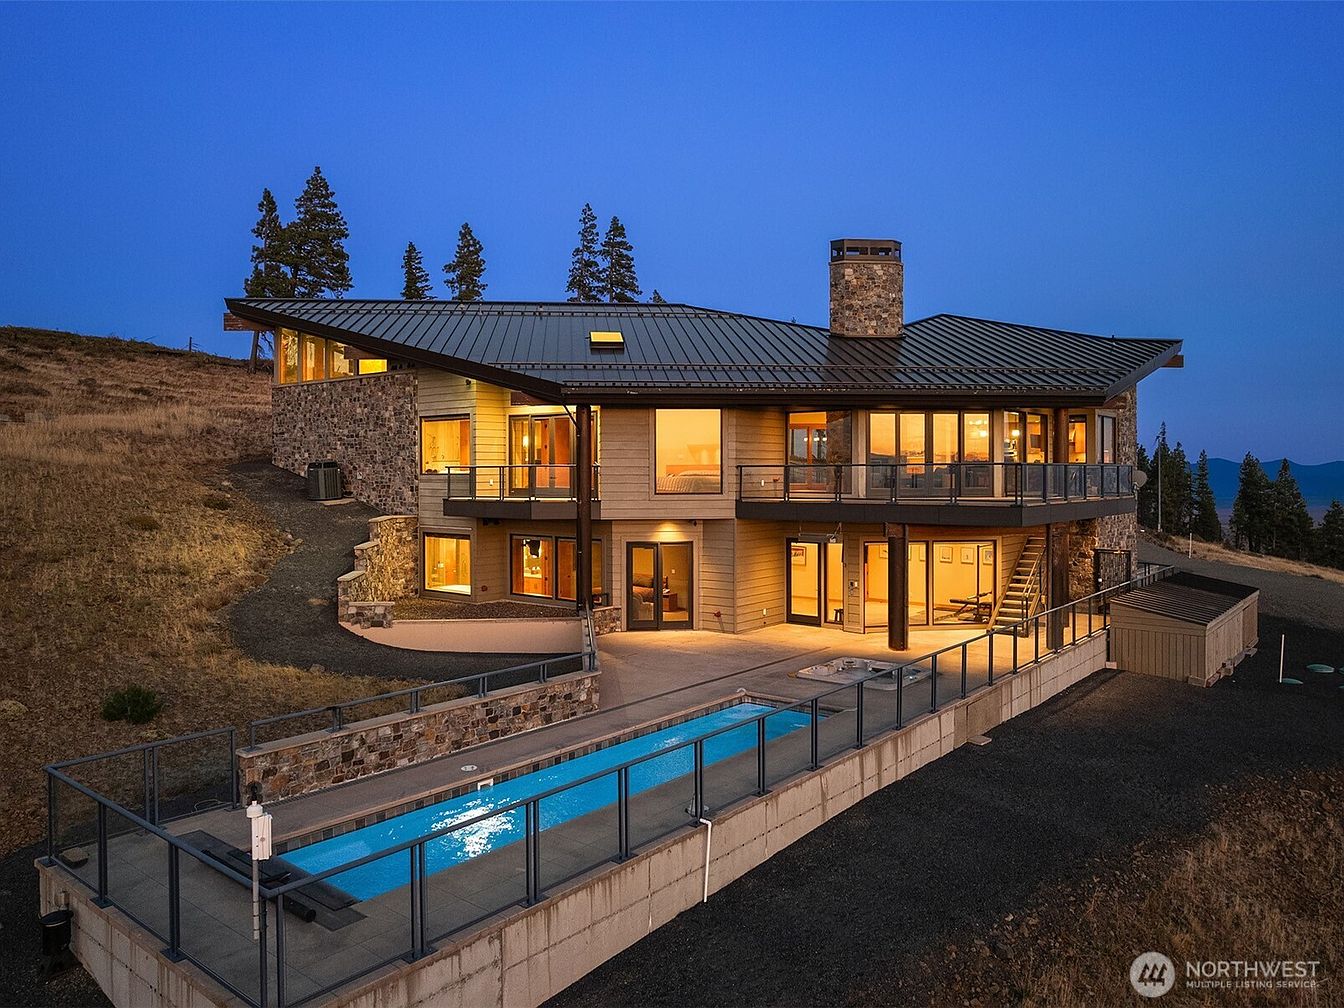
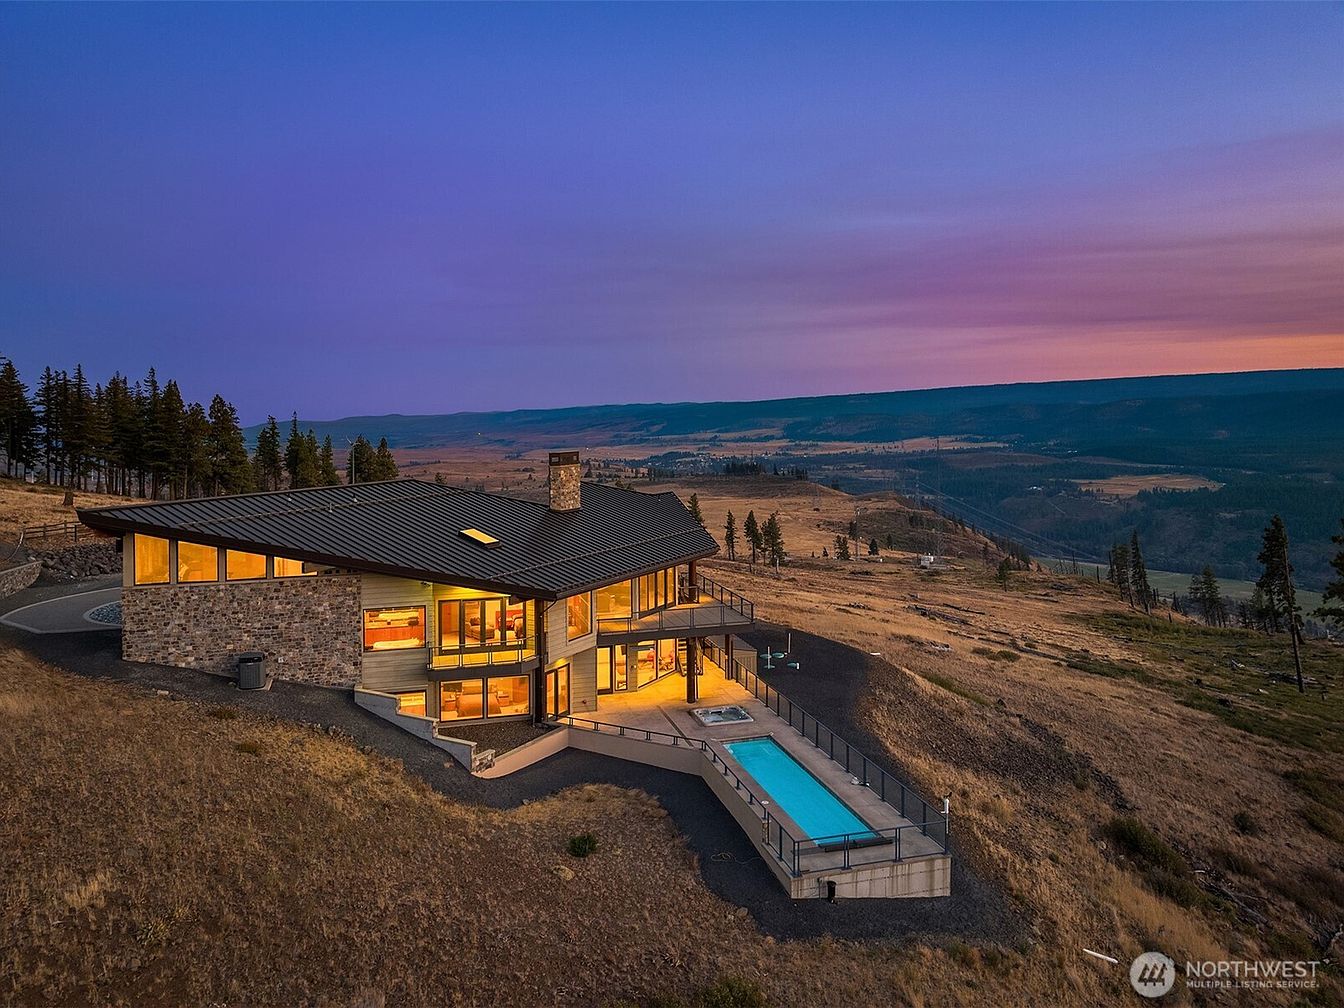
A spacious and modern backyard patio is attached to a two-level American home nestled on a hillside. The patio features a long, narrow swimming pool surrounded by a secure glass and stone barrier, making it ideal for family gatherings and safe for children. Warm lighting from the many large windows fills the home with a welcoming glow, highlighting the blend of stone, wood, and metal in its exterior. Multiple access points, including sliding doors and balconies, encourage indoor-outdoor living. The surrounding landscape is open, offering unobstructed views, and the overall design is contemporary yet inviting for families.
Outdoor Pool Area
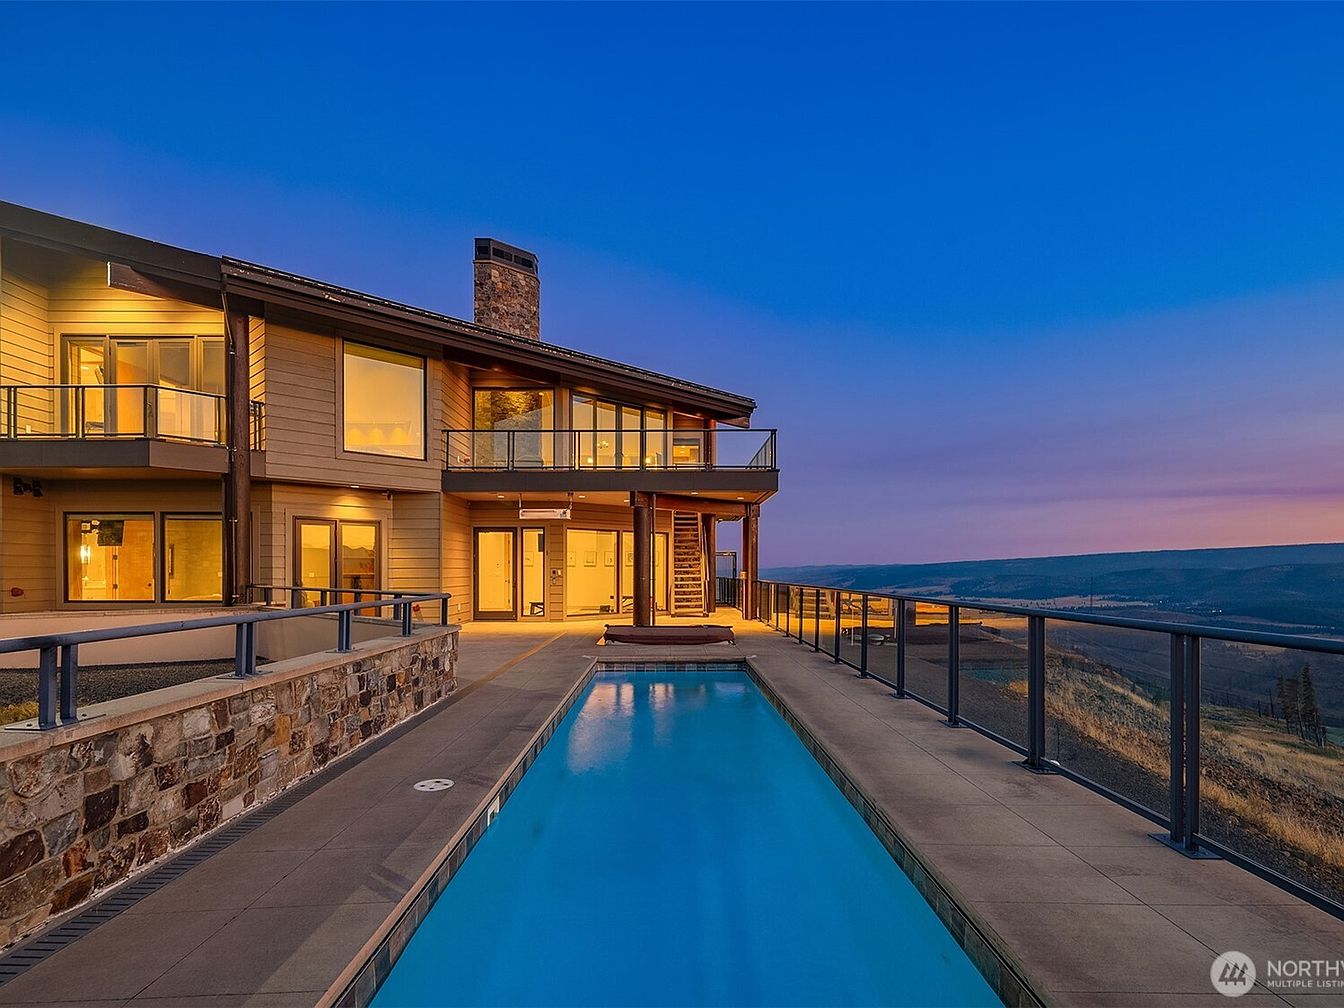
A spacious outdoor pool area extends alongside a modern two-story home, featuring beige horizontal exterior siding and large, floor-to-ceiling windows that invite ample natural light inside. Surrounding the pool is a wide, smooth concrete deck bordered by a sturdy metal and glass railing for safety, making it ideal for families with children. The pool area is accentuated by a low stone wall, and a second-story balcony overlooks the scenic landscape, giving the space a welcoming, resort-like feel. Warm, ambient lighting highlights architectural details and frames stunning mountain views, creating a serene and inviting atmosphere for gatherings and relaxation.
Backyard Pool Area
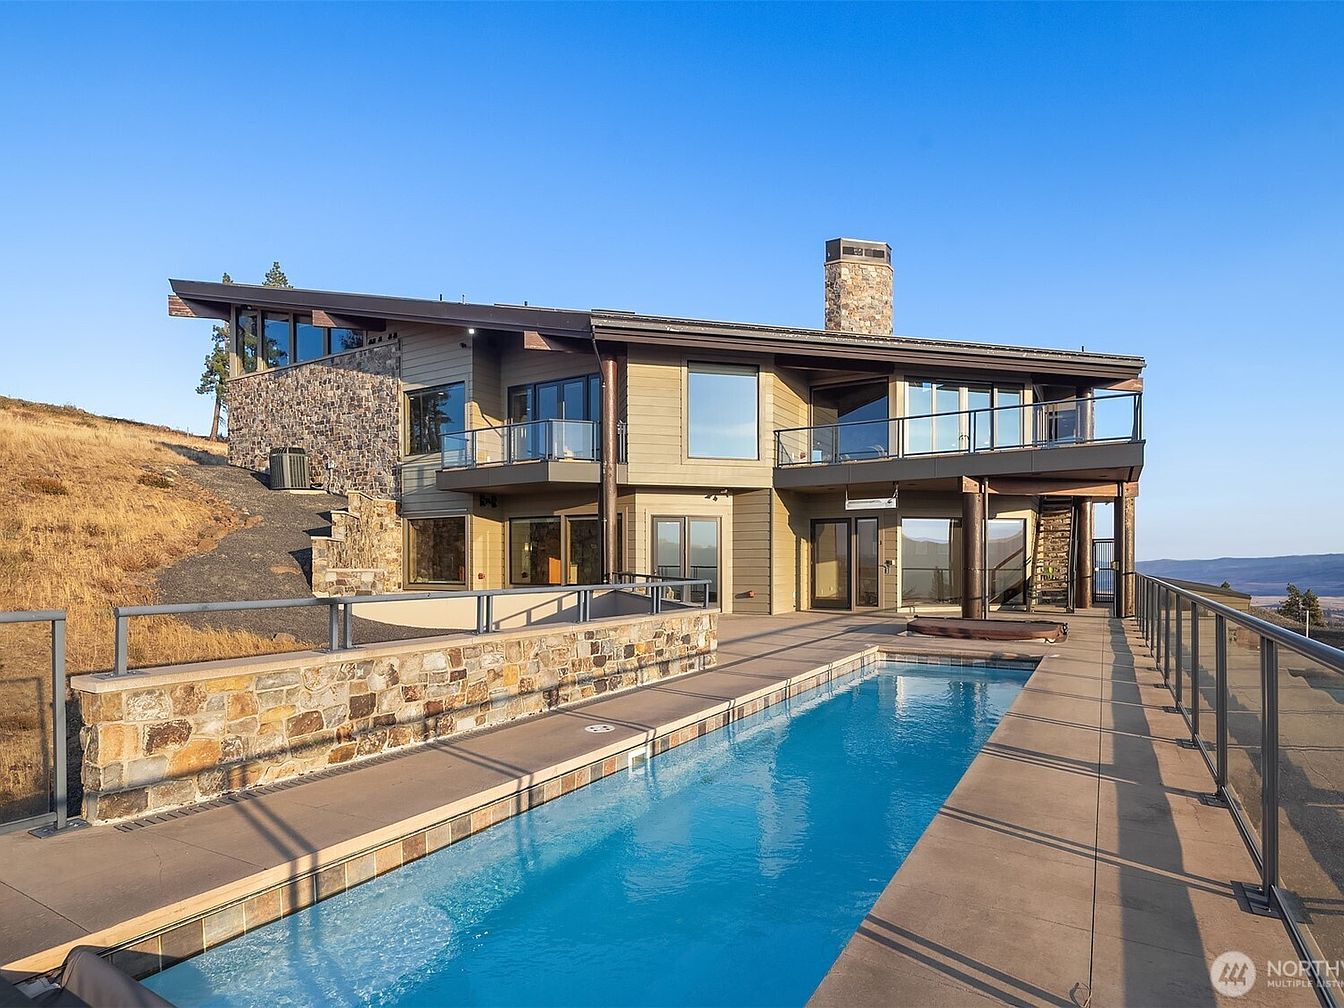
A spacious backyard featuring a modern rectangular pool set against a wide concrete patio, ideal for family gatherings and outdoor relaxation. The contemporary two-story house is clad in neutral-colored siding with natural stone accents, and large windows and glass doors offer seamless indoor-outdoor flow with abundant natural light. Multiple balconies with glass railings extend from the upper floor, providing panoramic views of rolling hills and creating inviting outdoor spaces. The area is enclosed with a mix of stone and glass fencing, ensuring safety for children while maintaining an open, airy feel. The warm tones and clean lines add to the inviting, family-friendly atmosphere.
Entryway Staircase
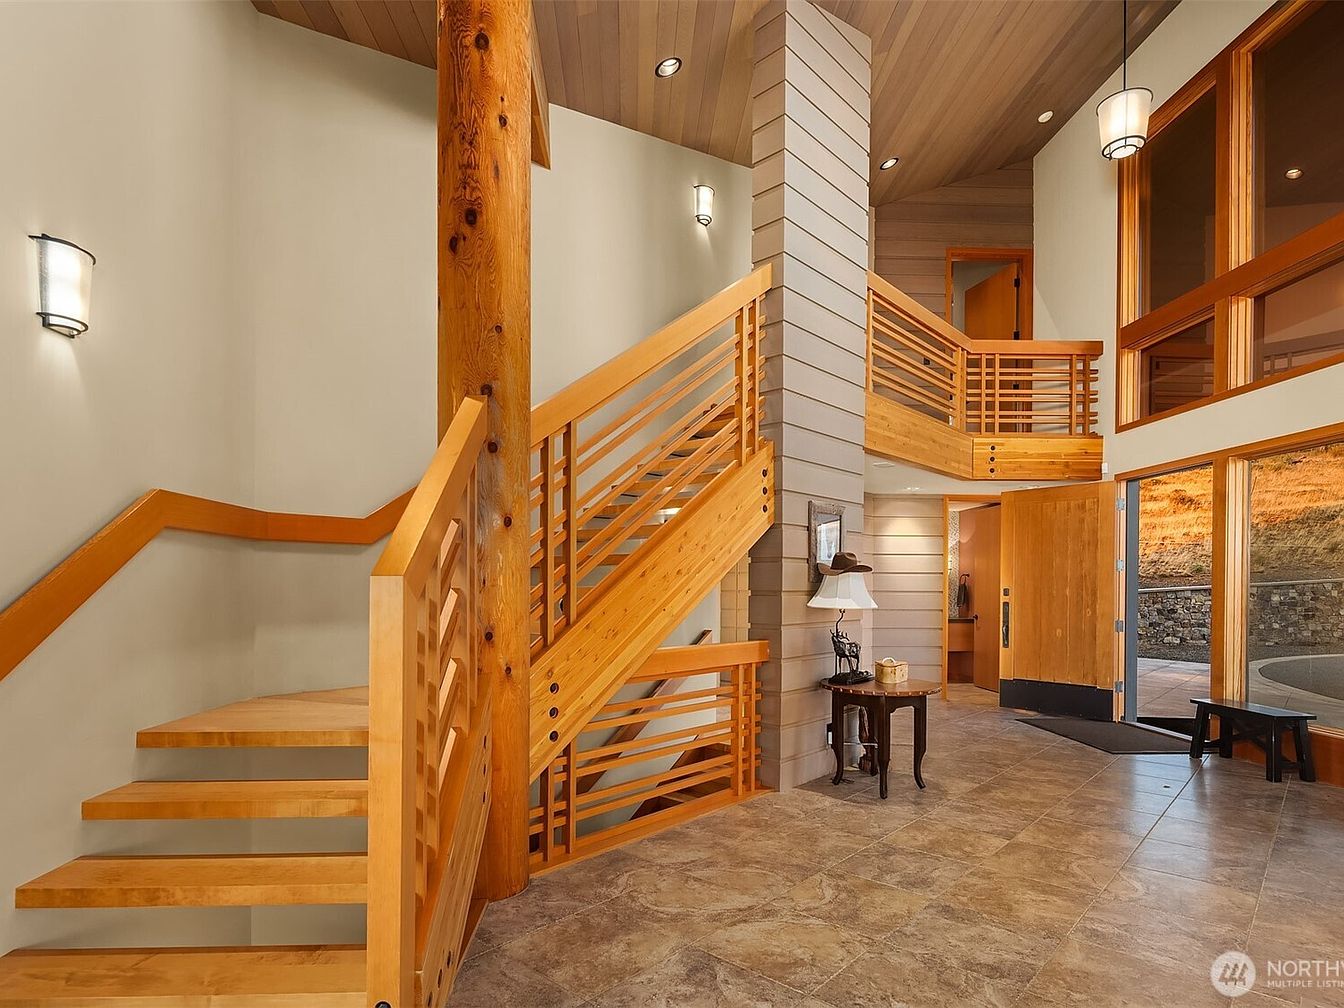
A spacious entryway with a beautiful open staircase made of light-toned wood, accentuated by a large, solid timber support post. The staircase rises in two directions, welcoming families with its sturdy handrails and gently curved lines. Warm natural light pours in from large floor-to-ceiling windows and a glass-paneled front door, creating a bright and inviting atmosphere. The neutral-colored tile flooring is durable and easy to maintain, perfect for busy family life. Clean, soft beige walls and modern wall sconces add an elegant touch, while minimal furnishings provide functionality without cluttering the expansive foyer.
Open Living Space
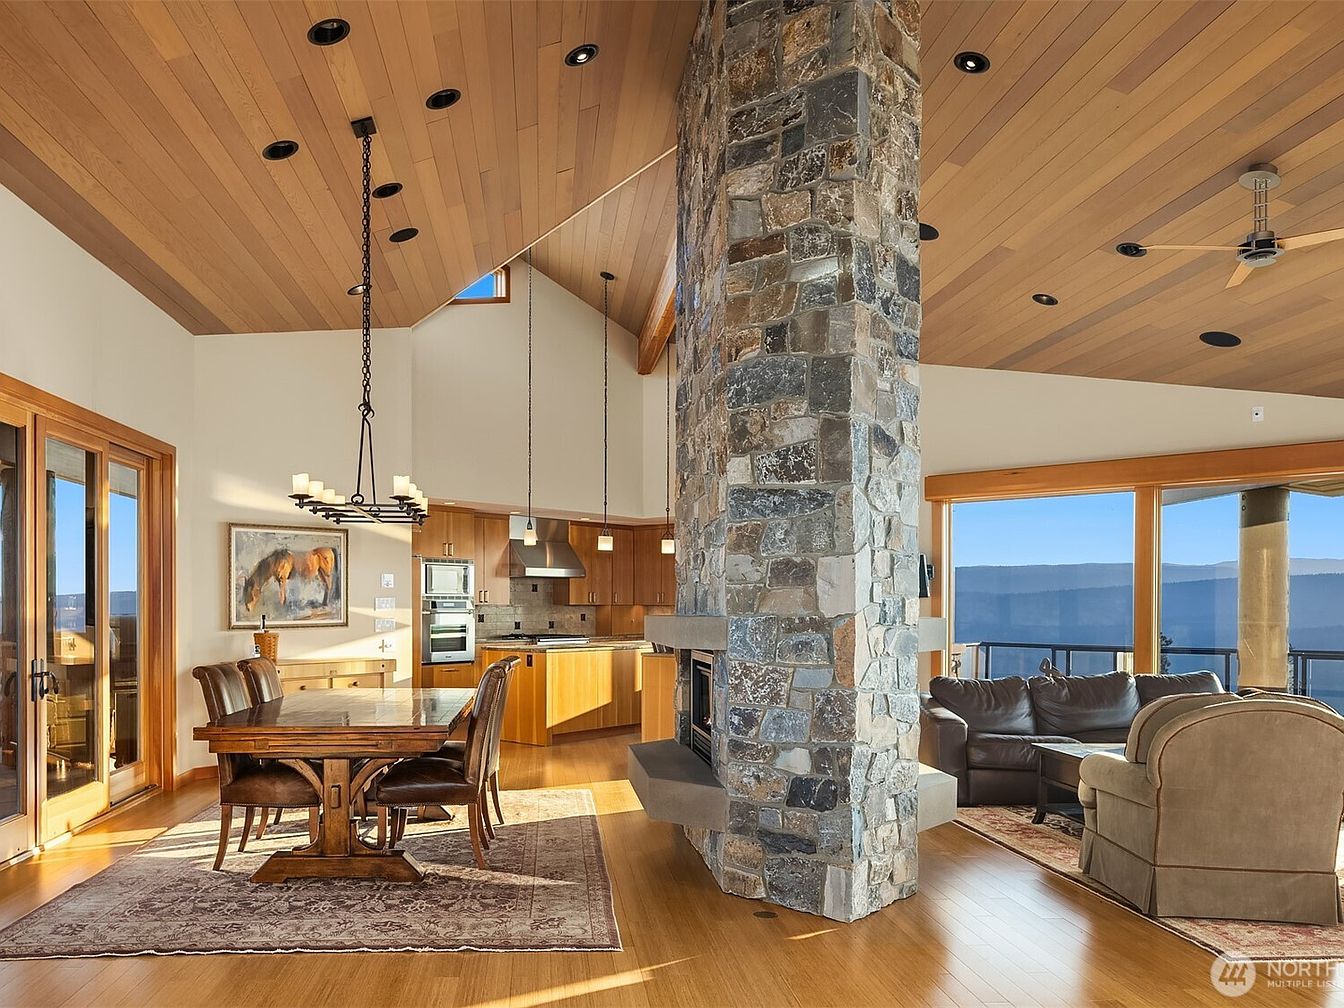
This inviting open living space features a seamless flow between the dining area, kitchen, and family room, perfect for gatherings and everyday family life. Warm wood ceilings soar above, complemented by matching wood floors and cabinetry. A striking stone fireplace stands at the center, dividing yet connecting the kitchen-dining and the cozy living room, where plush sofas and armchairs circle around a coffee table. Floor-to-ceiling windows wrap the space, bathing the interior in natural light and providing breathtaking mountain views. The neutral, earthy color palette and classic furnishings create a welcoming and comfortable atmosphere suited for family living.
Dining and Kitchen
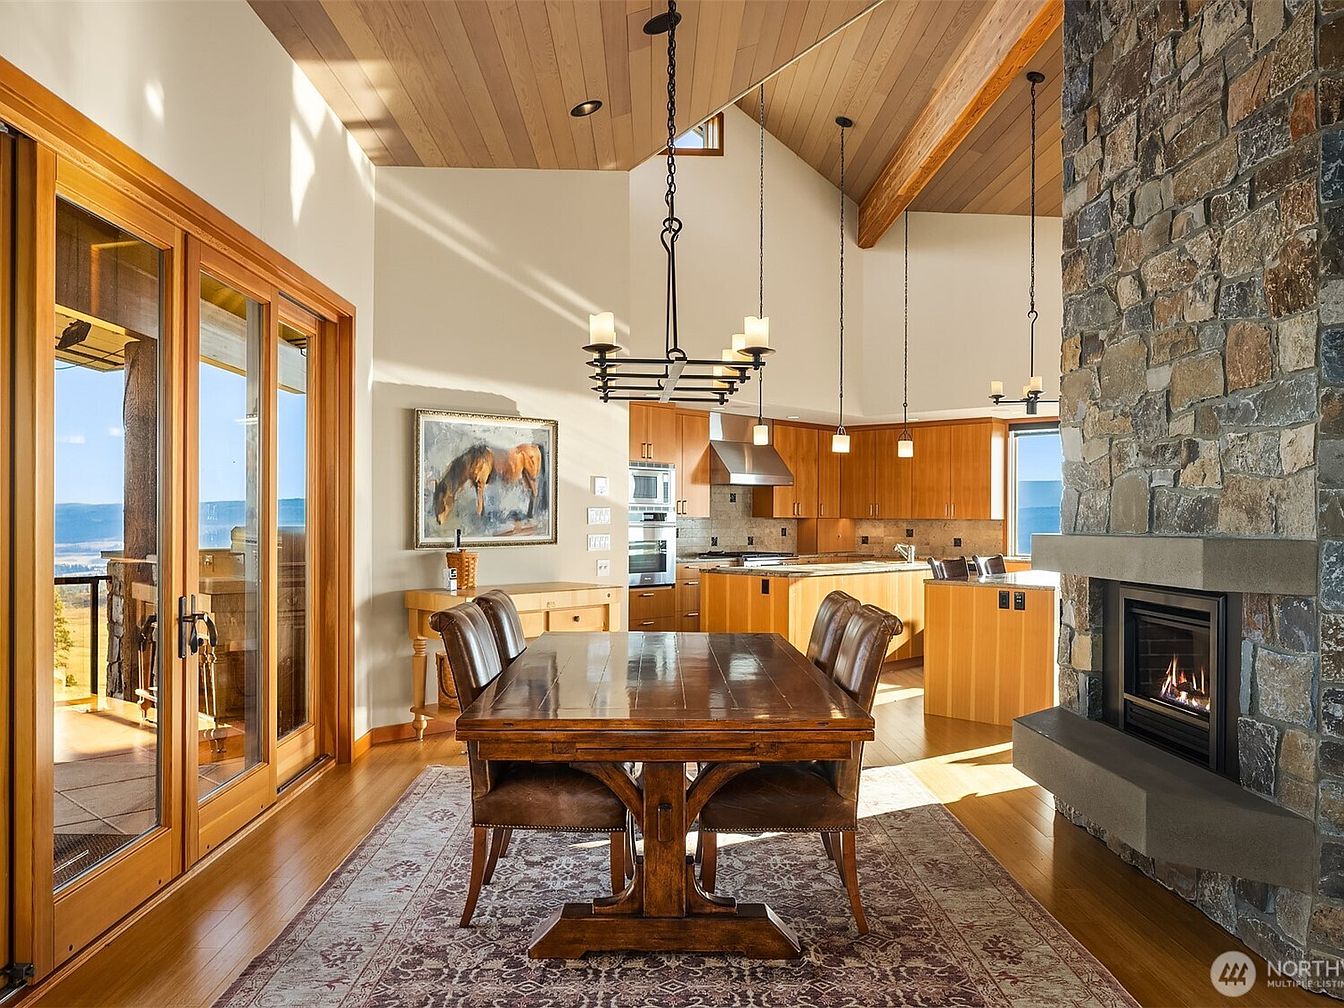
A spacious open-concept dining area flows seamlessly into a modern kitchen, illuminated by natural light pouring through wide glass doors that offer a view of the outdoors. Warm wood tones define the ceiling, cabinetry, and floors, creating a cozy and inviting atmosphere. The dining space features a large wooden table with padded leather chairs on a patterned rug, ideal for family gatherings. A striking stone fireplace provides warmth and a rustic touch, while elegant pendant lighting adds a stylish accent overhead. The kitchen boasts ample counter space and updated stainless steel appliances, making meal preparation convenient for busy family life.
Mountain View Patio
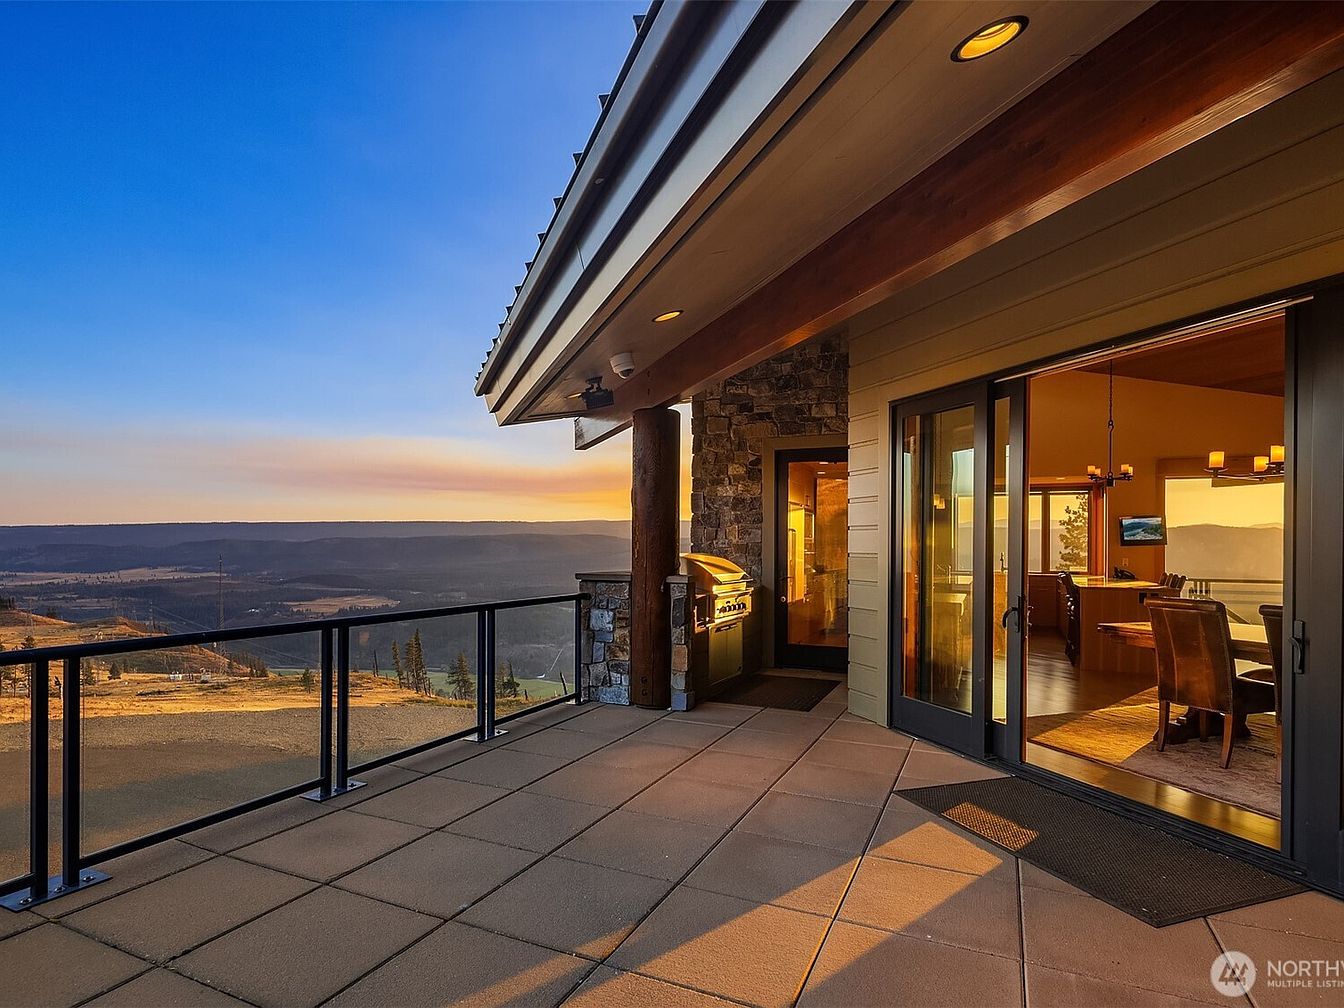
A spacious outdoor patio offers breathtaking panoramic mountain views, perfect for family gatherings and relaxation. The patio flooring has large, neat tiles, and black metal railings provide safety for children while still allowing an uninterrupted view. The home’s exterior features a mix of stone and wood siding, adding to the inviting, rustic-modern charm. Sliding glass doors seamlessly connect the patio to a cozy dining area inside, where warm wooden furniture and soft lighting create a welcoming, comfortable environment. The outdoor barbecue grill and ample space make this patio ideal for family meals and entertaining guests, blending indoor and outdoor living beautifully.
Kitchen and Island
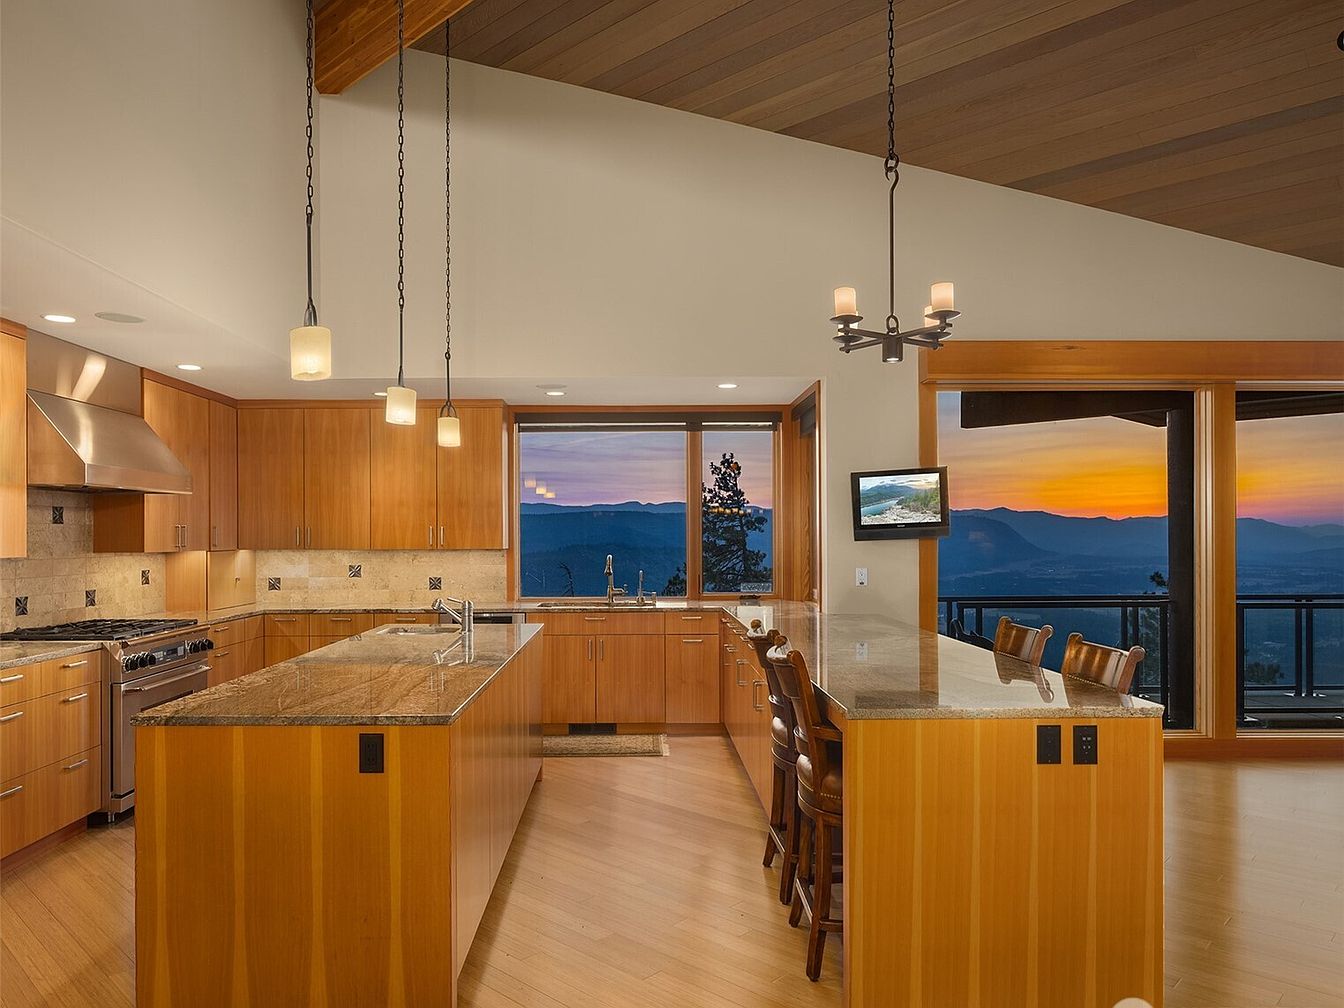
Spacious modern kitchen with warm wood cabinetry and expansive granite countertops, offering ample workspace and seating for family meals or gatherings. The large central island features a built-in sink and seating for four, making it perfect for kids’ homework or casual dining. Stainless steel appliances and a professional-grade range are complemented by a neutral tile backsplash with artistic accents. The room is illuminated by hanging pendant lights and a contemporary chandelier, while wide windows and sliding glass doors frame stunning mountain views and a vibrant sunset, enhancing the home’s welcoming and family-friendly atmosphere. Hardwood floors and wood-paneled ceiling add to the cohesive, cozy feel.
Open Kitchen and Dining
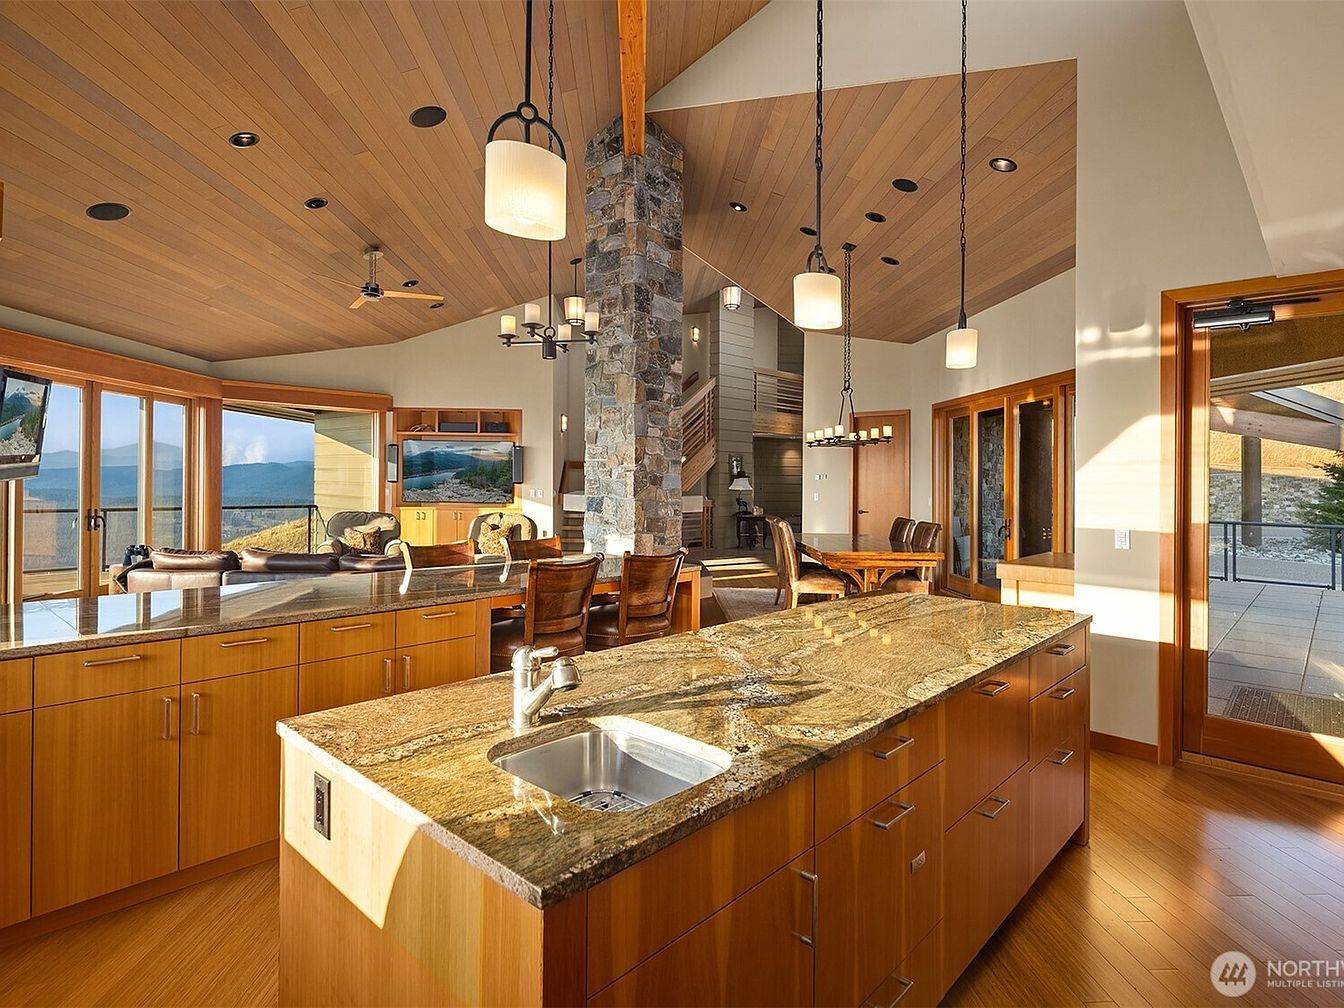
Spacious open-plan kitchen and dining area featuring sleek wooden cabinetry with modern, brushed metal hardware and a large granite-topped island with an under-mount sink. Warm hardwood floors and wood-paneled vaulted ceilings create a welcoming, natural ambiance ideal for family gatherings. The room seamlessly connects to a cozy living space and dining table that comfortably seats six, surrounded by floor-to-ceiling windows and sliding glass doors that bathe the area in natural light. Architectural details include exposed beams, pendant and recessed lighting, and a striking stone accent wall around the fireplace, all promoting a relaxed and social family environment.
Kitchen and Living Area
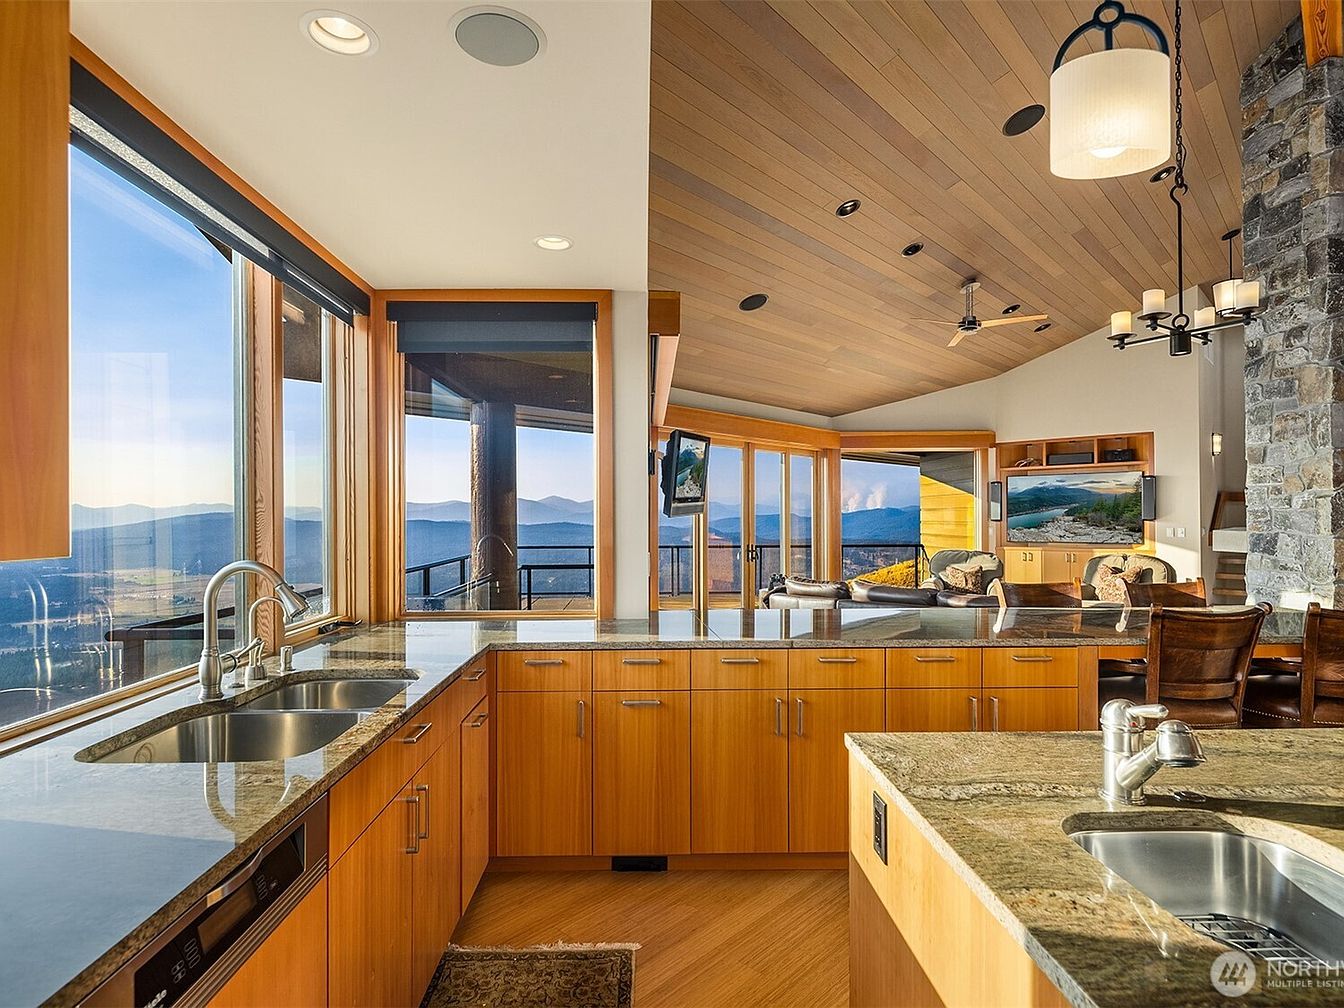
Spacious open-concept kitchen flowing seamlessly into a bright living area, perfect for family gatherings and daily life. Warm wood cabinetry, sleek granite countertops, and stainless steel dual sinks define the kitchen, complemented by large picture windows offering stunning mountain views and filling the space with natural light. A substantial island with ample seating creates a welcoming spot for meals or homework. The vaulted wood ceiling and stone fireplace in the adjacent living area add rustic charm, while modern pendant lighting enhances the cozy but contemporary atmosphere. Neutral tones and organized cabinetry make this space functional, stylish, and inviting for all ages.
Kitchen Island View
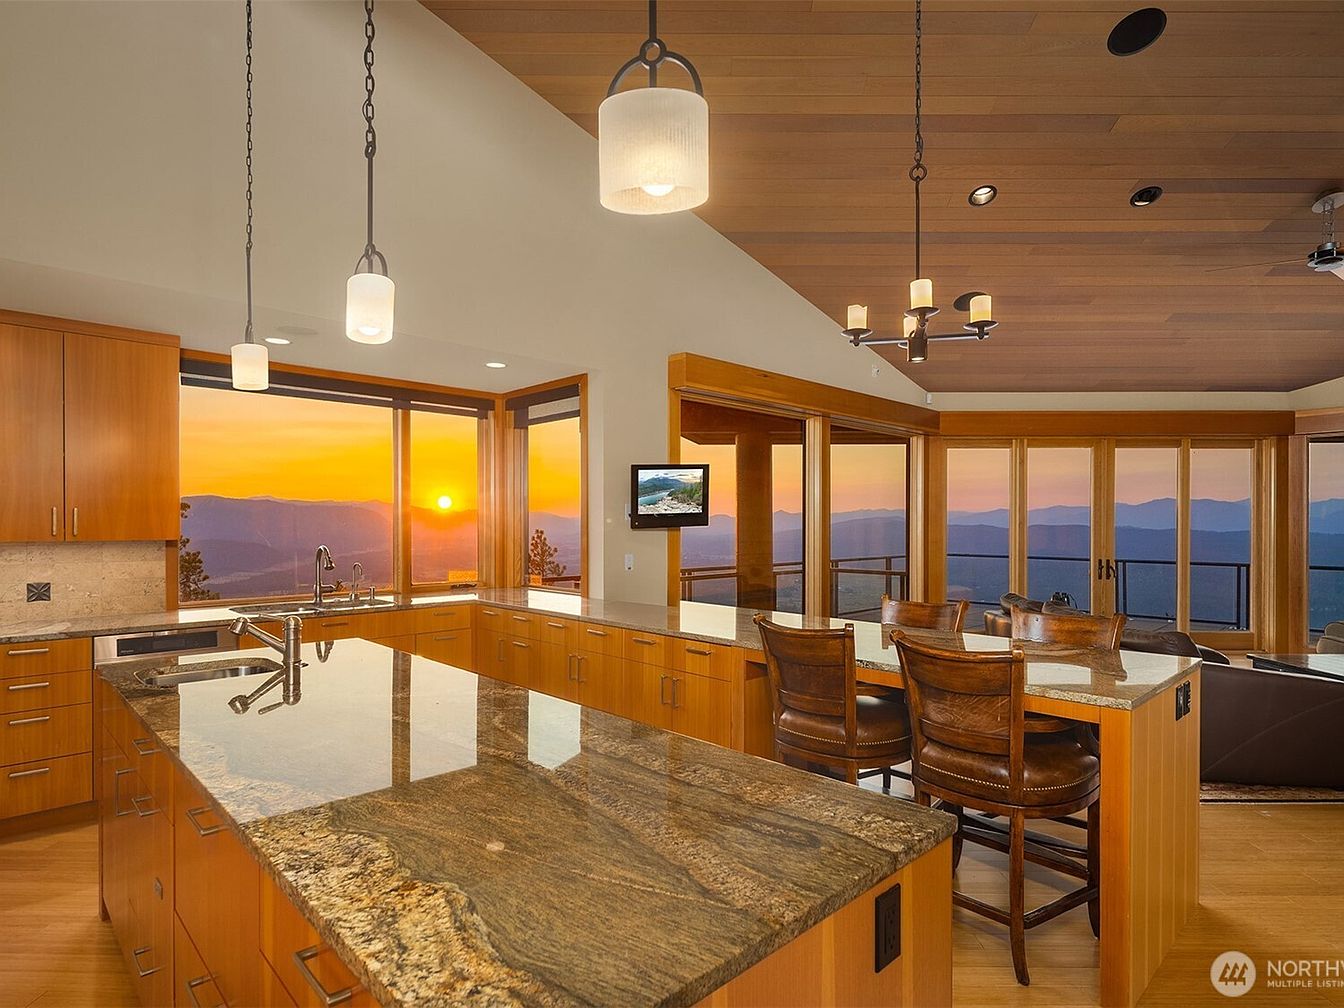
Spacious open-concept kitchen and living area designed for family gathering, featuring a large central island with polished granite countertops and ample cabinetry in warm, honey-toned wood. Three high-backed leather bar stools provide casual seating at the island, perfect for group meals and entertaining. Floor-to-ceiling windows frame a stunning sunset over distant mountains, bathing the kitchen in golden light and offering breathtaking views. Pendant and chandelier lighting fixtures hang from a coffered wood ceiling, enhancing the cozy, inviting atmosphere. Direct access to the living space encourages seamless family interaction and plenty of room for children to move about safely.
Living Room Views
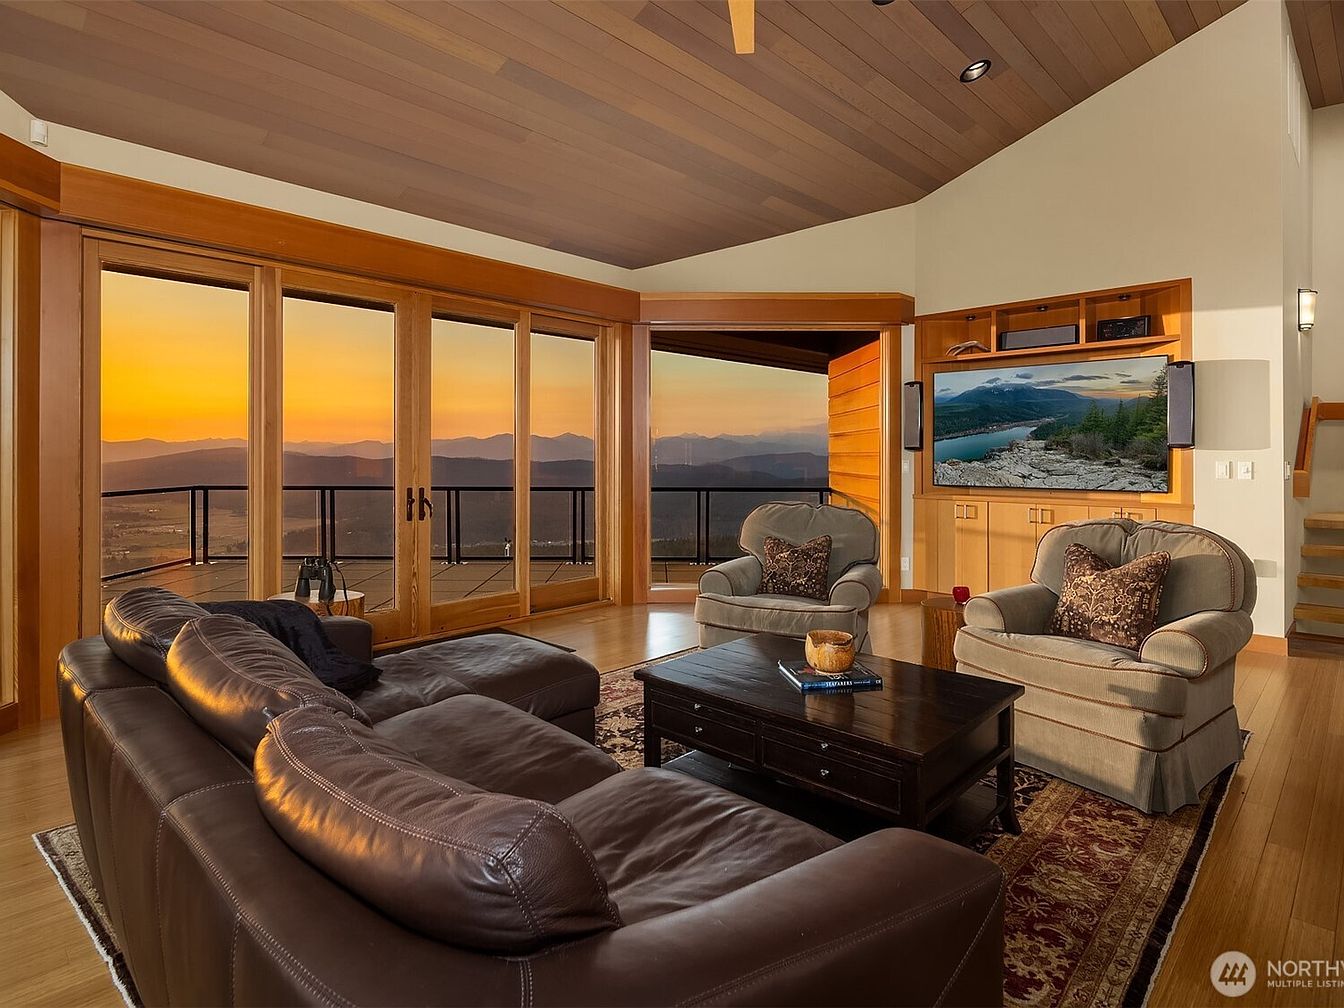
A spacious living room with large floor-to-ceiling glass doors showcases an expansive, scenic mountain and sunset view, flooding the space with natural light. The interior features a sloped, wooden ceiling and light wood flooring that adds warmth. Comfortable, family-friendly seating includes a plush brown leather sectional and two cushioned armchairs, all arranged around a dark wood coffee table atop a patterned area rug. The built-in wooden entertainment center holds a large television for family gatherings. The open layout allows for easy movement, while the overall color palette of warm earth tones adds to the inviting and relaxing atmosphere.
Scenic Patio View
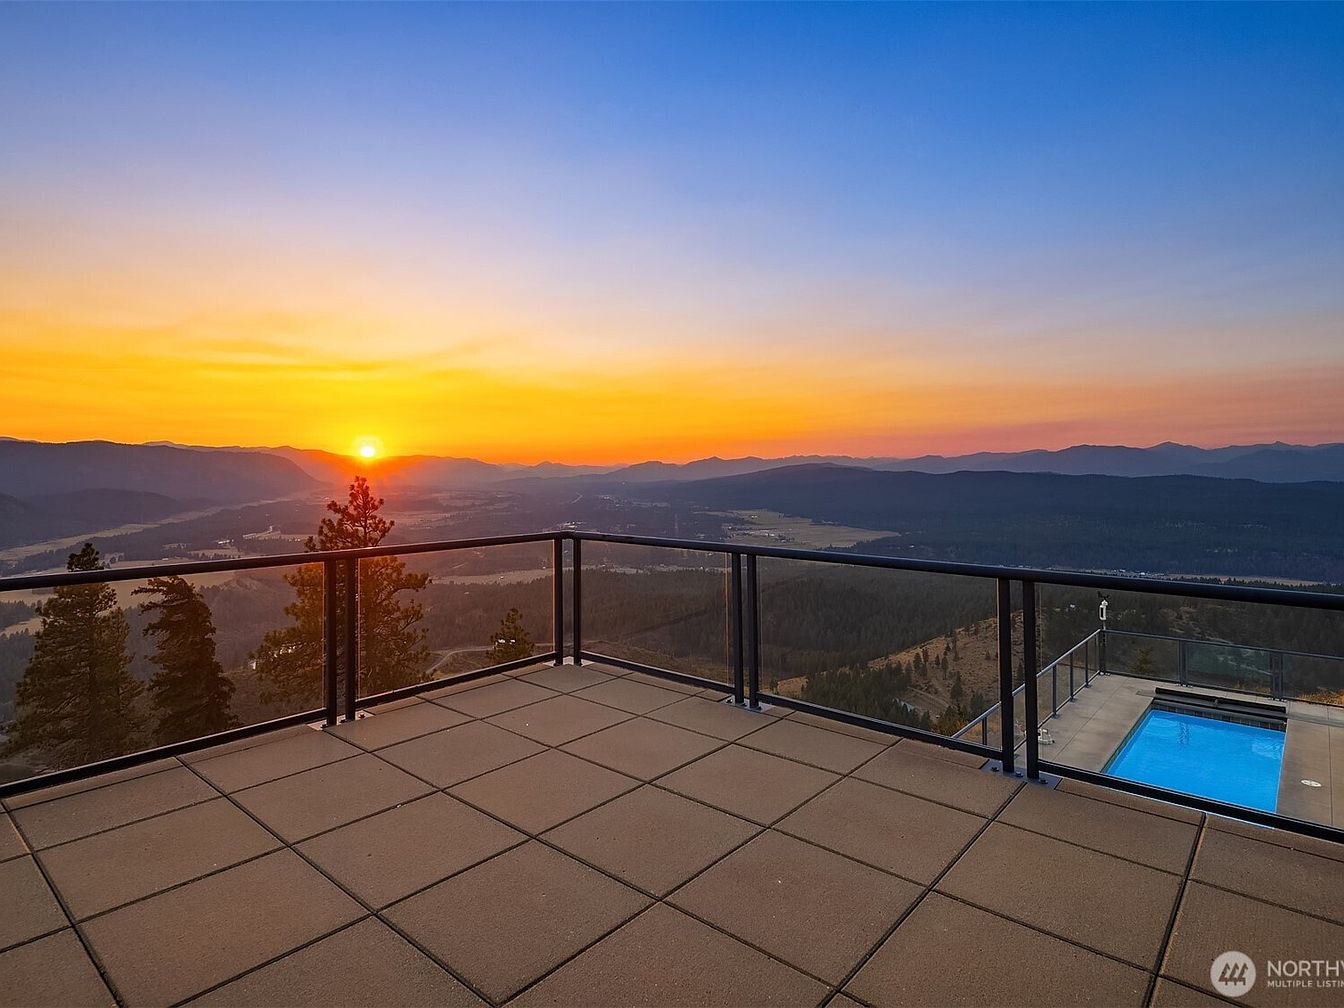
A spacious patio with modern square tile flooring and sleek black metal railings offers a safe, open area perfect for families to relax or play. The panoramic view stretches across mountain ranges and a lush green valley below, highlighted by a breathtaking sunset that fills the sky with warm orange, gold, and blue hues. In the lower corner, a sparkling pool sits just below, inviting for summer fun and family gatherings. The clean lines and uncluttered space lend a contemporary feel, while the sturdy railings enhance safety for children and pets, making this outdoor retreat perfect for family living.
Living Room Gathering Space
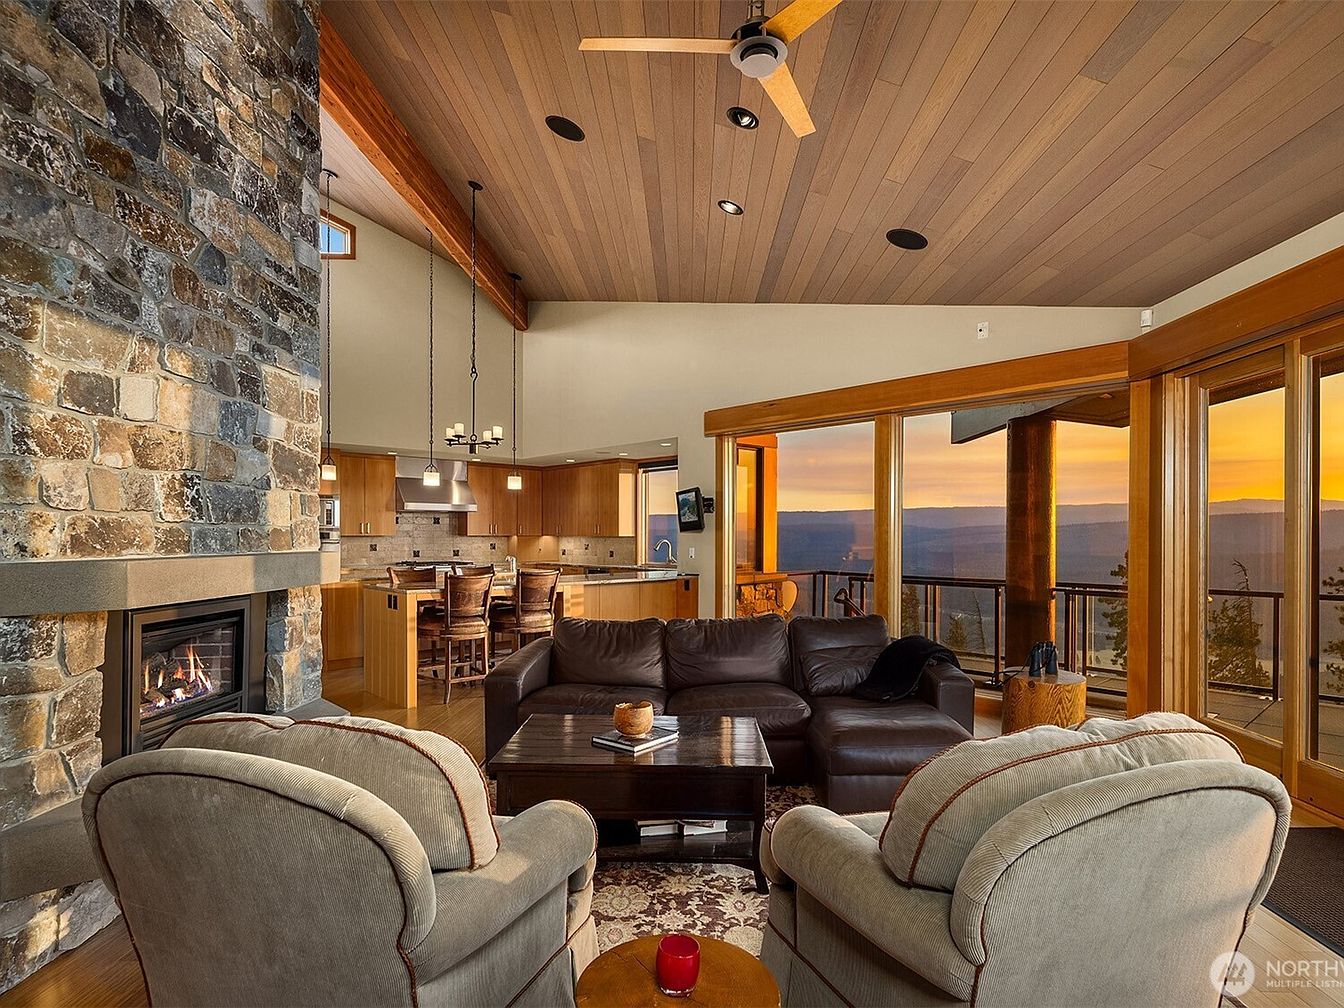
Spacious open-concept living room featuring a cozy stone fireplace with a glowing fire, perfect for family gatherings. A large sectional sofa in dark leather and two plush armchairs create a comfortable seating area around a central wooden coffee table, offering plenty of room for relaxation. Natural wood elements dominate the ceiling and trim, complemented by expansive floor-to-ceiling windows that fill the room with warm natural light and showcase breathtaking mountain sunset views. The kitchen sits seamlessly connected in the background, encouraging togetherness and easy entertaining. The room’s soft, earthy color palette and durable furniture make it inviting and family-friendly.
Dining Area
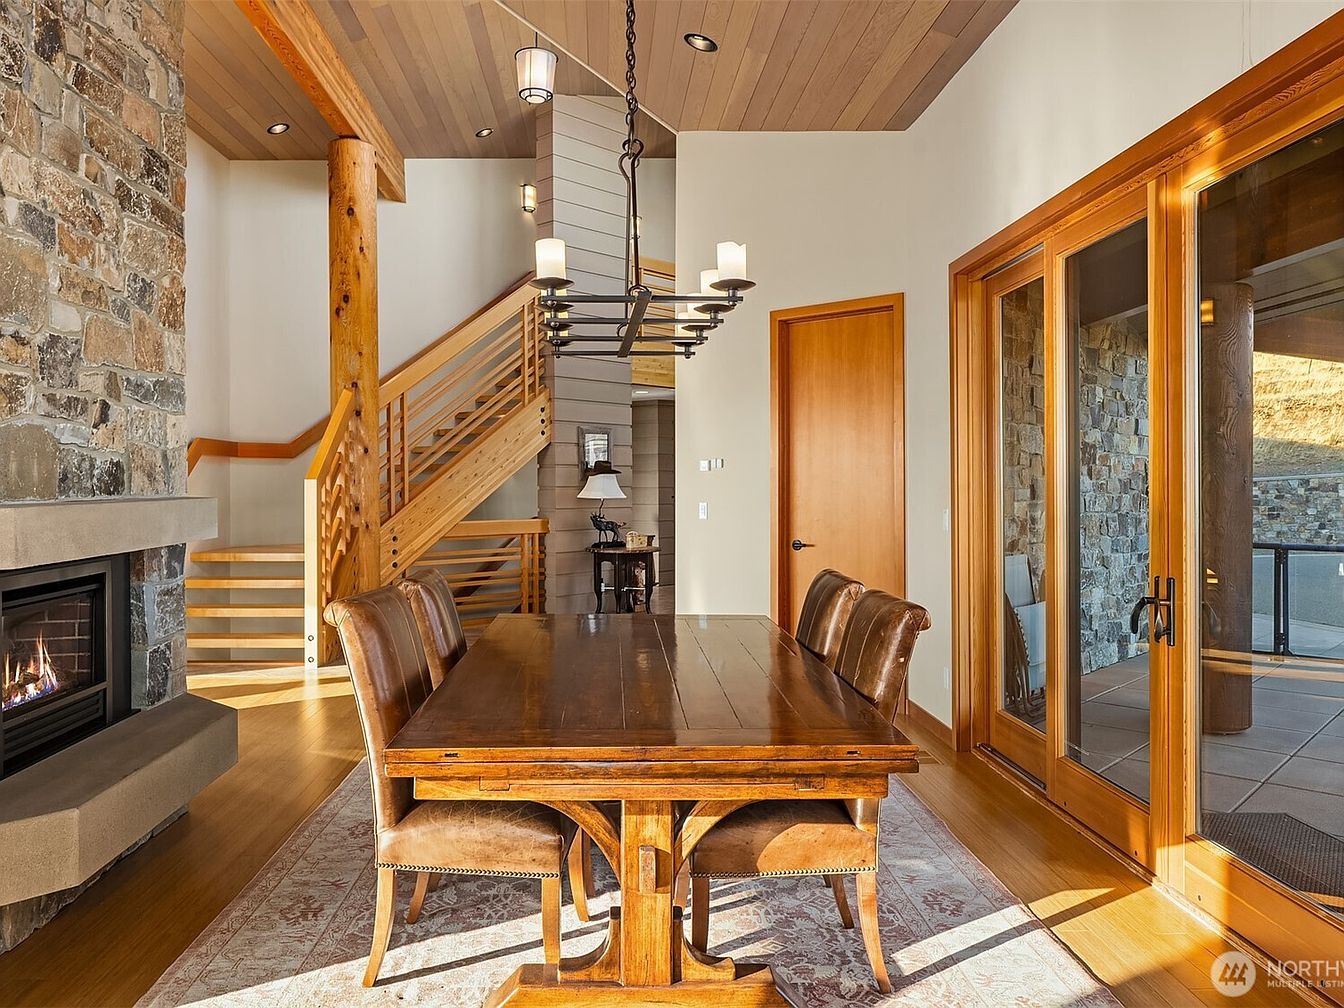
A warm and inviting dining area features a sturdy wooden table surrounded by four cushioned chairs, ideal for family meals or gatherings. Floor-to-ceiling sliding glass doors on the right fill the space with natural light, offering a view and easy access to the outdoors, perfect for children to play or for family barbecues. The room’s rustic charm is highlighted by a stone fireplace on the left and a beautiful wooden staircase at the back, both adding to the welcoming ambiance. Neutral walls complement the woodwork and soft, patterned area rug, creating a cozy yet elegant atmosphere.
Living Room Centerpiece
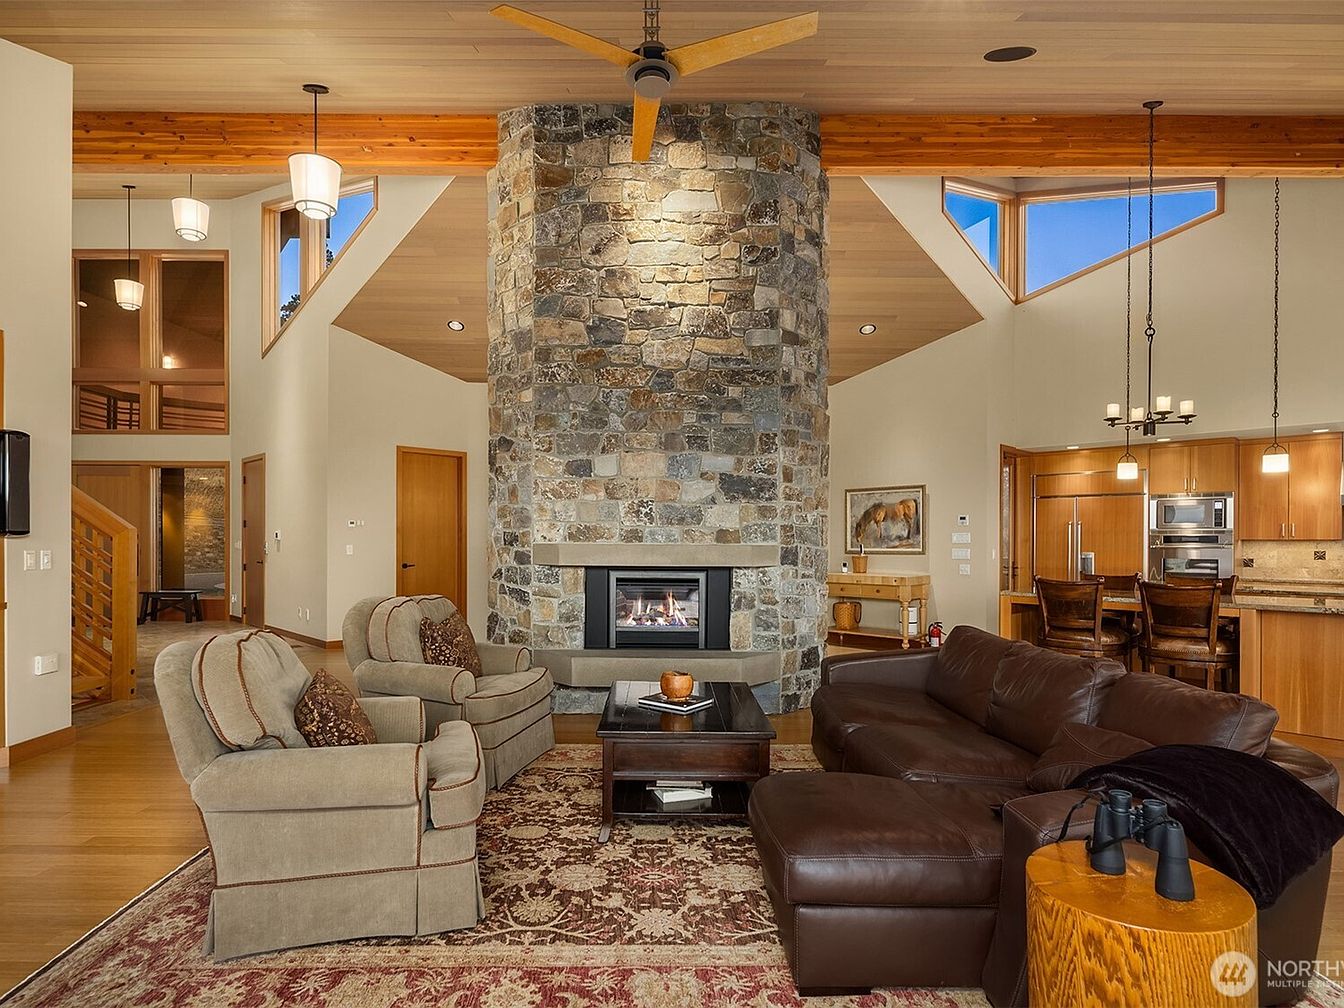
A spacious, open-concept living room is anchored by a dramatic floor-to-ceiling stone fireplace, lending warmth and rustic character to the home. Plush seating options, including a pair of soft, upholstered armchairs and a large brown leather sectional, offer ample comfort for a family to gather. The area rug features an elegant traditional pattern in warm tones, complementing natural wood flooring and cabinetry nearby. Large windows and modern, geometric light fixtures ensure the space feels bright and airy. Adjacent to the living room is a kitchen island with high-backed chairs, ideal for casual family meals or homework sessions. This inviting space seamlessly blends relaxation and functionality.
Master Bedroom View
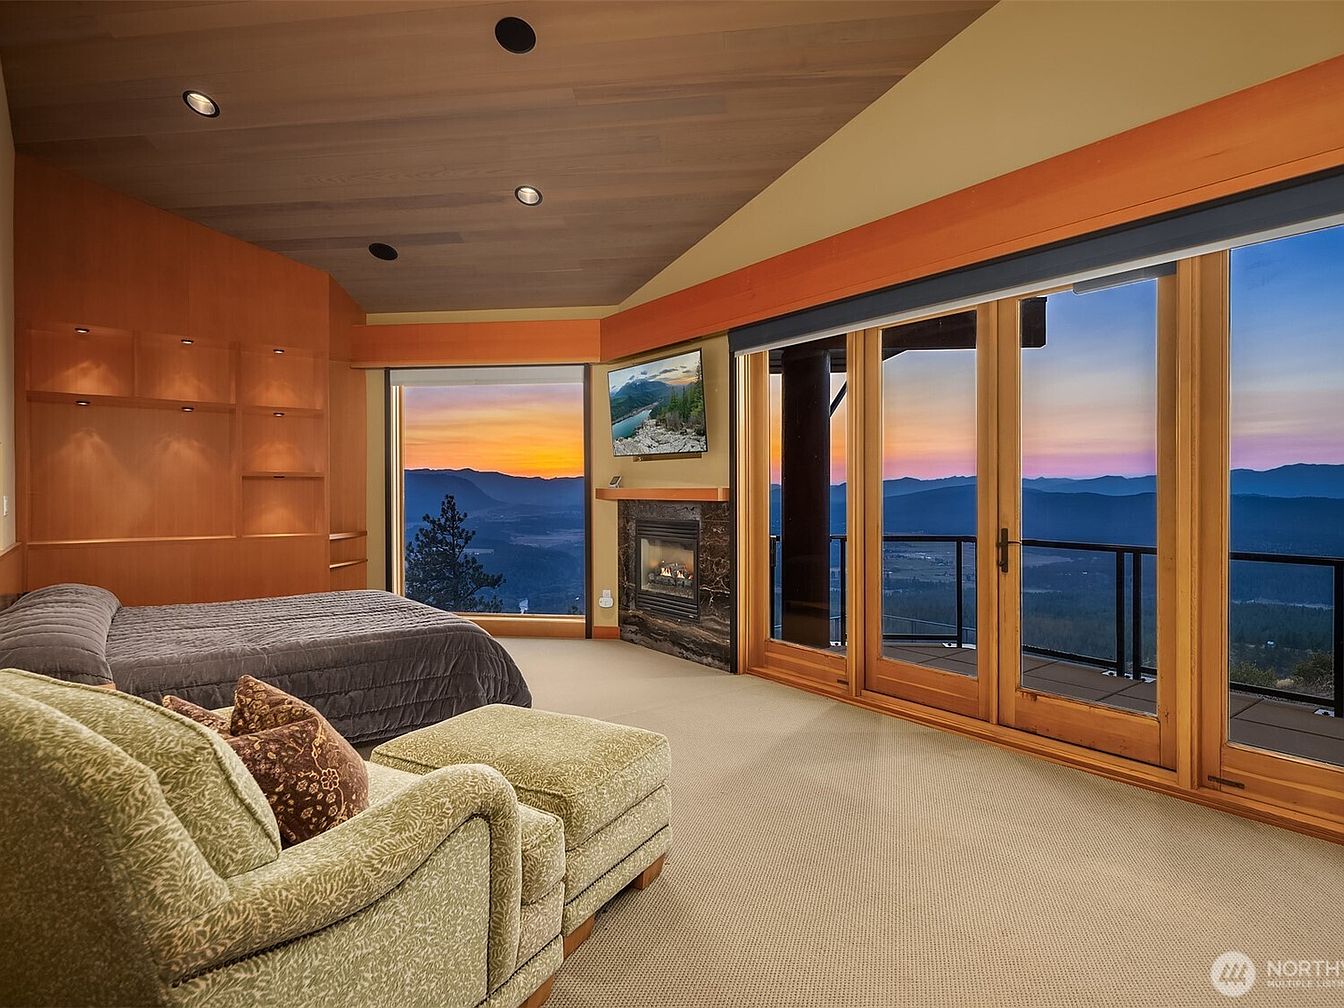
Spacious master bedroom with a panoramic window wall and sliding glass doors, offering breathtaking views of distant mountains and a vibrant sunset. Warm wooden tones define the ceiling, trim, and custom built-in shelving, while soft beige carpeting and creamy walls create a calm and welcoming feel. The room is anchored by a plush green armchair and ottoman set, placed near a cozy fireplace with a mounted TV above it. The bed is neatly arranged with a subtle grey quilt, offering easy access to relaxation and family gatherings. Ample space encourages comfortable movement, ideal for families with children.
Bedroom Retreat
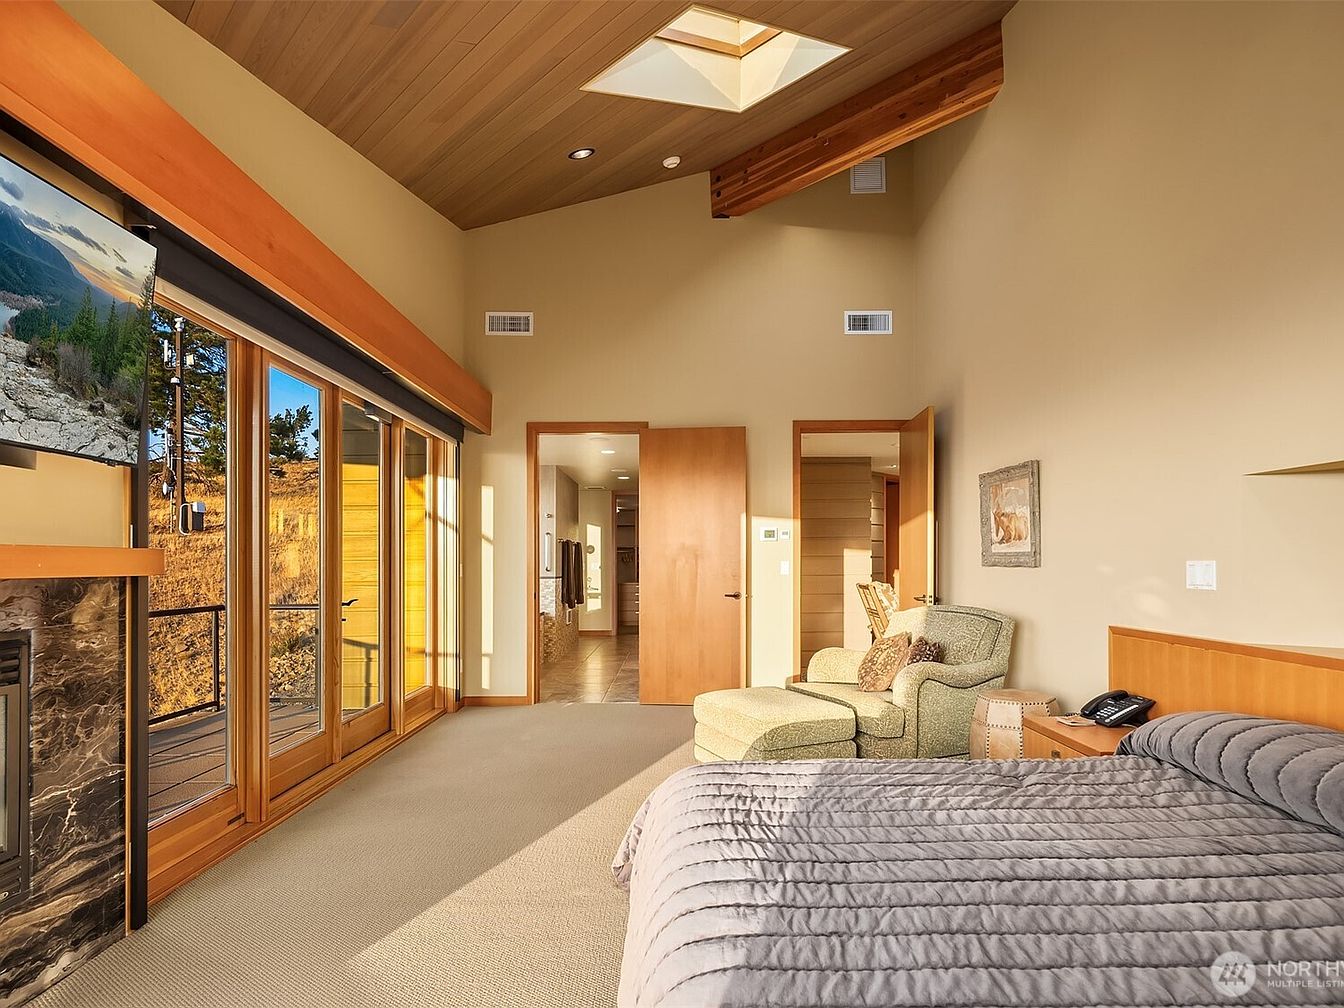
A spacious bedroom offers a serene family-friendly environment with warm neutral tones and abundant natural light streaming through a wall of tall glass doors. The high cedar-clad ceiling features exposed wood beams and a skylight, creating an airy, open feel. The room is furnished with a comfortable queen-sized bed, a cozy upholstered armchair with an ottoman, and a bedside table—ideal for reading or relaxing together. A large television is mounted above a marble-accented fireplace, perfect for family movie nights. Soft carpeting adds comfort underfoot, while direct access to a private deck and an en-suite bathroom enhances functionality for family living.
Bathroom Retreat
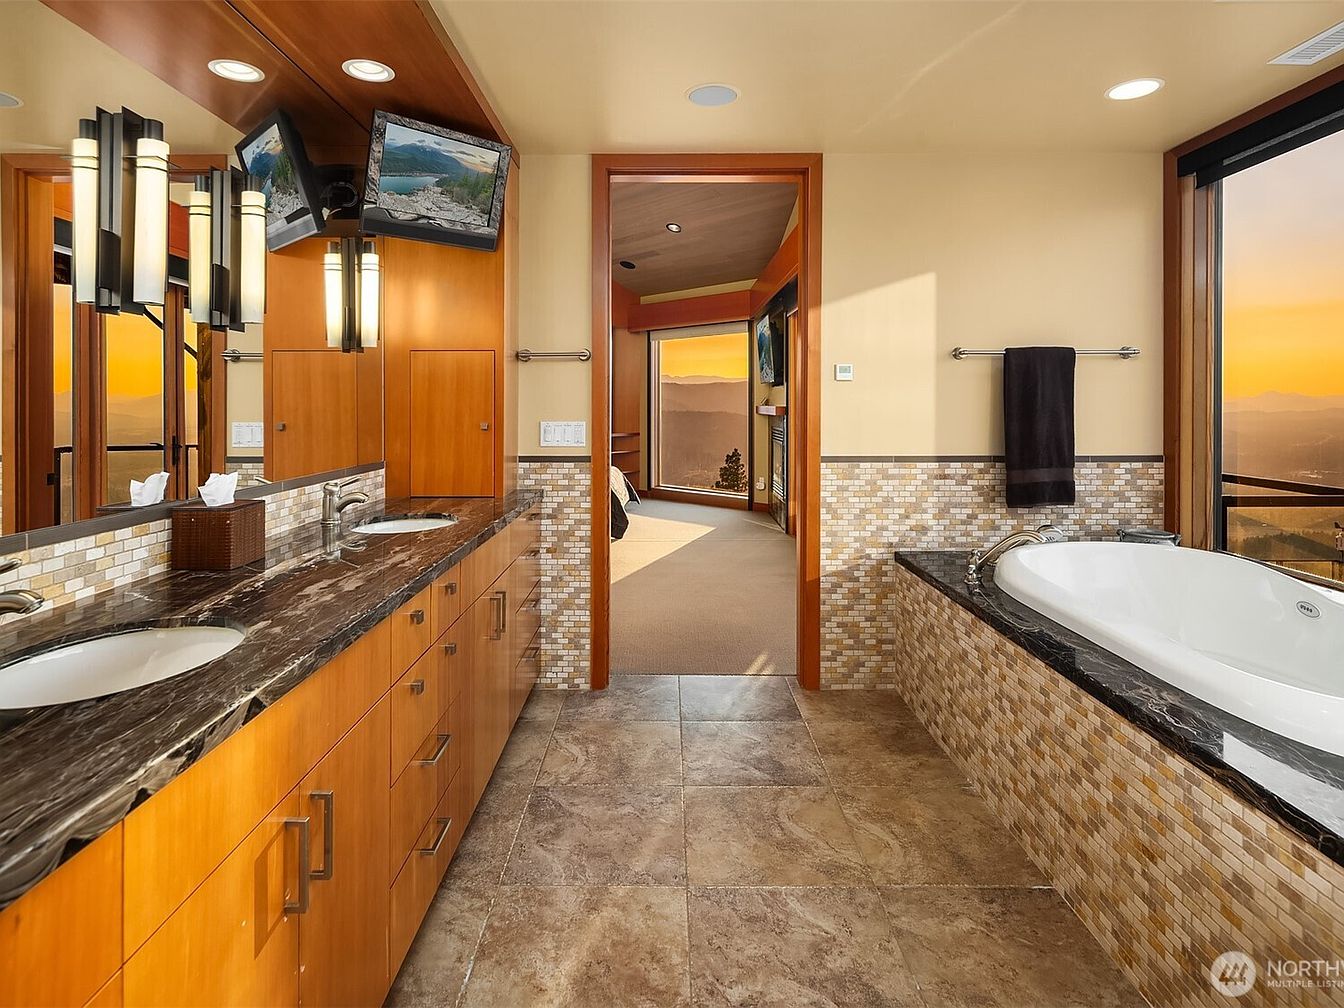
Spacious contemporary bathroom features a dual-sink vanity with rich, dark marble countertops and warm wooden cabinetry accented by modern chrome handles. There is a deep soaking tub encased in a mosaic-tiled surround, perfectly placed beside floor-to-ceiling windows offering panoramic sunset mountain views. Elegant lighting fixtures with geometric designs hang above the vanity, while neutral beige walls and large stone-tile floors create a calming atmosphere. The space is family-friendly, ensuring plenty of storage for everyone. The room opens seamlessly into a bedroom, making it accessible and private, and the expansive layout is ideal for families seeking comfort and relaxation.
Walk-In Closet
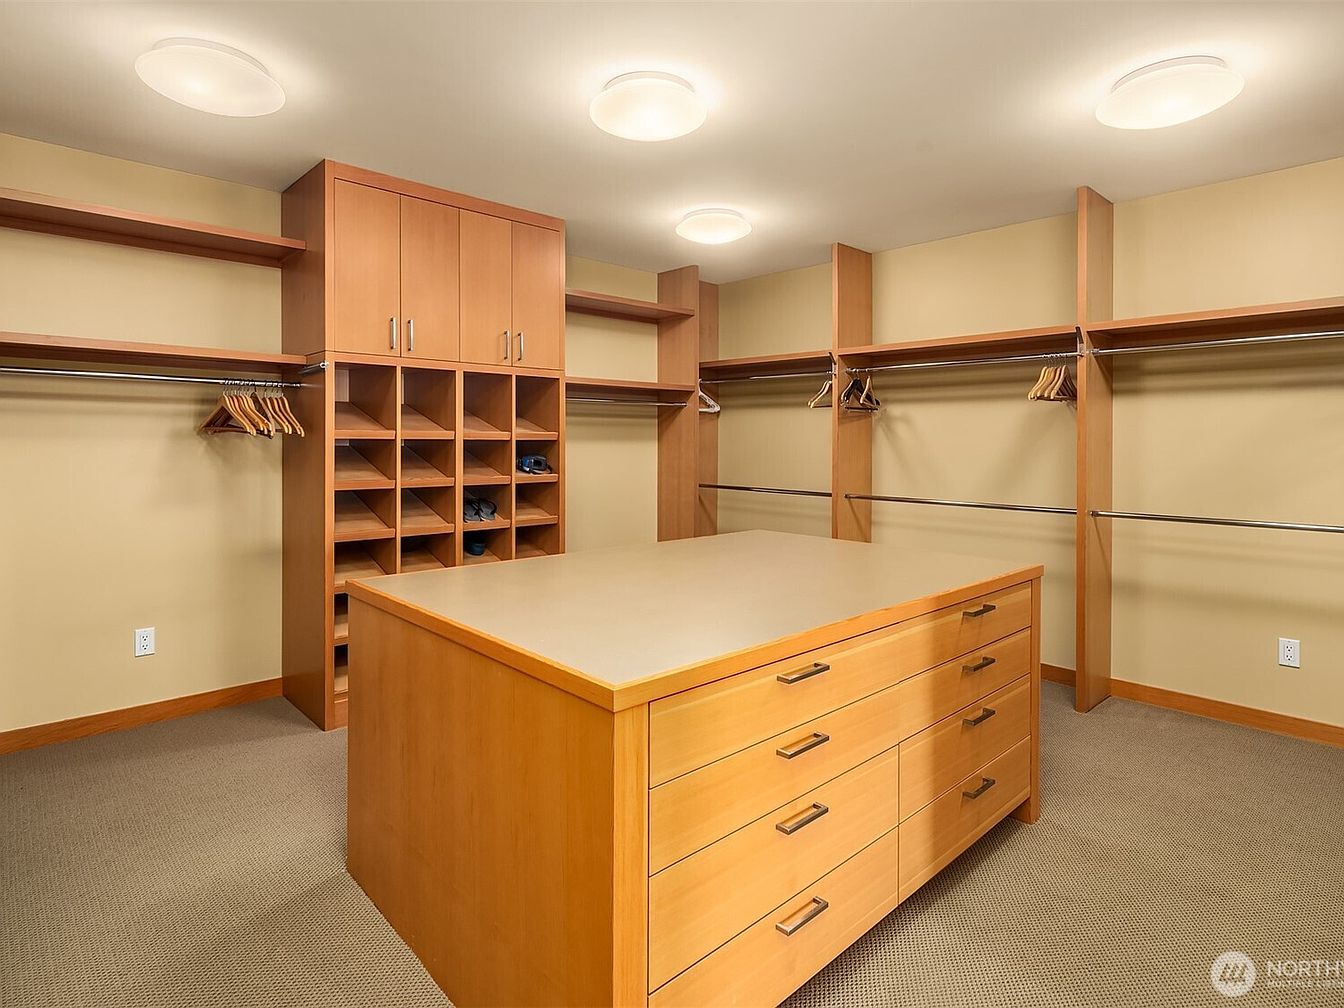
Spacious walk-in closet featuring a central island with multiple drawers, ideal for organizing clothing and accessories for the whole family. Walls are lined with open shelves and hanging rods, providing ample storage for garments, shoes, and other essentials. The closet showcases a soothing, neutral color palette with light tan walls, soft brown carpeting, and warm wood cabinetry, creating a welcoming and tidy atmosphere. Built-in cubbies and cabinets maximize storage and reduce clutter, making it easy for a family to keep belongings sorted. Overhead circular lights evenly illuminate the room, ensuring everything is easy to see and access.
Bathroom Retreat
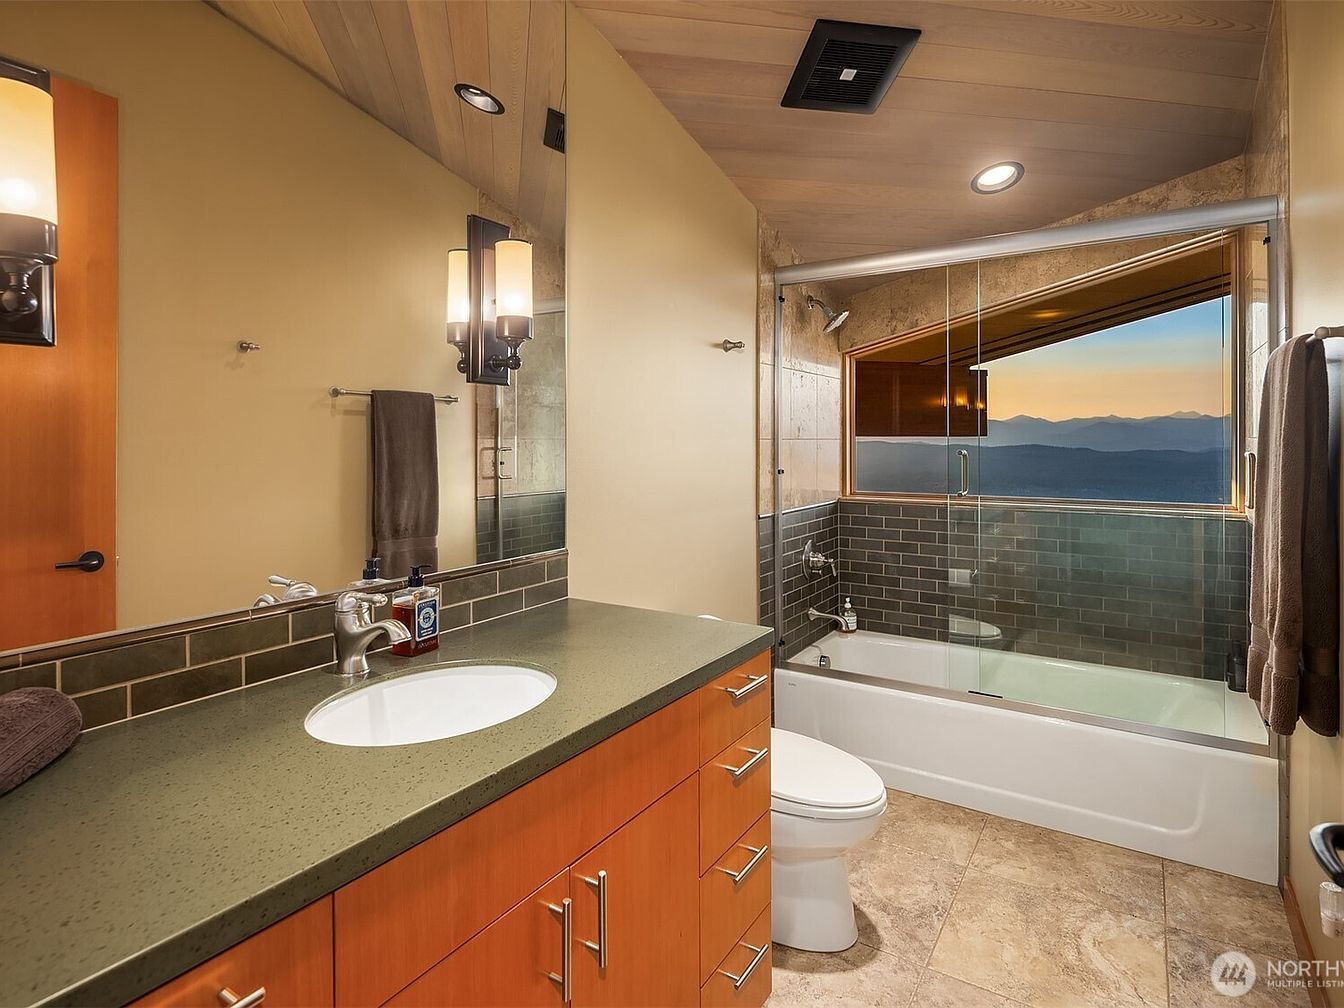
This thoughtfully designed bathroom features a modern yet warm atmosphere, with light tan walls, a sloped wooden ceiling, and earthy-toned tiles on the floor. A long, olive-green countertop with a sleek integrated sink rests atop wood cabinetry, providing ample storage space ideal for family needs. The contemporary lighting fixtures flanking the large wall mirror emit a soft, inviting glow. The bathtub, enclosed by a glass sliding door, showcases a dark subway tile surround and offers views of breathtaking mountain scenery through a wide window, giving the space a serene, spa-like feel. Practical towel bars and easy-to-clean surfaces enhance family friendliness.
Home Office View
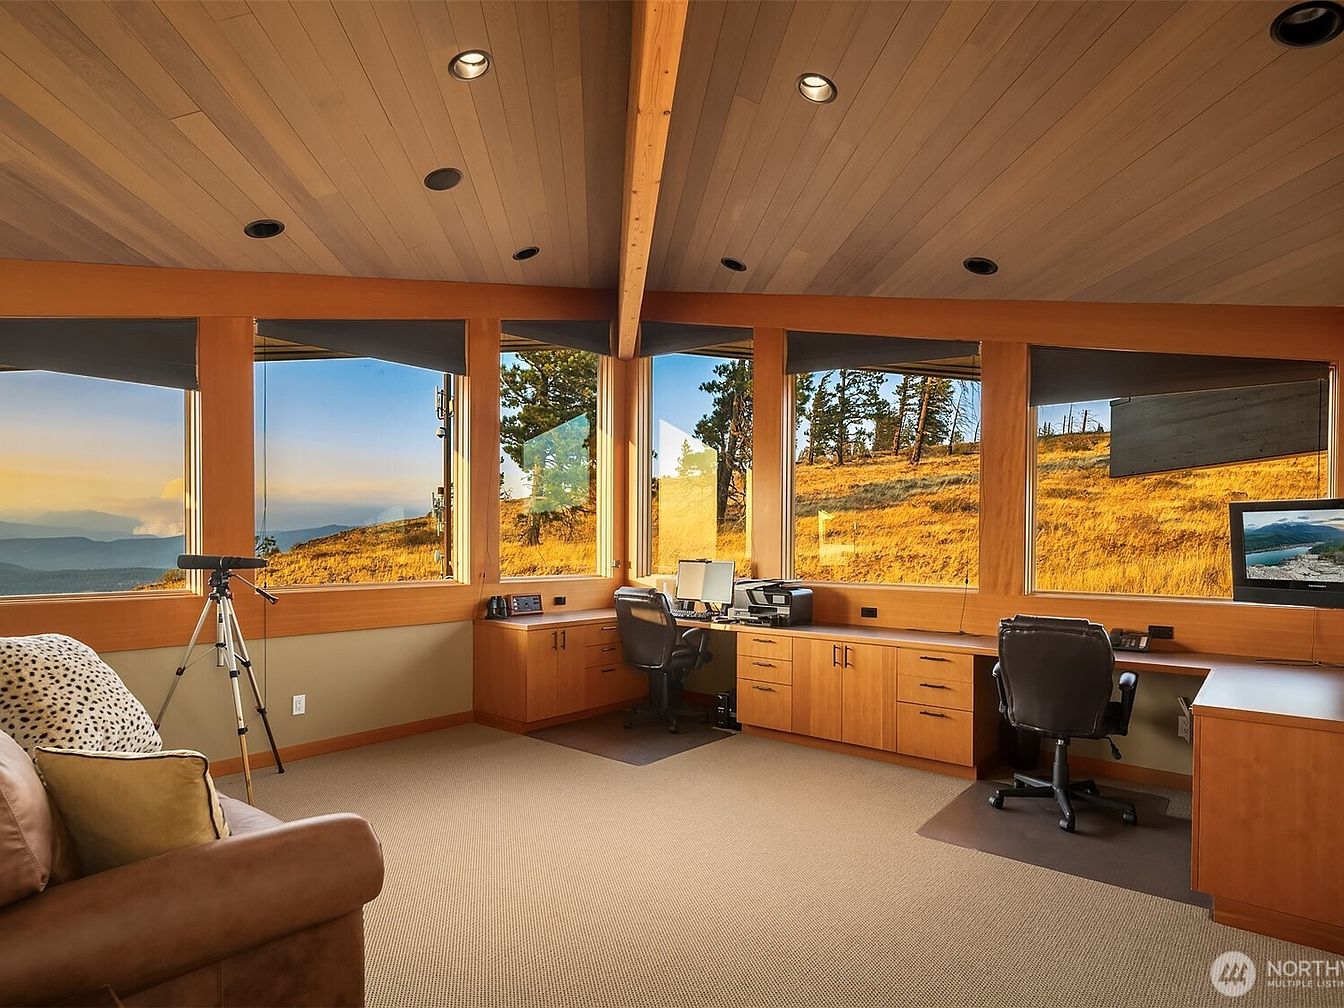
An inviting home office space features expansive floor-to-ceiling windows offering breathtaking panoramic views of golden hills and distant mountains. The room is adorned with light wood paneling on the ceiling and a neutral beige carpet, creating a warm and comforting atmosphere. Spacious wooden desks line the walls, providing ample workspace for family projects or remote work, with two ergonomic chairs, computers, and an all-in-one printer. A cozy sofa with decorative pillows sits beside a telescope, encouraging curiosity and relaxation. The open layout offers room for children to join in activities, making it perfect for shared family use, creativity, and learning.
Home Gym View
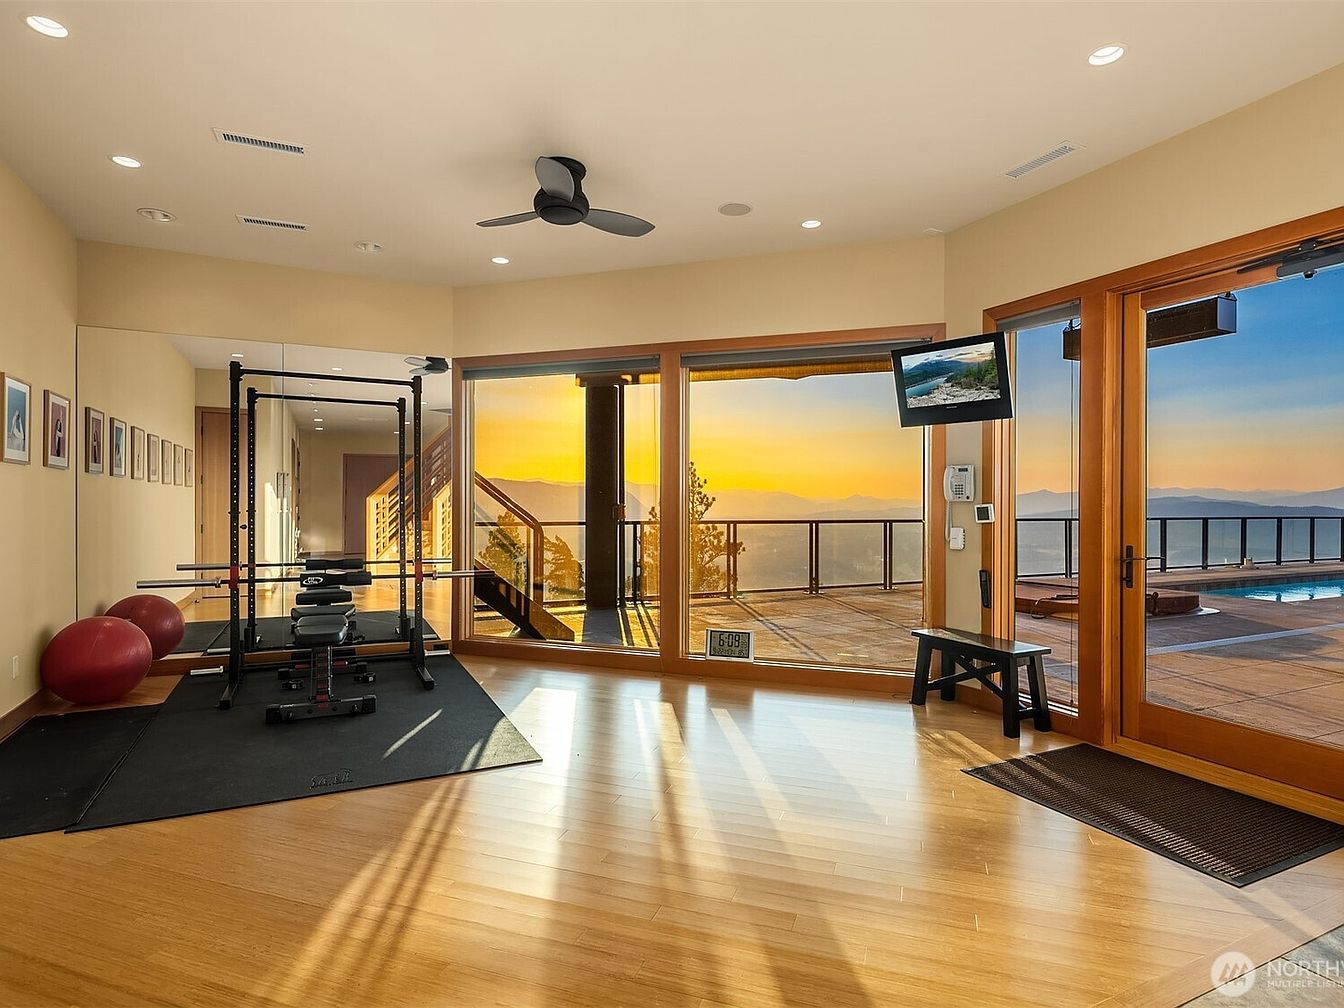
A bright, modern home gym features honey-toned wood floors and creamy beige walls, creating a warm yet energizing atmosphere. A mirrored wall reflects a sturdy squat rack and weight bench, with vibrant red exercise balls adding a pop of color along the side. Family-friendly, the space is open and uncluttered, providing plenty of room for exercise or play. Large glass doors and windows offer stunning sunset views over the mountains and neighboring pool, inviting natural light and providing inspiration during workouts. Soft recessed lighting, a ceiling fan, and a wall-mounted screen complete the functional, welcoming setup.
Laundry Room
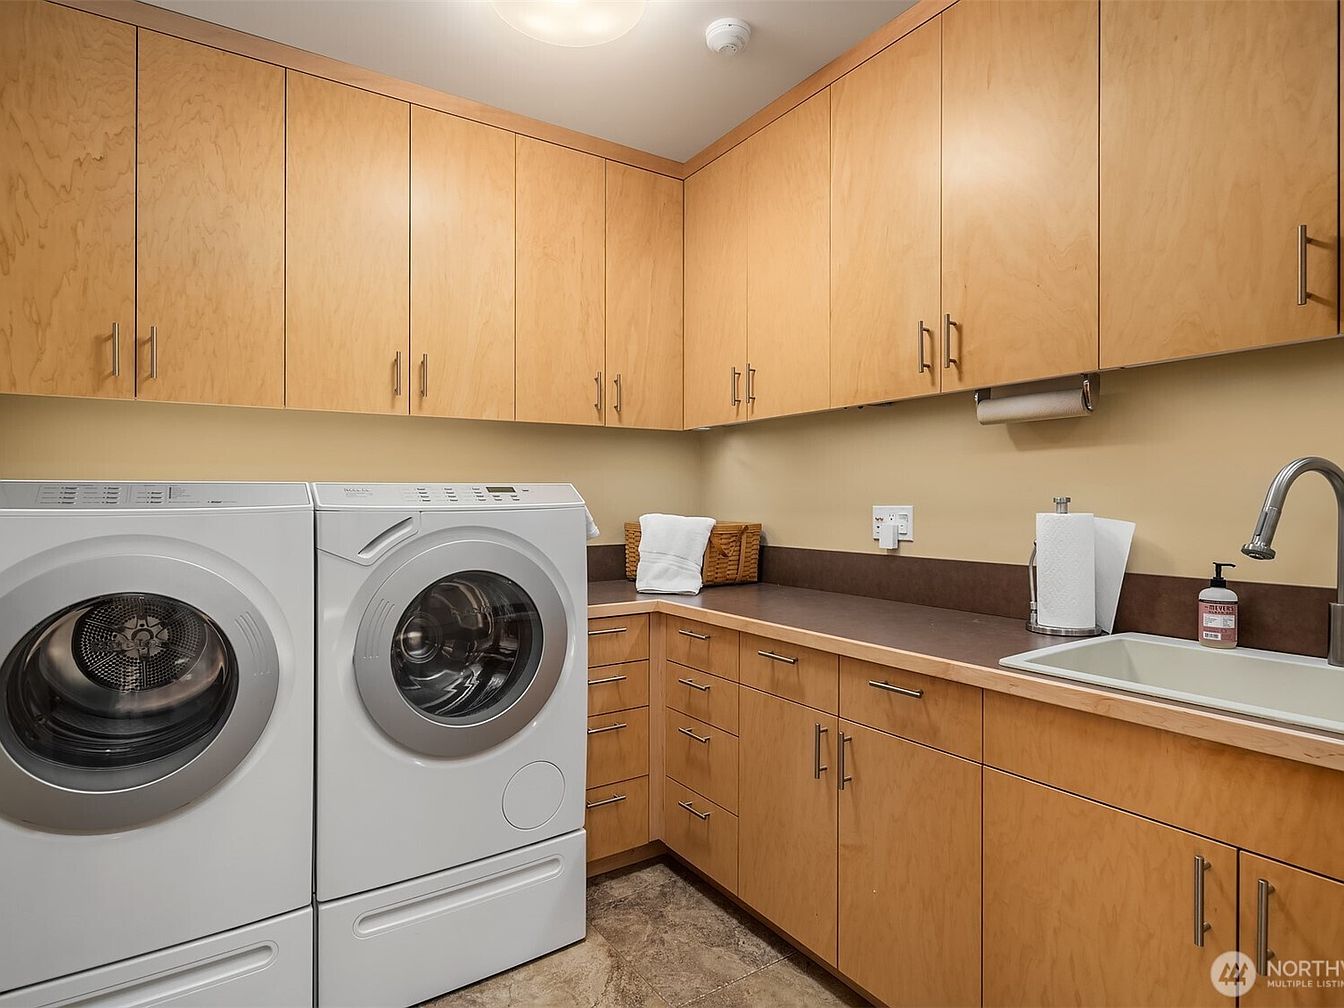
Spacious and well-lit laundry room with side-by-side modern white washer and dryer units, perfect for busy families. Ample light wood cabinetry lines the walls above and below the counter, providing extensive storage for cleaning supplies and linens. The countertops are a warm brown, complementing the light beige walls for a clean, welcoming feel. A deep utility sink with a tall faucet is installed at one end for easy handwashing or stain treatment. Practical touches like a paper towel holder and basket for laundry add to the family-friendly, functional atmosphere while maintaining a streamlined, organized look.
Listing Agent: Mark Popach of COMPASS via Zillow