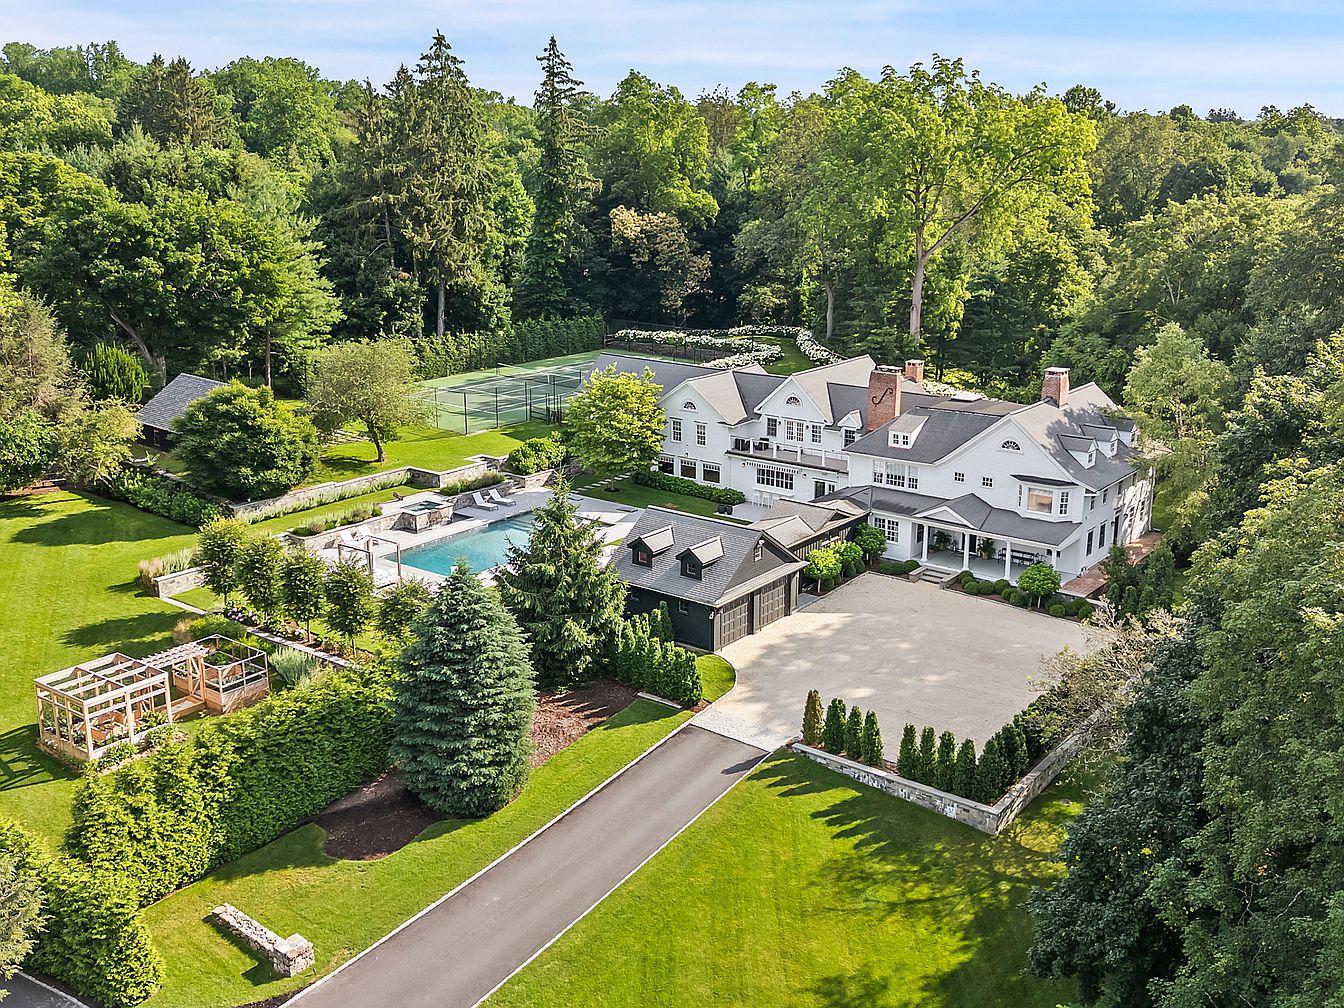
The “John Hyde V House” in Westport, Connecticut is one of the town’s most iconic historic homes, perfectly blending authentic period detail with modern updates across nearly 2.5 acres of landscaped grounds. This distinguished residence, originally built in the 19th century, was recently restored and expanded, offering six bedrooms, 6.2 baths, eight fireplaces, and exceptional amenities like a tennis court, new pool with waterfall spa, barn, gardens, and vast lawns—ideal for family life and entertaining. Its classic architectural style features large beamed entry halls, stone-clad fireplaces, and French doors. Located just 1.7 miles from the train to NYC and moments from local schools, this luxury property is listed at $4,899,000 and is enhanced with state-of-the-art heating, cooling, and elegant custom finishes.
Living Room
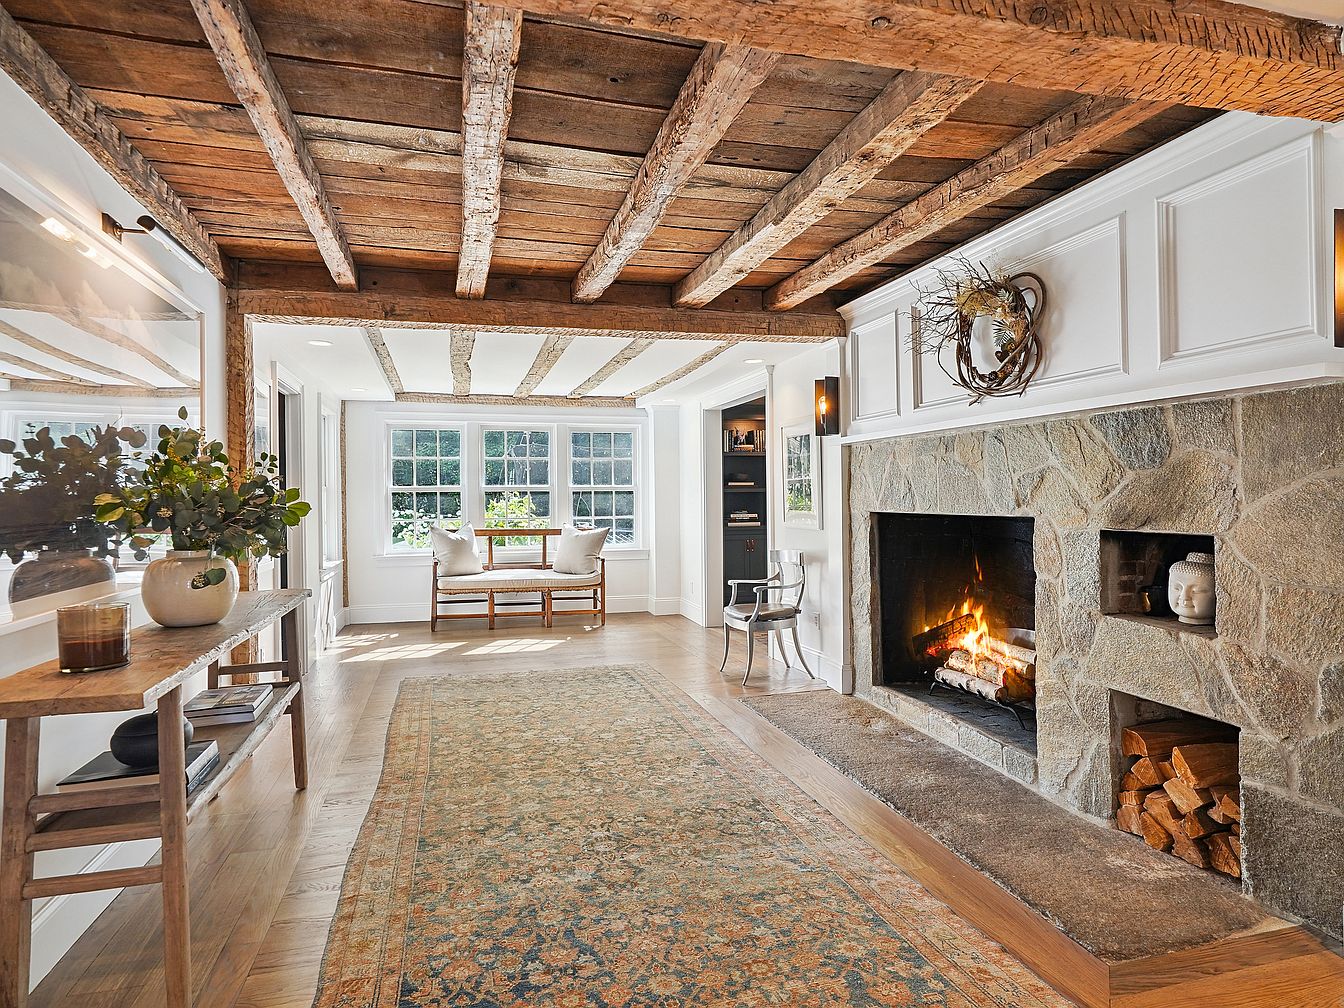
A spacious living room features a rustic yet elegant design, highlighted by exposed wooden beams along the ceiling and a striking stone fireplace that serves as the room’s centerpiece. A welcoming bench rests by a wall of large windows, allowing for plenty of natural light and a serene view outdoors—perfect for family gatherings or reading together. The neutral color palette combines warm wood floors with white trim and soft, earthy accents. A long, patterned area rug adds comfort to the room, while practical built-in shelving and cozy seating make it inviting for all ages. Decorative touches and greenery enhance the home’s warmth and charm.
Living Room Fireplace
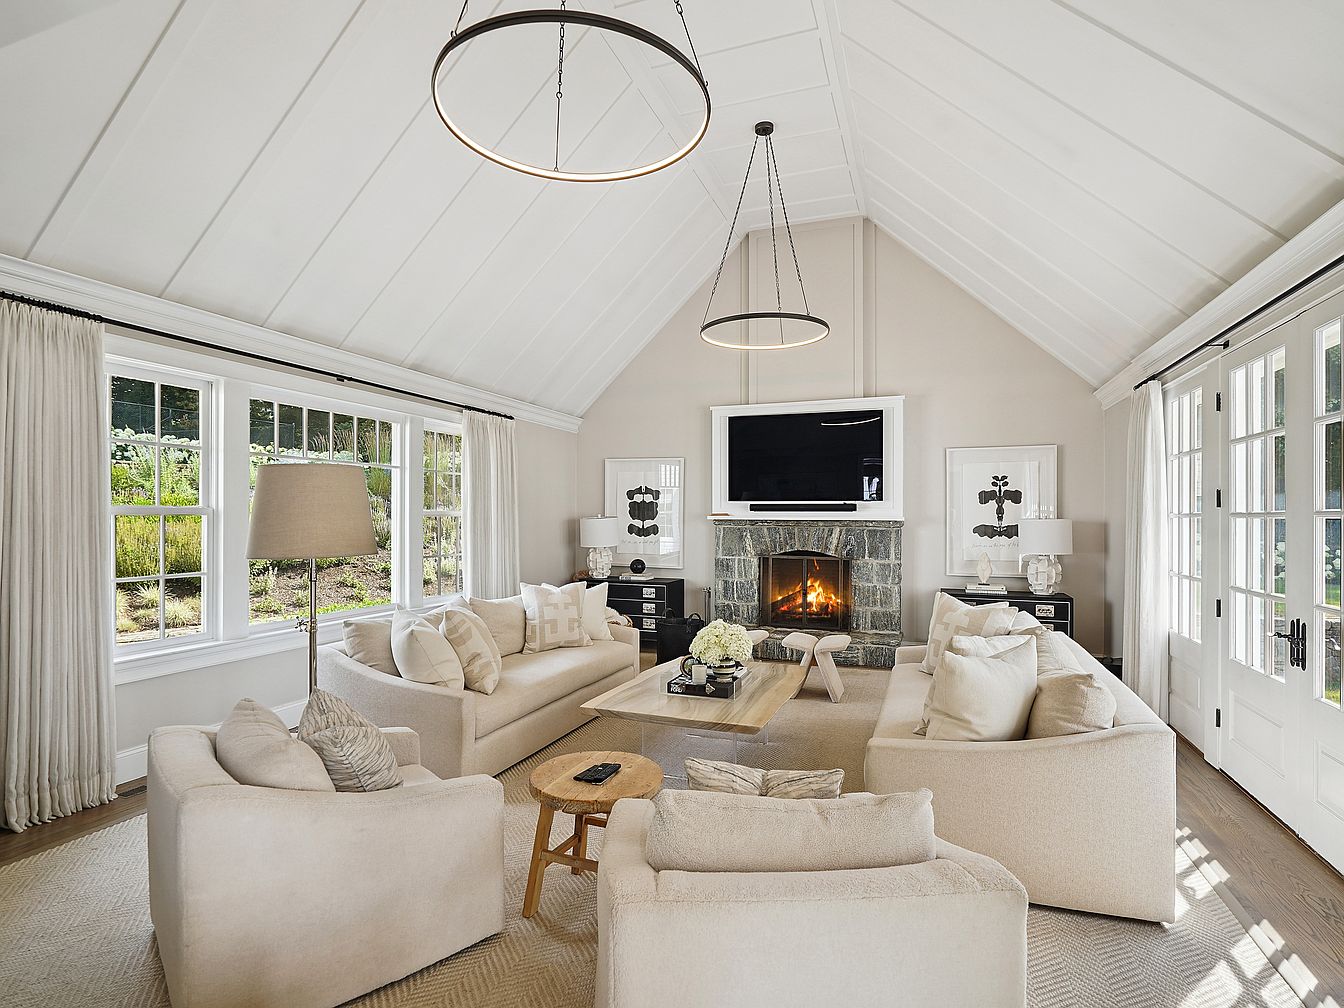
A spacious, vaulted living room filled with natural light from a wall of large windows and French doors. The design focuses on an inviting stone fireplace under a mounted flat panel TV, acting as a cozy centerpiece. Neutral-tone sofas and armchairs with plush cushions are arranged in a U-shape around a light wood coffee table, ideal for gatherings or family movie nights. Soft beige carpeting and subtle, modern fixtures create warmth and comfort. The room features gentle cream and white tones, minimalist decor, framed artwork, and functional side tables with lamps. The open, accessible layout makes it perfect for family life and entertaining.
Kitchen and Breakfast Nook
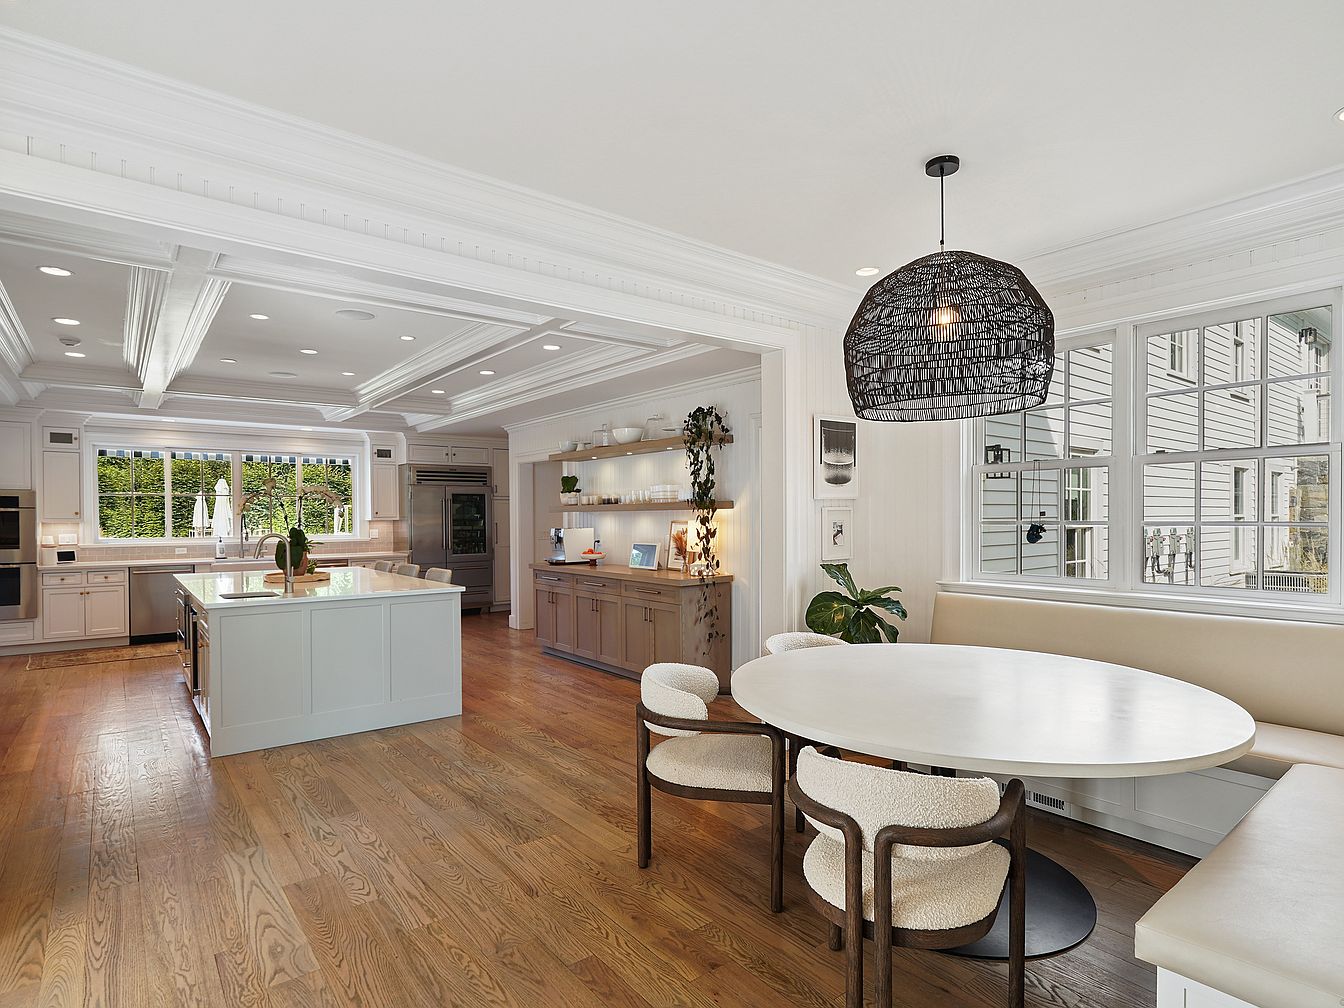
Spacious and bright, this open-concept kitchen and breakfast nook offer a welcoming space ideal for family gatherings. The kitchen features a large island with a sleek countertop, surrounded by modern cabinetry in neutral tones and stainless-steel appliances. Wide windows above the sink flood the room with natural light and overlook a green backyard, providing clear outdoor views. Adjacent to the kitchen, a cozy breakfast nook with a built-in bench and round dining table encourages casual meals and conversation. Warm wood flooring, soft cream seating, and tasteful greenery create an inviting, comfortable environment perfect for daily family life.
Kitchen Island
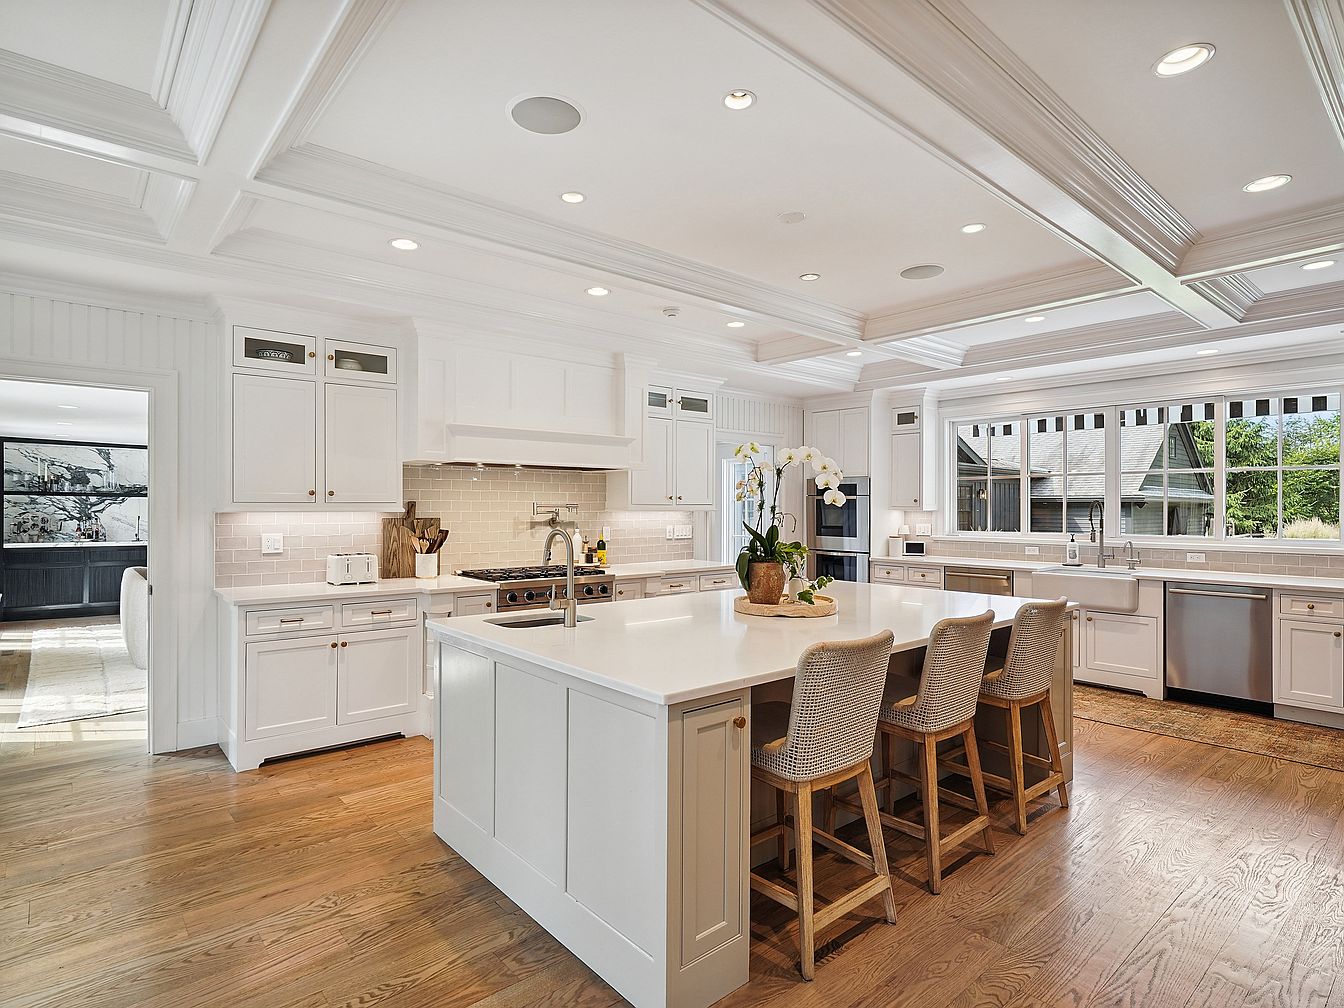
A spacious and inviting kitchen featuring a large central island with seating for four, making it perfect for family gatherings or casual meals. The cabinetry is finished in bright white, enhancing the airy feel of the room, while the warm wood flooring provides comfort and durability for busy family life. Ample natural light pours in through wide windows above the sink, offering a view outside. The countertops are a smooth, elegant stone, and the layout includes plenty of storage cabinets, stainless appliances, and a built-in oven. The coffered ceiling and subtle beige subway tile backsplash add a touch of classic sophistication.
Powder Room Details
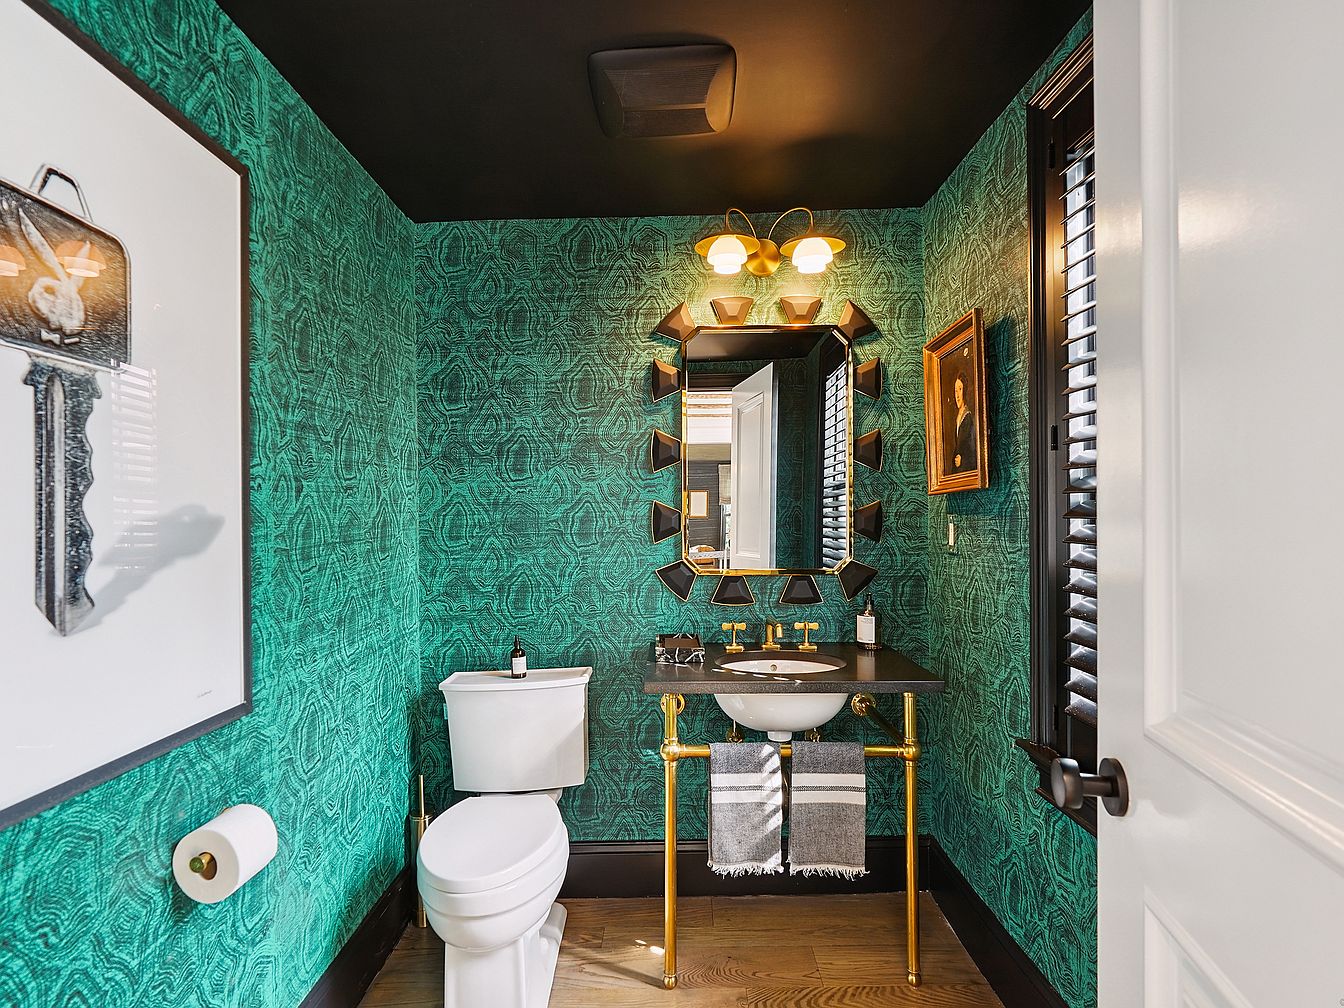
A stylish powder room features vibrant teal green wallpaper with a swirling pattern, creating a bold and modern ambiance. The room includes a white toilet and a sleek vanity with gold metal legs and black countertop, adding a touch of luxury. Above the vanity is a geometric mirror framed in black and gold, paired with chic triple-bulb lighting fixtures, offering excellent illumination. Accessories include folded striped hand towels and contemporary soap dispensers. Natural light is filtered through sleek black shutters, while artistic framed prints and a portrait enhance the visual interest. The wood floor contributes warmth, making the space inviting and practical for families.
Dining Area
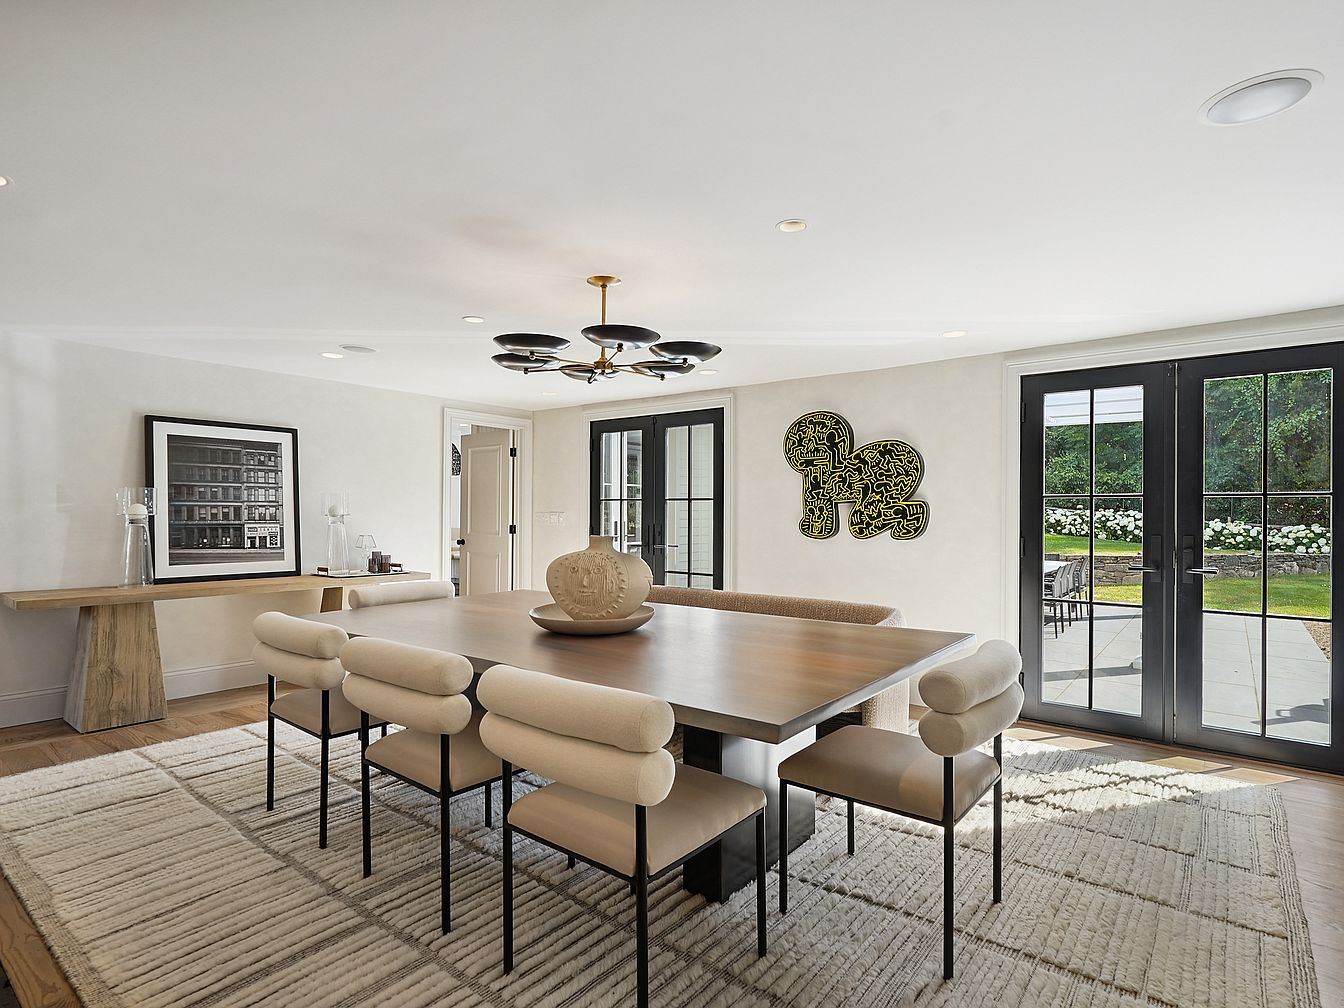
A spacious dining room filled with natural light, featuring a large wooden table surrounded by eight cushioned chairs in soft cream upholstery, perfect for family meals or gatherings. The floor is covered by a textured, neutral-toned area rug offering comfort and a welcoming sensation underfoot. French doors with black frames open to a lush outdoor garden, making the space bright and airy. A console table along one wall holds decorative glass vases and a framed photograph, adding a personal touch. Contemporary artwork in yellow and black adds vibrancy, while the modern chandelier overhead completes the sophisticated, family-friendly ambiance.
Outdoor Dining Area
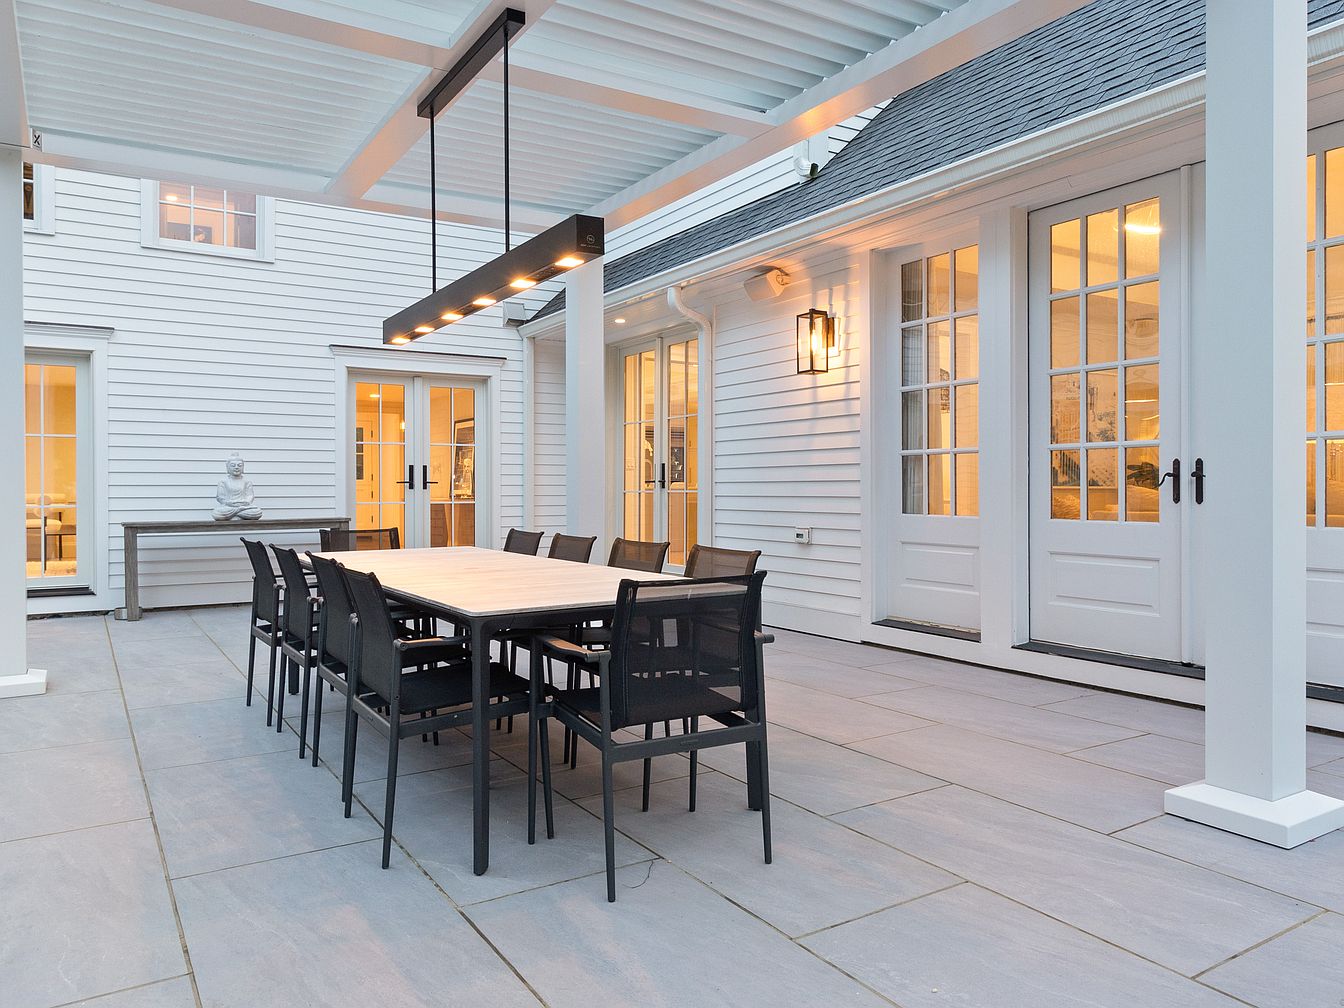
Spacious open-air dining patio enclosed by sleek white paneled walls and framed by numerous French doors, allowing natural light and easy access to interior spaces. A large rectangular dining table with twelve modern black chairs stands centrally beneath a contemporary linear chandelier and a white pergola overhead, providing structure and style. The smooth, wide gray tiles create a clean, orderly flooring that is both kid- and pet-friendly, perfect for family meals or gatherings. Warm ambient lighting and thoughtful details, like a decorative table and serene sculpture, offer a welcoming and harmonious setting suitable for all ages.
Living Room
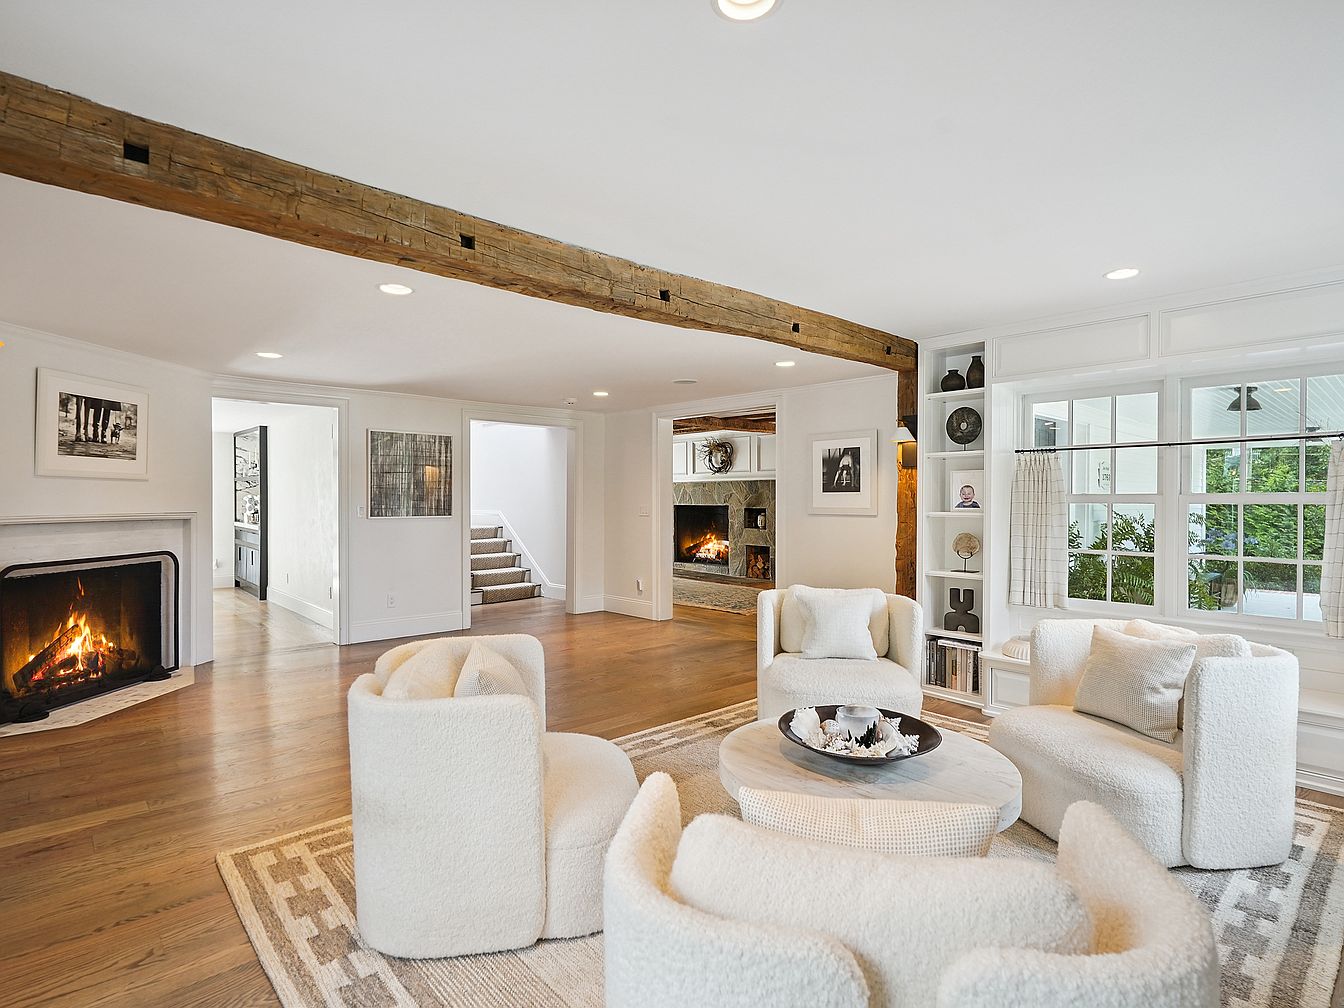
This spacious living room features a welcoming and open layout perfect for family gatherings. Centered around a cozy fireplace, four plush, white, curved armchairs are arranged in a conversational circle with a round coffee table in the middle, topped with decorative accents. Warm wood flooring and a soft patterned area rug complement the space, while a rustic exposed wooden beam adds charm and character to the ceiling. Large windows allow natural light to fill the room, and built-in shelves offer both storage and display for books and décor. Thoughtful artwork and neutral tones create a calming, family-friendly atmosphere.
Bathroom Vanity Area
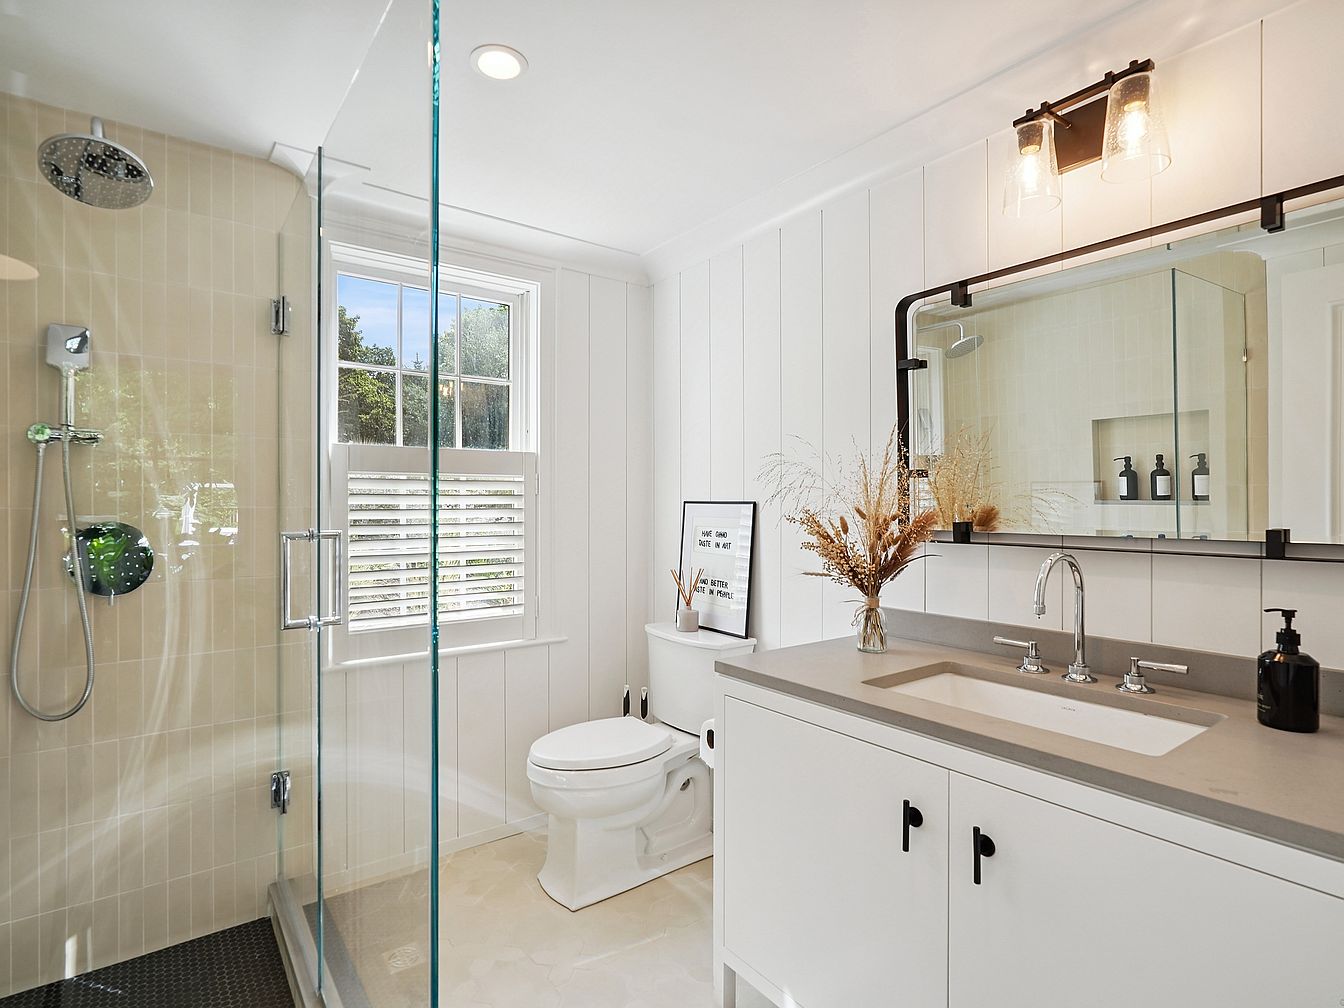
The photo presents a bright and modern bathroom featuring a sleek vanity with a wide countertop and integrated sink, topped with a rectangular mirror framed in black. The space includes a glass-enclosed shower with a rainfall showerhead and handheld sprayer on beige subway tiles, providing functionality for all family members. A toilet sits below a large window, which brings in abundant natural light, partly shaded by white plantation shutters for privacy. The room boasts crisp white shiplap walls, hexagonal floor tiles, and minimalist black hardware. A decorative vase with dried flowers and framed art accentuate the countertop, creating a clean, welcoming, and family-friendly atmosphere.
Bedroom View
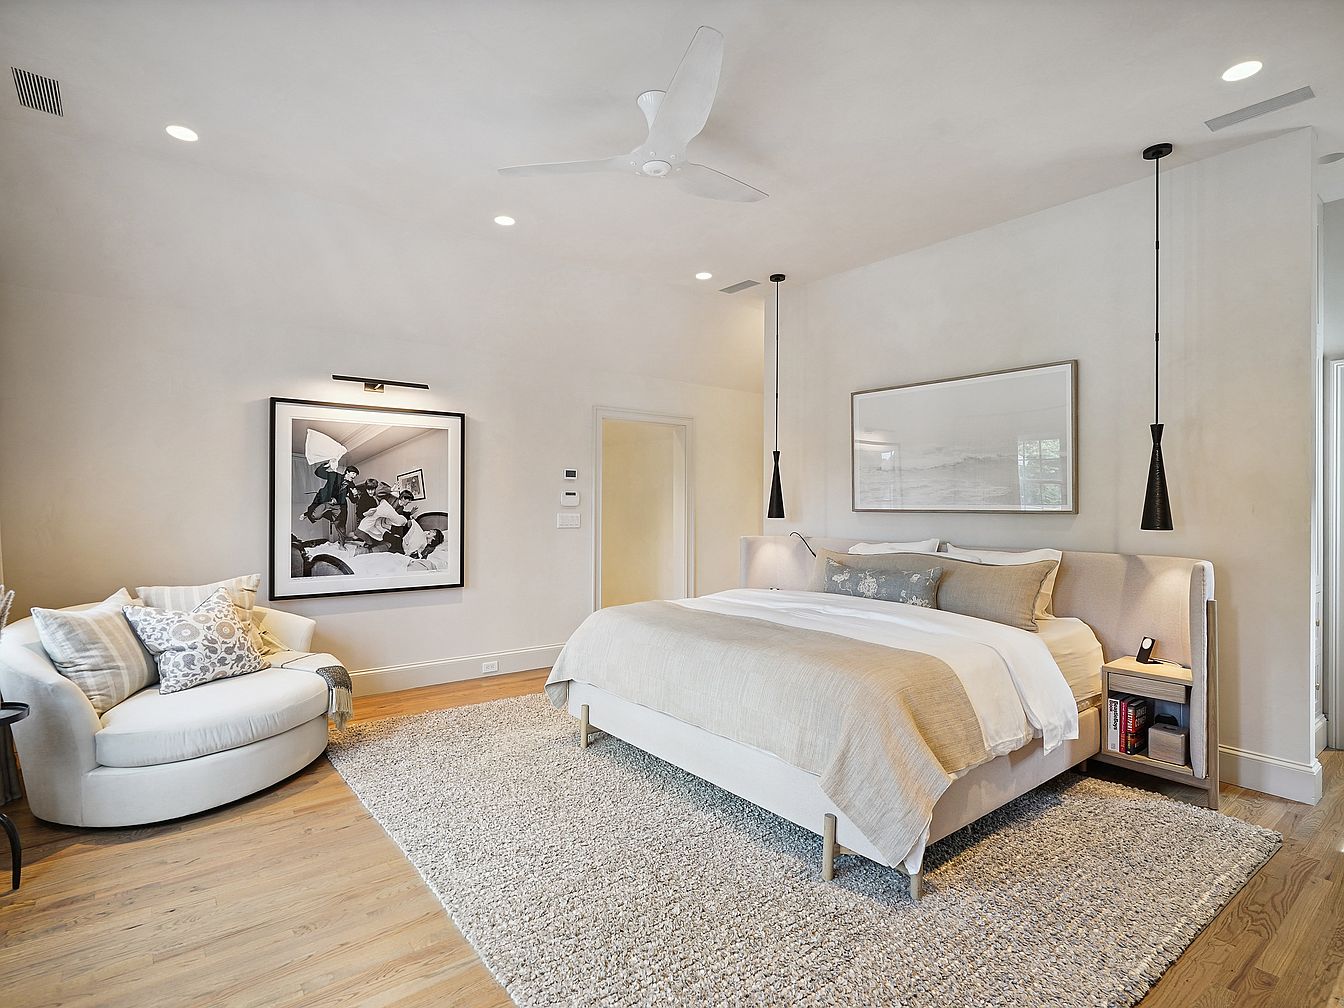
A spacious and serene primary bedroom features a large, inviting bed with a light upholstered headboard and layered neutral bedding, offering comfort and warmth. The room’s calming palette of soft creams and light grays is accented by natural wood floors and a plush area rug for family-friendly coziness. Two contemporary black pendant lights hang symmetrically on either side of the bed for balanced lighting. A round, cushioned armchair with patterned pillows creates a cozy reading nook, perfect for family moments. Minimalist artwork, recessed lighting, and plenty of open floor space enhance the airy, welcoming atmosphere ideal for restful family living.
Primary Bathroom
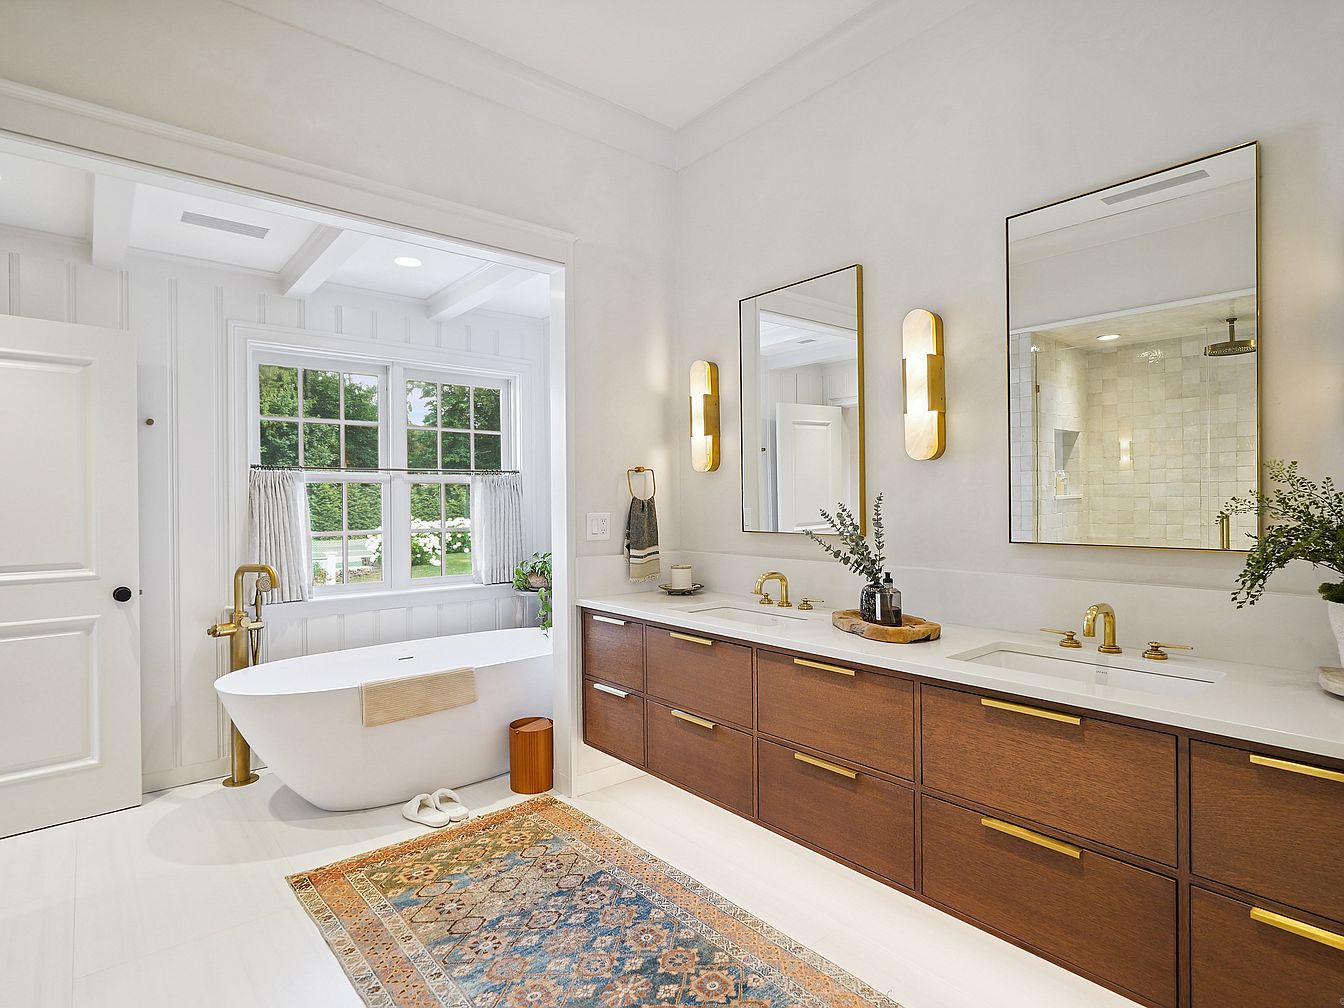
Spacious and bright, this bathroom features a freestanding soaking tub positioned by a large window that fills the room with natural light and offers serene backyard views. The double vanity showcases rich wooden cabinetry with gold hardware, complemented by modern gold faucets and twin rectangular mirrors, each illuminated by sleek wall sconces. A patterned rug adds warmth and texture to the creamy white flooring. The space is family-friendly with ample counter space and storage, making it easy to keep organized. Crisp white walls, subtle greenery, and soft lighting create a calming, spa-like atmosphere ideal for busy family routines.
Walk-In Closet
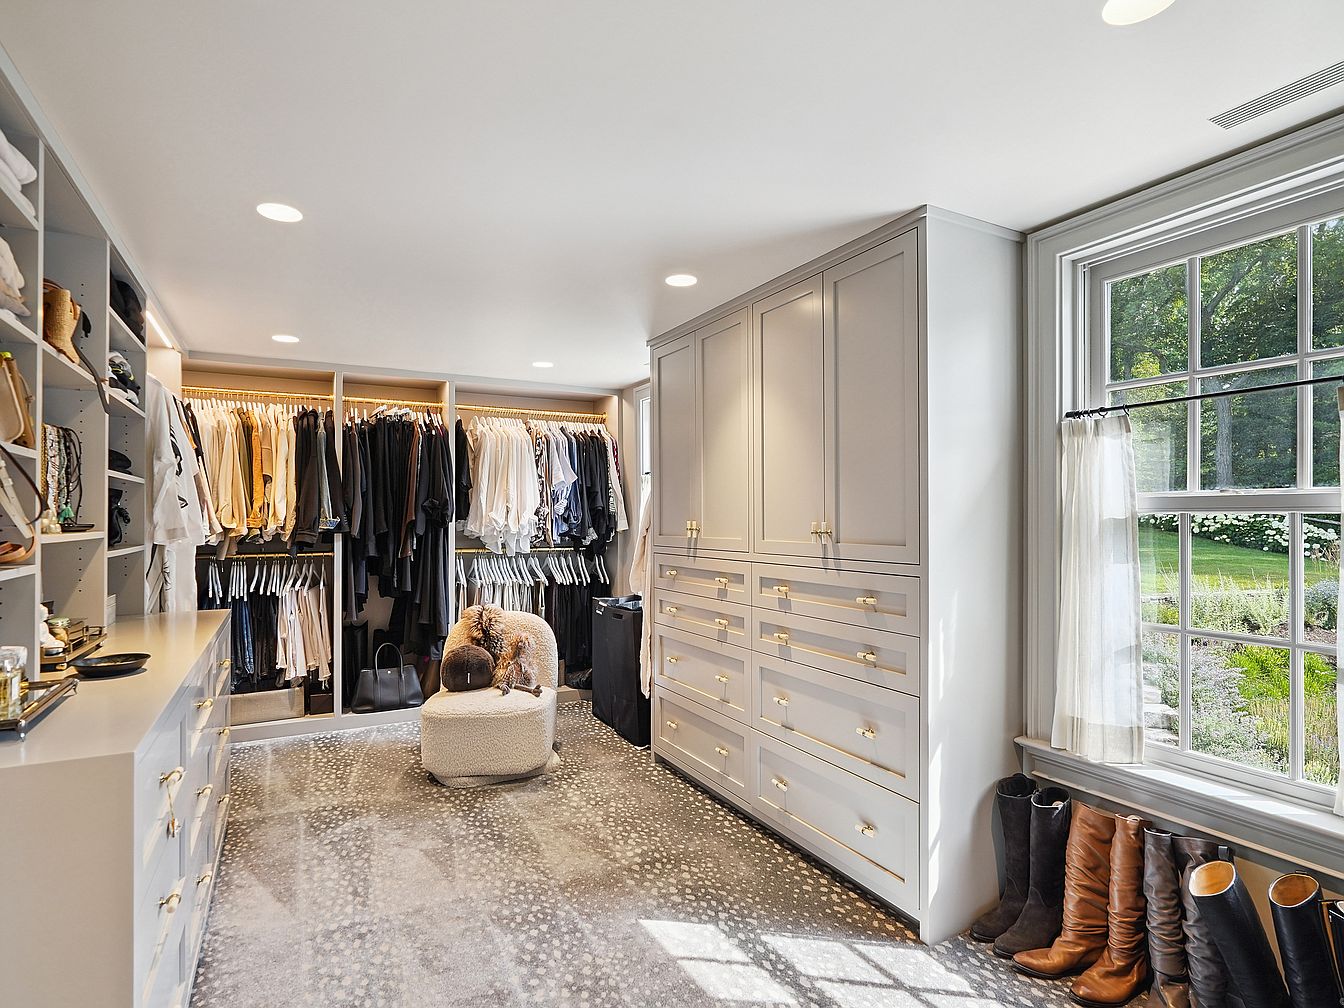
Spacious walk-in closet featuring built-in cabinetry along the right wall with elegant brass handles, providing ample storage for clothing and accessories. On the left, open shelving displays neat rows of handbags and folded garments, while double rails underneath hold a coordinated wardrobe. A cozy, textured armchair is centered on a plush, neutral-tone carpet, offering a place to sit while dressing. Large windows flood the room with natural light, creating a warm and inviting family-friendly atmosphere. Boots neatly organized by the window emphasize practicality and organization. The pale, soft color palette and recessed lighting add to the calm and refined ambiance.
Backyard Pool Area
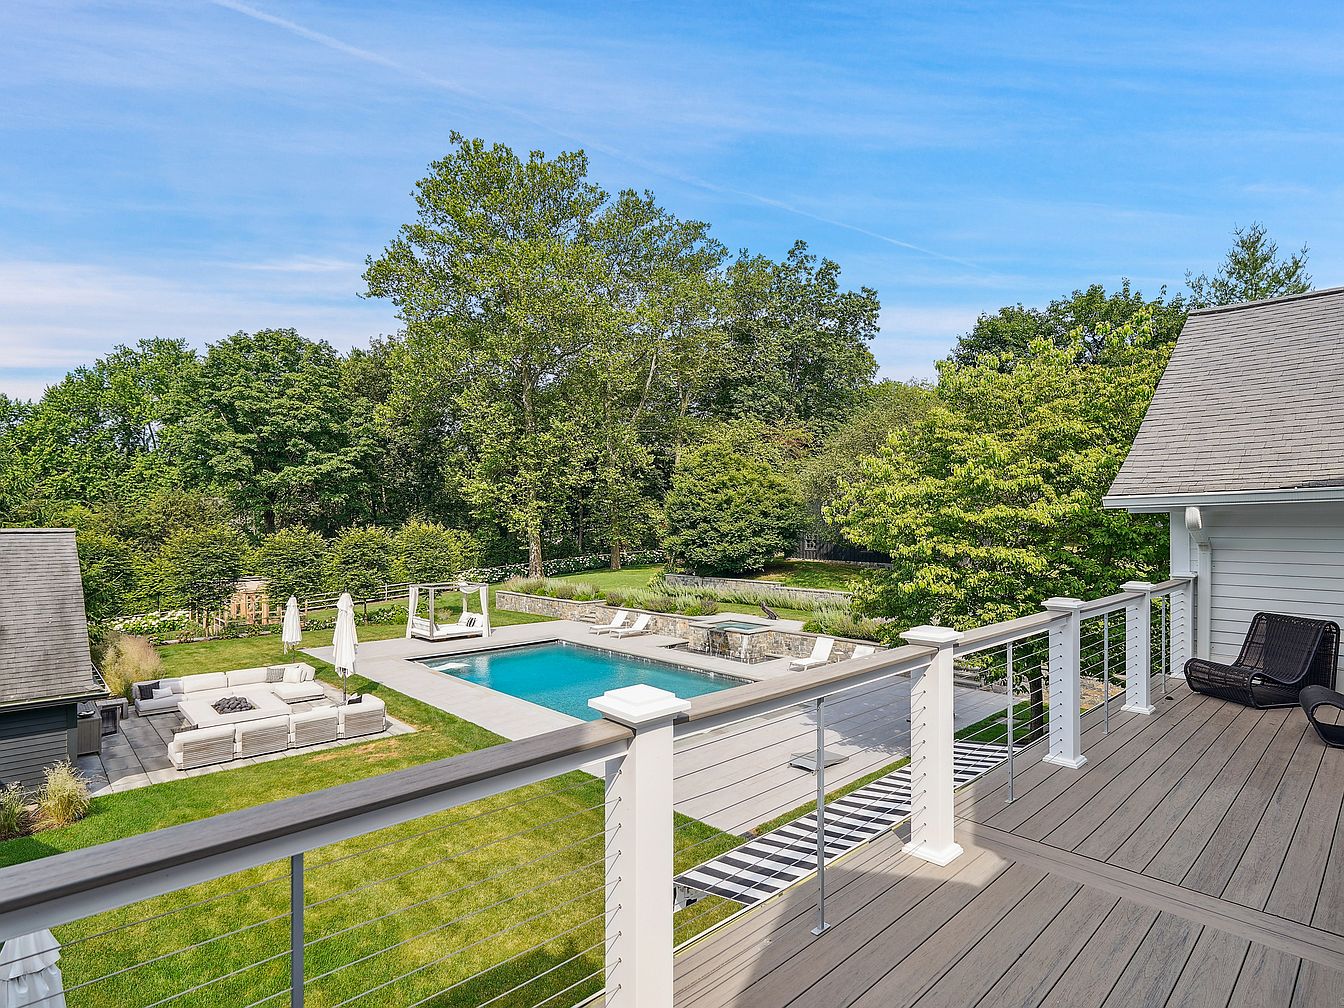
A spacious backyard features a large rectangular swimming pool set in the center, bordered by a modern stone patio. Surrounding the pool, cushioned outdoor sofas and lounge chairs offer plenty of seating areas for families to gather and relax. On one side, a wooden deck with sleek, horizontal cable railings overlooks the vibrant green lawn and pool below, providing a safe vantage point for supervising children. Umbrellas and shady trees offer cool spots on sunny days, while lush landscaping and tall trees create privacy and tranquility. The color scheme is neutral and inviting, accentuated by clean architectural lines and soft outdoor furnishings.
Child’s Bedroom
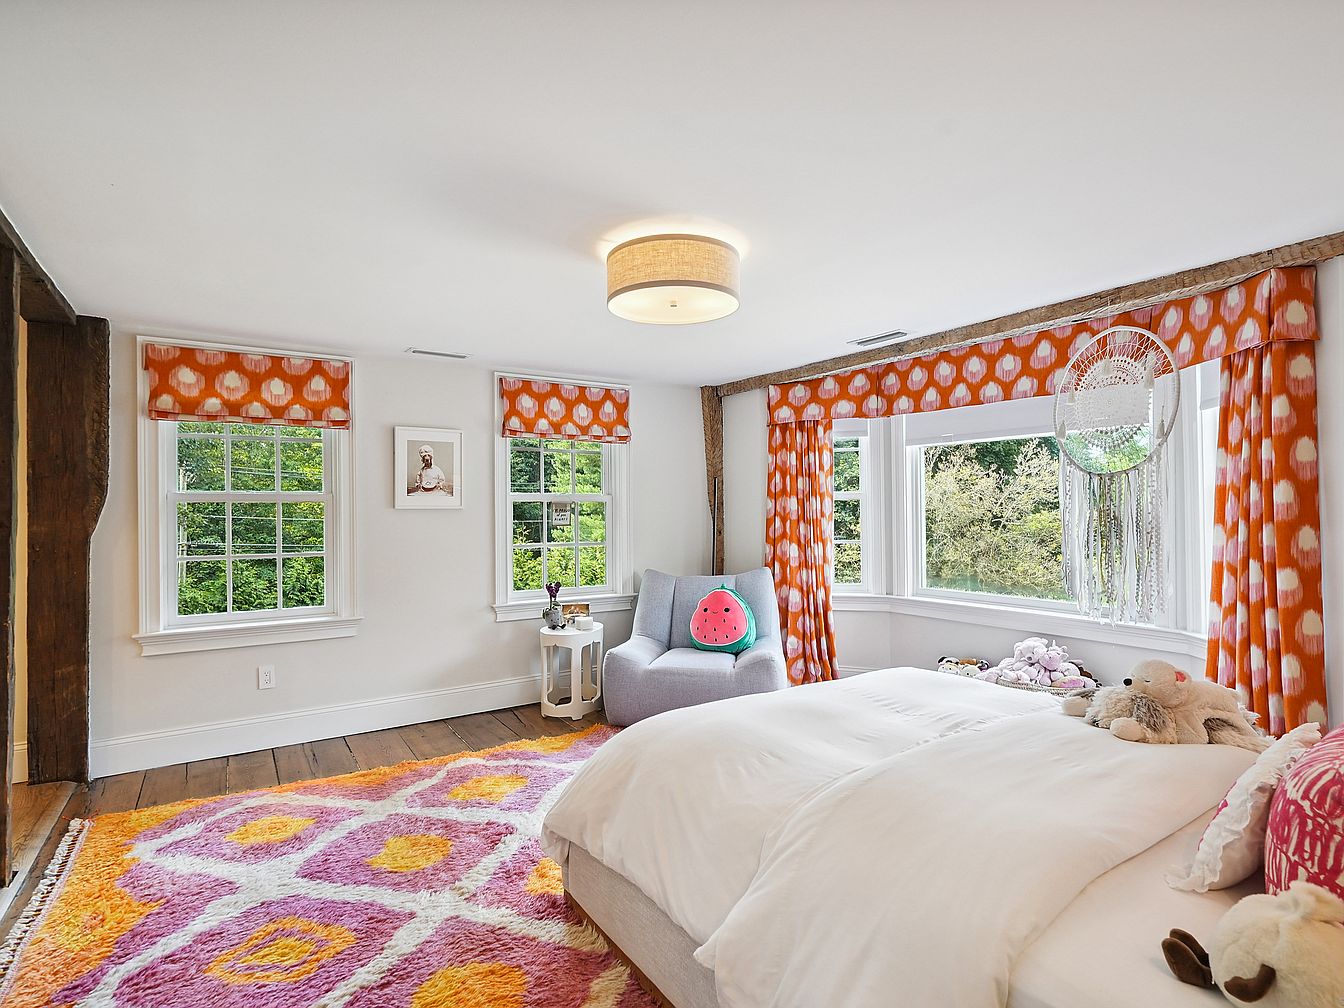
A cheerful child’s bedroom with a welcoming and bright atmosphere, featuring large windows that let in an abundance of natural light and provide scenic views of greenery outside. The decor has a playful yet cozy vibe, with orange and white patterned curtains and matching valances that add warmth. The space contains a comfy upholstered chair with a fun watermelon pillow and a white side table, ideal for relaxing or reading stories. A plush bed is layered with soft white bedding and child-friendly stuffed animals. The hardwood floor is softened by a colorful rug in shades of pink, orange, and yellow, perfect for playtime.
Kids Bedroom
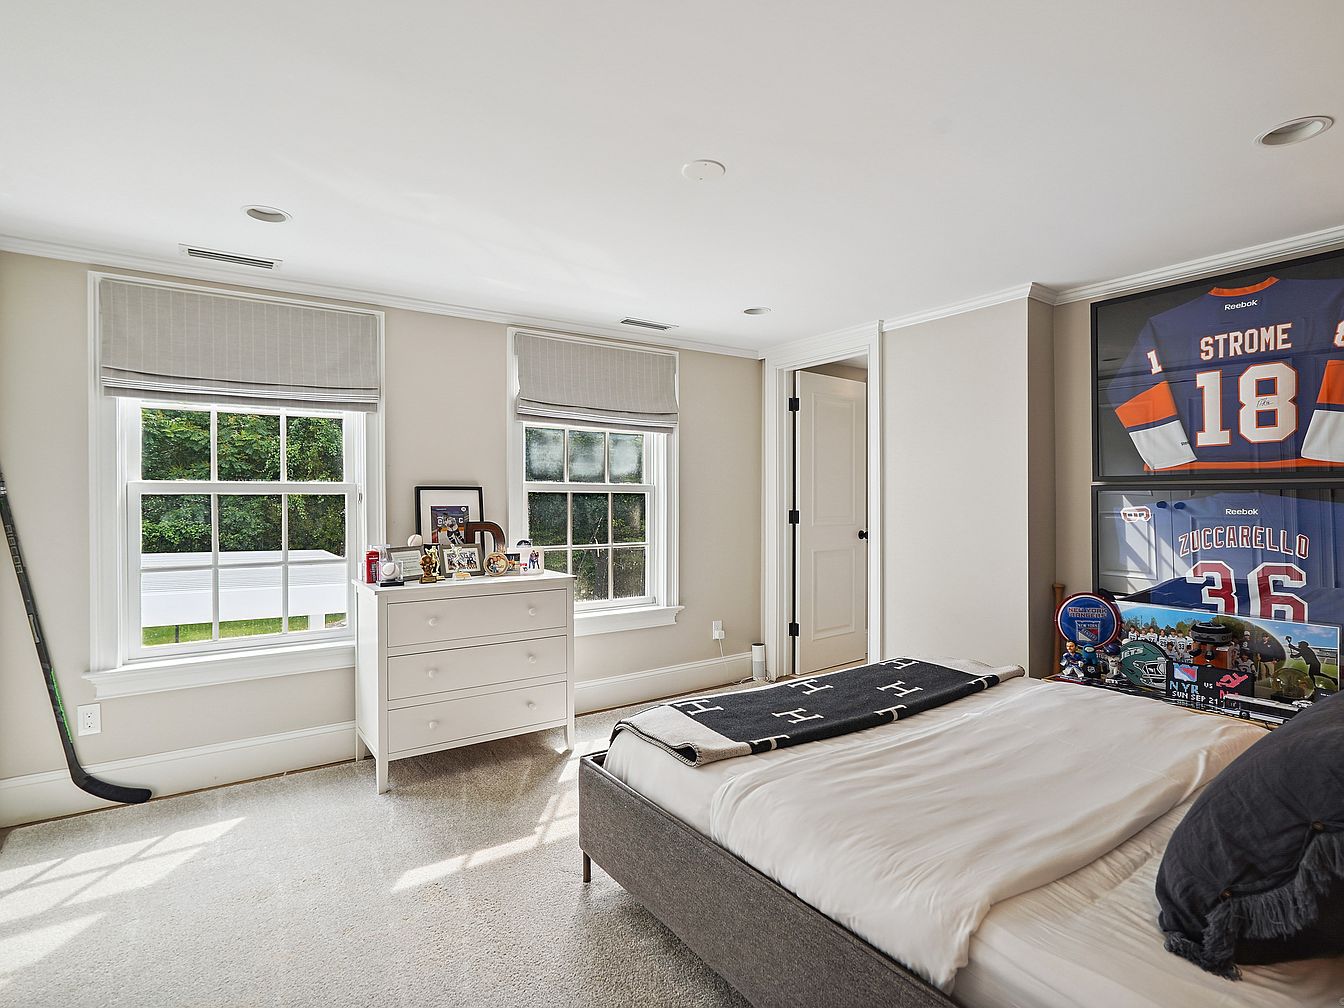
Spacious kids bedroom with soft beige carpeting and two large windows that allow for ample natural light, each dressed with subtle striped Roman shades. The space features a modern gray bed with white bedding and a decorative throw, positioned centrally for easy movement around the room. A white dresser stands between the windows, topped with family photos and memorabilia, adding a personal and welcoming touch. Sports memorabilia, including framed jerseys and a hockey stick, highlight the room’s family-friendly atmosphere and playful spirit. The light walls and understated décor produce a calm, clean setting ideal for relaxation and both play and study.
Family Game Room
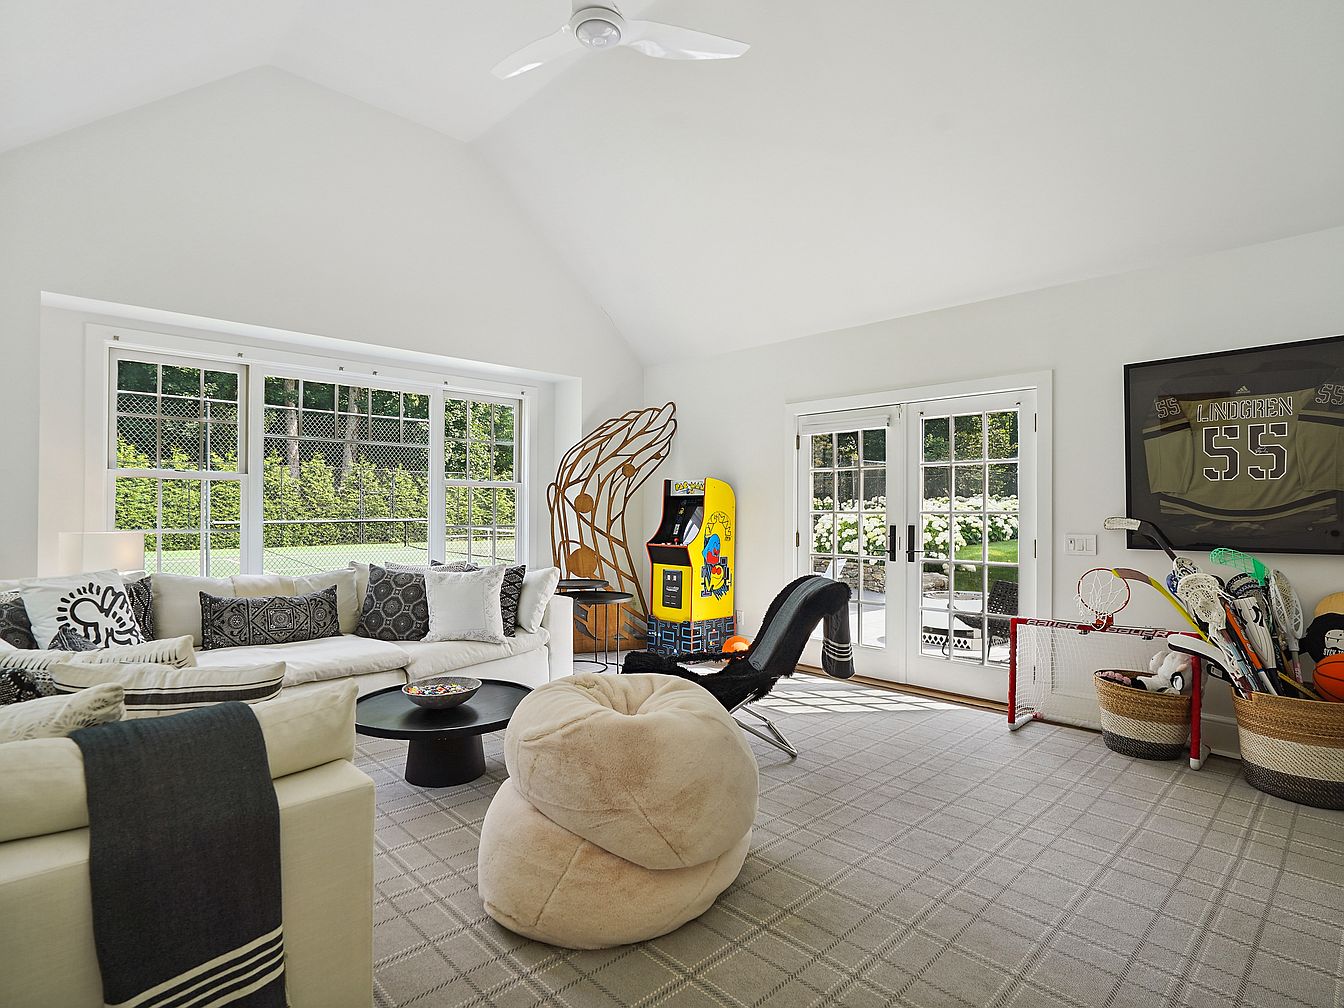
A bright, spacious family game room features a large sectional sofa adorned with patterned throw pillows, perfect for relaxing or gathering together. Natural light streams in through expansive windows and double glass doors, offering views of a green backyard and easy access to outdoor spaces. The room is adorned with playful elements such as an arcade game, miniature hockey net, and baskets filled with sports equipment, ideal for kids and fun family activities. Soft, neutral tones dominate the color palette, complemented by a plush beanbag chair and a rounded black coffee table. Artful decor and ample seating create an inviting, cozy space for families.
Laundry Room
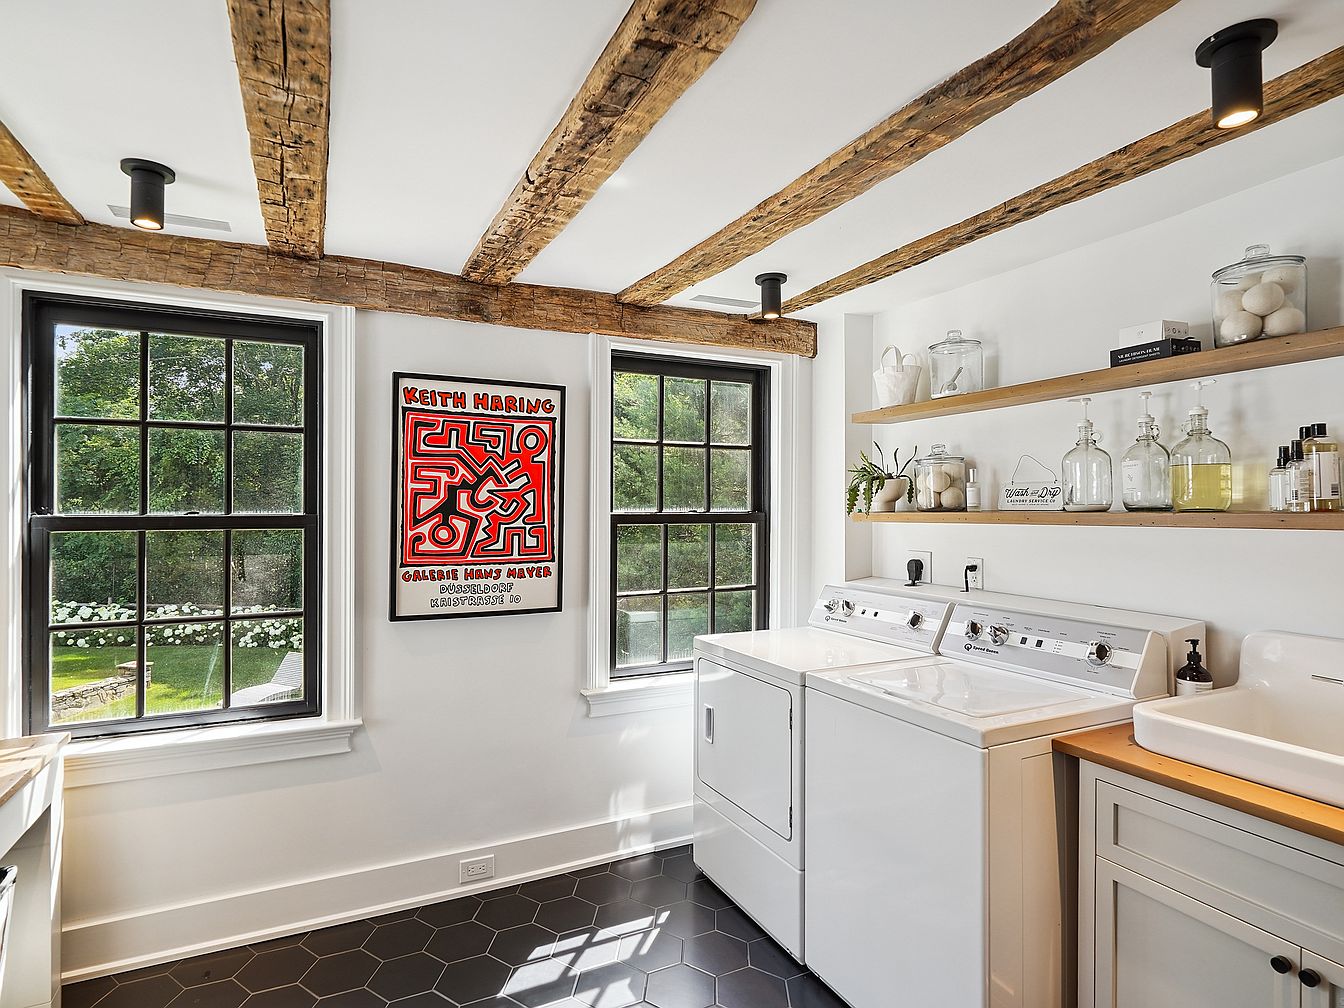
This laundry room features a bright, airy design with three large, black-trimmed windows that provide plenty of natural light and scenic views of greenery outside, making chores more pleasant. Exposed rustic wooden ceiling beams add warmth and character, while sleek hexagonal dark floor tiles create a modern foundation. The space includes both a washer and dryer, as well as a spacious utility sink with shaker-style cabinetry beneath. Open wooden shelves hold glass storage jars and everyday essentials, emphasizing organization and easy access. A vibrant Keith Haring art print adds a playful, family-friendly touch to this stylish and functional household hub.
Backyard Pool Area
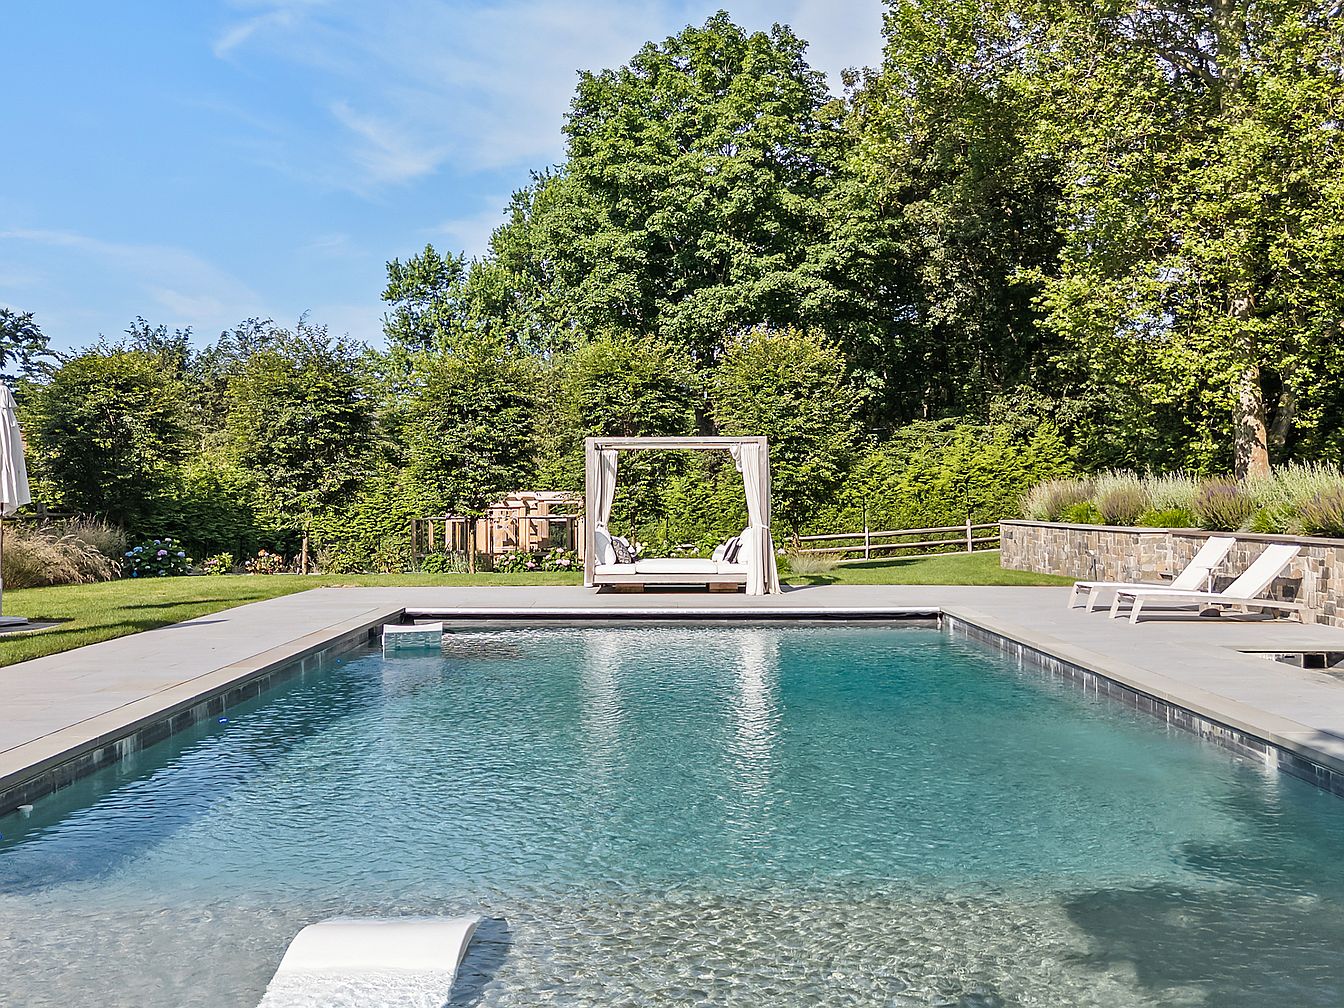
A spacious backyard pool area surrounded by lush greenery and mature trees provides a tranquil, private setting ideal for family enjoyment. The crystal-clear rectangular swimming pool is bordered by smooth stone decking, offering ample space for outdoor activities and relaxation. To one side, modern white sun loungers and a large shaded daybed with flowing white curtains create comfortable spots for watching children swim or unwinding as a family. A play structure in the background hints at kid-friendly features. The crisp blues of the water contrast with neutral-grey deck tones, all enhanced by well-maintained landscaping and natural stone retaining walls for a polished look.
Backyard Playground
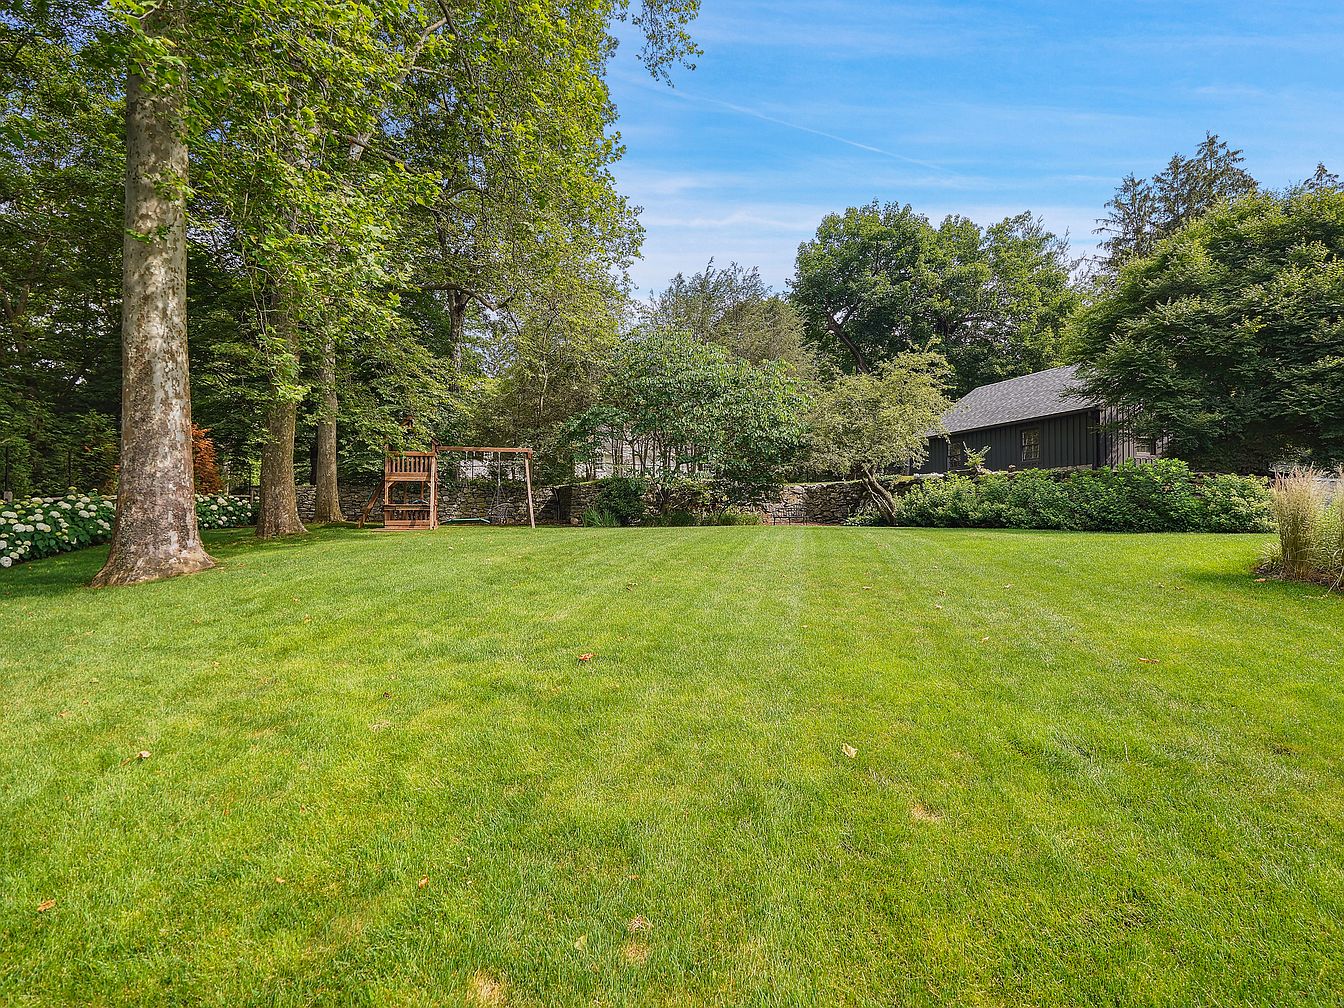
Expansive green lawn bordered by tall, mature trees creates a peaceful setting, ideal for children and families to enjoy outdoor activities. A sturdy wooden playset sits toward the left, offering a slide and swing set under the shade, providing a safe and fun play space. Lush landscaping with blooming hydrangeas and neatly trimmed shrubs lines the yard’s perimeter, while views of a well-maintained, dark-painted cottage-style outbuilding add charm and utility. The vibrant green grass and clear blue sky create a welcoming, cheerful atmosphere, making this backyard perfect for playtime, relaxation, and family gatherings in a serene suburban environment.
Backyard Pool Area
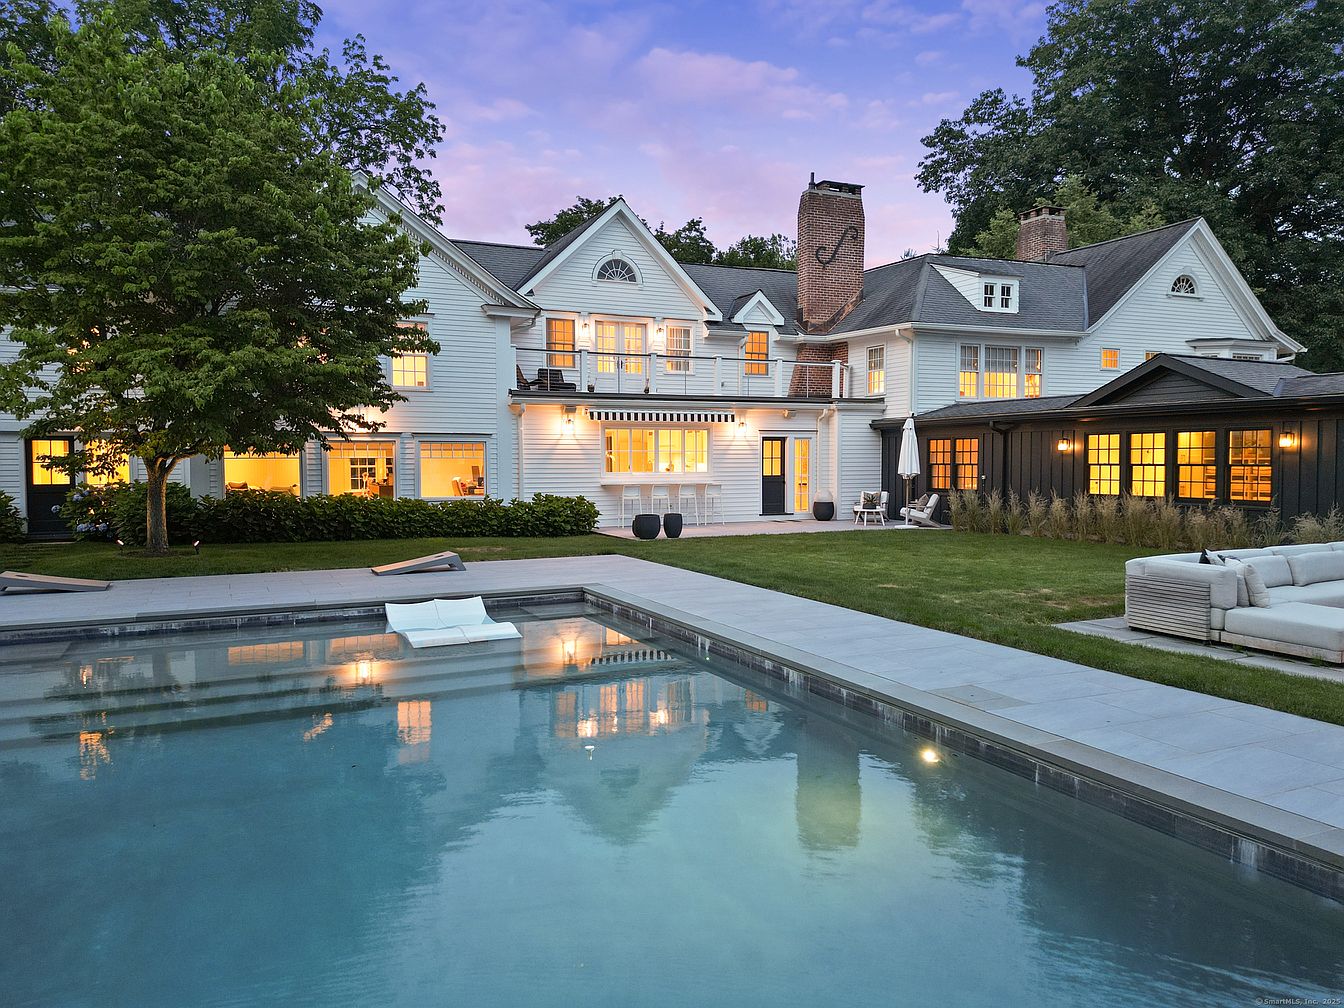
A spacious backyard showcases a sparkling rectangular swimming pool bordered by a light stone patio. To the right, a modern outdoor sectional sofa with plush cushions offers ample seating, perfect for family gatherings and relaxing evenings. The lush green lawn extends around the pool and leads up to a large, elegant house with white siding, gabled roofs, and warmly lit windows creating a welcoming ambiance. The house features traditional architectural details like brick chimneys and dormer windows. Mature trees and manicured shrubs provide shade and natural beauty, making the outdoor area ideal for children to play and for hosting family activities.
Listing Agent: Bross Chingas Bross Team at Coldwell Banker of Coldwell Banker Realty via Zillow