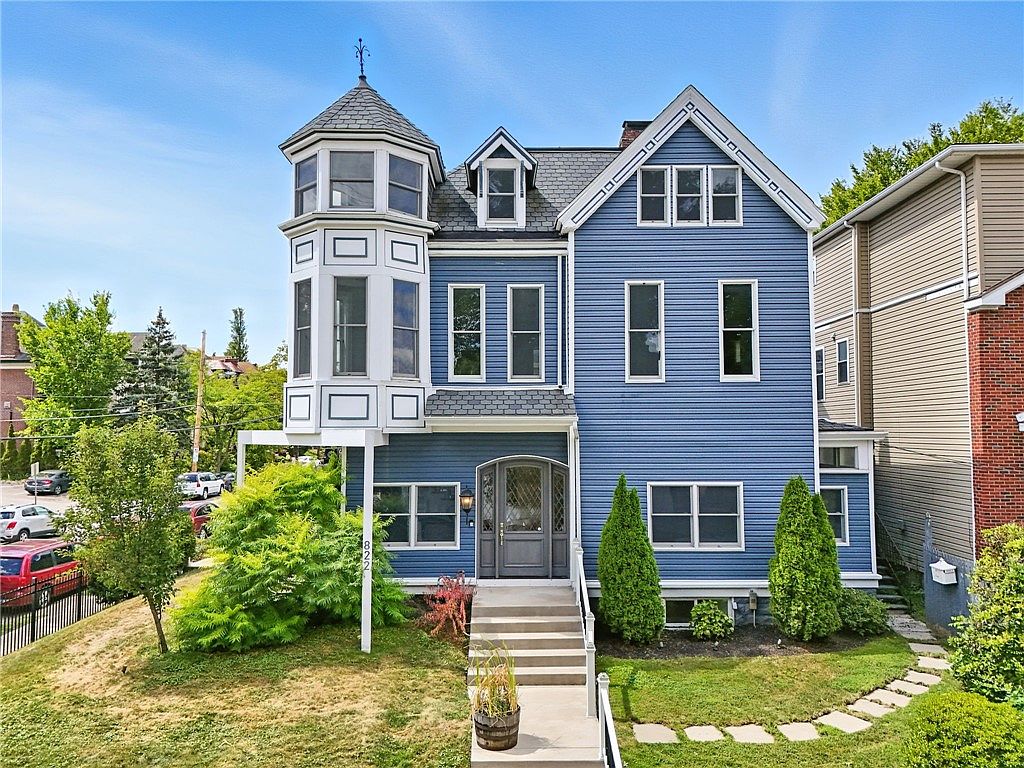
This stunning Shadyside home in Pittsburgh, PA, built in 1895, beautifully embodies the historic charm of Queen Anne architecture with its distinctive turret, detailed woodwork, and restored original crown molding. Skillfully renovated in 2020, it offers the perfect fusion of timeless character and modern family comfort, boasting five bedrooms and four and a half updated baths. Ample natural light, five working fireplaces, and seamless indoor-outdoor living, thanks to a fenced yard and covered parking, all enhance daily life. Situated just steps from vibrant Walnut Street, the home offers premier access to shops, restaurants, and parks, making it ideal for families seeking community and convenience. This exceptional residence is listed for $1,500,000.
Staircase Foyer
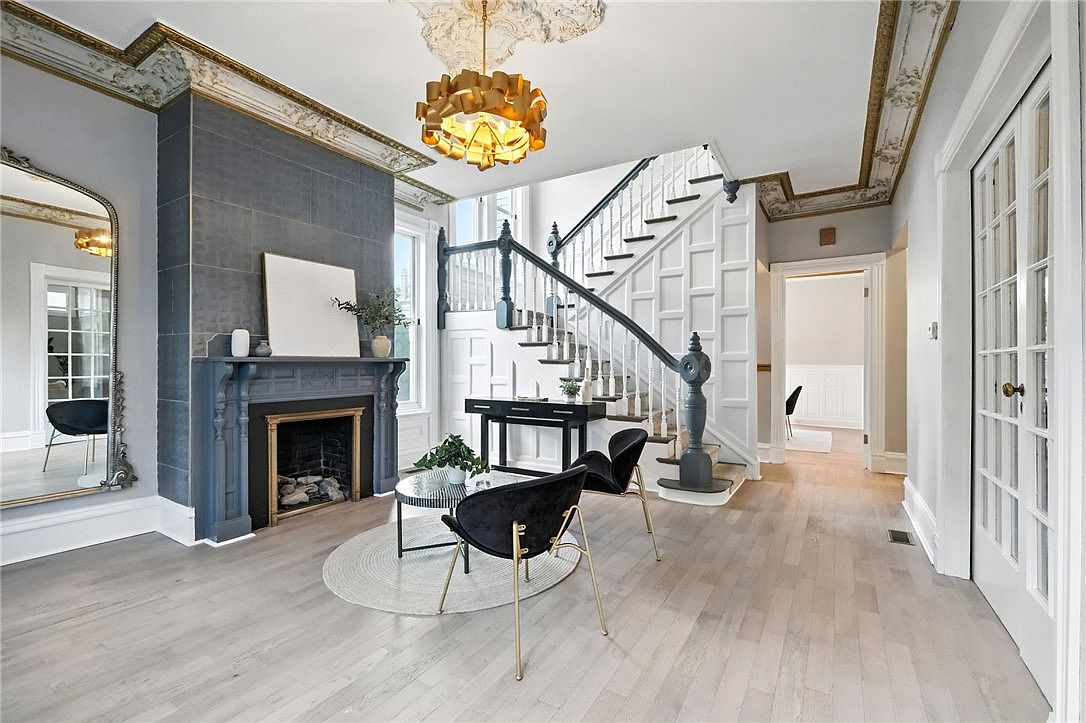
This spacious foyer features a grand staircase with elegant white railings and decorative paneling, making a welcoming entry for families. The area is bright with abundant natural light from large windows, and the neutral color scheme of soft grays, whites, and gold accents creates a warm, inviting atmosphere. A cozy seating area with two modern chairs and a small table sits atop a round area rug, ideal for family conversations or greeting guests. The ornate fireplace with a classic mantle adds character and a focal point, while intricate crown moldings and a statement chandelier show off sophisticated architectural details.
Living Room Details
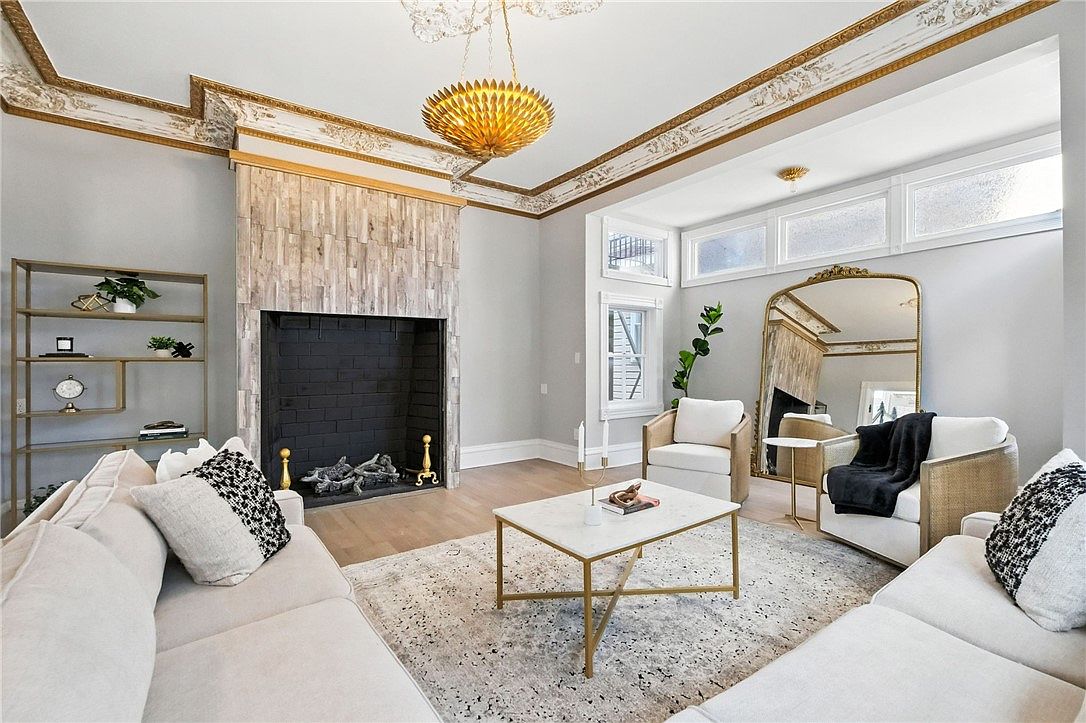
Spacious living room with a welcoming, airy layout featuring two plush cream-colored sofas and two white armchairs arranged around a modern rectangular coffee table with gold trim. The room displays a large fireplace with textured stonework and elegant black tiling inside, as well as a decorative gold-framed mirror reflecting light from the high windows above. Classic crown molding with gold accents lines the ceiling, adding a sophisticated touch. Light wood floors and a soft patterned rug create warmth underfoot. Bookshelves, greenery, and soft throw pillows enhance the cozy, family-friendly atmosphere, making it ideal for gatherings and everyday relaxation.
Living Room Space
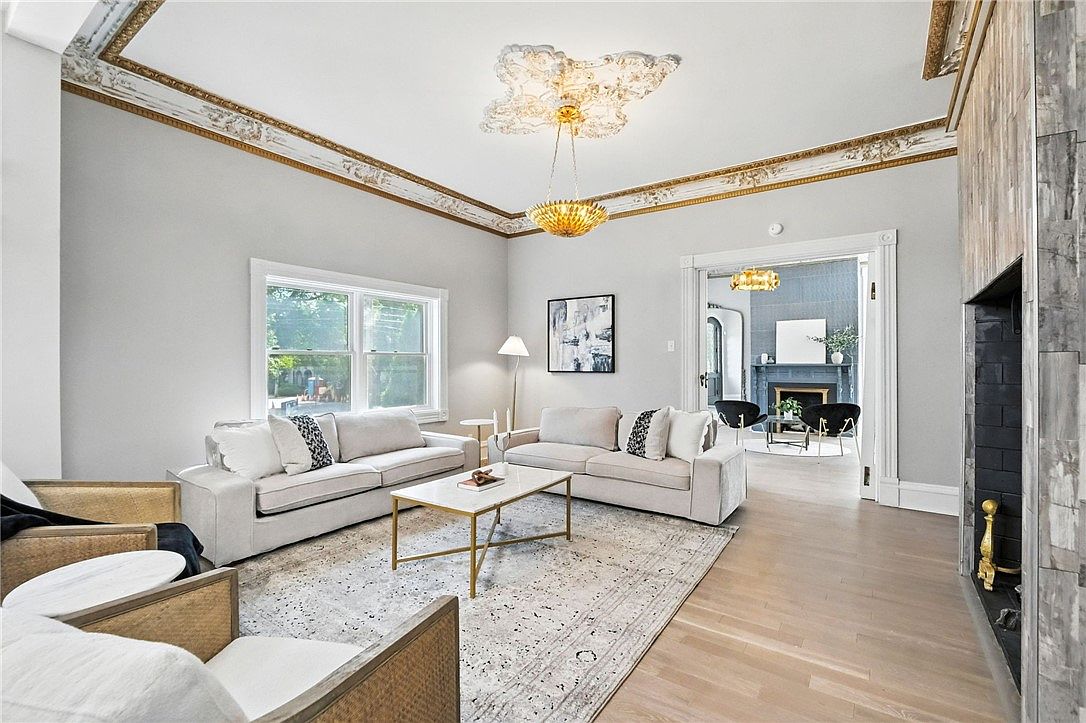
A spacious living room featuring two cream-colored sofas facing each other, set atop a large, textured light rug. The room is brightened by natural light from a wide double window on one wall and an ornate golden chandelier hanging from a white ceiling with gold-trimmed decorative molding. Tastefully coordinated throw pillows add comfort and style, while a sleek, gold-framed coffee table sits at the center, perfect for family gatherings or game nights. The walls are light gray, displaying minimalist art, and the pale hardwood floors create a welcoming atmosphere, ideal for children to play safely. An open doorway leads into an adjoining room, promoting easy flow throughout the home.
Dining Room Design
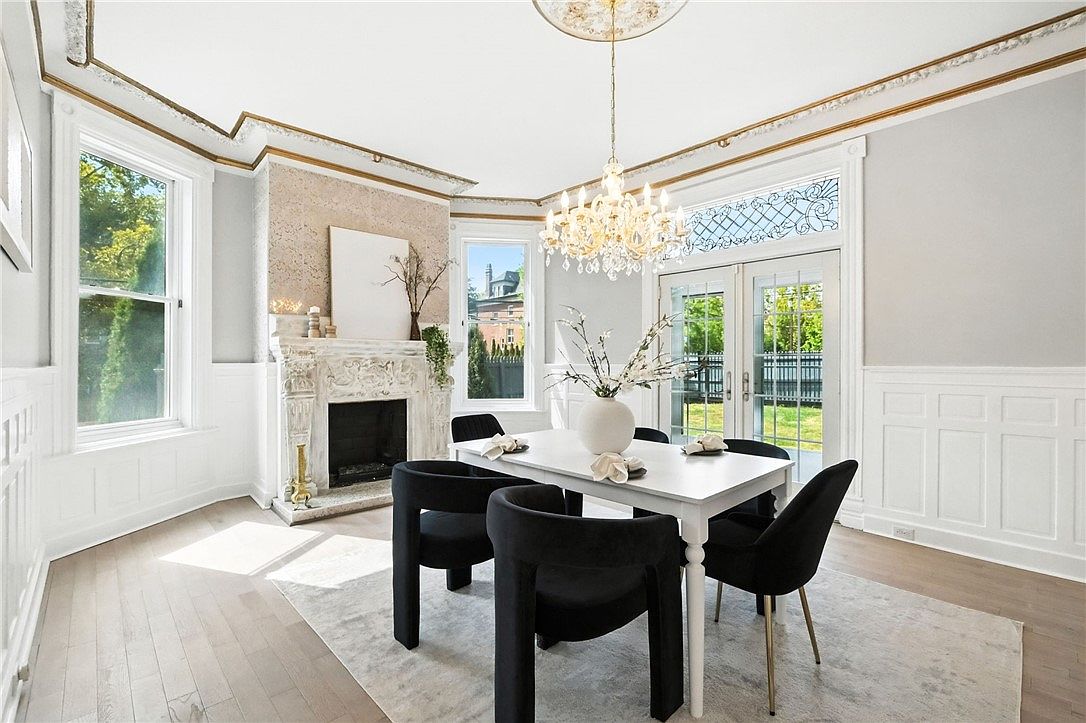
A bright, elegant dining room bathed in natural light from large windows and French doors that open to a spacious backyard, perfect for family gatherings. The room features soft neutral tones with light hardwood floors and white paneled wainscoting, creating a welcoming atmosphere. A classic fireplace with ornate detailing serves as the centerpiece, flanked by minimalist decor. A chic modern dining table with six plush black velvet chairs provides ample seating for family meals. An elaborate crystal chandelier overhead adds sophistication, while decorative ceiling moldings accented in gold enhance the room’s stately appeal, balancing tradition and comfort.
Kitchen and Hearth
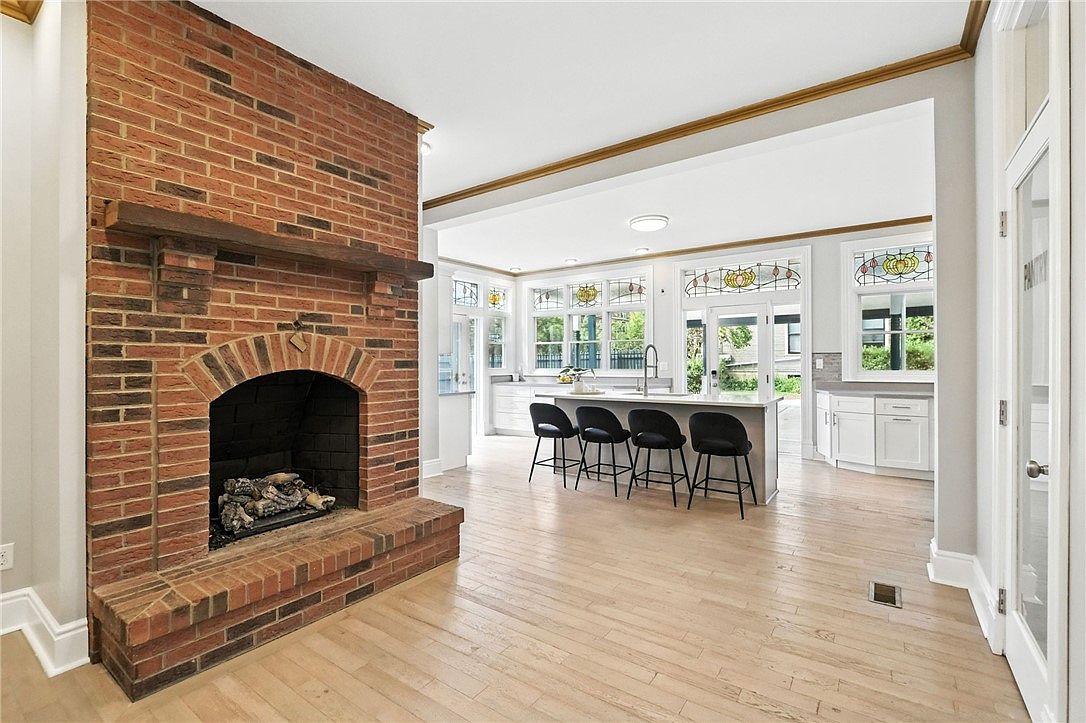
A spacious, open-plan kitchen and living area features a striking red brick fireplace with a generous hearth and wooden mantle, perfect for cozy family gatherings. The kitchen showcases a large central island with four black cushioned bar stools, ideal for casual meals or children’s homework. White cabinetry and countertops create a bright, airy feel, complemented by beautiful stained glass transom windows above each window and door, adding character and color. Light hardwood floors run throughout, reflecting abundant natural light from expansive windows and French doors, connecting seamlessly to the outdoors, a welcoming, family-friendly space designed for comfort and function.
Bright Kitchen Island
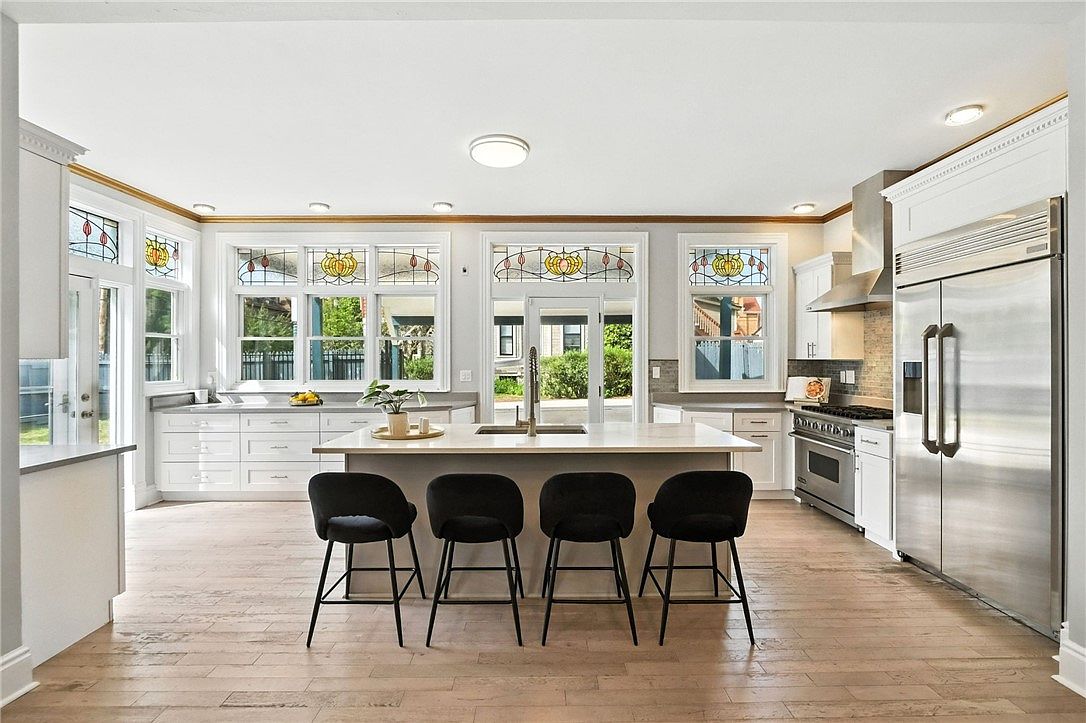
Spacious, sunlit kitchen centered around a large island with a sleek quartz countertop and black bar stools, perfect for family gatherings or meal prep. The room features white cabinetry with silver handles lining the walls, complemented by a stainless steel fridge and oven. Warm wooden floors bring comfort, while the upper windows add a touch of elegance with decorative stained glass accents. Ample natural light pours through multiple windows and a set of French doors that open to a backyard, creating an inviting, family-friendly atmosphere for cooking, dining, and easy outdoor access.
Kitchen and Breakfast Area
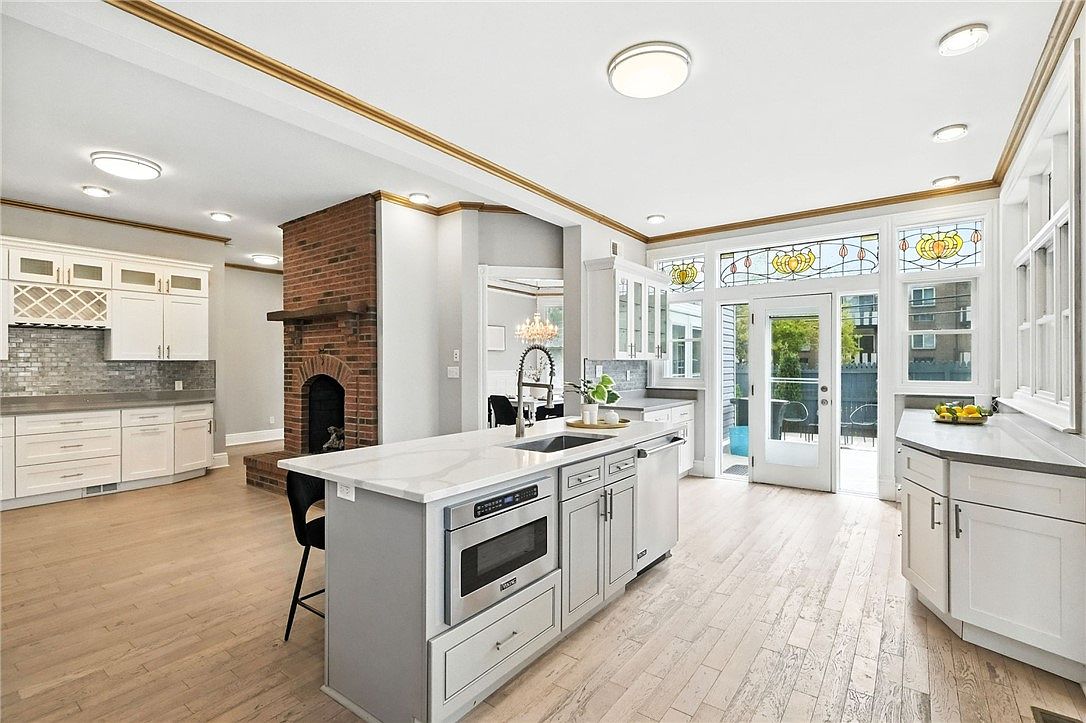
Bright, open kitchen with light hardwood floors and white cabinetry, featuring ample storage and modern stainless steel appliances including a built-in microwave and dishwasher. An island in the center provides additional workspace and casual seating, making this space family-friendly for meal prep and daily activities. Unique details include a charming exposed brick fireplace and stained glass panels above large double doors that lead to the outdoor deck, perfect for family gatherings. The overall color palette is crisp and neutral with light gray accents, providing a clean and welcoming ambiance ideal for both entertaining and everyday living.
Bathroom Vanity
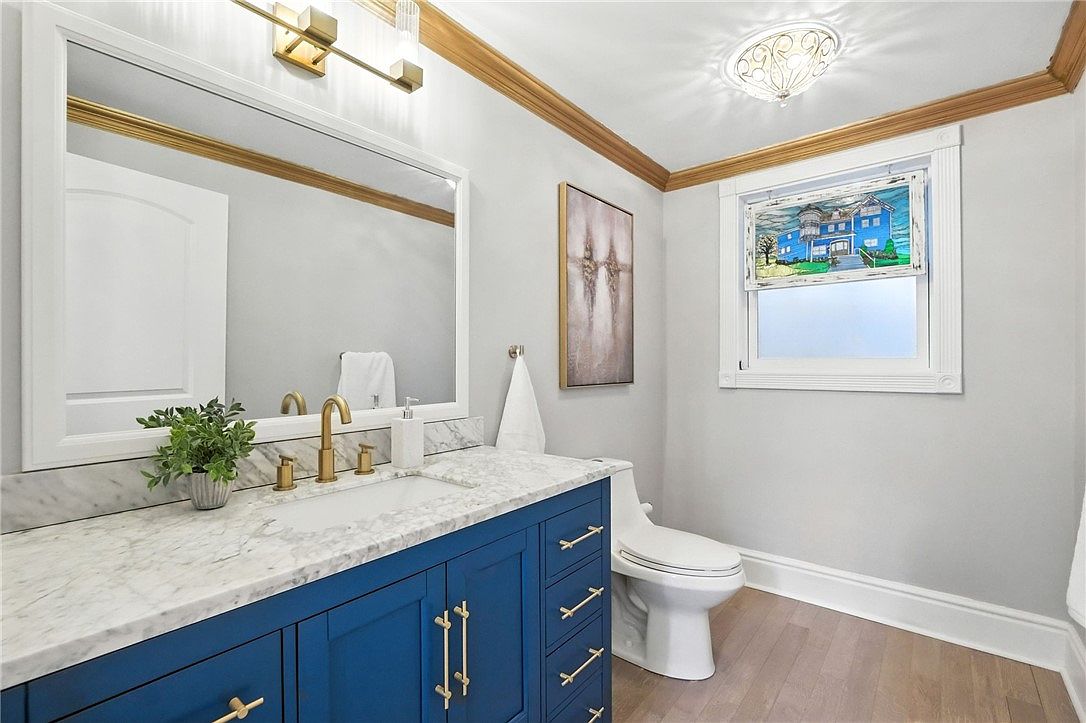
A bright, modern bathroom featuring a spacious marble-topped vanity with deep blue cabinets and brushed gold hardware, adding a bold pop of color and elegance. The countertop is adorned with a small green plant and simple toiletry items, creating a fresh and inviting atmosphere. A wide, wall-mounted mirror enhances the feeling of space and reflects the overhead lighting, which has contemporary gold fixtures. Light wood flooring, soft grey walls, and decorative crown molding in a warm wood tone give the room character while staying neutral. The family-friendly design includes ample storage and safe, rounded corners, making it suitable for everyday use.
Bay Window Nook
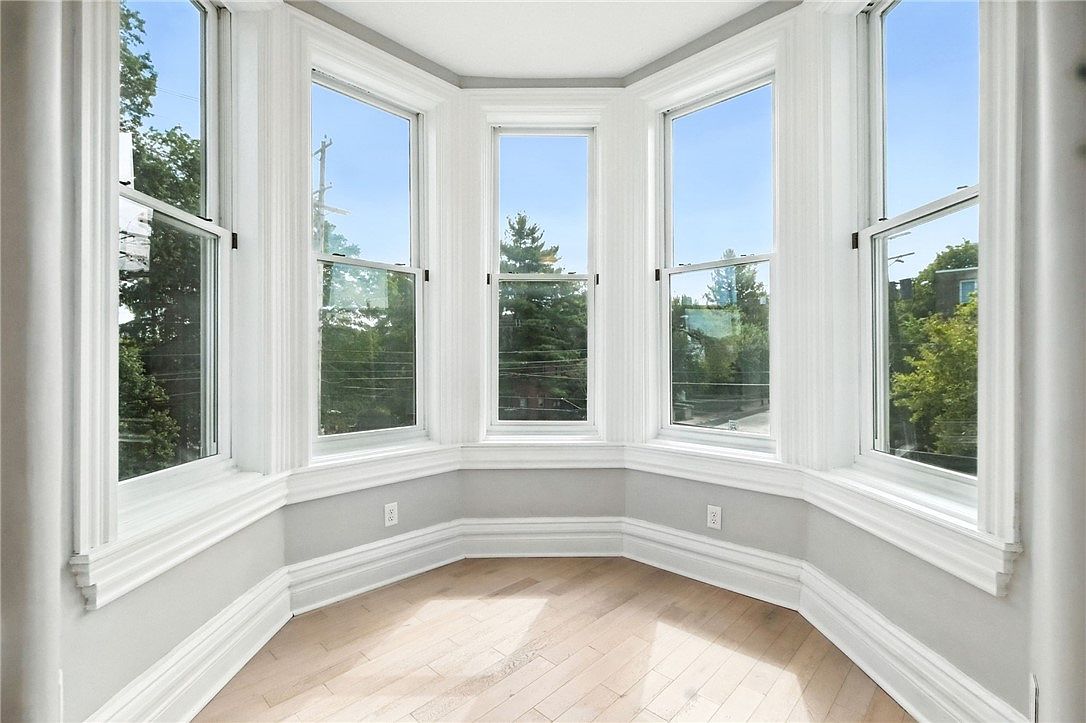
A bright, welcoming bay window nook featuring five tall, double-hung windows set in elegant white trim. The space is shaped in a gentle curve, ideal for a cozy reading corner, play area, or breakfast nook. Pale, natural wood floors reflect abundant sunlight, creating a cheerful and serene environment for children and adults alike. Soft, neutral gray walls complement the white accents, while the wide ledges and lower outlets provide functional versatility. Outside, lush greenery adds a peaceful backdrop, making this area perfect for family gatherings, quiet reflection, or creative play. The design highlights both comfort and sophistication.
Bedroom with Wet Bar
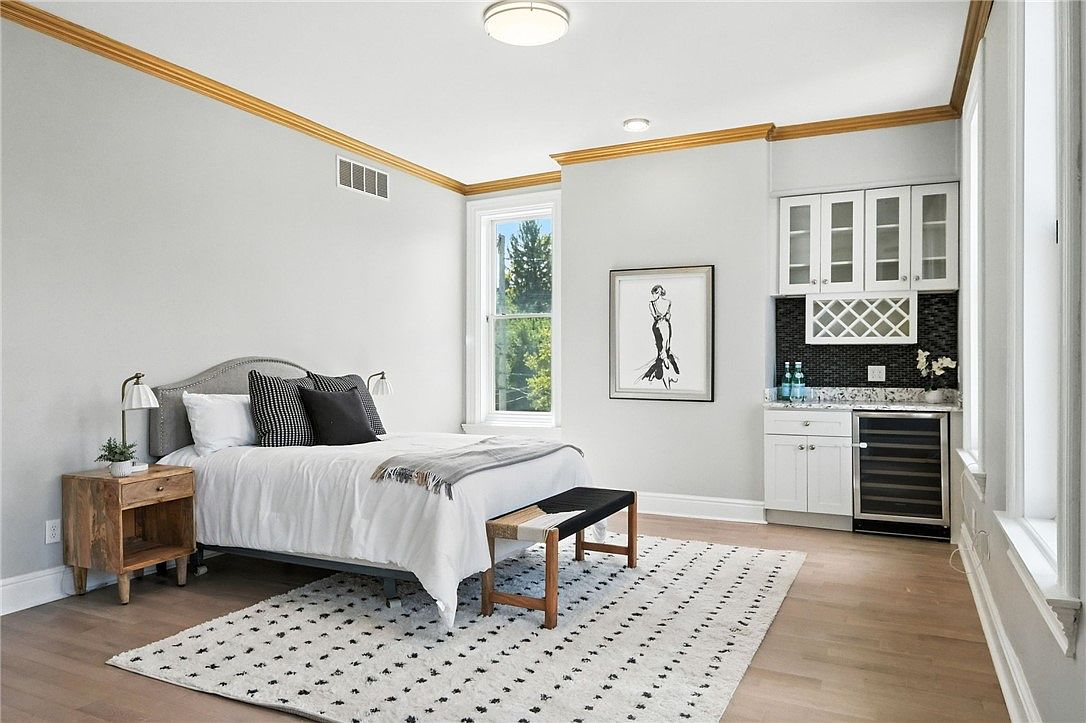
A spacious, sunlit bedroom features soft light gray walls and rich natural wood flooring with a contemporary white area rug adorned in small black motifs. The cozy bed has a light gray curved headboard, crisp white bedding, and multiple black accent pillows. A rustic wooden bedside table with a modern lamp and green plant adds warmth. There’s a sleek black bench at the foot of the bed. Large windows welcome abundant natural light, perfect for family-friendly relaxation. On one wall, white cabinets with glass doors house a wet bar with a marble countertop, integrated wine rack, and beverage fridge, providing stylish convenience for entertaining or everyday living.
Bedroom Layout
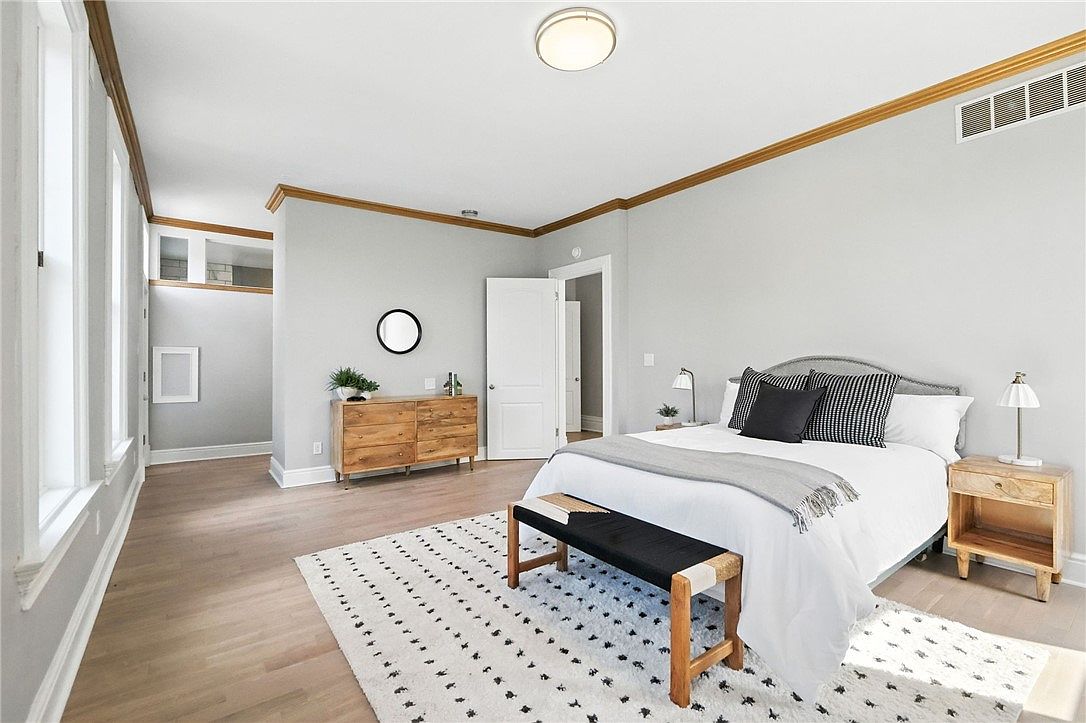
Spacious, light-filled bedroom featuring a soothing color palette of soft grays with crisp white trim and honey-toned wood. A large bed with white linens and monochrome pillows anchors the space, flanked by matching natural wood nightstands and modern reading lamps. Wide windows invite plenty of natural light, creating a bright and welcoming atmosphere perfect for families. The flooring is light wood, complemented by a plush patterned rug that provides comfort and warmth. Additional family-friendly features include ample open floor space for kids to play, a sturdy bench at the foot of the bed, and simple yet stylish furnishings for easy maintenance.
Modern Bathroom Vanity
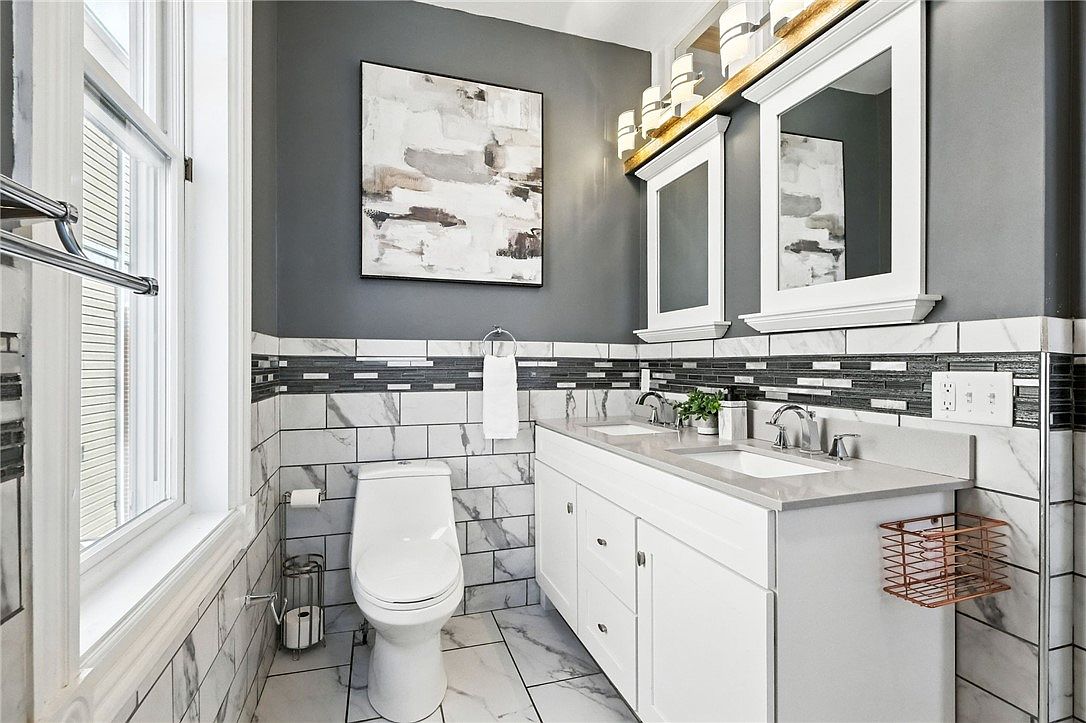
A family-friendly bathroom featuring a spacious double-sink vanity with white cabinetry and sleek silver fixtures. The room is brightened by natural light pouring through a large window, complemented by overhead contemporary lighting. The walls are painted a calming grey above elegant marble-inspired tiles and an eye-catching mosaic accent strip. The toilet sits conveniently beside the vanity, with accessible towel bars and storage. Dual mirrors above the sinks offer excellent visibility for morning routines. Tasteful abstract art and a small potted plant add a modern, welcoming touch, while the clean lines and neutral tones create a relaxing and practical atmosphere for families.
Sunlit Bedroom
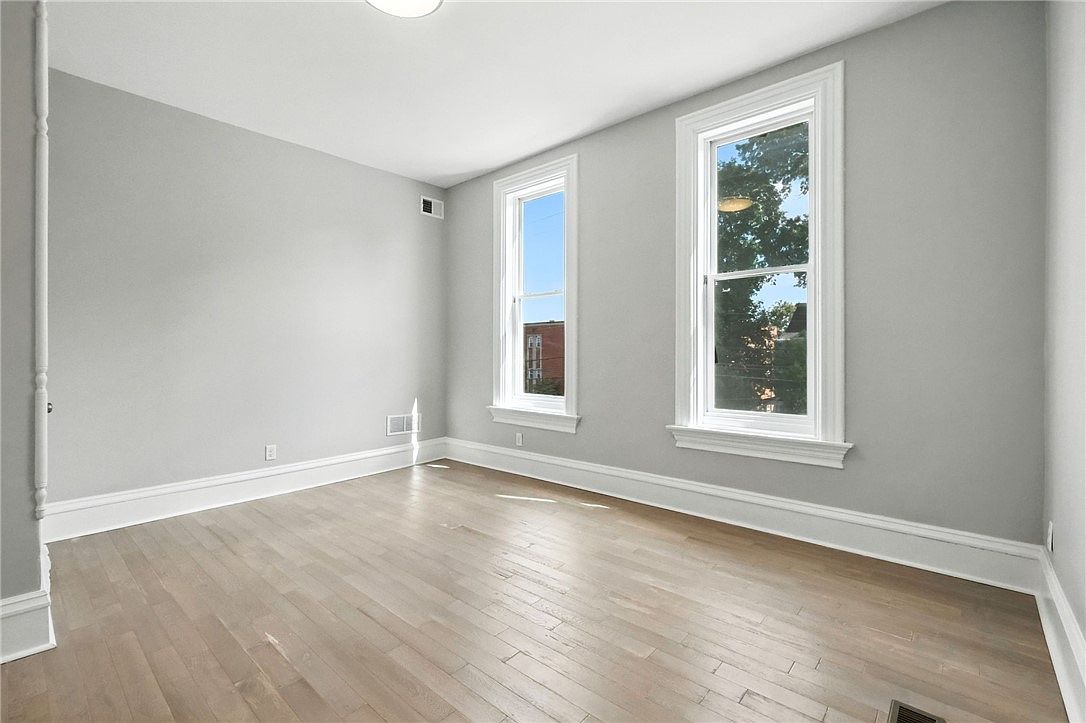
A spacious bedroom featuring two tall windows that fill the room with abundant natural light, creating a warm and inviting atmosphere. Soft grey walls paired with crisp white trim offer a modern and neutral color palette suitable for any family’s decor. The floors are made of light hardwood, providing durability and easy upkeep, ideal for children. Architectural details include elegant window moldings and subtle crown molding, lending a touch of traditional charm. The clean, uncluttered layout leaves plenty of space for beds, storage, or play areas, making it versatile for families with growing needs. Ventilation grilles hint at efficient climate control.
Spacious Balcony
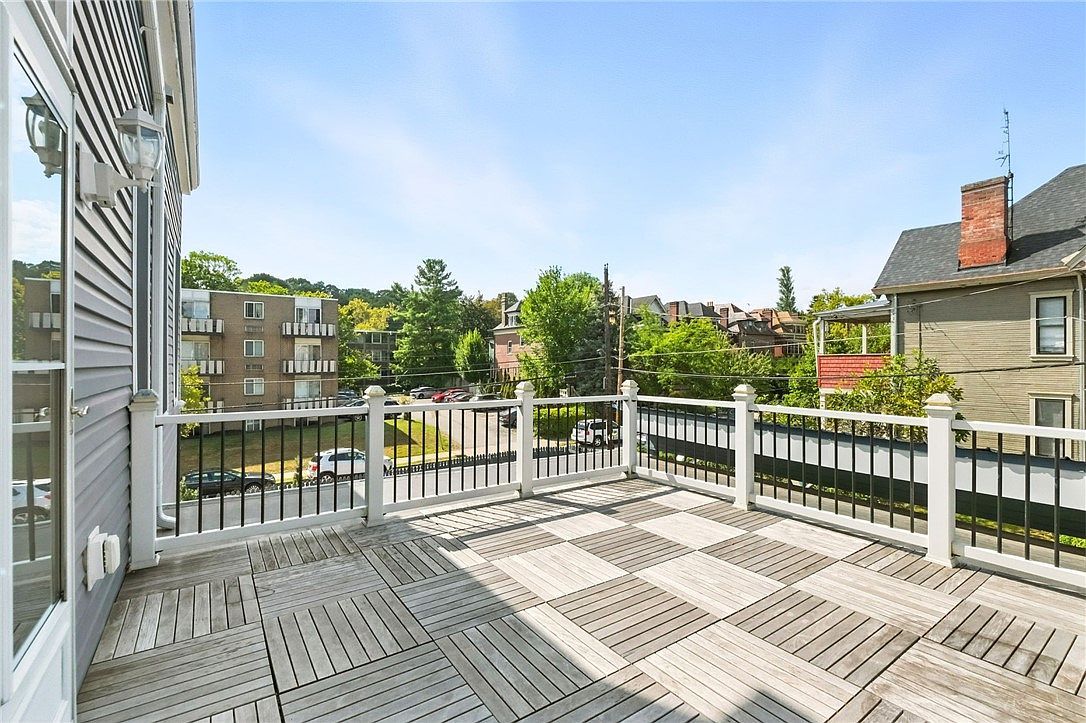
An inviting, sunlit balcony with ample space for outdoor gatherings or play, ideal for families seeking relaxation and safety. The wooden deck features a modern checkerboard pattern in natural gray and beige tones, creating a warm and welcoming atmosphere. Secure white railing posts with black balusters provide safety for children while maintaining open views of a quiet, tree-lined neighborhood. The balcony is directly accessible from the home through a glass door, offering a seamless transition between indoor and outdoor living. Surrounded by greenery and charming nearby homes, the space feels private and perfect for family enjoyment.
Modern Bathroom
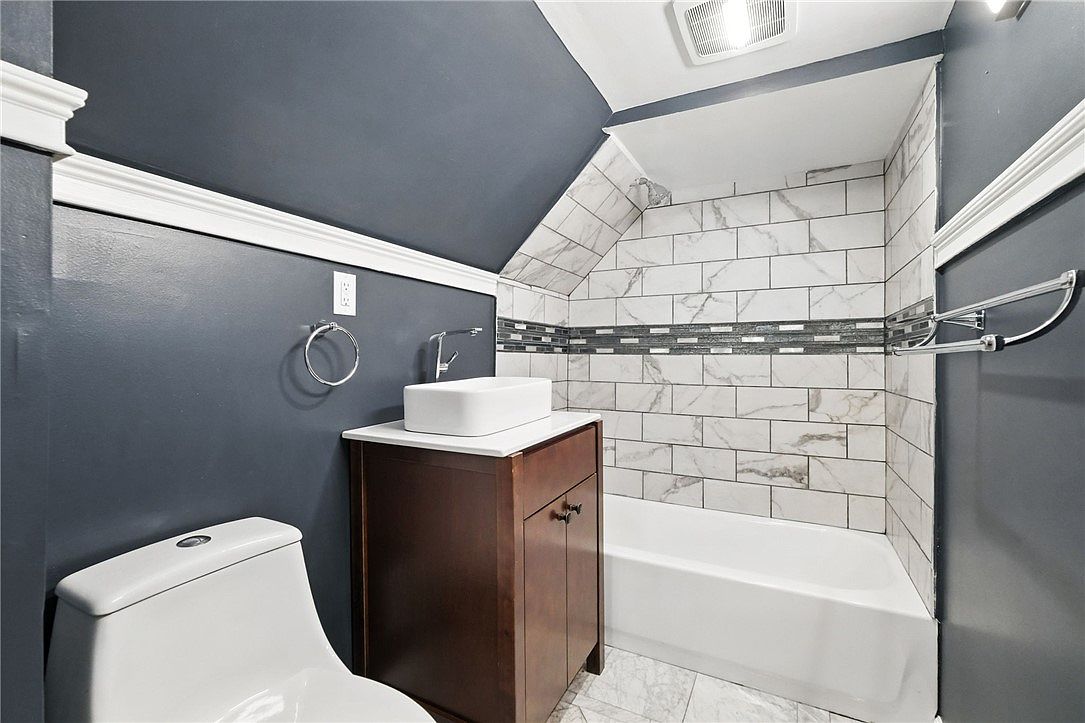
A compact yet elegant bathroom with a family-friendly layout featuring a combination bathtub and shower, perfect for bath time with kids. The deep gray-blue walls are contrasted by crisp white crown molding, lending a modern and calming vibe. Sleek marble tiles with gray veining line the tub area, accented by a horizontal strip of dark mosaic tiles that adds style. A contemporary white vessel sink sits atop a rich wood vanity, providing ample storage. The bright fixtures and easy-to-clean surfaces make this space practical for family use, while the overall design balances sophistication and comfort.
Backyard Patio
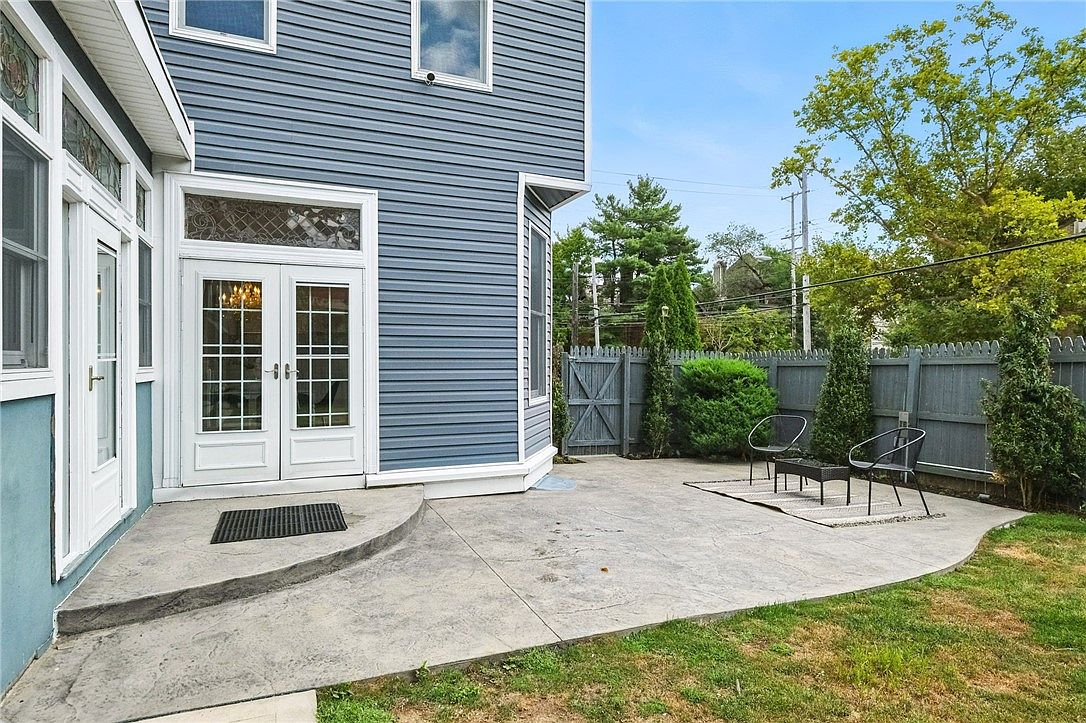
Spacious backyard patio featuring a large concrete area perfect for gatherings or relaxation. French double doors with glass panes lead directly from the house, offering easy indoor-outdoor flow ideal for family living. The blue siding of the home contrasts with crisp white window and door frames, while decorative leaded glass adds elegance above the entrance. The fenced yard ensures privacy and safety, making it kid-friendly. The patio is furnished with modern black chairs and a small table, and landscaped greenery lines the fence, adding natural charm. This outdoor retreat is perfect for both playtime and entertaining guests.
Listing Agent: Jackie Allenberg of PIATT SOTHEBY’S INTERNATIONAL REALTY via Zillow