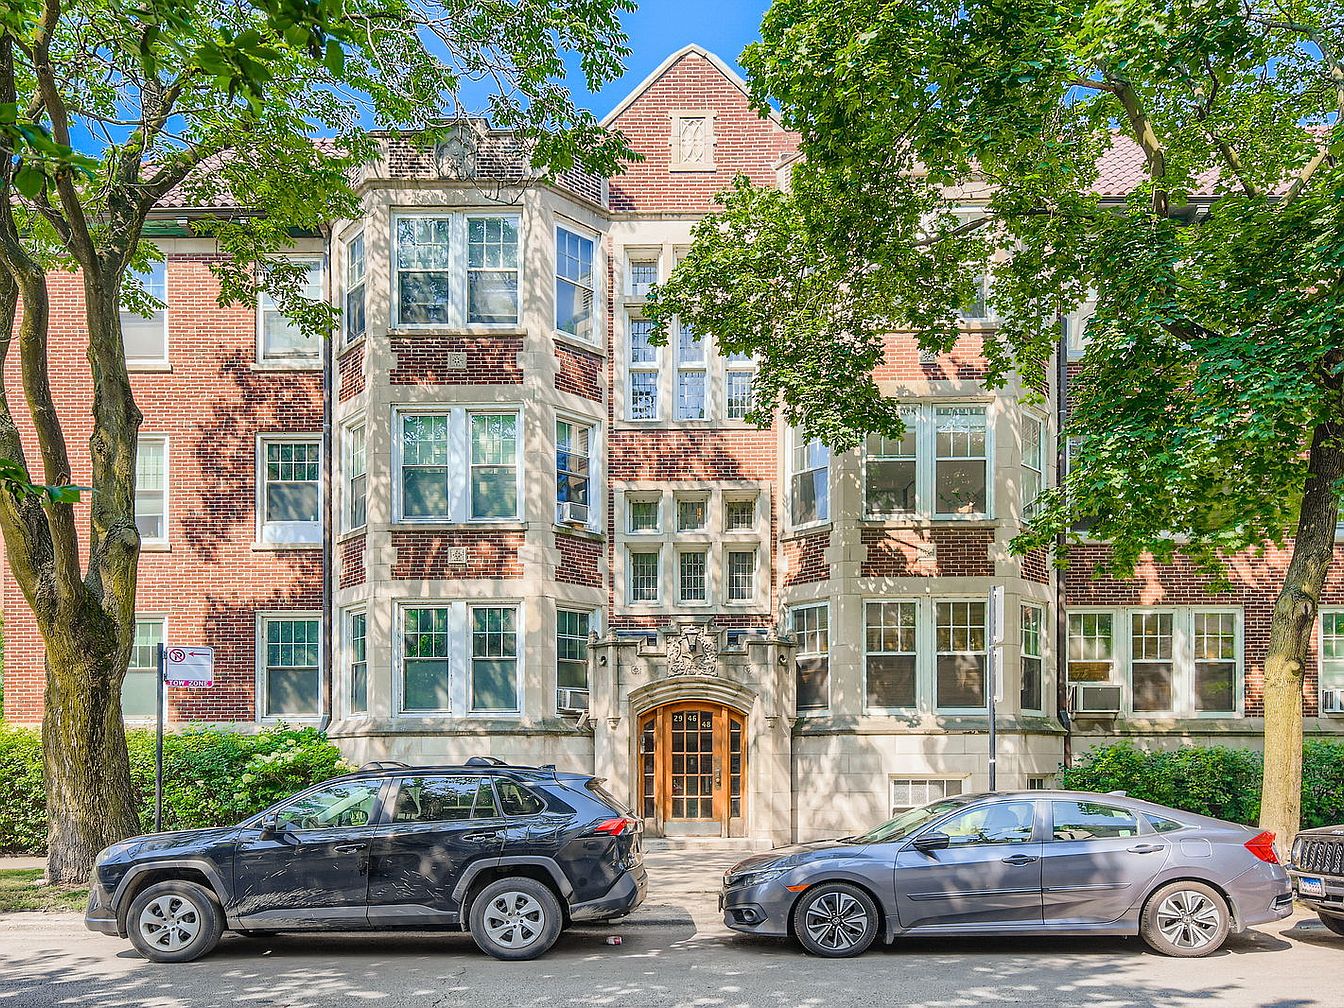
Nestled in Chicago’s desirable Lincoln Park neighborhood, this historic century home epitomizes timeless elegance, offering a perfect family sanctuary in the Nettelhorst School District. Built in the early 20th century, likely between 1910-1920, its classic red-brick façade and bay windows reflect the beloved Chicago School or early 20th-century revival architecture. Inside, the 1,600 sq ft, three-bedroom condo boasts a light-filled, barrel-vaulted foyer, hardwood floors, chef’s granite kitchen, spa-like bathrooms, and custom upgrades including crown molding and new privacy glass windows. With a spacious, flexible floor plan ideal for family life, modern amenities, and a price of $610,000, this home combines historical charm with unbeatable access to parks, the lake, shops, and public transportation.
Front Entrance
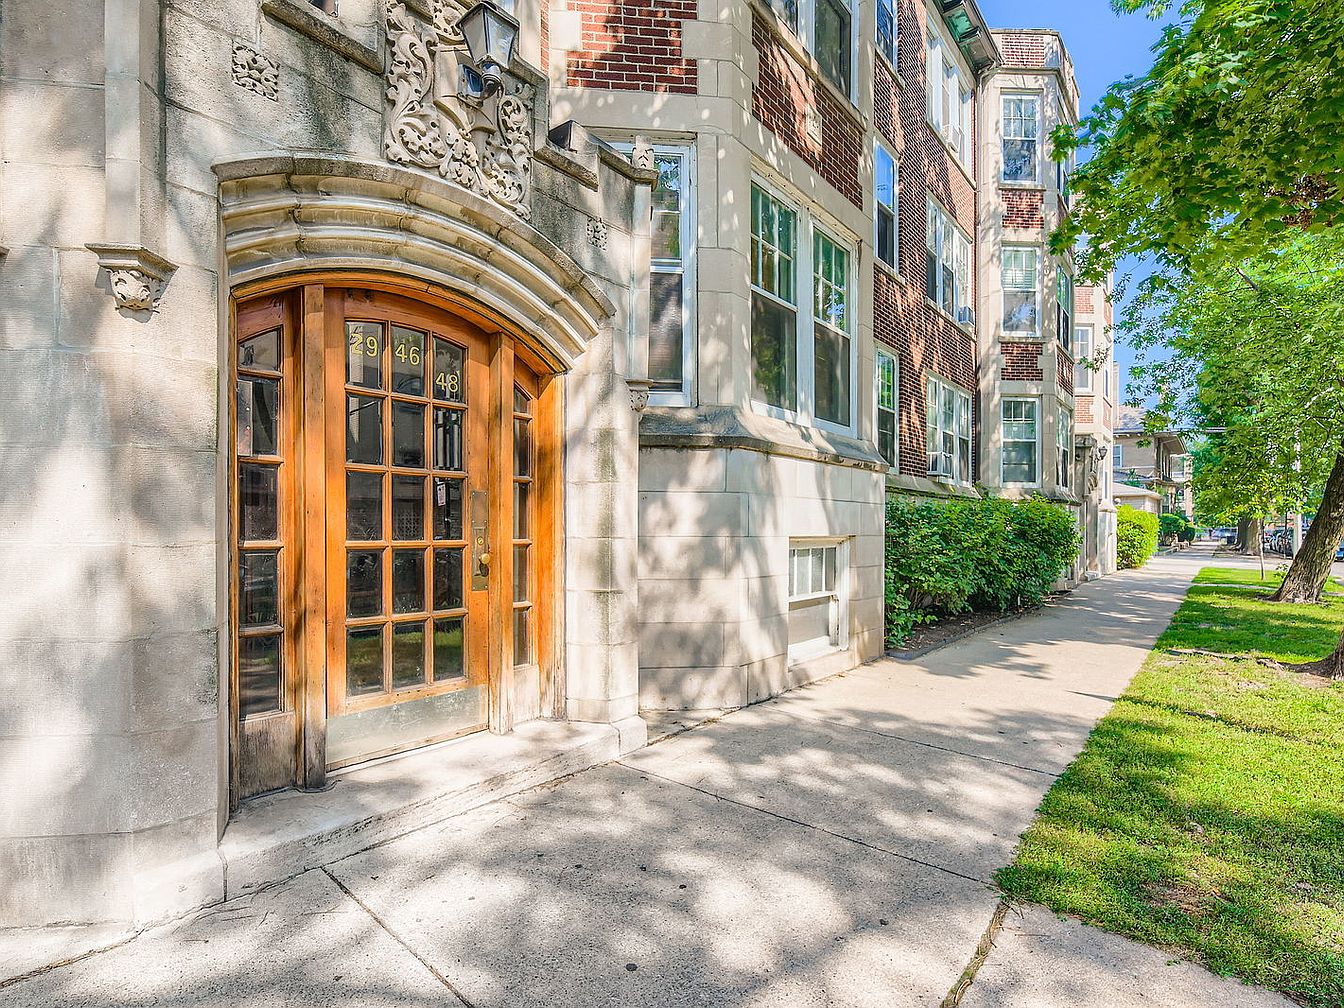
Welcoming front entryway of a classic American residential building, featuring elegant arched wooden double doors with glass panes, framed by detailed stonework and ornamental carvings above. The entrance is set within a sturdy, light stone facade, which transitions into red brick walls accented with tall, wide windows, allowing plenty of natural light into the home. A clean, shaded sidewalk runs alongside neatly trimmed bushes and green lawns, providing a safe and pleasant path for families and children. Mature trees line the street, creating a peaceful, inviting atmosphere in this family-friendly neighborhood.
Bay Window Living Room
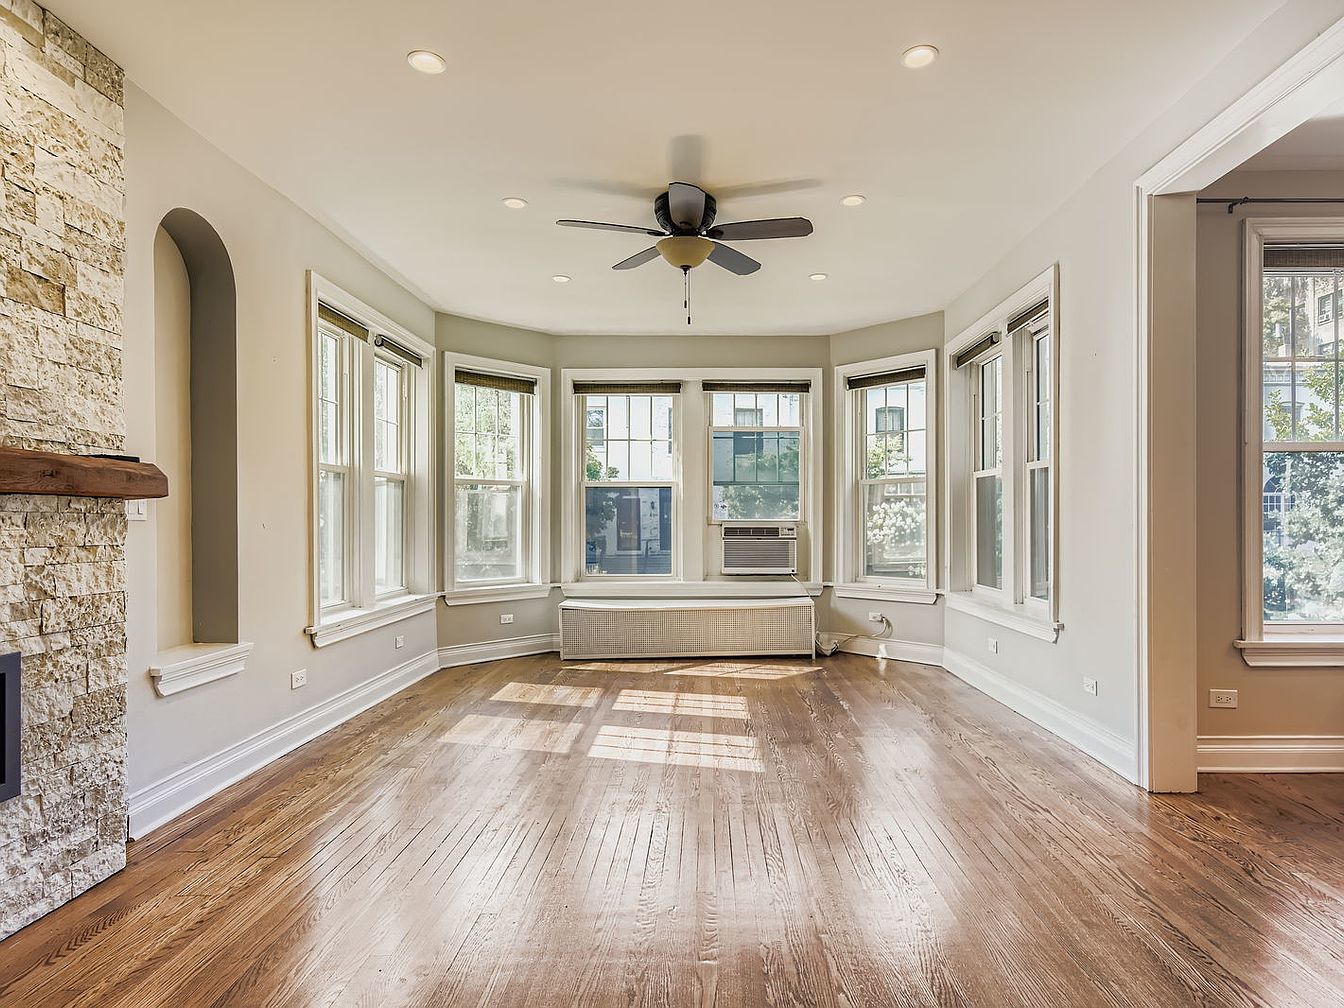
Spacious living room featuring a prominent bay window area that brings in ample natural light, making the space feel open and inviting. Warm hardwood floors extend throughout the room, paired with soft beige walls and crisp white trim for a classic, family-friendly vibe. Recessed ceiling lighting and a modern black ceiling fan offer both brightness and comfort. A textured stone feature wall with a wood mantle on the left adds character and warmth, ideal for family gatherings. The generous layout allows for versatile furniture arrangement, making it perfect for play, relaxation, or entertaining guests.
Kitchen & Dining
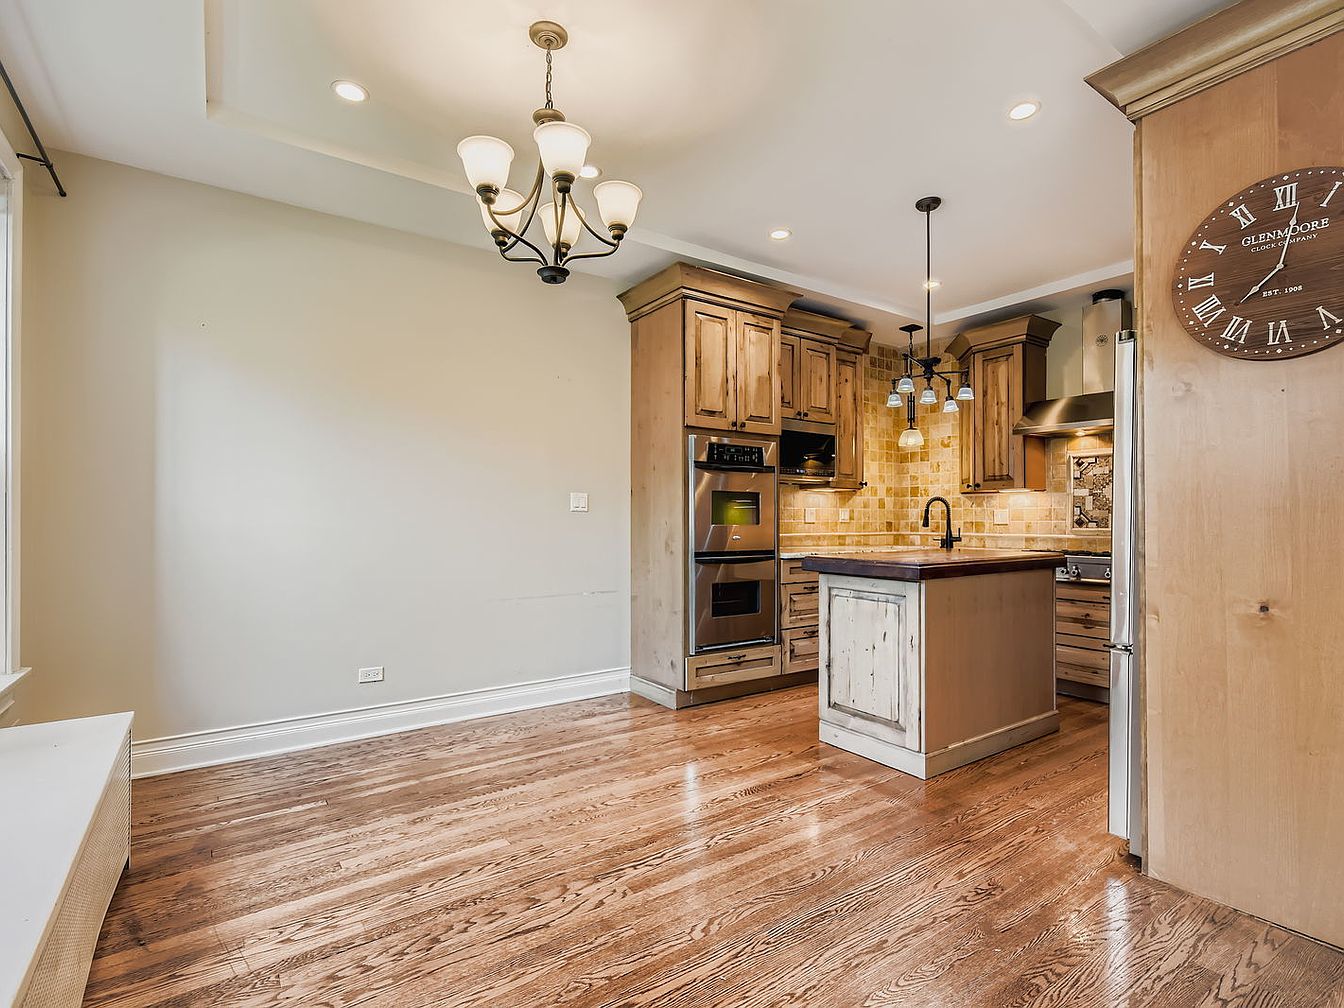
This inviting kitchen and dining area features warm, honey-toned hardwood floors that flow seamlessly from the empty dining nook to the kitchen workspace. An elegant chandelier hangs above the dining space, ideal for family meals. The kitchen showcases natural wood cabinets with a rustic finish and contrasting dark hardware, paired with a central island topped with a butcher-block countertop, perfect for meal prep or snacks with children. Stainless steel appliances, a decorative tile backsplash, and under-cabinet lighting provide both practicality and style. Ample lighting, open floor space, and neutral wall colors contribute to a welcoming and functional family environment.
Kitchen Island
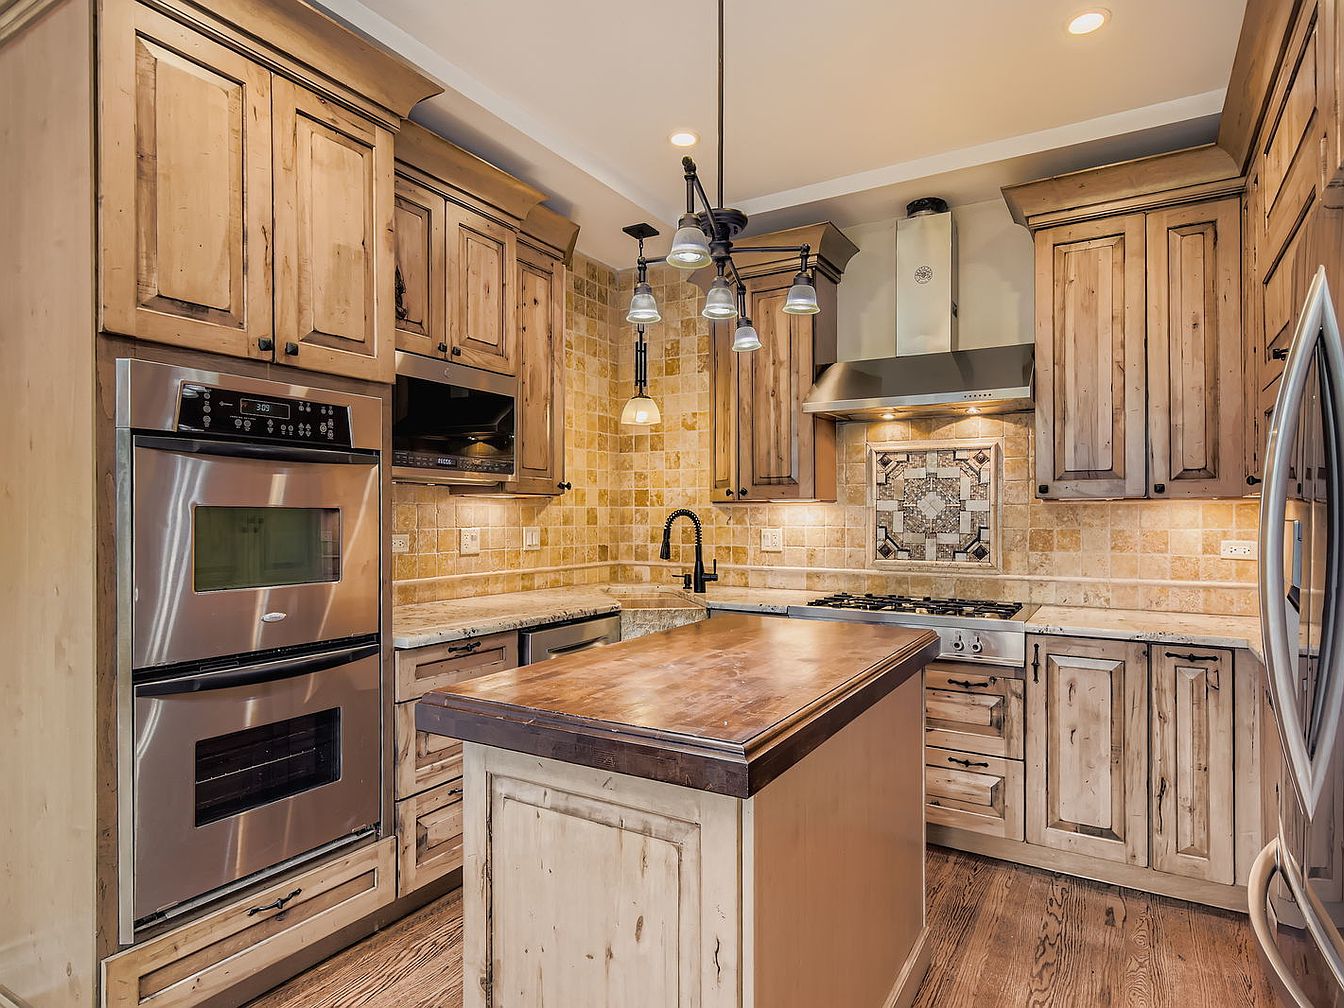
A warm and inviting kitchen features rustic wooden cabinetry with natural knots, complemented by matching wood flooring and a central island topped with a thick slab of stained wood. The countertops are a light stone, and the backsplash showcases beige tile with a decorative mosaic above the cooktop. Stainless steel appliances, including a double oven, microwave, and refrigerator, provide modern convenience. A black gooseneck faucet sits below a set of hanging pendant lights, creating a welcoming workspace for family gatherings. Ample storage and countertop space make this kitchen both functional and family-friendly, ideal for preparing meals together.
Kitchen Countertop
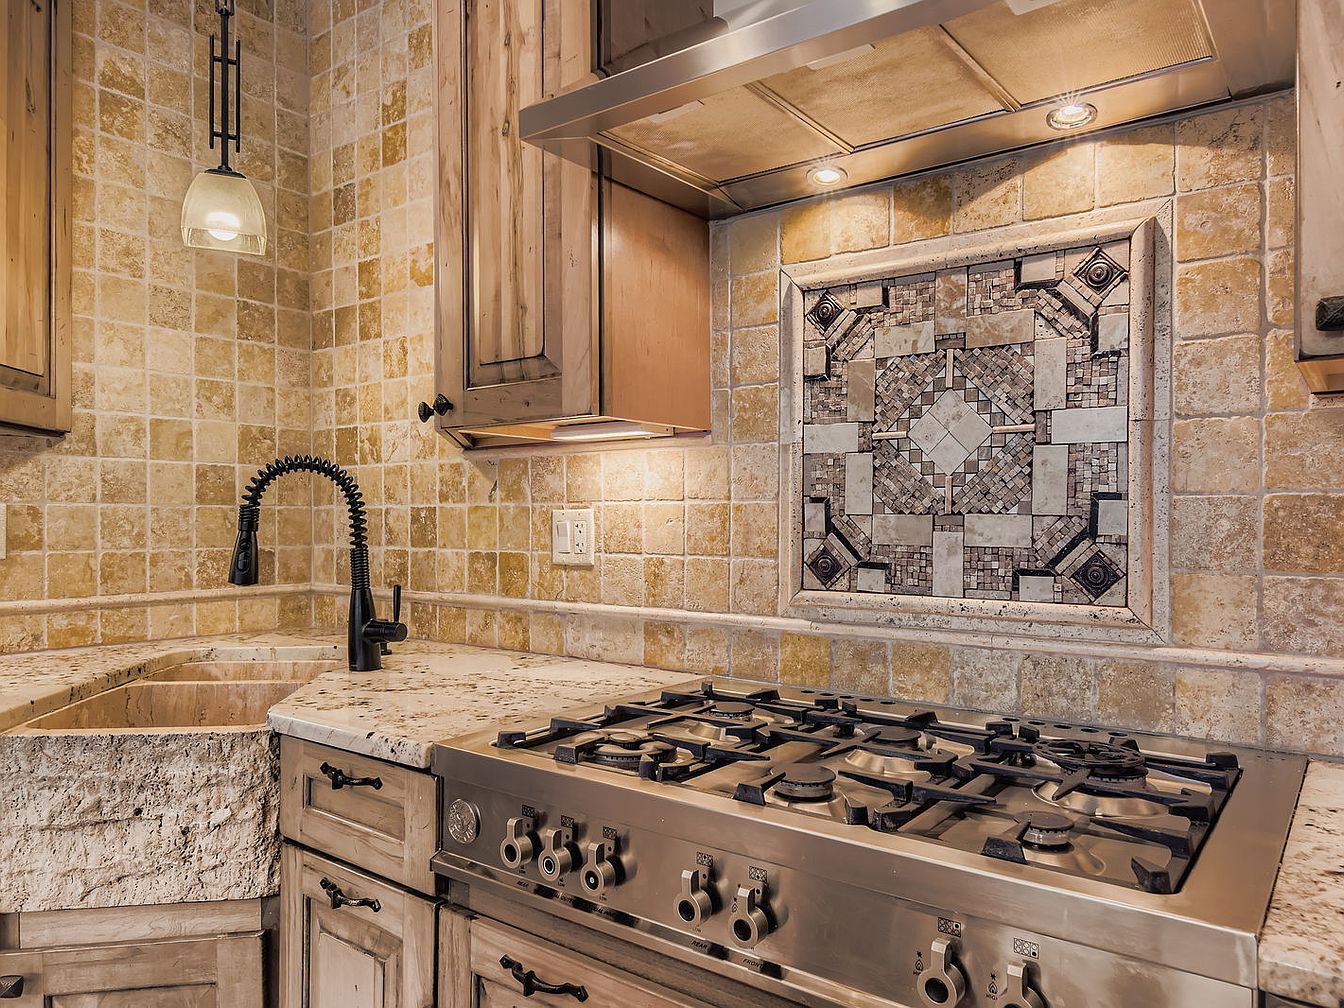
This inviting kitchen corner features a robust stone farmhouse sink with a textured front, set in creamy natural granite countertops. The backsplash and walls are covered in warm beige stone tiles, offering a rustic charm that feels welcoming for families. Over the cooktop, a striking decorative tile mosaic adds a sophisticated focal point, bordered by matching tiles. Sturdy wooden cabinetry with black wrought-iron handles complements the natural tones, while a matte black gooseneck faucet offers both style and functionality. Recessed lights beneath the range hood and a hanging pendant provide bright, practical illumination, creating a cozy and efficient family-friendly workspace.
Hallway Fireplace
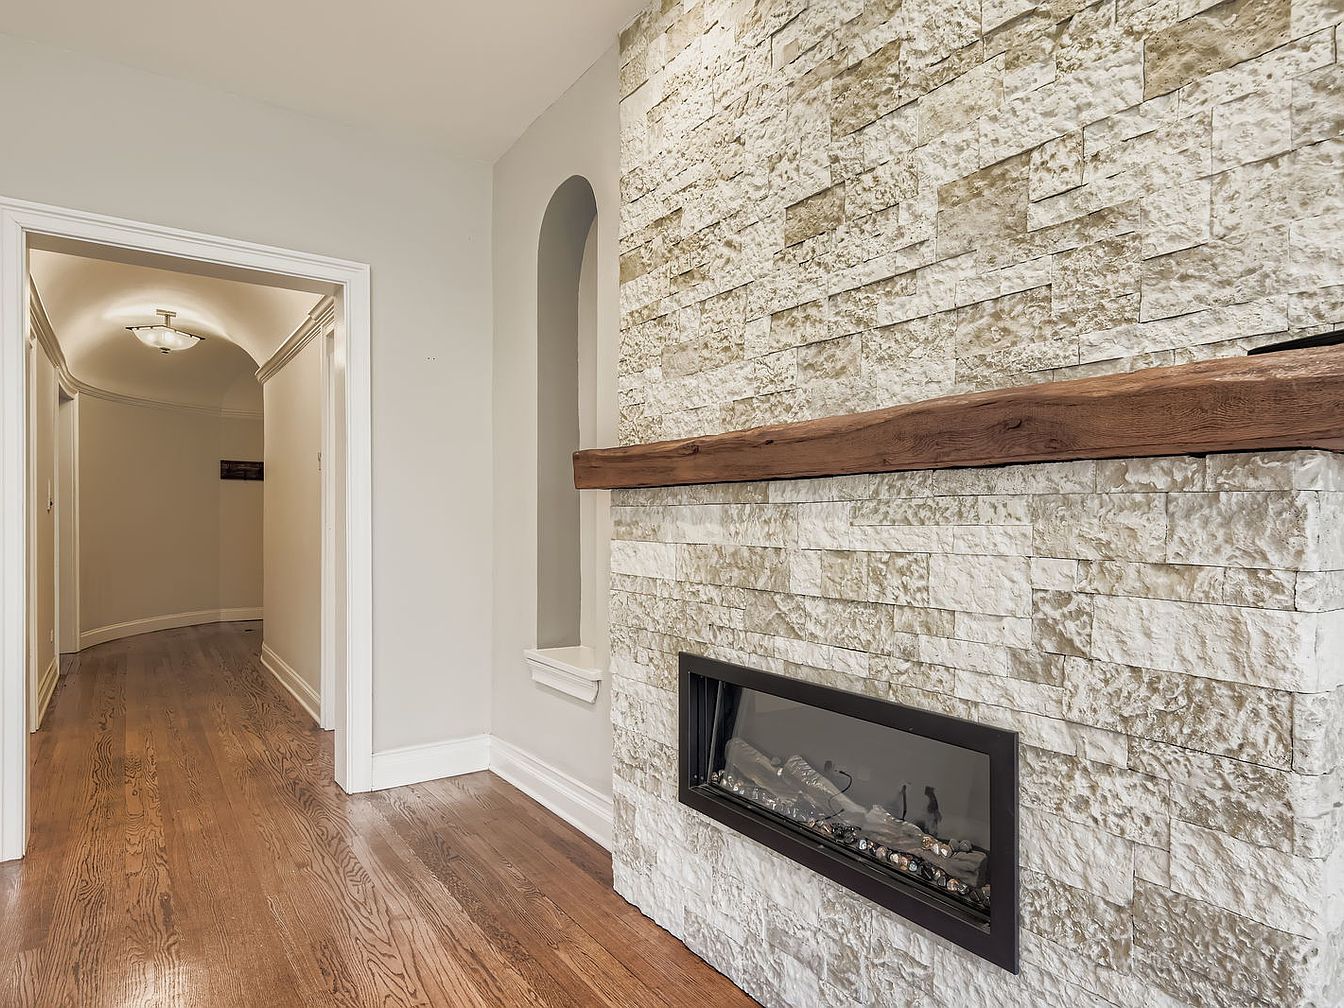
A welcoming hallway with a contemporary built-in fireplace set into a stone accent wall. The fireplace features a wide black frame and is surrounded by textured, light-colored stone, giving the space both warmth and visual interest. A rustic wooden mantel runs above the fireplace, adding a touch of natural elegance. The hardwood flooring has a rich brown finish that complements the stone and wood elements. The hallway leads to other rooms, illuminated with soft ceiling lighting, creating a bright and secure atmosphere that is inviting and safe for families. Neutral wall colors and classic white trim complete the calm, family-friendly look.
Spa Bath Retreat
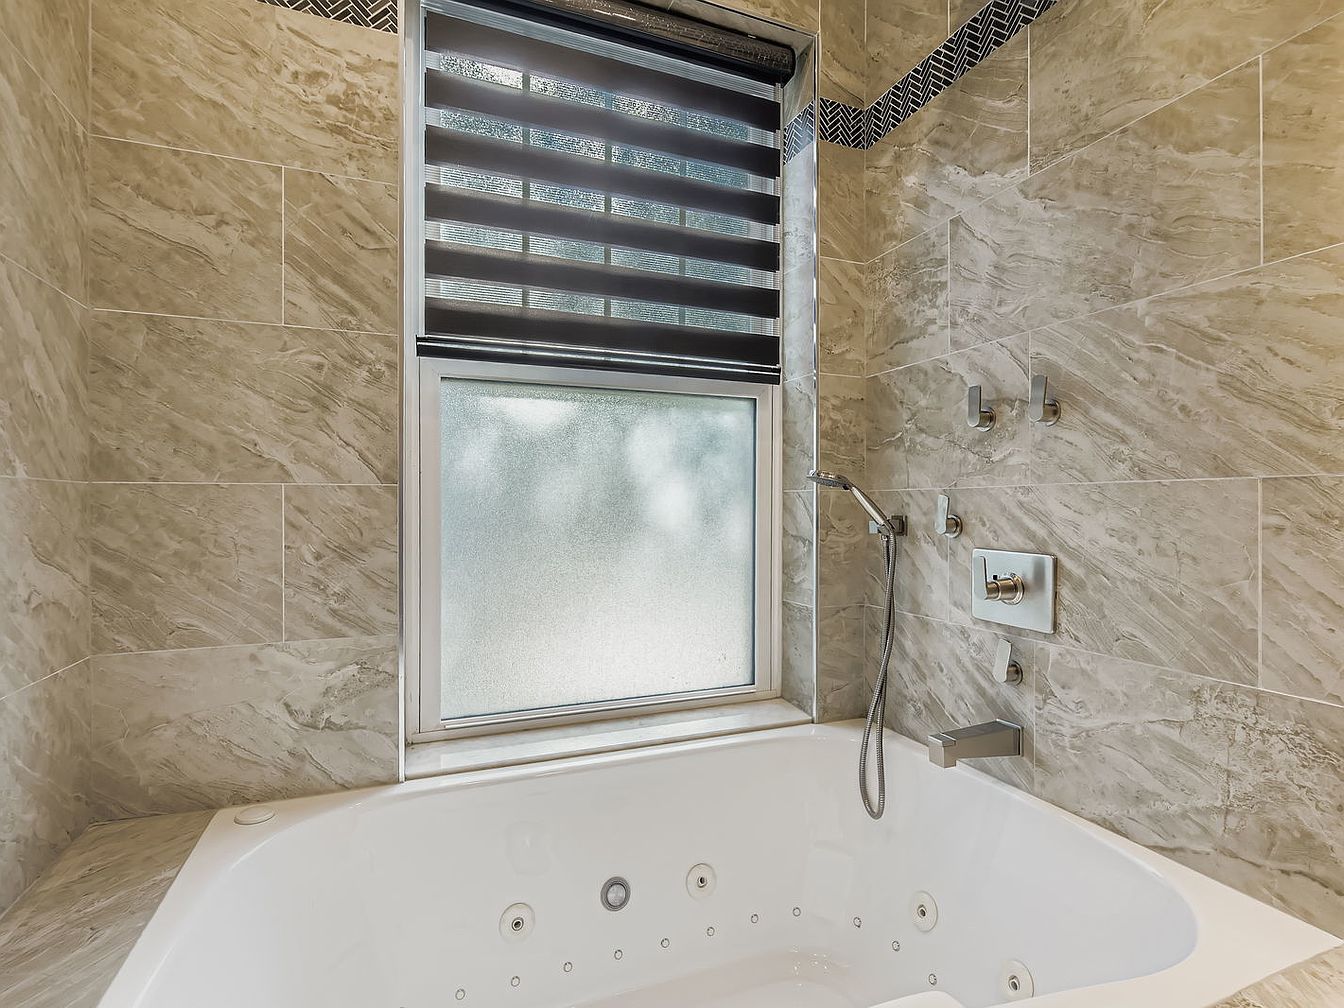
A spacious family-friendly bathroom showcases a luxurious white jacuzzi tub with multiple jets, perfect for relaxing or enjoying bath time with children. The tub is surrounded by light gray marble-like tiles that extend across the walls, creating an elegant, serene atmosphere. Above the tub is a large frosted window for privacy and abundant natural light, complemented by a modern, dual-layered black and white horizontal blind. Sophisticated chrome fixtures, including a detachable showerhead and faucet, elevate the space. A subtle mosaic tile border adds visual interest, making this bathroom an inviting and stylish sanctuary for the whole family.
Living Room Bay Windows
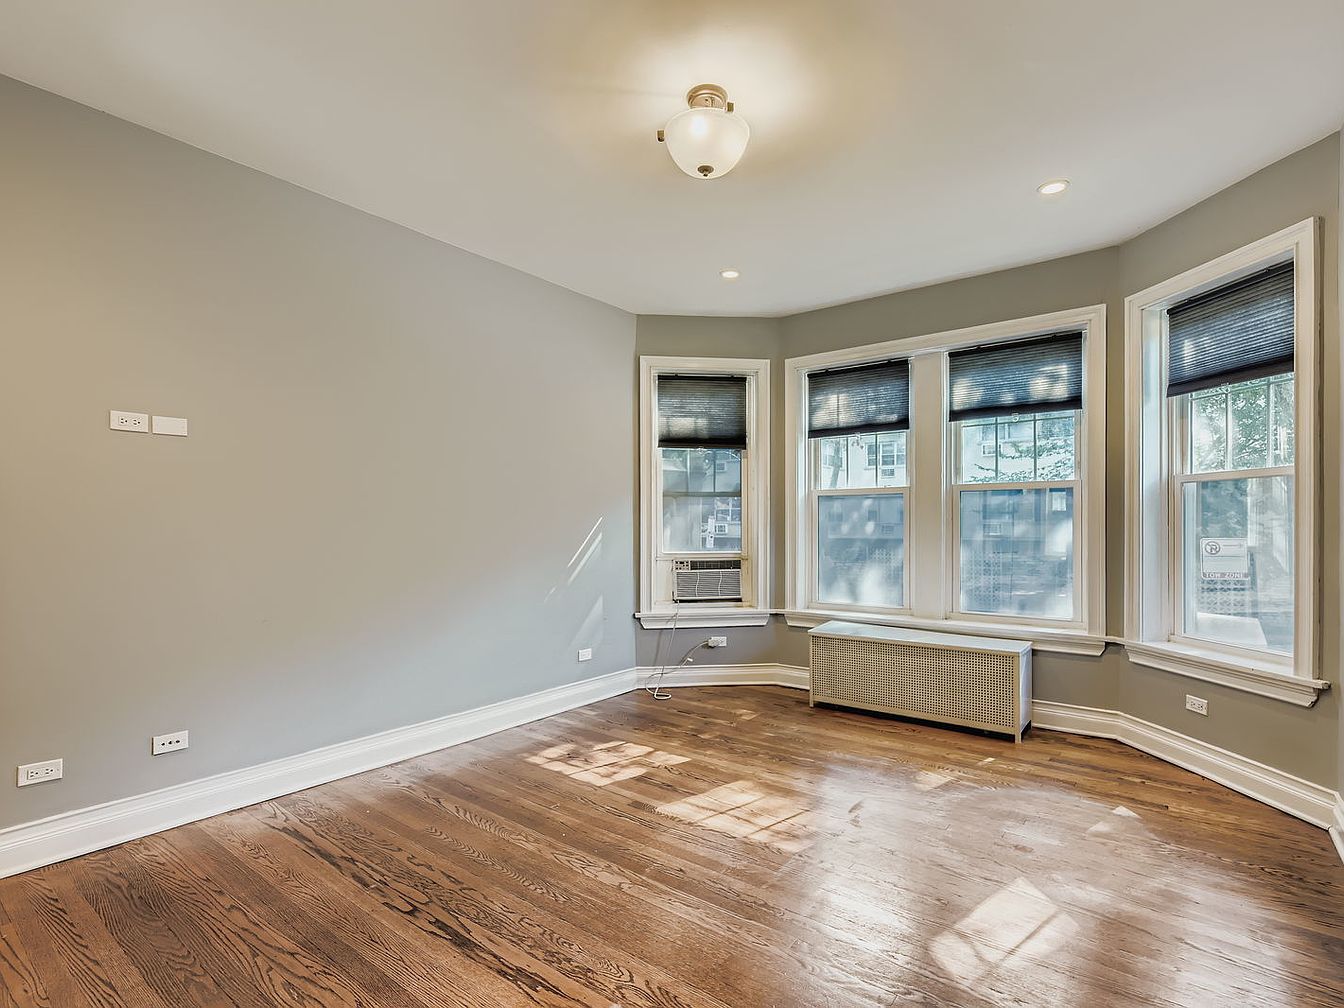
Spacious family living room featuring large bay windows that fill the space with natural light, creating a warm and inviting atmosphere perfect for gatherings. The walls are painted a soft, neutral beige-gray, providing a calming backdrop suitable for any décor. Rich, polished hardwood floors offer durability and a touch of elegance, making this area kid-friendly and easy to maintain. The architectural bay window adds depth, ideal for a cozy reading nook or extra seating, while black-out shades and an in-window air conditioner enhance comfort and privacy. Subtle white baseboards and ceiling lights finish the modern, timeless look.
Sunlit Sitting Area
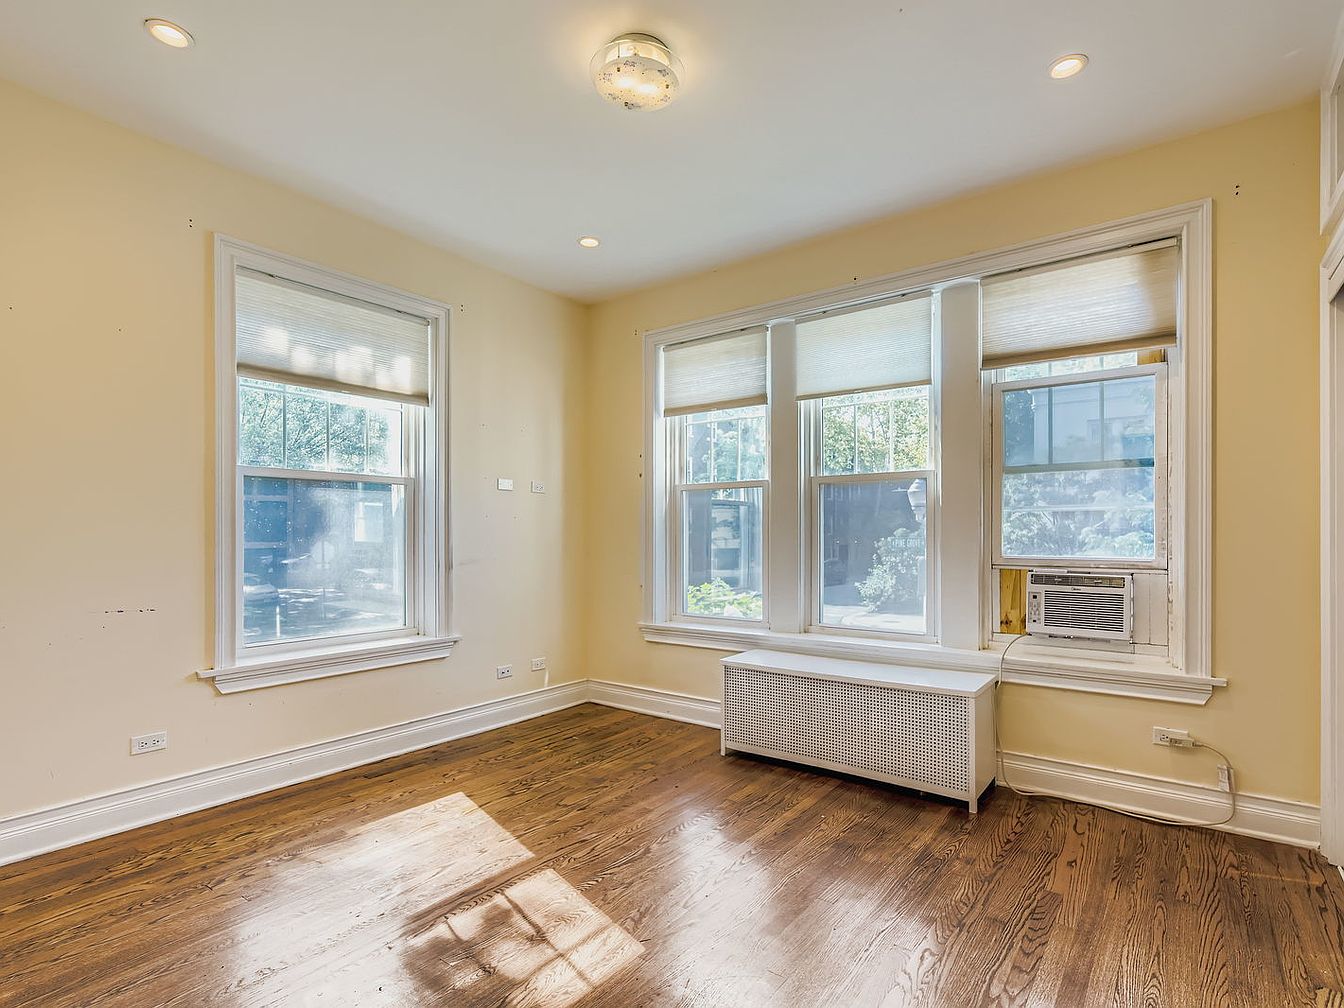
Bright, inviting corner of a home featuring four large windows that allow ample natural sunlight to fill the space. The soft cream-colored walls pair beautifully with polished hardwood floors, creating a warm and cozy atmosphere ideal for family gatherings or children’s play. A white radiator cover beneath the windows doubles as a bench, offering a practical feature for seating or storage. The room is uncluttered, with recessed lighting and a central ceiling light providing plenty of illumination. Neutral tones and the classic window trims make this area versatile for decorating, while the spacious layout is perfect for family activities or quiet relaxation.
Bathroom Shower Area
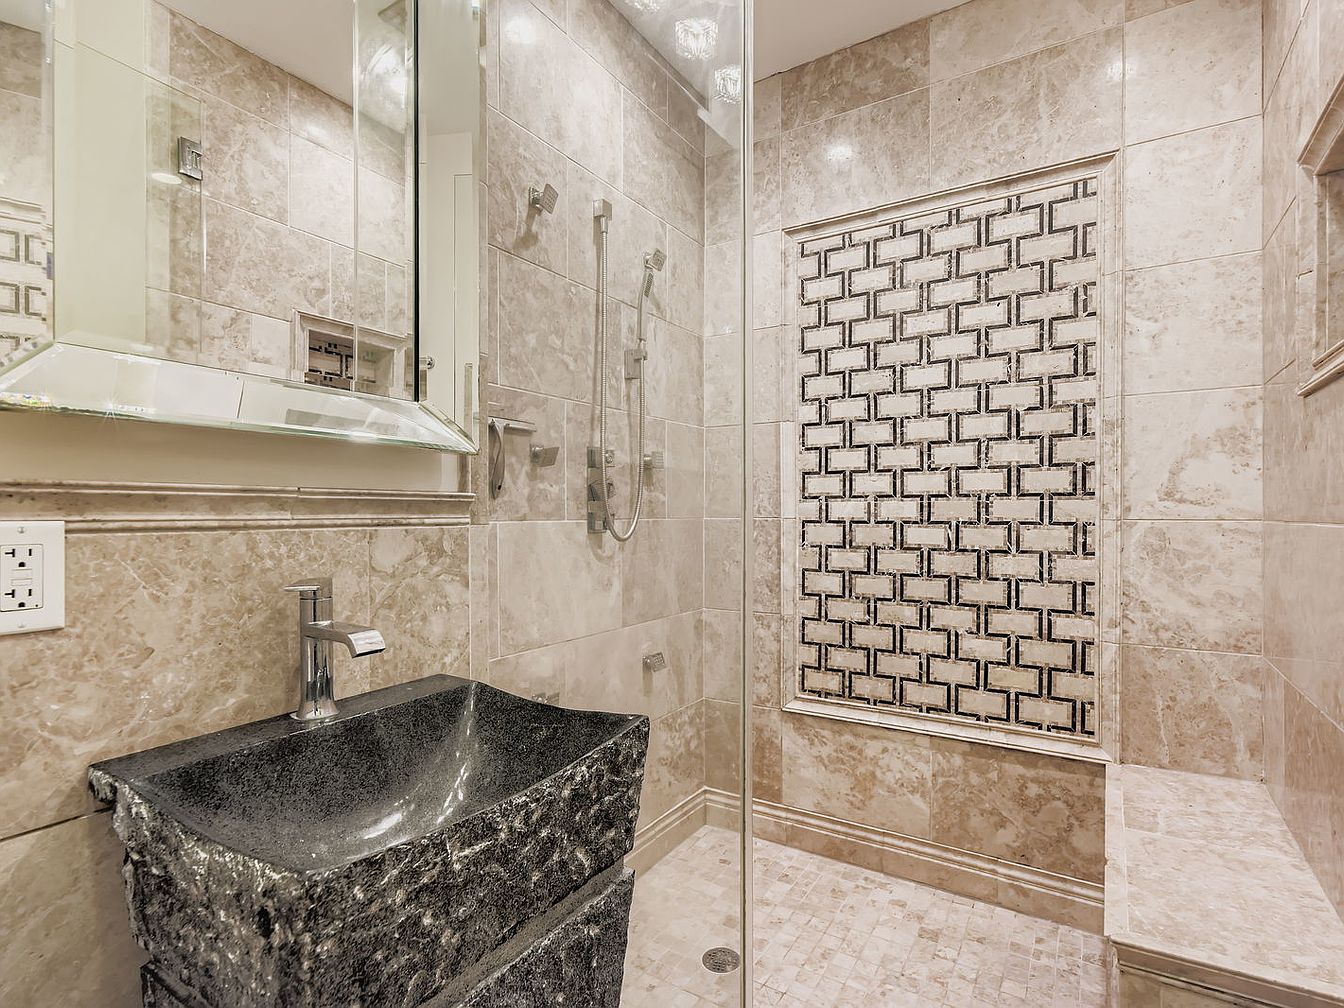
Spacious bathroom features a luxurious walk-in shower enclosed with glass, showcasing marble-look tiles in soft beige tones for an elegant, timeless finish. A striking black stone basin with a sleek chrome faucet stands below an angular, mirrored wall mirror that reflects light, creating a bright, welcoming space. The shower area boasts a decorative accent wall with an intricate, basket-weave tile pattern, adding visual interest and sophistication. Built-in shelving niches and a tiled bench provide practical storage and seating, making the space family-friendly and functional. The neutral color palette and natural textures make this bathroom both beautiful and easy to maintain.
Bedroom Closet
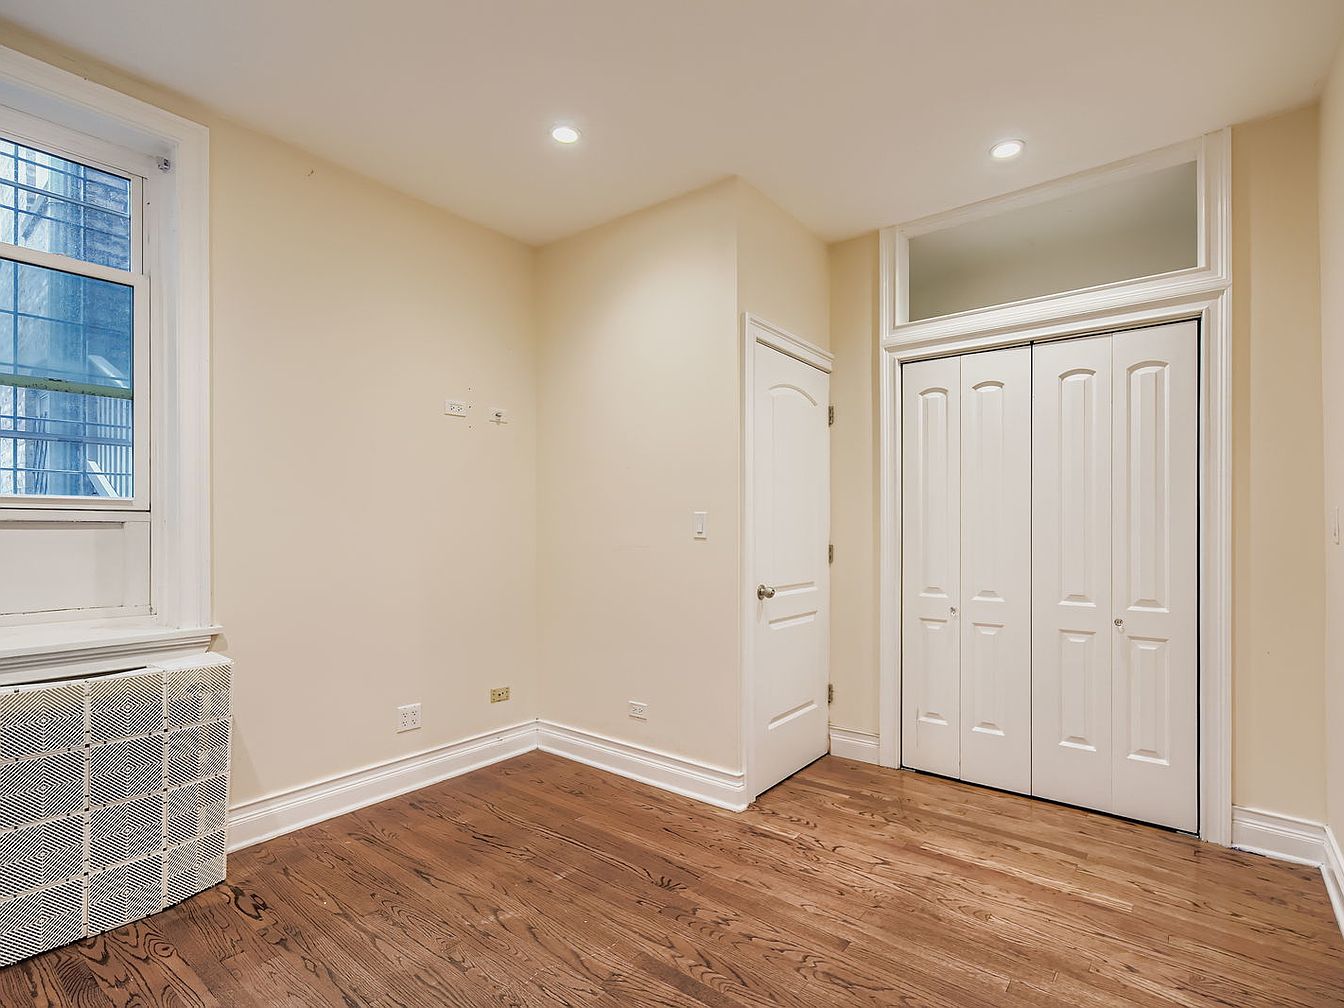
A bright, airy bedroom features a spacious double-door closet flanked by a smaller single door for additional storage. The large closet is topped with a transom window, adding architectural interest and bringing extra light into the room. Walls are painted a soft beige, creating a warm and inviting atmosphere. The medium-toned hardwood floor adds character while being durable and easy to maintain—ideal for a family setting. A large window lets in natural light, perfect for play or study time, and the radiator cover is thoughtfully styled for safety and aesthetics. Recessed lighting ensures the room remains well-lit throughout the day.
Listing Agent: Sarah Ziehr of eXp Realty via Zillow