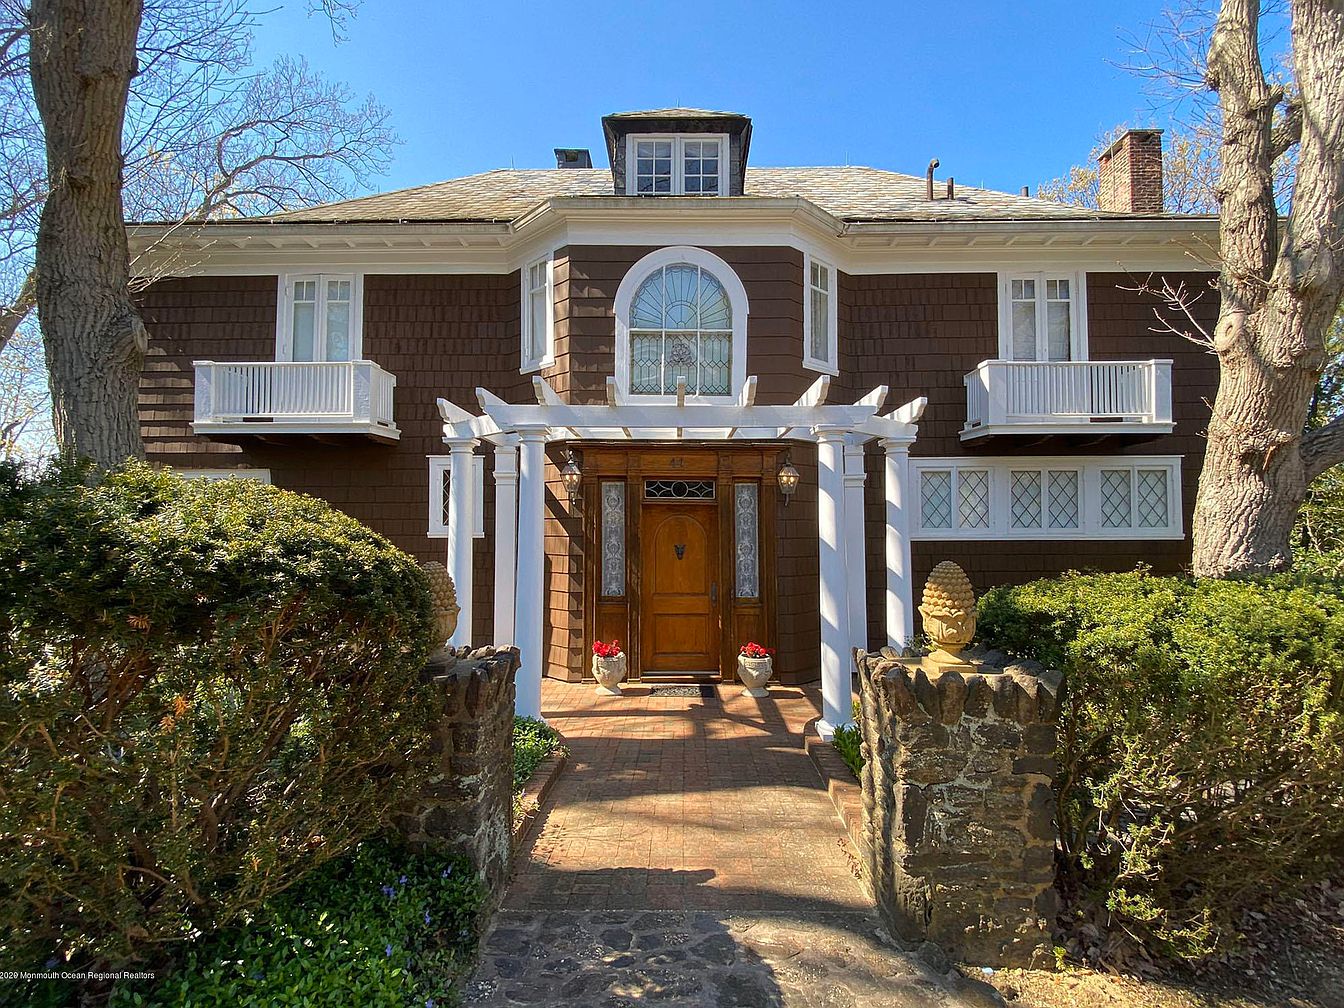
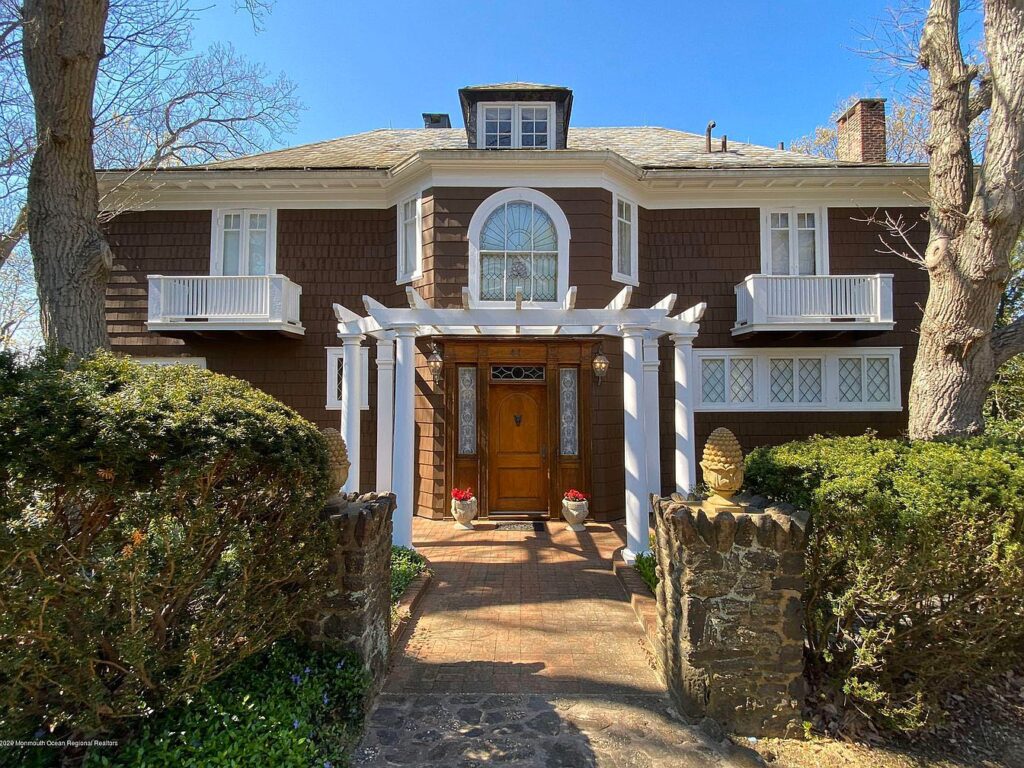
This enchanting 1906 residence in Monmouth Hills, Middletown, NJ, known as ‘The Hedges,’ exudes historical significance with its century-old charm meticulously preserved alongside tasteful modern updates. Offering double porches, lush private gardens, and sweeping water views, the home is ideal for family life and entertaining. Its architectural style showcases early 20th-century craftsmanship with period details and elegant design, perfect for both weekend retreats and permanent living. Located near the NY ferry and top recreational amenities, outdoor enthusiasts will love access to beaches and parks like Hartshorne Woods. Priced at $1,915,300, this impeccably maintained estate provides a rare opportunity for discerning buyers, though plot area and total square footage are not specified, recent renovations ensure comfort and timeless appeal.
Front Entryway
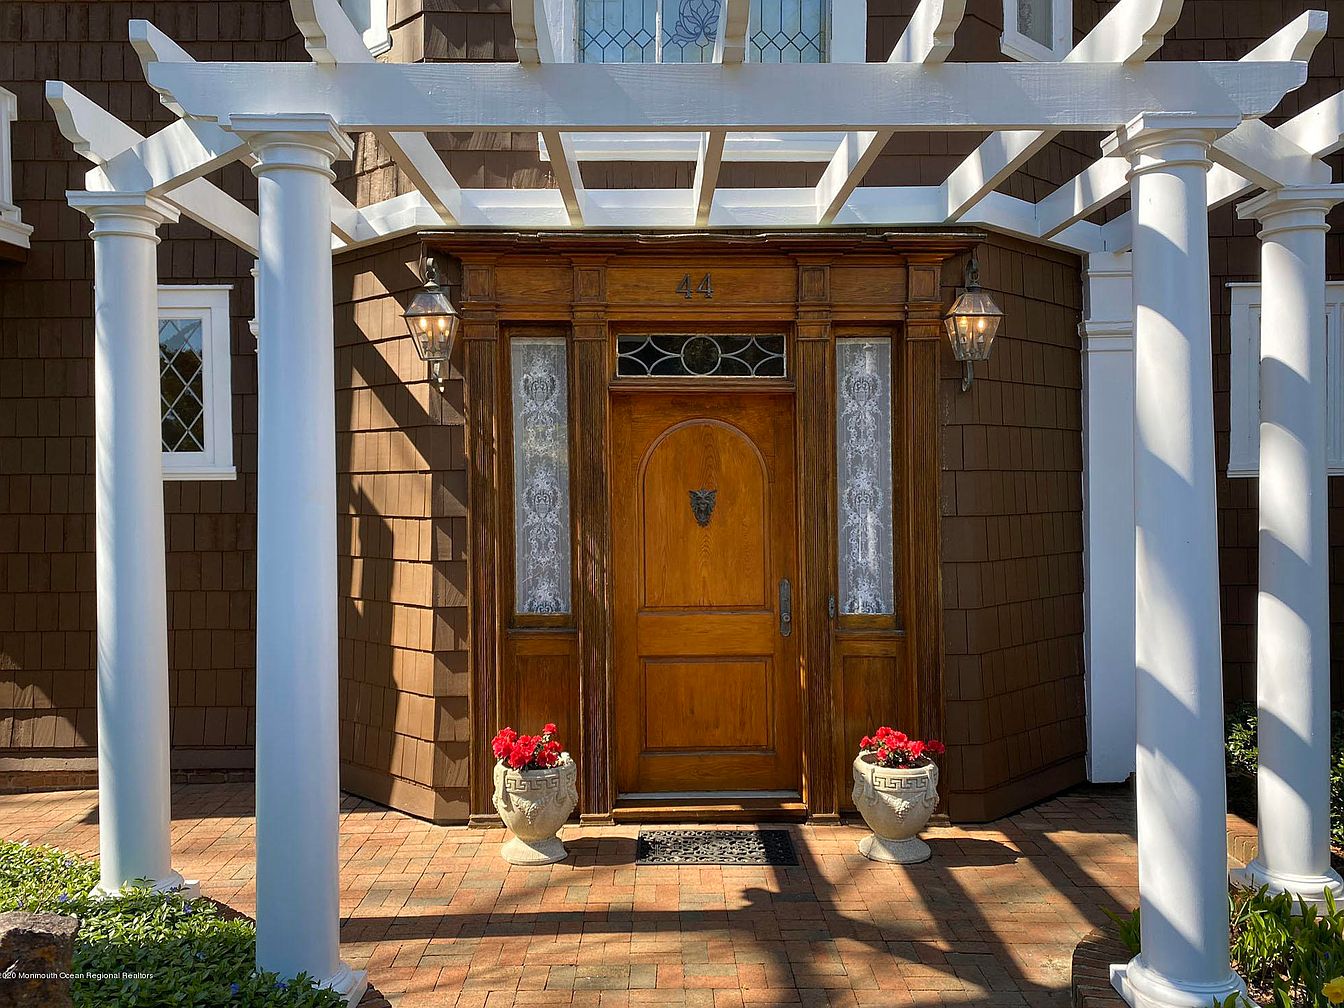
A welcoming front entryway with a sturdy wooden door framed by two narrow, decorative leaded glass windows, exuding charm and warmth for families. The entry is set beneath a classic white pergola upheld by stately white columns, casting elegant shadows over the brick-paved porch. Flanking the door, two large planters overflow with vibrant red flowers, adding a cheerful touch. The house’s exterior is covered in rich brown shingles, complemented by crisp white-framed windows with diamond grid patterns. The overall look is both secure and inviting, offering an ideal family-friendly entrance with timeless curb appeal and ample space for children to play safely nearby.
Living Room Details
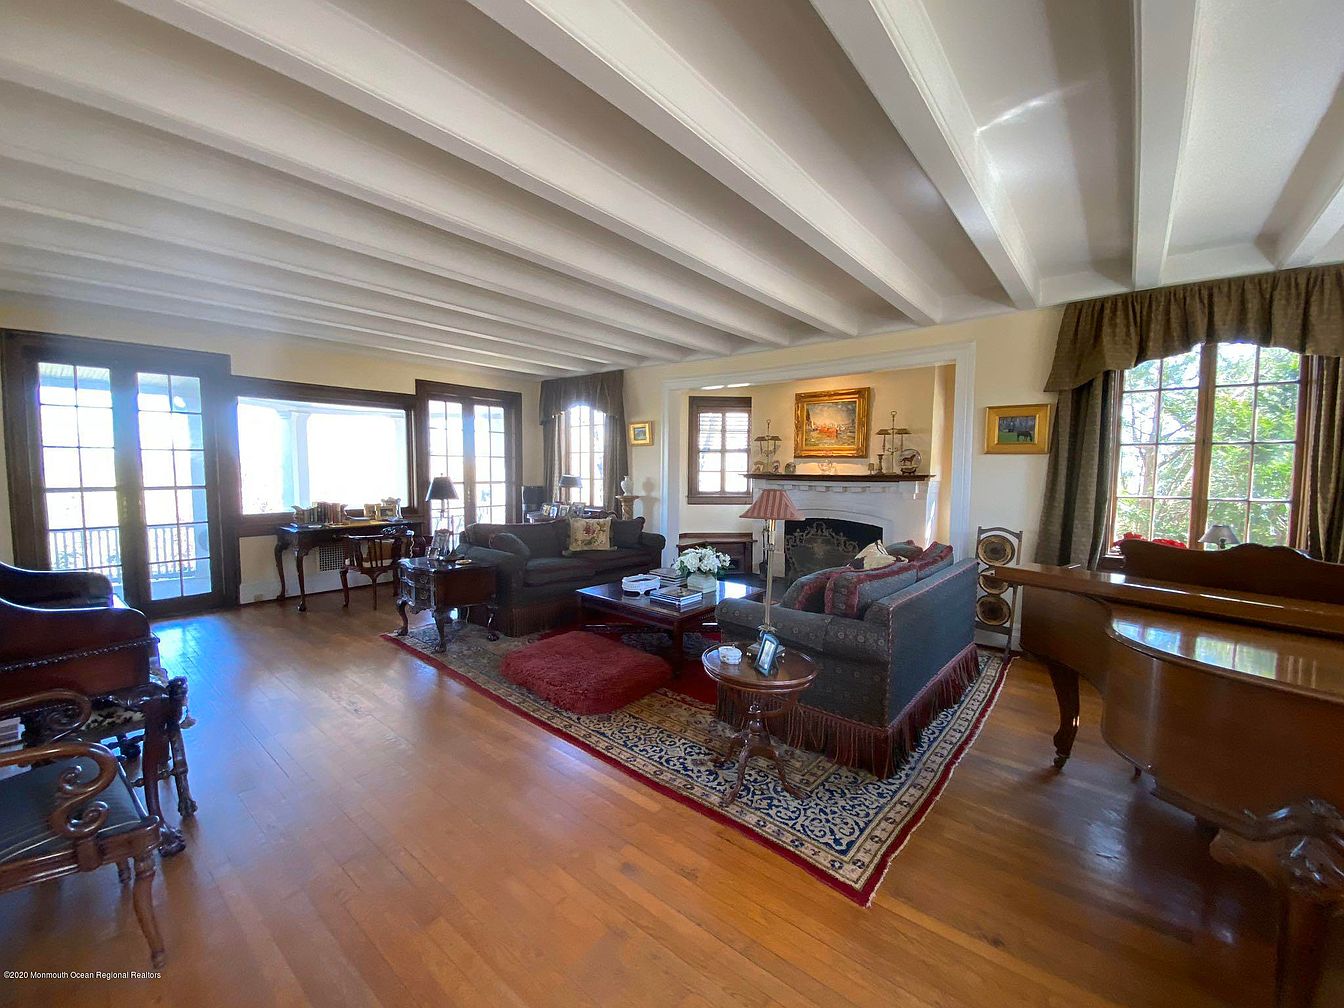
Spacious living room with exposed white beam ceilings and rich hardwood floors, creating a warm and welcoming environment for families. Two dark upholstered sofas are centered around a classic wooden coffee table and a traditional patterned area rug in red and cream tones. There is a decorative fireplace flanked by elegant mantelpieces and vintage art, adding sophistication. Large windows and French doors with dark wood trim let in abundant natural light and provide views and access to the outdoors. Family-friendly features include ample seating, a cozy arrangement for gatherings, a grand piano for entertainment, and durable surfaces suited for daily living.
Dining Room Setting
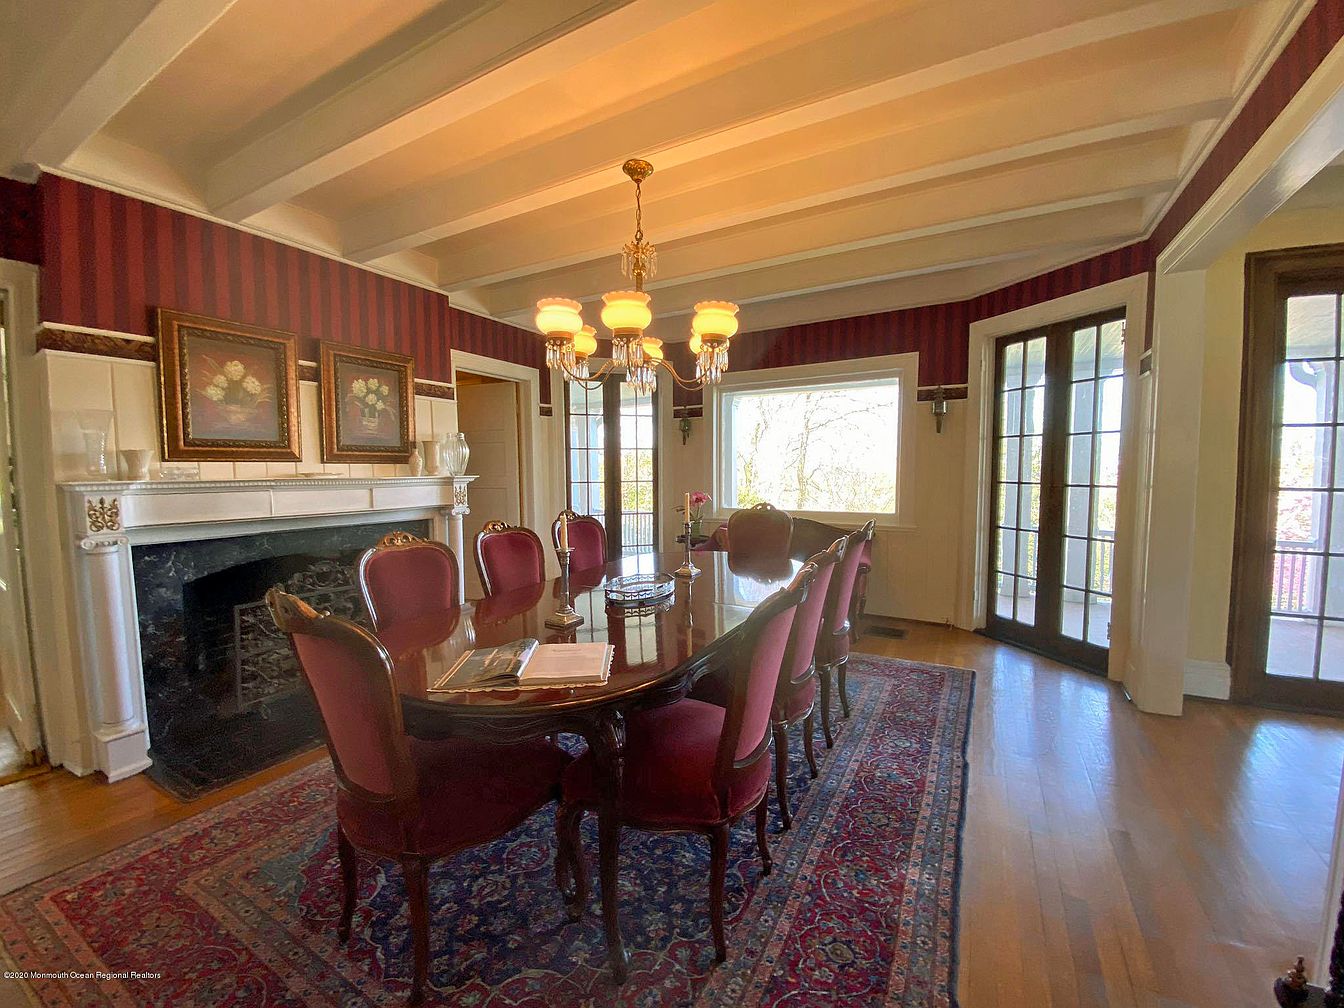
Spacious dining room featuring a large wood table with elegant, high-backed chairs upholstered in rich burgundy fabric, comfortably seating a family or group. The room’s walls are adorned with vertical dark red and gold striped wallpaper above crisp white wainscoting, bringing a timeless, welcoming atmosphere. A detailed fireplace with decorative white molding serves as a focal point, topped with two framed floral paintings and crystal vases. An ornate chandelier casts a warm glow over the dining area, while a classic patterned area rug beneath the table adds coziness. Multiple French doors and large windows flood the space with natural light, perfect for family gatherings.
Powder Room Details
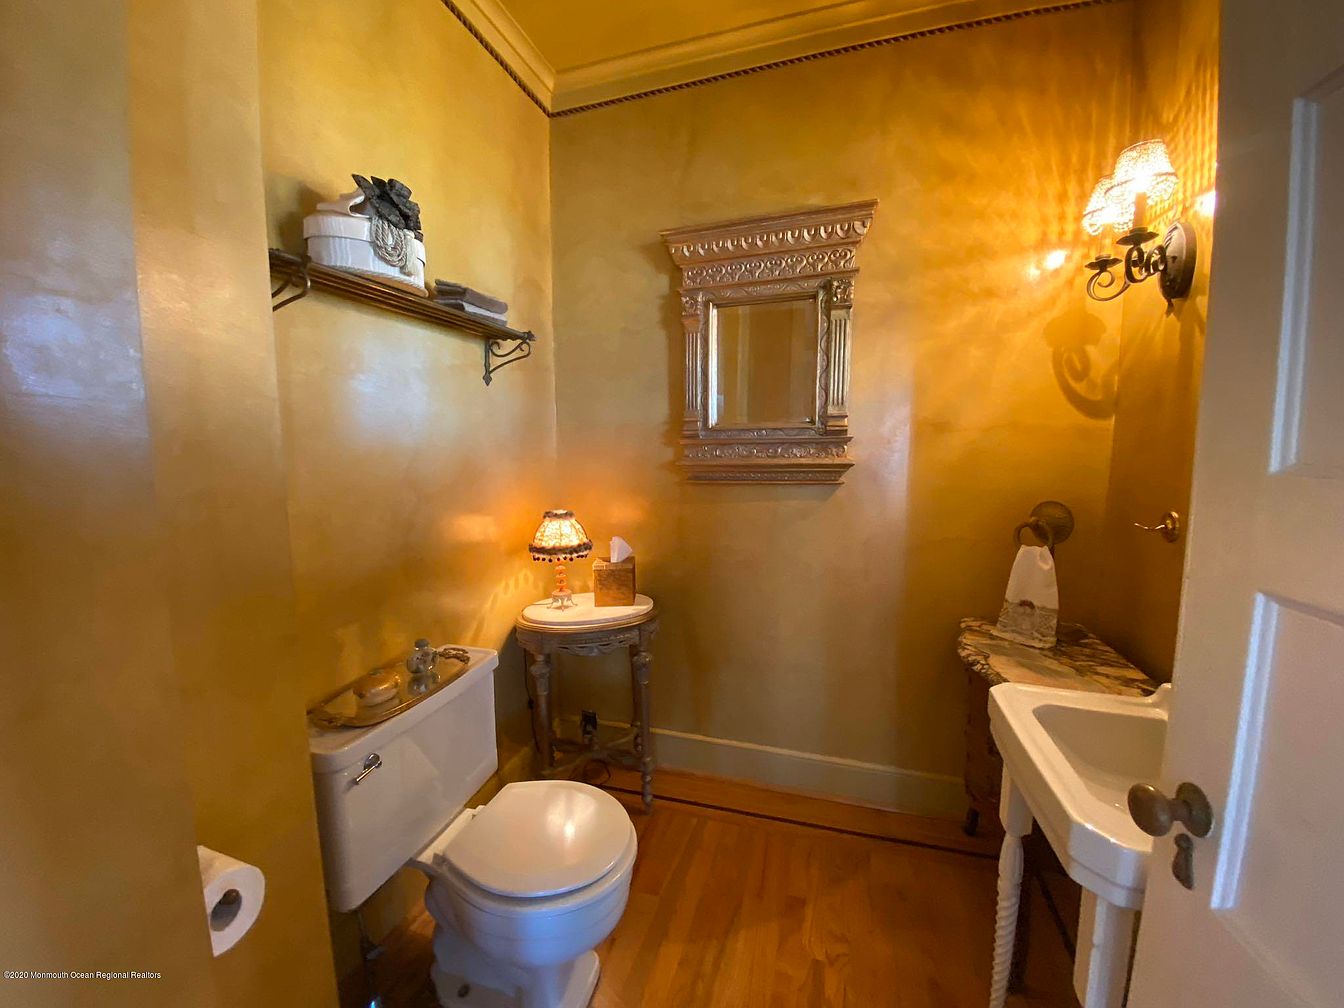
A charming powder room features warm golden-yellow walls with a semi-gloss finish, creating a cozy and welcoming ambiance ideal for families and guests. There is a classic white pedestal toilet and a white vintage-inspired sink with ornate legs, offering both style and function. The elegant, carved wood mirror above the sink adds sophistication, alongside decorative sconces that emit a soft, diffused glow. A marble-topped side table and a small table lamp provide extra lighting and surface space. A sturdy floating shelf above the toilet offers accessible storage for towels, ensuring the space is practical and inviting for a busy family household.
Kitchen Island
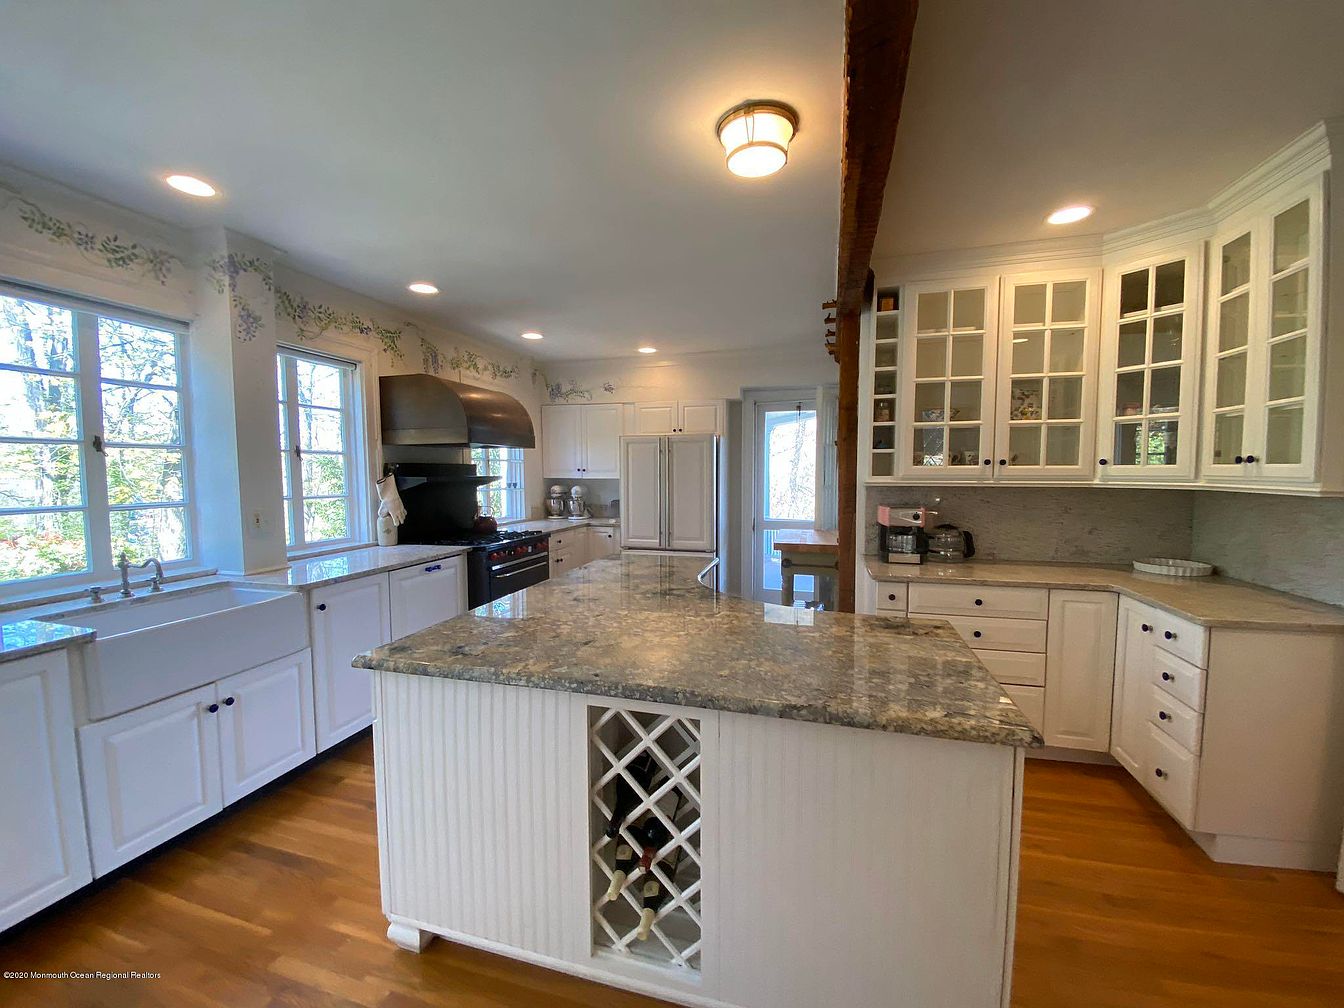
Spacious family kitchen featuring a large central island with a built-in wine rack and ample counter space for meal preparation and gatherings. The room is bright and airy, with multiple large windows allowing natural light to fill the space. White cabinetry with glass-paneled upper cupboards provides both elegance and practical storage, while stainless steel appliances and a double farmhouse sink offer modern functionality. The soft, neutral color palette, marble countertops, and hardwood flooring create a warm and welcoming atmosphere, ideal for family meals and cooking together. The open layout and accessible design make it perfect for busy family life.
Sunroom Entryway
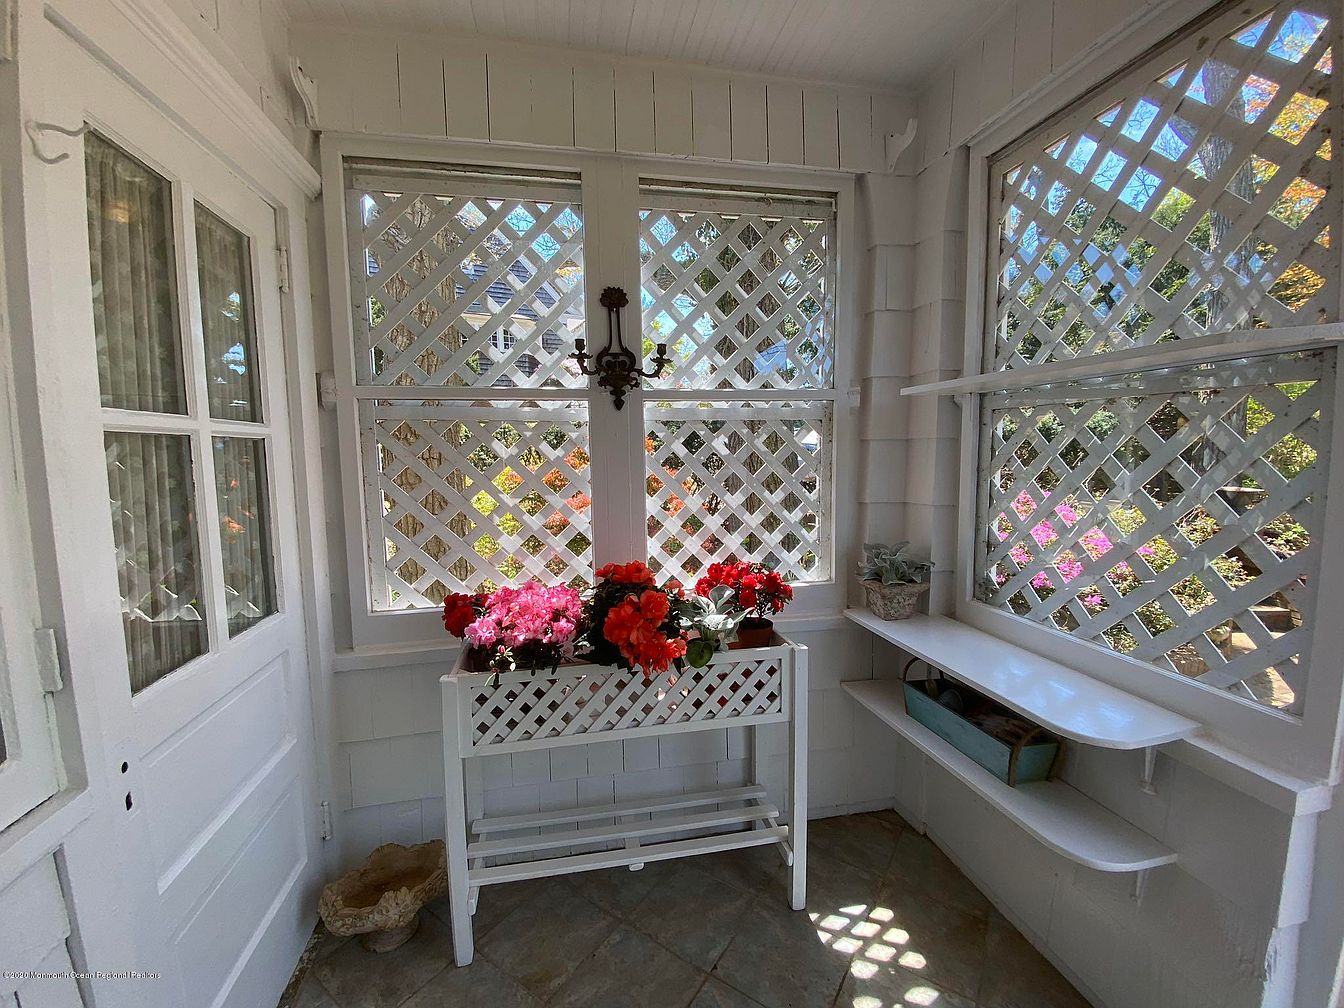
Sunlit and welcoming, this enclosed sunroom entryway radiates warmth with its all-white palette, from the wooden lattice window panels to the paneled ceiling and walls. The space features ample natural light filtering through large lattice windows, creating cheerful patterns on the floor. A row of bright pink and red flowers adds a joyful touch atop a white plant stand, while built-in shelving provides practical storage for gardening tools or family items. Sturdy tile flooring offers durability, making this area perfect for kids or pets. Overall, the room’s clean, airy design makes it ideal for a family’s everyday entry and relaxation.
Staircase Landing
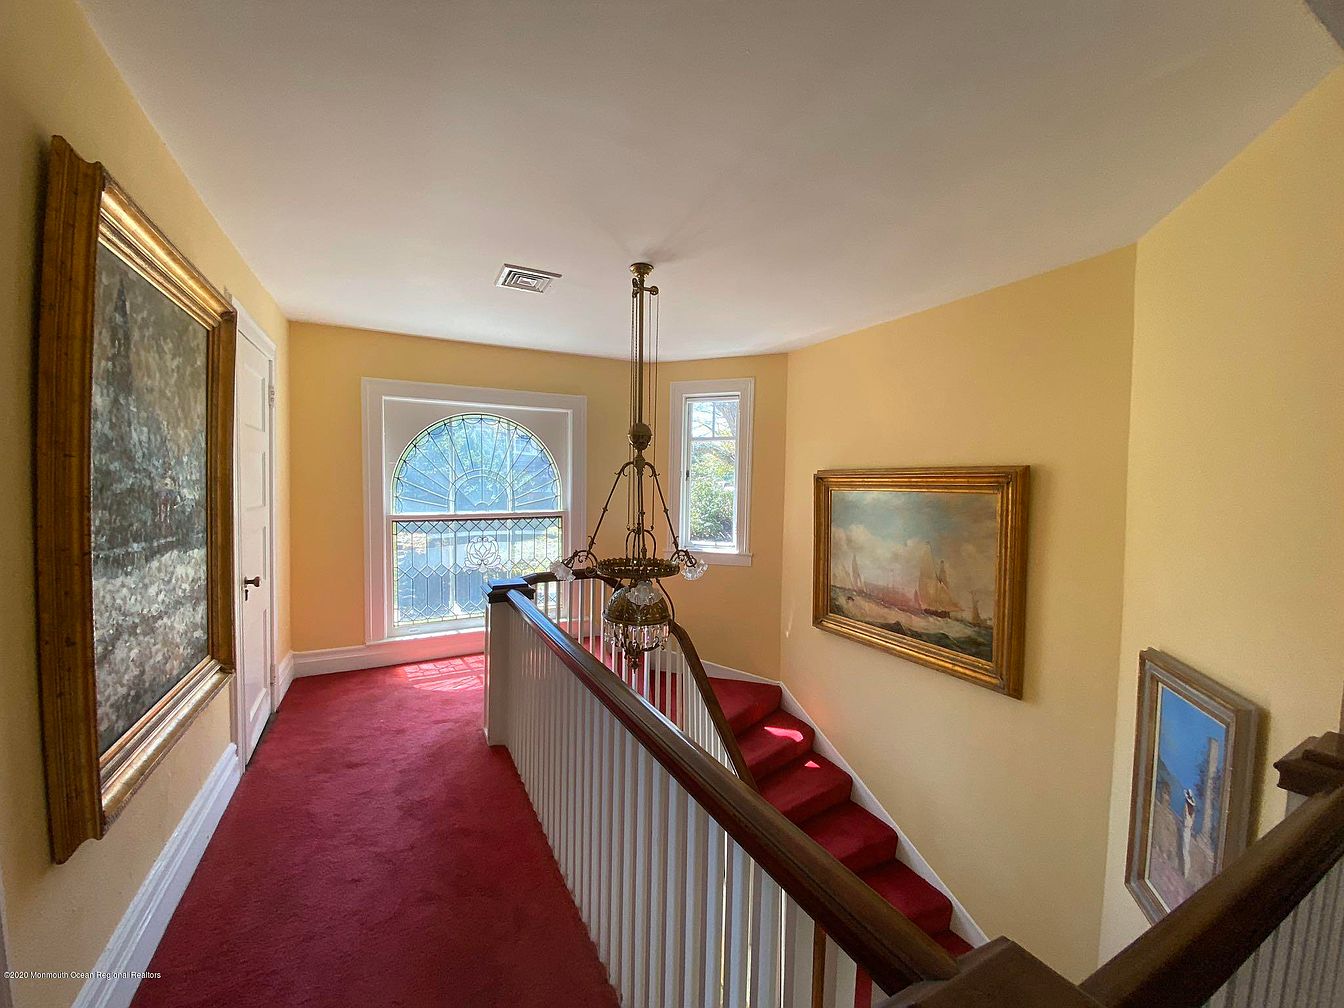
A spacious staircase landing with soft yellow walls and a plush deep red carpet, creating a warm and welcoming transition between floors. The white banister rails add a classic touch, leading down a gently winding staircase that is easy to navigate for all ages. Large framed artwork adorns the walls, lending sophistication and character to the area. A dramatic arched window allows ample natural light to flood the space, brightening up the entire landing and offering a view to the outdoors. This area offers enough width for safe passage, making it ideal for families with children.
Primary Bedroom
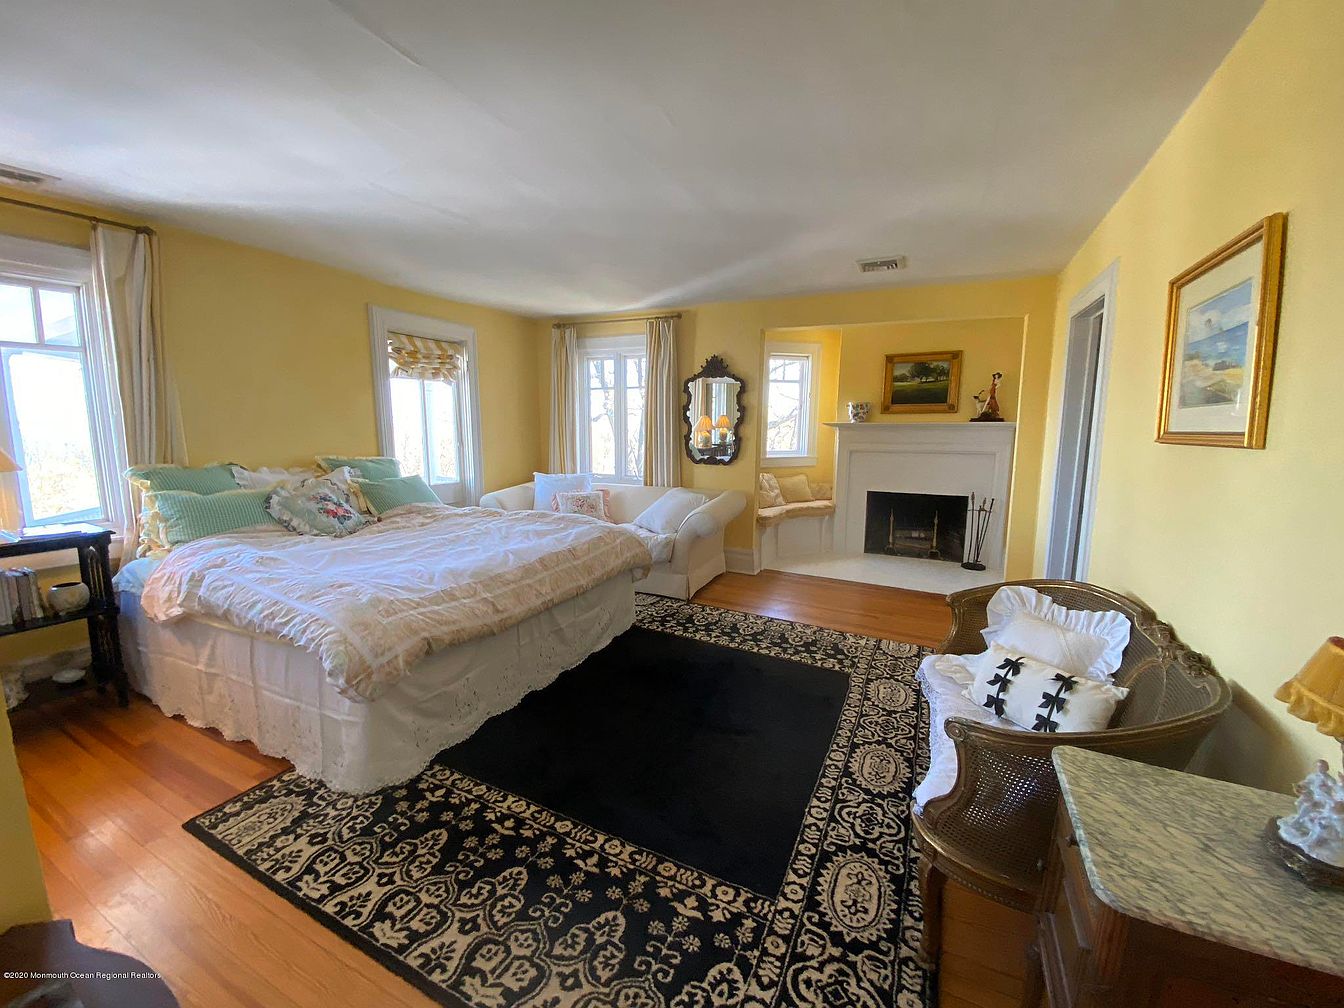
A spacious, sunlit primary bedroom featuring soft yellow walls and large windows that allow abundant natural light. The room is centered around a plush, inviting bed adorned with patterned and pastel pillows, ideal for relaxing or spending family time. A white sofa sits near the fireplace, providing an extra cozy seating area, perfect for reading with children or quiet moments. The warm wood floors are accentuated by a large, ornate area rug with intricate designs, adding elegance to the space. Family-friendly touches include ample seating, comforting hues, and uncluttered surfaces, creating a serene, welcoming environment for all ages.
Main Bathroom
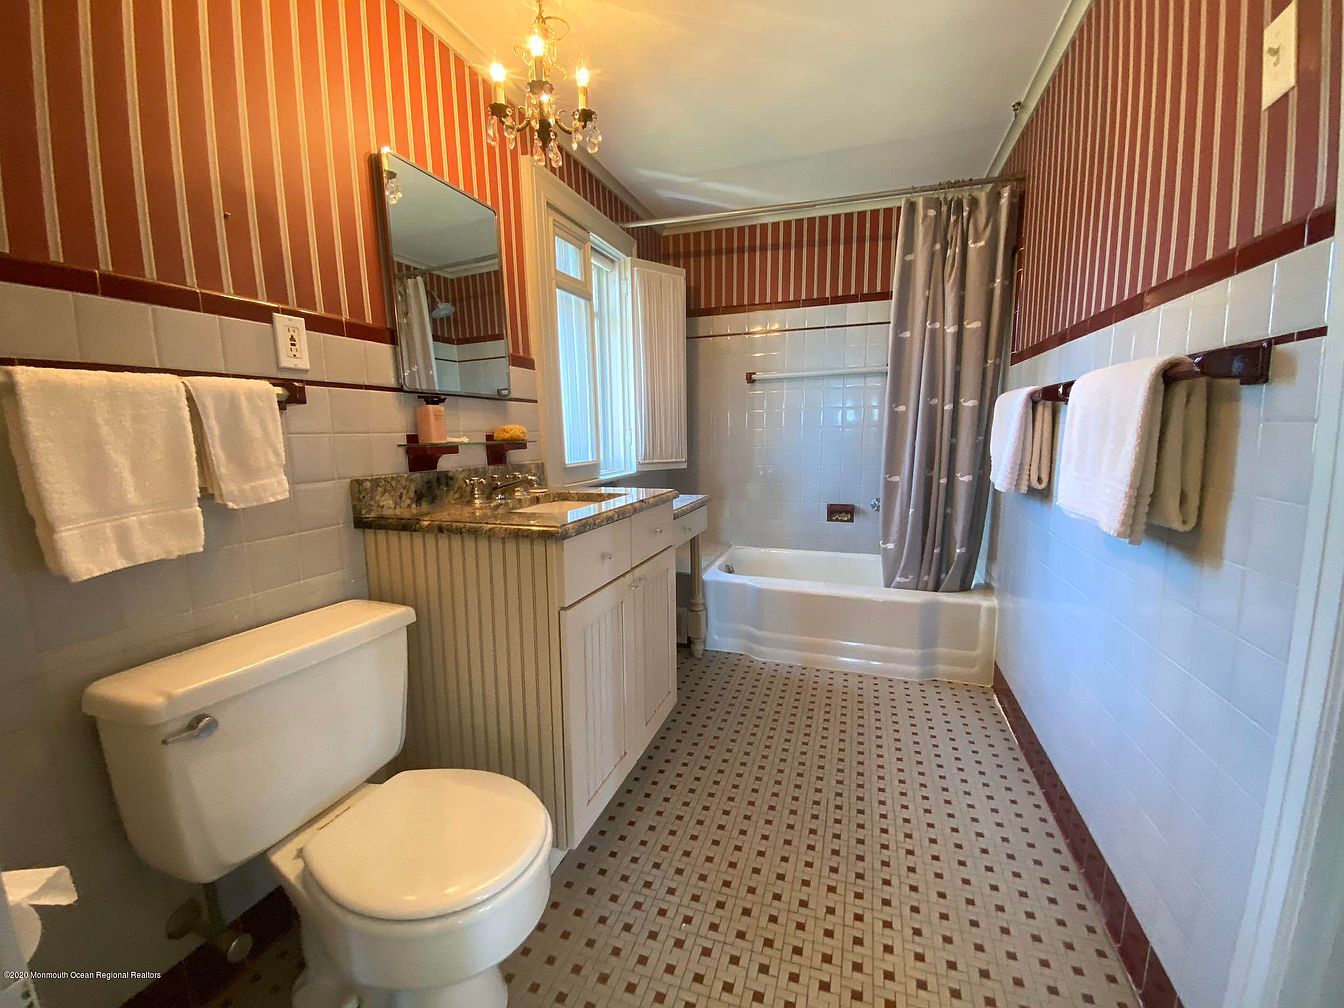
Spacious bathroom featuring a classic layout with a bathtub and shower combination, a large vanity with granite countertop, and ample storage beneath. The space is decorated in warm red and cream tones, highlighted by vertical striped wallpaper and glossy white tiles with burgundy trim. A chandelier adds elegance, while multiple towel racks provide convenience for families. Two generous windows let in soft natural light, creating a bright and inviting atmosphere. The tiled floor features an intricate mosaic pattern that ties the space together, making it both practical for children and adults and easy to maintain. Perfect for busy family mornings.
Bedroom Vanity Area
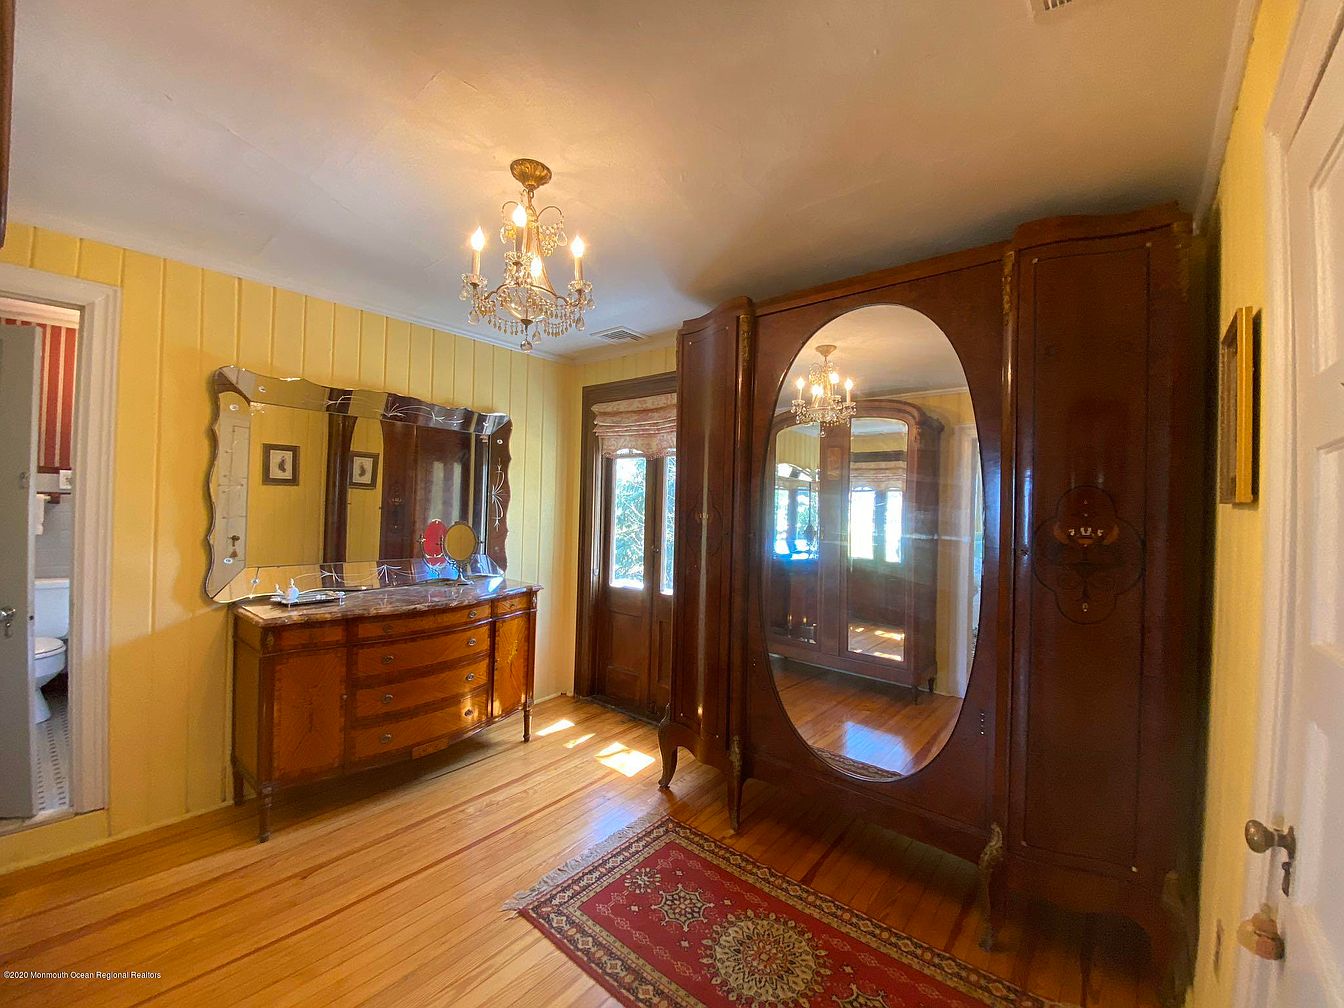
This inviting space features warm yellow paneled walls and natural hardwood flooring, creating a cheerful yet calming atmosphere ideal for families. A large wooden wardrobe with an elegant oval mirror offers ample storage for clothes, helping to keep the room tidy and organized. The matching wood dresser is topped by a decorative mirror with scalloped edges, providing both function and style. Overhead, a crystal chandelier adds a touch of classic sophistication. The area rug adds softness and color, making the floor comfortable for children. Natural light streams through wooden-framed windows, ensuring the space feels bright and welcoming for daily routines.
Bedroom Corner
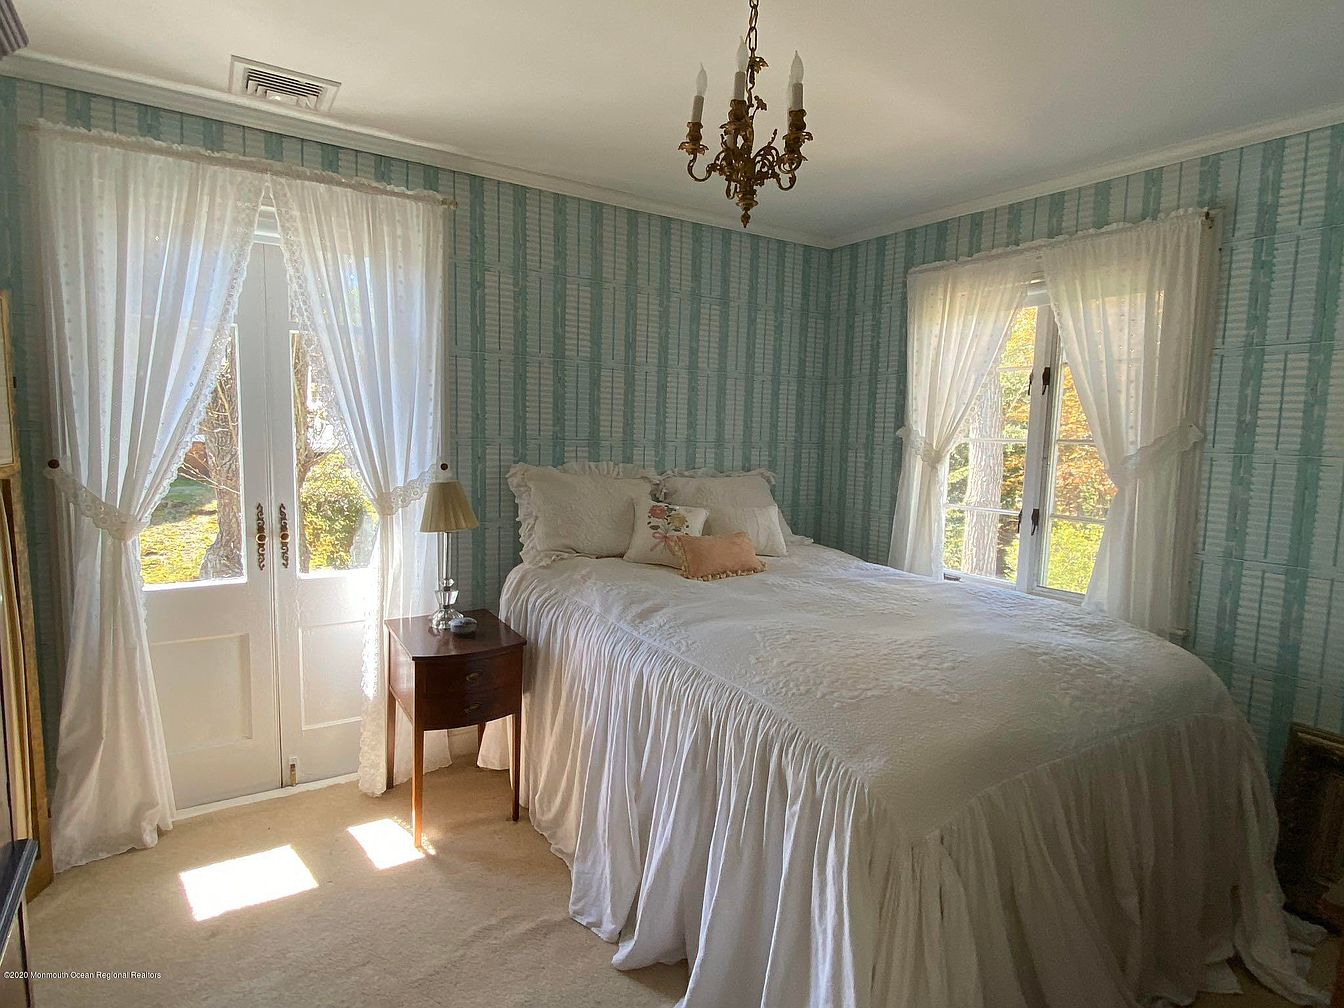
A cozy, light-filled bedroom featuring a large bed with an elegant white bedspread and frilled pillows. The room is accented with soft blue and white striped wallpaper, creating a soothing, family-friendly atmosphere. Two sets of windows, including a pair of French doors, allow natural light to stream in, each adorned with sheer, lacy curtains for privacy and softness. A small wooden nightstand with a classic lamp and glass decor sits beside the bed. The pale carpet and vintage chandelier overhead add warmth and a touch of traditional charm to this peaceful and inviting space, ideal for restful family living.
Cozy Bedroom
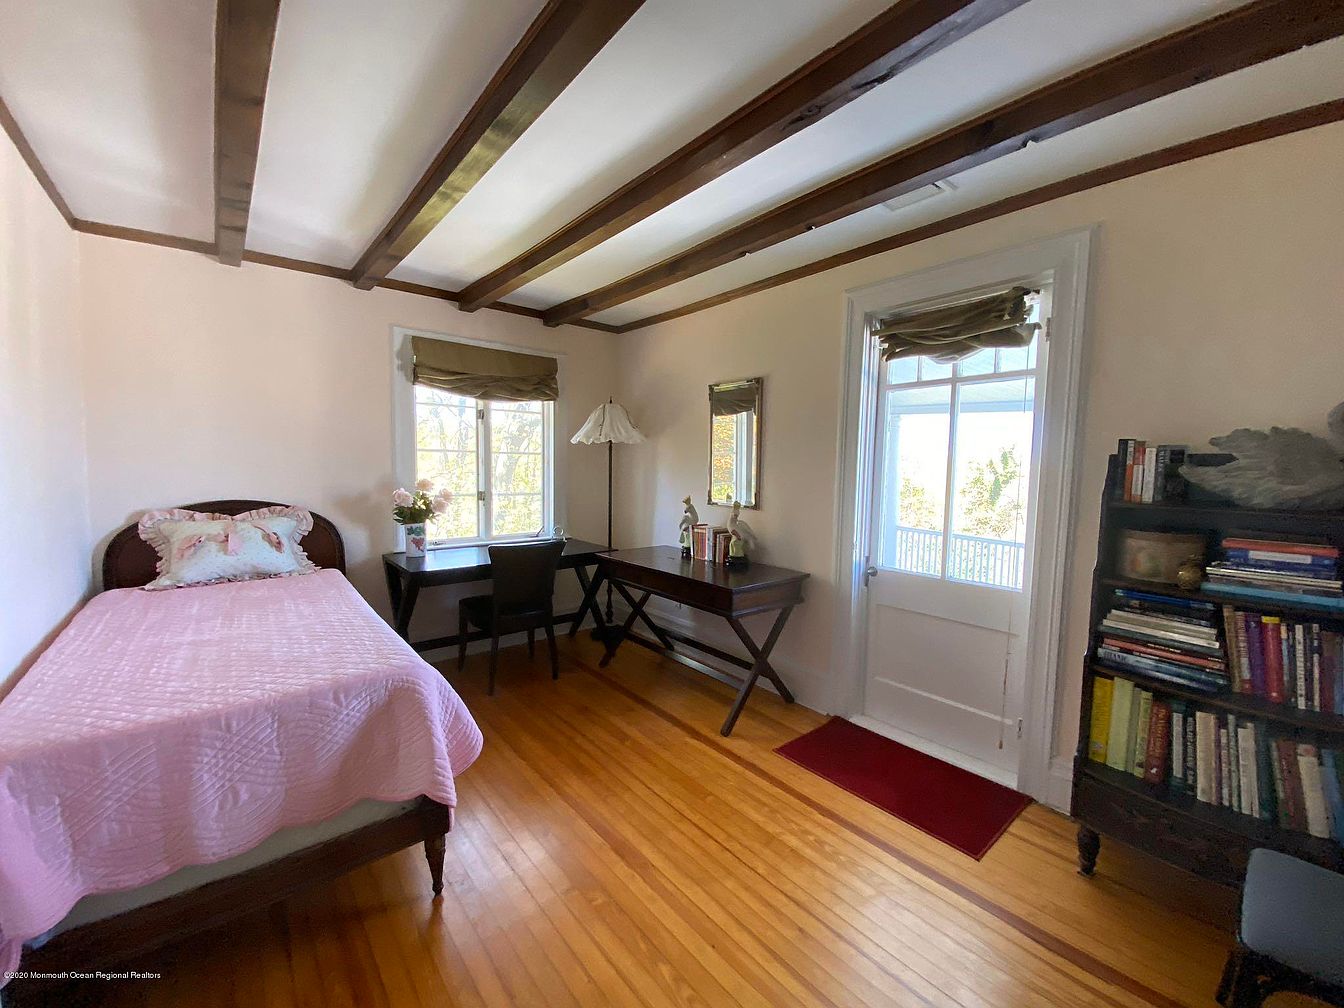
This bedroom features warm wooden floors and exposed ceiling beams, creating a welcoming and rustic charm ideal for a family home. The single bed with a light pink quilt and floral accent pillow adds a soft touch, perfect for a child or guest. There’s a large window and a glass-paned door, both dressed in simple brown Roman shades, allowing in plenty of natural light. A desk and chair sit beneath the window, providing a quiet workspace or study area. A bookshelf brimming with colorful books adds a sense of comfort and personality, and a classic white floor lamp stands nearby.
Living Room Details
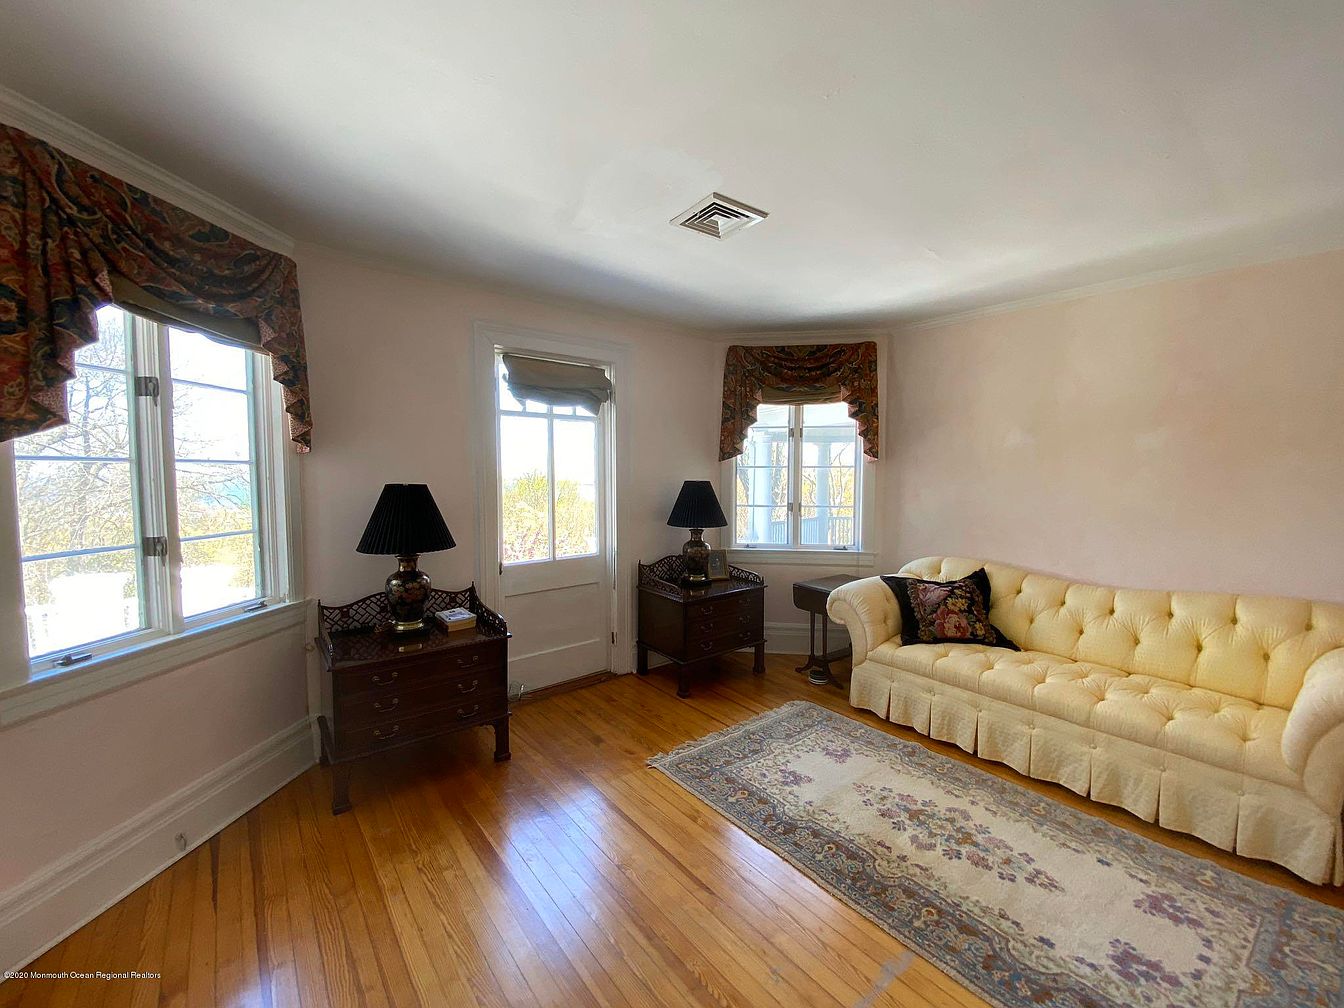
Bright and inviting living room with polished hardwood floors and soft beige walls, creating a warm and welcoming atmosphere for families. Large windows and a door allow abundant natural light, while elegant floral drapes offer privacy and a traditional touch. The room features a long, pale yellow tufted sofa with floral accent pillows, ideal for family gatherings or relaxing. Classic wooden side tables with ornate lamps bookend the room, adding symmetry and function for reading or activities. A soft, patterned area rug brings together the space, making it comfortable for children to play. The open layout encourages conversation and togetherness.
Bedroom Window Alcove
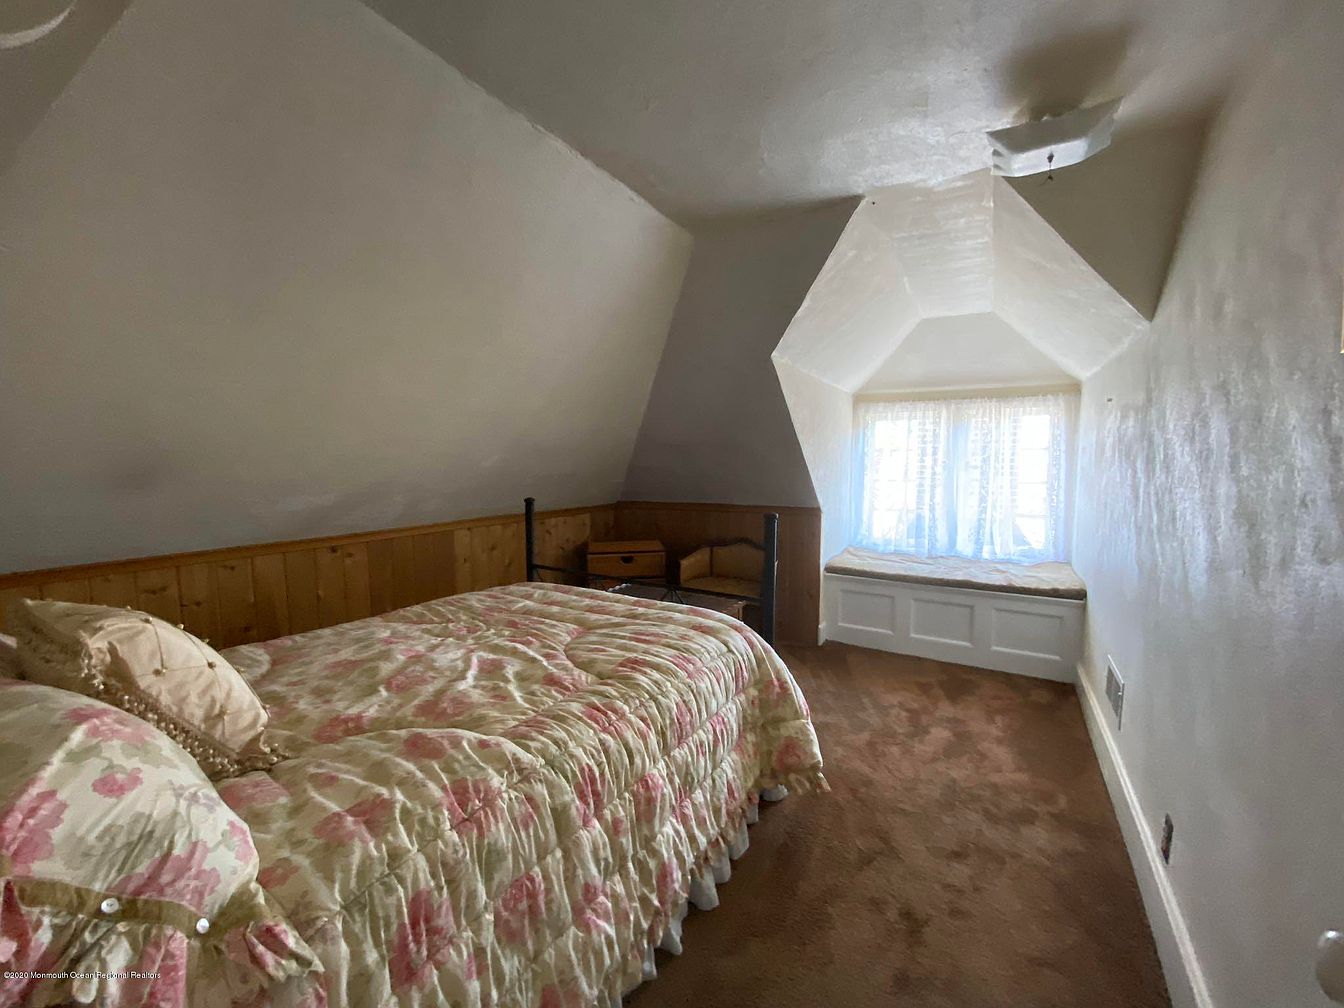
A cozy bedroom with sloped ceilings features a charming window alcove fitted with a cushioned seat, ideal for reading or daydreaming. The room has warm brown carpeting and paneled wood wainscoting along the lower portion of the walls, adding to its inviting feel. A full bed with a floral-patterned comforter and matching pillows sits against one wall, accompanied by a wooden nightstand and chair. Pale cream walls and ceiling contribute to a spacious, bright atmosphere, while sheer curtains let in natural light. The space is quiet and private, perfect for a child’s room or a comfortable family retreat.
Rustic Bathroom
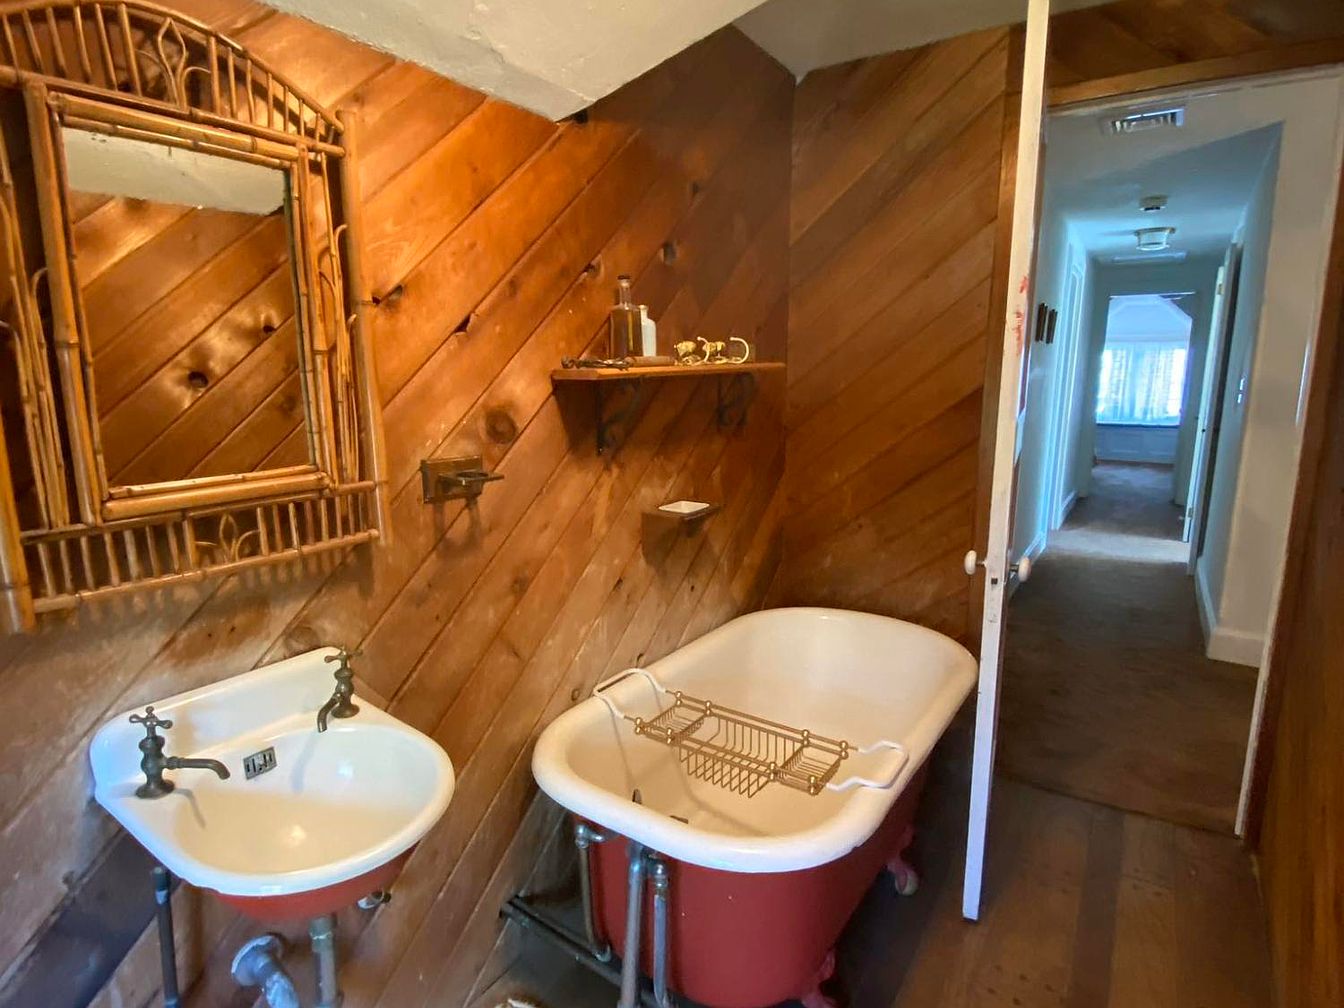
This cozy bathroom features warm, angled wooden paneling along the walls, creating a cabin-inspired atmosphere perfect for families seeking a welcoming, nature-infused retreat. A classic white pedestal sink, paired with vintage-style fixtures, complements a charming freestanding clawfoot tub with a bold red exterior. Above the sink, a bamboo-framed mirror and matching shelf add a touch of handmade, rustic elegance and convenient storage for toiletries. Natural light from the adjacent hallway softly illuminates the space, while sturdy, easy-to-clean flooring ensures durability for frequent use. The layout is practical for family routines and offers a uniquely inviting design.
Window Nook
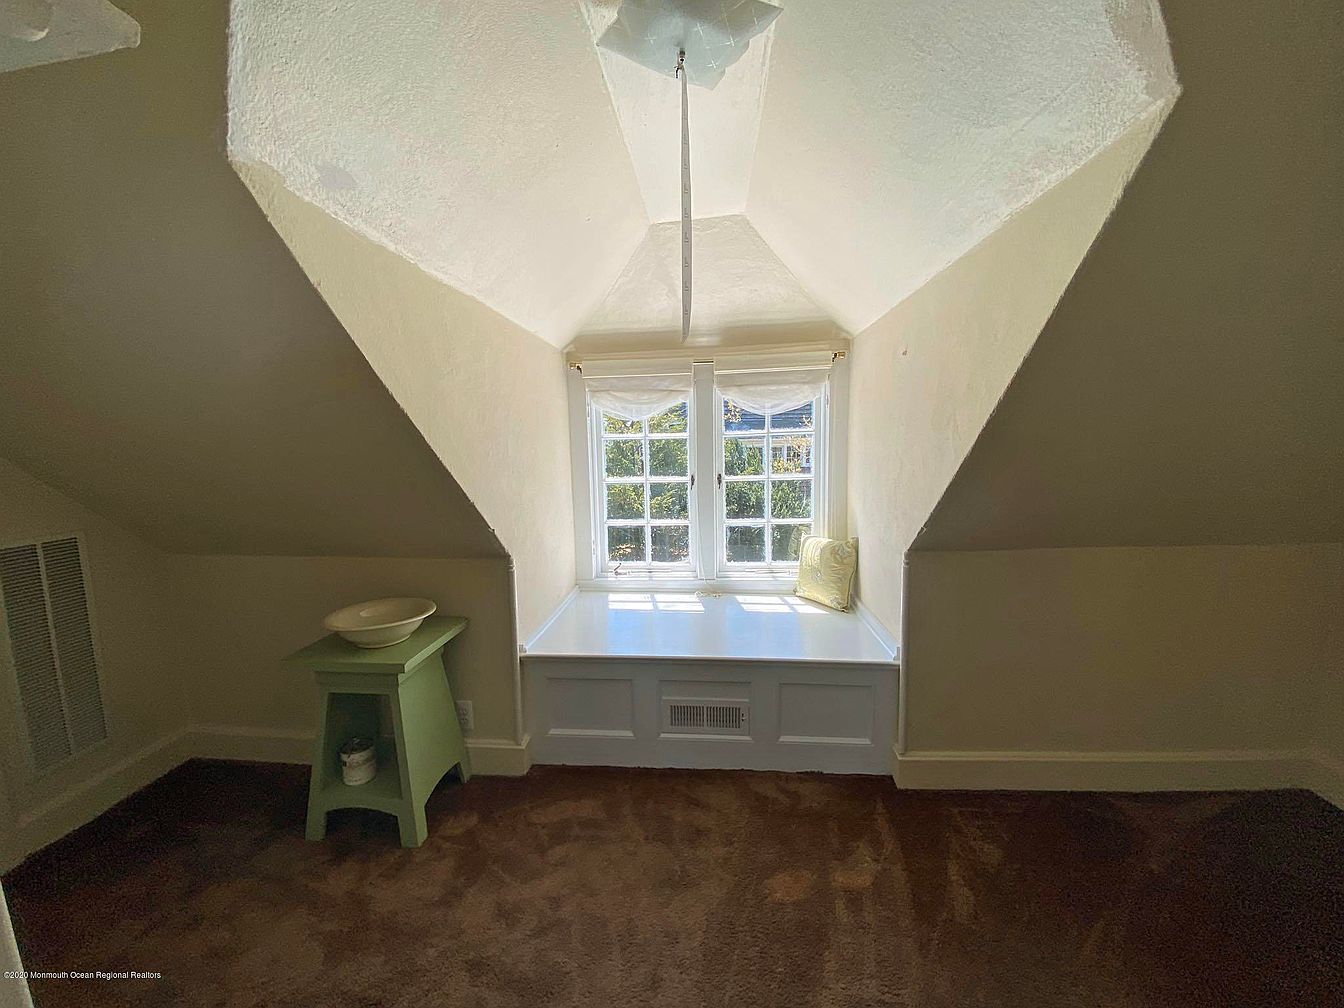
A bright, cozy alcove featuring a charming built-in window bench topped with a soft cushion, perfect for curling up with a book or sharing quiet family moments. Sunlight pours through large grid windows framed by soft white trim, filling the nook with natural light. The sloped ceiling and cream-colored walls add architectural character, creating a calm, inviting atmosphere. Plush caramel-colored carpeting softens the floor, making the space comfortable and child-friendly. A pastel green side table with a decorative bowl and small potted plant adds a touch of personality. This alcove is ideal for relaxation, play, or family bonding.
Covered Porch
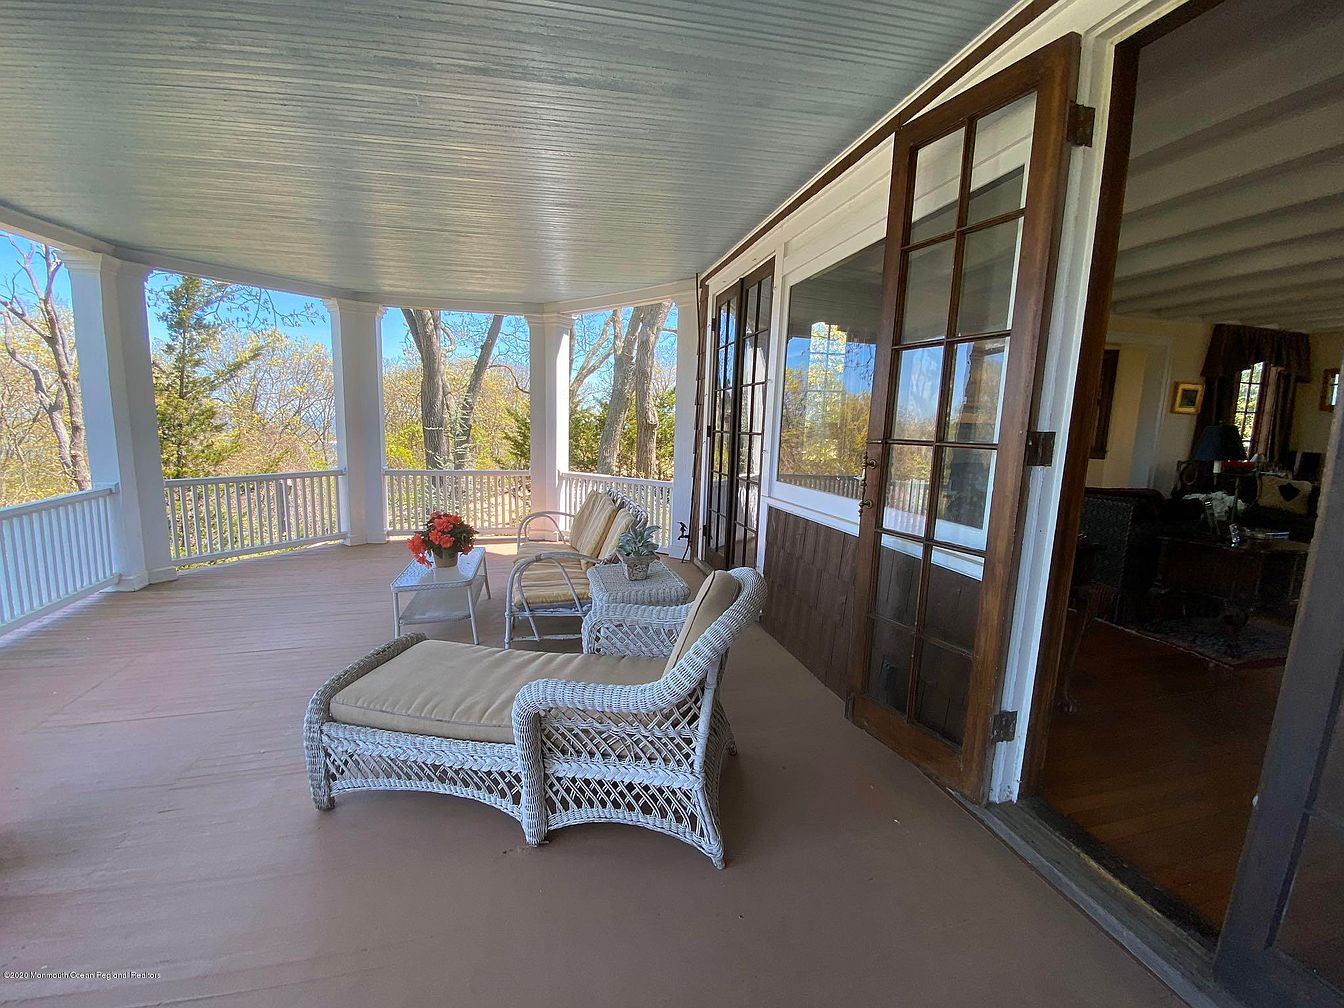
A spacious covered porch wraps around the exterior of a home, featuring white railings and elegant, columned supports that give a classic Americana feel. French doors with wooden frames open into the house, inviting natural light and easy indoor-outdoor flow. The porch is furnished with plush, cream-cushioned wicker seating, including a cozy chaise lounge and a welcoming loveseat, perfect for relaxing with family or friends. A small table with a vibrant floral arrangement adds warmth. The soft beige floor and gentle blue-gray ceiling create a serene ambiance, offering a safe and inviting play or gathering area for all ages.
Listing Agent: Property Owner of Zillow via Zillow