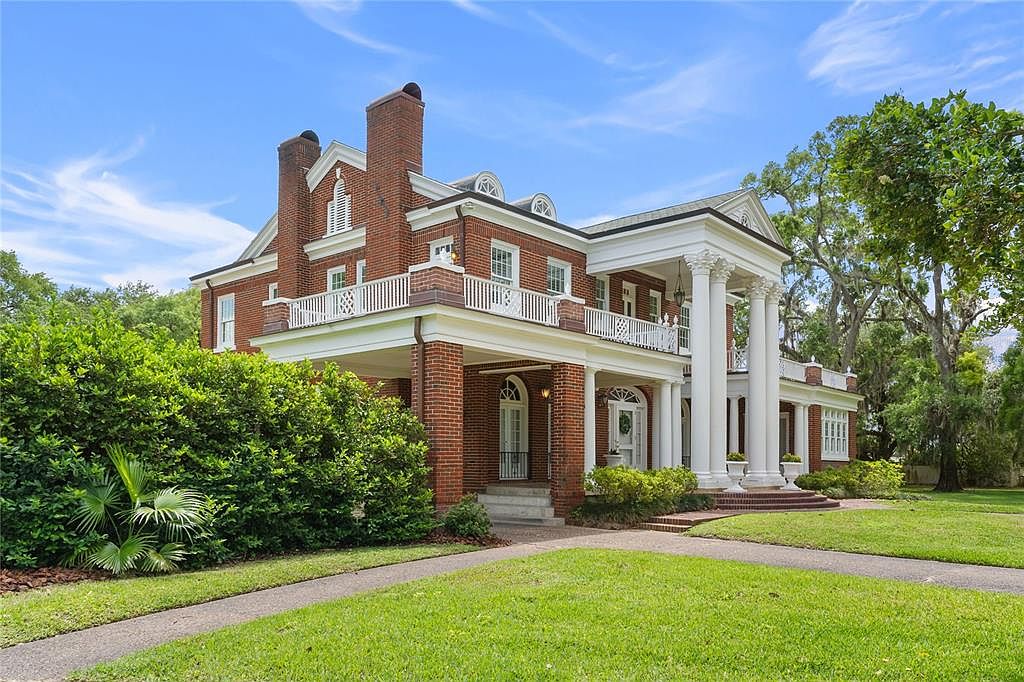
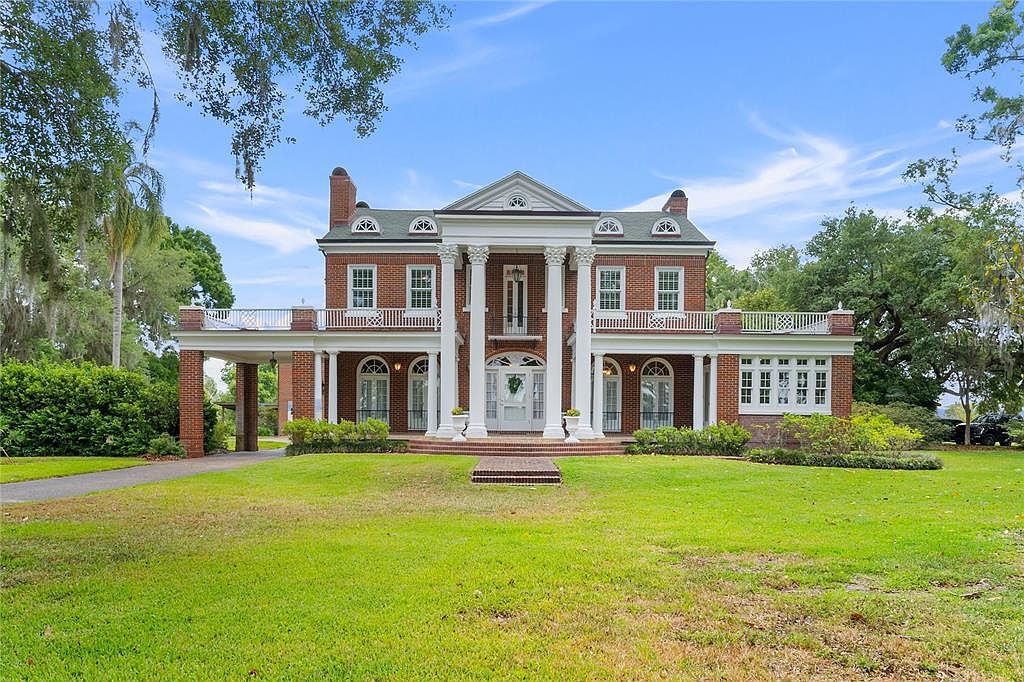
Nestled on 7 lush acres near downtown Bartow, FL, this grand 1925 Antebellum-inspired estate masterfully blends timeless neoclassical architecture and Southern charm, featuring a symmetrical brick façade, soaring columns, and a sweeping staircase. Boasting 6,100 sq. ft., the home offers 5 spacious bedrooms, 4 full baths, and 2 powder rooms, perfectly suited for family living and elegant entertaining. Original high ceilings, opulent wood-burning fireplaces, and intricate woodwork evoke historic craftsmanship, while modernized bathrooms maintain the home’s period charm. The estate’s vast grounds support equestrian pursuits or future expansion, with separate guest quarters overlooking a private pool. Listed at $1,950,000 and zoned for flexible use, this property is a rare blend of Florida history, refined living, and rural tranquility.
Front Exterior
Grand and inviting, the front exterior of this American home showcases classic Colonial Revival architecture with a stately presence perfect for family living. The symmetrical brick façade features striking white columns supporting a second-level balcony, balanced by multi-pane windows and decorative pediments. Wide steps lead up to the portico entry, lending a welcoming feeling for gatherings and everyday returns. Expansive green lawns and mature shade trees enhance the family-friendly atmosphere, offering plenty of space for outdoor play and relaxing. Elegant landscaping frames the walkway, while the double chimney and intricate white trim highlight timeless craftsmanship and curb appeal.
Front Entrance
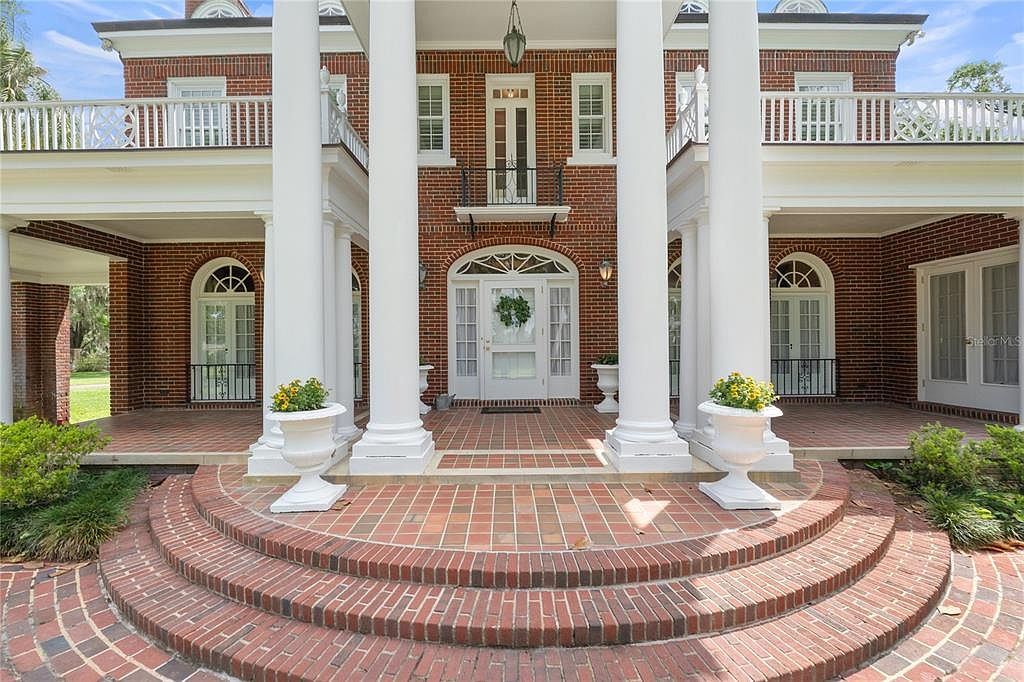
A grand front entrance welcomes visitors with multiple white columns supporting an expansive covered porch. Symmetrical brick steps lead to a bright double door adorned with a decorative wreath, surrounded by arched windows and French doors. Planters with cheerful flowers add a touch of warmth at the base of the steps, and detailed white railings run along the upper balcony, providing both safety and visual appeal. The exterior boasts deep red brickwork, offering durability and classic American style. Spacious walkways and the sheltered porch create a safe, inviting space for families to gather, enjoy outdoor time, or greet guests in style.
Entryway Foyer
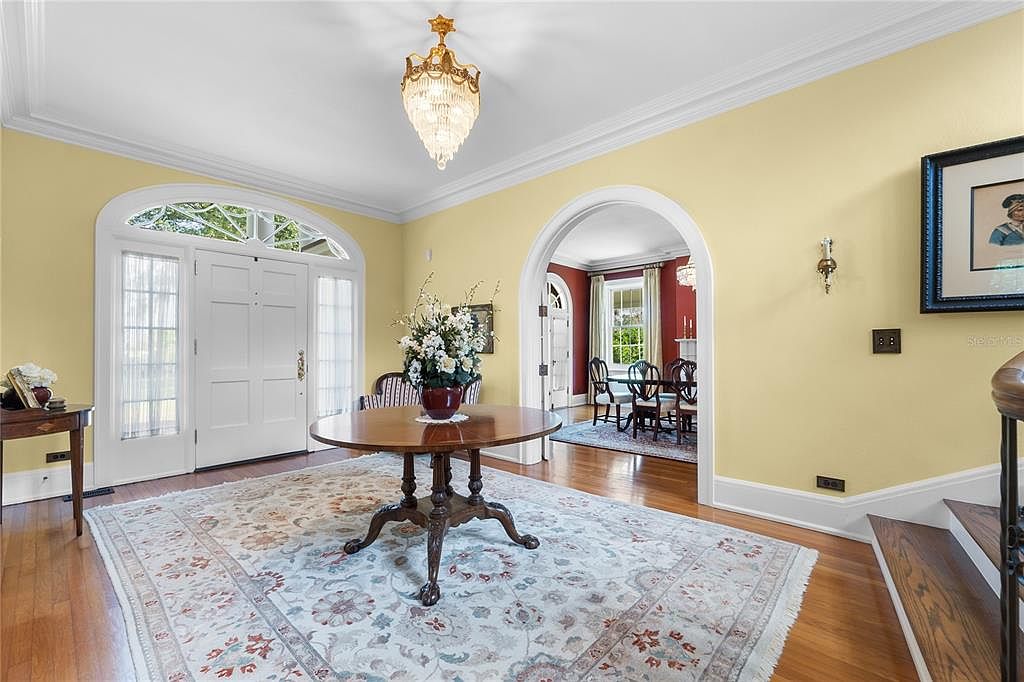
A spacious and welcoming entryway foyer bathed in natural light from tall glass-paneled double doors and a semi-circle transom window above. The walls are painted a cheerful light yellow, complemented by crisp white trim and crown molding. A large ornate area rug sits atop gleaming hardwood floors, centering a classic round wooden table adorned with a flower arrangement, creating an inviting focal point for guests. Arched doorways connect to the adjacent dining area with red accent walls. The foyer features family-friendly design with ample space for movement, easy transitions between rooms, and warm touches that feel inviting and elegant.
Staircase Entryway
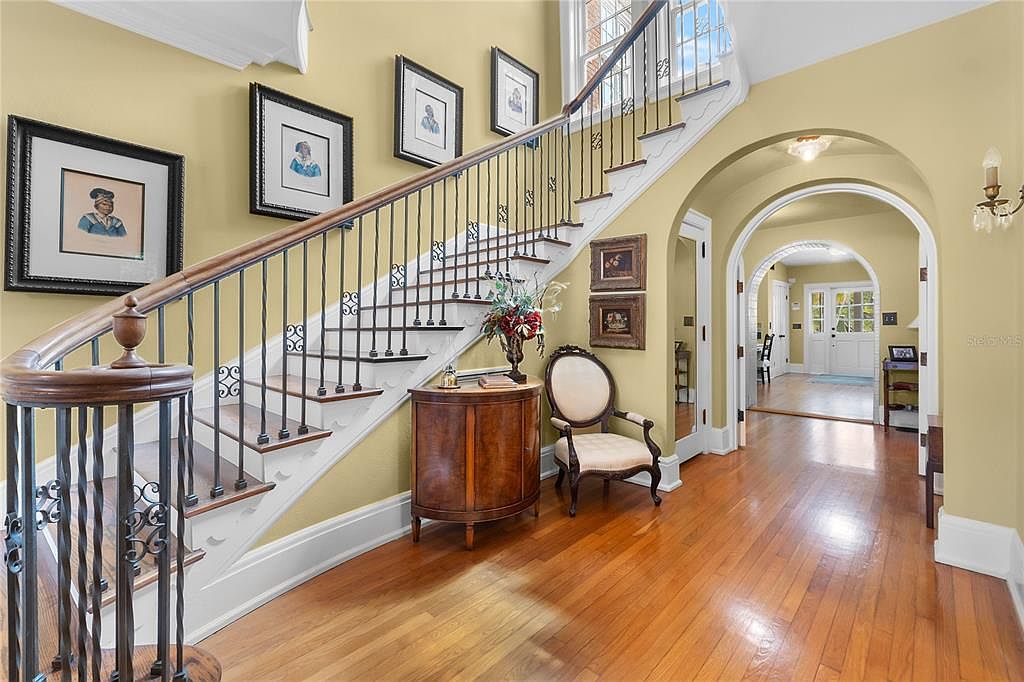
A spacious entryway features a grand wooden staircase with elegant wrought iron railings curving gracefully along one wall. Warm, honey-toned hardwood floors run throughout the space, complemented by soft yellow walls that create a welcoming atmosphere. Family-friendly details include wide walkways, rounded architectural arches, and plenty of natural light from a window above the stairs. The entry is adorned with classic framed artwork and tasteful sconces, adding character while maintaining an inviting feel. A vintage armchair and curved wooden cabinet provide seating and storage, making this an ideal transitional space for families entering and exiting the home.
Living Room Details
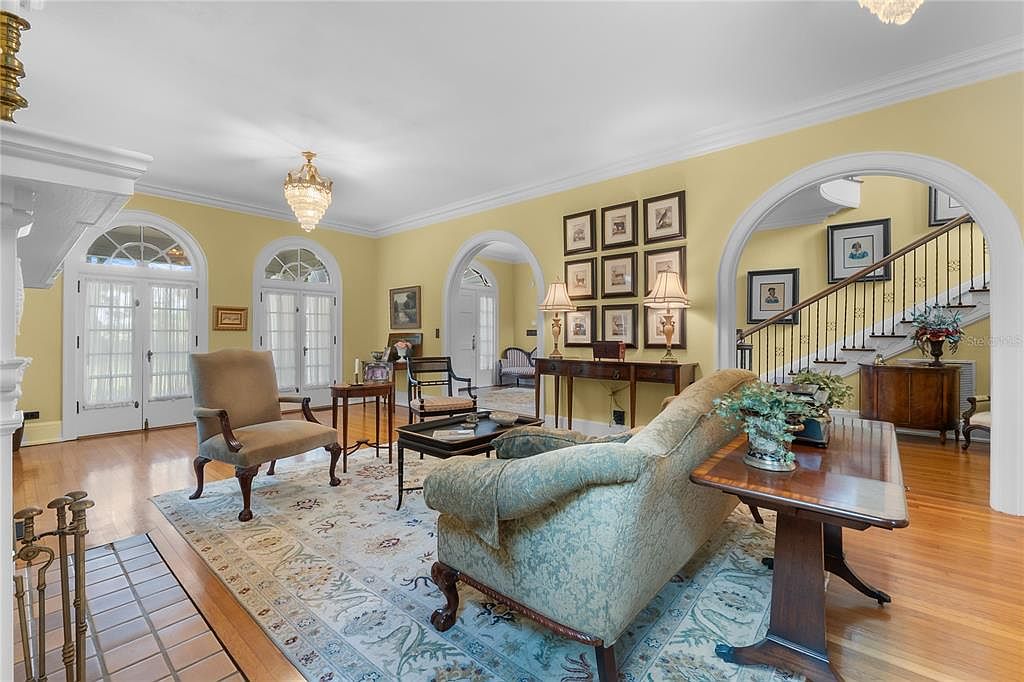
Spacious living room designed for family gatherings, featuring soft yellow walls and polished wooden floors topped with a large, patterned area rug. Natural light streams through a set of French doors and tall arched windows, illuminating classic furnishings like a floral-upholstered sofa, armchairs, and dark wood accent tables. Elegant touches include two sparkling chandeliers, a gallery wall of framed art, and decorative table lamps. Arched doorways lead to other areas of the home, including a nearby staircase with wrought iron railings. The layout offers open sight lines, inviting spaces for relaxation, conversation, and family togetherness.
Living Room Fireplace
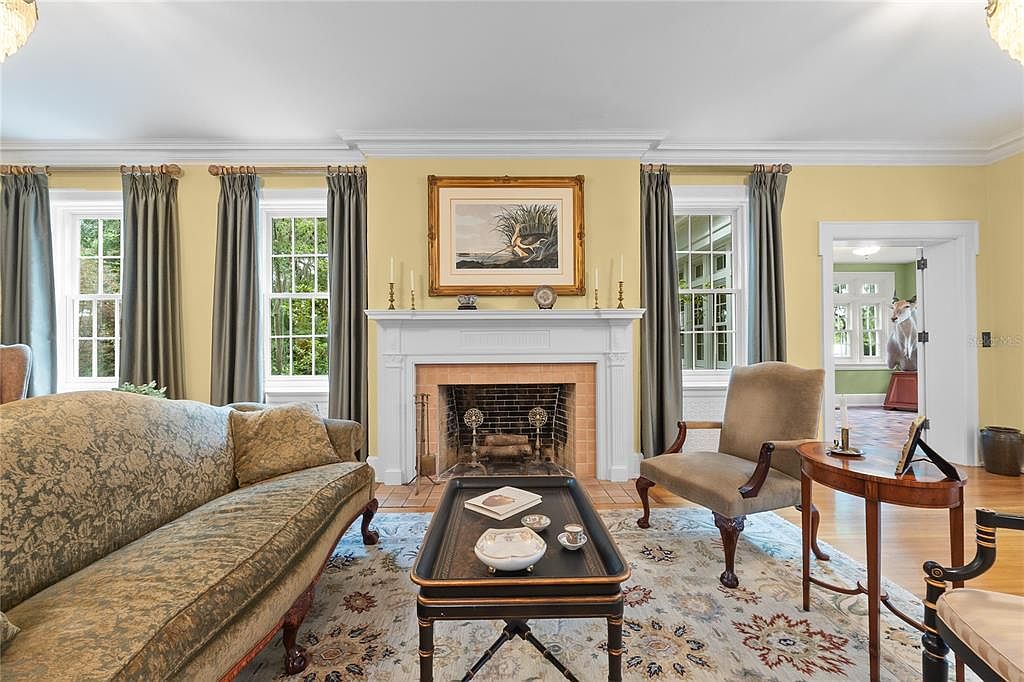
A gracious family living room with a central fireplace creates a welcoming gathering spot, suitable for conversation and relaxation. The ambiance is classic and warm, featuring soft yellow walls and extensive white crown molding for elegant architectural detail. Three tall windows with sage-colored drapes let in abundant natural light, enhancing the room’s openness. Plush, antique-style seating, including an upholstered sofa and two armchairs, offers ample comfortable seating for parents and children alike. A decorative rug softens the hardwood floors, adding warmth underfoot. The mantel is adorned with gold accents and art, and spacious sightlines promote togetherness for family activities.
Living Room Details
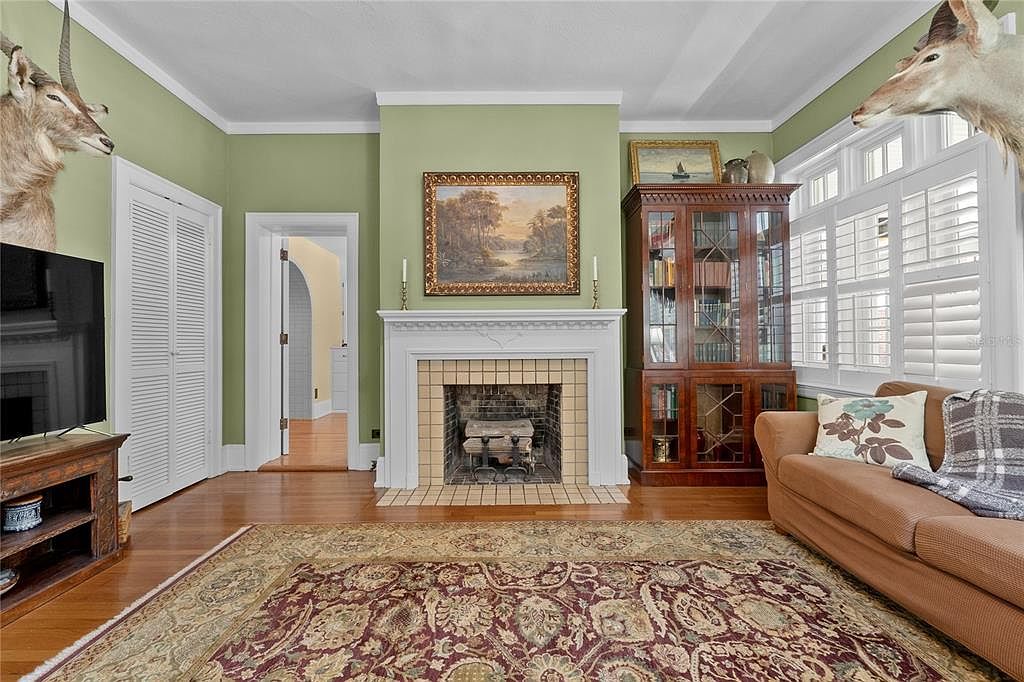
A welcoming living room features soft green walls and large white trim, creating a calm and inviting atmosphere. The centerpiece is a traditional white fireplace with a gold-framed landscape painting above, flanked by slender candlesticks. Natural light streams through broad white plantation shutters, brightening the space and providing a sense of privacy. The seating area includes a cozy caramel-colored sofa adorned with earth-toned floral and plaid pillows, ideal for family relaxation. An ornate patterned area rug covers the warm hardwood floor, while a wood entertainment console and a glass-front bookcase add storage and functional elegance. Mounted animal heads and tasteful decor add character.
Kitchen Overview
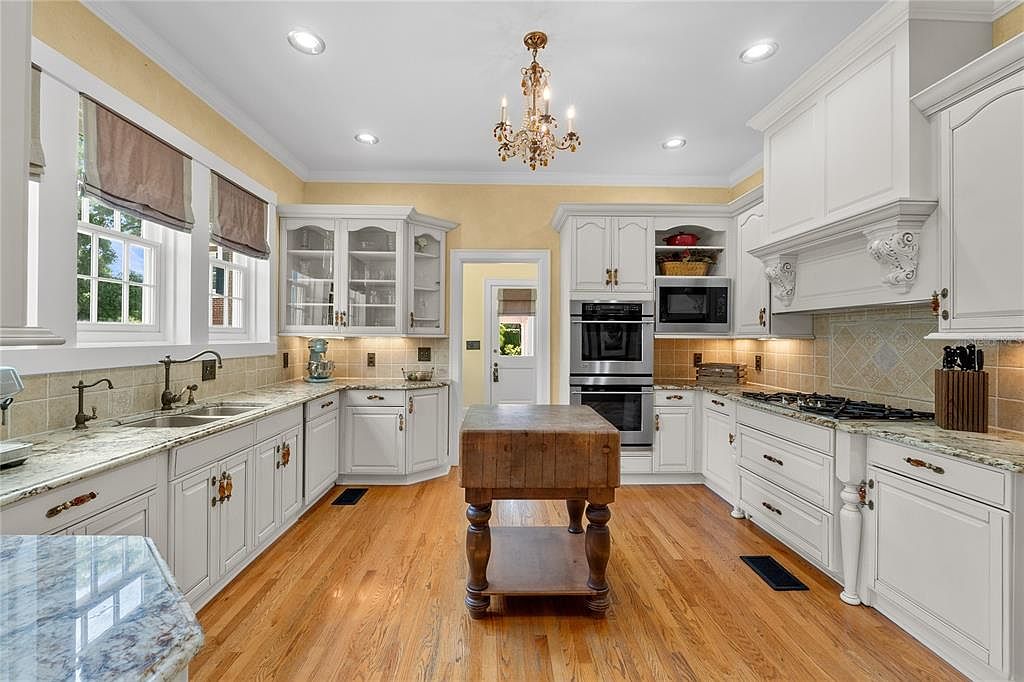
Spacious and bright, this kitchen features soft cream cabinetry with ornate details, glass-front upper cupboards, and warm-toned granite countertops. The natural wood floor adds warmth, complemented by soft yellow walls and ample recessed lighting. Three large windows above the deep sink invite in natural light, making the room cheerful and inviting for family activities. A sturdy wooden butcher block island serves as a central work or gathering space. Stainless appliances, double wall ovens, and a built-in microwave provide family-friendly functionality. Classic crown molding and a delicate chandelier add elegance, while generous counter space allows room for meal prep or homework sessions.
Family Kitchen Details
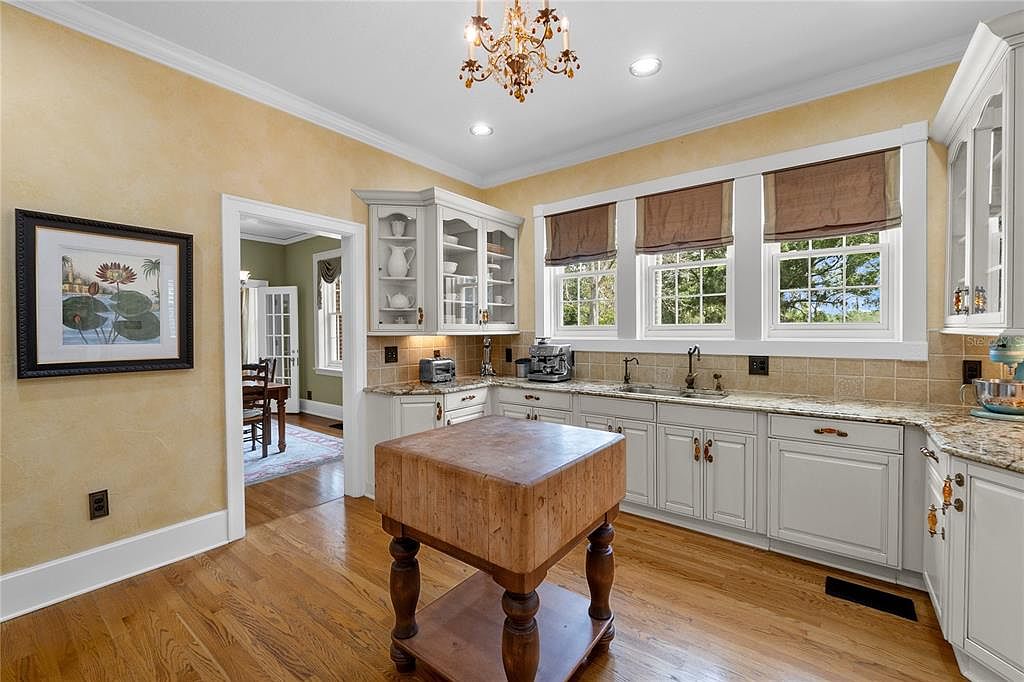
A welcoming kitchen features creamy white cabinetry topped with speckled granite countertops, all set against a background of soft yellow walls and warm honey-toned hardwood floors. Three large windows above the sink allow ample natural light, making the space bright and inviting for daily family activities. The kitchen island, a rustic wooden butcher block, is perfect for food preparation or gathering with kids. Modern appliances and glass-front upper cabinets add elegance and function, offering plenty of storage for busy families. Crown molding and a decorative chandelier bring a touch of traditional charm, creating a cozy, family-focused environment ideal for cooking together.
Formal Dining Room
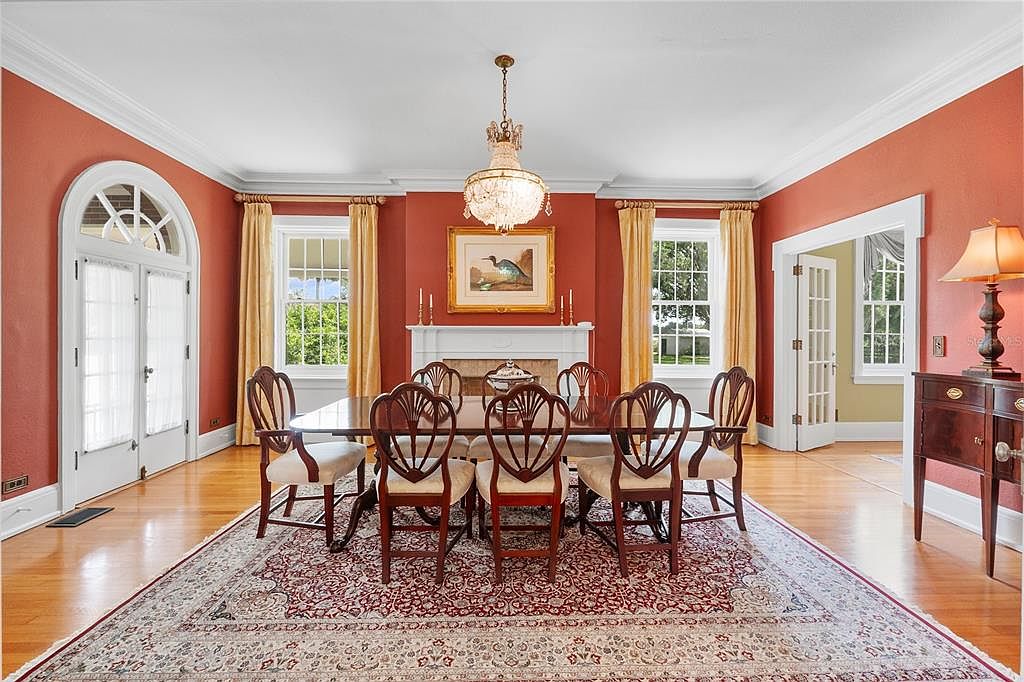
Spacious and inviting, this formal dining room features a large wooden table with seating for eight, perfect for family gatherings and holiday meals. Warm, terracotta-red walls pair beautifully with light hardwood floors, while elegant white trim and crown molding add a polished touch. Large windows framed with gold drapes allow abundant natural light, and French doors open to the outside, emphasizing an airy, welcoming feel. A decorative fireplace, ornate chandelier, and classic area rug further enhance the traditional look. The furniture’s sturdy construction and ample space make this room ideal for families and entertaining guests.
Dining Room Details
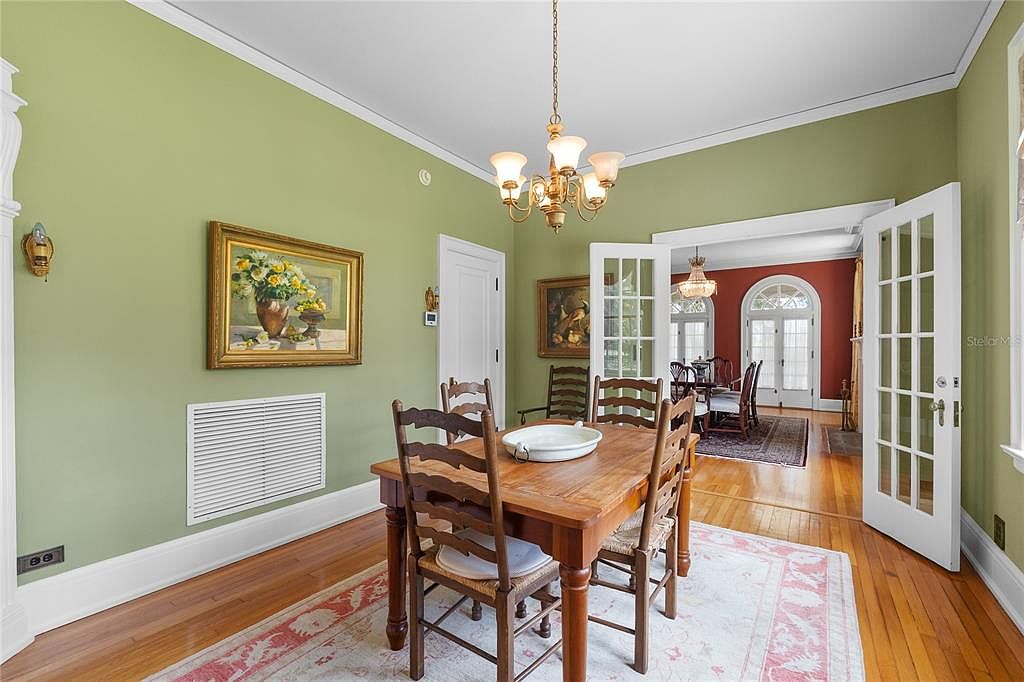
A charming, family-friendly dining room features warm wooden flooring accented by a large area rug in soft pink and cream tones. The centerpiece is a sturdy wooden dining table with matching ladder-back chairs, suitable for gatherings and meals. Walls are painted a calming sage green, complemented by elegant white trim and large decorative crown molding. An ornate brass chandelier hangs overhead, adding vintage elegance to the space. Colorful framed artwork and classic wall sconces provide inviting visual interest. French doors lead into an adjacent room with deep red walls, large windows, and additional dining space, offering a seamless flow for family interaction and entertaining.
Primary Bedroom
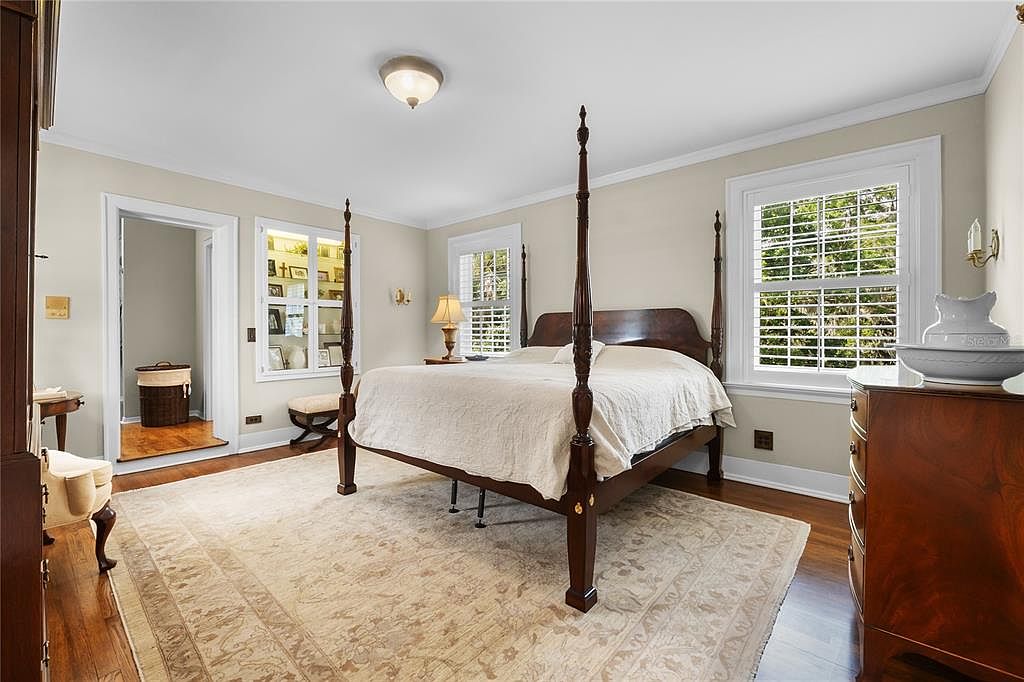
Spacious and sunlit, this primary bedroom offers a welcoming retreat with its classic four-poster wooden bed as the centerpiece. Soft beige walls and white crown molding create a calming, neutral color palette, complemented by warm hardwood floors and a large, patterned area rug that adds warmth and comfort underfoot. Multiple windows with plantation shutters fill the room with natural light while ensuring privacy. Thoughtfully placed furnishings, a wooden dresser, bedside table with lamp, and upholstered bench, offer both style and functionality. The adjoining doorway leads to a cozy alcove or additional room, perfect for family convenience and flexibility. The room’s uncluttered design enhances relaxation, making it ideal for any family’s needs.
Double Vanity Bathroom
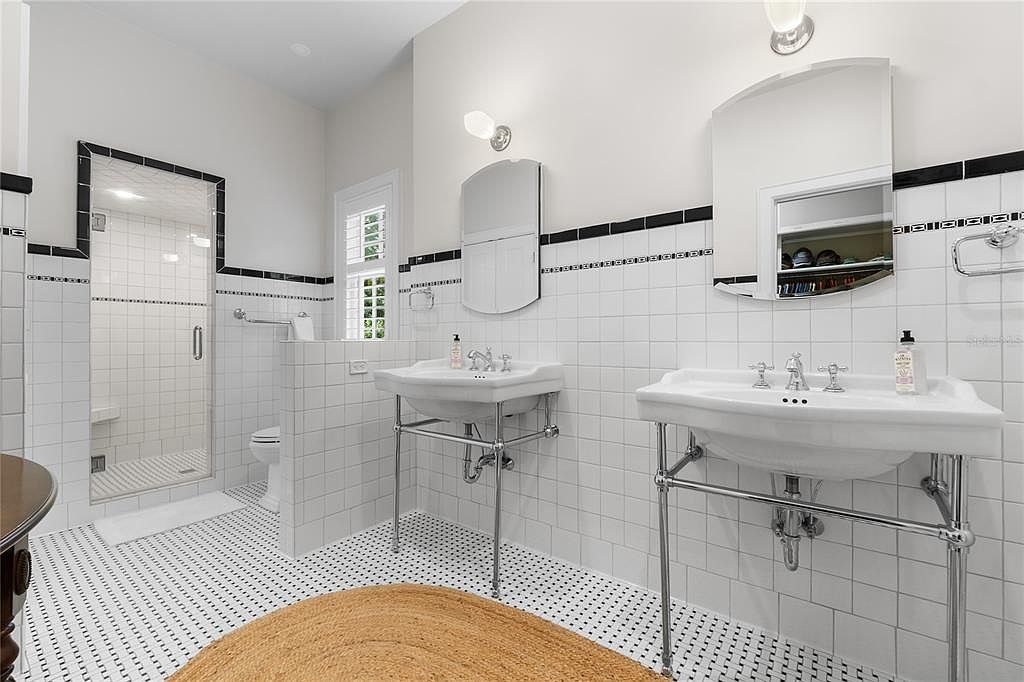
This spacious bathroom features a double sink vanity with elegant chrome fixtures, ideal for busy family mornings. Crisp white tile with a black trim border lines the walls and floor, creating a classic yet inviting color scheme. Above each sink are individual mirrors and overhead lighting, providing excellent illumination. A walk-in shower with a glass door and a separate enclosed toilet area offer both privacy and convenience. Shuttered windows bring in natural light while maintaining privacy, and a woven round rug adds warmth to the monochrome palette. The open layout enhances movement and accessibility, perfect for family living.
Living Room Details
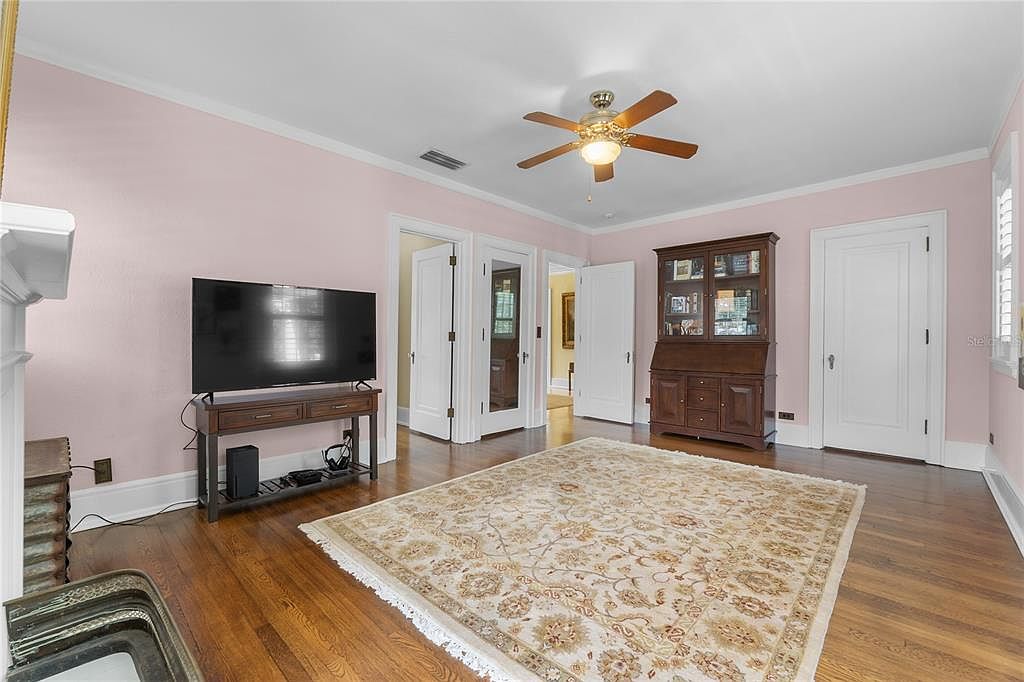
A spacious living room featuring soft pink walls with crisp white trim, giving the space a warm, inviting feel. At the center is a large beige area rug with intricate golden and brown patterns, providing a cozy surface for children to play. Hardwood floors add elegance and durability perfect for active family life. There’s a wooden TV table with a flat-screen television and media equipment, as well as a classic wooden cabinet with glass display at the far end for storage and decor. The ceiling fan ensures comfort, and multiple doors provide easy access to adjoining rooms. Large windows fill the room with natural light.
Family Bathroom
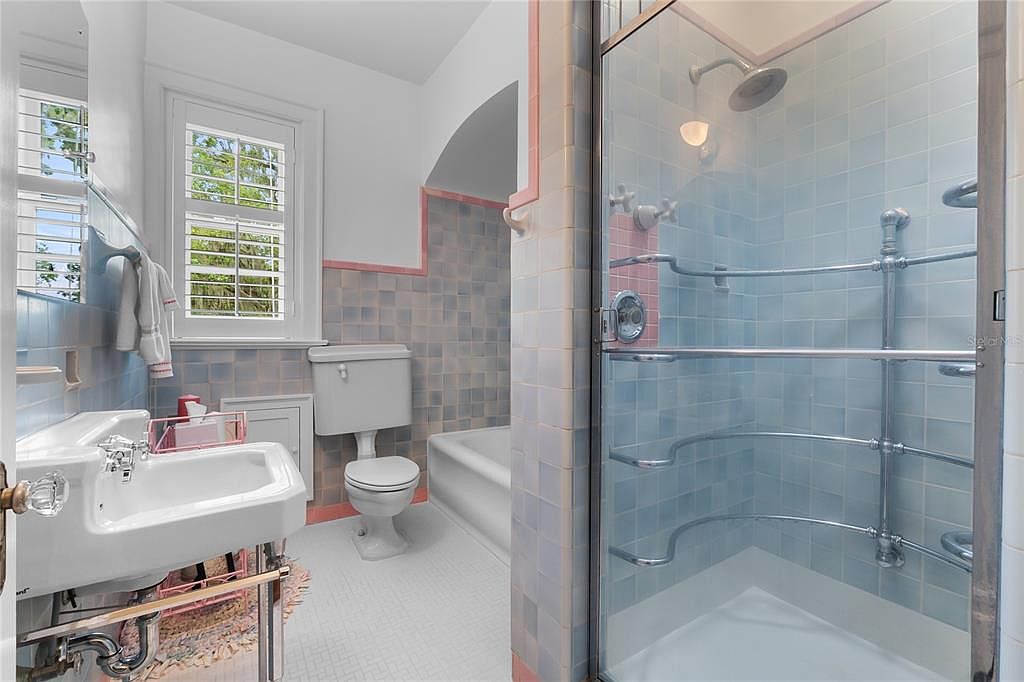
Bright and inviting, this family bathroom features soft pastel blue and pink tiles lining the walls and shower enclosure, creating a cheerful and welcoming atmosphere. The room boasts a glass-enclosed shower with sturdy railings and a classic tub, offering versatile options for both quick showers and relaxing baths. Large windows with white plantation shutters let in natural light while maintaining privacy and safety, ideal for families with children. The white pedestal sink and traditional toilet add vintage charm while being practical. Functional towel racks, a textured bath mat, and organized toiletries emphasize comfort and everyday convenience.
Sitting Room Decor
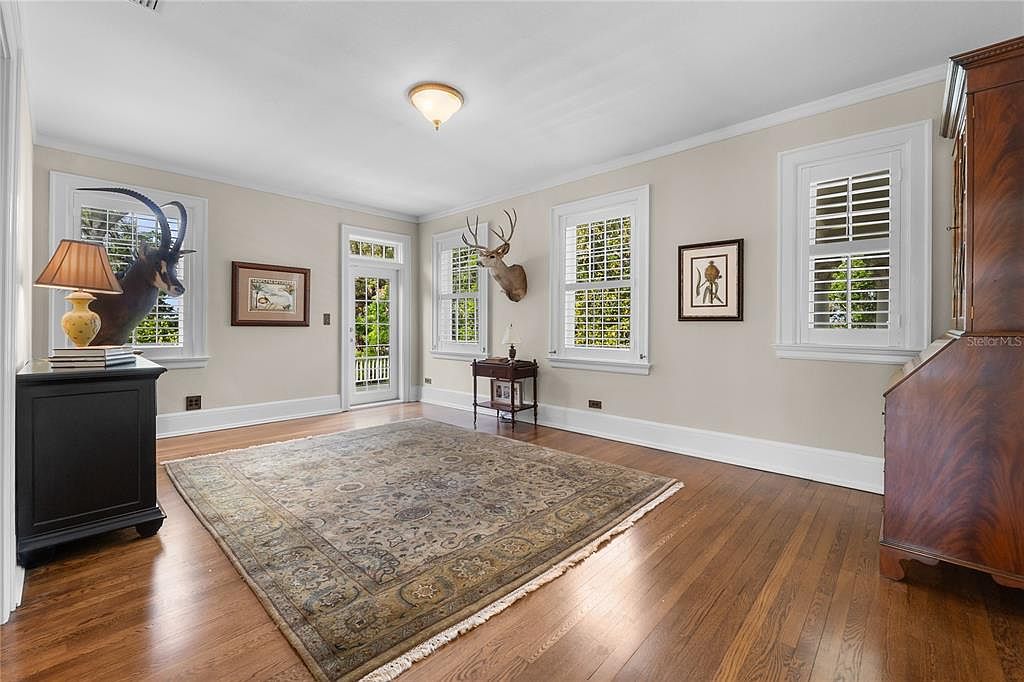
A bright, spacious sitting room with large windows framed by white plantation shutters, allowing natural light to fill the space. The hardwood floors add warmth, complemented by a large, ornate area rug in muted earth tones. Neutral beige walls create a calm backdrop, accented by tasteful framed art and mounted wildlife trophies, giving the room a distinguished, classic touch. Elegant furniture includes a dark side table with a decorative lamp and a polished wood cabinet. The room offers ample open space, perfect for families with children looking for a comfortable place to gather, play, or entertain guests.
Bathroom Layout
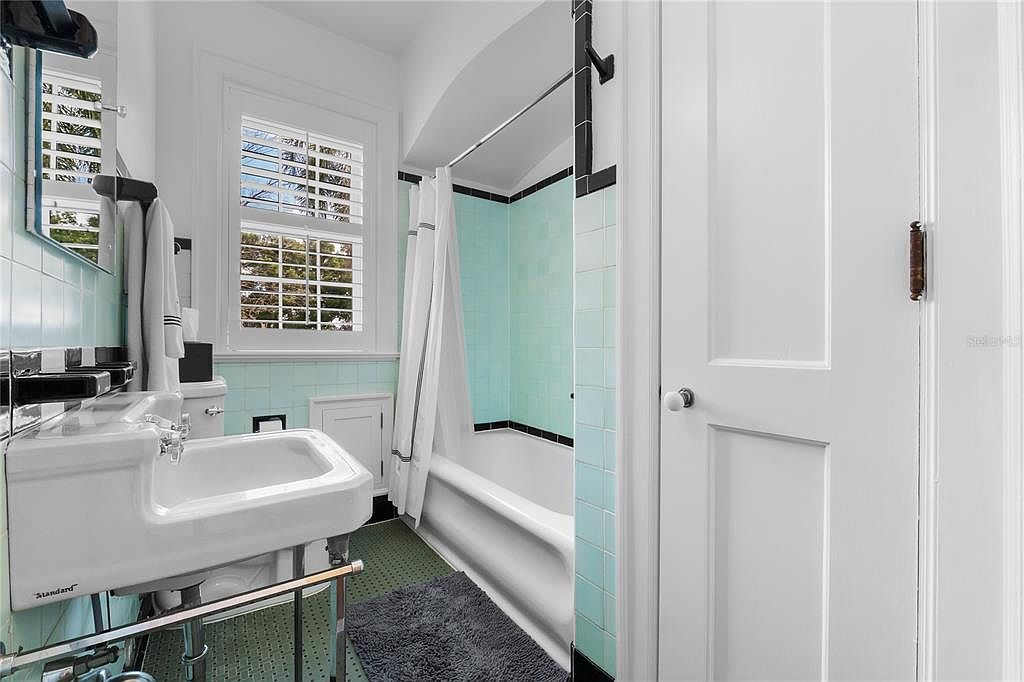
Bright and welcoming, this bathroom features a classic layout ideal for families. Soft mint-green tiles with a black accent line add a vintage charm, complemented by clean white walls and wood trim. A full bathtub with a wraparound shower curtain offers convenience for both kids and adults. The window with white plantation shutters allows natural light to fill the space while maintaining privacy. There’s a pedestal sink for easy access, along with built-in storage and towel racks for organization. The non-slip mosaic tile floor makes it both safe and stylish, while fluffy rugs add comfort and warmth underfoot.
Outdoor Balcony
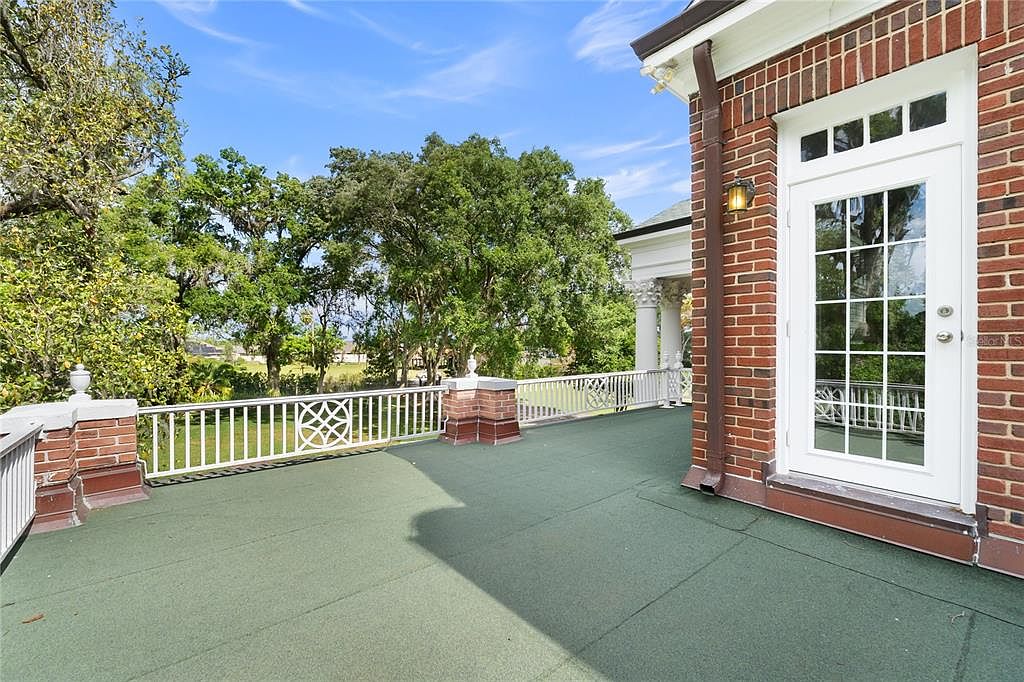
Spacious outdoor balcony featuring a green, textured flooring ideal for playtime or relaxing outdoors. The area is enclosed by a white painted railing with decorative brick columns at each corner, providing safety for children and a secure boundary for gatherings. The classic red brick exterior walls blend with crisp white trim, while a glass French door brings in abundant natural light and offers ease of access to the outdoor space. Overhead, a sconce provides illumination in the evening. Surrounded by lush trees and landscaped gardens, this balcony offers a serene setting perfect for family enjoyment and outdoor activities.
Bedroom Retreat
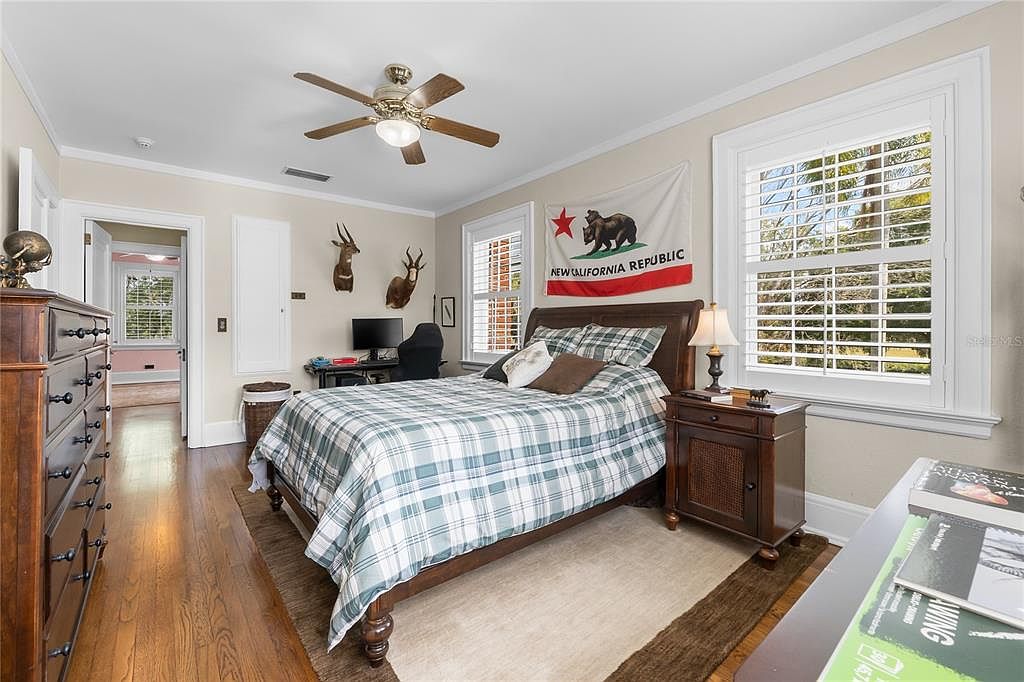
Spacious and bright, this bedroom features warm hardwood floors and soft beige walls accented by crisp white baseboards and crown molding. Large windows with white plantation shutters let in plenty of natural light and offer picturesque views of greenery outside, creating an inviting atmosphere for families. The bed, dressed in blue and white plaid linens, is flanked by wooden nightstands and a classic table lamp. A wooden dresser and small workspace with a modern office chair make the room both cozy and functional, ideal for children or teens. Taxidermy accents and a large California Republic flag add character and personality.
Screened Porch Retreat
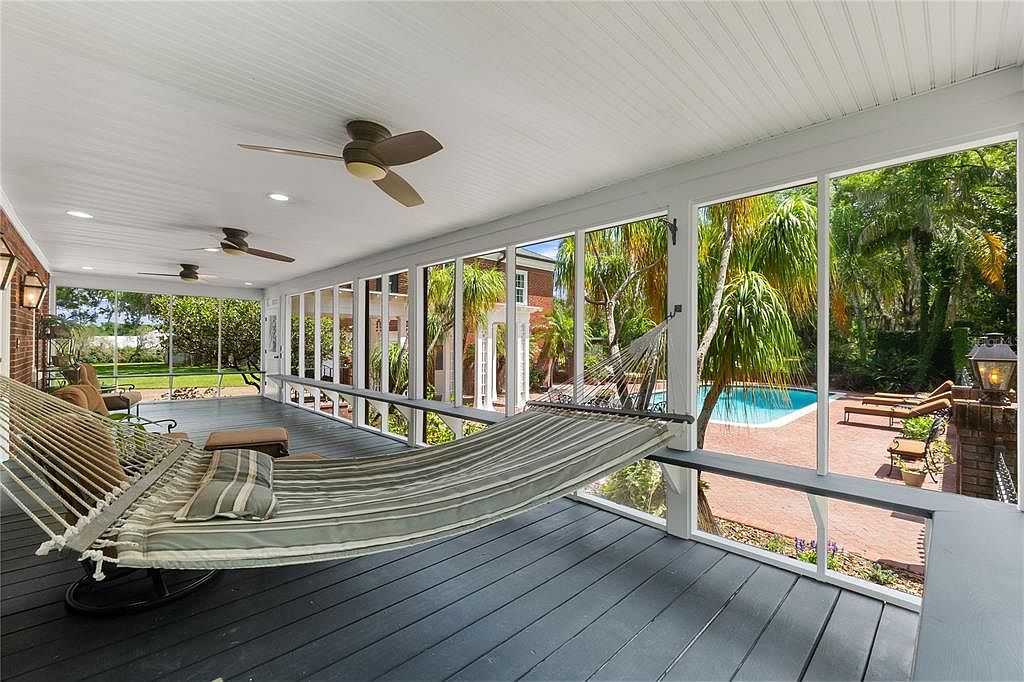
Spacious screened porch featuring wide, neutral-colored flooring and a crisp white ceiling adorned with recessed lighting and sleek ceiling fans for all-season comfort. A hammock, complete with striped pillows, offers a relaxing spot overlooking the serene backyard and sparkling pool. Comfortable lounge chairs provide additional seating options, making it an ideal place for gatherings or quiet family time. Large windows flood the space with natural light and allow clear views of lush greenery and palm trees outside. The porch’s open layout creates a seamless connection to outdoor living, making it both family-friendly and perfect for entertaining or unwinding together.
Poolside Patio
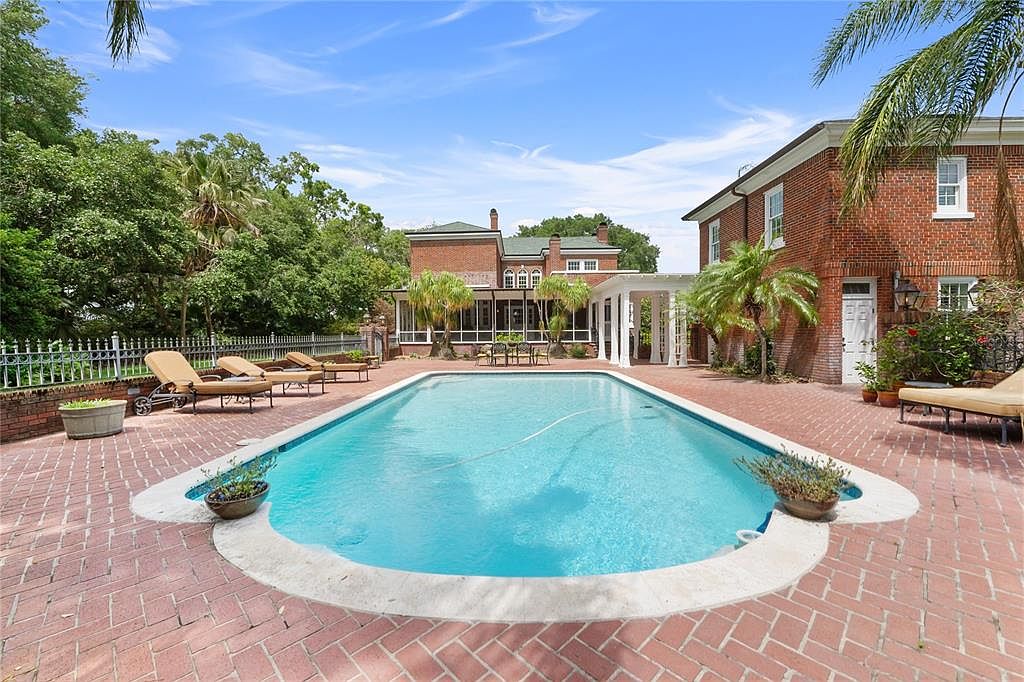
A spacious backyard pool area features a large, inviting swimming pool surrounded by red brick pavers arranged in a herringbone pattern. Lined with cushioned lounge chairs and bordered by mature palm trees and lush greenery, the patio invites relaxation and play for families. The area is securely enclosed by a classic wrought iron fence for safety, making it ideal for children. The two-story brick home provides a timeless, elegant backdrop, with French doors and windows adding charm. Potted plants in understated containers complete the tranquil outdoor setting, perfect for gatherings and enjoying sunny days together.
Backyard Pool Area
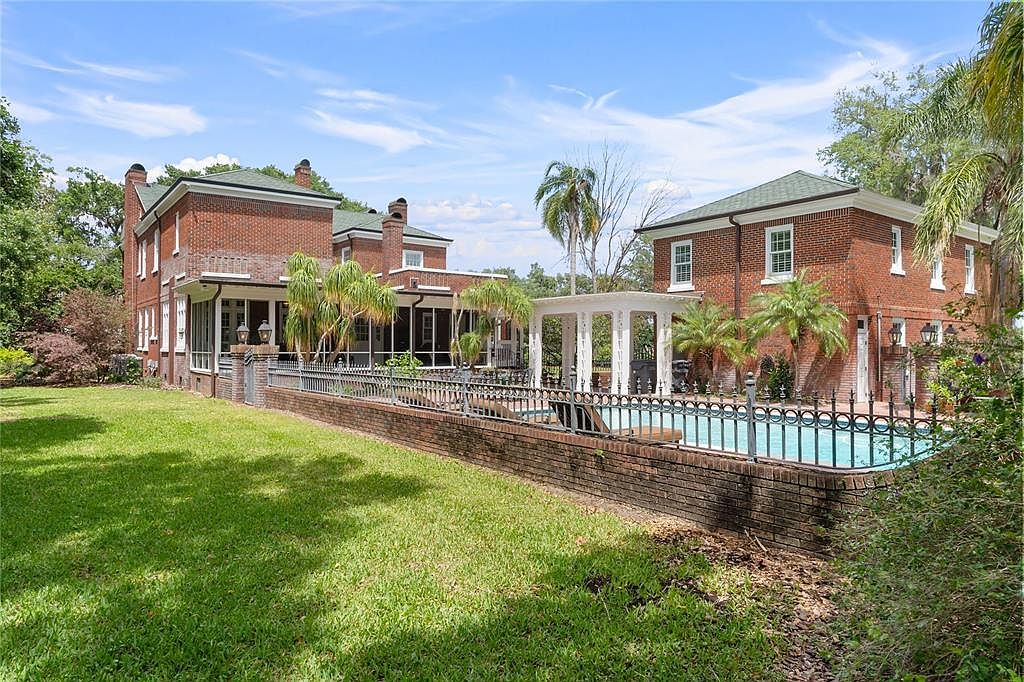
A spacious backyard features a large, inviting swimming pool surrounded by a sturdy wrought iron fence and lush palm trees, creating a sense of both privacy and safety for children and pets. The brick patio connects seamlessly to the classic red-brick exterior of the main home and guesthouse, both with elegant white trim and green roofs. A white pergola provides shaded seating, ideal for family gatherings and outdoor meals. The manicured lawn offers ample space for play, while mature landscaping adds natural beauty. The overall design blends traditional American architecture with family-friendly outdoor amenities in a tranquil setting.
Front Exterior
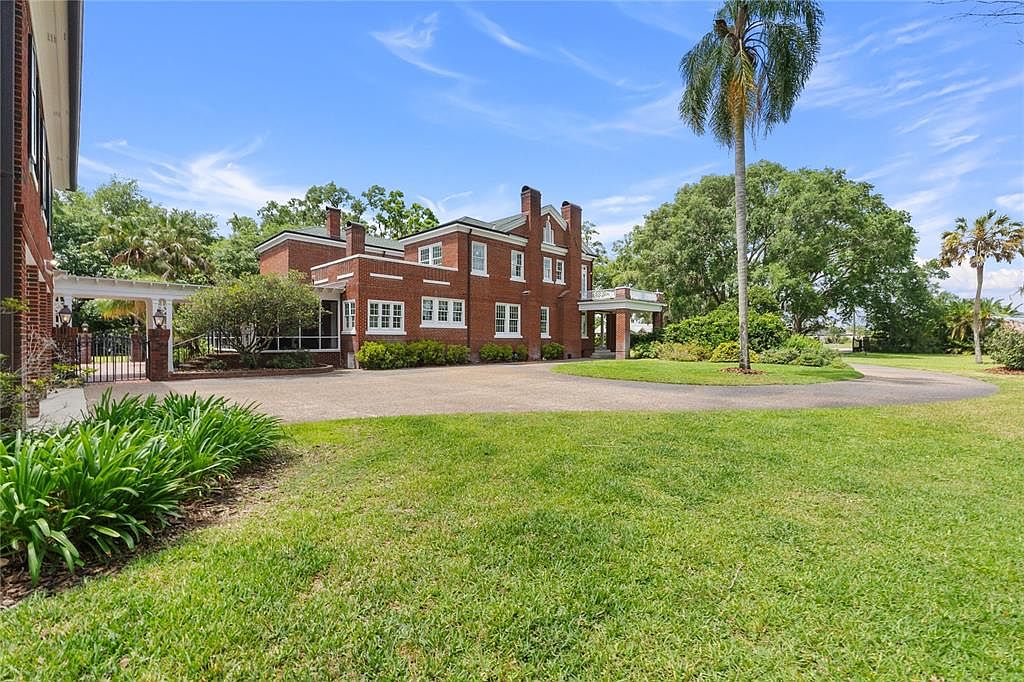
A stately two-story brick home is set against a lush green lawn, with a sweeping circular driveway offering ample parking and easy access. The façade features clean lines and symmetrical windows, creating a charming and classic American aesthetic. Mature trees and manicured shrubs frame the house, providing privacy and plenty of space for children to play. The covered entryway is inviting, with wide steps and a sheltered porch ideal for welcoming guests. The vibrant red brick contrasts nicely with the white trim, giving the home a timeless appeal. This spacious front yard and driveway make family gatherings both comfortable and secure.
Backyard Lawn
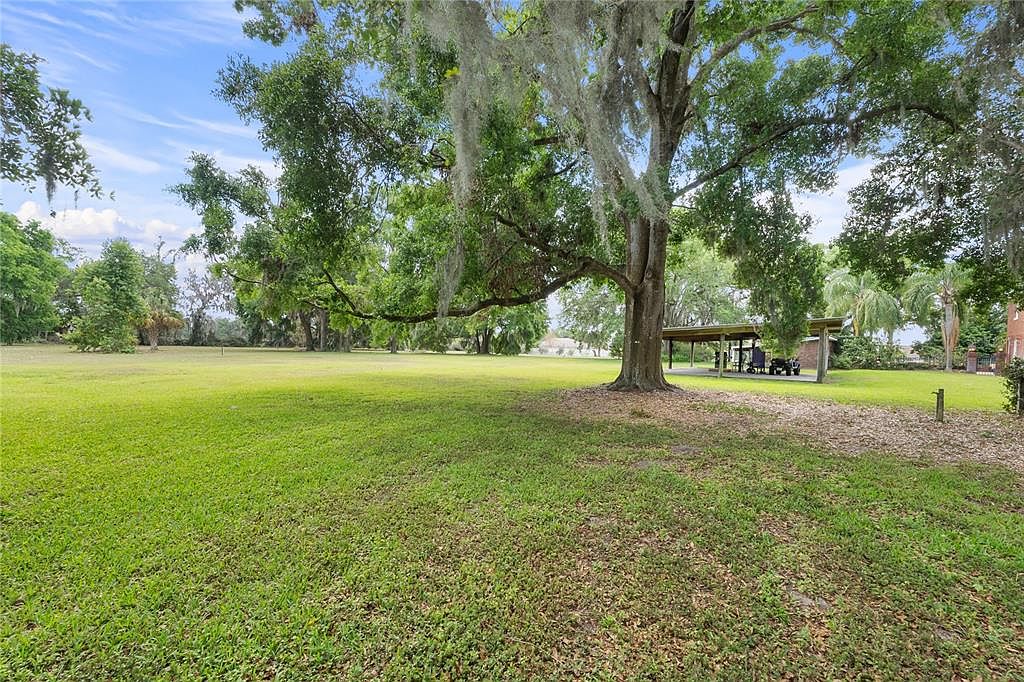
A spacious and well-maintained backyard lawn is shown, filled with lush green grass and highlighted by a majestic mature tree providing generous shade. The large open area offers plenty of room for children to play, family gatherings, or outdoor relaxation. Towards the right, there is a covered patio or carport area, featuring outdoor furniture perfect for family barbecues or get-togethers. The vibrant greenery and scattered trees surrounding the property give a peaceful, natural ambiance, while the expansive layout is ideal for hosting outdoor activities and ensuring a safe play environment for all ages.
Listing Agent: Mike Hamic of KELLER WILLIAMS REALTY SMART via Zillow