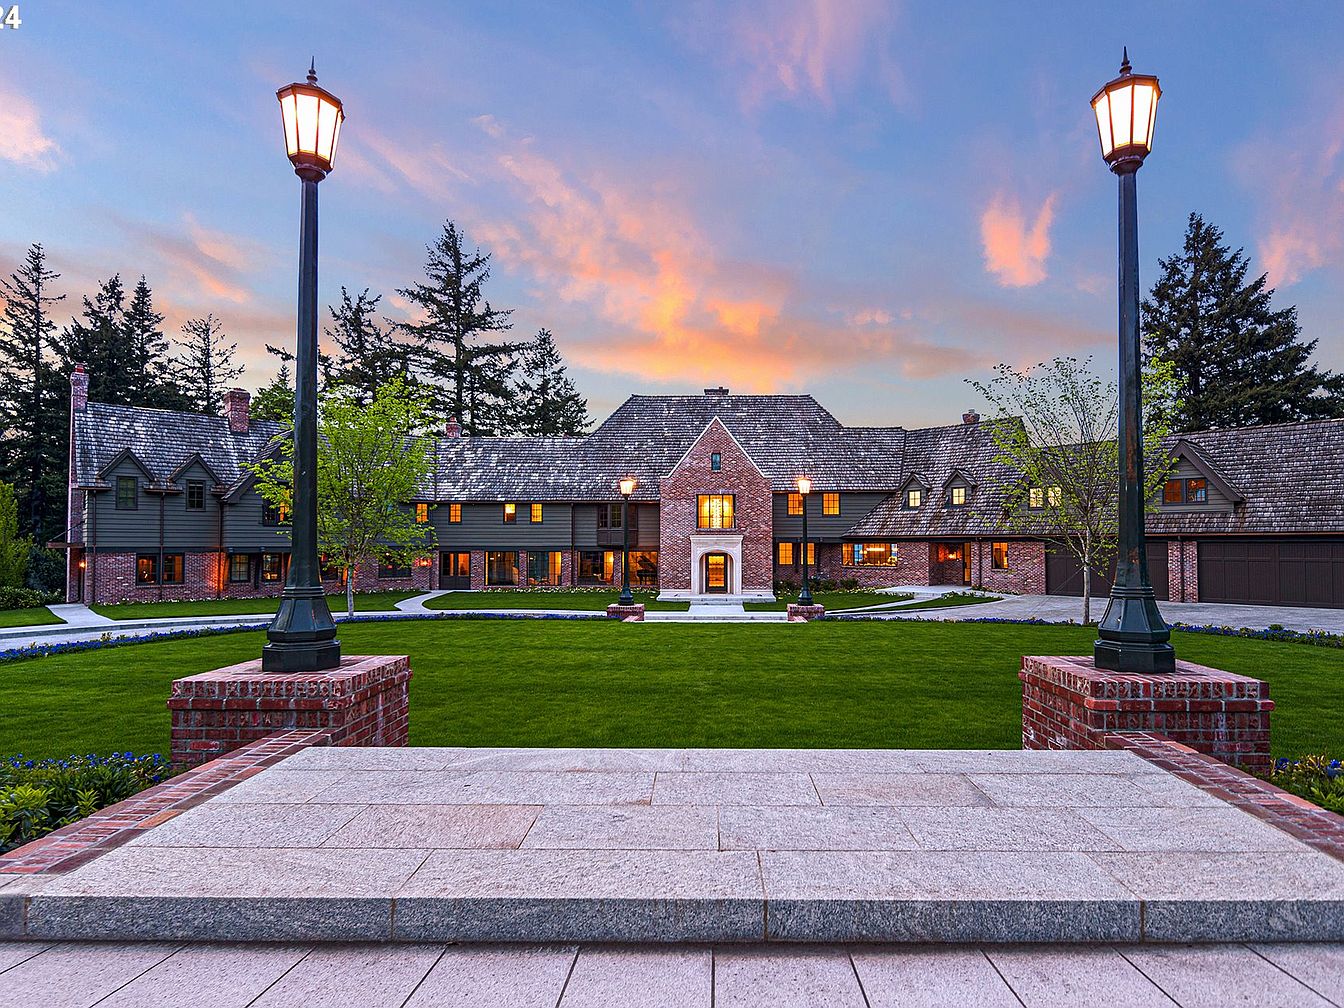
Steeped in history, this magnificent Tudor Revival estate was originally built in 1930 by famed architect Roscoe D. Hemenway and now stands as a testament to Portland’s architectural heritage. Set upon 3.26 private acres with matchless panoramic views, the 25,568-square-foot residence has undergone a breathtaking $20 million renovation by JHL Design and Green Gables Restoration, seamlessly uniting timeless elegance with luxurious modern amenities. Imported materials, handcrafted finishes, and spacious living areas make it ideal for family life and entertaining. Nestled in the prestigious West Hills neighborhood of Portland, OR, this estate, currently listed at $25,000,000, offers sophisticated comfort, an extraordinary setting, and a legacy to be cherished for generations.
Home Exterior
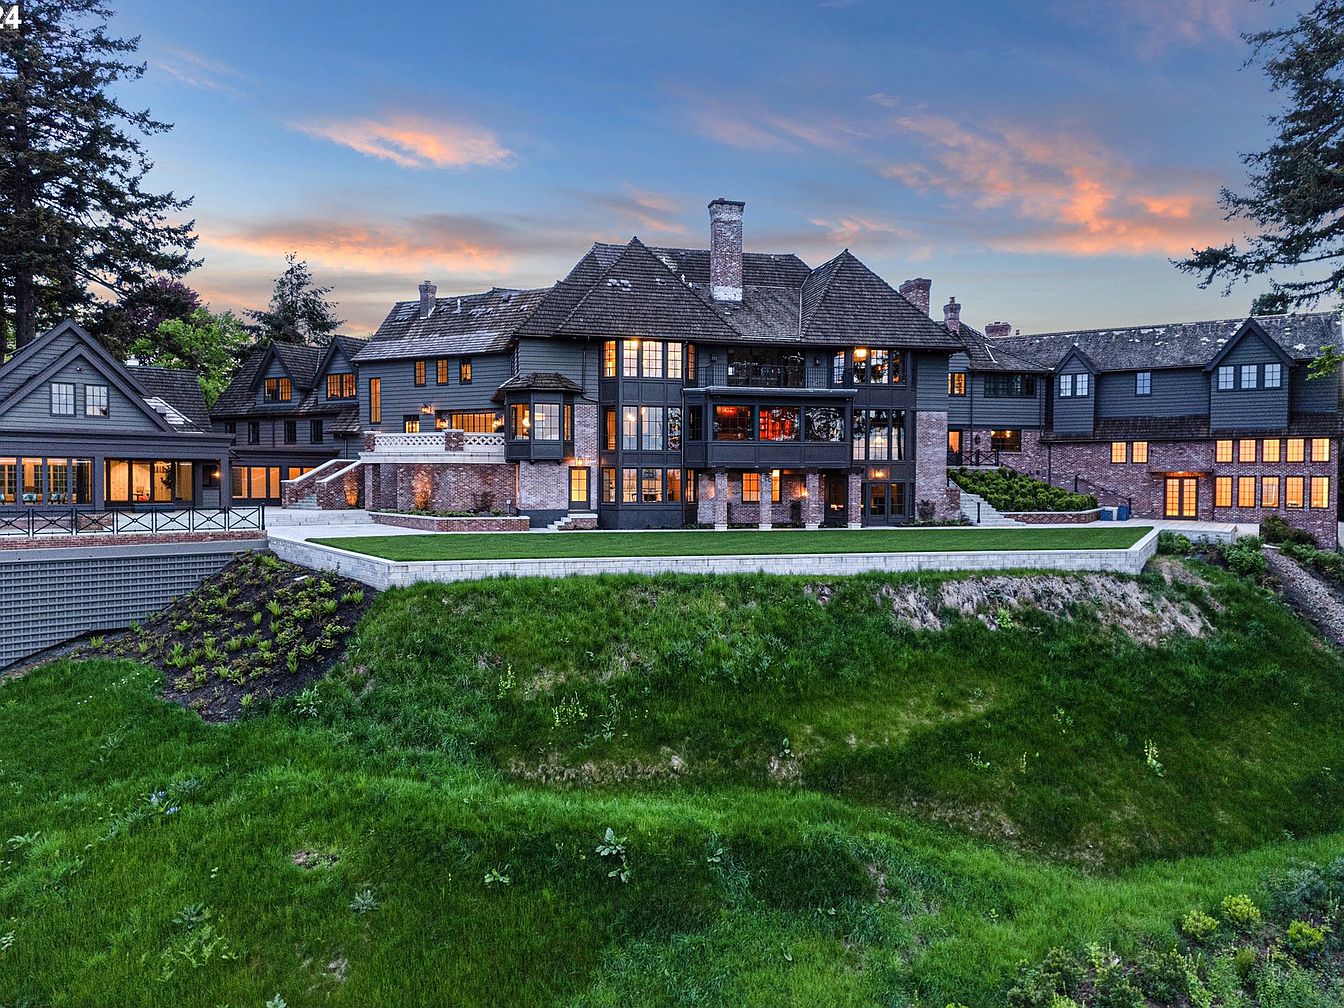
A stately multi-level American home sits atop a lush green hill at sunset, offering a commanding view of landscaped lawns and natural scenery. The house features dark, horizontal siding contrasted by rich, red-brick sections, with an impressive array of large windows glowing warmly from within, promising inviting family spaces. Multiple bay windows, spacious terraces, and a grand stairway enhance its family-friendly appeal, providing ample outdoor entertaining and play areas. The roof has medium-pitch gables and tall chimneys, adding character and architectural elegance. The spacious back lawn and generous patios make it ideal for gatherings, children’s play, and relaxation.
Living Room Gathering
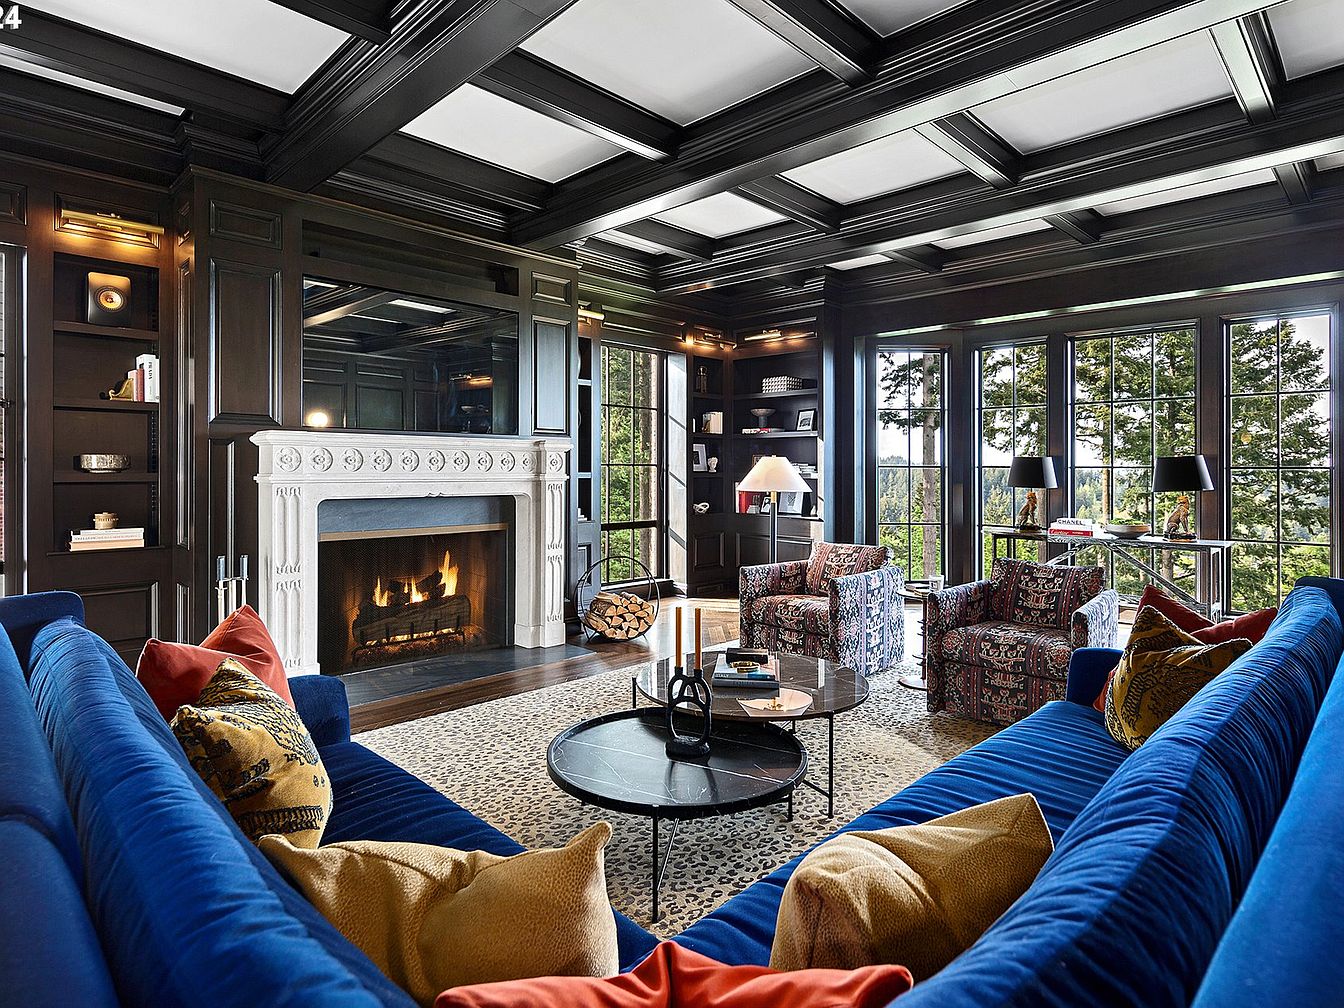
Spacious living room with a warm, inviting atmosphere, perfect for family gatherings. A striking coffered ceiling in rich dark wood contrasts with cream panels, creating a sense of grandeur. The centerpoint is a classic white carved fireplace, flanked by built-in shelves filled with books and decor. Cozy blue velvet sectionals, adorned with mustard and burnt orange pillows, provide ample seating. Patterned armchairs and a contemporary round coffee table rest on a soft, animal-patterned area rug. Floor-to-ceiling windows line the far wall, filling the room with natural light and offering scenic forest views, making the space both luxurious and comfortable for all ages.
Living Room Space
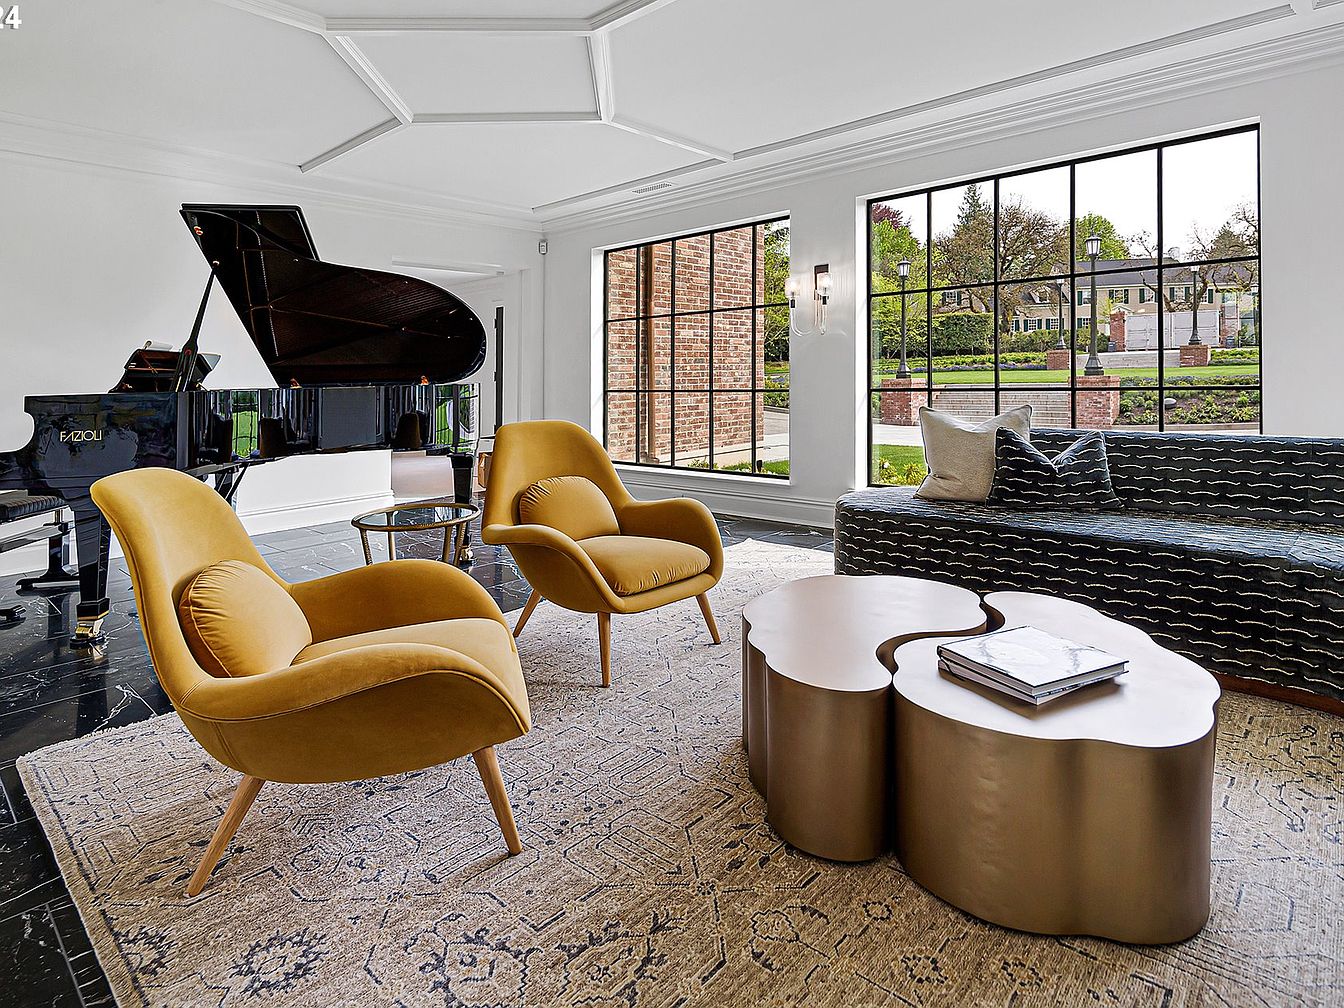
This expansive living room features an open and airy layout that welcomes natural light through large grid-style windows, offering scenic outdoor views. The room is decorated in a contemporary style with a crisp white ceiling adorned with subtle molding. Two plush, mustard-yellow lounge chairs create a cozy conversation area beside a unique, sculptural coffee table. The family-friendly seating area is complemented by a spacious black-patterned sofa lined with soft accent pillows, perfect for relaxing or gathering with loved ones. An elegant grand piano sits nearby, adding a sophisticated touch. The neutral rug and glossy dark flooring complete the inviting atmosphere.
Living Room Seating
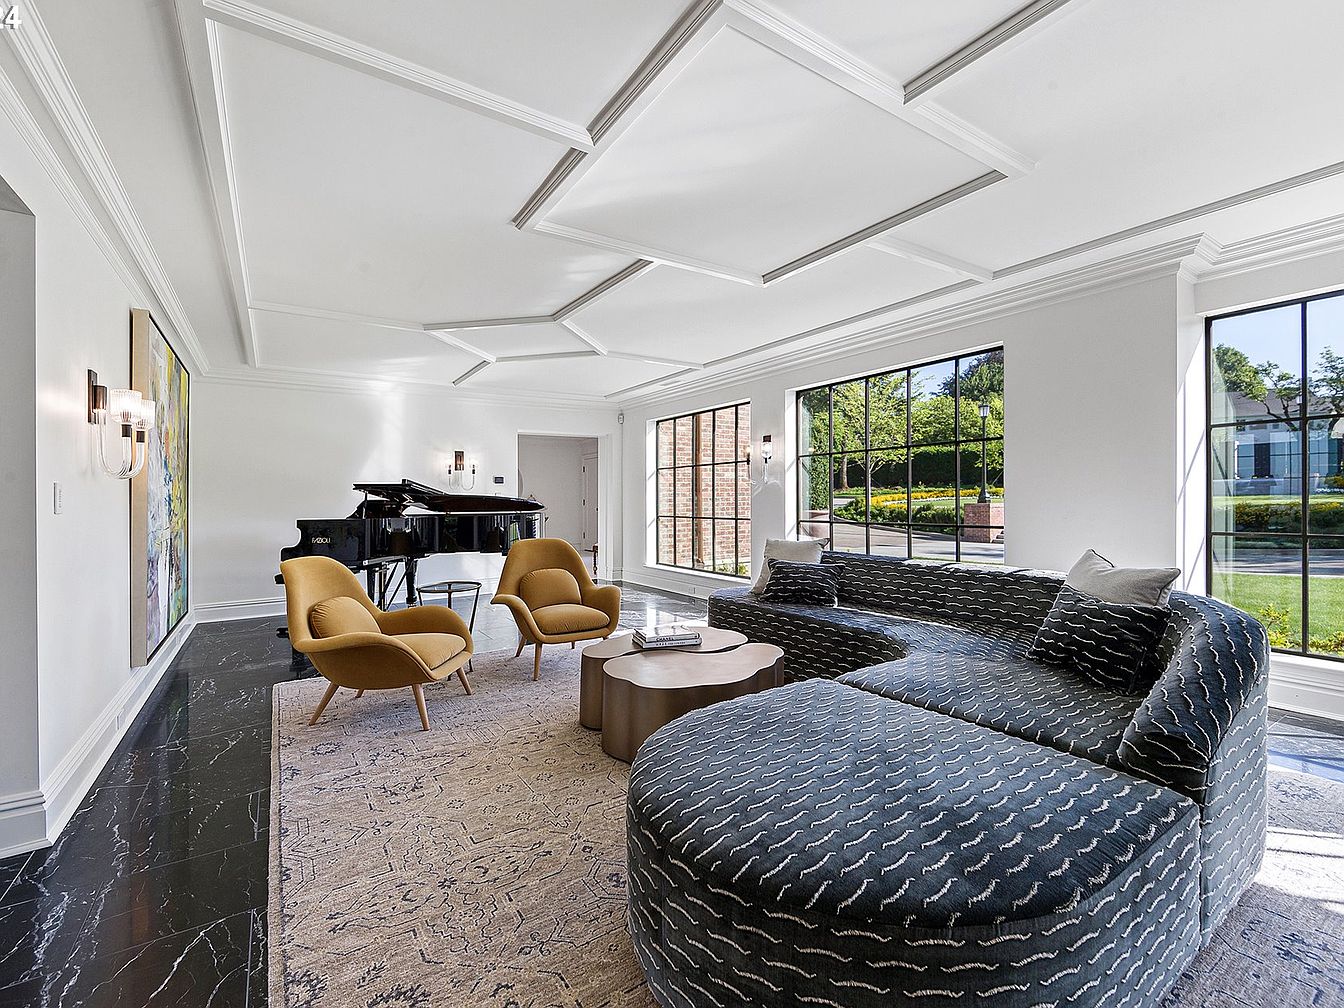
Spacious and bright living room featuring floor-to-ceiling grid windows that invite natural light and offer pleasant garden views, creating an inviting family atmosphere. The room is anchored by a patterned, curved sectional in rich navy tones with accent pillows, paired with two mustard yellow lounge chairs that add a playful yet sophisticated touch. A large, modern area rug in neutral tones covers the floor, surrounded by black marble edging, enhancing the luxurious feel. A statement wall-mounted painting adds color, while a grand piano at the end of the room suggests a space for shared family activities. The crisp white walls and coffered ceiling add a sense of elegance and openness.
Living Room Seating
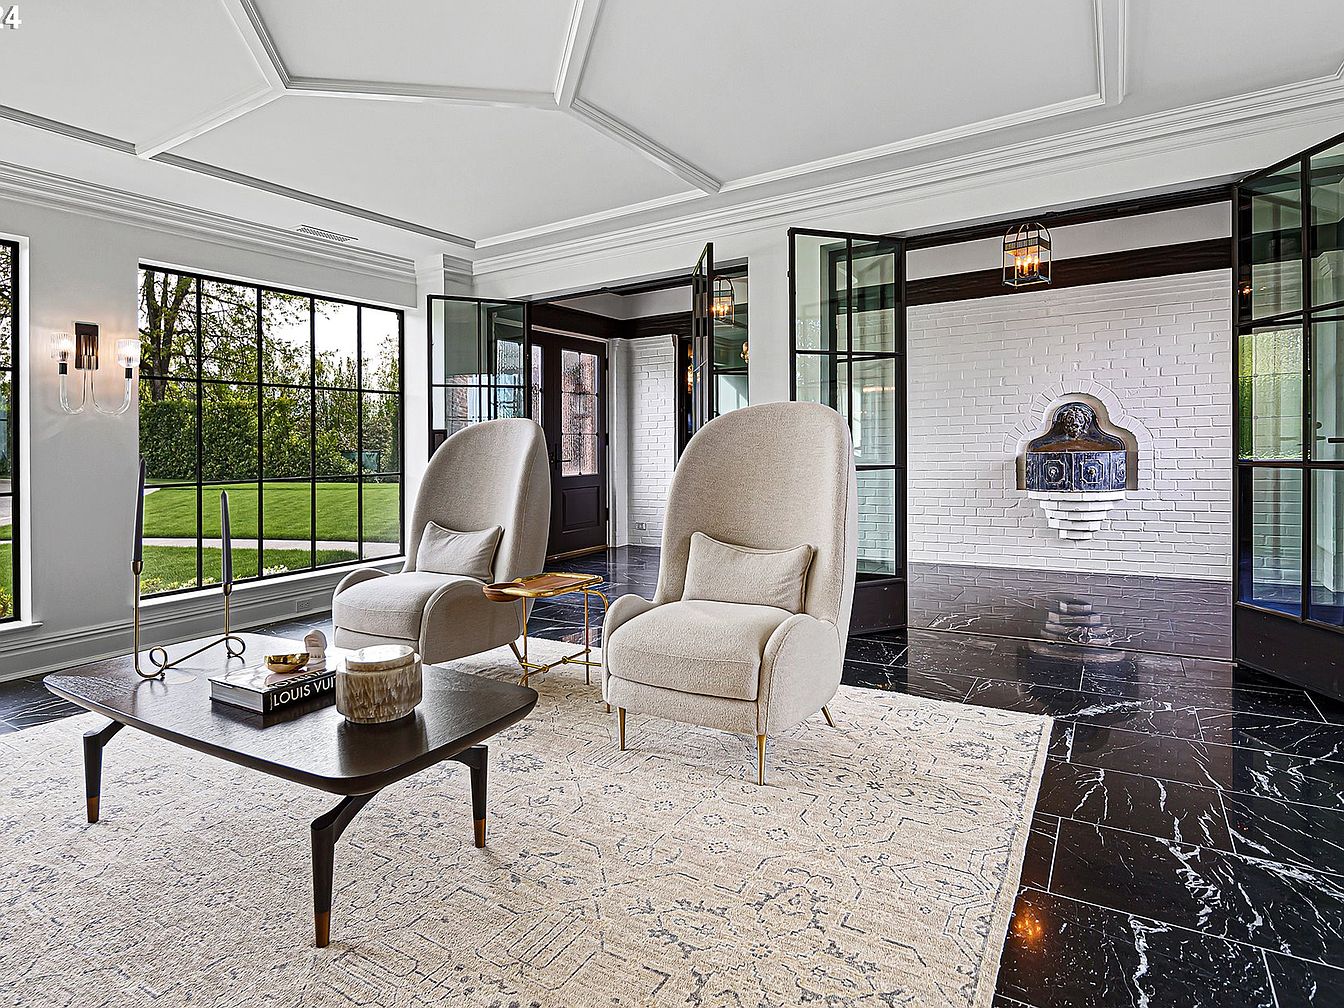
A spacious living room features two elegant, high-backed armchairs with light beige upholstery and matching pillows, centered on a patterned, cream-colored area rug that softens the dark, glossy marble floor. A sleek, dark wood coffee table holds decorative items and a book, creating a welcoming space for relaxation. Floor-to-ceiling windows with black frames flood the room with natural light and offer views of a lush green lawn, perfect for children to play outside. French doors lead to an adjoining vestibule with a white brick accent wall and a decorative wall fountain, adding architectural interest and an inviting atmosphere for families.
Game Room
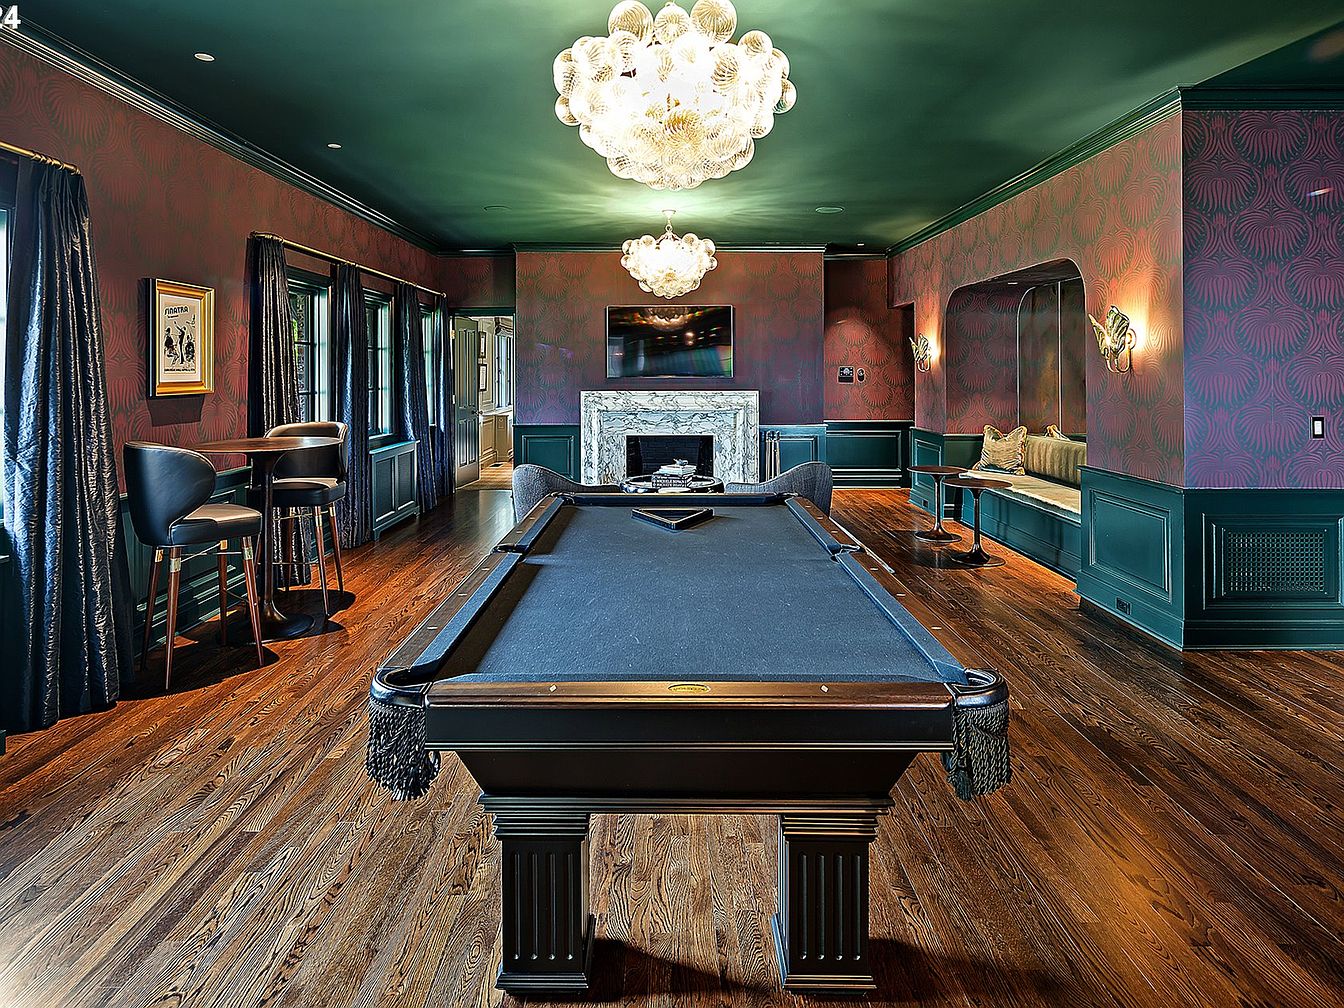
A spacious game room features a central black pool table set on beautifully polished hardwood floors. The space is adorned with rich, dark green and burgundy wallpaper with a subtle art deco pattern, offering a cozy yet sophisticated ambiance. Large, elegant windows with heavy dark curtains line one side, allowing natural light when open. To one side is a bar-height table with plush chairs, perfect for family game nights or casual gatherings. A marble fireplace with a television above serves as a focal point, while a comfortable built-in bench nook with accent pillows and a small table provides extra seating. Statement chandeliers add a luxurious finishing touch.
Living Room Seating
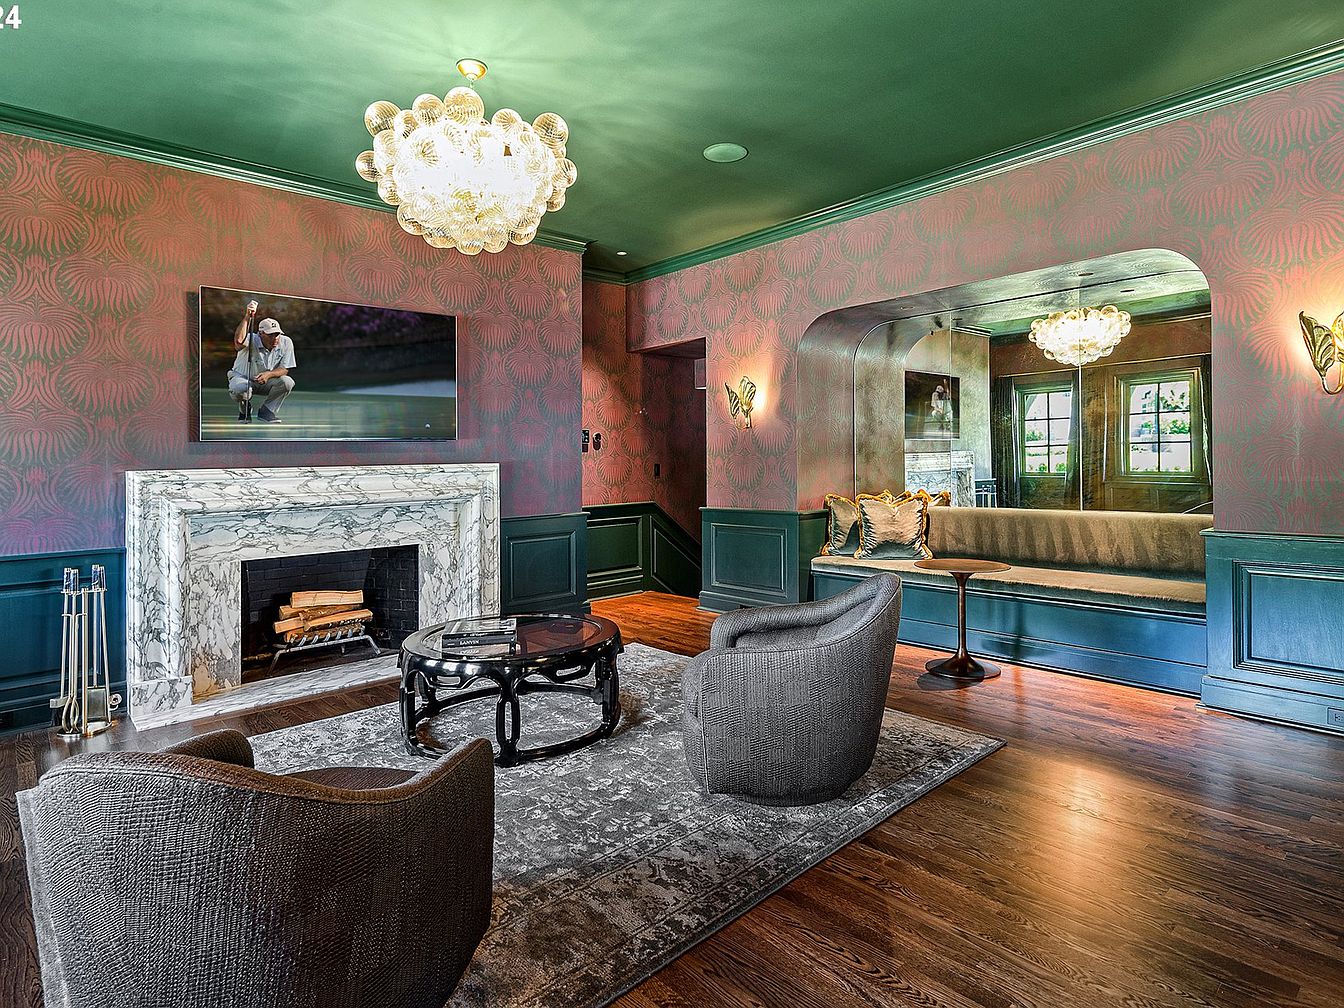
A spacious living room with a sophisticated blend of classic and contemporary design elements. The room features a striking marble fireplace as its focal point, above which hangs a mounted flat-screen television. Rich green ceilings and paneled lower walls contrast with patterned pink and green wallpaper, producing a cozy yet elegant atmosphere. Plush gray lounge chairs are arranged around a round black coffee table atop a textured area rug, offering comfortable seating for gatherings. To the right, a built-in bench with throw pillows and a small round table provides additional family-friendly seating. Hardwood floors add warmth, while modern chandeliers and wall sconces provide inviting illumination.
Kitchen Island
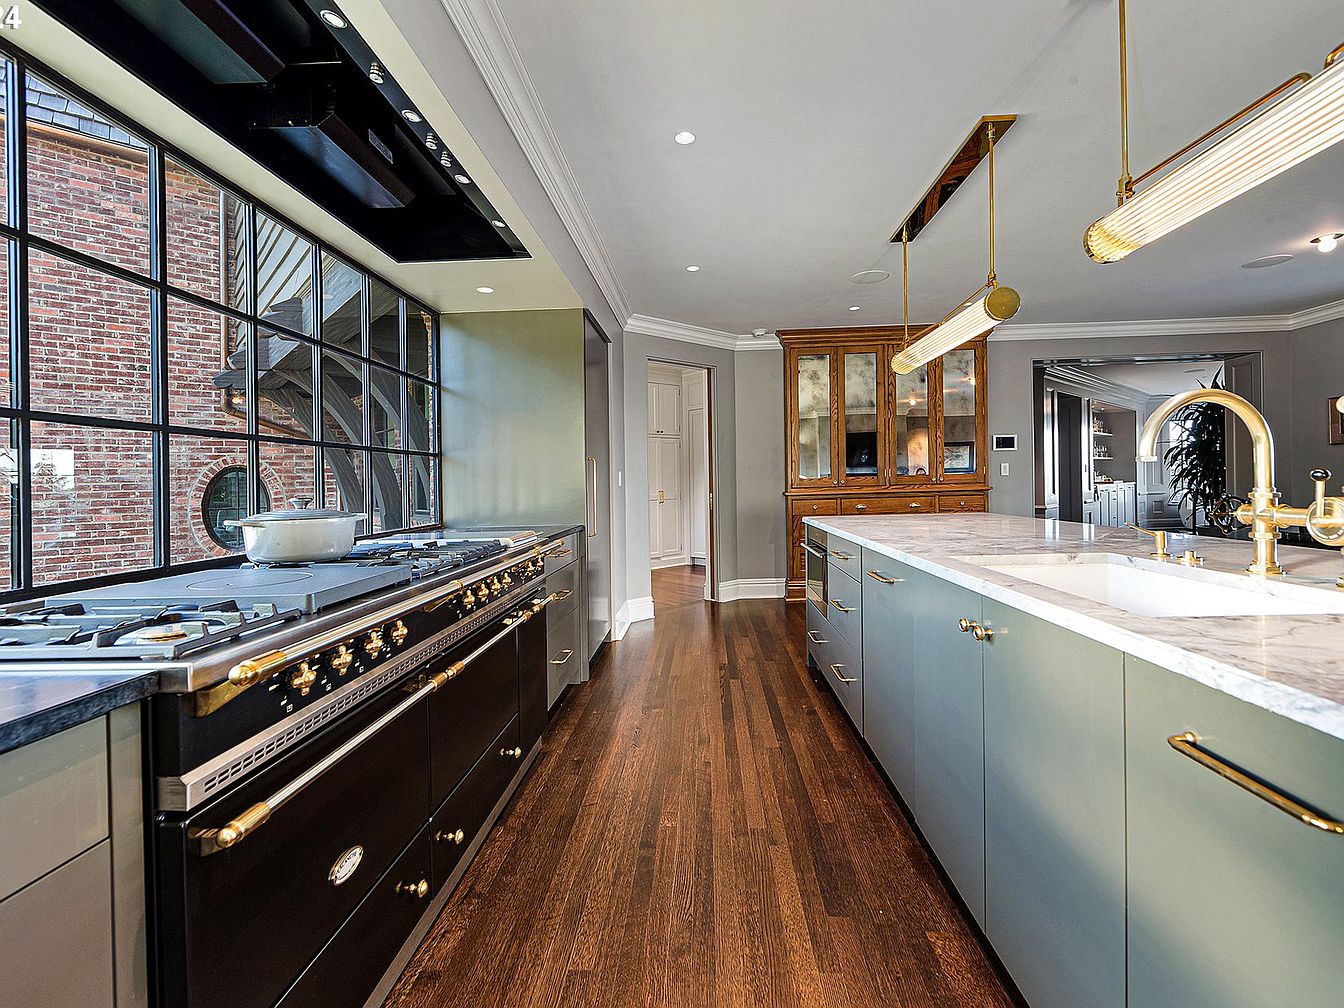
A spacious, light-filled kitchen features a long central island with a white marble countertop and pastel blue cabinetry, offering ample room for meal prep and family gatherings. A gleaming gold faucet and matching hardware add sophistication, while two elegant gold pendant lights provide overhead illumination. The expansive black and gold range is set against a large industrial-style window, allowing abundant natural light and pleasant views, ideal for family-friendly cooking experiences. Warm, rich wooden floors enhance the inviting atmosphere, and a built-in wood hutch provides additional storage and display space. The open layout and clear sight lines encourage both entertaining and daily family use.
Dining Room Table
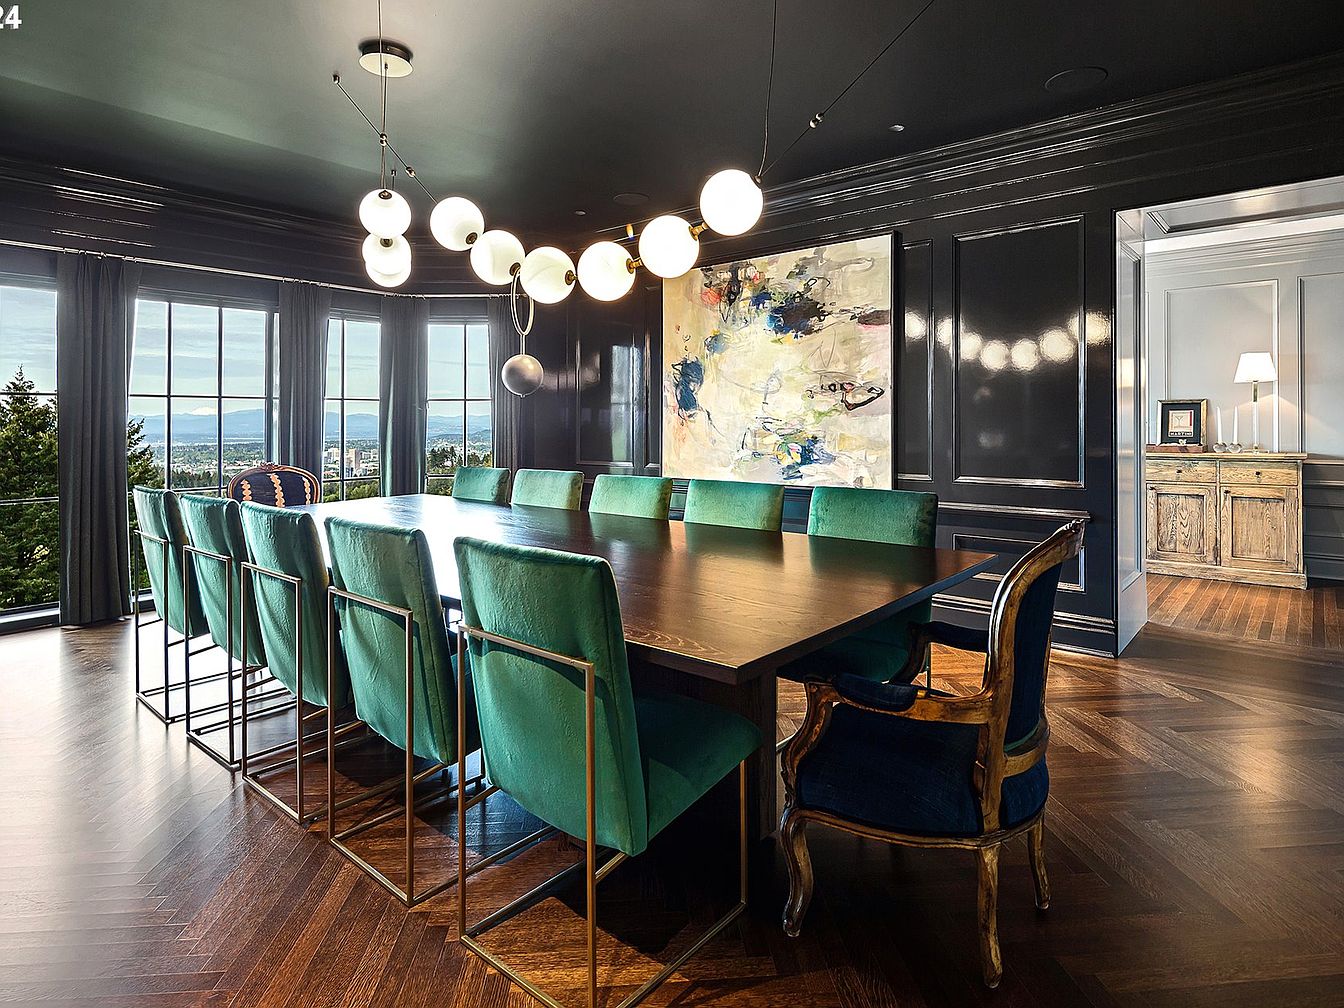
Spacious dining room featuring a large rectangular wooden table surrounded by ten soft teal upholstered chairs with slim golden frames, complemented by an ornate, vintage-style armchair at the head. The room boasts glossy, deep charcoal paneled walls adorned with a vibrant abstract painting, lending a contemporary feel. Wide, floor-to-ceiling windows fill the space with natural light and offer stunning panoramic views, making the room perfect for family meals and gatherings. The chevron-patterned hardwood floor adds an elegant touch, while a modern chandelier with globe lights provides a warm, welcoming ambiance ideal for families and entertaining guests.
Sitting Area View
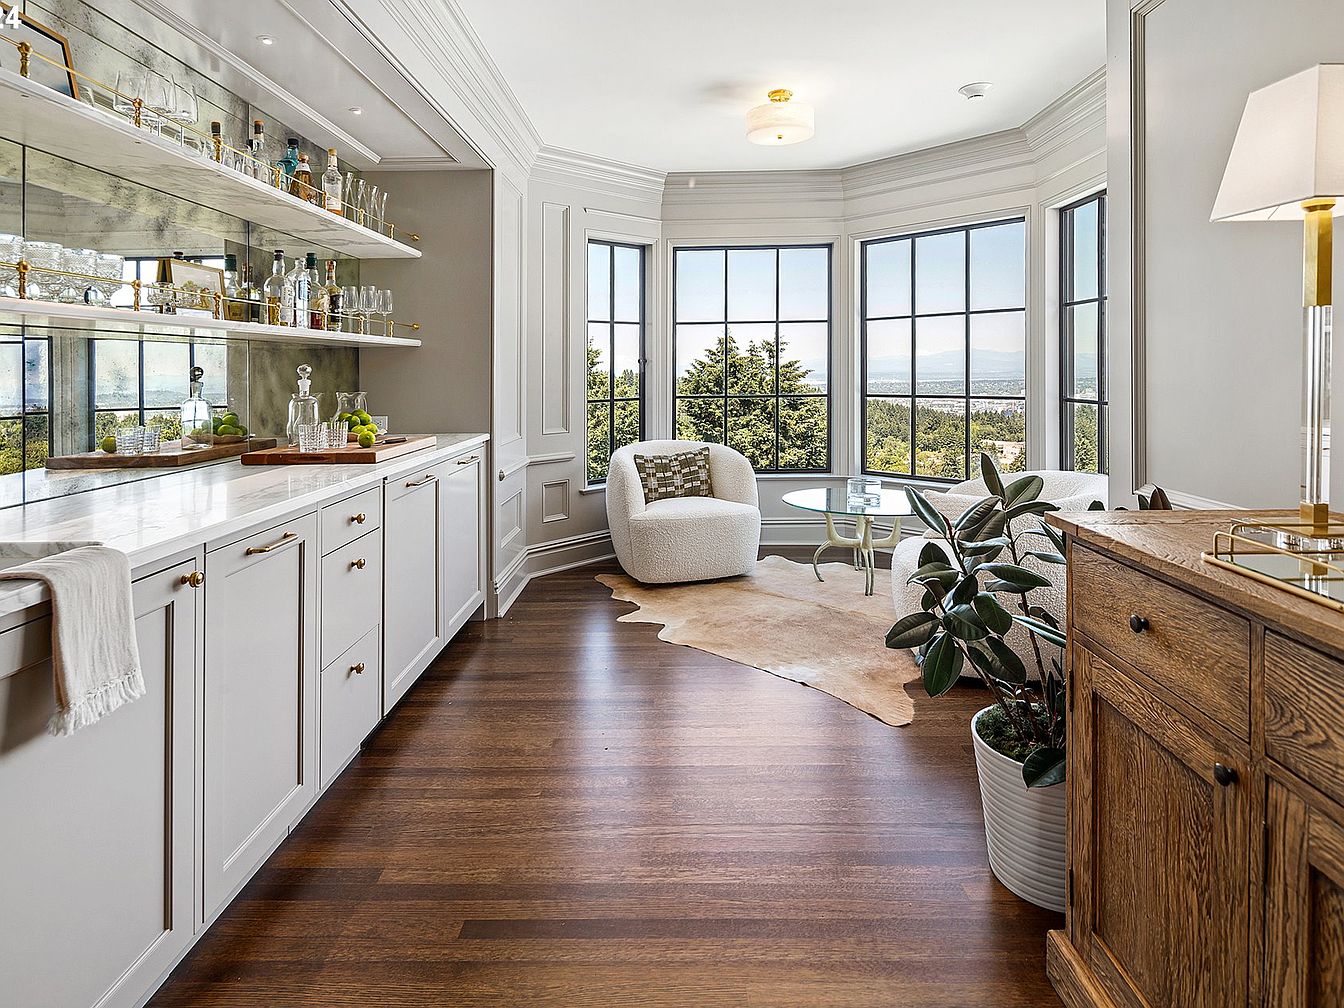
A bright sitting area adjoining a modern bar setup showcases floor-to-ceiling bay windows that allow abundant natural light and stunning nature views. Two cozy, rounded white chairs and a glass coffee table rest atop a soft neutral cowhide rug, creating a welcoming spot for family gatherings and relaxing. The bar area features sleek white cabinets with brass hardware, open shelving stocked with glassware, and a gleaming marble countertop. Warm wooden floors and a potted plant add comfort and a homey touch. With its open layout, elegant lighting, and serene color palette, this space balances practicality and style for family living.
Family Living Room
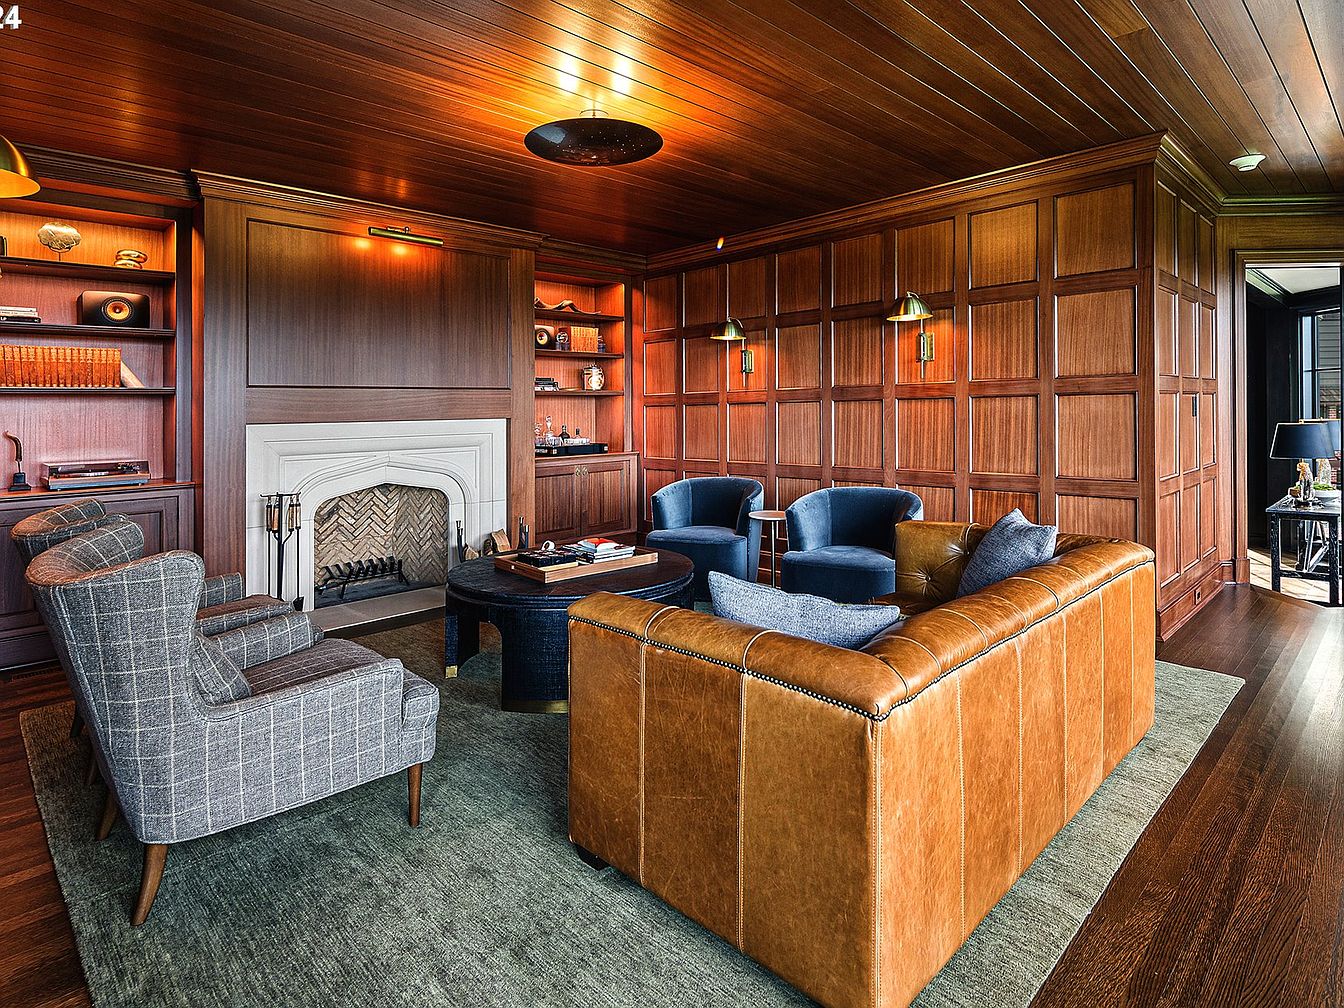
Warmth and sophistication define this spacious family living room. Rich, wood-paneled walls and ceiling create a cozy yet elegant backdrop, complemented by a plush, earth-toned area rug. A caramel leather sofa anchors the room, surrounded by comfortable upholstered armchairs in soft plaid and deep blue velvet, forming an inviting circle perfect for conversation or family gatherings. The focal point is an ornate, white fireplace flanked by custom-built shelves filled with books and decor, adding a touch of hominess and practicality. Gentle lighting, both from modern wall sconces and ceiling fixtures, enhances the welcoming, family-friendly ambience.
Living Room Fireplace
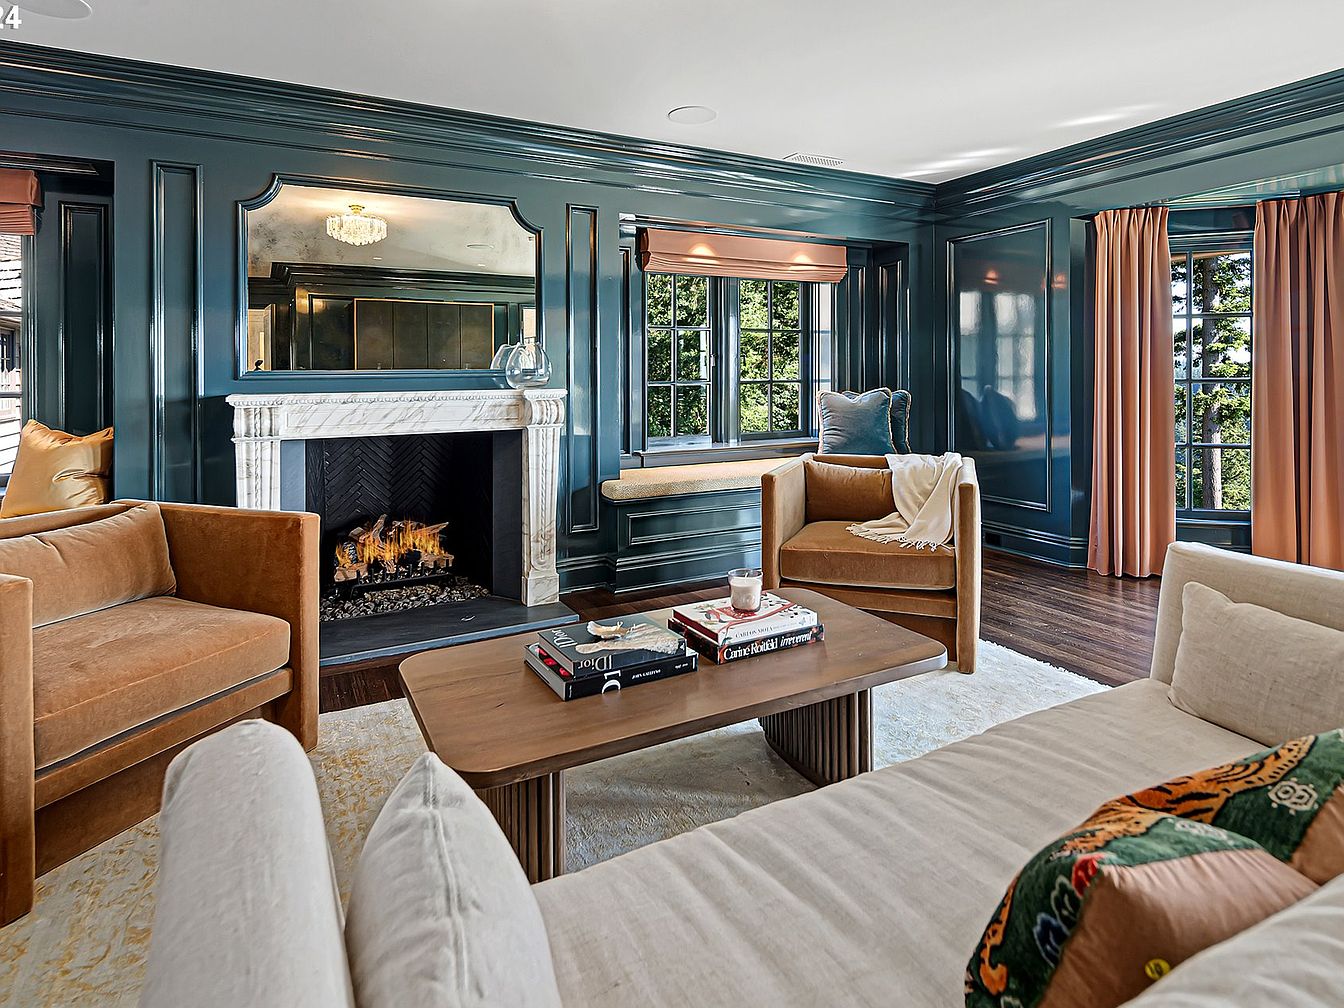
A refined living room features a classic white marble fireplace centered against dark teal paneled walls, adding both warmth and elegance to the space. Plush tan armchairs and a cream-colored sofa invite family gatherings, while a wooden coffee table creates a central hub perfect for entertaining or relaxing with books. Large windows framed by peach curtains allow natural light to brighten the room, enhancing the cozy atmosphere. A built-in window seat offers a scenic spot for reading or enjoying the outdoors. The soft area rug and dark, polished hardwood floors complete the family-friendly design, encouraging comfort and togetherness.
Bathroom Vanity
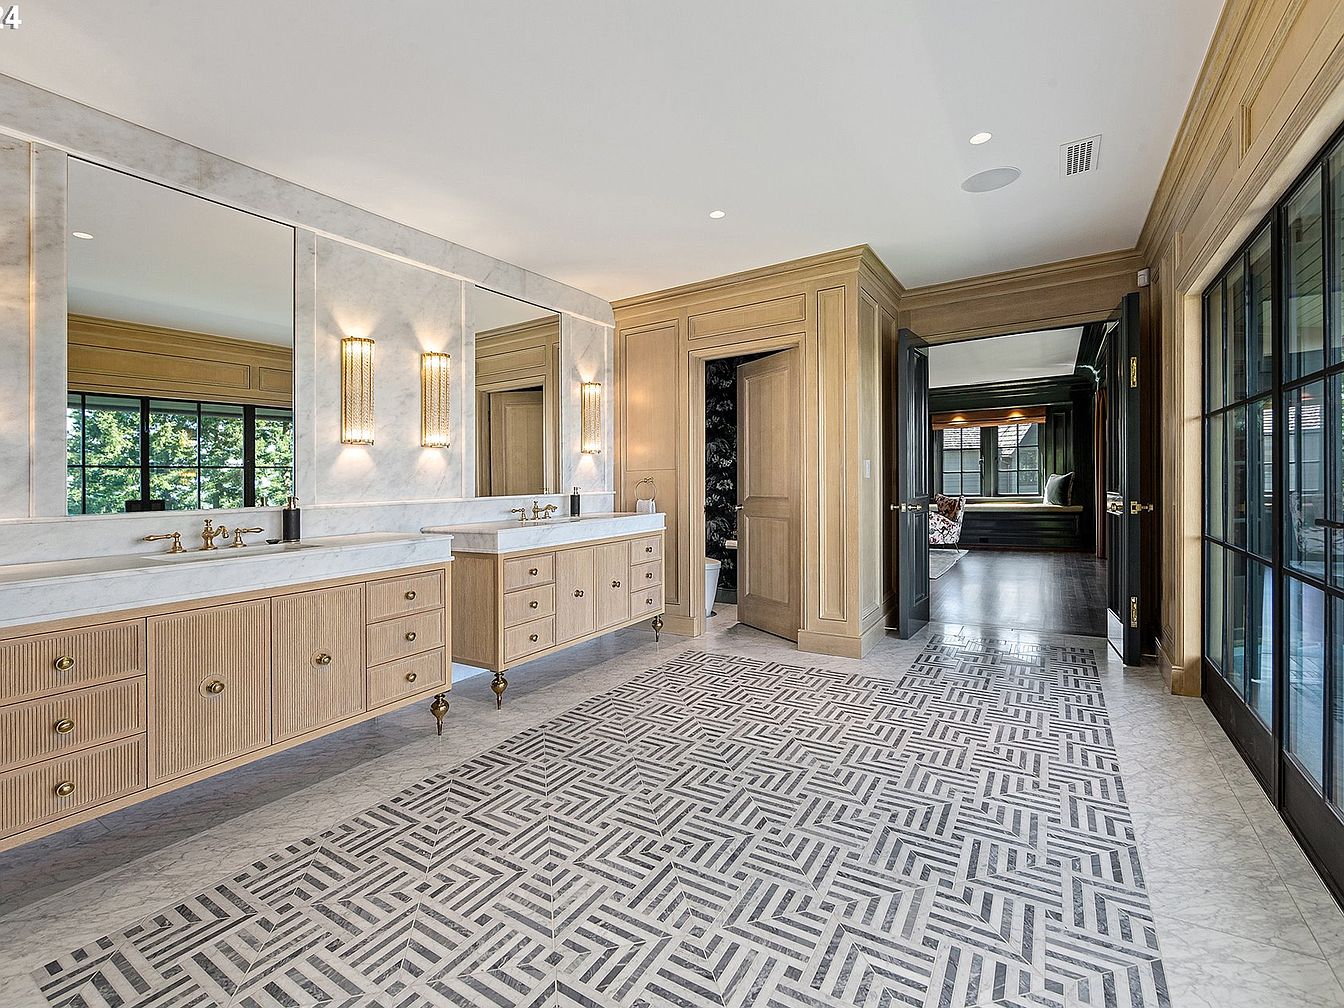
Spacious and elegant bathroom features dual vanities with pale wood cabinetry and white marble countertops, providing abundant storage and surface area, perfect for a busy family. The expansive wall mirror above each sink enhances the open feel and reflects natural light from the large black-framed windows. Modern gold hardware and twin vertical sconces add a touch of luxury and warmth. Textured paneling on the walls and geometric patterned marble tile flooring emphasize sophisticated design. The bathroom flows seamlessly into an adjacent room, making it both accessible and family-friendly, while the neutral color palette creates a calming, inviting atmosphere.
Master Bathroom Suite
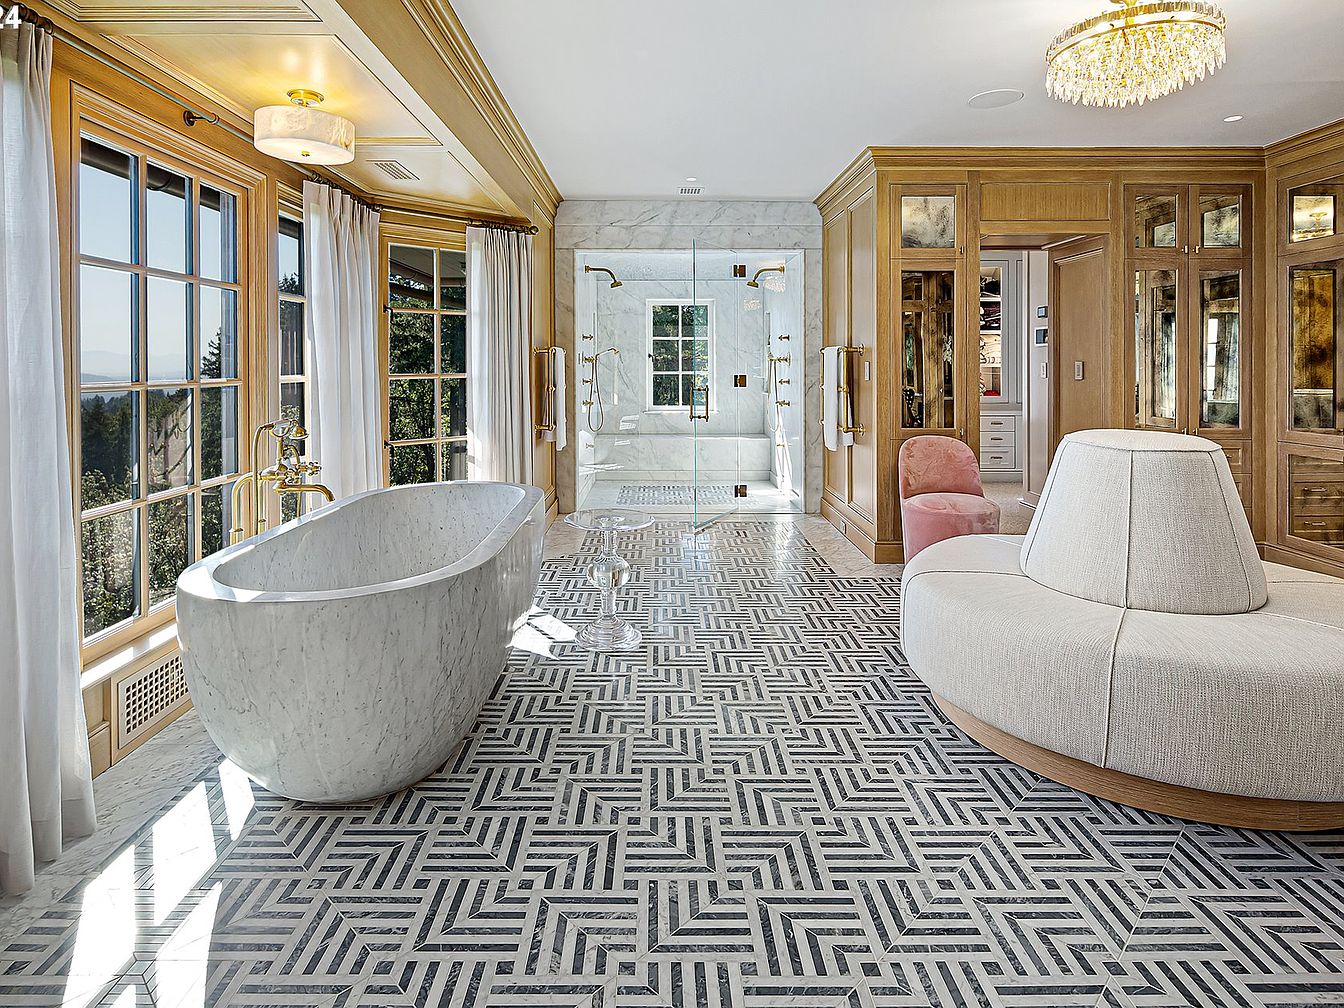
This spacious master bathroom suite features floor-to-ceiling windows that bathe the room in natural light, creating a welcoming and family-friendly atmosphere. The centerpiece is a freestanding marble bathtub positioned to take advantage of scenic outdoor views, paired with gold fixtures for a touch of elegance. The floor is finished with an intricate geometric tile pattern, adding visual interest and sophistication. Plush seating, including a modern cream-colored round bench and a soft blush pink chair, offers comfort and space for family members to relax. Light wood cabinetry provides ample storage, and a sparkling chandelier completes the luxurious, calming aesthetic.
Walk-In Closet
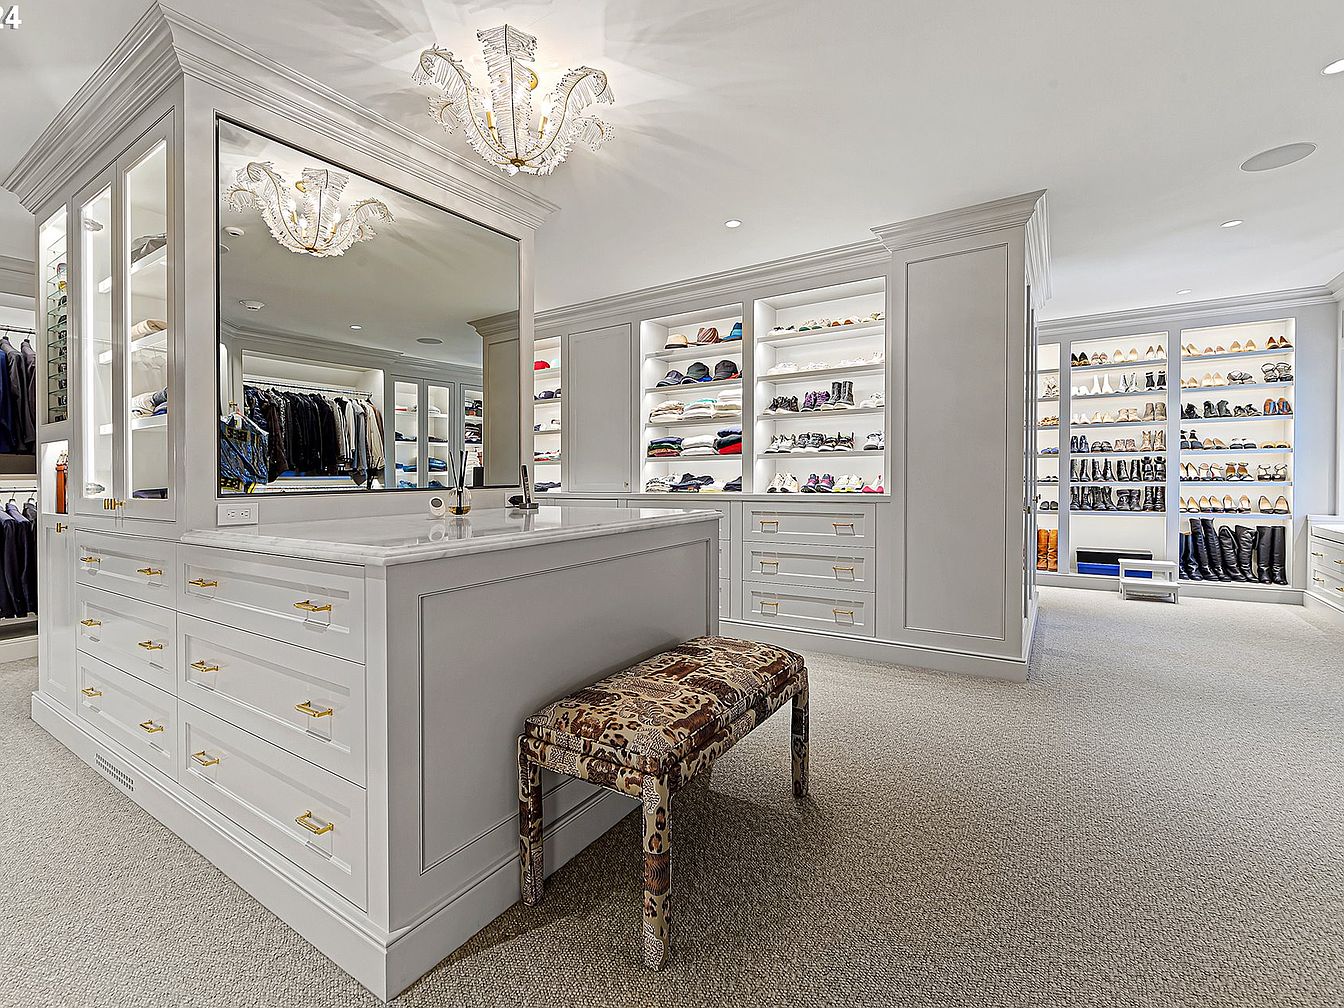
Spacious, elegant walk-in closet featuring built-in cabinetry in a soft white finish with gold hardware throughout. The layout includes ample shelving for shoes and accessories, organized hanging spaces for clothing, and numerous drawers for storage, making it ideal for families with varied wardrobe needs. A large, central island with a marble countertop provides extra surface area and storage, topped with a luxurious decorative mirror and a plush, patterned bench for seating. The room’s neutral color palette is complemented by textured carpeting and ornate glass chandeliers, creating a bright, inviting, and highly functional dressing area.
Reading Nook
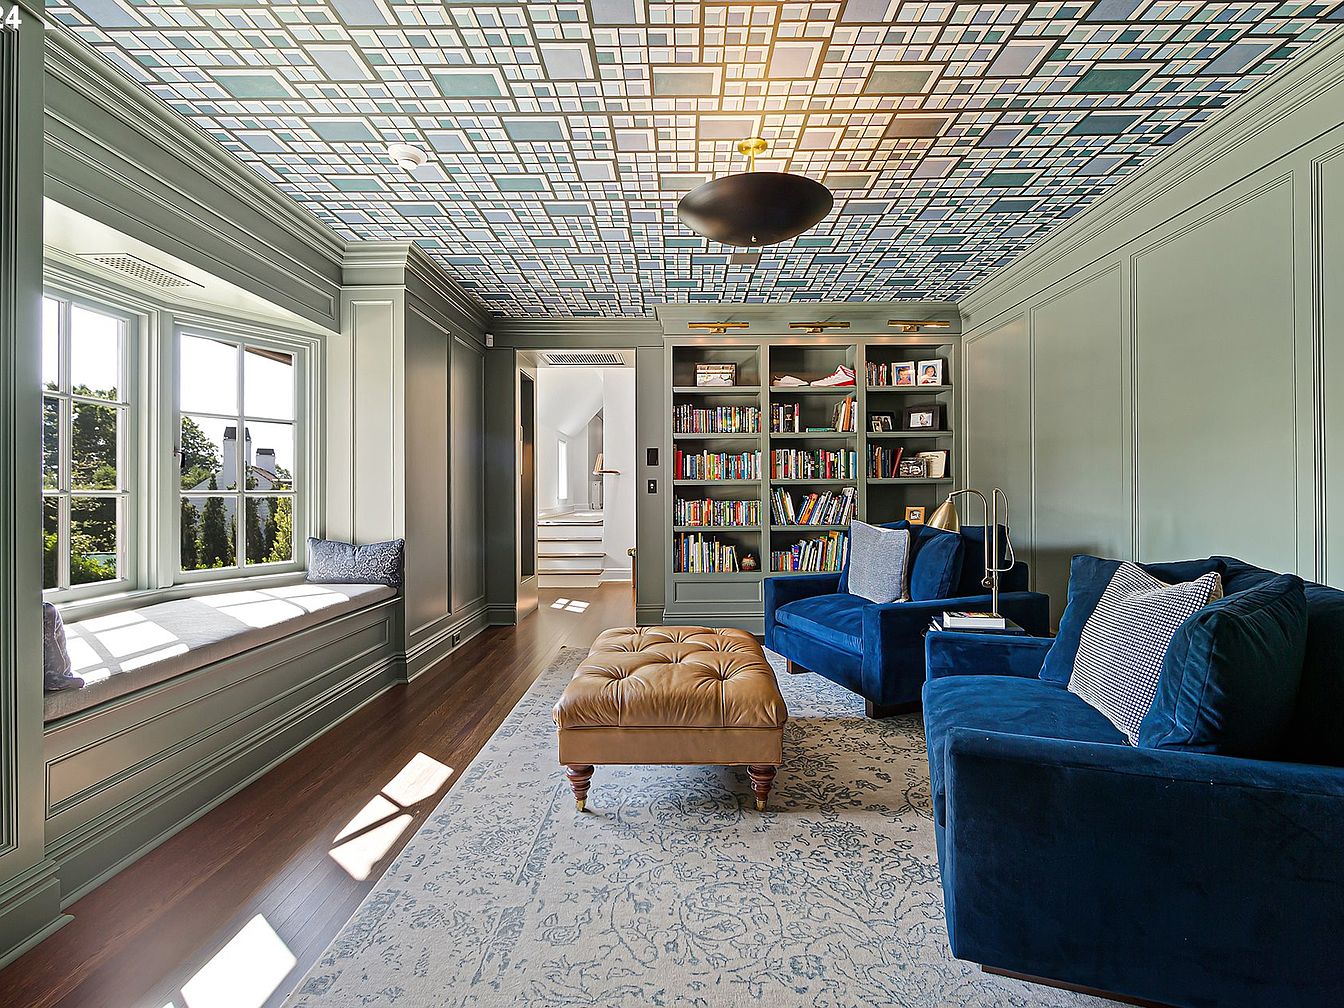
A spacious reading nook features built-in sage green bookshelves filled with books, perfect for family reading time. Large windows with a cushioned window seat invite natural light, providing a cozy spot for children or adults to lounge with a book. Two plush navy blue armchairs, paired with a tan tufted ottoman, create a comfortable seating area on a light patterned area rug. Paneled walls match the window framing and provide an elegant, cohesive backdrop. The standout ceiling features a unique geometric blue and white pattern, adding playful sophistication, while the brass ceiling fixture offers warm illumination for evening gatherings. The space is inviting and practical for families.
Bedroom Retreat
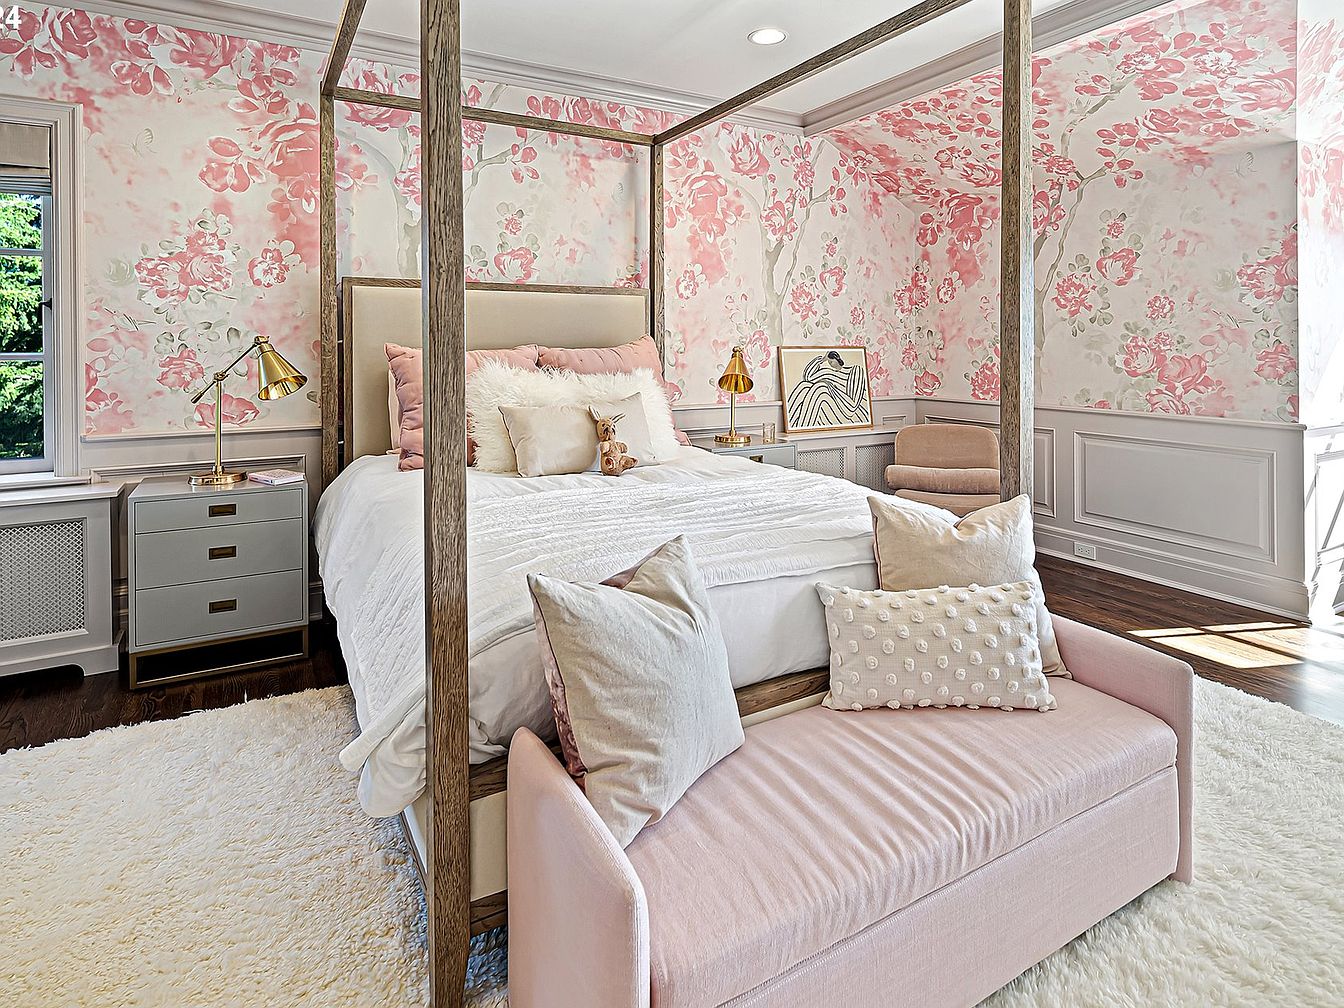
A spacious and inviting bedroom featuring a comfortable canopy bed adorned with plush pastel cushions and a cozy white comforter, perfect for relaxation and family moments. The room boasts elegant floral wallpaper in soft pink tones, creating a serene and cheerful atmosphere ideal for all ages. Light pink and neutral furnishings, including a soft loveseat at the bed’s foot and a pair of gold-accented bedside lamps, add sophistication. Hardwood floors are partially covered by a thick, white area rug, enhancing comfort. Ample natural light pours in from the large window, making the space bright, airy, and family friendly.
Modern Bathroom Vanity
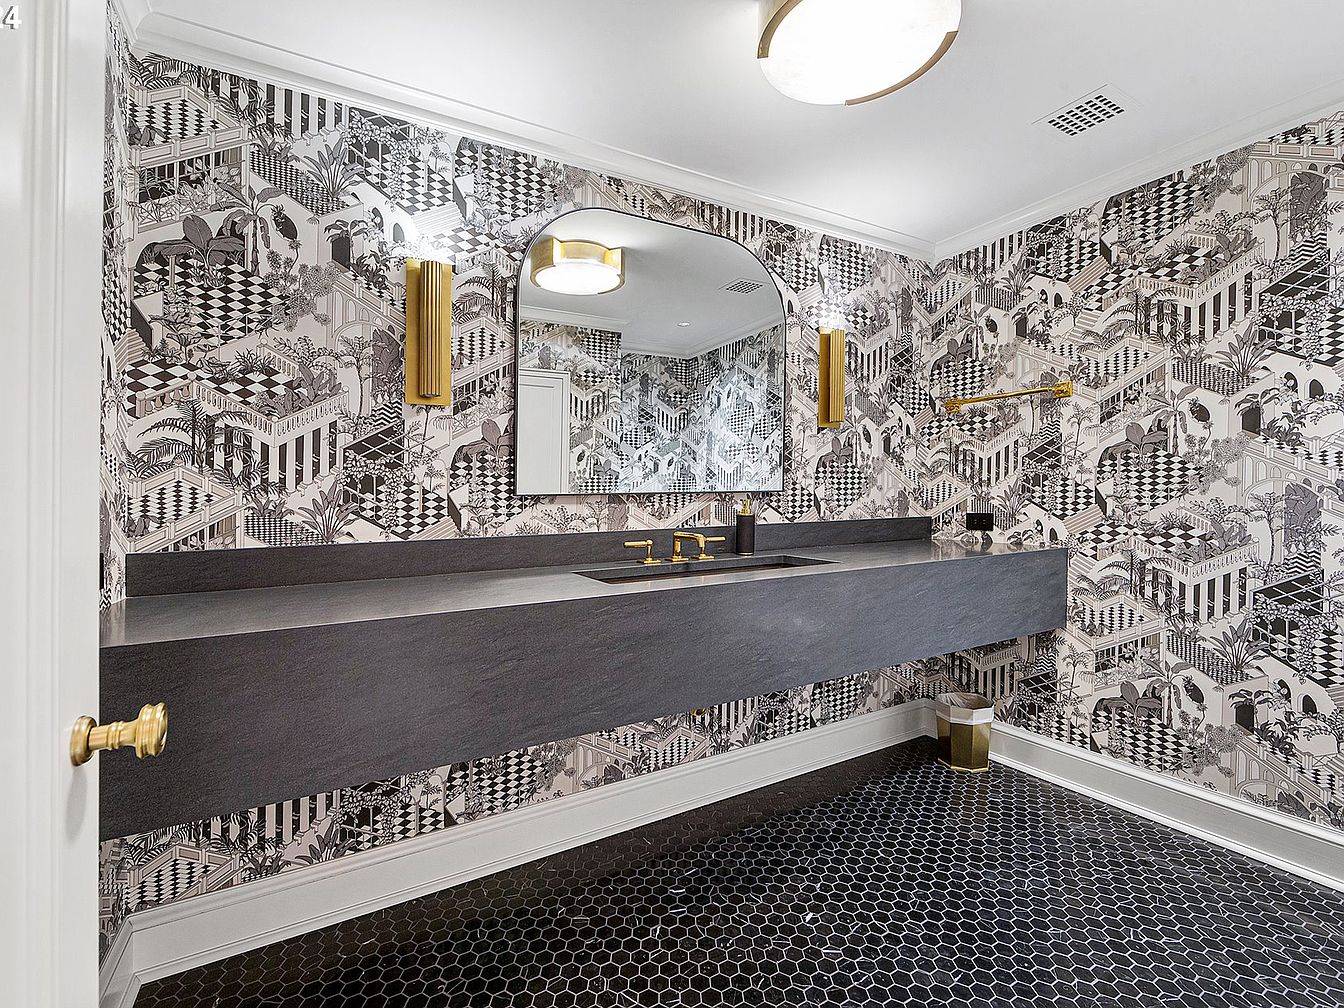
A contemporary bathroom features a striking dark stone floating vanity with a wide rectangular sink, perfectly suited for family use and easy cleaning. The walls are adorned with bold, graphic black-and-white wallpaper depicting intricate architectural scenes, adding playful elegance and visual interest. Brass fixtures, including sleek wall-mounted lights and a towel bar, provide warmth and a touch of luxury. The flooring consists of small, glossy hexagonal black tiles, creating a cohesive, easy-to-maintain space. Ample counter space makes this bathroom practical for busy families, while the whimsical yet sophisticated design appeals to both children and adults alike.
Indoor Pool Room
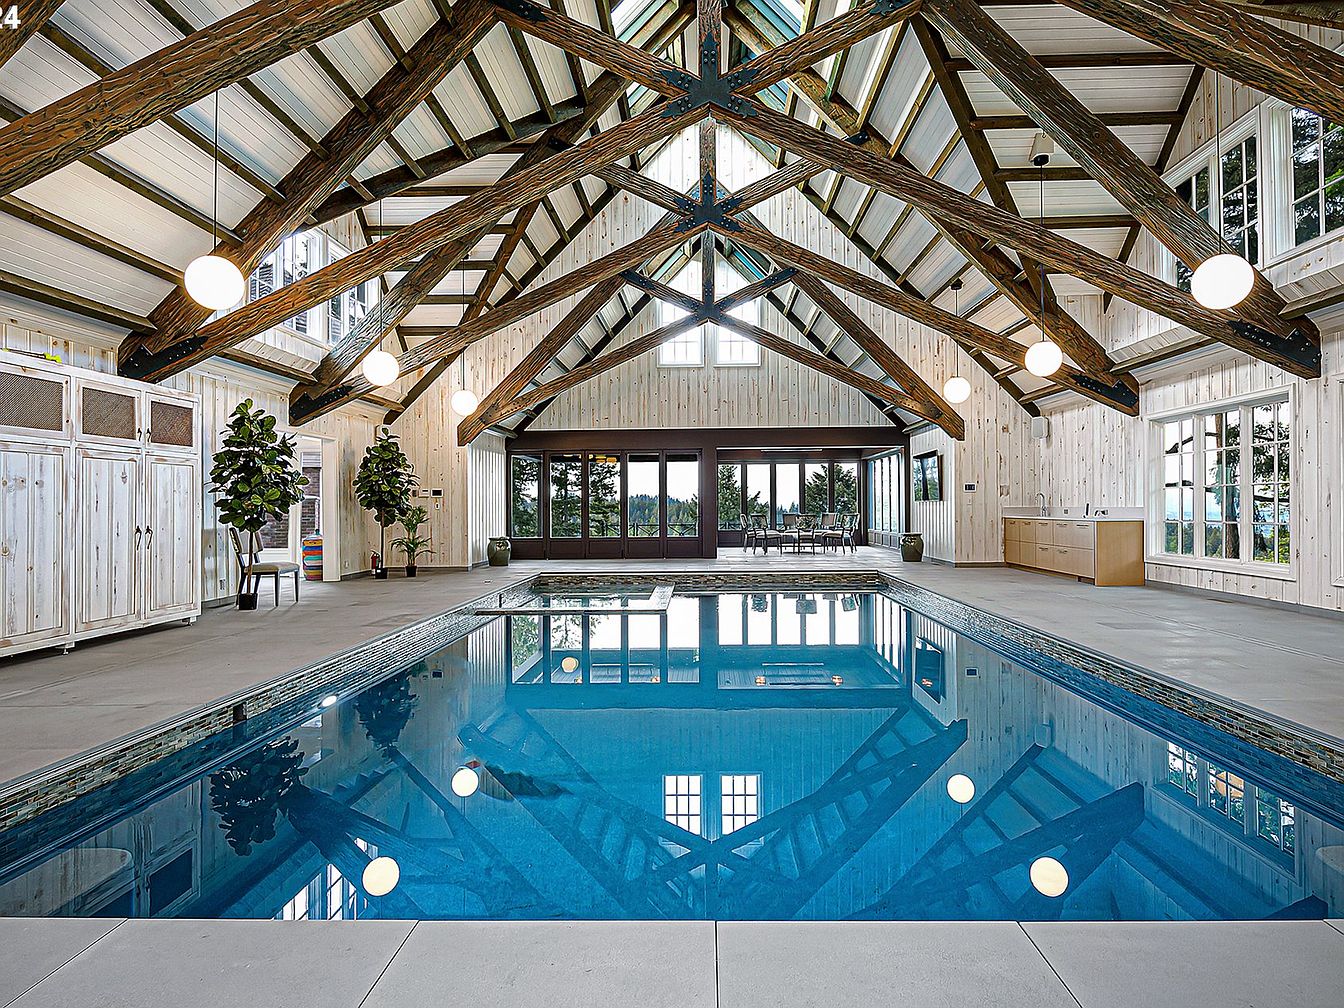
A spacious indoor pool room features a beautiful vaulted ceiling with exposed rustic wooden beams. Large round pendant lights hang from the ceiling, casting a warm glow over the area. The walls are clad in light-toned wood paneling, giving the space a bright and inviting feel. Tall windows and sliding glass doors allow ample natural light and provide views of the outdoors. The pool is bordered by smooth concrete floors, providing a safe and clean environment for families. Lounge seating and potted greenery add relaxing, family-friendly touches, while ample storage and counter space make it ideal for gatherings.
Indoor Basketball Court
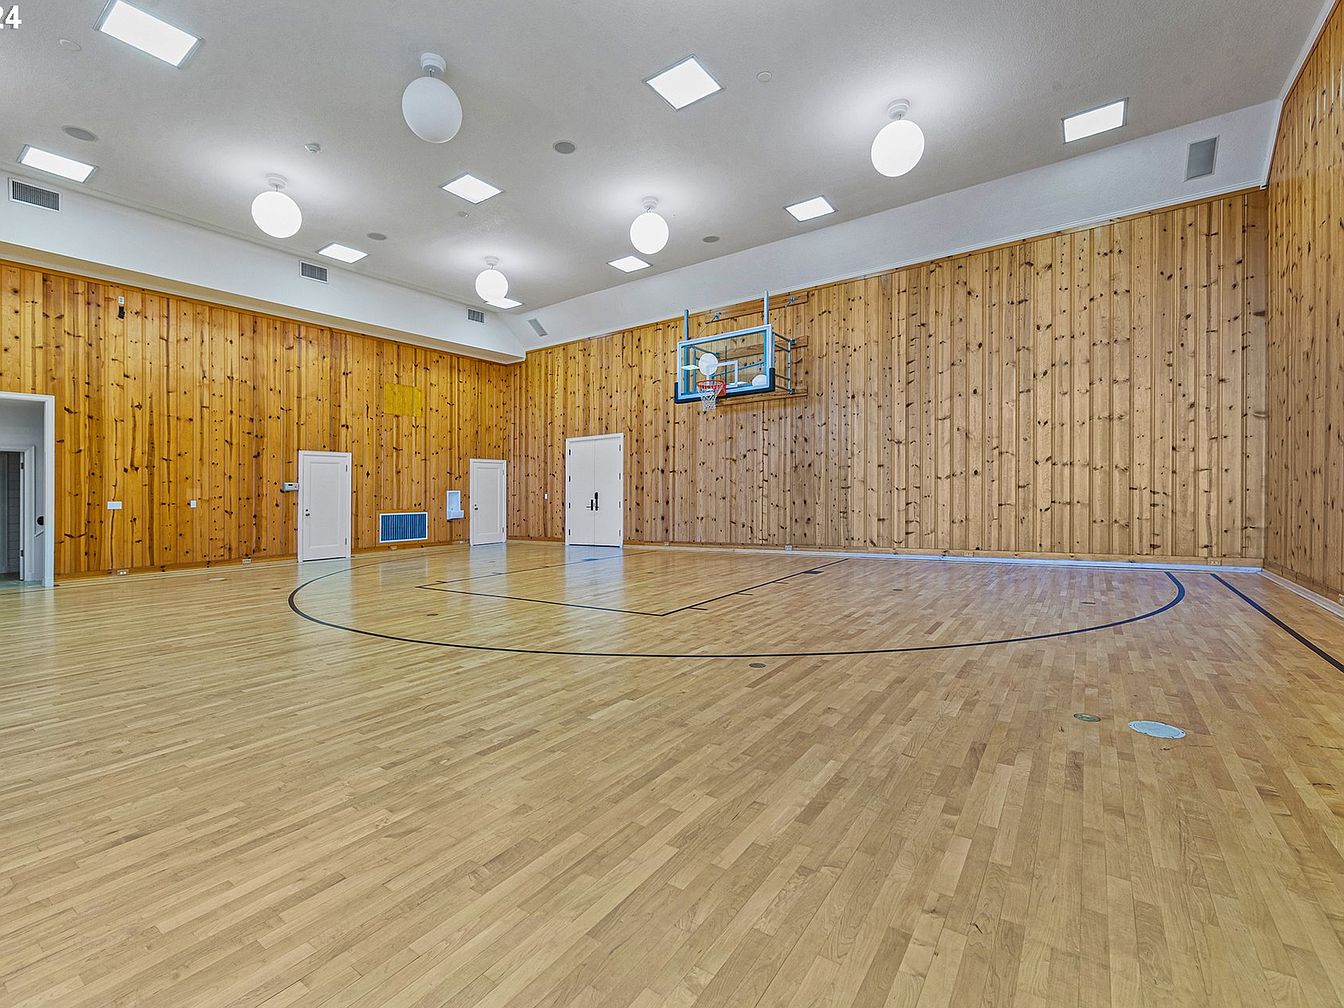
This spacious indoor basketball court features beautiful light maple wood flooring marked with black lines for gameplay, creating a safe and inviting environment for family recreation. The high, white ceiling is accented by large, modern circular and square light fixtures that illuminate the court evenly, perfect for both daytime and evening play. The natural wood-paneled walls add warmth and a rustic aesthetic, while multiple well-placed doors provide easy access and safety. A sturdy basketball hoop mounted on one wall highlights the space’s purpose, making it ideal for children’s activities, family gatherings, and fostering a healthy, active lifestyle at home.
Dining Area
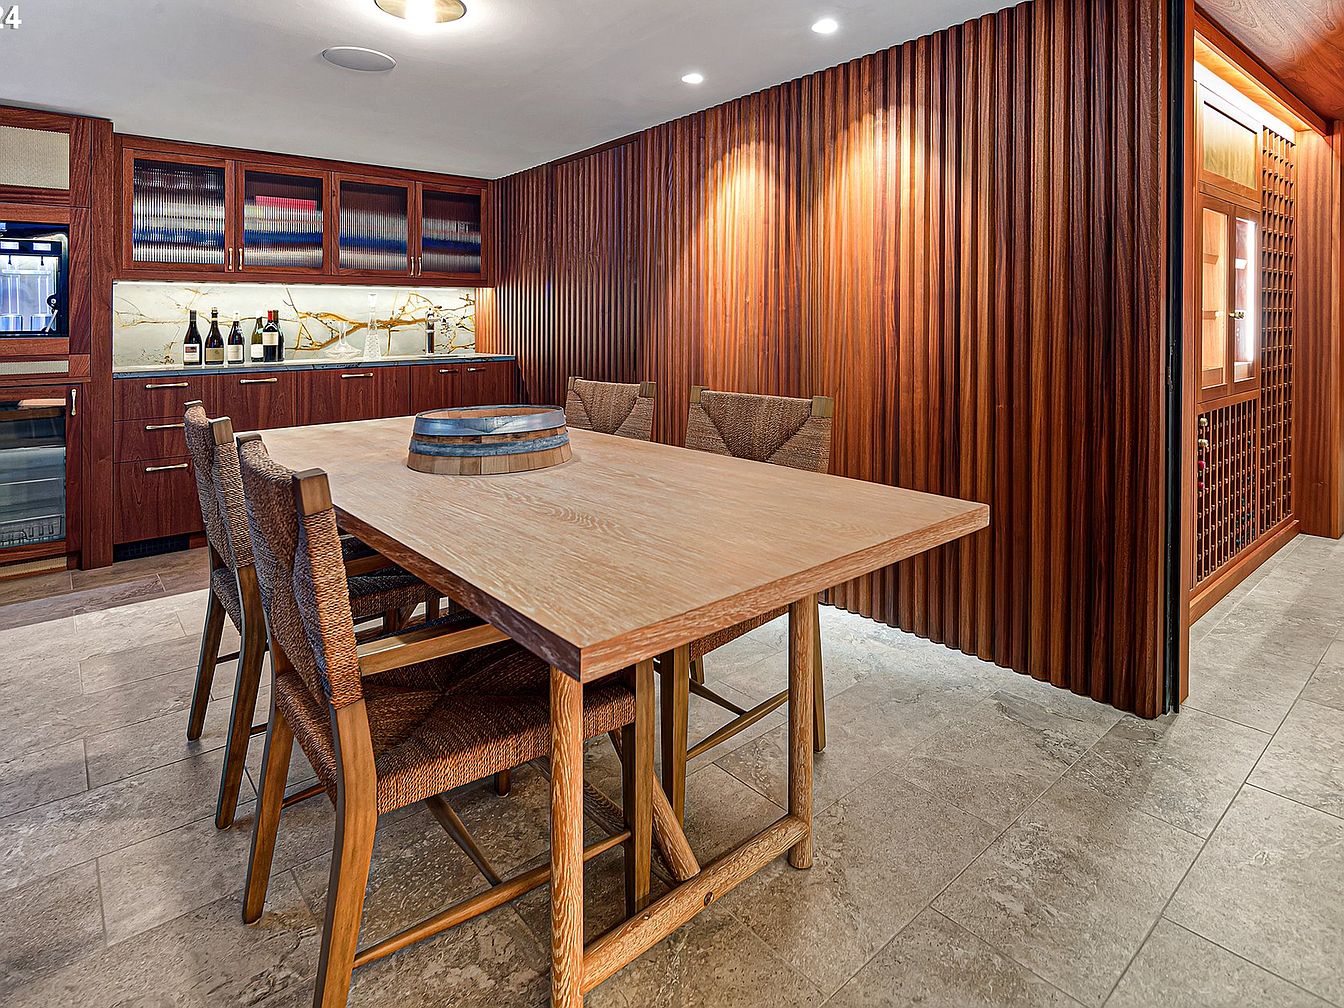
A contemporary dining area features a large, light wood table paired with six woven rattan chairs, providing ample space for family meals or gatherings. The room is adorned with rich, vertically grooved wood paneling along the walls, contributing warmth and sophistication. Overhead, recessed lighting gently illuminates the space, enhancing the natural hues of the wood. The back wall includes built-in cabinetry with frosted glass panels and a marble-tiled backsplash, offering both style and essential storage for busy households. Durable stone tile flooring offers both beauty and easy maintenance, ideal for families seeking a stylish yet practical living environment.
Scenic Balcony
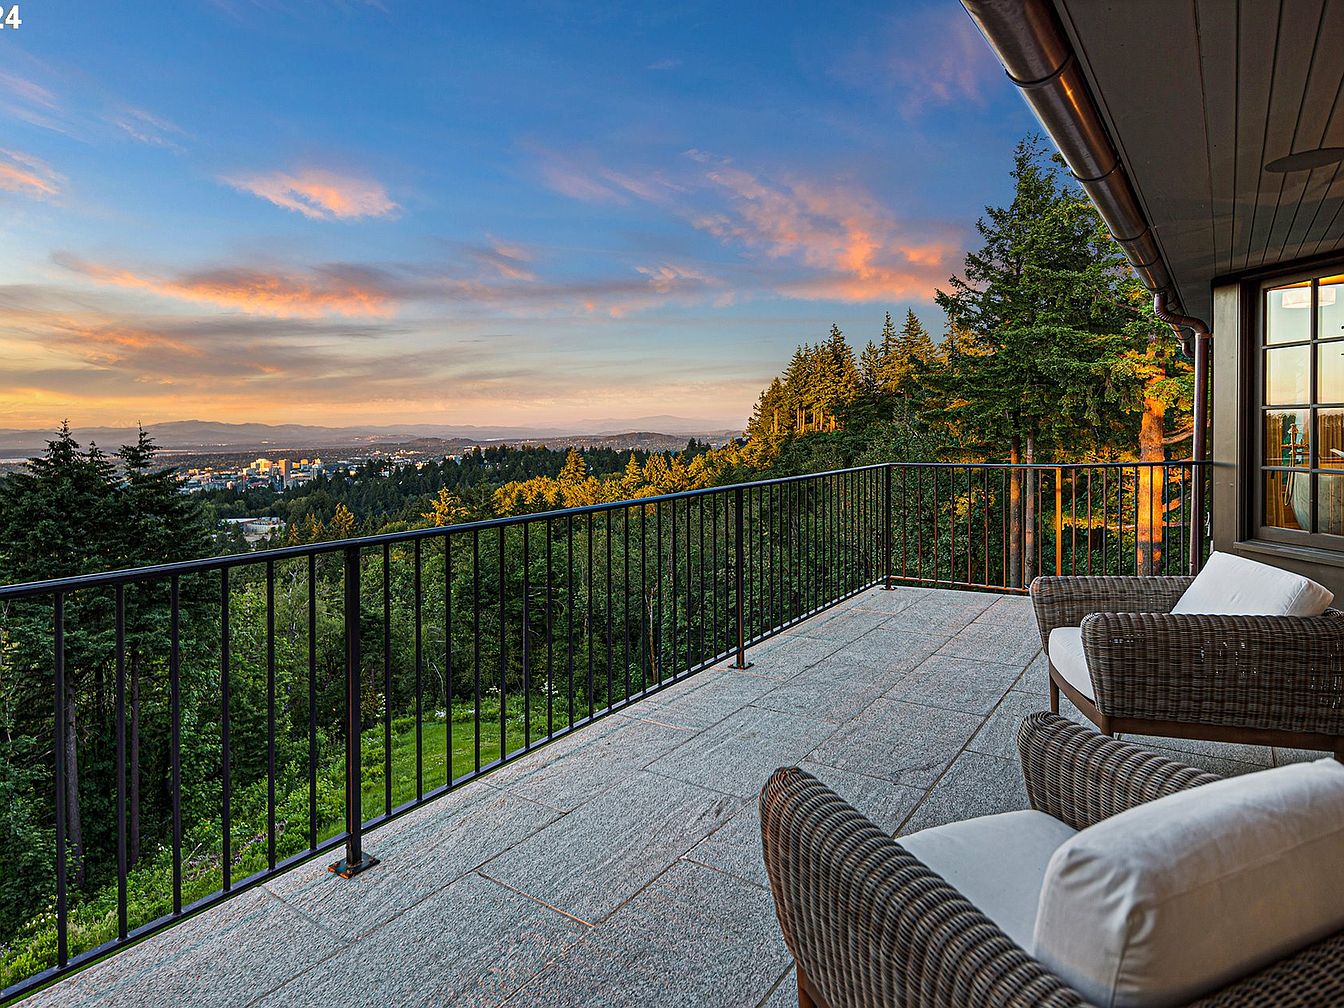
Spacious balcony featuring an open layout with sturdy black metal railings, offering breathtaking panoramic views of lush green treetops, cityscape, and distant mountains. Comfortable wicker chairs with soft, light-colored cushions invite relaxation, making this space perfect for family gatherings or quiet moments together. The neutral stone tile flooring complements the serene natural setting, while the overhanging roof provides added shelter. Large windows beside the seating enhance indoor-outdoor flow, allowing sunlight to fill the area and creating a warm, welcoming atmosphere ideal for families to enjoy sunsets and fresh air in a safe, elevated outdoor retreat.
Front Entrance
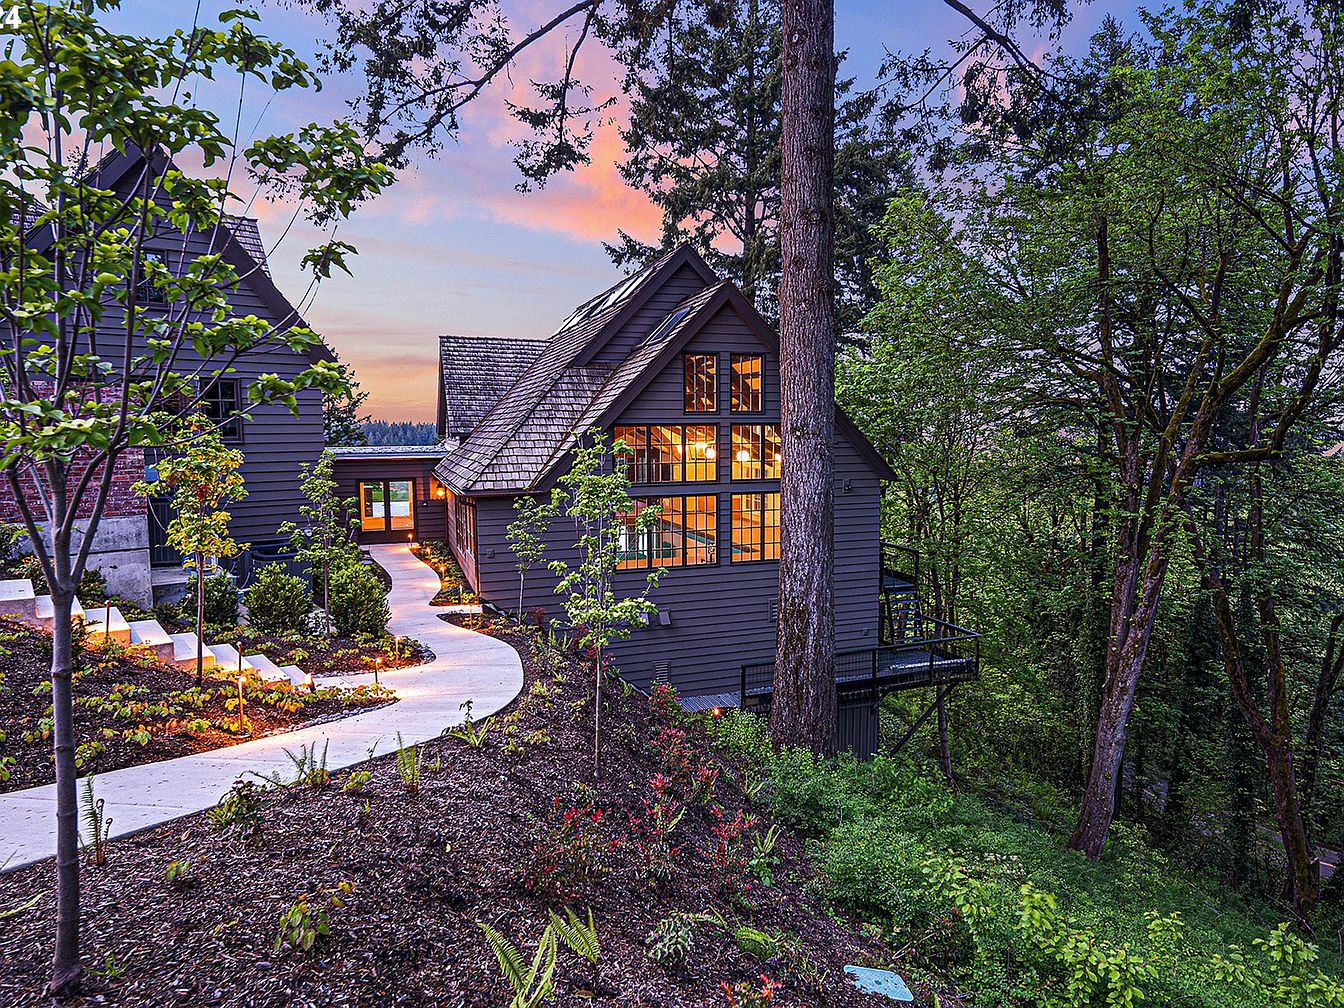
A modern farmhouse-style front entrance warmly invites visitors with its large grid windows glowing from the interior lights, creating a welcoming atmosphere. The exterior is painted a deep charcoal gray, complemented by a natural wood shingle roof. A gently curving, well-lit concrete walkway winds through thoughtfully landscaped garden beds, featuring young trees and a mix of colorful shrubs. Surrounded by mature forest, the home nestles comfortably into the hillside, offering privacy and scenic views. The spacious outdoor area allows for safe play and exploration, while the architectural style balances elegance and coziness, making it an ideal setting for family life.
Front Entrance Driveway

A sweeping aerial view highlights the spacious front entrance and driveway of a grand American home nestled among tall evergreens. The symmetrical driveway curves gracefully around a central island of manicured green lawn, bordered by young trees and trimmed shrubs, creating an inviting approach for vehicles and guests. The exterior of the home features classic brick and woodwork in earth tones, with a large entryway framed by elegant windows. Multiple garage doors are seamlessly integrated on one side, providing ample family parking. The setting combines luxurious privacy, abundant greenery, and wide open play areas ideal for children and gatherings.
Listing Agent: Terry Sprague of LUXE Forbes Global Properties via Zillow