

The August Olson House, a 1910 Craftsman designed by renowned architect Raymond Hockenberry, stands as a historic jewel in Portland’s charming Irvington neighborhood. Perched above a beautiful tree-lined street on a private 12,500 sq. ft. lot, this grand home, listed on the National Register of Historic Places, blends architectural heritage with contemporary comfort. Meticulous renovations over the past decade have preserved its rich millwork, elegant proportions, and added features like a gourmet kitchen, spa-like primary suite, English pub, 1,000-bottle wine cellar, and modern HVAC. With spacious living areas, multiple outdoor entertaining spaces, a rebuilt three-car garage, and lush gardens, this $2,750,000 estate offers the perfect sanctuary for family life, encompassing timeless character and unmatched convenience.
Front Porch Entryway
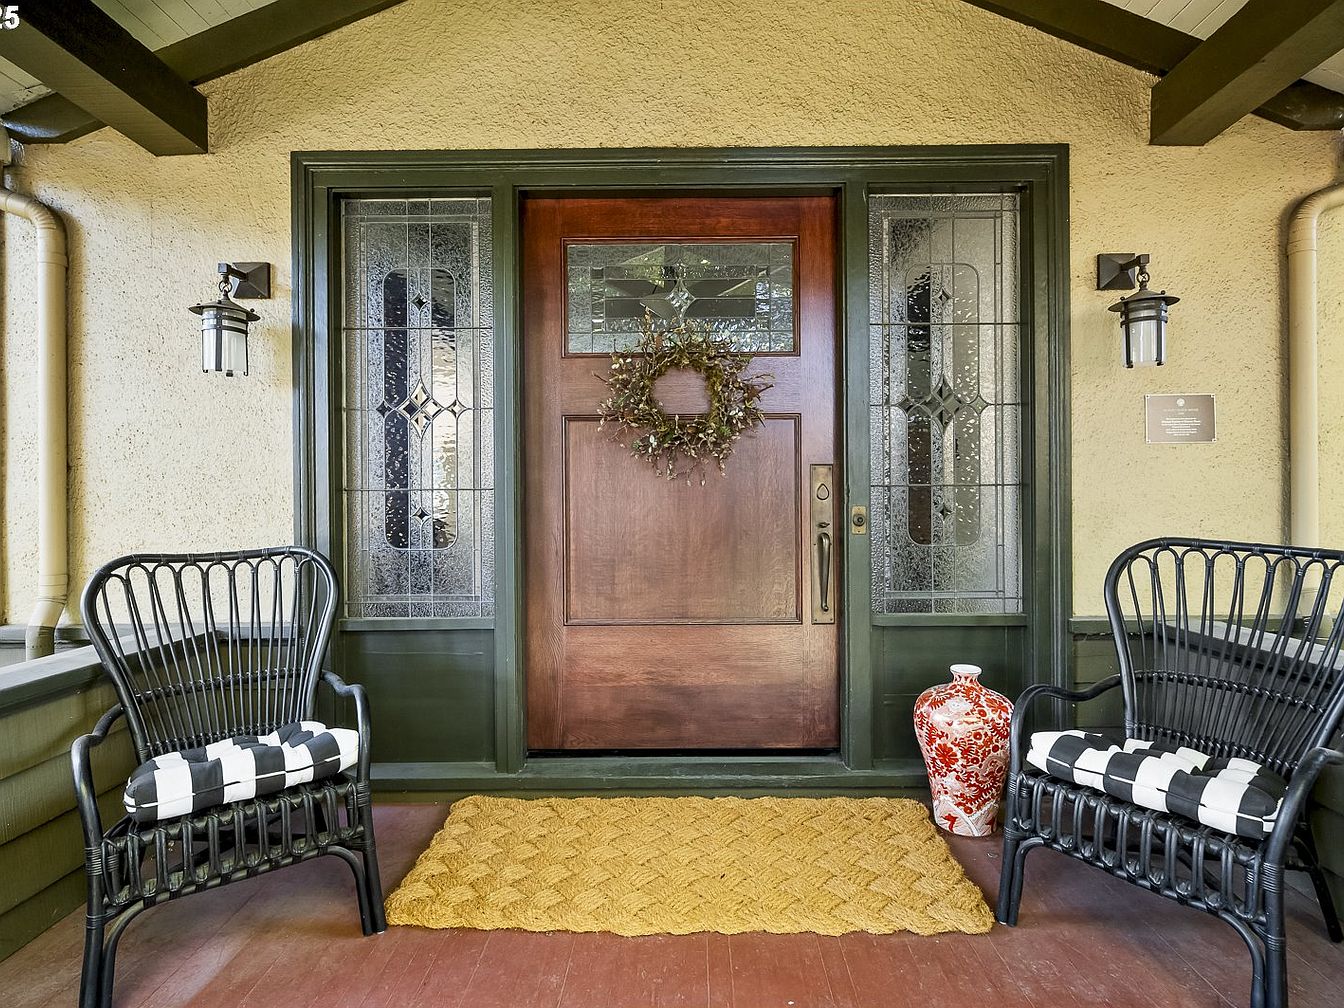
A welcoming front porch entryway features a rich wooden door framed with decorative glass panels, adding natural light and elegance to the space. Two black rattan armchairs with bold black-and-white striped cushions offer comfortable, stylish seating, perfect for family or guests to sit and relax. A textured golden-yellow mat lies at the door, inviting warmth and homeliness. Subtle outdoor sconces provide evening illumination, while a large red and white ceramic vase adds a touch of color and charm. The porch is finished with muted olive-green trim and textured beige walls, creating a cozy, family-friendly introduction to the home.
Entry Staircase
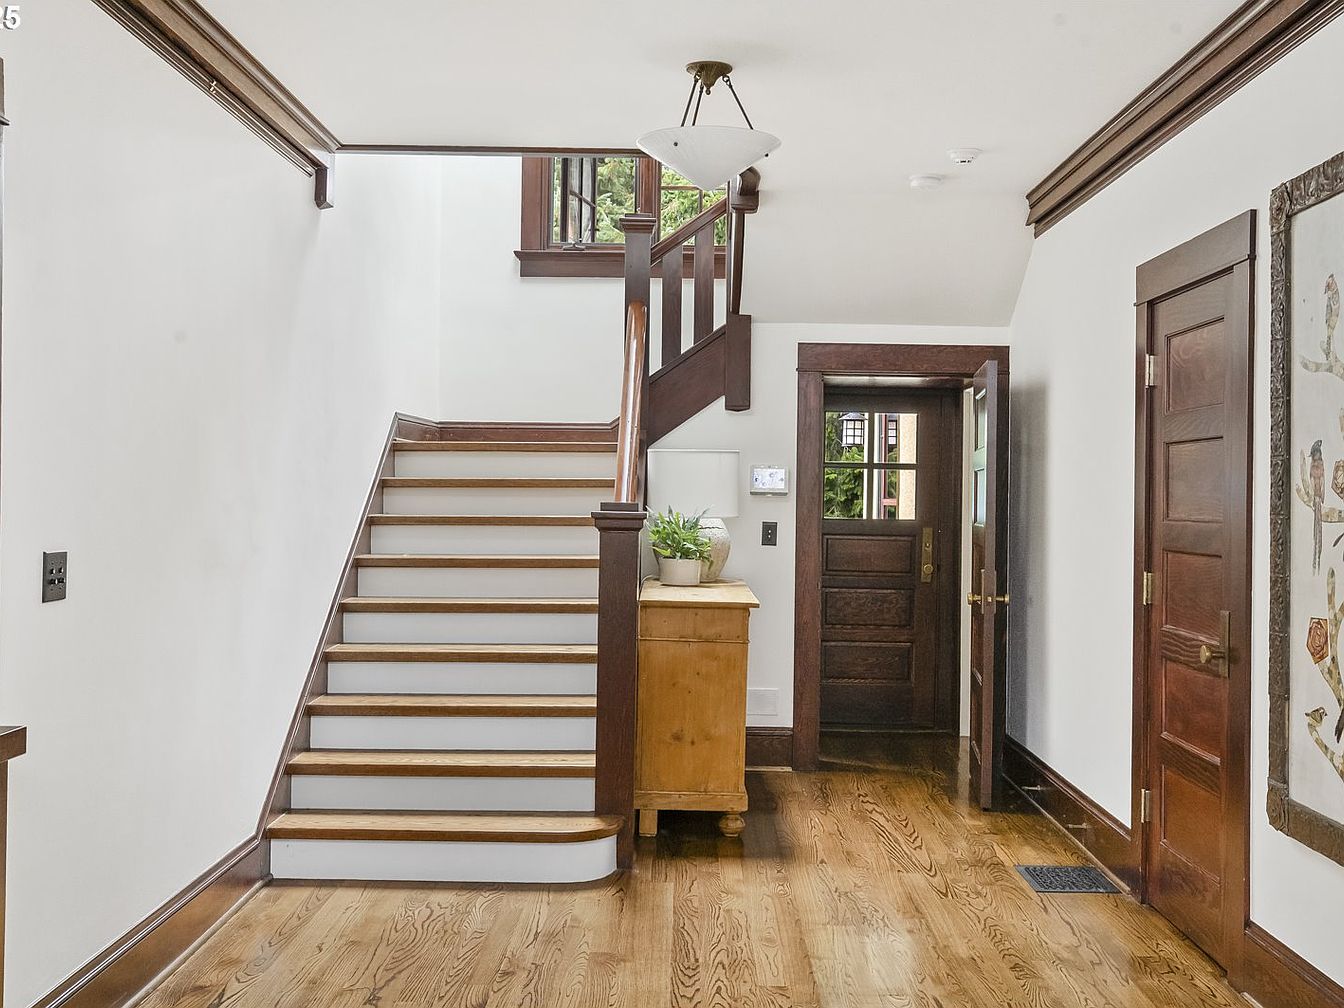
Bright and welcoming foyer featuring a classic staircase with wooden treads and white risers, bordered by rich wood trim. The hardwood flooring flows seamlessly and complements the dark-stained doors and crown molding. A small wooden chest sits beside the staircase, topped with houseplants that add a touch of nature and warmth. Natural light pours in from the windows near the upper landing and the glass panels on the front door, illuminating the space. The open, uncluttered layout offers plenty of room, perfect for families with kids. The simple elegance, durable finishes, and neutral palette create a timeless, family-friendly atmosphere.
Living Room Details
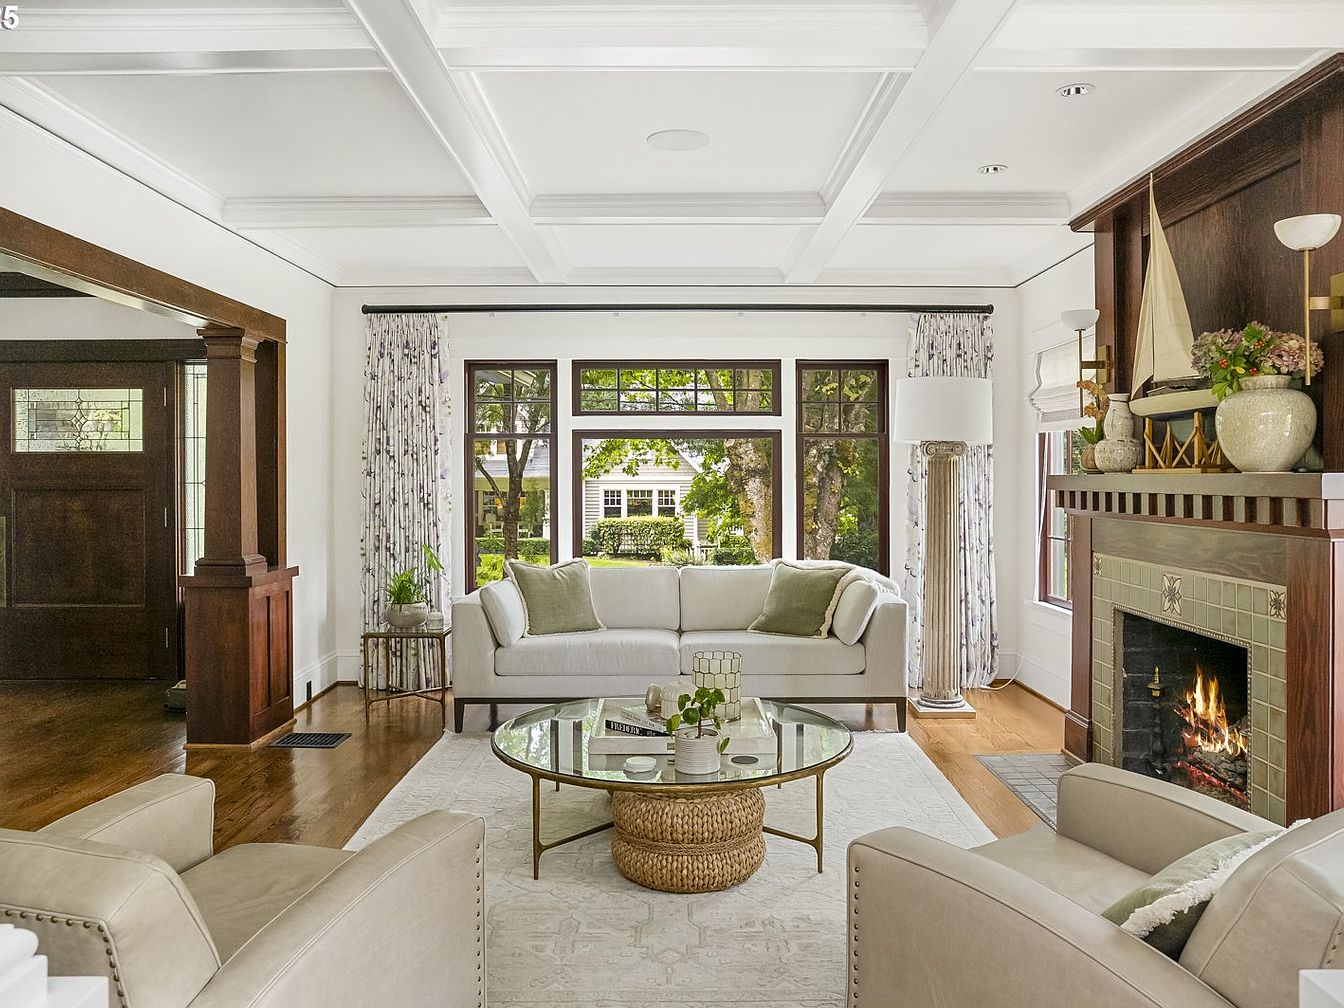
A bright and spacious living room with large windows that allow natural light to flood the space, creating a welcoming atmosphere for families. The white walls and coffered ceiling enhance the room’s airy feel, complemented by light-colored sofas accented with soft green throw pillows for a soothing palette. A round glass coffee table sits atop a plush area rug, with comfortable armchairs arranged for easy conversation. Warm wood cabinetry frames the entrance and a classic fireplace adorned with decorative tiles and built-in shelves. Tall drapes and greenery add soft, homely touches, making it both elegant and family-friendly.
Fireplace Area
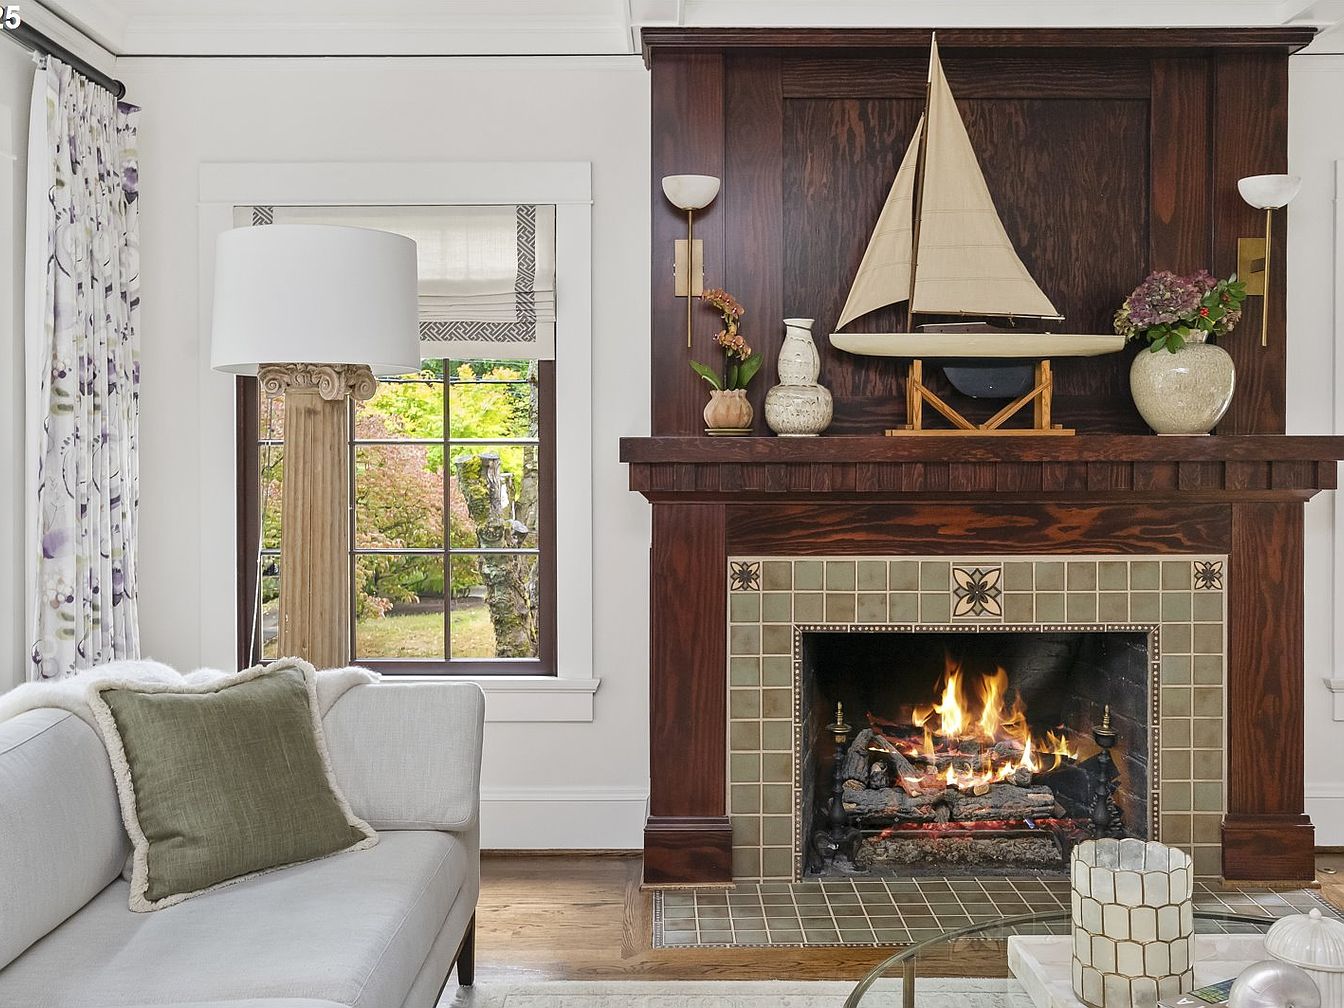
A family-friendly living room showcases a large, inviting fireplace with a rich, dark wood mantel and intricate tilework in earthy tones. Above the mantel, decorative ceramics, a vase of fresh flowers, and a charming sailboat model add warmth and character. A plush, light-gray sofa sits in front, softened with a cozy green accent pillow, perfect for relaxing together. Nearby, a floor lamp with a classic column design stands by a tall window, framing serene views of a lush, green yard. Soft, floral curtains, a light wall color, and hardwood floors create an elegant yet comfortable atmosphere ideal for families.
Living Room Details
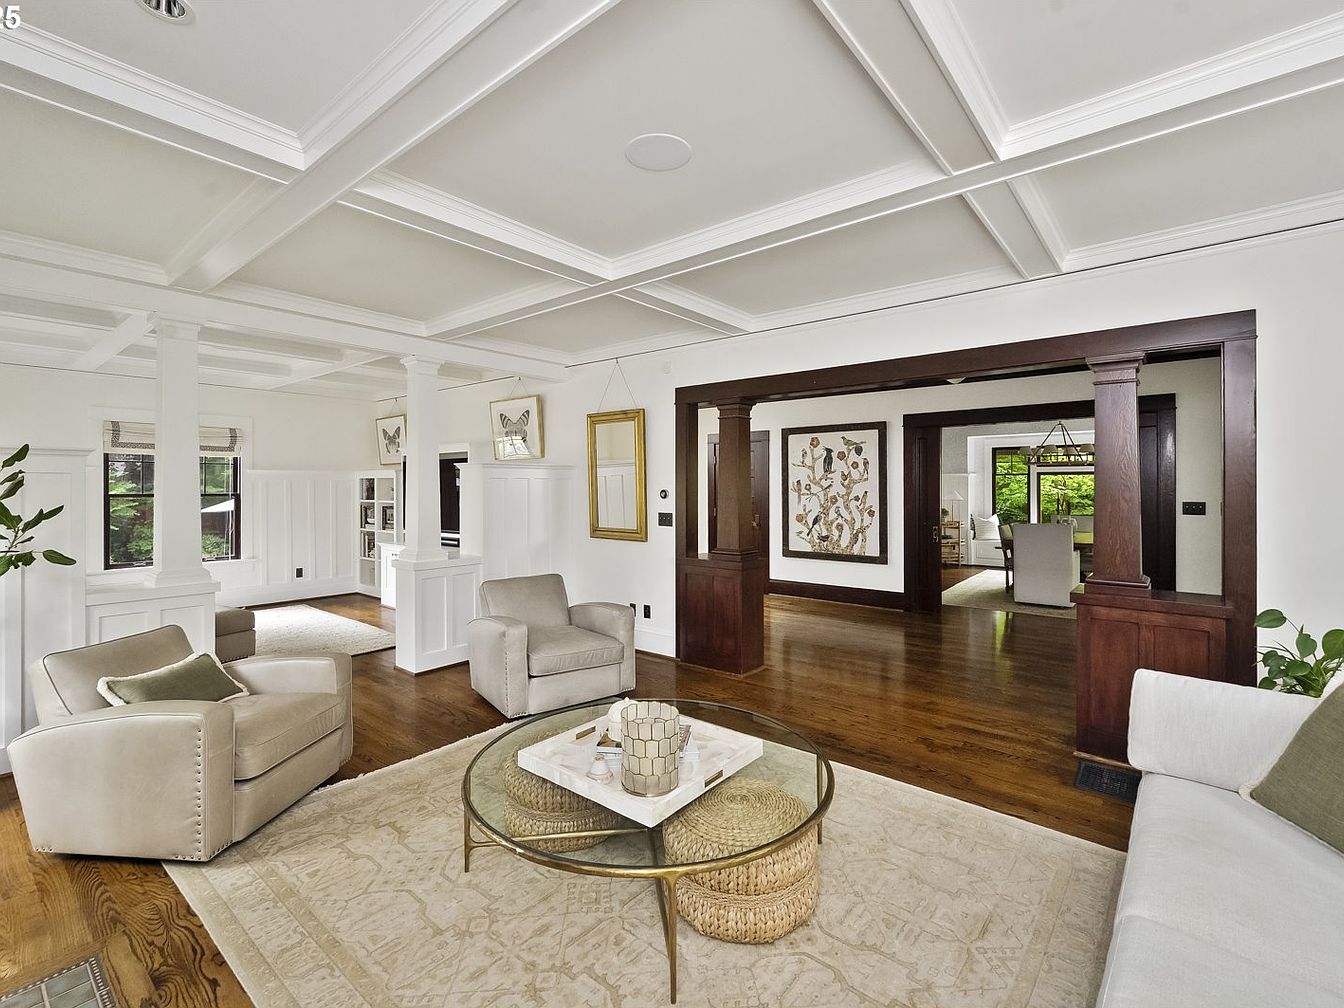
This spacious living room features coffered ceilings with elegant white wood beams and beautifully maintained hardwood floors. The space is anchored by a neutral rug and a round glass coffee table, surrounded by plush beige armchairs and a matching sofa, making it perfect for family gatherings. Large windows invite ample natural light, while built-in shelving in a cozy nook adds charm and organization for books or toys. White wainscoting and classic dark wood trim on double columns bring a timeless, sophisticated look. The open, airy layout offers clear sightlines to adjacent rooms, making it both inviting and family friendly.
Dining Area Details
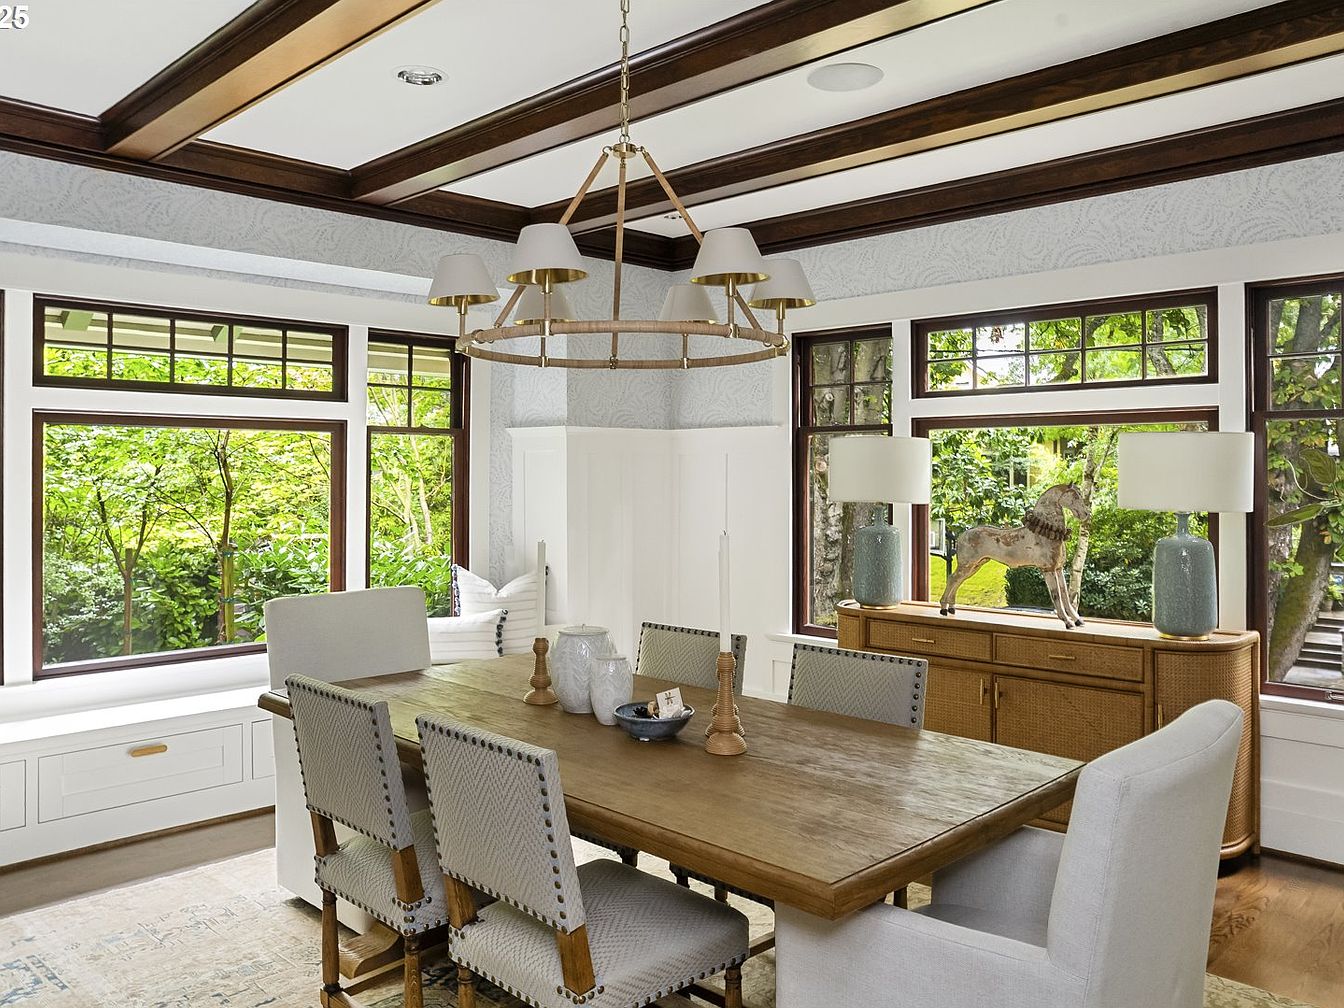
This inviting dining area features a large wooden table surrounded by six upholstered chairs with nailhead trim, offering ample seating for family gatherings. Generous picture windows on two sides allow natural light to flood in and provide serene views of the leafy garden outside, creating a bright and cheerful atmosphere. Built-in bench seating under the windows offers a cozy nook, perfect for children or extra guests. The ceiling displays elegant dark wood beams that contrast beautifully with the white walls and ceiling, while modern accents include a stylish chandelier and a light-colored sideboard topped with twin lamps and decorative items. The space blends comfort and sophistication, making it a perfect place for shared meals and conversation.
Kitchen and Dining
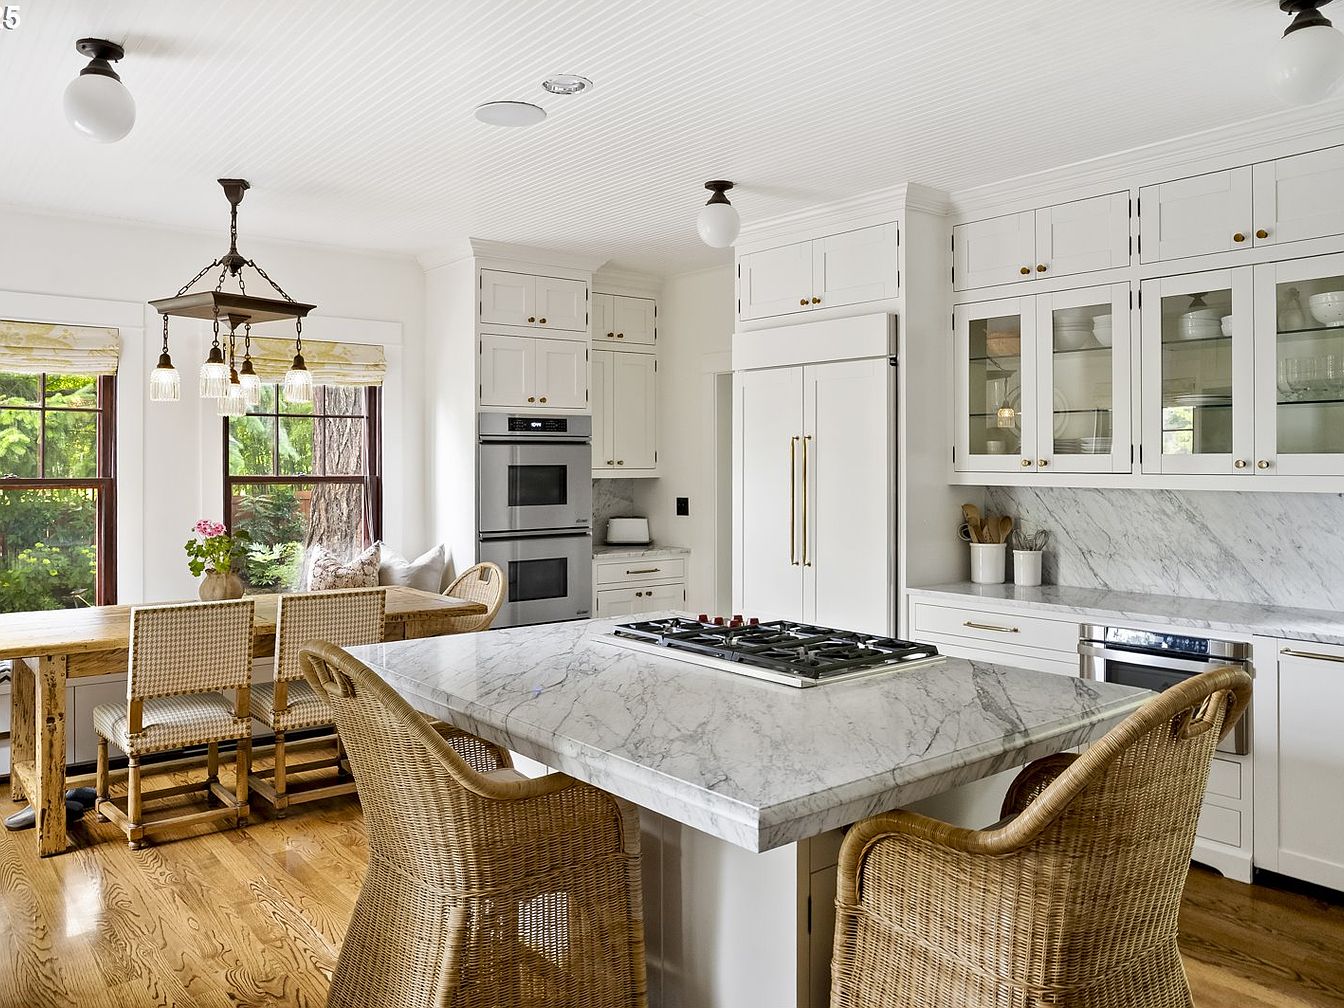
A bright, welcoming kitchen features elegant white cabinetry with gold hardware, topped by sleek marble countertops and a marble backsplash. A large central island, also topped with marble, offers seating with two woven rattan chairs, perfect for family conversations or casual meals. Across from the island, a rustic wooden dining table sits beside wide windows, providing abundant natural light and views of greenery. Four cushioned chairs and a cozy window bench make it a comfortable spot for family dining. Hardwood floors add warmth, and glass-front cabinets display dishware, enhancing the kitchen’s open, organized feel, perfect for a busy family.
Powder Room Entry
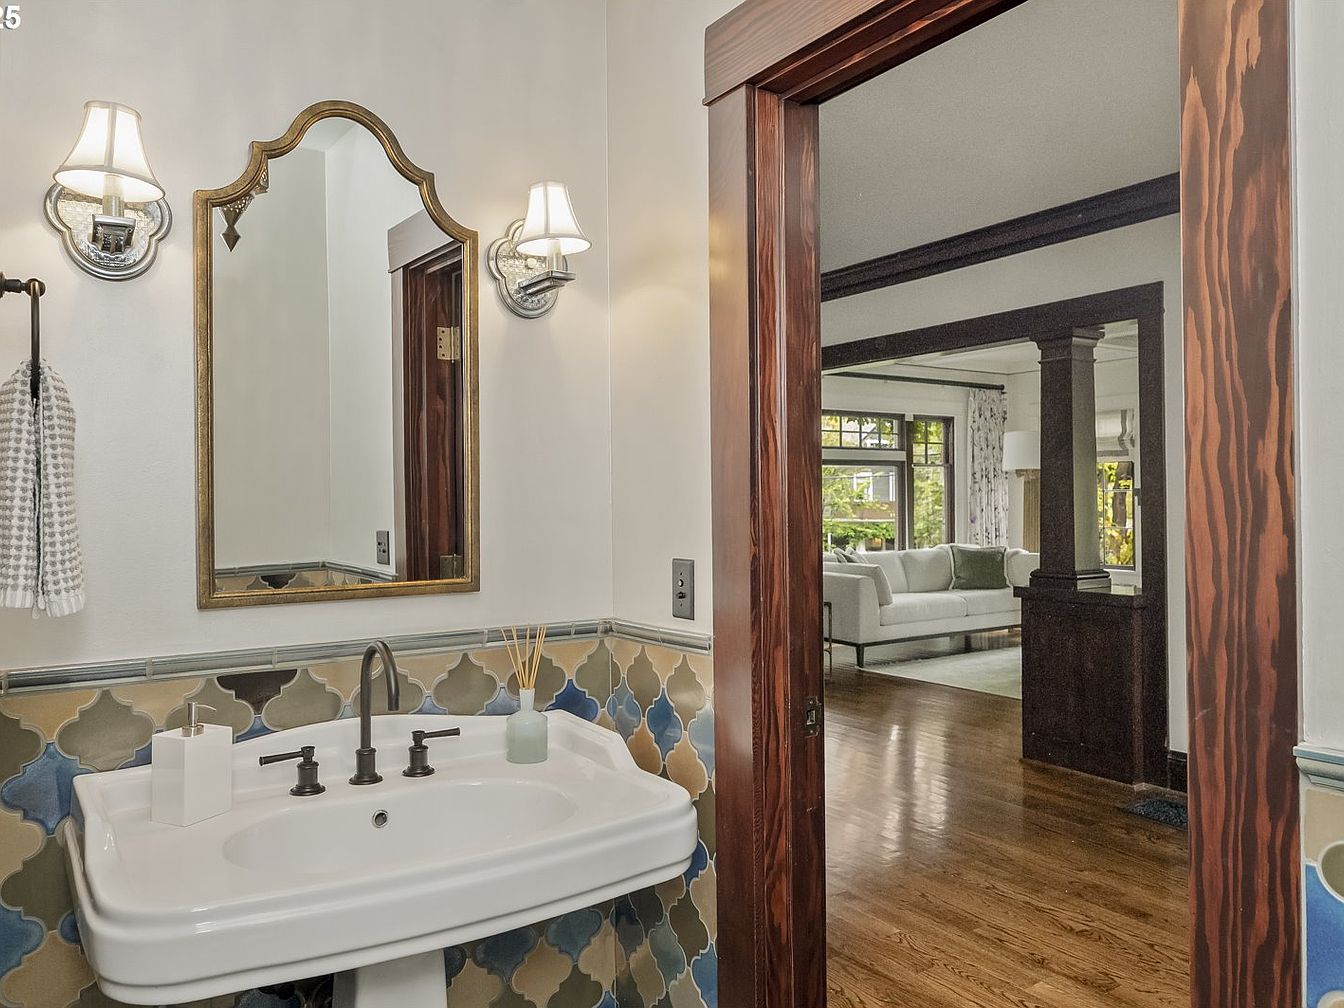
A bright powder room features a pedestal sink with sleek bronze fixtures and is set against a backdrop of intricate, patterned tile in earth and blue tones that wraps halfway up the walls. Above the sink, a uniquely shaped mirror with a gold frame adds elegance, flanked by two wall-mounted sconces with fabric shades for warm lighting. The doorway, framed in rich wood, opens into a spacious living area where gleaming hardwood floors stretch towards a welcoming family room. The living room includes a large window for natural light, plush seating, and classic columns, creating an inviting, family-friendly environment with a sophisticated touch.
Stairway Landing
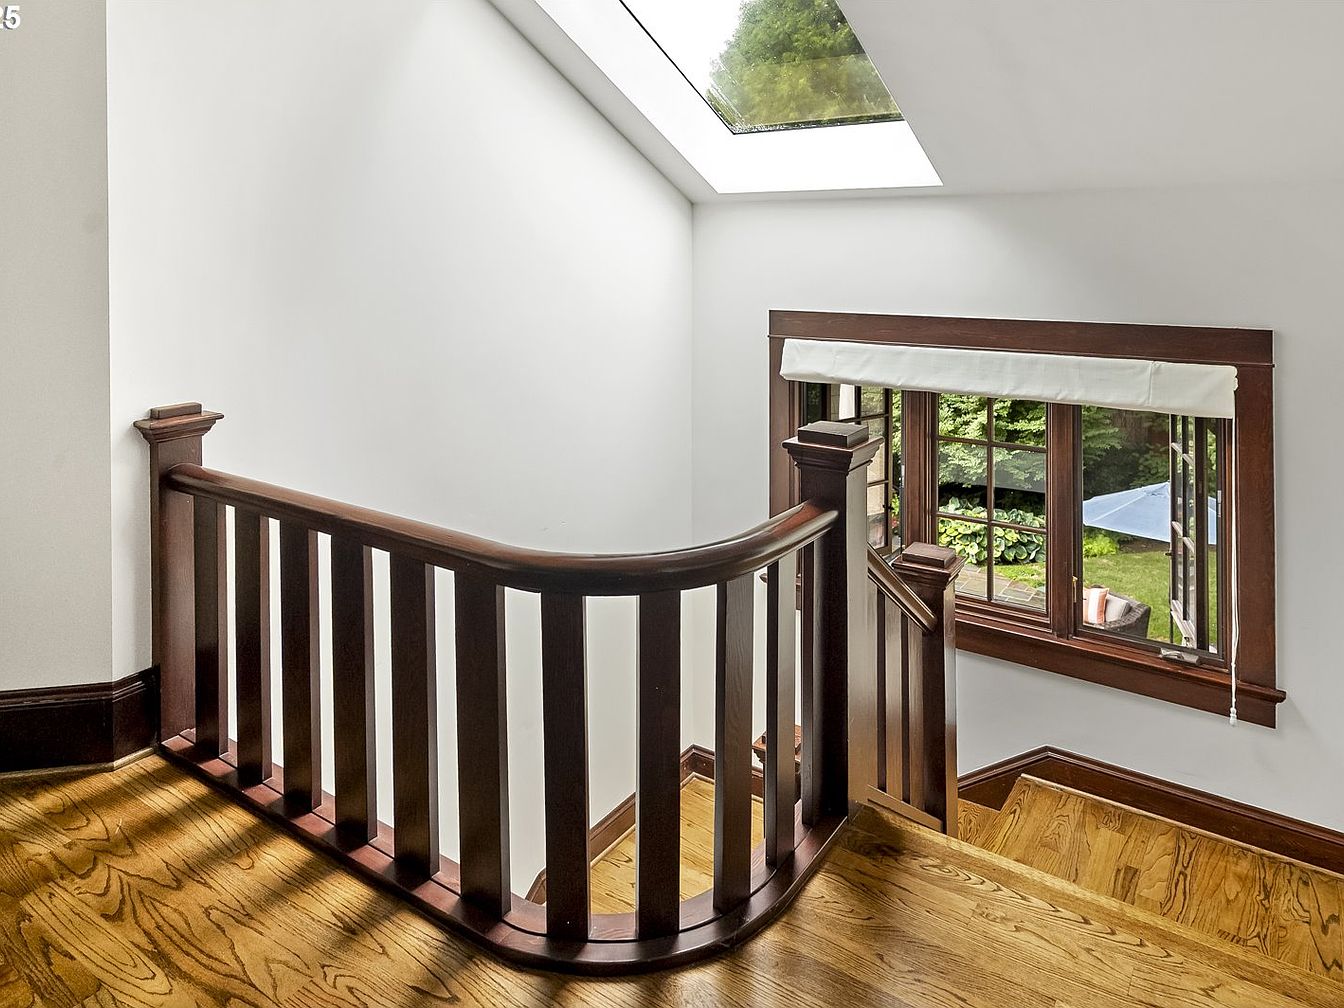
A bright and inviting stairway landing features rich, medium-toned wooden railings and banisters that curve smoothly down to the lower level. Warm honey-colored hardwood floors add a cozy touch, while crisp white walls and wide trim maintain a clean, timeless feel. A large skylight overhead floods the space with natural light, complemented by a picture window framed with dark wood and topped with a simple white shade, offering a serene view of the lush backyard. The open layout and gentle transitions between levels make this space both safe and welcoming for families with children or older adults.
Primary Bedroom
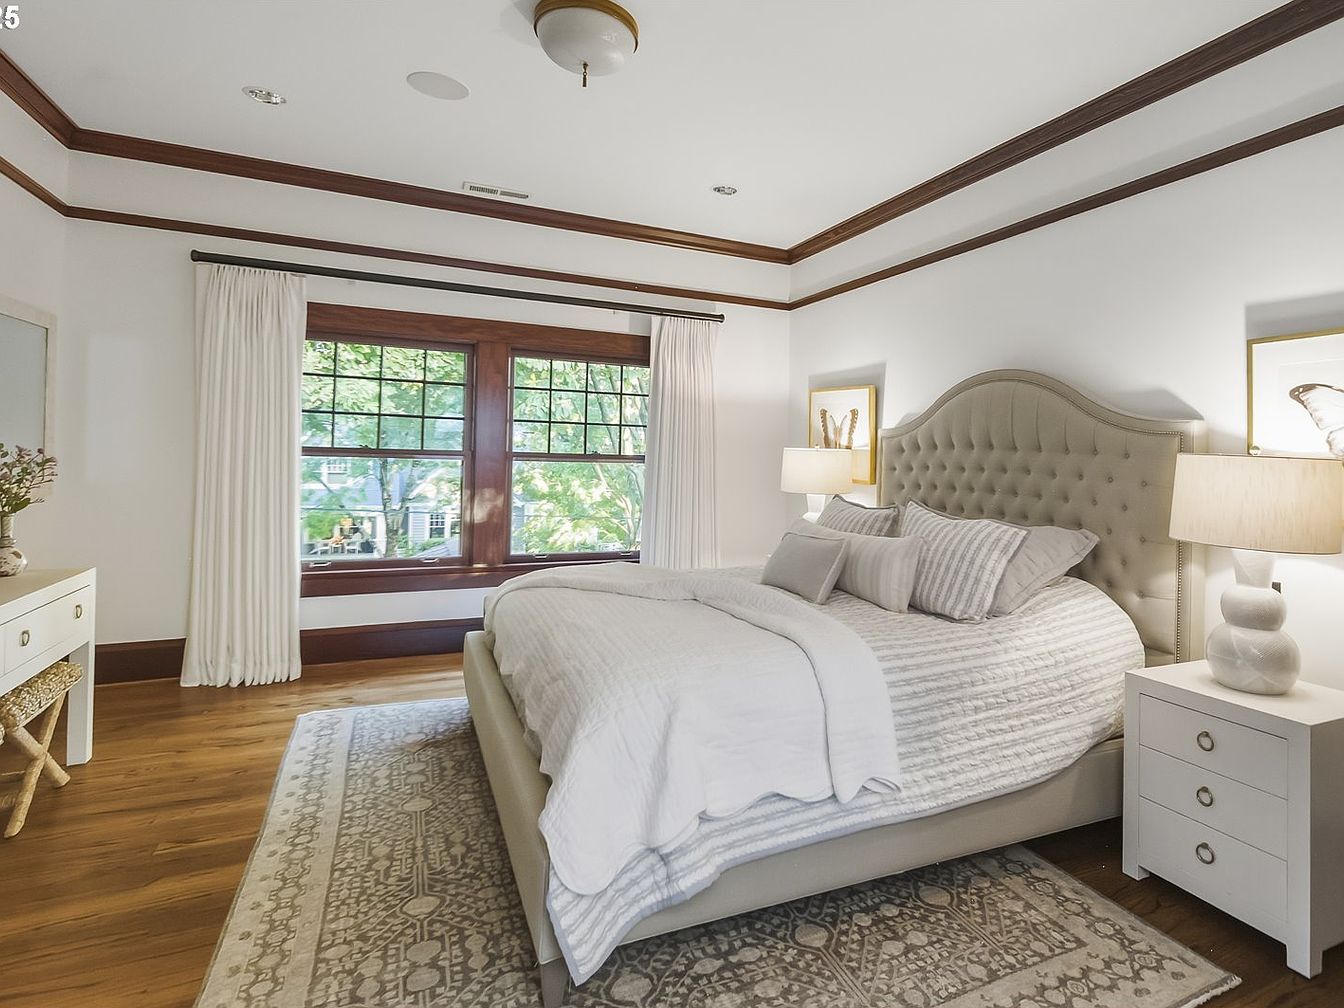
Spacious and bright, this primary bedroom features a large, tufted upholstered bed with multiple plush pillows and a soft, striped white comforter for comfort and style. The room’s large window, adorned with cream drapes, lets in ample natural light and frames a tranquil view of greenery outside, perfect for family relaxation. Crisp white walls are trimmed with rich wood accents, complementing the warm hardwood floors. Twin nightstands with matching lamps and a decorative, patterned area rug complete the inviting atmosphere. A vanity, simple yet elegant, stands ready for daily routines, making this room ideal for both adults and young children.
Window Nook
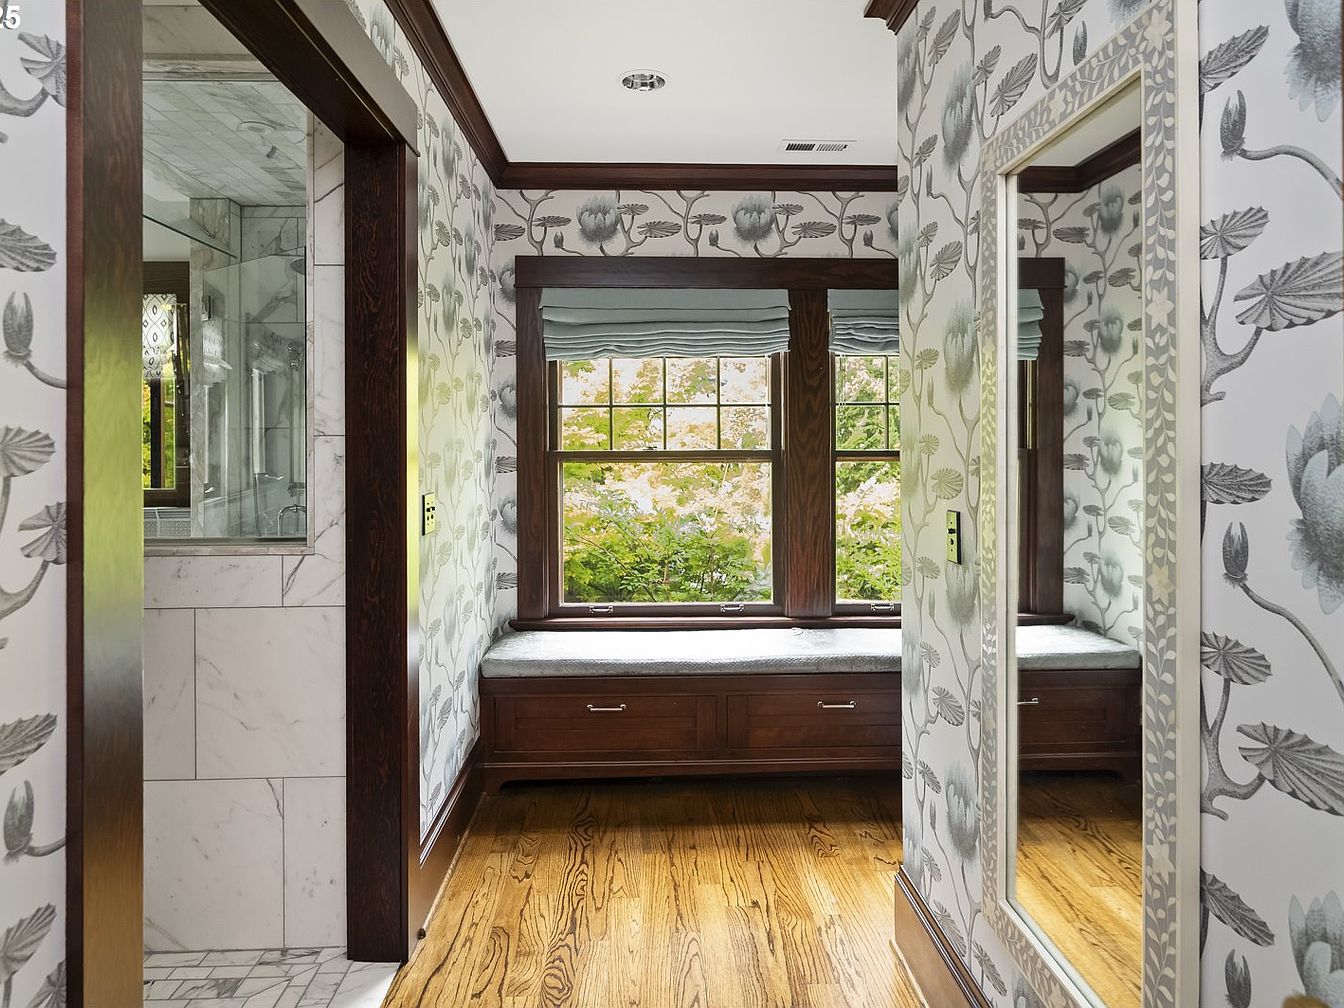
A charming window nook offers a cozy seating area framed by large windows with rich wood trim, overlooking greenery outside. The nook includes built-in wooden bench seating with drawers, ideal for storage and family organization. Soft, light blue cushions add comfort, while matching roman shades filter sunlight for a serene vibe. The floors are warm, honey-toned hardwood, complementing the dark woodwork. Decorative wallpaper in subtle gray floral patterns softens the space, making it inviting for reading or relaxing. A tall, framed mirror enhances roominess, and marble tile around the doorway adds a refined, elegant touch for family living.
Bathroom Retreat
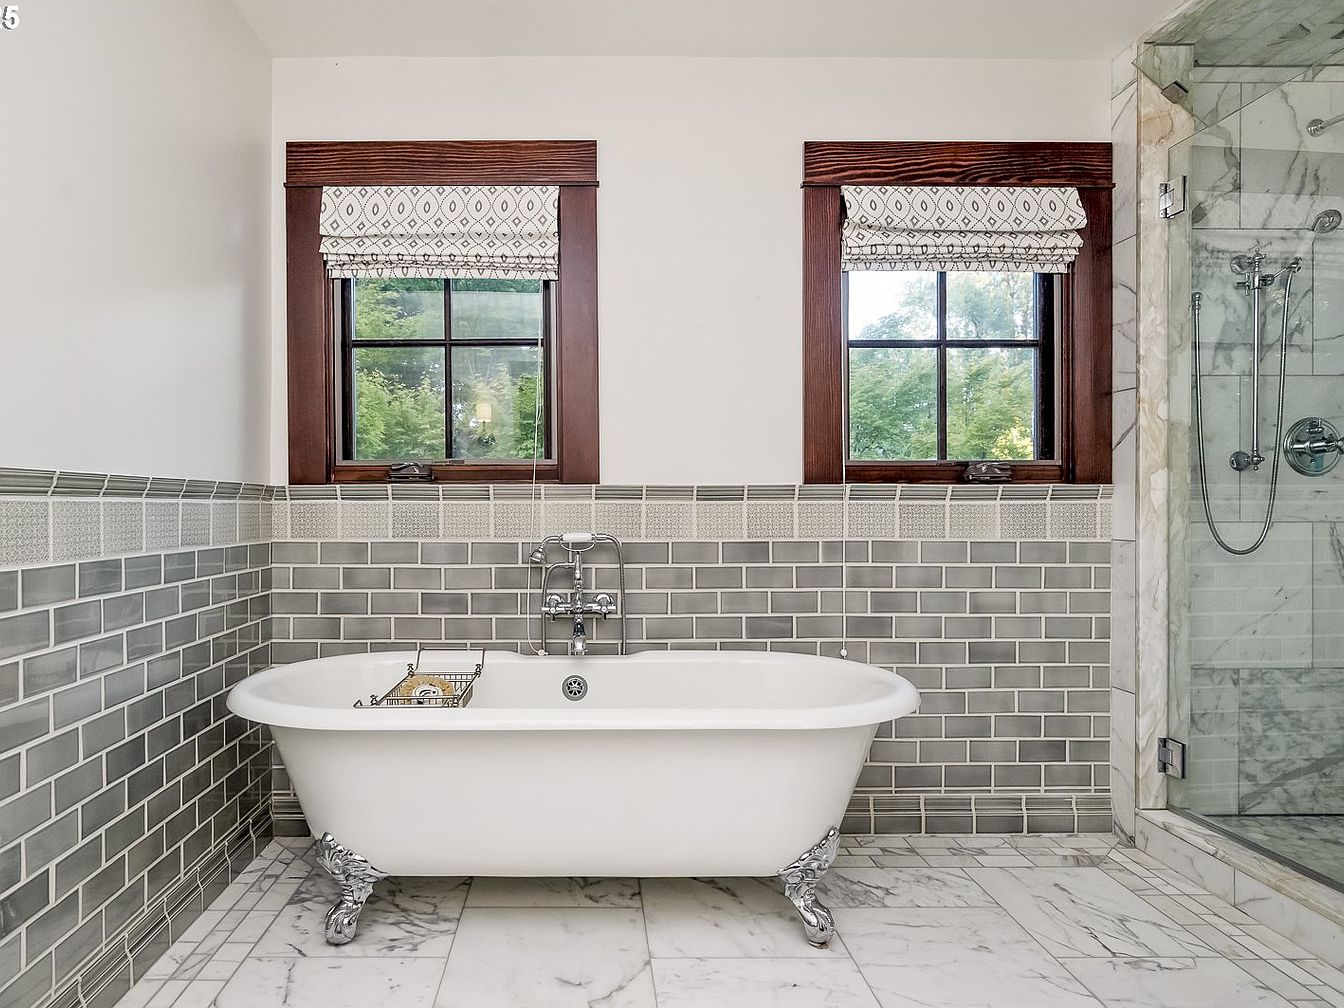
Bright and inviting bathroom featuring a classic white clawfoot bathtub with ornate silver feet, positioned against a sophisticated backdrop of glossy gray subway tiles that line the lower walls. Twin dark-framed windows bring in soft natural light, accented by patterned Roman shades for privacy and warmth. To one side is a spacious walk-in glass shower with elegant marble tiling, offering both functionality and style. The marble floor adds a touch of luxury, while the light color palette and clean lines create a serene, family-friendly atmosphere. This space balances beauty, practicality, and comfort, making it ideal for both relaxation and daily routines.
Bedroom Retreat
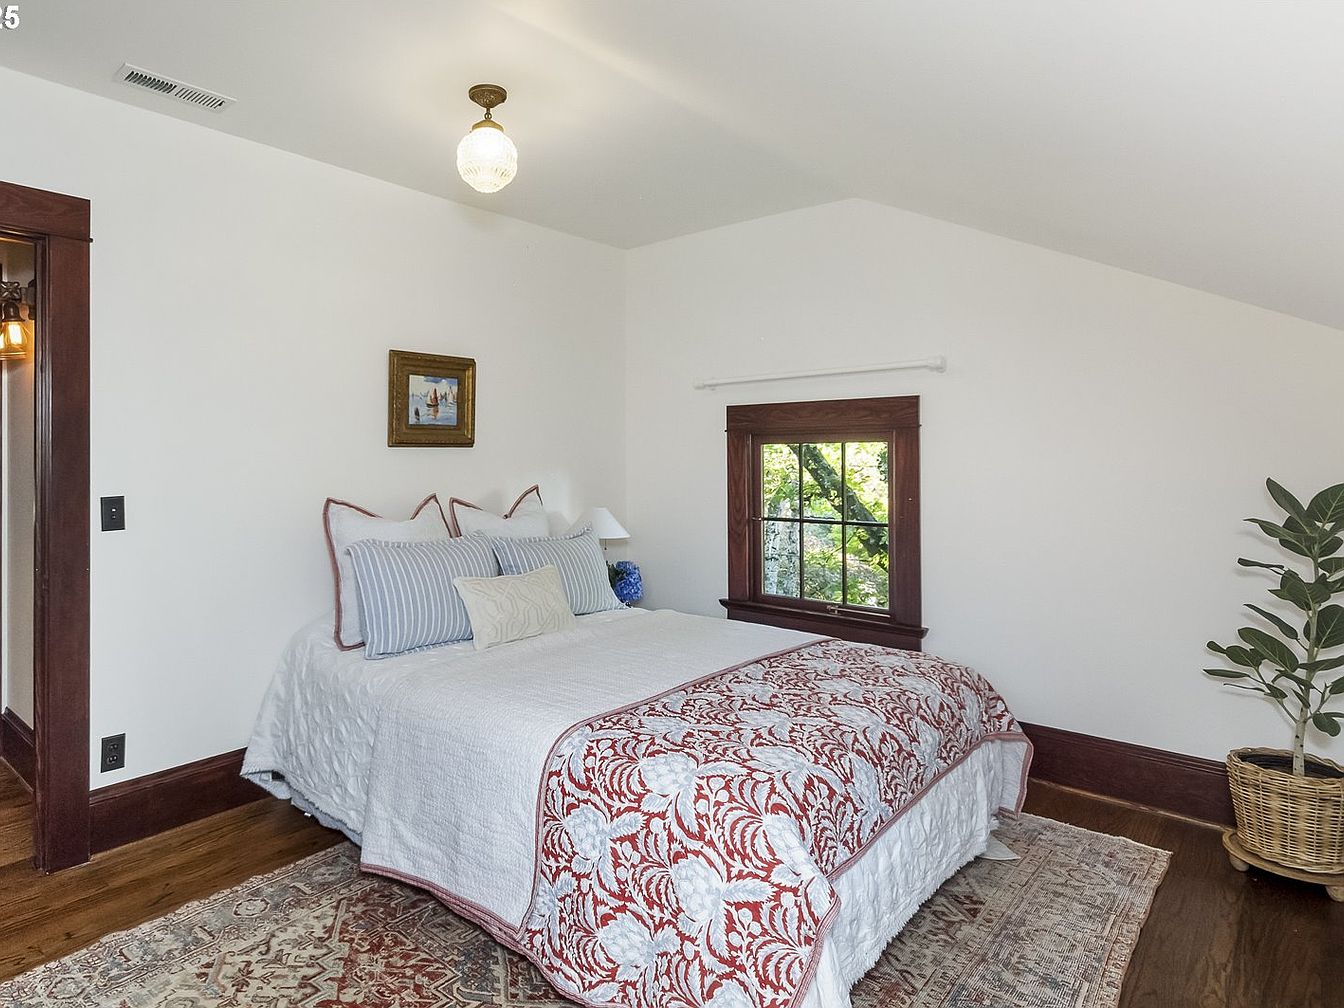
A cozy, welcoming bedroom featuring a comfortable bed dressed in crisp white linens with a patterned red and white comforter and accent pillows in soft blue and cream. The space is filled with natural light from a window framed with rich wood trim, providing a peaceful view of leafy greenery outside. Hardwood floors add warmth, complemented by a vintage-style area rug. A potted plant in a wicker basket brings a touch of nature indoors, while the simple decor and uncluttered layout make it especially suitable for a family home. Neutral wall colors and minimal artwork create a tranquil atmosphere ideal for rest.
Bedroom Closet Area
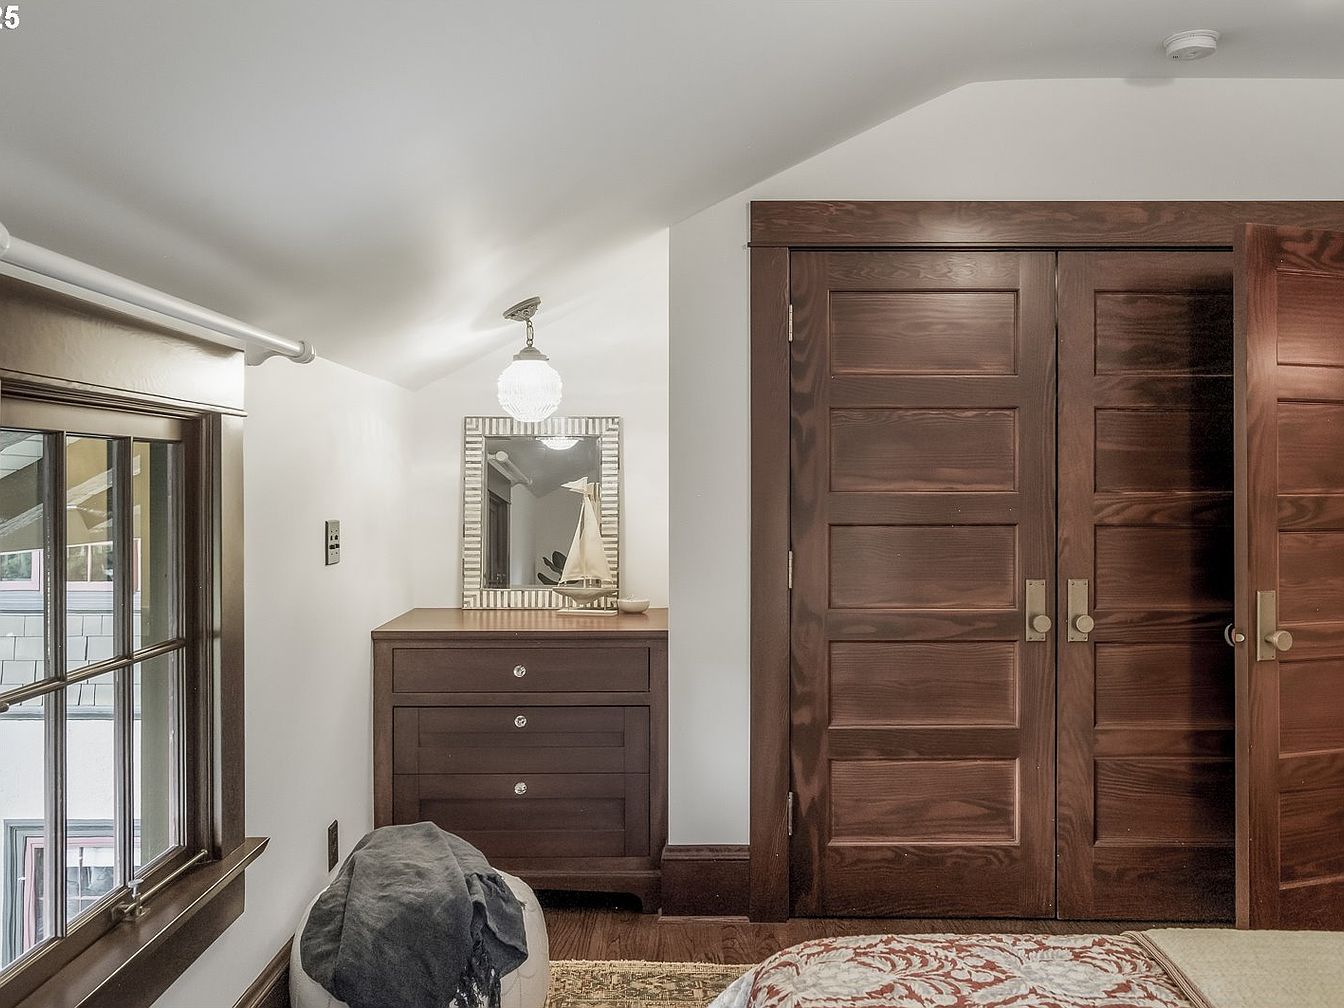
A cozy bedroom corner features double wooden closet doors with a rich, dark finish that complements the matching trim around a nearby window. Natural light gently filters in, enhancing the warm tones of the space. In front of the closet sits a sturdy wooden dresser adorned with a small sailboat model, offering both storage and charm. Above the dresser, a decorative mirror is framed in light wood, reflecting the room’s soft white walls. The inviting atmosphere is family friendly, with rounded corners, a soft ottoman, and an area rug, making it both practical and comfortable for everyday living.
Cozy Bedroom Corner
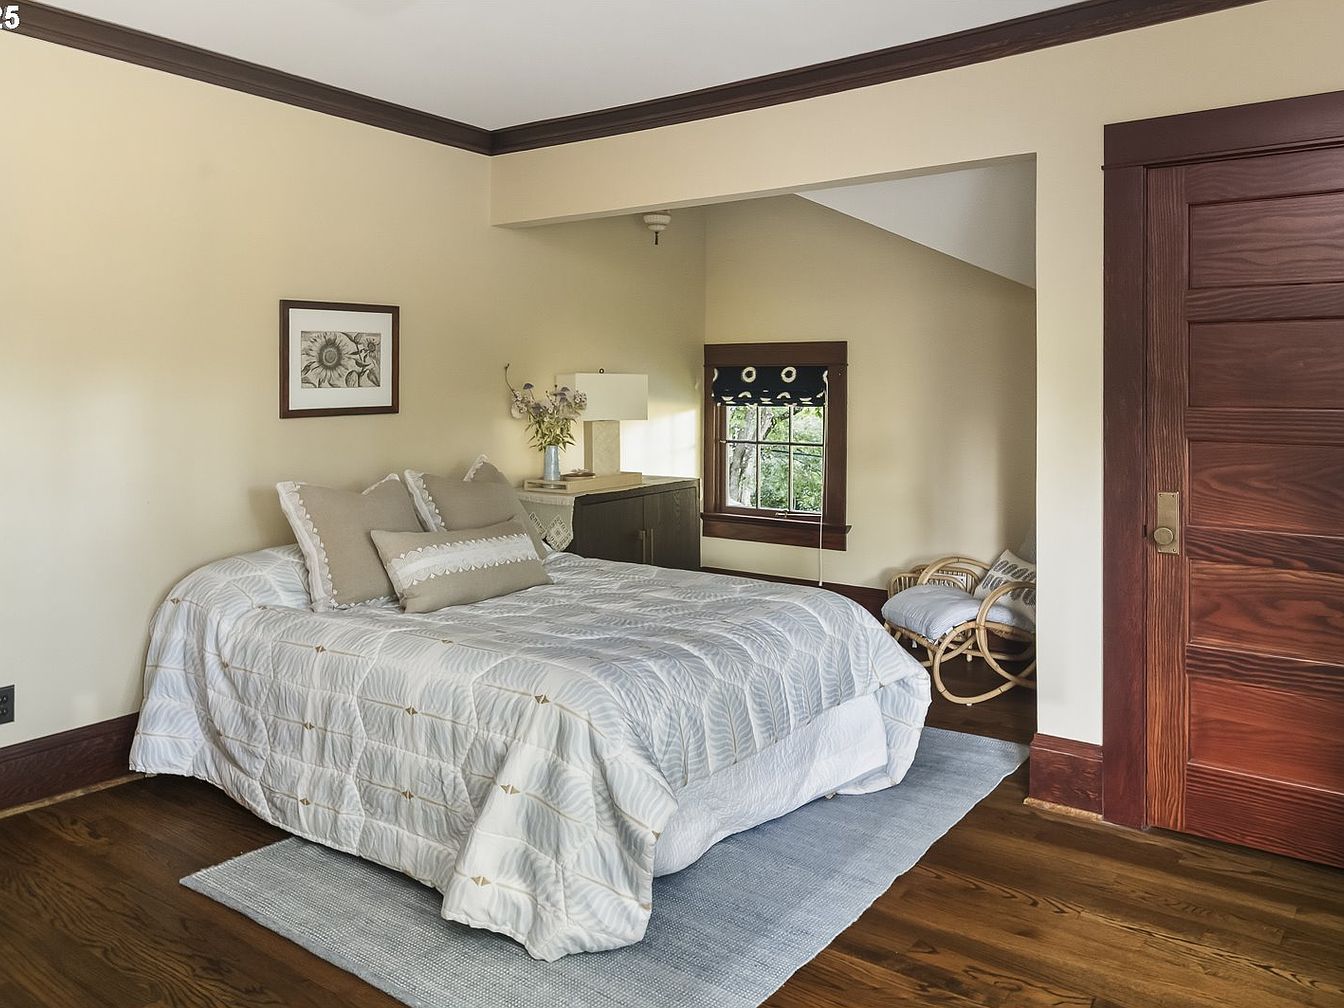
This bedroom features a warm and welcoming atmosphere ideal for family living. Soft, cream-colored walls are complemented by dark wood trim and a matching wooden sliding door, adding a touch of classic elegance. A comfortable queen-sized bed rests neatly atop a light gray rug, dressed in a white comforter with subtle geometric patterns and neutral accent pillows. Above the bed hangs a floral-print artwork, giving a gentle decorative touch. To the side, a nook by a window holds a wicker chair with plush cushions, creating a perfect reading spot. The overall look is airy and peaceful, ideal for restful family nights.
Family Lounge Area
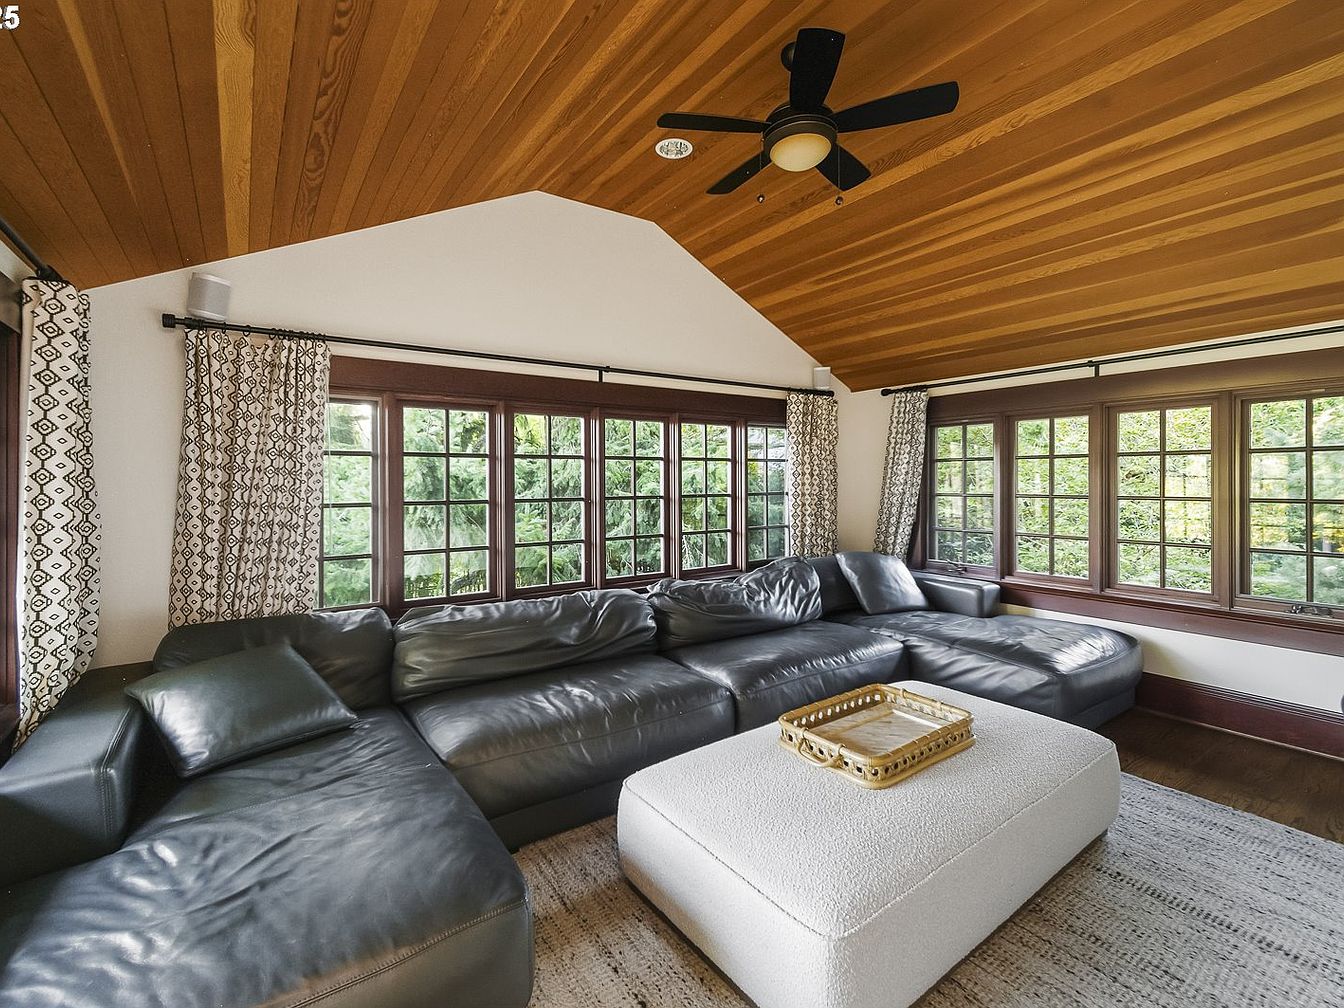
This inviting family lounge area features a large, L-shaped gray leather sectional sofa, offering plenty of comfortable seating ideal for gatherings or relaxing together. A plush, textured ottoman with a decorative tray serves as a central coffee table, perfect for family board games or snacks. Oversized windows wrap around two walls, flooding the room with natural light and creating a bright, cheerful space. Patterned curtains add visual interest and a touch of coziness. The natural wood plank ceiling and deep wood trim provide warmth and character, while a modern black ceiling fan offers both style and functionality, a perfect, child-friendly retreat.
Listing Agent: Erin Rothrock of Windermere Realty Trust via Zillow