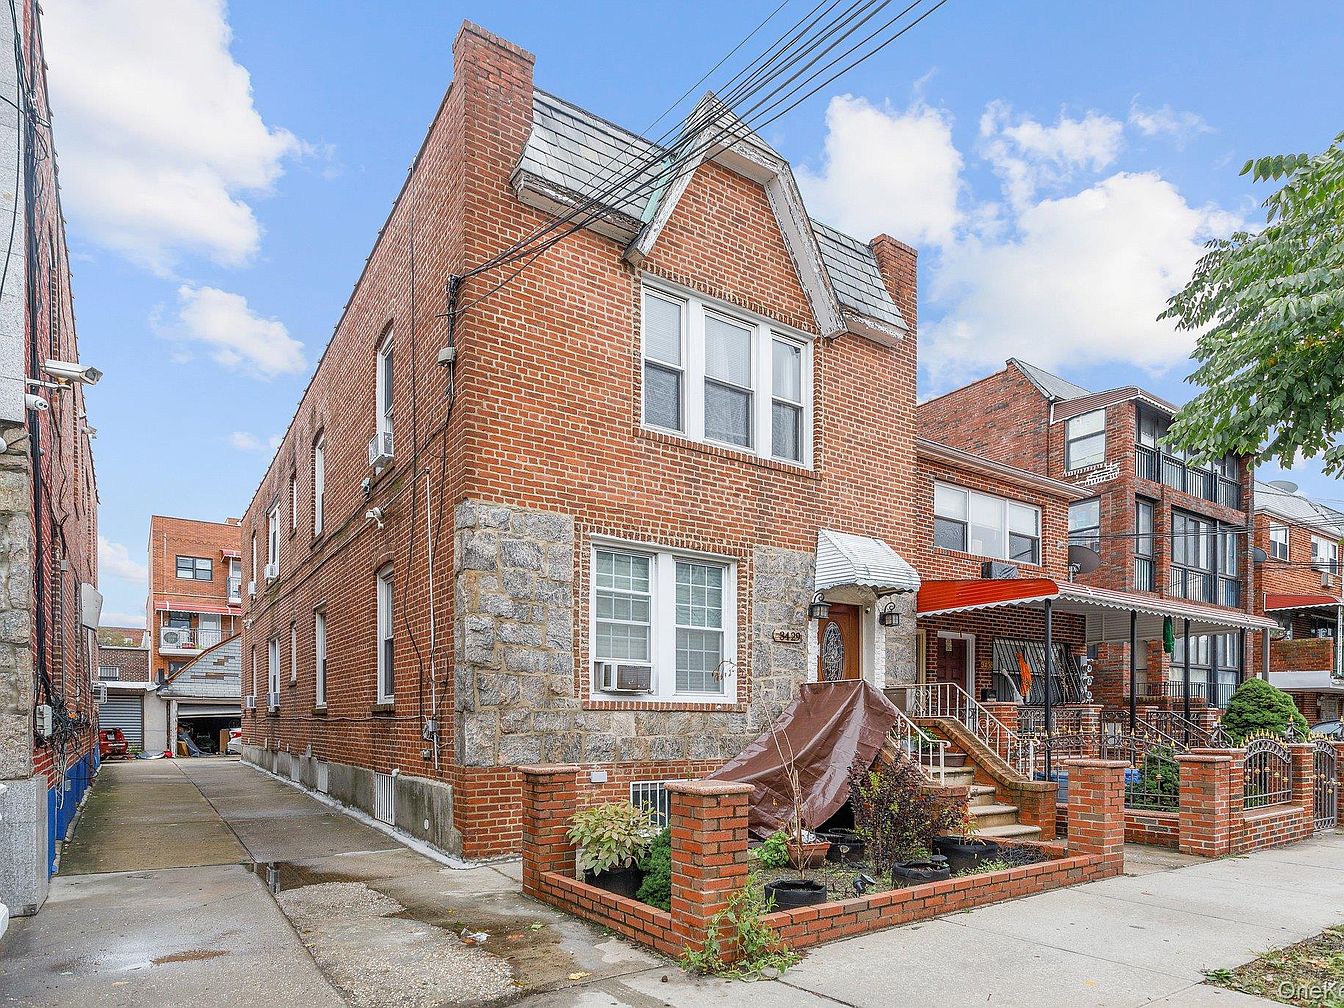
Nestled on Sullivan’s Island in South Carolina, this exquisite century home, originally built in 1900 by the Army Corps of Engineers, represents a milestone in Lowcountry history and architectural grace. Perfect for family life, its over 6,000 square feet across three levels feature six bedrooms and five-and-a-half baths, with wraparound porches and vast, sun-drenched rooms. Meticulously restored while maintaining pressed-tin ceilings, heart pine floors, and five working fireplaces, it blends timeless detail with modern luxuries like a chef’s kitchen and a whole-house generator. Set among grand oaks on a generous private plot, the historic property offers tranquility steps from the beach, all for $10,000,000 in the prestigious Officers’ Quarters district.
Front Porch Dining
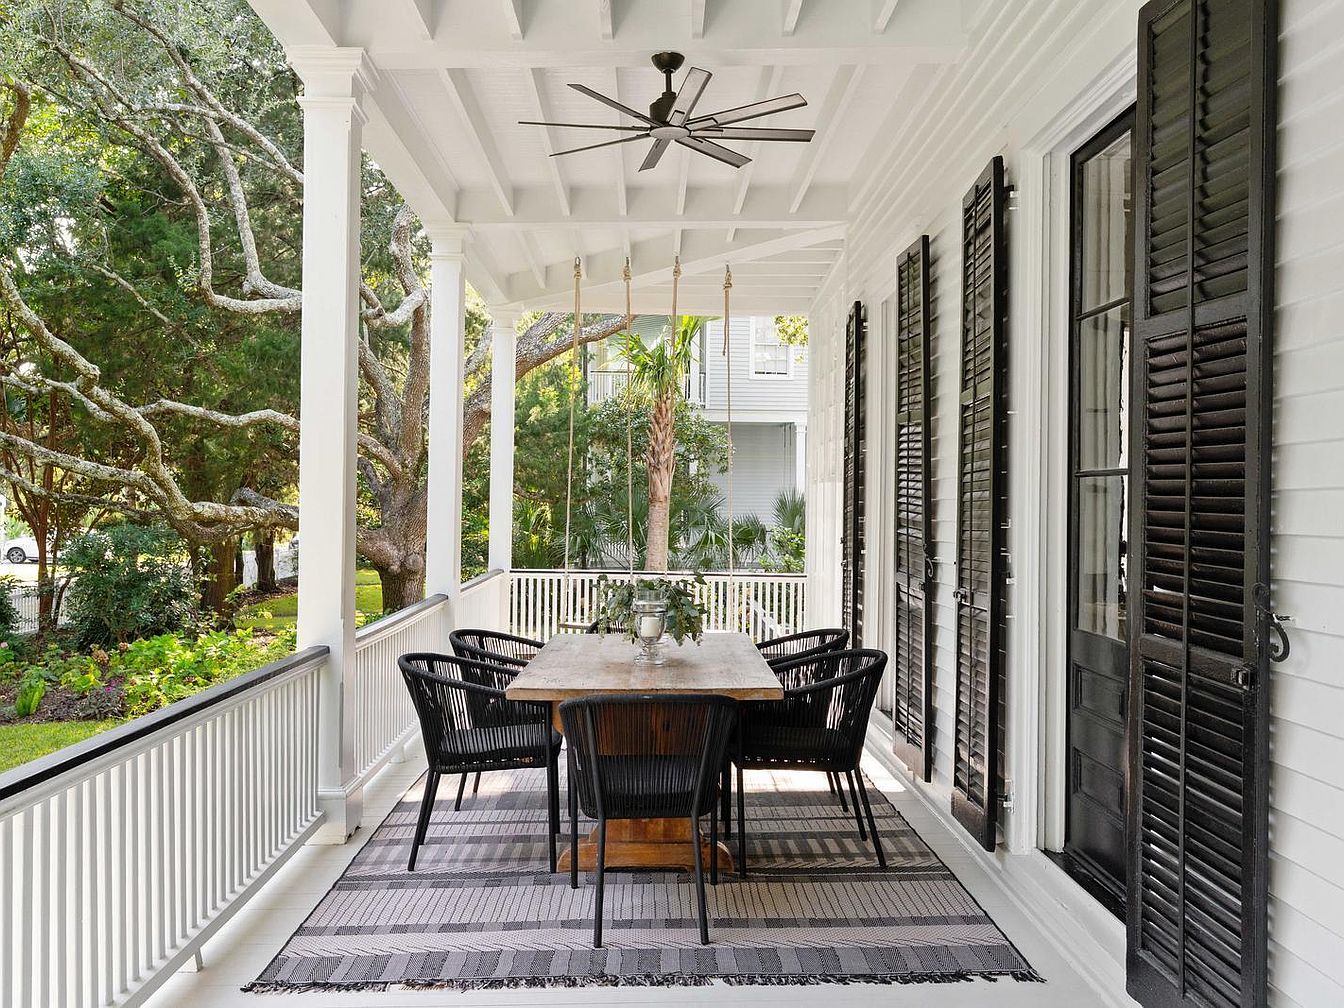
A spacious front porch features a rustic wooden dining table with six black woven chairs arranged on a patterned outdoor rug, creating a welcoming spot for family meals and gatherings. The porch is framed by white pillars and a white railing, with a white paneled ceiling overhead that includes a modern ceiling fan for comfort on warm days. Large black shutters flank the windows and doors, adding a classic, elegant contrast against the white siding. Surrounded by trees and lush greenery, this inviting porch offers a serene and safe setting for both adults and children to enjoy the outdoors together.
Entryway and Foyer
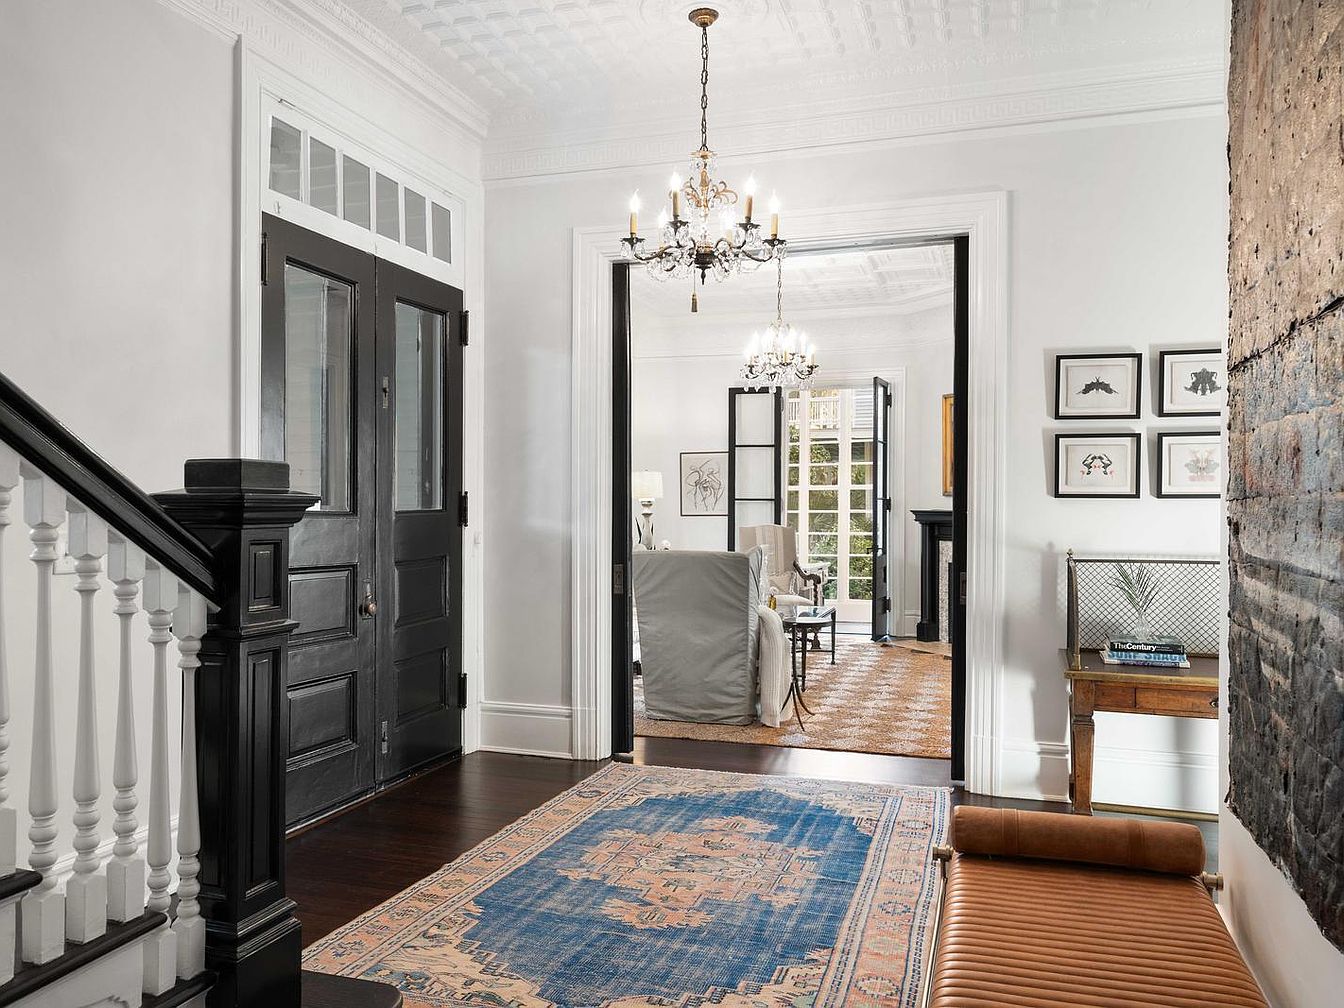
A welcoming entryway flows seamlessly into a spacious foyer, featuring elegant dark wood double doors accented with glass panels. The classic staircase with white spindles and dark handrail sits to the left, ideal for easy access to upstairs bedrooms. The floors are a rich dark hardwood, softened by a large patterned area rug in blue and peach shades. A comfortable caramel leather bench is positioned beside a rustic wooden console table. The neutral walls are adorned with framed artwork, and ornate chandeliers highlight the beautiful white pressed ceiling, creating a bright, inviting space for both family gatherings and guest arrivals.
Elegant Living Room
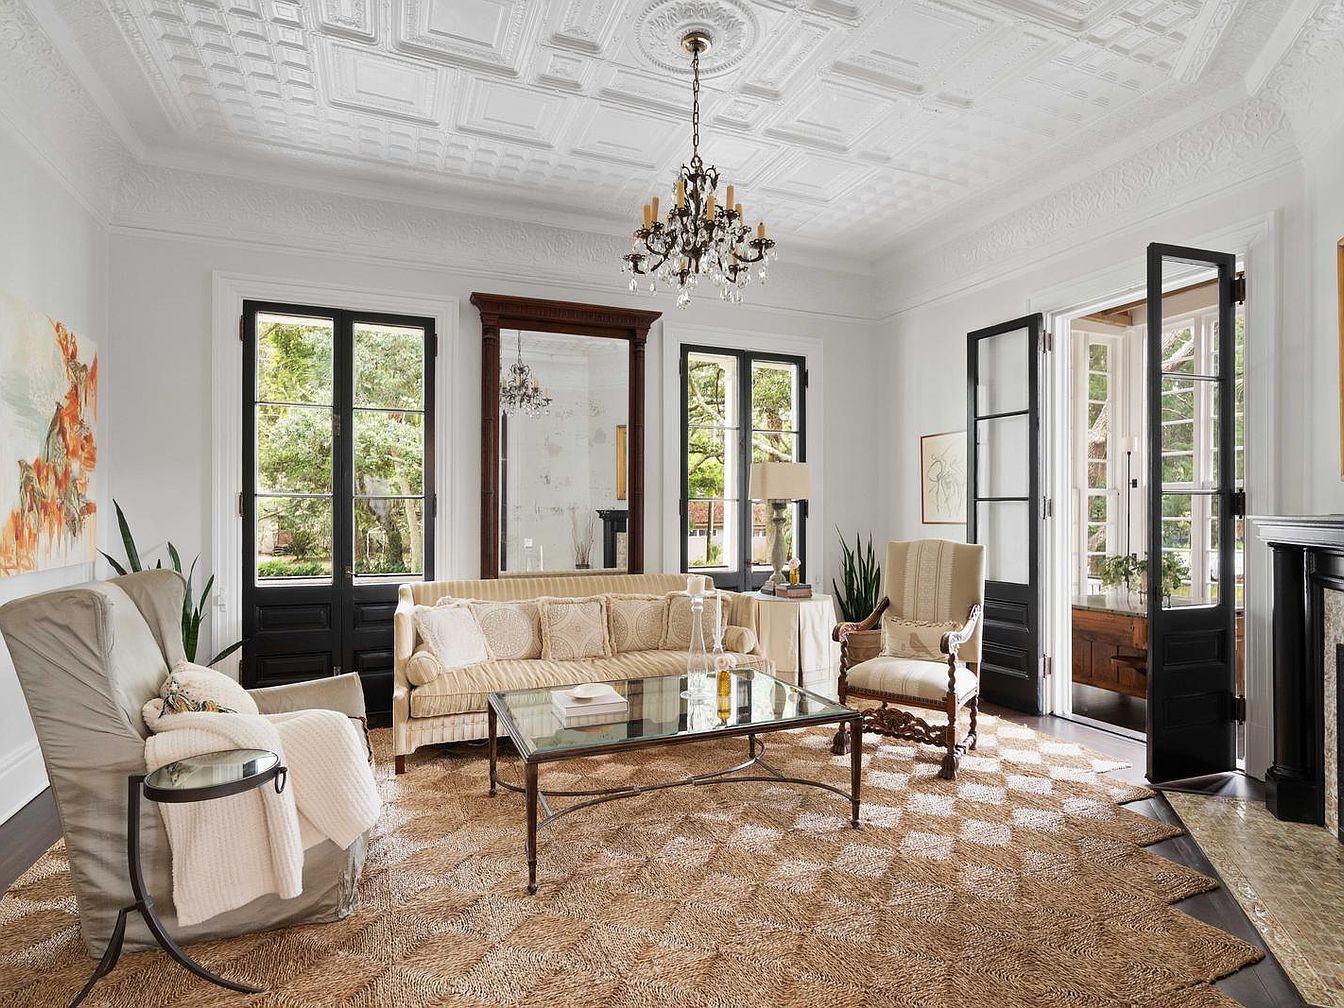
A spacious and welcoming living room features tall windows and French doors, filling the space with natural light and offering a view of lush greenery outside. The ceiling is adorned with intricate, classic molding, adding a sense of grandeur. A large beige patterned rug covers the dark wooden floor, grounding the elegant cream and gold-toned sofa and armchairs. The furniture is arranged in a conversational layout, perfect for family gatherings, while bright accent pillows add comfort. Houseplants, tasteful artwork, and a decorative chandelier contribute warmth and charm, creating a cozy atmosphere for families to relax and spend time together.
Dining Room View
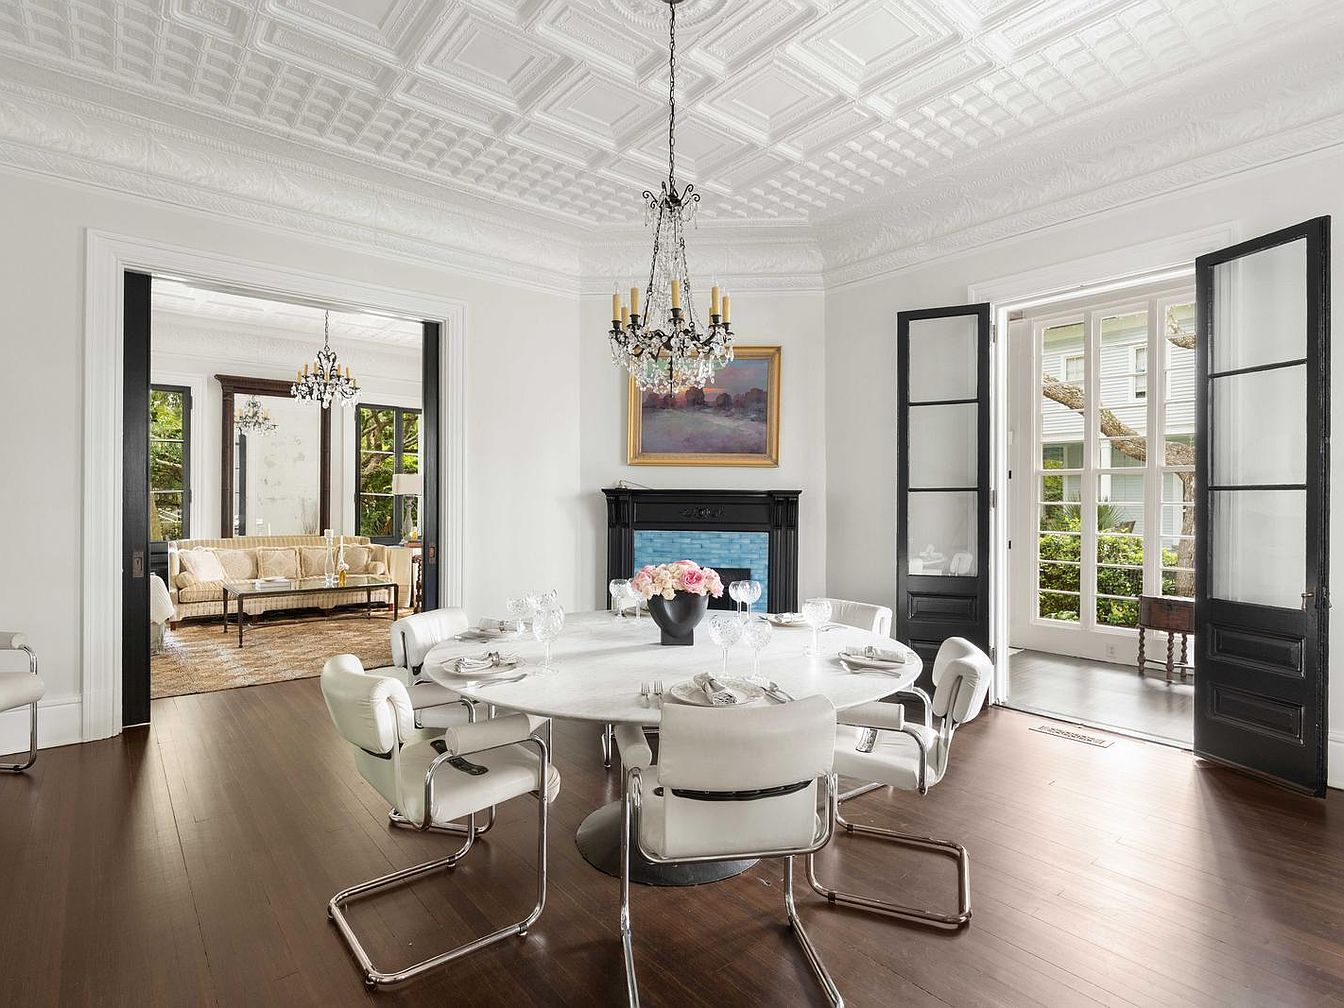
This is a spacious, bright dining room that seamlessly connects to a living area and opens out to a sunlit patio or garden through elegant glass double doors. The room features a large round white dining table surrounded by cushioned white modern chairs with chrome bases, providing a comfortable family-friendly setting for meals and gatherings. The walls and coffered ceiling are painted crisp white, enhancing the room’s airy feel. Ornate chandeliers hang from the ceiling, adding classic elegance, while a black fireplace topped with a framed painting serves as a stylish focal point. Dark wood floors ground the space, balancing the light palette and creating a warm, inviting atmosphere for family life.
Kitchen Island
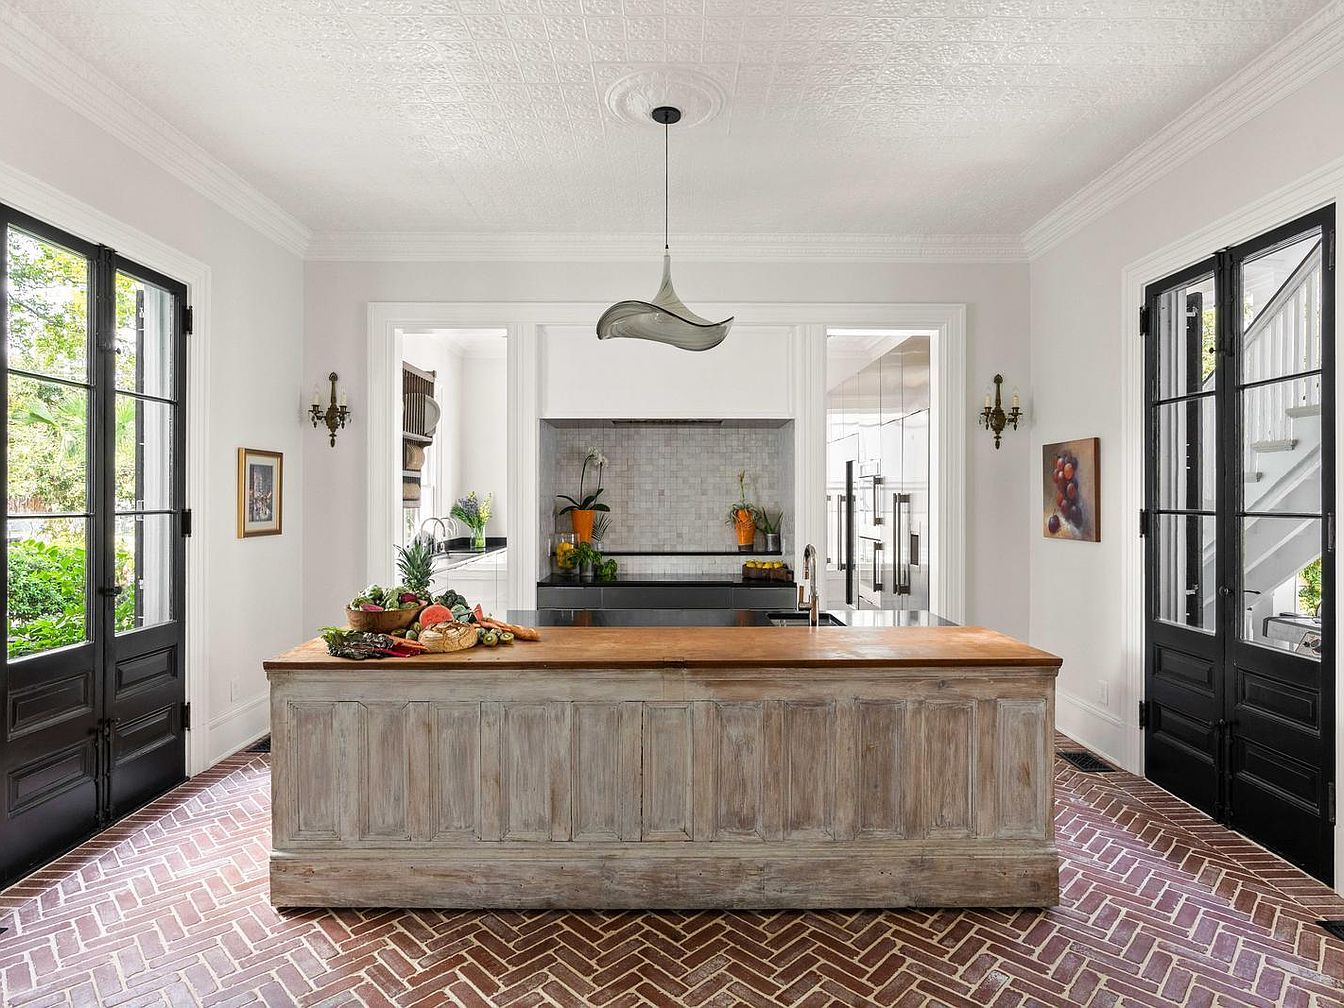
Spacious kitchen featuring a large central island with a rustic wooden finish and a polished wooden countertop, perfect for meal preparation and casual family gatherings. The herringbone-patterned brick flooring adds warmth and durability, ideal for busy households. Double French doors with black frames on both sides allow natural light to flood the space, creating a bright and airy feel. The walls are painted in a soft white, accented by elegant wall sconces and tasteful artwork. The open layout connects seamlessly to other rooms, with modern appliances and greenery adding both practicality and a fresh, welcoming atmosphere for families.
Sitting Area Entry
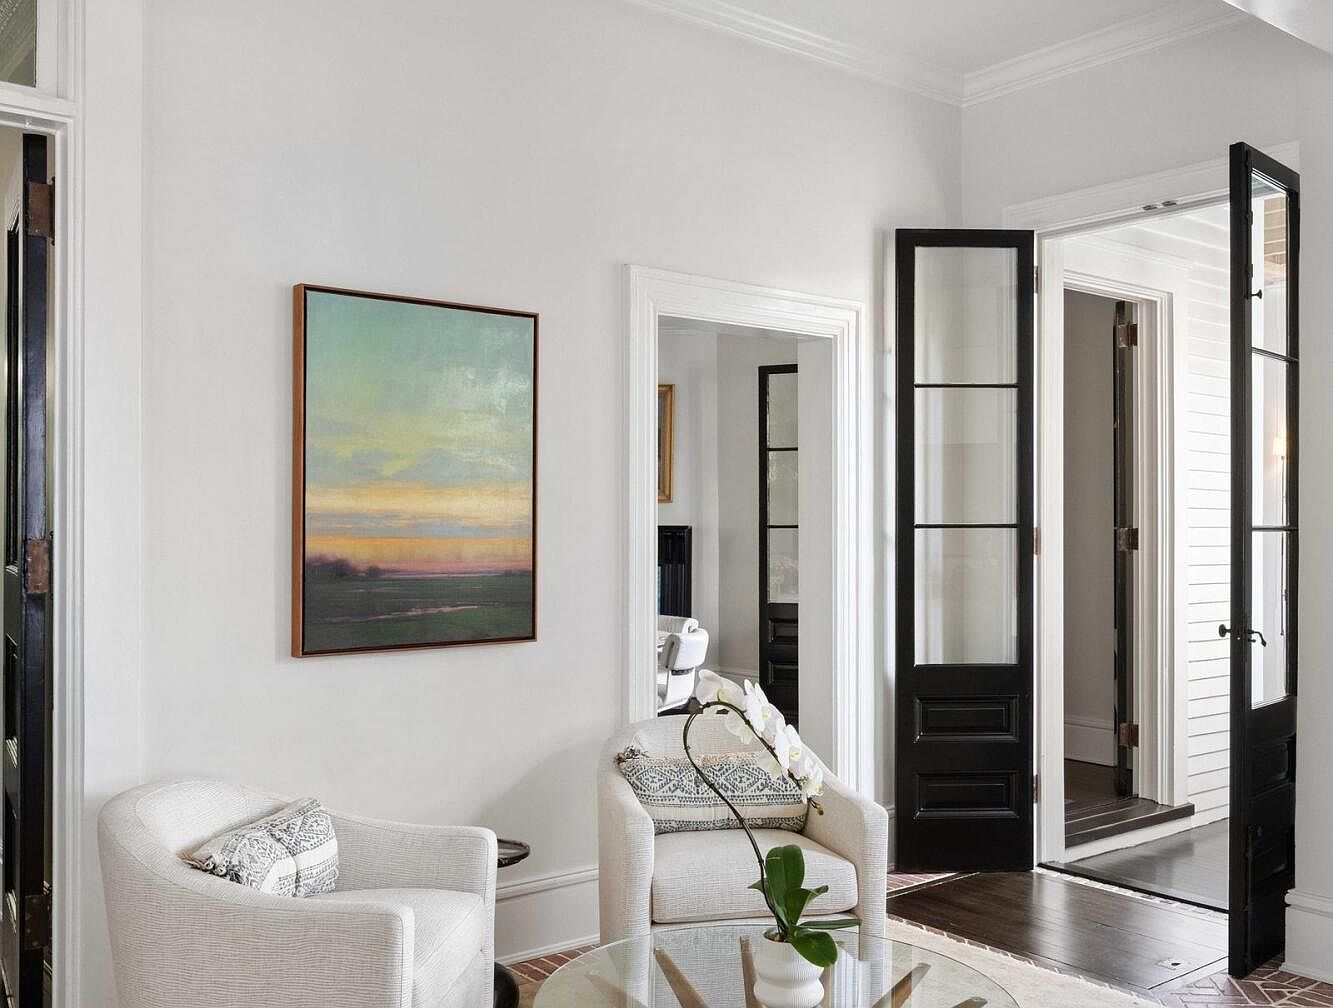
A welcoming sitting area features two modern upholstered armchairs with patterned pillows, creating a cozy spot for conversation or reading. The color palette is soothing, with soft white and neutral tones dominating the furniture and walls. A large framed landscape painting adds a touch of tranquility to the space, complementing the peaceful ambiance. French doors with black trim open to adjacent rooms, enhancing natural light and accessibility for families. Clean lines in the trim and crown molding add subtle elegance. A glass coffee table with a potted orchid completes the airy, uncluttered look, making it inviting for both adults and children.
Kitchen Countertop
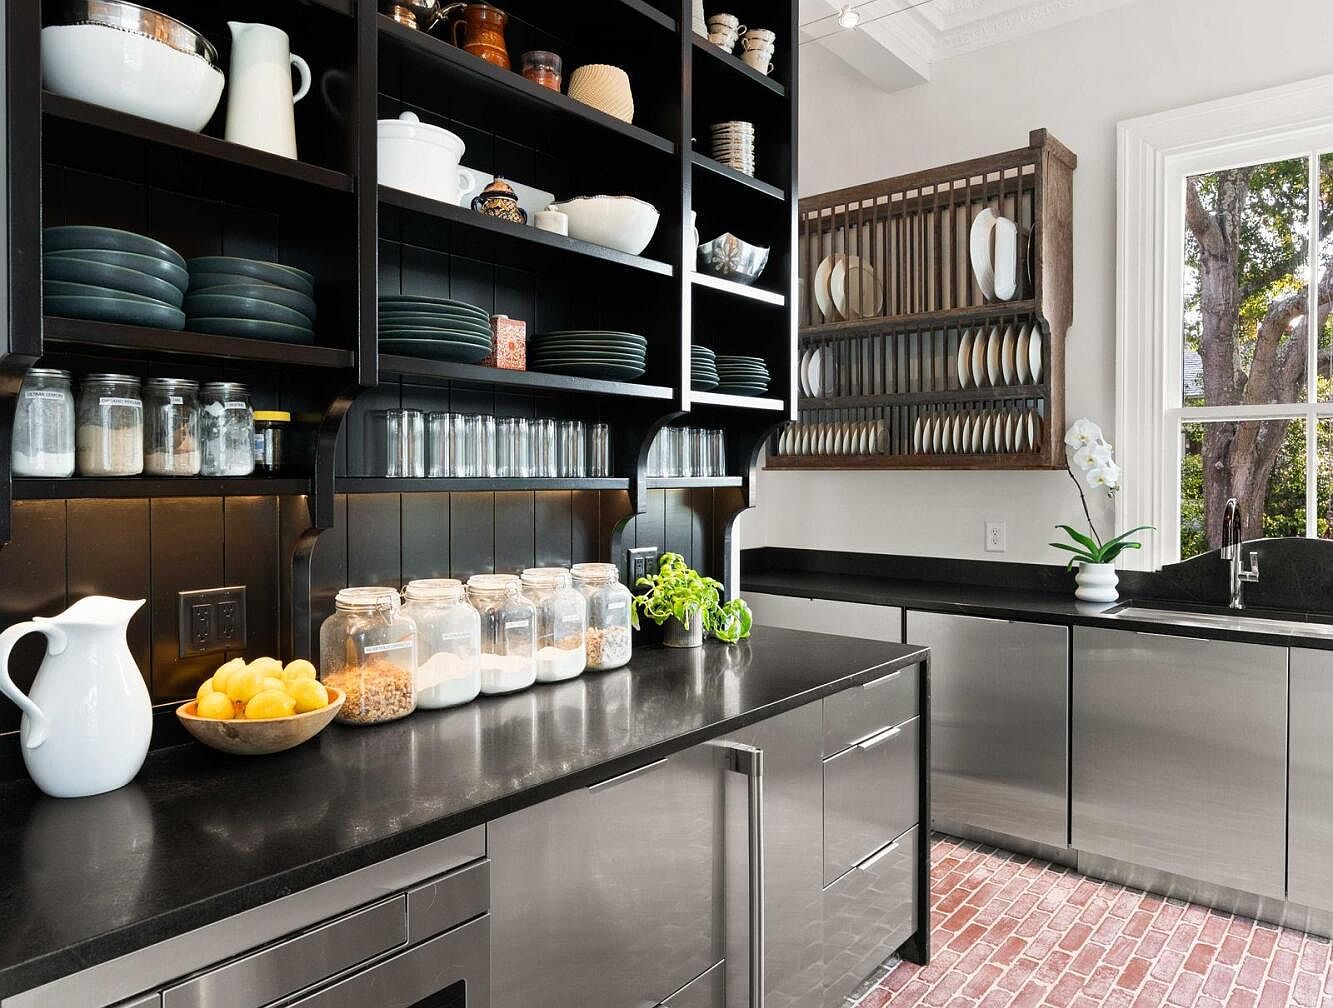
A modern family kitchen featuring sleek, stainless steel lower cabinets and expansive black countertops. Open shelving displays an assortment of plates, bowls, jars, and mugs for easy access, keeping everyday essentials within reach. Glass and ceramic containers neatly line the counter for organized dry goods storage, ideal for busy families. A large window brings abundant natural light and a view of the greenery outside, creating a cheerful cooking space. The warm brick-look tile floor adds rustic charm, while a single white orchid in a vase softens the look. Clean lines and minimalistic decor make cleanup easy for all family members.
Sunroom Breakfast Nook
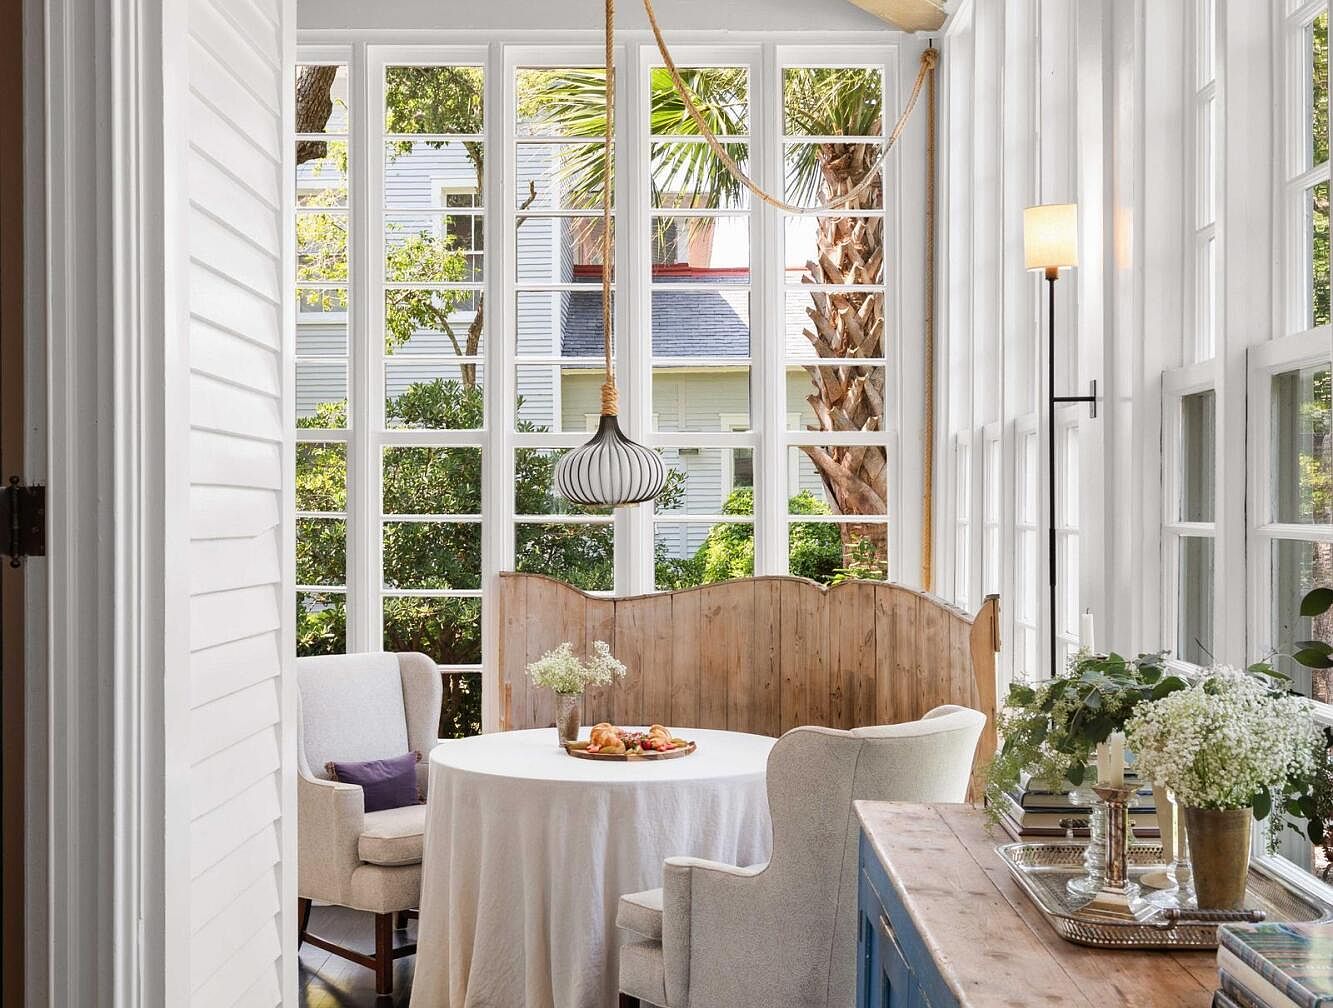
A bright and inviting sunroom features floor-to-ceiling windows framing lush greenery outside, creating a serene setting for family meals. A round table, elegantly draped with a white cloth, sits at the center, surrounded by cushioned armchairs and a cozy wooden bench, perfect for gatherings with children or guests. The neutral color palette of creamy whites and soft wood tones enhances the airy, family-friendly vibe. Fresh flowers, books, and a silver tray on a rustic blue console add warmth and charm. A modern pendant light and a sleek floor lamp offer gentle illumination, making the space welcoming at any time of day.
Sunroom Workspace
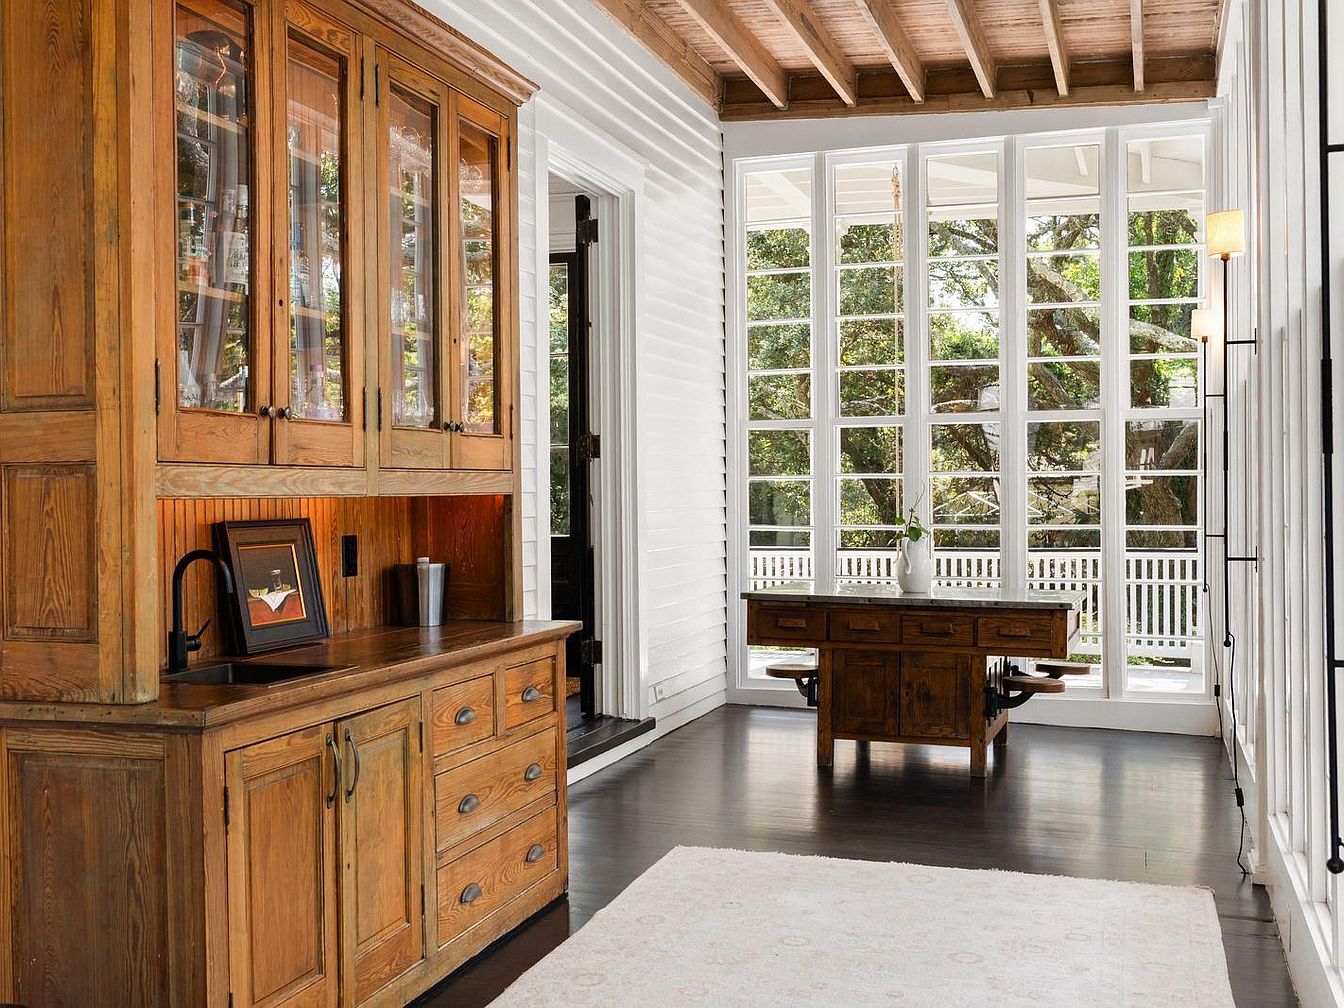
A bright, inviting sunroom features expansive floor-to-ceiling windows framed in crisp white, allowing sunlight to pour into the space and providing views of leafy trees and a welcoming porch. The warm, rustic feel comes from the exposed wood ceiling beams and the furniture’s natural wood tones. On one side, a built-in buffet with glass-front cabinets and a dark countertop offers both storage and display space, while a wooden worktable centers the room, ideal for family crafts, homework, or projects. The spacious layout, soft area rug, and natural materials create a family-friendly atmosphere that blends style with practicality and warmth.
Living Room Details
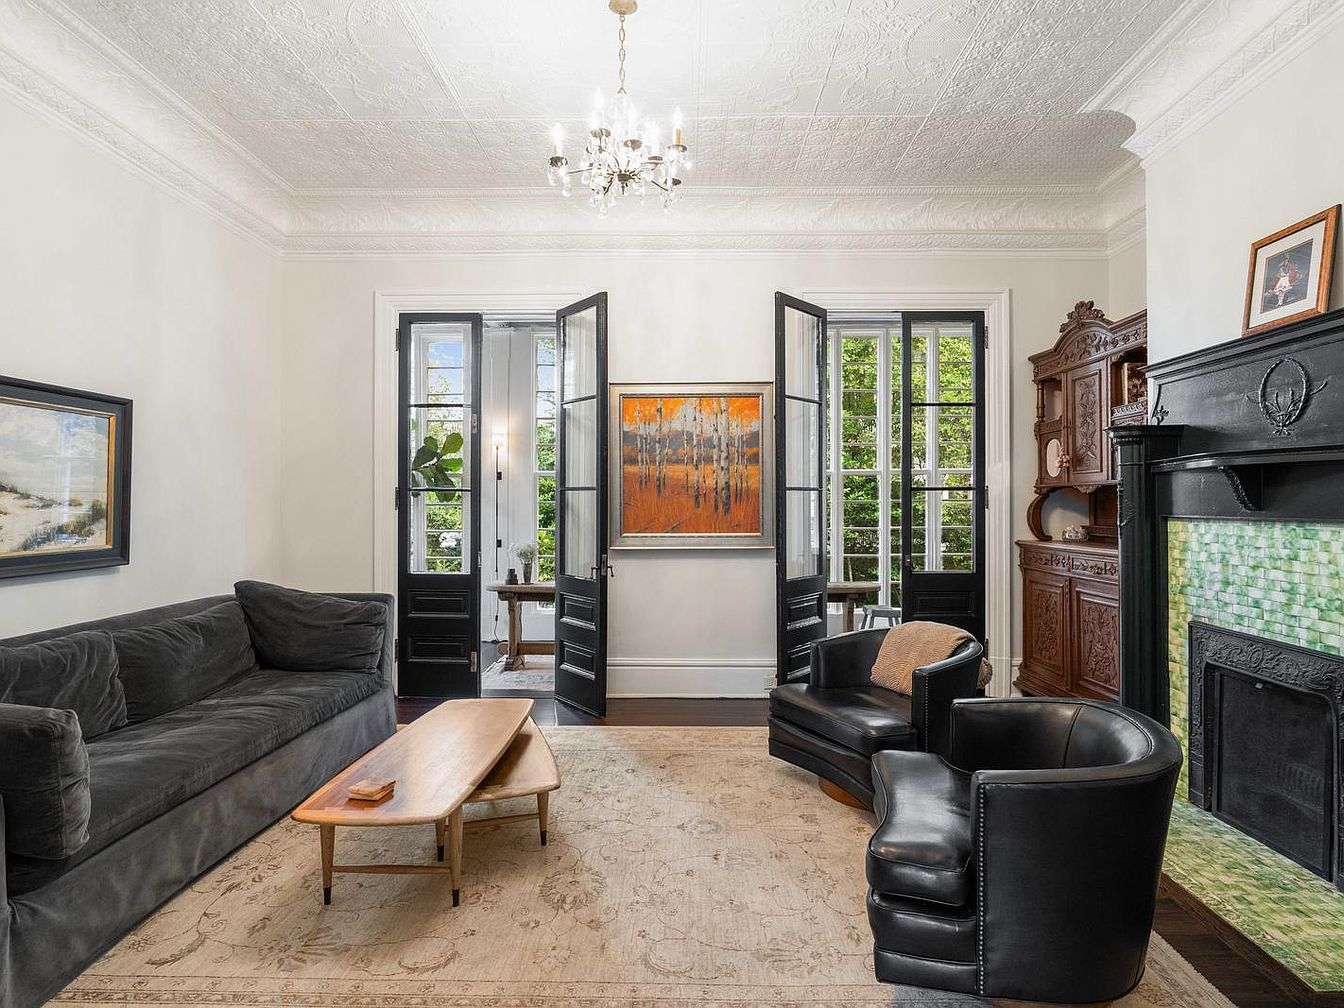
A spacious, inviting living room featuring high ceilings adorned with ornate white crown molding and a delicate chandelier, creating a touch of elegance. Large French doors with black frames open to let in natural light and reveal a lush garden outside, allowing families to enjoy indoor-outdoor living. The seating area includes a plush gray sectional sofa, two rounded black leather armchairs, and a sleek wooden coffee table on a textured beige rug, perfect for relaxation and family gatherings. A decorative dark fireplace with green tile surrounds one wall, paired with a classic wood sideboard, offering both style and storage for family needs.
Entryway and Staircase
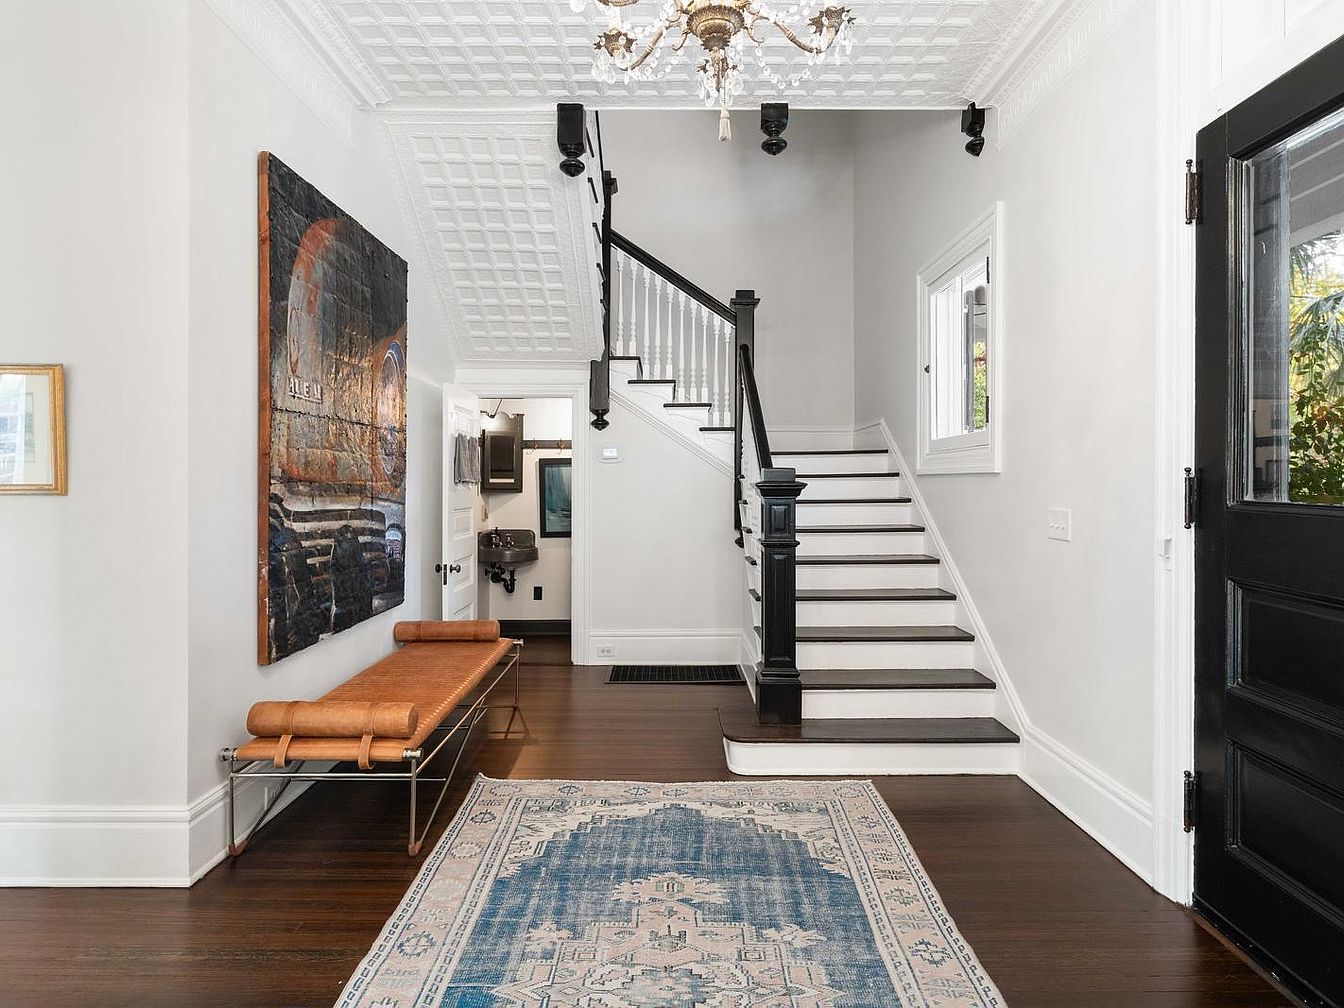
A bright, inviting entryway features a grand staircase with classic black-and-white railings, creating a visual centerpiece that’s both elegant and welcoming for families. The dark wood flooring contrasts beautifully with crisp white walls and intricate crown molding. A vintage-inspired blue and white area rug adds warmth and texture underfoot, while a modern brown leather bench provides a practical and stylish seating area for taking off shoes. A large artwork brings an artistic flair, and the overhead chandelier paired with a decorative coffered ceiling gives the space character. Multiple doors and an open layout ensure easy movement for busy households.
Bedroom Details
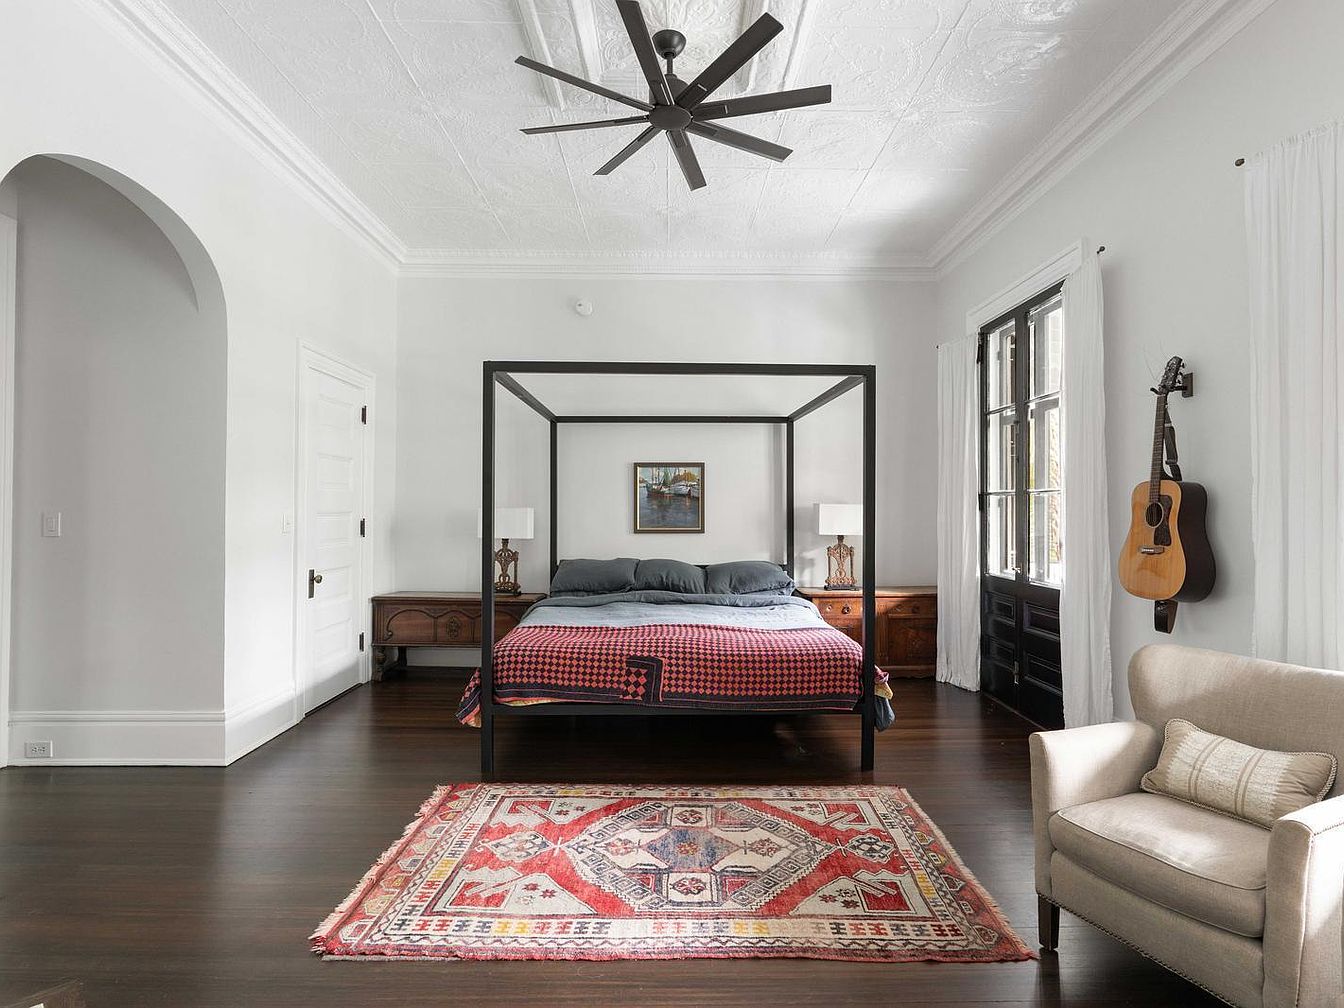
A spacious and inviting bedroom features a dark wood four-poster bed with blue and red bedding, positioned centrally against a light gray wall. Matching vintage wooden nightstands flank the bed, each topped with a simple table lamp. Natural light streams in through large windows dressed in sheer white curtains, creating a bright and airy atmosphere. The floor is covered in rich dark wood, complemented by an ornate red and cream area rug, adding warmth and coziness. A beige upholstered armchair with a textured pillow provides a comfortable reading nook. Family-friendly touches include ample open space and soft furnishings, while a mounted guitar adds a personal touch suitable for family relaxation or creative moments.
Bathroom Entrance
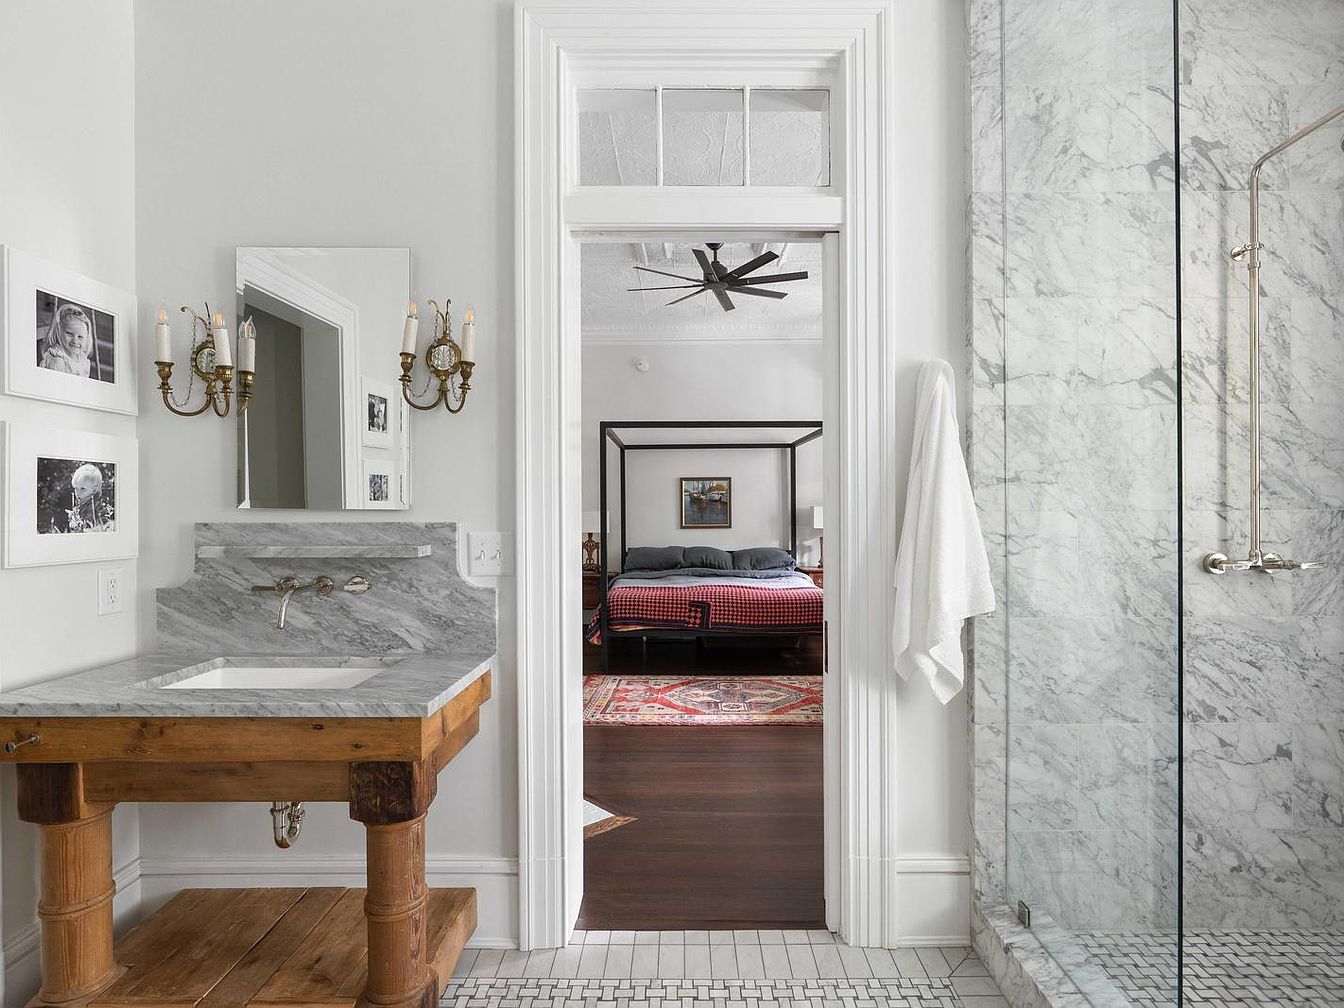
Classic and inviting, the bathroom features elegant marble surfaces throughout, from the vanity countertop to the spacious walk-in shower framed in glass, providing durability and easy cleaning for families. The rustic wooden vanity adds warmth and contrasts beautifully with the sleek gray marble. Above the sink, a rectangular mirror is flanked by ornate wall sconces with a golden finish, offering a touch of vintage flair. Family photographs on the wall contribute a personal touch. The space opens seamlessly to a cozy bedroom, visible through a wide doorway, reinforcing a functional, connected layout that is practical for everyday family life.
Front Porch
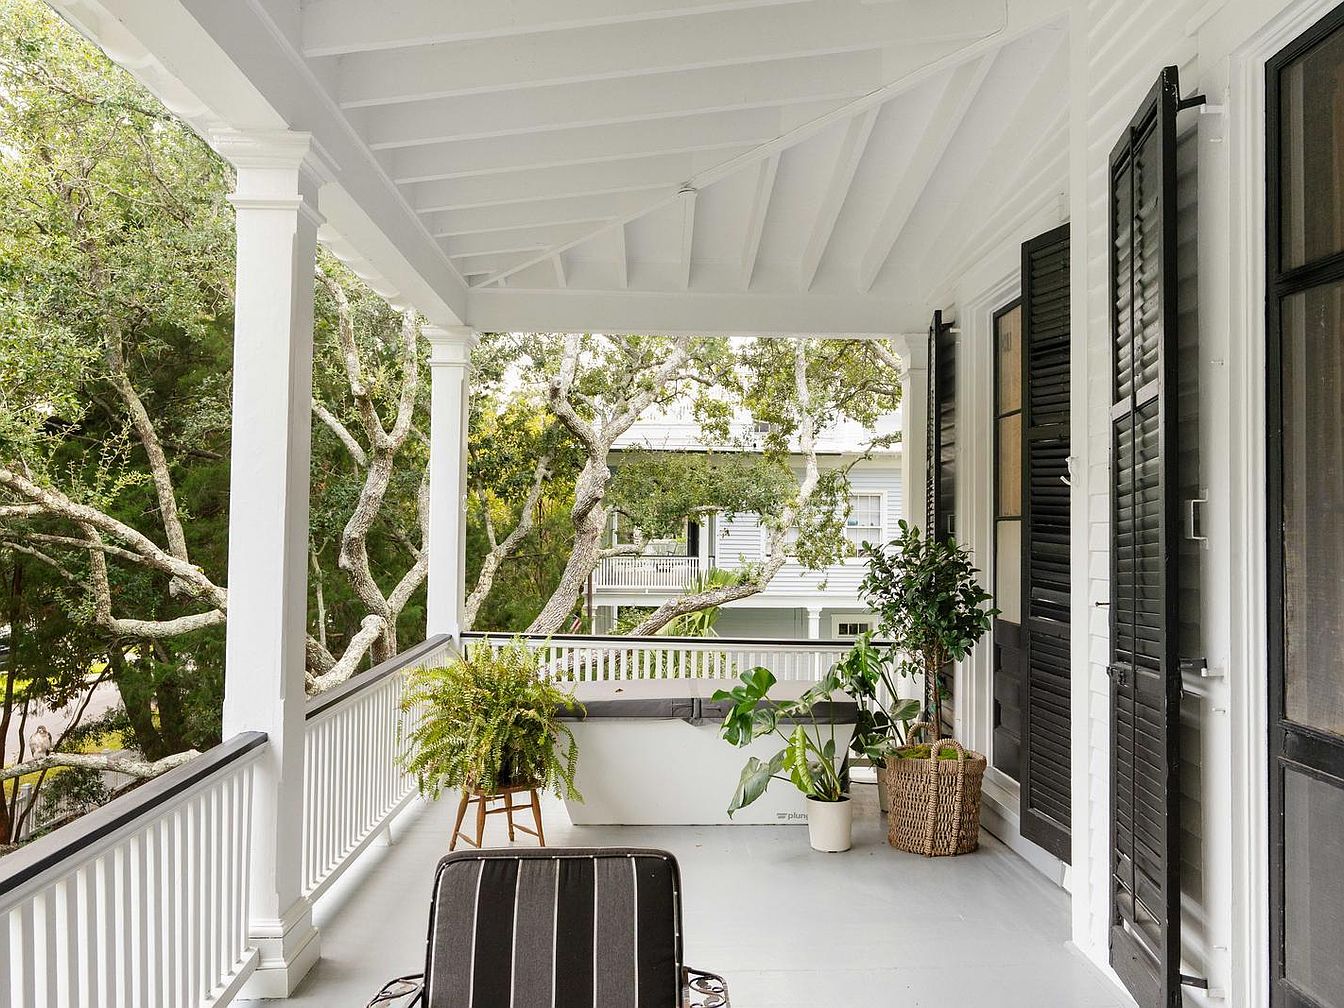
Spacious and inviting, the front porch features classic white railings and columns that create a welcoming atmosphere, perfect for relaxing or socializing. A slatted wooden ceiling overhead offers shade, while the porch is decorated with bright green potted plants and a black-and-white striped lounge chair. Tall black shutters frame the windows, adding a charming, traditional touch. This area is ideal for families, providing a safe, enclosed space for children to play and adults to unwind. Surrounded by mature trees and outdoor greenery, the porch blends seamlessly into the tranquil neighborhood, promoting comfort, connection, and outdoor livability.
Home Office Workspace
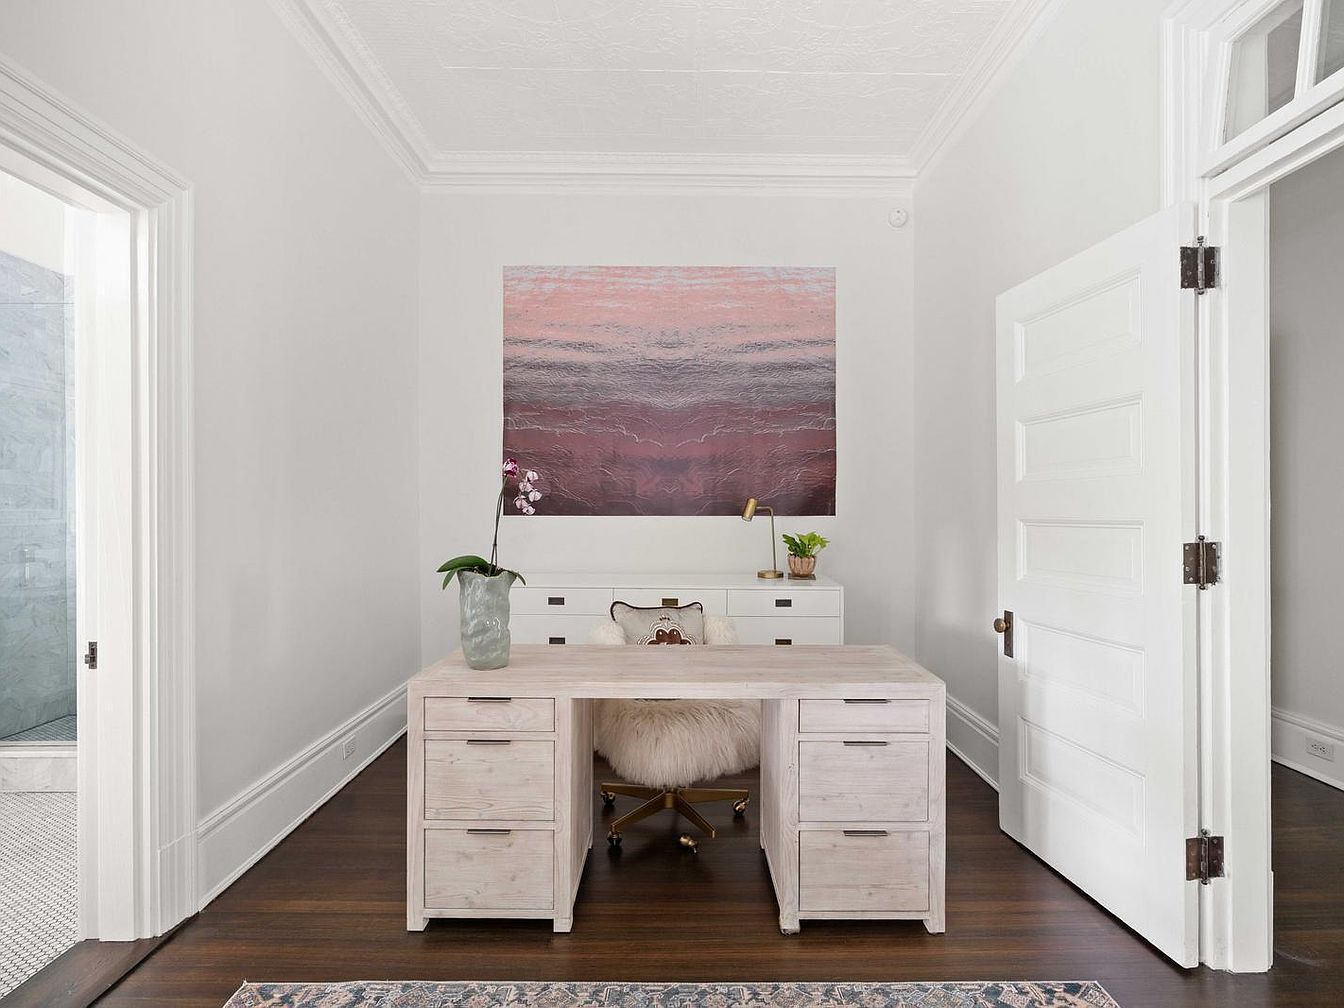
Bright and inviting home office with a large, light wood desk centrally positioned on a rich dark hardwood floor. The space is accented by white walls and elegant crown molding. A soft, shaggy chair adds comfort and warmth, making it ideal for long study or work sessions, suitable for both adults and kids doing homework. A large, calming canvas in shades of mauve and silver hangs over the back cabinet, lending an artistic touch. There’s a potted plant and orchid for freshness, and ample space for organization, combining both functionality and style for a productive yet homely environment.
Screened Porch
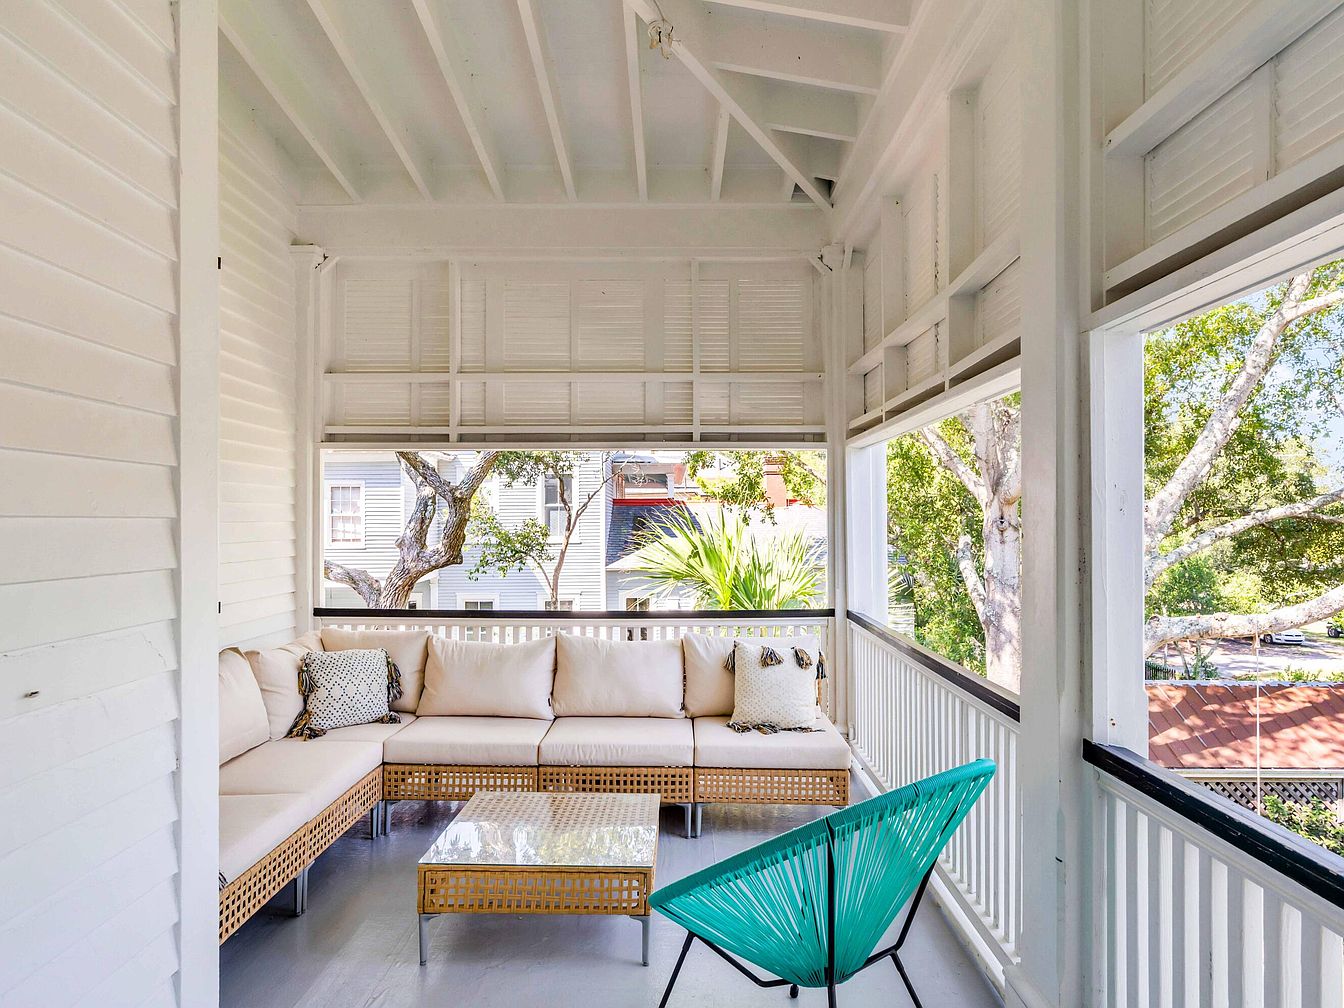
This inviting screened porch features a spacious L-shaped wicker sofa with soft cream cushions and accent pillows, offering ample seating for the whole family to relax together. The setting is bright and cheerful with large screened windows framing lush green trees, letting in plenty of natural light for a fresh, airy vibe. The floors are painted a soft gray, complementing the crisp white walls and ceiling with exposed beams for a classic yet modern look. A woven coffee table and a pop of color from a turquoise accent chair complete the comfortable, family-friendly space, perfect for gatherings or quiet time outdoors.
Primary Bedroom
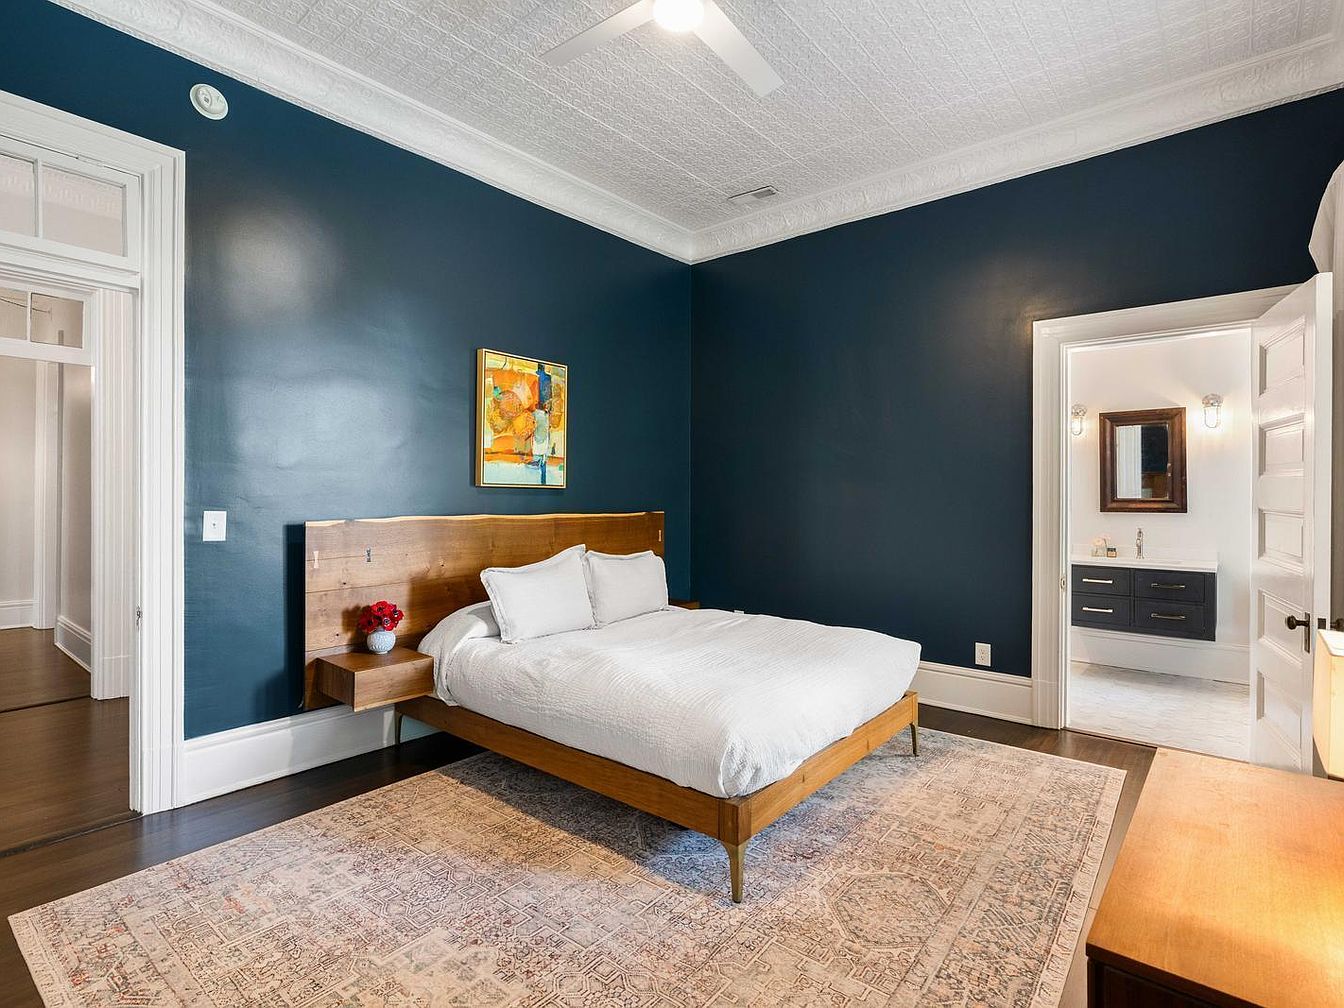
Spacious primary bedroom featuring deep blue walls and bright white trim, complemented by high ceilings with ornate plaster detailing. A central wooden bed with clean lines and integrated nightstands adds warmth, topped with crisp white bedding and plump pillows for a cozy, inviting atmosphere. A colorful abstract painting provides a cheerful accent above the headboard. The room is anchored by a large, soft area rug in muted neutral tones, offering a comfortable play area for children. Through a wide doorway, an ensuite bathroom is visible, making the space both convenient and family-friendly. Natural light flows in, enhancing the calm and contemporary feel.
Bathroom Vanity
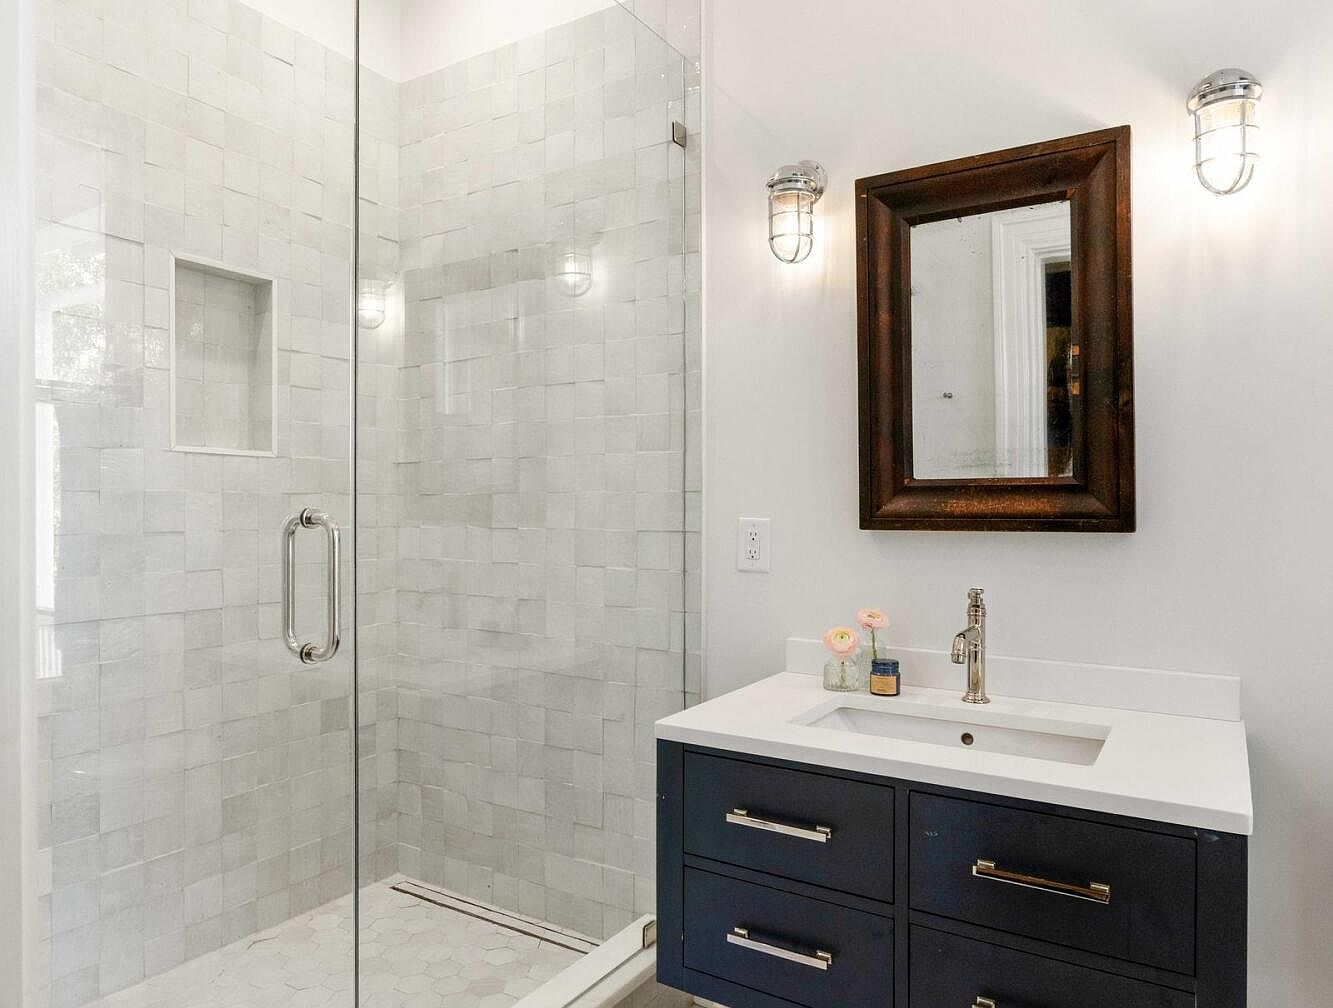
Bright and inviting bathroom showcases a modern walk-in shower with a clear glass door and square white tiles arranged neatly from floor to ceiling, adding texture and spaciousness. A recessed niche built into the tile offers family-friendly storage for bath essentials, keeping the space organized for children or guests. Beside the shower, a sleek vanity features a crisp white countertop, deep navy blue drawers with gold handles, and a single-handle faucet. A rectangular wooden-framed mirror is flanked by industrial-style wall sconces. The overall style is contemporary, clean, and functional, with neutral tones creating a soothing, serene atmosphere ideal for everyday family use.
Bedroom Corner
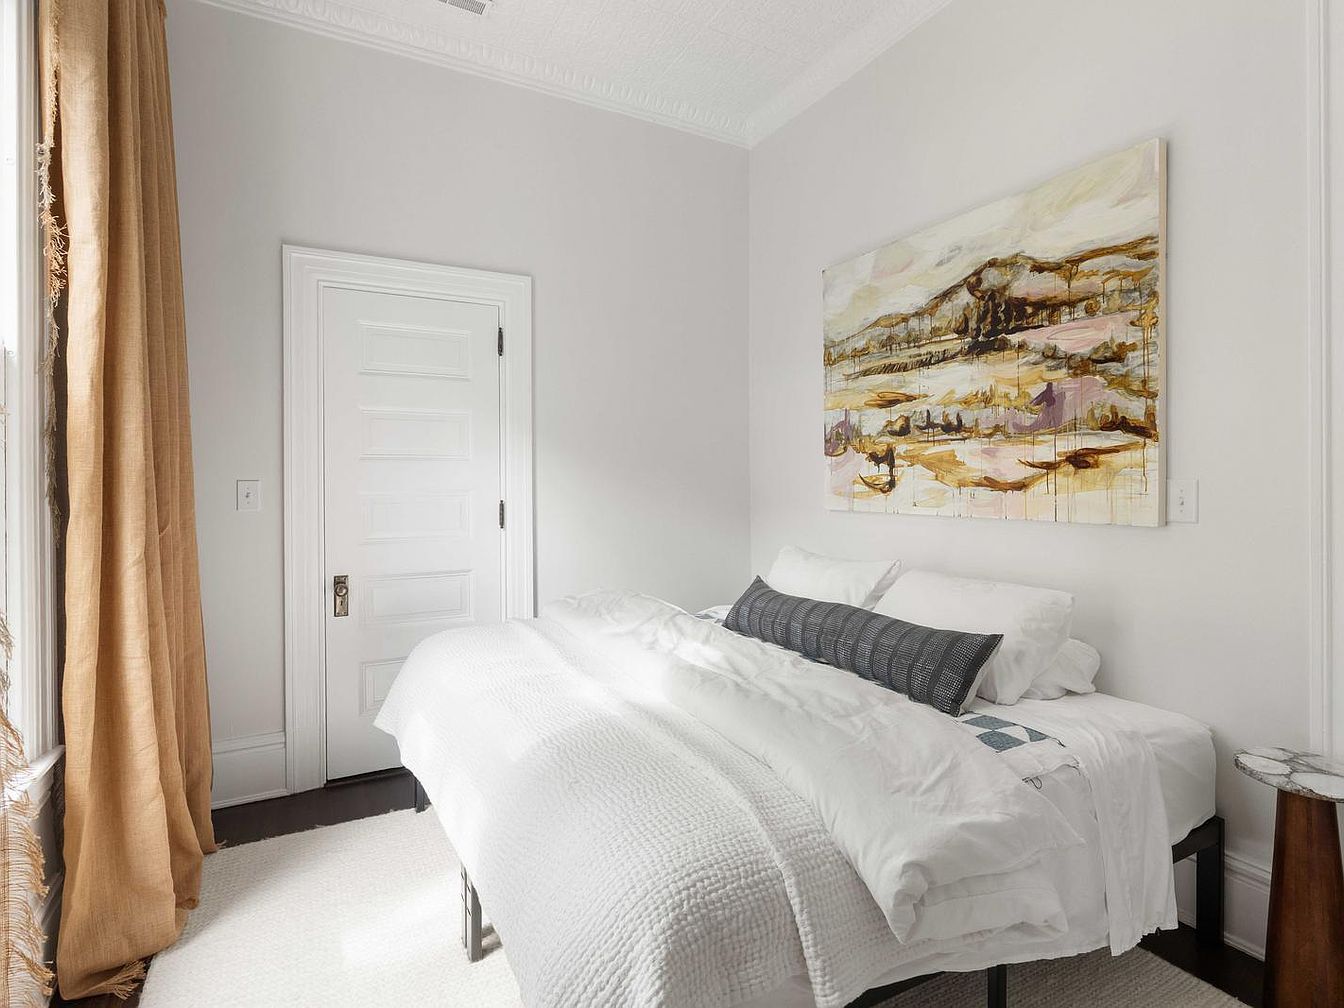
A bright, inviting bedroom corner designed with calm neutrals and family comfort in mind. Soft white walls and bedding create a fresh, airy atmosphere, complemented by long tan curtains that add warmth and privacy. The bed is simply styled with plush pillows, including a textured accent pillow, making it a cozy spot for relaxation or bedtime stories. Above the bed, a large landscape painting adds an artistic touch, blending natural and muted tones. The space feels safe and functional for families, with ample natural light, a soft rug underfoot, and easy access through the classic paneled door.
Loft Sitting Area
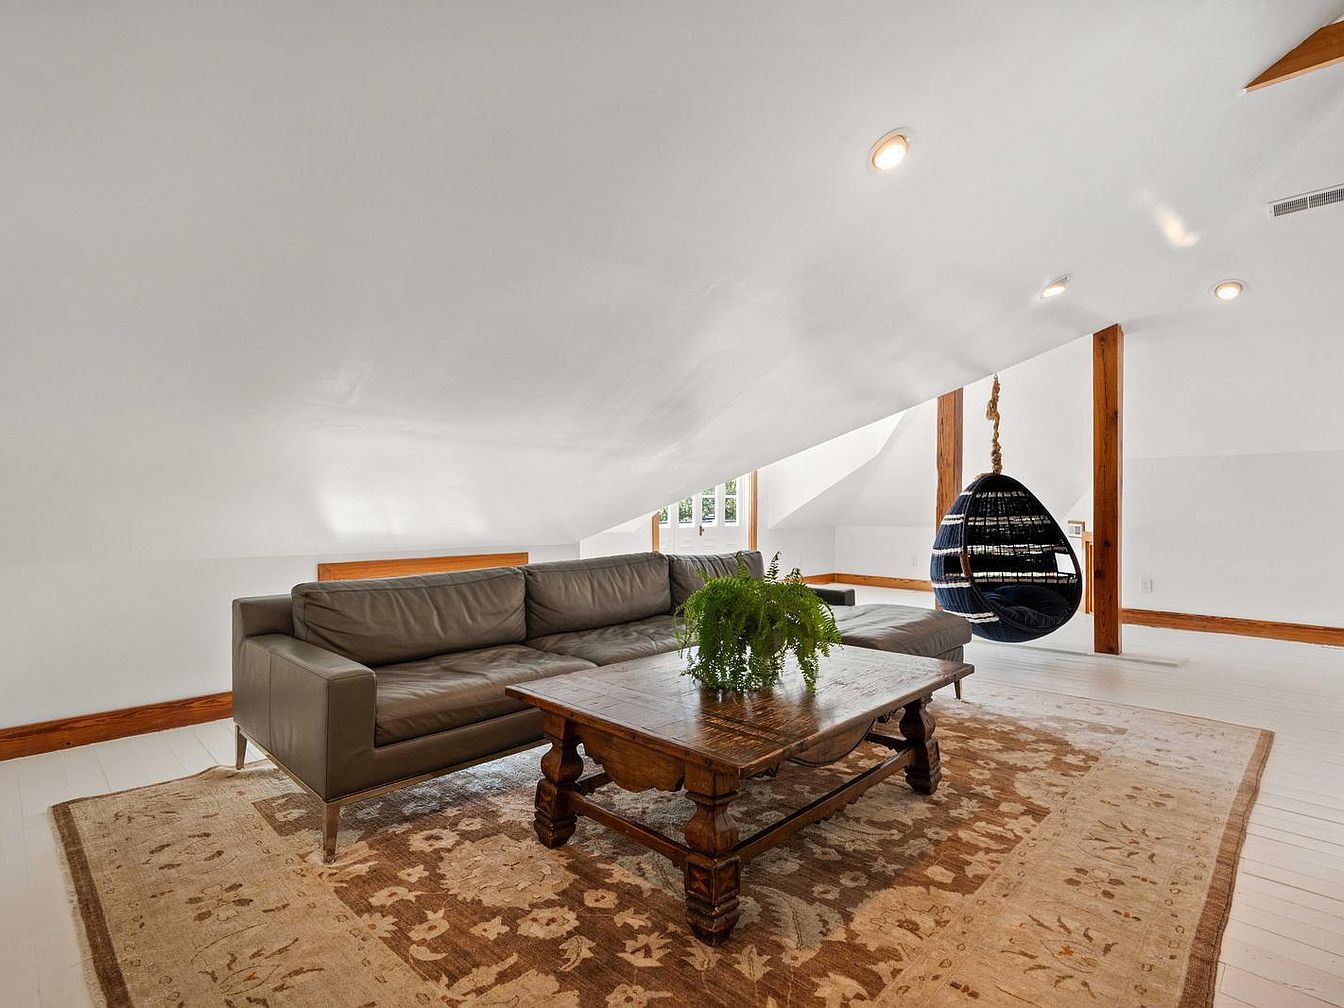
This inviting loft sitting area features a slanted white ceiling and warm wood accents, creating a cozy, welcoming environment ideal for families. A deep gray sectional sofa sits on a large, patterned beige and brown area rug, providing ample seating and comfort. In the center, a sturdy and ornately-carved wooden coffee table adds rustic charm, topped with a lush green fern for a touch of nature. Natural light filters through a trio of small windows, while a black woven egg chair swings playfully from a wooden beam—perfect for children or relaxing with a book. Recessed ceiling lights add soft illumination throughout.
Bedroom Corner
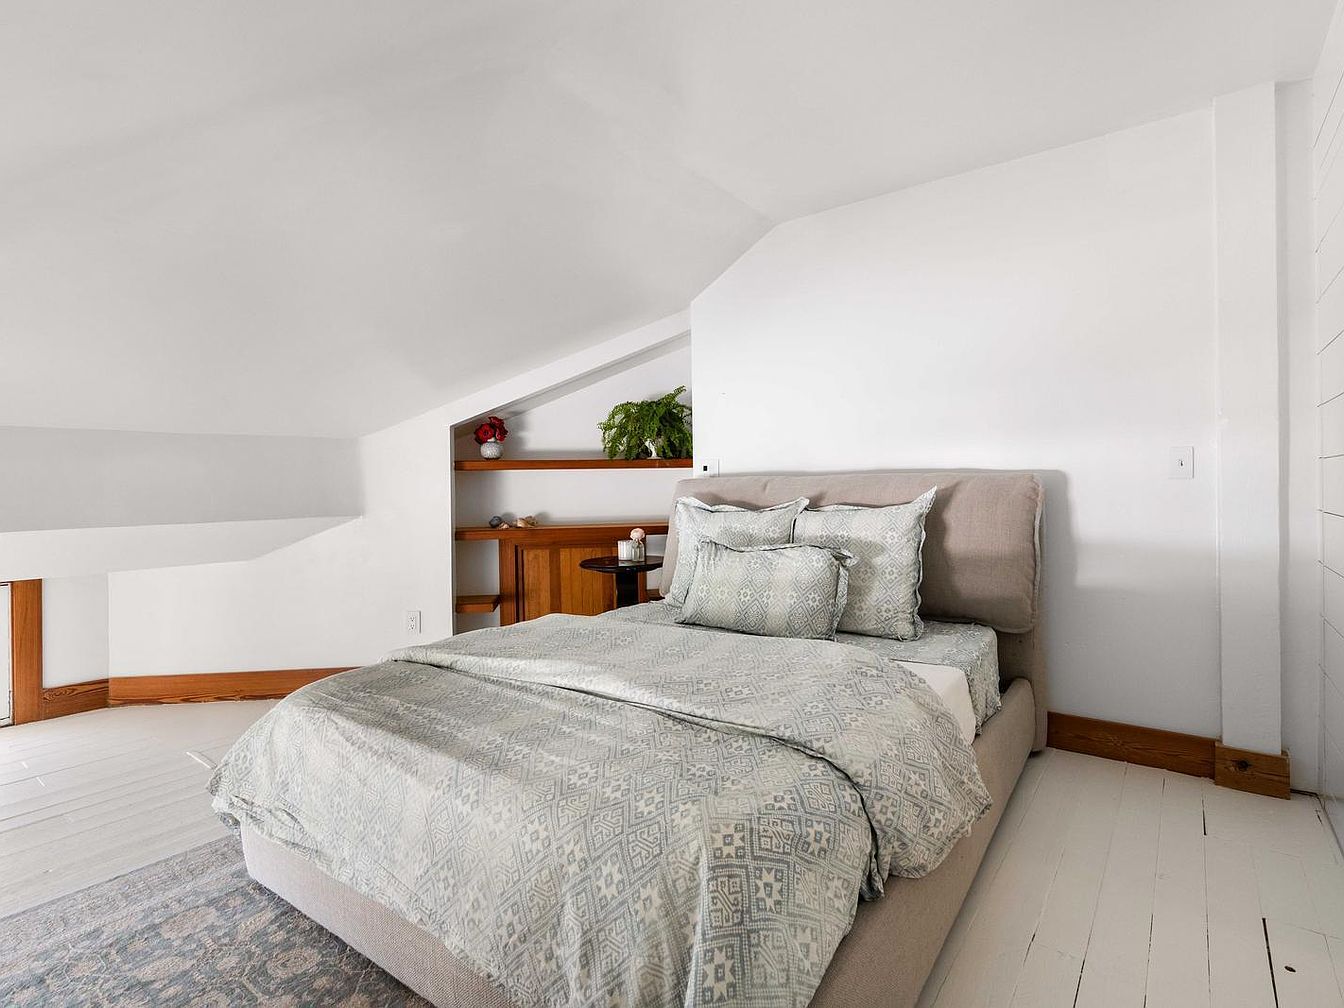
A cozy bedroom corner is shown beneath a charming sloped ceiling, creating a sense of privacy and warmth that’s ideal for families. Soft white walls and pale wooden trim offer a bright, peaceful atmosphere, while the natural light highlights the gentle patterns of the area rug and comforter. The inviting upholstered bed is dressed in muted green and gray geometric linens with layered pillows for extra comfort. Practical built-in shelves are tucked neatly into the wall, adorned with a plant and a few decorative items, providing safe and accessible storage perfect for children. The space feels serene, functional, and welcoming.
Cozy Attic Bedroom
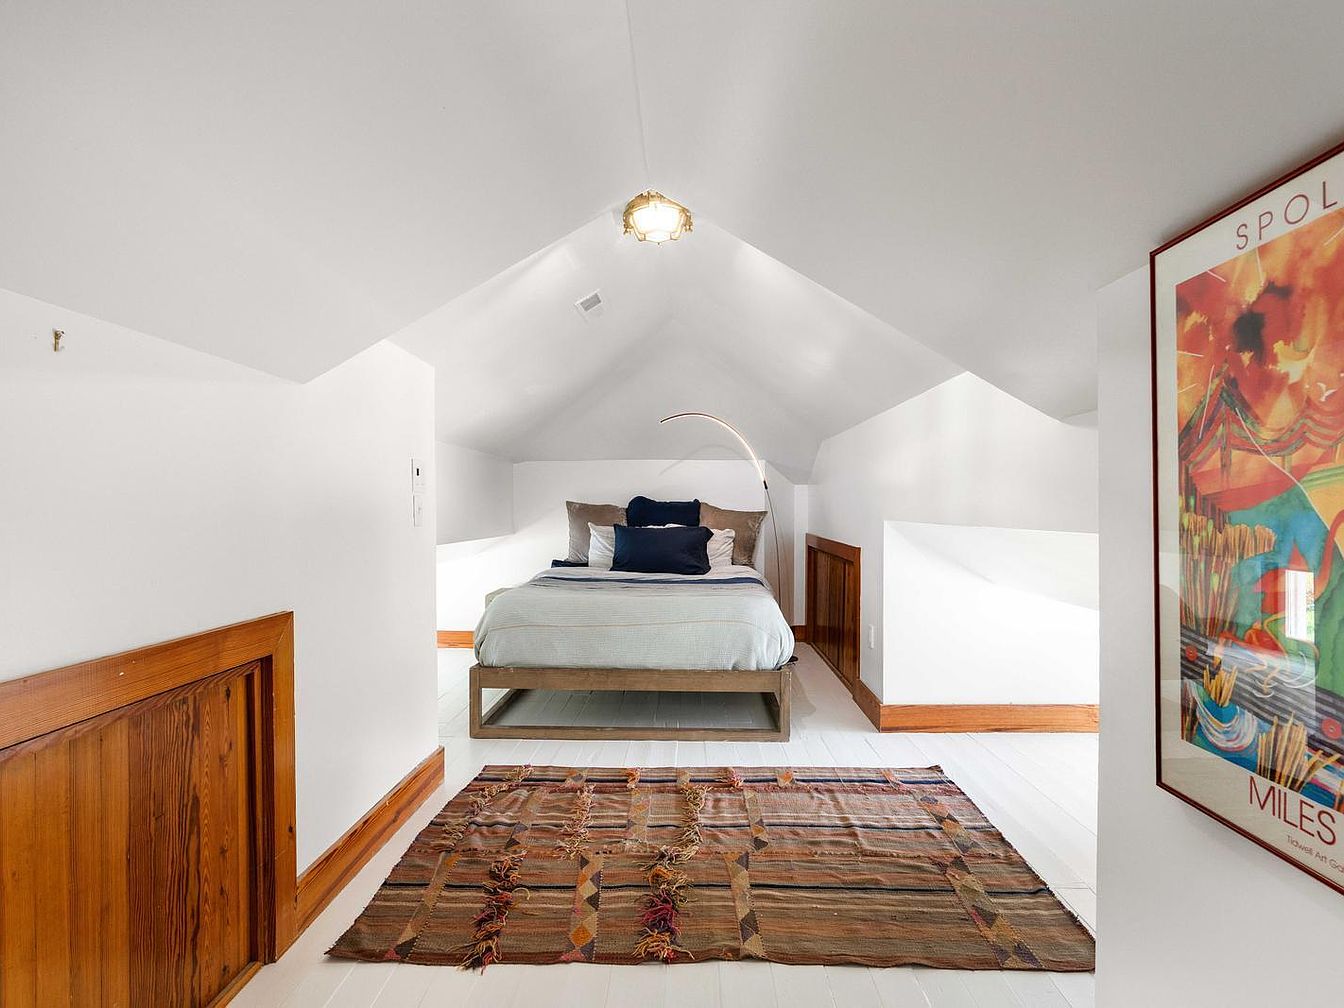
A bright attic bedroom features sloped, white ceilings and walls that create an inviting and intimate atmosphere, ideal for family living. The space is designed with a simple layout, centering a queen-sized bed dressed in light linens and accented by plush pillows in neutral and navy tones. Warm wooden trim and paneling add character and a rustic touch along the walls and baseboards. A geometric-patterned area rug in earthy hues softens the white painted floor, making the space comfortable for children to play. An arched floor lamp provides gentle lighting, while a colorful poster adds a cheerful, artistic flair.
Wraparound Porch
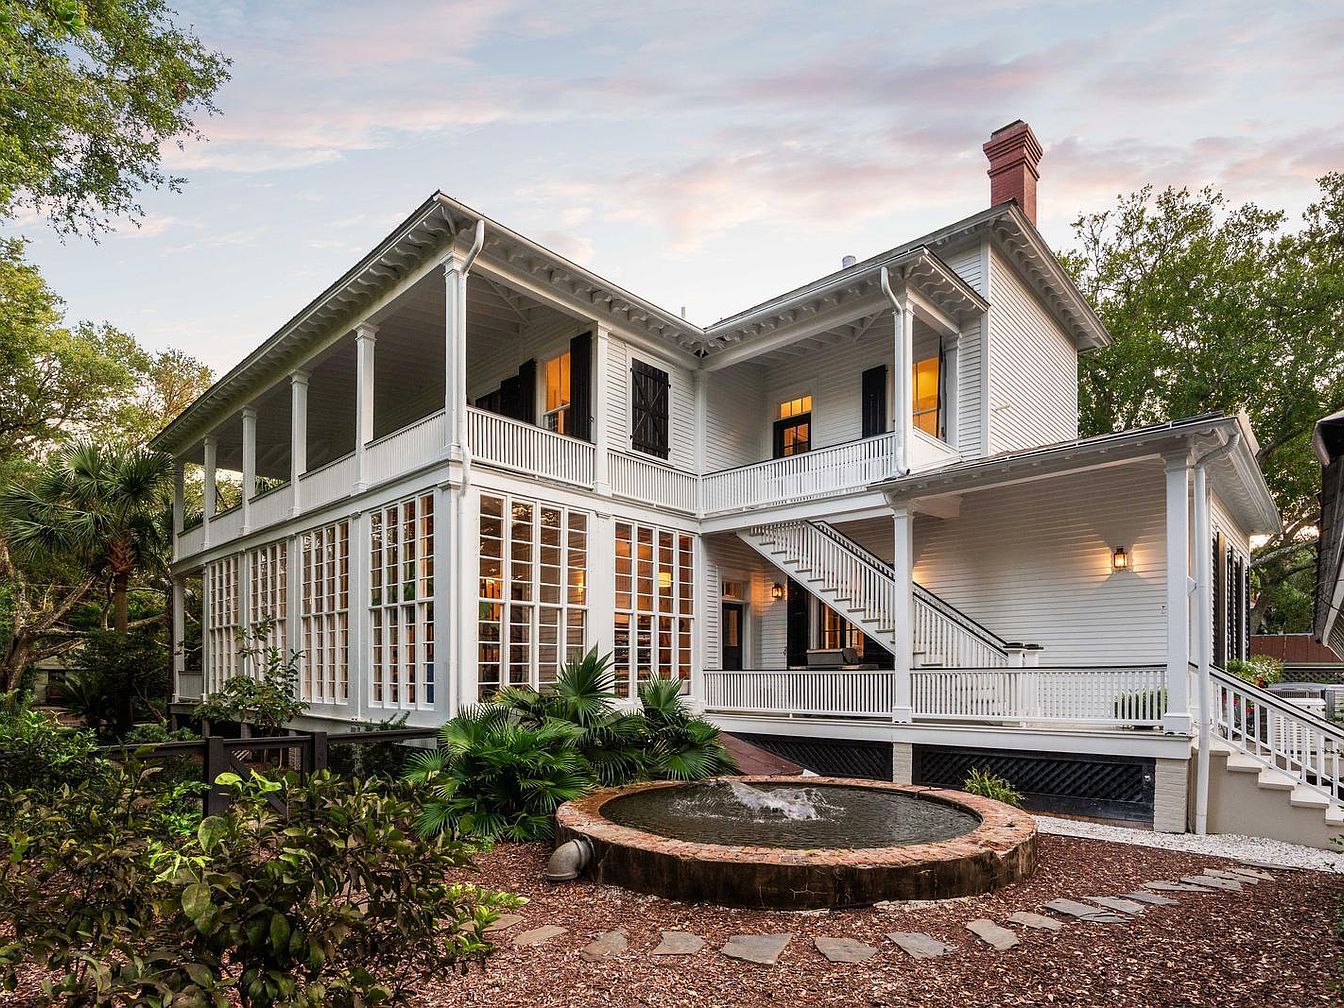
A stately two-story American home is highlighted with a spacious wraparound porch and classic white clapboard siding. Large windows cover the lower level, allowing natural light to flood inside, while the upper porch offers a relaxing space for family gatherings. Wide staircases with sturdy railings ensure safe access for children and adults. A brick-trimmed circular fountain sits in the landscaped front yard, framed by lush greenery, mature trees, and a stepping stone path. The home’s warm welcome lights, generous verandas, and inviting outdoor space create an ideal, family-friendly environment for entertaining and everyday living.
Backyard Entrance
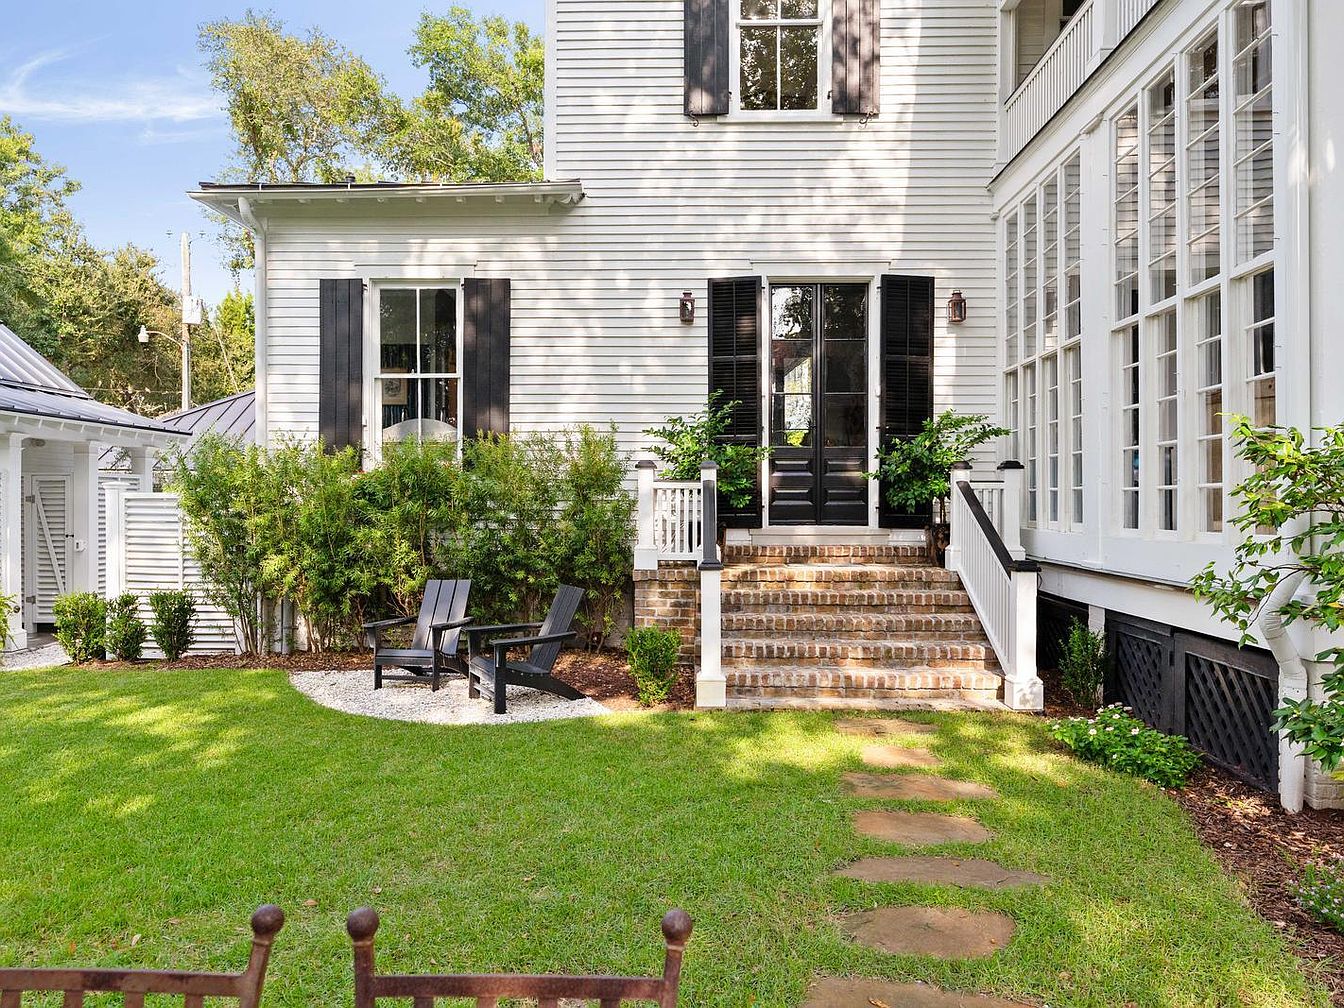
A spacious backyard features a vibrant green lawn bordered by lush bushes and manicured landscaping, ideal for family gatherings or children’s play. A gentle stone pathway leads up to a set of brick steps, which ascend to double glass doors framed by striking black shutters. To the right, a row of large windows fills a sunroom with natural light, while two black Adirondack chairs sit invitingly on a gravel patio area, perfect for relaxing outdoors. The home’s white siding and contrasting dark accents create a timeless, welcoming look, and the overall design encourages both relaxation and socializing in a secure, family-friendly environment.
Backyard Pool Area
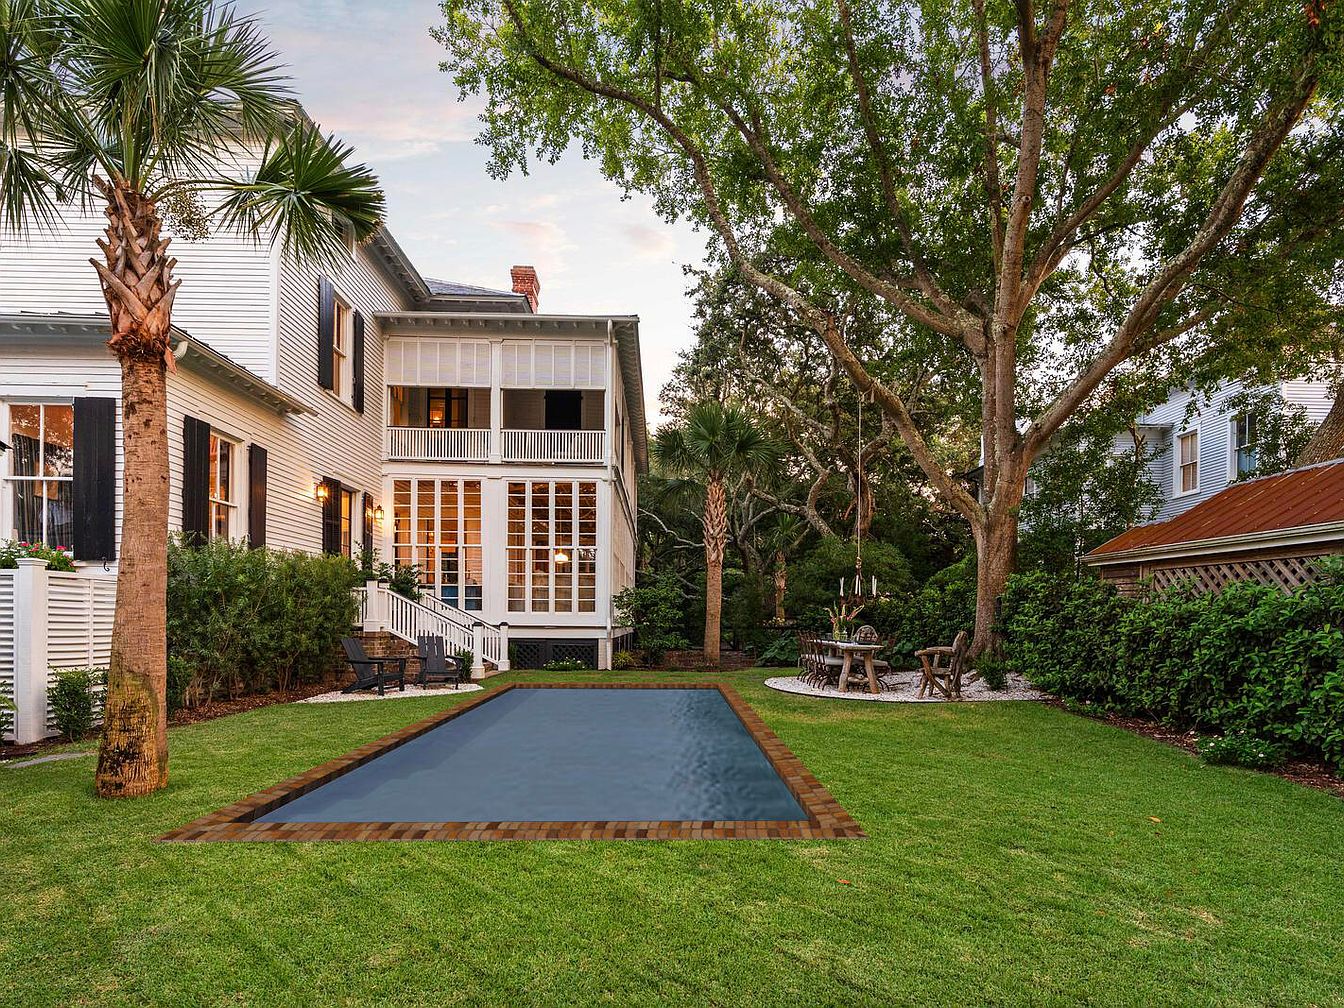
Spacious backyard featuring a rectangular swimming pool set within a lush green lawn, surrounded by mature trees offering ample shade and privacy. The white, traditional-style house has black shutters and large windows that allow plenty of natural light into the living spaces inside. A wide staircase leads from the back door to the yard, while a screened-in patio provides a comfortable spot to relax outdoors, protected from insects. Off to one side, a round outdoor dining area with a rustic wooden table and chairs is perfect for family meals or gatherings. The landscape is welcoming, safe, and ideal for children and pets.
Listing Agent: Property Owner of Carolina One Real Estate via Zillow