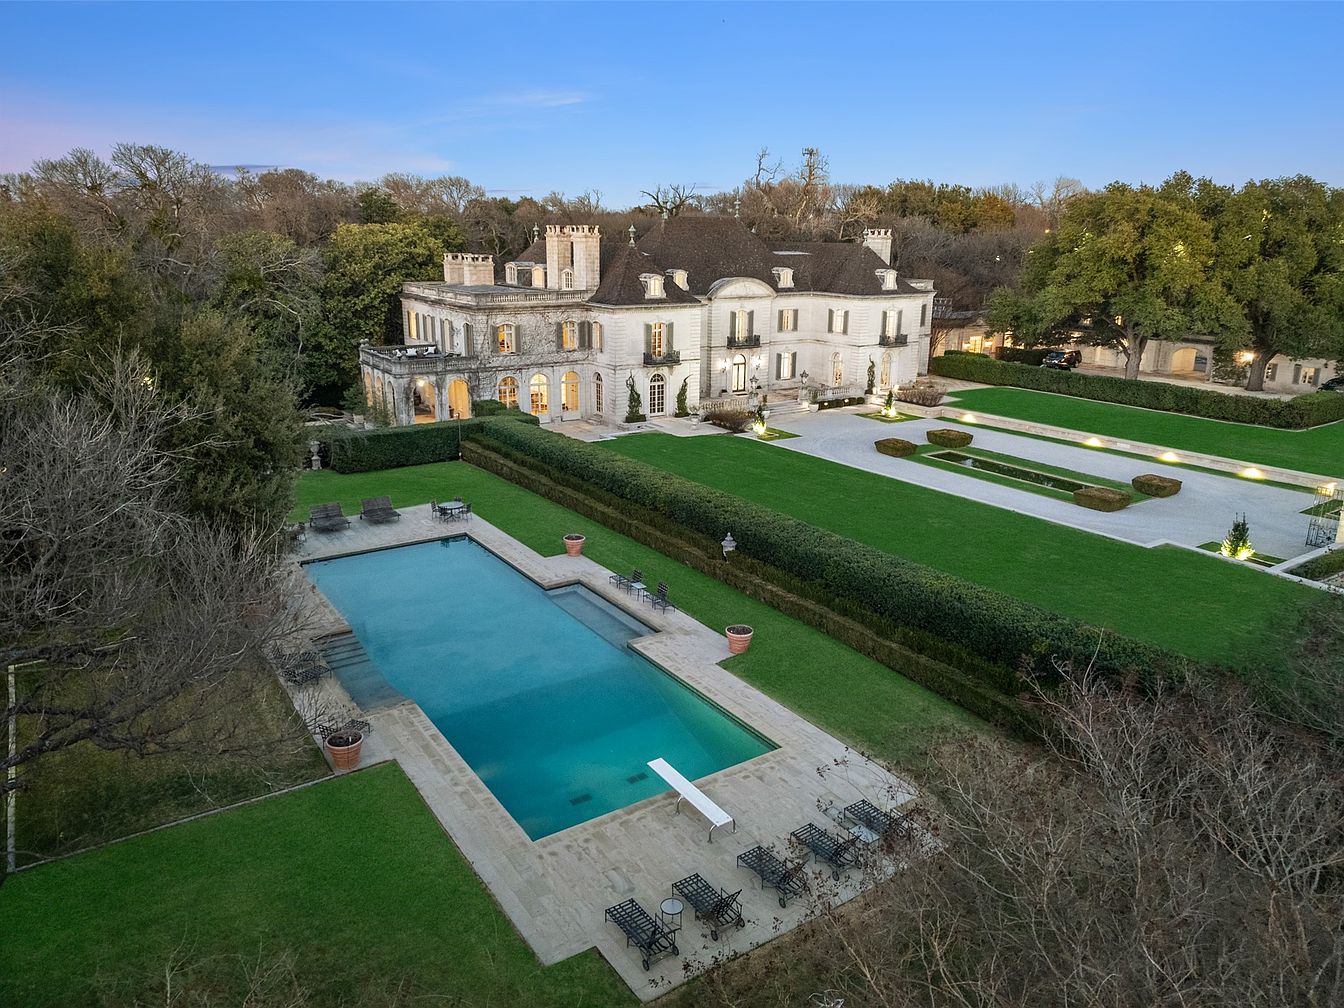
The Crespi Estate in Dallas, TX, stands as an icon of American history and luxury, having hosted presidents and cultural legends since being built in 1938 for Italian count Pio Crespi. Designed in grand French architectural style by Maurice Fatio, the estate perfectly marries timeless elegance with family-oriented spaces, offering over 27,000 square feet, 10 bedrooms, 12.5 bathrooms, a ballroom, vast entertainment pavilion, and a 3,000-square-foot primary suite. Its enhancements by noted architect Peter Marino add modern functionality, including a 3,300+ sq ft guesthouse and a 4,800+ sq ft entertainment pavilion. Set on 15.687 acres, with gardens, pool, tennis courts, and a heliport, it is listed at $64,000,000, presenting rare grandeur for multi-generational family life.
Front Exterior
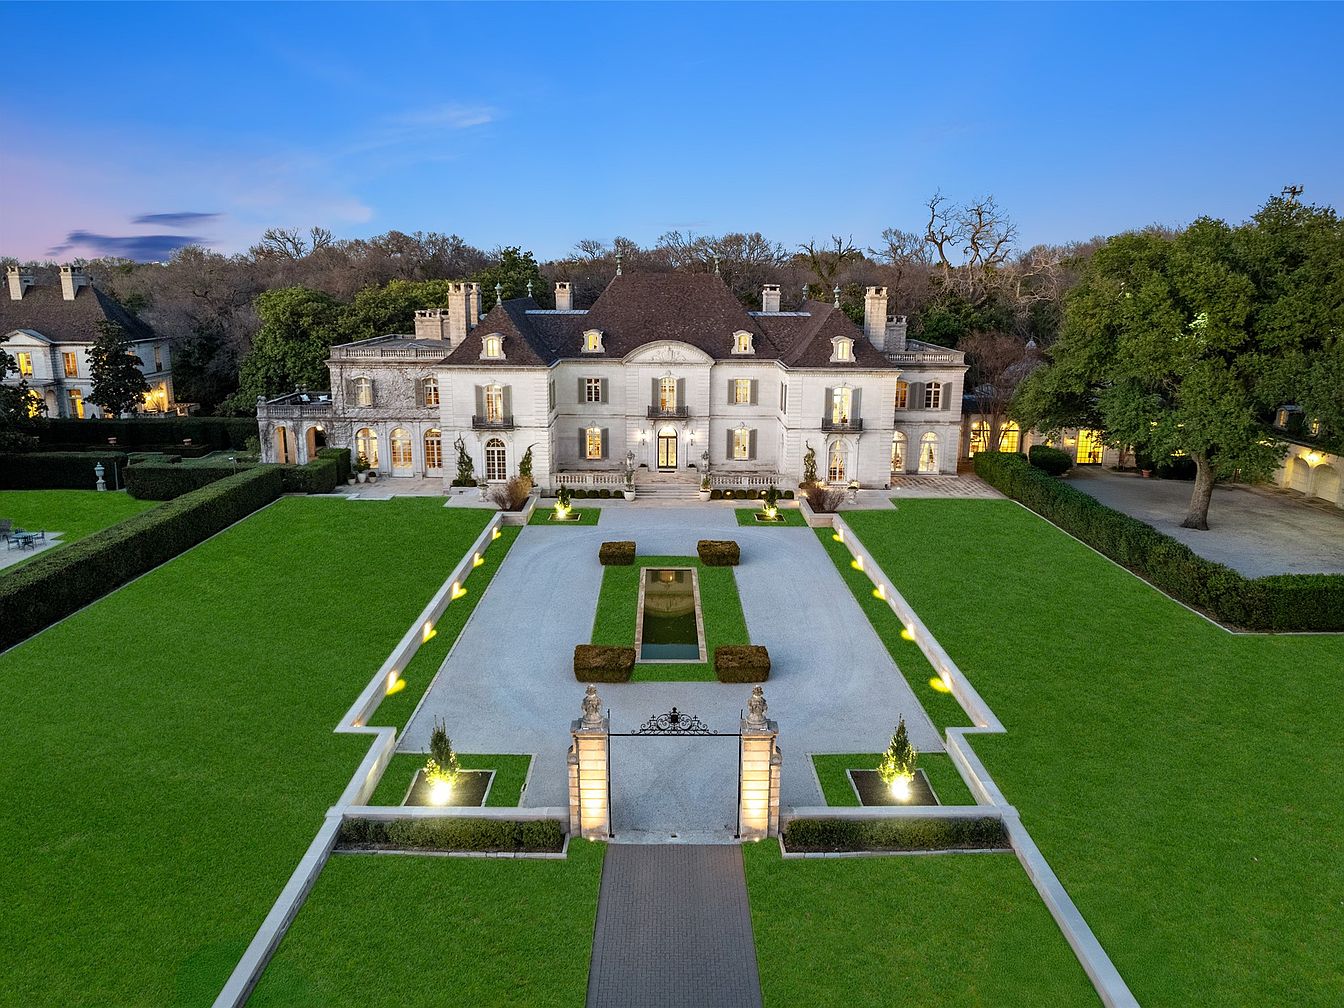
Expansive manicured lawns stretch symmetrically before a grand two-story mansion, which features a beige stone façade accented by elegant arched windows, French doors, and a steep, dark brown mansard roof. A wide, gated driveway is lined with glowing lantern-style lights that create a welcoming path leading to the main entrance. The formal landscaping includes sculpted shrubs and a rectangular water feature in the center, adding charm and balance. The spacious grounds allow for plenty of outdoor activities, and the secure, enclosed yard adds a layer of privacy and safety, making this a family-friendly retreat with impeccable curb appeal.
Scenic Backyard
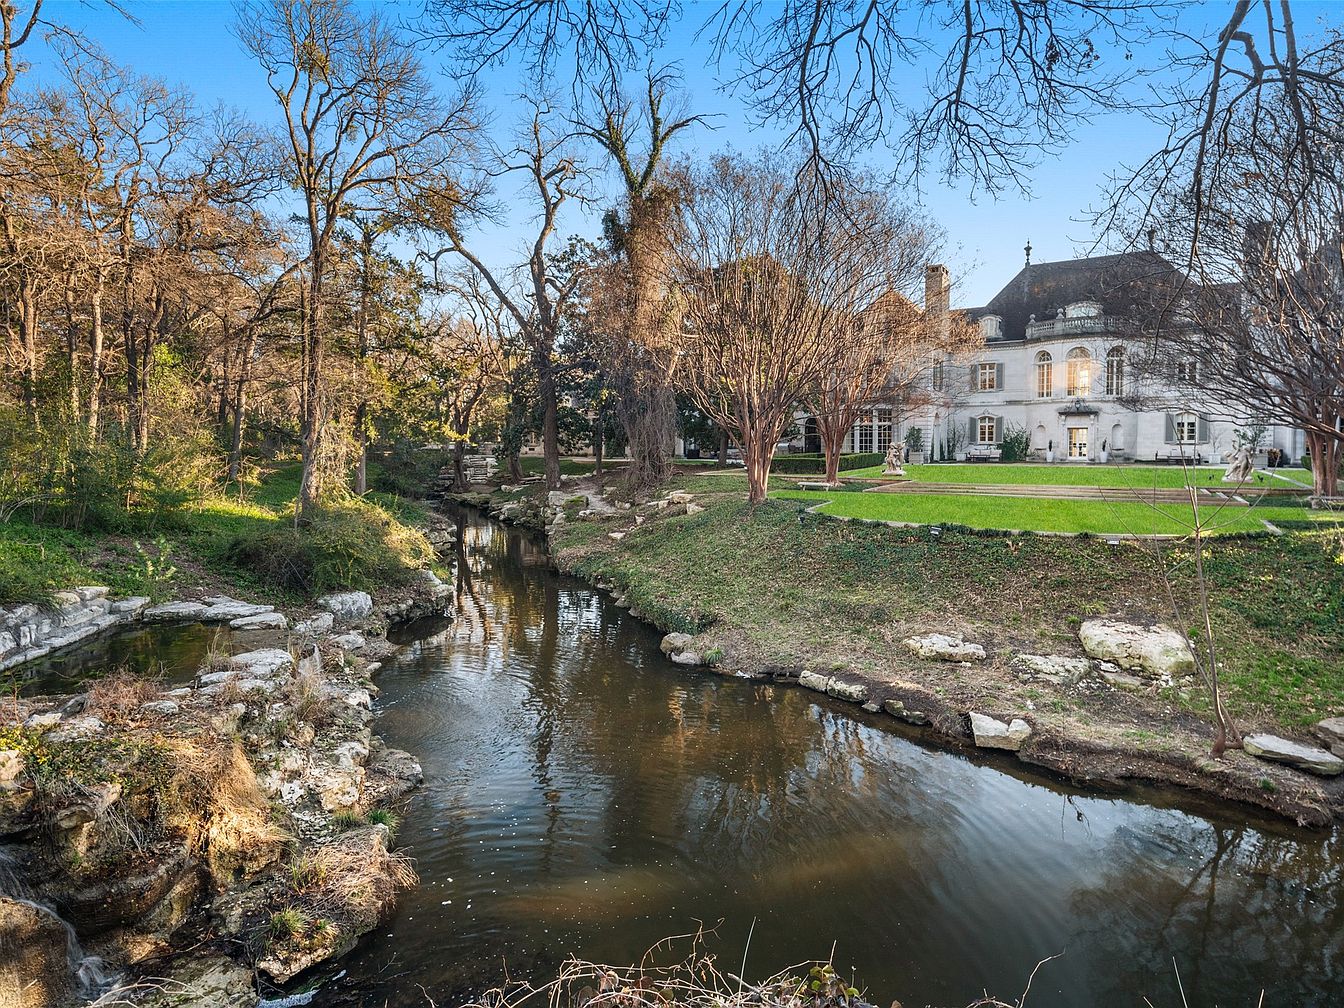
A picturesque backyard combines natural beauty with refined landscaping, ideal for family enjoyment. A gentle creek winds through the space, bordered by rustic stone edges and lush green grass, with mature trees framing the scene and offering ample shade. The expansive lawn provides a safe play area for children or peaceful gatherings. At the back, an elegant, light-colored mansion with tall windows and classic architectural details creates a timeless and welcoming atmosphere. Manicured pathways and sculpted shrubbery further enhance the appeal, blending the comfort of home with the tranquility of nature in a family-friendly outdoor setting.
Grand Hallway
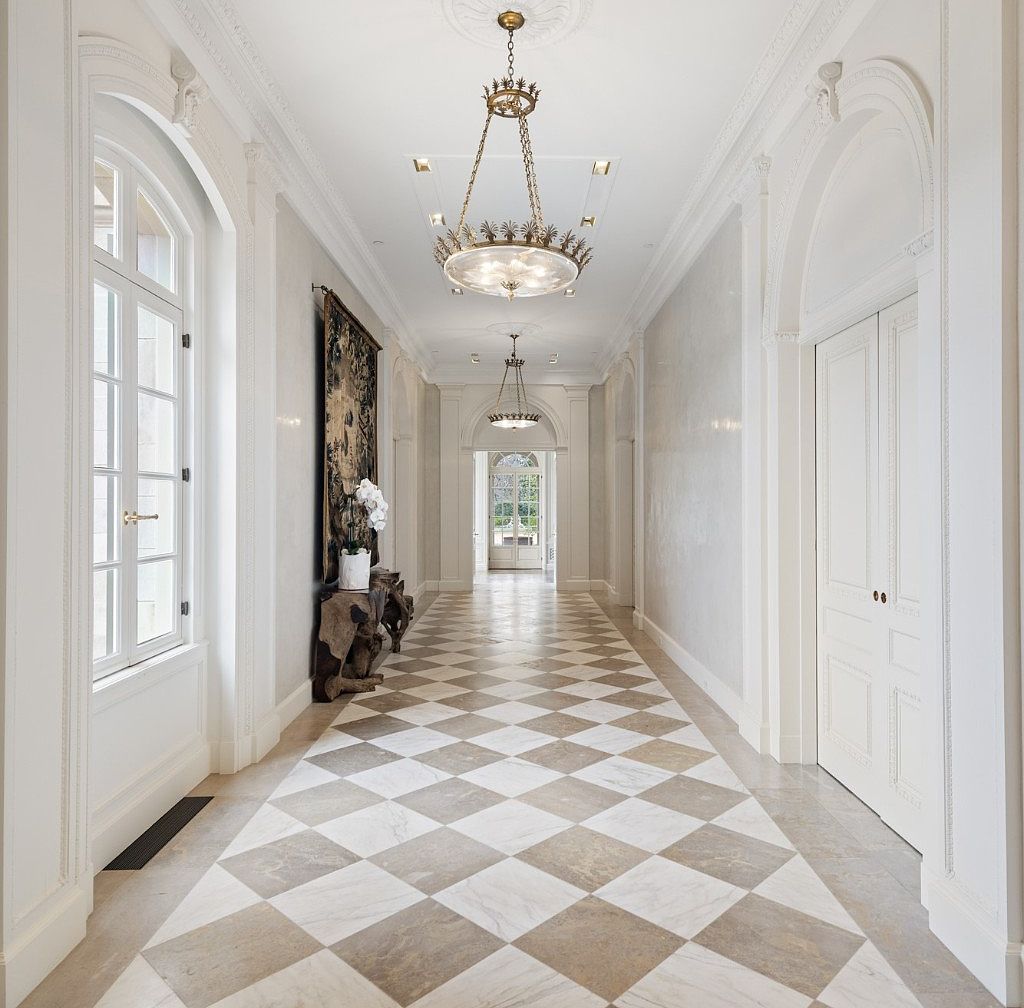
A spacious, elegant hallway featuring a classic checkerboard marble floor in shades of cream and taupe, stretching down a long corridor. High ceilings and crisp white walls create an airy, open feel, while ornate crown molding and arched doorways introduce historic charm. Large windows on one side allow abundant natural light, making the space both welcoming and bright for families. Statement chandeliers with gold accents hang from the ceiling, enhancing sophistication. A side table with sculptural wooden legs displays a vase of fresh white orchids, adding warmth and luxury. Ample width ensures easy movement for children and visitors, embodying family-friendly comfort.
Grand Foyer
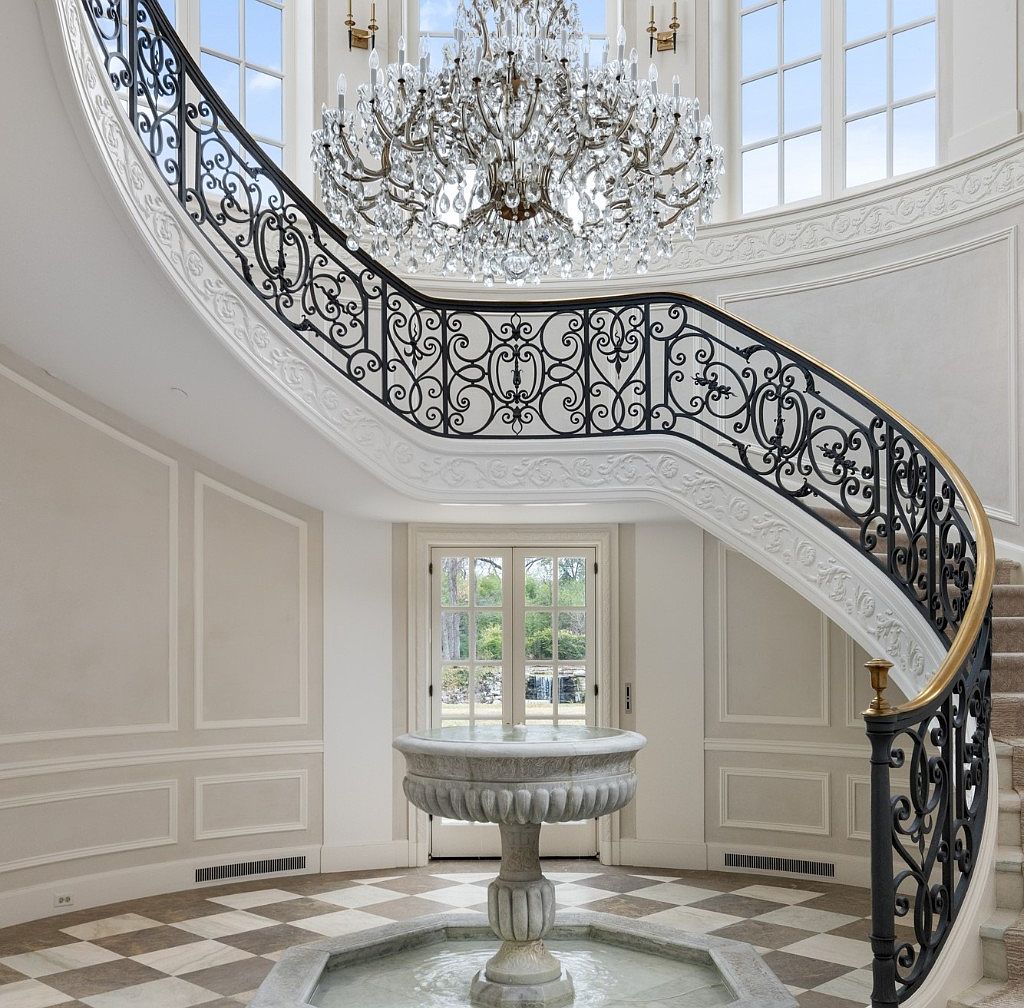
A spacious, bright foyer welcomes families with elegance, featuring a sweeping curved staircase adorned with ornate wrought-iron railings and detailed white molding. The center of the foyer boasts a classic stone fountain set on checked marble flooring, enhancing a sense of luxury and tranquility. Above, a large crystal chandelier hangs from the high ceiling, illuminating the area with a warm, inviting glow. Large windows and double glass doors let in abundant natural light, creating an open, airy ambiance. Neutral wall tones and grand architectural detailing make this a refined yet warm entryway for gatherings and family memories.
Elegant Dining Room
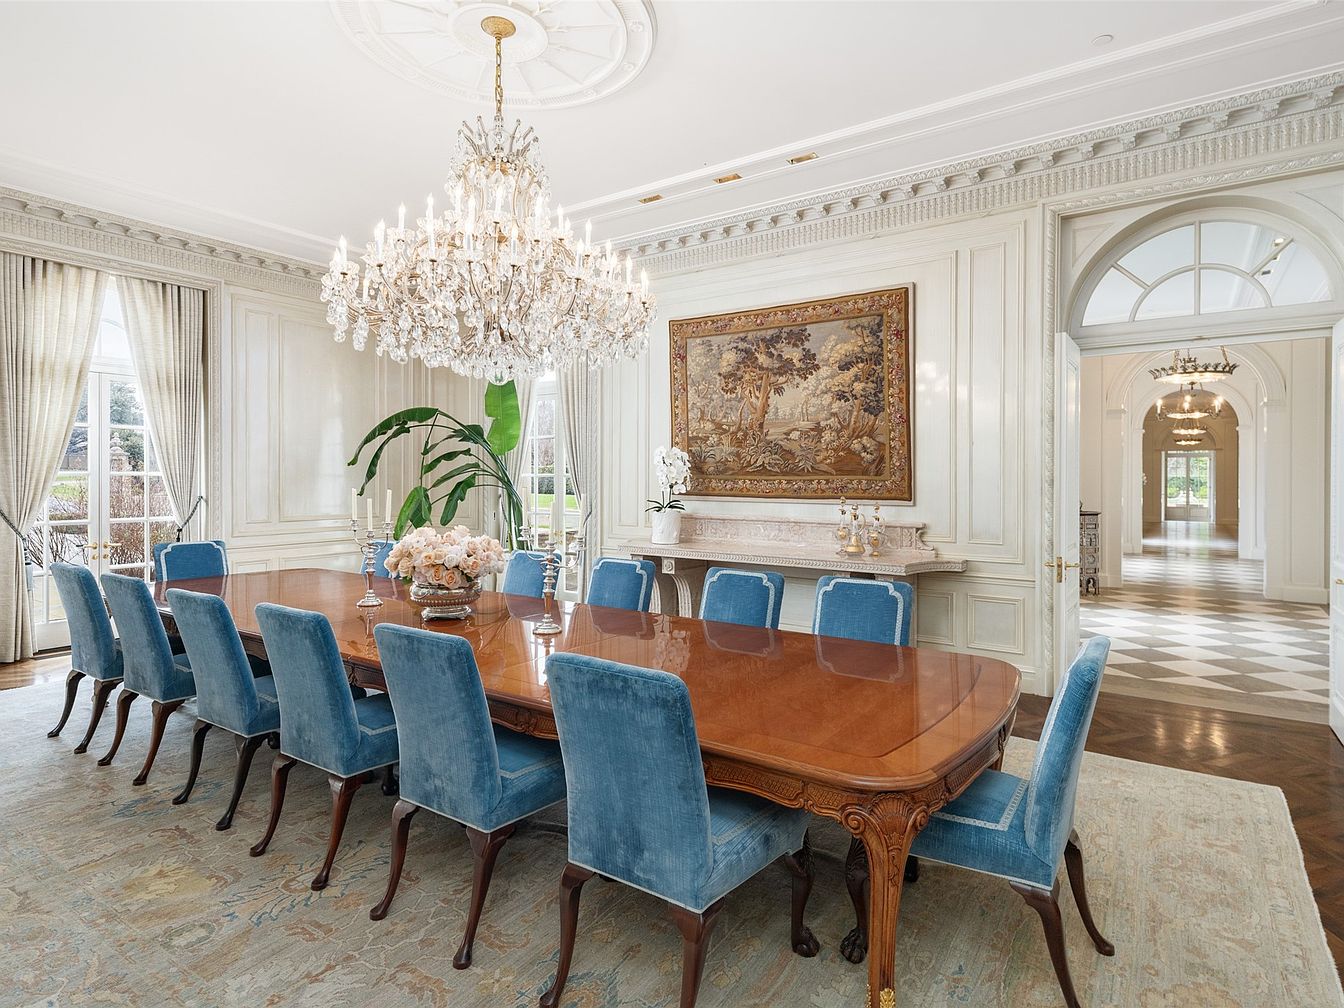
A spacious, sunlit dining room designed for large family gatherings features a long polished wooden table surrounded by ten plush blue velvet chairs. The room exudes classic sophistication with cream-colored paneled walls, tall arched windows dressed in soft beige drapes, and an ornate, oversized crystal chandelier serving as an opulent focal point. A traditional area rug in soft hues covers the hardwood floors, providing warmth and comfort underfoot for all ages. Decorative touches include a large framed tapestry above a marble-topped mantel, fresh lily arrangements, and elegant candelabras, all contributing to a welcoming and family-friendly atmosphere.
Kitchen Island
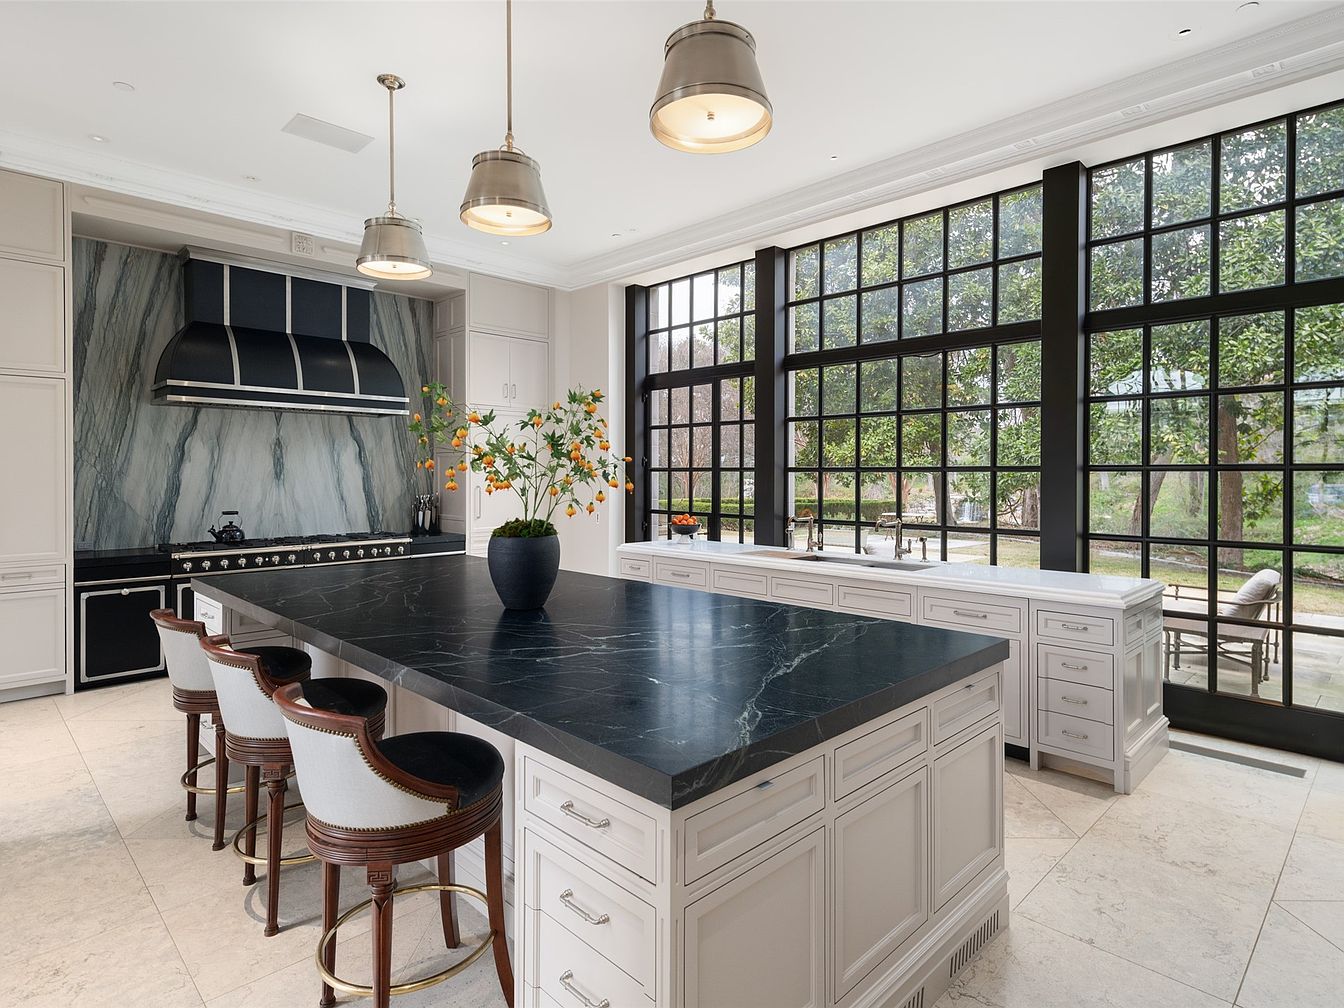
Spacious, light-filled kitchen featuring a large dark marble island with comfortable bar stools ideal for gathering and casual family meals. The room is designed with white cabinetry and a striking marble backsplash surrounding a high-end black and silver range. Floor-to-ceiling grid-style windows flood the area with natural light, offering views of a lush green backyard and a patio, perfect for children to play and family relaxation. Sleek pendant lights hang above the island, enhancing the modern and inviting atmosphere. Ample storage and countertops provide functionality, making this space both practical and aesthetically pleasing for family life.
Living Room Atrium
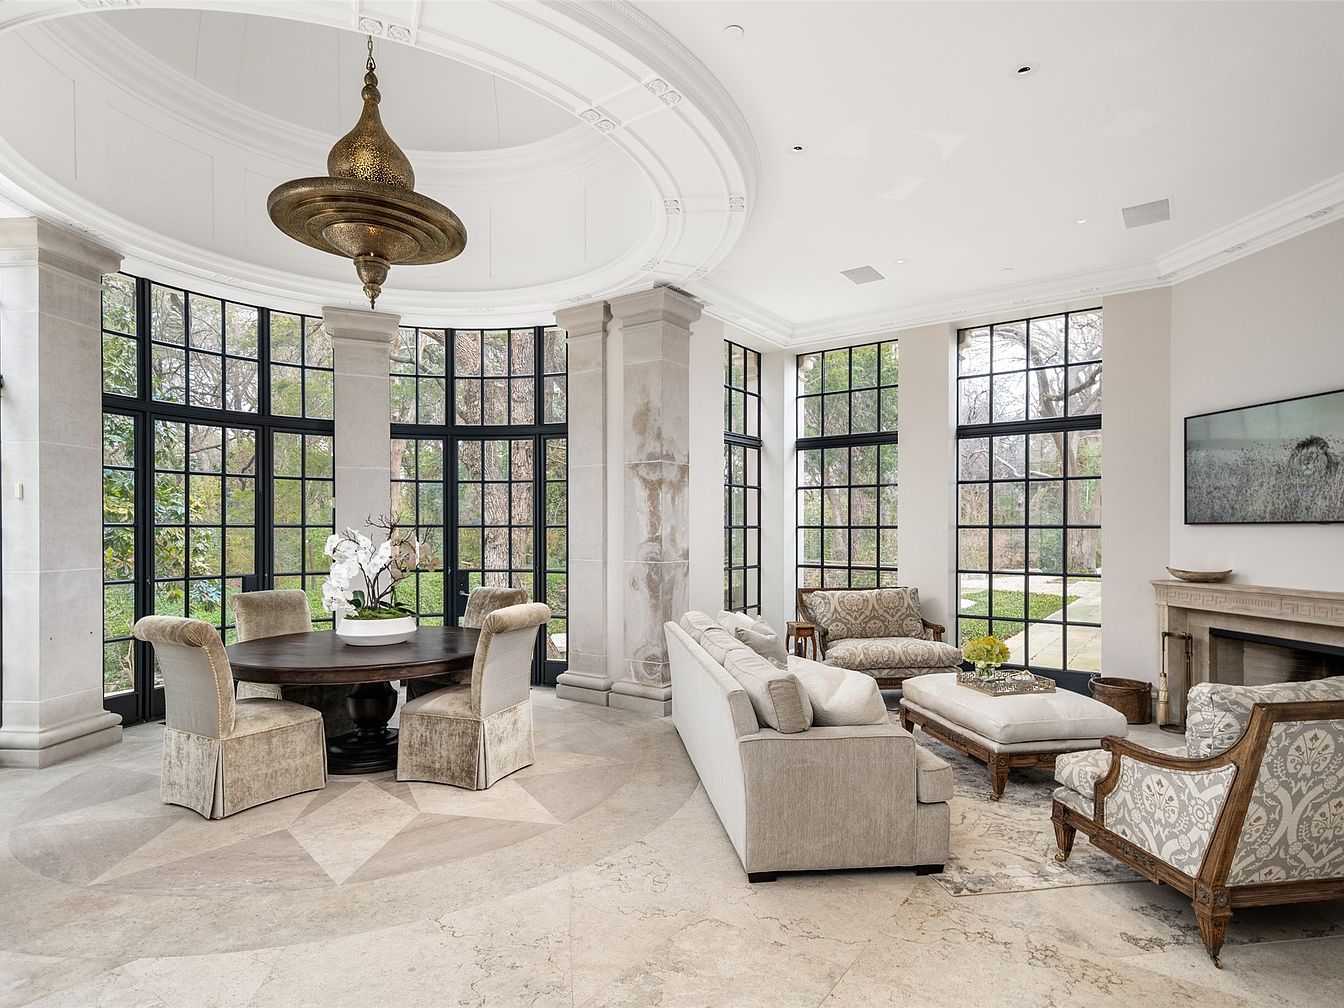
A spacious, light-filled living room featuring floor-to-ceiling grid windows that curve along the walls, offering panoramic views of a lush garden outside. The layout combines a cozy sitting area with an ornate fireplace on the right, a plush cream-colored sofa, and elegant armchairs with intricate patterns, arranged around a large ottoman. To the left, a round dark wood dining table is surrounded by soft, taupe upholstered chairs, ideal for family gatherings. Neutral stone tile flooring and soft beige and gray tones create a serene atmosphere. The high ceiling is capped with a striking antique brass chandelier, adding a warm focal point.
Home Bar Area
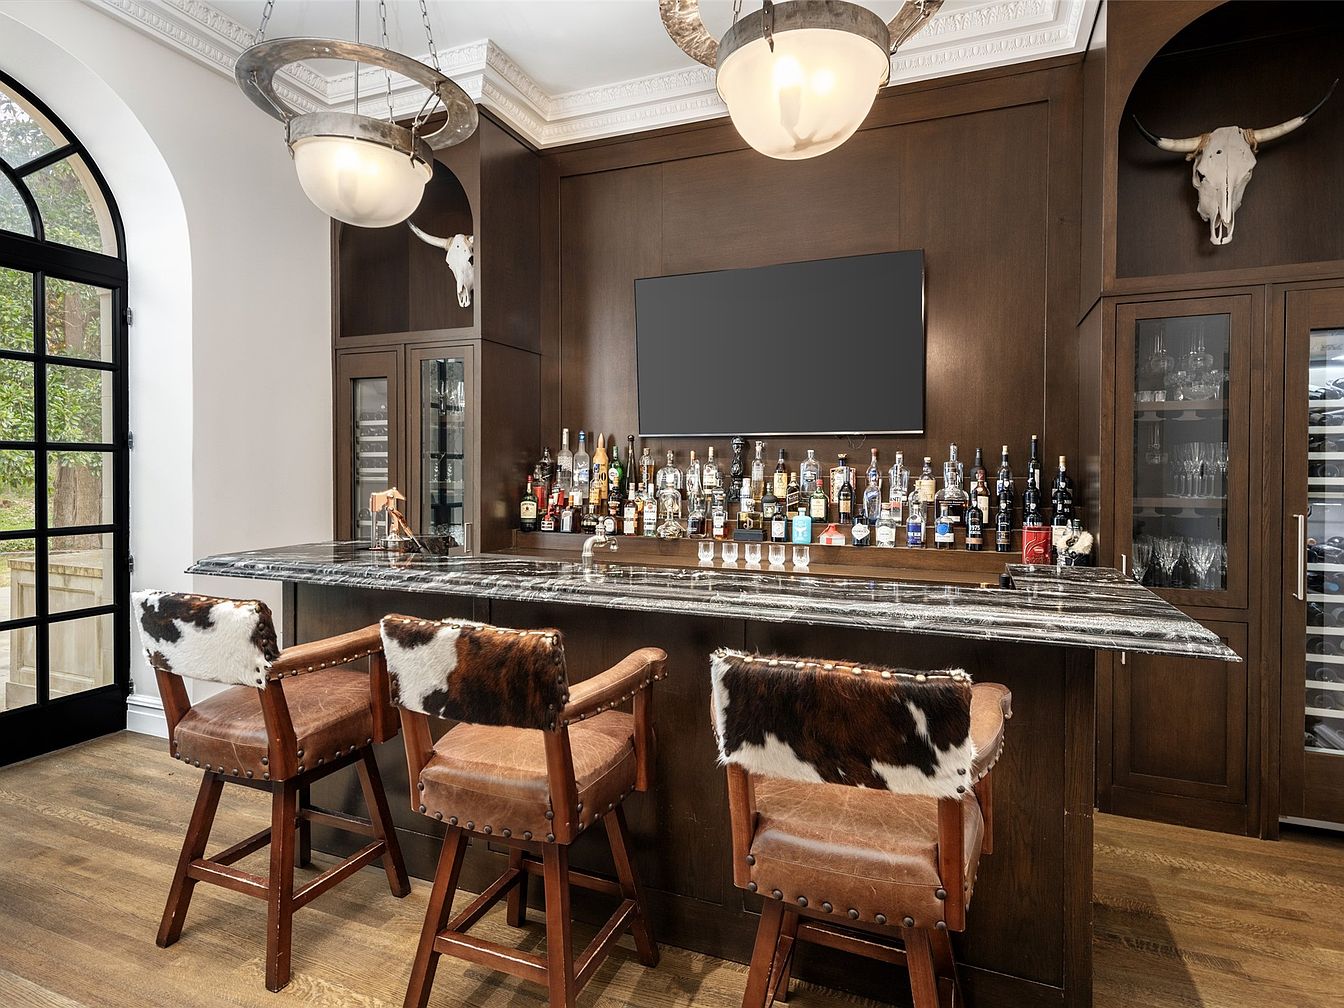
Spacious home bar featuring a large marble countertop with three comfortable barstools upholstered in brown leather and cowhide, adding a rustic touch. The back wall is clad in rich, dark wood cabinetry with glass doors showcasing drinkware and a selection of wines. A broad selection of bottles lines the bar, creating a welcoming spot for entertaining. Above the bar, two large modern pendant lights cast a warm glow, and a flat-screen TV adds entertainment options. Decorative longhorn skulls above the cabinets provide a western flair. Nearby, a large arched window framed in black allows abundant natural light, creating an inviting, family-friendly social space.
Library Fireplace
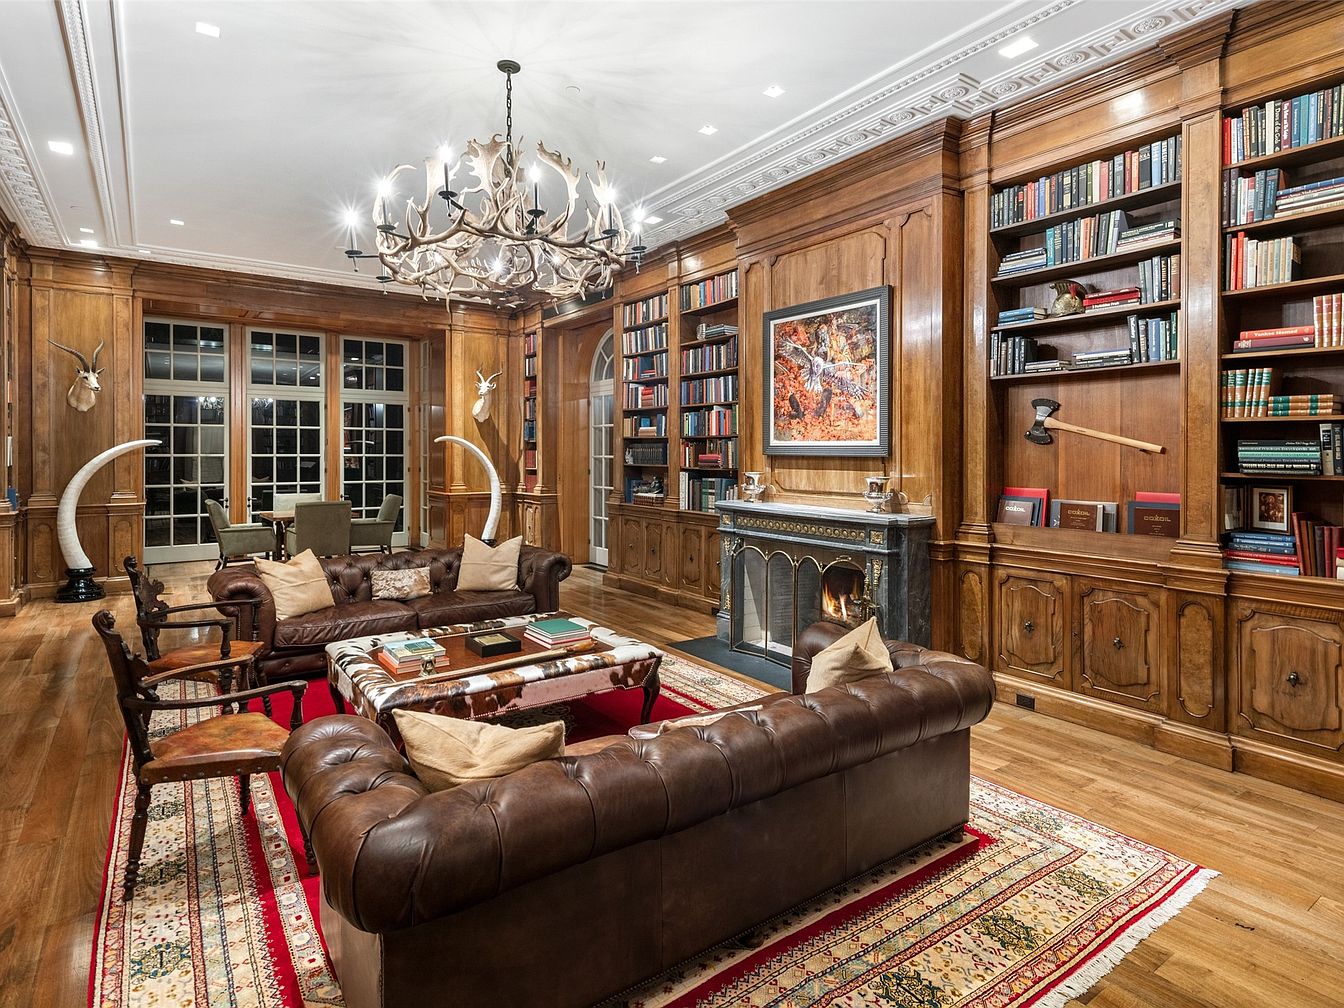
A stately home library features rich wood-paneled walls lined with built-in bookshelves filled with colorful volumes. Central to the room is a grand fireplace with a dark stone hearth and intricate gilded trim, topped by artwork. Two large, tufted brown leather sofas and matching armchairs surround a cowhide-upholstered coffee table, all set atop a plush Persian rug. Large windows line one wall, letting in natural light, with a sitting area for reading or games. A dramatic antler chandelier hangs overhead, and decorative animal sculptures and mounted horns add character. The room exudes warmth, sophistication, and family-friendly comfort, suitable for gatherings or quiet study.
Home Bar Area
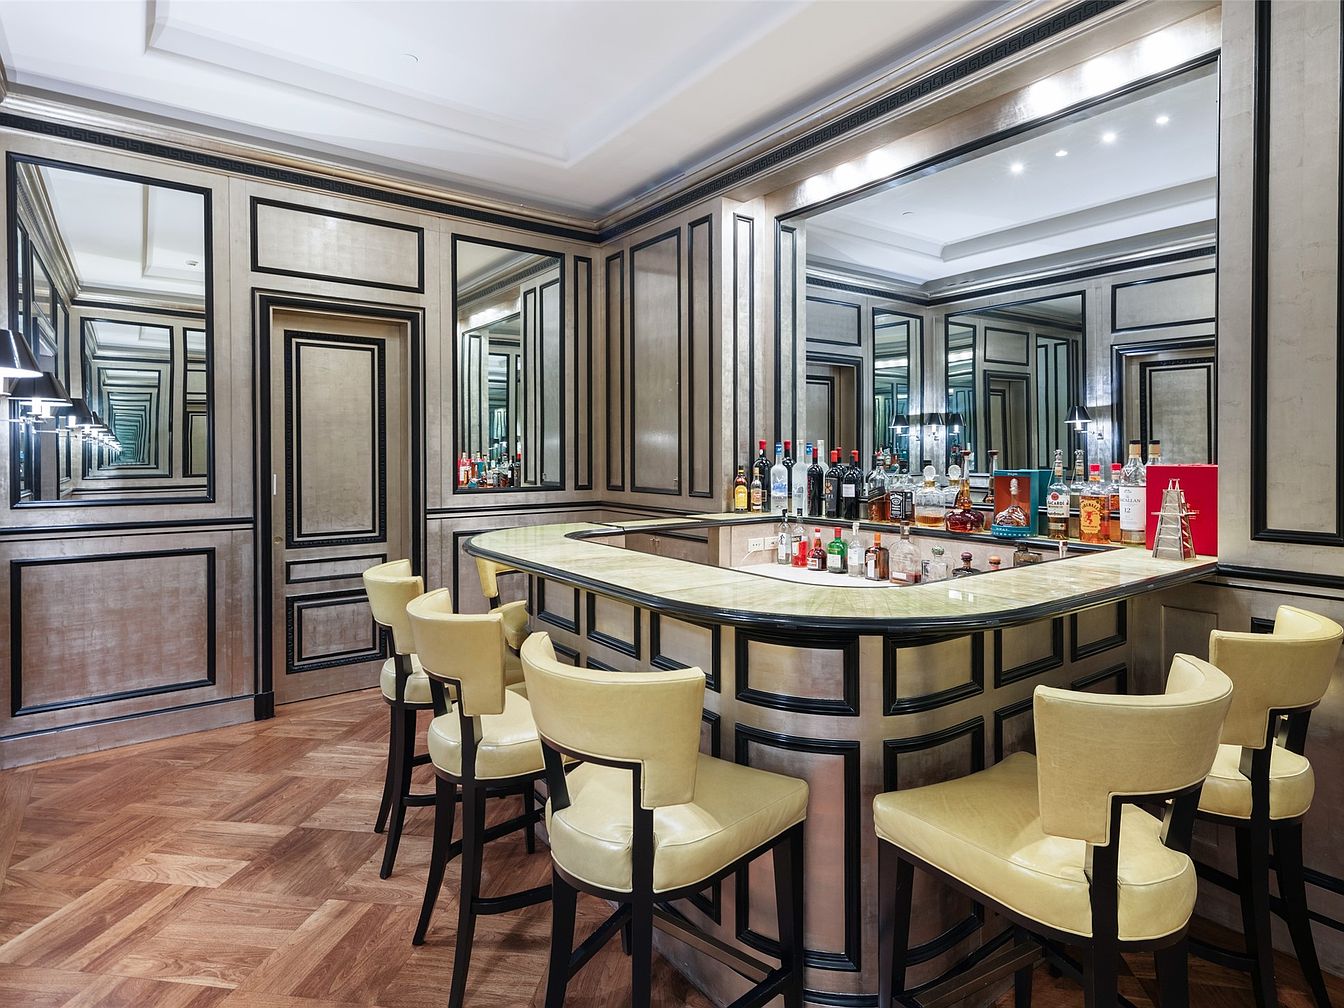
A sophisticated home bar is shown, featuring a large, U-shaped counter with a polished marble surface and cushioned, light-cream bar stools with dark wooden legs. The space is enveloped in mirrored wall panels framed with sleek black lines, creating a sense of spaciousness and reflecting the room’s warm lighting. Natural wood parquet flooring adds richness and warmth. The well-organized bar is stocked with a diverse selection of bottles, making it perfect for social gatherings. Soft, indirect overhead lighting and chic wall sconces add a welcoming ambiance, making this a stylish spot for family celebrations or entertaining guests.
Grand Living Room
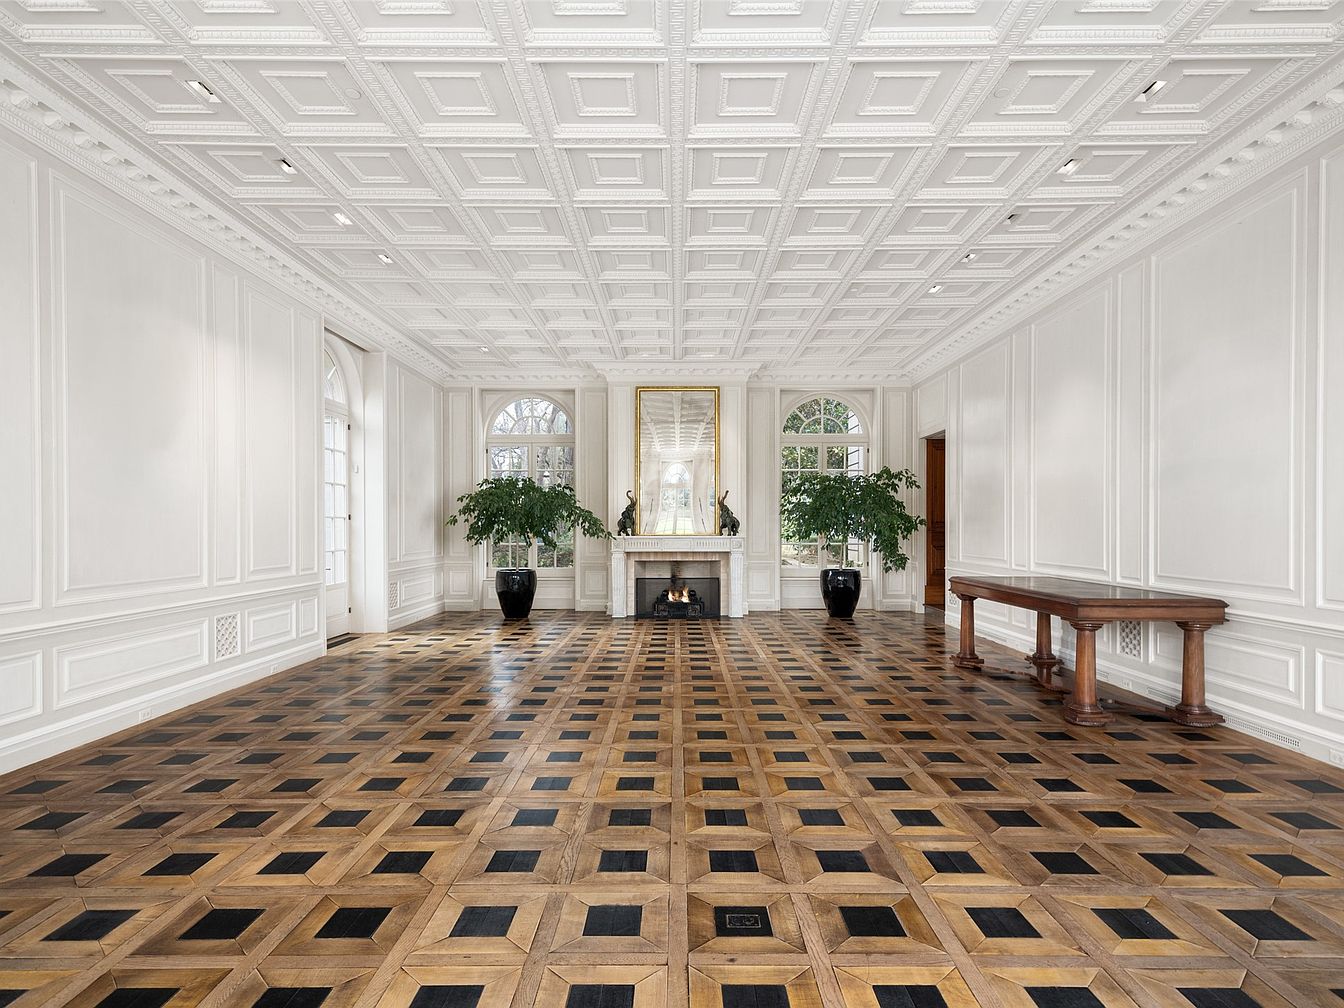
Spacious living room featuring a stunning parquet wood floor with geometric patterns in warm brown and black tones, ideal for gatherings and family activities. The high coffered ceiling is intricately detailed and painted white, perfectly complementing the classic white wall paneling for a timeless, elegant look. Large, arched windows allow ample natural light, making the room bright and inviting. A central fireplace with a decorative mirror above acts as a beautiful focal point, flanked by large potted greenery that brings life to the space. With a long wooden console table along one wall, this family-friendly room encourages both relaxation and togetherness.
Hallway Details
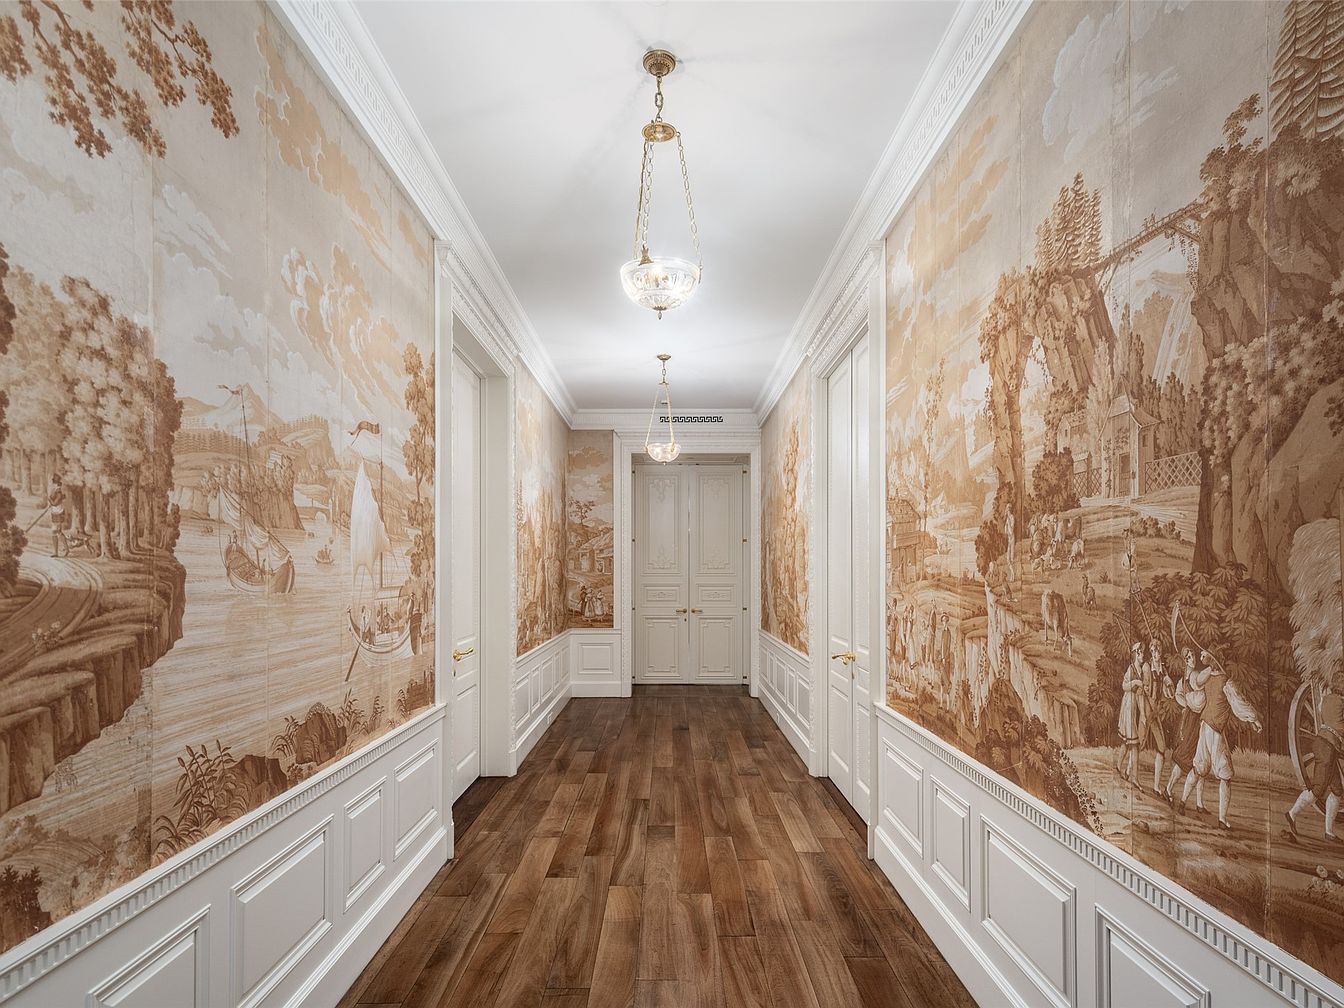
An inviting and spacious hallway features gorgeous classical-themed wallpaper with sepia landscape scenes, adding warmth and character to the corridor. The walls are finished with elegant white wainscoting and delicate trim, creating a refined contrast against the rich, medium-tone wooden floors. Two elegant crystal and brass pendant lights hang from a white crown-molded ceiling, casting gentle light along the passage. Multiple doors line the hallway, making it easy for family members to access various rooms. The open layout ensures smooth traffic flow and the durable surfaces are both stylish and family-friendly, making this space perfect for busy households.
Master Bedroom Suite
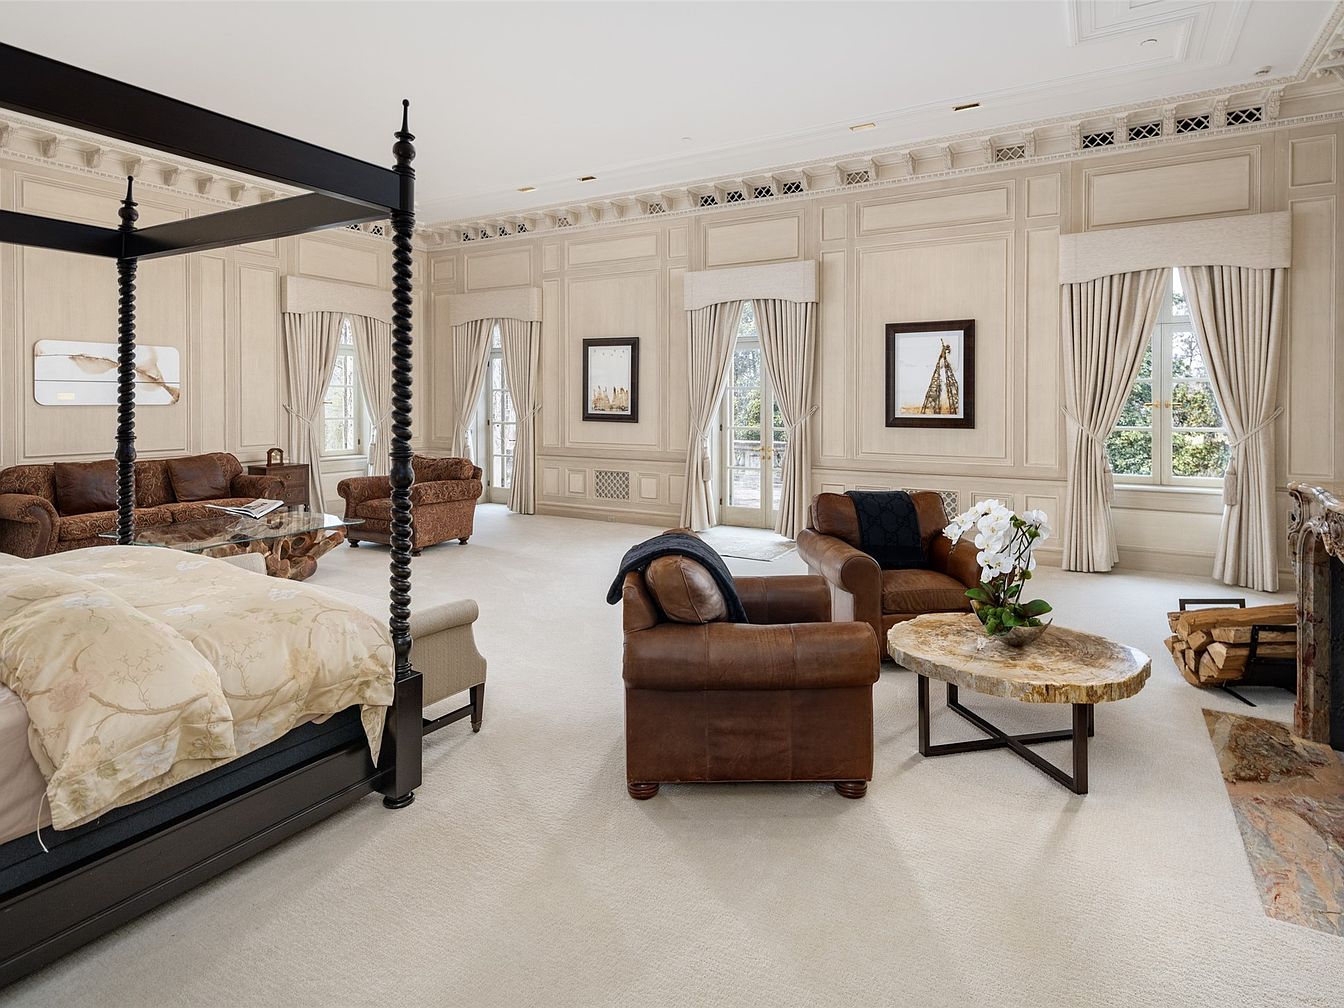
Spacious and inviting, this primary bedroom features a four-poster bed with soft, neutral bedding and an elegant sitting area with plush leather armchairs and a polished stone coffee table. Multiple windows framed with luxurious cream drapery allow natural light to brighten the room, complemented by intricate wall paneling and crown molding for classic architectural appeal. The cream-colored carpet adds warmth and comfort, ideal for families with children to play safely. Artwork and a decorative fireplace provide sophisticated accents, while ample floor space offers versatility for relaxation or family gatherings in a serene and refined setting.
Walk-In Closet
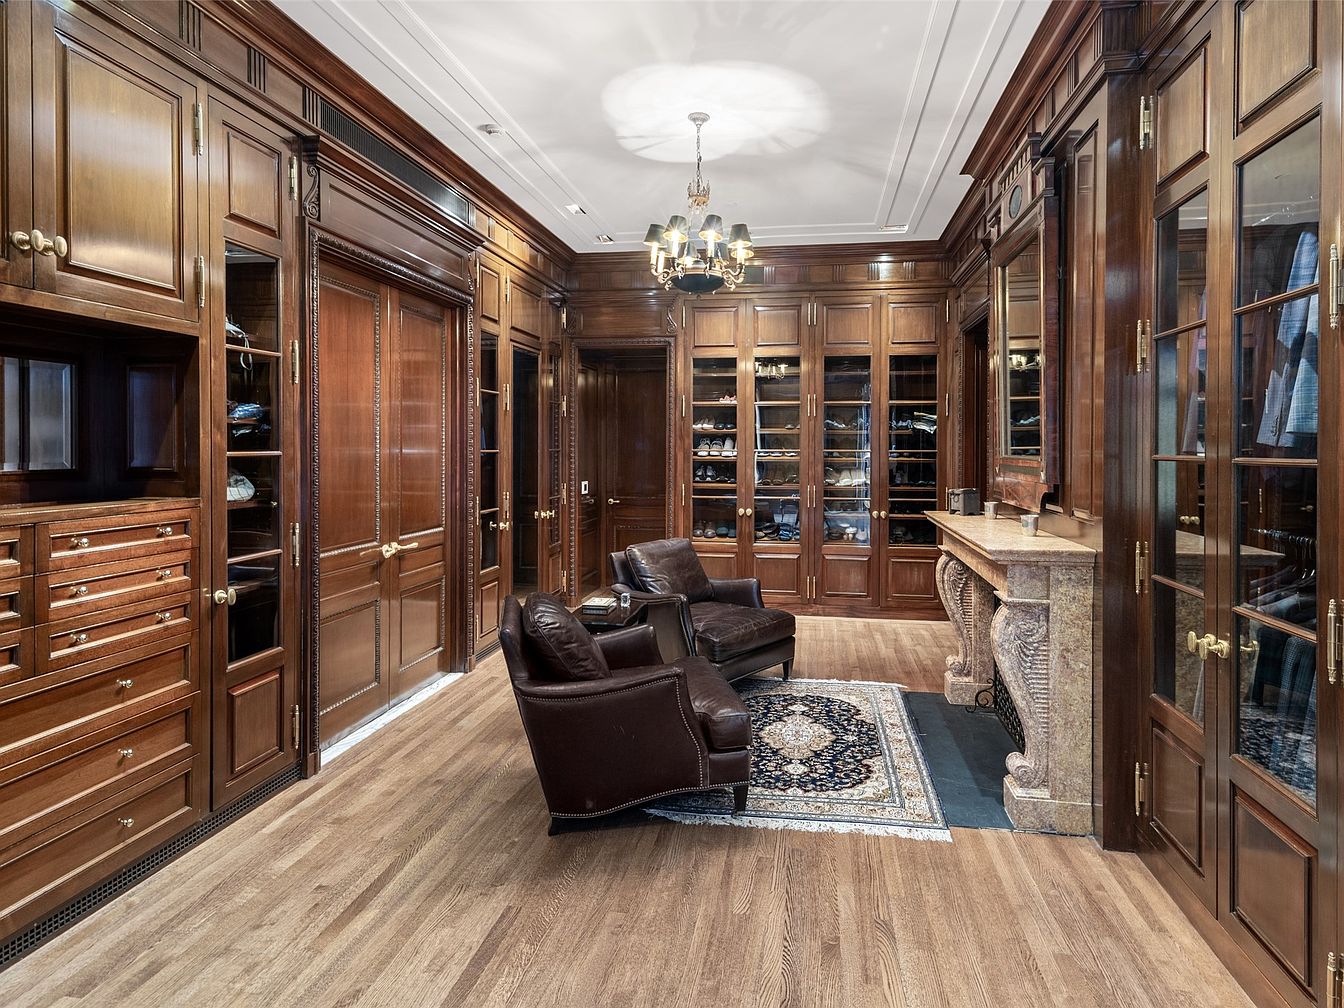
A luxurious walk-in closet designed for both comfort and functionality, featuring floor-to-ceiling wooden cabinetry with a rich walnut finish. Multiple glass-fronted shelves and cabinets offer ample storage for clothing, shoes, and accessories, making organization easy for a busy family. Soft, natural light from the ceiling and a central chandelier gently illuminates the room, highlighting the elegant wood paneling and coffered ceiling details. The space includes a classic stone fireplace with decorative carvings, two plush leather armchairs for relaxing, and a patterned area rug for a cozy touch. Gold hardware complements the warm, welcoming aesthetic throughout the spacious room.
Luxury Bathroom
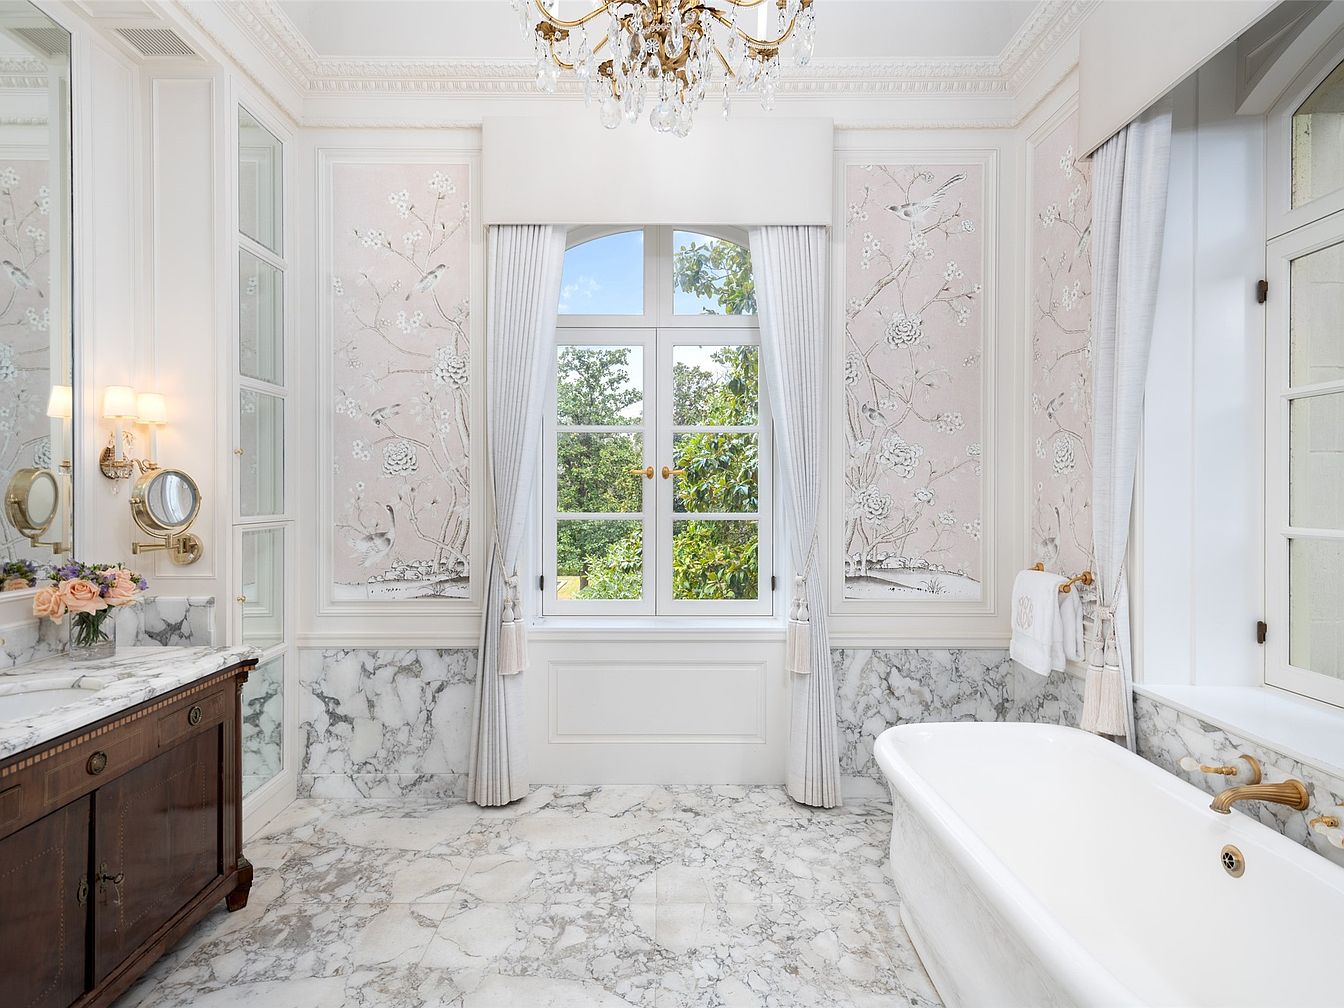
This elegant bathroom features a spacious, light-filled layout centered around a large window draped with white curtains, offering views of lush greenery outside. Soft blush and white floral wall panels add a gentle, calming touch, complemented by intricate crown molding. The floor and lower wall panels are finished in polished gray and white marble, creating a clean yet luxurious feel. A freestanding soaking tub with gold hardware sits next to a classic dark wood vanity topped with matching marble. Warm sconce lighting, a chandelier, and fresh flowers add warmth, making it both sophisticated and inviting for families.
Wine Cellar
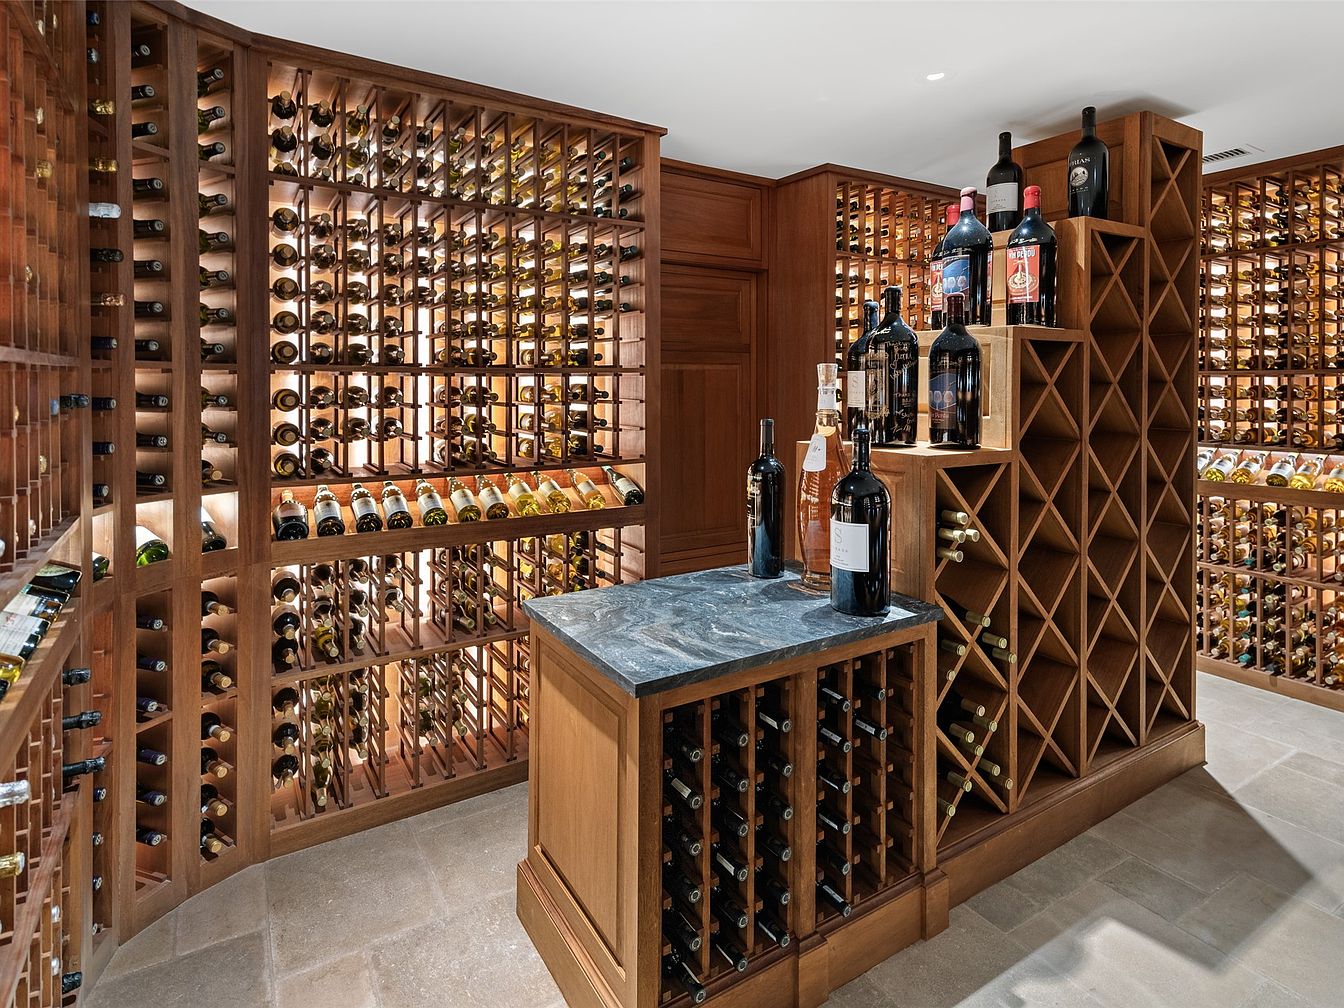
A sophisticated, spacious wine cellar featuring custom wooden racks lining the walls, perfectly designed for organized wine storage and display. The wood’s rich, warm tones create a cozy and classic ambiance. The center of the room features a stone-topped island for wine selection, tasting, or light entertaining, while the racks showcase a wide variety of bottles, arranged both vertically and horizontally. Soft, recessed lighting highlights the collection, and the stone flooring adds a touch of durability and elegance. This cellar is ideal for family gatherings, celebrations, and offers a refined storage solution for wine enthusiasts.
Wine Cellar Table
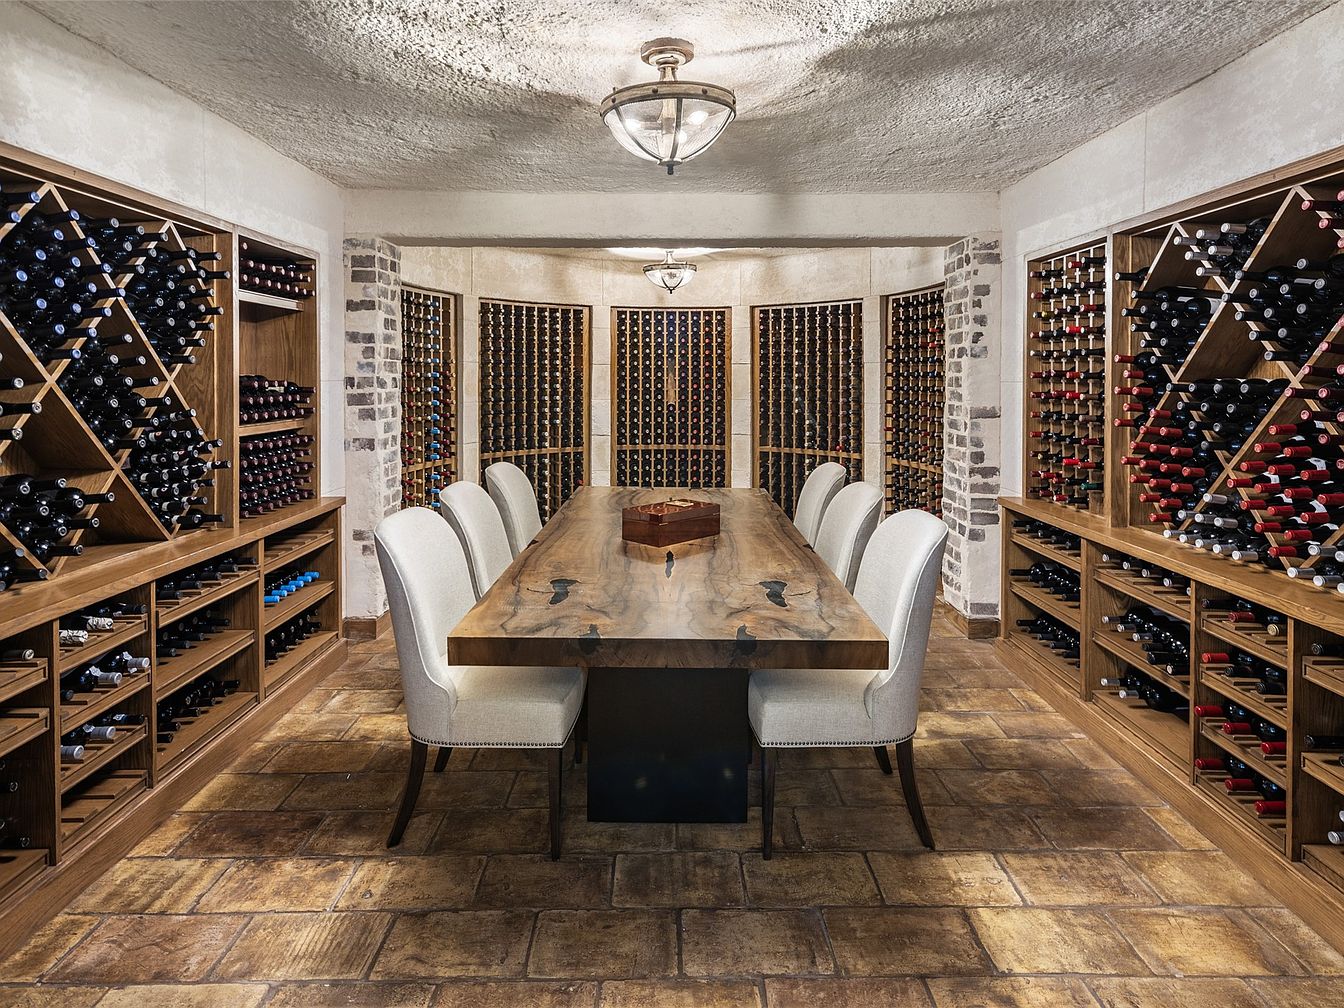
This inviting wine cellar features a long, sturdy wooden table at its center, surrounded by eight elegant, upholstered chairs with a light cream fabric and subtle nailhead trim. The room is enclosed with rich wooden wine racks stocked with an extensive bottle collection, organized by type and color. Warm tones from the natural wood and rustic, textured tile flooring create a cozy and sophisticated atmosphere. Soft lighting, provided by a glass ceiling fixture, enhances the welcoming ambiance. This space is perfect for family gatherings or entertaining guests, offering both functionality and style for memorable moments together.
Family Game Room
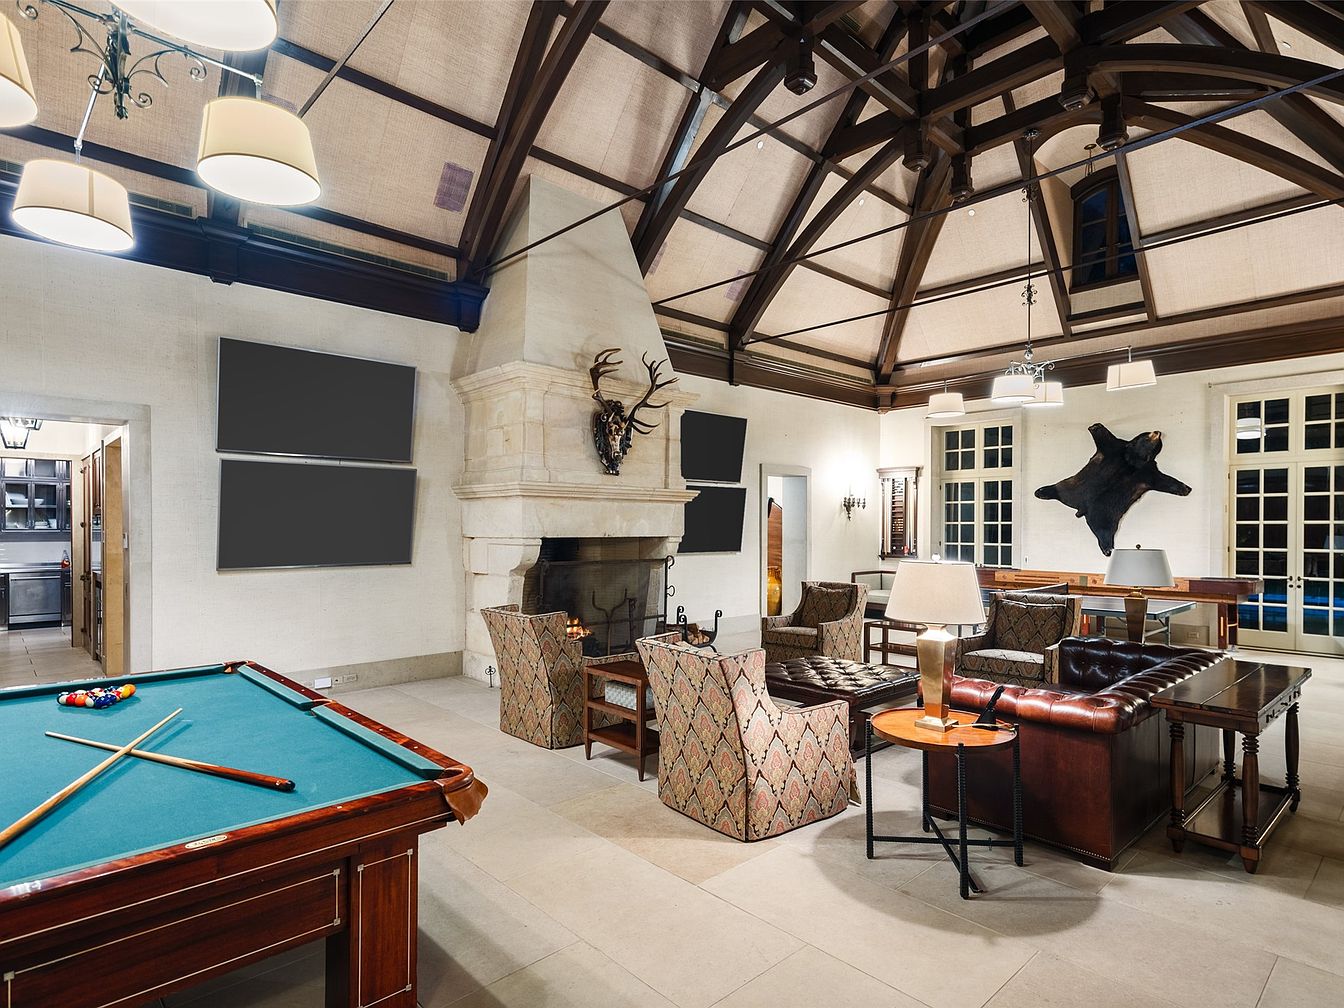
A spacious, high-ceilinged family game room with exposed dark wood beams and neutral-toned walls, creating an inviting and airy atmosphere. The room features a prominent stone fireplace flanked by two comfortable patterned armchairs, and a leather Chesterfield sofa paired with side tables and lamps for cozy family gatherings. To the left, a classic green felt billiard table offers entertainment for all ages. Large windows with grid panes allow ample natural light, while unique touches like a mounted deer head above the fireplace and a bear rug on the wall add rustic charm. The layout encourages togetherness and recreation, making it family-friendly.
Home Theater Seating
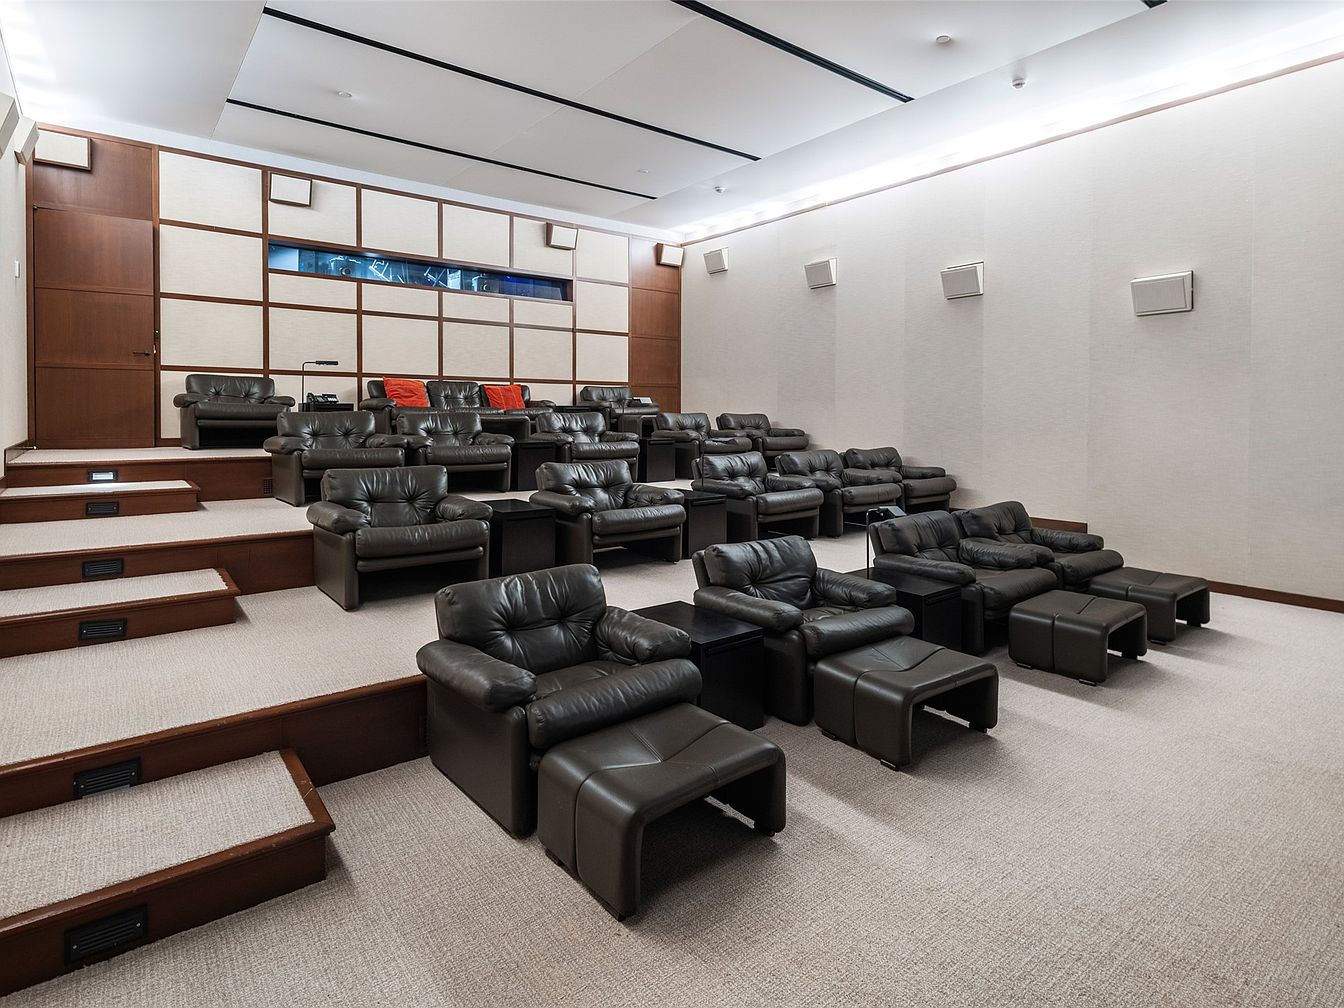
Spacious home theater with tiered rows of plush black leather armchairs, each paired with matching ottomans for extra comfort. The room features a cozy neutral-toned carpet, soft beige walls, and a sleek modern aesthetic. Subtle wood accents frame the stairs, walls, and panel details, giving warmth and elegance to the space. Family-friendly seating encourages togetherness for movie nights, providing ample room for children and adults alike. Overhead, recessed lighting and wall-mounted speakers ensure an immersive viewing experience. The overall atmosphere is inviting and luxurious, making it perfect for entertaining family and friends in a comfortable, private cinema environment.
Front Exterior
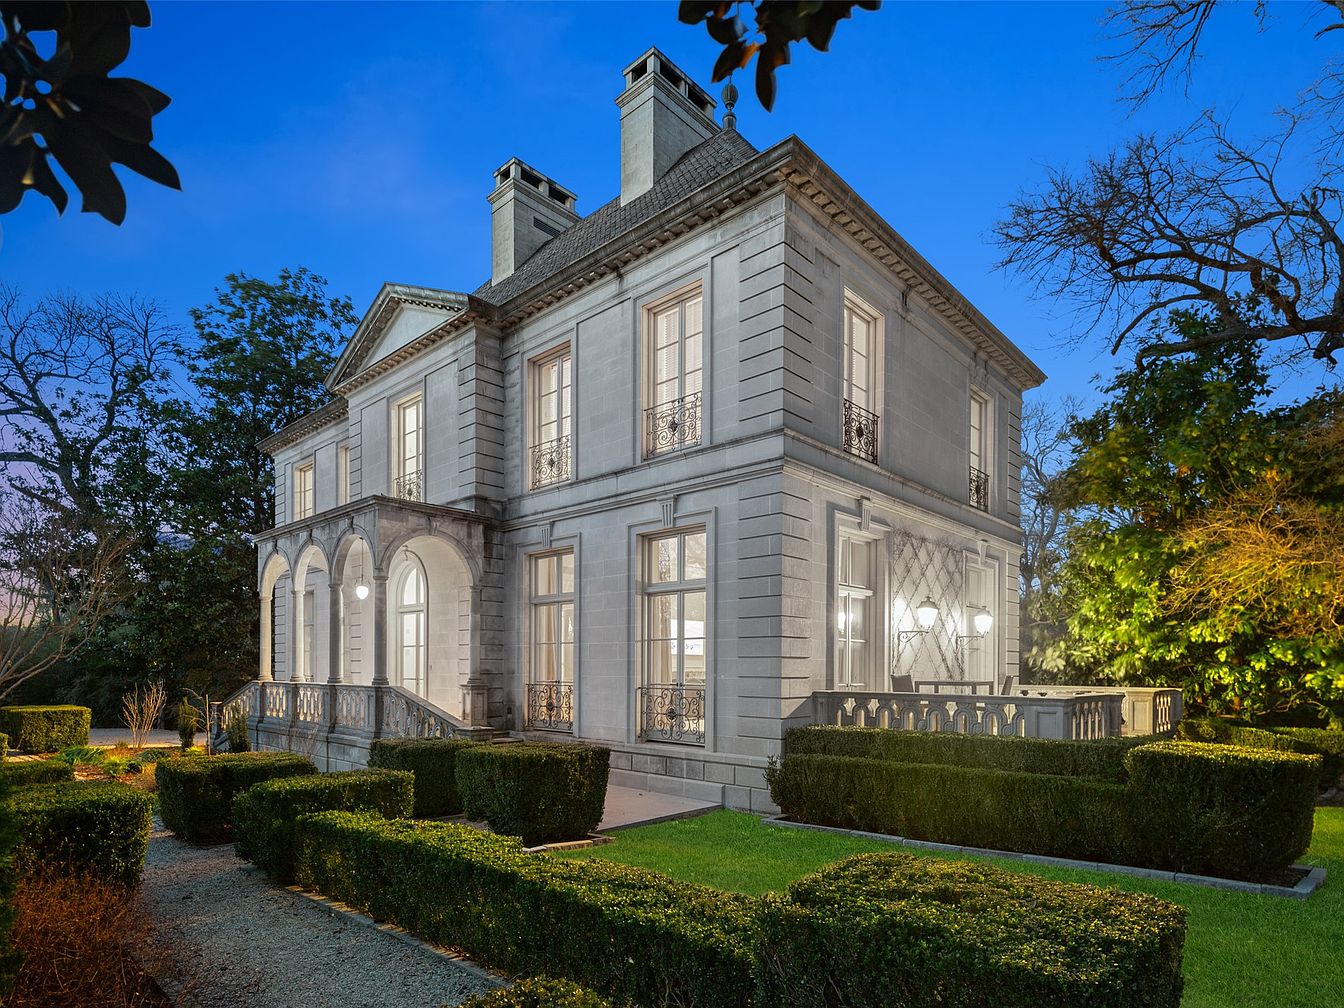
Stately two-story home with neoclassical architectural details, featuring elegant gray stonework, tall symmetrically placed windows, and intricate wrought iron balcony railings. The front entrance is elevated, approached by steps flanked by balustrades, leading to a curved terrace bordered by arches and columns. Manicured hedges line the gravel pathway and frame lush green lawns, creating a welcoming and safe space for children to play and families to gather. Mature trees and subtle exterior lighting add warmth and security. The classic design and spacious grounds provide both beauty and privacy, ideal for a growing family’s comfort and gatherings.
Listing Agent: Pogir Pogir of Briggs Freeman Sotheby’s Int’l via Zillow