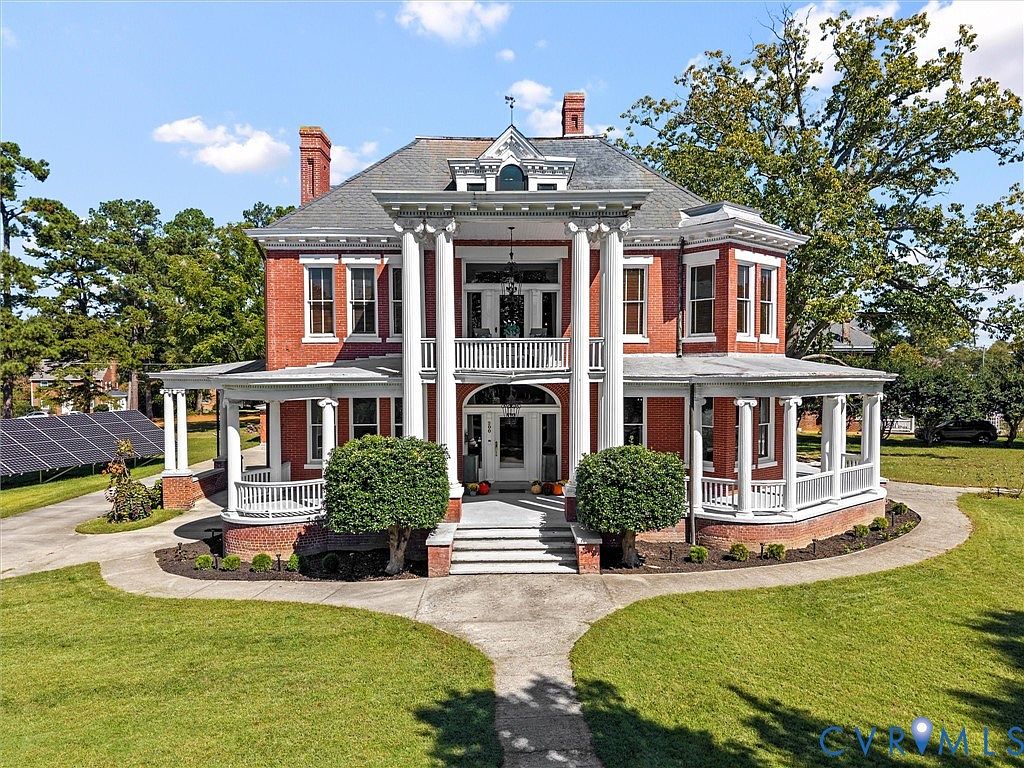
The Oliver Mansion in Crewe, VA, built in 1910 by T. B. Oliver, stands as a magnificent example of Colonial Revival architecture with deep historical roots—Oliver is celebrated for introducing pure drinking water to the town. This 4,964 sq ft, 5-bedroom, 5-bath brick estate boasts towering steel columns, a wide wrap-around porch, 11-foot ceilings, ornate moldings, and six fireplaces, blending grandeur with family warmth. Modern comforts include granite kitchen counters, stainless appliances, lighting upgrades, new solar panels, and a remodeled bath, while its unfinished 1,943 sq ft basement and 1,000+ sq ft rec room offer space for all. With a $485,000 list price and situated minutes from Farmville or Chesterfield, it’s perfect for families desiring storied elegance and community legacy.
Front Porch
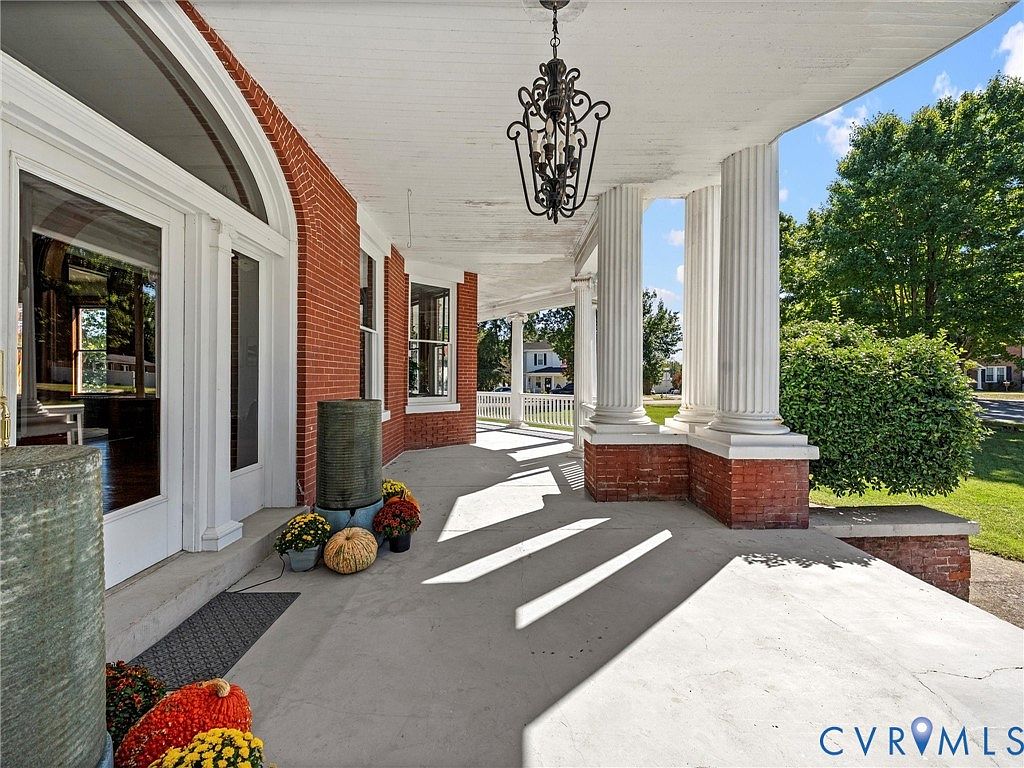
Expansive front porch featuring stately white columns and a sturdy red brick base, offering ample space for seating and relaxation. The covered concrete floor provides a safe, non-slip surface, perfect for children to play or for family gatherings. Decorative touches include a classic iron chandelier and seasonal flower arrangements, adding warmth and appeal. Tall windows and double glass doors connect the indoors with the outdoors, while the gentle archways and detailed trim provide architectural charm. The porch overlooks a green lawn and quiet neighborhood street, creating a welcoming and family-friendly entrance to the home.
Entryway Foyer
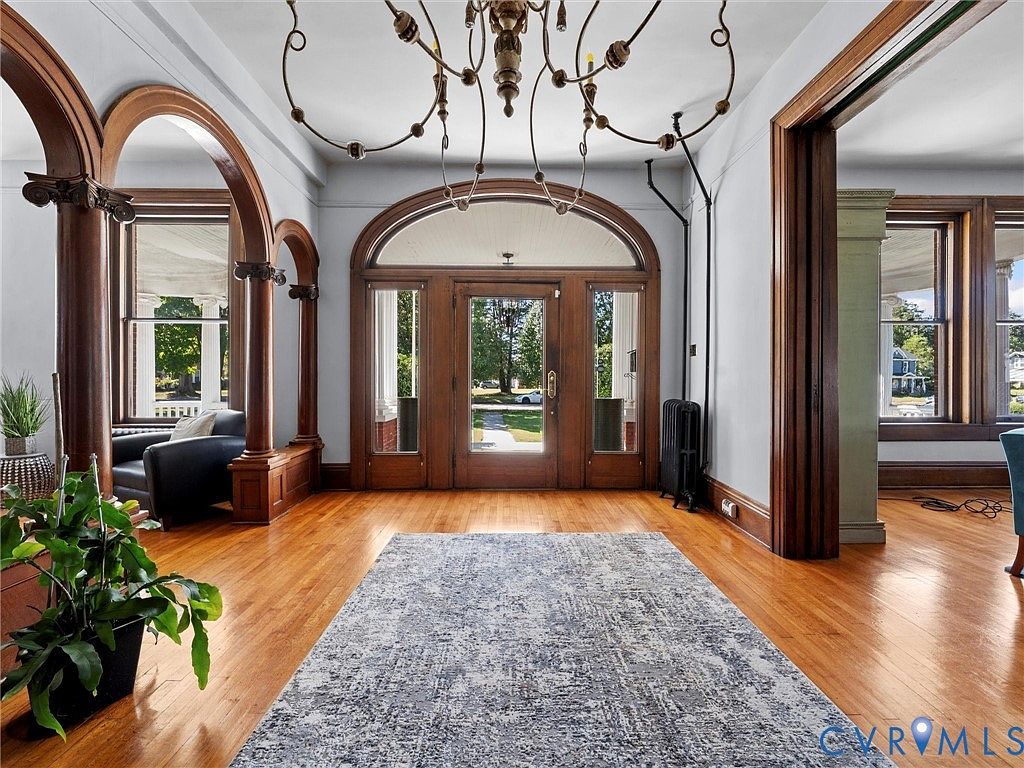
Welcoming entryway featuring grand double wooden doors with arched glass panels, allowing sunlight to fill the space and offering a view of the lush front yard. The foyer boasts gleaming hardwood floors and a large area rug in cool blue tones, providing a comfortable and safe area for children to play or family members to gather. Original wood trim frames the elegant archways and large windows, imparting warmth and historical charm. The neutral light-gray walls and tall ceilings enhance the feeling of openness, while indoor plants and a classic chandelier add inviting touches perfect for family living.
Grand Foyer and Living Area
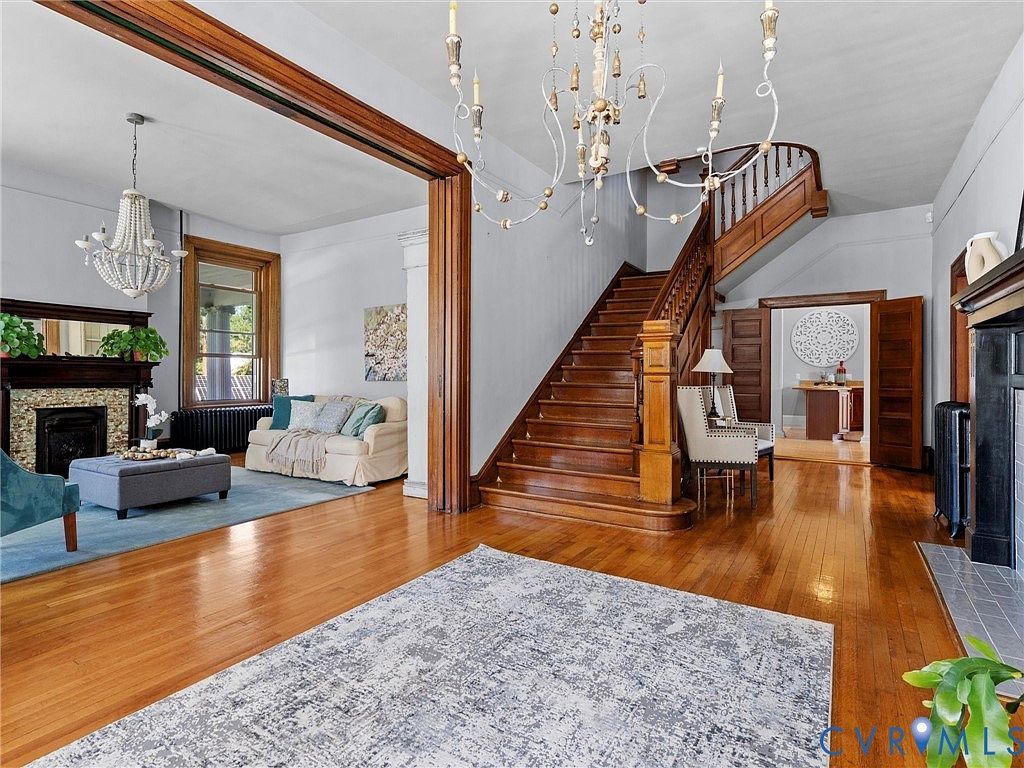
A spacious foyer features warm, polished hardwood floors and an impressive central staircase with beautifully detailed wooden railings. The area is lit by an elegant chandelier that adds a touch of sophistication. Off to one side, an adjoining living room creates a family-friendly gathering space, complete with a cozy cream-colored sofa, soft blue accents, and a classic fireplace with a decorative tile surround. Large windows fill the space with natural light, and graceful wood trim frames each transition between rooms. The open layout encourages togetherness, making it ideal for families to lounge, entertain, or simply enjoy daily life together.
Grand Entryway
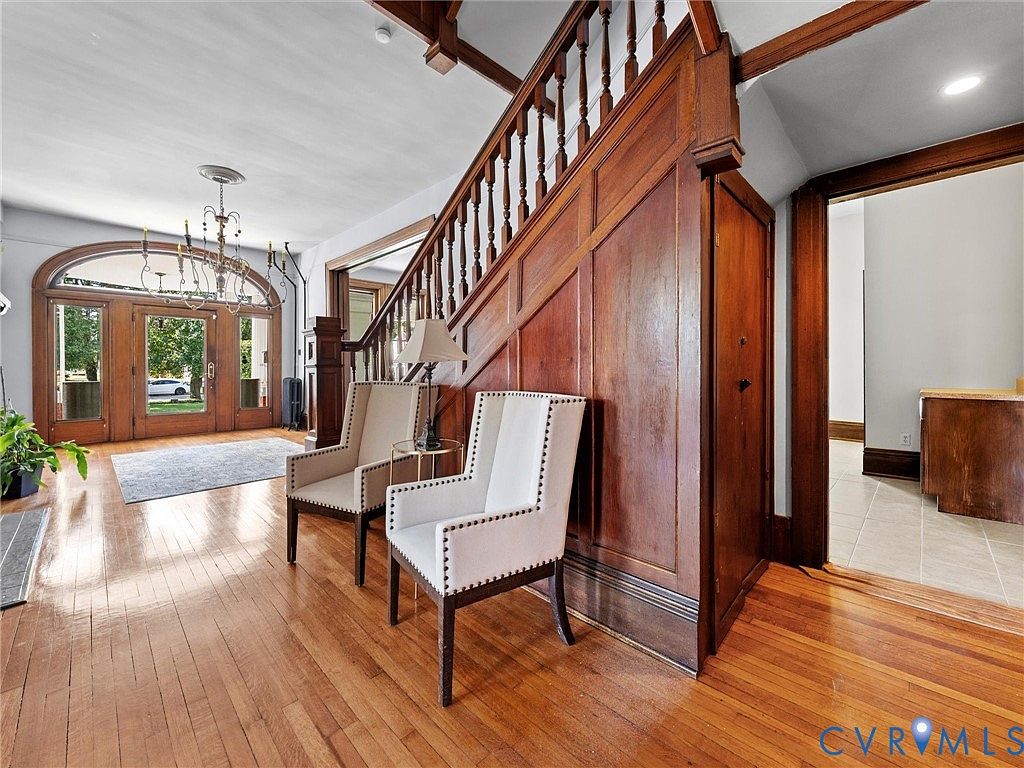
Spacious entryway featuring a stunning wooden staircase with classic spindles climbs along the right wall, complemented by warm, polished hardwood floors that run throughout. Double front doors with arched glass panels fill the space with natural light, while a large chandelier overhead adds an elegant touch. Two white upholstered chairs with studded trim are arranged near the stairs, providing a welcoming sitting area. Soft gray walls and rich wood accents create a harmonious and inviting color palette, ideal for families. The open layout offers plenty of space for movement, storage for shoes and coats, and easy visibility for parents.
Living Room Details
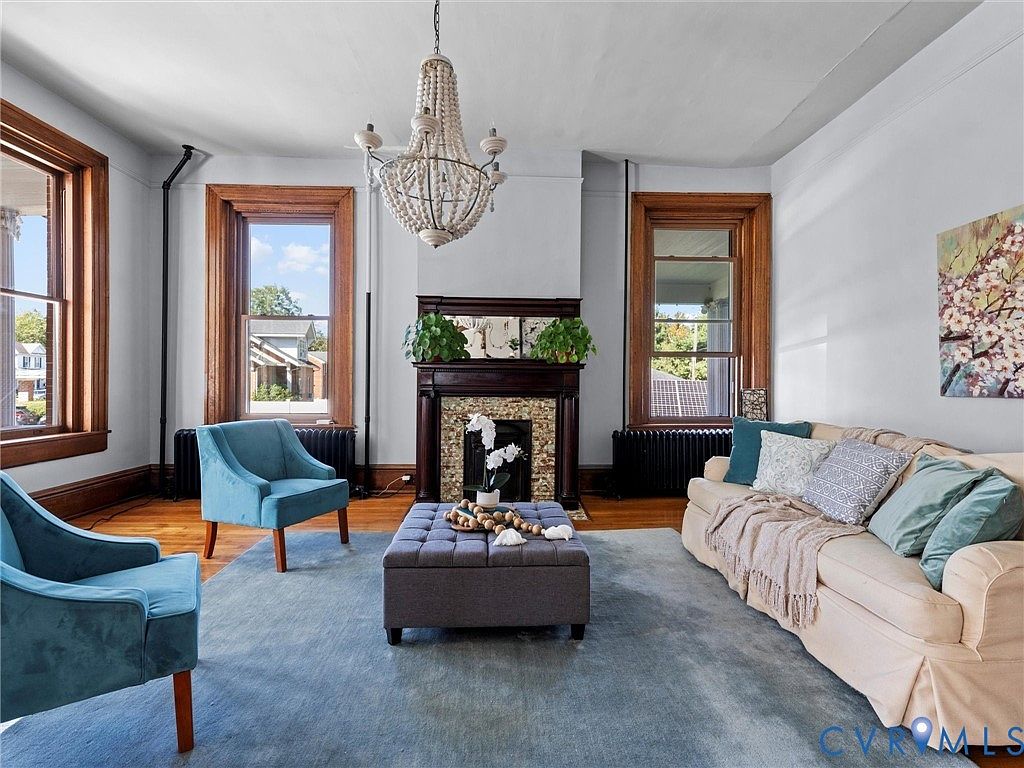
Spacious, sun-filled living room with large windows framed in rich wood trim, allowing natural light to pour in and providing a welcoming family environment. The walls are a clean, soft white accented by hardwood flooring and a large plush blue area rug that adds a cozy touch. The room features a classic dark wood fireplace mantel, topped with plants and elegant decor. Comfortable seating includes a beige sofa with assorted soft pillows and two teal velvet armchairs. A central upholstered ottoman serves as both a coffee table and a play area, making this an ideal spot for family relaxation and gatherings.
Kitchen Countertop
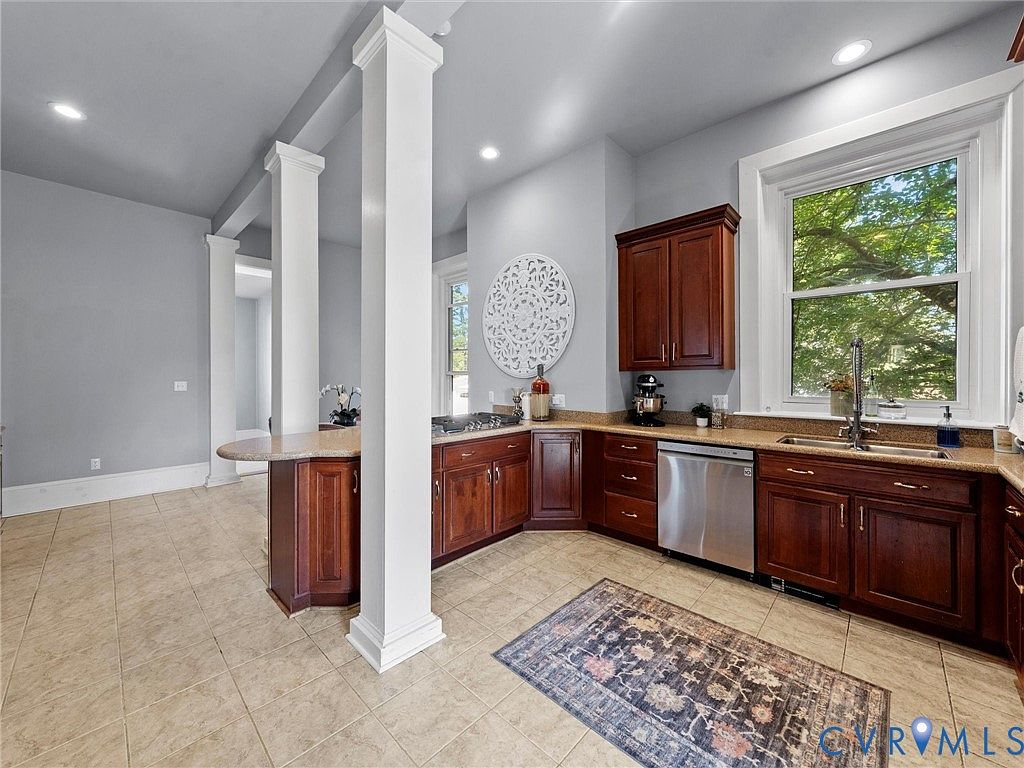
Spacious, family-friendly kitchen features a warm and inviting layout with an open concept, perfect for shared meals and gatherings. Rich, dark wood cabinetry runs along the perimeter beneath large windows, bathing the room in natural light and offering a scenic outdoor view. The countertops are a neutral tan, providing ample space for meal preparation or homework sessions. Architectural columns give a touch of elegance and subtly mark the division between the kitchen and adjoining areas. Light tile flooring ensures easy cleaning and durability for active families. Soft gray walls and a decorative wall piece add a modern yet cozy feel to this welcoming kitchen.
Breakfast Nook
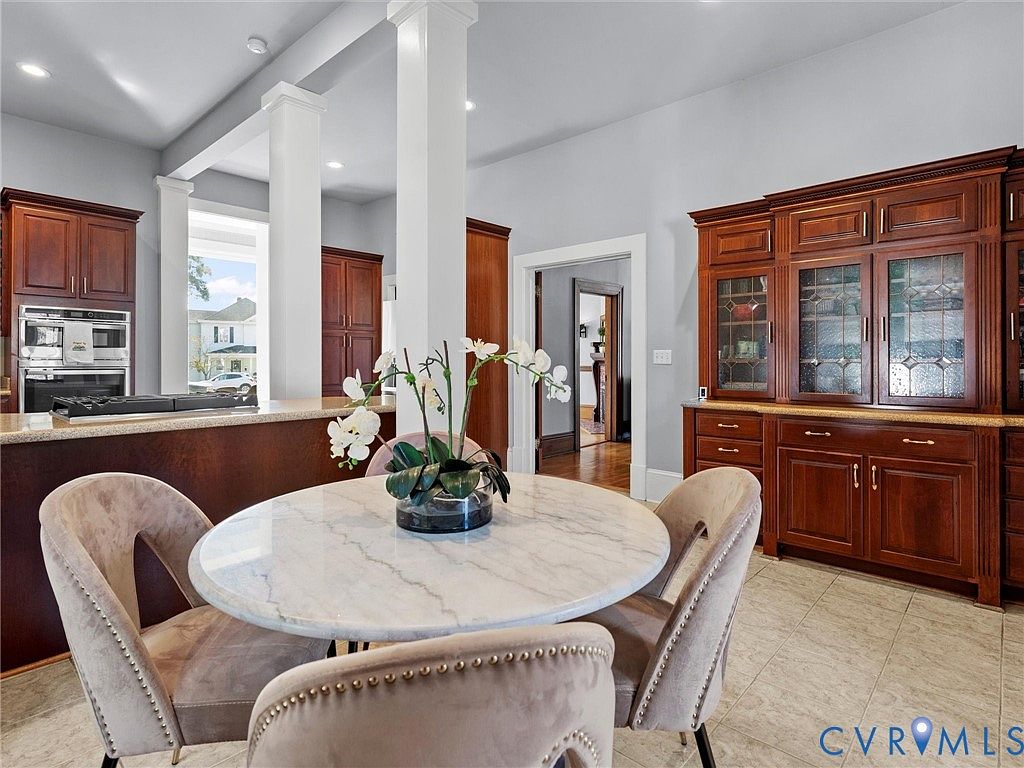
A cozy breakfast nook sits adjacent to the open kitchen area, featuring a round marble-topped table surrounded by four plush, taupe velvet chairs with studded detailing. The space is well-lit with natural light streaming in from large windows, creating a cheerful family atmosphere perfect for meals or homework. Warm wooden cabinets with intricate glass-paneled doors line one wall, blending elegance with practicality and offering ample storage for family essentials. The soft neutral tile flooring complements the pale blue-gray wall color. The open layout allows for easy supervision and flow between kitchen and dining, ideal for busy family routines.
Dining Room Space
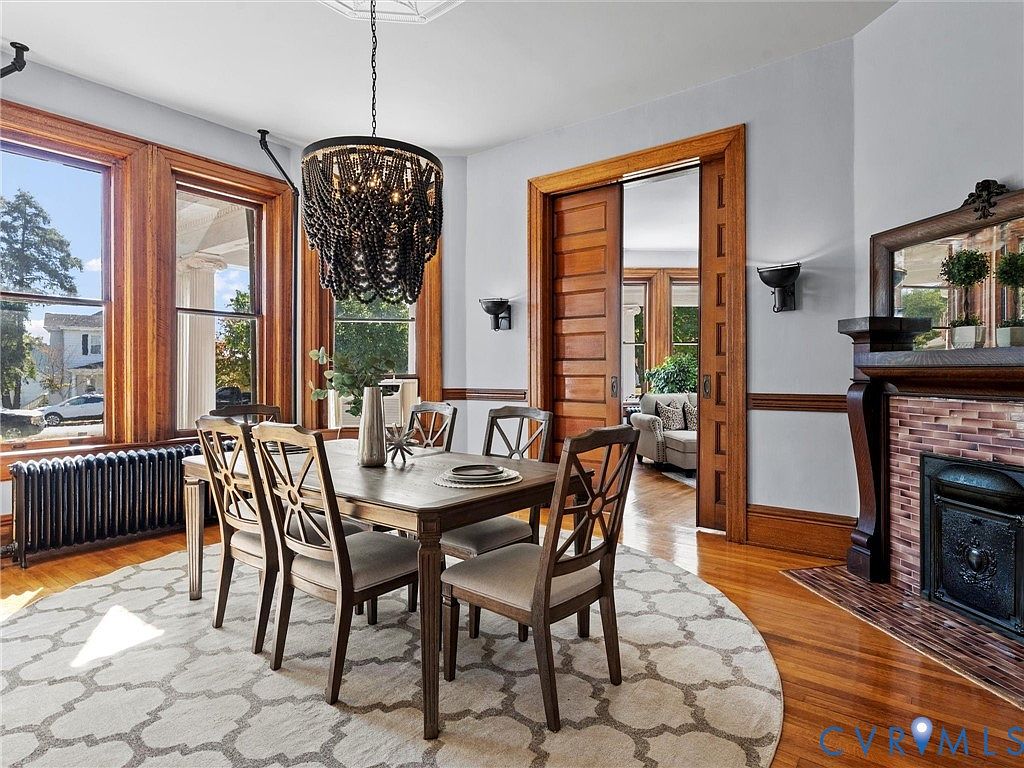
Sunlight streams through three large windows framed by warm wood trim in this inviting dining room, illuminating a spacious wooden table set for six atop a plush, cream-colored rug with a subtle geometric pattern. A striking black beaded chandelier hangs overhead, providing an elegant focal point. The room features rich hardwood floors, soft gray walls, and classic wall sconces. Visible through large sliding pocket doors is a cozy living area, encouraging effortless family gatherings. A decorative fireplace with a mirror mantel adds character, while the open, flowing layout ensures plenty of room for children to play and families to enjoy meals together.
Front Porch Seating
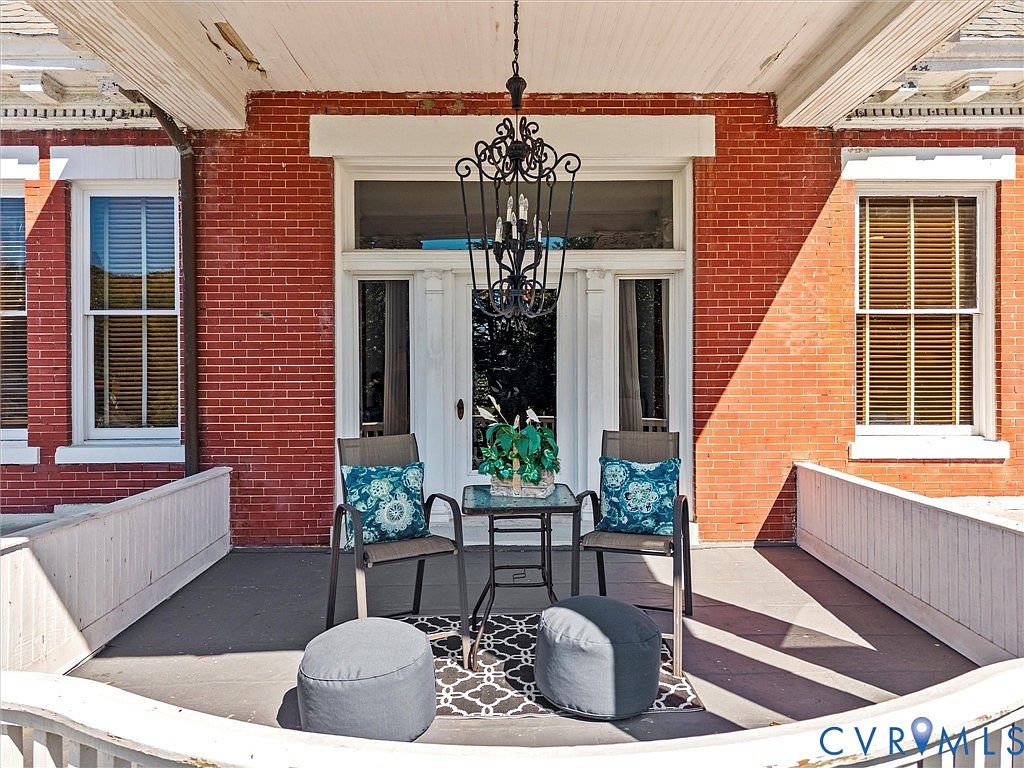
A welcoming front porch features classic red brick walls with white trim, creating a warm and inviting entrance to the home. The porch offers comfortable outdoor seating for two with modern cushioned chairs showcasing blue and teal patterned pillows, perfect for family gatherings or quiet relaxation. A small table between the chairs holds a decorative floral arrangement, while two gray ottomans provide additional seating for children or guests. The dark wrought iron chandelier overhead adds a touch of elegance and character. The space is enclosed by a low white railing, making it a safe and cozy spot for the whole family to enjoy fresh air.
Front Porch Retreat
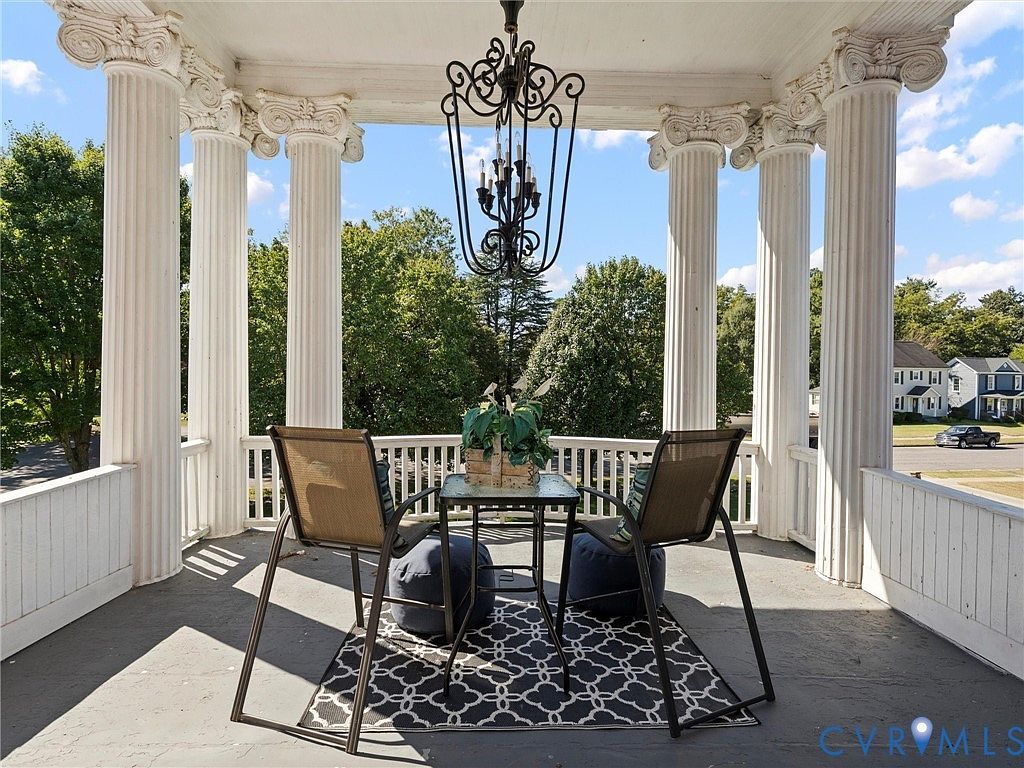
A spacious and inviting front porch designed for family gatherings or relaxing afternoons. Stately white columns with ornate capitals support a classic, sheltering roof, creating an open yet private space. The flooring is a medium gray, and a patterned outdoor rug centers the seating area. Two contemporary chairs sit across a small glass-top table with a leafy centerpiece, offering the perfect spot for conversation. Overhead, a wrought iron chandelier adds elegance and charm. The porch is securely enclosed by a sturdy white railing, making it safe for children to play, while the elevated view overlooks a tree-lined residential street, blending comfort and style seamlessly.
Bathroom Vanity Area
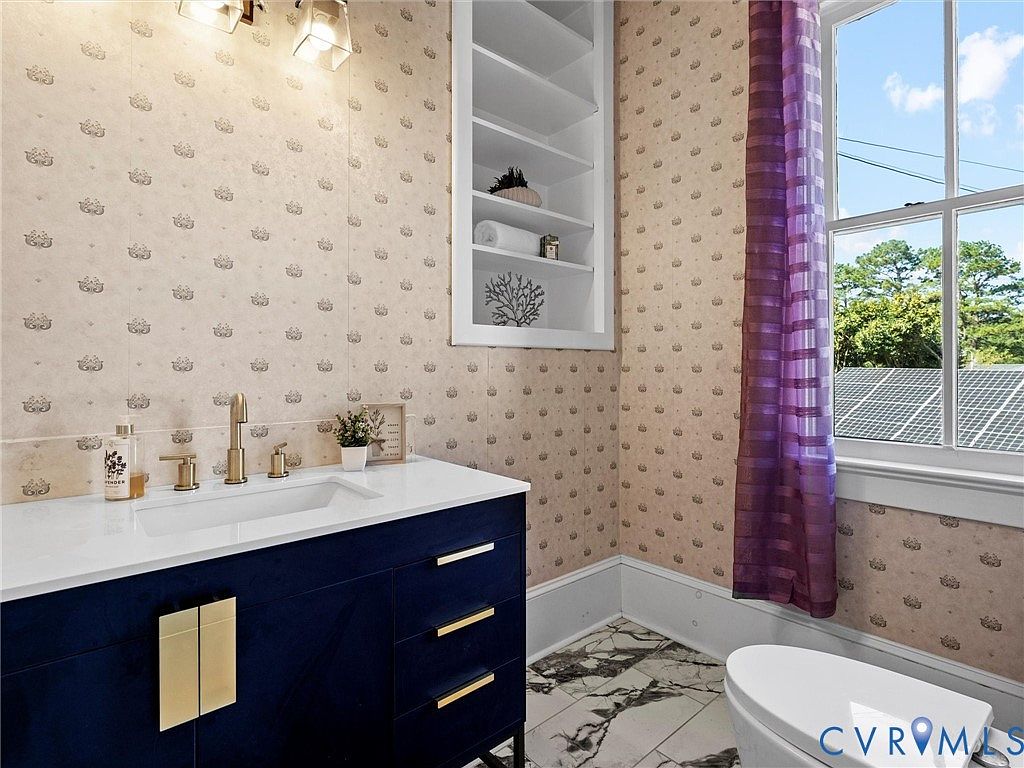
This bright and inviting bathroom features a stylish navy blue vanity with sleek gold hardware and fixtures, giving the space a modern yet elegant feel. The countertop is a crisp white, topped with soap, a small potted plant, and thoughtfully arranged essentials. Light beige wallpaper with a delicate repeating pattern brings warmth, while built-in white shelves offer ample storage for towels and decorative elements, making tidying easy for busy families. The porcelain toilet sits beneath a large window, framed with vibrant purple curtains that filter natural light, creating a cheerful atmosphere. Marble-look tile floors add a touch of sophistication and are easy to clean, perfect for everyday family use.
Primary Bedroom
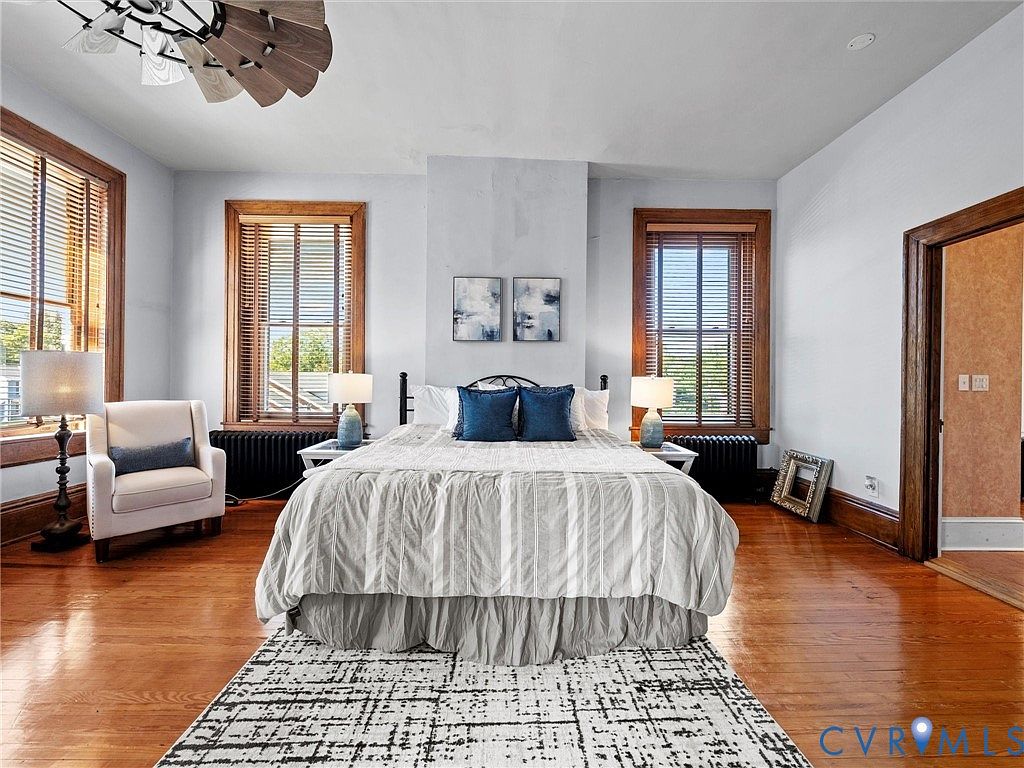
Spacious primary bedroom featuring gleaming hardwood floors and high ceilings, creating an airy, welcoming atmosphere for families. Large windows with classic wooden trim allow plenty of natural light, while the neutral blue and gray color palette adds calmness. A plush bed with blue accent pillows serves as the centerpiece, flanked by matching nightstands and stylish table lamps, making nighttime routines peaceful and family-friendly. A comfortable armchair in the corner provides a cozy reading nook or space for parents and children. Soft patterned area rug and subtle wall art add warmth, making the room inviting for relaxation or shared family time.
Bathroom Retreat
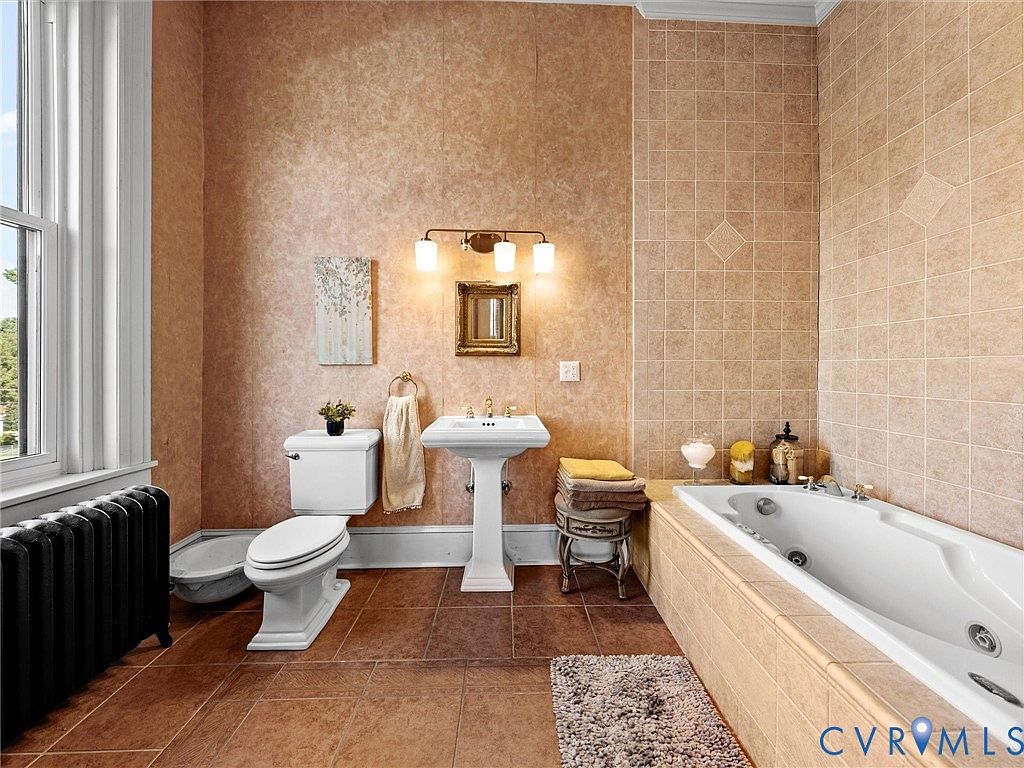
A spacious bathroom designed with family comfort in mind, featuring soft beige and tan hues that create a warm and inviting atmosphere. The room showcases a large jetted soaking tub with tile surround, perfect for both relaxation and practical bathing needs for all ages. A pedestal sink and classic white toilet are positioned near a sunlit window, with a plush area rug adding extra warmth underfoot. Softly textured walls, elegant lighting above the vanity, and thoughtful decorative touches, including towels, a small plant, and charming art, enhance the space’s cozy appeal. The layout is open and accessible, ideal for a busy household.
Bedroom Corner
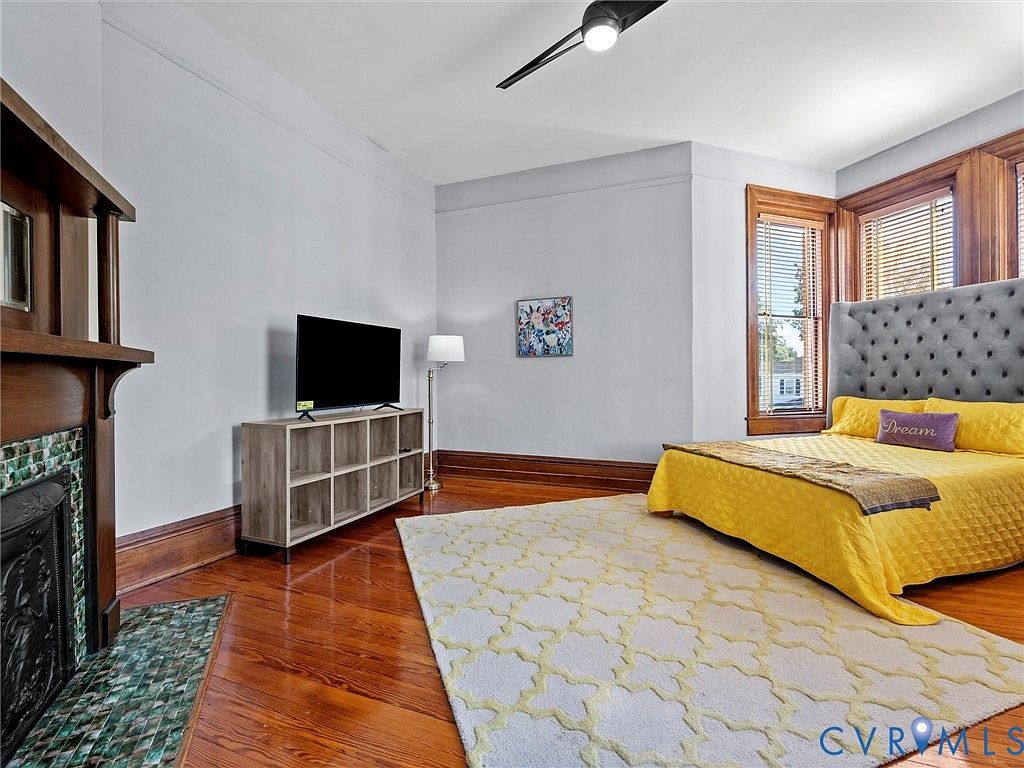
Spacious and bright bedroom featuring warm, polished hardwood floors and a large, tufted gray headboard accenting a cozy yellow bed ensemble. The bed sits by three large bay windows with wooden trim, allowing plenty of natural light to fill the space, making it inviting and family-friendly. A soft cream and yellow patterned area rug anchors the sleeping area. Nearby, a wooden entertainment stand with a flat-screen TV sits against the wall, complemented by a modern white floor lamp. The original wood-burning fireplace with decorative green tile and mantel adds historic charm and architectural interest to the relaxing retreat.
Primary Bedroom
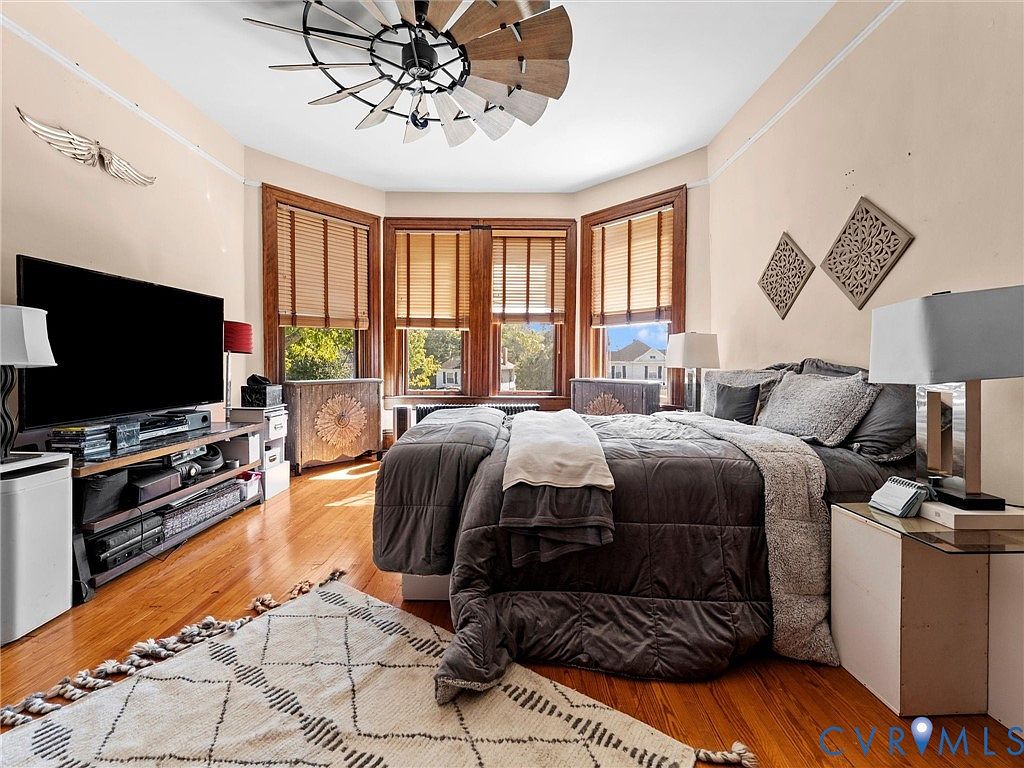
Spacious primary bedroom featuring large bay windows with wood trim that allow ample natural light to flood the space, creating a warm and inviting atmosphere. The neutral-toned walls enhance the sense of openness, while honey-colored hardwood floors add warmth and durability, ideal for family living. The bed is dressed in cozy gray bedding with plush pillows and an inviting throw, perfect for relaxing after a long day. The room includes family-friendly features like a large television and organized media shelves, making it a great space for relaxation and entertainment. Decorative touches include carved wall panels, elegant table lamps, and a modern ceiling fan, blending comfort with stylish, contemporary aesthetics. A patterned area rug adds softness and texture, contributing to the overall welcoming feel.
Primary Bedroom
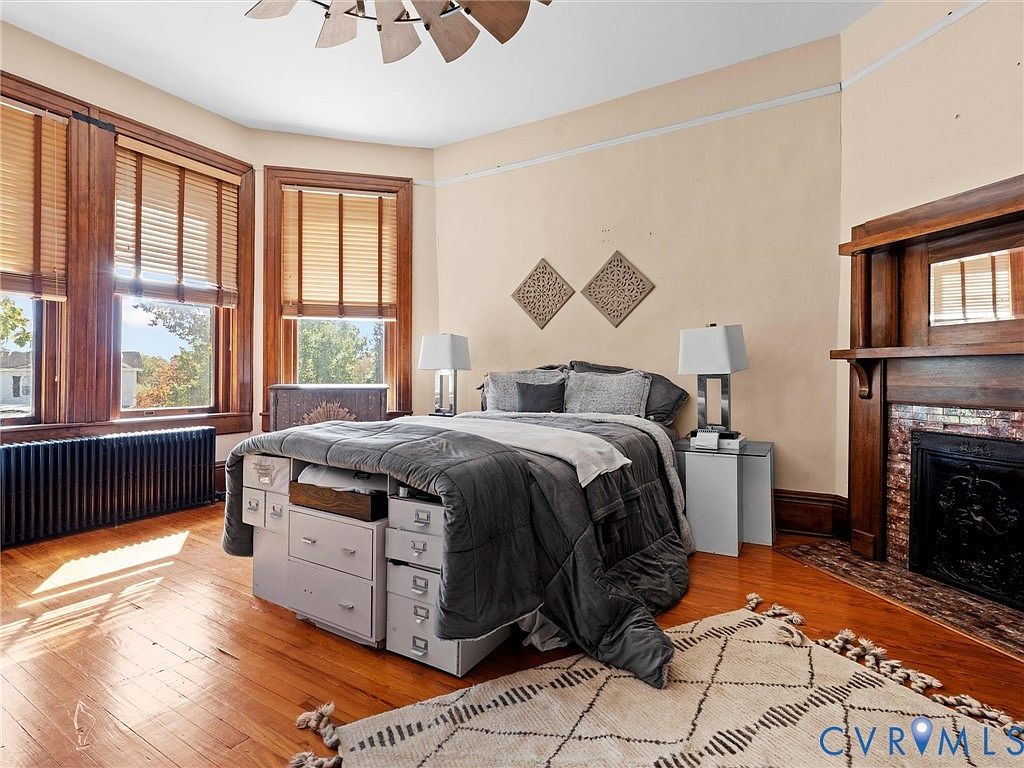
This spacious primary bedroom is filled with natural light from three large bay windows framed in rich wood trim, creating a warm and inviting atmosphere. The walls are painted a soft beige, complementing the honey-toned hardwood floors and the neutral area rug with a geometric pattern. The bed features a plush gray comforter with various textured gray and white pillows, and has ample built-in drawer storage underneath, making it practical for families. Two modern white nightstands with matching lamps flank the bed, while a classic wooden fireplace with an ornate mantel adds historical charm and architectural interest to the room. The space feels open and comfortable, perfect for relaxation and family living.
Bathroom Retreat
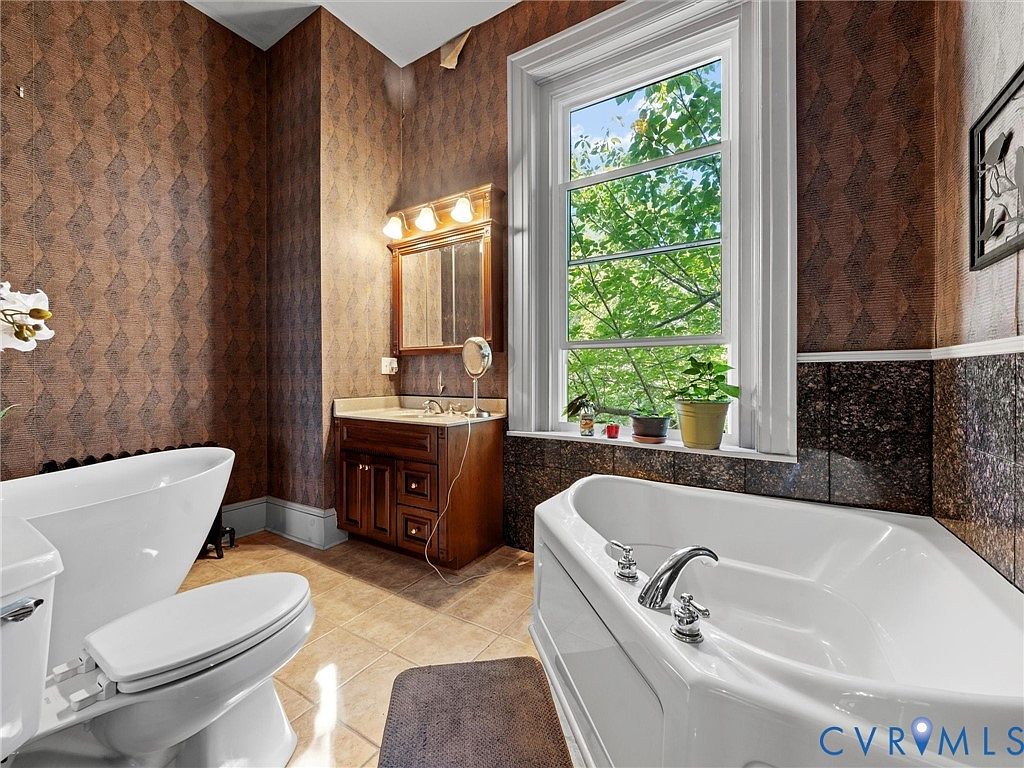
Spacious bathroom featuring a large soaking tub with chrome fixtures, perfect for family relaxation. The generously sized window allows ample natural light, creating a bright, inviting space while overlooking lush greenery outside. Earth-toned geometric wallpaper lines the walls, providing warmth and an elegant touch. The vanity has a rich, dark wood finish with a wide mirror illuminated by classic Hollywood-style bulbs for a cozy yet functional touch. Tan ceramic tiles add durability and easy cleaning, ideal for active families. Potted plants on the window ledge bring fresher air and a homey atmosphere. The layout ensures privacy and a soothing, comfortable environment for everyone.
Loft Family Space
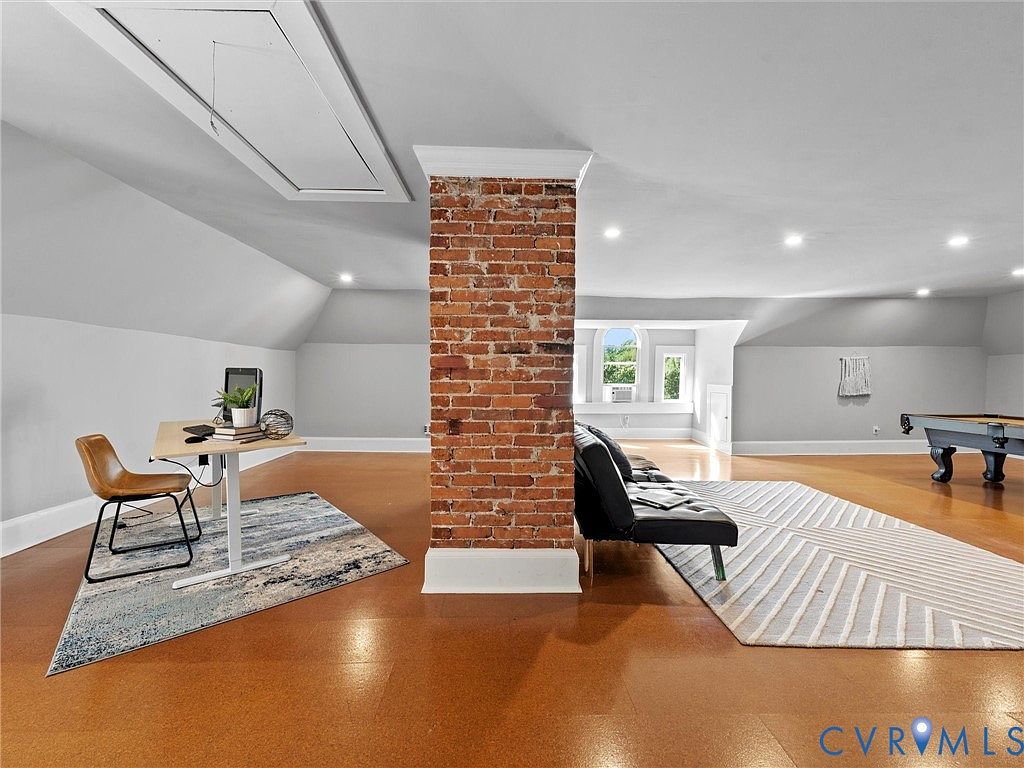
A spacious loft with a warm, inviting atmosphere, featuring a striking exposed brick column that naturally divides the area. To the left, a dedicated workspace with a modern, light wood desk, mid-century chair, and a textured rug creates a productive nook perfect for parents or teens. The right side opens into a cozy lounge with a sleek futon on a striped area rug, ideal for family games or reading together. A pool table stands toward the back, encouraging group activity. Neutral grey walls, soft overhead lighting, and a dormer window with leafy views give the space a fresh, airy feel, suited for all ages.
Bathroom Retreat
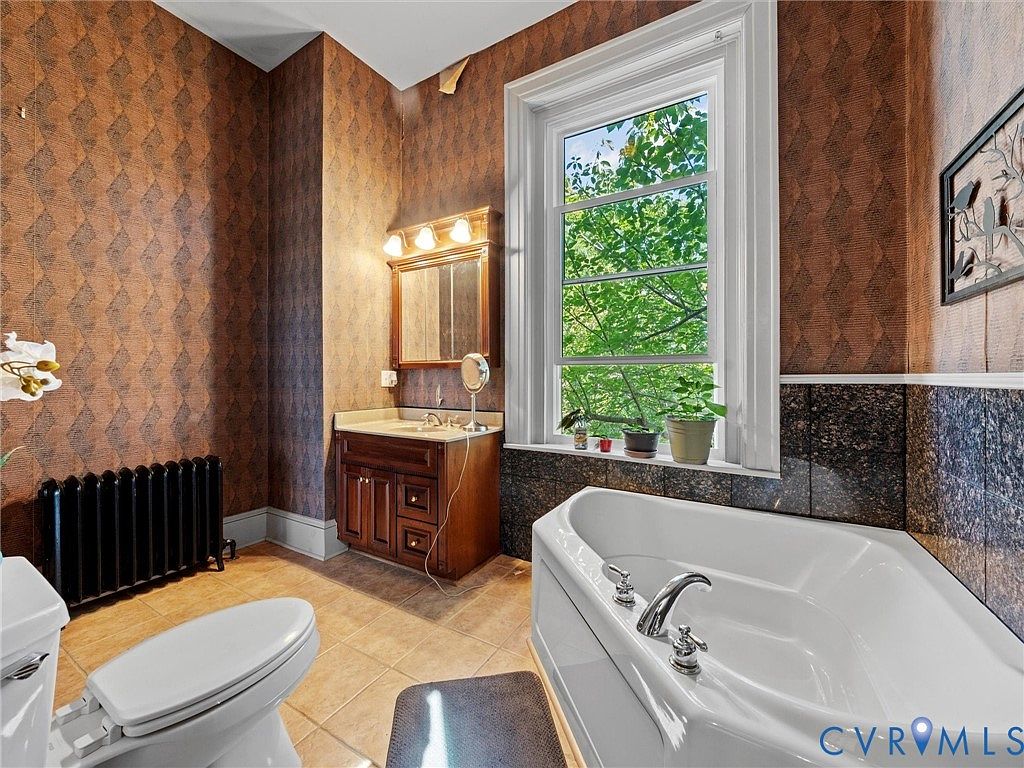
Spacious bathroom featuring a deep soaking tub with silver fixtures, ideal for family relaxation and easy bathing routines with children. A large window fills the area with natural light and provides pleasant green views, adding a touch of nature and tranquility. The vanity includes a wood cabinet with plenty of storage and a well-lit mirror, perfect for busy family mornings. Warm brown patterned wallpaper and earth-toned tiles create a cozy, welcoming ambiance. Potted plants on the window ledge offer a lively touch. The bathroom also features a classic radiator for year-round comfort and a modern white toilet for convenience.
Front Exterior
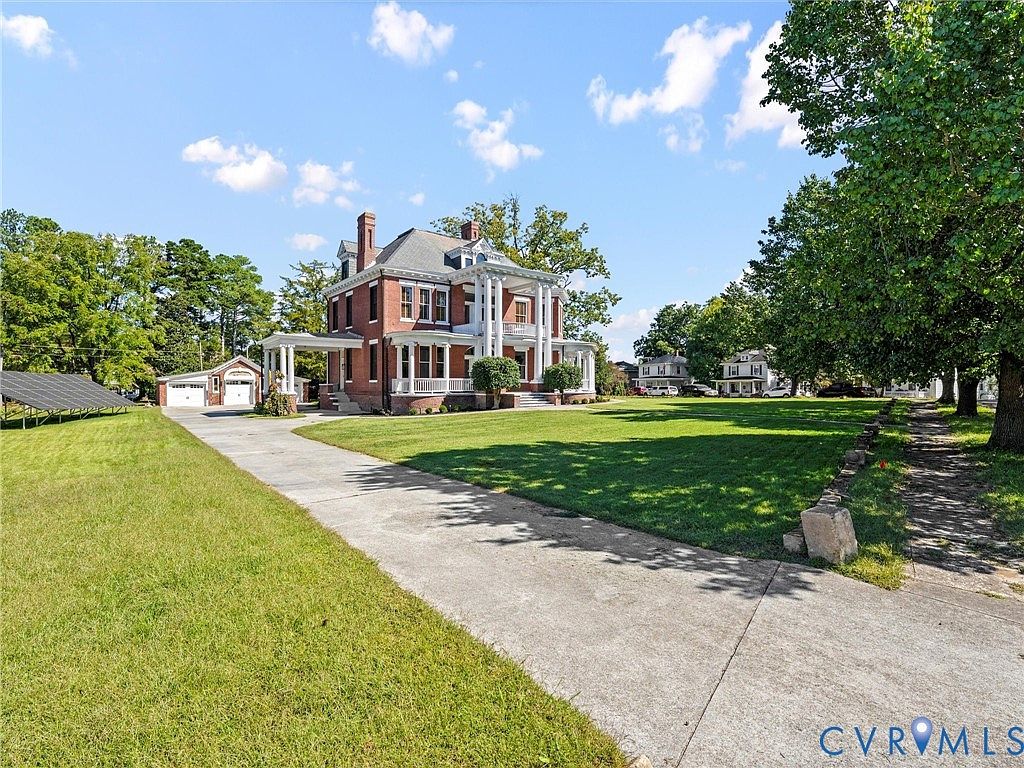
A grand, two-story brick home is centered in a wide-angle view, showcasing its stately presence and family appeal. The spacious front lawn is lush and green, with a winding concrete driveway leading up to the house and detached garage. Large mature trees on the sides provide generous shade, while the front porch, supported by white pillars, offers a welcoming spot to relax. The symmetrical facade is accented by tall windows and detailed trim, reflecting a classic American architectural style. This expansive yard gives ample space for children to play and for outdoor family gatherings, blending elegance with comfort.
Listing Agent: Anita Williamson of James River Realty Group LLC via Zillow