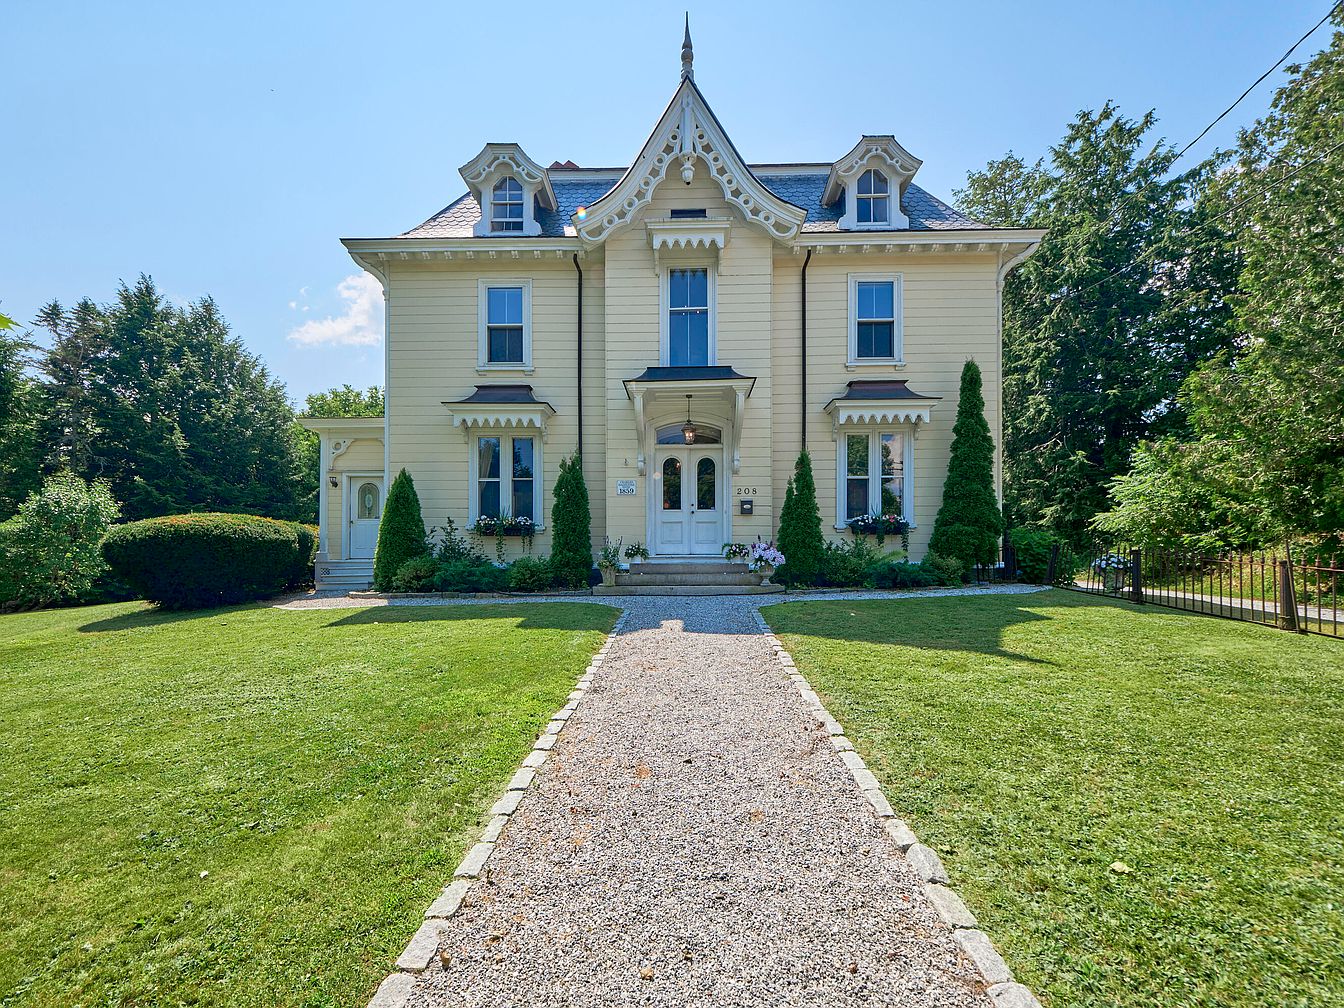
This beautifully preserved century home in Belfast, Maine, offers a blend of historical significance and modern family comfort, featuring an authentic carriage house and grand Victorian architecture. Built in the late 19th century, it boasts soaring 12-foot ceilings, original moldings, and working fireplaces, with 5+ bedrooms and 3.5 baths, perfect for family living and entertaining. Sun-filled living spaces, a large eat-in kitchen opening to a family room, classic butler’s pantry with copper sink, and flexible third-floor rooms support a versatile lifestyle. The carriage house, with original woodwork and horse stalls, adds charm and potential. Located near Belfast’s vibrant harbor and shops, this coastal gem is listed at $1,525,000 and sits on an expansive, landscaped plot, inviting gatherings and family play.
Backyard Exterior
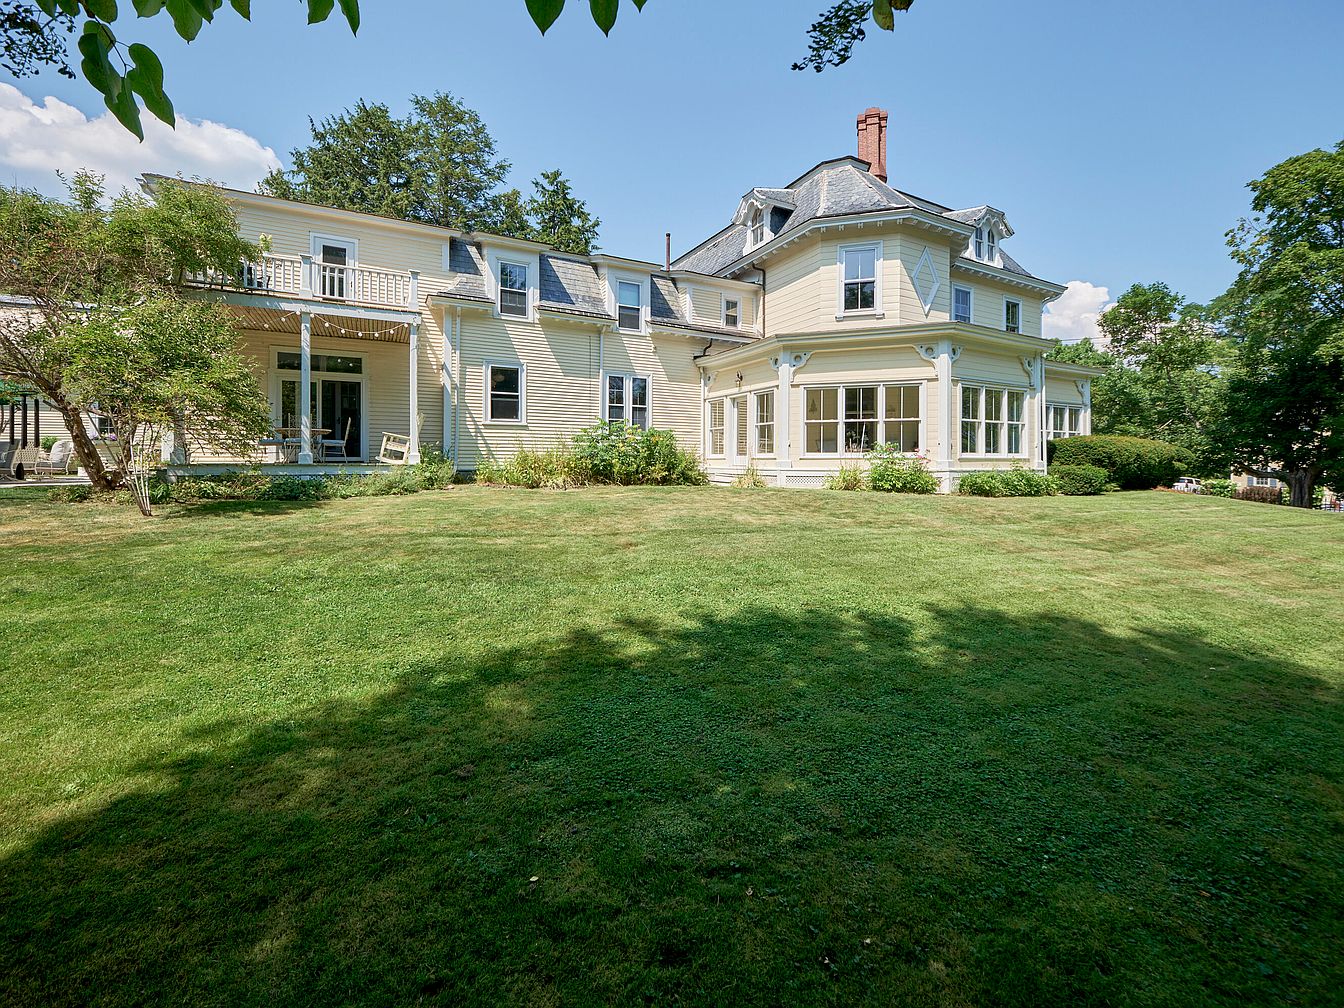
A broad, well-kept lawn stretches out, leading up to the rear facade of a spacious American home. The house features a lovely mix of Victorian and classic American architecture, with soft yellow siding, white trim accents, and large windows to maximize sunlight. A covered porch with seating offers a welcoming outdoor space for relaxing or entertaining, while the balcony above suggests additional outdoor enjoyment. The gently sloping grassy yard is ideal for children’s play, family gatherings, and gardening, surrounded by mature trees and shrubs that provide shade and privacy. The overall look exudes warmth and family friendliness, with charming, timeless appeal.
Sunroom Entryway
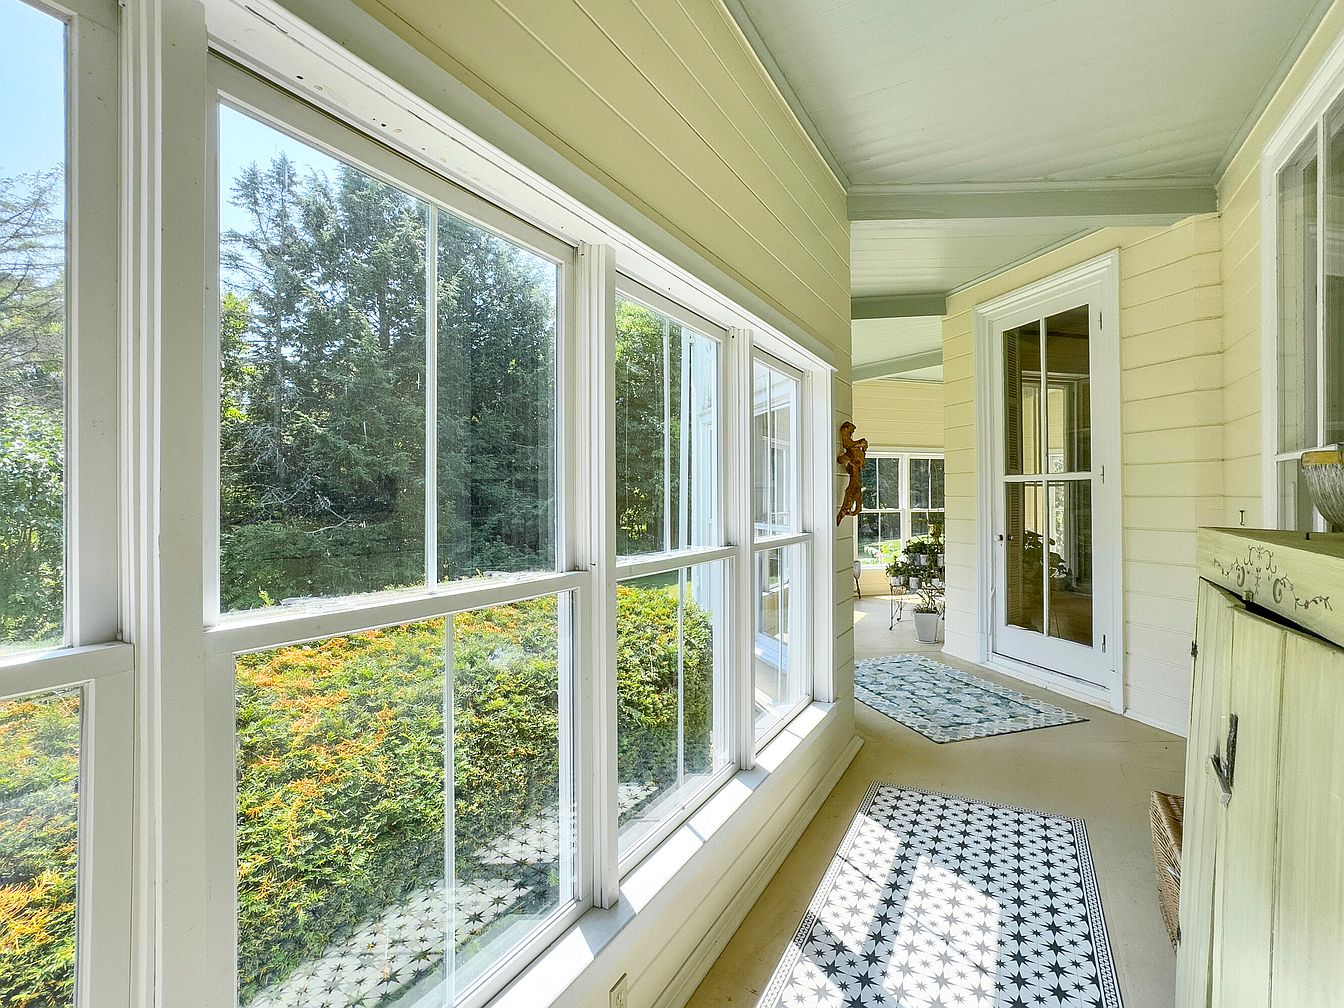
A bright sunroom entryway features large windows that allow abundant natural light to flood the space and offer sweeping views of the lush greenery outside. The walls and ceiling are painted soothing soft cream tones, enhancing the airy, welcoming feel. Patterned area rugs with star motifs add visual interest underfoot and provide a safe, non-slip surface for children and guests. The area is decorated with a light green storage cabinet and tasteful accents, while double glass doors lead further inside. The layout is open and inviting, making this the perfect spot for relaxing family gatherings or casual entry and exit.
Grand Entryway
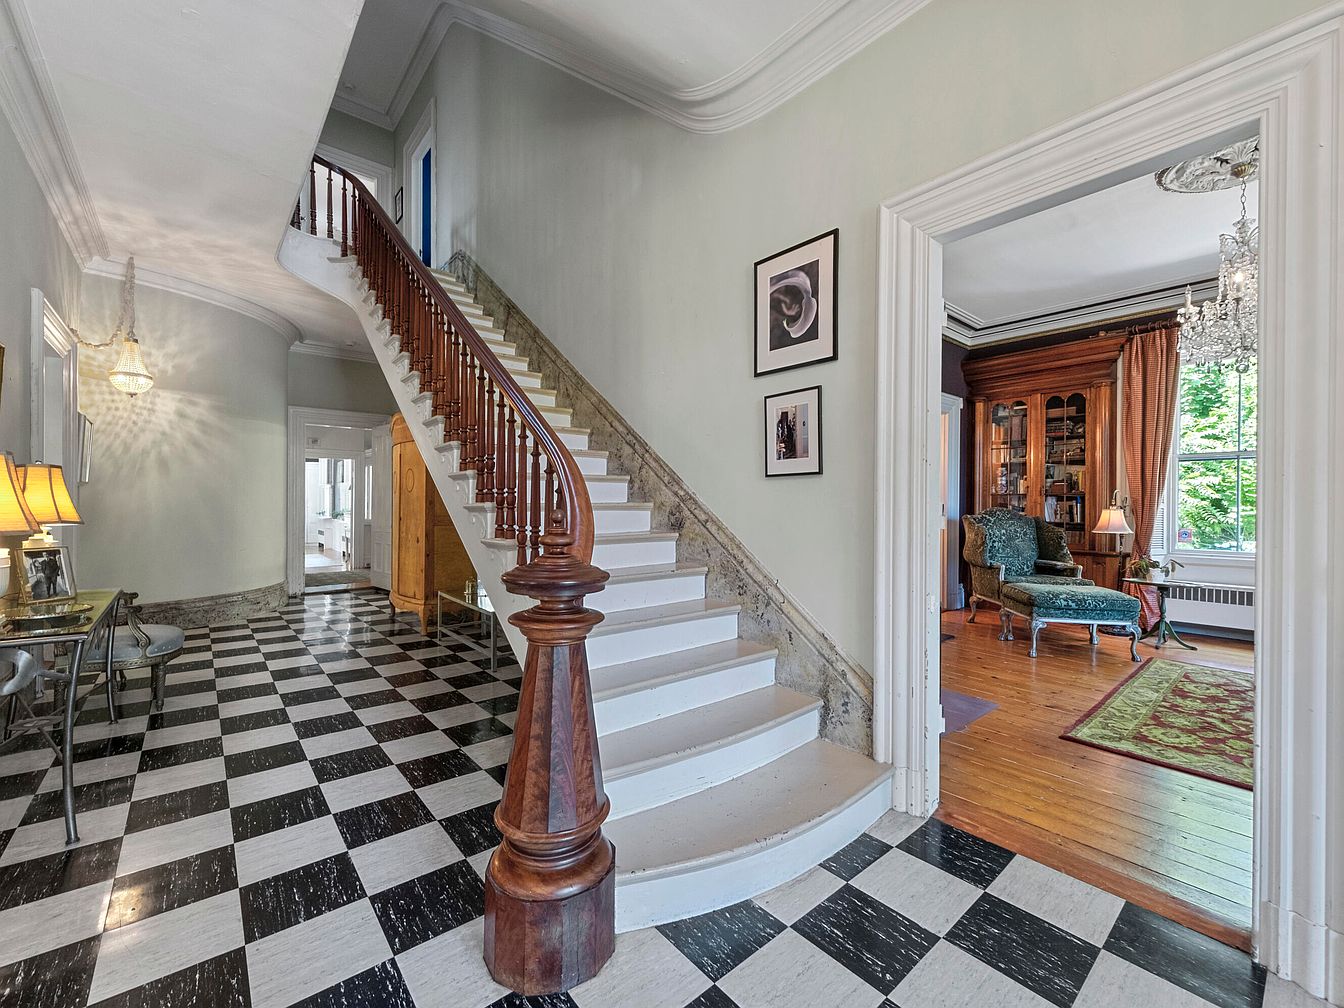
A spacious central hallway features an elegant curved staircase with a polished wooden railing and crisp white steps. The floor is covered in classic black and white checkered tiles, giving a timeless, sophisticated appearance. A glass-top console table with decorative items and a lamp sits along one wall, adding functionality and charm. To the right, an open doorway leads to a cozy yet formal sitting room with plush emerald seating, a wooden cabinet, and large windows that fill the space with natural light. High ceilings, minimal neutral-colored walls, and ample space offer a warm, family-friendly welcome and easy movement between rooms.
Living Room Details
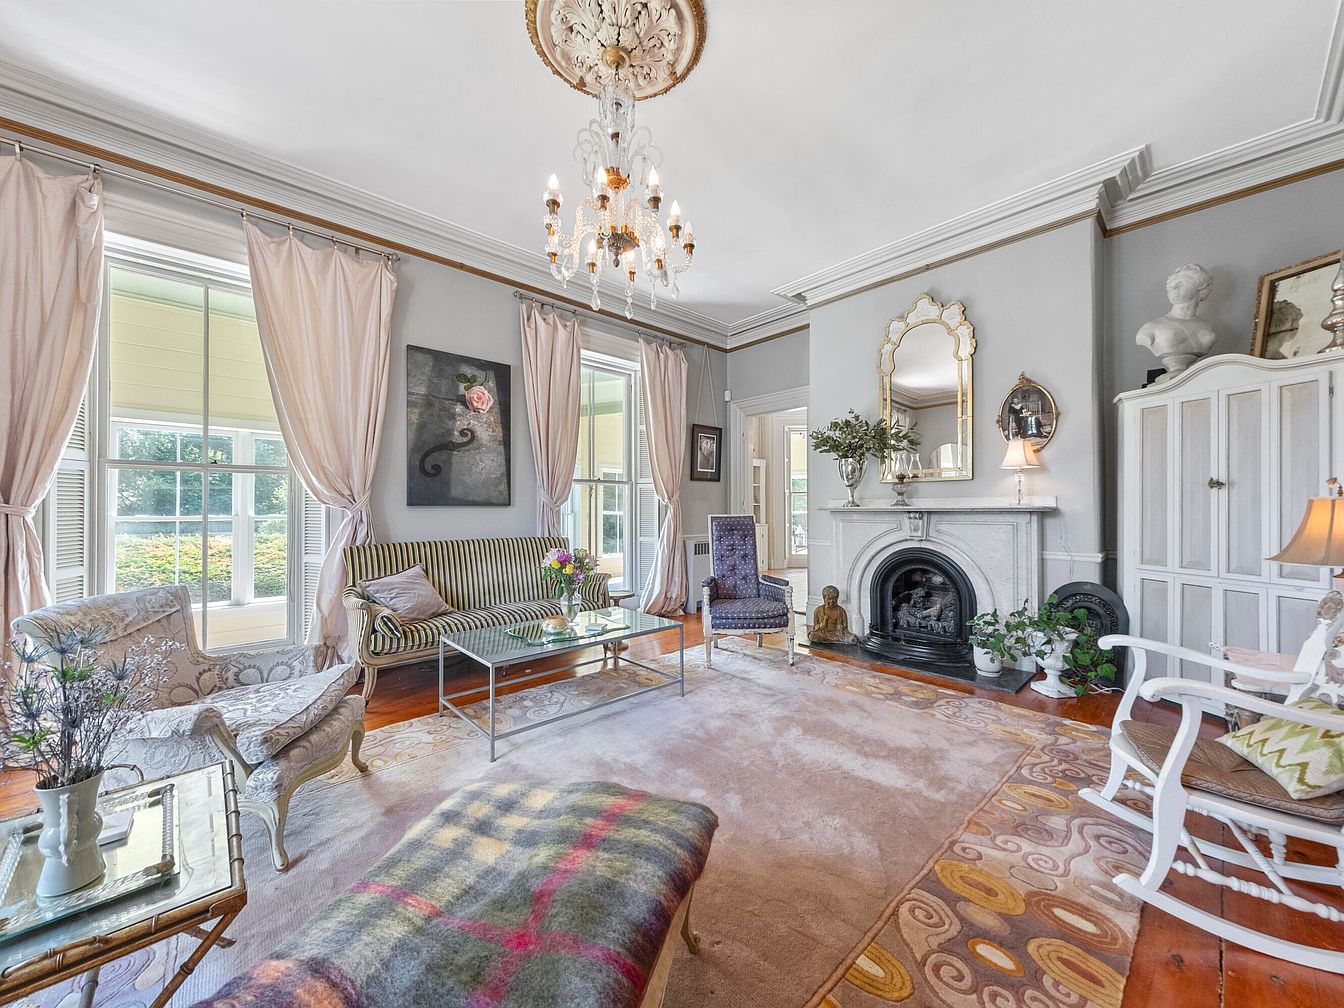
A spacious living room filled with natural light thanks to large windows adorned with soft, flowing pastel curtains. The space features a classic, elegant aesthetic with gray walls, ornate crown molding, and a decorative ceiling medallion framing a vintage chandelier. The furnishings include a striped settee, patterned armchairs, a rocking chair, and a glass coffee table over plush area rugs, offering comfort and versatility for family gatherings. A white marble fireplace forms a beautiful focal point, flanked by plants and decorative sculpture pieces, while a large white armoire provides storage. The overall palette of gentle grays, creams, and muted golds creates a serene, family-friendly ambiance.
Dining Room Elegance
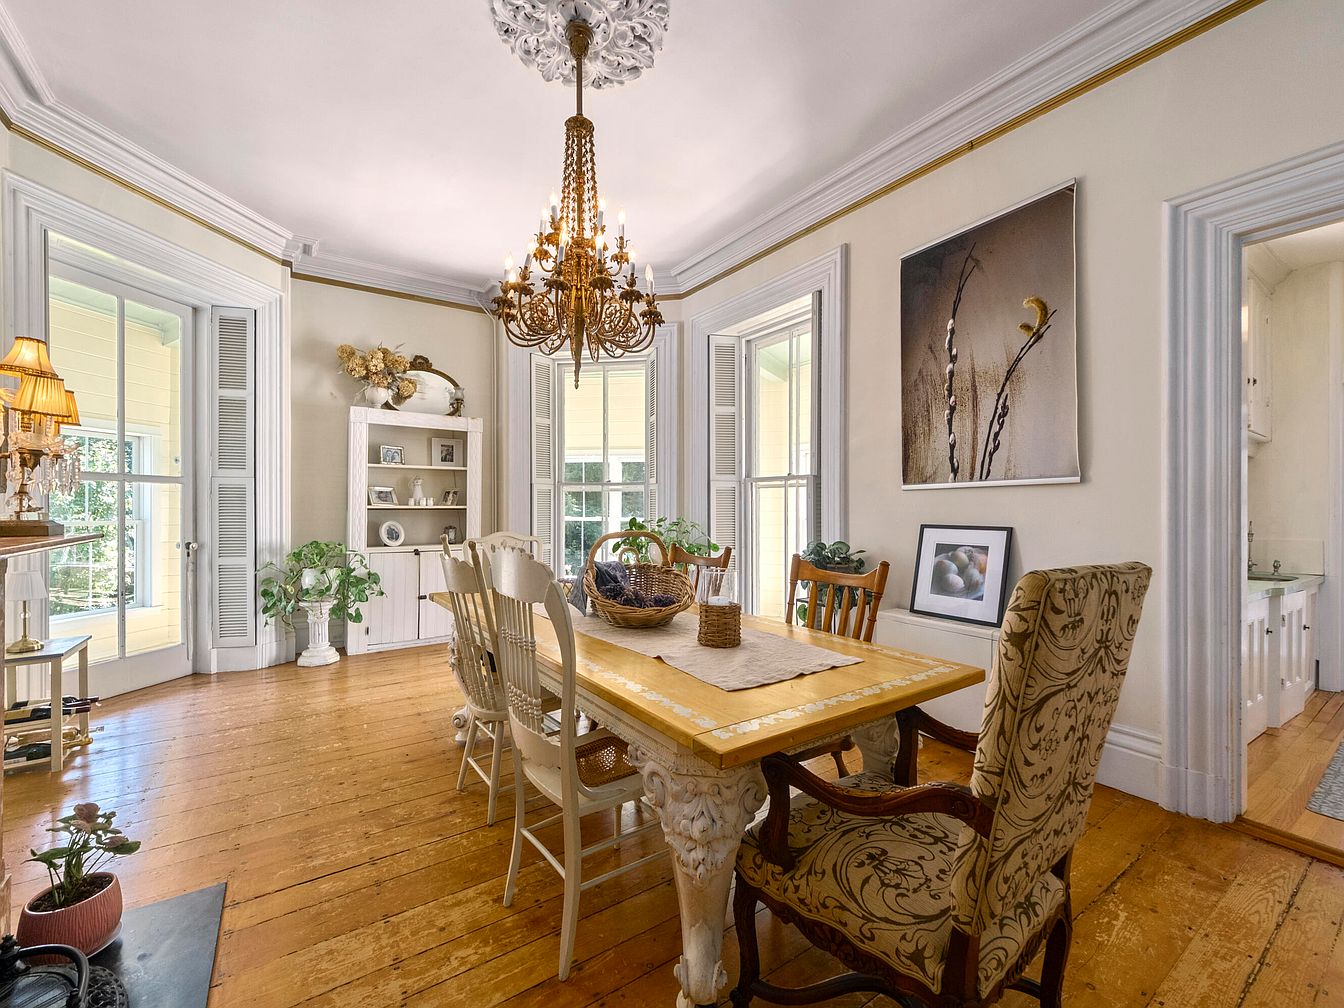
A bright and spacious dining room featuring large windows that flood the space with natural light, creating an inviting atmosphere for family gatherings. The room is centered around a substantial wooden dining table with a carved base, surrounded by a mix of upholstered and classic wooden chairs for a cozy, eclectic feel. The hardwood floors add warmth and a timeless character, while the white walls and trim enhance the airy, open ambiance. Decorative elements such as a brass chandelier, botanical art, and potted plants enhance the room’s charm, providing a family-friendly, comfortable setting that’s perfect for everyday meals and special occasions.
Dining Area
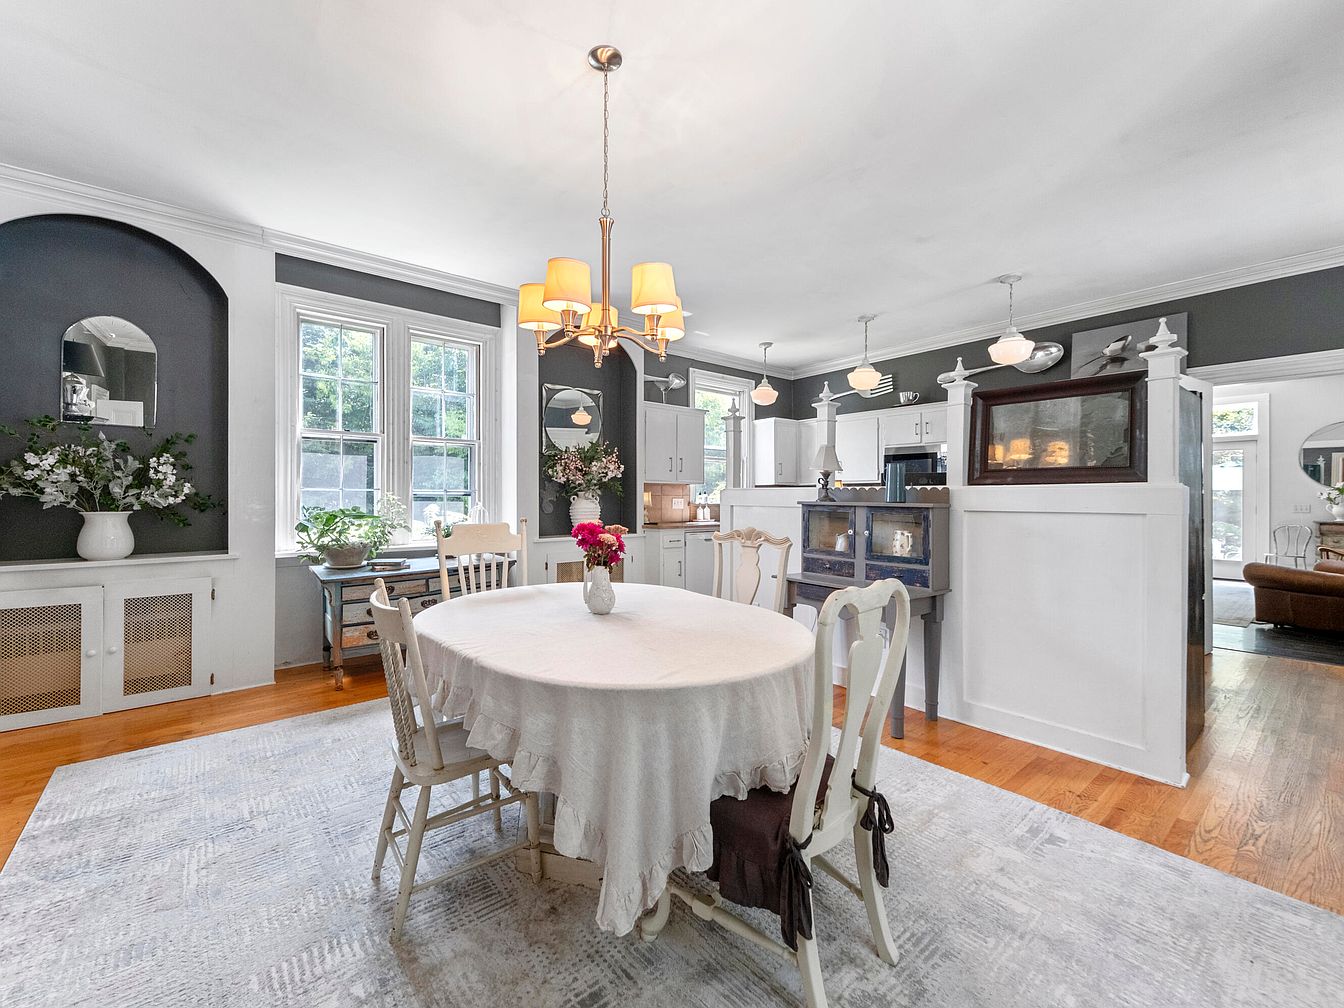
An inviting dining area seamlessly transitions to an open kitchen, featuring a round table covered with a soft white cloth and surrounded by four vintage-style chairs. Soft gray walls with white trim create a calming atmosphere, complemented by the warmth of honey-toned hardwood flooring and a large, light-colored area rug. Large windows flood the space with natural light, while arched built-in shelving, fresh flowers, and leafy plants add homely, family-friendly touches. The chandelier above the table offers elegant lighting, and the kitchen’s classic cabinetry and vintage oven promise functionality. The spacious layout is perfect for family gatherings and everyday living.
Kitchen Countertop
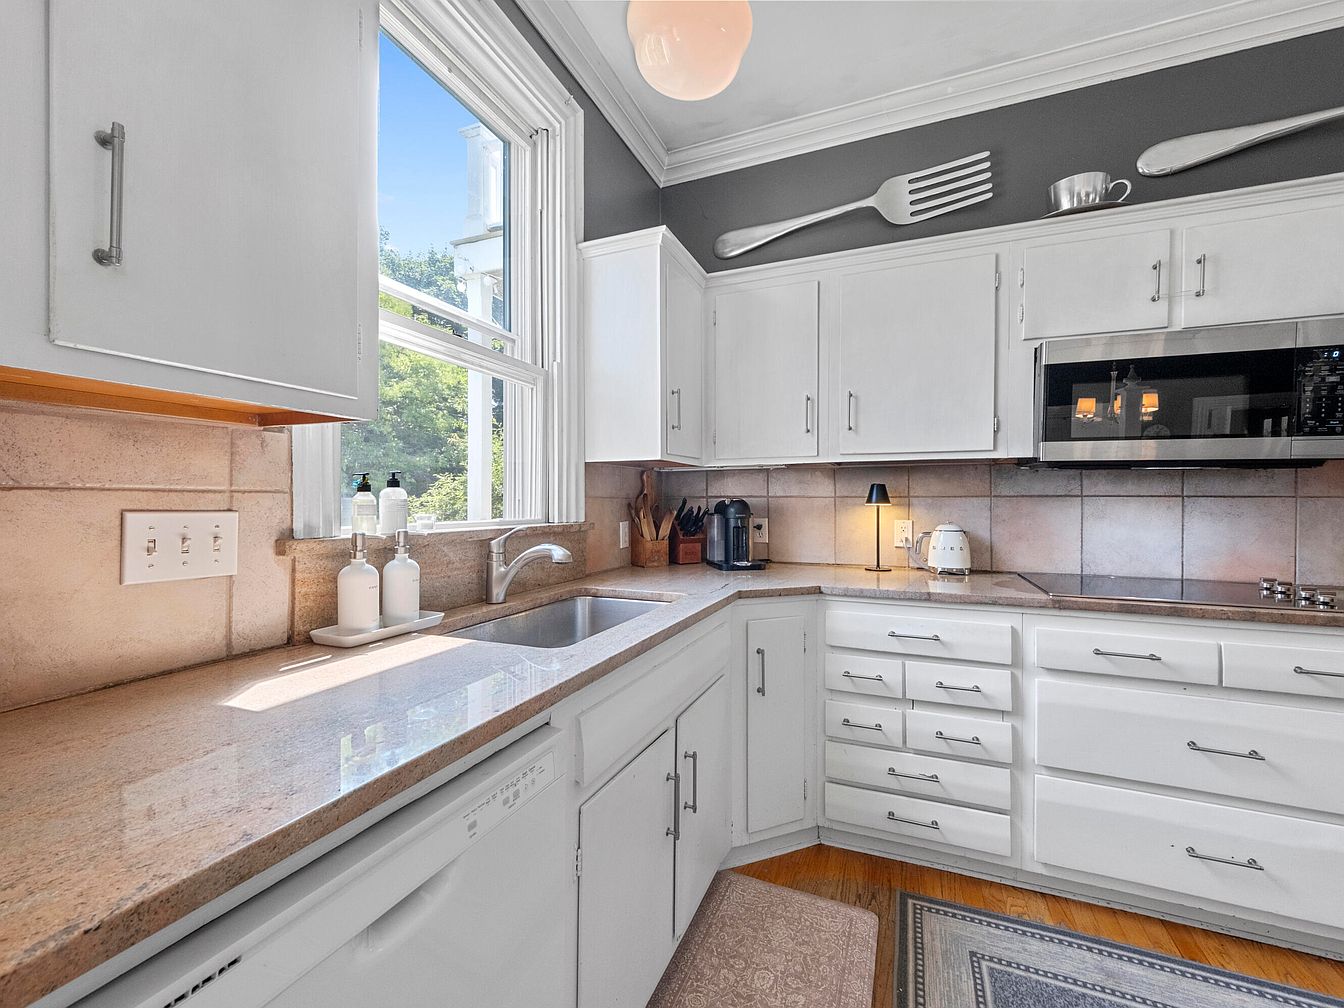
Bright, welcoming kitchen features U-shaped beige stone countertops and white cabinetry, providing ample workspace and storage ideal for family life. A large window by the sink fills the room with natural light and offers views of greenery, making the environment fresh and inviting. The tiled backsplash and soft, neutral-colored walls add warmth, while playful oversized fork, knife, and cup decor above the cabinets bring in a friendly, homey charm. Modern appliances, including a built-in microwave, coffee station, and toaster, are easily accessible, enhancing convenience for daily family meals. The area rug beneath adds comfort underfoot for busy mornings.
Living Room Details
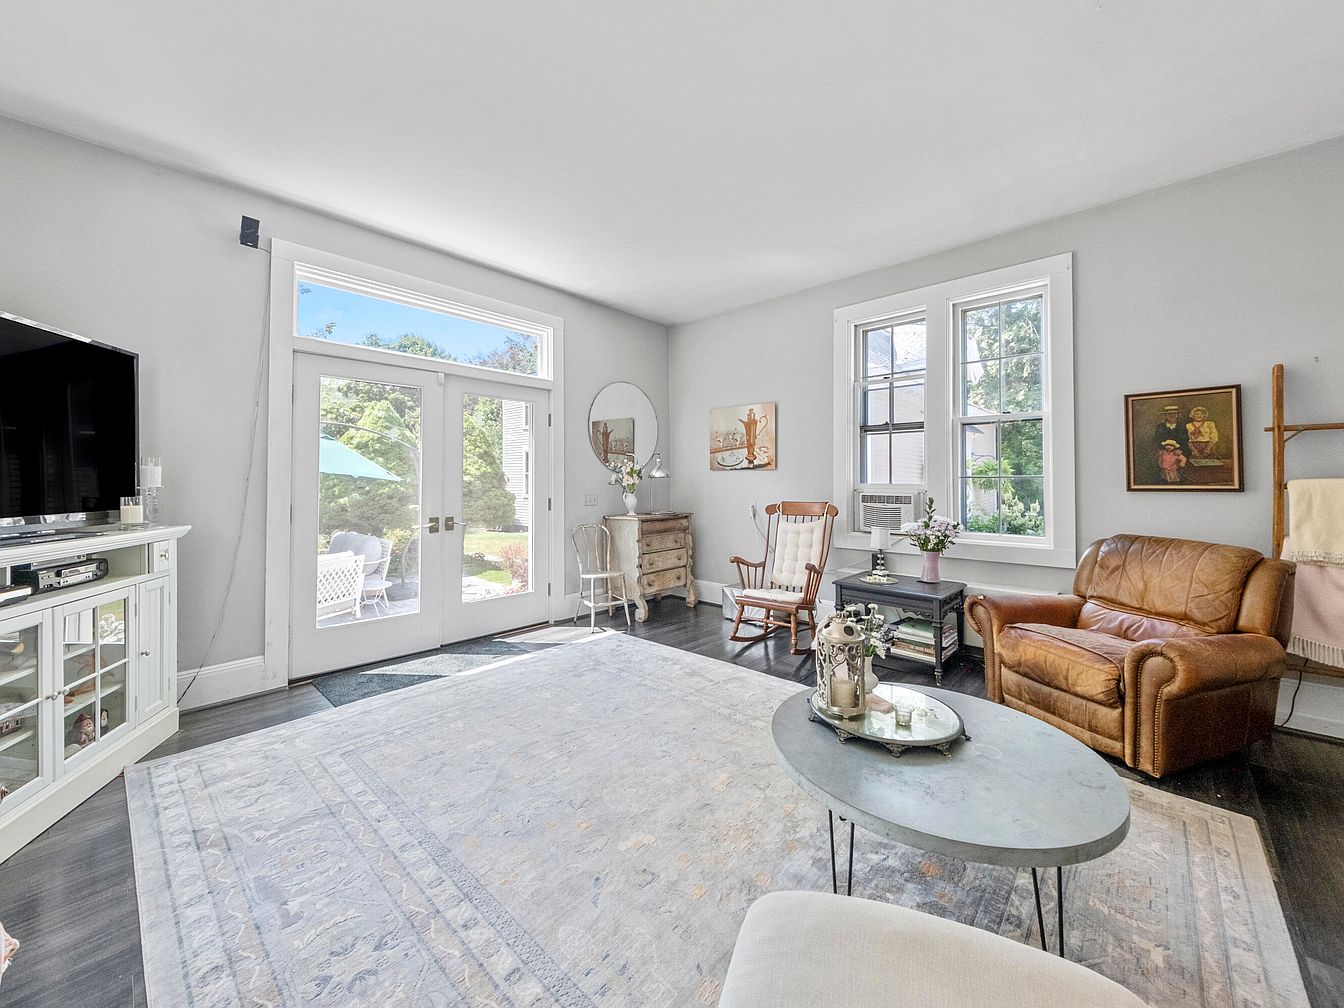
Spacious living room with abundant natural light streaming in through large French doors and tall windows, offering views of the lush, green backyard. The walls are a soft, neutral gray, complemented by white trim for a fresh, modern look. The room features a cozy leather armchair, a white wooden media console with a flat-screen television, and a soft area rug over dark wood floors. A round coffee table holds decorative items, while a rocking chair and vintage chest add warmth and character. The overall design is family-friendly, inviting relaxation and togetherness in a charming, comfortable setting.
Study Room Details
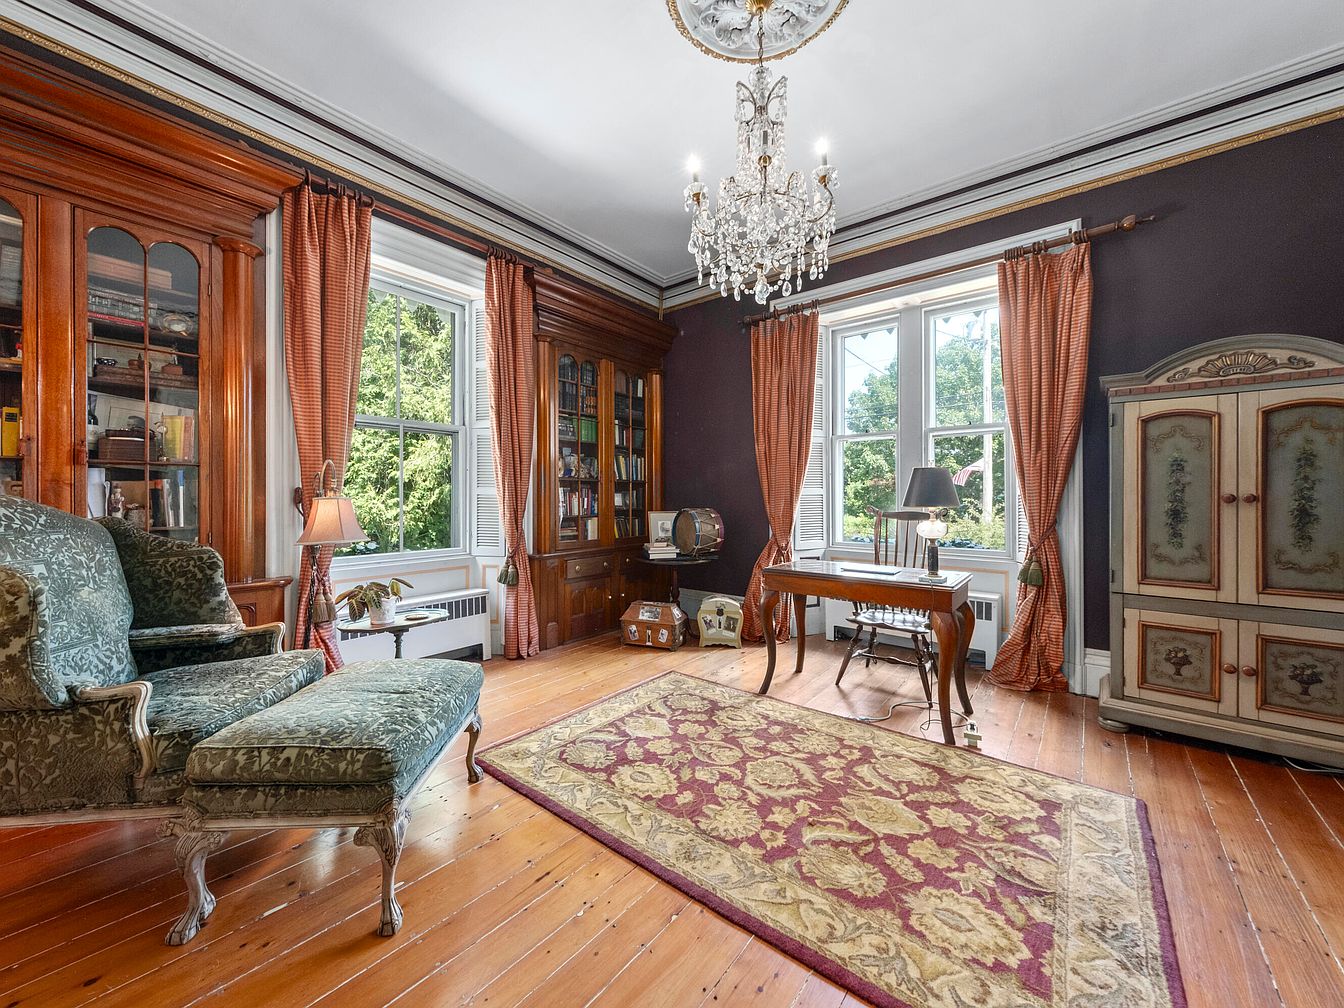
A spacious study room with rich wooden floors and wall-to-wall built-in bookshelves in polished cherry finish creates an elegant yet inviting atmosphere. The room features a decorative chandelier as the centerpiece, providing a soft, classic illumination. Large windows fill the space with natural light, accented by rust-colored floor-length drapes. A vintage wooden writing desk sits near the windows, perfect for family homework or creative projects, while a plush green armchair and ottoman offer a cozy reading nook. An ornate area rug in warm reds and golds adds comfort, making the room family-friendly and ideal for quiet times or shared activities.
Home Office Space
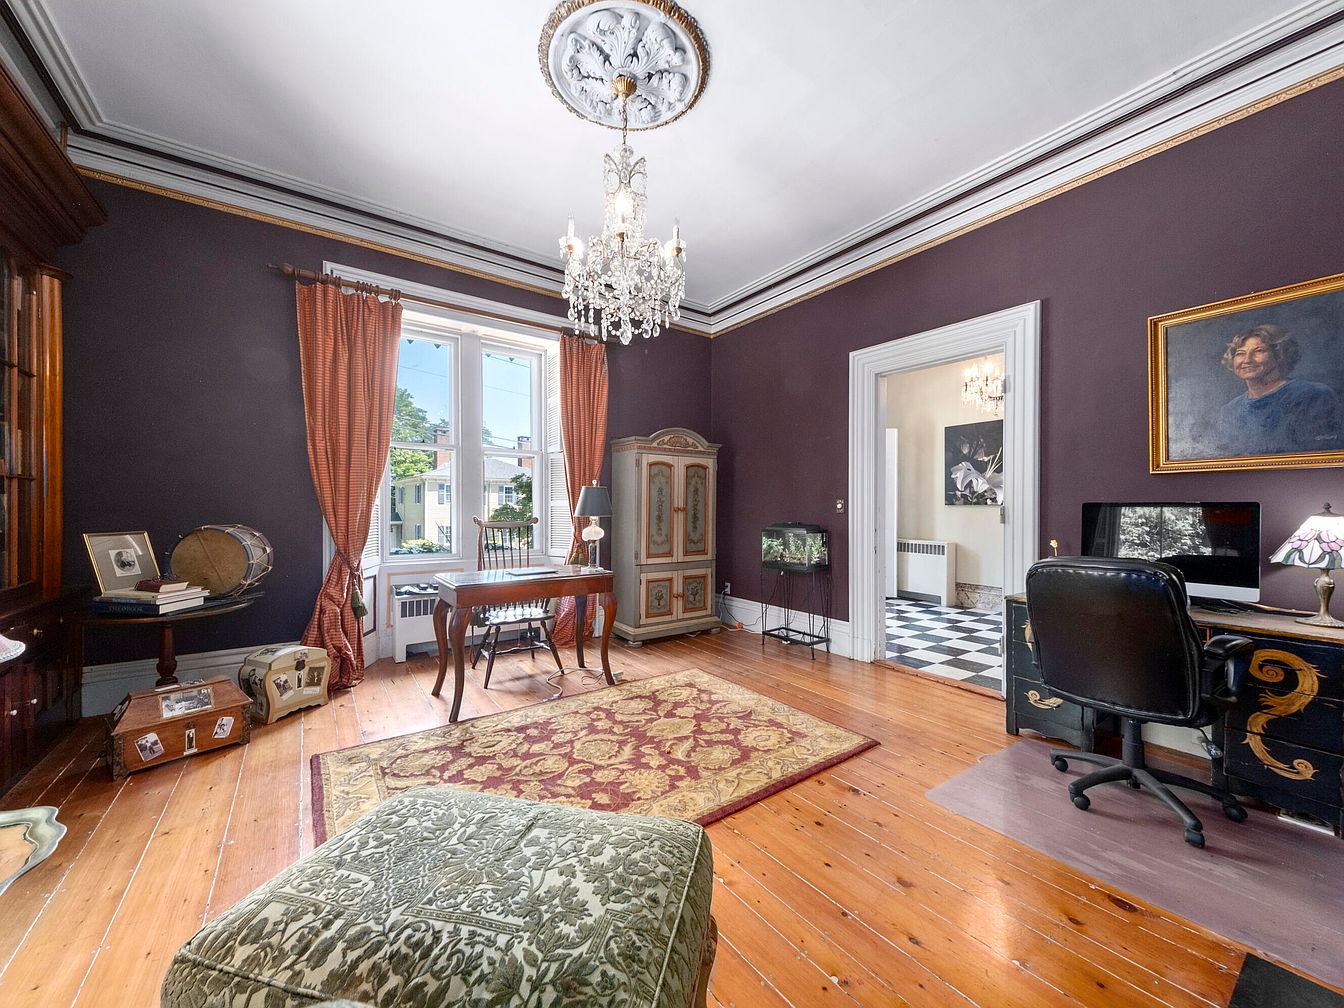
A spacious, elegant home office features rich purple walls with crisp white trim and crown molding with gold detailing, crowned by a decorative ceiling medallion and sparkling chandelier. Large windows draped in warm, rust-colored curtains allow abundant natural light and a view of the neighborhood, creating a bright and welcoming atmosphere. Beautiful hardwood floors add warmth, while an ornate rug and a mix of antique and modern furniture, including a stately wooden desk, bookshelves, and a comfortable rolling chair, provide both style and practicality. Thoughtful art pieces, family memorabilia, and a cozy layout make this room inviting for work and family activities alike.
Bedroom
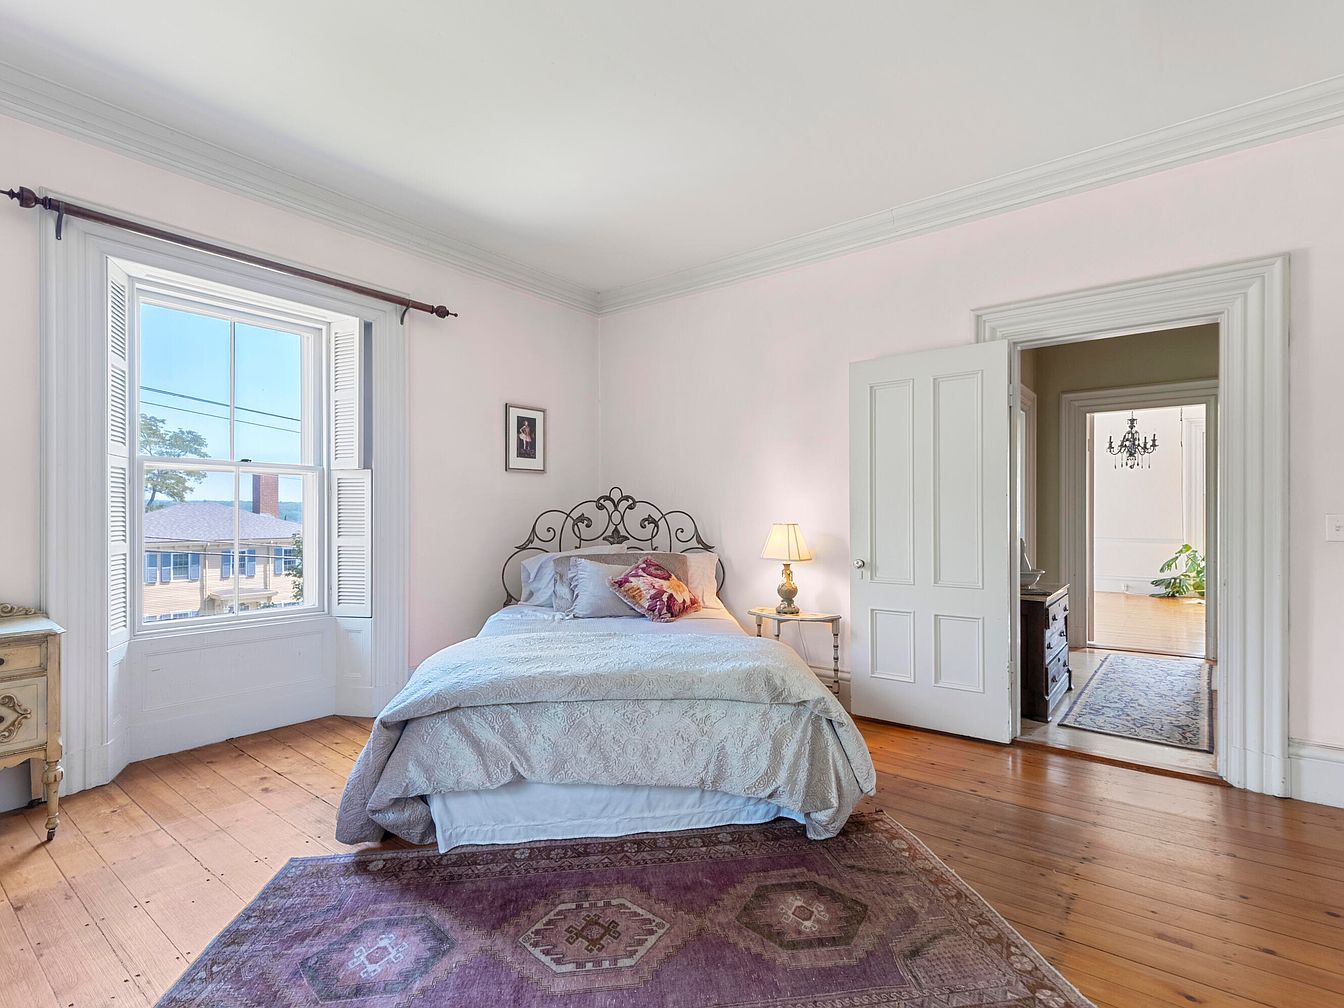
A spacious bedroom filled with natural light from a large window framed by classic white shutters, providing a view of the neighborhood. The room has soft pink walls and rich wooden floorboards, creating a warm and inviting feel. A queen-sized bed with an ornate metal headboard is placed against the wall, topped with light grey bedding and a decorative rose-colored throw pillow. The cozy atmosphere is enhanced by a vintage nightstand holding a classic lamp, offering gentle lighting for a relaxing environment. A patterned rug anchors the space, making it comfortable and family friendly, while the wide open doorway connects seamlessly to a brightly lit hallway.
Bedroom
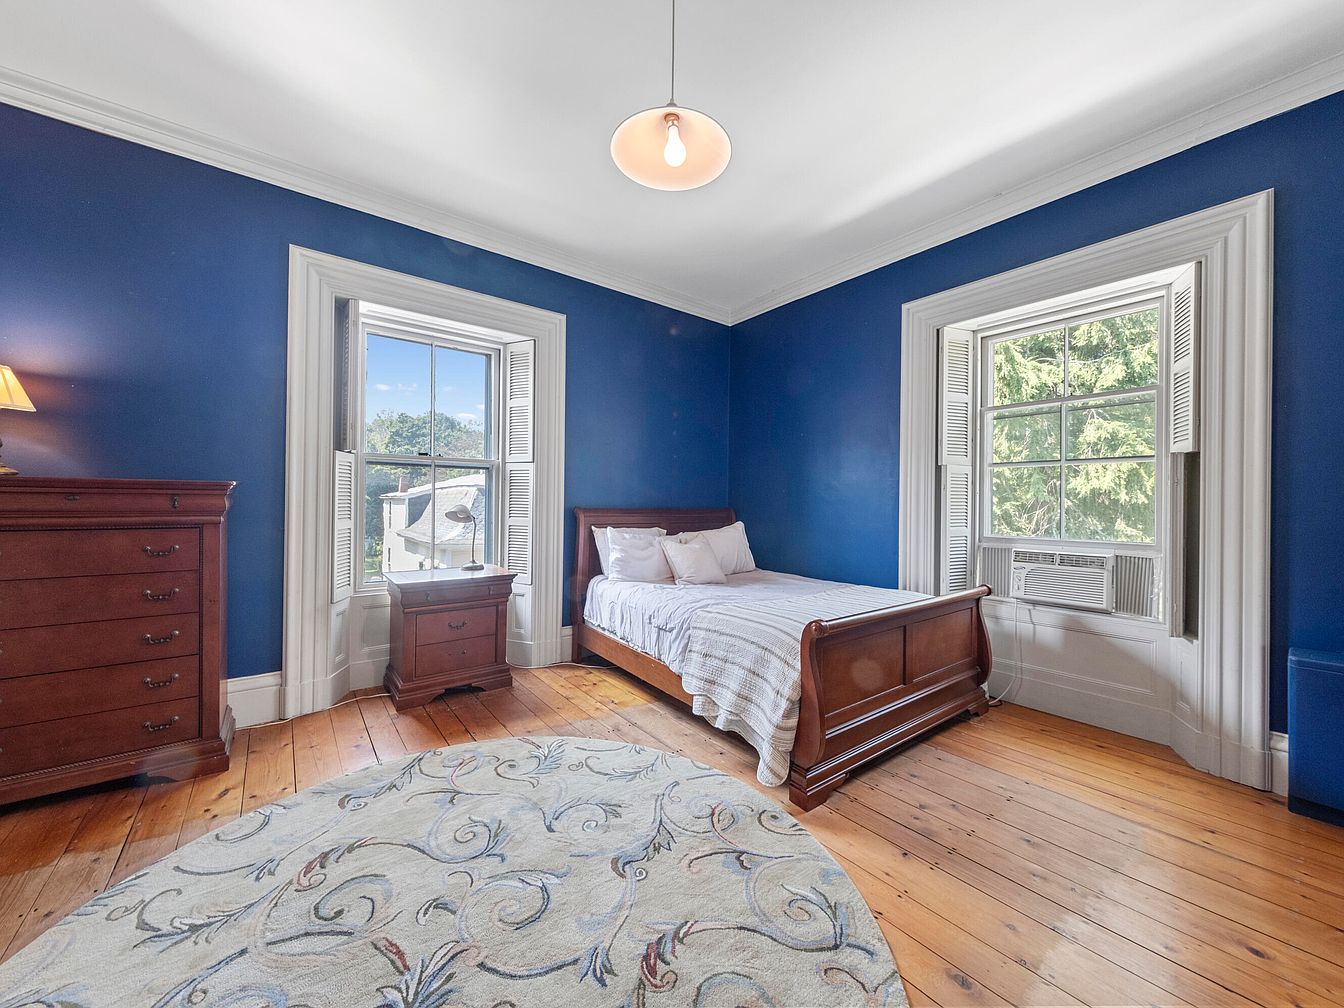
Spacious bedroom featuring bold midnight blue walls, accentuated by bright white crown molding and window trim, creating a crisp and inviting atmosphere. Two large windows fill the room with natural light and provide views of greenery outside, perfect for a family seeking a comforting retreat. A sturdy wooden bed is complemented by matching nightstand and dresser, offering ample storage for personal items. Warm, honey-toned hardwood floors support a decorative, round area rug with soft floral patterns. The uncluttered layout allows plenty of open space for play or relaxation, while soft bedding and classic furnishings add to the room’s family-friendly appeal.
Bathroom Sink Area
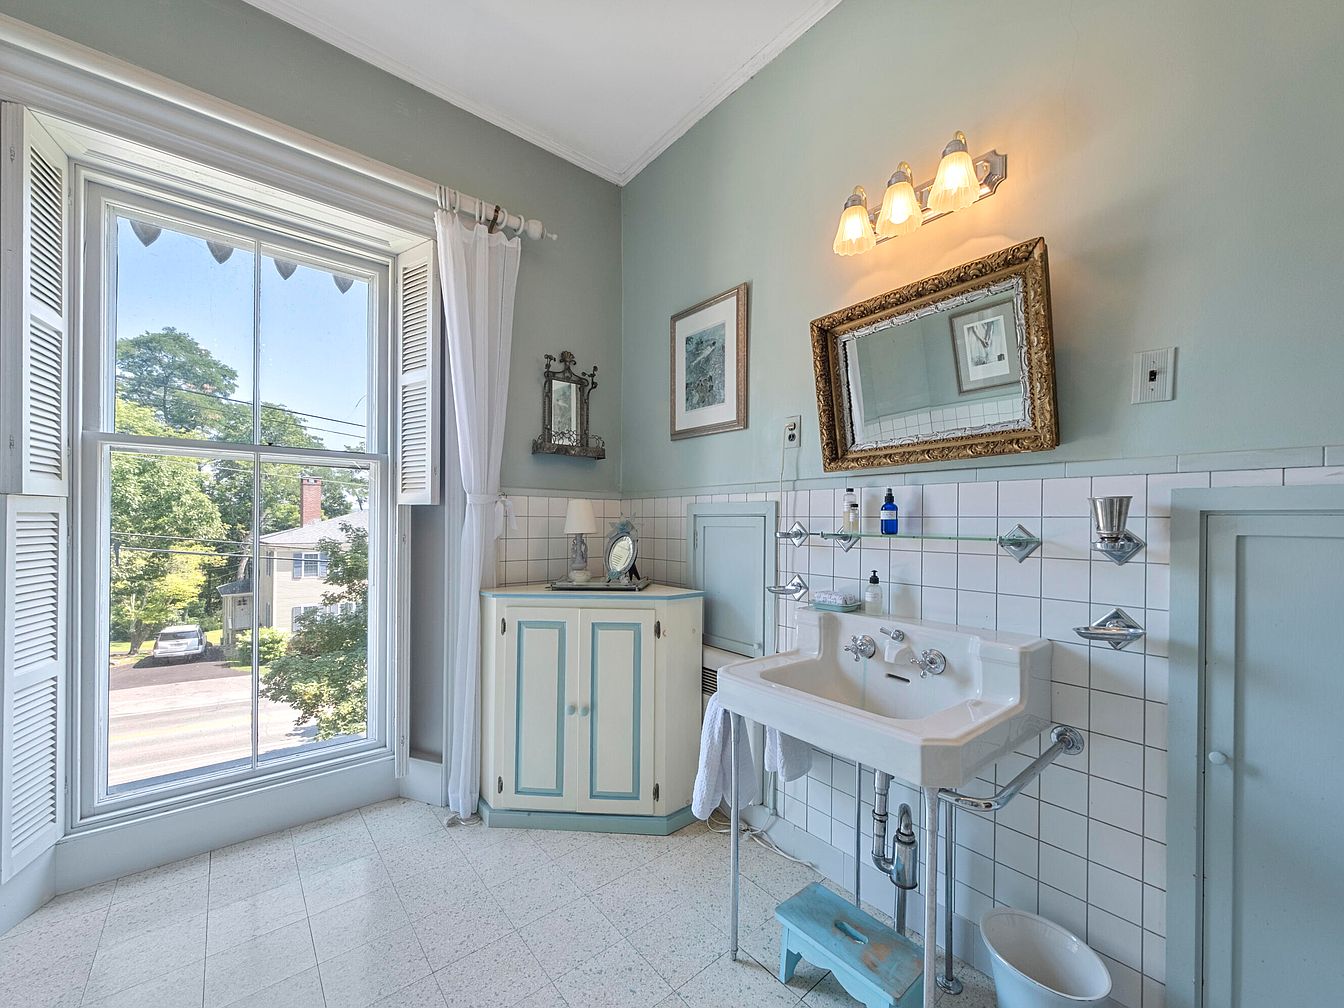
A bright and spacious bathroom featuring a large picture window with white shutters that allow natural light to fill the room, creating an airy and inviting atmosphere. The soft blue-green walls blend harmoniously with the white tile wainscoting and vintage-inspired cabinetry, offering a calming, family-friendly space. A wide porcelain sink sits beneath a gold-framed mirror and three-globe vanity light, complemented by glass shelves and classic chrome fixtures for practical storage and organization. The room includes a child-friendly step stool, low cabinets for easy access, and a curtained window for privacy. The overall decor is serene and welcoming, perfect for family routines.
Bedroom Retreat
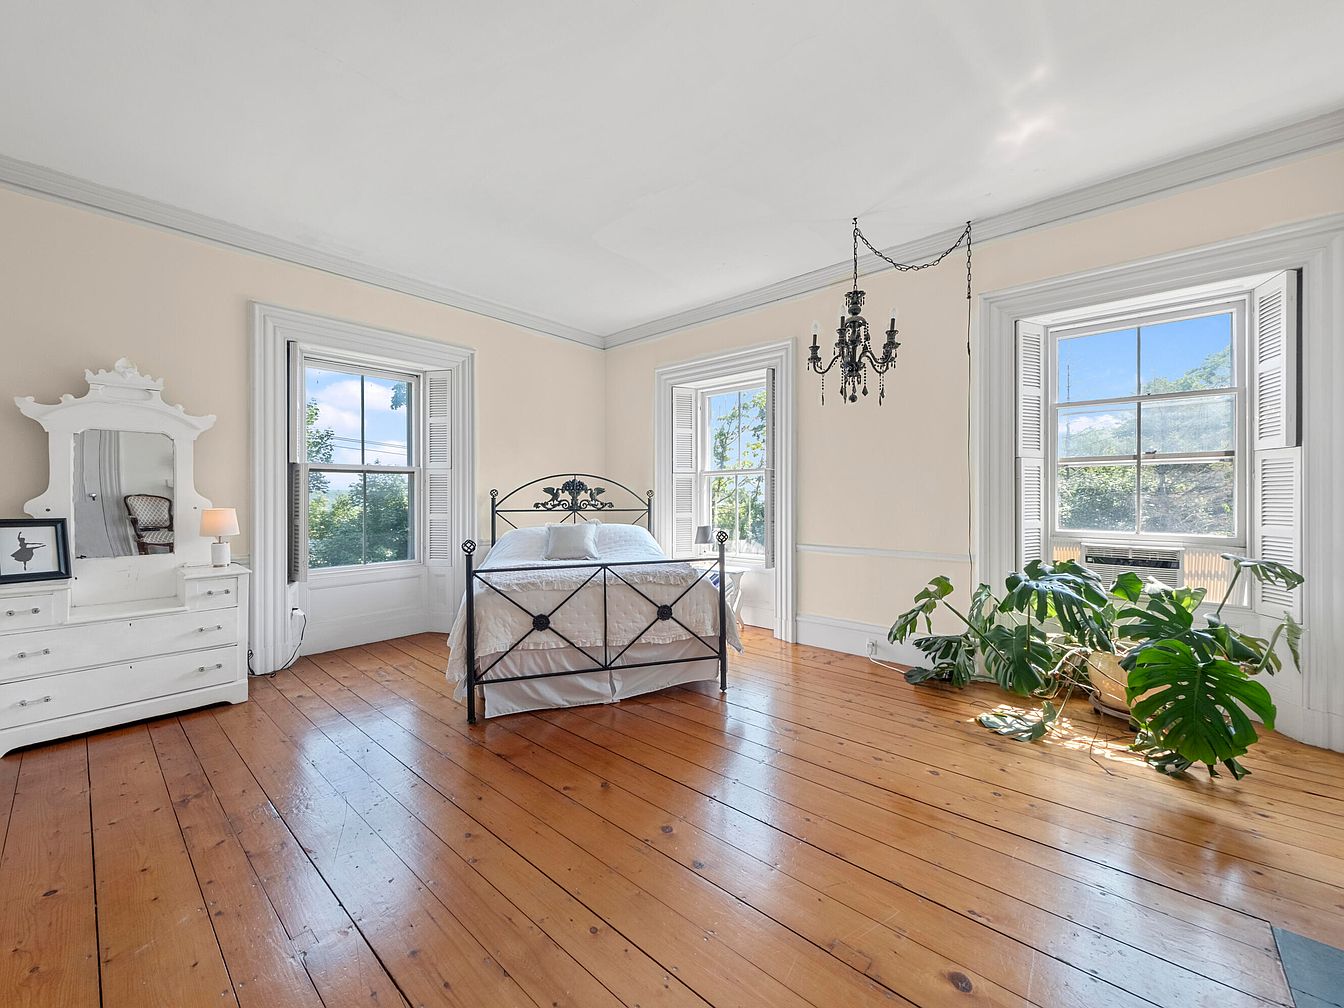
Bright and airy bedroom featuring large picture windows with classic white trim, allowing natural sunlight to flood in and create a refreshing atmosphere. The space is anchored by a sturdy wrought iron bed positioned in the center, ideal for restful family nights. Warm honey-toned wooden floors complement the soft cream wall color, adding a sense of comfort. A white antique-style vanity with a mirror sits along one wall, offering practicality and vintage charm. For greenery and fresh air, a large leafy plant by the window brings life to the room. A black crystal chandelier overhead adds elegant detail to the refined setting.
Master Bedroom
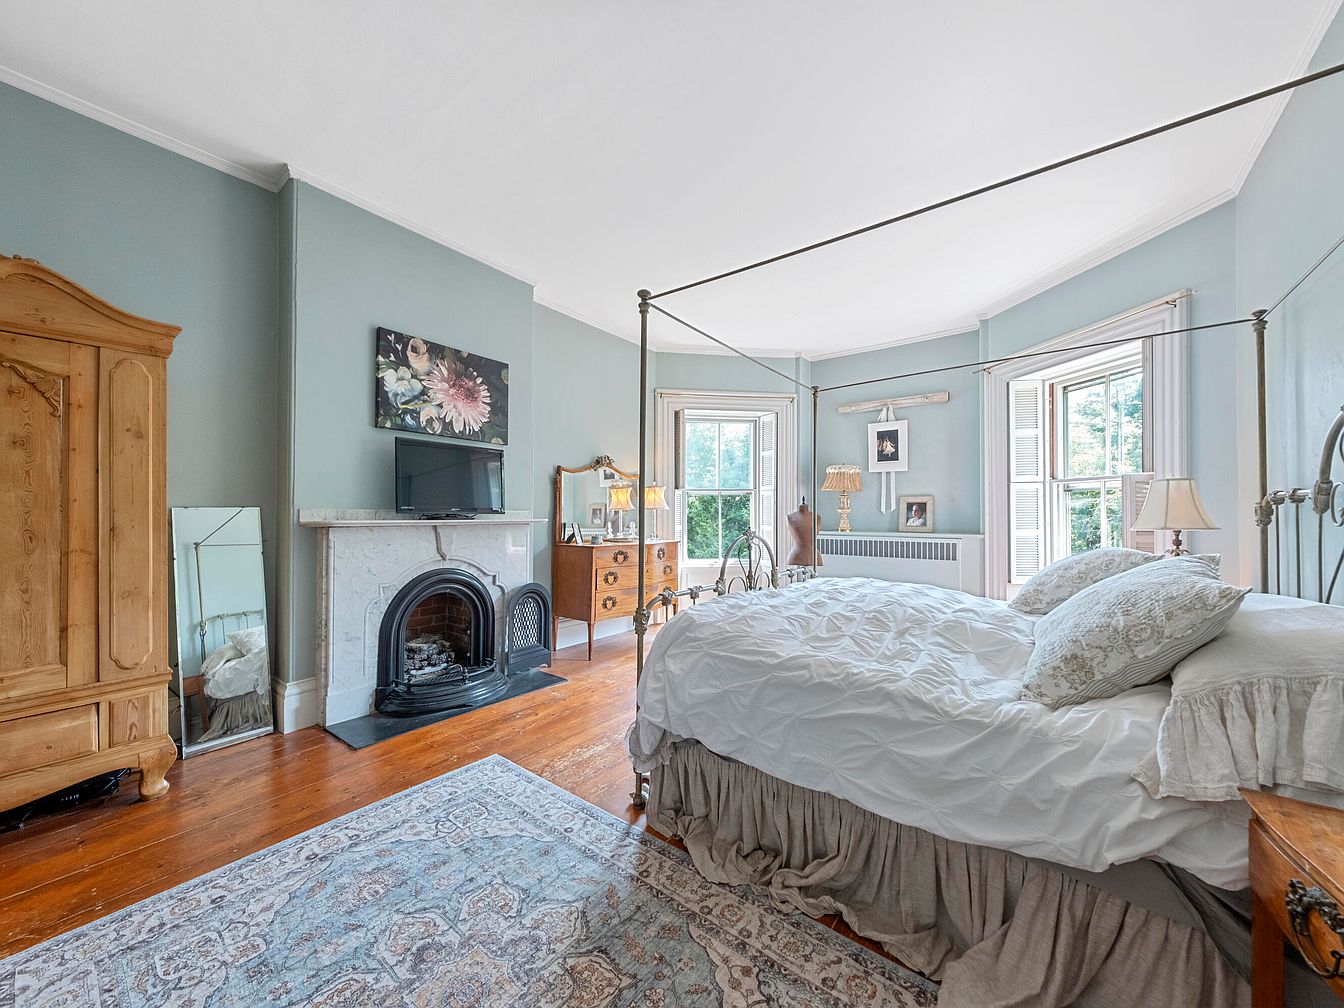
Spacious and airy, this master bedroom features serene, pale blue walls paired with white trim and high ceilings, creating a calming environment ideal for relaxation. A large four-poster bed with ruffled linens anchors the room, complemented by an antique wooden wardrobe, elegant dresser, and a cozy marble fireplace. Sunlight streams in through oversized windows with classic white shutters, brightening the space and providing lovely views outdoors. The hardwood floors are softened by a large patterned area rug, making it comfortable for family activities. Thoughtful details like framed art, decorative lamps, and plush bedding enhance the inviting, family-friendly atmosphere.
Bathroom Entrance
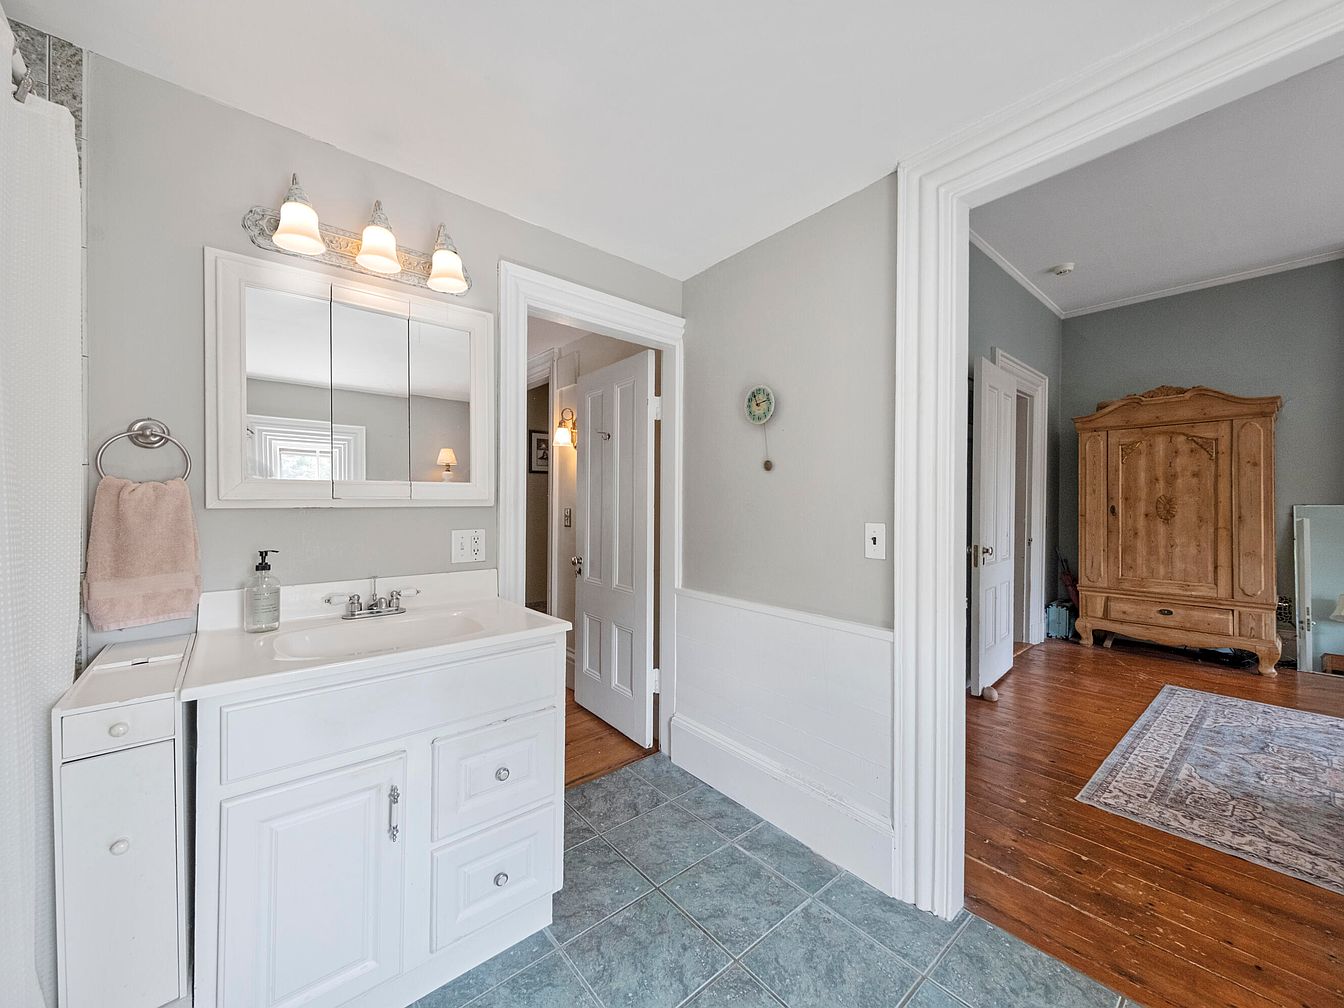
An inviting bathroom featuring soft gray walls and crisp white trim meets an adjoining room with warm hardwood floors. The bathroom has a white vanity with ample storage, a sleek chrome faucet, and a large mirrored medicine cabinet above, illuminated by three classic light fixtures. A blush towel hangs on a silver ring, adding a touch of comfort. The tiled floor in delicate blue-gray provides easy maintenance, ideal for family use. Wide doorways connect the bathroom seamlessly to a spacious bedroom, making this setup practical for families. The airy, bright atmosphere is complemented by traditional architectural molding and timeless finishes.
Family Living Space
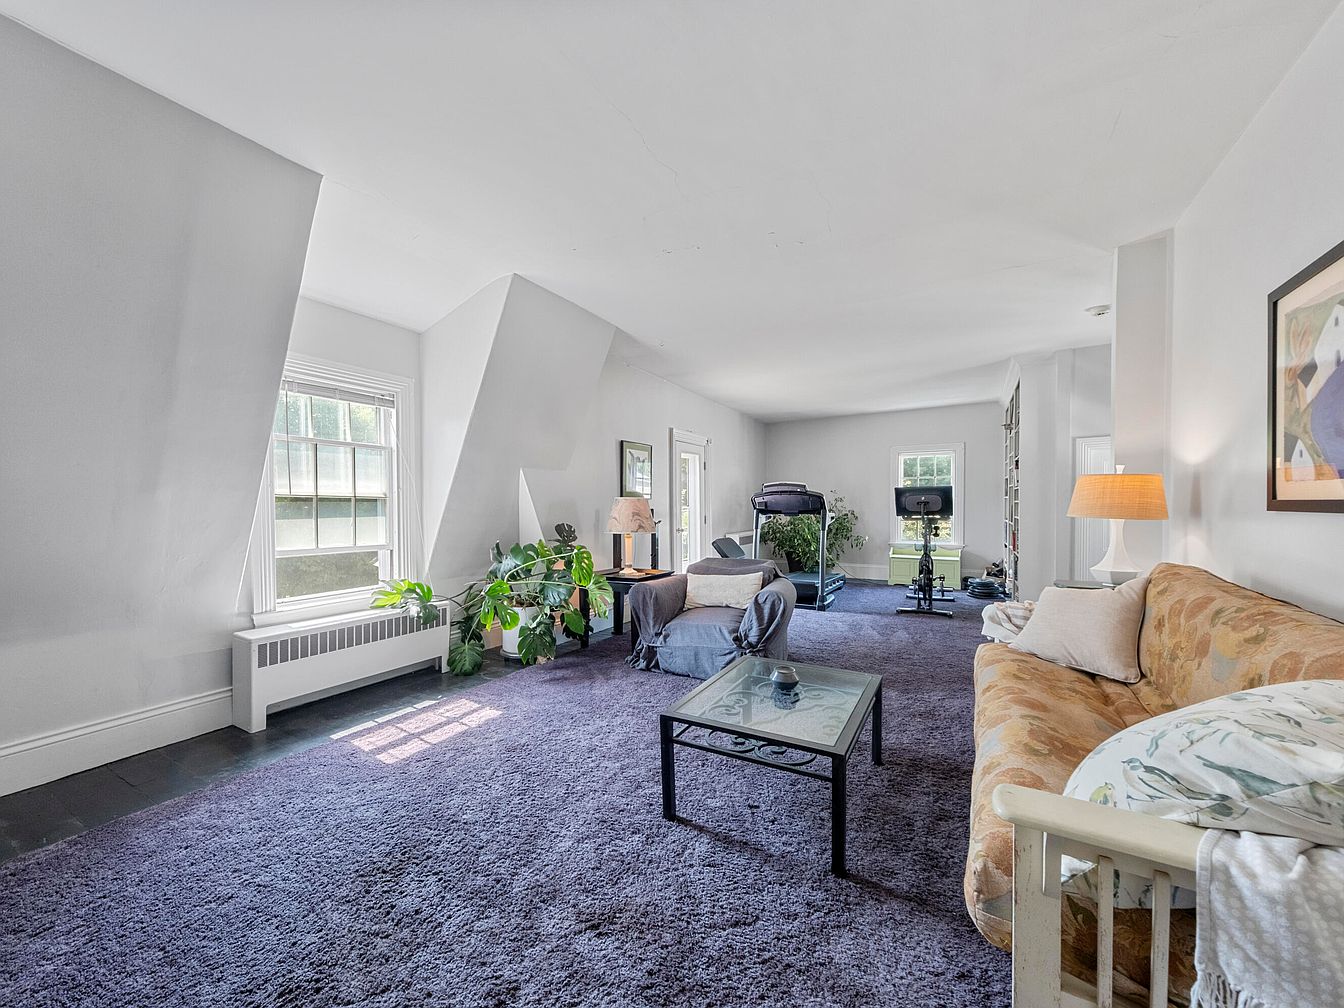
A spacious, bright living area designed with families in mind. Large windows fill the room with natural light, highlighting the soft gray walls and deep, plush purple carpet that extends wall to wall. The room is furnished with a cozy patterned sofa, a comfortable armchair, and a modern glass-top coffee table, creating an inviting atmosphere for relaxation and gatherings. Family-friendly details include a reading nook, workout equipment for active members, and lush green houseplants adding a touch of nature. The uncluttered open layout provides plenty of room for kids to play, while thoughtful decor and artwork enrich the cheerful, welcoming environment.
Laundry Bathroom
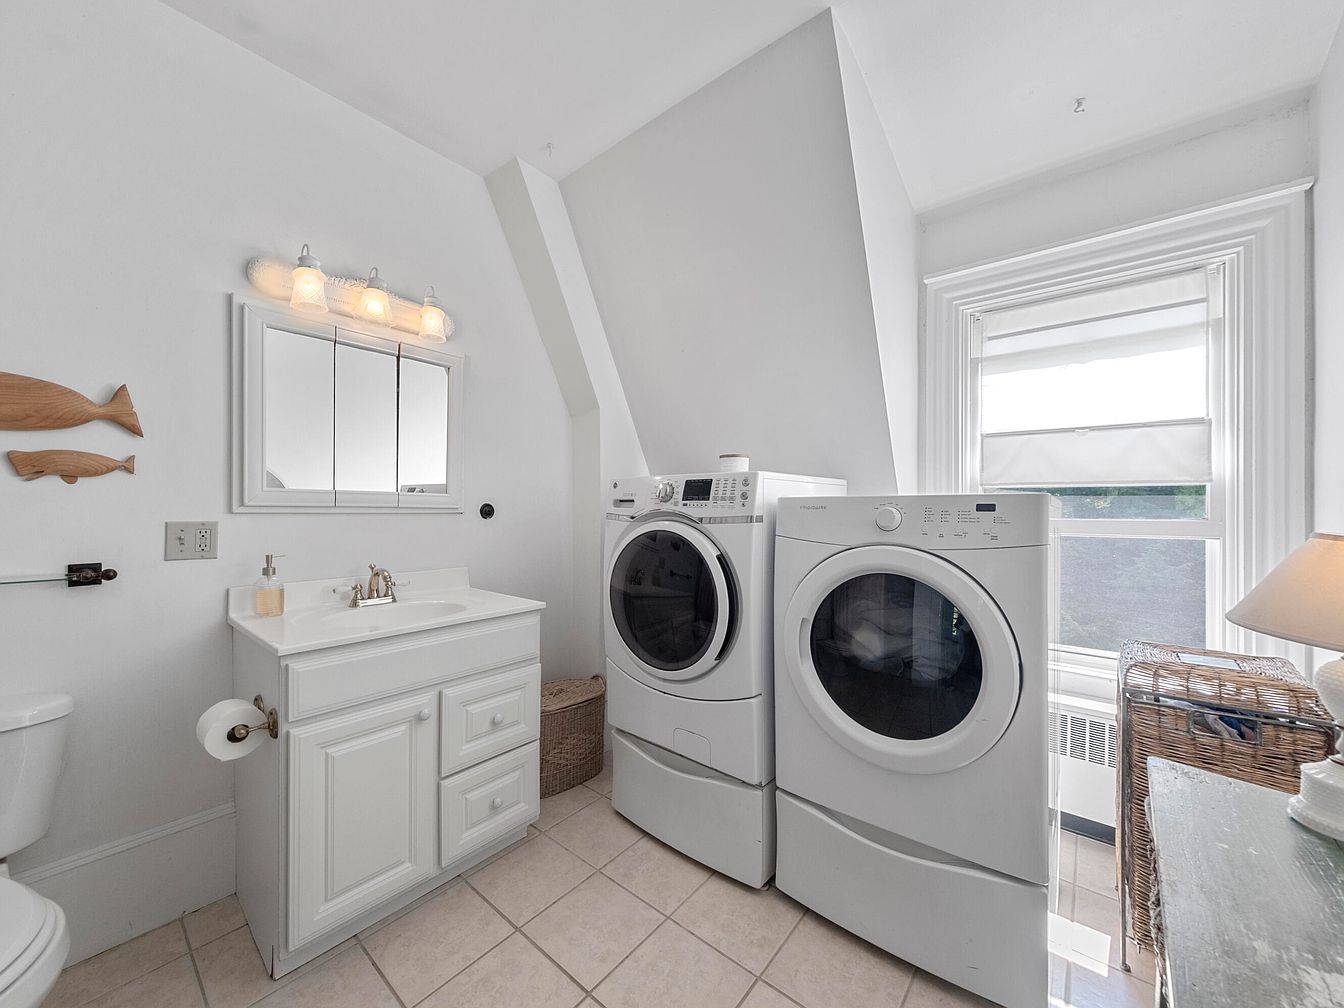
A bright and spacious laundry bathroom featuring a harmonious blend of washer and dryer units set side-by-side beneath a large window, allowing abundant natural light to fill the space. The walls and cabinetry are painted crisp white, enhancing cleanliness and a fresh atmosphere. A vanity with an under-mount sink, mirror cabinet, and overhead lighting adds convenience for busy families. Soft beige tile flooring is easy to maintain, and a woven laundry basket offers practical storage. Decorative wooden fish on the wall and a table lamp add warmth and personality, creating an inviting and family-friendly environment ideal for daily routines.
Home Office Loft
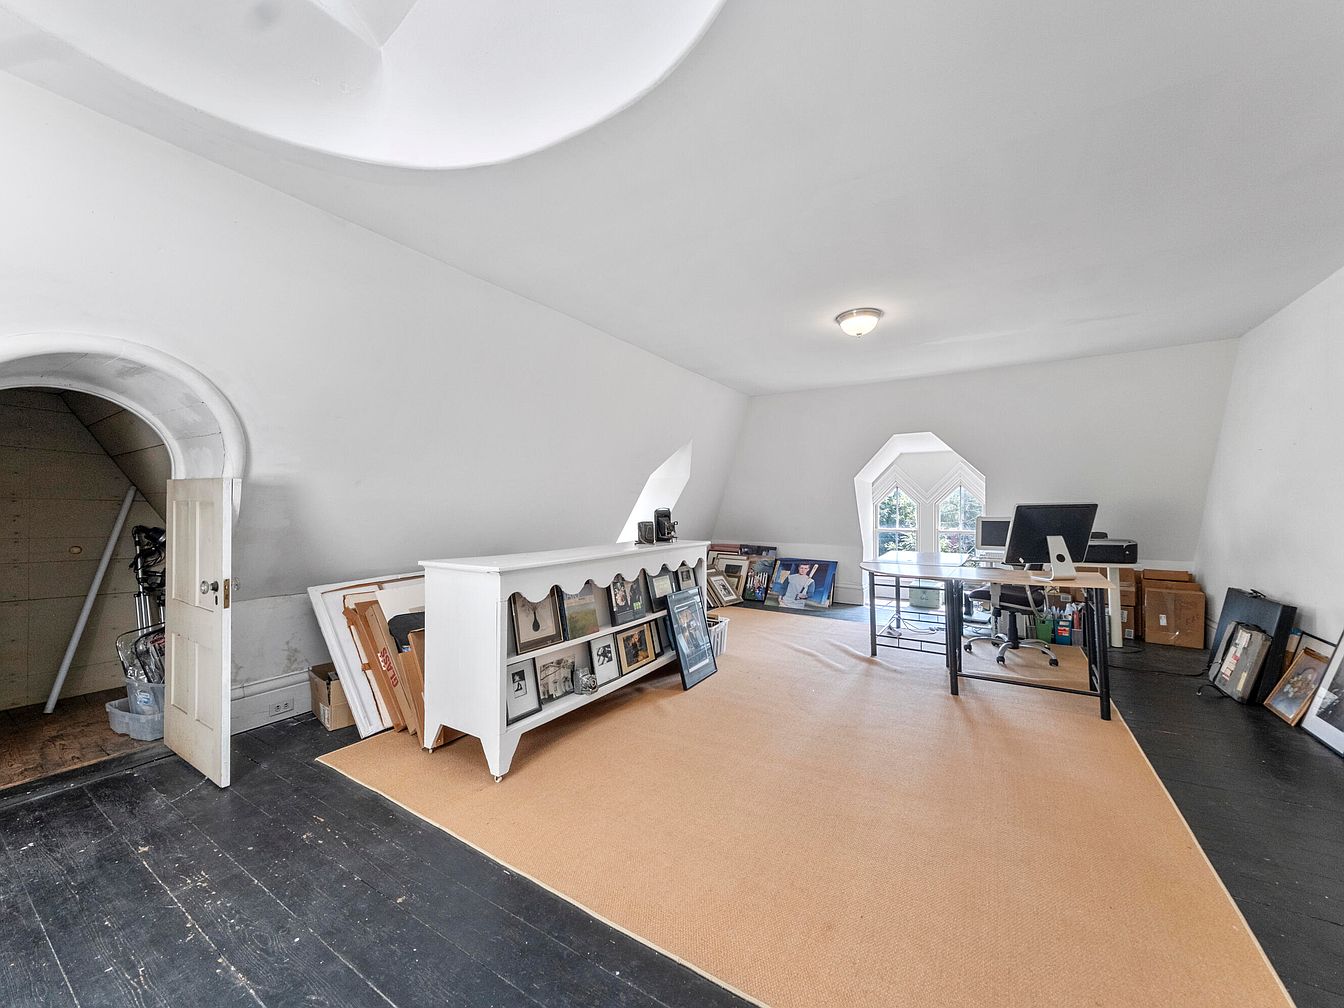
A spacious loft room with sloped white walls and dark wooden floors, highlighted by a large octagonal window that allows natural light to fill the space. The room features a sizable tan rug, a contemporary work desk, and ergonomic office chair set up as a comfortable workspace. Along one wall, there is a white sideboard showcasing family photos and artwork, with additional framed art leaning neatly nearby, suggesting a creative and personal ambiance. The open layout makes this area ideal for both productivity and relaxation, offering a peaceful, family-friendly atmosphere for remote work or study.
Listing Agent: Property Owner of Legacy Properties Sotheby’s International Realty via Zillow