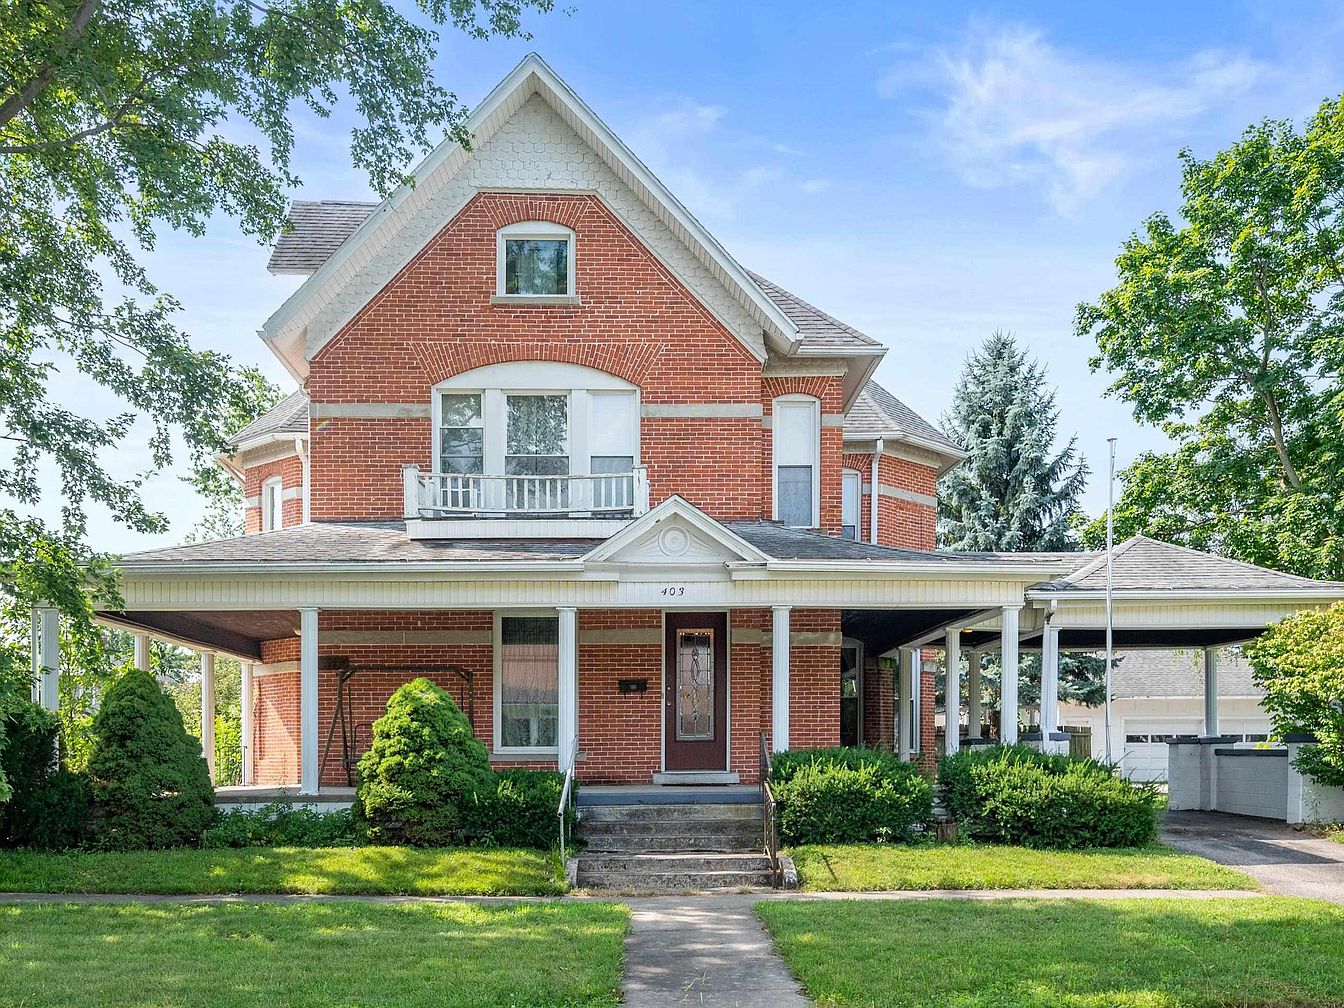
This stately century home, built in 1885, stands proudly on a spacious city corner lot in Portland, Indiana, and beautifully exemplifies classic brick architecture with a welcoming covered porch and ornate details, including original hardwood floors and an elegantly designed stair banister. Perfectly suited for family life, its generous layout includes a large dining room, great room, family room, three bedrooms, a full bath, and additional flexible space upstairs as well as a walk-up attic ready for conversion. A detached two-car garage, backyard deck, and gazebo offer outdoor enjoyment, with recent updates maintaining its historic charm. Priced at $239,000, this exceptional property offers timeless craftsmanship and plenty of space for comfortable living and memory-making.
Entry Hallway
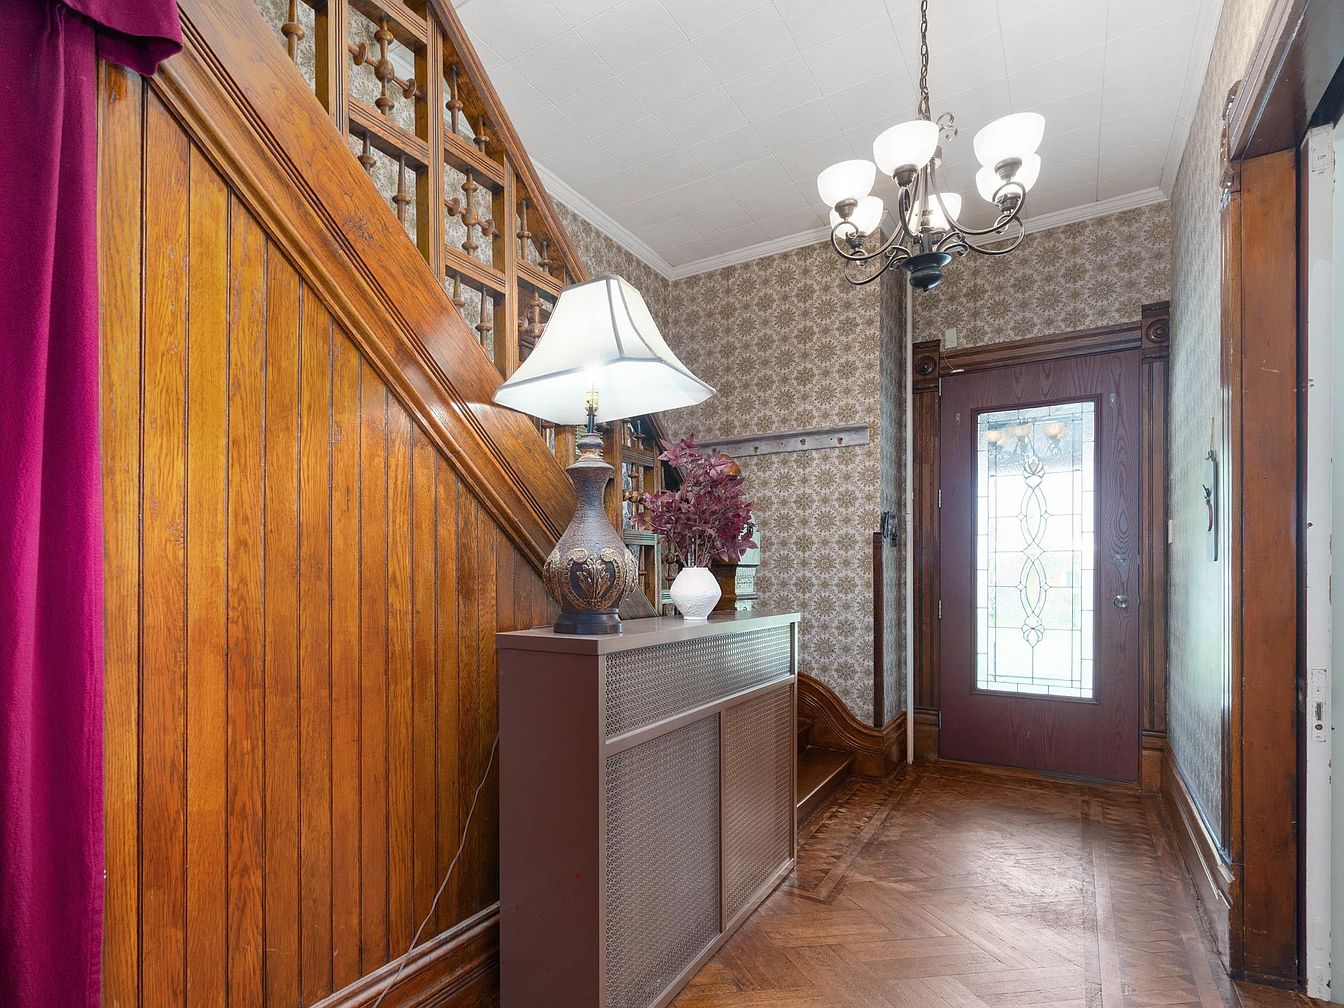
Warm wood paneling on the staircase and walls creates a welcoming and classic entryway, complemented by a solid wood front door with an elegant frosted glass inset. The floor features intricate parquet woodwork, offering both durability and timeless charm ideal for a busy household. A vintage sideboard topped with a decorative lamp and floral arrangement provides convenient storage and adds character. Neutral floral-patterned wallpaper adds texture while a bold plum curtain provides a pop of color. Overhead, a bright chandelier ensures the space is well-lit, making this foyer both functional and inviting for families and guests alike.
Living Room Details
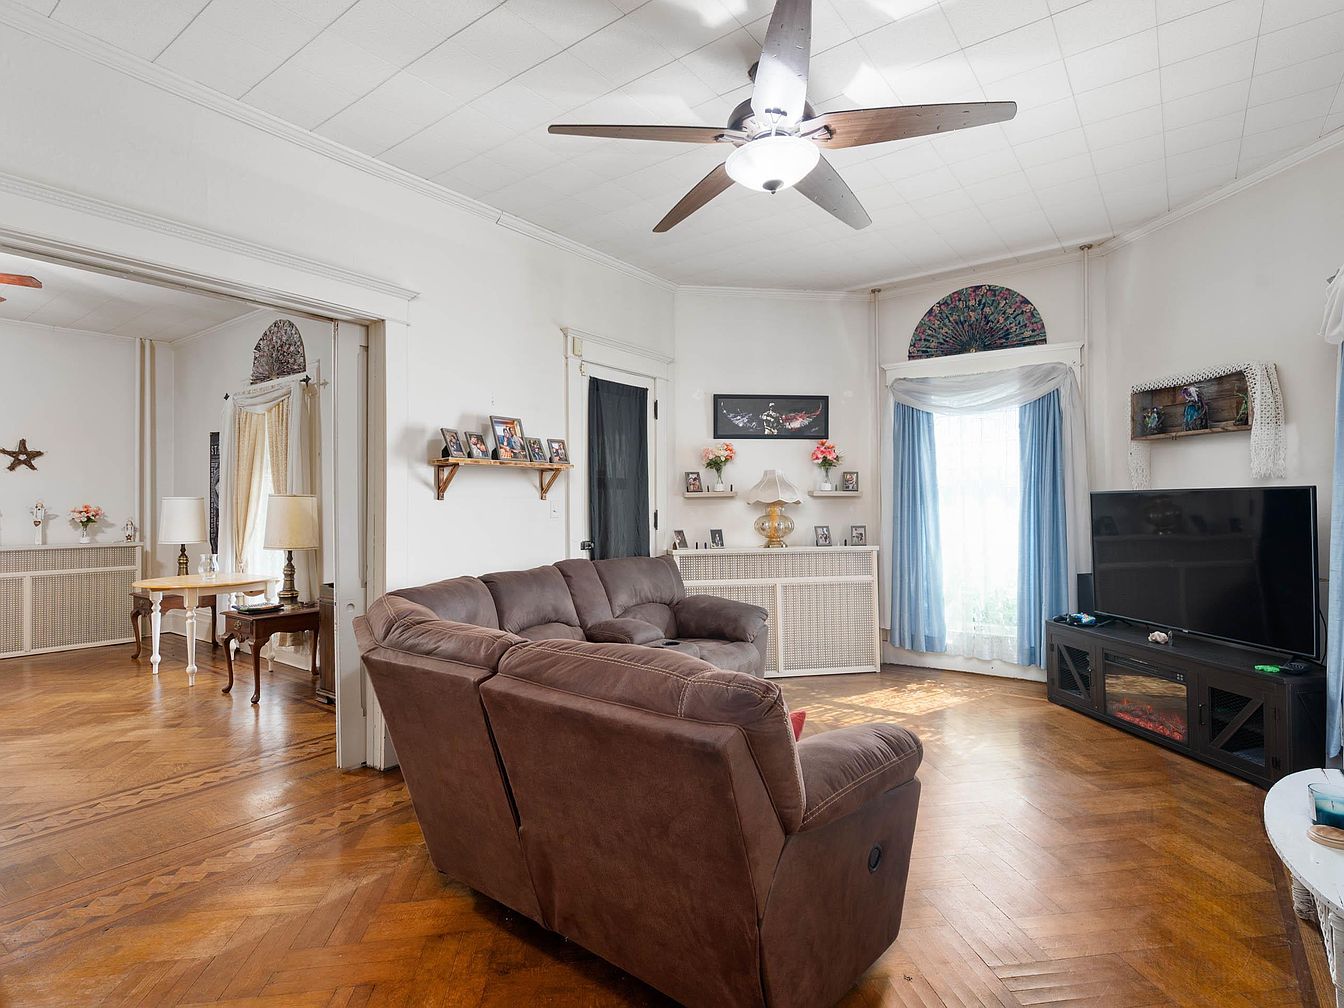
Spacious family living room with warm, medium-toned hardwood floors arranged in a chevron pattern. The space features a plush brown sectional sofa arranged to face a large flat-screen television on a dark entertainment center with an electric fireplace. The walls are painted a light, creamy shade, brightened further by ample natural light from a tall window dressed with semi-sheer white curtains and light blue drapes, topped by a decorative fanlight panel. Above radiator covers and small shelves, family photos and fresh flowers add a personal, welcoming touch. Architectural details include wide doorway casings and ceiling molding. Ceiling fan provides comfort and modern charm.
Dining Room Table
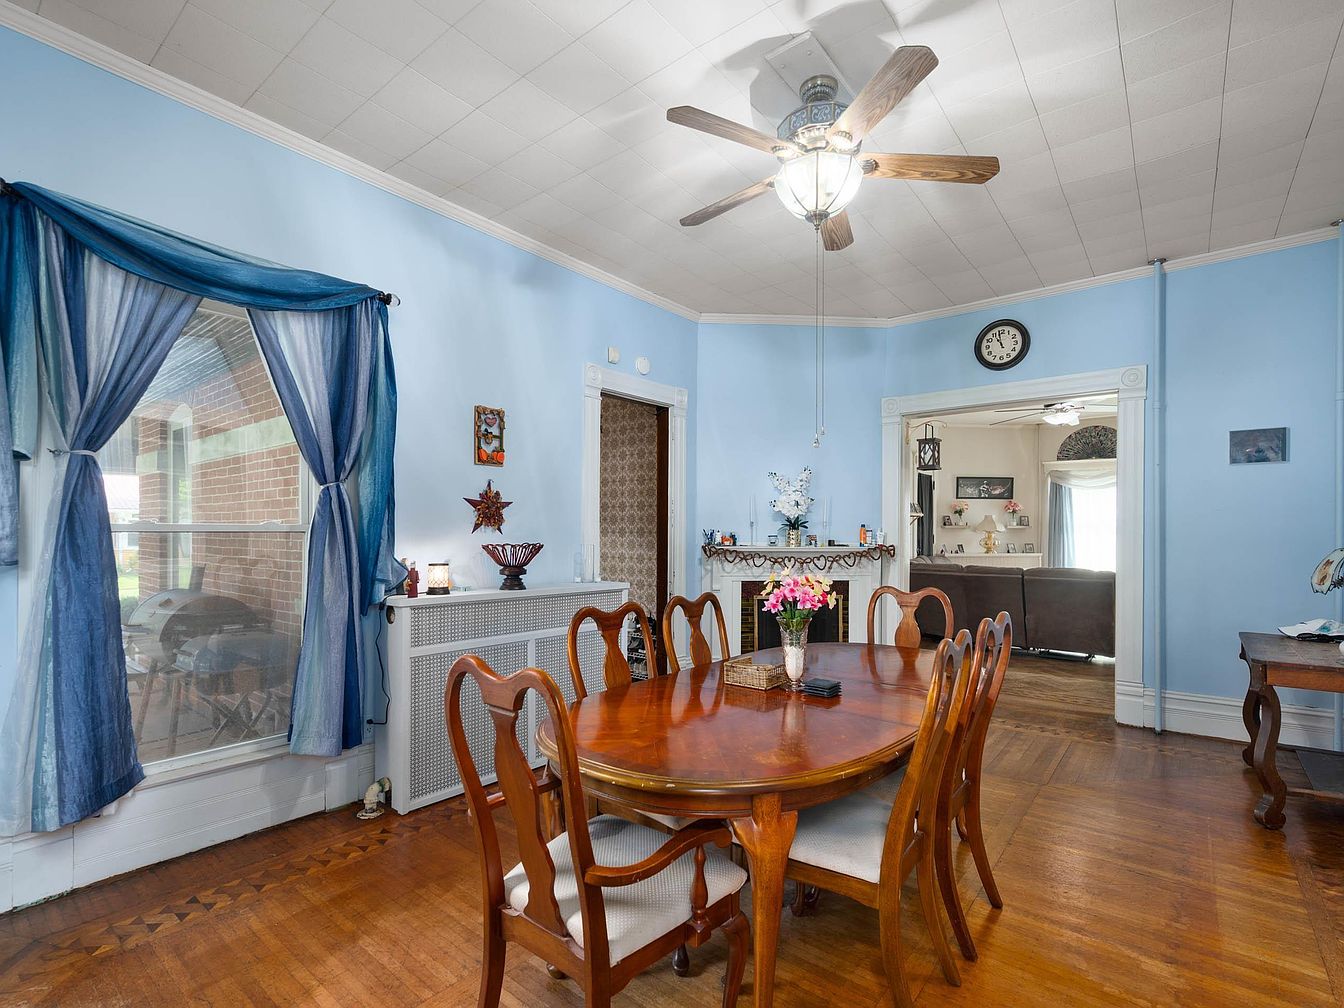
Spacious dining room featuring a warmly polished wooden table with seating for eight, ideal for family meals or gatherings. The room is bathed in natural light from a large window dressed with flowing deep blue curtains, adding softness against pale blue walls. A ceiling fan with a light fixture offers comfort and bright illumination. The hardwood floors have a decorative inlay, enhancing the classic look. The mantle is adorned with simple décor, stars, and floral accents, contributing to a welcoming, lived-in feel. The open layout connects seamlessly to the living area, promoting togetherness and making it perfect for family life.
Kitchen Corner
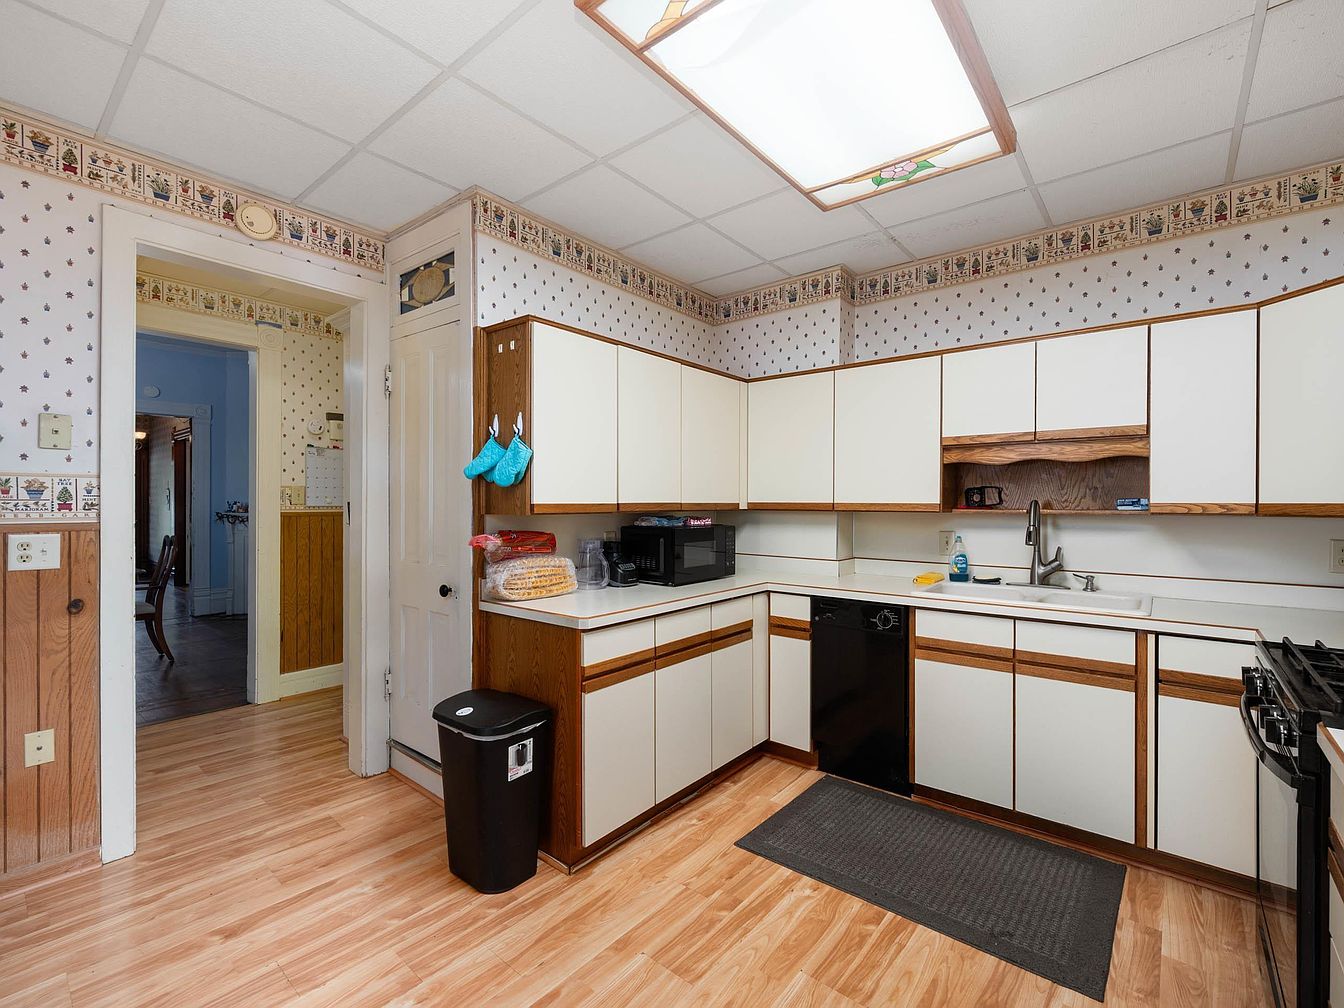
This kitchen features an L-shaped counter layout with plenty of cabinetry in a cream and natural wood finish, providing generous storage for family needs. Bright, light wood laminate flooring keeps the space cheerful and easy to clean, ideal for active households. Walls are adorned with charming, homey wallpaper: a playful border of fruit and teapots along the top, with a coordinating mini-print design. Under-cabinet lighting and a large overhead fixture offer ample illumination. Key family-friendly elements include a spacious countertop for group meal prep, a dishwasher, practical black appliances, and accessible shelving. The adjoining doorway opens to the main living areas, offering easy flow for daily family life.
Living Room Corner
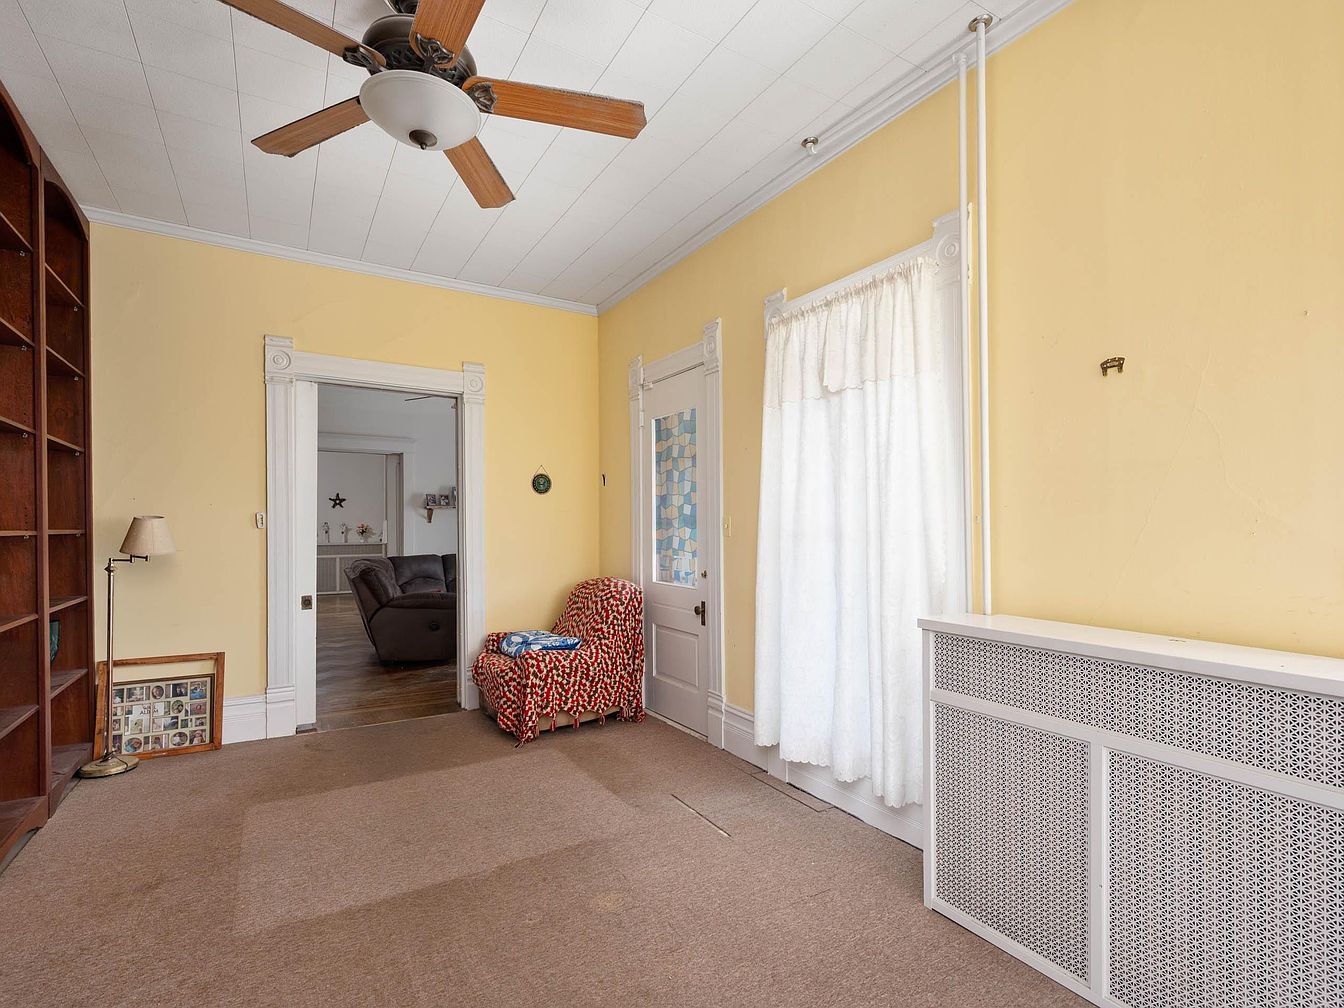
A welcoming living room corner features soft yellow walls contrasted by white trim and crown molding, creating a bright and cheerful atmosphere. The space includes a built-in wooden bookcase, perfect for holding family books or board games, and a cozy patterned armchair ideal for reading or relaxing. A plush neutral-toned carpet adds comfort underfoot, making it safe for children to play. Architectural details include a classic ceiling fan with wooden blades, a radiator cover with lattice detailing, and a doorway that connects to a family room filled with comfortable seating. Light flows in through sheer white curtains, enhancing the friendly, inviting space.
Family Bedroom Space
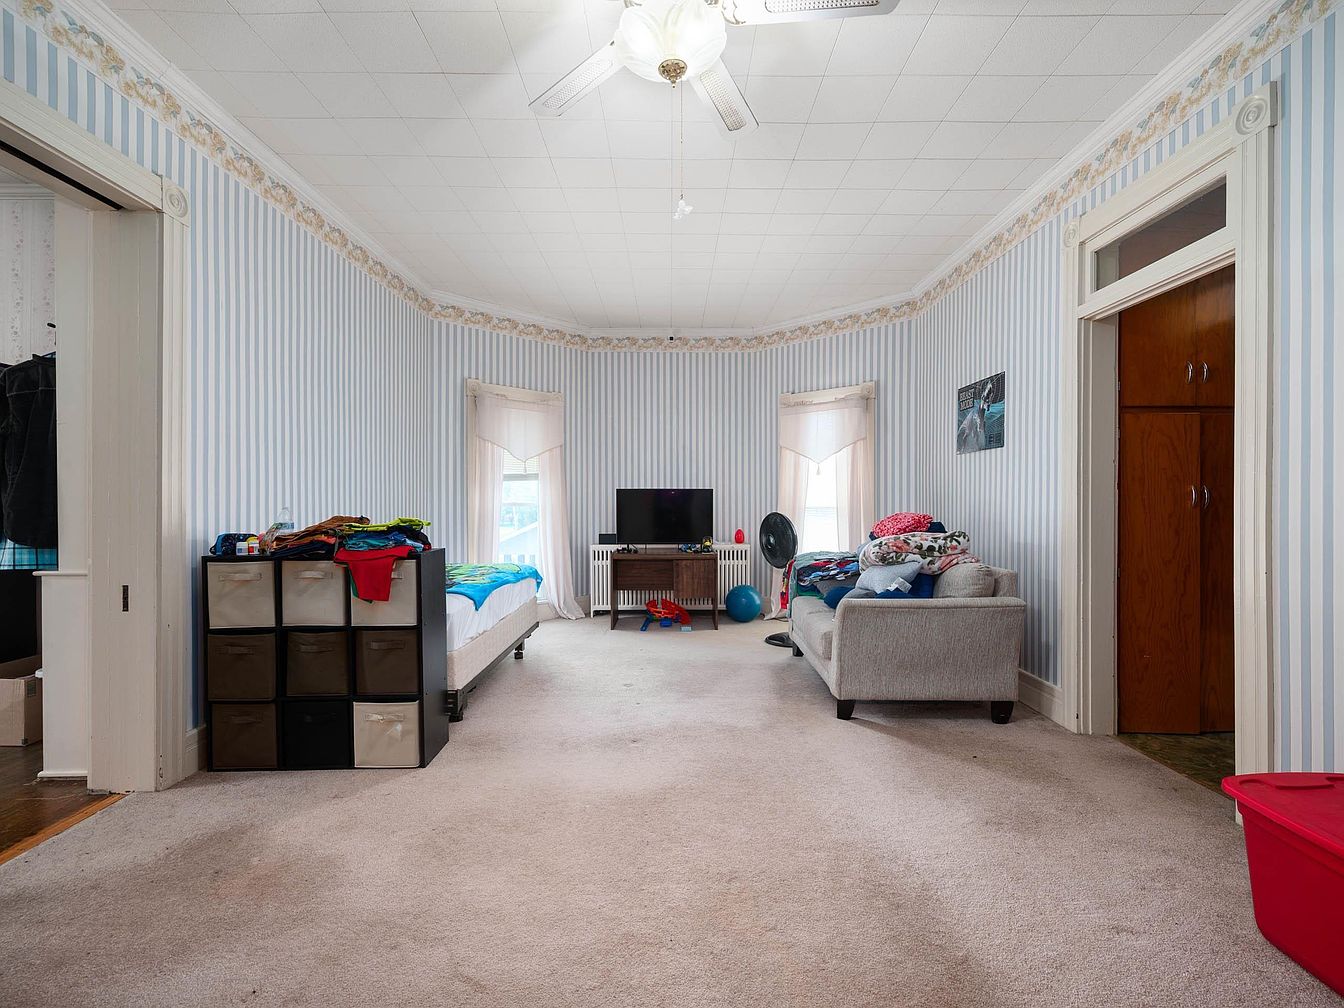
A spacious bedroom features soft, earth-toned carpeting that covers the floor, adding warmth and comfort underfoot—ideal for children to play or lounge. The walls are decorated with light blue and white vertical stripes for a bright, airy feel, topped with a subtle floral border molding for a touch of classic charm. Two beds are arranged for flexibility, alongside a soft gray couch perfect for reading or relaxing together. Natural light streams through large windows dressed with sheer curtains. Storage solutions, including a cubby organizer and built-in wooden closet, give ample space for belongings, helping maintain a tidy, family-friendly environment.
Living Room Details
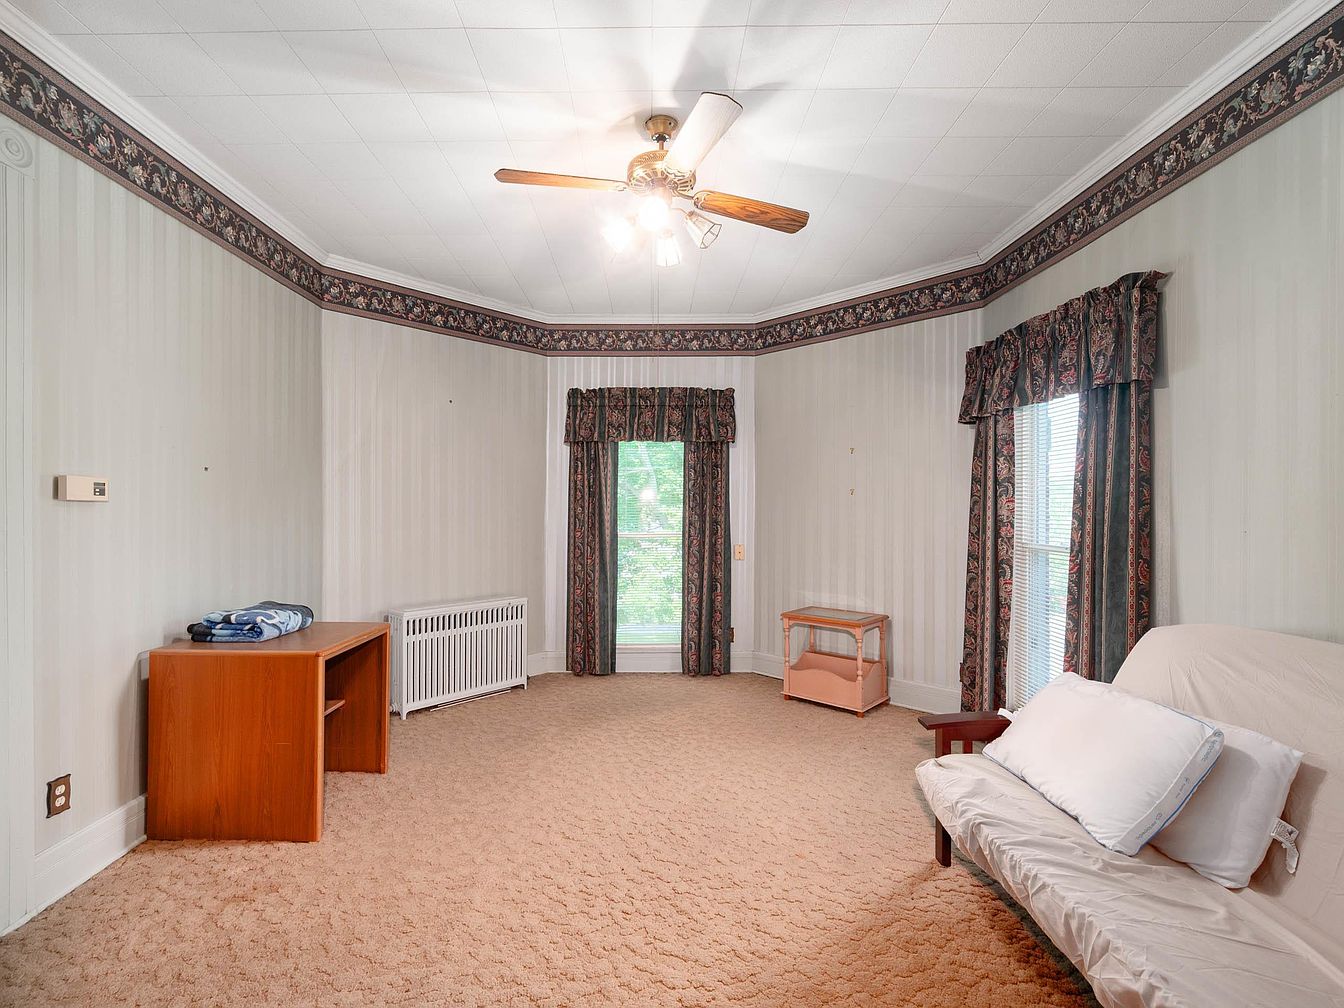
Spacious living room with a gently angled shape, soft beige carpet flooring, and tall light gray walls highlighted by a floral patterned wallpaper border near the ceiling. Two large windows with thick, paisley drapes bring in natural light, making the space comfortable and bright. A central ceiling fan with wooden blades and soft lighting adds both practicality and charm. Family-friendly features include open floor space ideal for children to play, and a futon that can double as a lounging or sleeping area. There’s a compact wooden desk, a radiator under the window, and a small light pink side table, creating a welcoming and versatile family gathering spot.
Master Bedroom Suite
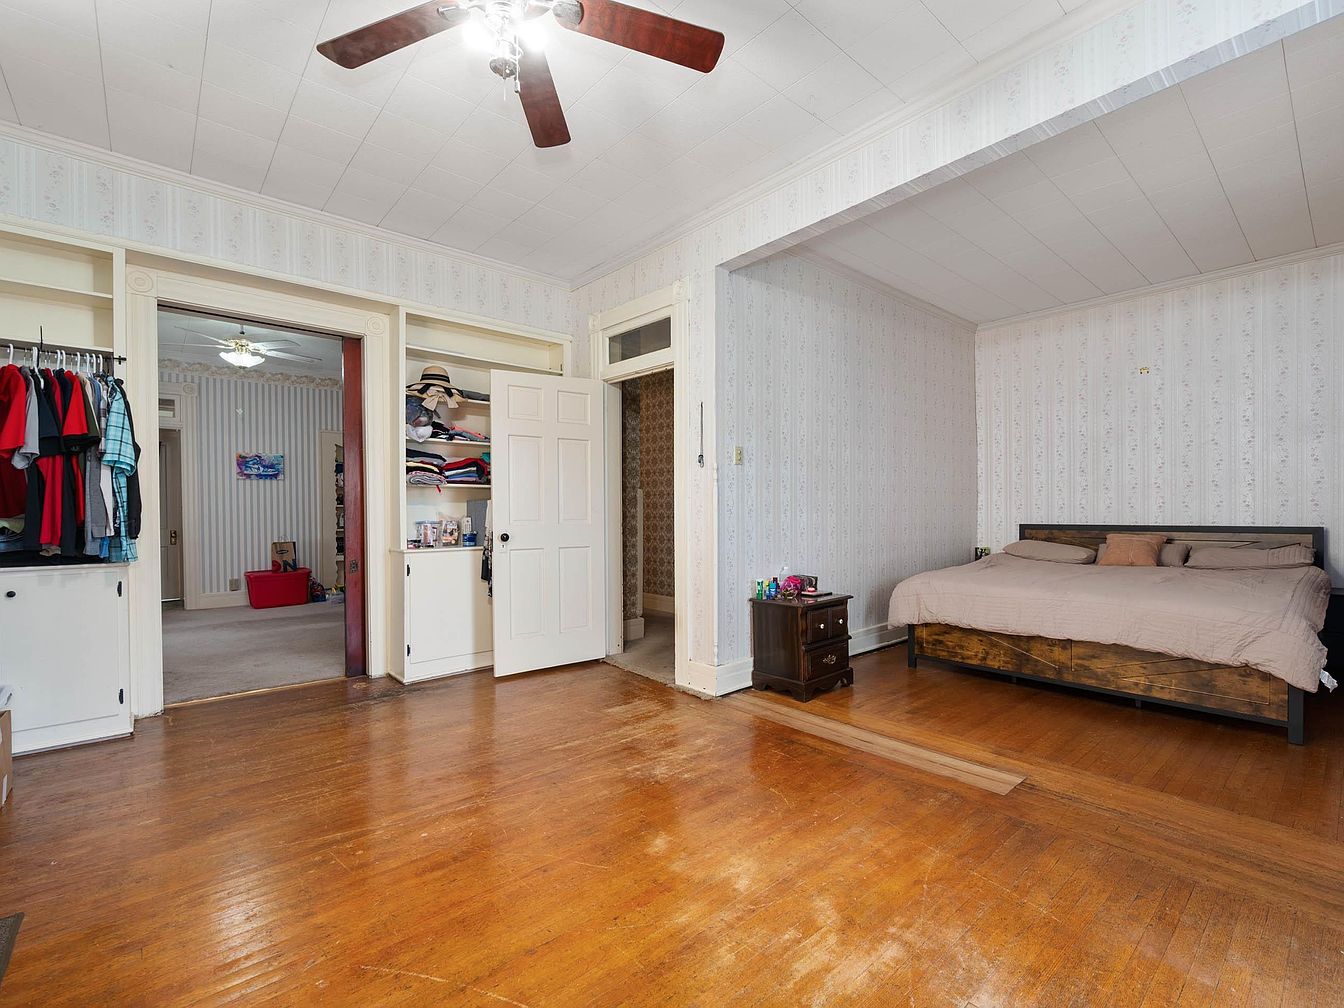
Spacious master bedroom featuring warm hardwood floors and pale, patterned wallpaper throughout, creating a soft and calming ambiance. The large layout offers both an inviting sleeping area with a wooden bed frame and a flexible open space ideal for play or additional seating, perfect for a family setting. There is an attached walk-in closet with ample shelving and hanging space, and built-in storage for clothing and personal items, promoting organization. The room receives natural light and air flow through multiple doorways, while a ceiling fan overhead ensures comfort. Each element combines practicality and comfort for family living.
Kitchen Storage
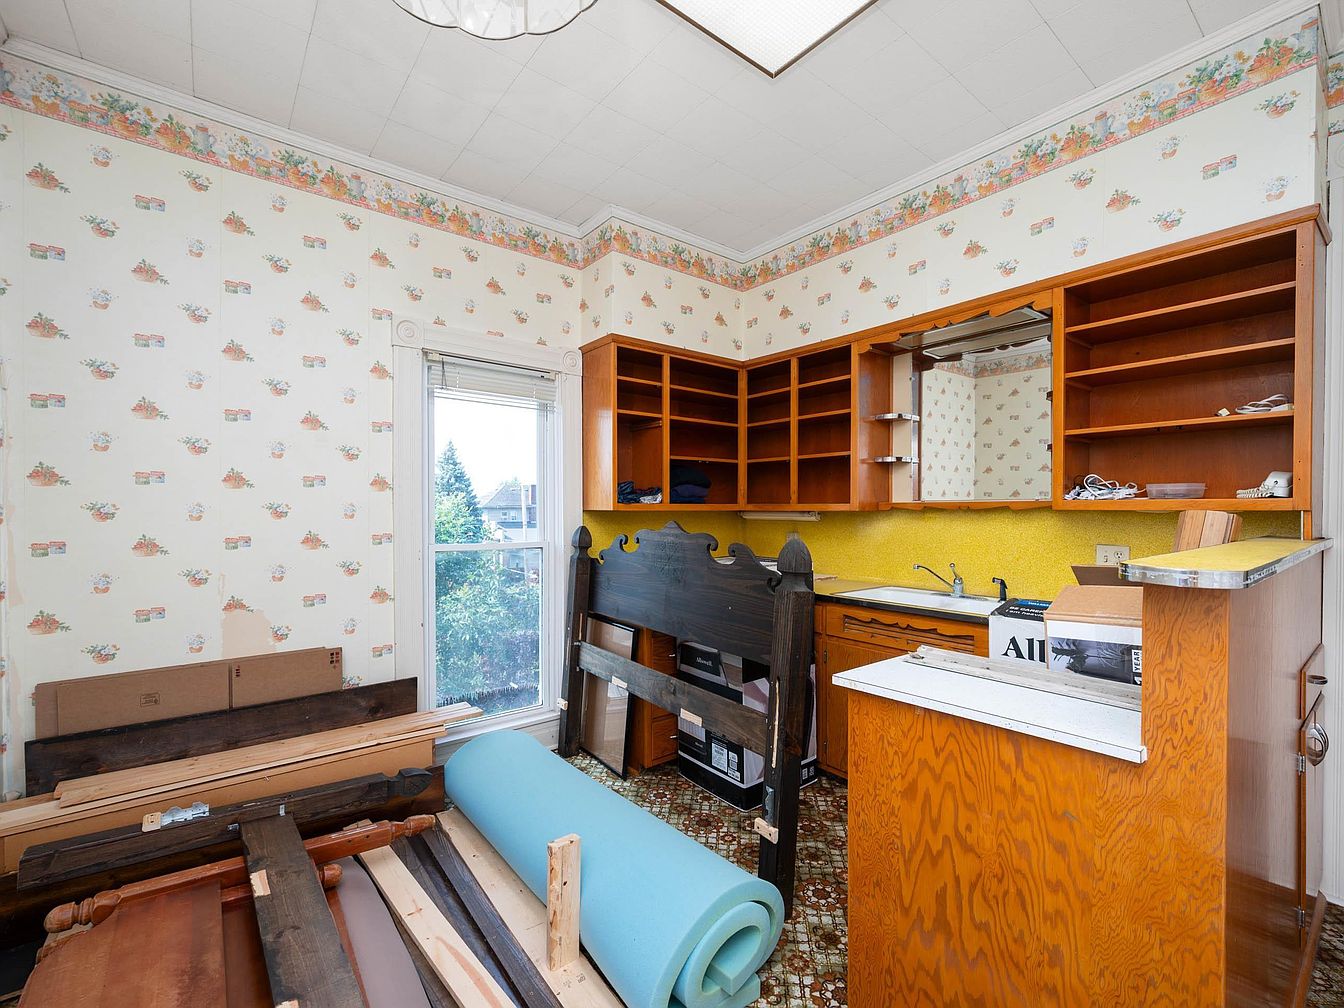
This kitchen features a warm, inviting design with wooden upper cabinets and open shelving, providing ample storage space for families. The lower cabinets and countertop offer functional workspace, while the patterned yellow backsplash adds a touch of vintage charm. The room’s wallpaper displays floral motifs with a coordinating border at the ceiling, creating a cozy, cheerful ambiance. Natural light pours in through a large window framed by classic trim, brightening the room and offering views of trees outside. The space is currently used for temporary storage and renovation materials, but its size and layout are ideal for a bustling family kitchen.
Bathroom Details
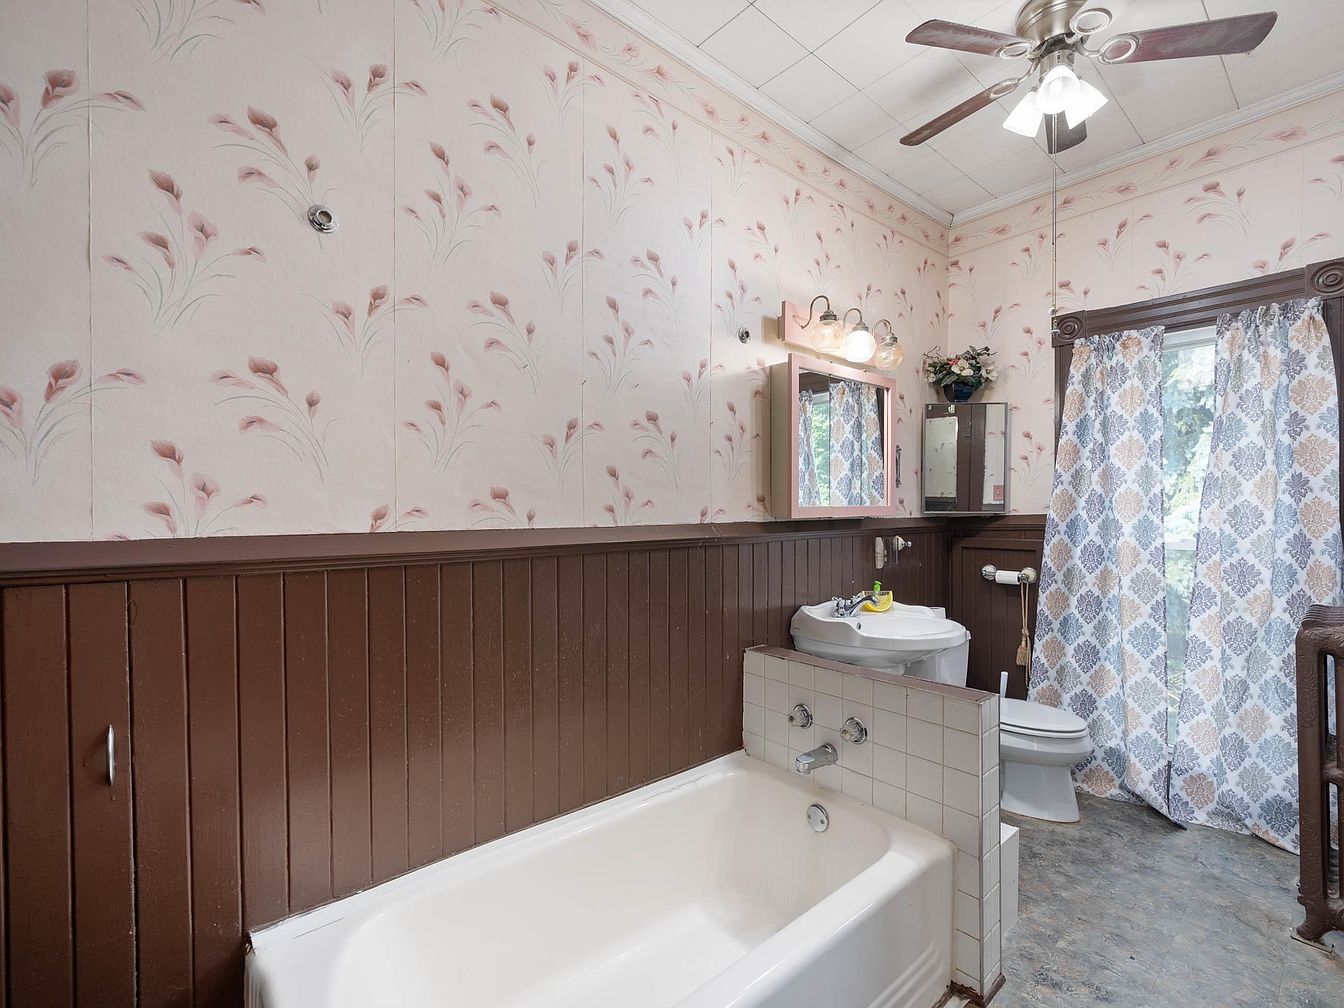
A cozy bathroom features a full soaking bathtub with a white tiled backsplash, placed next to a compact white pedestal sink and a standard toilet. The upper walls are adorned with soft pink wallpaper decorated with floral designs, while the lower half is finished with rich brown vertical wood paneling for a warm, traditional aesthetic. Family-friendly touches include a large, secure tub for easy bathing of small children and non-slip flooring. Ample natural light filters through patterned curtains covering a window, and a ceiling fan with lights ensures comfort and brightness. Decorative accents like a wall-mounted mirror and vase offer a welcoming feel.
Bathroom Vanity
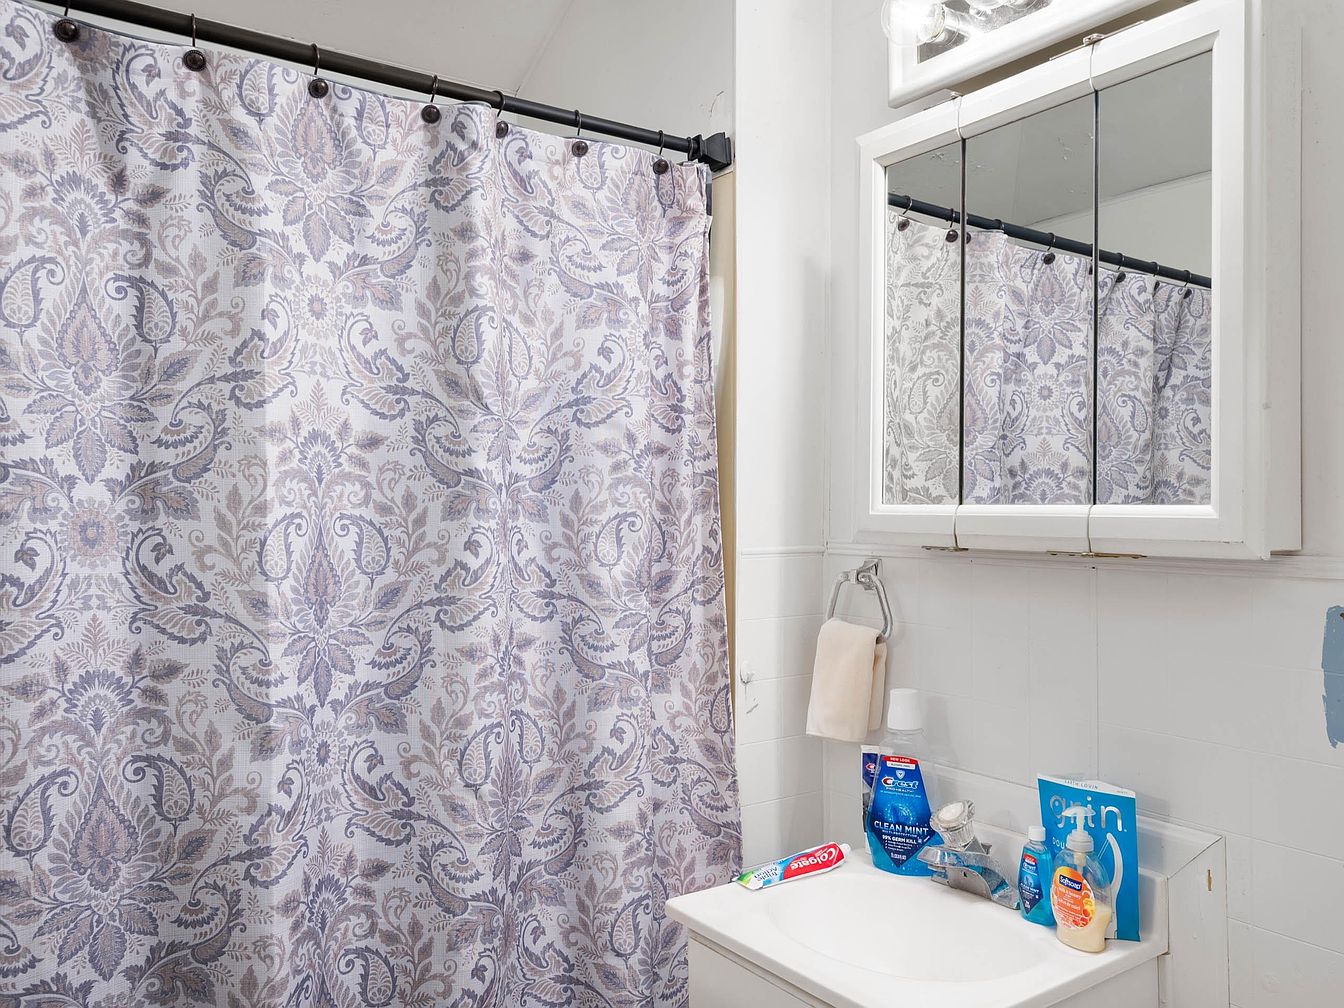
Bright and functional, this bathroom features a practical layout with a family-oriented design. A white vanity sits under a large mirrored medicine cabinet, offering ample storage for essentials. The counter holds everyday toiletries, making it easy for children and adults to access what they need. The space is accented with a patterned shower curtain in soft shades of gray and lavender, bringing a calming, pleasant atmosphere. White tile walls and simple lighting fixtures contribute to a fresh, clean look. Neutral tones and durable surfaces provide a welcoming setting suitable for families of any size, emphasizing comfort and convenience.
Laundry Room
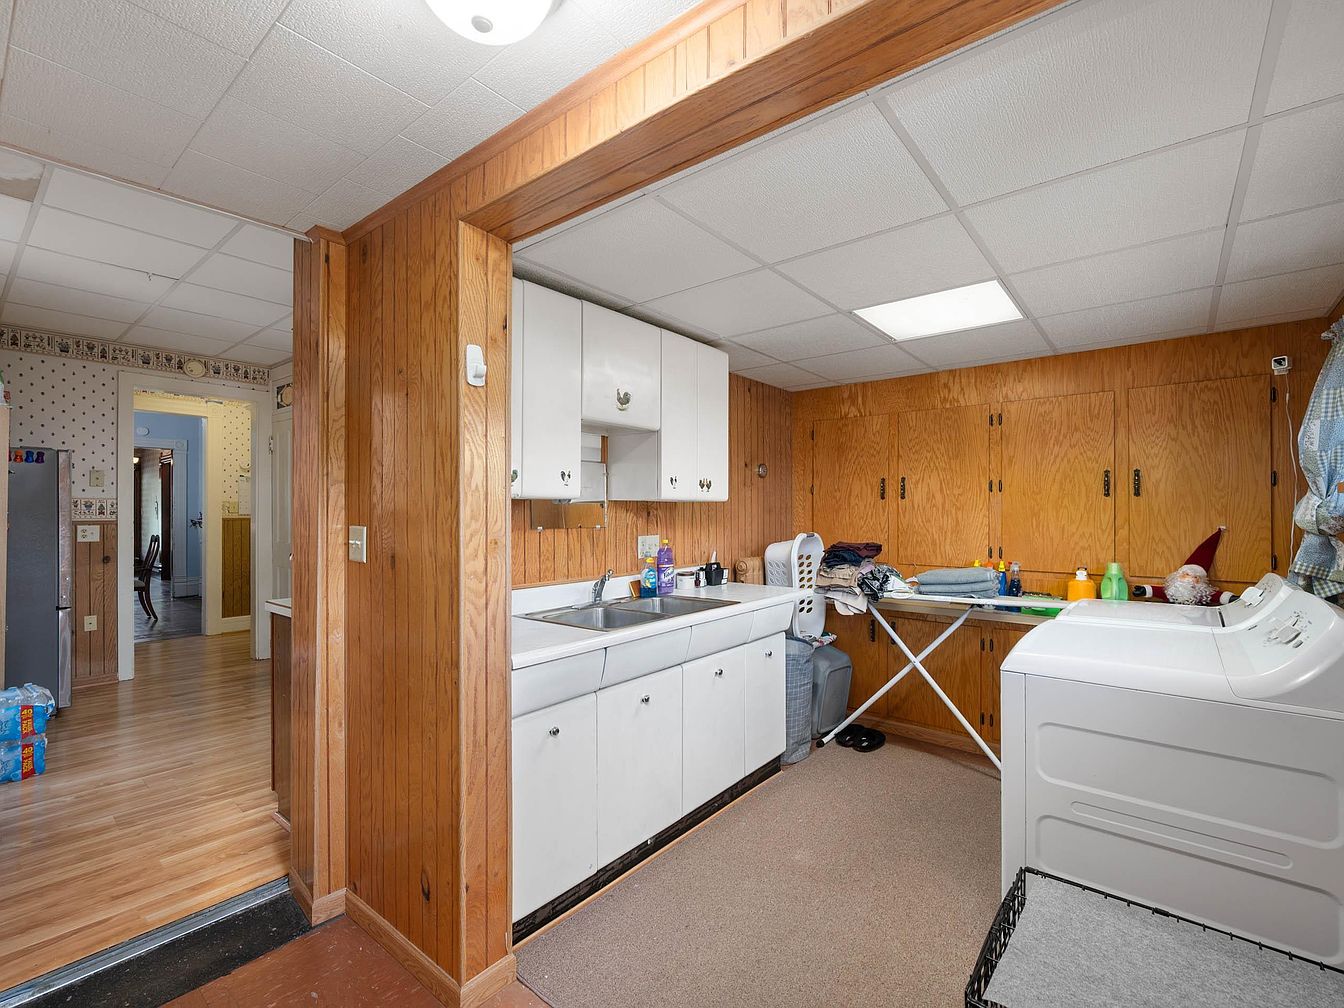
A spacious laundry room featuring warm wood-paneled walls and a practical ceiling with recessed lighting provides a bright and inviting workspace. The room is equipped with a white washer and dryer set next to an ironing board and a countertop ideal for folding clothes. Abundant cabinetry, both above the large utility sink and along the far wall, offers plenty of storage for cleaning supplies and laundry essentials. The neutral color palette combines soft beige carpeting and light cabinetry for a cozy, homely look—ideal for busy families needing an organized, functional environment for daily chores. The overall atmosphere is orderly and family-friendly.
Front Yard Entrance
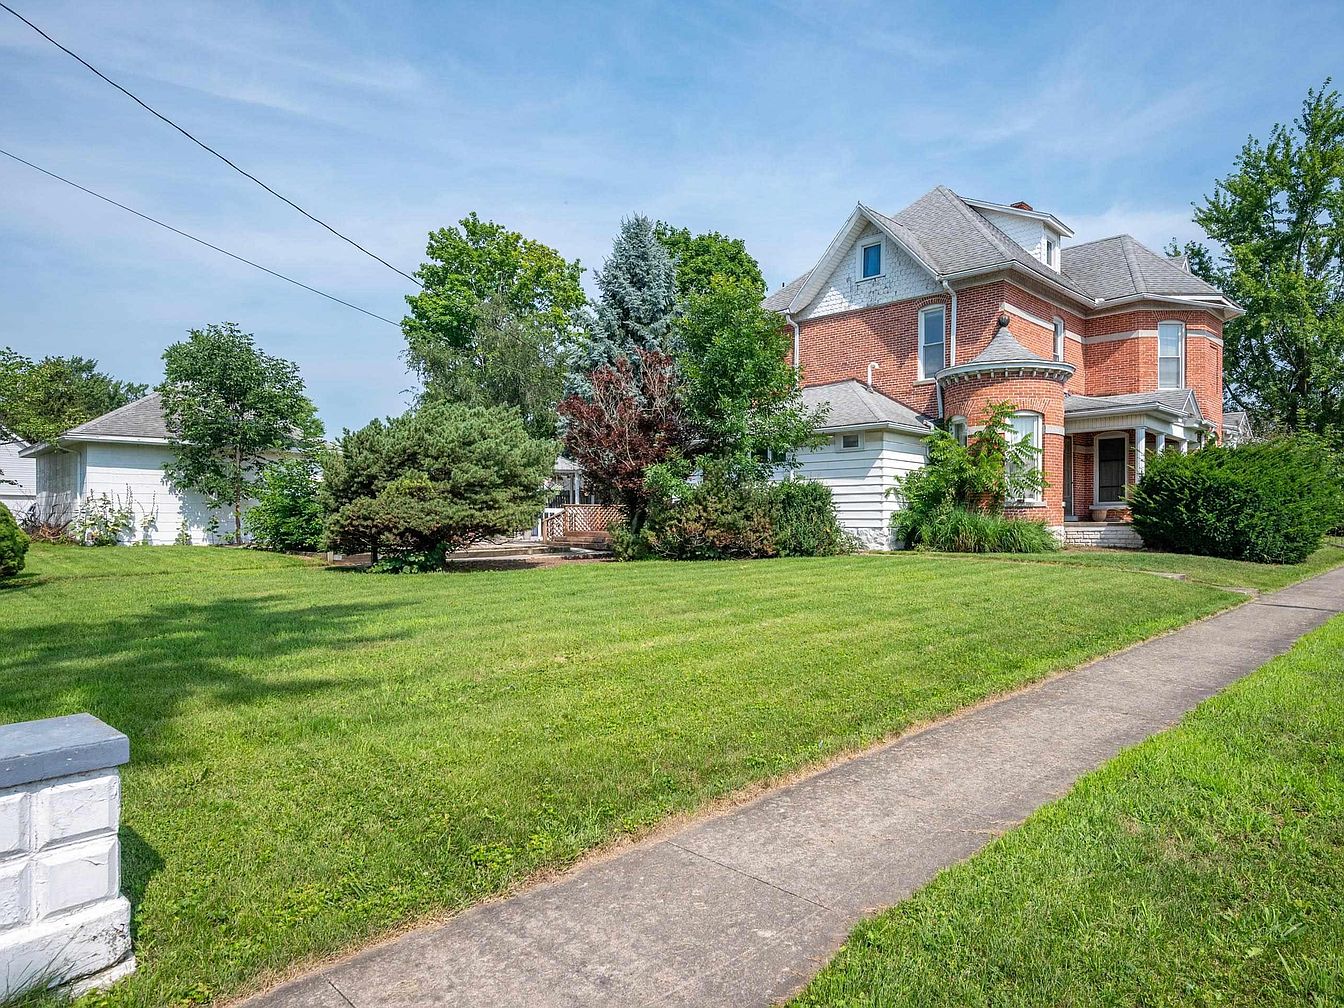
A spacious front yard with a neatly manicured green lawn extends towards a charming two-story brick home. The house features Victorian architectural details including a turret, decorative trim, and a welcoming covered front porch with white columns. Mature trees and well-maintained shrubs surround the property, offering privacy and natural beauty. A paved sidewalk leads directly to the front steps, making it easy for children to play safely and for families to gather outside. The exterior combines red brick with white siding on the addition, creating a classic, inviting look that feels perfect for family living.
Listing Agent: Jack Houck of Jack Houck Real Estate via Zillow