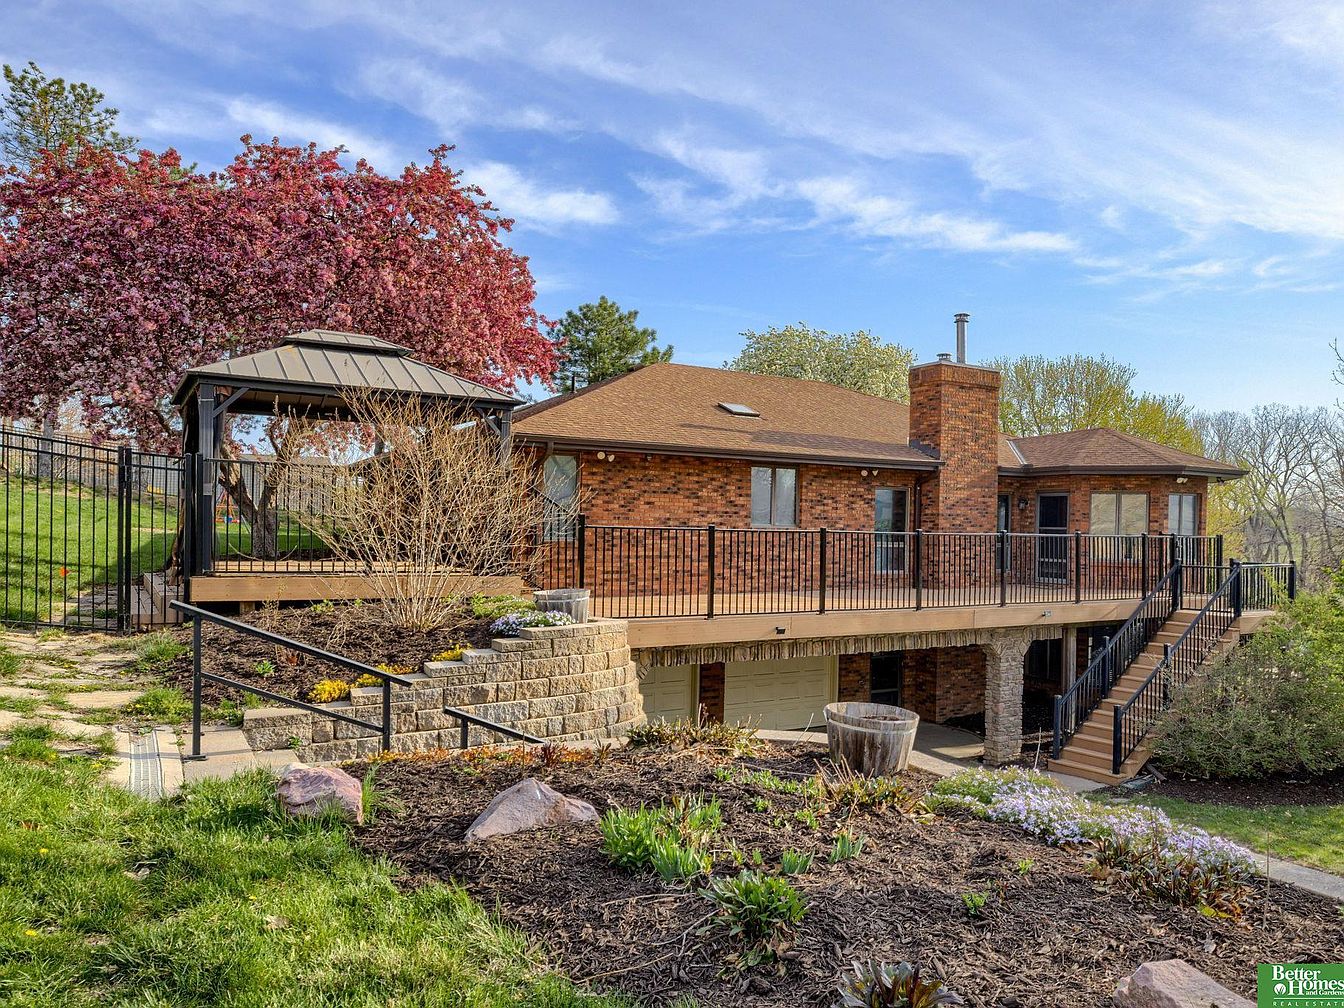
Uplands, a stunning 105-acre hill farm just outside historic Weston, Vermont, is anchored by an 1800s farmhouse that embodies classic New England charm and has been thoughtfully renovated and expanded to offer over 3,839 square feet of exquisite living space. Rich in historical significance, this home and its outbuildings, including a guest house repurposed from an early 19th-century English barn and a spacious three-level bank barn with a stable, provide both character and modern luxury. Perfect for family life, it features four bedrooms, three fireplaces, perennial gardens, and recreational amenities like a trout-stocked pond and sandy beach. Priced at $1,995,000, this picturesque property balances privacy with access to area attractions and year-round outdoor activities.
Living Room Seating
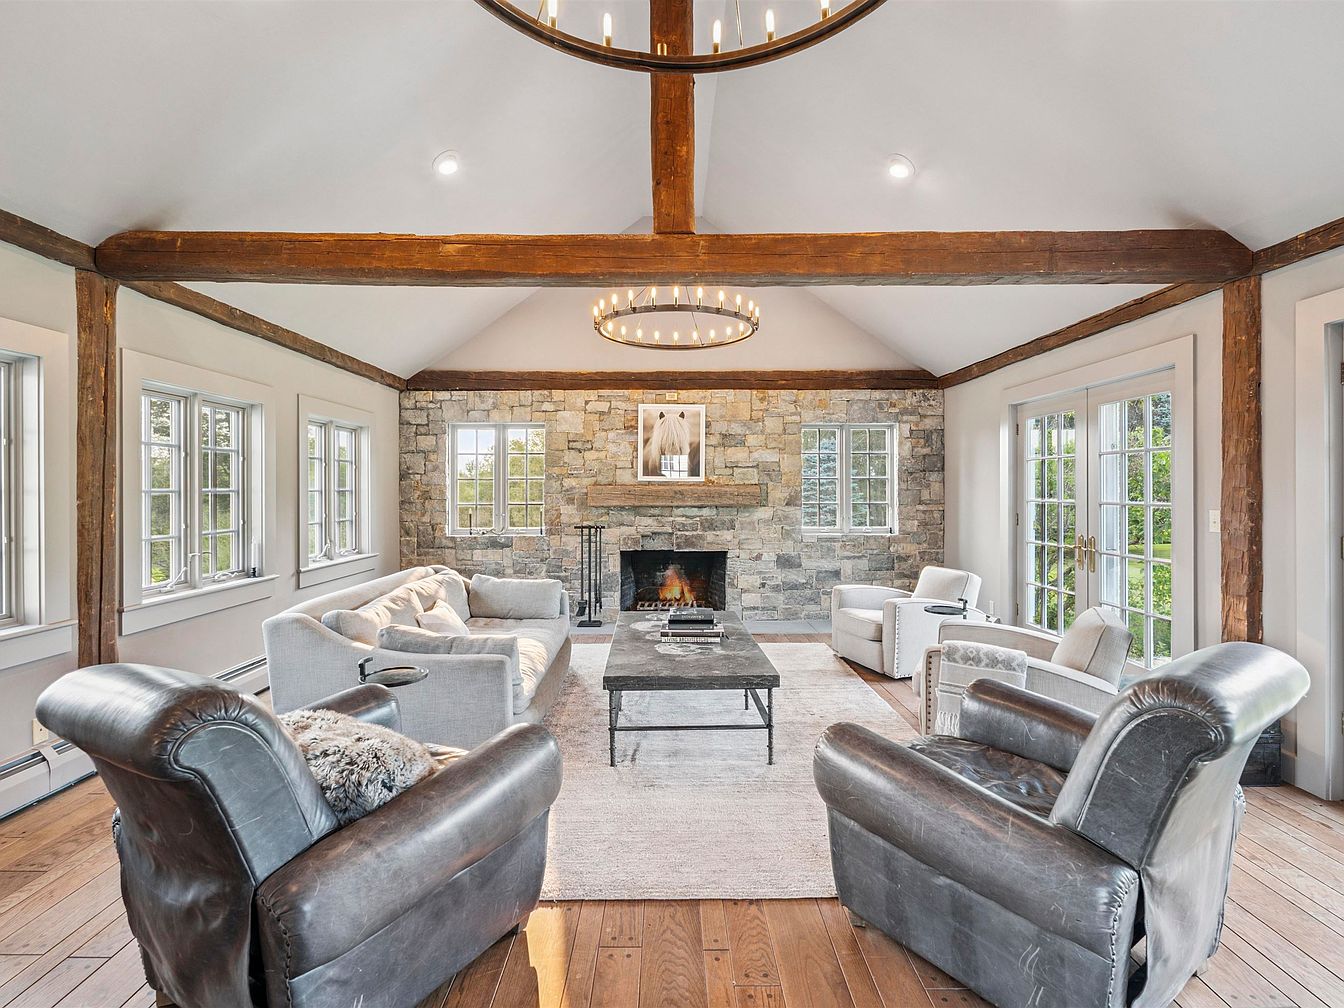
Spacious and inviting, this living room features a warm blend of rustic and modern elements. The room is anchored by a stone fireplace on the far wall, flanked by two windows that fill the space with natural light. Exposed wooden beams run across the high, vaulted ceiling, adding character and a touch of farmhouse charm. Arranged for family gatherings, the seating includes two plush, gray armchairs and a matching sofa, complemented by two rich brown leather recliners. Neutral tones and soft textiles create a cozy atmosphere, while large French doors and additional windows offer panoramic views and easy access to the outdoors, ideal for families who love bright, airy communal spaces.
Living Room Fireplace
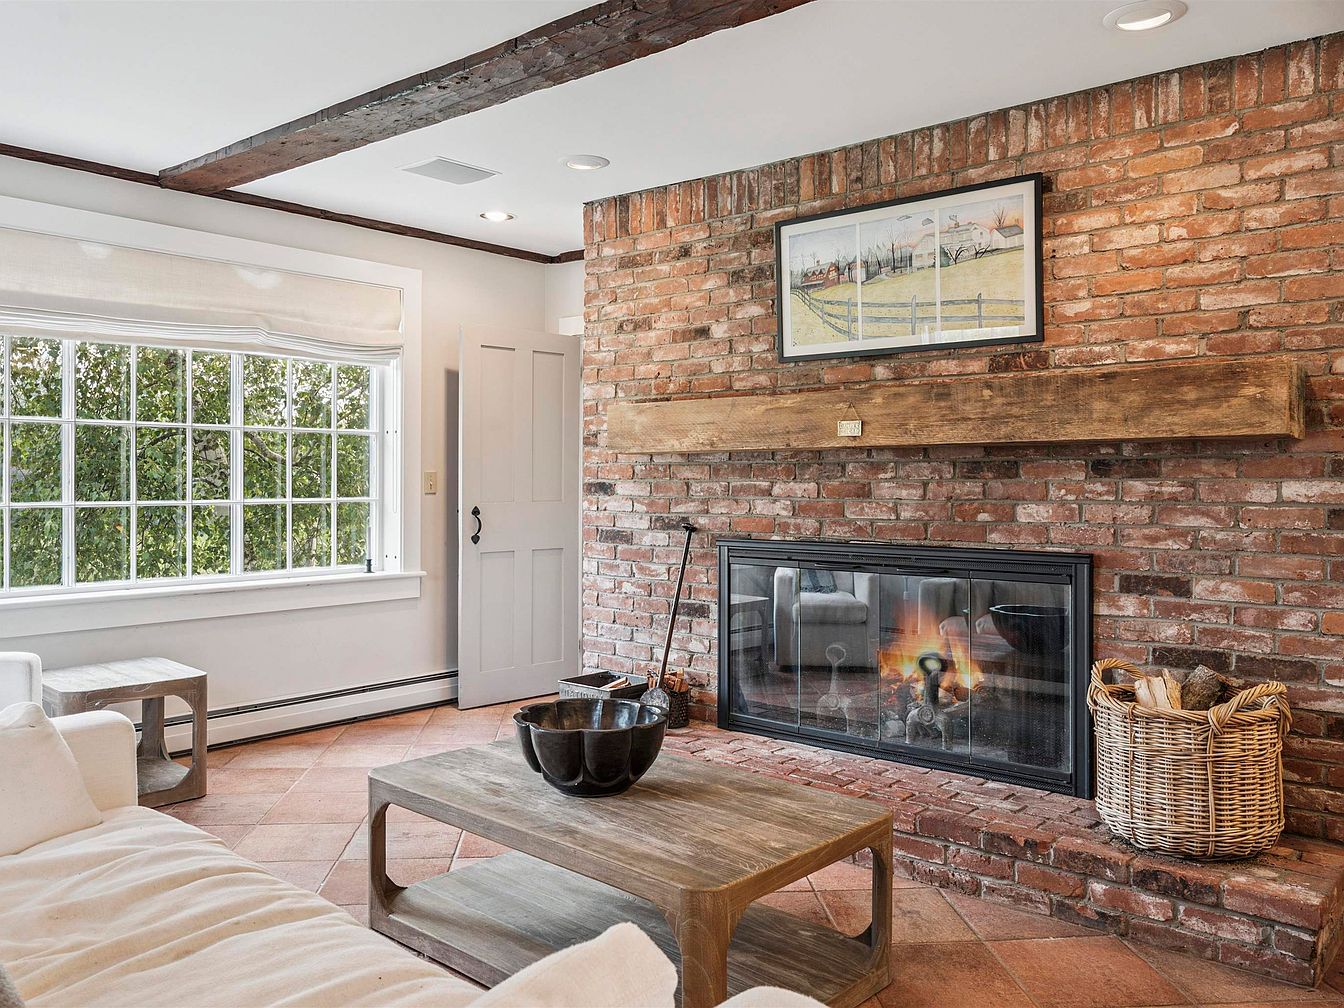
This cozy family living room centers around a rustic brick fireplace with a thick wooden mantel, adding warmth and charm to the space. Large windows on the left side bring in abundant natural light and offer views of lush greenery outside, creating an inviting atmosphere. The furnishings include a soft, neutral-toned sofa and a matching wooden coffee table, blending comfort and functionality, perfect for family gatherings. Exposed wooden ceiling beams and earthy tiled flooring give the room a welcoming farmhouse feel. A basket of firewood sits by the hearth, making the space practical and encouraging relaxation on quiet evenings.
Kitchen Entryway
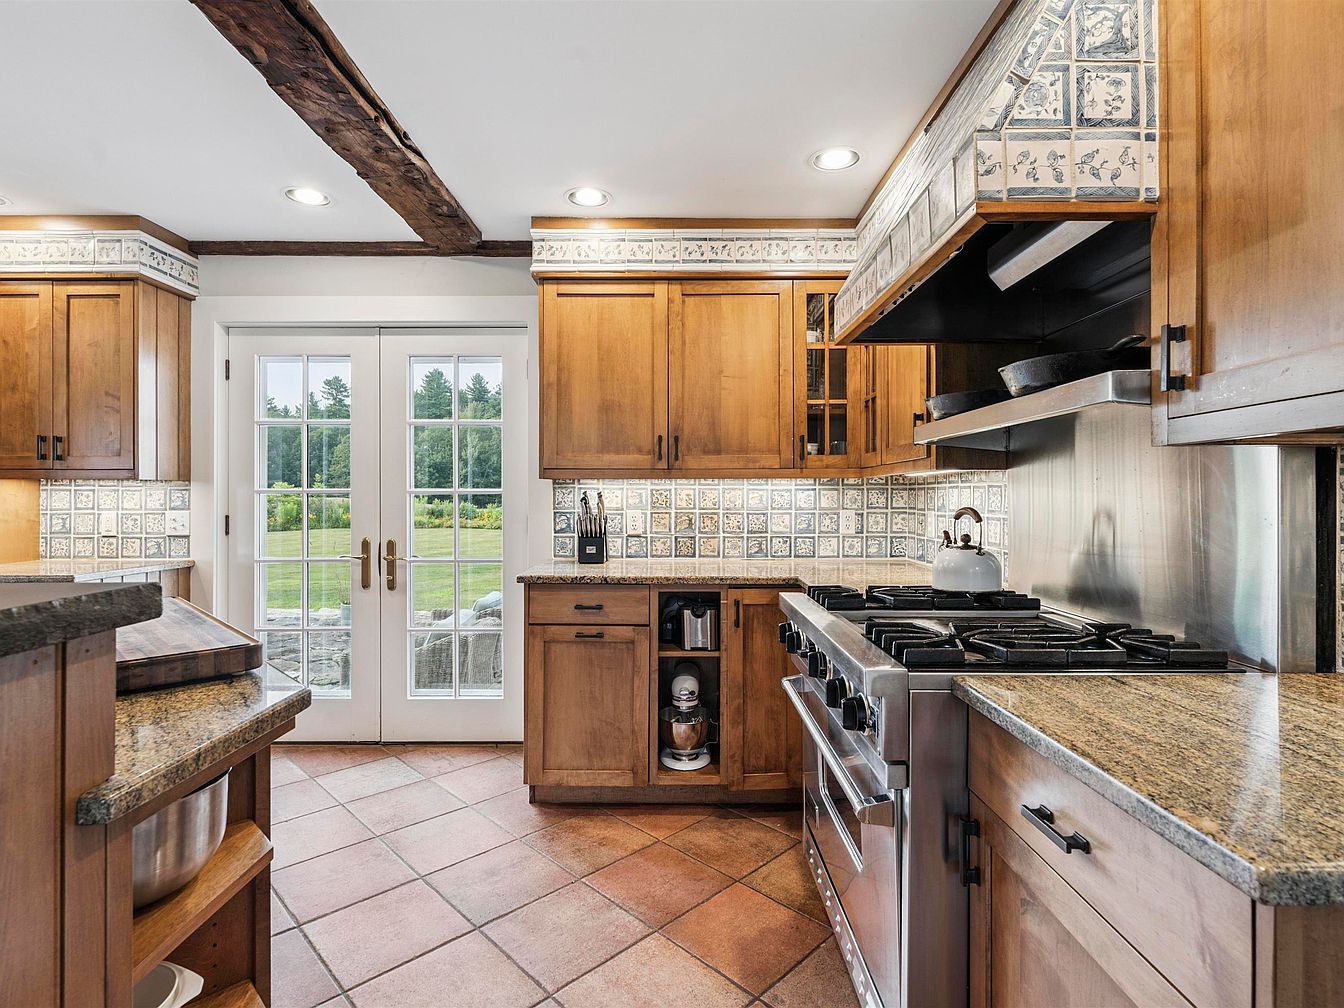
Warm and welcoming, this kitchen features spacious countertops in a speckled tan granite, ideal for meal preparation and family gatherings. Natural wood cabinetry with dark hardware brings a rustic charm, complemented by decorative blue-and-white tile accents wrapping around the backsplash and cabinetry trim. The sturdy stainless steel range is perfect for cooking family meals, while the French doors bathe the space in natural light and open directly to a beautiful backyard, creating an easy transition for outdoor play or entertaining. Terracotta tile flooring is durable and easy to clean, making it family-friendly and practical.
Family Game Room
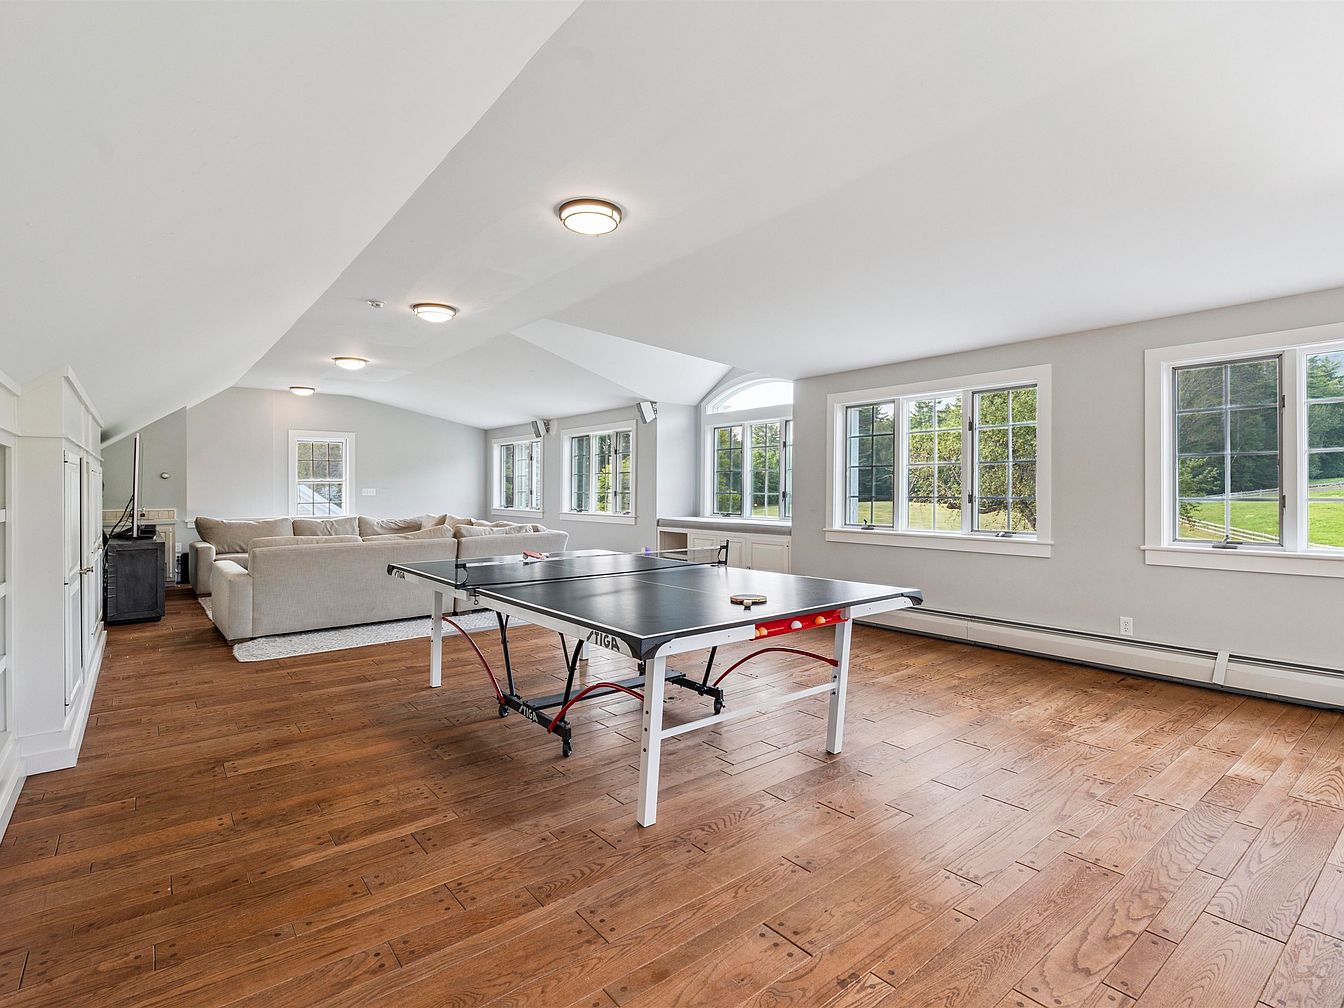
Spacious game room featuring warm medium-toned hardwood floors and large windows lining one wall, flooding the space with natural light and offering peaceful outdoor views. A black ping pong table sits at the center, providing entertainment for all ages. At the far end, a plush, L-shaped beige sectional invites relaxation, ideal for family movie nights or gatherings. The walls are painted soft grey with white trim, creating a fresh, airy ambiance. Recessed ceiling lights offer plenty of illumination. Built-in cabinetry provides storage, keeping the room clutter-free and organized. The layout is open and versatile, perfect for family activities.
Bedroom Retreat
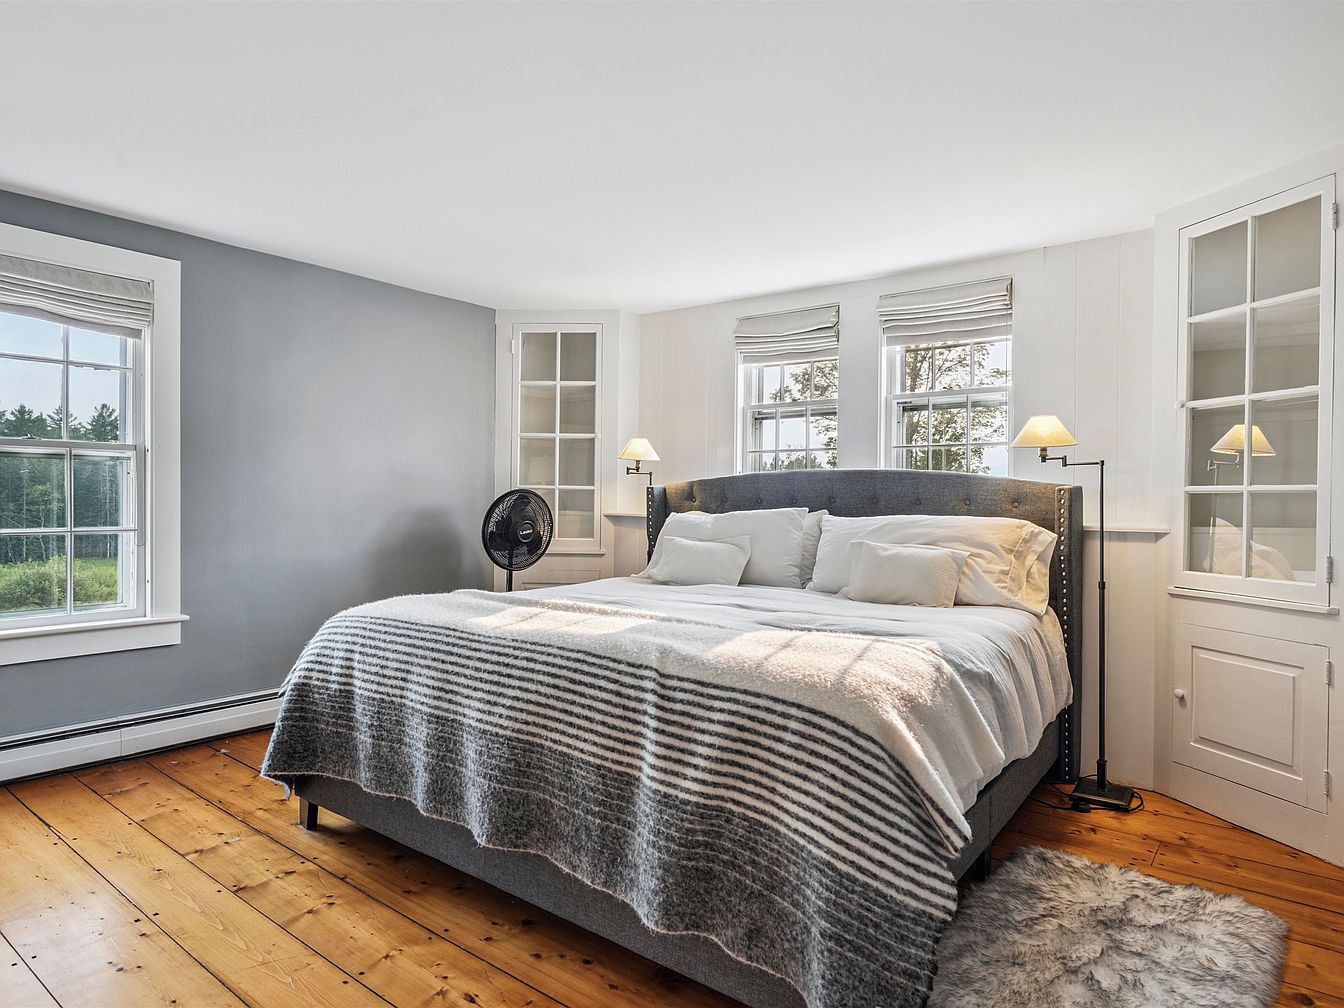
This spacious bedroom features a large bed with a padded, contemporary headboard, dressed in soft white linens and a striped blanket, creating a cozy, inviting atmosphere ideal for families. Wide-plank hardwood floors add warmth and character, complemented by a fluffy area rug placed for extra comfort. Three large windows allow plenty of natural light, offering serene views of the outdoors and making the room bright and airy. The walls are painted in soothing shades of light gray and white, accented by built-in glass-front cabinets for storage. Simple, modern lighting fixtures mounted by the bed enhance both style and functionality.
Luxury Bathroom Retreat
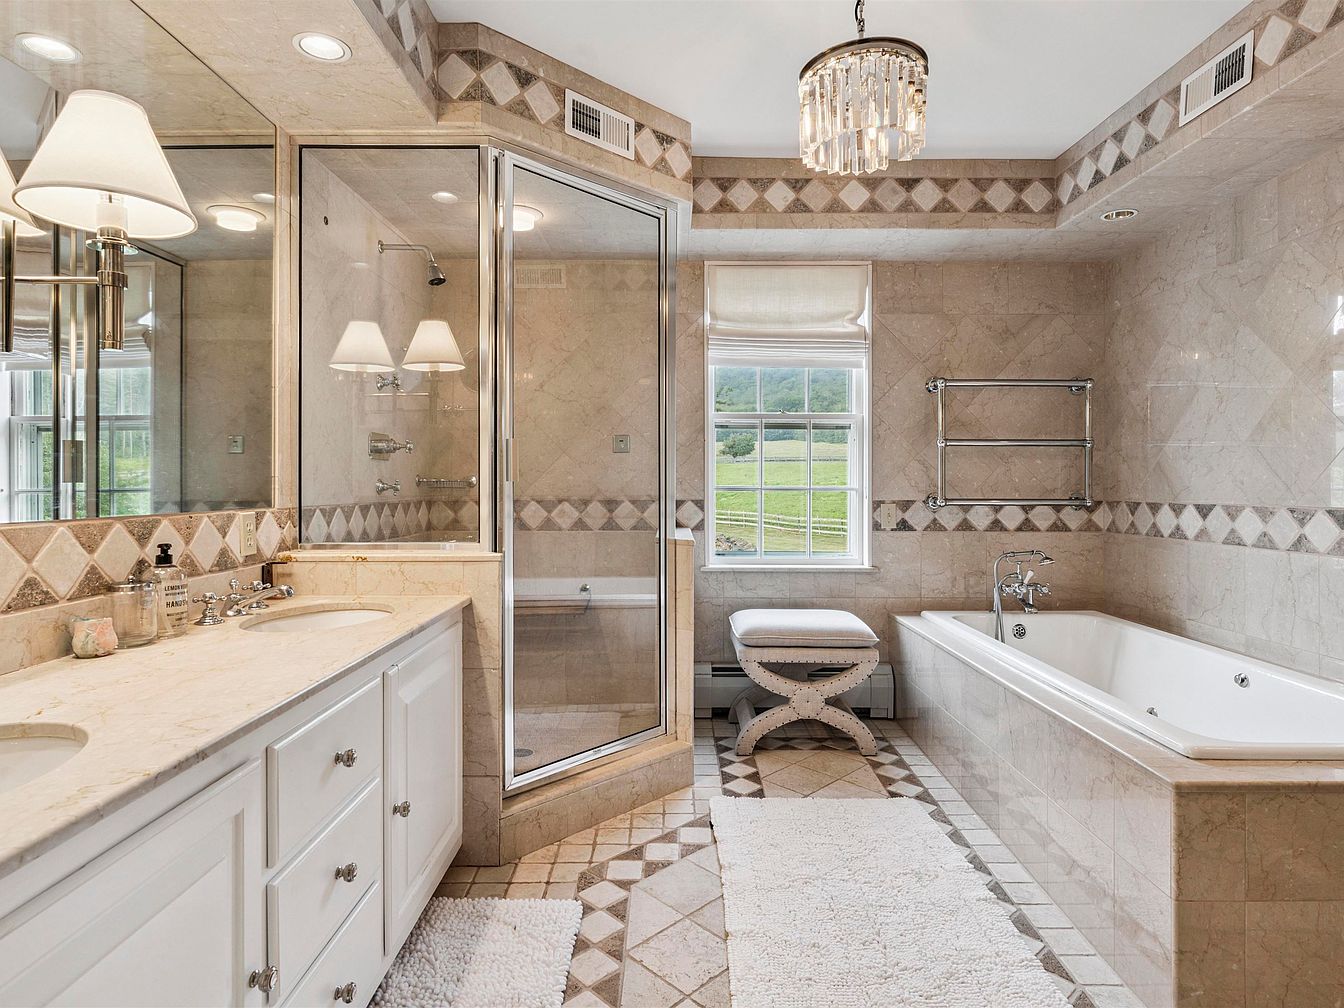
A spacious bathroom featuring a large built-in soaking tub and a separate glass-enclosed shower. The double-sink vanity is adorned with polished marble countertops and white cabinetry, providing ample storage for family needs. Elegant tilework in neutral beige and taupe tones flows seamlessly across the floors and up the walls, accented with a decorative diamond border. A chic crystal chandelier and matching wall sconces provide soft, welcoming light. The room includes a plush ottoman by a large window, offering natural light and tranquil views outside. Overall, the space feels bright, inviting, and ideal for a relaxing family home.
Bedroom Details
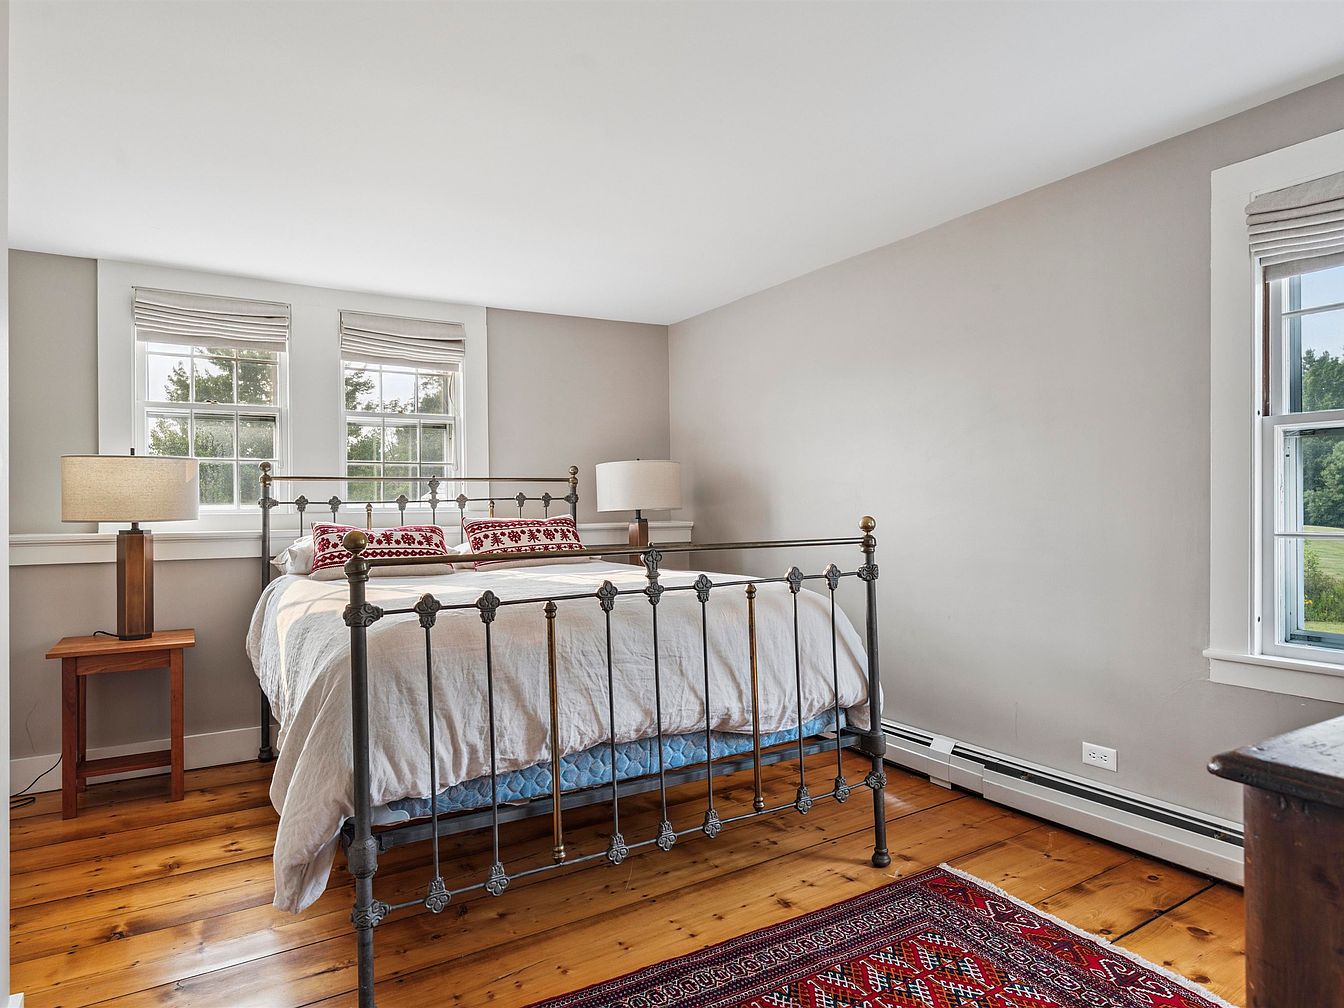
This bedroom is warm and inviting with sunlight streaming through three large windows dressed with soft, cream-colored shades. The space features an iron bed with a white comforter and decorative red and white accent pillows, perfect for restful family nights. Two wooden nightstands, each topped with matching lamps, provide cozy reading light and storage. The walls are painted a gentle, neutral beige, creating a soothing atmosphere. Wide-plank hardwood floors add character, complemented by a patterned red area rug for a touch of color. Ample open floor space and clear natural light make the room both functional and relaxing for family living.
Outdoor Patio
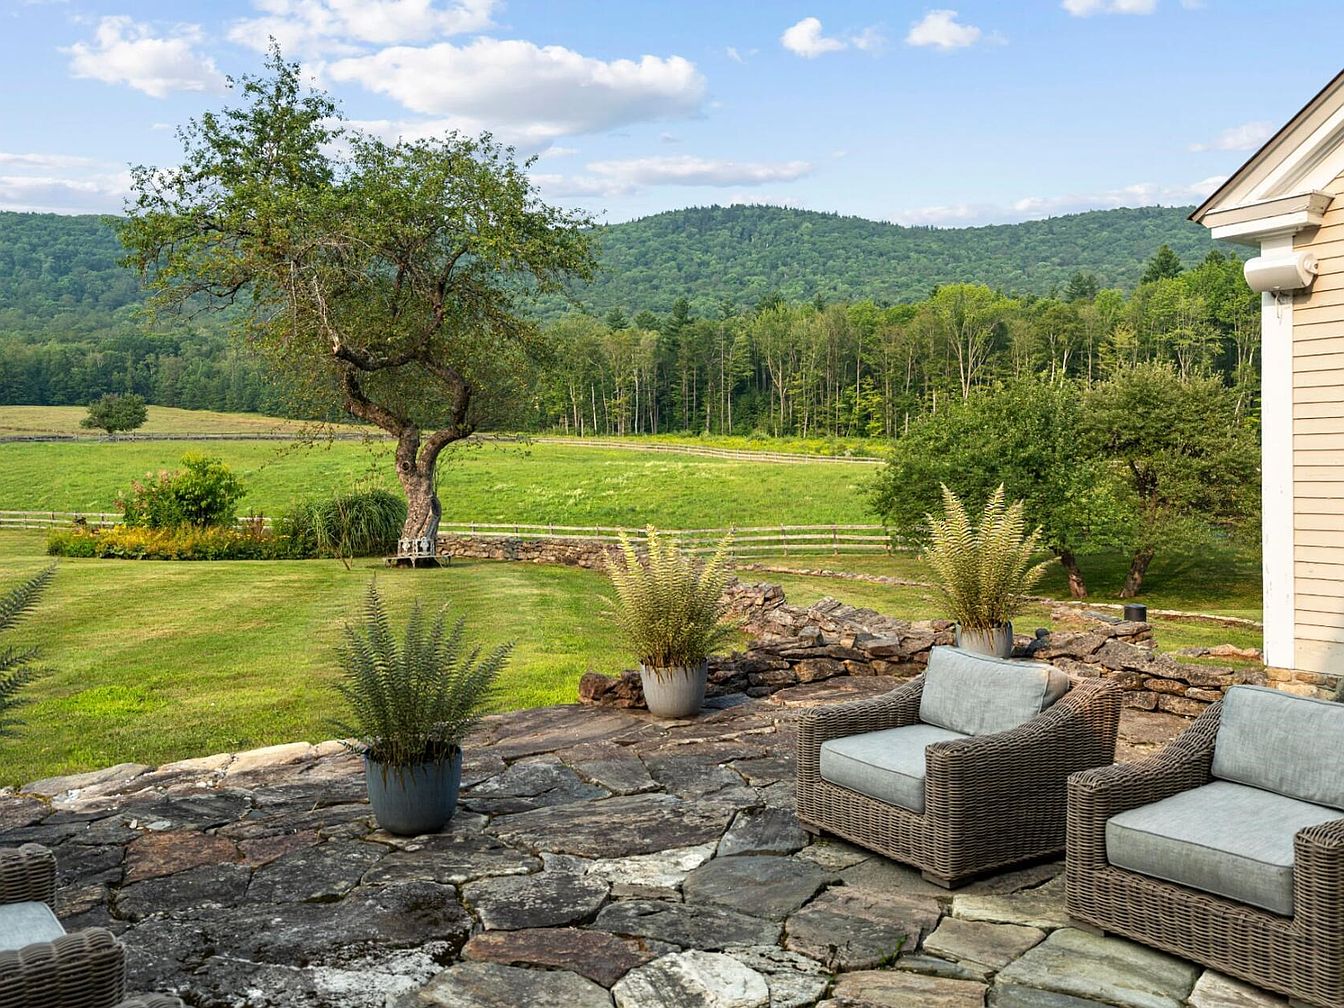
Stone patio set against a backdrop of rolling green hills and open fields, bordered by a rustic stone wall. Comfortable wicker armchairs with light gray cushions are arranged to encourage relaxation and conversation. Potted ferns add natural greenery and subtle texture, blending seamlessly with the landscape. The patio provides a safe, open space for children to play or families to gather outdoors. Surrounded by a mowed lawn, mature shade trees, and distant forested hills, the space embraces a serene color palette of cool greens, earthy browns, and neutral gray. The tranquil rural setting is ideal for family living and outdoor enjoyment.
Rustic Bedroom Corner
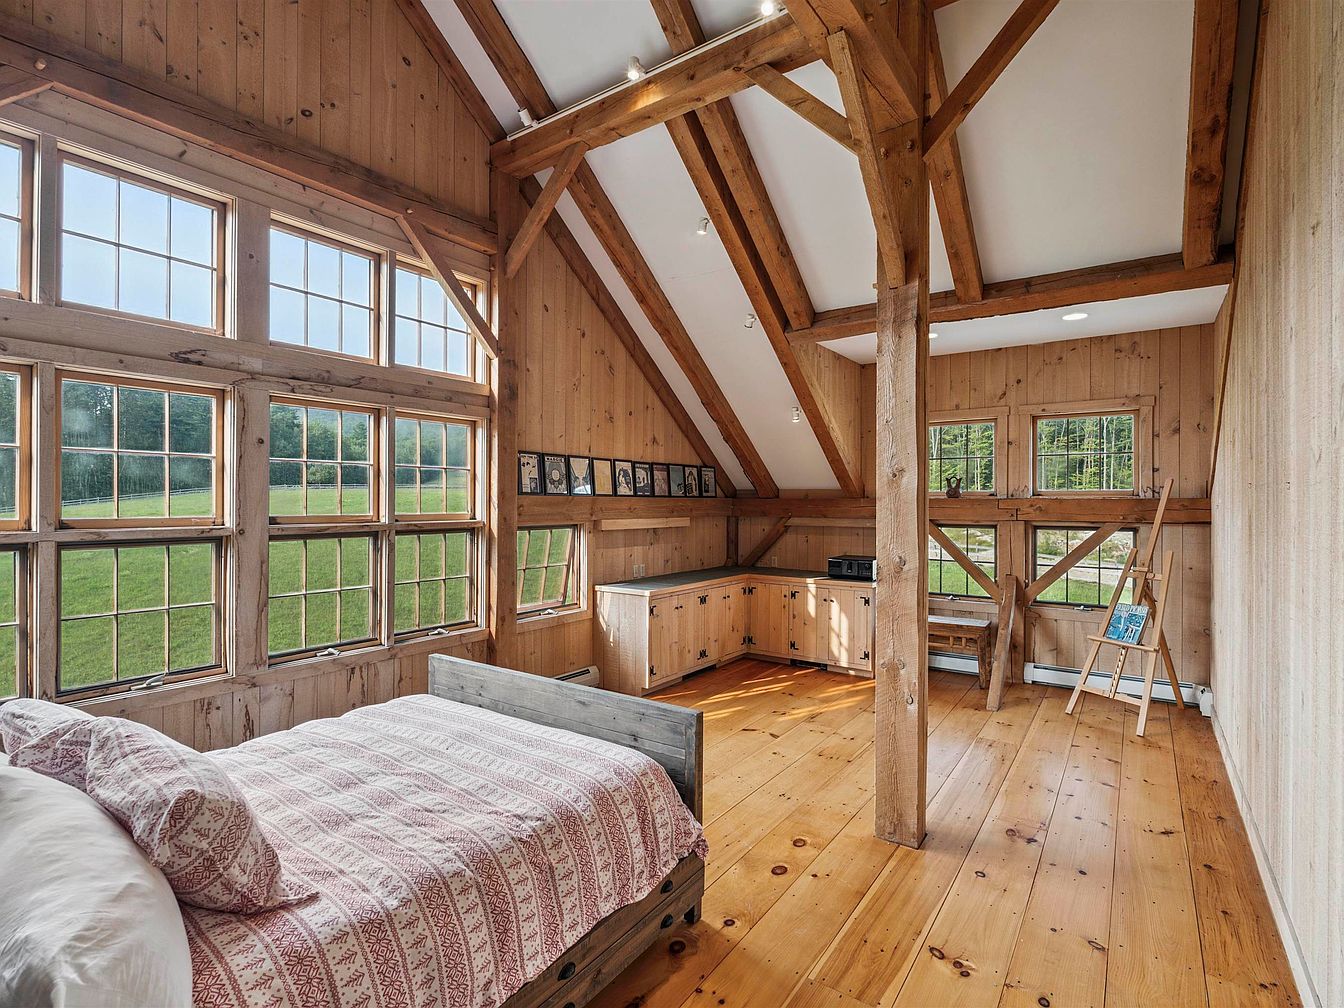
A sunlit, spacious bedroom designed with natural wood paneling, wide plank hardwood floors, and exposed wooden beams that create a cozy, rustic atmosphere. Large multi-pane windows flood the room with soft natural light and offer panoramic views of green fields, making the space bright and inviting for families. The comfortable bed, adorned with a red and white patterned quilt, is placed near the main windows, maximizing the scenic views. One corner of the room features built-in wooden cabinetry and a small work desk, offering a practical area for studying or hobbies. Overall, the design emphasizes warmth, openness, and family-friendly comfort.
Family Game Room
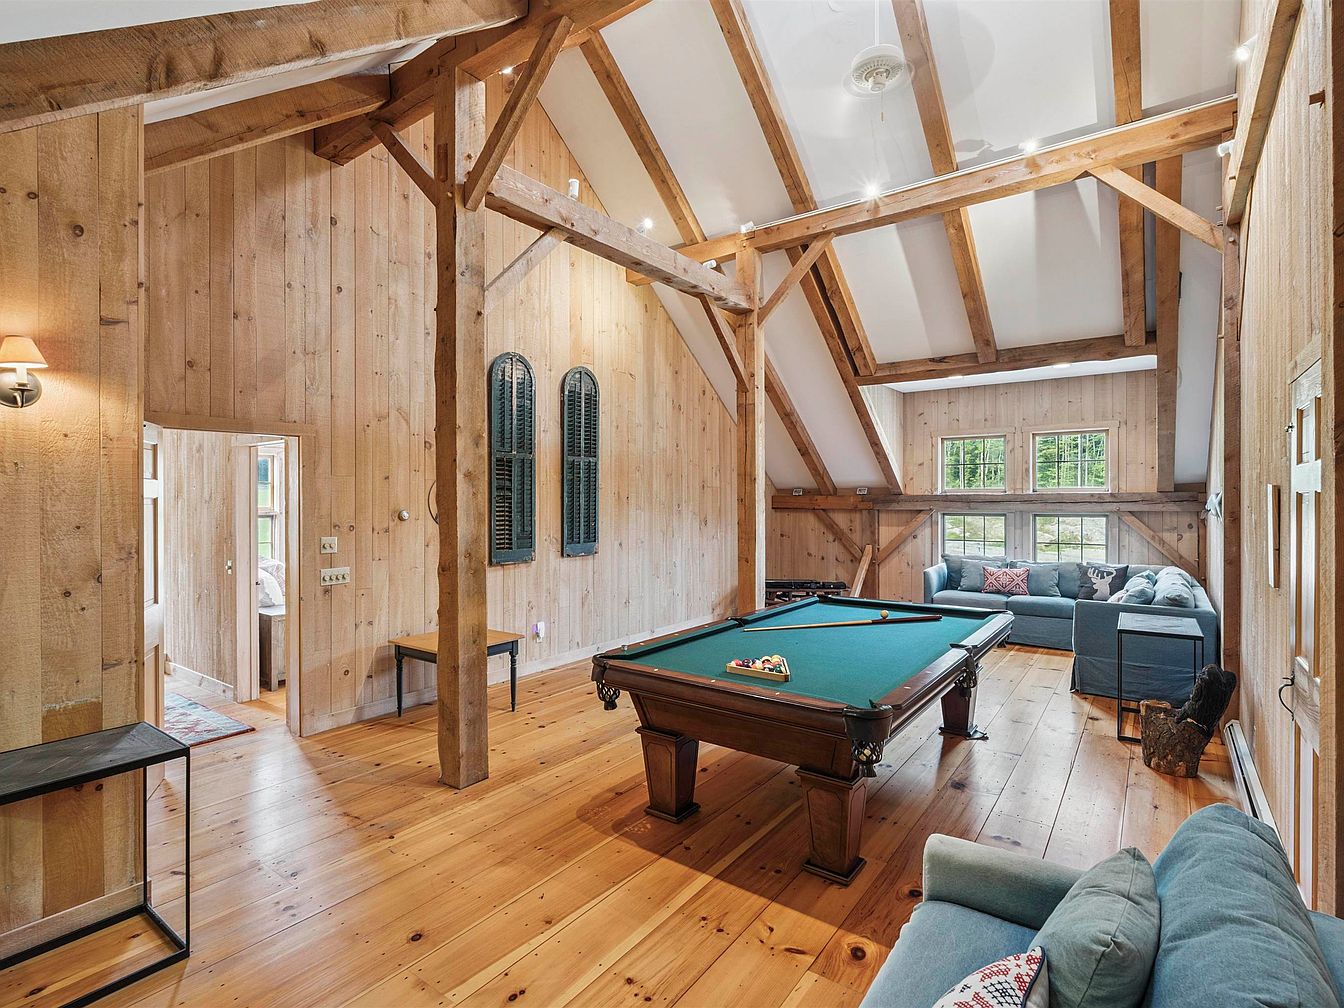
Spacious game room featuring exposed wood beams, high vaulted ceilings, and natural wood paneling for a warm, rustic feel. At the center is a large pool table, perfect for friendly family competitions and gatherings. The space is furnished with a plush sectional sofa in a muted blue tone and a comfortable armchair, offering relaxed seating for everyone. Large windows along the far wall allow ample natural light, brightening the room and providing scenic outdoor views. Soft lighting, open layout, and minimal yet functional furniture make this an inviting, kid-friendly area ideal for both play and relaxation.
Wooden Stairwell
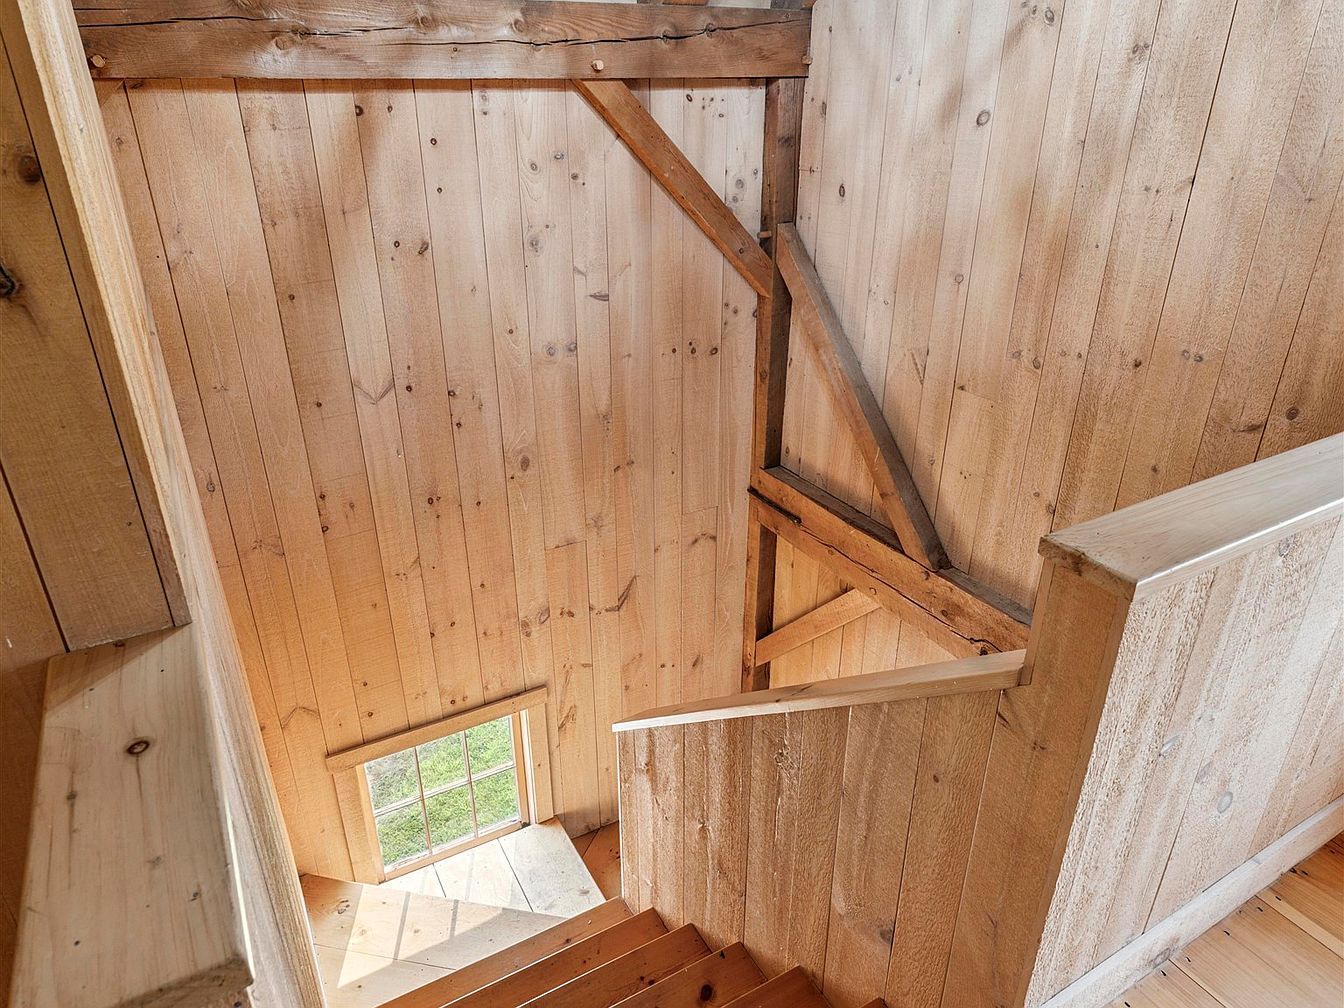
A staircase surrounded by rich, warm wood paneling creates a cozy and inviting transition between floors. Natural light pours in through a rectangular window at the stair’s base, illuminating the honey-toned wood surfaces and highlighting the rustic charm. The sturdy handrail and wide steps ensure safety and comfort, making the stairwell suitable for all family members, including young children. Exposed beams and natural grain details contribute to the farmhouse aesthetic, while the overall open layout feels spacious and bright. The light wood tones pair beautifully with natural daylight, offering a welcoming and homey atmosphere for a family residence.
Cozy Family Living Room
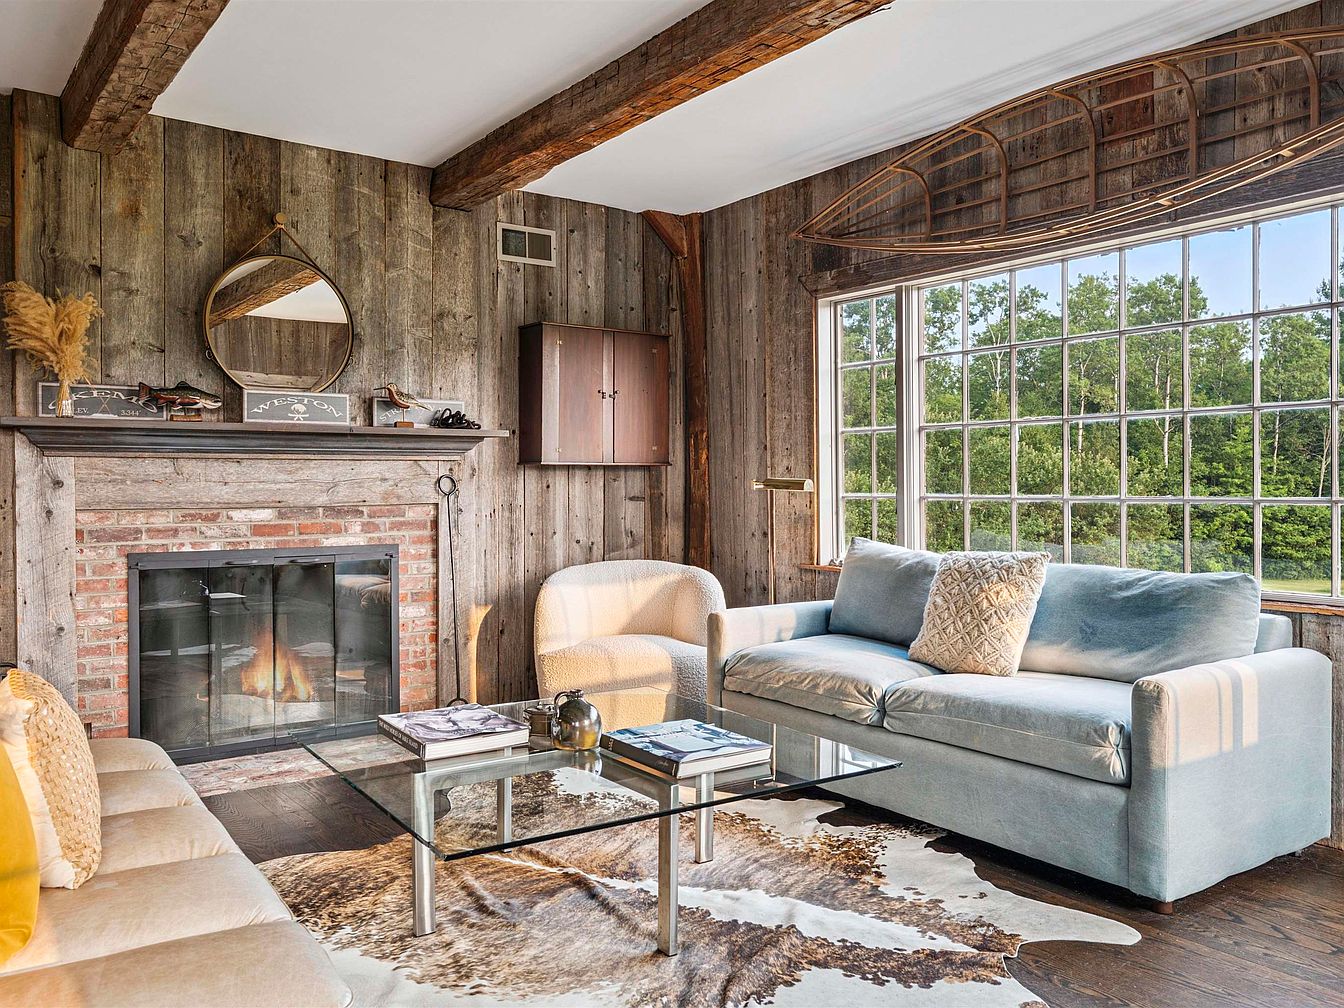
A welcoming living room featuring rustic wooden walls and exposed ceiling beams, perfect for relaxed family gatherings. A brick fireplace creates a warm focal point, flanked by decorative accents such as a round mirror and carved ducks. Plush, soft-seating includes a pale blue sofa and cream-colored chairs, providing plenty of comfortable space for everyone. Large windows let in abundant natural light and offer scenic views of the green outdoors, inviting children to watch nature safely from inside. The neutral color scheme, accented by brown tones and cozy textiles, adds both sophistication and a sense of comfort. A glass coffee table and cowhide rug complete the inviting, practical setting.
Rustic Kitchen Counters
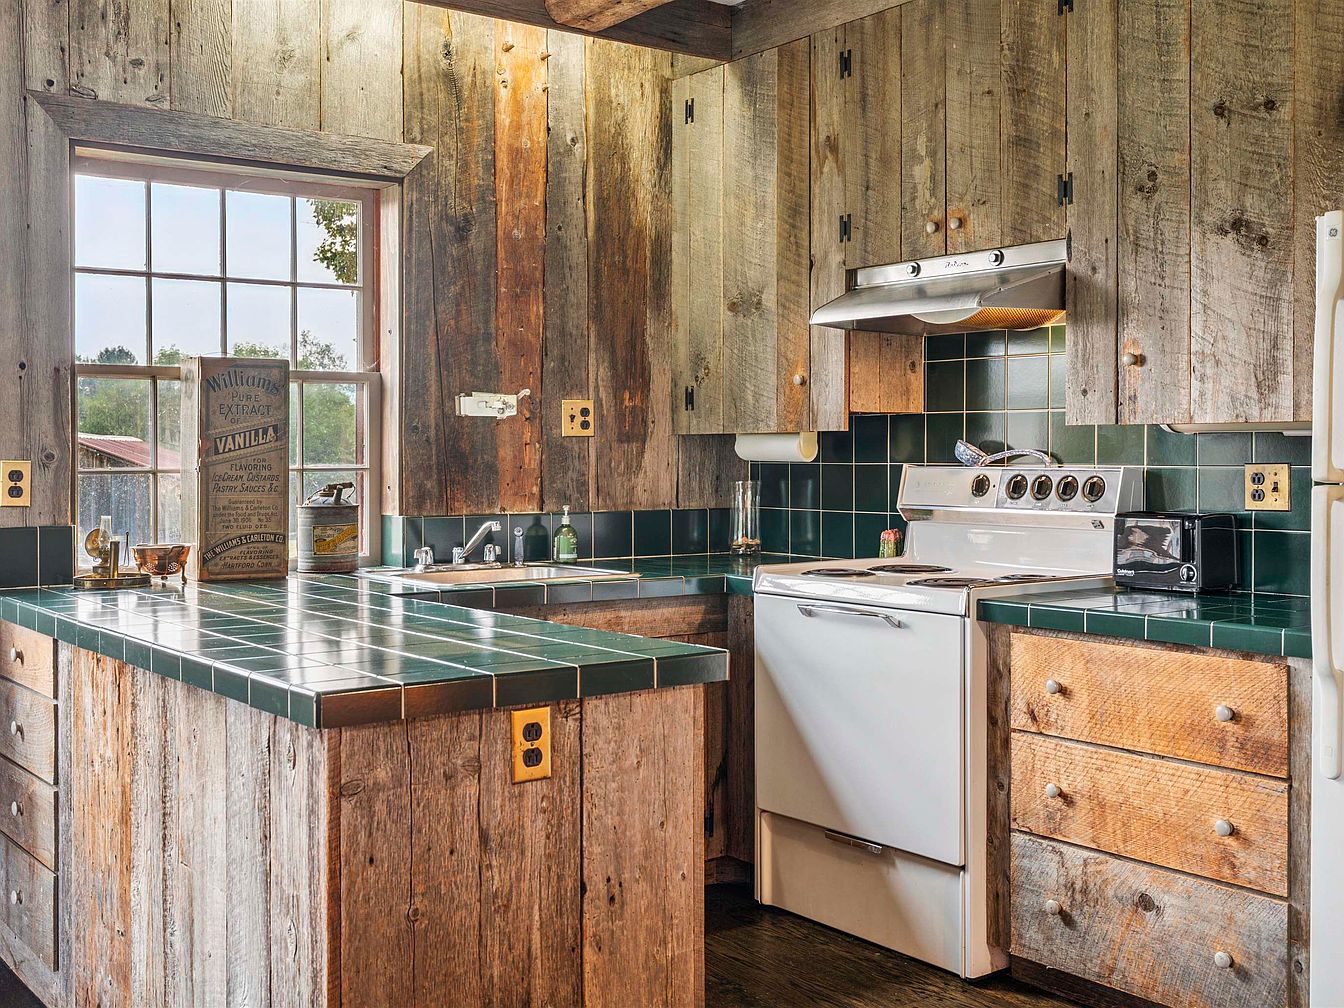
Warm, family-friendly kitchen featuring sturdy tile countertops in deep green, wrapping around a U-shaped workspace perfect for meal prep or helping kids with snacks. Rustic wood cabinetry and natural grain finishes provide a cozy, inviting feel, while a large window above the sink lets in natural light and overlooks greenery outdoors. The vintage white stove and fridge add charm, with an easy-to-clean surface ideal for everyday use. Ample storage is available in drawers and cabinets, accommodating busy family routines. The rustic tiles and wood accents give a farmhouse aesthetic, making this kitchen both welcoming and practical for family gatherings.
Bedroom Corner
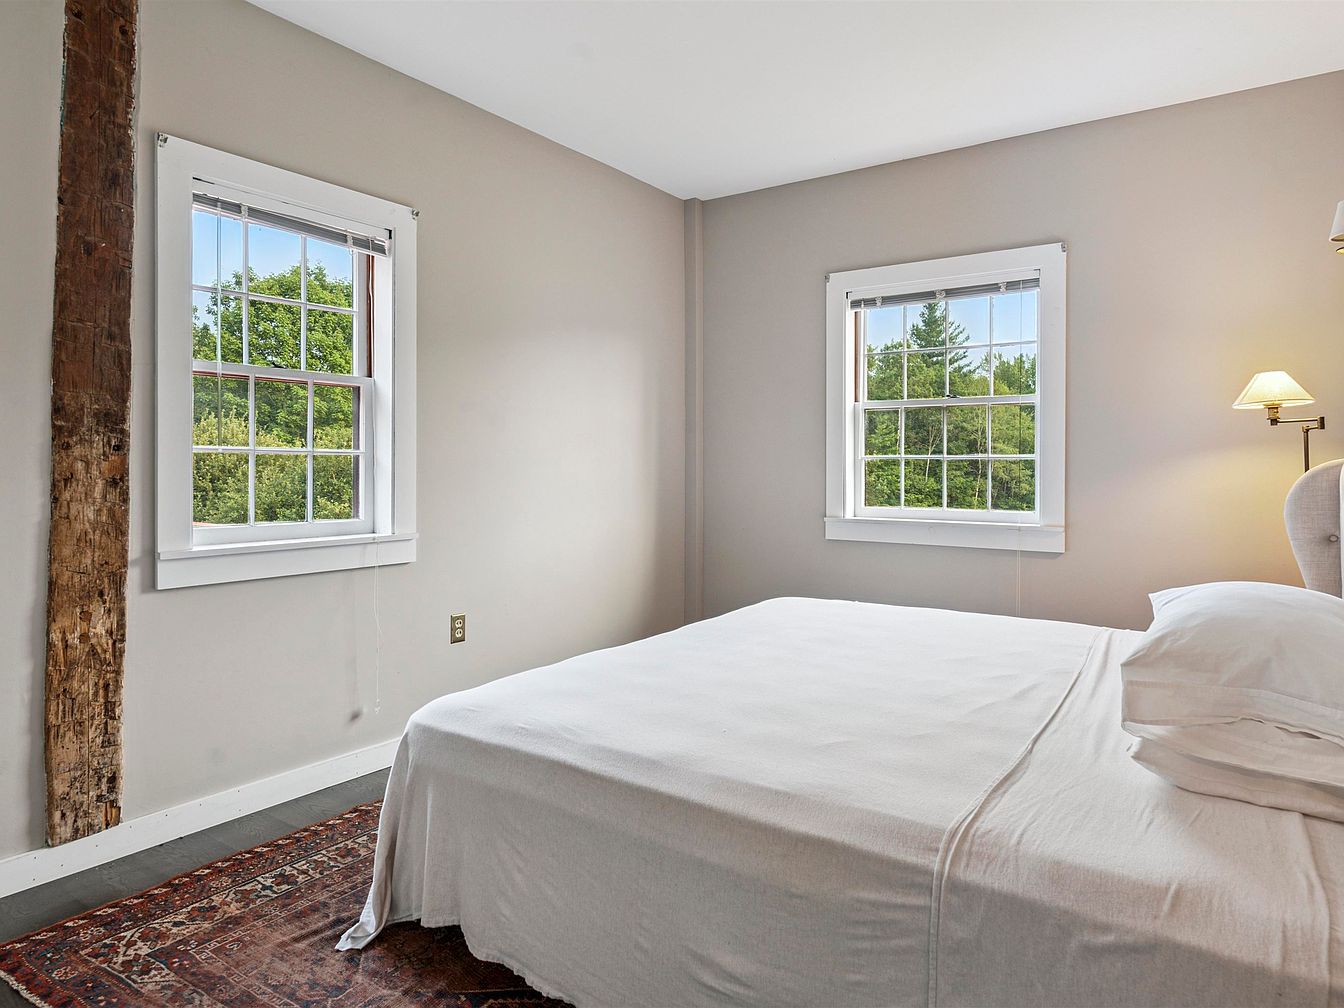
This peaceful bedroom features two large windows that flood the space with natural light and present serene views of lush greenery outside, creating a tranquil atmosphere ideal for families. The walls are painted in a soft, neutral taupe, which pairs beautifully with crisp white trim around the windows and baseboards for a clean, modern look. The bed is dressed in simple white linens, enhancing the feeling of calm and cleanliness. A rustic wooden beam adds character, while a traditional rug brings warmth and texture to the hardwood floor. A wall-mounted lamp beside the bed offers cozy, ambient lighting for restful evenings.
Bathroom Vanity
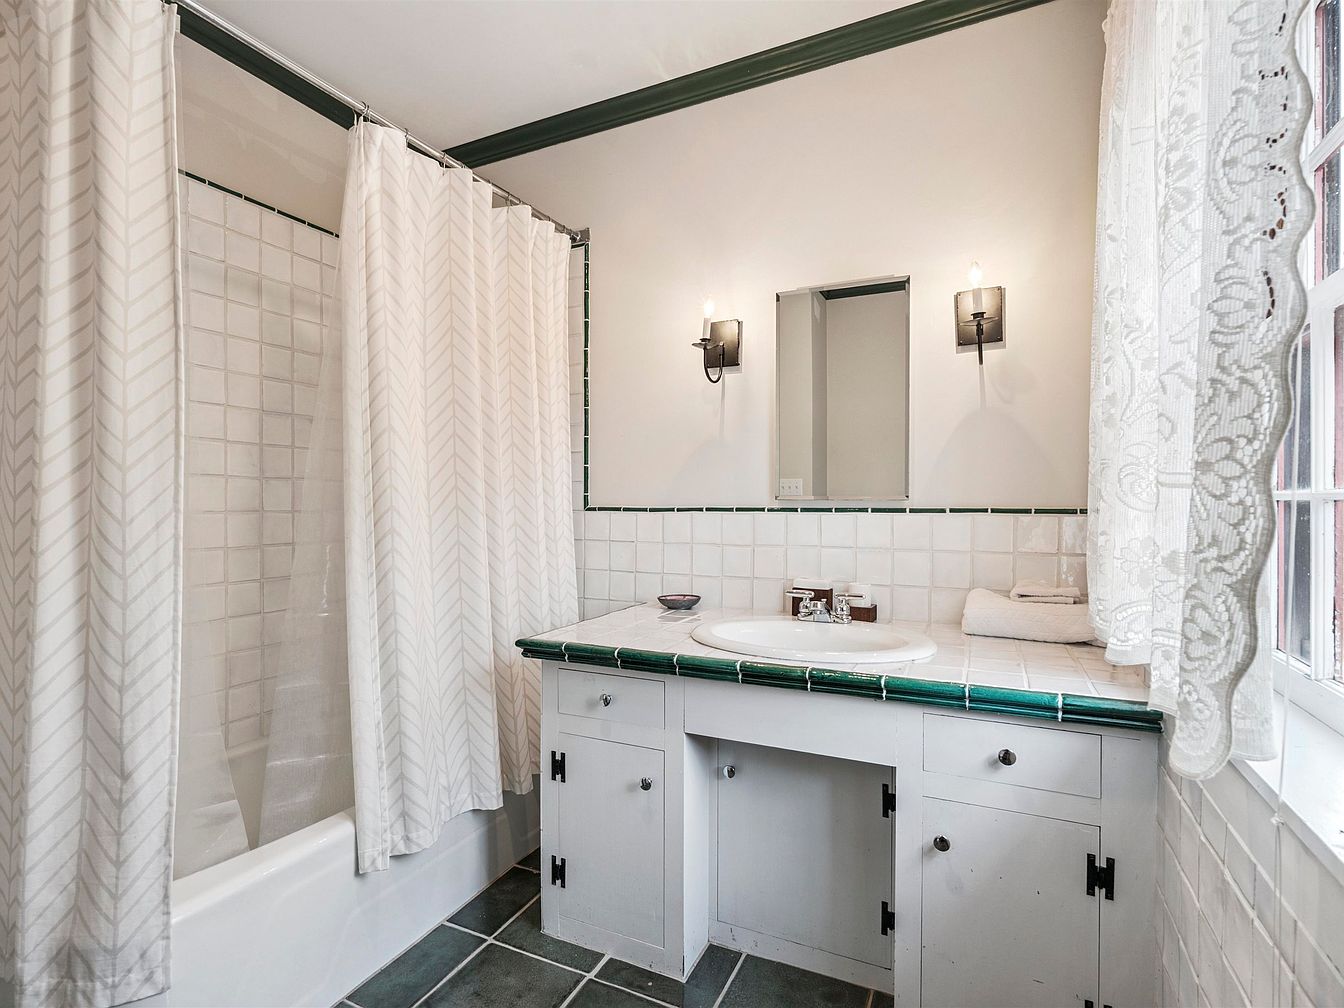
A bright and welcoming bathroom featuring a spacious vanity with green-tiled countertops and white cabinets. The sink area is highlighted with classic hardware, while a large mirror and two contemporary wall-mounted sconces add both function and style. Soft, light-filtering lace curtains dress the window to let in natural light and maintain privacy. The bathtub is tucked to one side, enclosed by a chevron-patterned fabric shower curtain that coordinates with the neutral tiles on the walls and floor. Easy-to-clean surfaces, accessible storage, and warm lighting make this space practical and inviting for family use.
Backyard View
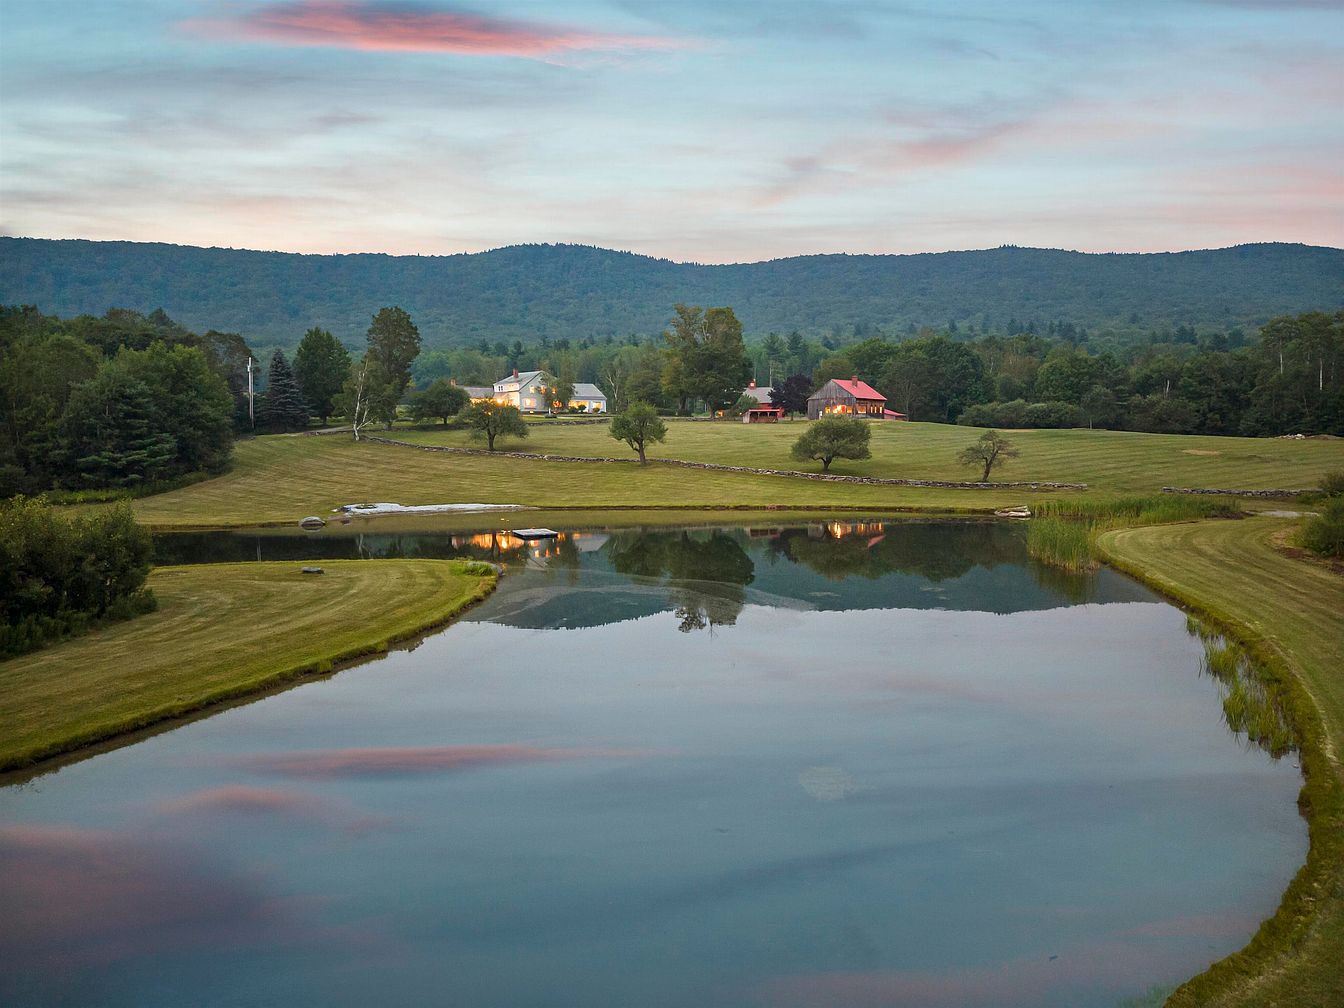
Expansive backyard landscape featuring a serene pond in the foreground, bordered by neatly mowed grass and dotted with a few small trees. Beyond the pond, a charming American home and a red-roofed barn are nestled amidst rolling lawns, surrounded by mature trees and natural stone walls. The setting exudes tranquility and space, ideal for outdoor family gatherings, children’s play, and safe exploration. The soft evening sky casts pastel hues that reflect gently on the pond, while distant forested hills frame the scene. This spacious, open setting fosters a sense of privacy and offers abundant outdoor opportunities for family living.
Listing Agent: T Story Jenks of LandVest, Inc/Woodstock via Zillow