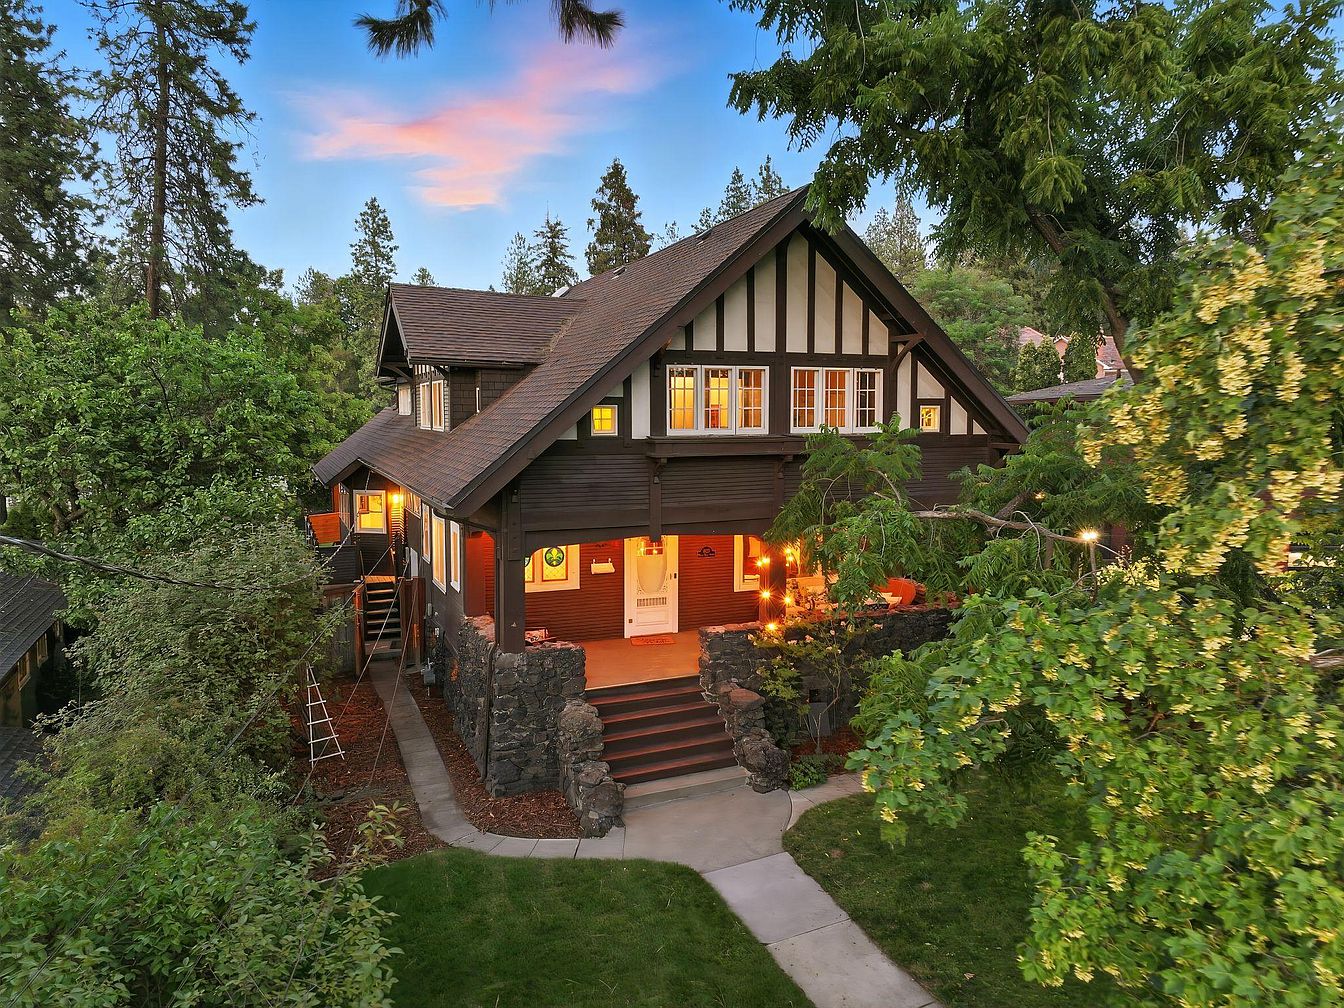
Nestled on Maple Blvd in Spokane, WA, this iconic century-old Craftsman home epitomizes historic charm blended with modern luxury, making it ideal for family life. Built in the early 20th century, its architectural details, such as the broad covered porch, original hardwoods, and custom built-ins, reflect timeless craftsmanship, while a fully remodeled kitchen and two beautifully renovated bathrooms offer contemporary comfort. Located walking distance from Cannon Hill Park and High Drive trails, this prime South Hill property sits on a generous plot with an inviting, light-filled interior, five spacious bedrooms, a high-ceiling basement with a wine cellar, and workshop, all for $685,000. Every intentional update preserves its heritage, making it both a historic treasure and a perfect modern haven.
Welcoming Front Porch
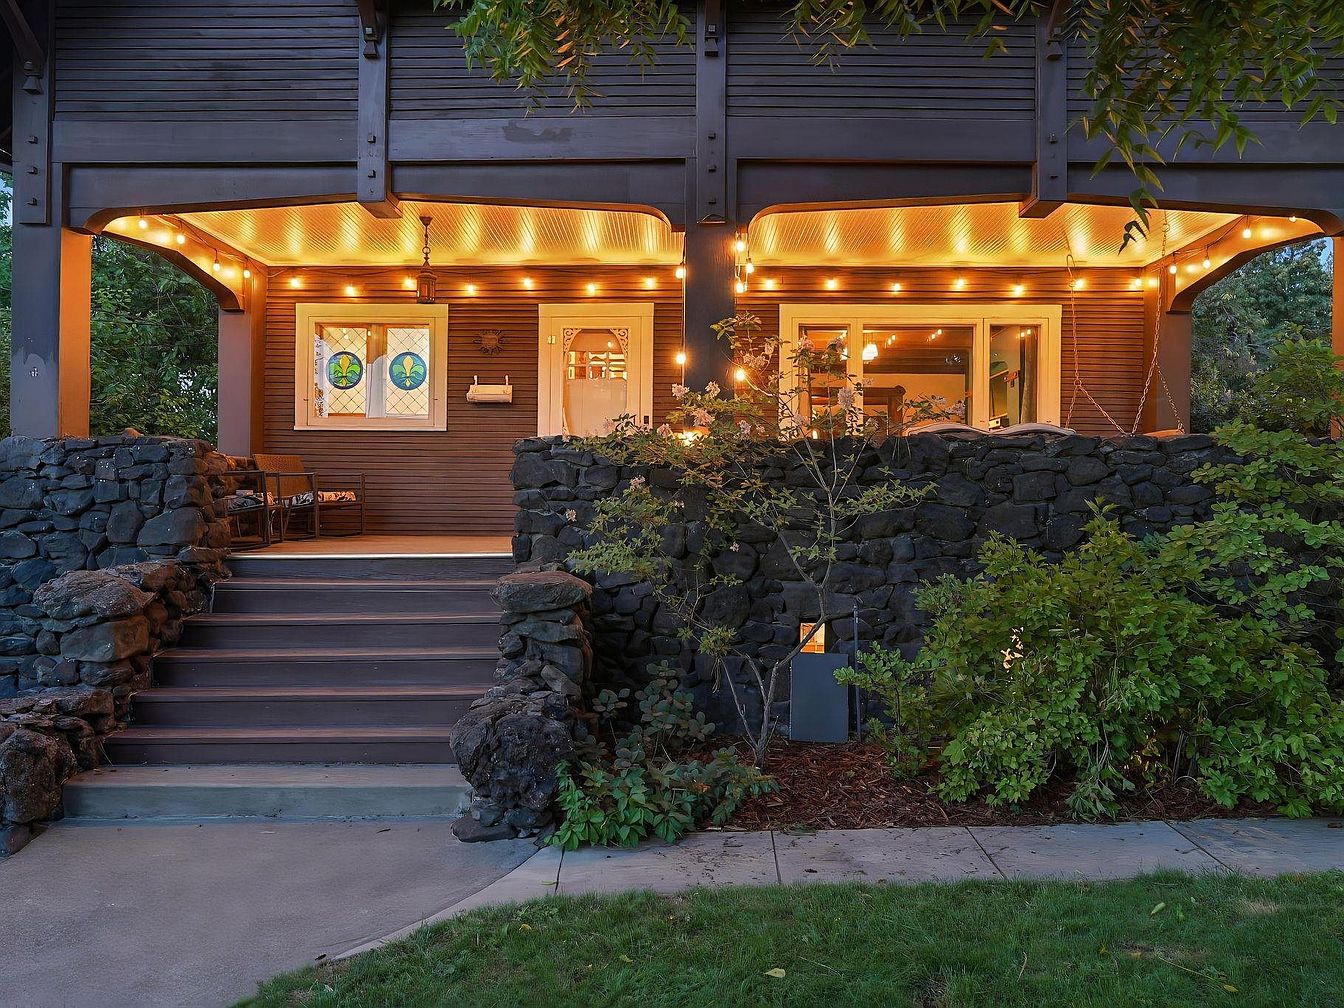
A beautifully inviting front porch is highlighted by a warm string of overhead lights set against a dark brown wood-paneled exterior. Sturdy stone walls border the wide front steps, providing both a sense of security and timeless character. The porch features cozy seating, including a pair of chairs on one side and a charming swing on the other, creating ideal spaces for family gatherings or quiet evenings. The color palette blends natural earth tones with lush green landscaping for a tranquil ambiance. Stained-glass windows and a classic white door add decorative elegance and a touch of playful character perfect for families.
Living Room Fireplace
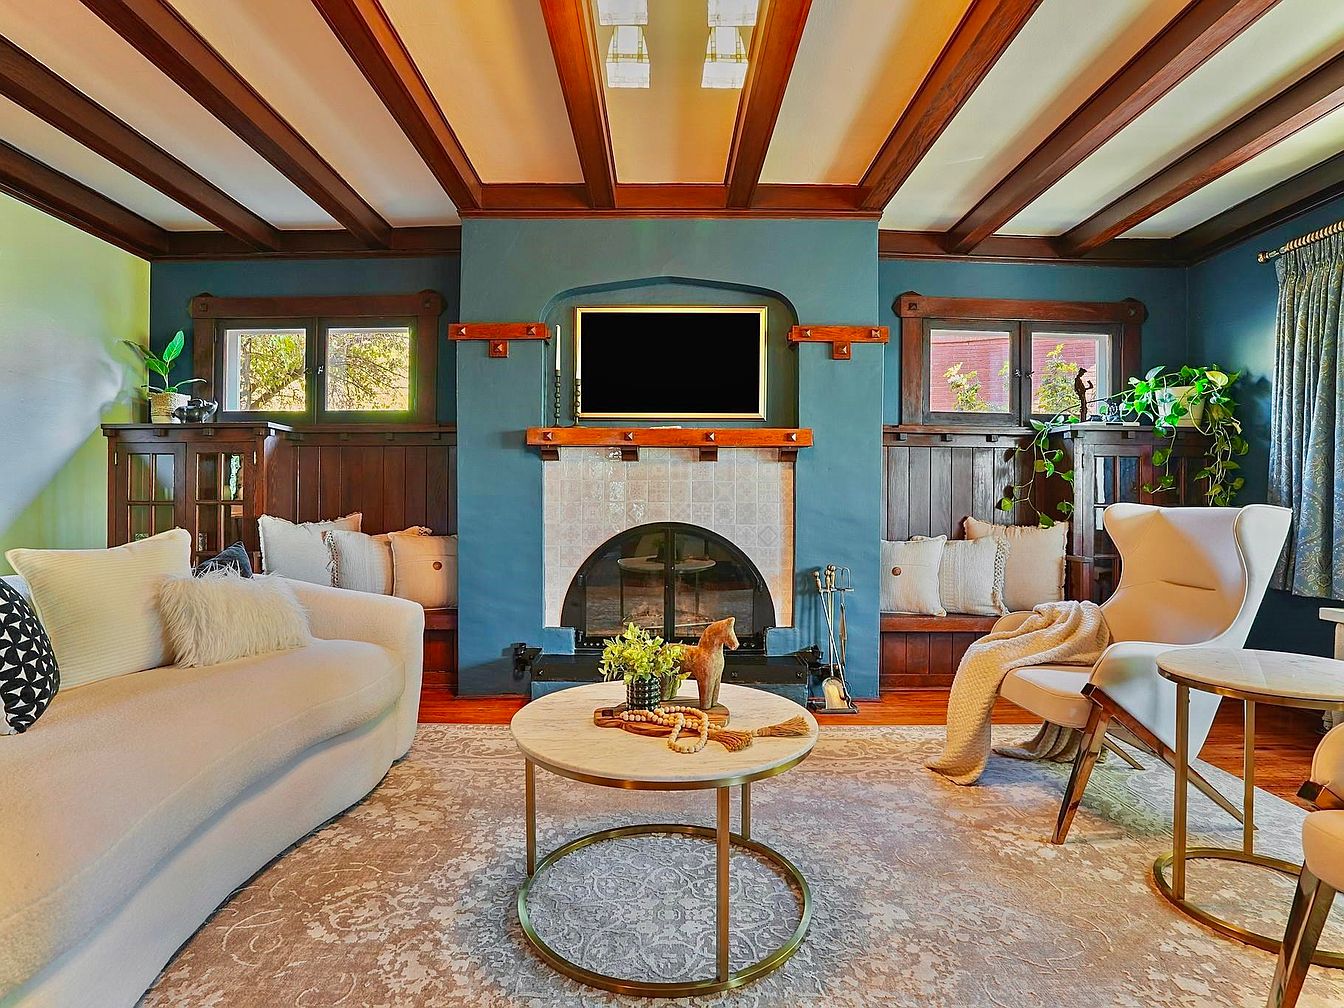
Warm and inviting living room with a central fireplace finished in light tile, framed by dark wood paneling and shelving. Exposed wooden ceiling beams add character, while multiple windows bring in natural light. Family-friendly features include generous, plush seating with a curving white sofa, cozy pillows, and a soft area rug for comfort and play. A pair of modern accent chairs, a round coffee table, and decorative plants create a welcoming space ideal for gatherings. The color palette blends soothing blue and cream tones with dark wood trim, infusing the room with elegance and a sense of relaxed togetherness.
Dining Room Charm
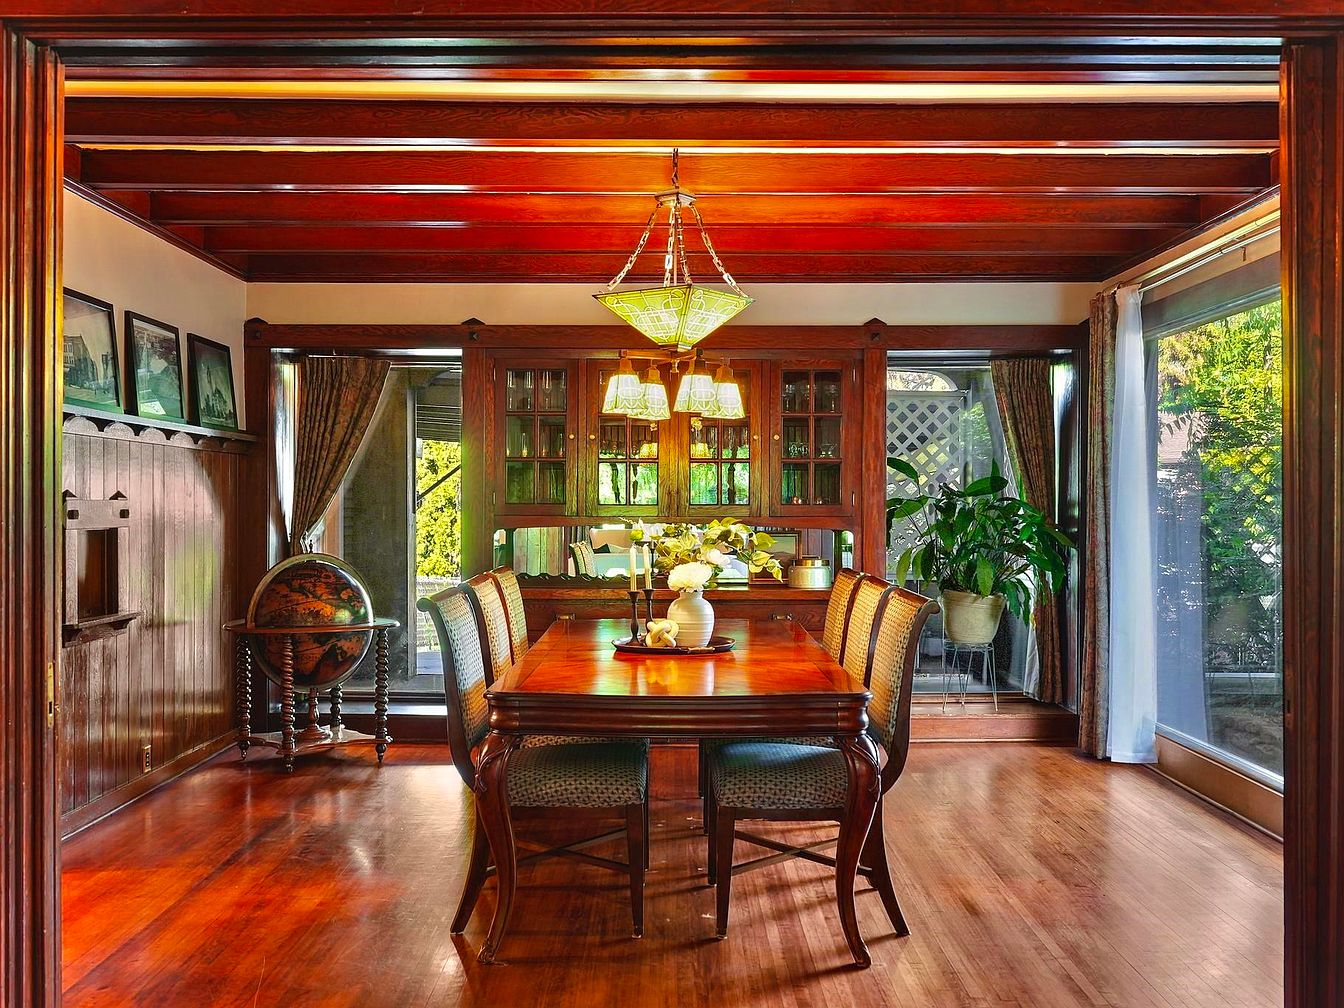
A warmly lit dining room featuring an inviting wooden table with six upholstered chairs, set on polished hardwood floors that reflect the natural sunlight streaming in from floor-to-ceiling windows and glass doors on the right. Elegant exposed ceiling beams and rich wooden trim create a cozy, classic atmosphere. The back wall is adorned with built-in cabinetry with glass doors, perfect for displaying dishes or family treasures. A vintage globe and potted plant add decorative, educational, and fresh family-friendly touches. Soft curtains frame the windows, offering privacy and comfort, making this a perfect space for family gatherings and shared meals.
Living Room Seating
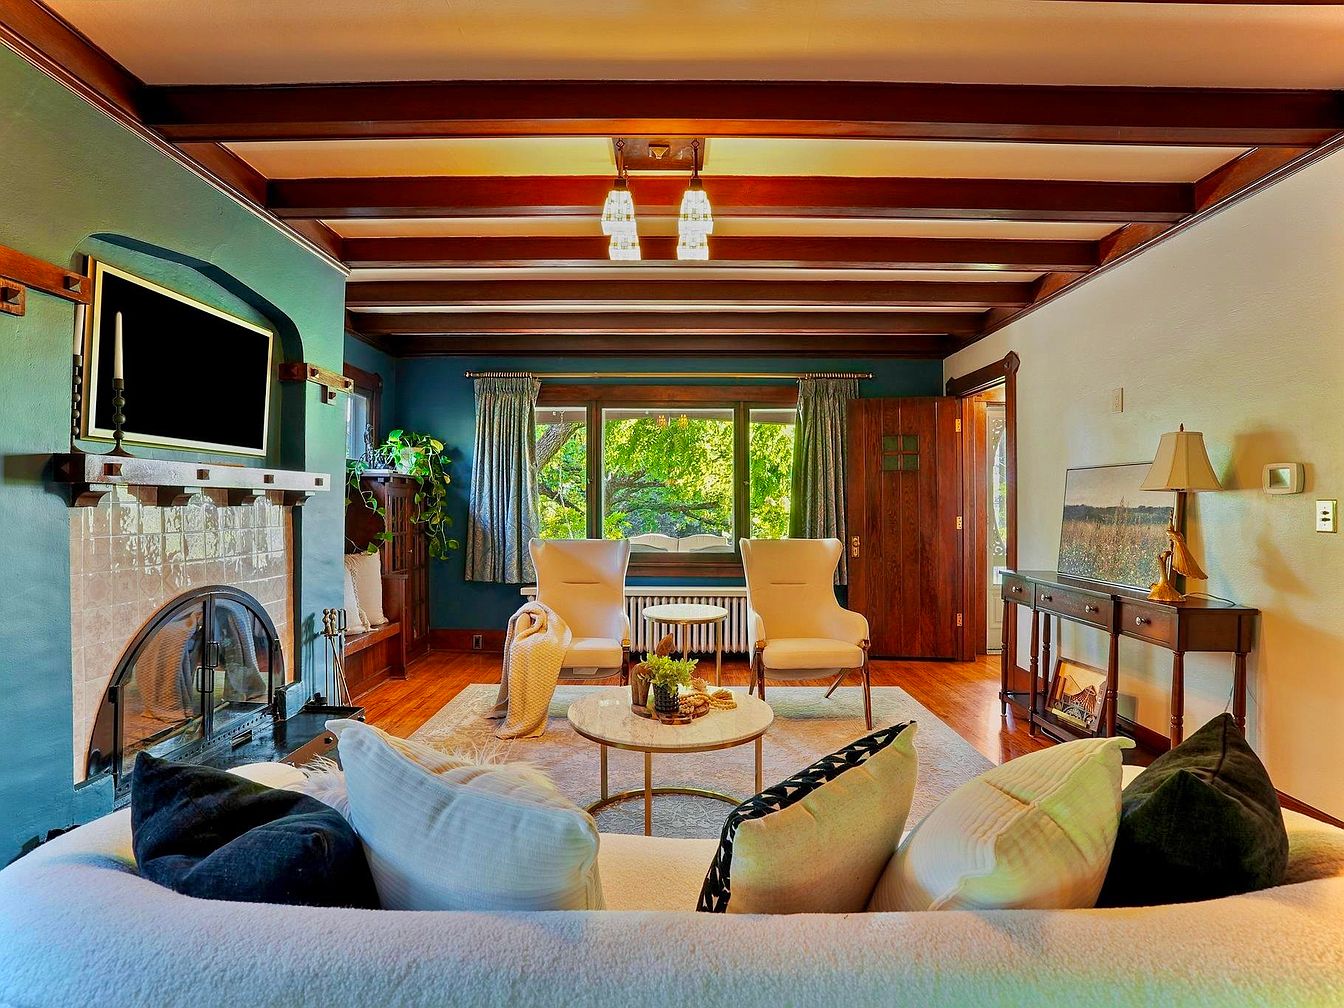
Spacious living room with inviting seating arrangement, perfect for families to gather and relax. The room features a plush white sofa adorned with cozy black and white accent pillows facing two elegant cream-colored armchairs and a round coffee table, all set atop a soft area rug. A tiled fireplace with a glass door serves as a focal point, with a mounted TV above. Exposed wooden ceiling beams and hardwood floors add classic warmth, complemented by a console table along the wall and large windows letting in abundant natural light. Subtle green walls pair well with wood trim and leafy plants, creating a serene, homey vibe.
Kitchen Island
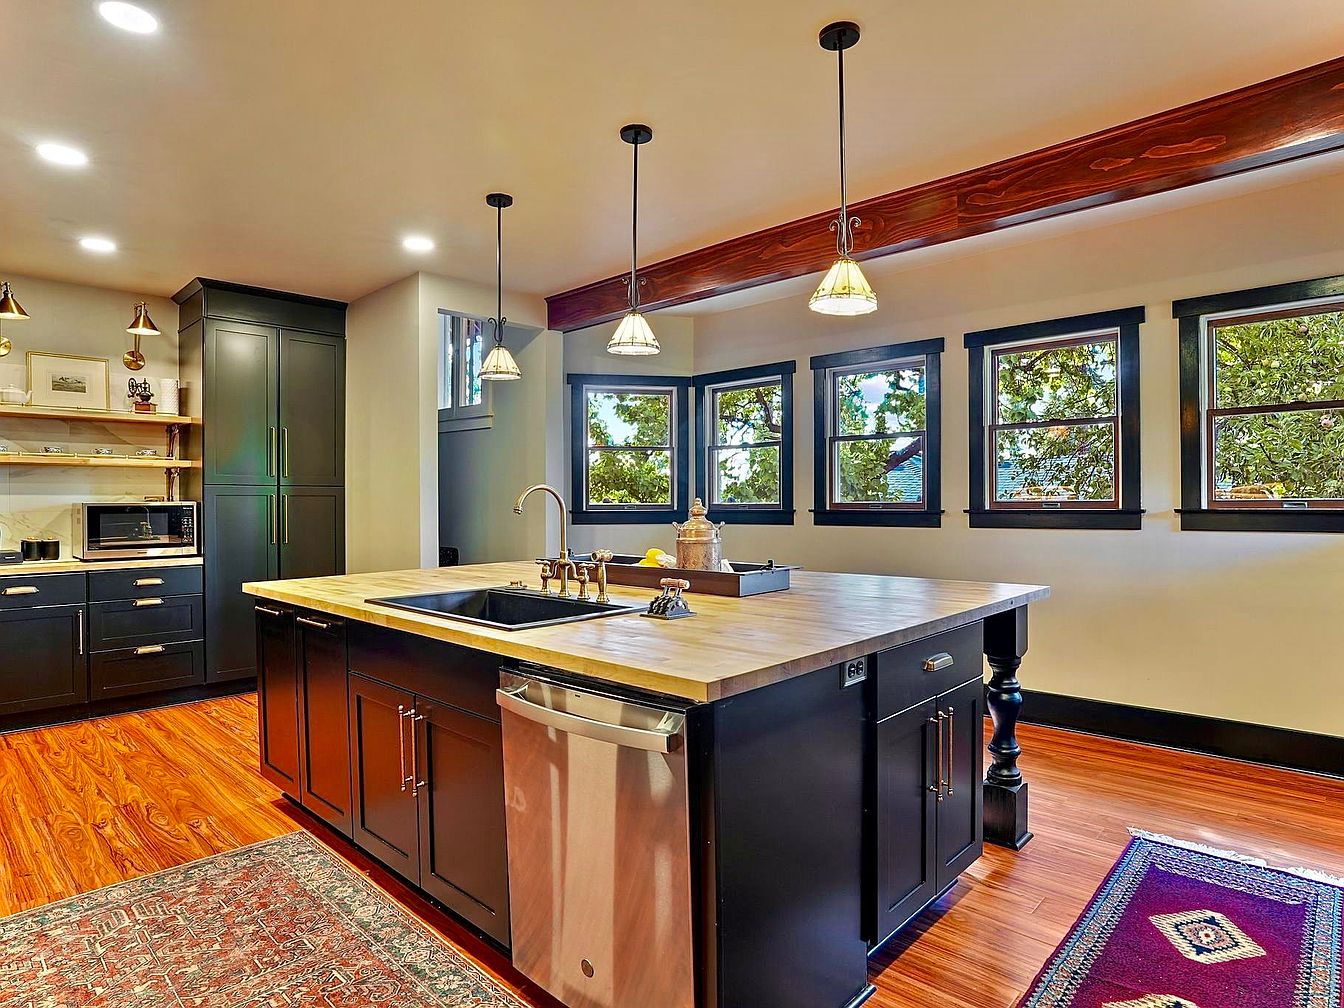
A spacious kitchen showcases a large center island with a glossy wood countertop and deep built-in sink, perfect for meal prep or family gatherings. Pendant lights hang above the island, bringing a warm ambiance. The dark cabinetry contrasts elegantly against the light wood floors, while stainless steel appliances enhance modern convenience. Multiple sizable windows along one wall frame leafy outdoor views and let in plenty of daylight, making the space inviting and bright. An open shelving area with decorative items and a microwave, and cozy rugs on the floor, give the kitchen a comfortable, family-friendly vibe with plenty of room for everyone to gather.
Kitchen Island
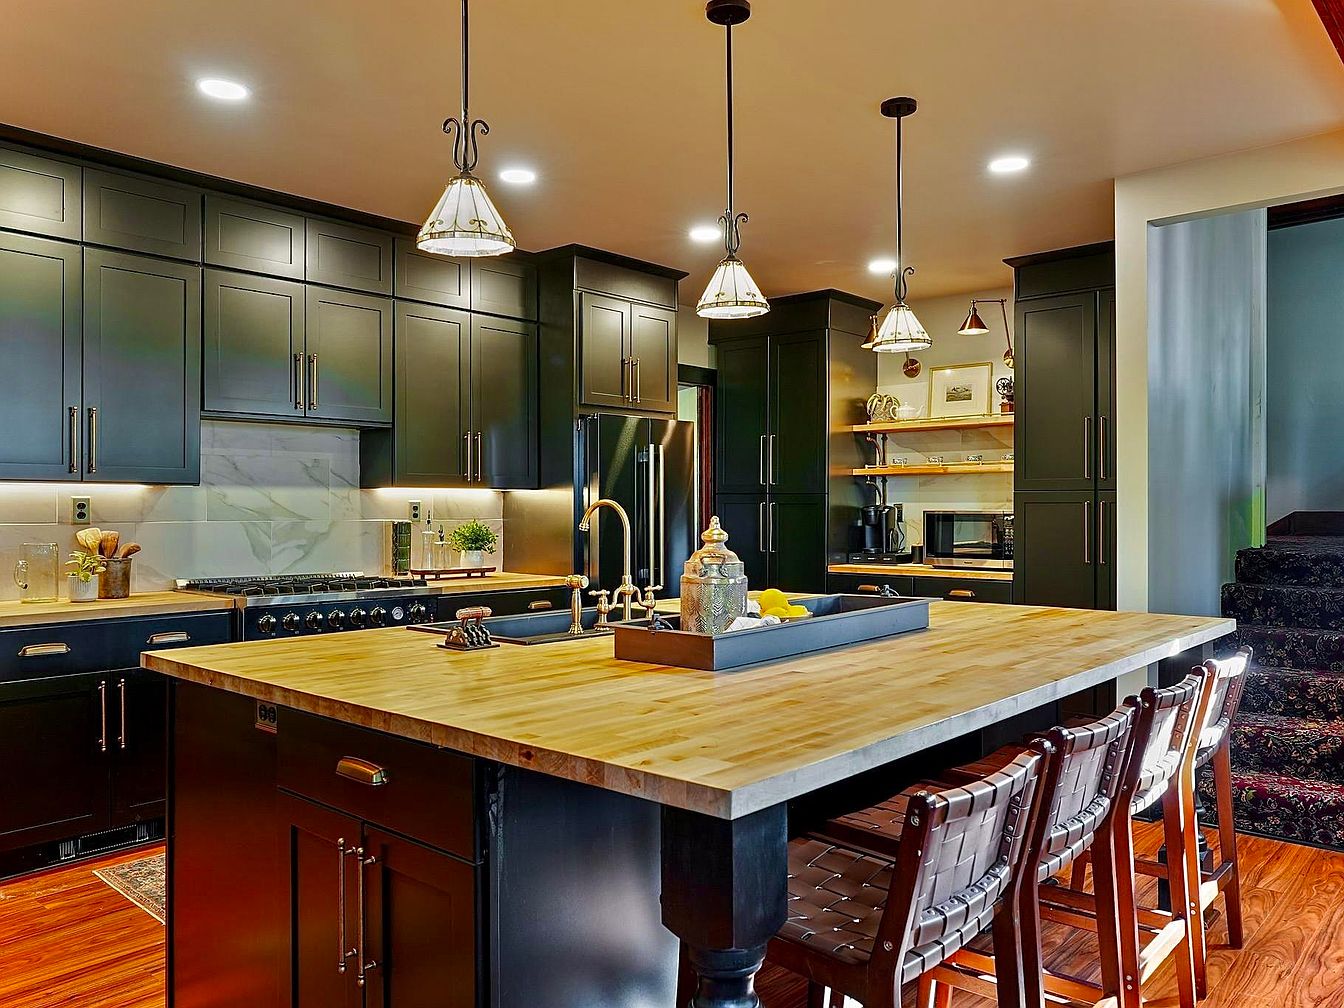
A bright, welcoming kitchen centers around a large wooden island with bar seating for four, perfect for family gatherings or casual meals. Sleek black cabinetry lines the perimeter, contrasting with glossy butcher block countertops and warm hardwood floors. Contemporary pendant lights hang over the island, providing ample illumination for meal prep or homework sessions. Stainless steel appliances, including a double-door refrigerator and a modern stove, add functionality, while open shelves display thoughtful décor and daily essentials. The space is open and inviting, designed for both entertaining and practical family use, with easy access to adjacent rooms and nearby stairs.
Entryway Desk
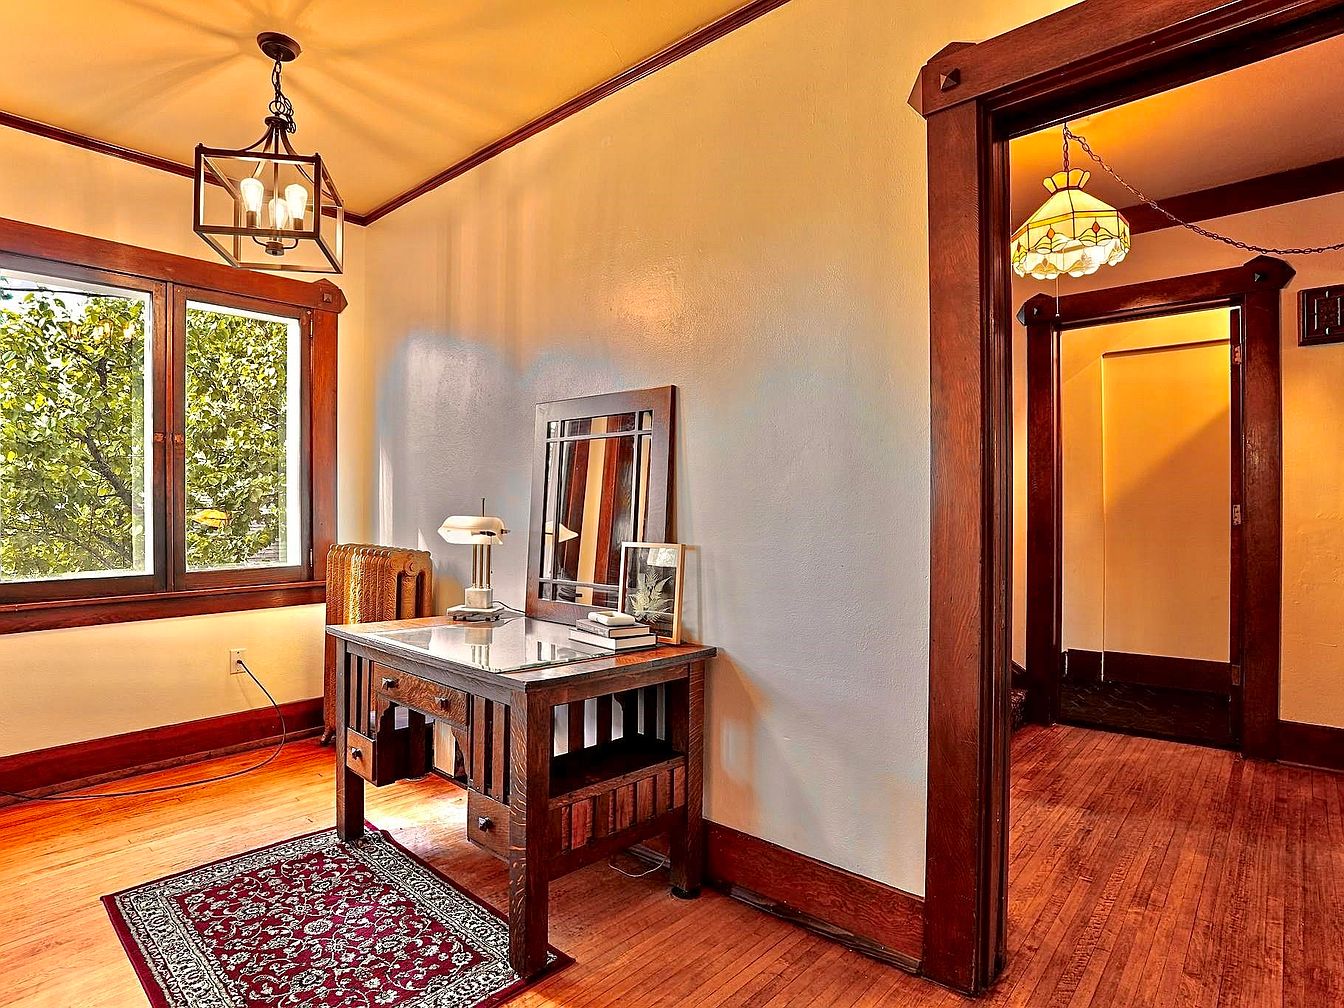
This inviting entryway features rich wooden trim and matching hardwood floors that radiate warmth throughout the space, ideal for a welcoming family home. A sturdy wooden desk with a marble top sits near a large window, allowing ample natural sunlight to fill the room and showcase leafy trees just outside. The window is framed with dark wood, harmonizing with the trim and baseboards. Overhead, a contemporary pendant light adds a modern touch, while a classic table lamp on the desk provides task lighting. A decorative red and white rug softens the floor, making this entry both functional and cozy for everyday family use.
Window Nook
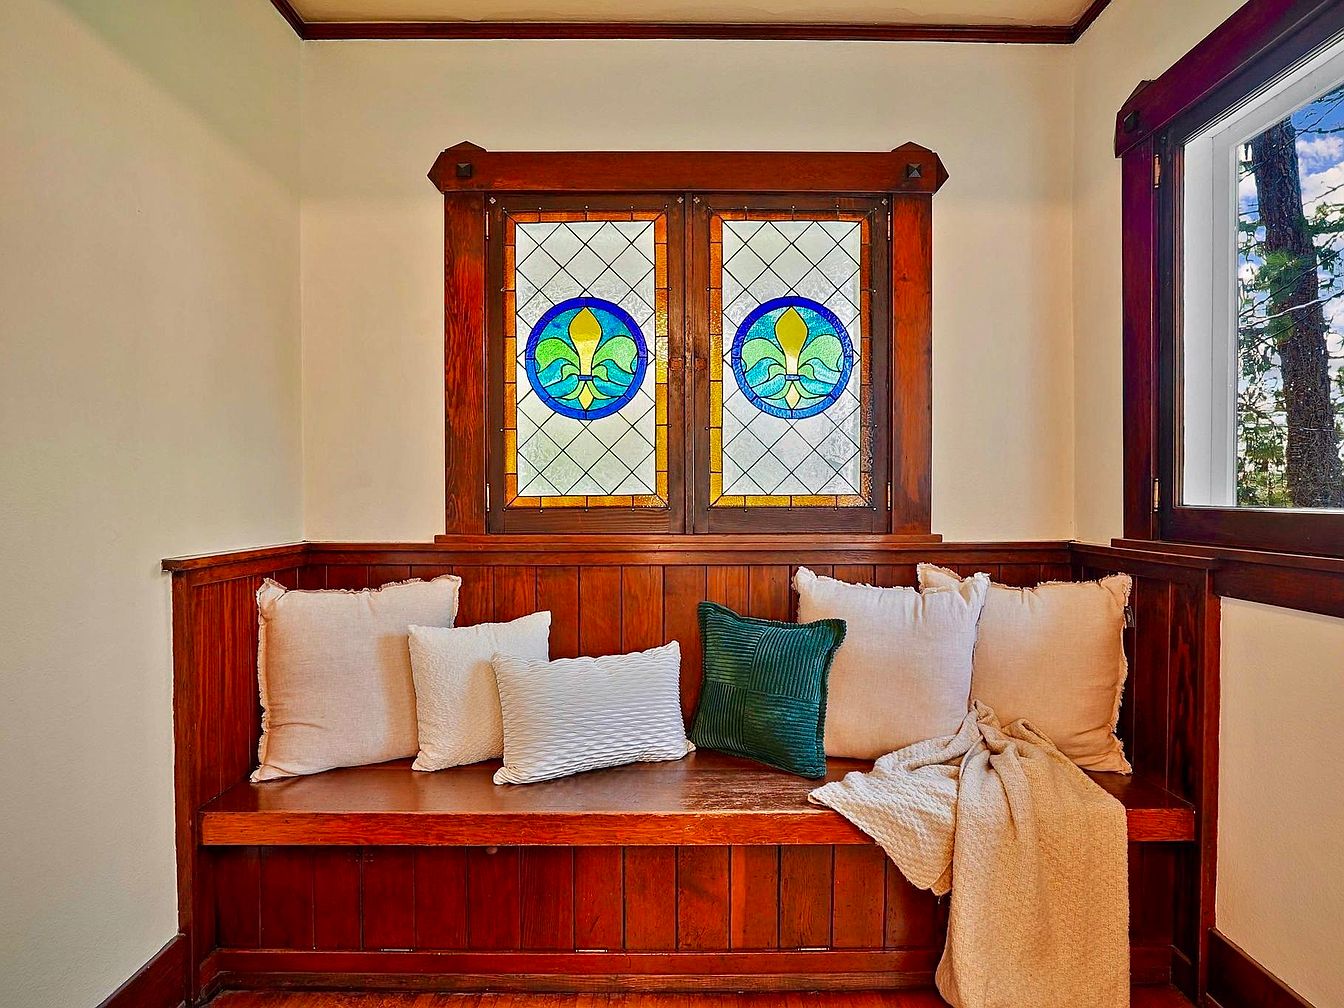
Cozy window nook featuring a built-in wooden bench framed by rich, polished wood paneling. The focal point is a pair of ornate stained glass windows with colorful floral motifs, adding charm and character. Soft cream and green throw pillows line the bench, accompanied by a textured blanket, creating a welcoming spot for reading, relaxing, or family gatherings. Neutral walls and dark wooden window trim enhance the space’s warmth and timeless character. Ideal for families, this inviting nook offers a peaceful retreat with ample natural light, blending comfort with classic American home craftsmanship and detail.
Bathroom Vanity
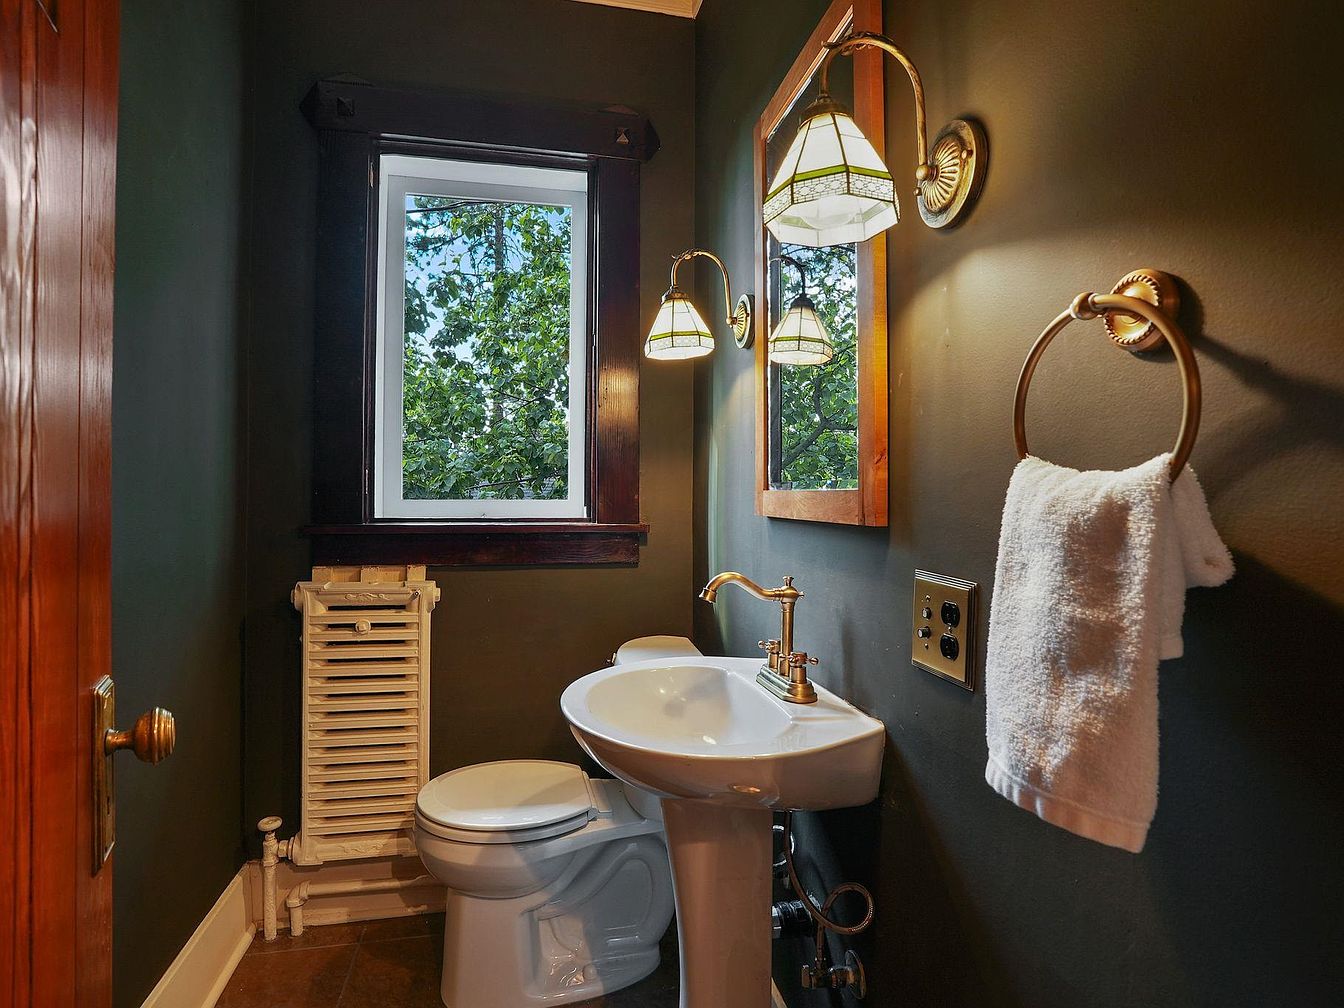
A cozy bathroom with a warm, inviting ambiance features dark olive green walls contrasted by white fixtures, including a pedestal sink and toilet. The sink is fitted with a classic brass faucet, complemented by matching brass hardware such as a towel ring and wall-mounted light fixtures with stained-glass shades. A single window framed with deep wood provides ample natural light and a view of leafy trees, enhancing the tranquil atmosphere. The compact layout and easy-to-reach amenities make this bathroom family friendly and accessible, while the mix of vintage lighting and rich woodwork add timeless style.
Home Office Space
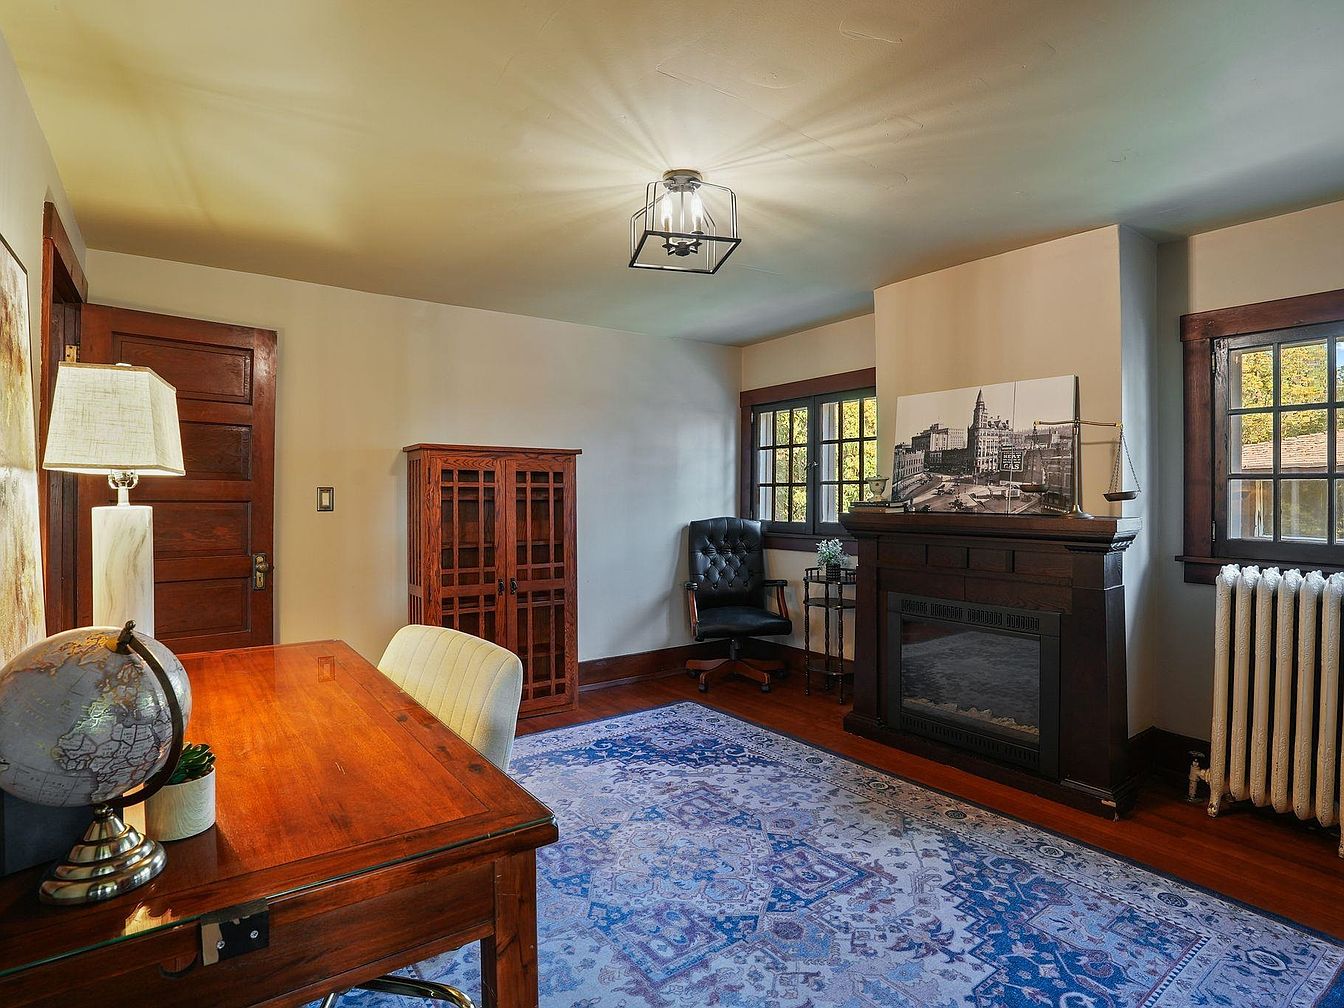
Warm and inviting, this home office features wood-framed windows that fill the room with natural light, making it an ideal spot for reading or working. The walls are painted a soothing cream, harmonizing with the rich, dark wood trim and doors. A vintage-style wooden desk with a globe and lamp arranges neatly against one wall, complemented by a plush upholstered chair for comfort and productivity. The room is anchored by a blue patterned area rug, adding softness and color underfoot. A decorative fireplace serves as a focal point, accented by framed artwork, and a tufted leather chair in the corner offers a cozy reading nook, perfect for family study time.
Bedroom Retreat
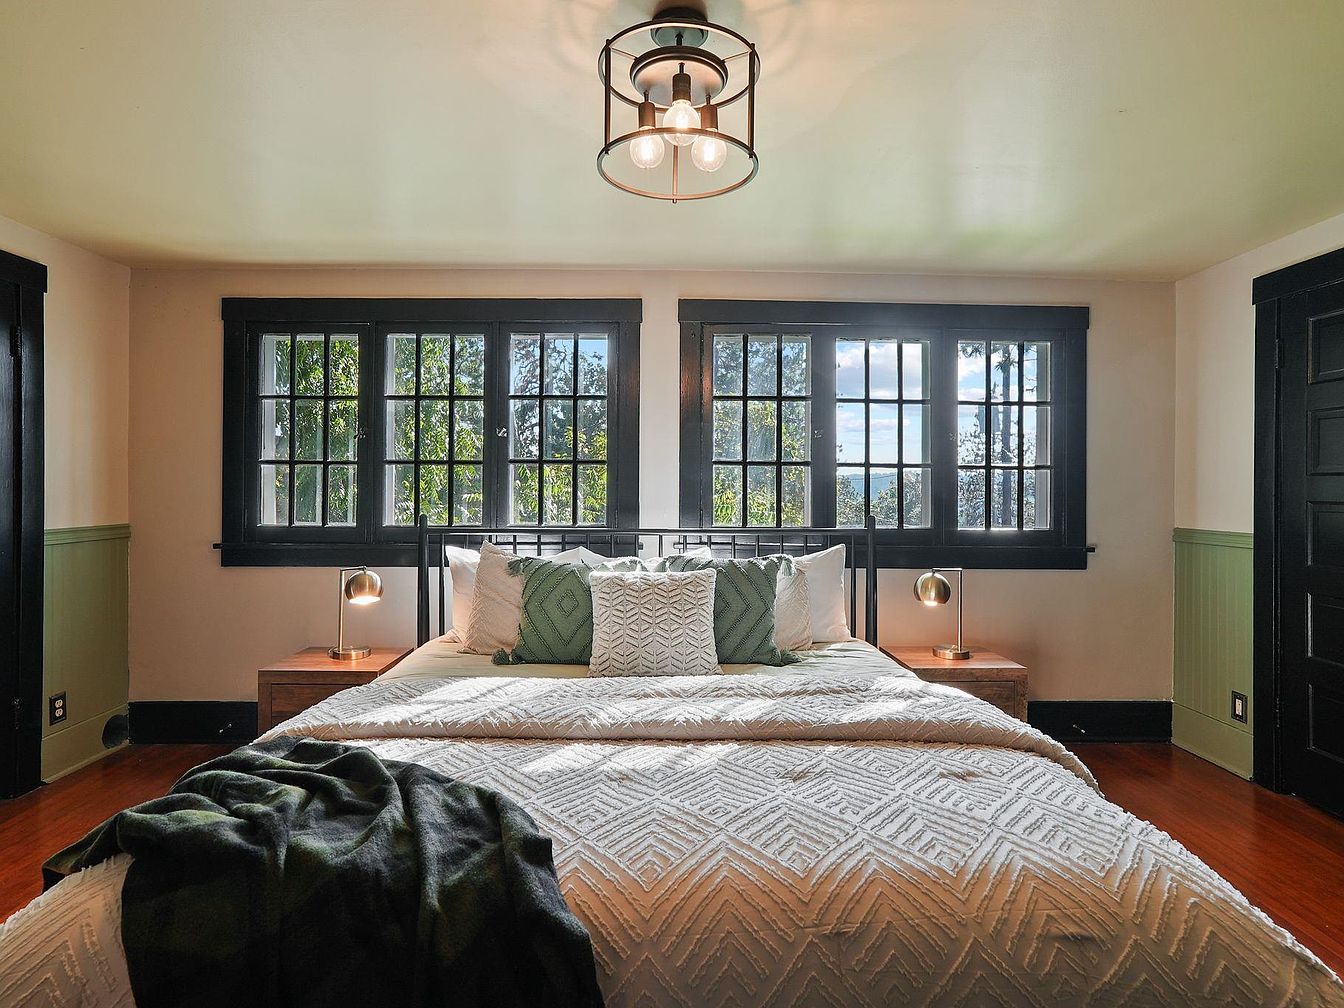
A spacious and inviting bedroom features a large, centrally positioned bed with crisp, geometric-patterned white bedding and cushions in soothing shades of fern green and ivory, creating a serene and cozy atmosphere. The room is illuminated by abundant natural light streaming through a row of expansive windows framed in bold, black trim, offering delightful views of lush greenery outside. Warm wooden floors blend seamlessly with soft pale green wainscoting along the lower walls, adding character and comfort. Two minimalist nightstands with gold-accented lamps sit on either side of the bed, ideal for nighttime reading or family bedtime routines, supporting a restful and stylish environment.
Bathroom Vanity
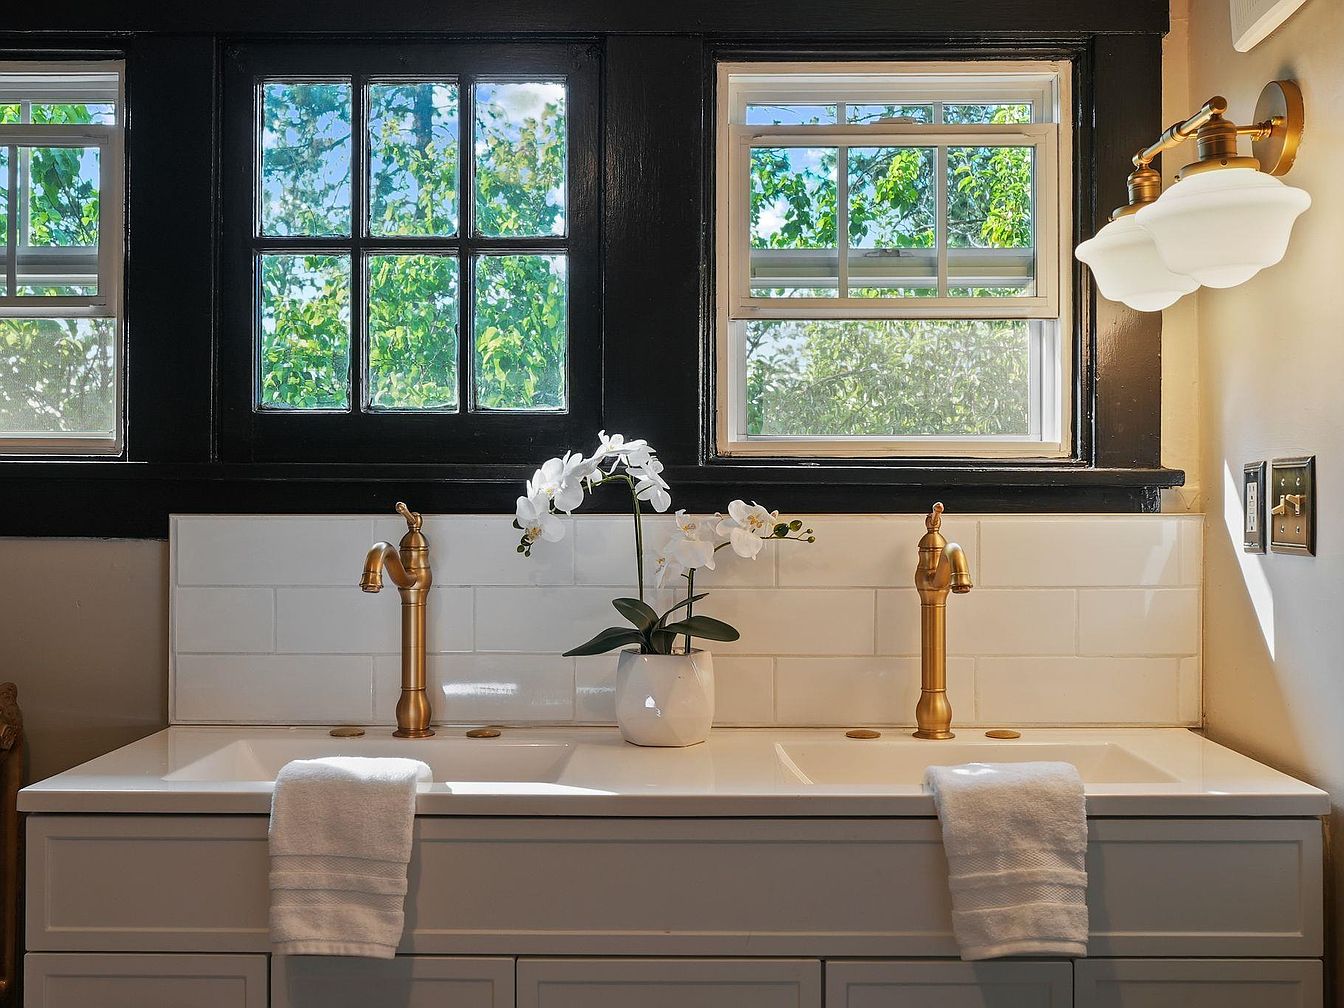
A bright and airy bathroom vanity area features a spacious double sink with a sleek white countertop, perfect for busy family mornings. Elegant brass faucets add a touch of luxury, complemented by the soft glow from a classic double-wall sconce on the right. Above the vanity, three large windows framed in striking black wood allow plenty of natural light and a scenic view of leafy green trees, creating a refreshing atmosphere. The clean look is enhanced by glossy white subway tile backsplash and a pair of neatly folded white towels. A simple white orchid in a vase adds a welcoming, homely accent.
Bathroom Retreat
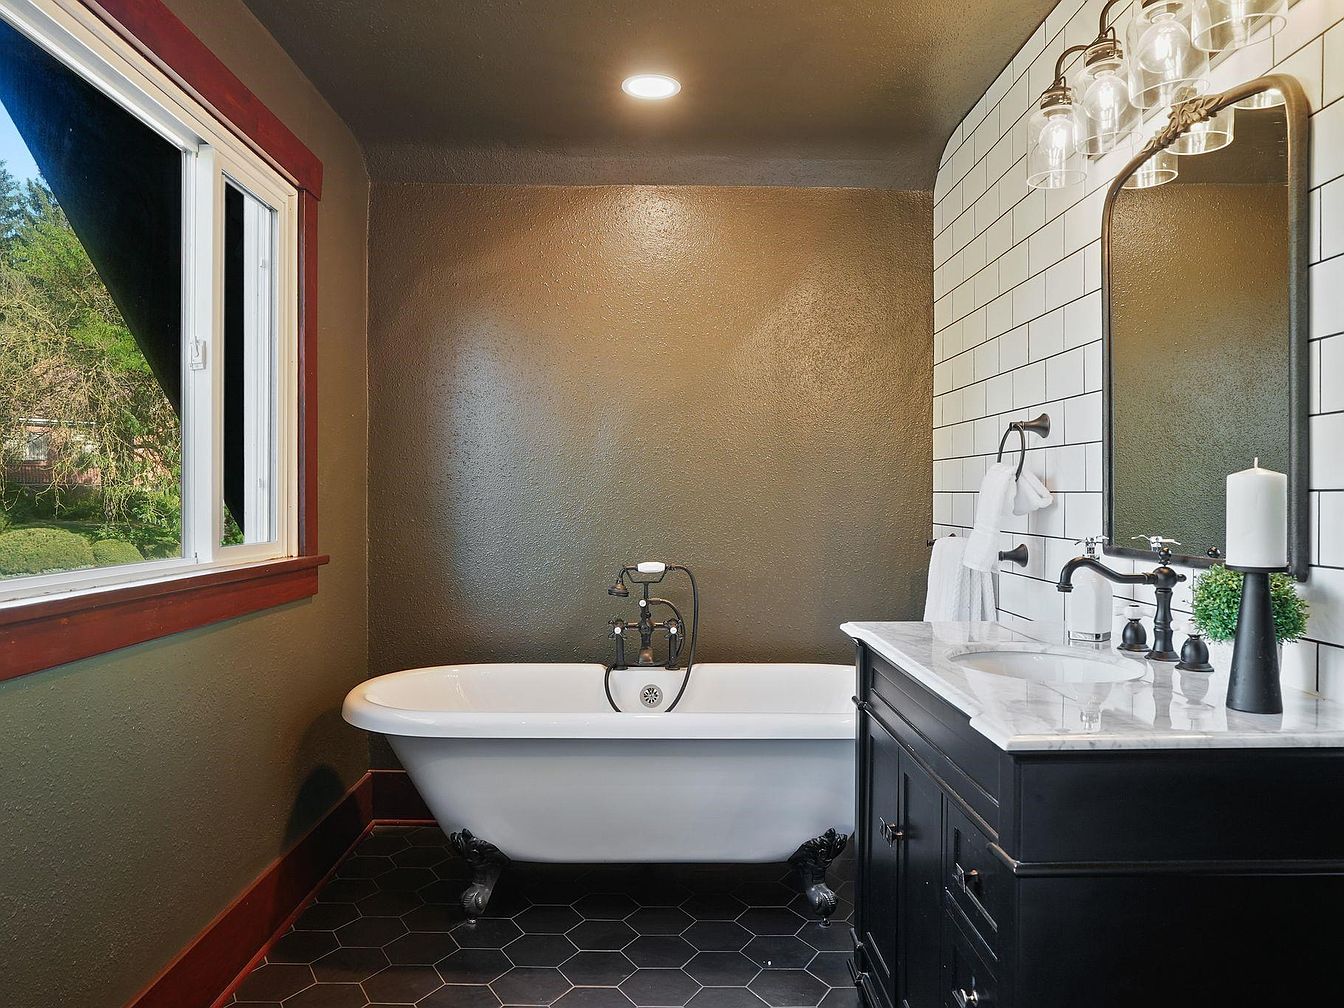
A charming bathroom features a classic clawfoot bathtub positioned under a large window that brings in natural light and offers an inspiring view of greenery outside, perfect for a calm family soak or evening wind-down for kids. The floor showcases bold hexagonal black tiles which add a modern touch, complementing the earthy taupe wall color. The white subway tile backsplash creates a clean, fresh contrast next to the sleek black vanity with a marble countertop. Elegant fixtures, a large mirror, and practical towel hooks enhance both style and functionality, creating a welcoming and practical space for family use.
Bathroom Retreat
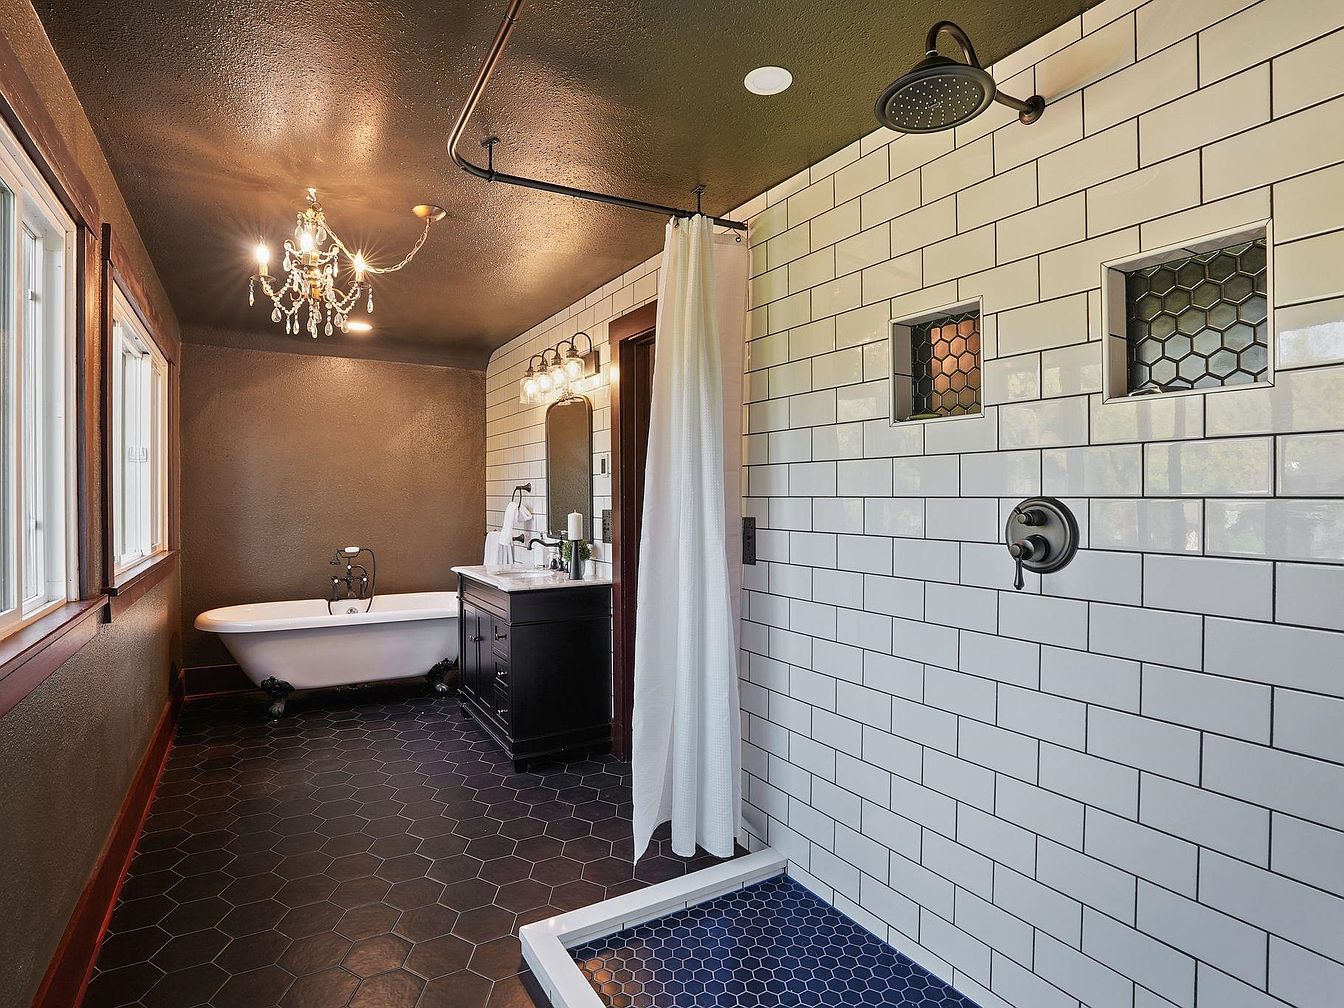
Spacious bathroom offers a blend of classic elegance and modern convenience, perfect for families. A large walk-in shower features white subway tiles with black grout, built-in hexagonal-tile niches, and an overhead rain shower. On the opposite wall, a luxurious clawfoot bathtub sits beneath a trio of bright windows, filling the room with natural light. The vanity area includes a dark wood cabinet, granite countertop, large mirror, and dual-bulb sconce lighting. Sophisticated hexagonal black floor tiles flow throughout, while a sparkling chandelier adds warmth and charm. Ample space and thoughtful layout make this bathroom both functional and inviting for family life.
Bedroom Retreat
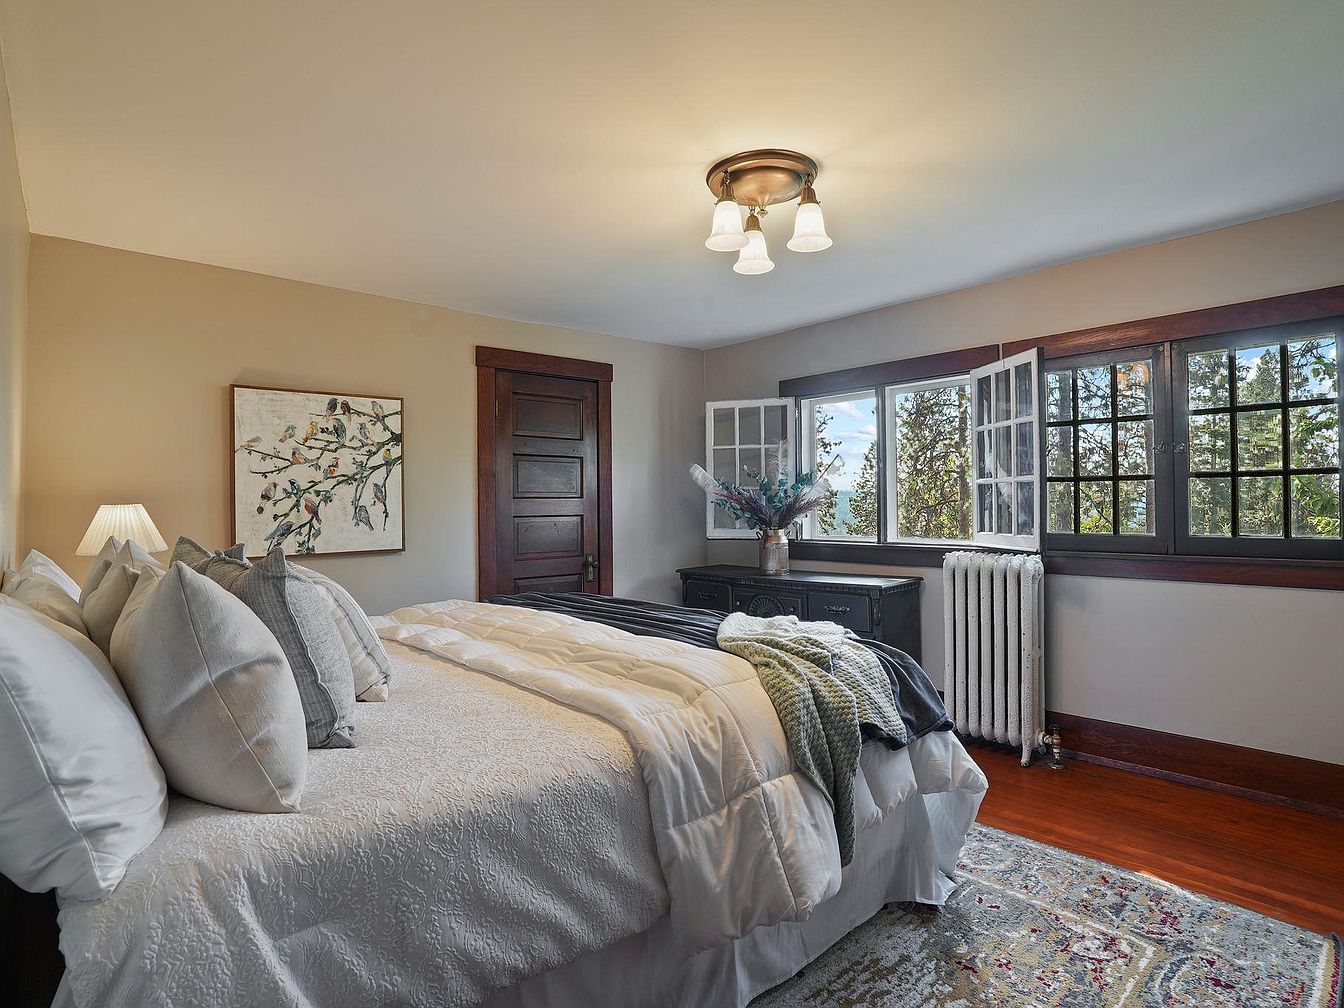
A cozy bedroom featuring a large, inviting bed dressed in crisp white bedding with a textured duvet and an array of soft pillows, perfect for relaxing or sharing with children. The space is filled with soft natural light streaming through wide, multi-paned windows framed in dark wood, offering serene views of tall trees outside. Warm beige walls, wood-trimmed doors, and a polished hardwood floor add to the room’s welcoming atmosphere. Family-friendly details include a spacious layout, a low dresser topped with a decorative vase, and an art piece with birds, creating a calm and nurturing environment for all ages.
Bedroom Corner
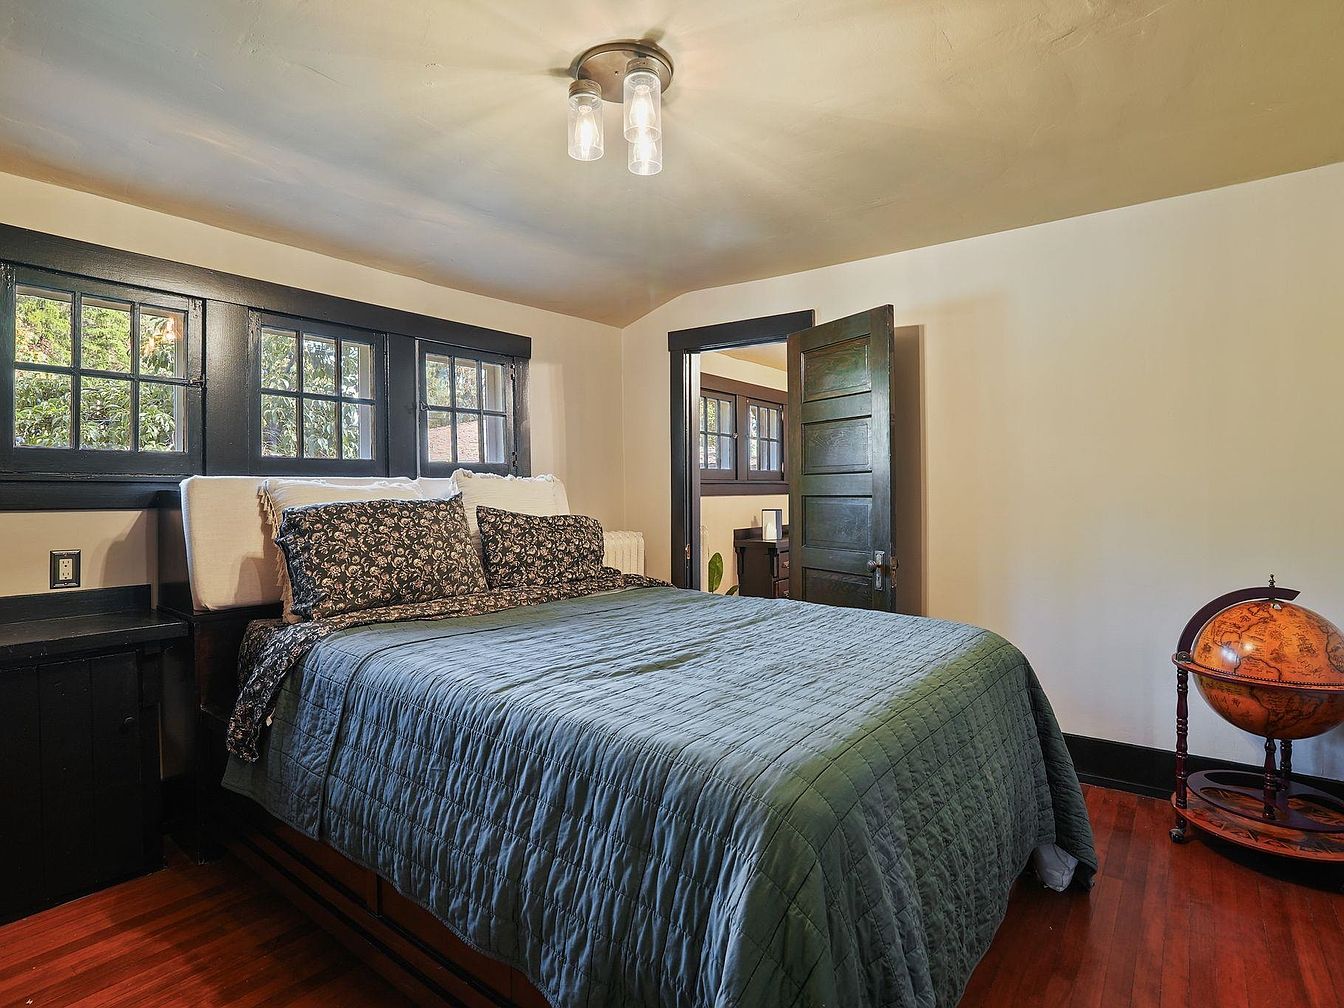
A cozy family bedroom featuring a queen-sized bed with a subtle green comforter and black-and-white floral pillows, set against a wall of three rectangular grid-paneled windows framed in bold black trim. The walls are painted a warm, soft beige, and the polished hardwood floor adds a touch of sophistication. The built-in shelving next to the bed creates extra space for books or family keepsakes, promoting a clutter-free environment. A vintage wooden globe on a stand sits in the corner, adding character and a sense of adventure. Soft natural light makes the space inviting, perfect for relaxation and togetherness.
Front Patio Area
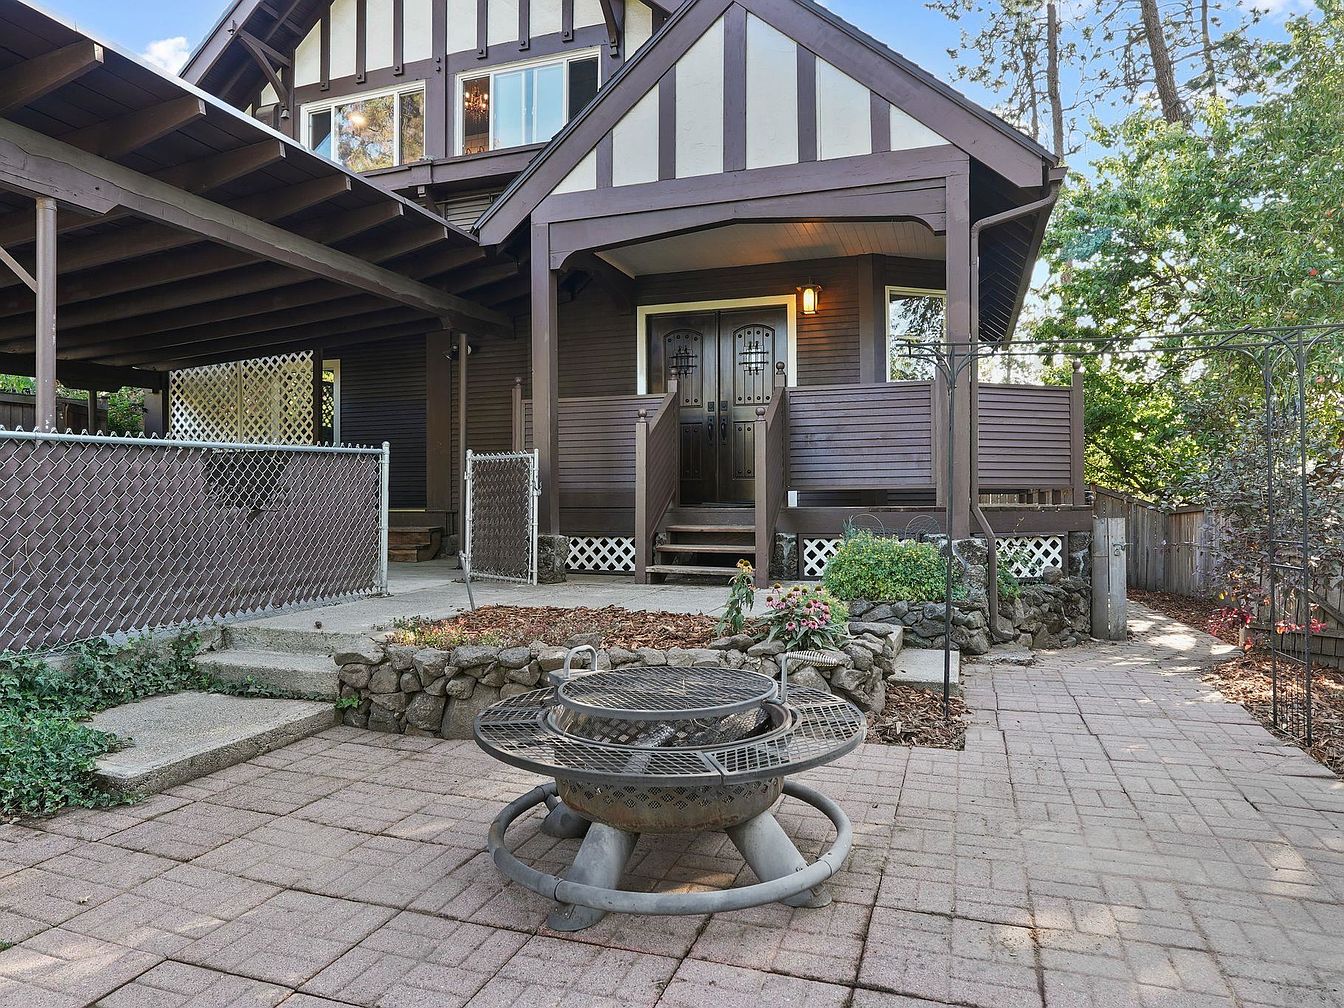
This welcoming front patio features a large paved area with a central fire pit, perfect for family gatherings or outdoor relaxation. Steps bordered by rocks and garden beds lead up to a spacious covered porch with double wooden doors and warm overhead lighting. The house showcases classic American Tudor-style architecture, with dark brown trim, timber accents, and cream paneling, giving it a cozy yet elegant look. Chain-link fencing offers added safety for children and pets, while mature trees and landscaped flower beds add a touch of greenery, making the space inviting and family-friendly.
Backyard Lawn
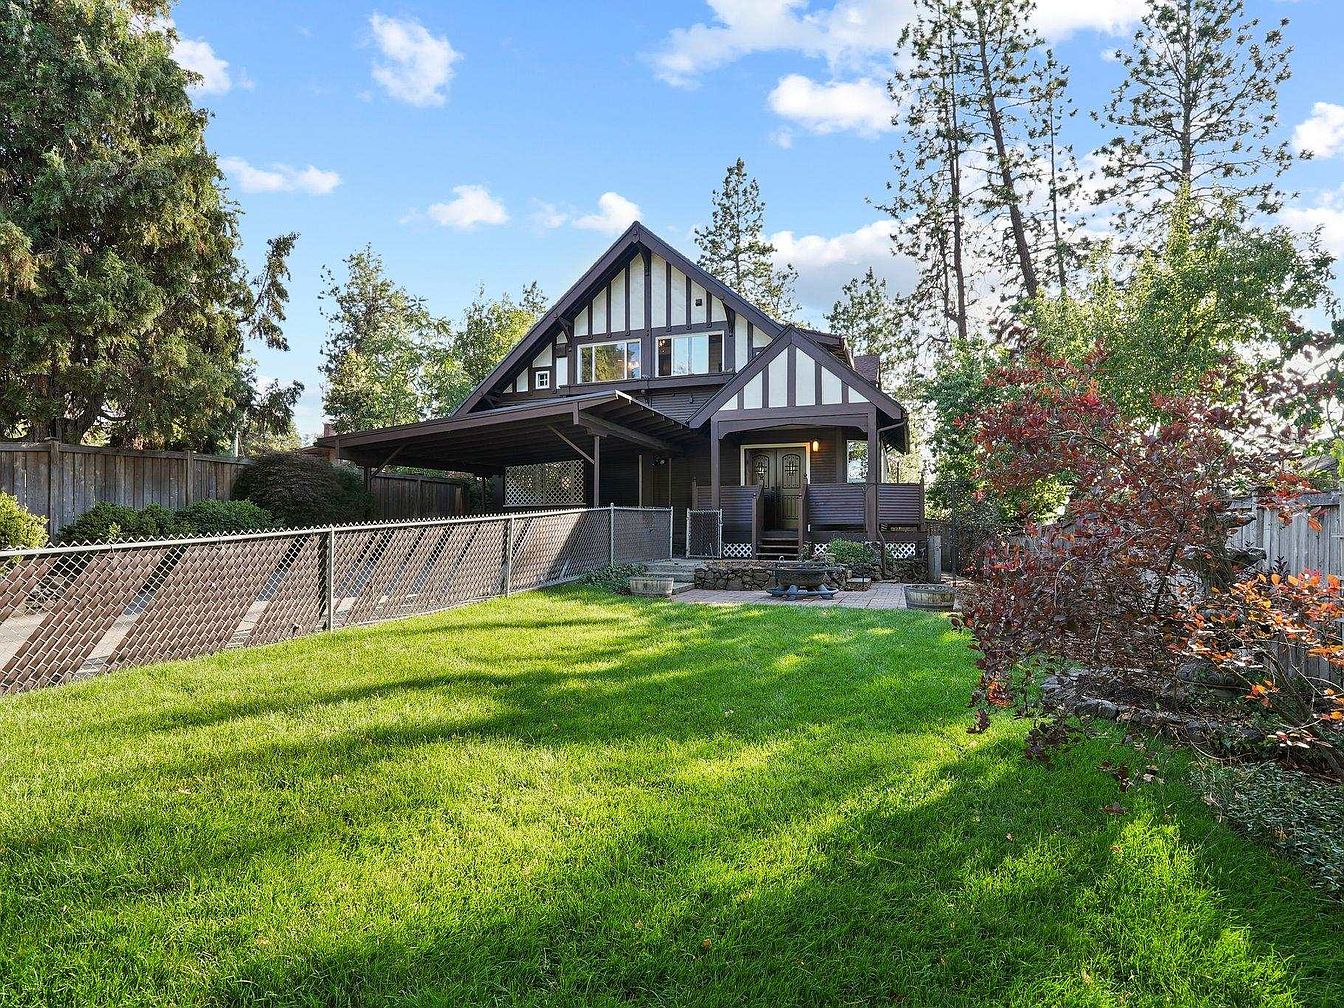
A large, lush green backyard lawn stretches across the foreground, bordered by a chain-link fence that offers safety for children and pets. The home exterior features classic Tudor-style architecture with dark timber accents, cream stucco, and a steeply pitched roof. Mature trees and manicured hedges line the perimeter, providing both privacy and scenic beauty, while a covered porch and steps lead to the home’s entrance, perfect for gatherings or relaxing outdoors. Open spaces allow plenty of room for play, gardening, or family activities, and the warm, inviting ambiance makes it ideal for a growing family seeking outdoor enjoyment.
Front Entrance
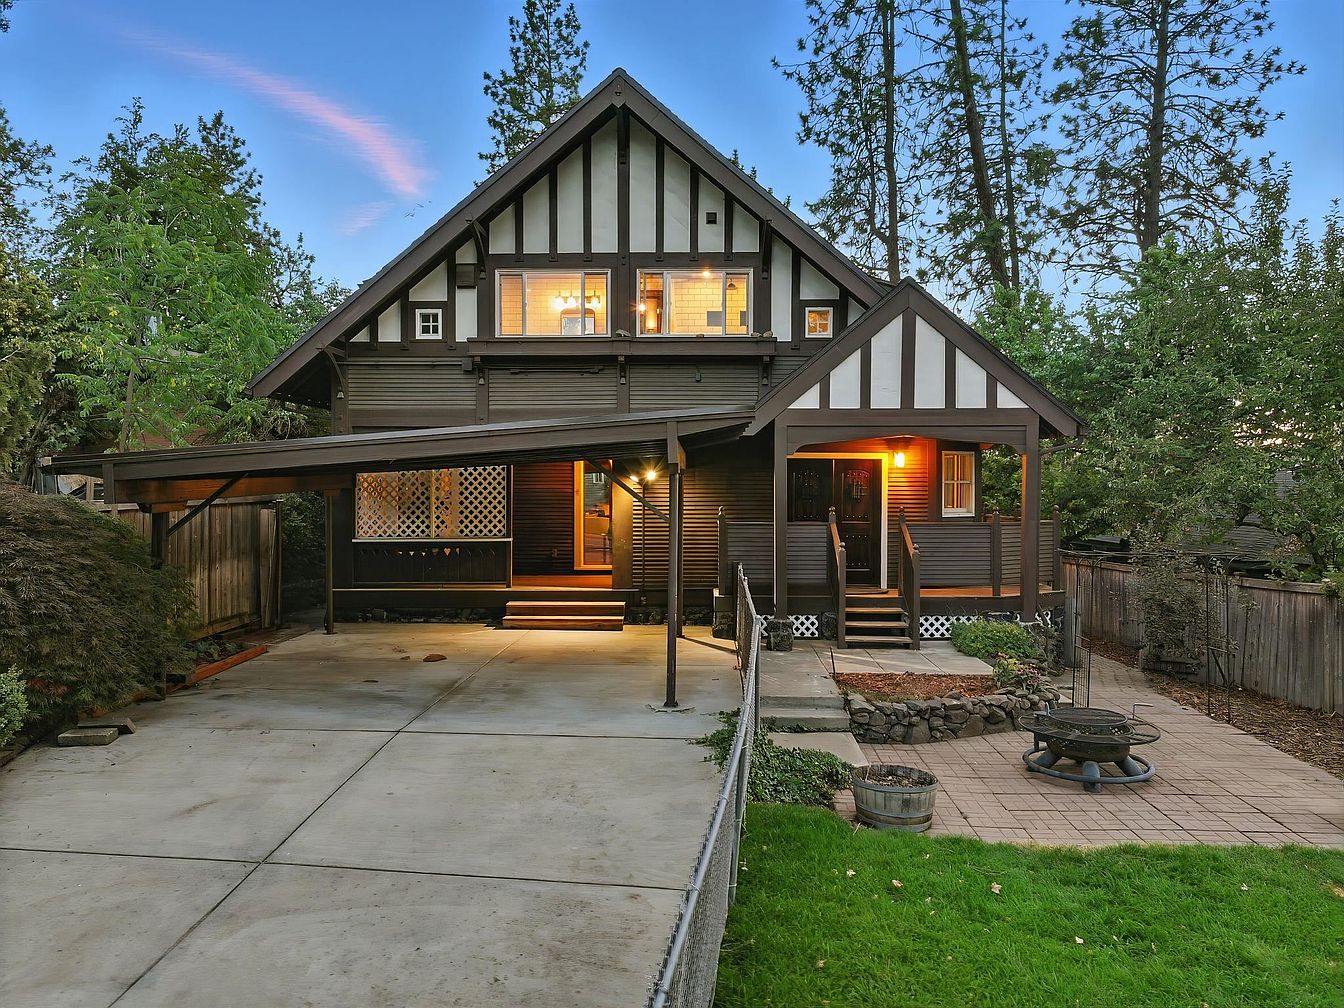
A welcoming front entrance of a traditional American family home features classic Tudor-style architecture with exposed dark trim, gabled rooflines, and large windows glowing warmly as dusk approaches. The wide concrete driveway offers plenty of parking space, with a covered carport on the left for added convenience. The inviting front porch is illuminated by a soft amber light, accessible via a set of wooden steps with railings, making it easy for children and seniors alike. The spacious yard includes a green lawn and a paved patio area with a firepit, perfect for outdoor gatherings and safe, family-friendly playtime. Tall trees and privacy fencing surround the space, enhancing its serene and secure atmosphere.
Listing Agent: Elizabeth Boykin of Keller Williams Spokane – Main via Zillow