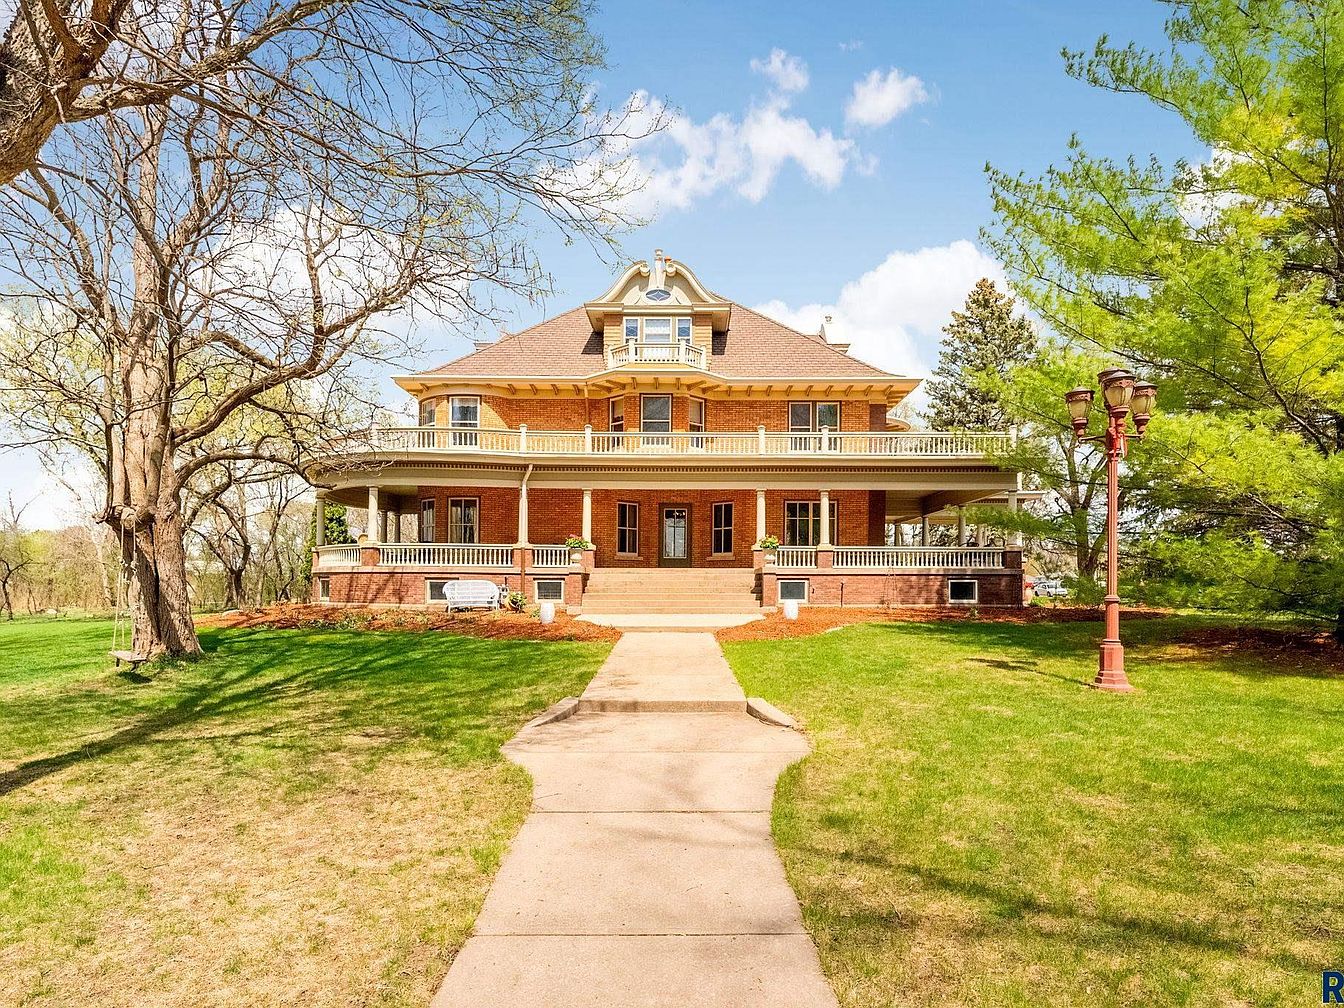
The Kennedy Mansion, an iconic 1917 Colonial Revival estate on the National Historic Registry, sits majestically in the heart of Canton, South Dakota. This beautifully preserved two-story home features nearly 5,500 finished square feet of living space, ideal for family life with six bedrooms, formal entertaining areas, a billiards room, and inviting sunrooms. Set on over two private acres and surrounded by 14 tree species, the home boasts a luminous wraparound porch, proximity to schools and Newton Hills State Park, and no immediate neighbors. Sensitive renovations preserve original details such as the butler’s pantry and vintage features, while modern upgrades, custom closets, automated blinds, heated driveway, and advanced security, ensure comfort. Listed at $1,199,000, this sanctuary combines timeless heritage with day-to-day practicality.
Front Porch Entry
A grand two-story American home welcomes visitors with its large wraparound front porch, supported by sturdy white columns and surrounded by classic spindled railings. The brick exterior is complemented by cream-colored trim and elegant architectural details, including decorative brackets beneath wide eaves and a distinctive second-floor balcony with a rounded rail. The lush front lawn features mature trees and freshly mulched flowerbeds, making it ideal for children to play and families to gather outdoors. The covered porch offers plenty of space for seating, perfect for enjoying quiet afternoons while maintaining a warm, inviting presence. The home blends historical charm with practical family appeal.
Front Exterior
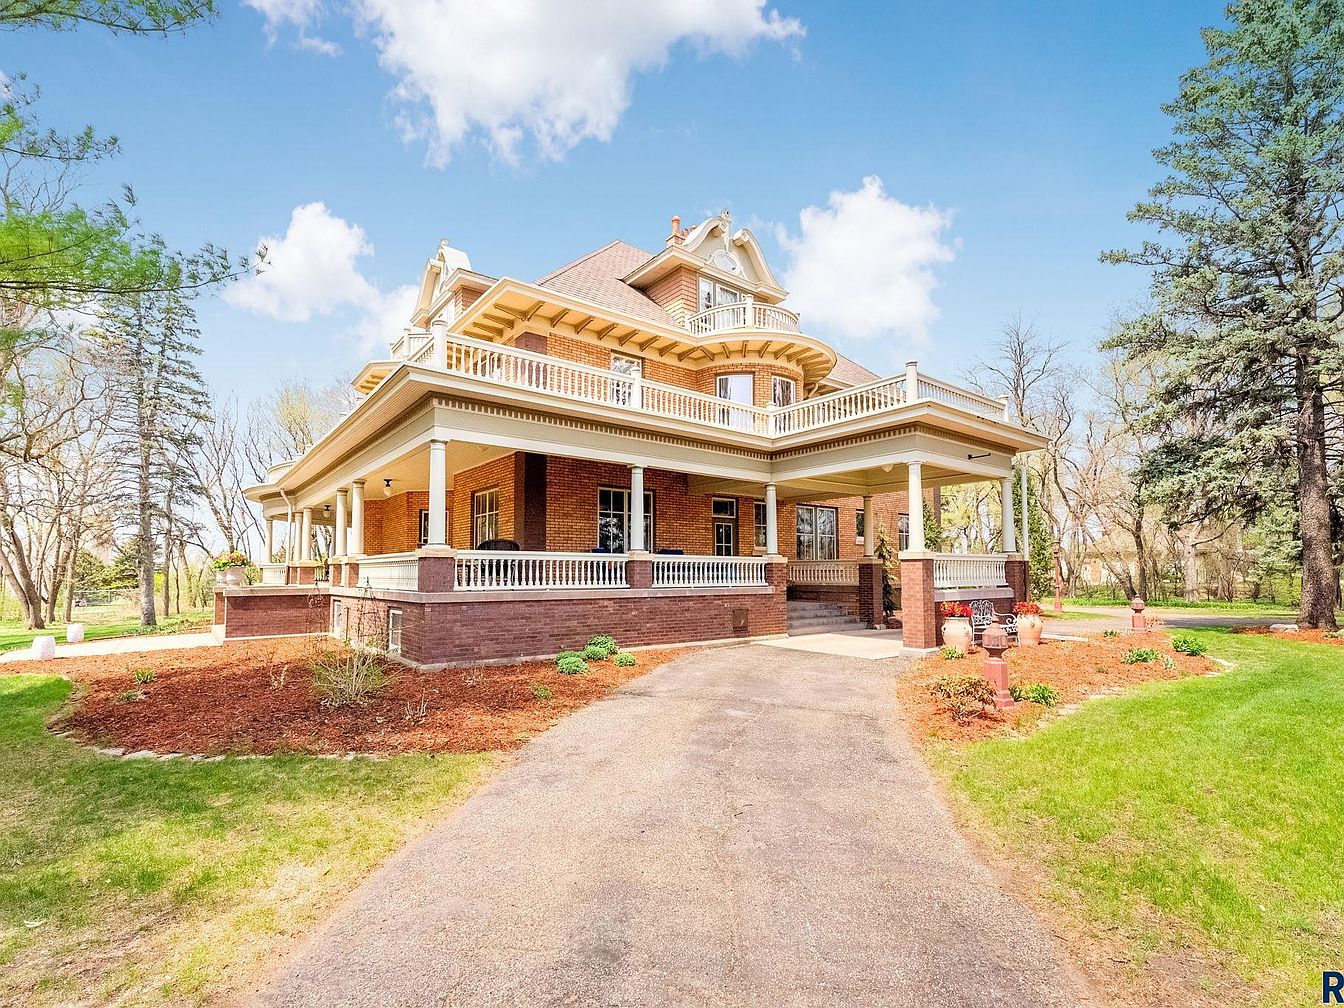
Charming two-story red brick home with a welcoming covered front porch supported by classic white columns, perfect for family gatherings and relaxing afternoons. Large windows allow abundant natural light into the main living areas, while mature evergreen trees and freshly mulched landscaping create a serene, park-like yard ideal for children to explore and play. The spacious porch provides a safe area for outdoor seating, with decorative planters enhancing curb appeal. Warm earth tones of the brick exterior blend harmoniously with the greenery, and architectural details such as a gabled roof and an upper balcony add timeless elegance and unique visual interest.
Front Exterior
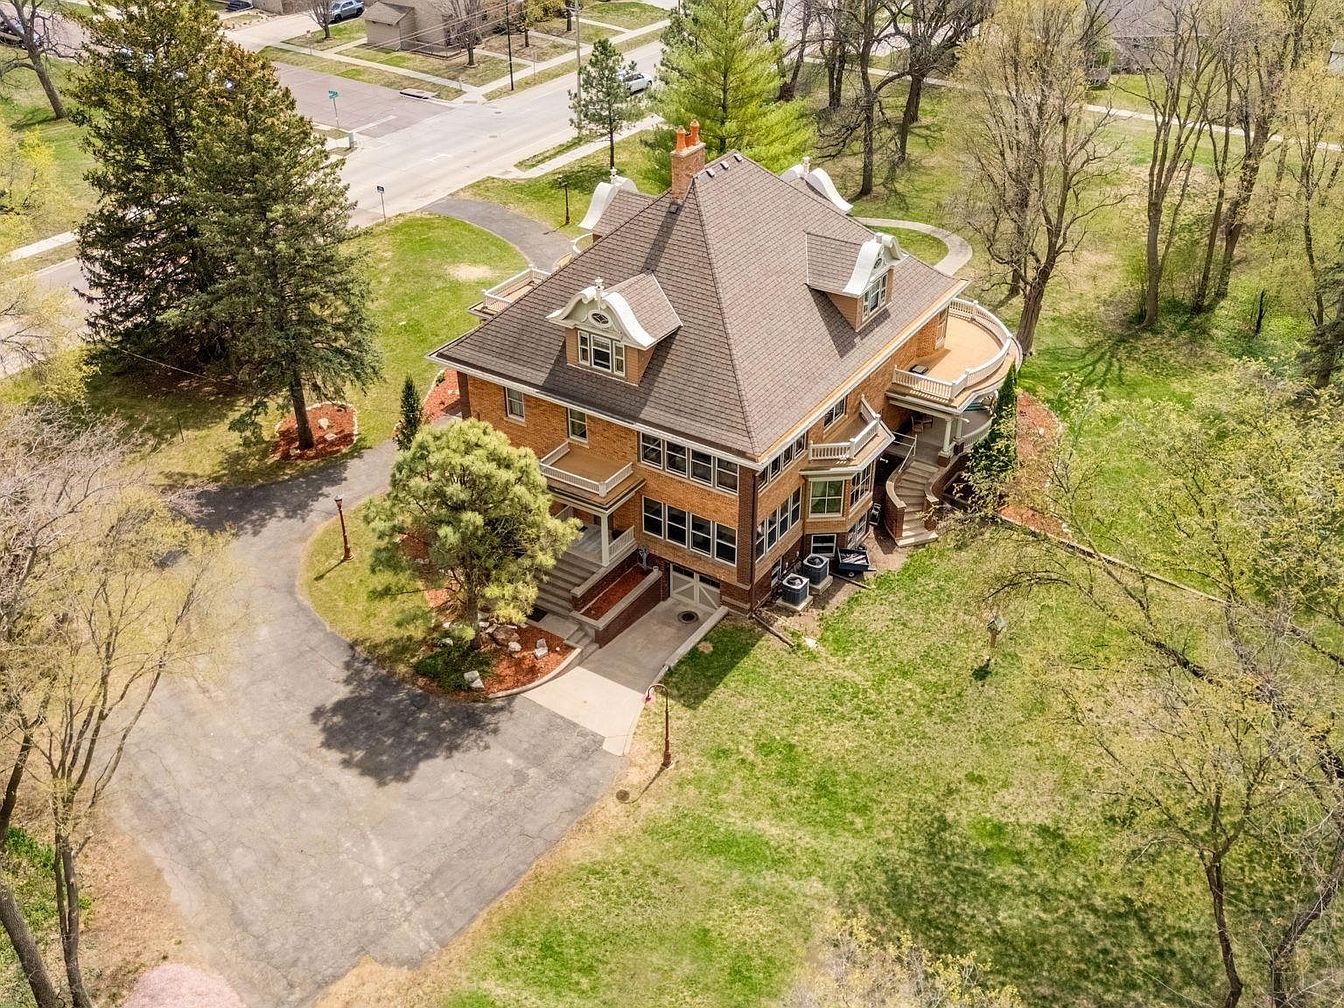
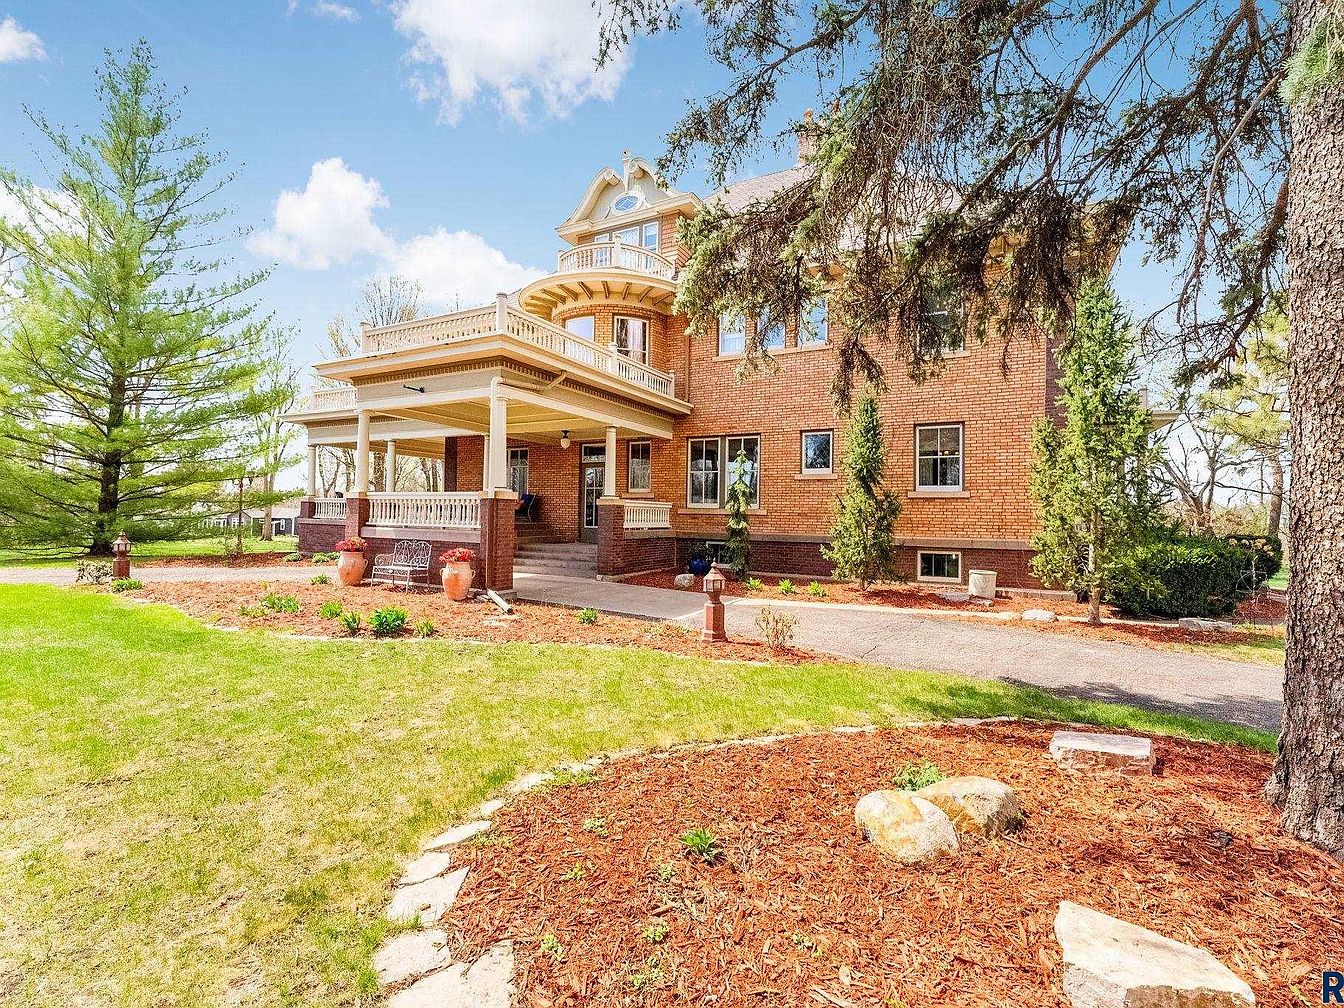
A spacious family home is surrounded by mature trees and set back from the road with a long, curving driveway that provides plenty of parking and safe play space for children. The house features classic American architectural design with a warm brick facade, multiple large windows, and a welcoming central staircase leading up to a covered front porch. The roof is steeply pitched with dormer windows and distinctive trim detailing. Expansive green lawns give plenty of room for outdoor activities, while the wrap-around porch and patio area are perfect for family gatherings. The property is bordered by landscaped beds with mulch and shrubs, enhancing the inviting and well-kept look.
Covered Front Porch
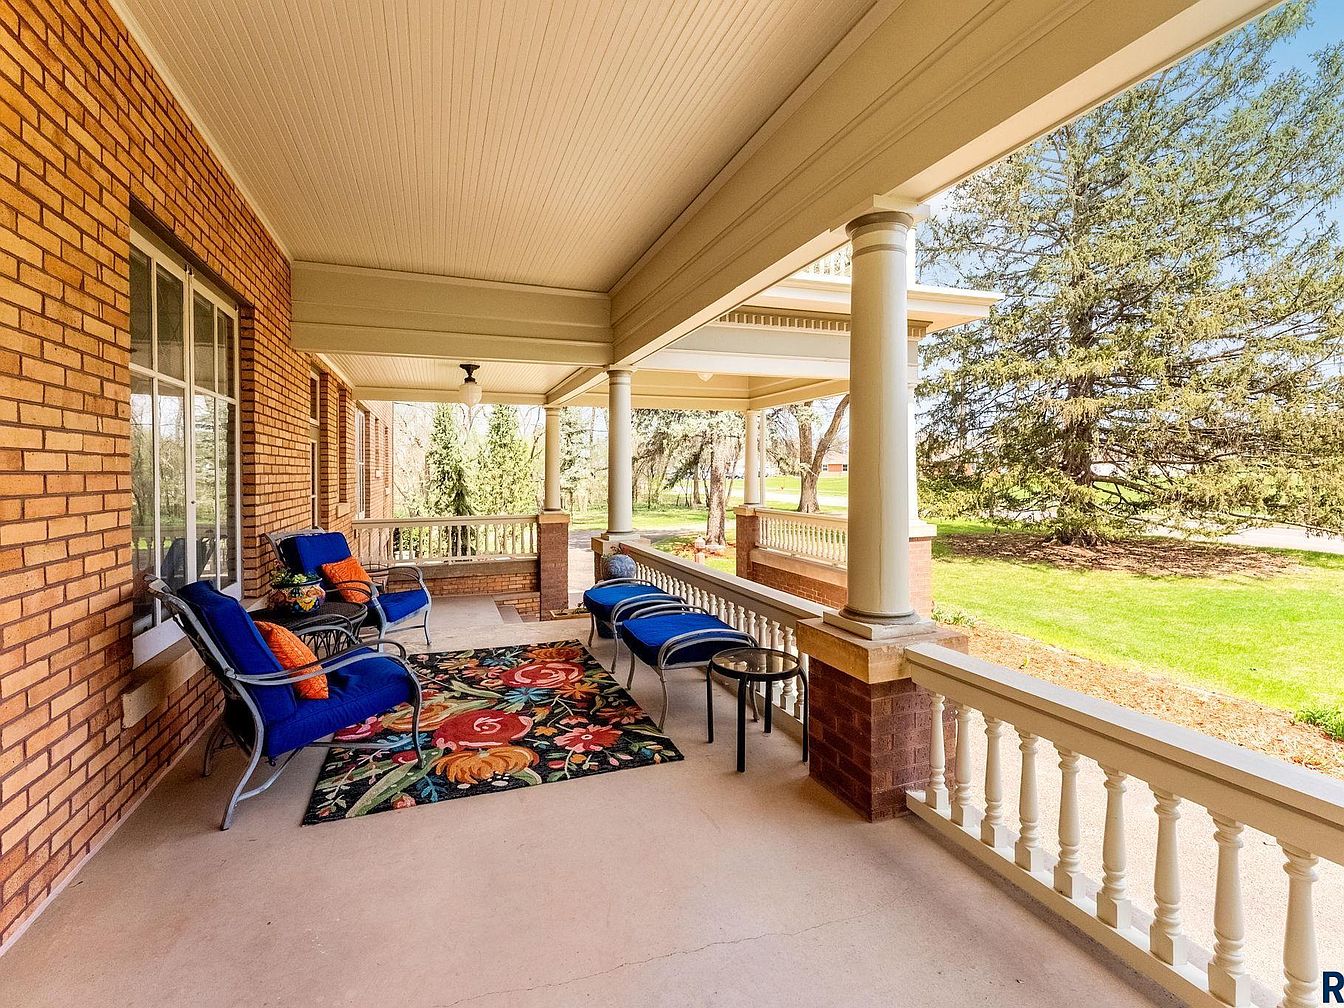
Spacious front porch featuring classic red brick walls and elegant white columns that create a welcoming and traditional look. The space is furnished with comfortable blue-cushioned chairs, matching benches, and accented with bold, orange throw pillows. A vibrant floral rug at the porch’s center brings a cheerful burst of color. The porch overlooks a large, lush lawn with mature trees, offering a serene outdoor retreat perfect for family relaxation, gatherings, or children’s playtime. Protective railings line the edge, adding safety for young children while maintaining open views of the peaceful, green surroundings. Natural light brightens the inviting, shaded space.
Spacious Front Porch
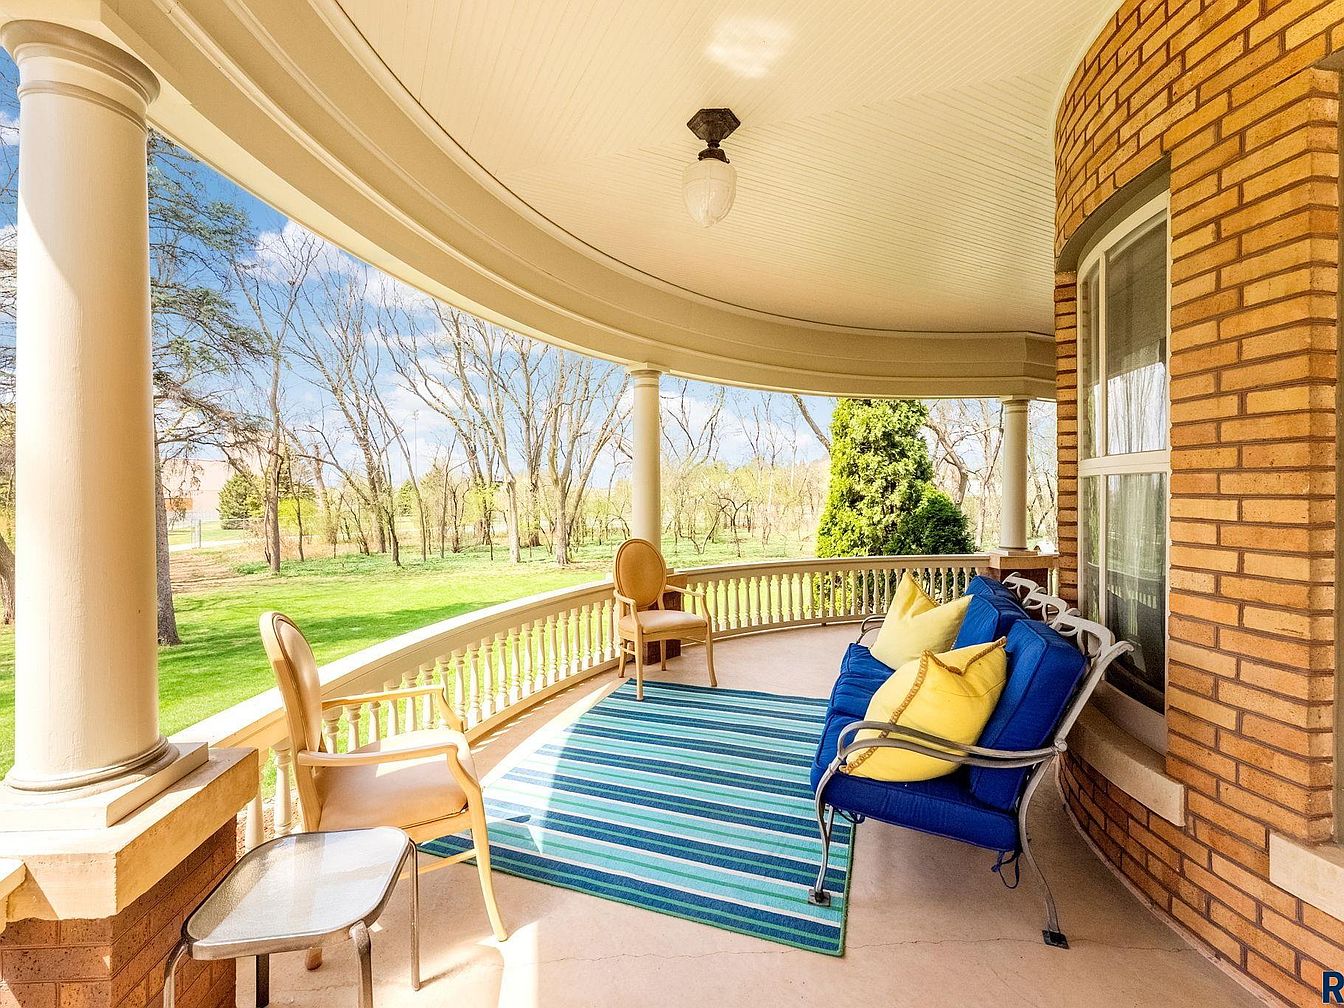
A welcoming, curved front porch features stately columns and a classic brick exterior, creating an ideal environment for families to relax and gather. The space is adorned with a striped blue area rug, a vibrant blue cushioned bench layered with cheerful yellow pillows, and two elegant wooden chairs around a glass-topped side table. The wide layout provides ample room for children to play or adults to entertain guests. The soft cream ceiling and neutral tones of the balustrade contrast beautifully with the lush green yard and tall trees beyond, offering both shade and scenic views for all ages.
Entryway and Staircase
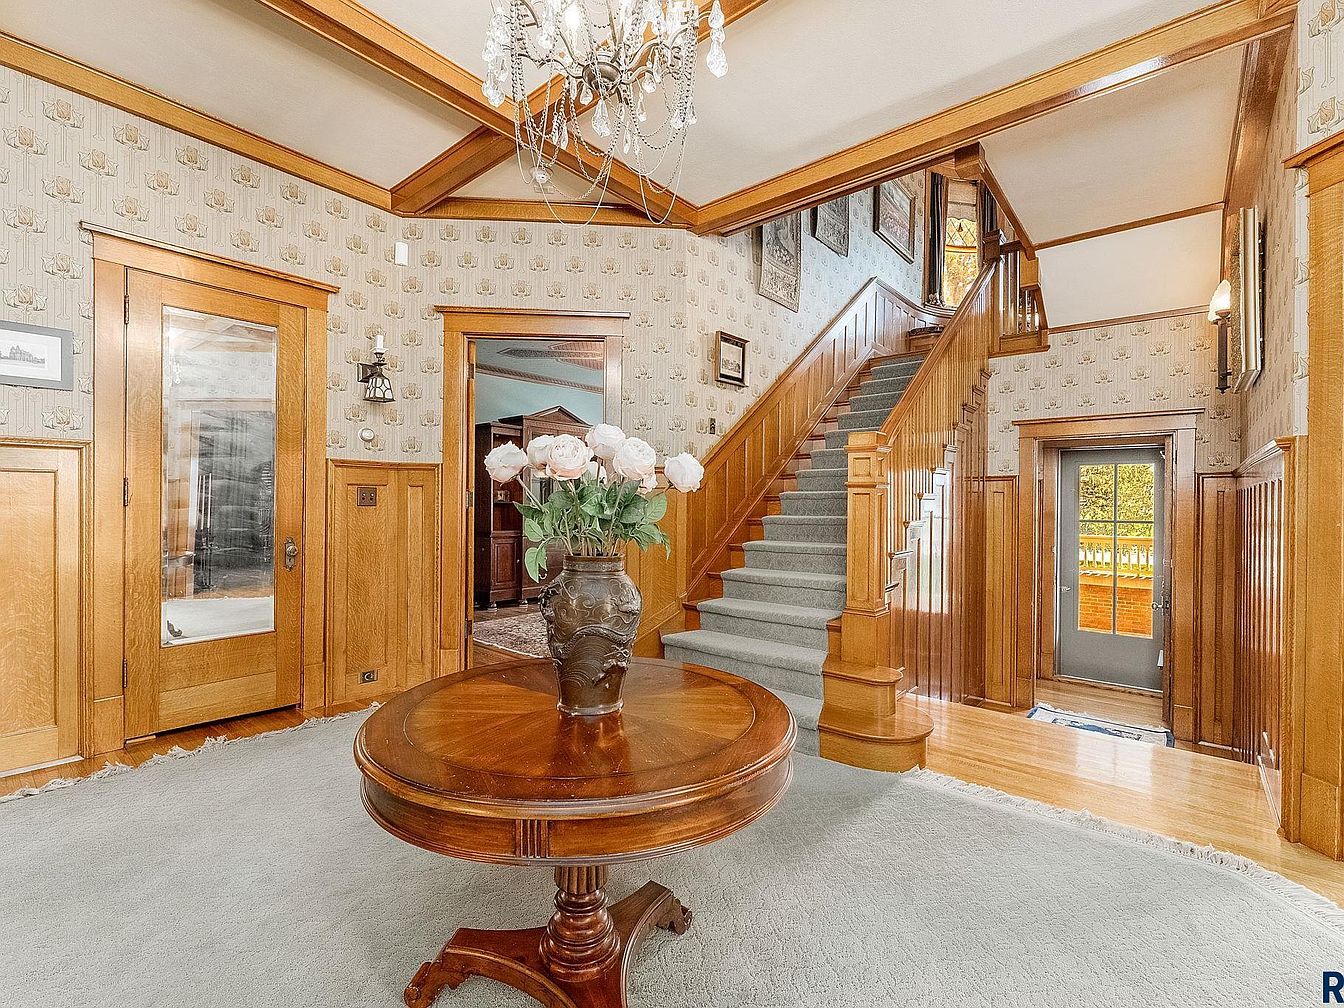
Spacious entry hall featuring a beautifully crafted wooden staircase with plush, light sage carpeting, perfect for safe steps for children and ease for family members. Warm honey-toned wainscoting and trim wrap the space, complementing the vintage-patterned wallpaper. A large wooden door with mirrored panels reflects soft natural light, while a glass-paneled door leads outside. The flooring mixes hardwood and a neutral, textured area rug, offering a welcoming surface for guests. A round, polished wood table with a fresh rose arrangement serves as a central focal point. The chandelier overhead adds an elegant, timeless touch, enhancing the family-friendly ambiance.
Game Room
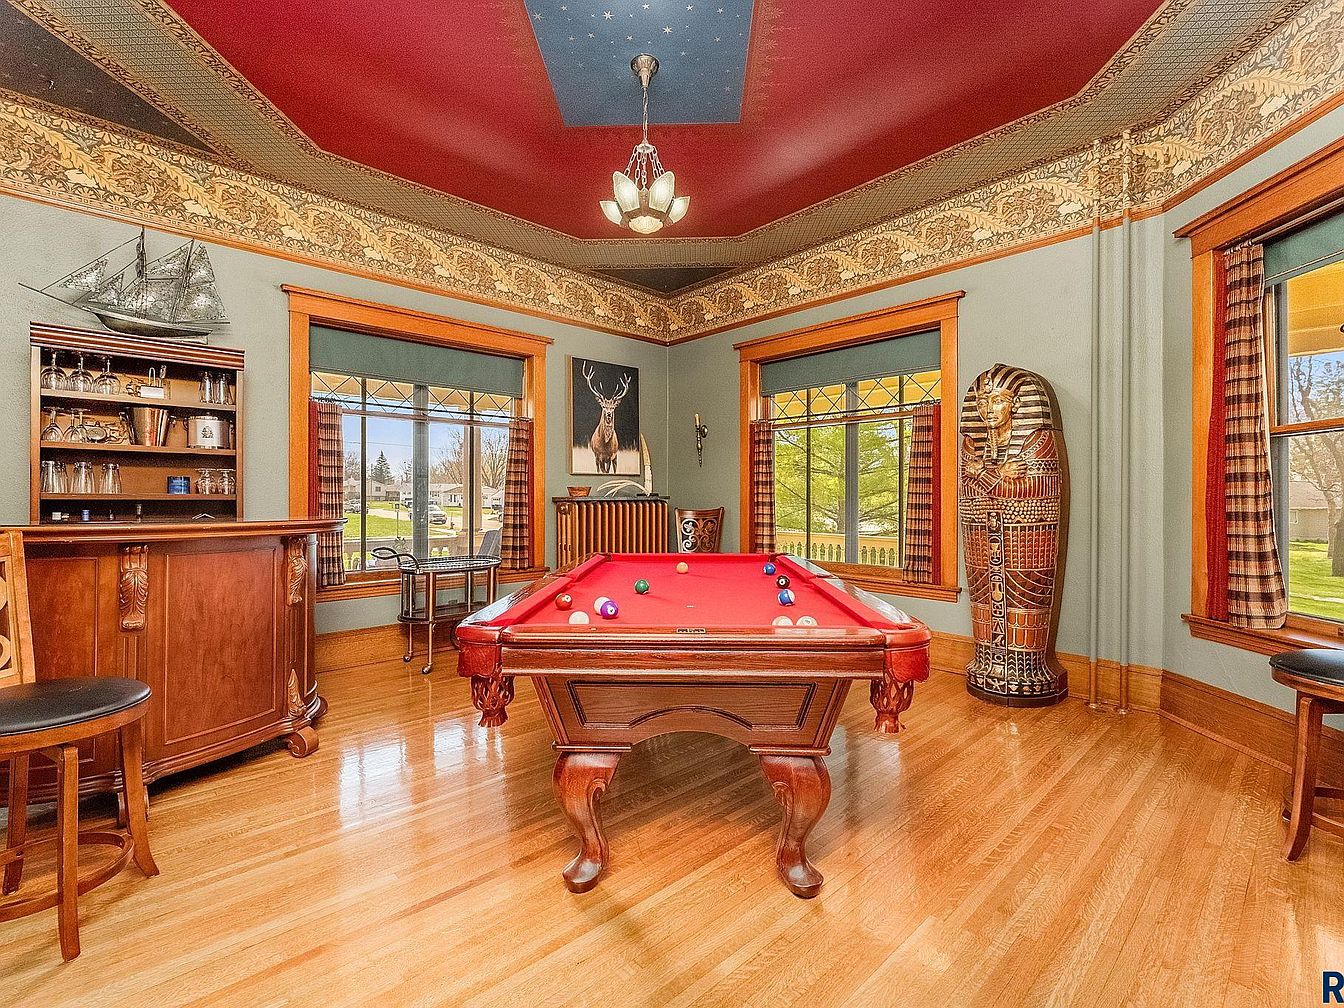
An inviting and spacious game room features a classic red-felt pool table at its center, set on gleaming polished hardwood floors. Rich wood trim frames large windows, allowing plenty of natural light and offering a scenic view of the outdoors. The room includes a handsome wood bar with shelving for glassware and drinks, making it perfect for family gatherings or entertaining. Decorative touches include patterned drapery, ornate crown molding with gold and brown details, and a bold ceiling painted in red with a deep blue inset and starlike accents. Unique decor such as a model ship and Egyptian sarcophagus add character. A warm, welcoming ambiance encourages relaxation and socializing.
Living Room Details
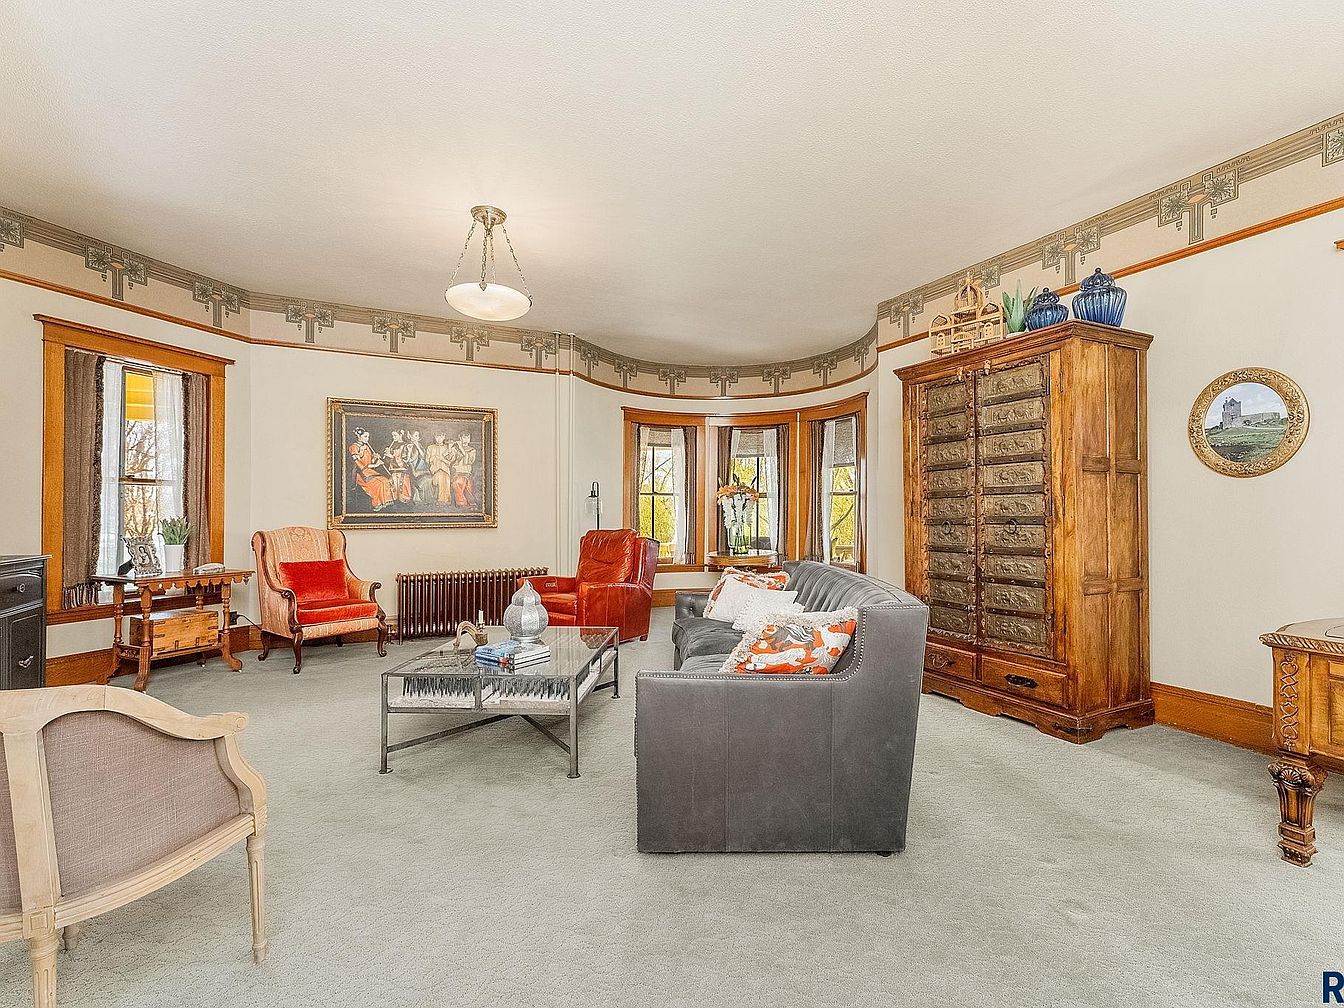
Spacious living room designed for both comfort and style, featuring a soft, neutral carpet and warm wood trim along the windows and baseboards. Large bay windows allow natural light to fill the room, making it inviting for families to gather. An elegant mix of furniture includes a gray modern sofa with vibrant orange patterned throw pillows, two vintage orange armchairs, and multiple wooden accent tables. Artistic touches are present, such as framed artwork on the walls and decorative items atop a tall, antique wooden cabinet. Crown molding with intricate detail encircles the room, complementing the traditional yet welcoming atmosphere.
Formal Dining Room
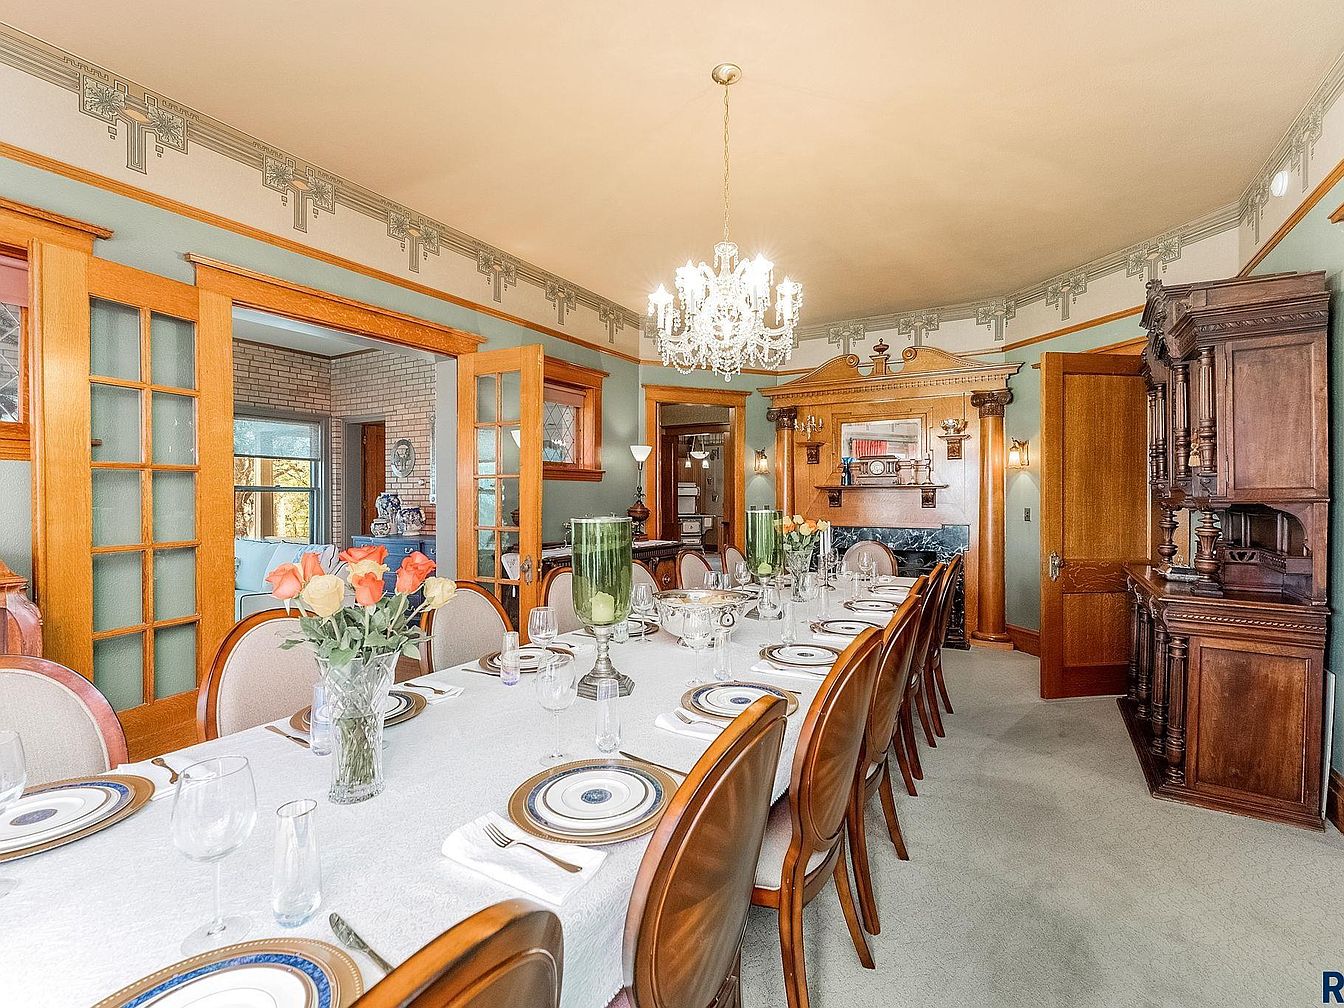
A spacious formal dining room with a long, elegant table set for a large gathering, perfect for family meals and celebrations. Ten cushioned dining chairs surround the table, which is adorned with white linen, fine china, glassware, and floral centerpieces. The room features warm wood tones in the trim, doors, and cabinetry, complemented by light sage green walls and detailed crown molding with decorative accents. A crystal chandelier centers above, casting soft light across the room. Large wooden French doors and built-in cabinets add storage and charm, making this a welcoming and functional space for families.
Kitchen Details
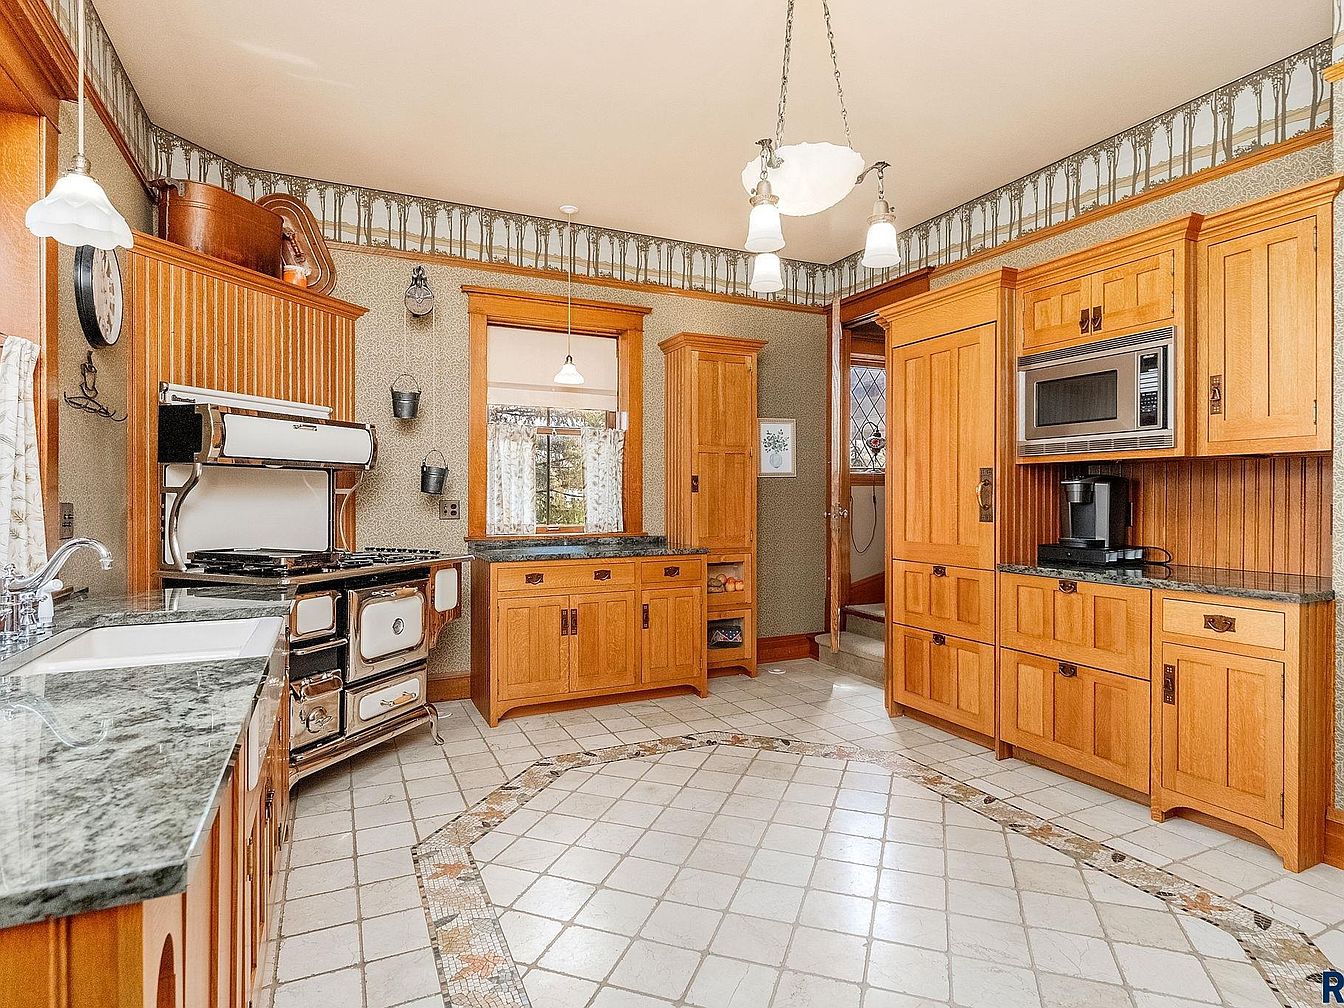
Warm wooden cabinetry fills this spacious kitchen, offering abundant storage with upper and lower cabinets, and modern appliances built in for easy family use. The room centers around a vintage-style stove that adds character, surrounded by polished dark granite countertops. The walls feature neutral patterned wallpaper and unique decorative trim along the ceiling. Large windows above the sink and on the far wall let in plenty of natural light, brightening the room and giving a welcoming, airy feel. The floor boasts tiled patterns and a decorative mosaic border, creating a safe, slip-resistant space ideal for family activities and gatherings.
Butler’s Pantry
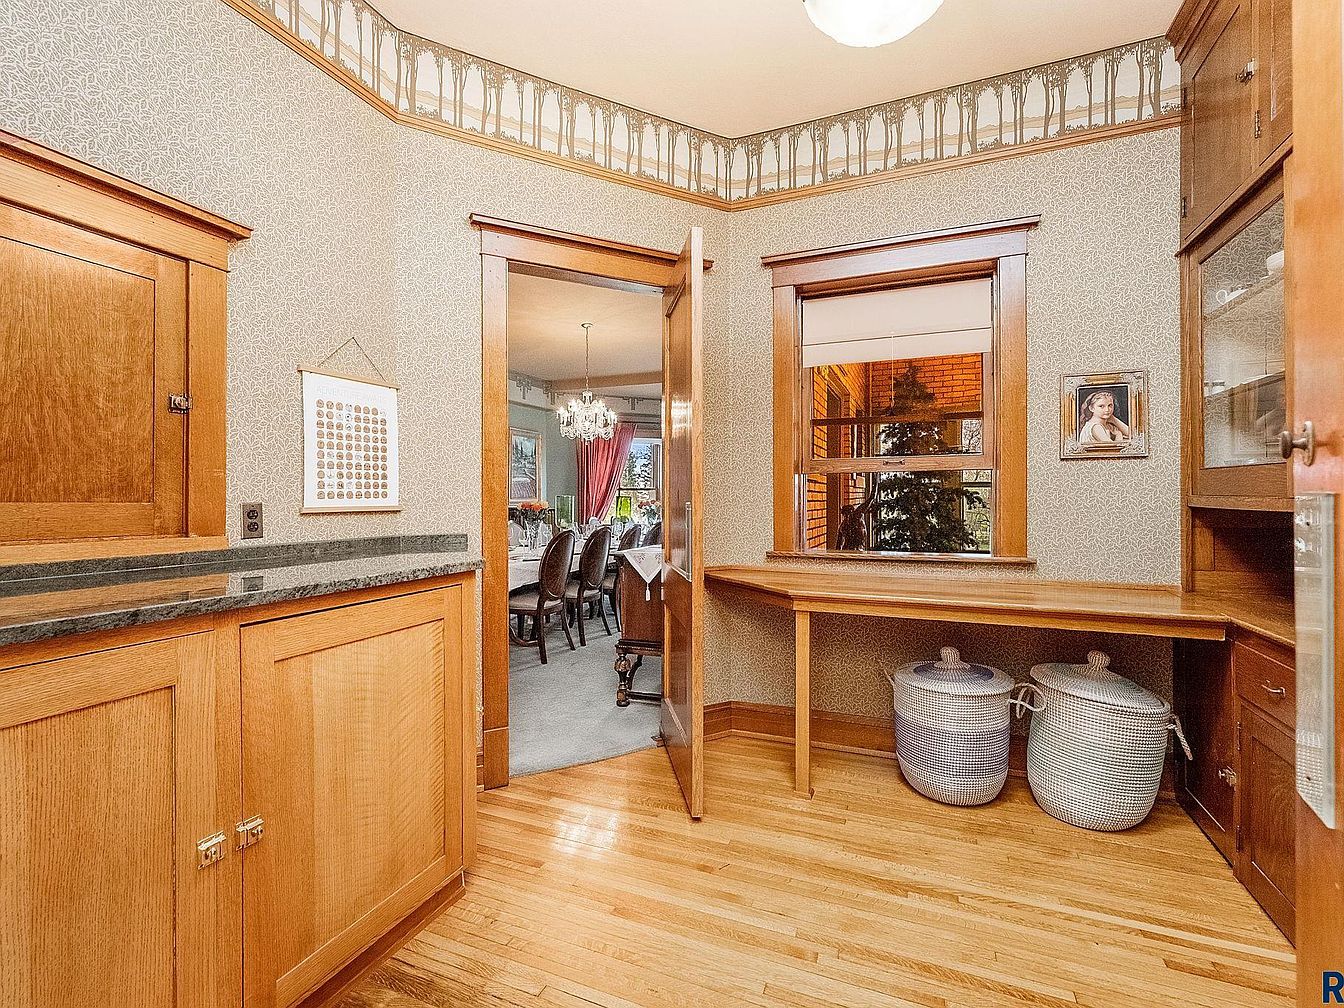
A warm and inviting butler’s pantry connects seamlessly to a formal dining room, creating an ideal space for family gatherings and entertaining. The pantry features Craftsman-style woodwork with rich golden-brown cabinetry, granite countertops, and hardwood flooring. The wallpaper is subtle yet textured, accented by a decorative border with tree motifs along the upper wall. Ample storage is provided by upper and lower cabinets, along with two large lidded baskets for organizing family essentials. A wide wooden counter under a large window supplies extra workspace and natural light, creating both practicality and elegance in this transitional space between kitchen and dining.
Entry Staircase
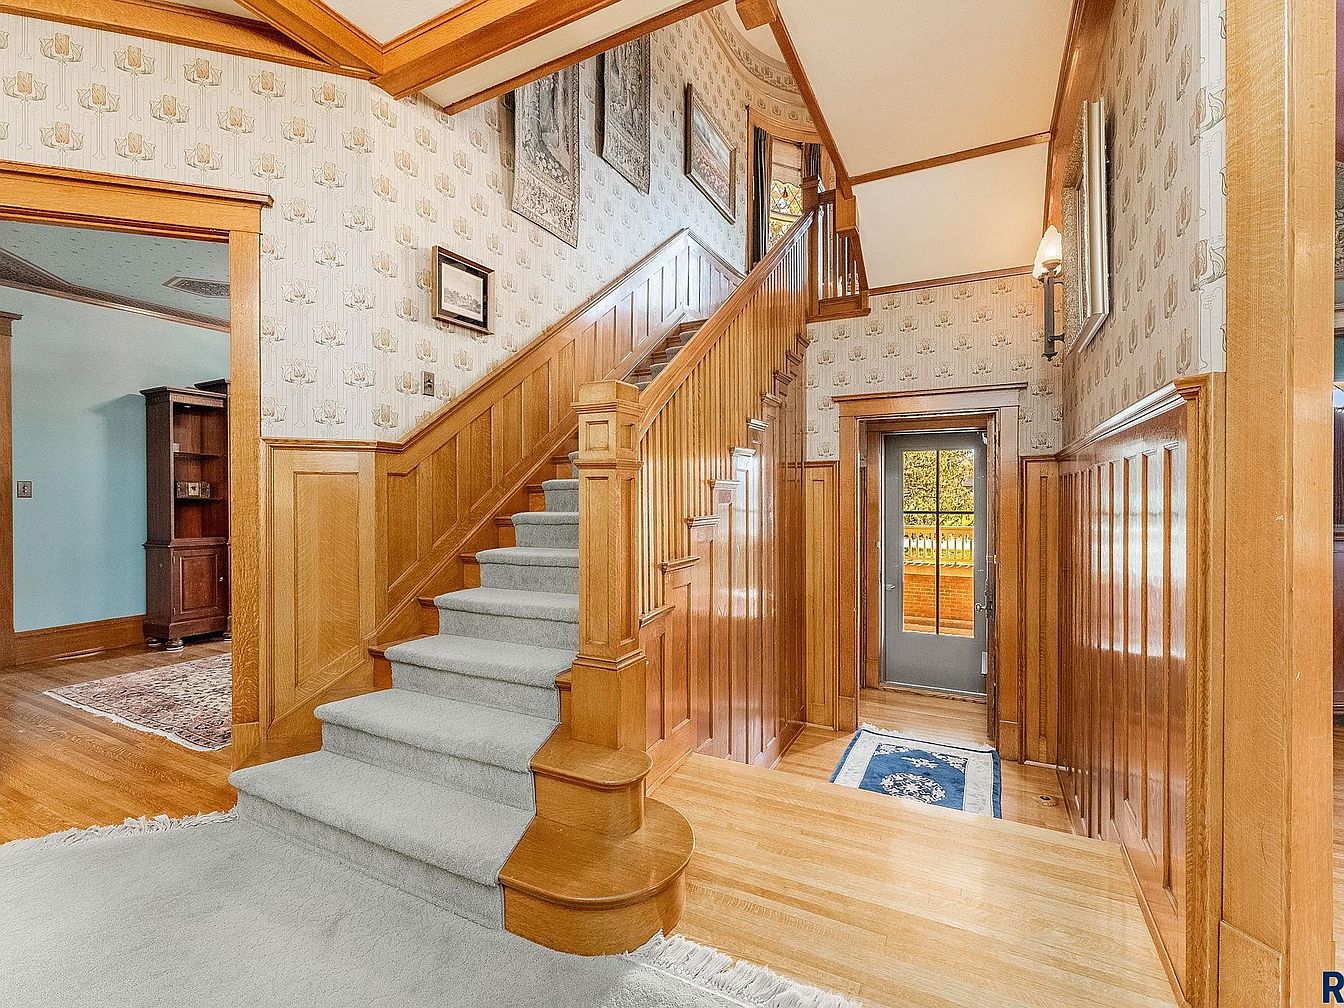
Warm natural wood paneling lines the walls and grand staircase of a bright, airy entryway in this American home. The staircase leads gently upward with soft, light gray carpet, making it safe and comfortable for both children and adults. Elegant panel moldings, classic floral wallpaper, and framed artwork provide a timeless, family-friendly atmosphere. The ceiling features wooden beams for added character. A soft area rug welcomes guests at the door, while large windows and glass-paneled doors allow natural light to brighten the hallway. Adjoining spaces boast hardwood floors and more subtle, inviting hues, ideal for family living.
Bay Window Seating
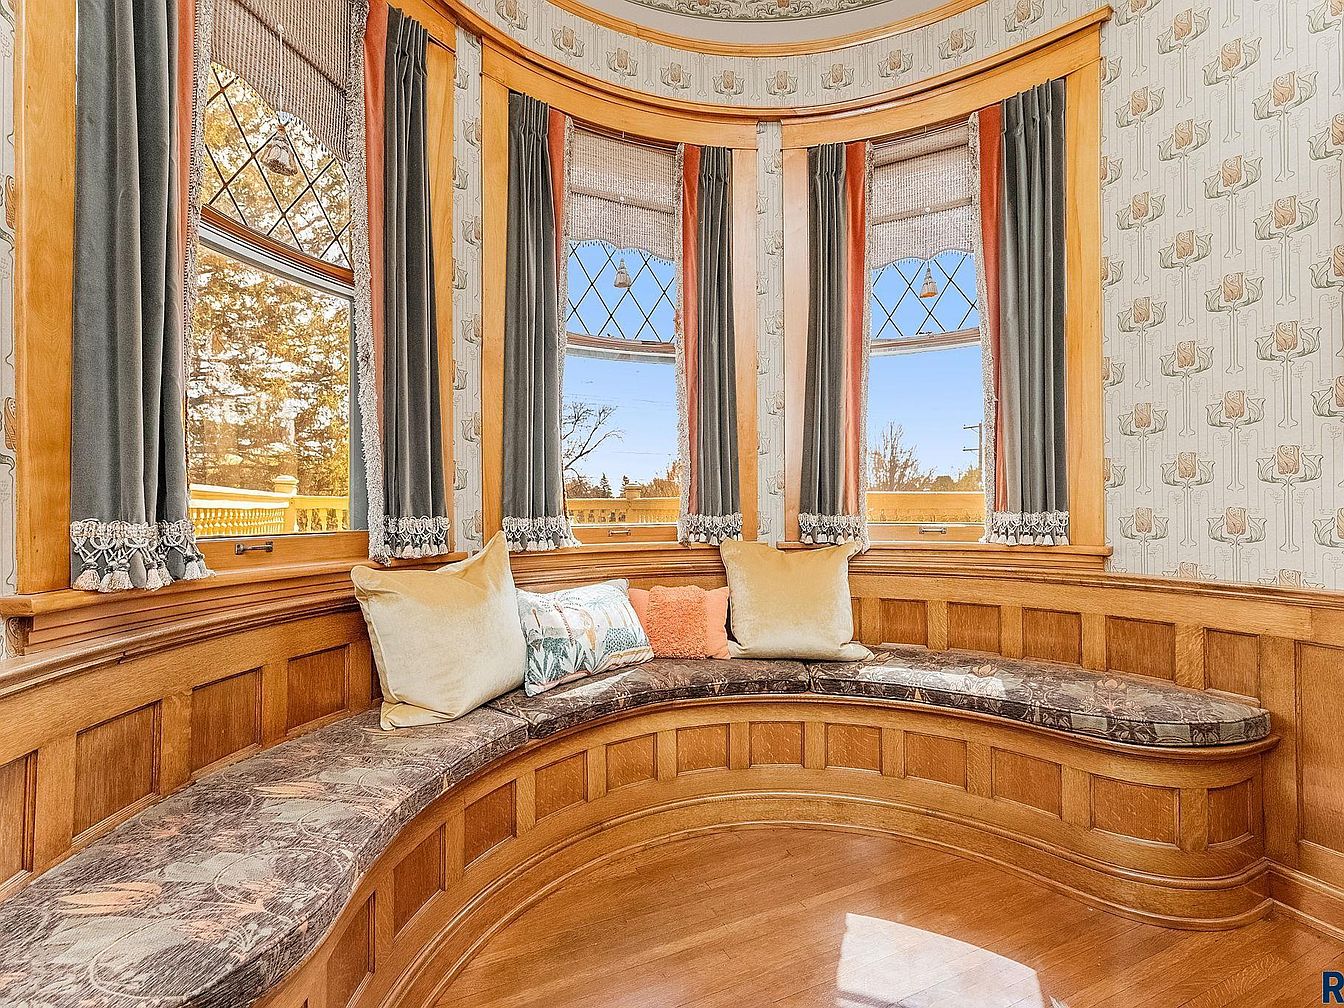
This cozy bay window nook features a gracefully curved built-in wooden bench, ideal for family reading time or casual gatherings. The seat is adorned with richly patterned cushions and a mix of soft, inviting throw pillows in muted pastel shades, adding comfort and visual warmth. Large diamond-mullioned windows framed by lush velvet drapes with lace trim let ample natural light stream in, creating a bright and welcoming space. The wood-paneled wainscoting and intricate period wallpaper with art nouveau patterns evoke classic American charm. The cheerful, open setting offers a perfect retreat for children and adults alike.
Bedroom Retreat
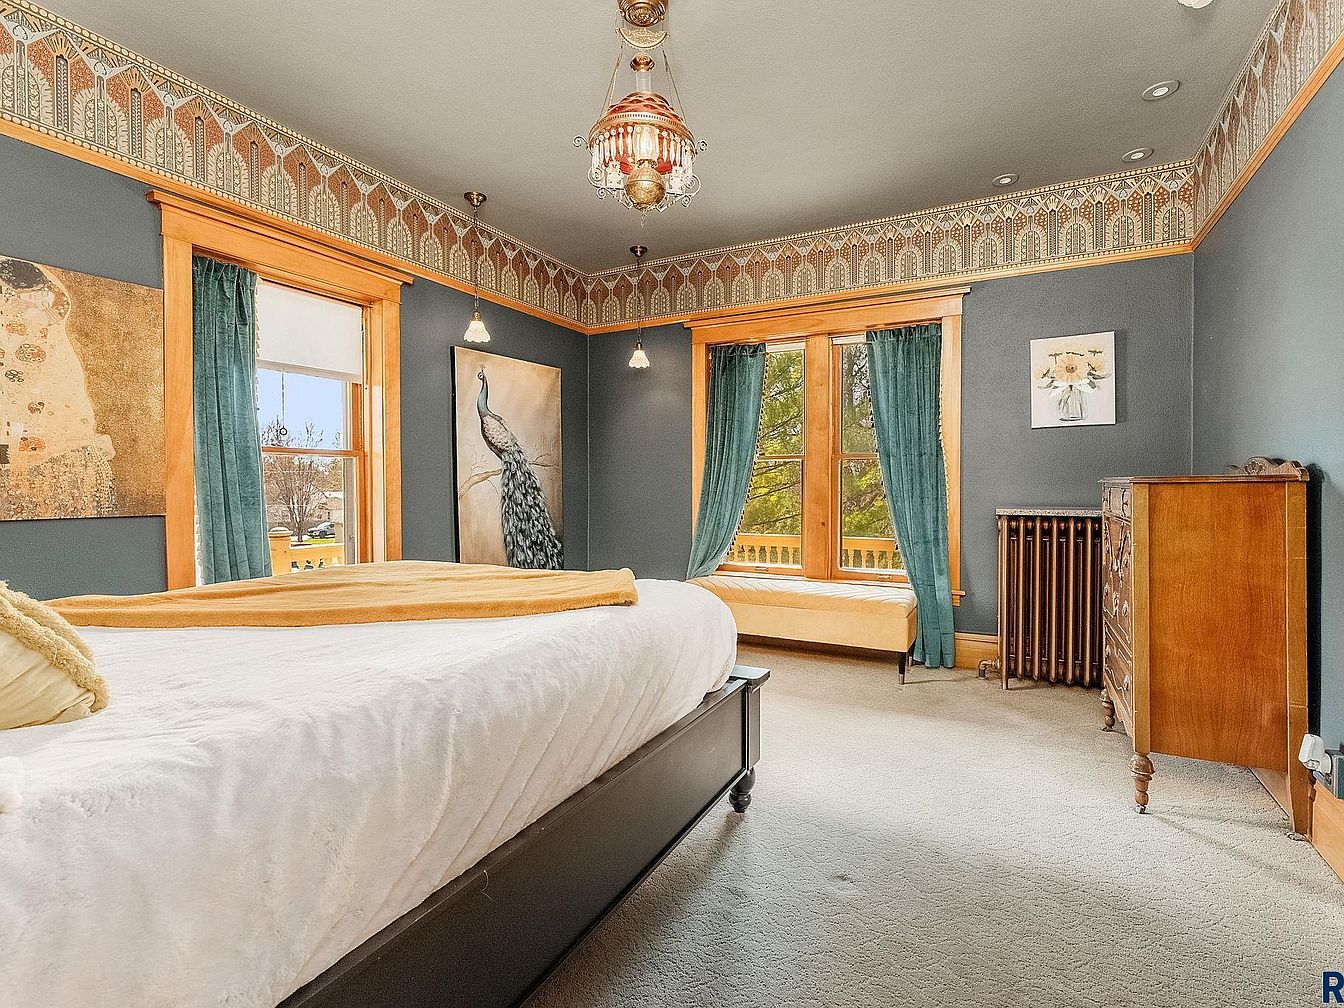
Spacious bedroom features a calming, family-friendly atmosphere with deep blue-gray walls accented by elegant patterned trim bordering the ceiling. Large, bright wood-framed windows let in abundant natural light and are adorned with teal drapes, while a built-in window bench offers a cozy spot to relax or read. The room’s soft beige carpet provides a comfortable play area for children, and the sturdy wood bed with crisp white linens adds a clean, inviting touch. Warm natural wood trim and a vintage dresser bring classic character to the space, complemented by statement artwork and a beautiful, ornate ceiling light fixture.
Bedroom Entrance
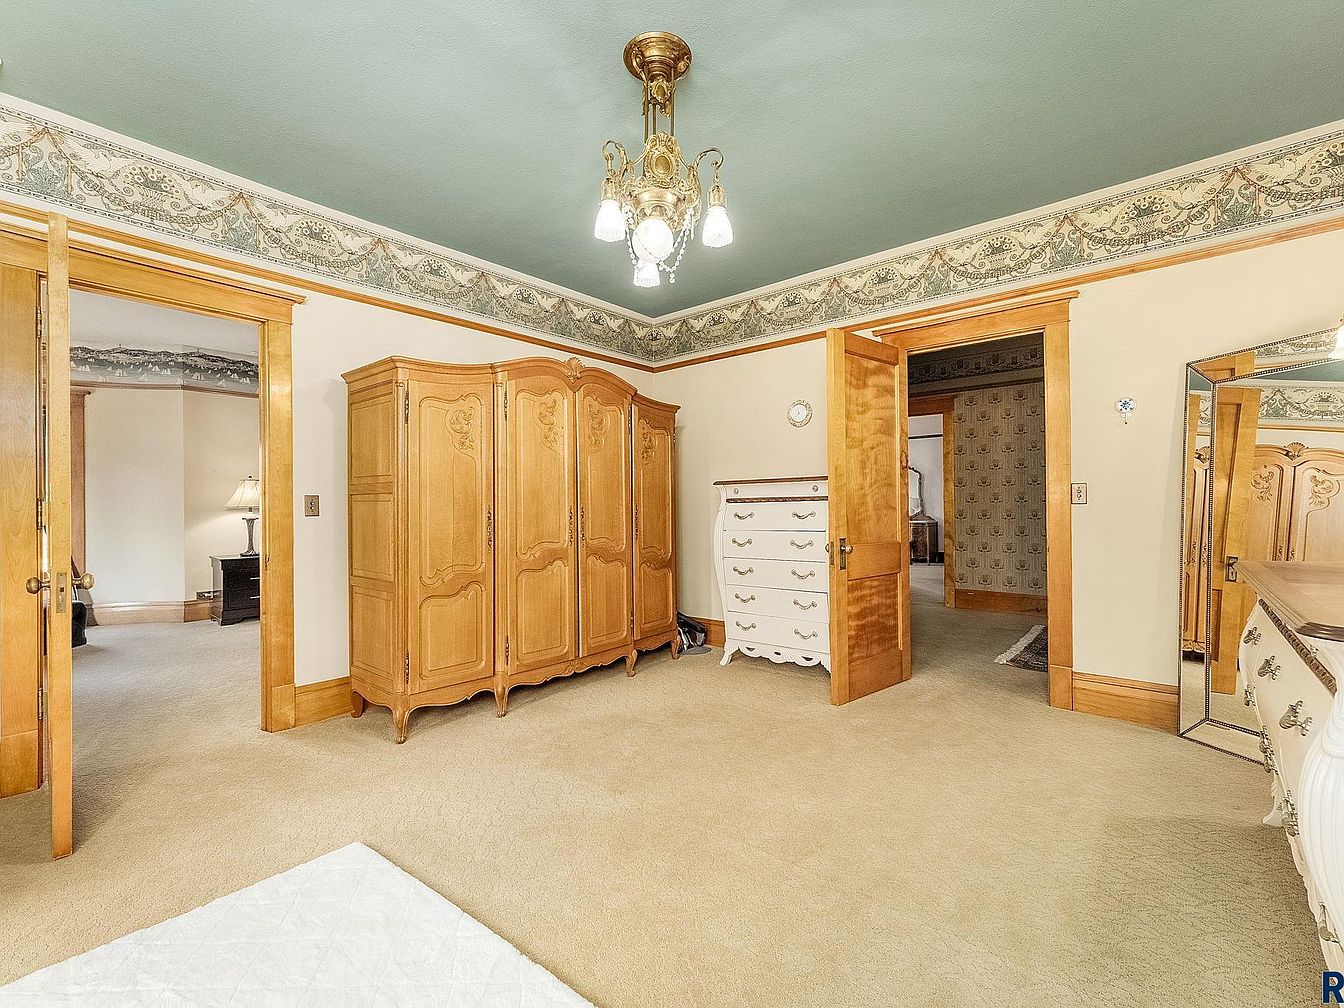
Spacious bedroom with warm beige carpeting and walls trimmed with natural wood, creating a cozy and inviting feel ideal for families. The room features a beautifully ornate wooden wardrobe and matching chest of drawers, both adding charm and ample storage space. A ceiling-mounted chandelier provides elegant lighting and a vintage aesthetic, while an ornate border wraps around the upper walls, adding decorative detail. Natural wood door frames lead to adjoining rooms, creating an open and connected layout. Soft, muted tones throughout the space ensure a calming environment, perfect for relaxation and making family life comfortable and organized.
Primary Bedroom
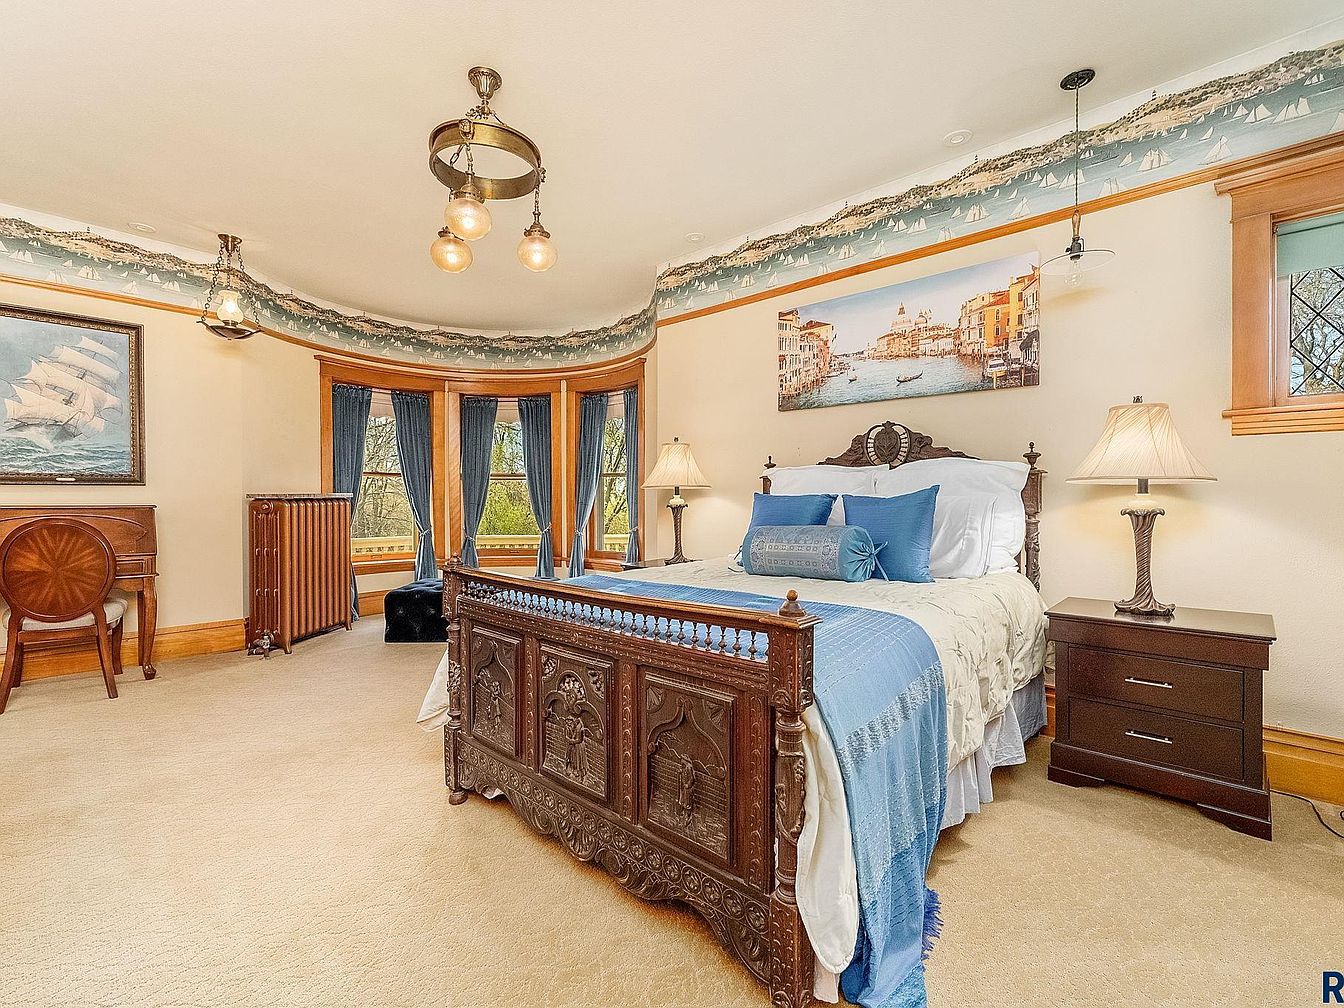
Spacious bedroom showcasing a classic and inviting ambiance, thoughtfully designed for comfort and family living. The centerpiece is an ornately carved wooden bed with elegant bedding in crisp white and shades of blue, matched by decorative throw pillows. Warm beige walls are topped with a whimsical nautical-themed border. Large bay windows flood the room with natural light, featuring rich wood trim and deep blue curtains for a serene atmosphere. Two nightstands flank the bed, each topped with a traditional lamp. A vintage writing desk adds functionality for work or study, making this room both restful and practical for a family setting.
Living Room Windows
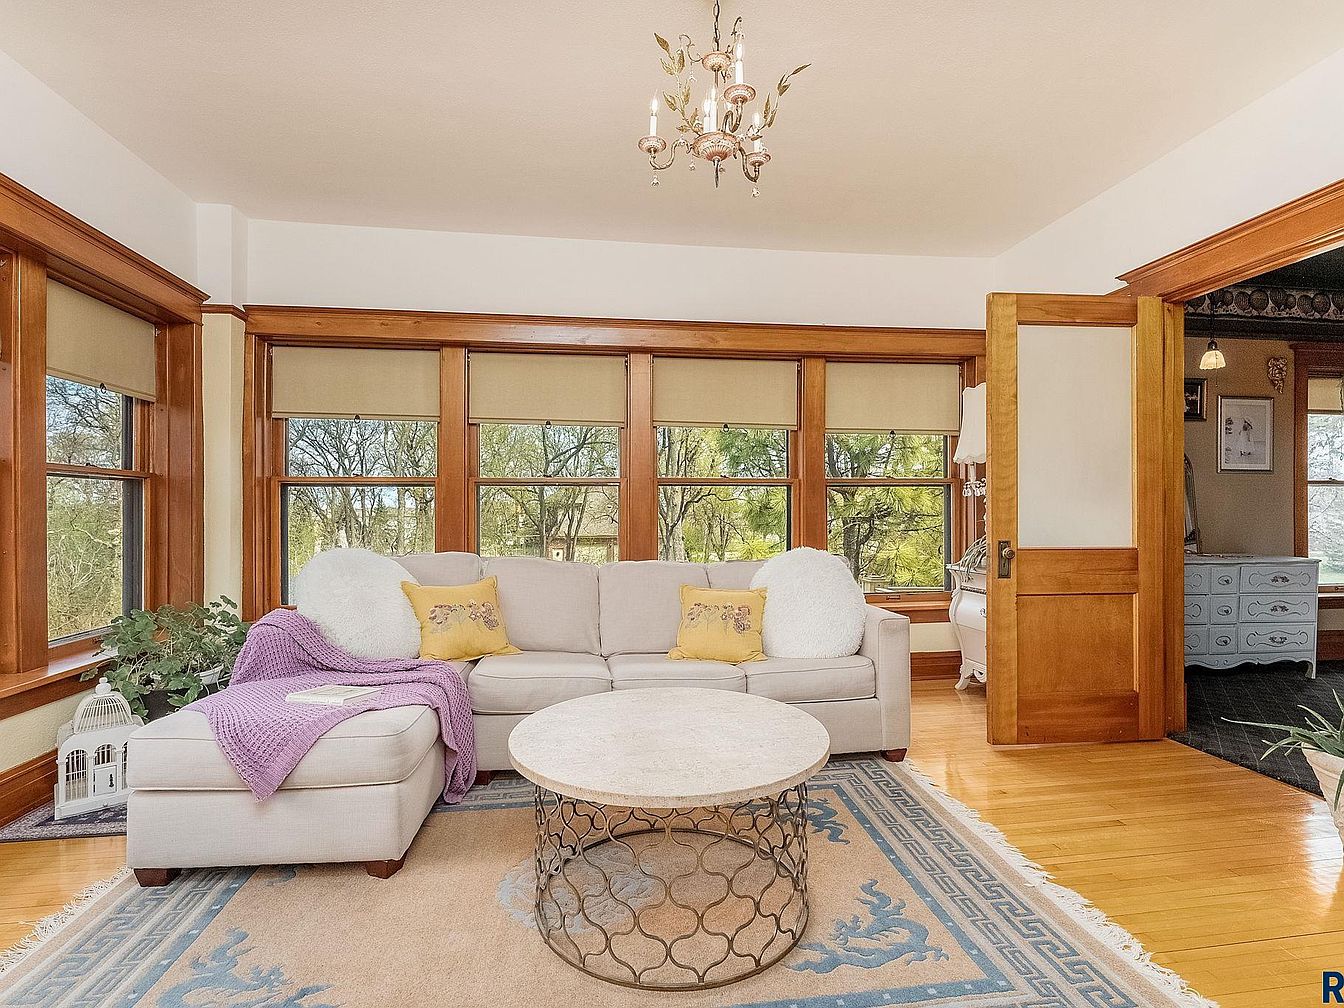
A bright, inviting living room with large floor-to-ceiling wooden-framed windows, allowing natural light to flood the space and providing serene views of green trees outside. The room features a comfortable L-shaped cream sectional sofa adorned with vibrant yellow and floral throw pillows, a plush white cushion, and a cozy purple knitted blanket. A round coffee table with a decorative metal base sits atop an area rug with soft blue and beige tones. Hardwood floors, classic wood trim, and a delicate chandelier overhead add warmth and elegance, while soft colors and ample seating create a welcoming, family-friendly gathering spot.
Bathroom Vanity Area
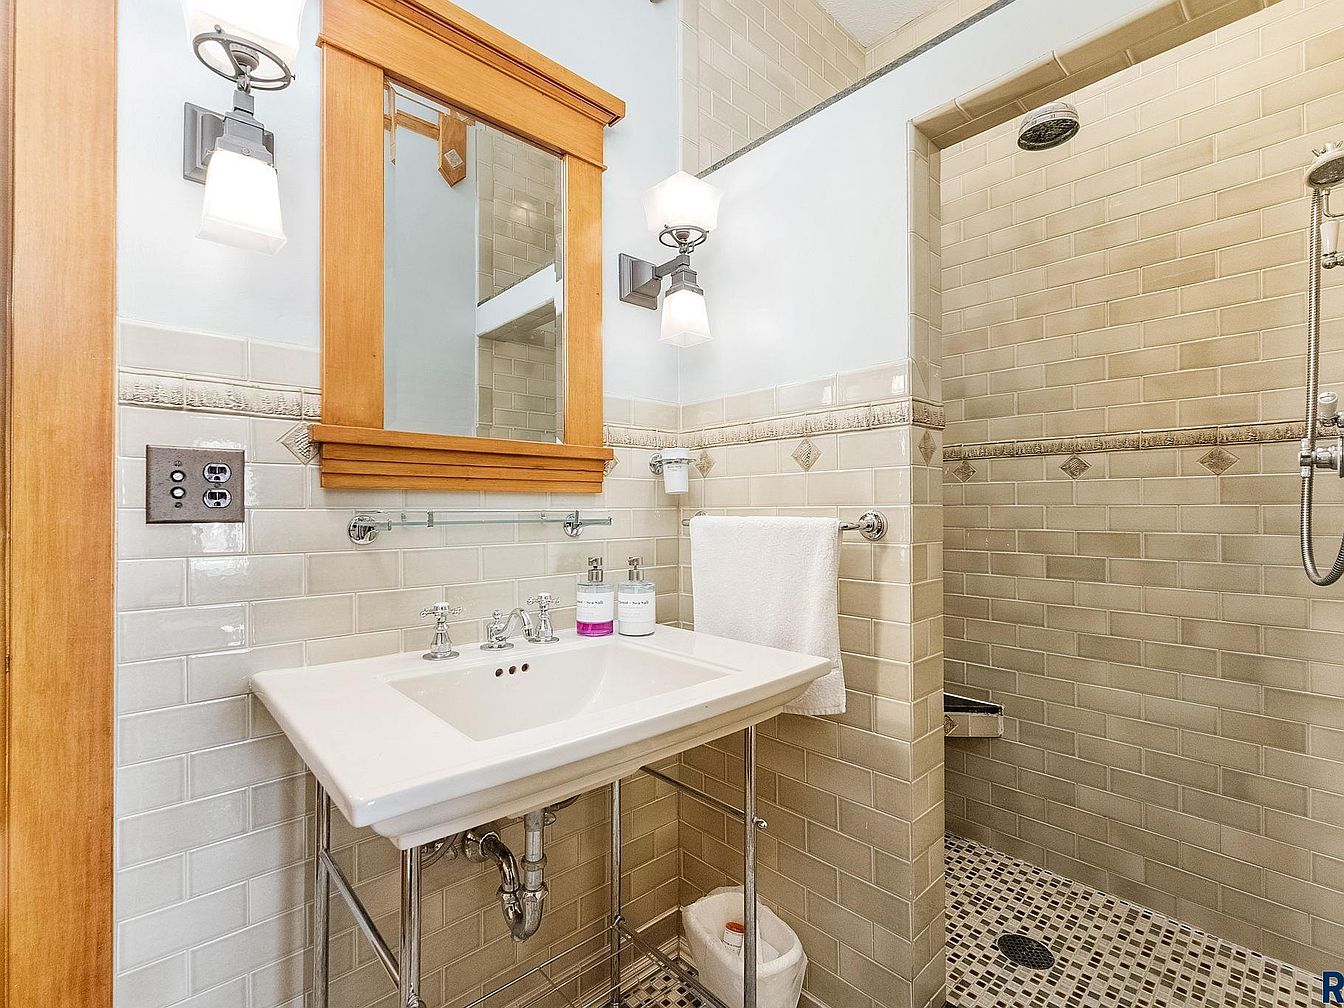
This bathroom features a spacious vanity area with a white porcelain sink and chrome fixtures set against glossy beige subway tile walls. Above the sink is a framed wooden mirror, flanked by two contemporary wall sconces with frosted glass shades, providing soft, ample lighting. The walk-in shower, partially visible to the right, has matching tile and a convenient handheld shower head, making it safe and accessible for families with children. The neutral color palette of beige, white, and warm wood tones gives the room a calm, welcoming feel, while modern amenities and a thoughtfully organized layout enhance daily comfort.
Master Bedroom
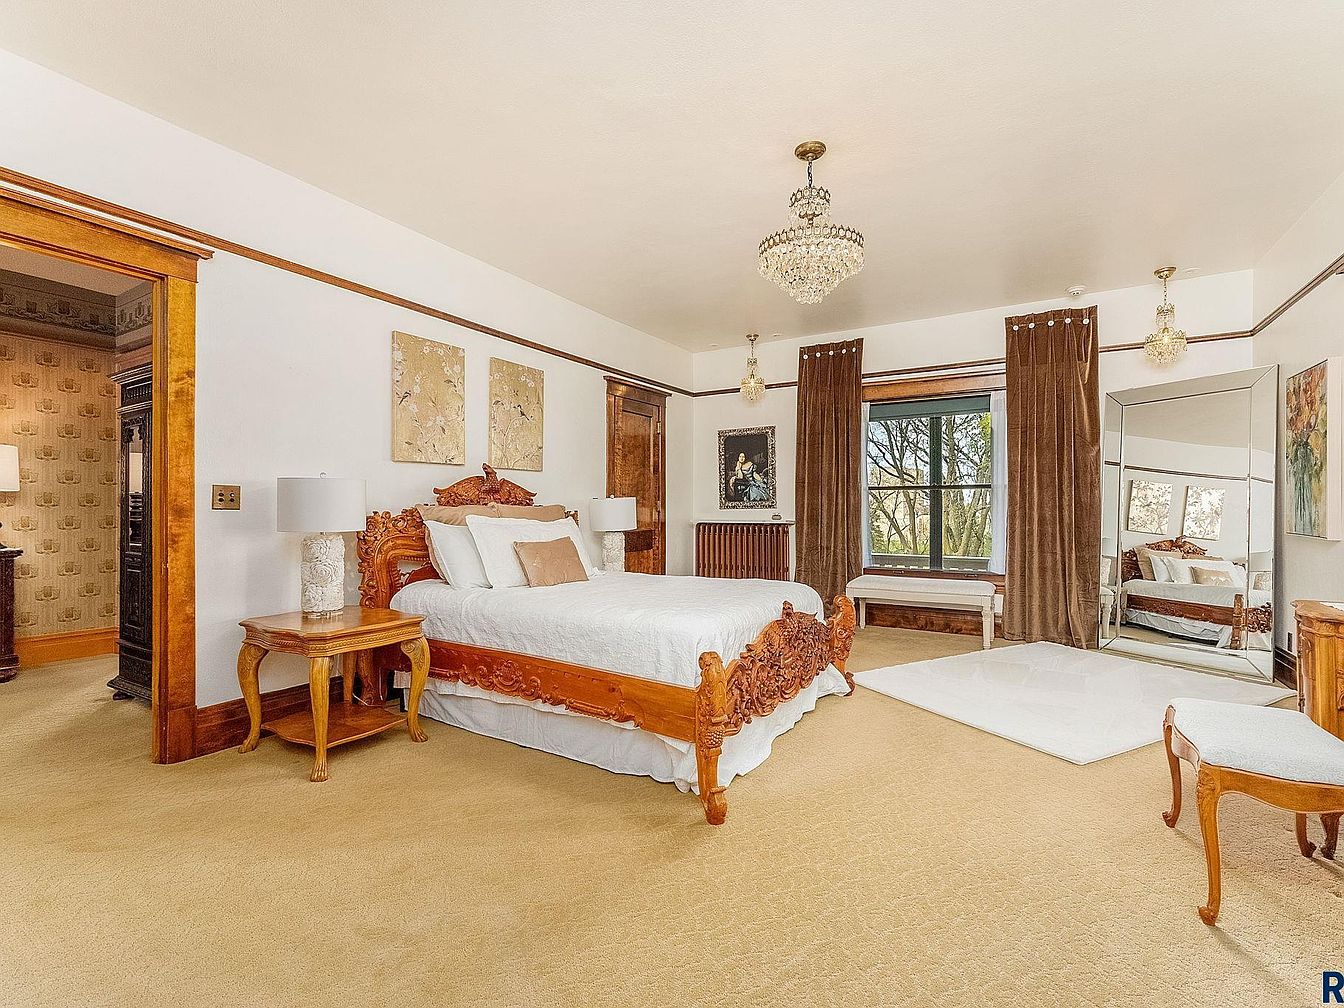
Spacious master bedroom featuring a soft tan carpet and warm wood trim around doors and windows, creating a welcoming family-friendly atmosphere. The centerpiece is a large, ornately carved wooden bed with crisp white bedding, complemented by matching side tables and elegant lamps. Natural light pours in through a wide window, framed by thick brown curtains, enhancing the inviting ambience. A plush white area rug adds comfort for all ages, while a mirrored corner expands the sense of space. Crystal chandeliers provide a touch of luxury, and tasteful artwork and classic furniture complete this serene, sophisticated retreat ideal for family relaxation.
Twin Bedroom Details
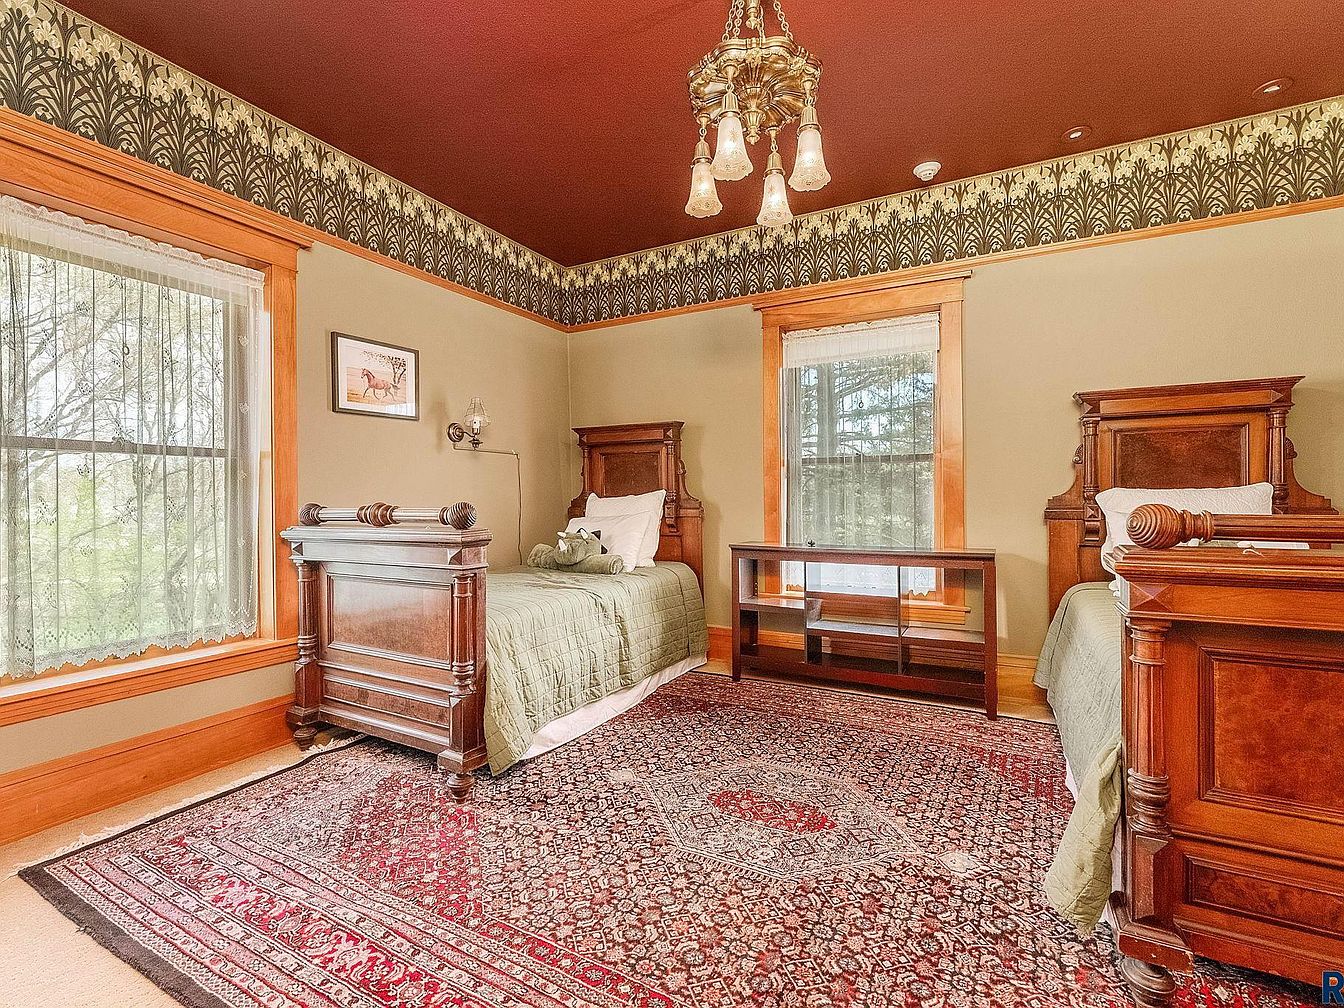
A spacious and inviting twin bedroom features two beautifully carved wooden twin beds with matching green quilts, positioned along opposite walls for privacy and ample personal space. The room is filled with natural light from two large windows dressed in lace curtains, framed by handsome wood trim that warms the neutral, olive-brown walls. A richly patterned oriental area rug covers the floor, adding color and comfort underfoot. Decorative wallpaper with a botanical motif borders the deep burgundy ceiling, giving the space historical character. A sturdy desk at the center provides a spot for study or hobbies, while an ornate chandelier lends timeless elegance. Perfect for siblings or guests, this room promotes comfort and togetherness for families.
Listing Agent: Keisha I Tran of Amy Stockberger Real Estate via Zillow