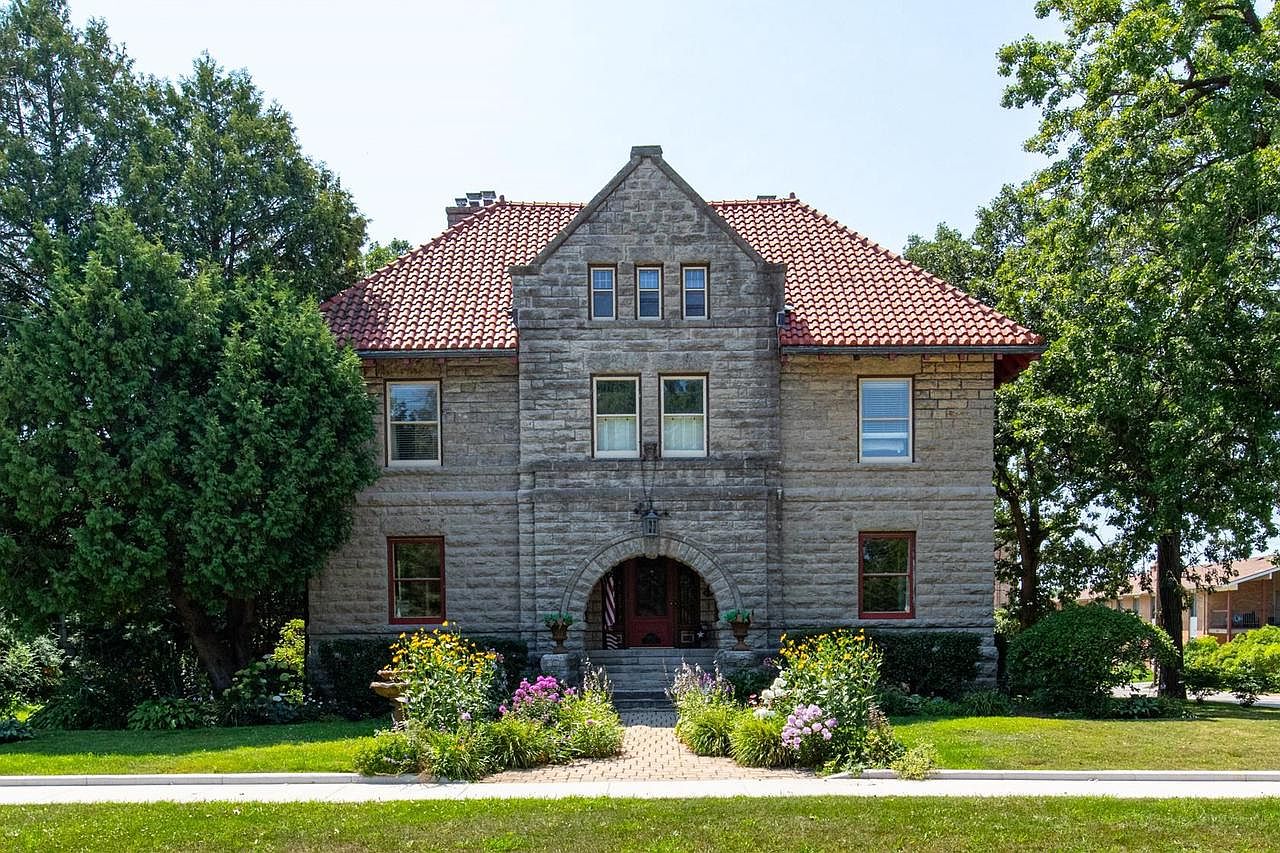
This distinguished Richardsonian Romanesque home in Oshkosh, Wisconsin, originally built for Moses Hooper, stands as a testament to late-19th-century craftsmanship and local history. With its limestone rock-faced façade, red tile roof, and arched entry, the home combines Old World character—hardwood floors, leaded glass, high ceilings, and extensive built-ins—with the comforts needed for family living, including spacious rooms, a formal dining area with butler’s pantry, and even a finished third story featuring a Murphy bed and half bath. Nestled in a historic district near the Paine Art Center and Oshkosh Museum, the property offers a private, park-like yard. Listed at $585,000, this character-filled estate blends history, beautiful architecture, and family-friendly amenities.
Entryway Detail
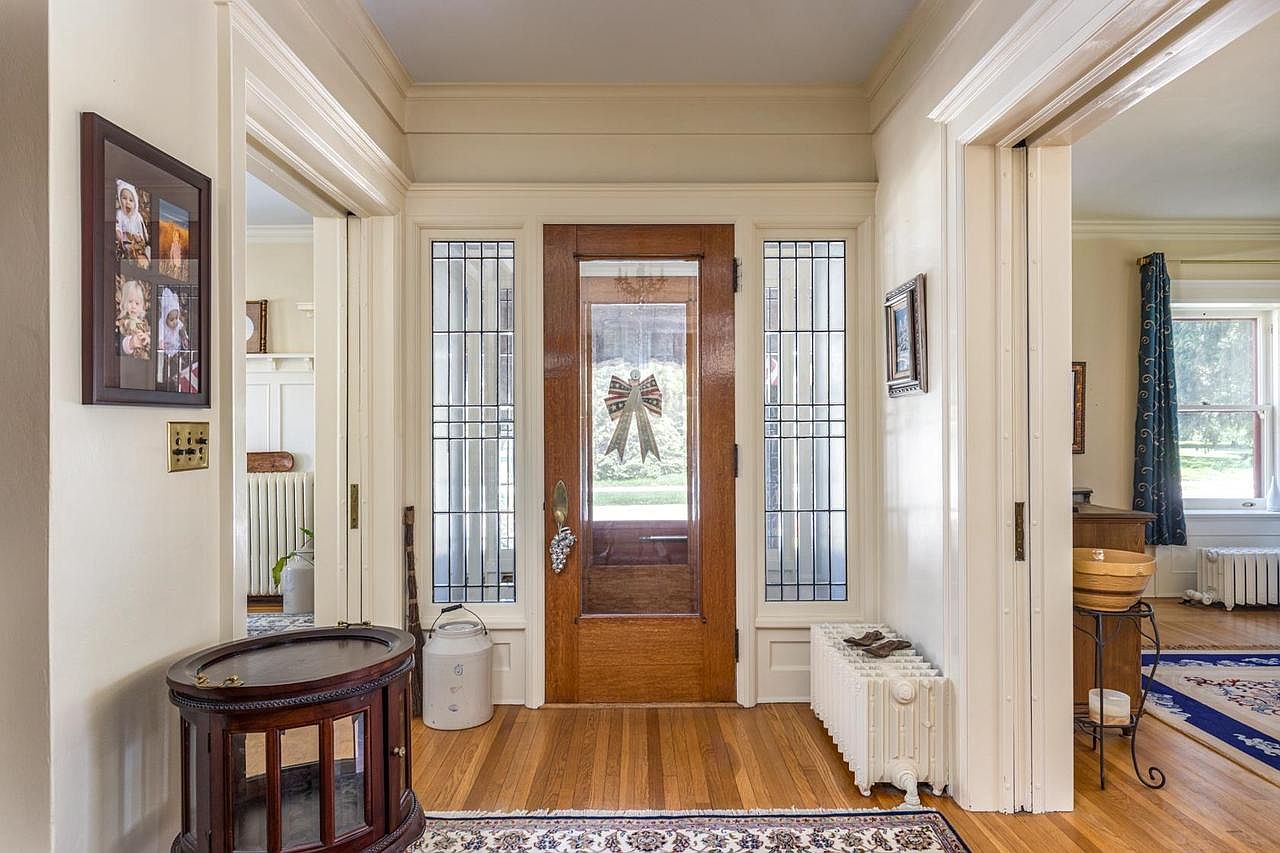
A welcoming entryway with a wooden front door flanked by elegant glass panels creates a bright and inviting atmosphere. Neutral cream walls and crown molding add a touch of classic charm. The hardwood flooring is complemented by a patterned area rug, providing warmth and comfort for families. Two adjacent open doorways lead to sunlit living spaces, making the entryway feel open and accessible. Family photos are tastefully displayed on the wall, and a small, rounded wood table offers a spot for decor or keys. The space is well-lit by natural light, offering a practical, family-friendly transition area.
Living Room Seating
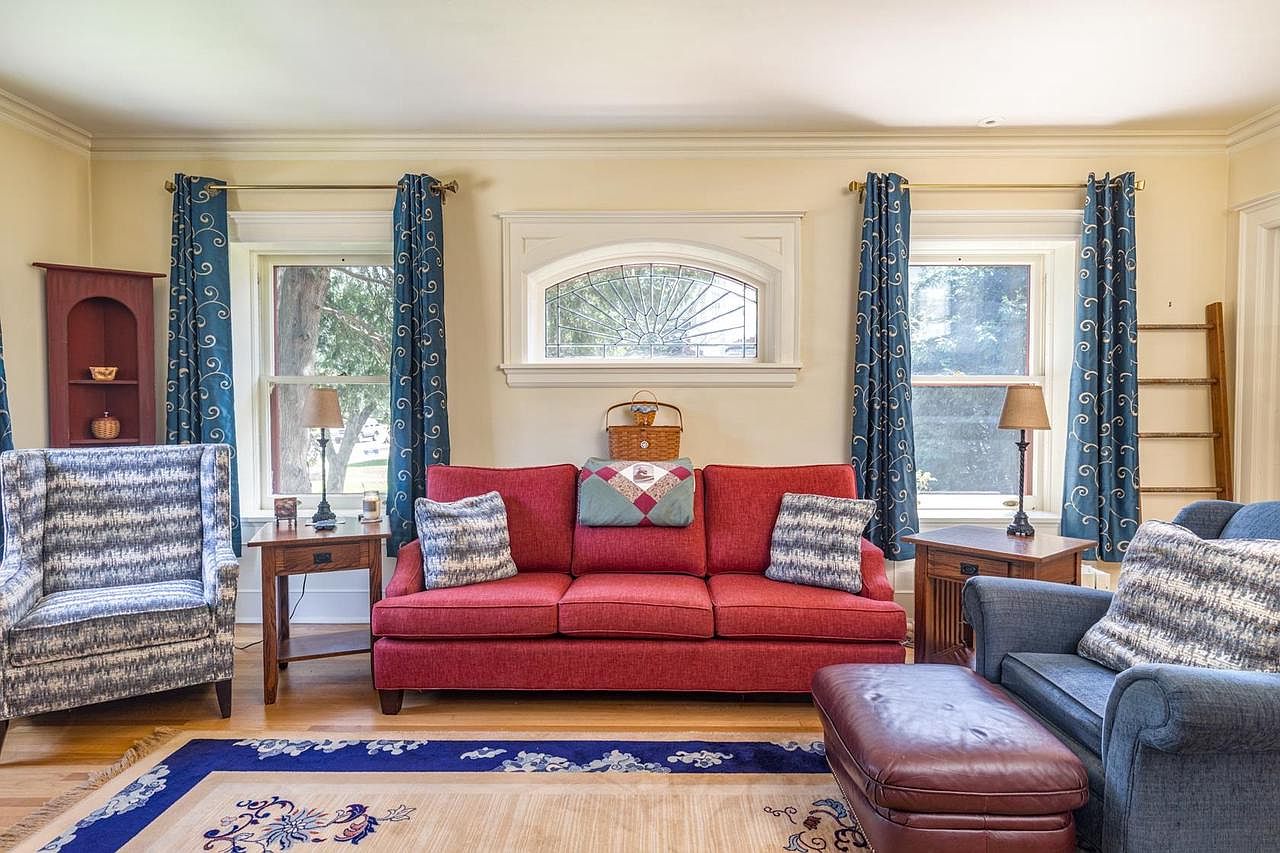
A spacious living room featuring a vibrant red three-seater sofa at the center, adorned with patterned blue and white pillows, flanked by comfortable blue-grey armchairs. Rich wooden side tables with matching table lamps sit on each side, providing convenient, family-friendly surfaces for books or drinks. Wide windows with deep blue curtains letting in plenty of natural light, and a decorative arched window above the sofa add to the inviting atmosphere. The neutral cream walls and beautiful wooden floors create a warm, welcoming base, complemented by a plush area rug in beige and navy, ideal for children to play or families to relax together.
Dining Room Details
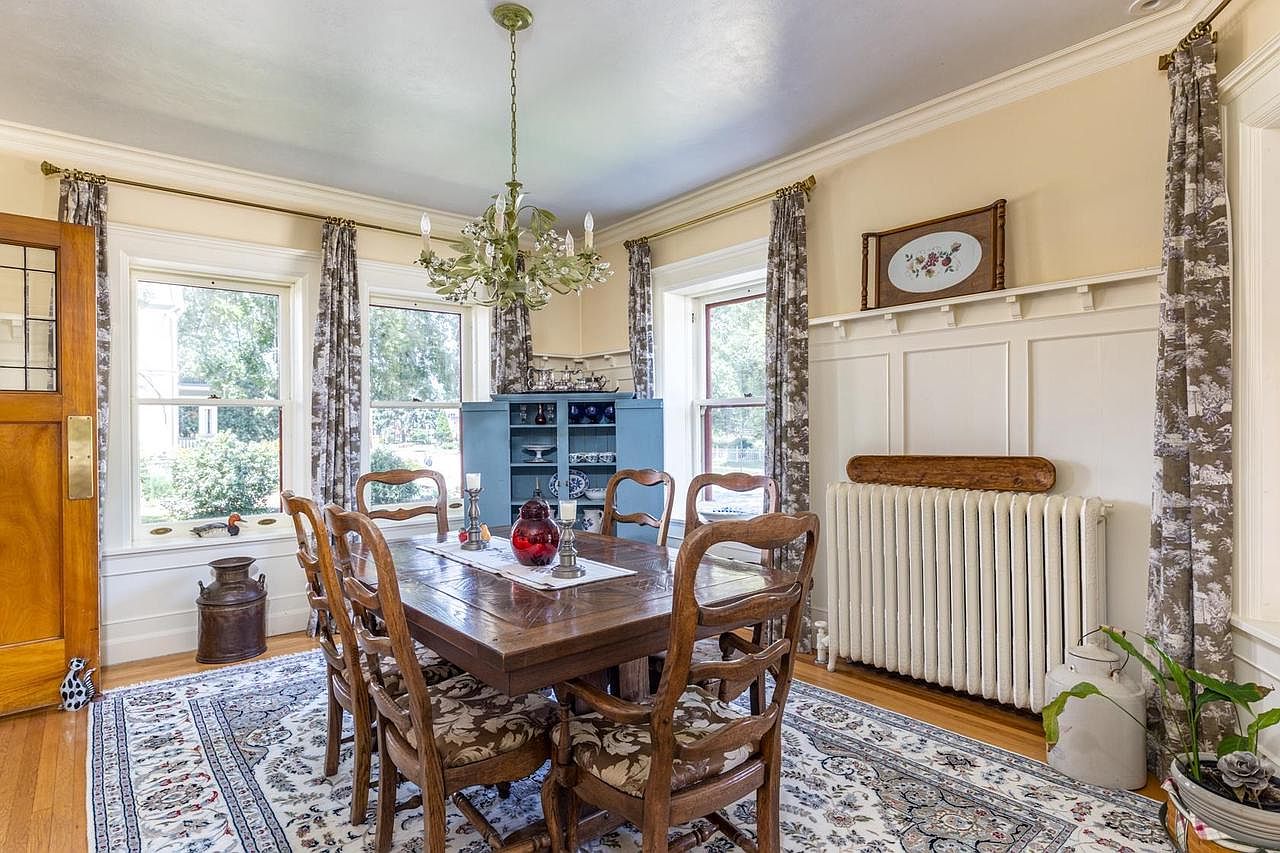
A welcoming dining room filled with natural light from three large windows, each framed by patterned gray curtains. The space features a sturdy wooden dining table with six matching chairs upholstered in floral fabric, perfect for family meals and gatherings. Creamy beige walls pair with white wainscoting, adding classic charm, while a patterned area rug brings warmth underfoot. A striking blue hutch displays ceramic dishes. Overhead, a green chandelier adds elegance and softness. Radiator heating and sturdy hardwood floors provide comfort and durability, making the room suitable for families with children. Subtle decorative accents give the room a cozy, lived-in feel.
Butler’s Pantry
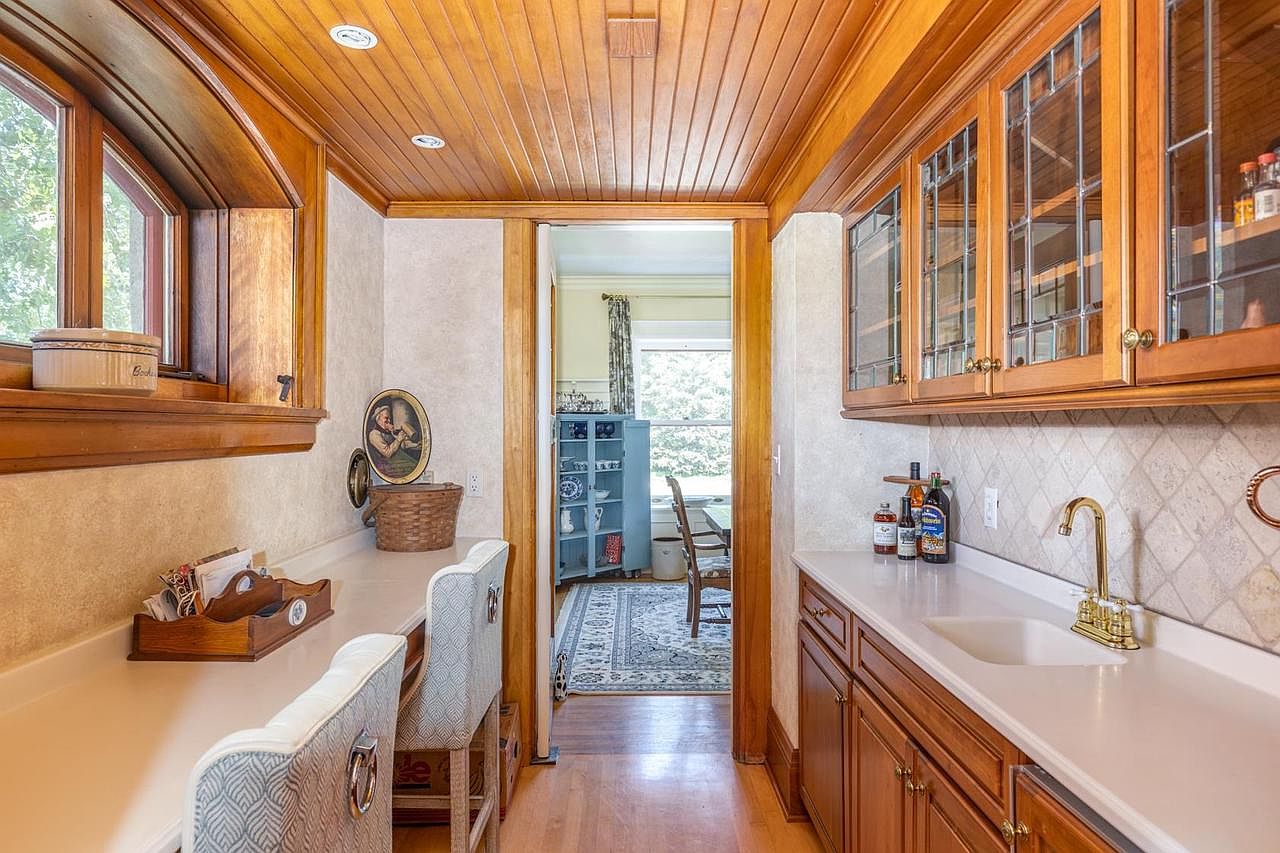
Warm wooden cabinetry lines both sides of this butler’s pantry, creating a cozy and inviting transition space between the kitchen and dining area. Upper-class wooden cabinets with glass fronts display tableware and spices, while a creamy tile backsplash and brass fixtures add elegance. The countertops provide ample workspace, including a prep sink and an organized mail station with two upholstered chairs, making it practical for homework or household tasks. The paneled wooden ceiling and trim enhance the homey, traditional feel. A doorway at the end leads to a sunlit dining area, highlighted by soft natural light and family-friendly accessibility.
Kitchen Corner
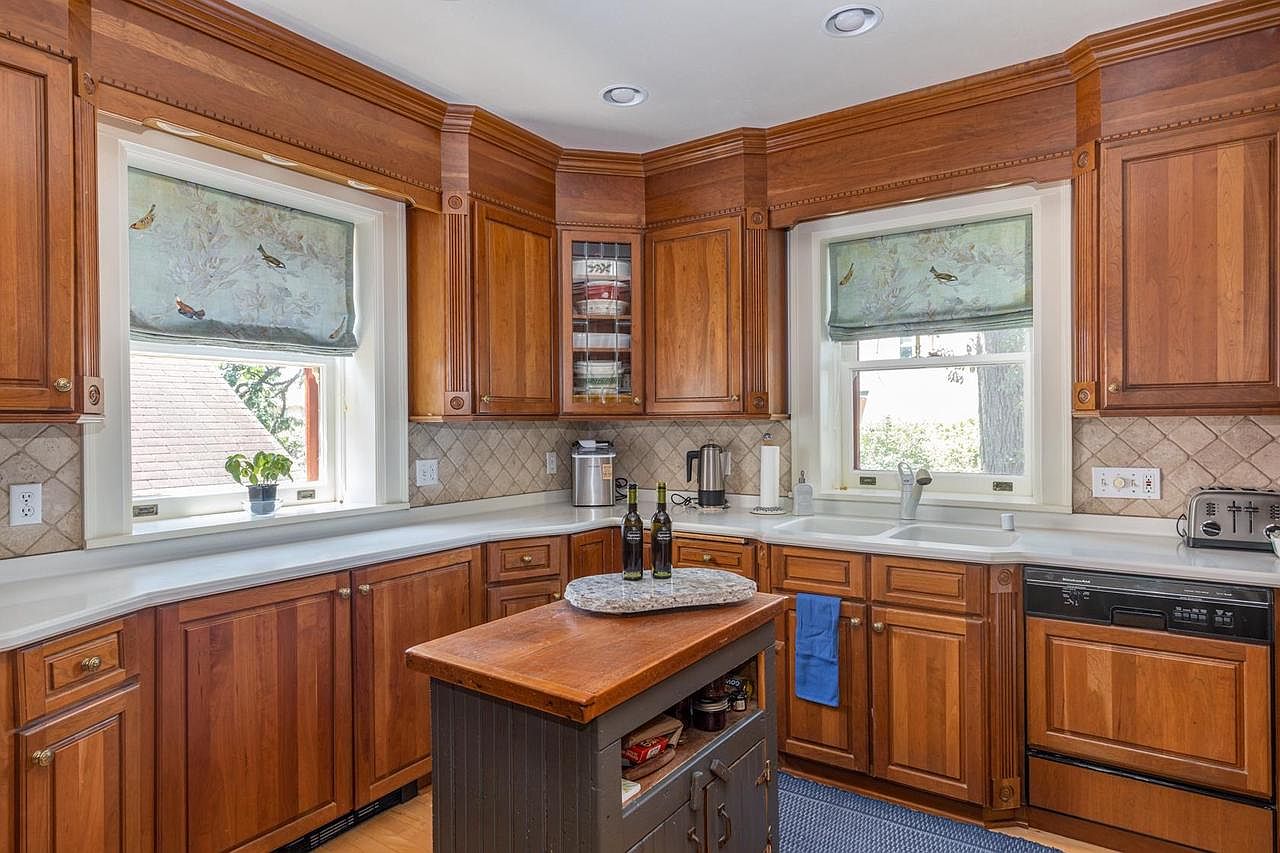
This inviting kitchen corner features warm, honey-toned wooden cabinetry with classic panel detailing, complemented by a crisp white countertop that wraps around the space. Two large windows dressed with bird-printed Roman shades provide ample natural light, making the room feel bright and airy. A small potted plant sits on the windowsill, adding a homey touch. The layout is practical, with a double sink, a dishwasher, and an accessible central island perfect for meal prep. A blue floor mat and hand towel add subtle pops of color, while plenty of storage makes this family-friendly kitchen both stylish and functional.
Bedroom Layout
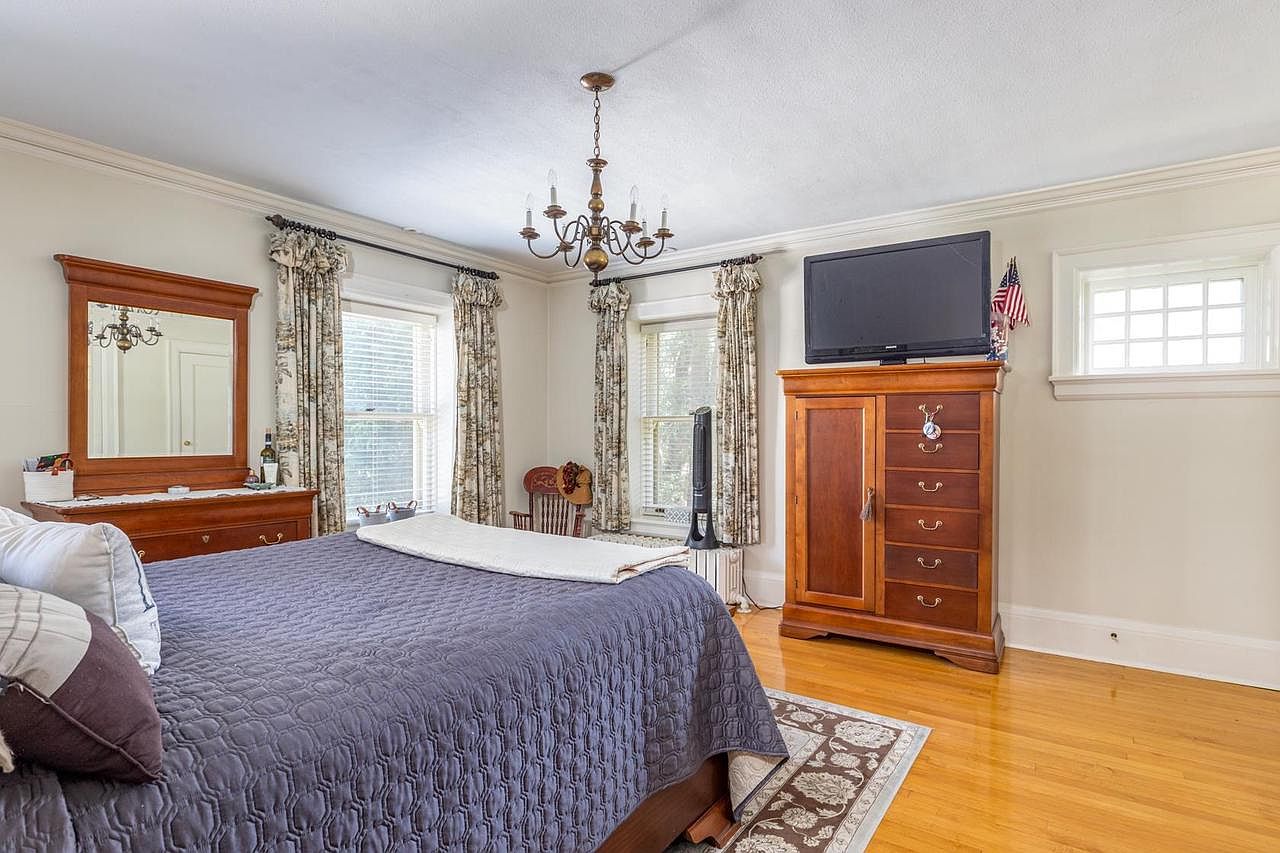
Bright and spacious bedroom featuring hardwood floors, a large bed with a quilted gray comforter, and complementary decorative pillows. Two tall windows with patterned drapes allow ample natural light, enhancing the open airy feel. Family-friendly design includes plenty of floor space, a sturdy wooden dresser with a mirror, and an armoire that supports a flat-screen TV. A small patterned area rug softens the space beside the bed. The chandelier overhead adds a classic touch, while neutral walls and white trim create a calming, timeless backdrop suitable for families to relax and personalize.
Bedroom Seating Area
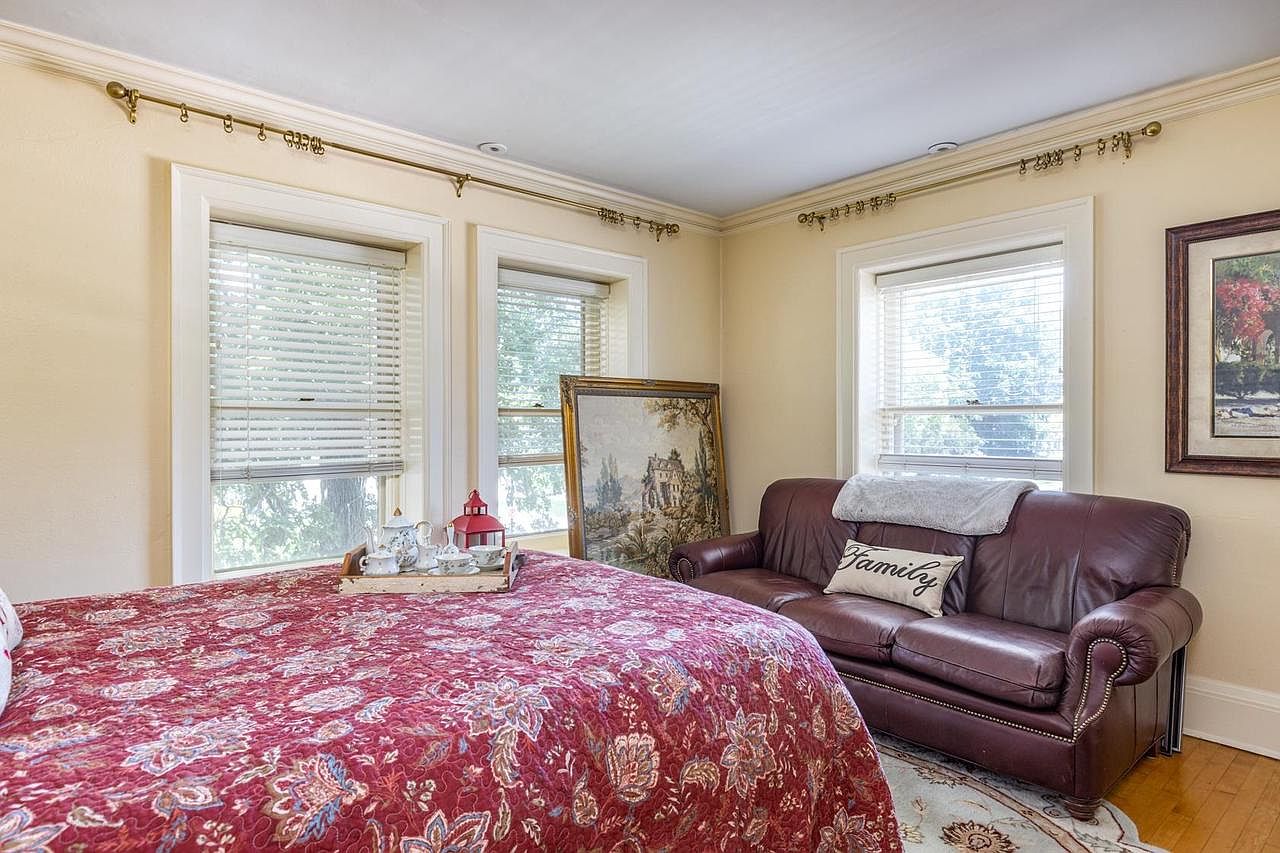
A spacious bedroom features a large bed dressed in a vibrant, red floral-patterned comforter, adding warmth and character to the space. Beside the bed, a plush burgundy leather loveseat with a ‘Family’ pillow creates a cozy nook for relaxation or reading. The room is brightened by three large windows with white blinds, framed by cream-colored walls and elegant molding. Soft natural light flows in, enhancing the inviting and comfortable atmosphere. Family-friendly touches, such as soft seating and an open layout, make this room perfect for bonding or restful moments together. Framed artwork and a classic tray for tea add a personal, welcoming feel.
Bedroom Corner
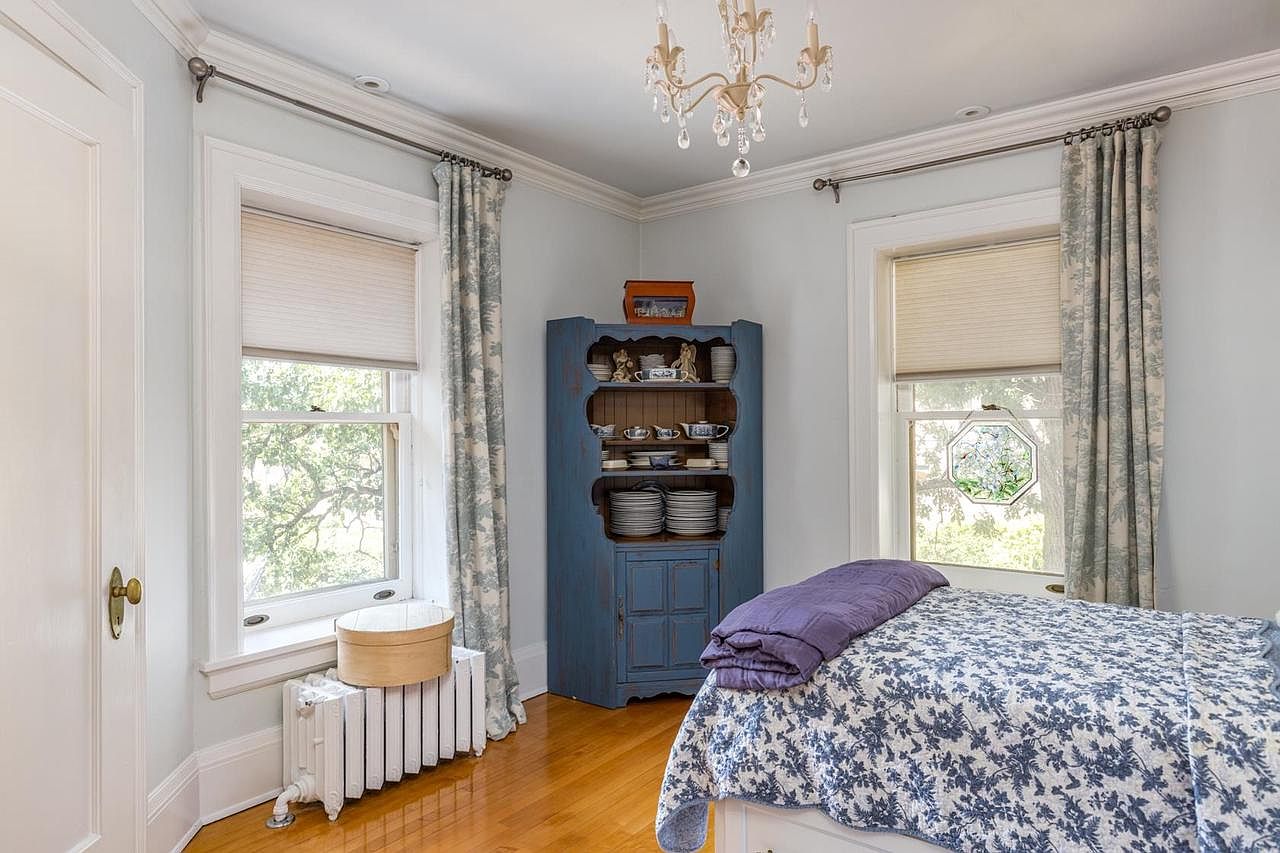
This cozy bedroom corner features a soft, inviting aesthetic perfect for a family setting. The space is anchored by natural hardwood floors and soft gray-blue walls, matched with classic white trim and crown molding. Two large windows allow for plenty of sunlight, shaded by pleated blinds and elegant floral-patterned curtains. A vintage blue corner hutch displays charming dishes and adds character to the room, while a radiator provides comforting warmth. The bed, dressed with a blue and white floral quilt and a folded purple blanket, promises comfort. A delicate chandelier overhead adds a touch of elegance, completing the tranquil, family-friendly ambiance.
Home Office Nook
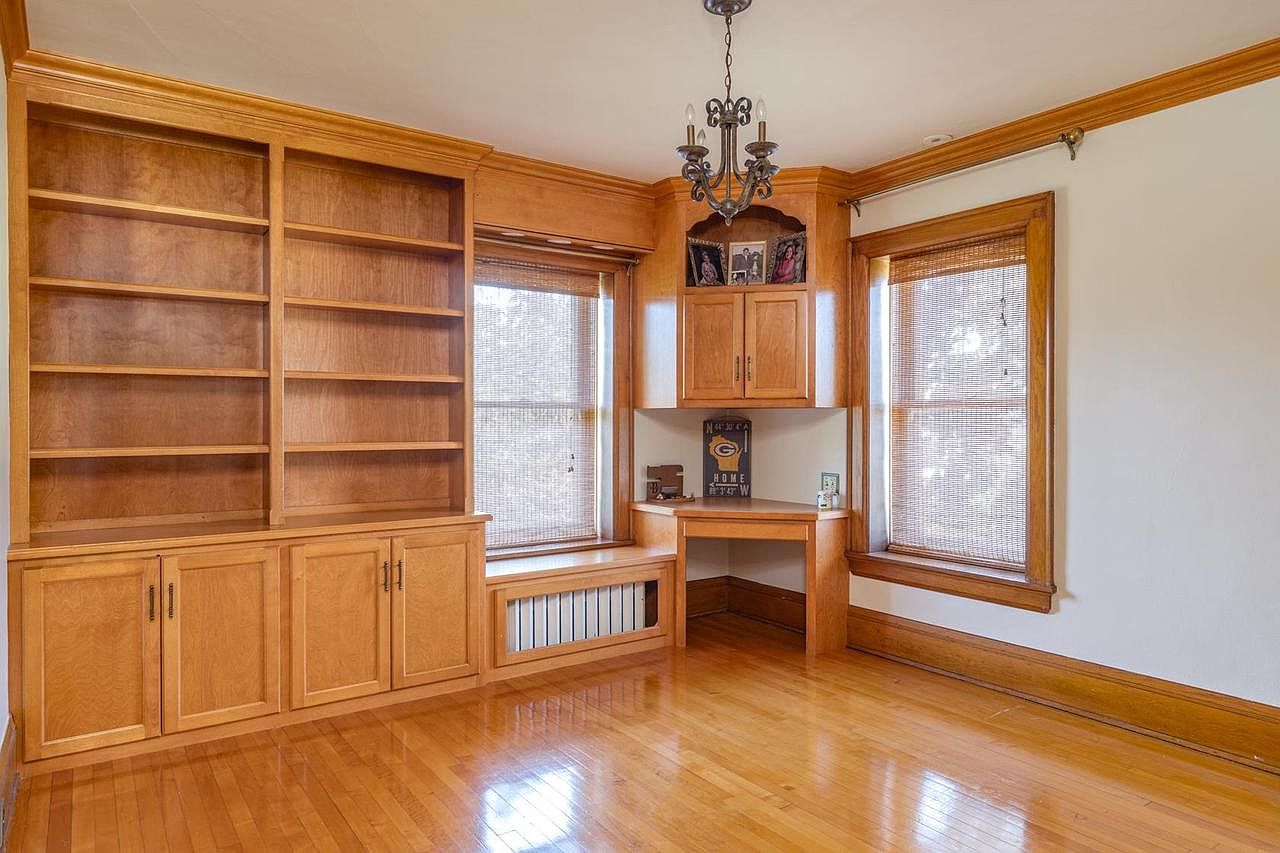
This cozy home office nook features custom built-in wooden shelves stretching across one wall, providing abundant storage for books, games, and family keepsakes. A wooden desk wraps into a bay window area, making a perfect spot for studying, reading, or working from home, all while enjoying plentiful natural light. The hardwood flooring and matching trim create a cohesive, warm atmosphere, while wide windows with woven blinds offer privacy and light control. The shelving and cabinet space are ideal for organizing family essentials, and the room’s inviting traditional design is perfect for both productivity and family time.
Family Dining Area
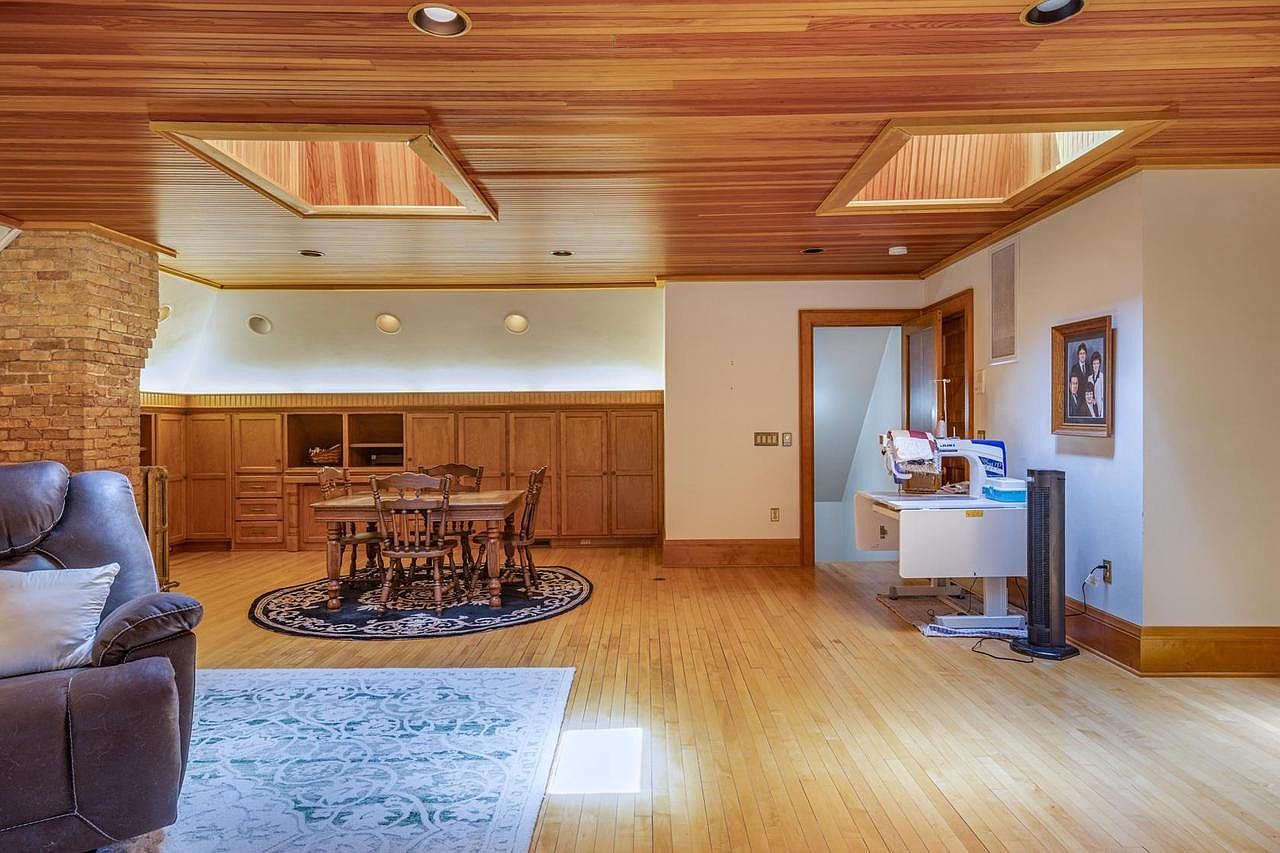
Warm natural wood tones highlight this spacious family dining area, featuring hardwood floors, a matching wood-paneled ceiling with two skylights, and plenty of ambient light. At the center, there is a sturdy dining table with four traditional wooden chairs set atop a decorative dark rug, ideal for family meals or game nights. Along the far wall, built-in cabinetry offers ample storage for household essentials, keeping the room tidy and organized. To the side, there is a cozy craft corner with a sewing machine, making this space versatile for creative activities. The exposed brick and soft area rug enhance comfort and coziness, welcoming families to gather together.
Bathroom Details
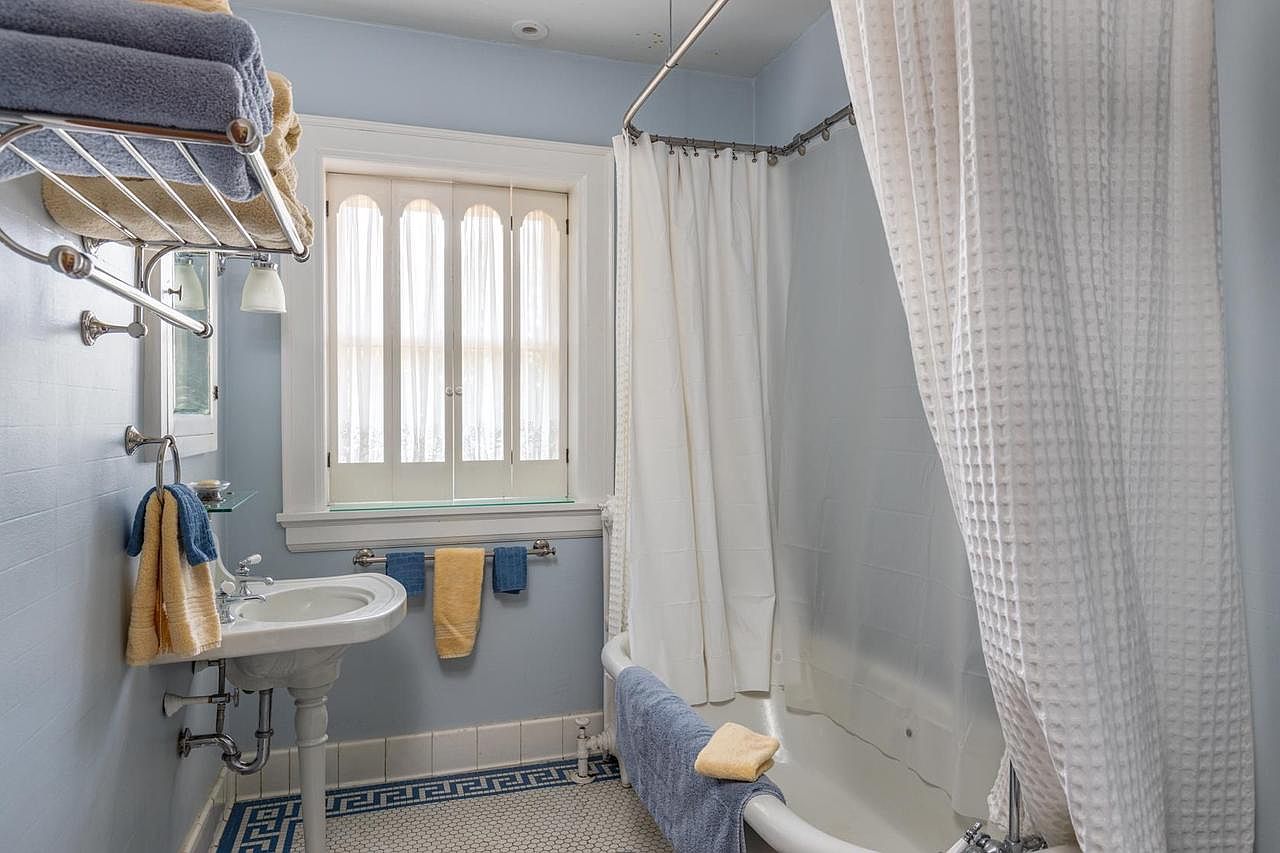
A bright and inviting family bathroom with soothing pale blue walls complemented by a white pedestal sink and classic clawfoot tub with a curved shower curtain rod. Large windows with sheer white curtains allow natural light to illuminate the space. The tile floor features a classic hexagonal pattern bordered with a Greek key design. Chrome fixtures, open shelving, and neatly arranged blue and yellow towels add pops of color and warmth. Family-friendly touches include ample towel racks within easy reach and a spacious tub, perfect for both children and adults. Overall, the space is clean, functional, and charmingly traditional.
Multi-Use Loft
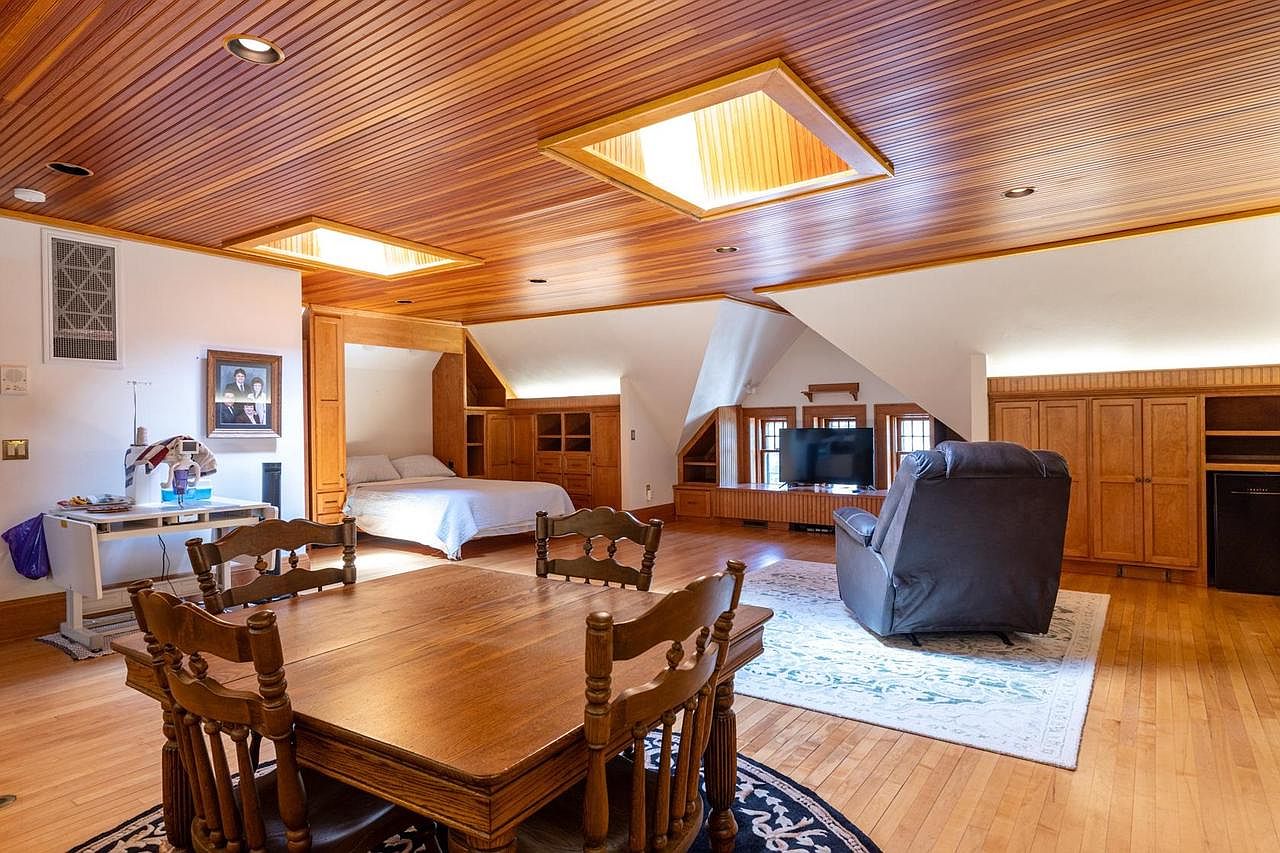
Spacious loft features a harmonious blend of warm wood tones and functional family spaces. Light floods the room from two skylights in the wooden ceiling, illuminating hardwood floors and built-in wooden cabinetry along the walls. The open layout includes a cozy bed alcove with storage, an inviting area with a sofa and television set for family entertainment, and a wooden dining table ideal for shared meals or games. A comfortable recliner sits atop a patterned rug, creating a relaxing nook. Neutral walls provide a soft contrast, and work space is cleverly integrated, perfect for homework or creative projects.
Garage Entrance
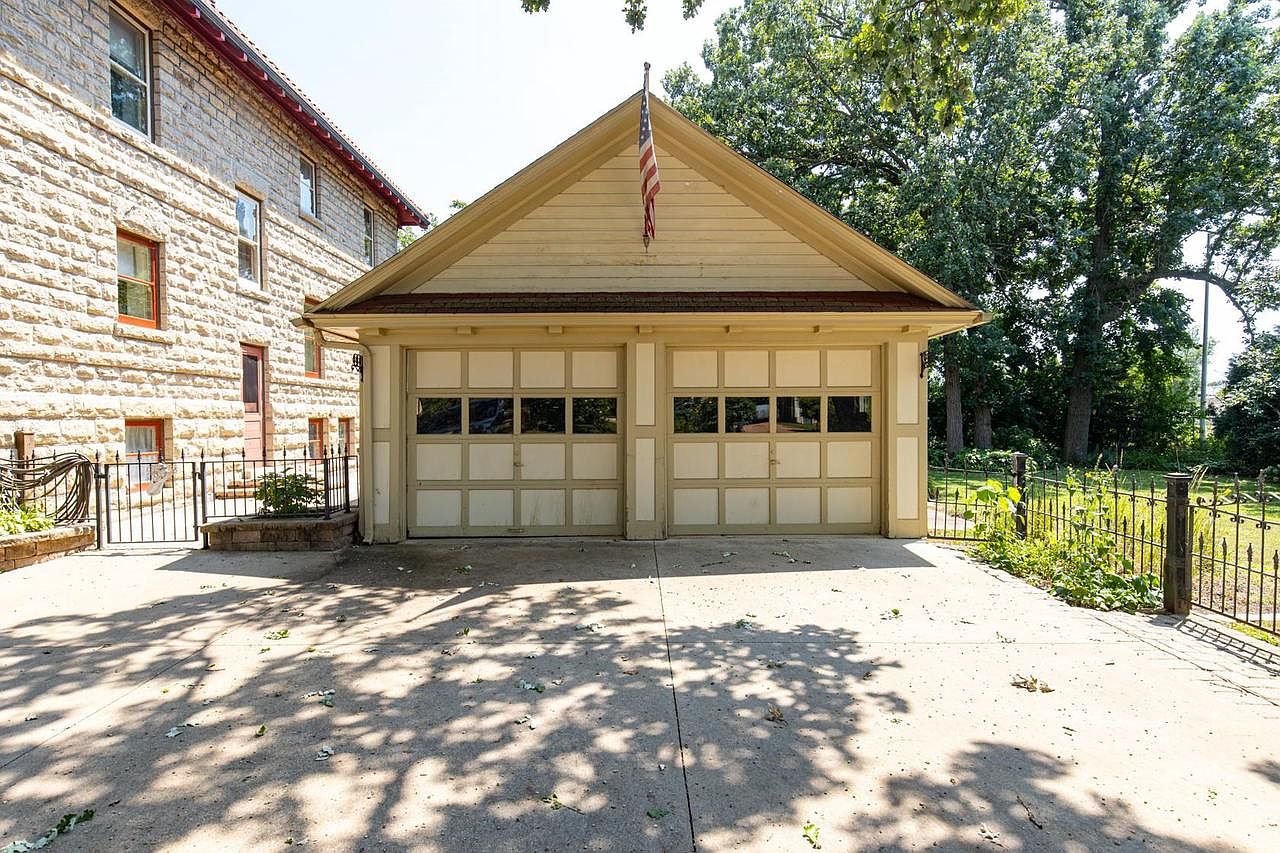
A spacious two-car garage with a classic American design sits at the forefront, distinguished by cream-colored paneled doors and matching trim under a peaked roof. An American flag graces the apex of the roof, adding patriotic character. The paved driveway provides ample room for parking and play, securely surrounded by a decorative metal fence ideal for families with children. To the left, the main house displays textured stone walls and multiple large windows trimmed in red, offering a blend of historic charm and durability. Mature trees and lush green landscaping in the background create a friendly, welcoming outdoor environment.
Spacious Backyard
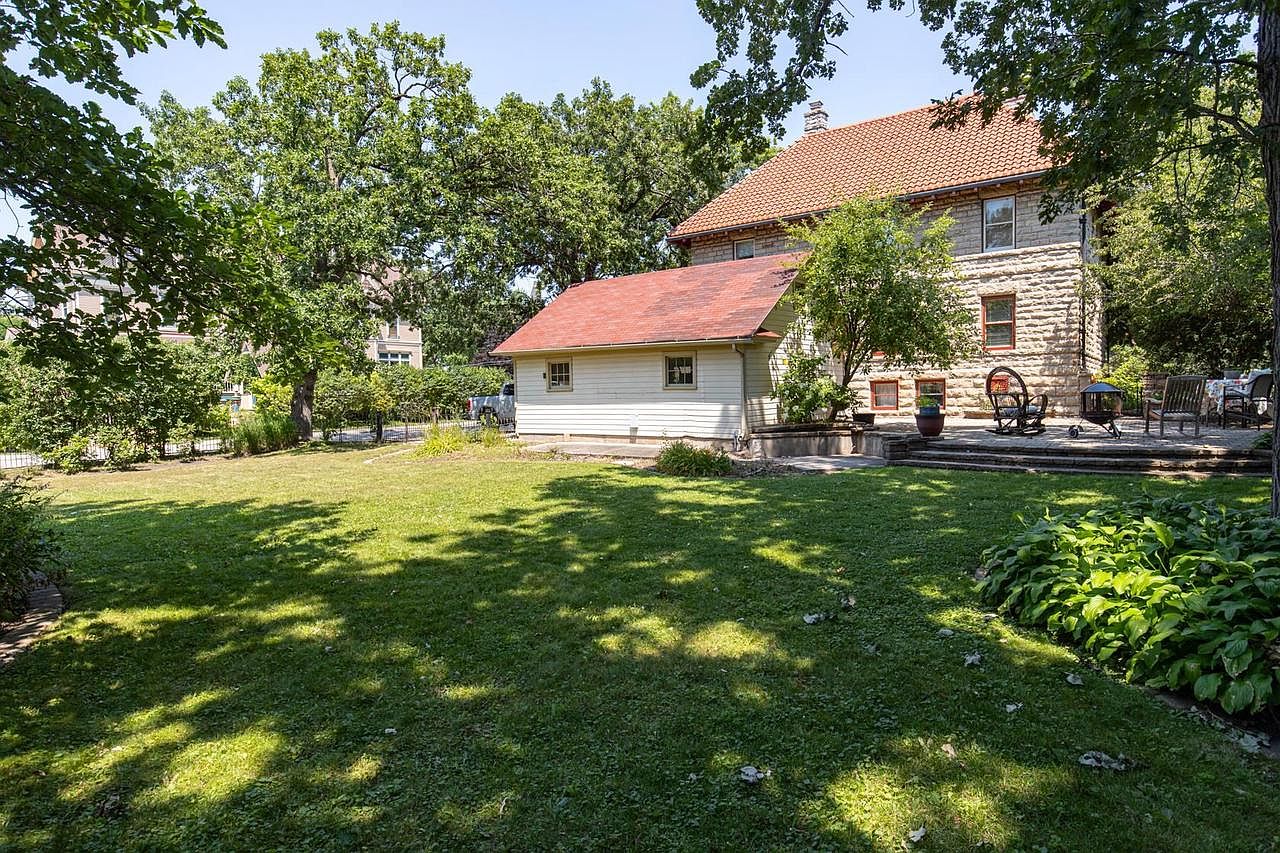
A large, grassy backyard ideal for families features mature trees that provide ample shade and a sense of privacy. The open lawn offers plenty of room for children to play, pets to roam, or for setting up a swing set or garden. Alongside the house, there’s a paved patio with outdoor seating and a fire pit, perfect for gatherings or relaxing evenings. The house itself has a mix of stone and light siding with a red-tiled roof, adding a charming, rustic touch. Subtle landscaping with shrubs and flowering plants borders the yard, creating an inviting, peaceful outdoor retreat.
Outdoor Patio
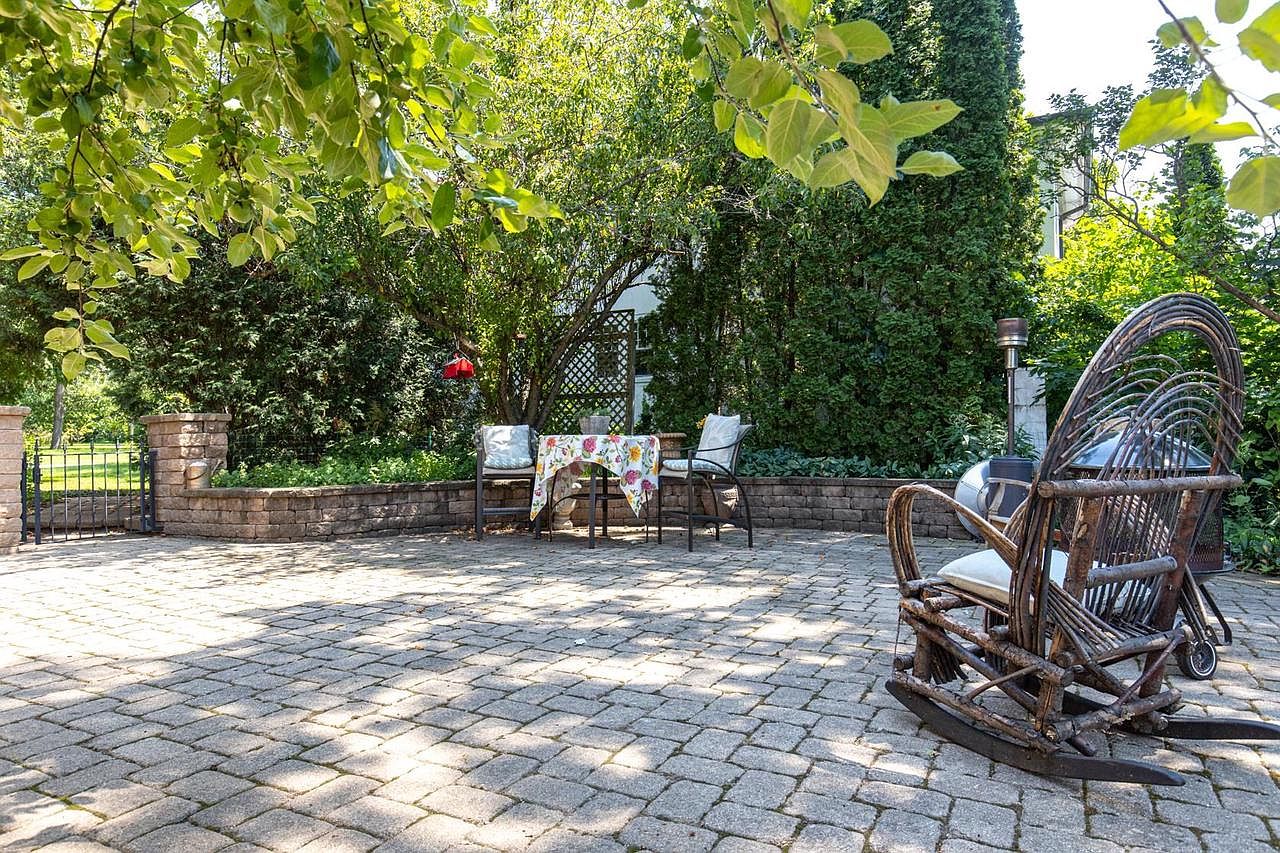
This spacious outdoor patio features attractive stone pavers, providing a clean and stable surface ideal for families with children to play or gather. The seating area includes two cushioned chairs and a small table draped with a floral tablecloth, creating a welcoming spot for meals or crafts. A rustic wooden rocking chair faces the patio, suggesting a space for relaxation. Lush greenery surrounds the patio, with tall trees offering shade and privacy. The low stone retaining wall doubles as extra seating for larger gatherings. The space is bathed in natural light and offers a peaceful, family-friendly environment for outdoor living.
Listing Agent: Amy Smith of First Weber, Realtors, Oshkosh via Zillow