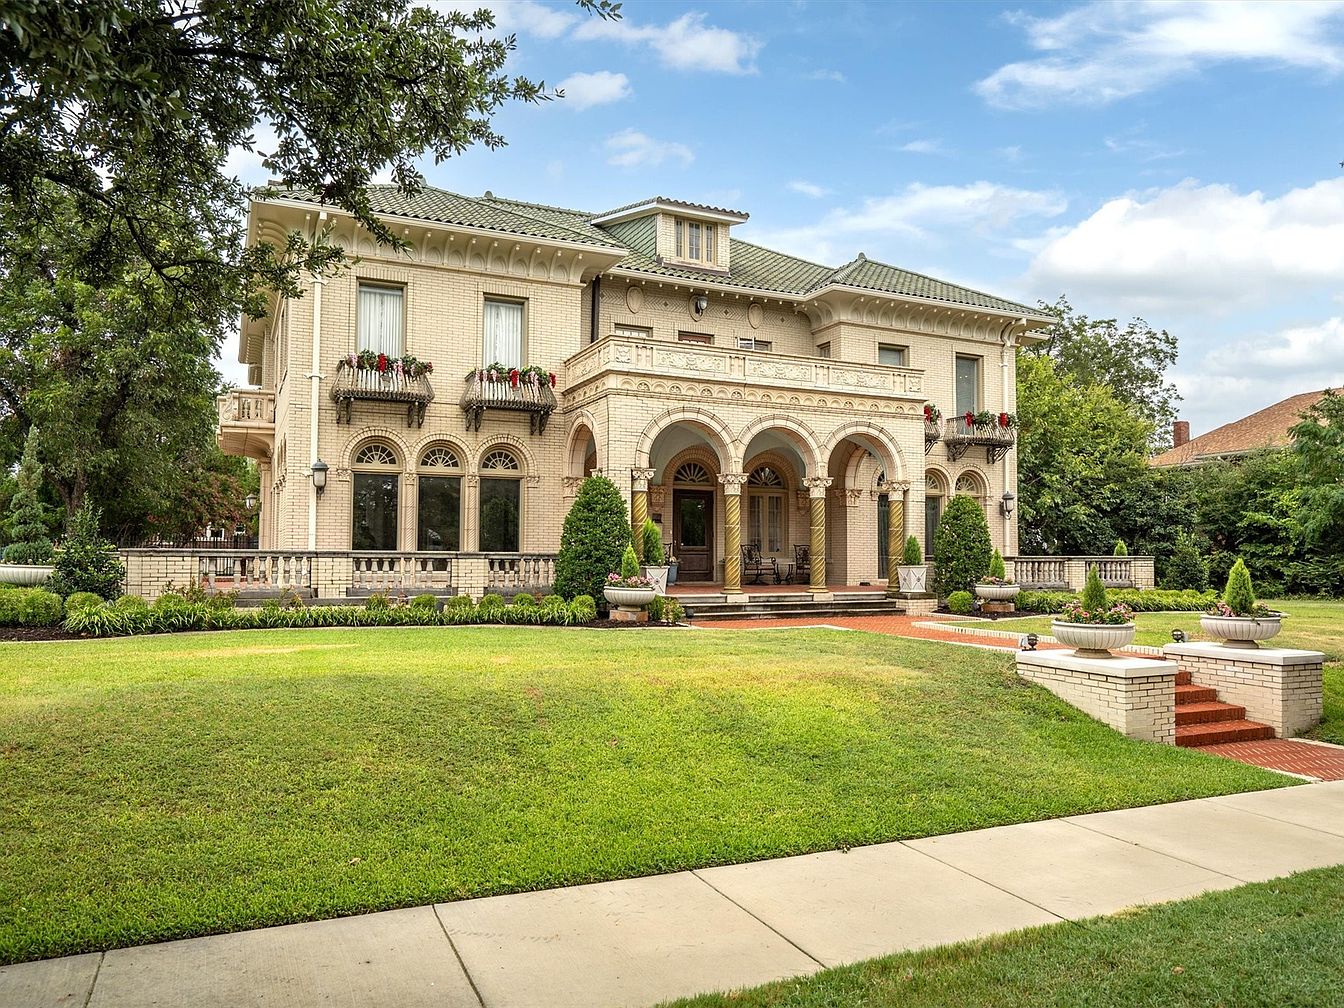
This historic Italianate home, built in the early 20th century, is a landmark in Fort Worth’s prestigious Ryan Place on Elizabeth Blvd, admired for generations and featured in designer tours. Offering 5,753 sq ft plus a finished 784 sq ft basement, this residence is perfect for families, boasting five spacious bedrooms, three full baths, two half baths, and multiple living areas that combine elegance with modern comfort. Recently renovated, it seamlessly blends classic sculptural arches, marble floors, and carved stone fireplaces with contemporary updates. The lush backyard, complete with a pool, pavilion, and a 702 sq ft guest house, makes entertaining and multi-generational living effortless. Listed at $2,800,000, this masterpiece sits on a beautifully landscaped plot, promising endless family memories.
Front Exterior
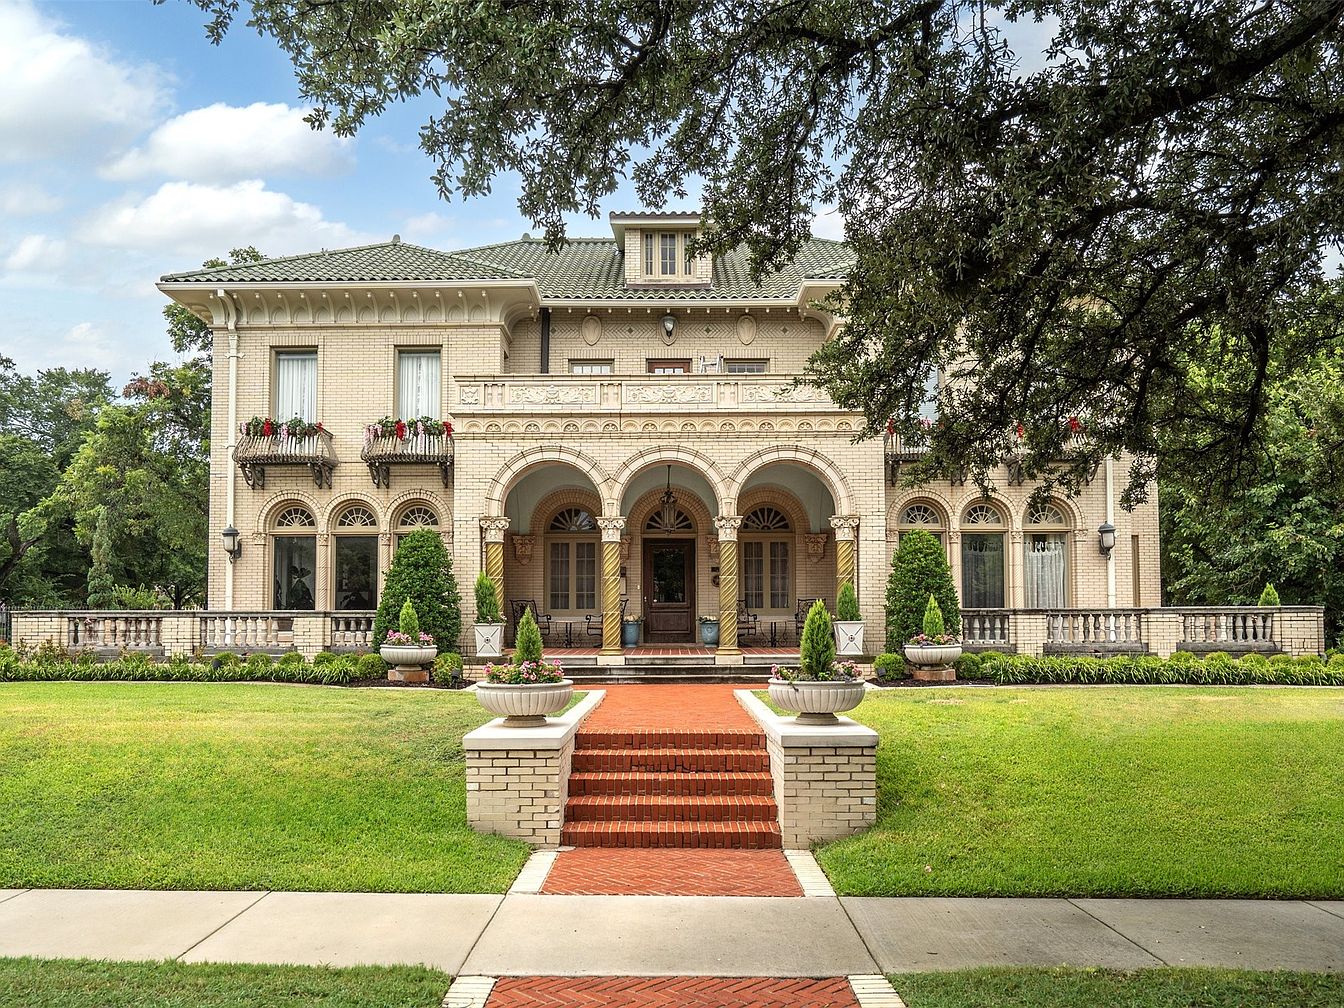
Grand and welcoming, the front exterior of this American home features stately architecture with cream-colored brickwork, tall arched windows, and classic columns supporting a gracious portico. A wide red-brick walkway leads up to the front steps, flanked by manicured lawns and symmetrical planters filled with greenery. Decorative stonework, wrought iron balcony railings adorned with window boxes, and lush landscaping provide plenty of curb appeal. The spacious porch offers a sheltered area perfect for greeting guests or relaxing outdoors. Its large, open yard creates a safe, inviting space for children to play, making it ideal for a family-centered lifestyle.
Front Porch Entry
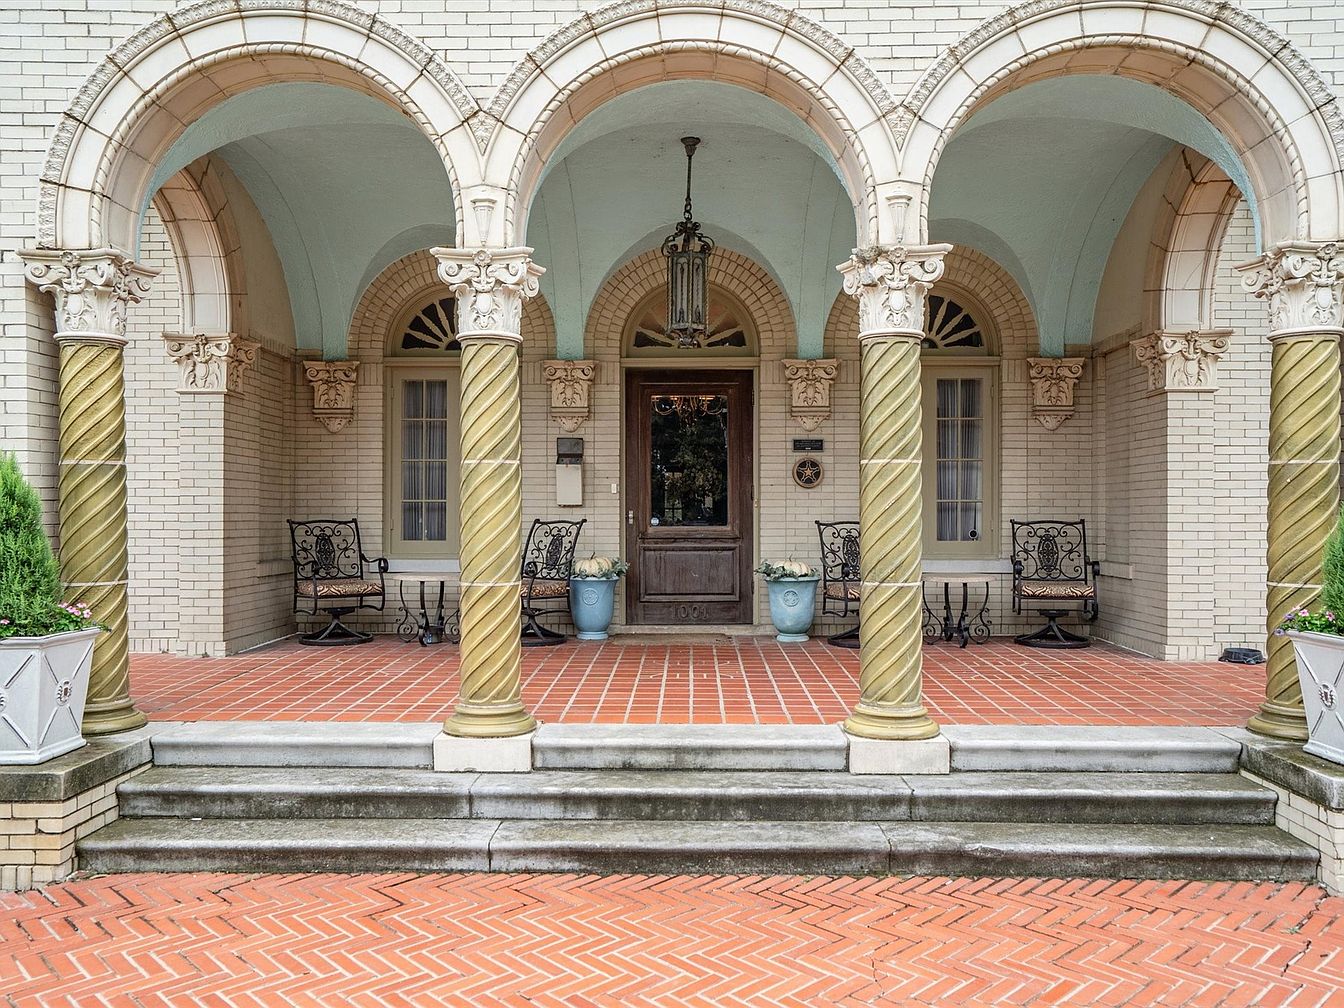
A grand, welcoming front porch features three elegantly twisted columns supporting a series of classic arches. Ornate capitals and stonework frame the entryway, conveying historic charm and sturdy craftsmanship suitable for family living. Beneath the covered area, two ornamental wrought iron benches offer a comfortable sitting area ideal for parents to relax or children to play safely out of the weather. The floor is laid with warm, red herringbone brick extending onto the steps, providing both a sense of style and durability. Subtle touches, like potted plants and light periwinkle ceilings, enhance the inviting, family-friendly atmosphere.
Grand Foyer
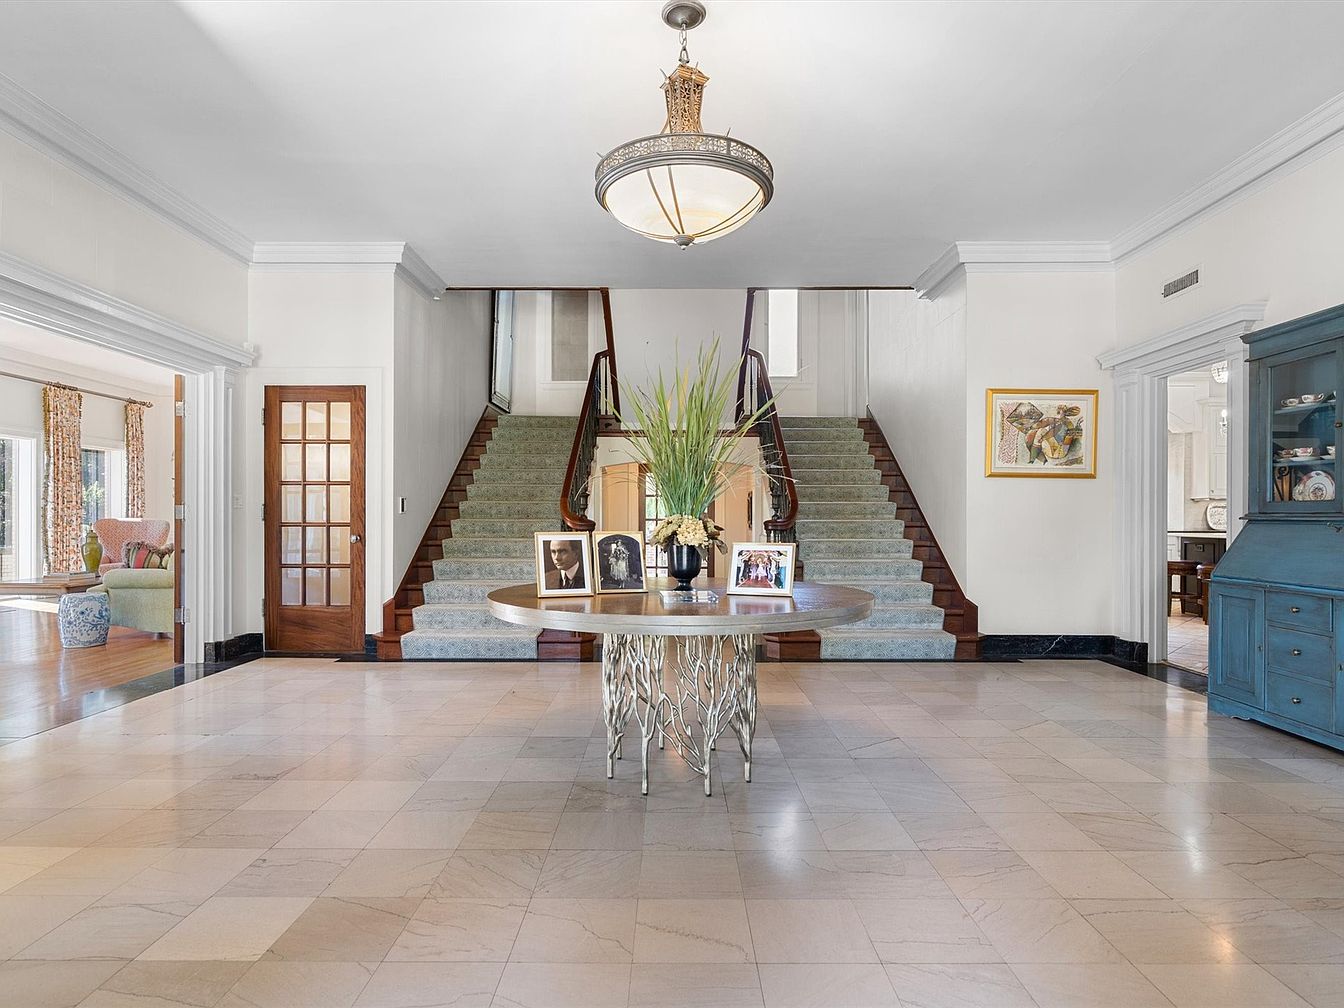
A spacious and welcoming grand foyer with light marble tile floors and a central staircase leading to the upper level, featuring plush carpeting and wooden handrails for safety, ideal for families with children. A striking round table stands in the center, adorned with family photographs and a tall glass vase filled with greenery, adding warmth and personality. The pale neutral walls enhance the natural light streaming in from adjoining rooms; one to the left showcases a colorful, sun-filled family room, while to the right a classic blue hutch and vivid framed artwork provide pops of color. Architectural details include broad doorways, intricate crown molding, and a sophisticated chandelier.
Fireplace Lounge
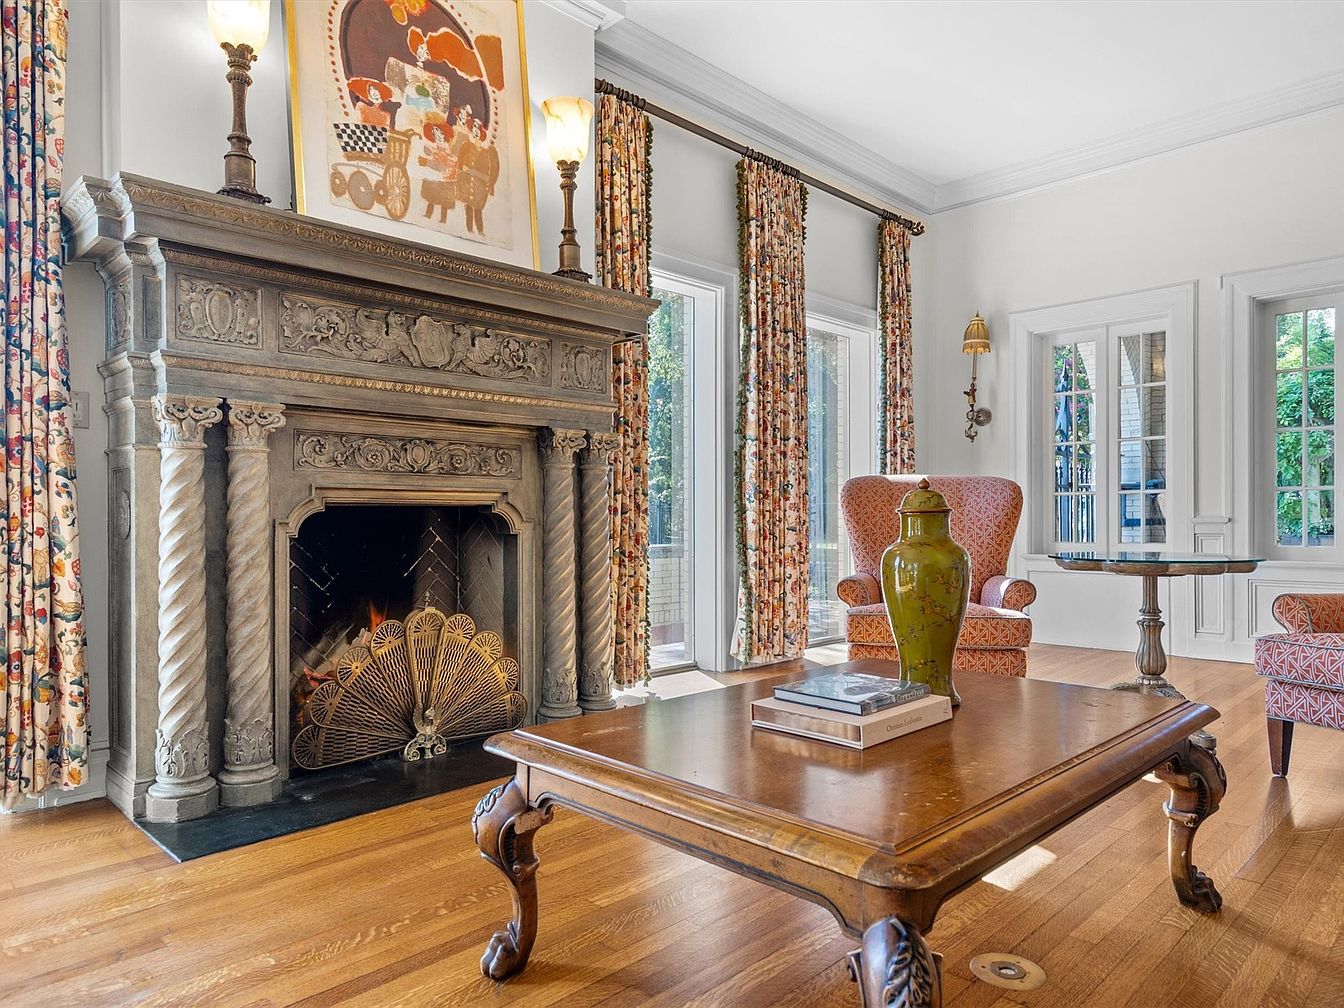
A welcoming sitting area centers around an ornate stone fireplace with detailed carvings and twisted columns, adding a sense of timeless elegance. The space is bright with large, paneled windows and glass doors letting in ample natural light. Patterned floral drapes frame the windows, harmonizing with the two cozy, patterned armchairs placed for family conversation or reading. Warm hardwood flooring enhances the inviting feel, complemented by a large carved wood coffee table displaying a decorative vase and books. Tasteful wall sconces and soft, neutral walls make this room both cozy for gatherings and practical for daily family life.
Formal Dining Room
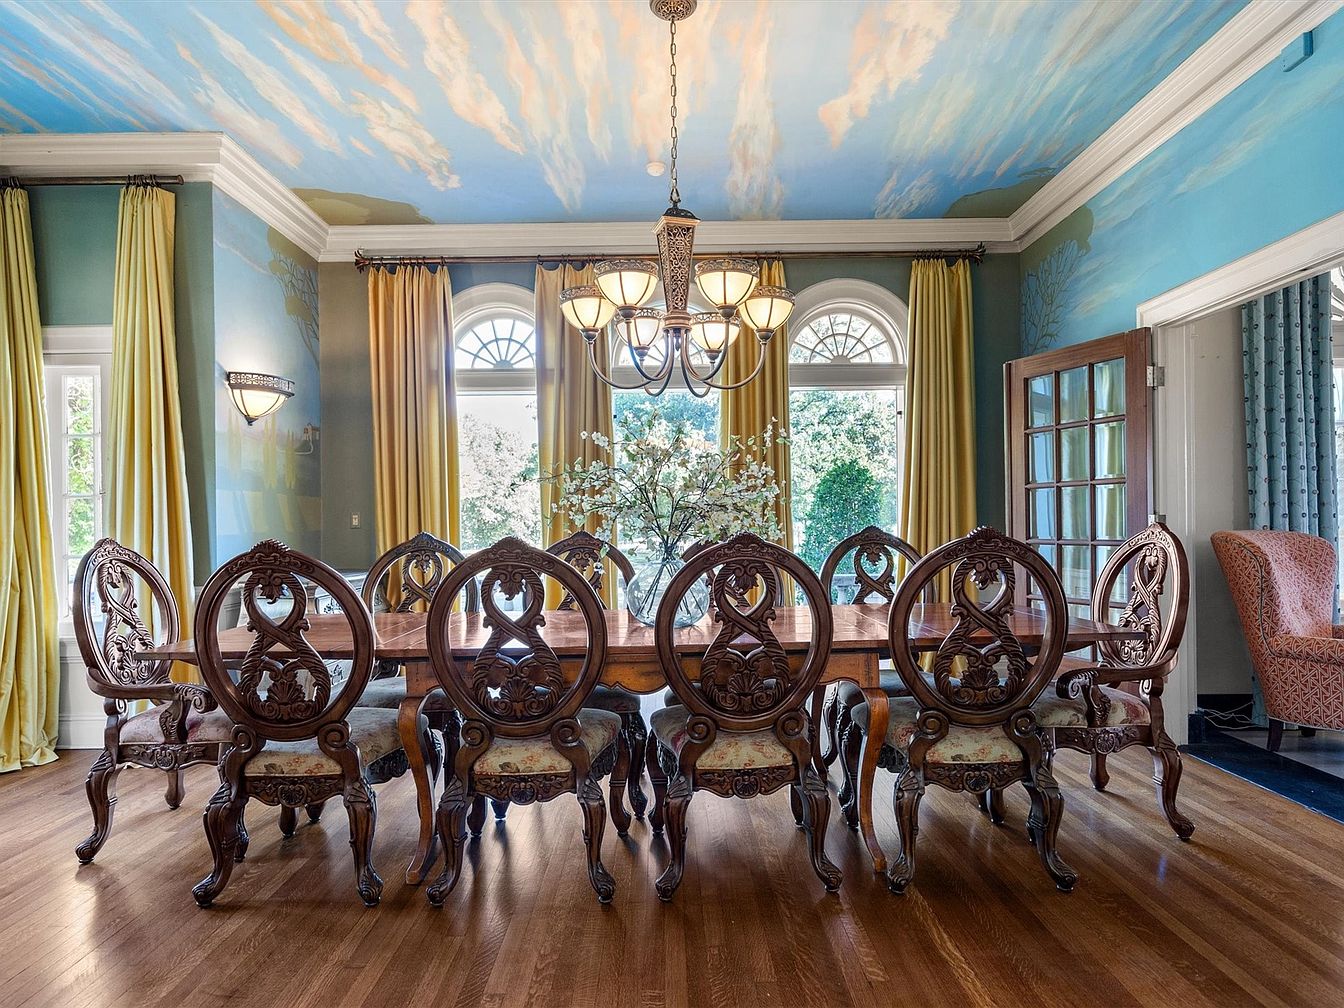
Spacious formal dining room features a long, polished wooden dining table surrounded by ten intricately carved matching chairs with upholstered seats—ideal for large family gatherings or hosting guests. The room is illuminated by a grand chandelier and receives abundant natural light through tall, arched windows adorned with elegant golden-yellow drapes. Walls are painted in calming blue hues, with artistic cloud and sky murals continuing onto a dramatic ceiling, creating an airy, uplifting ambiance. Classic wall sconces and crown molding add sophistication. A glass-paneled door leads to an adjacent space, ensuring connectivity and easy flow for family activities or entertaining.
Kitchen Breakfast Nook
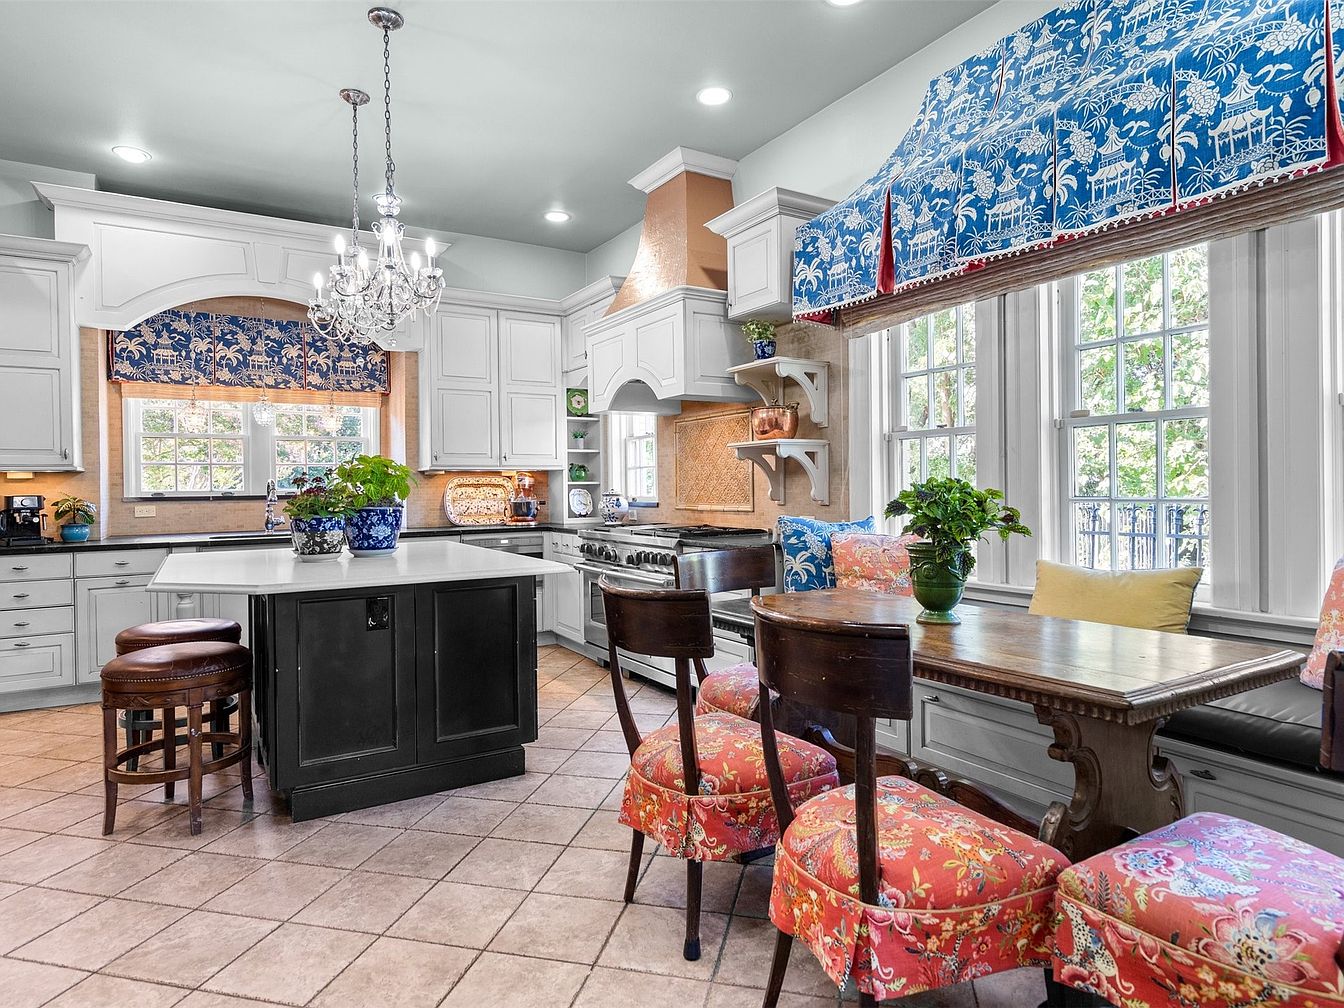
A welcoming kitchen combines elegance and comfort, featuring a central island with a marble countertop, flanked by two brown leather stools perfect for casual gatherings. The room is bathed in natural light from large, multi-pane windows adorned with striking blue patterned valances. An inviting breakfast nook lines one wall, with a wooden table, four dark wooden chairs, and a cushioned built-in bench accented by colorful pillows, ideal for family meals or kids’ homework. The white cabinetry, subtle tan backsplash, and warm tile flooring create a clean, airy atmosphere, highlighted by a sparkling crystal chandelier and green houseplants that add a fresh touch.
Home Office Study
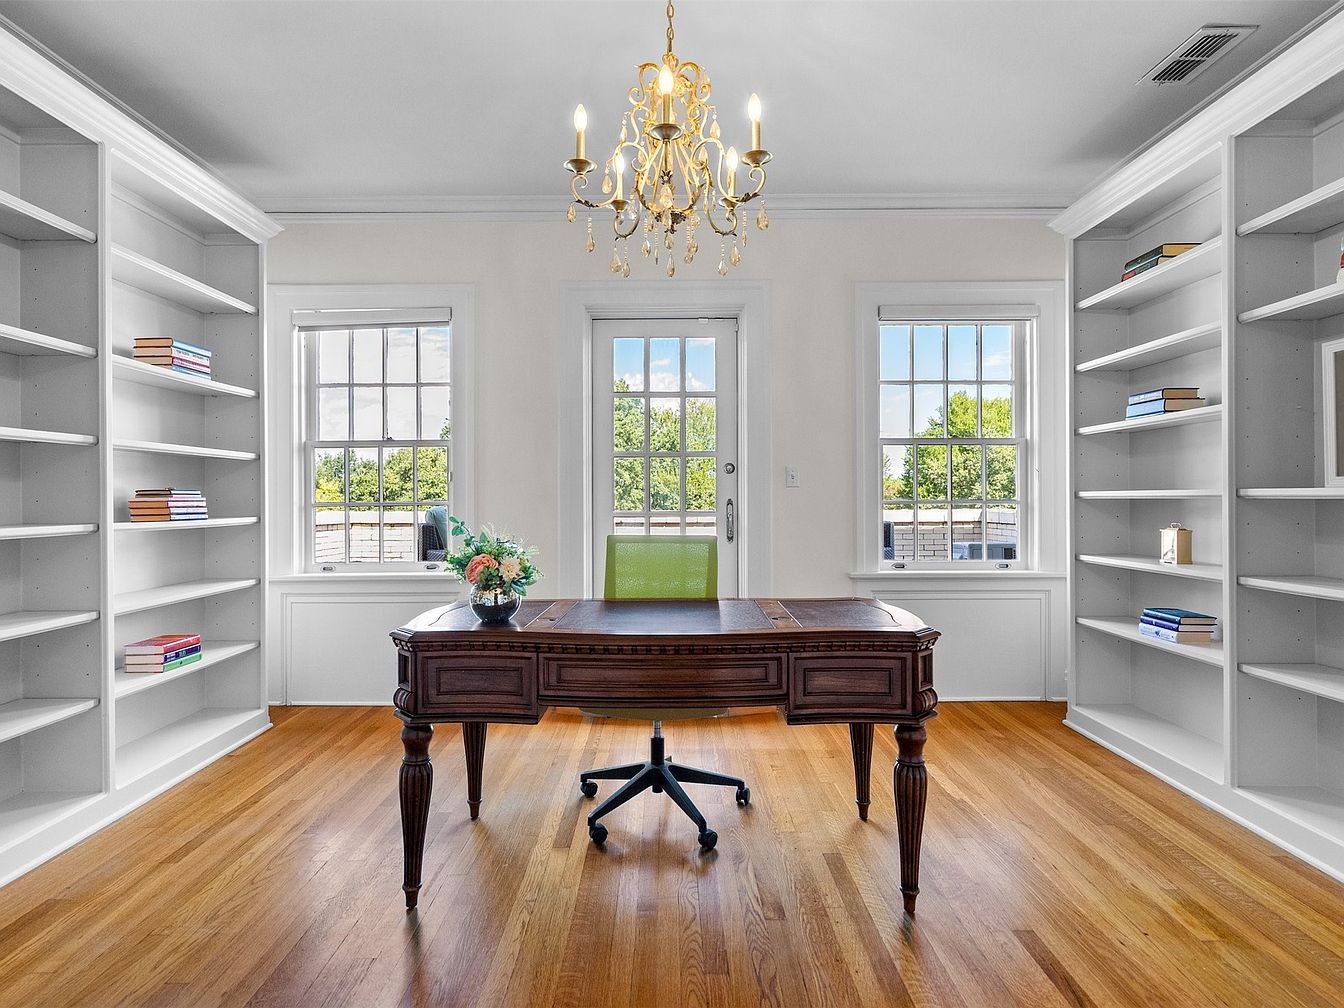
This room features a bright, welcoming home office or study area designed for productivity and family use. Large windows and a full glass door let in abundant natural light, with views of greenery outdoors, creating a cheerful atmosphere for both work and study. The centerpiece is a vintage wooden desk with ornate carving, paired with a modern office chair for comfort. Built-in white shelving lines both side walls, providing ample space for books, educational materials, or decorative items. The elegant chandelier above adds a touch of sophistication, while warm hardwood floors bring an inviting, family-friendly feel to the space.
Primary Bedroom
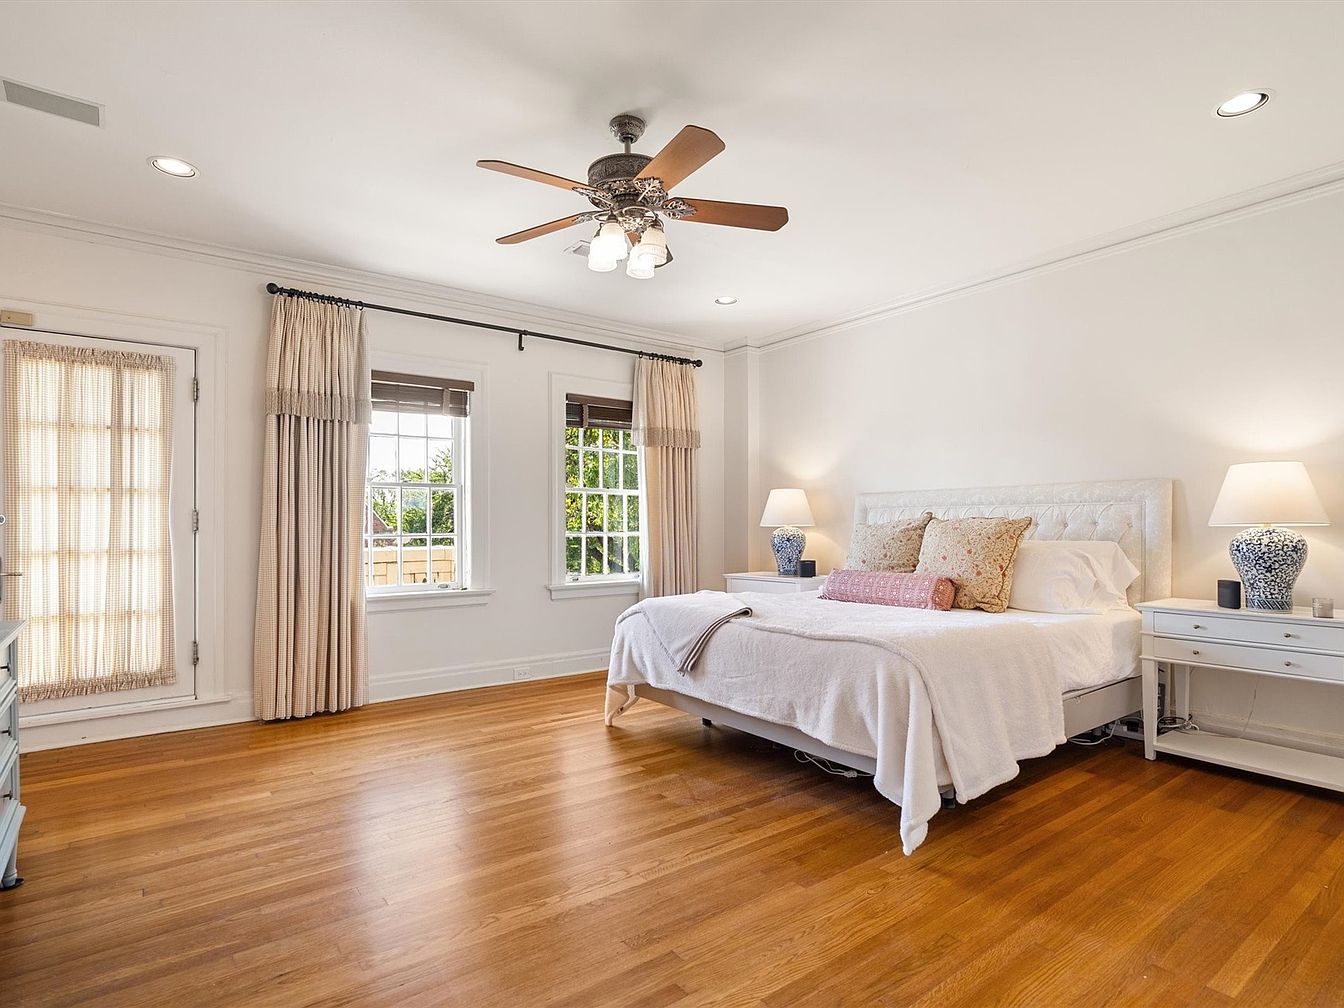
Spacious and bright, this primary bedroom features polished hardwood floors and a soothing, neutral color palette with off-white walls and cream curtains. The centerpiece is a large, upholstered bed adorned with plush accent pillows in soft pinks and neutrals, flanked by matching nightstands. Each nightstand holds a blue-patterned ceramic lamp, adding an elegant touch. Large windows and a glass-paned door allow abundant natural light, creating an airy, welcoming atmosphere. The ceiling fan with a light fixture provides comfort for all seasons. The uncluttered layout ensures safety and ample space for families, making it an ideal, restful retreat.
Bathroom Vanity
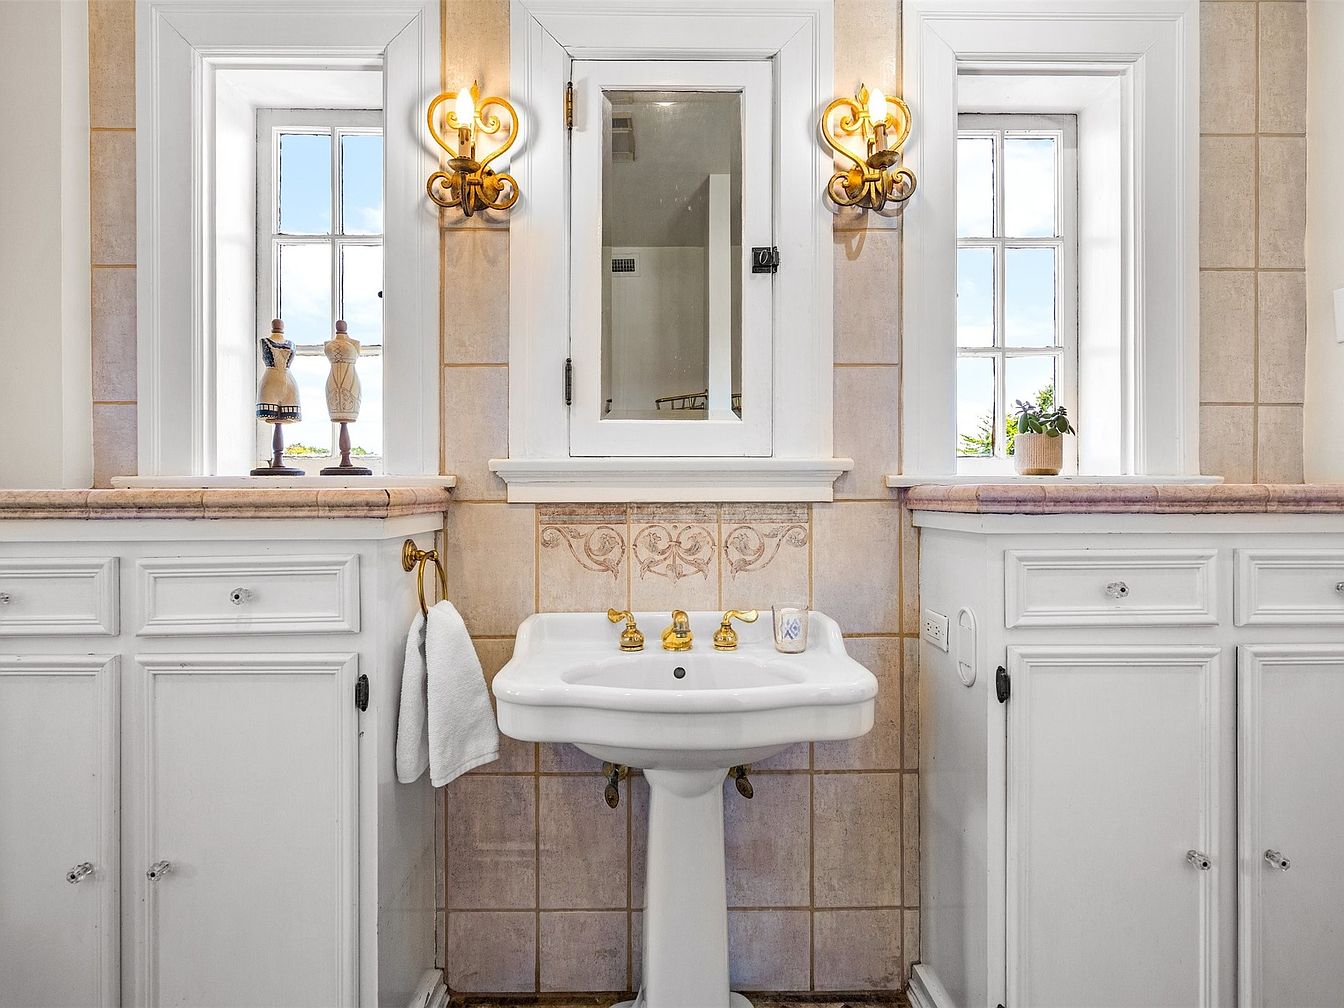
A bright and welcoming bathroom vanity area features a central white porcelain pedestal sink, adorned with elegant gold-toned faucets and an ornate gold towel holder. The vanity is framed by two built-in storage cabinets with detailed white paneling, perfect for storing household essentials and keeping the space clutter-free for families. On either side, two narrow, sunlit windows bring in natural light, complemented by decorative items like miniature dress forms and a small potted plant on the windowsill. The walls are lined with neutral-toned tiles and decorative motifs, while twin gold sconces add a warm, classic glow and family-friendly ambiance.
Home Office Space
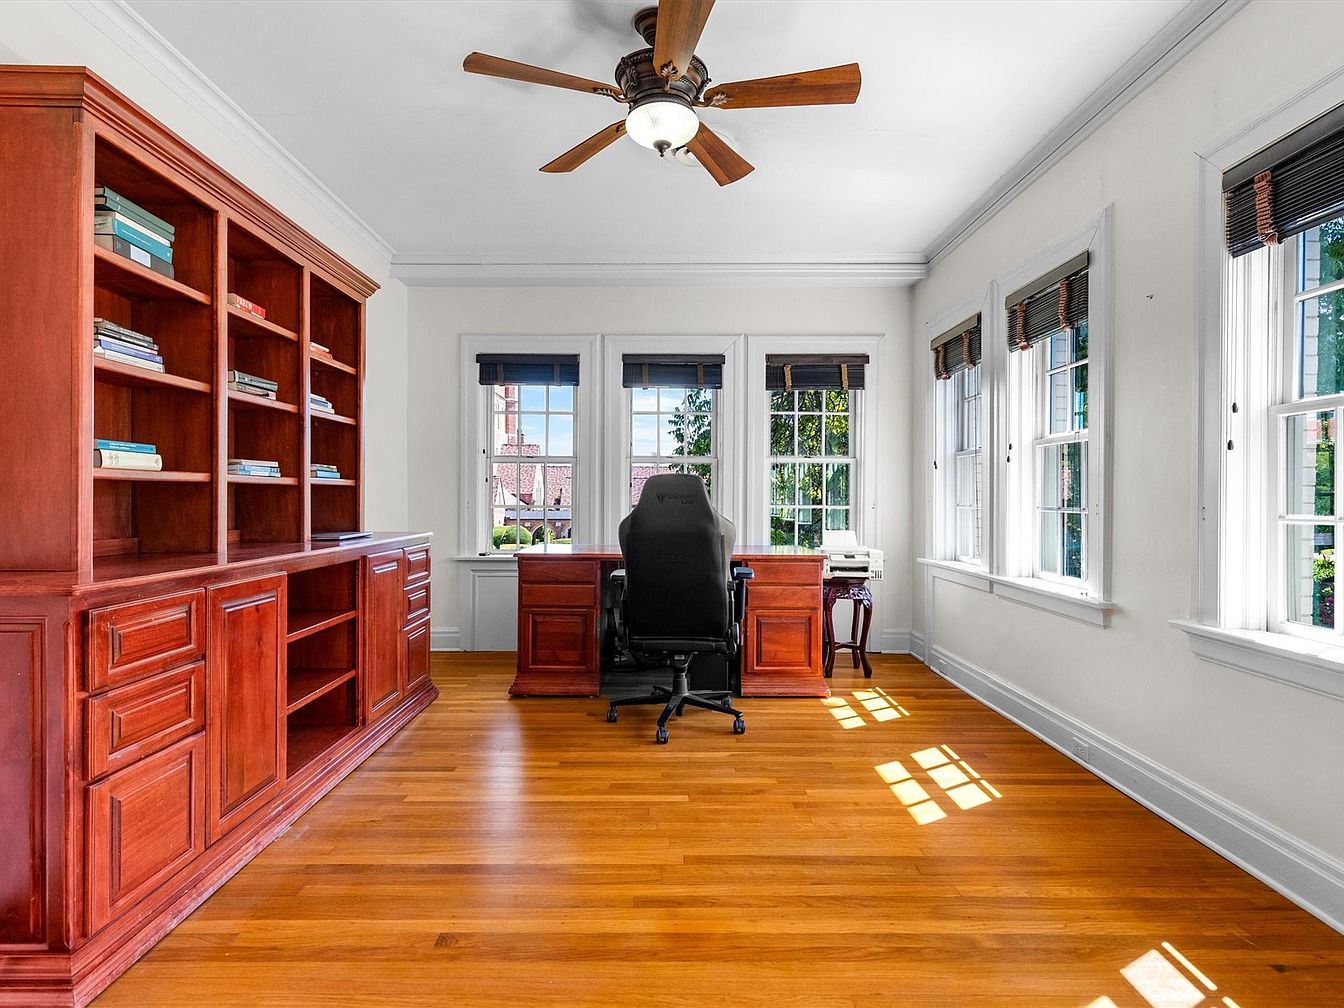
A bright and spacious home office features warm hardwood floors and large windows on two sides, allowing ample natural light to stream into the room. A substantial built-in bookshelf and cabinetry in polished cherry wood line one wall, providing plentiful storage for books, schoolwork, or family documents. The room includes a sturdy wooden desk paired with a high-backed black office chair, facing out toward the windows for a view outside. The white walls and wide window trim create an open, airy atmosphere, and a ceiling fan enhances comfort. Child-friendly elements like rounded furniture edges and broad, uncluttered floorspace make this office ideal for a productive family environment.
Backyard Pool Area
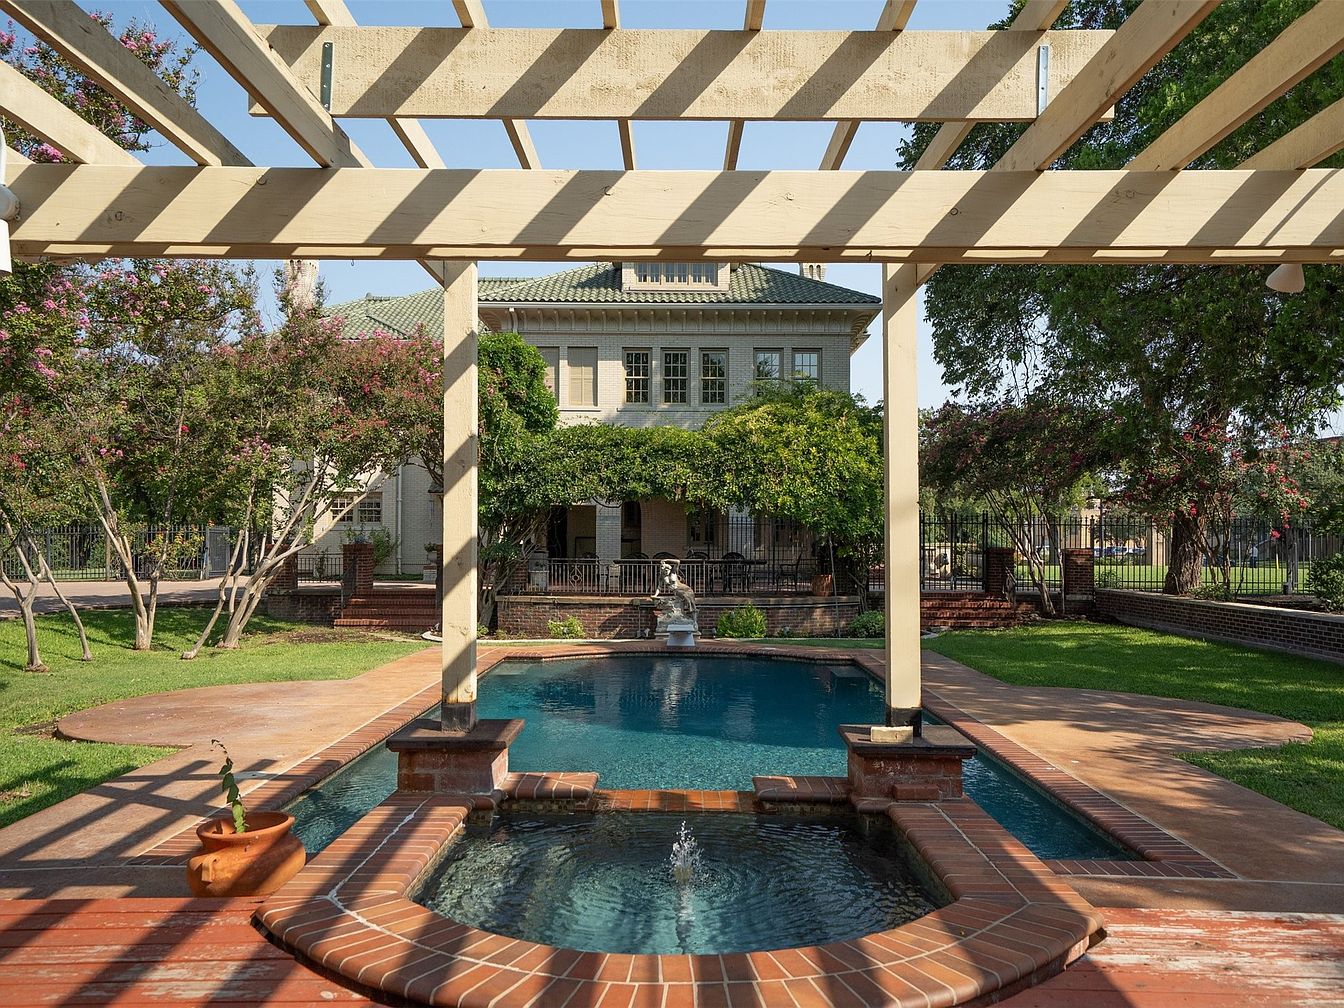
A spacious backyard features a family-friendly swimming pool with a heated spa in the foreground, both lined with red brick ledges that create a clean, inviting border. The pool sits beneath a large wooden pergola that provides partial shade, perfect for relaxing during sunny days. Surrounding the pool is a well-maintained lawn with mature flowering trees and landscaped garden beds, offering safe play spaces for children. In the background, a classic American home with light brick walls and a green-tiled roof anchors the scene, framed by wrought-iron fencing and wide, welcoming steps leading down to the pool terrace. The setting is serene, elegant, and perfect for gatherings.
Dining Area & Kitchen
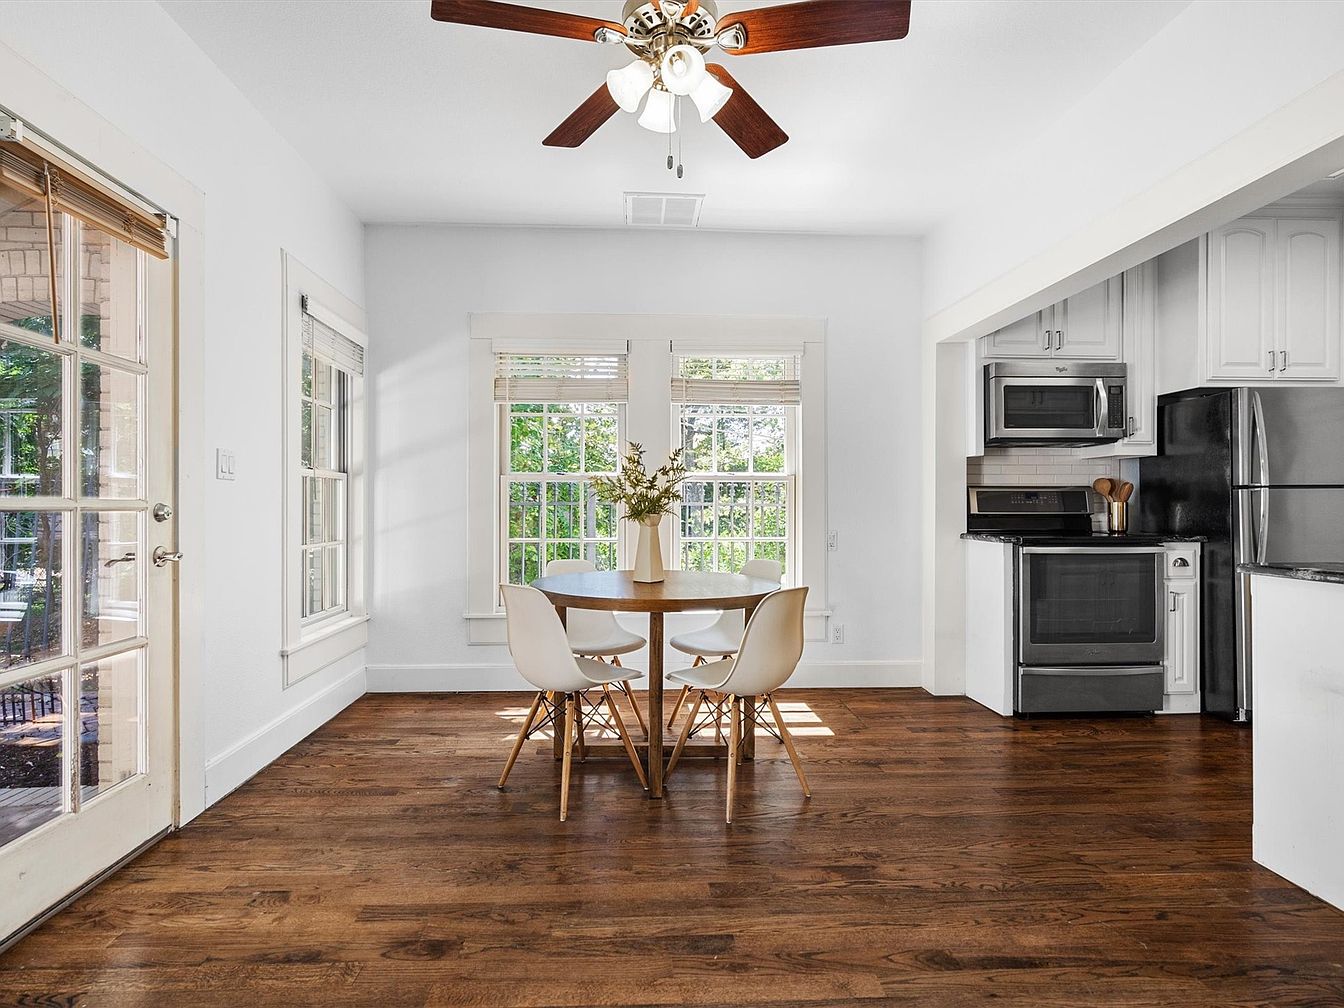
This inviting dining area and kitchen blend seamlessly, perfect for family gatherings or casual meals. The space is bright and airy, thanks to large windows that flood the room with natural light and offer views of the outdoor greenery. Warm, rich hardwood floors add a sense of comfort and are easy to maintain, ideal for families. The round wooden dining table with four modern white chairs provides a cozy spot for everyone. The kitchen features sleek stainless steel appliances and crisp white cabinetry, contributing to a clean and organized look. A ceiling fan with lights overhead adds functionality and style.
Listing Agent: Barbie Armenta of MAGNOLIA REALTY via Zillow