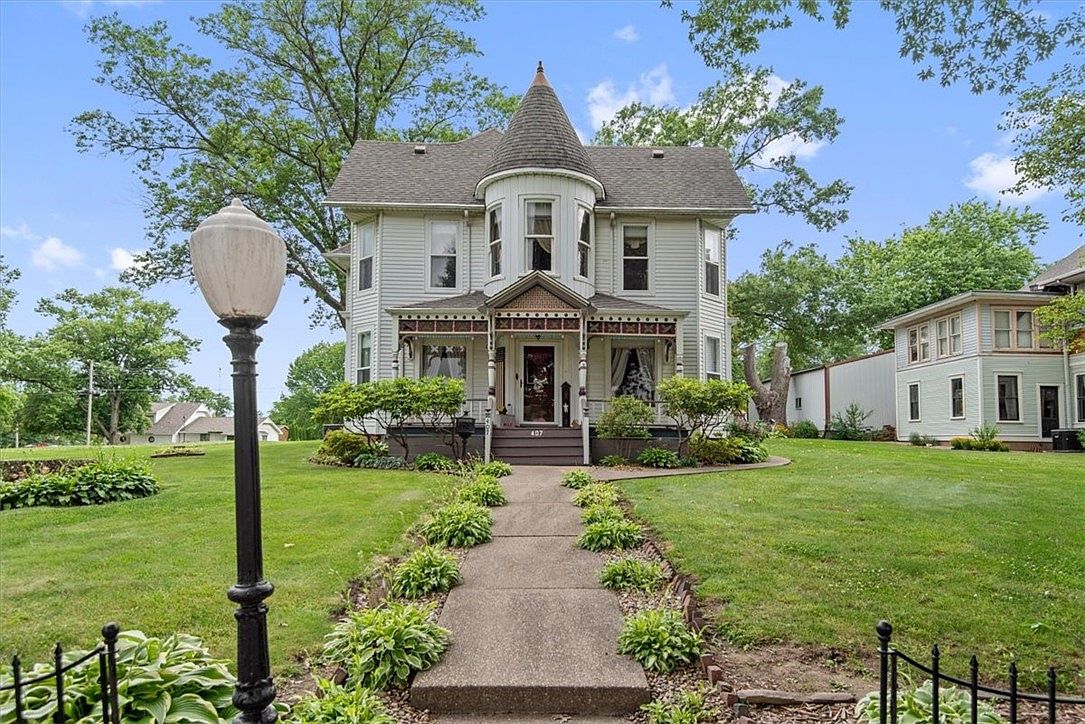
This beautifully maintained Victorian home in Pana, IL, stands as a testament to 19th-century architectural craftsmanship, offering both historical significance and family-friendly appeal. With four spacious bedrooms, two full baths, and 2,708 square feet of interior living space, the home is the perfect blend of classic elegance and modern convenience. Its original high ceilings, ornate woodwork, and captivating turret make it ideal for both entertaining and relaxing, while expansive windows flood the space with natural light. Located in a welcoming neighborhood within walking distance of amenities, the thoughtfully designed layout is well-suited for family life. Listed at $244,900, this picturesque Victorian is a rare opportunity to own a piece of history without sacrificing comfort.
Front Porch
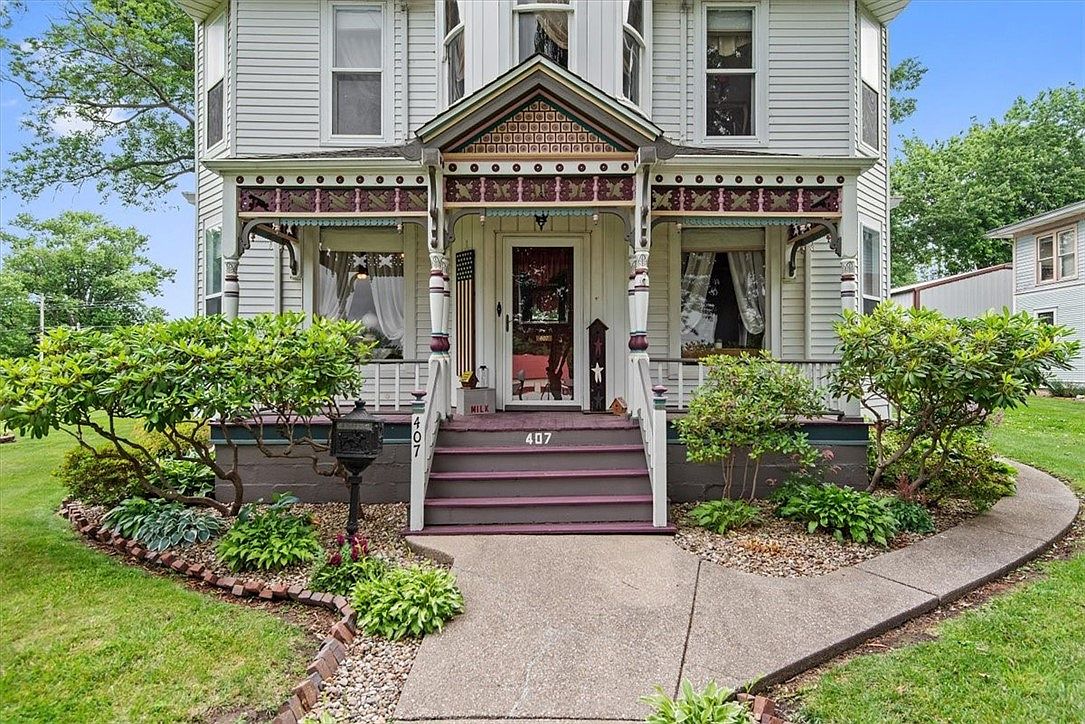
A charming Victorian-style front porch welcomes guests with its ornate wooden detailing, decorative trim, and gingerbread spindlework in burgundy and white hues. The inviting entryway features a set of wide steps leading to a covered porch, flanked by lush landscaping and mature bushes, making it perfect for children to play or families to relax. Large front windows are dressed in soft, flowing curtains, letting natural light flood the interior. The concrete walkway curves gently through well-maintained garden beds, bordered with red brick, creating an attractive and accessible path. The classic mailbox and patriotic wooden sign near the door add character and warmth.
Living Room Details
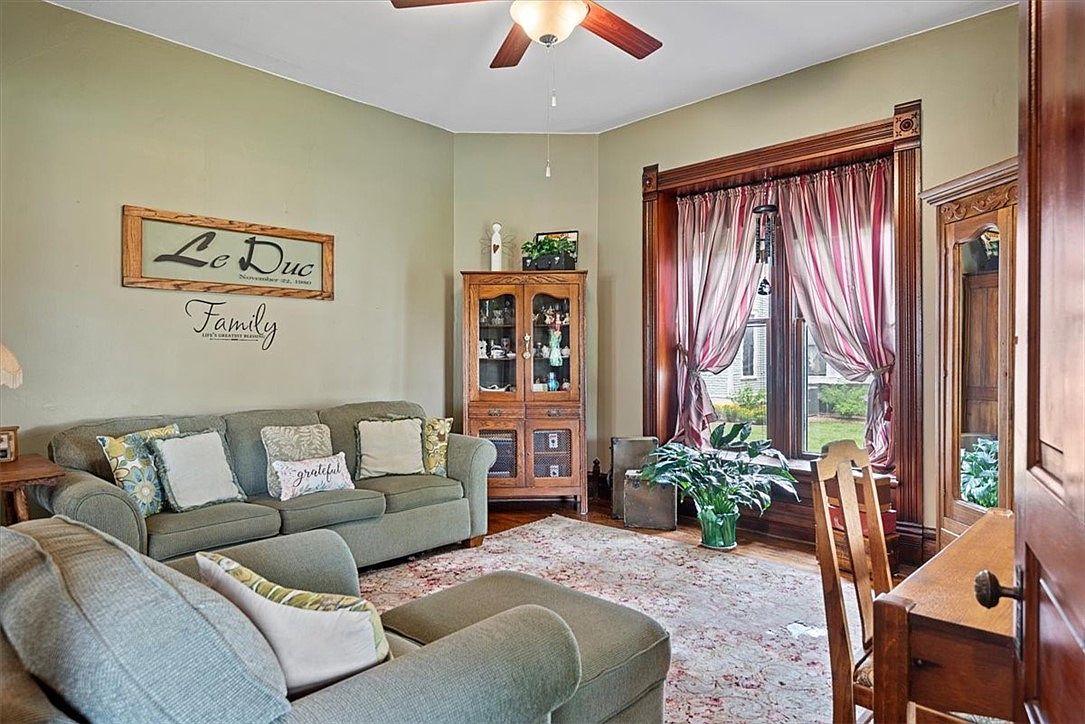
Spacious living room designed for comfort and family gatherings, featuring two plush sofas arranged for easy conversation and relaxation. Pale green walls create a soothing backdrop, complemented by wooden trim around tall windows dressed in soft, pinkish curtains that allow natural light to brighten the room. A large, patterned rug adds warmth and texture, while a wooden curio cabinet displays decorative items and family keepsakes. Throw pillows with cheerful patterns enhance the inviting feel, and a desktop area near the window provides a flexible space for homework or crafts. The harmonious color palette, ample seating, and open layout make this room ideal for families.
Dining Room
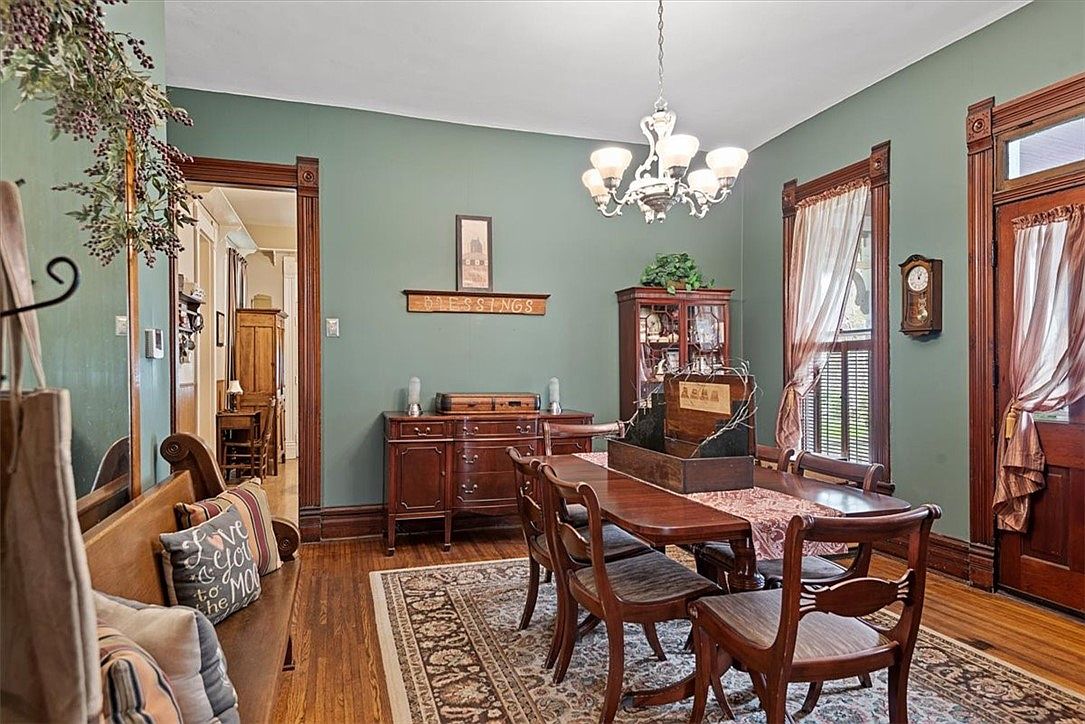
A welcoming dining room featuring rich green walls and classic dark wood trim, creating a warm yet sophisticated atmosphere that is perfect for family gatherings. An elegant wooden dining table surrounded by matching chairs sits atop an ornate area rug, complementing the hardwood floors. The room includes a wooden sideboard and a glass-fronted china cabinet for ample storage and display, ideal for both everyday use and special occasions. Large windows with sheer curtains allow natural light to fill the space, while a traditional chandelier adds a bright centerpiece overhead. Family-friendly touches include cozy bench seating and soft accent pillows.
Cozy Kitchen Area
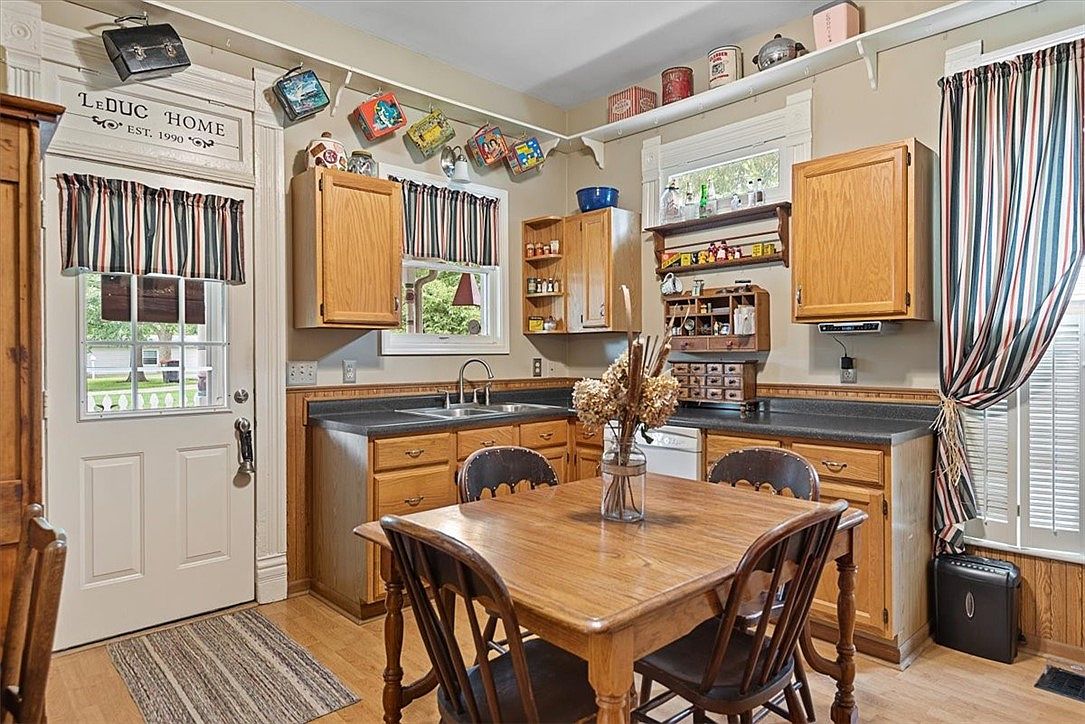
A welcoming kitchen featuring natural wood cabinetry, black countertops, and a matching wooden dining table at the center, surrounded by four sturdy chairs—ideal for family meals or gatherings. Windows on two sides allow plenty of natural light, with striped curtains adding a playful but classic touch. Above the cabinets, vintage lunchboxes and decorative tins lend character and nostalgia. Neutral beige walls complement the warm wood finishes. Open shelving displays charming collectibles and everyday essentials, making the space feel both organized and lived-in. The space offers a practical layout, easy-to-clean surfaces, and a clear view to the outdoors, perfect for family living.
Living Room Details
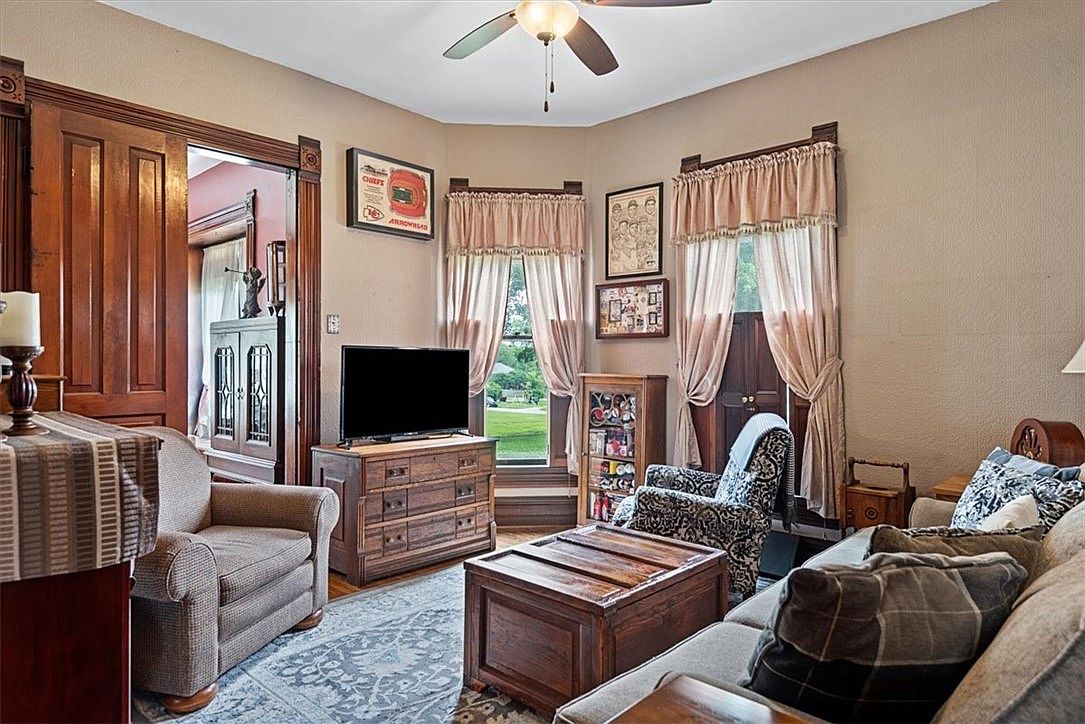
A cozy living room flooded with natural light from three tall windows, covered with soft, pinkish-beige curtains that add warmth and privacy. The space features a blend of neutral and earthy tones, with tan walls and rich, wooden trim providing a classic, inviting atmosphere. Comfortable seating, including a plush armchair and patterned accent chair, is arranged around a rustic wooden coffee table and media console. Family-friendly touches include ample open space for movement, a large, soft area rug for play, and easy line-of-sight throughout the room. Wall art and personal collectibles offer a homely, welcoming touch for all ages.
Bay Window Alcove
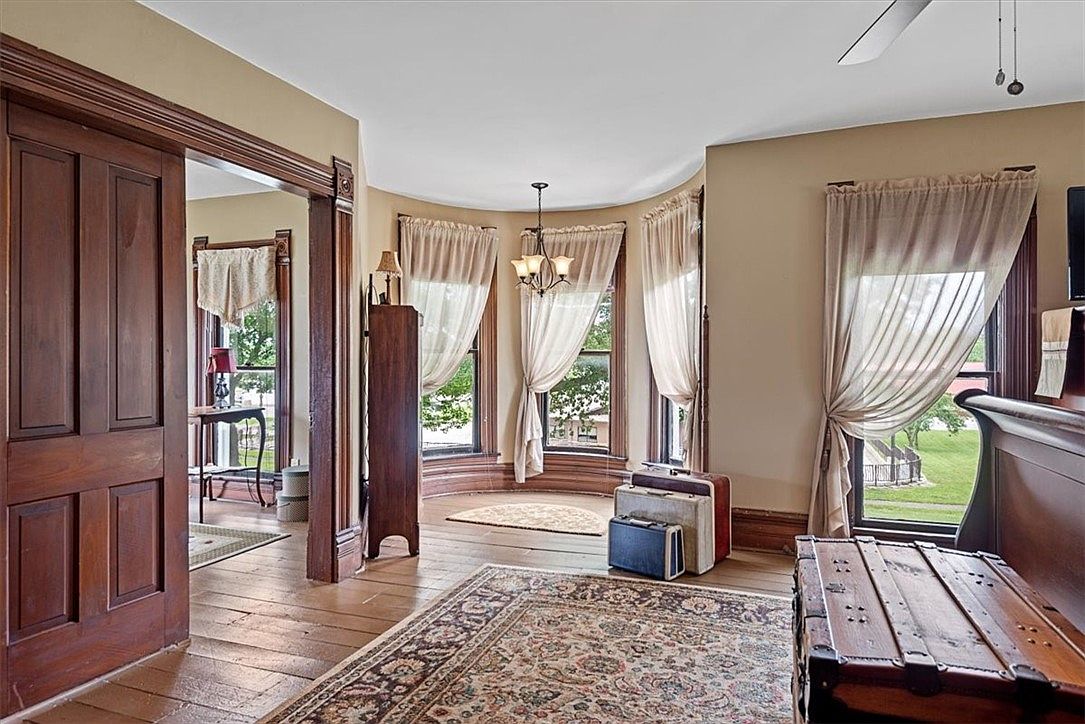
A light-filled bay window alcove occupies this inviting family space, framed by tall windows dressed in sheer, creamy drapes that softly diffuse the daylight. Warm tan walls and honey-toned wood floors blend harmoniously with the rich, dark wood window trim and door frames. The alcove features a cozy area rug in muted earth tones, adding comfort for children to play or families to gather. Vintage trunks and a stack of classic suitcases provide both seating and charming storage, while a chandelier with frosted glass shades adds elegance overhead. The open layout ensures easy movement, perfect for family activities and relaxation.
Primary Bedroom
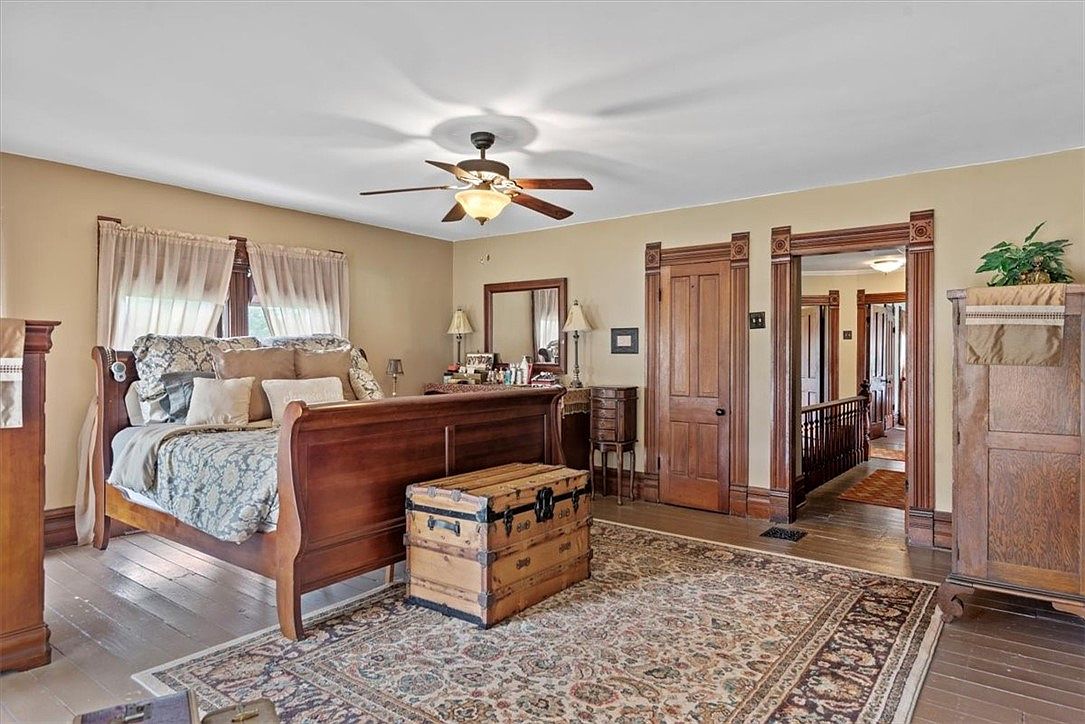
A spacious, inviting primary bedroom features a large wooden sleigh bed adorned with plush pillows and a patterned comforter, creating a cozy and welcoming atmosphere. Warm taupe walls, polished wood floors, and intricate wood trim around the doors and windows add classic charm. A vintage trunk sits at the foot of the bed, providing extra storage. The room is filled with family-friendly touches, like a soft area rug for comfort underfoot and ample floor space for kids to move about. Soft, sheer curtains allow natural light to fill the room, while ceiling and table lamps provide flexible lighting options.
Bay Window Lounge
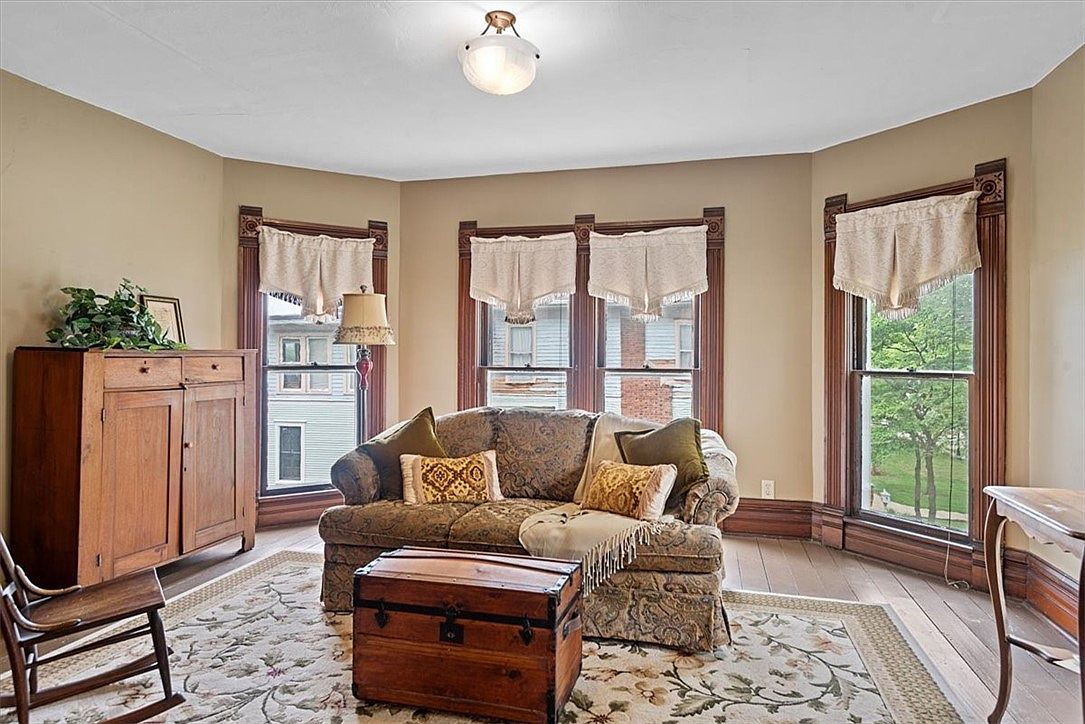
A cozy sitting area is highlighted by a large bay window, featuring three tall windows with rich wood trim that fill the room with natural light. The walls are painted a soothing beige, creating a warm and inviting atmosphere ideal for families. An upholstered loveseat with elegant floral patterns and a collection of plush pillows is centered on a detailed area rug with light, leafy motifs. A sturdy wooden trunk serves as a coffee table, while a matching wooden cabinet and rocking chair add a touch of traditional charm. Light-filtering valances offer privacy while maintaining brightness, making this an excellent space for relaxation or family gatherings.
Bedroom Windows
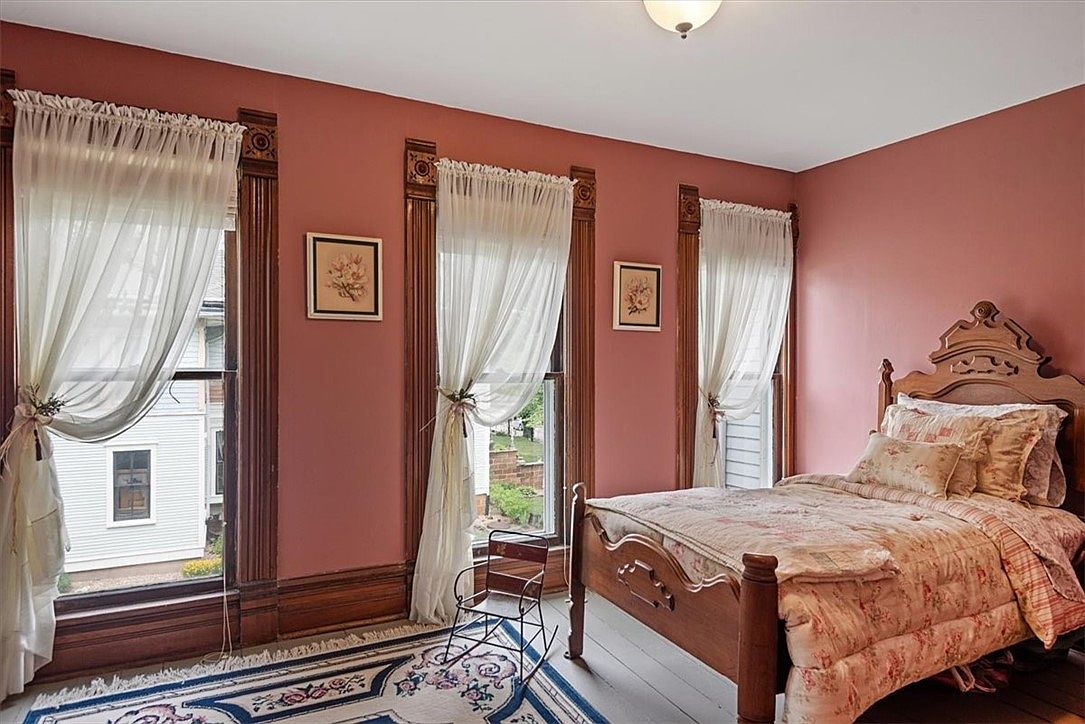
This charming bedroom features three tall windows framed with ornate wooden trim and dressed in sheer white curtains, allowing ample natural light to fill the space. The warm, rosy pink walls create a cozy and welcoming environment, ideal for family comfort. A classic wooden bed with carved details is adorned in floral-patterned bedding for a homey touch, and a small side table stands nearby for practicality. The soft, floral area rug adds gentle color and comfort underfoot. Simple floral art pieces hang between the windows, complementing the traditional aesthetic and making the room inviting for all family members.
Bedroom Details
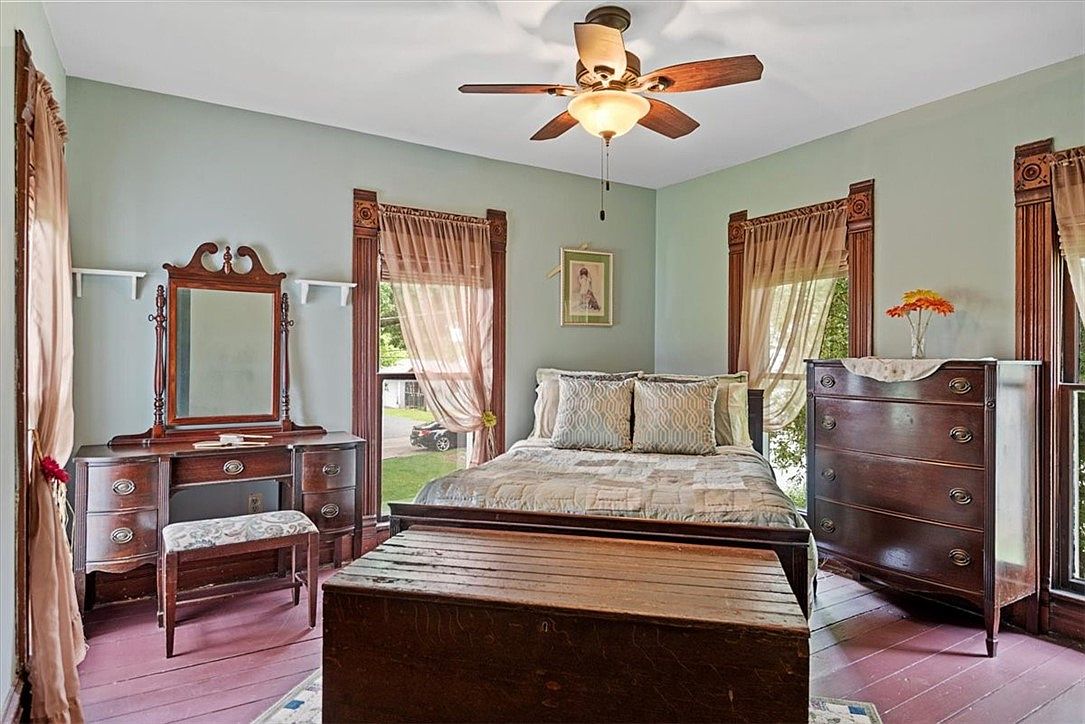
A spacious bedroom features calming sage green walls and three large windows with detailed wooden moldings, allowing natural light to fill the space. Sheer beige curtains create a warm, soft atmosphere that feels welcoming for families. The room is anchored by a cozy double bed adorned with plush patterned pillows. An antique wooden dresser and vanity with matching ornate mirrors and a cushioned stool offer ample storage and style. A wooden chest sits at the foot of the bed, perfect for extra linens or toys. Overhead, a modern ceiling fan with a light fixture ensures year-round comfort and air circulation.
Bathroom Corner
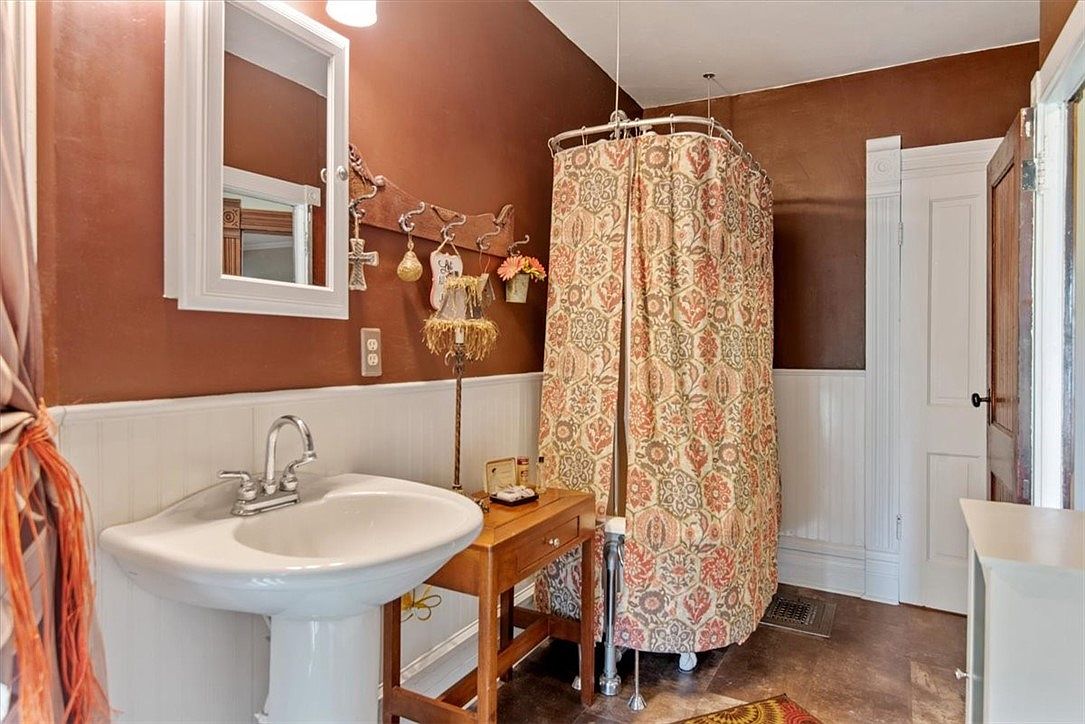
A cozy bathroom corner with a vintage feel, featuring warm brown walls contrasted by crisp white wainscoting. The space includes a pedestal sink with a chrome faucet, topped by a white-framed medicine cabinet and a small, practical wooden side table for toiletries. A circular shower with a colorful, patterned curtain occupies one corner, adding a soft, welcoming touch. Decorative wooden hooks with whimsical ornaments and a small shelf provide extra storage and charm. The overall layout is compact but functional, making it ideal for families seeking both style and practicality in a shared or guest bathroom.
Brick Patio Retreat
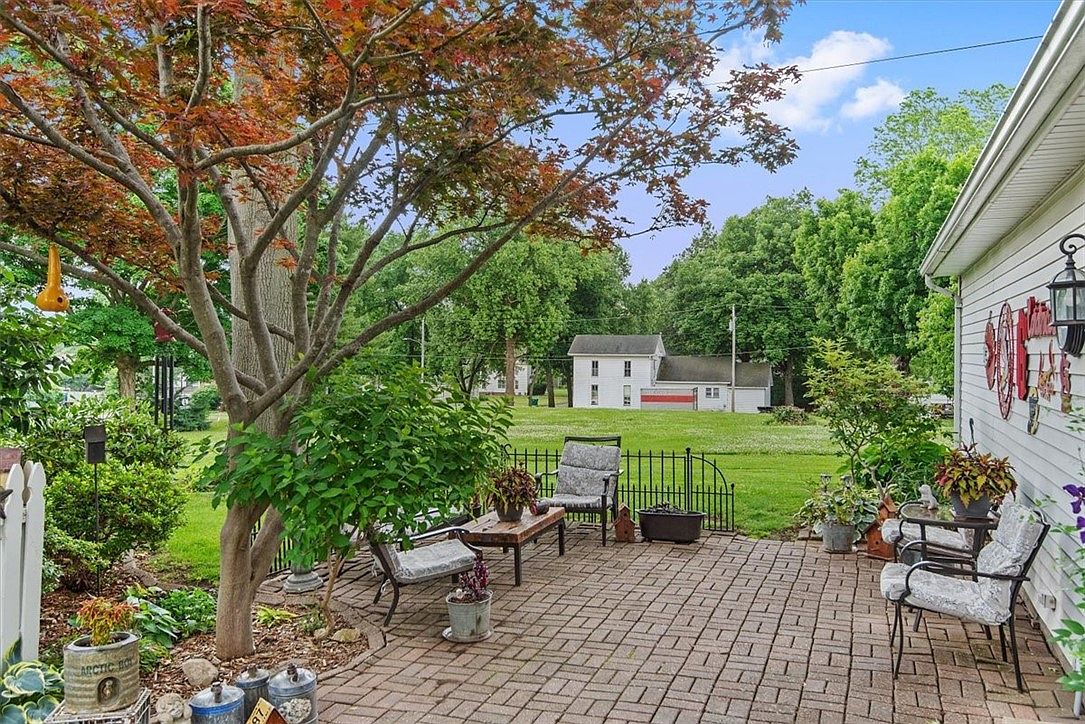
A spacious outdoor brick patio nestled alongside the home invites relaxation and gatherings, with several cushioned metal chairs and a cozy bench offering ample seating for families. The patio is edged with vibrant potted plants, shrubs, and a mature tree that provides shade with its broad, red-tinted leaves. Decorative elements, such as whimsical birdhouses and wall art, add charm to the white siding of the house. The area opens to a lush green lawn and scenic countryside views, creating a welcoming space perfect for children to play and adults to unwind in a peaceful, family-friendly environment.
Listing Agent: Twila Bumgardner of Grissom-Schmitz Realty via Zillow