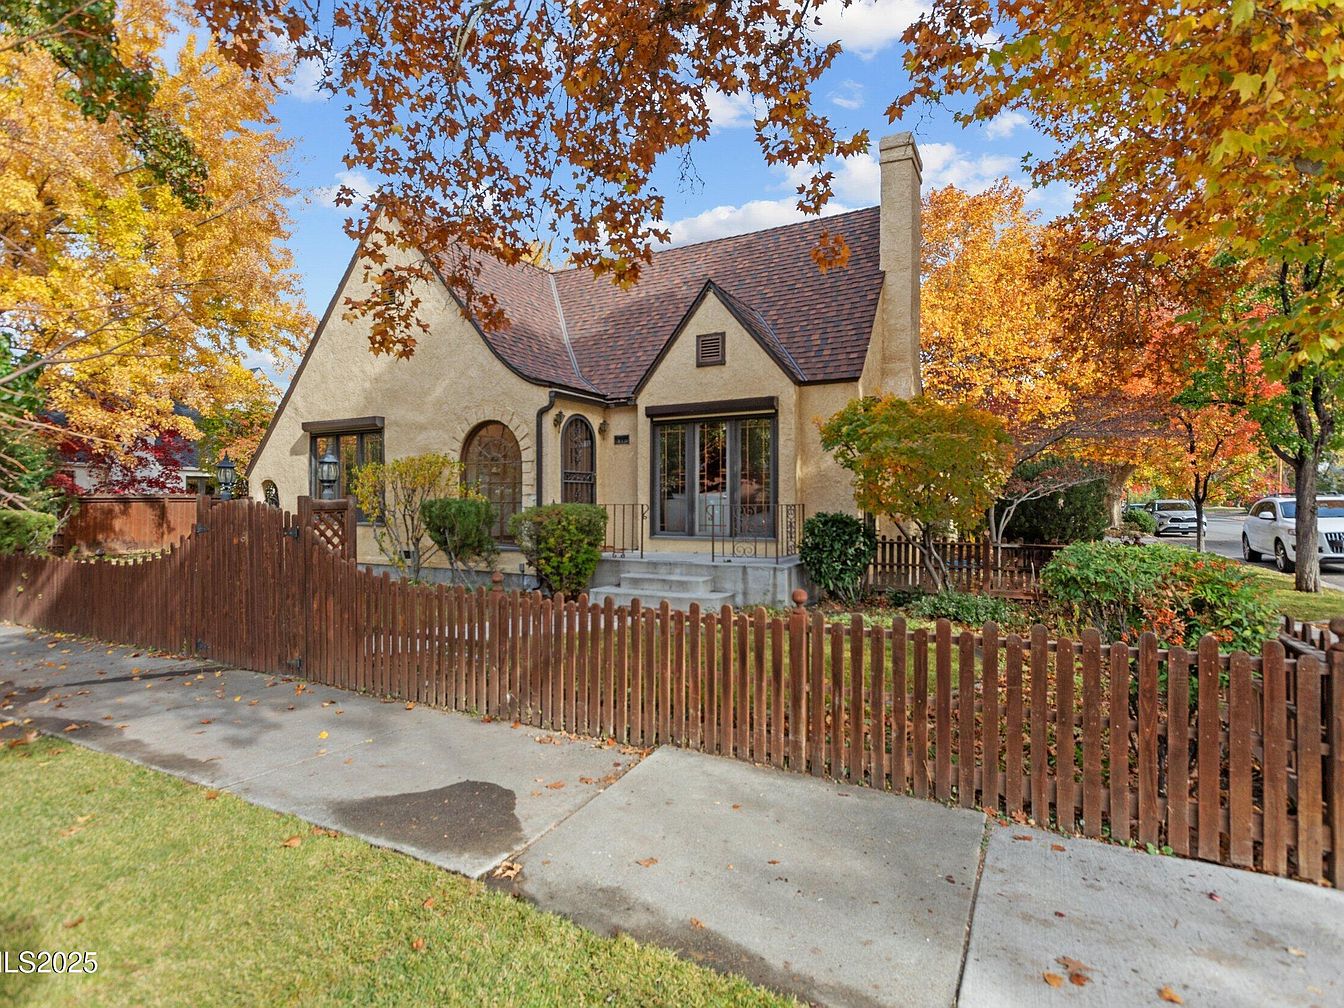
This stunning single-level home, located in the historically rich and highly desired Newlands Terrace neighborhood of Reno, NV, beautifully embodies early 20th-century Old Southwest architecture with its stucco façade, arched windows, and gabled roof. Perfect for family life, it features three bedrooms, two baths, a built-in office, and spacious, light-filled living spaces, including a sunroom and a formal living room with a cozy fireplace. Built in the early 1900s, the home retains its original hardwood floors and designer built-ins, yet is move-in ready with newly laid sod, updated walkways, and a fresh basement with modern epoxy floors. Listed at $1,200,000, its character, location, and amenities deliver timeless appeal and modern comfort for any family.
Front Entrance
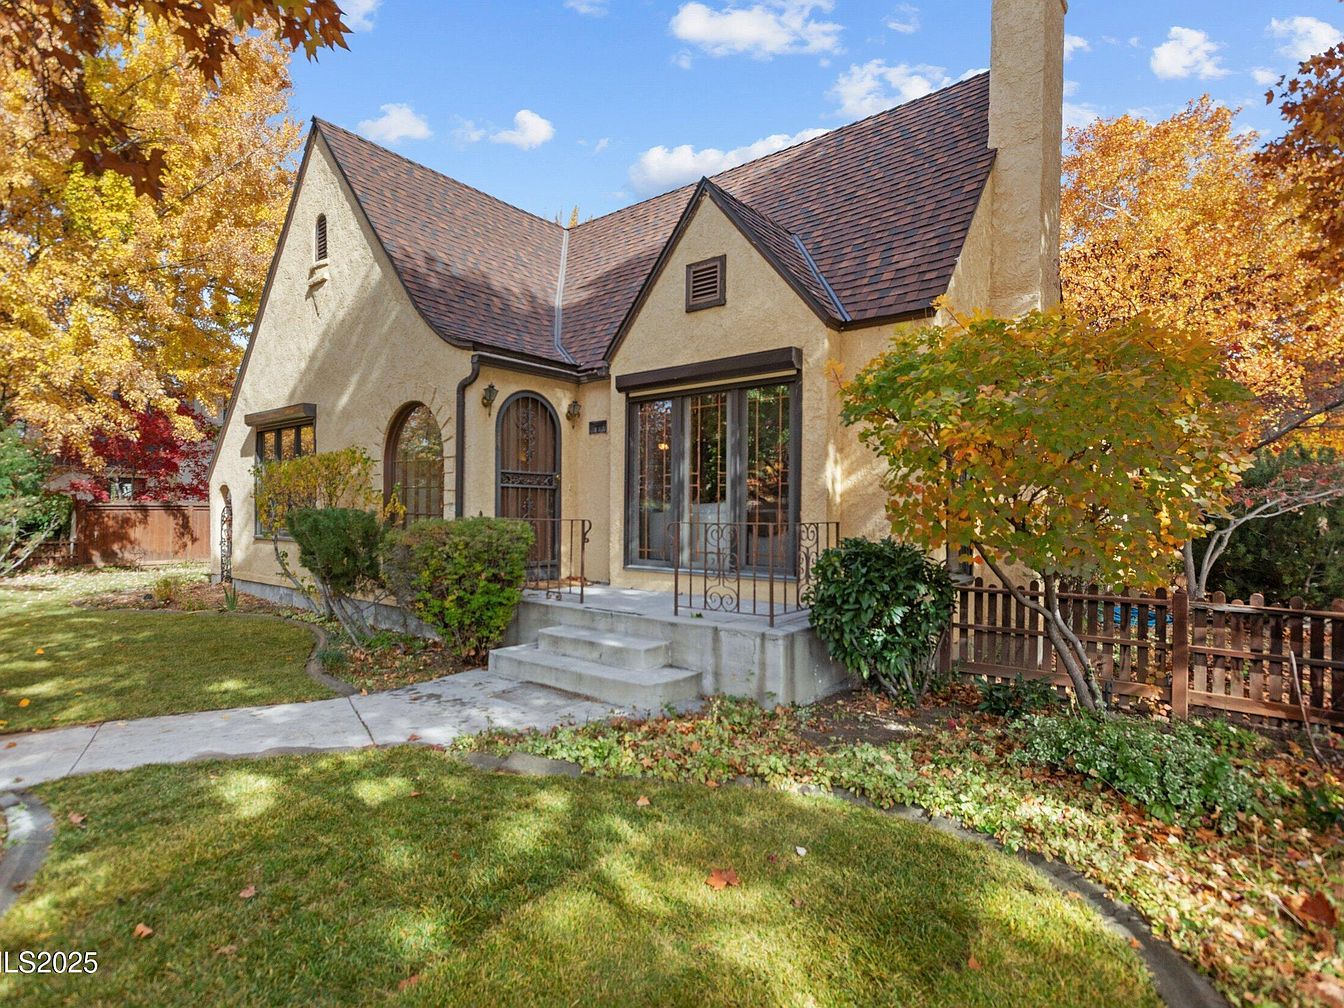
Warm and welcoming front entrance of a classic American home with a peaked roof and textured beige stucco exterior, surrounded by vibrant autumn foliage. A curved cement pathway leads to broad concrete steps and a sheltered porch accented with wrought iron railings. Large windows with dark trim invite natural light inside, and mature shrubs and leafy trees frame the yard. The space is fenced for safety and privacy, making it ideal for families with children. The combination of traditional architectural details and inviting landscaping creates a serene, family-friendly curb appeal suited for gatherings and play.
Entryway Details
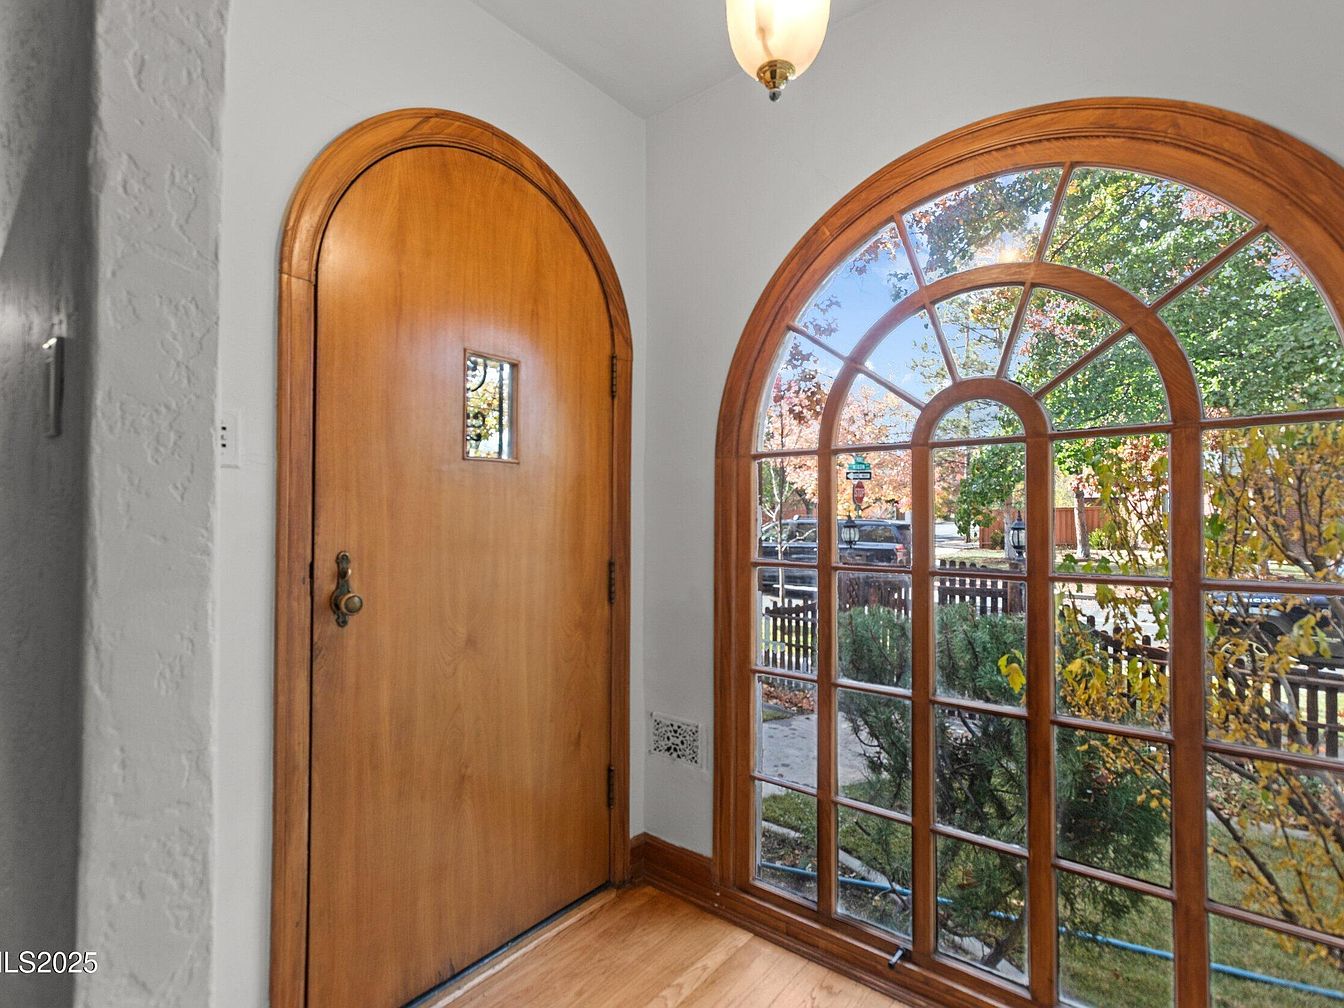
A bright and welcoming entryway showcases a large, arched wooden front door with a small square glass window, adding character and a sense of security. Adjacent to the door, an expansive arched window framed in matching wood lets in abundant natural light and provides a picturesque view of the front yard and neighborhood. The space is finished with polished hardwood flooring and features textured white walls and a classic ceiling light fixture. The generously sized window allows parents to easily monitor outdoor play, while the open, unobstructed layout is practical for families and creates an inviting first impression for guests.
Living Room Details
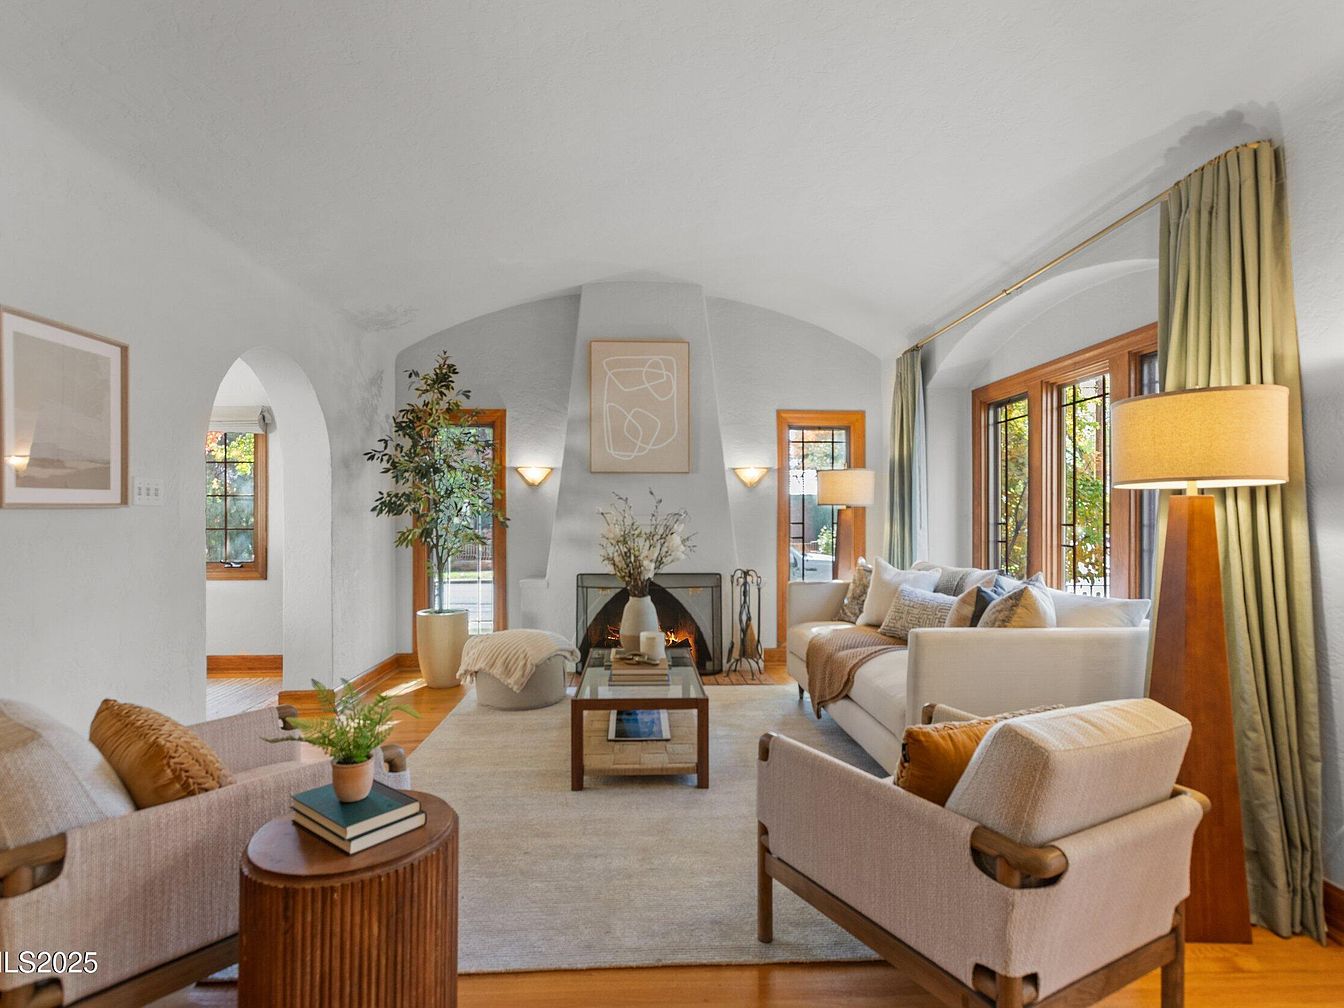
Bright and inviting living room featuring arched ceilings and large wood-framed windows that bathe the space in natural light. The cozy arrangement includes a light-colored sofa and matching lounge chairs, complemented by neutral accent pillows and a soft area rug. Thoughtful family-friendly features include ample seating, a fireplace with protective screen, and rounded furniture edges. The space boasts warm wooden trim, light earth-toned curtains, and minimal yet stylish decor. A potted plant adds a touch of greenery in the corner, while framed art and a stack of books provide a welcoming, lived-in ambiance ideal for family gatherings or relaxation.
Living Room Details
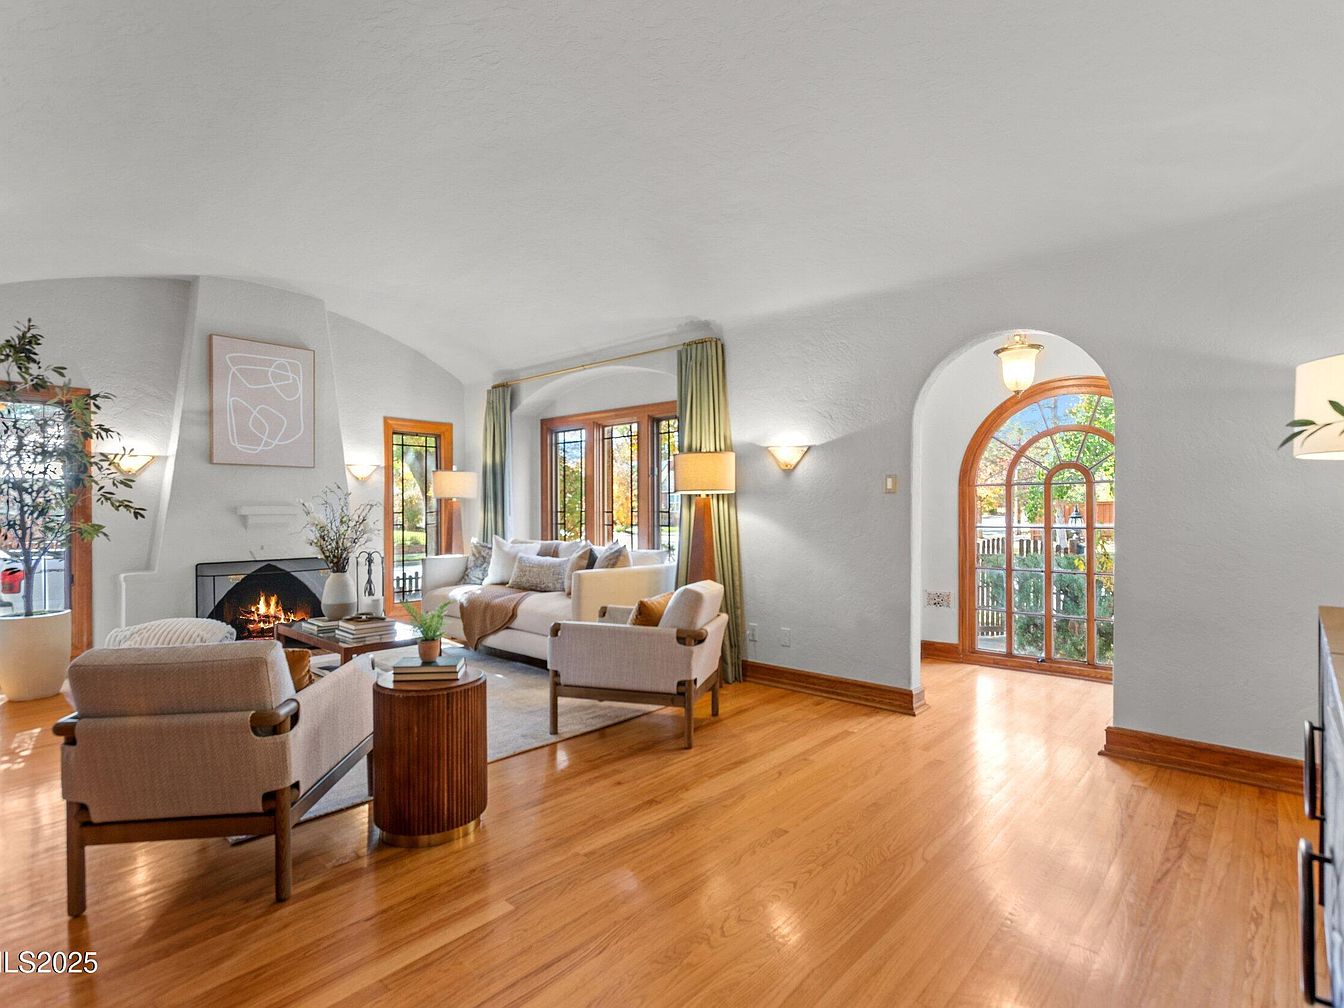
Spacious living room featuring a curved ceiling and warm wood floors, ideal for family gatherings. Large arched windows and French doors bathe the space in natural light and lead to a backyard, while soft green curtains add warmth. The central area has a white sectional sofa complemented by cozy neutral pillows and a modern glass coffee table. Two comfortable armchairs and a fireplace with abstract artwork above create a cozy seating arrangement. Soft wall sconces and an elegant pendant light highlight the architectural details, while the nook by the fireplace offers extra family seating, making this room both inviting and practical.
Living Room Details
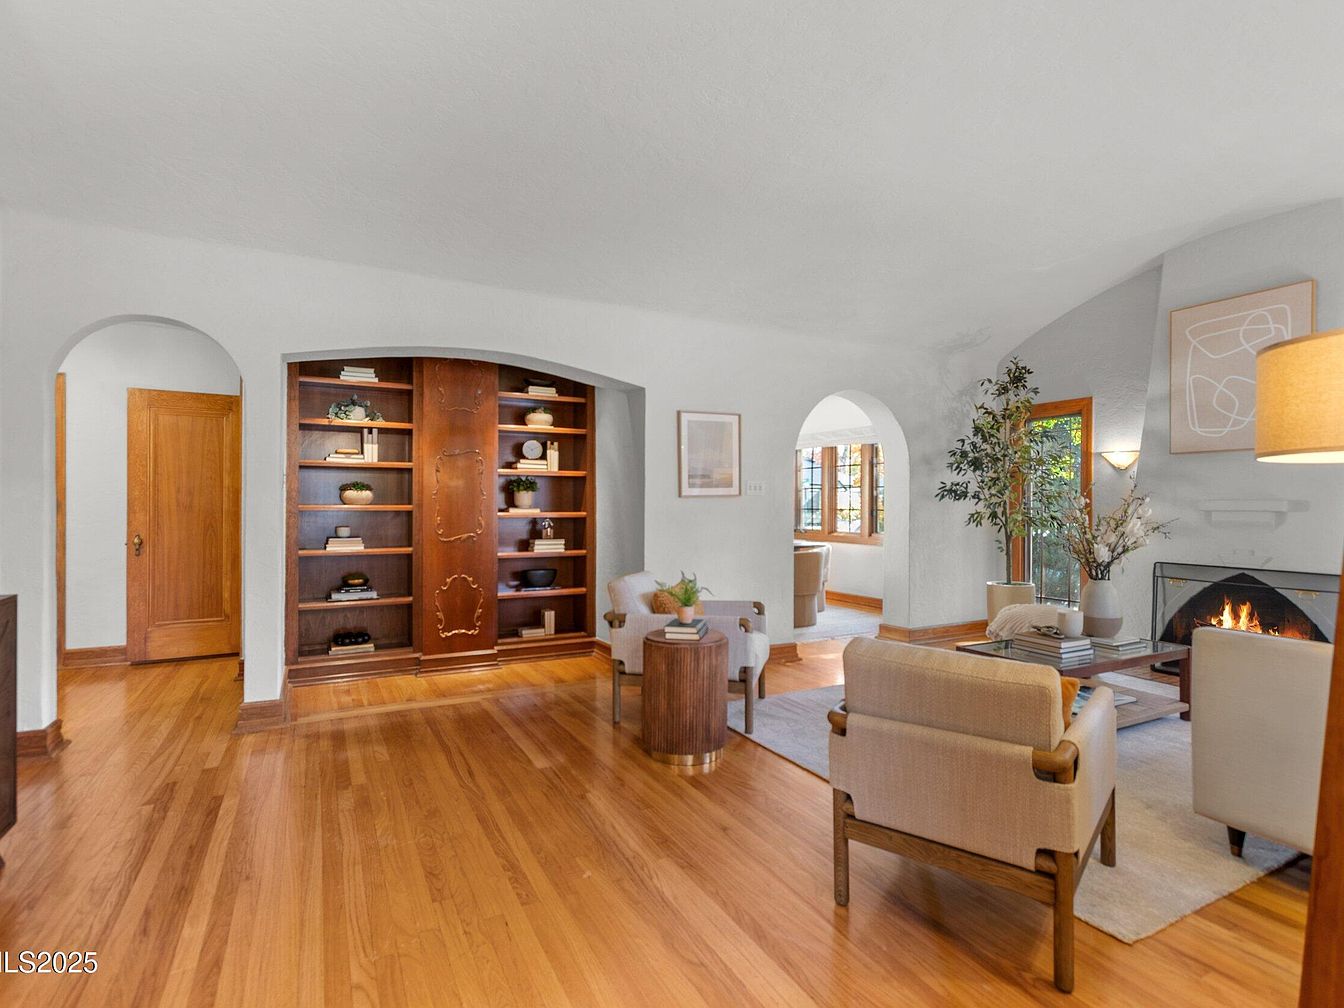
Spacious living room featuring beautiful light hardwood floors and soft white walls, providing an inviting atmosphere for families. The room centers around a cozy fireplace, balanced by two plush, modern armchairs and a matching couch arranged on a light area rug for comfort and warmth. Built-in wooden shelves with elegant trims offer space for books, décor, or games, perfect for family activities. Large arched windows and doorways allow natural light to flood in, enhancing the airy feel. Subtle touches of greenery, abstract wall art, and a tasteful mix of wood and fabric accents unite classic charm with contemporary ease, creating a welcoming and functional space.
Living Room Shelving
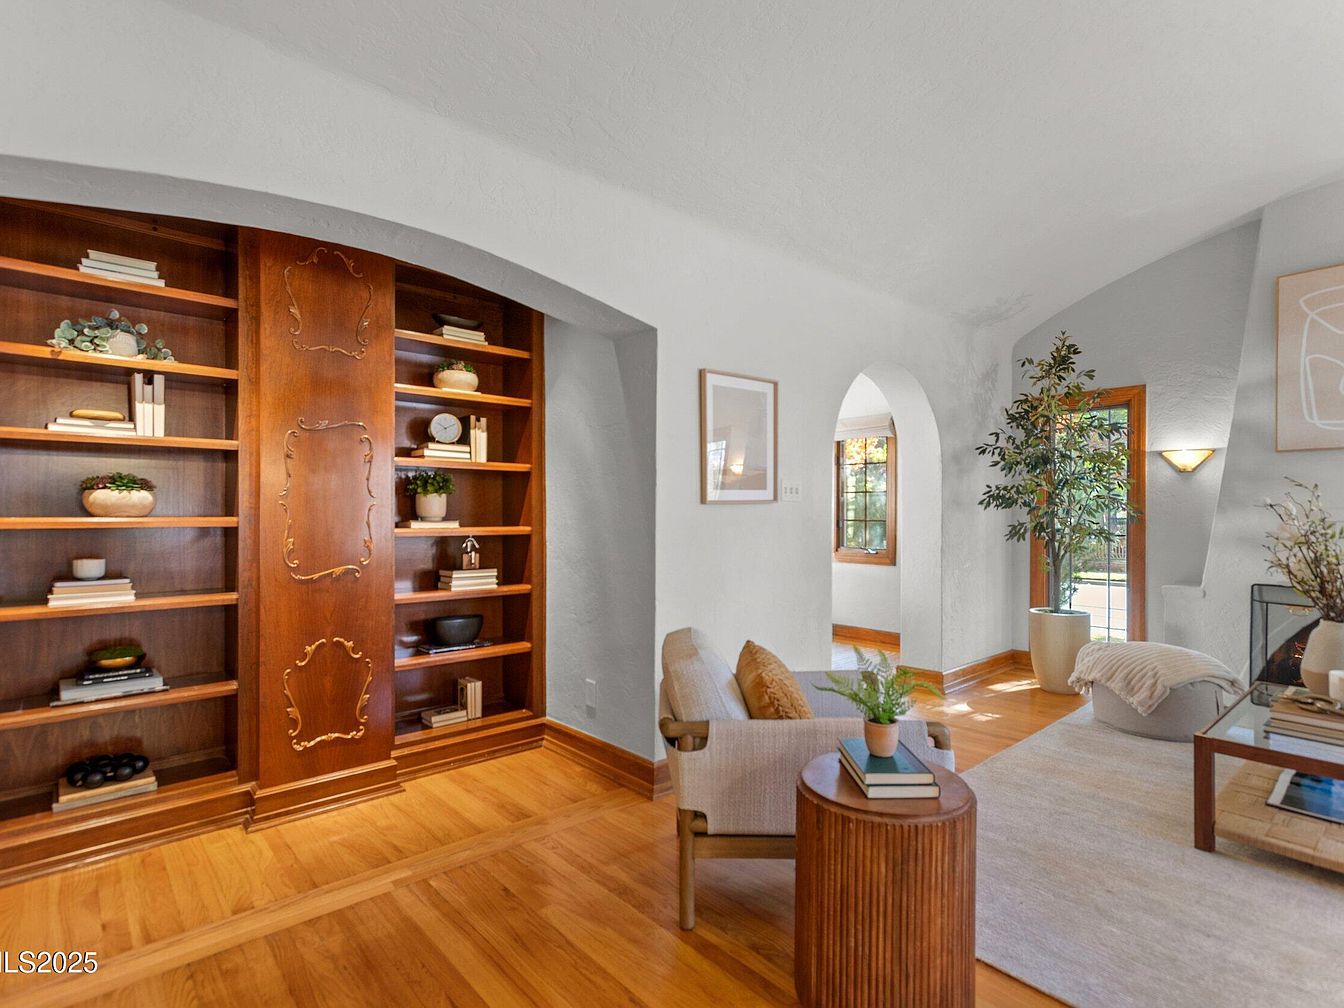
This cozy living room features a built-in wooden bookshelf with intricate carved detailing, filling one wall with both storage and decorative display space. Light hardwood flooring runs throughout, creating a warm and welcoming atmosphere ideal for families. The soft neutral color palette, including creamy white walls and beige furnishings, is accented by natural light pouring through large windows and an elegant glass-paneled door. A comfortable armchair, coffee table, and plush rug provide inviting seating, while thoughtfully placed indoor plants add freshness. Arched doorways and subtle, modern art elevate the space, giving it classic character and a sense of architectural interest.
Dining Area and Kitchen
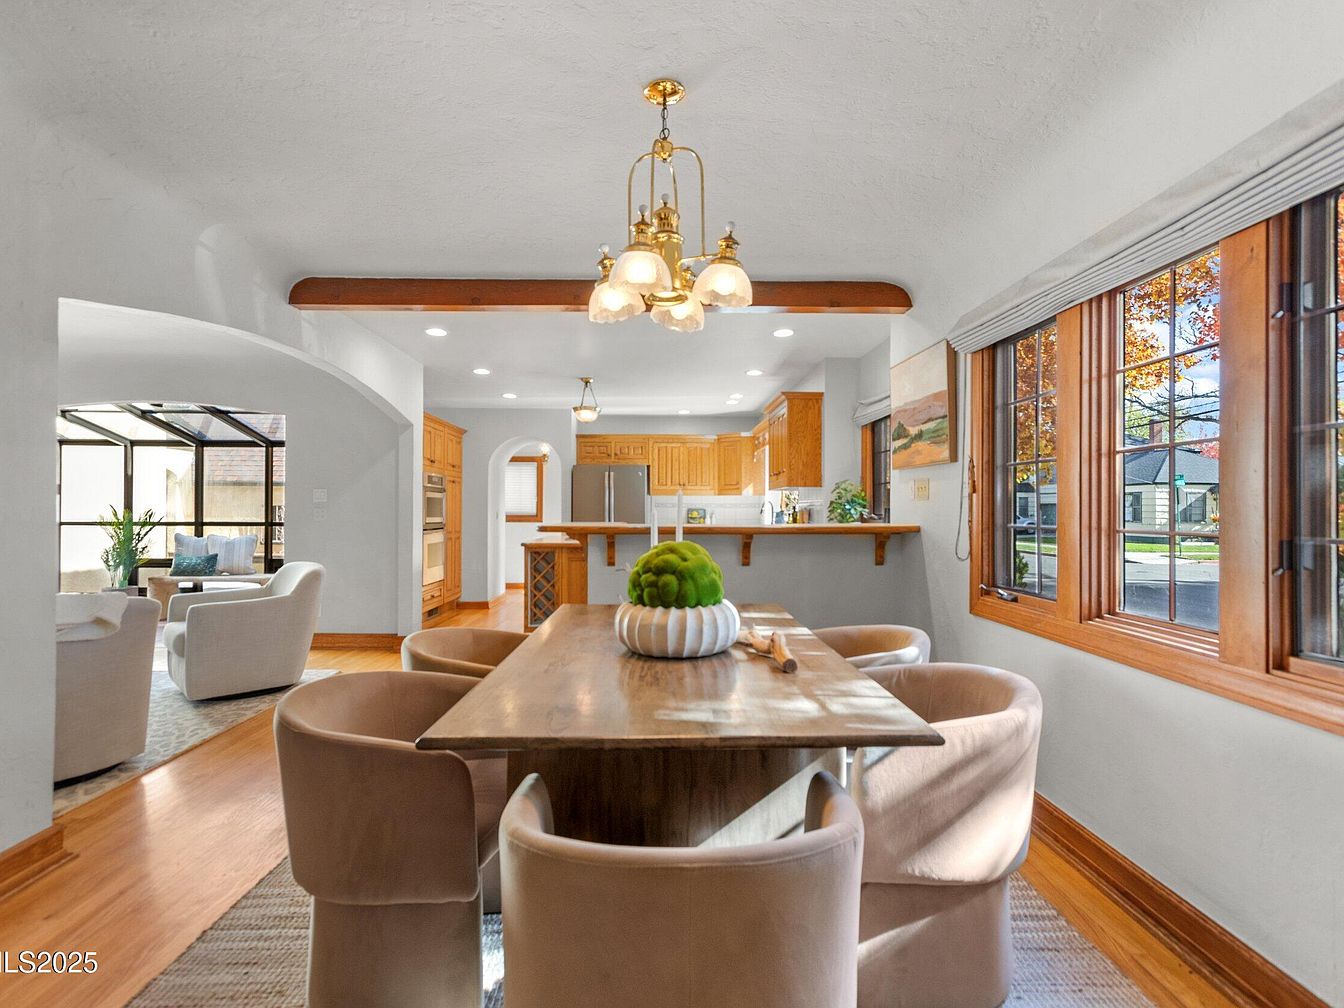
An open-concept dining area seamlessly blends into a spacious kitchen, creating a welcoming family environment. The dining space features a sturdy wooden table surrounded by six plush, beige upholstered chairs, all set atop a neutral woven rug. Large wooden-framed windows fill the room with natural light and offer pleasant views of the tree-lined neighborhood. Warm wood cabinetry and a central island with wine storage accentuate the kitchen, inviting family gatherings and meal prep together. Smooth hardwood floors, exposed wooden ceiling beams, and classic light fixtures add warmth and character, while wide archways lead to both a cozy living area and sunroom, making this space ideal for family life.
Kitchen Island
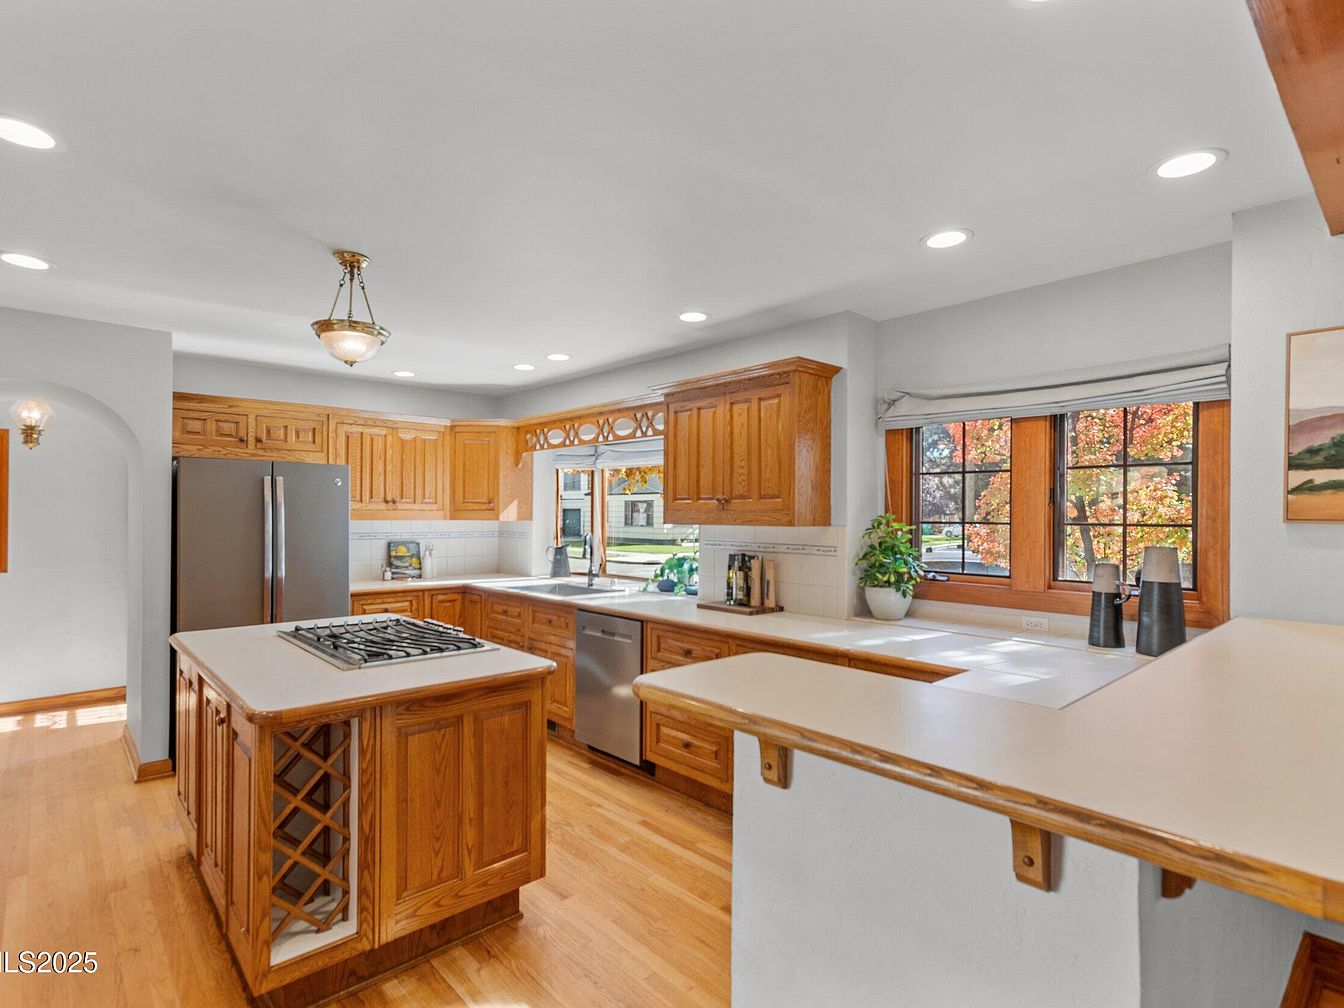
Warm and inviting kitchen highlighted by abundant natural wood cabinetry, a large central island with a built-in gas cooktop, and expansive white countertops ideal for family meal prep or casual gatherings. Floor-to-ceiling wood cabinets offer ample storage, while big windows flood the space with sunlight and look out over colorful trees, bringing the outdoors in. Stainless steel appliances and a deep farmhouse sink add modern convenience. The open layout flows seamlessly for easy movement, perfect for families. Light wood flooring complements the soft gray walls, creating a clean, cohesive look that feels both classic and comfortable.
Kitchen and Dining
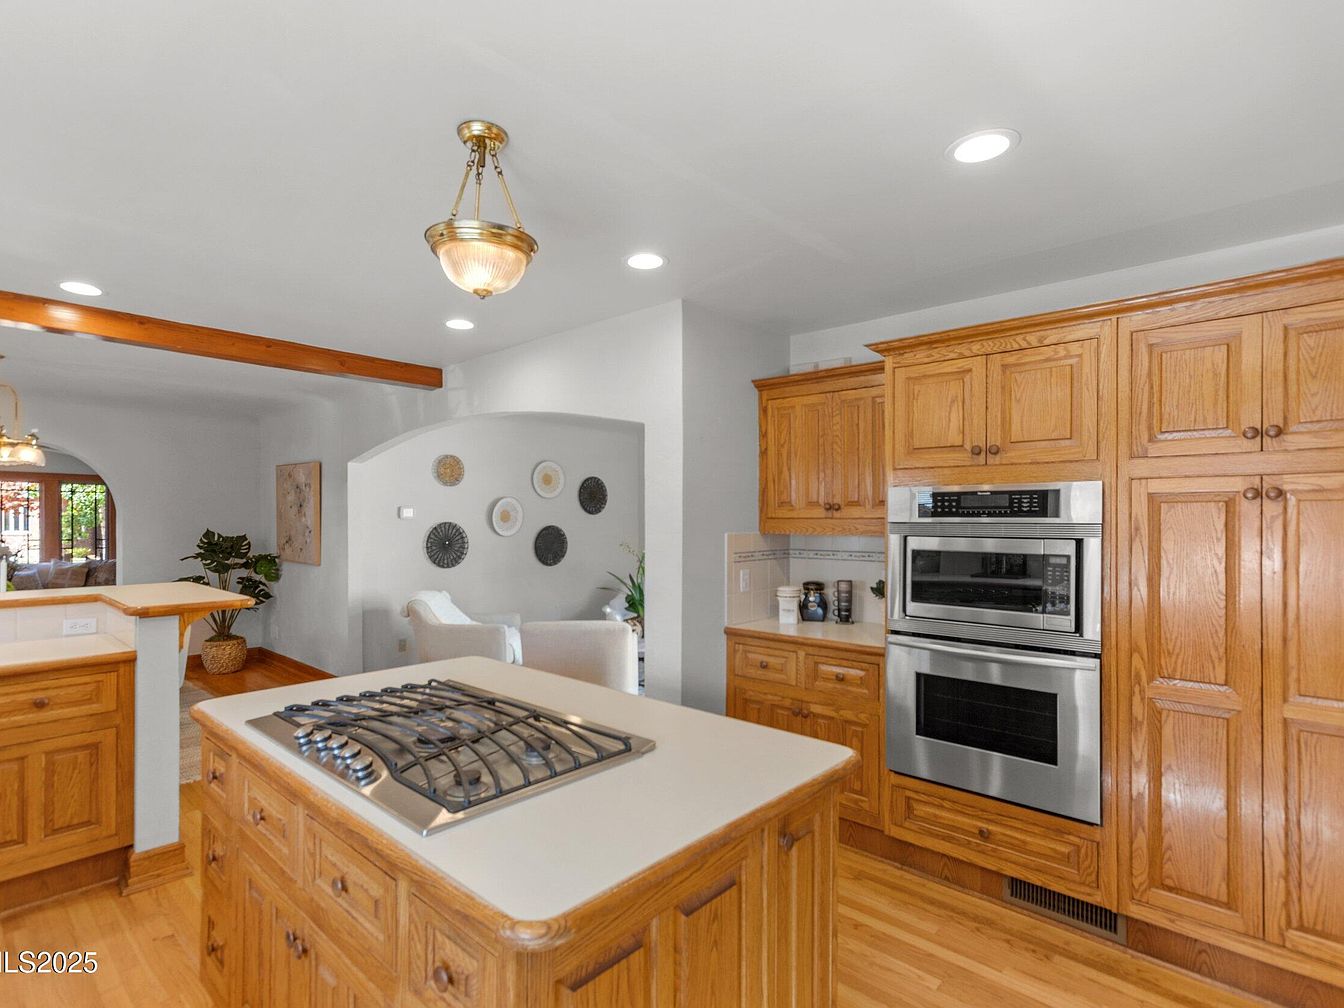
Warmth and functionality define this inviting kitchen, perfect for family gatherings. The space features honey-colored wood cabinetry and matching hardwood floors, offering both ample storage and a cohesive look. A large kitchen island with a built-in gas stove provides plenty of workspace for meal prep and allows for easy supervision of children or interaction with guests. Stainless steel double ovens are built seamlessly into the cabinetry for modern convenience. An open layout leads into a cozy, light-filled living area, decorated with neutral furnishings and subtle artistic accents, making this heart of the home ideal for everyday living and entertaining.
Cozy Sitting Area
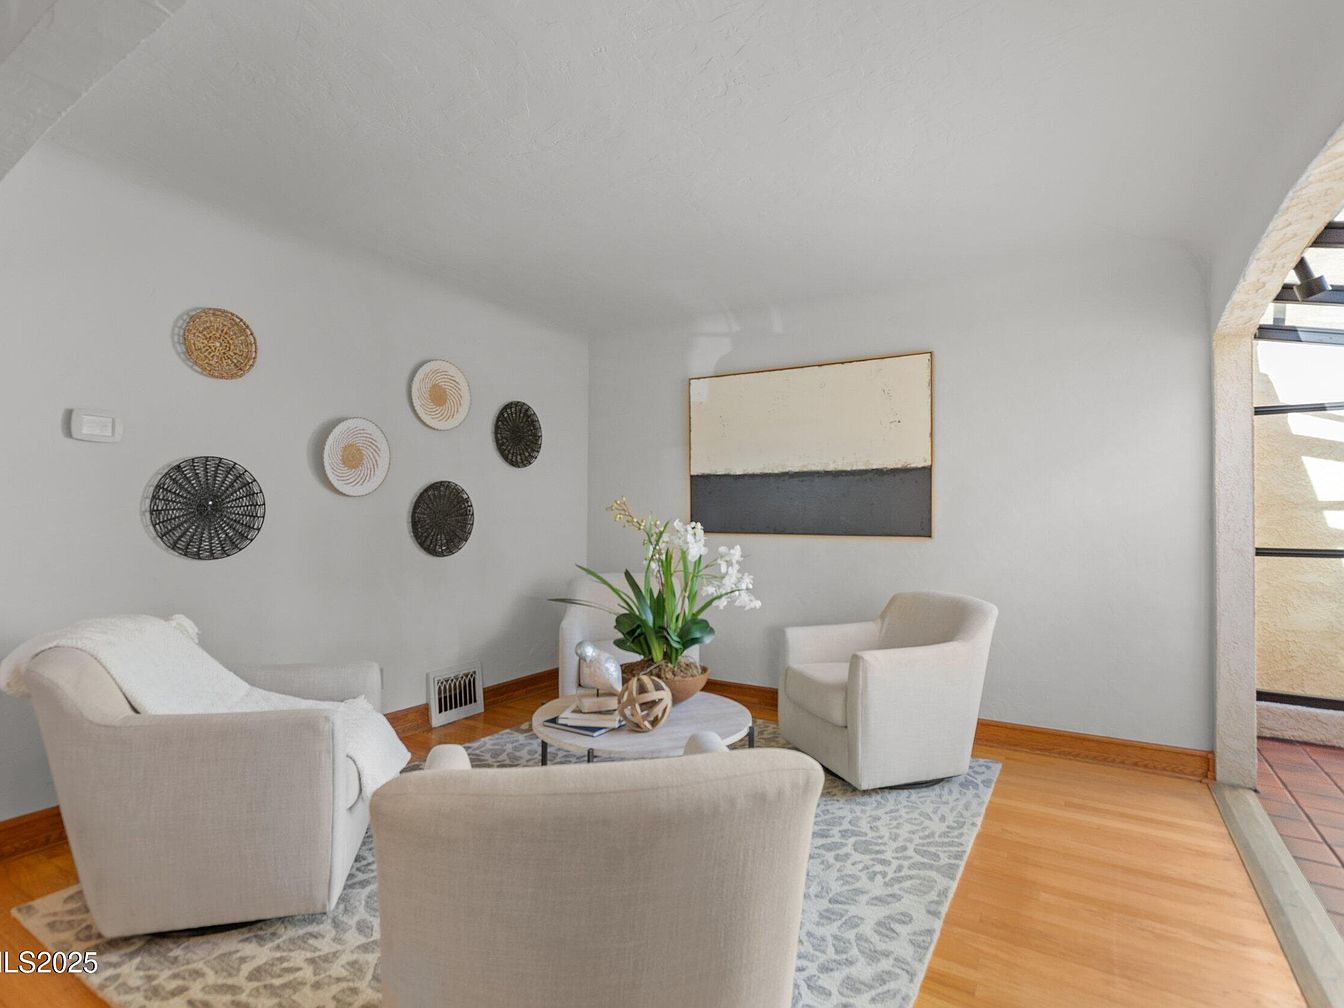
A welcoming sitting area features light wood flooring and soft-neutral walls that create an airy, spacious atmosphere. Three plush armchairs, upholstered in creamy fabric, circle a modern round coffee table adorned with decorative accents and a fresh flower arrangement, perfect for family gatherings or relaxed conversations. A contemporary rug with a subtle leaf pattern grounds the furniture and adds comfort underfoot. Wall décor includes a series of woven baskets and a minimalist abstract painting, enhancing the modern yet homely vibe. The room’s curved archway leads to a sunlit tiled veranda, making it practical for families who value both style and everyday functionality.
Sunroom Lounge
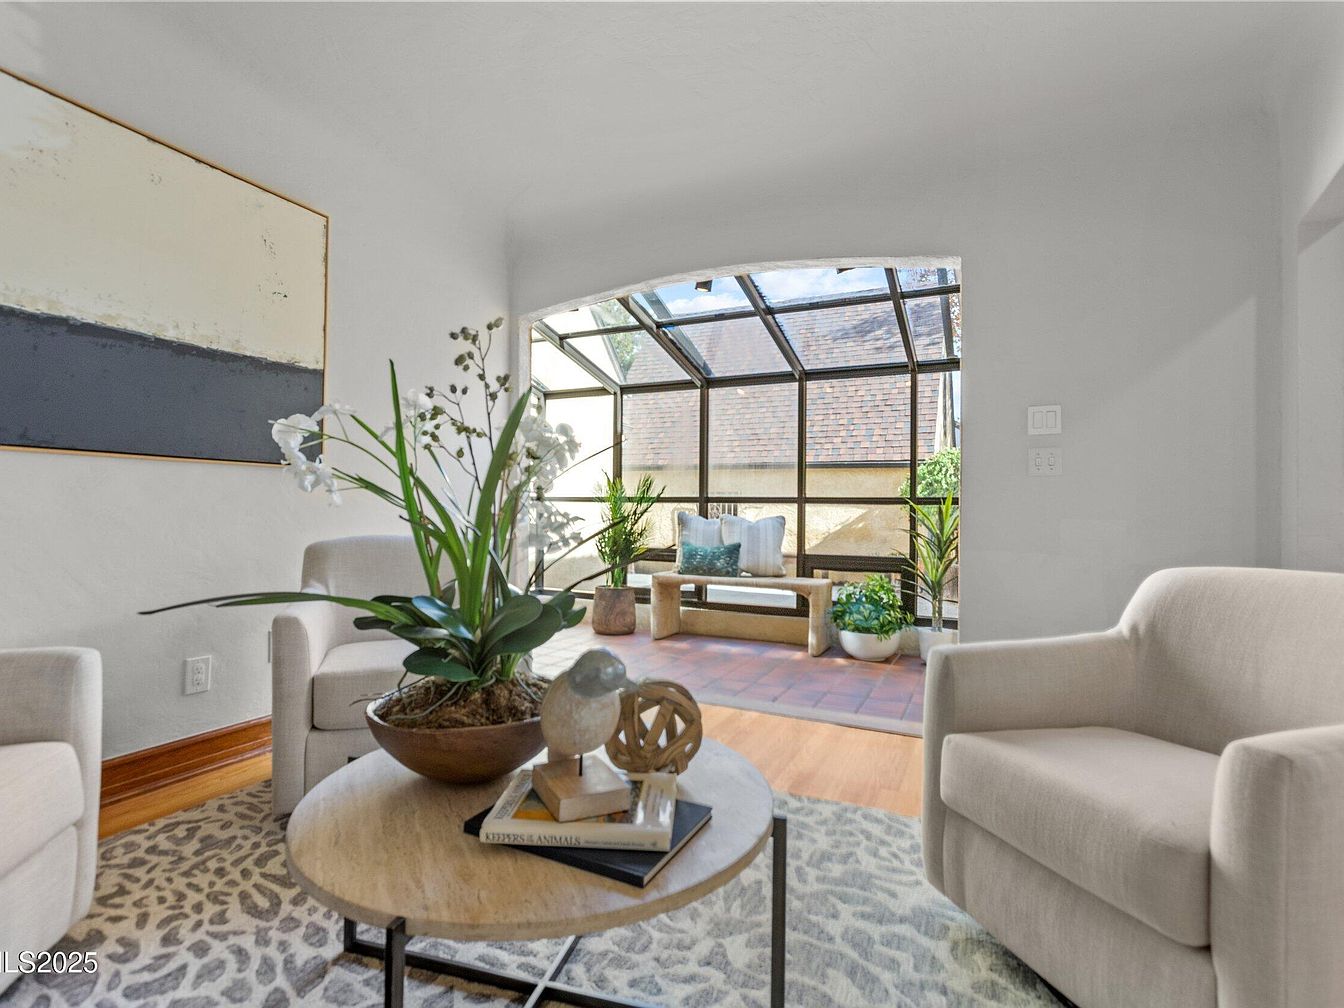
A bright and inviting family space featuring plush, cream-colored armchairs arranged around a circular coffee table with decorative books and a modern plant arrangement. The room’s soft, neutral palette is complemented by textured rugs and a large abstract painting on the wall, creating a calm ambiance. Beyond a wide arched opening, a sunroom with glass panels allows natural light to flood the area, highlighting potted plants and a cozy wooden bench with cushions—an ideal spot for relaxing or family gatherings. The open design and clear sightlines enhance the feeling of spaciousness and make the area perfect for socializing and child-friendly activities.
Sunroom Retreat
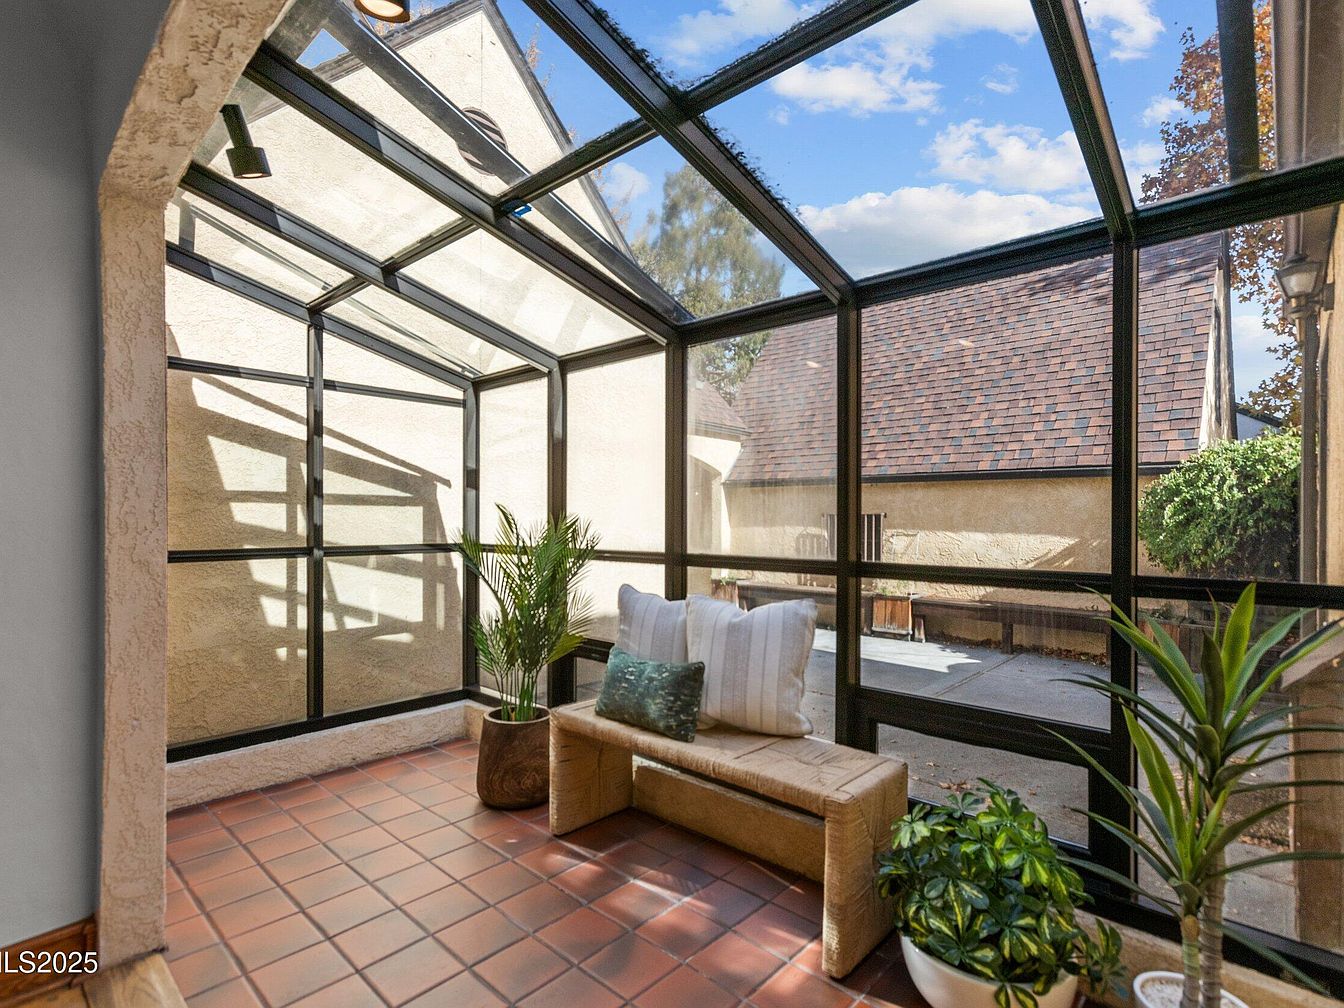
A bright and inviting sunroom featuring floor-to-ceiling glass walls and a glass ceiling, allowing natural light to pour in and offering a seamless connection to the outdoors. The terracotta tile flooring adds a warm, earthy charm, ideal for families with children who need a durable, easy-to-clean surface. A cushioned bench with neutral tones and throw pillows provides a cozy spot to relax or read, while lush green potted plants bring a touch of nature indoors. The space feels airy and tranquil, perfect for gatherings, quiet time, or as a safe play area sheltered from the elements.
Office Nook
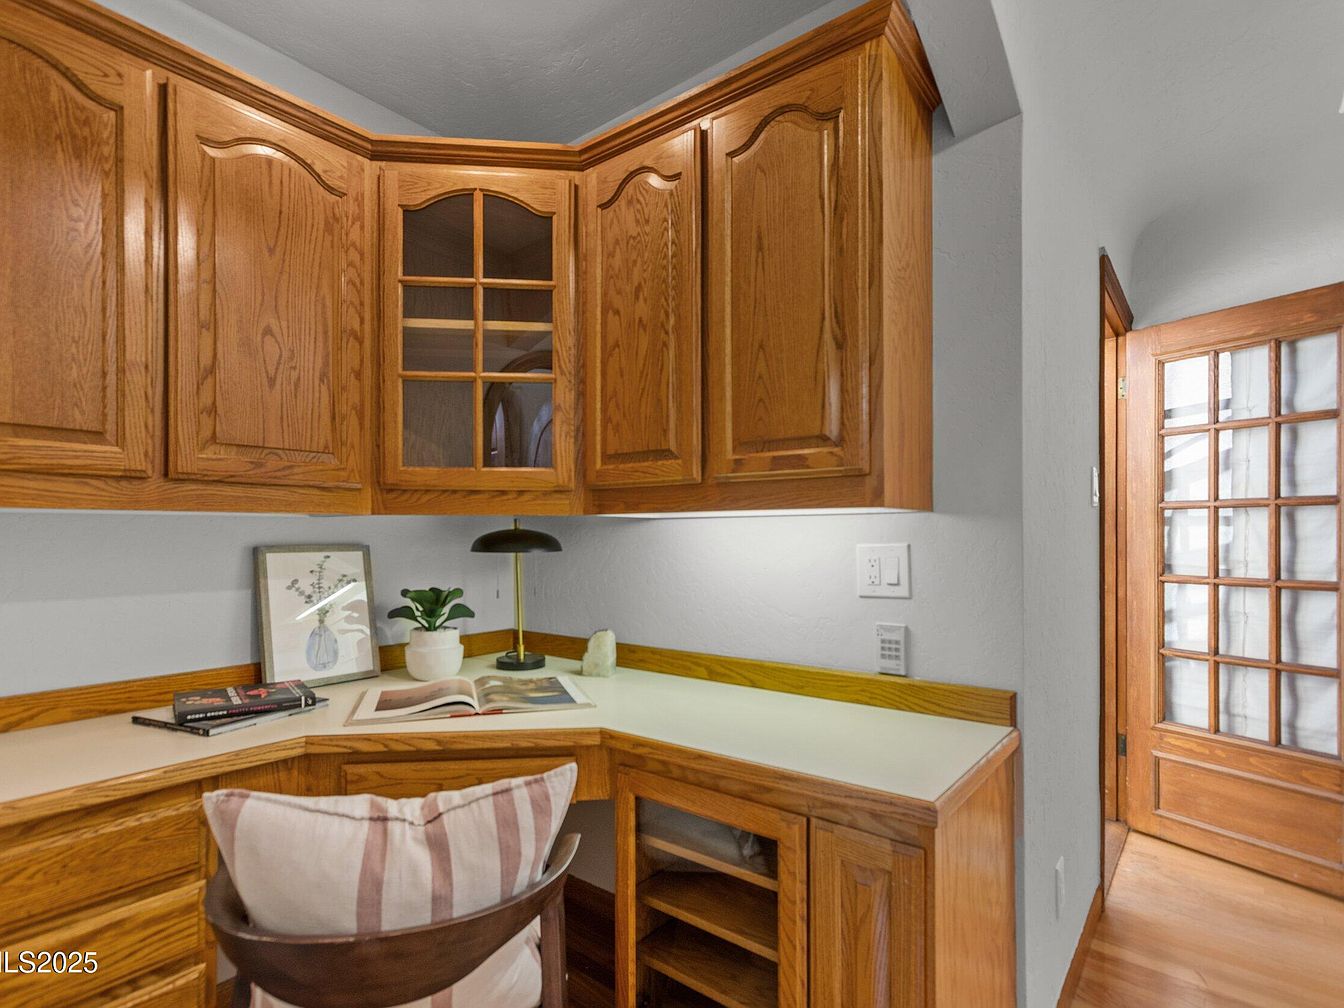
A cozy, built-in office nook is nestled into a corner, featuring warm honey-toned oak cabinetry with classic raised panel details and a touch of glass in one upper cabinet door for visual interest. A solid cream countertop provides ample workspace for homework or a home office. The area is thoughtfully arranged with a comfortable wooden chair accented by a pillow, a few books, an open magazine, and minimal desk accessories—including a modern black desk lamp and a small potted plant—which make the space inviting for both adults and children. Natural light streams in through a nearby glass-paneled door, lending a bright, family-friendly feel.
Master Bedroom Retreat
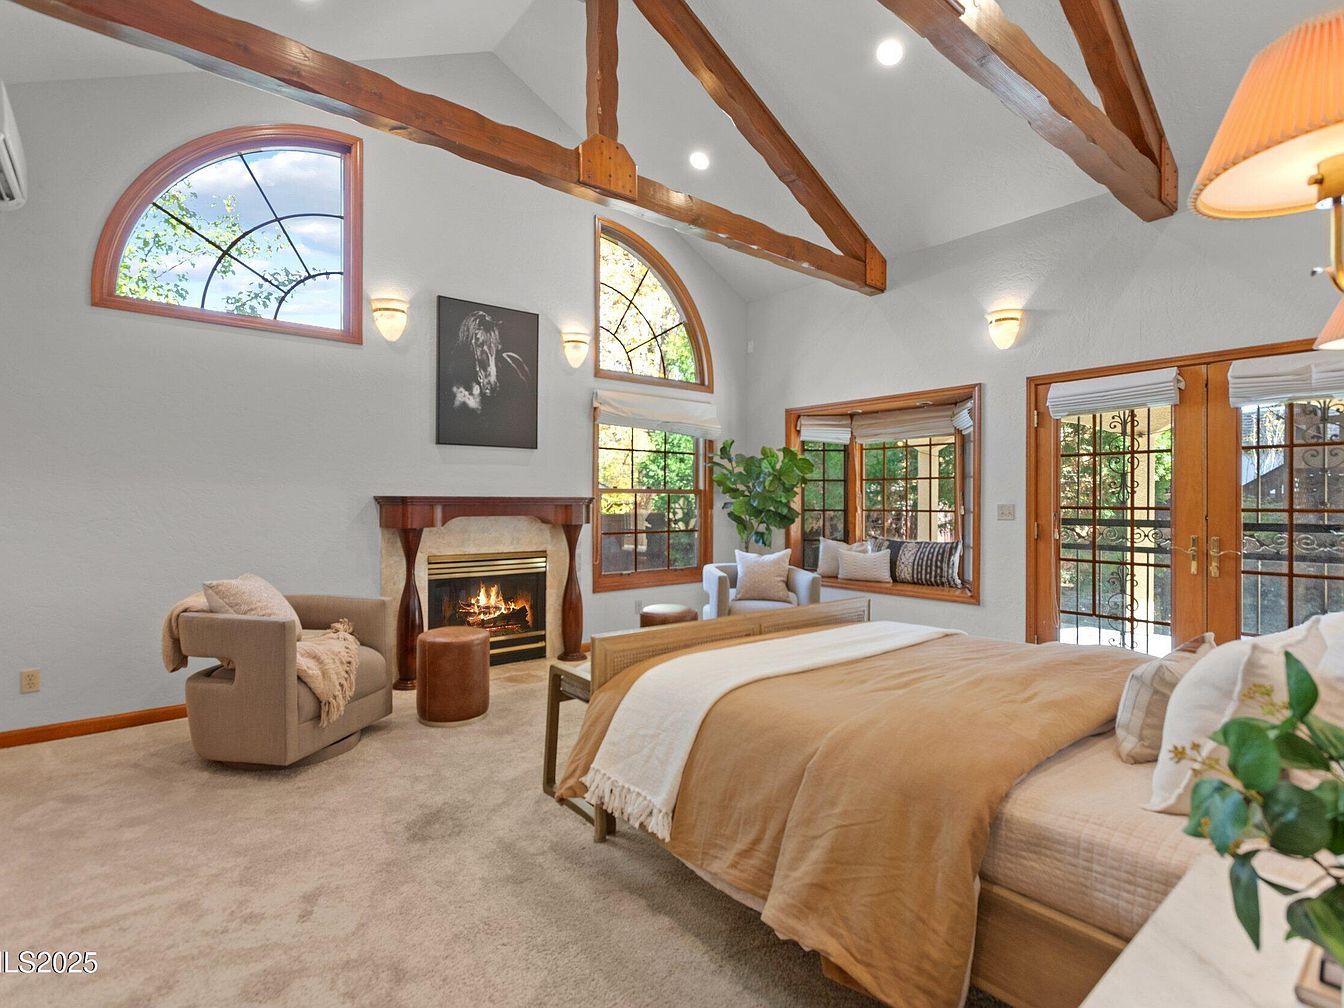
This spacious master bedroom features soaring vaulted ceilings adorned with exposed wooden beams, adding a touch of rustic charm to the contemporary design. The room is filled with natural light from large arched windows and French doors framed by warm wood accents, offering scenic garden views and easy access outdoors. Plush, neutral-toned carpeting provides a soft, family-friendly surface for children to play. Built-in seating under the windows creates a cozy reading nook, perfect for relaxation or shared family moments. The fireplace adds both style and warmth, while soft beige and tan bedding and thoughtfully placed armchairs invite comfort and togetherness for the entire family.
Primary Bedroom
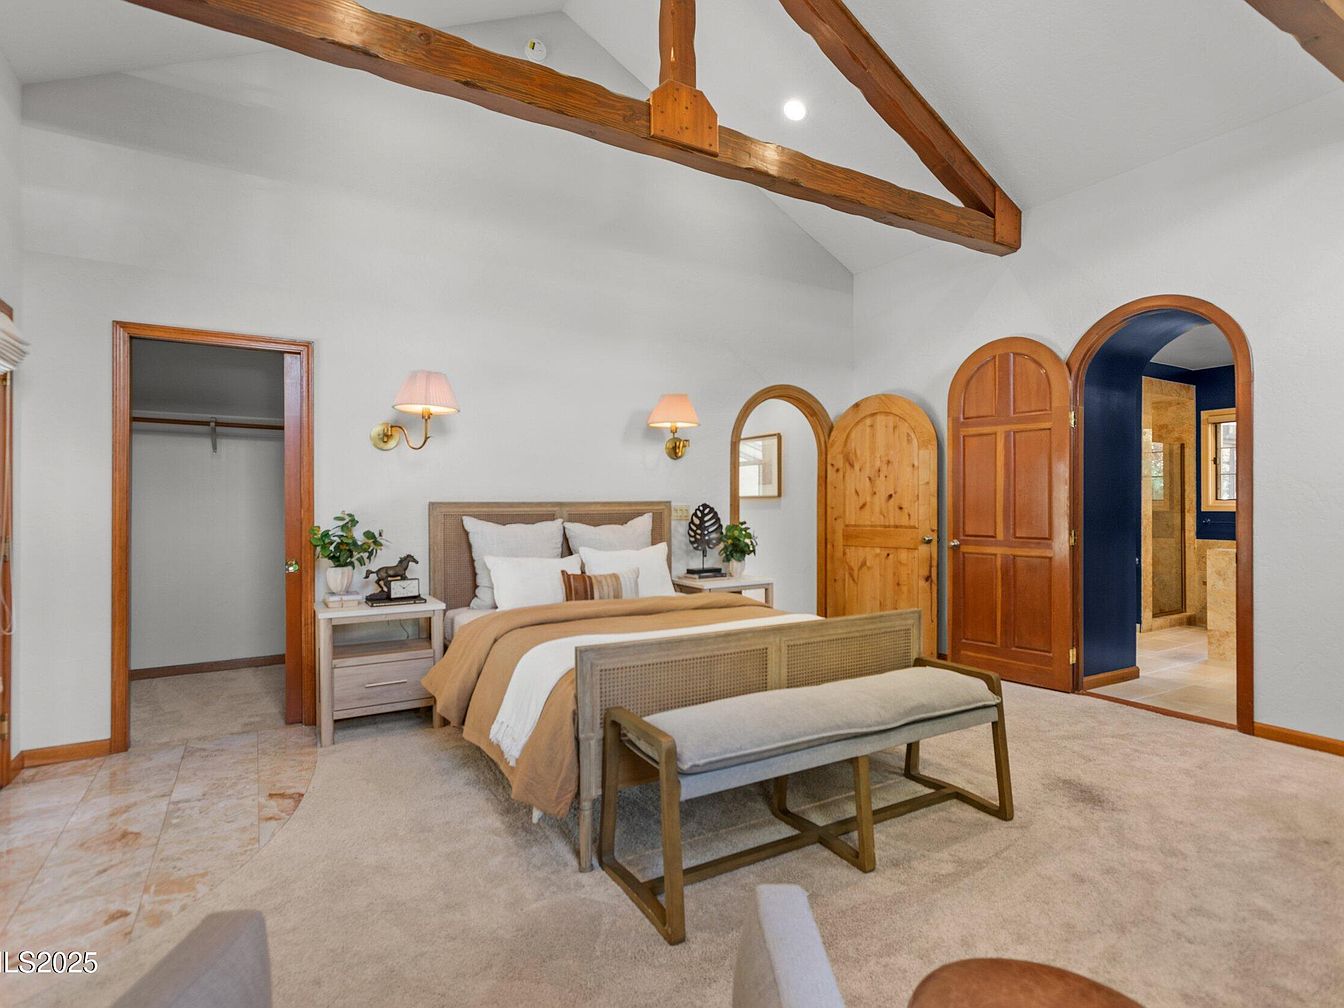
Spacious master bedroom with soaring vaulted ceilings accented by exposed wooden beams, creating a warm and inviting atmosphere ideal for families. The neutral color palette features soft beige carpets, crisp white walls, and rich wooden trim framing the doors and closet spaces. The bed is styled with layered white and tan bedding, flanked by two nightstands that hold tasteful lamps and decorative accents. A cushioned bench at the foot of the bed offers extra seating. Multiple arched wooden doors add architectural interest and provide access to a walk-in closet and luxurious bathroom, ensuring both comfort and convenient organization for daily family living.
Walk-In Closet
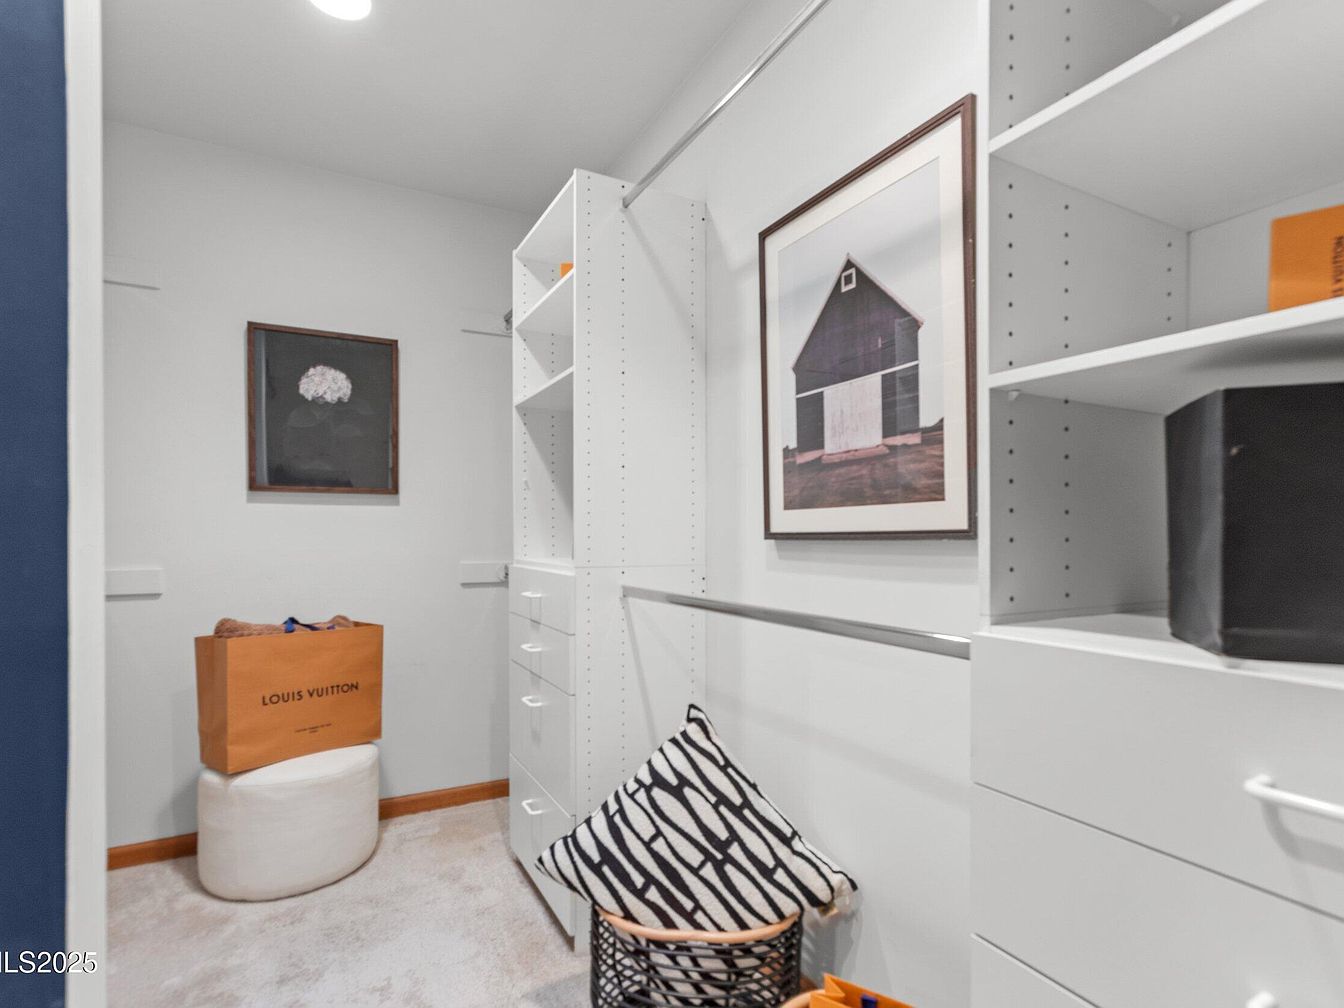
Spacious walk-in closet featuring built-in white shelving, drawers, and hanging rods for organized storage and easy access to clothing and accessories. The room’s bright, neutral palette with white walls and beige carpet creates an inviting and family-friendly space, ideal for busy households needing ample storage. Decorative framed art adds a tasteful touch, and the inclusion of soft furnishings—like a cushioned ottoman and a contemporary black-and-white patterned pillow—offers comfort as well as versatility. The open shelving and storage bins keep items tidy and within reach for adults and children alike, blending functionality and modern design.
Bathroom Vanity
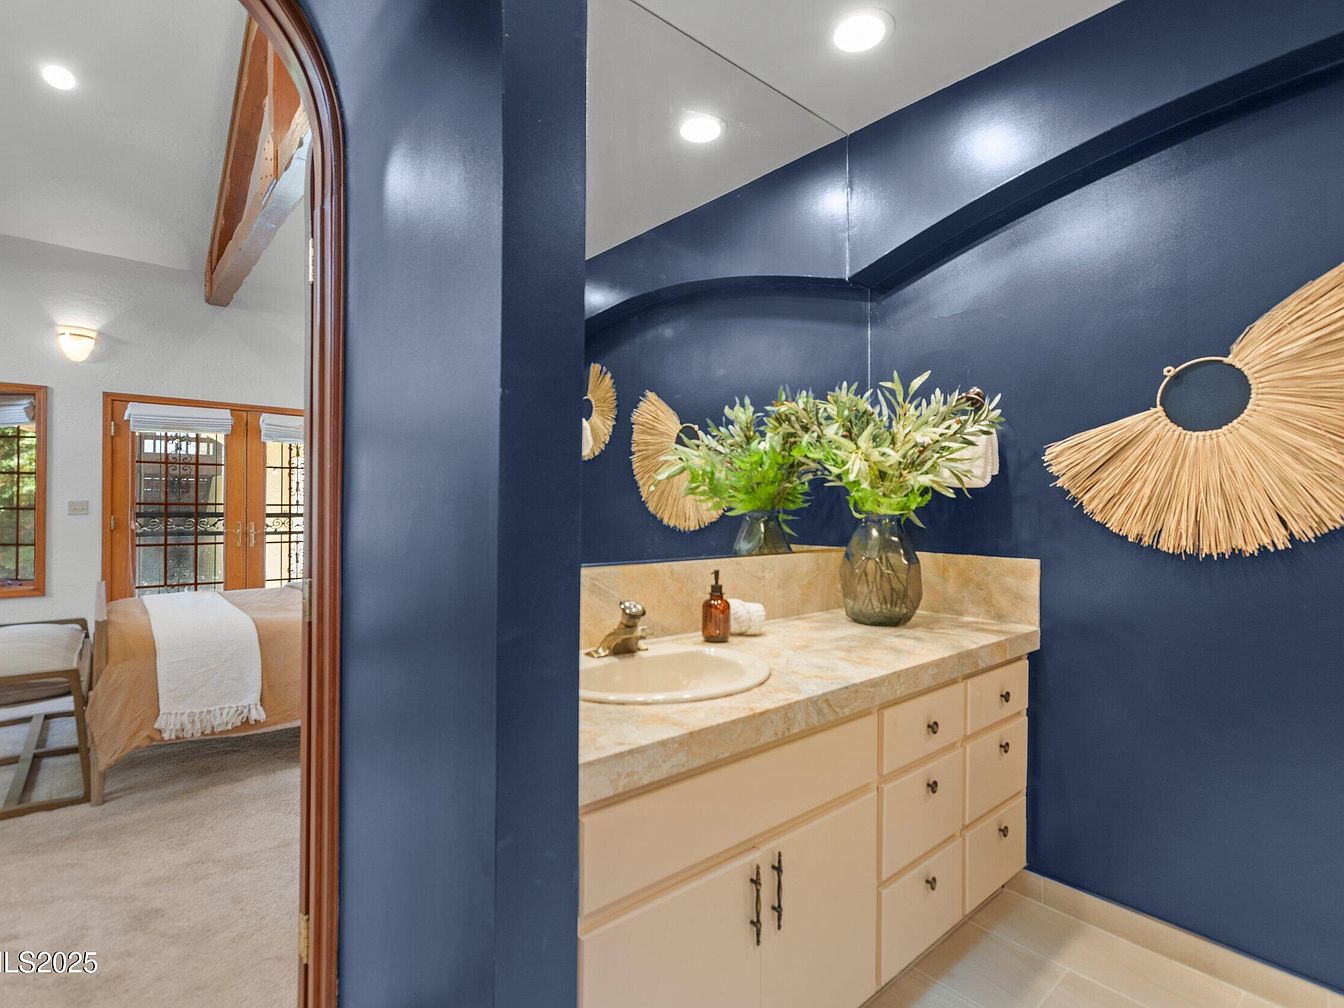
A spacious bathroom vanity features creamy stone countertops atop plentiful cabinet storage, perfect for a busy family’s needs. Deep navy walls provide a modern, calming backdrop, contrasted with natural wood-toned, sunburst wall accents that bring warmth and a touch of texture. A large mirror above the sink reflects recessed ceiling lights, ensuring a bright and welcoming atmosphere. A glass vase with lush green stems adds a fresh, inviting feel to the countertop. The light cabinetry and neutral tile flooring enhance the room’s open, airy vibe, while the adjacent bedroom glimpsed through an arched doorway promises easy accessibility for all family members.
Bright Living Space
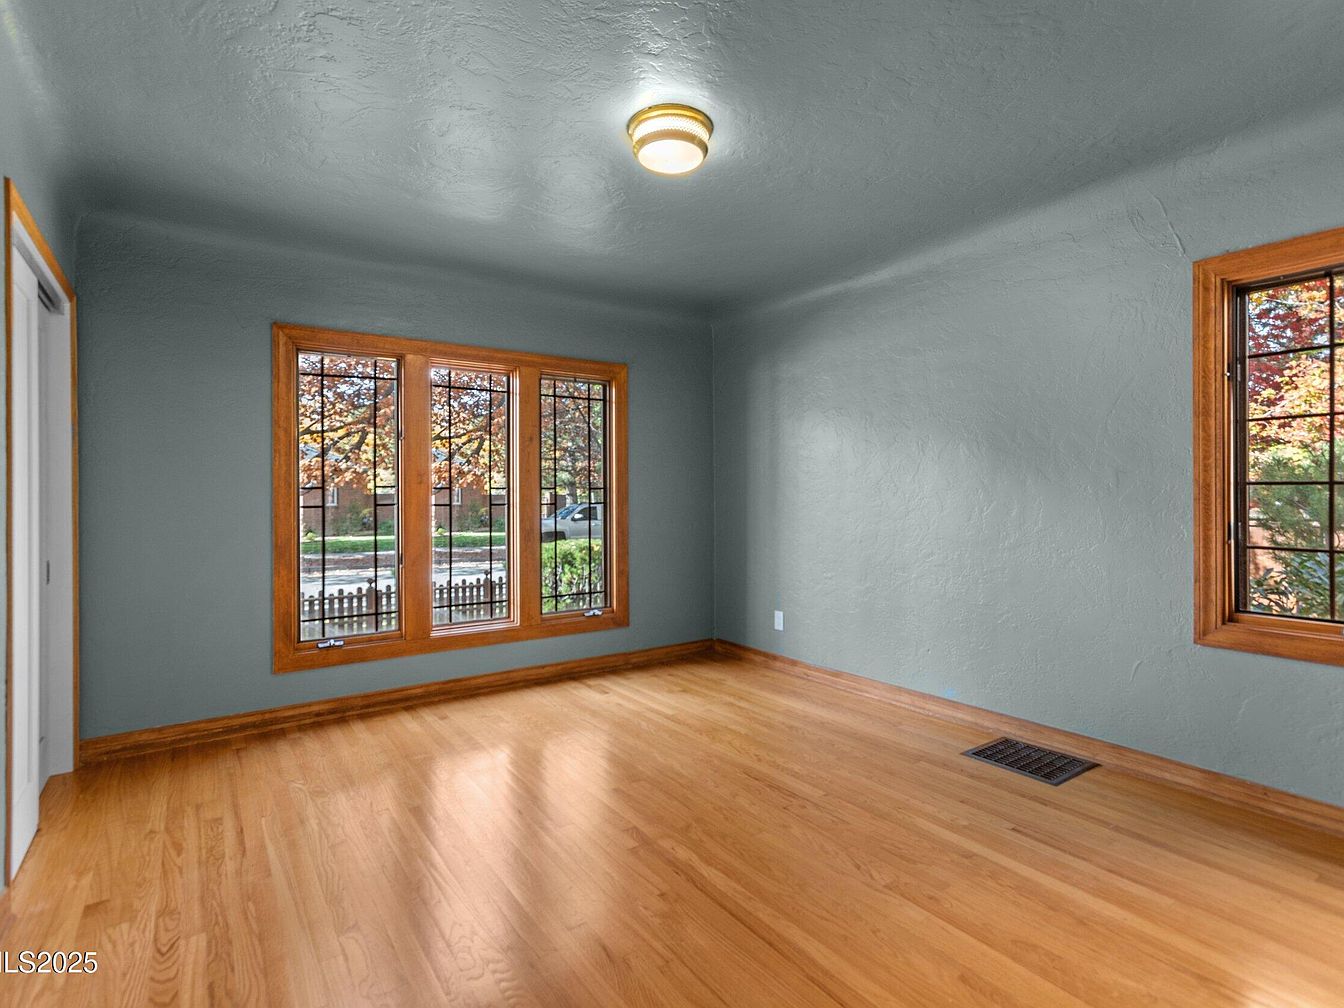
Spacious and inviting, this living room features gleaming light hardwood floors and soft, cool green-gray walls, creating a calm and welcoming atmosphere. Large wooden-framed windows with elegant grid patterns flood the room with natural light, offering serene views of the tree-lined street and fenced yard outside. The ceiling is smooth with a warm, central light fixture providing even illumination. Wide baseboards and window trims in matching warm wood tones add richness and character. The open layout is perfect for family activities and gatherings, while the visible vent ensures comfort year-round. The sturdy surfaces and ample light offer safety and flexibility for any family setup.
Bathroom Retreat
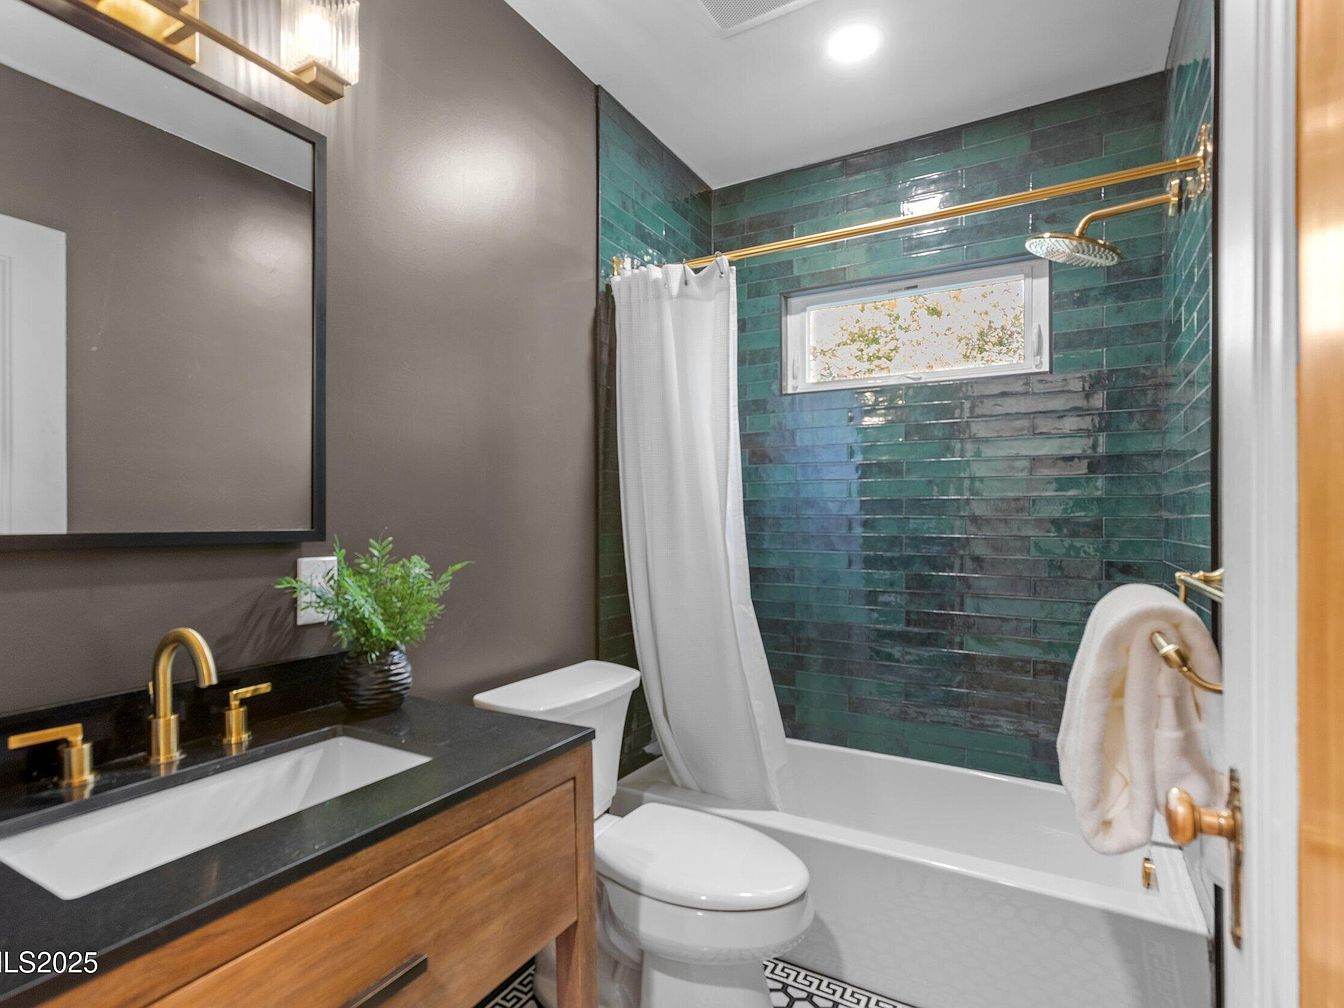
This modern bathroom features a family-friendly, functional layout with a bathtub and overhead rainfall shower, perfect for both children and adults. The vanity blends natural wood tones with sleek black countertops and brushed brass fixtures, enhancing the warmth and style of the space. A large rectangular mirror adds depth, while a contemporary light fixture spills soft illumination. The shower wall is lined with glossy, deep green subway tiles that contrast beautifully with the neutral taupe paint on the other walls. Thoughtful touches like a potted plant and a plush towel on a brass bar complete the inviting and practical atmosphere.
Covered Patio Entry
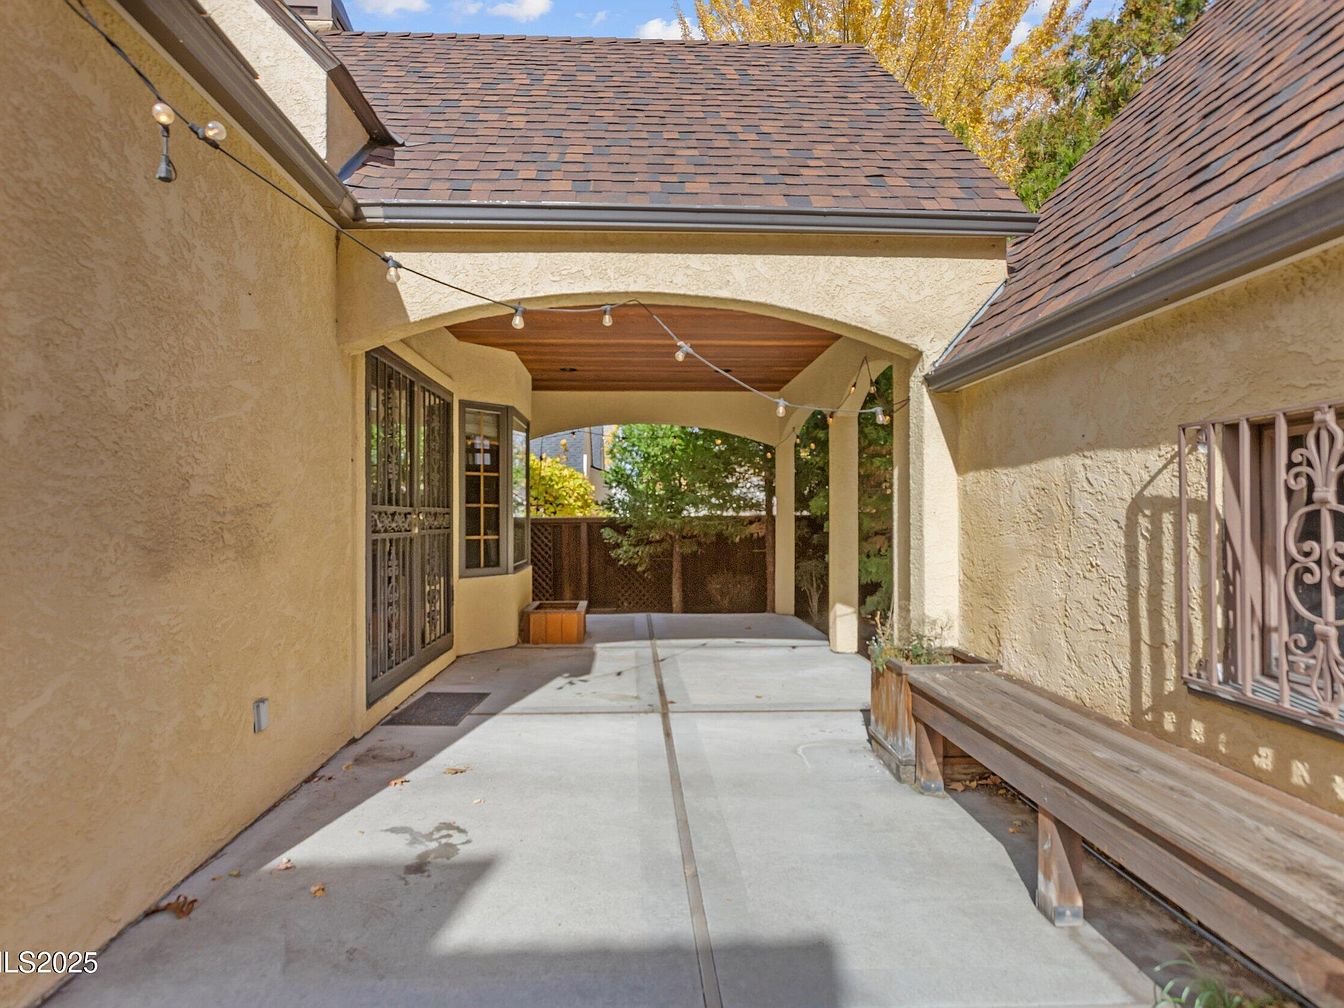
Spacious covered patio area with a smooth concrete floor, partially sheltered by a beautifully arched wooden ceiling. Soft, cream stucco walls complement the brown shingled roof, delivering a warm and inviting exterior. A long wooden bench sits along one wall, providing ample seating for gatherings or children at play. String lights are suspended across the space, adding a cheerful ambiance perfect for evening relaxation. Large windows with elegant wrought iron detailing brighten the space, and lush greenery peeks in from the backyard. This patio offers a secure, shaded spot ideal for families to enjoy outdoor time together in comfort and style.
Covered Patio Entry
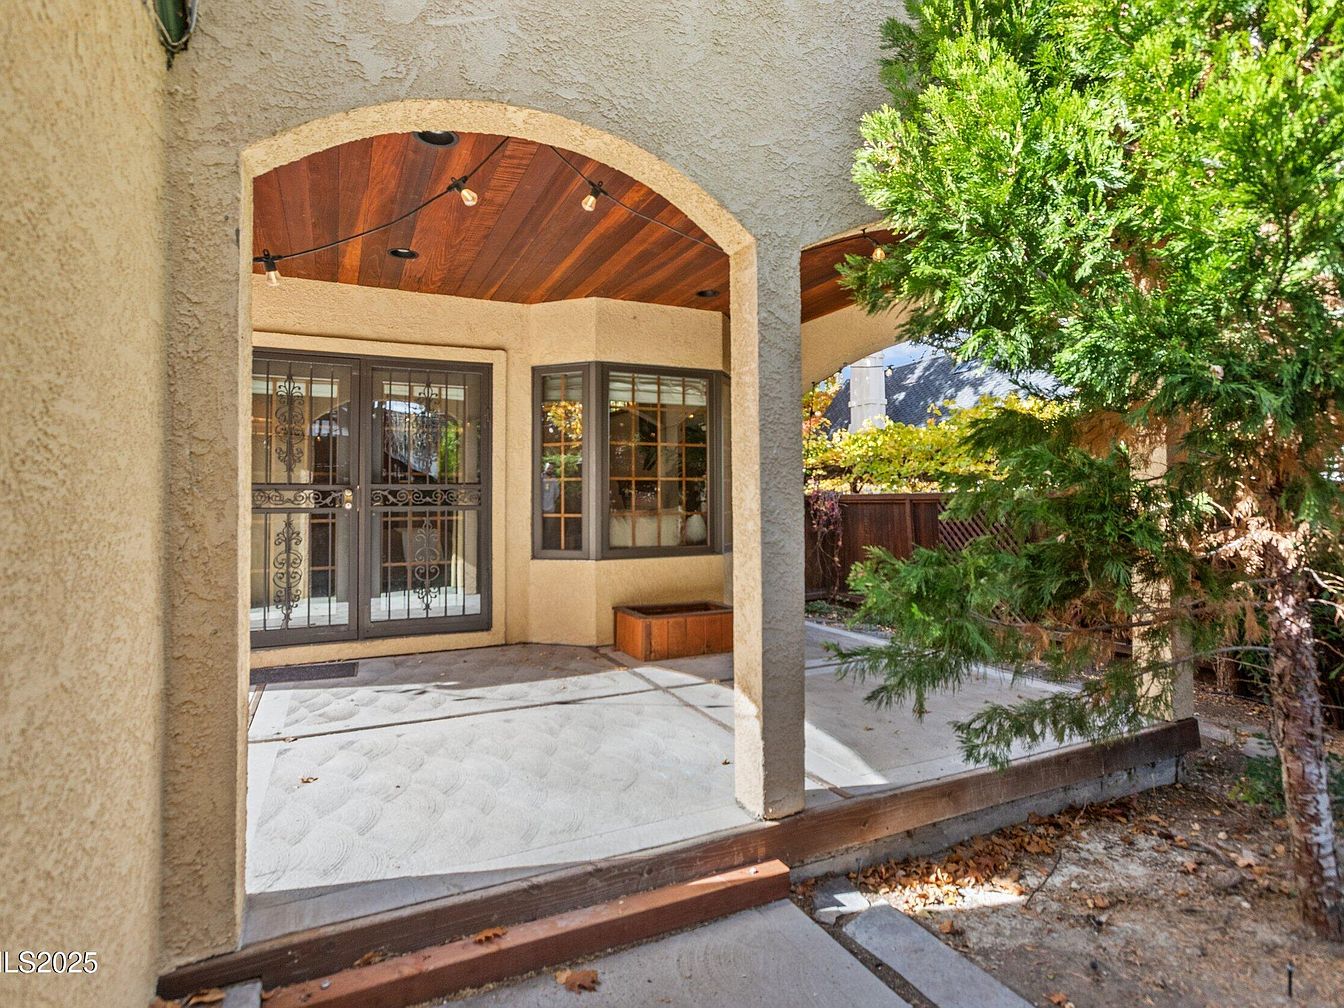
A welcoming covered patio with a gentle archway and wood-paneled ceiling creates an inviting transition between the home and the outdoors. Neutral stucco walls complement elegant wrought iron double doors and a bay window nook, ideal for family seating or children’s play. String lights overhead offer a cozy ambiance for evening gatherings or quiet relaxation. The concrete patio is spacious and shaded by a lush evergreen tree, providing a safe area for kids to play or for family barbecues. This layout encourages outdoor living while maintaining privacy and comfort, perfect for family enjoyment year-round.
Laundry Basement
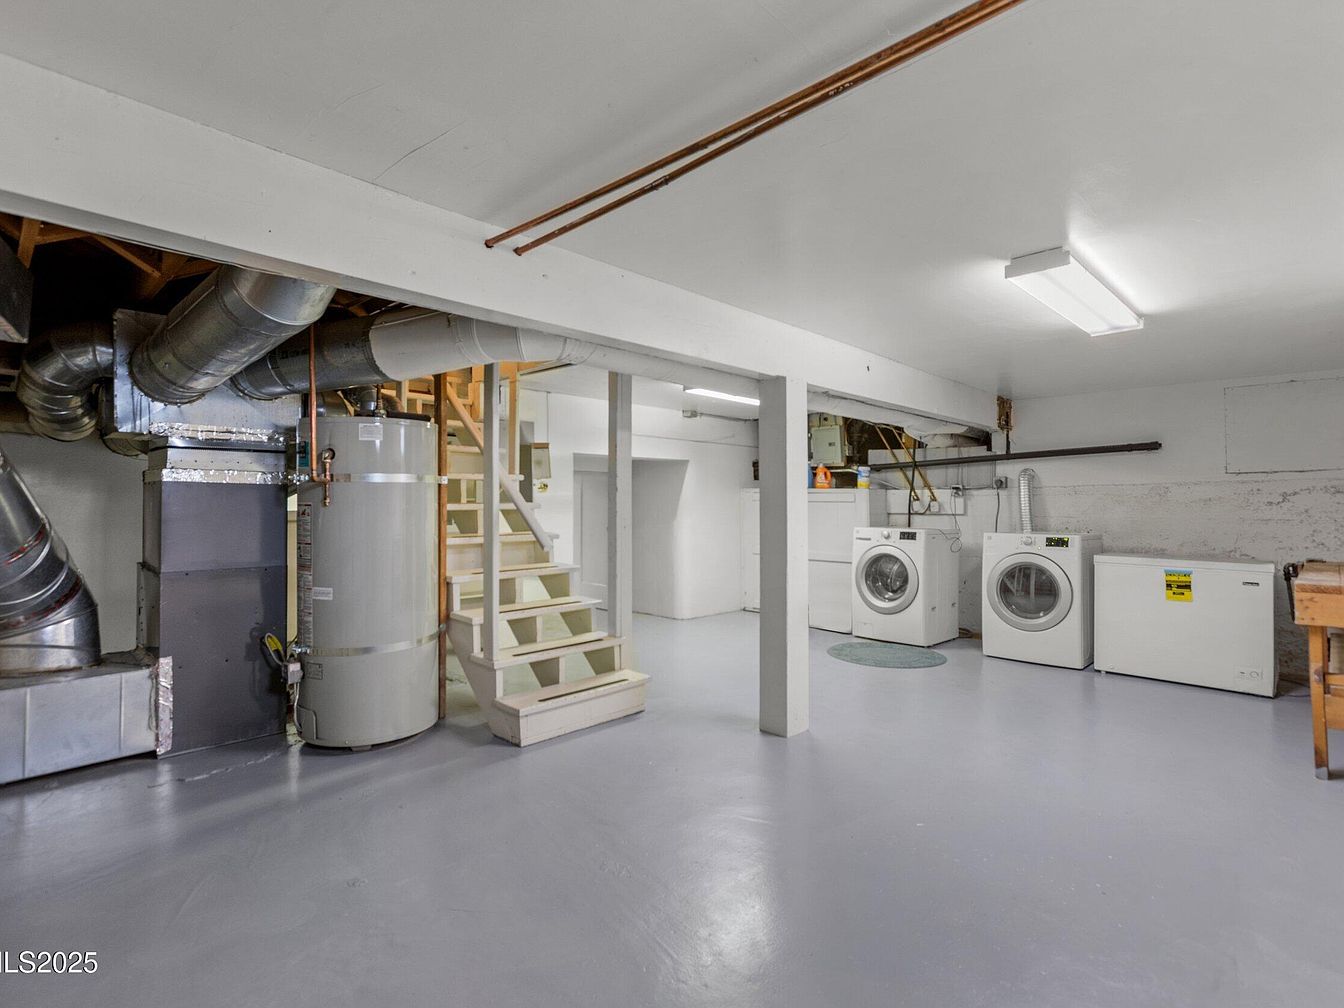
A spacious, freshly painted basement features a dedicated laundry area ideal for busy families. The light gray floors and white walls create a bright, clean atmosphere highlighted by fluorescent ceiling lighting. In one corner, a modern washer and dryer set are positioned side-by-side, with an additional freezer and utility sink nearby for convenience. The open layout allows ample space for sorting laundry, storing household items, or setting up play or craft zones. Sturdy stairs and clearly organized utilities, including a water heater and HVAC system, promise durability and safety. Durable finishes and easy-to-clean surfaces make this a highly functional, family-friendly space.
Neighborhood Aerial View

A vibrant aerial perspective of a residential neighborhood in autumn, highlighting a family-friendly environment surrounded by tree-lined streets filled with lush, mature trees in shades of amber, gold, red, and green. A central home, marked with a red pin, sits comfortably among similar houses, all with spacious yards and sidewalk access perfect for outdoor play and strolls. The neighborhood showcases a mix of classic American architectural styles, with peaked roofs and large front lawns, offering a warm and inviting atmosphere. Distant city buildings rise in the background, suggesting an ideal blend of peaceful suburban living with nearby urban amenities.
Listing Agent: Catherine Lima of Engel & Volkers Reno via Zillow