Deep Acres is an extraordinary 293-acre estate located in Kinderhook, New York, within the scenic Hudson Valley, offering timeless Greek Revival architecture and exceptional country living. Built over a century ago, this 4,900 sq. ft. manor masterfully blends historical significance with modern luxury, boasting meticulously renovated living spaces, formal and secret gardens, a heated pool, and historic outbuildings including a renovated guest cottage. Its vast grounds and elegant layout make it perfect for family life, with amenities such as a chef’s kitchen, gym, multiple en-suite bedrooms, elevators, and advanced security. With unobstructed Catskill Mountain vistas, recent renovations, and unparalleled craftsmanship, Deep Acres is listed for $14,500,000 and stands as a true Hudson Valley treasure.
Front Exterior
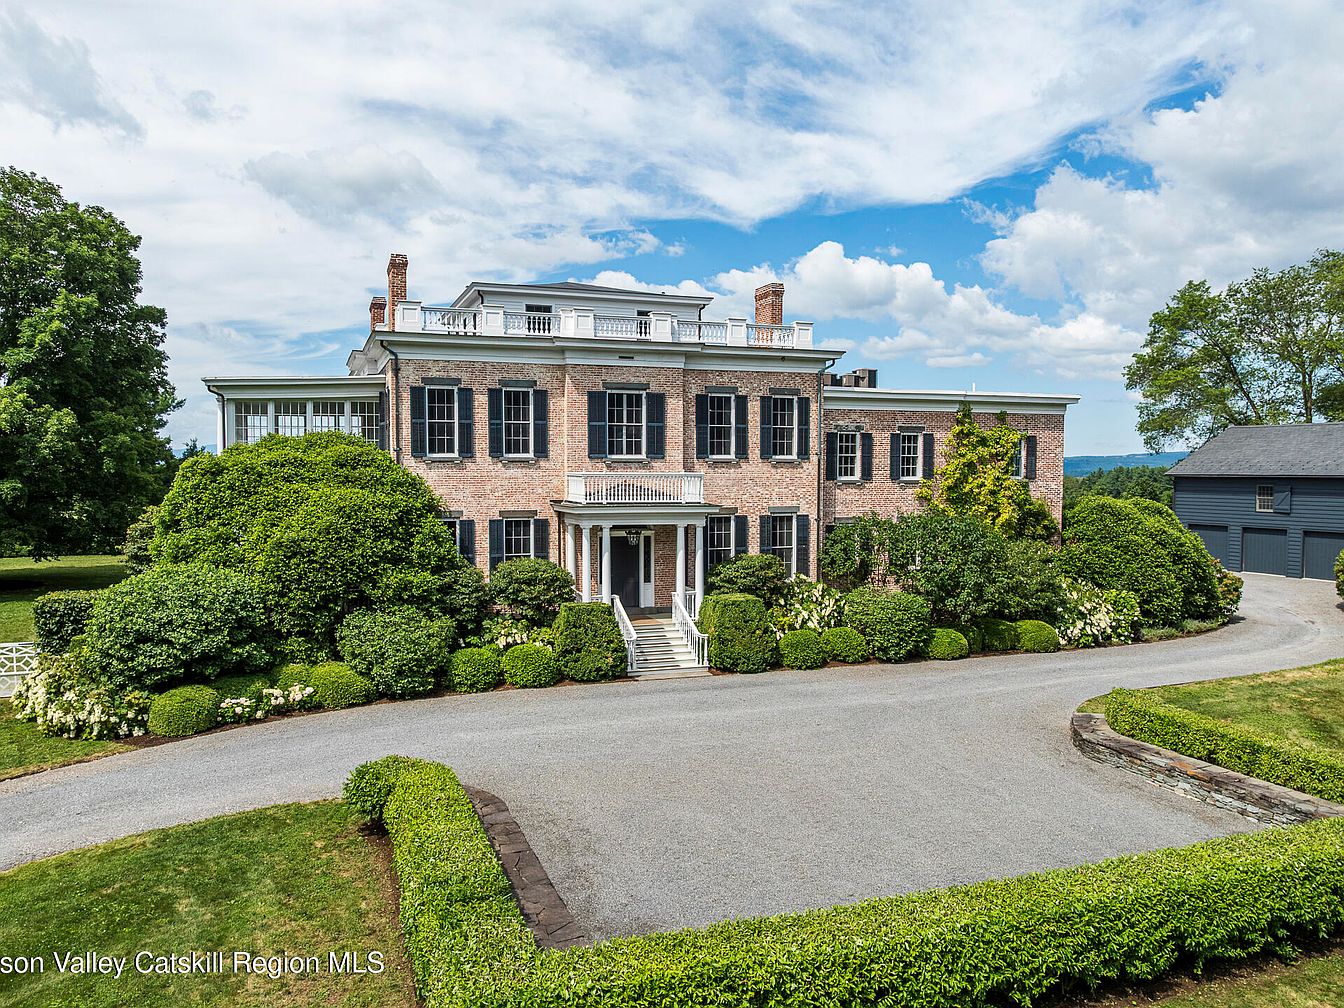
This grand front exterior view reveals a stately two-story American home with historic charm and sophistication. The symmetrical brick facade is accentuated by classic black shutters, white trim, and a wide front porch with columns, creating a welcoming entrance for families and guests. Manicured hedges and lush green landscaping frame the winding asphalt driveway, providing both privacy and beauty. The spacious front yard is ideal for children to play or for family gatherings. Mature trees and vibrant plantings add to the tranquil atmosphere, while the multi-chimney roofline exudes timeless elegance, making it an inviting and family-friendly property.
Front Entryway
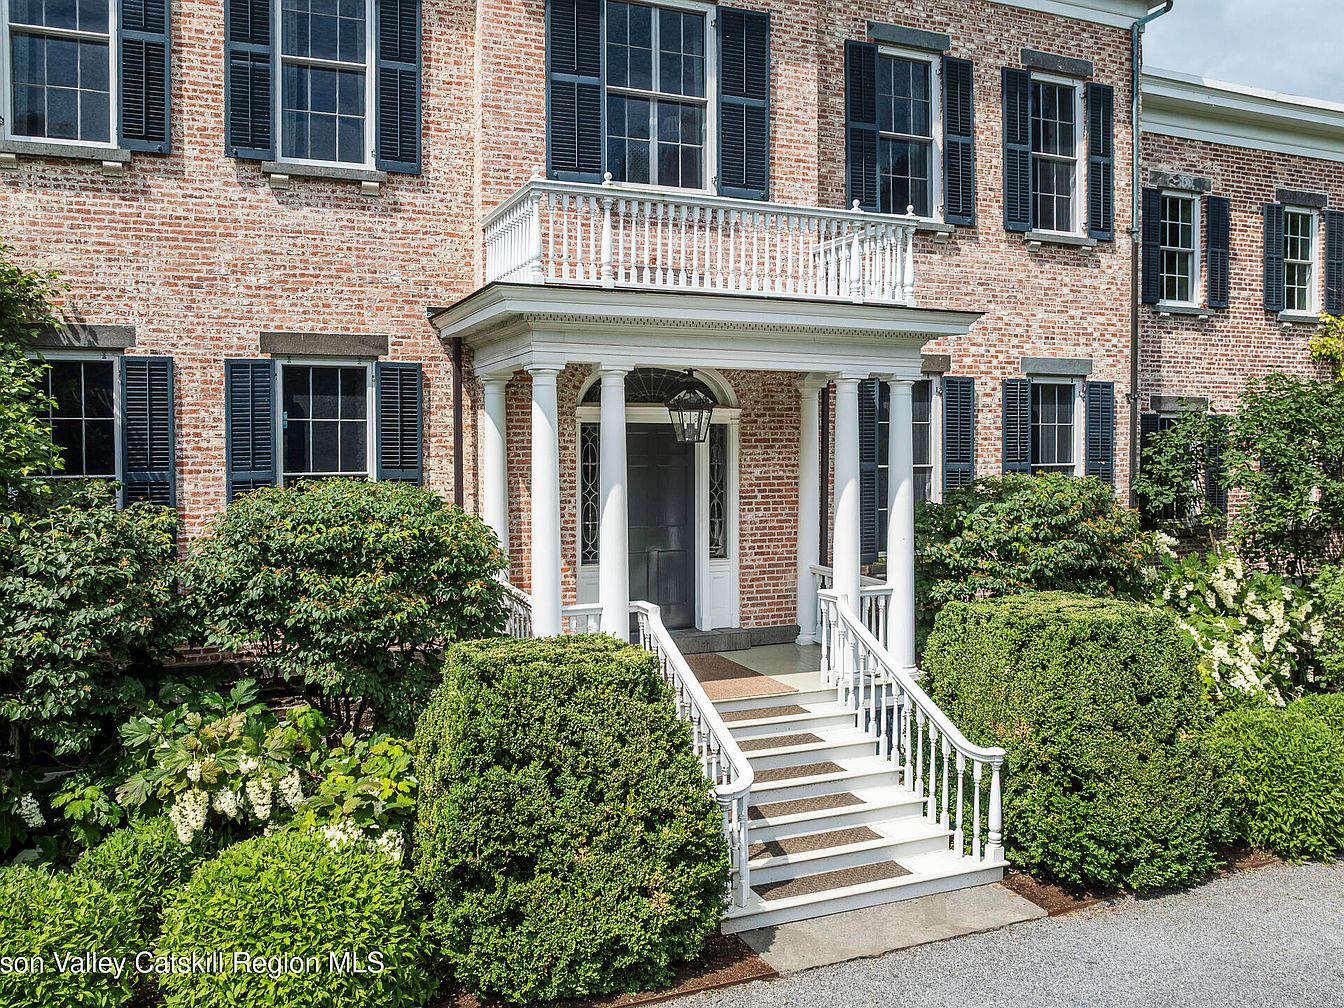
A stately front entryway welcomes you with a classic brick facade framed by neat landscaping and mature shrubs. Elegant white wooden railings and columns line the steps leading to a spacious covered porch, creating a sense of grandeur while offering a safe and sheltered entrance for families. Black shuttered windows add timeless charm and striking contrast against the red brick walls. The paved walkway and wide stairs provide easy access and visual appeal, while blooming hydrangeas and manicured hedges create a friendly and inviting first impression. This area offers excellent curb appeal and sets a welcoming tone for both residents and guests.
Cozy Living Room
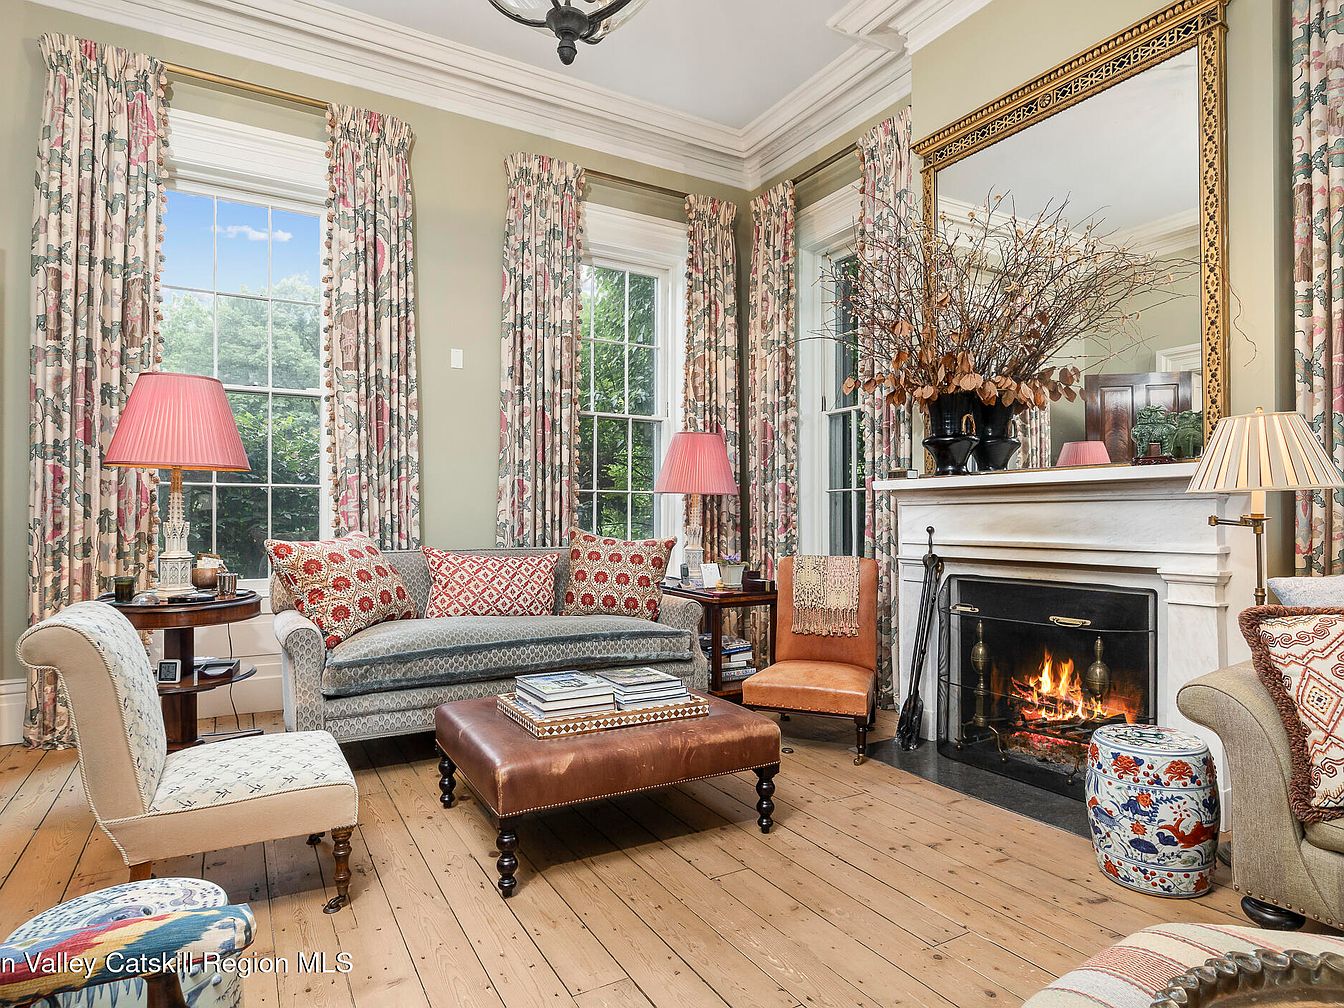
A sunlit living room features large windows with floral-patterned drapes that let in plenty of natural light, creating a cheerful and welcoming space ideal for family gatherings. A pale sage-green wall color sets a calming tone, complemented by honey-toned wood floors. A classic marble fireplace serves as the focal point, topped with a gold-framed mirror and a decorative vase of branches. Comfy seating includes a patterned sofa adorned with colorful throw pillows, accent chairs, and a tufted leather ottoman for versatile use. Traditional lamps with pink pleated shades and eclectic side tables add touches of elegance, while a spacious layout makes it practical for children and adults alike.
Living Room Details
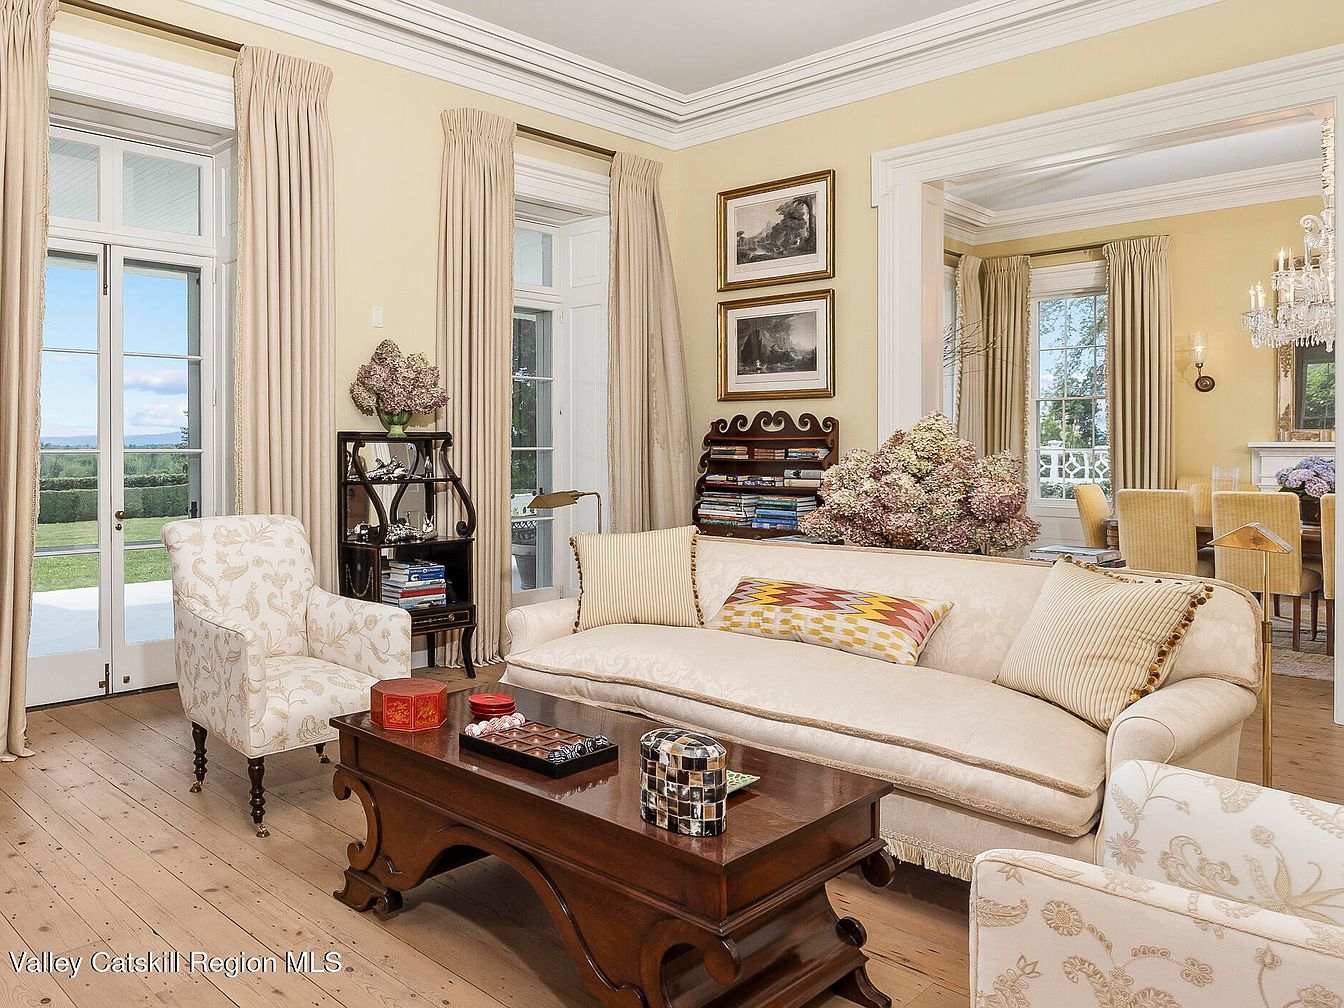
A spacious and bright living room features warm pale yellow walls, complemented by tall white-trimmed windows and doors that let in abundant natural light and provide a picturesque view of the manicured lawn outside. The seating area includes a plush light-colored sofa accented with patterned throw pillows, and matching floral armchairs arranged around a polished wooden coffee table, perfect for family gatherings or relaxed evenings. Neutral, floor-length drapes add softness, while decorative shelves, framed artwork, and fresh floral arrangements enhance the welcoming and elegant atmosphere. An open doorway leads seamlessly into the dining room, creating an inclusive space ideal for family living.
Formal Dining Room
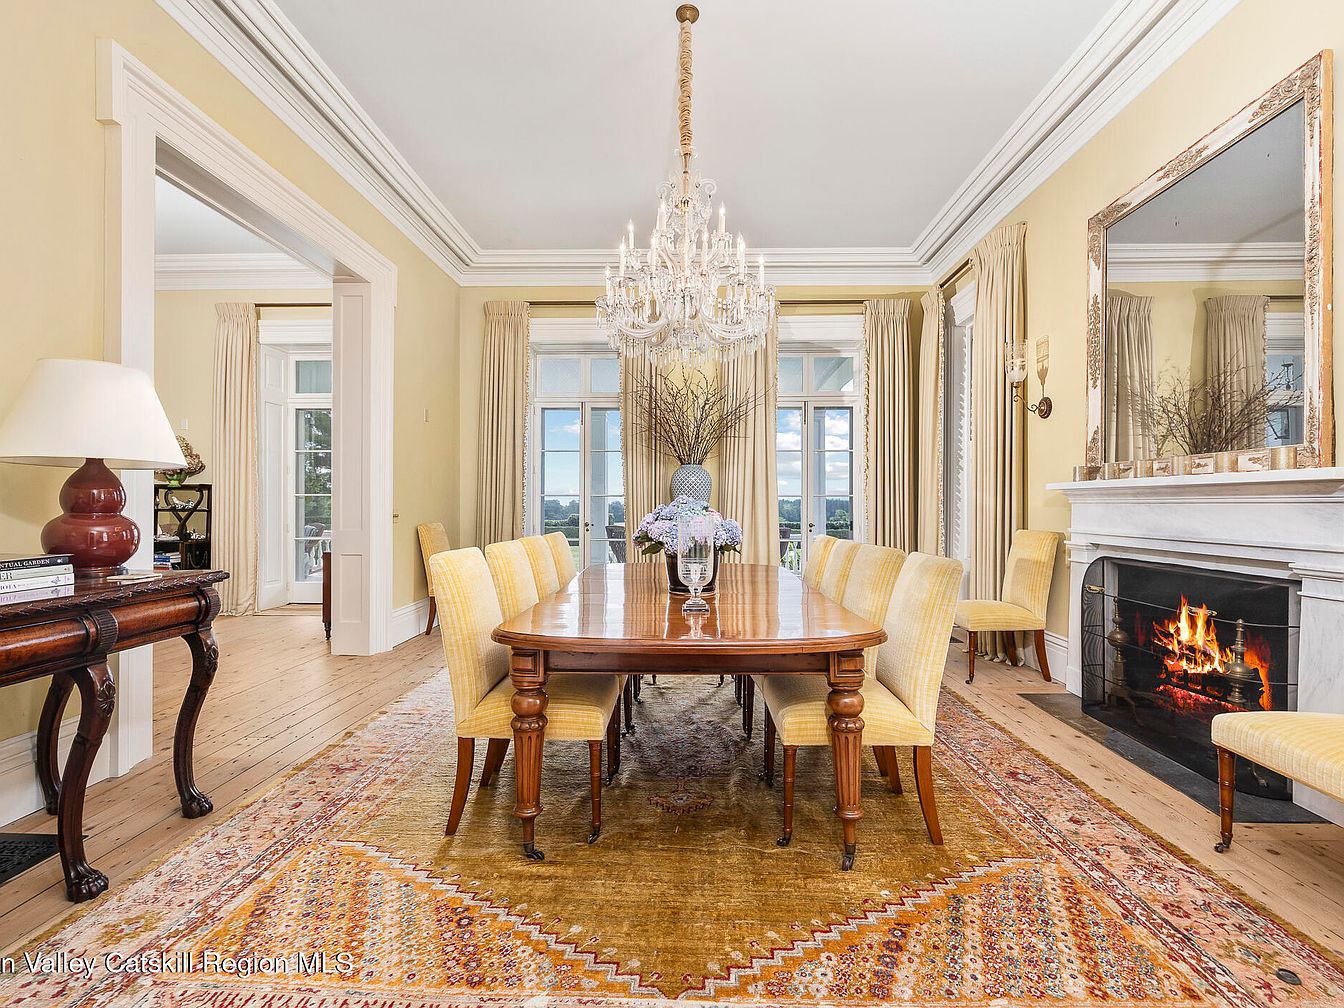
Spacious formal dining room features a long wooden table with seating for eight on matching upholstered yellow chairs, set atop a large, patterned area rug for warmth and comfort. The room is bright and airy thanks to tall windows with elegant cream drapes, bringing in natural light and views. A grand crystal chandelier hangs above the table, adding a touch of sophistication. Soft yellow walls and white crown molding create a cheerful ambiance. A white marble fireplace with a roaring fire provides a welcoming family gathering spot, while a large decorative mirror above it enhances the sense of space.
Spacious Kitchen Island
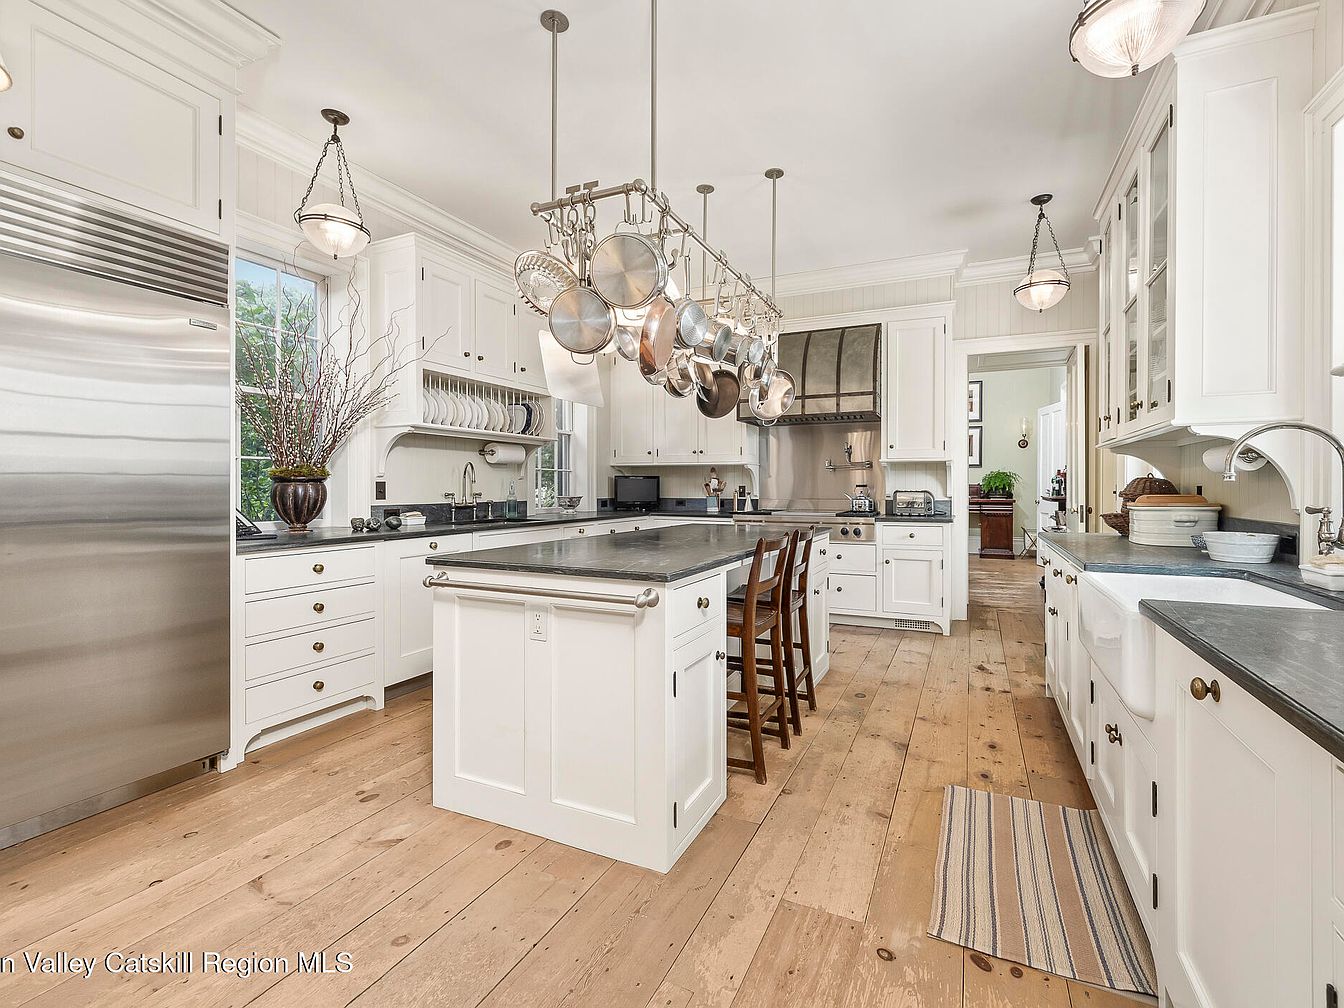
A large, inviting kitchen showcases an expansive center island with a marble countertop and built-in seating, ideal for family gatherings or helping kids with homework while cooking. The room is bright and airy, featuring white shaker cabinetry, sleek stainless steel appliances, and matte-black countertops that provide a timeless, elegant look. Soft pendant lighting hangs over the island, and there is a practical pot rack above for easy access to cookware. Wide plank wood floors add warmth and character, while ample counter space and plenty of drawers make this kitchen both beautiful and highly functional for a busy family.
Hallway and Staircase
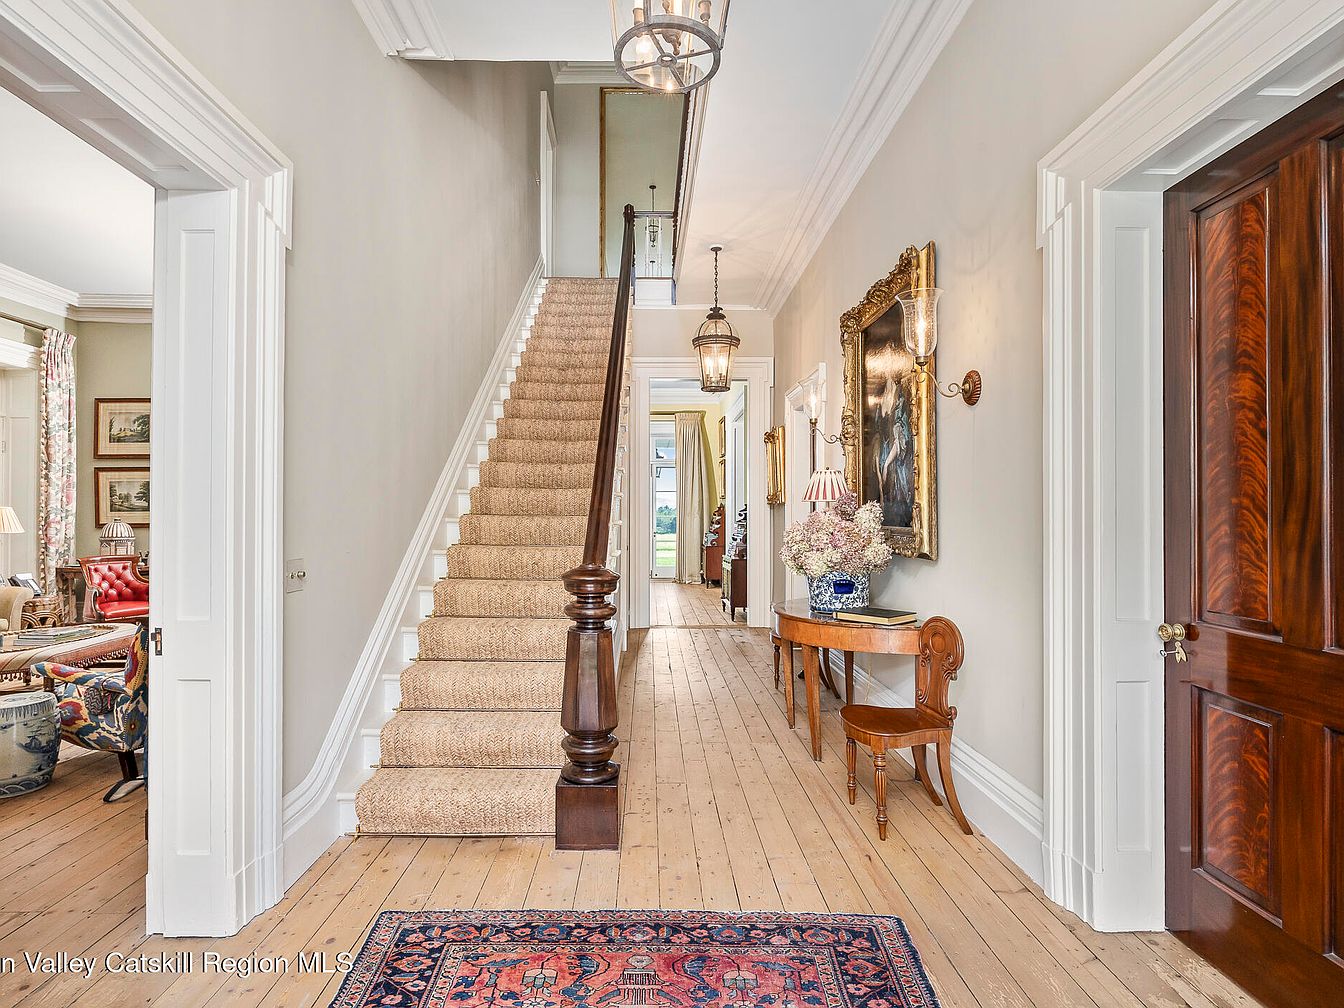
This inviting hallway features a center staircase with soft, neutral carpeting and elegant wood banisters, creating a safe and welcoming path for families. The wide, natural hardwood floors run the length of the hallway, adding warmth and durability ideal for family use. Light taupe walls are highlighted by crisp white molding and trim for a sophisticated yet homely feel. Traditional touches include classic pendant lighting, a vintage rug by the entrance, and a decorative hallway table adorned with fresh flowers and a reading lamp. Family-friendly décor, practical surfaces, and open sightlines ensure comfort, safety, and easy supervision for all ages.
Bedroom Sitting Area
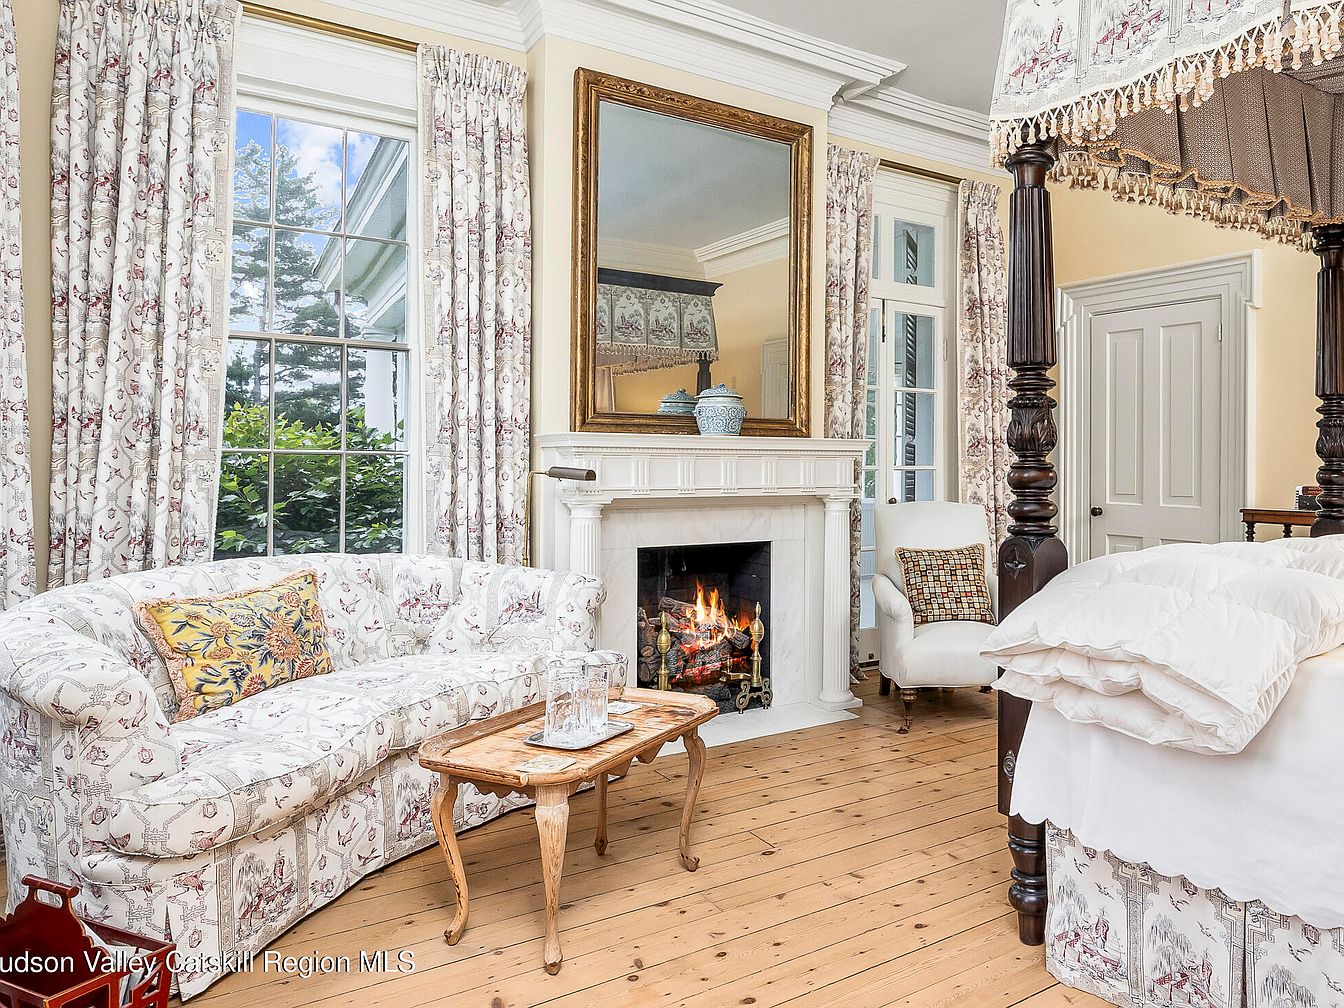
A bright, inviting corner in a bedroom features a plush white sofa with patterned upholstery and a colorful floral accent pillow, positioned beside tall windows dressed in matching drapes that allow abundant natural light. The wooden floor adds warmth, while a white decorative fireplace with a gold-framed mirror above creates a focal point and a cozy atmosphere for families to gather or read together. An elegant, dark-wood canopy bed with detailed posts is partially visible, complementing the soft cream walls and traditional décor. A small wooden coffee table and an upholstered chair add versatility to the sitting area, ideal for relaxation.
Bathroom Retreat
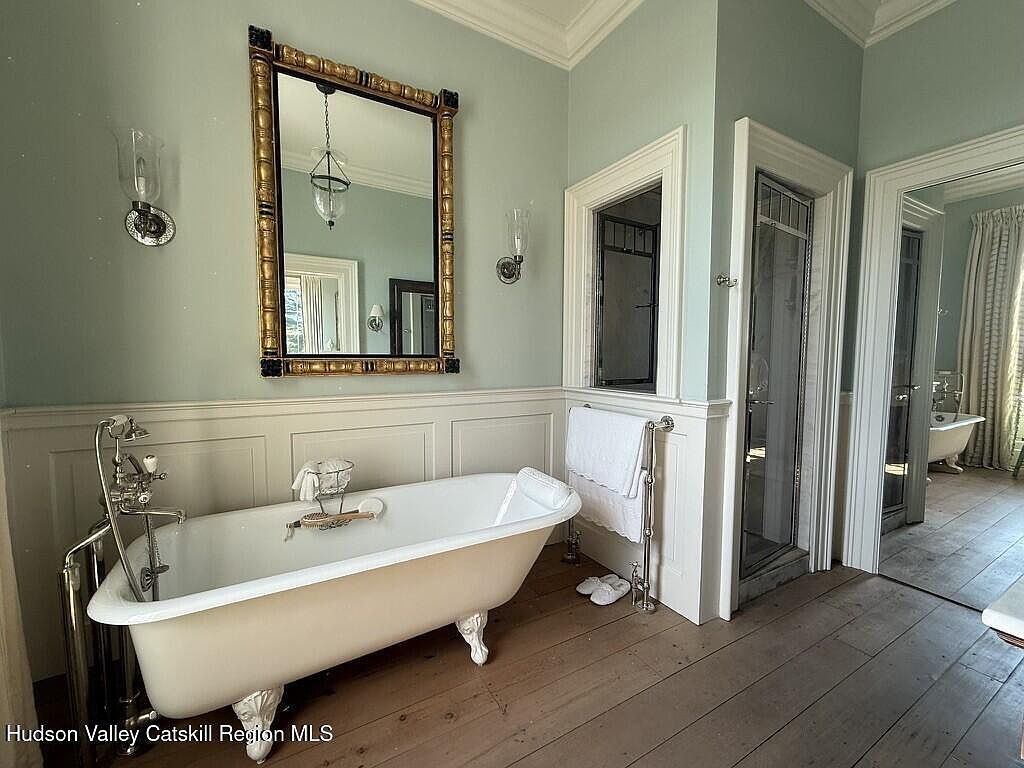
A spacious, serene bathroom featuring a vintage-style white clawfoot bathtub that invites family relaxation. The walls are painted a soothing sage green above crisp white wainscoting, creating a fresh and calming environment. Wide plank, light wood flooring adds warmth and rustic charm. Above the tub, a grand gilt-edged mirror reflects natural light, complemented by classic glass wall sconces. A chrome towel rack with neatly hung white towels sits within easy reach, emphasizing practical comfort. The room feels open and airy, with an adjoining door leading to the adjacent space, making it ideal for families seeking both elegance and function in their home.
Primary Bedroom Retreat
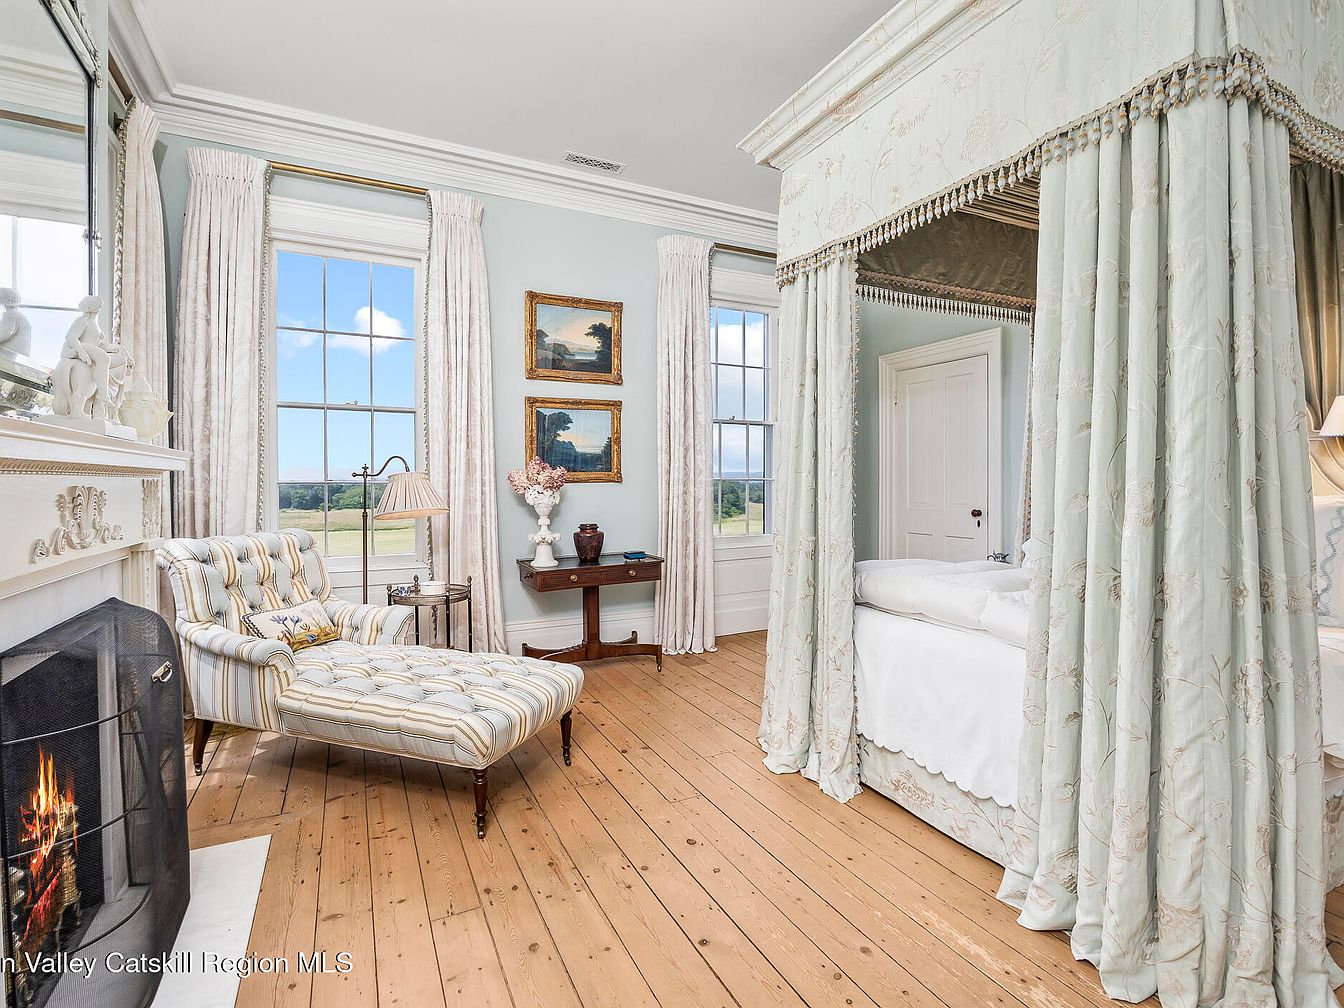
A spacious bedroom filled with natural light from tall, double-hung windows overlooking open fields. Elegant, pale blue walls and crisp white crown molding create a serene, inviting atmosphere. The centerpiece is a grand four-poster bed draped with soft, embroidered curtains, adding privacy and a touch of luxury. A plush chaise lounge sits beside a decorative fireplace, perfect for relaxing or reading. Light wood plank flooring and soft, neutral textiles contribute to a refined, family-friendly environment. Thoughtful touches like framed artwork, floral arrangements, and gentle lighting enhance the room’s comfort, making it both elegant and welcoming for all family members.
Library Fireplace
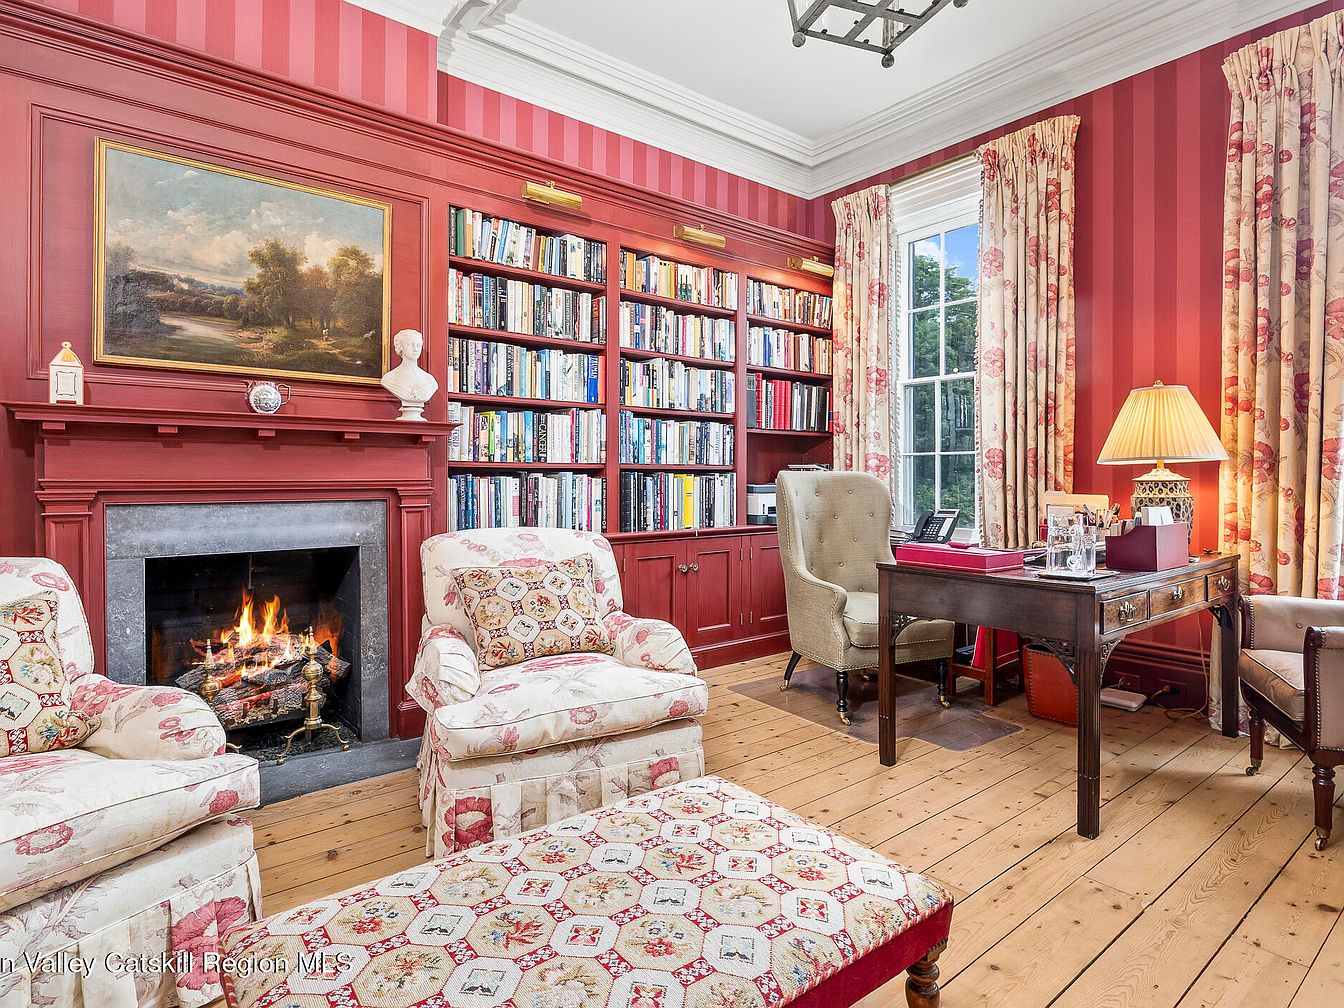
A cozy home library designed with red and pink vertical striped walls, built-in matching red bookshelves, and a welcoming fireplace framed by a prominent mantel. Comfortable armchairs and an ottoman, upholstered in a cream floral pattern, are arranged for relaxation or family reading time. The space features a polished wooden desk and a tufted beige chair, offering a quiet place for work or study. Large windows with cream floral drapes admit ample natural light, while a table lamp with a patterned shade adds a warm glow. Wood flooring enhances the classic, family-friendly ambiance of the room.
Creative Studio Space
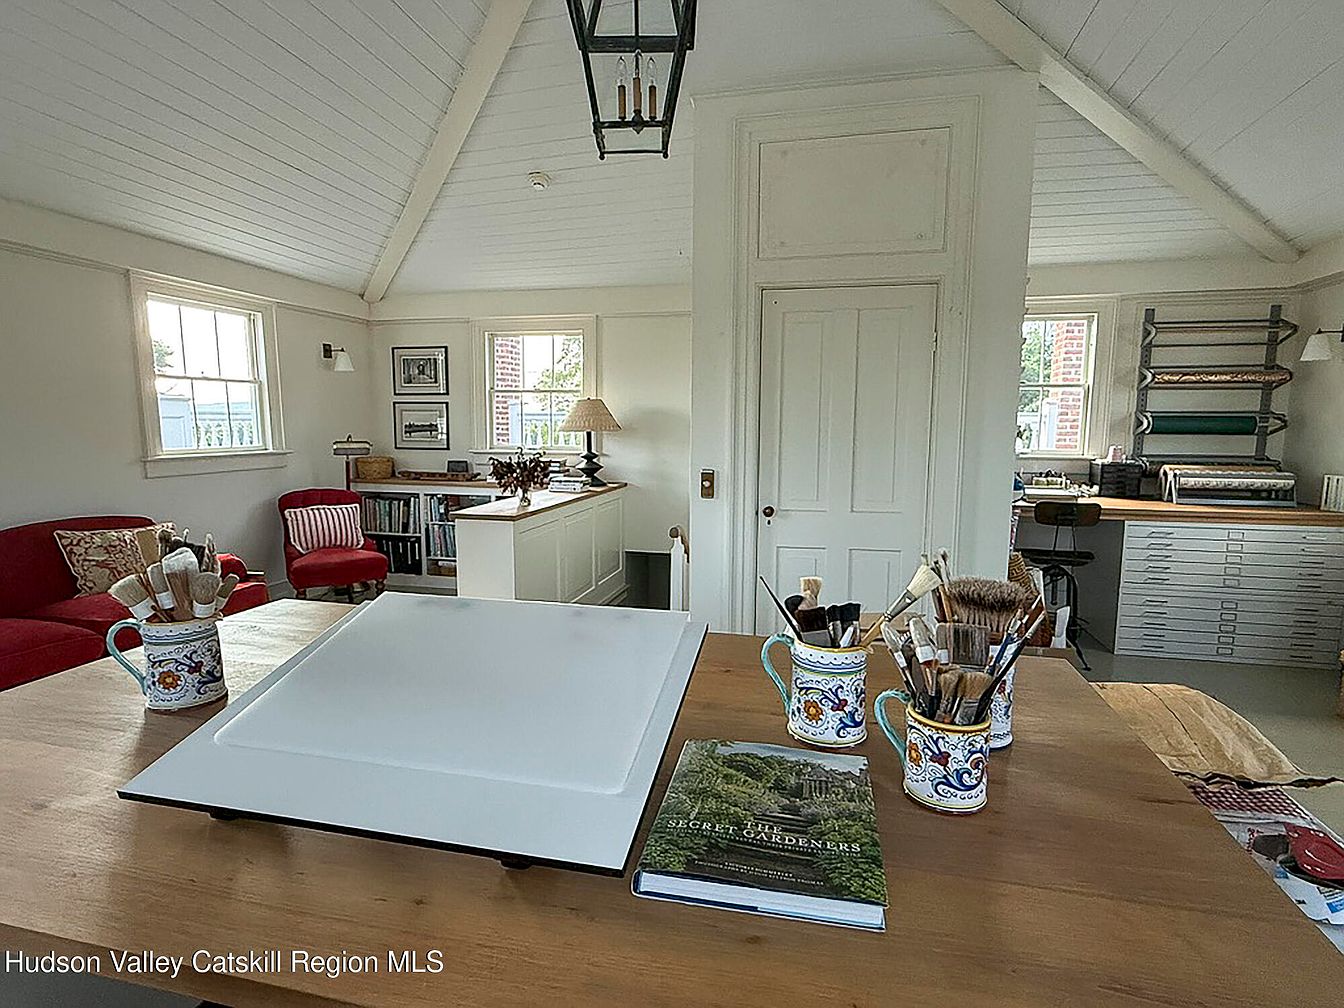
A bright, spacious artist’s studio with high, vaulted white-paneled ceilings and ample natural light coming through several large windows. The room features a central wooden work table with paintbrushes organized in decorative mugs and an open art book, creating an inviting space for creativity or family craft activities. Against one wall, red upholstered armchairs and a cozy matching sofa with assorted patterned cushions offer a spot for relaxing or reading. Built-in bookshelves and cabinetry provide storage for art supplies and books. The soft, cream-colored walls and clean lines make the room welcoming, ideal for nurturing creativity and togetherness in a family-friendly environment.
Laundry Room
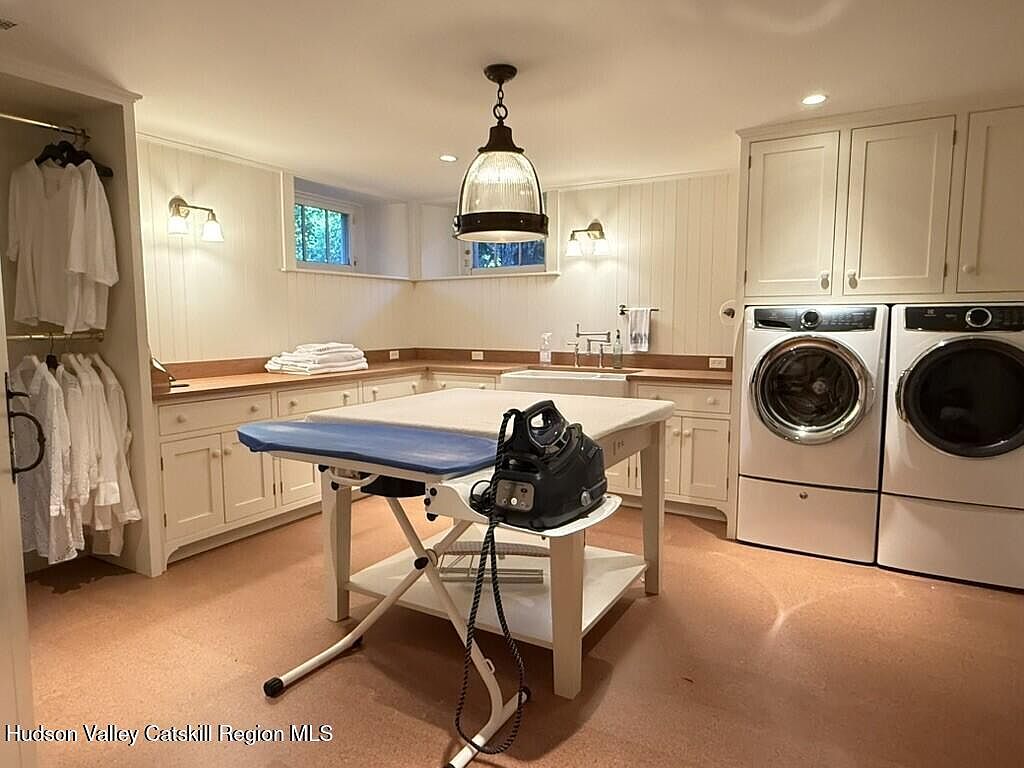
Bright and spacious laundry room featuring warm beige walls with crisp white cabinetry and plentiful built-in storage, creating an organized and clutter-free environment perfect for busy families. The room includes a washer and dryer side by side, a generous countertop workspace, and a deep farmhouse sink for handling large laundry loads and delicate items. An island in the center offers additional folding and ironing space and is equipped with an iron, making chores efficient and accessible. Large windows near the ceiling bring in natural light, while soft modern wall sconces add comfort and clarity, completing this practical and inviting family space.
Primary Bathroom
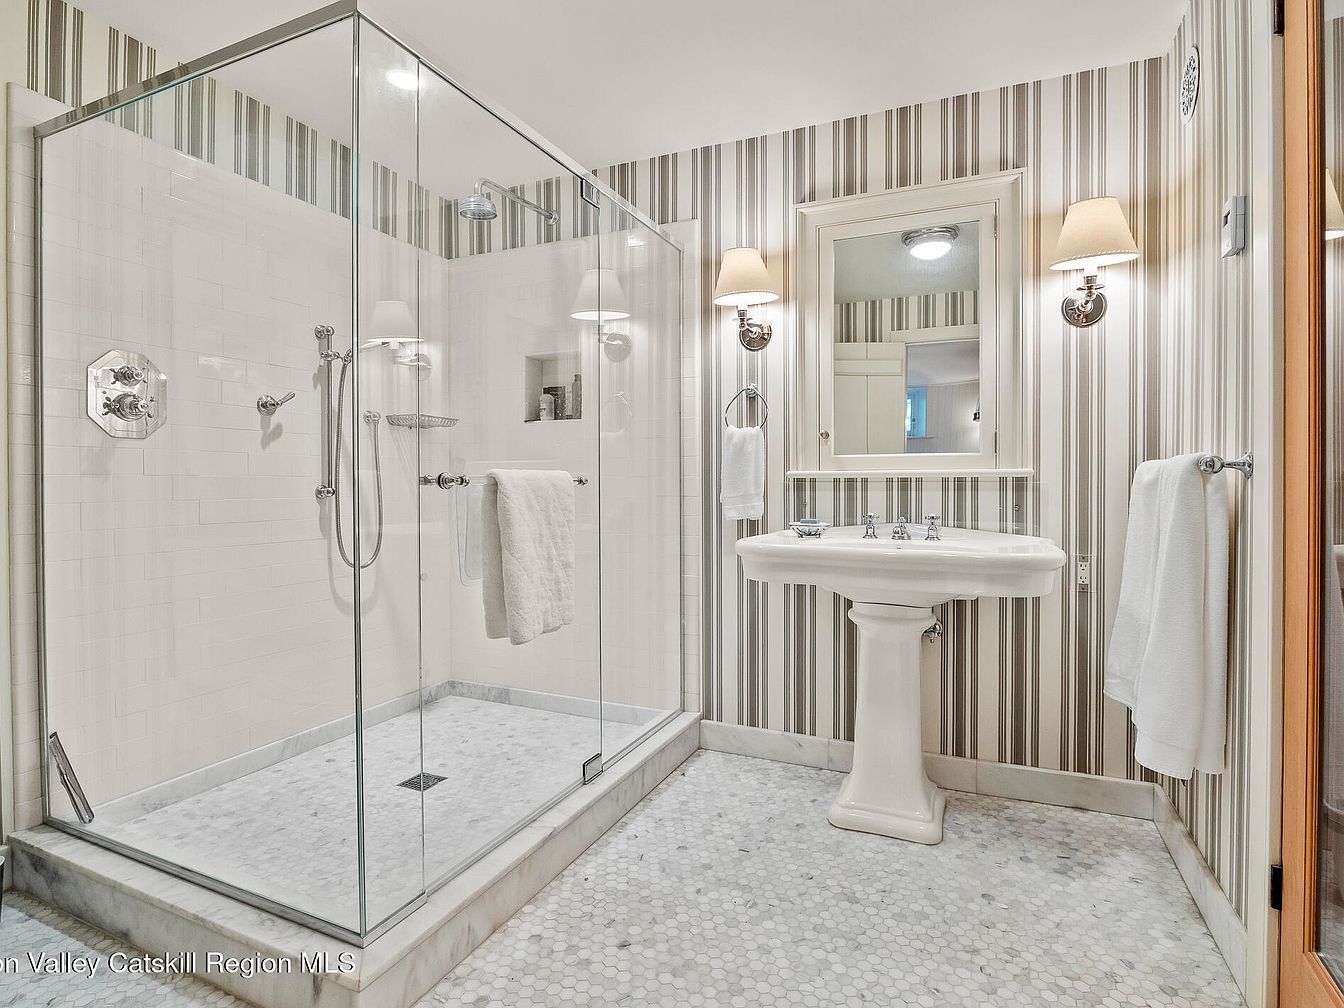
A bright and spacious bathroom features a large glass-enclosed walk-in shower with built-in shelving and chrome fixtures, ideal for ease of access and family convenience. The pedestal sink sits neatly across from the shower beneath a framed mirror, flanked by two wall-mounted lamps that offer a warm, soft glow. Grey and taupe striped wallpaper adds a touch of modern sophistication while complementing the white tile and marble hexagon floor tiles, creating a clean and inviting atmosphere. Multiple towel racks provide accessible storage, making it both stylish and practical for daily family routines.
Home Sauna Retreat
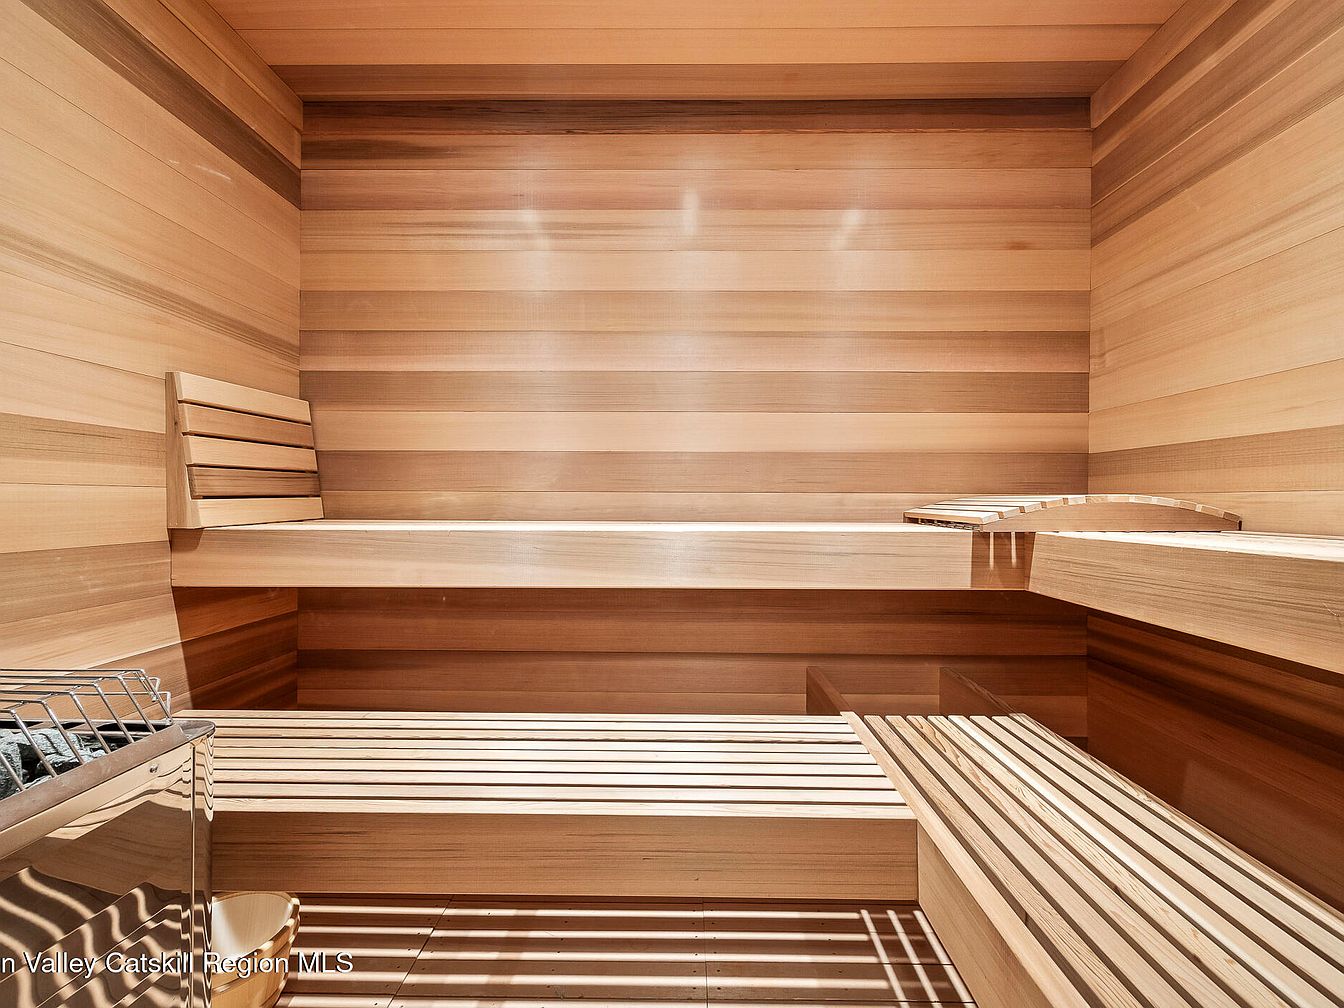
A serene and spacious home sauna finished with horizontal panels of light and medium-toned wood, creating a calming and contemporary ambiance. Two wide, slatted wooden benches line the walls at different heights, providing comfortable seating options for multiple people, perfect for families to relax together. The space features smooth, clean lines and gracefully curved seat rests enhancing comfort. The sauna heater is positioned neatly in the corner, and a wooden bucket sits nearby for convenience. Warm wood hues dominate the color scheme, lending a welcoming natural feel ideal for shared family downtime and wellness routines.
Front Porch & Garden
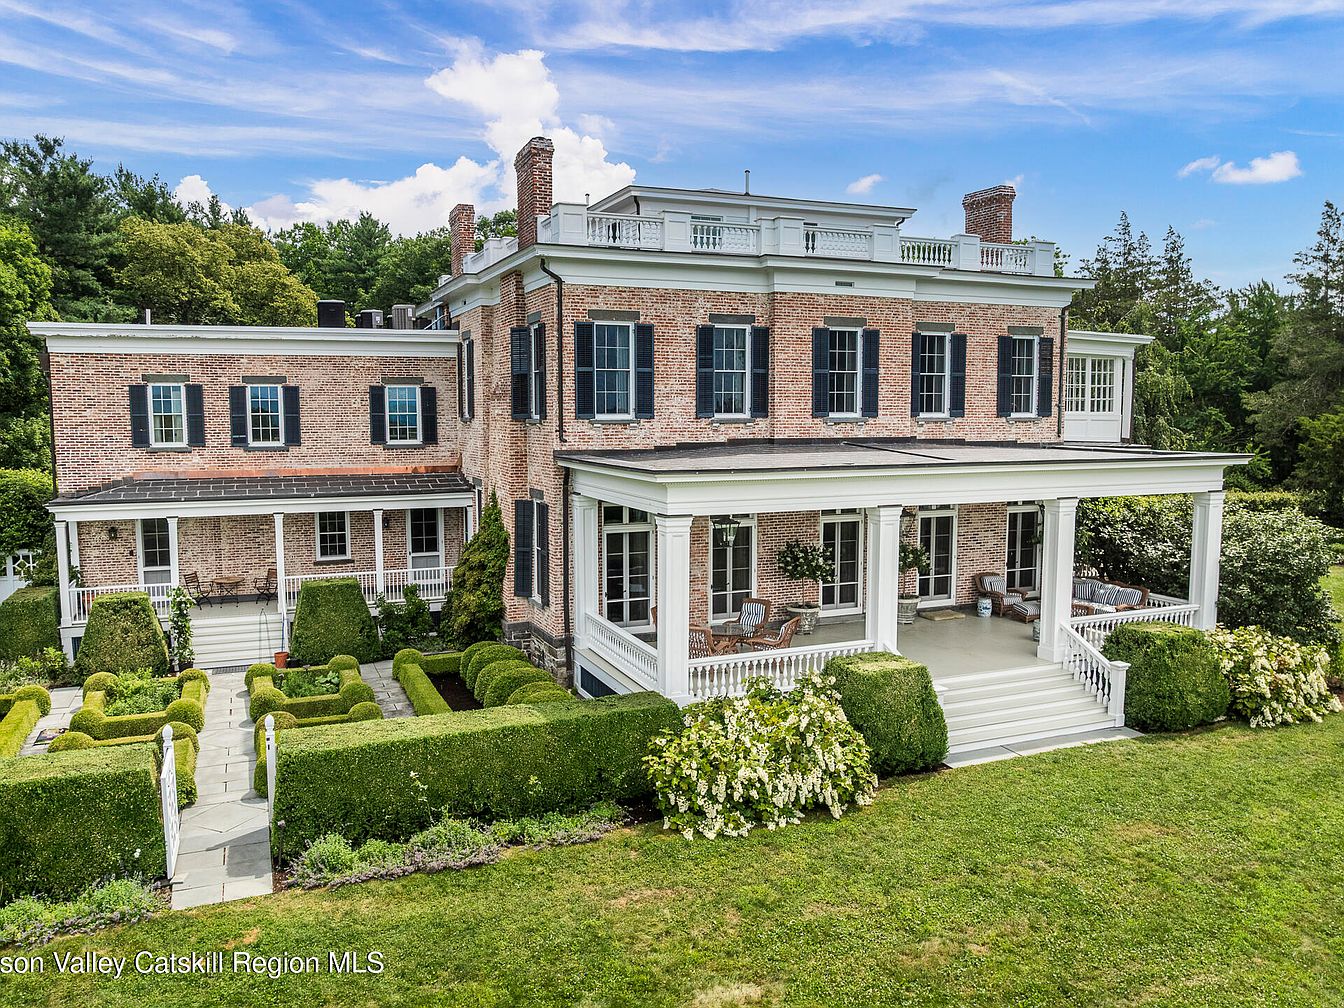
A grand brick-fronted home with a sprawling wraparound porch, ideal for gatherings and children’s play, stands behind a meticulously trimmed hedge maze. The porch features tall white columns, comfortable seating, and wide steps leading to a lush green lawn. Large windows with classic black shutters bring in abundant light, giving the home a warm and inviting appearance. Manicured shrubs and flowering plants surround the front entry, adding charming curb appeal. With its spacious lawns and secure, well-designed hedges, the landscape provides a safe and open area for family activities, blending elegance with practical family-friendly spaces.
Covered Porch
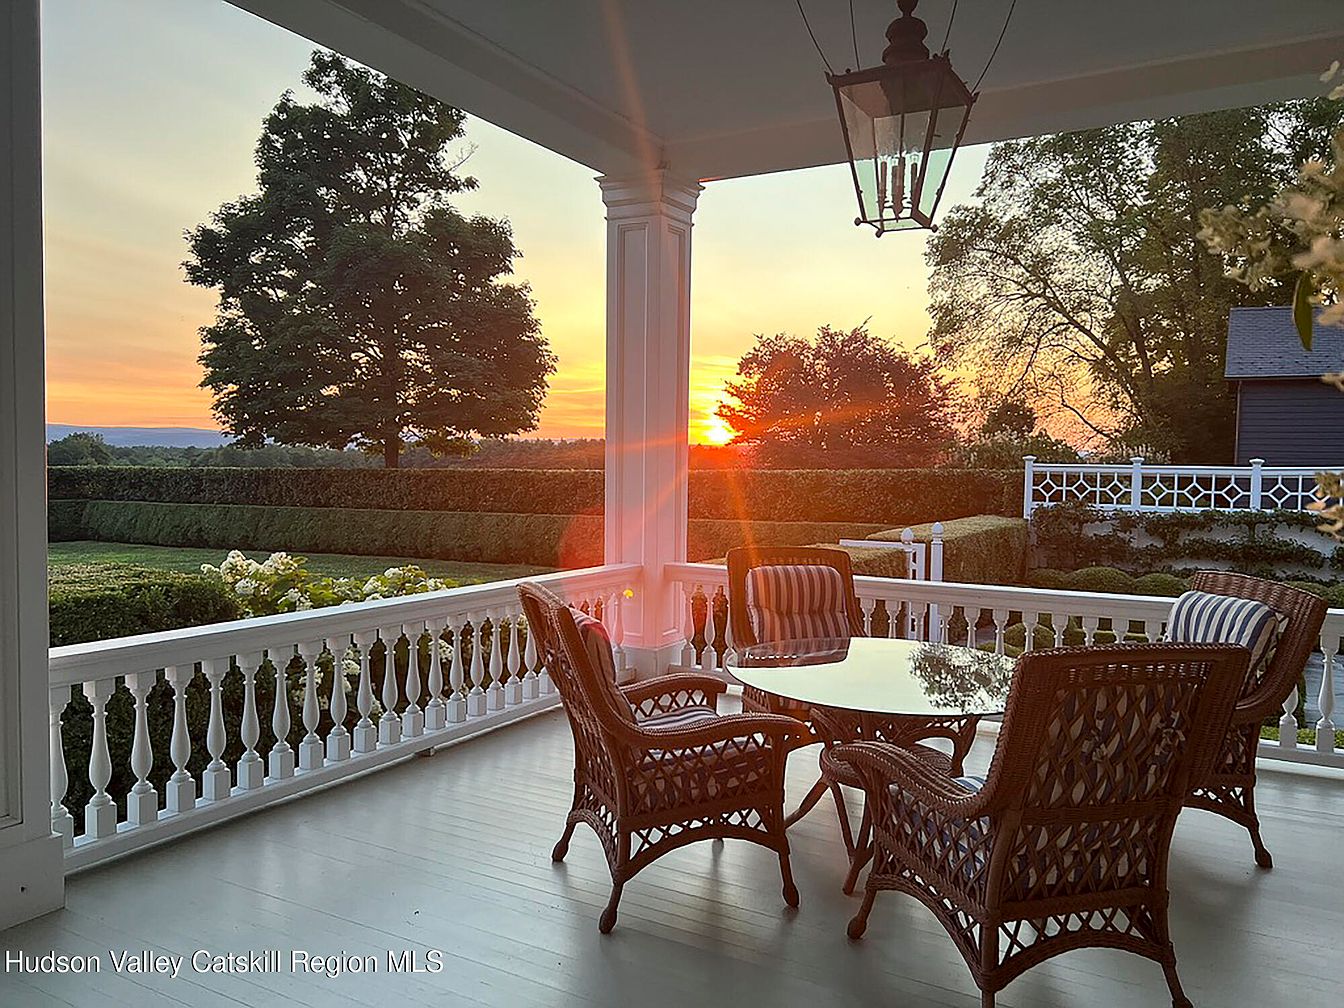
A charming, spacious covered porch features four wicker chairs with striped seat cushions surrounding a glass-topped table, providing a welcoming spot for family gatherings or quiet moments. Crisp white railings and columns frame the porch, adding traditional elegance to the space. The light gray painted floor enhances a clean, airy feel, while overhead, a classic lantern-style pendant light completes the look. This porch overlooks manicured hedges and a large, open lawn bordered by mature trees, making it ideal for children to play safely and adults to relax. A beautiful sunset view adds warmth and serenity, perfect for family enjoyment.
Backyard Pool Area
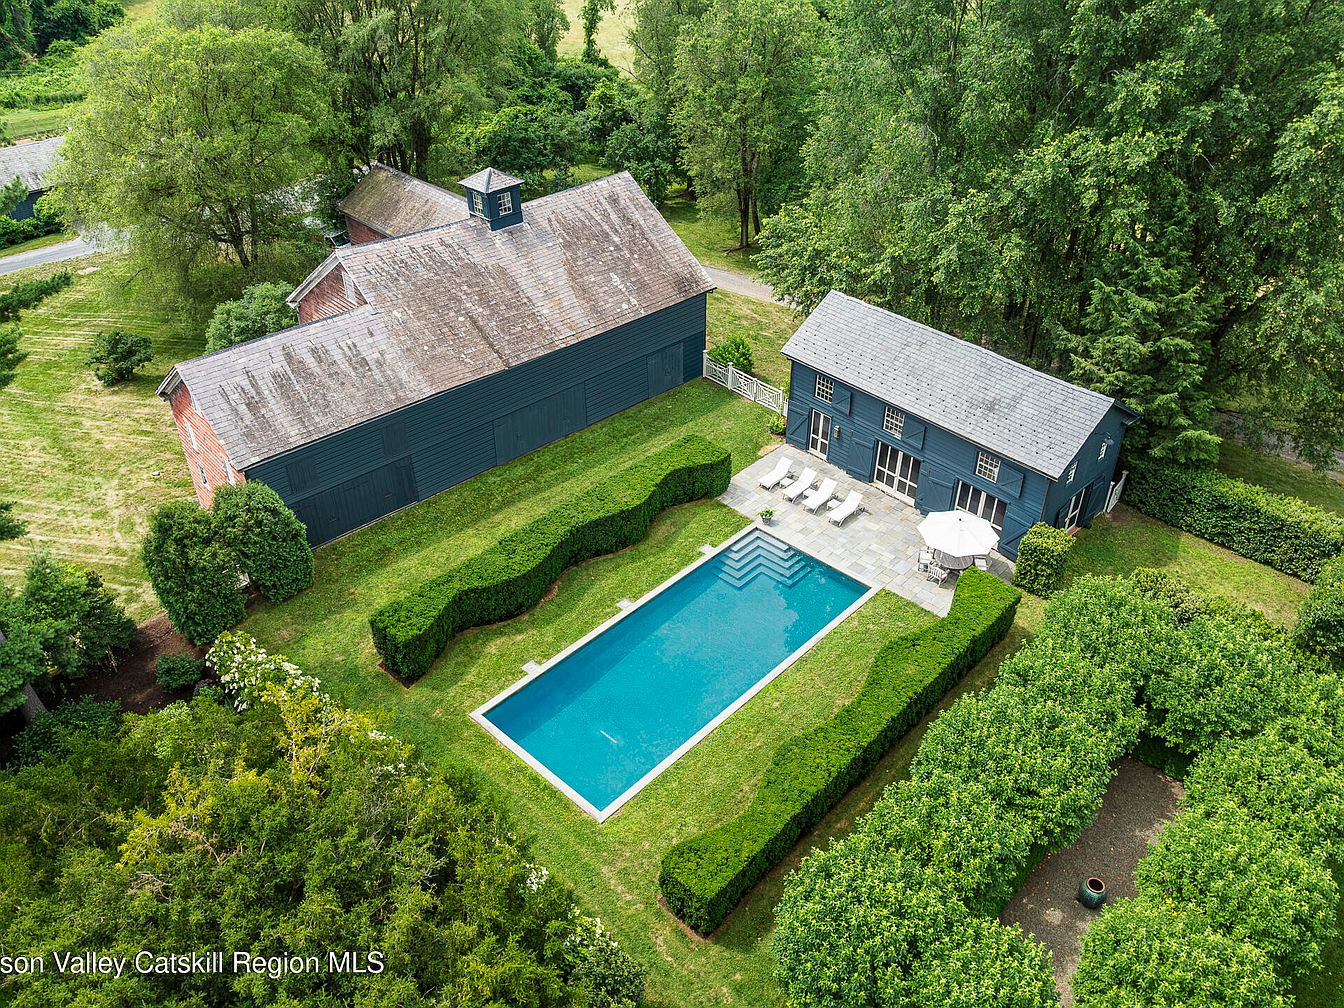
A spacious and beautifully manicured backyard features a large rectangular swimming pool at its center, bordered by lush green hedges and tall mature trees for privacy and natural beauty. The stone patio at the pool’s edge is outfitted with several white lounge chairs, perfect for family relaxation and sunbathing, and a round outdoor table with an umbrella for shaded gathering and al fresco dining. The two adjacent buildings, painted a modern charcoal blue, add rustic charm and symmetry. The surrounding lawn offers plenty of space for children to play safely, making this outdoor area ideal for family activities and entertaining guests.
Patio Entrance
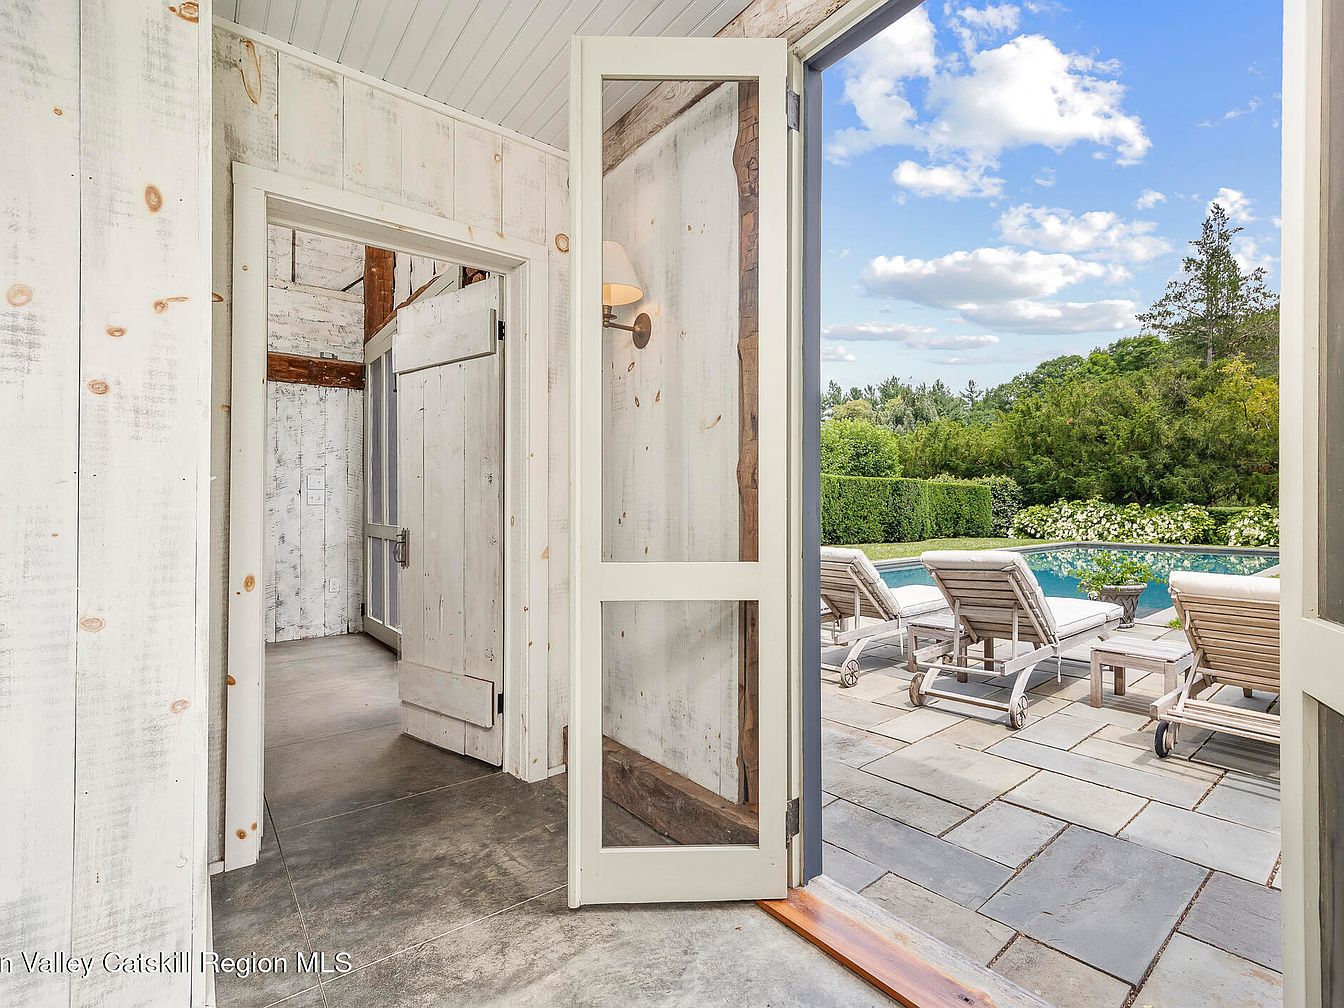
Double doors open to a sun-filled patio, seamlessly connecting indoor and outdoor living spaces. The interior features rustic painted wood paneling in soft white tones, complemented by exposed timber beams and neutral stone floors, evoking a cozy farmhouse aesthetic. The patio area boasts several cushioned lounge chairs arranged around a private in-ground pool, perfect for family fun and relaxation. Lush greenery, flowering bushes, and tall hedges offer ample privacy, while a vibrant blue sky adds to the inviting atmosphere. This transitional space is ideal for families seeking leisure, safety, and a harmonious blend of modern comfort and country charm.
Sunroom Lounge
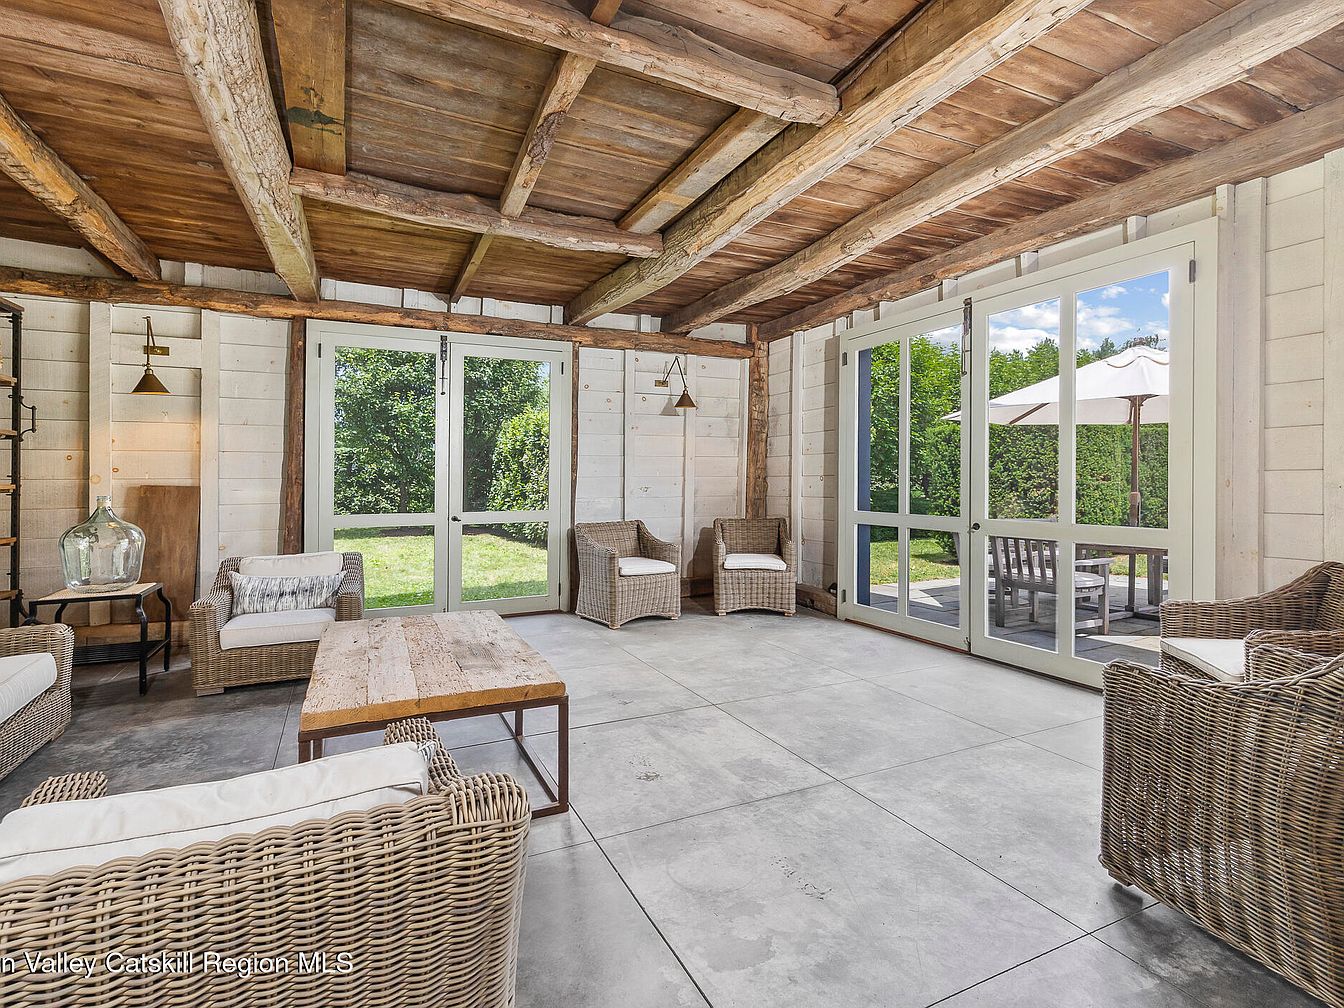
Spacious sunroom featuring an abundance of natural light thanks to large floor-to-ceiling glass doors and windows that offer lovely views of the green backyard and patio area. The room’s rustic charm comes from exposed wooden beams on the ceiling and whitewashed wooden walls. Comfortable wicker armchairs with white cushions and a matching woven coffee table create a cozy and welcoming seating area, ideal for family gatherings or relaxing with guests. Concrete tile flooring is practical and easy to clean, making it kid and pet friendly. Subtle decorative accents, like a glass vase and wall sconces, complete the relaxed, airy atmosphere.
Backyard Garden

Aerial view of a spacious backyard featuring a large fenced vegetable garden to the left, ideal for family gardening projects and outdoor activities. The house is accented with classic grey siding, a shingled roof, and lush green hedges lining the perimeter, creating an inviting and well-maintained appearance. Adjacent to the home is a bright greenhouse, perfect for hobbyists or those interested in sustainable living. The surrounding green lawn offers ample space for play, relaxation, or future outdoor enhancements. Mature trees and dense shrubbery at the edges provide privacy and a peaceful natural setting for families to enjoy together.
Listing Agent: Michael Stasi of Corcoran Country Living via Zillow