George Manor, a stunning 1868 Victorian masterpiece located on nearly half an acre in Galveston’s historic district, effortlessly blends architectural grandeur with contemporary comfort. Once the Edward T. Austin House, it’s renowned for its original frescoes and ornate double galleries, making it a rare piece of Texas heritage. Extensively renovated in 2021 into an award-winning bed and breakfast, the home boasts six bedrooms, five full baths, three half baths, and versatile grounds perfect for family gatherings or events. Surrounded by gated serenity, yet just blocks from the shoreline and downtown amenities, this $1,590,000 residence offers both luxury and practicality, making it ideal for family life or hospitality ventures in one of Texas’s most charming coastal cities.
Front Exterior
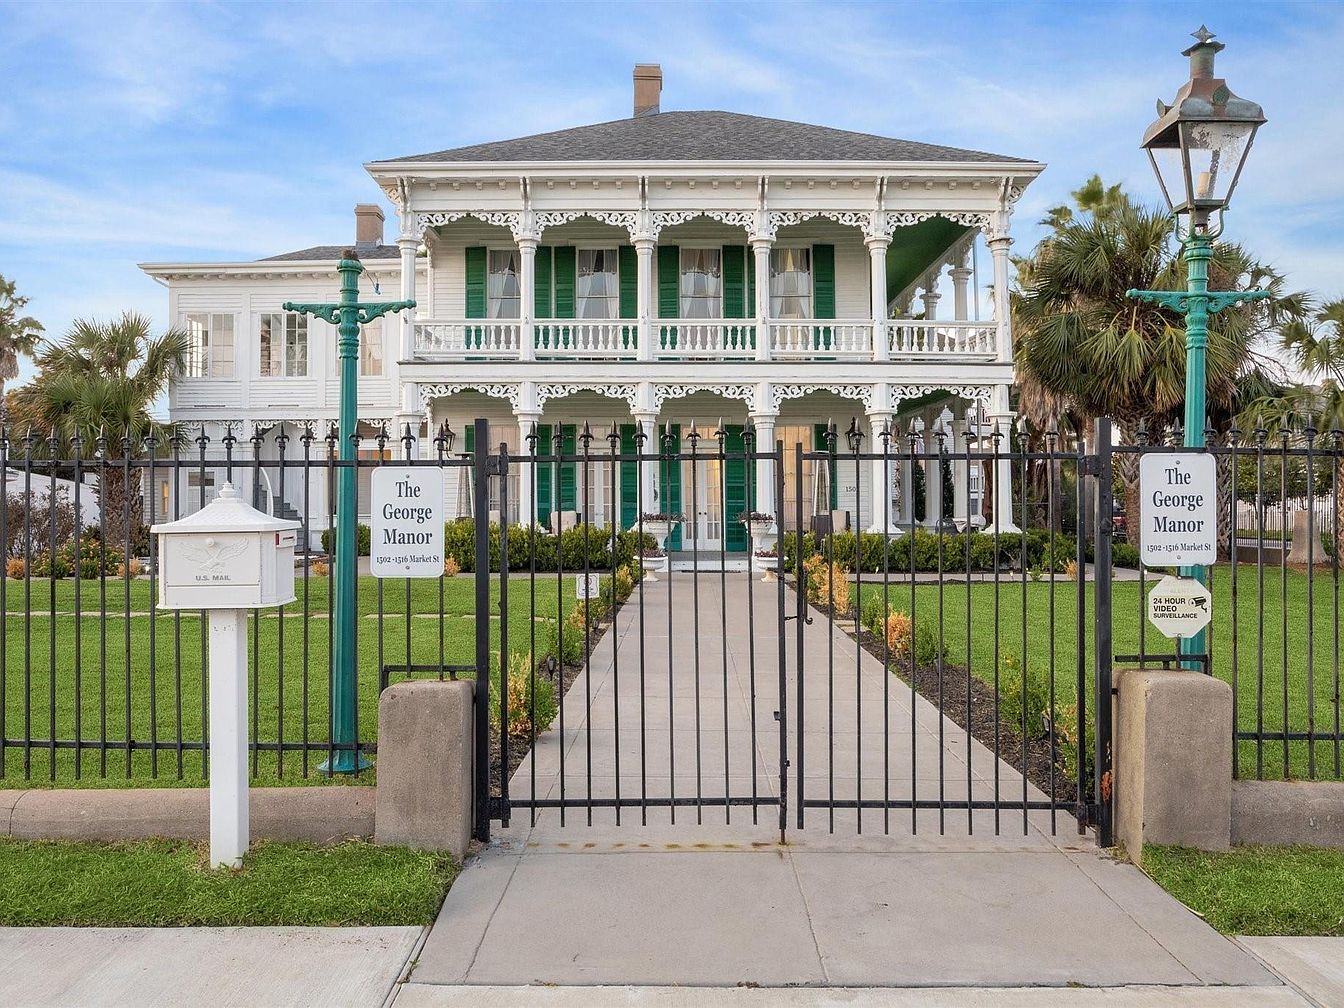
This image captures the grand front exterior of a classic American manor, ideal for families seeking spacious and secure accommodations. A wide paved walkway leads from a black wrought-iron gate, flanked by vintage lanterns and a white mailbox, up to the entrance of the large two-story home. The symmetrical facade features ornate white trim and railings, deep green shutters, and tall windows that invite abundant natural light. Lush, manicured lawns with neatly edged flower beds provide ample play space for children, while the fenced perimeter offers peace of mind for safety. Decorative Victorian elements enhance the home’s inviting, charming curb appeal.
Front Porch Entrance
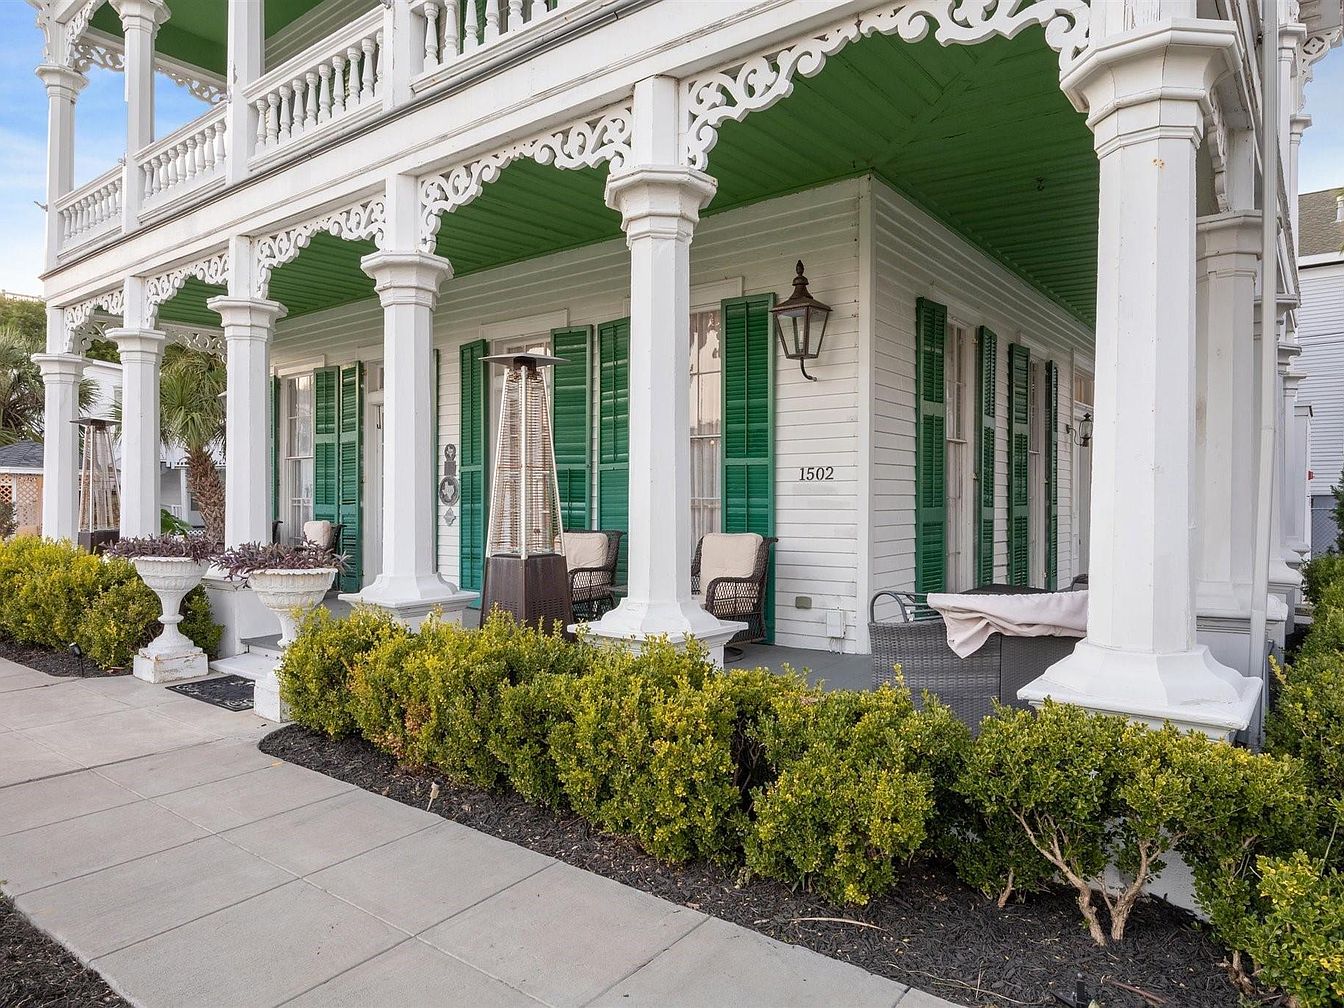
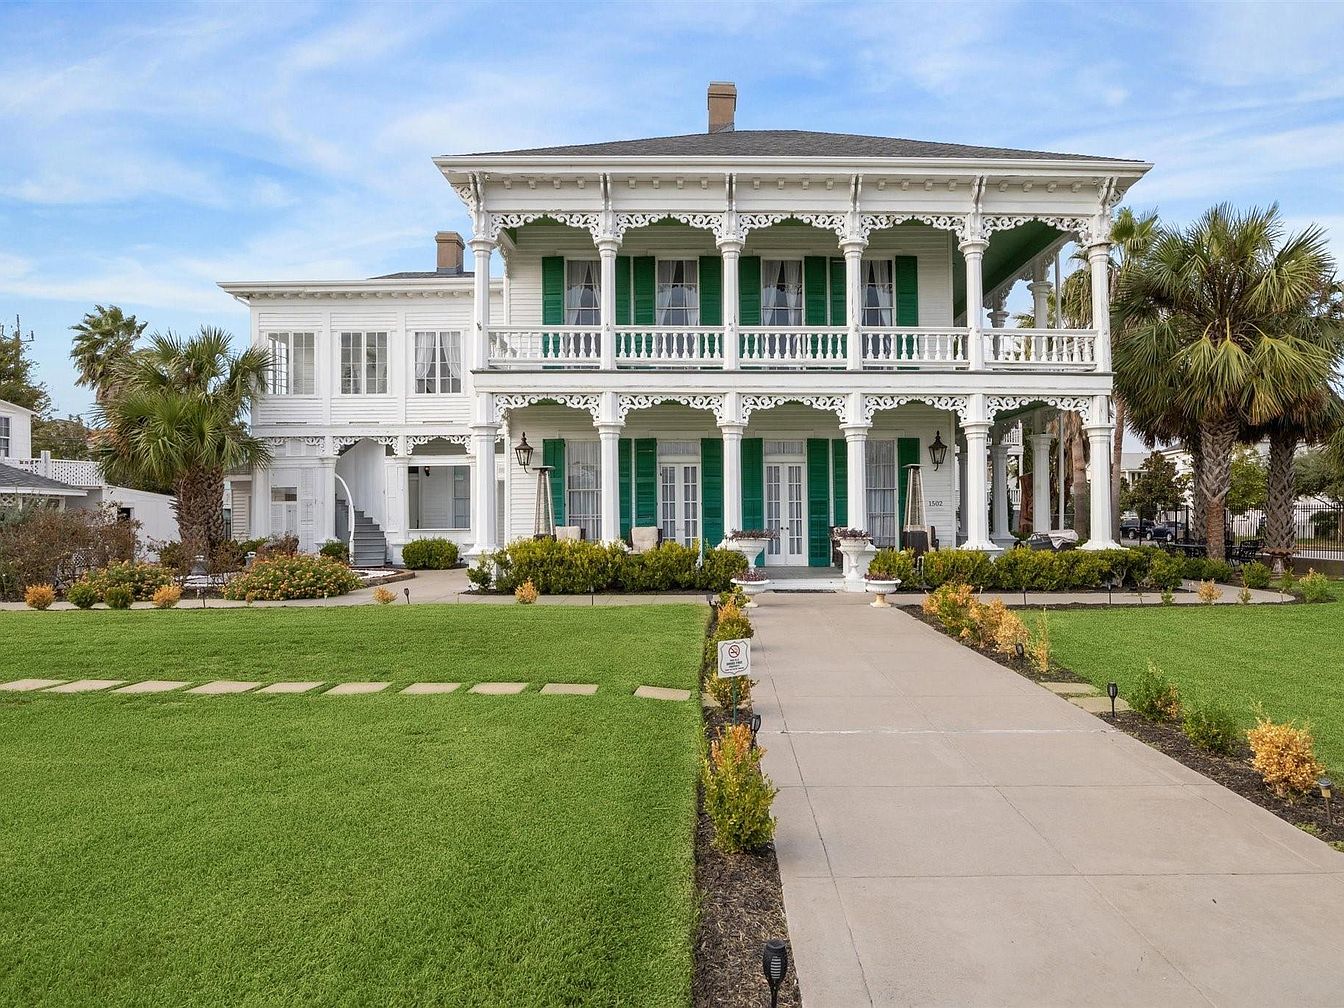
A spacious wrap-around front porch welcomes you, defined by elegant white columns and intricate Victorian-style trim under a painted green ceiling. The porch features cozy seating areas with cushioned chairs, perfect for relaxing or entertaining guests while children play safely nearby. Large green shutters accentuate tall windows, allowing plenty of natural light into the house and providing a cheerful, family-friendly atmosphere. The entryway is flanked by lush, low-maintenance boxwood hedges and decorative planters, adding to the inviting and picturesque curb appeal. The wide sidewalk and accessible step make this entrance ideal for families of all sizes.
Front Lawn
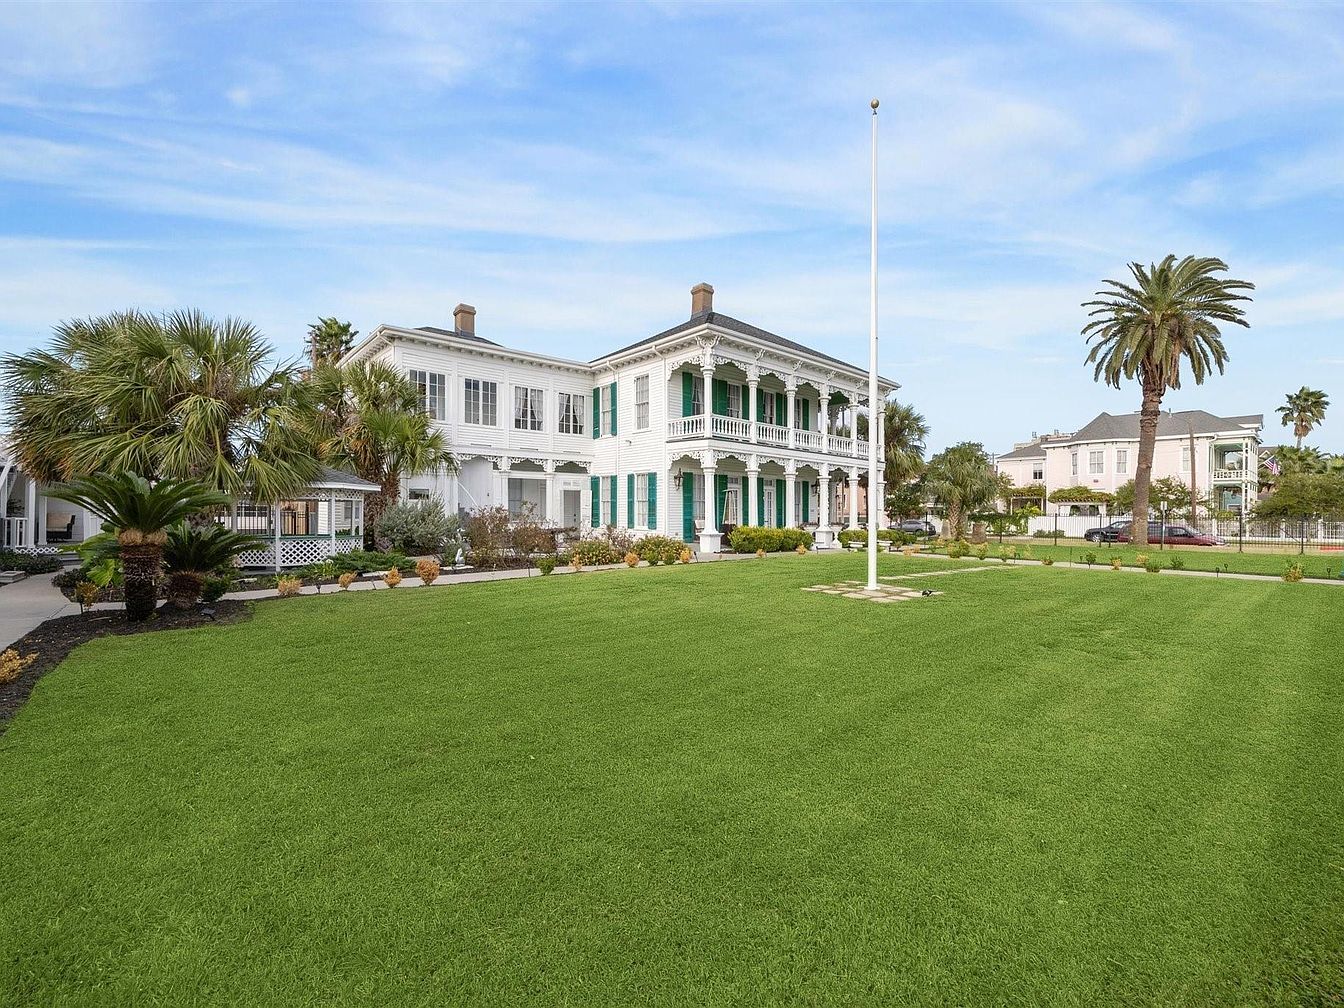
A spacious, meticulously maintained front lawn stretches out before a stately two-story American home. The house features a charming white exterior, intricate Victorian architectural details, and striking green shutters on large, symmetrical windows. A wide, welcoming veranda with ornate columns and railings wraps around the entrance and second story, offering relaxing outdoor spaces for a family to enjoy. The lush, green grass of the lawn provides ample room for children to play or for family gatherings. Towering palm trees and carefully landscaped flower beds add a tropical, inviting touch, emphasizing both elegance and a vibrant, family-friendly atmosphere.
Front Porch and Garden
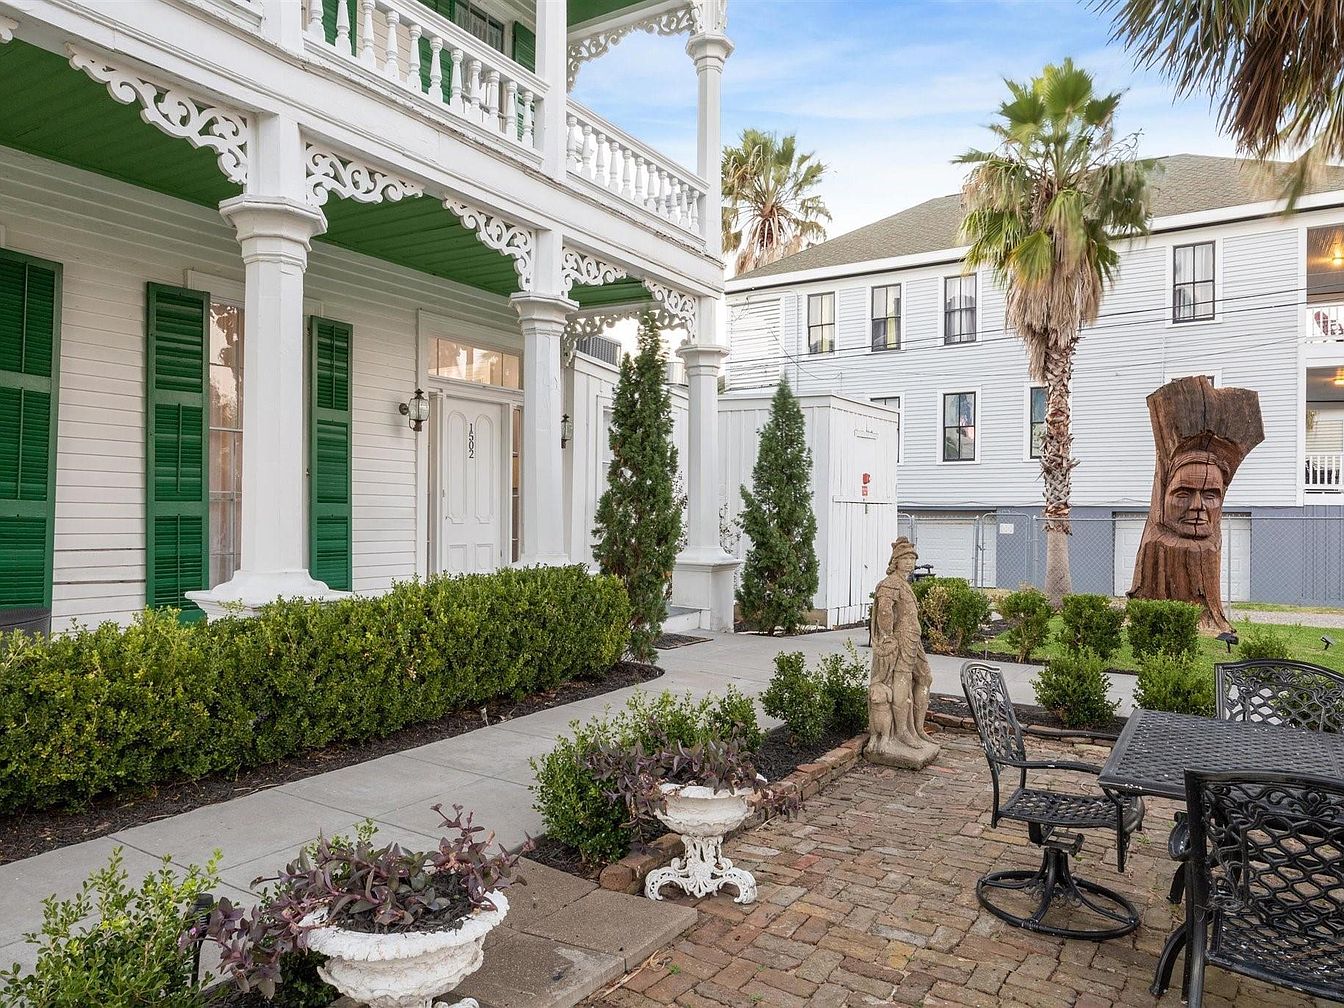
A welcoming front porch is bordered by white columns and intricate trim, with vibrant green shutters adding a lively pop to the white wood siding. The porch leads to a paved walkway flanked by neatly trimmed hedges, manicured shrubs, and decorative planters that provide a lush, family-friendly outdoor space. A set of ornate black metal chairs and a matching table create a comfortable setting for gatherings or family meals outside. Unique garden sculptures, including a striking figure carved into a tree trunk, add character and artistic flair to the yard. Tall palm trees provide shade, enhancing the relaxing atmosphere.
Entry Hallway
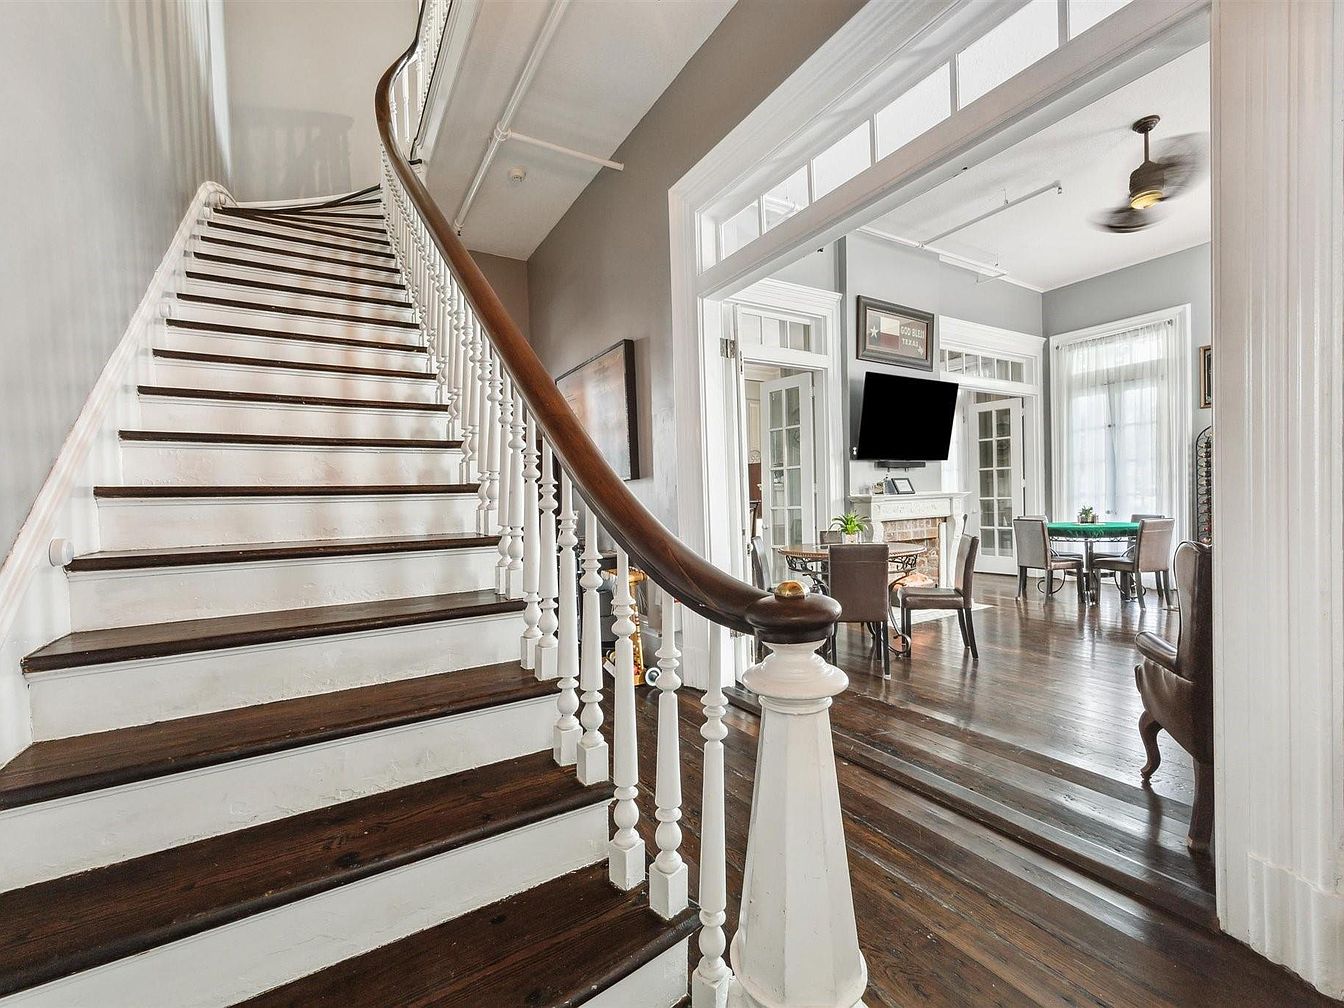
Wide staircase with dark wooden steps and white risers sweeps upward beside the spacious main hallway. The hallway opens into an airy sitting room with polished hardwood floors, neutral gray walls, and high ceilings. French doors and large windows fill the space with natural light, while white trim and a transom window above the entry emphasize the classic details. The sitting room features a cozy seating area with a table and leather chairs, ideal for family gatherings or playing games. A mounted TV and decorative fireplace add modern comfort. The open design and durable materials make the space welcoming and easy to maintain for families.
Family Game Room
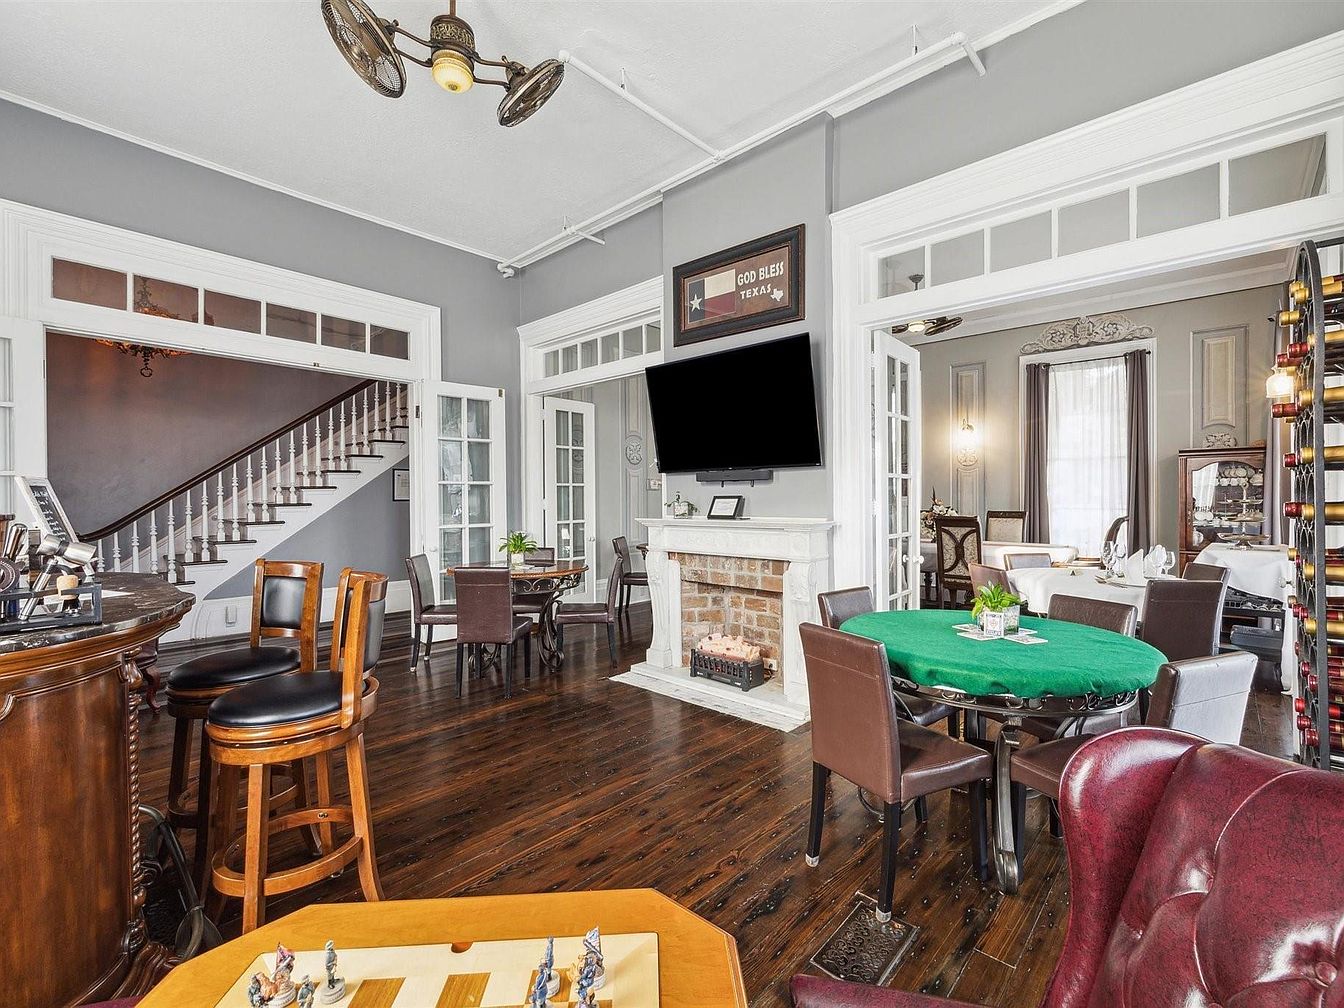
A spacious family game room designed for togetherness and entertainment, featuring dark polished hardwood floors and soft gray walls. The center holds a round game table with comfortable leather chairs, ideal for family board games and card nights. A cozy chessboard sits nearby, while a marble fireplace beneath a mounted TV adds warmth. The layout opens to additional seating and a formal dining area, separated by elegant glass-paneled French doors. Natural light floods in through large windows, and the space is accented with vintage-style fixtures and white trim, creating a stylish yet family-friendly atmosphere perfect for gathering and relaxing.
Family Room Lounge
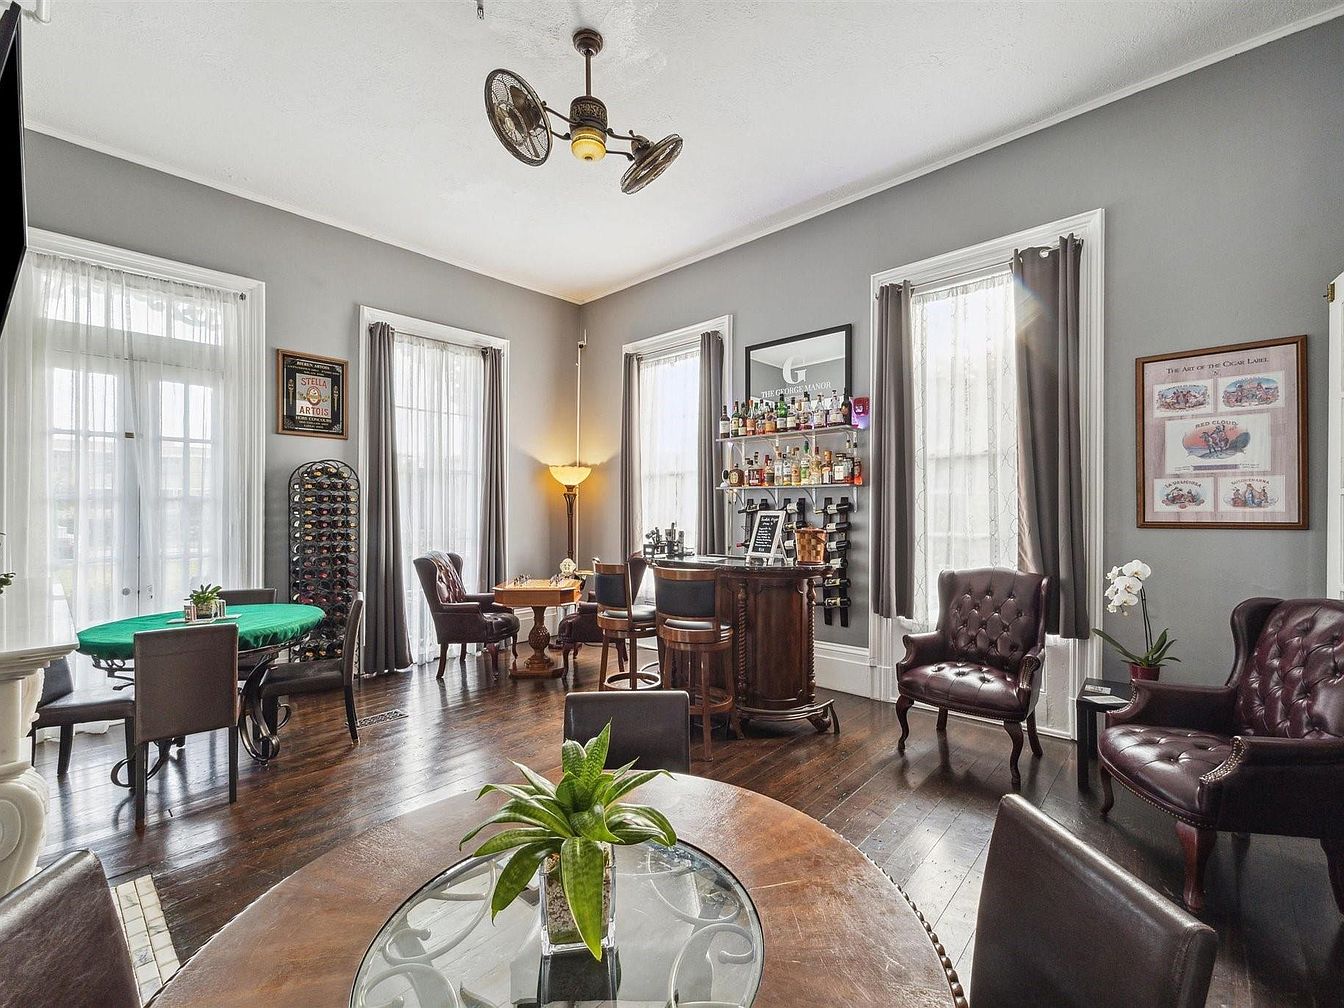
A spacious, sunlit family room with three tall windows draped in sheer, white curtains and accented by gray side panels, providing abundant natural light. The room features rich, dark hardwood floors and walls painted in a soothing gray. A round table with a green felt top offers a perfect space for family games, while accent chairs in deep brown leather provide comfortable seating for conversation. A small home bar with glass shelving is perfect for entertaining adults, yet the arrangement maintains a welcoming, open feel ideal for families. Green potted plants and tasteful art enhance the stylish yet homely ambiance.
Spacious Kitchen
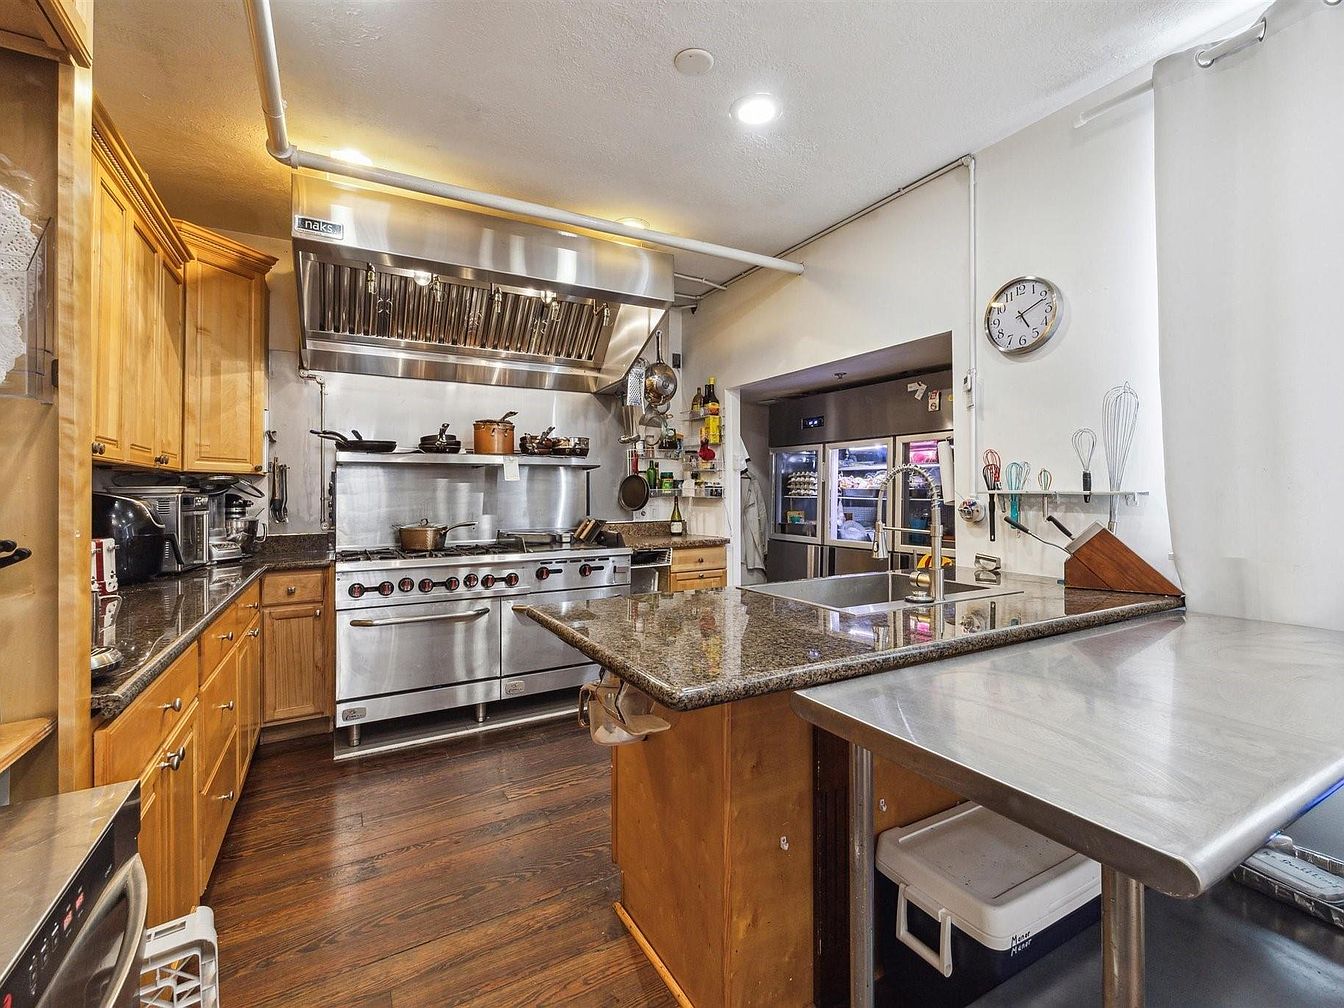
This kitchen features a professional-grade stainless steel stove and ventilation hood, perfect for preparing family meals. The L-shaped layout includes warm wooden cabinetry and sleek, dark granite countertops that provide ample prep space. There is a generous central counter ideal for communal cooking or homework time. A wall-mounted clock, open shelving, and utensil holders enhance organization and accessibility. Large refrigerators are visible through an interior window, suggesting easy access to food storage. The neutral color palette, including light walls and rich wood flooring, creates a welcoming environment for families, while a stainless steel worktable adds a touch of modern utility and durability.
Kitchen Workspace
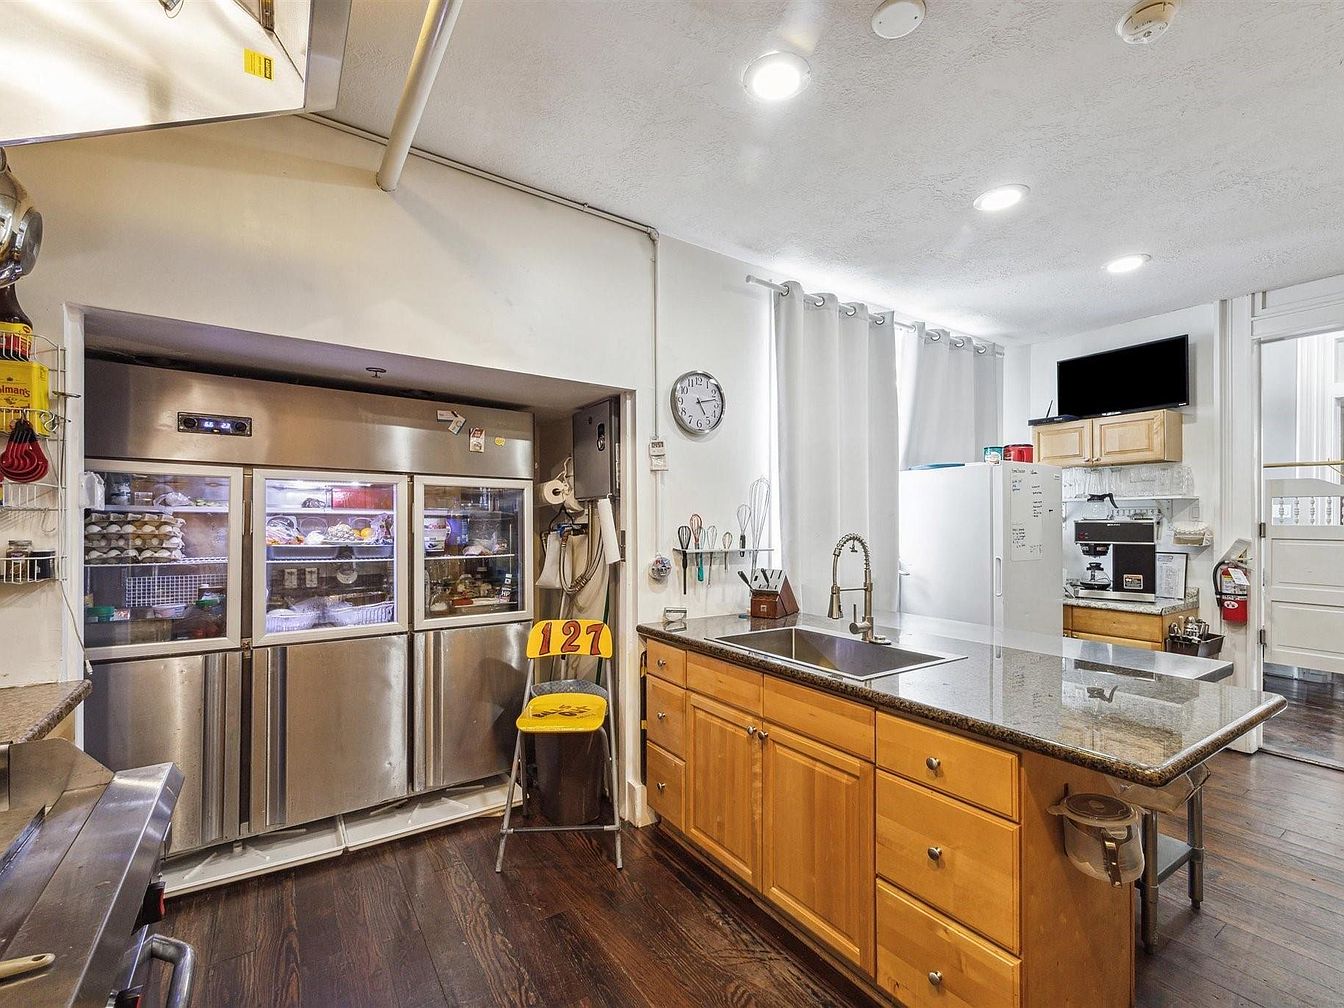
This spacious kitchen features a modern, family-friendly design perfect for both daily living and entertaining. A large granite island with an integrated sink sits at the center, surrounded by light wood cabinetry providing ample storage. Stainless steel appliances, including a commercial-sized refrigerator, line one wall, ideal for large families or gatherings. The floors are finished in rich, dark hardwood, contrasting beautifully with the bright, neutral walls and cabinetry. Natural light streams through large, curtained windows, and there’s a wall-mounted TV for convenience and entertainment. Practical details like organized utensils, a coffee station, and clear quartz countertops add both function and style.
Master Bedroom
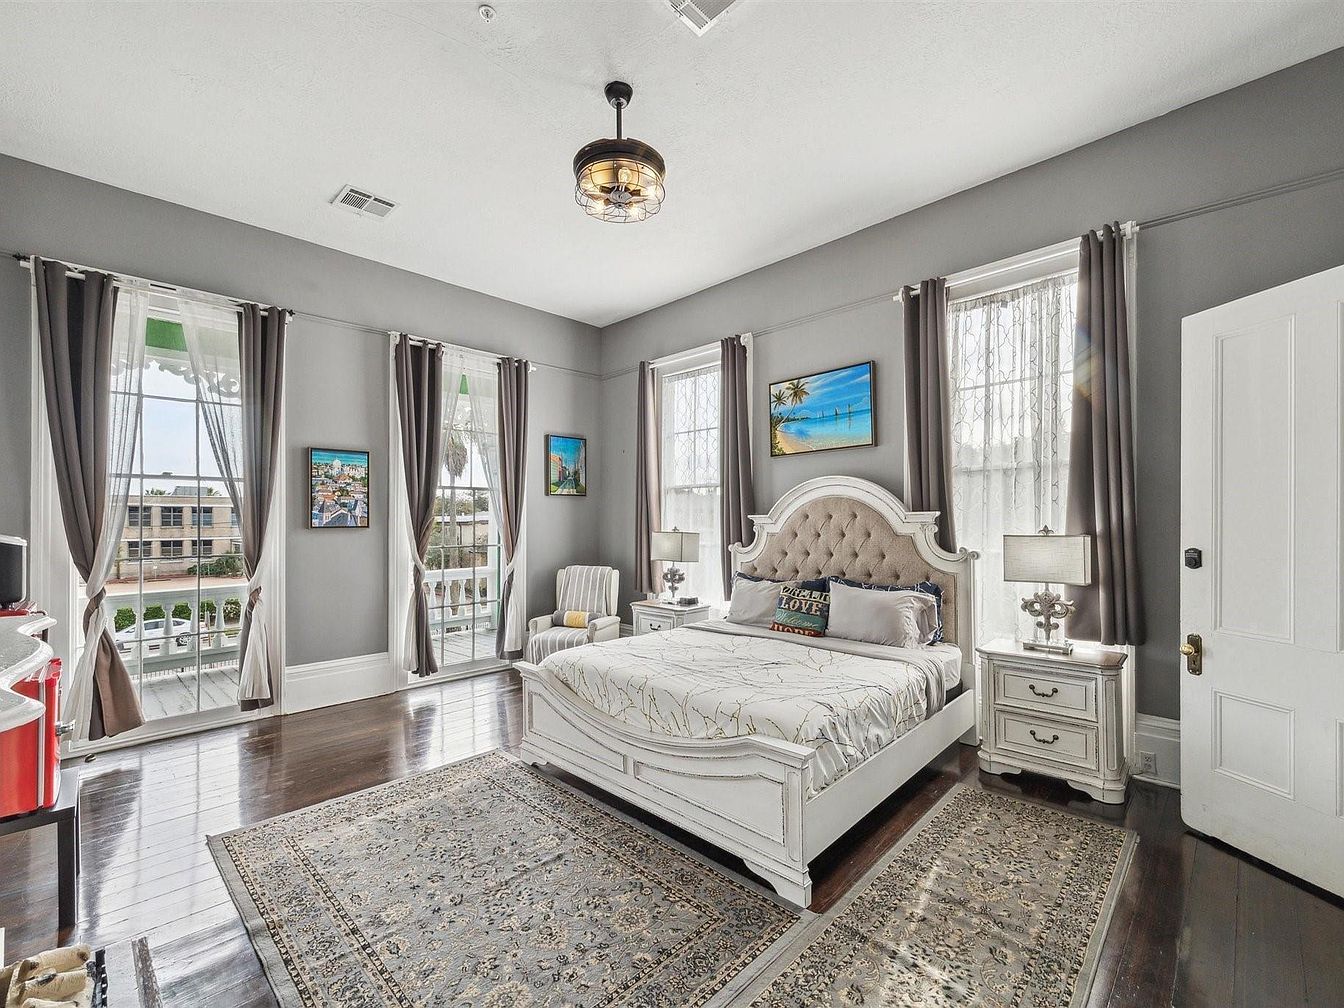
Spacious master bedroom featuring large windows that fill the room with natural light, offering views of the outdoors and creating a welcoming atmosphere. The walls are painted a calming shade of gray, complemented by matching gray curtains accented with delicate white sheers. The centerpiece is a plush, tufted bed with a white wooden frame, flanked by two elegant bedside tables and matching lamps. The polished dark wood floors are partially covered by patterned area rugs that provide warmth and a cozy feel. Family-friendly comfort is emphasized by a lounge chair in the corner and ample space to move about.
Bathroom Vanity
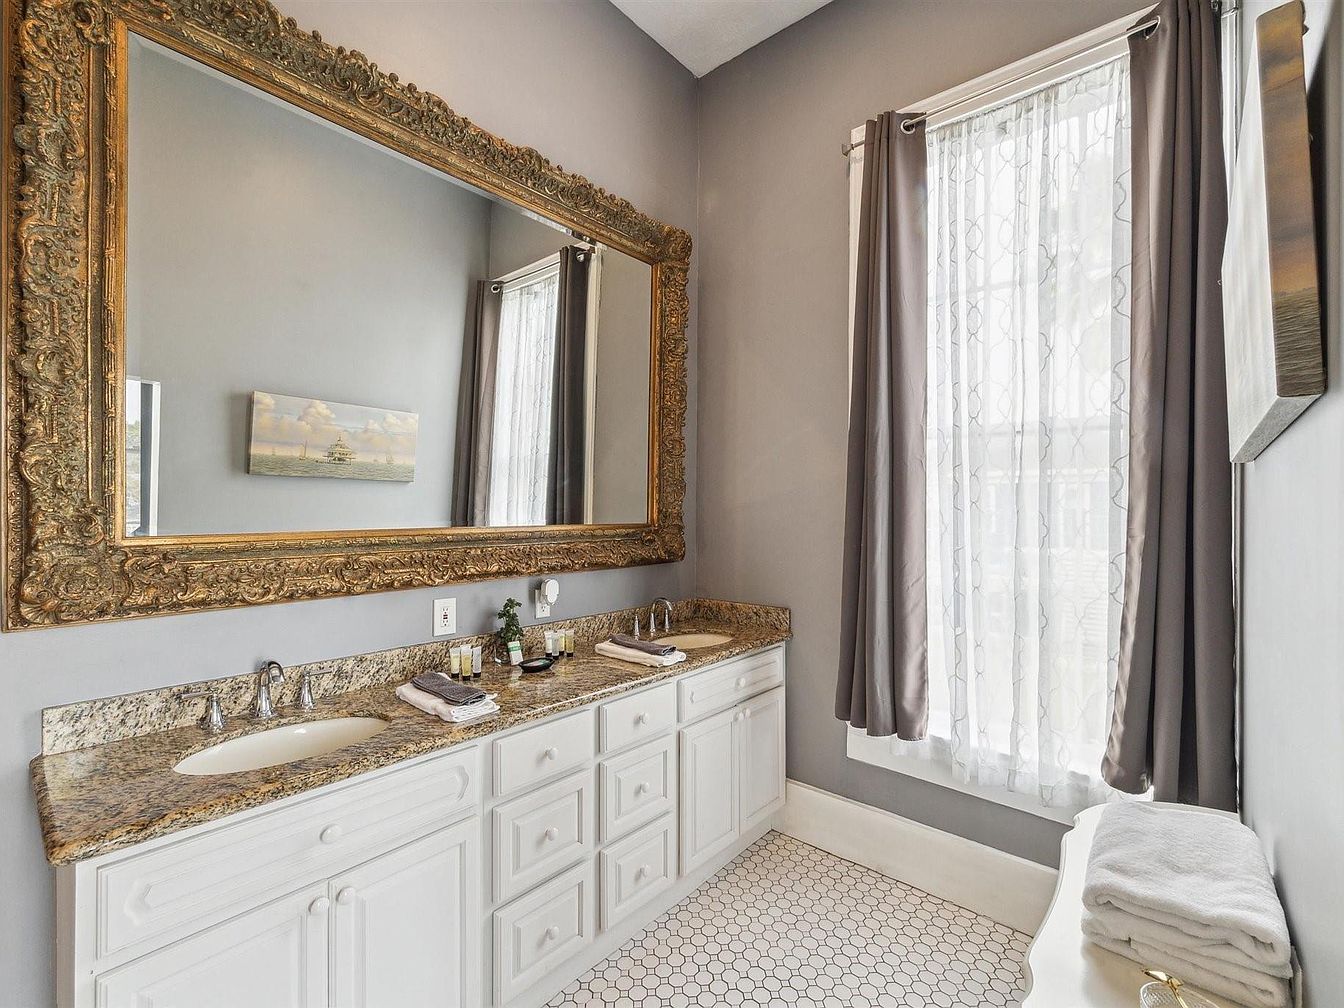
This spacious bathroom features a double-sink vanity with a long granite countertop and pristine white cabinetry, perfect for families needing ample storage and space. The elegant wall-length mirror is accented by an ornate gold frame, adding a touch of classic luxury. Light gray walls create a calming ambiance, complemented by crisp white hexagonal floor tiles. Natural light filters softly through a large window dressed with sheer patterned curtains and gray drapes, keeping the room bright yet private. All fixtures, including dual faucets and cabinet hardware, are sleek and modern, making the space both functional and aesthetically appealing for everyday family use.
Bedroom Fireplace
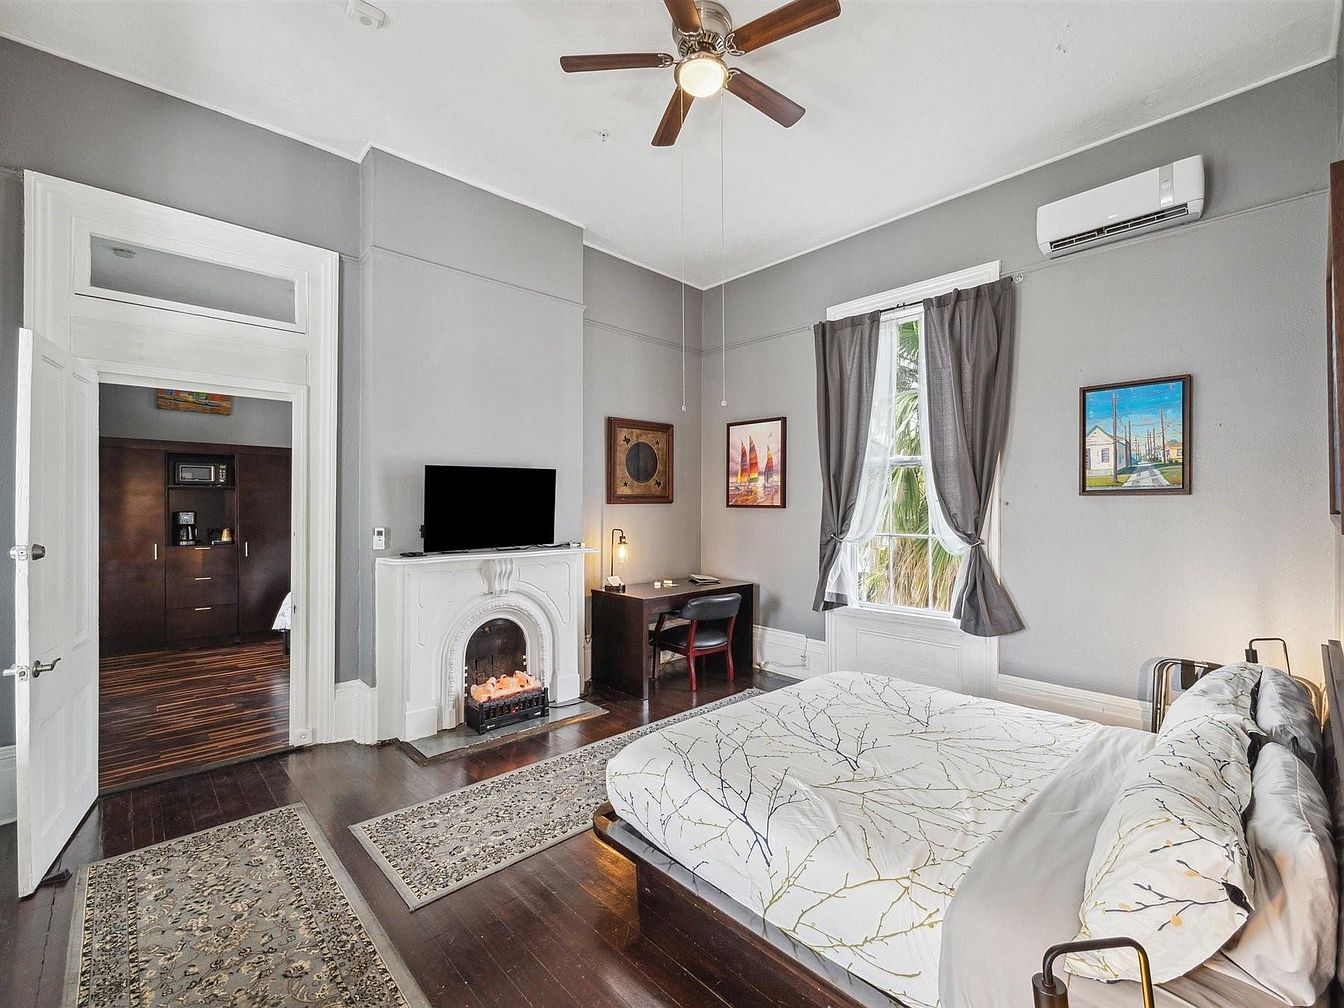
A spacious and inviting bedroom featuring a classic white fireplace as its focal point, topped with a flat-screen TV. The room offers a calming palette of soft gray walls, rich dark wood flooring, and white trim, creating a modern yet timeless look. Large windows let in natural light, softened by elegant gray curtains. Warmth and comfort are added by matching area rugs and cozy bedding with a gentle botanical pattern. Thoughtful family-friendly touches include ample floor space, a writing desk for work or study, and a visible adjoining room, perfect for families who appreciate both privacy and togetherness.
Modern Bathroom
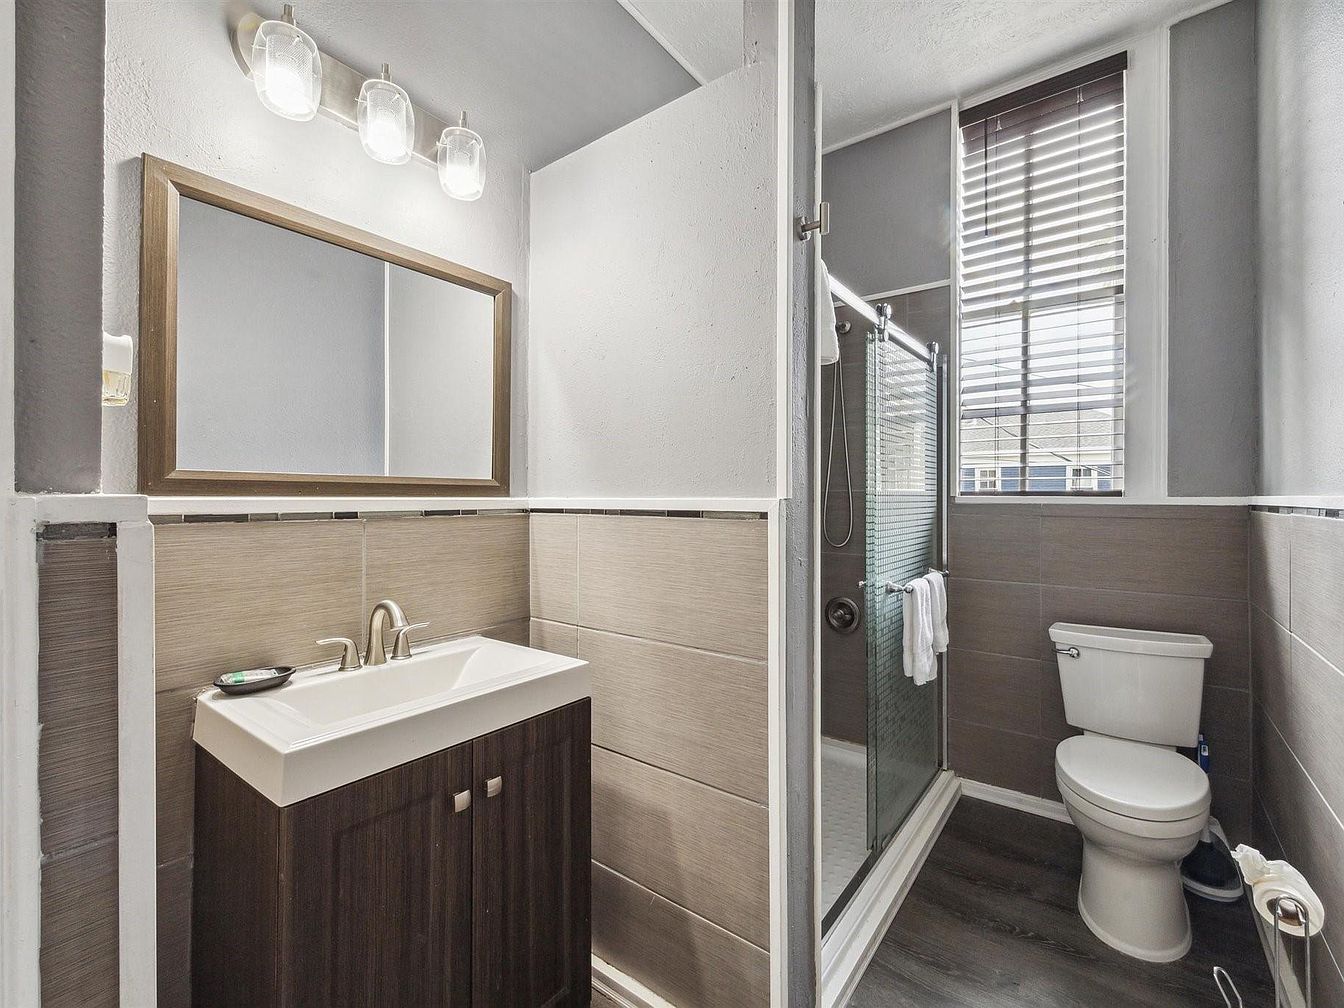
A bright, well-organized bathroom featuring a sleek vanity with a rectangular sink and a dark wood cabinet, topped by a large framed mirror and three modern globe light fixtures above. The room is finished with beige and gray wall tiles and smooth gray-painted walls, creating a contemporary and soothing ambiance. A glass shower enclosure with frosted details and a metal towel bar sits beside a white toilet positioned under a tall window with wooden blinds, allowing for ample natural light. The wood-look floor offers durability and warmth, making this easy-to-clean space highly practical and inviting for family use.
Bedroom Details
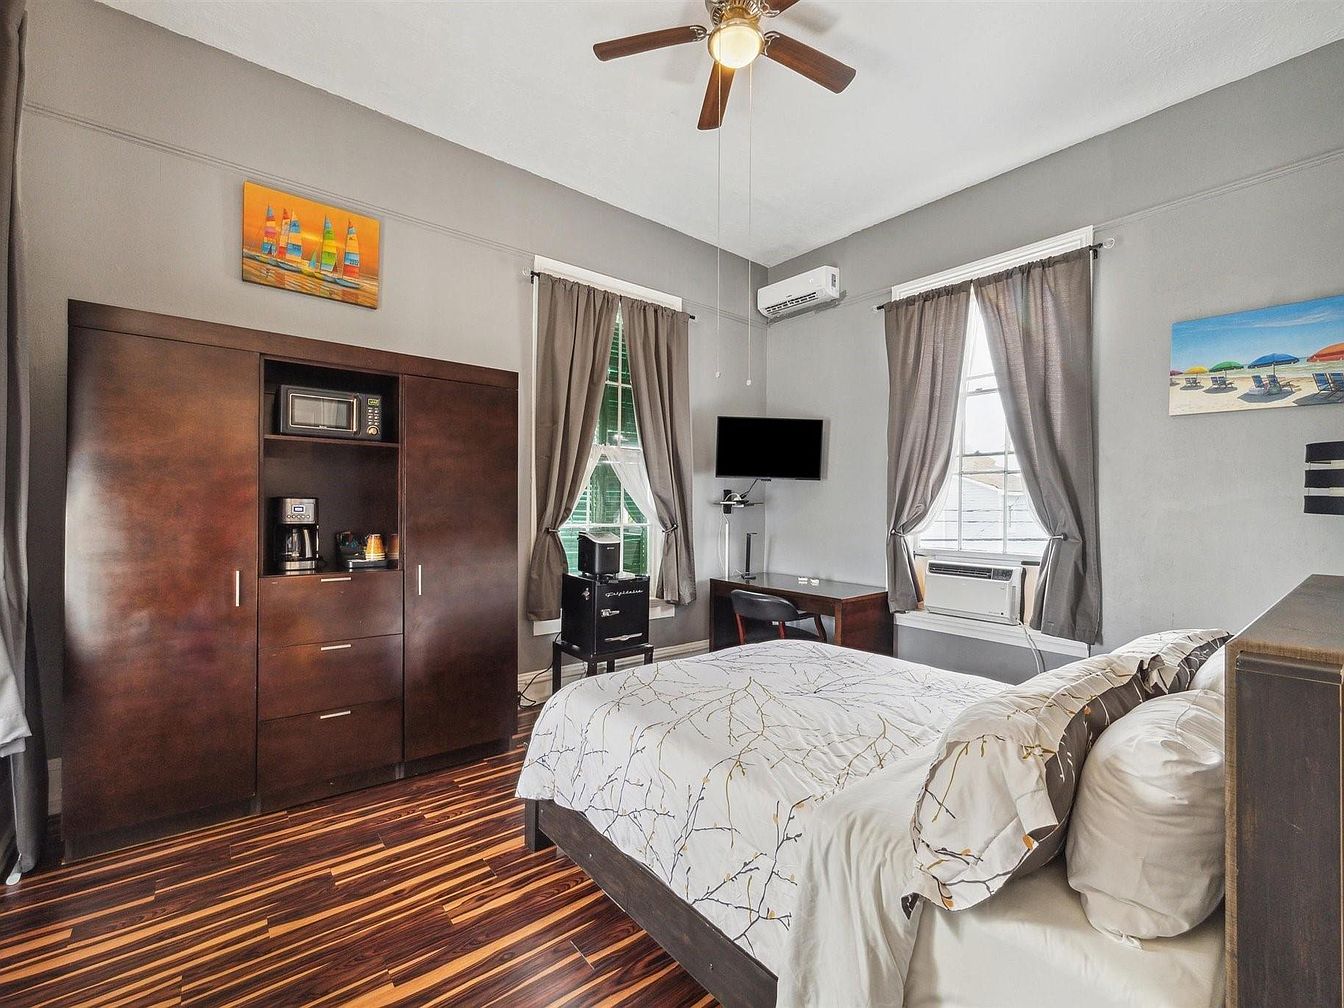
A cozy bedroom featuring a sophisticated, contemporary design ideal for a family. The room is painted in a soft gray tone, complemented by dark wood furnishings including a spacious wardrobe, queen-size bed, and matching desk. Large windows with gray drapes allow natural light to fill the space, while the ceiling fan and dual air conditioning units enhance comfort. The room’s patterned wood flooring adds warmth, and the bed is dressed in white linens with elegant branch motifs. Family-friendly touches include a microwave and coffee maker within easy reach, making the space practical for morning routines and relaxing evenings.
Bathroom Windows
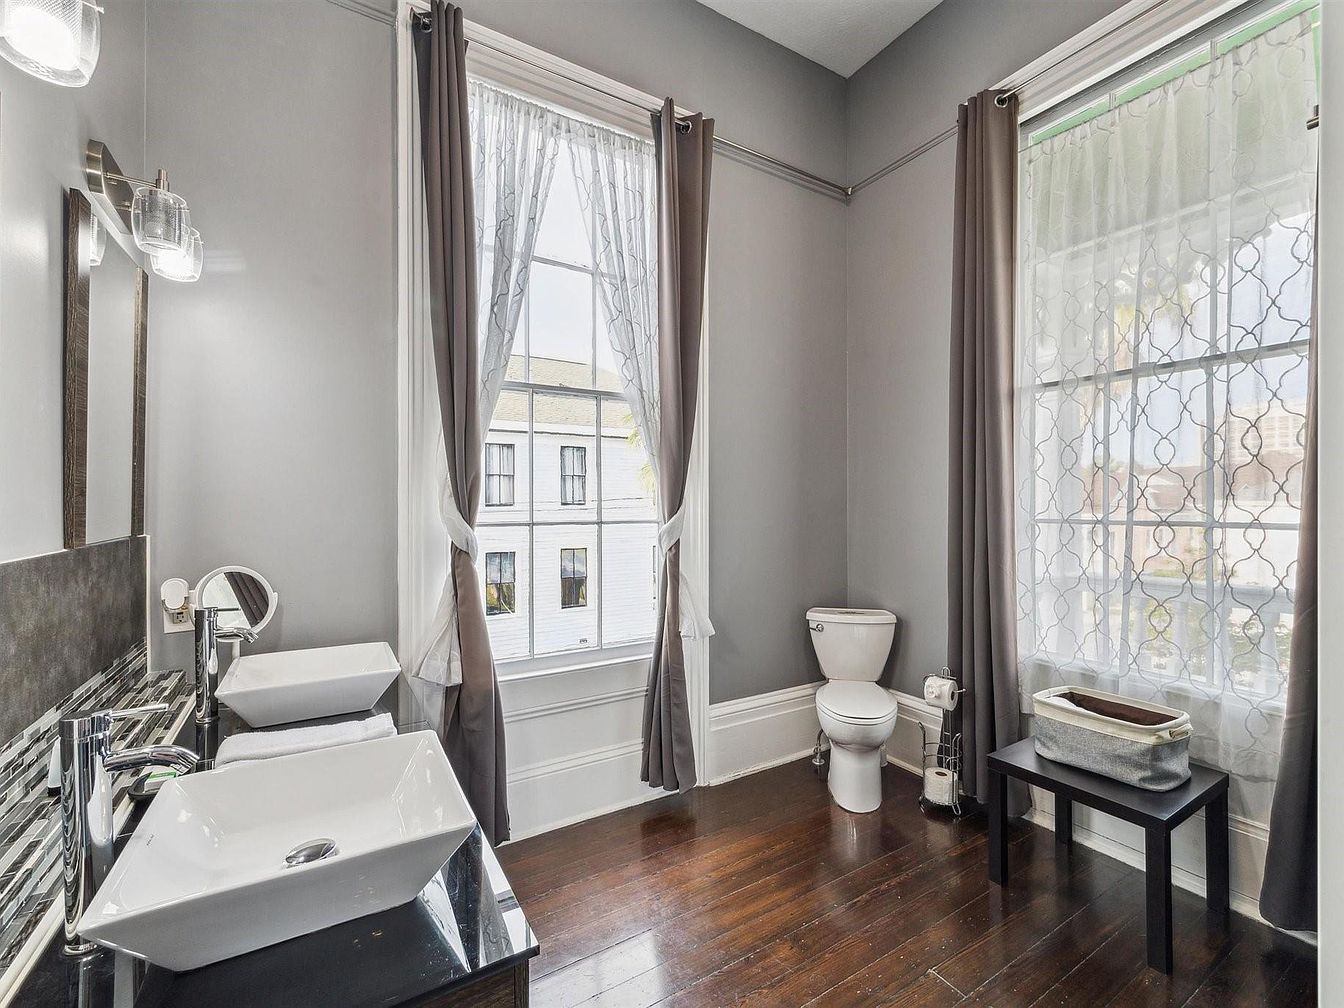
Spacious bathroom featuring two tall windows dressed with sheer, patterned white curtains and dark brown drapes, allowing for abundant natural light. The room is painted in soft gray tones, complemented by crisp white trim and high ceilings, creating an airy, elegant feel. Rich, dark hardwood floors provide warmth and contrast. There is a double vanity with modern vessel sinks and chrome fixtures along the left wall, with a contemporary tiled backsplash adding visual interest. Across the room, a simple toilet setup, a black side table, and a storage basket offer convenience, making the bathroom inviting and practical for families.
Spacious Bedroom
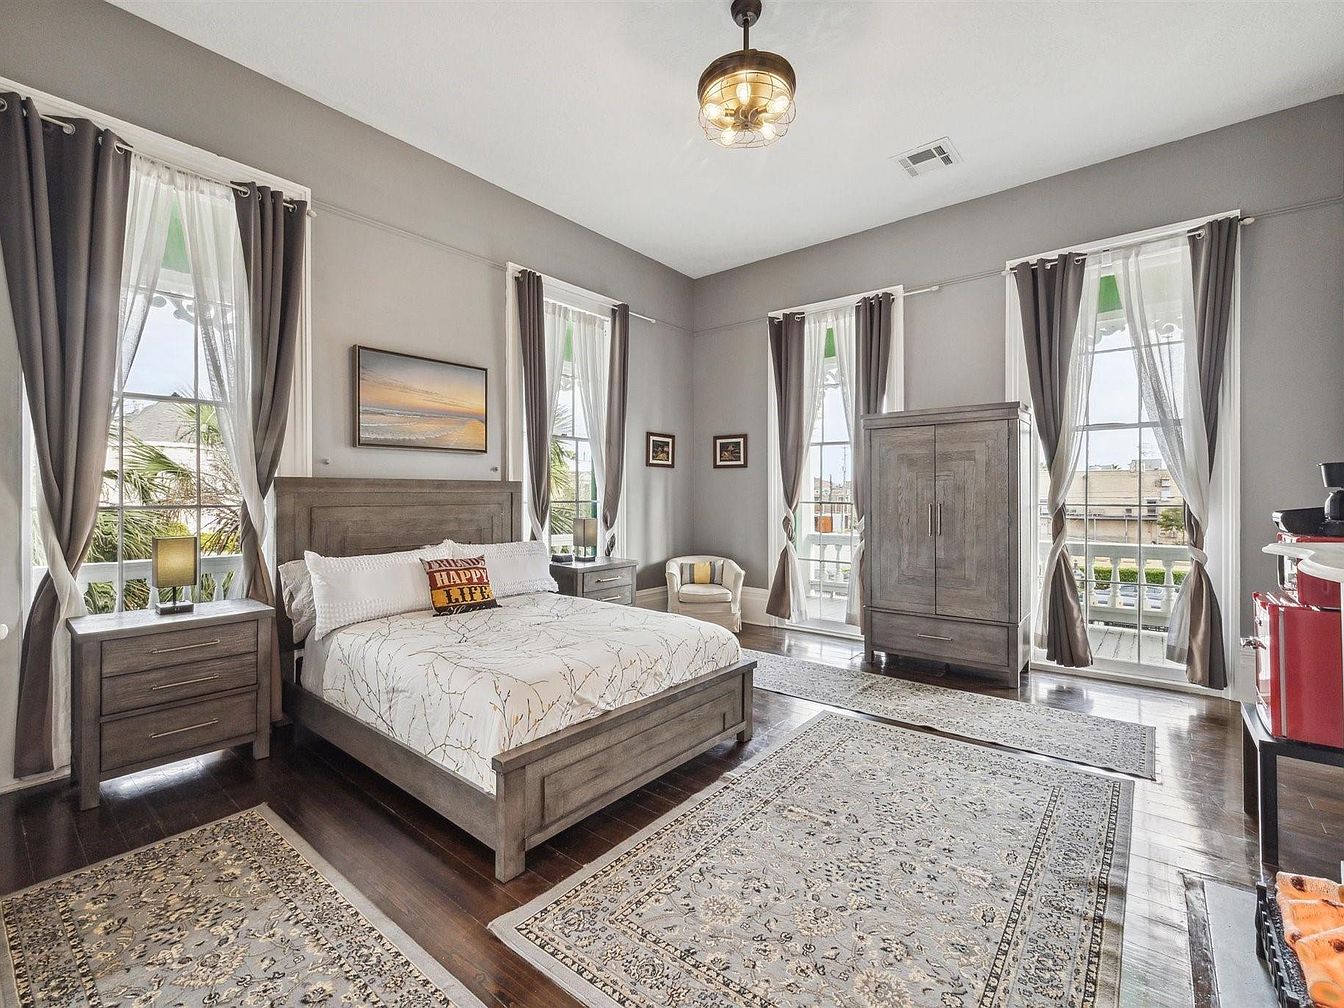
This spacious bedroom features large windows with elegant drapes that fill the room with natural light, creating a bright and uplifting atmosphere perfect for families. The walls are a calming shade of gray, complemented by dark wood floors and matching contemporary furniture, including a sturdy bed, two nightstands, and a tall armoire. A cozy reading chair sits in the corner, adding a welcoming touch. Two large area rugs soften the flooring and invite children to play. Thoughtful details like cheerful throw pillows and modern lighting make this room feel both warm and functional for everyday family living.
Bedroom and Hallway
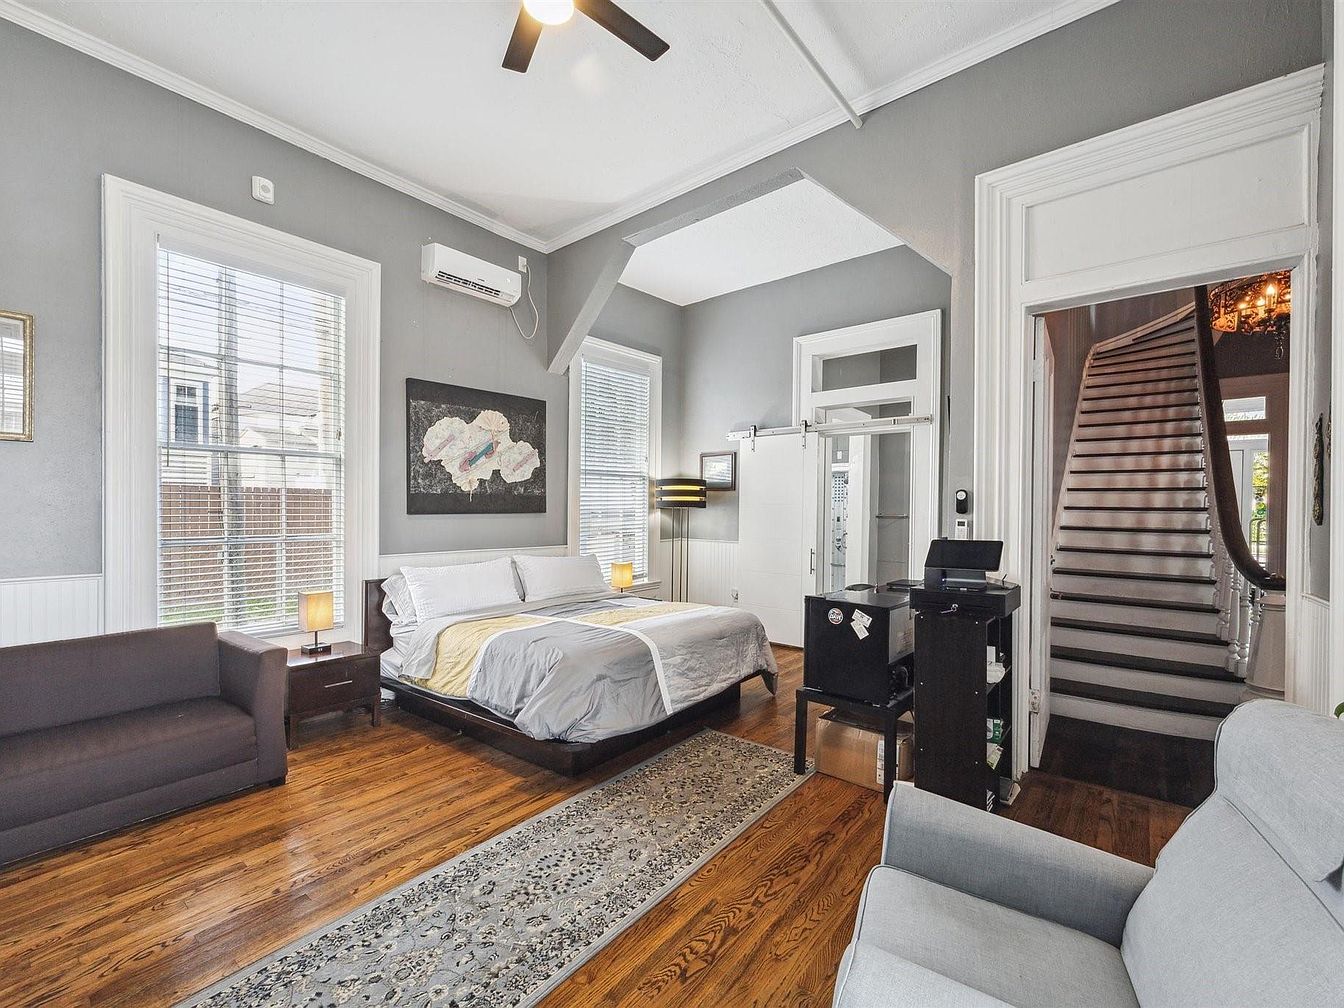
Spacious bedroom with a beautiful mix of modern comforts and classic style. The room has rich hardwood floors and soft gray walls accented by tall, white-trimmed windows allowing abundant natural light. A queen-sized bed with neutral bedding anchors the space, while a dark brown sofa and a light gray armchair offer seating for relaxation or family gatherings. The room features a lovely patterned rug, contemporary wall art above the bed, and nightstands with warm table lamps. An open doorway leads directly to a stunning staircase, making it easy for children and adults to transition between family spaces and private rest areas.
Modern Bathroom
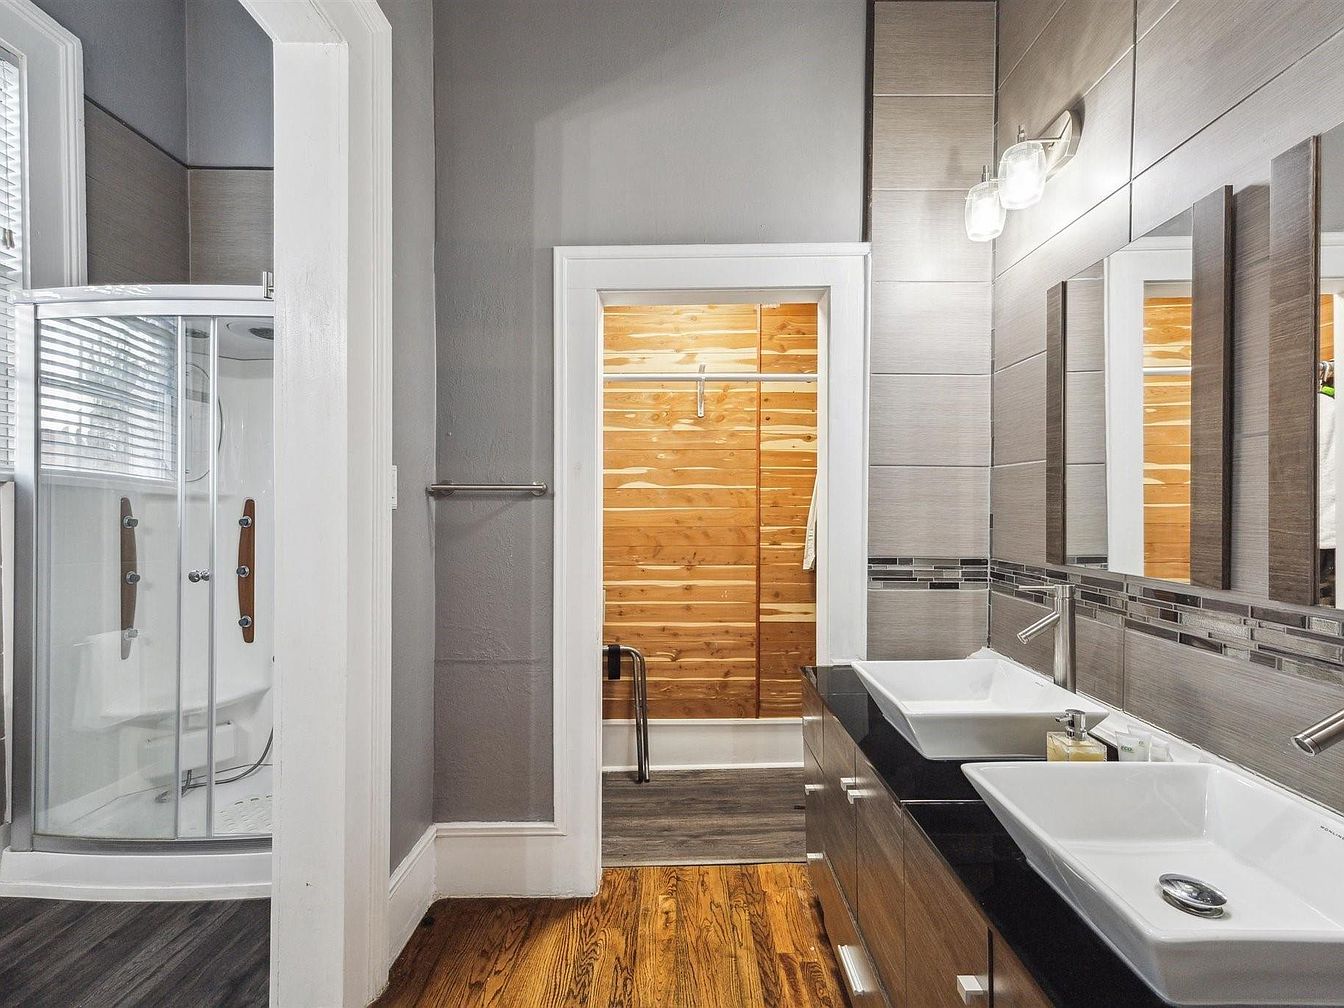
A spacious bathroom featuring a dual-sink vanity with sleek white basins set atop glossy black cabinetry, providing ample countertop and storage space suitable for busy family routines. To the left, a glass-enclosed shower with built-in seating and hydro-massage panels offers comfort and safety for all ages, while natural light streams through large blinds for a bright, welcoming feel. Grey tiled walls complement the contemporary aesthetic, and a contrasting wooden accent wall in the adjoining shower area adds warmth and visual interest. The room’s clean lines, uncluttered surfaces, and sturdy hardwood floors make it inviting, practical, and easy to maintain for families.
Backyard Gazebo
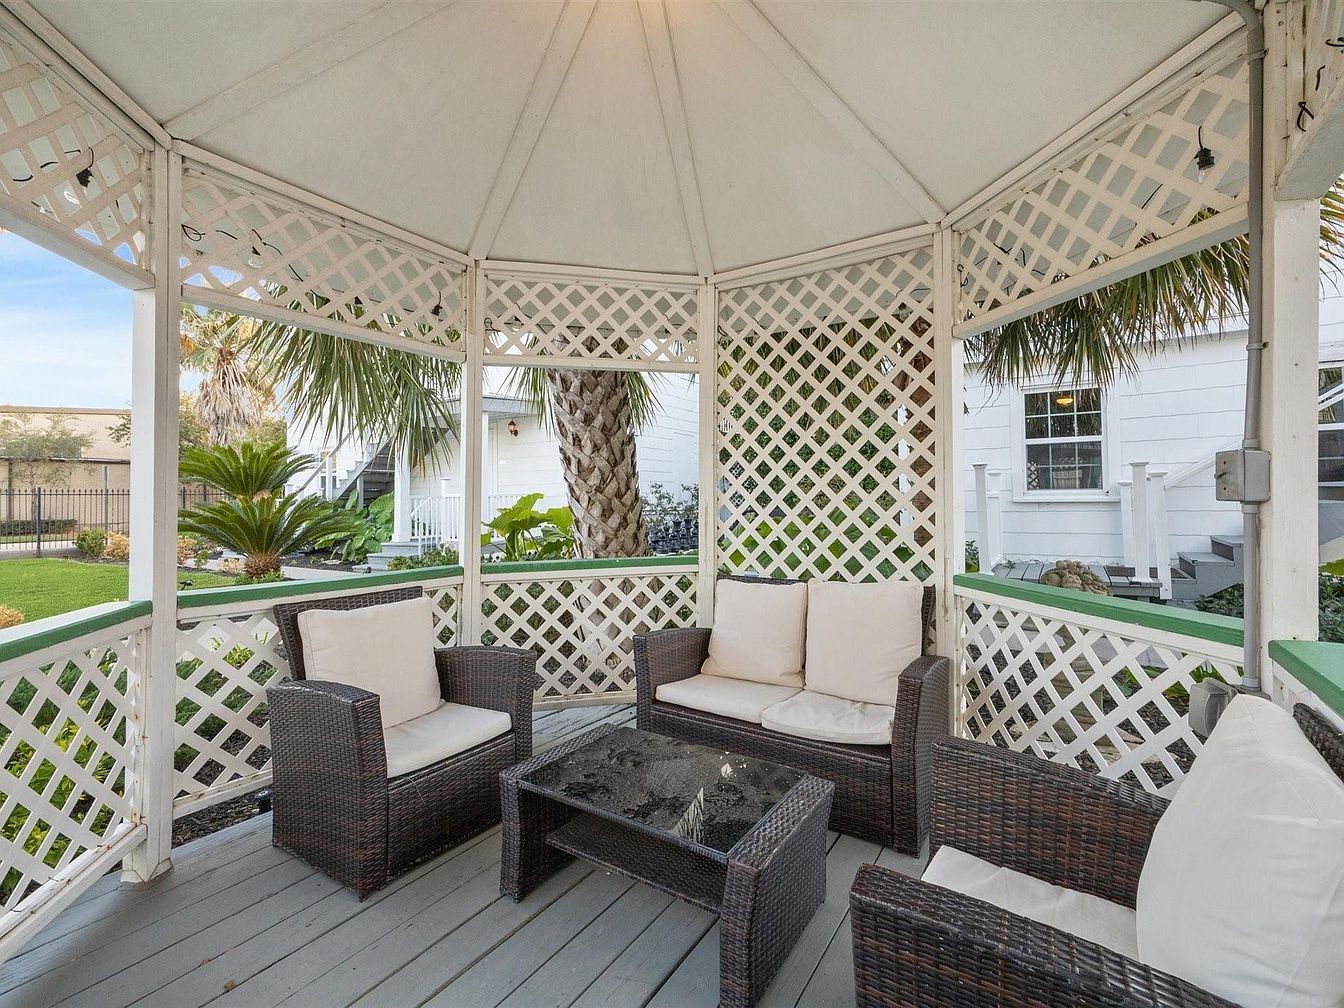
A cozy backyard gazebo with white lattice walls and a peaked roof provides a welcoming outdoor retreat for families. The seating area features a matching set of brown wicker furniture with soft, cream-colored cushions, including two armchairs and a small sofa arranged around a glass-top coffee table. The floor is made of gray-painted wood planks, creating a modern yet inviting look. Surrounded by lush green plants, palm trees, and a view of the house painted white with gray trim, this space is ideal for family gatherings, offering a safe, shaded spot for relaxation, conversation, and enjoying the garden scenery.
Powder Room Corner
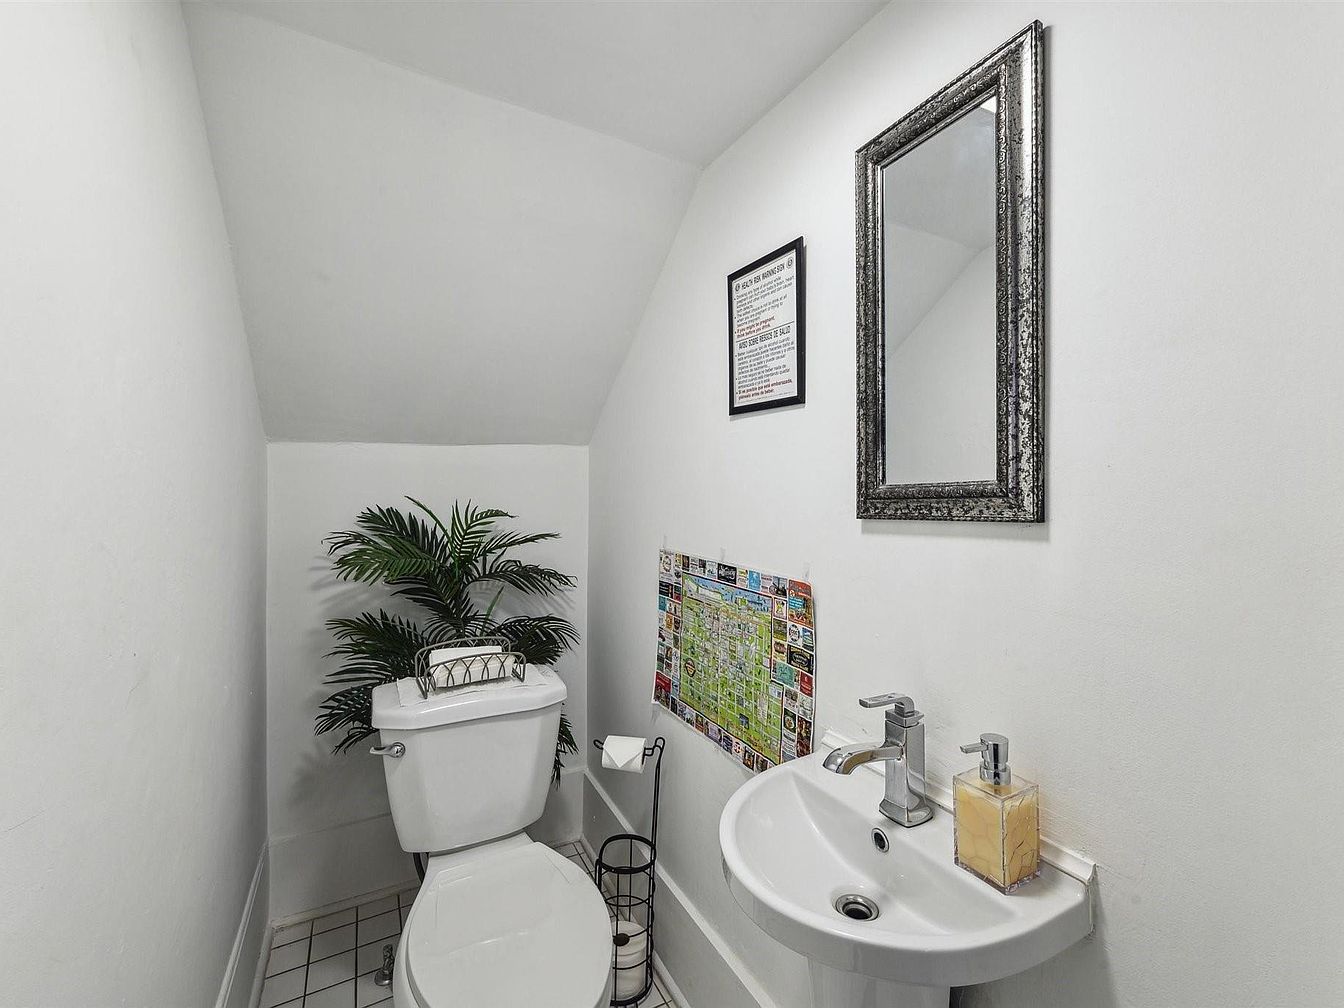
A compact and inviting powder room featuring a white color palette with clean lines and minimal decor, creating a fresh and open feel. The space includes a white toilet with a decorative basket on the tank, offering storage for essentials, and a small sink with a modern chrome faucet. Above the sink is a framed rectangular mirror, while a potted plant in the corner adds a touch of greenery, making the space more welcoming for families. The floor is tiled in white, enhancing the cleanliness and brightness. There are playful, family-friendly wall accents, making it appealing for all ages.
Listing Agent: Austin Jones of Keller Williams Houston Central via Zillow