This beautifully maintained Victorian home, set on a generous 0.63-acre lot in the heart of historic La Grange, TX, epitomizes both architectural grandeur and practical family living. Dating back to its original construction (year not specified), the home features soaring ceilings, original woodwork, stained glass, and a stately fireplace, complemented by recent upgrades like a new 2024 roof, solar panels, and renovated kitchen with custom walnut countertops. Ideal for families, the spacious five-bedroom, two-bath layout, first-floor primary suite, resort-style yard, and proximity to downtown shops and festivals blend comfort with a vibrant community lifestyle. Offering 2 garages, energy-efficient upgrades, and lush landscaping, it’s a perfect blend of history and modern convenience at $750,000.
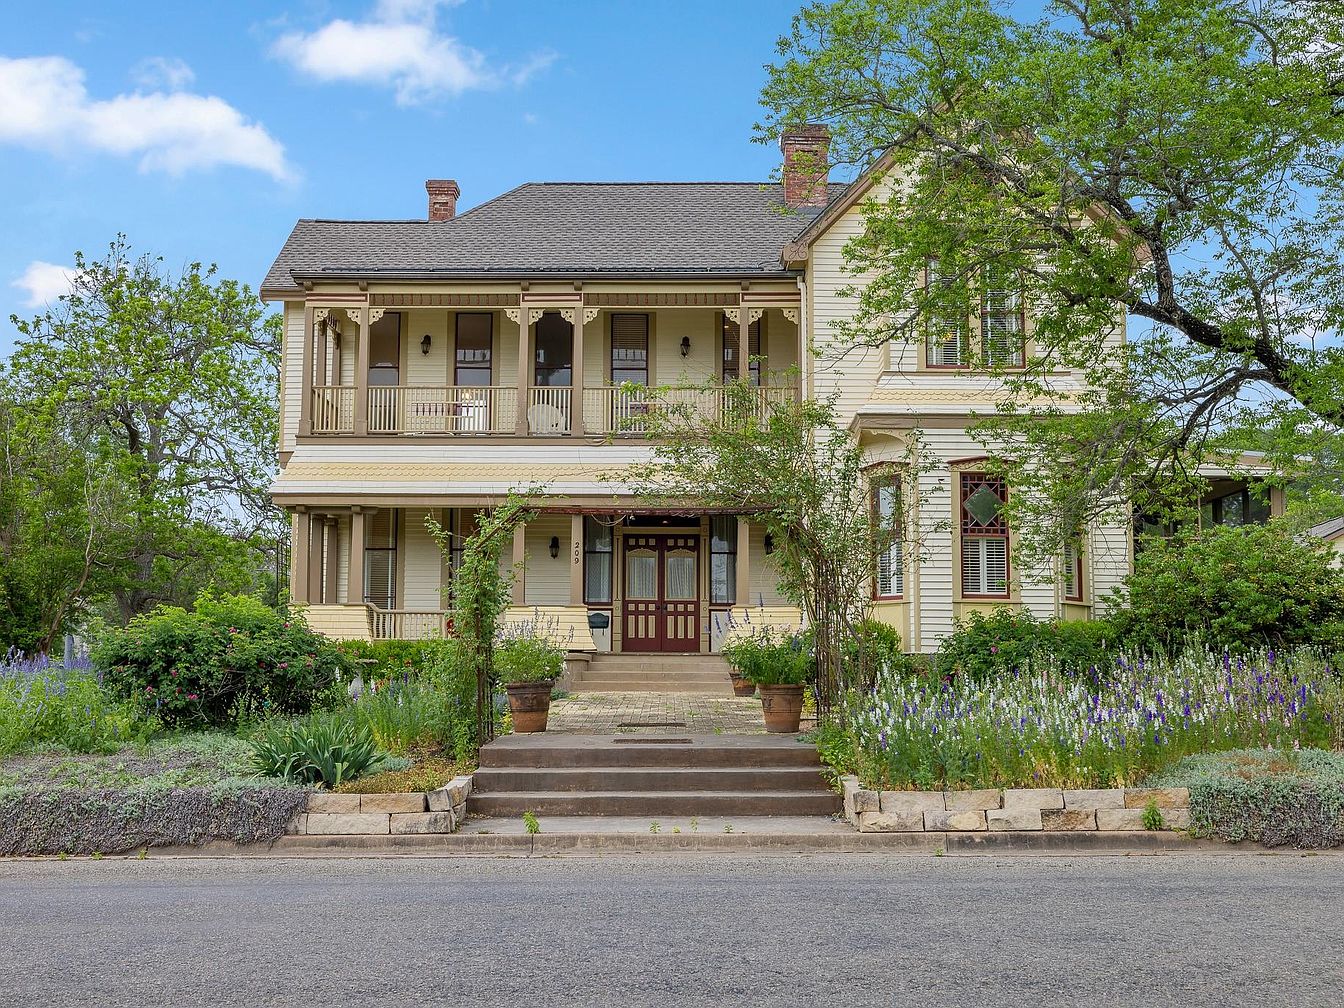
Front Exterior
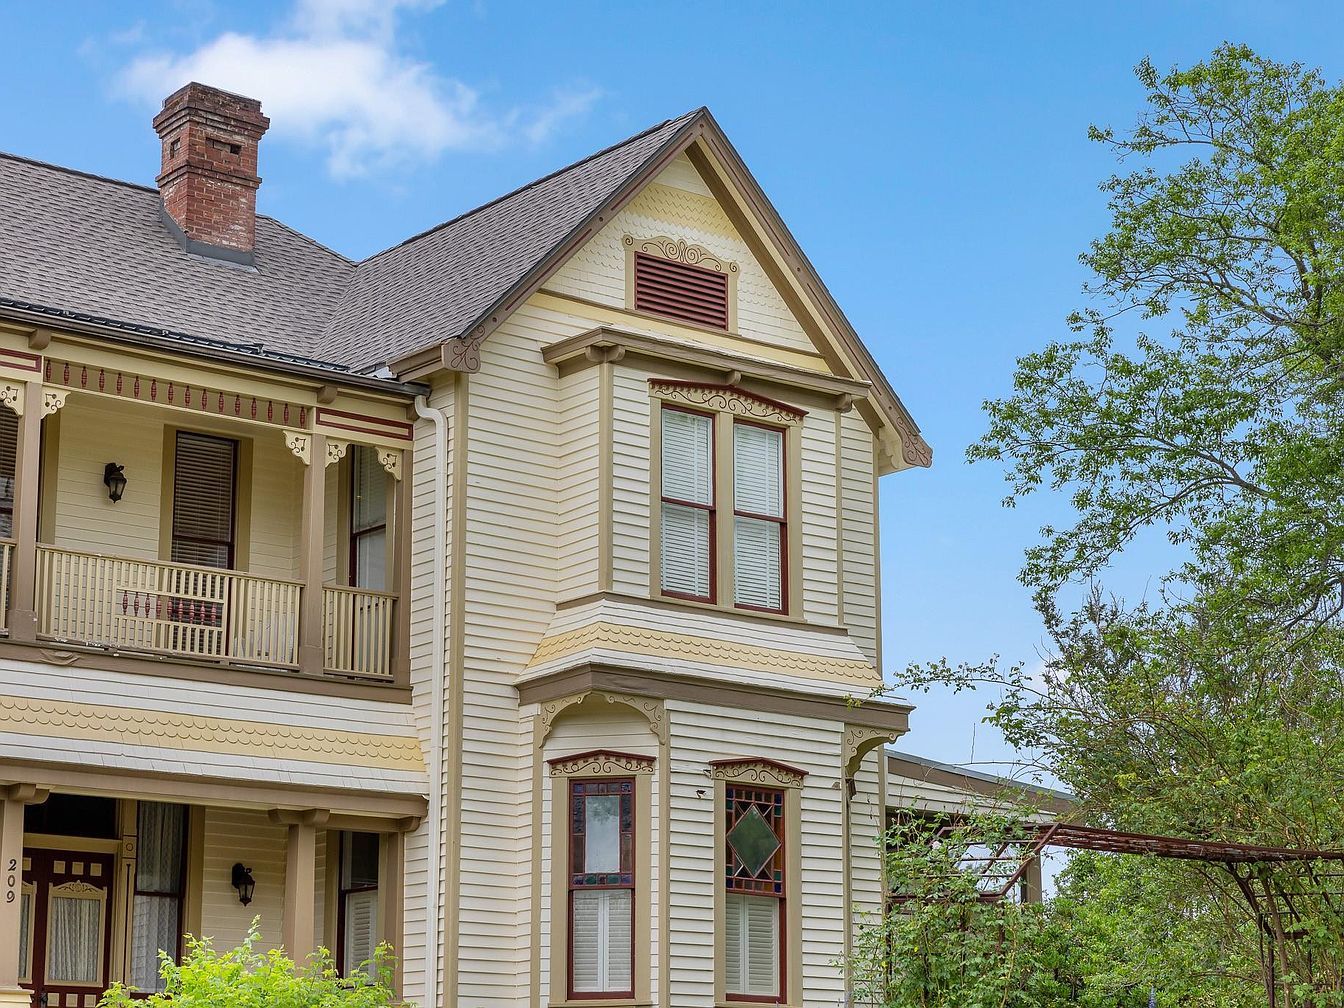
A classic American home exterior, featuring cream-colored horizontal siding with rich brown and burgundy trim for a warm, welcoming look. The detailed woodwork on the eaves and porch, along with ornate brackets and decorative trim, highlight the home’s Victorian charm. Large windows allow plenty of natural light inside, and the spacious, covered front porch provides a safe and inviting spot for children to play or for families to gather. The lush greenery and mature trees in the landscaped front yard add to the family-friendly ambiance, while the sturdy construction offers durability and lasting comfort.
Living Room Entryway
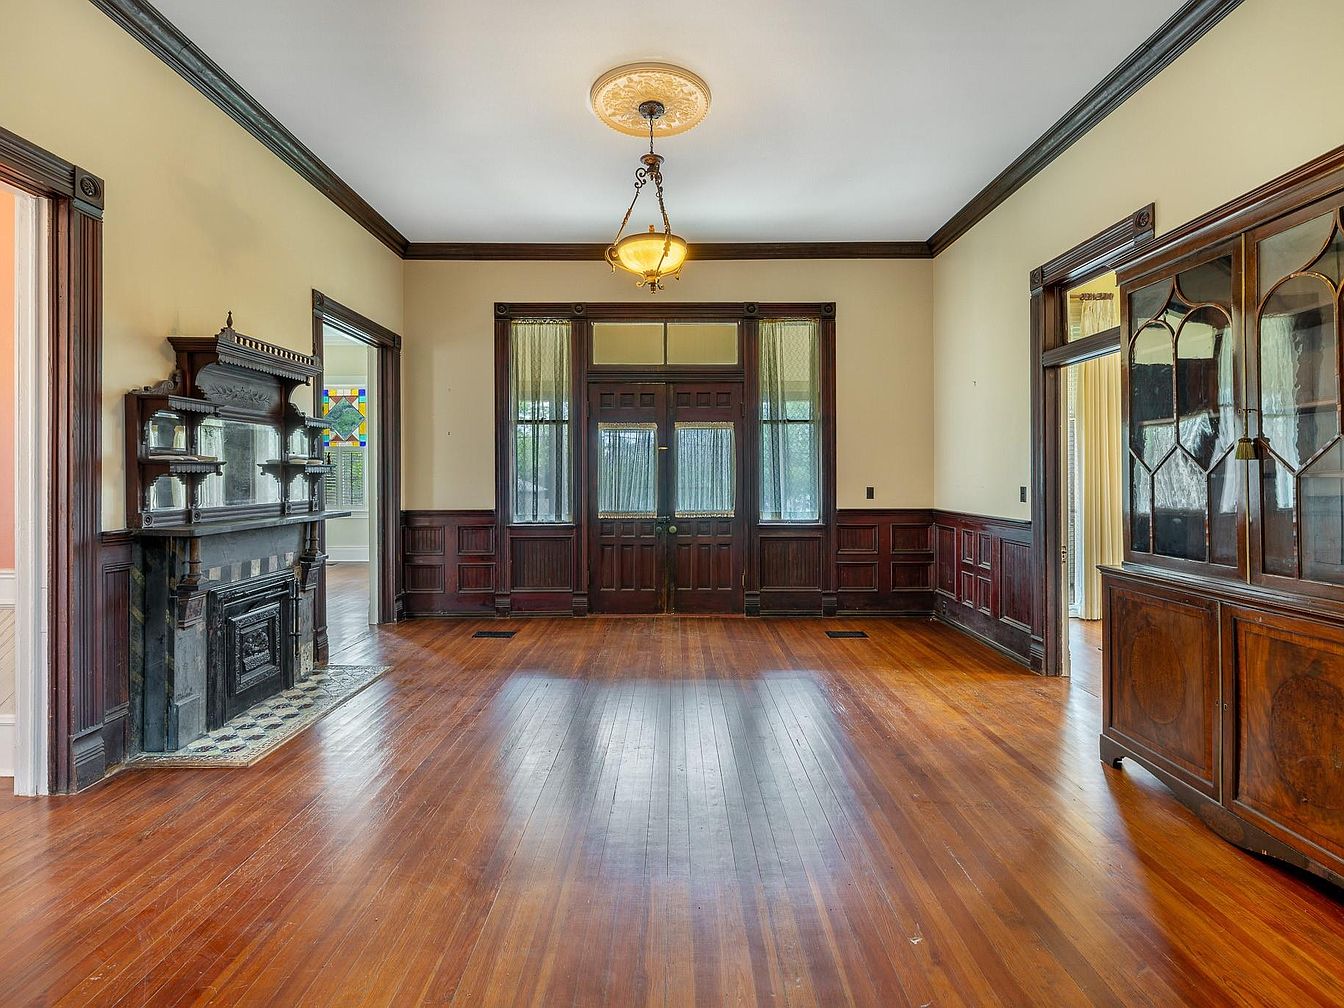
This spacious living room entryway features gleaming hardwood floors, complemented by dark wood trim and wainscoting that add warmth and sophistication. A striking black marble fireplace anchors one wall, adorned with intricately carved woodwork and a decorative mantle, creating a cozy and inviting focal point for family gatherings. Natural light streams in through tall windows flanking the central door, enhancing the airy atmosphere. Built-in cabinetry and detailed crown molding provide ample storage and classic charm. The soft cream walls contrast elegantly with the rich wood tones, making this area comfortable and stylish for families to relax and entertain.
Staircase Entryway
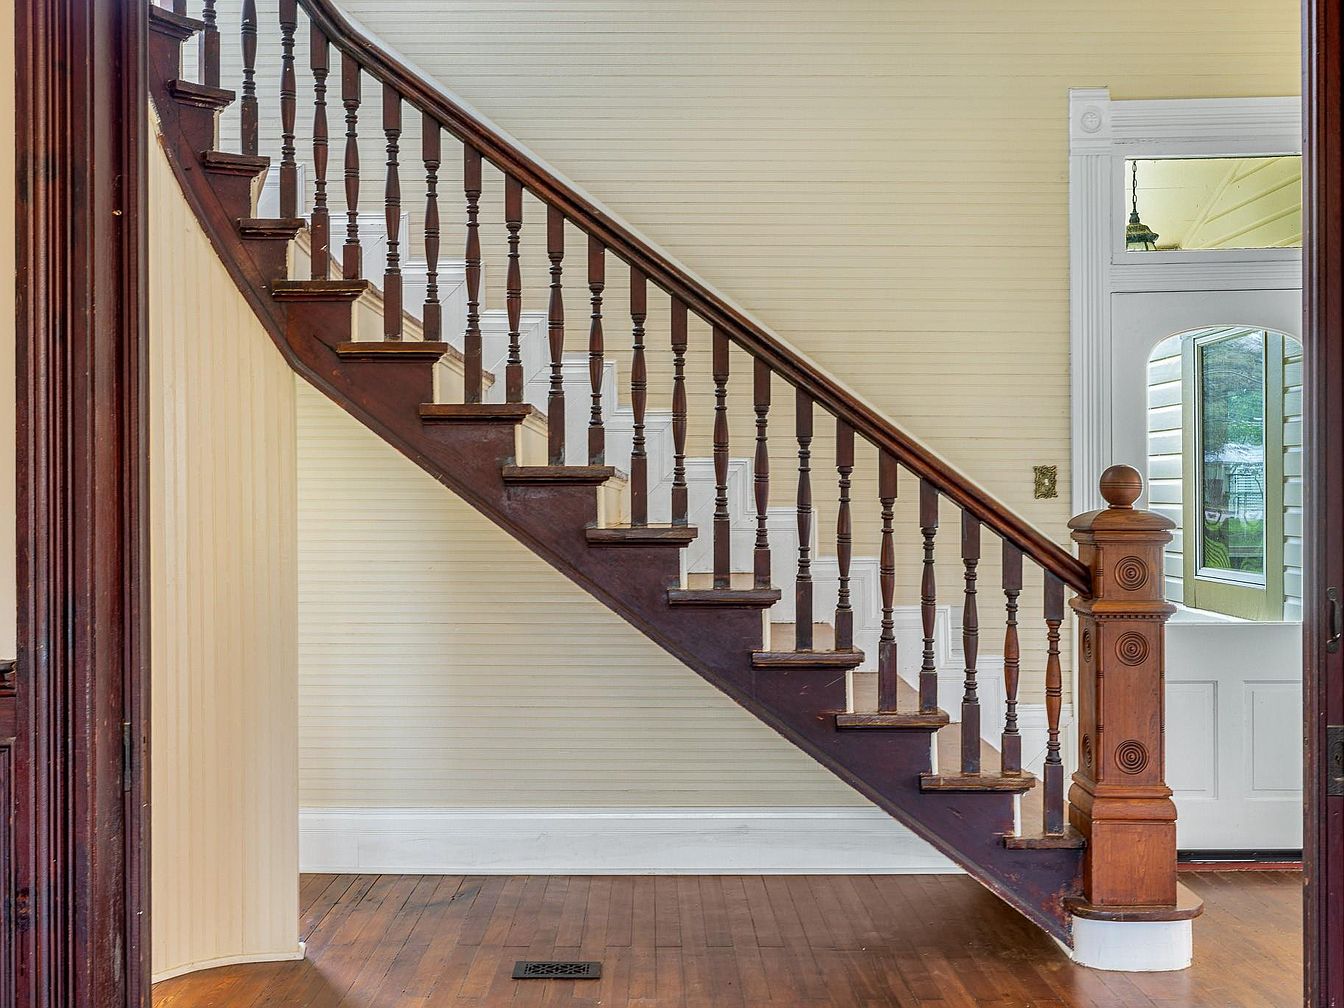
A warm and inviting wooden staircase with classic spindles runs along a softly lit entryway. The wall behind the stairs features neutral cream paneling, adding texture and depth to the space. The rich, deep brown finish of the banister and newel post gives a touch of traditional charm. Wide baseboards and crisp white trim frame the doorway, enhancing the overall brightness and clean appearance of the area. The open layout beneath the stairs provides extra room, making it easy for families to store shoes, bags, or other essentials. Durable hardwood floors make this entryway both elegant and practical for family living.
Living Room Windows
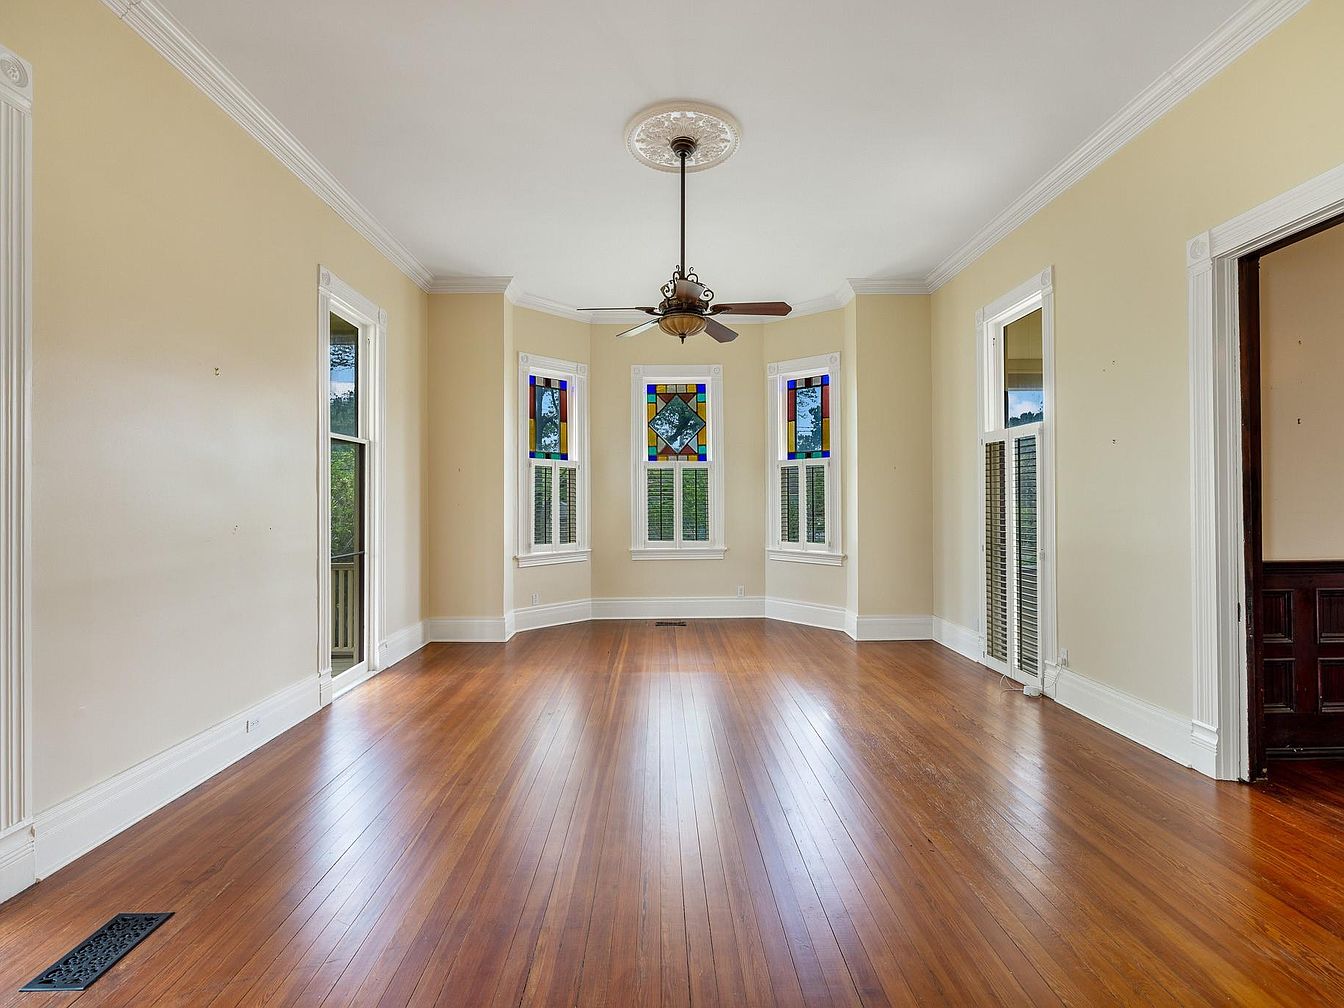
Spacious living room with warm, polished hardwood floors, complemented by cream-colored walls and classic white crown molding for a bright, welcoming atmosphere. The room features a beautiful trio of large windows accented with vibrant stained glass panels, allowing natural light to flood in while adding artistic detail ideal for family gatherings. The high ceiling is adorned with a decorative medallion and a central ceiling fan, combining elegance with practical comfort. The open, rectangular layout provides plenty of space for kids to play or for arranging furniture. The light palette and ample windows make the room feel airy and family-friendly, ready for personal touches.
Dining Room
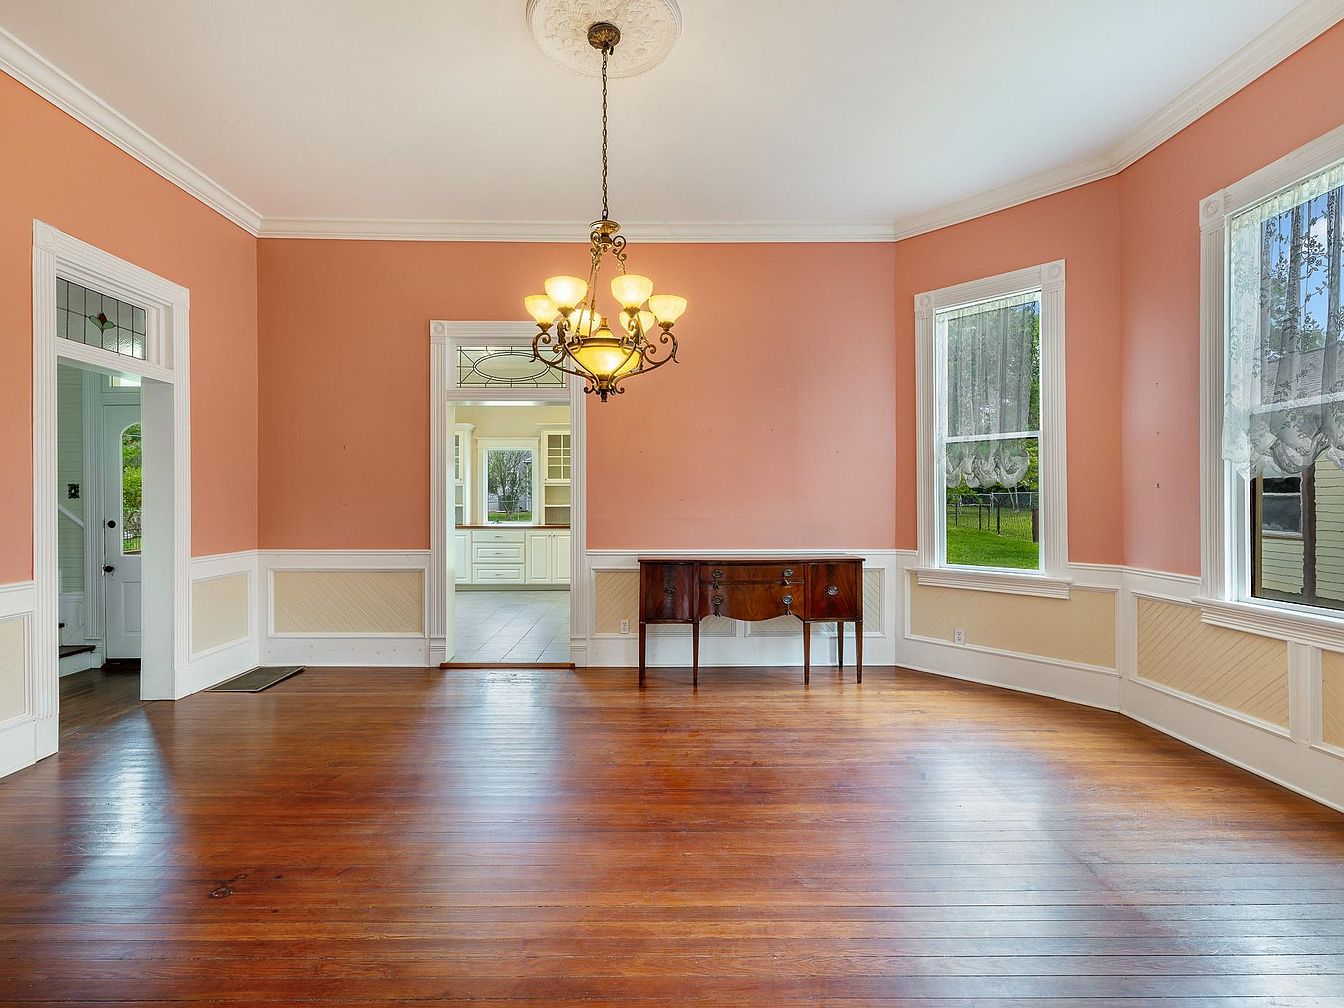
Spacious family-friendly dining room with warm peach-colored walls and elegant white wainscoting. The room features beautiful polished hardwood floors and high ceilings with intricate crown molding. Three large windows allow abundant natural light, dressed with sheer lace curtains that create a welcoming and airy ambiance. A classic chandelier hangs at the center, providing a focal point for family meals and gatherings. There is a charming wooden sideboard along one wall, adding vintage character and storage. Wide doorways and visible sight lines to adjacent rooms make this space ideal for entertaining and keeping an eye on children at play.
Kitchen Island
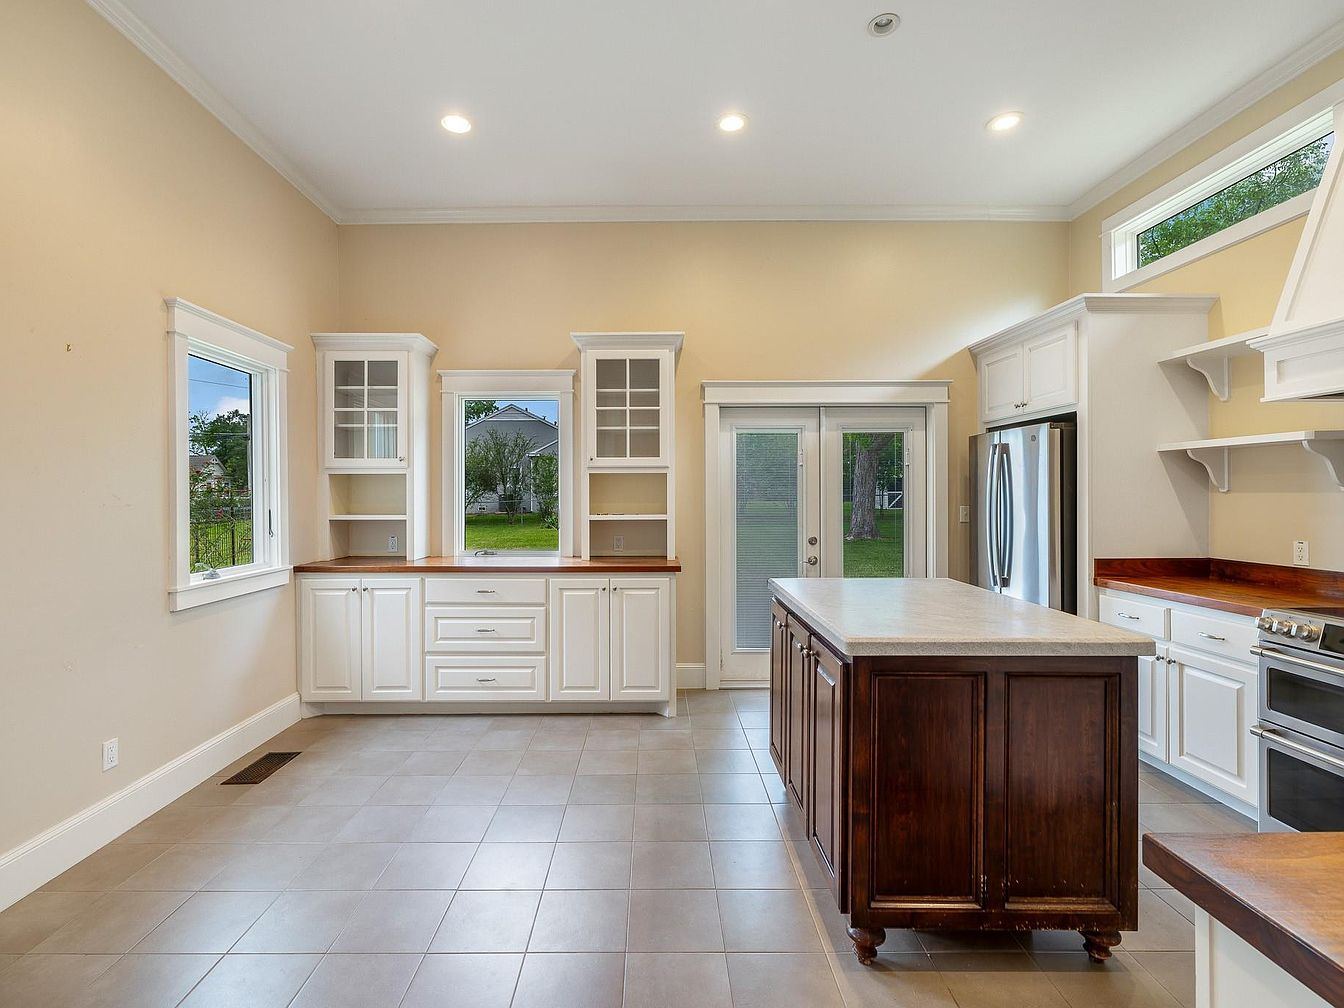
Spacious and bright kitchen features a central island with rich, dark wood cabinetry, offering ample prep space for family meals. The room is accented by creamy beige walls and soft gray tile flooring, complemented by plenty of natural light from multiple large windows and a glass double-door leading to the backyard—a perfect setup for watching children play outside. Crisp white cabinets with glass-front uppers provide both storage and display space, while stainless steel appliances lend a modern touch. The overall design feels inviting and organized, ideal for family gatherings and fostering togetherness during meal preparation.
Kitchen Island
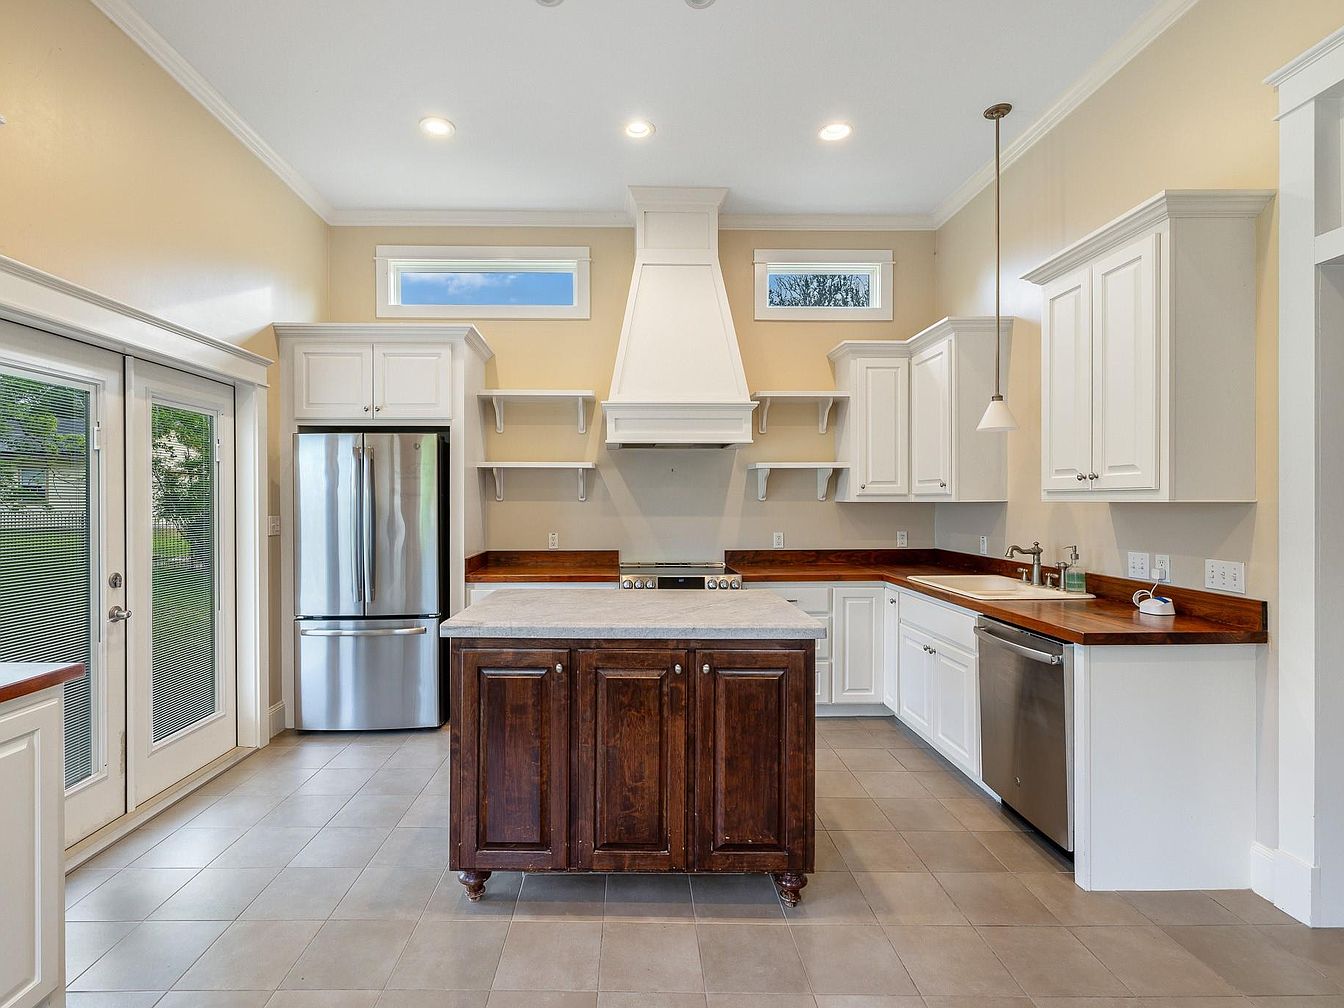
Spacious family-friendly kitchen features a large central island with dark wood cabinetry and a stone countertop, ideal for meal prep or homework. The surrounding design blends white shaker-style cabinets, wood-toned countertops, and stainless steel appliances, offering ample storage and a modern, clean look. Natural light streams in through dual glass patio doors and narrow transom windows above, creating a bright and airy atmosphere. The neutral beige walls, pendant lighting, and tile flooring add warmth and durability. Open shelves lend additional storage and accessible display options, making it a practical, welcoming space for family gatherings and everyday cooking.
Bright Living Room
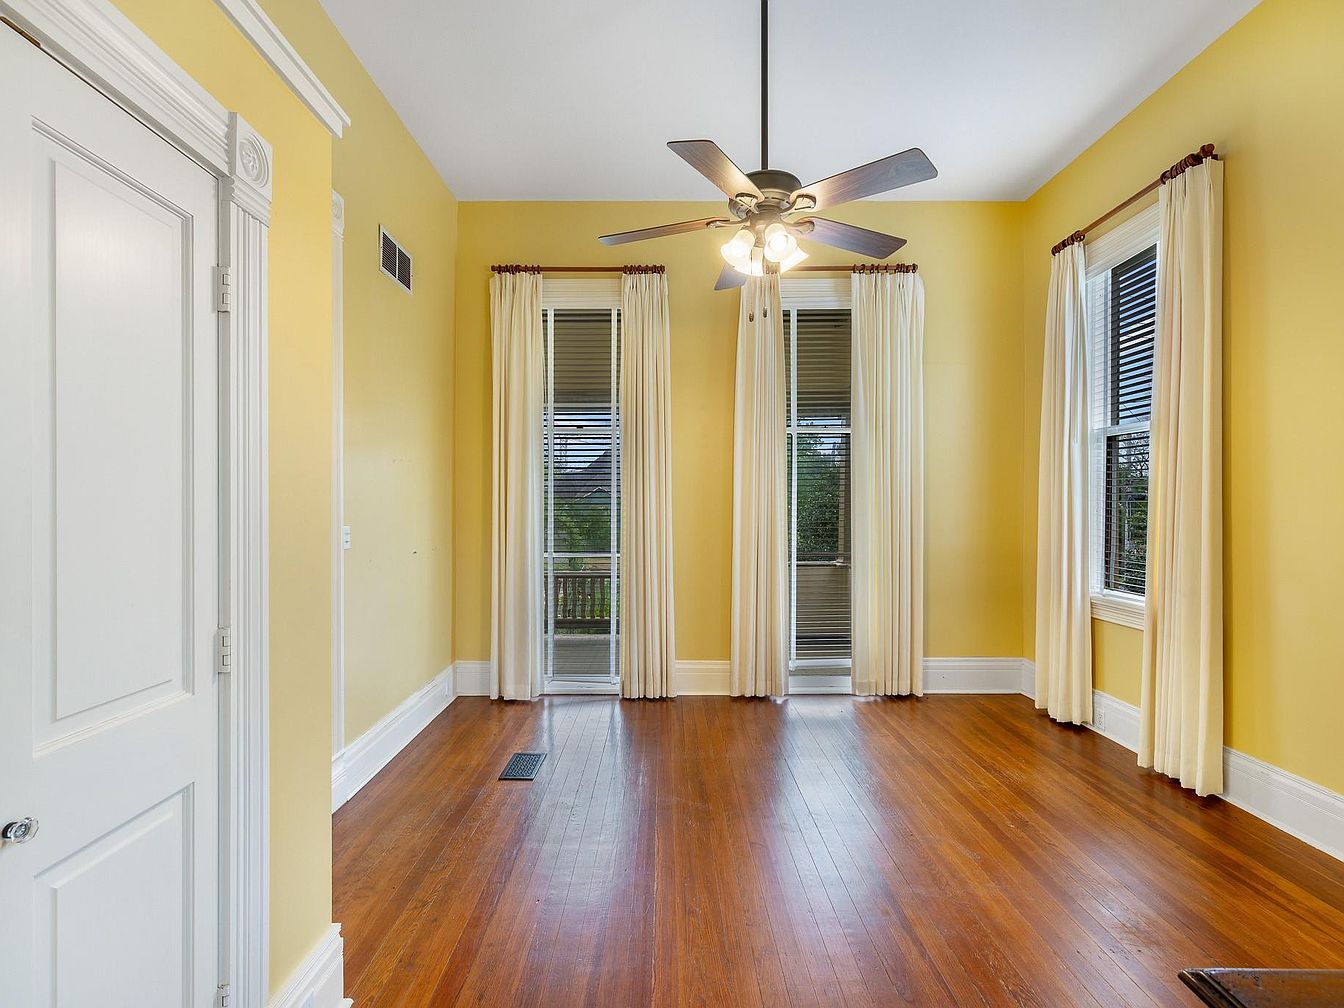
Spacious living room filled with natural light from three tall windows dressed in floor-length cream curtains, offering a warm and welcoming ambiance. The walls are painted a cheerful yellow that complements the rich, polished hardwood floors, creating a cozy and inviting space ideal for family relaxation and gatherings. Elegant white trim and crown molding frame the doors and windows, adding classic architectural character. A ceiling fan with soft lighting hangs from the center of the room, enhancing air circulation and comfort. The open, uncluttered layout provides ample space for children to play or for arranging a variety of comfortable furnishings.
Spacious Bathroom
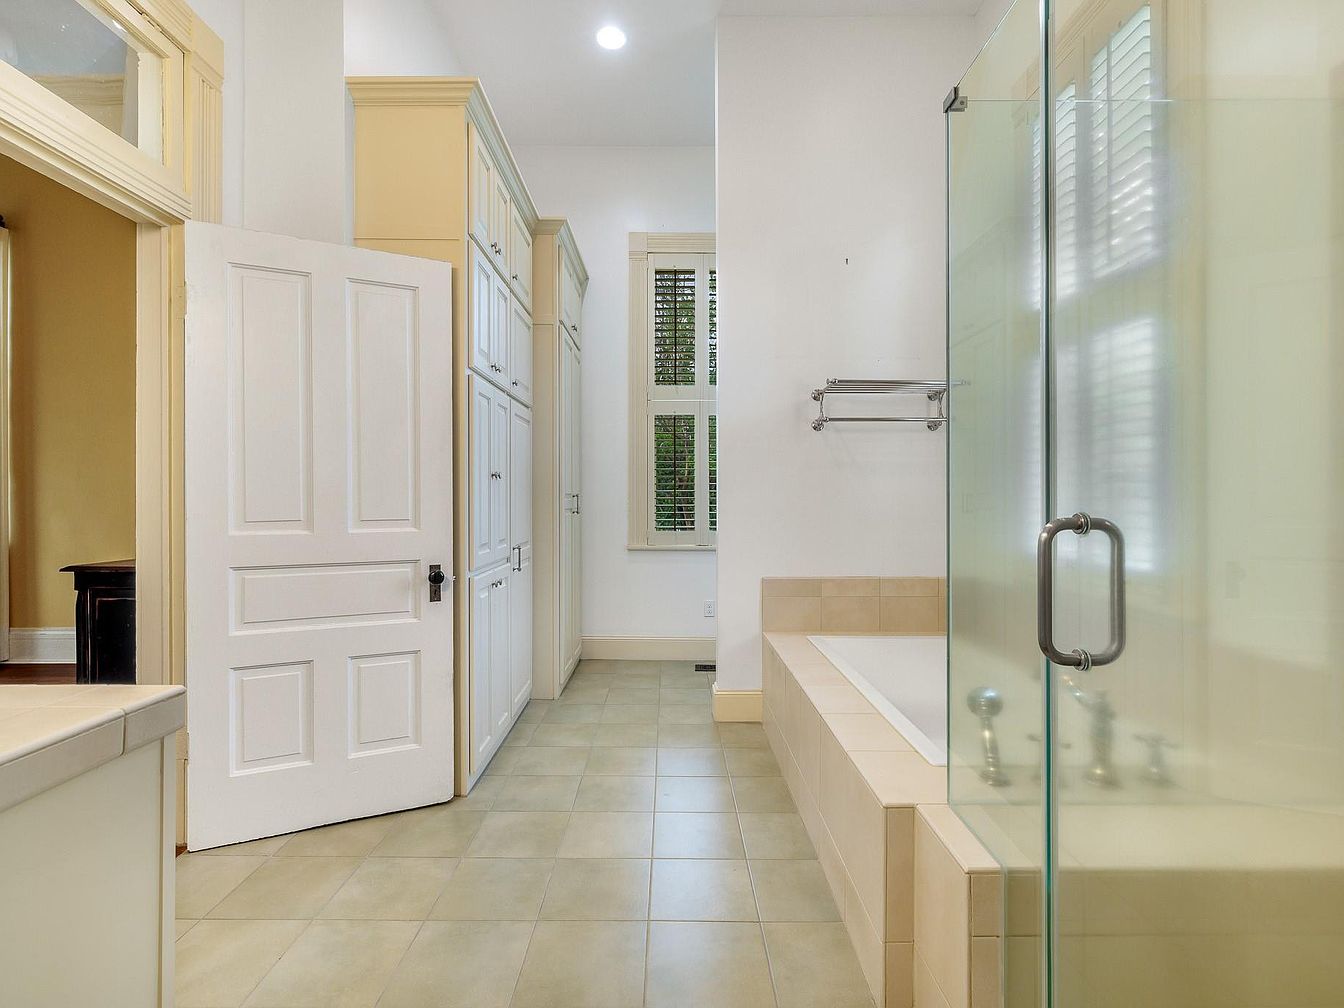
This bright and roomy bathroom features a clean design with soft beige tiled floors and matching bath enclosure. The built-in bathtub is seamlessly integrated into a tiled platform, adjacent to a modern glass-enclosed shower for family convenience. Tall cream cabinetry offers generous storage for linens and essentials along one wall, while a large window with white plantation shutters fills the space with natural light. Subtle cream and white tones provide a serene, welcoming environment, complemented by high ceilings and recessed lighting. Durable surfaces, accessible fixtures, and ample storage make this bathroom particularly family-friendly and easy to maintain.
Bath and Shower Area
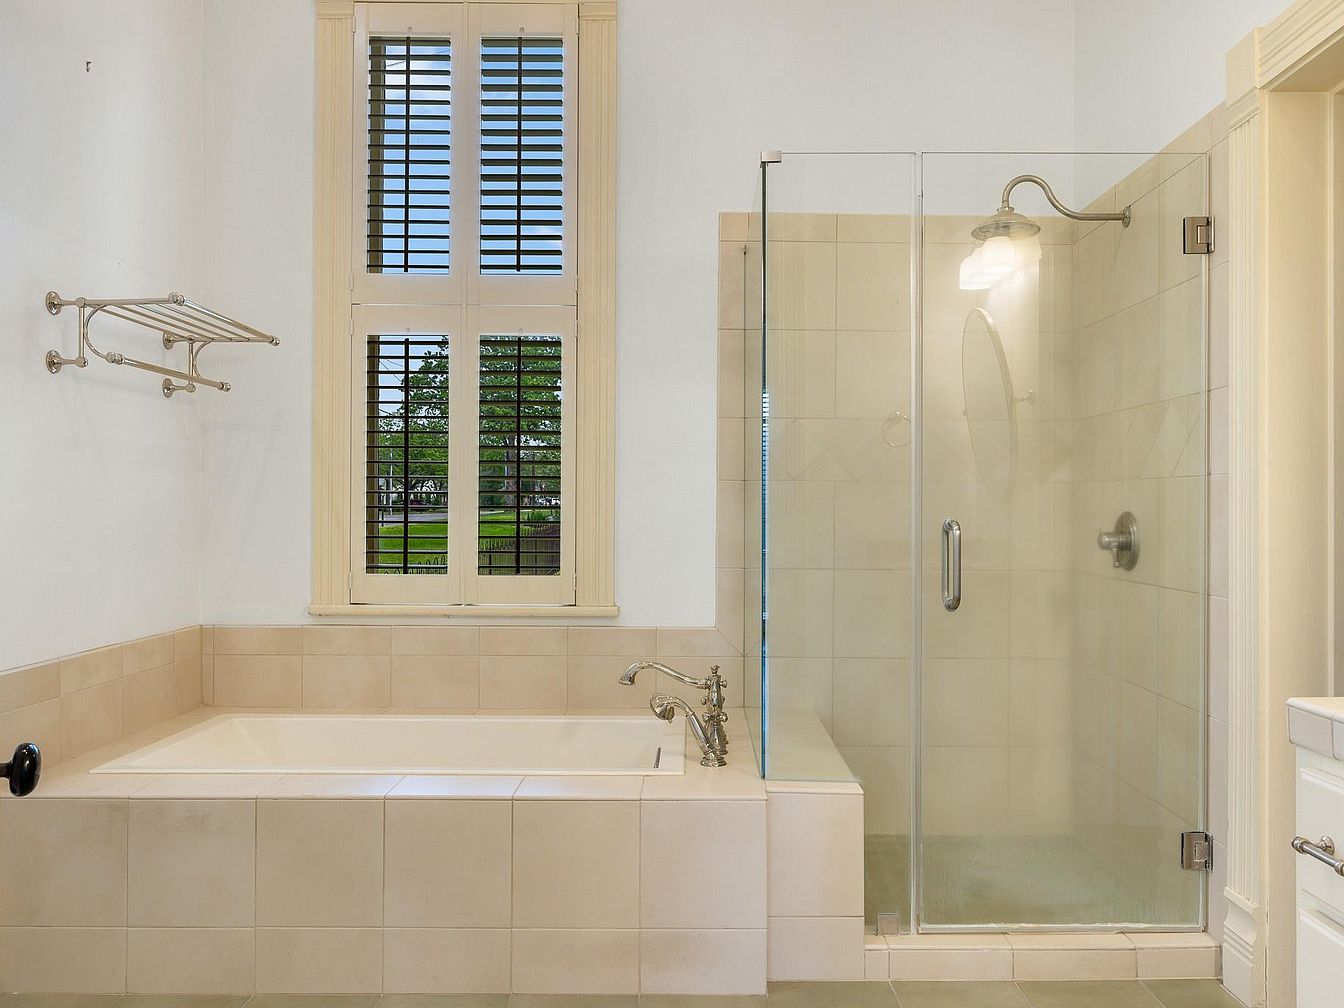
Spacious bathroom featuring a large built-in soaking tub set next to a glass-enclosed walk-in shower. Natural light streams in from a tall window with classic white trim and plantation shutters, offering privacy and a pleasant outdoor view. The walls and fixtures are finished in soft, neutral tones and cream-colored tiles, creating a warm, inviting atmosphere. The brushed nickel hardware, including a practical towel rack above the tub, adds functional elegance. This family-friendly space provides ample room for relaxing baths and efficient showers, while easy-to-clean surfaces and clear sightlines ensure both safety and convenience for daily routines.
Walk-In Closet
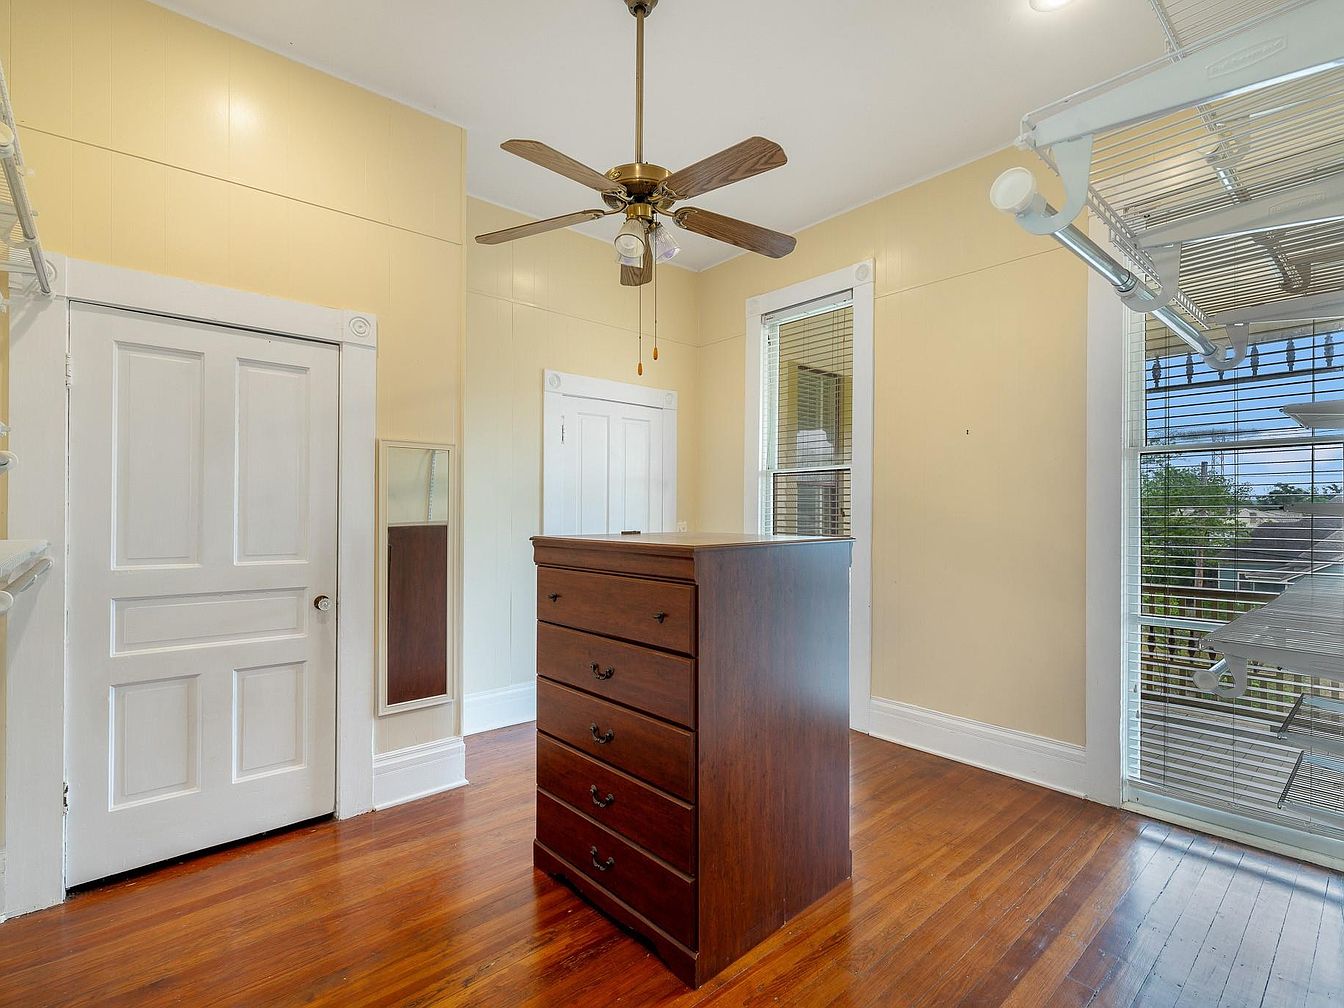
This spacious walk-in closet features warm wooden floors that shine with natural light coming through the large window fitted with white blinds. Soft yellow walls and crisp white trim create a fresh and calming environment. At the center stands a sturdy dark wood dresser ideal for storing daily essentials, while open shelving and hanging space offer ample room for clothing and accessories. The ceiling fan assures comfort while organizing or getting ready. Wide doorways and simple layout make it family-friendly, providing accessibility and plenty of storage options for everyone in the household, perfect for staying neat and organized.
Living Room Details
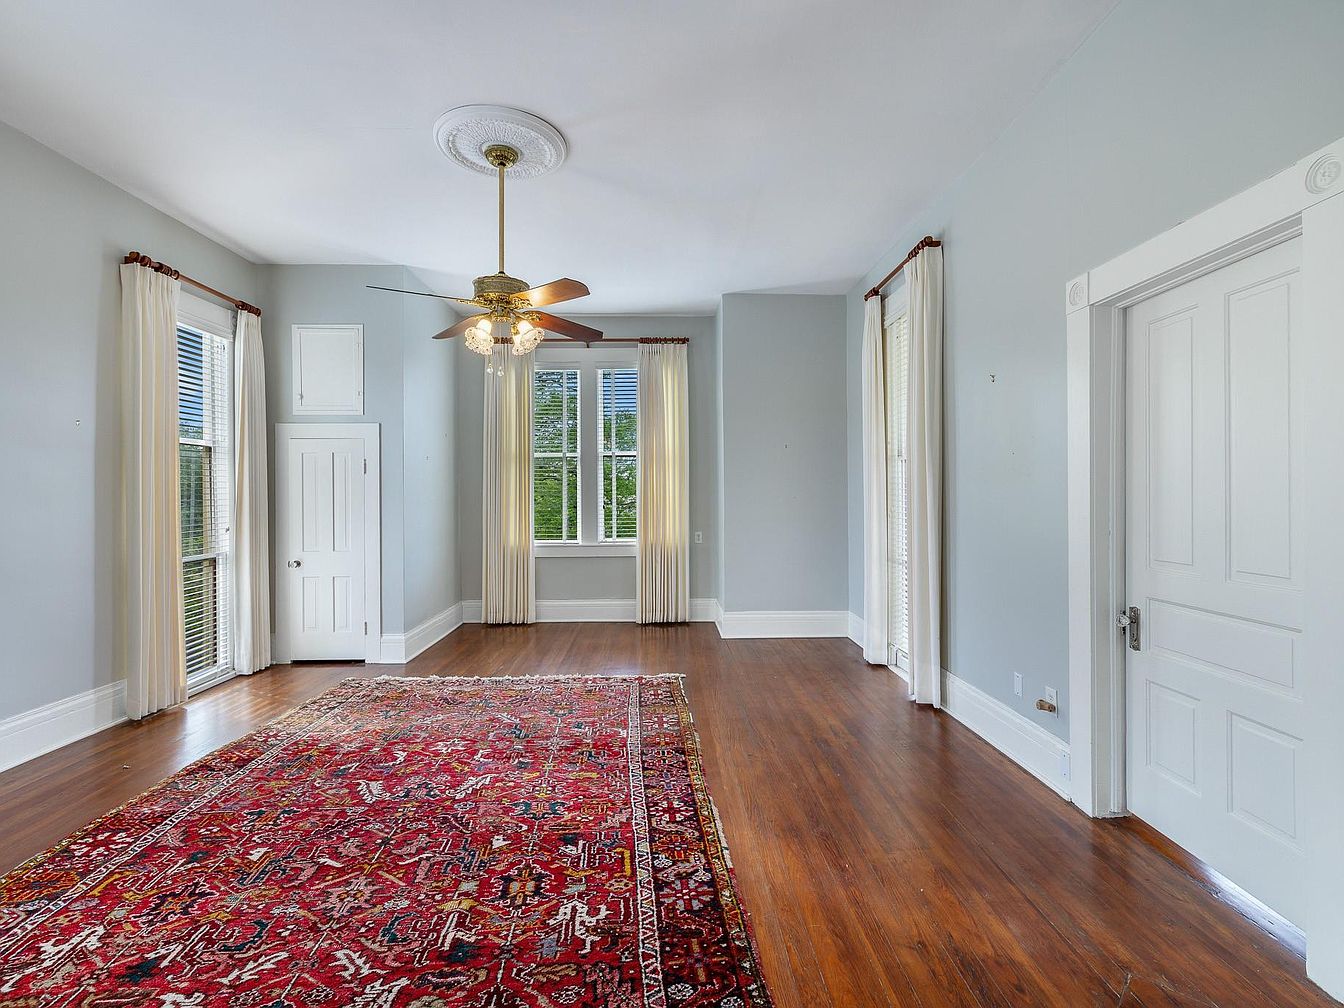
Spacious living room featuring tall ceilings that add to the airy, open feel, with large windows letting in abundant natural light, making it ideal for family gatherings. Pale blue-gray walls create a calm, welcoming ambiance, while white trim, wainscoting, and paneled doors provide a crisp, classic accent. A brilliant, ornate ceiling medallion surrounds a gold-tone ceiling fan with glass light fixtures, contributing a touch of elegance. Warm hardwood floors pair beautifully with the room’s vintage-inspired red Persian rug, introducing warmth and texture. Neutral drapes on dark rods frame the expansive windows, ensuring privacy and comfort for any family.
Classic Bathroom
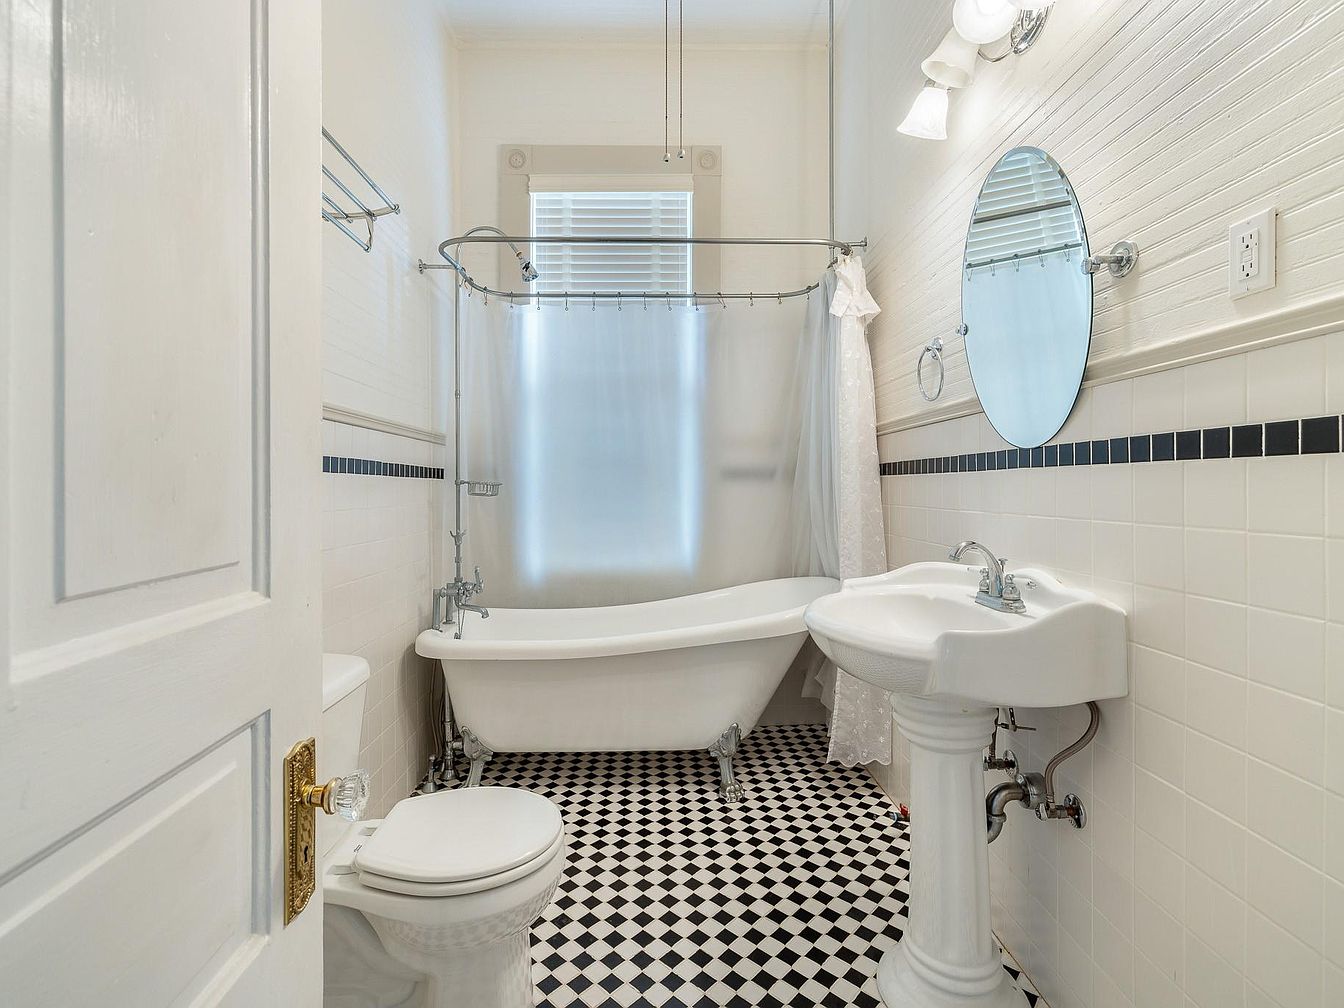
This bright, inviting bathroom features a timeless black-and-white design, highlighted by a vintage clawfoot bathtub with a curved shower curtain rod for added privacy. The floor is covered with small, classic black and white checkerboard tiles, providing a clean and elegant look. Walls are tiled halfway up with white subway tiles, accented by a narrow black border. A pedestal sink sits beneath an oval mirror on the right, while soft overhead lighting creates a cozy, welcoming ambiance. The window is frosted for privacy and safety, and the open layout is spacious enough for families, making daily routines easy and comfortable.
Screened Porch
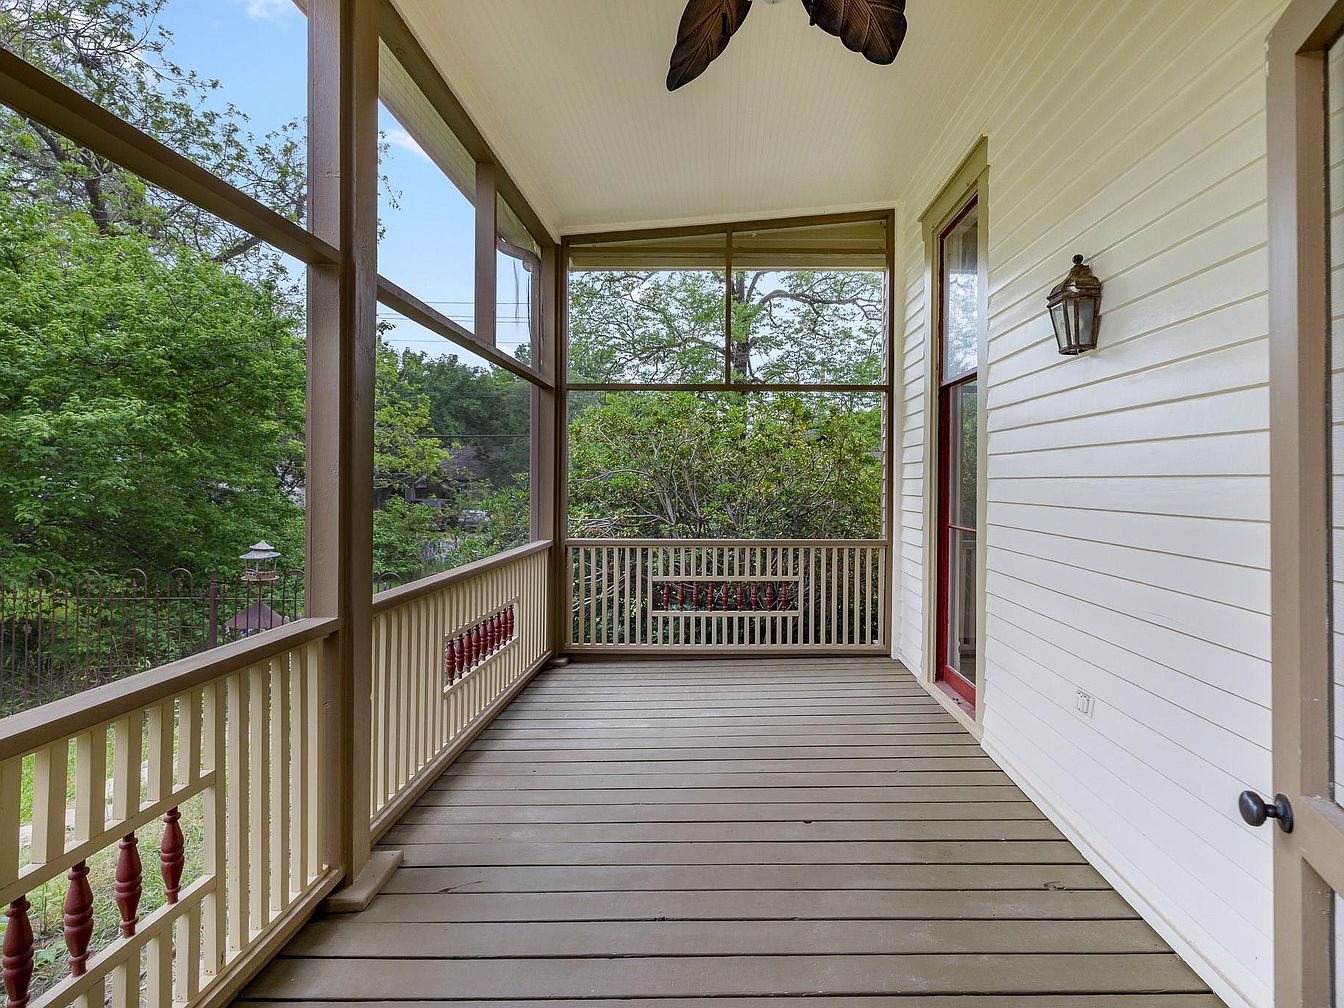
A spacious screened porch featuring wide, neutral-toned wooden flooring and vertical cream-colored siding. The veranda is enclosed by tall, brown-framed screens that provide abundant natural light and uninterrupted views of lush green trees, creating a serene and private atmosphere. A decorative railing with red spindles adds charm and a touch of color, while a single elegant wall lantern casts a warm glow for evening relaxation. The overhead ceiling fan, styled with leafy blades, offers extra comfort during warmer months. This safe, enclosed space is ideal for families, providing a peaceful area for children to play and adults to unwind outdoors together.
Front Porch Entry
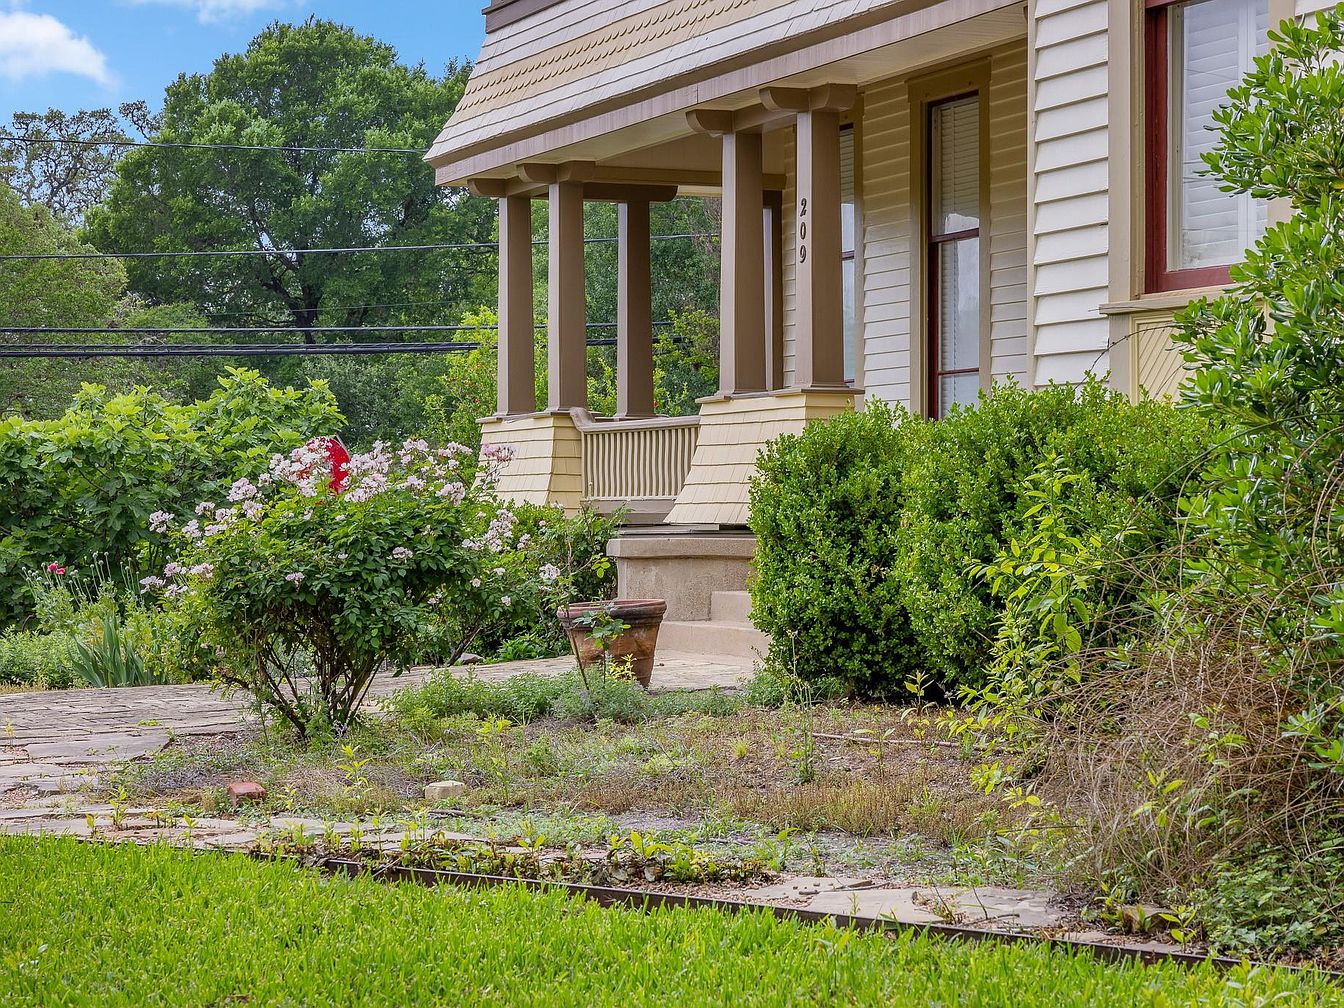
A welcoming front porch features sturdy beige columns and warm cream siding, giving the home a charming, traditional American look. The porch is slightly elevated above a paved walkway that leads through a lush, family-friendly garden. Well-maintained shrubs, flowering bushes, and mature greenery line the path, offering both beauty and privacy. The porch area is spacious, ideal for relaxing on summer evenings or watching children play on the front lawn. Soft earthy tones of tan and sage green create a soothing outdoor environment, while the classic woodwork and trim enhance the cozy, inviting aesthetic ideal for families.
Backyard Lawn
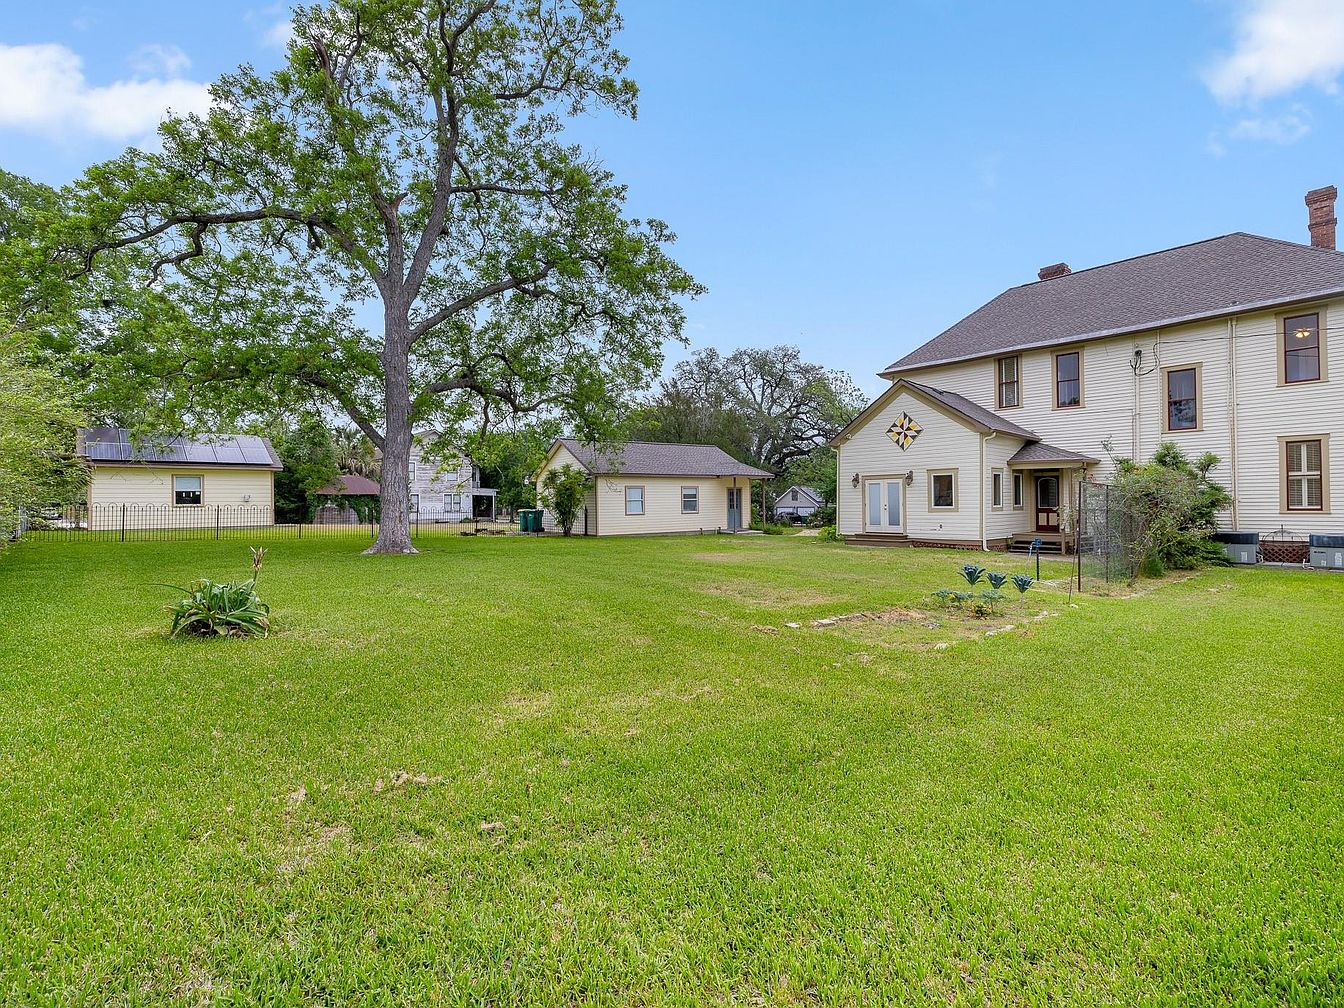
A spacious backyard with lush green grass stretches out behind a classic two-story American home. The yard is shaded by a mature tree, providing ample room for children to play or for family gatherings. The light yellow siding of the main house and nearby outbuildings creates a cheerful and welcoming atmosphere, enhanced by a large decorative quilt square on the side of the home. Architectural details include multiple windows that let in natural light, a small front porch, and simple landscaping with garden beds. The fenced perimeter ensures safety and privacy, making it an ideal outdoor space for families.
Front Exterior

A charming two-story American home sits on a spacious corner lot, surrounded by mature trees and lush greenery that create a peaceful, family-friendly environment. The exterior features a classic light beige facade with subtle red trim, complemented by two brick chimneys and a welcoming wrap-around porch on both levels, perfect for relaxing or gathering with loved ones. Expansive windows line the walls, filling the house with natural light. The large fenced yard offers plenty of space for children to play safely, while the thoughtfully landscaped pathways and garden beds enhance the inviting, homely atmosphere ideal for any family.
Listing Agent: Lisa Corker of Hart Land Real Estate via Zillow