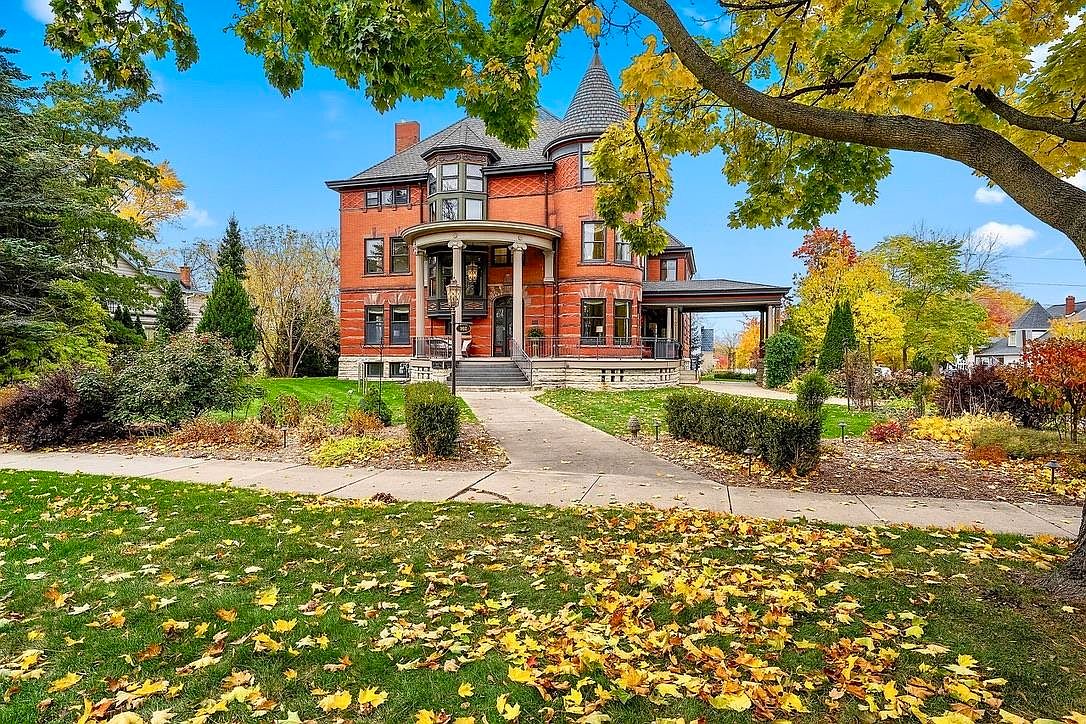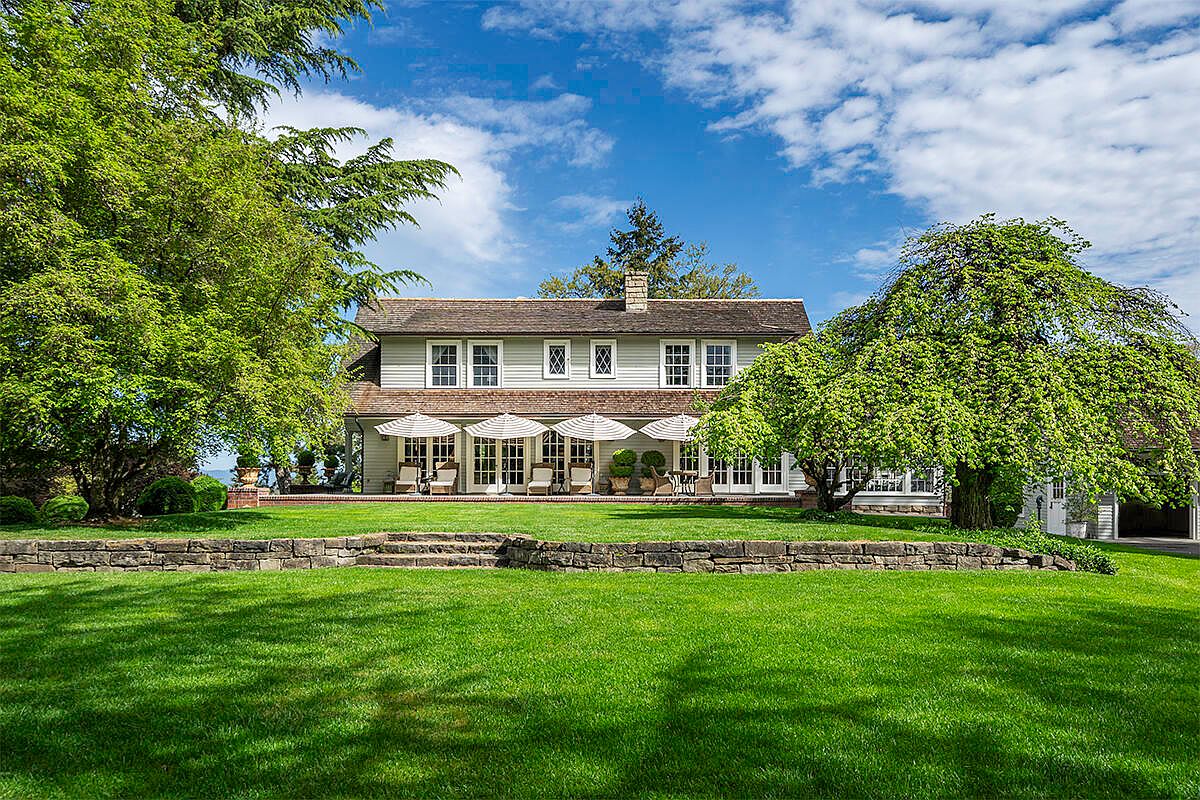
This stunning 1910 Old English country-style estate in Old East Medford spans over 2 acres of lush, park-like grounds and is steeped in over a century of history, making it perfect for family life. Beautifully updated with all new wiring, plumbing, and structural supports, the main residence retains its timeless character and charm. An additional elegantly appointed guest house, new pool with automatic cover, pool house with full bath, and expansive garages make it ideal for hosting and hobbies. Majestic trees, a charming orchard, and secure gated entry provide both beauty and security. Listed at $3,250,000, this rare sanctuary blends historic significance, modern comforts, and exceptional space for unforgettable family memories.
Backyard Pool
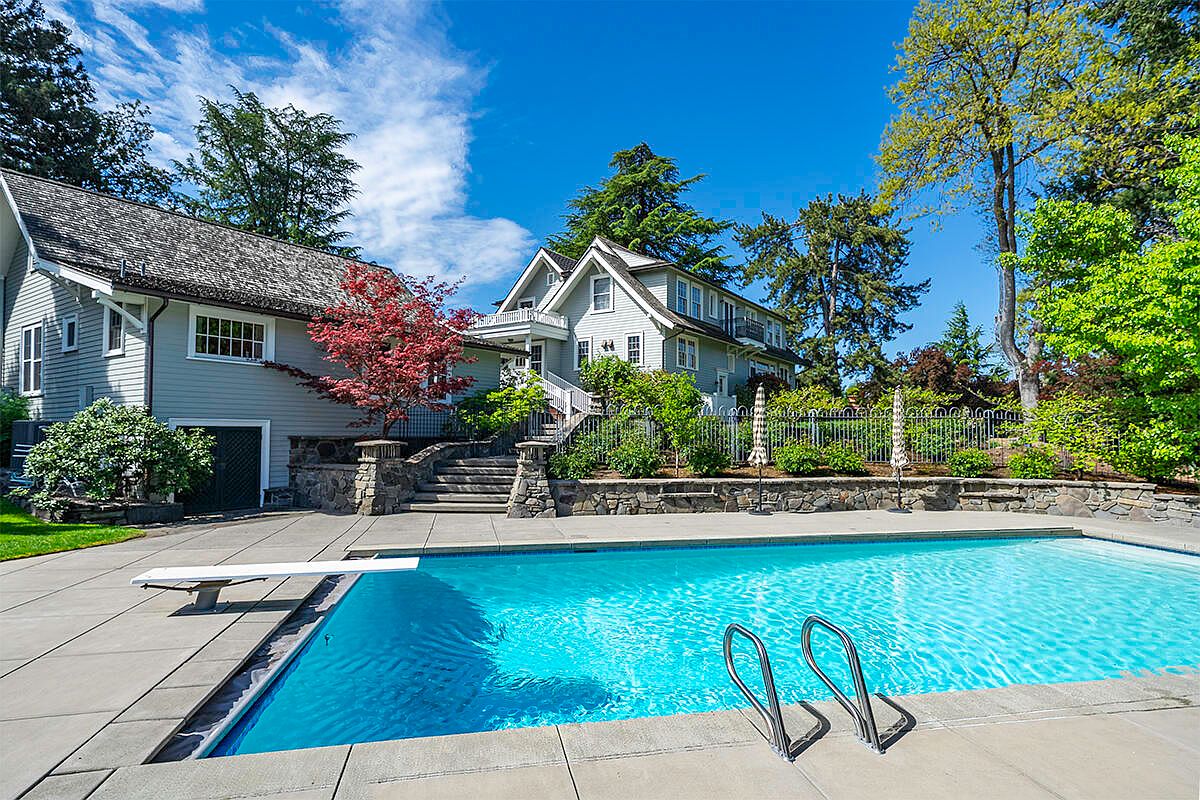
A spacious backyard features a large, inviting swimming pool with a diving board, metal pool ladder, and ample concrete decking for lounging. The pool area is surrounded by beautiful landscaping, including manicured shrubs, mature trees, and colorful foliage, providing privacy and a relaxing atmosphere. The home’s exterior showcases classic American architecture with light gray siding, crisp white trim, and dormer windows, creating a welcoming and timeless aesthetic. Stone steps and a low stone wall add elegance and easy access to the pool. This outdoor space is perfect for family activities, summer gatherings, and safe play, blending fun and relaxation for all ages.
Kitchen Island
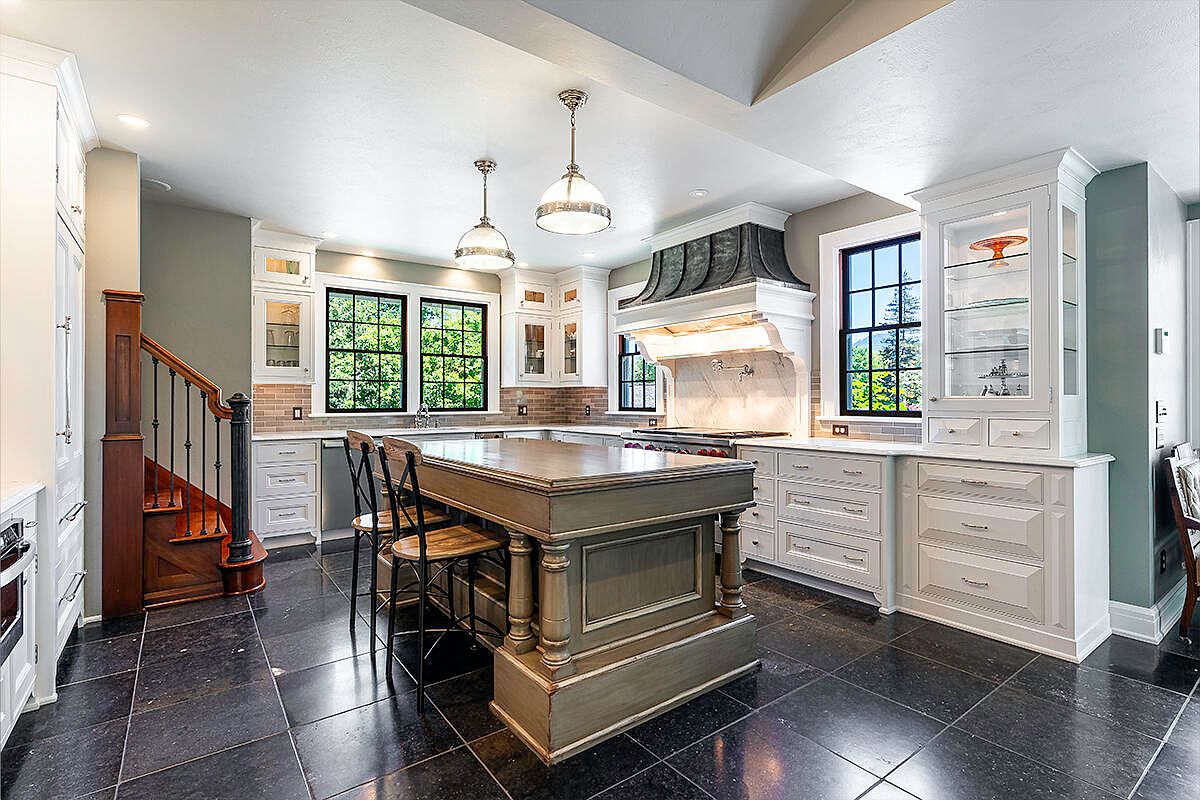
Spacious kitchen with a large central island featuring elegant carved wood detailing and seating for three, creating a welcoming spot for family gatherings or meals together. The room is filled with natural light from three tall, black-framed windows overlooking greenery, enhancing the open layout. Crisp white cabinetry with glass-front displays and ample storage surrounds the space. The island stands on sleek black tile floors, complementing the neutral walls. High-end appliances, including a broad range with an ornate hood, add both functionality and beauty. Pendant lights over the island add a touch of modern charm, making the kitchen both practical and stylish for family living.
Spacious Living Room
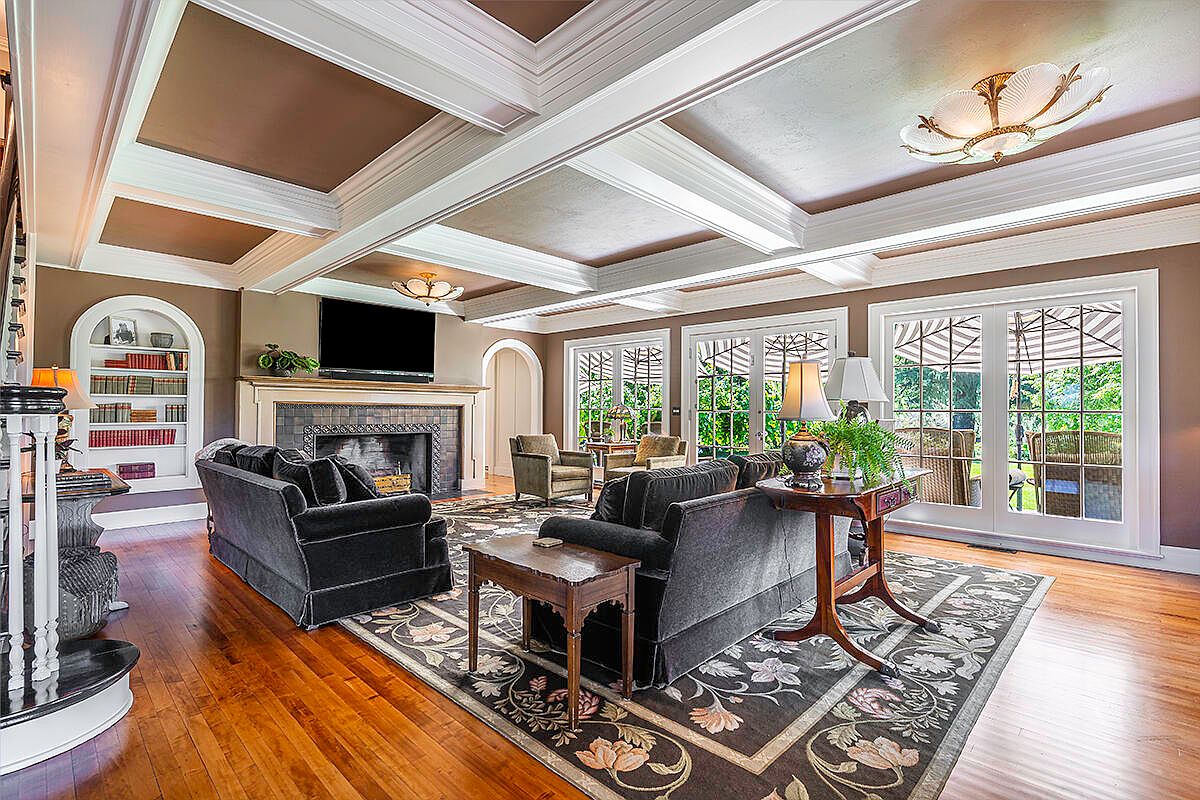
This inviting living room features a wide, open layout with elegant coffered ceilings painted in a warm taupe and white. Soft natural light pours in through multiple French doors overlooking a lush patio and greenery, making the room bright and cheerful—perfect for family gatherings. A large, plush area rug with floral patterns grounds the seating area, where two dark velvet sofas and matching armchairs surround a classic fireplace and wall-mounted television. Built-in shelves filled with books and tasteful décor add personality, while a wooden side table with a decorative lamp and fresh plant introduces a cozy, welcoming touch for everyone.
Sunroom Seating Area
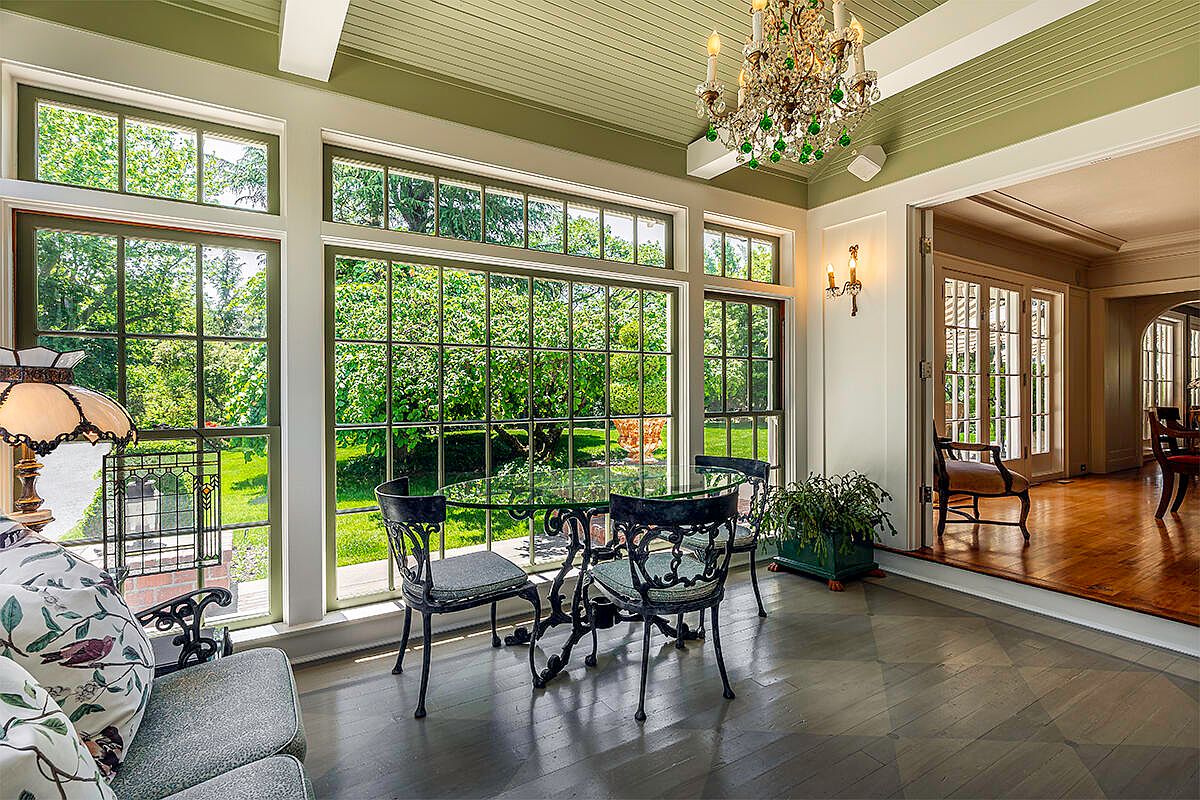
Bright and inviting sunroom featuring full-length, multi-pane windows that flood the space with natural light and provide a tranquil view of the lush, green garden outside. The area is anchored by an ornate wrought-iron table and chairs set, perfect for family gatherings or casual breakfasts. Classic floral cushions and a vintage lamp add a cozy, homey touch, while potted plants enhance the connection to nature. A decorative chandelier with green accents hangs from the beadboard ceiling, and the light, sage-green and cream color palette creates a soothing ambiance ideal for families to relax, socialize, or enjoy time together.
Poolside Retreat
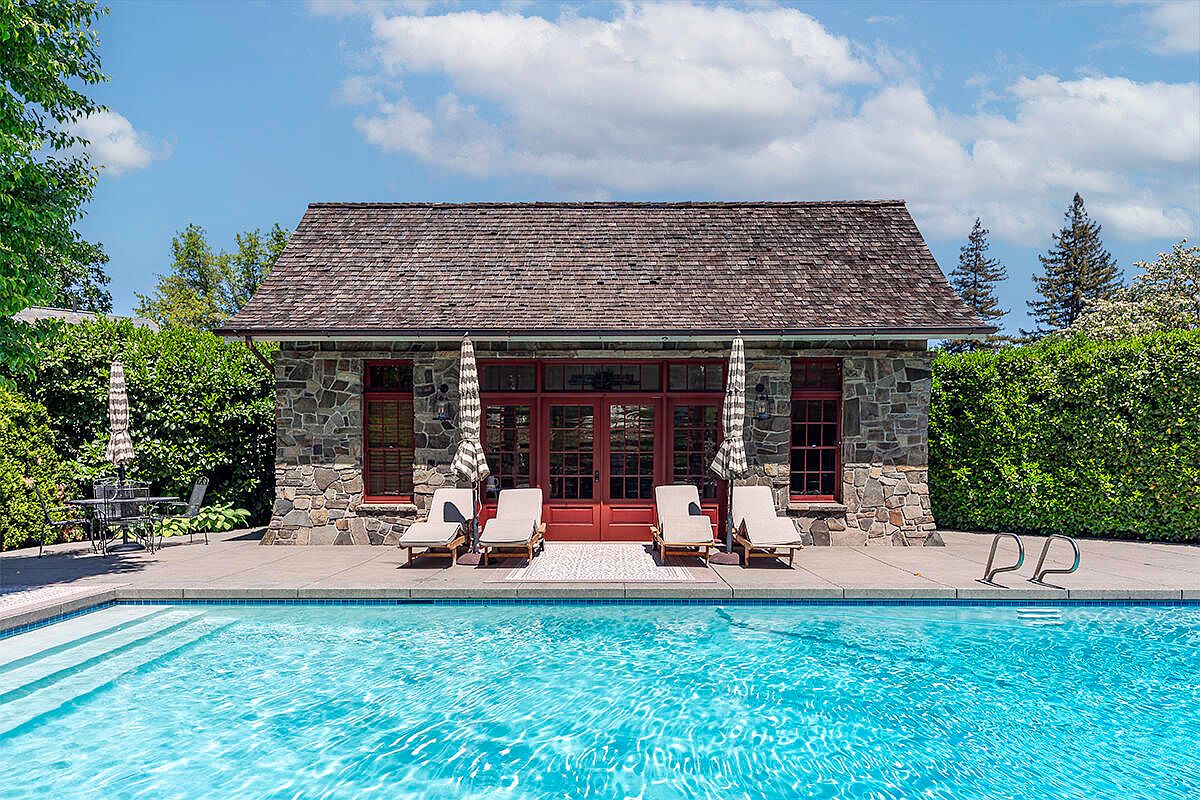
A sparkling blue swimming pool stretches across the foreground, bordered by a spacious light-gray stone deck. Four cushioned lounge chairs line up neatly with closed umbrellas behind them, offering comfortable sunbathing spots perfect for family relaxation. Beyond the pool, a charming stone pool house with a rustic, shingle roof features large French doors and windows with deep red trim, adding warmth and character. Dense green hedges provide ample privacy, and a wrought-iron dining set offers shaded seating for outdoor meals or family gatherings. The scene is bright and inviting, ideal for children to swim and adults to lounge together in a stylish outdoor setting.
Master Bedroom
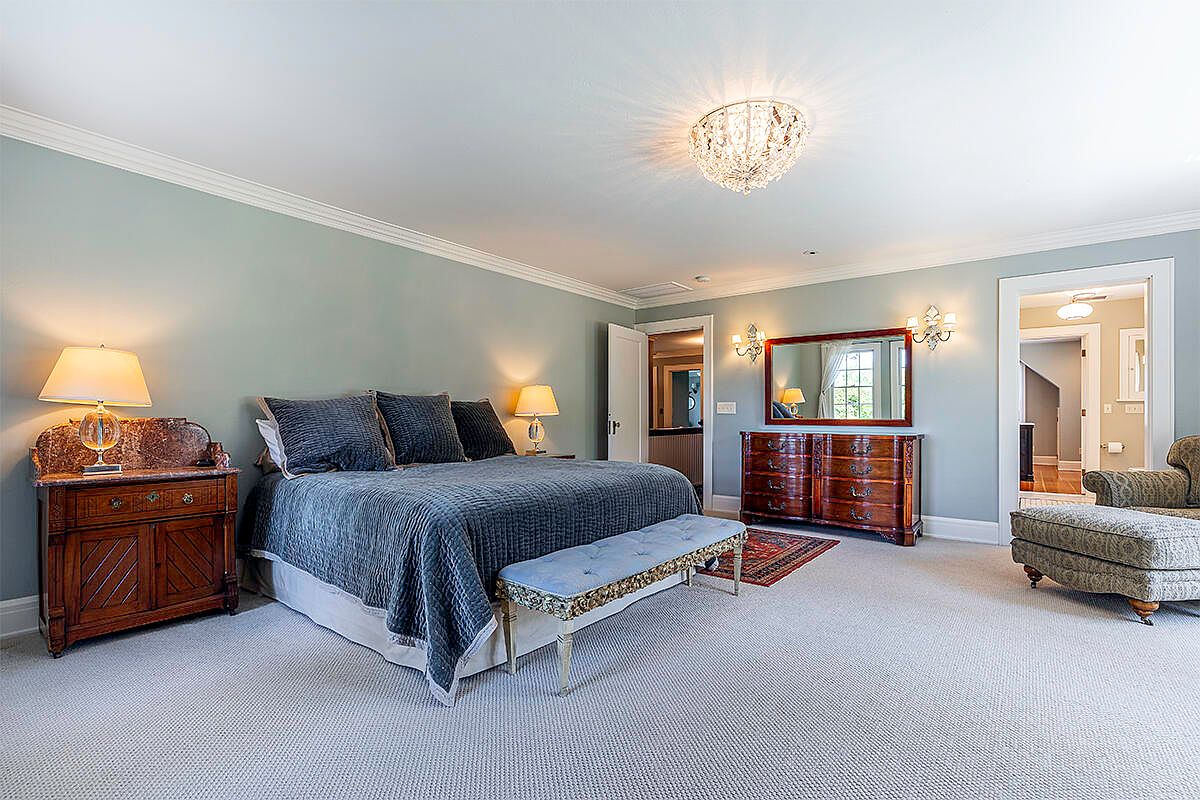
Spacious master bedroom featuring a serene color palette of soothing blue-gray walls and soft beige carpet, accented by crisp white crown molding. A large bed with deep blue quilted bedding and matching pillows sits between two wooden nightstands, each topped with a glass lamp for gentle lighting. A tufted bench is placed at the foot of the bed, adding elegance and functionality. An oversized wooden dresser with a large mirror reflects natural light, enhancing the room’s brightness. The layout provides ample floor space, perfect for families with children. Classic furniture and a sparkling chandelier combine sophistication and comfort ideal for family living.
Poolside Patio
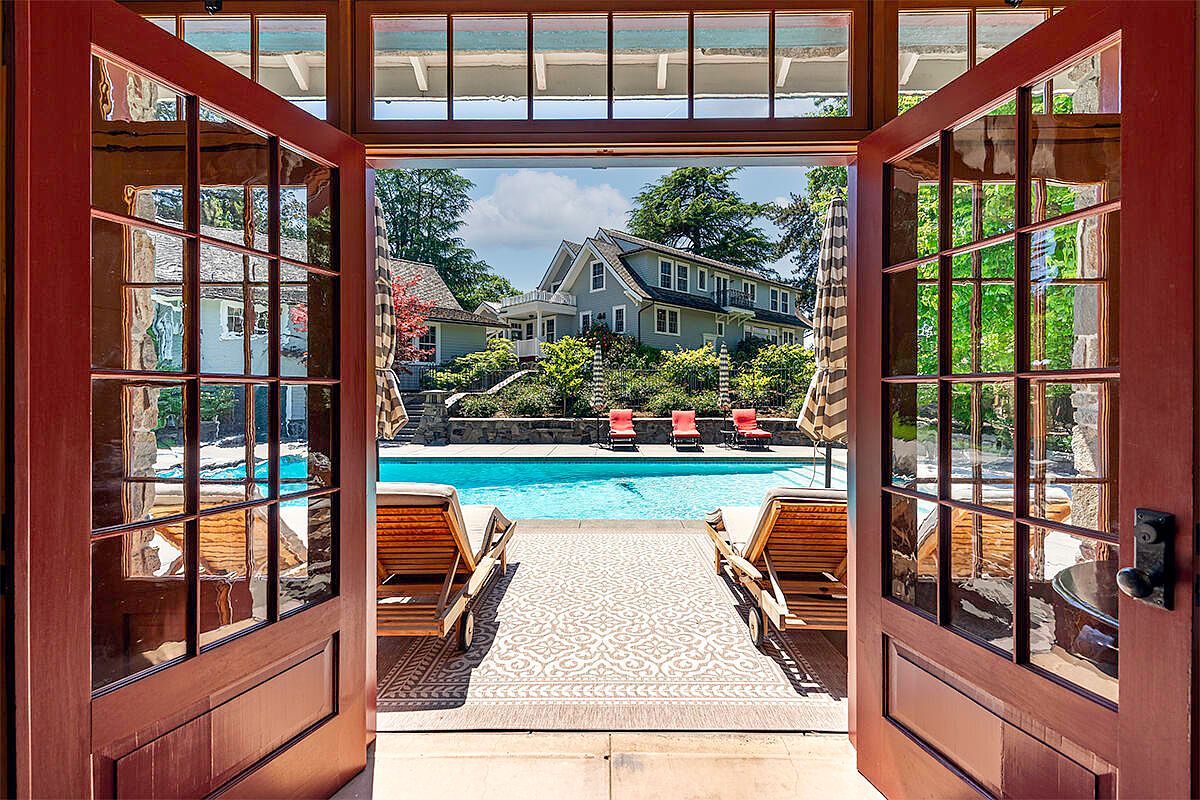
Stepping through classic wooden French doors, the view opens onto a sunlit patio overlooking a sparkling blue swimming pool. Comfortable wooden lounge chairs with plush cushions rest on a decorative patterned outdoor rug, creating a relaxing space ideal for families to unwind together. Tall striped umbrellas offer shaded areas, perfect for children and adults alike. The pool area is bordered by a low stone wall with lush landscaping and colorful shrubs. Across the pool, several reclining sun loungers stand ready, encouraging gatherings and play. The scene is both inviting and practical, seamlessly blending style with family-friendly comfort.
Bathroom Entryway
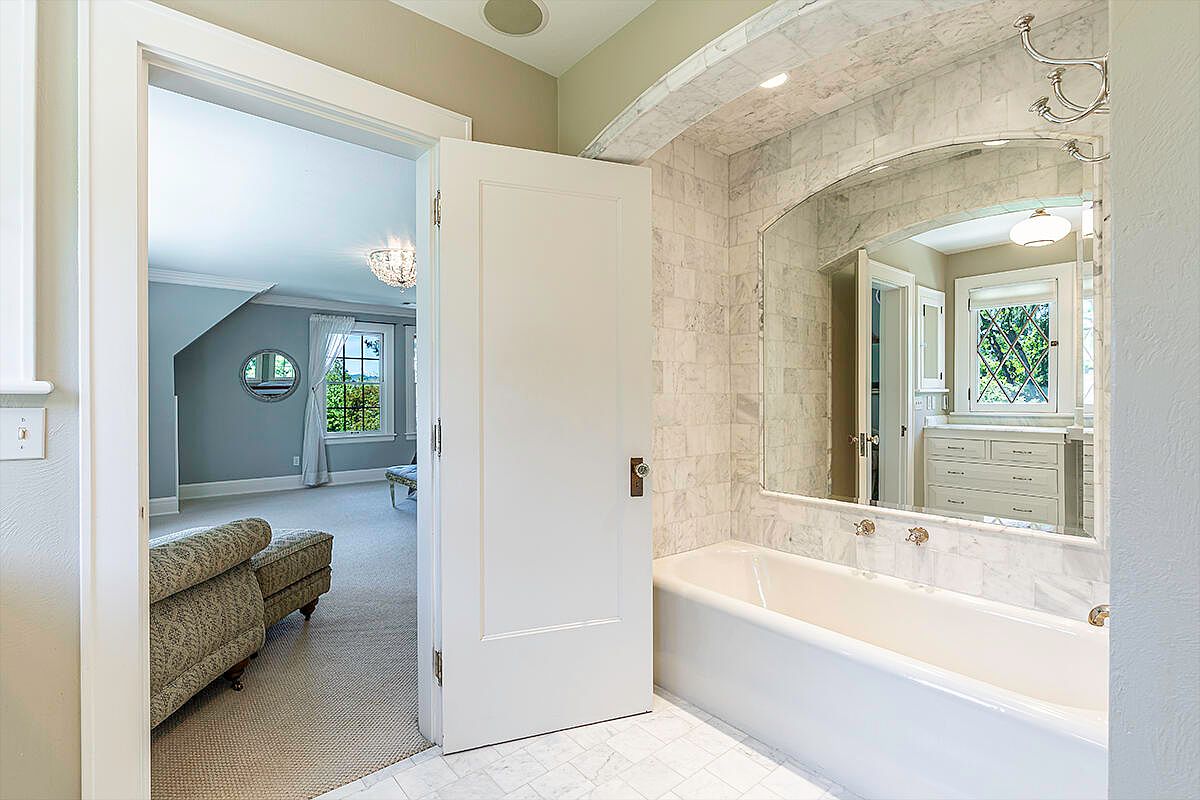
A pristine bathroom features luxurious white marble tiling on the walls and floor, enveloping a deep soaking bathtub beneath an expansive mirror. The soft, neutral color palette with cream and gray tones creates a calm, spa-like ambiance. Through an open doorway, the adjoining bedroom is visible, offering plush carpet, an elegant patterned chaise lounge, and gentle natural light from large windows adorned with sheer white curtains. The connection between the bathroom and bedroom is perfect for family convenience, promoting an open layout that feels welcoming and safe for children. Architectural details include refined trim, a crystal chandelier, and leaded glass windows.
Kitchen Island
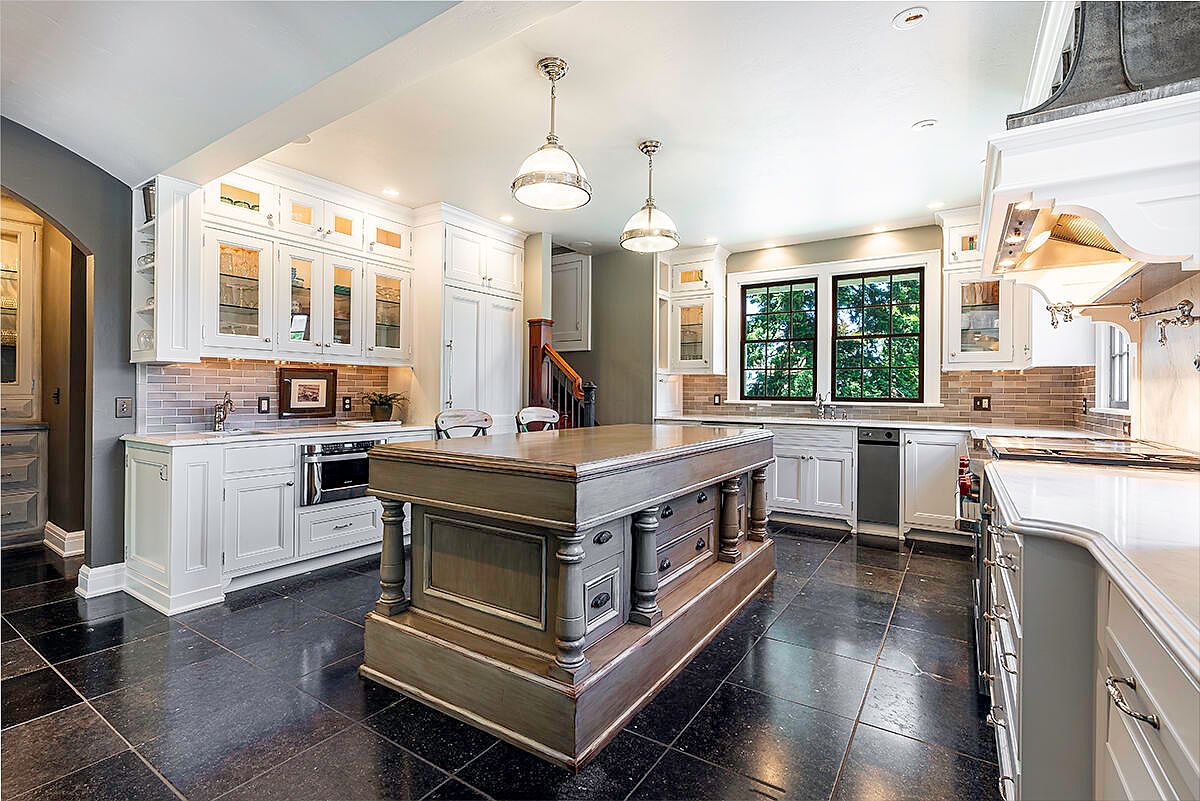
Spacious kitchen featuring a prominent central island with classic woodwork and decorative moldings, offering ample prep space for family meals or gatherings. Cabinetry is white with glass-fronted upper sections for display, complemented by sleek metal hardware. The backsplash is done in neutral subway tiles, adding contemporary charm. Large black-tiled floors provide durability and easy cleaning, ideal for busy families. Two pendant lights above the island add warmth and style. Ample windows bring in plenty of natural light, creating a bright, open feel. The layout allows for efficient movement, making it practical for both cooking and family time.
Kitchen Countertop
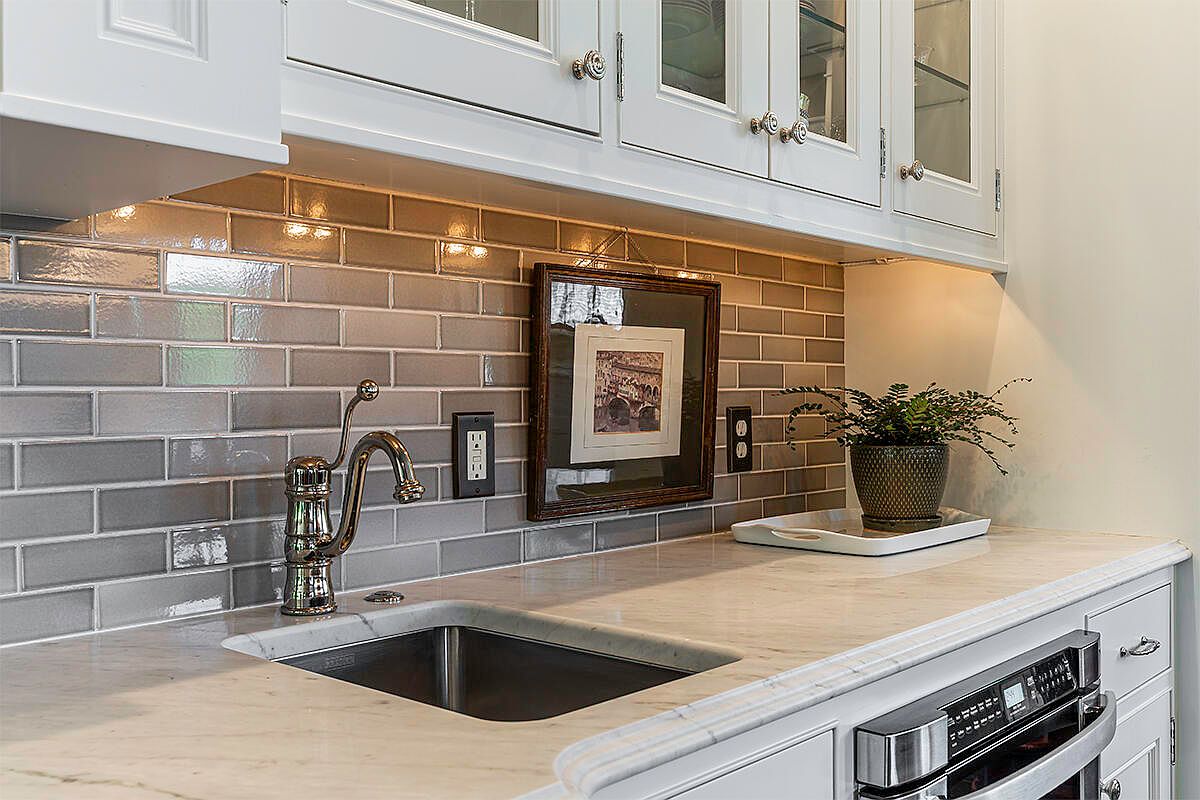
This photo shows a beautifully maintained kitchen countertop area with a bright and welcoming atmosphere. The counter is topped with polished, light marble for a timeless and family-friendly feel that’s easy to clean and maintain. The backsplash features elegant, glossy grey subway tiles that contrast nicely with crisp white cabinetry above. Glass-front upper cabinets offer both display and storage, making organization simple for busy households. A stainless steel sink with a vintage-inspired chrome faucet sits under the cabinetry, while decorative touches like framed art and a potted plant on a white tray add warmth and personality to the space. Soft, under-cabinet lighting enhances functionality.
Kitchen Island
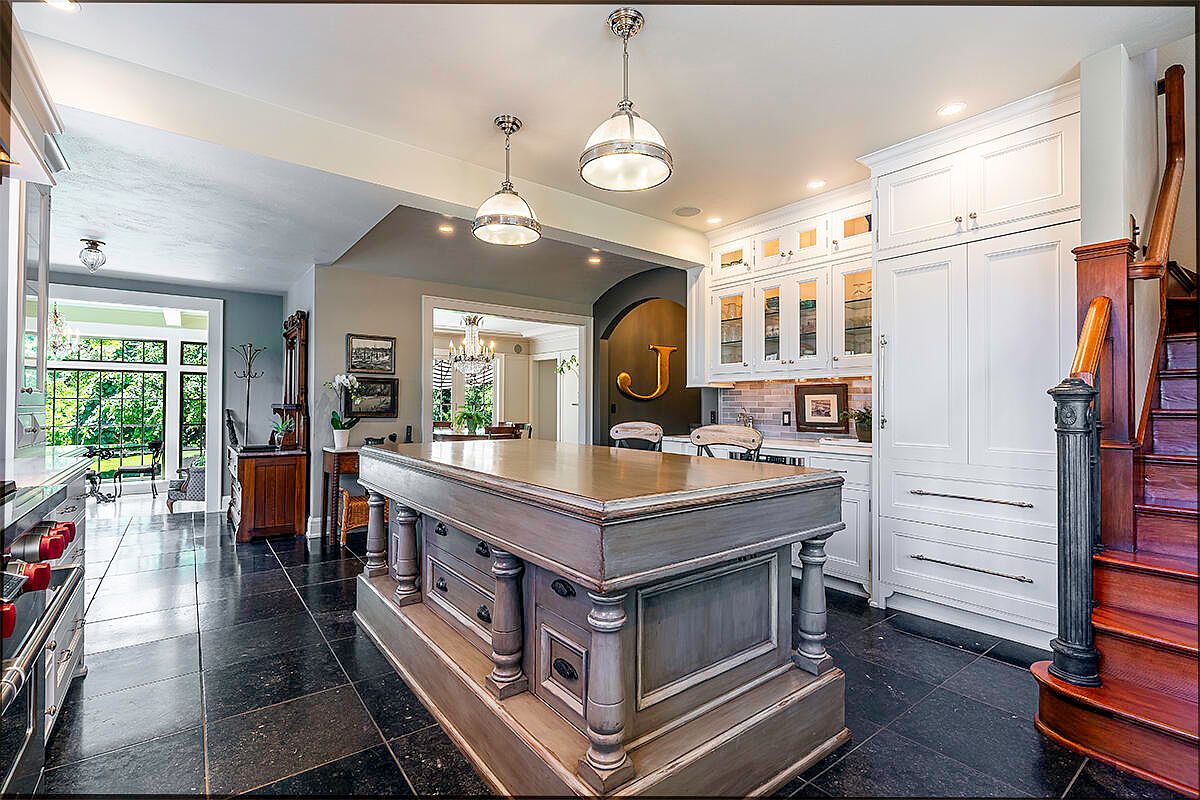
Bright, welcoming kitchen featuring a grand gray island with carved woodwork as its centerpiece, ideal for meal preparation and family gatherings. The cabinetry is classic white, topped with glass-paneled upper doors displaying fine glassware. Modern pendant lights hang above the island, providing ample illumination. The large black floor tiles create a bold contrast and ensure easy cleaning—a practical choice for families. Adjacent to the kitchen, a view opens up to a sunroom with plentiful natural light and lush garden views, encouraging family connection. Warm wooden stairs and subtle beige walls add traditional charm and a sense of homeliness throughout the space.
Dining Room Elegance
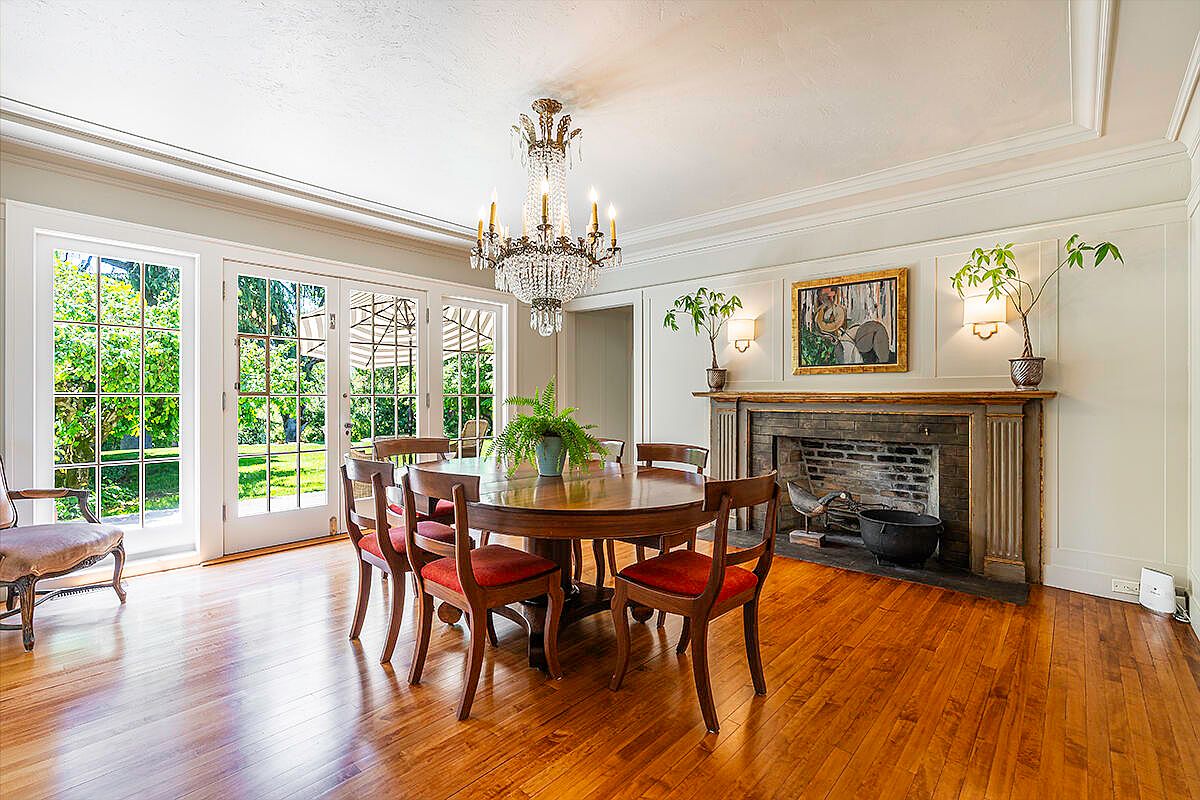
A bright, inviting dining room featuring a large round wooden table with six matching chairs accented in deep red upholstery sits at the center of polished, honey-toned hardwood floors. Floor-to-ceiling French doors line one wall, flooding the space with natural light and offering views of lush gardens outside, perfect for family gatherings and entertaining. An elegant chandelier hangs overhead, enhancing the room’s traditional charm. Across from the table is a vintage-style fireplace with a decorative mantel, adorned with houseplants and artwork, adding warmth and character. Soft neutral walls, white detailed molding, and comfortable seating create a family-friendly, welcoming atmosphere.
Living Room Entrance
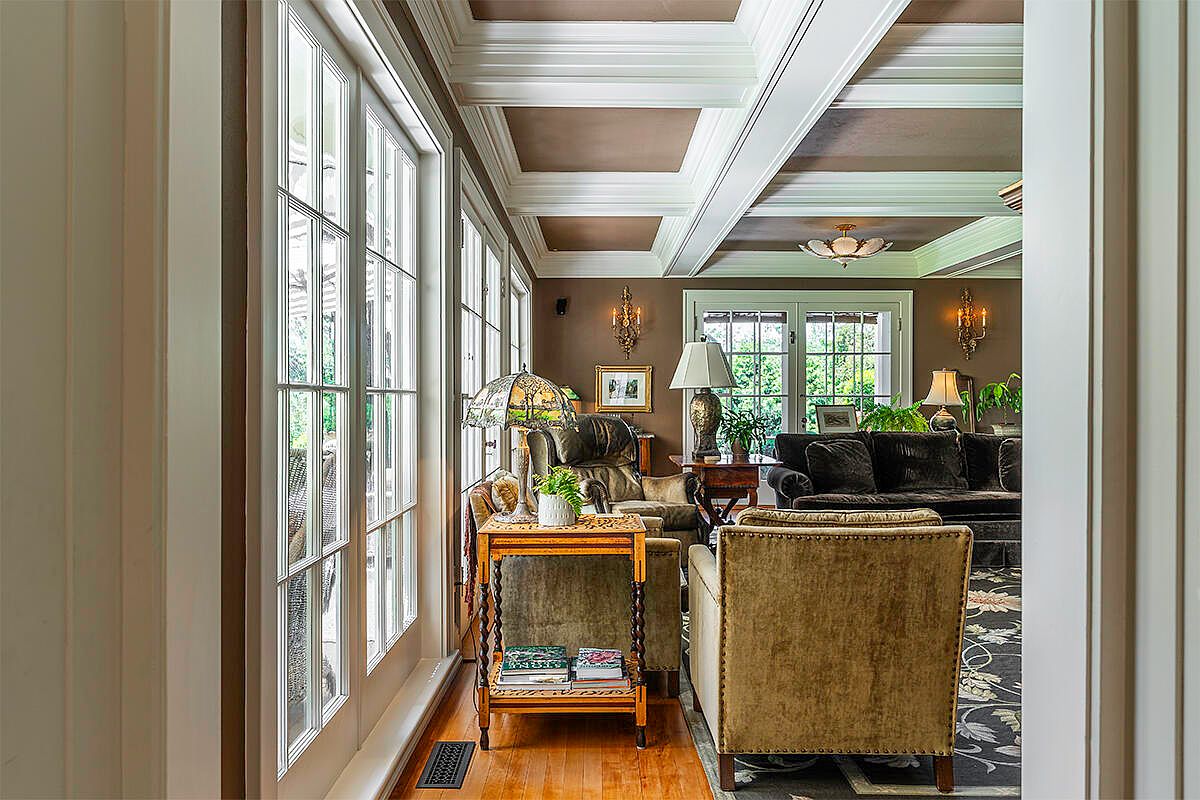
This inviting living room space is accessed through a wide hallway lined with tall, paned glass doors that bathe the area in natural light. The room features high, coffered ceilings with white trim, adding a sense of spaciousness and elegance. Comfortable, plush seating in earth-toned upholstery offers a cozy spot for families, while decorative side tables with lamps provide both style and functionality. The warm wood floors are complemented by a floral-patterned area rug, and tasteful wall sconces add soft lighting. Large windows and houseplants create a cheerful, airy atmosphere perfect for relaxation and togetherness.
Family Study Area
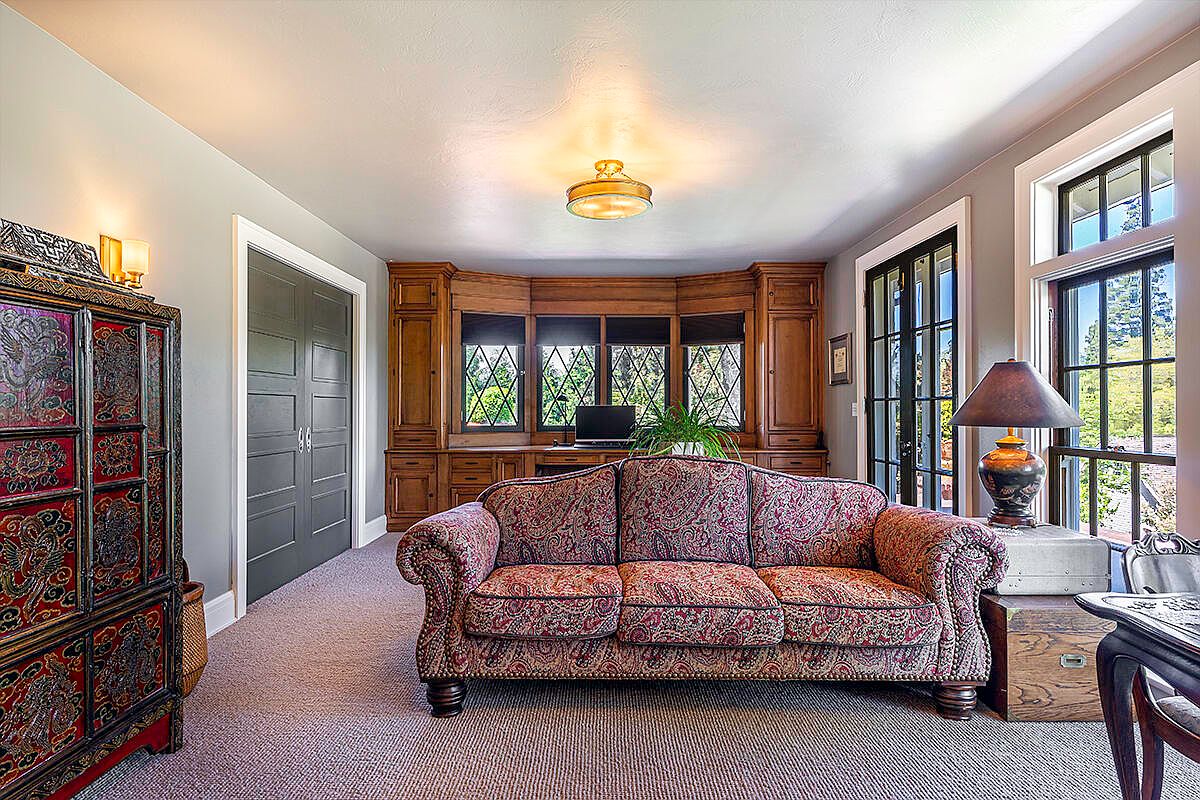
A bright, inviting room ideal for work or relaxation, this family-friendly study features large windows with black frames that let in plenty of natural light. A plush, patterned sofa sits centrally atop soft beige carpeting, perfect for reading or gathering for family time. Along the back wall, custom wooden built-in cabinets with intricate diamond-window panels provide ample storage and workspace, with a computer setup for homework or projects. The décor blends warm wood tones, grey walls, and rich red and gold accents. The room feels comfortable and organized, offering a peaceful, functional environment for both adults and children.
Bathroom Vanity
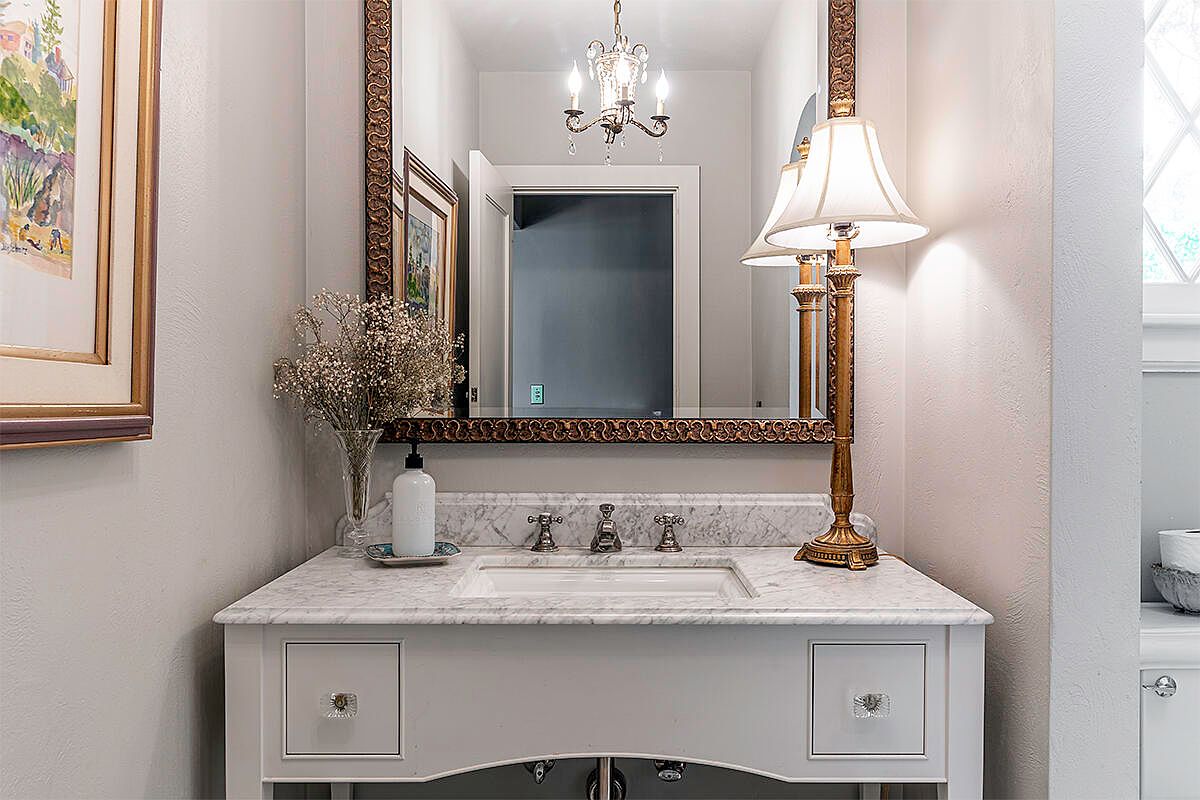
A cozy, elegant bathroom vanity area featuring a white marble countertop with classic chrome fixtures and a rectangular undermount sink. Two drawers with crystal knobs add both storage and style, making it practical for family use. An ornate, gold-framed mirror hangs above the vanity, reflecting a tasteful chandelier and adding to the sense of warmth. On the counter, a delicate glass vase with dried flowers and a liquid soap dispenser sit neatly, enhancing the welcoming atmosphere. Soft, neutral wall colors, subtle artwork, and a stately gold lamp with a fabric shade bring together a refined yet inviting family-friendly aesthetic.
Home Office Workspace
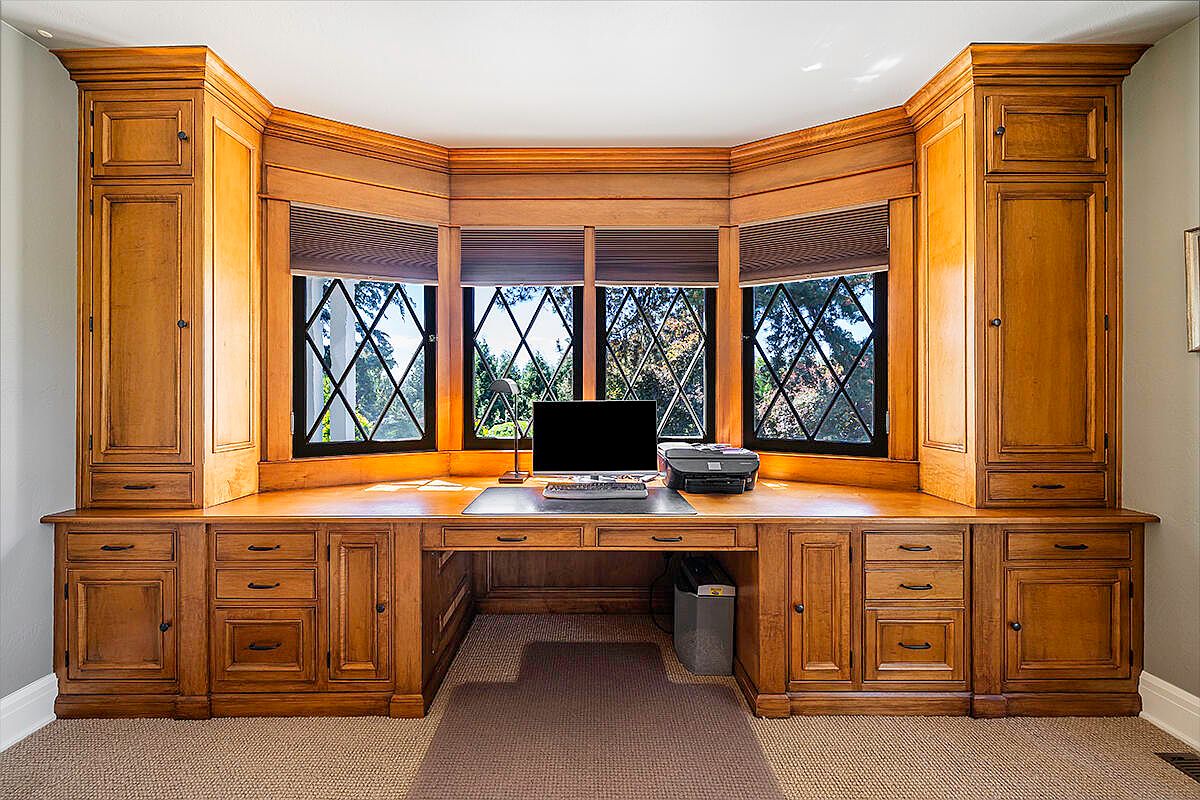
This inviting home office features custom-built, honey-toned wooden cabinetry that frames a large bay of diamond-pane windows, filling the room with natural light. The wraparound desk provides ample work surface and abundant storage with multiple drawers and tall cabinets, perfect for organizing family documents or school supplies. A central desktop computer, task lamp, and printer create a practical, organized space for remote work, homework, or creative family projects. Neutral carpeting and soft taupe walls complement the warm wood tones, while the architectural window detail lends both charm and privacy, making it an ideal workspace for family members of all ages.
Hallway Storage
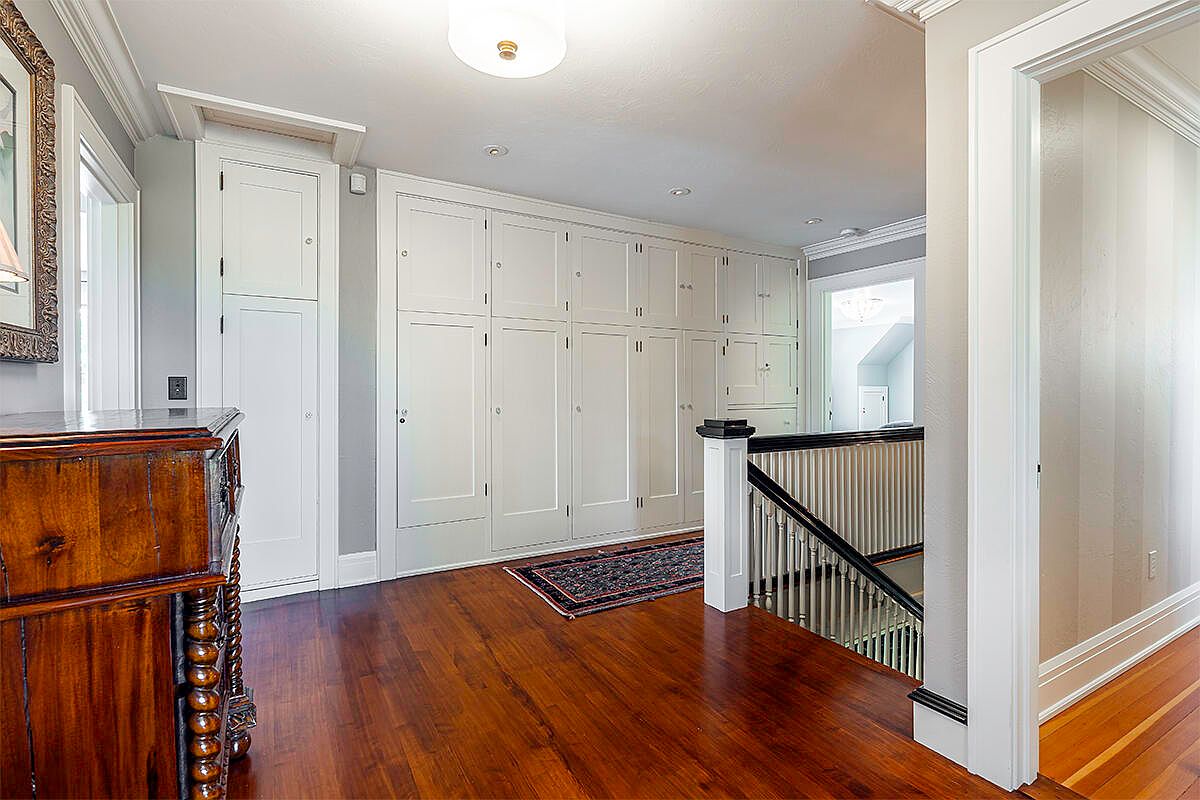
A spacious upstairs hallway displays an inviting, family-friendly atmosphere with extensive built-in white cabinetry along one wall, perfect for organized storage of clothing, games, or household essentials. The polished hardwood floor enriches the warm ambience, complemented by neutral gray walls and crisp white trim. A classic wooden dresser sits to the left, adding elegance and charm, while a patterned runner rug provides comfort underfoot, softening the pathway for both children and adults. Natural light and soft ceiling fixtures brighten the space, and the secure stair railing is ideal for families, ensuring safety without sacrificing the area’s classic, clean-lined aesthetic.
Master Bedroom
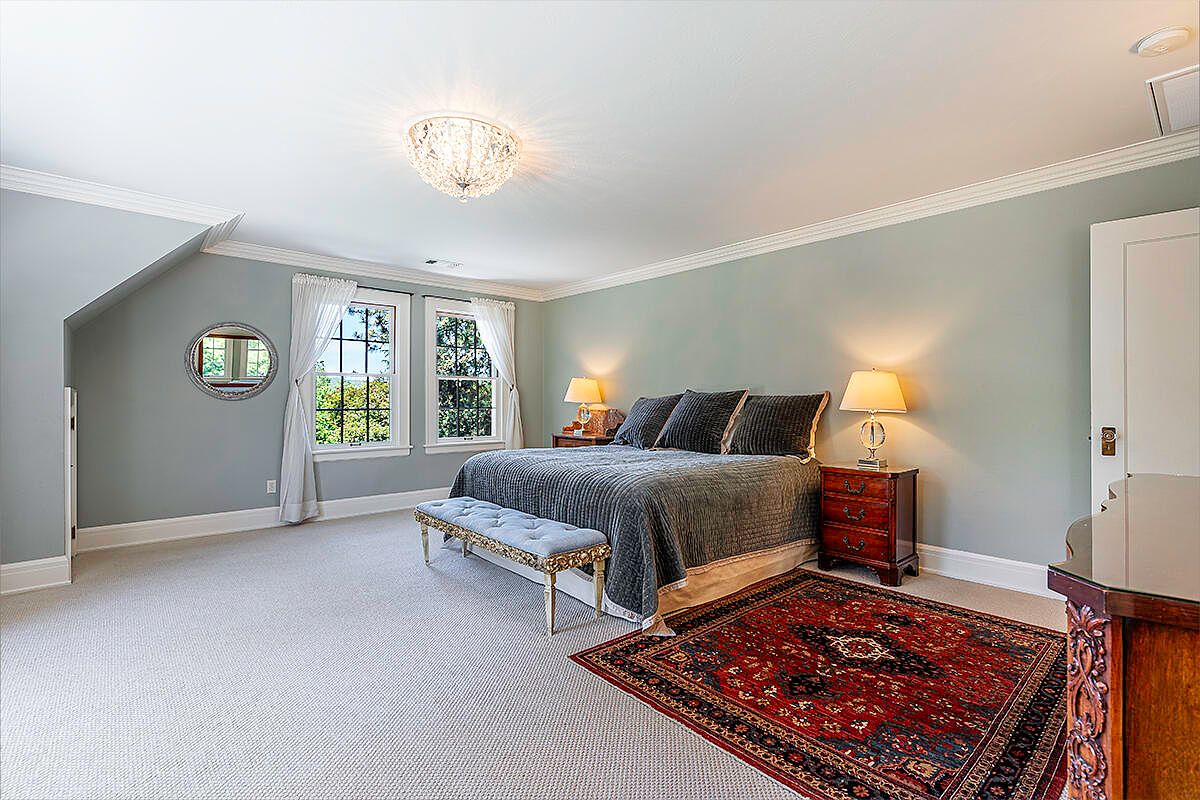
Spacious and welcoming, this master bedroom features a soothing soft blue-gray color scheme complemented by light carpeting for a warm, comfortable atmosphere. Large windows with white drapes allow natural light to fill the room, while a crystal-adorned ceiling light adds elegance. The king-size bed is accented with plush, inviting pillows and a cozy quilt. Classic wooden nightstands with matching table lamps offer both storage and gentle illumination. A vintage-style red and navy area rug and an upholstered bench at the foot of the bed add character, creating a serene, family-friendly space perfect for relaxation and quality time.
Bathroom Vanity
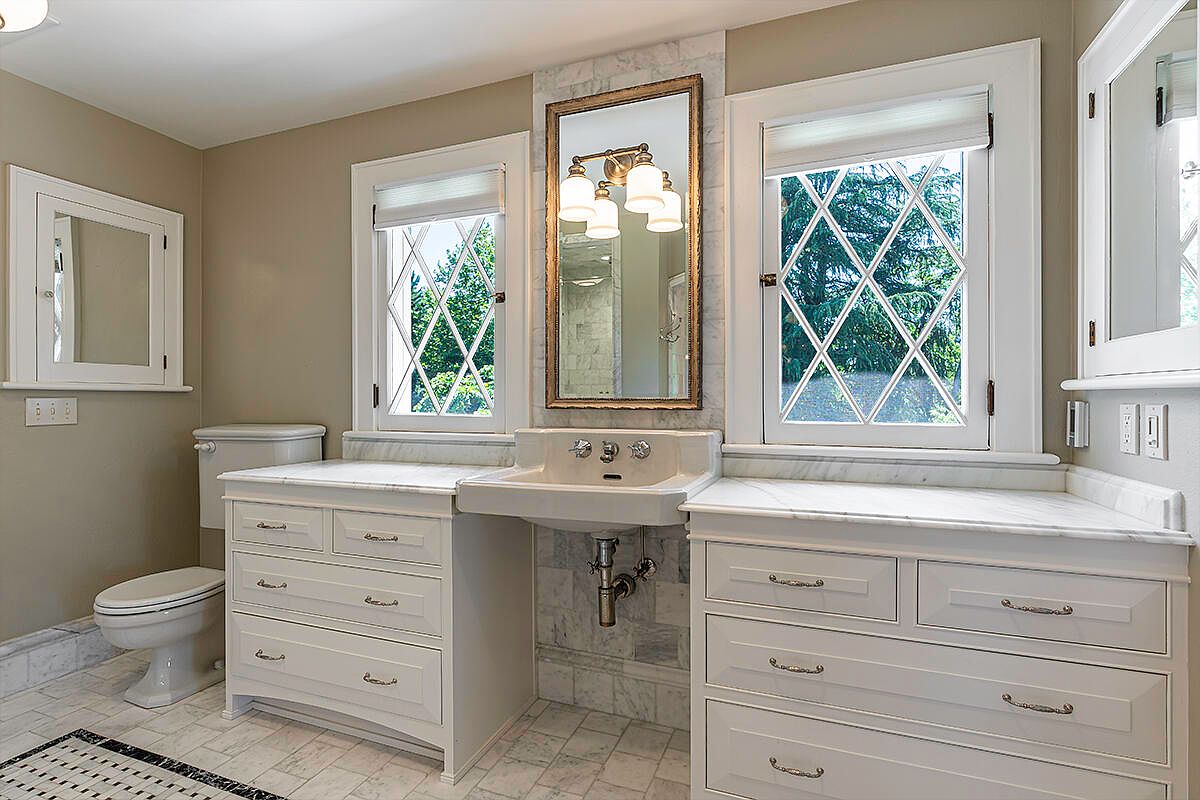
A spacious and bright family bathroom features two large white vanities with marble countertops on either side of a central porcelain sink. Each vanity has generous drawer space, ideal for organized family storage. Two large, diamond-patterned windows on either side of a wall-mounted mirror fill the room with natural light, adding welcoming warmth. The cabinetry, trimmed in soft white, blends harmoniously with the pale beige walls and marble tile flooring, creating a clean, elegant atmosphere. Classic chrome fixtures and simple, stylish light fixtures above the mirror enhance the timeless appeal, making this space both functional and inviting for daily family routines.
Walk-in Closet
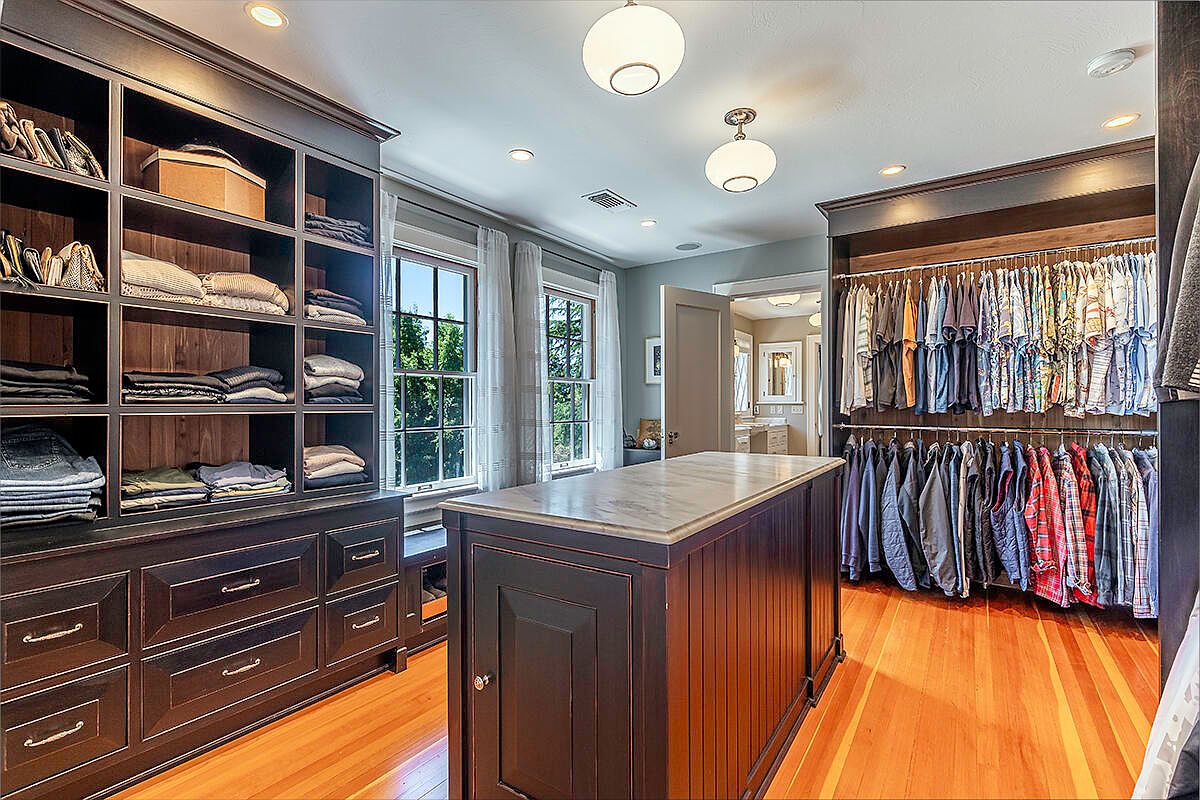
A spacious walk-in closet with warm wooden floors features custom dark wood cabinetry along both side walls, offering ample storage space with open shelves, hanging rods, and many drawers. A central island topped with elegant marble provides additional storage and a handy surface for folding or organizing clothes. Large windows with sheer white curtains allow plenty of natural light, creating a welcoming and bright atmosphere. The thoughtful layout makes it easy for a family to stay organized, and the room feels both luxurious and practical. Soft ceiling lights and subtle wall colors add a calm, modern touch throughout the space.
Bright Bedroom Retreat
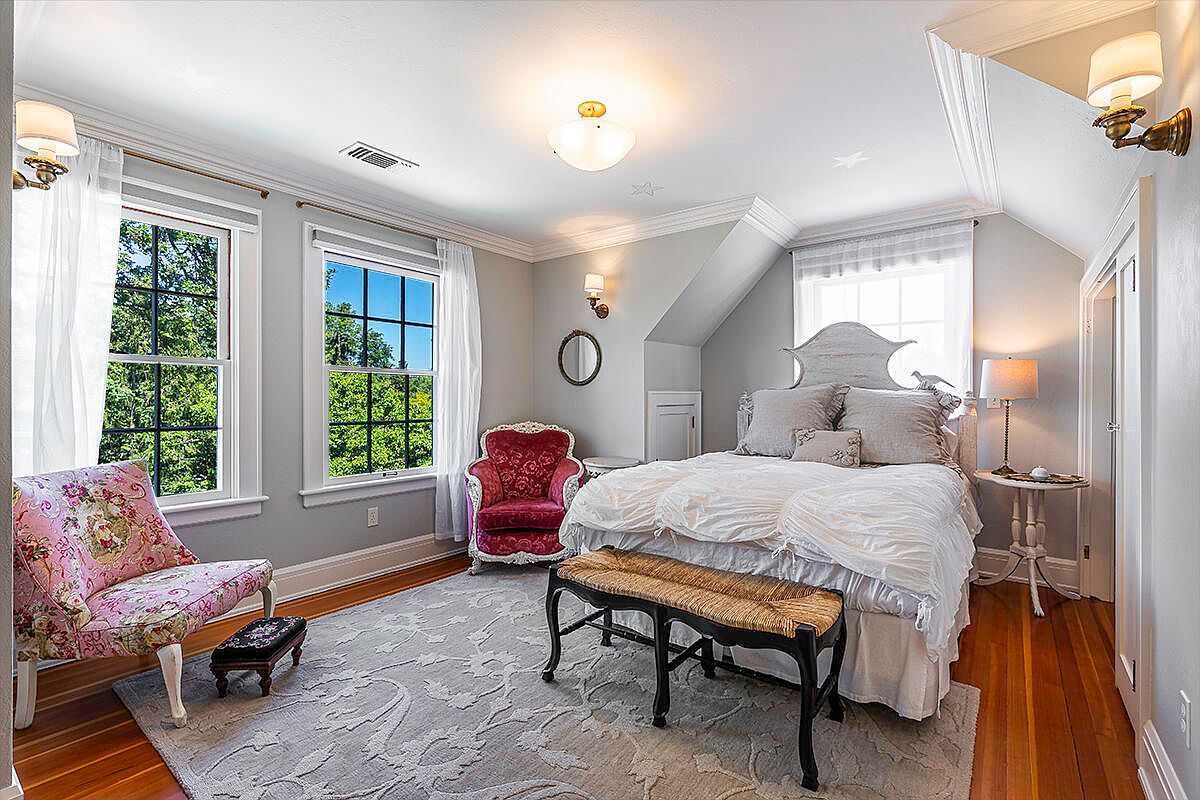
Spacious bedroom filled with natural light from three large windows dressed in sheer white curtains. The walls are painted a gentle gray, complemented by crisp white crown molding that enhances the elegant look. A plush white bed with layered linens sits against one wall, accompanied by a classic woven bench at its foot. Cozy vintage chairs—one floral, one deep red—provide inviting reading nooks, and a soft, patterned gray rug covers the warm wooden floors. The room features family-friendly comforts, ample space for children, and soothing lighting from ceiling and wall fixtures. Overall, it’s a peaceful, sophisticated atmosphere ideal for restful nights.
Shared Bedroom
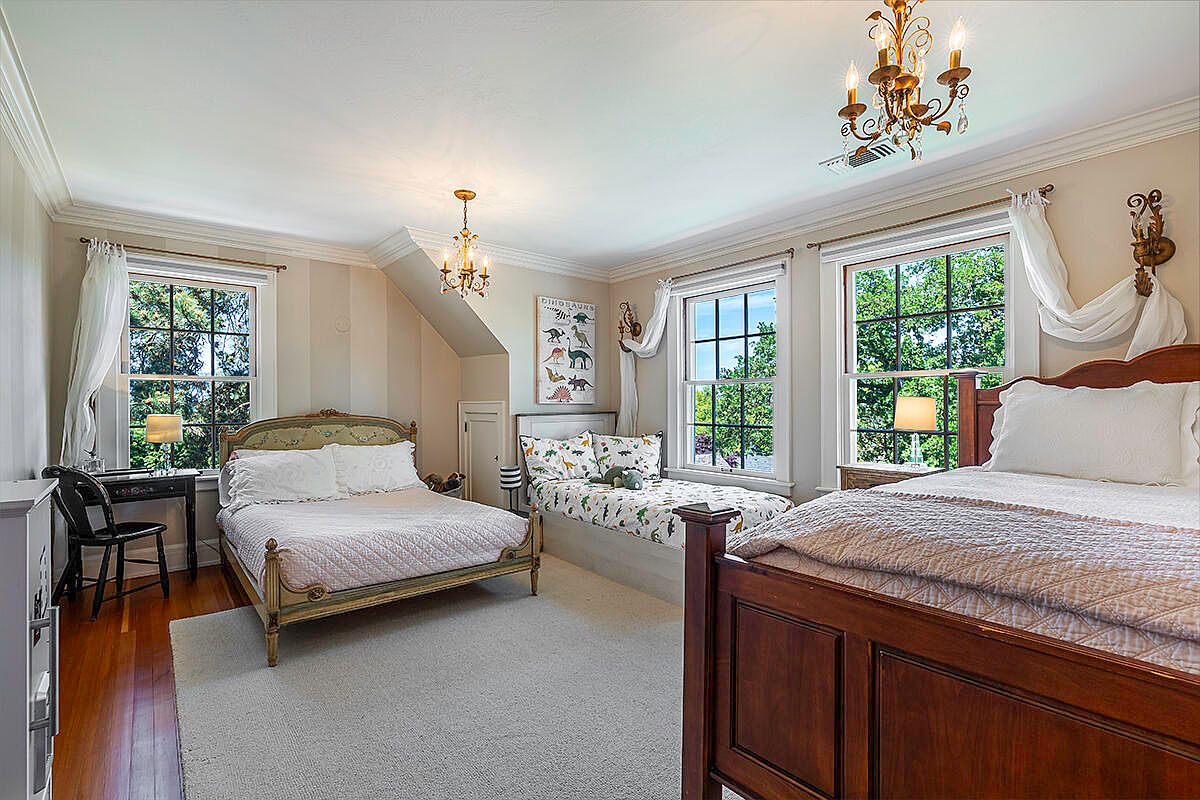
Spacious and inviting shared bedroom featuring three beds—two full-sized and one twin—arranged to provide ample sleeping space for a family. Large windows fill the room with natural light, framing picturesque outdoor views and enhancing the airy ambiance. The decor blends traditional and playful touches, with chandeliers for elegance and fun dinosaur-themed art above the twin bed for children. Light, neutral walls paired with soft, white bedding and a plush area rug create a calm and welcoming environment. Sturdy wood furniture, a writing desk, and cozy seating ensure comfort and practicality, making this room ideal for siblings or guests.
Bathroom Vanity Area
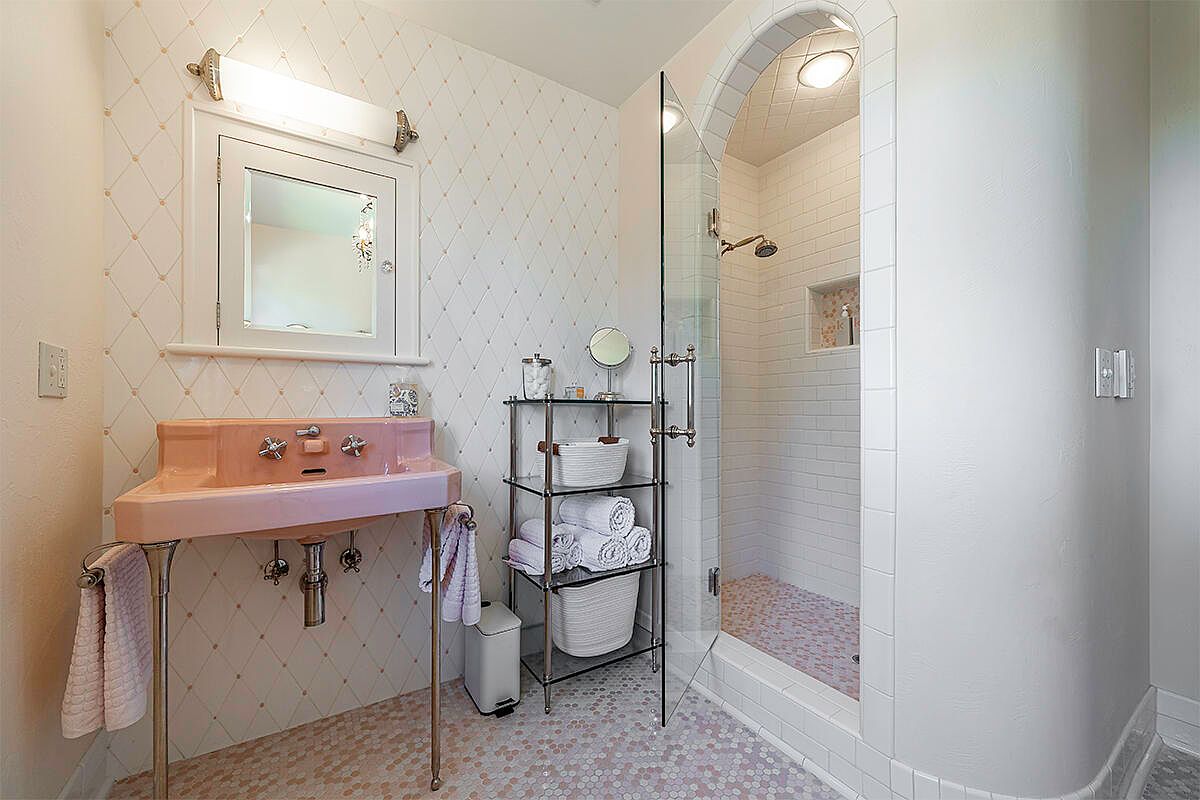
A cheerful bathroom featuring a vintage pink sink with chrome fixtures and dual towel racks on either side, surrounded by soft pastel and white decor. The walls are adorned with a subtle diamond-tiled pattern and paired with a large, well-lit mirror. To the right, an open glass door reveals a spacious, arched entry walk-in shower with white subway tiles, ideal for easy accessibility. Beneath the mirror is a sturdy, metal shelving unit holding rolled towels and storage baskets, enhancing organization and accessibility for family members. The combination of gentle pink tile mosaic flooring and soft lighting creates a warm, inviting, and functional space for all ages.
Living and Dining Area
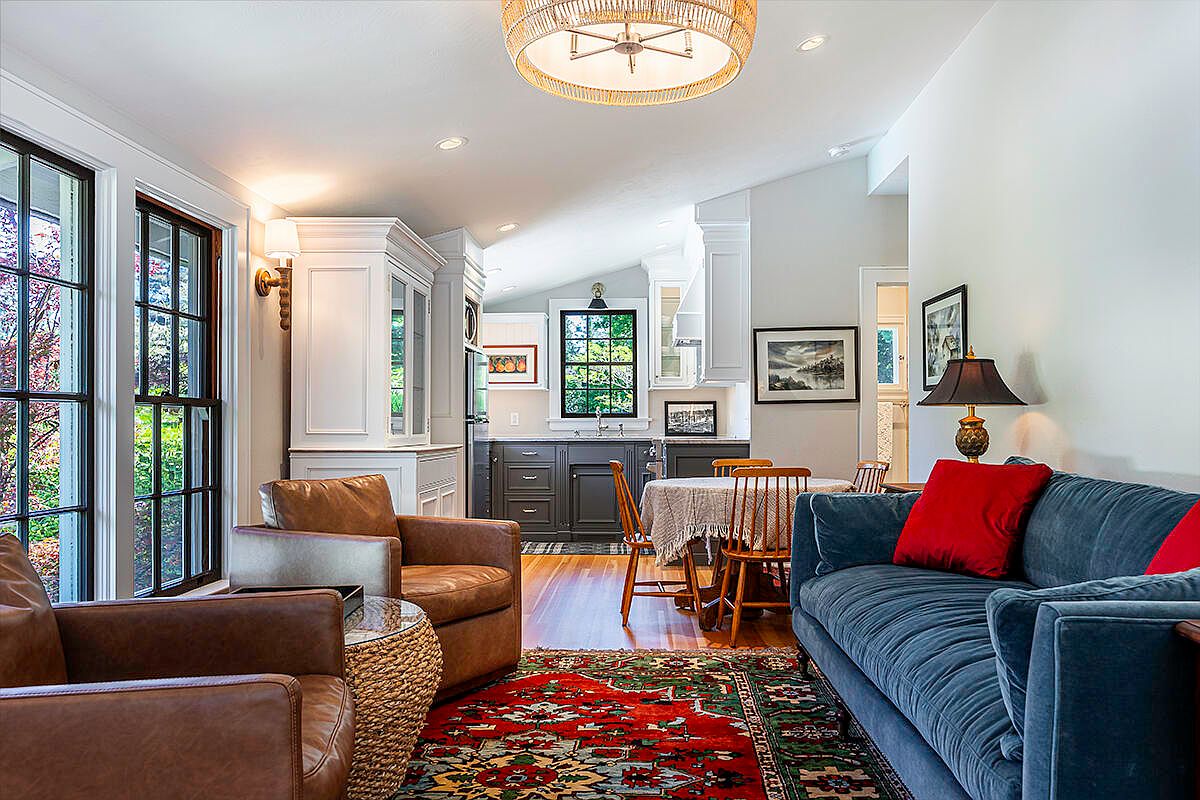
An inviting open-concept living and dining space featuring large windows that flood the room with natural light and offer views of lush greenery outside. A cozy blue sofa with bold red accent pillows anchors the room, complemented by two brown leather armchairs and a woven round coffee table. Rich wooden flooring is topped with a colorful patterned rug, adding warmth and character. The dining area includes a wooden table with matching chairs, positioned close to the modern kitchen that displays white and gray cabinetry, black-trimmed windows, and sleek countertops. Soft lighting and tasteful framed art create a welcoming, family-friendly space perfect for relaxation or gatherings.
Backyard Pool Area
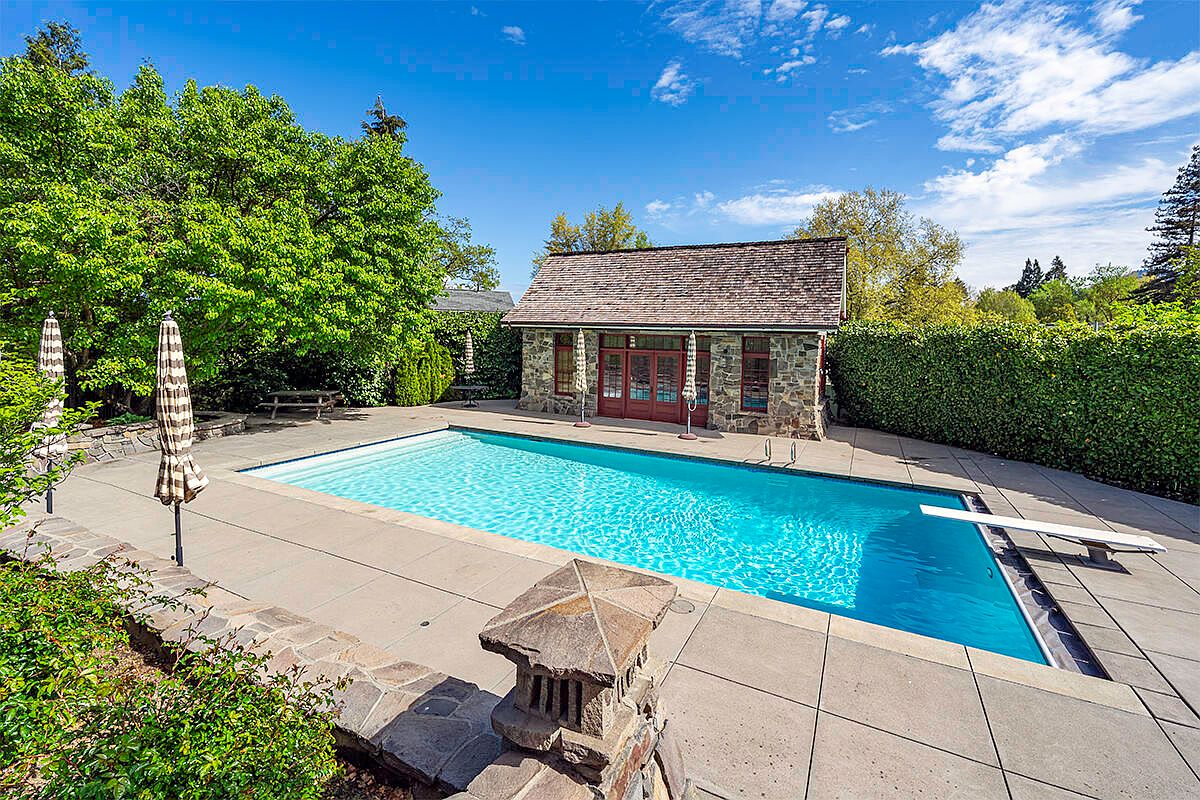
A spacious backyard features a sparkling rectangular swimming pool surrounded by a wide concrete deck, providing ample space for lounging or family playtime. The pool area includes a diving board at one end and several striped umbrellas for shade, making it perfect for gatherings and summer fun. Lush green trees and tall hedges enclose the space, adding privacy and a sense of tranquility. At the far end stands a charming pool house with stone walls, wooden shingle roof, and classic red-framed doors and windows, offering storage or a cozy retreat. The overall design is welcoming and ideal for families.
Family Room Entryway
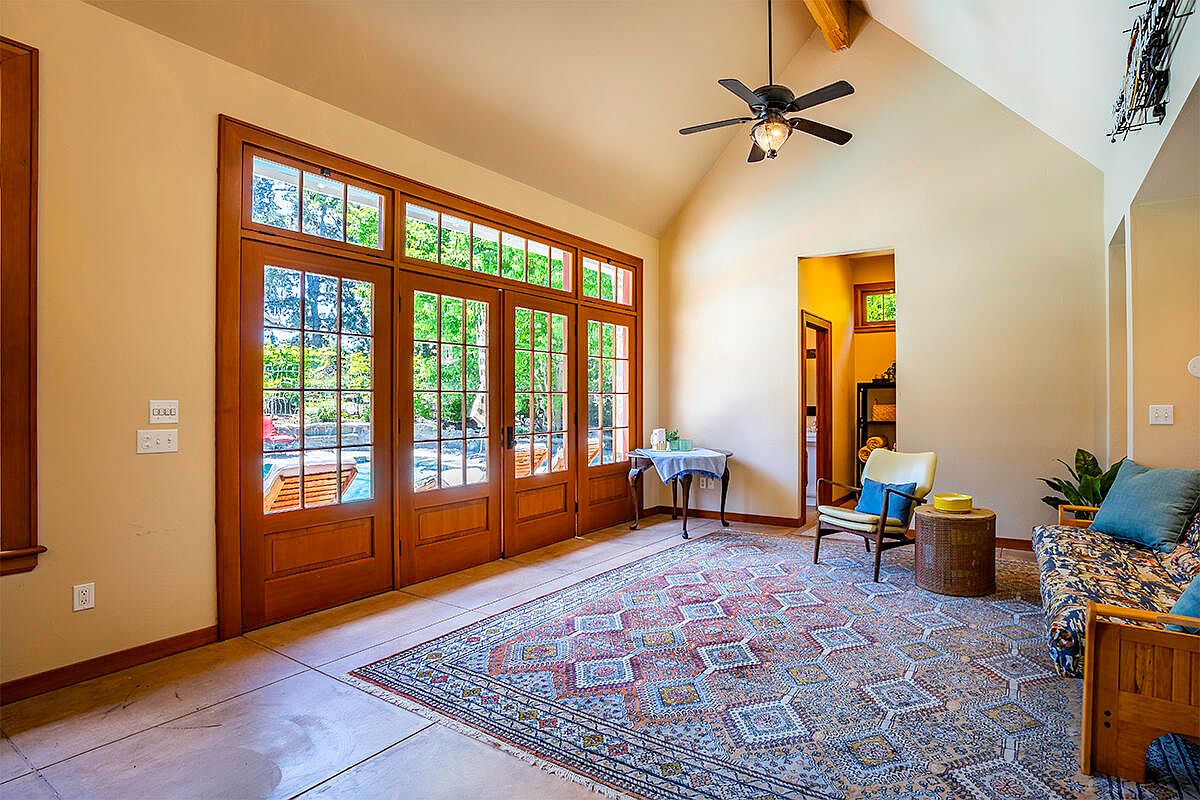
This inviting family room entryway features a wall of floor-to-ceiling wood-trimmed French doors, which allow abundant natural light to pour in and offer views of a lush, green backyard. The high, vaulted ceiling with exposed beams and a modern ceiling fan creates an airy, welcoming feeling. The room’s neutral cream walls contrast beautifully with a colorful patterned area rug that covers much of the tiled floor, providing comfort and warmth for children at play. Plush seating with soft blue and neutral pillows, a small round table, and a cozy corner table enhance the space’s family-friendly and relaxed atmosphere.
Powder Room
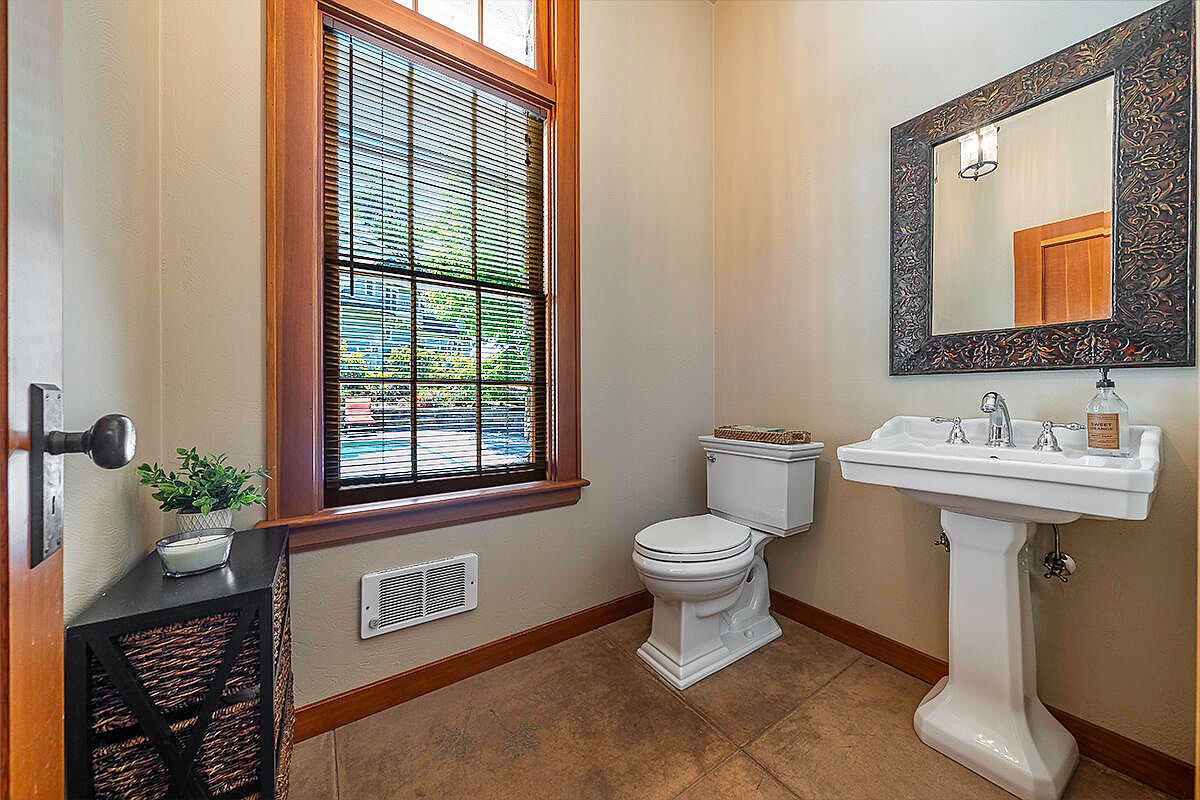
This powder room features a classic and welcoming design ideal for families. The neutral beige walls are complemented by rich wooden trim and a large window with dark blinds that lets in plenty of natural light while maintaining privacy. A pedestal sink with chrome fixtures sits beneath an ornate, dark-framed mirror, adding elegance and functionality. The floor is finished in warm, durable tile that’s easy to maintain, perfect for busy households. A toilet and a small shelving unit with wicker baskets provide storage, while a touch of greenery on the counter brings life to the space, making it both practical and visually pleasing.
Backyard Pool Area
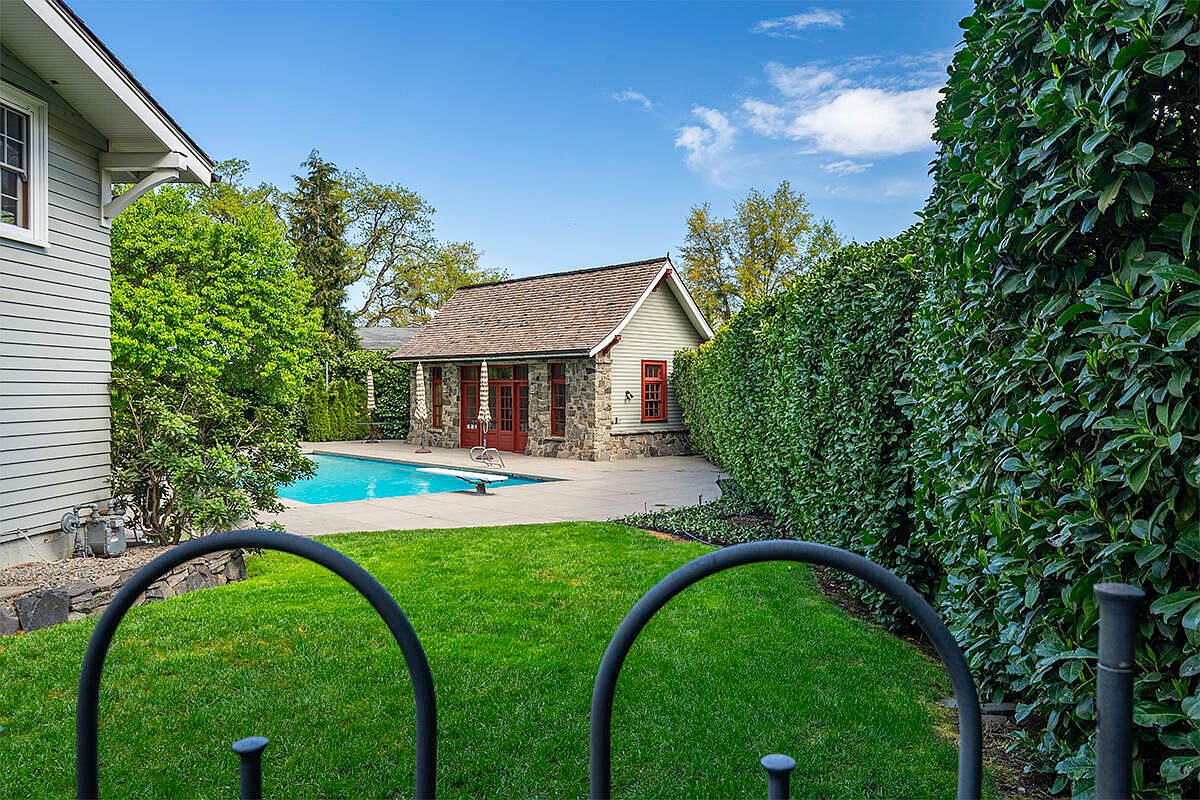
A beautifully landscaped backyard featuring a lush, green lawn bordered by tall, manicured hedges for enhanced privacy. At the center, a sparkling blue rectangular pool is surrounded by a spacious concrete patio, providing plenty of space for seating or play. A charming outbuilding with rustic stone walls, gabled roof, and red-trimmed windows and doors sits at the property’s edge, adding a cozy, inviting touch. The area is perfect for families, offering a secure, enclosed space where children can play safely, and ample room for gatherings, relaxation, and outdoor activities in a picturesque, sun-filled setting.
Backyard Pool
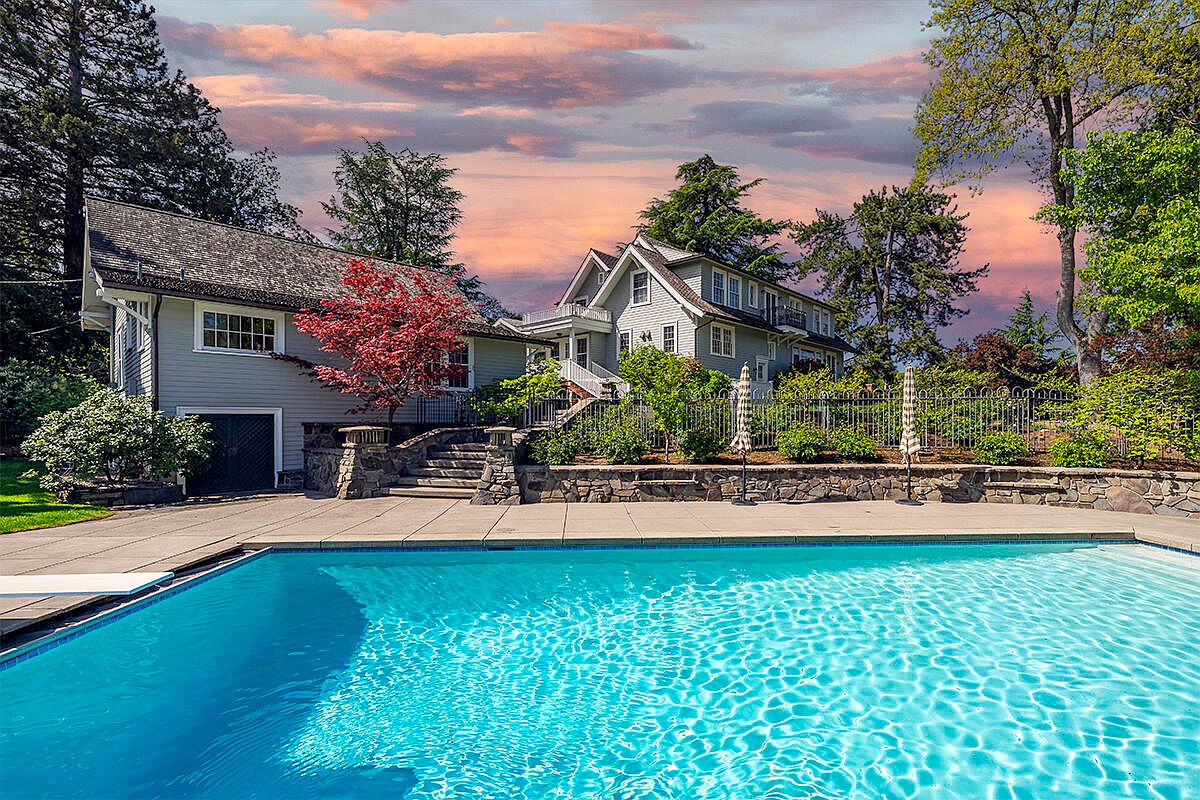
A sparkling blue swimming pool sits prominently in the backyard, surrounded by a wide concrete patio perfect for lounging and family gatherings. Stone steps flanked by decorative pillars lead up to a beautifully landscaped area filled with lush greenery, ornamental shrubs, and a striking red-leafed tree. The home itself features a classic gray exterior with white trim, large multi-pane windows, and a shingled roof, exuding timeless charm. Several tall trees provide shade, privacy, and a tranquil ambiance. This inviting outdoor space offers plenty of room for children to play and adults to relax, making it ideal for family living and entertaining.
Listing Agent: Property Owner of John L. Scott Medford via Zillow