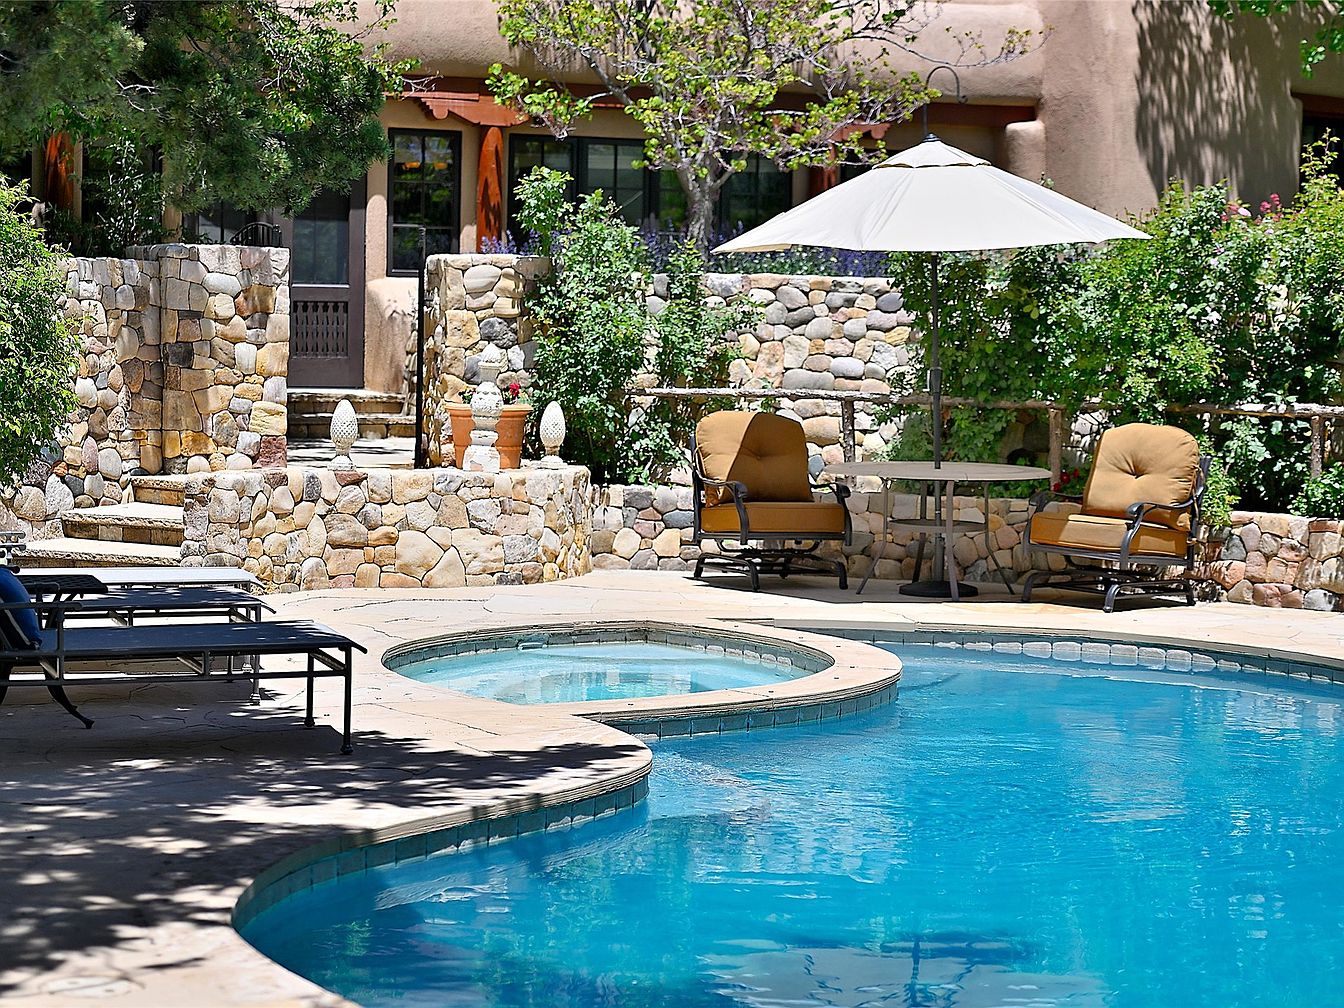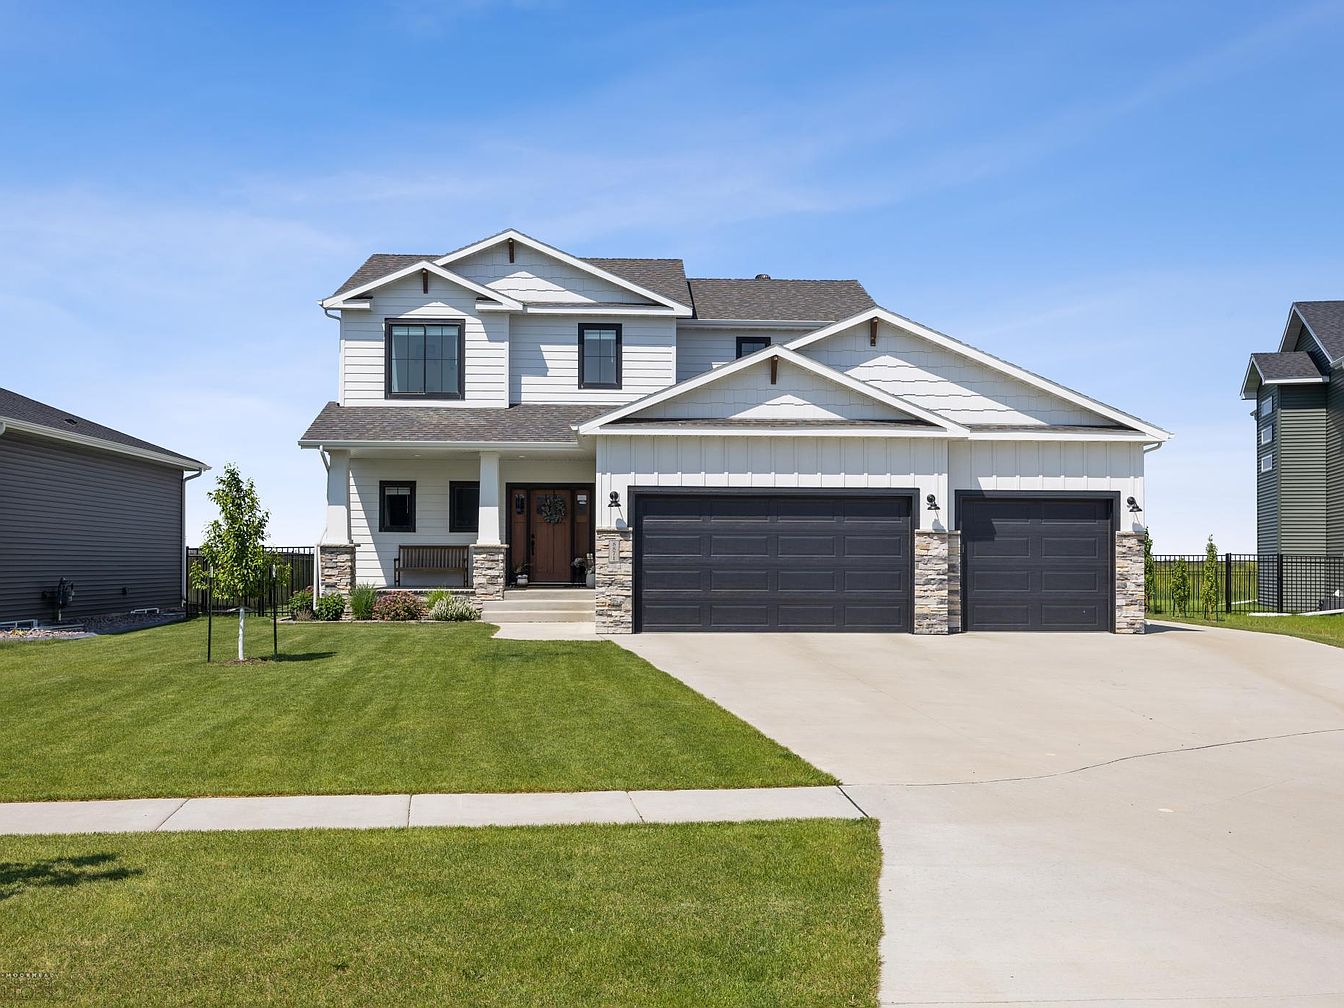
Discover a trio of incredible family-friendly homes designed for comfort, style, and practicality! The 2007-built Surrey, ND masonry ranch (listed at $724,500) offers ultimate storm safety, over 4,700 sq ft, five rooms, and lavish upgrades like a chef’s kitchen and a sauna. For those craving serene country living, the completely renovated 1904 farmhouse in Walcott Township, ND ($725,000) nestles on six scenic acres with hardwood floors, a pond, and outbuildings—perfect for families who love nature and space. Meanwhile, the 2021 Lost River gem in Horace, ND ($650,000) boasts sparkling modern finishes, five bedrooms, a finished basement, and a sprawling fenced yard—an entertainer’s dream within walking distance to community parks. Each home is an inspiring haven where family life blossoms.
1. 2007 Masonry Ranch Home in Surrey, ND
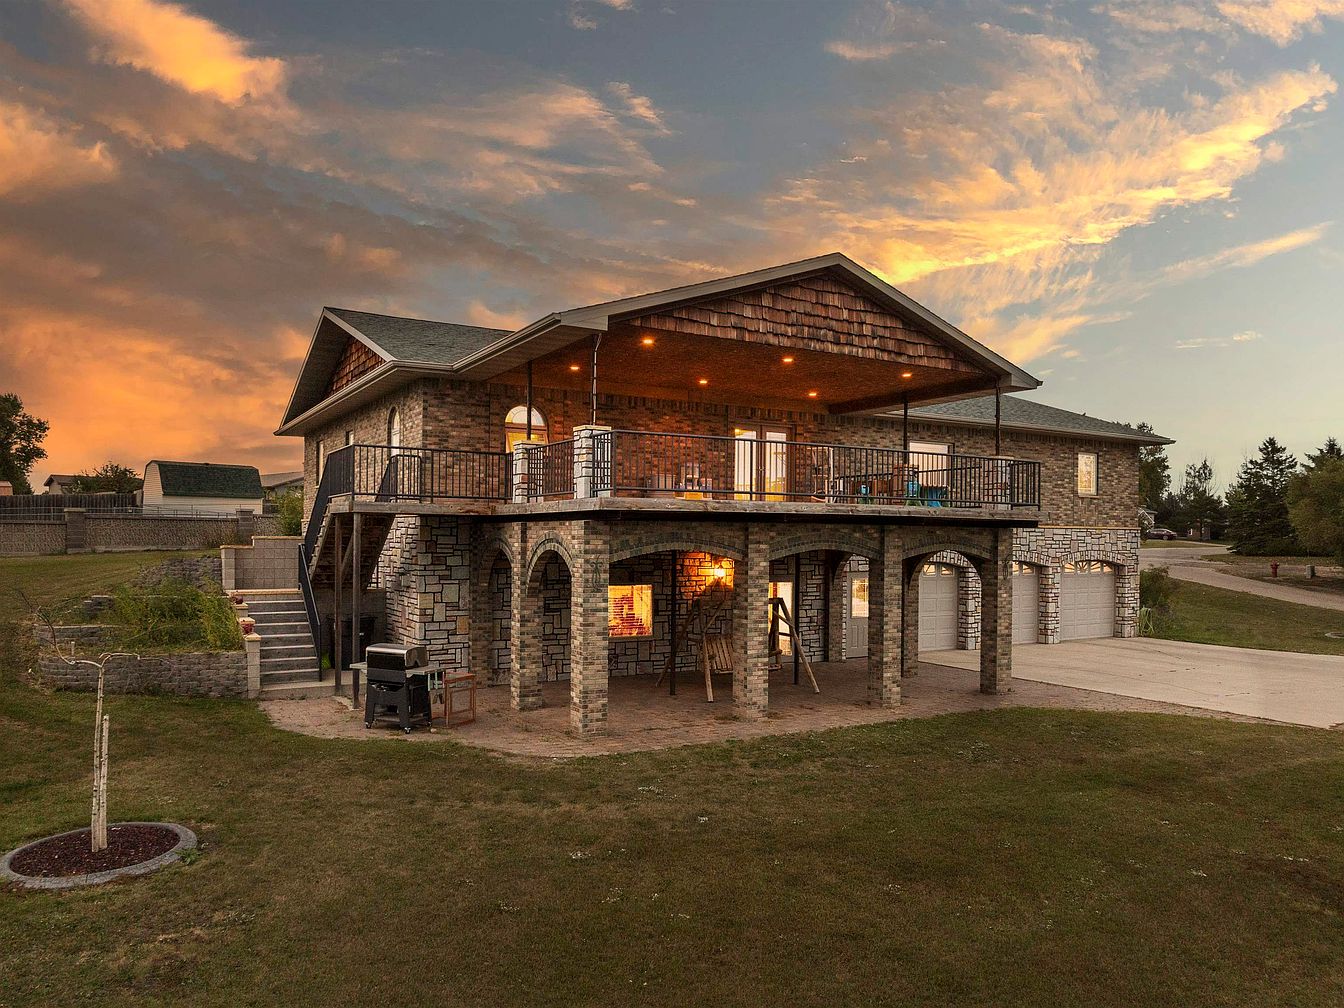
This striking 2007 masonry ranch home in Surrey, ND, rests on a spacious 1.44-acre lot, blending durability, comfort, and elegance. With 4,736 square feet of living space, the home welcomes families with five bedrooms and three bathrooms, ensuring room for everyone. The sunset backdrop beautifully highlights its stonework and inviting cedar deck, perfect for family gatherings. Recent updates include an energy-efficient geothermal HVAC system and a heated, three-stall garage with in-floor heating. Entertaining is a breeze with a walk-out lower level featuring a family room, wet bar, and built-in sauna. Two sizable shops, lush landscaping, and a hot tub offer additional amenities. Listed at $724,500, this home redefines functionality and relaxation.
Family Kitchen
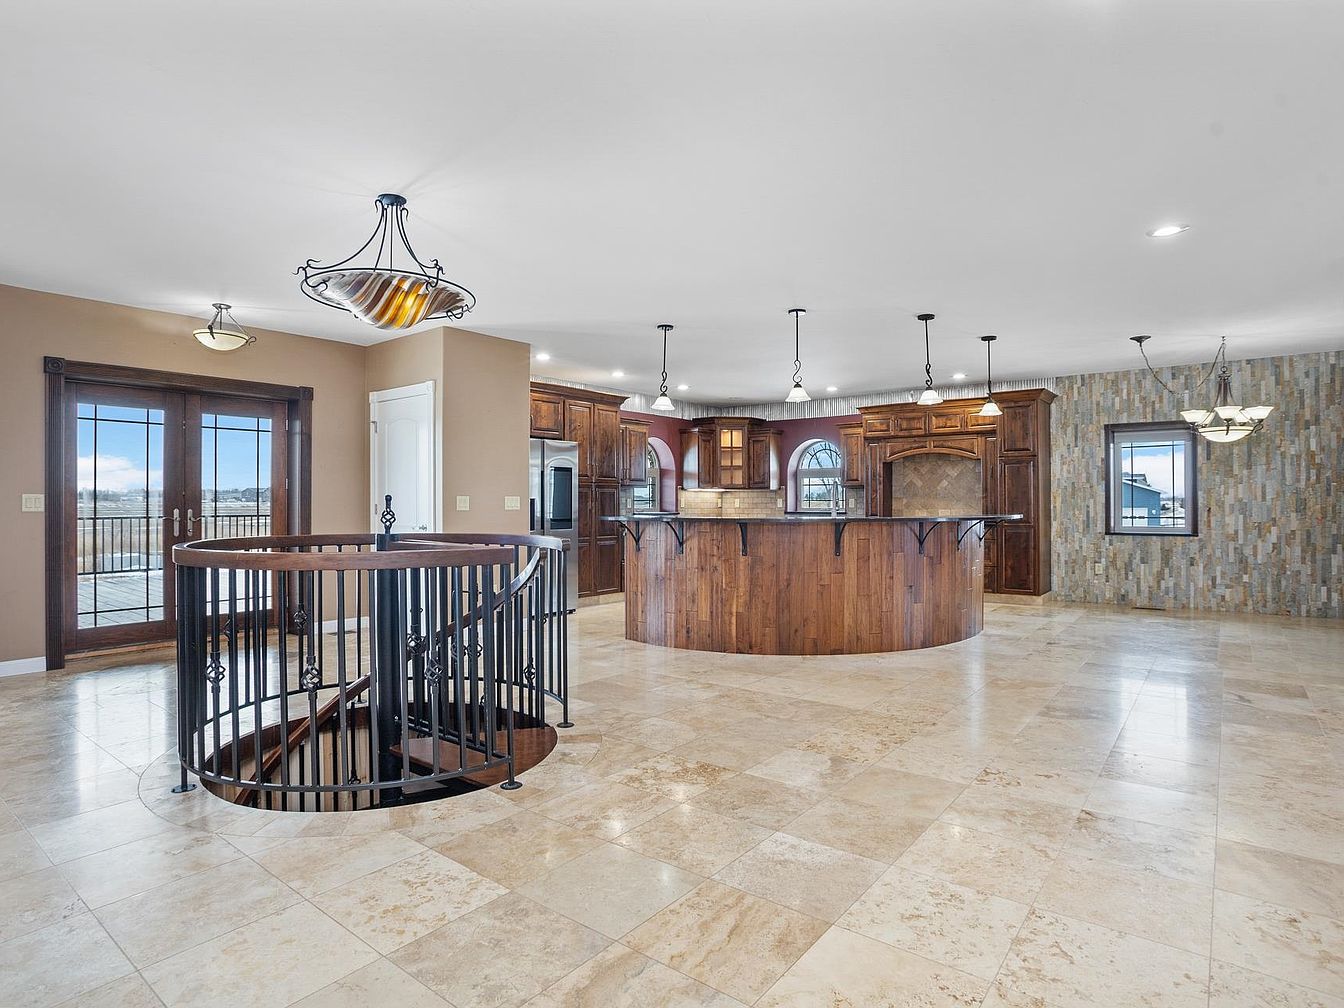
Spacious open-concept kitchen and dining area features natural stone tile flooring, perfect for busy family life and easy maintenance. Rich wooden cabinetry and a large curved island provide ample space for meal preparation and homework sessions. Wrought iron light fixtures and railings offer a touch of traditional elegance, harmonizing with the natural tones and textures of the stone accent wall. French doors fill the room with daylight and open to outdoor living, while a spiral staircase creates a stylish focal point leading downstairs. The layout encourages family gatherings, with sightlines ideal for supervising children and hosting celebrations.
Open Kitchen
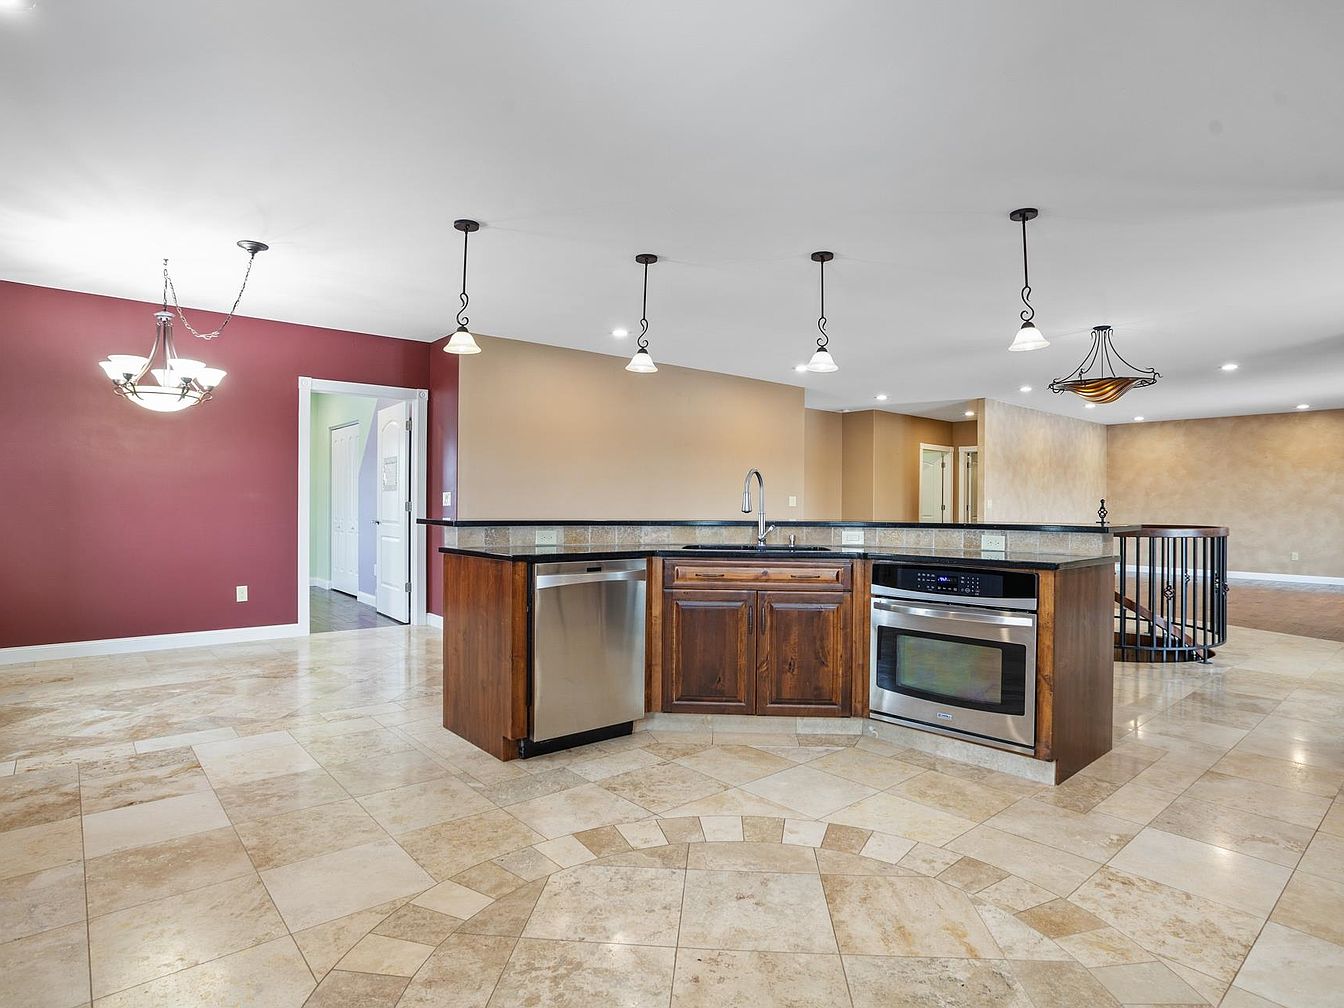
Spacious open kitchen blends seamlessly into the main living area, ideal for family gatherings and entertaining. A large granite-topped island anchors the room, featuring a built-in oven, dishwasher, and rich wood cabinetry. Elegant tile flooring with decorative inlays offers both beauty and durability for busy households. Soft pendant lighting highlights workspaces while a stylish chandelier adds warmth to the adjacent dining area. Subtle earth-toned walls create a cozy, inviting atmosphere, with one accent wall in deep red for character. Modern railings border an open staircase, enhancing flow and safety. Generous space, quality materials, and thoughtful design foster comfort and connection.
Bedroom
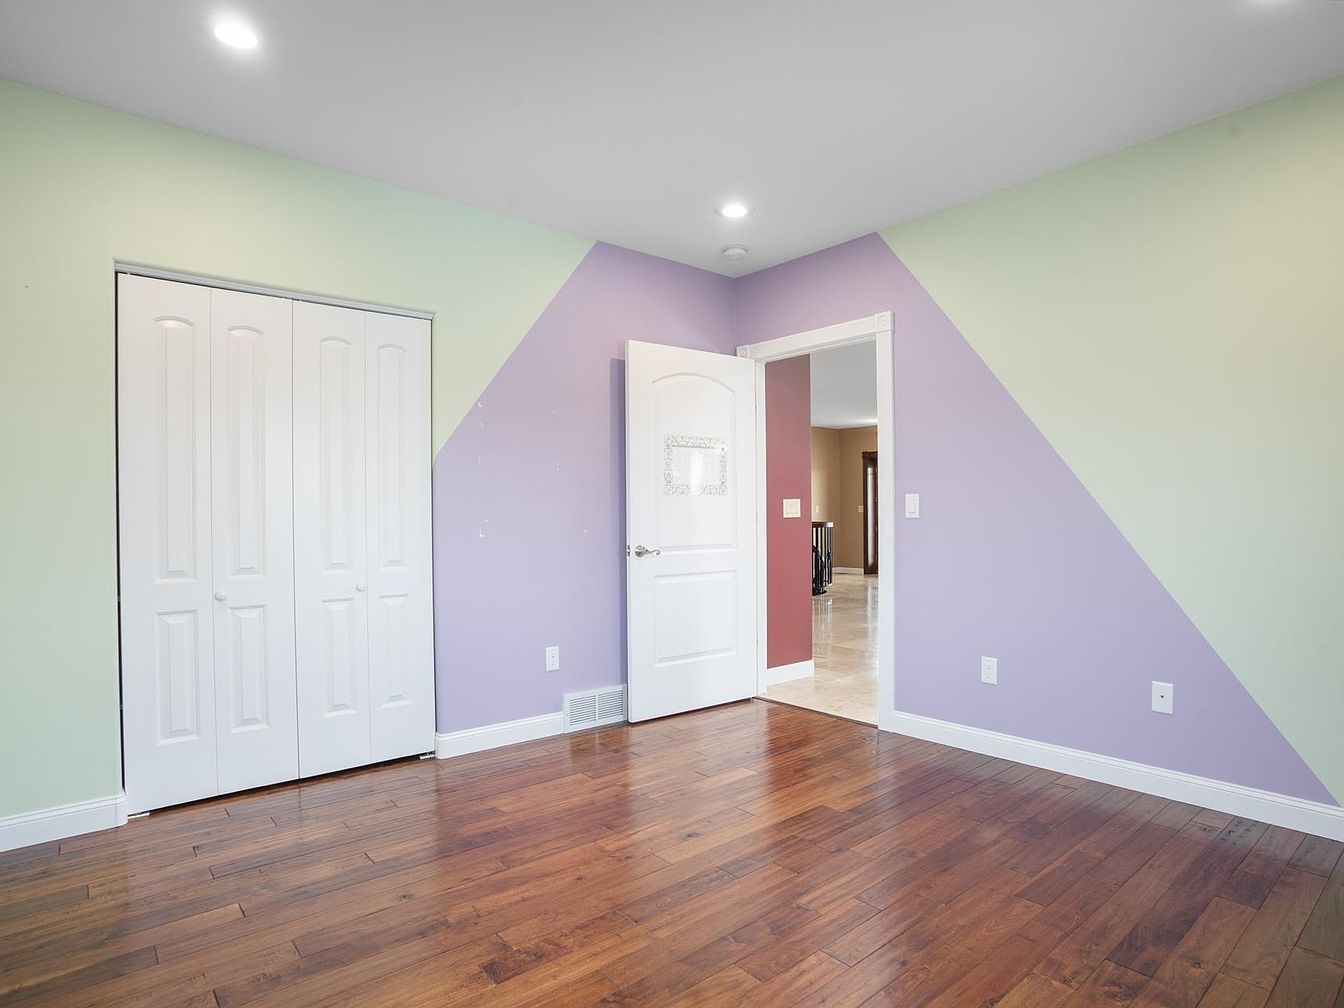
Soft pastel green and lavender walls create a cheerful, calming atmosphere for children or teens. This spacious bedroom features warm-toned hardwood floors, offering durability and comfort for everyday family life. Double bi-fold closet doors provide generous storage, while crisp white trim and baseboards highlight clean lines and a modern touch. Overhead recessed lighting ensures a bright, inviting environment at any time of day. The open layout permits flexible furniture arrangements for beds, desks, or play areas. Contemporary angles on the accent wall add playful character, perfectly complementing this inviting, family-friendly space within a well-maintained American home.
Open Living Space
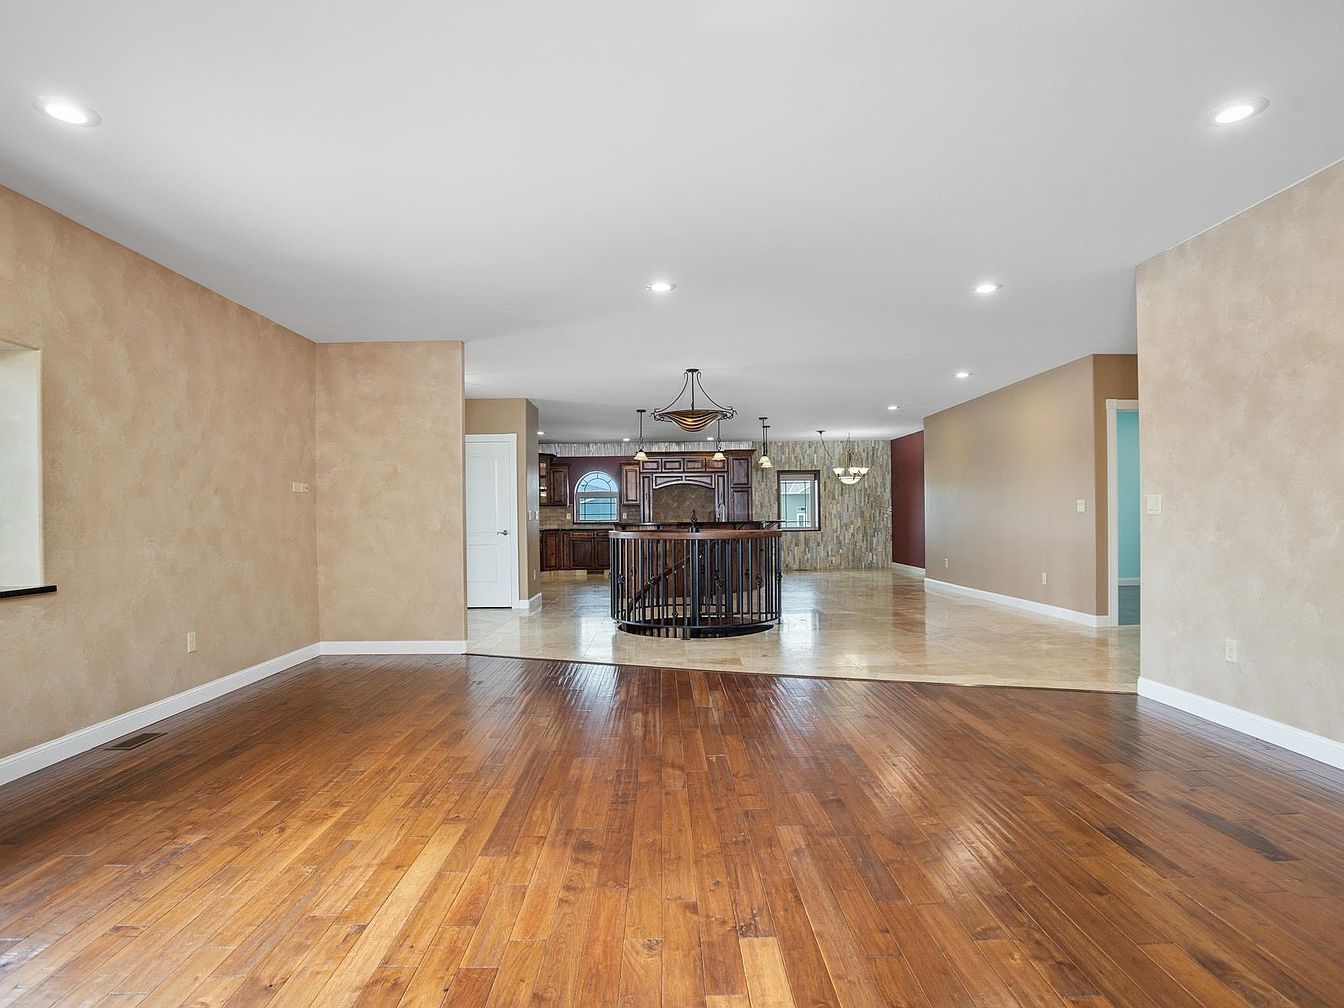
Spacious open-plan layout seamlessly connects living and kitchen areas, ideal for family gatherings and everyday activities. Warm wood floors complement creamy neutral walls, while recessed lighting throughout creates a welcoming, well-lit atmosphere. Large windows provide natural light, ensuring a bright and airy ambiance. Elegant iron railing adds a stylish touch around the central staircase, blending safety with design. Arched kitchen cabinets and stone textures introduce subtle classic American styling. Wide entryways promote accessibility between rooms, and durable surfaces are perfect for busy family life. Thoughtful architectural details and flowing spaces offer comfort and versatility for everyone in the household.
Family Room
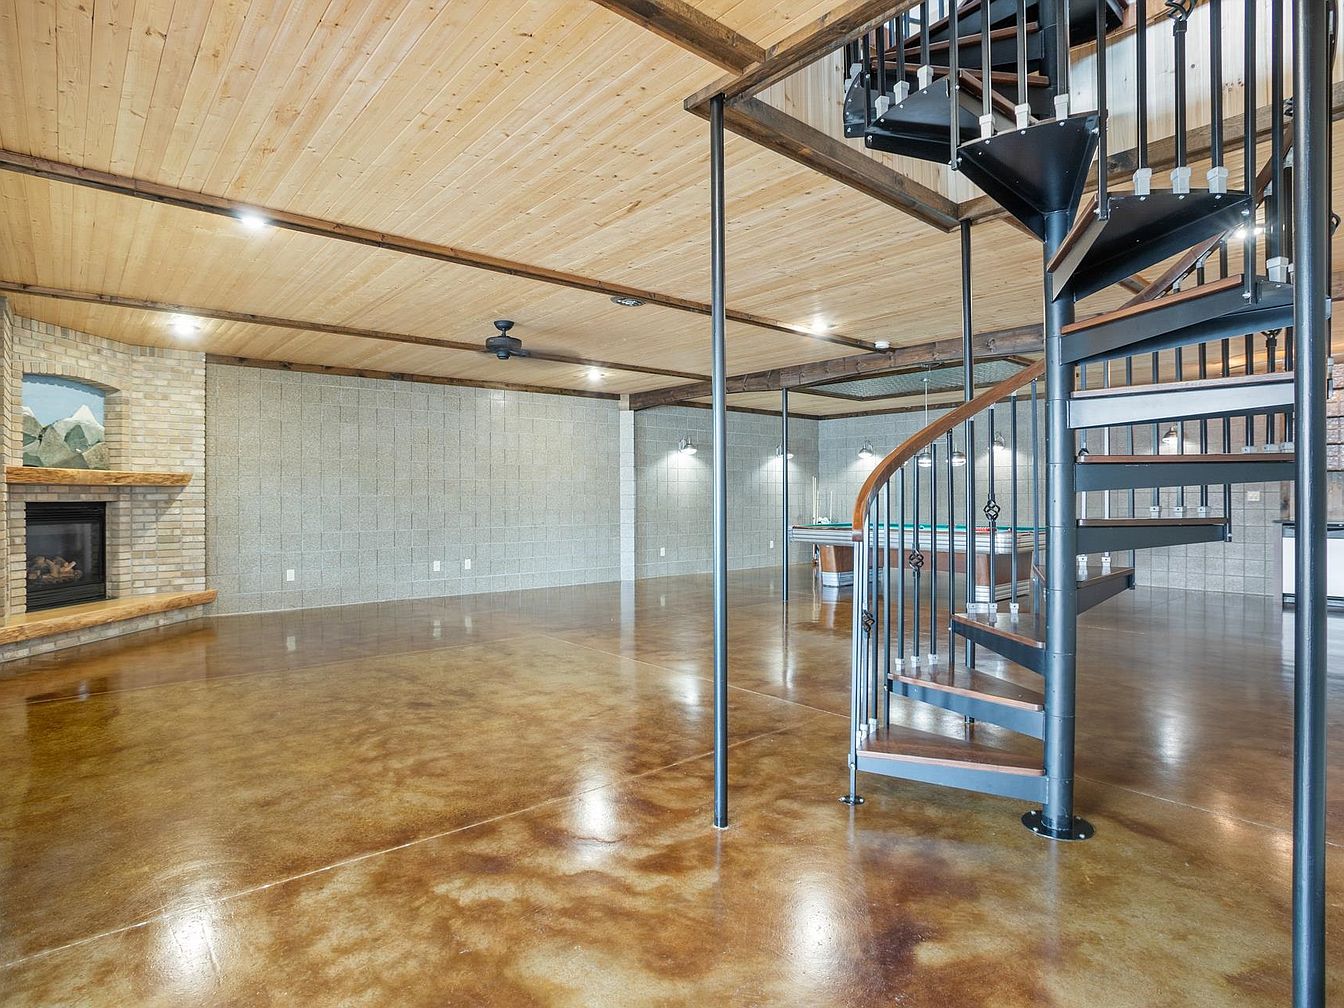
Expansive family room features a polished stained concrete floor, ideal for active living and easy maintenance. Exposed wood beams complement the light pine plank ceiling, providing warmth and rustic character. Large open layout offers flexible space for play, gatherings, and entertainment. A classic brick fireplace adds a cozy focal point, while a dramatic metal spiral staircase serves as a striking architectural centerpiece, leading to an upper loft or additional rooms. Neutral-toned cinderblock walls enhance durability and modern appeal. Generous recessed and pendant lighting ensures bright, even illumination throughout, making this a welcoming, safe, and functional area for family activities.
Game Room
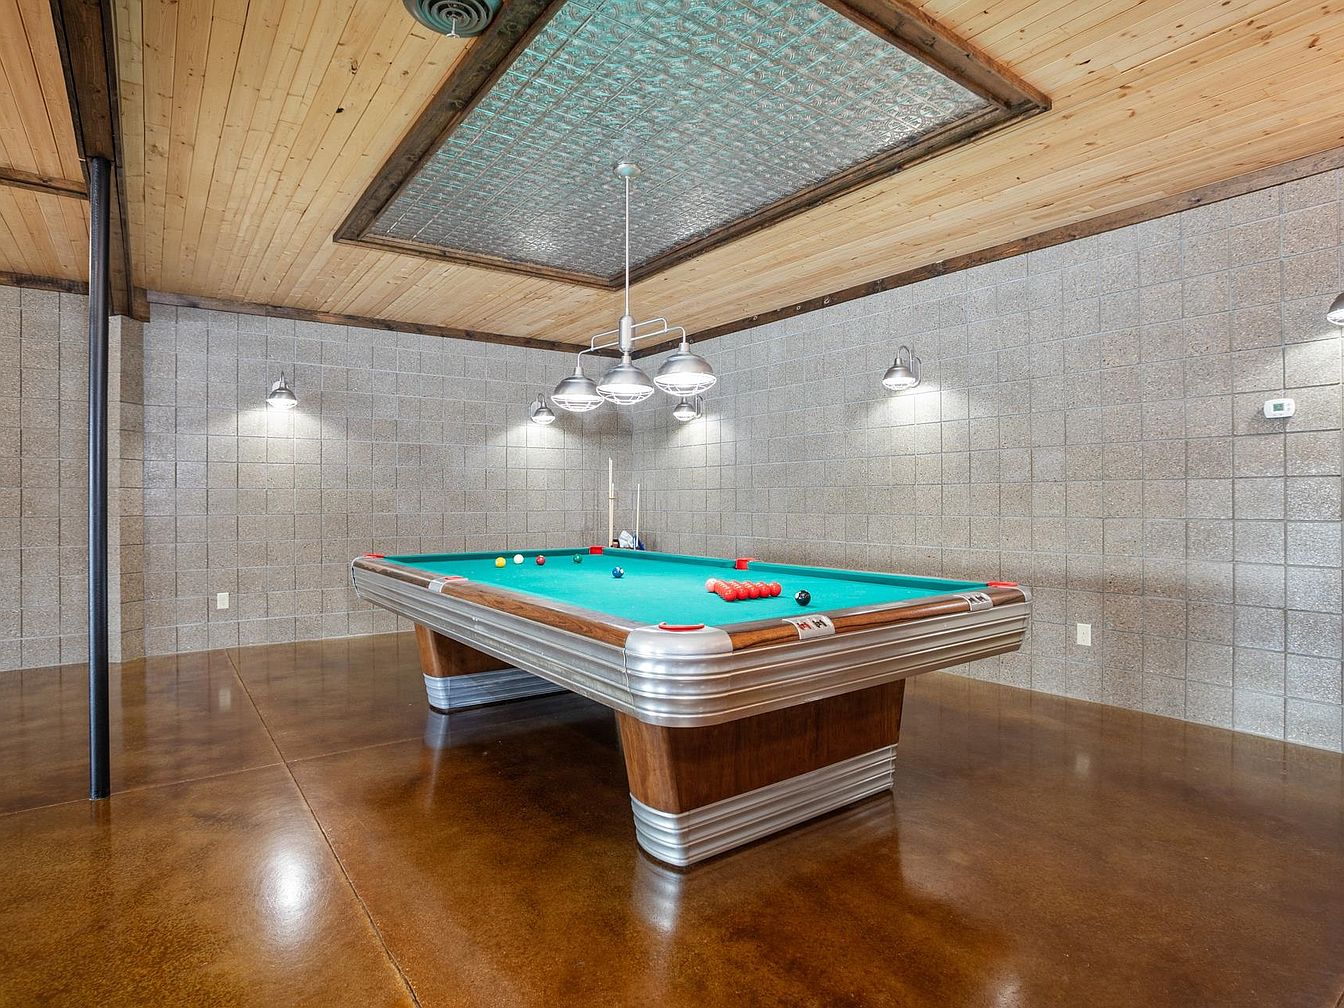
Spacious game room features a classic billiards table with striking chrome and wood accents, inviting friendly family competition. Blonde wood planks line the ceiling, offering warm tones and visual comfort, while a large metallic tile inset draws the eye upward. Polished brown concrete floors deliver durability and easy maintenance for active households. Industrial-style pendant and wall lighting fixtures provide even, glare-free illumination, encouraging gatherings day or evening. Neutral concrete block walls and exposed beams inject a touch of modern rustic character. The open layout ensures plenty of room for activity, conversation, and lounging, creating a perfect spot for relaxation and connection.
Family Kitchen
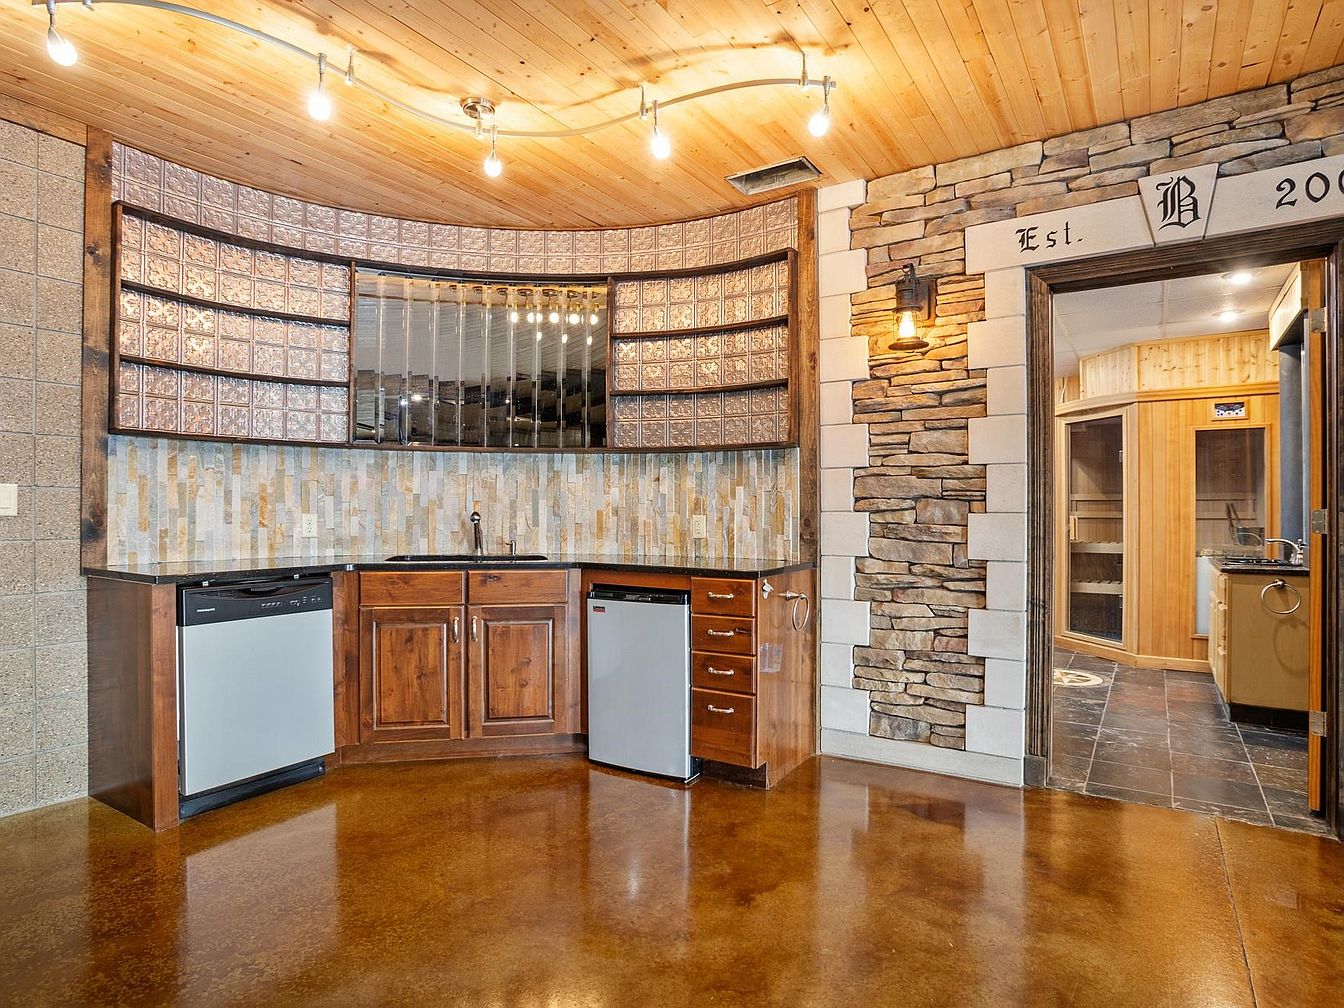
Curved glass block windows softly diffuse natural light over a family-friendly kitchen, featuring rich wood cabinetry and sleek stainless appliances. The stone accent wall adds rustic charm and textural warmth, seamlessly blending with tile backsplash and golden, polished concrete floors. Overhead, slatted pine ceilings with modern track lighting create an inviting, well-lit environment perfect for everyday living. The adjacent doorway reveals a spacious multipurpose room, making it ideal for families seeking open, flowing layouts. Muted earth tones and quality materials set a comforting, timeless tone, combining contemporary utility with nods to craftsman and lodge-inspired aesthetics for enduring everyday appeal.
Basement Retreat
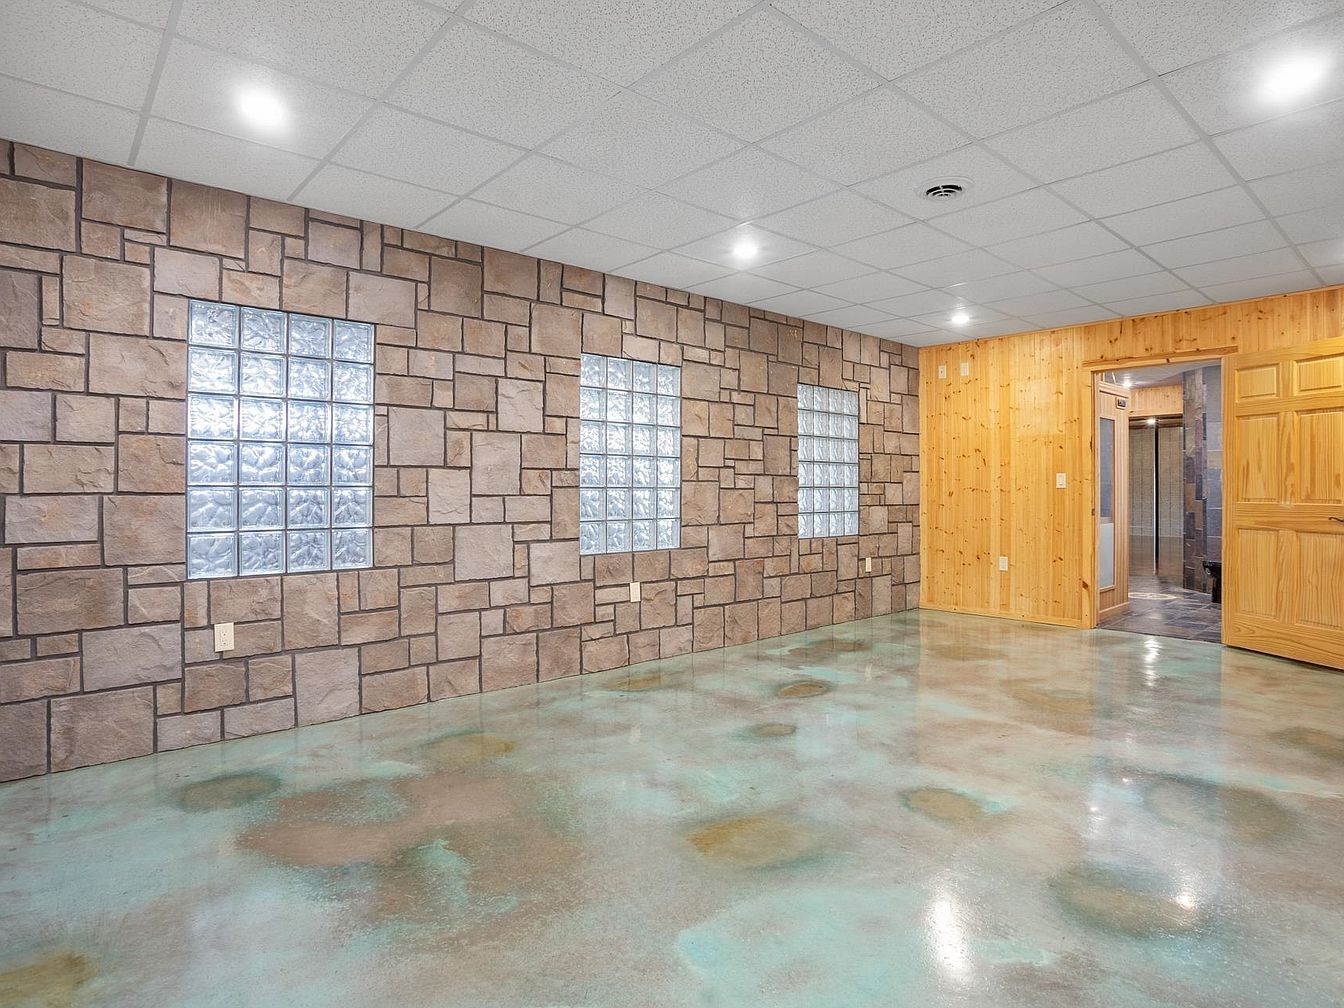
Spacious open-plan basement features a durable polished concrete floor with unique aqua accents, perfect for play, recreation, or family gatherings. Walls combine rustic stonework and natural wood paneling, enhancing warmth and providing a welcoming, inviting environment for all ages. Three glass block windows offer privacy while allowing filtered natural light to brighten the space, complemented by recessed ceiling lights for even, modern illumination. The wood-paneled doorway hints at easy flow to adjacent rooms, supporting flexible family living. Clean lines and mix of materials blend contemporary and traditional styles, making this basement an ideal, adaptable area for a growing household.
Wellness Suite
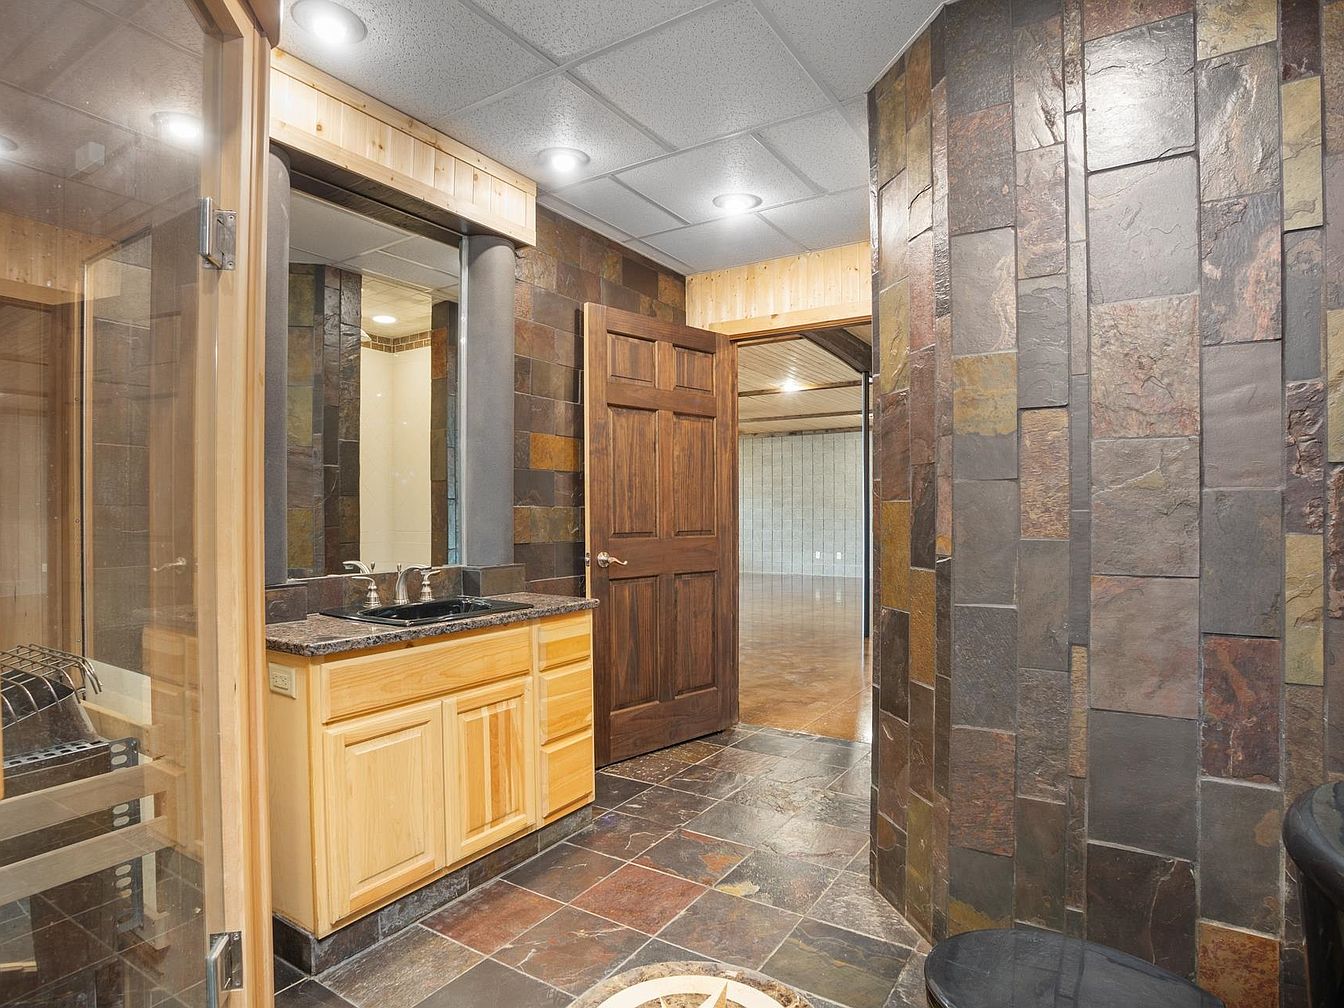
Natural slate tiles line the walls and floors, imparting a rustic yet modern feel that welcomes families with a sense of warmth and durability. Recessed ceiling lights offer soothing illumination, perfect for relaxation or unwinding together. The vanity area features light wooden cabinetry with ample counter space and a practical mirror, while the curved partition and smooth stone textures add architectural interest. Adjacent is a glass-enclosed sauna, providing a unique wellness retreat for all ages. Neutral color tones blend with rich wood and stone, creating a calm, inviting environment that supports healthy family routines and shared moments.
Listing Agent: Lynne Reisenauer of KW Inspire Realty via Zillow
2. 1904 Farmhouse Home in Walcott Township, ND
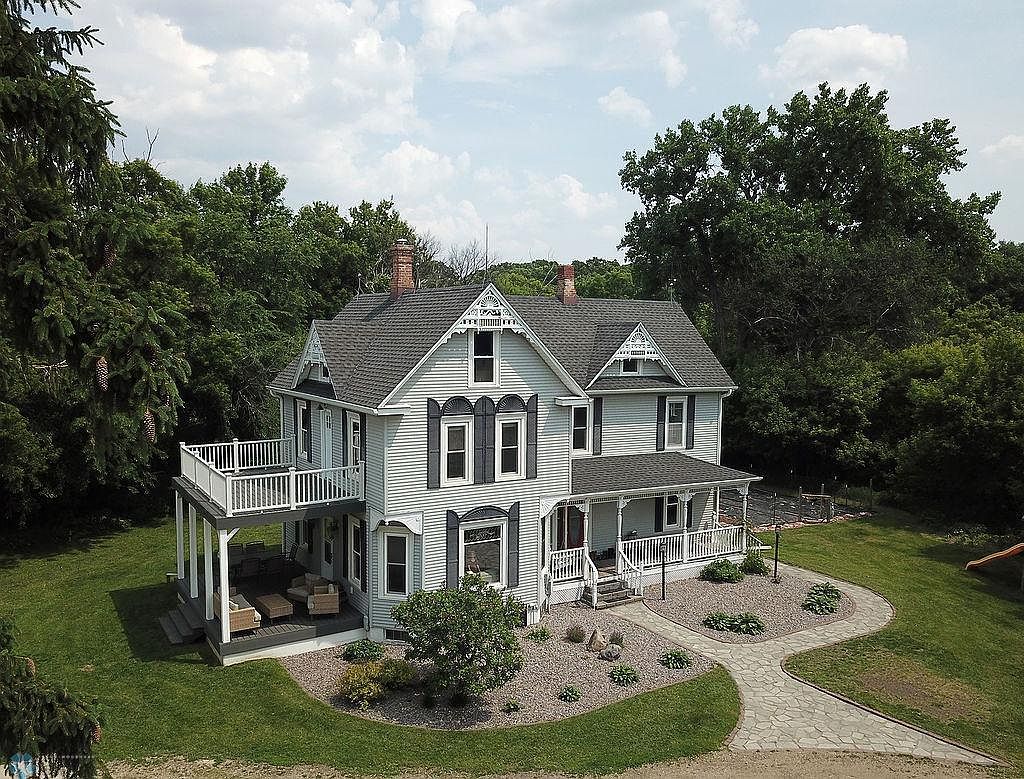
Nestled on six scenic acres in Walcott Township, ND, this beautifully renovated 1904 farmhouse blends country tranquility with modern family living. Surrounded by mature woods and wetlands, the property offers abundant outdoor recreation, wildlife, and serene pond views. The light-filled interiors showcase four spacious bedrooms, hardwood flooring, and charming built-ins. Thoughtful renovations include a granite island kitchen, double ovens, new wood-burning stove, main floor laundry, updated water systems, and a finished attic rec room. Families enjoy large closets, a dedicated office or fourth bedroom, and expansive outdoor spaces: a covered front porch, second-story porch, fenced garden, patio, and three versatile outbuildings. Located in the desirable Kindred School District, near Fargo, this picturesque estate lists at $725,000 with ample room for every family dream.
Entry Hall
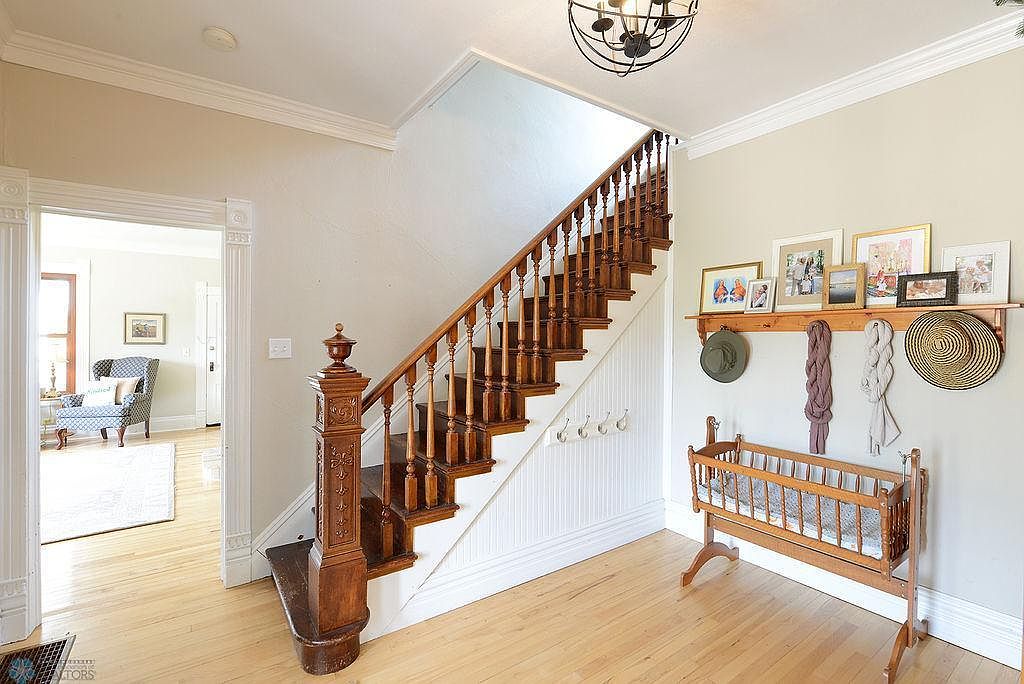
Warm wood tones and crisp white trim define this welcoming entry hall, where a polished staircase anchors the space with traditional charm. Soft beige walls create a calm setting, complemented by natural hardwood floors that flow into an adjacent living area bathed in sunlight. Crown molding and period detailing on door frames nod to historic design, while practical features like hooks and a bench cradle convenience for busy family routines. A gallery-style shelf displays family photos above tailored storage for hats and scarves. Overhead, modern lighting adds a contemporary note, balancing classic and updated elements for everyday comfort.
Family Kitchen
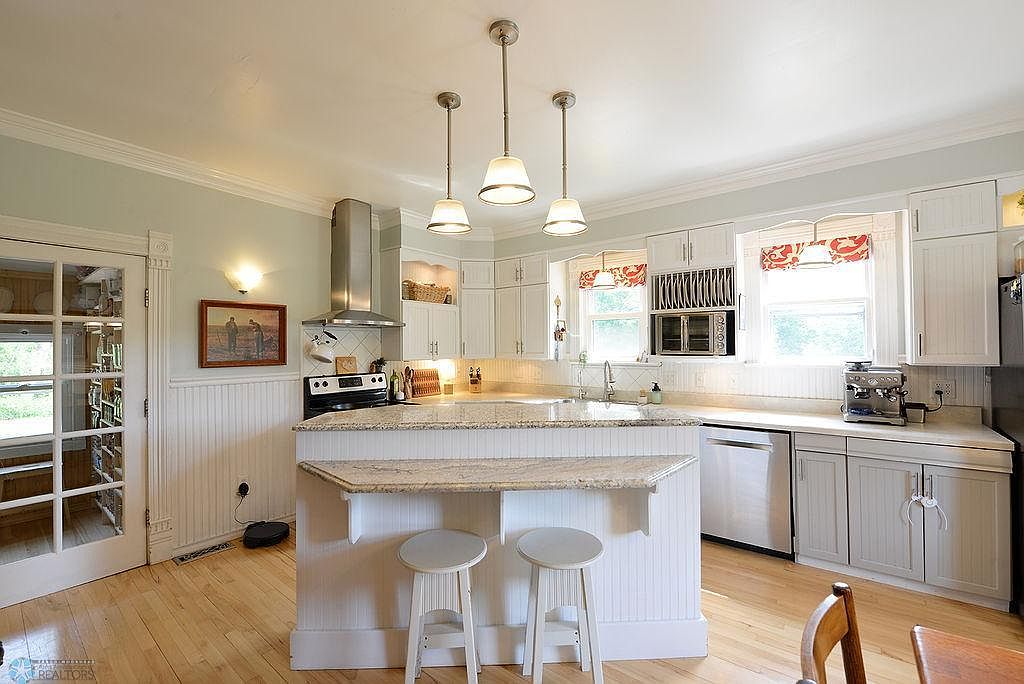
Bright shaker-style cabinets and beadboard walls infuse charm into this inviting kitchen, ideal for daily family routines and gatherings. A generous peninsula with granite countertops offers plenty of prep space and casual seating for quick meals or homework sessions. The layout maximizes efficiency with stainless steel appliances, a double sink overlooking two sun-filled windows, and ample storage throughout. Light wood floors and painted trim provide warmth and continuity, while pendant and wall sconces enhance welcoming ambient light. Glass French doors connect to adjoining living spaces, fostering togetherness. Cheerful valances add color and a touch of cheerful, timeless character.
Living Room
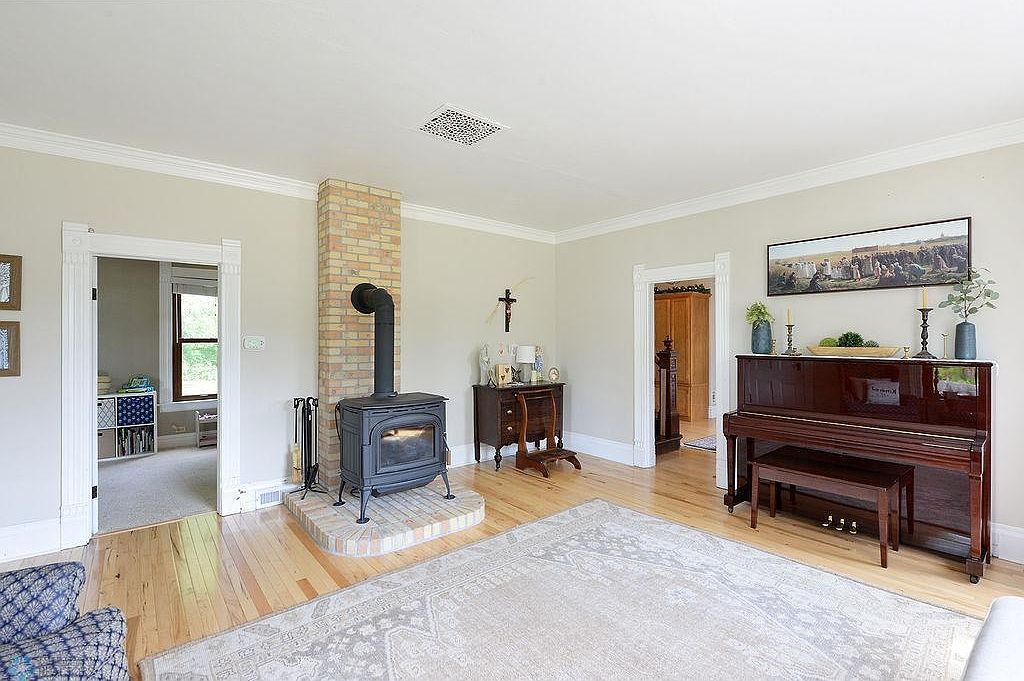
Spacious living room features warm hardwood floors, soft neutral walls, and abundant natural light, creating a welcoming environment for families. A classic wood-burning stove with a brick surround provides cozy warmth, ideal for gatherings. Ornate white trim and crown molding add subtle historic charm, complementing the traditional architectural style. The area includes a plush rug, comfortable furnishings, and a polished upright piano that encourages family music time. Decorative accents, including framed art, vases, and greenery, enhance the homey feel. Multiple doorways provide access to other family-oriented spaces, supporting open movement and togetherness. Lighting complements the serene, inviting atmosphere throughout.
Front Porch
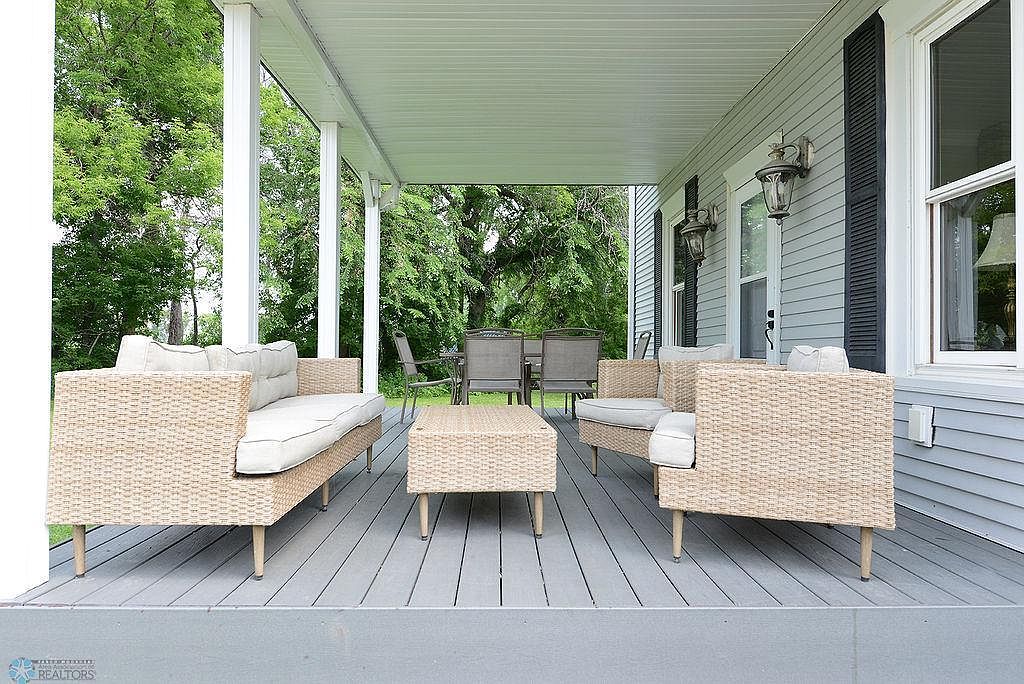
Spacious covered porch features neutral-toned wicker seating with plush cushions, offering a comfortable gathering spot for families to relax and entertain. Gray wood decking complements the blue-gray siding with crisp white trim and classic black shutters, giving a timeless American charm. Overhead, two elegant lantern sconces provide soft evening illumination. Large windows connect indoor and outdoor spaces, while the porch opens into a backyard framed by mature trees, perfect for children’s play and outdoor meals. An inviting dining area at the far end encourages family dinners or game nights in the open air, blending style with everyday functionality.
Family Kitchen
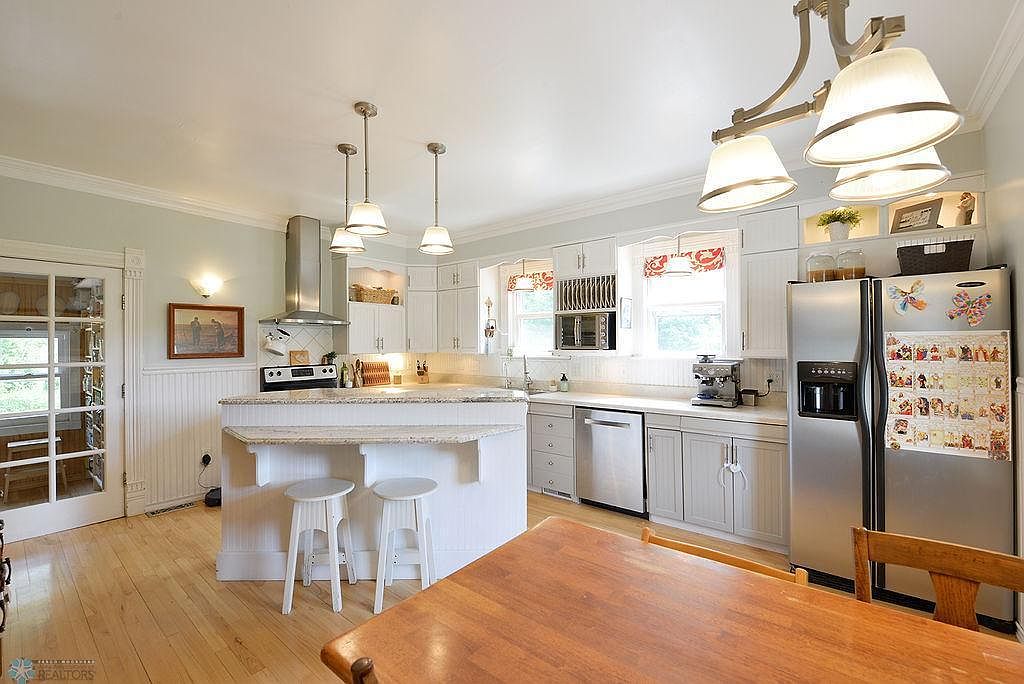
Spacious kitchen features soft white cabinetry with beadboard detailing, granite countertops, and brushed stainless steel appliances, creating a welcoming space for family gatherings. Warm hardwood floors complement classic architectural elements like crown molding and French doors. Multiple pendant and chandelier-style lights provide excellent illumination for cooking, homework, or conversation around the central breakfast island, which accommodates two stools. Large windows with playful valances flood the room with natural light, highlighting the cozy dining nook and decorative open shelving. Refrigerator doors display colorful magnets and artwork, lending a personalized, family-oriented touch to this inviting and practical heart of the home.
Living Room
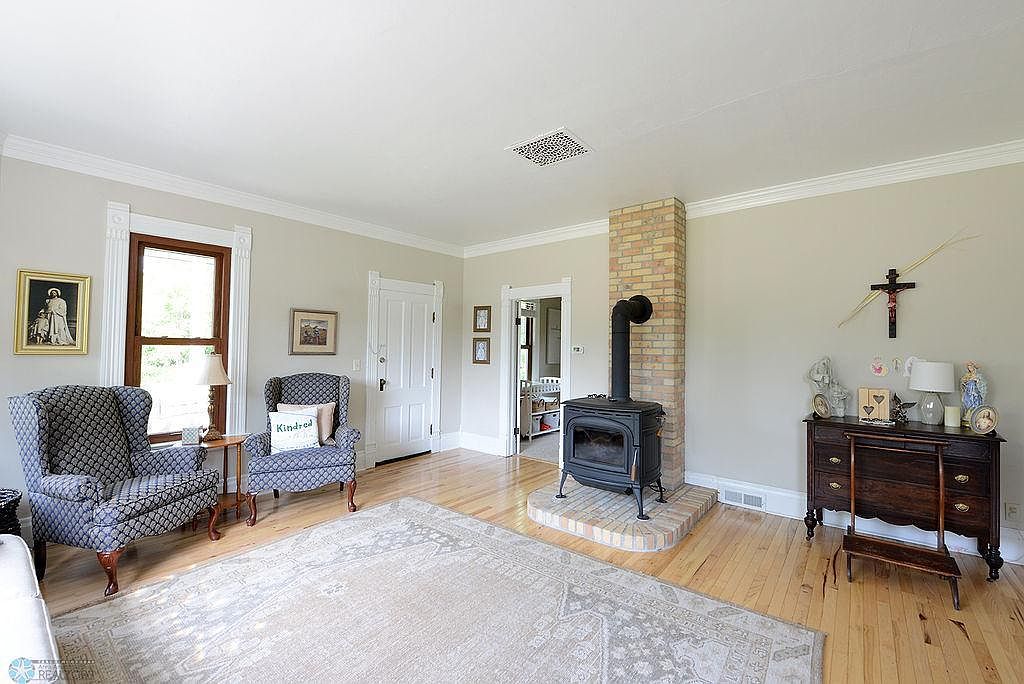
Warmth radiates from a central wood-burning stove, set against a classic brick chimney, blending comfort with timeless functionality. The hardwood floor glows beneath natural light from tall sash windows trimmed in white, complemented by soft beige walls. Two inviting patterned armchairs create a cozy spot for conversation or reading, while a large area rug defines the family gathering space. Historic details appear in the crown moldings, ornate window casings, and period wood furniture, including a richly stained sideboard. Thoughtful, understated decor and neutral tones make this versatile living room a welcoming environment for families seeking connection and relaxation.
Living Room
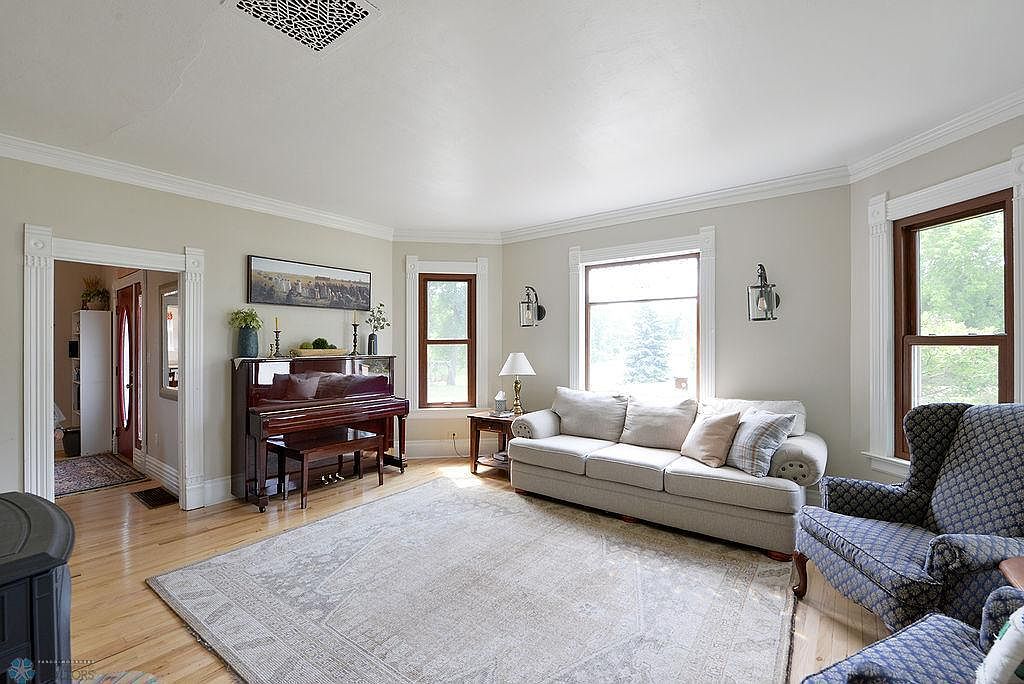
Spacious living room features hardwood floors and substantial windows framed by wide, historic-style white trim, allowing abundant natural light to create a bright, welcoming atmosphere for families. Neutral-toned walls complement a soft, oversized area rug and comfortable, inviting seating, including a large sofa and patterned armchair. Classic architectural moldings and baseboards add timeless character, while the upright piano suggests a space suitable for both relaxation and family entertainment. Thoughtful furnishings such as a reading lamp and side table encourage shared activities or quiet moments, making this room ideal for family gatherings. Subtle greenery provides fresh, homely accents throughout.
Laundry Bath
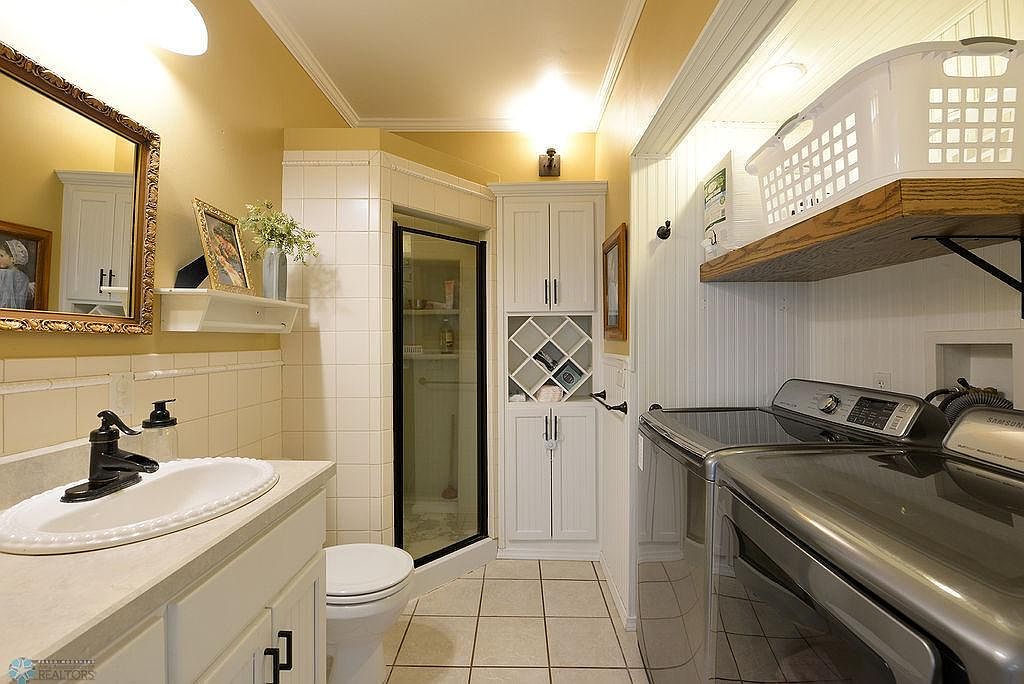
A spacious multipurpose laundry and bathroom area welcomes families with ample storage and updated fixtures. Warm cream and yellow tones on the walls coordinate with bright ceramic tile flooring and beadboard detail. An under-mount sink with a black faucet sits beside a sleek washer and dryer, topped by a solid wood folding shelf. Cabinetry and a unique wine rack offer abundant organization. The glass shower enclosure and modern recessed lighting add functionality. Decorative accents include framed art and a golden-bordered mirror. Durable surfaces, thoughtful layout, and integrated laundry amenities make this area well-suited to meet the daily needs of an active household.
Primary Bedroom
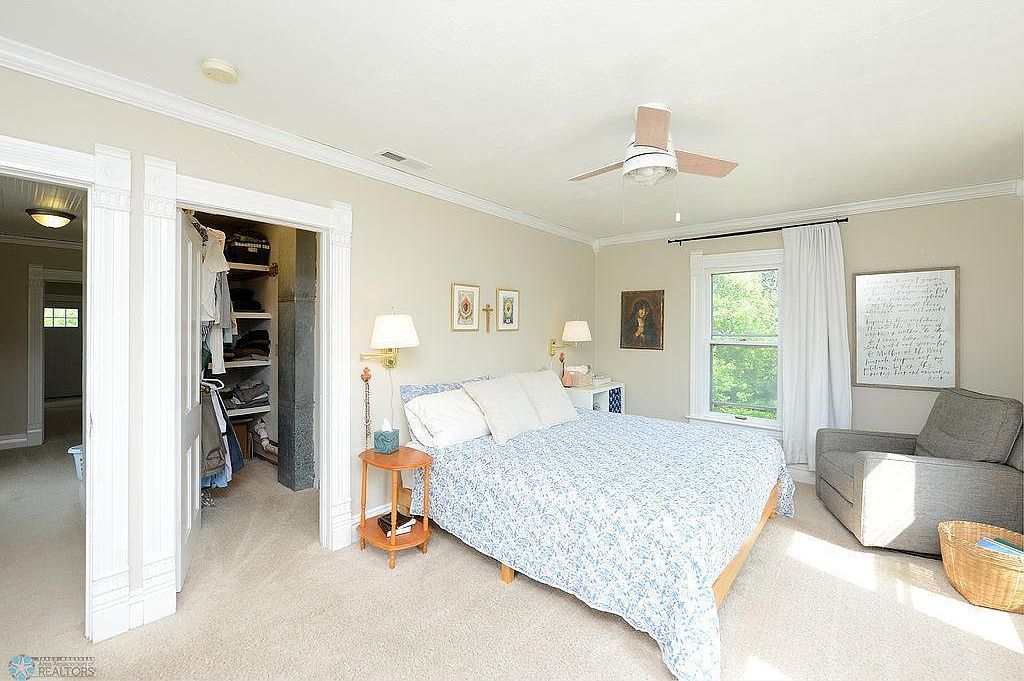
Spacious layout with soft beige walls and plush carpeting creates a soothing retreat, ideal for families seeking comfort and relaxation. Wide crown moldings and detailed woodwork nod to historic American Craftsman style, while natural sunlight pours through a large window framed by simple white drapes. Ample closet space is accessible through double doors, keeping the room tidy and organized. A ceiling fan enhances air flow for restful sleep. Subtle artwork and functional furnishings, such as a cozy reading chair in the sun-filled corner and bedside lamps, cultivate a tranquil setting that welcomes both rest and quiet family time.
Bedroom Retreat
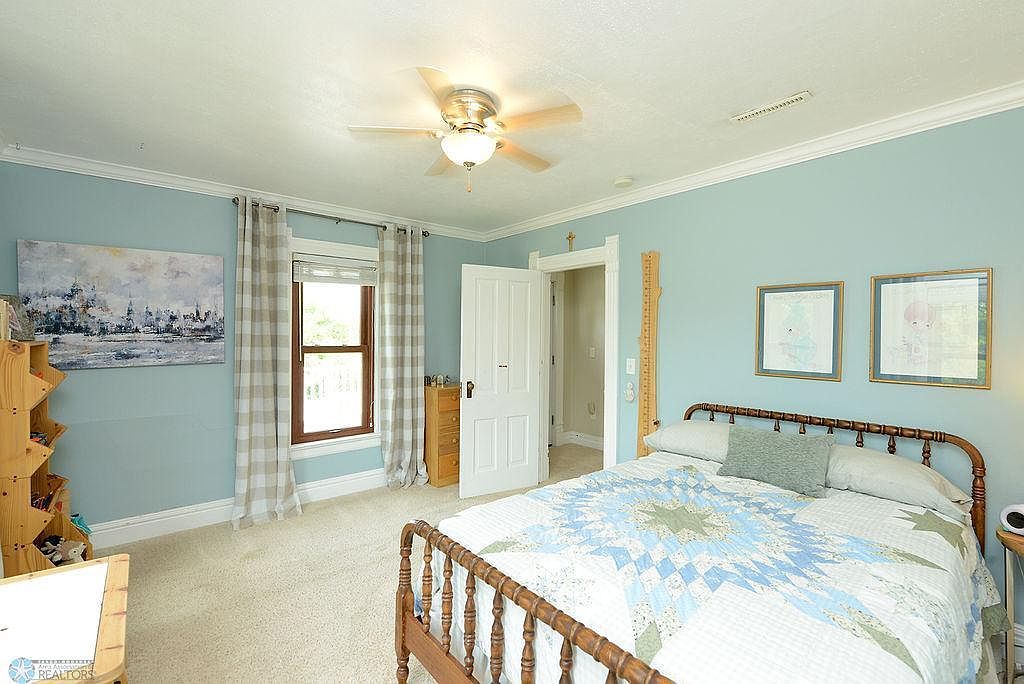
Serene blue walls and soft cream carpeting create a soothing, family-friendly atmosphere in this spacious bedroom. Ample natural light pours through the large window, framed by classic checkered curtains. A ceiling fan provides comfort year-round, while traditional wood furniture—including a spindle bed and shelving—offers both style and storage. Crown molding and wide baseboards echo historic American home design. Playful art and a cozy handmade quilt invite personalization, making this space ideal for children or guests. The room’s calm palette, plush textures, and thoughtful layout ensure a restful environment suitable for all ages seeking comfort and tranquility.
Family Bedroom
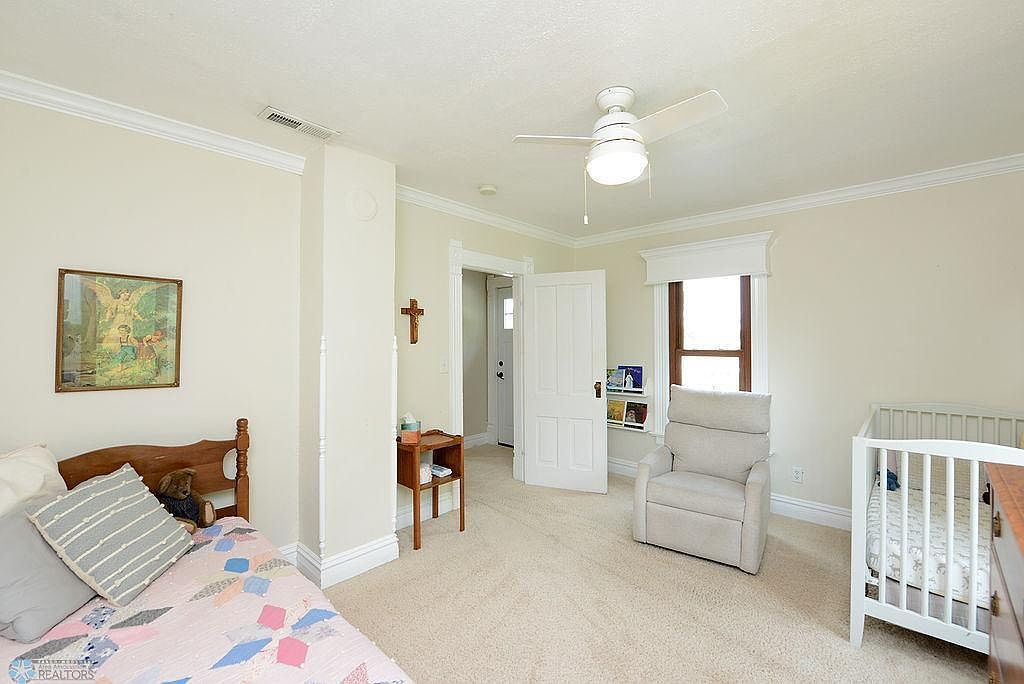
Soft beige walls and plush carpeting create a warm, calming atmosphere ideal for families. The space features a cozy twin bed with colorful bedding, a comfortable reclining chair perfect for feeding or reading, and a white crib tucked against the far wall. Natural light streams through large wooden-trim windows, complementing white crown molding and vintage doorway casings, which nod to classic American architecture. A small wooden nightstand and simple wall art add welcoming touches. Thoughtfully arranged and uncluttered, this bedroom ensures both safety and comfort, making it an inviting retreat for children and parents alike to relax and bond.
Bathroom Vanity
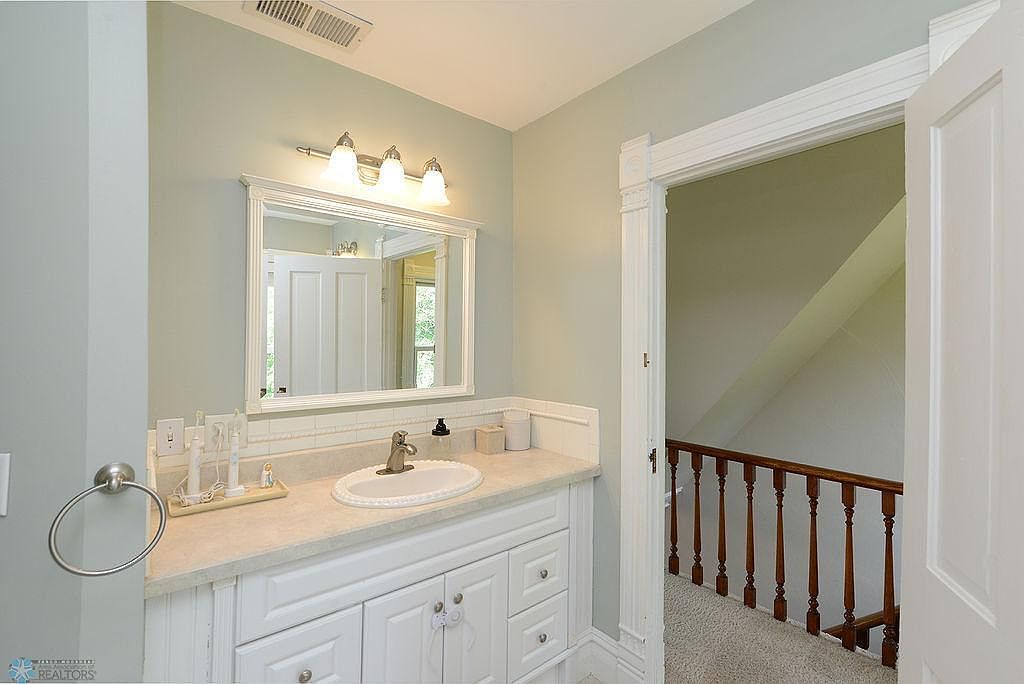
Classic white cabinetry with detailed molding pairs with neutral stone countertops, providing durable surface space for family routines. Soft green-gray walls create a calming atmosphere, while the large framed mirror and bright overhead lighting ensure excellent visibility. Traditional elements such as paneled doors and wide, decorative door trim nod to historical American architecture. Chrome fixtures add a clean, timeless touch, and smooth ceramic tiles line the backsplash for easy cleaning. Adjacent to a carpeted hall with spindle railing, this bathroom offers convenient access for all ages, blending functionality, safety, and charm for a family-oriented home environment.
Playroom Loft
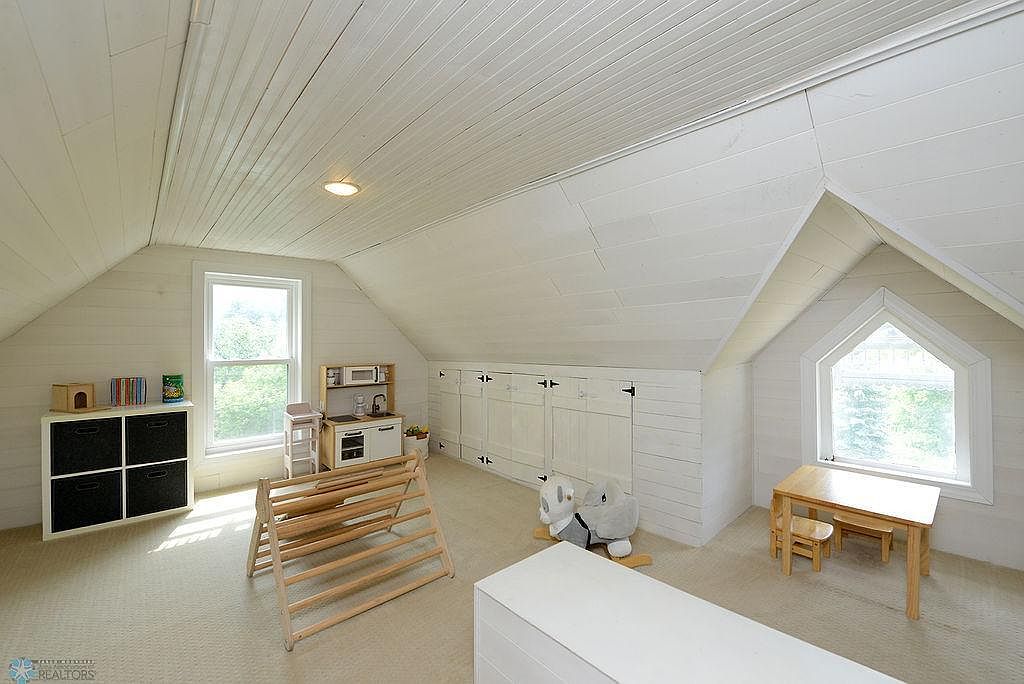
Bright and airy, this family-friendly playroom loft features vaulted ceilings with crisp white shiplap paneling, evoking classic farmhouse charm. Natural light pours through two large windows, one with a unique diamond shape, illuminating the soft, neutral carpet. Clever built-in cabinetry offers abundant storage for toys or crafts, while sturdy cubby shelves and a wooden table set encourage creativity and organization. A child-sized kitchen and rocking animals foster imaginative play, and a wooden climbing frame promises adventure. The open layout invites safe supervision and shared activities, making it an inviting space for families seeking comfort, timeless American style, and functional design.
Attic Family Room
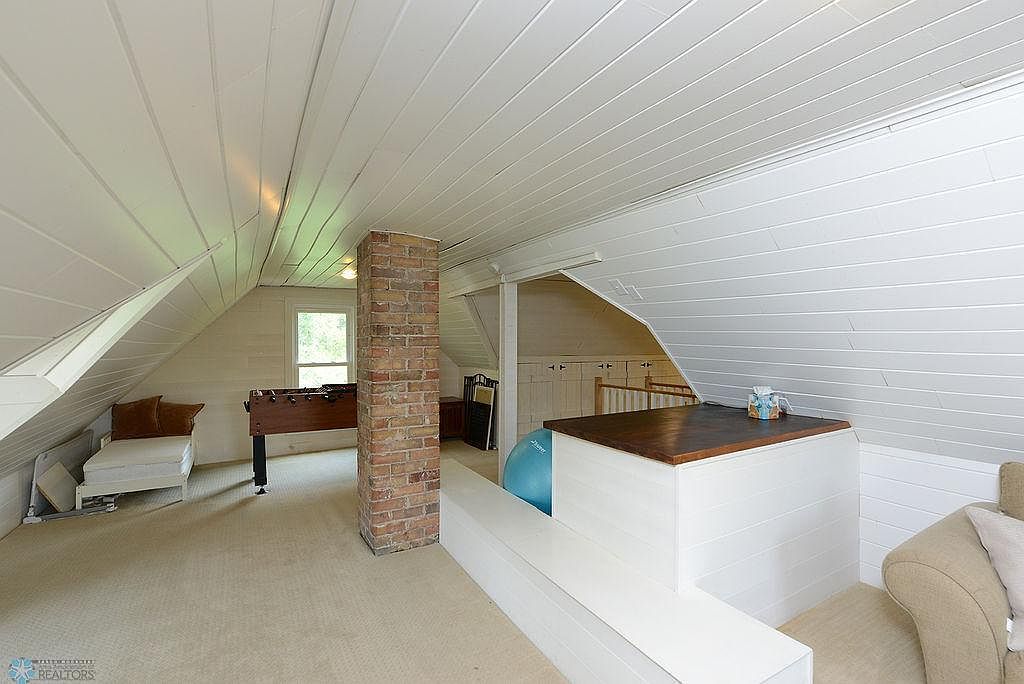
A spacious attic family room features white-painted shiplap paneling and sloped ceilings for a cozy, inviting feel. Natural light filters in through a window at the far end, illuminating plush beige carpeting that provides comfort and warmth. A rustic exposed brick chimney echoes historic character, while a built-in wooden counter adds utility and charm. Comfortable seating and a foosball table encourage family gatherings or playtime. Soft, neutral tones paired with simple modern furnishings create a relaxed atmosphere. Open sightlines and railings maintain safety for children. Overall, this flexible space is perfect for recreation, relaxation, and shared family moments.
Back Deck
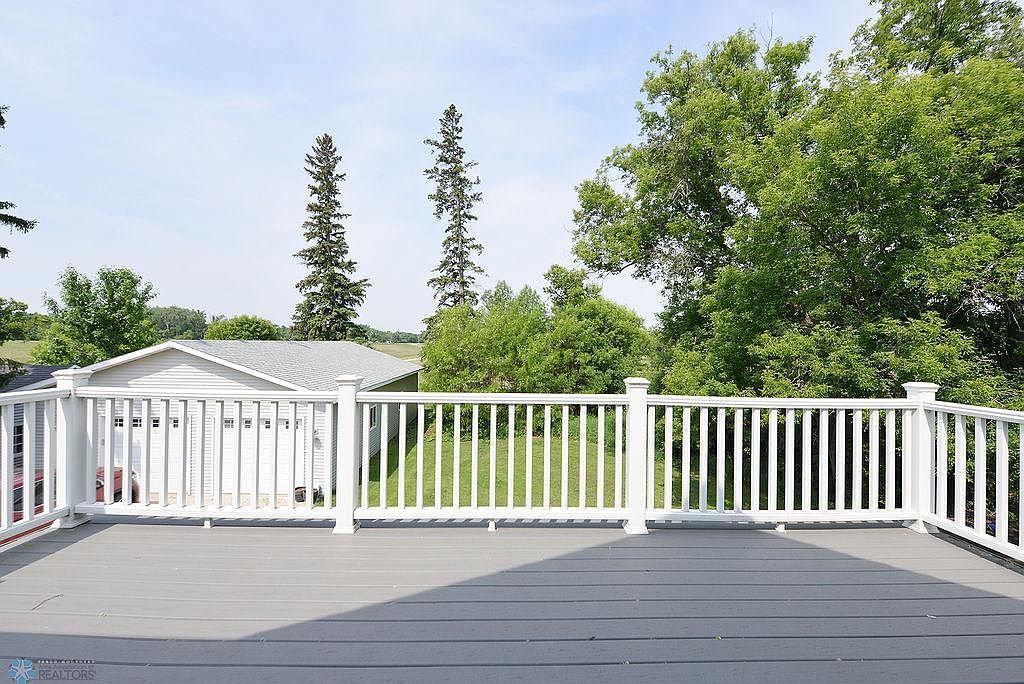
A spacious back deck features durable, low-maintenance gray composite boards bordered by a bright white railing with classic spindles, offering safety for children and pets. Overlooking a generous backyard filled with lush mature trees, this outdoor space provides a perfect place for gatherings, grilling, or quiet relaxation. The elevated vantage point creates an open, airy feeling with views of neighboring greenery and a detached garage. Wide plank flooring enhances the modern suburban style while clean lines and crisp paint celebrate traditional American home design. Sunlight pours over the deck, making it an inviting retreat for the entire family.
Garage Workshop
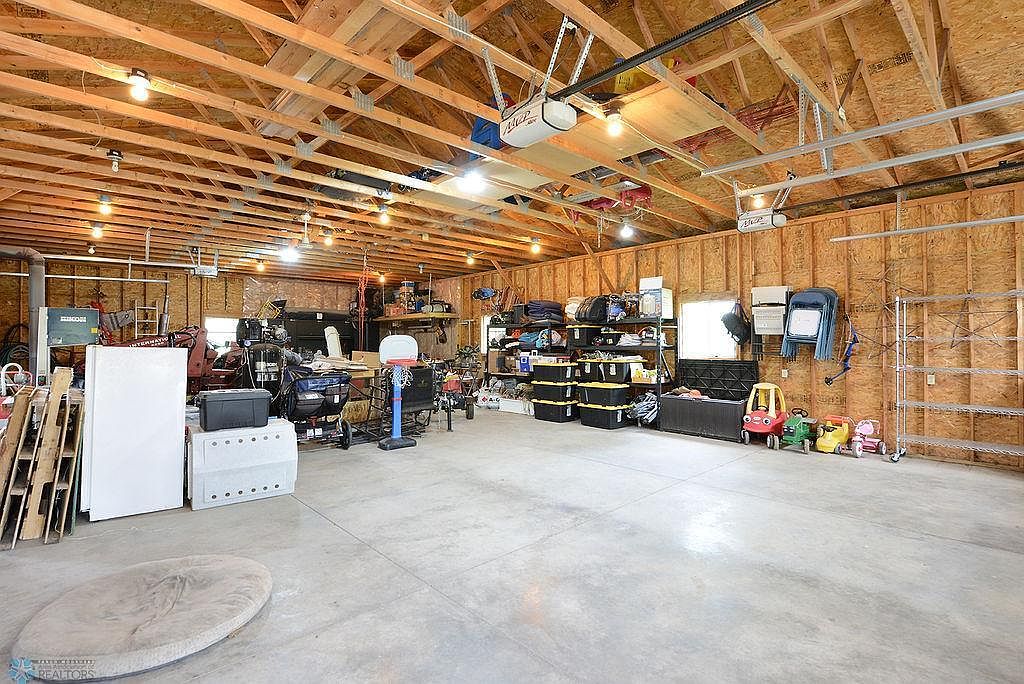
Spacious garage with a durable concrete floor supports numerous family activities and projects. Open rafters and exposed wood framing give a rustic, functional appeal while maximizing vertical storage options. Ample shelving lines the walls for organized tool, toy, and gear storage. Bright overhead lighting, including multiple ceiling fixtures, ensures excellent visibility in all corners. Two automatic garage doors offer convenient drive-in entry and easy access for vehicles or bikes. The uncluttered center area accommodates games, crafts, or woodworking. Child-sized ride-on toys and sports equipment suggest friendly adaptability for all family members. Neutral, natural tones complement a lively, inviting atmosphere with abundant utility.
Backyard Retreat
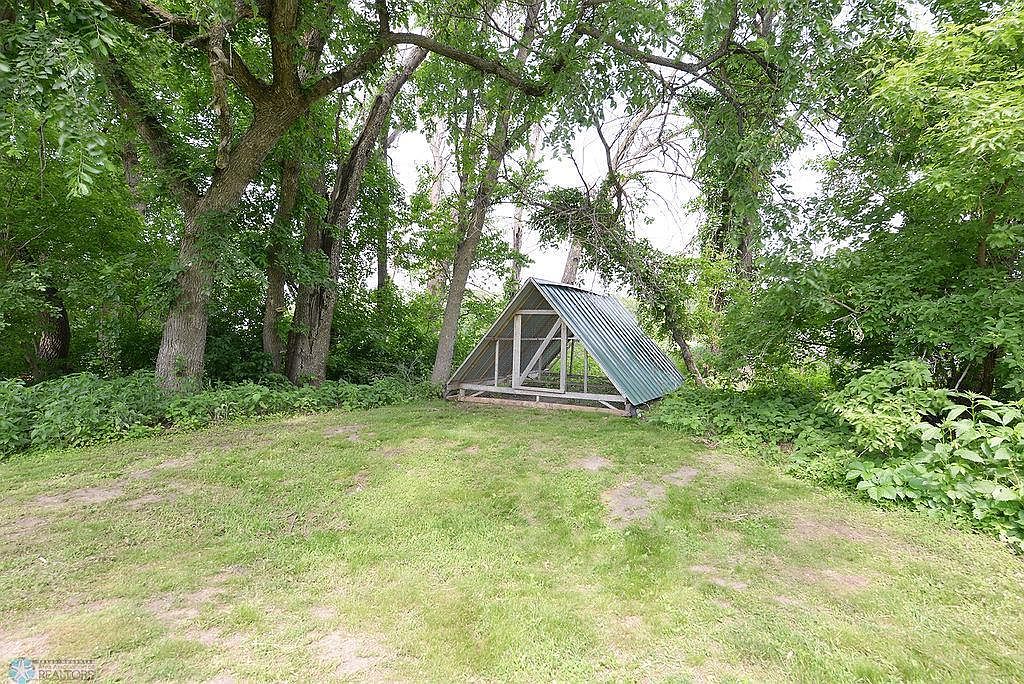
Nestled among tall, mature trees, this inviting backyard retreat features a small, A-frame structure with a durable metal roof and screened side walls, perfect for a shaded play zone, garden storage, or imaginative hideaway. Lush greenery and dense foliage offer natural privacy, while the grassy open area provides room for outdoor games and picnics. Gentle sunlight filters through the leafy canopy, creating a tranquil, dappled effect across the ground. The rustic, simple design echoes traditional American backyard structures, encouraging family gatherings and quiet moments alike, making it an ideal space for children and adults to enjoy the outdoors together.
Listing Agent: Nate Anderson of Thomsen Homes via Zillow
3. 2021 Modern Craftsman Home in Horace, ND
This beautiful 2021 Modern Craftsman home in Horace, ND offers a welcoming façade enhanced by crisp white siding, stone accents, and an expansive driveway leading to a three-stall garage. The lush, fully fenced yard on over a quarter acre provides space for family gatherings and play, complemented by privacy with no backyard neighbors. Inside, the thoughtfully designed layout includes a gourmet kitchen, living room with a cozy fireplace, and a versatile bonus room. Four bedrooms and a finished basement make it ideal for growing families. Meticulously maintained with recent upgrades, it boasts 3,800 square feet on a generous plot, just moments from Meadowlark Park. Listed at $650,000.
Family Room
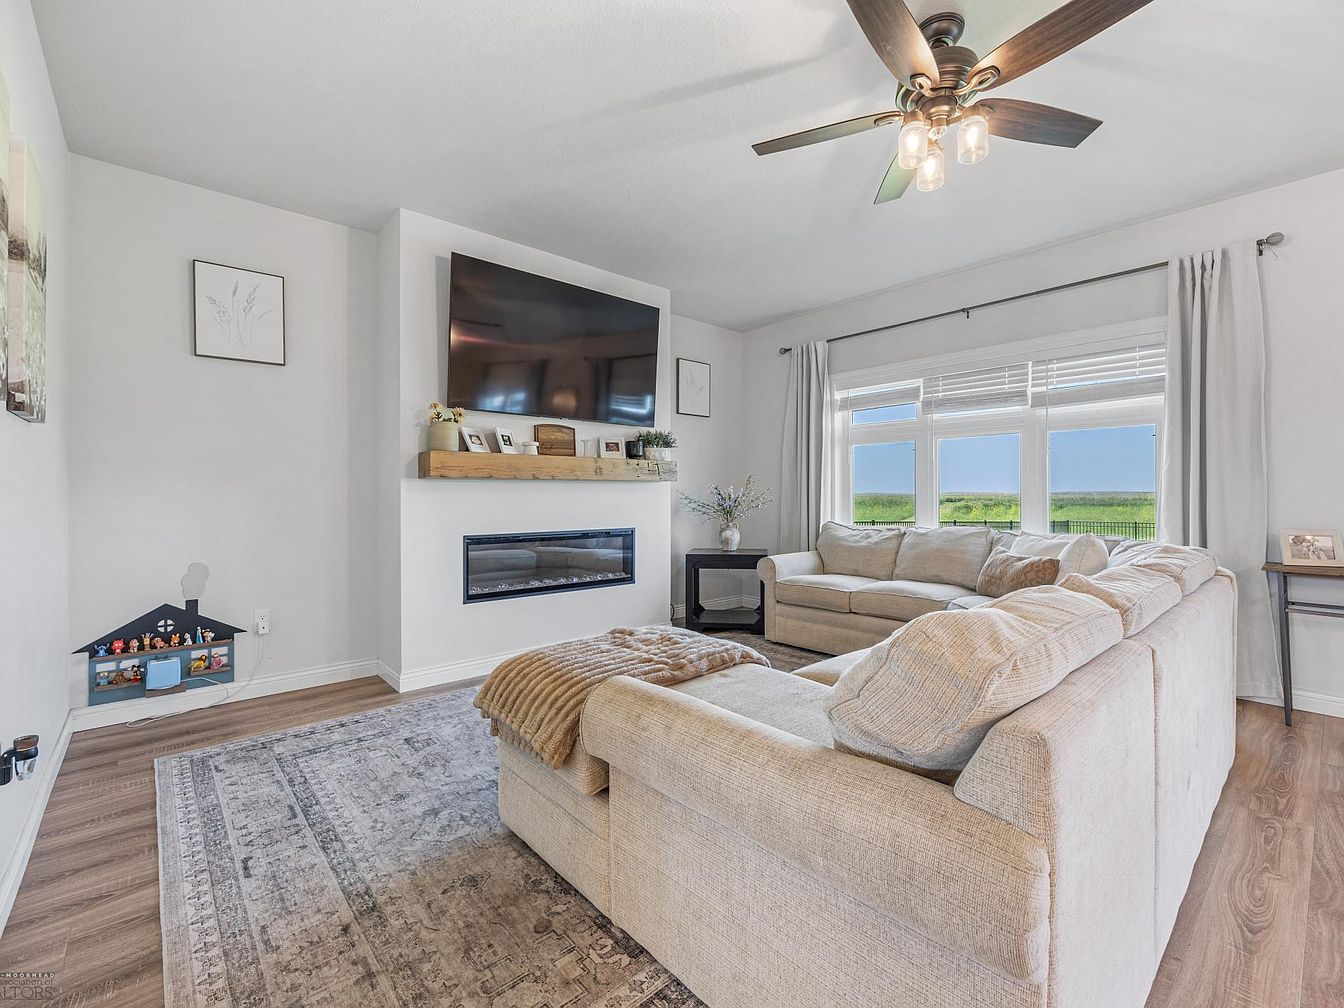
Spacious family room features an inviting L-shaped beige sectional, perfect for relaxation and gatherings. Large windows fill the space with natural light, highlighting soft neutral tones on walls and furnishings. Warm wood flooring adds an elegant touch, complemented by a rustic floating mantel above a modern built-in fireplace. A ceiling fan with exposed bulbs adds character while providing comfort. Thoughtfully arranged art, plants, and framed photographs personalize the area. A play nook tucked in one corner fosters a kid-friendly atmosphere. Overlooking scenic green fields, this room blends contemporary design with cozy functionality for families of any size.
Dining Area
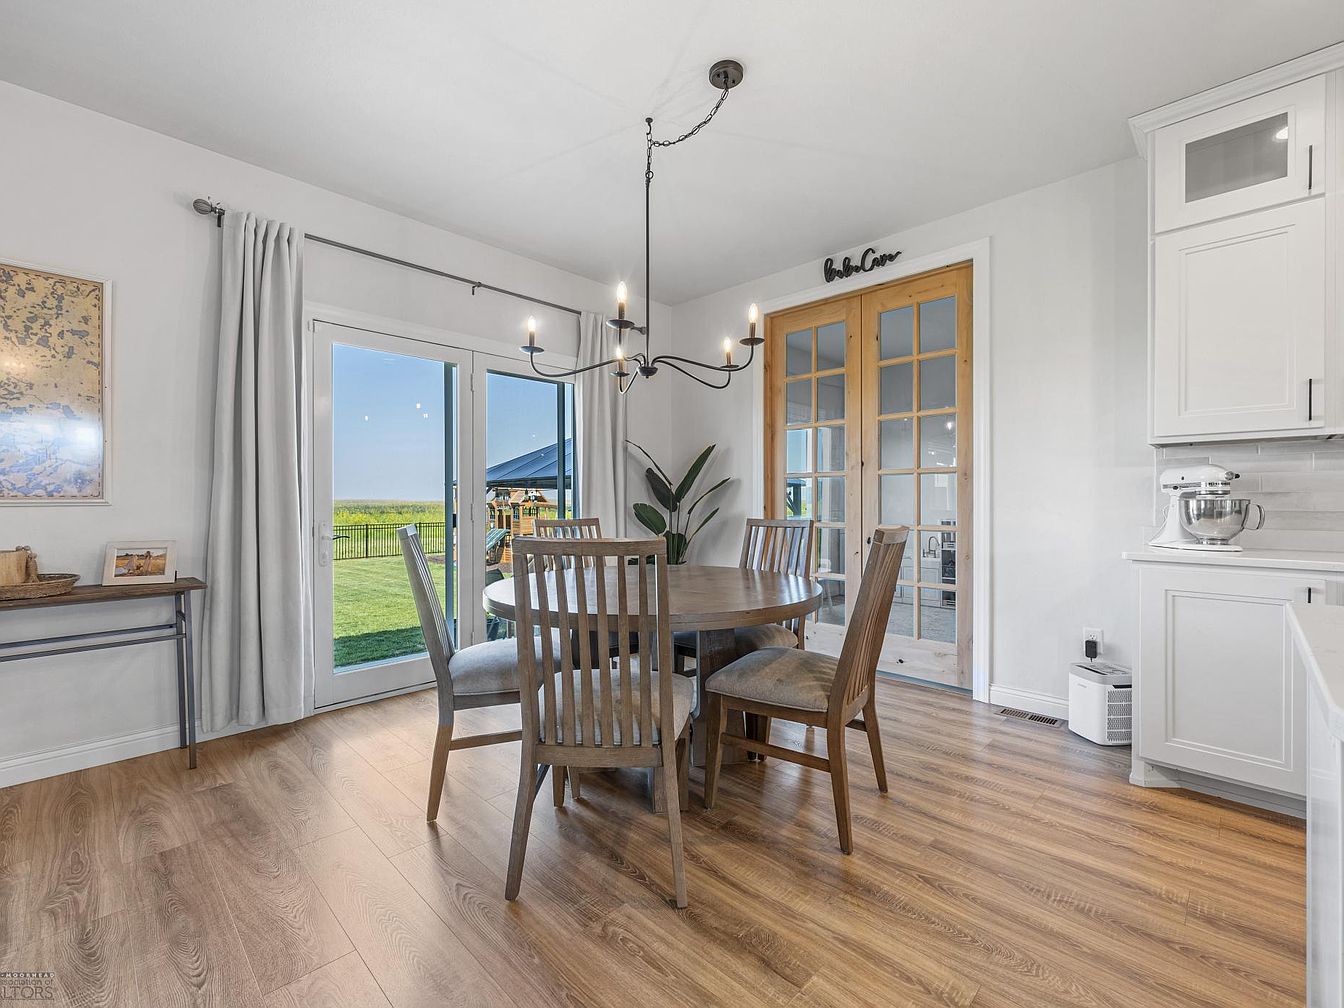
Spacious dining area features a round wooden table with six matching chairs, encouraging shared family meals and conversation. Natural light streams through large glass doors that lead directly to a safe, fenced backyard, perfect for children to play while adults supervise indoors. Warm wood flooring underfoot complements white cabinetry and light gray walls, creating a welcoming and easy-to-clean environment. A minimalist chandelier adds modern appeal above, while French doors bring classic architectural charm. Subtle wall art and houseplants soften the space, and an adjacent countertop offers extra room for kitchen prep or homework. Thoughtful layout supports family connection and comfort.
Kitchen Entry
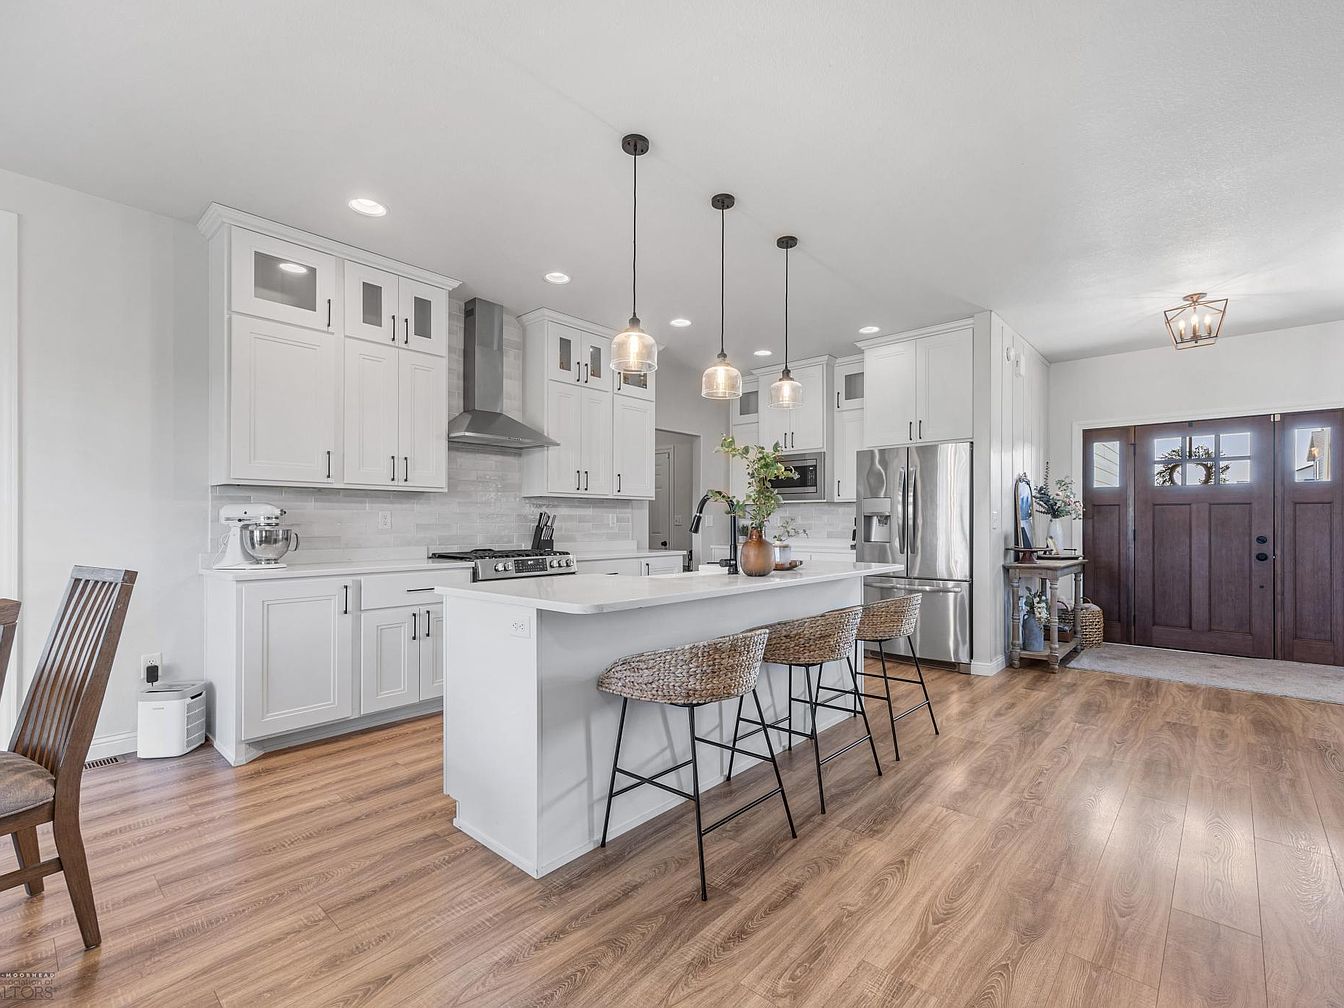
Bright, open kitchen seamlessly connects to a welcoming entryway, ideal for busy family routines. Shaker-style white cabinetry, subway tile backsplash, and quartz countertops reflect timeless American design, while stainless steel appliances support daily meal prep. Three pendant lights illuminate a spacious island with seating, perfect for casual breakfasts or homework sessions. Warm, wide-plank wood flooring flows throughout, adding comfort and resilience for active homes. The front door’s craftsman touches pair with a cozy entry table for organization and style. Soft, neutral tones and natural textures promote a friendly, inviting atmosphere where family, friends, and guests feel instantly at home.
Primary Bedroom
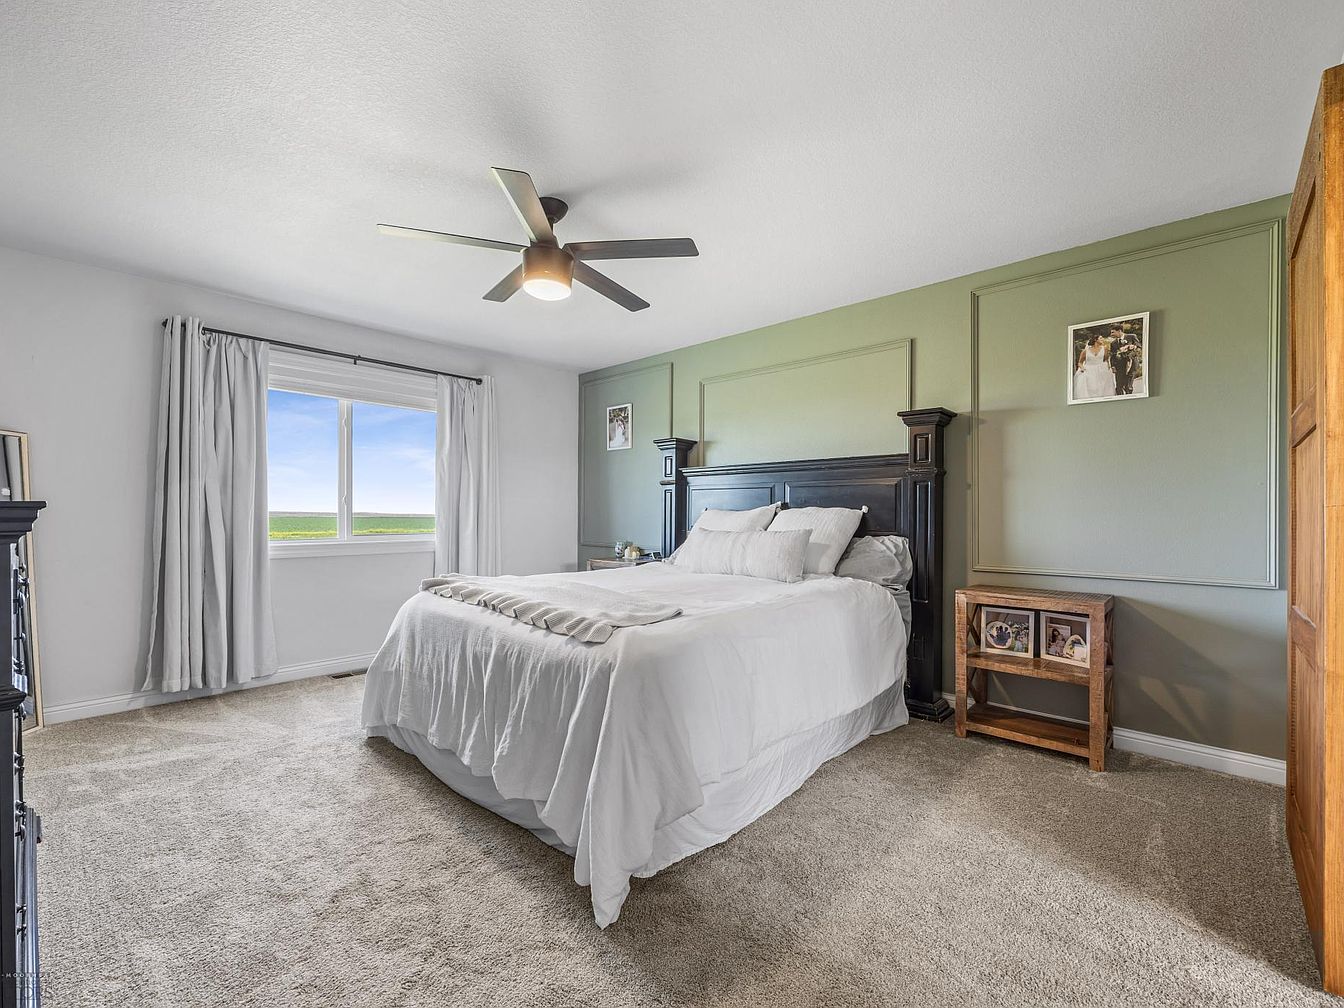
Spacious primary bedroom offers a restful, family-friendly environment with soft, beige carpeting and gentle green accent walls featuring subtle raised molding for a touch of traditional style. Large window welcomes abundant daylight, highlighting the clean lines and calming, neutral palette. Central ceiling fan provides both light and ventilation, supporting comfort year-round. The room’s substantial dark wood bedframe anchors the design, while simple white linens create a fresh, inviting feel. Minimalist furnishings, including practical wooden nightstands with display space for personal photos, encourage a clutter-free and welcoming space—perfect for relaxation or quiet family moments. Overhead lighting ensures well-lit evenings.
Bathroom Retreat
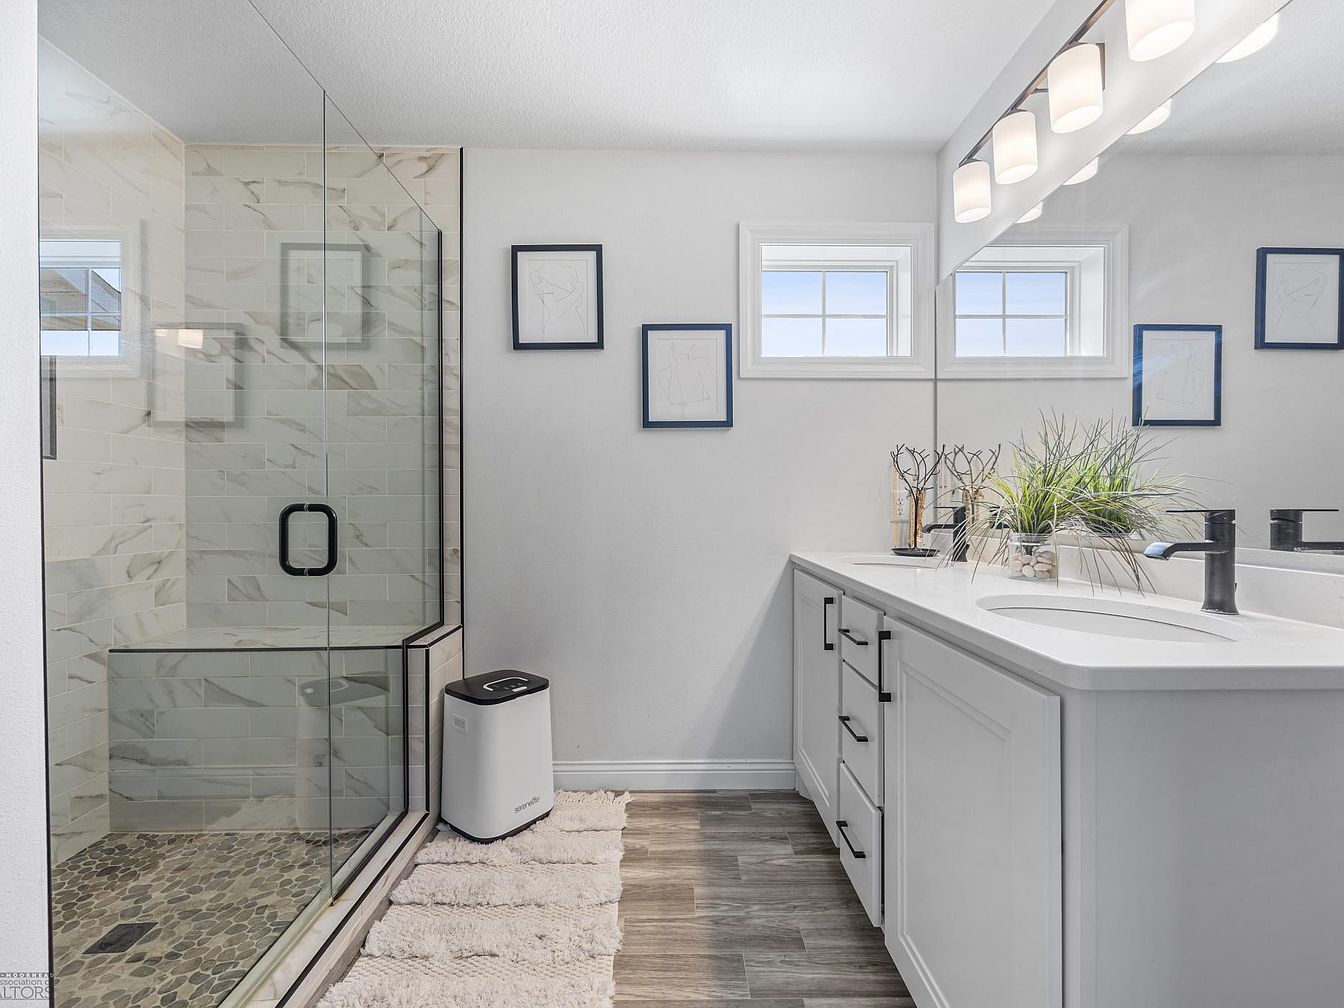
Bright natural light fills this spacious bathroom, reflecting off white cabinetry and sleek quartz countertops ideal for busy family mornings. Dual under-mount sinks with matte black fixtures sit beneath a wide mirror and elegant five-light vanity bar. The frameless glass shower features a convenient bench, subtle marble tile, and pebble-stone flooring for textural interest and safe footing. Durable wood-look tile flooring offers warmth underfoot, complemented by a soft cream rug. Minimalist contour art framed in navy adds a hint of personality. Soft, neutral colors and clean lines ensure timeless appeal, making this functional yet serene space perfect for daily family routines.
Bedroom Retreat
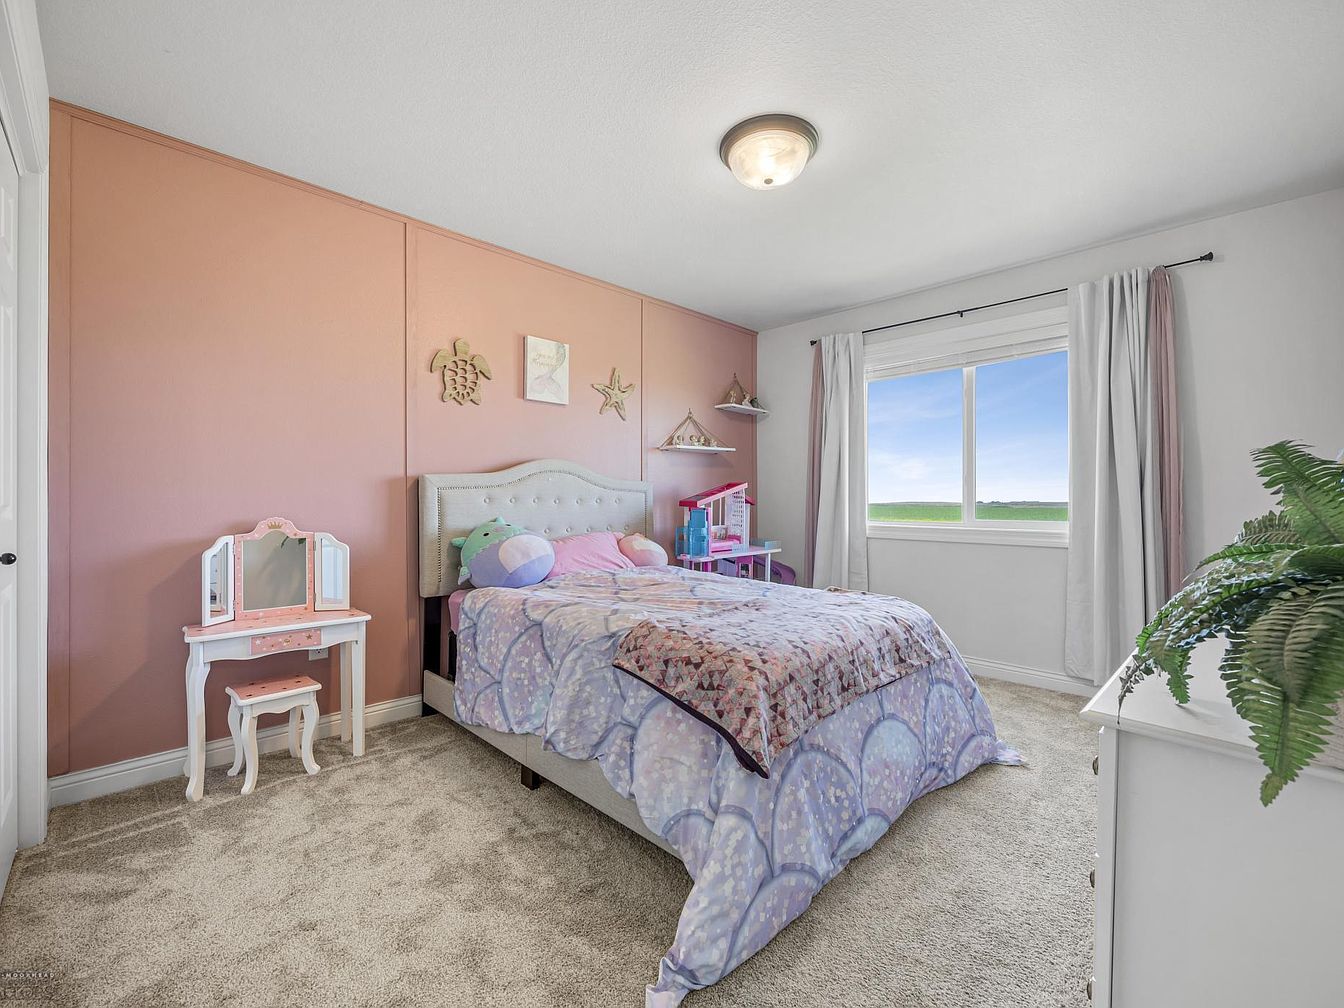
Soft neutral carpeting pairs with a blush accent wall to create a peaceful, inviting backdrop in this family-friendly bedroom. A large window fills the room with natural light, overlooking green fields and accentuated by delicate curtains. The upholstered bed features playful, pastel bedding, and plush pillows ideal for a child or teen. Shelving and a vanity offer both storage and creative space, while whimsical starfish and turtle décor inspire coastal charm. Sturdy white trim and simple ceiling lighting provide a timeless touch, with modern, clutter-free furnishings that encourage relaxation, study, and play. The space easily adapts to growing children’s changing needs.
Laundry Room
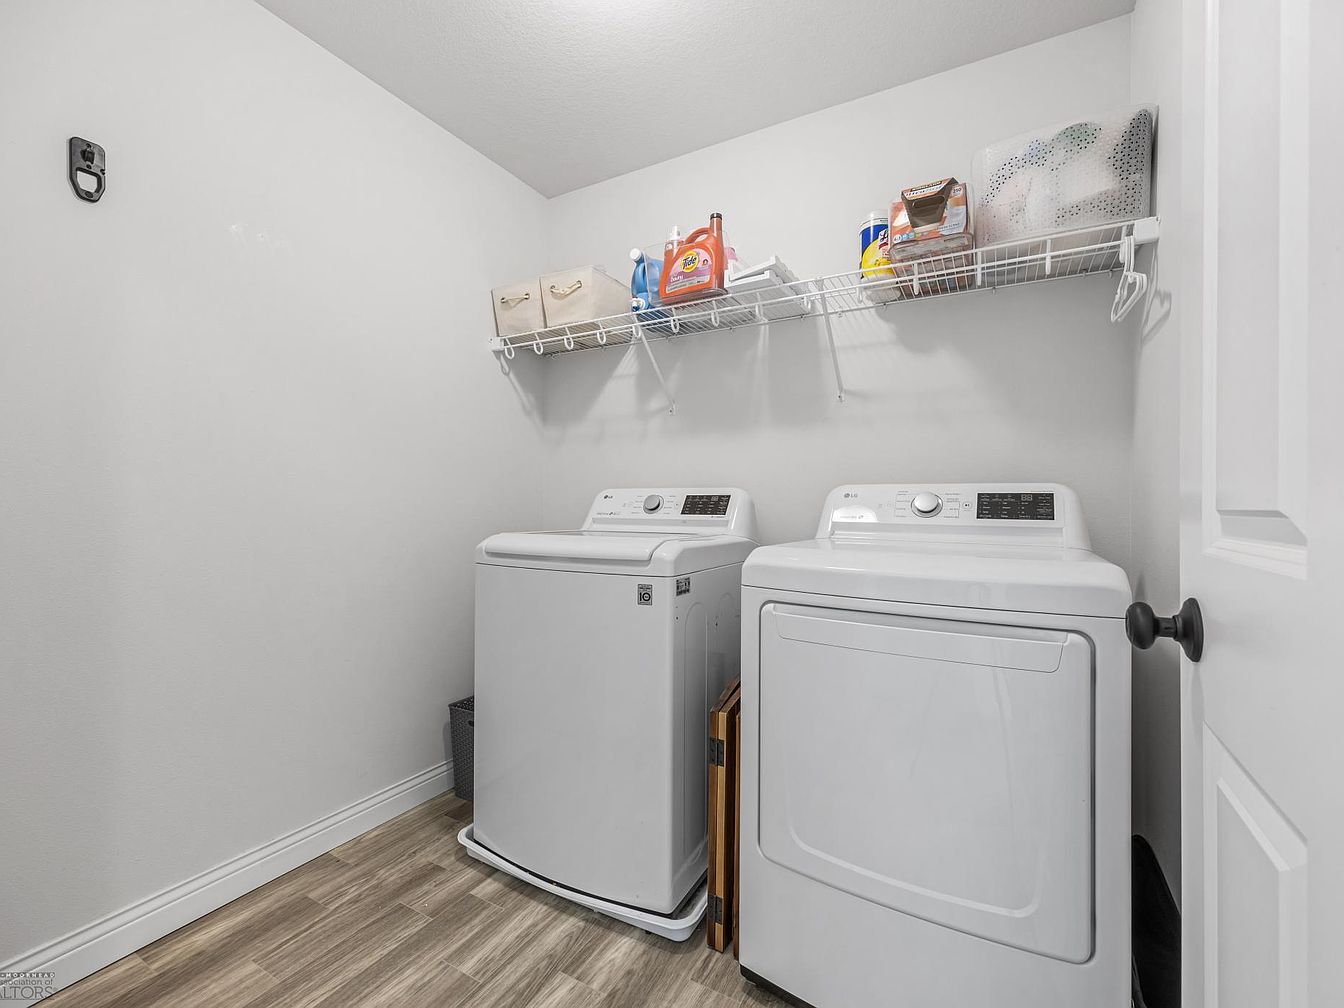
Efficient and bright, this spacious laundry room offers modern top-loading appliances placed side by side beneath a sleek, white wire shelf that maximizes vertical storage. The neutral palette features soft gray walls and natural-toned, wood-look vinyl flooring, lending a contemporary yet cozy feel. Overhead, recessed lighting ensures clear visibility for all household chores. The open layout provides easy movement, crucial for busy families managing multiple loads. Functional details such as accessible wall hooks and simple, streamlined cabinetry reinforce a sense of order and cleanliness, making this utility space user-friendly, family ready, and seamlessly integrated into everyday routines.
Family Basement
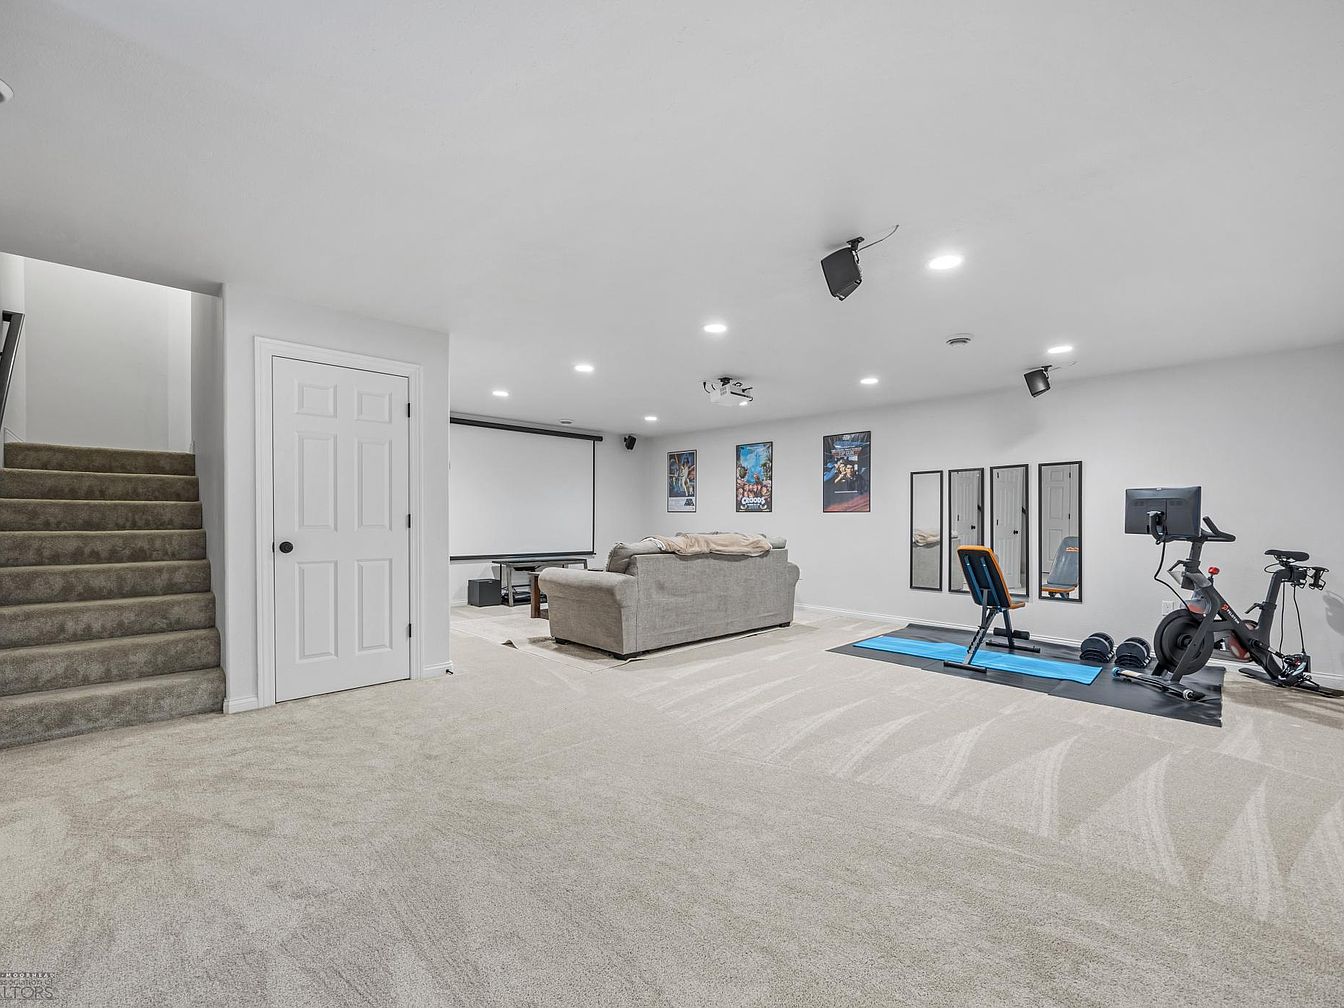
Spacious, multifunctional basement features plush, neutral carpeting and crisp white walls, ideal for family gatherings and relaxation. A cozy sectional anchors the media area facing a large projection screen, perfect for movie nights. Fitness zone includes an exercise bike, bench, and full-length mirrors, encouraging active living at home. Recessed lighting combined with wall-mounted speakers creates an immersive entertainment environment. Modern artwork and posters add personality and color. Carpeted stairs lead up, ensuring safety for children. The open layout invites play, recreation, and togetherness, while the neutral palette makes the space adaptable to any décor or evolving family needs.
Family Bedroom
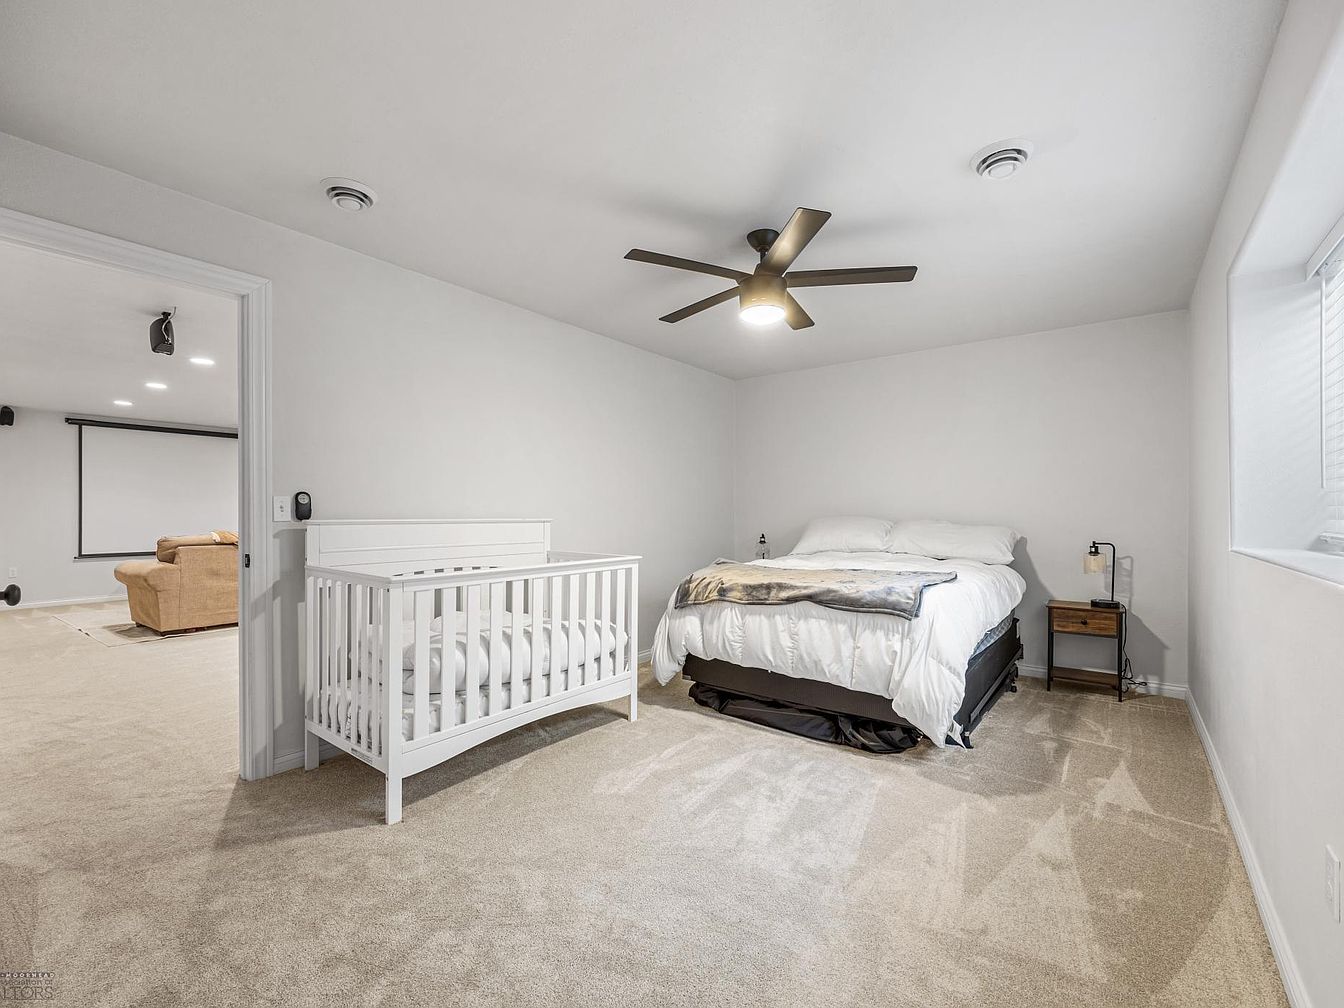
Soft beige carpet flows throughout a spacious bedroom featuring a comfortable queen bed and a modern white crib, ideal for a young family. Walls painted in clean, serene white amplify the natural light streaming in from a large window, while a sleek ceiling fan with geometric blades offers both style and practical comfort. A pair of simple wooden nightstands with black metal legs frame the bed, providing storage and cohesion with contemporary lighting. An open doorway leads seamlessly to a plush entertainment room, creating easy access for nighttime routines. Neutral tones and minimal decor create a soothing, adaptable retreat for all ages.
Backyard Space
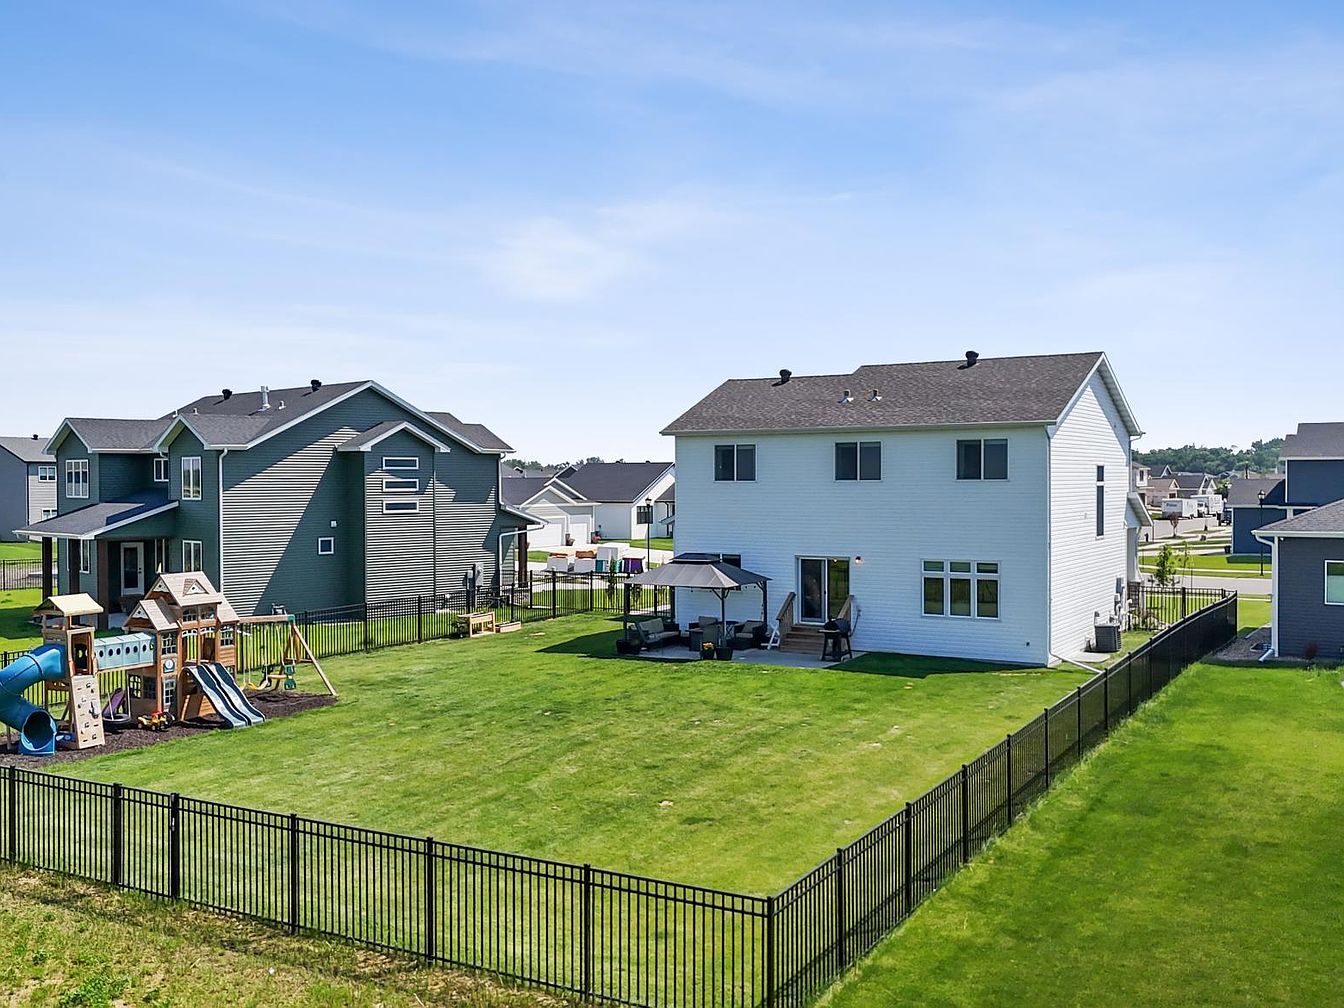
Spacious backyard invites outdoor living, perfect for families with children. Large, neatly mowed lawn is enclosed by a modern black metal fence, creating a safe environment for play. A wooden playset with slides and climbing structures sits in one corner, offering entertainment in a dedicated area. Adjacent patio furniture, shaded by a contemporary gazebo, creates a comfortable spot for parents to unwind or entertain guests. The two-story home features crisp white siding and generous windows, blending classic suburban style with modern simplicity. Sunlight fills the yard, enhancing the home’s welcoming, cheerful ambiance for daily activities or weekend gatherings.
Backyard Lawn
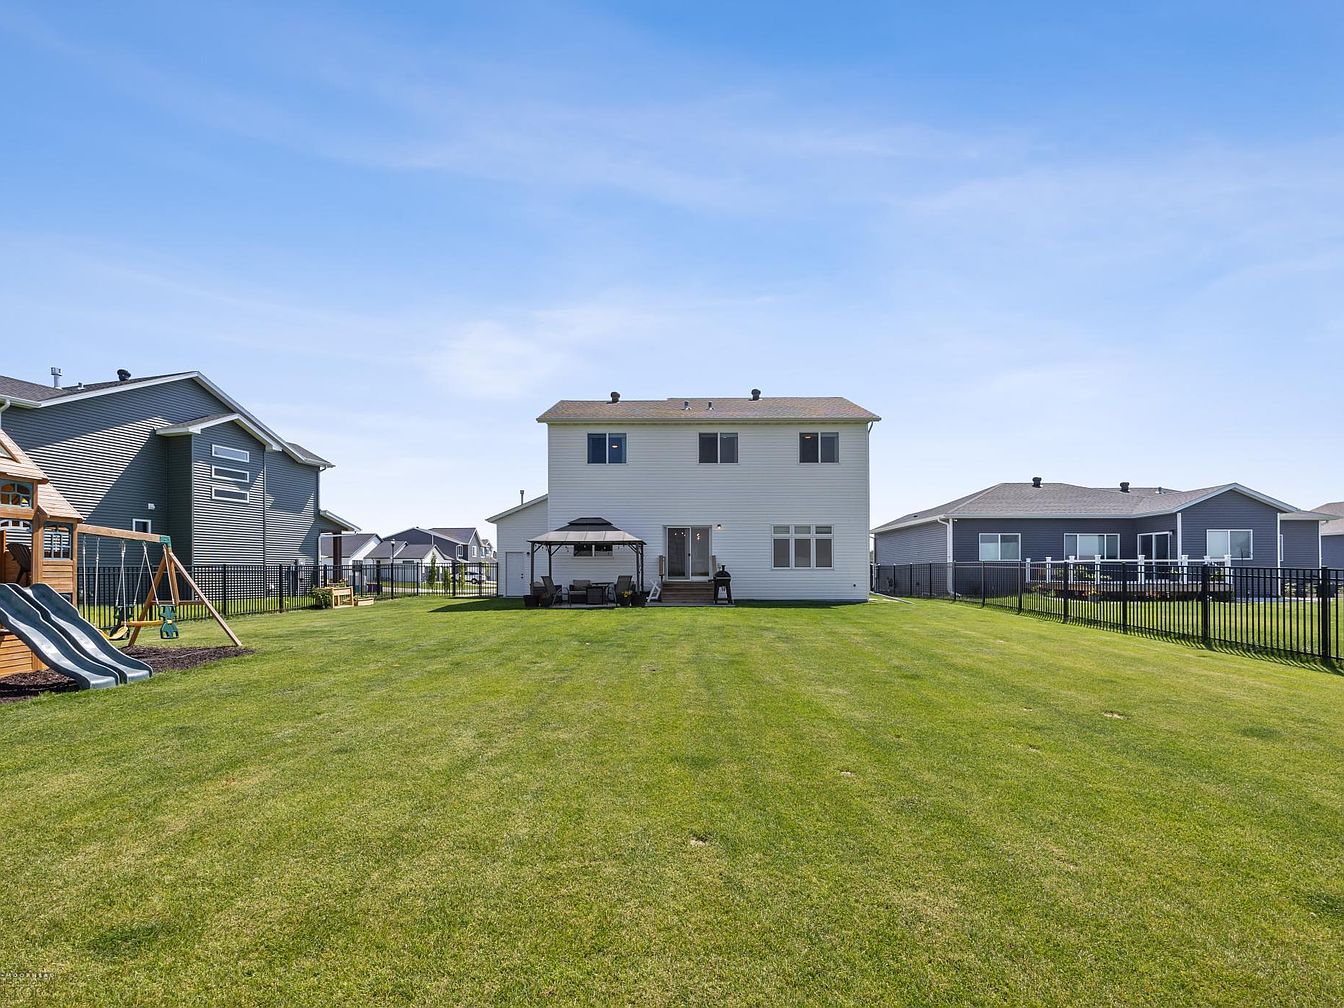
Expansive green lawn offers ample space for children and pets to play, bordered by black metal fencing for security and peace of mind. The backyard features a spacious two-story home with white siding and large windows that invite abundant natural light inside. A covered patio area provides shade and comfort for outdoor gatherings. To the left, a wooden playset encourages active play and creative fun. Neighboring homes exhibit cohesive suburban architecture with clean lines and muted colors, creating a welcoming neighborhood vibe. Open sky and well-kept grass enhance the fresh, family-friendly ambiance, perfect for entertaining, relaxation, and safe play.
Listing Agent: Tyler Evenson of REAL (3961 WF) via Zillow