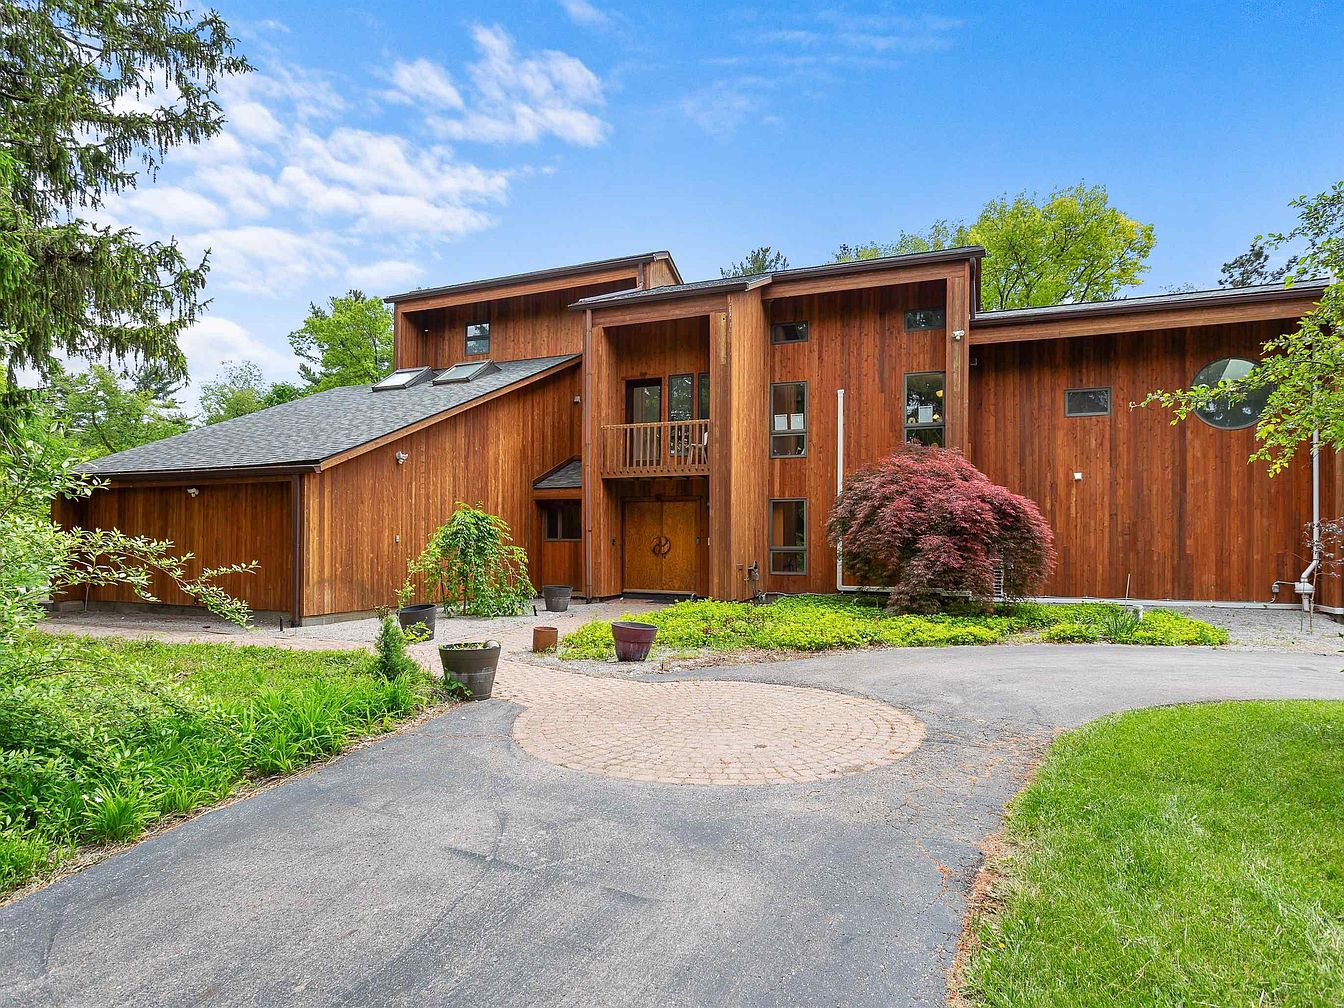
Step into the warmth and wonder of 4340 E Huron River Dr, a sprawling 1986 contemporary retreat in Ann Arbor invitingly priced at $1,250,000. Nestled on more than two lush acres, this stunning home seamlessly blends modern comfort with eco-conscious living, boasting over five bedrooms, 4.5 baths, and more than 5,000 square feet bathed in natural light from floor-to-ceiling windows and skylights. Architectural lofts offer unique corners for play and creativity, while an open concept kitchen and expansive gathering areas make both daily life and entertaining effortless. Outside, the in-ground pool, gardens, and self-watering greenhouse promise endless family adventures. Ideally located near downtown, U-M’s North Campus, and top schools, this is a haven for families seeking privacy, space, and inspiration in one of Ann Arbor’s most sought-after neighborhoods.
Backyard Retreat
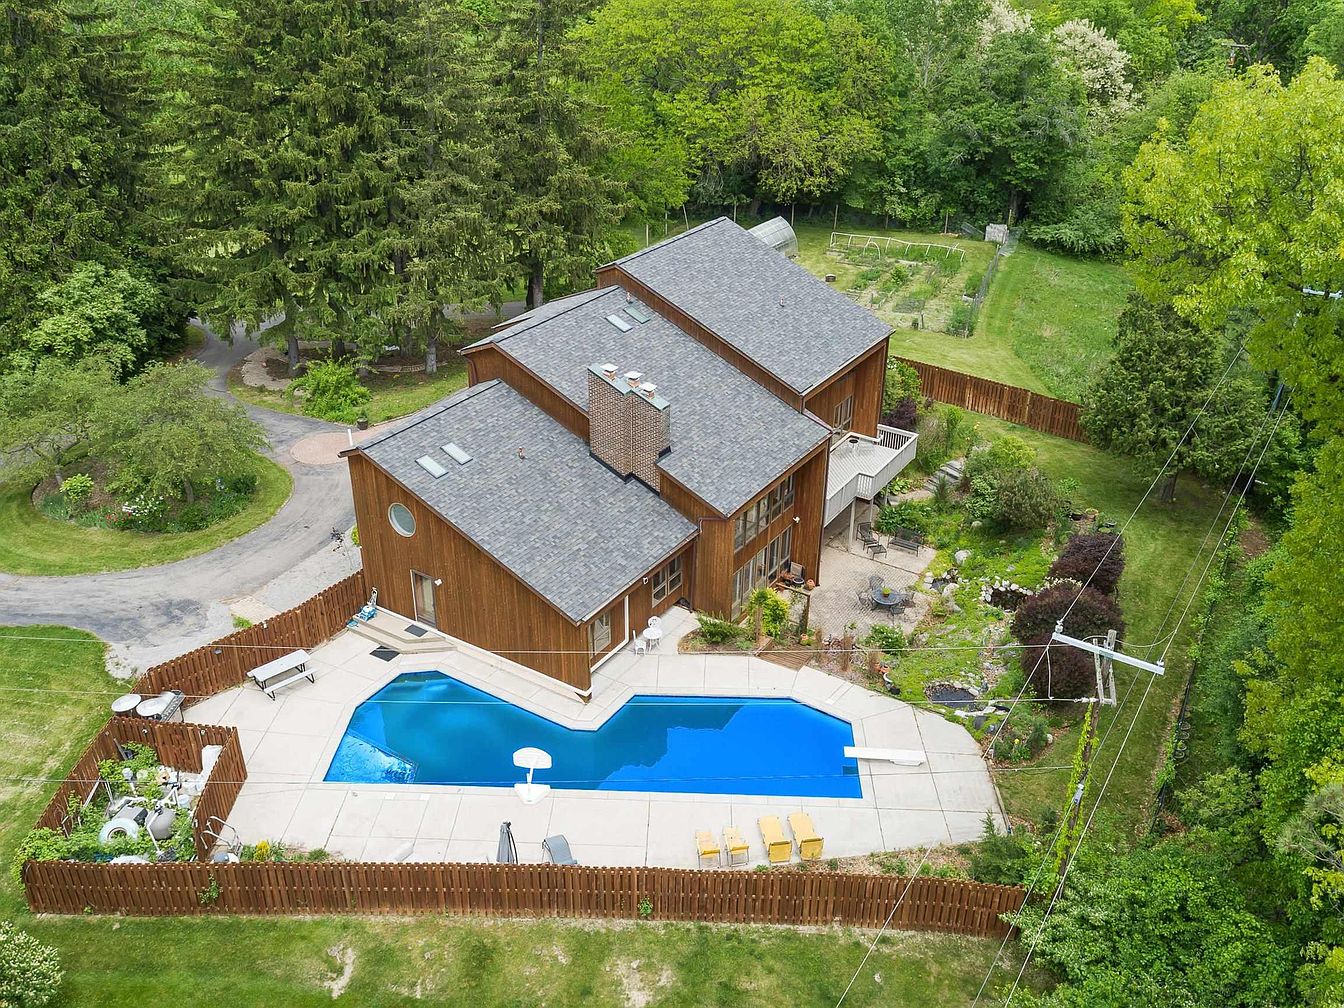
Warm cedar wood siding and large windows define a modern yet timeless family home set amid lush greenery. Expansive outdoor spaces include a securely fenced yard and an inviting geometric pool surrounded by sun-drenched concrete decking, perfect for children’s play and summer gatherings. Skylights and a central brick chimney add architectural interest, while adjoining patios, gardens, and furnished lounging areas offer both relaxation and entertainment spaces. The layout encourages movement between interior and exterior areas. Mature trees provide shade and privacy, and historic design influences blend with contemporary clean lines for a space that feels both welcoming and functional for any family.
Entry Hall
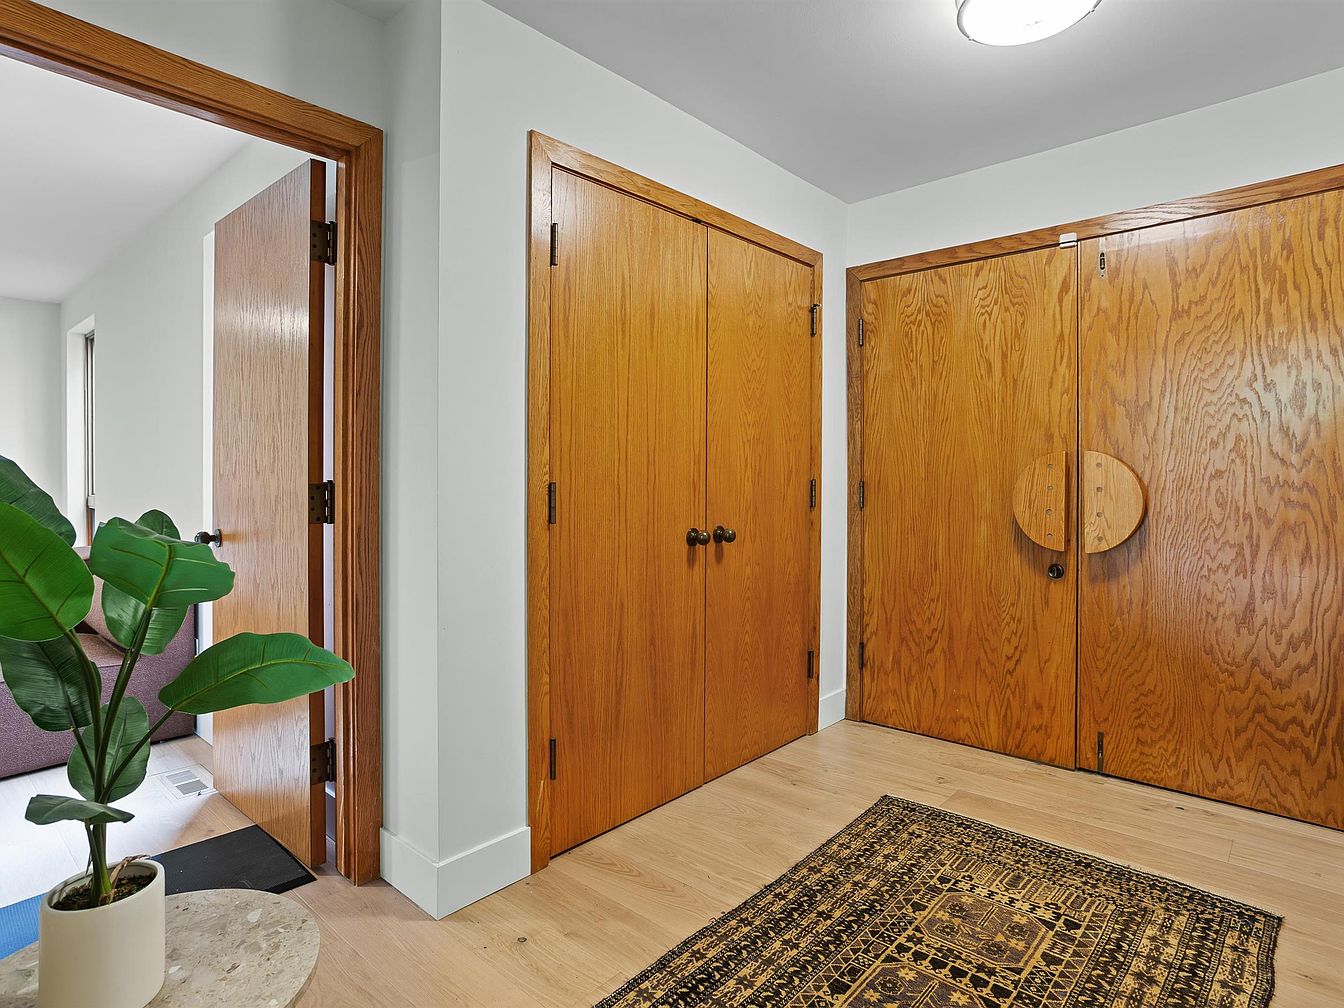
Warm wood tones and natural materials welcome families into this inviting entry hall. Classic wooden doors with rounded brass handles offer ample closet storage for coats and shoes, making it easy to keep the home tidy and organized. Smooth light oak flooring pairs with white trim and walls, creating a bright, airy environment ready for family life. Soft overhead lighting ensures a safe, well-lit space at all hours. A decorative, patterned area rug introduces texture and comfort underfoot, while the potted green plant brings a touch of nature indoors. Generous proportions accommodate busy mornings and gatherings with ease.
Dining Room
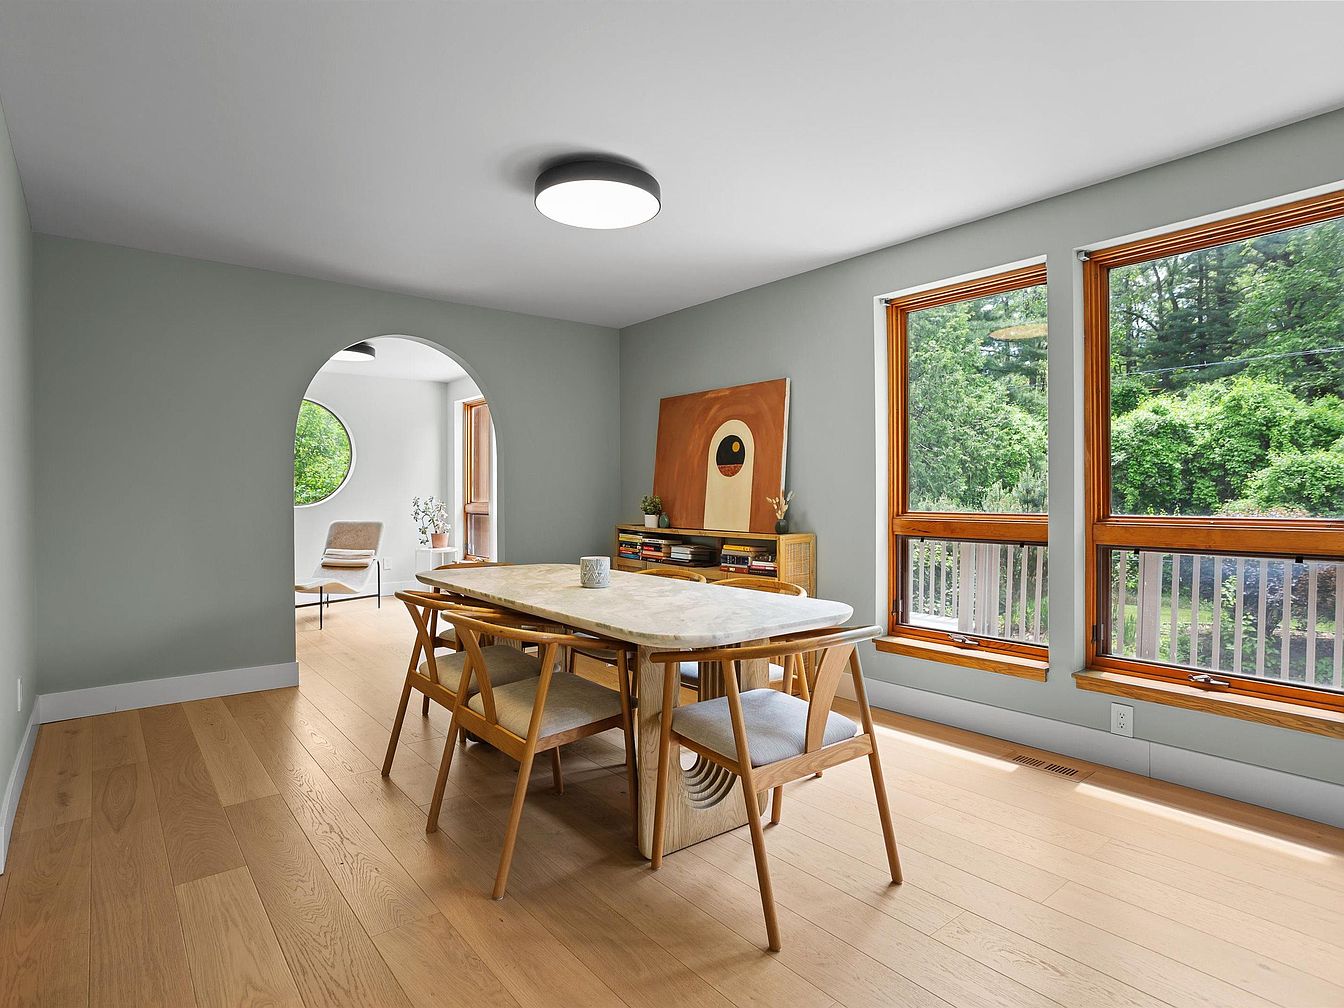
Spacious dining room features pale oak plank flooring and soft sage walls, creating a calm, family-friendly atmosphere. Three large wood-trimmed windows flood the space with natural daylight and frame views of lush greenery, enhancing a connection with nature. An elegant stone-topped table surrounded by wooden chairs offers generous seating for family meals or gatherings. A wide arched doorway connects to an adjacent lounge, styled with a cozy chair and round window for extra light. Simple, modern decor with minimal accents allows families to personalize the space. Smooth textures and gentle colors suit both everyday routines and special occasions.
Kitchen
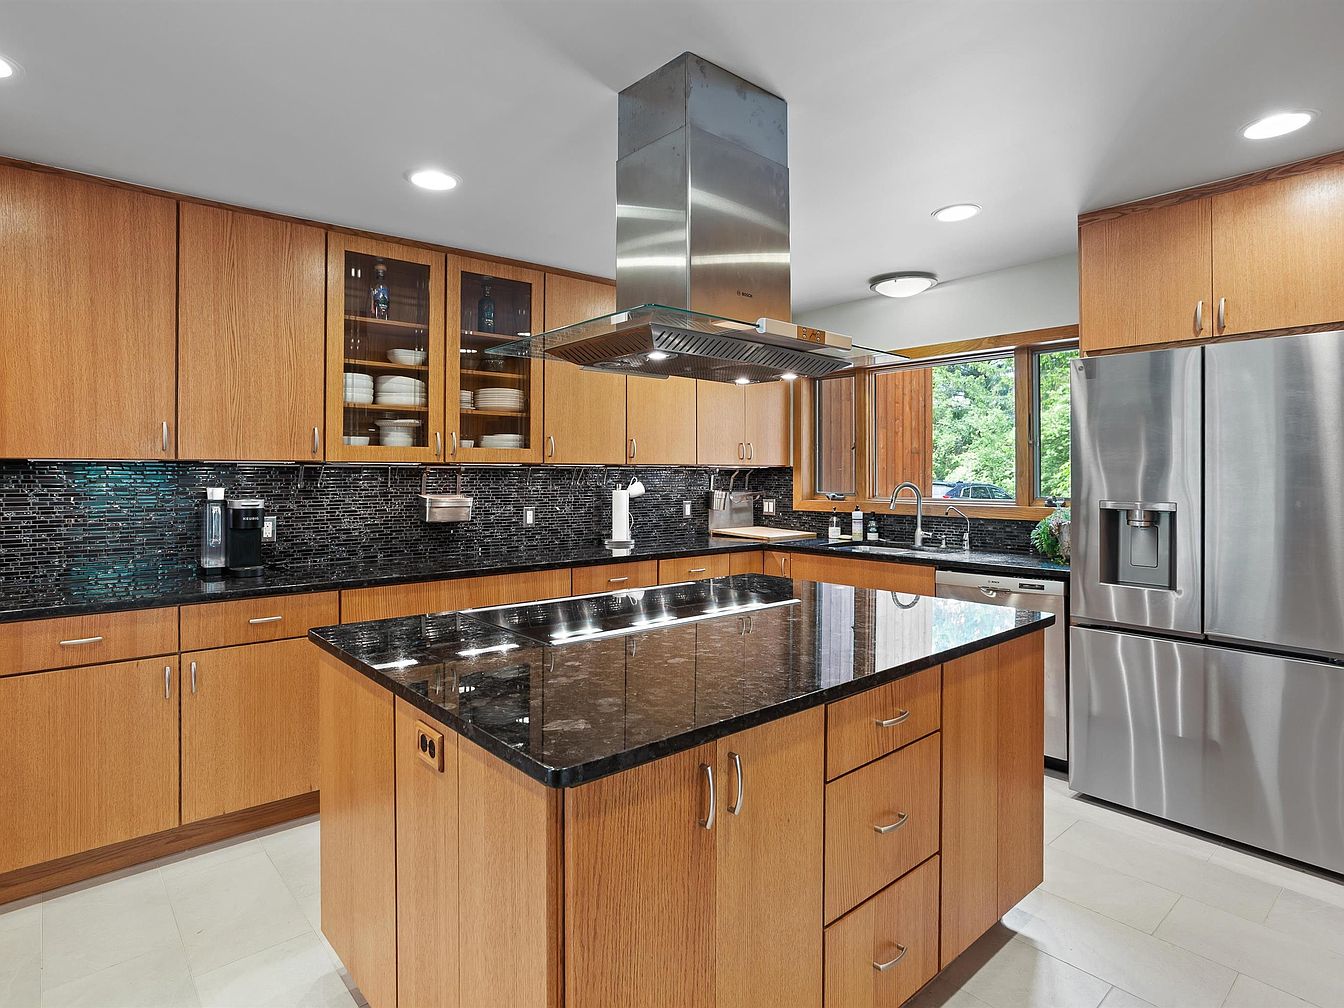
Spacious kitchen supports family gatherings with warm wood cabinetry and a generous island, offering abundant storage and workspace. Sleek, dark granite countertops contrast vividly against the textured glass-tile backsplash, reflecting both natural and recessed lighting for a bright, inviting atmosphere. Modern stainless-steel appliances, including a French-door refrigerator and built-in dishwasher, promise durability and efficiency. Glass-front cabinets provide display for dinnerware, while large windows above the sink frame garden views and ensure plenty of daylight. The open, functional layout encourages conversation and multitasking, ideal for meal prep or homework. Clean lines and neutral tones introduce a timeless, mid-century modern aesthetic.
Living Room Entry
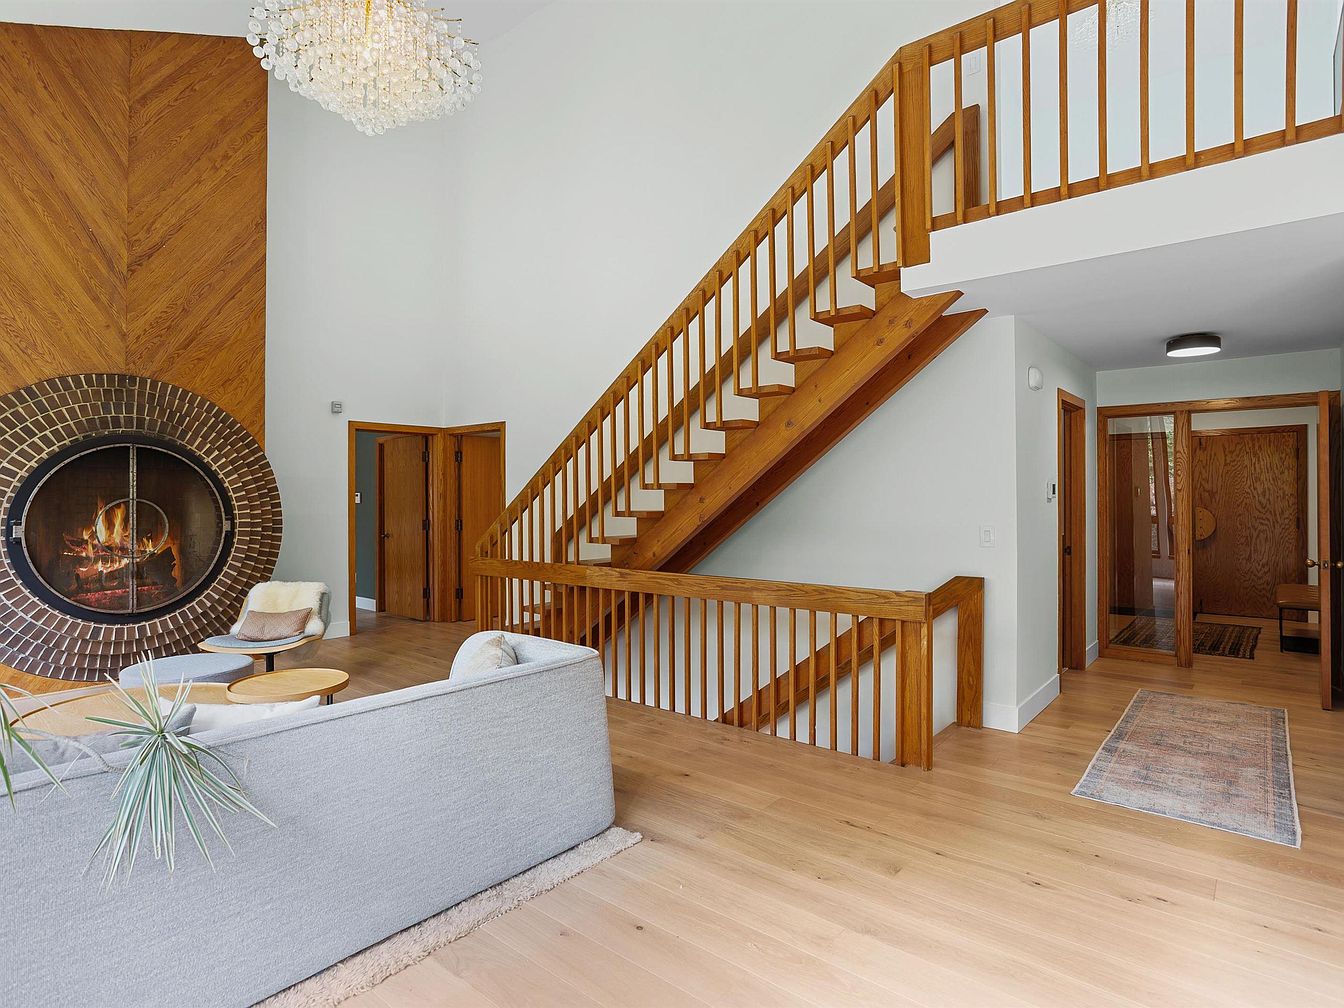
Spacious open-concept living room features warm wood elements, including a striking midcentury modern staircase and fireplace wall detailed with chevron-patterned wood and circular brick surround. Natural light streams in through large windows, illuminating pale hardwood floors, crisp white walls, and a contemporary chandelier. Comfortable seating is oriented toward the fireplace, providing a cozy gathering place for families. The open sightline to adjacent rooms enhances connectivity for daily living. Durable materials and easy-to-clean flooring are ideal for busy households. Neutral tones create a versatile backdrop while the unique architectural lines add character, blending comfort with distinctive style for everyday family life.
Laundry Room
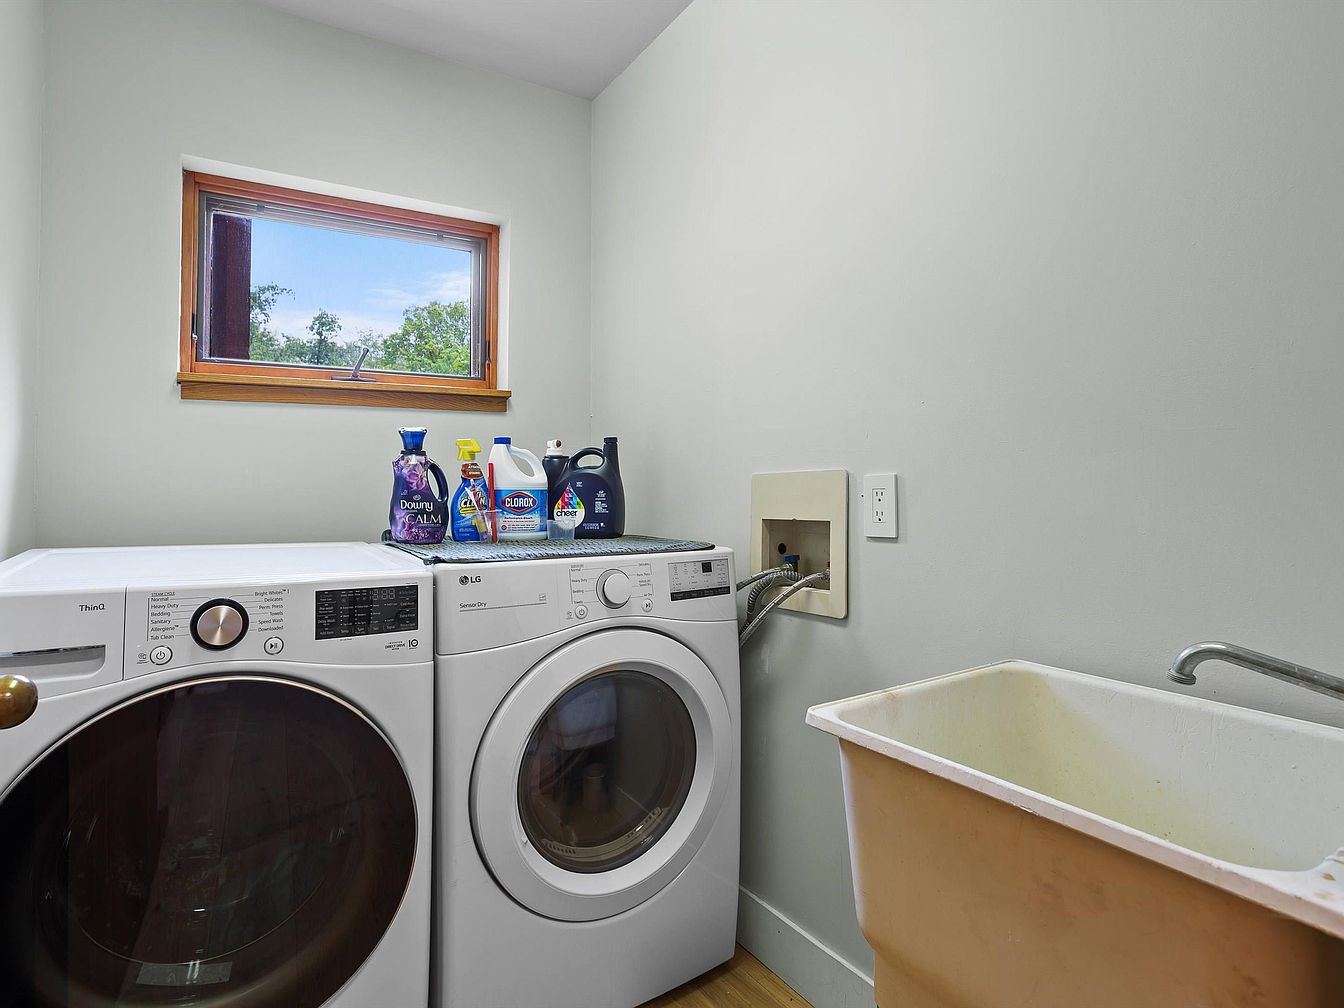
Bright and functional laundry room accommodates modern front-loading washer and dryer, set against pale neutral walls for a fresh and serene feel. A deep utility sink, ideal for pre-washing or cleaning up after family activities, stands beside the appliances. Natural light streams in from a wood-trimmed casement window, providing cheerful illumination and a view of greenery outside. Durable wood-look flooring ensures easy cleanup and family-friendly utility. Minimalist finishes and simple white trim highlight contemporary design, while the uncluttered layout offers ample space for sorting, folding, and organizing laundry essentials, making household chores convenient for every member of the family.
Family Room
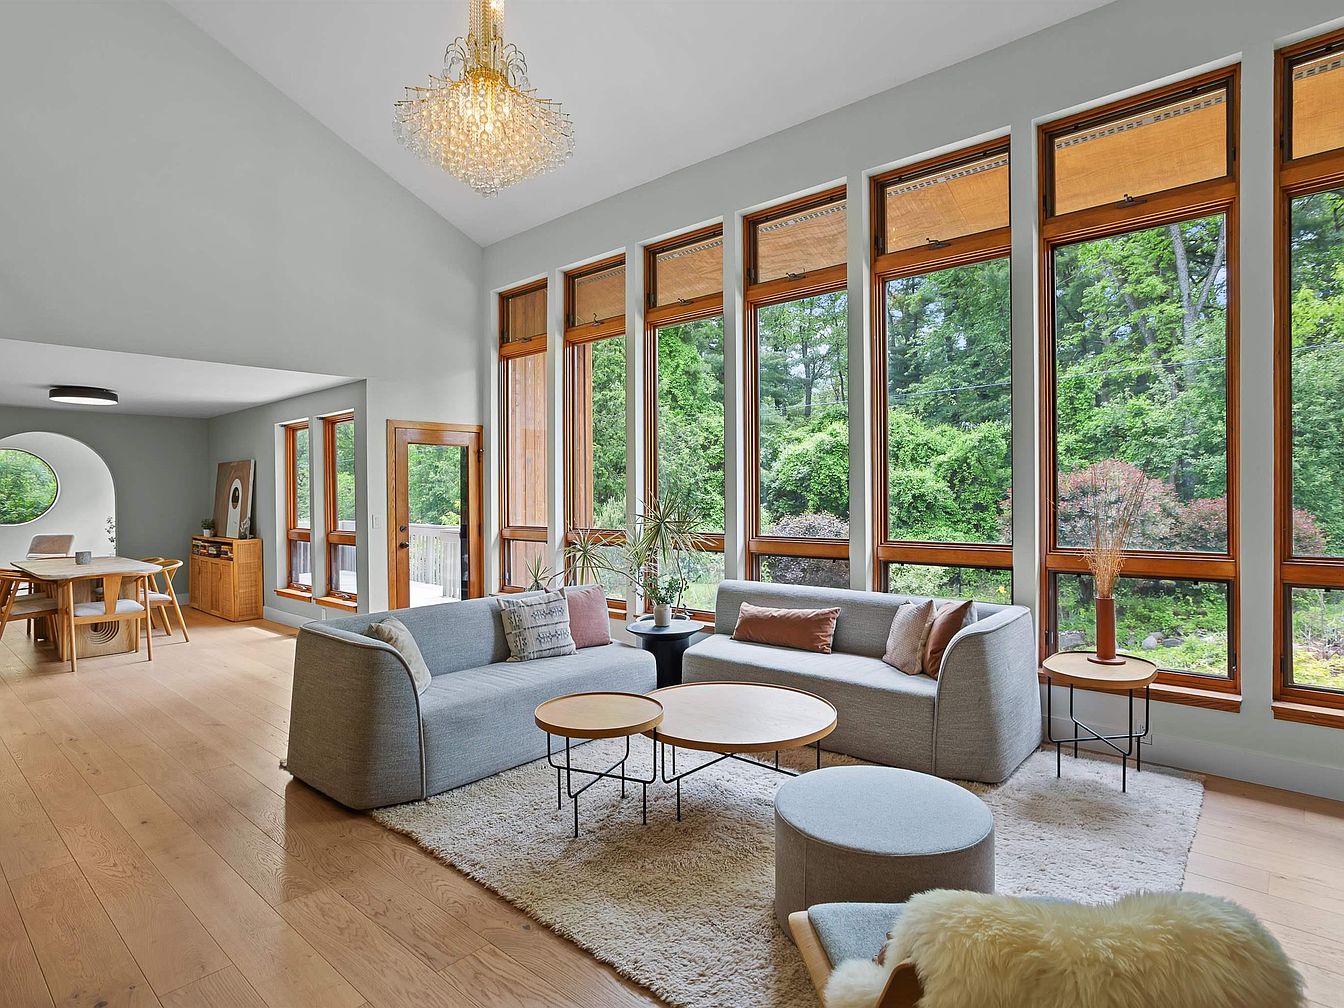
Spacious open-plan family area with floor-to-ceiling windows offers abundant natural light and scenic woodland views, ideal for family gatherings. Warm wood window trim and pale wood floors blend with soft gray walls and cozy furnishings, including sleek modern sofas and plush area rugs. A stunning crystal chandelier adds architectural interest and understated elegance. The adjoining dining space, accessible through a wide archway, features a charming round window and mid-century style wooden furniture. Thoughtful layout promotes togetherness while maintaining zones for relaxation and meals. Inviting decor and soft textures create a warm, welcoming environment that feels timeless and comfortable for all ages.
Living Room Fireplace
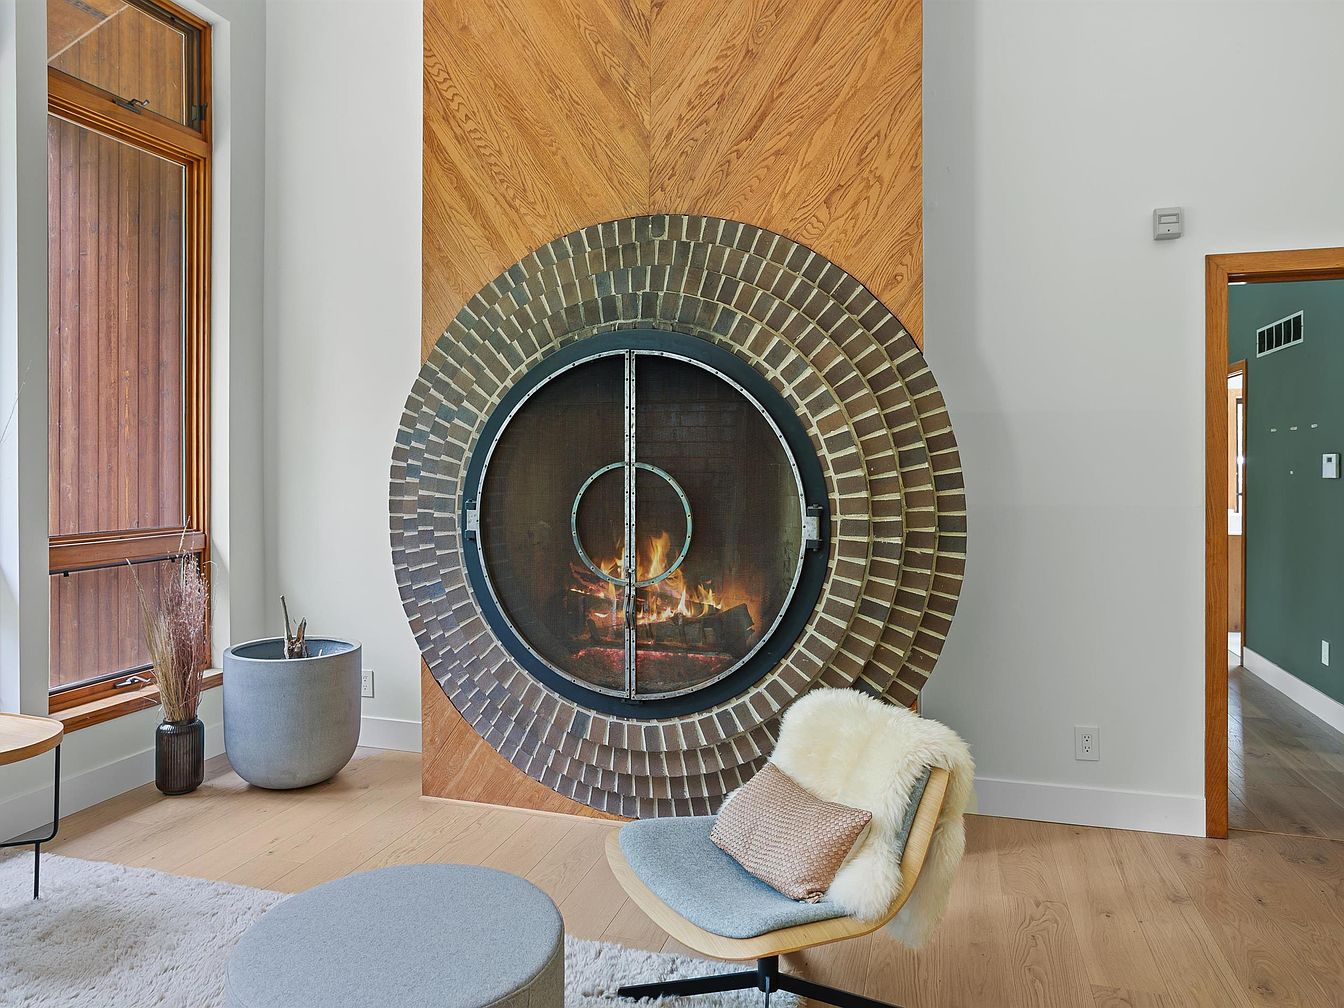
Circular brick fireplace anchors a welcoming family gathering space, blending midcentury flair with modern warmth. Pale hardwood floors, textured area rug, and smooth white walls set a soothing backdrop. Floor-to-ceiling window frames tall wood panels that echo the vertical wood feature behind the hearth, connecting interior to nature. Cozy seating with a soft throw and accent pillow creates a perfect conversation nook. Subtle furnishings, neutral tones, and abundant natural light promote comfort for adults and children alike, making it ideal for relaxation or play. Decorative plants and minimalist décor ensure a timeless, family-friendly environment that feels both fresh and inviting.
Family Lounge
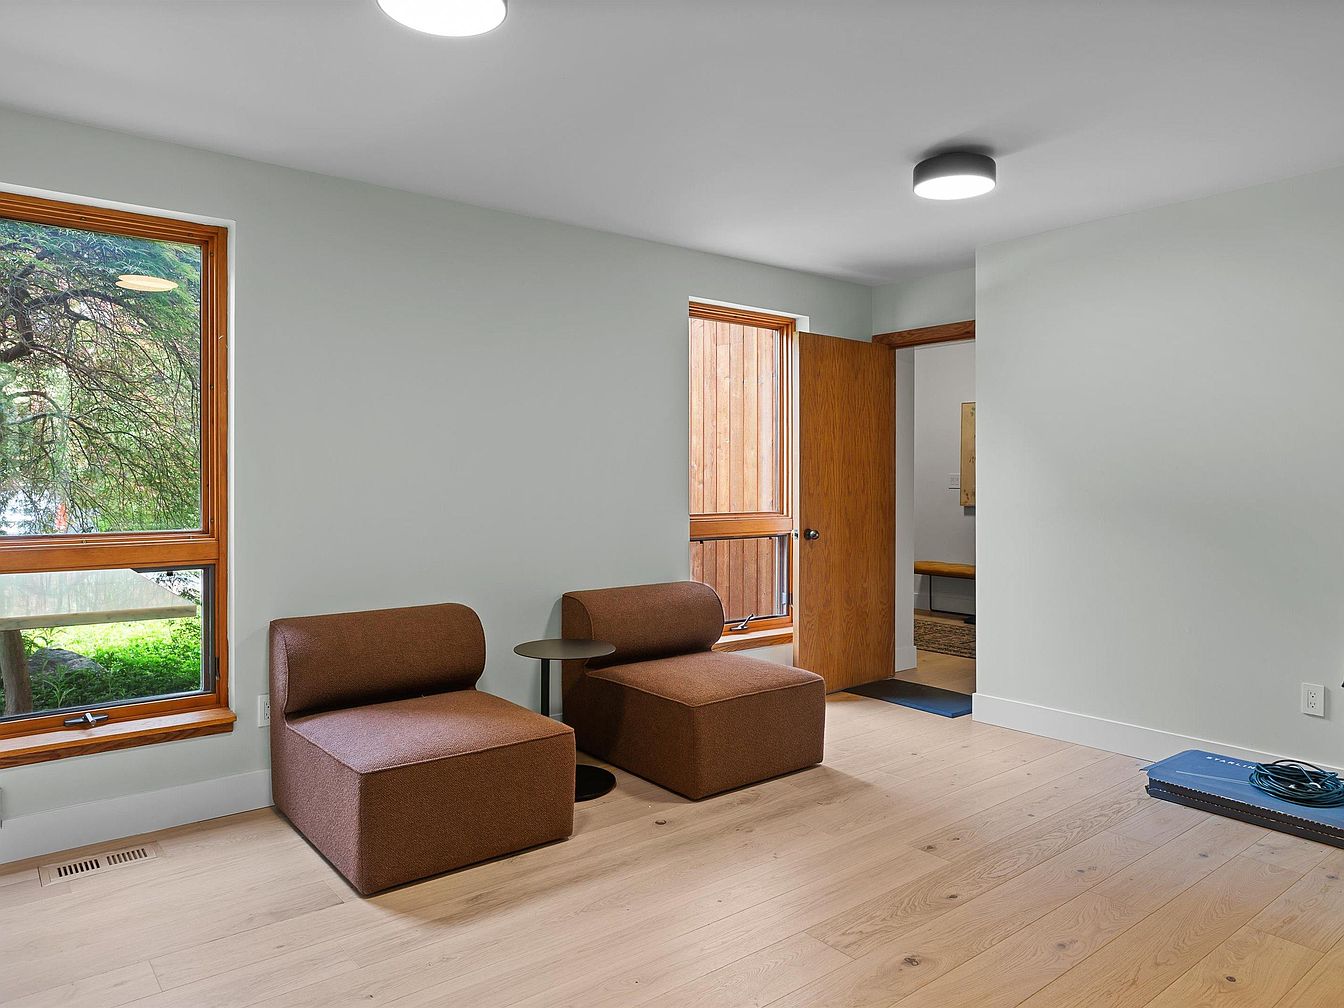
Warm, natural wood flooring and trim create an inviting atmosphere suitable for family gatherings and relaxation. Two plush brown seats with a coordinating side table offer comfort and harmonious simplicity. Floor-to-ceiling windows allow abundant daylight and provide soothing garden views, ideal for watching children play outdoors. Clean lines, neutral wall color, and minimalistic furnishing emphasize a modern, functional layout. Recessed ceiling lights ensure even illumination throughout the space. The open doorway leads to an adjacent area, facilitating easy movement. Thoughtful placement maximizes safety and space for family activities. Subtle mid-century influences blend seamlessly with contemporary comfort and practicality.
Bedroom
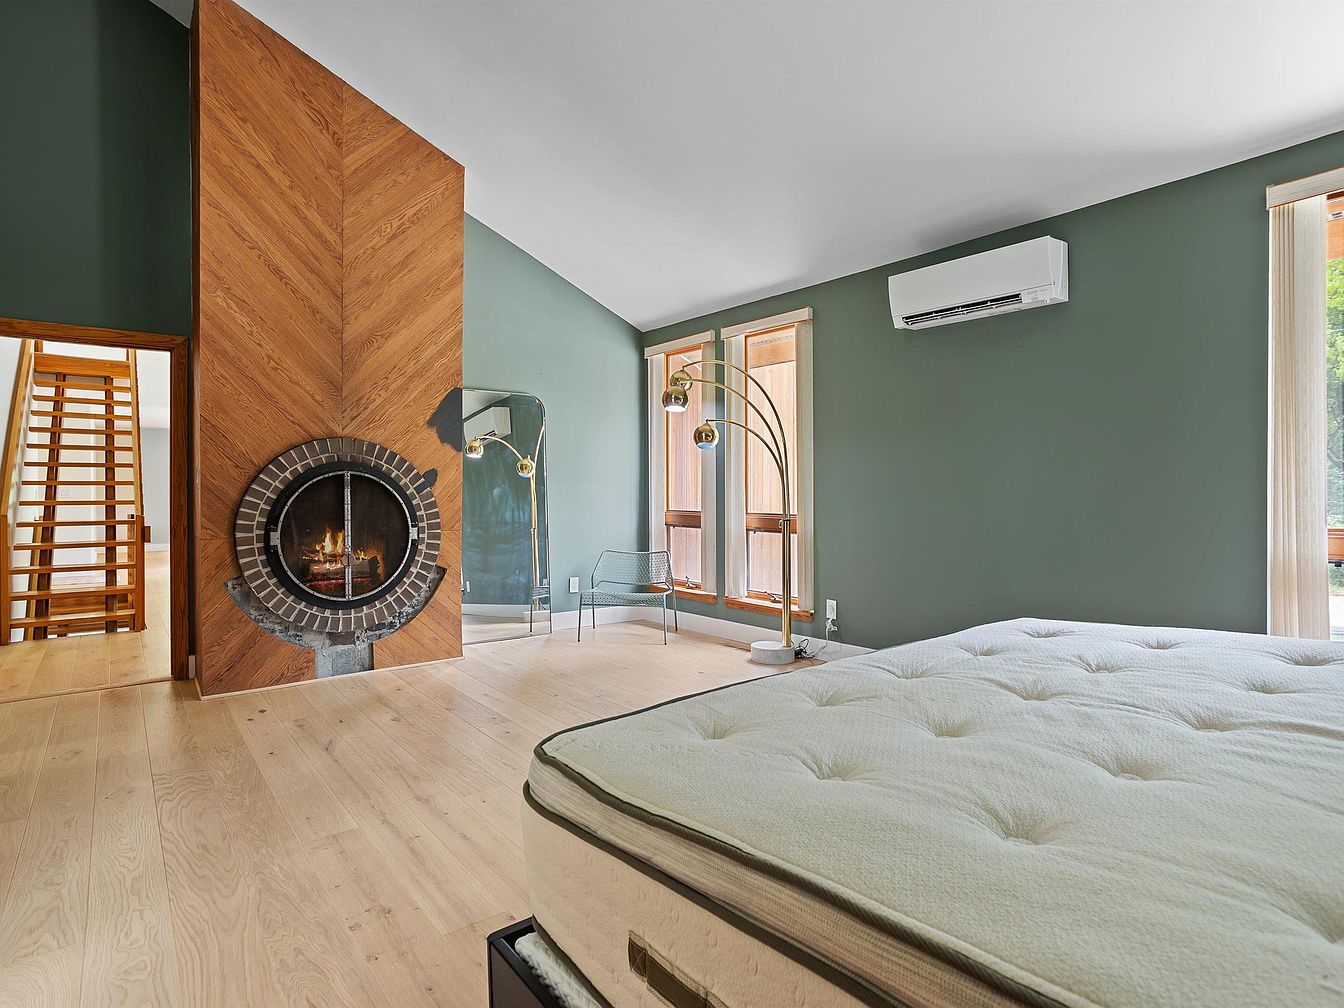
Spacious bedroom offers a peaceful family retreat, featuring soft green walls and wide-plank light oak floors for a calming atmosphere. Large windows invite abundant natural light and frame gentle outdoor views, while custom blinds provide privacy for restful evenings. The feature wall showcases a unique chevron-pattern wood surround with a round vintage fireplace, blending mid-century style with contemporary warmth. A sturdy wooden staircase enhances architectural interest and connects to shared family spaces. Modern air-conditioning ensures year-round comfort. Sleek gold floor lamp and minimalistic furnishings create an uncluttered, inviting setting, perfect for relaxation, quiet reading, or sharing bedtime stories in a tranquil family sanctuary.
Bathroom
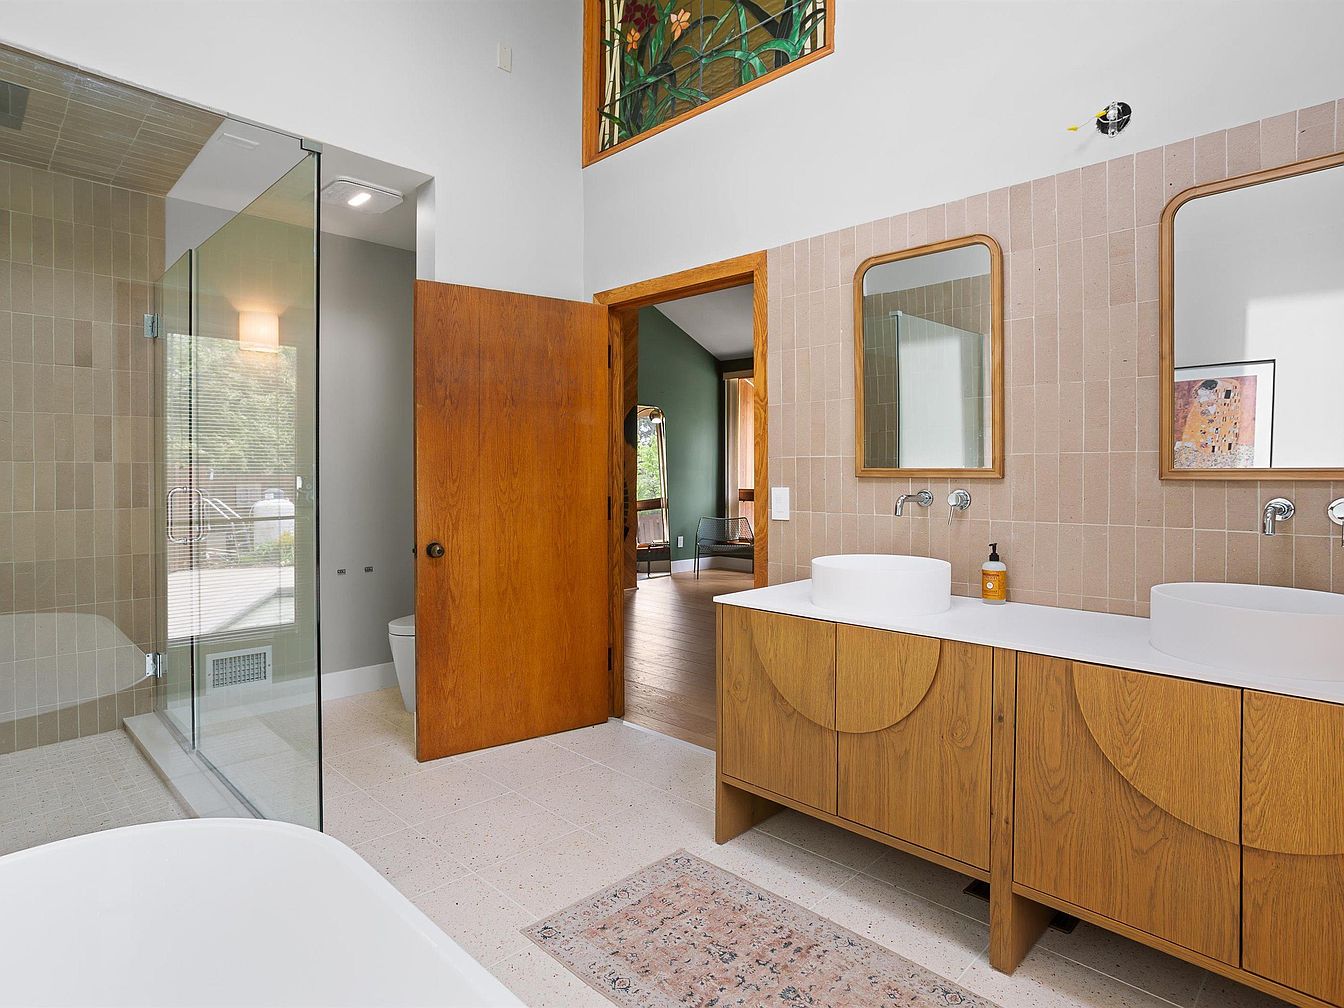
Spacious double vanity with contemporary vessel sinks and wood cabinetry offers ample storage for family needs. Soft neutral tiles line the walls and floors, blending seamlessly with warm wood tones and soft white accents for a calm, inviting feel. Frameless glass shower enclosure and separate soaking tub create a practical yet luxurious bathing area. Natural light streams through a clerestory window featuring colorful stained glass, adding playful character. Dual mirrors framed in wood provide personal space for busy mornings. Open doorway reveals wood floors and soft green walls of adjacent rooms, facilitating smooth family routines and easy supervision.
Master Bathroom
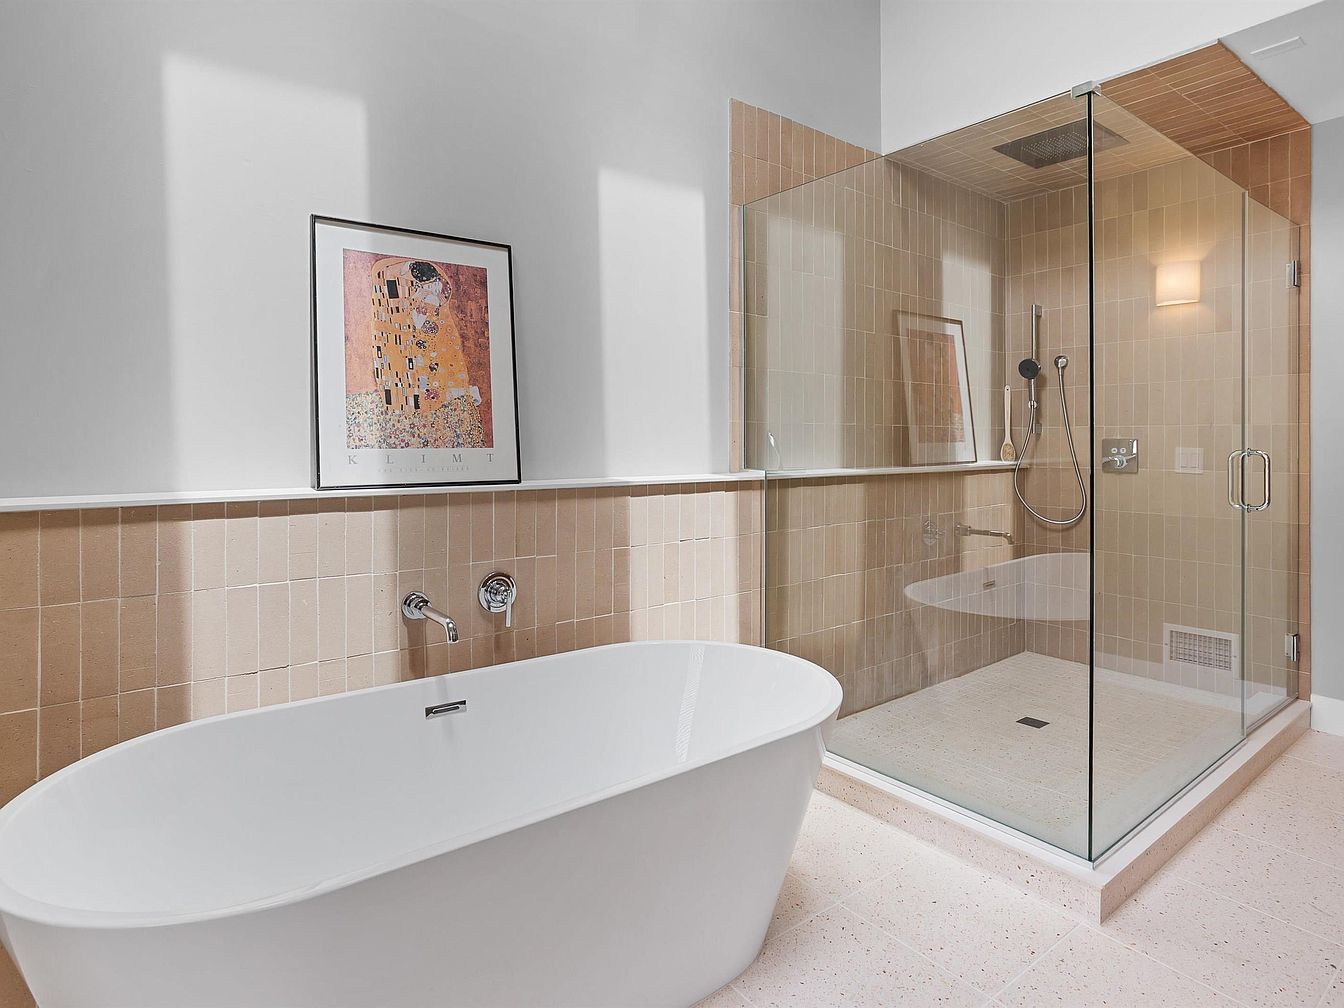
Spacious bathroom blends modern design with warm, family-friendly comfort. A freestanding soaking tub sits beside a large glass-enclosed shower, offering options for both quick rinses and relaxing baths. Neutral beige wall tiles contrast with crisp white paint, maximizing soft natural light and enhancing the peaceful atmosphere. Clean lines and chrome fixtures create a sleek, contemporary finish, while the Gustave Klimt art print above the tub provides a subtle artistic accent. Durable tile floors stand up to daily family use, and thoughtfully placed lighting ensures safety and ease for everyone, making this a welcoming retreat for parents and children alike.
Walk-In Closet
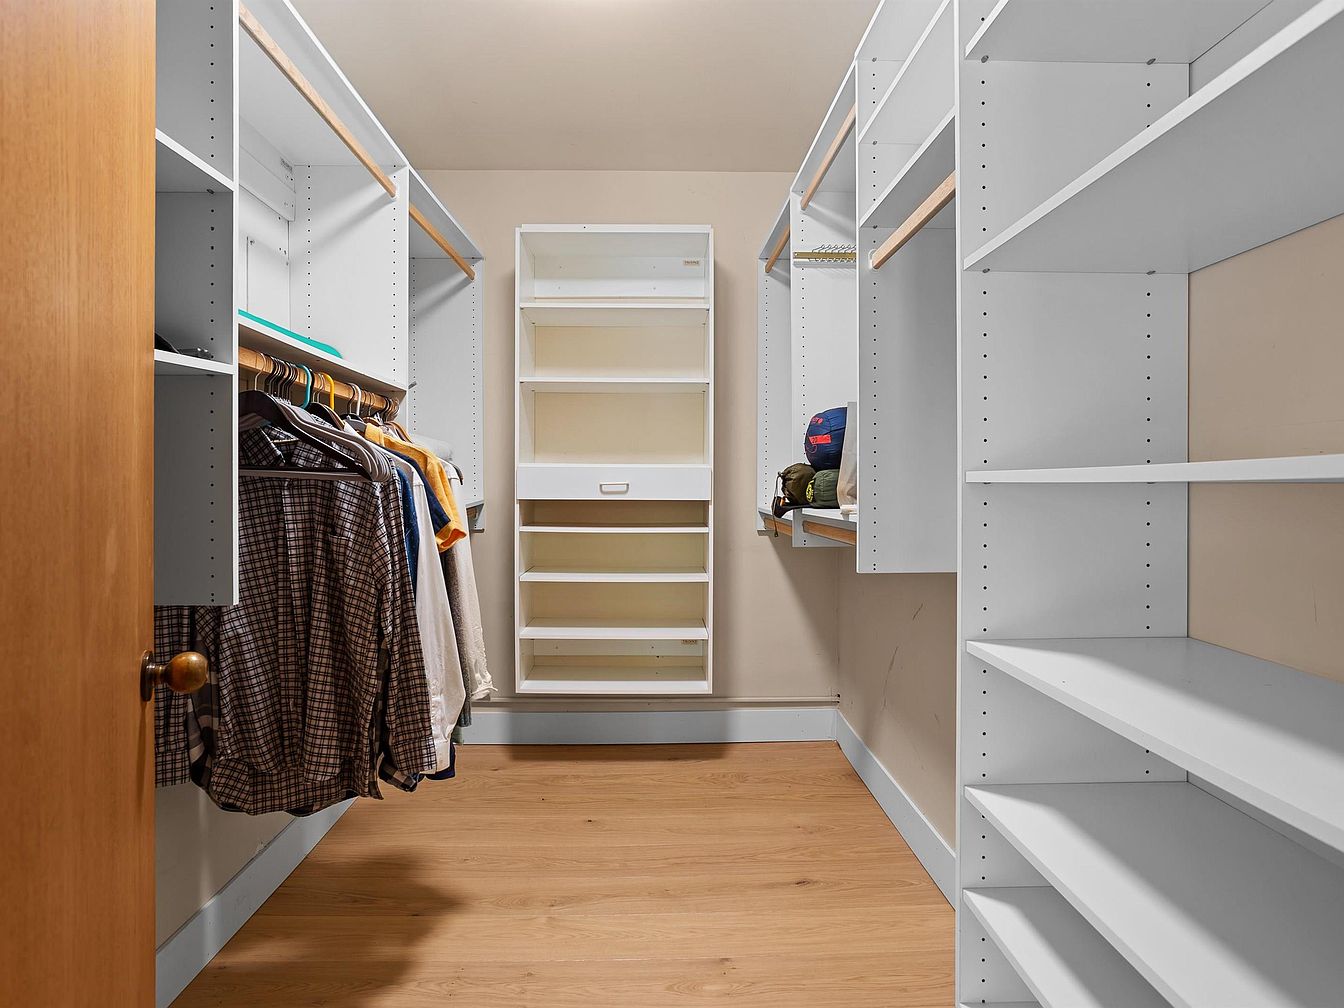
Spacious walk-in closet features white built-in shelving, hanging rods, and open storage, providing versatile organization for every family member. Warm wood flooring creates a homely, inviting feel under soft, even ceiling lighting. Classic closet architecture with generous shelving and durable hardware ensures practicality and easy access for children and adults alike. Neutral walls blend with minimalist cabinetry for a tidy, timeless look suitable for traditional or modern homes. Ample storage and hanging space promote functionality, reduce clutter, and support an organized lifestyle. The closet’s open design fosters visibility and reachability, making daily routines smoother and helping families stay organized and comfortable.
Primary Bedroom
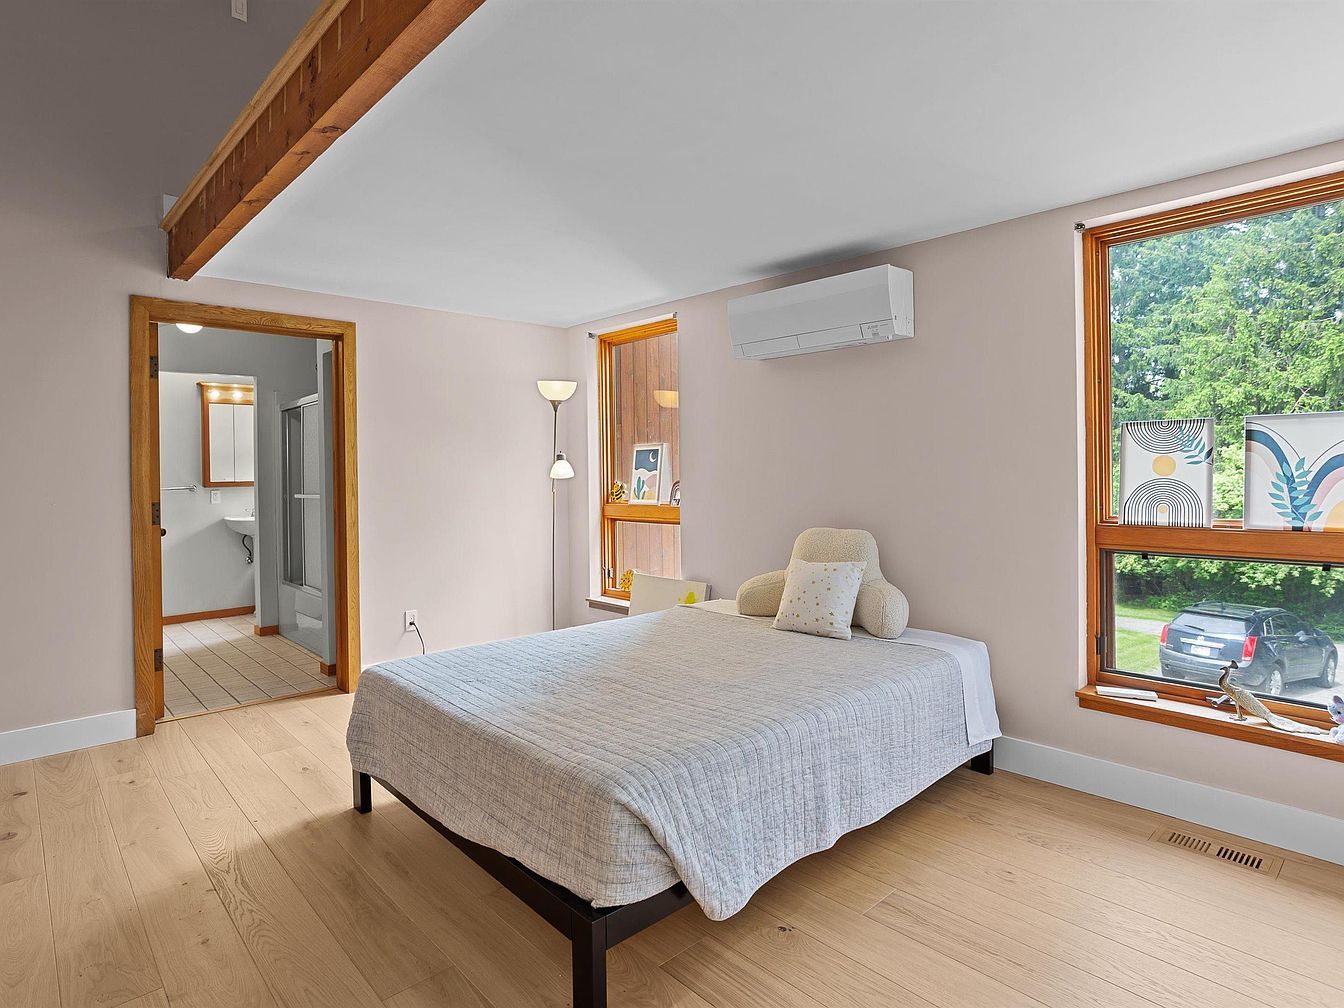
Spacious primary bedroom invites relaxation with its airy layout, light wood flooring, and soothing neutral walls that complement natural textures. Large picture windows frame treetop views and flood the room with daylight, while warm wood window trim and exposed beam lend contemporary warmth and subtle rustic character. Soft accent pillows and minimalist decor create a calm, family-friendly atmosphere, ideal for unwinding. Direct access to a private en-suite bathroom increases comfort and convenience. An efficient wall-mounted climate unit ensures personalized temperature control year-round. Perfect for families seeking a welcoming retreat, the bedroom balances simplicity, function, and inviting style for daily living.
Bathroom
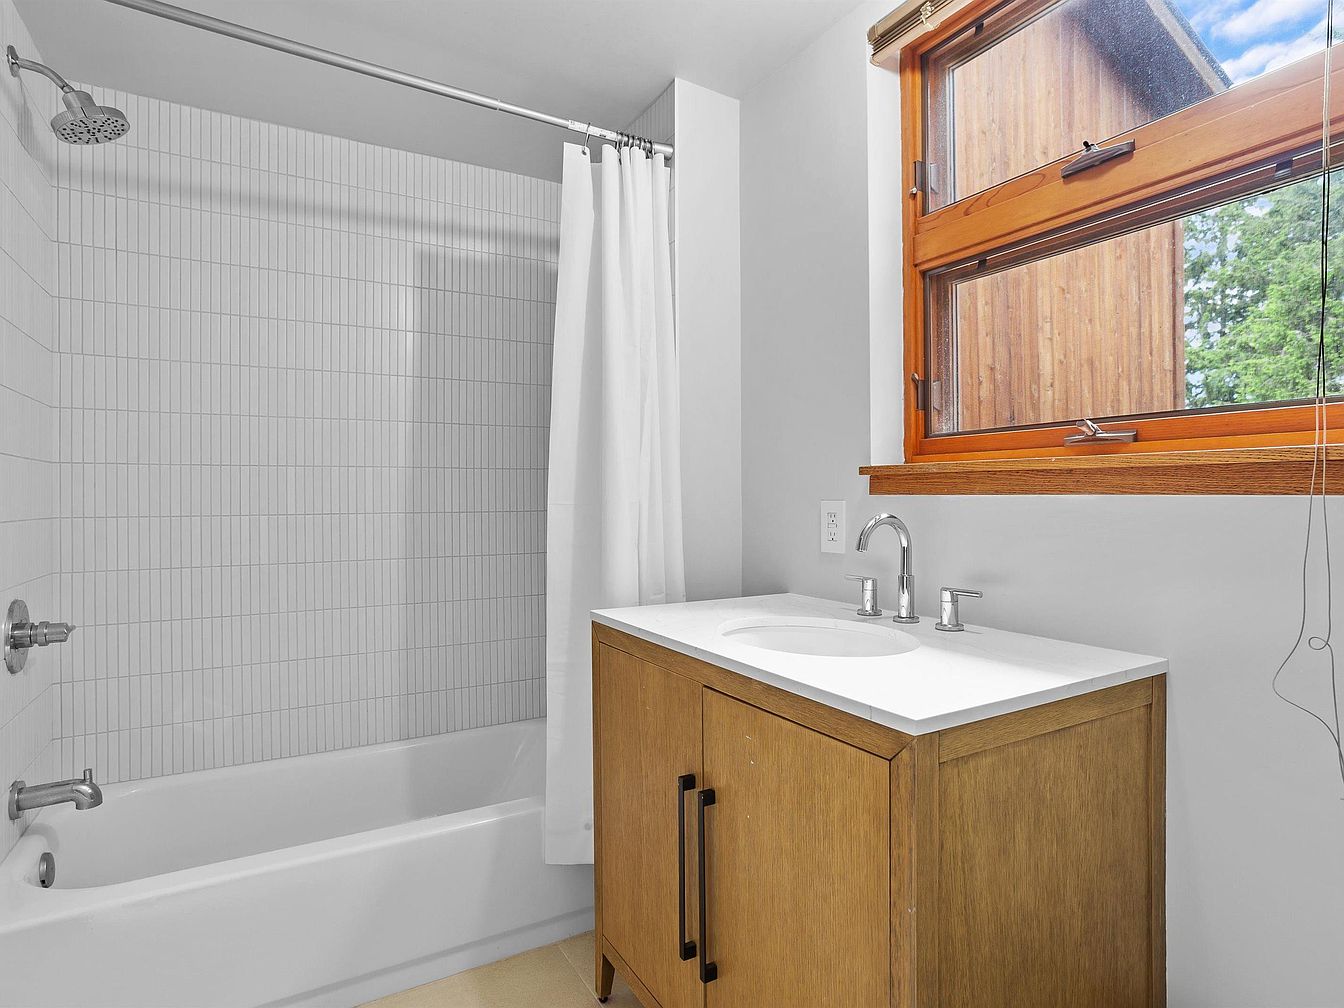
Bright natural light streams through a wide wooden-framed window, illuminating a family-friendly bathroom with durable surfaces and practical layout. A white ceramic bathtub and shower combination features sleek, vertical tile patterns and a brushed chrome showerhead. The wood vanity, topped with a smooth white countertop and under-mount sink, offers essential storage and modern hardware. Neutral-toned walls and soft flooring create a calming atmosphere while accommodating children’s safety and easy cleaning needs. The warm stained wood and minimalist fixtures nod to contemporary prairie and midcentury influences, lending a timeless yet inviting feel perfect for family routines and peaceful relaxation.
Loft Retreat
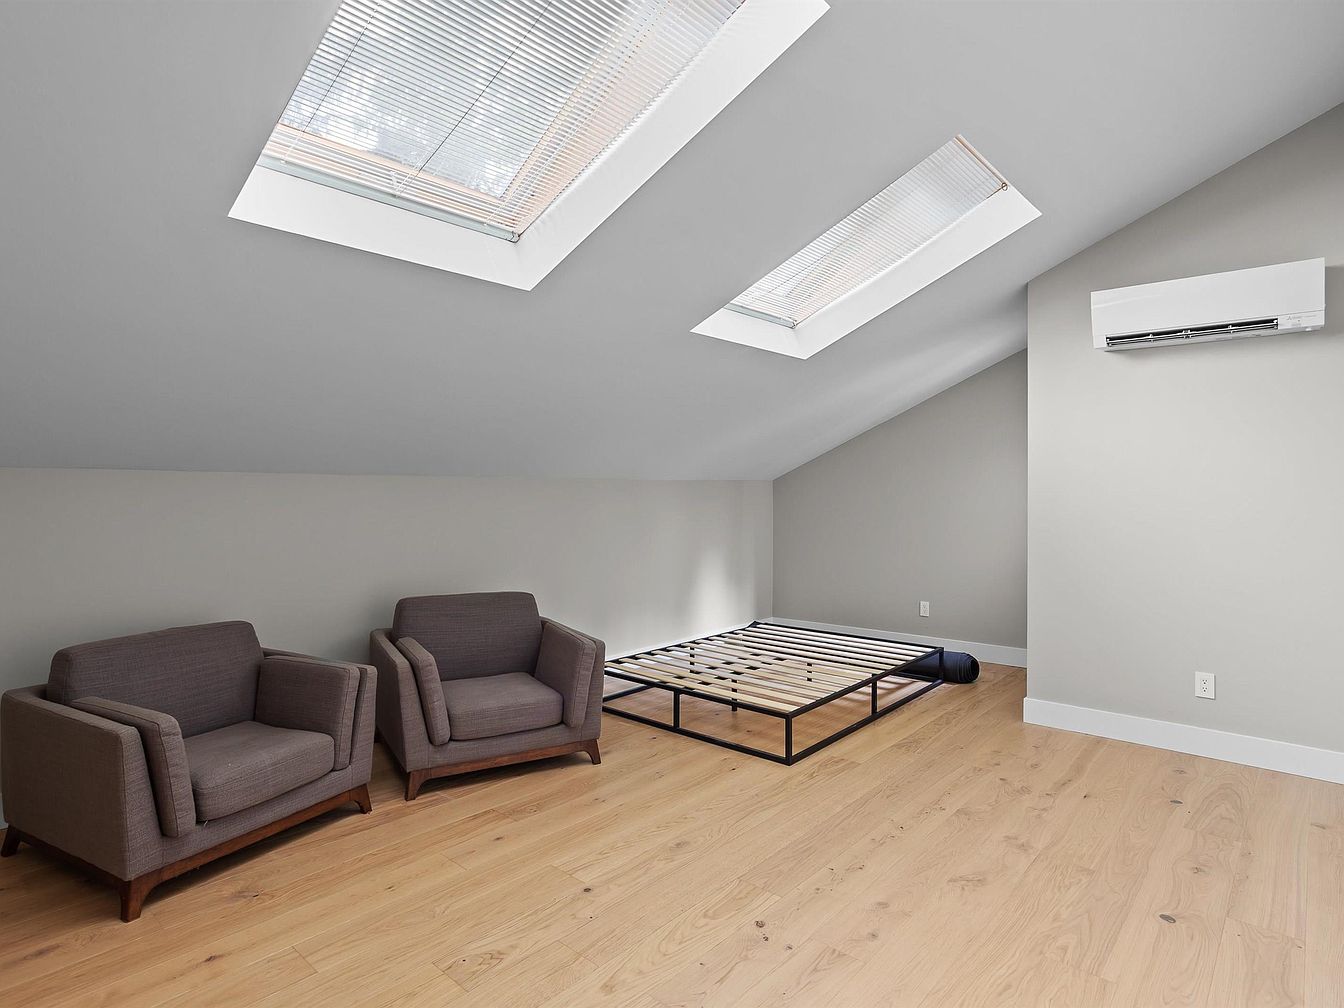
Spacious loft features two modern, plush armchairs and a minimalist metal bedframe, providing a versatile area perfect for family relaxation or a children’s play space. Pale hardwood floors and soft grey walls create a calming, contemporary atmosphere. Two generous skylights bathe the room in natural light, enhancing the feeling of openness while energy-efficient recessed lighting ensures evening comfort. Clean lines and simple furnishings evoke a mid-century inspiration. An unobtrusive wall-mounted air conditioning unit maintains year-round comfort. The angled ceiling adds architectural interest, making this retreat a cozy, adaptable space well-suited for reading, gathering, or restful family afternoons.
Loft Bedroom
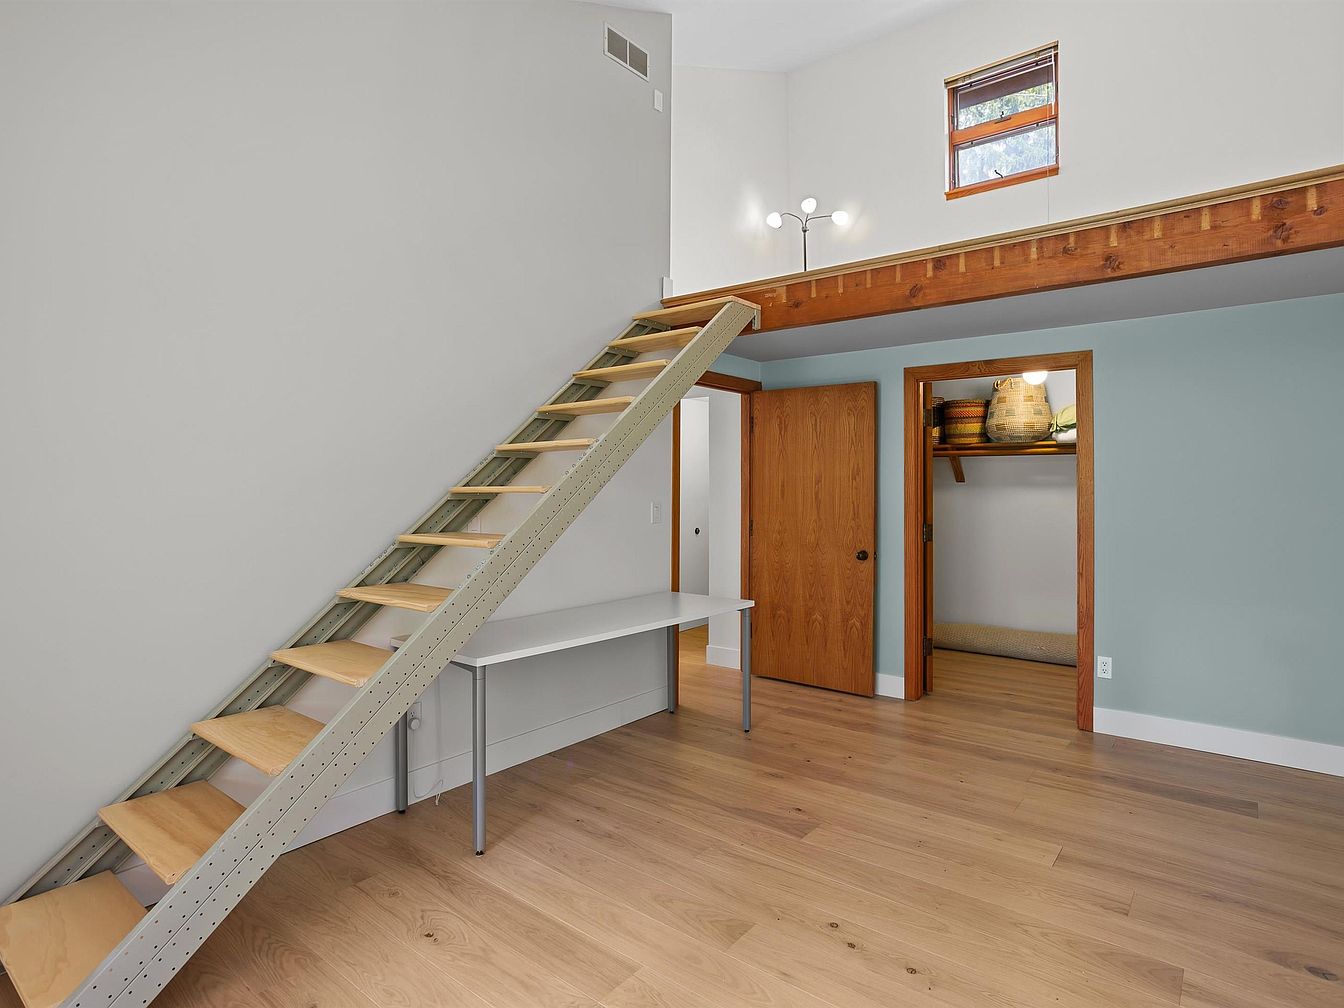
Warm hardwood floors and a wood-accented open loft create a welcoming retreat perfect for family living. A sturdy metal-and-wood staircase provides safe access to the upper area, excellent for a kids’ play zone, reading nook, or extra sleeping space. Pale blue accent walls contrast with natural wood doors, adding subtle color and charm. Ample closet space and built-in shelving offer practical storage for growing families. Soft, natural light flows in from an upper window, enhancing the airy atmosphere. Contemporary fixtures blend with mid-century details, balancing modern comfort and timeless American simplicity for a cozy, functional living environment.
Bedroom Loft
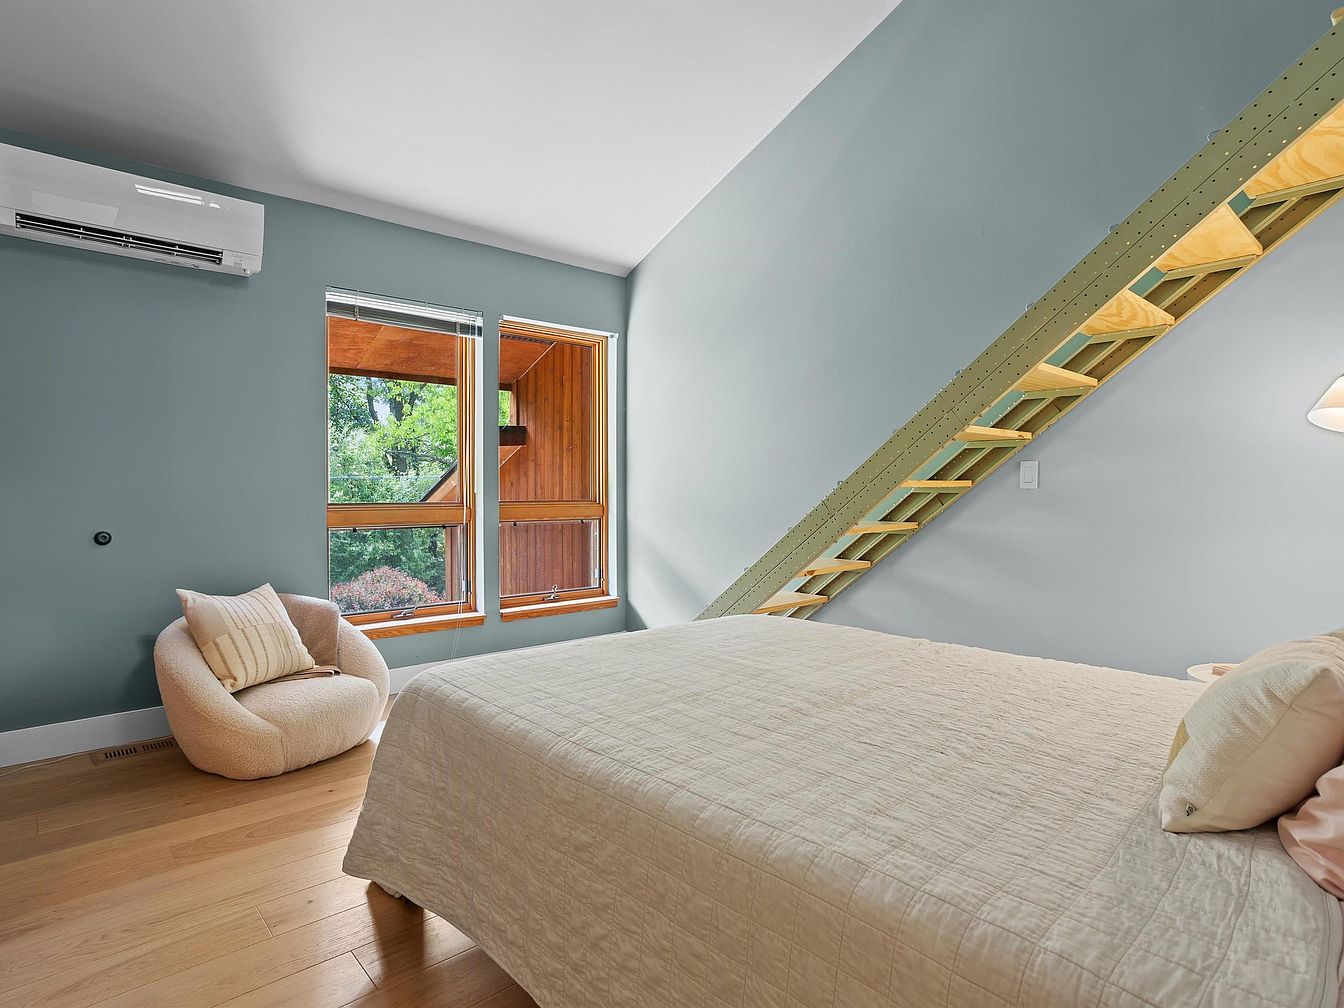
Soft blue walls and natural wood floors create a peaceful atmosphere, perfectly suited for a growing family. Large windows framed in warm wood offer pleasant garden views and fill the room with natural light. The gentle slope of the ceiling enhances the airy feeling, while a bespoke light wood ladder leads to an upper loft, offering extra space for play or storage. A cozy armchair in creamy boucle sits by the windows, inviting moments of relaxation and conversation. Subtle contemporary touches include efficient climate control and integrated lighting, blending modern comfort with inviting textures and a welcoming family retreat.
Bedroom Corner
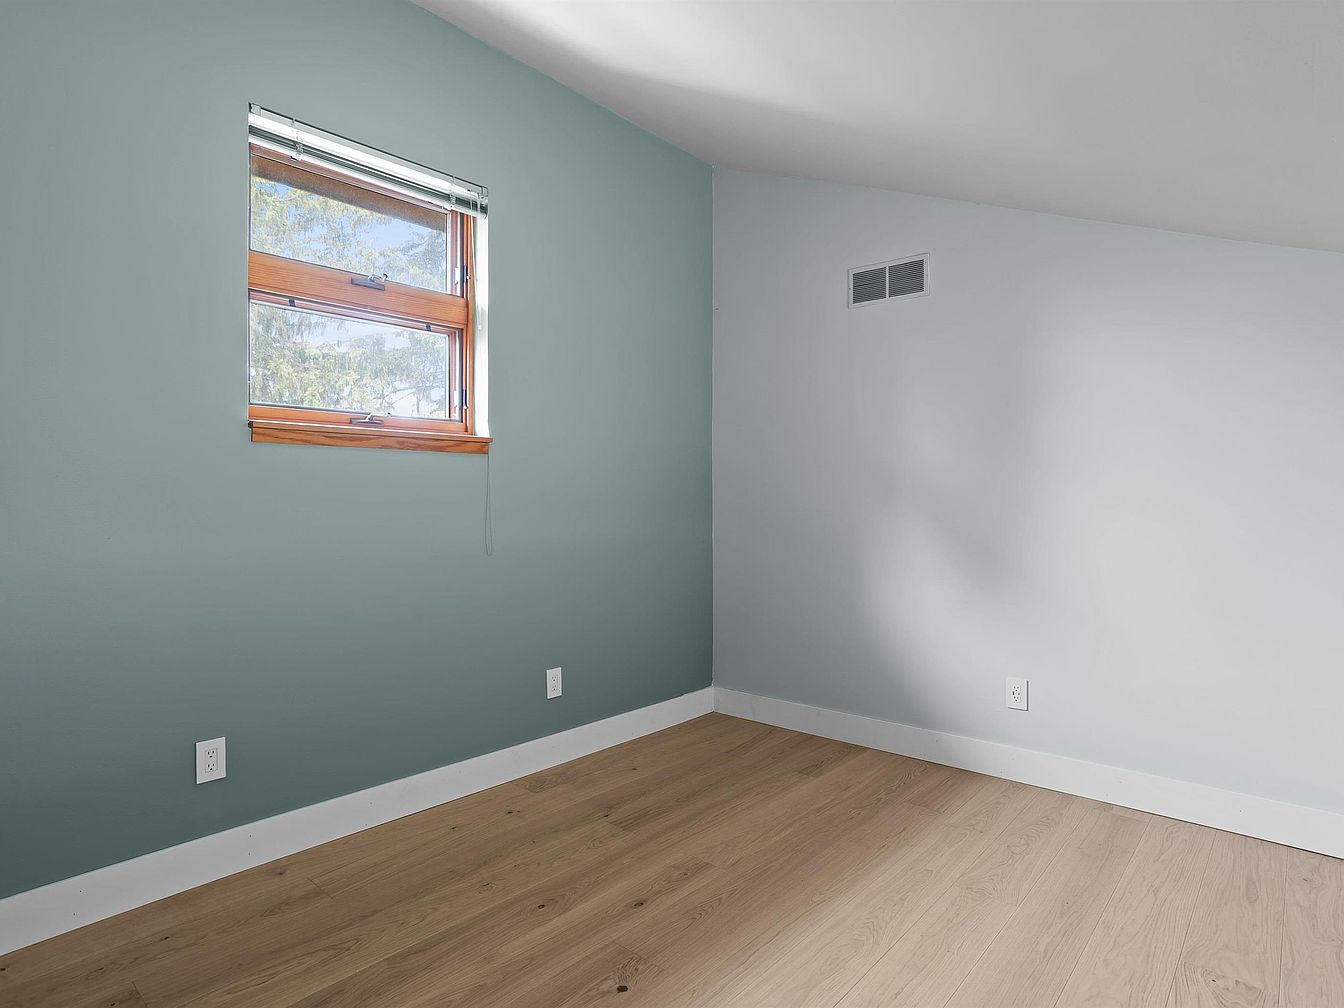
Soft blue-green and light gray walls create a serene atmosphere, ideal for a peaceful family retreat. Seamless natural wood flooring adds warmth, making it perfect for play or relaxation. A wide window, framed with classic wood trim, welcomes natural light and offers a pleasant view outside great for watching seasons change. Minimalist white baseboards and outlets provide crisp accents against the colored walls. Subtle overhead lighting and venting ensure year-round comfort. The uncluttered, neutral palette encourages personalization for all ages, allowing flexibility for children’s rooms, guest quarters, or creative spaces within a welcoming, family-oriented home environment.
Back Deck
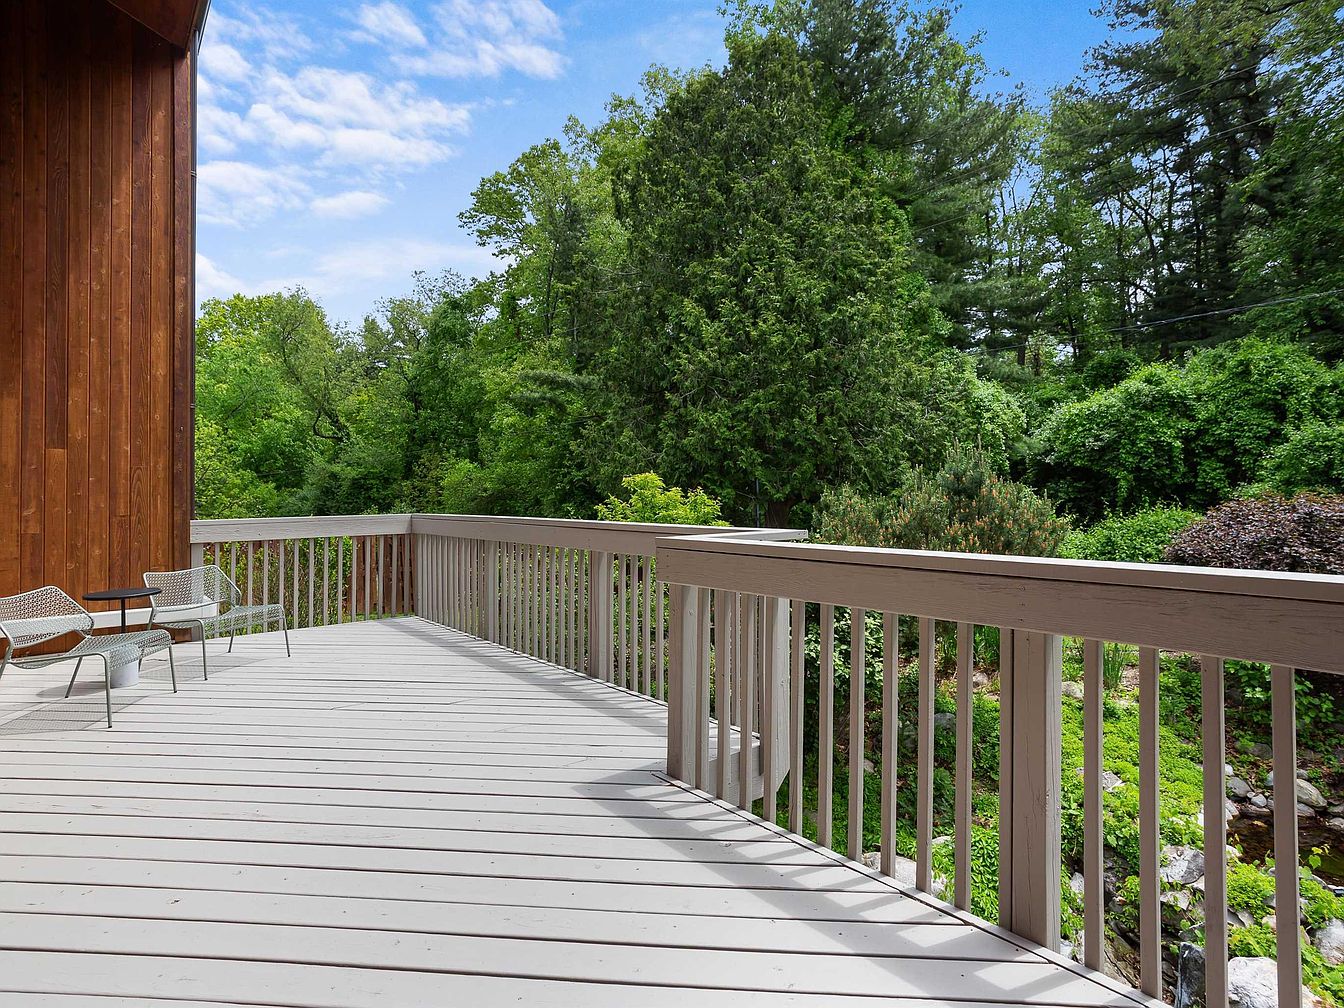
Spacious wooden deck stretches along the rear of the home, bordered by sturdy railings for safety, making it ideal for families with children. Neutral plank flooring contrasts attractively with the warm, vertical wood siding. Sleek modern chairs and a small table offer comfortable seating for shared outdoor moments or quiet reading. Lush, mature greenery frames the view, providing privacy and a serene backdrop for gatherings. Soft natural light enhances the inviting atmosphere, while the open layout allows plenty of space for outdoor dining or children’s play. Subtle design cues blend modern and organic elements, emphasizing comfort and outdoor living for all ages.
Bedroom Retreat
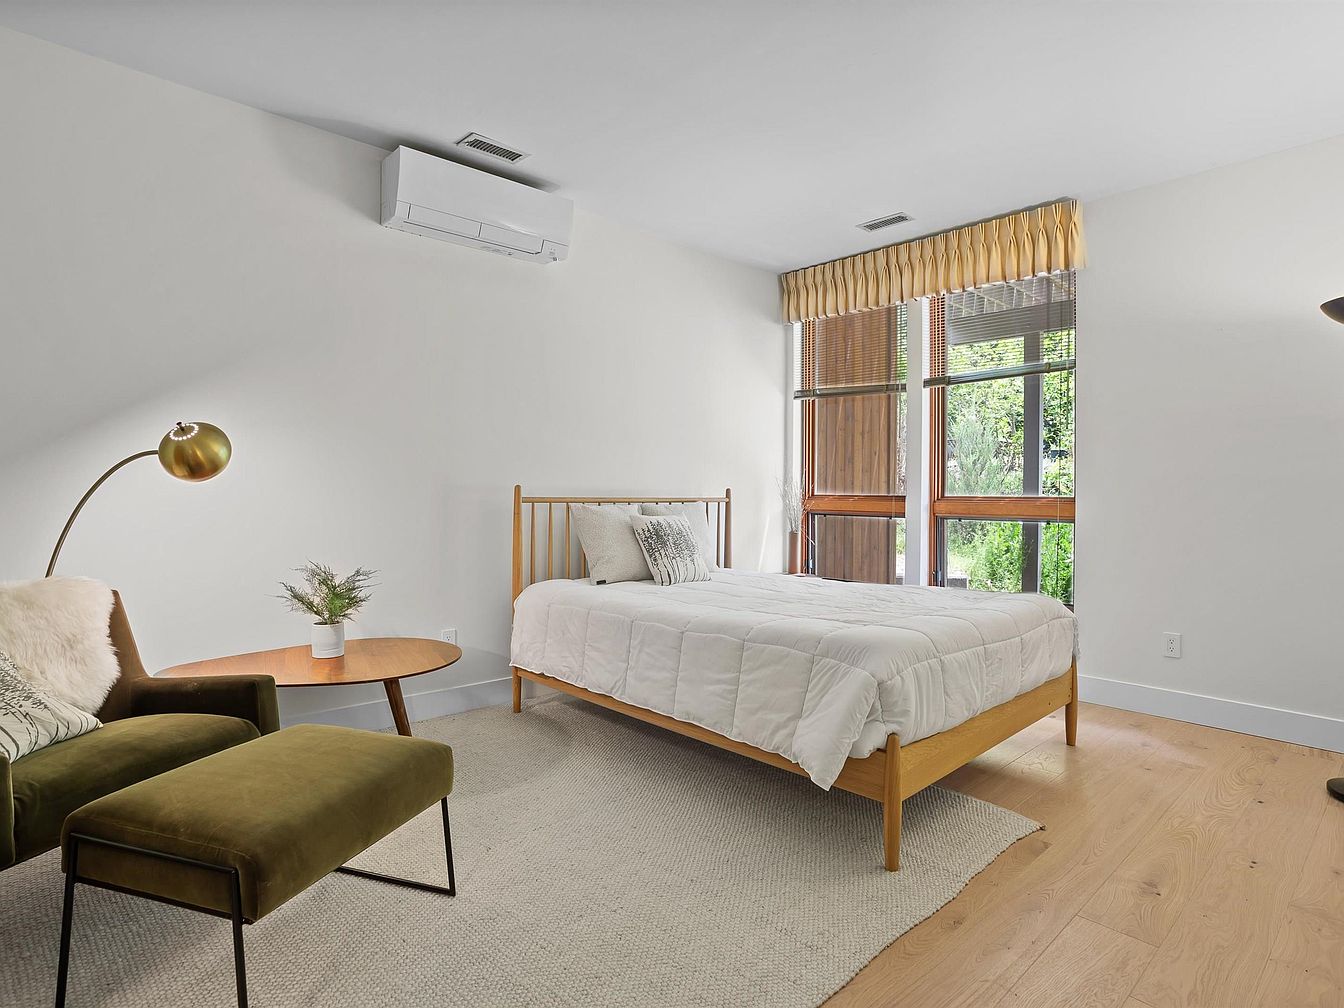
Spacious bedroom features a large window overlooking lush greenery, bathing the room in gentle natural light ideal for families seeking a peaceful space. Clean white walls combine with pale wood flooring and neutral textiles, fostering a calm atmosphere. Modern furnishings include a simple wooden bed frame, a plush olive green armchair with matching ottoman, and a mid-century style floor lamp for cozy reading. Subtle gold accents and a low coffee table add functional style. Contemporary HVAC vent provides comfort year-round, and a gathered valance softens the window with a traditional touch, blending both classic and modern architectural elements.
Bathroom
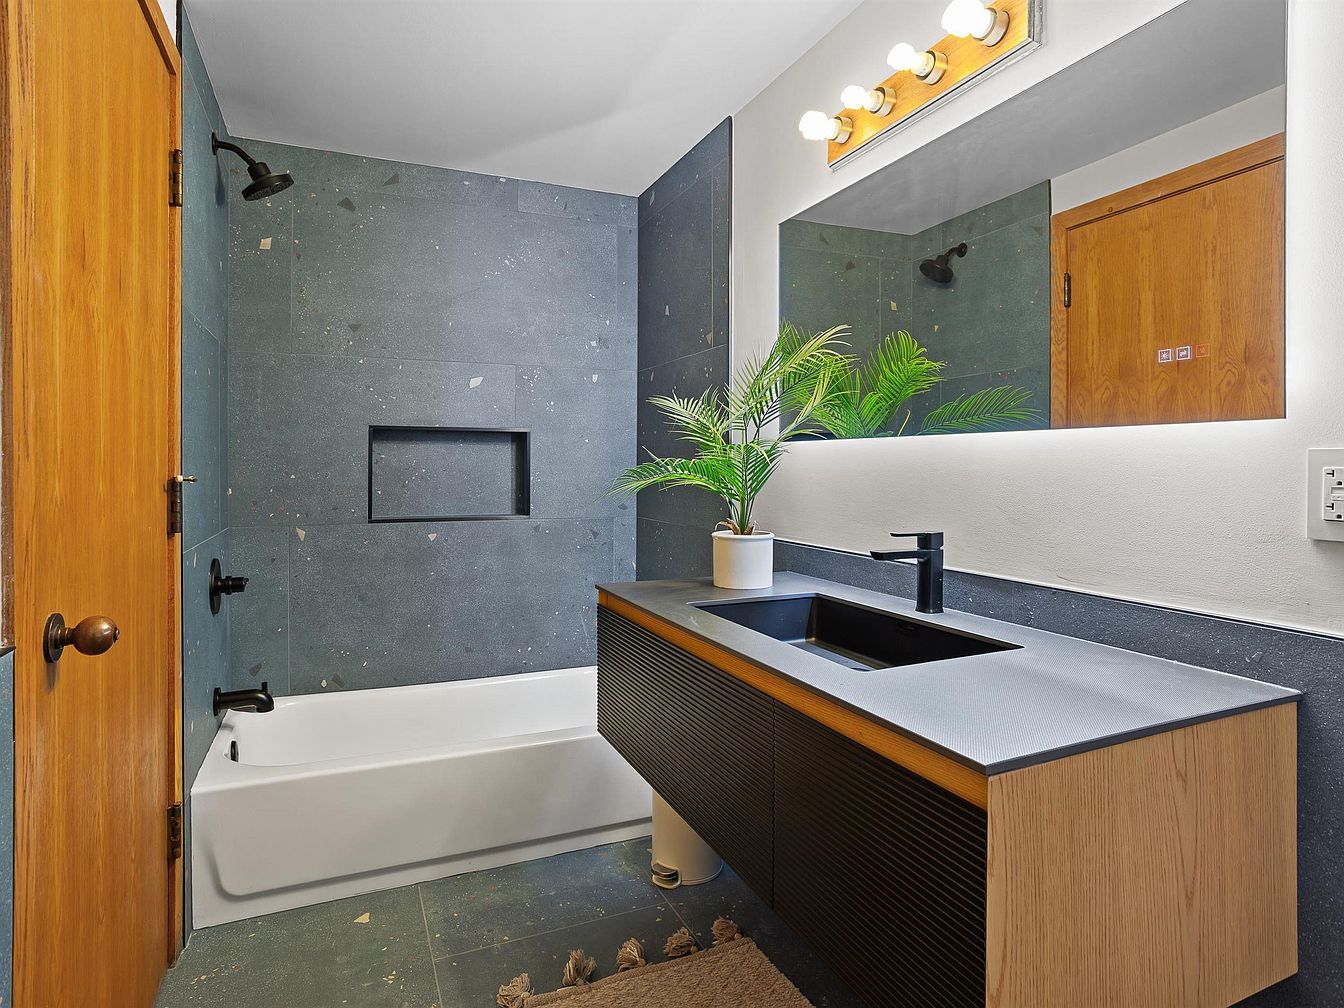
Spacious and thoughtfully designed, this bathroom provides a peaceful retreat ideal for families. A deep soaker bathtub pairs with a sleek black showerhead and faucet, set against modern slate-grey tiled walls offering discreet built-in shelving for bath essentials. Soft wood doors and cabinetry introduce warmth, while a floating vanity features clean black accents and abundant counter space. Natural light enhances the crisp, neutral palette, complemented by classic round vanity bulbs and a large mirror, optimizing brightness. A fresh potted plant adds a lively touch. Durable, easy-to-clean materials ensure practicality for daily family use in a timeless setting.
Family Kitchen
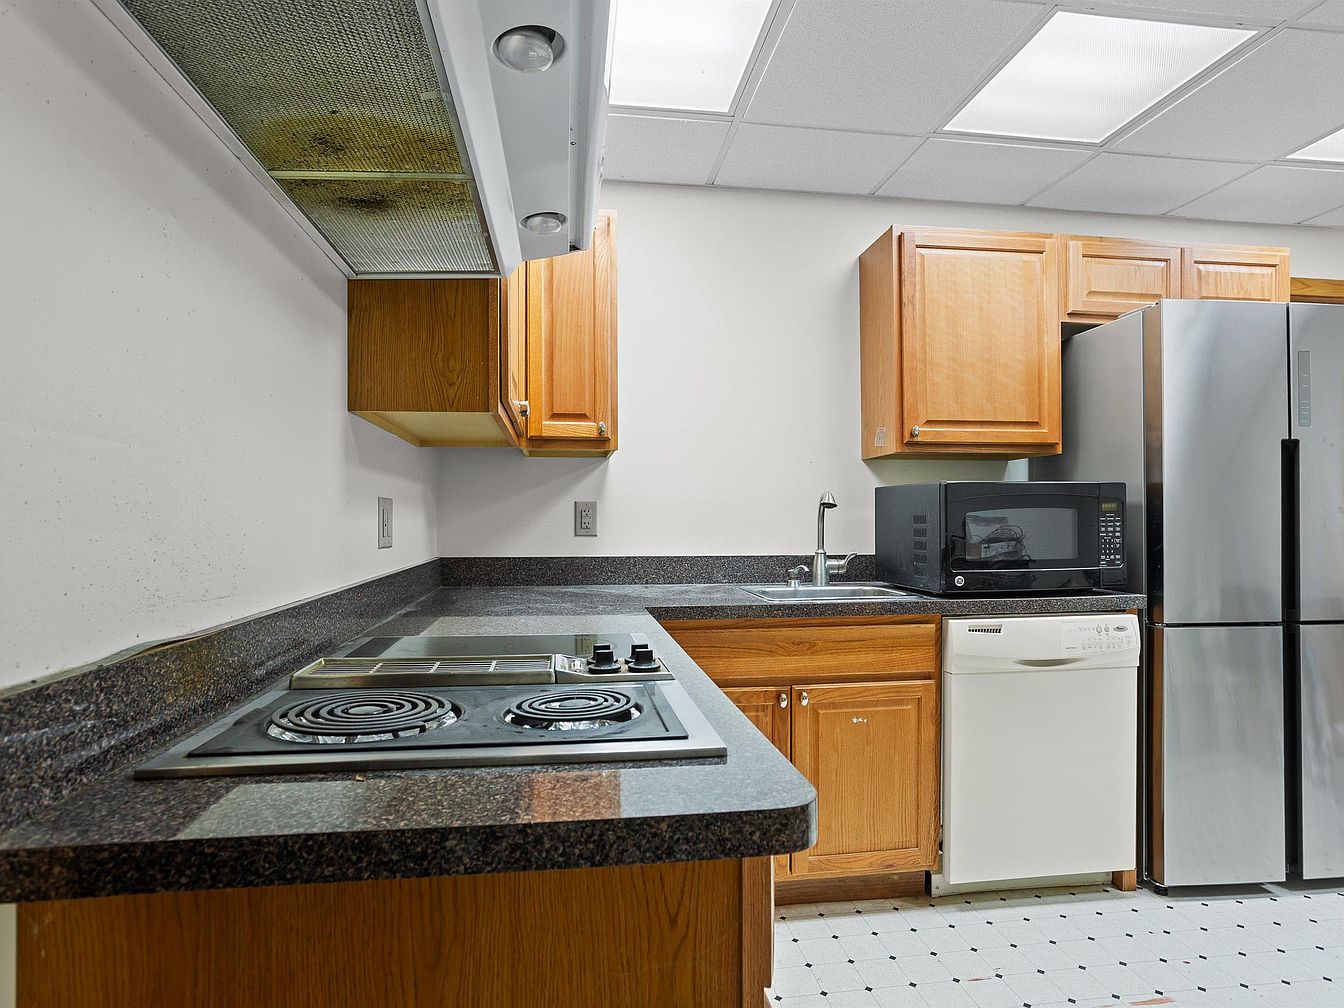
Warm natural wood cabinetry combines with durable dark granite countertops, creating a practical and inviting space for shared meals and activities. The L-shaped layout maximizes efficiency and safety, with cooktop, sink, and appliances conveniently arranged for easy access. Under-cabinet lighting and recessed ceiling panels provide ample illumination for homework, cooking, or family gatherings. Stainless steel appliances, including a modern refrigerator and built-in microwave, offer contemporary function, while the easy-to-clean tile floor supports active family life. Subtle historic cues appear in the classic cabinet profiles, balancing traditional charm and modern needs for everyday family living and togetherness.
Living Room
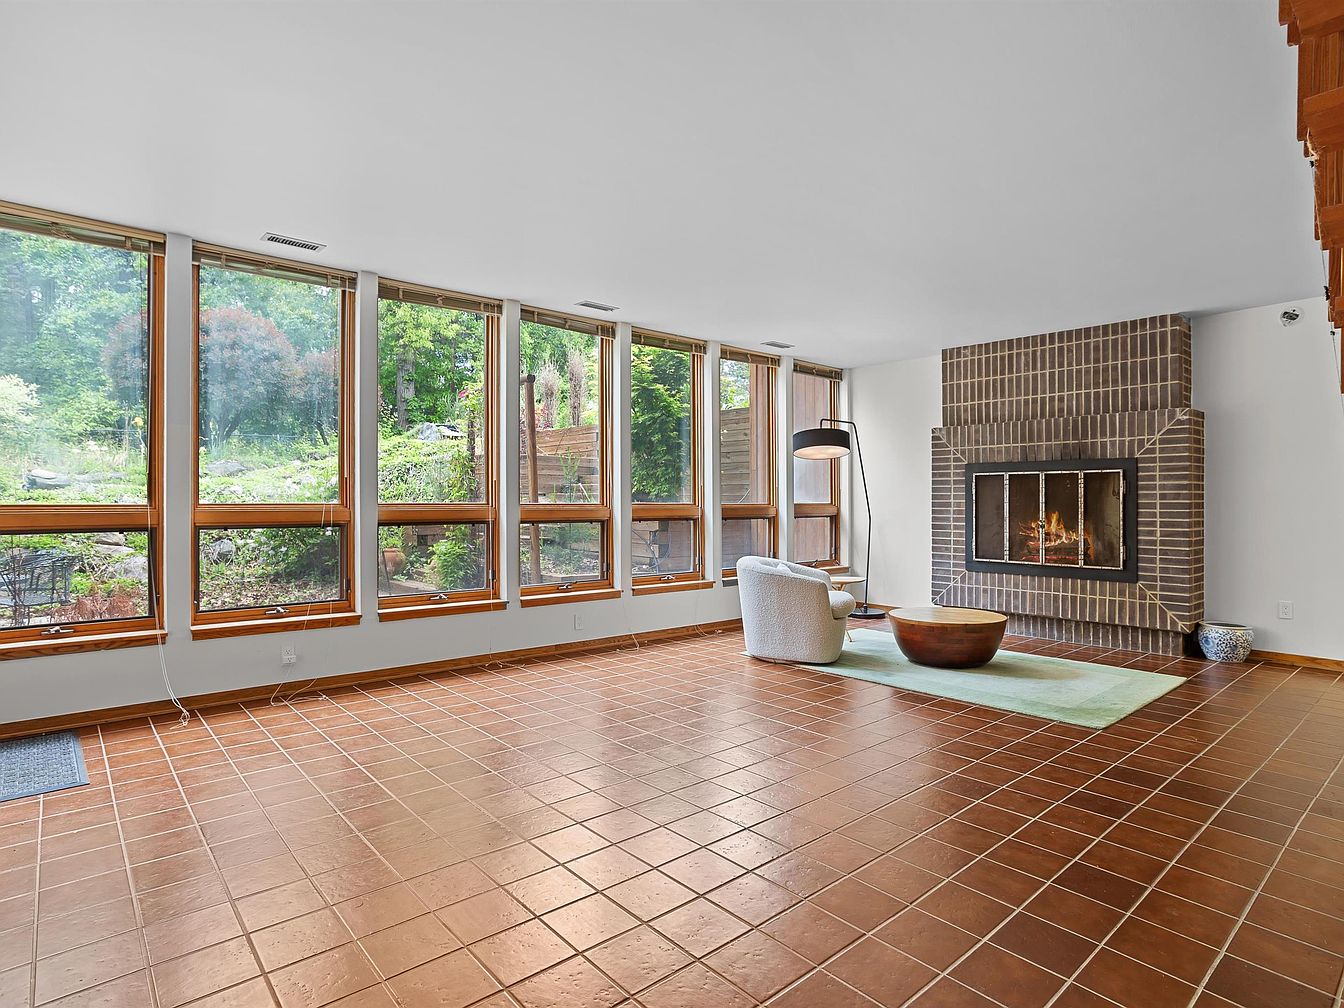
Expansive windows line one wall, bathing the living room in natural light and providing lush garden views ideal for family gatherings. Contemporary terracotta floor tiles offer durability for active children and easy maintenance, while natural wood trim adds warmth. A striking brick fireplace anchors the space, combining modern lines with classic textures. Soft neutral walls create a calming atmosphere, complemented by minimalist furnishings including a plush armchair, round wood accent table, and green area rug. Subtle recessed vents and nearby open staircase give modern touches. The open, airy layout encourages relaxation, play, and cozy evenings around the fire.
Backyard Pool
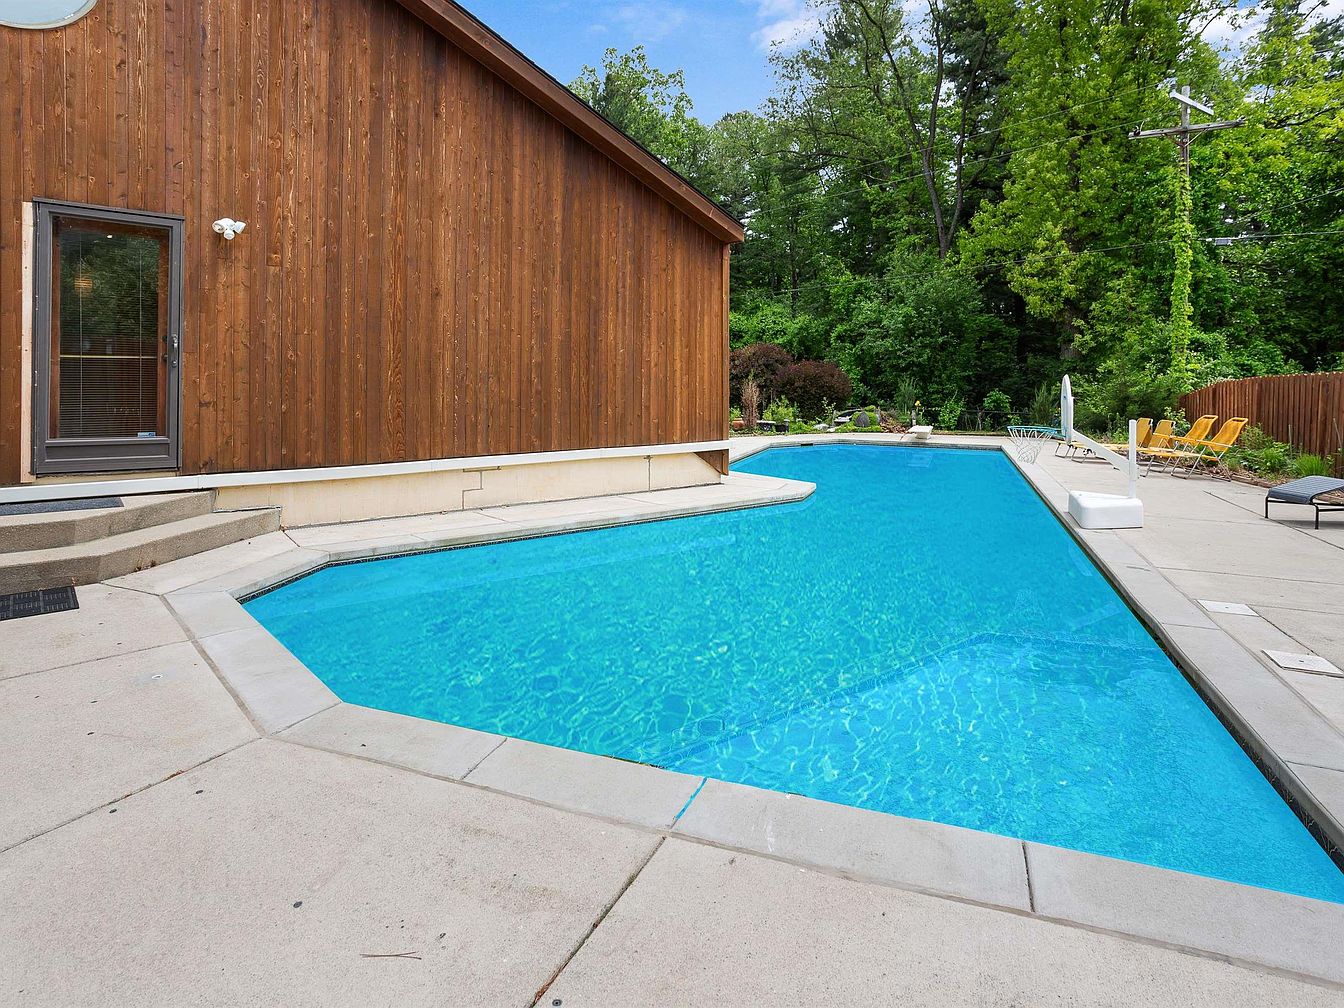
Spacious concrete patio surrounds a shimmering, geometric in-ground swimming pool, perfect for family gatherings and summer fun. Warm-toned vertical wood siding gives the home’s exterior a natural, welcoming presence, harmonizing with lush green trees and landscaped planting beds. Large transparent glass door offers easy access to and from interior living areas, blending indoor and outdoor activities. Ample deck space accommodates bright yellow loungers and modern outdoor chairs, providing relaxation and sunbathing options. Subtle steps lead down to the pool for safer entry. Classic fencing lines the perimeter, ensuring privacy and security, while abundant daylight brightens the entire backyard space.
Back Patio
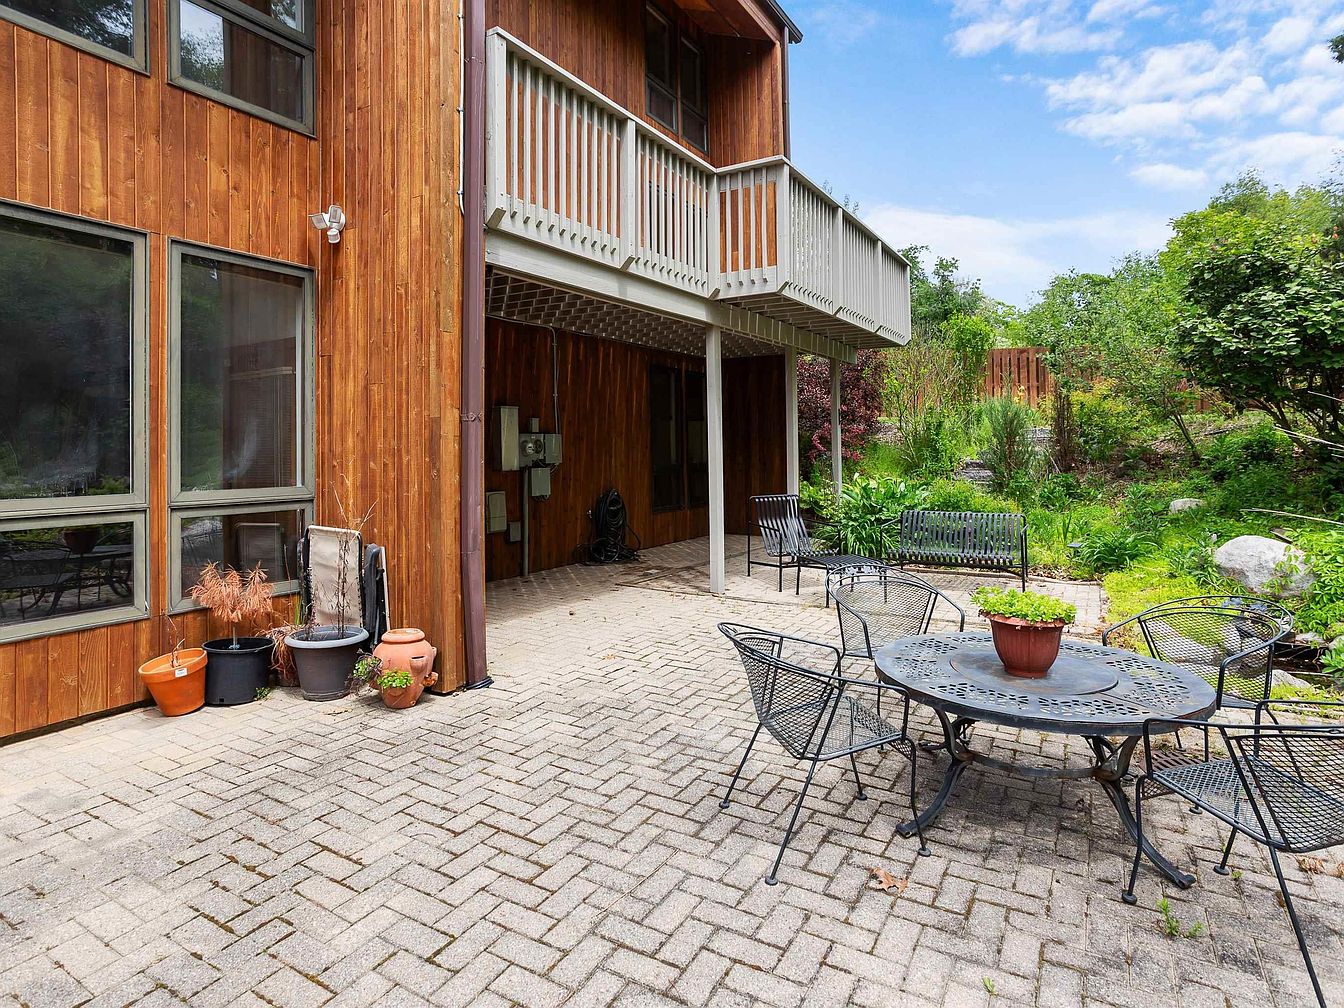
Spacious brick patio flows directly from the home’s large windows, offering a flexible area for gatherings and play. Warm, vertical wood siding embraces the exterior, adding rustic American charm with subtle modern lines. Metal outdoor furnishings and potted plants complement the natural setting, while a bench and round table create zones for family meals or children’s activities. Overhead, a balcony provides shelter and shade, ideal for all-weather use. Lush landscaping frames this inviting space with mature greenery, rocks, and privacy fencing, making it perfect for outdoor entertaining, relaxing, or safe play in a serene backyard environment for the whole family.
Listing Agent: Mary Jo Mclane of REMAX Bayshore – Union St TC via Zillow