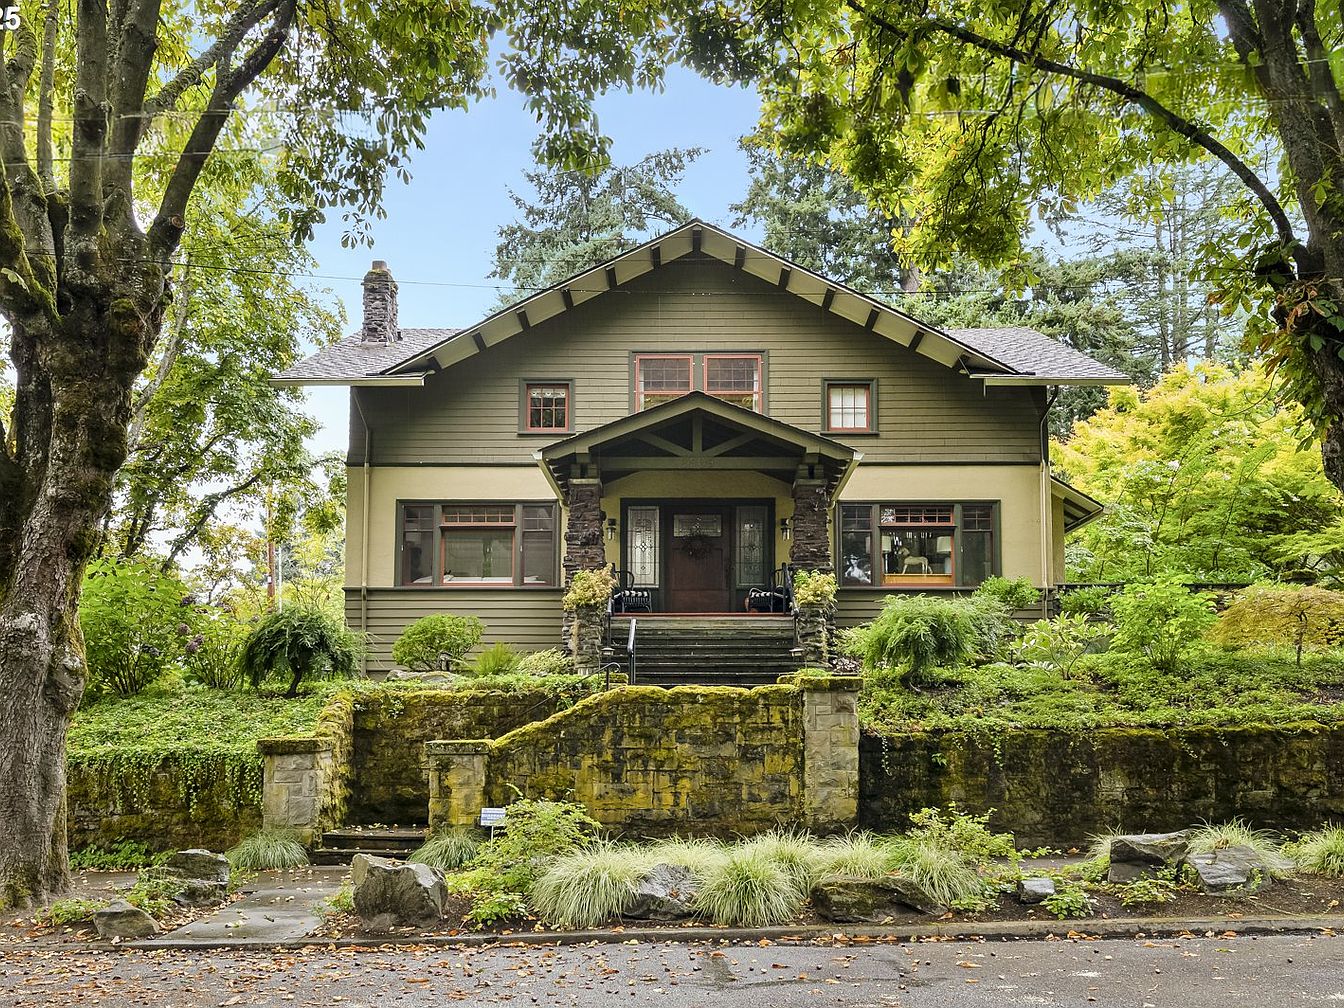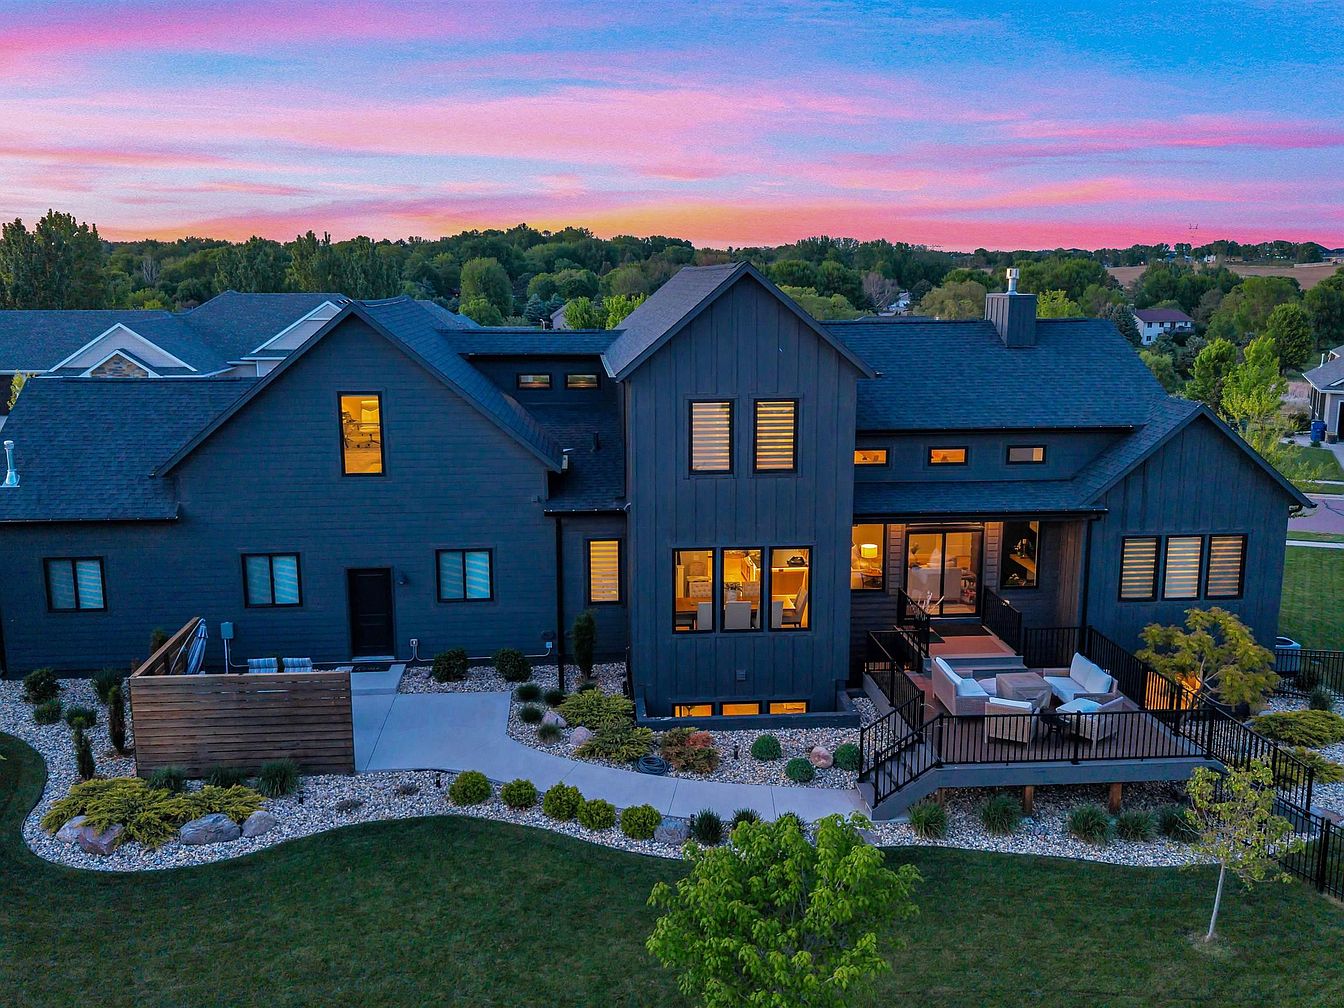
Step into a world where family living meets inspired design—a collection of homes that redefine comfort from the Black Hills to the heart of Sioux Falls. Imagine the 1993 Wildwood home in Rapid City, priced at $1,049,000, where meticulous craftsmanship and immaculate heated garages beckon hobbyists and families alike. Travel to Jefferson for a 2007 arts and crafts ranch listed at $1,000,000, where custom SALA architecture, rich walnut floors, and panoramic views create a haven for both relaxation and entertaining guests. And in Sioux Falls, a modern farmhouse built in 2021 ($1,150,000) radiates warmth, with a walk-to-school location and a dreamy main-level suite. Each of these family-friendly abodes promises a thoughtful blend of space, versatility, and timeless charm—perfect for families seeking their forever home.
1. 1993 Ranch Home in Rapid City, SD
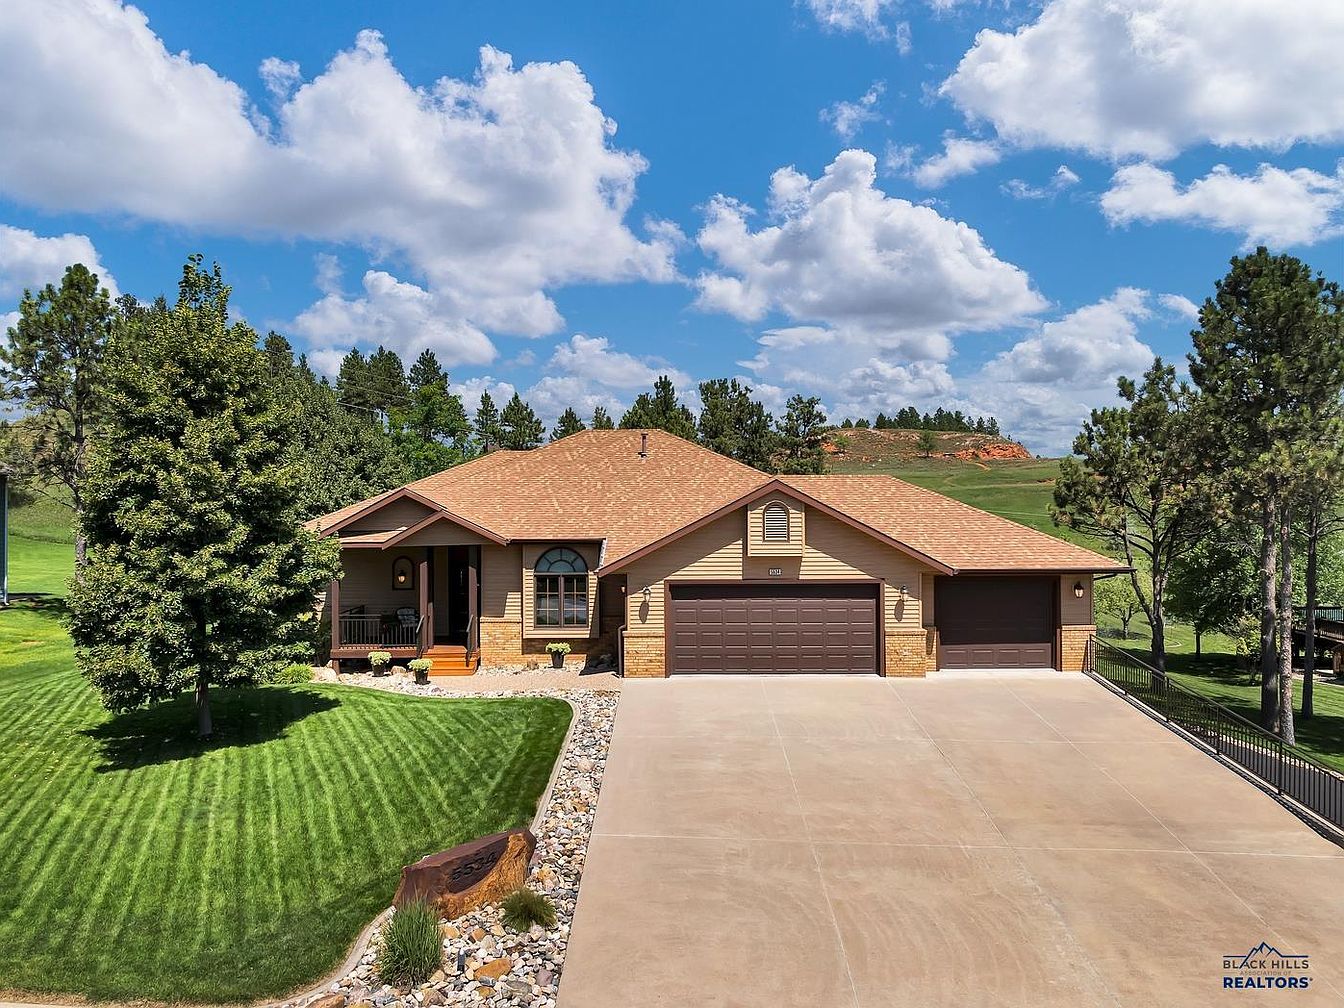
Set amid rolling green hills under a bright sky, this impeccably maintained 1993 Ranch home in Rapid City, SD, offers an inviting family living experience. The meticulously landscaped front yard, highlighted by hand-picked boulders, leads to spacious interiors designed for comfort and practical use. With four bedrooms, vaulted 10-foot ceilings, expansive windows, and an open kitchen-dining flow, the home provides abundant natural light and gathering space. Family-friendly features include extra storage, heated garages, and a versatile lower level with a workshop, laundry, workout, and craft area. Recent renovations preserve near-new condition throughout. Priced at $1,049,000, this custom Reyelts Construction masterpiece sits minutes from schools, hospitals, and downtown, promising privacy, beautiful views, and functionality for every family need.
Front Porch
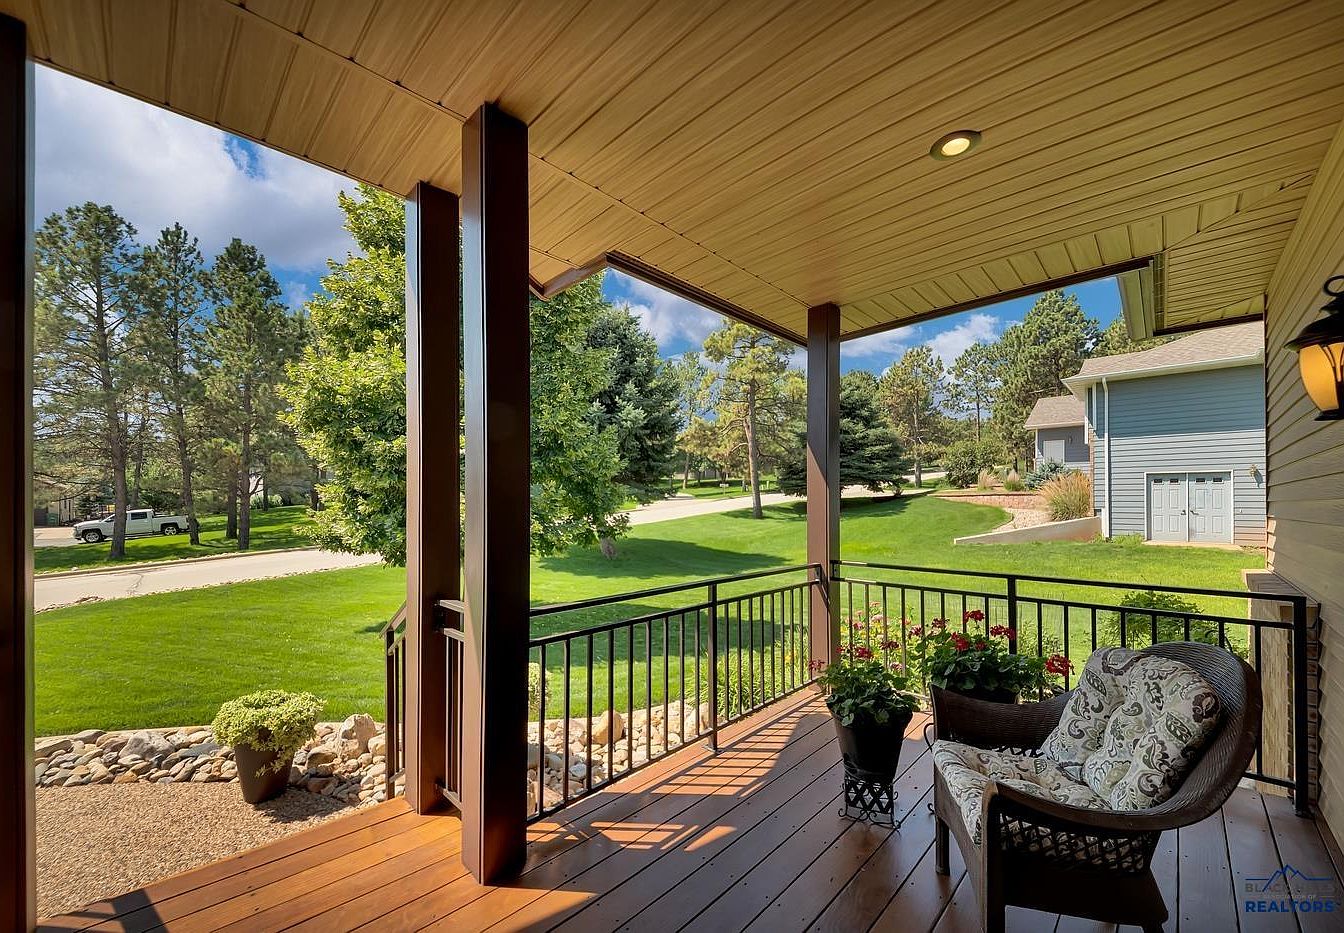
Spacious covered front porch features rich wood decking and sturdy metal railings, welcoming families with its inviting layout. Comfortable seating and potted plants create a cozy atmosphere, ideal for morning coffee or evening relaxation while keeping an eye on children playing in the expansive, lush yard. Overhead recessed lighting provides a warm ambiance into the evening. Architectural lines are clean and classic, blending traditional craftsmanship with modern finishes. The light tan ceiling contrasts beautifully with darker trim and soft blue siding of the home. Large trees offer shade and privacy, enhancing the friendly, walkable neighborhood’s family-focused appeal and secure community environment.
Living Room
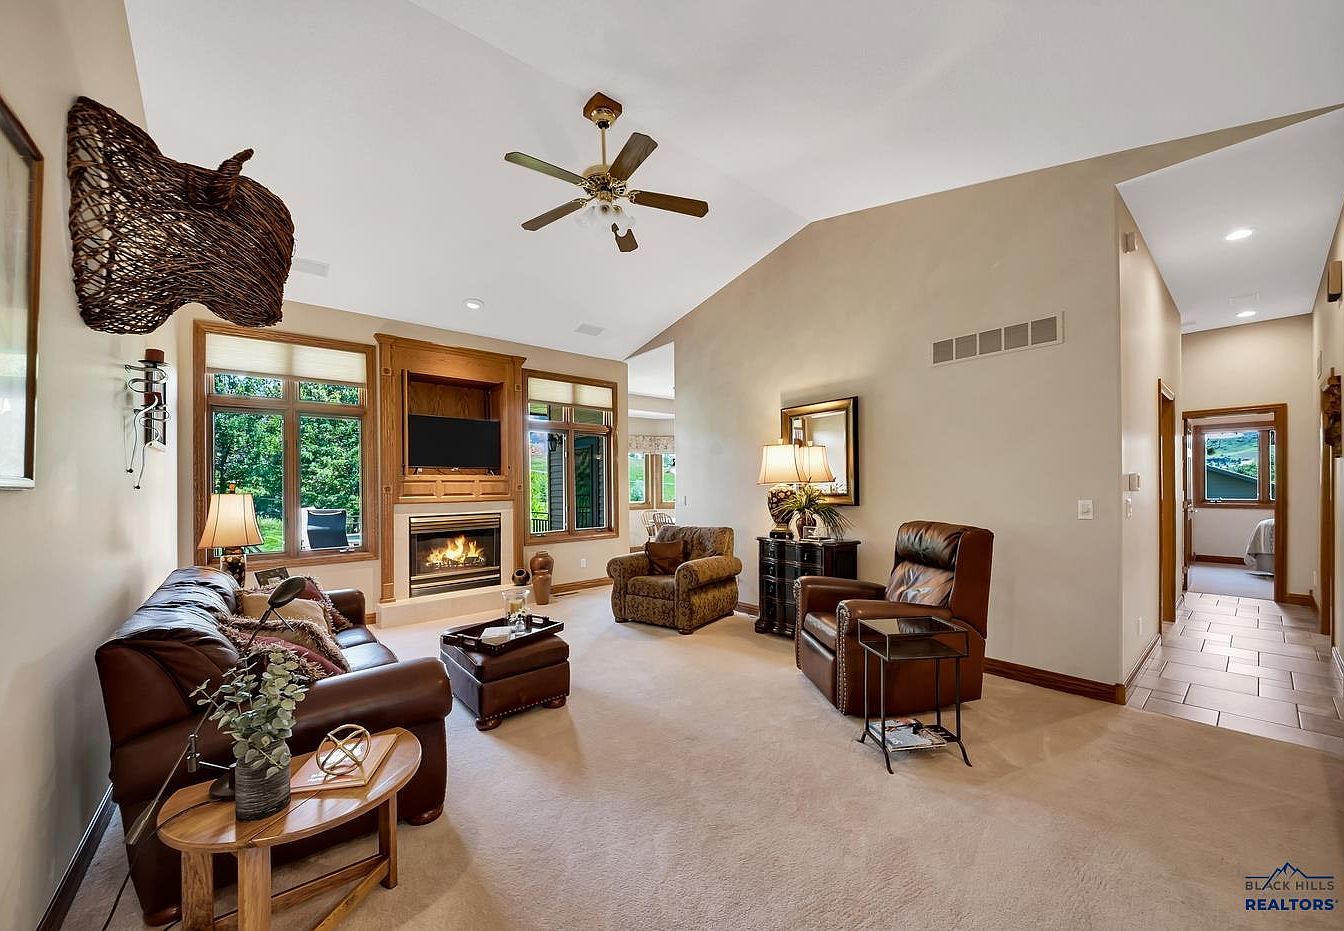
Warm neutral walls and plush beige carpet create a calm setting in this spacious living room, ideal for family gatherings. Large windows framed in rich wood bring natural light and views of greenery indoors. A built-in wooden entertainment center surrounds a cozy gas fireplace, lending a classic American feel. Leather seating provides comfortable spots for everyone, complemented by inviting side tables and soft lamplight. Vaulted ceilings add brightness and volume, while versatile lighting fixtures ensure an inviting atmosphere any time of day. The open layout seamlessly links to nearby rooms, making it easy for families to connect and relax together.
Dining Room
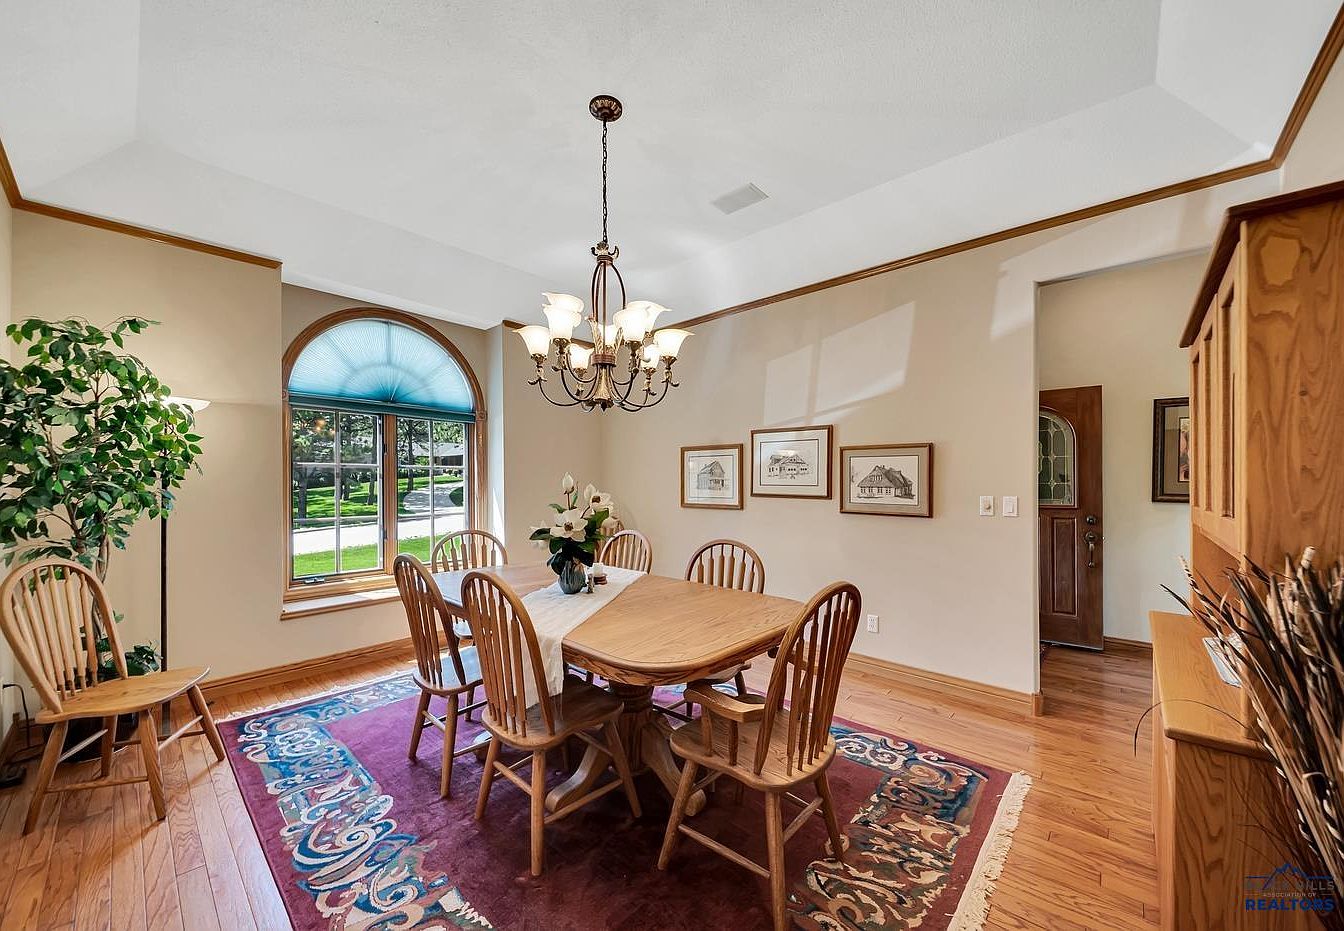
Warm hardwood floors, classic wooden furniture, and natural light create a welcoming family dining space. The large arched window features a blue pleated shade, highlighting trim that matches the detailed baseboards and crown moldings. A traditional chandelier adds soft, ambient lighting above a sturdy rectangular table, perfect for lively gatherings or quiet meals. Neutral wall tones promote calm, accented by framed architectural prints and a colorful area rug displaying intricate patterns. A hutch stores serveware nearby, while potted greenery lends freshness. Architectural touches like the tray ceiling and window design offer timeless appeal, ideal for family memories and daily connections alike.
Kitchen and Dining
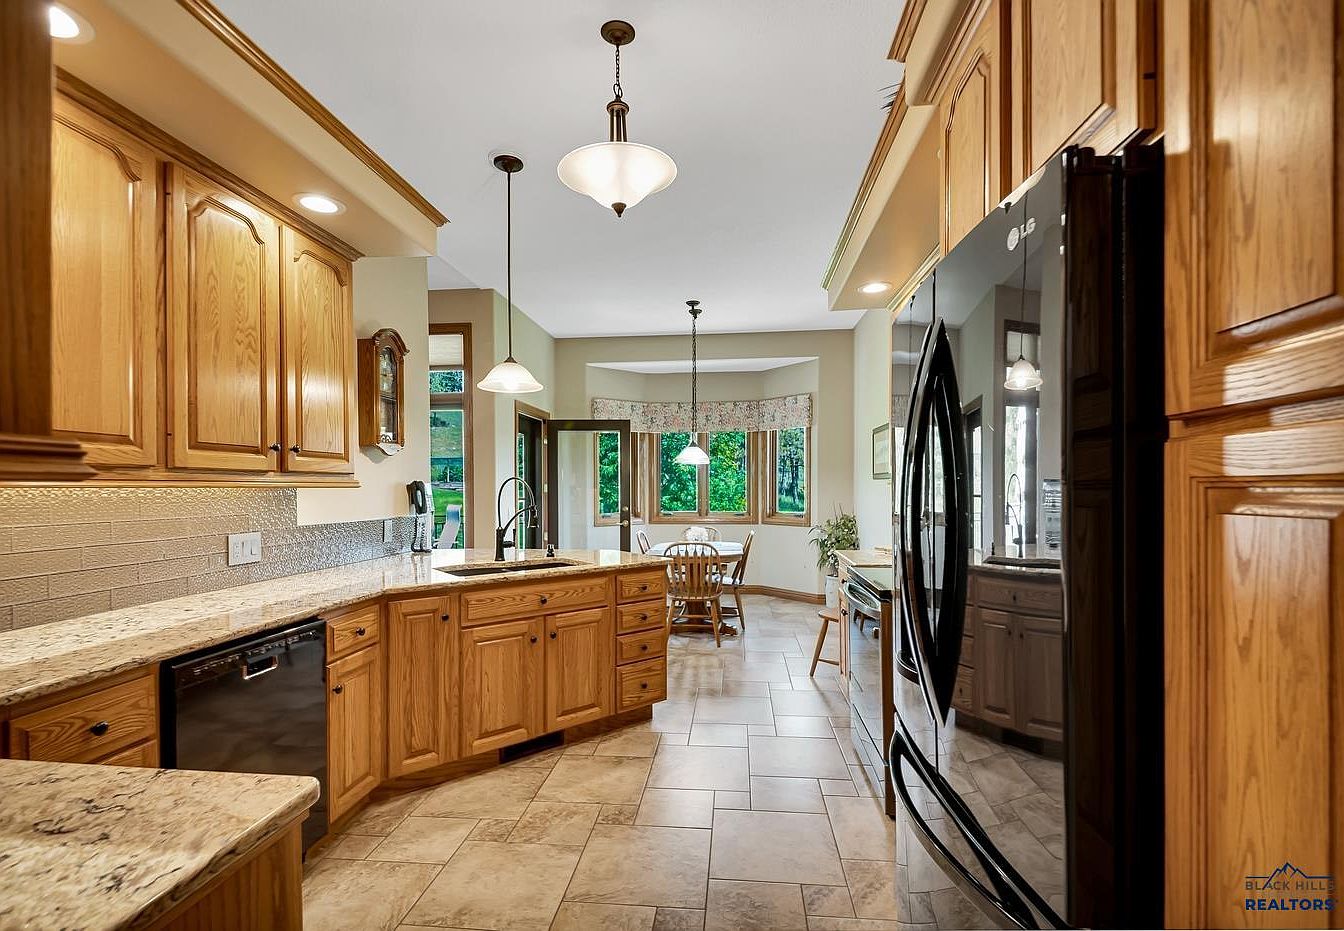
Spacious kitchen features warm oak cabinetry and polished granite countertops, providing abundant space for family meal prep and gatherings. Neutral tile flooring ensures durability and easy maintenance, ideal for busy households. Pendant and recessed lighting creates a bright, welcoming ambiance, while a large bay window floods the breakfast nook with natural light. Traditional hardware and crown molding add a classic American style. Stainless steel appliances lend a modern touch. Ample storage and work areas make organization effortless. Overlooking lush landscaping through many windows, this kitchen and dining area invites families to connect and enjoy daily routines in comfort and style.
Bedroom Retreat
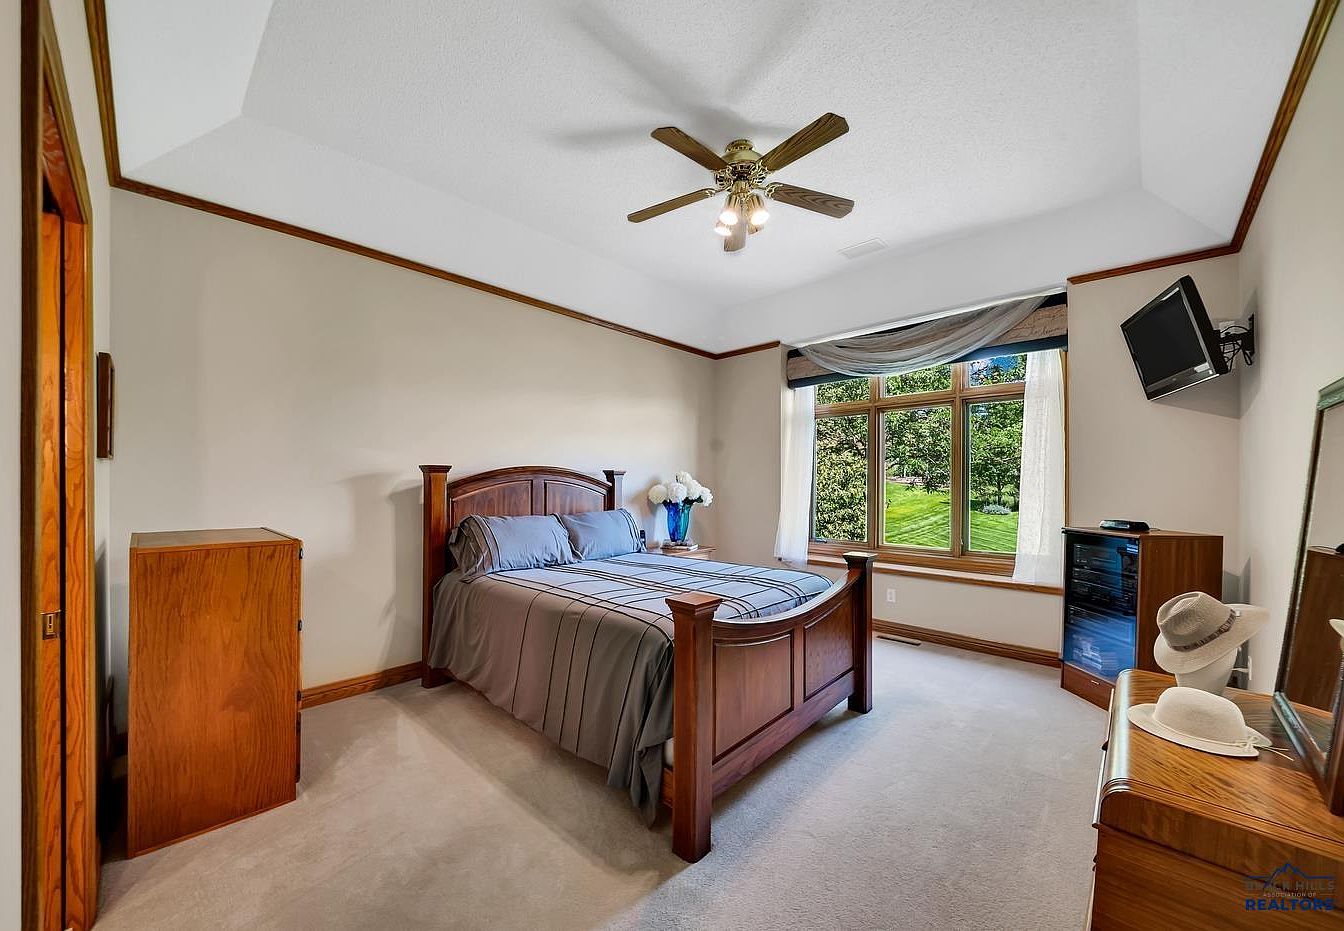
Spacious bedroom features soft carpeting and natural wood trim, balancing comfort with timeless appeal. Large window invites daylight and lush yard views, creating an airy, tranquil atmosphere perfect for rest or family time. Neutral, light-toned walls complement the warm wood furniture, which includes a full bed, matching nightstand, and dresser with a large mirror. Angled ceiling with crown moulding and a ceiling fan adds architectural interest while improving airflow. The mounted television provides entertainment, while decorative touches such as a blue vase of flowers bring warmth, making this space suitable for both relaxation and family-friendly living.
Family Bathroom
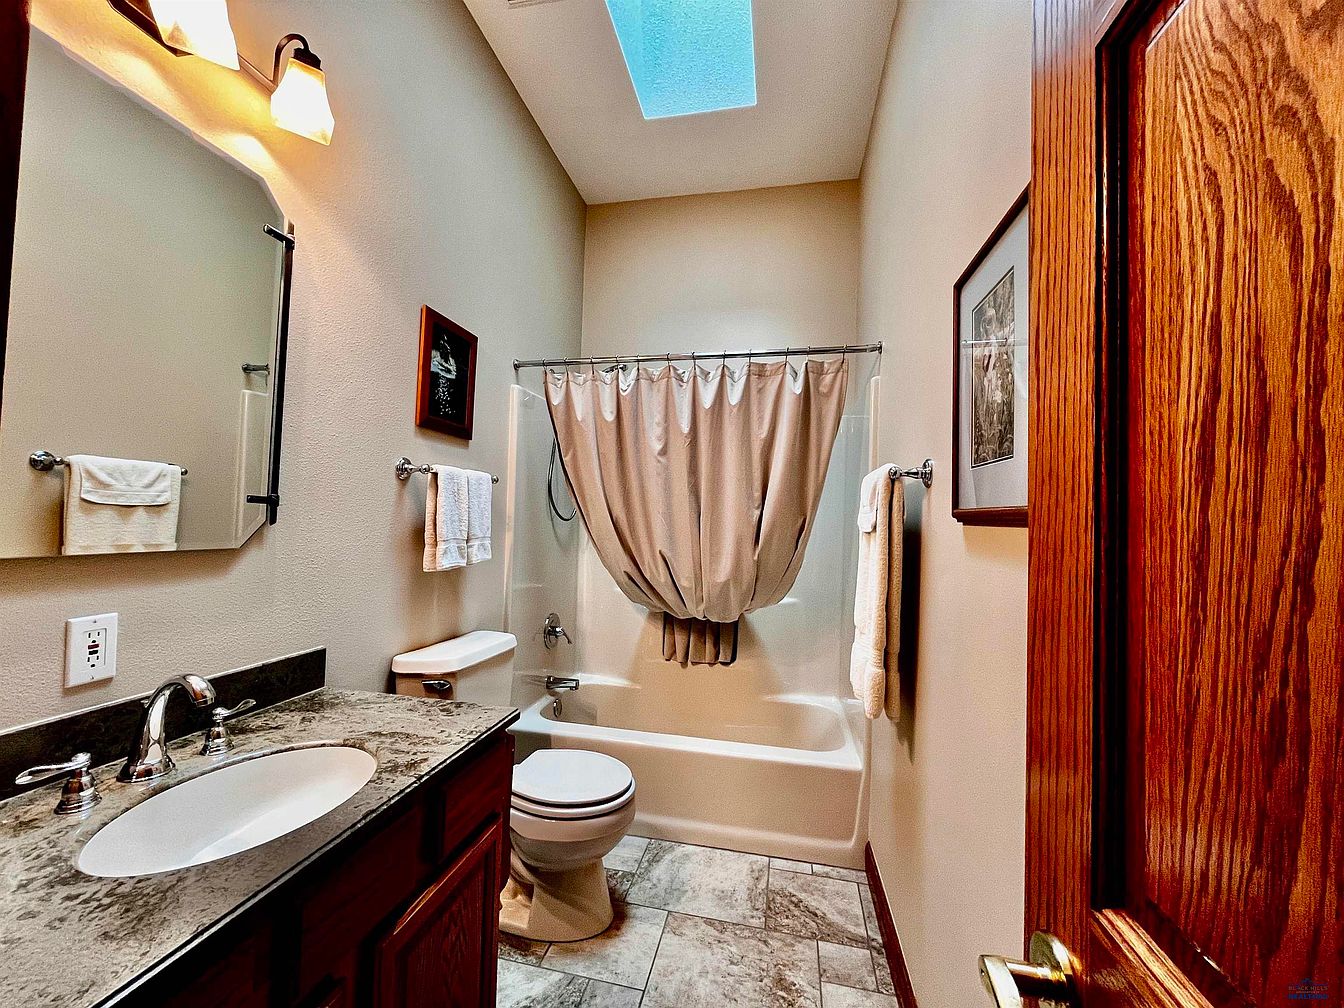
Bright, welcoming bathroom features a skylight that provides abundant natural light, enhancing the neutral wall colors and warm wood trim. The practical vanity includes a stone-look countertop and under-mount sink with polished chrome fixtures. Soft tile flooring is easy to clean and suitable for children and adults alike. A full bathtub with a curved shower curtain offers safe and spacious bathing for families. Wall lighting adds warmth and complements the classic framed art and photographs. Multiple towel racks ensure convenience and functionality. Simple, timeless architecture creates a comfortable setting, making this space perfect for busy mornings or soothing evening routines.
Family Room
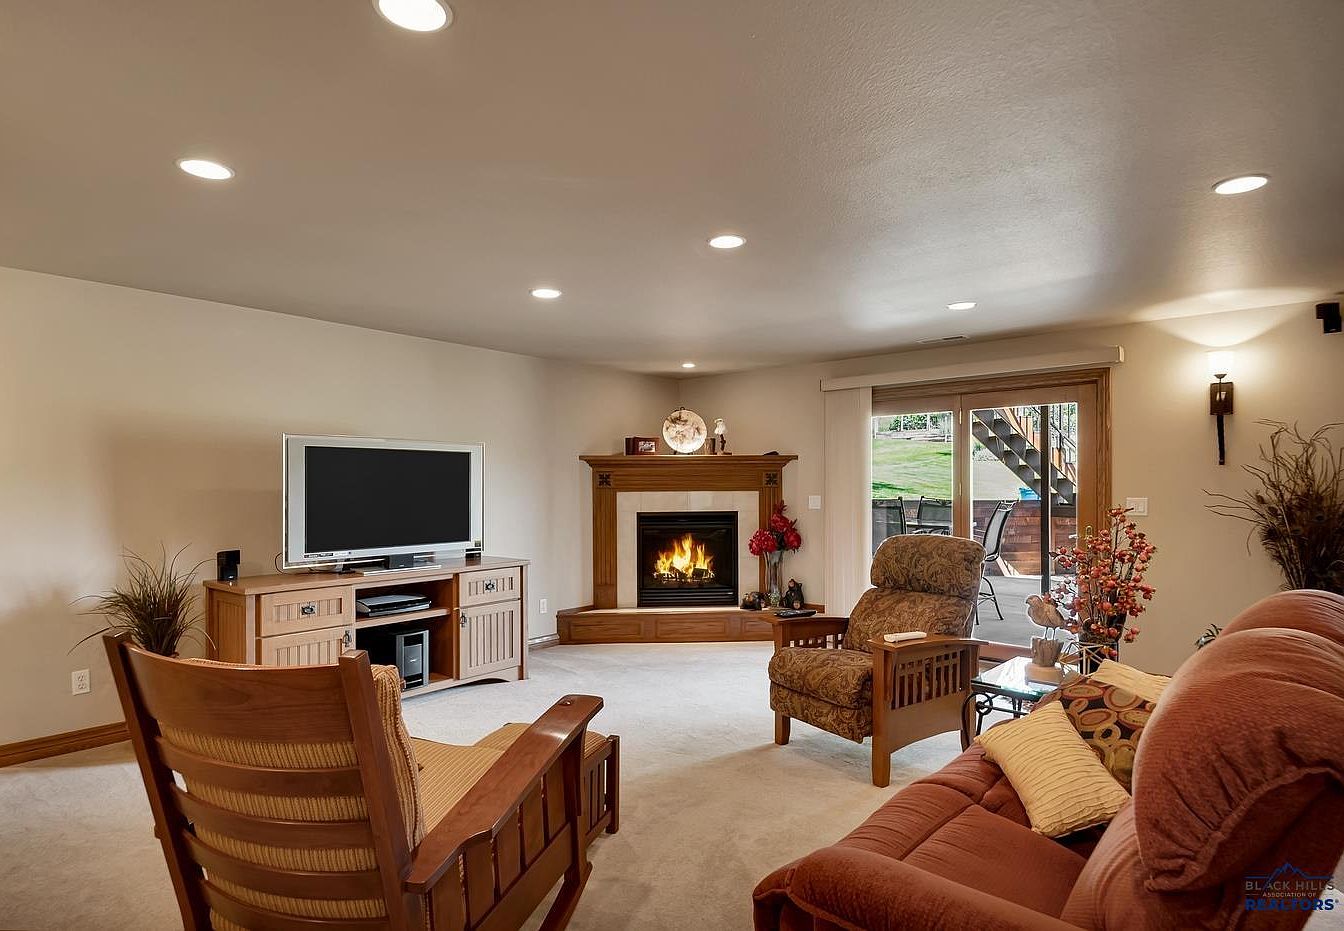
Warmth and comfort abound in this spacious family room, designed for gatherings and relaxation. Soft beige carpeting provides a gentle foundation, complemented by custom wood furnishings and Mission-style accents throughout. A classic wood-framed fireplace anchors the space, offering a cozy focal point for evenings together. Recessed ceiling lights and wall sconces create an inviting ambiance, while natural light streams through a large sliding glass door that connects to an outdoor patio. Earth-toned upholstery, plush cushions, and vibrant floral touches add texture and color, making the room feel welcoming for all ages. Functional layout encourages effortless movement and togetherness.
Back Deck
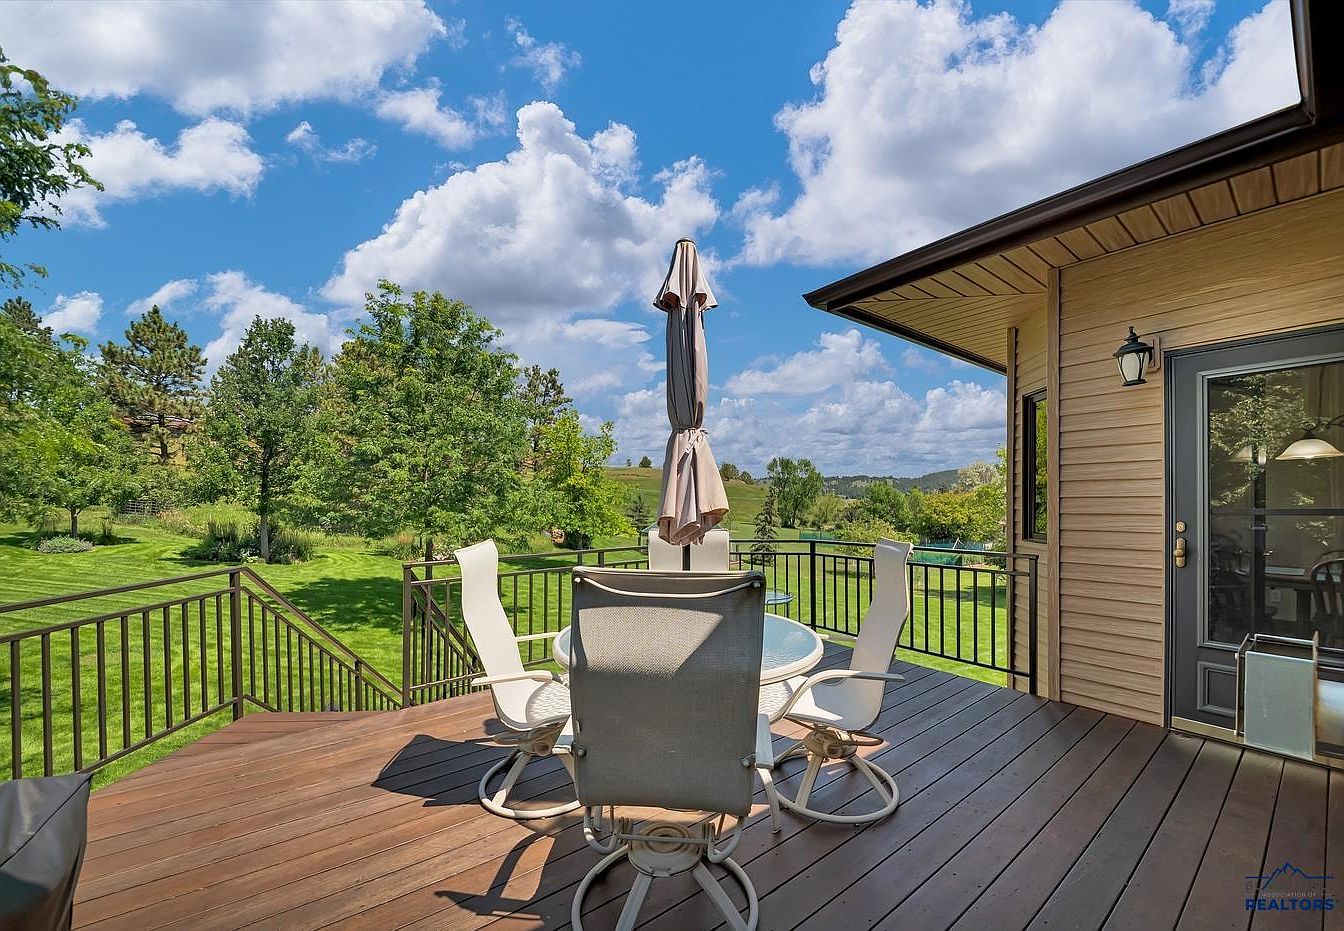
Spacious back deck offers a welcoming outdoor space ideal for family gatherings, morning coffee, or weekend barbecues. Durable wooden planks contrast with crisp black metal railings, lending a modern yet timeless look. A round glass table surrounded by comfortable swivel chairs sits under a large umbrella, providing both shade and relaxation. The deck seamlessly connects to the home’s sliding glass door and is illuminated by a classic wall-mounted lantern. Overlooking a lush and expansive lawn with mature shade trees, this area invites children to play while adults enjoy scenic countryside views and fresh air in a peaceful suburban setting.
Listing Agent: PAM HANSEN of BERKSHIRE HATHAWAY HOMESERVICES MIDWEST REALTY via Zillow
2. 2007 Arts & Crafts Home in Jefferson, SD
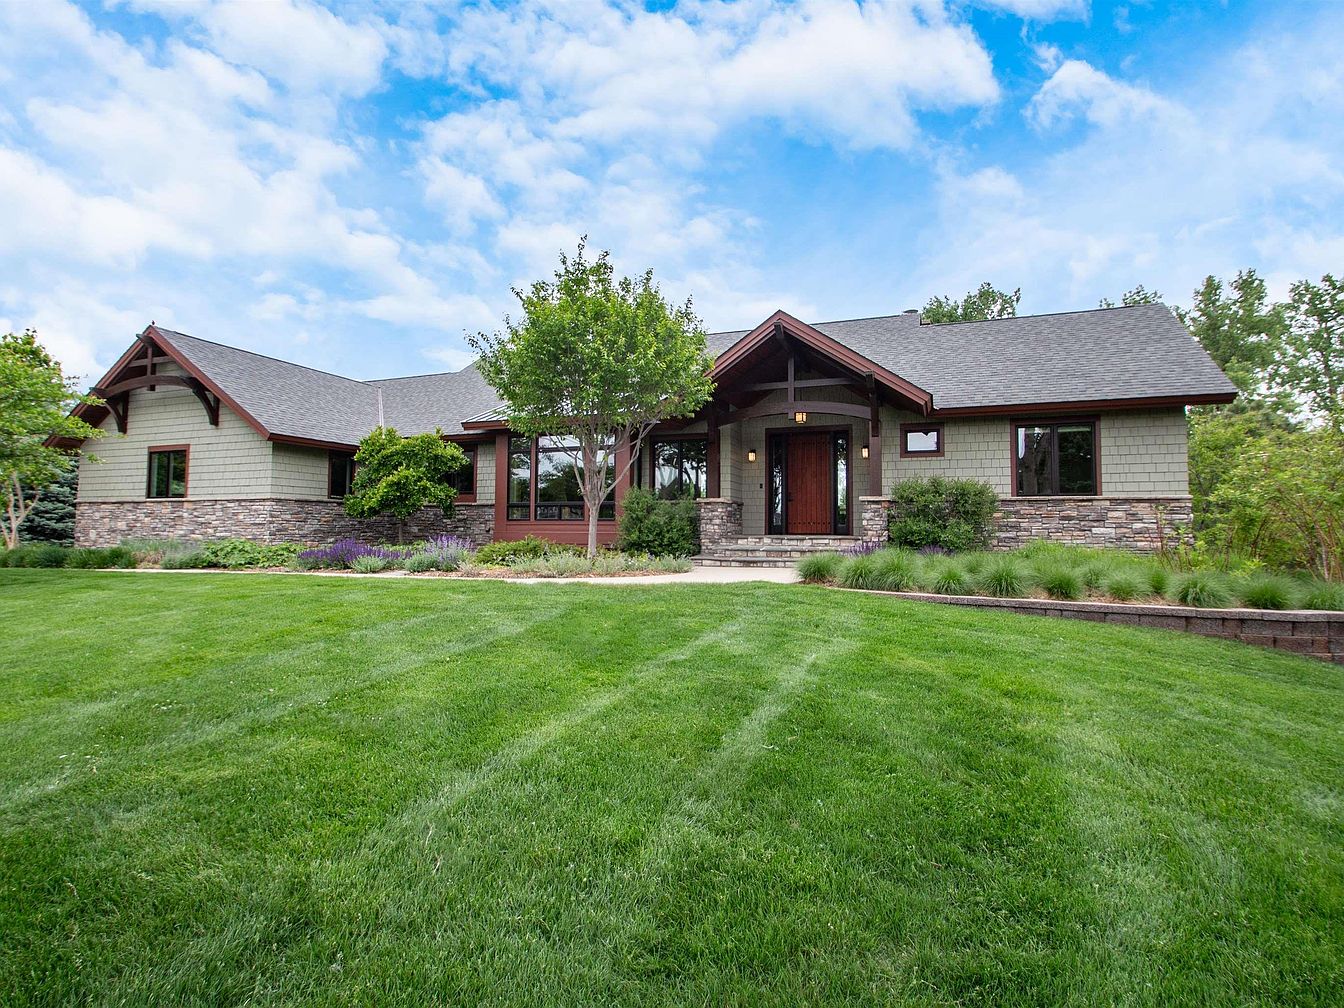
Set amidst lush, expansive lawns under a bright blue sky, this remarkable 2007 Arts & Crafts home in Jefferson, SD, welcomes families with its meticulous craftsmanship and timeless design. Acclaimed architects from SALA crafted an open, airy floor plan ideal for gatherings, complemented by five bedrooms, three bathrooms, and a three-car garage. Generous windows and a large Ipe wood deck bring the serene wooded and pond views inside, bathing the living spaces in natural daylight. Recent updates and high-quality finishes—including stone exterior, American black walnut floors, and a chef’s kitchen—blend modern luxury with historic style. Priced at $1,000,000, this custom home offers spacious comfort on a generous plot for family life and entertaining.
Family Living Room
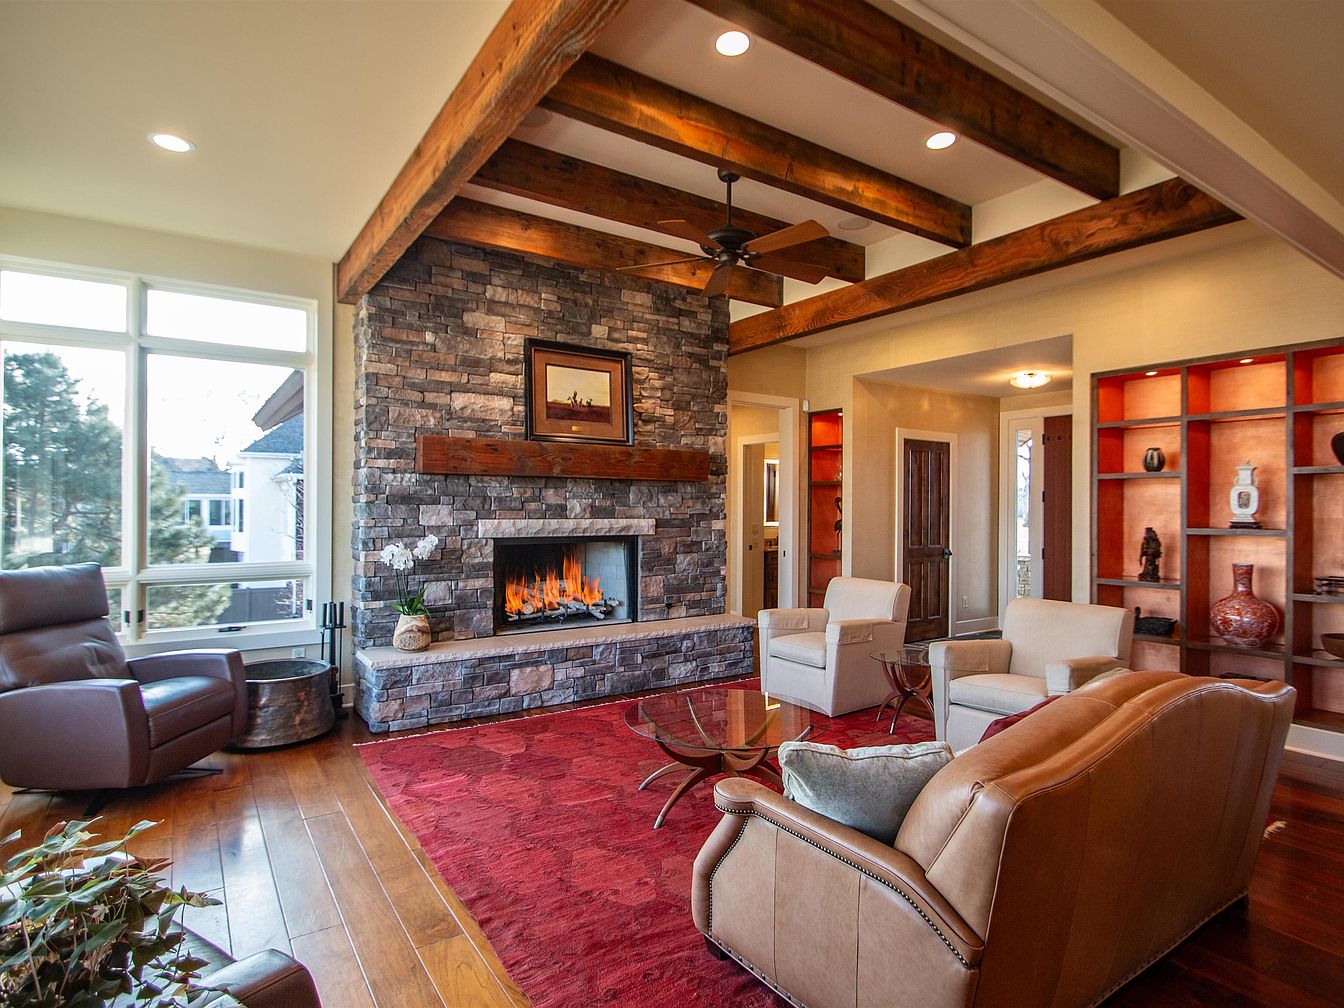
Open layout encourages easy conversation and connection, with soft, neutral-toned furnishings neatly arranged around a striking stone fireplace. Exposed wood ceiling beams evoke classic craftsman architecture, while recessed lights provide warm, even illumination throughout. The space offers both relaxation and gathering opportunities, featuring large windows that fill the room with natural light and provide scenic views. Built-in shelving adds display space for cherished family mementos and creative décor. Rich hardwood floors and a plush red area rug bring warmth and comfort underfoot, making the room ideal for children to play or for hosting cozy evenings together as a family.
Family Kitchen
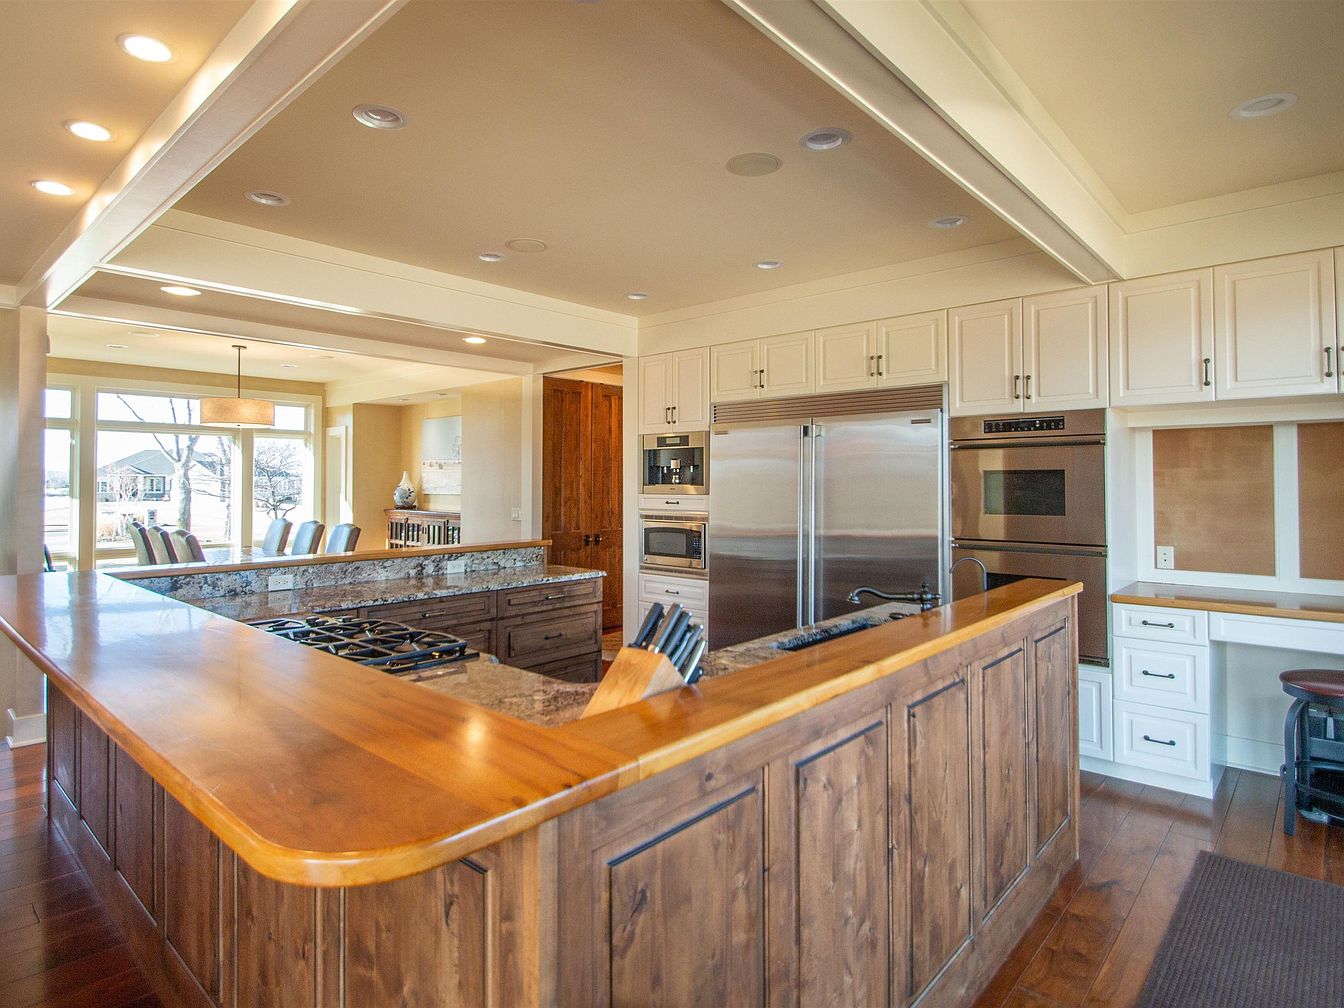
Warm wood cabinetry and solid wood surfaces bring a welcoming, rustic touch to this generous kitchen, well-suited for busy family life. Ample seating wraps around an expansive peninsula, inviting casual meals or homework sessions while parents cook. Natural light pours in through large windows, brightening the granite countertops and highlighting cream-white wall cabinets. Stainless steel appliances, including a double oven and oversized fridge, accommodate lively gatherings. Soft recessed lighting adds comfort under coffered ceilings. Built-in desk space offers room for organization or crafts. Subtle architectural beams and earth-toned hues create a harmonious atmosphere ideal for both daily routines and festive celebrations.
Dining Room
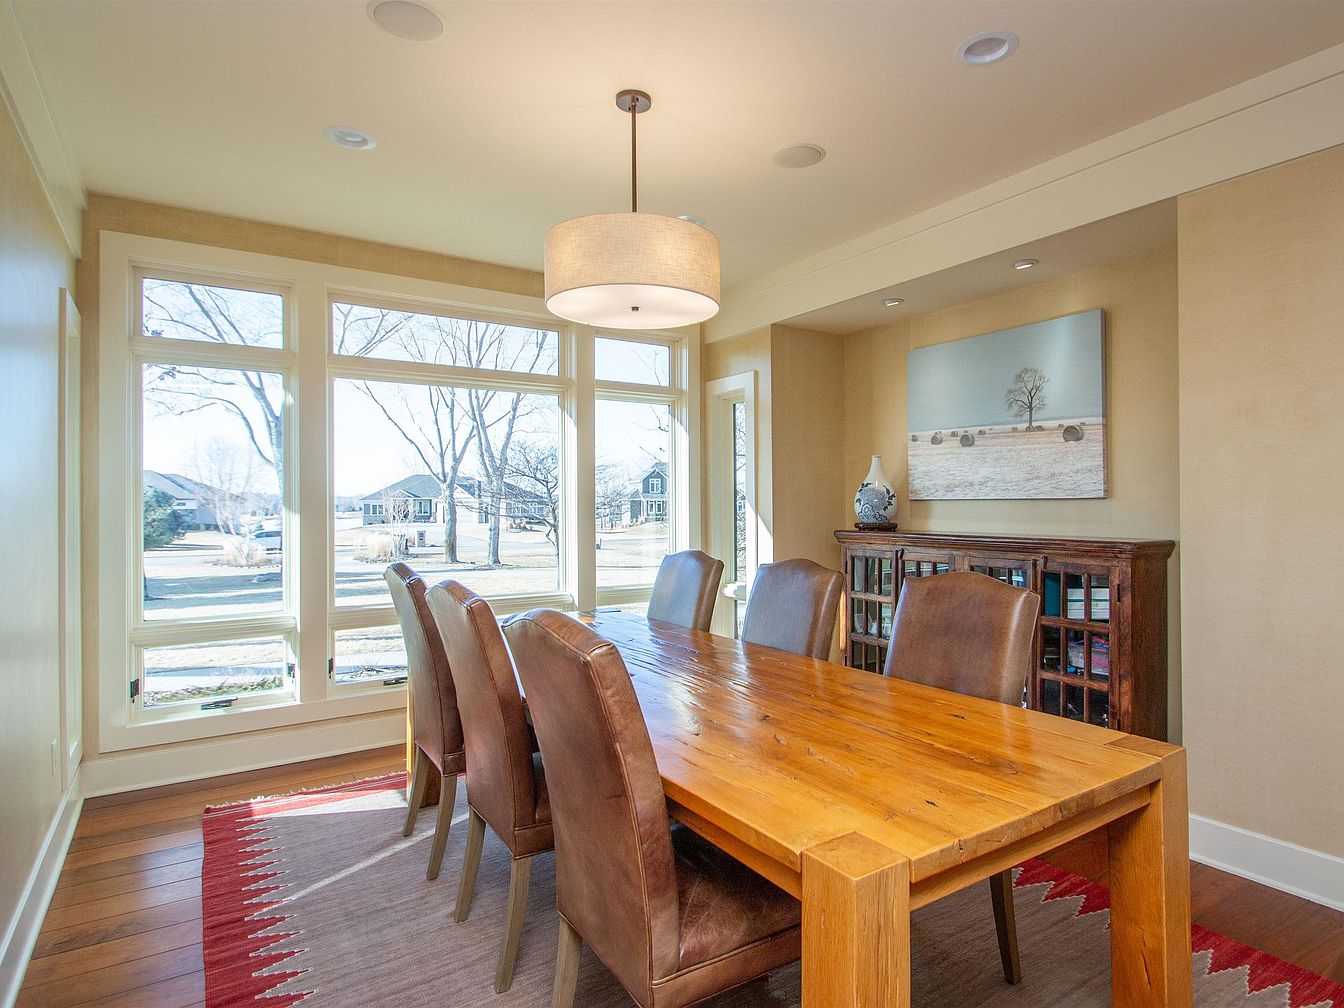
Expansive floor-to-ceiling windows flood this dining room with natural light, offering calming outdoor views ideal for family meals and gatherings. The long, sturdy wooden dining table is paired with six comfortable, cushioned chairs upholstered in warm leather tones. A neutral color palette throughout creates a soothing backdrop, while textured walls and hardwood flooring add cozy appeal. Soft, ambient light from a modern pendant fixture enhances evening dining. A classic wooden buffet against the far wall provides generous storage, topped with decorative vases and artwork for a personal touch. The space feels open and inviting, designed for everyday living and entertaining.
Primary Bedroom
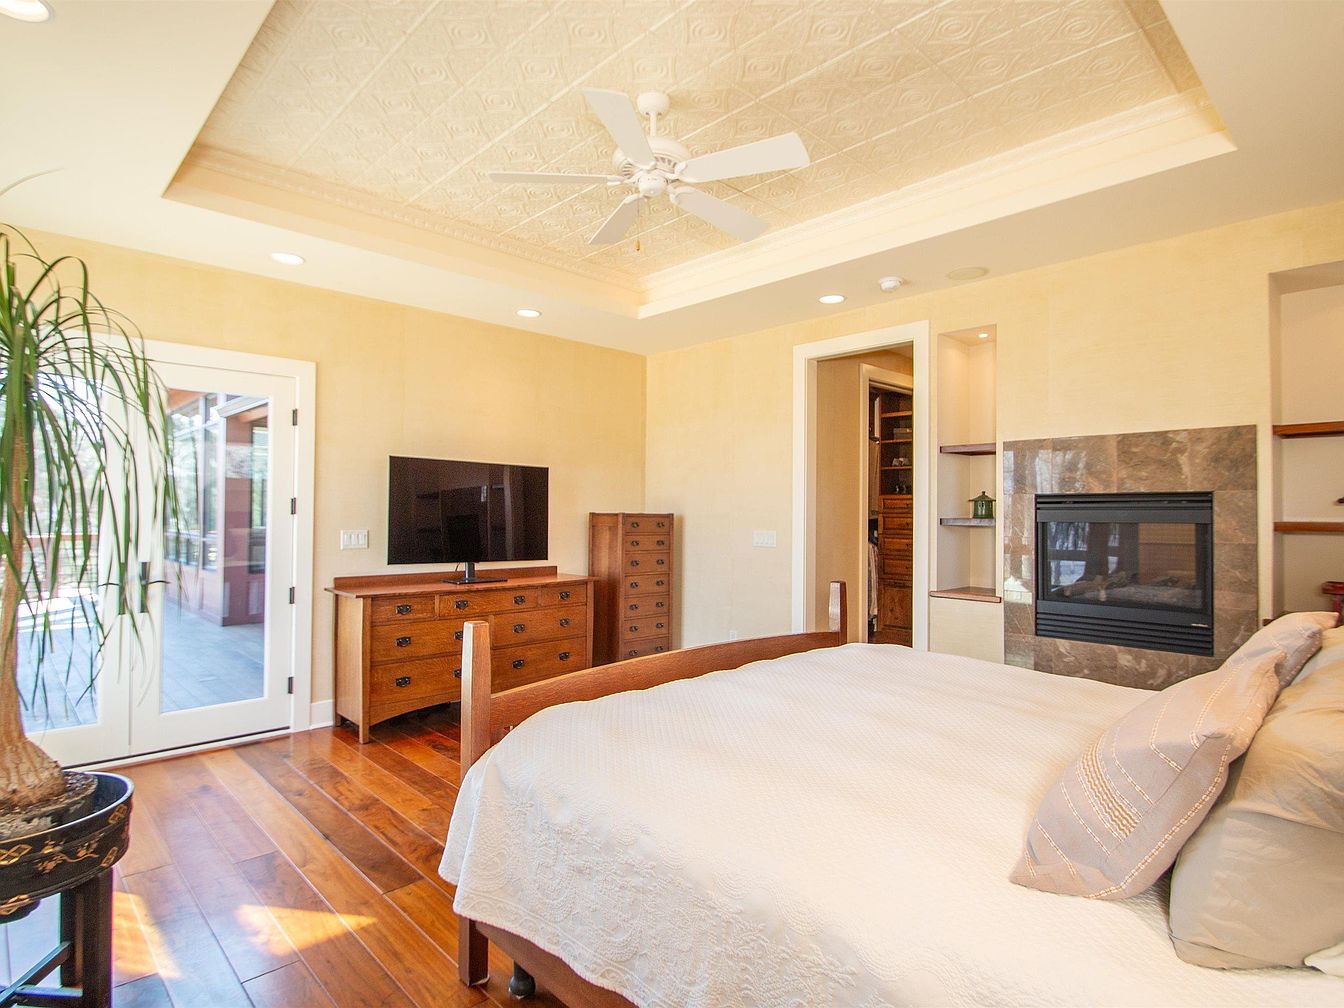
Spacious primary bedroom features rich wood flooring, recessed lighting, and neutral walls that create a calm, inviting atmosphere for families. A coffered ceiling with intricate tin tiles and a modern ceiling fan adds classic character. French doors provide easy access to an outdoor area and allow ample natural light. A stone-framed fireplace, surrounded by built-in shelving, brings warmth and is ideal for cozy gatherings. Wooden furniture includes a large bed and matching dressers, combining style and function. Soft bedding ensures comfort, while open shelving encourages organization. This tranquil retreat suits both parents seeking quiet and children needing space.
Primary Bathroom
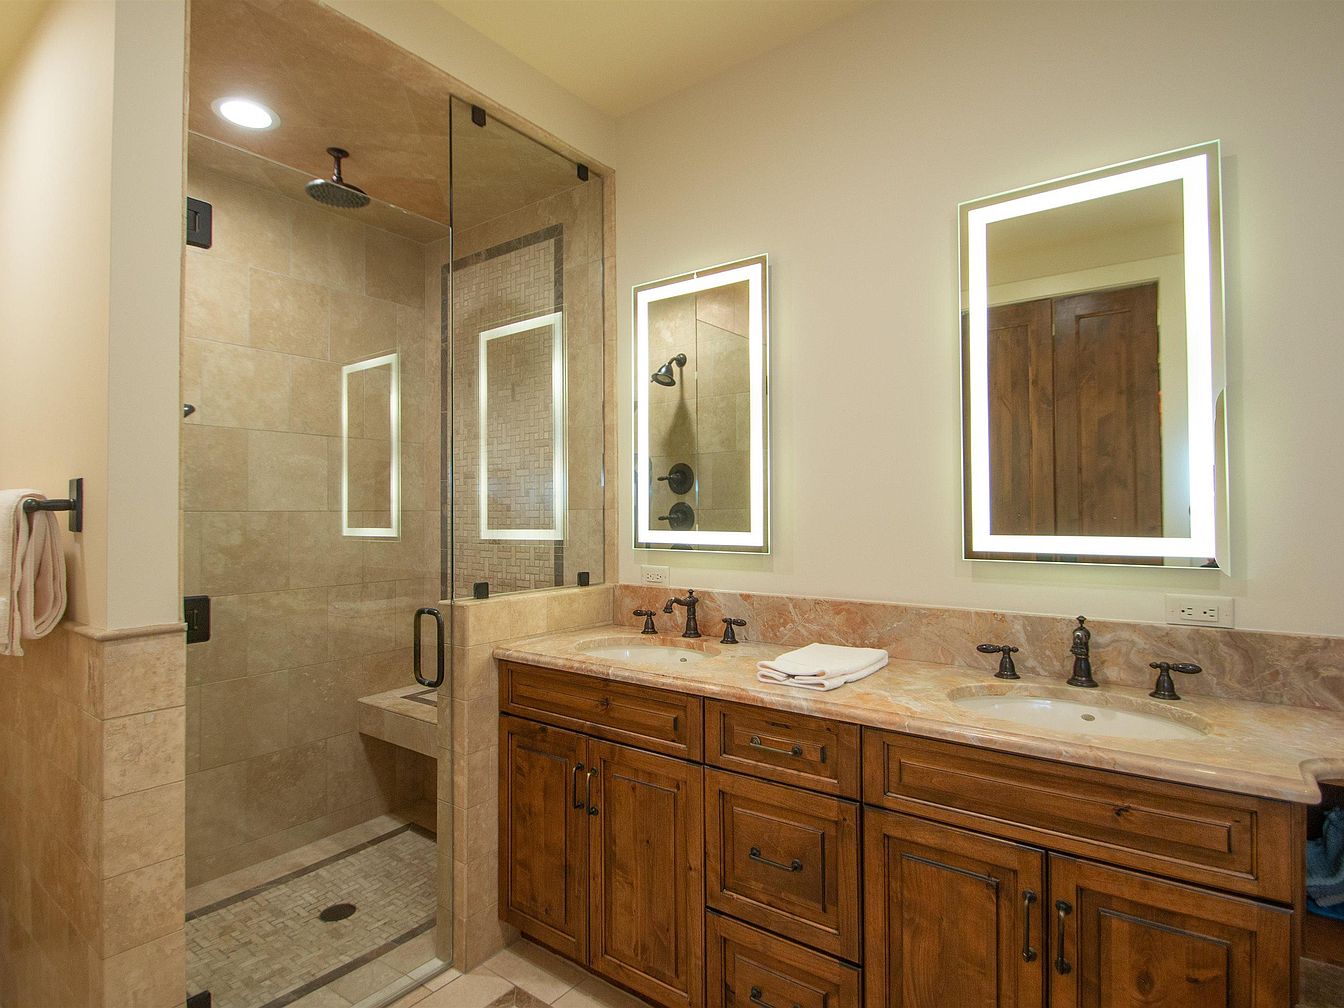
Spacious double vanity with rustic wood cabinetry offers ample storage for growing families, while twin sinks make busy mornings easier. Quartz countertops add elegance and easy maintenance. The walk-in glass shower features large stone-look tiles, rainfall showerhead, generous bench seating, and a mosaic tile floor, providing both functionality and luxury for all ages. Soft recessed and integrated LED mirror lighting create a bright, welcoming atmosphere. Matte black fixtures contrast beautifully with the warm neutral tones and add modern flair. Durable materials, efficient layout, and subtle farmhouse cues ensure this bathroom meets the needs of both parents and children alike.
Bedroom Retreat
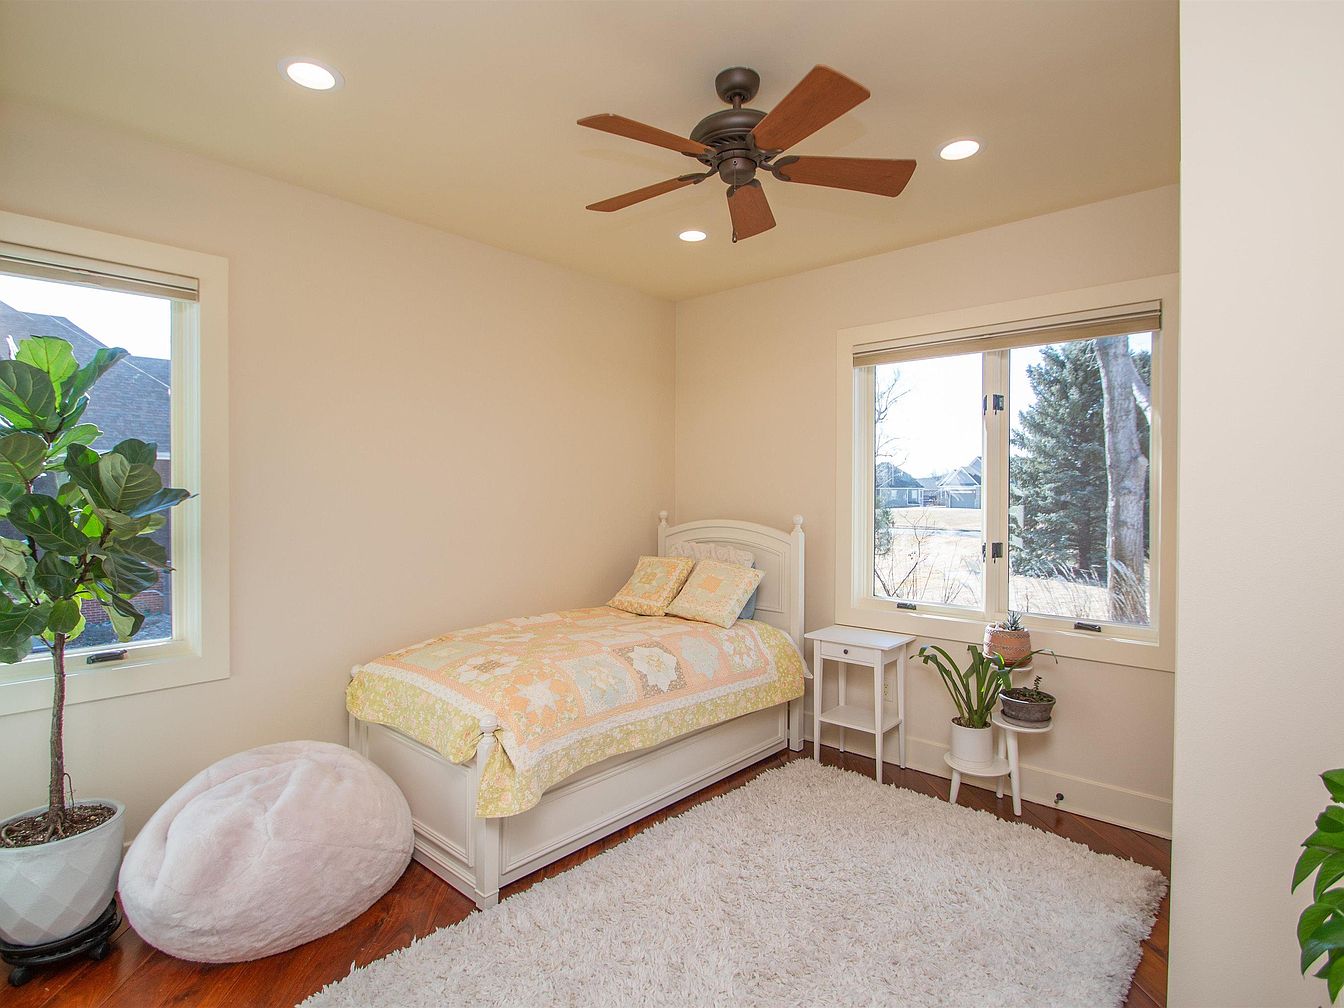
Bright walls and expansive windows fill this bedroom with abundant natural light, creating a welcoming atmosphere for family living. Warm hardwood flooring is softened by a plush white area rug, ideal for children at play. A single bed with a pastel patchwork quilt adds nostalgic charm, while leafy houseplants enliven the corner, contributing to healthy indoor air. Modern recessed ceiling lights and a dark wood fan provide practical comfort. Architectural elements remain simple and timeless, suited to a variety of tastes. A cozy beanbag offers flexible seating, making the room perfect for reading, relaxing, or spending quiet family moments together.
Home Bar
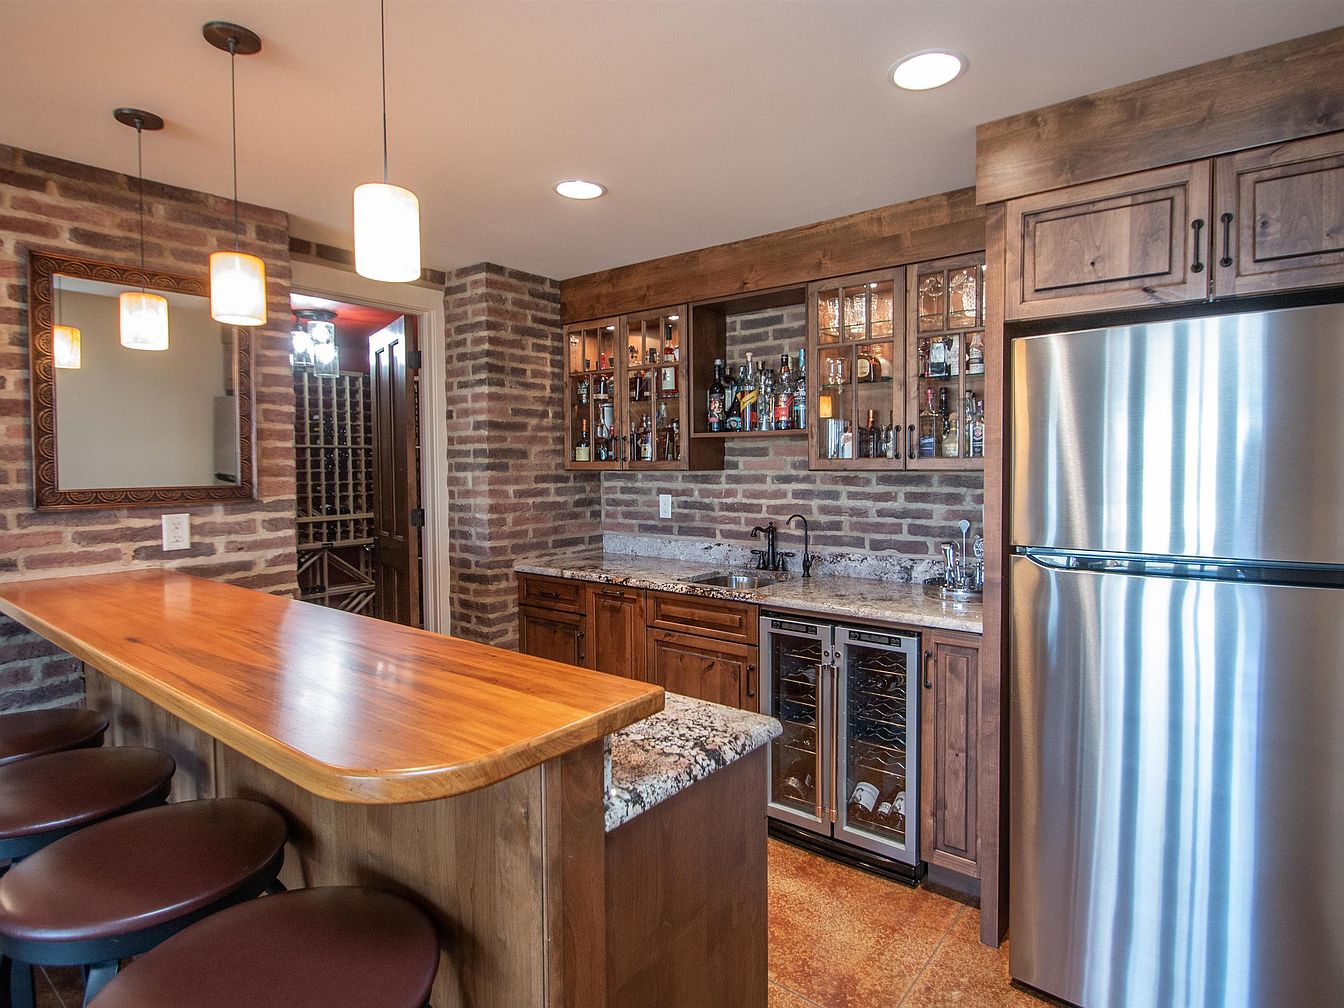
Warm wood cabinetry pairs with rustic brick walls, creating a welcoming space for family gatherings and entertaining guests. The polished stone countertop offers ample room for serving snacks or drinks, while the matching wood bar and leather-topped stools invite conversation. Glass-front cabinets and under-counter wine coolers provide elegant, practical storage for glassware and beverages. Stainless steel appliances add a modern touch to the classic American design, complemented by soft pendant and recessed lighting for a cozy ambience. The adjacent room with built-in wine racks suggests additional storage, perfect for larger families or those who love to host at home.
Wine Cellar
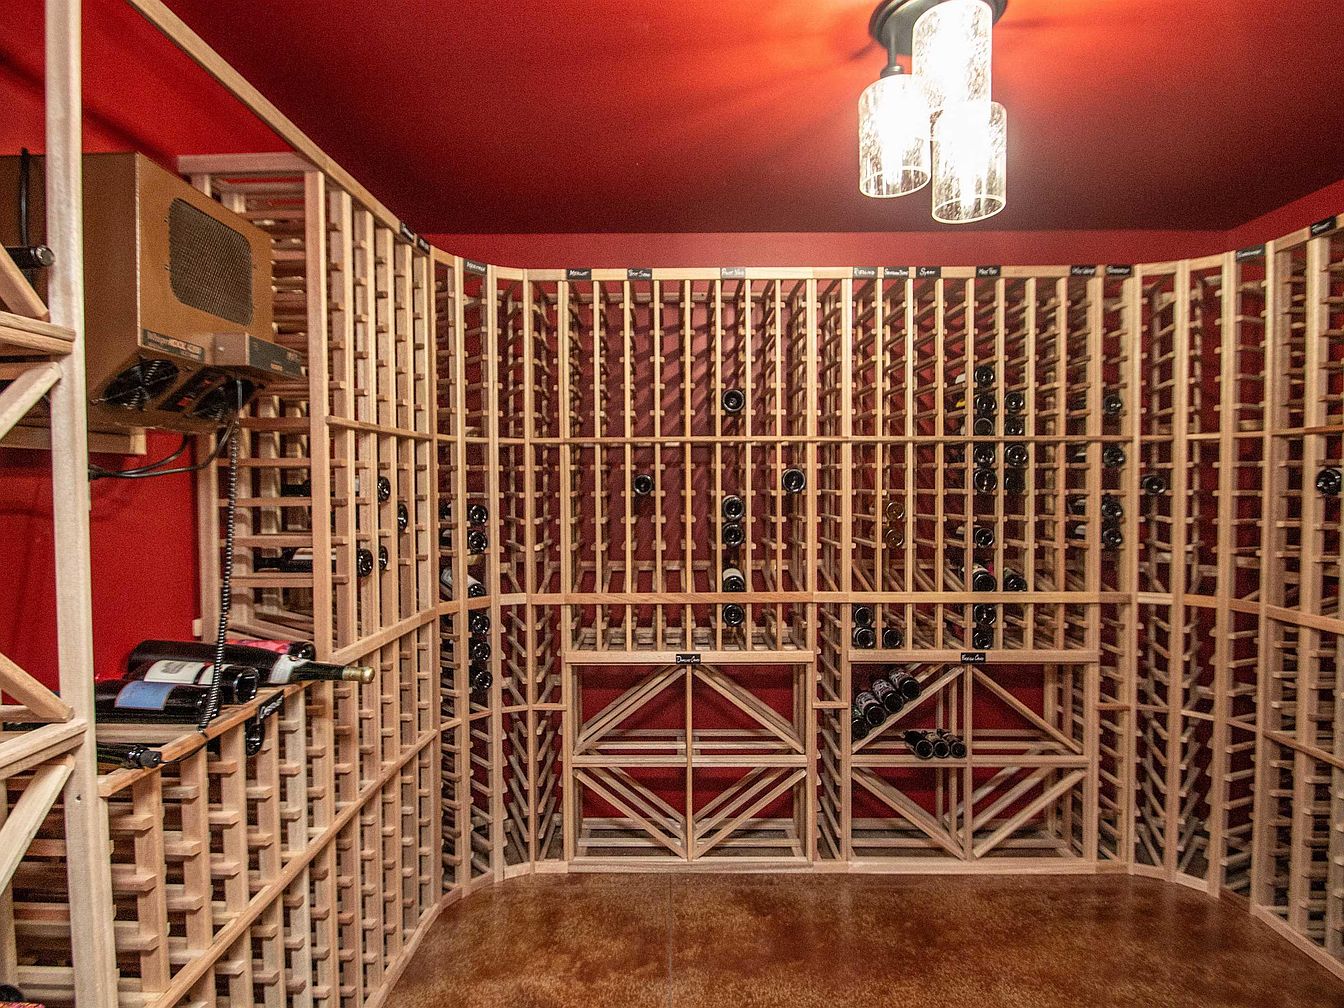
Spacious wine cellar features custom-built natural wood racks arranged gracefully along deep red walls, creating a warm and welcoming setting for gatherings or family celebrations. Soft, overhead lighting casts an inviting glow throughout the room, enhancing the rich textures of the wood and painted surfaces. Sturdy rack structures offer ample storage, ideal for collectors or casual entertaining, while accent labels ensure easy organization. The concrete floor provides both durability and an attractive contemporary finish. Touches of mid-century styling, seen in the retro intercom and glass light fixture, add unique character, making this space both practical and full of personality for any family home.
Library Lounge
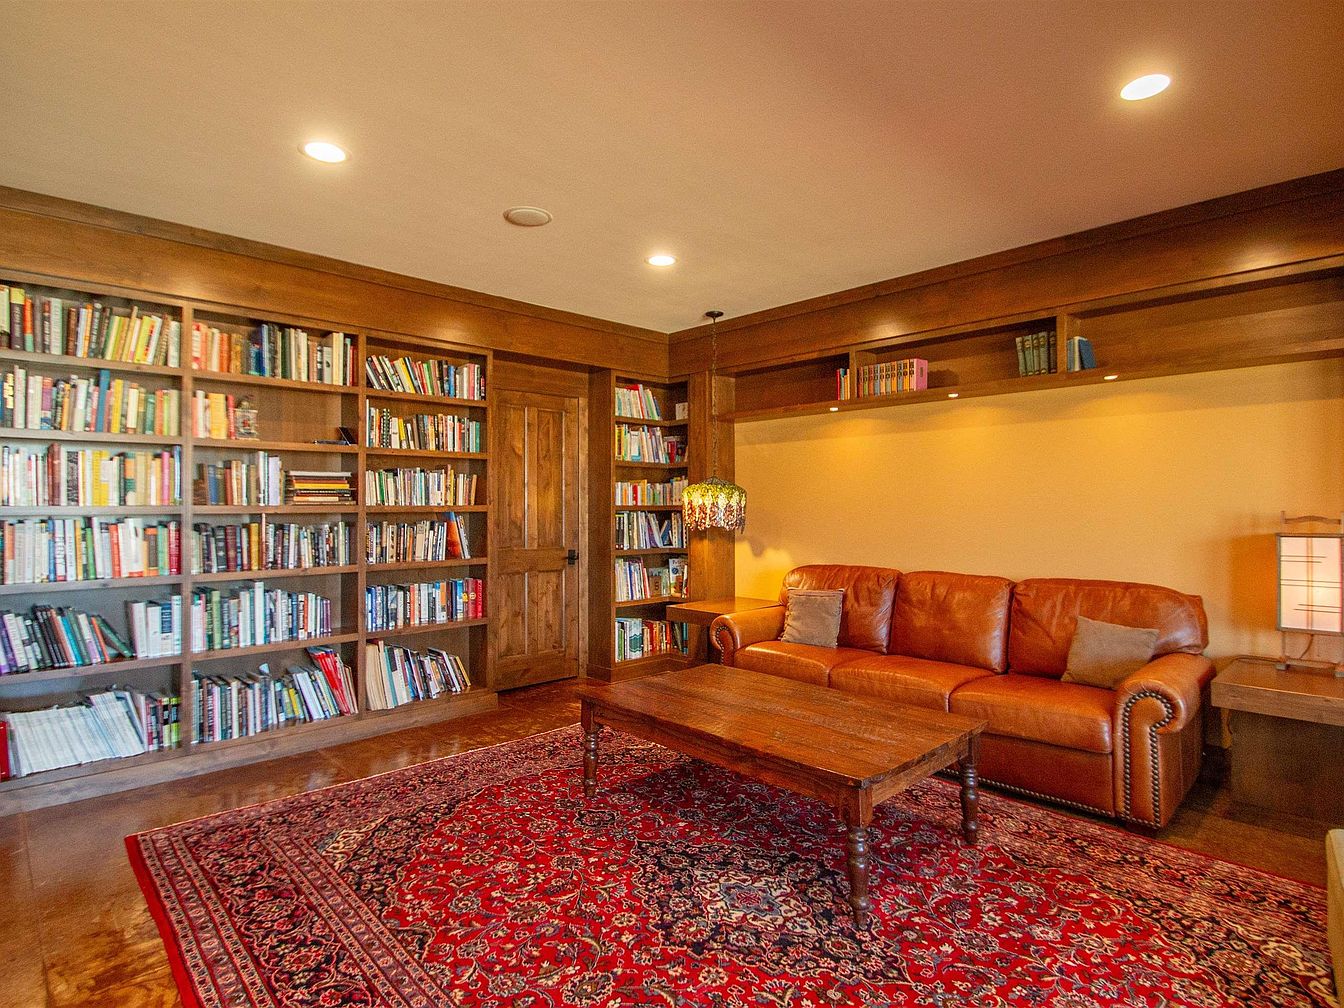
Warm wood paneling and built-in shelves brimming with books create a cozy family gathering spot. A caramel leather sofa offers comfortable seating, complemented by plush accent pillows and a rustic wooden coffee table. Recessed lighting brightens the space alongside playful table lamps, making it ideal for reading or family game nights. The Persian-style area rug adds color and intricate texture atop polished hardwood floors. Subtle craftsman-style elements in the woodwork and doors provide timeless character. The open layout and soft amber wall tones offer both comfort and versatility, making this room perfect for quiet study or lively family interaction.
Listing Agent: Barb Maxon of Century 21 ProLink via Zillow
3. 2021 Modern Farmhouse Home in Sioux Falls, SD
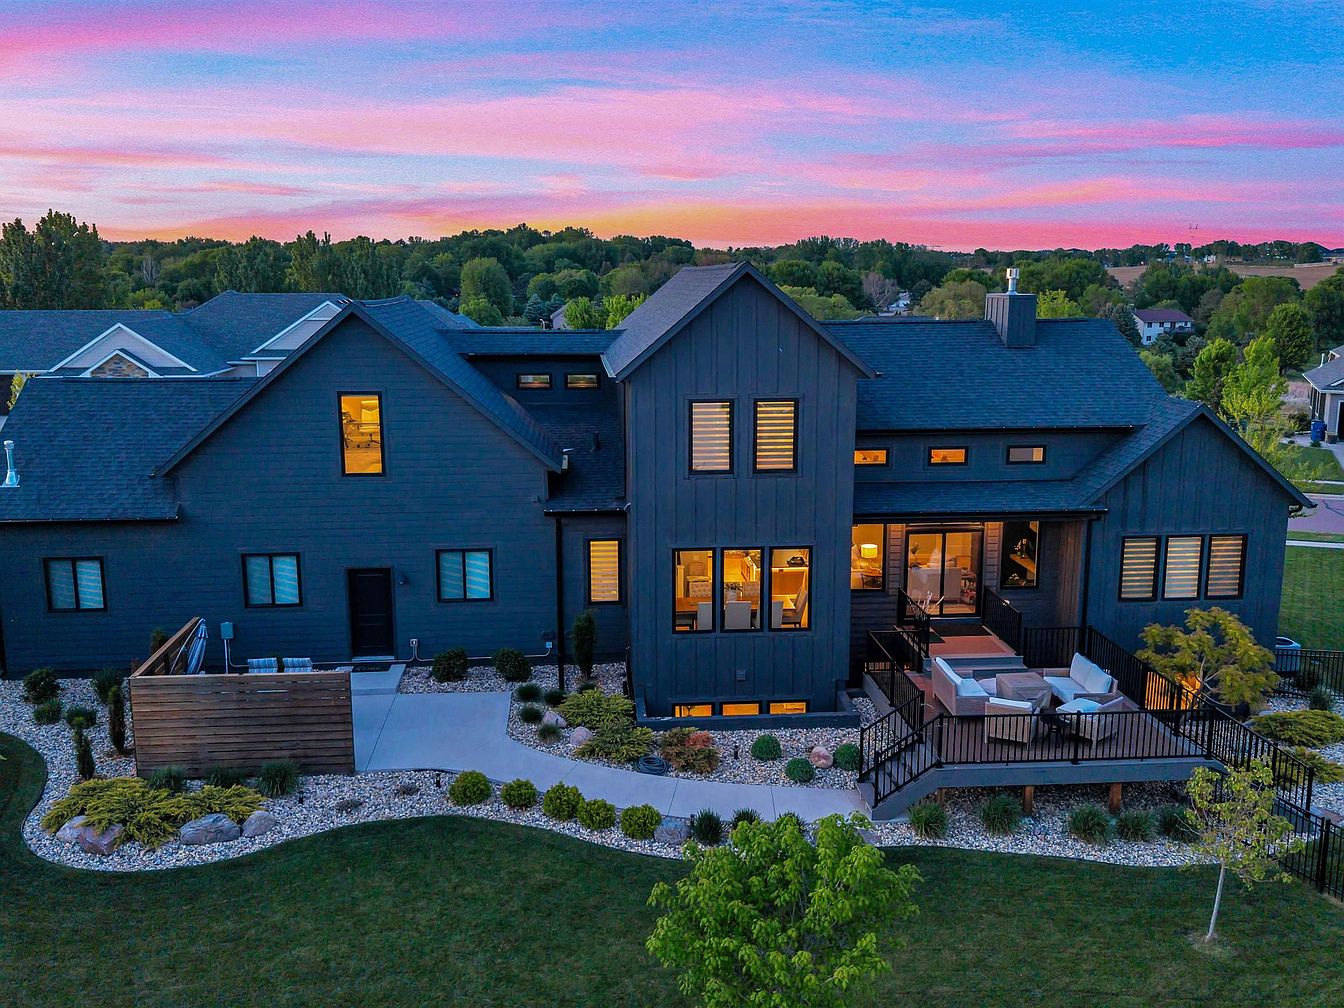
This 2021 modern farmhouse in Sioux Falls, SD, is a stunning family retreat on a 13,334-square-foot landscaped lot. Its timeless design features soaring ceilings, an open layout, and large windows that fill the home with natural light, as beautifully showcased against the vibrant sunset. The main-level primary suite, flexible pocket den, and loft provide versatile spaces for work, study, and play. Recent upgrades include high-end appliances, custom cabinetry, modern finishes, and a theater-ready lower family room. The fenced yard, composite deck, hot tub pad, and professionally designed gardens offer safe, welcoming outdoor living. Listed at $1,150,000, this spacious home boasts quality, comfort, and over 3,500 square feet of living space—perfect for modern family life.
Living Room
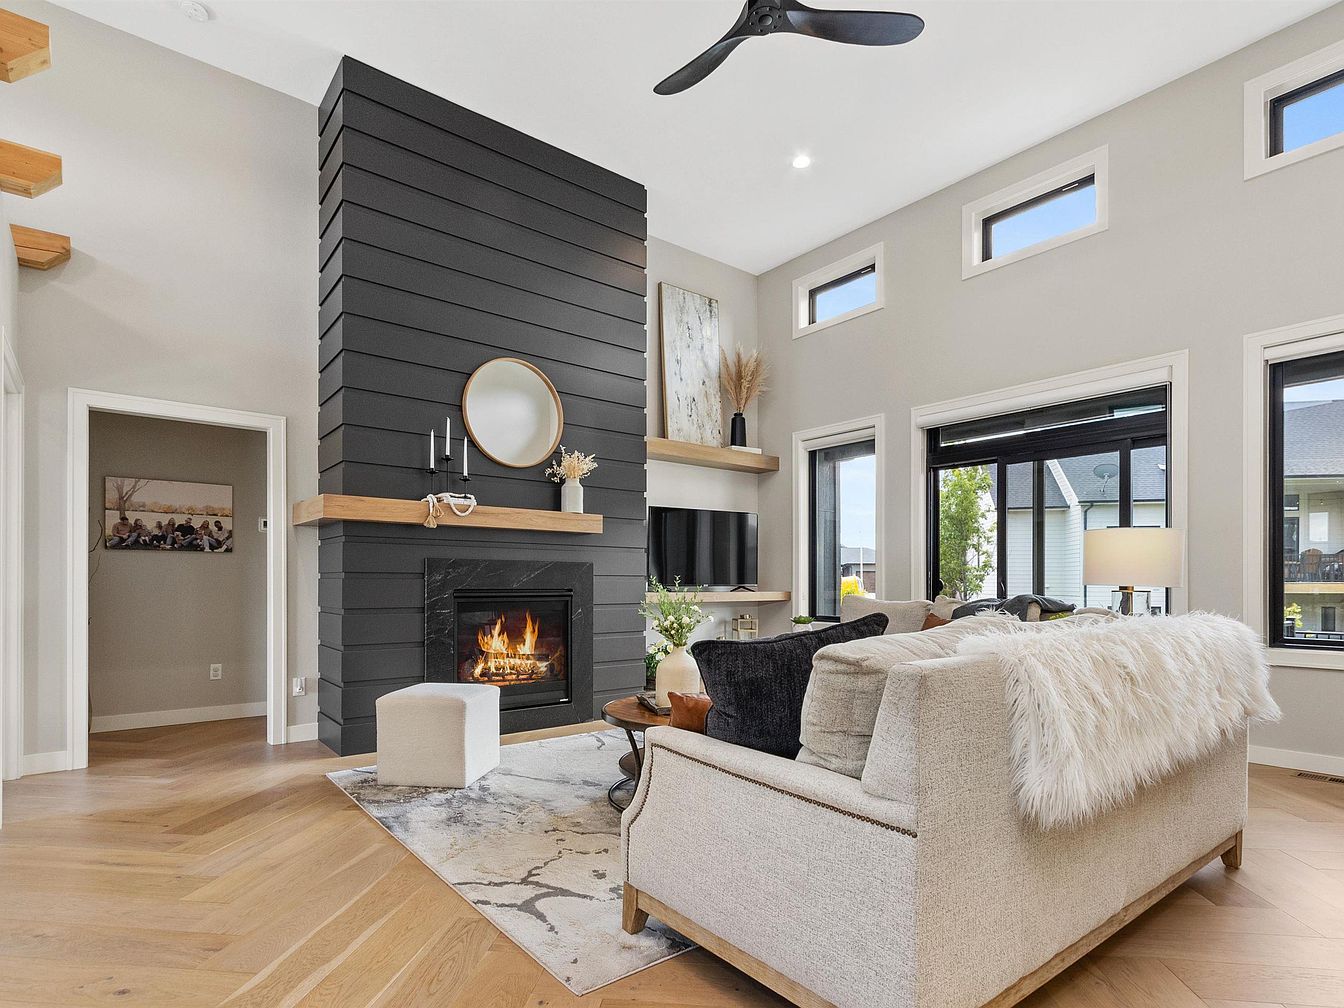
Spacious living room offers a warm, inviting environment perfect for family gatherings. Natural light streams through tall, rectangular windows, highlighting the light wood herringbone floors and neutral-toned walls. A modern black shiplap fireplace with a wood mantel becomes the family’s focal point, featuring built-in shelving for storage or decor. Cozy seating, including a plush sofa draped with a soft faux fur throw, surrounds a central coffee table. Relaxed lighting from a nearby table lamp and ceiling fan keeps the room bright and comfortable. Modern yet timeless, this layout encourages connection while allowing plenty of room for play and conversation.
Kitchen Island
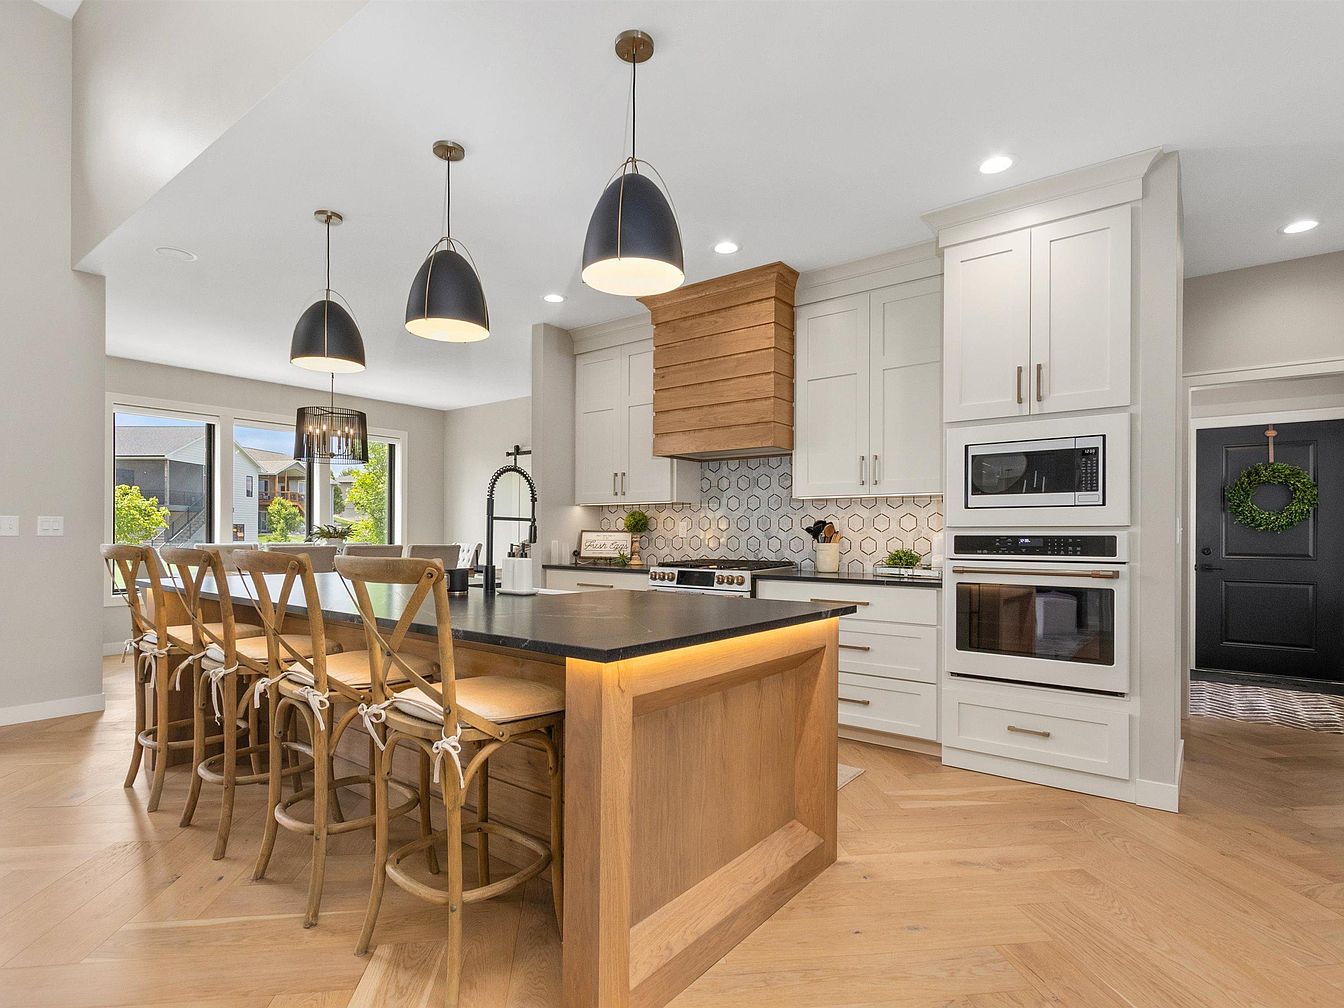
Spacious kitchen features a large island with natural wood accents, seating for five, and sleek black stone countertops ideal for family gatherings and meal prep. Shaker-style white cabinetry pairs beautifully with distinctive hexagonal backsplash tiles and a statement wood range hood. Brushed brass hardware and contemporary pendant lighting lend a modern touch, while expansive windows fill the open-plan space with natural light. Wide-plank chevron hardwood floors add warmth underfoot. Built-in double ovens and stainless appliances suit active households, while the neutral palette creates a welcoming environment that harmonizes functional design with contemporary, family-friendly style for everyday living and entertaining.
Dining Room
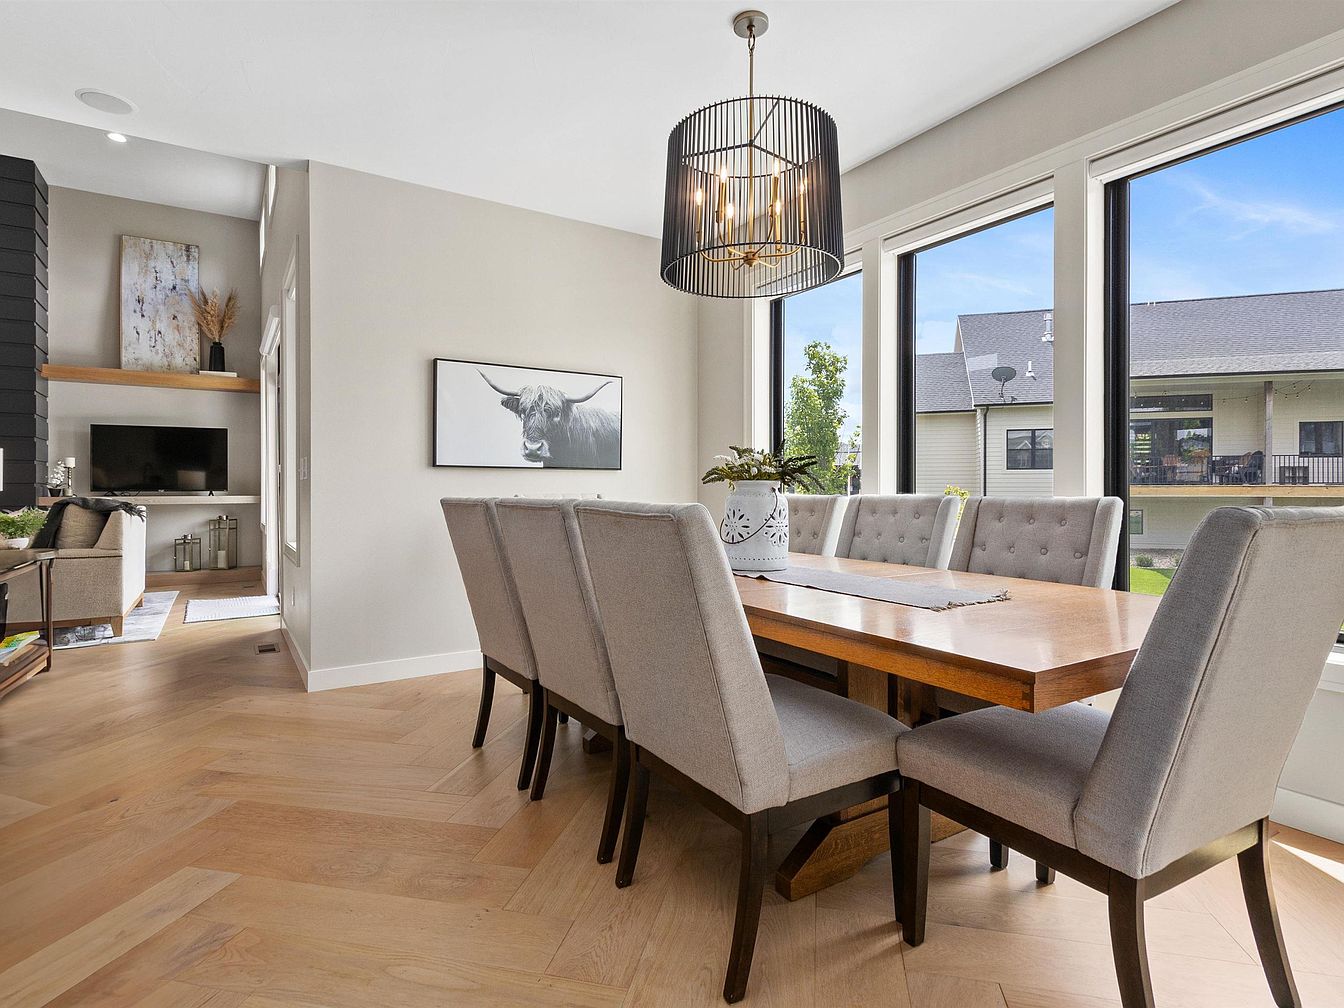
Spacious dining area accommodates a large wooden table with eight tufted, gray upholstered chairs, perfect for family gatherings or shared meals. Oversized windows flood the room with natural light, highlighting the contemporary herringbone-patterned wood flooring and the warm, inviting palette of tans and neutrals. A striking modern pendant light fixture hangs above the table, adding visual interest and elegance. Clean architectural lines blend with soft textures, while adjacent open-plan living and family spaces foster connection. Thoughtful artwork and minimal accessories create a cozy yet uncluttered environment, ideal for children and adults alike. Decorative molding and finishes evoke timeless American style.
Laundry Room
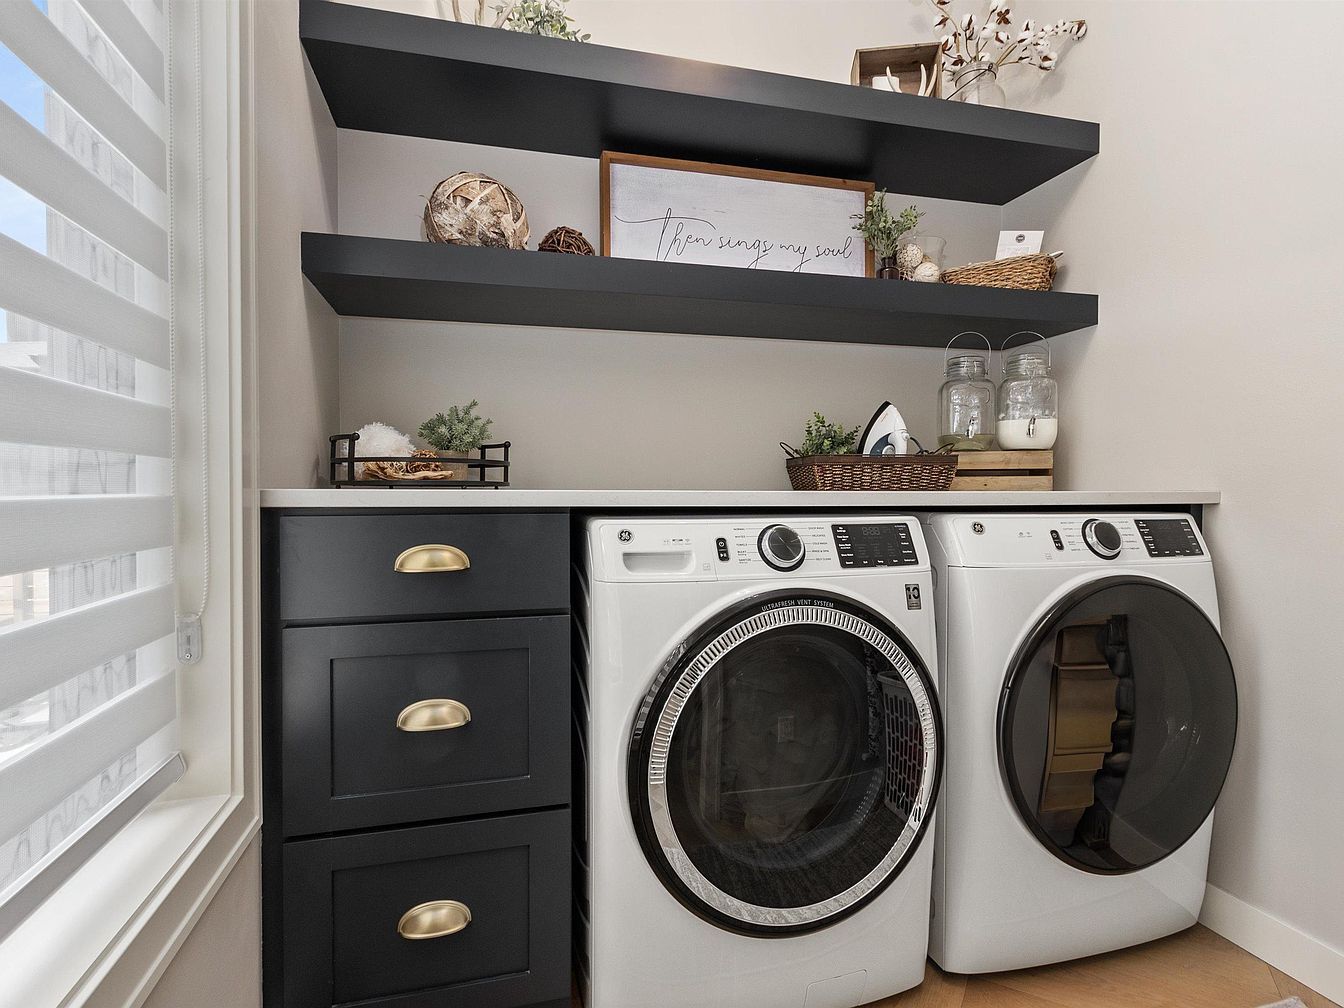
Bright and meticulously organized, this laundry room features a side-by-side washer and dryer set beneath a sleek white countertop, perfect for folding laundry. Upper floating shelves in matte charcoal display decorative baskets, glass jars, and gentle greenery, adding warmth and visual interest. Soft beige walls pair with black cabinetry, topped by modern brass cup pulls, to create a contemporary yet timeless look. Generous natural light streams through a wide window with sheer blinds, illuminating every task. Durable wood-look flooring grounds the space, while accessible storage ensures family laundry routines stay efficient and stress-free for busy households.
Primary Bedroom
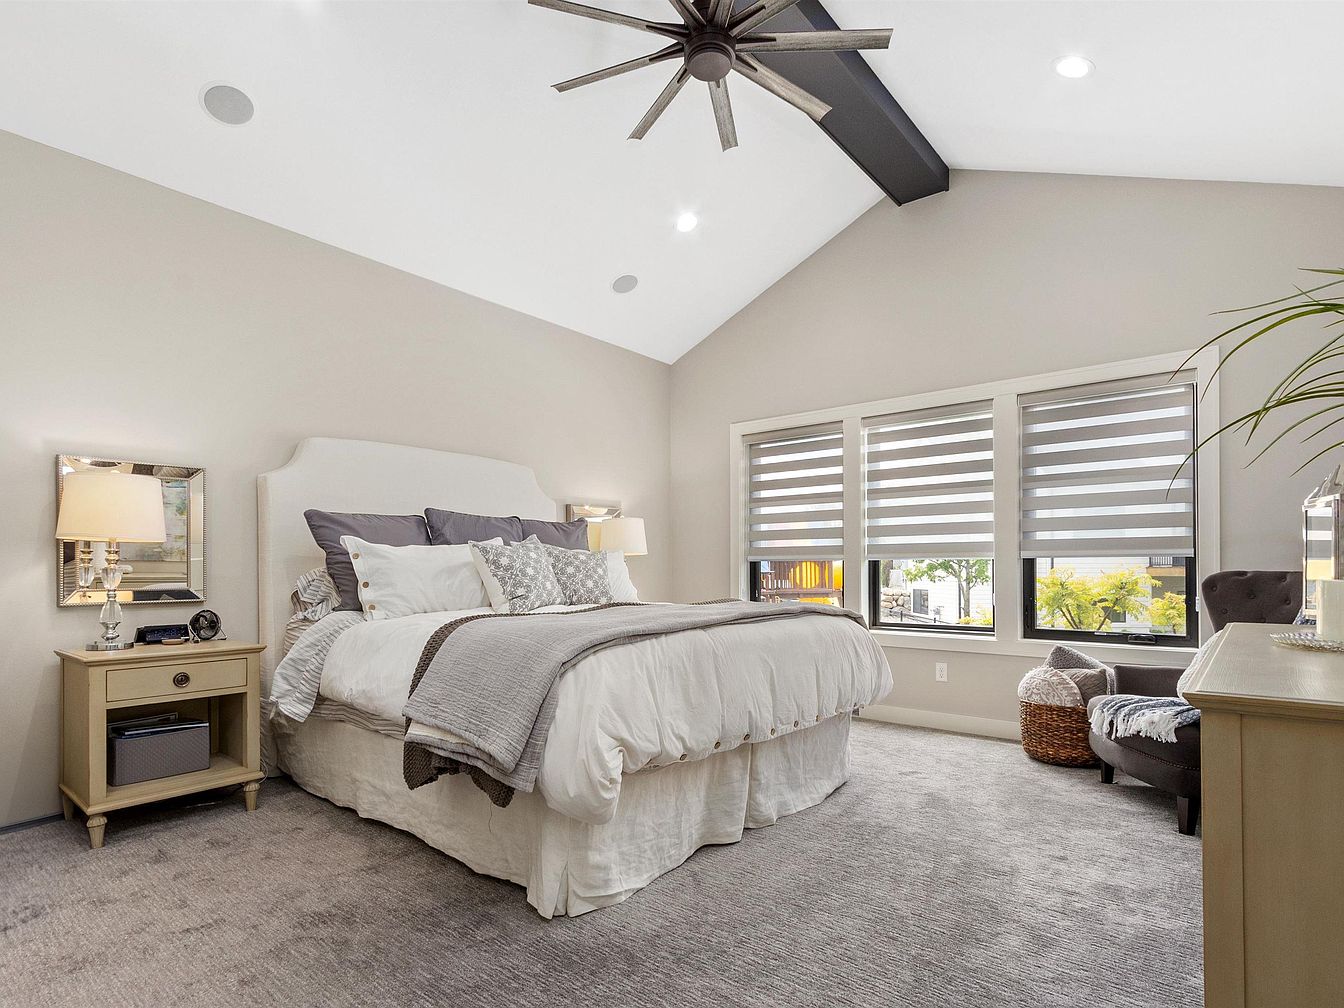
Spacious bedroom features a plush carpet underfoot, a large upholstered bed with layered neutral bedding, and coordinating side tables topped with classic lamps. A vaulted ceiling adds architectural interest, accentuated by a bold black ceiling beam and a striking modern fan. Three wide windows bring in natural light, framed with contemporary dual-layered blinds for privacy and flexibility. Soft greige tones complement crisp white trim, creating a calming environment. Ample space accommodates a dresser and a cozy lounge chair with a woven basket nearby, offering comfortable options for relaxation or family time. Thoughtful lighting and simple décor make this room warm and inviting.
Primary Bathroom
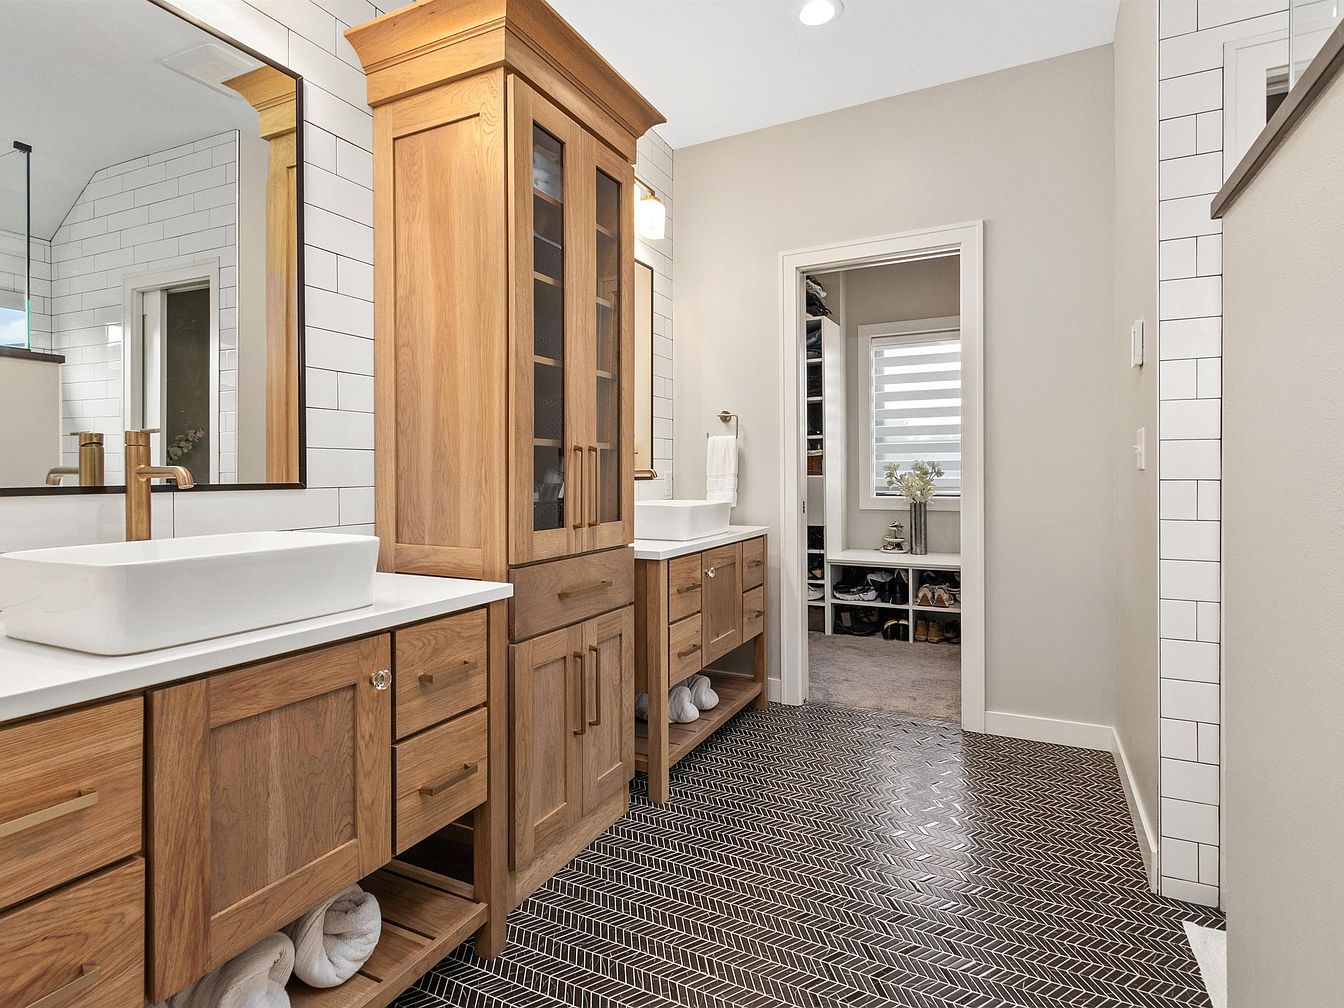
Natural wood cabinetry with ample shelving and storage creates a welcoming atmosphere for families. Dual vessel sinks rest on white countertops with brushed brass fixtures, offering convenience for busy mornings. Large frameless mirrors and white subway tile walls contribute to the bright, airy feeling, while overhead recessed lighting keeps the space well-lit throughout the day. A connecting walk-in closet with open shelving maximizes organization for family essentials. The floor features dark tile with a subtle chevron pattern that is both stylish and easy to clean. Neutral painted walls and minimalist décor complement modern and craftsman design influences, blending warmth and functionality.
Closet Storage
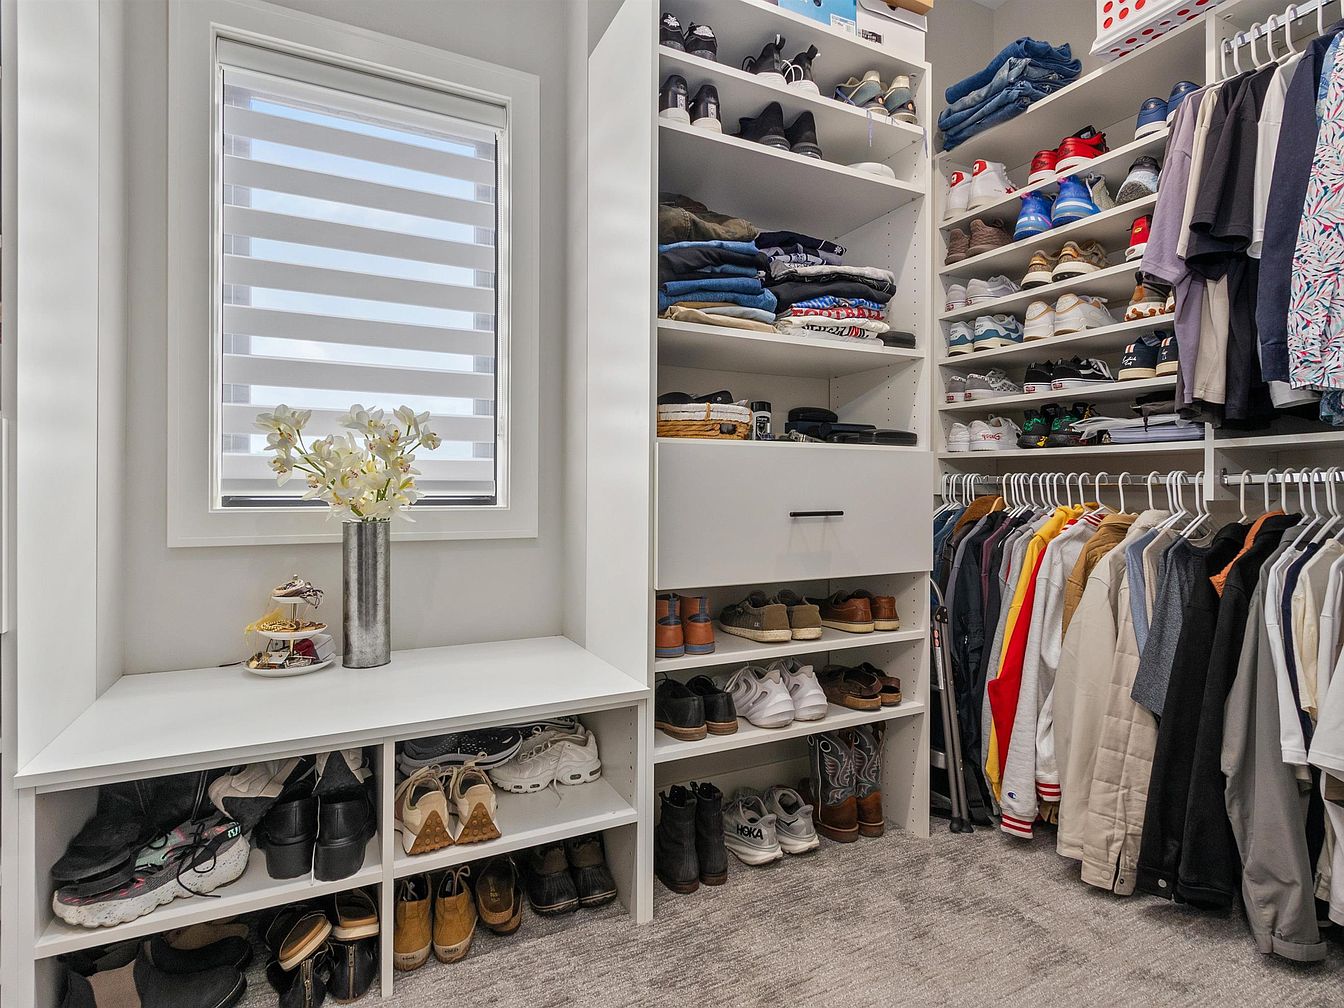
Walk-in closet uses smart organization and ample shelving to keep belongings tidy for all family members. Bright natural light from a shuttered window gently fills the neutral-toned room, which features durable white cabinetry and multiple open shelves for shoes, folded clothes, and accessories. The modern design includes convenient hanging rods and a built-in bench, perfect for quick outfit changes. Soft carpeting adds comfort underfoot, while accents like a sleek metal vase with fresh flowers introduce a welcoming touch. Carefully arranged storage solutions maximize space for everyday life, ensuring a clutter-free environment that encourages harmonious living for any busy household.
Primary Bedroom
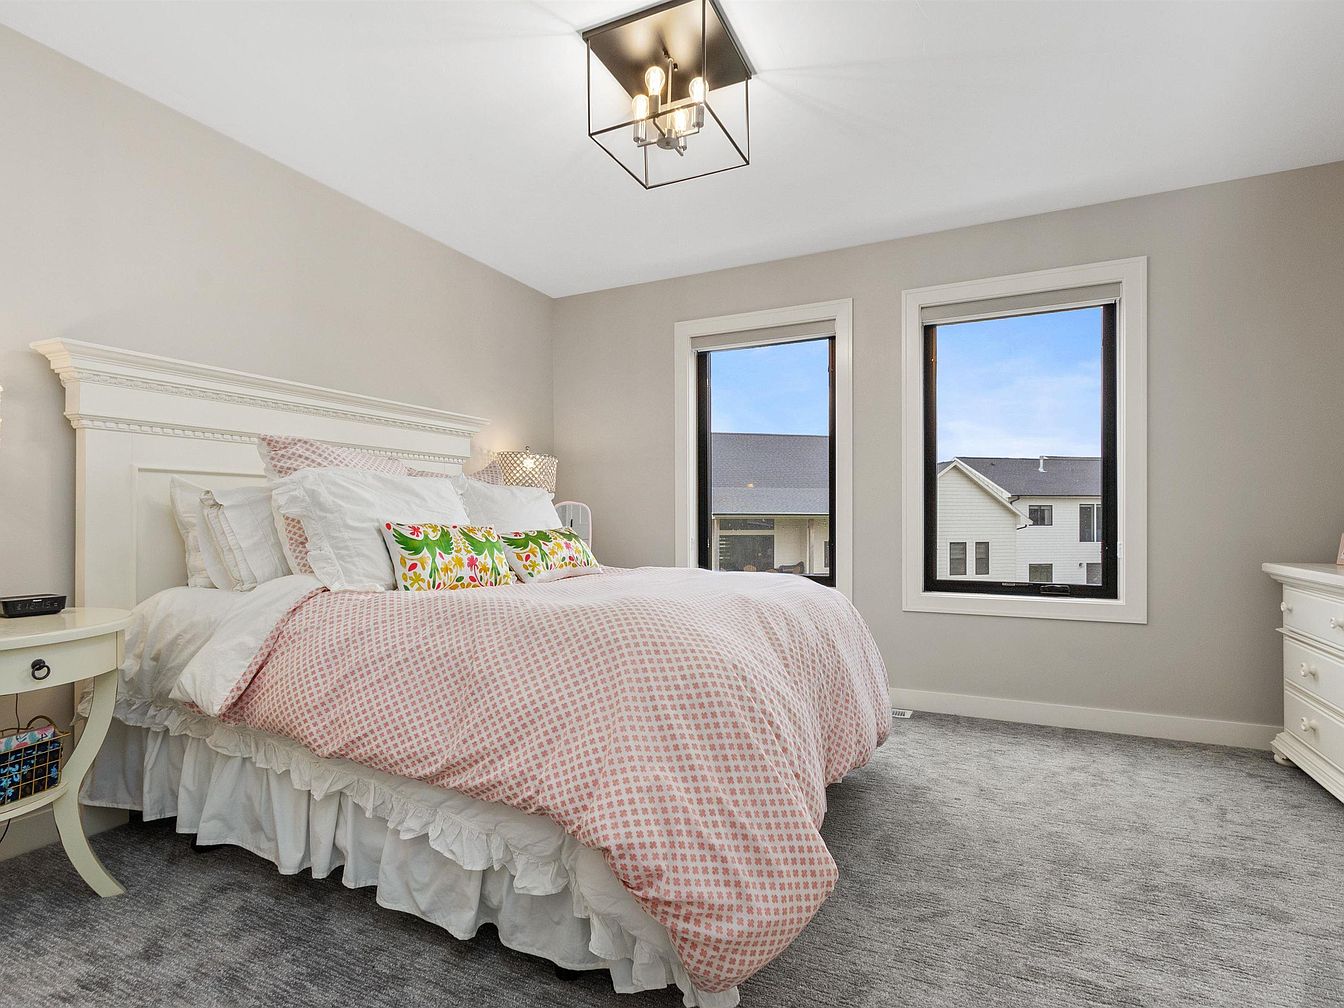
Spacious and light-filled, this bedroom offers a cozy retreat for family living. Large windows invite ample daylight, perfect for relaxation and peaceful mornings. Soft neutral walls pair with plush gray carpet, providing a calming, adaptable backdrop for any decor style. The bed features a traditional white paneled headboard, paired with crisp bedding and cheerful pillows, while an elegant geometric ceiling fixture adds modern flair. A classic white dresser and nightstand enhance both function and charm. This inviting space accommodates restful nights, plenty of storage, and a safe, private ambience ideal for unwinding after busy family days.
Family Room
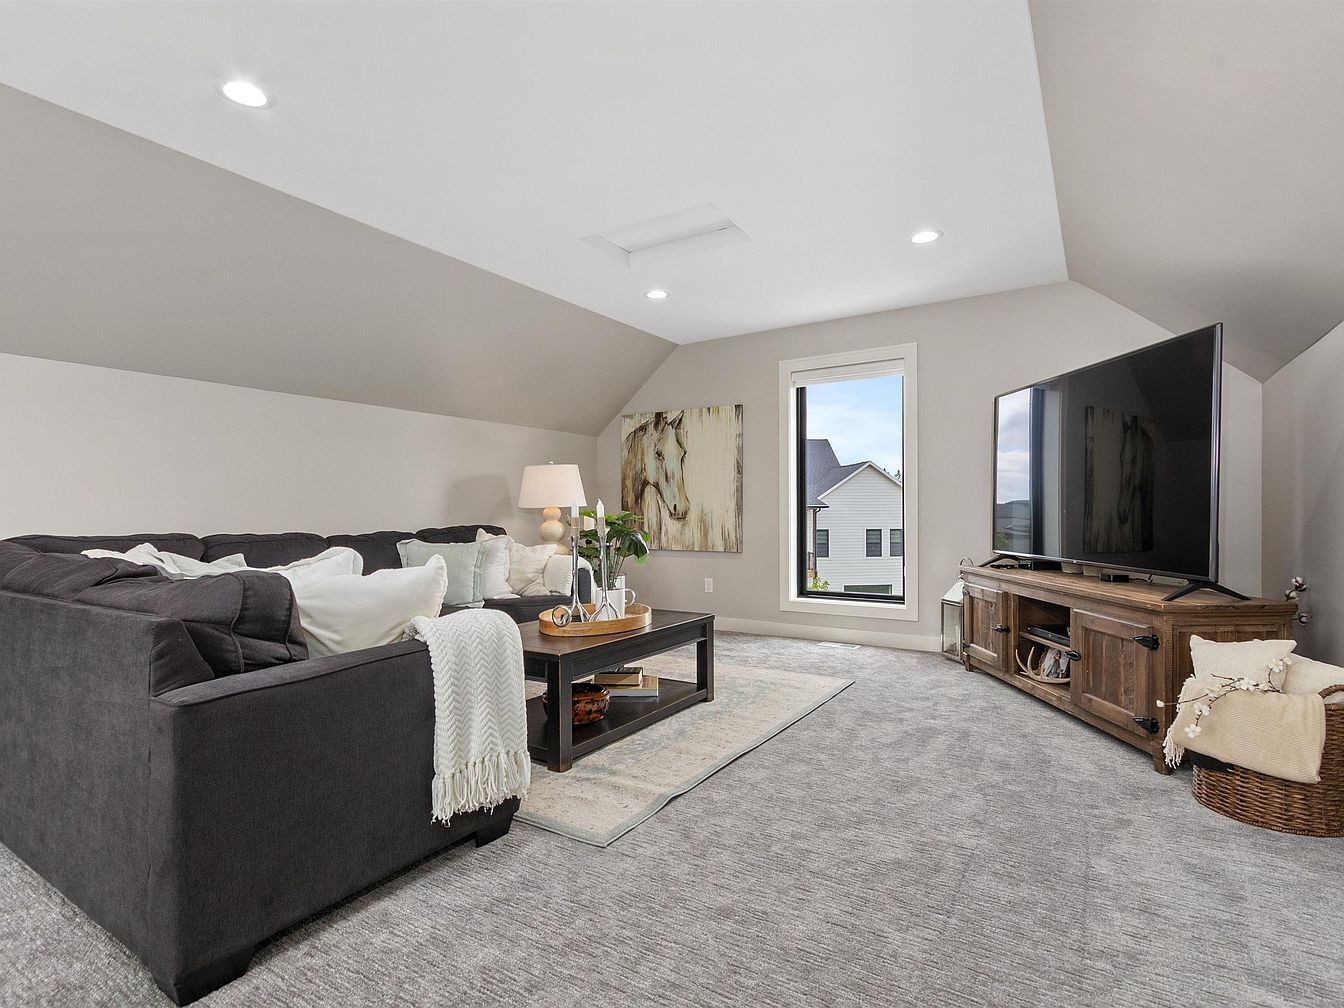
Spacious family room features a large sectional sofa with plush cushions and a cozy throw, creating an inviting area for relaxation or gatherings. Soft, neutral carpeting runs wall to wall, enhancing the comfort underfoot, while sloped ceilings and recessed lighting add architectural interest and warmth. A sizable window ushers in natural light and provides a neighborhood view, ensuring the room feels bright and cheerful. The wooden media console supports a large-screen TV, ideal for movie nights or family entertainment. Modern art and a stylish lamp complement soft-toned walls and gentle textures, making this an ideal multipurpose space for all ages.
Primary Bedroom
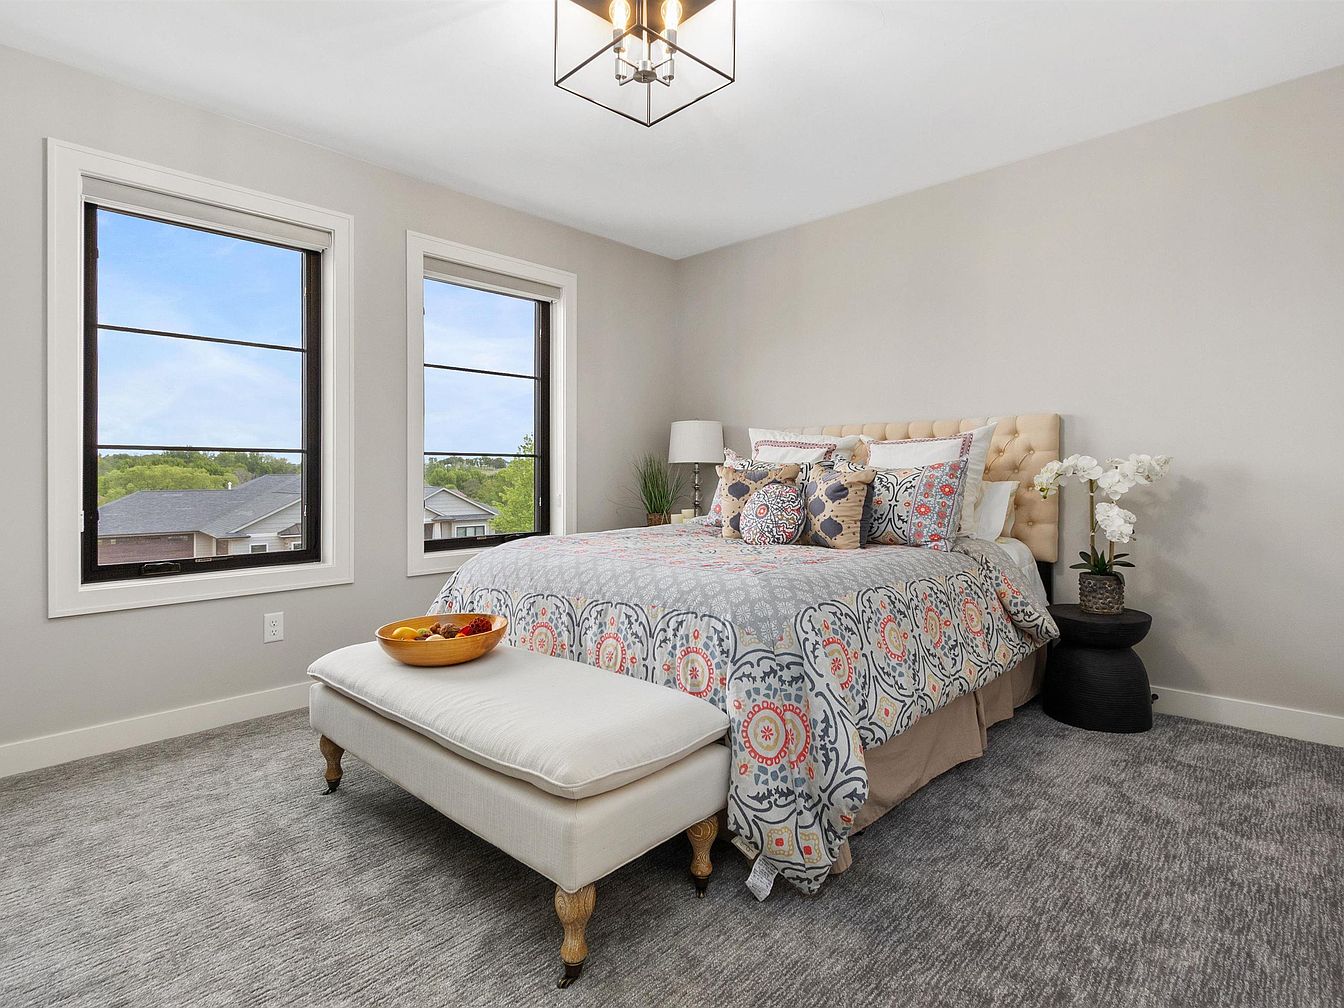
Spacious layout provides a calm retreat for families, featuring plush grey carpeting and soft neutral walls for a cozy, adaptable environment. Two large windows welcome abundant natural light while offering peaceful neighborhood views, creating an airy and inviting atmosphere. The tufted headboard and patterned bedding deliver a touch of contemporary comfort, while a modern geometric ceiling fixture adds distinctive character. A cushioned bench at the foot of the bed is perfect for reading or relaxing. Subtle decorative touches, such as a potted orchid and soft accent pillows, complete the room’s welcoming and family-friendly appeal, balancing function with refined style.
Family Bar
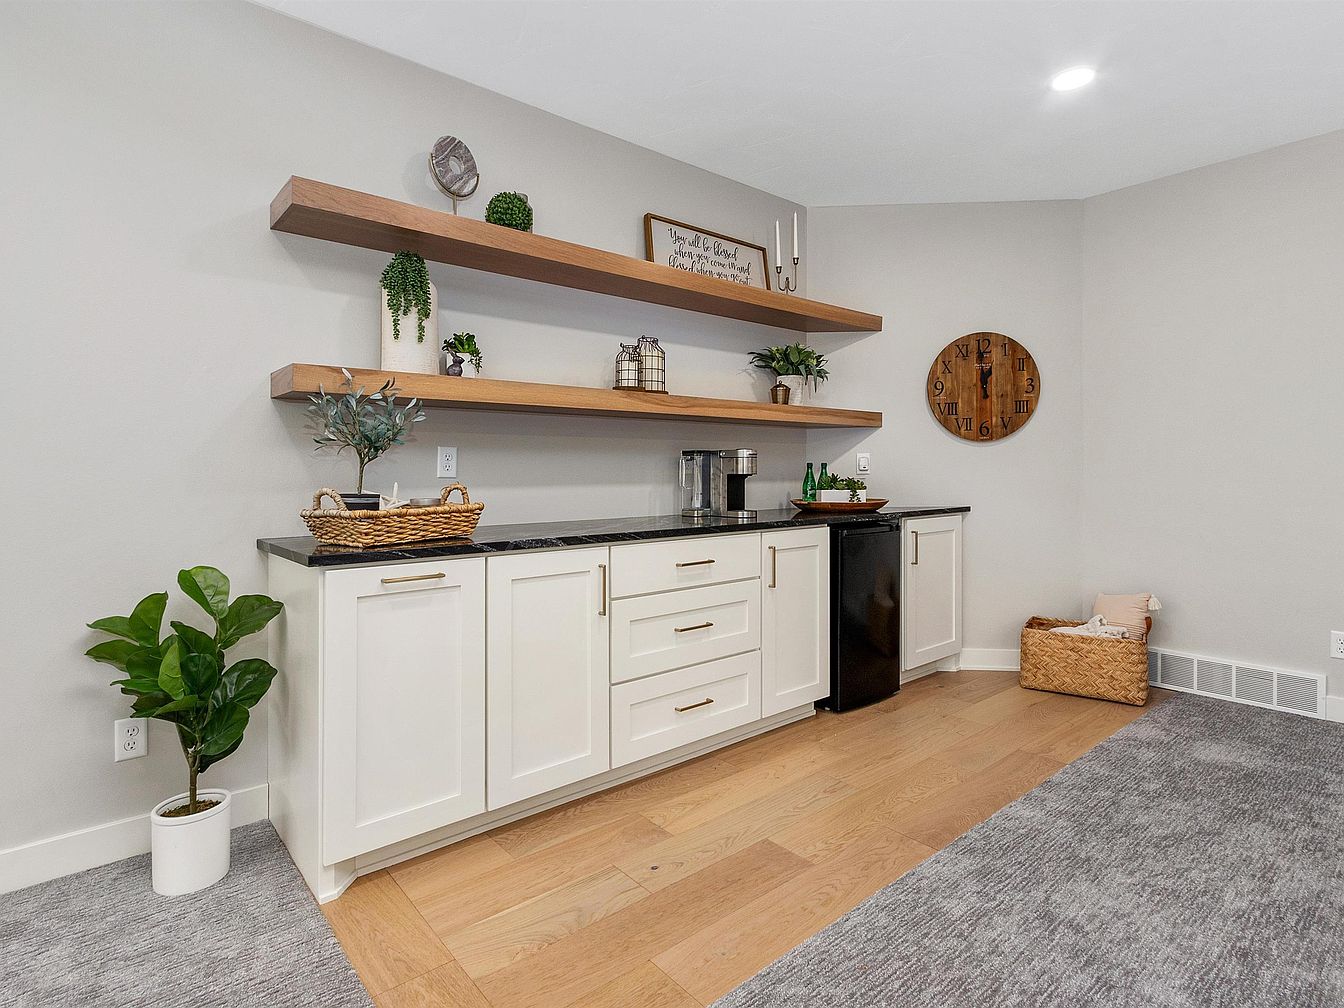
A spacious home bar area features sleek white cabinetry with brushed brass hardware, complemented by a dark stone countertop. Floating wood shelves provide practical display space for houseplants and decor, adding warmth and contemporary style. Light oak flooring meets soft grey carpet, creating a gentle transition between living spaces—ideal for safe, comfortable play. Subtle, neutral wall color enhances natural and recessed lighting, keeping the room bright and inviting for family gatherings. A large wooden wall clock and thoughtfully arranged baskets of blankets lend a cozy, organized touch. Durable materials withstand daily use, perfect for families with children and guests.
Family Room
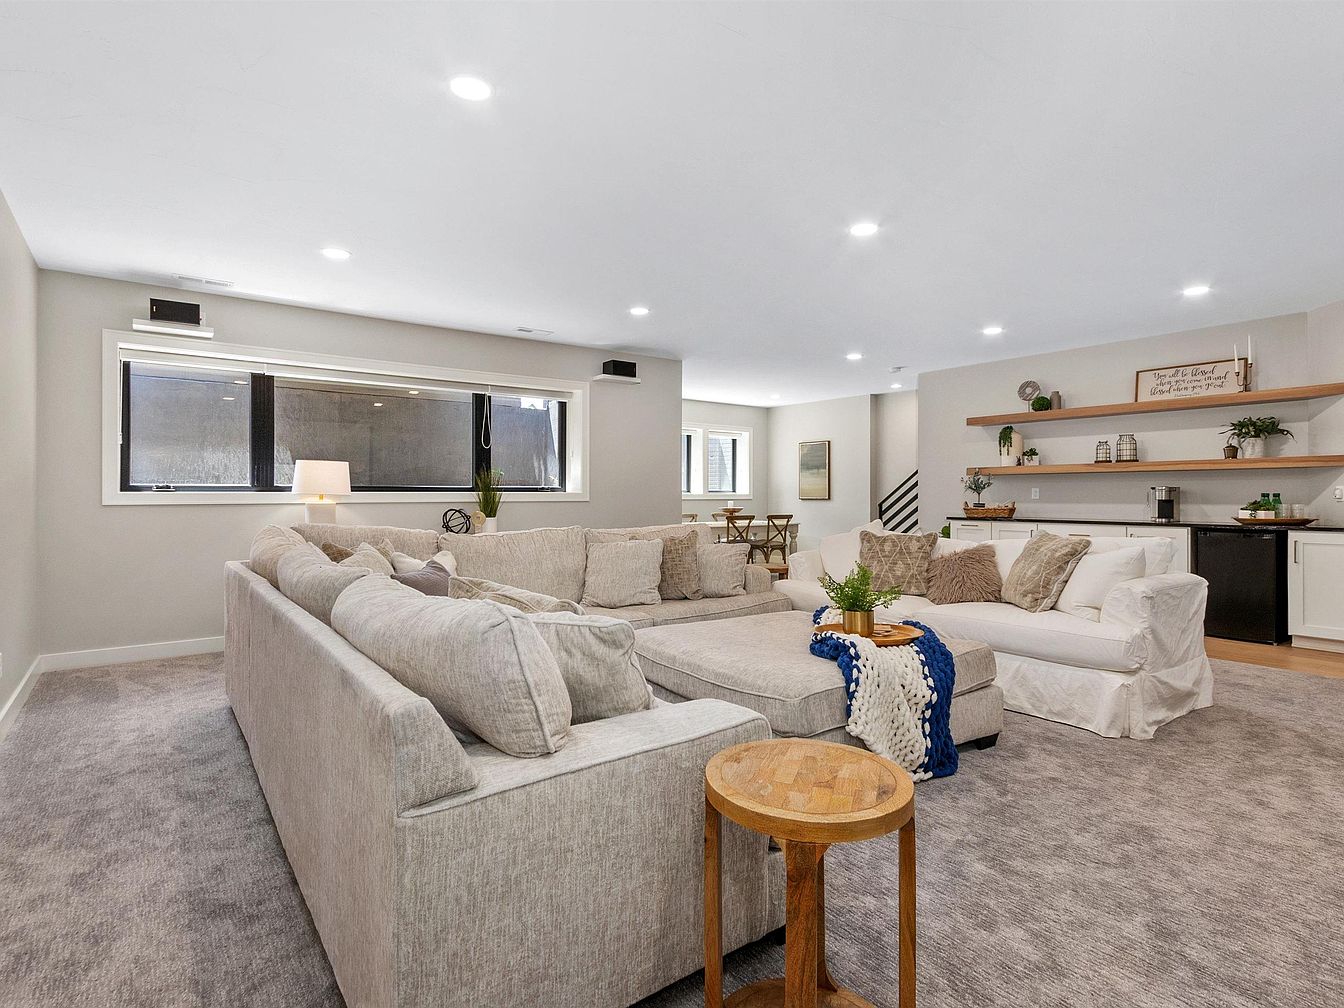
Spacious open-plan family room features a large sectional sofa and a cozy armchair, arranged for comfortable gathering and relaxation. Plush, neutral carpeting extends wall to wall, complementing soft gray walls and abundant natural light from wide windows. Recessed lighting gives a bright, welcoming atmosphere. Built-in shelving adds storage and display opportunities, while a wet bar offers convenience for entertaining. Simple, modern furnishings create a calm and versatile setting, perfect for family activities. Dining area in the background encourages shared meals and games. Subtle textures, warm wood accents, and greenery complete the inviting, family-friendly space for all ages.
Primary Bedroom
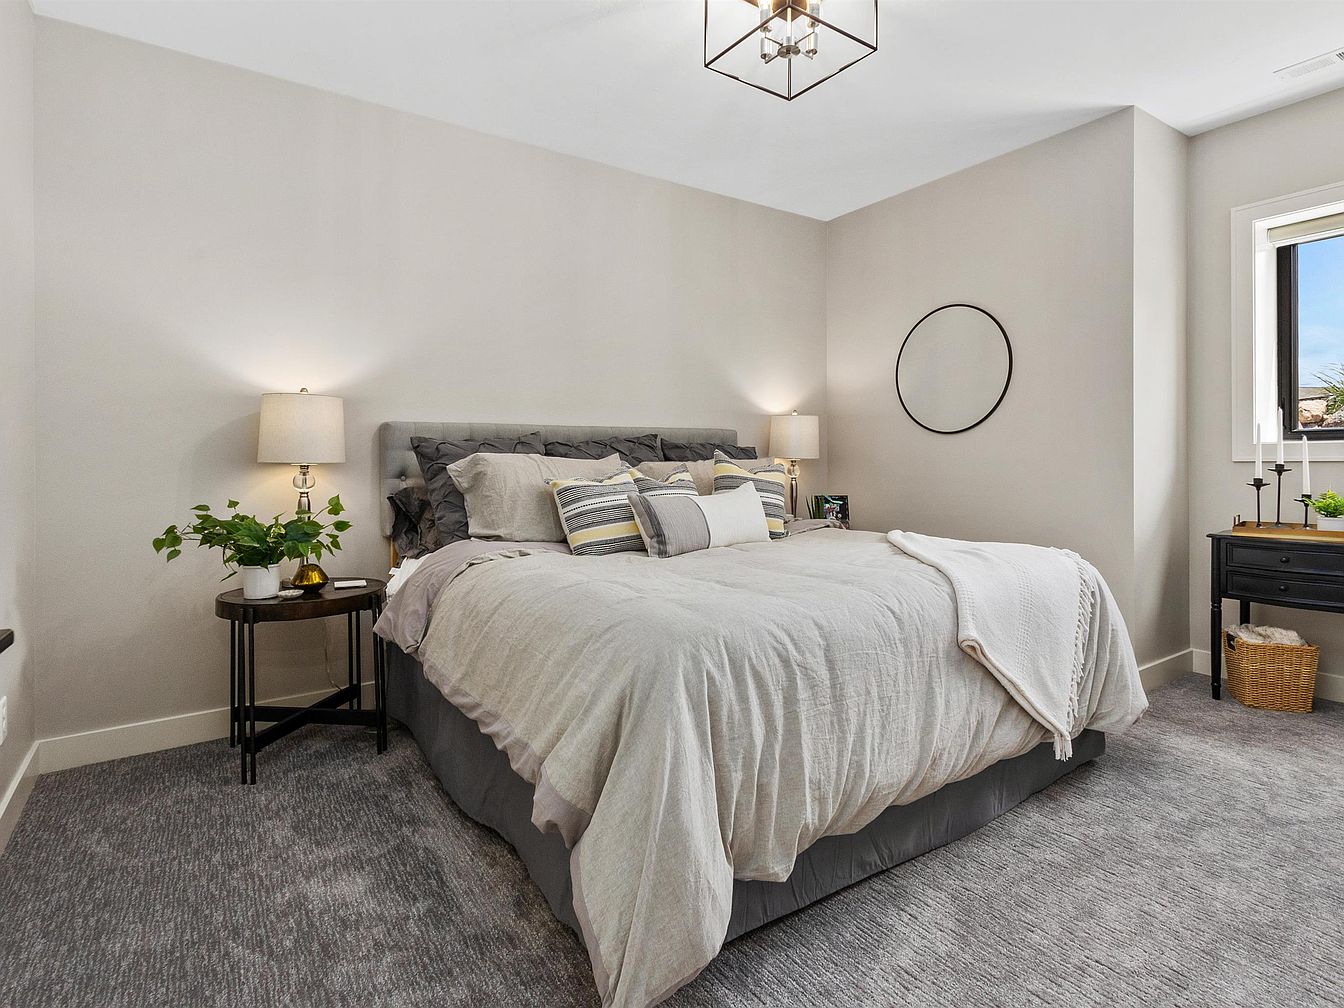
Soft neutral tones and plush carpeting create a welcoming, restful atmosphere perfect for families. A generously sized bed with tufted headboard anchors the room, complemented by matching nightstands and contemporary table lamps for gentle ambient lighting. Large windows introduce natural daylight while accent décor and greenery add a refreshing touch. Clean architectural lines, understated trim, and a black metal mirror blend classic and modern sensibilities. The uncluttered layout offers plenty of space for children to relax or play, and durable, easy-to-clean fabrics make this bedroom both practical and stylish. Family gatherings or quiet evenings become both cozy and accessible here.
Family Bathroom
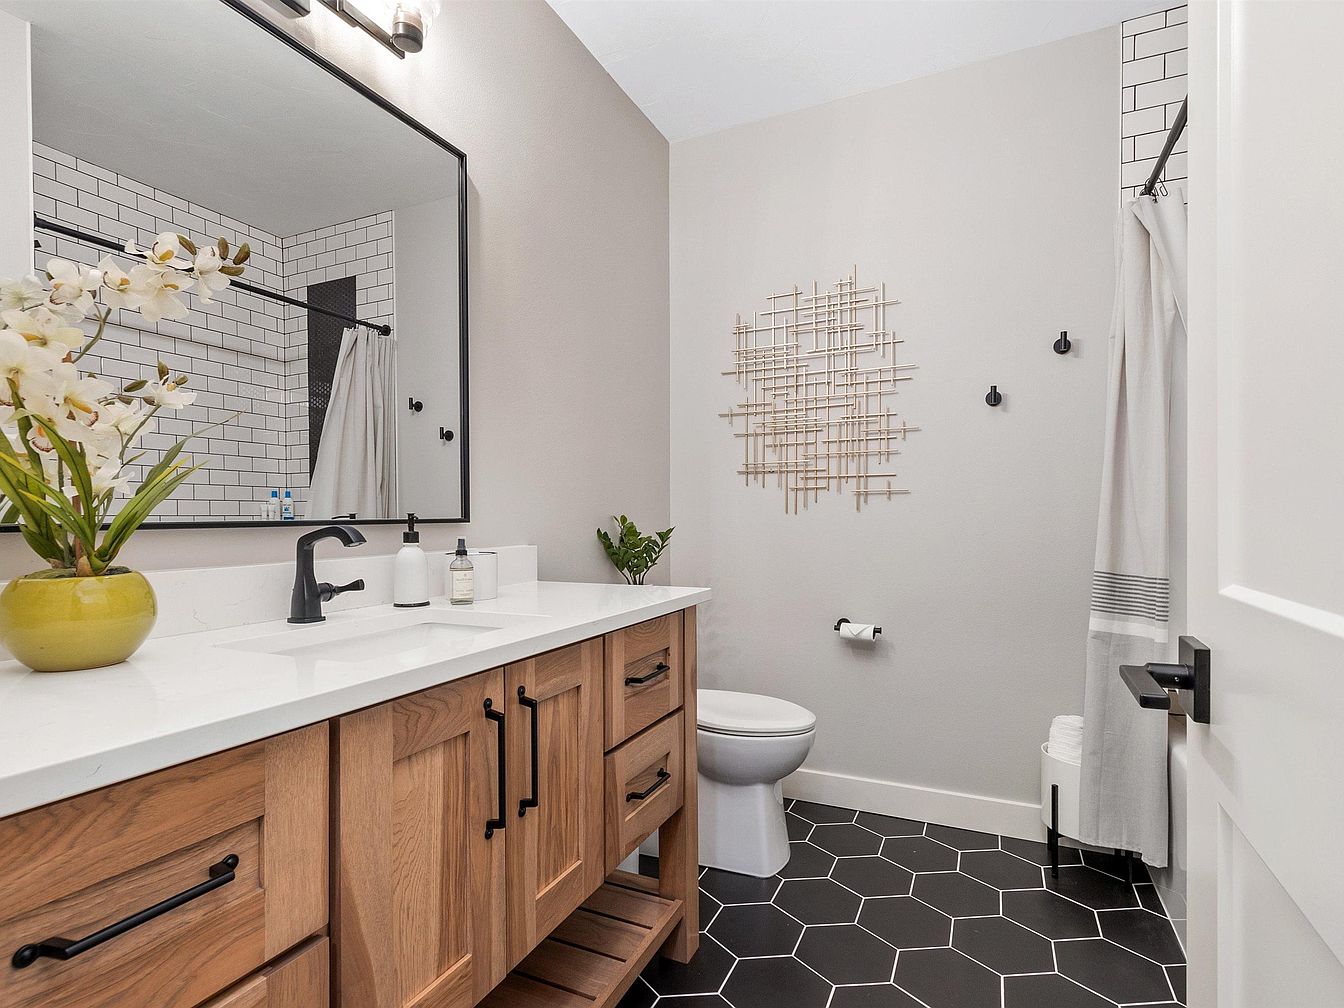
Spacious bathroom combines clean lines and modern comfort for everyday family living. Natural wood cabinetry with black hardware anchors the vanity, topped by a durable white counter and accented with matte black fixtures. Large mirror enhances natural and built-in lighting. Textured white subway tiles in the shower evoke classic American style, while bold hexagonal floor tiles add contemporary character and slip resistance. Neutral wall tones balance artistic wall decor, allowing easy personalization. Ample counter space and open storage beneath suit busy routines. Accessibility, easy-to-clean surfaces, and inviting, warm finishes make this bathroom a welcoming, practical choice for family use.
Kitchen Island
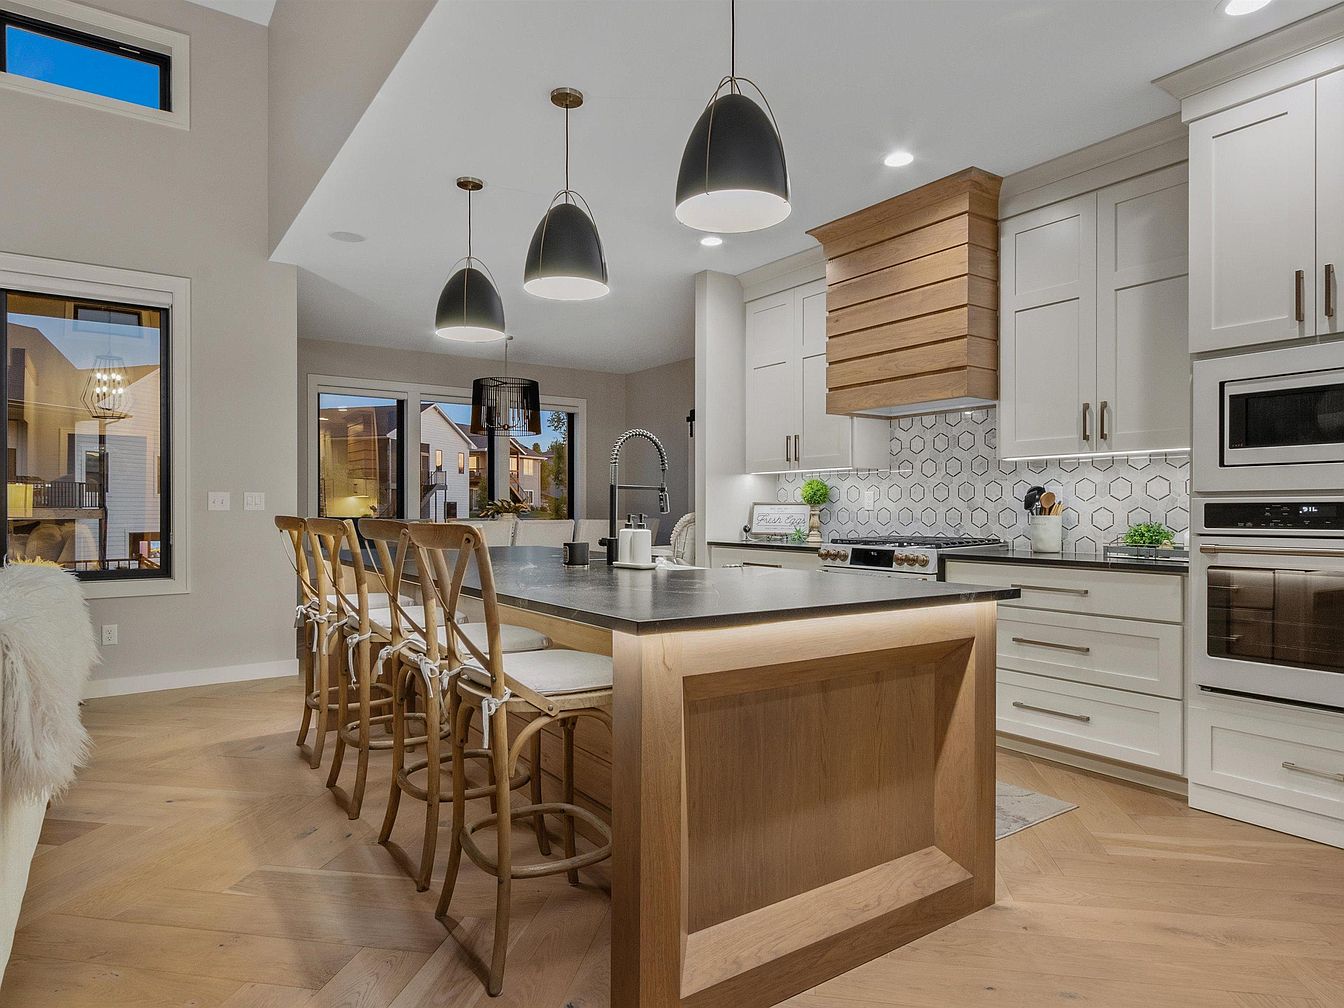
Open concept family kitchen features a generous island with wood trim and durable stone countertop, paired with four wooden bar stools for casual dining or homework sessions. Classic white shaker cabinets provide ample storage while modern black pendant lighting adds a contemporary touch and warm illumination. Geometric tile backsplash introduces visual interest and texture, complementing the natural wood range hood and blonde chevron hardwood flooring. Stainless steel appliances, including built-in oven and microwave, offer functionality for daily meals. Expansive windows and glass doors fill the space with natural light, creating a welcoming, airy environment perfect for shared family moments and everyday living.
Backyard Patio
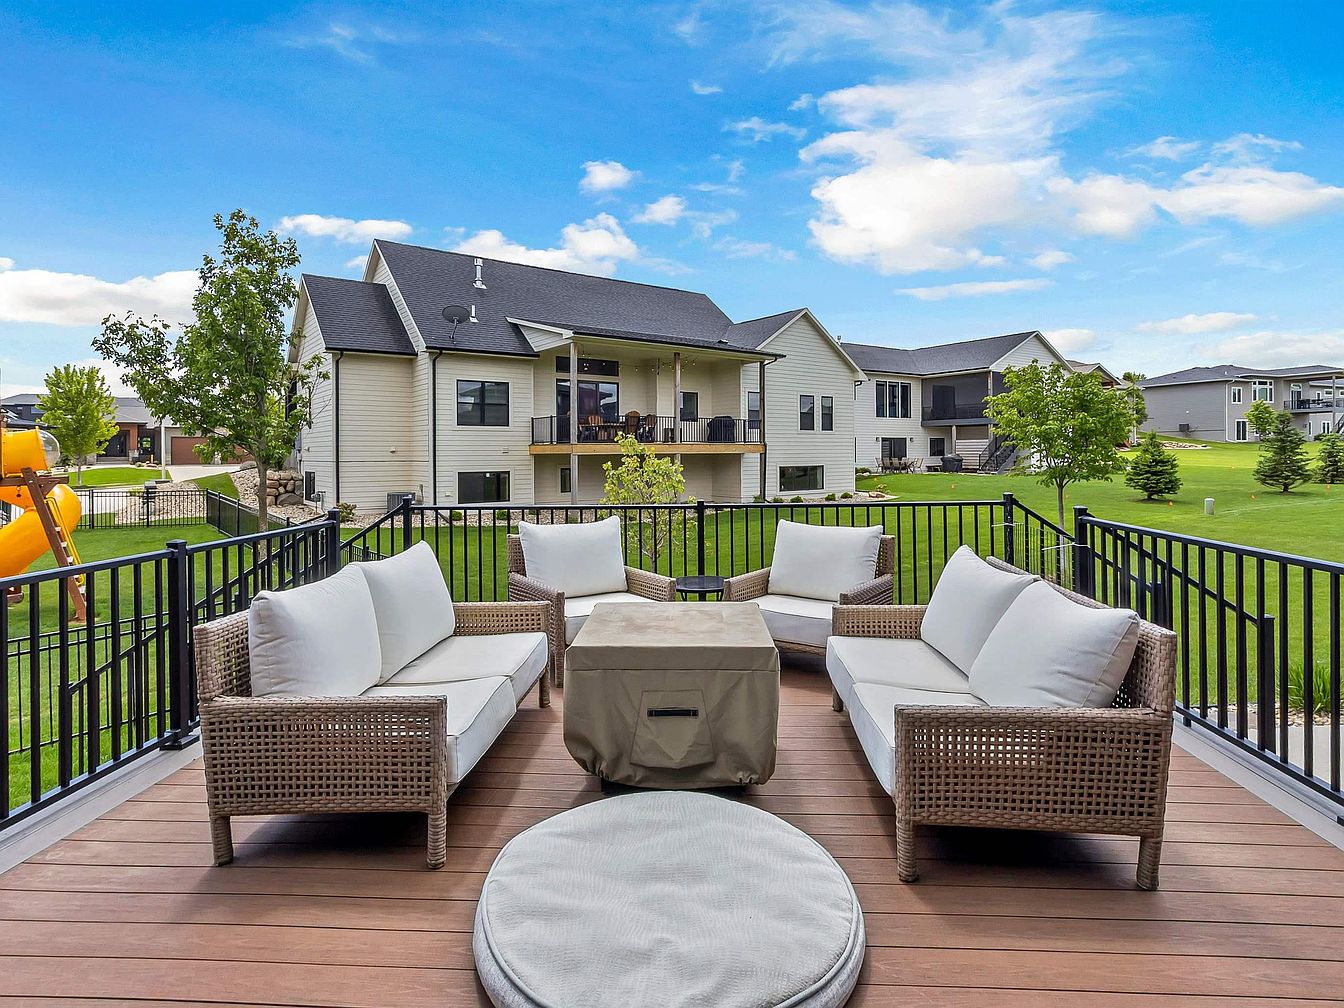
Spacious, elevated patio area features warm-tone composite decking and comfortable woven wicker seating with plush white cushions, arranged for easy family gatherings or entertaining. Sleek black metal railings provide safety and frame an expansive, sunlit green lawn, perfect for children’s play or weekend activities. A nearby playset and thoughtfully landscaped trees enhance the family-friendly setting. The exterior architecture showcases contemporary American lines with tan siding and contrasting dark roofing. Ample natural light brightens the outdoor space, while the furnished patio encourages relaxation. The open backyard offers room to grow, creating an inviting retreat suitable for families of all sizes.
Listing Agent: Wendy M Rost of CornerStone Premier Real Estate via Zillow