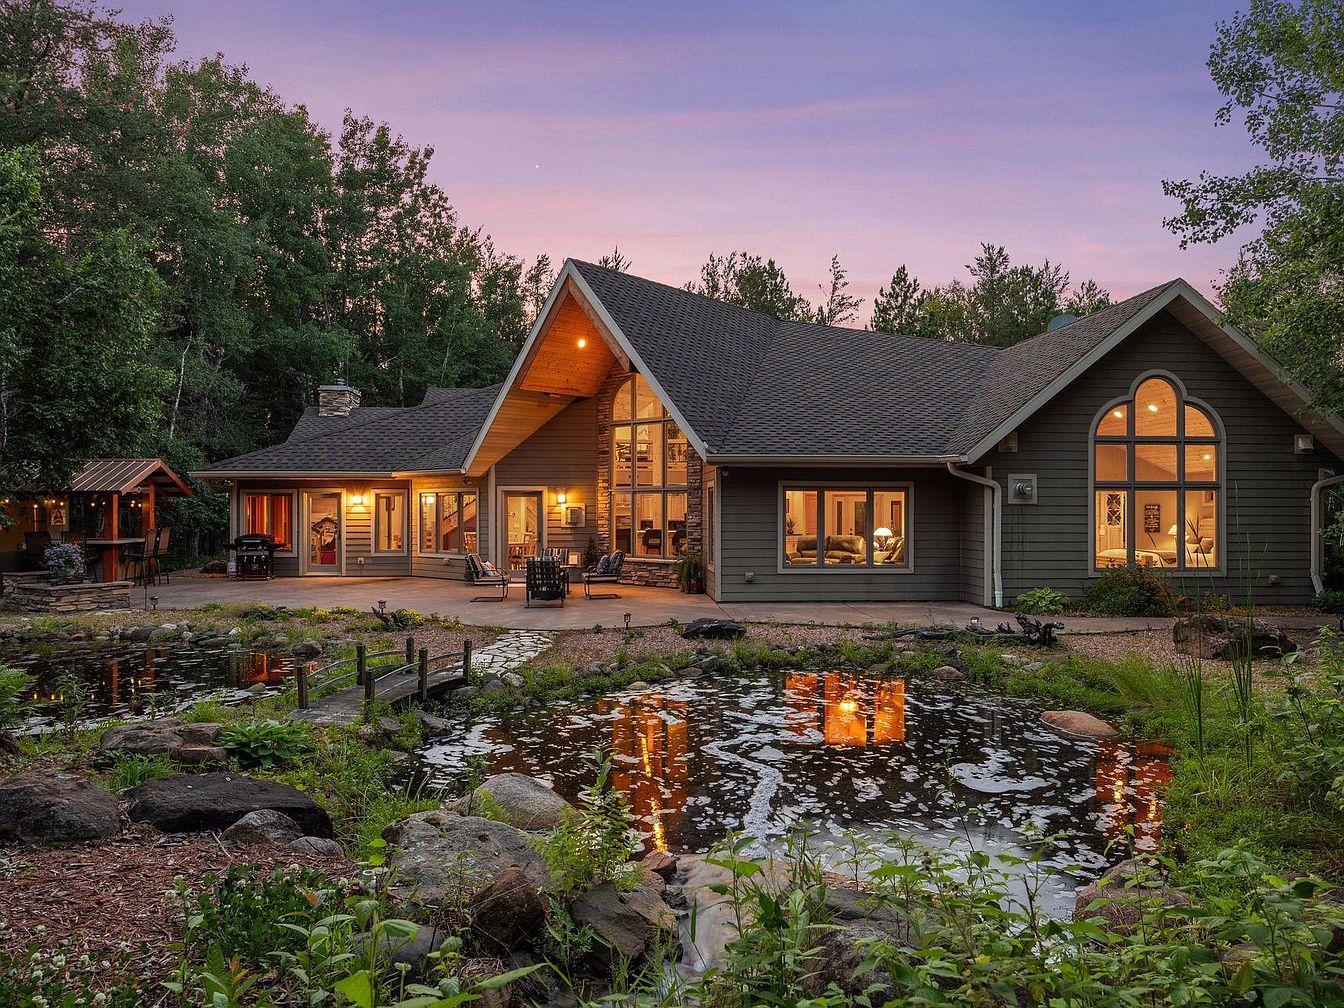
This remarkable custom-built home nestled on 93 sprawling acres in Hinckley, MN, epitomizes family-friendly luxury and the tranquility of country living. Positioned at the heart of the estate atop gently rolling fields and wooded grounds, it overlooks a serene, spring-fed three-acre pond teeming with wildlife. Architecturally, the residence blends classic and contemporary elements, highlighted by soaring vaulted ceilings, Marvin windows, solid doors, and three impressive fireplaces. Built with efficiency in mind—spray foam insulation, 100-year shingles, and multi-zone HVAC—it provides 4 bedrooms, 4 baths, sunroom, office, and exercise room. Recent upgrades include radiant heat throughout and a finished, spacious three-car garage. Listed at $1,250,000, it’s a true private sanctuary minutes from grand amenities and area attractions.
Front Exterior
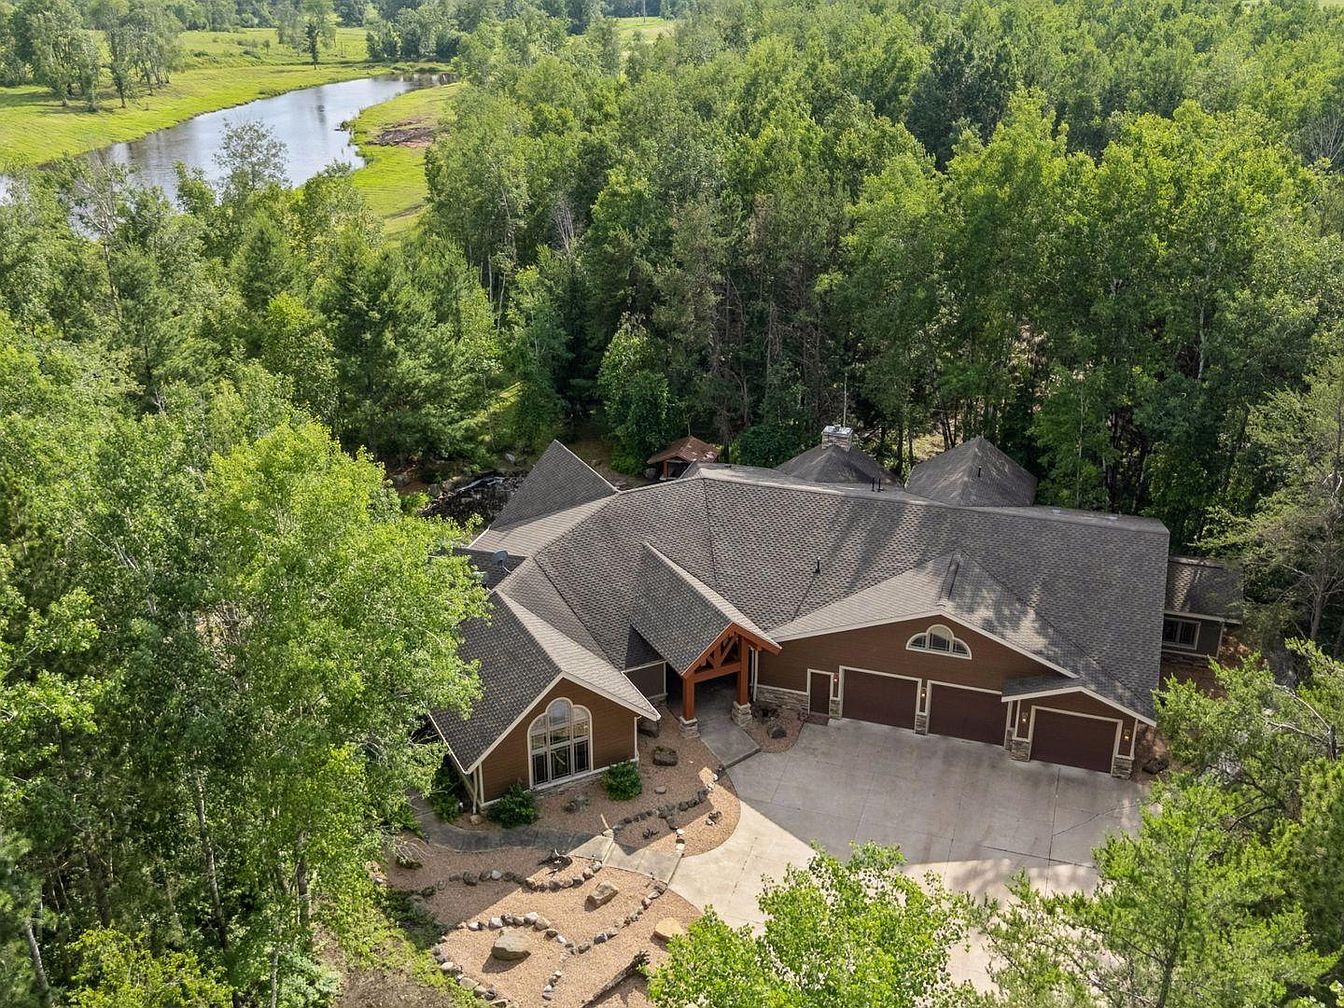
A large single-story American home nestled in a lush, wooded area, surrounded by mature trees for enhanced privacy and tranquility. The house features a spacious, welcoming driveway leading to three garage doors, ideal for multiple vehicles or outdoor equipment—a real plus for families. The home’s exterior has a warm terra-cotta brown color scheme, complemented by stone accents and a peaked roofline with prominent wooden supports at the entryway. Manicured landscaping with winding rock pathways and well-placed shrubs adds curb appeal and a touch of natural elegance, while the nearby pond and expansive open greenspaces offer plenty of room for outdoor family activities.
Living Room
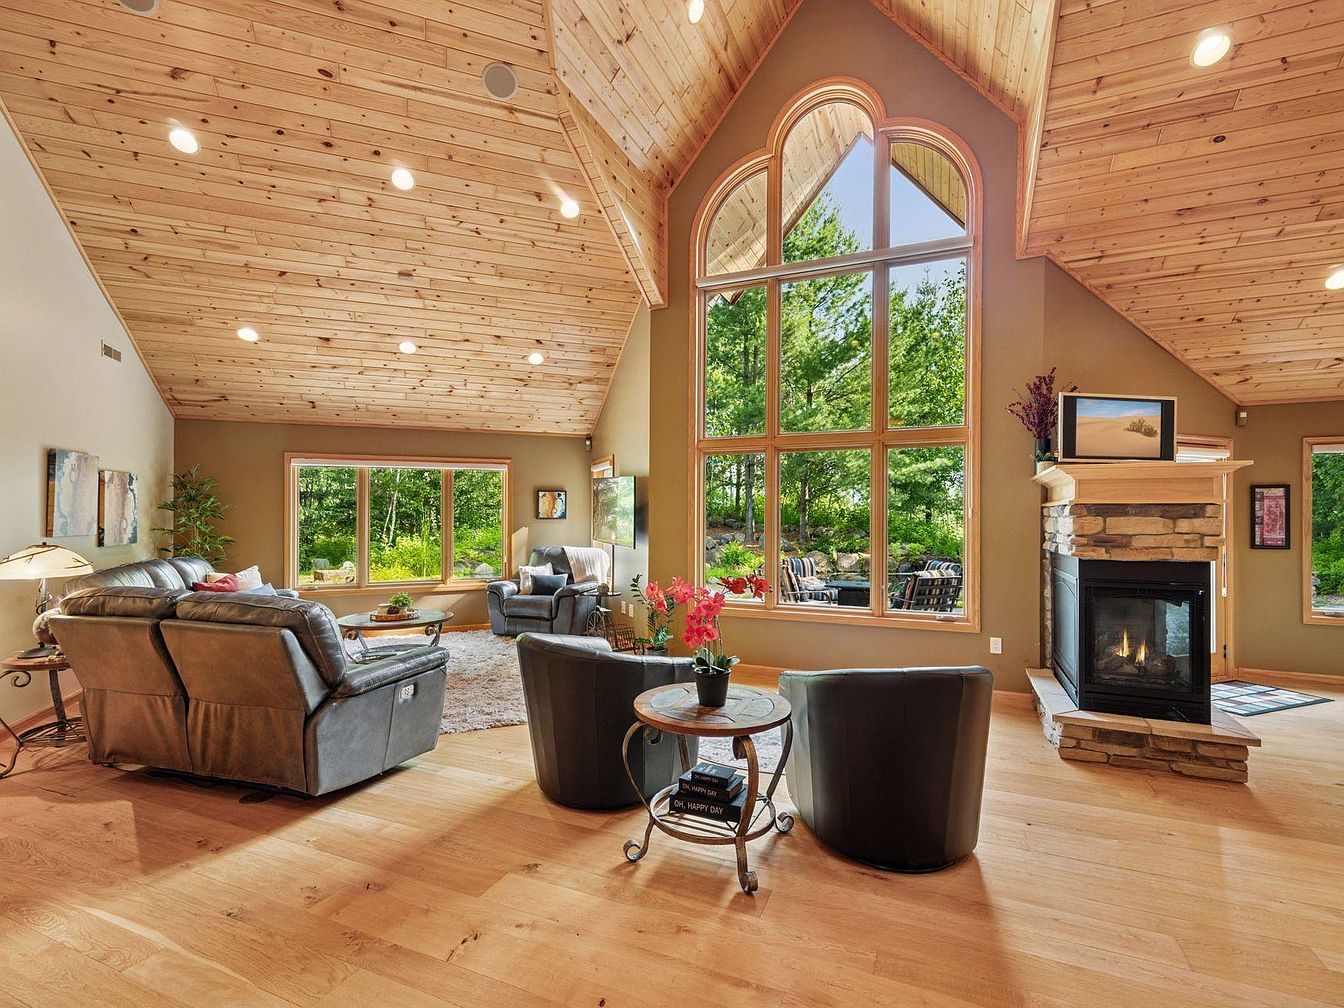
A spacious, inviting living room features high vaulted ceilings lined with natural pine wood, complemented by recessed lighting for a warm, welcoming ambiance. Expansive, arched windows allow ample sunlight to fill the room, offering panoramic views of lush greenery outside, ideal for family gatherings and relaxation. Comfortable leather sofas are arranged for easy conversation and a good view of the central stone fireplace, which adds a cozy focal point. Light hardwood floors and soft earth-toned walls create a soothing backdrop, while touches of greenery and elegant side tables enhance the room’s appeal for family life and entertaining guests alike.
Open Kitchen Area
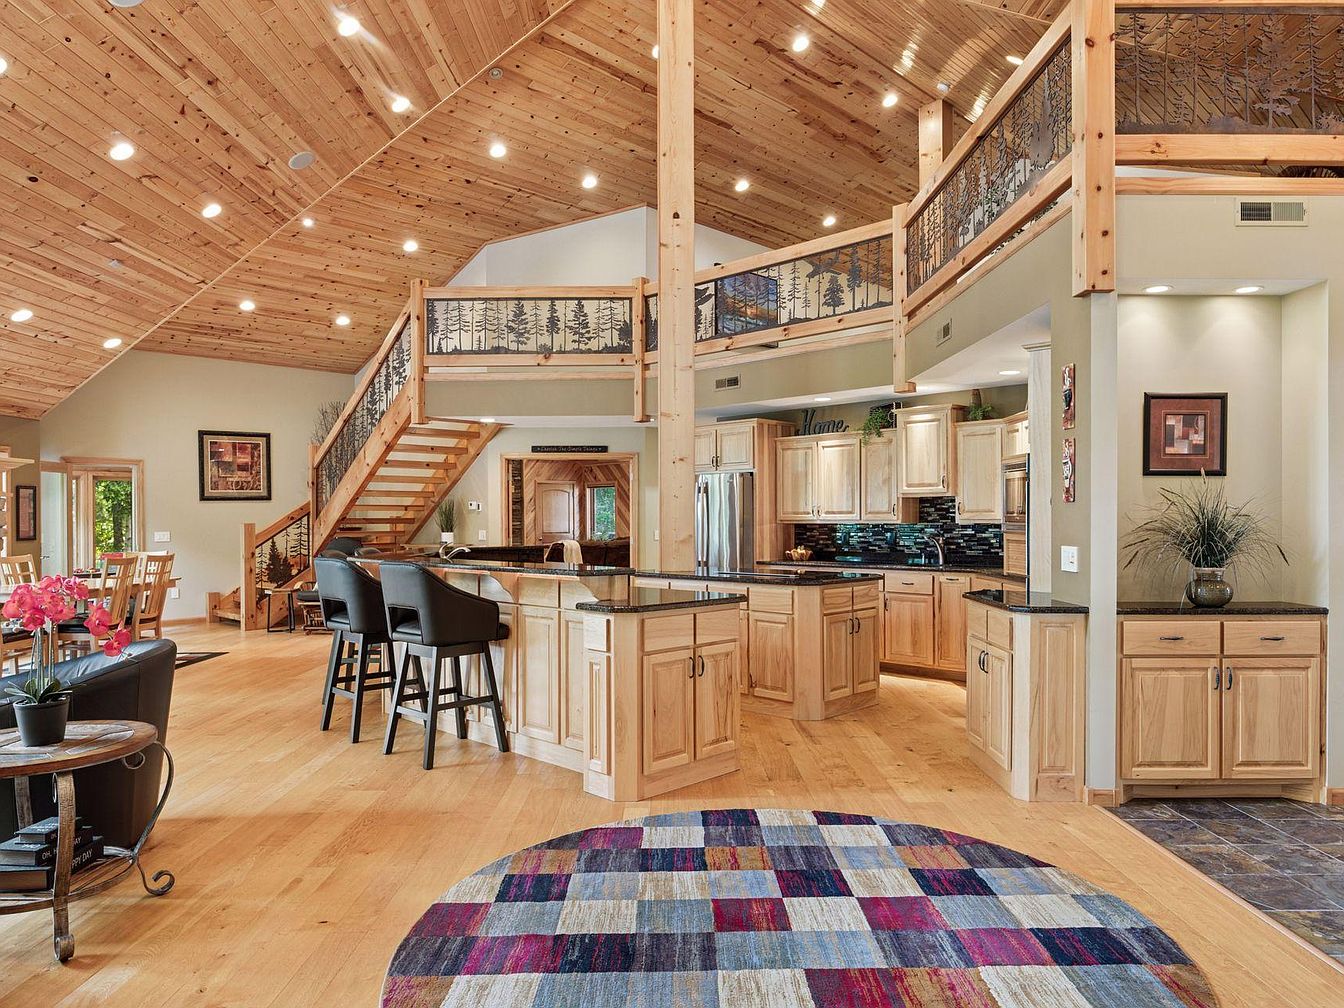
Spacious open-concept kitchen highlighted by natural wood cabinetry and black granite countertops, seamlessly flowing into a bright dining and living space. The vaulted wooden ceiling and numerous recessed lights create a warm, welcoming ambiance. A loft and staircase with decorative metal railings add rustic charm and visual interest. The soft neutral colors on the walls are complemented by a patchwork round rug in the center, and rich hardwood floors run throughout. Family-friendly features include an expansive layout, adjacent dining area with large table, and island seating for casual meals, making it ideal for gatherings and daily activities.
Dining Area
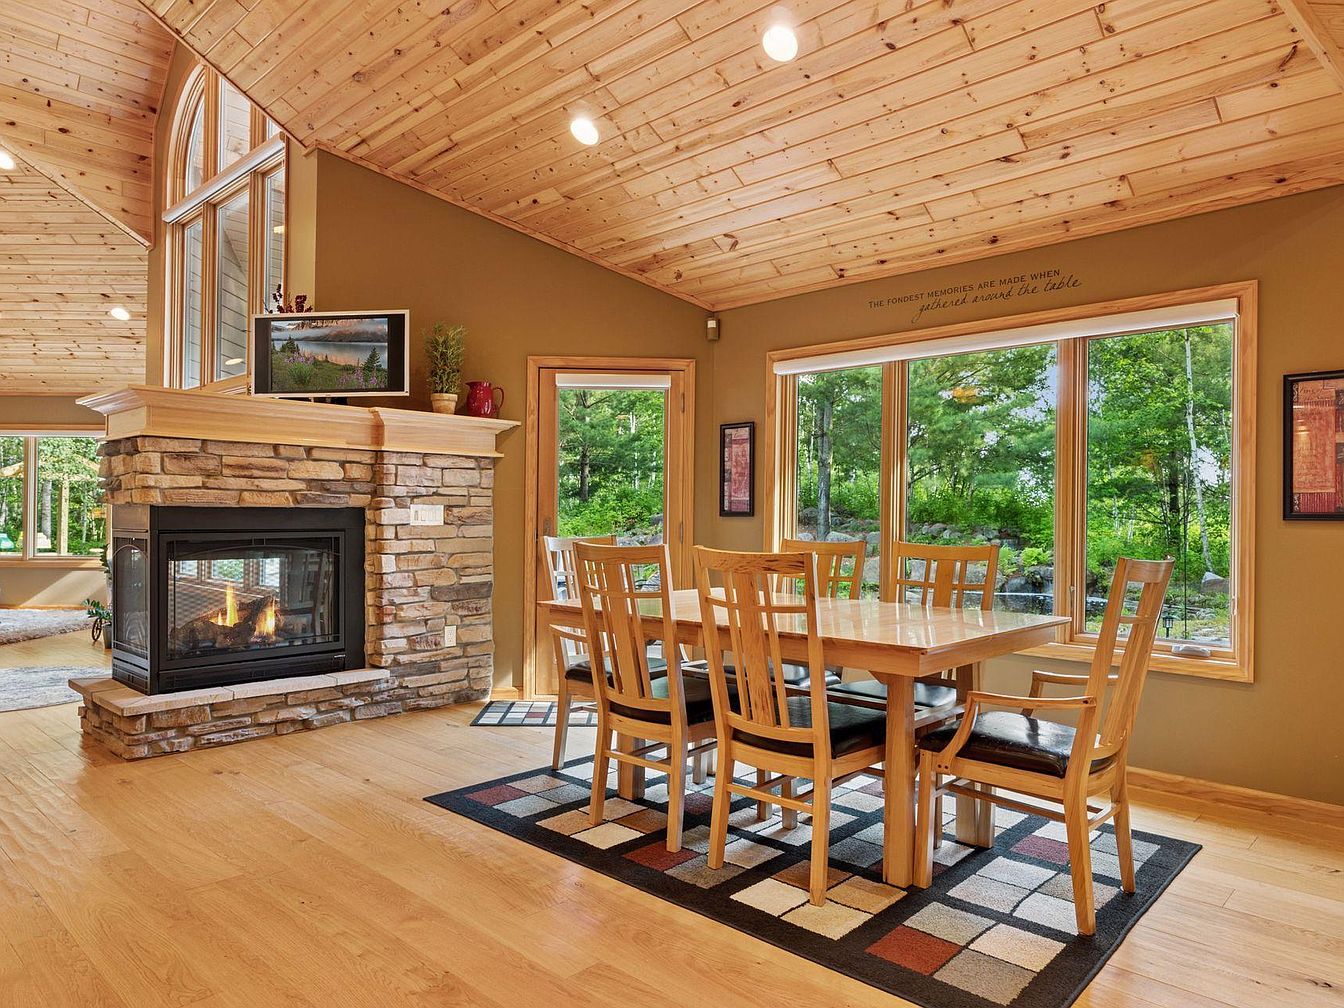
A warm and inviting dining area features a spacious wooden table with six matching chairs, comfortably arranged on a modern, geometric-patterned rug. The space is brightened by large windows that offer beautiful views of lush greenery, filling the room with natural light. The wooden ceiling with recessed lighting and honey-toned walls create a cozy atmosphere, complemented by a striking stone fireplace that adds both visual charm and family-friendly comfort. This open layout flows into adjacent living spaces, ideal for family gatherings or meals together. The simple, natural color scheme enhances the welcoming and serene environment.
Children’s Playroom
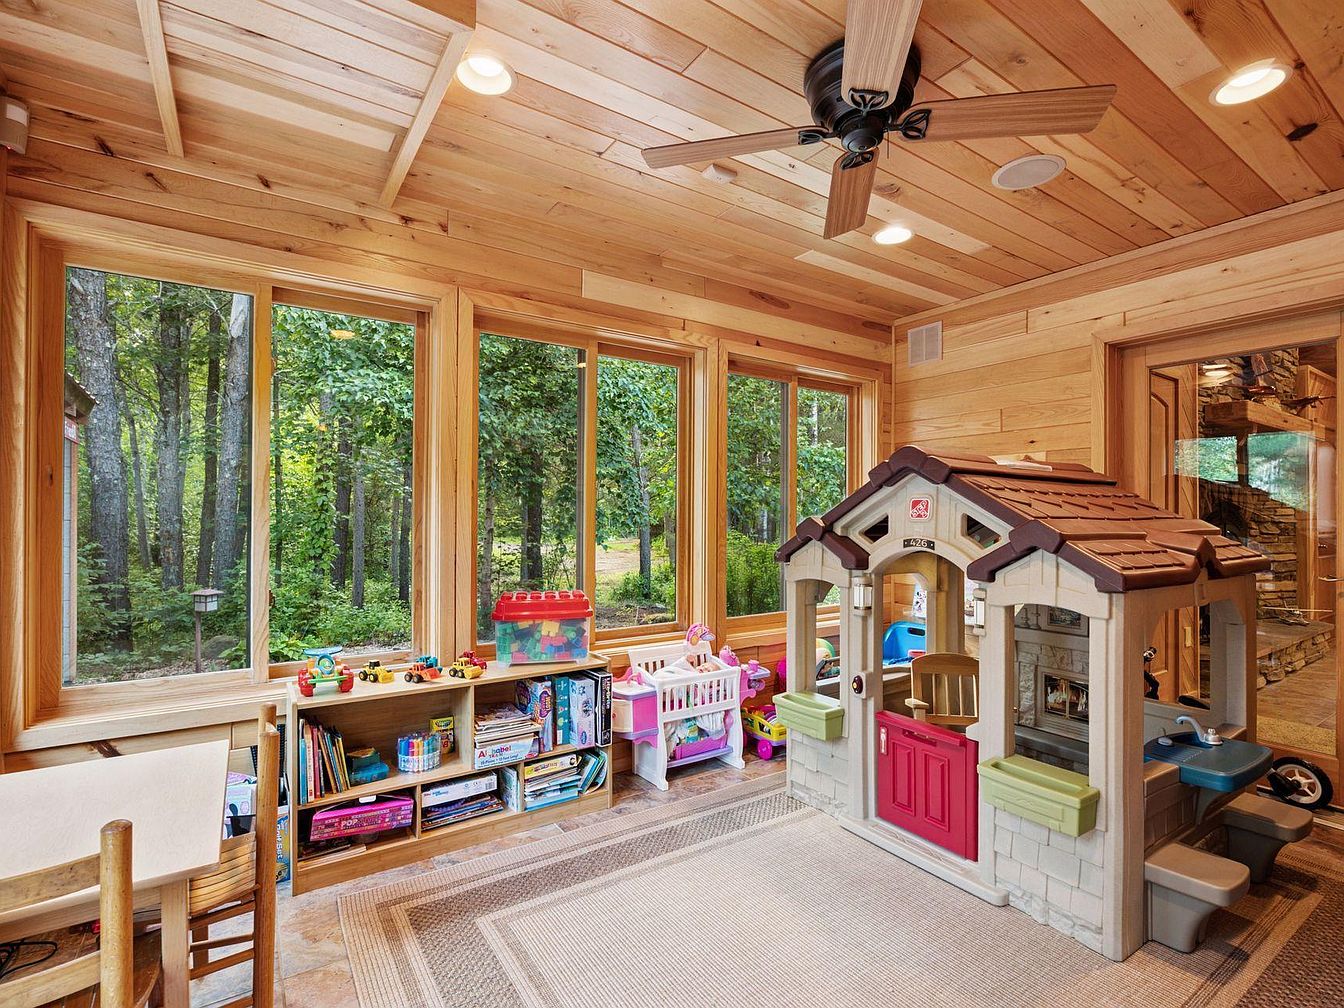
A bright and inviting playroom designed with families in mind, featuring large floor-to-ceiling windows that offer scenic views of a wooded backyard. The space has warm wood-paneled walls and ceiling, creating a cozy, cabin-like feel. A central highlight is a sizable plastic playhouse, ideal for imaginative play, accompanied by a built-in wooden bookshelf filled with colorful children’s books and toys. Low shelves and a small table and chairs accommodate younger children, providing accessible surfaces for activities. The neutral beige wall-to-wall rug softens playtime, while a ceiling fan ensures comfort and airflow, supporting an active and joyful family environment.
Open Living Area
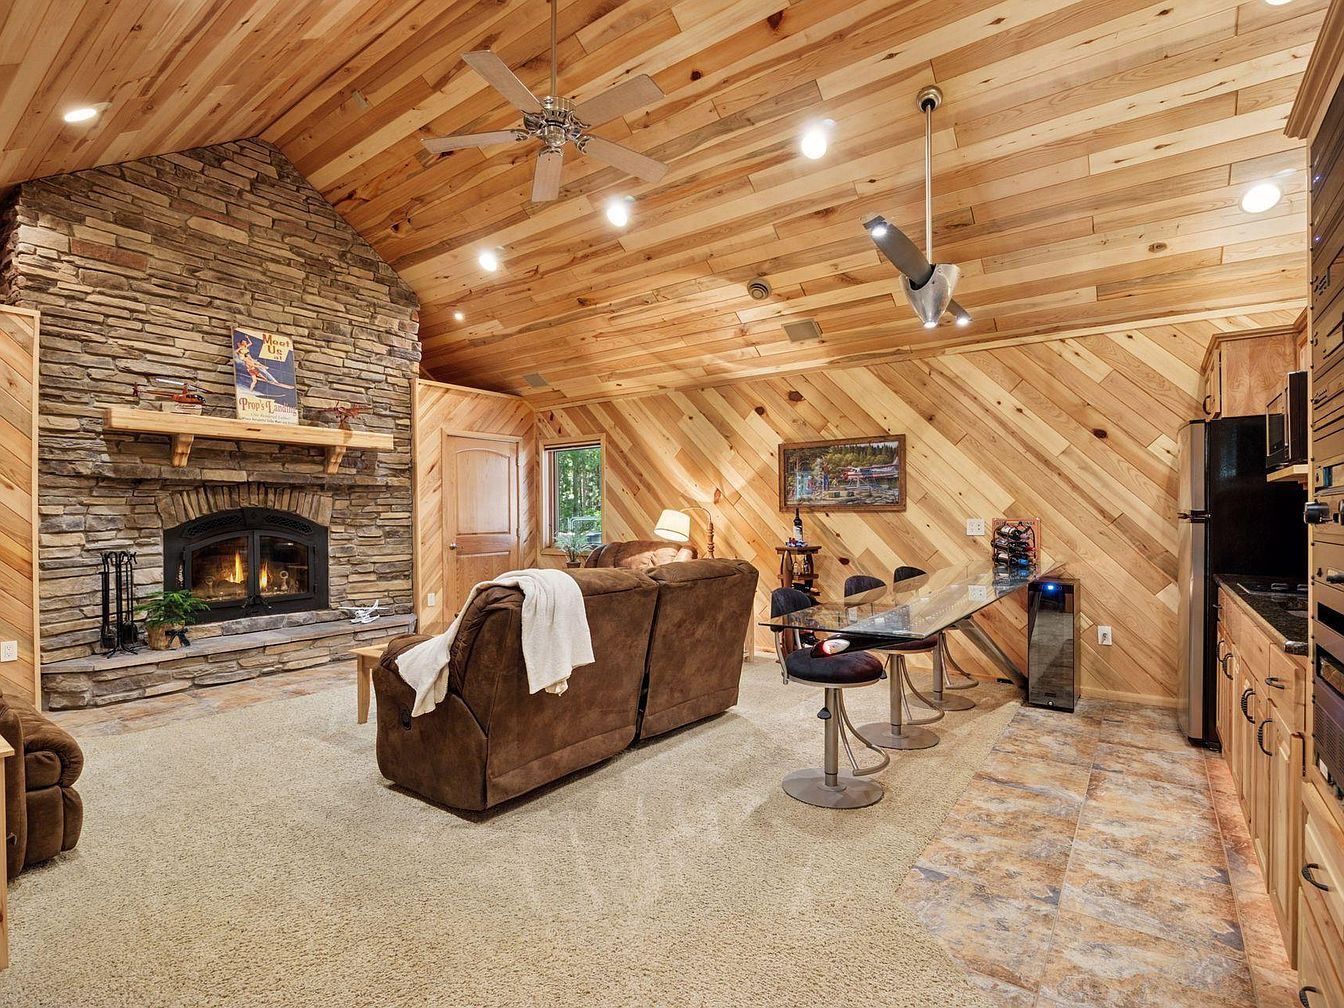
Warm and inviting open-concept living space featuring a vaulted ceiling and extensive wood paneling on both ceiling and walls, providing a cozy, rustic atmosphere. A striking stone fireplace with a chunky wooden mantel serves as the centerpiece, perfect for family gatherings. The room is furnished with plush brown sofas arranged around the fireplace, while a sleek glass dining table with modern bar stools sits adjacent for casual family meals. Soft beige carpeting covers the main area, complemented by tiled flooring in the kitchen section. Natural wood cabinetry and stainless-steel appliances add elegance and practicality, making the space ideal for comfortable family living.
Bar Area
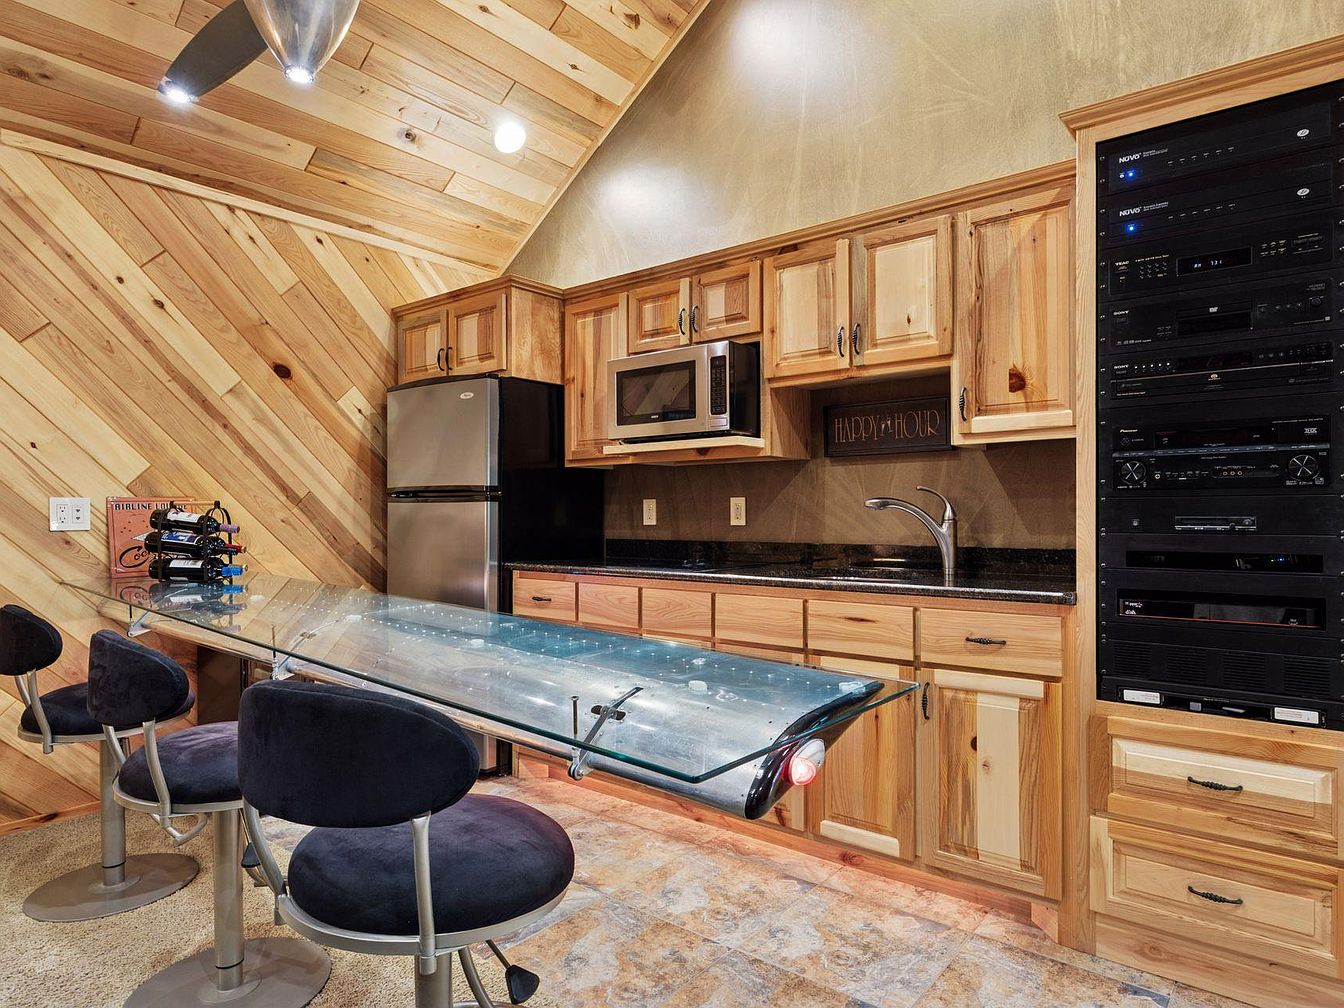
This stylish home bar area features natural wood cabinetry and paneling with rich honey tones, creating a welcoming space ideal for family gatherings. The unique glass-top bar counter, designed with an airplane wing motif, adds an eye-catching contemporary touch and easily accommodates seating for several people. Comfortable, plush swivel barstools with dark velvet upholstery invite conversation and relaxation. Stainless steel appliances, including a mini fridge and microwave, provide convenient refreshments. Sleek black granite countertops and a modern sink enhance functionality. Warm recessed lighting and a ceiling fan keep the space bright and airy, making it perfect for hosting both kids and adults.
Master Bedroom
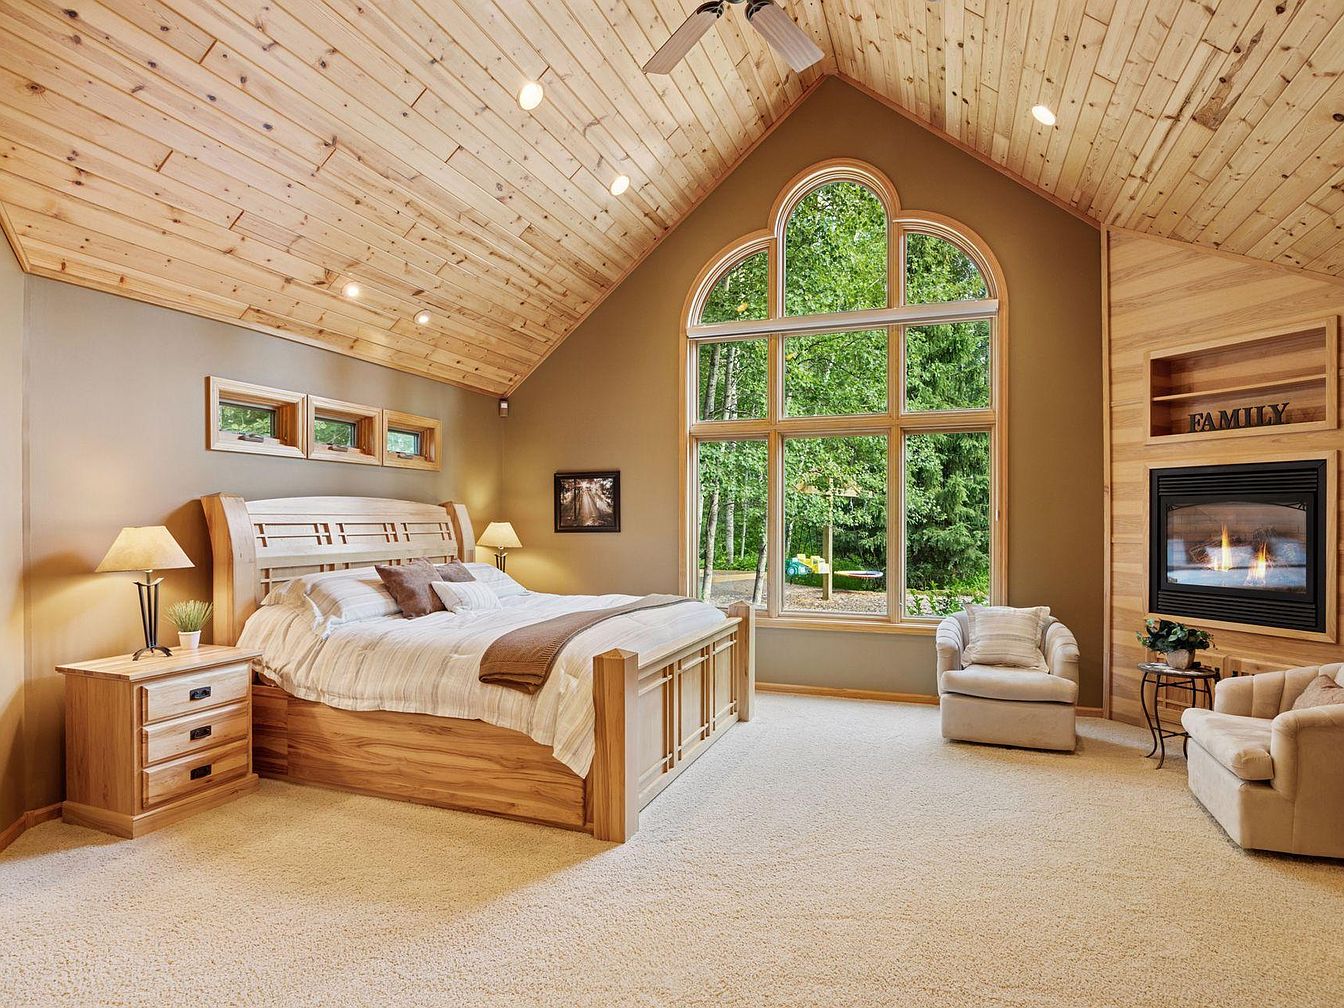
Spacious master bedroom featuring vaulted, natural wood ceilings and a dramatic floor-to-ceiling arched window that bathes the space in natural light while offering scenic views of lush greenery. The room is decorated in warm, earth-tone colors, with beige carpet and tan walls that provide a cozy, inviting atmosphere. A large wooden bed with matching bedside tables anchors the room, flanked by elegant table lamps. Plush armchairs create a comfortable sitting area near the modern built-in fireplace, ideal for family time. Ample space and open layout make this bedroom perfect for restful family evenings and a relaxing retreat.
Primary Bedroom
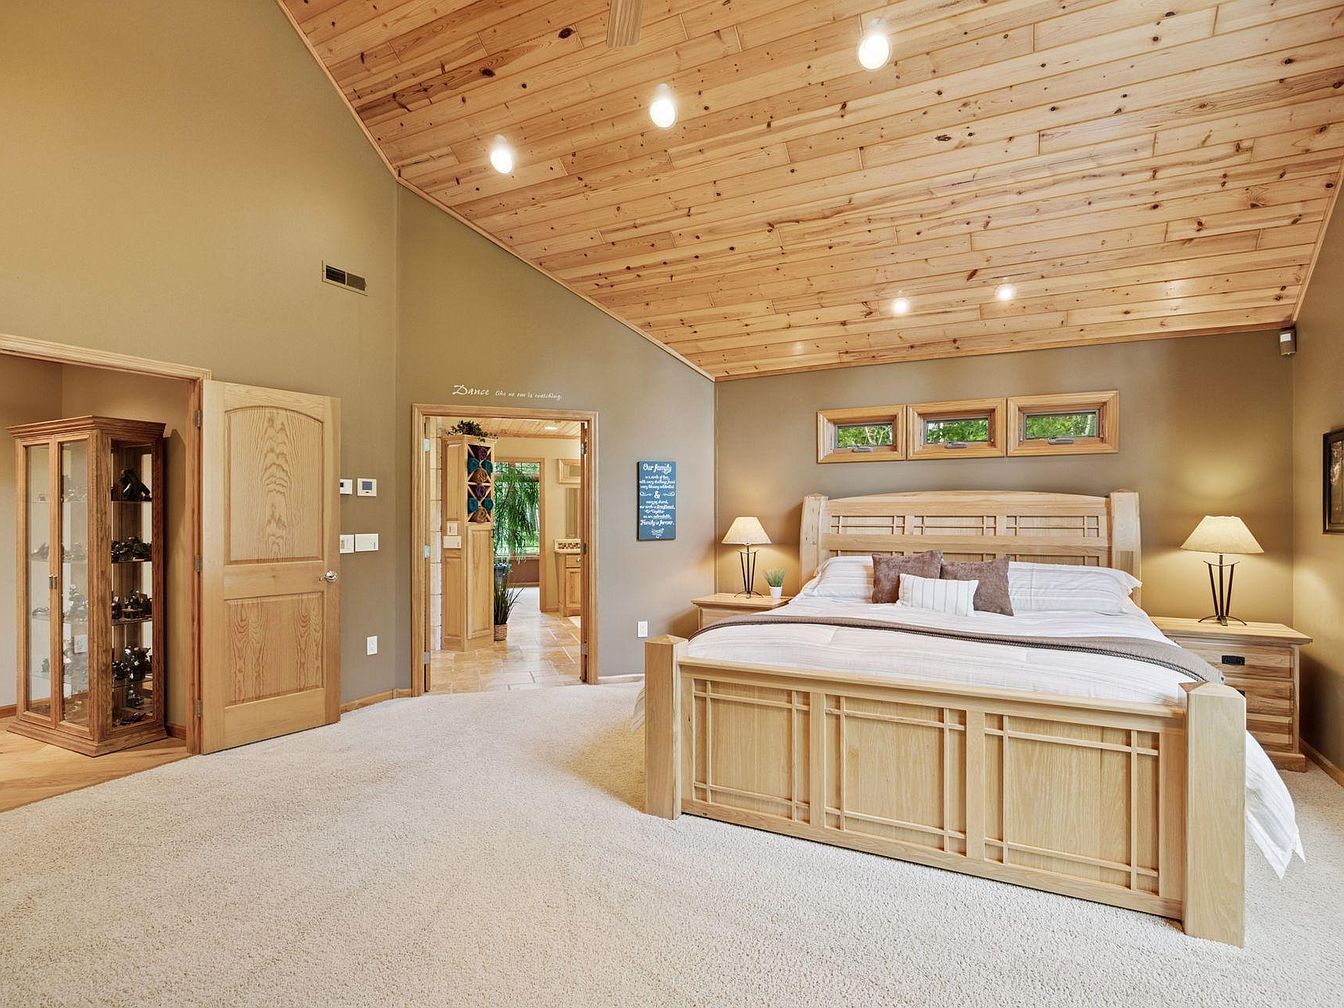
Spacious and inviting, this primary bedroom features a vaulted ceiling clad in warm natural wood, enhancing the cozy cabin-inspired aesthetic. Soft beige carpeting covers the floor, contributing to a plush, quiet space ideal for family living. The centerpiece is a large, light wood bed with matching nightstands and a comfortable arrangement of throw pillows, perfect for restful nights. Walls are painted a soft tan, accented by framed windows above the bed, letting in gentle natural light. Family-friendly touches include ample open floor space for play and movement, sturdy furniture, and warm, ambient lighting from elegant bedside lamps.
Spa Bathroom Retreat
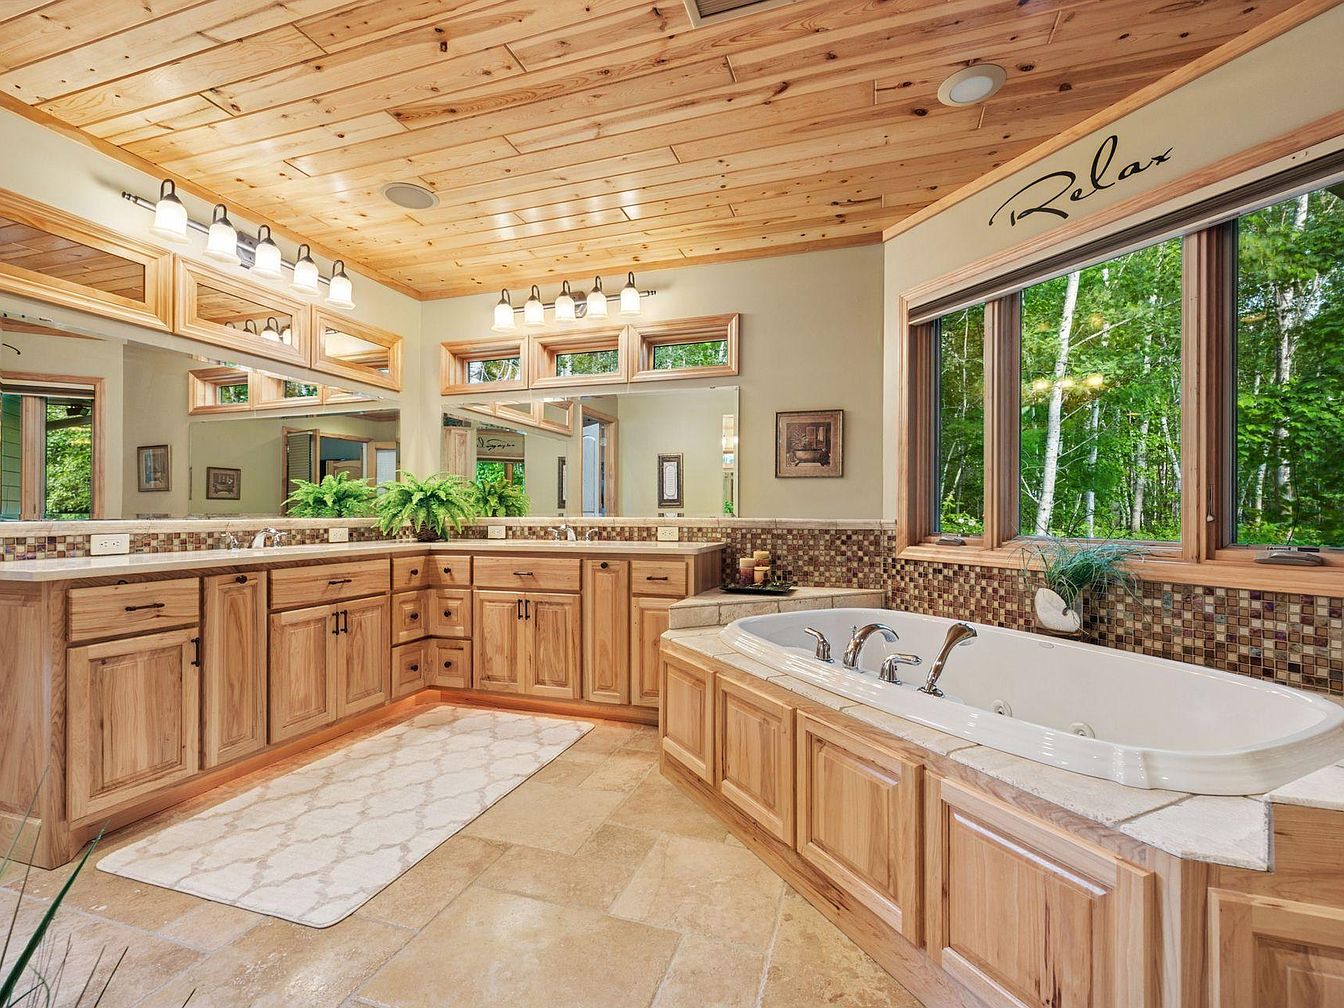
A spacious bathroom featuring natural wood cabinetry and a warm wood-paneled ceiling, creating a cozy and inviting atmosphere. The large soaking tub is set beneath wide windows offering relaxing views of lush greenery, perfect for unwinding after a long day. Mosaic tile accents line the tub and countertop backsplash, adding elegant detail. Double sinks with ample counter and storage space make this bathroom family friendly and practical. Soft beige floor tiles, a plush rug, and potted green plants further enhance the natural and soothing vibe, ideal for families who value comfort, relaxation, and functionality in their home.
Laundry Room Storage
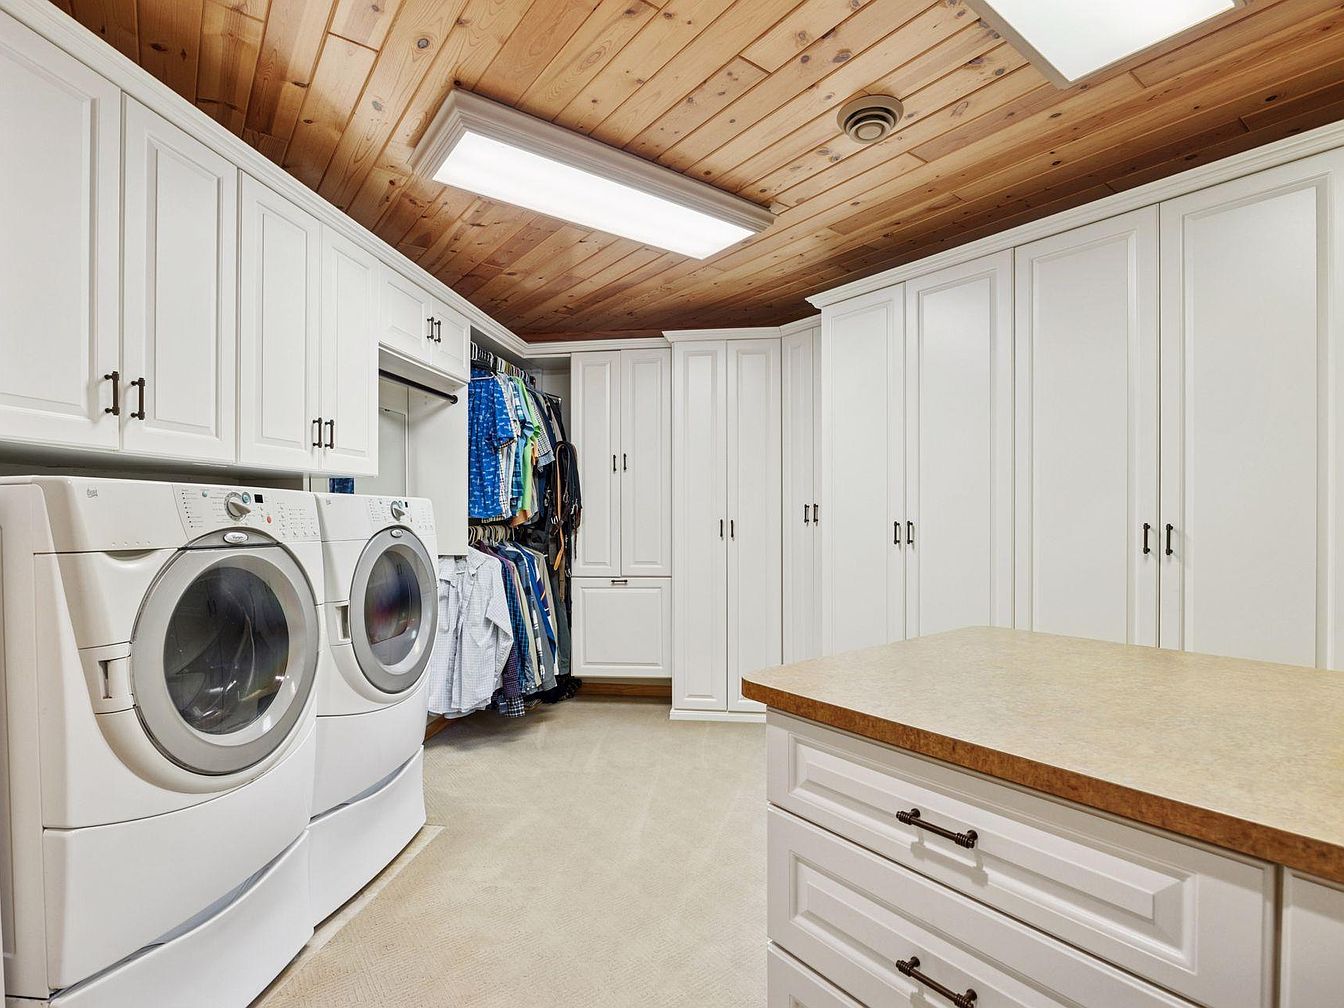
Spacious laundry room featuring side-by-side front-loading washer and dryer units, surrounded by ample built-in white cabinetry for maximum storage. A large countertop island in the foreground offers workspace for folding and organizing clothes. The ceiling is finished with warm-toned wood planks, creating a cozy, inviting atmosphere, while neutral carpeting underfoot softens the space. One wall features hanging racks for garments, making it easy to sort family laundry. The room’s light color scheme with white cabinets and beige countertops enhances brightness and cleanliness, ideal for busy families seeking functionality, efficiency, and tidiness in their home’s everyday routines.
Family Fitness Room
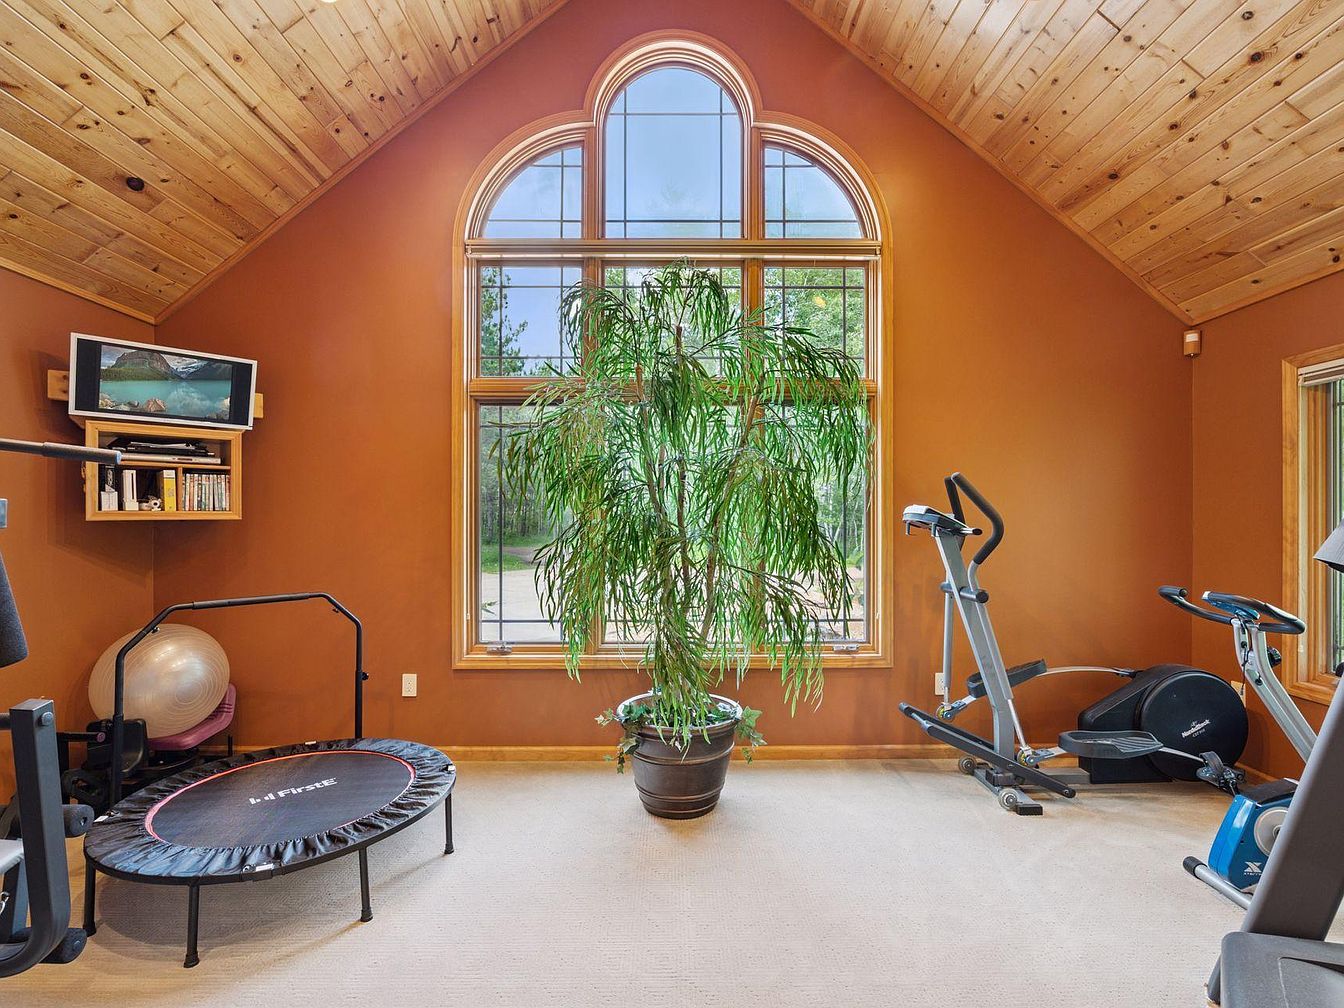
A spacious home gym features warm, earthy orange walls with a vaulted wooden ceiling that adds natural charm and brightness. A large arched window nearly fills one wall, flooding the space with sunlight and offering a view of greenery outdoors, making the room feel open and connected to nature. Against one wall sits a small black trampoline, next to an exercise ball and a tidy bookshelf beneath a TV. Two exercise machines, including a stationary bike and elliptical, are placed for easy access. Neutral carpet flooring ensures safety and comfort, making it ideal for family workouts or active playtime.
Bedroom Retreat
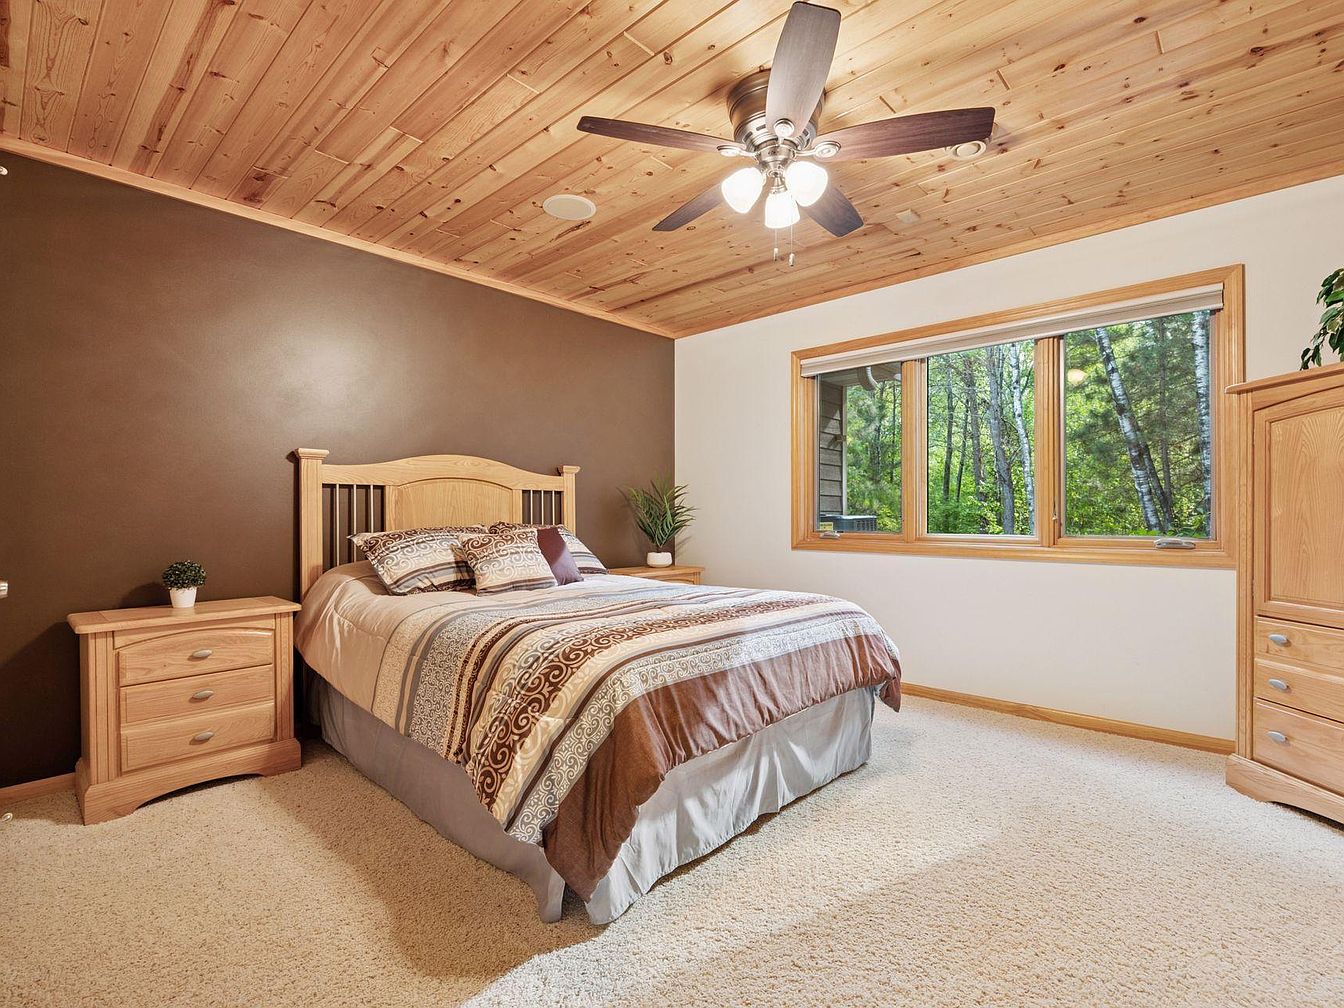
A spacious bedroom designed for comfort and relaxation features a cozy bed with patterned bedding, flanked by two matching light wood nightstands. Large windows bring in natural light and offer calming views of a wooded landscape, making the space ideal for families seeking tranquility. The room’s aesthetic is warm and inviting, with a combination of soft light carpet, caramel and cream walls, and a stunning natural wood plank ceiling fitted with a modern ceiling fan for ventilation. All furniture and finishes are child-friendly with rounded edges and a clutter-free layout, ideal for a harmonious family atmosphere.
Bathroom Vanity
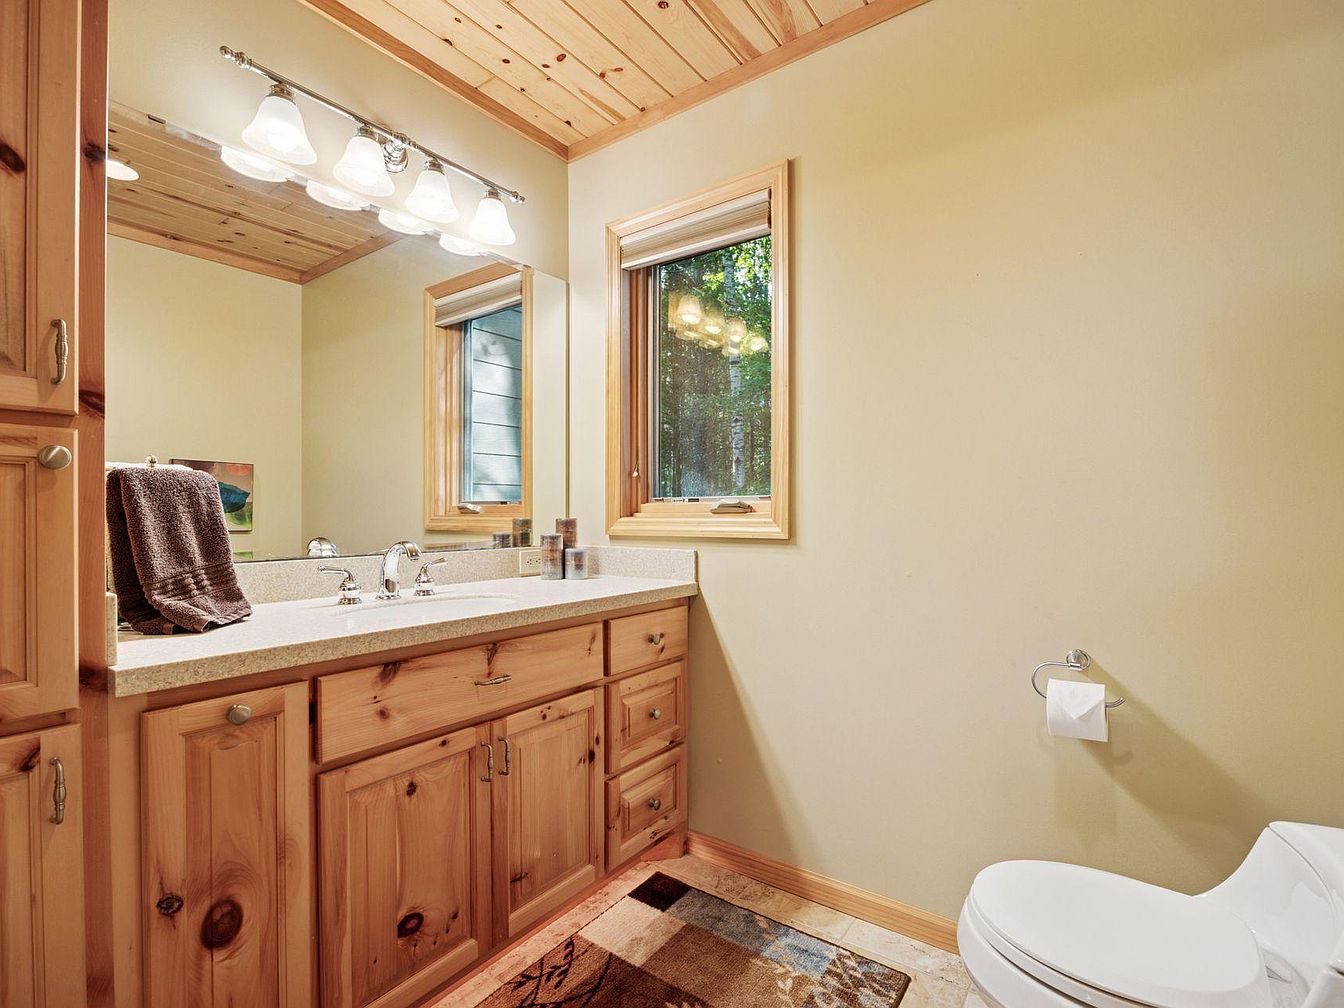
This cozy bathroom features a long countertop with a spacious sink and natural wood cabinetry that adds warmth and rustic charm, ideal for families in need of ample storage space. The layout includes a wide mirror framed by a matching wooden trim and is well-lit by a gleaming set of five overhead lights for bright, even illumination. The cream walls and soft-colored tile create a clean, inviting atmosphere. There is a window letting in natural light and offering outdoor views, and easy-to-reach fixtures, like the towel and toilet paper holders, make the space practical and accessible for all family members.
Bathroom Vanity
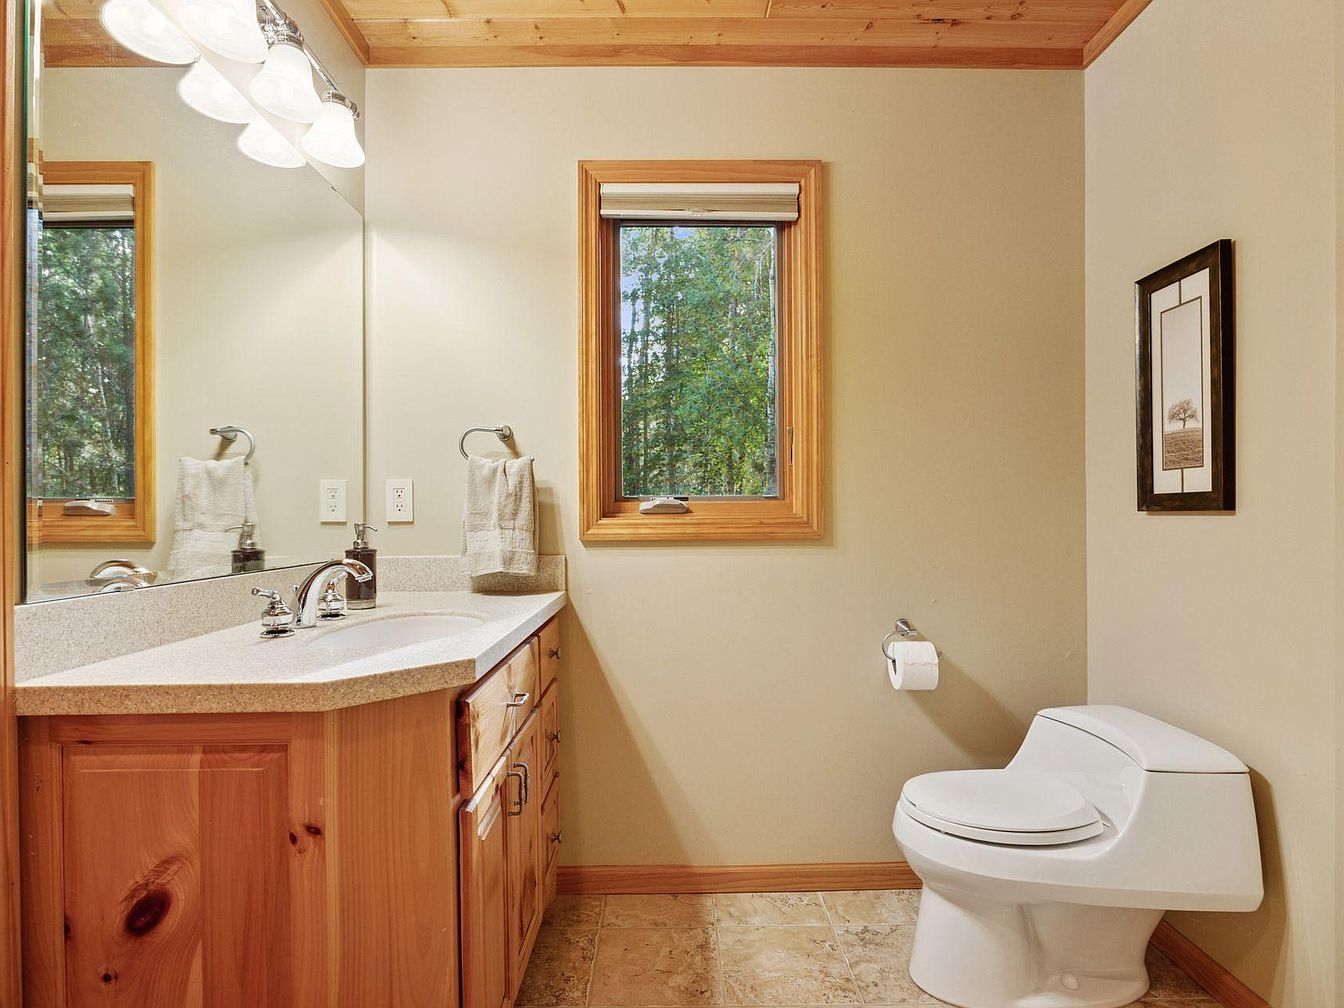
This family-friendly bathroom highlights a natural wood vanity with drawers and a sleek white countertop, accompanied by a large mirror that enhances light and spaciousness. A single-handle faucet sits beside a soap dispenser and hand towel, demonstrating functional convenience. Light tan walls and a wood-framed window add warmth, complemented by a matching wood ceiling that brings a cozy, rustic touch. A modern, low-profile toilet is positioned under a framed artwork, and a neutral-toned tile floor ensures easy cleaning, ideal for families. The fresh, serene color palette and ample natural light from the window create a welcoming, calm environment for daily routines.
Cozy Bedroom Retreat
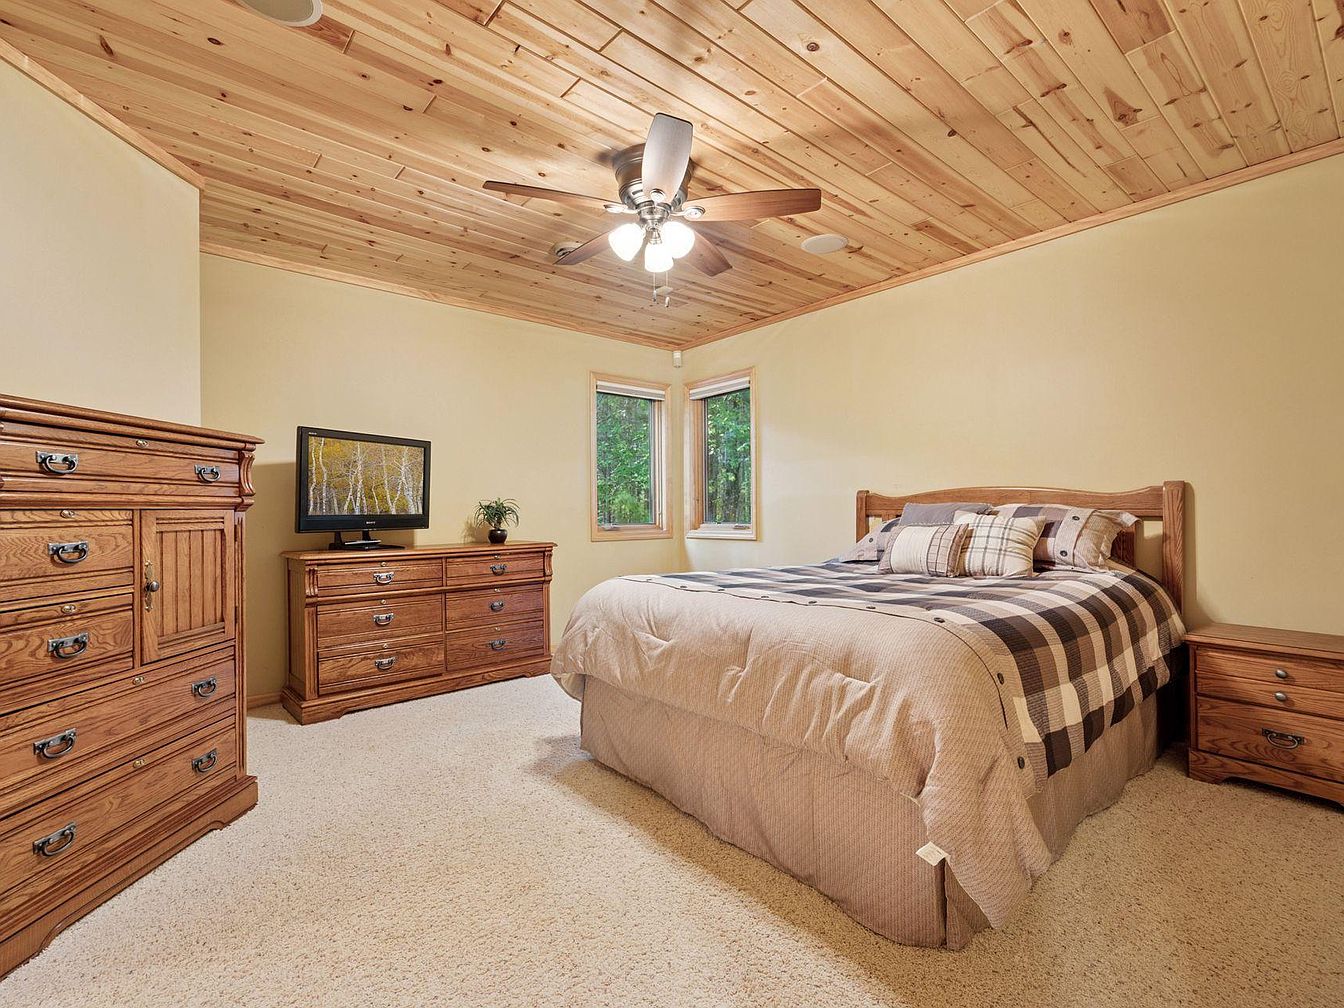
This bedroom features a warm, welcoming environment ideal for families, with soft beige carpeting and a natural wood plank ceiling complementing the creamy yellow walls. The centerpiece is a large wooden bed with a checked comforter and layered pillows, providing both comfort and a touch of rustic style. Matched, sturdy wooden furniture—including a chest of drawers, dresser, and nightstand—offers abundant storage, helping keep the space organized for children or adults. Two windows let in natural light and offer views of greenery, while a ceiling fan with lights ensures comfort. The room’s design is simple, practical, and comforting for family life.
Home Office
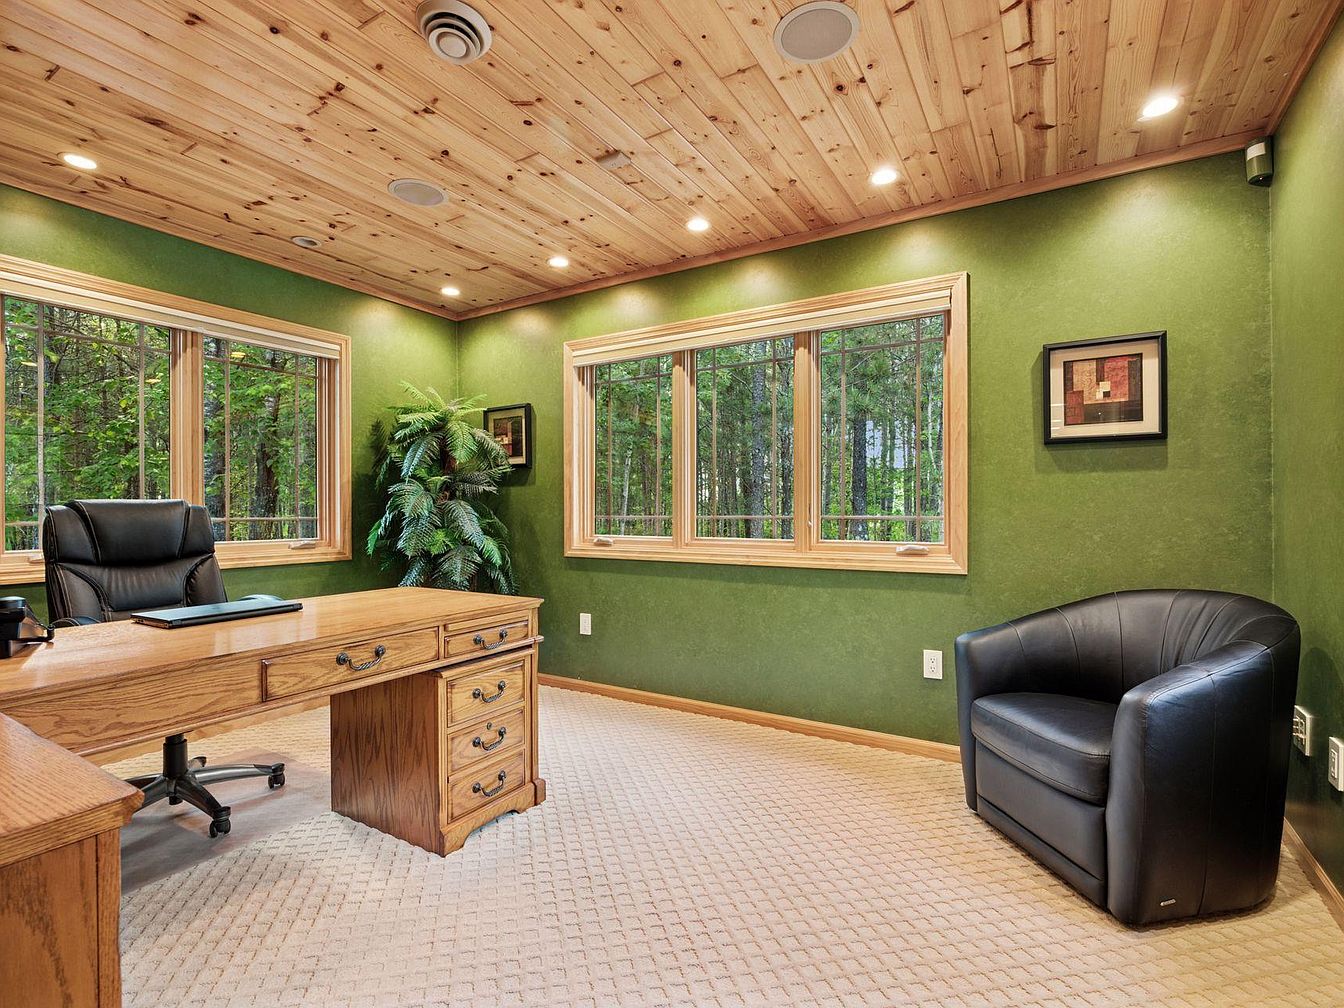
Spacious home office with abundant natural light from three large windows offering peaceful woodland views. The walls are a soothing moss green, paired with natural wood trim and a light pine tongue-and-groove ceiling, adding warmth and a rustic touch. The plush, neutral carpet allows for a comfortable play area for children or a relaxing environment for family activities. Furnishings include a substantial wooden desk with multiple drawers for organization, a black leather executive chair behind the desk, and a matching modern black armchair for visitors or relaxation. Thoughtful accents include a leafy green plant and minimalist artwork, making the area inviting and family-friendly.
Bathroom Vanity
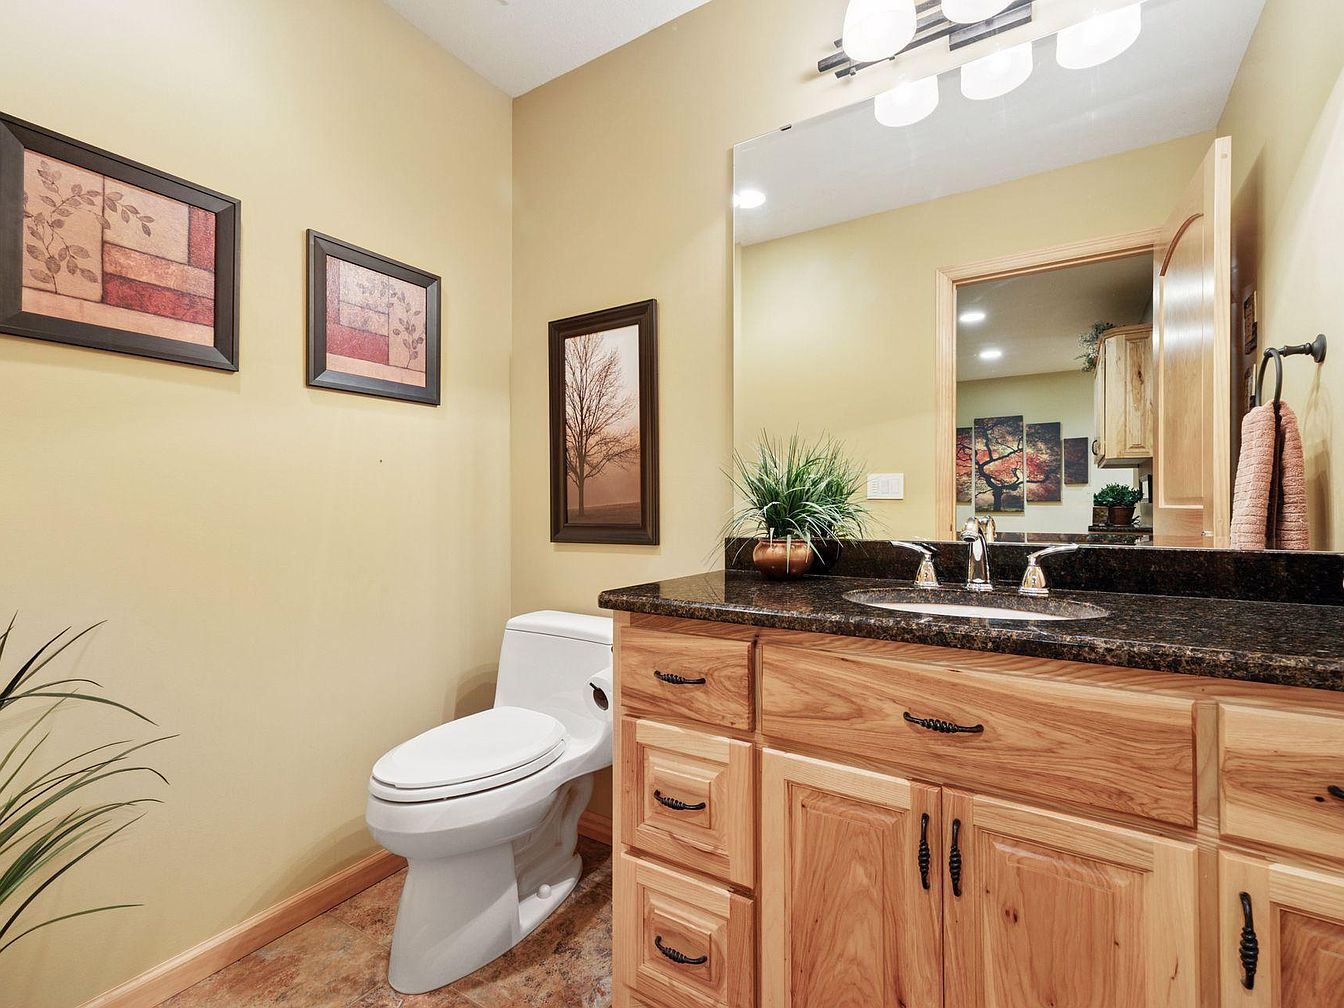
A warm, inviting bathroom features honey-toned wooden cabinetry with black metal handles and a dark granite countertop. A single sink with polished chrome fixtures is complemented by a large, wall-mounted mirror above, illuminated by modern overhead lights. The walls are painted a soft beige, creating a cozy and neutral backdrop. Artistic framed prints and a tall potted plant add decorative touches, while the open layout provides space for easy movement, making it family friendly. A neatly placed towel and decorative greenery on the counter enhance the welcoming and organized atmosphere, suitable for both children and adults.
Laundry Room Details
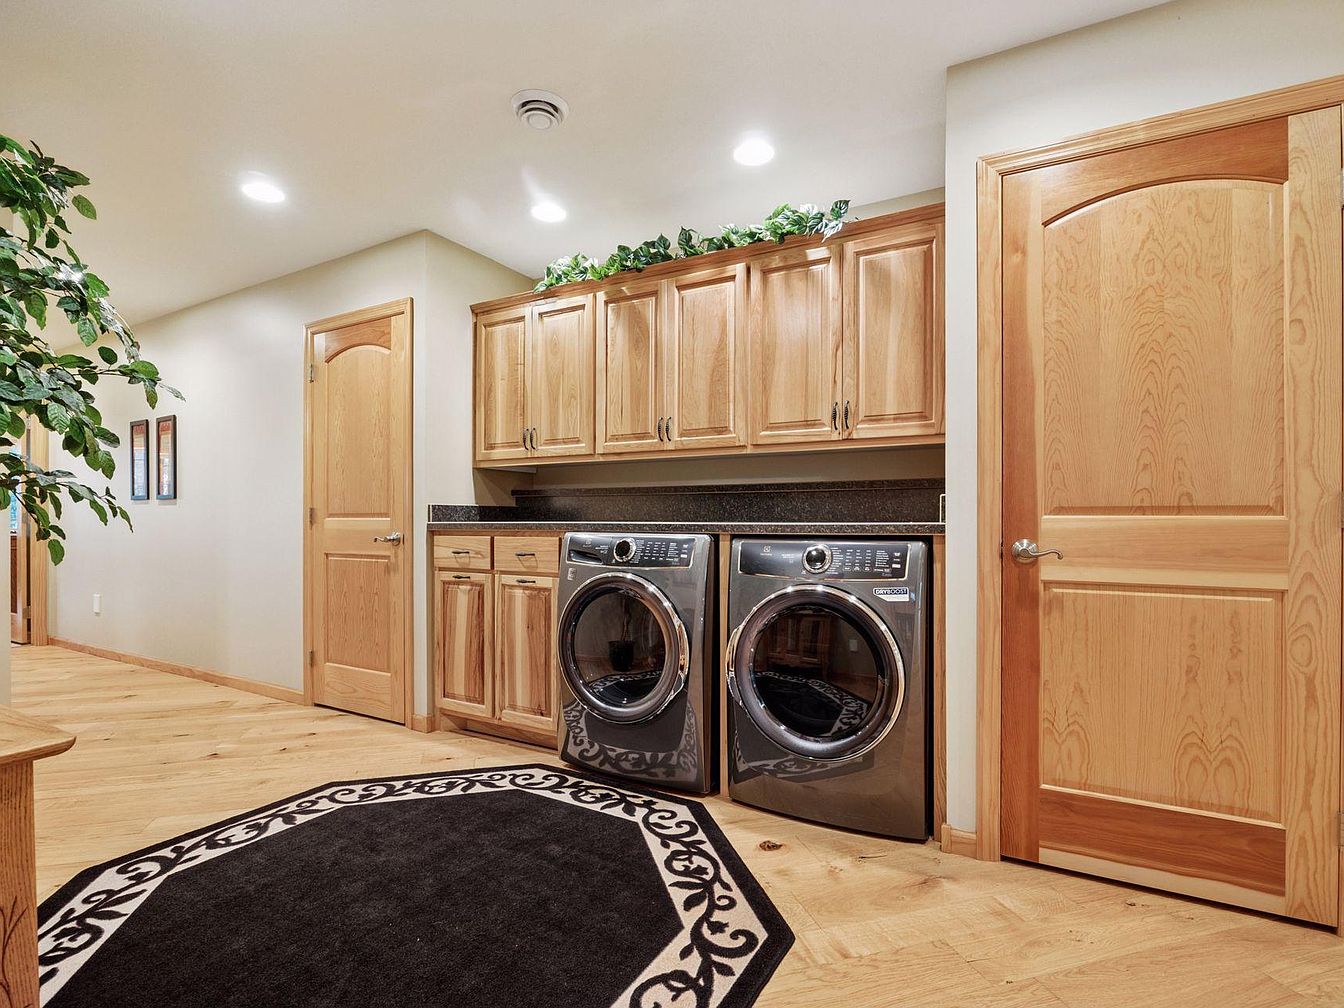
A spacious and family-friendly laundry room featuring modern front-loading washer and dryer units with sleek dark finishes. Natural wood cabinetry extends above and beside the appliances, providing ample storage for household essentials. The countertops are dark and durable, perfect for folding clothes and organizing supplies. The warm, honey-colored wooden doors and flooring create a welcoming and cohesive look. Recessed ceiling lights offer bright, even illumination, while decorative greenery above the cabinets adds a touch of freshness. A large black area rug with an ornate border defines the space, making it both practical and comfortable for daily family routines.
Loft Area
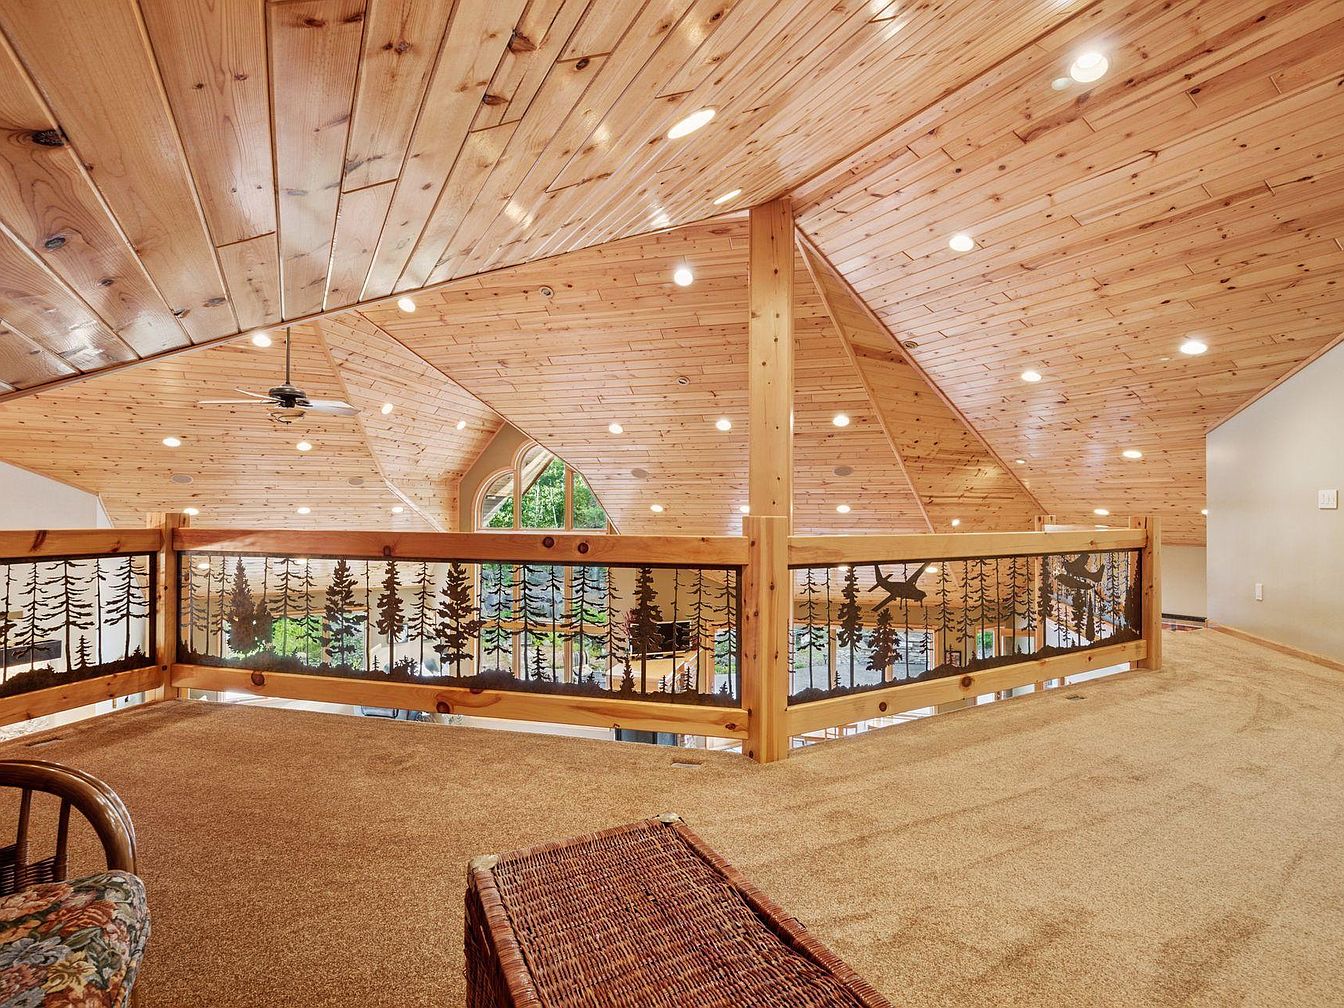
A spacious loft area with warm wooden ceilings and recessed lighting provides an inviting, airy retreat within the home. The sloped ceiling and exposed wooden beams enhance the rustic, cozy cabin ambiance, making the space feel both welcoming and open. The loft features plush, neutral-toned carpeting that is soft underfoot, ideal for children to play or families to gather. The wooden railing has decorative metal inserts with cut-out silhouettes of trees, lending both safety and a touch of nature-inspired artistry. Large windows on the far wall flood the loft with natural light and offer scenic views, while simple furnishings create a peaceful, family-friendly atmosphere.
Game Room Space
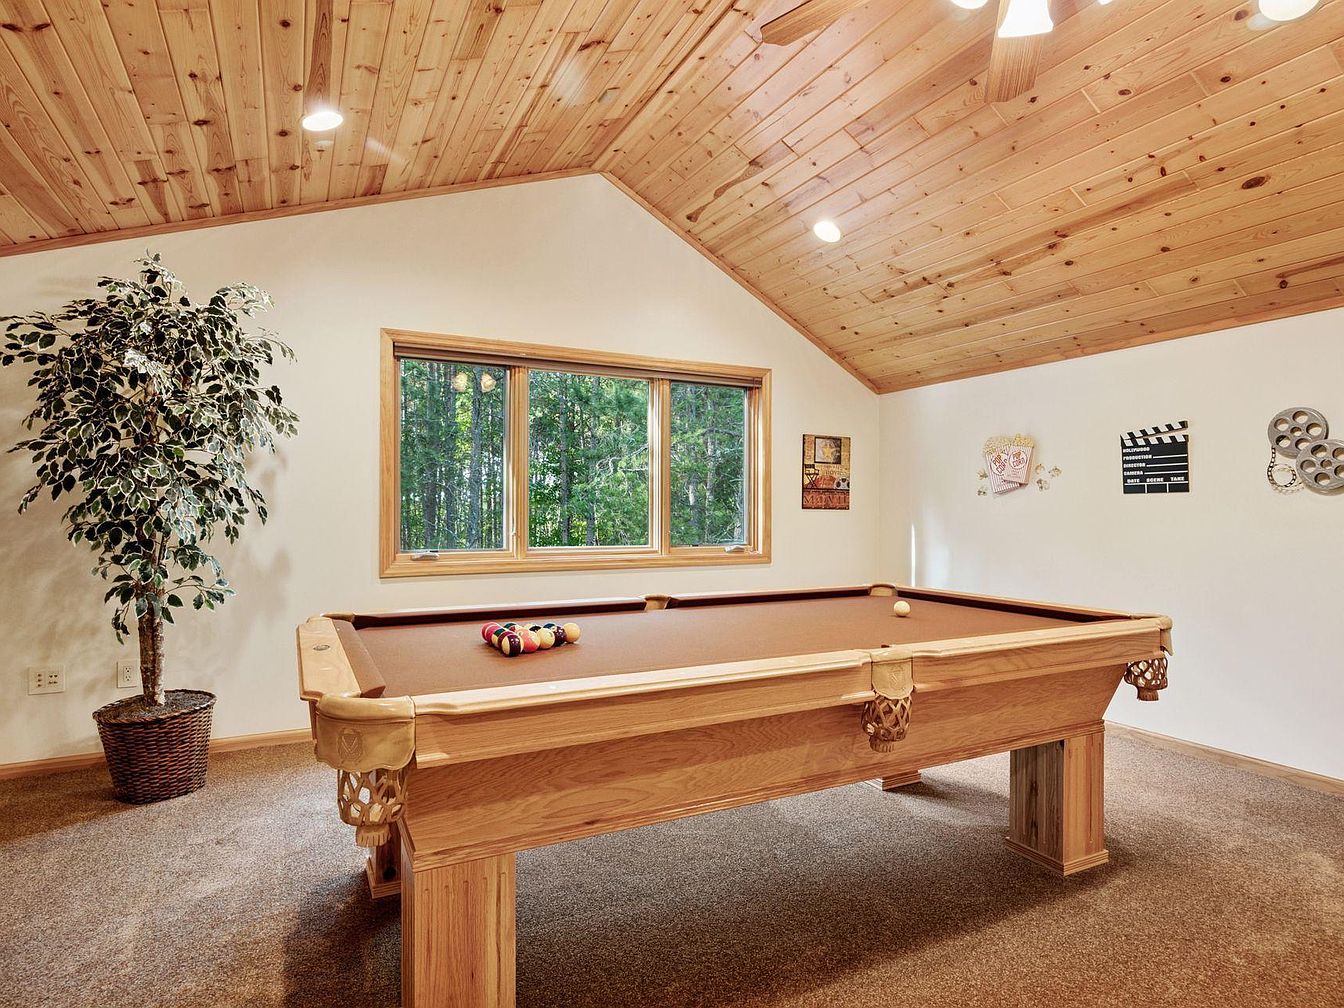
A warm and inviting game room featuring a large, light-colored wooden pool table centered on plush, neutral carpeting. The sloped ceiling is crafted from honey-toned wood planks, adding a cozy, rustic charm that complements the window trim and pool table. Large windows along one wall let in abundant natural light and offer a relaxing view of the surrounding greenery, perfect for families who enjoy both indoor and outdoor living. The space is decorated with fun, family-friendly wall art related to movies and games, and a large potted plant in the corner adds a touch of nature, making it a lively gathering spot for all ages.
Bedroom Retreat
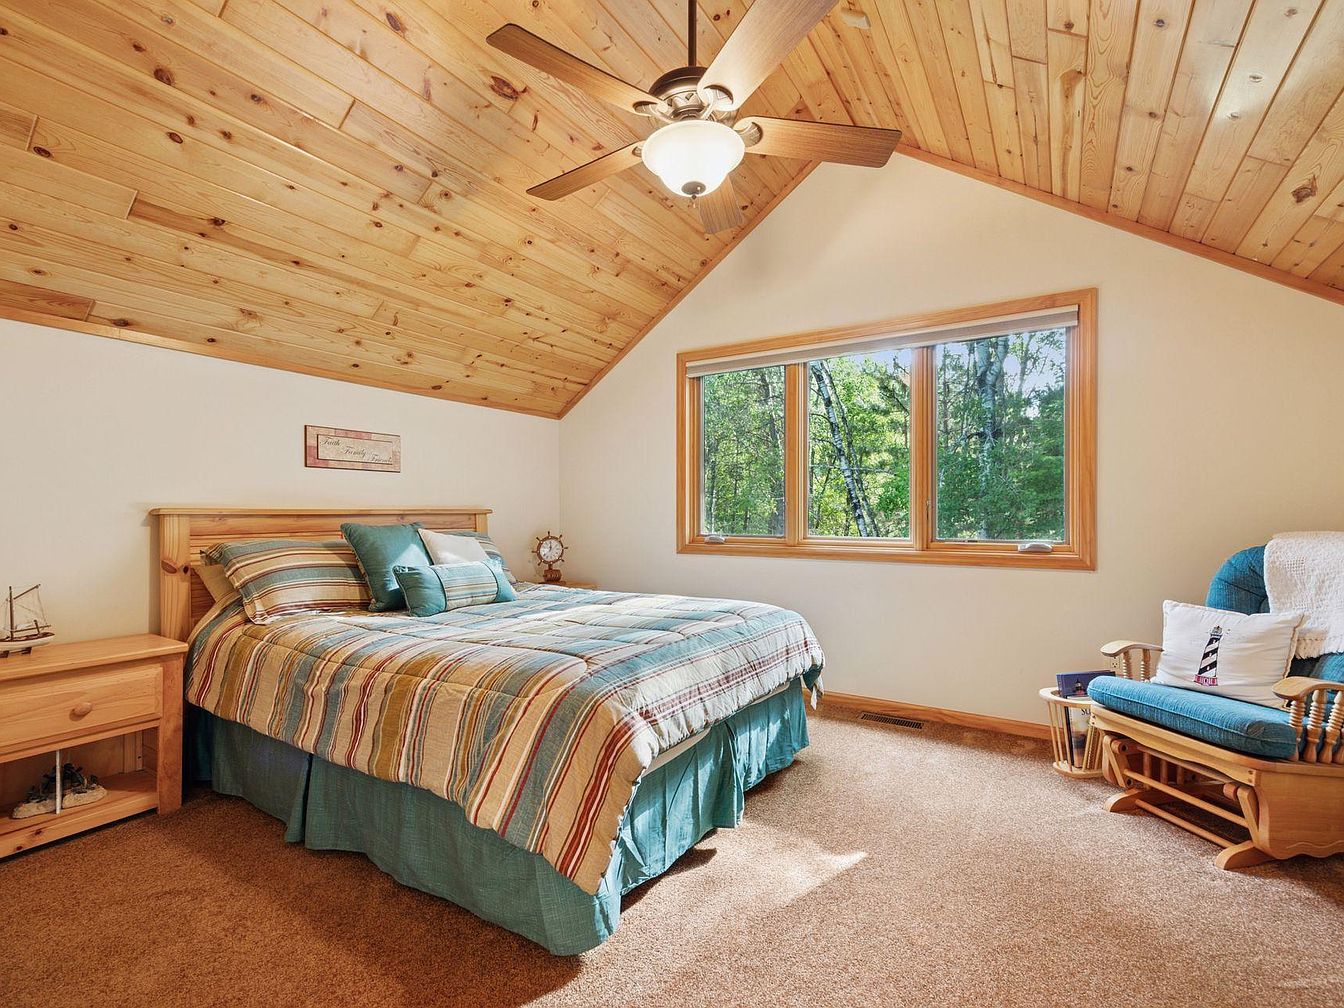
Spacious bedroom featuring a sloped wooden ceiling, natural wood trim, and large windows showcasing lush green views. The room is carpeted in a warm beige tone, enhancing the inviting and cozy ambiance. A large, comfortable bed with striped bedding in earthy hues and teal accents sits against one wall, complemented by matching wooden nightstands. A cushioned wooden rocking chair with a throw and sailboat-themed pillow adds a family-friendly touch, perfect for reading or nursing. Ample natural light makes this space cheerful and restful—ideal for both parents and children to relax and enjoy peaceful moments together.
Mudroom Storage
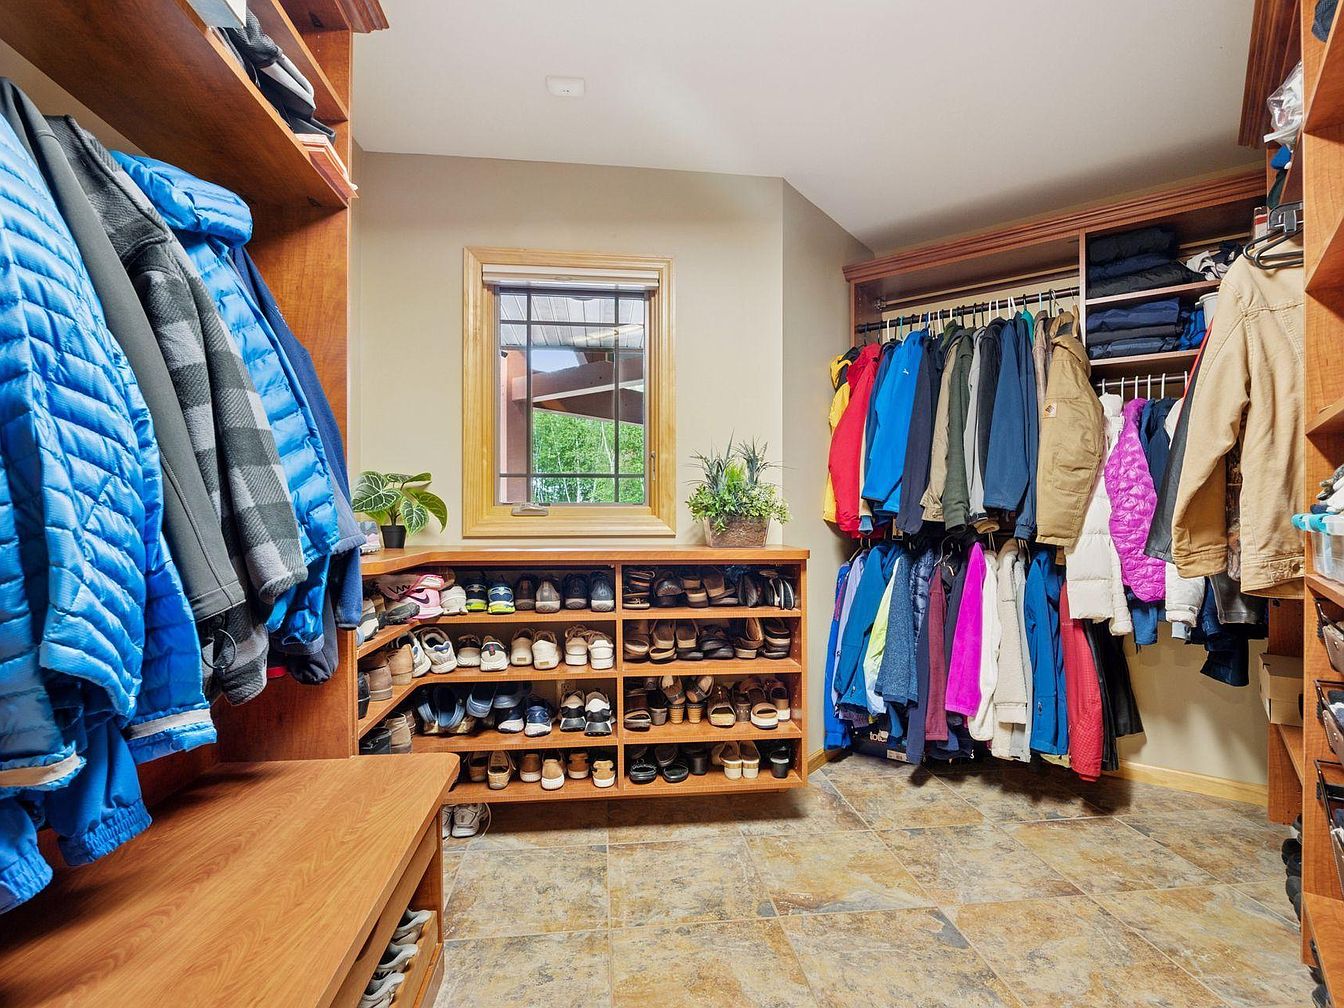
Spacious mudroom with organized wooden shelving and a built-in bench for seating, providing ample space for shoes and boots for all family members. Multiple sturdy coat racks feature a variety of jackets and outerwear in vibrant blues, neutrals, and pops of bright color, ideal for a busy family. Neutral-colored tiled floors are practical for easy cleaning, while soft beige walls brighten the space and create a warm, inviting atmosphere. A large central window framed in wood lets in natural light and displays outdoor greenery, while potted plants on the shelves add a homely, welcoming touch. The layout promotes tidiness and accessibility.
Spacious Garage
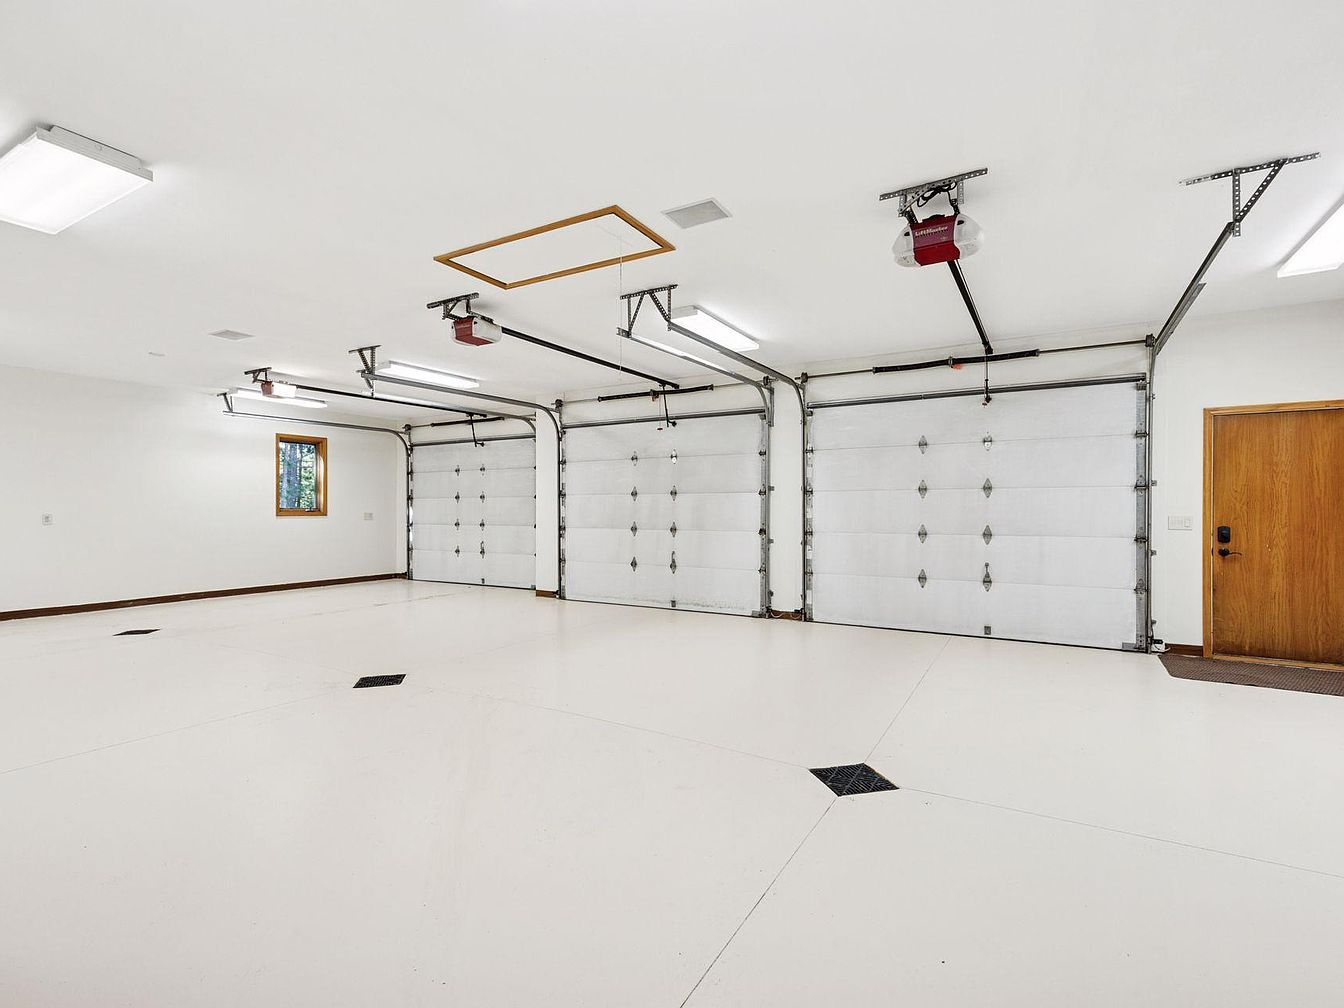
A large, clean garage with three white overhead doors dominates the space, ideal for multiple vehicles or extra storage. The concrete floor is neatly finished in a light, easy-to-clean color, with a few dark drainage grates for practicality. Bright overhead fluorescent lighting creates a well-lit environment, perfect for projects, family activities, or safely entering the home at night. The single window framed in wood lets in natural light, and the wooden side door offers easy access into the house. The minimal, neutral color palette and uncluttered design make this garage adaptable for family needs, hobbies, or kid-friendly organization.
Aerial View

A sweeping aerial view showcases a sprawling yard with lush green fields stretching across the landscape, offering plenty of open space for outdoor activities, children to play, and family gatherings. A winding driveway cuts through the manicured grass, leading to a neatly positioned home surrounded by mature trees, providing natural privacy and shade. The area is framed by lightly wooded patches and orderly rows of evergreens, creating a tranquil, country atmosphere. The vastness of the open land invites gardening, sports, or simply enjoying scenic sunsets, making it ideal for a peaceful, family-friendly lifestyle amid nature.
Listing Agent: Benjamin C Dzurik of Keller Williams Premier Realty Lake Minnetonka via Zillow