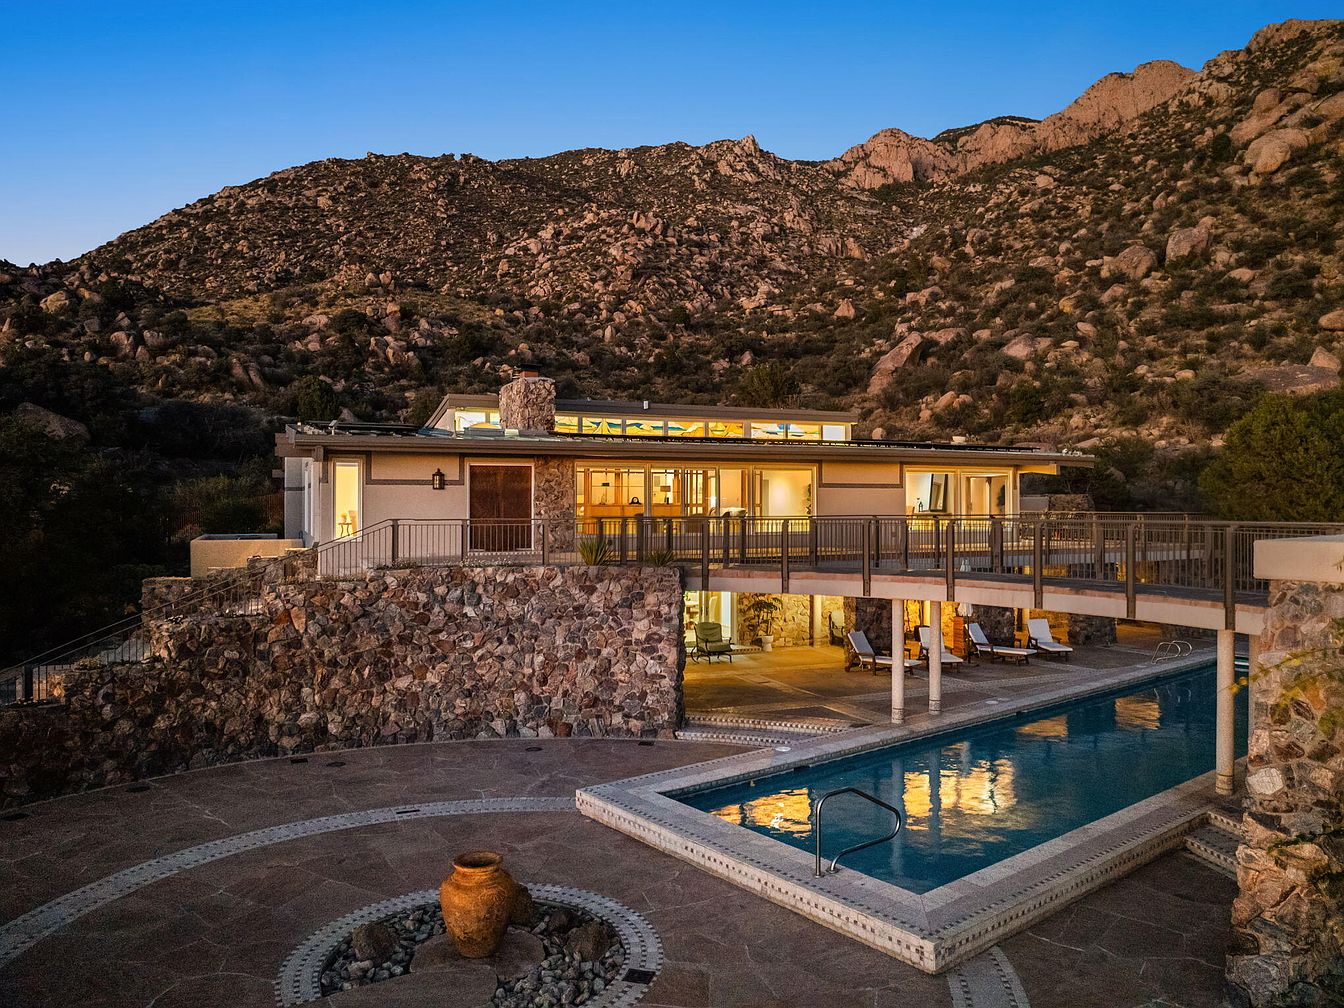
Nestled on a 1.87-acre elevated double lot backing into the Sandia Mountains and Cibola National Forest, this exceptional mid-century modern home epitomizes Albuquerque’s historic blend of natural splendor and architectural elegance. Built to maximize breathtaking mountain and city views, expansive glass walls fill each room with natural light and vibrant sunsets, establishing a perfect setting for family life and grand entertaining. The home’s striking bridge, mosaic-tile-adorned patio, shimmering pool, and expansive outdoor cooking area combine timeless design with luxury living. While the precise year built isn’t stated, the home features refined renovations, offering modern comforts alongside its mid-century charm. Priced at $1,875,000, this one-of-a-kind retreat is ideally suited for families and entertainers alike.
Outdoor Living Area
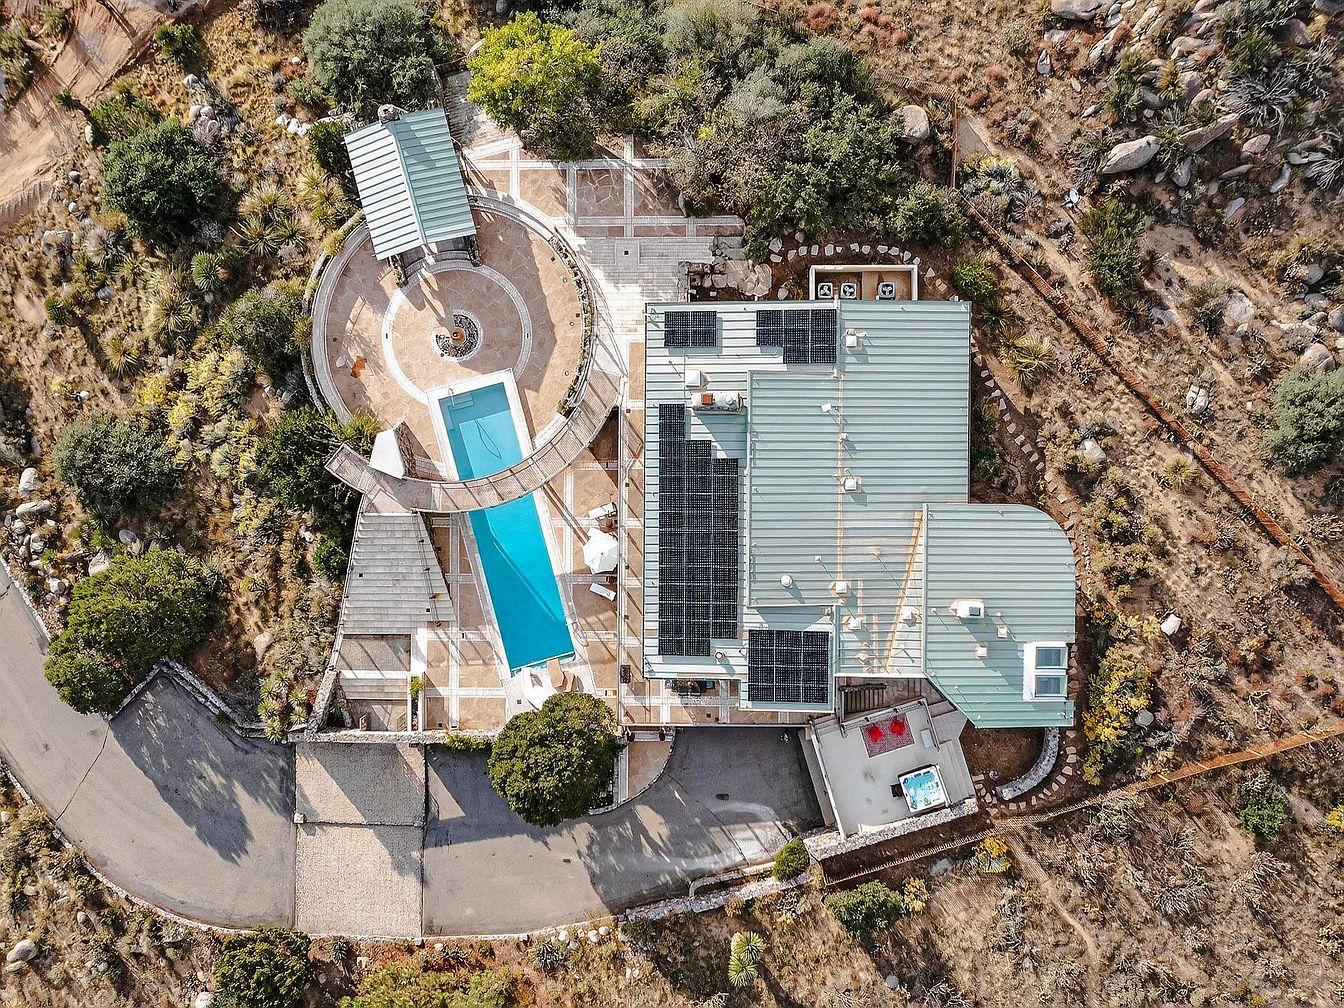
A spacious outdoor living area features a large rectangular pool at the center, surrounded by a tiled patio with geometric patterns in warm earth tones. Circular seating encloses a firepit perfect for family gatherings, while shaded structures provide relief from the sun. The home’s modern roofline includes prominent solar panels, emphasizing energy efficiency. Manicured trees and natural desert landscaping blend seamlessly into the rocky surroundings, creating privacy and a sense of adventure for children. The space invites play, relaxation, and outdoor dining, making it ideal for family life and entertaining, with easy access from the driveway and multiple rooms.
Poolside Patio
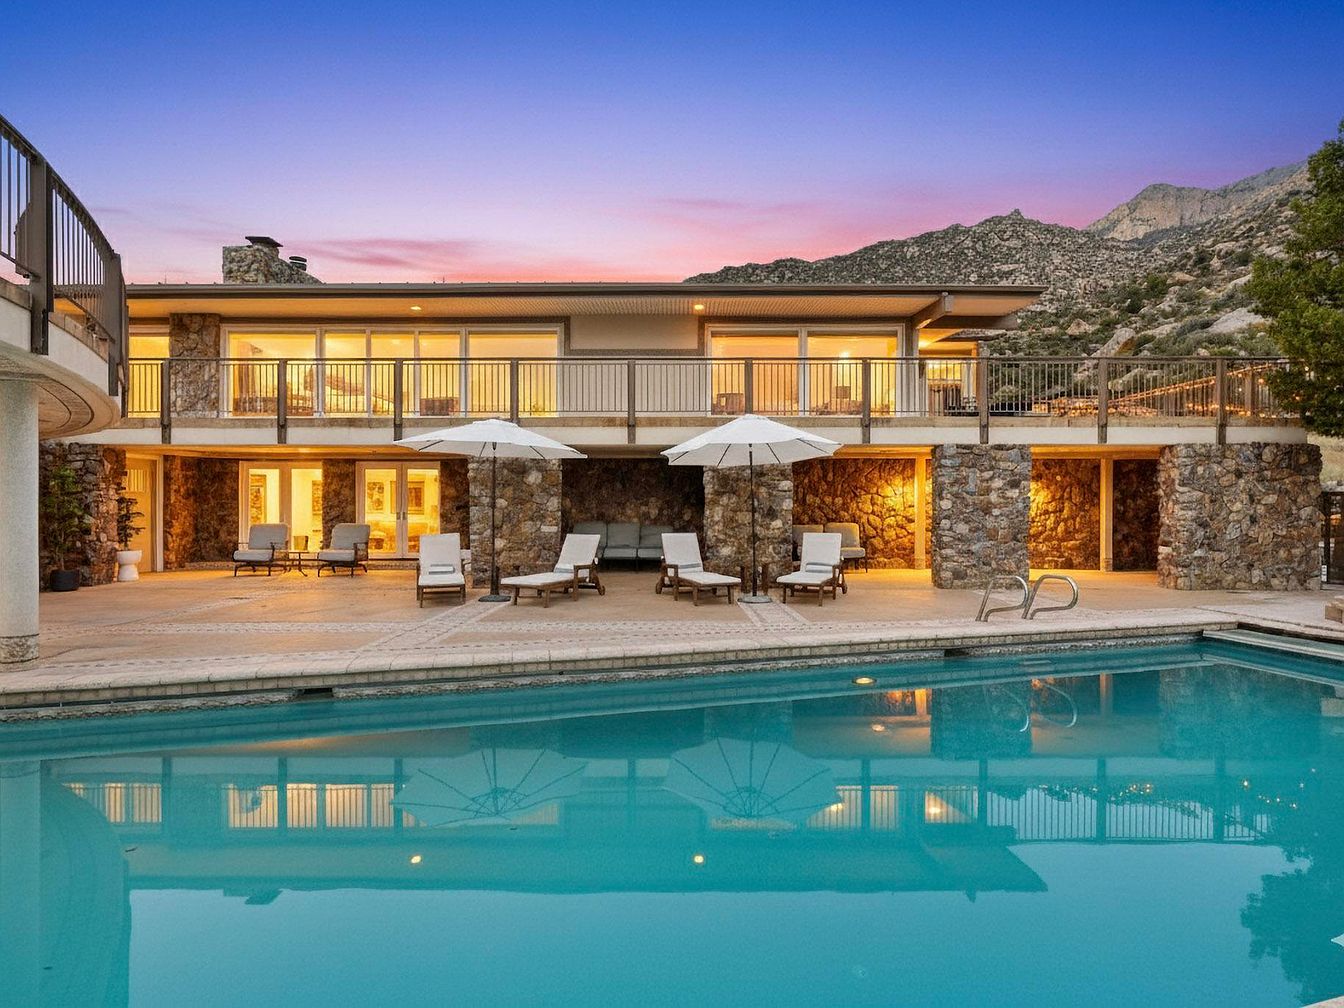
A spacious poolside patio stretches across the rear of a modern two-story home, featuring comfortable lounge chairs and several large, white market umbrellas for shade. The patio is framed by rugged stone columns and soft, warm lighting that creates a welcoming ambiance as evening falls. Broad glass doors and windows line the house, giving glimpses of cozy, well-lit interiors. This outdoor space is perfect for family gatherings and safe relaxation, offering generous seating for both children and adults. The serene swimming pool reflects the colors of sunset and surrounding mountains, while the open layout encourages easy movement and supervision. Neutral tones and natural stone blend harmoniously with the scenic landscape.
Living Room Views
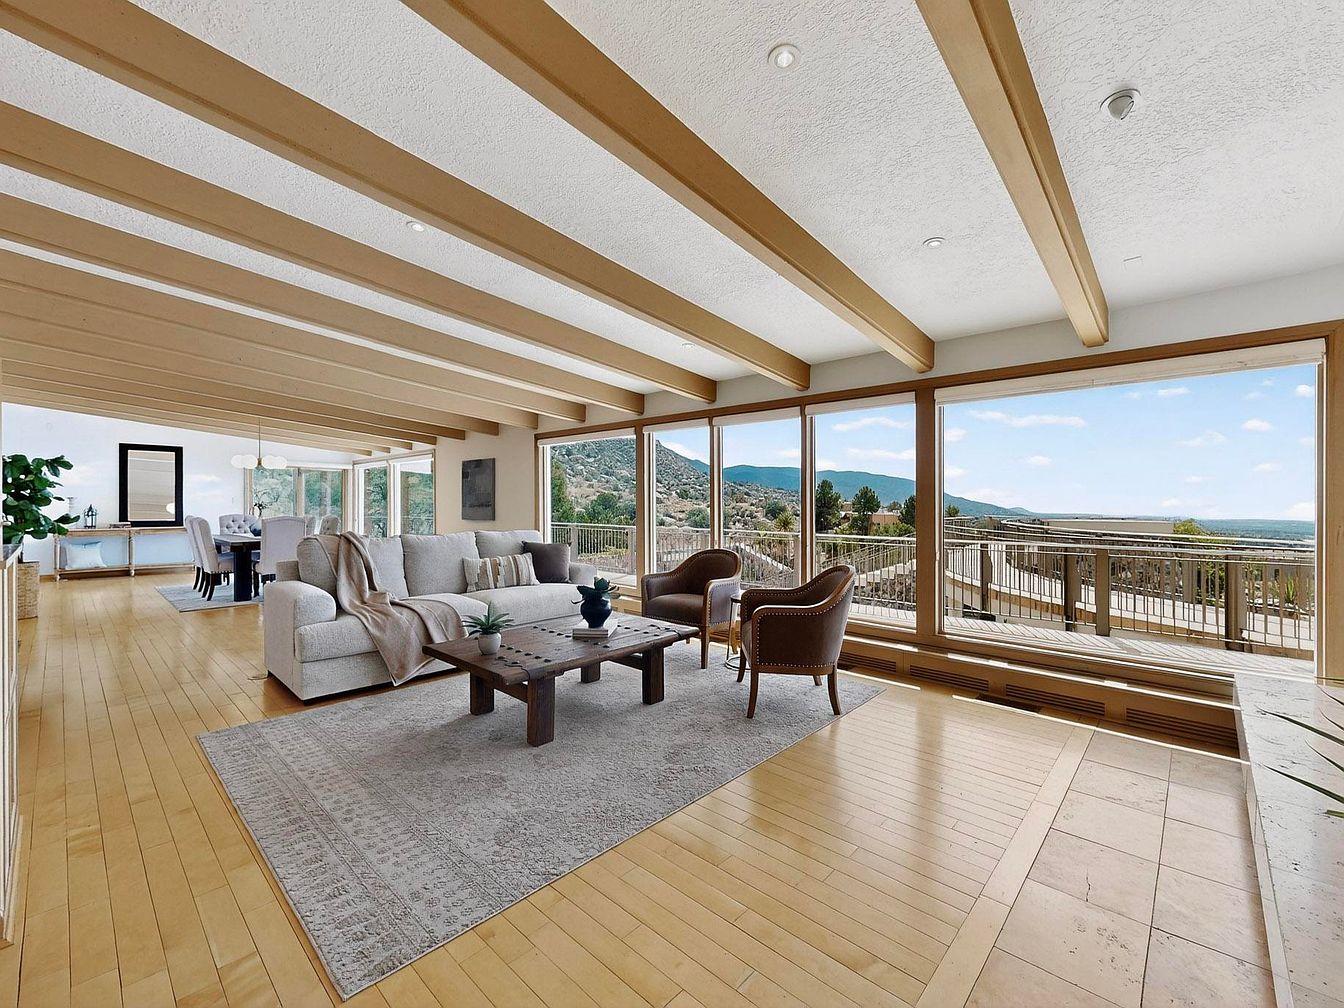
A spacious and inviting living room with expansive floor-to-ceiling windows that offer stunning mountain and valley views, filling the space with natural light. Light wood flooring and matching exposed ceiling beams create a warm and cohesive atmosphere. A large, soft beige sectional sofa and two accent chairs provide ample seating for families, while a wooden coffee table sits atop a neutral area rug, perfect for game nights or relaxing together. The open layout seamlessly connects to a dining area, enhancing the sense of togetherness. Neutral tones and minimalist decor keep the ambiance relaxed, airy, and family-friendly.
Dining Room View
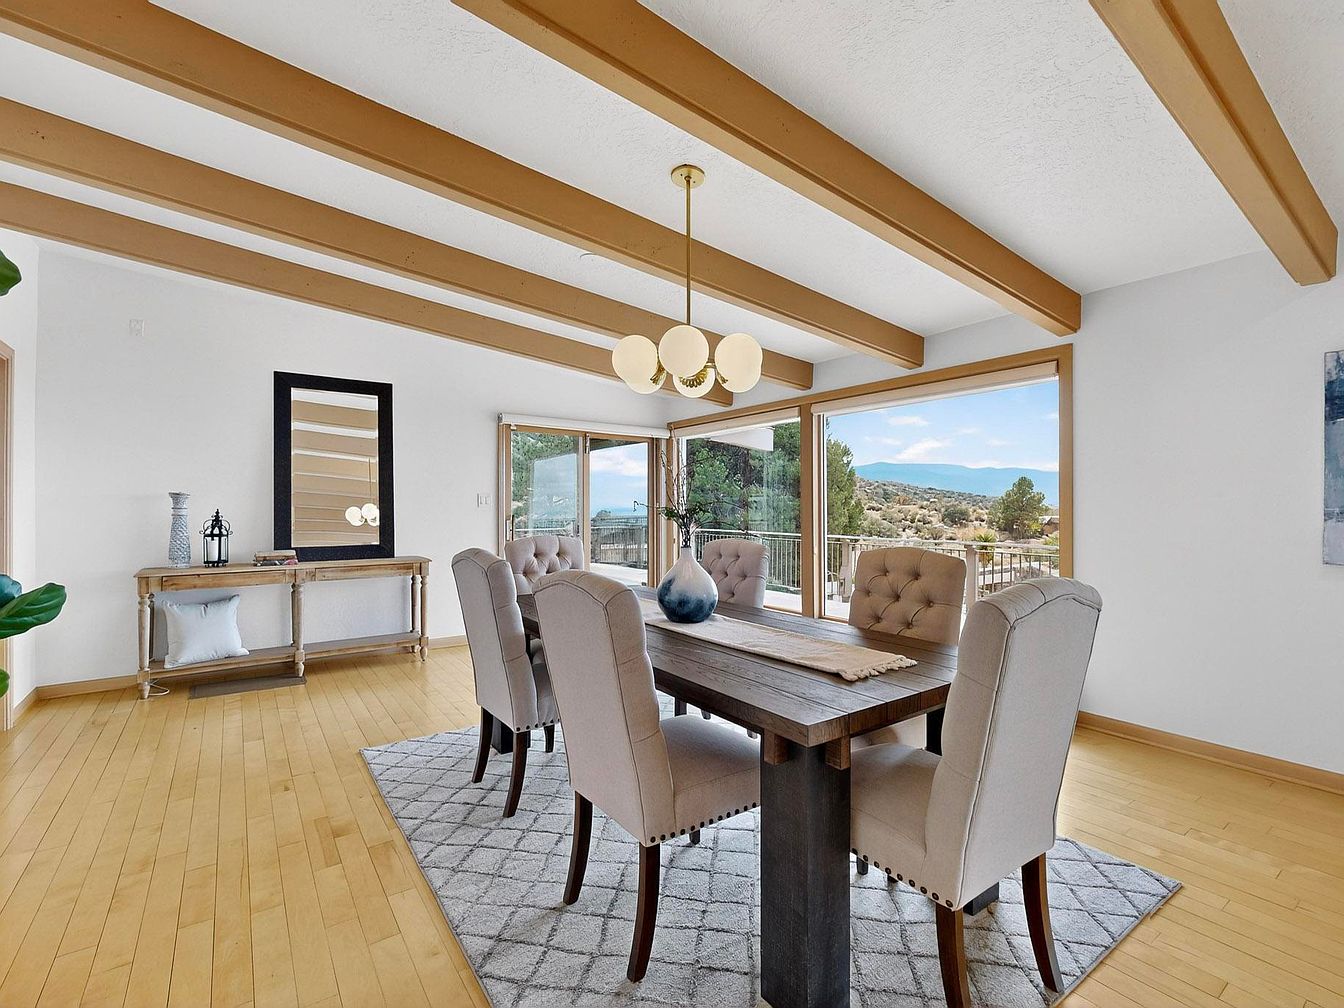
Spacious dining area featuring natural light streaming through expansive sliding glass doors, offering a picturesque mountain view. The room’s warm, light-wood flooring blends beautifully with exposed wooden ceiling beams, lending a cozy and inviting atmosphere that is perfect for family gatherings. The sturdy, dark wood dining table is surrounded by eight cushioned, high-back chairs in a soft beige fabric, ensuring comfort and practicality for all ages. A geometric patterned area rug anchors the space, while a modern chandelier above adds a sophisticated touch. The neutral wall color, minimalist decor, and ample seating create a family-friendly, harmonious environment.
Living Room Space
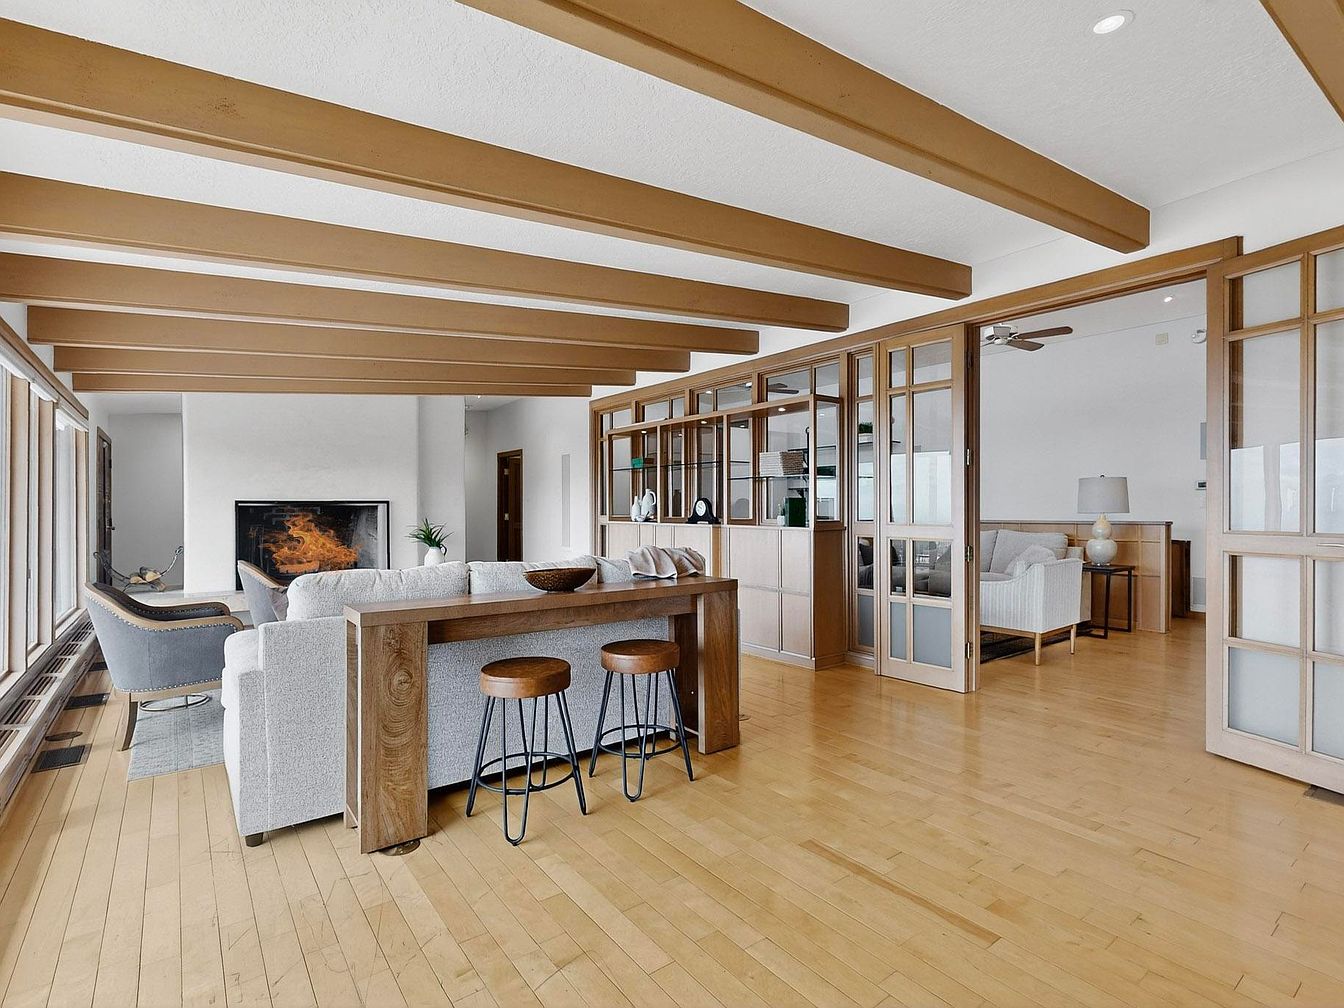
A spacious living room with light hardwood flooring, abundant natural light from large windows along one wall, and a warm, open layout ideal for families. Exposed wooden ceiling beams add character and match the sliding wood-and-glass partition, which separates the space from an adjacent lounge area. Comfortable gray sofas are arranged around a modern fireplace, creating a cozy conversation area, while a wooden console table and two stools provide informal seating or a family snack spot. Soft, neutral tones dominate the space, while carefully chosen decor and plush seating ensure a welcoming atmosphere suited for children and gatherings alike.
Living Room Layout
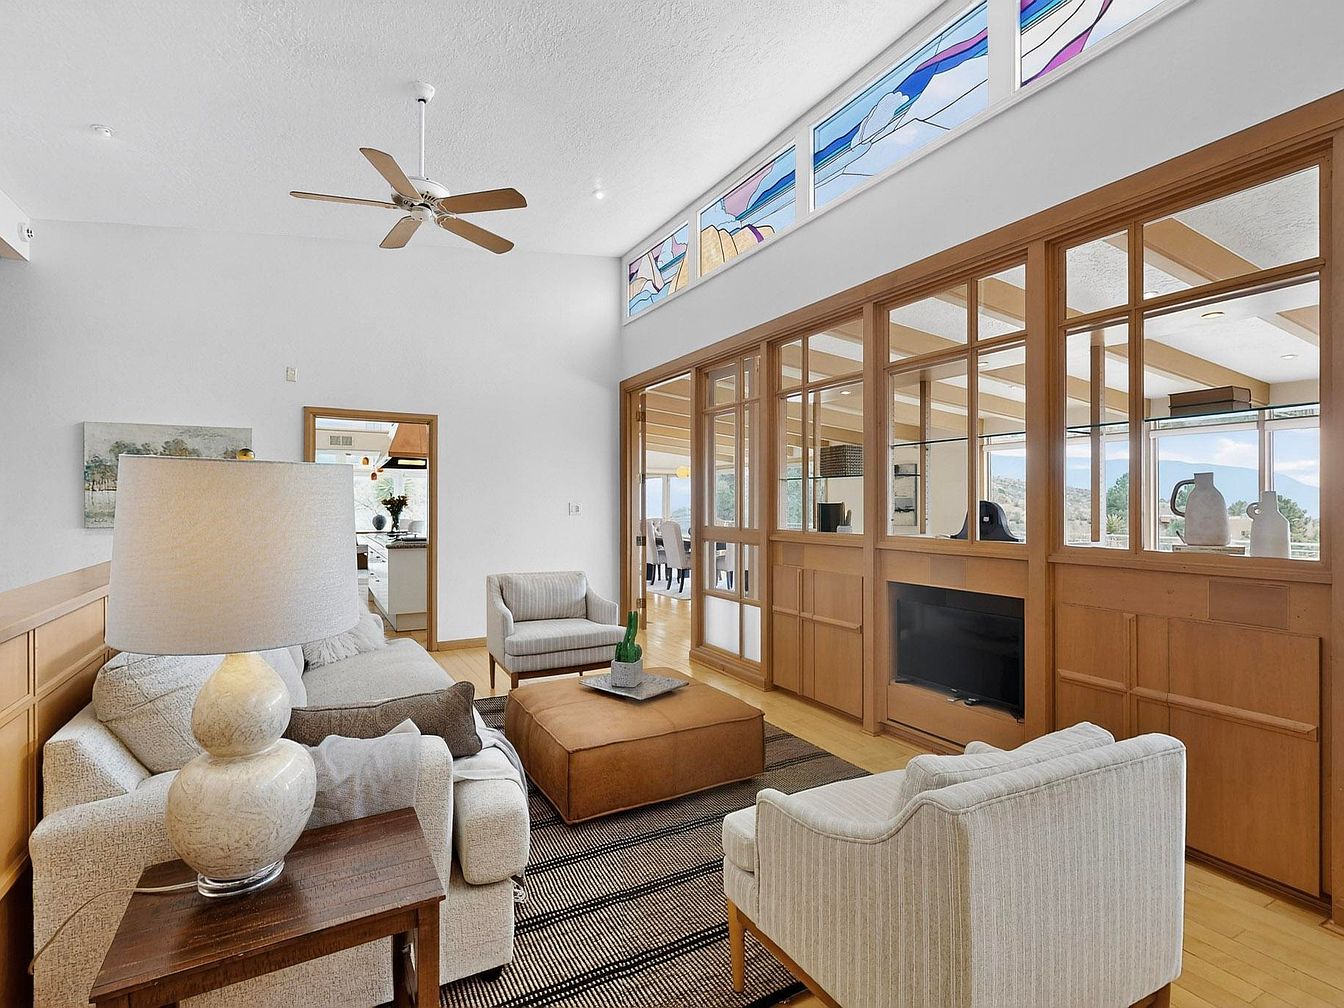
A spacious living room designed for family comfort, featuring an open layout with light wood flooring and cozy neutral-toned furnishings, including a plush sofa, a soft armchair, and an inviting ottoman that doubles as a coffee table. The area is well-lit by natural light streaming through large windows and glass interior panels, offering clear views to adjoining spaces, making supervision of children effortless. A ceiling fan hangs above, providing a gentle breeze. Above the wood-trimmed partition, colorful stained glass panels add a cheerful artistic touch. Thoughtful accents, such as a large table lamp and simple decorative pieces, create a welcoming atmosphere perfect for gatherings.
Living Room Seating
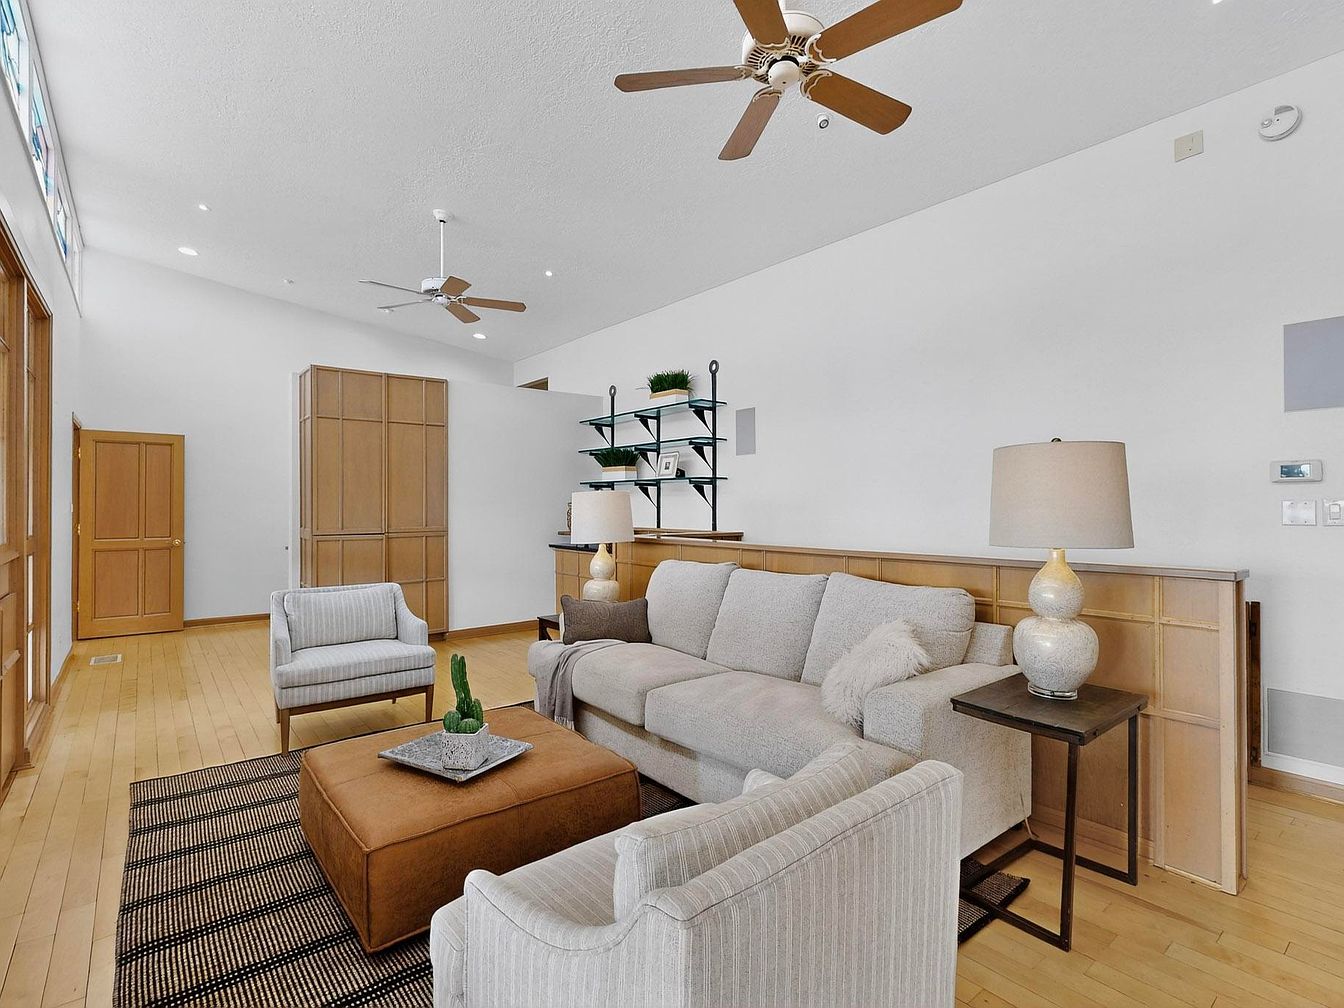
A spacious living room with a high, white ceiling featuring two ceiling fans for excellent air circulation, ideal for family gatherings. The room is filled with natural light, reflected by the light wood flooring and matching wood trim on doors and cabinetry. A comfortable, neutral-toned sectional sofa faces two striped, upholstered armchairs, arranged around a large, square, brown leather ottoman that doubles as a coffee table. A textured area rug anchors the seating area. The soft color palette with cream, tan, and gray tones creates a calm, inviting atmosphere. Stylish lamps and decorative shelving add functional yet modern touches for families.
Modern Kitchen
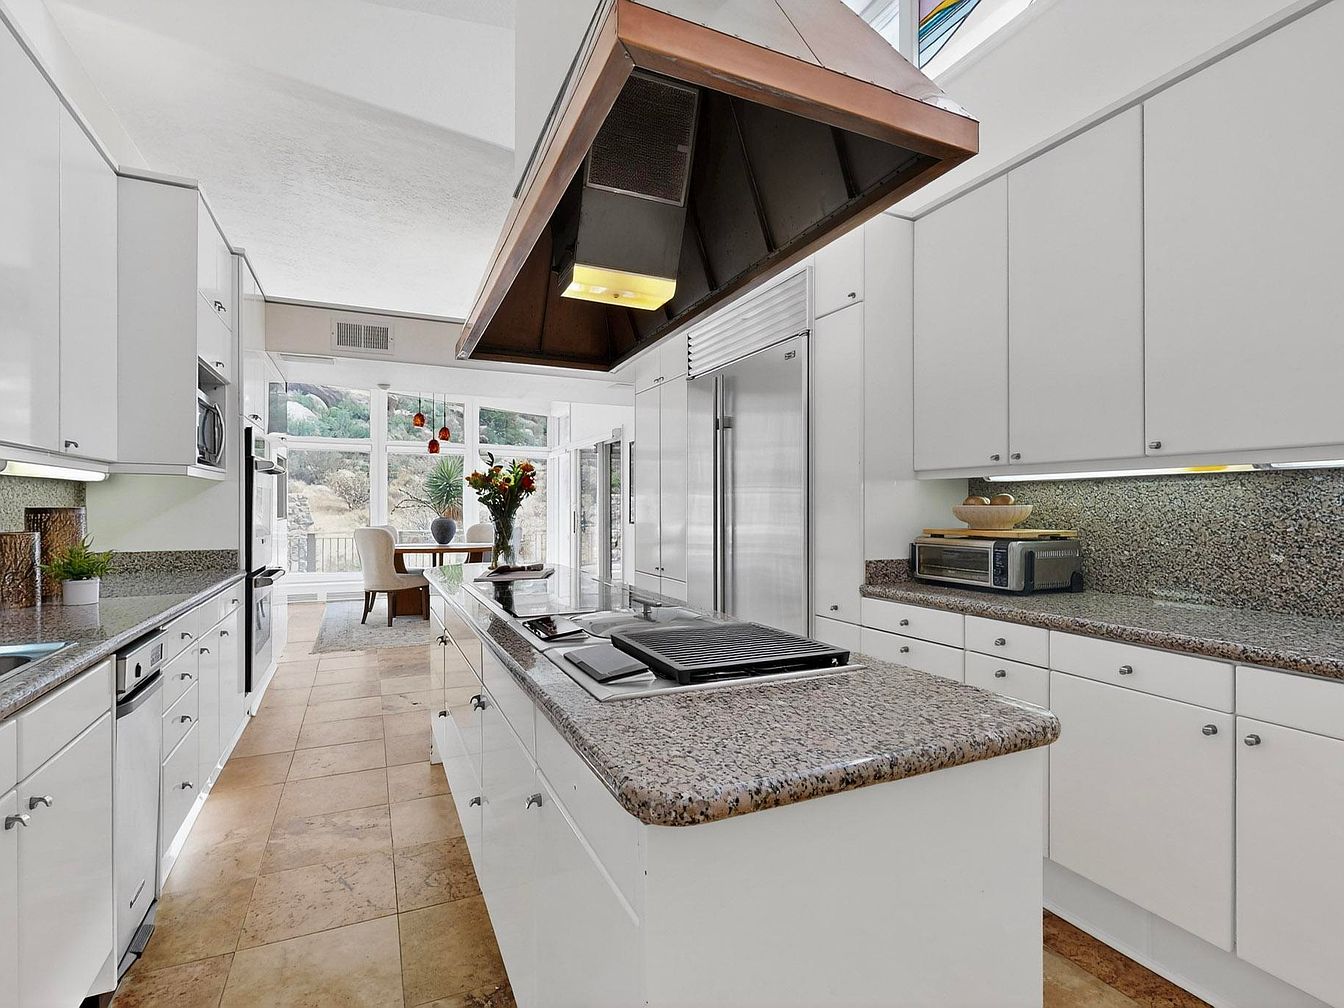
This spacious kitchen features an open layout perfect for family gatherings, with abundant white cabinetry providing ample storage and expansive speckled granite countertops for meal prep or casual snacking. The central island boasts a built-in cooktop and large overhead vent, ideal for preparing meals while engaging with others. Natural light floods in from floor-to-ceiling windows at the far end, illuminating the room with warmth and offering beautiful views of the outdoor landscape. Neutral tile floors add durability for busy families, and the cheerful, airy atmosphere is complemented by stainless steel appliances, subtle greenery, and contemporary decor.
Dining Nook
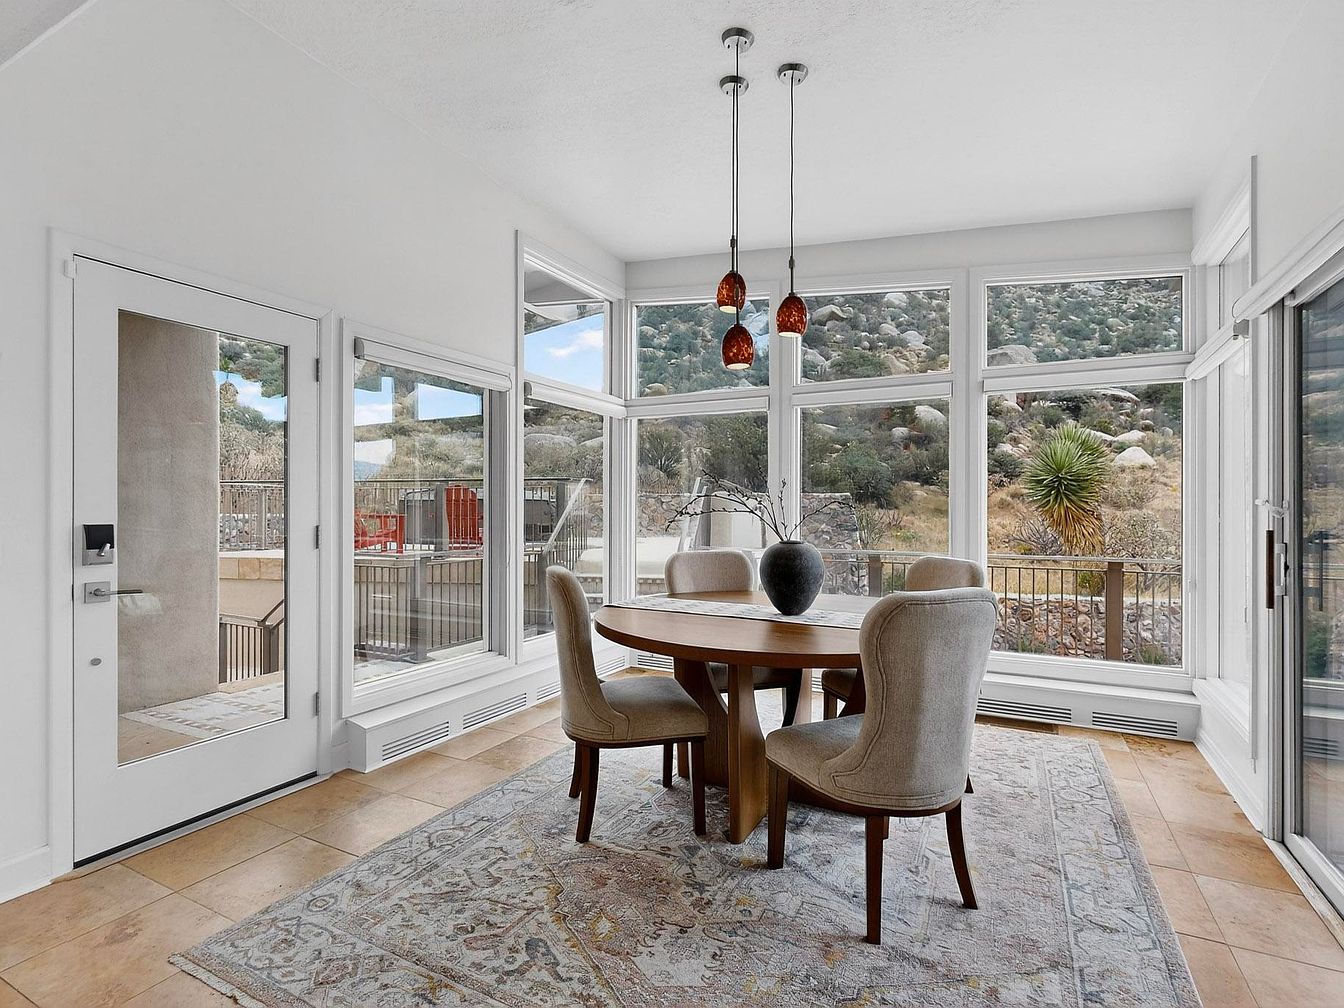
A bright, cozy dining nook with large floor-to-ceiling windows on three sides fills the space with natural light and offers scenic views of surrounding hills and desert vegetation. The central round wooden table seats four, with comfortable, upholstered chairs in a soft cream color that encourages family meals and conversation. A neutral-toned patterned area rug grounds the space and adds coziness, while three modern pendant lights with warm amber glass shades hang neatly above the table. Crisp white walls and tiled flooring create a fresh, clean feel, making this area a welcoming gathering spot for both meals and family activities.
Bedroom With Sitting Area
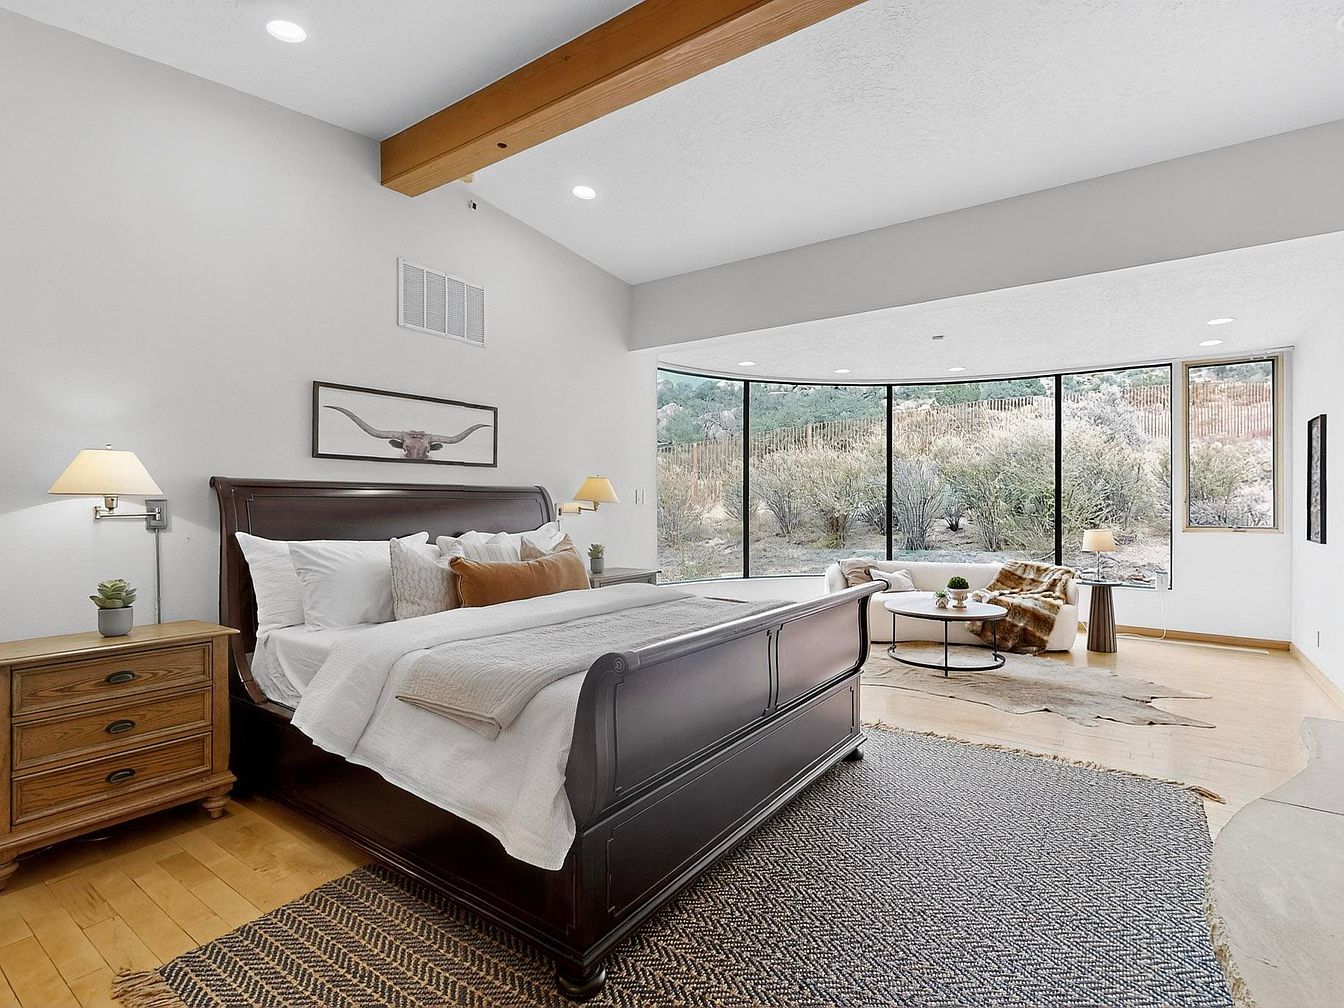
This spacious bedroom features a large wooden bed with crisp white linens and an assortment of decorative pillows, offering comfort and elegance. A pair of wooden nightstands with matching lamps flank the bed, providing symmetry and soft lighting for restful evenings. A natural wood beam accentuates the high ceiling, adding architectural interest. The room opens to a cozy sitting area near expansive floor-to-ceiling windows, bringing in abundant natural light and scenic outdoor views. Soft, neutral tones and plush rugs create a tranquil atmosphere, while ample space and open layout make it ideal for a family-friendly retreat, encouraging both relaxation and togetherness.
Sitting Area View
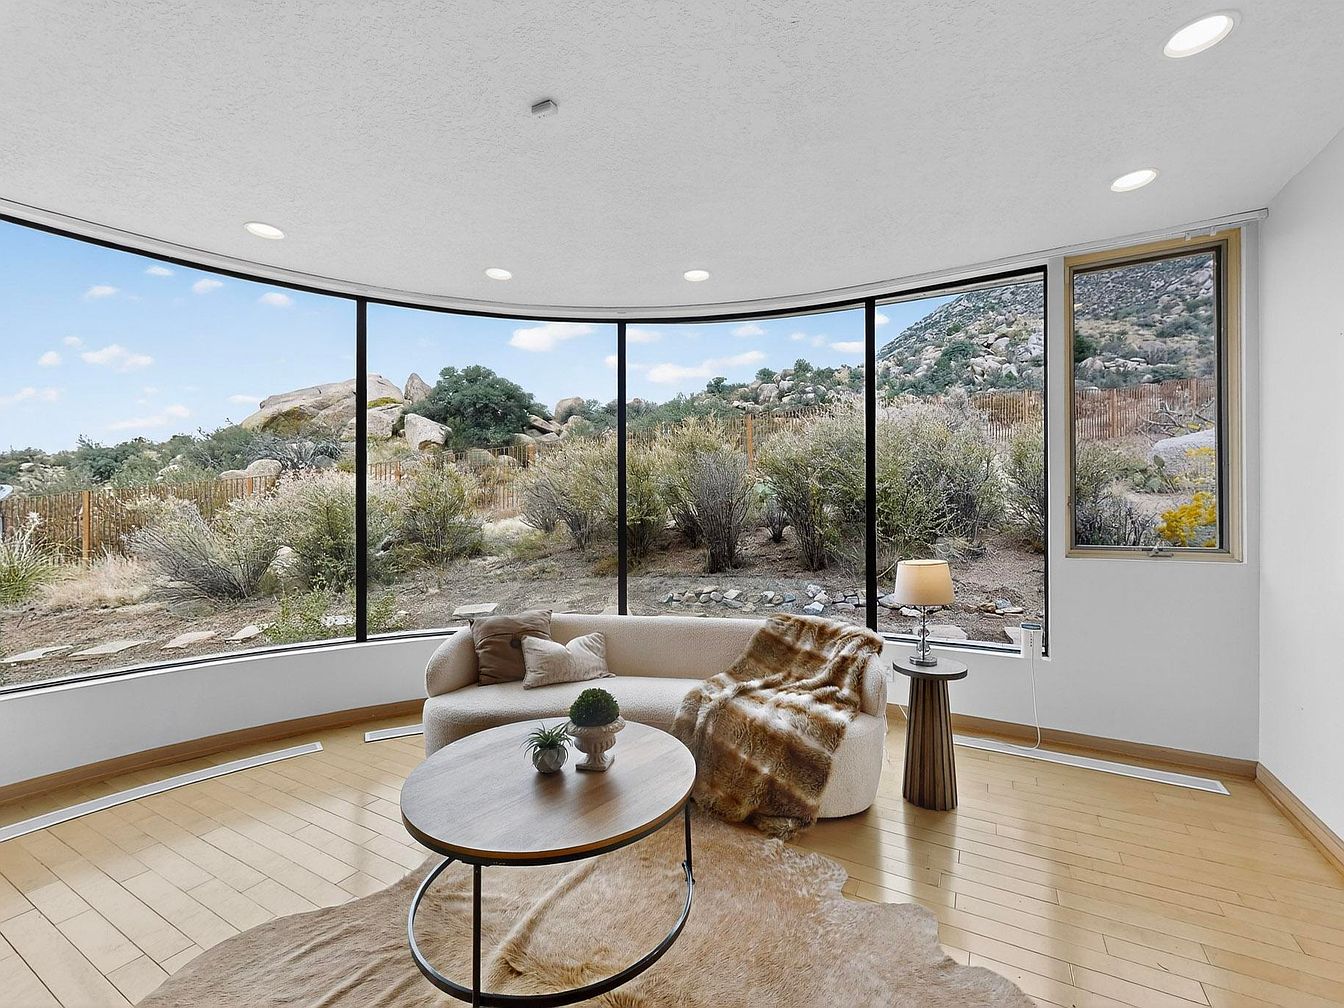
A cozy sitting area is nestled beside a dramatic curved wall of floor-to-ceiling windows, filling the space with natural light and offering panoramic views of rugged desert hills and rocks. The room features pale wood flooring and a cream-colored curved sofa adorned with plush neutral pillows and a soft throw, making it an inviting spot for families to relax together. A round wooden coffee table with a few plants adds a touch of freshness. Minimalist décor and soft lighting from a modern table lamp create a serene atmosphere, while the open layout provides ample space for children to play or unwind.
Bedroom Fireplace
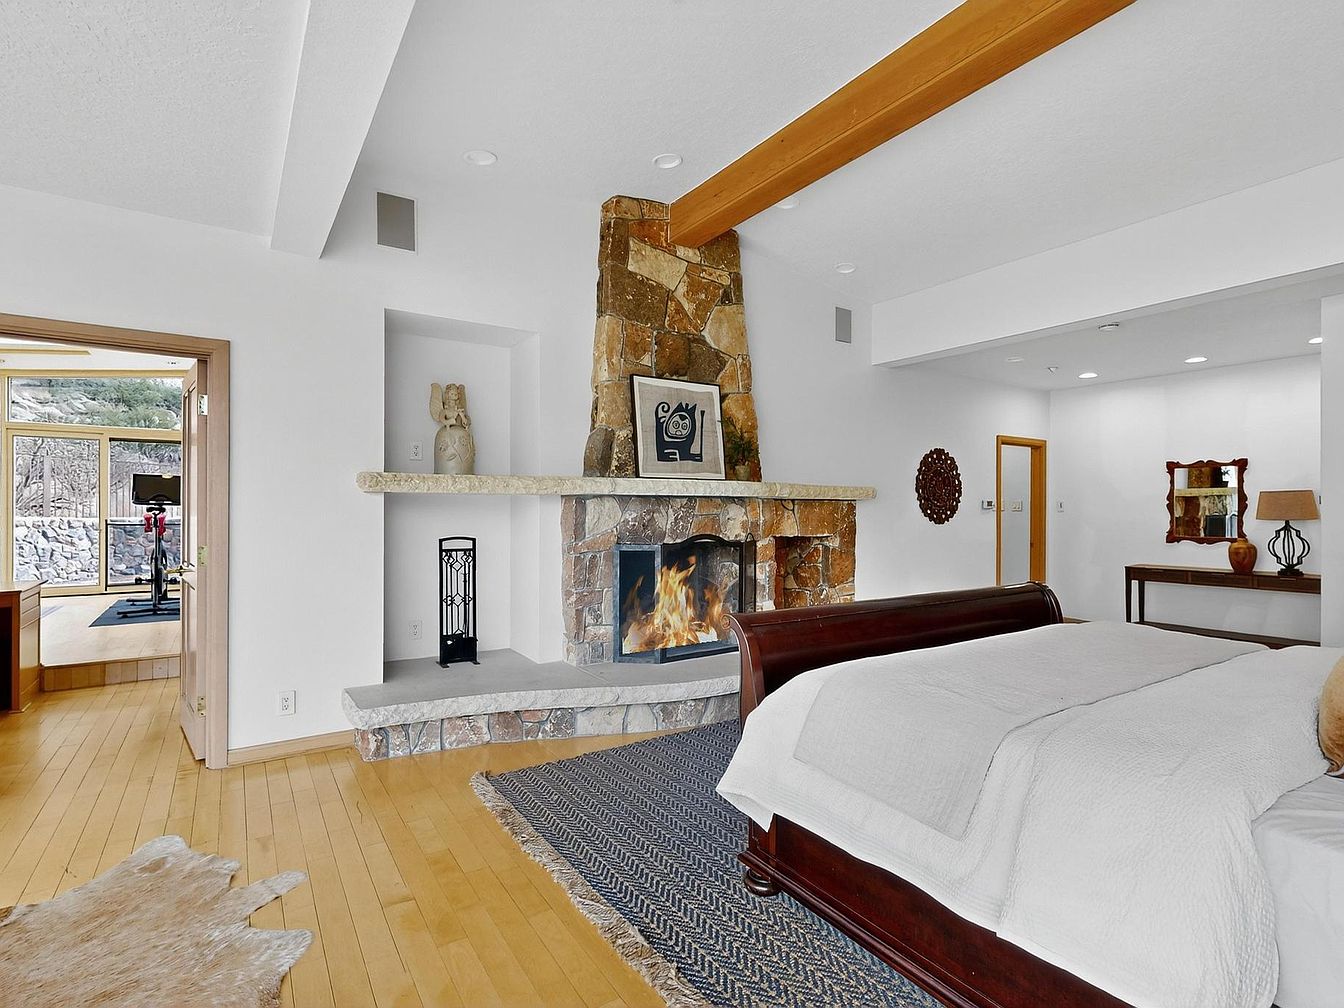
Spacious master bedroom featuring a stunning stone fireplace as a centerpiece, perfect for cozy family evenings. The room has light hardwood floors that brighten the space, complemented by white walls and ceiling with a natural wooden beam. The large wooden sleigh bed is dressed in soft white bedding, offering plenty of comfort and ample room for relaxation. A patterned rug adds warmth and texture underfoot. Natural light flows through a doorway leading to an adjacent room, ideal for a home gym or play area, making the layout both family-friendly and functional. Thoughtfully-selected art and decor provide a welcoming, serene atmosphere.
Home Gym Area
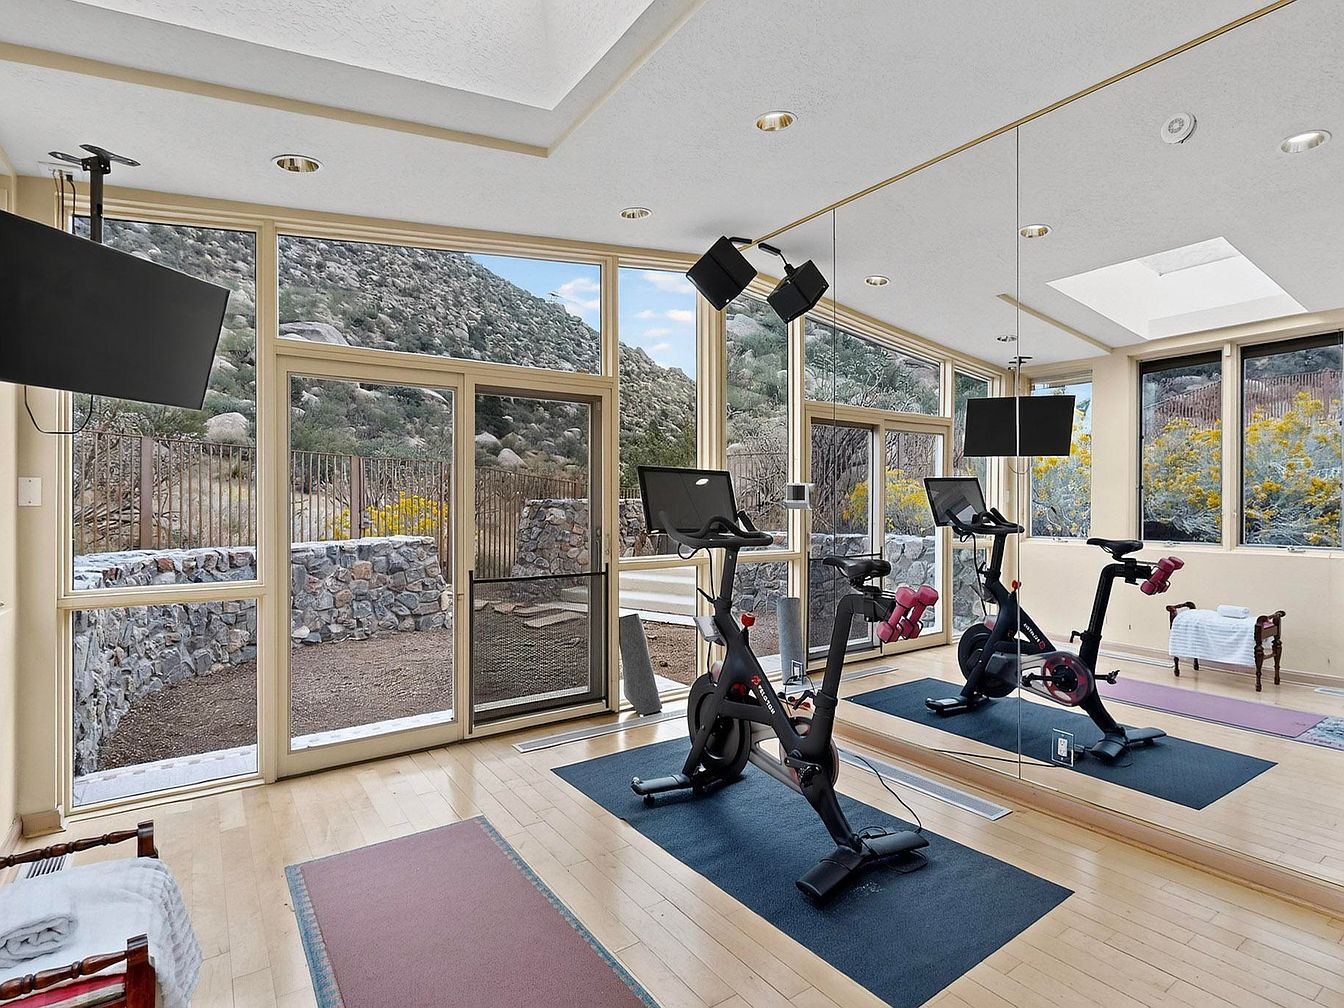
A bright, contemporary home gym with large floor-to-ceiling windows provides scenic mountain views and an abundance of natural light, creating an energizing space for family workouts. The room features mirrored walls that visually expand the area and allow for better form monitoring during exercises. Two modern stationary bikes are centrally placed on individual mats, each with hand weights attached. Mounted television screens hang above the equipment for entertainment. The pale hardwood flooring adds warmth, while a few neatly arranged benches and towels promote a tidy, welcoming feel. The neutral color palette and uncluttered design make this gym suitable for all ages, encouraging a healthy, active lifestyle.
Bathroom Vanity Area
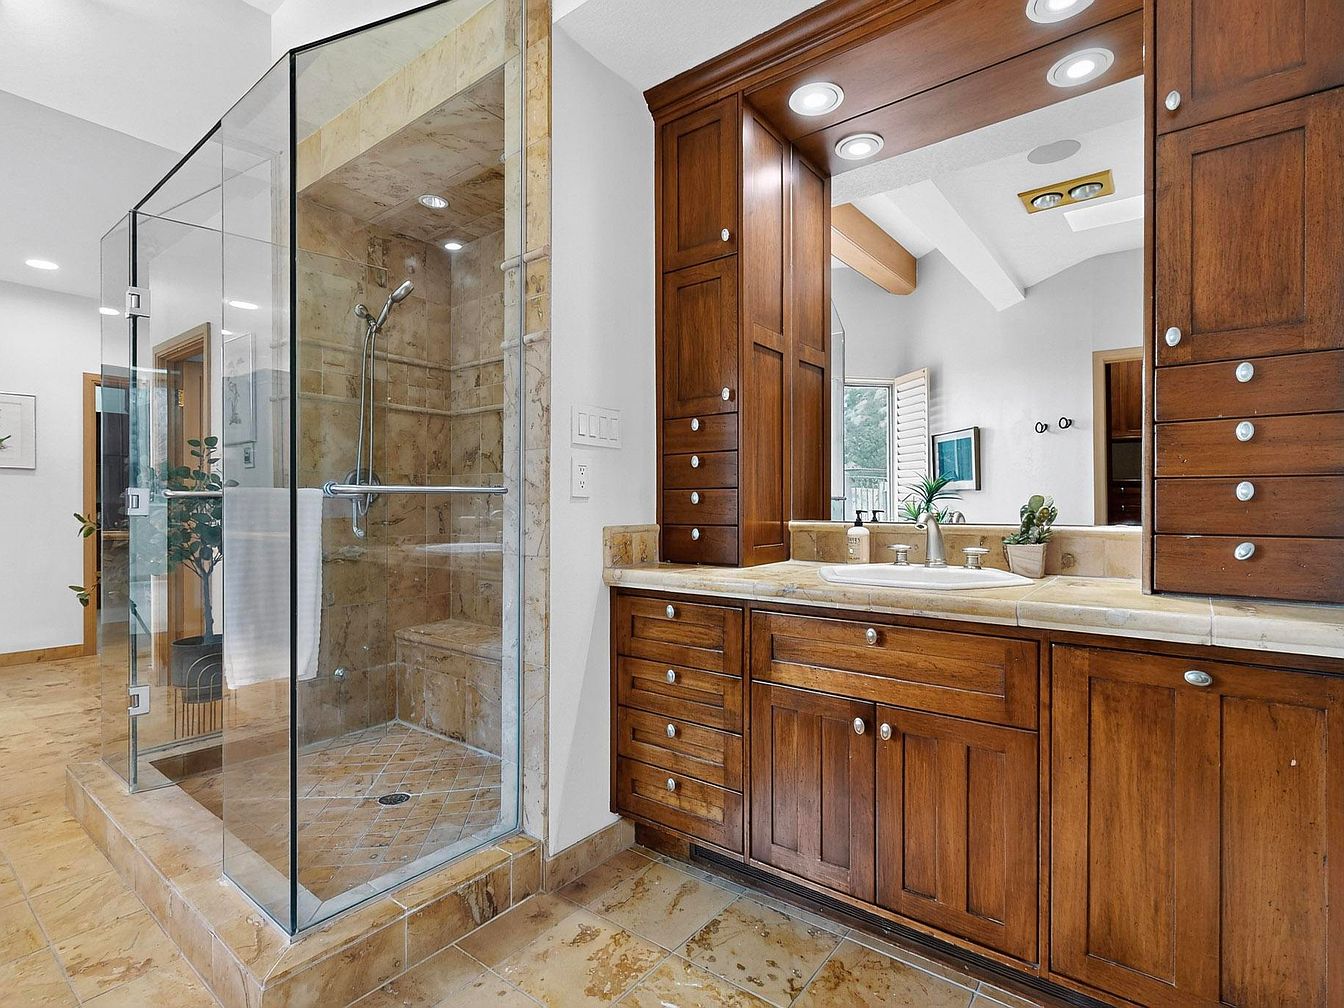
Spacious bathroom featuring a large walk-in glass shower with warm-toned marble tiles and a built-in bench, ideal for comfort and accessibility for all family members. The double sink vanity is crafted from rich wood cabinetry, offering abundant storage with multiple drawers and cabinets, perfect for organizing family essentials. Soft recessed lighting above the mirrors creates a bright and inviting atmosphere. A wide countertop provides ample space for toiletries, while decorative plants add a touch of greenery. The neutral color palette of earth-tone tiles and wood blends seamlessly, giving the room a cozy, family-friendly, and elegant aesthetic.
Family Living Room
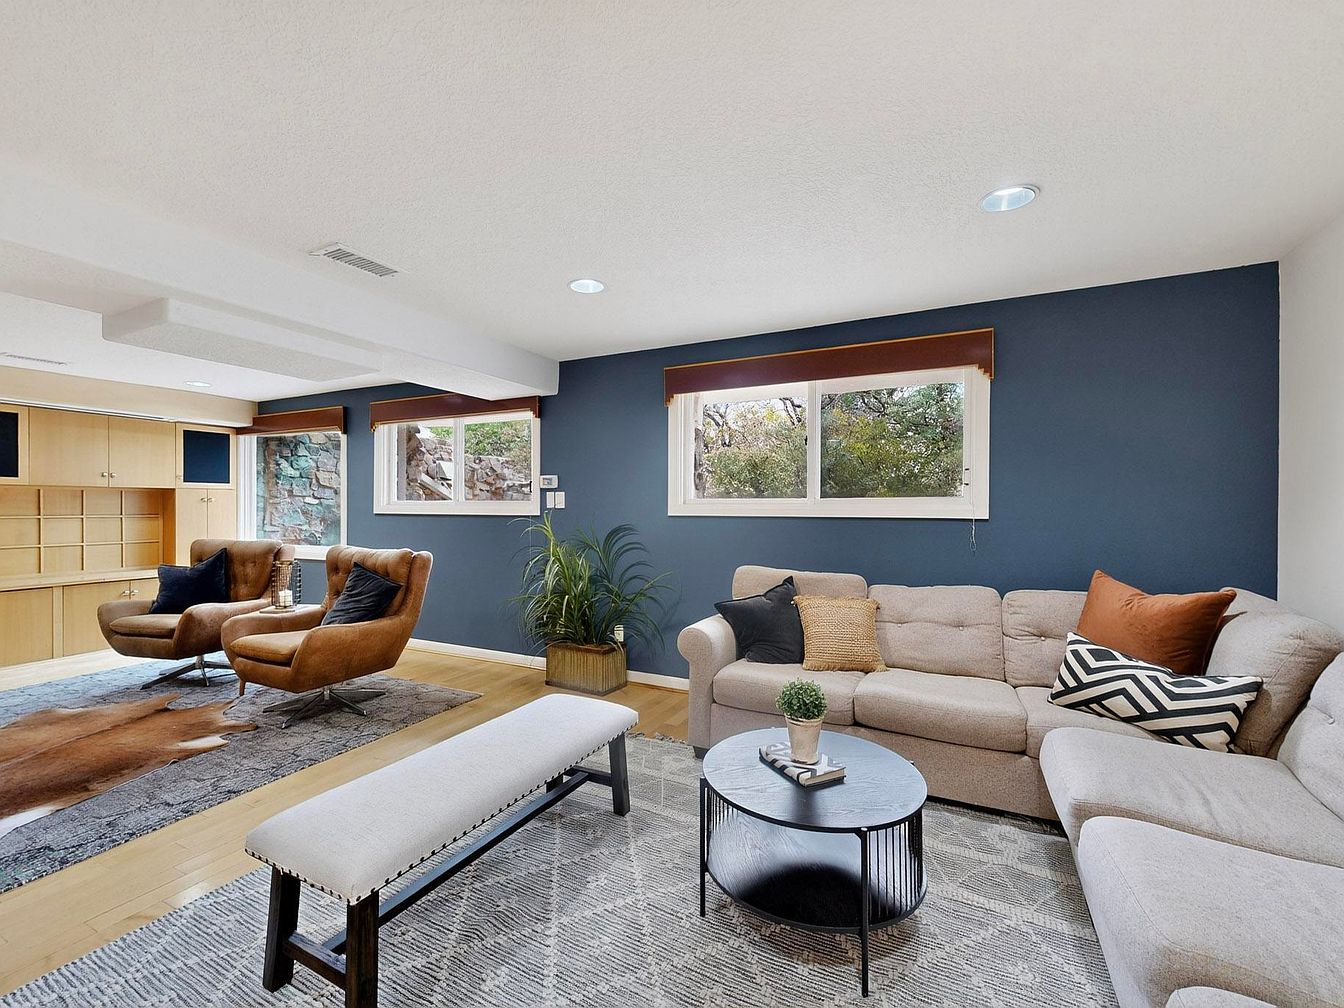
This inviting family living room features a spacious L-shaped beige sectional sofa adorned with textured and patterned throw pillows in black, brown, and natural tones, creating a cozy and welcoming atmosphere for gatherings. The rich navy accent wall contrasts beautifully with the light-colored walls and ceiling, offering modern visual interest. Large windows provide natural light and a view of greenery, while earth-toned leather accent chairs with navy blue pillows provide additional seating. A soft geometric area rug grounds the room, and a modern round black coffee table sits at the center. Built-in shelving and storage in light wood, along with a potted plant, add functionality and warmth for families.
Family Game Area
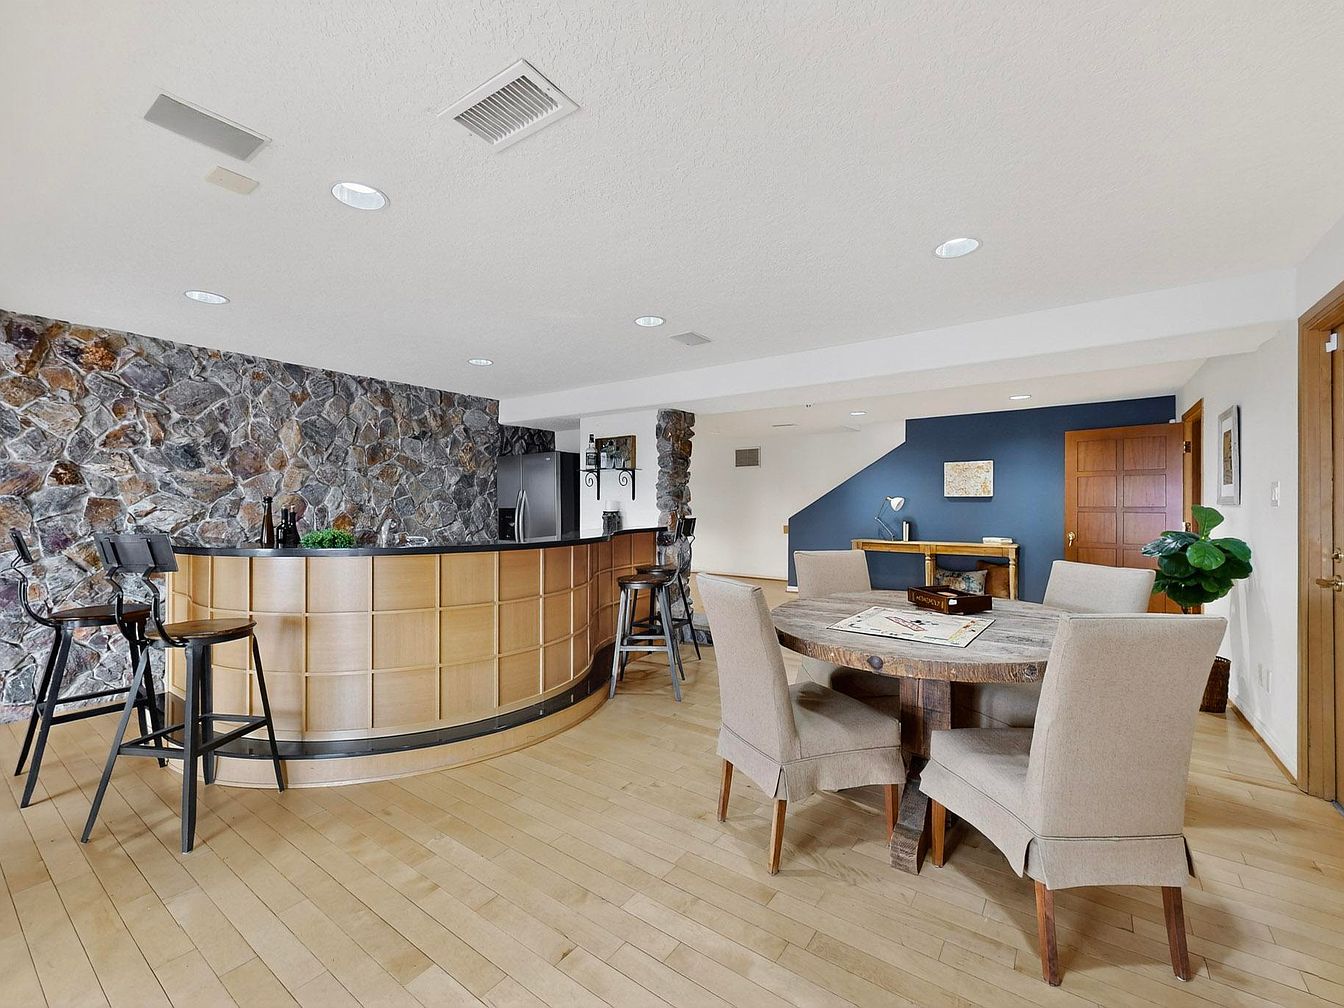
A spacious, open-plan area featuring a round wooden table surrounded by four cushioned beige chairs, perfect for family board games or casual dining. The light wood flooring and neutral walls create a bright and welcoming feel, while a striking natural stone accent wall adds warmth and character. A curved bar with modern, high-back stools stands ready for snack time or entertaining guests. A deep blue accent wall in the background enhances the space with a contemporary flair, and a leafy green plant brings an inviting, homey touch. This roomy setup encourages togetherness, making it ideal for family gatherings and games.
Shower Room Entrance
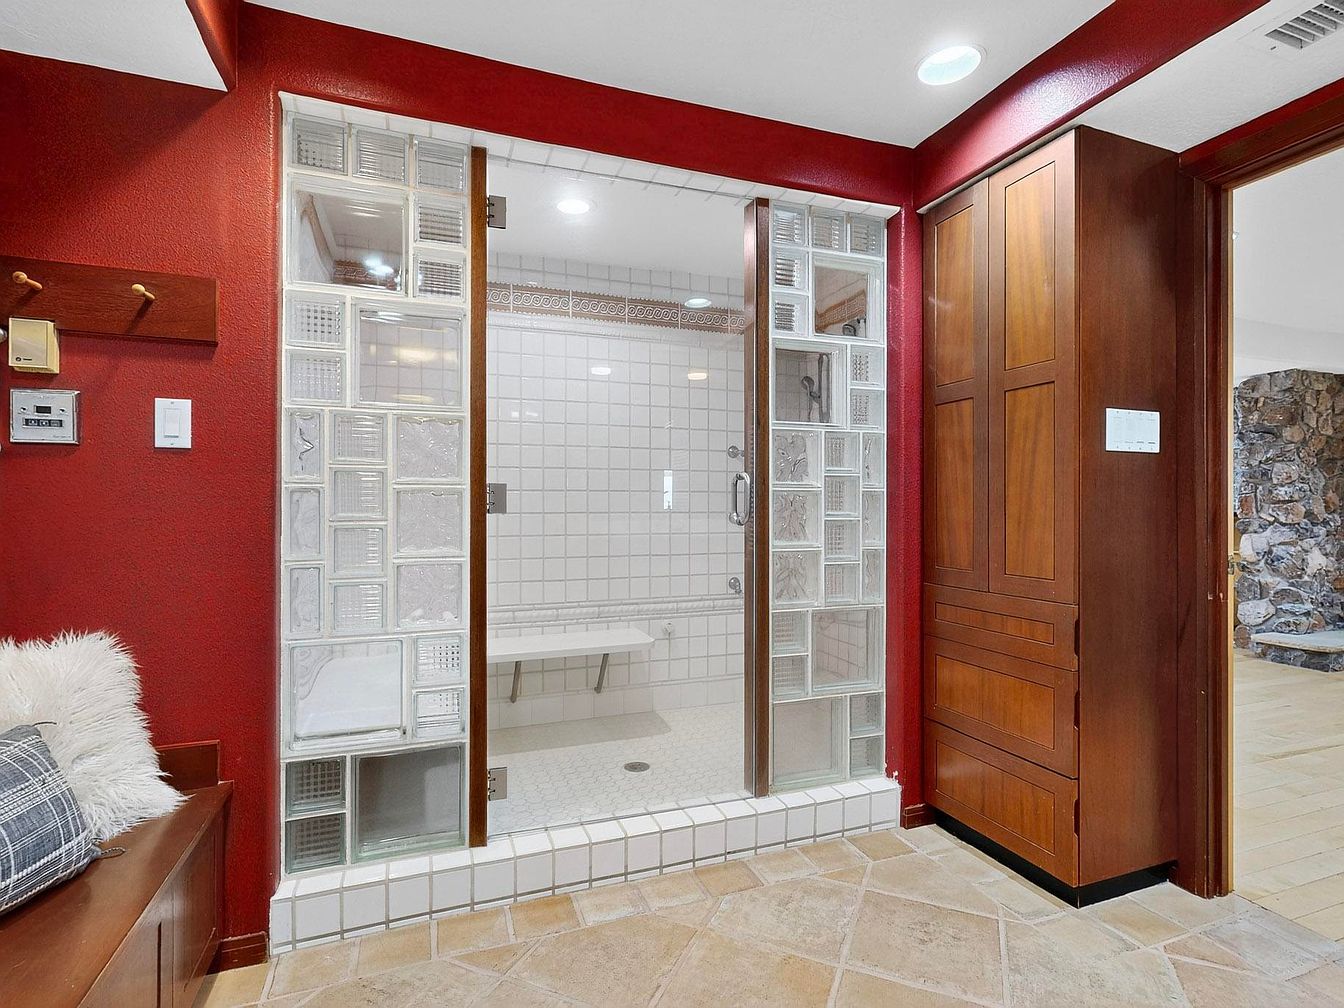
A spacious and modern shower area featuring white square tiles throughout, enclosed by clear glass doors framed with unique glass block windows for added style and privacy. The shower contains a built-in bench, perfect for relaxation, elderly family members, or young children. Adjacent to the shower, warm red walls create a cozy contrast against the neutral tiled floor and crisp white accents. To one side, a wooden bench with a soft pillow offers convenient seating, while rich wood cabinetry provides ample storage for towels and toiletries, maintaining a tidy and organized family-friendly space. Recessed lighting adds a bright and welcoming touch.
Pool Patio View
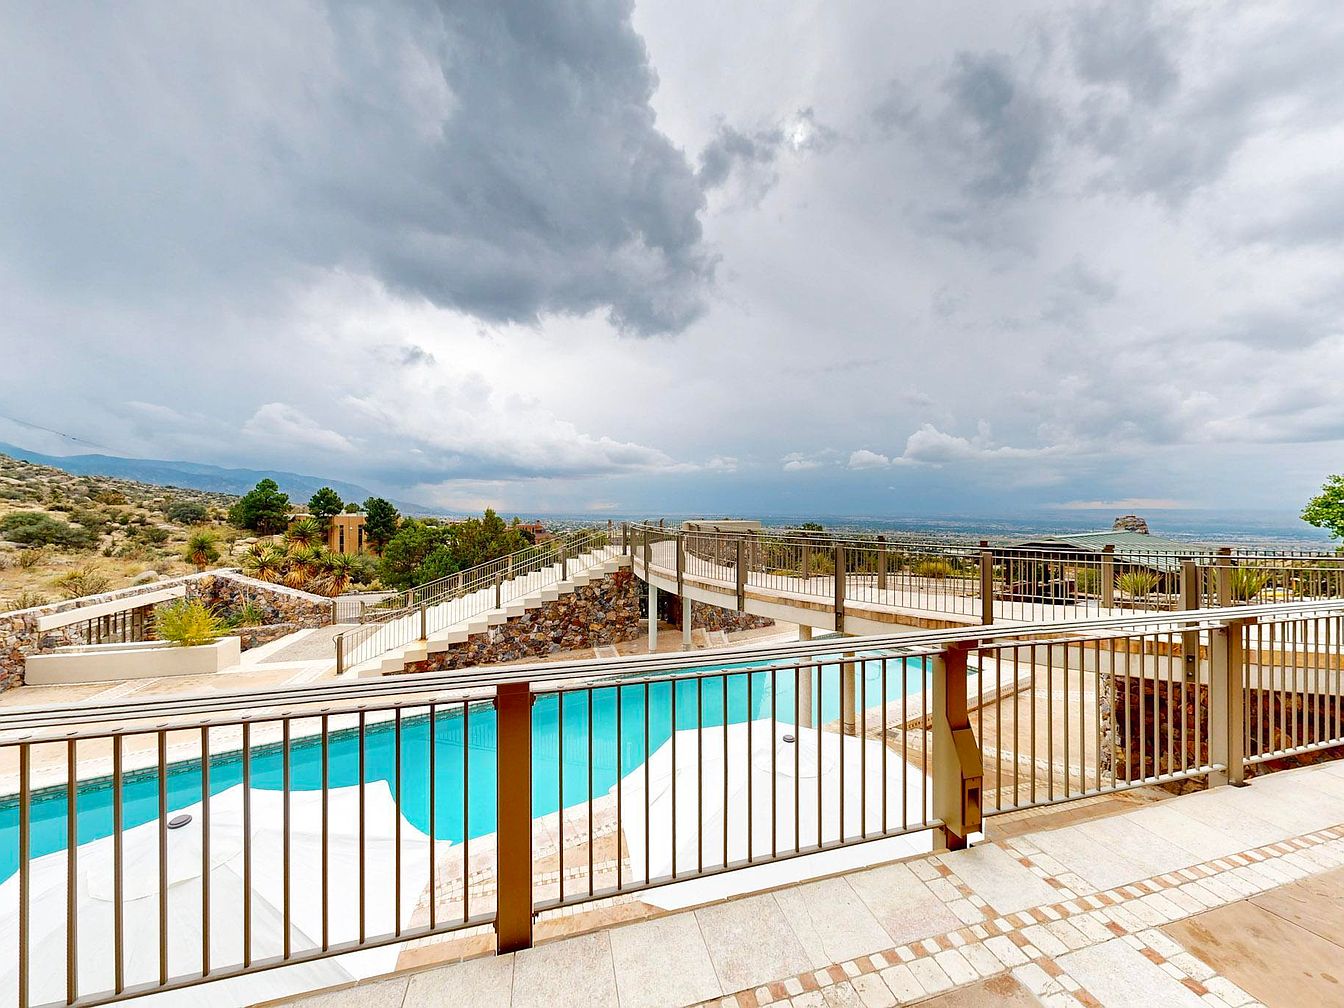
A spacious pool patio offers a breathtaking panoramic view of the countryside, ideal for family relaxation and gatherings. The light-colored stone tiles around the pool create a clean, welcoming atmosphere, while scattered earth-tone bricks add visual interest and a subtle pattern. The modern metal railings surrounding the patio ensure safety, particularly for children, allowing families to enjoy the outdoors with peace of mind. Gently sloping stone walkways lead up to the higher landscaped gardens, dotted with native plants and shrubs. The open sky and distant vistas enhance the sense of tranquility and space, perfect for outdoor living.
Primary Bedroom
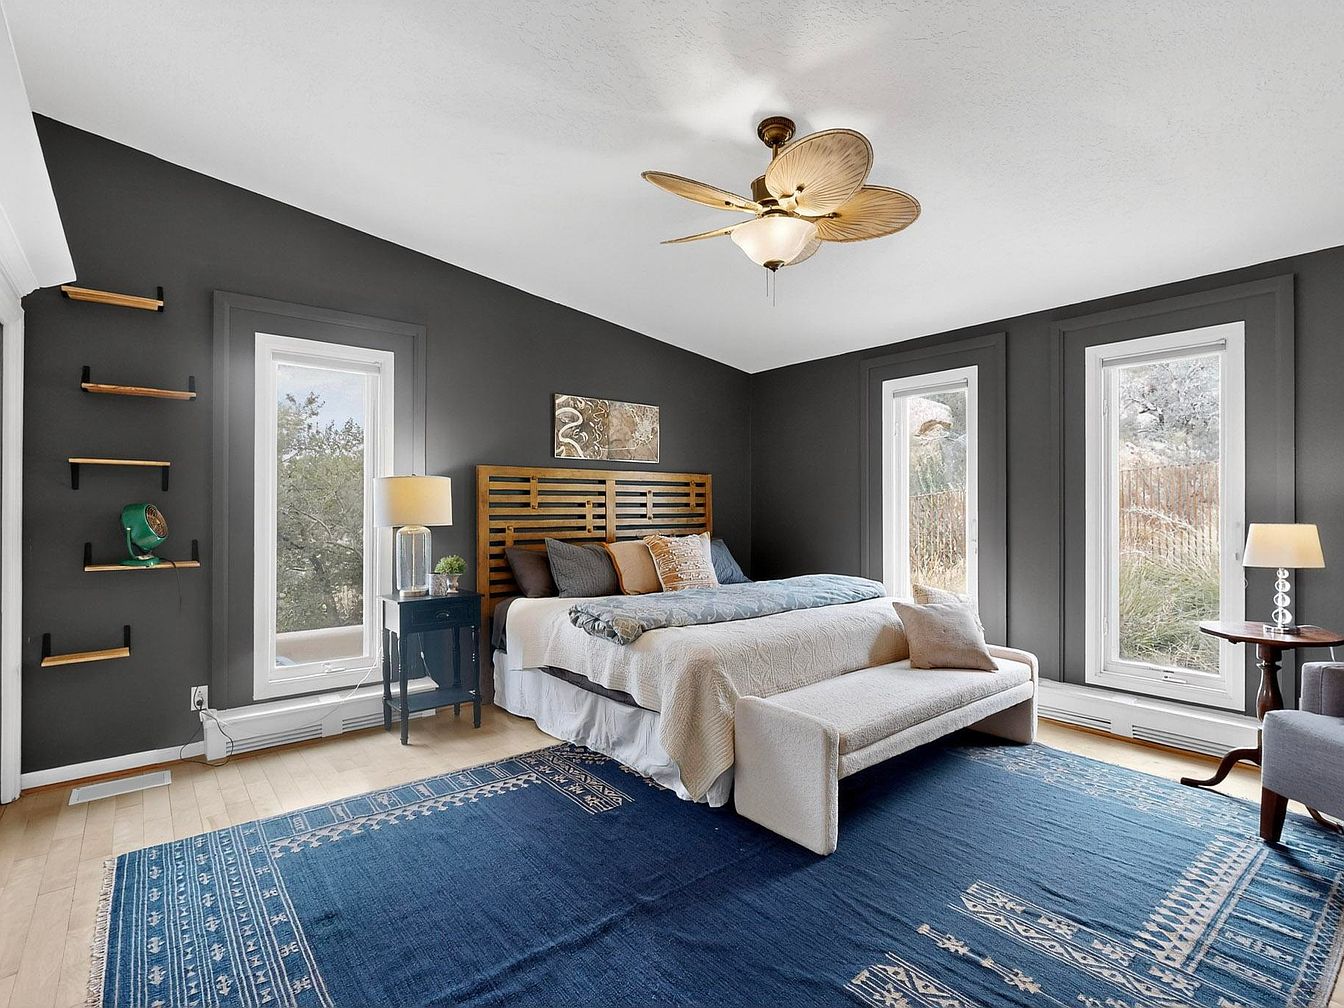
A spacious family-friendly bedroom featuring three tall windows that invite abundant natural light and provide serene outdoor views. The focal point is a large bed with a modern wood slat headboard, dressed in cozy, neutral bedding, and accented with soft pillows. At the foot of the bed, a contemporary upholstered bench offers extra seating, ideal for families. The deep gray walls create a tranquil, sophisticated ambiance, complemented by warm-toned hardwood flooring. A large blue patterned area rug adds a touch of color and comfort. Subtle decor, including floating shelves, side tables with lamps, and a ceiling fan with leaf-shaped blades, enhances this inviting retreat.
Bedroom Space
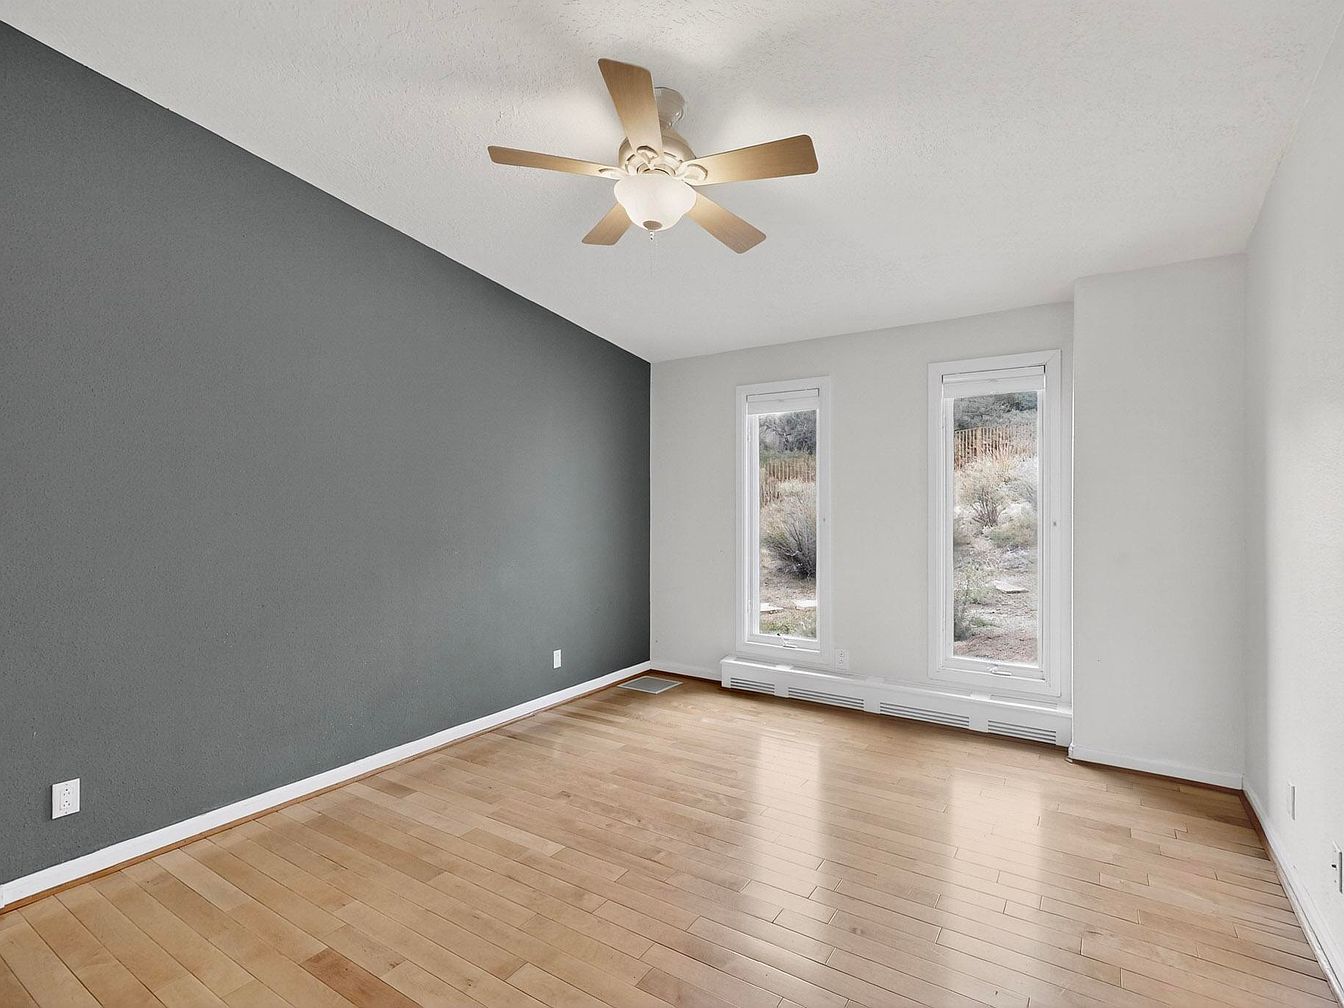
Spacious bedroom with light hardwood flooring and a modern, cozy feel. One wall is painted a deep, calm gray, while the other walls and ceiling are bright white, creating a clean and airy atmosphere. Two tall, narrow windows allow abundant natural light to stream in, offering scenic views and making the space feel open and inviting. A ceiling fan with wooden blades is centered overhead, ideal for comfort and energy efficiency. The uncluttered layout makes it versatile for various furniture arrangements, making it perfect for families who value flexibility and relaxation in their living quarters.
Main Bedroom
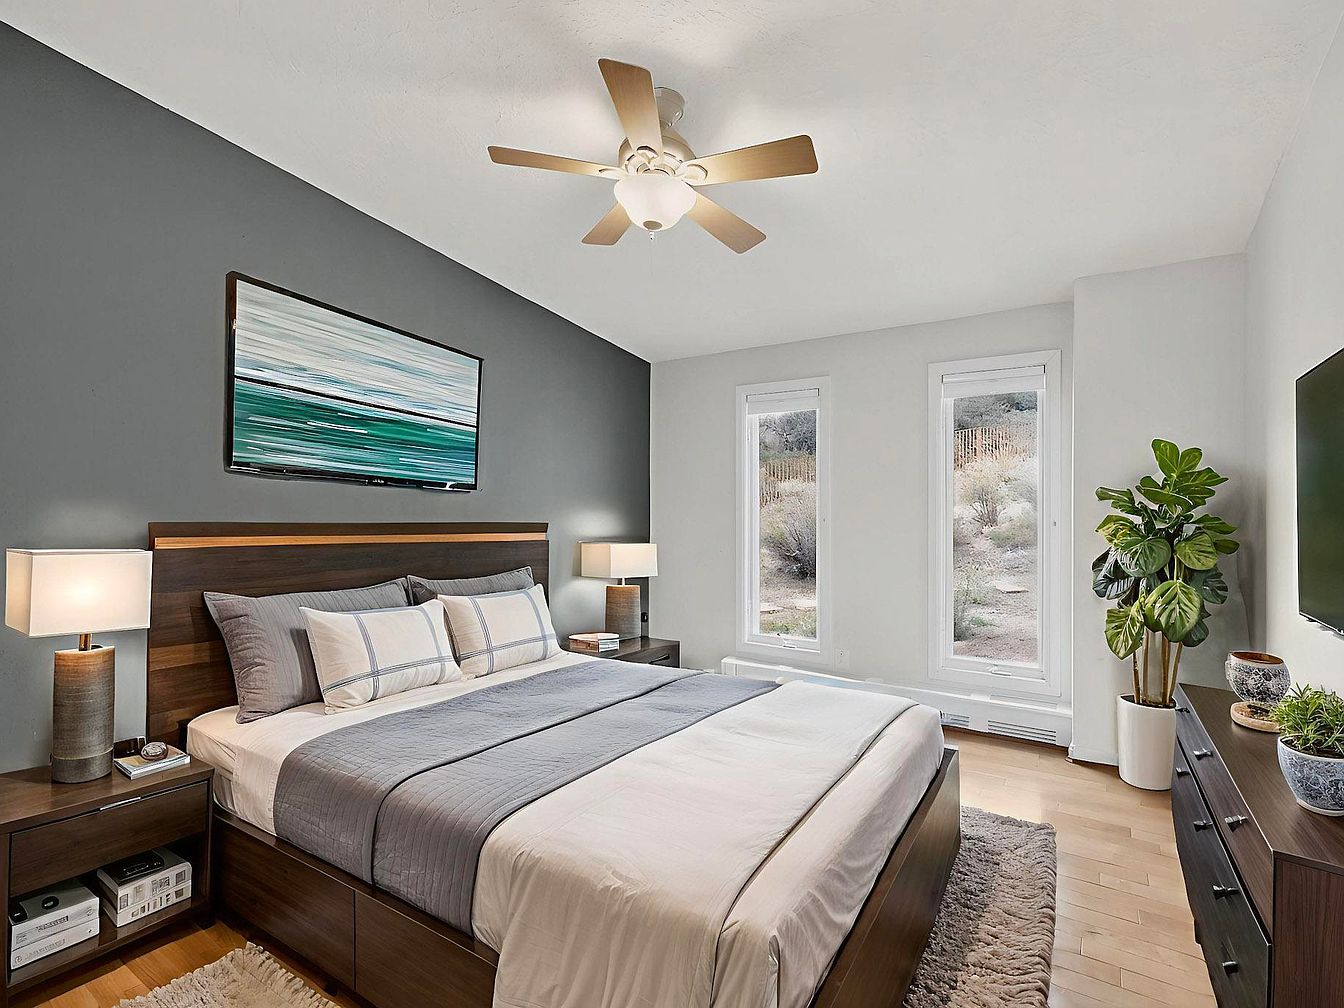
Spacious and welcoming, the main bedroom features a large bed with a wooden frame and soft gray and white bedding, flanked by matching nightstands and modern, square lamps. Natural light streams in through two tall windows, illuminating the room’s serene palette of gray, white, and natural wood tones. A textured area rug adds comfort for kids at play or a family reading spot. There’s a potted plant in the corner and a sturdy dresser topped with decorative greenery. A ceiling fan provides comfort, and a piece of contemporary art brings a pop of color, making this bedroom inviting for all family members.
Master Bedroom Suite
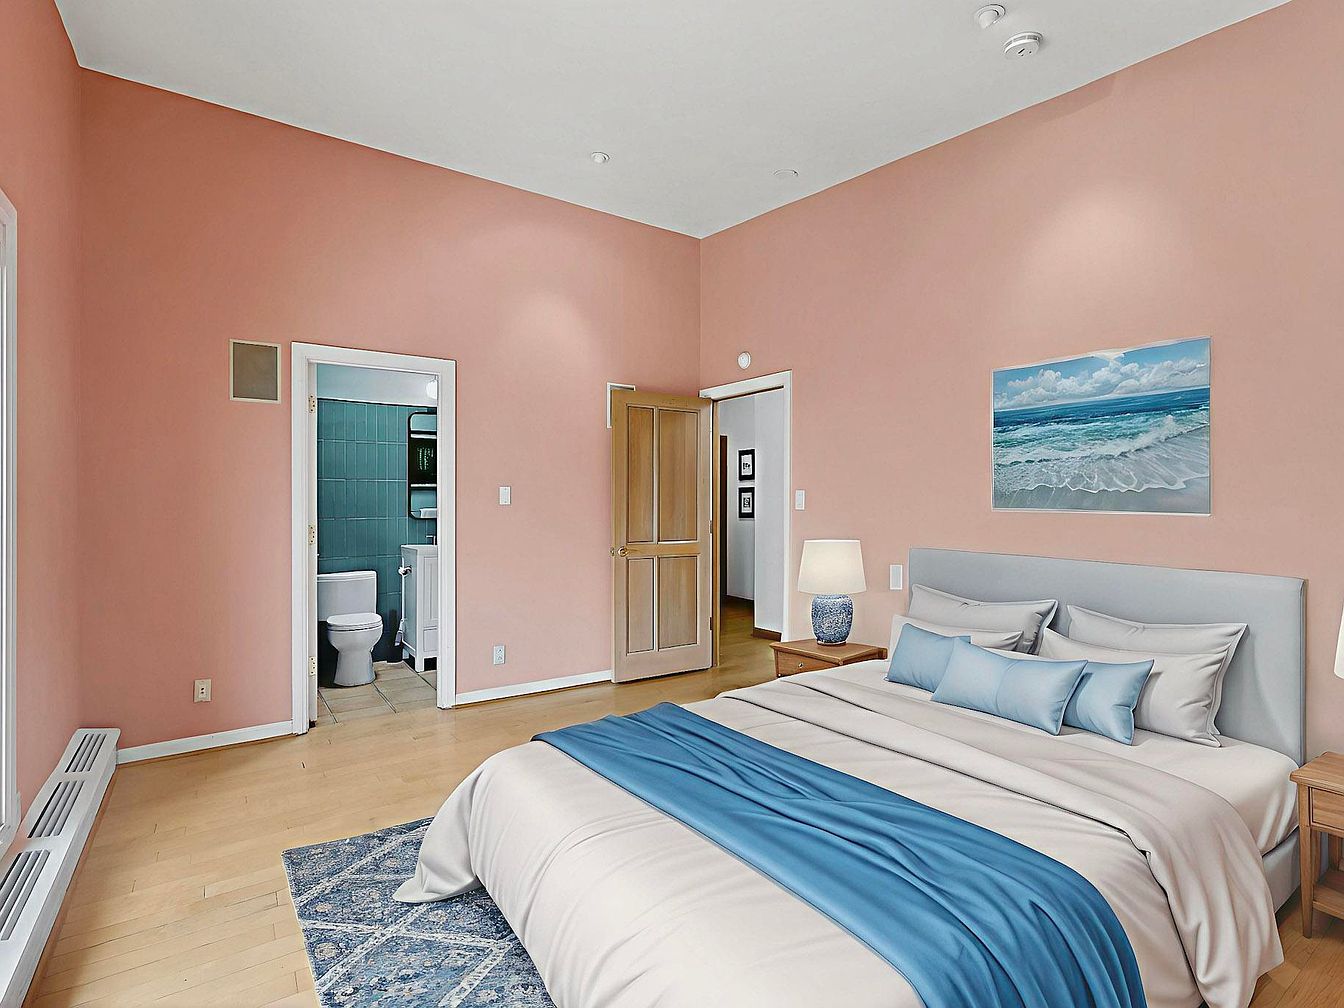
A spacious master bedroom with blush pink walls and natural light wood flooring, creating a warm and welcoming atmosphere. The large bed is dressed in soft beige linens with light blue accent pillows and a matching blue throw, lending a calm coastal vibe complemented by the ocean artwork above the bed. There are two wooden nightstands, each topped with a lamp for cozy nighttime reading. An en-suite bathroom with teal wall tiles and white fixtures is visible through a doorway. The room includes family-friendly design elements such as ample floor space for movement, a plush rug for comfort, and soft, tranquil colors that offer relaxation for all ages.
Double Vanity Bathroom
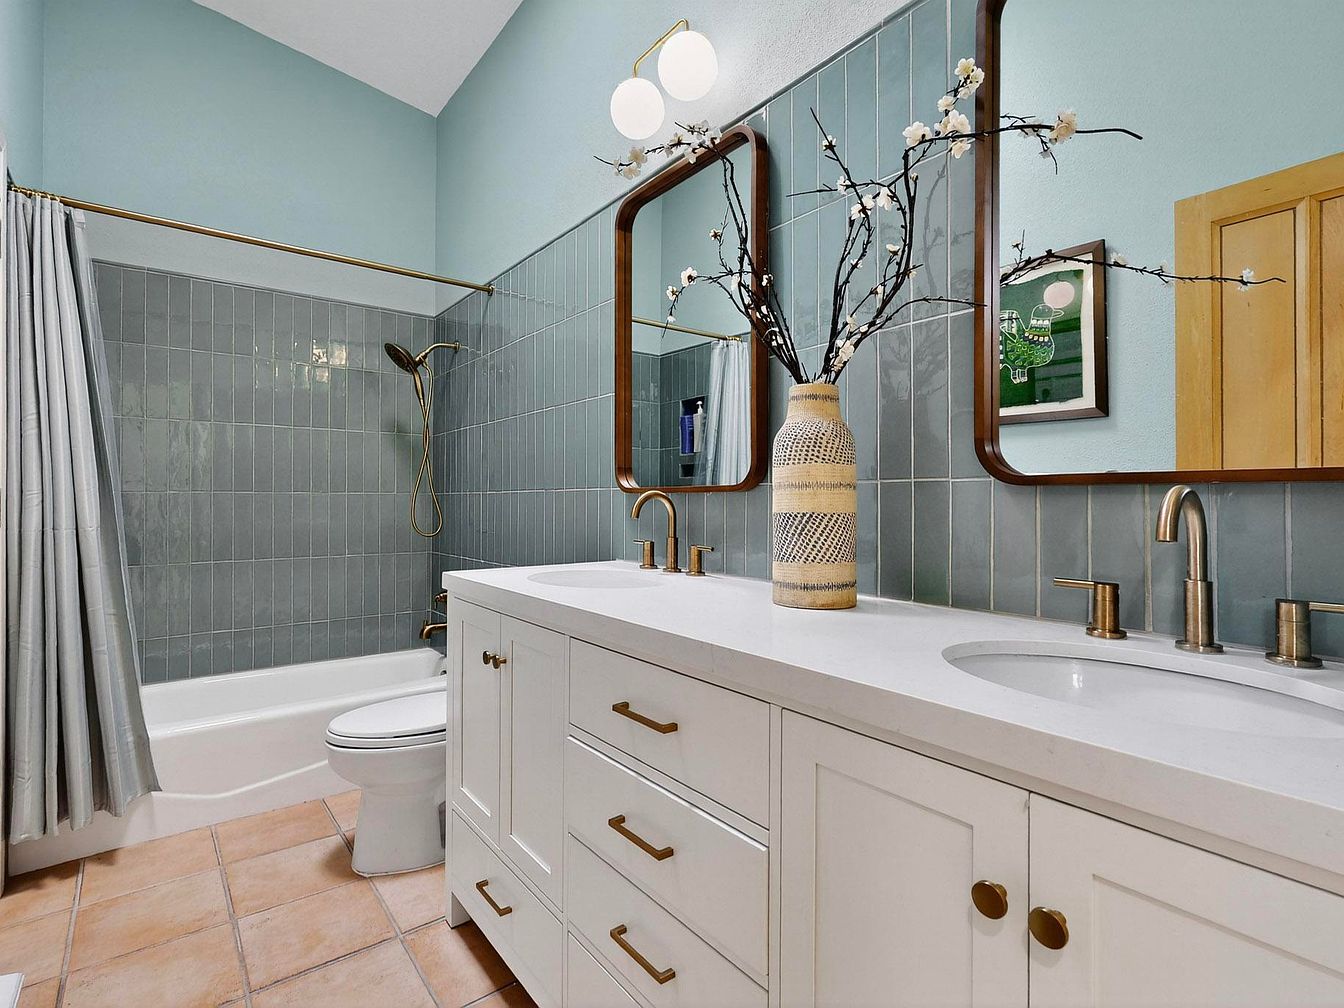
A spacious bathroom featuring a double sink vanity with white cabinetry and brass hardware, ideal for families sharing the space. The room displays a serene color palette, combining soft blue-green wall tiles and a matching painted upper wall for a tranquil ambiance. Above the vanity, two large rectangular mirrors with rounded wooden frames and a contemporary vase with flowering branches add elegance. The fixtures, including dual gooseneck faucets and light sconces, are in sleek matte brass. The area includes a full bathtub with a brass shower, all situated on warm terracotta floor tiles, blending style with practical family functionality.
Bedroom Retreat
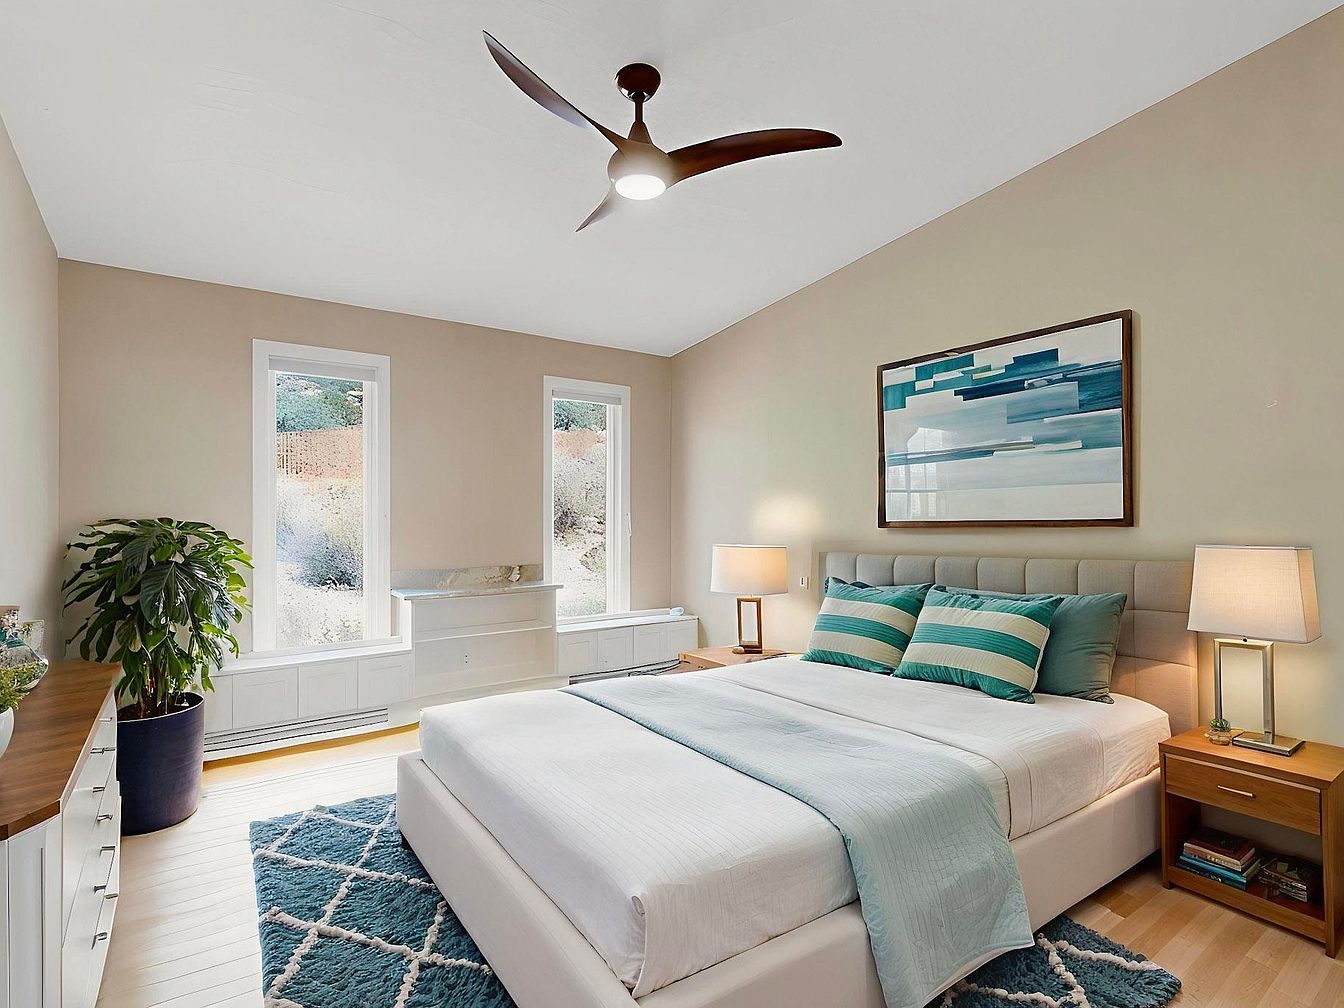
A spacious and serene bedroom offers an inviting space for relaxation, perfectly suited for families seeking comfort. Two large windows let in abundant natural light, brightening the room and offering pleasant outdoor views. The room features a queen-sized bed with a tufted headboard, dressed in crisp white linen and accented with teal and striped pillows for a modern touch. Warm beige walls, matching nightstands with soft glow lamps, and a cozy patterned area rug create a soothing atmosphere. Additional family-friendly details include ample storage in built-in cabinets and a large potted plant that adds a fresh, natural feel.
Laundry Room Storage
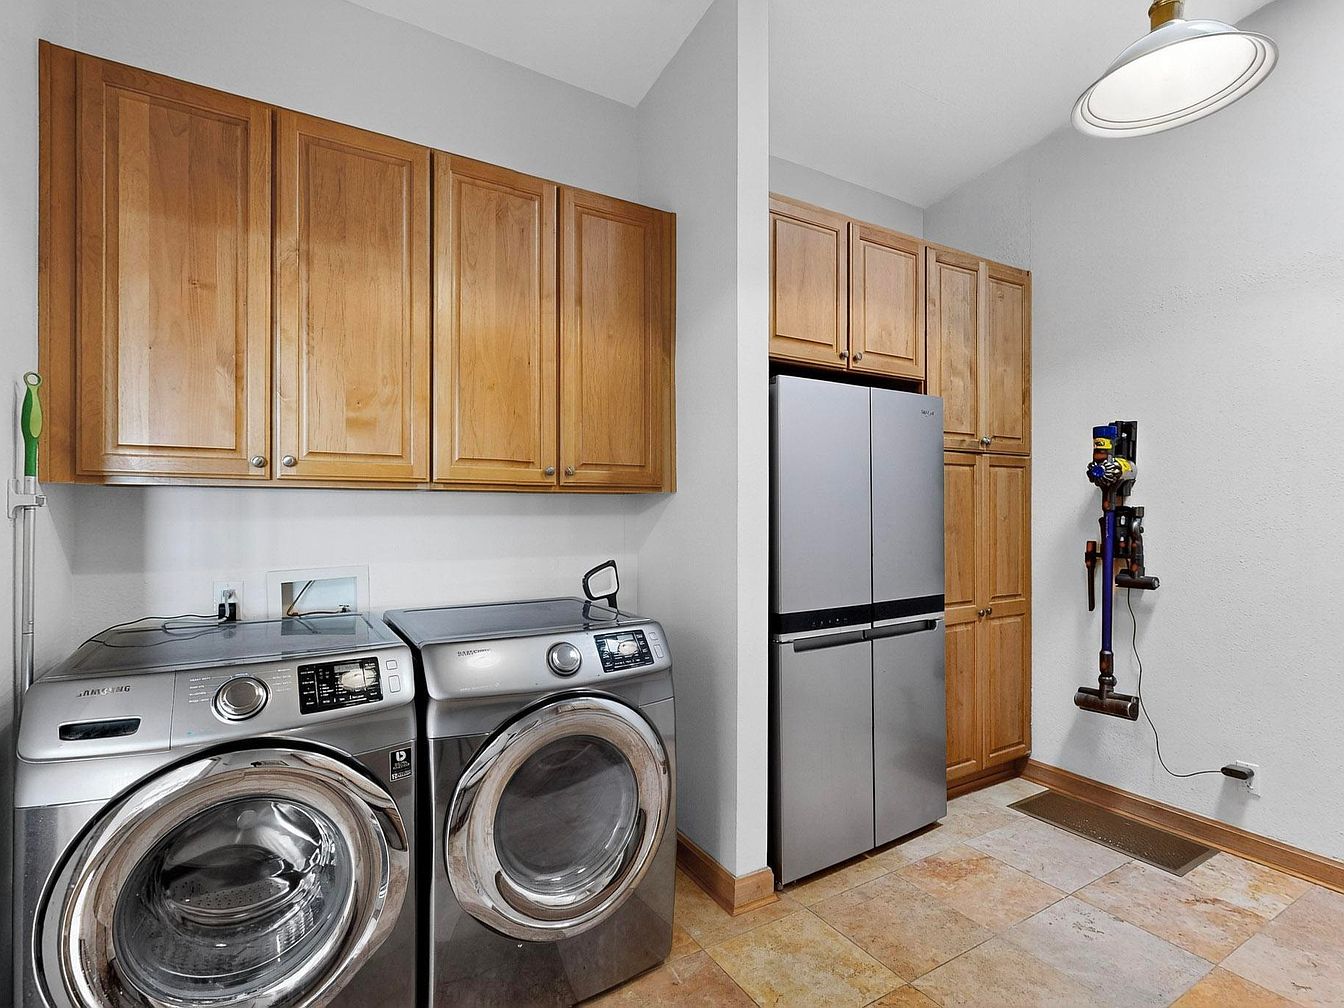
Spacious laundry room featuring side-by-side front-loading washer and dryer in stainless steel, set beneath a row of warm, honey-toned wooden cabinets that offer ample overhead storage. Additional tall cabinetry lines the opposite wall for family-friendly organization, conveniently surrounding a sleek, modern refrigerator. The room’s neutral beige floor tiles are both durable and easy to clean, ideal for busy households. A wall-mounted vacuum and mop are neatly stored for quick cleaning access. Soft gray walls and a round, industrial-style ceiling light create a bright and clean ambiance. The thoughtful layout maximizes utility while providing plenty of space for daily chores.
Living Room Sofa Area
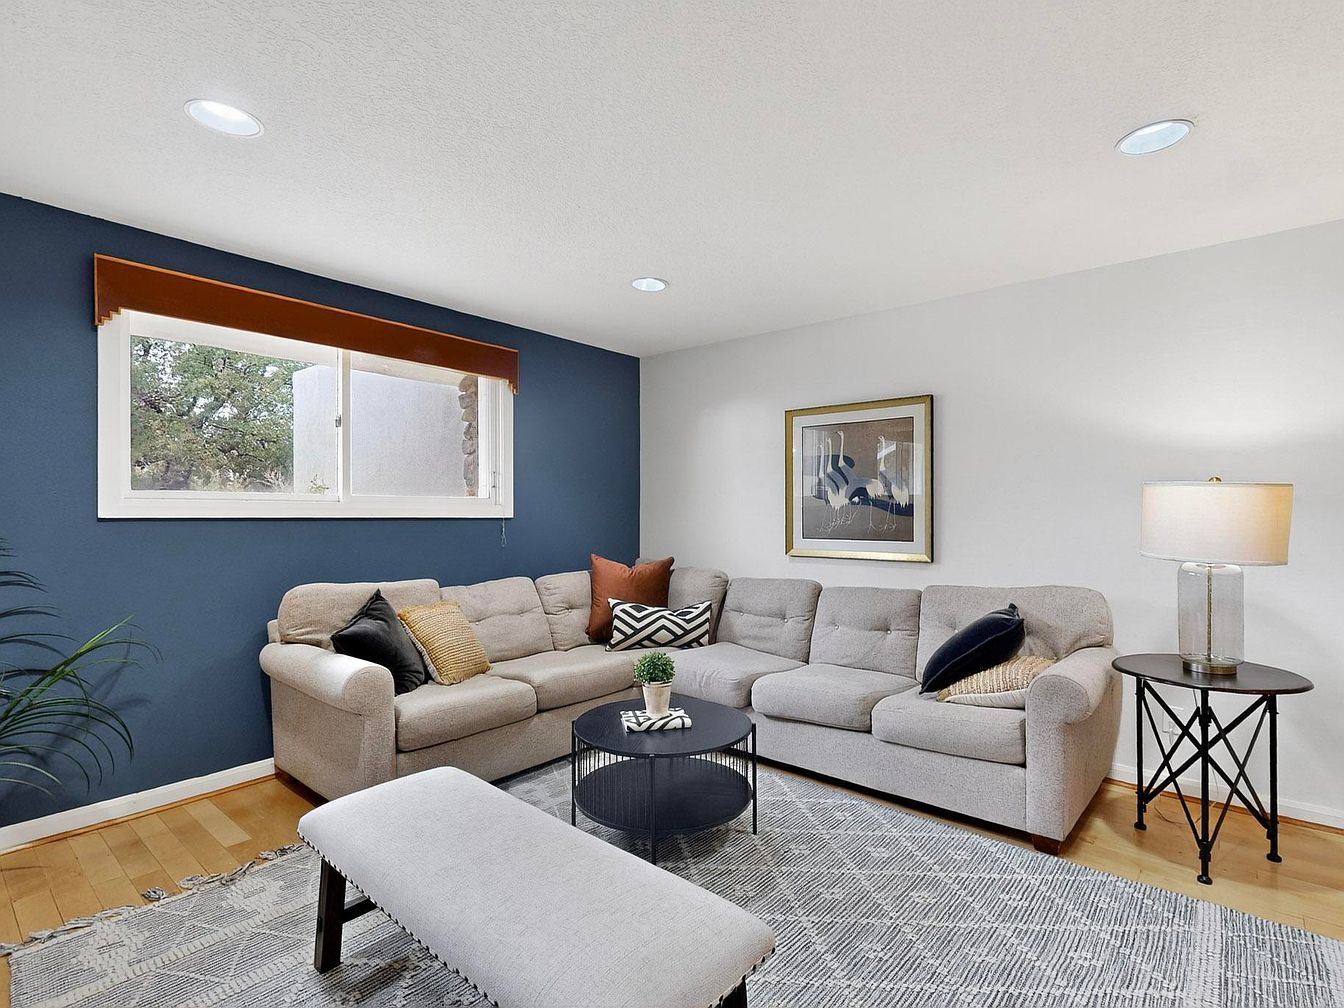
Spacious living room with a family-friendly, inviting L-shaped beige sectional sofa accented by soft textured pillows in shades of mustard, burnt orange, and deep navy. The room features a cozy gray area rug overlight wood flooring, adding warmth and comfort for all ages. A modern glass lamp on a round side table and neutral wall art complement the quietly sophisticated white and navy blue walls, while a large window with a decorative wood valance floods the space with natural light, creating an airy environment. Ample seating includes a cushioned bench, perfect for games, reading, or family gatherings.
Cozy Lounge Area
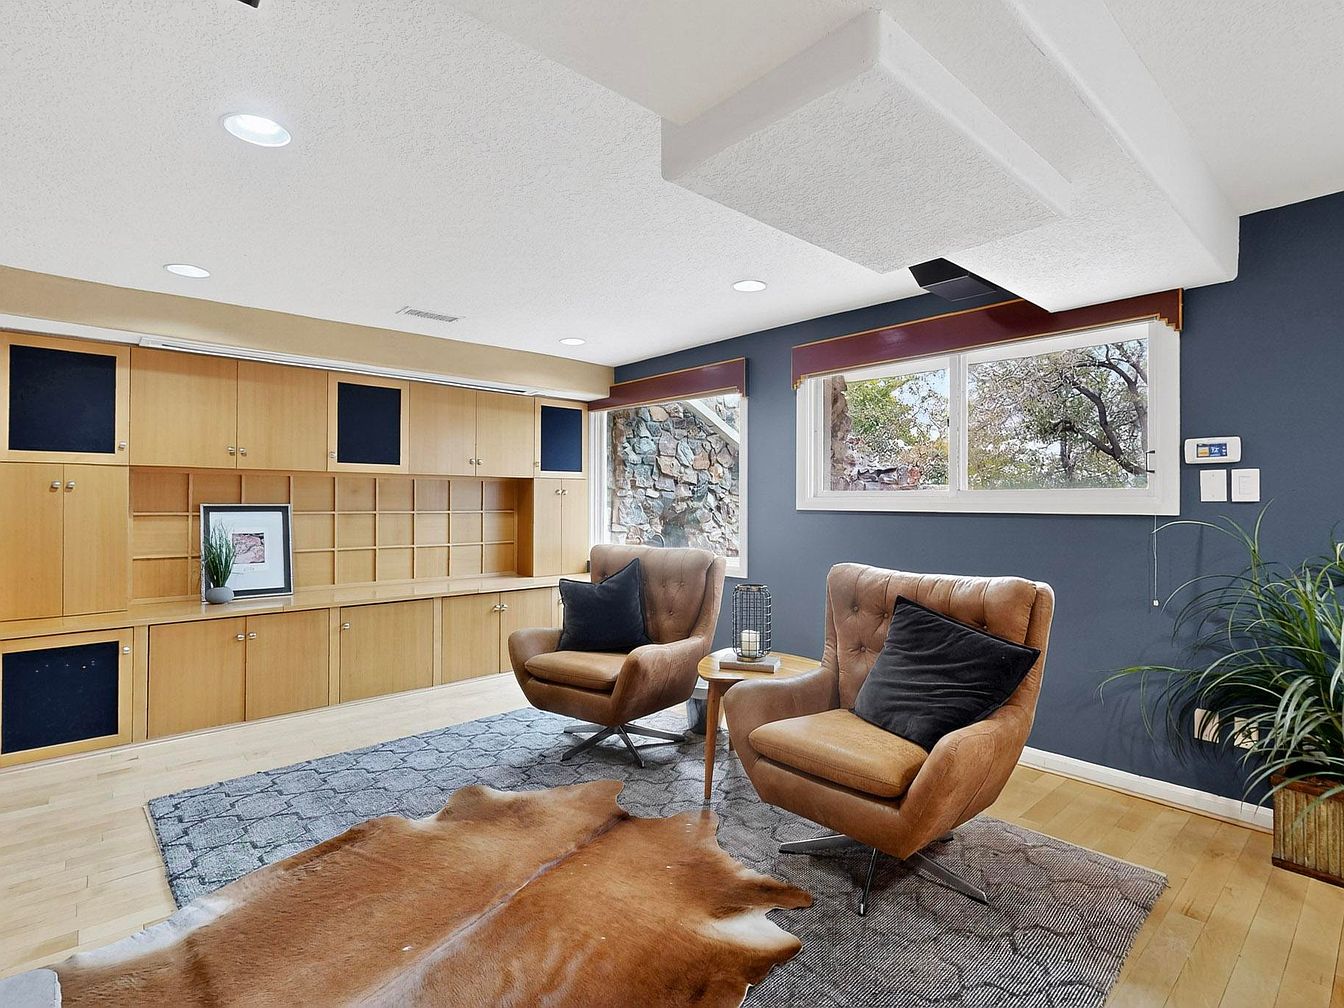
A welcoming lounge area featuring two mid-century modern tan leather armchairs with dark accent pillows, perfectly arranged for conversation or relaxing. Floor-to-ceiling built-in cabinets provide ample storage for family belongings, toys, or games, enhancing both function and tidiness. The space is brightened by large windows that offer views of the outdoors and natural light, making it inviting for reading, play, or family gatherings. The décor pairs textured area rugs with a faux animal hide, set over light hardwood floors. Deep blue accent walls contrast with warm wood cabinetry, while greenery and framed art add touches of comfort and style.
Kitchen Island
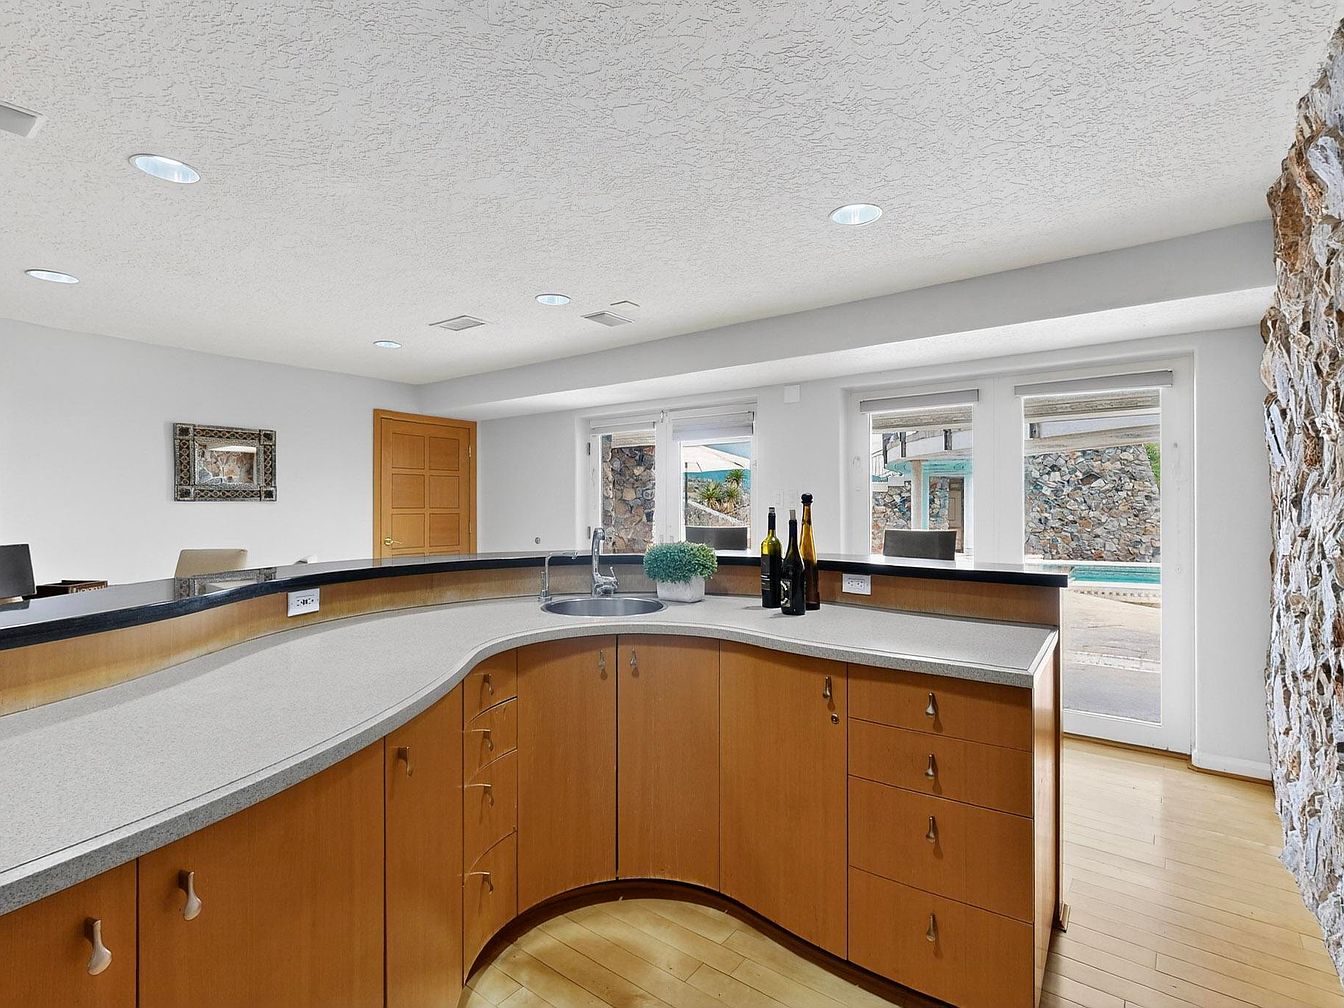
Curved wooden cabinetry supports a spacious, light-gray countertop with a sleek built-in sink, creating a modern kitchen island ideal for family gatherings or meal preparation. The open layout faces a wall of large windows and glass doors, allowing abundant daylight to flow inside and providing views of the backyard pool, making supervision of children easy. Recessed lighting and light wood floors keep the space bright and welcoming. The neutral color palette complements a few tasteful decorative items, such as bottles and a small plant, while a stone accent wall and a framed mirror add refined touches. The setting feels inviting, functional, and family-oriented.
Outdoor Fireplace Patio
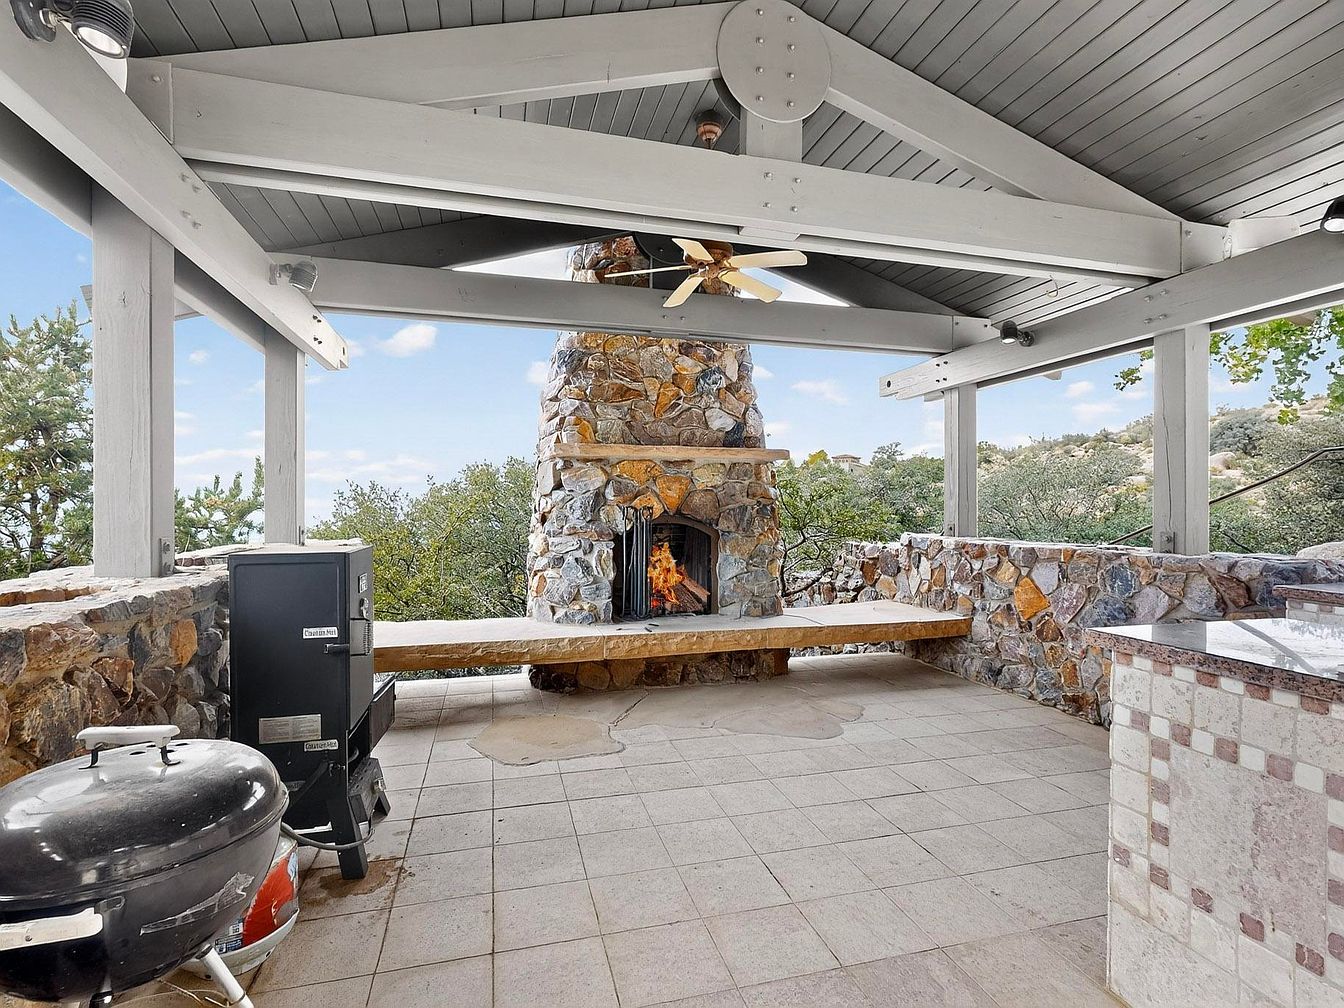
Spacious outdoor patio with a rustic stone fireplace as the central feature, perfect for family gatherings and cozy evenings. The covered structure is supported by sturdy, white-painted wood beams with a ceiling fan for comfort. Stone bench seating runs along the fireplace, blending naturally with the stone half-walls surrounding the patio. The area includes a built-in kitchen counter with a checkered tile design, a charcoal grill, and a smoker, making it ideal for outdoor meals. Large, pale floor tiles add brightness, while open sides offer scenic views of lush greenery and rolling hills, providing a relaxing family-friendly retreat.
Poolside Patio
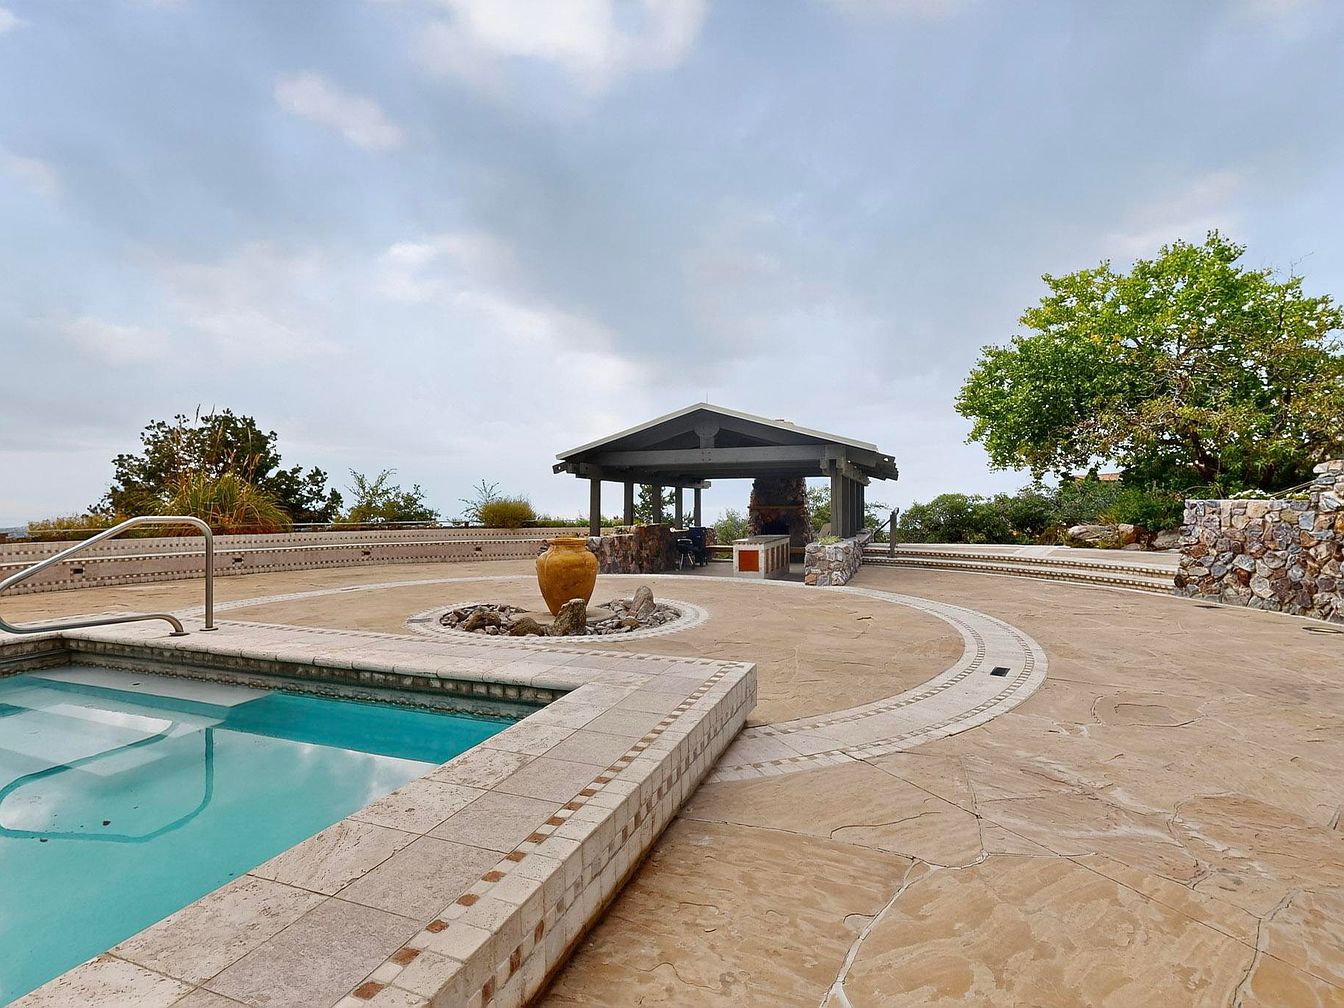
A spacious and inviting outdoor poolside patio features a beautifully tiled swimming pool with a sturdy metal handrail at the corner for safe and easy access, perfect for children or elders. Expansive tan stone paving encircles the pool, offering plenty of room for outdoor activities and family gatherings. In the center of the patio, a decorative ceramic urn sits atop a gravel bed, adding a touch of rustic charm. To the rear, a covered pavilion crafted with natural stone and wooden beams offers shaded seating, ideal for relaxing or outdoor dining. Mature trees and vibrant landscaping provide both privacy and scenic beauty.
Backyard Pool Retreat
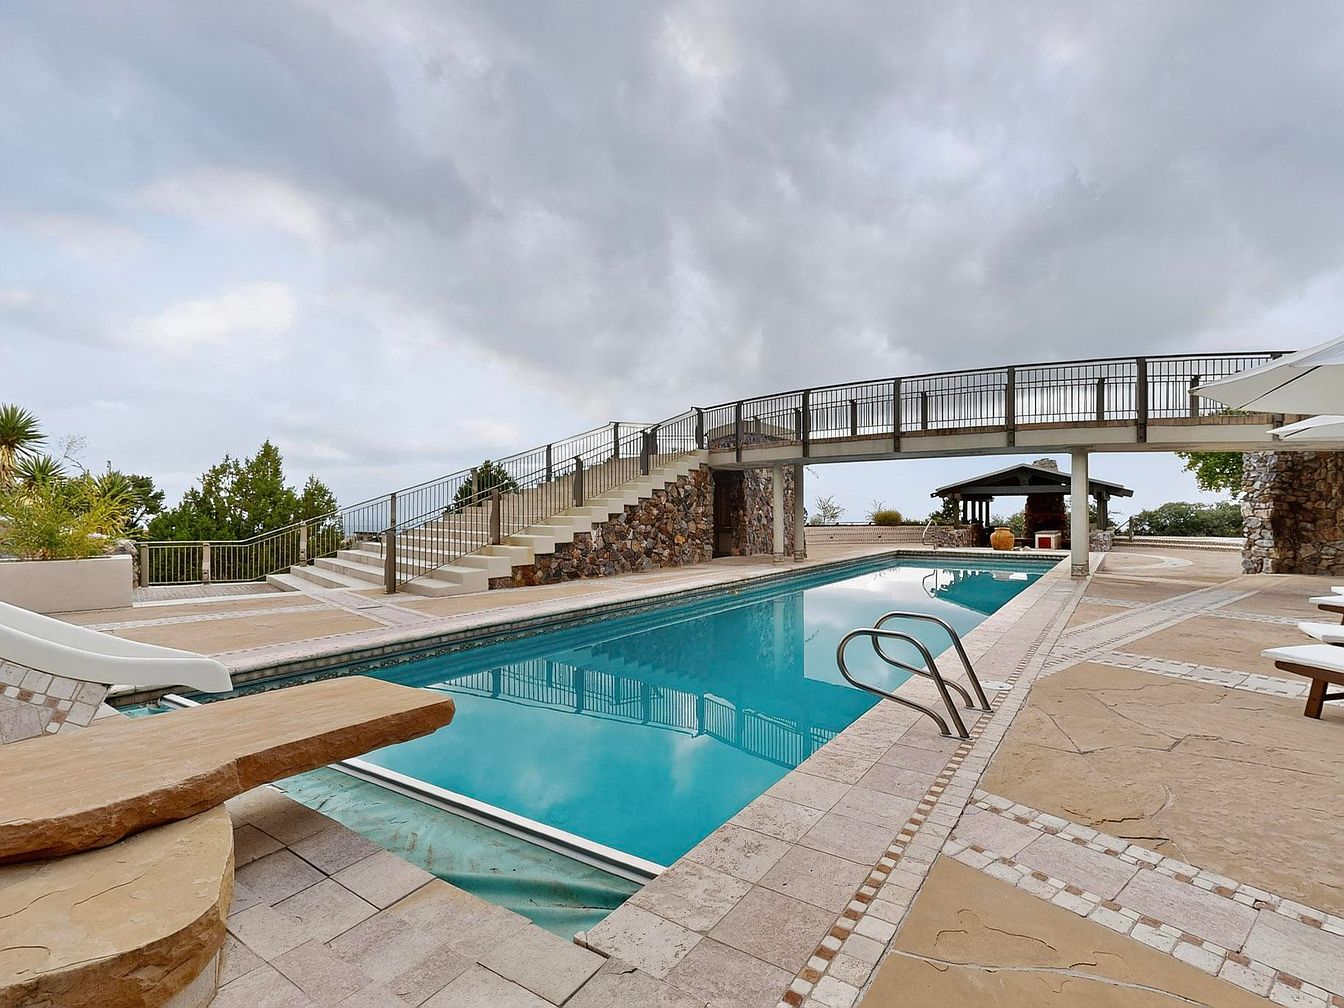
A large, rectangular swimming pool is the centerpiece of this outdoor space, surrounded by sand-colored stone tiles and framed by natural stone details. Integrated poolside features for family fun include a sturdy diving board and a gentle slide at one end. The area is accented with modern lounge chairs, perfect for relaxation or supervising children at play. A unique elevated walkway crosses above the pool, connecting multi-level patios with rustic stone walls and providing dynamic visual interest. Tall planters with shrubs and trees add a touch of greenery, while ample open space creates a welcoming environment for gatherings and outdoor activities.
Backyard and Pool
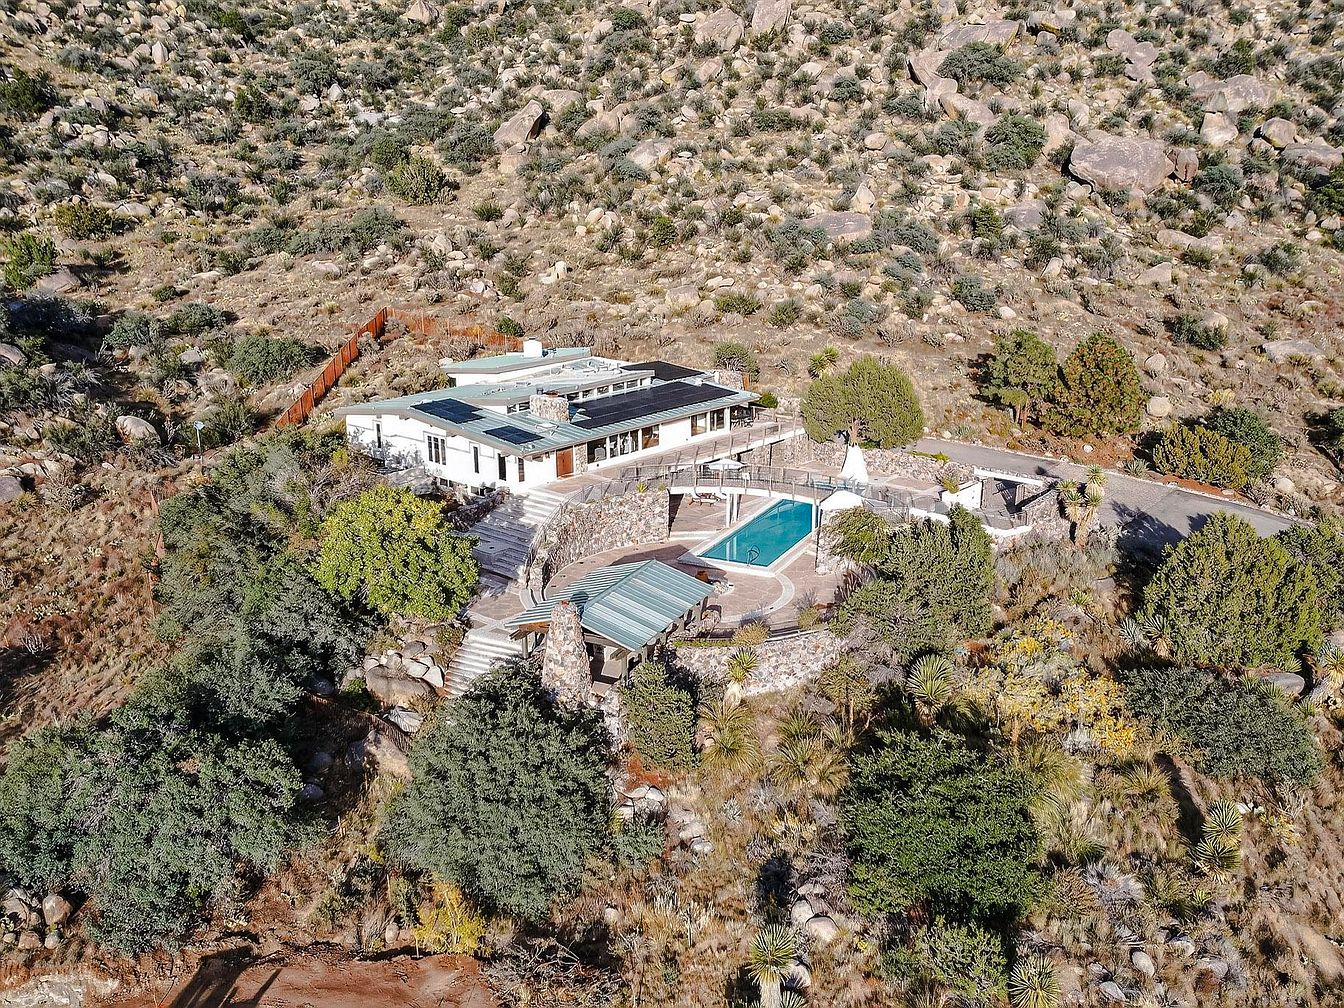
An expansive backyard situated against a scenic desert hillside features a rectangular, in-ground pool at its center, surrounded by stone-paved patios and lush landscaping with mature trees and desert plants. The modern, single-story home boasts a flat roof and large windows, blending into the rugged environment. Multiple lounging areas with outdoor furniture create spaces for relaxation and entertaining, ideal for families. Wide steps connect different levels of the yard, while a sturdy fence along the property line adds privacy and security. The natural earth tones of stone and greenery harmonize with the white and gray exterior of the home, creating a tranquil, family-friendly oasis.
Listing Agent: Veronica A Gonzales of Keller Williams Realty via Zillow