Stock Range Farm in Easton, MD, offers 350 acres of prime waterfront steeped in history yet designed for luxurious family living. The 12,000+ sq. ft. primary residence, built by Ilex Construction and designed by Peter Jay Zweig, blends striking modern architecture with natural beauty, including panoramic glass walls overlooking Pickering Creek. Constructed in recent decades and meticulously maintained, the estate includes recent renovations and resort-level amenities: a heated infinity pool, tennis/pickleball courts, guesthouse, caretaker’s cottage, barns, and a greenhouse. With 200 acres of farmland and 5 acres of vineyards, the property is perfect for family gatherings, equestrian pursuits, and outdoor recreation. Listed at $13,750,000, it delivers exceptional privacy, unmatched craftsmanship, and total tranquility.
Backyard Oasis
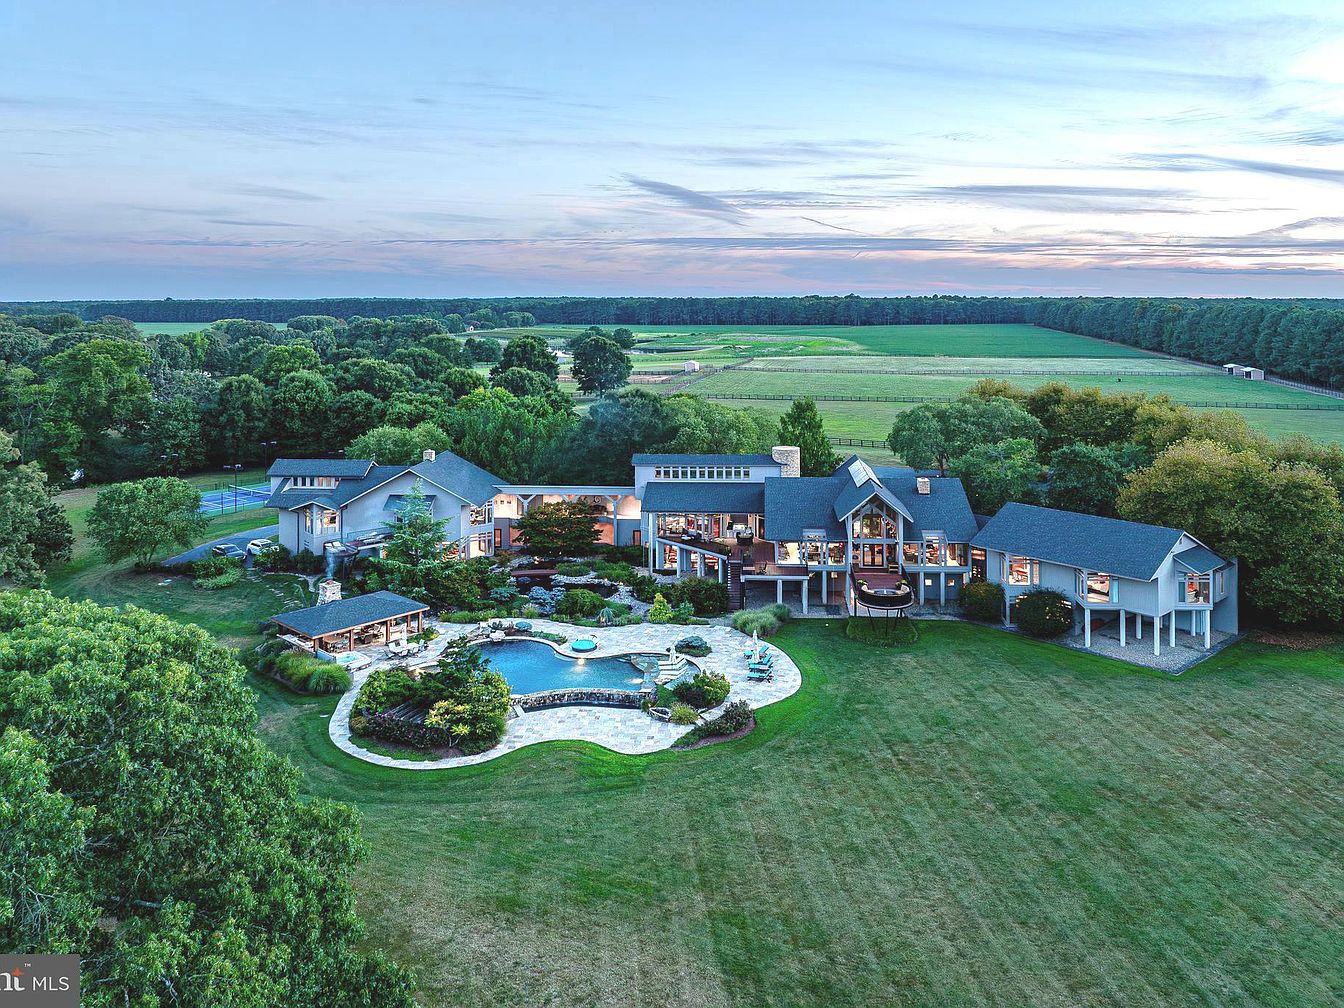
A spacious and inviting backyard showcases extensive green lawns ideal for children’s play and family gatherings. At the center is a large, free-form swimming pool surrounded by stonework and lush landscaping, offering both relaxation and space for outdoor entertainment. Adjacent to the pool is a sheltered pavilion perfect for outdoor dining and BBQs. The house exhibits a modern architectural style with large windows throughout, letting in abundant natural light. The exterior features a cool grey and white palette, balancing modern appeal with homely warmth. Vast open fields and tall trees provide scenic views and privacy, making this setting truly family-friendly.
Aerial Property View
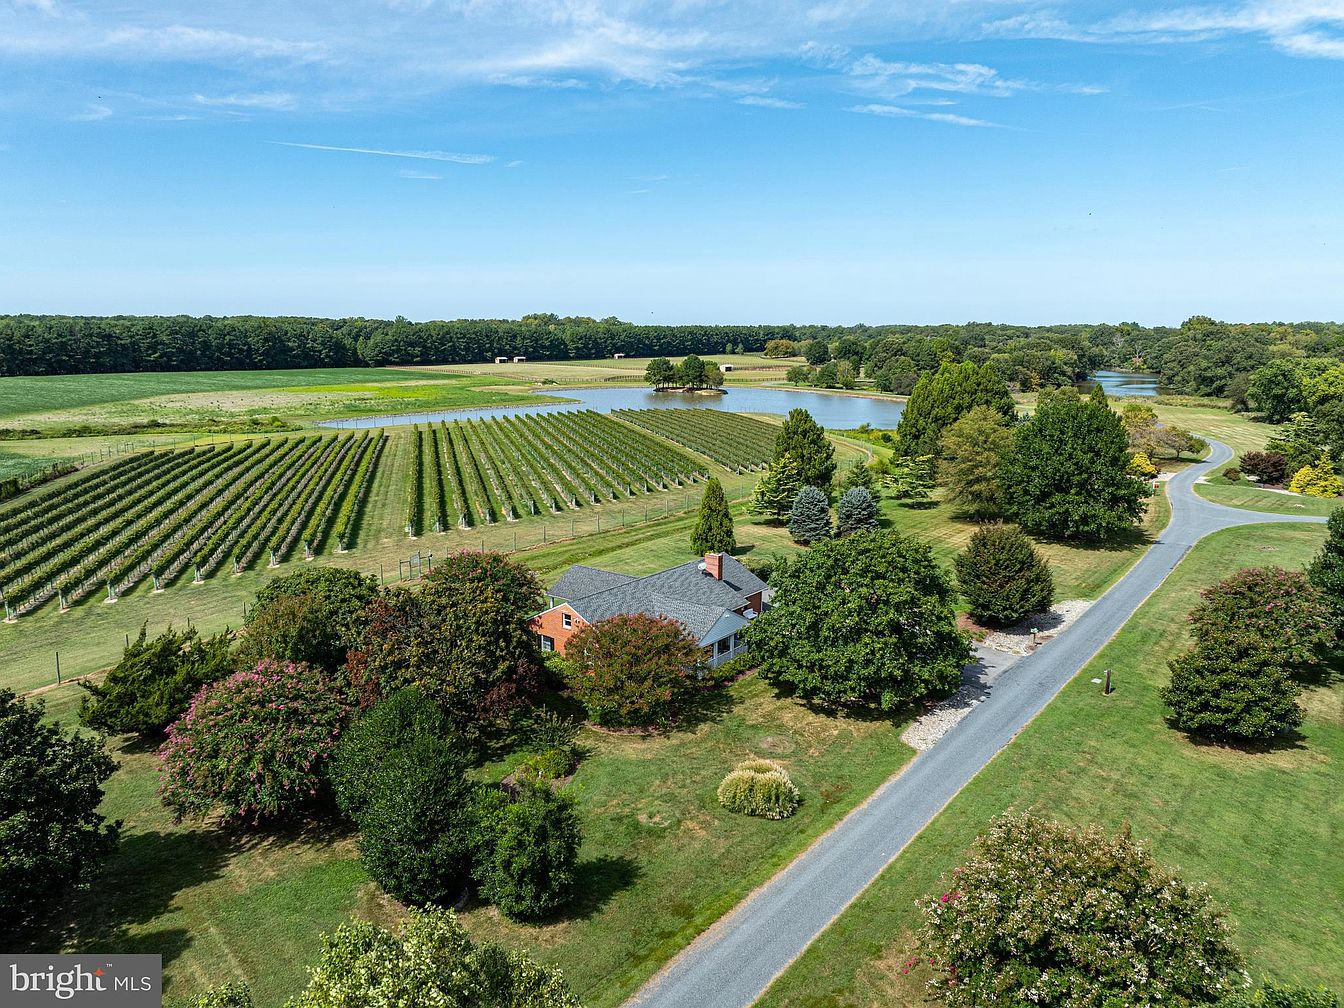
An expansive aerial view highlights a charming American home nestled among lush, mature trees and vibrant landscaping on a sprawling countryside property. Rows of neatly cultivated fields stretch out behind the house, leading toward a tranquil pond that adds a peaceful, family-friendly atmosphere great for outdoor strolls and activities. The home features a classic gable roof with a chimney peeking through, surrounded by green lawns and accessible driveways, which provide plenty of outdoor space for children to play safely. The setting’s open layout, natural greens, and serenity create an inviting oasis ideal for families seeking relaxation and ample room to grow.
Backyard and Pool
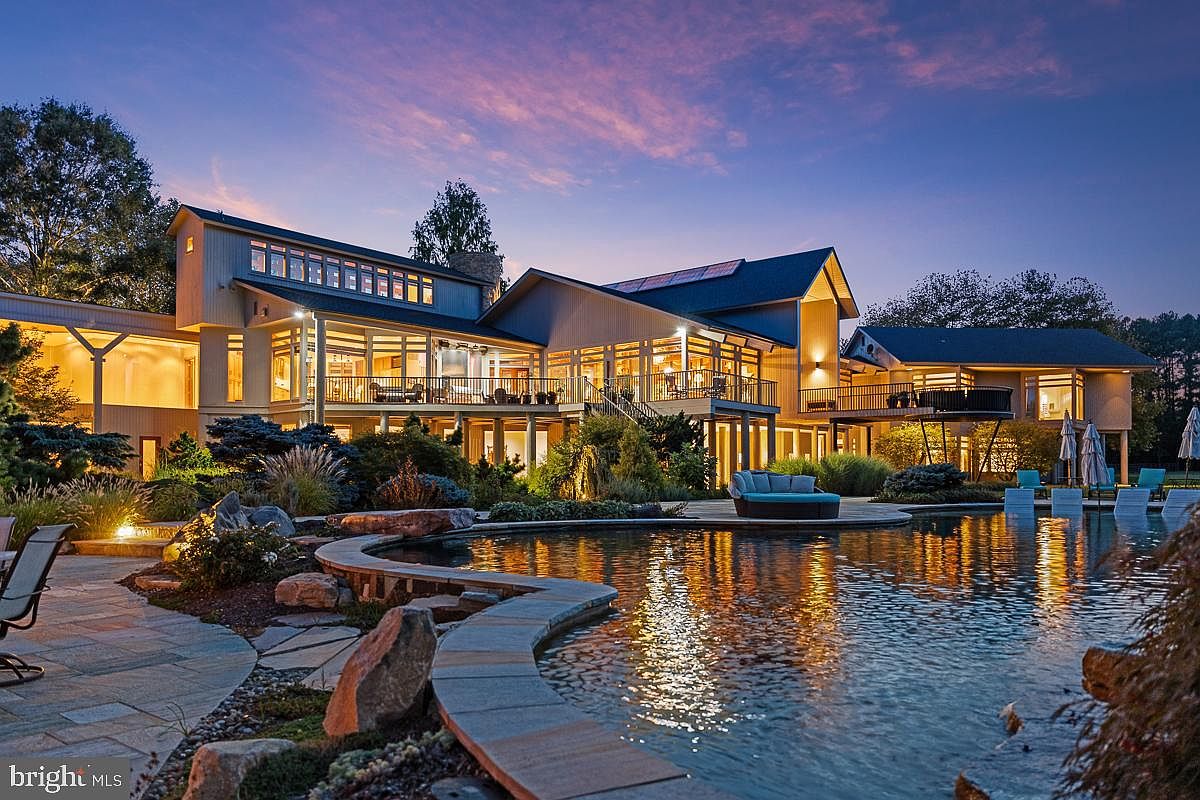
A striking view of a modern American home’s backyard and pool area at dusk, with the warm glow of interior and exterior lights enhancing the inviting atmosphere. The multi-story house features expansive glass windows, open balconies, and a covered patio, offering seamless access to outdoor spaces. The lagoon-style pool is surrounded by natural stone coping, lounge chairs, and lush landscaping, creating a resort-like retreat perfect for family gatherings. The contemporary architecture incorporates clean lines, pale neutral exteriors, and plenty of natural wood, fostering an atmosphere that is both elegant and welcoming for families of all ages.
Front Entrance
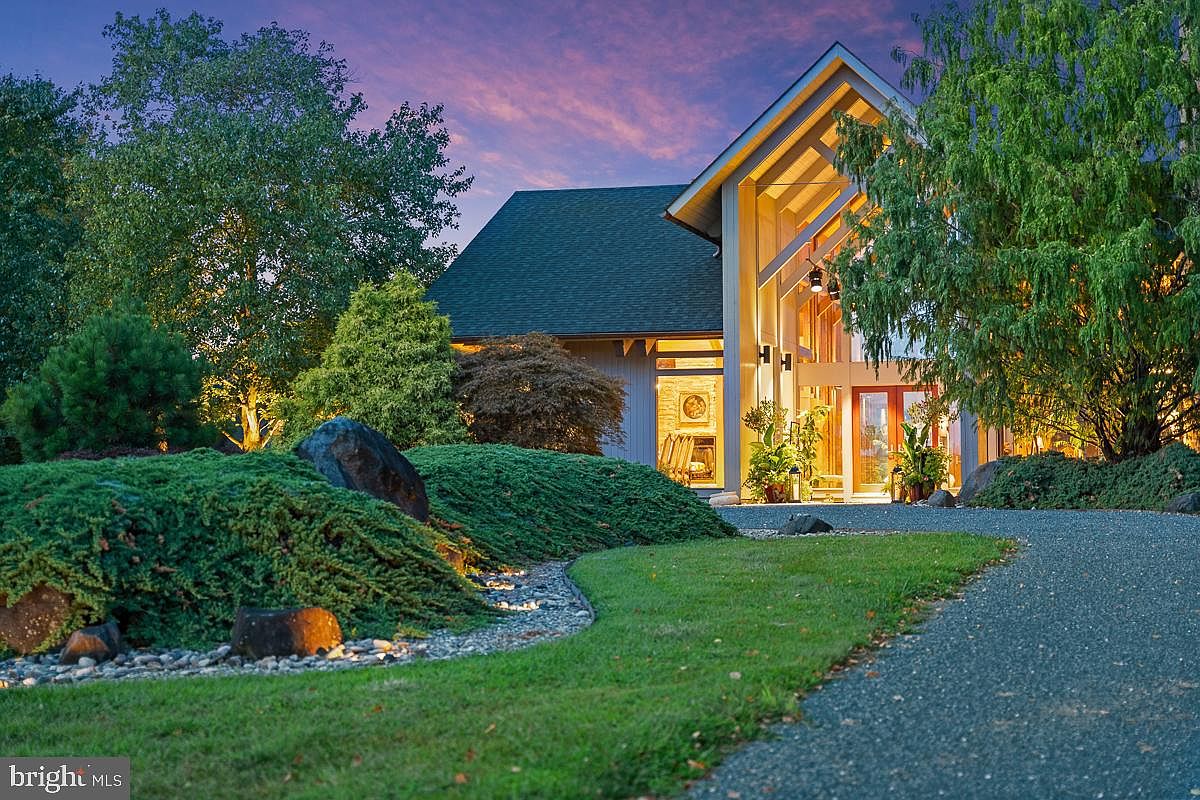
A welcoming driveway curves gently toward a spacious modern home surrounded by lush greenery and mature trees. Tall, angular rooflines and a glass-paneled front entrance showcase contemporary architectural details, while large windows invite natural light inside. The gardens are carefully landscaped with bushes, rocks, and soft ground cover, providing a safe area for children to explore. Warm golden lighting from inside the house glows softly through the windows, creating a cozy and inviting atmosphere. The exterior features neutral tones with natural wood accents, blending harmoniously into the peaceful, family-friendly suburban setting.
Grand Entryway
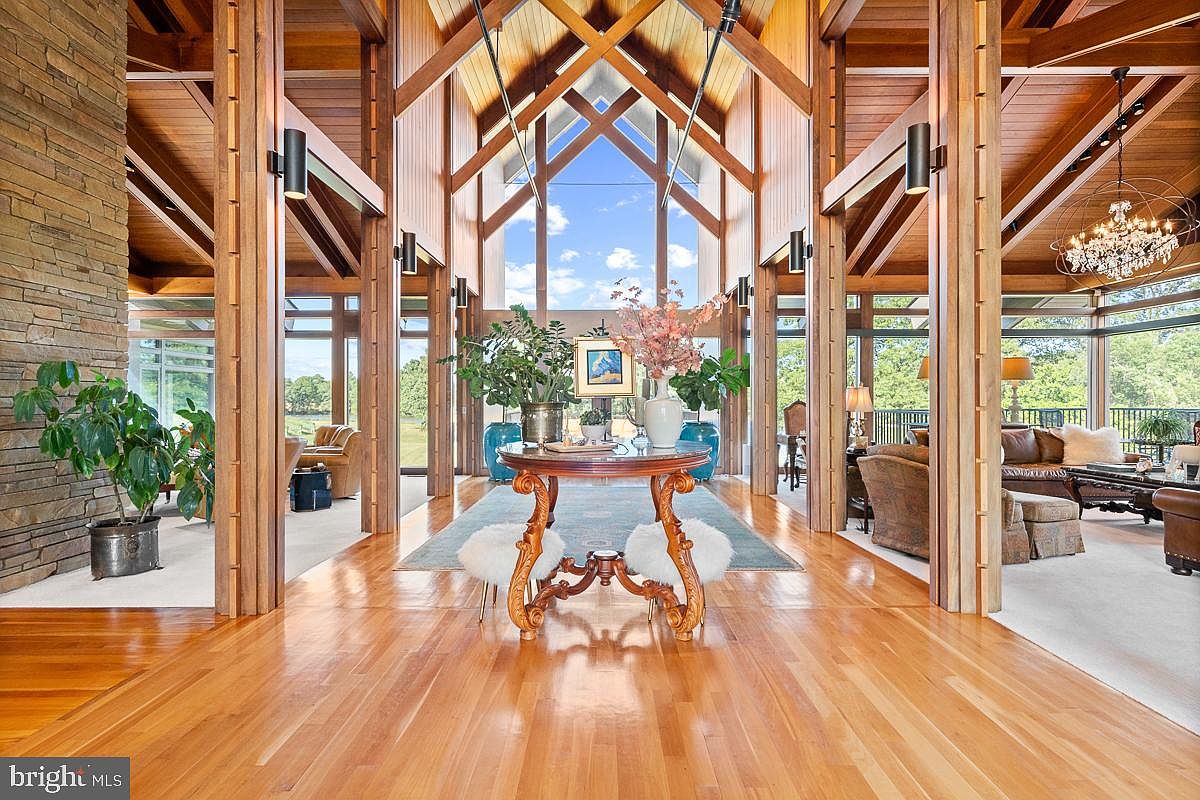
An expansive entryway welcomes you with soaring vaulted ceilings and exposed wood beams, creating an open and inviting atmosphere perfect for family gatherings. Warm hardwood floors lead to a central round table adorned with decorative plants and floral arrangements, setting a cheerful and cozy tone. Large windows along the far wall allow natural light to flood the space, offering serene views of greenery outside. The adjoining living areas offer plush seating for relaxation and socializing, with child-friendly, open sight lines. Neutral and earthy colors blend harmoniously with the wood, stone accents, and elegant furnishings, creating a comfortable, welcoming home.
Entryway Details
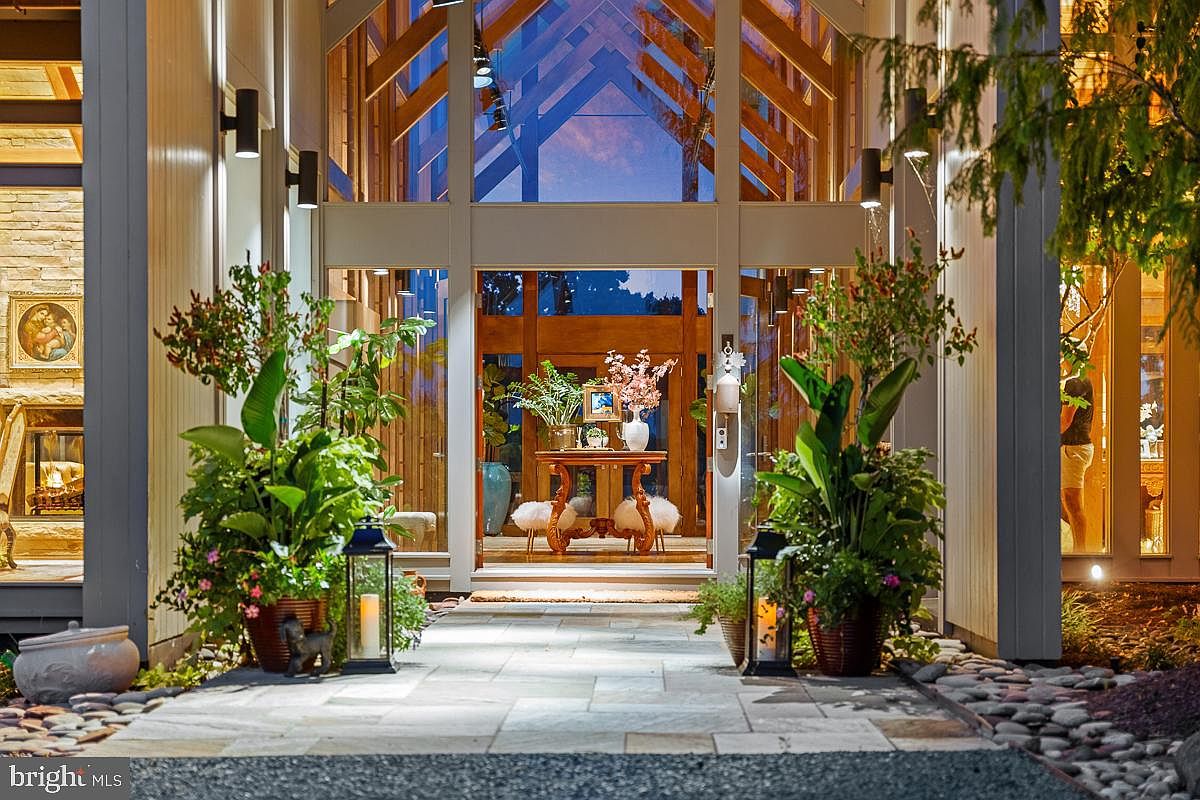
The entrance features a welcoming pathway lined with smooth stone pavers, surrounded by lush, well-tended potted plants and lanterns that create a warm, inviting glow. Tall glass doors and expansive windows provide stunning views into the foyer, displaying exposed wood beams and skylights that fill the space with natural light. A stylish wooden table adorned with fresh flowers and framed photos sits at the center, flanked by two plush stools, showcasing the room’s elegant yet comfortable design. The overall look blends modern architecture with cozy, homey touches, making it an ideal space for families to gather and welcome guests.
Family Living Room
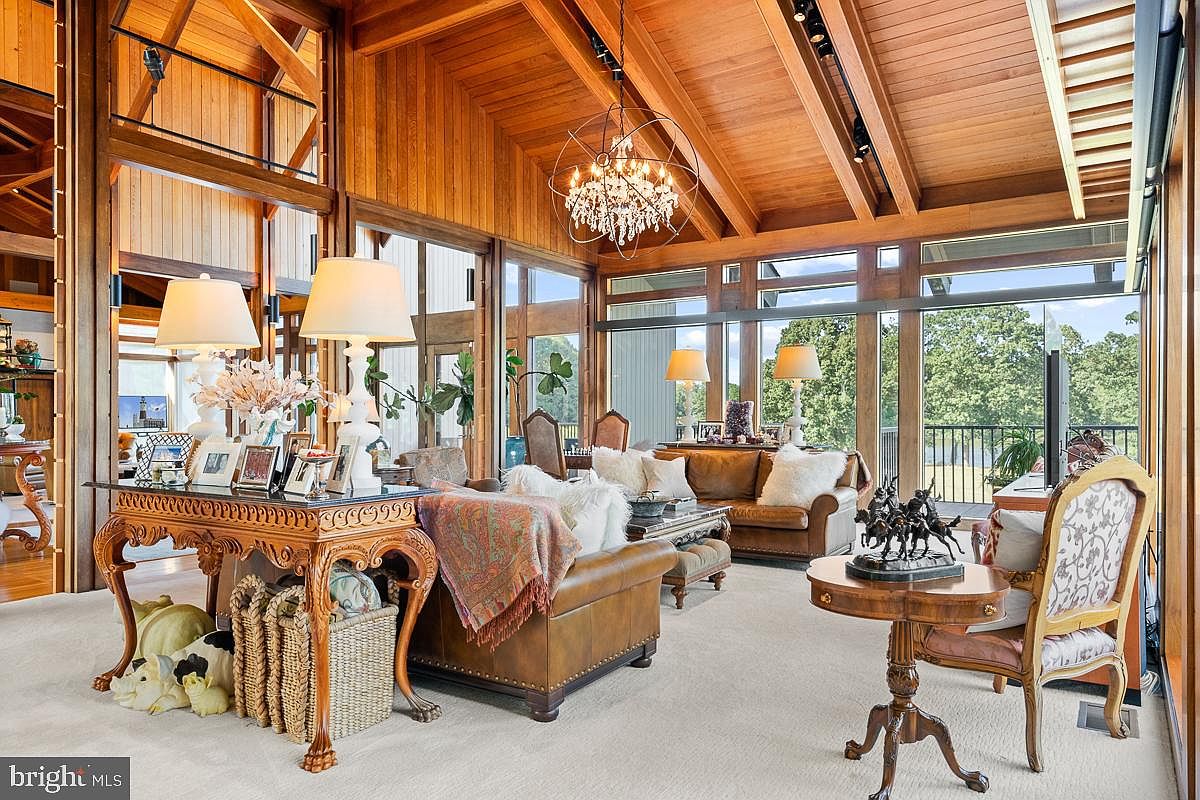
A spacious family living room filled with natural light streaming through expansive floor-to-ceiling windows, offering views of greenery outside. The high, vaulted wood ceiling and paneling add warmth and character, while exposed beams provide architectural interest. Comfortable leather sofas with fluffy cream pillows invite relaxation, and a large ornate wooden table holds family photos, lamps, and decor, making the room feel personal and lived-in. Soft, cream carpeting covers the floor, perfect for children to play. Classic armchairs, basket storage, indoor plants, and a sparkling chandelier blend contemporary and traditional aesthetics, creating an inviting, family-friendly gathering space indoors.
Dining Room
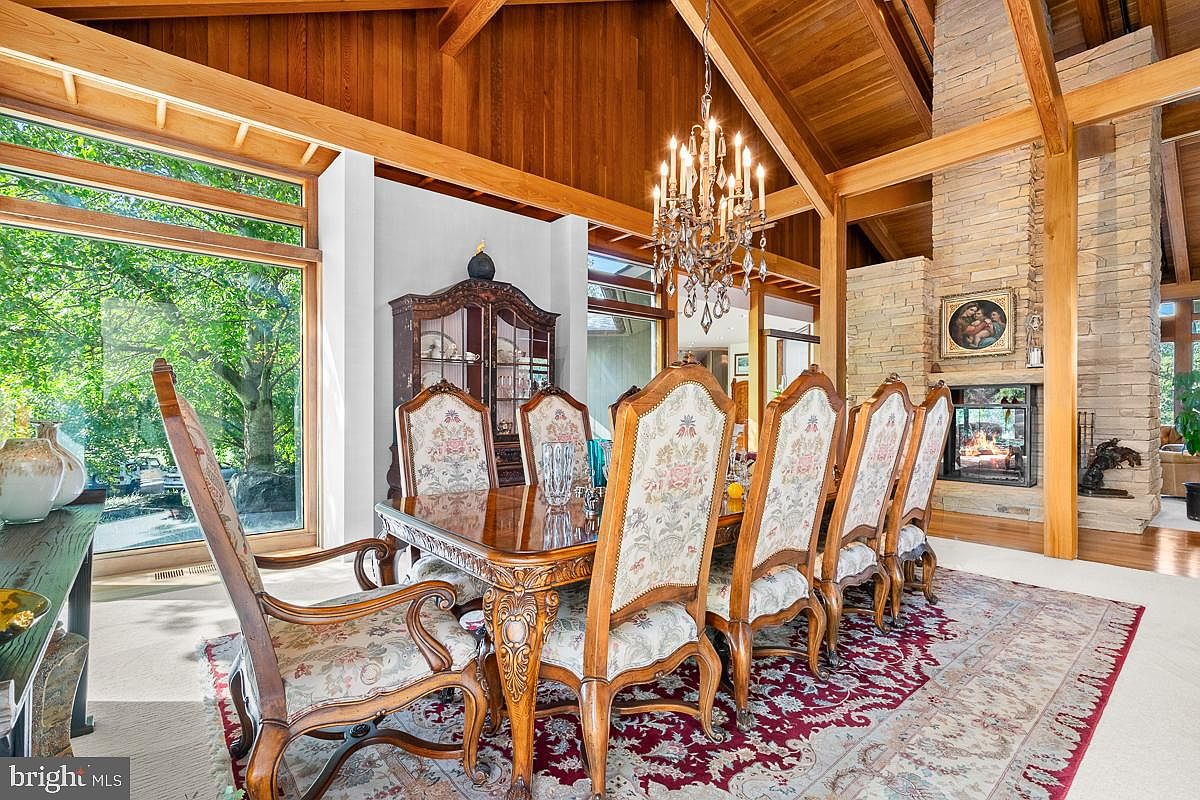
A spacious, inviting dining room features a large wooden table with intricately carved legs and matching chairs upholstered in elegant floral fabric. A sparkling crystal chandelier hangs above, spreading warm light across the classic red and cream patterned rug beneath the table. Expansive windows line one wall, allowing natural light to fill the space and providing a serene view of lush green trees outside. The room’s high, vaulted ceilings and exposed wood beams create an open, welcoming feel, while a stone fireplace adds coziness, perfect for family meals, celebrations, and gatherings. The rich wood tones and traditional furnishings enhance the family-friendly atmosphere.
Kitchen Island
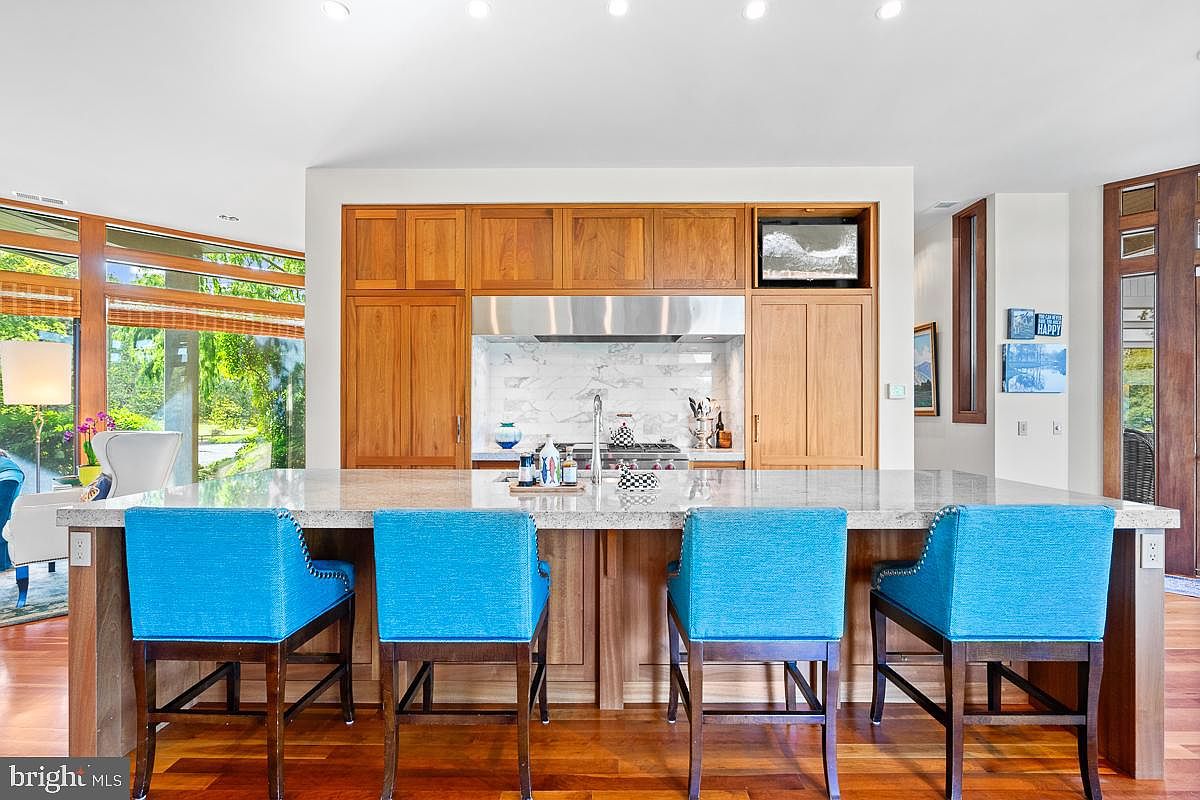
A spacious, modern kitchen island with a large marble countertop serves as the heart of this open-concept kitchen. Four vibrant blue upholstered chairs with dark wooden legs provide ample seating, making this area ideal for family gatherings or casual meals together. Behind the island, a wall of rich, honey-toned wood cabinetry surrounds a high-end stainless-steel stove set into a gleaming marble backsplash. Natural light pours in from floor-to-ceiling windows, enhancing warm hardwood floors and a clean white ceiling with recessed lighting. The adjacent open seating area invites effortless flow and inclusive family-friendly living.
Home Office View
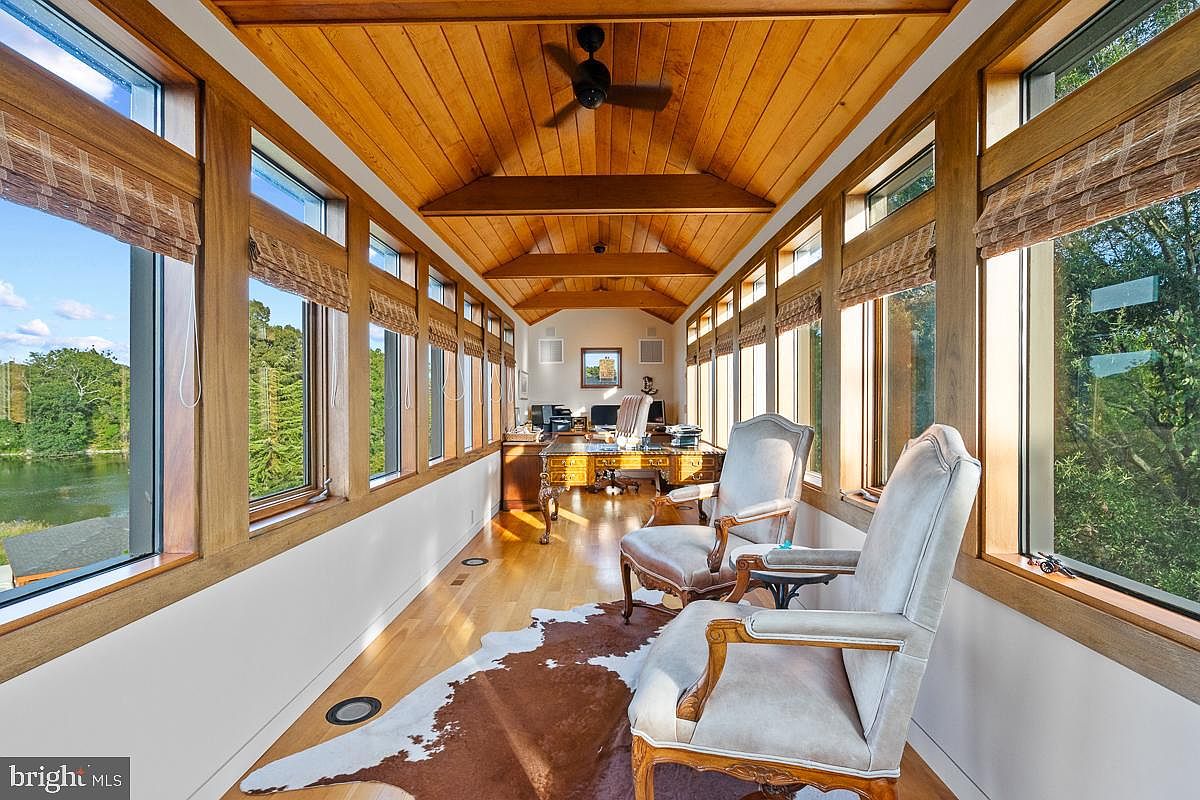
A beautifully designed home office with a vaulted wooden ceiling and exposed beams, giving the space a warm, inviting feel. Floor-to-ceiling windows on both sides fill the room with natural light and offer serene views of the surrounding greenery and water, ideal for a tranquil work environment. The space features a classic wooden desk at one end and two elegant upholstered armchairs with wooden frames, providing seating for guests or family members. Neutral tones, natural wood finishes, and a cowhide rug add rustic charm, making it suitable for family use or remote work, blending style and functionality.
Bedroom Suite
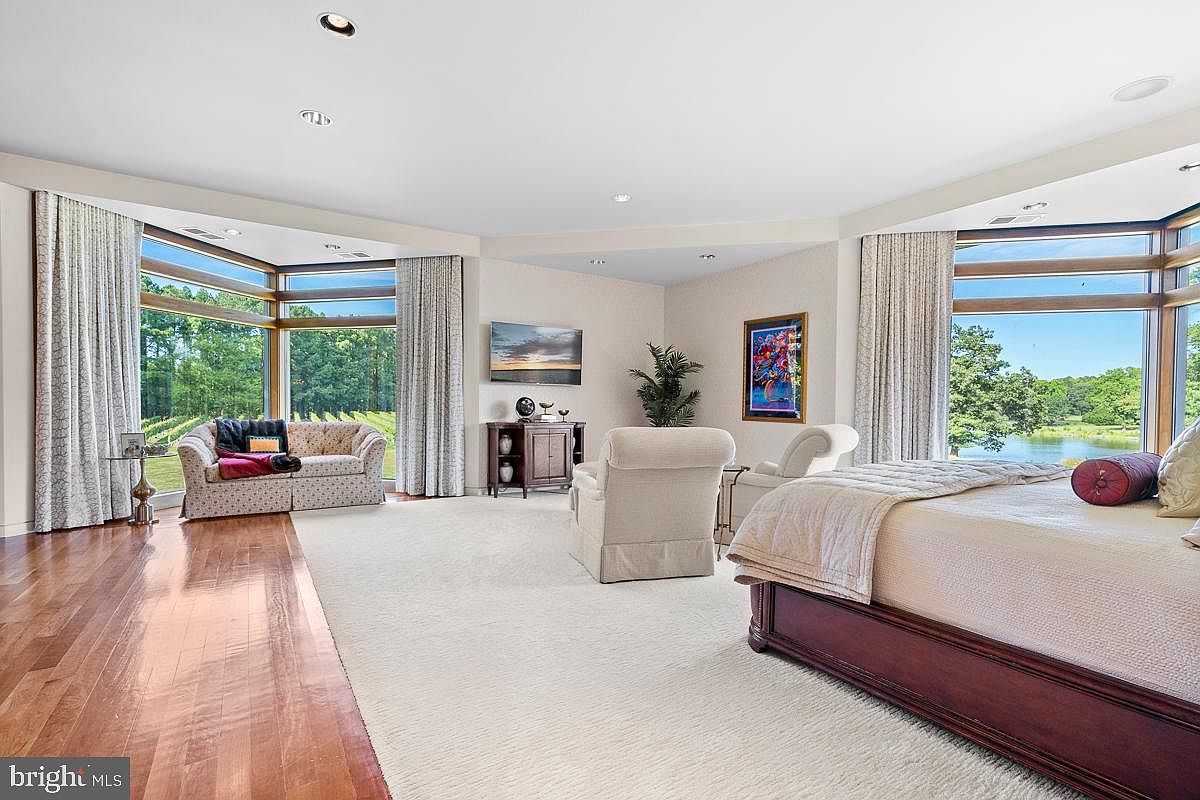
Spacious bedroom suite showcasing a serene seating area by expansive floor-to-ceiling corner windows that allow natural light to brighten the space. The room features a large, plush bed with cream bedding and matching upholstered armchairs, ideal for relaxing and spending quality time with family. The warm, honey-toned wood floors complement the soft, off-white carpet, creating a cozy, inviting ambiance. A soft-patterned loveseat rests in the window alcove, perfect for reading or enjoying the tranquil green views of the rolling landscape and water. Decorative elements include framed artwork, indoor plants, and light-toned drapes, adding personality and comfort throughout.
Bathroom Suite
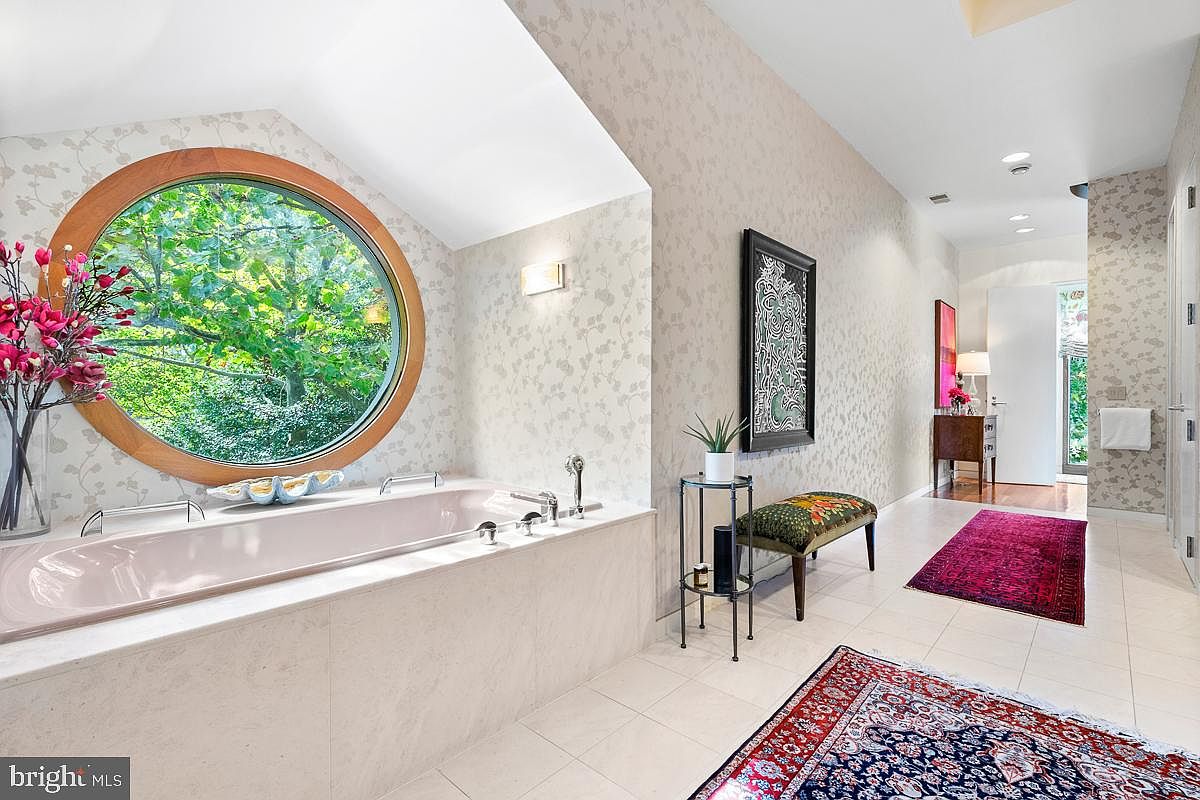
A spacious and serene bathroom suite featuring a large soaking tub beneath a striking round window, which frames vibrant green trees outdoors and fills the room with natural light. The tub is surrounded by soft beige marble, and walls are adorned with subtle floral-patterned wallpaper, creating a calming ambiance. Cozy accent rugs and a colorful upholstered bench add inviting warmth, making it comfortable for family use. A modern light fixture, wall art, and fresh flowers enhance the upscale and welcoming atmosphere. The space is practical for daily routines while also offering a luxurious retreat for relaxation and well-being.
Home Office View
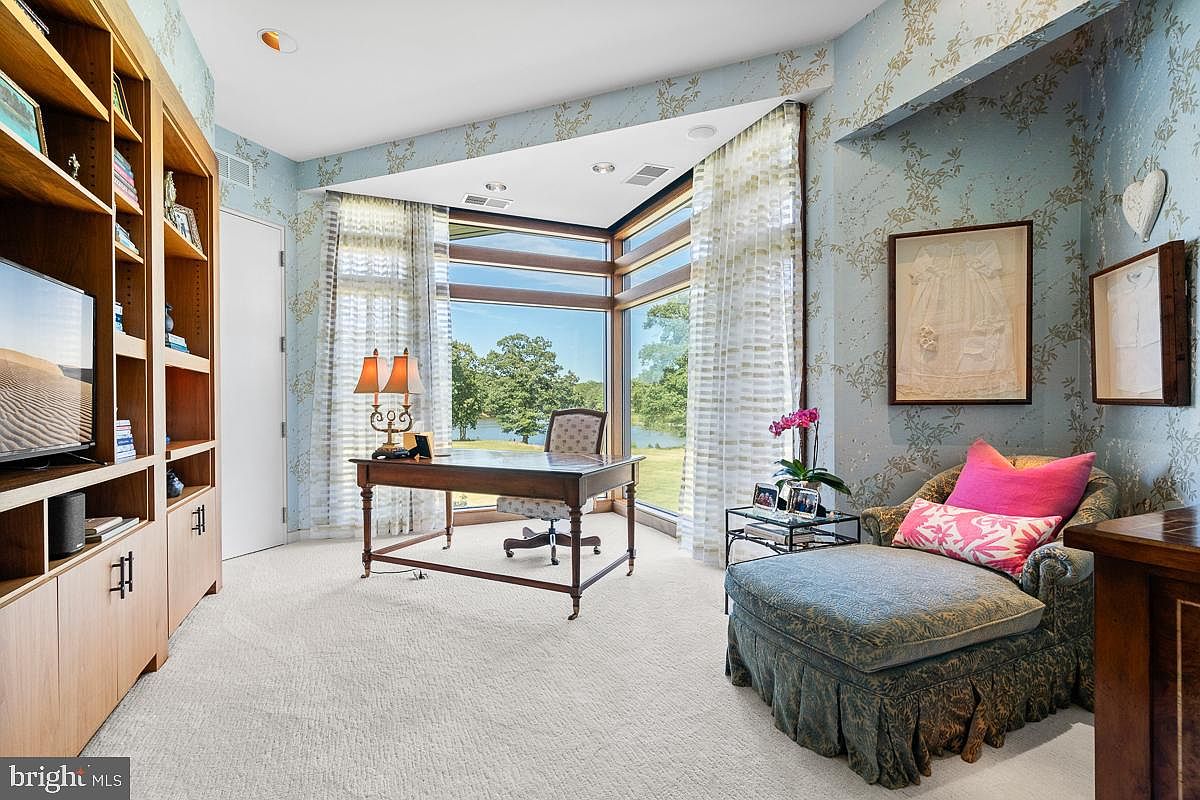
A bright, inviting home office showcases a stunning corner of floor-to-ceiling windows with sweeping views of a green lawn and distant water. Light pours in through sheer patterned curtains, creating a refreshing and positive atmosphere ideal for creative or productive work. Built-in wooden shelving lines one wall, offering abundant storage for books, media, and keepsakes, complemented by a flat-screen television. A traditional wooden desk faces the windows, paired with an upholstered chair. Across from the desk, a cozy reading nook features a plush armchair and ottoman adorned with colorful pillows, making the space family-friendly for work, reading, or family gatherings.
Open Living Space
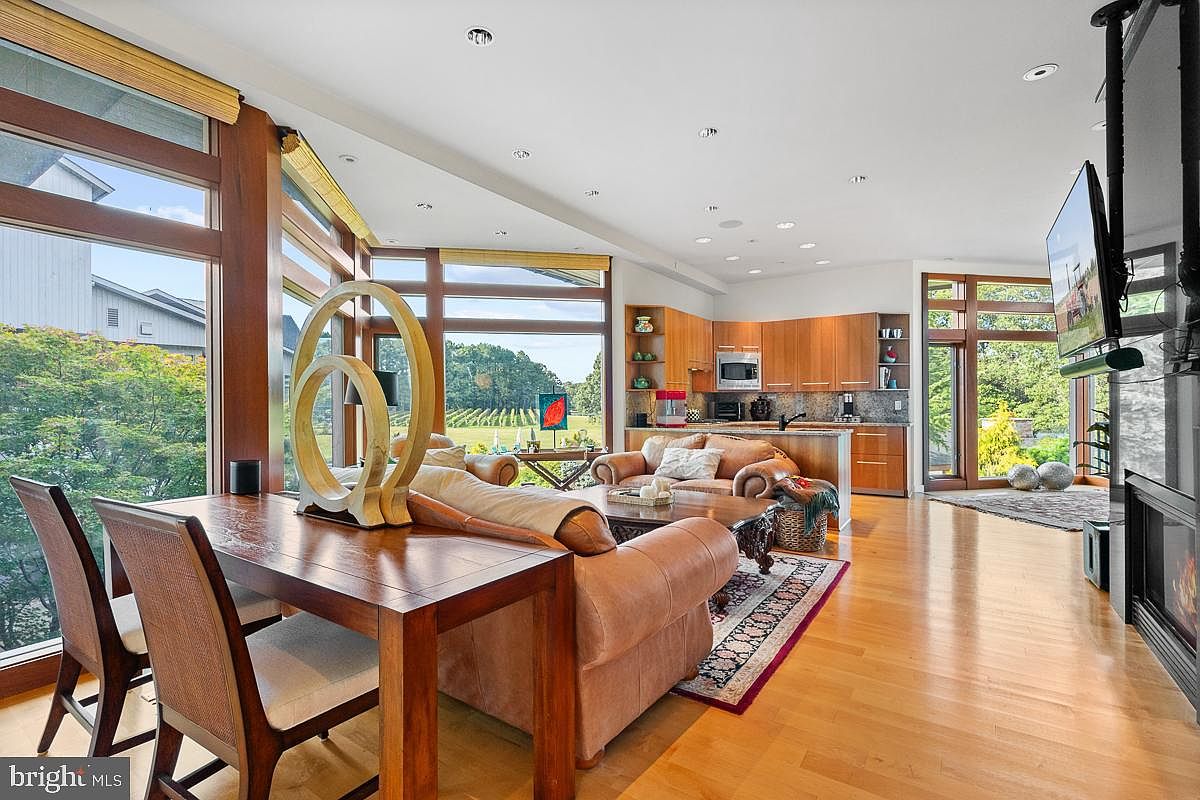
A bright, spacious open-concept living area features floor-to-ceiling windows that flood the space with natural light and showcase lush scenic views. Warm honey-colored hardwood floors pair beautifully with the caramel-toned leather sofas and rich wood dining table, creating an inviting atmosphere perfect for family gatherings. The modern kitchen seamlessly blends into the space, highlighted by sleek wooden cabinetry, stainless appliances, and granite countertops. Neutral tones and soft textiles, like the cozy area rug and plush seating, encourage relaxation. Ample seating, clear sightlines, and direct access to both dining and entertainment areas make it family-friendly and welcoming.
Bedroom Suite
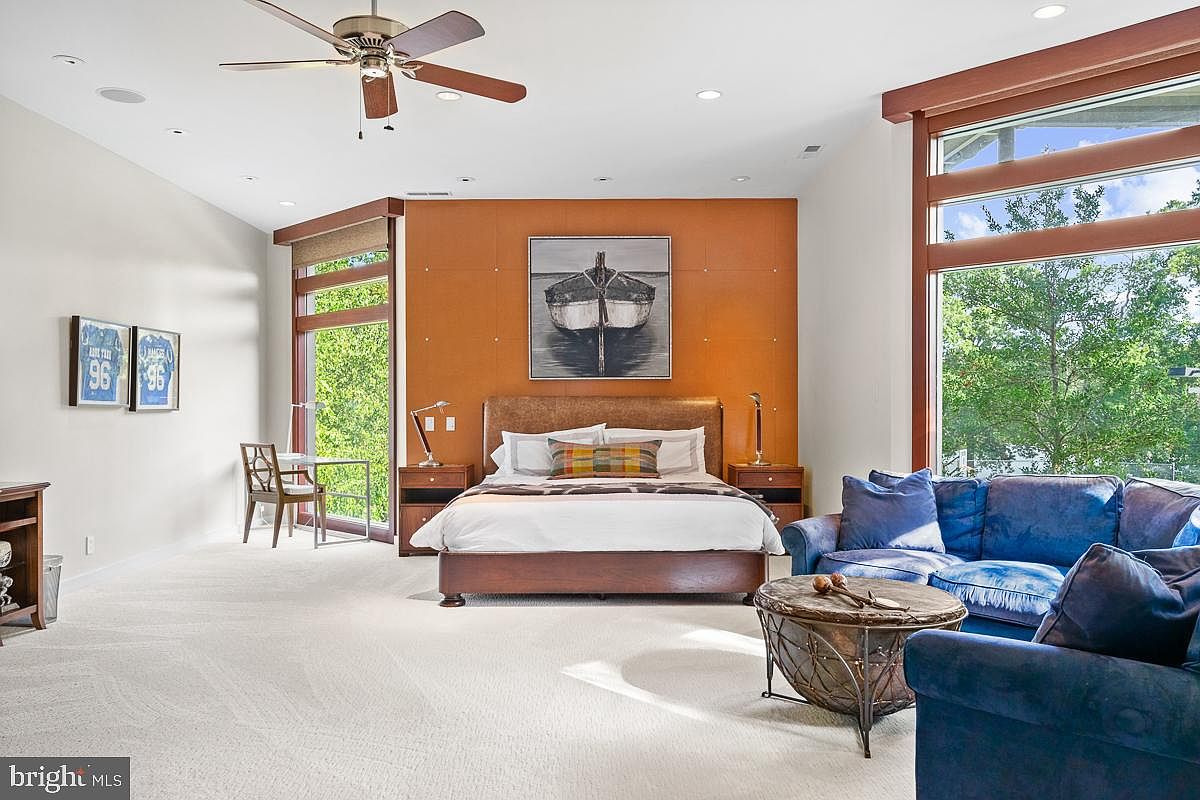
This spacious bedroom features large floor-to-ceiling windows that invite abundant natural light and overlook lush green trees, creating an inviting and calming atmosphere. The room centers around a king-sized bed with crisp white linens, an upholstered headboard, and an orange accent wall adorned with a nautical artwork. Nightstands with modern reading lamps flank the bed, enhancing its functionality for family routines. On one side, a comfortable blue sectional sofa and a rustic coffee table provide a cozy spot for relaxation or family conversations. The soft, plush light carpeting is both child-friendly and easy to maintain, while neutral wall tones keep the space bright and versatile. A ceiling fan adds comfort, and there is a small writing desk, perfect for homework or personal projects, making the bedroom ideal for family living.
Game Room Entry
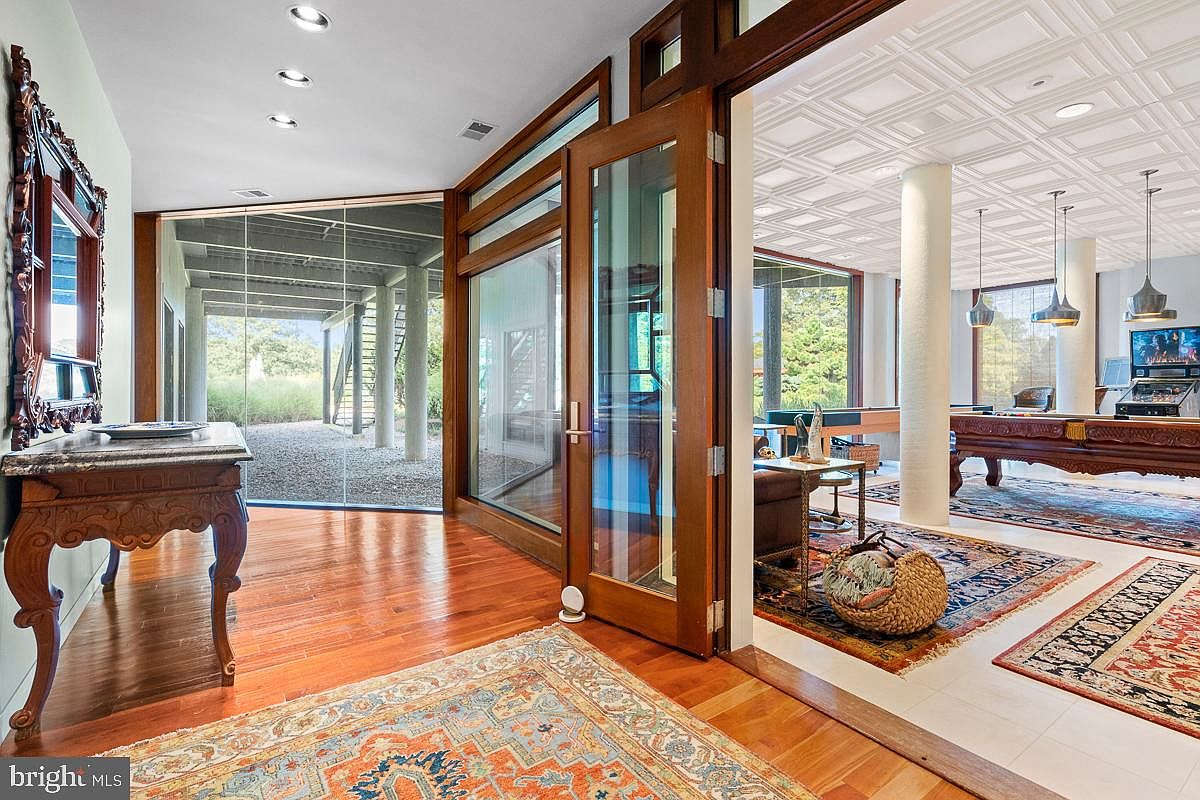
A spacious entryway featuring warm hardwood floors leads into a bright and inviting game room. The entry is adorned with an ornate wooden console table and a large decorative mirror, enhancing the welcoming atmosphere. Floor-to-ceiling windows flood the space with natural light and provide serene views of the outdoors. Beyond glass doors, the game room boasts a pool table on a richly colored area rug, ample seating, and modern pendant lights. A basket next to a cozy chair offers storage for games or blankets, making this area perfect for gathering family and friends in a comfortable, elegant environment.
Sitting Area
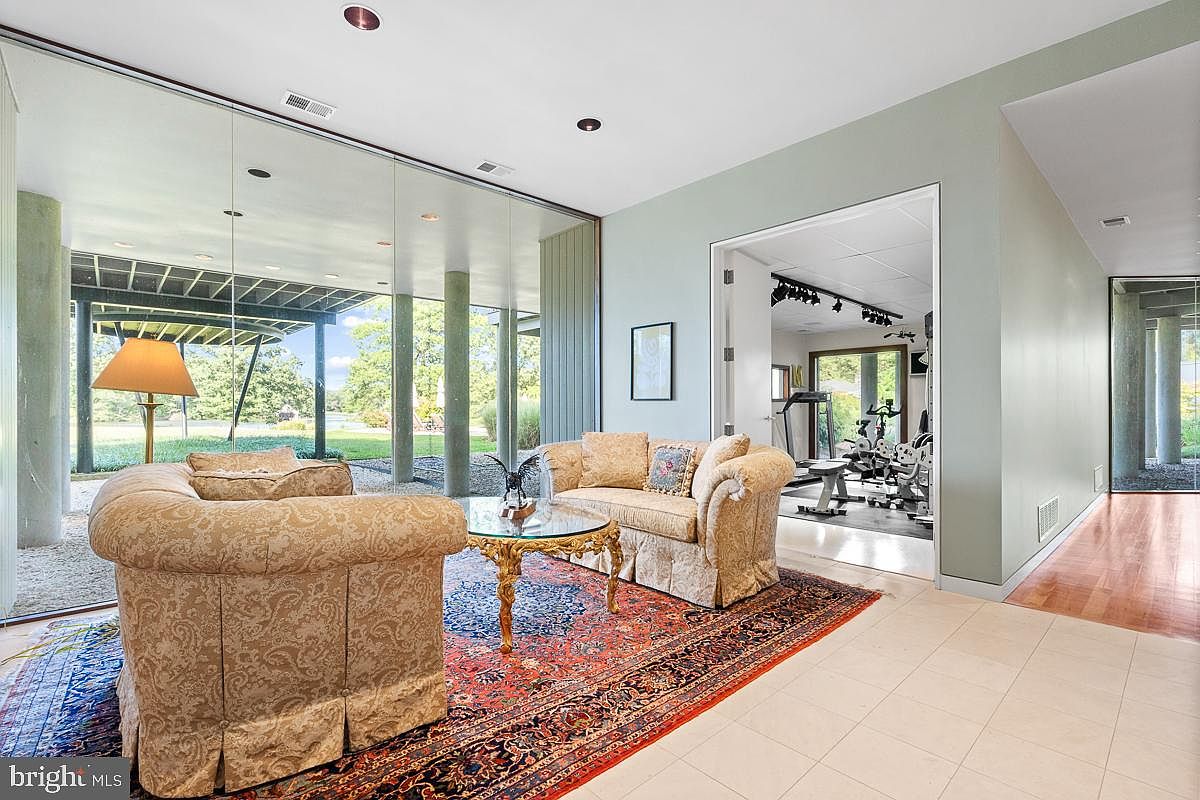
This sitting area features large floor-to-ceiling windows that fill the space with natural light and provide sweeping views of the backyard greenery. Two plush, ornate sofas with a classic cream and gold damask pattern are arranged around a glass-topped coffee table with gold legs, all atop an intricate, colorful Persian-style rug. A tall floor lamp adds warmth to the corner, while simple recessed lights accent the ceiling. The adjoining room, visible through an open doorway, houses gym equipment, enhancing convenience for active families. The serene pale wall colors and open layout create an inviting, family-friendly atmosphere perfect for relaxing or gathering together.
Deck Seating Area
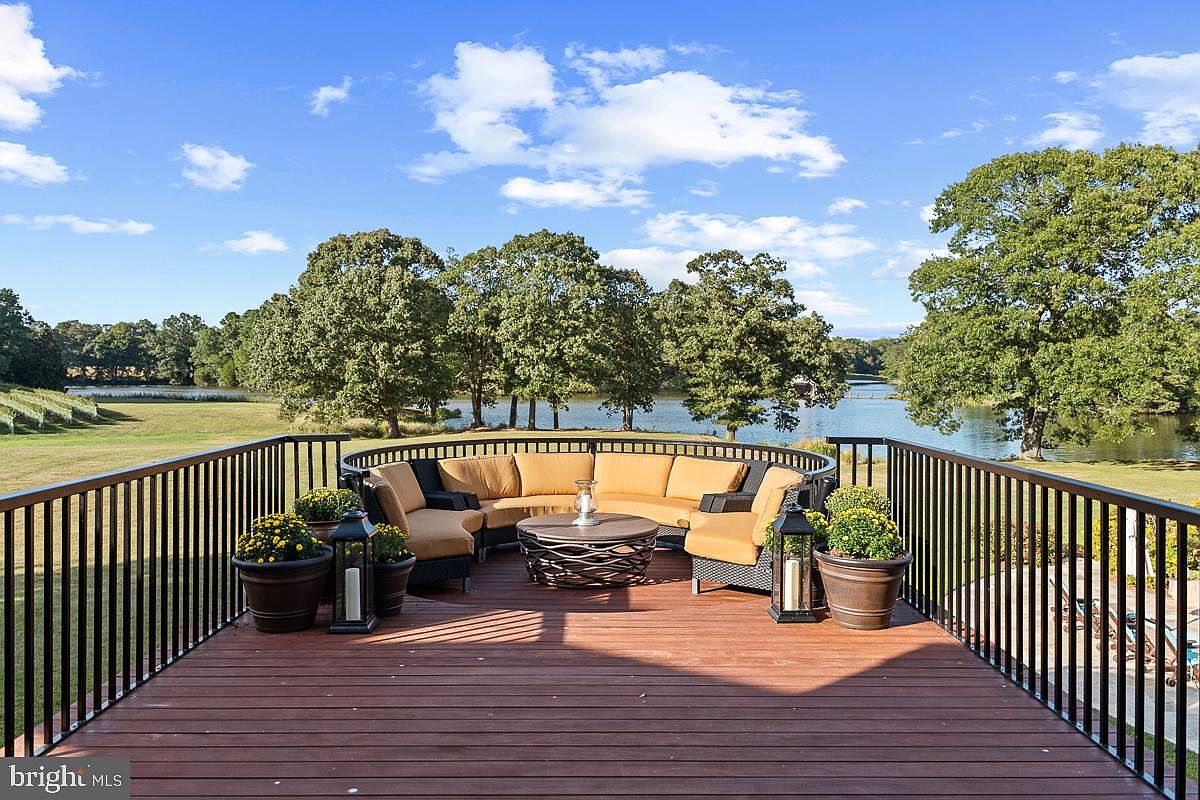
A spacious outdoor deck with rich reddish-brown wooden flooring features a semi-circular sectional sofa with soft tan cushions, surrounding a stylish round coffee table. Black railings provide safety while enhancing the open, airy atmosphere, making this space ideal for families with children. The area is accented by large potted flowers at the corners and decorative lanterns, creating an inviting and cozy gathering spot. Set against a picturesque backdrop of lush green lawns, mature trees, and a serene lake, the space offers a beautiful and tranquil environment perfect for entertaining or relaxing with family in a secure outdoor setting.
Garden Pond Bridge
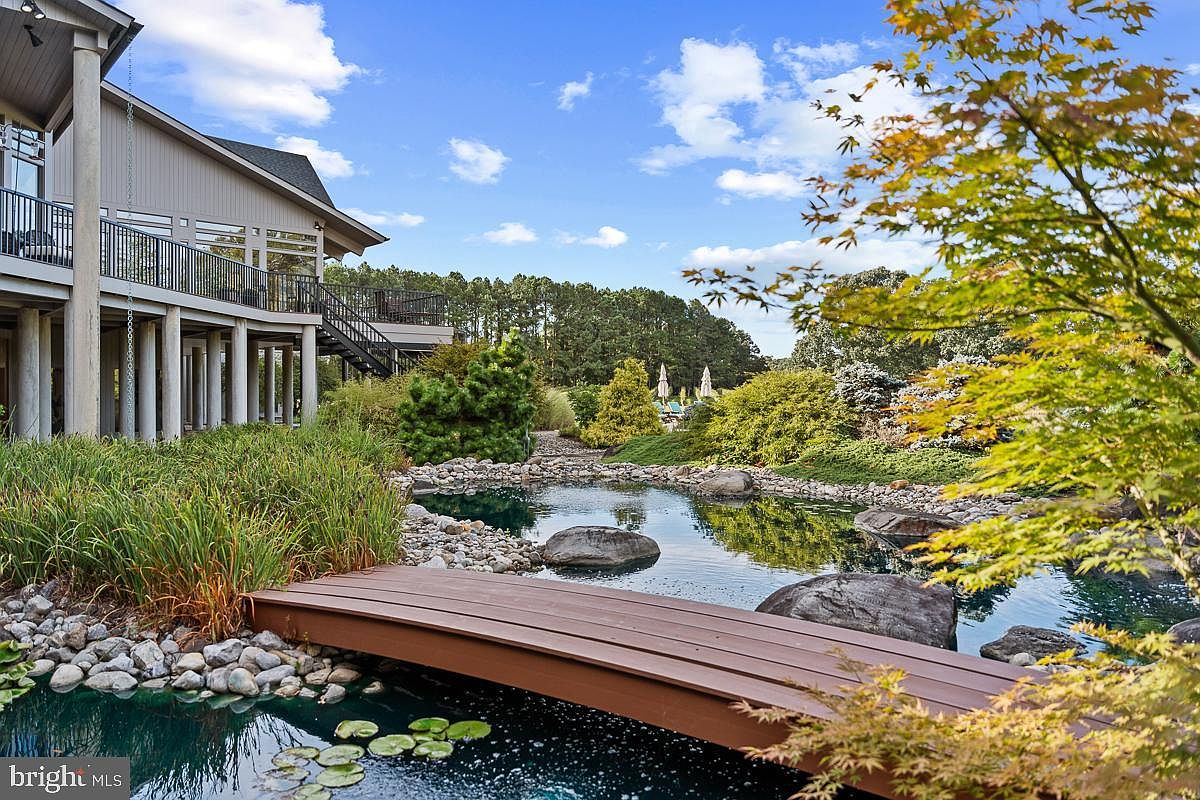
Spacious outdoor garden area featuring a serene pond surrounded by lush, well-maintained landscaping and mature trees, ideal for family relaxation and play. A low, wooden footbridge crosses the pond, creating a safe and picturesque walkway for all ages. Smooth stones and water lilies enhance the natural beauty of the setting, while the manicured bushes and ornamental plants invite exploration. The modern home’s exterior displays light gray siding with large windows and a raised deck that overlooks the yard, providing ample outdoor living space. The open, inviting layout and abundant green space offer a peaceful, family-friendly retreat.
Backyard Deck and Vineyard View
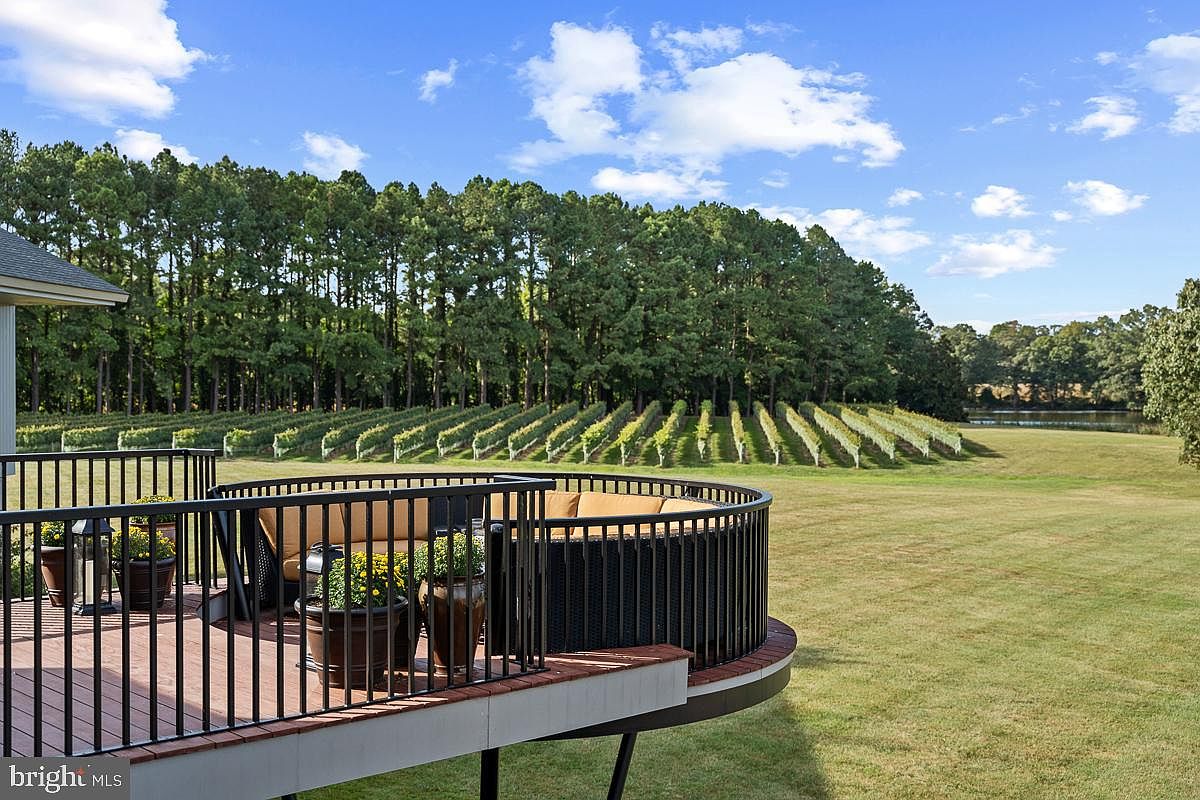
A curved wooden backyard deck with black railing overlooks a wide-open lawn and picturesque vineyard rows, bordered by tall pine trees. The seating area features comfortable wicker outdoor furniture with soft tan cushions, arranged for easy family gatherings or relaxation. Several large planters with blooming yellow flowers add a welcoming touch, highlighting the space’s inviting feel. The deck’s elevated design provides unobstructed views of lush greenery and a tranquil pond in the distance. This spacious, secure deck is ideal for family activities, children’s play, and outdoor meals, offering a safe, serene, and visually appealing retreat for all ages.
Sports Court Area
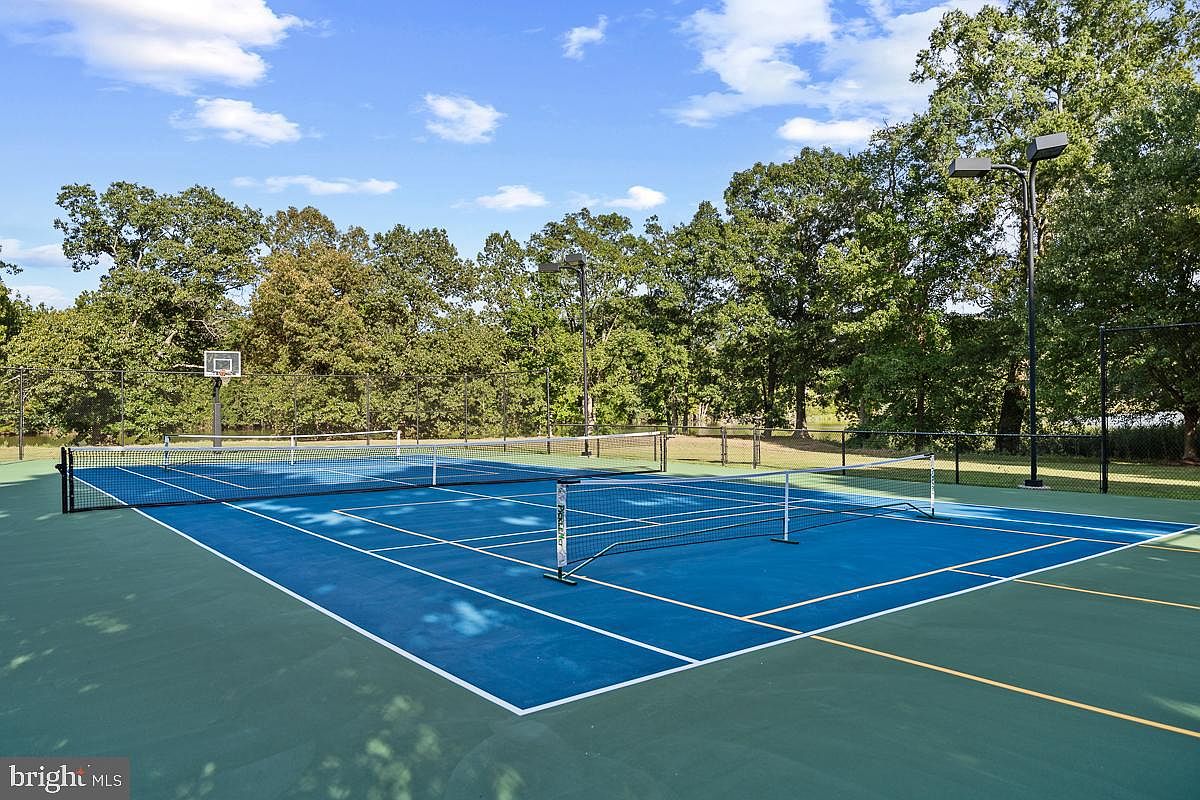
A spacious outdoor sports court designed for both tennis and basketball, featuring a vibrant blue and green color scheme. The tennis court is marked with crisp white and yellow lines and equipped with sturdy nets, while a basketball hoop stands ready at one end. The court is surrounded by tall fencing for safety and backed by mature green trees that create a serene, natural border. Overhead lighting allows for evening games, making this a perfect family-friendly space for children and adults to stay active together. The open layout encourages group play, teamwork, and friendly neighborhood gatherings.
Pool Waterfall
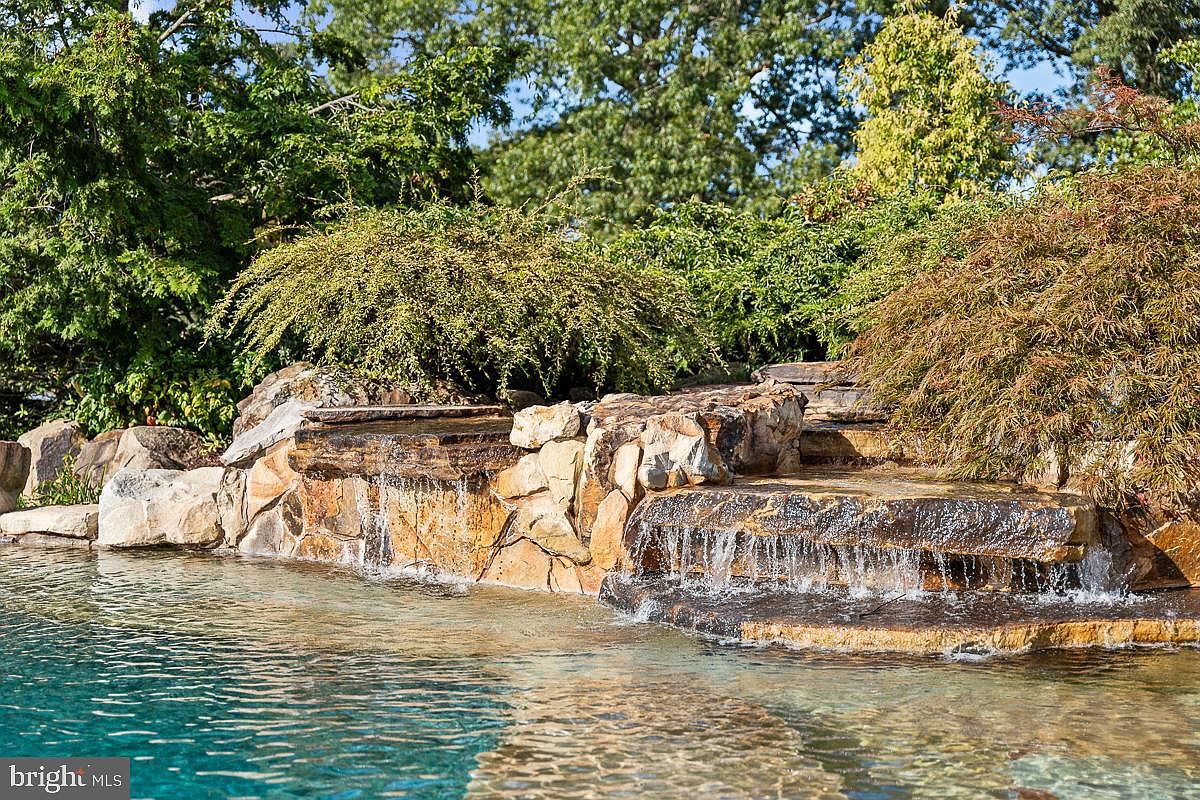
A beautifully designed pool area showcases a natural stone waterfall feature with cascading water, set within a lush, landscaped garden. The rock structure, in warm earth tones, blends seamlessly with the surrounding greenery, creating a serene and inviting outdoor space. The shallow, clear water offers a safe area for children to play, while the gentle waterfall adds visual interest and soothing ambiance. Full, leafy shrubs frame the top of the waterfall, providing privacy and a touch of nature. This family-friendly pool area invites relaxation and creates an ideal spot for gatherings, swimming, and outdoor fun.
Horse Corral
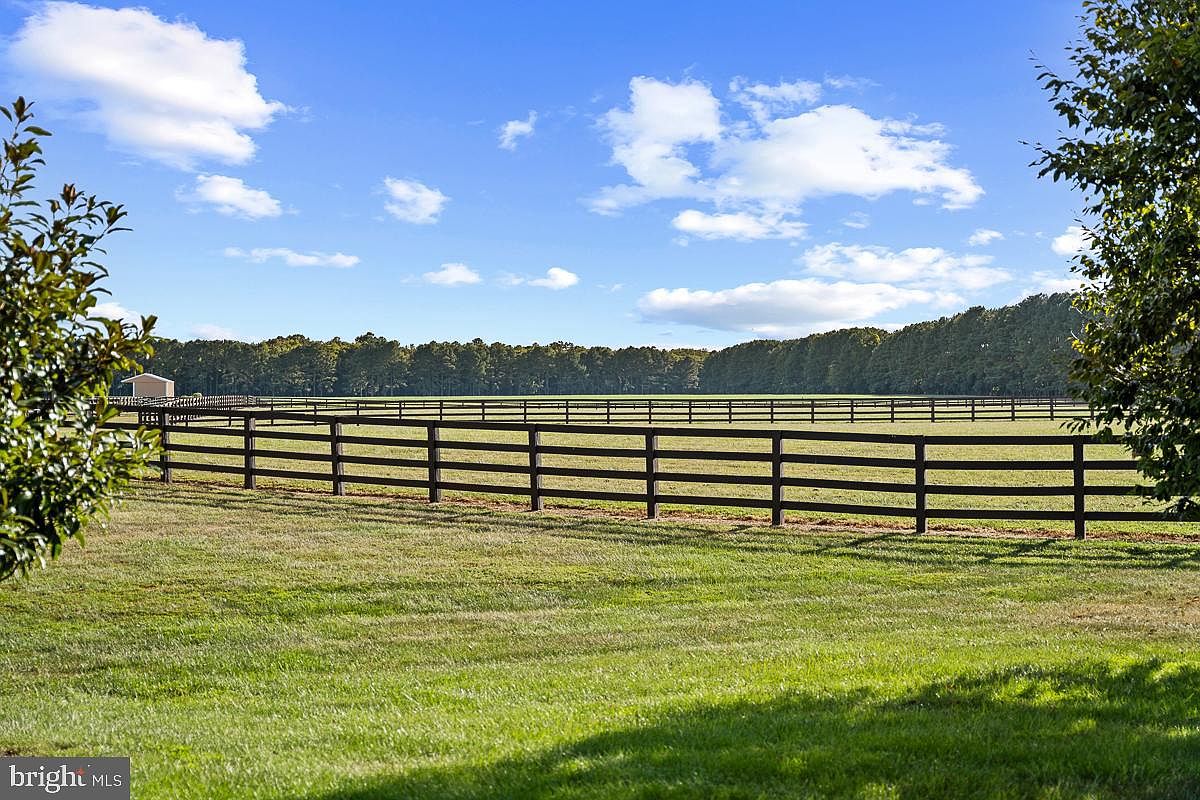
A spacious Horse Corral stretches across lush green grass, bordered by sturdy dark wooden fencing perfect for ensuring children and pets have plenty of room to play safely. Large open fields extend towards a distant tree line, providing plenty of space for outdoor activities and family gatherings. The flat, even terrain encourages outdoor sports, gardening, or family picnics, making it ideal for a family-friendly lifestyle. The peaceful setting is completed by clear blue skies and scattered white clouds, with mature trees framing the space for natural privacy and a relaxing, country-inspired atmosphere.
Aerial View of the Grounds
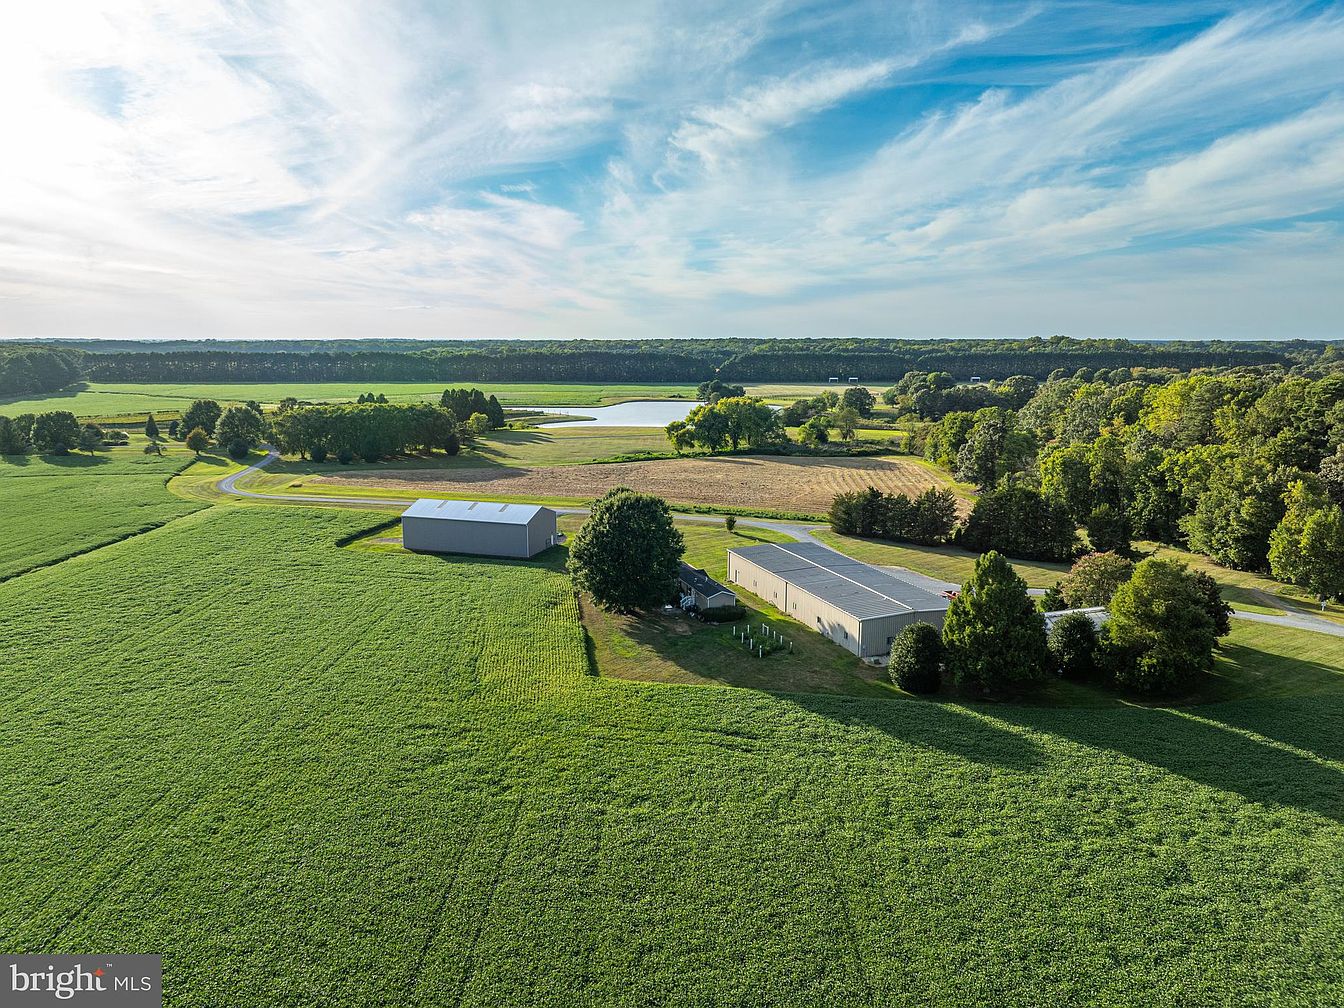
Sweeping aerial view of a countryside property, showcasing expansive green fields that surround a pair of buildings—a home and a large barn or storage structure—set amidst open meadows and clusters of mature trees. The house is nestled in a quiet, spacious area, with a lengthy driveway curving through well-maintained grounds, offering ample space for family activities and outdoor gatherings. A scenic pond gleams in the distance, adding to the picturesque landscape. The overall setting feels peaceful, ideal for children to play and families to enjoy privacy and nature. The sky overhead is bright, with scattered clouds providing a welcoming atmosphere.
Estate Aerial View
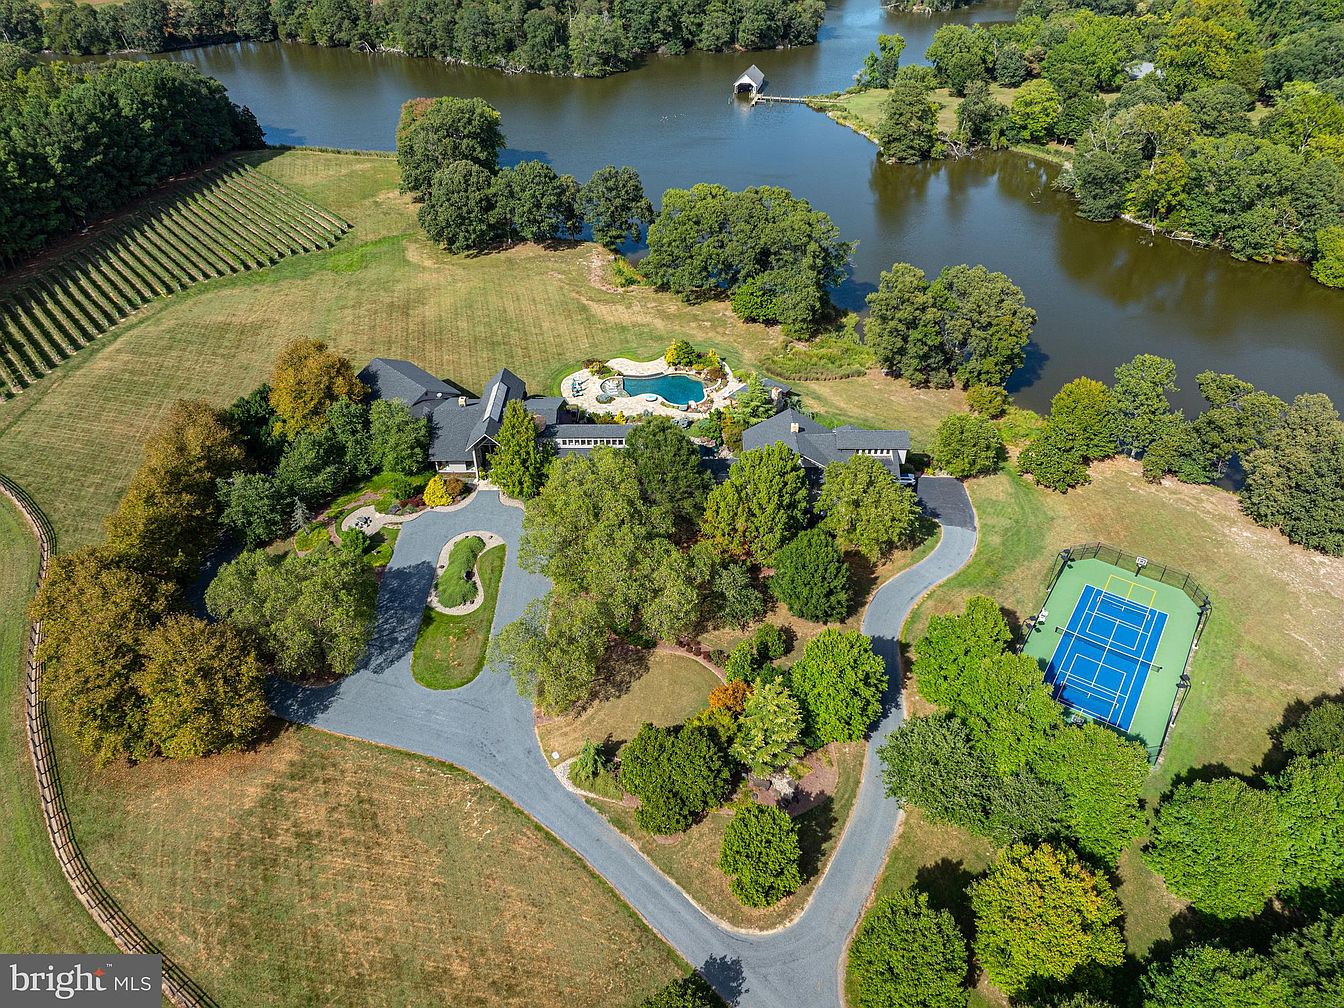
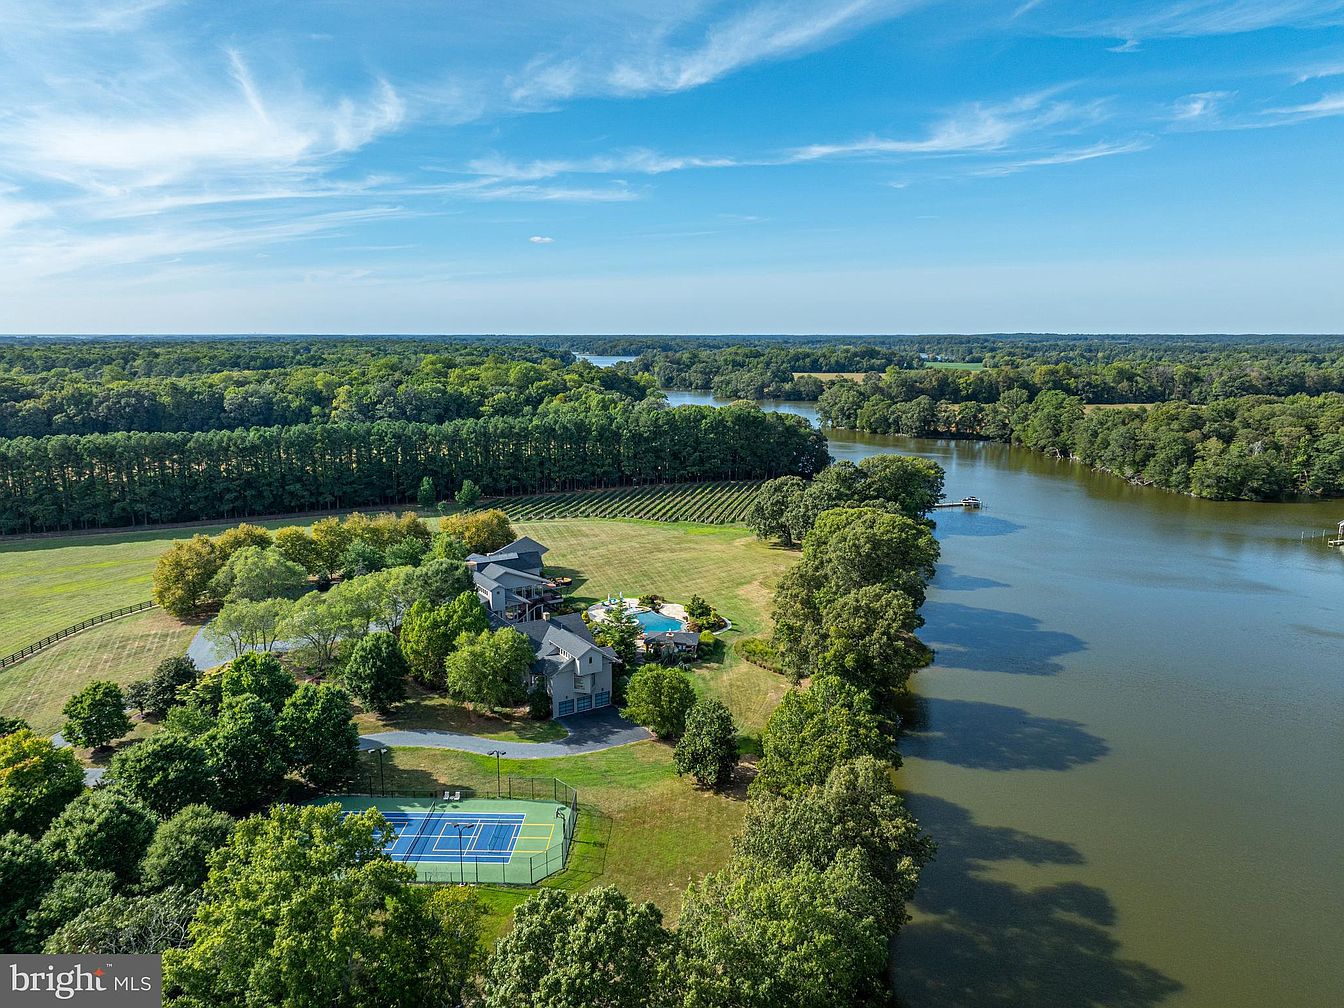
A sweeping aerial view captures the expansive estate grounds featuring a beautifully landscaped driveway, mature trees, and vibrant greenery surrounding the primary residence. The home’s exterior is painted in a neutral palette, harmonizing with the natural setting. Toward the center, a luxurious swimming pool with a spacious patio awaits near the house for family relaxation and poolside fun. Off to the right, a full-size tennis and pickleball court invites outdoor recreation. Rolling lawns, a vineyard section, and a tranquil lake with a dock provide ample space for exploration, gatherings, and play, making the property ideal for family living and entertaining.
Listing Agent: Laura Carney of TTR Sotheby’s International Realty via Zillow