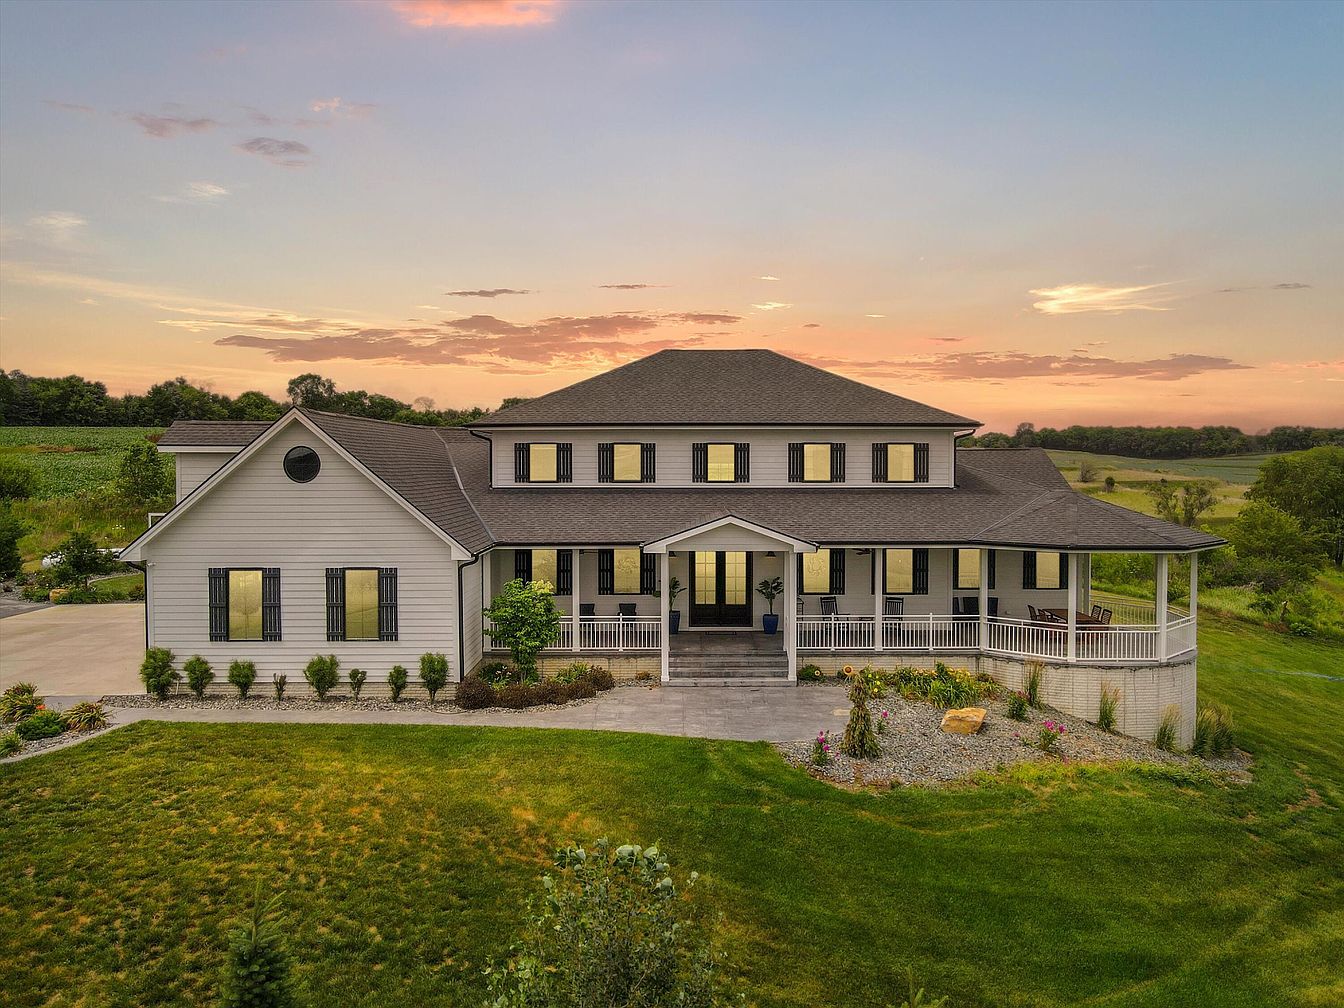
Set on nearly 13 acres of rolling hills in Tabor, IA, this beautifully maintained estate exudes a timeless charm, blending classic farmhouse architectural style with modern luxury upgrades. Built to offer both privacy and convenience, it’s just minutes from the interstate and 40 minutes to Council Bluffs, perfect for families seeking space yet connection to community. The expansive covered porch, back deck, and limestone patio provide ideal settings for family gatherings, while the in-ground pool adds resort-like relaxation. Featuring 6 bedrooms, 7 baths, two primary suites with soaking tubs, a chef’s kitchen with premium finishes, fresh paint, new flooring, a storm shelter, and a large outbuilding, this 1,700,000 USD listing is truly a personal retreat, though specific square footage is not listed.
Front Porch Entry
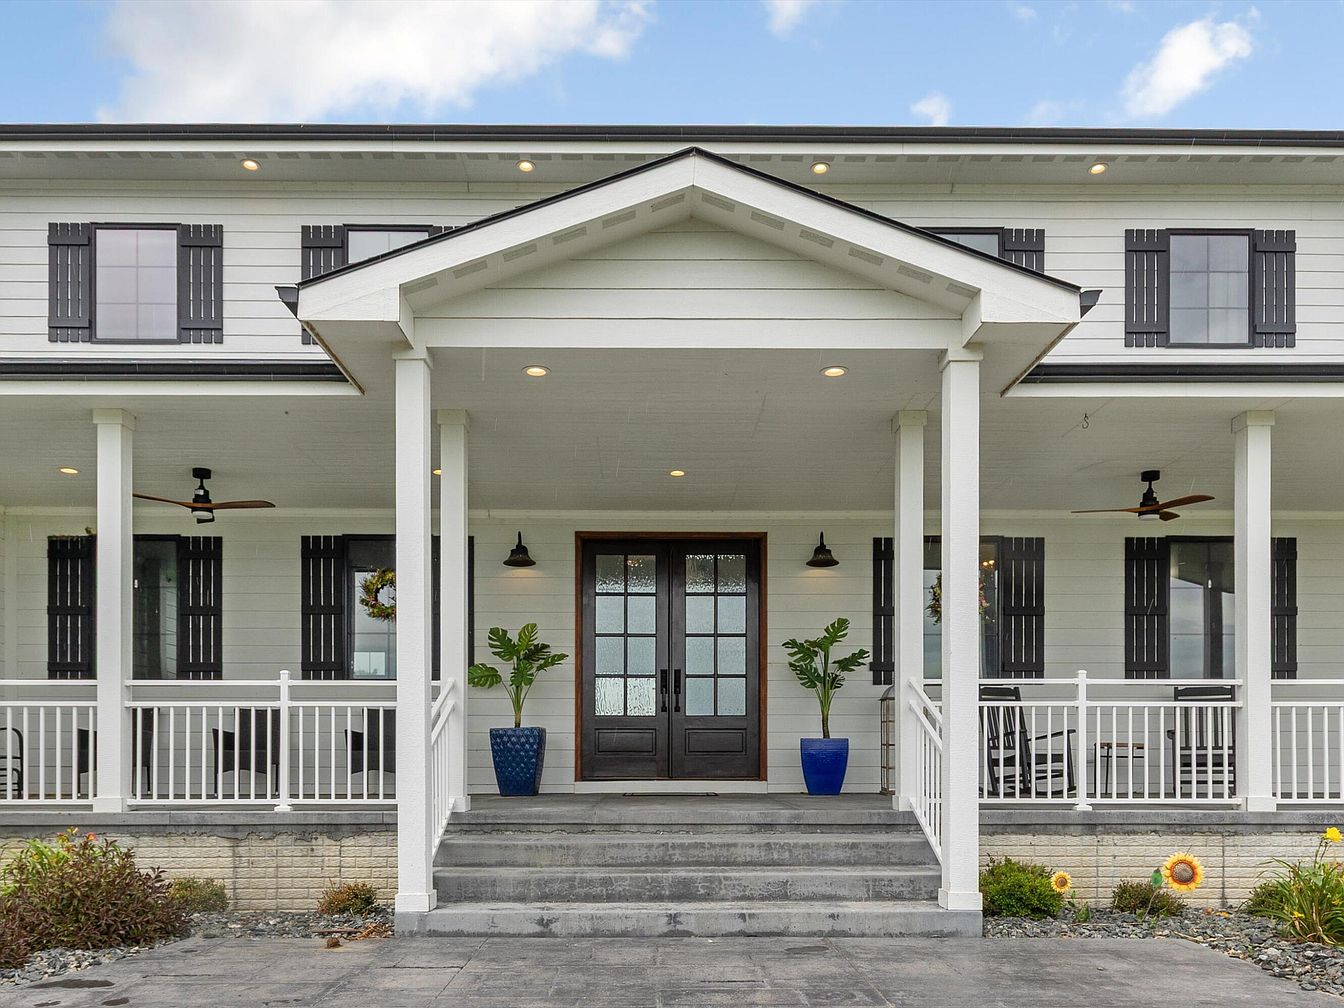
A welcoming front porch leads to the entrance of this spacious American home, with a broad flight of steps rising to a covered veranda. The double front doors feature glass panels framed in dark wood, bringing in light and offering security. Crisp white siding and black window shutters create a modern farmhouse aesthetic, complemented by potted plants in blue vases for a vibrant touch. Ceiling fans hang from the porch ceiling, perfect for comfortable outdoor family gatherings. The sturdy railings and wide steps enhance accessibility and safety for children and guests. Simple landscaping with flowerbeds adds curb appeal.
Front Porch Retreat
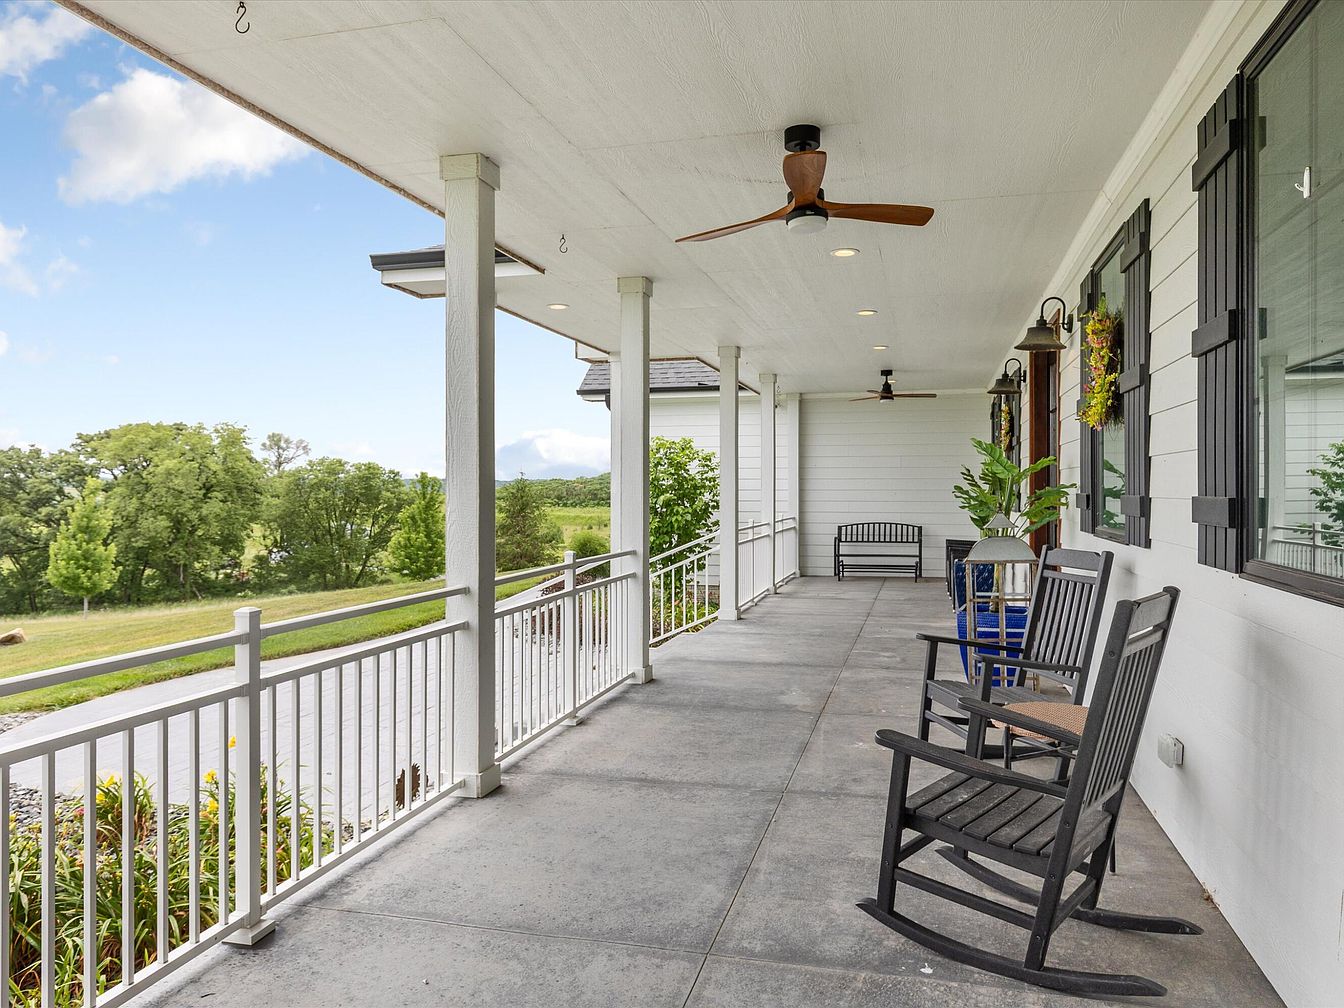
A spacious front porch stretches the length of the home, lined with sturdy white railings and supported by square columns. Ceiling fans with dark wood blades provide a cooling breeze, enhancing comfort for family relaxation. Two black rocking chairs and a coordinating bench invite gatherings and peaceful moments enjoying the countryside view. White horizontal siding and black window shutters create a crisp, timeless aesthetic. Potted greenery and cheerful flowers add a welcoming touch, while durable concrete flooring ensures easy maintenance for active families. The porch’s open layout offers a safe, inviting space for children to play or adults to savor quiet mornings and sunset evenings.
Front Driveway
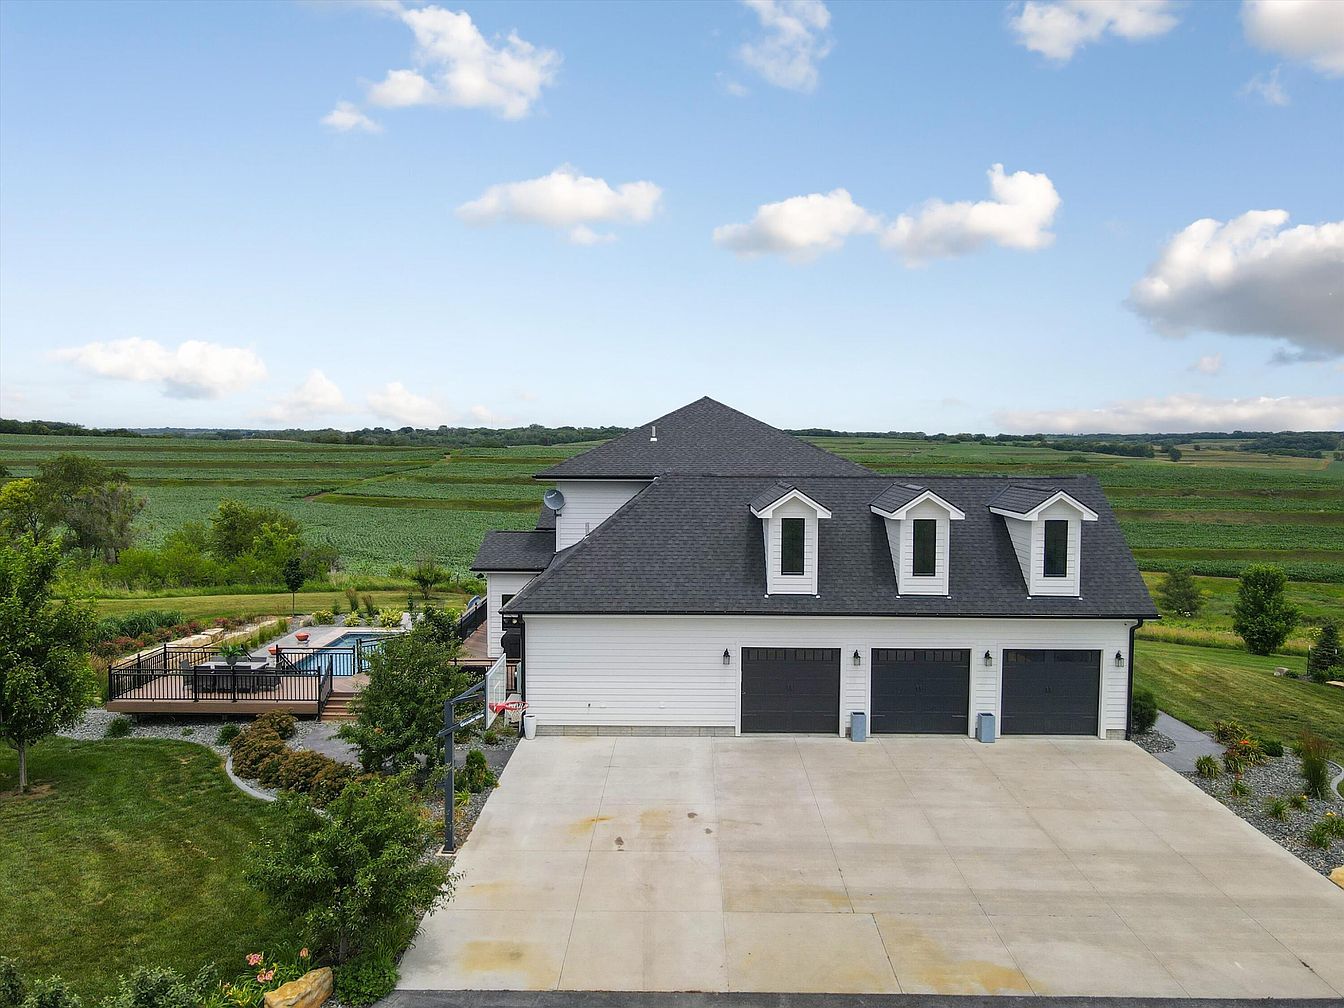
A spacious concrete driveway leads up to a modern American home with a striking dark-shingle roof and three large dormer windows, creating a welcoming and symmetrical façade. The home features white siding and three roomy garage doors, providing ample parking for multiple vehicles—a family-friendly convenience. Surrounding the driveway, well-maintained landscaping with lush green grass, mature trees, and ornamental shrubs add to the serene atmosphere. To the left, a fenced-in backyard patio and pool area are visible, offering a safe and recreational space for children and gatherings. The property is set against a backdrop of wide open fields, perfect for privacy and outdoor enjoyment.
Front Exterior
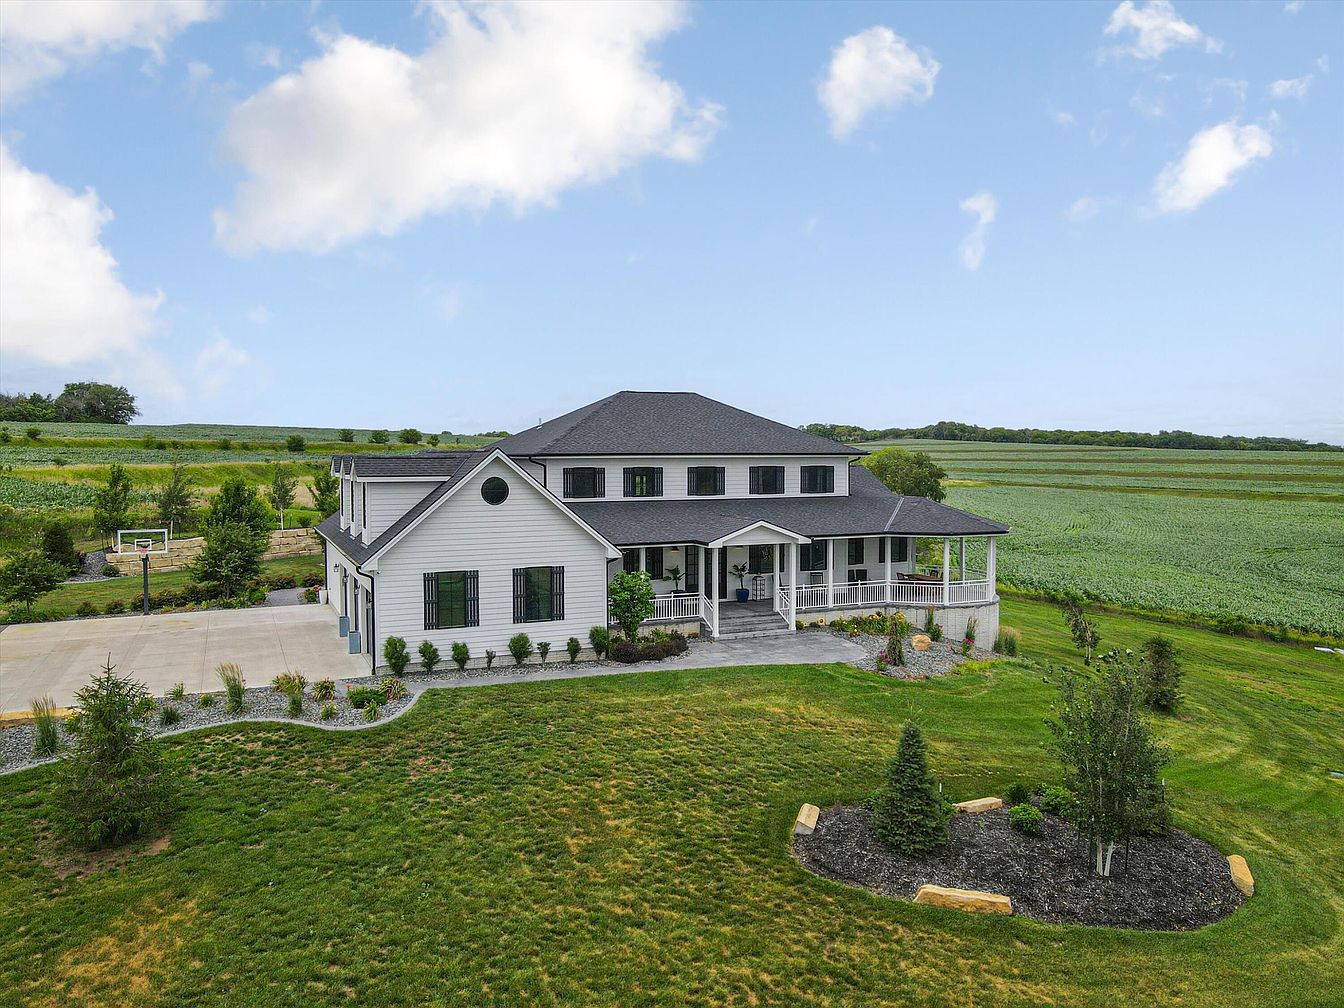
A charming American home stands amid wide open fields and lush green landscaping, offering privacy and scenic views ideal for family living. The house features a wraparound porch with classic white railings and elegant columns, creating a welcoming entrance. Crisp white siding contrasts beautifully with the dark shingle roof and black-framed windows, offering a timeless, clean look. A spacious driveway provides plenty of parking and includes a basketball hoop, perfect for children’s outdoor activities. Thoughtfully manicured flowerbeds and young trees border the home, enhancing its curb appeal. Expansive lawns offer safe spaces for kids and family gatherings, all framed by peaceful countryside.
Covered Patio
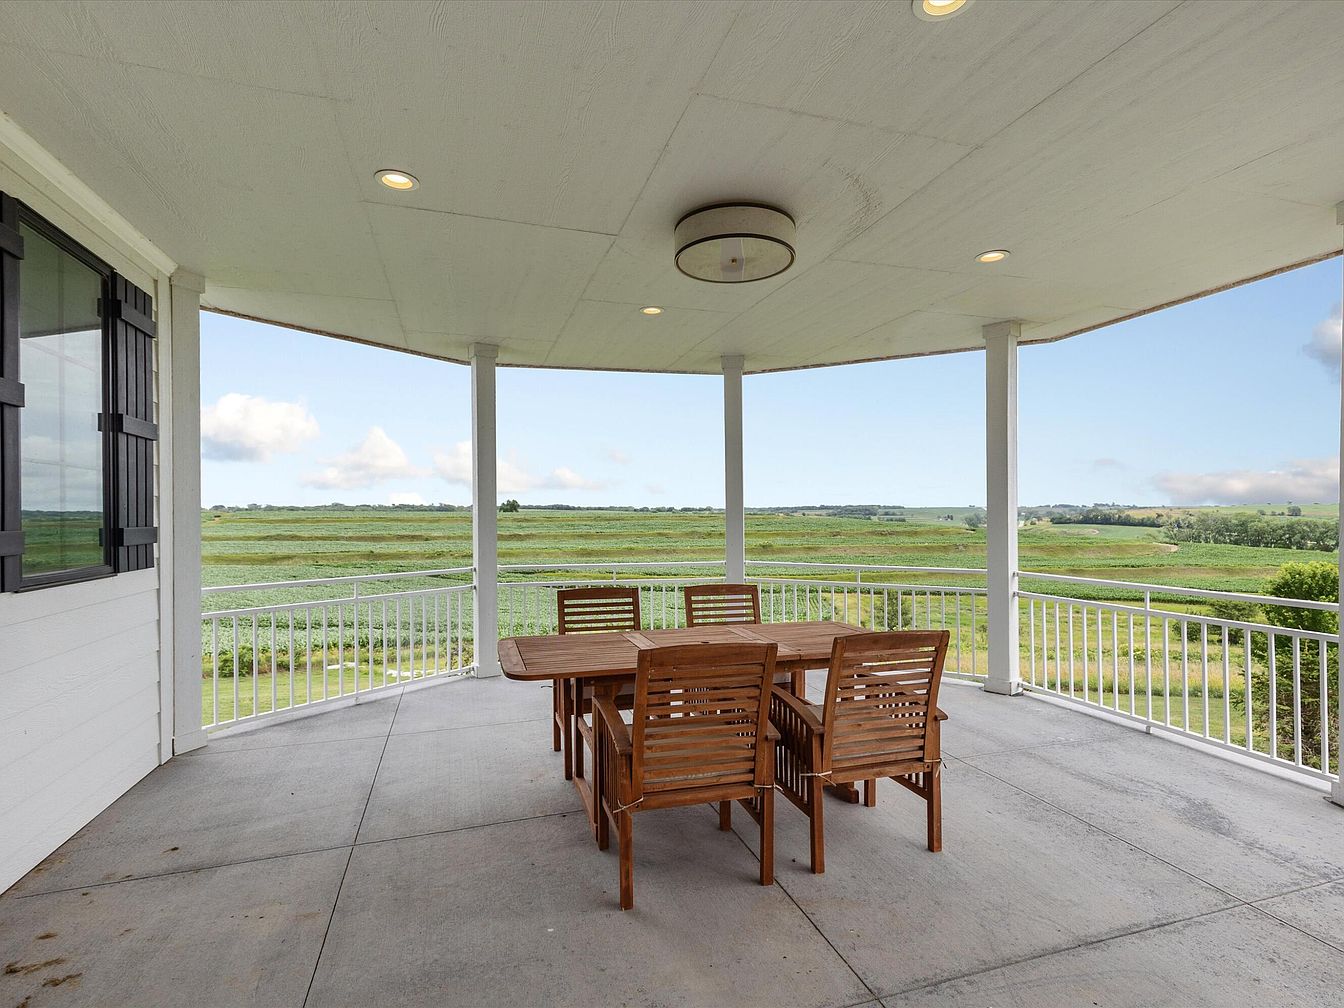
Spacious covered patio with a concrete floor and sturdy white railings, offering panoramic views of lush green fields and gently rolling hills in the distance. The area is comfortably shaded by a solid white ceiling with recessed lighting and a central round light fixture. In the center, a large wooden dining table with matching chairs creates a welcoming spot for family meals or gatherings. This outdoor space is ideal for children to play safely or for families to relax together, with open sightlines to the surrounding landscape. The neutral tones and open layout evoke a calm, inviting atmosphere perfect for entertaining.
Living Room View
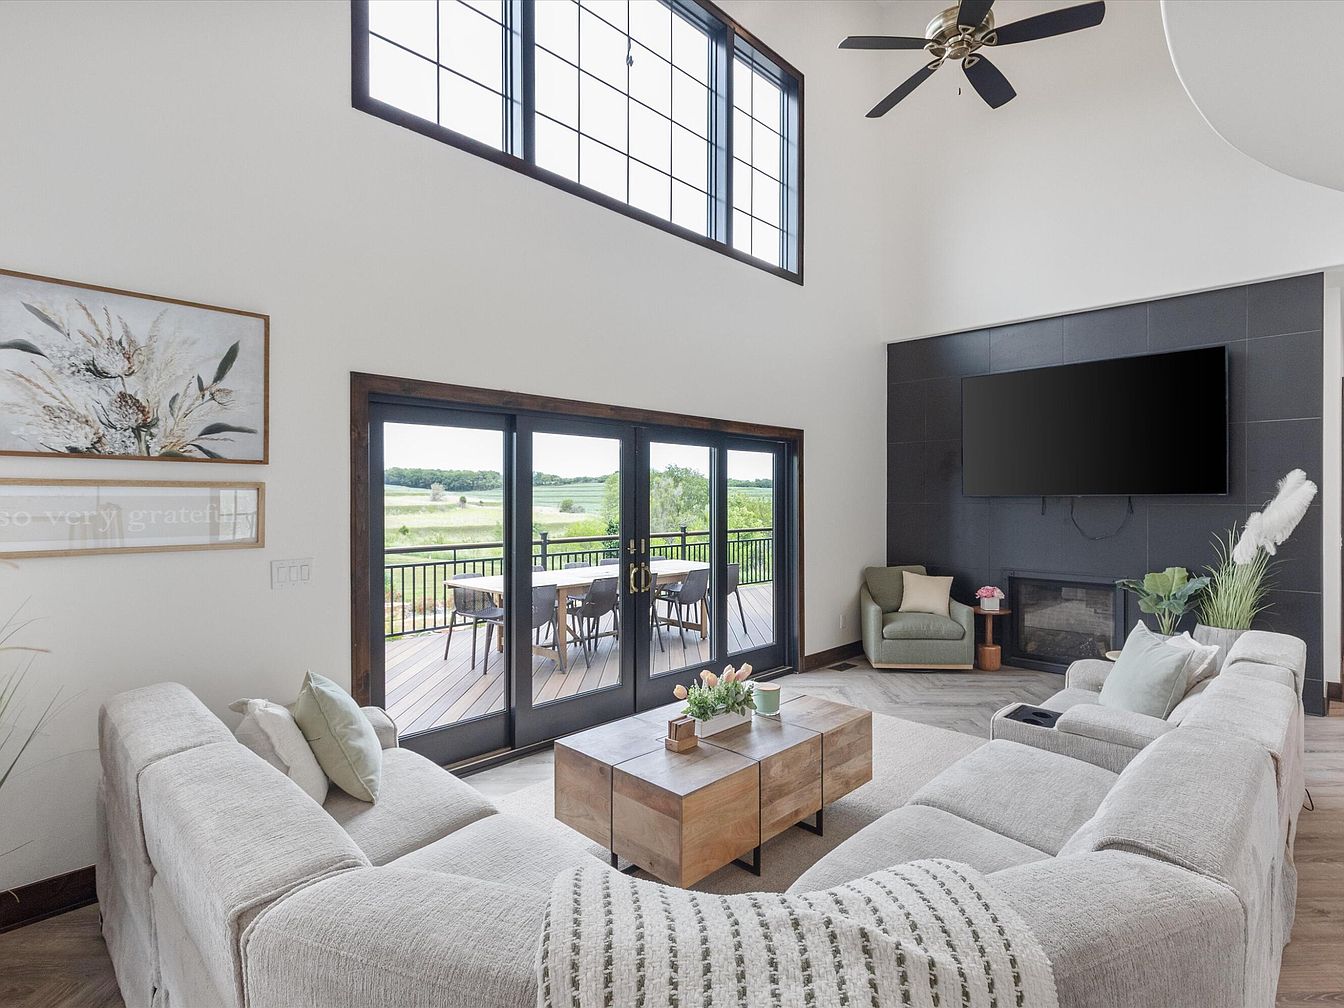
A spacious living room with high ceilings features a large sectional sofa in a soft, neutral fabric arranged in an L-shape, creating a cozy, family-friendly seating area. The room is filled with natural light from floor-to-ceiling windows above and large sliding doors that open to a deck with outdoor dining table and scenic countryside views. The modern fireplace set into a black accent wall sits beneath a large mounted television, flanked by comfortable armchairs and accent plants. Soft, muted tones and simple artwork add warmth, while the open layout and easy outdoor access make this an inviting space for families.
Kitchen Island
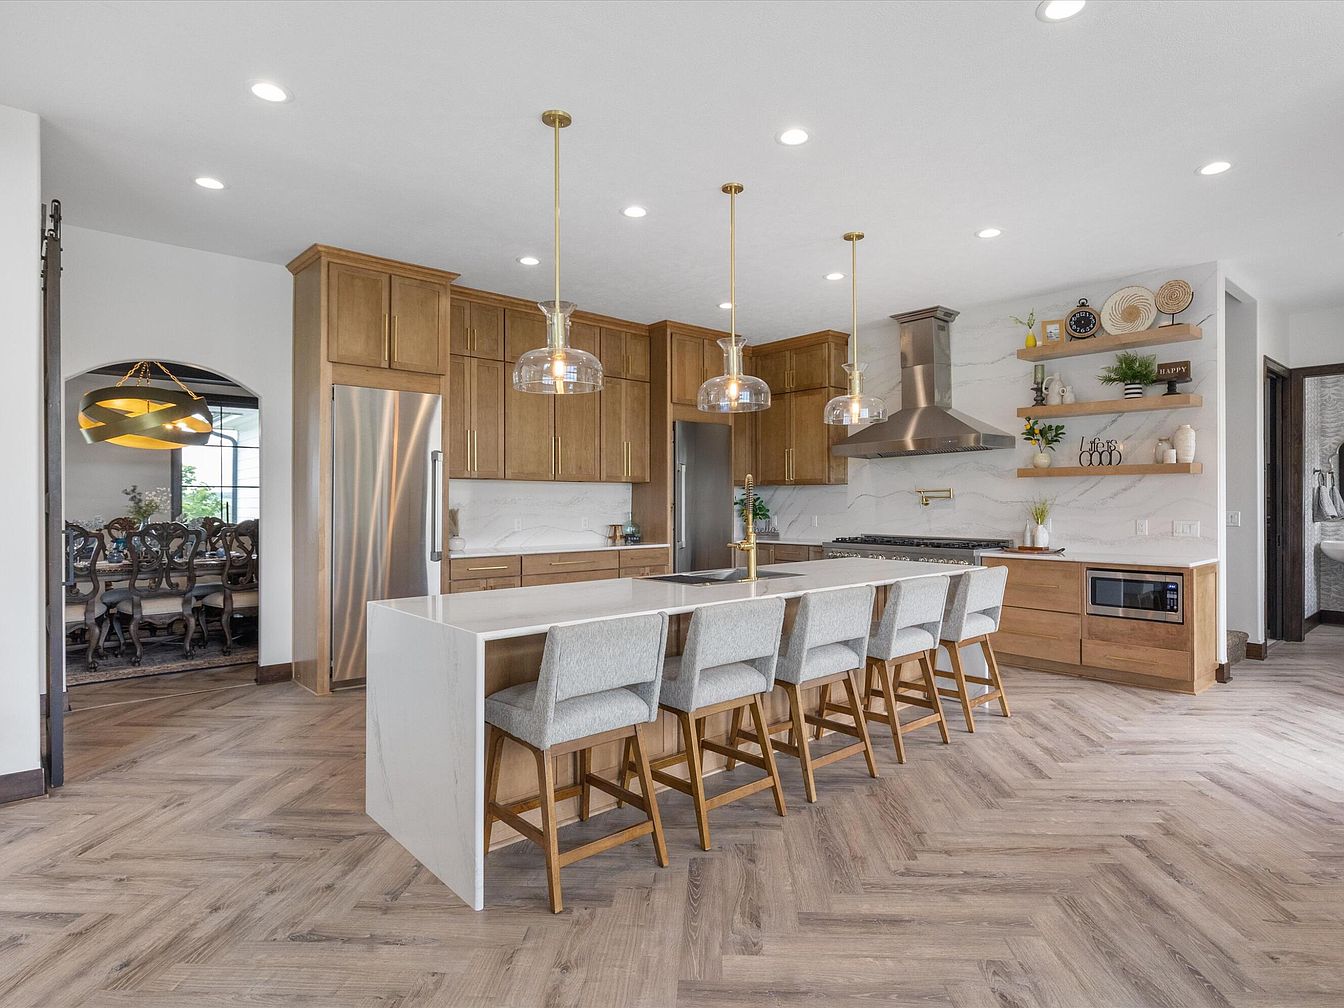
A spacious kitchen features a large white marble island with seating for five, ideal for family gatherings and casual meals. Light wood cabinetry lines the walls, complemented by matching wood floors laid in a herringbone pattern for a sophisticated touch. Pendant lights with gold accents hang above the island, adding warmth and modern flair. Stainless steel appliances, including a double-door refrigerator and range hood, enhance functionality. Open shelves display decorative items and plants, creating a homely feel. An arched doorway leads to a formal dining room, making the kitchen an inviting centerpiece of this family-friendly home.
Kitchen Island
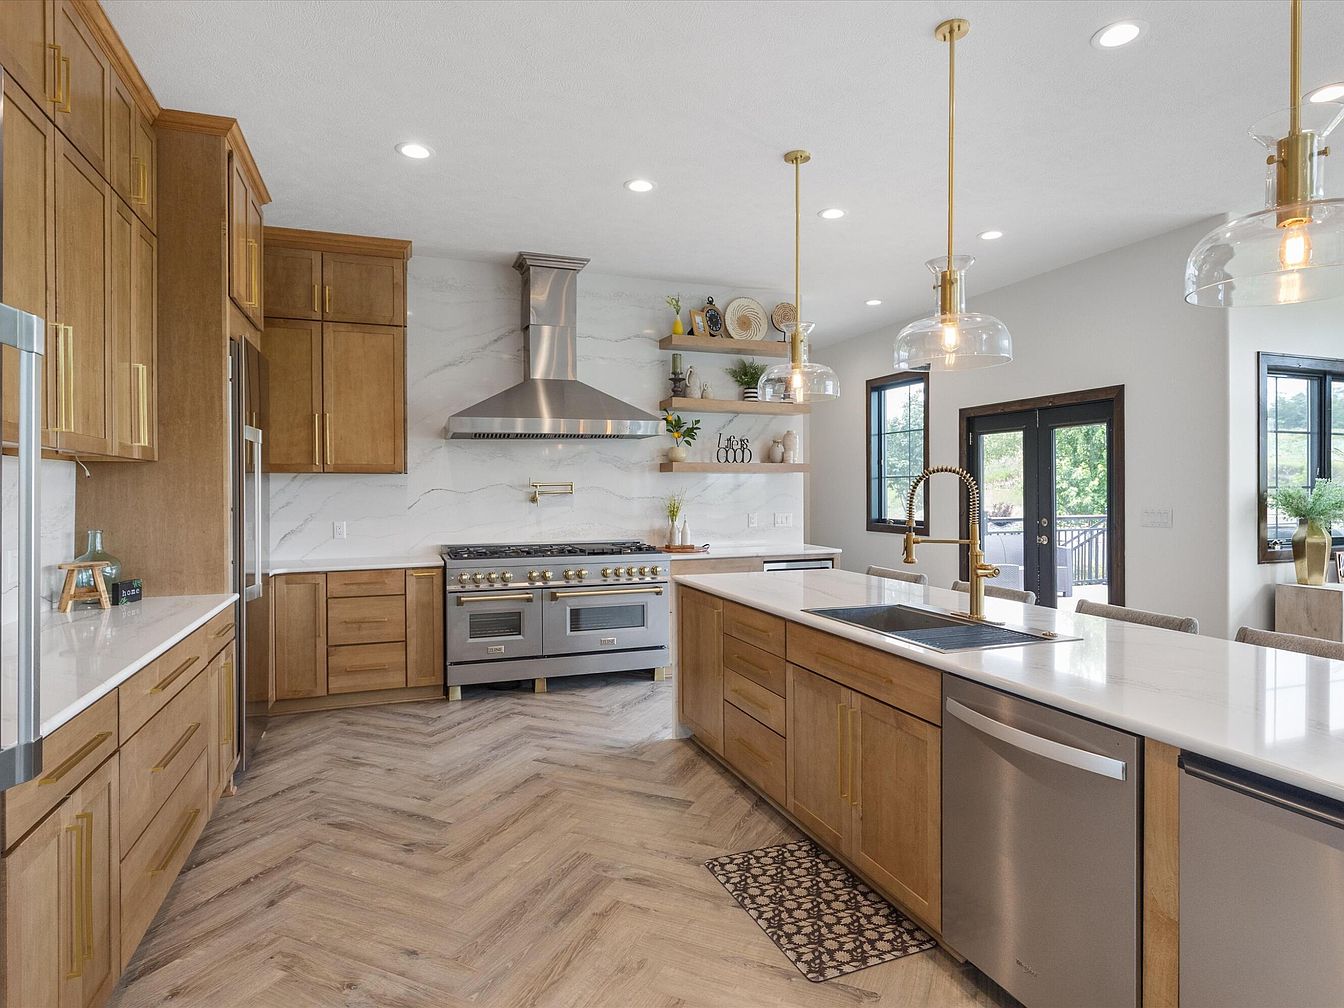
A bright, spacious family kitchen featuring natural wood cabinetry and a large central island with white quartz countertops, complemented by brass hardware and pendant lighting overhead. Modern stainless steel appliances, including a professional-grade range and deep farmhouse sink with a gold faucet, enhance functionality for family cooking. Light herringbone-patterned wood flooring adds warmth and continuity to the space. The open layout includes ample shelving for displaying decorative items or storing dishes, while large windows and glass doors bathe the area in natural light, creating a welcoming environment for gatherings. Seating at the island makes it a perfect spot for family meals and activities.
Dining Room
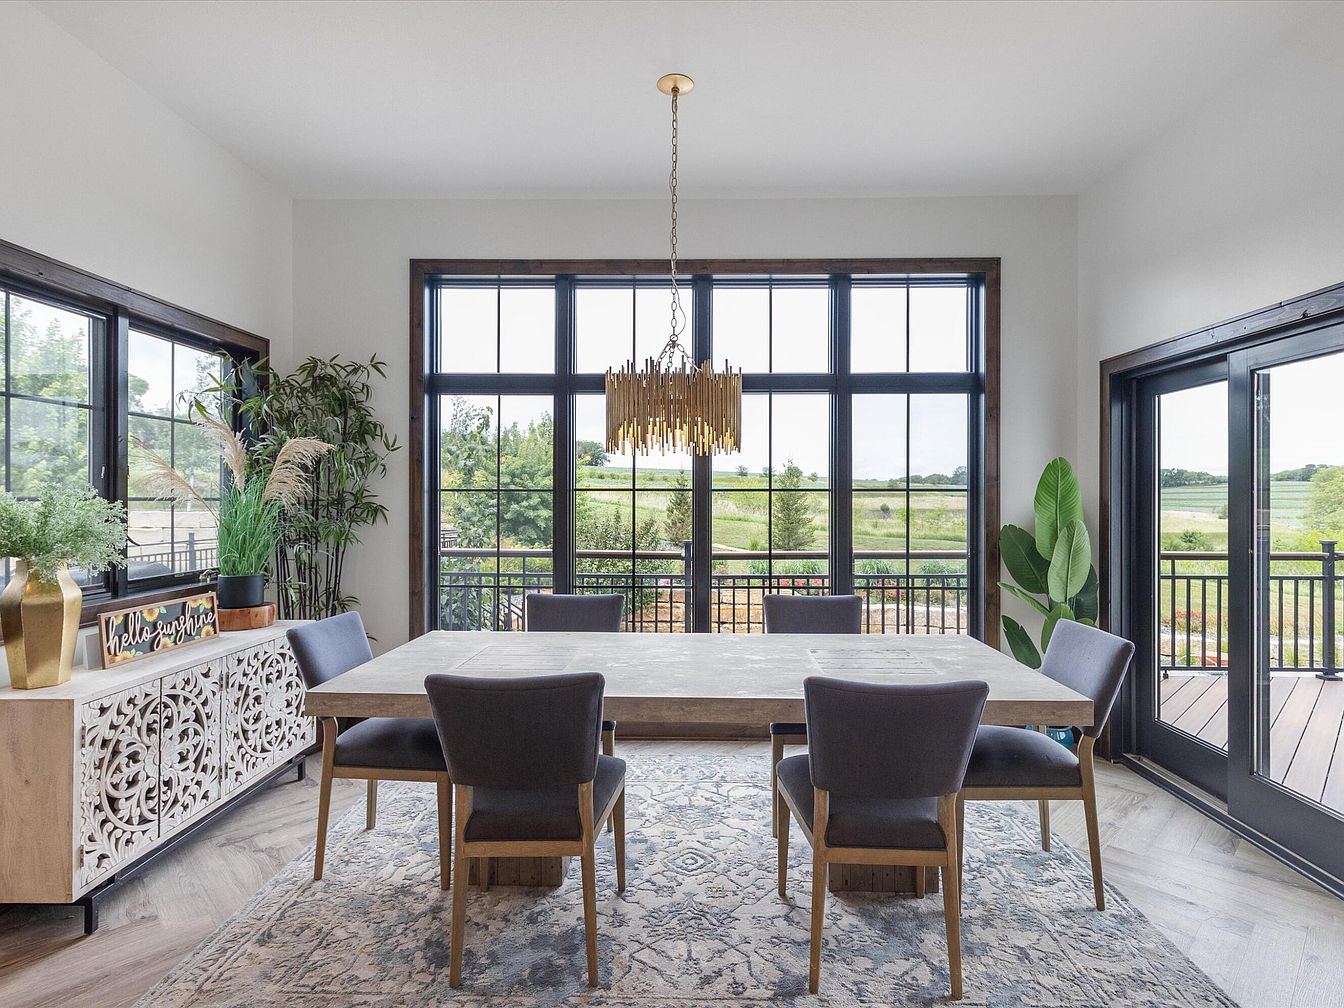
A spacious dining room with large floor-to-ceiling windows offers plenty of natural light and expansive views of green fields, creating a welcoming and serene space for family gatherings. The neutral color palette features light gray walls, natural wood trim, and a pale hardwood floor arranged in a herringbone pattern. The rectangular dining table seats six in comfortable, upholstered chairs with wooden frames, arranged around a modern area rug with subtle patterns. Decorative houseplants and gold-accented decor add fresh, lively touches, while a sculptural chandelier hangs above the table, providing a focal point and cozy ambiance perfect for family meals.
Powder Room Details
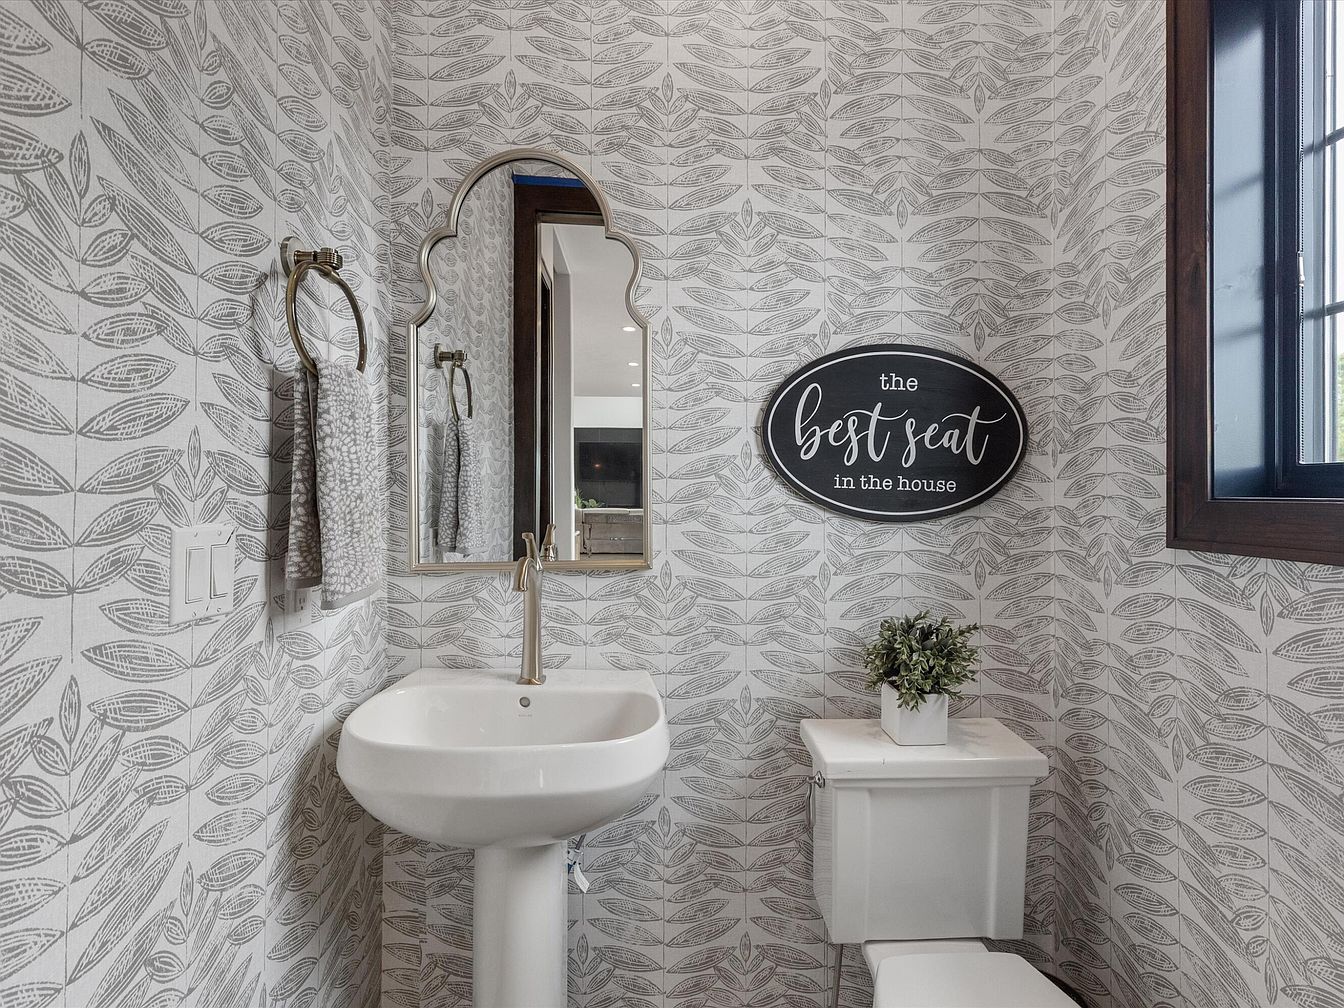
A cozy and welcoming powder room features light gray and white leaf-patterned wallpaper, adding a playful yet elegant touch to the space. A modern pedestal sink sits beneath a uniquely shaped mirror, paired with a brushed nickel towel ring holding a textured gray towel. Beside the sink, a bright window framed in dark wood brings in natural light, making the room feel airy and open. The toilet is topped with a small green potted plant for a homey atmosphere. Above, a cheerful sign reads “the best seat in the house,” perfect for a family-friendly, inviting environment.
Laundry Room
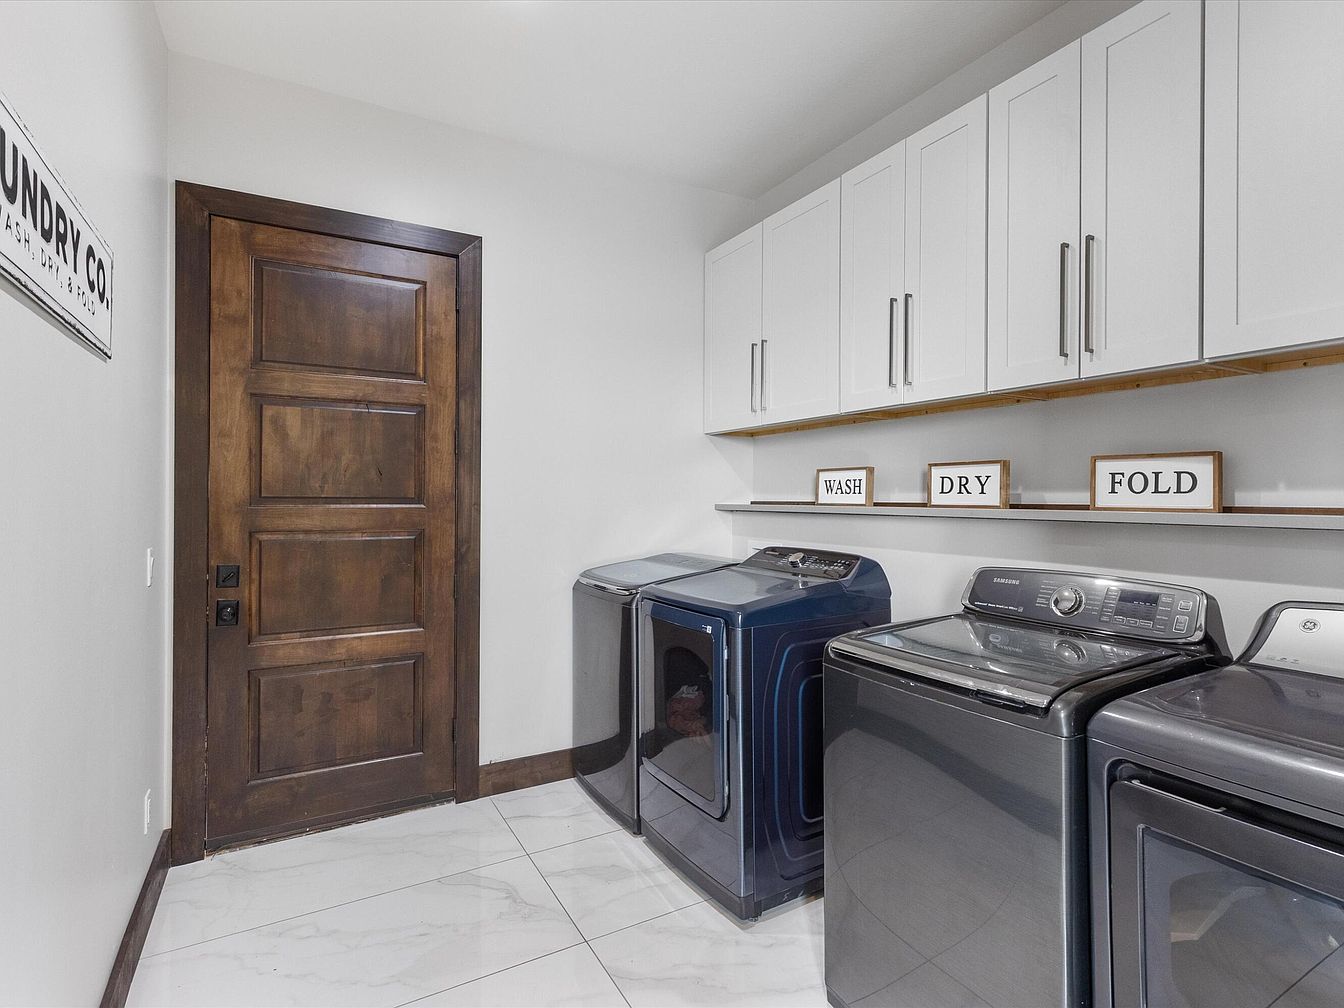
A spacious laundry room features a modern, family-friendly design. Sleek white cabinets with vertical silver handles span the upper wall, providing ample storage for cleaning supplies. Beneath the cabinets, a long open shelf displays decorative ‘Wash,’ ‘Dry,’ and ‘Fold’ signs, adding playful organization and a welcoming feel. Two large, modern machines—a front-loading washing machine and dryer—stand side-by-side on gleaming, white marble tile flooring. A sturdy wooden door with natural grain and deep brown finish adds warmth and contrast against the light neutral walls. The efficient layout and generous cabinetry make it ideal for busy family living and chore routines.
Dining Room Table
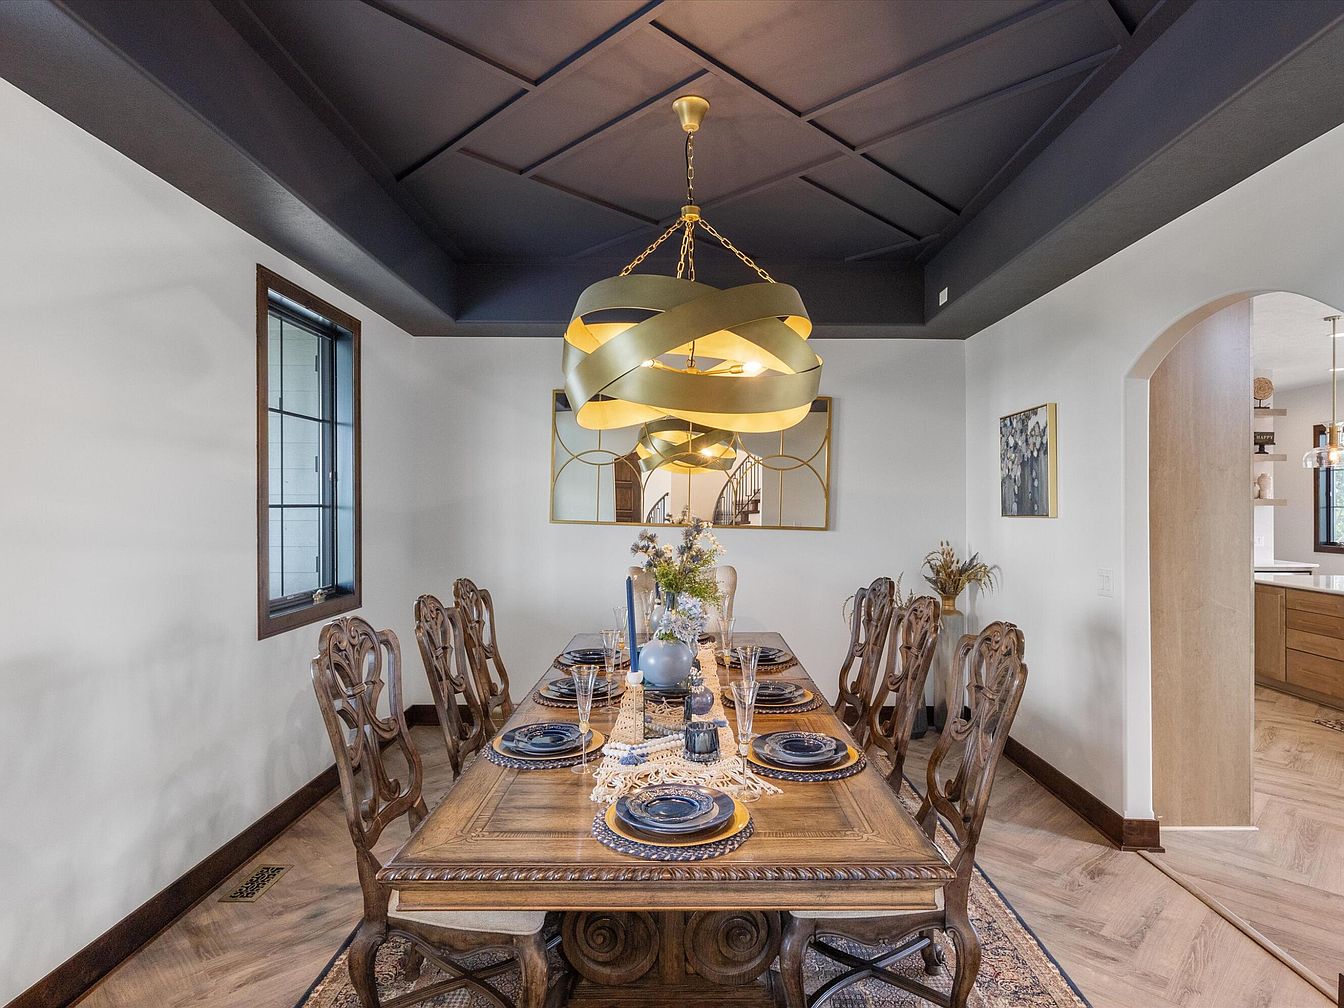
A spacious dining room features an elegant, long wooden table with intricately carved chairs, comfortably seating eight—ideal for family gatherings or celebrations. The room embraces a warm, welcoming palette with rich wood tones and creamy white walls, enhanced by a striking, sculptural gold chandelier that creates a modern centerpiece above the table. Soft natural light enters through a window with dark wood trim, complementing the woodwork and chevron-patterned floors. Thoughtful details like a large mirror, floral arrangements, and coordinated table settings lend the room a sophisticated yet inviting atmosphere, making it perfect for family meals and socializing.
Powder Room Sink
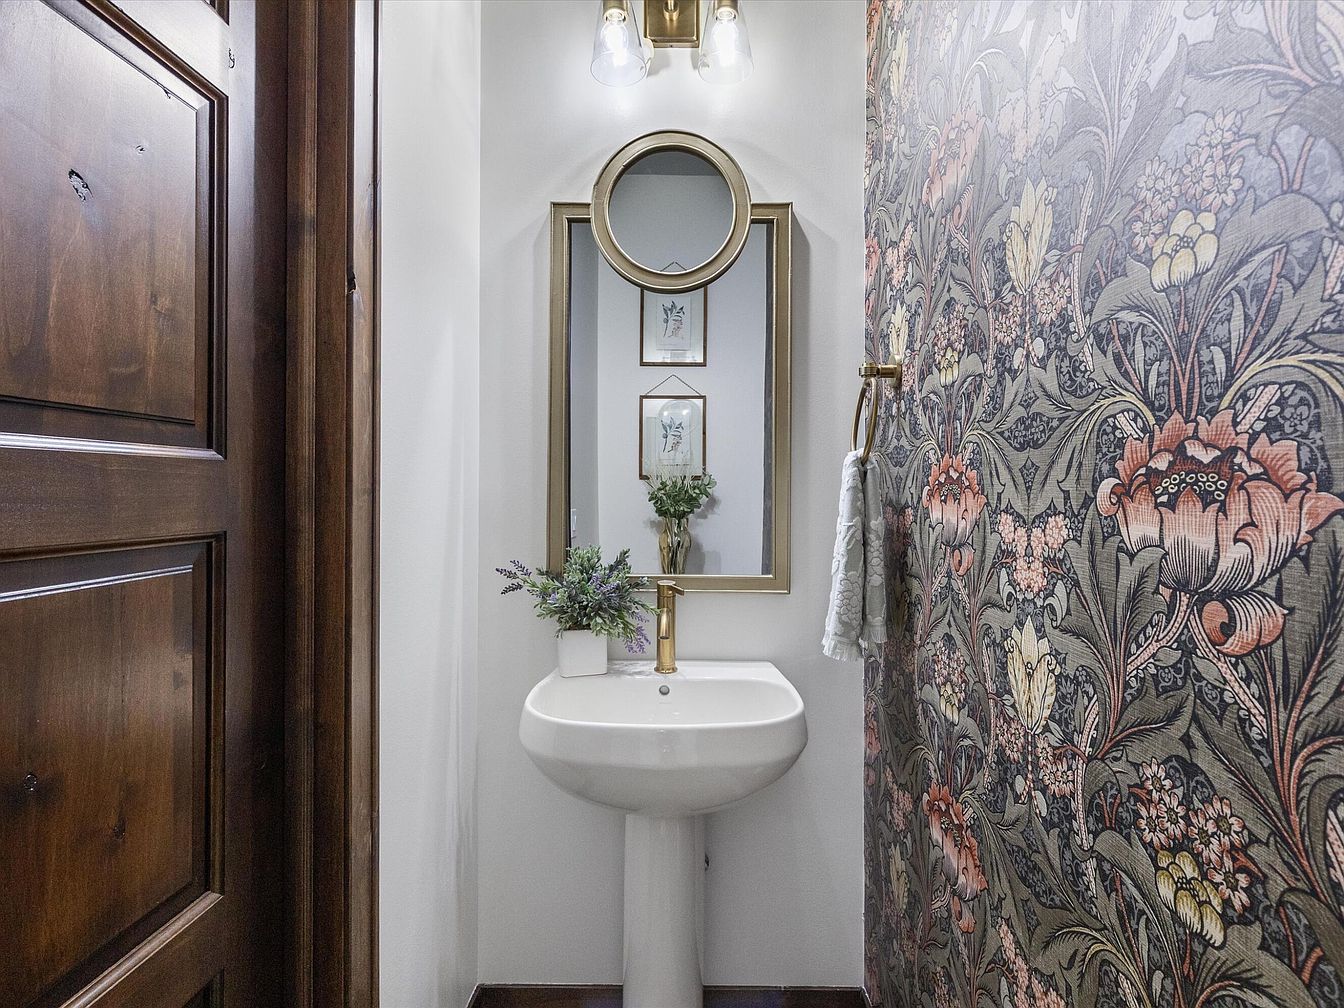
This charming powder room is designed with both elegance and comfort in mind, making it ideal for family guests. At its center, a sleek white pedestal sink sits beneath a round mirror with a brass frame, offering a clean and classic look. The wall beside the sink features a bold, vintage-inspired floral wallpaper in earthy tones of olive, coral, and gold that adds character and warmth. A small vase of greenery rests on the sink for a fresh touch, while a brass towel ring holds a neatly folded hand towel. Dark wood trim and door add richness and a sense of coziness to the compact space.
Living Room Details
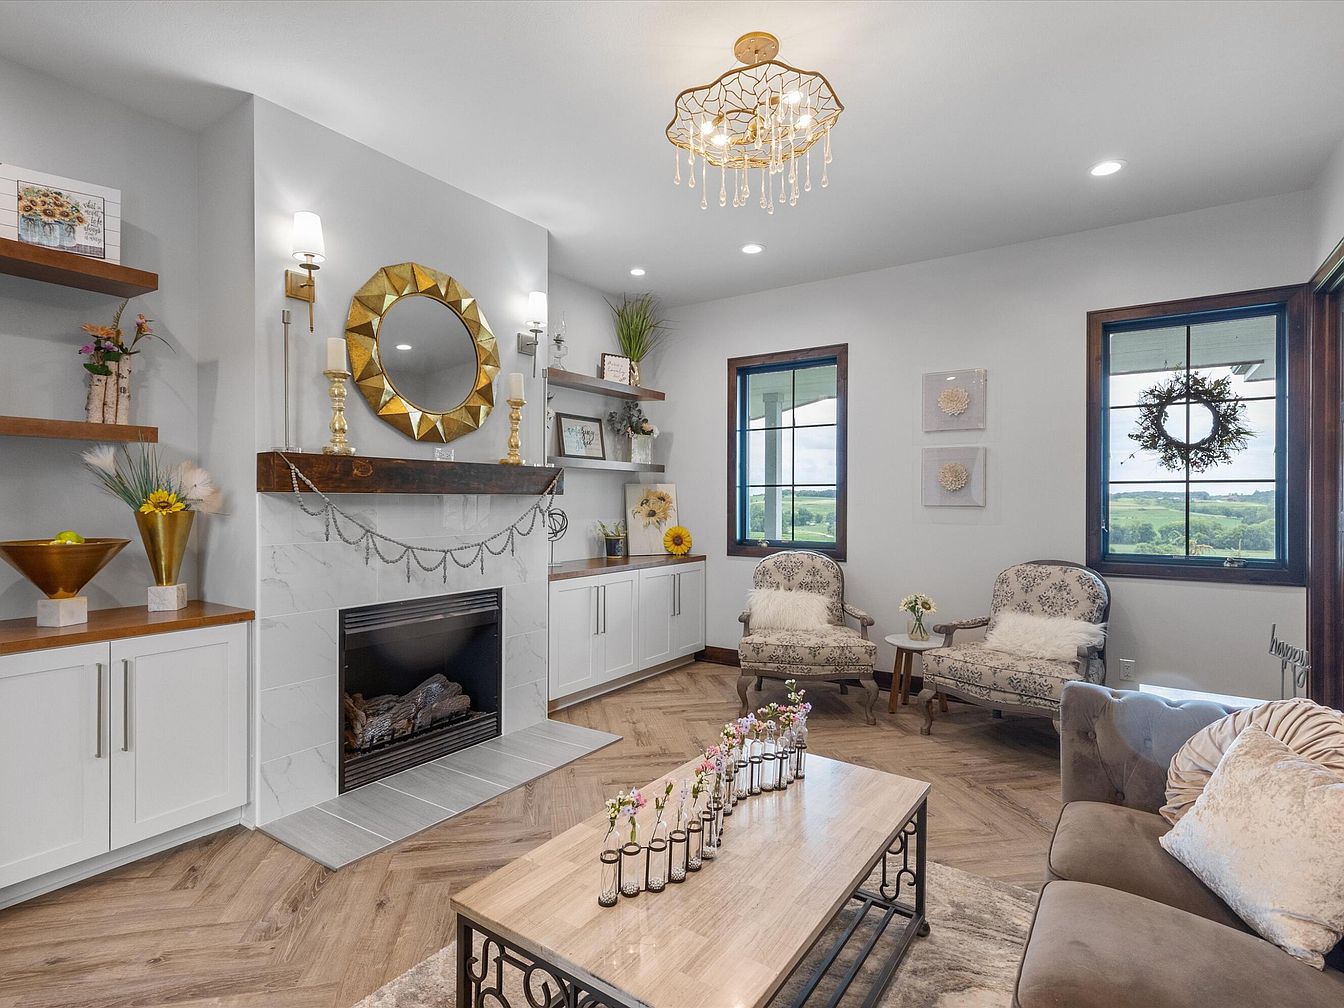
A welcoming living room featuring a cozy gas fireplace with a white marble surround, topped with a wooden mantle adorned by a bold, geometric gold mirror and gold candlesticks. The built-in white cabinetry and floating wooden shelves display decorative accents, art, and fresh flowers, creating a cheerful, organized space ideal for family gatherings. Two patterned armchairs with fluffy throws are set near large windows, letting in abundant natural light and offering scenic views. Soft gray walls, herringbone hardwood flooring, and a plush taupe sofa with textured pillows create an inviting and harmonious atmosphere for relaxation and togetherness.
Primary Bedroom
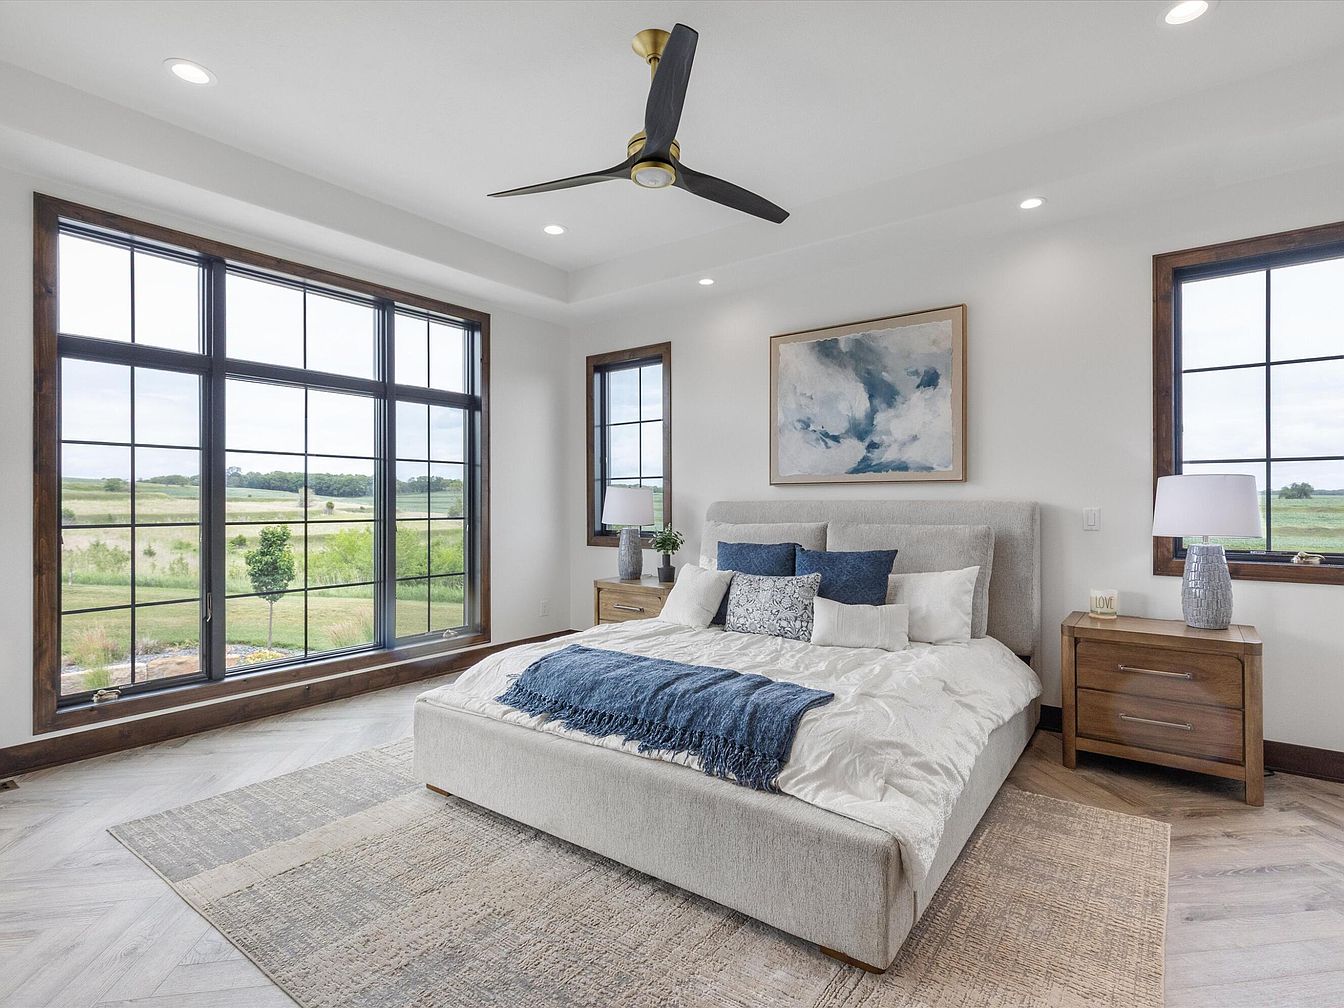
A spacious and bright primary bedroom with large floor-to-ceiling windows and dark wood trim, offering picturesque views of a green landscape. The king-sized upholstered bed is dressed in neutral bedding with deep blue accent pillows and a matching throw. On either side of the bed, two wooden nightstands with silver handles hold matching table lamps, plants, and decorative items to create a cozy, inviting feel. Light-colored walls and a patterned area rug underfoot add to the serene, family-friendly atmosphere, while a modern ceiling fan and abstract artwork above the bed complete the contemporary, comfortable design ideal for relaxation and family living.
Master Bathroom Entry
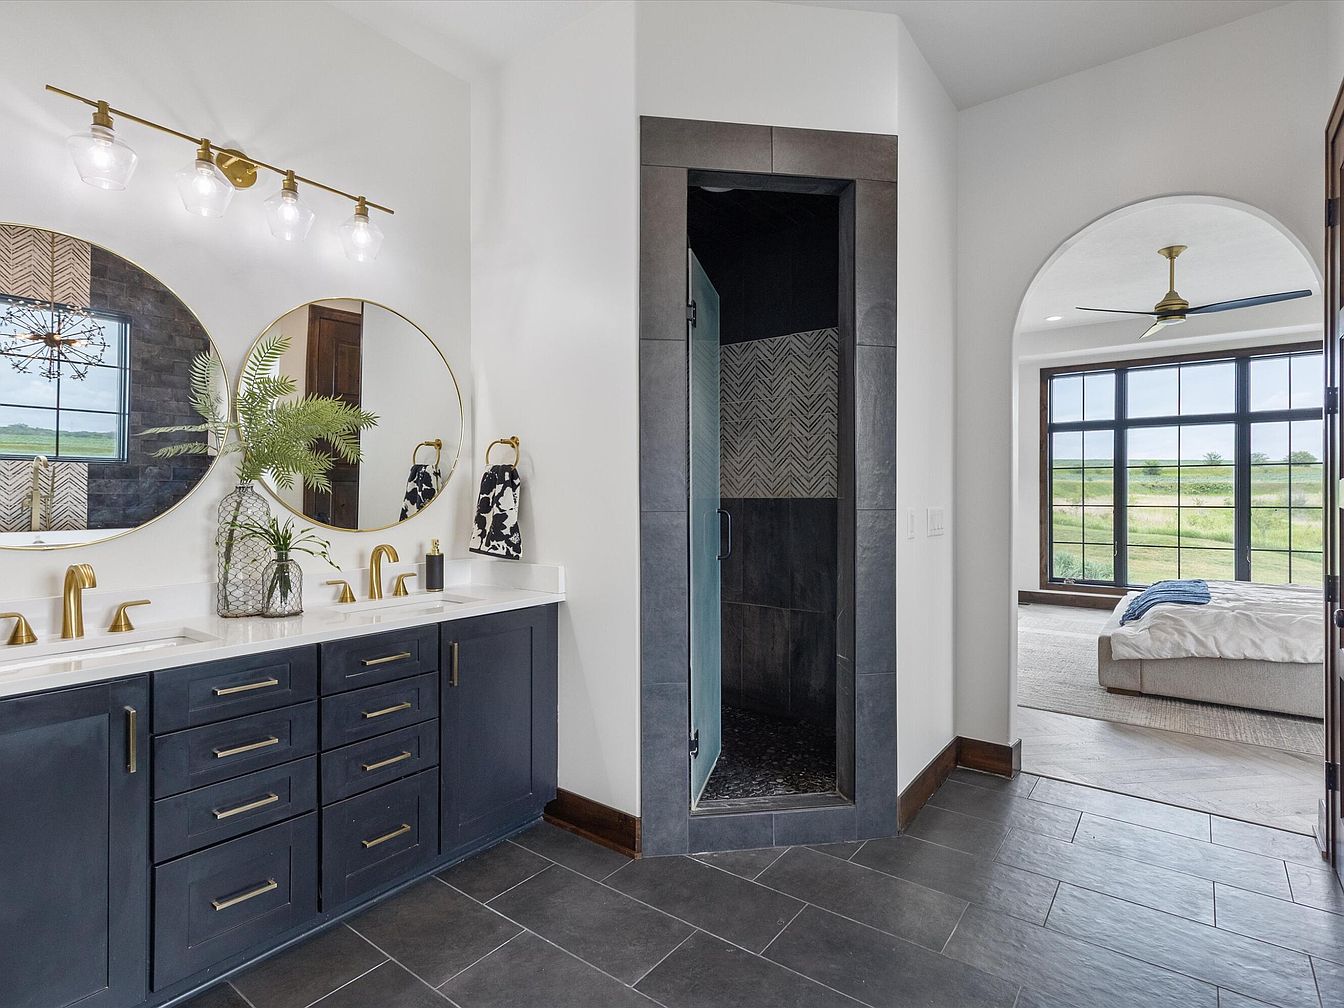
Spacious master bathroom features a double vanity with deep navy cabinets, brass hardware, and matching brass faucets that add warmth and elegance. Two large round mirrors hang above the sinks, flanked by a sleek light fixture providing bright, even illumination. A glass-enclosed walk-in shower sits nearby, surrounded by stylish slate tiles with a herringbone accent inside. The bathroom opens through an arched doorway into the bedroom, allowing natural light to pour in from large windows with views of greenery. Neutral walls, easy-to-clean tile floors, and thoughtful storage options make this space both family friendly and aesthetically welcoming.
Bedroom Retreat
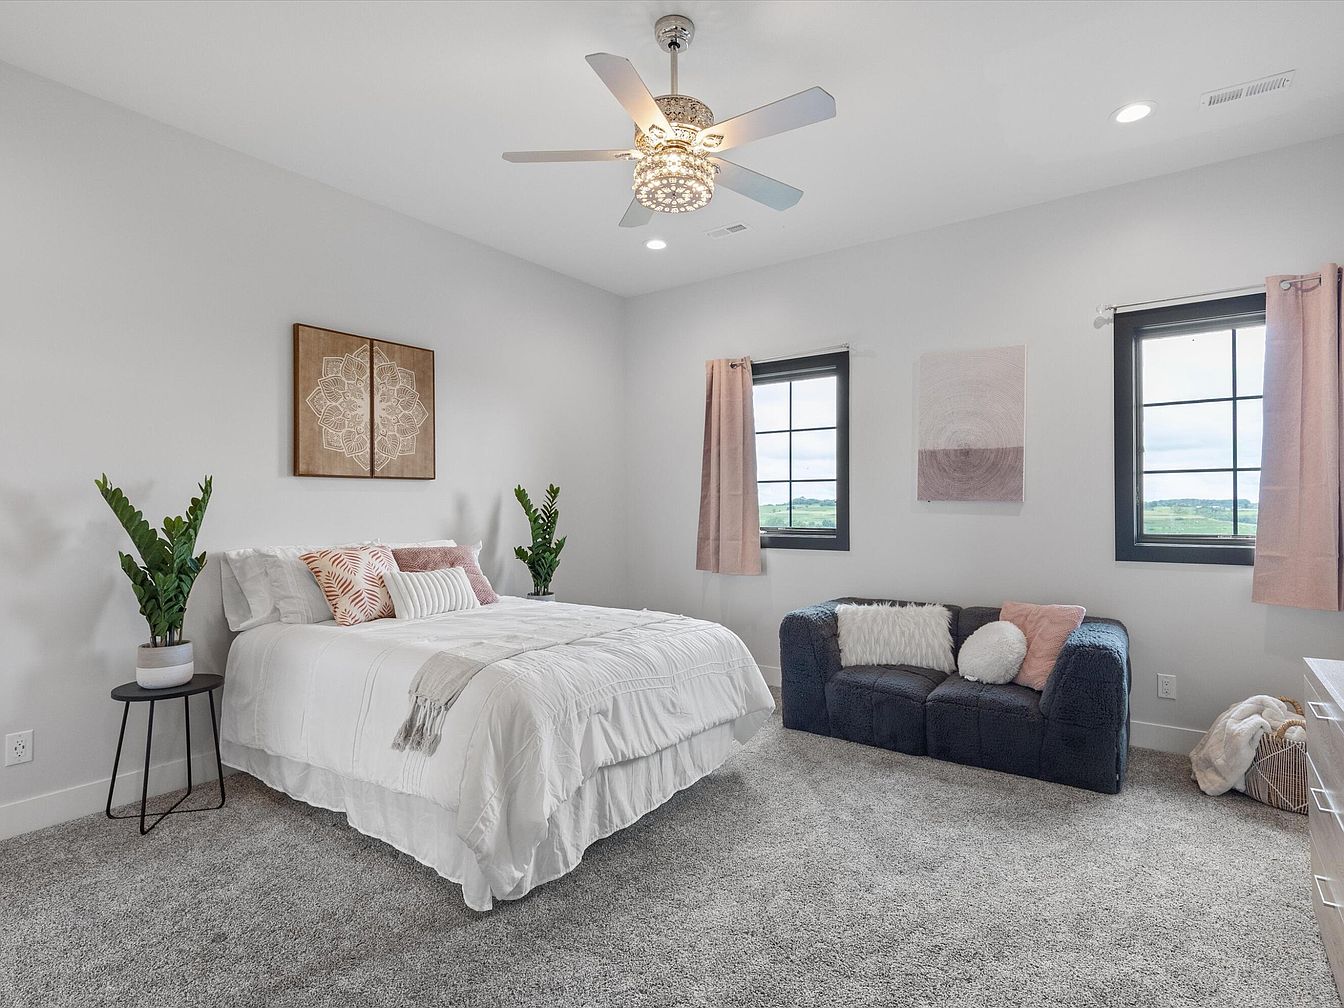
A spacious and inviting bedroom features soft, plush gray carpet underfoot, enhancing comfort for all family members. The room is brightened by natural light streaming through two large windows, each framed by pale pink curtains that add a gentle, calming touch. A large bed dressed in crisp white bedding and accented with pastel and patterned pillows serves as the focal point. Flanking the bed are two lively green plants, bringing a fresh look to the space. Across from the bed sits a cozy dark navy loveseat with fluffy, textured pillows—an ideal reading or play spot for children. Wall art, subtle decor, and a modern ceiling fan add to the serene, family-friendly atmosphere.
Master Bathroom
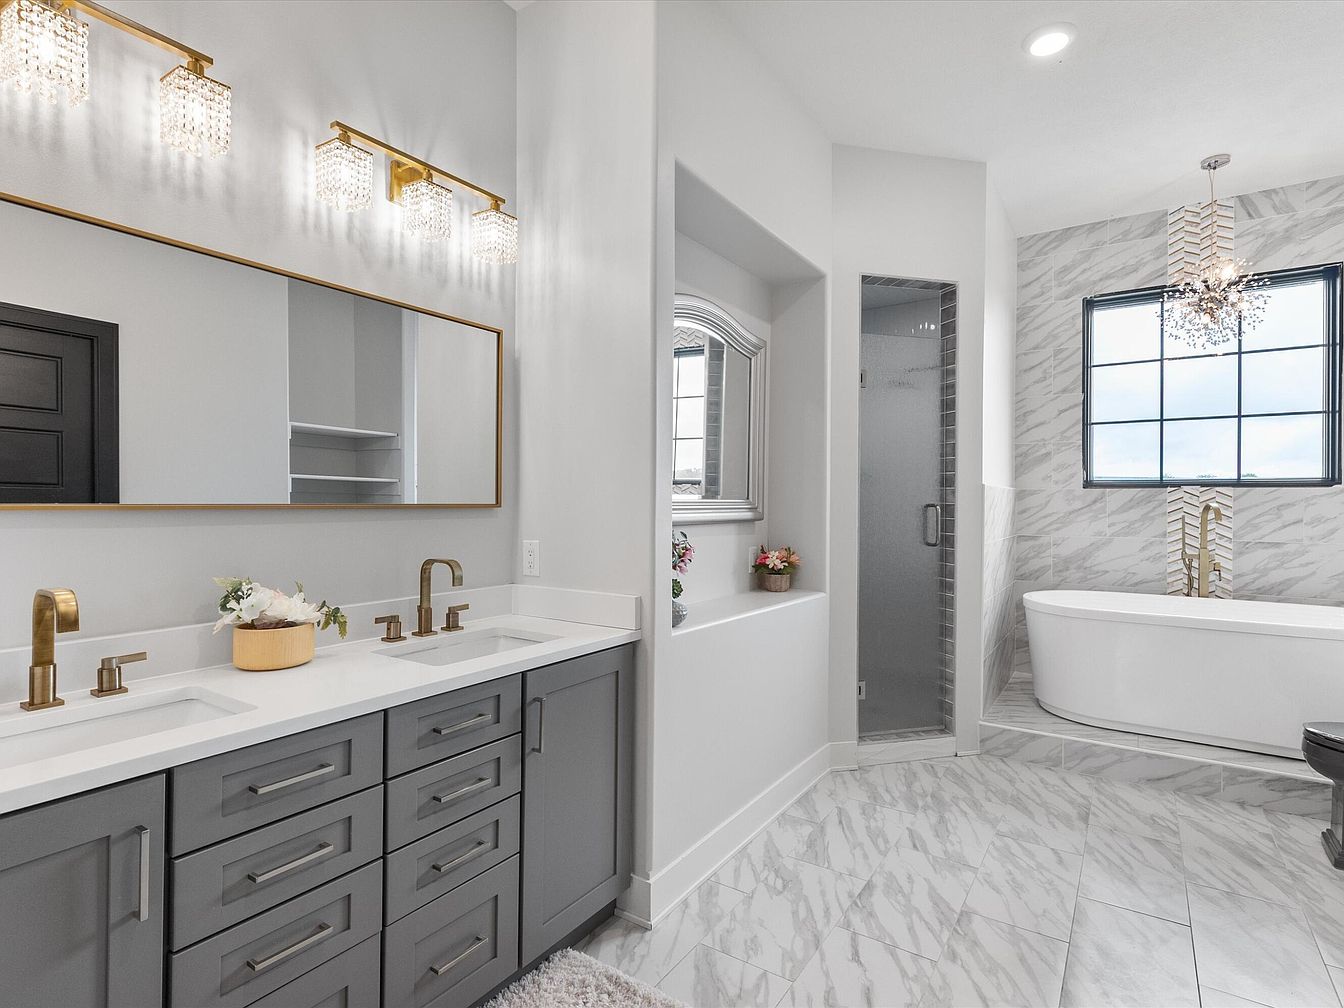
A spacious, family-friendly master bathroom featuring a double vanity with sleek gray cabinetry and brushed gold faucets, topped with a wide white countertop and accessorized with floral arrangements. Above the vanity, crystal-accented light fixtures add elegance, while a large, framed mirror makes the room feel open and bright. The bathroom boasts marble-patterned tile floors and walls for a sophisticated, easy-to-clean look. A generous soaking tub beneath a large window invites relaxation, complemented by a modern chandelier. There is an accessible walk-in shower with glass door, making this space ideal for busy family mornings or relaxing evenings, blending practical layout with luxurious finishes.
Bedroom Retreat
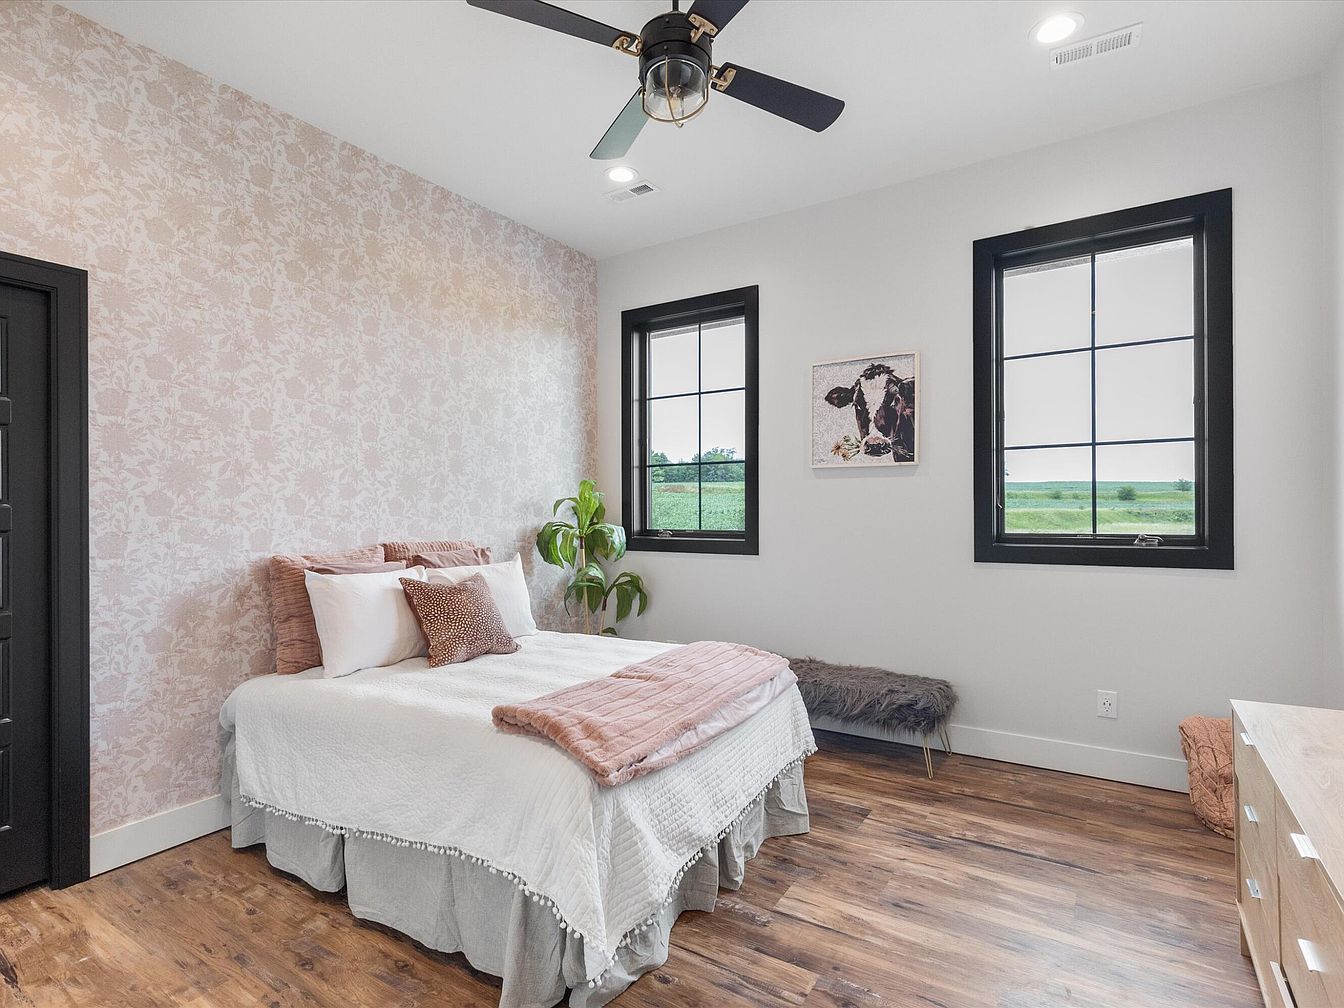
This bright and inviting bedroom features two large windows trimmed in black, offering beautiful natural light and scenic outdoor views, perfect for a family home. The plush bed sits against a soft pink, floral-accented wallpaper, enhanced by cozy pillows and a throw in blush and white tones. A plant in the corner adds a touch of greenery, while a bench under the windows provides additional seating. Warm wood floors create a welcoming atmosphere, and the modern ceiling fan keeps the room comfortable. The overall design combines stylish yet practical elements, making it an ideal sanctuary for family relaxation and rest.
Bedroom Suite
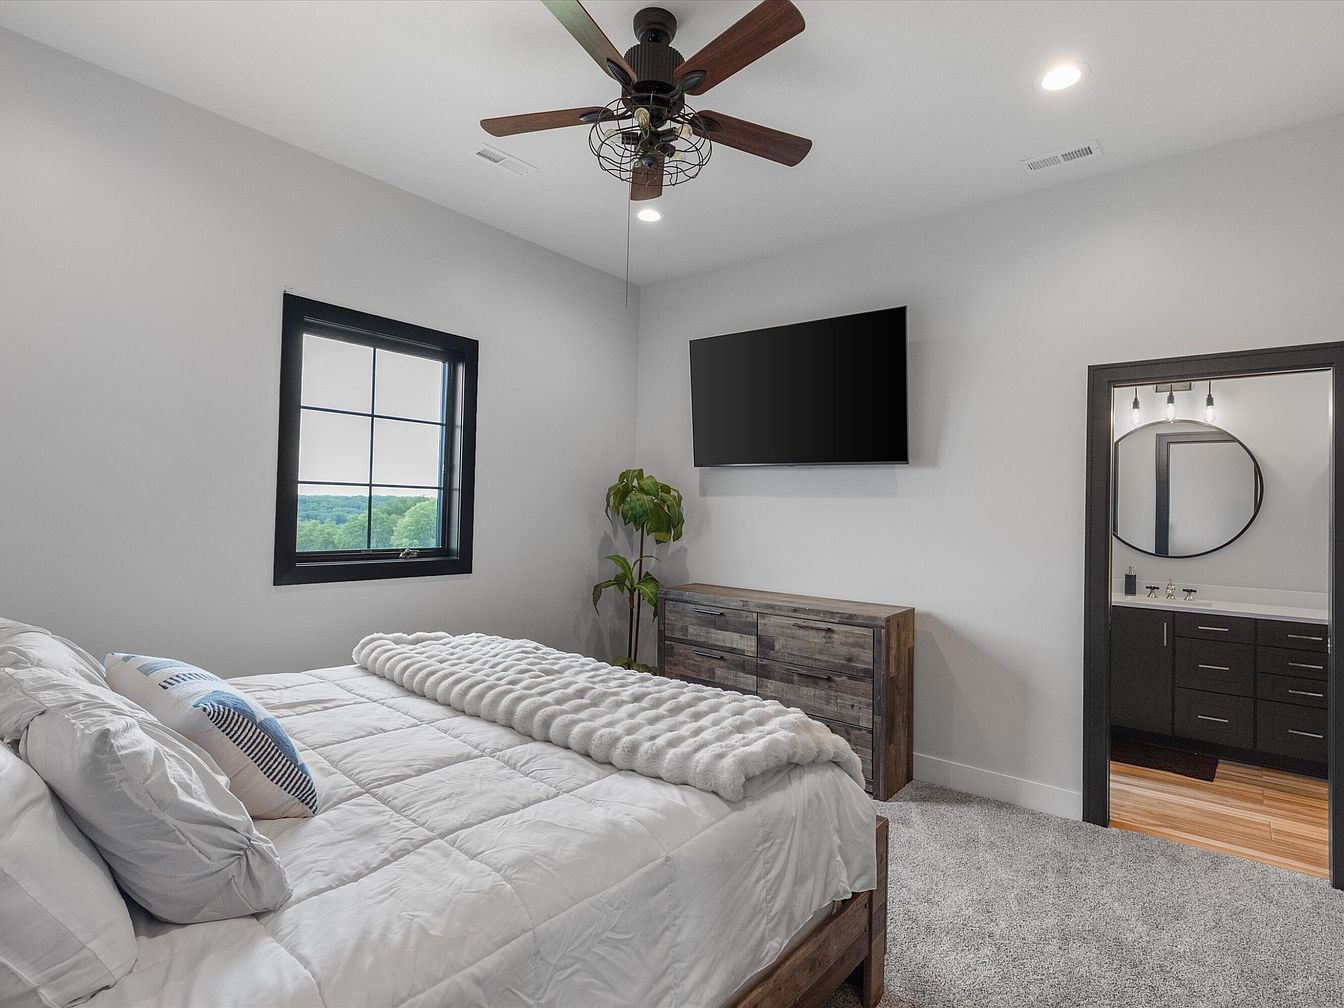
A serene and spacious bedroom featuring a large bed with crisp white bedding and soft, textured blankets, ideal for relaxation after family-filled days. The room is designed with calming light gray walls, plush gray carpet, and dark wood furniture including a rustic dresser beneath a mounted flat-screen TV. Natural light streams in through a window with black trim, offering a view of lush greenery outside—perfect for a tranquil atmosphere. A modern ceiling fan with wood blades and a ceiling light add comfort. The layout includes direct access to an en suite bathroom, visible through a wide doorway, for family convenience and privacy.
Home Office Loft
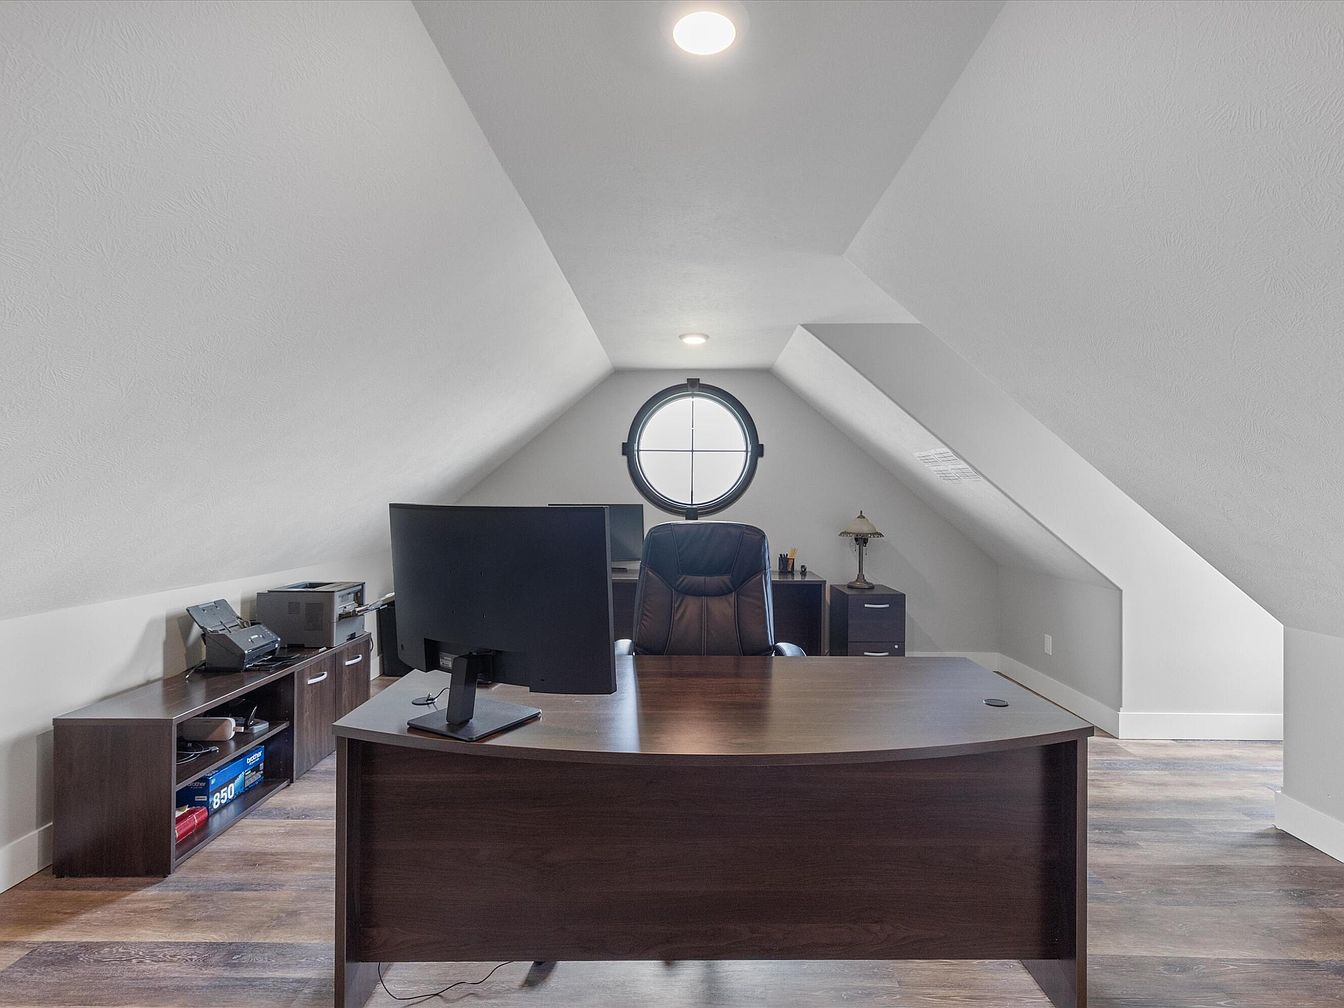
A cozy home office is set in an attic loft with slanted white ceilings and modern recessed lighting. The space is anchored by a large, dark wood desk equipped with a computer monitor and ergonomic black leather office chair. Built-in cabinetry and a long side console provide ample storage and organization, making it suitable for both work-from-home needs and family paperwork. A circular window at the far end lets in natural light and adds character. The flooring is a warm, distressed wood laminate that complements the room’s neutral palette, making the area both practical and inviting for family use.
Family Game Room
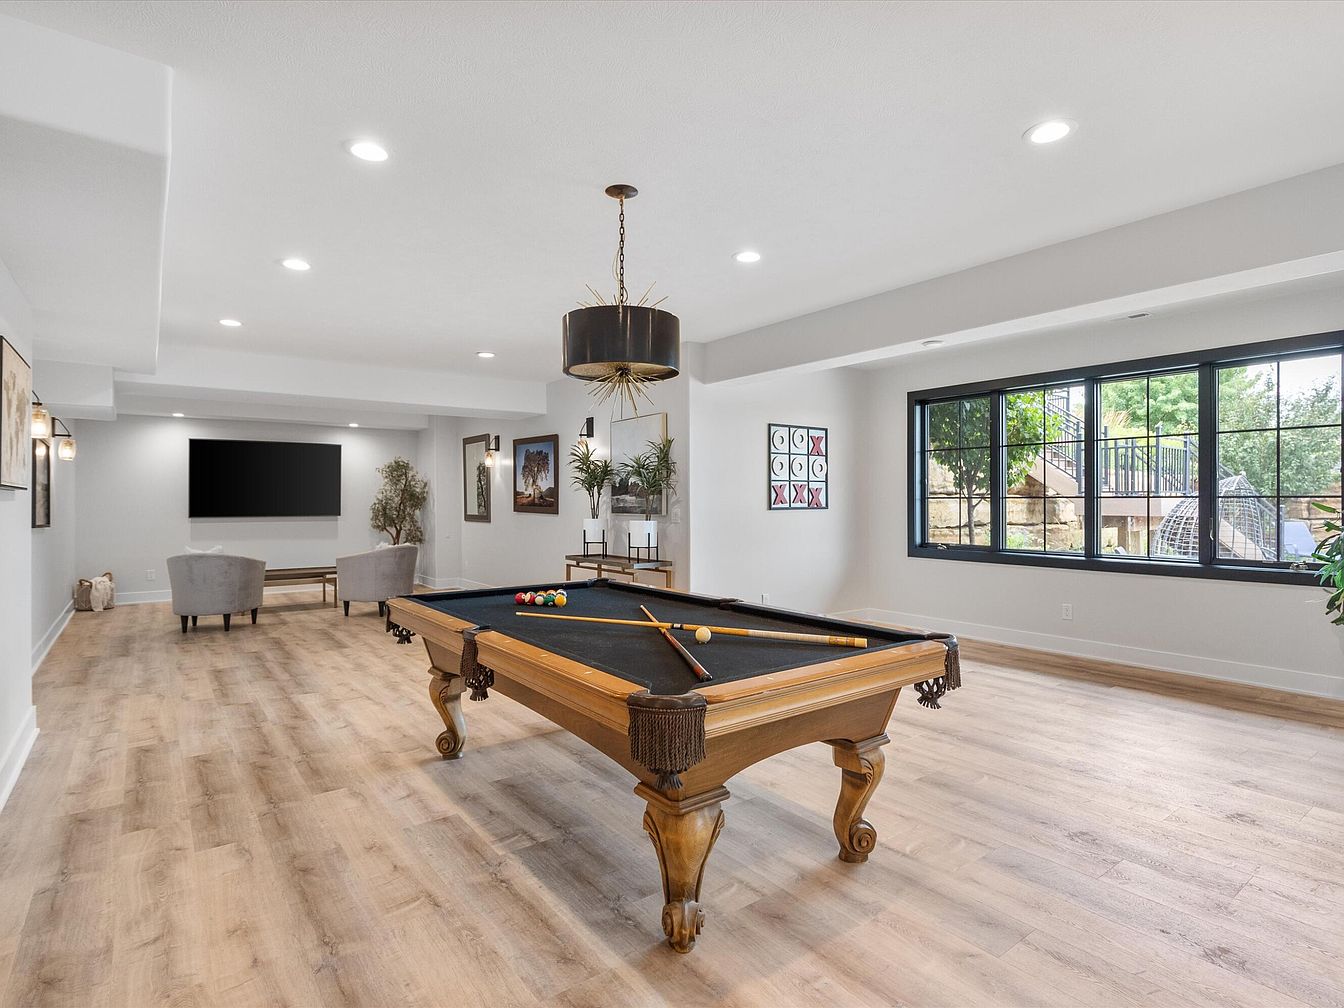
Spacious and inviting, this game room features a striking wooden pool table with classic carved legs as the central highlight. Durable light oak flooring enhances the warmth of the space, complemented by light gray walls and a modern black-framed chandelier above the table. Floor-to-ceiling windows bring in ample natural light, providing scenic views outside and a bright, open atmosphere. Two plush, gray armchairs and a simple wooden coffee table create a cozy television nook perfect for family movie nights. Decorative greenery, game-themed wall art, and soft recessed lighting throughout add to the room’s welcoming and family-friendly appeal.
Kitchen Island
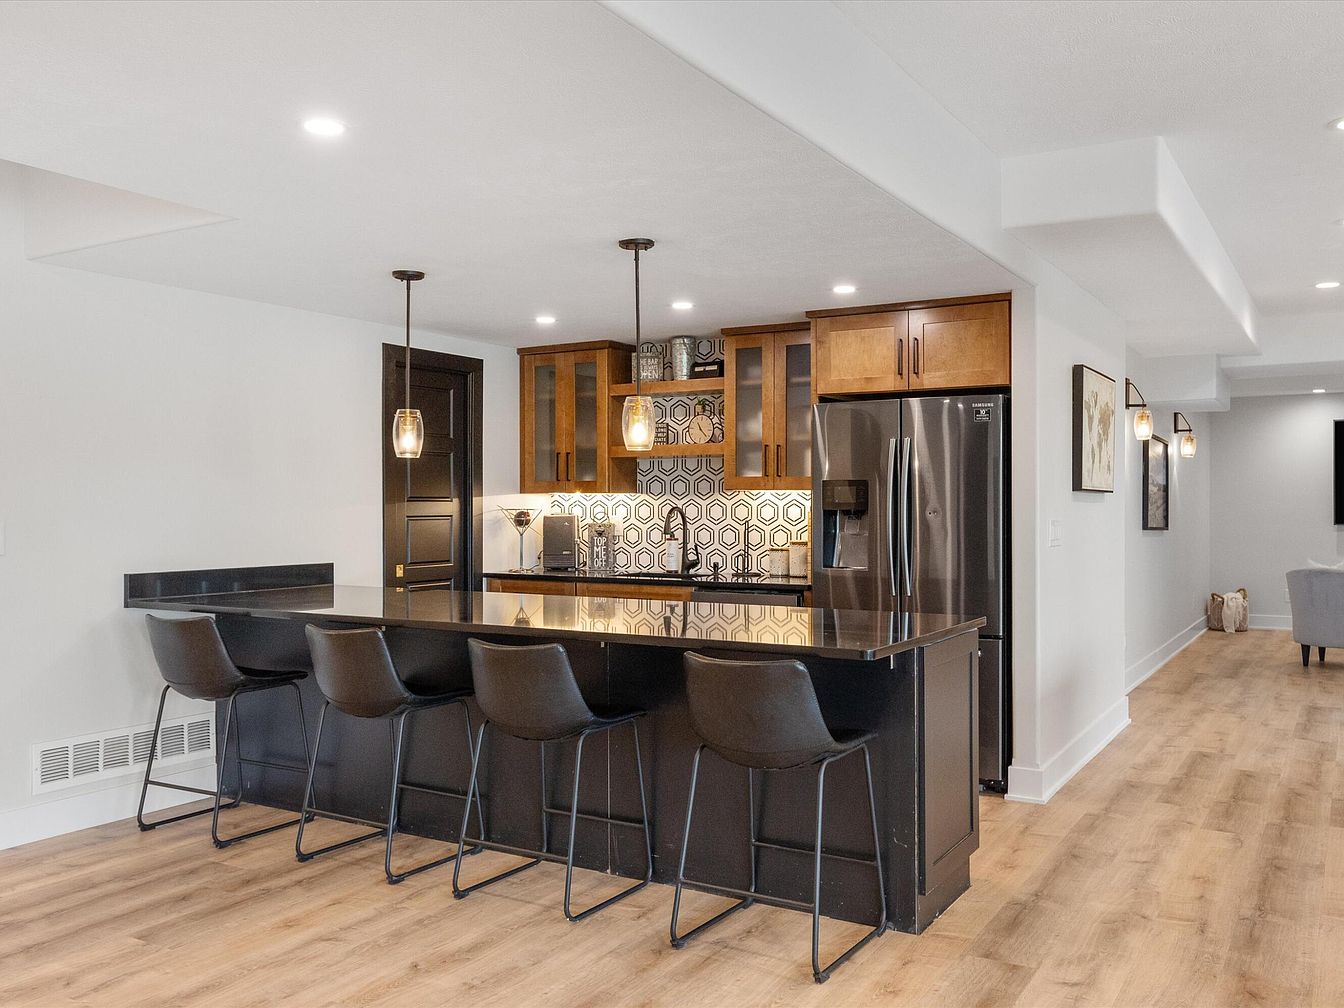
A spacious and modern kitchen features a large black island with seating for four, perfect for family meals or entertaining guests. The island is accented by sleek black chairs with metal legs and topped by two stylish pendant lights that provide warm, inviting illumination. The room is bright and airy, with light wood flooring that complements the soft white walls and contrasts with the darker cabinetry. Stainless steel appliances, including a refrigerator, add a touch of sophistication, while honey-toned upper cabinets and a bold geometric backsplash infuse visual interest. The open layout ensures easy movement, ideal for busy family life.
Kitchen Countertop
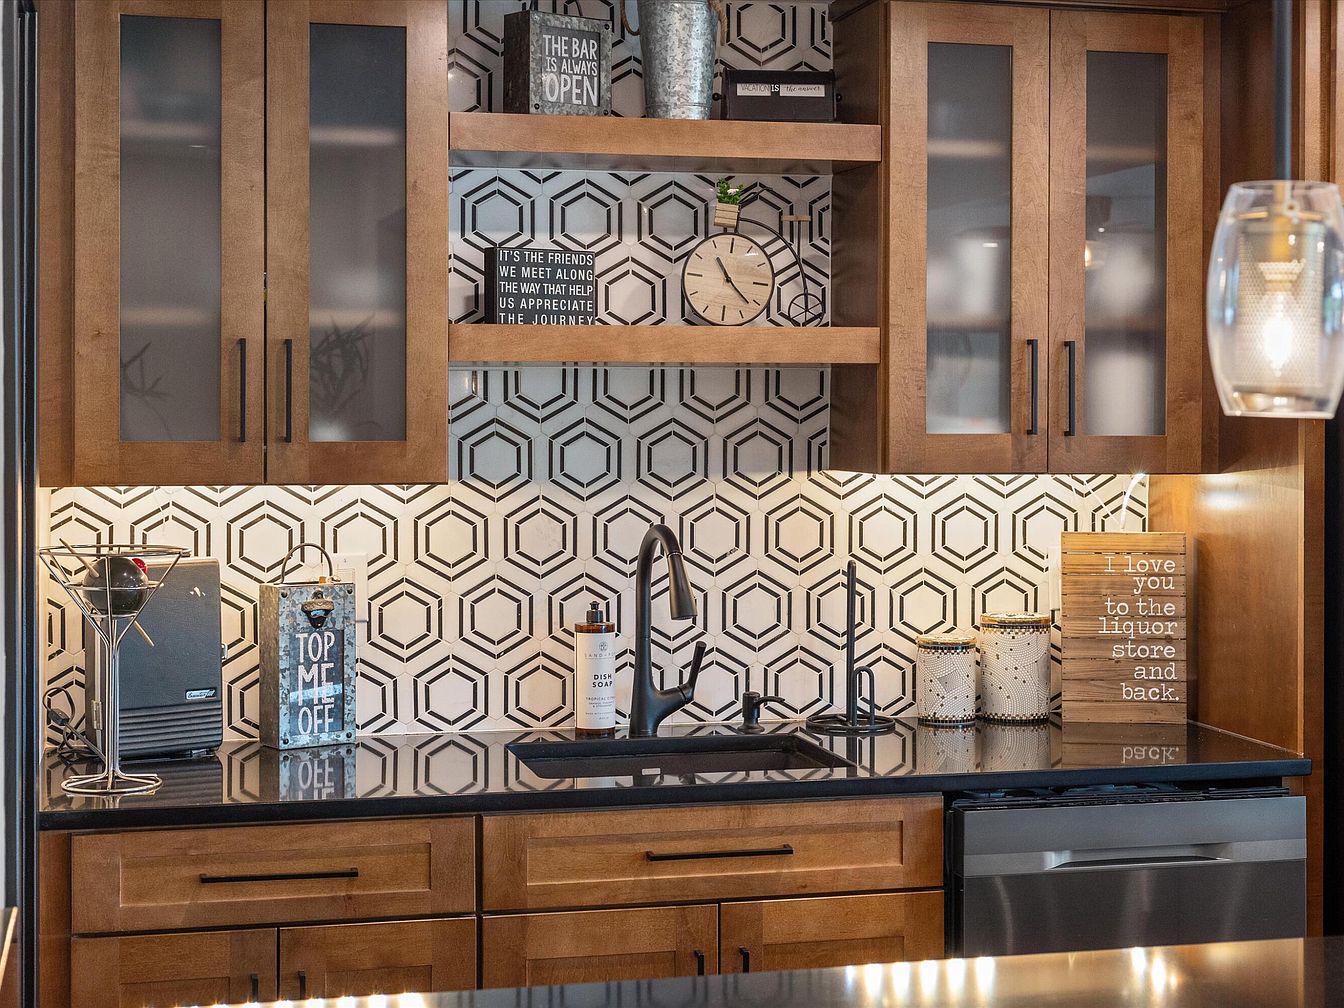
Warm wood cabinetry with frosted glass inserts frames this family-friendly kitchen countertop, offering a welcoming, modern ambiance. A striking geometric black-and-white backsplash adds visual interest, while the black stone countertop ties the look together. Decorative items and playful signs bring a sense of personality and fun. Open shelves feature a clock and charming knickknacks, perfect for personalization. The stainless steel dishwasher, integrated under the counter, supports easy clean-up for busy families. Under-cabinet lighting creates a cozy, well-lit workspace for meal prep. Ample closed and open storage options help keep essentials organized and easily accessible for family routines.
Bedroom Retreat
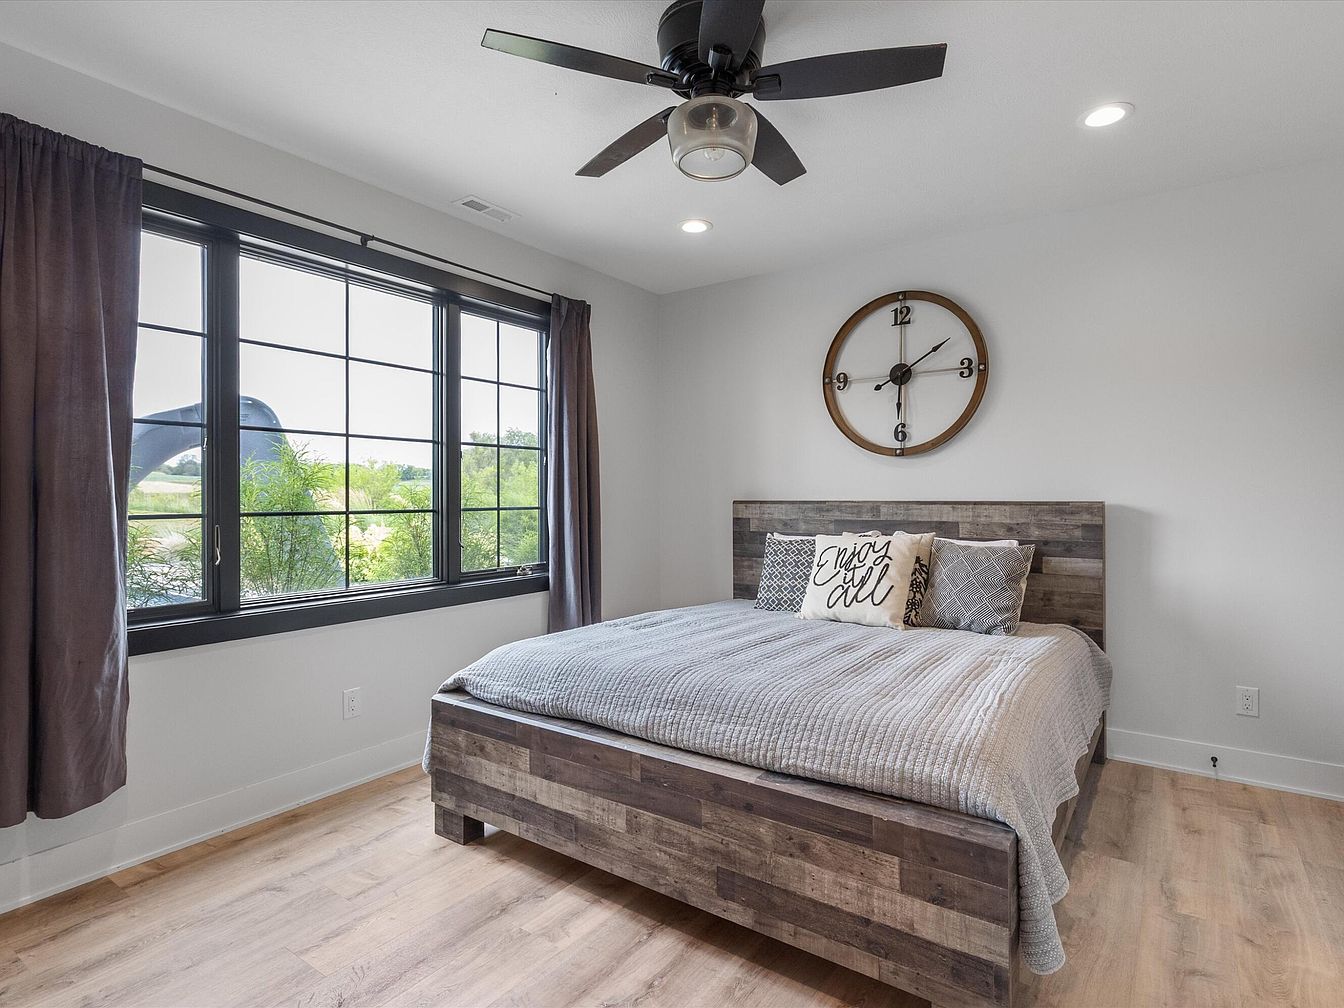
This bedroom features a large window with black frames, allowing abundant natural light to fill the space and offering a scenic view of the greenery outside. The centerpiece is a rustic wooden bed frame with a matching headboard, topped with a soft, textured comforter in neutral tones and decorative pillows, one reading ‘Enjoy it all.’ Warm, light-colored wooden flooring enhances the airy feel, while dark curtains provide privacy. Soft gray walls and recessed ceiling lights create a tranquil atmosphere, complemented by a black ceiling fan with a modern glass globe. The simple, oversized wall clock adds a stylish accent.
Backyard Pool Area
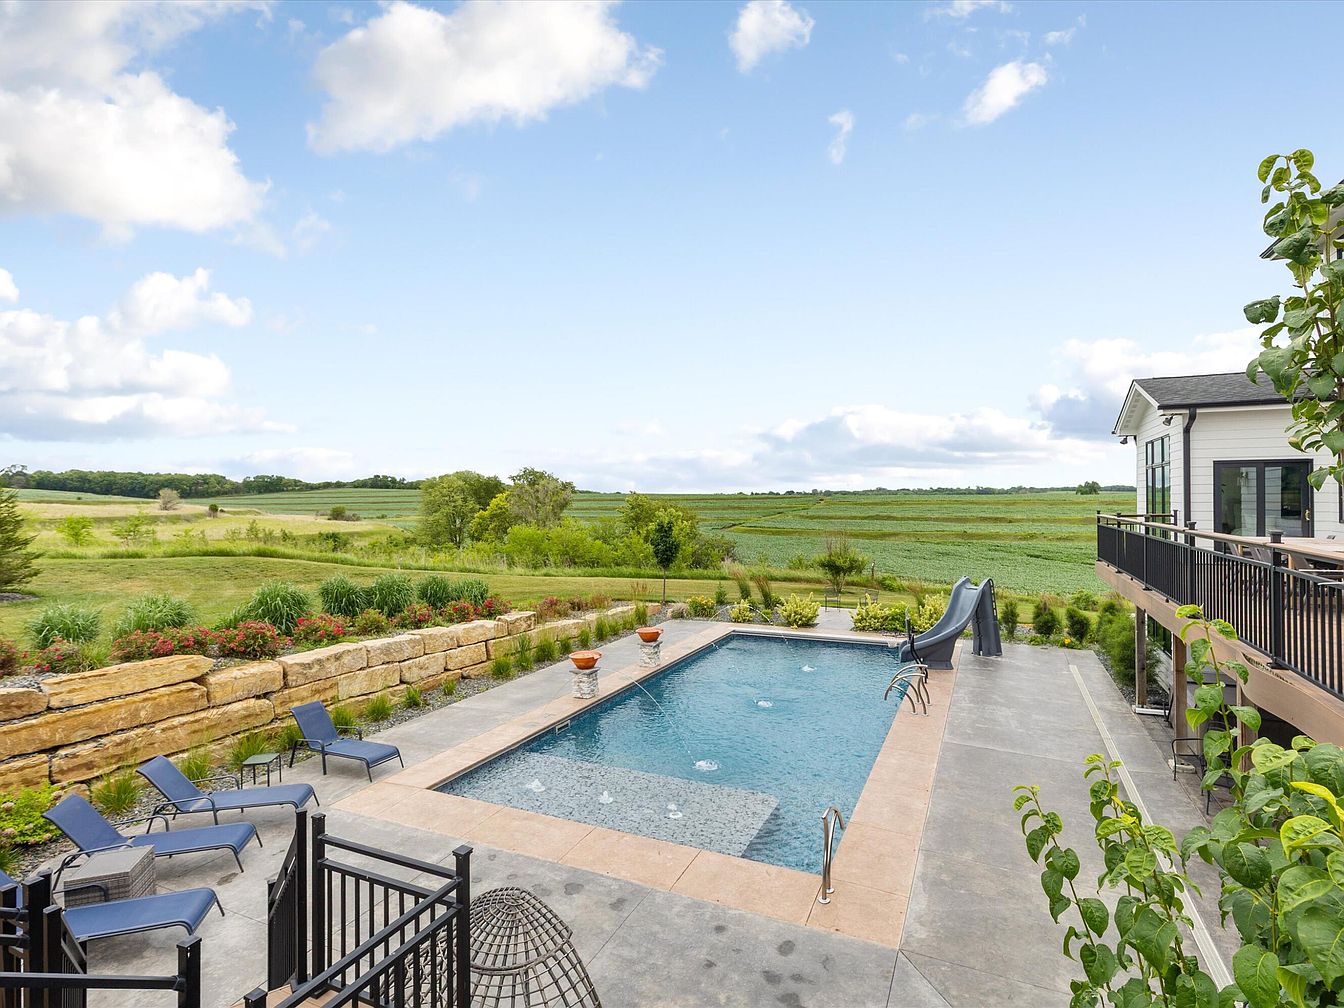
A spacious, family-friendly backyard features a large, rectangular in-ground swimming pool set against the backdrop of open fields and rolling hills. The pool has a playful water slide and steps for easy access, making it ideal for children and adults. Surrounding the pool, the concrete patio is dotted with several blue lounge chairs and small tables for relaxation and social gatherings. A low stone retaining wall lined with vibrant shrubs and red flowers adds natural beauty. The adjacent raised deck attached to the white house provides more space for outdoor dining or lounging. The peaceful rural landscape creates a relaxing and inviting retreat.
Backyard Retreat
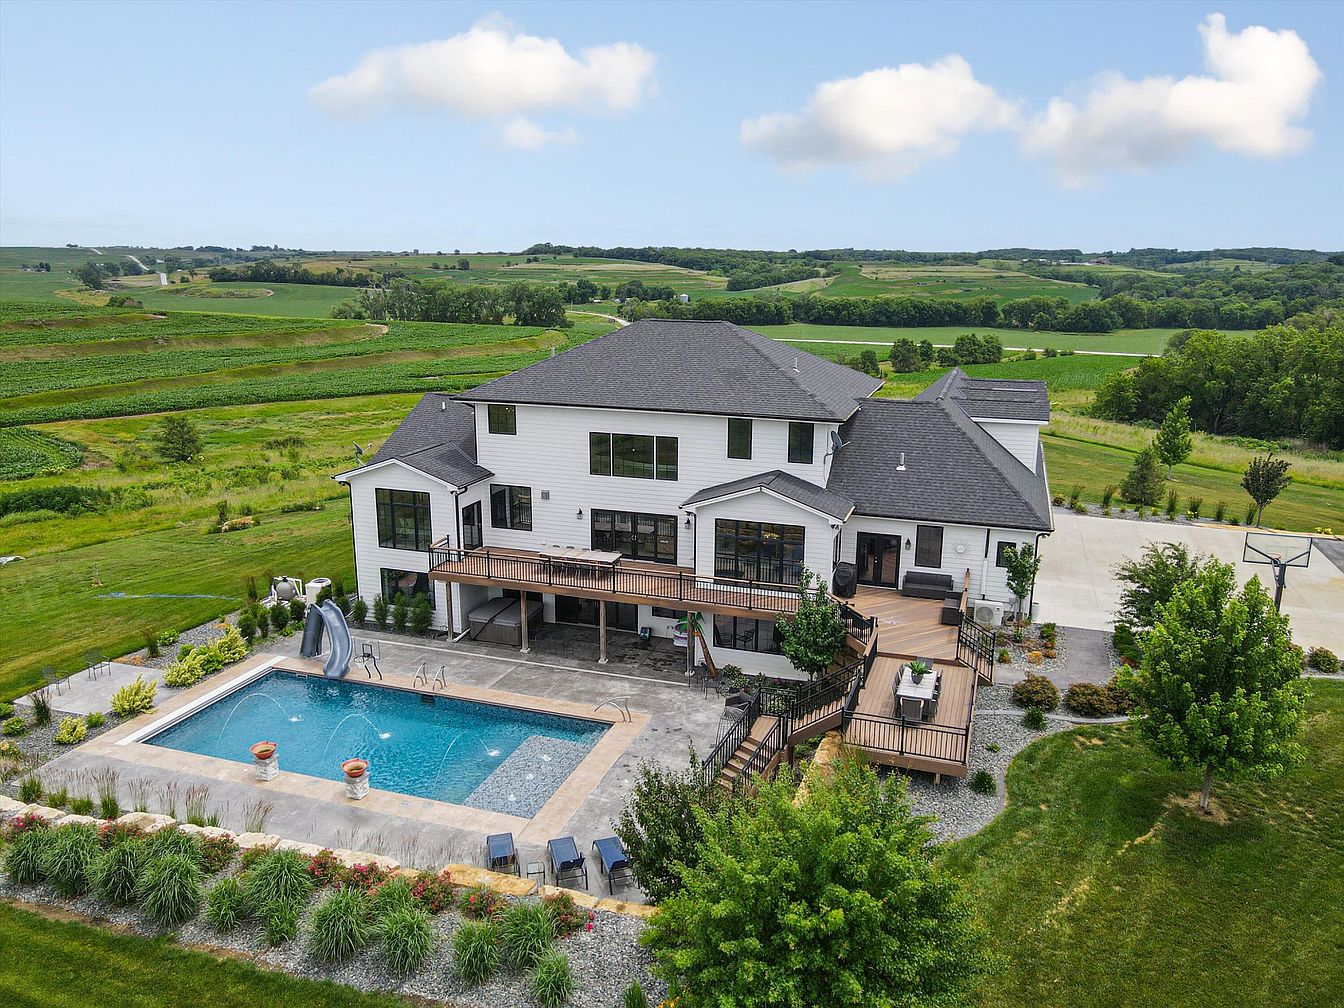
A spacious backyard highlights this family-friendly home, featuring a large rectangular swimming pool with a built-in water slide and playful fountains—perfect for children and family gatherings. Surrounding the pool, the patio is paved and flanked by neat landscaping with ornamental grasses and flowering shrubs. The wooden deck extends from the house, providing ample space for outdoor dining or relaxing, while a distinct seating area offers additional space for entertaining. The home’s exterior is finished in classic white siding with black-framed windows and a contrasting dark roof. An adjacent basketball hoop and generous open lawn add to the active, welcoming environment.
Listing Agent: Delaney Vogt of BHHS Ambassador Real Estate via Zillow