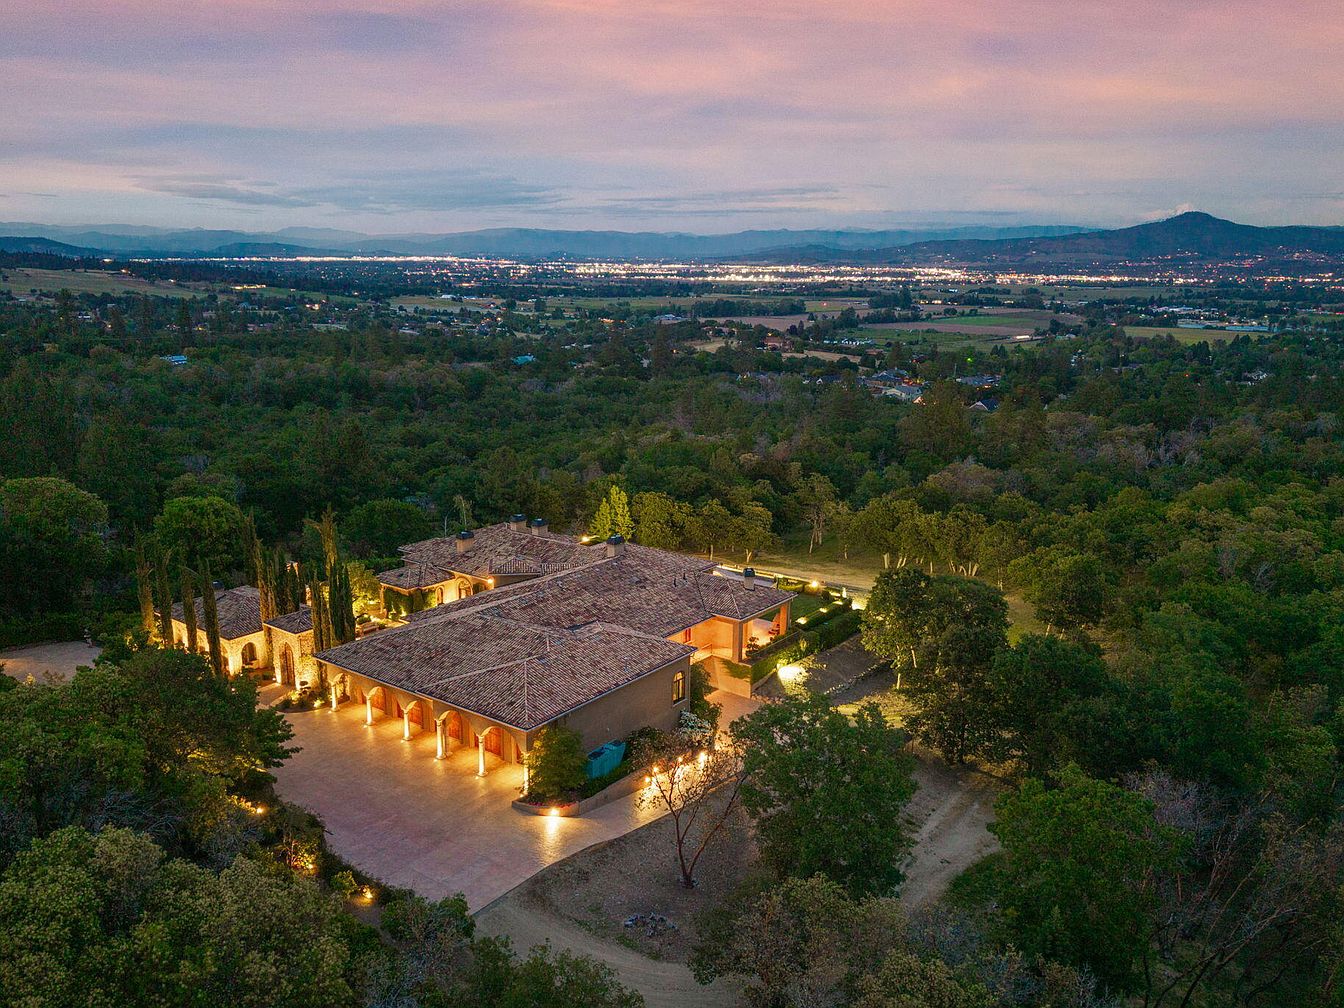
Step into the world of refined comfort and timeless elegance with this 2008 masterpiece in Jacksonville, Oregon, offered at $5,995,808. Nestled atop five private, park-like acres with breathtaking views of the Jacksonville Mountains and sparkling city lights, this Mediterranean-inspired estate offers over 9,900 square feet of stunning living space, including a luxurious main residence and separate casita. A grand, gated stone entrance, 12-car garage, and amenities such as a Pebble tec pool, spa, and elegant courtyards speak to both luxury and family-friendly functionality. With four primary suites, a gourmet kitchen, and dedicated rooms for theater, exercise, and family gatherings, every detail is designed for unforgettable family moments and gracious entertaining in a peaceful, picturesque setting.
Backyard Oasis
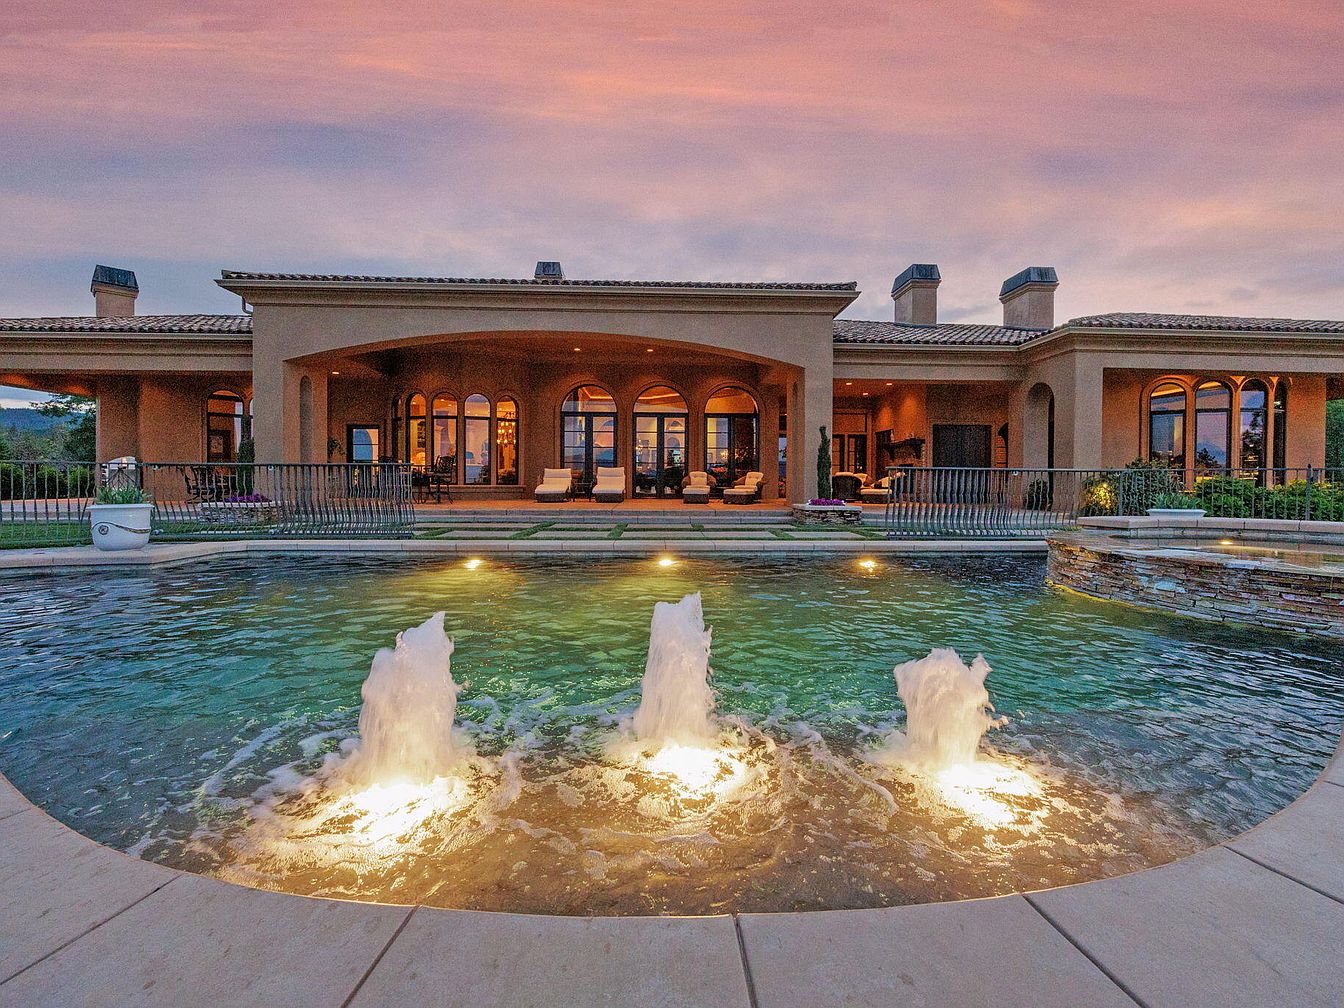
An expansive backyard with a sparkling pool anchors this welcoming family home, featuring a trio of illuminated fountains at its center. Stucco exterior walls and a terracotta tile roof evoke classic Mediterranean style, while arched windows and columns lend architectural elegance. Spacious covered patios provide space for outdoor dining and relaxation, highlighted by plush lounge furniture and warm ambient lighting. Large glass doors seamlessly connect indoor and outdoor living. Soft earth tones and natural stone complement the surrounding landscape, offering privacy and serenity. This versatile setting encourages memorable gatherings, recreation, and peaceful evenings, making it ideal for family living.
Outdoor Patio
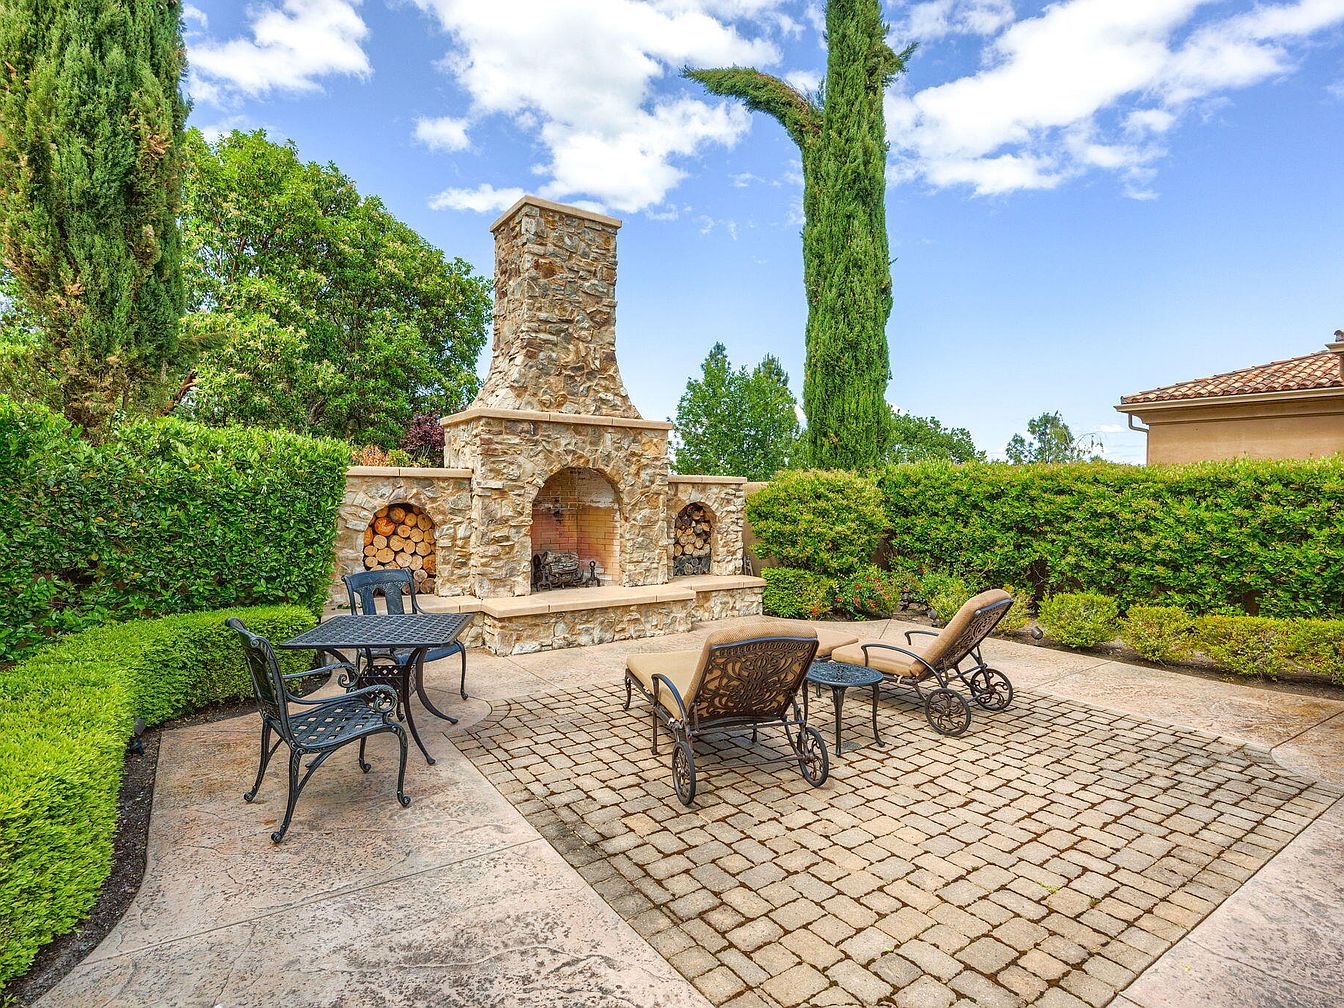
Spacious and welcoming, the outdoor patio encourages family gatherings with its large stone fireplace and rustic wood-storage alcoves. Wrought iron furniture, including lounge chairs and a dining set, offers comfortable seating for relaxation and shared meals. Neutral pavers and textured concrete pathways create visual interest and durability underfoot. Lush, neatly trimmed hedges provide privacy, while tall cypress trees and mature landscaping add shade and a Mediterranean character. The earth-toned exterior and terracotta rooflines of nearby buildings complement the natural setting. Ample open space supports children’s play, and gentle lighting enhances safety and ambience for evening enjoyment. Ideal for all ages.
Grand Entryway
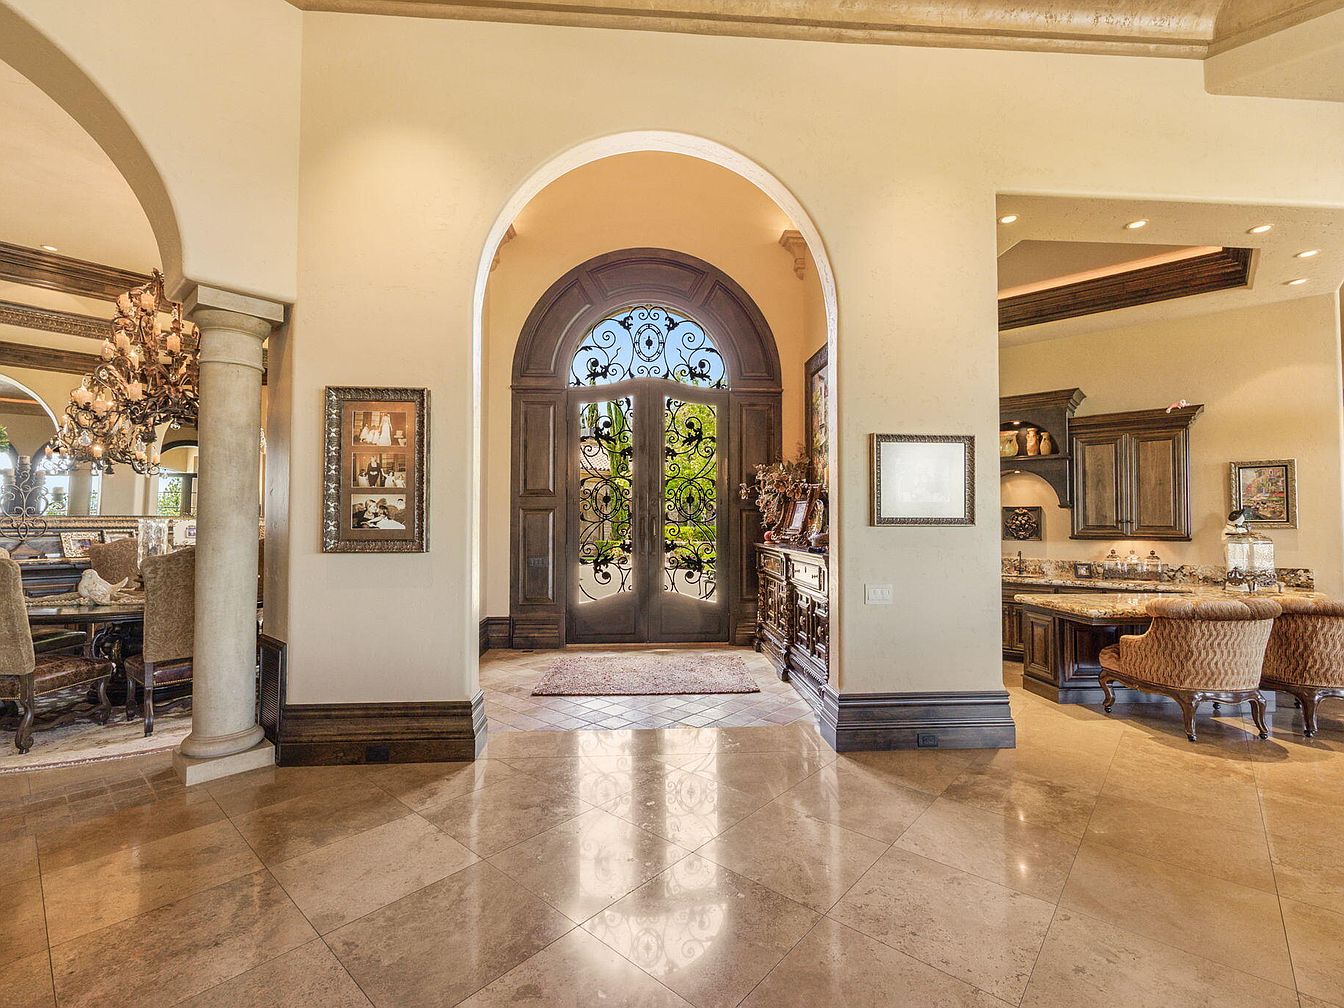
Sweeping arched doorways and tall ceilings create an inviting, open entryway perfect for family living. Neutral-toned marble floors lead into spacious adjoining rooms, while an ornate double front door with intricate ironwork adds classic character. Warm beige walls, crown molding, and elegant columns provide timeless style. Natural light streams in through glass panels, reflecting off polished surfaces and accentuating cozy spaces for gathering. Chandeliers and recessed lighting enhance the ambiance. Adjacent, a formal dining area features plush seating for group meals, and a generous kitchen offers ample counter seating. Durable finishes and thoughtful layout ensure comfort, functionality, and family-friendly elegance.
Living Room
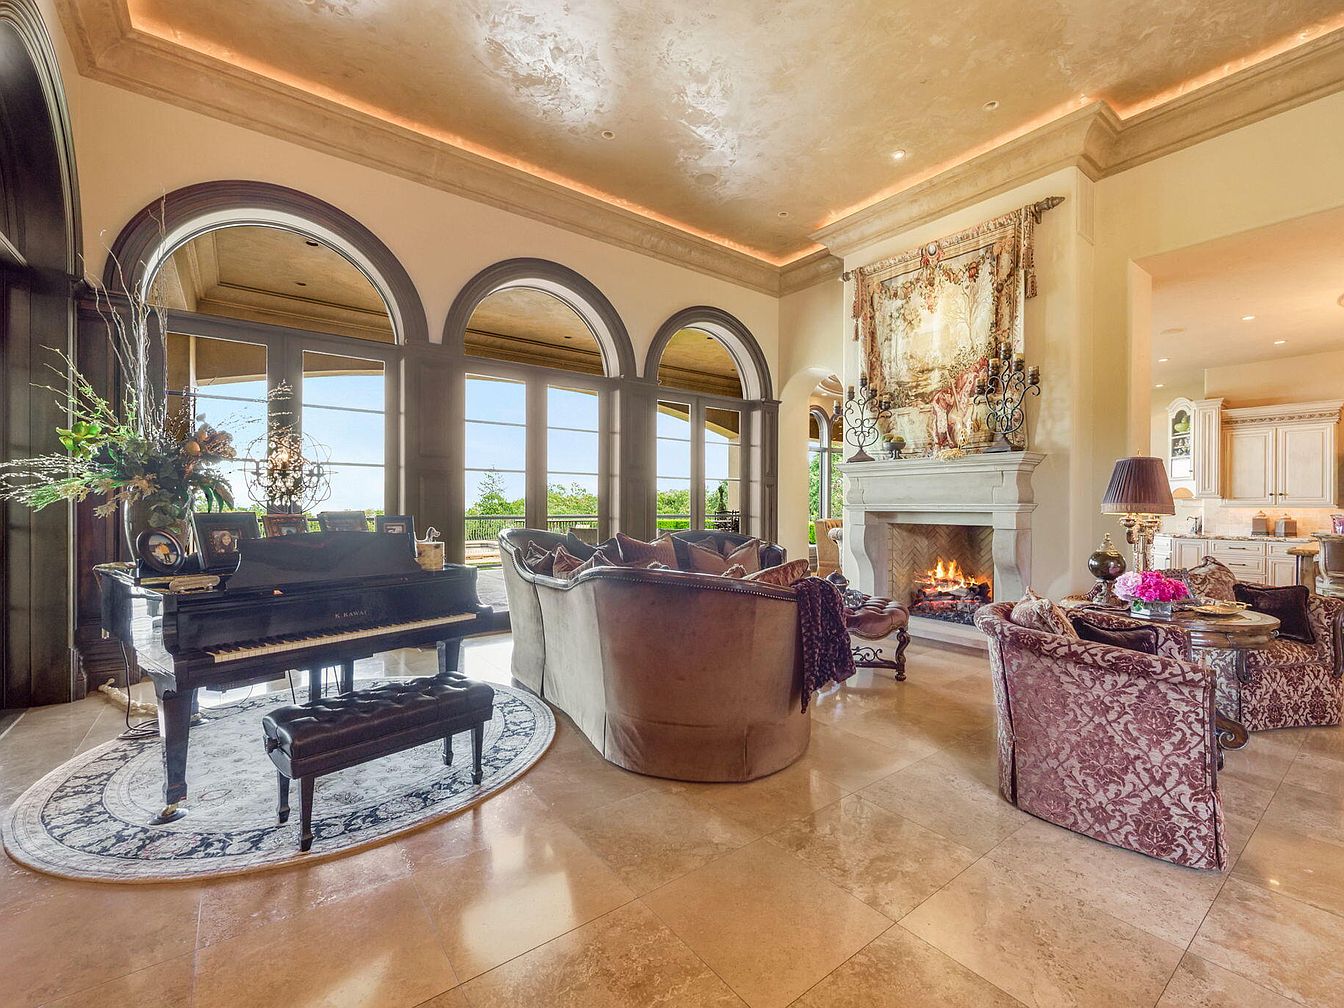
Spacious living room features tall arched windows that flood the space with natural light, offering panoramic outdoor views for family gatherings. Marble flooring provides a cool, luxurious texture underfoot, while a grand stone fireplace adds warmth and serves as an inviting focal point. Ornate furniture with plush upholstery encourages comfort in an elegant setting, and an artful tapestry introduces historic European flair above the mantel. A glossy black piano rests on a patterned rug, ideal for family music moments. Subtle recessed lighting enhances the serene, creamy palette, and open sightlines connect seamlessly with the adjacent kitchen, promoting family interaction and togetherness.
Family Kitchen
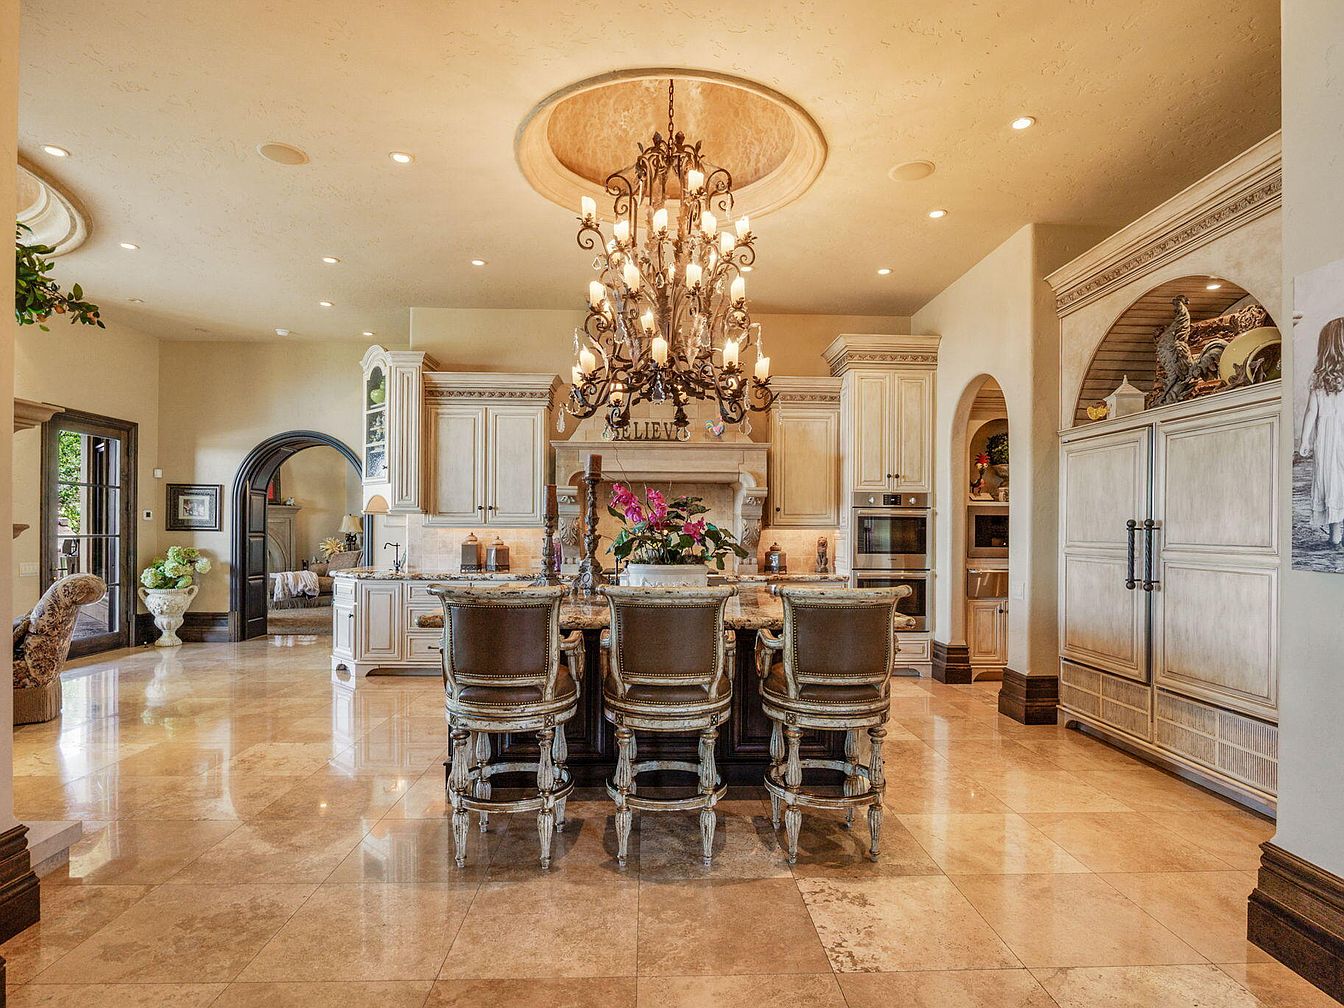
Expansive open-plan kitchen blends timeless elegance with contemporary comfort, offering ample space for family gatherings. Cream-hued cabinetry, natural stone countertops, and warm, glossy travertine tile floors create an inviting, easy-to-clean environment. An ornate wrought-iron chandelier hangs above a large island with seating for six, ensuring everyone feels included at mealtimes or homework sessions. Built-in double ovens, modern appliances, and generous storage simplify family cooking. Arched doorways and decorative ceiling moldings add classical touches, while soft neutral colors contribute to a calm, family-centric atmosphere. Sunlight pours through nearby doors, subtly illuminating textured walls and comfortable, upholstered accents throughout the communal area.
Laundry Room
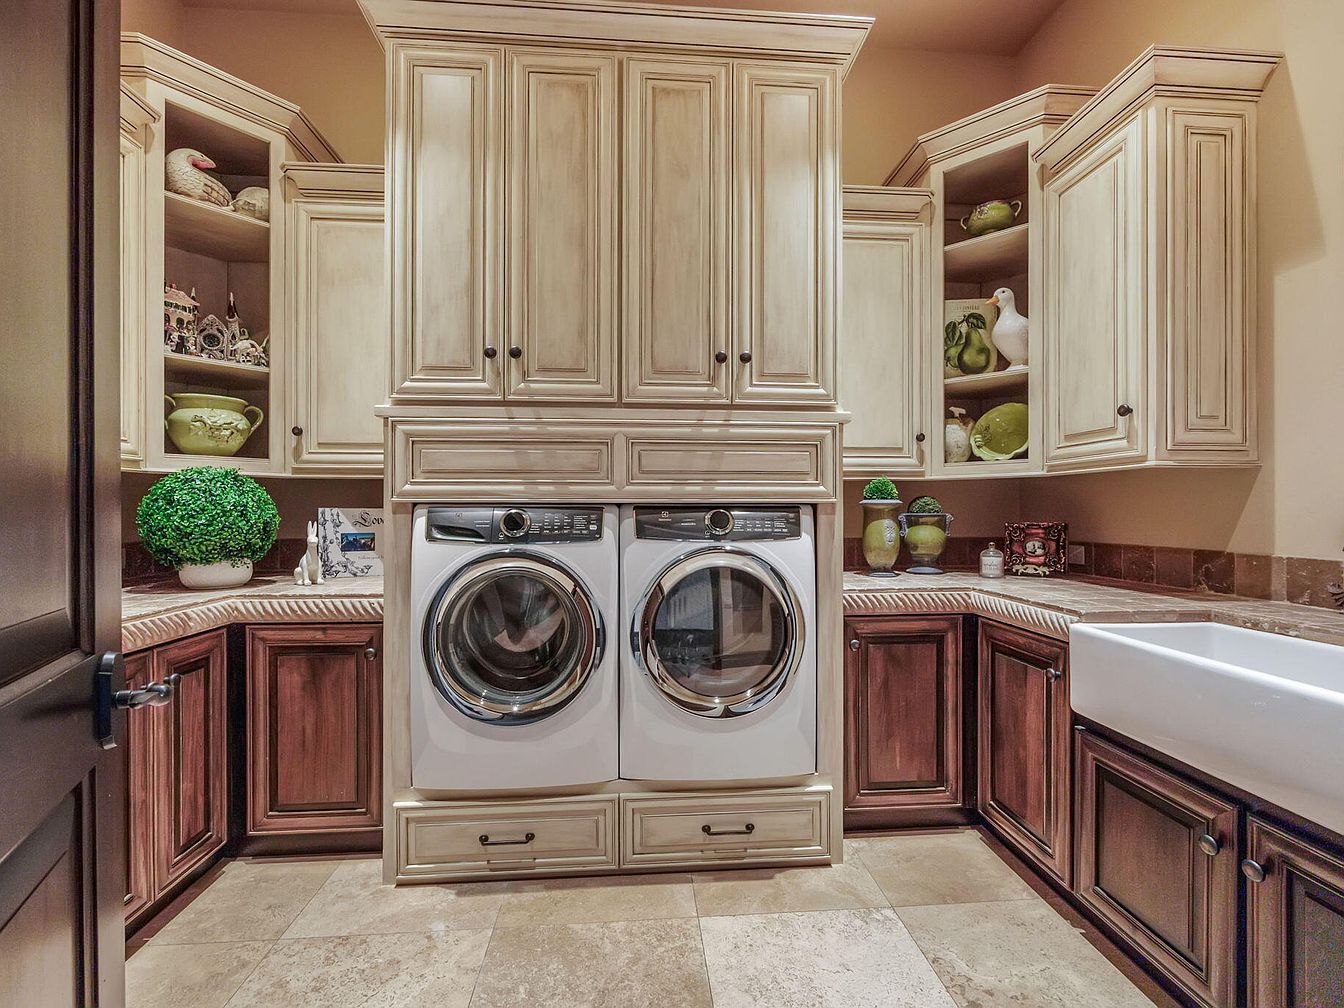
Spacious laundry room offers ample cabinetry above and below for storage, with traditional raised-panel doors in cream and rich cherry wood tones. Durable stone tile flooring is easy to maintain, while granite countertops provide generous workspace. A modern, side-by-side washer and dryer cater to busy family needs. Built-in shelving displays decorative ceramics, adding warmth and character. Soft recessed lighting creates a welcoming, functional atmosphere. A farmhouse apron sink allows for versatile household tasks. Classic molding details and earth-toned wall paint blend with timeless design elements to make this space inviting, organized, and highly practical for families of all sizes.
Covered Patio
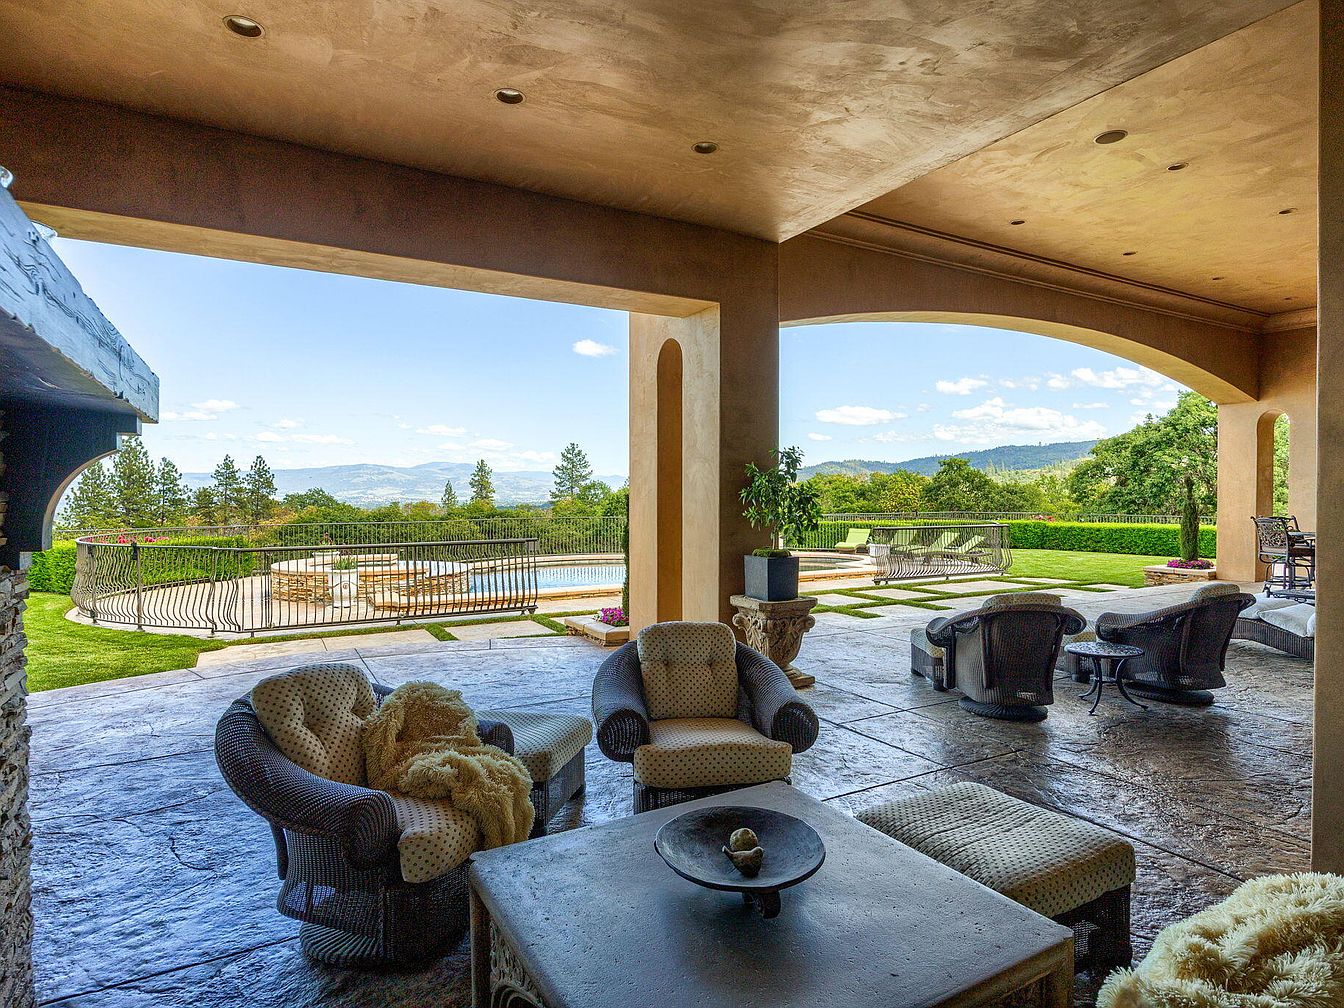
Spacious covered patio seamlessly links indoor and outdoor living, framed by inviting arches and soft beige stucco. Generous seating areas with plush armchairs and textured throws create comfortable gathering spots perfect for family conversations and play. Decorative stone surfaces and sturdy columns nod to Mediterranean architectural traditions, while ample recessed lights overhead provide soft evening illumination. Views extend over a secure, fenced pool area and manicured green lawn, ideal for children’s activities. Mature landscaping and distant hills form a picturesque backdrop. Durable flooring withstands high traffic, while the sheltered design offers year-round protection for shared family moments and relaxation.
Home Study
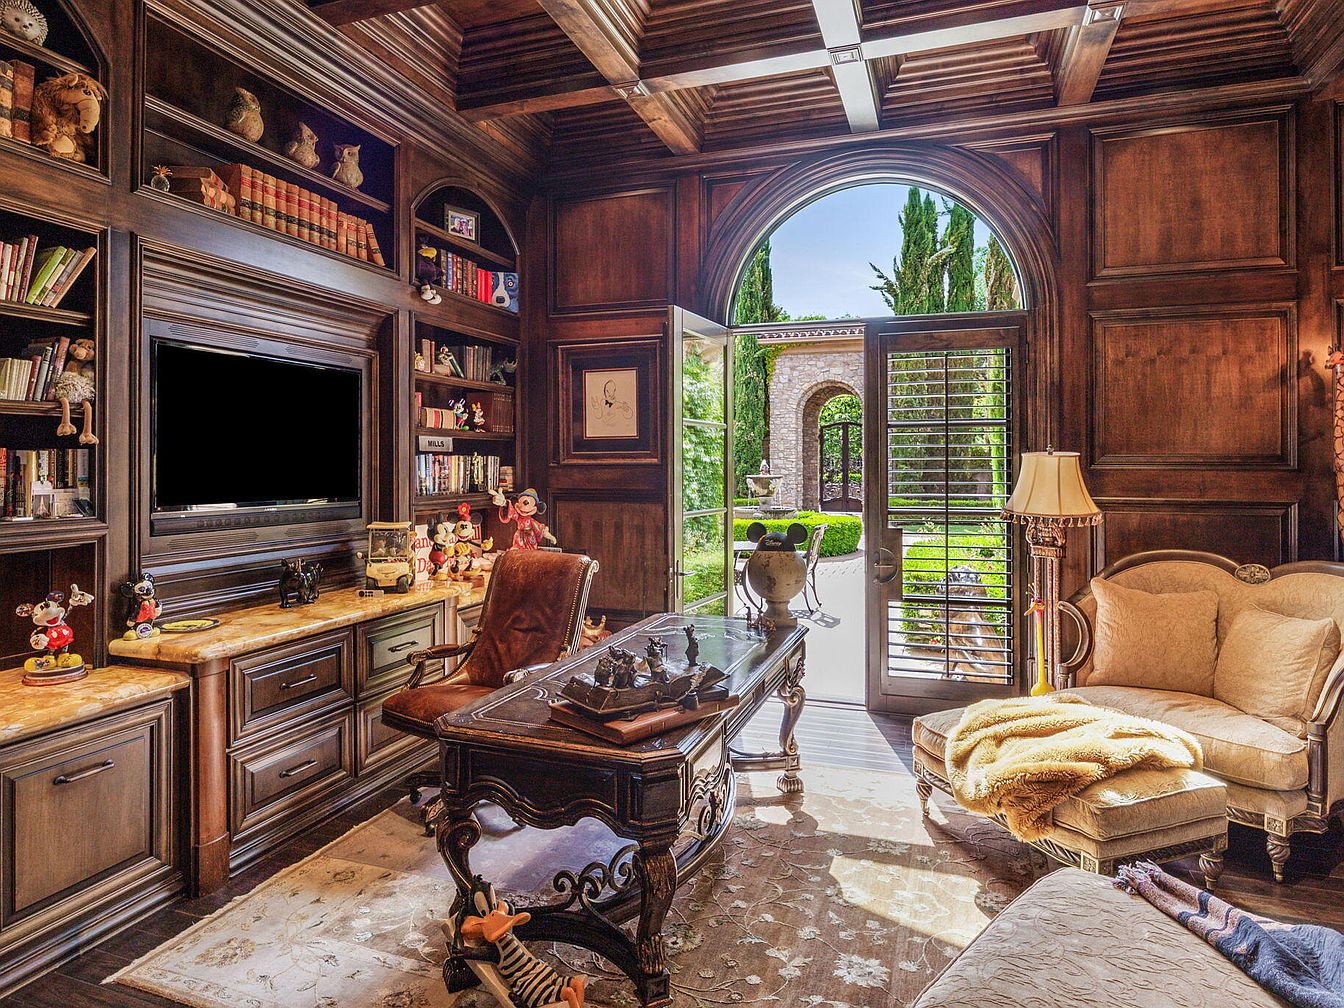
Warm wood paneling and coffered ceilings create a welcoming study, ideal for family gatherings or quiet reading. Built-in bookshelves house playful collections and classic literature, while a grand desk anchors the room, offering workspace for adults or school projects. Natural light streams in through a tall arched door with elegant shutters, seamlessly connecting indoor and outdoor living. Plush upholstered seating, a patterned rug, and a soft throw provide comfort, encouraging relaxation. Marble accents on cabinetry add luxury, while ample storage keeps the space tidy and child friendly. Historic architectural details blend with family-oriented décor for a timeless, functional retreat.
Hallway Nook
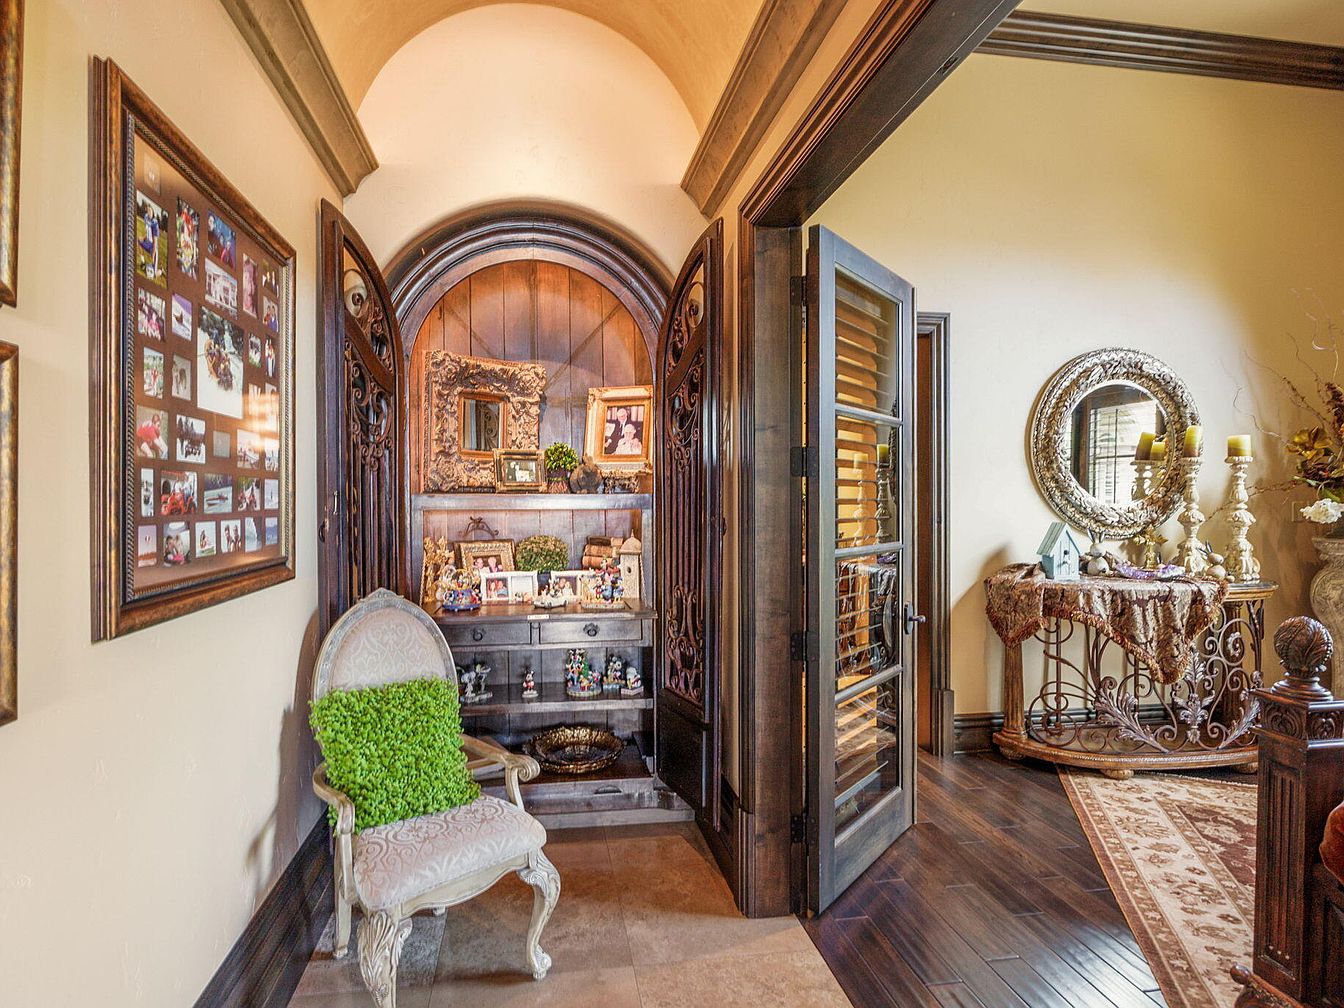
Warm wood tones and soft golden lighting welcome families into this inviting hallway nook. Ornate arched doors and detailed trim give a nod to classic American craftsmanship, while a decorative console and gilded mirror add timeless charm. A plush, patterned chair with a bright cushion provides a cozy resting spot. Family photographs, displayed in a prominent frame and on shelves, reinforce the space’s welcoming, memory-filled atmosphere. The blend of smooth hardwood flooring, textured rugs, and elegant accessories creates a comfortable and visually rich setting, perfect for both everyday life and special gatherings in a home built for togetherness.
Family Room
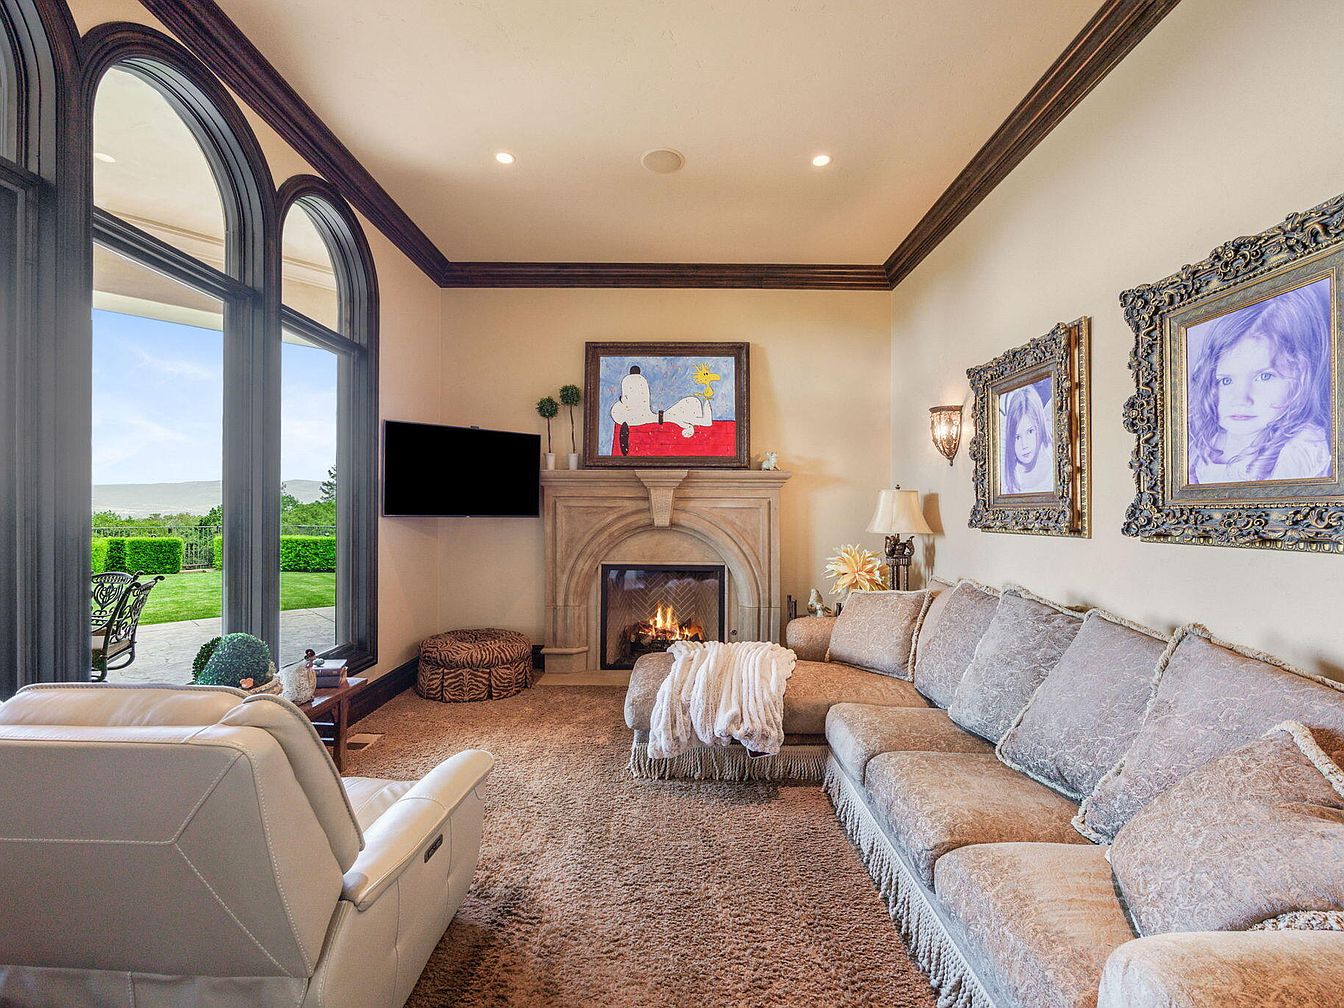
Expansive arched windows fill the family room with natural light, offering serene garden and hillside views perfect for children to play nearby. Plush, textured carpeting covers the floor, inviting relaxed gatherings on the generous sectional sofa. The elegant stone fireplace adds warmth and a central focus, flanked by whimsical and classic framed artwork, suggesting a blend of contemporary comfort and traditional style. Soft beige walls and crown molding in rich wood tones create a soothing, cohesive palette. Gentle, layered lighting enhances evening coziness, while the chic recliner and easily accessed patio provide versatile spaces suitable for both quiet nights and lively family activities.
Bathroom Vanity
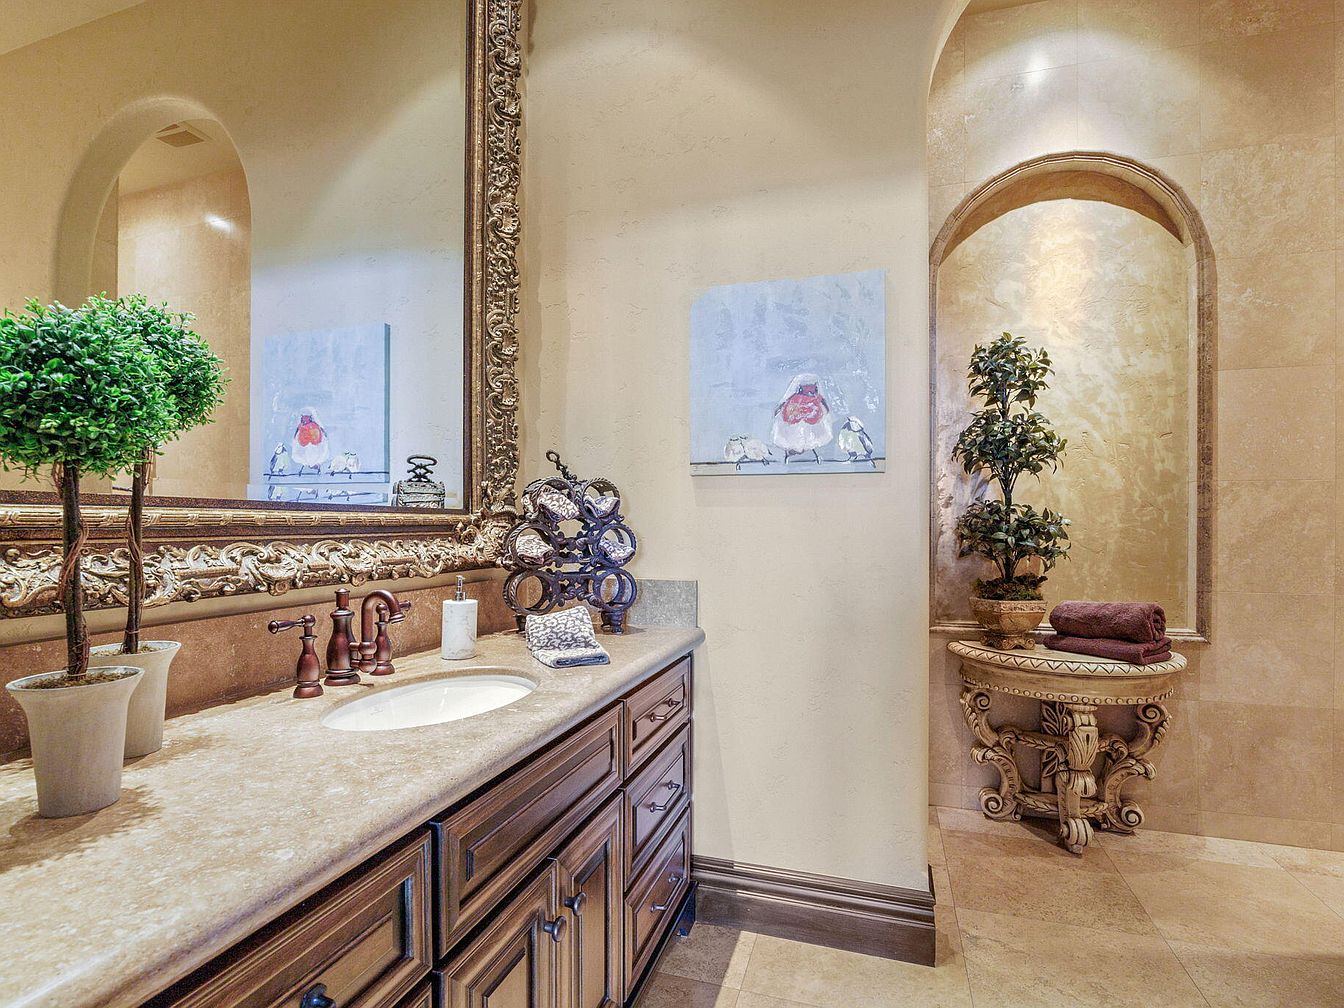
Spacious bathroom features a long, polished stone countertop with ample cabinetry in rich wood tones, ideal for storing family essentials. Ornate, gilded mirror frames reflect soft, warm lighting, enhancing the inviting atmosphere. Elegant bronze fixtures complement the natural stone textures and neutral beige tiles. Artistic touches include a whimsical bird painting and decorative greenery, offering a sense of freshness and calm. An arched niche with accent lighting and a detailed console table creates a classic, timeless look, perfect for a relaxing family retreat. The overall design ensures durability, easy maintenance, and a harmonious setting suitable for everyday use.
Bay Window
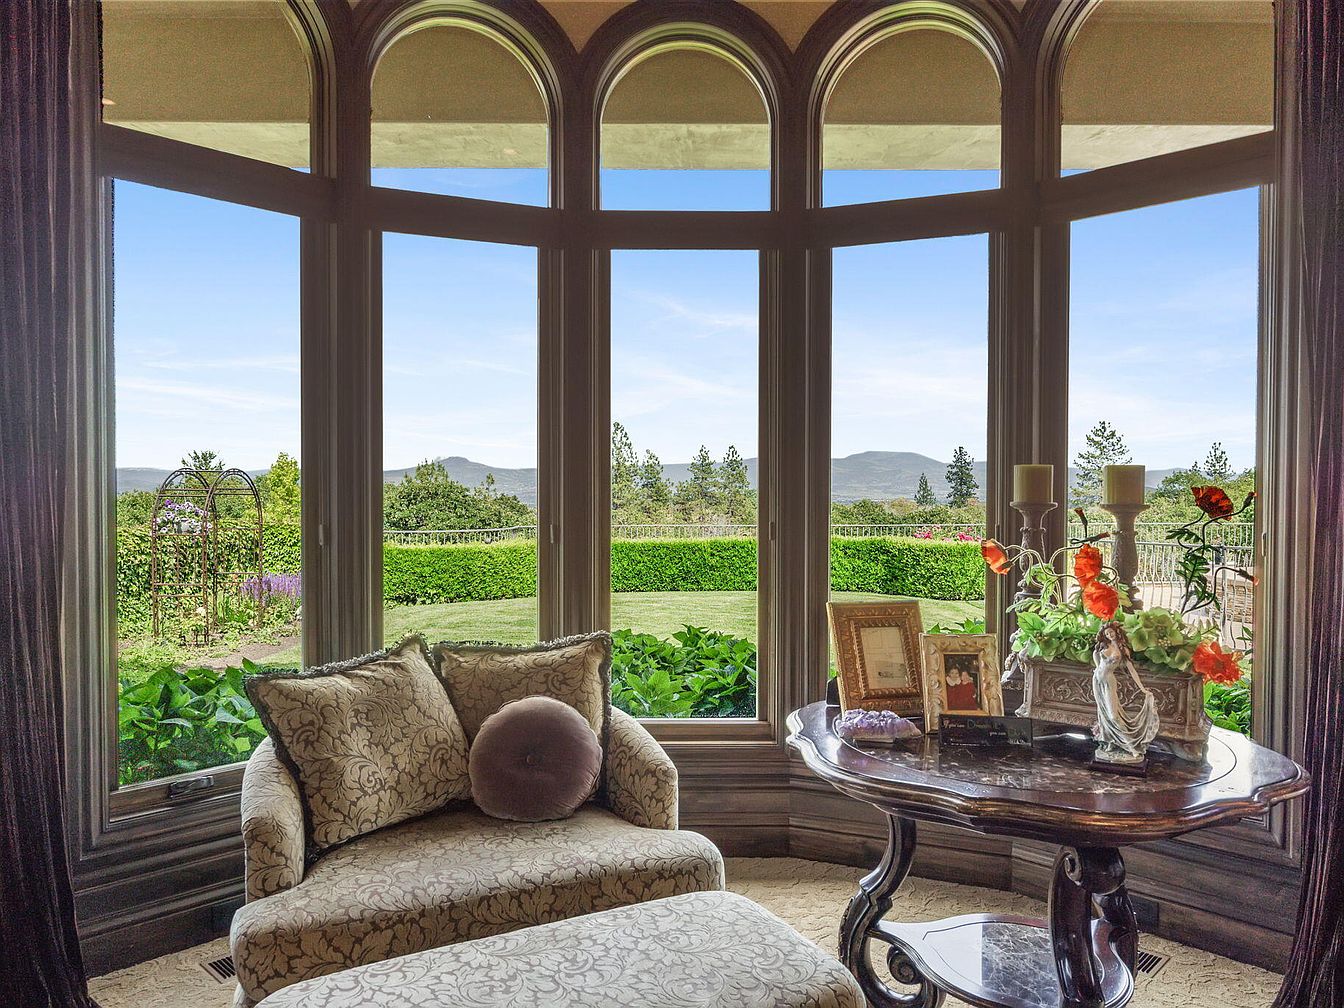
Graceful arched bay windows flood this serene corner with natural light, framing stunning views of manicured gardens and distant mountains. Plush seating with textured, patterned upholstery encourages family relaxation and quiet time, while a rich wooden table displays family photos and floral accents. Neutral colors complement the verdant outdoor vista, fostering a welcoming environment for conversation, reading, or enjoying the scenery together. Subtle historical cues appear in the classic window arches and elegant table legs, blending timeless style with modern comfort. Soft carpeting adds warmth underfoot, creating an inviting, family-oriented retreat ideal for peaceful moments at home.
Walk-In Closet
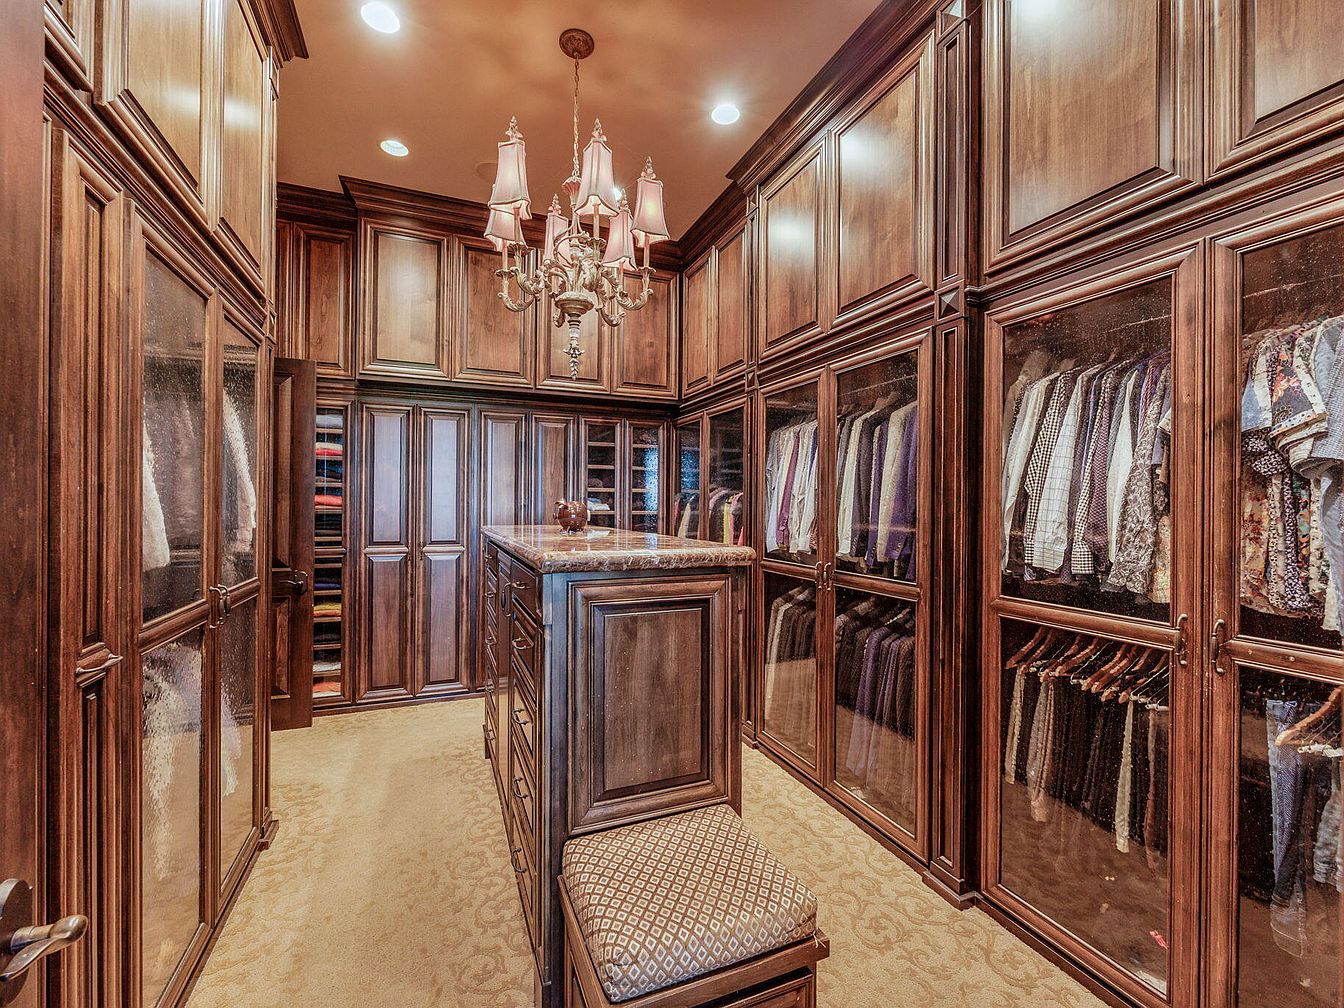
Rich wood cabinetry lines all walls, providing ample storage for clothing and accessories, making organization easy for a busy family. Glass-paneled doors reveal neatly arranged garments, while a large central island offers both extra space and seating, perfect for shared mornings or helping children prepare for the day. Soft, recessed lighting and a classic chandelier illuminate the space with a welcoming glow. Plush carpeting underfoot ensures comfort and warmth. The timeless, paneled design of the cabinetry evokes a sense of tradition and luxury, blending contemporary function with elegant architectural detail for enduring family appeal and daily convenience.
Family Room
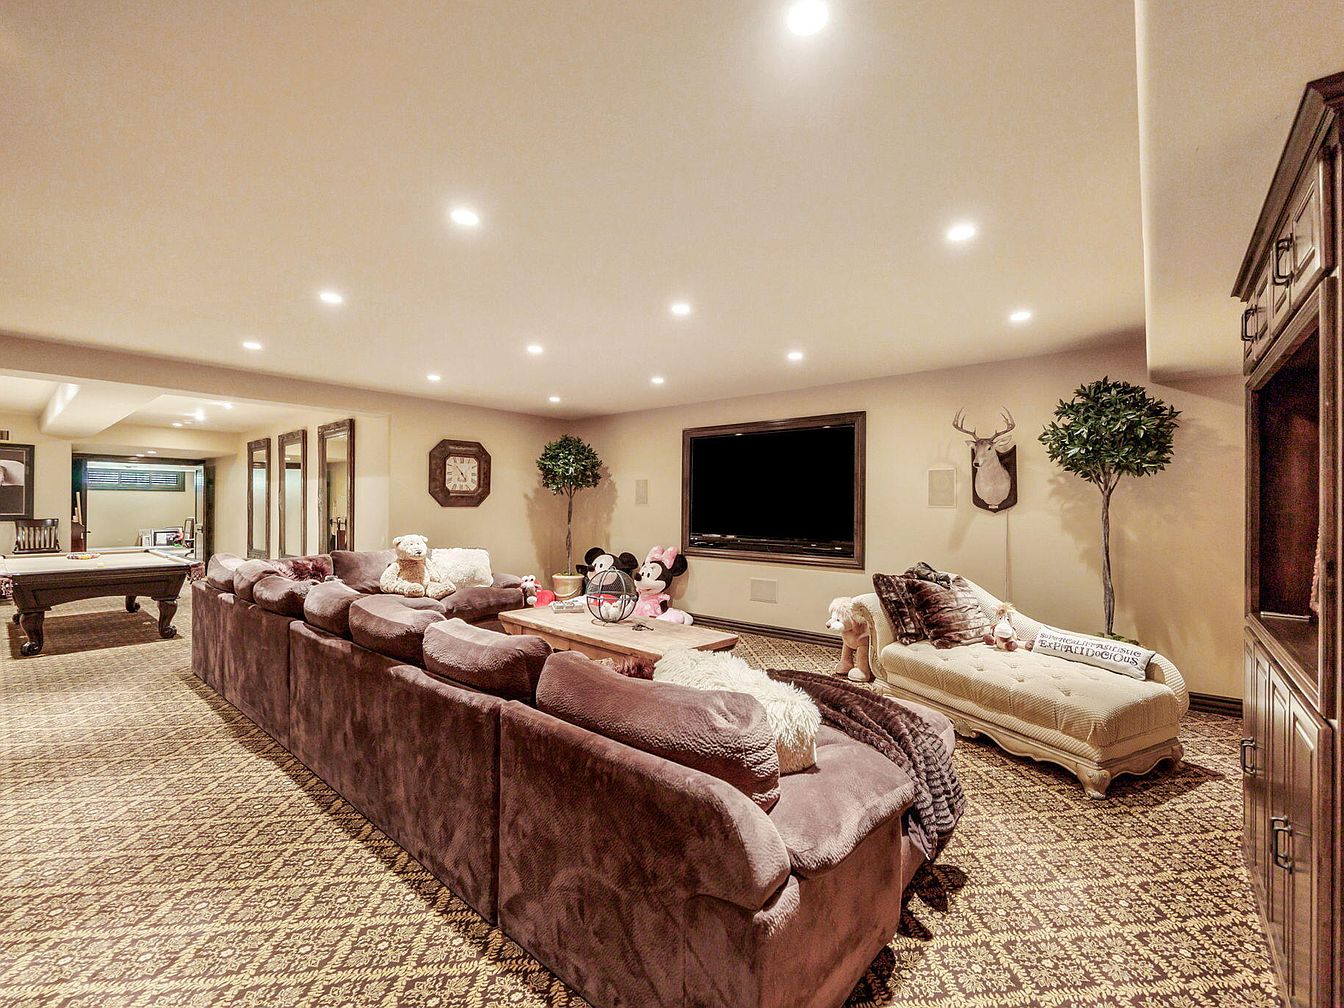
Spacious family room features a large sectional sofa in plush brown fabric facing a wall-mounted television, ideal for movie nights and relaxation. A patterned carpet adds warmth and visual interest, while recessed ceiling lights provide soft, even illumination. The space is decorated with playful stuffed animals and cheerful accents, ensuring a welcoming environment for children. Elegant furnishings, such as a chaise lounge and wooden entertainment center, balance comfort and style. Two artificial trees and a mounted deer head add character, and broad sightlines connect to a billiards area, creating a versatile setting for family time, games, and entertaining guests.
Front Porch
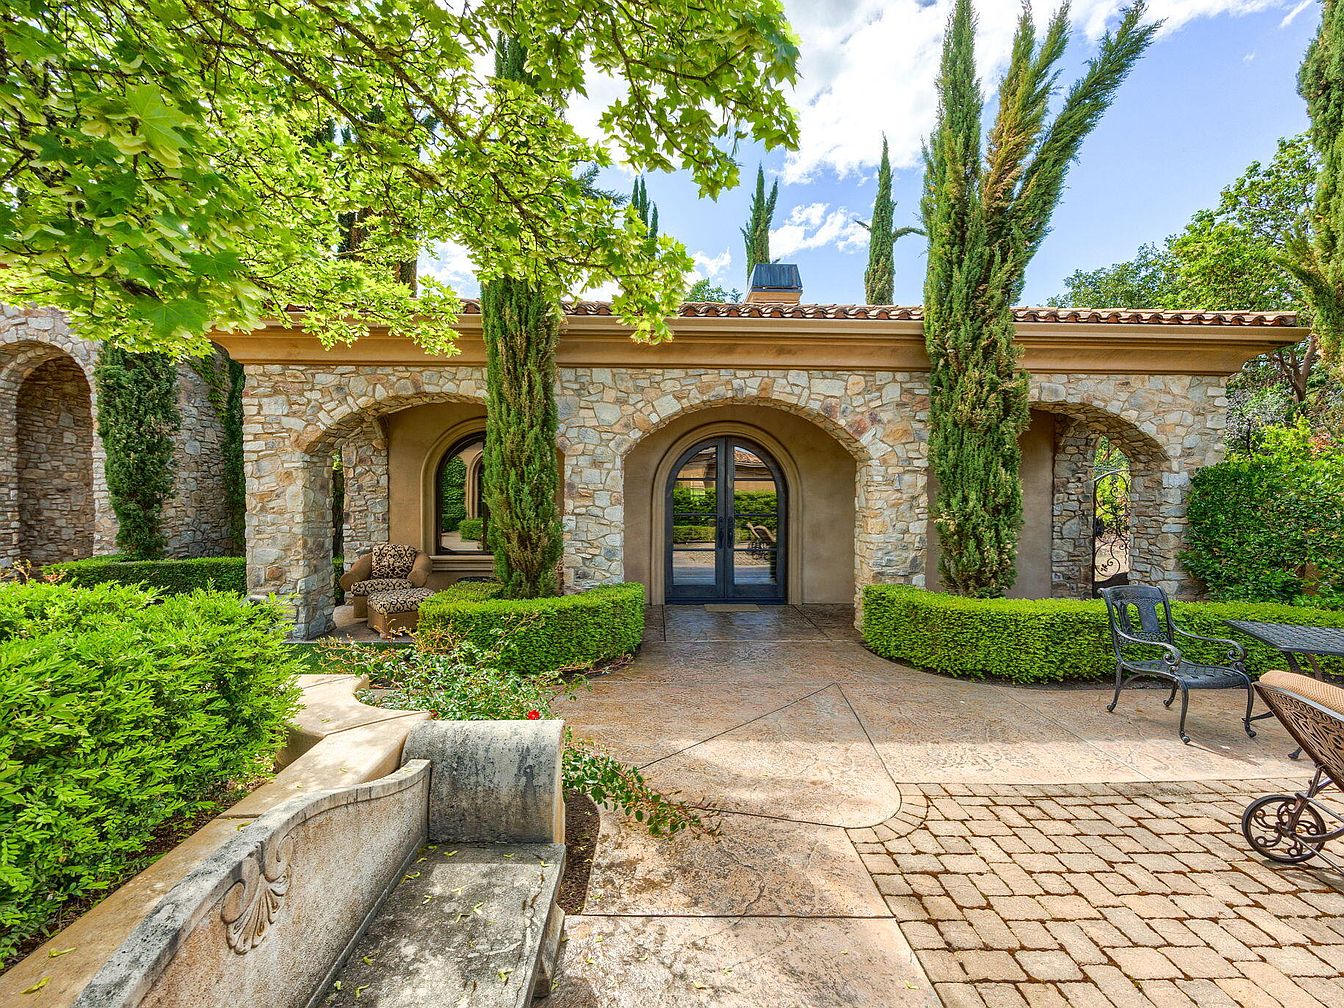
Arched stonework entries and tall cypress trees frame a welcoming front porch, ideal for gatherings and family enjoyment. The earthy tones of the façade blend with lush green hedges, while classic wrought iron seating and a carved stone bench offer restful outdoor spots for all ages. Terra cotta roof tiles and textured masonry echo Mediterranean architectural influences, enriching the home’s timeless character. Dappled sunlight filters through mature tree branches, creating changing patterns across the paved walkway and patio. This harmonious space encourages outdoor play and conversation, providing both shade and security for families seeking comfort, privacy, and natural charm outside their home.
Estate View

Expansive villa-style residence nestles within mature woodlands and rolling hills, inviting families to enjoy privacy and serenity. Warm-toned stucco, terracotta tile roofing, and classical arches suggest Mediterranean inspiration, while sweeping driveways offer safe play and easy access. Multiple wings create a sense of spaciousness, with landscaped gardens ideal for gatherings or children’s activities. Sunlight streams over the tiled roof and columned porches, complemented by manicured hedges and slender cypress trees lining the entry. Elegant gates secure the property, promoting safety for all ages. Panoramic views give a sense of openness, making this home a retreat for family life.
Listing Agent: Property Owner of John L. Scott Medford via Zillow