This stunning custom home in Gig Harbor, WA, seamlessly combines modern luxury and family functionality on a 5-acre, park-like estate. Built with exceptional craftsmanship, the residence features wood-look porcelain tiles, radiant floor heating, and marble tile baseboards, epitomizing refined detail. Its private access gate and extensive security system ensure peace of mind for families, while a fully equipped mother-in-law suite offers flexibility for guests or extended family. The architectural style hints at timeless elegance with contemporary sophistication, highlighted by a stately driveway and professional landscaping. Boasting three custom garages, built-in car cleaning stations, and a 3-phase charger, this move-in ready property, listed at $3,250,000, offers a rare sanctuary in one of Washington’s most desirable communities.
Front Yard Entrance
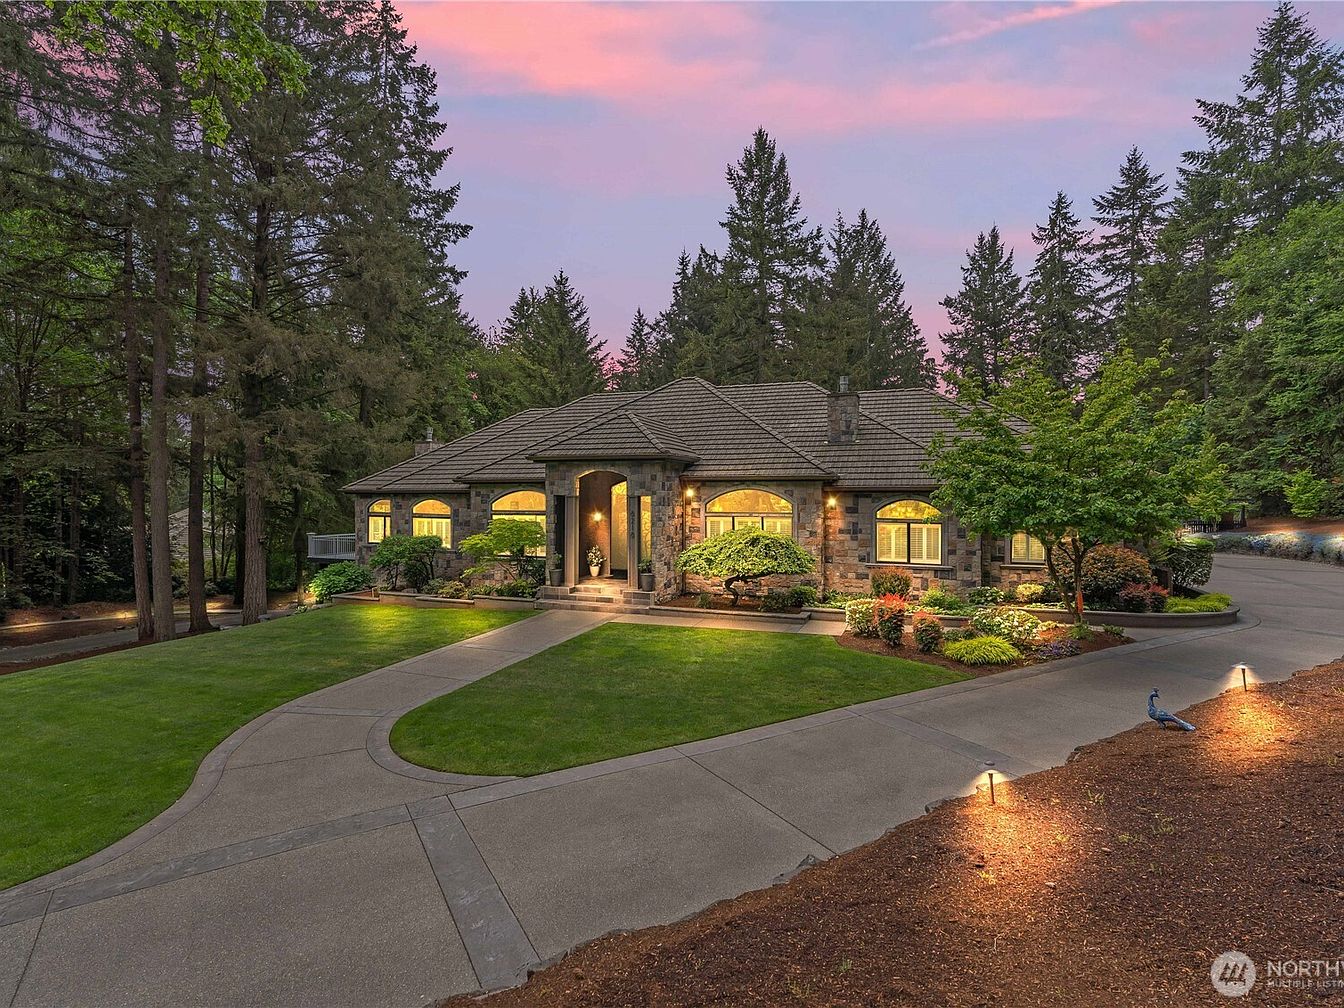
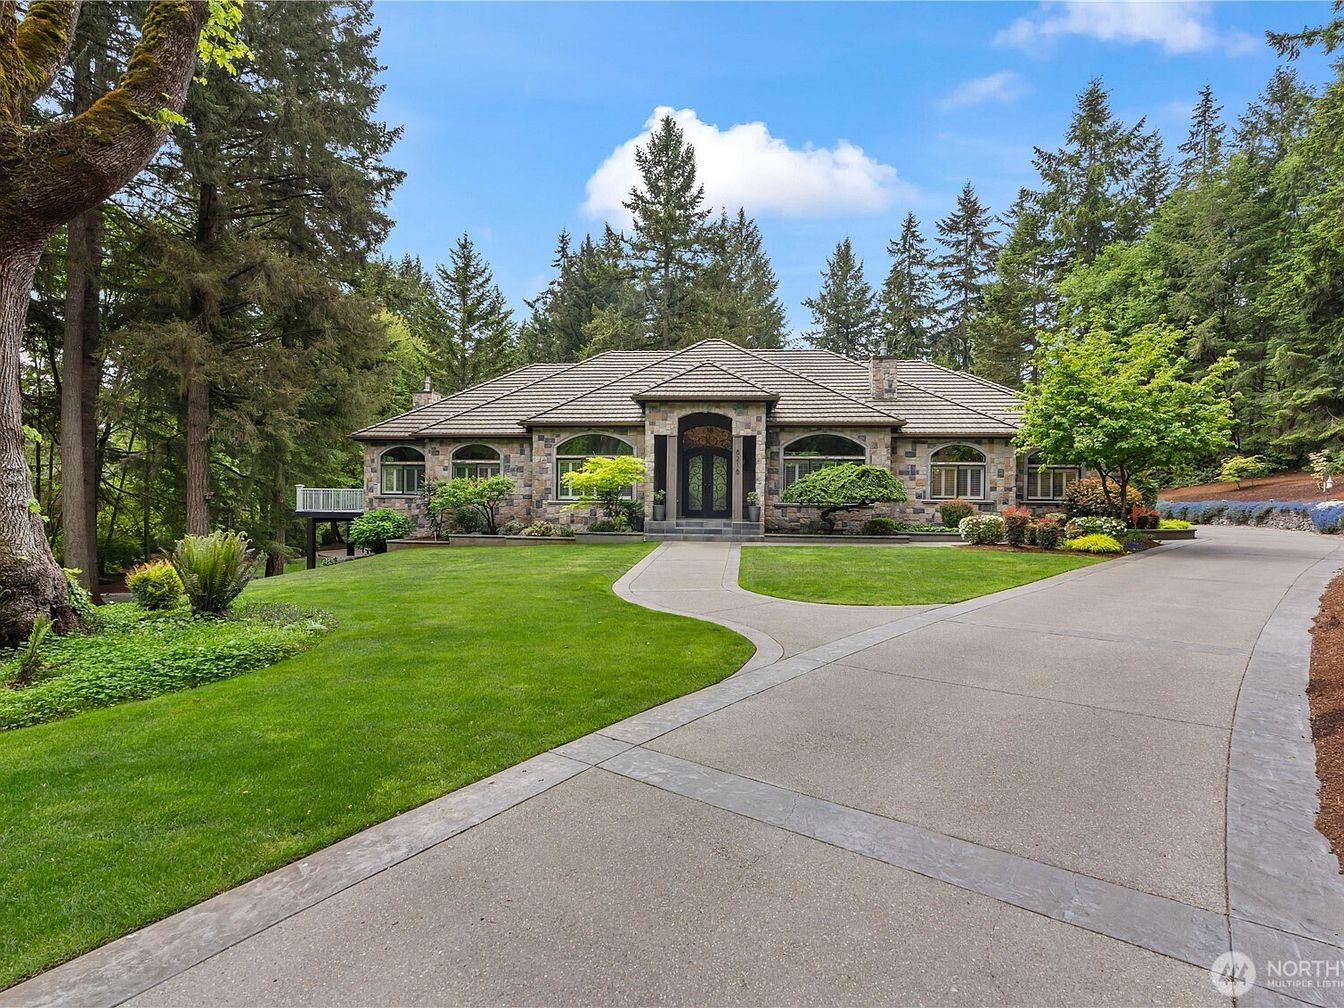
A welcoming front yard features a broad, curved driveway leading directly to the entry of a single-story American home, ideal for families. The landscape is lush and meticulously manicured, bordered by neatly trimmed hedges, bright green lawns, and colorful flowers, creating an inviting and safe outdoor area for children to play. The home exterior is crafted in warm-toned brick with multiple arched windows softly illuminated from within, suggesting a cozy and secure atmosphere. Surrounded by mature trees, the setting offers privacy and tranquility, while pathway lights enhance both the safety and charm of approaching the home’s covered entryway.
Entryway and Foyer
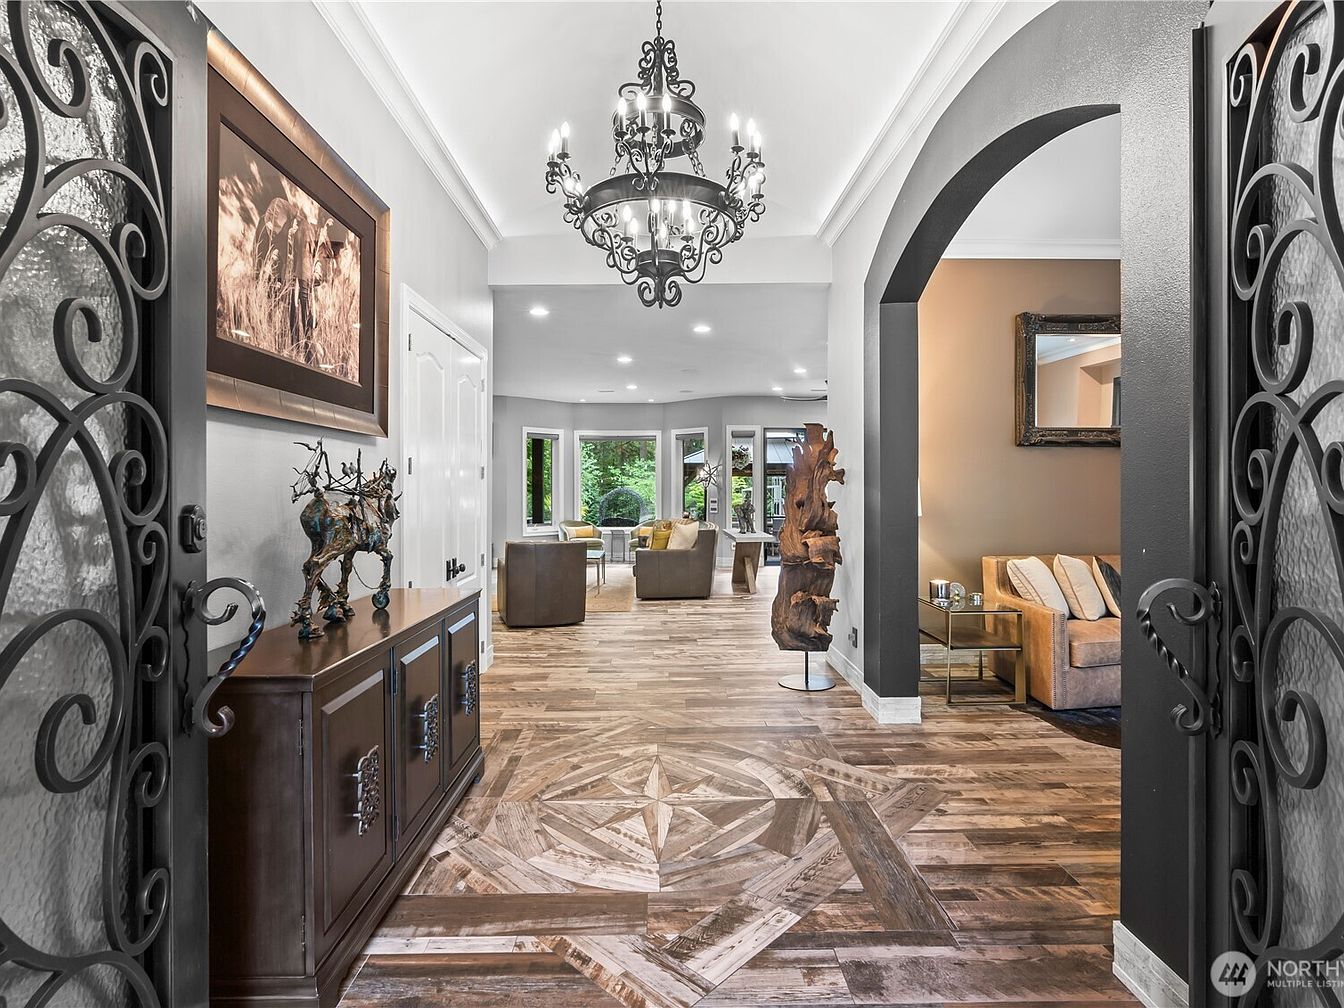
The entryway opens into a spacious, elegant foyer with beautiful patterned hardwood flooring in earthy tones, adding a warm and inviting ambiance. Wrought iron double doors with intricate scrollwork provide a grand entrance, while a large chandelier with candle-like lights hangs from the high ceiling for a classic touch. A dark wood console table with artful decorations sits against a neutral gray wall, beneath framed wildlife artwork. The space flows seamlessly into an open-concept living area, with large windows offering natural light and comfortable seating, perfect for families. An adjacent sitting nook with plush furniture and soft lighting encourages relaxation and togetherness.
Open Concept Living
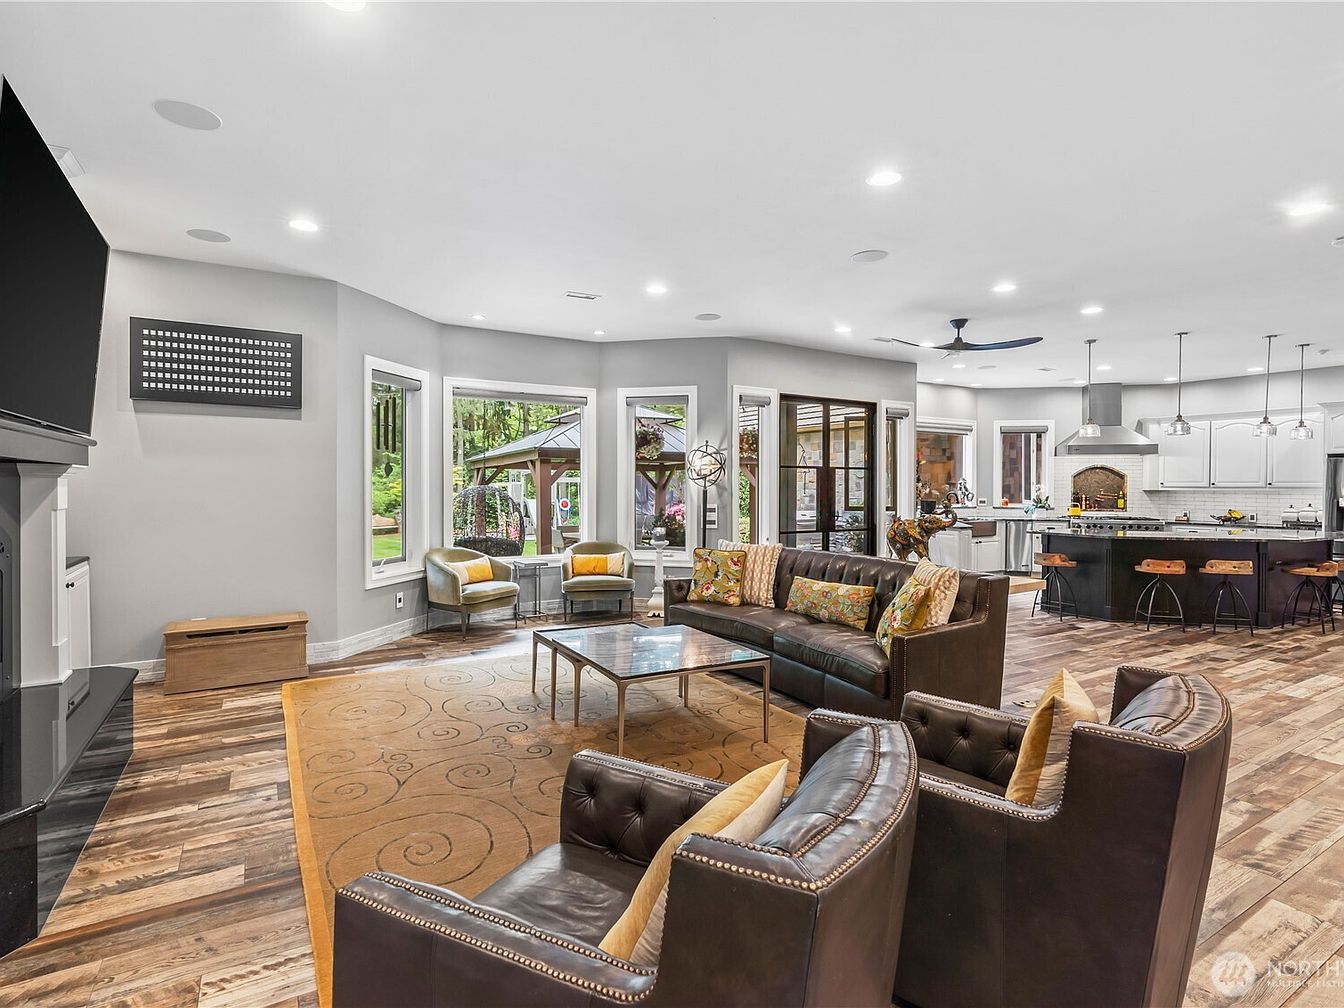
Spacious open-concept layout seamlessly combines the living room and kitchen, ideal for family gatherings and entertaining. The living area features a brown leather sofa set with colorful floral and yellow cushions, a glass-top coffee table, and a patterned area rug on rustic wood floors. Large bay windows and sliding doors welcome natural light and offer views of the backyard, enhancing the bright and airy feel. The kitchen boasts a large island with bar seating, white cabinetry, a stainless steel range hood, and pendant lighting. Neutral gray walls, recessed ceiling lights, and a cozy fireplace create a warm, inviting atmosphere for families.
Open Kitchen Living
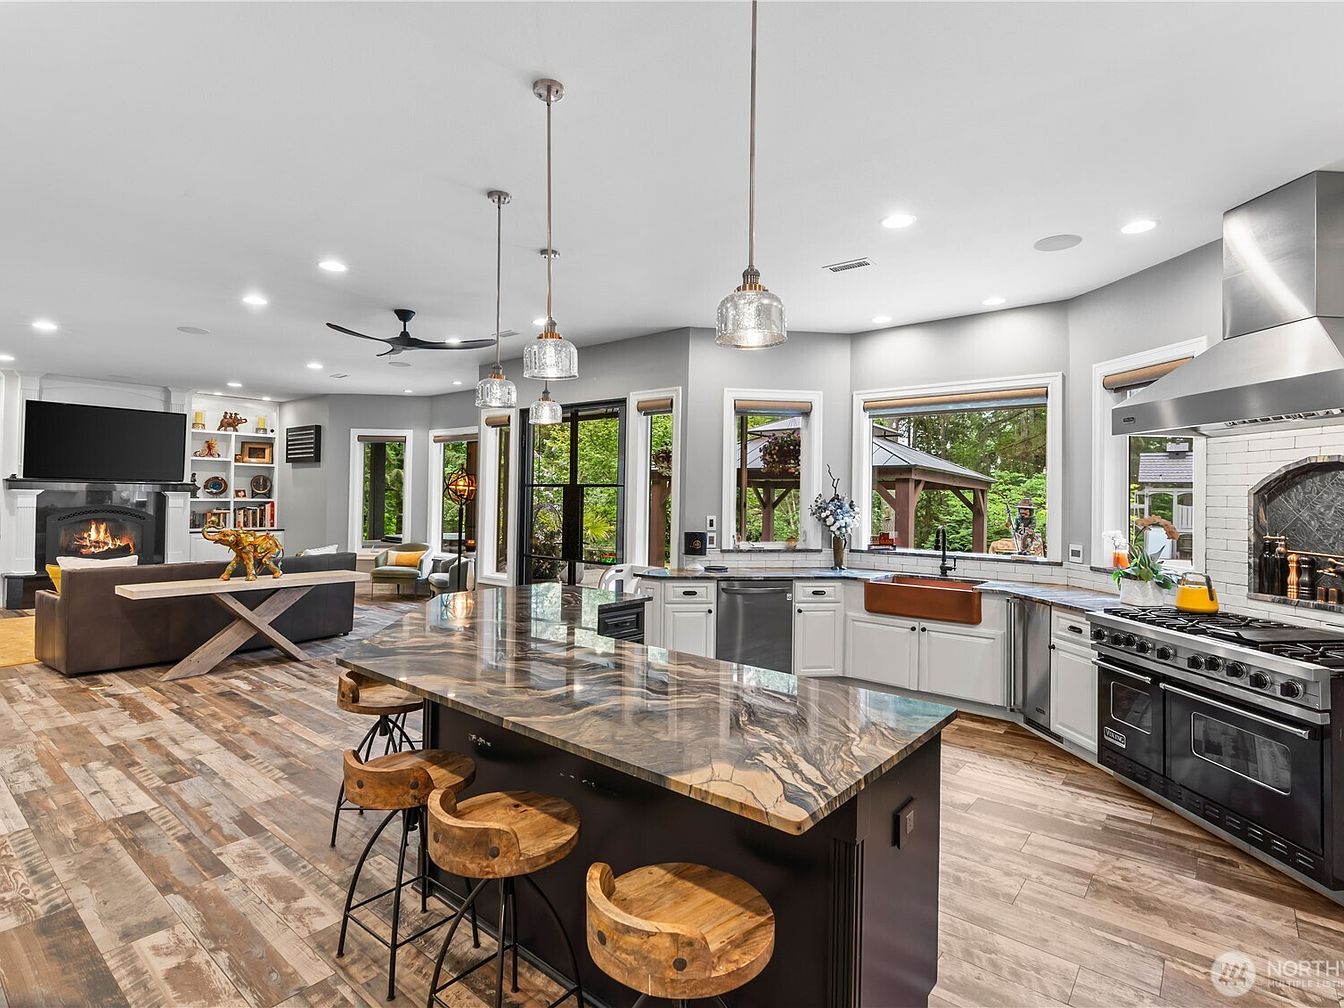
Spacious open-concept kitchen and living room area ideal for family gatherings. The kitchen has elegant marbled countertops, rustic wooden barstools, and white cabinetry complemented by stainless steel appliances, including a large range hood. Warm wood-look floors run throughout the space, uniting the kitchen and living room. Large windows invite natural light and views of lush outdoor greenery, while glass pendant lights add a modern touch overhead. The adjoining living space features a cozy fireplace with built-in shelving and a wall-mounted TV, providing a comfortable spot for relaxing or entertaining. The color palette is dominated by soft grays, whites, and warm wood tones, making it welcoming for families.
Kitchen Windows
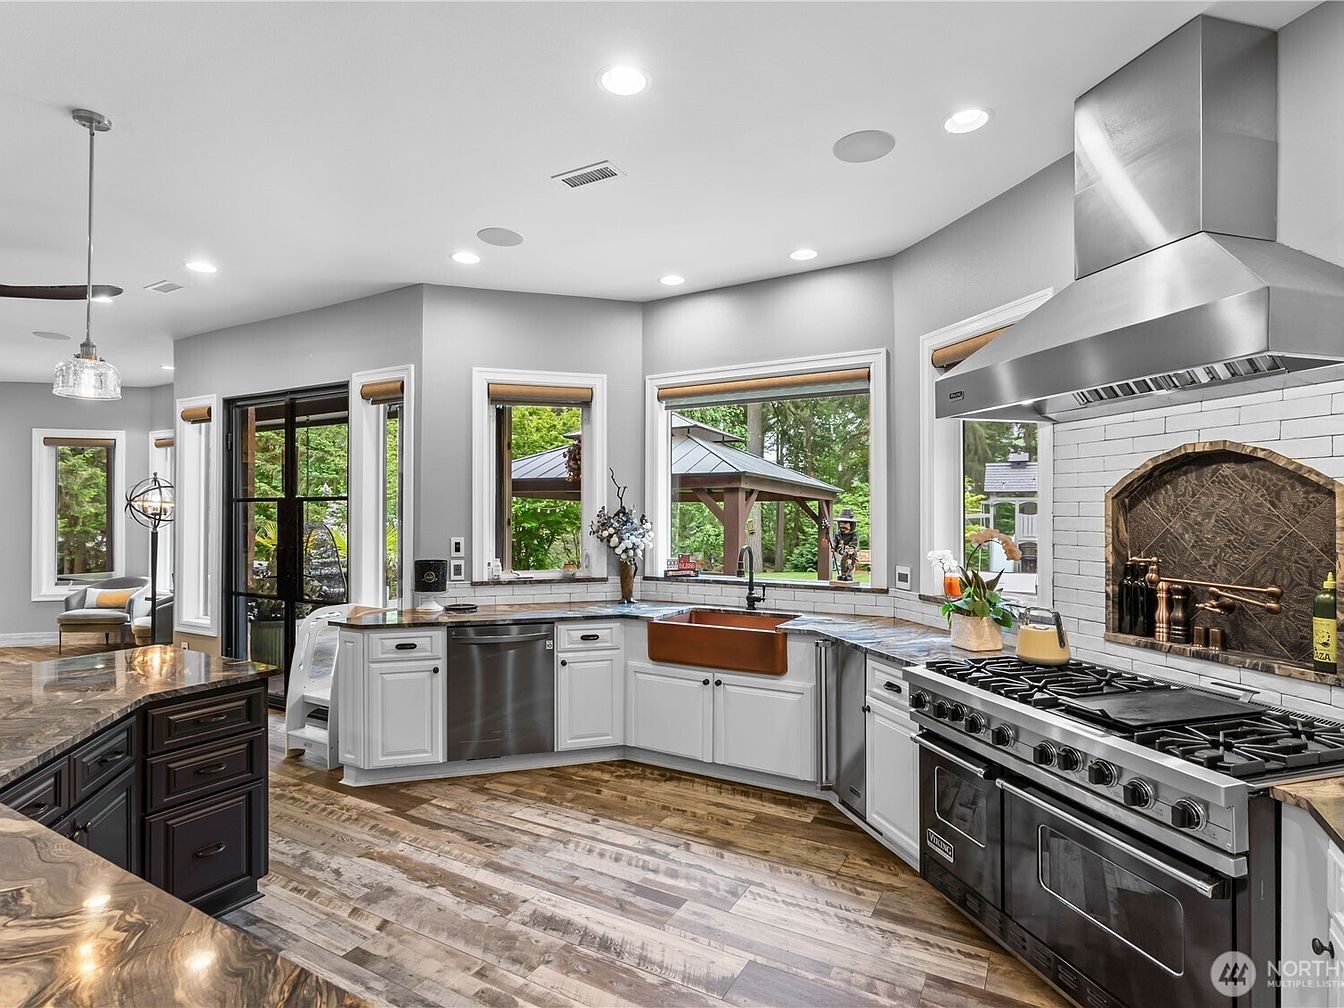
Spacious and modern kitchen featuring expansive windows looking out onto a lush backyard and gazebo, filling the room with natural light. The U-shaped layout includes gleaming stainless steel appliances, a large farmhouse sink, and elegant white cabinetry paired with a striking wood and stone floor. Neutral gray walls frame generous counter space, including a marble-topped island ideal for family gatherings and meal prep. A bold, custom range hood and arched backsplash highlight the cooking area, while tasteful floral accents and pendant lighting create a warm, inviting atmosphere perfect for busy family life and entertaining.
Dining Room Fireplace
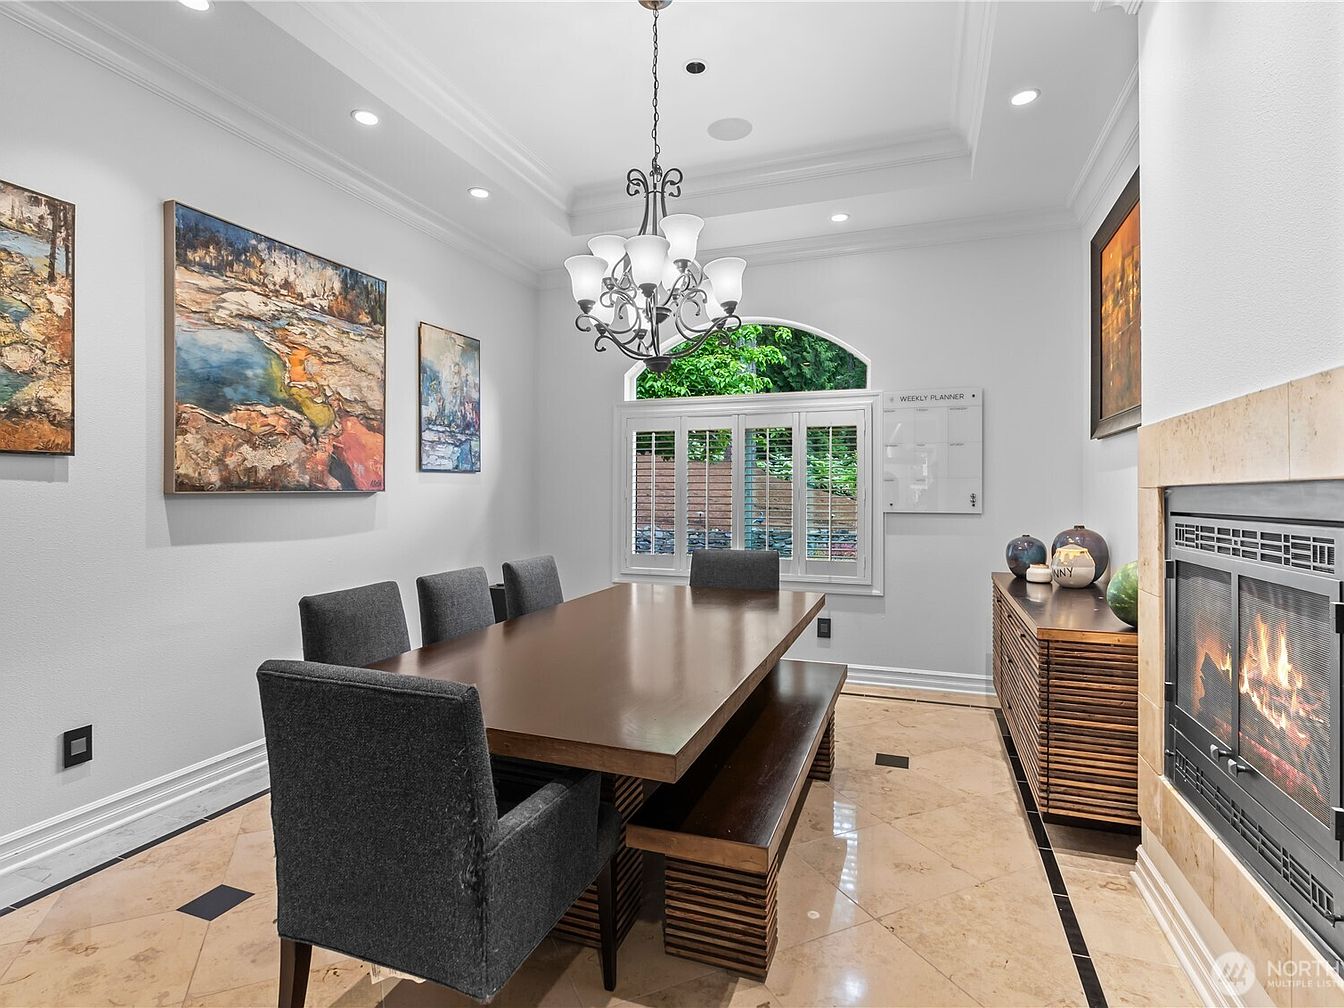
This bright and inviting dining room features a large wooden dining table with upholstered gray chairs on one side and a bench on the other, offering comfortable seating for family meals or gatherings. The room is finished with polished beige tile flooring and highlighted by crown molding along the ceiling, creating a classic, elegant aesthetic. Vibrant abstract artwork adds color to the neutral walls, while a modern chandelier provides warm ambient light. A contemporary fireplace, set in a light stone surround, enhances coziness. Large windows with plantation shutters bring in natural light and offer a relaxing view of greenery outside, making it an ideal space for families.
Living Room Entryway
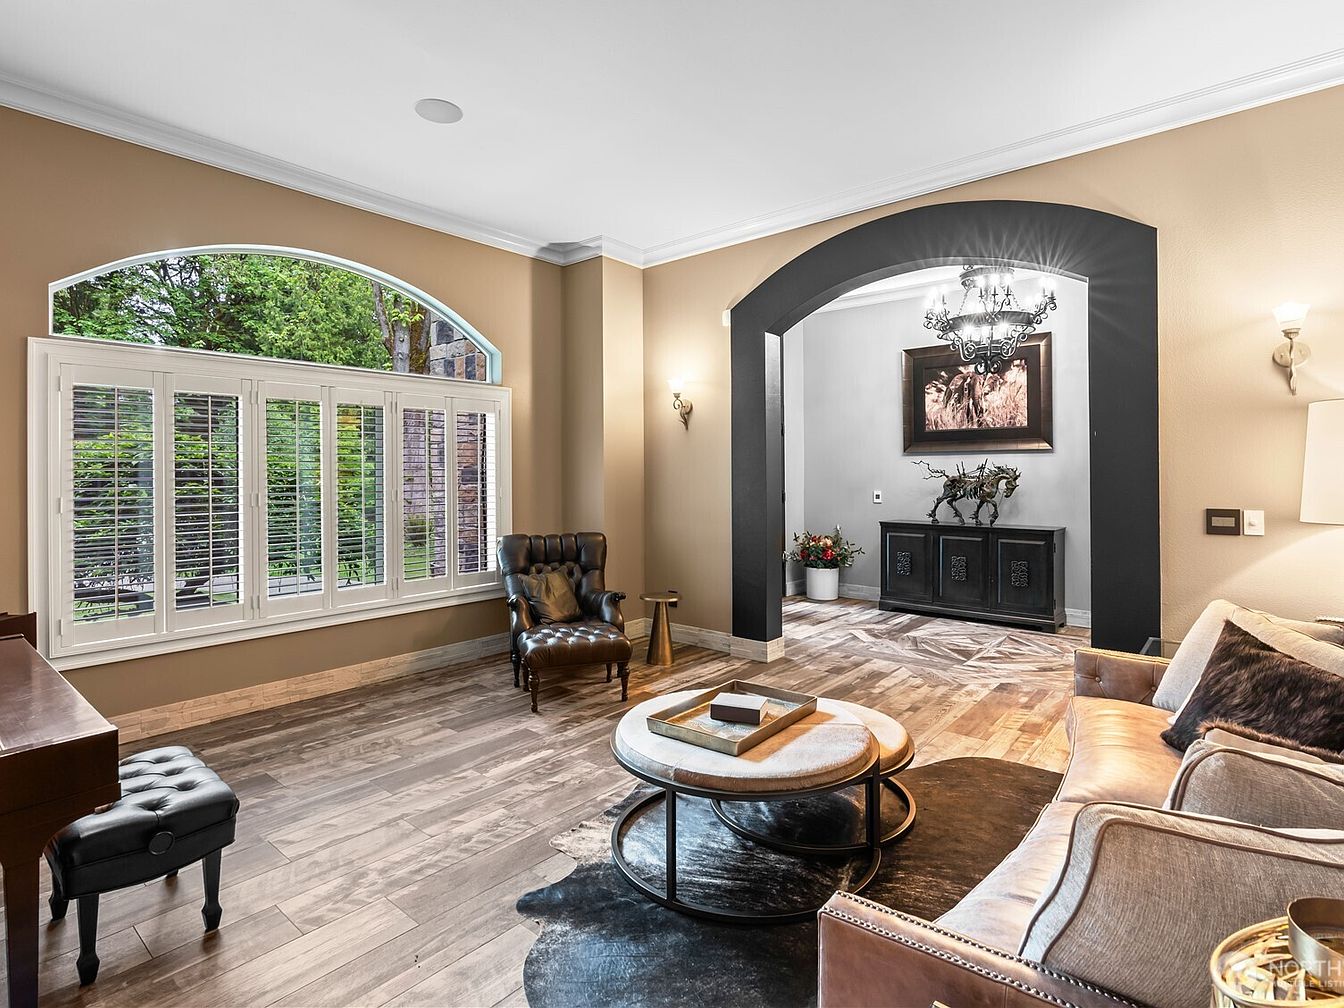
This inviting living room transitions seamlessly into an entryway framed by a bold black arch. Natural light pours in through a large, arched window with white plantation shutters, offering serene views of lush greenery outside. The space features warm, tan-colored walls with elegant crown molding, and the wood-look flooring adds a touch of rustic charm. Comfortable leather seating and a neutral-toned sofa create a welcoming spot for family gatherings. The area includes a round coffee table on a dark rug, perfect for kids to play or relax. Soft lighting and tasteful decor provide a cozy, family-friendly ambiance.
Primary Bedroom Suite
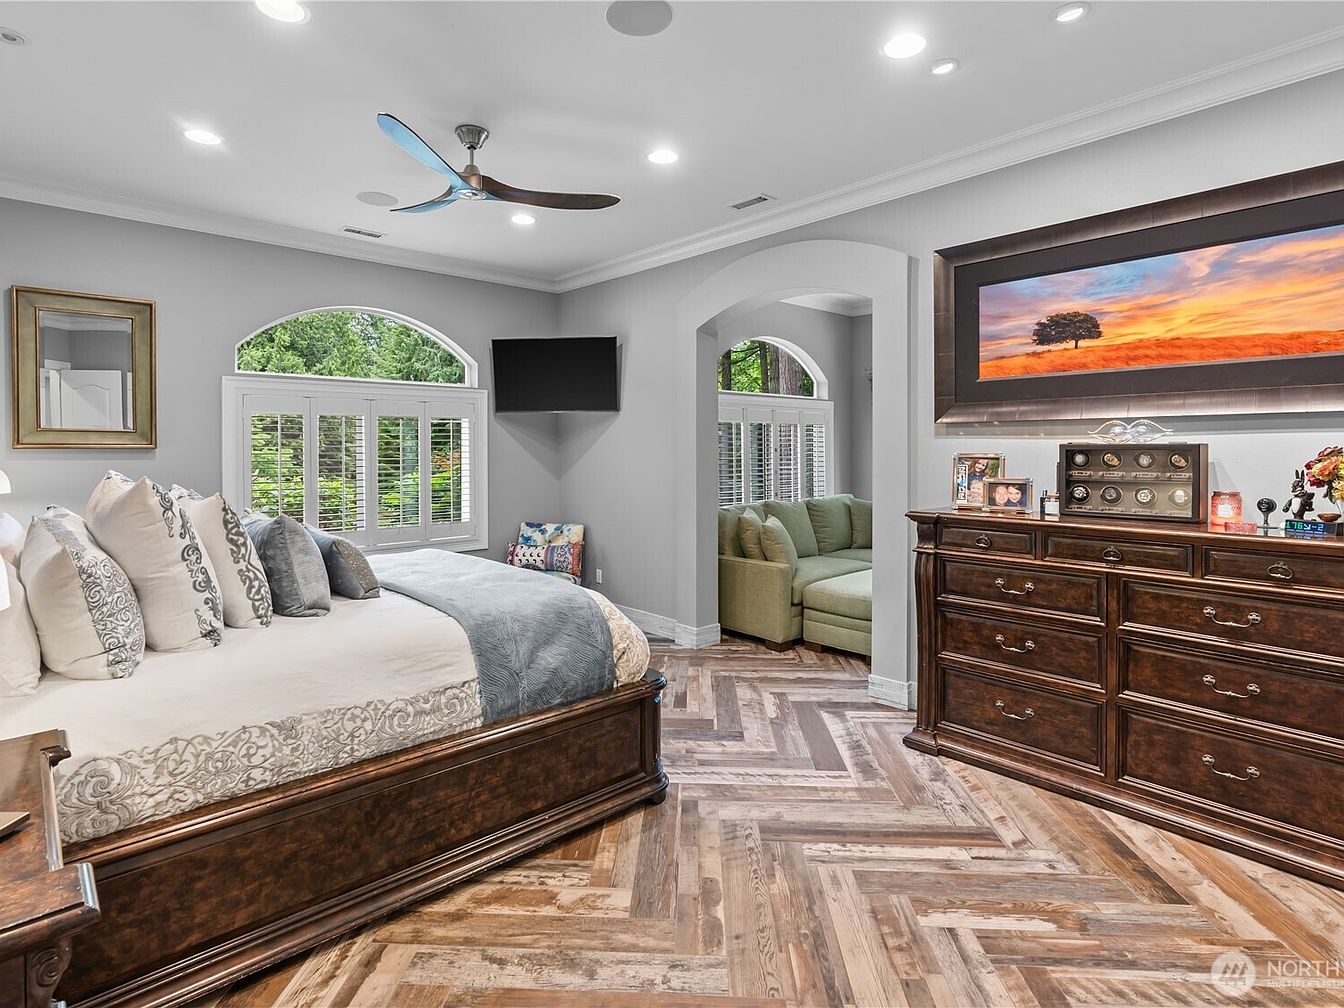
A spacious primary bedroom exudes comfort and elegance with a soothing gray and white color scheme accented by dark wood furniture. The king-sized bed, covered in plush pillows and a soft, patterned comforter, sets a relaxing tone. Herringbone-patterned wood floors add character and warmth. Natural light streams through large arched windows fitted with white plantation shutters, creating a cheerful and safe space for families. A cozy sitting nook with a sectional sofa offers a wonderful spot for reading or play. Decorative touches include a wide dresser topped with framed photos and a panoramic landscape painting above, adding personality and style.
Cozy Living Room
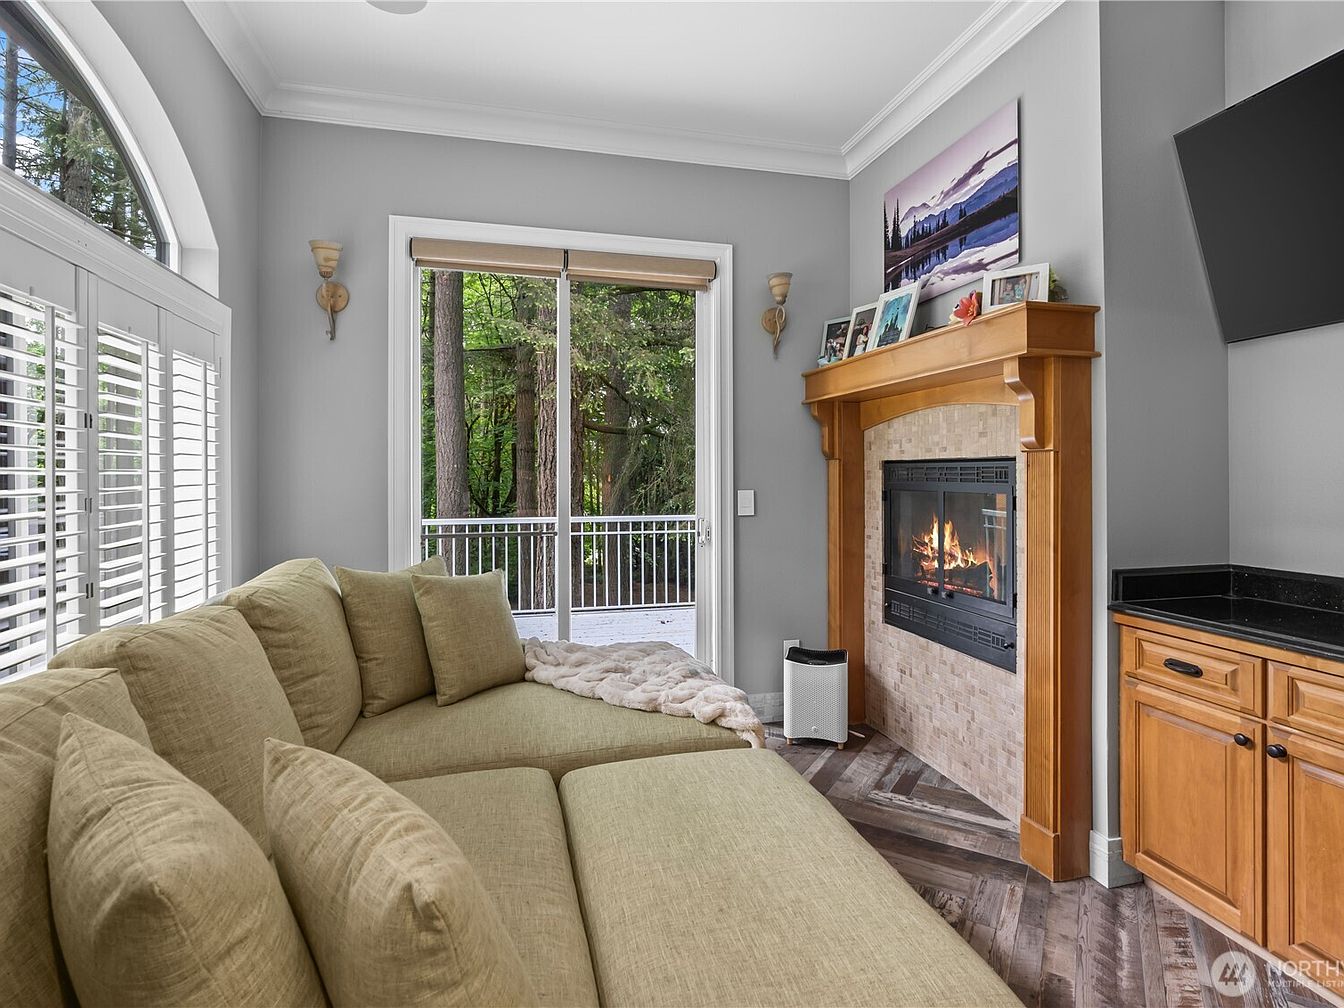
A welcoming living room features a large, soft beige sectional sofa, perfect for family gatherings or relaxing together. The space is centered around a beautiful wooden fireplace mantel, with a gas fireplace providing warmth and ambiance. Personal touches include framed family photos and a scenic artwork above the mantel. The room is bathed in natural light from large windows with white plantation shutters and a glass sliding door that opens to a peaceful forested backyard, blending indoor and outdoor spaces. The herringbone-patterned wood flooring and light gray walls create a modern-yet-inviting atmosphere, ideal for families to unwind and enjoy.
Master Bathroom Suite
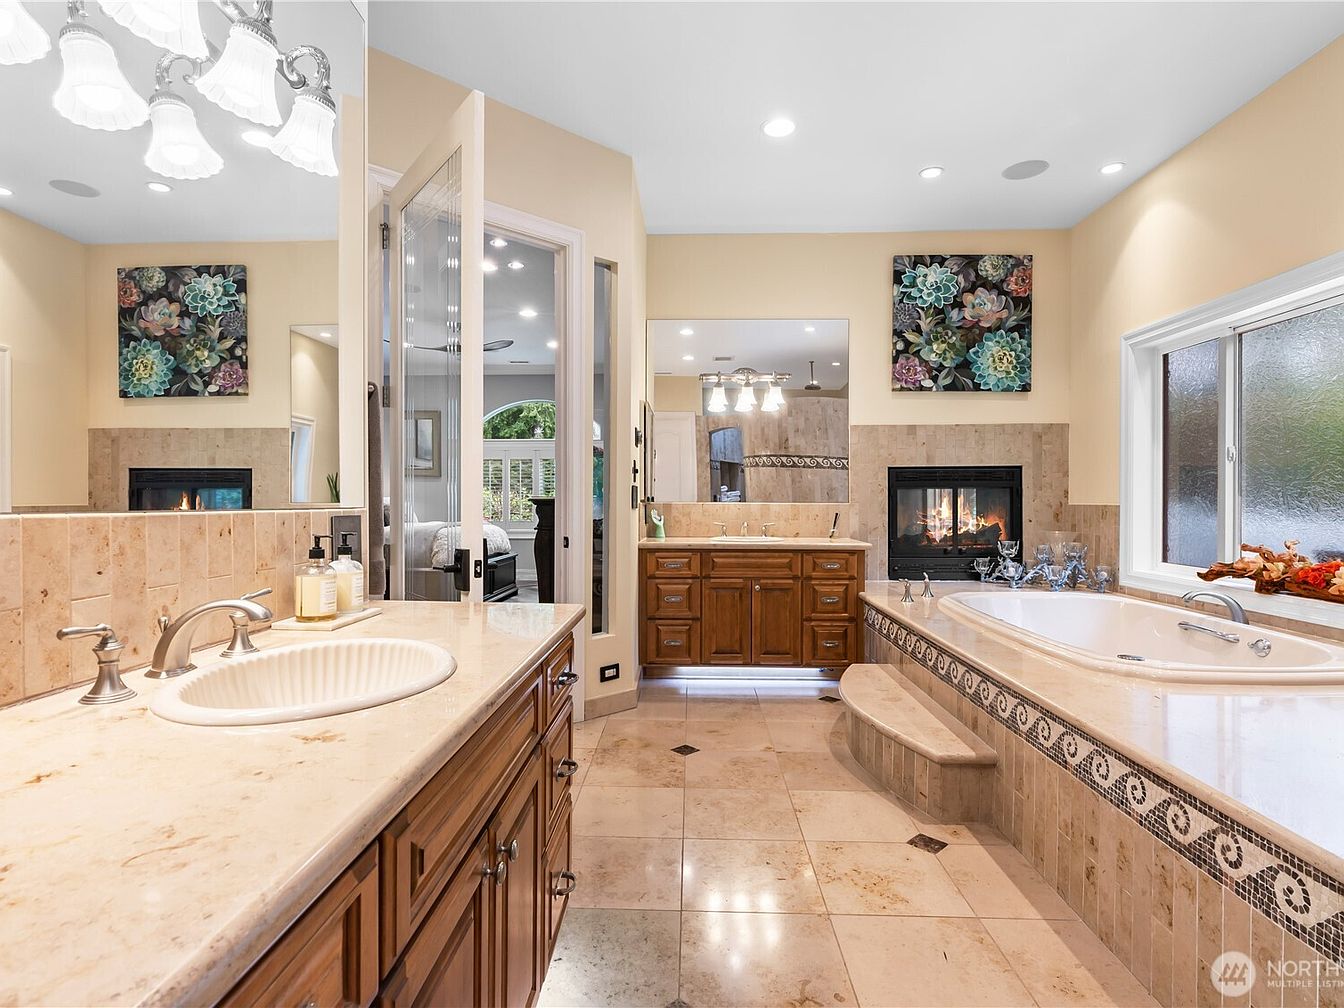
This spacious master bathroom features a thoughtfully designed layout perfect for families, with double vanities offering ample space for busy mornings and rich wooden cabinetry complementing neutral, creamy marble countertops. The large soaking tub, complete with elegant decorative tile accents and a nearby wide window for natural light, invites relaxation and includes easy step access. A central gas fireplace provides warmth and cozy ambiance, suitable for family comfort and unwinding after a long day. Two vibrant succulent-themed artworks add a splash of color, while soft beige walls and abundant lighting create a clean, inviting atmosphere ideal for everyday family use.
Child’s Bedroom
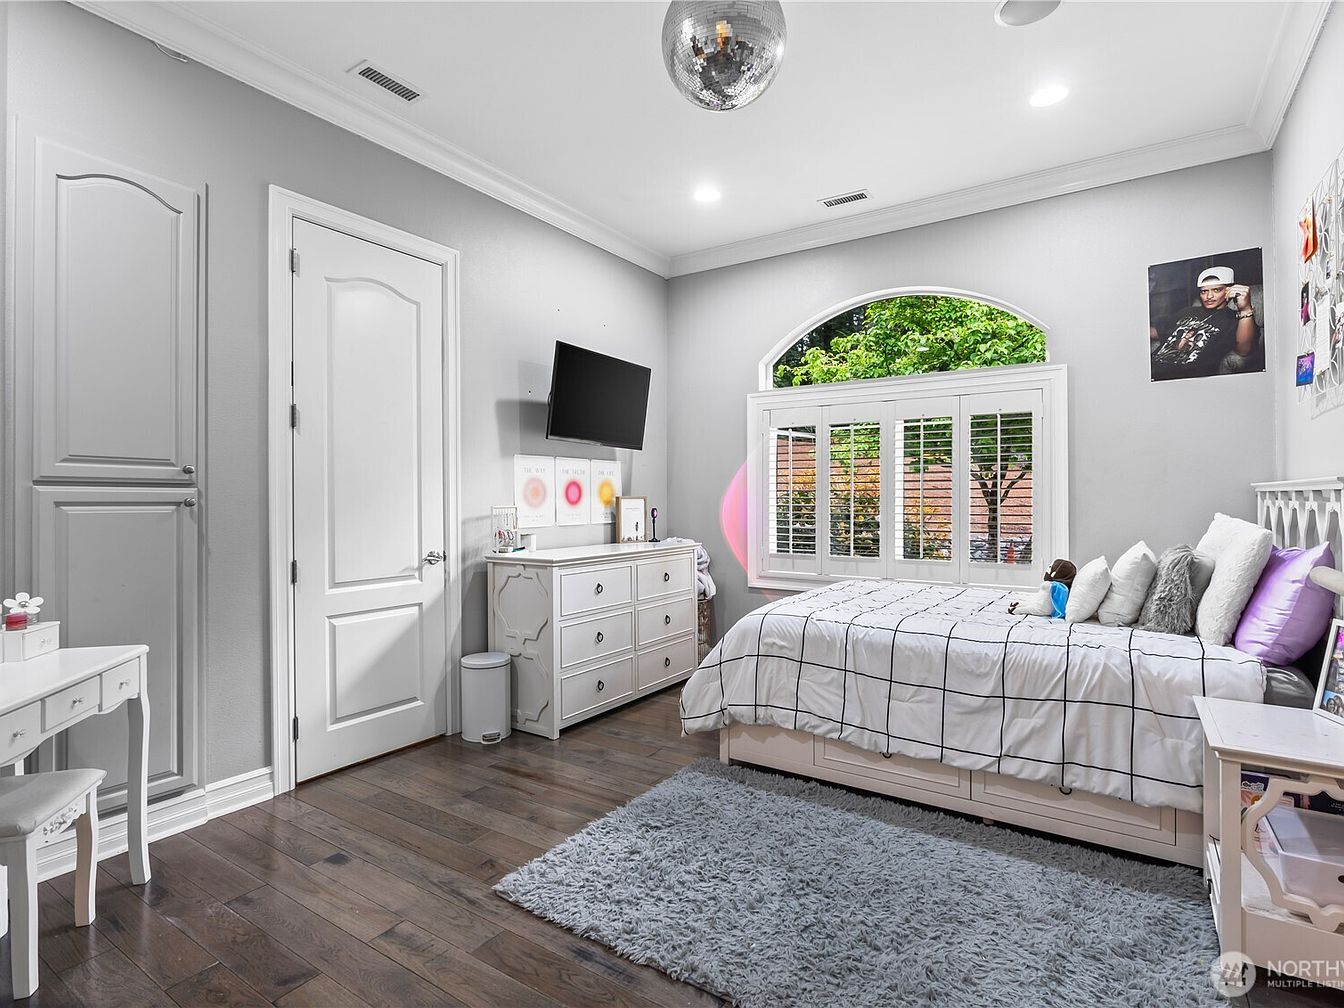
A spacious and welcoming child’s bedroom features a soft, neutral color palette dominated by shades of white, gray, and light wood. The room is anchored by a large bed with white and gray checkered bedding and an assortment of plush pillows. A soft, textured gray rug rests on dark hardwood floors, adding warmth and comfort. A white dresser and matching vanity provide ample storage and workspace. Natural light pours through a large arched window with white plantation shutters, offering a view of greenery outside. The walls are adorned with tasteful decorations and a small poster, creating a cheerful, family-friendly space.
Children’s Bedroom
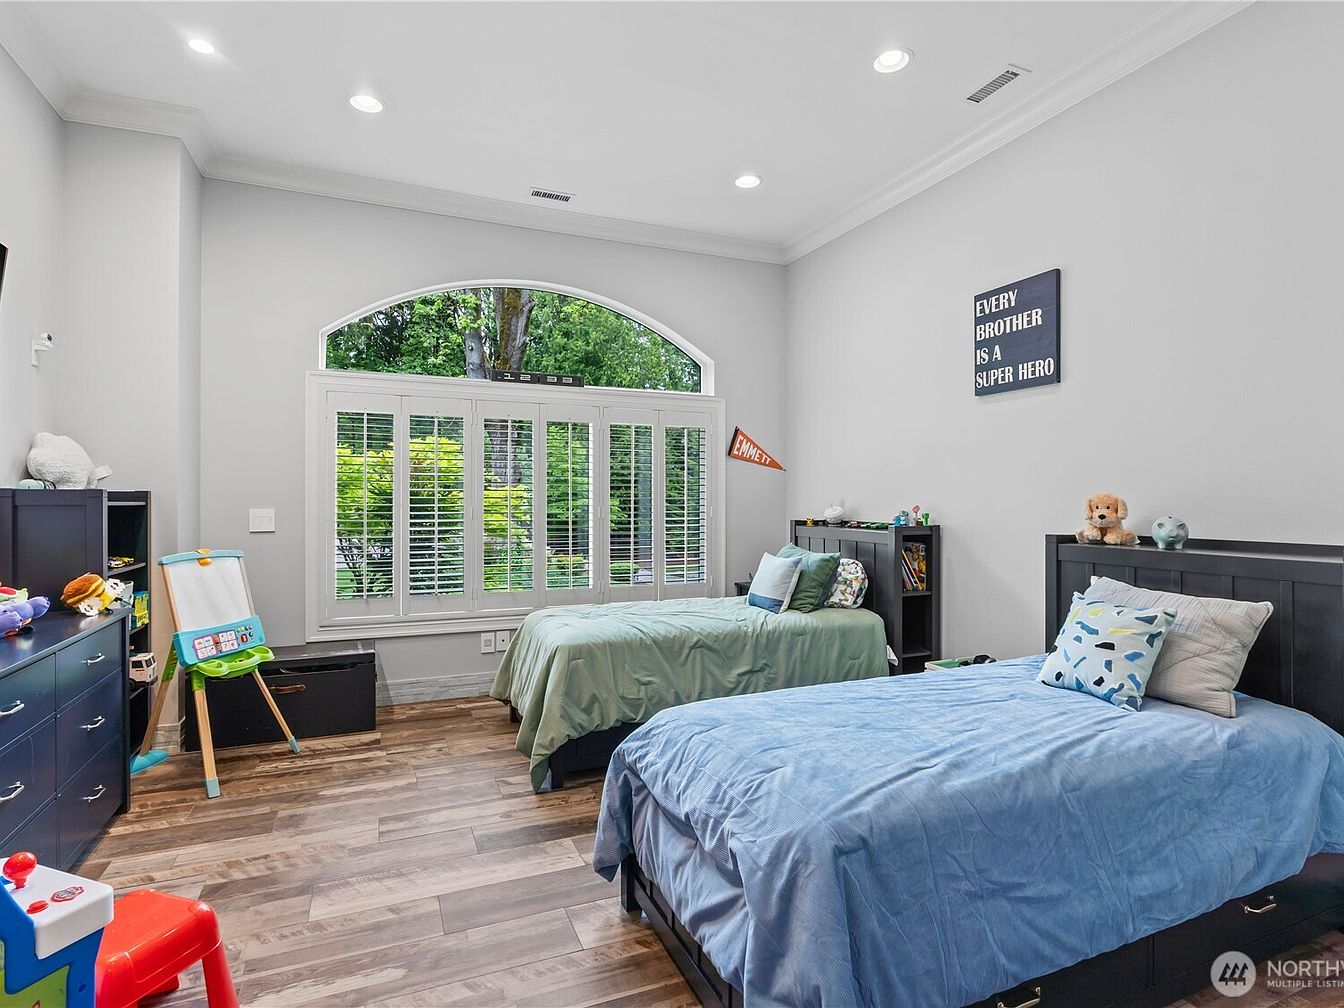
Spacious children’s bedroom featuring two twin beds with storage drawers underneath, each dressed in calming blue and green linens. The room offers large, arched windows with white shutters, flooding the space with natural light while providing a serene view of greenery outside. Soft gray walls and dark wood furniture—including dressers and bookshelves—create a soothing and organized atmosphere. Family-friendly touches include a play area with toys, an easel for creativity, and personal decor like plush animals and a cheerful motivational sign. Thoughtful layout allows ample floor space for play, making it ideal for siblings to share and enjoy together.
Laundry Room Details
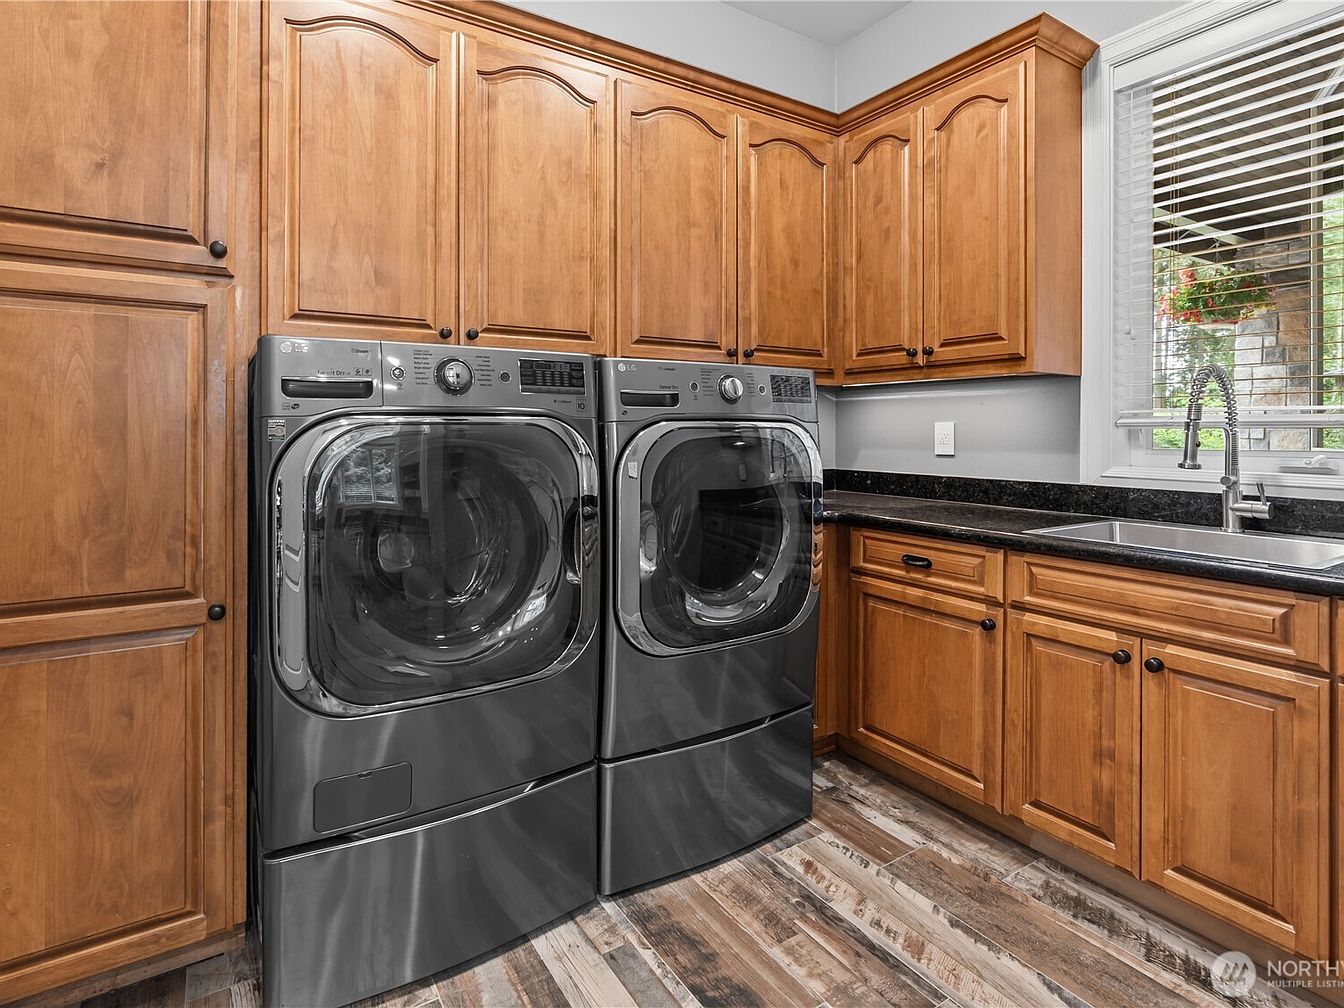
This spacious laundry room features a pair of front-loading stainless steel washer and dryer units set beneath a generous expanse of light brown wooden cabinetry, offering abundant storage space for household essentials. The countertops are a sleek, dark granite that adds a modern touch, complemented by matching wooden drawers and cabinets below. A large window above the stainless steel sink lets in natural light, brightening the room and providing a pleasant view of the outdoors. The durable wood-look tile flooring is practical for family use, ensuring easy cleaning and resilience against spills. The overall design blends warmth, functionality, and ample workspace, perfect for busy family routines.
Home Office Nook
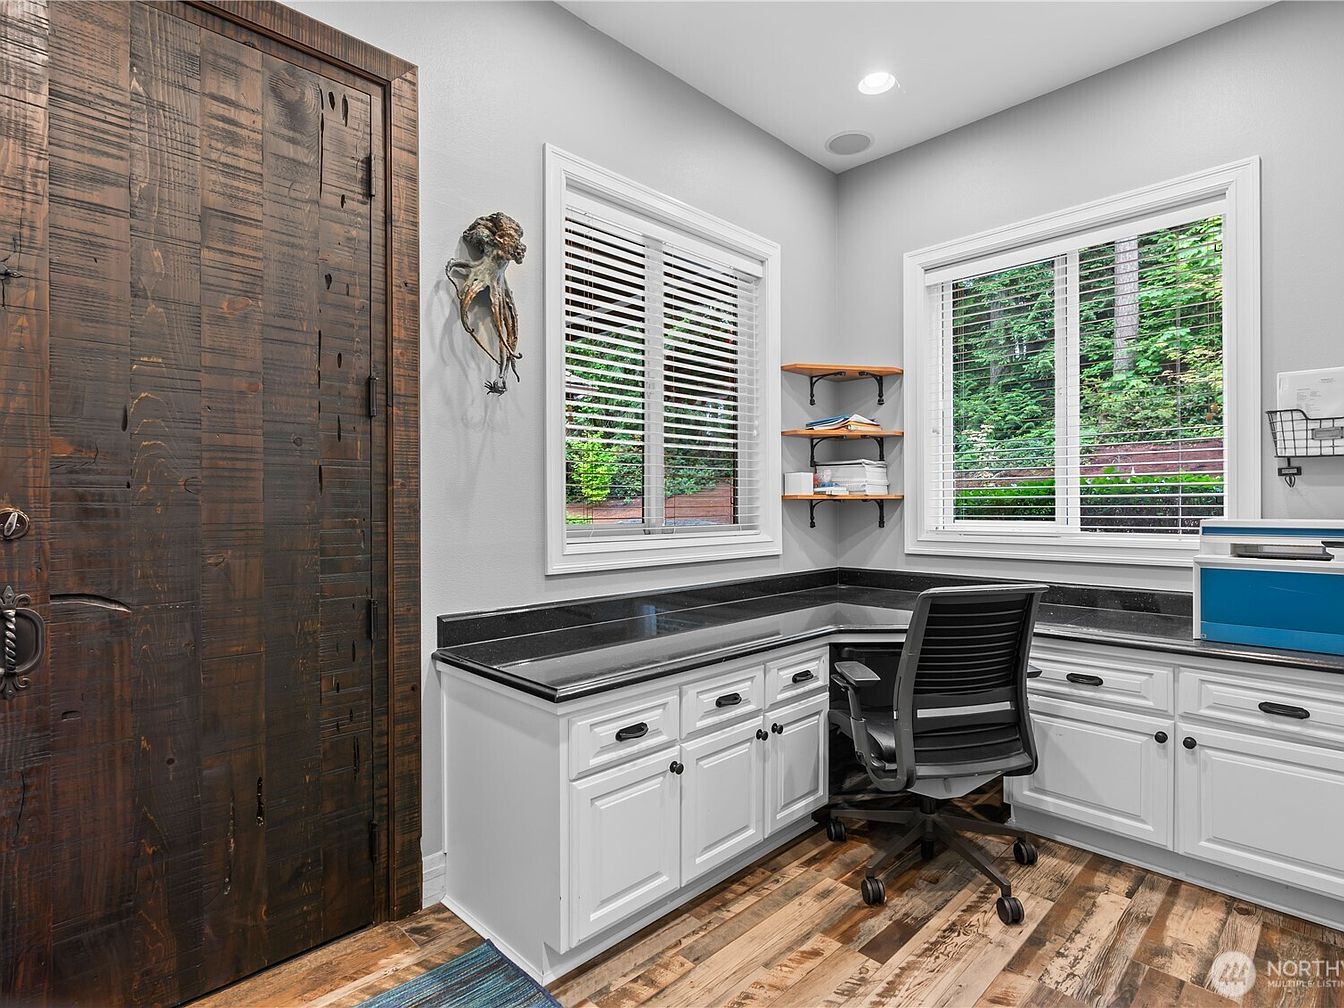
A bright and inviting home office nook features two large corner windows with white blinds, filling the space with natural light and offering a serene view of lush greenery. Crisp white cabinetry provides ample storage under sleek black countertops that form an L-shape, maximizing workspace and organization. The wood plank floor adds warmth and durability, suitable for family foot traffic. A modern black office chair sits ready at the desk, with accessible open corner shelves above for supplies or décor. The rustic wooden door brings a touch of character, making this space both practical and welcoming for work or study.
Open Living Area
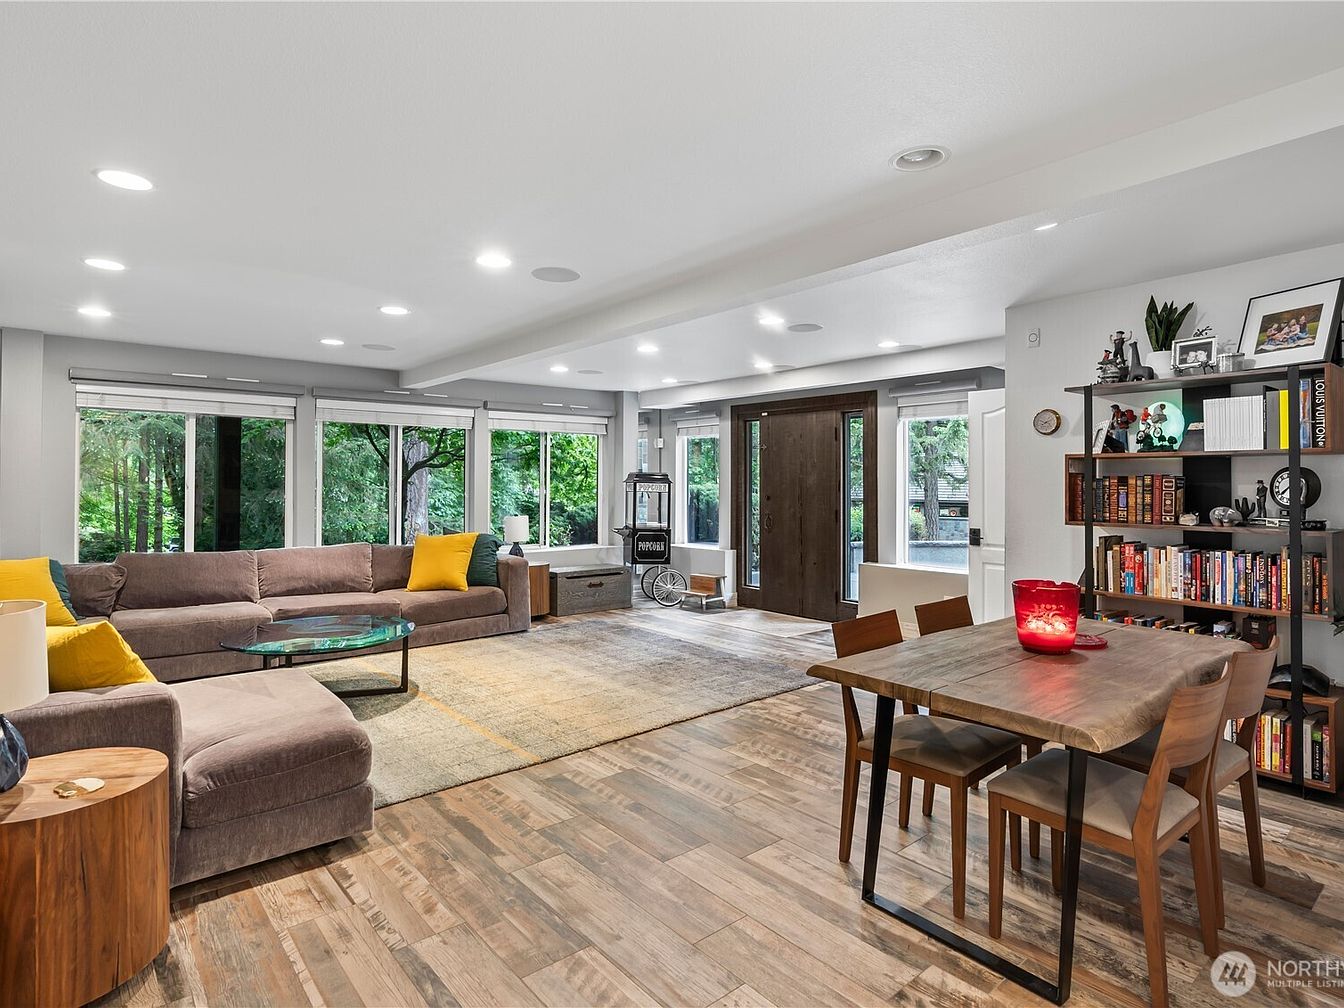
This spacious open-plan living and dining area is designed for comfort and family gatherings. Large picture windows fill the room with natural light and overlook lush green trees, creating a serene atmosphere ideal for relaxing or entertaining. A generously sized sectional sofa with yellow and green accent pillows provides ample space for family seating, facing a modern glass coffee table. The dining area features a rustic wooden table with four chairs, perfect for shared meals or homework time. Warm wood flooring, neutral walls, and integrated bookshelves enhance the welcoming, cozy aesthetic. The room’s layout ensures easy movement, fostering togetherness and convenience.
Game Room Retreat
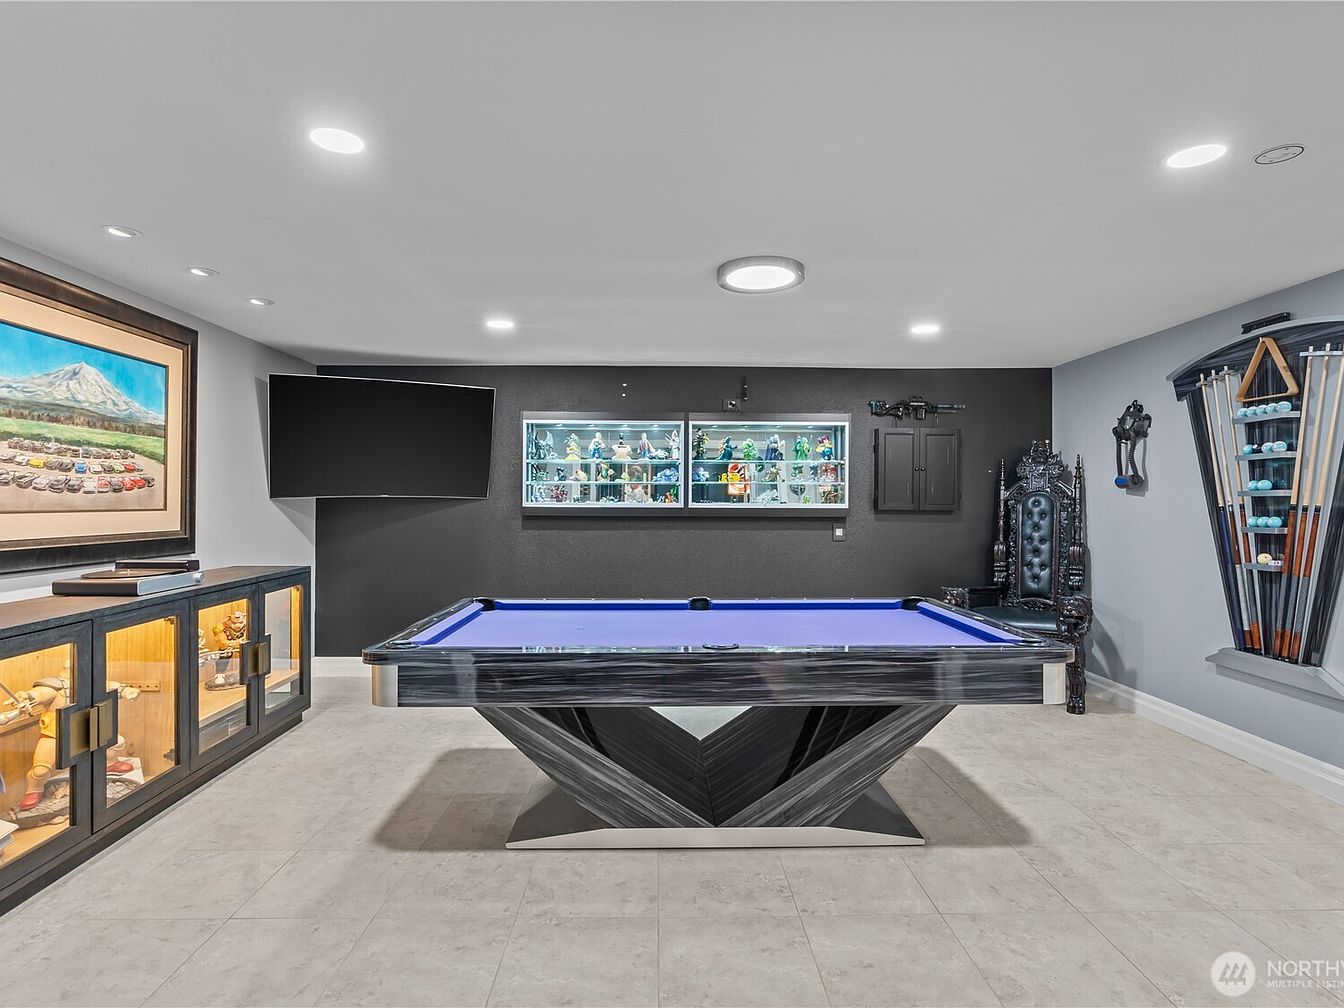
A spacious, modern game room designed for family fun and entertainment. At the center is a striking contemporary pool table with a blue felt top, surrounded by sleek tile flooring. The far wall features custom built-in display cabinets and shelves filled with collectible figurines and memorabilia, sparking curiosity for both kids and adults. On one side, a large flat-screen TV and a whimsical, throne-like chair provide relaxation and amusement. The wall-mounted rack organizes pool cues, ensuring a tidy, accessible setup. Muted gray and white tones blend with dark accent furniture, creating a vibrant yet welcoming atmosphere ideal for family gatherings.
Basement Recreation Room
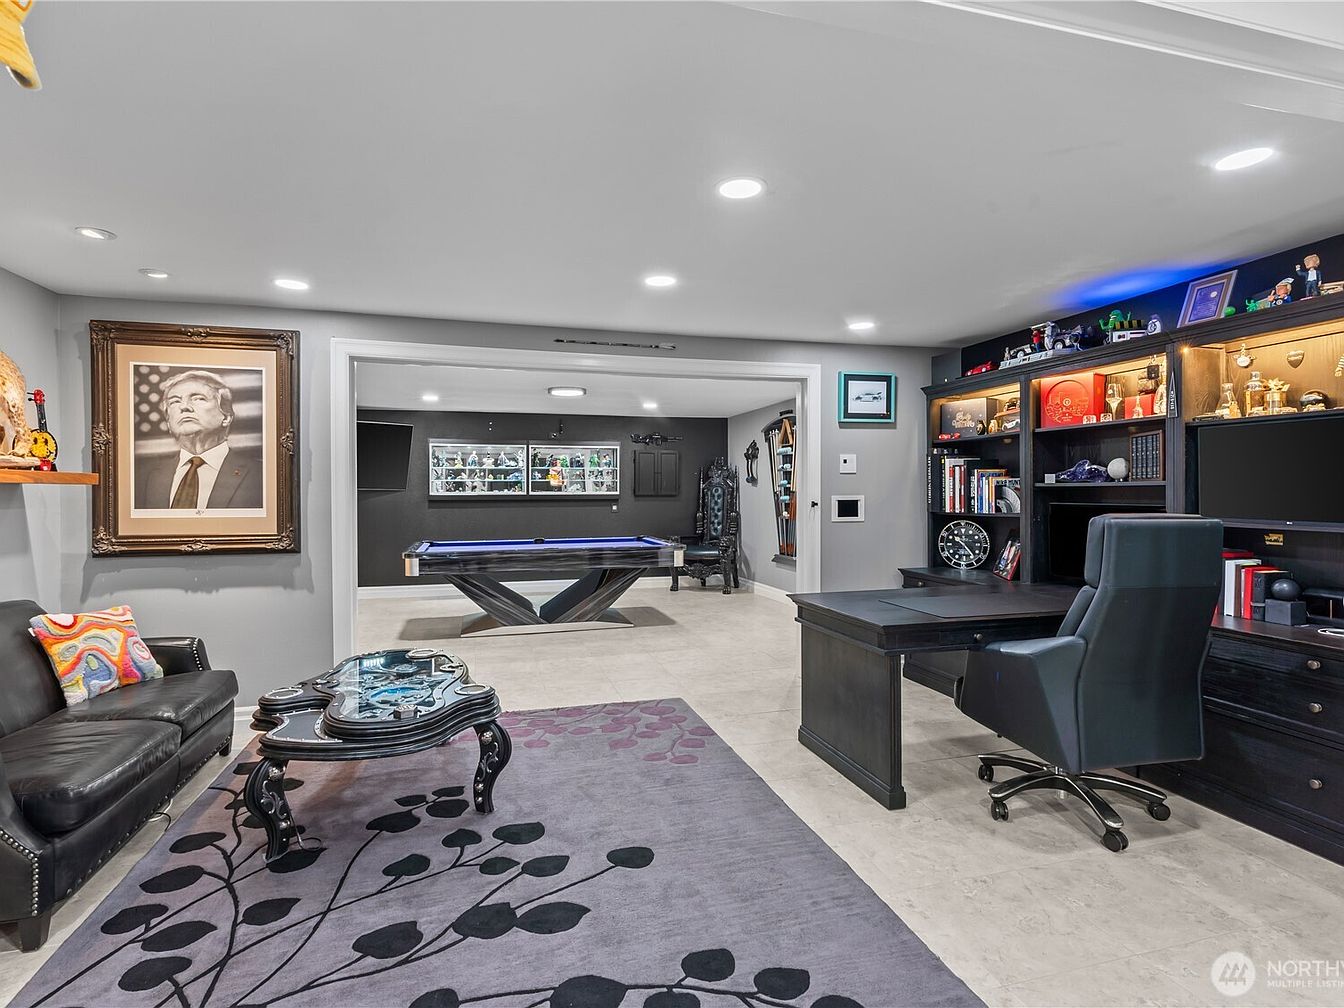
Spacious basement recreation room featuring an open layout seamlessly combining entertainment and workspaces. On the right, a large dark wood desk with shelving and built-in lighting forms a dedicated home office area enhanced by books, collectibles, and family memorabilia, ideal for productivity and organization. The central space displays a sleek pool table with contemporary lines, perfect for family game nights or gatherings. Soft recessed lighting, light gray walls, and neutral flooring create a bright, welcoming ambiance. Comfortable black leather seating, a plush patterned purple rug, and colorful cushions provide warmth, while decorative art and a prominent framed photograph add personal character to the room.
Backyard Patio
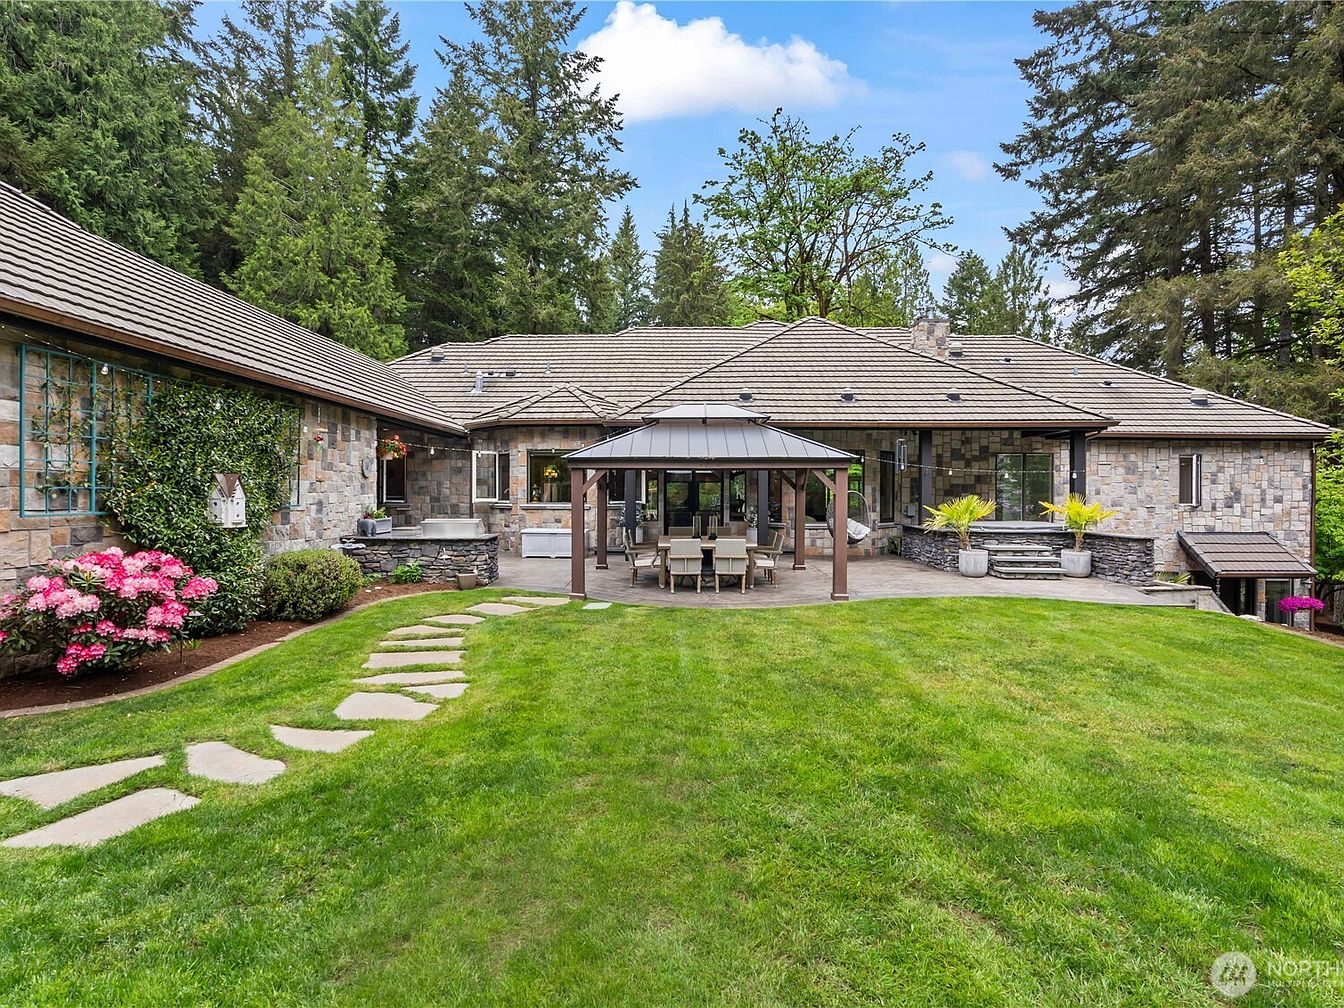
A spacious backyard showcases a beautifully landscaped lawn bordered by mature trees for added privacy, making it perfect for family gatherings and play. The house exterior features classic stonework and large windows, blending rustic elegance with natural surroundings. A stone pathway leads across lush grass to a partially covered patio area, which is furnished with a generous dining table and chairs for outdoor meals. Potted plants, vibrant pink flowers, and a cozy hot tub add inviting touches, while the sturdy gazebo provides shade. The design balances open play space and comfortable amenities, ideal for hosting barbecues or relaxing family time.
Garage Interior

A spacious and immaculate garage with a retro-inspired design, featuring striking black and white checkered flooring that lends a classic, playful touch. The walls are adorned with vintage signage and automotive memorabilia, creating a fun atmosphere for car enthusiasts and families alike. Centrally placed is a restored classic car, adding charm to the setting. Along the far wall, white cabinetry provides ample storage and counter space, while a washer and dryer offer convenience for household chores. High windows ensure natural light fills the space, and durable finishes make it suitable for both projects and family activities. The environment is clean, organized, and welcoming.
Backyard Pond

A serene backyard pond surrounded by tall evergreen trees and lush landscaping creates a peaceful and inviting family-friendly outdoor space. The pond features natural rock edges and shallow waters, with aquatic plants and a duck resting on a stone in the foreground, adding to the charm. Adjacent well-maintained lawns gently slope to the home in the background, which features a classic wood and stone exterior, large windows, and a cozy covered porch. Meandering paths and a small ornamental bridge invite exploration, offering children a safe place to play and families a relaxing environment to enjoy nature together.
Front Yard Entry
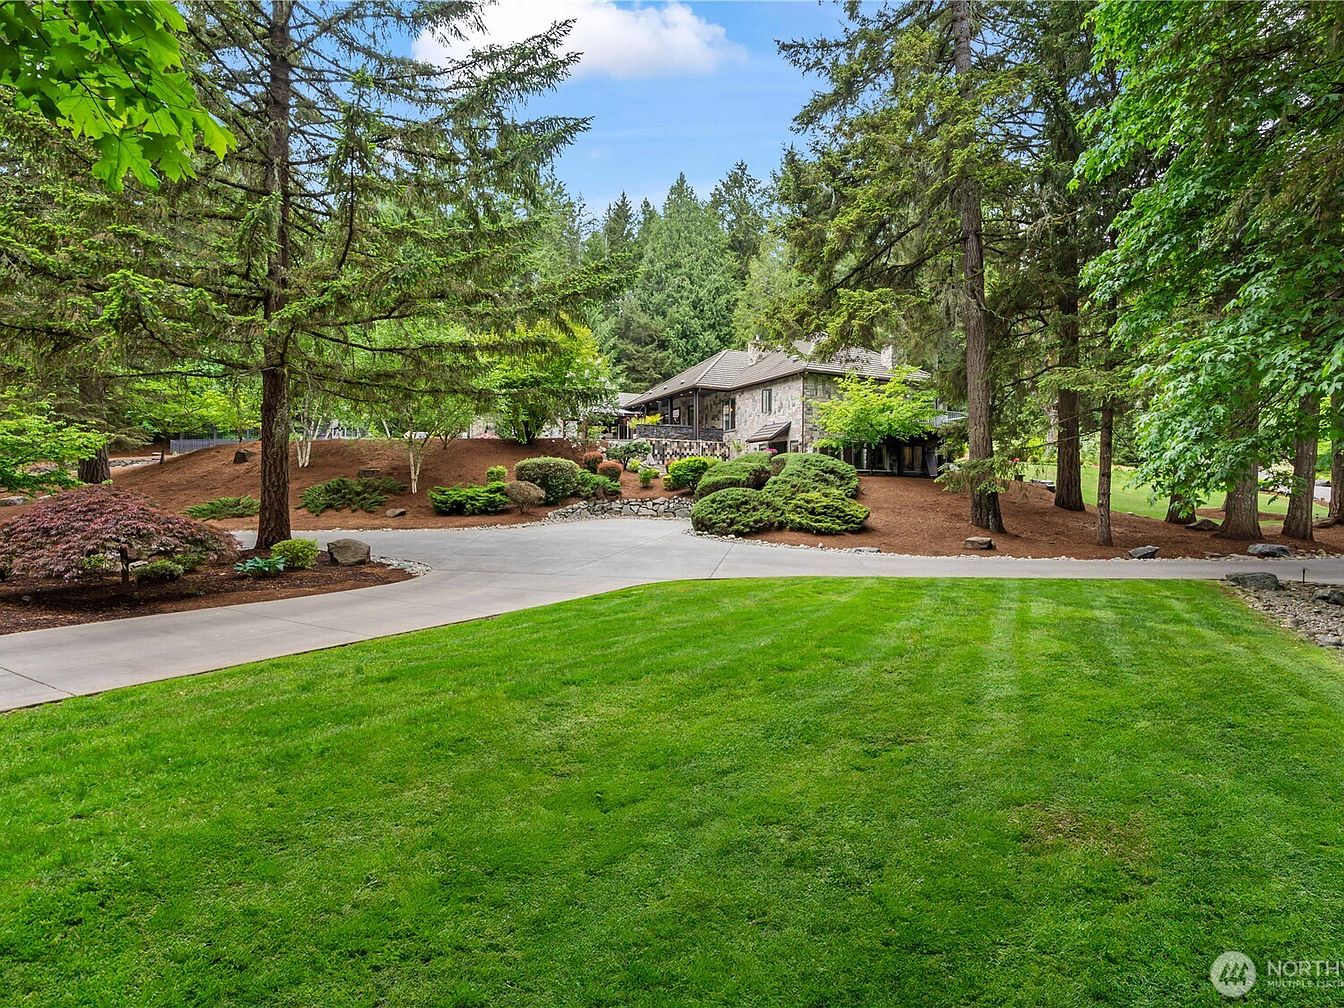
A spacious, meticulously maintained front yard welcomes visitors with lush green grass stretching up to a charming American home partially obscured by mature evergreen and deciduous trees. The wide driveway curves gently, offering plenty of space for multiple vehicles. Manicured shrubs and thoughtful landscaping frame the path, creating an inviting approach to the house. The natural surroundings provide abundant shade and privacy, making the area ideal for children to play safely. Earthy tones from the stone-faced home blend with the deep greens and browns of the landscape, exuding a serene, family-friendly atmosphere perfect for relaxation and outdoor gatherings.
Listing Agent: Ryan Needham of eXp Realty via Zillow