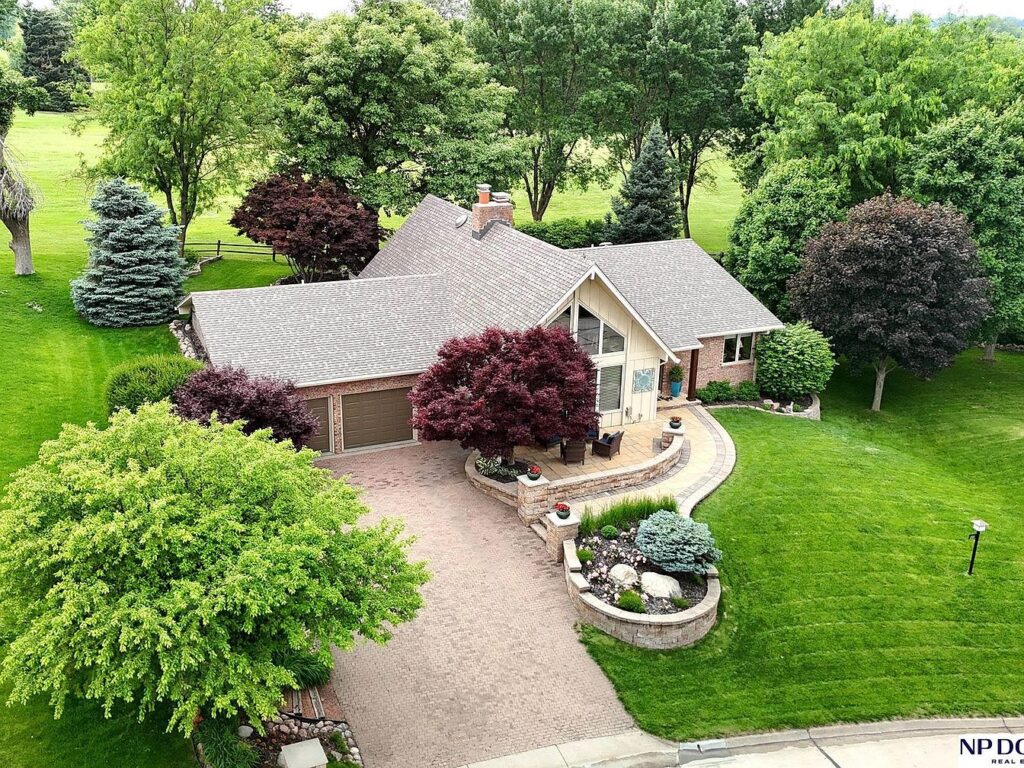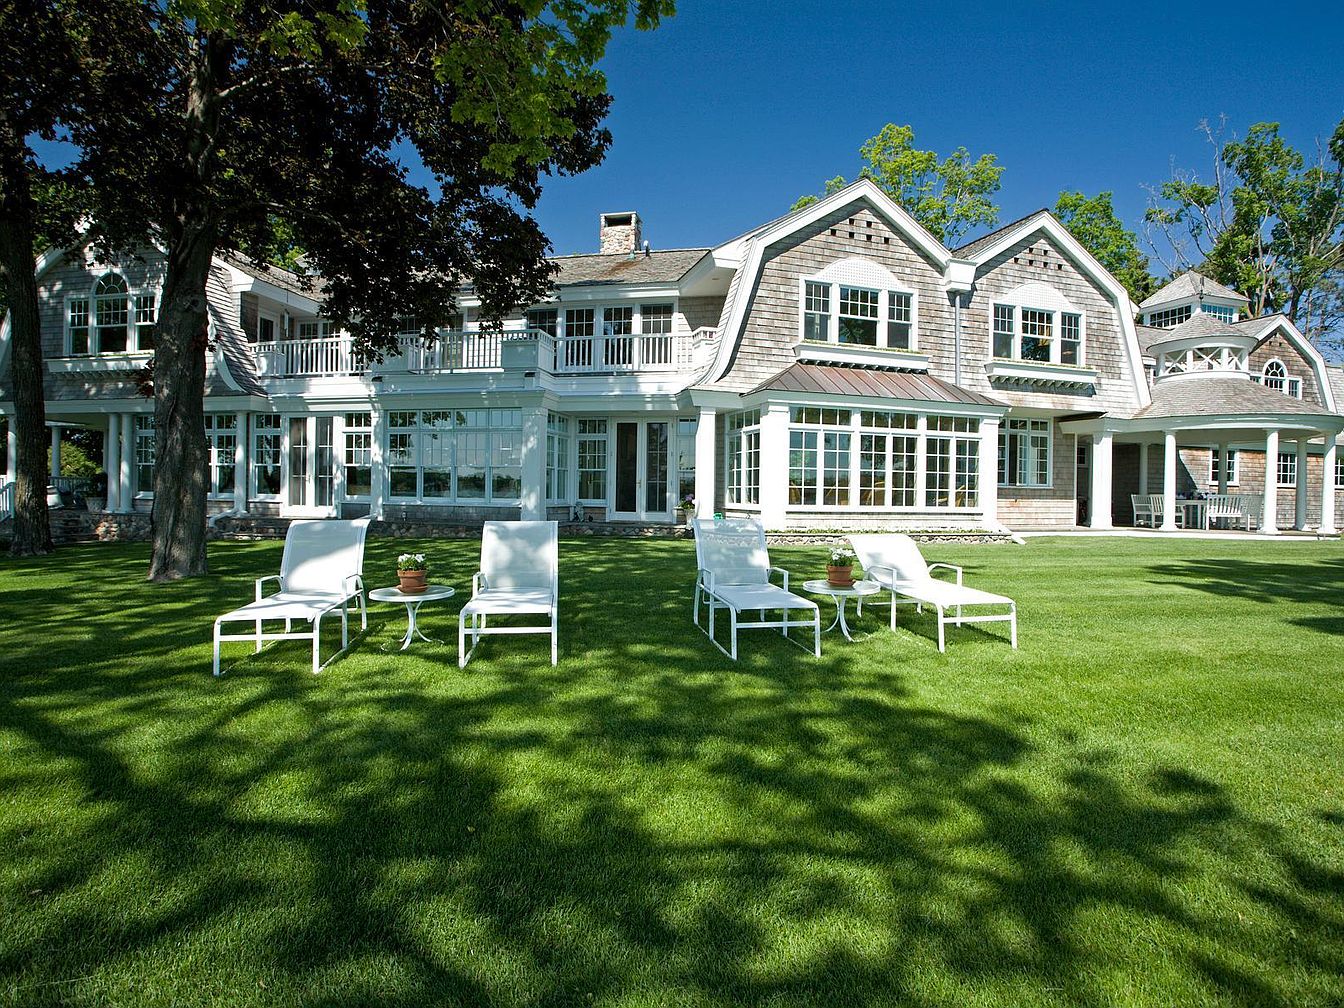
This exquisite estate in Wayzata, MN, stands as a testament to enduring architectural excellence, with East Coast influences and unparalleled craftsmanship overlooking 350 feet of prized Lake Minnetonka shoreline at Bohns Point. Set on 2.88 private acres, it blends classic elegance with modern family living, featuring a main home and guest cottage. Thoughtfully designed for entertaining, it boasts walls of windows, French doors, extensive patio spaces, a walk-out lower level, and dedicated areas for family activities, including game and exercise rooms. The upper level includes a spacious primary suite, junior suite, and guest bedrooms, ideal for families. Meticulously maintained, it commands a listing price of $9,995,000, and includes a heated 3-car attached and 2-car detached garages, offering comfort and sophistication in a premier lakefront setting.
Living Room Fireplace
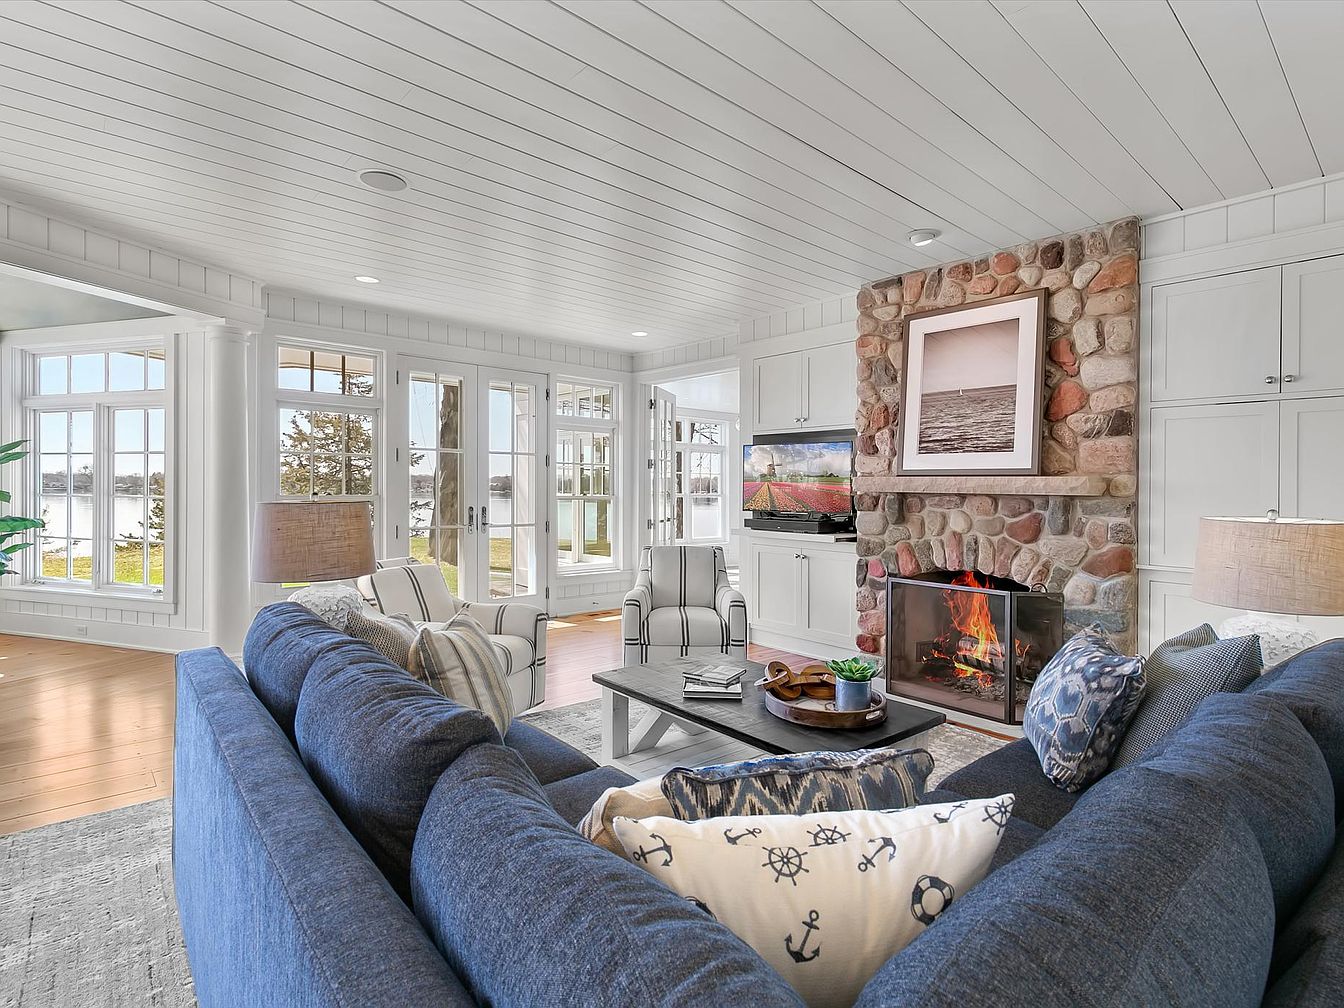
A spacious and bright living room, designed for family comfort and gatherings, features a large blue sectional sofa adorned with nautical-themed throw pillows. A stone fireplace with a live fire creates a cozy centerpiece, topped with a serene seascape photo. Light streams in through multiple French windows and doors, offering views of a green lawn and water beyond. White paneled walls and ceiling enhance the airy, coastal feel. The space includes a striped armchair, a wooden coffee table with decorative accents, and built-in cabinets for storage, creating a welcoming and practical environment for relaxation and shared moments.
Kitchen and Dining
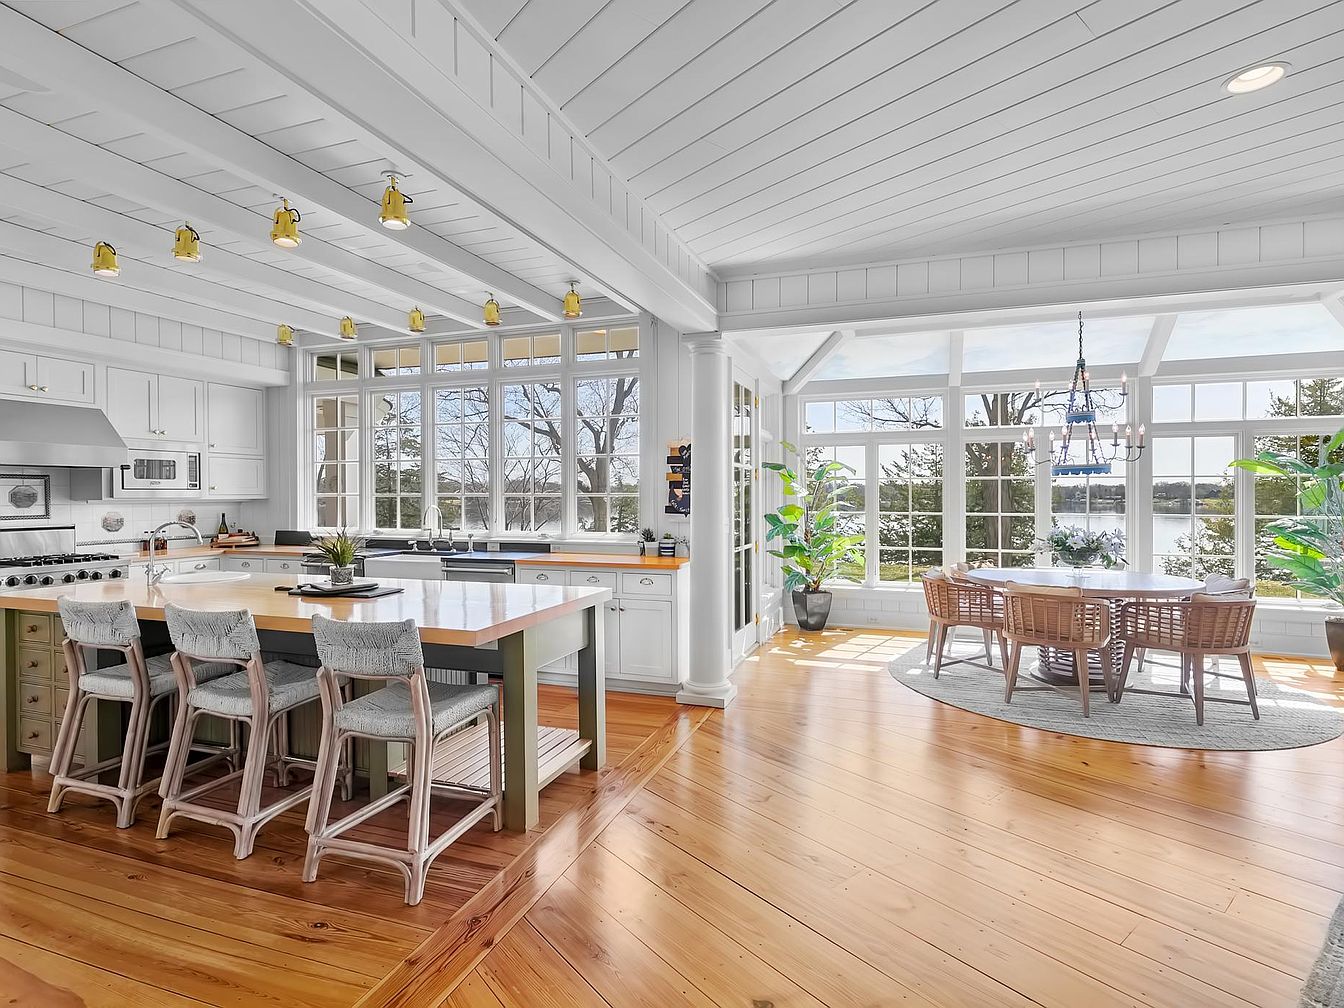
A bright, spacious kitchen and dining area features large windows filling the space with natural light and offering scenic views of greenery and water. The kitchen boasts white cabinetry, stainless steel appliances, and a generous island with wooden countertops and four cushioned bar stools, perfect for family meals or homework time. The adjacent dining area sits on a cozy round rug, encircled by wicker chairs and a rustic wood table beneath an elegant chandelier. Warm, gleaming wide-plank wood floors and potted plants add a welcoming ambiance, while open sight lines make it easy to keep an eye on children at play or guests gathering.
Kitchen Island
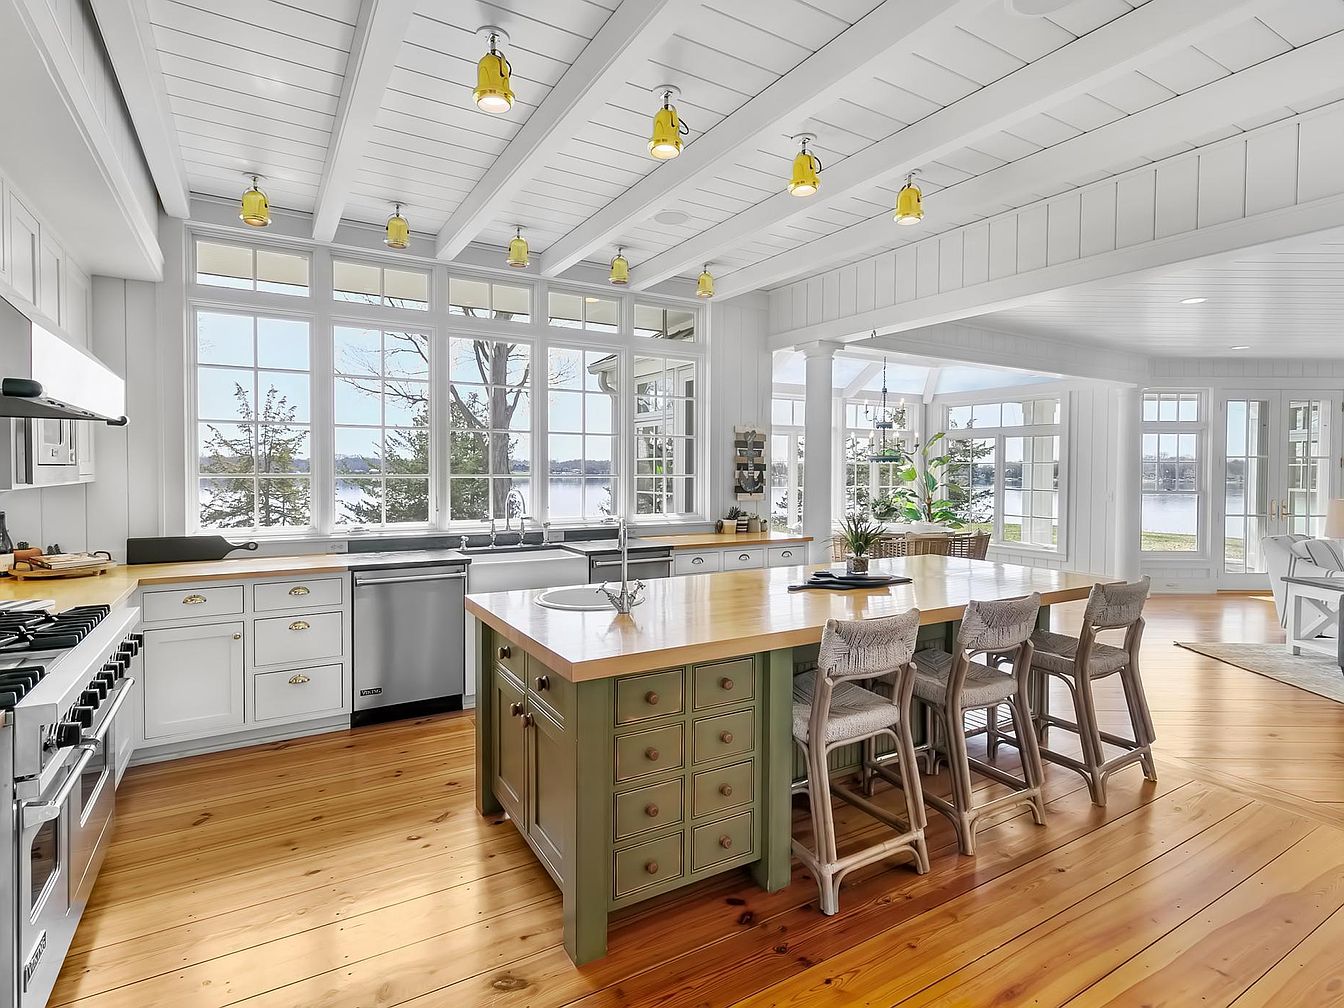
Bright and airy kitchen with expansive windows offering scenic lake views, perfect for family gatherings or casual breakfasts. The centerpiece is a large, green-accented island with a wood countertop and four woven-back chairs, ideal for seating kids or guests. Warm, honey-toned wood floors complement the fresh white cabinetry and stainless-steel appliances. Exposed white ceiling beams, farmhouse sink, and cheerful yellow pendant lights add inviting character. Open layout connects seamlessly to a sun-filled dining and living area, making supervision and socializing easy. The combination of natural light, spacious surfaces, and thoughtful design enhances both elegance and family-friendly functionality.
Sunroom Dining Area
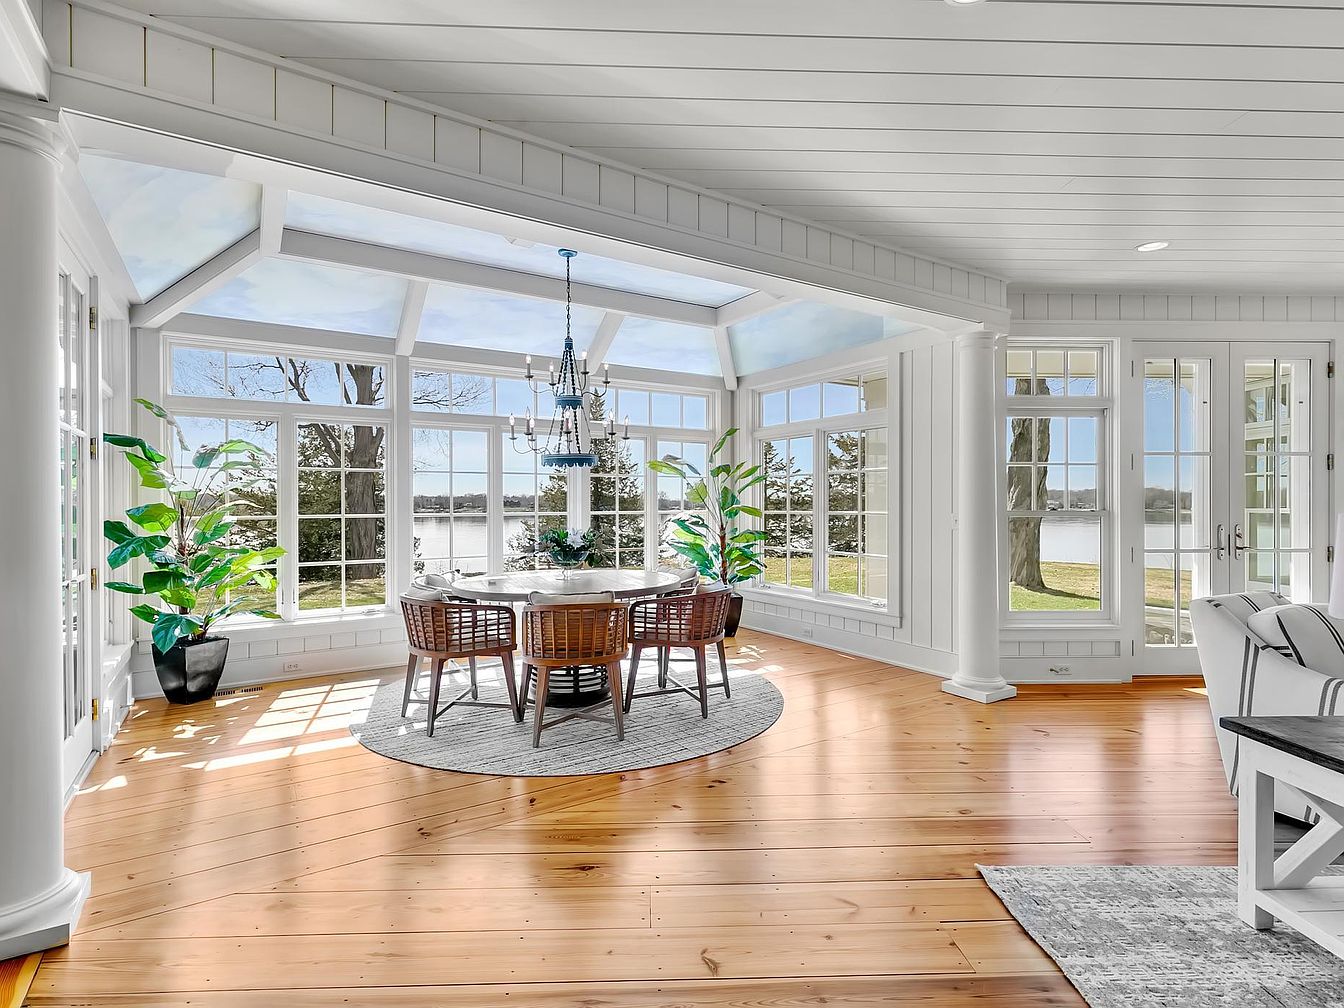
Light pours into this sunroom dining area through expansive floor-to-ceiling windows surrounding three sides, offering panoramic lake views and a seamless connection to the outdoors. The design features crisp white walls and paneling, contrasted by warm, glossy hardwood floors that add natural beauty. A large round table sits at the center on a soft circular rug, with six woven chairs providing comfortable, family-friendly seating. Lush potted plants in the corners add a touch of greenery and life. An elegant chandelier hangs above the table, enhancing the room’s inviting, airy, and spacious feel—perfect for family meals and celebrations.
Primary Bedroom
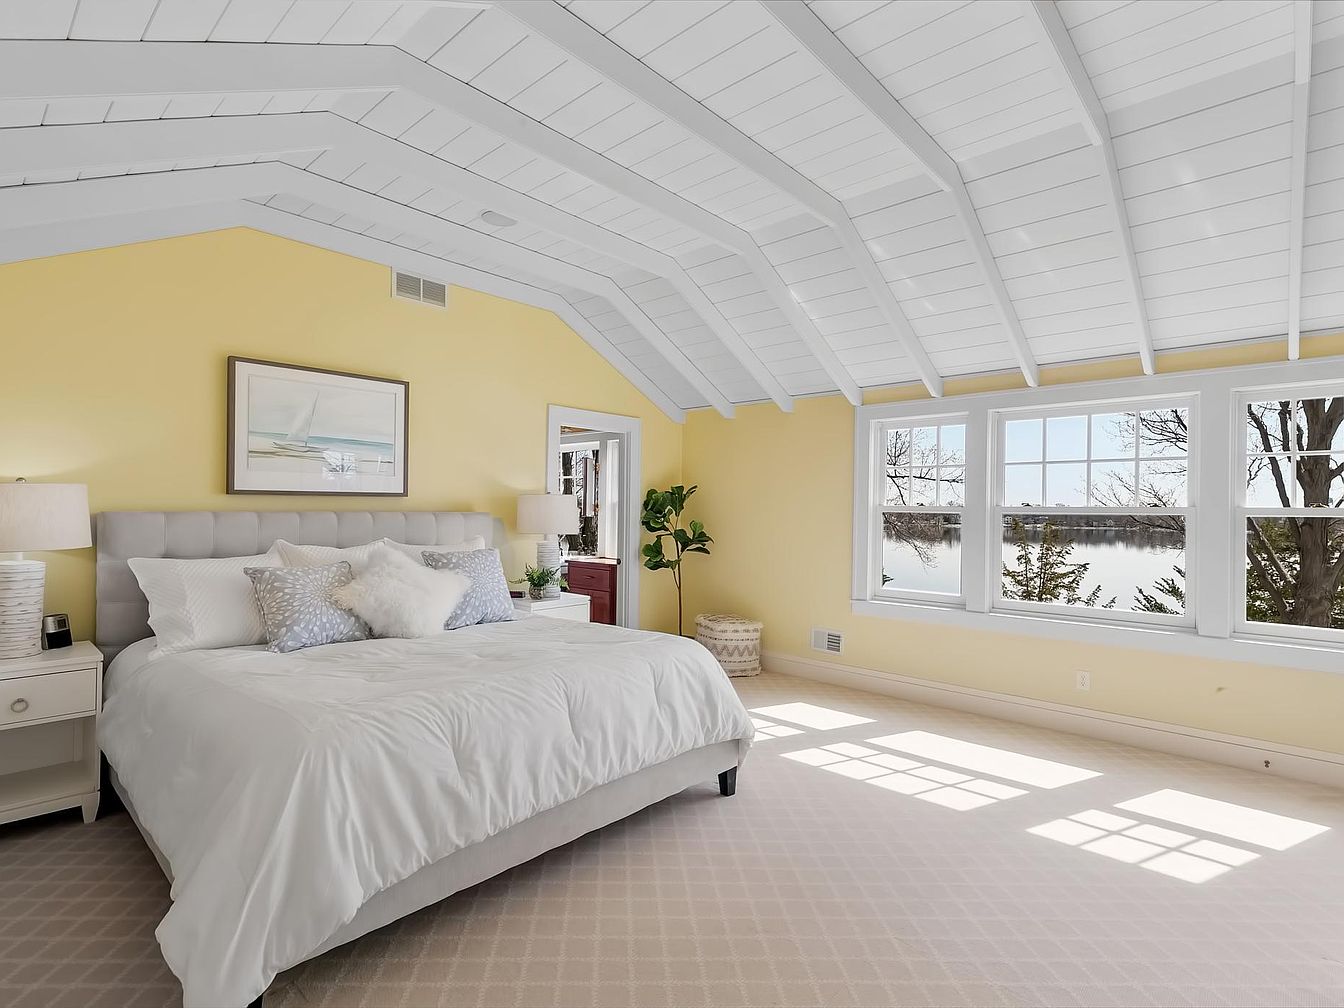
Spacious and airy bedroom featuring soft yellow walls and a white vaulted ceiling with exposed beams, creating an inviting and cheerful atmosphere. Large windows flood the room with natural light and offer beautiful views of water and trees, while the beige carpet with a subtle diamond pattern adds warmth and comfort underfoot. The plush king-sized bed, dressed in white and pastel linens with decorative pillows, is framed by two nightstands each with a matching lamp for cozy lighting. Family-friendly touches include soft finishes, ample space for movement, and uncluttered surfaces, making it a relaxing retreat for everyone.
Master Bedroom
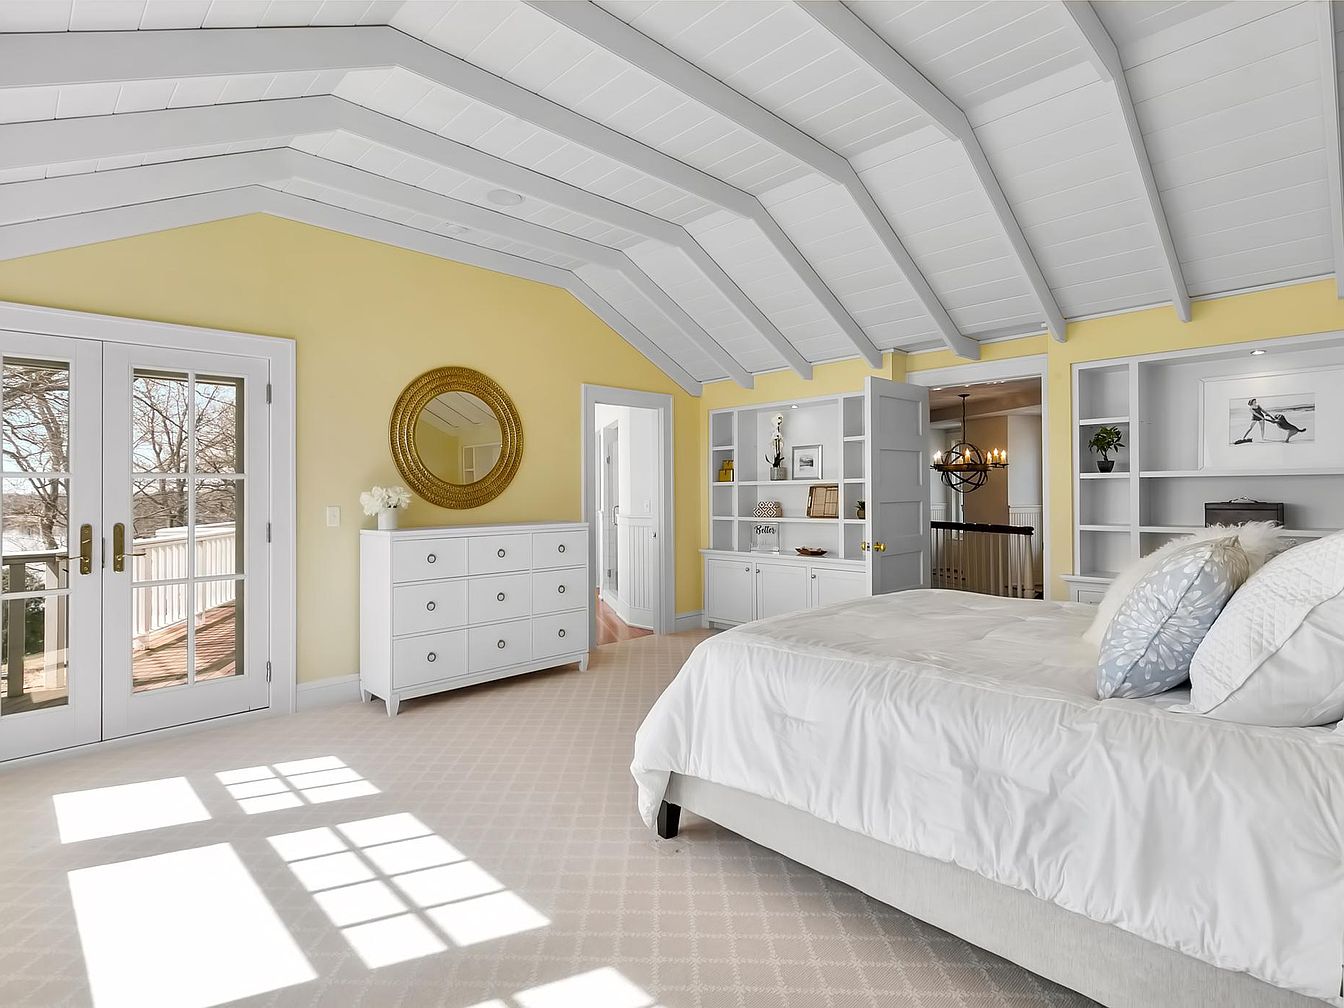
Bright and inviting, this spacious master bedroom features soft yellow walls and a vaulted white wood-planked ceiling with exposed beams for architectural interest. Large French doors welcome abundant natural light, opening to a private outdoor deck ideal for family relaxation. The room showcases a cozy, patterned carpet foundation, a plush bed accented with white and light blue decorative pillows, and extensive built-in shelving offering both storage and display space for books, photos, or personal collections. A sleek white dresser, topped with a gold-framed round mirror, adds elegance. The open layout encourages comfort and functionality, perfect for families.
Bright Bathroom Retreat
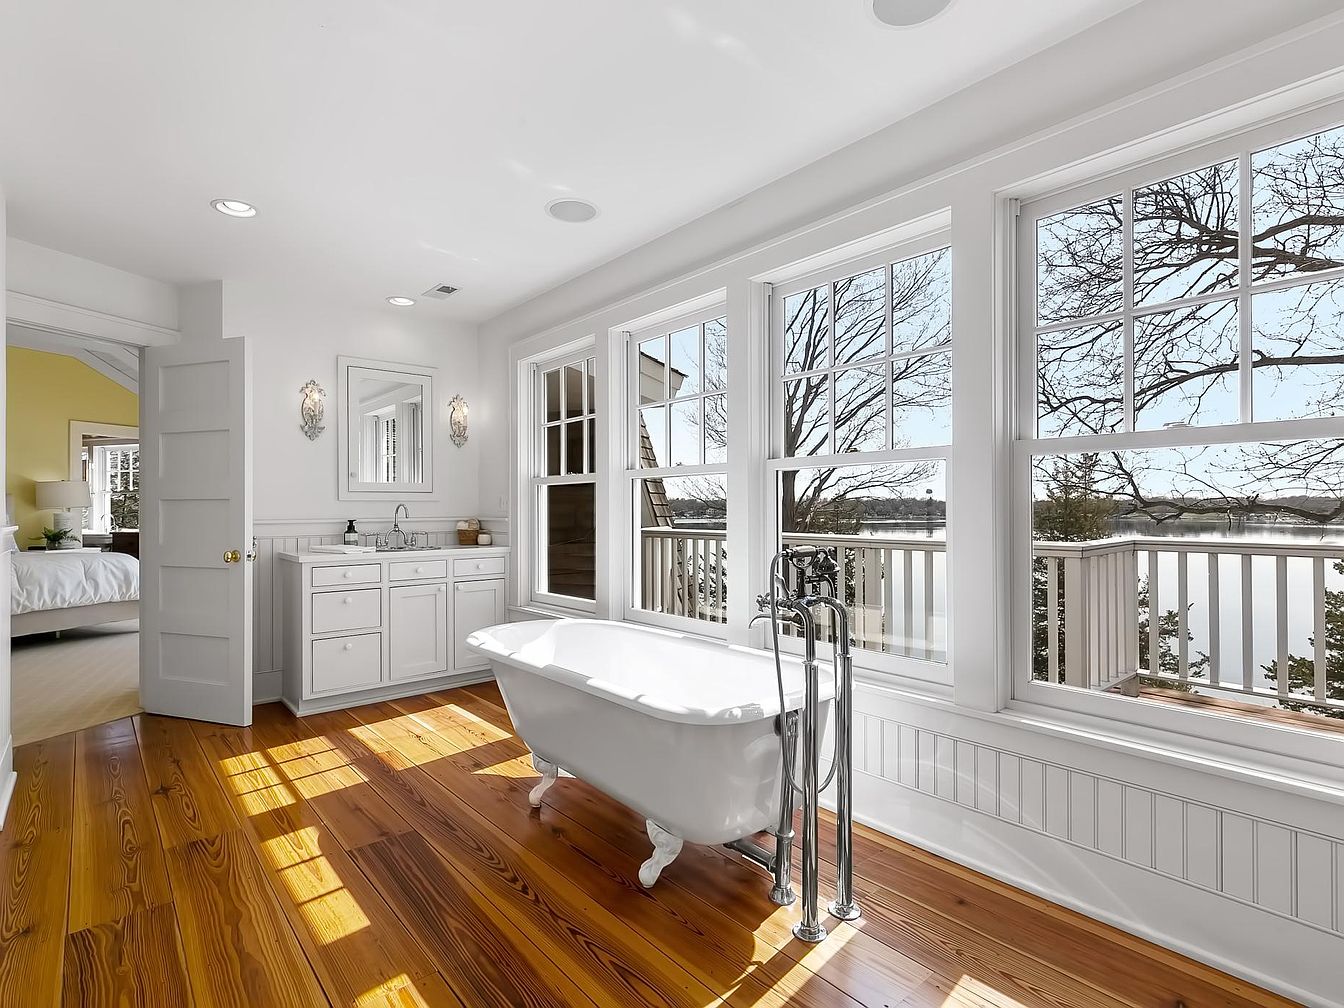
A spacious bathroom featuring a freestanding white clawfoot tub positioned beside a wall of large, sunlit windows that offer serene water views and ample natural light. The gleaming wooden floorboards add warmth and elegance, contrasting beautifully against the crisp white walls and cabinetry. A sleek vanity with a single sink sits beneath a large mirror, flanked by decorative wall sconces, creating a calming and functional space. The nearby open door reveals an adjoining bedroom, providing easy access for family members. This tranquil space is ideal for unwinding, and its open, airy layout is perfect for family routines and relaxation.
Bathroom Vanity Area
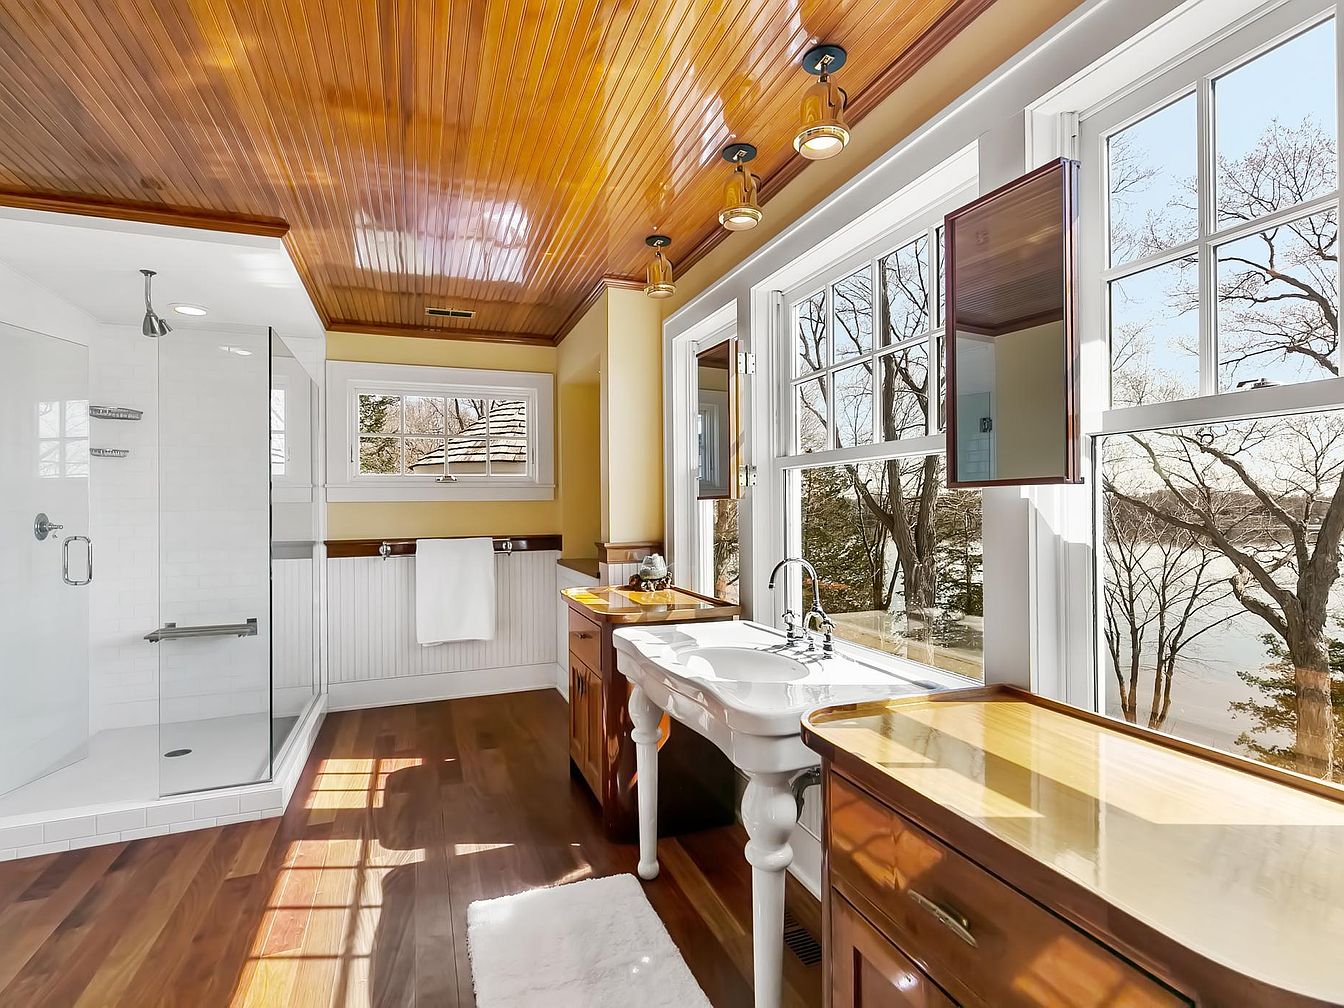
Spacious bathroom featuring a large double vanity with white porcelain sinks and polished wood cabinetry. Tall windows along one wall fill the room with natural light, offering scenic outdoor views. The room showcases elegant beadboard detailing, a warm wooden plank ceiling, and recessed lighting for an inviting glow. Gleaming hardwood floors create a seamless flow with the wood cabinetry and ceiling. A glass-enclosed walk-in shower sits in the left corner, making the space as practical as it is beautiful. Ample counter space and storage ensure this bathroom is family-friendly and comfortable for busy mornings. Plush white towels and a soft bath mat add comfort.
Bedroom Window Nook
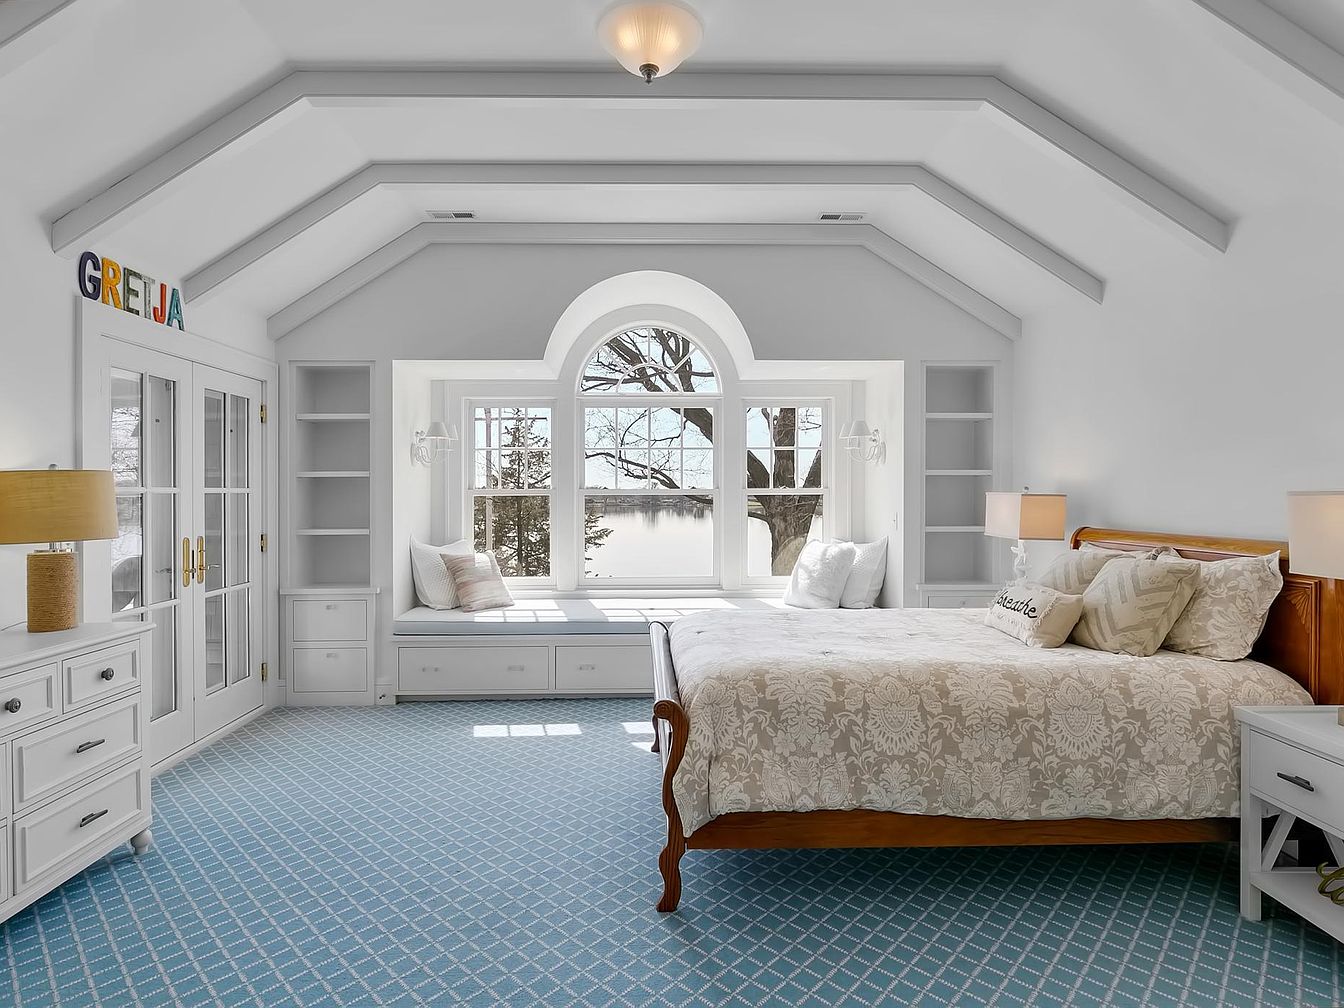
A spacious family-friendly bedroom features a vaulted ceiling with clean white beams, creating an airy and open feel. A sunny window nook with an arched window invites cozy afternoons, perfect for reading or relaxing while looking out over the peaceful view of trees and water beyond. Built-in shelving and drawers on either side of the nook maximize storage for books and toys, making it ideal for children. The room is decorated in soothing tones of white and pale blue, with a soft patterned carpet for comfortable play. A large wood-framed bed and plush linens complete the inviting, restful atmosphere.
Family Room
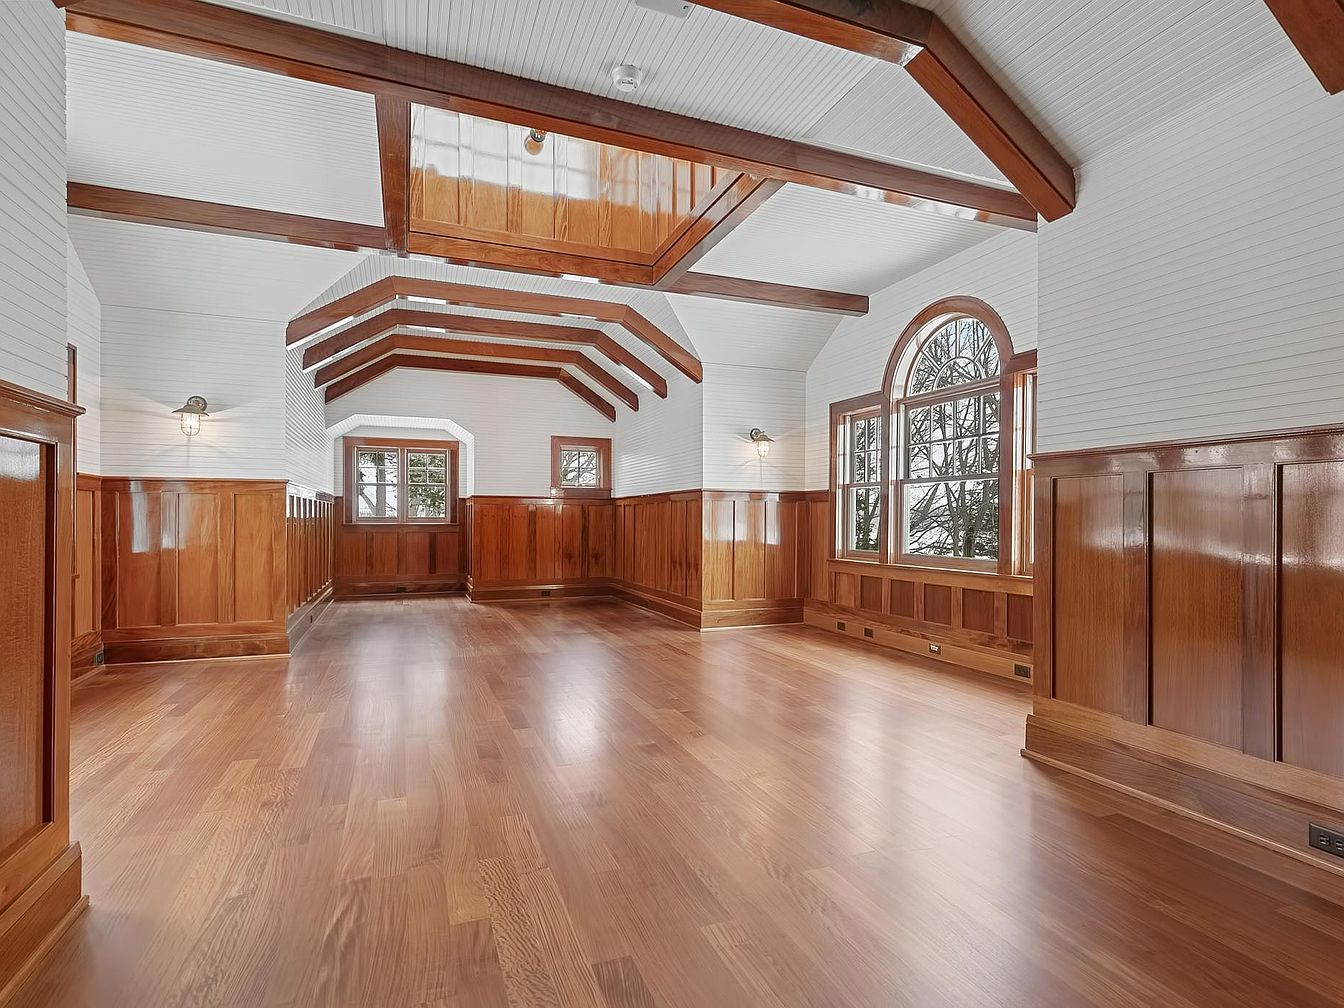
Spacious family room featuring gleaming hardwood floors and rich wood paneling that rises partway up the walls, lending a warm and classic feel. White beadboard ceilings contrast beautifully with the honey-toned wood, and exposed wooden ceiling beams add architectural character. Multiple large windows, including a striking arched window, flood the room with natural light and provide panoramic views of the outdoors—ideal for family gatherings or play areas. The open, elongated layout offers versatility for furniture arrangements, while durable materials and rounded corners ensure child-friendliness. Wall sconces create a cozy, inviting ambience perfect for both relaxation and entertaining.
Laundry Room
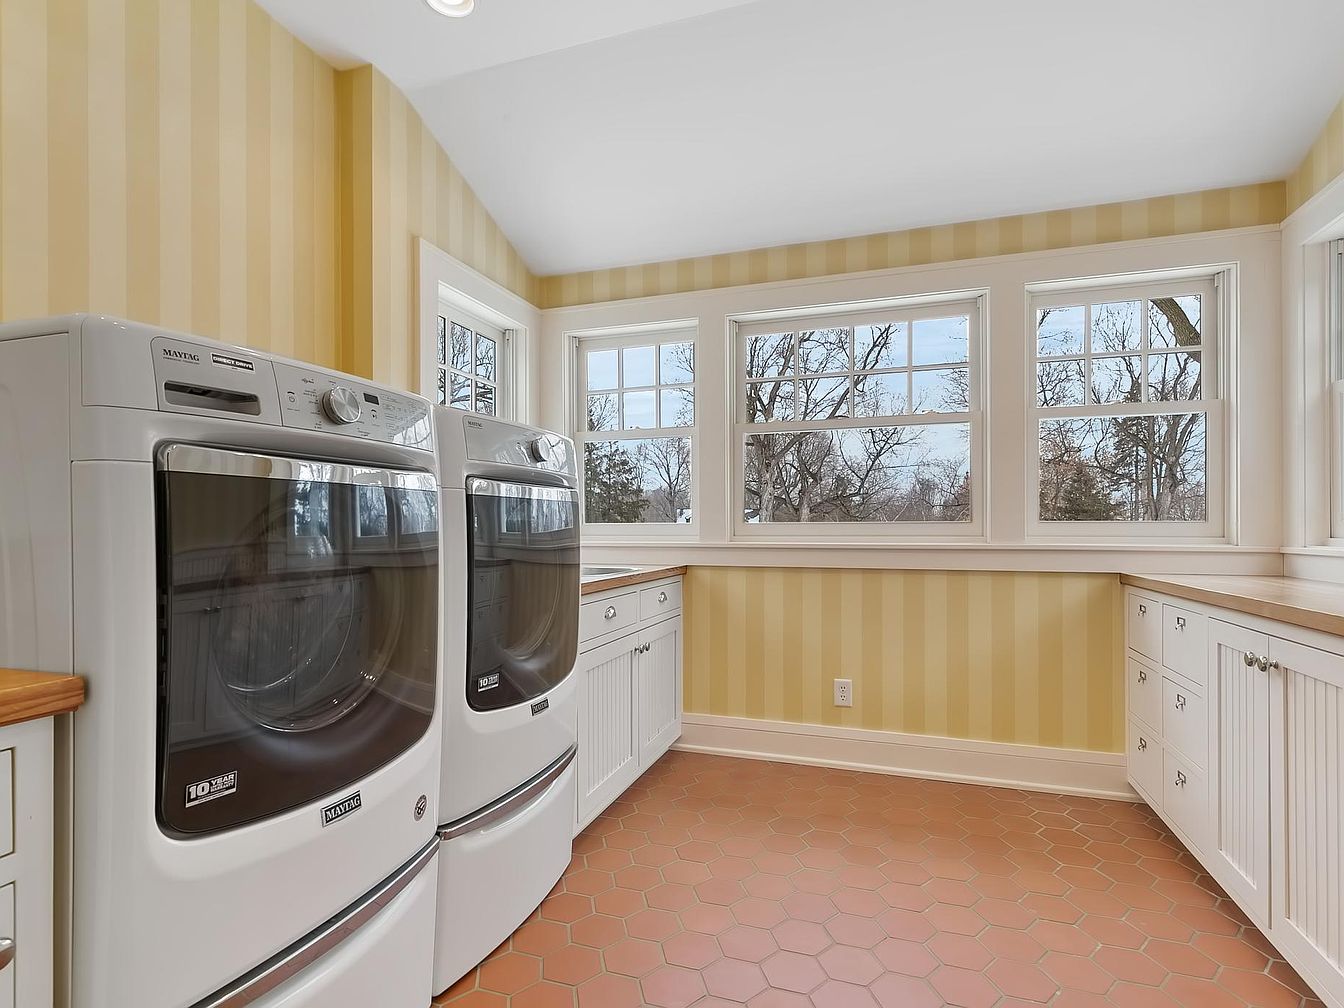
Spacious laundry room featuring side-by-side front-loading washer and dryer, set against walls painted with soft yellow vertical stripes for a warm, welcoming feel. The room boasts an abundance of natural light from large windows on two sides, providing a bright atmosphere and beautiful views of the outdoors. Ample white cabinetry with silver knobs lines the lower walls, offering generous storage space for laundry supplies and household essentials. The terracotta-toned hexagonal tile flooring adds charm and durability, ideal for busy family life. Wooden countertops offer extra workspace, making this a practical and cheerful area for daily tasks.
Family Room Comfort
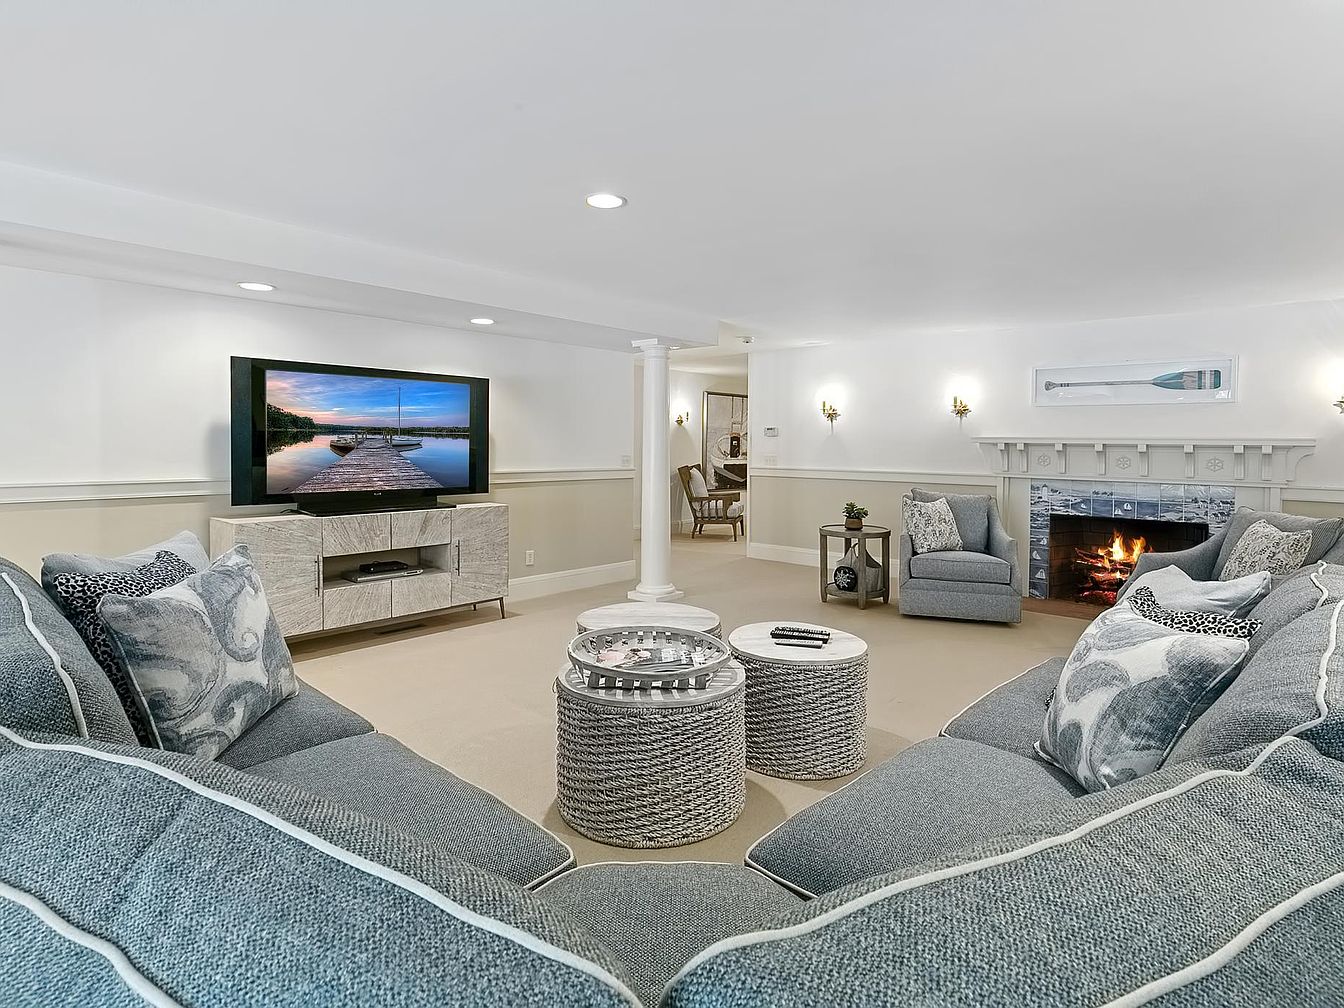
A spacious family room features a large, soft L-shaped sectional sofa in textured blue-gray fabric, generously scattered with decorative throw pillows in subtle patterns. The layout is open and inviting, with the sectional framing the space and focusing attention on both a mounted flat-screen TV and a welcoming fireplace with a nautical-themed mantel. The light taupe carpeting and two woven round coffee tables add warmth and coziness. Neutral white and tan walls, simple wainscoting, and recessed lighting enhance the bright, comfortable atmosphere. This room promotes togetherness, offering plenty of seating and open space for family activities or entertaining guests.
Home Gym
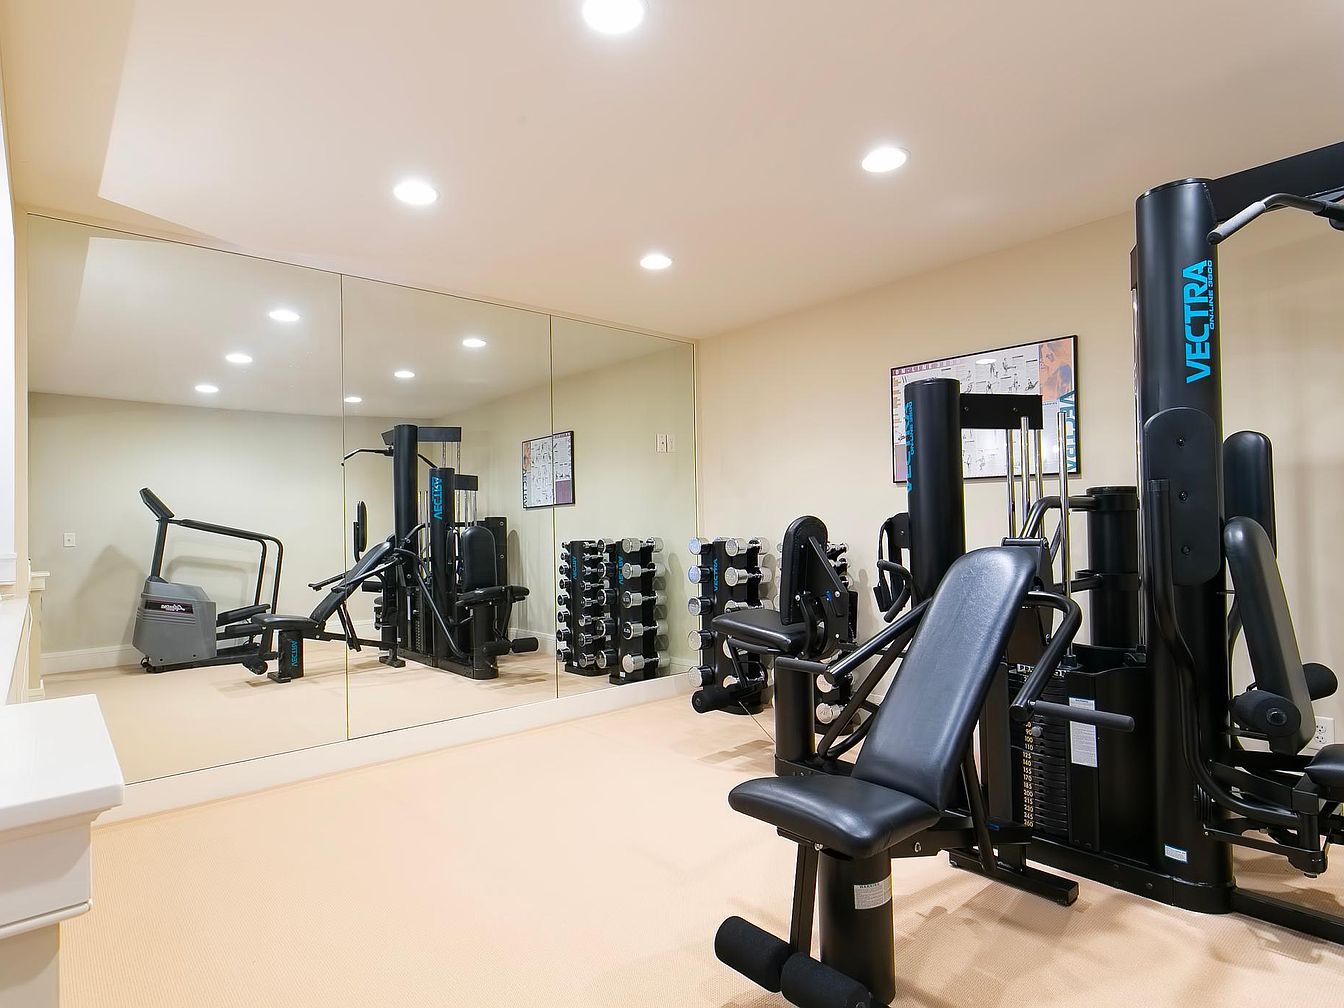
Bright and spacious home gym equipped for the whole family, featuring a full-length mirrored wall that visually expands the area and enhances light. The room is fitted with recessed ceiling lights and a soft beige carpeted floor, ensuring a safe, comfortable surface for workouts. Modern machines, including a treadmill, weight station, and free weights, provide options for both adults and older children. Neutral cream-colored walls create a clean, inviting atmosphere, while instructional posters add a practical touch. Thoughtful layout allows easy circulation and supervision, ideal for families seeking a dedicated space to prioritize health and wellness together.
Mudroom Storage
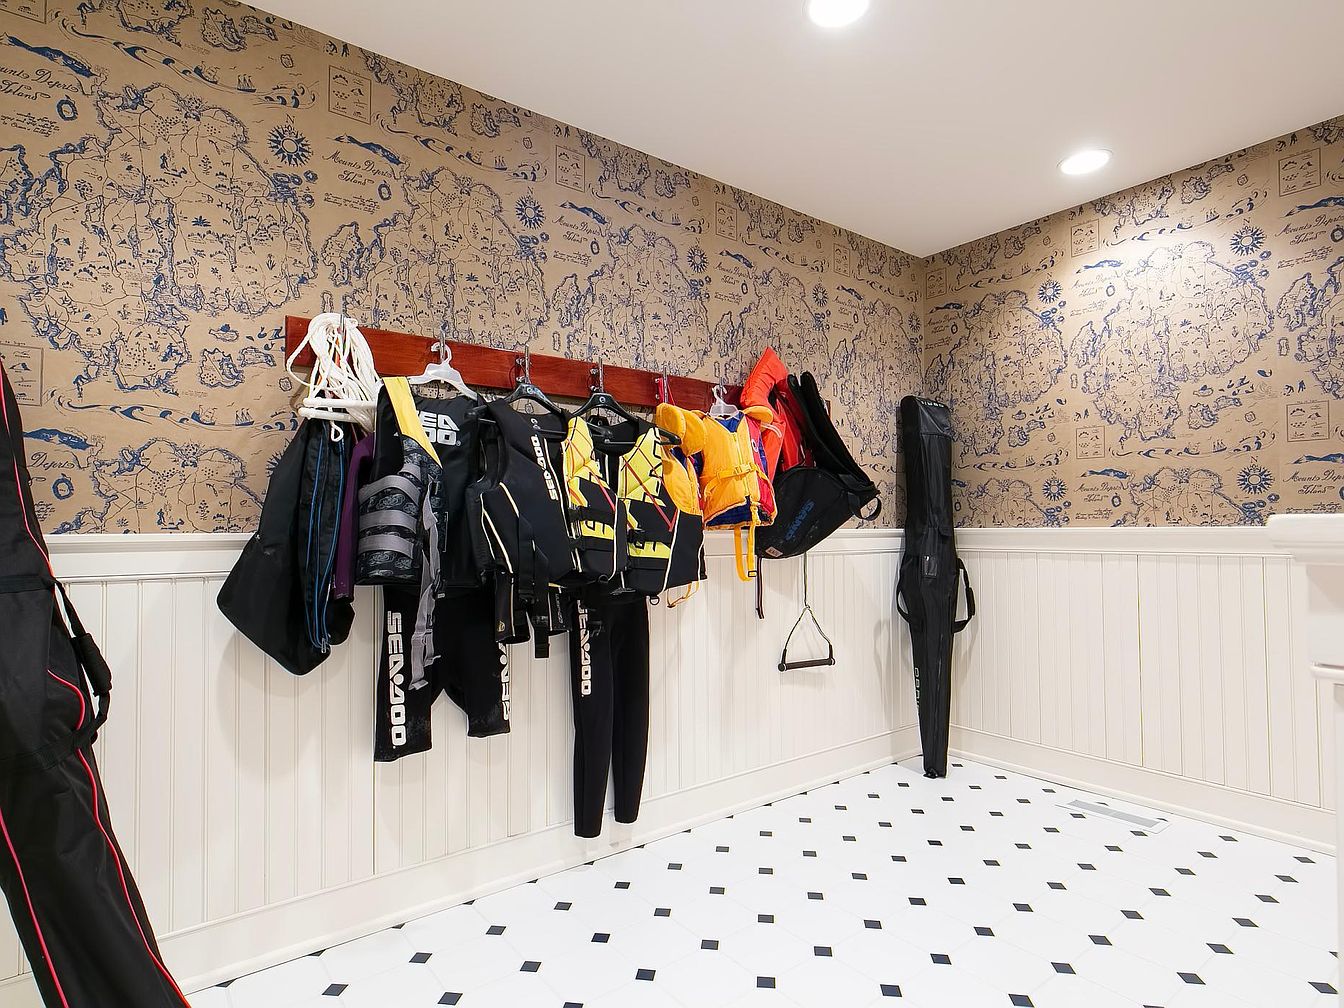
A well-lit mudroom designed for family use features a white beadboard wainscoting along the lower walls for durability and easy cleaning, paired with wallpaper above that displays an intricate blue and beige map motif, adding creative flair. The space includes a sturdy wooden rack with hooks holding various water sports gear such as life jackets and wetsuits, making it ideal for active families or those living near water. The flooring is covered in white tiles accented with small black diamonds, offering a clean, organized look while resisting messes. Recessed ceiling lights provide ample illumination for daily comings and goings.
Covered Patio Lounge
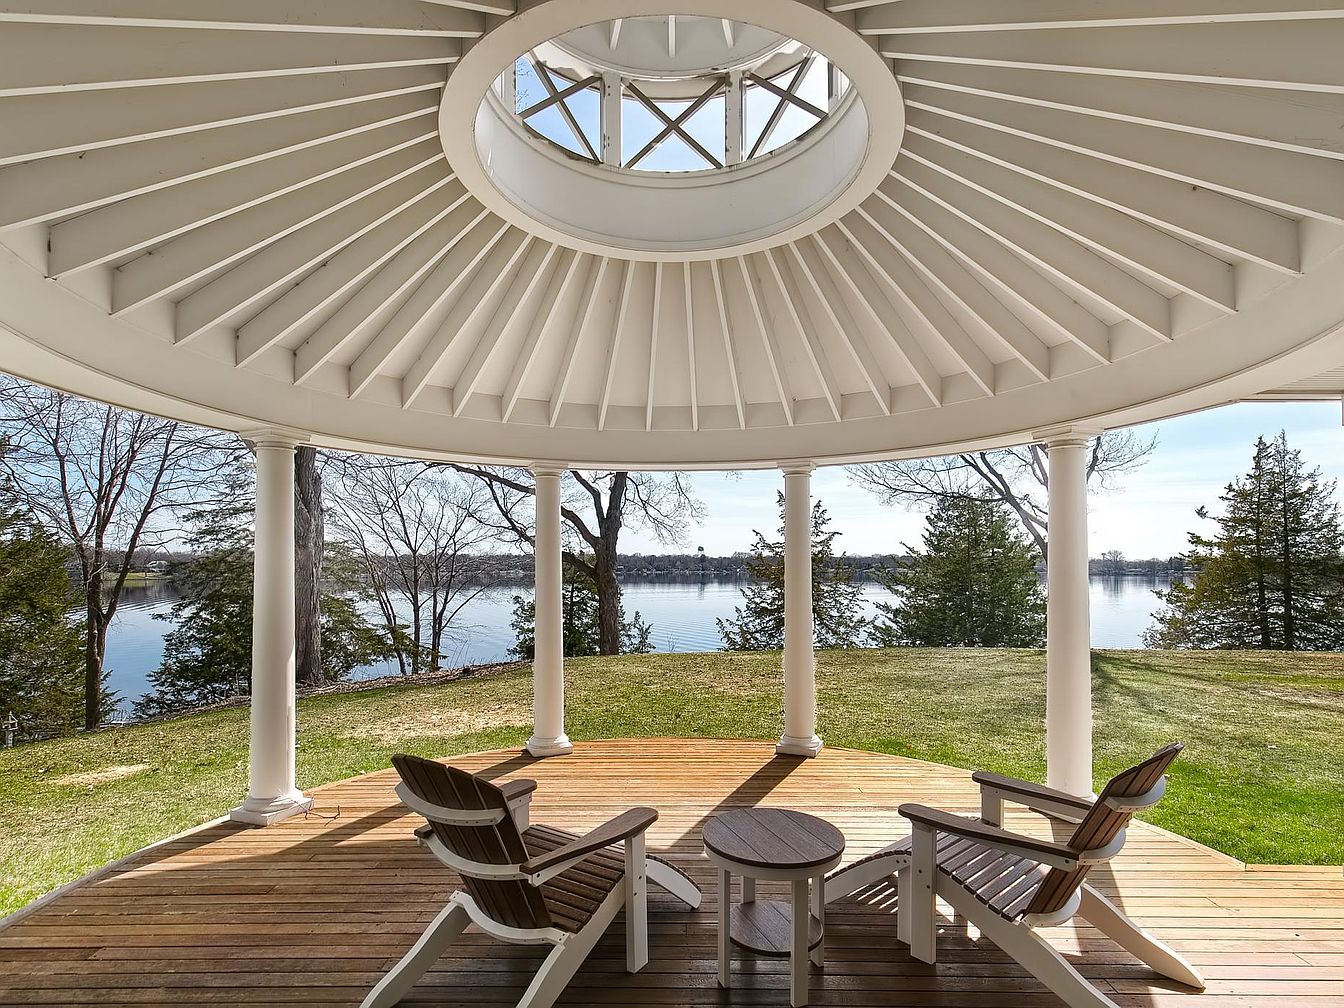
A spacious covered patio extends from the home, featuring a beautifully constructed round wooden deck with a sturdy white beamed ceiling and a central skylight. Decorative white columns encircle the sitting area, framing tranquil views of a grassy backyard that slopes gently toward a serene lake with mature trees along the shoreline. Two Adirondack chairs and a pair of round wooden tables invite family relaxation and conversation, making it ideal for gatherings or quiet moments. The airy, open layout and natural aesthetic create a welcoming outdoor retreat perfect for children to play while parents unwind and enjoy the scenic water view.
Lakefront Backyard

Spacious backyard gently slopes toward a serene lake, offering stunning water views ideal for family relaxation or play. Tall, mature trees provide shade and natural beauty, while open grassy areas invite picnics or outdoor games. Two swings hang invitingly from sturdy tree branches, perfect for children or relaxing while enjoying the tranquil environment. The lawn is bordered by evergreen trees, which create privacy and shelter. Across the water, distant shorelines and docks are visible, adding to the peaceful, secluded ambiance. The landscape’s mix of blue water, green grass, and tree silhouettes fosters a calming, family-friendly setting for outdoor enjoyment.
Open Concept Living
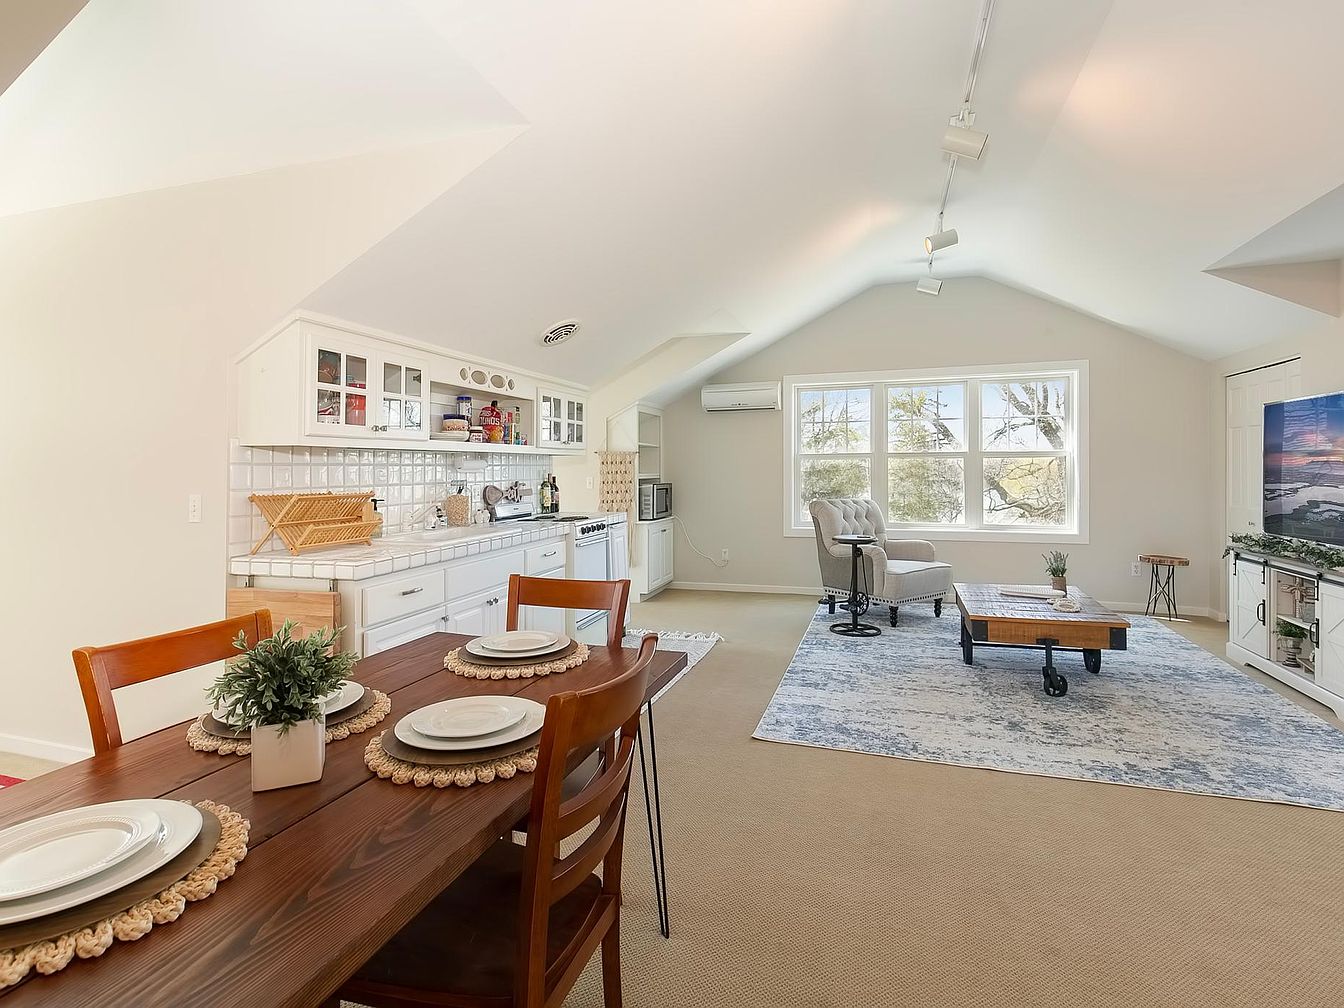
Spacious open-concept area featuring a dining, kitchen, and living space ideal for family gatherings. The warm, neutral-toned walls and carpeted flooring create a cozy ambiance. The dining area hosts a wooden table set with placemats and a potted plant centerpiece, offering a welcoming setting for shared meals. The kitchen combines white cabinetry with glass-panel upper cupboards, a tiled backsplash, and ample counter space, perfect for family meal prep. Family-friendly features include clear sight lines between the living and kitchen areas, allowing for easy supervision. The living area is anchored by a large window, a plush armchair, and a modern coffee table atop a blue-patterned rug, enhancing comfort and natural light.
Listing Agent: Jeffrey J Dewing of Coldwell Banker Realty via Zillow