700 Picacho Lane is a stunning century home in Santa Barbara, CA, renowned for its historic prestige on Montecito’s most coveted street. This turn-key luxury residence, meticulously renovated by Clements Design, exudes timeless architectural charm with classic detailing and a stately exterior. Set on sprawling, flat acreage with sweeping 360-degree views of the ocean and mountains, the estate presents expansive entertainment lawns, a sparkling pool, two guest houses, a top-tier gym and wellness area, tennis court, home theater, and ample garden spaces, making it ideal for refined family living. Listed at $65,000,000, the property offers privacy and comfort, making it not only an exquisite home but also a piece of Santa Barbara’s storied heritage. Square footage and year built available upon request.
Front Entrance
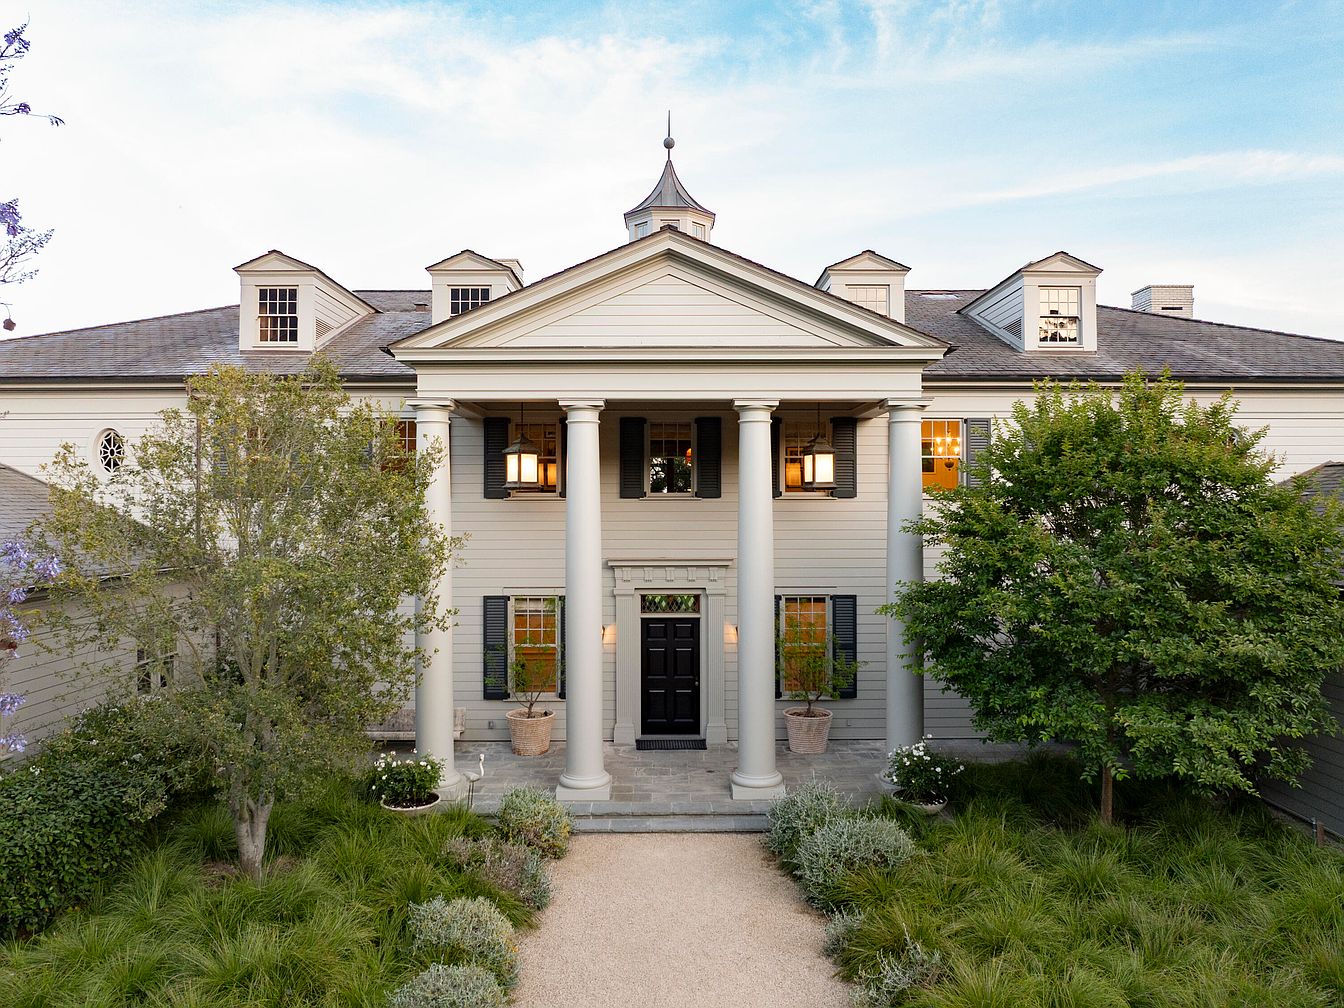
A stately front entrance of a traditional American home features a grand portico supported by four tall white columns, leading to a striking black door with sidelights. The symmetrical façade is painted a soft gray with black shutters, enhanced by classic molding and a gabled roof with multiple dormer windows, adding charming character. Expansive landscaped gardens frame the entrance, with lush greenery, manicured shrubs, and mature trees offering privacy and space for family activities. Large windows bring ample natural light indoors, while the spacious and inviting walkway provides plenty of room for children to play or families to gather. The overall design exudes timeless elegance and warmth.
Backyard Retreat

Expansive backyard designed for family living, featuring a wide open lawn ideal for play and gatherings. The large, traditional American home is set against dramatic mountain views, with gray siding, white trim, and spacious covered verandas. A dedicated basketball court and tiered garden beds add recreational and gardening possibilities for all ages. Comfortable patio seating and a fire pit area offer charming gathering places for family and friends. Manicured hedges and mature trees create natural boundaries, while ample pathways connect each area. The palette is fresh and inviting, with lush greens, warm wood, and creamy stonework throughout the landscape.
Living Room Comfort
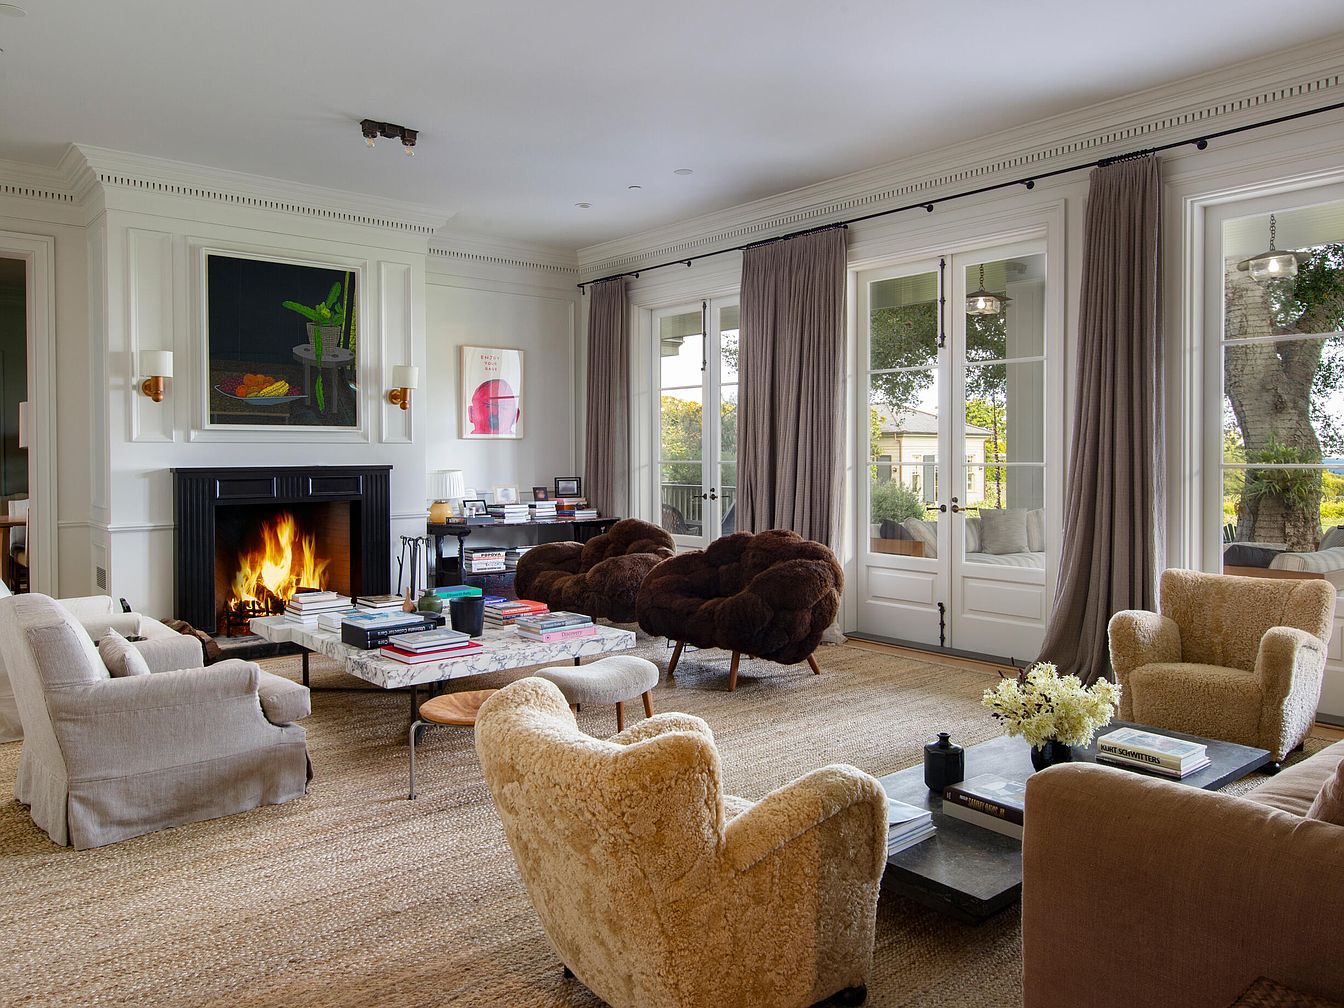
Spacious living room with large windows and French doors providing ample natural light and views of the outdoors. The room features neutral tones with plush, textured armchairs arranged around a marble-topped coffee table, ideal for family gatherings and relaxation. A modern fireplace with a black surround creates a cozy focal point, complemented by curated books and fresh flowers on the table. Soft taupe and beige carpeting adds warmth and safety for children at play. Elegant crown molding and taupe curtains highlight the room’s sophisticated yet welcoming atmosphere, while contemporary art pieces enhance its inviting, family-friendly character.
Dining Room Gathering
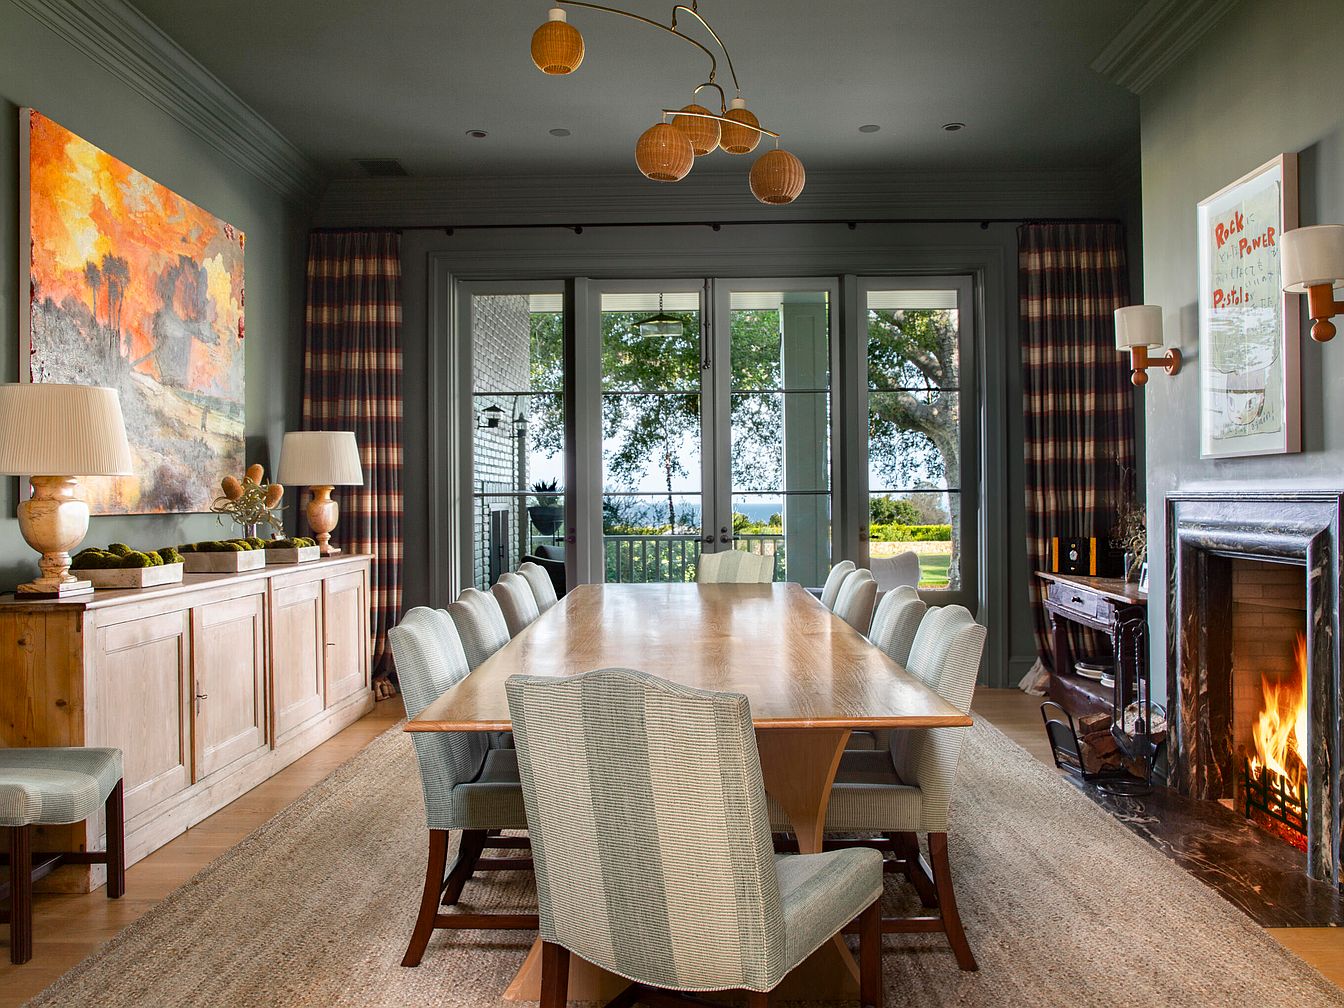
Spacious dining room designed for family meals and celebrations, featuring a long wooden table with ten comfortable upholstered chairs, ideal for group gatherings. Warm gray-green walls and ceiling add a calm, inviting feel, complemented by floor-to-ceiling windows and glass doors that flood the space with natural light and offer scenic views of a lush backyard. A subtle plaid pattern on drapes frames the windows, creating visual interest and a cozy atmosphere. A classic sideboard displays decorative lamps and natural touches. The room’s fireplace adds warmth and comfort, while contemporary artwork and modern light fixtures strike a balance between sophistication and family-friendly style.
Kitchen Island
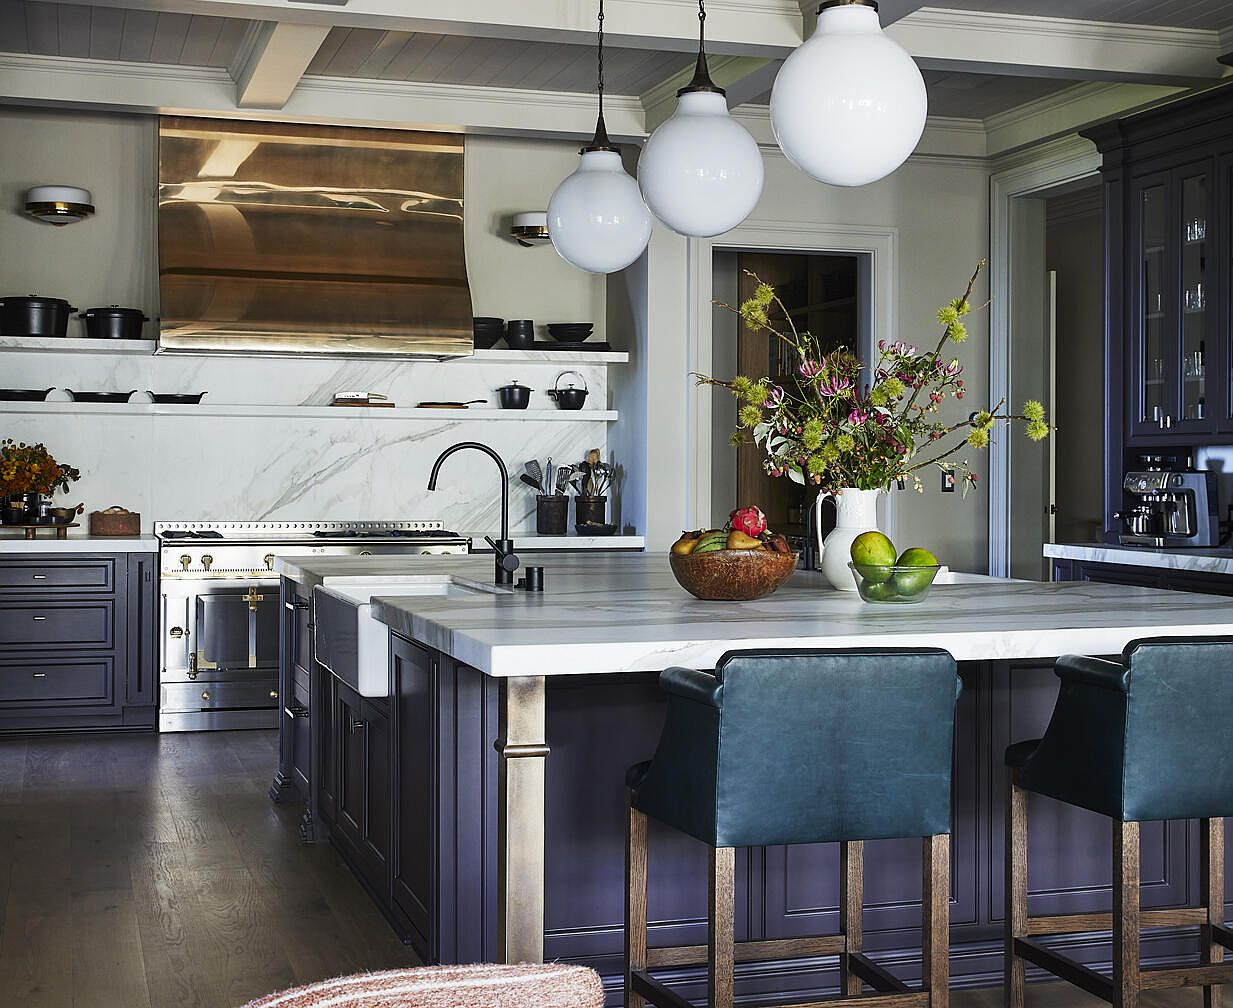
A spacious, modern kitchen features a large marble-topped island at its center, offering ample room for meal preparation and family gatherings. Three deep blue upholstered chairs line the island, inviting conversation or casual dining. A trio of large globe pendant lights hangs overhead, providing soft illumination and a contemporary touch. The cabinetry is a rich navy with classic detailing, complemented by sleek brass hardware. Open shelving displays cookware for easy access, while stainless steel appliances and a bold metallic range hood add sophistication. A vase of fresh flowers and a bowl of fruit bring a touch of nature and liveliness to the elegant setting.
Dining Area Fireplace
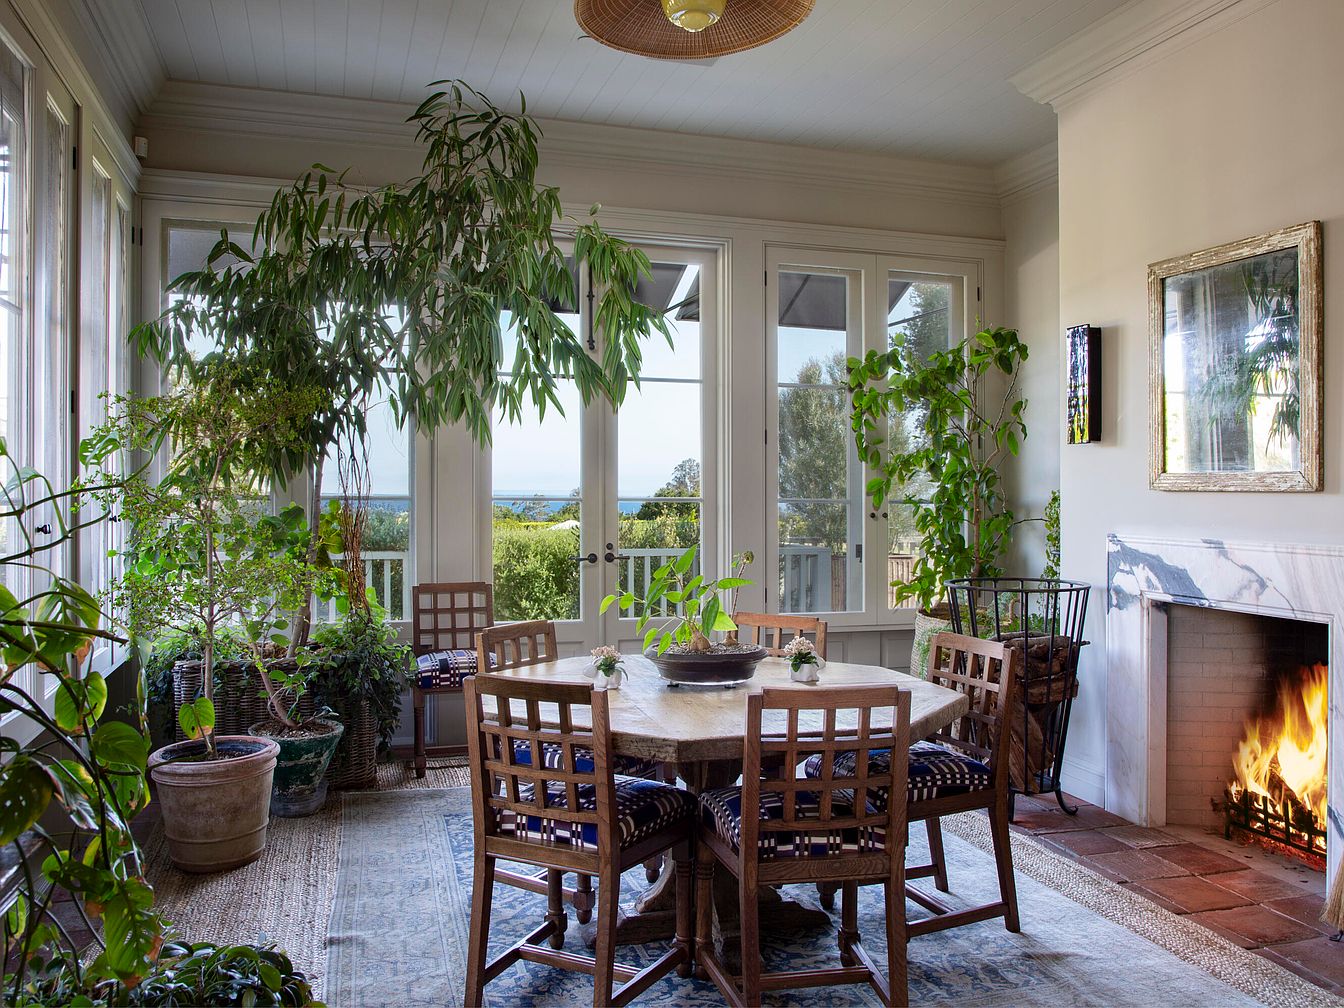
Bright and inviting dining space featuring a round wooden table surrounded by six high-backed chairs with patterned cushions, set atop an area rug. Large windows and French doors line two walls, flooding the room with natural light and offering expansive views of greenery beyond. Lush potted plants and a tall indoor tree add vibrant touches of nature, creating a serene, family-friendly atmosphere. The white-paneled ceiling and soft neutral wall tones complement the cozy marble fireplace, where a roaring fire brings warmth and comfort. Artwork and natural wood accents complete the tranquil, homey aesthetic perfect for memorable family gatherings.
Poolside Lounge Area
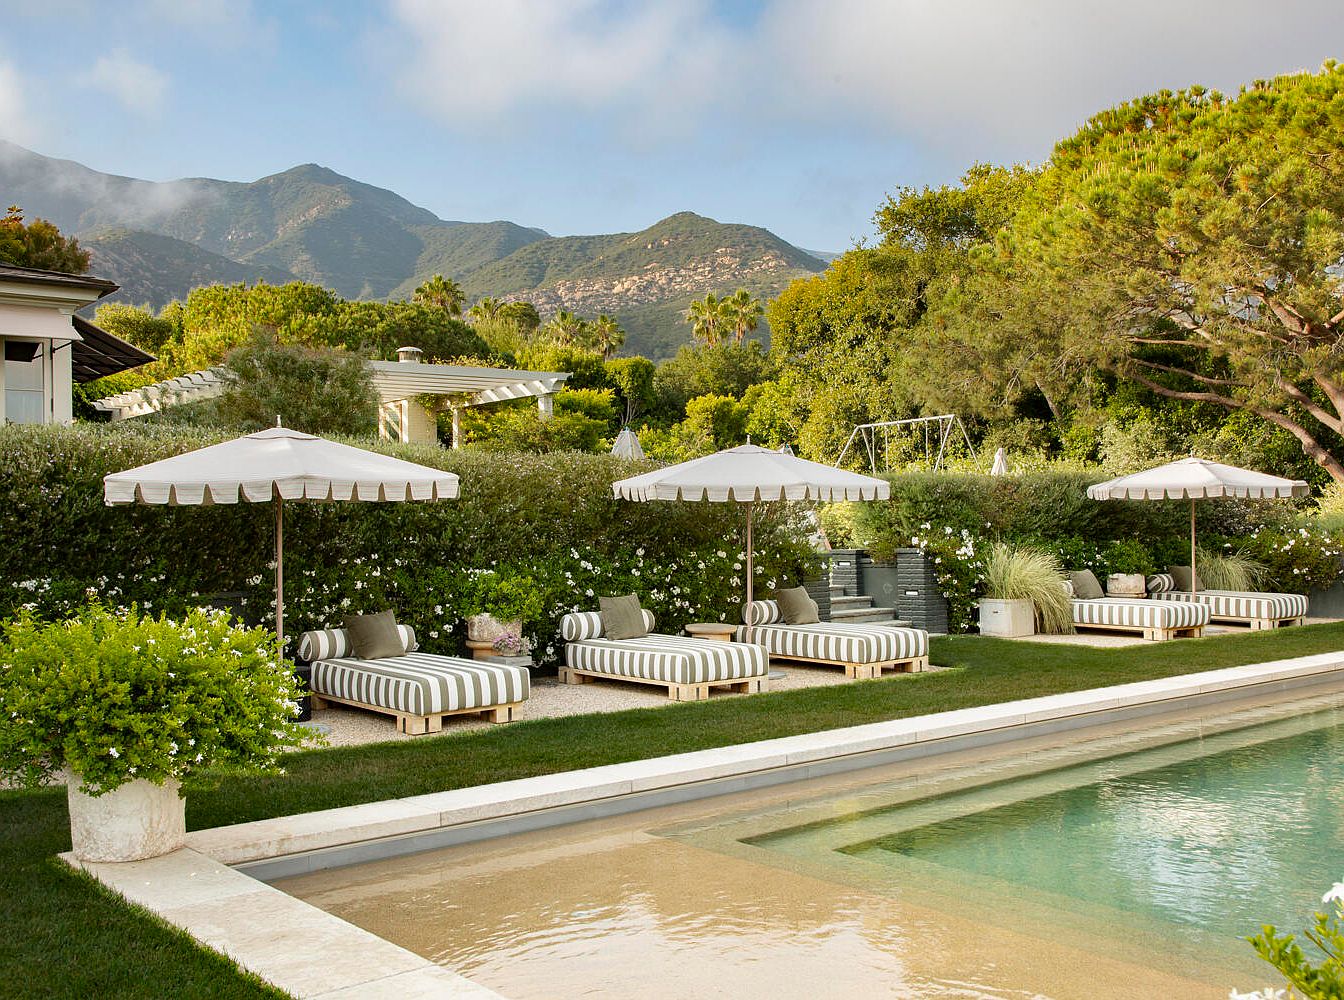
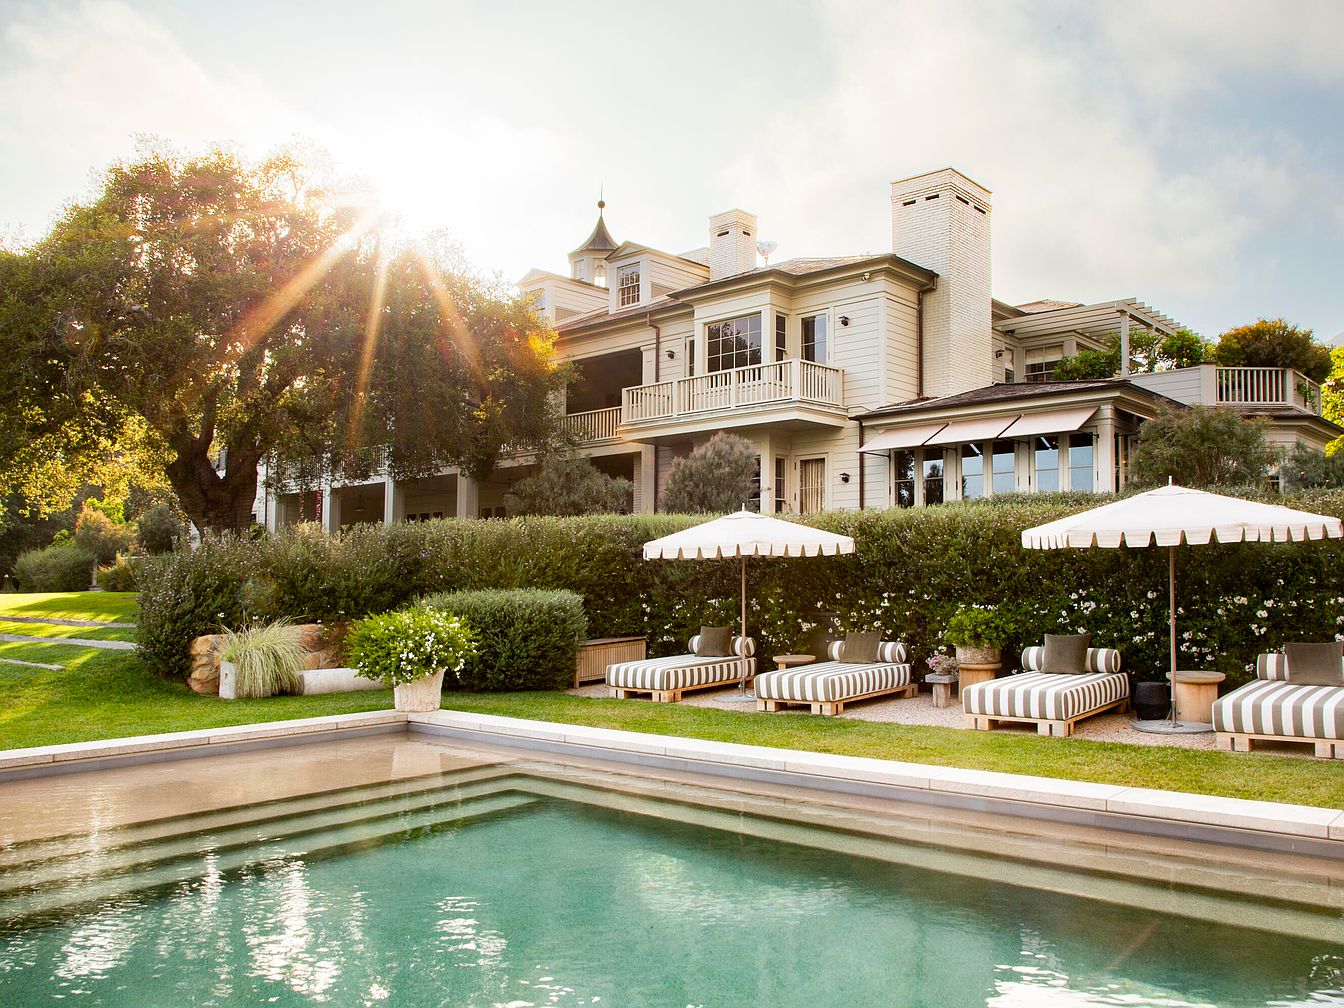
A serene poolside scene is designed for family relaxation and enjoyment, featuring a row of cushioned lounge chairs in neutral taupe and white stripes, each shaded by matching wide-striped umbrellas. The area is bordered by lush greenery and white flowering hedges, providing privacy and a touch of elegance. The sparkling pool has gently sloping steps, making it accessible and ideal for children. Beyond the pool area, a playset is visible, highlighting family-friendly outdoor living. Natural elements such as potted plants, mature trees, and mountain views create a peaceful and inviting atmosphere enhanced by ample seating and soft, earthy tones.
Outdoor Living Area
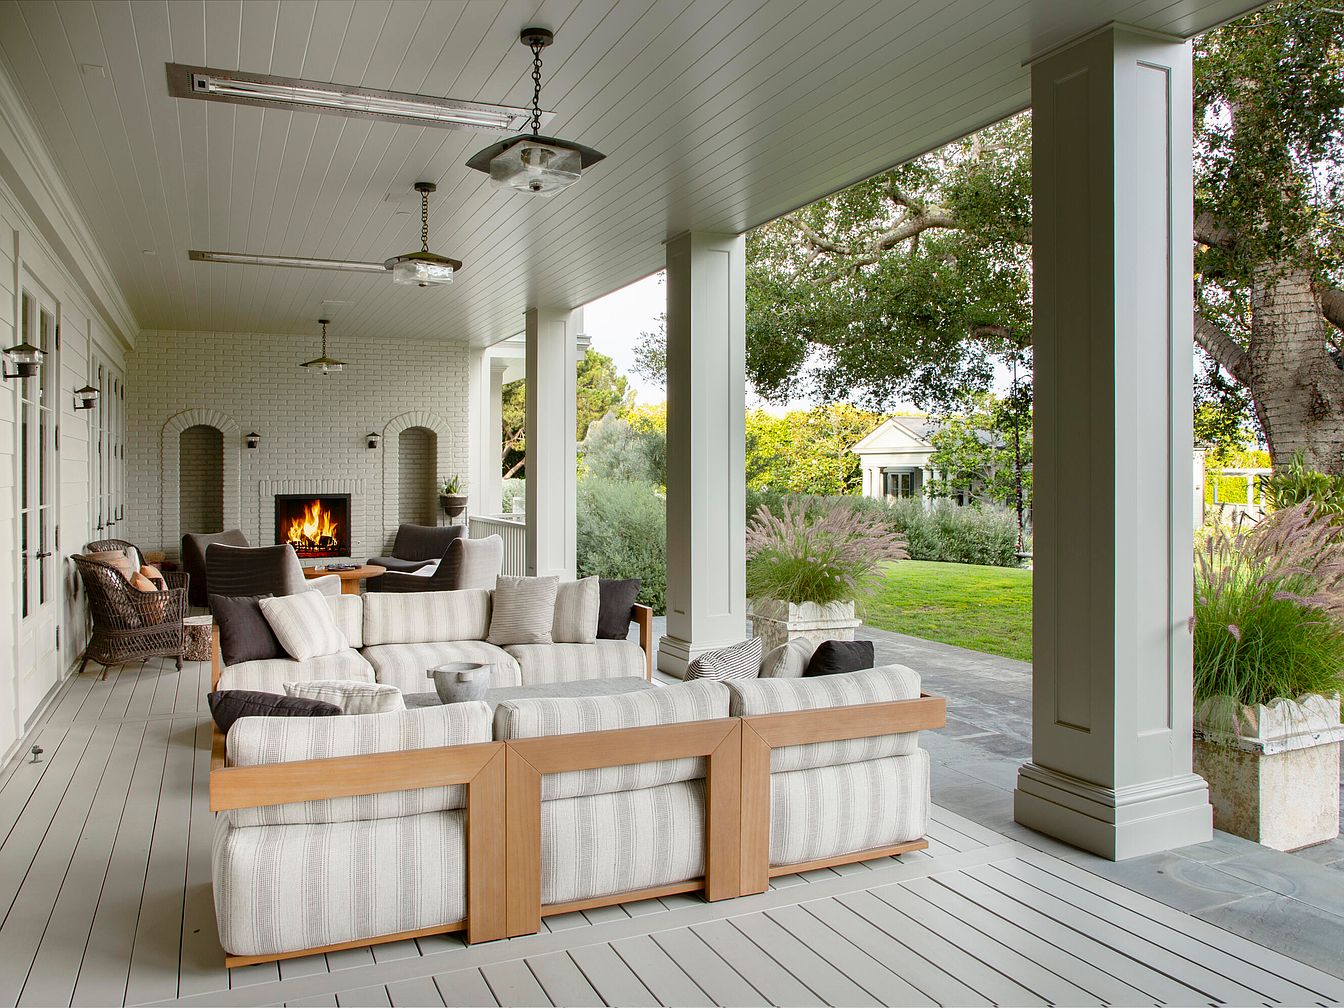
A spacious covered outdoor living area features a large, inviting sectional sofa with light gray and cream stripes and wooden framing, complemented by plush, neutral-toned throw pillows. The wooden deck is painted a soft gray, blending seamlessly with the paneled ceiling and broad columns. A built-in white brick fireplace at one end adds warmth and a cozy ambiance, perfect for family gatherings year-round. Two contemporary ceiling fans and overhead heaters provide comfort on warmer or cooler days. The space is open to a lush lawn and mature trees, while potted ornamental grasses and casual wicker seating ensure a welcoming, family-friendly retreat.
Master Bedroom
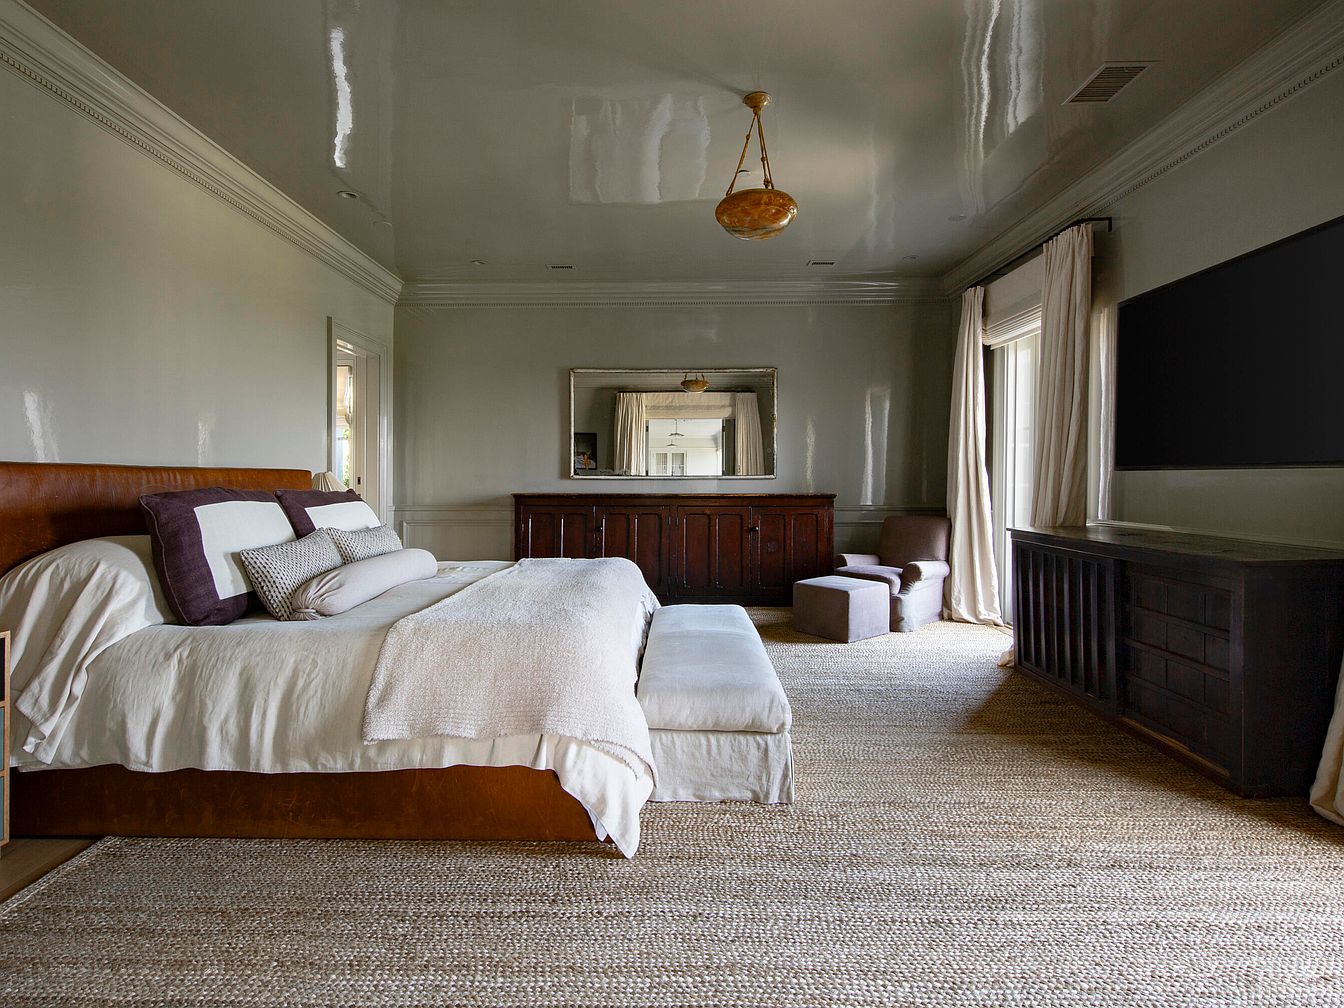
A spacious master bedroom features a large upholstered bed with crisp white linens, accented by deep purple and textured throw pillows, evoking both comfort and style. The neutral palette of cream walls and natural fiber carpeting adds warmth, complemented by heavy curtains that frame a set of tall windows for abundant natural light. A rich wooden dresser and modern entertainment unit line opposite walls, with a large flat-screen TV providing convenient entertainment. In one sunlit corner, a plush armchair and ottoman create a cozy reading nook. With ample space and soft, calming tones, this room is perfect for restful family living.
Backyard and Pool
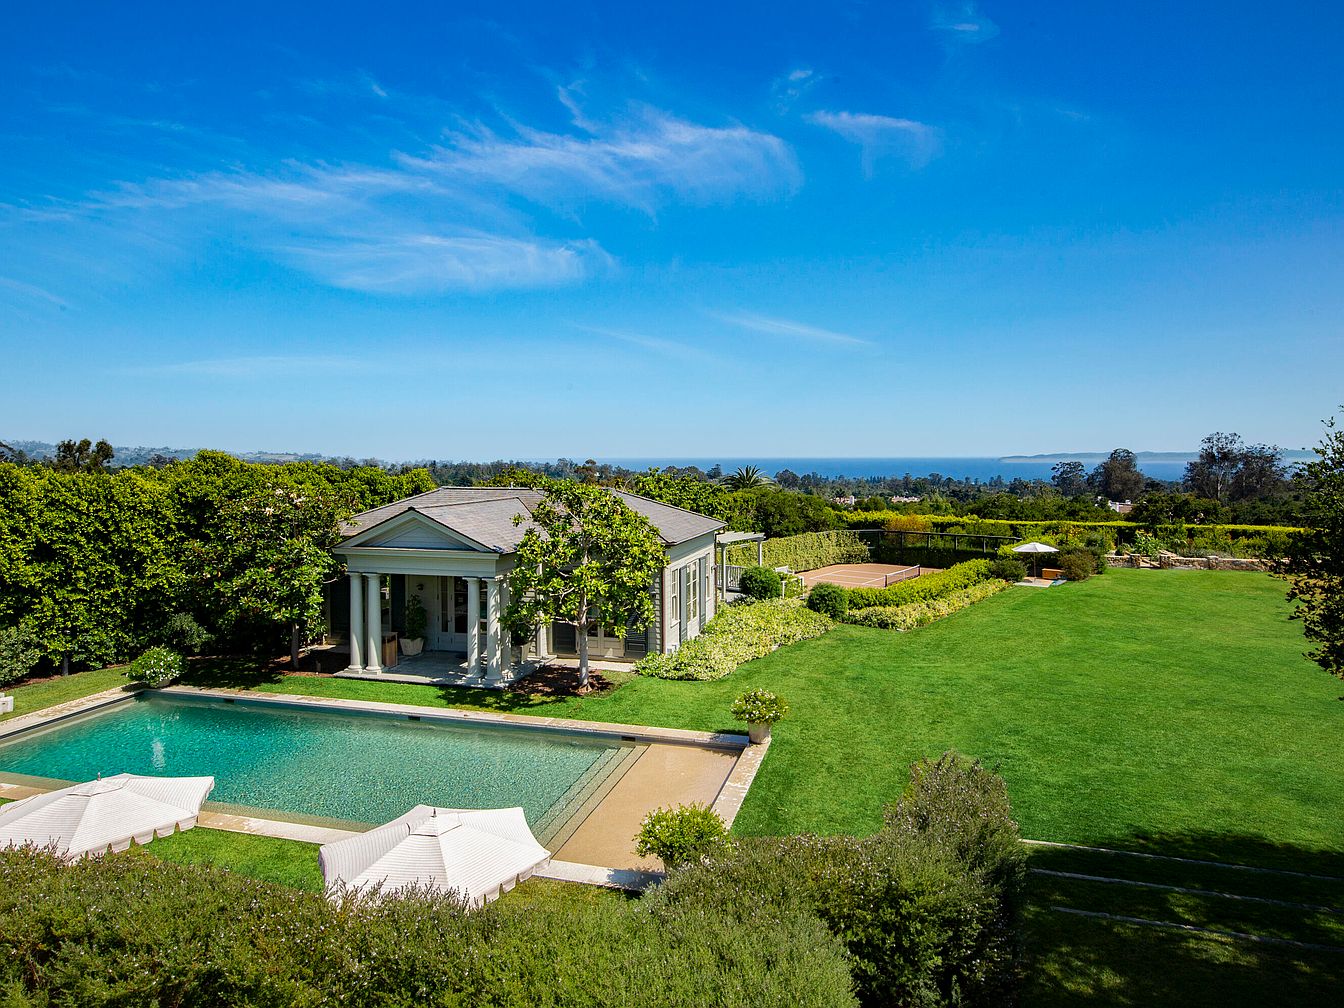
A sprawling backyard features a large, rectangular swimming pool bordered by light stone pavement and lush green hedges. Two white umbrellas shade a section near the pool, offering a comfortable space for lounging in the sun. The main house, designed with classic columns and a soft gray exterior, sits surrounded by mature trees and manicured landscaping. The expansive green lawn stretches to the right of the pool, perfect for family games or picnics. In the background, distant ocean views and blue skies create a serene, inviting atmosphere ideal for children and gatherings. The setting feels private, elegant, and welcoming.
Bathroom Suite
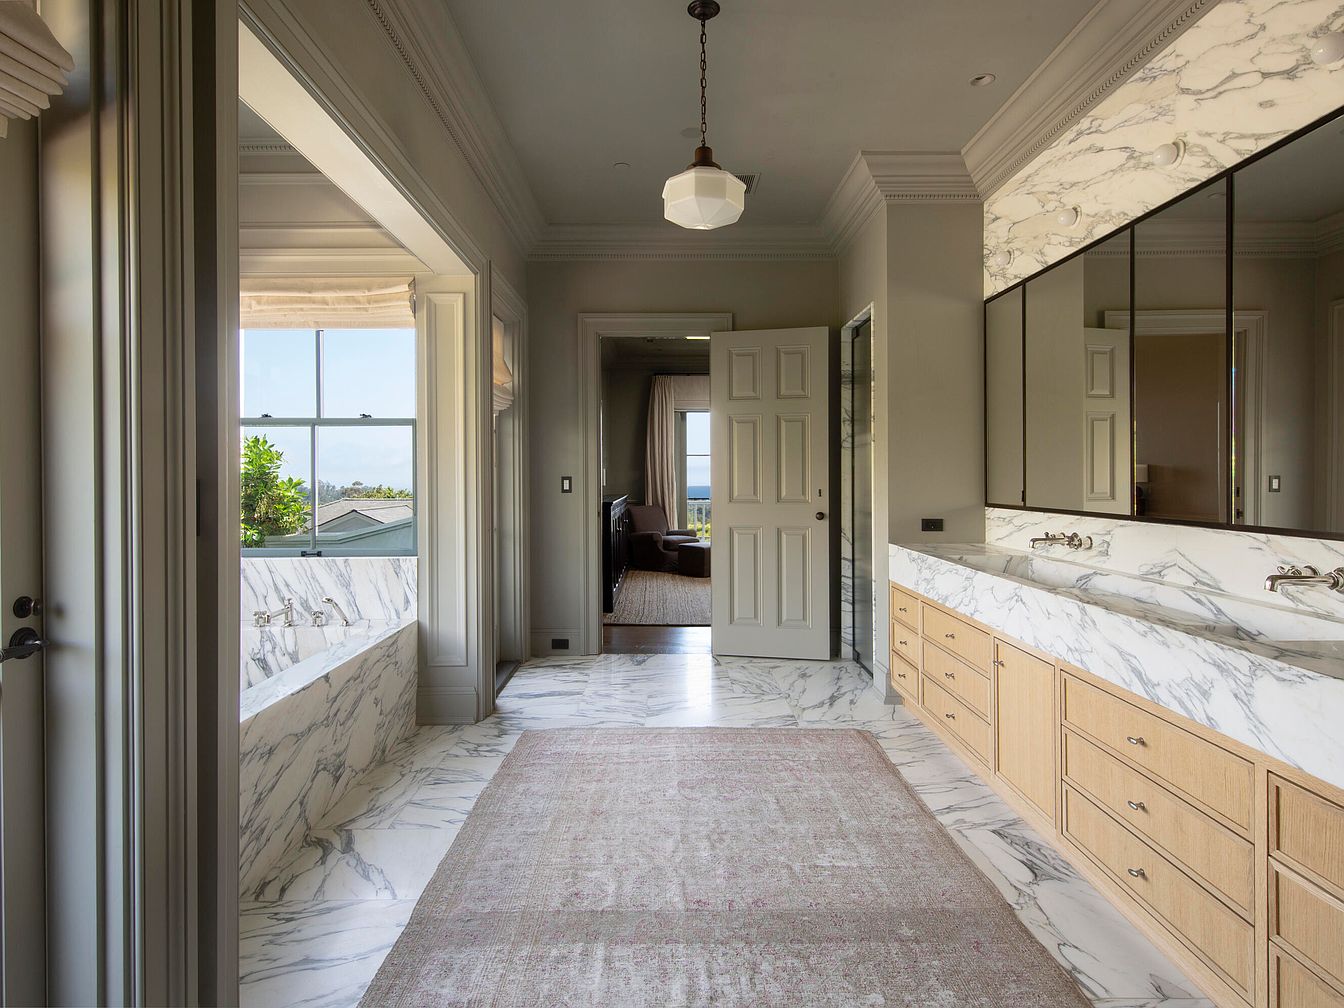
Spacious bathroom suite with luxurious marble floors and surfaces, creating a clean and serene atmosphere perfect for families. A generous double vanity features warm wood cabinetry with ample storage and sleek marble countertops, allowing plenty of space for daily routines. Large mirrors span the length of the vanity, reflecting natural light from a wide window near the bathtub. The bath itself is oversized and framed in striking marble, offering a comfortable spot for relaxation. Soft neutral tones on the walls, elegant crown molding, and a decorative ceiling light complete the refined design. An open doorway connects seamlessly to an adjacent living area, enhancing accessibility.
Walk-In Closet
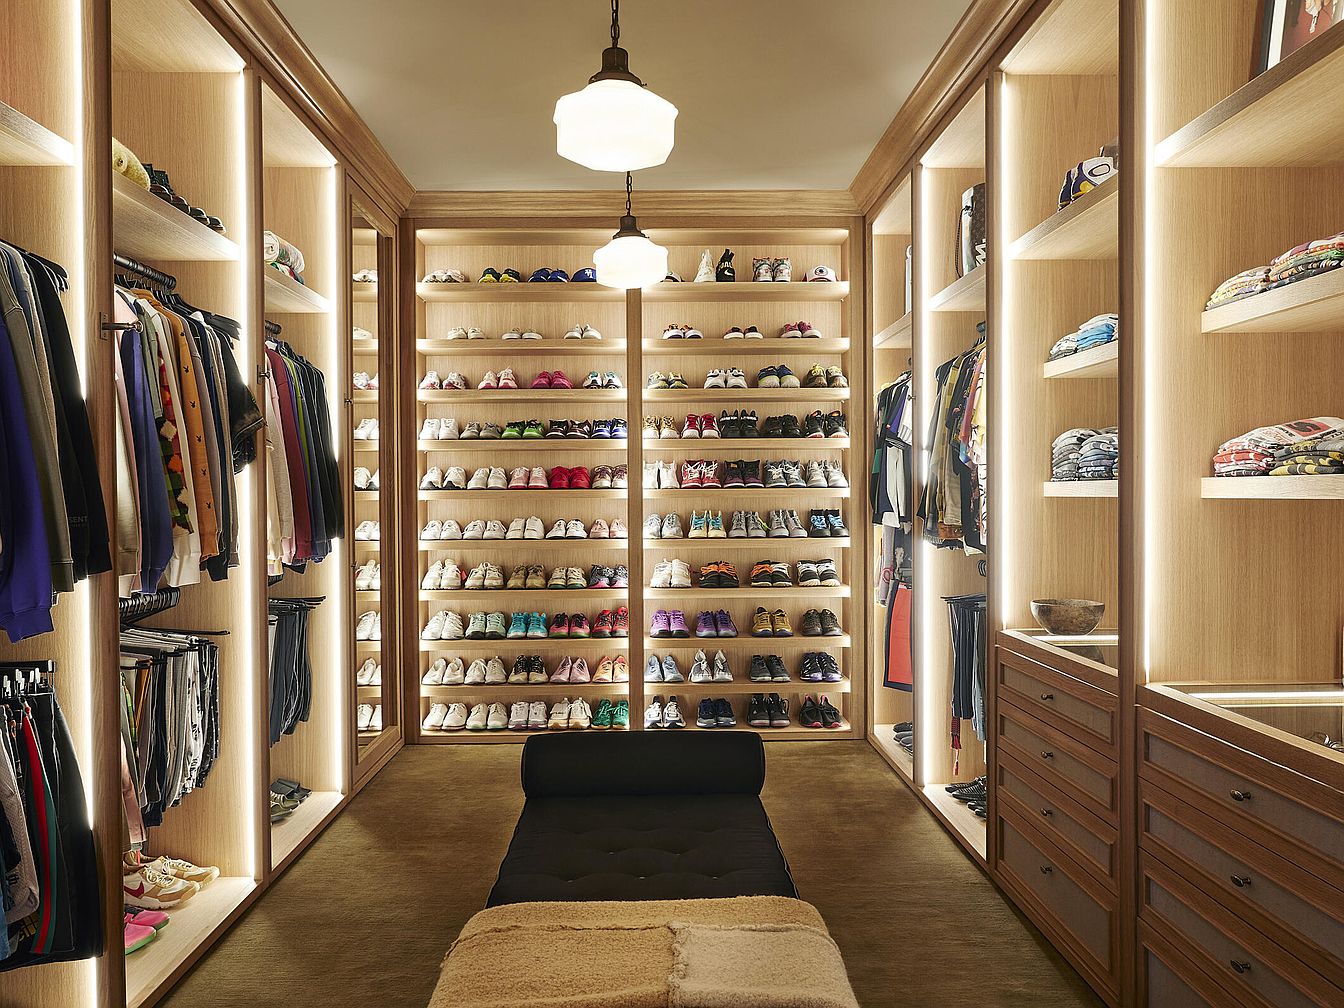
Spacious walk-in closet featuring floor-to-ceiling open shelving, natural wood accents, and warm ambient lighting. The closet is organized with shelves densely packed with colorful shoes on the far wall, hanging rods supporting neatly arranged clothes on either side, and folded garments on open shelves above elegant wooden drawers. The neutral beige carpeting and soft ceiling lighting create a cozy, welcoming atmosphere ideal for families who value organization and accessibility. Central bench seating provides comfort and convenience for dressing or sorting laundry, while generous storage ensures everything has its place, promoting tidiness for busy households.
Covered Porch
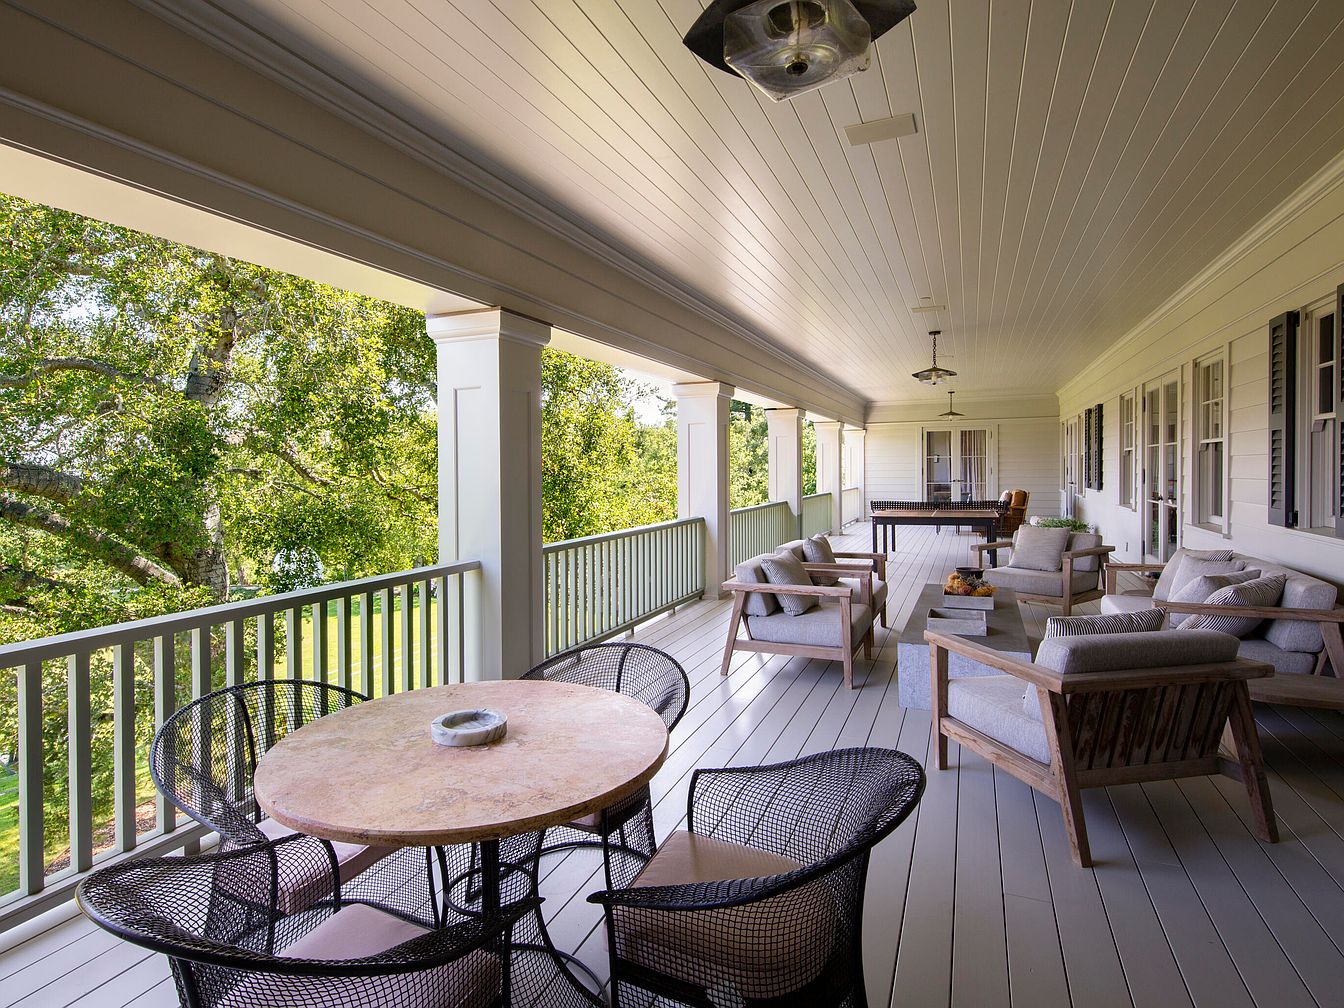
A spacious covered porch stretches along the side of the house, featuring a modern yet inviting blend of neutral tones and natural materials. Wide plank light gray flooring is complemented by crisp white railings, large square columns, and a beadboard ceiling. Comfortable cushioned armchairs and a central seating arrangement create an ideal area for gatherings or relaxing with family. A round stone-topped table with four airy mesh chairs offers space for outdoor meals or games. The porch is framed by plentiful windows and overlooks a lush green landscape, providing a family-friendly, safe, and serene environment for all ages to enjoy.
Home Office Study
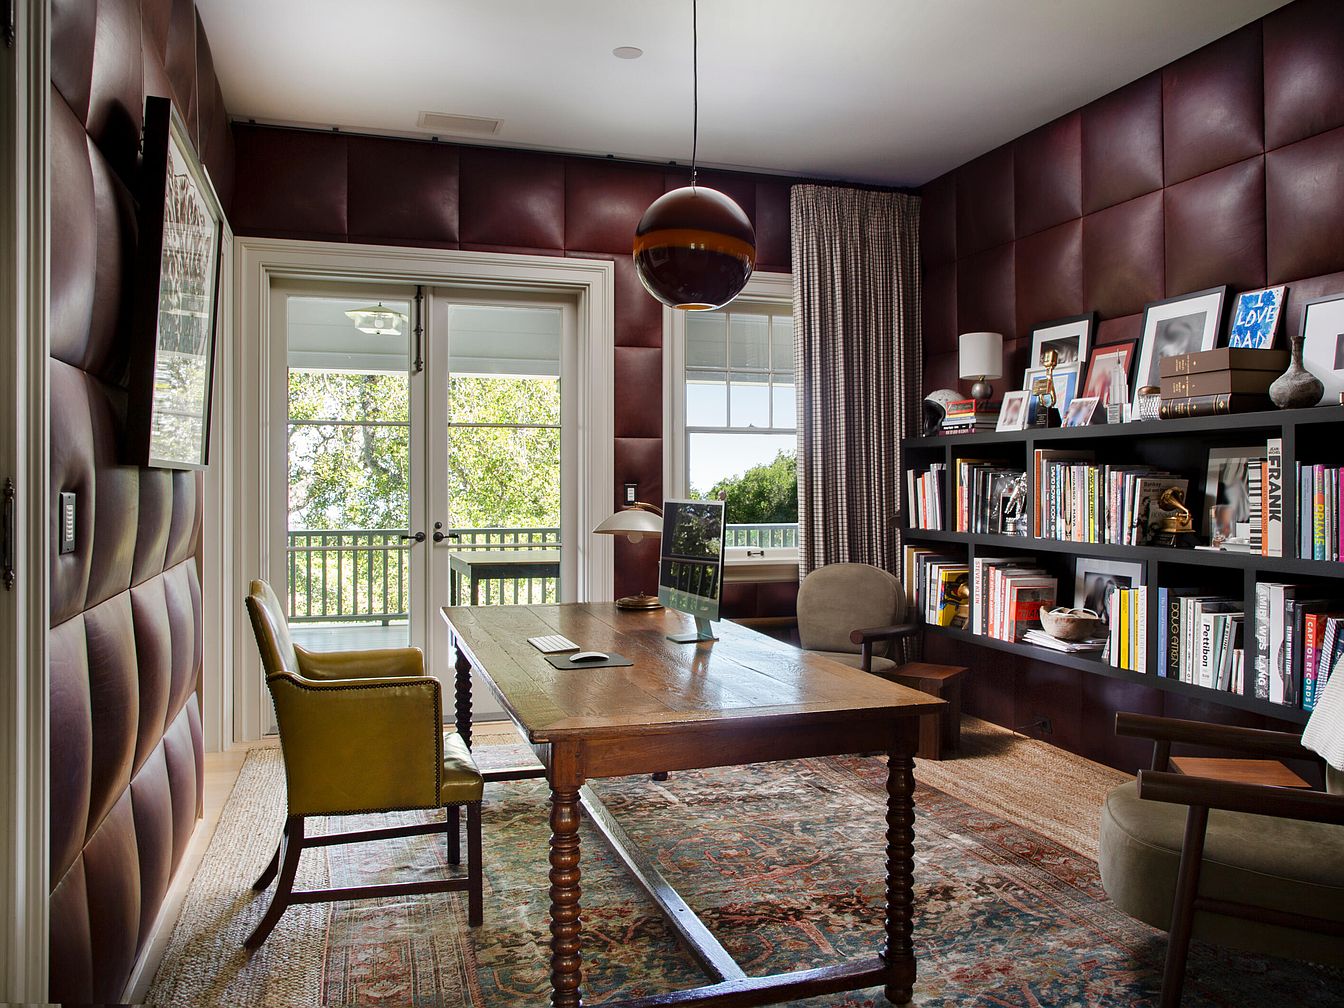
A spacious home office featuring rich, padded burgundy walls that create a quiet, cozy atmosphere perfect for work or family projects. A large, elegant wooden desk stands at the center with a green leather chair on one side and modern armchairs on the other, offering ample workspace for both parents and children. Built-in wall shelves are filled with books, framed family photos, and decorative items, encouraging reading and creativity. Natural light pours in through double doors leading to a balcony, accented by light curtains and a patterned area rug. The design blends comfort, warmth, and productivity for a family-friendly working space.
Family Living Room
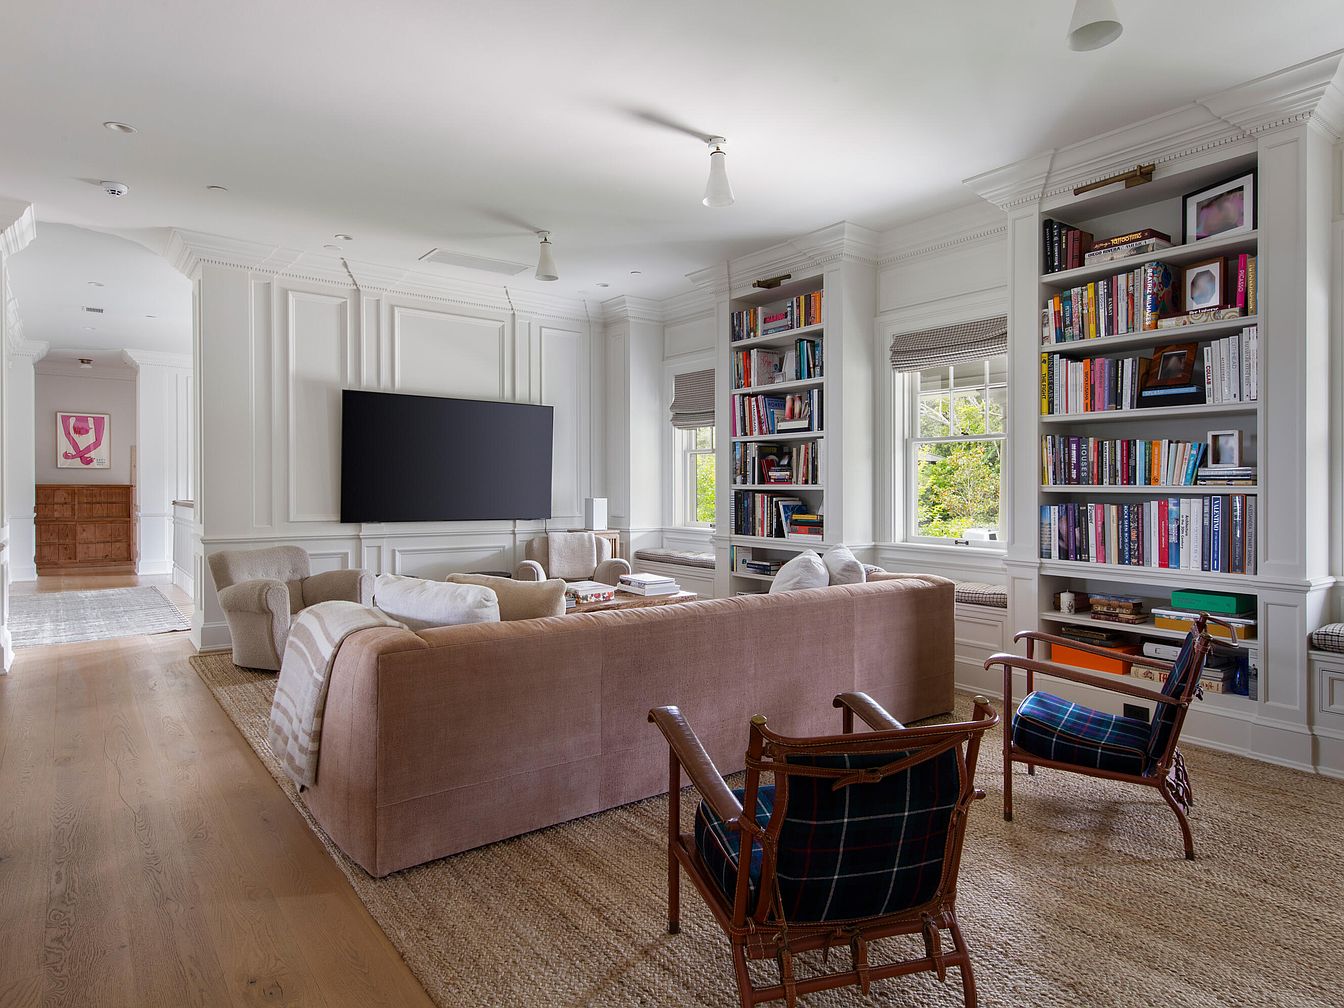
A spacious and inviting living room features a neutral color palette with soft beige and white tones, creating a peaceful atmosphere ideal for families. Built-in bookshelves line one wall, filled with a vibrant array of books, games, and family mementos, which adds both practicality and a personal touch. Large windows bring in abundant natural light and offer views of lush greenery outside. Comfortable seating, including a plush taupe sofa, cozy armchairs, and two plaid accent chairs, is arranged in a conversational layout around a large area rug, making it perfect for relaxing, reading, or gathering for movie nights on the big-screen TV.
Home Theater Lounge
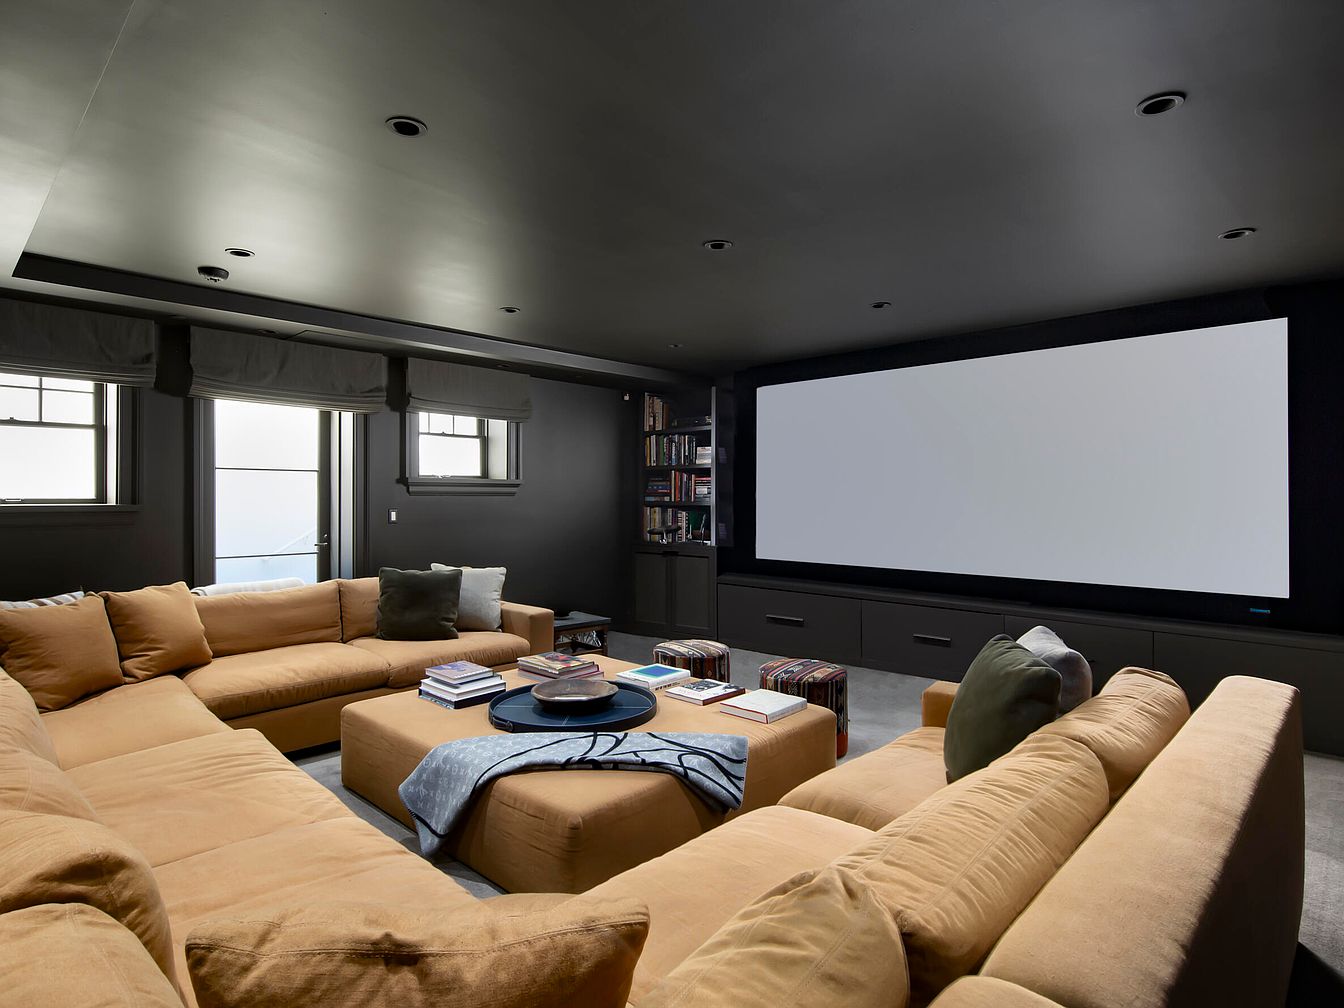
Spacious home theater room featuring a large wraparound tan sectional sofa arranged in a U-shape, perfect for family gatherings and movie nights. The centerpiece is a massive flat projection screen mounted on a sleek, dark feature wall, flanked by built-in shelving and storage cabinets loaded with books and accessories for added coziness. Soft, muted earth-tone walls and ceiling create an intimate, immersive viewing atmosphere. Plush ottomans serve as extra seating or footrests, while throw pillows and a draped blanket add comfort and warmth. Large windows with Roman shades allow natural light and privacy, making the space both functional and family-friendly.
Backyard Pool Area
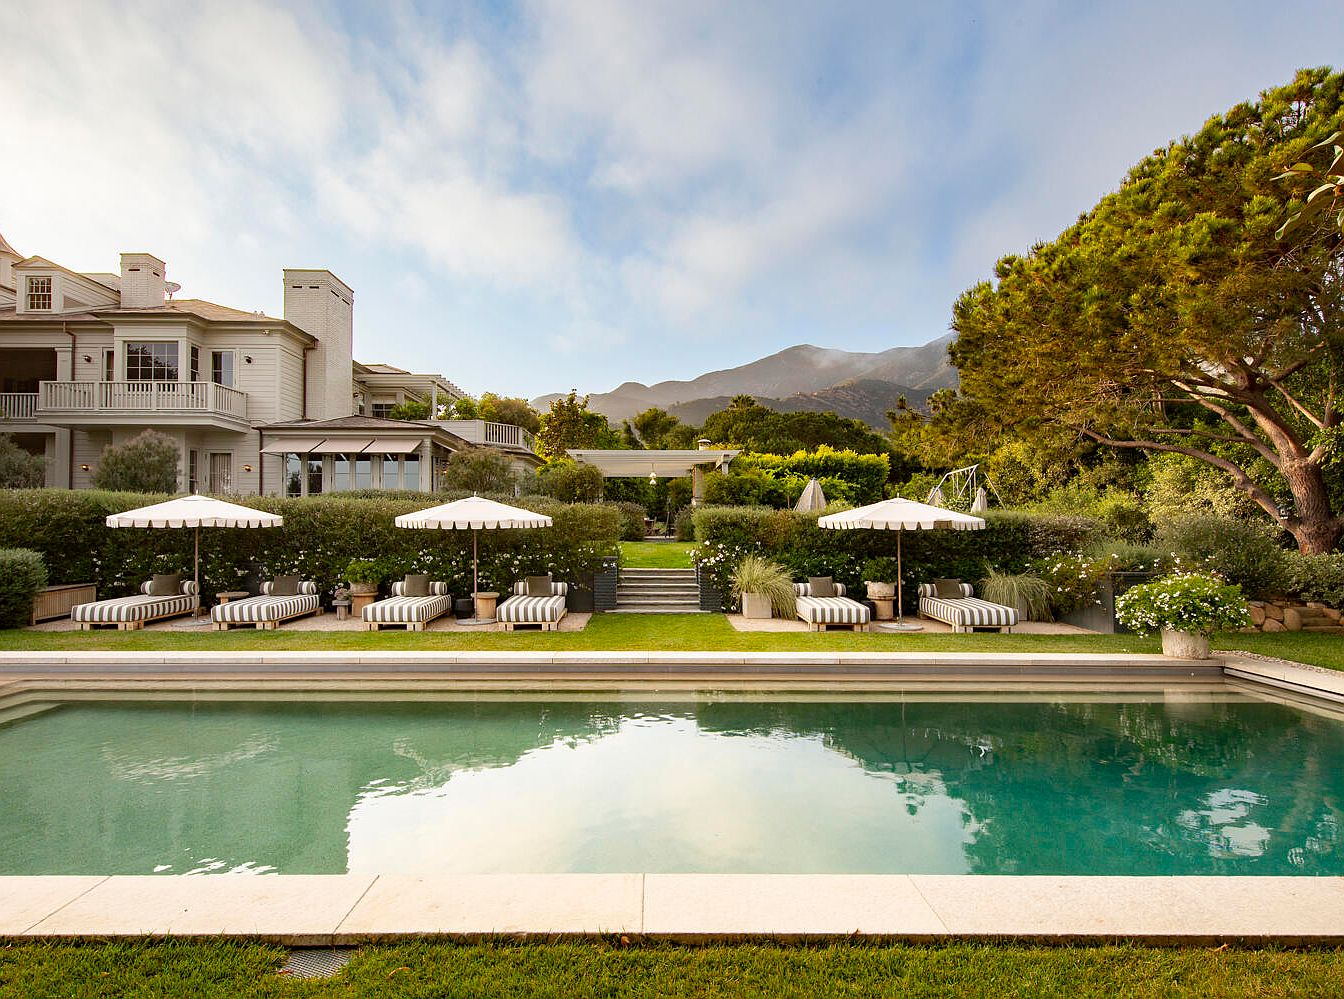
A beautifully landscaped backyard features a large, inviting swimming pool set in front of a two-story American home with classic white siding and wraparound balconies. Perfect for families, this outdoor space includes multiple striped lounge chairs clustered beneath crisp white umbrellas, ideal for both relaxation and supervision of children. The area is bordered by lush greenery, manicured hedges, and blooming flowers, creating a private, serene environment. Steps lead up to an expansive lawn and covered patio, providing plenty of room for kids to play. Majestic trees and mountain views add to the peaceful, family-friendly atmosphere.
Backyard Pool Area

A spacious backyard features a large rectangular swimming pool surrounded by lush green lawn and meticulously trimmed hedges, emphasizing a welcoming, family-friendly atmosphere. To the side, striped cushioned lounge chairs rest beneath classic white umbrellas, creating ideal spaces for parents to supervise children or for the whole family to relax together. The pool is framed by wide stone decking, perfect for play or entertaining guests. Mature trees provide natural shade, while elegant columns and the grand exterior of the house add a touch of timeless charm. The color scheme blends soft gray, white, green, and blue, highlighting tranquility and luxury.
Living Room View
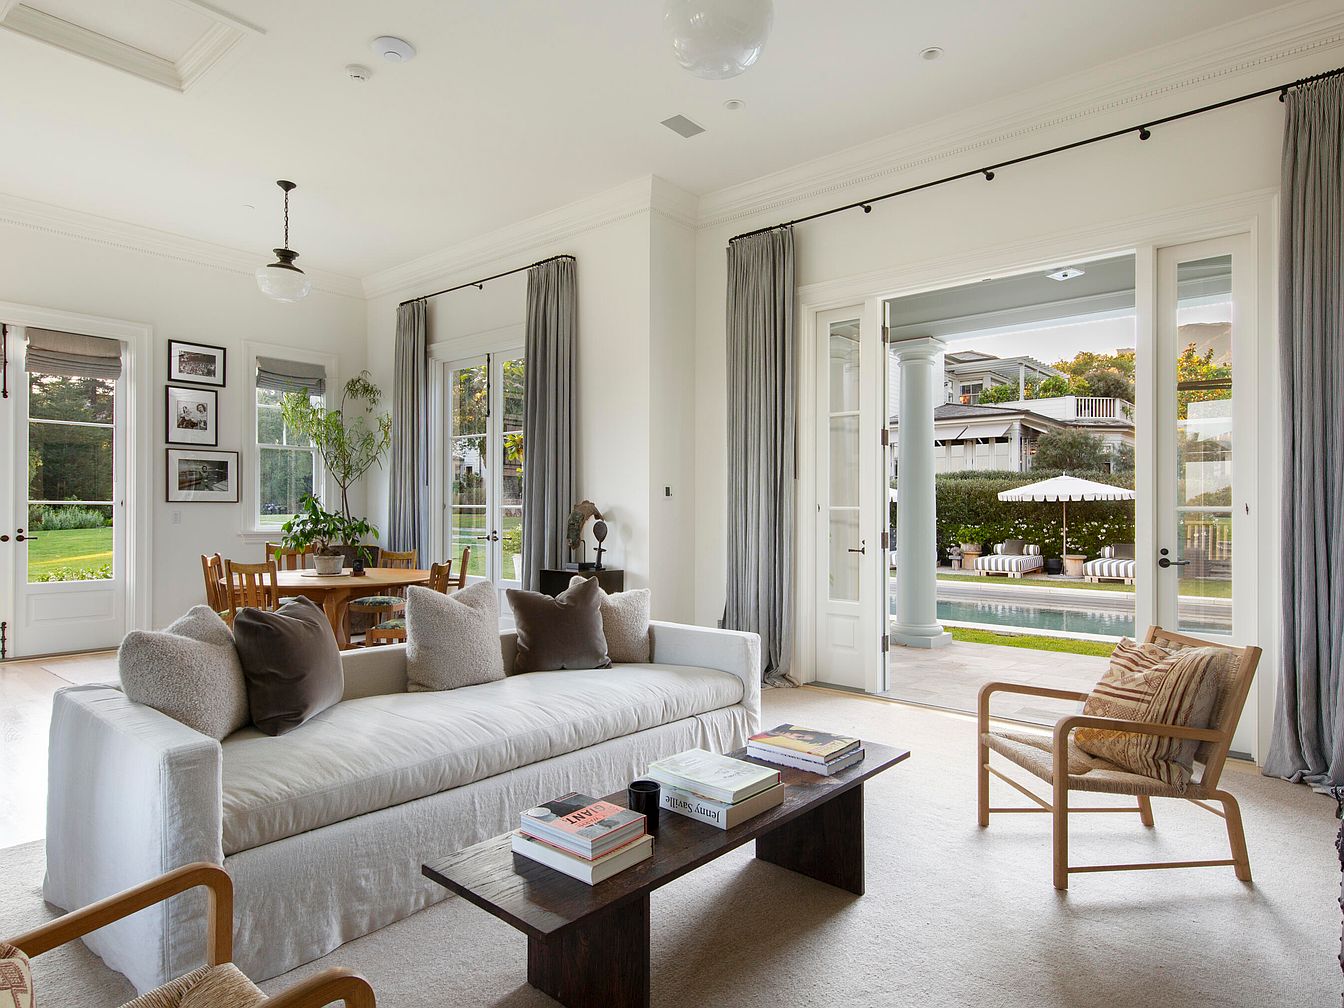
A spacious family-friendly living room features a large, comfortable white sofa adorned with plush neutral and brown pillows, perfect for relaxation and gatherings. A simple wooden coffee table with books sits at the center, complemented by a stylish armchair with a patterned pillow. Soft, light carpeting covers the floor, adding warmth to the space. Large windows and glass doors let in abundant natural light and offer seamless access to a backyard and pool, ideal for children to play and families to entertain. The open layout connects to a dining area with a wooden table and chairs, all in a serene, soft color scheme.
Outdoor Sports Court
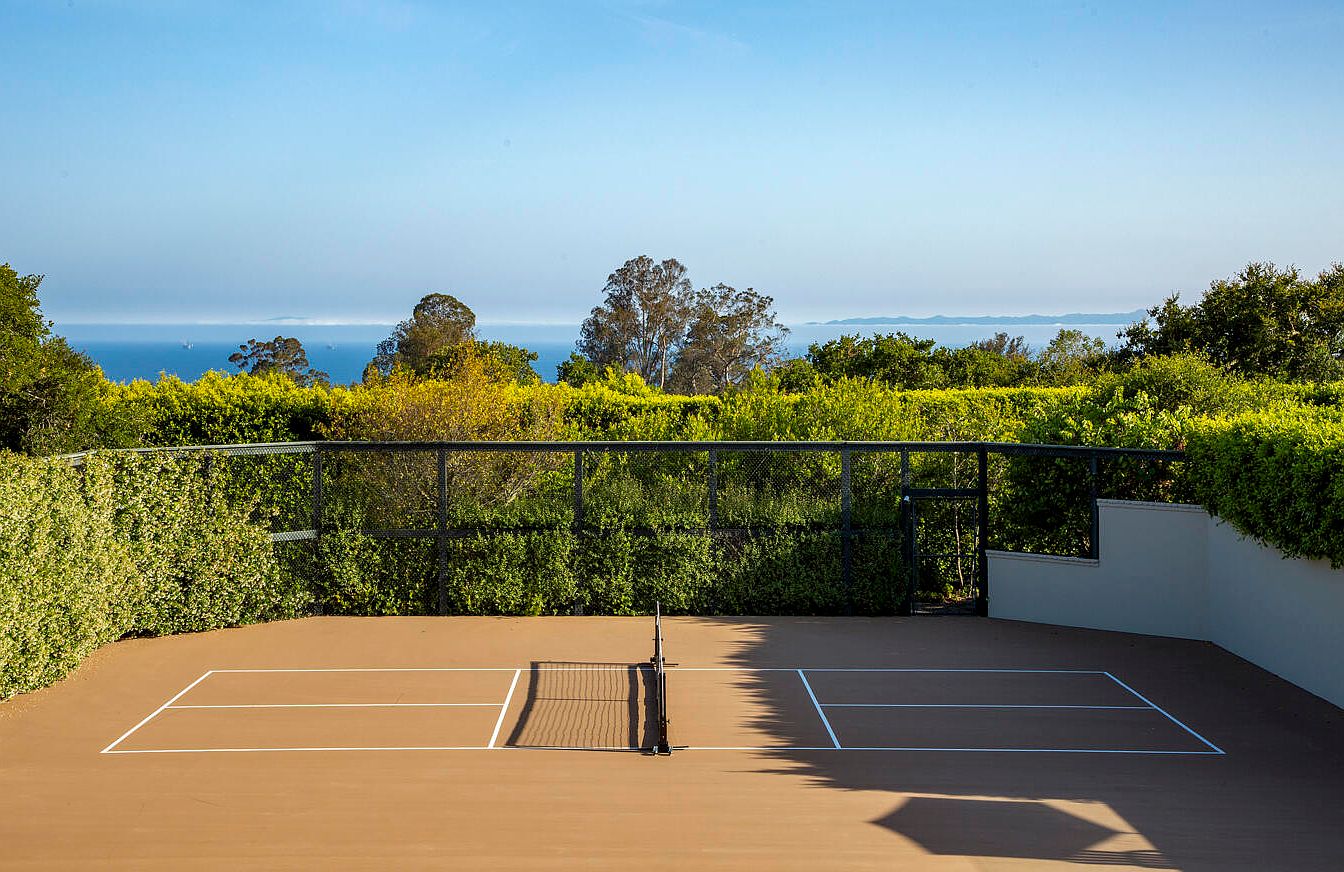
A sunlit outdoor sports court, perfect for family activities, stretches out with a smooth tan playing surface marked by crisp white lines and a central net. Black fencing surrounds the court, providing safety for children and clear boundaries. Lush green hedges and mature trees frame the perimeter, offering privacy and a tranquil natural setting. In the distance, sparkling blue ocean waters meet the horizon under a wide open sky, enhancing the space with scenic beauty. This inviting recreational area encourages active outdoor play, making it ideal for families who love sports and stunning views.
Living Room Fireplace
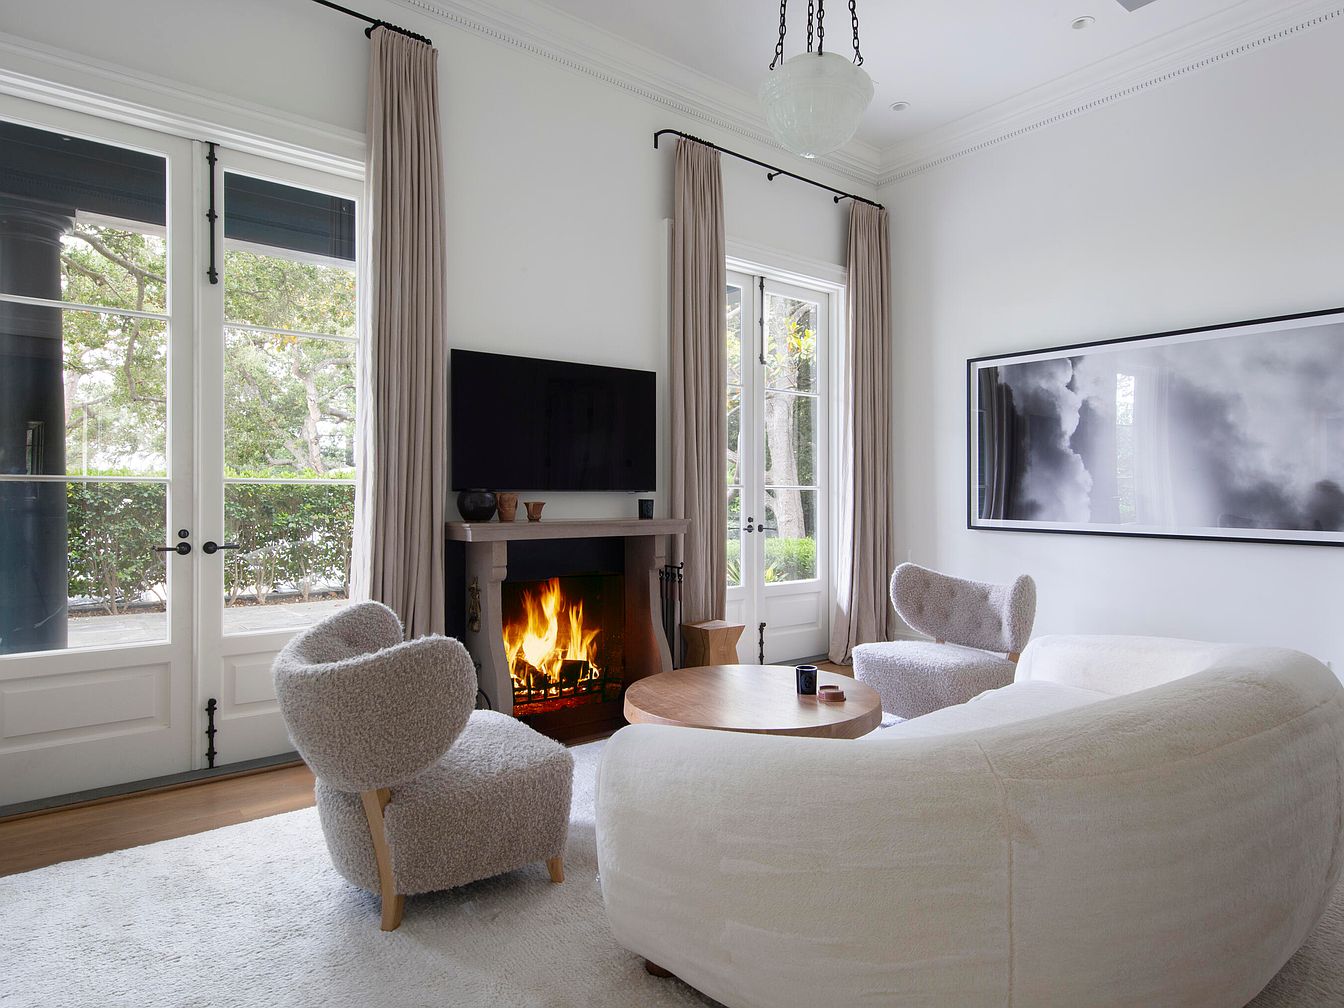
This bright, inviting living room centers around a modern stone fireplace, which is topped by a sleek black television and minimalist decor. Twin French doors with floor-length taupe curtains allow plenty of natural light and provide easy access to the outdoors, making the space perfect for families to relax and gather. The furniture features soft, rounded shapes, including a cozy cream sectional sofa and two plush armchairs accented by pale wood. A circular wooden coffee table sits in the center, while a soft white area rug adds comfort for children to play on. Subtle artwork and architectural molding evoke a sense of calm elegance.
Listing Agent: Riskin Partners Estate Group of Village Properties via Zillow