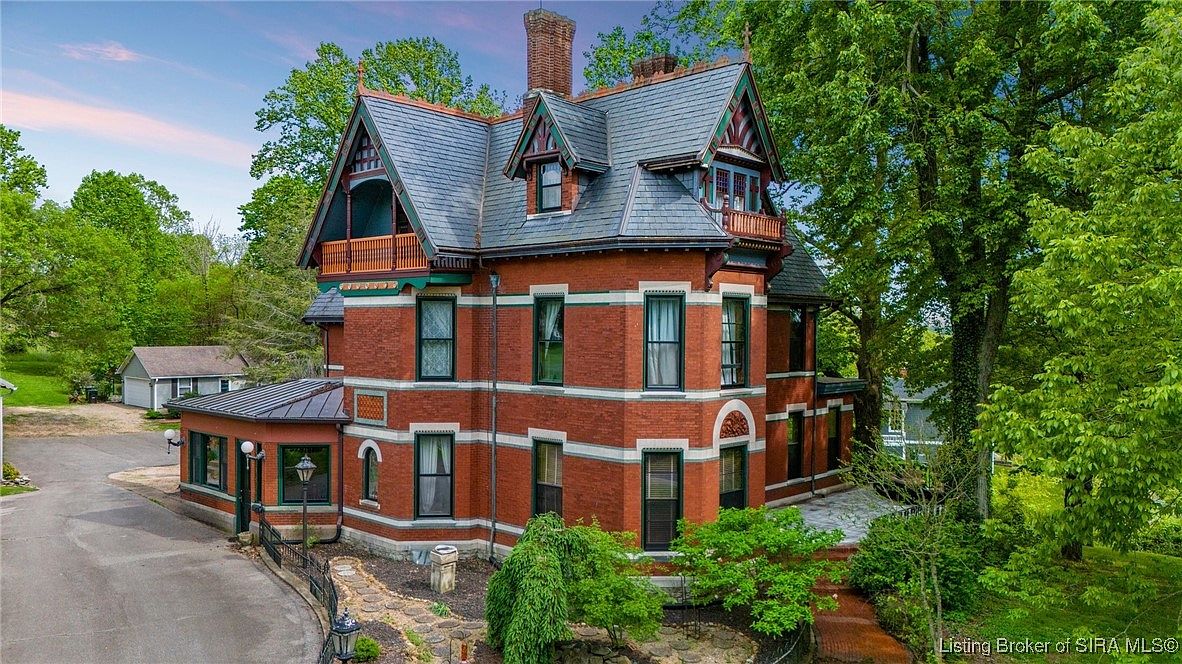
Perched atop Michigan Rd Hill in Madison, Indiana, The Fairmount House exemplifies Queen Anne Victorian architecture, earning its moniker, “The Castle on the hill.” This landmark, dating to the late 19th century, offers breathtaking Ohio River views from wrought iron-terraced grounds, nearly 4 acres of private, lush landscape featuring a secluded inground pool, koi pond, and a 3-bay carriage barn. Perfect for family life, it boasts original flooring, stained glass, fireplaces, and a grand lighted newel post, with six (potentially seven) bedrooms and 3.5 baths. Recent restorations include a slate roof and copper gutters installed six years ago. Listed at $809,900, this 19th-century masterpiece provides impressive space, privacy, and timeless charm in the heart of Madison.
Estate Grounds

An aerial view reveals a grand, historic brick estate nestled in lush greenery, featuring a classic Victorian home with ornate gables, dark slate-blue roofing, and tall brick chimneys. The circular driveway curves gracefully past manicured gardens to the entry, while the large fenced backyard showcases a sparkling in-ground pool bordered by patio seating and a pool house. The grounds include mature trees, vibrant lawns, and additional outbuildings—ideal for play or hobbies. The spacious, private setting provides ample room for children to explore and family gatherings, blending elegant architecture with a charming, family-friendly environment immersed in nature.
Front Entryway
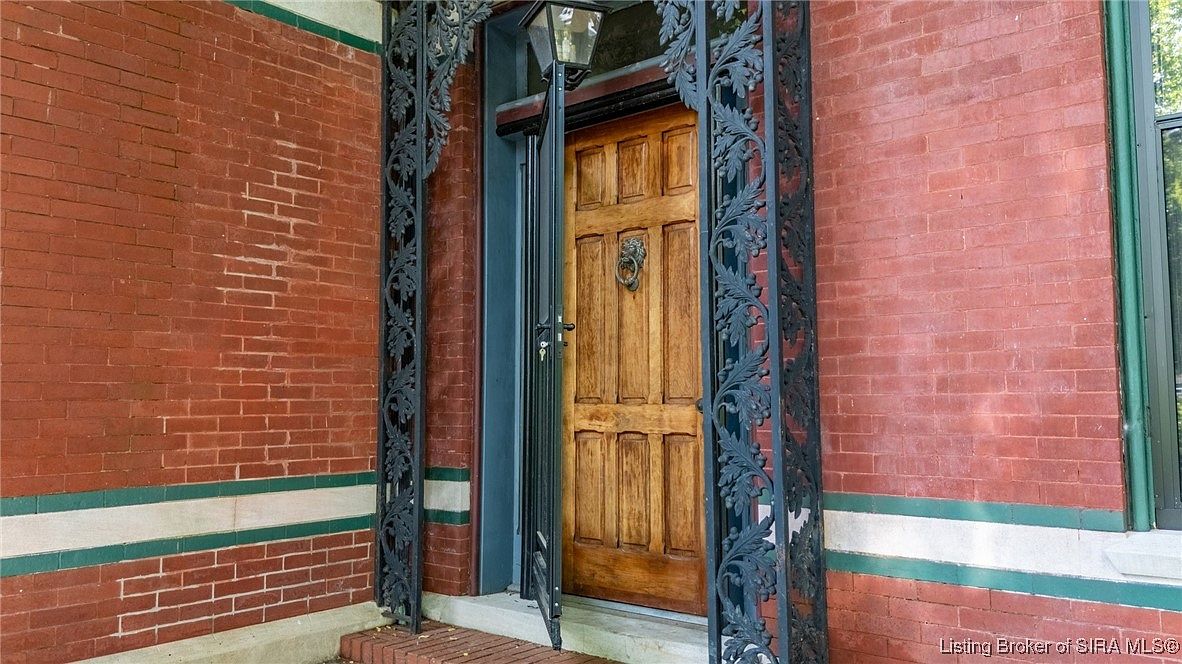
A welcoming front entryway features a solid wooden door with an ornate metal knocker, set into a classic red brick façade. Decorative wrought iron panels with leafy patterns frame the doorway, adding elegance and vintage charm. The subtle green and white horizontal brick detailing along the bottom edge provides a touch of color contrast and sophistication. A small step leads up to the door, making for easy access, while the covered entry area enhances family safety and comfort by offering protection from the weather. This refined and sturdy entrance radiates character and is ideal for greeting family and guests alike.
Family Living Room
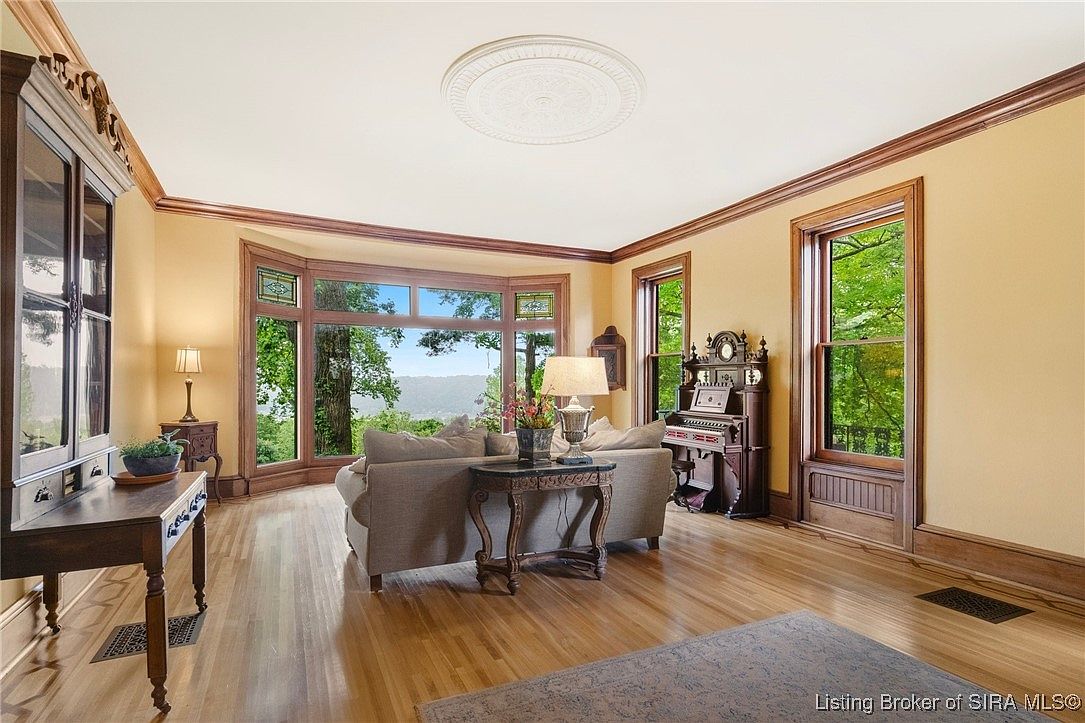
A spacious living room filled with natural light, featuring large picture windows that provide beautiful views of lush green trees and rolling hills beyond. The polished hardwood floors and soft beige walls with rich wood trim create a warm, inviting ambiance. An elegant sofa with plump cushions is arranged around a coffee table and a stylish lamp, ideal for family gatherings or quiet reading. Classic furniture, including a wood console table and an ornate upright piano, adds charm and sophistication. The room offers an open, clutter-free layout that makes it safe and practical for children while remaining comfortable for adults.
Bay Window View
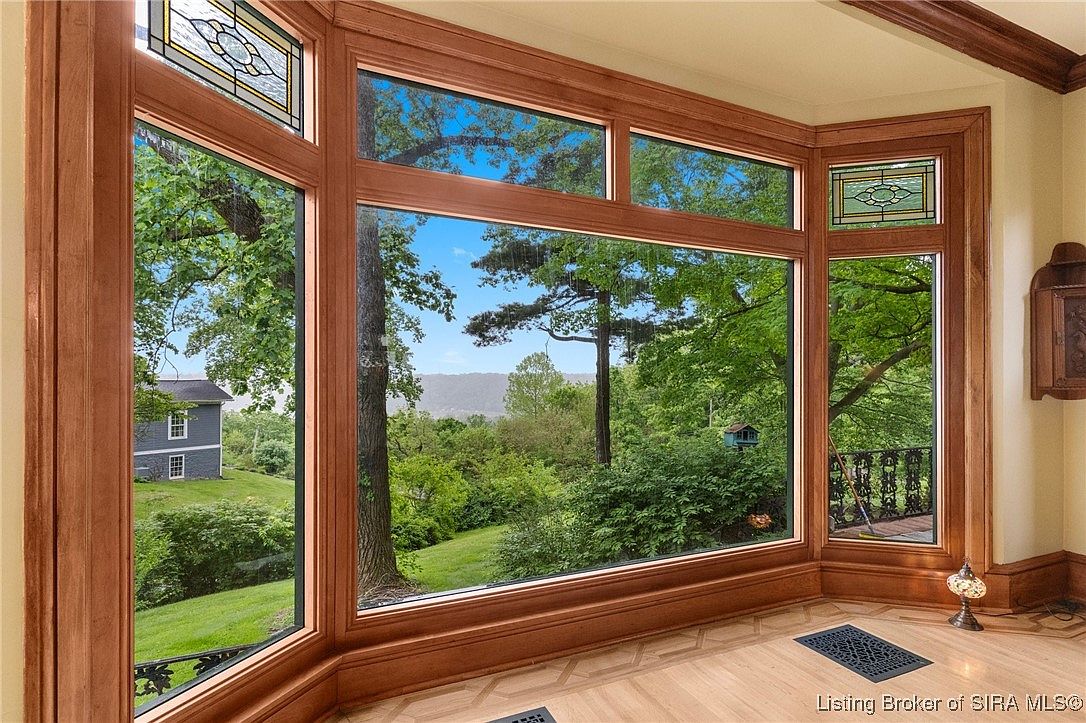
A spacious bay window area showcasing impressive floor-to-ceiling windows framed in warm, medium-toned wood with detailed crown molding and elegant stained glass insets at the top corners. The space offers panoramic views of the lush, green backyard and distant hills, filling the room with abundant natural light. The light hardwood flooring enhances the airy, welcoming feel, making this spot ideal for a family reading nook, play area, or gathering space. The expansive window brings the outdoors in, perfect for children to watch wildlife and grownups to relax with serene garden vistas.
Fireplace Feature
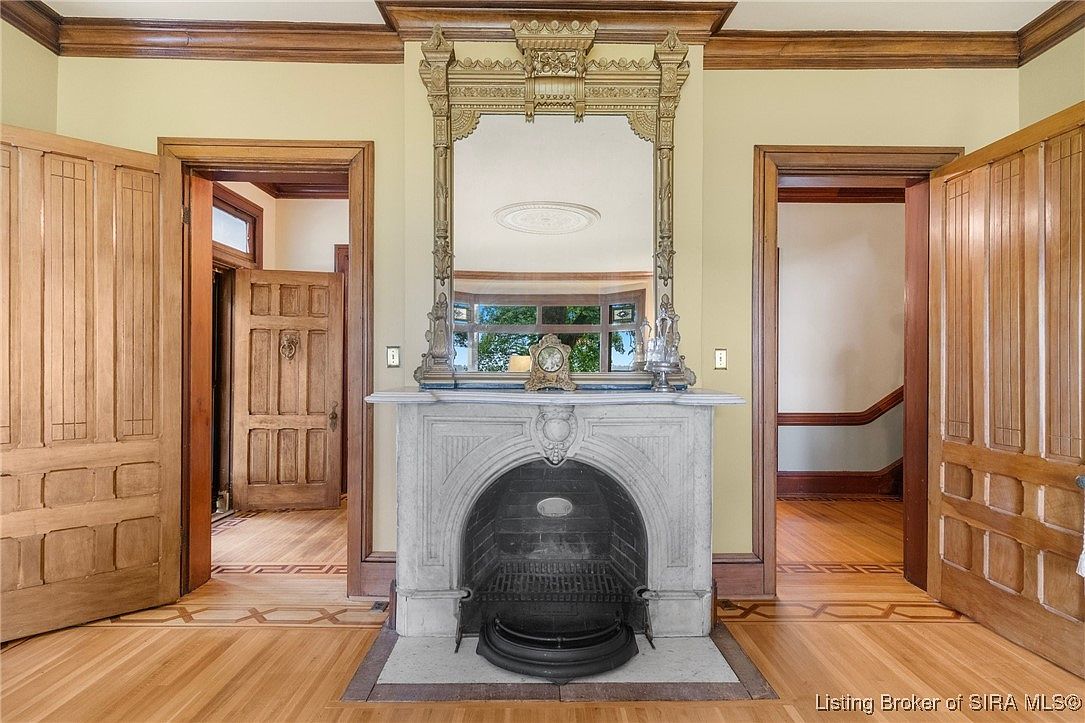
An elegant room centers around a beautifully detailed stone fireplace, surmounted by an ornate, gold-framed mirror that brings classic sophistication to the space. Light wood floors feature an artistic inlay border, adding warmth and charm, while natural wood trim and doors create a cohesive, inviting look. Flanking the fireplace, double doorways offer convenient flow between rooms, ideal for family gatherings and ease of supervision. Soft beige walls strike a peaceful note, and the room is illuminated by generous natural light filtering through windows reflected in the mirror. The fireplace promises cozy family nights and meaningful connections year-round.
Bright Family Kitchen
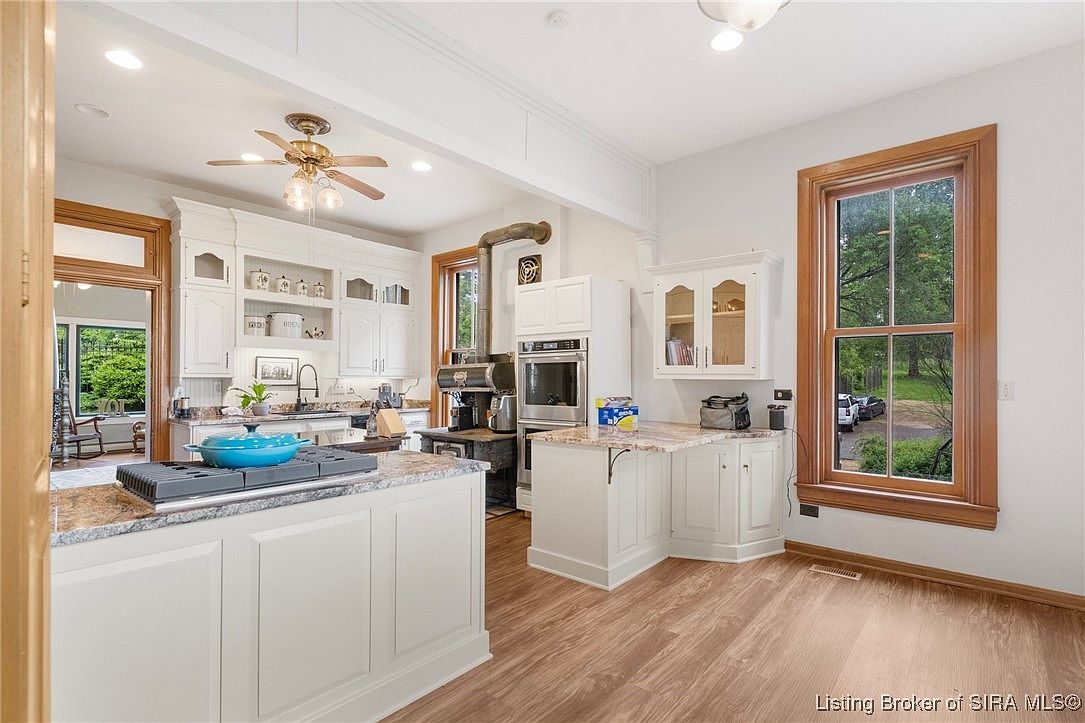
A spacious kitchen filled with natural light from large, wood-framed windows, creating a welcoming atmosphere for family gatherings. The room features classic white cabinetry with glass upper doors, multiple storage options, and an expansive marble-patterned countertop ideal for preparing meals together. A centrally placed island includes a modern stovetop, perfect for family cooking sessions. Warm wooden floors add coziness, while a ceiling fan and recessed lights provide ample illumination. The open layout with adjacent sitting area encourages connection, while built-in ovens and a vintage-looking stove anchor the space. This kitchen is both practical and beautiful, perfect for busy family life.
Kitchen Corner
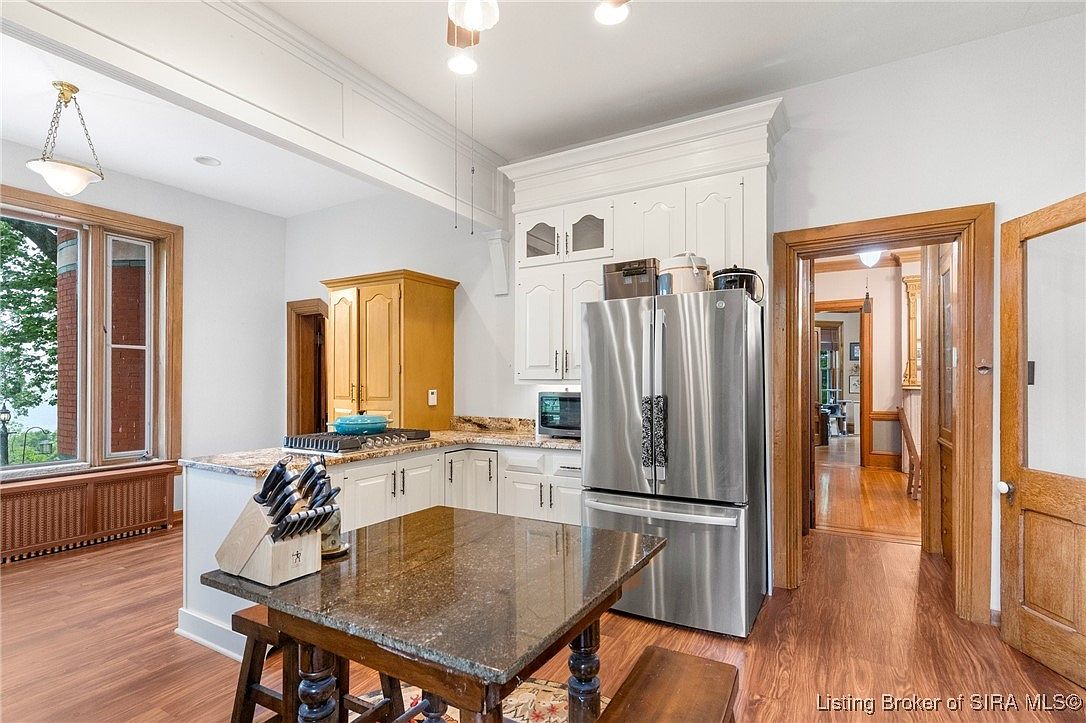
A bright, spacious kitchen featuring white cabinetry with brushed metal handles creates a fresh, inviting atmosphere ideal for family gatherings. The layout includes a large stainless steel refrigerator, ample drawers, and cupboards for storage, along with a marble-topped island perfect for meal prep and casual breakfasts. A rich wooden pantry cabinet adds warmth and traditional charm, complementing the natural wood doorframes and window trim. The open bay window floods the room with daylight, offering a cozy seating nook. Durable wood-tone flooring and granite countertops ensure the space is practical and easy to maintain for any busy family.
Kitchen Island
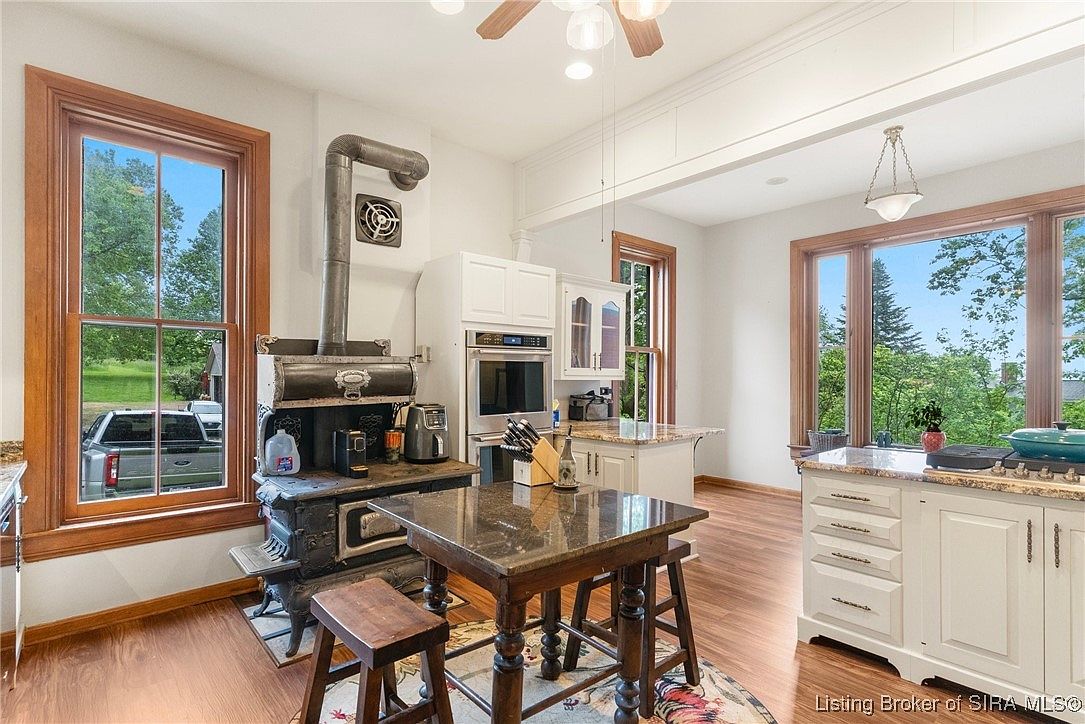
A bright, spacious kitchen features a central island with a polished granite countertop, surrounded by classic white cabinetry and glistening wood floors. Natural light floods in through large windows framed in rich wood, creating a warm, welcoming atmosphere perfect for family activities. A vintage cast iron stove adds historic charm beside modern appliances, blending old and new design. The open layout offers ample room for meal prep, homework, or gathering with loved ones. Soft neutral walls and a floral rug beneath the island stools further enhance the inviting, family-friendly ambiance, making it an ideal space for daily living and entertaining.
Dining Room Elegance
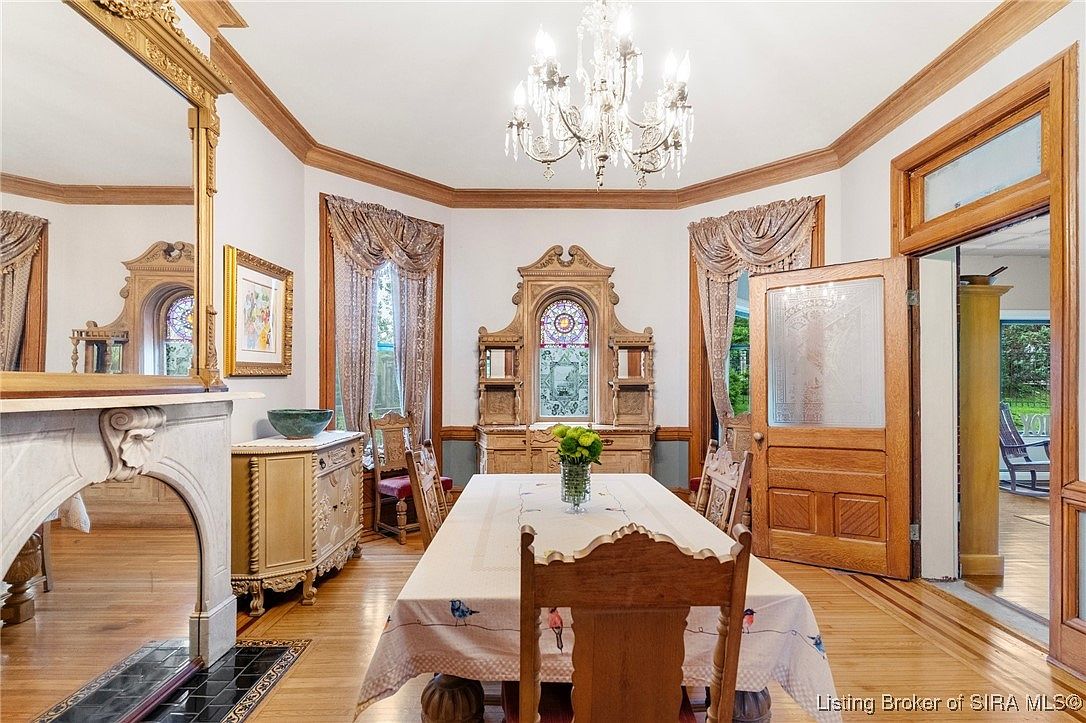
A spacious, light-filled dining room features an ornate chandelier centered above a long dining table, perfect for family gatherings or entertaining guests. Tall windows with wooden trim and elegant draped curtains allow natural light to warm the hardwood floors. The room is anchored by carved wooden furniture, including a charming sideboard and a striking hutch with stained glass insets for visual interest. Architectural details like intricate crown molding and a marble fireplace add a classic touch. The open doorway connects to another inviting area, enhancing flow for family activities and making this space ideal for both special occasions and daily meals.
Sunroom Corner
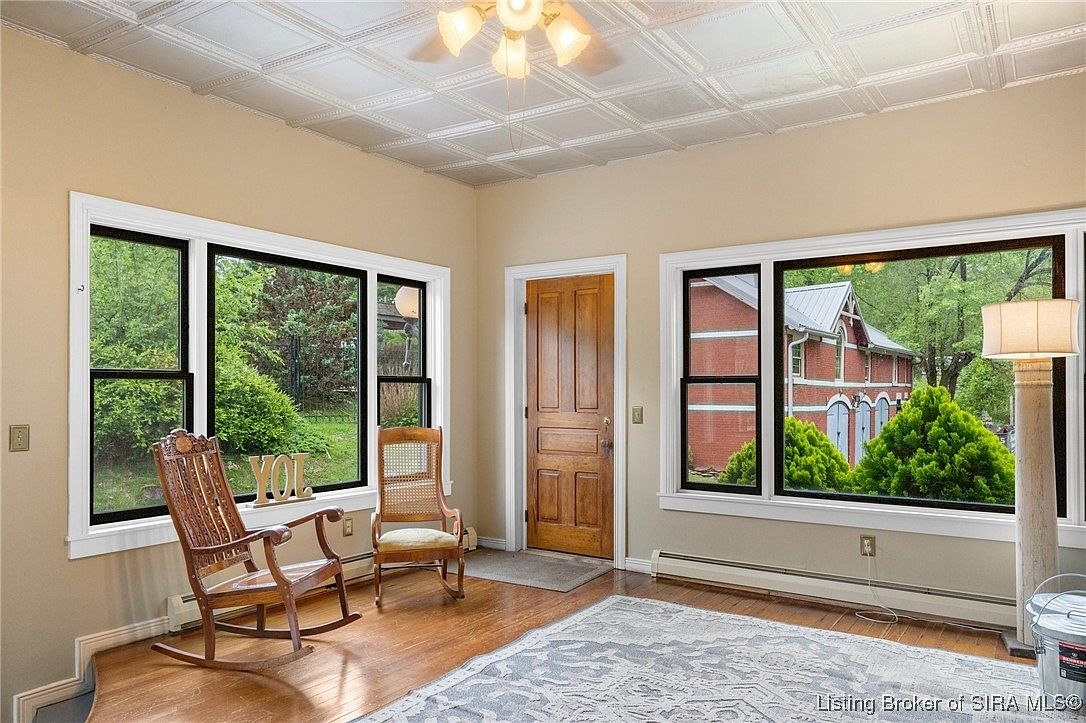
Bright and welcoming, this sunroom corner boasts large picture windows that fill the space with natural light and offer lovely views of the lush garden outside. Soft beige walls create a warm, neutral backdrop, while the crisp white trim highlights the windows and matching ceiling tiles. A classic wooden rocking chair and accent chair invite relaxation, making this spot ideal for family reading time or morning coffee. The light wood flooring and large patterned area rug add comfort and elegance. The space is finished with a ceiling fan and a simple, practical stand lamp, ensuring a cozy yet airy atmosphere for all ages.
Living Room Fireplace
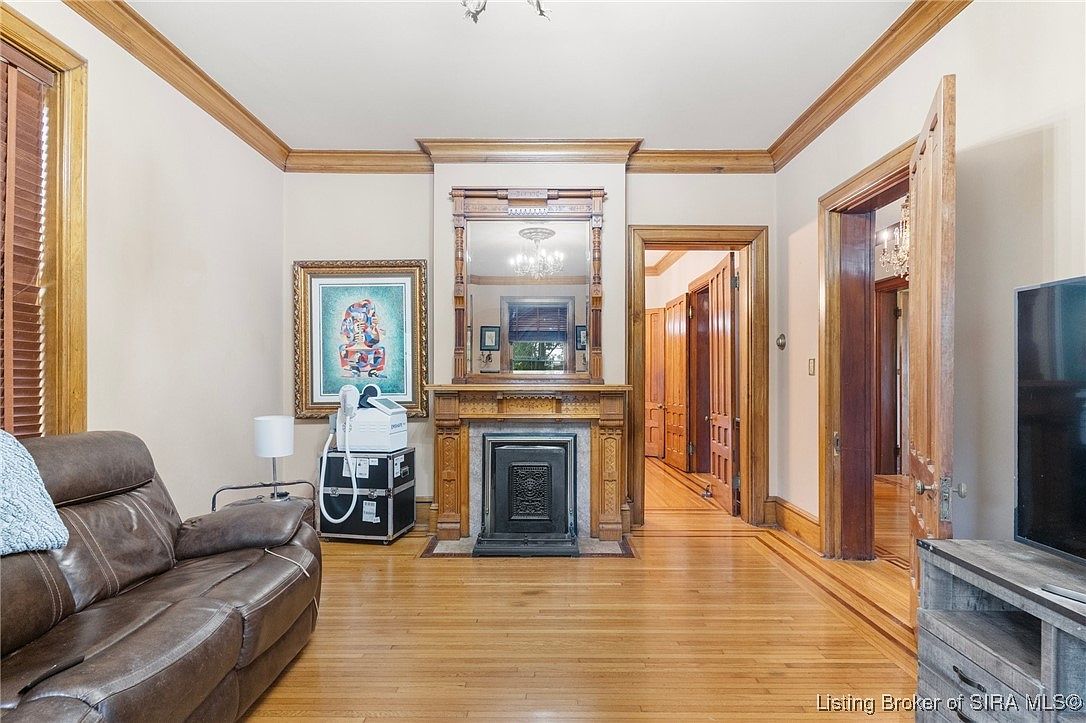
A cozy living room showcases a stunning traditional fireplace with intricate woodwork, flanked by two doorways leading to other areas of the home. The room features polished hardwood floors and matching wood trim that adds warmth and unity to the space. A plush brown leather sofa sits to the left, perfect for family gatherings or relaxing evenings. Neutral cream walls make the room bright and inviting, complemented by tasteful crown molding. A framed artwork and a standing lamp offer decorative and functional touches, while the open layout provides plenty of space for children to play and families to spend time together.
Bedroom Retreat
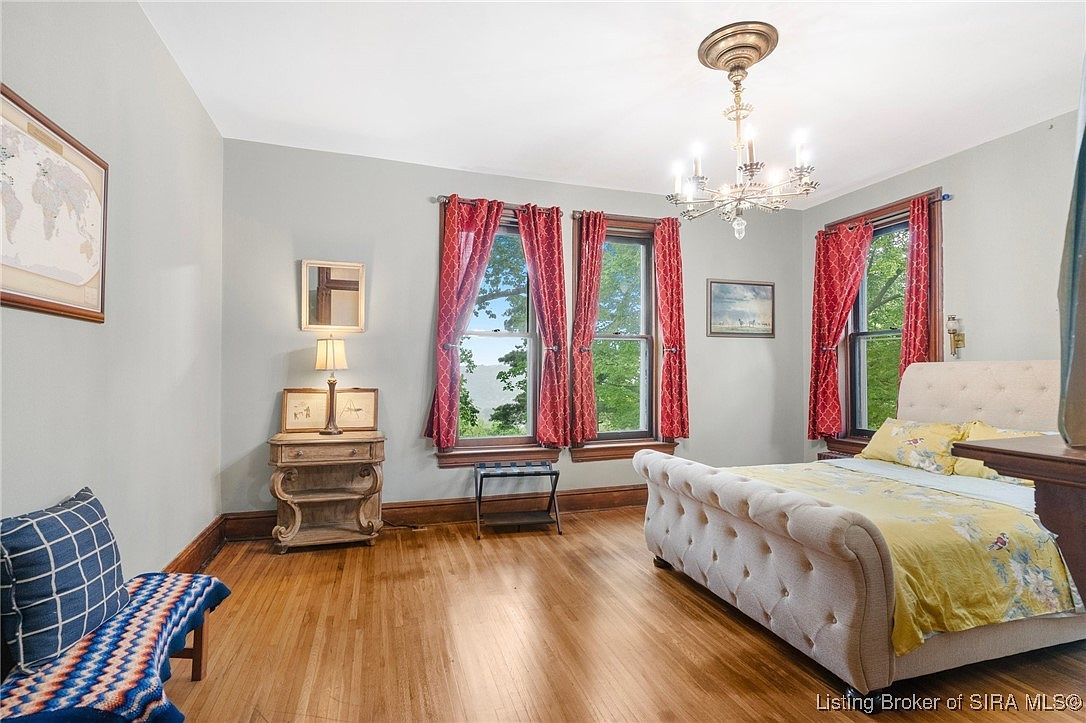
Spacious bedroom featuring three large windows framed by rich, dark wood trim and dressed with bold red patterned curtains that allow natural light to fill the room. The walls are painted a soft, neutral gray, enhancing the airy feel. A striking chandelier hangs from the ceiling, providing elegant illumination. The hardwood floors add warmth and are practical for families with children. The room is furnished with a tufted, upholstered bed with a cheerful yellow floral duvet, a classic wooden nightstand topped with a lamp, an accent bench with a colorful crocheted throw, and tasteful wall art, creating a cozy and inviting atmosphere for all ages.
Primary Bedroom
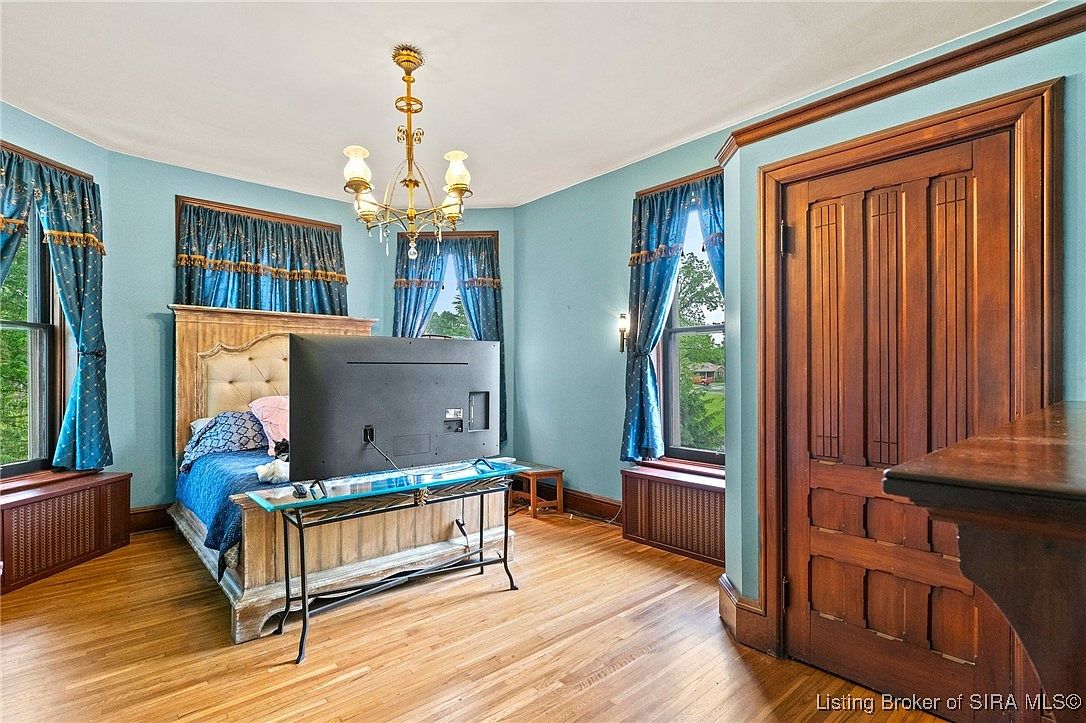
A spacious bedroom filled with natural light from three large windows, each adorned with blue curtains featuring gold trim, creating an inviting and cheerful atmosphere. The light hardwood floor enhances the airy feel, while soft blue walls add tranquility and warmth for a family setting. At the center, a wood-framed bed with a tufted headboard is dressed in varying shades of blue and white bedding. Across from the bed, a sleek glass TV table holds a large television, perfect for family relaxation. Distinctive wood trim and a large wooden closet door bring classic American charm, complementing the elegant chandelier overhead.
Bedroom Corner
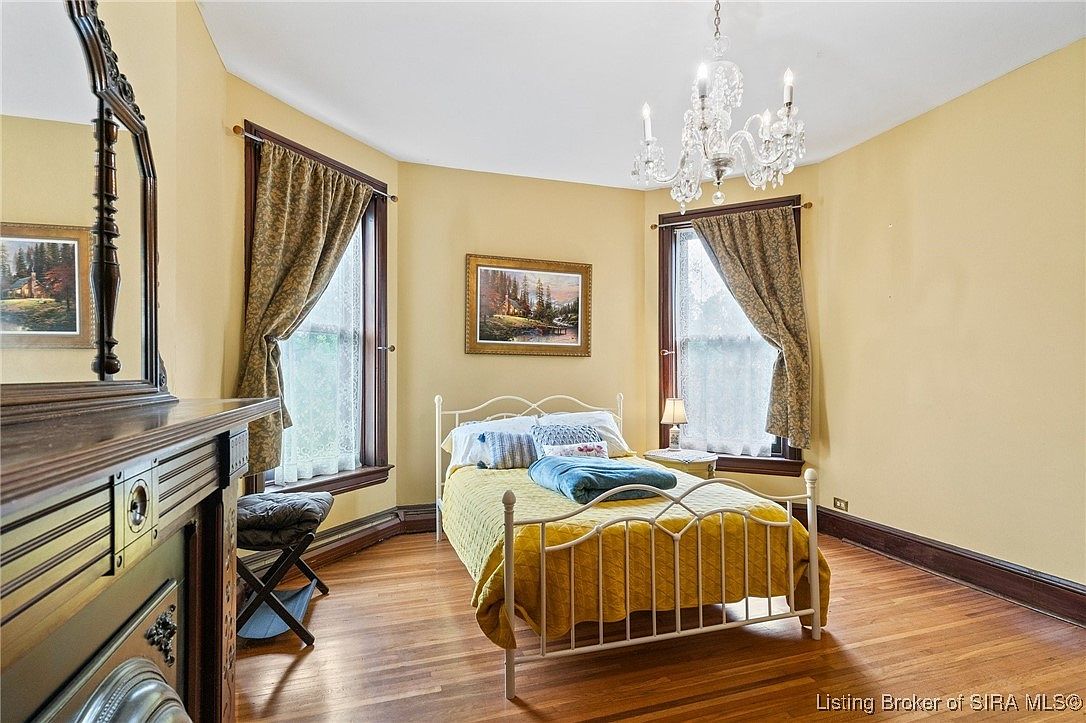
Sunny bedroom corner featuring a wrought iron bed with a cheerful yellow quilt and plush pillows, perfect for family comfort. The space is brightened by two large windows with wood trim, adorned with elegant lace curtains and earth-toned drapes, letting in ample natural light. A classic wood dresser adds storage, while a soft chair beneath one window offers a cozy reading nook. The warm hardwood floor complements soft yellow walls, creating a welcoming ambiance. A crystal chandelier overhead adds a touch of sophistication, while nature-themed artwork and soft bedside lighting enhance the inviting and restful atmosphere for all ages.
Bathroom Corner
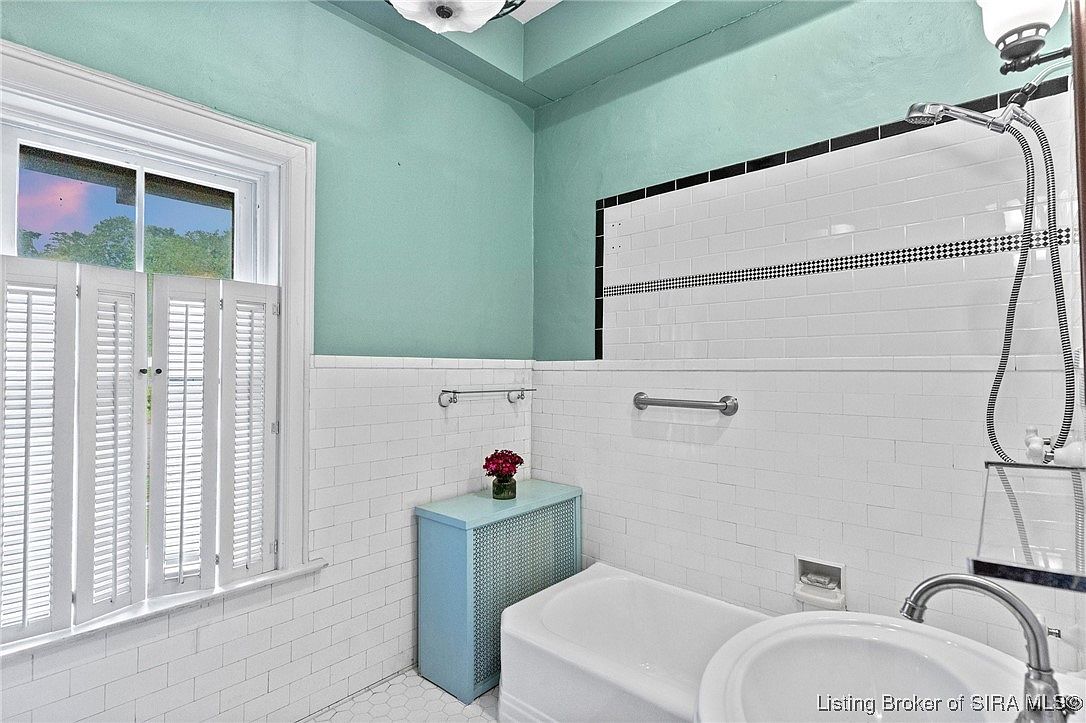
A bright, inviting bathroom corner features a soothing mint green upper wall paired with crisp white subway tile and a narrow accent border of black tiles. The classic hexagonal white floor tiles flow seamlessly to the tub, which sits beneath a built-in shower head. Family-friendly touches include grab bars beside the tub and spacious layout, offering safety and convenience for children or older adults. A large window with half-height white shutters allows natural light while maintaining privacy. A sky-blue radiator cover and a decorative vase of red flowers provide a cheerful touch, adding both color and charm to this clean, airy bathroom space.
Bedroom Closet Area
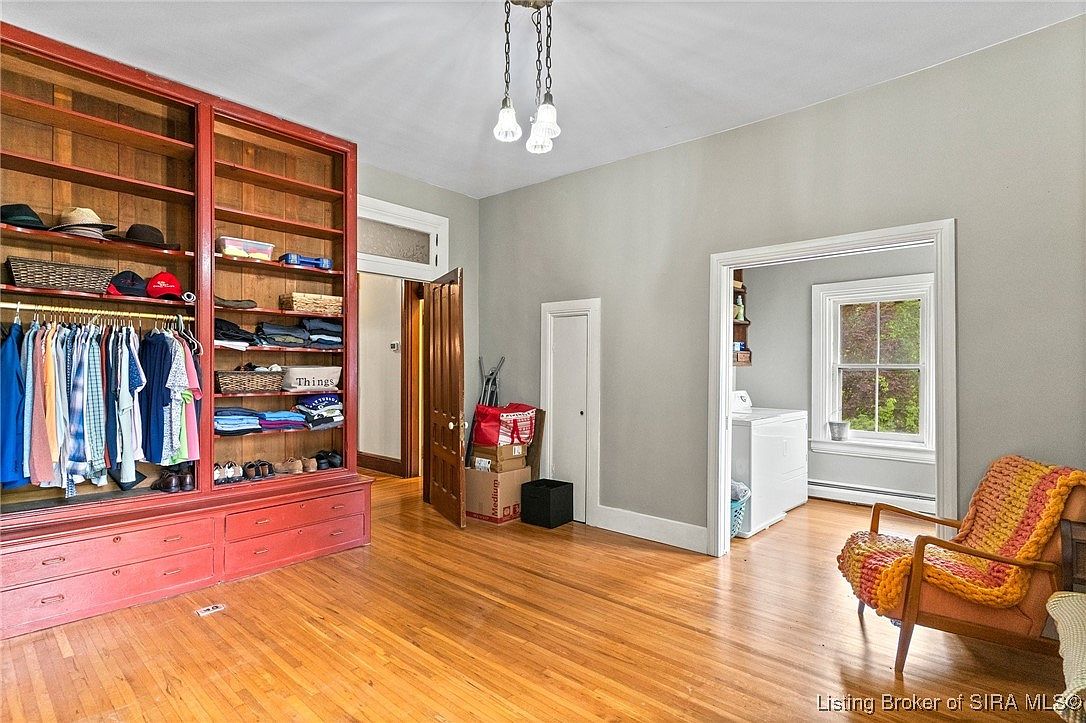
Warm hardwood floors and neutral gray walls create a cozy, welcoming atmosphere in this spacious bedroom closet area. A large built-in wooden shelving unit, painted in a rustic deep red, occupies one wall and offers abundant storage for clothing, hats, shoes, and household essentials—perfect for keeping an active family’s belongings organized. Multiple drawers provide closed storage for added tidiness. Open doorways lead to adjacent rooms, including a dedicated laundry area filled with natural light from a large window. An inviting accent chair with a colorful crocheted throw sits nearby, adding comfort for parents or children while preparing for the day.
Bedroom Windows
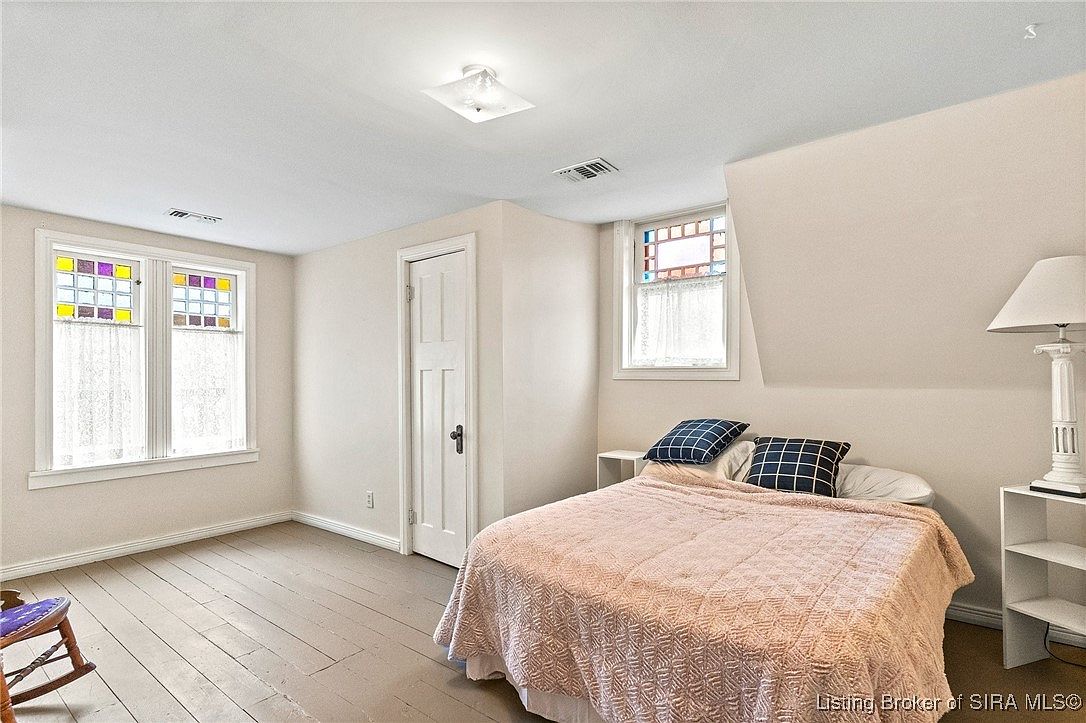
Bright and airy bedroom featuring two sets of windows with charming colored glass panes, letting in plenty of natural light while providing privacy with lace curtains. The soft beige walls and matching floors create a calming, neutral palette. A simple double bed with a pale pink quilt and navy checkered pillows sits against one wall. There are practical elements like a white side table and a tall floor lamp, complemented by a small wooden rocking chair in the corner, perfect for a child or reading. The clean layout and lack of clutter make it an inviting and safe space for a family.
Home Office Corner
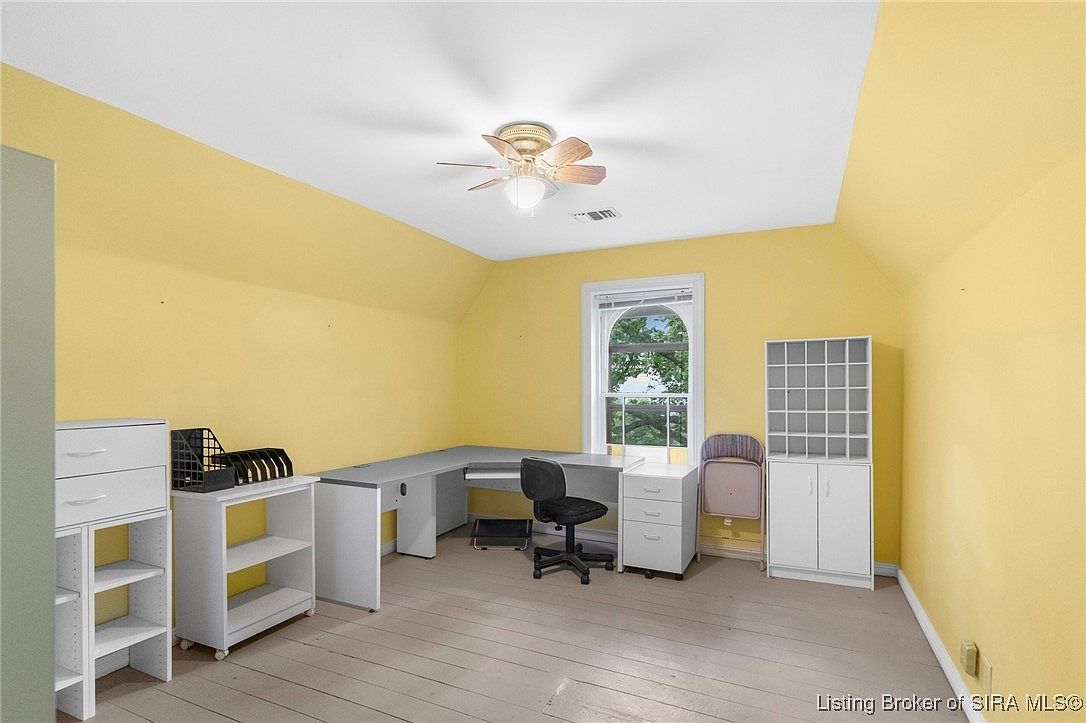
This cheerful home office features walls painted in a soft, inviting yellow, creating a bright and uplifting workspace perfect for productivity and creativity. A large L-shaped desk along the back two walls offers ample surface area for family members to work or study side-by-side, making it suitable for kids’ homework or remote work. There are multiple storage units, including shelving, drawers, and cubby organizers, providing plenty of space to keep supplies tidy and accessible. Natural light pours in through a large, arched window centered at the back, adding to the room’s welcoming atmosphere, while a ceiling fan ensures comfort year-round.
Guest Bedroom
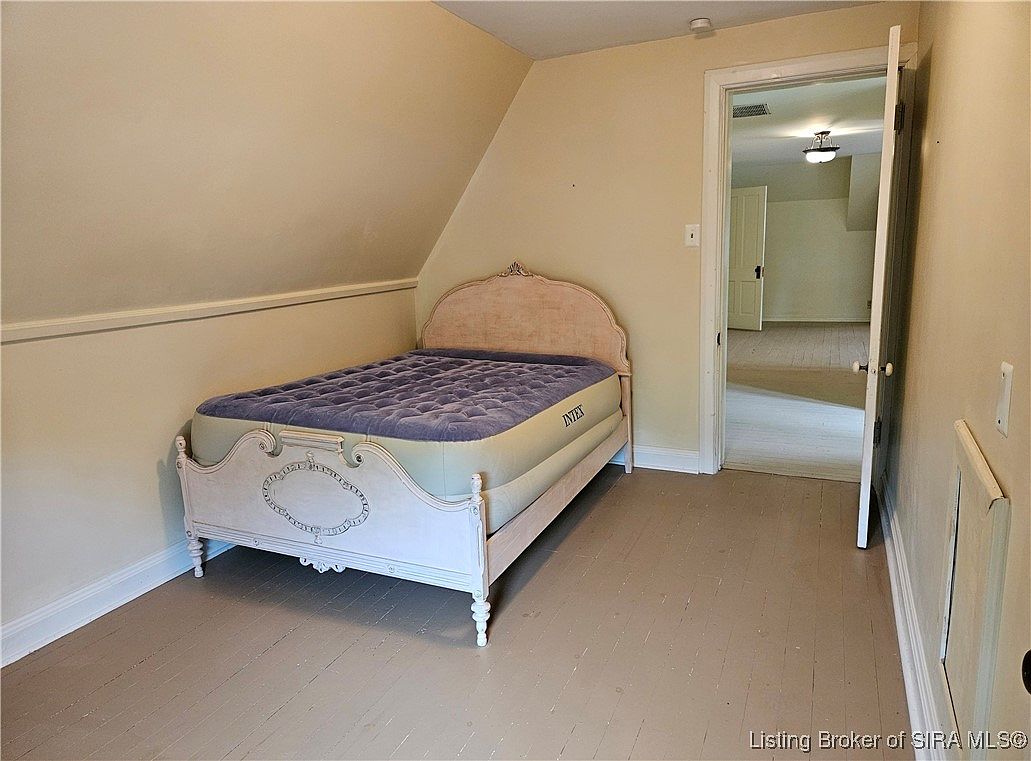
A cozy, compact bedroom features sloped ceilings and soft beige walls, creating a warm and inviting atmosphere for family or guests. The space is centered around a vintage-inspired, carved bedframe with a light finish and an inflatable mattress, adding flexibility for changing needs. The painted wood floor adds durability and is easy to clean—perfect for families with children. A single door leads directly into an adjoining room, making it easy to keep an eye on young family members or provide easy access for guests. Subtle architectural details, like decorative molding and an angled wall, lend unique charm.
Home Office Corner
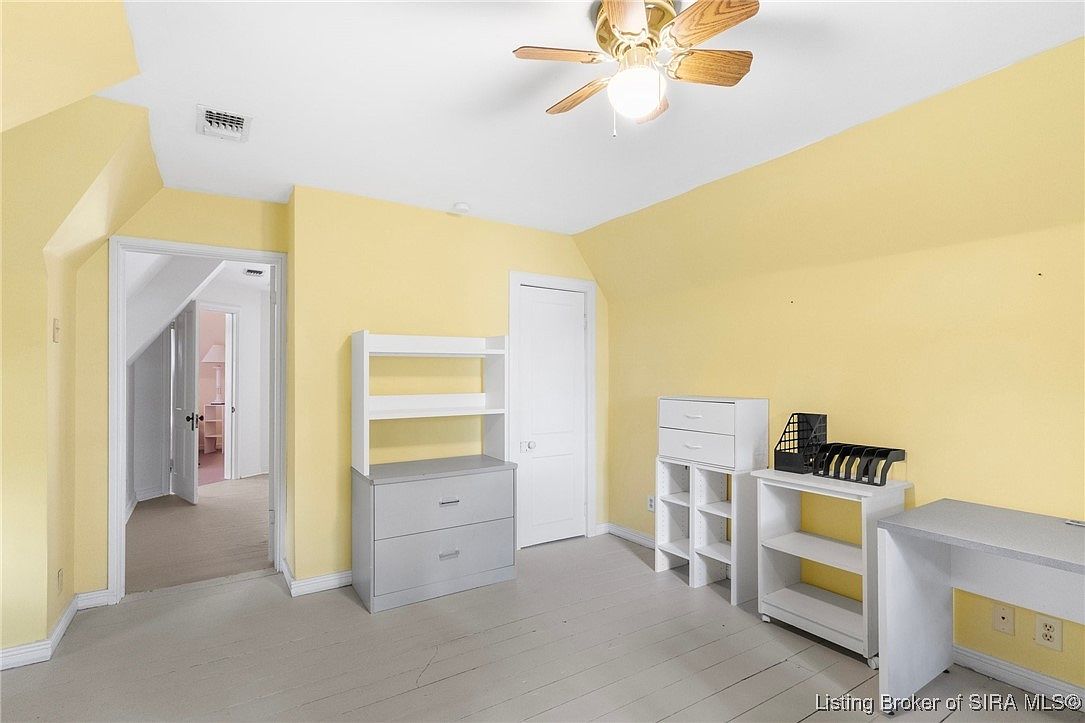
A cozy, well-lit room painted in cheerful soft yellow with white trim creates a welcoming and uplifting environment. The space features practical built-in shelving and a mix of white and light gray storage units, offering ample organization for books, craft supplies, or homework materials. A simple ceiling fan with wooden blades adds a classic touch while ensuring comfort. The pale wood floor enhances brightness and makes the room easy to clean. This corner is ideal for a family’s work or study needs, providing a quiet, dedicated area that supports productivity and creativity in a safe, child-friendly setting.
Upstairs Landing
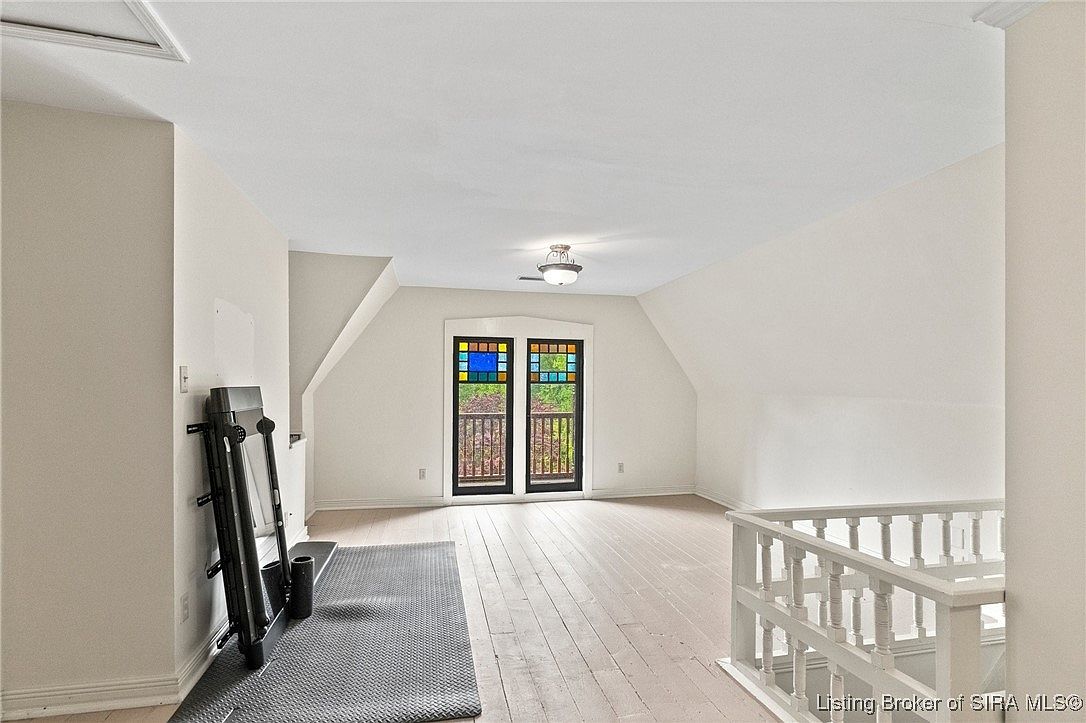
A spacious upstairs landing area featuring soft beige walls and light wood flooring, enhanced by a bright ambiance from a ceiling-mounted light fixture. The architectural design includes sloped ceilings and white painted banisters bordering the staircase, adding safety and charm for families with children. A standout feature is the set of double doors with vibrant stained-glass panels in primary colors, offering views to the outdoors and letting in ample natural light. The space is open and versatile, ideal for a play area, study nook, or family lounge. Neutral colors and simple finishes create a warm, welcoming atmosphere.
Poolside Retreat

A spacious backyard features a sparkling rectangular swimming pool surrounded by a concrete deck, ideal for family gatherings and outdoor fun. A whimsical metal statue of a dancer adds artistic charm near the pool’s edge, creating a welcoming focal point. The aqua-blue water contrasts beautifully with the lush green trees and shrubbery enclosing the area, providing both privacy and scenic views. On one side, several lounge chairs offer comfortable seating, while a rustic red pool house with a distinctive cupola completes the inviting atmosphere. This space promises endless summer enjoyment in a safe, family-friendly environment.
Basement Workshop
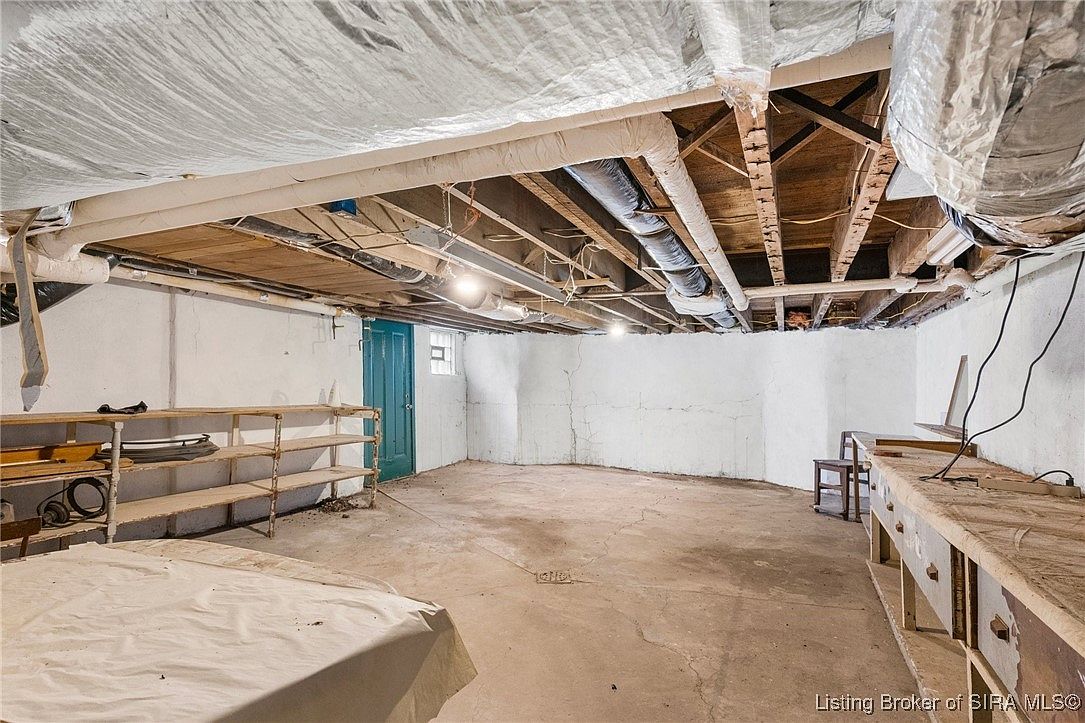
A spacious unfinished basement with exposed beams and ductwork along the ceiling, featuring white-painted concrete walls and a raw concrete floor. The area includes functional wooden shelving on the left wall for storage, as well as a built-in workbench along the right wall, providing ample room for projects, crafts, or organizing household tools. A teal door and a small glass block window allow for some natural light and an easy exit. The neutral tones and open space make this basement highly versatile and adaptable for family use as a playroom, home gym, or creative workshop.
Listing Agent: Jackie Armel Greene of Coldwell Banker Harrell & Asso via Zillow