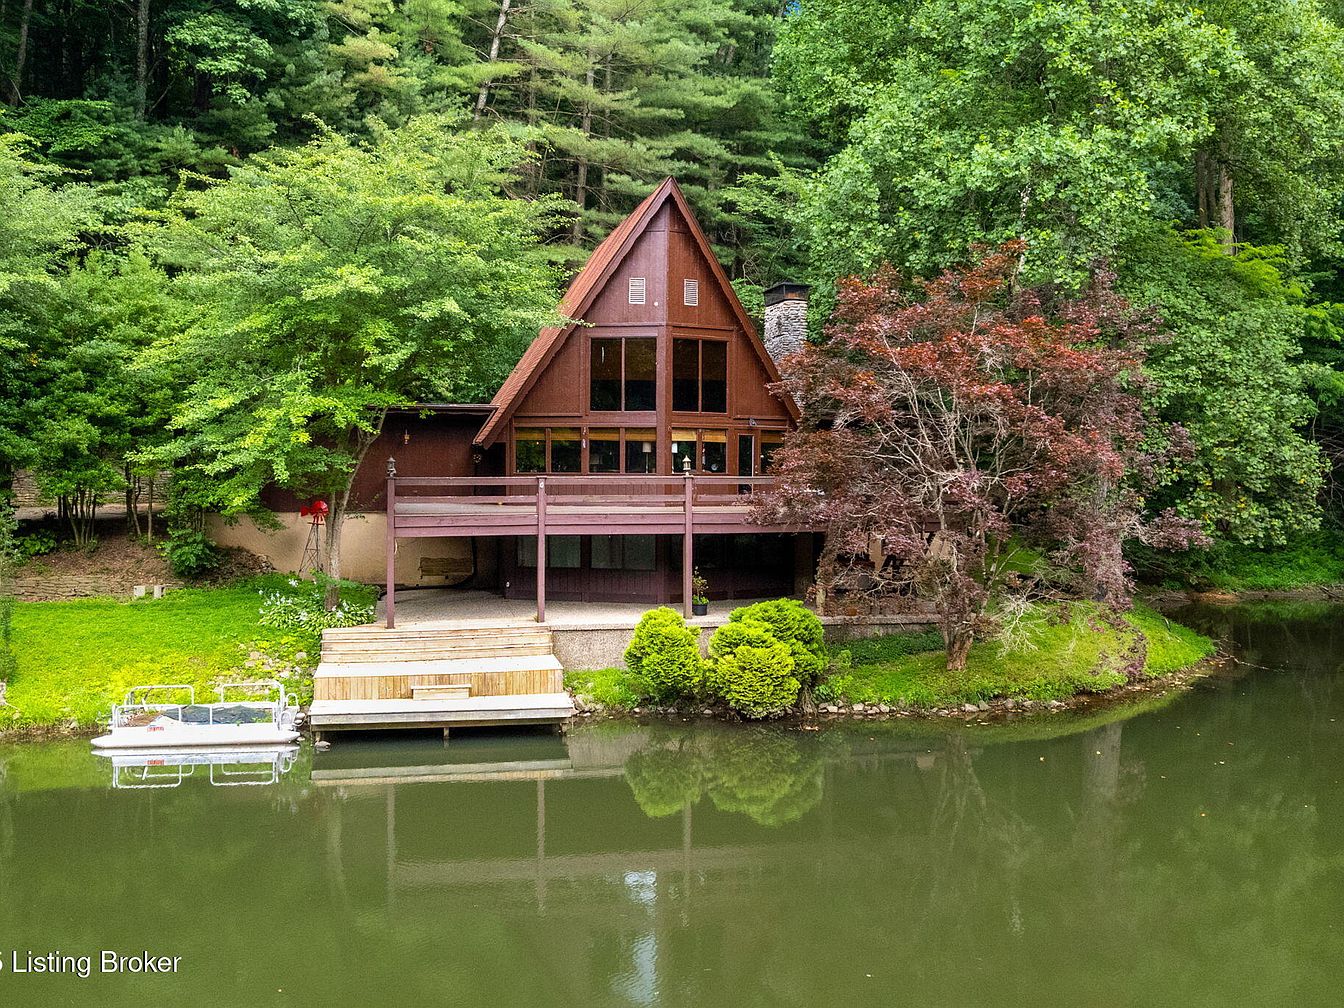
Welcome to Angel’s Ridge, a secluded and historically significant 47-acre estate in Louisville, KY, featuring a striking A-frame architectural style rooted in mid-century design. Built for tranquility and family life, this home’s open layout, walls of windows, and two cozy fireplaces invite relaxation with breathtaking lake views. Ideal for families, it boasts a finished walkout basement, spacious kitchen, and multiple bedrooms spread over a total living space that spans several thousand square feet. The estate offers a private 2-acre stocked lake, dock, outbuilding, and gated driveway that winds through scenic gardens and woods. Recently updated spaces support modern living, making it a perfect retreat at a listing price of $725,000, combining privacy, comfort, and timeless natural beauty.
Backyard Deck
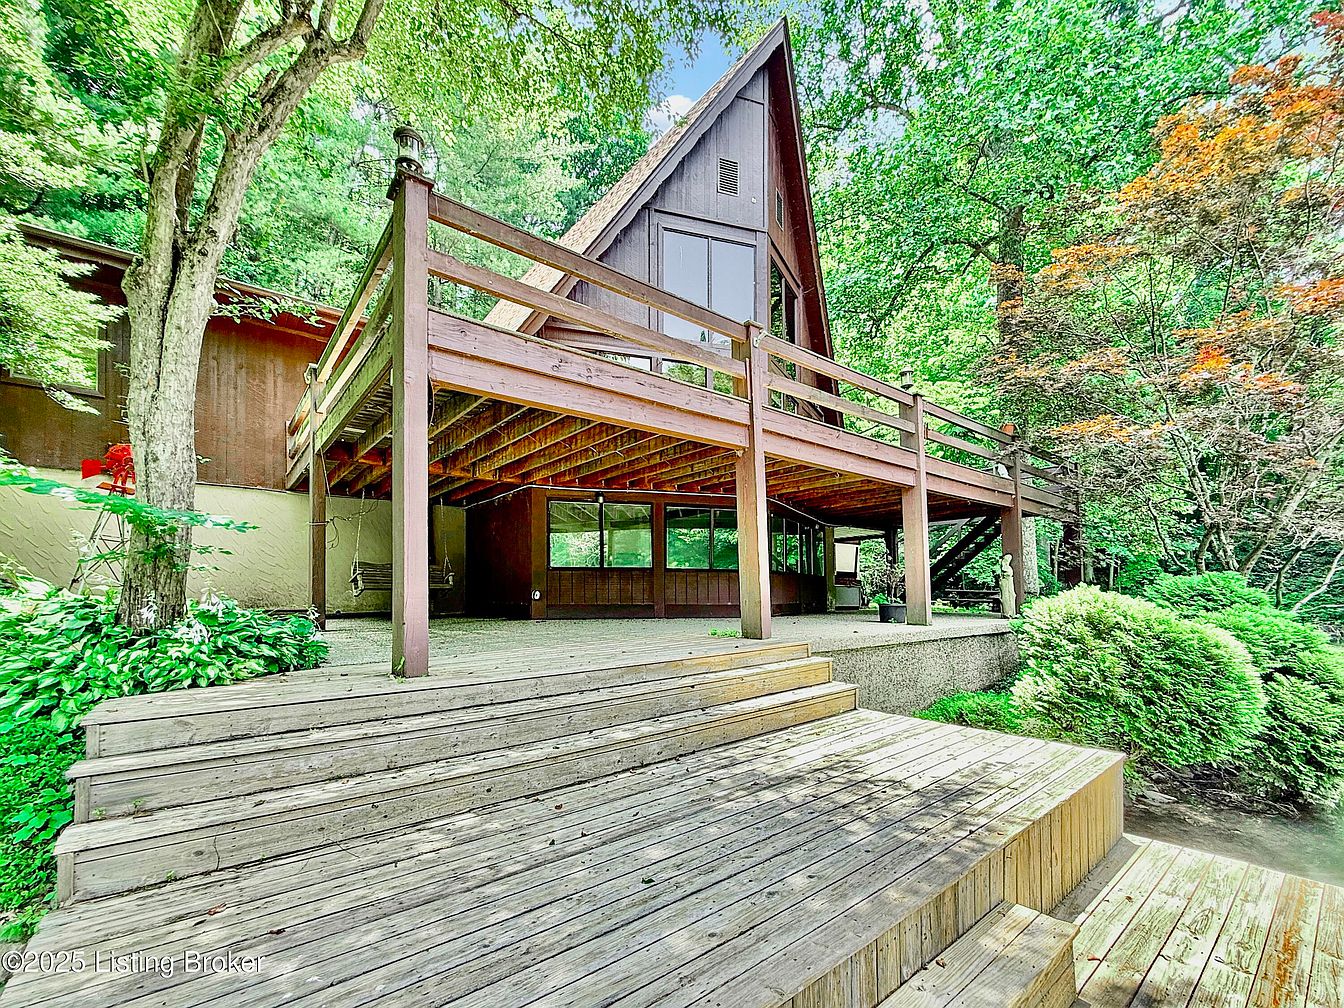
Expansive wooden deck and patio area showcasing the rear of a charming A-frame house, surrounded by lush green trees and mature landscaping. The raised deck offers ample space for outdoor gatherings with sturdy wooden railings ensuring safety for children. Beneath the deck, there is a covered patio area perfect for shaded relaxation, featuring a porch swing and direct access to the yard. Natural wood tones blend seamlessly with the tranquil, leafy environment, inviting family-friendly outdoor living and play. Wide wooden steps connect the deck to a lower level, making the space accessible and inviting for all ages. Architectural lines create a striking, cozy retreat for family enjoyment.
Living Room Details
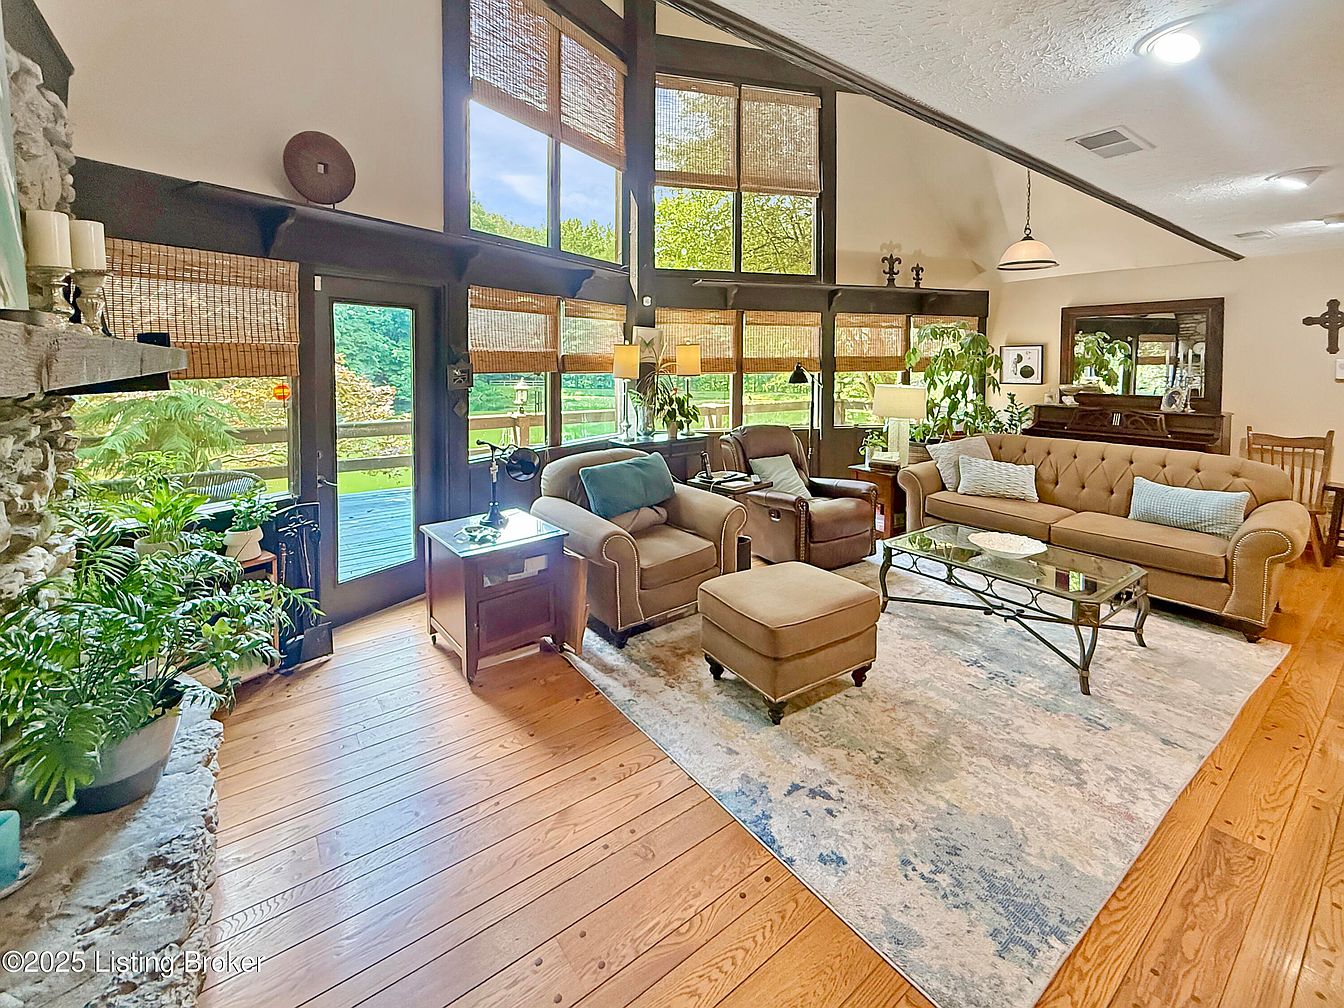
This inviting living room features high, vaulted ceilings with expansive windows that let in abundant natural light and showcase picturesque views of the lush backyard. Soft neutral tones and tan upholstered furniture create a calming atmosphere, while a large light blue and cream area rug adds comfort for family gatherings and play. Potted plants are thoughtfully arranged by the stone fireplace and around the seating area, bringing in vibrant greenery and a touch of nature. The glass coffee table and wooden side tables provide ample surface space, making it family-friendly for both relaxation and entertaining visitors. Bamboo shades offer privacy and warmth, and the open layout encourages easy movement and socializing.
Spacious Kitchen
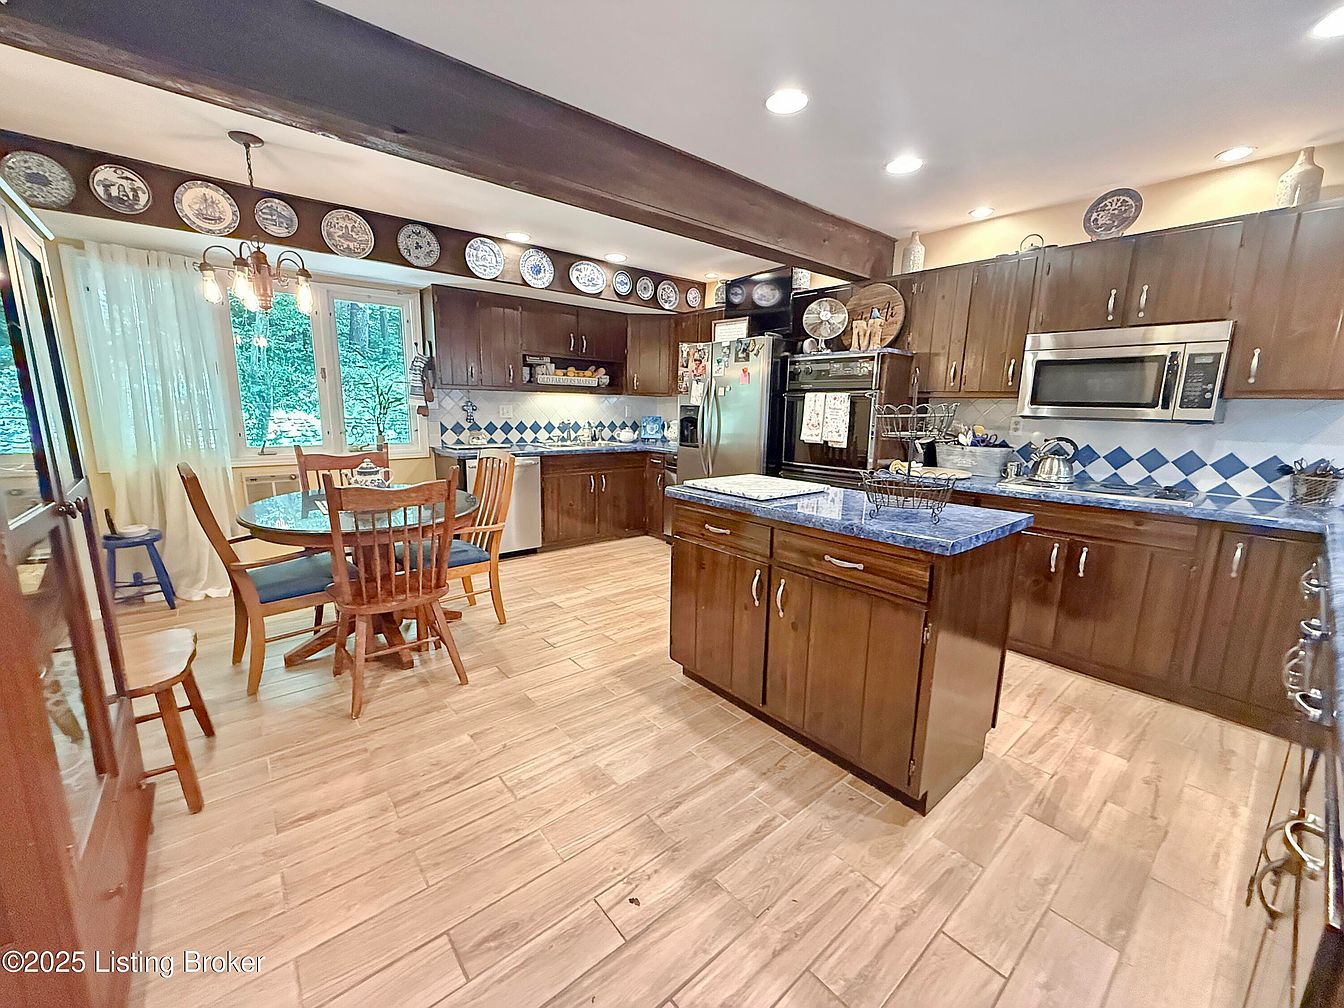
A warm, family-friendly kitchen featuring rich wooden cabinetry, a large central island topped with vibrant blue countertops, and an inviting round dining table with four wooden chairs that overlook a window for natural light. The space is accented by a collection of decorative plates along an exposed wooden beam and a chandelier-style light fixture over the dining area. Blue and white patterned backsplash tiles add charm and coordinate with the countertops, while modern stainless steel appliances including a refrigerator and built-in microwave offer convenience. Light wood-look flooring gives the room a bright, cohesive, and easy-to-clean appearance, perfect for daily family gatherings or entertaining.
Open Kitchen Space
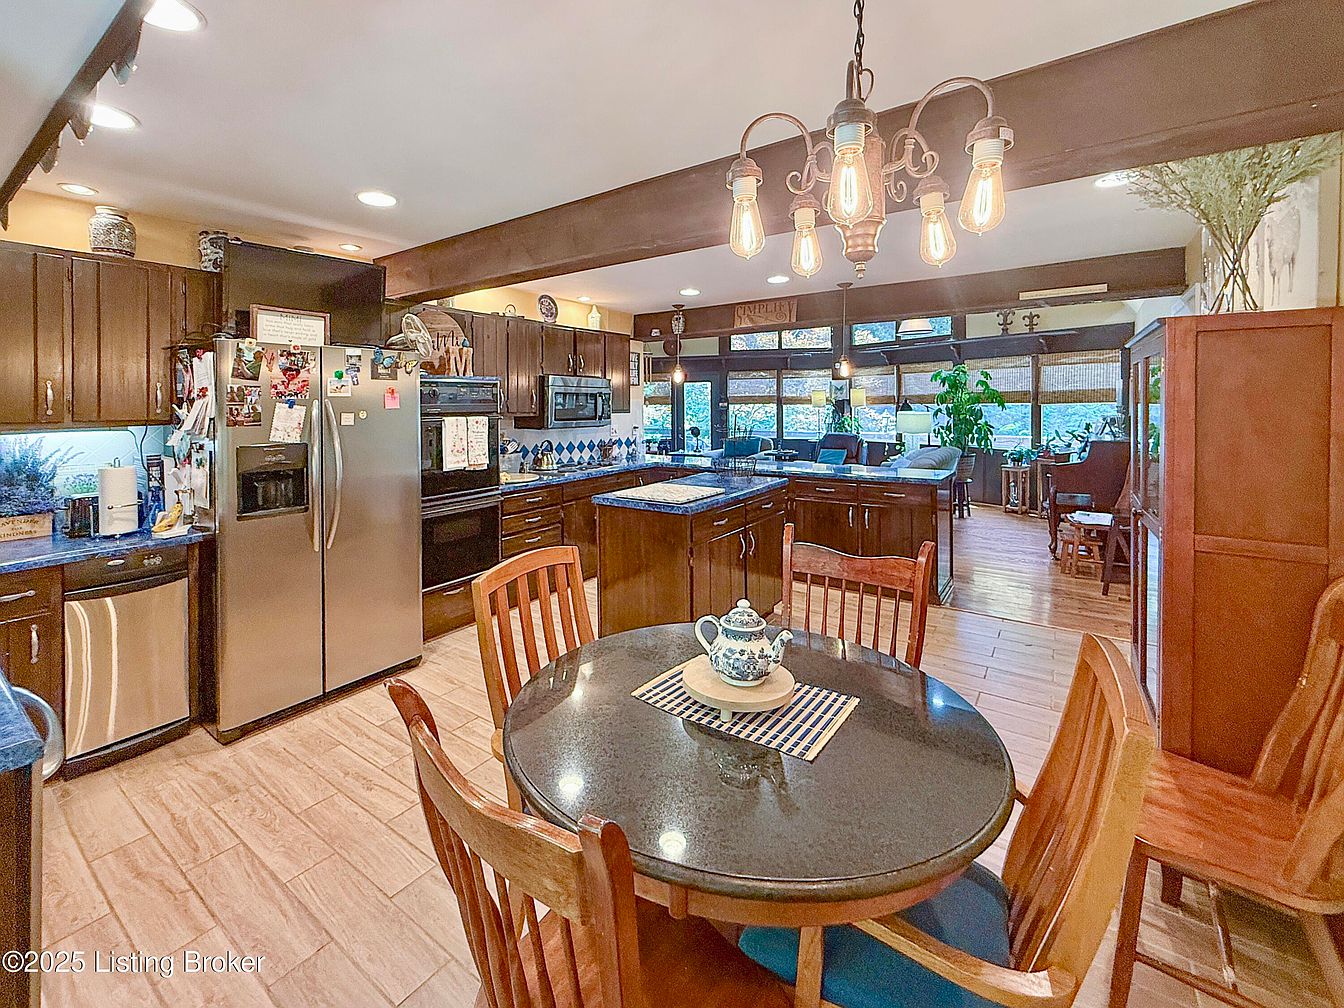
This inviting kitchen features warm wood cabinetry, stainless steel appliances, and ample counter space, seamlessly connecting to a spacious dining area and living space, ideal for family gatherings. A round dining table with sturdy wooden chairs anchors the room, illuminated by a unique chandelier with exposed bulbs. Light wood flooring flows throughout, complementing the dark granite countertops and deep brown cabinetry. The room benefits from abundant natural light streaming through large windows in the adjoining living area, while cozy accents and decorative touches add a welcoming feel. The open-concept layout ensures easy movement, making it a practical, family-friendly hub for daily living.
Kitchen and Dining
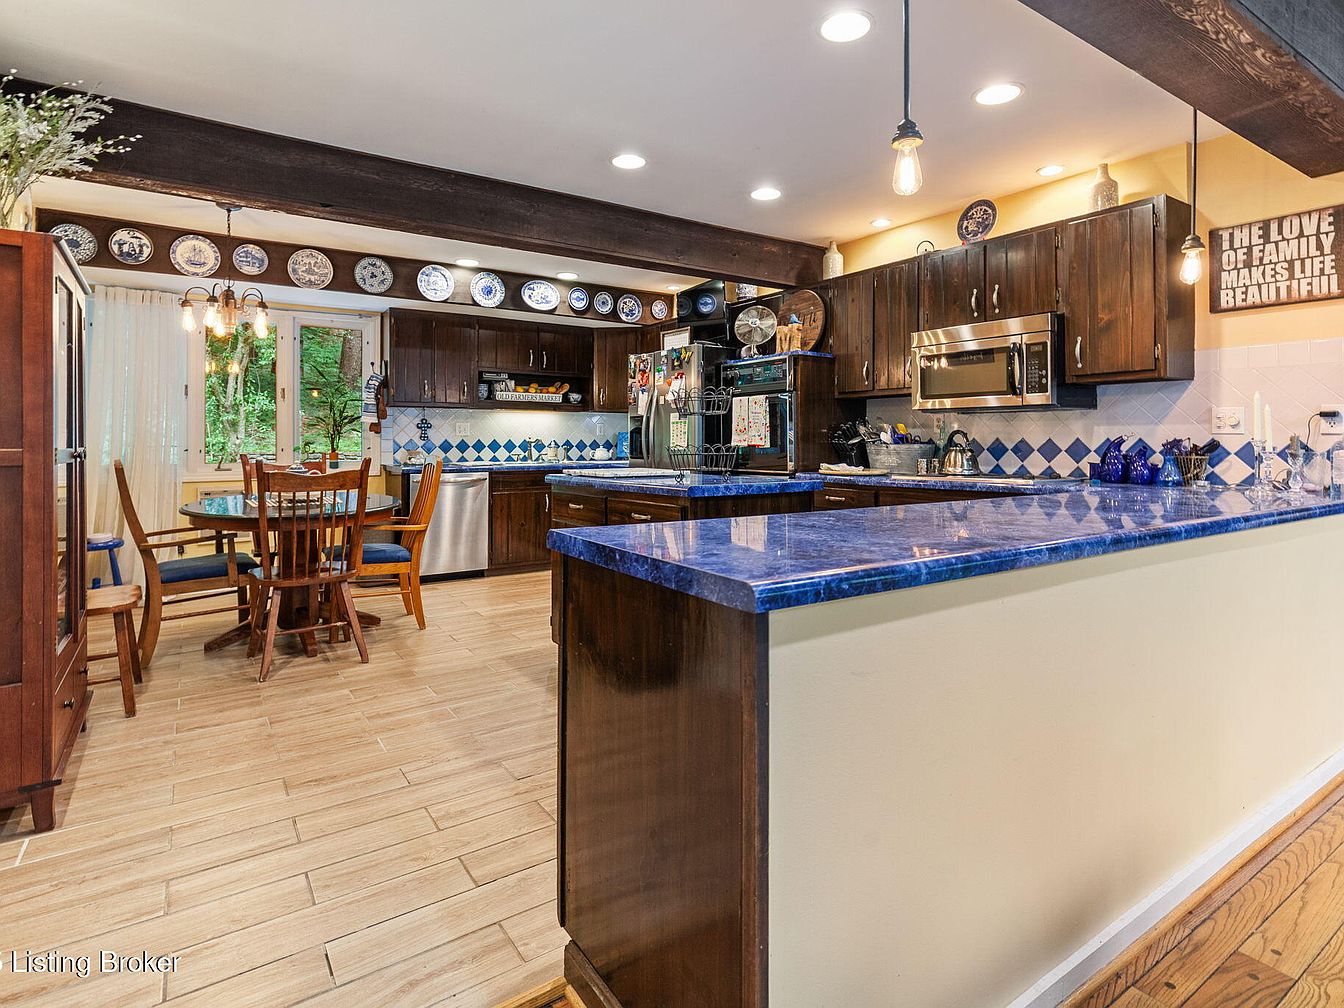
Warm and inviting kitchen and dining area featuring striking blue marble countertops paired with rich, dark wooden cabinetry and matching dining set. The light wood plank flooring coordinates with creamy walls, creating a cheerful and easy-to-clean space that’s perfect for family life. Open shelving and upper cabinets provide ample storage, while a farmhouse-style plate display adds a charming, personalized touch above the window. Natural light pours in through the large sliding glass door that onlooks a lush outdoor setting, making this ideal for family gatherings. Pendant and recessed lighting offer both atmosphere and functionality, while decorative details, such as encouraging wall signs and blue-and-white accents, create a welcoming feel.
Entryway Design
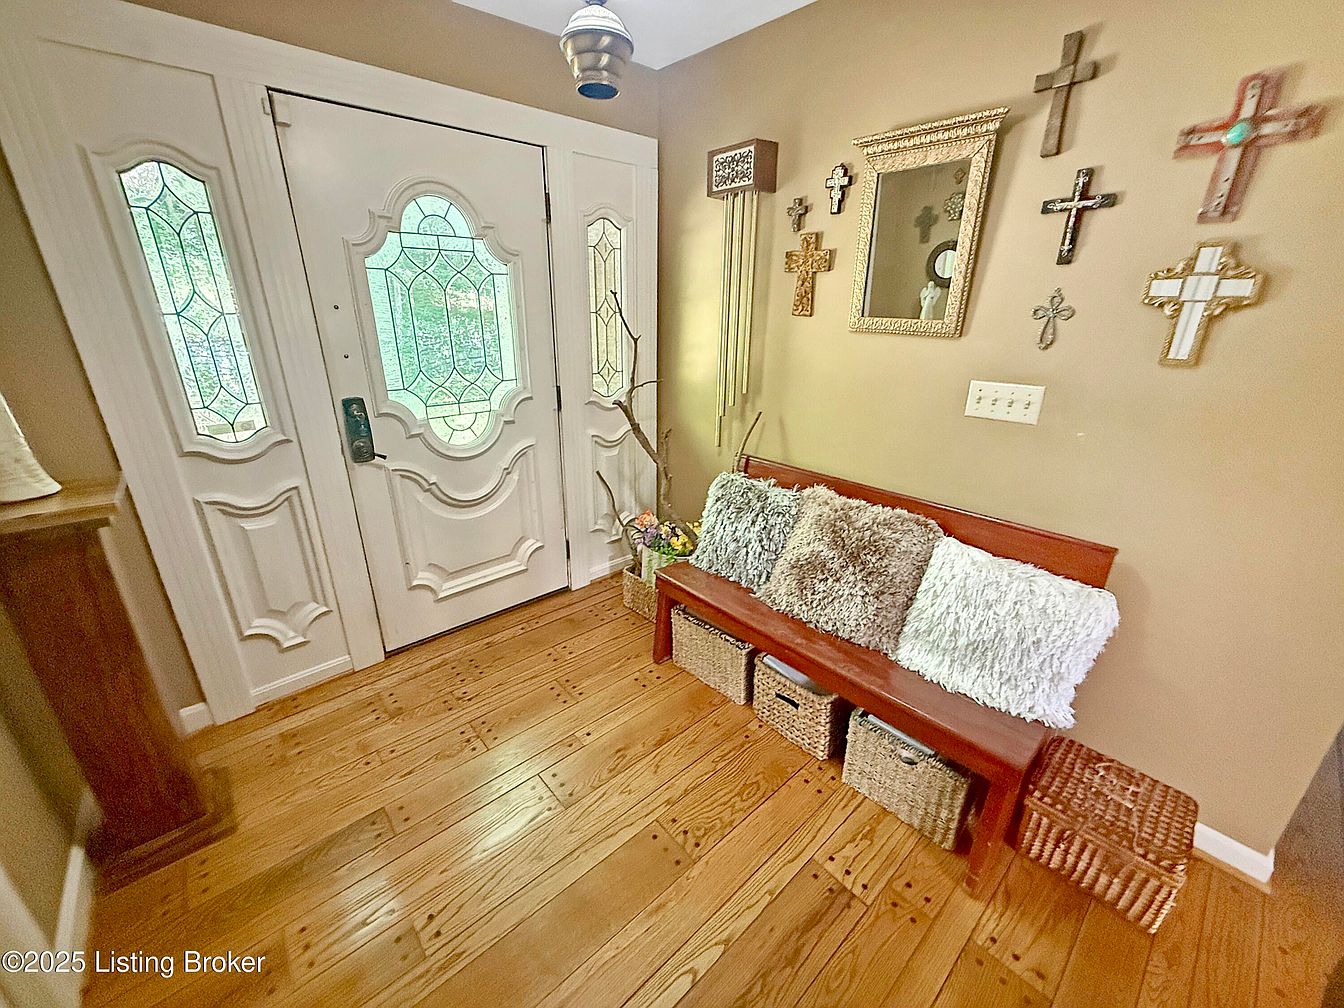
Welcoming entryway with warm, honey-colored wooden floors and creamy beige walls, setting a cozy and inviting tone for the home. Sturdy white front door features decorative, frosted stained glass panels, letting in natural light while maintaining privacy. Along one wall, a comfortable wooden bench is accented with plush, textured throw pillows in neutral tones, perfect for family members to sit and remove shoes. Beneath the bench, woven baskets offer practical storage for shoes and seasonal accessories, keeping the space organized. Wall-mounted cross décor and a framed mirror add personal touches and charm, enhancing the family-friendly and functional layout.
Bedroom Details
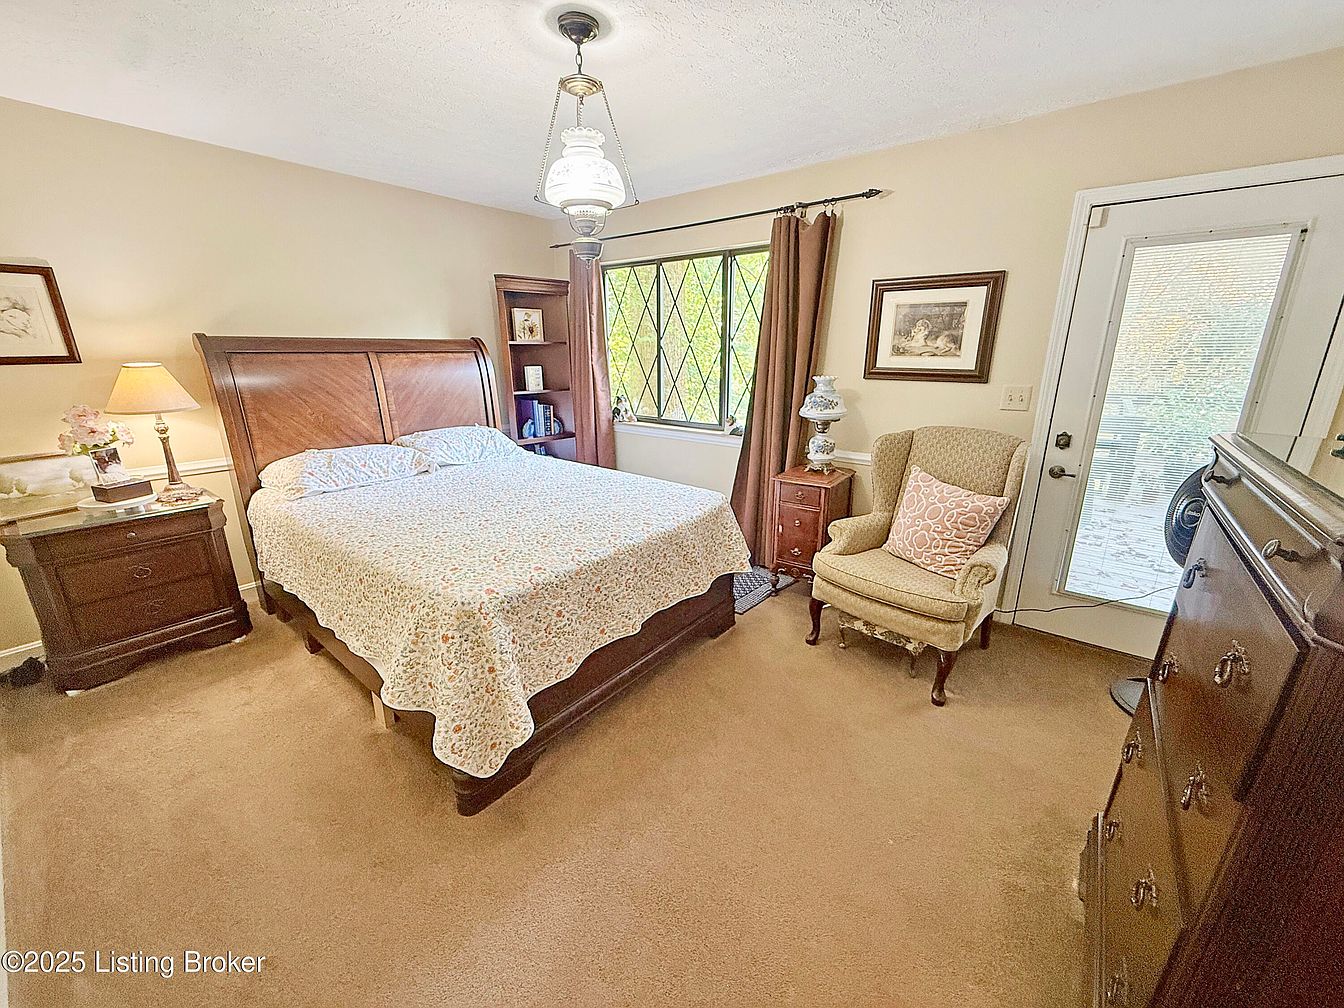
This cozy bedroom features warm beige walls and carpet, complemented by an elegant wooden bed frame with a matching nightstand and dresser. A large window with diamond-patterned panes lets in natural light, enhanced by thick brown curtains for privacy. A comfortable armchair with a decorative pillow sits by a small wooden side table, providing a perfect reading nook for parents or children. The floral bedspread adds a gentle touch of color, creating a soothing environment ideal for relaxation. Family-friendly features include ample storage, sturdy furnishings, and a private door leading to an outdoor area for easy access. Classic framed artwork and a gentle ceiling light complete the inviting space.
Home Office
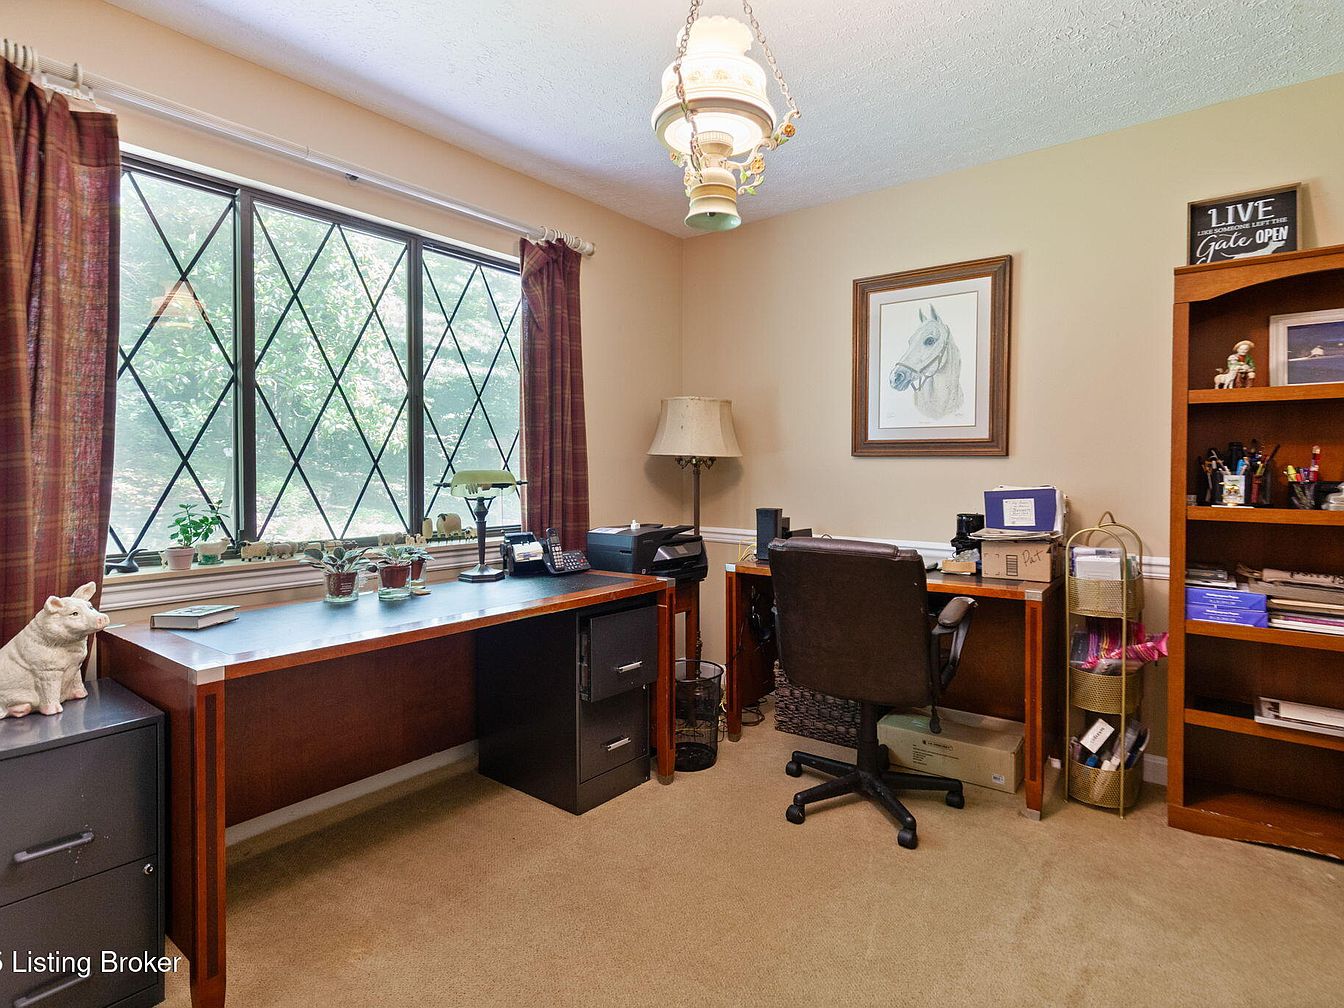
A spacious home office designed for productivity and comfort, featuring a large window with decorative diamond-patterned panes that allow natural light to brighten the space. The room includes two dark wood desks with black filing cabinets underneath, paired with a comfortable office chair. Neutral tan walls are accented by a framed horse artwork and practical shelving for books and office supplies, creating an organized and family-friendly environment ideal for remote work or study. The cozy beige carpet softens the room, while brick-red curtains and leafy green plants on the windowsill add warmth and personality to the space.
Bathroom Vanity Area
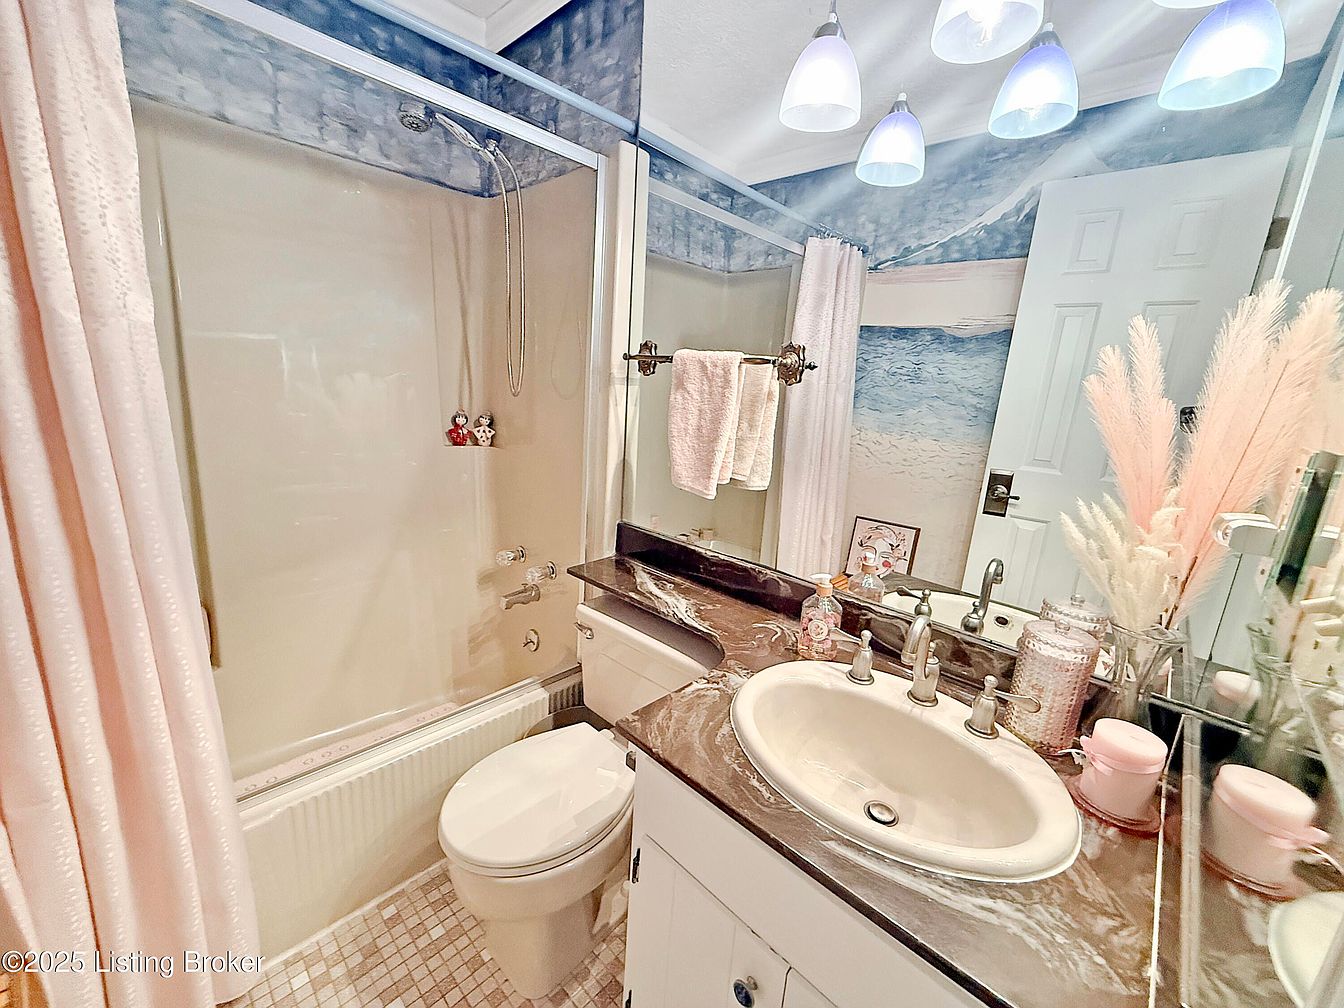
This inviting bathroom features a single vanity with a marble-look countertop and an integrated sink, creating a practical and stylish focal point for daily routines. Soft pastel tones dominate the space, with pink accessories and delicate decor like pampas grass adding a welcoming, family-friendly touch. The bathtub and shower combination offers versatility for families, while the glass shower enclosure and tile flooring enhance durability and easy cleaning. Large mirrors and a wall mural with blue and sandy hues make the room feel spacious and calm. Overhead pendant lights brighten the area, ensuring a comfortable and functional environment for all ages.
Bedroom Layout
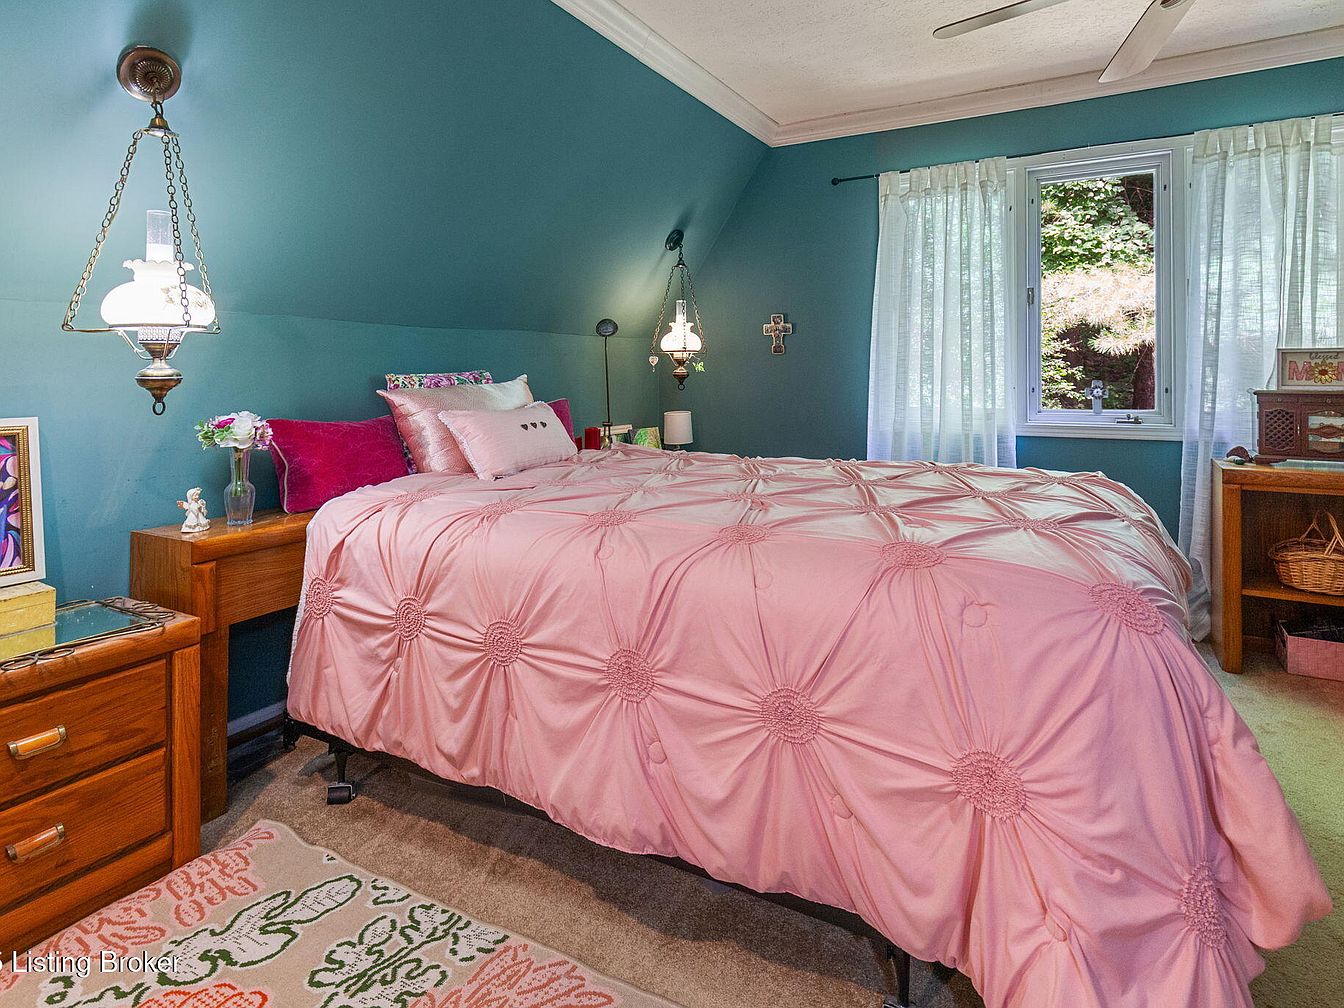
A cozy and inviting bedroom features a plush bed with a pink decorative comforter and matching pillows, set against teal blue walls that create a calming atmosphere. The space is well-lit by vintage hanging lamps on either side of the bed and natural light from a large window with sheer white curtains, giving the room a fresh, airy feel. Warm wooden nightstands and a matching desk provide space for storage and personal items, making it perfect for a family environment. Soft carpeting and a colorful accent rug add comfort, while thoughtful decorative touches offer a personal, welcoming vibe ideal for all ages.
Living Room View
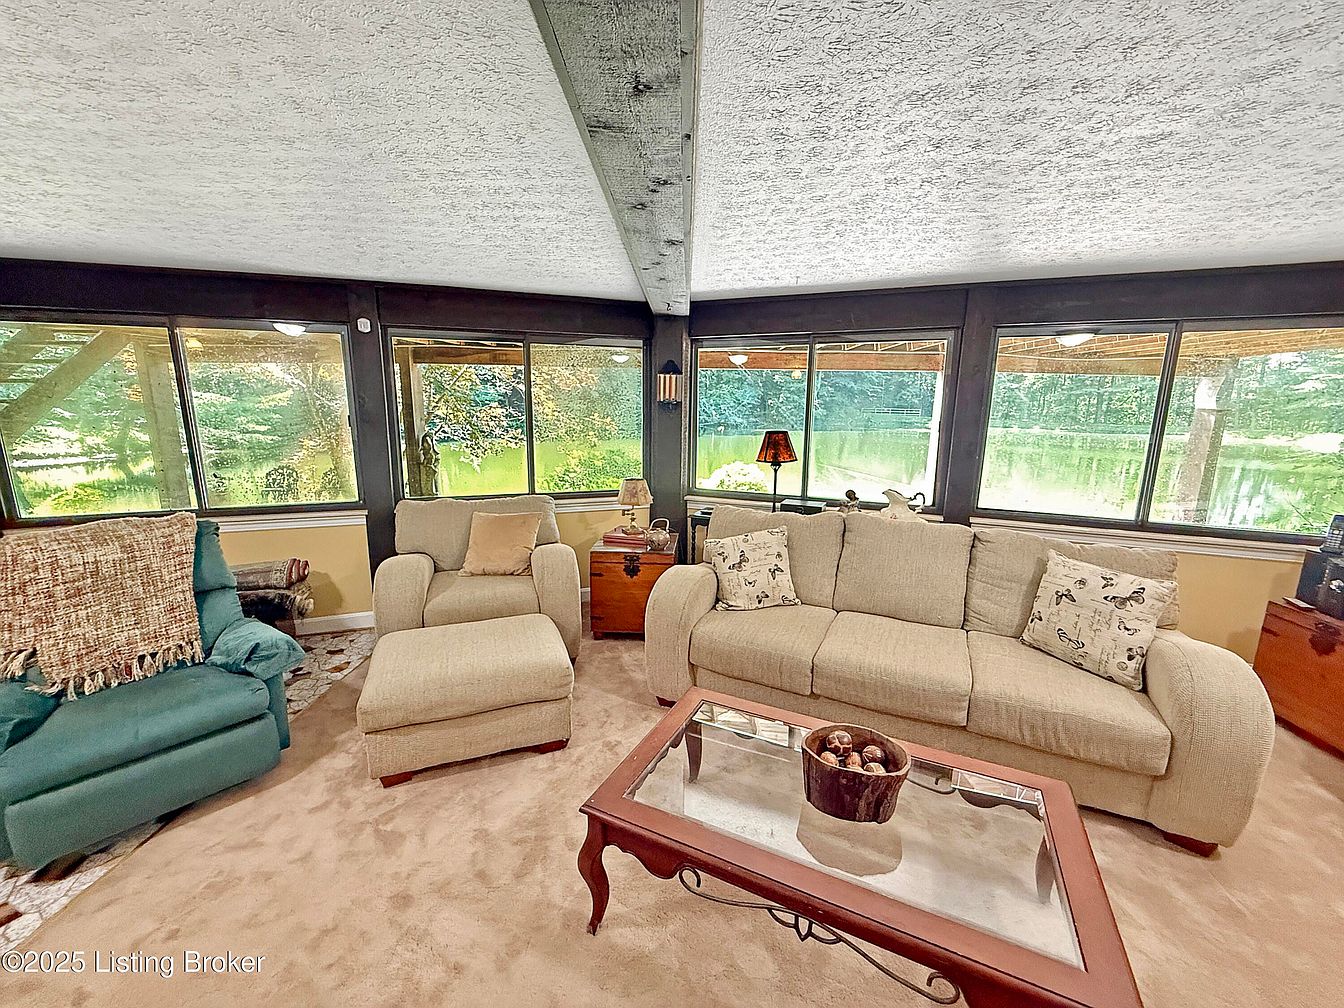
Spacious living room designed for family comfort with large windows that fill the space with natural light and offer serene views of a lush green yard and pond. The room features a plush beige carpet and matching beige sofa and armchair, accented by bird-patterned pillows and a soft, woven throw draped over a teal recliner. A classic wooden coffee table with a glass top stands in the center, adding elegance and functionality. Decorative lamps and a wooden chest provide warmth and storage, while the open layout creates a welcoming environment perfect for relaxing or gathering with loved ones.
Basement Workspace
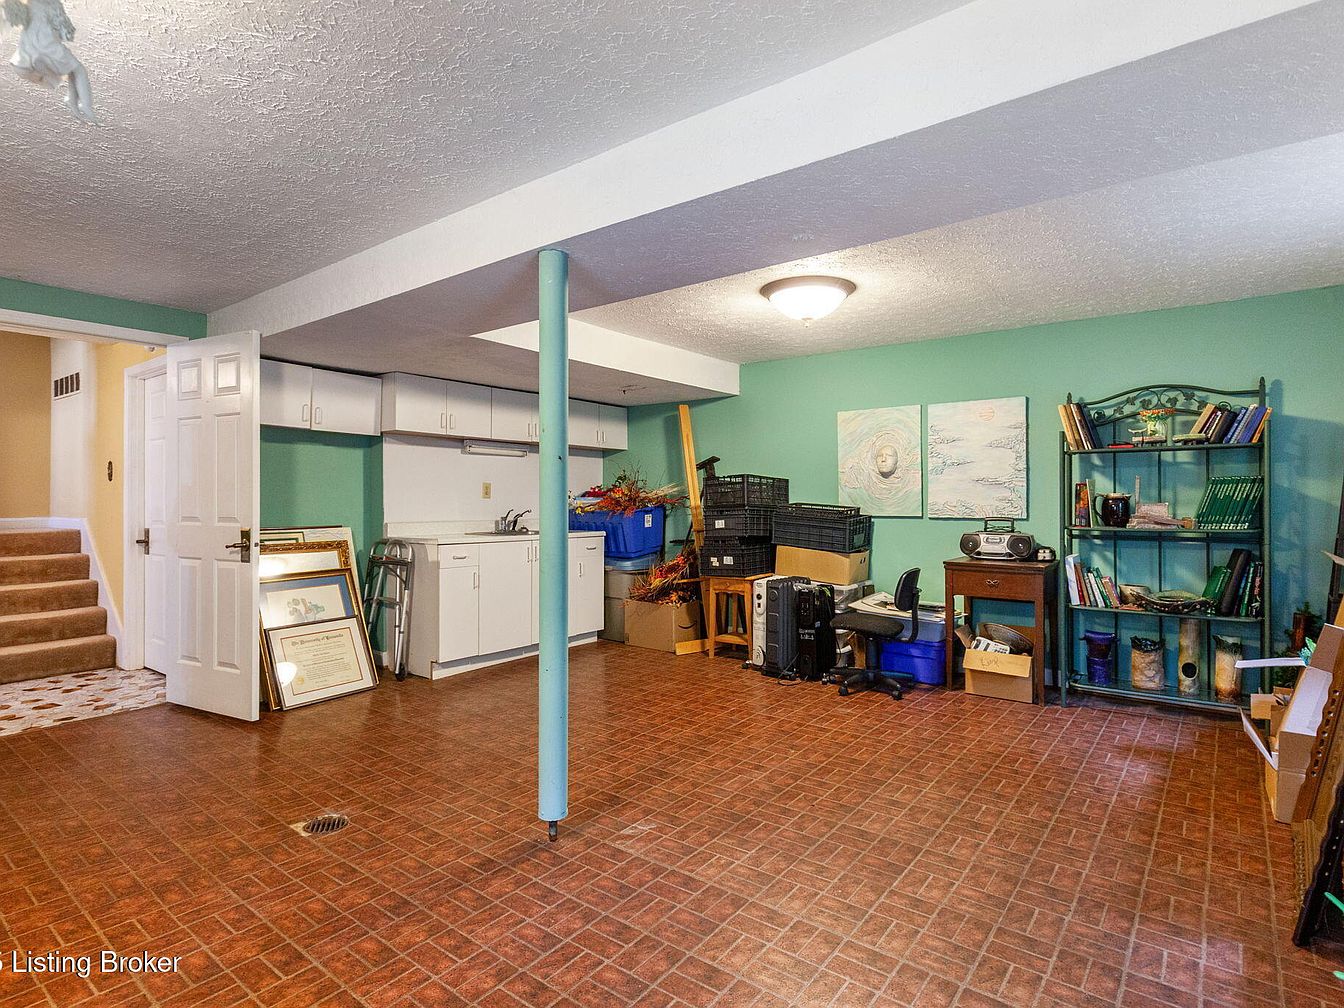
This spacious basement area features a family-friendly open layout ideal for a variety of uses, such as a playroom, home office, or creative studio. Warm reddish-brown patterned tile flooring adds durability and is easy to clean, making it practical for kids or hobbies. The walls are painted a soft mint green, lending a fresh, calming atmosphere. White cabinetry and a small sink provide storage and utility along one side, with framed certificates and supplies nearby. An inviting staircase leads upstairs, while open shelving and a desk cater to both study and relaxation. Ample lighting and uncluttered space ensure versatility and comfort.
Garden Pergola
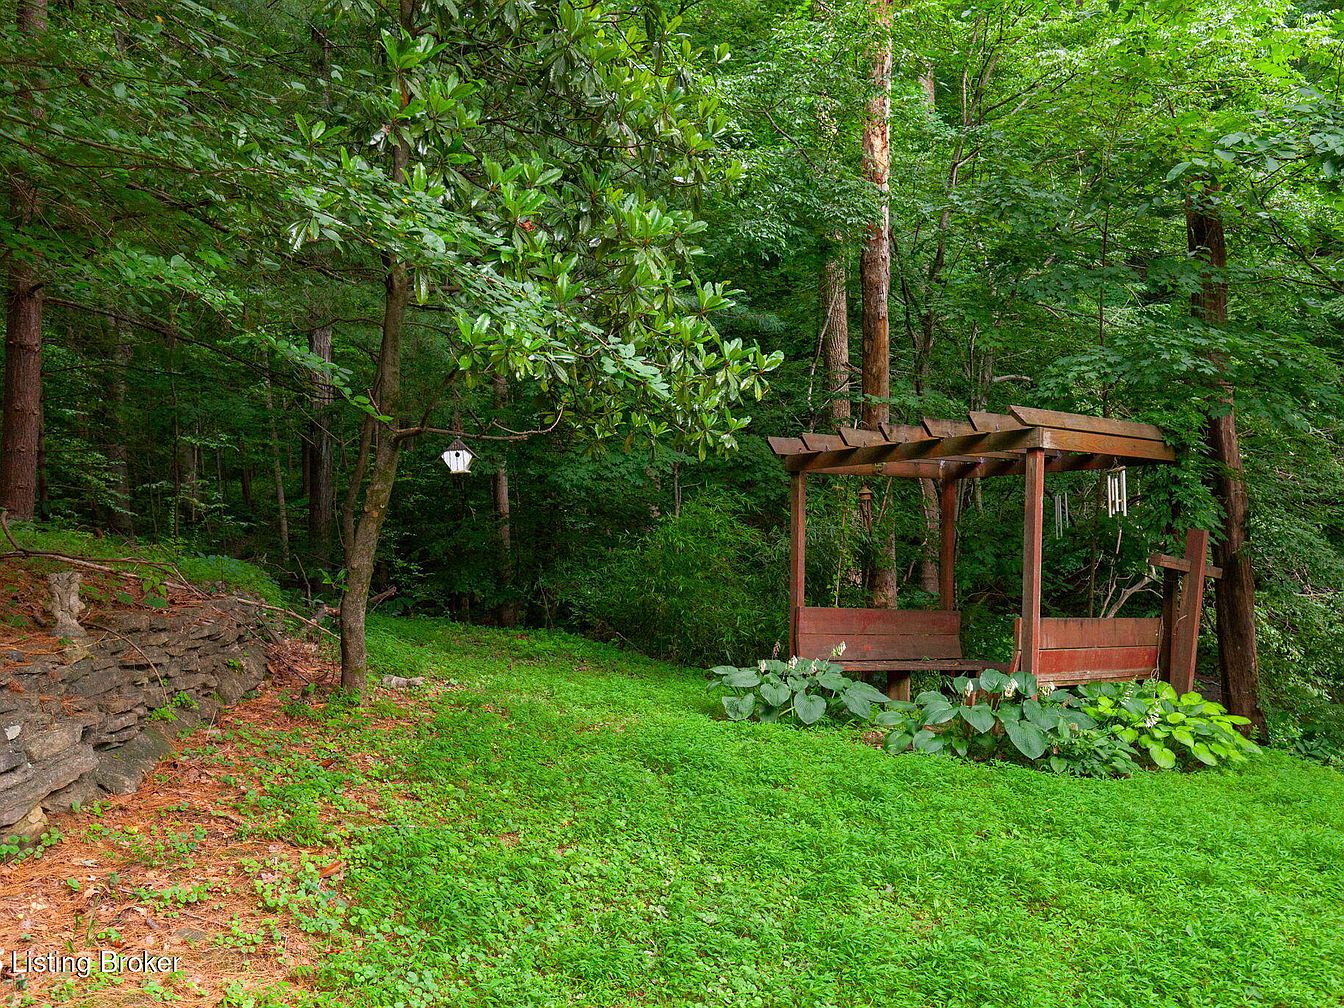
A serene backyard space featuring a wooden pergola nestled among lush greenery and tall, mature trees, creating a private, peaceful atmosphere. The pergola sits on a gentle grassy slope, surrounded by leafy hostas and native plants at its base, making it ideal for family relaxation or outdoor play. A rustic stone retaining wall lines the left edge, adding a charming, natural touch to the landscape. An inviting birdhouse hangs from a low tree branch, attracting local wildlife and encouraging outdoor exploration for children. Earthy tones from the wood and stone blend harmoniously with the vibrant greens, emphasizing tranquility and family-friendly appeal.
Lakeside Deck
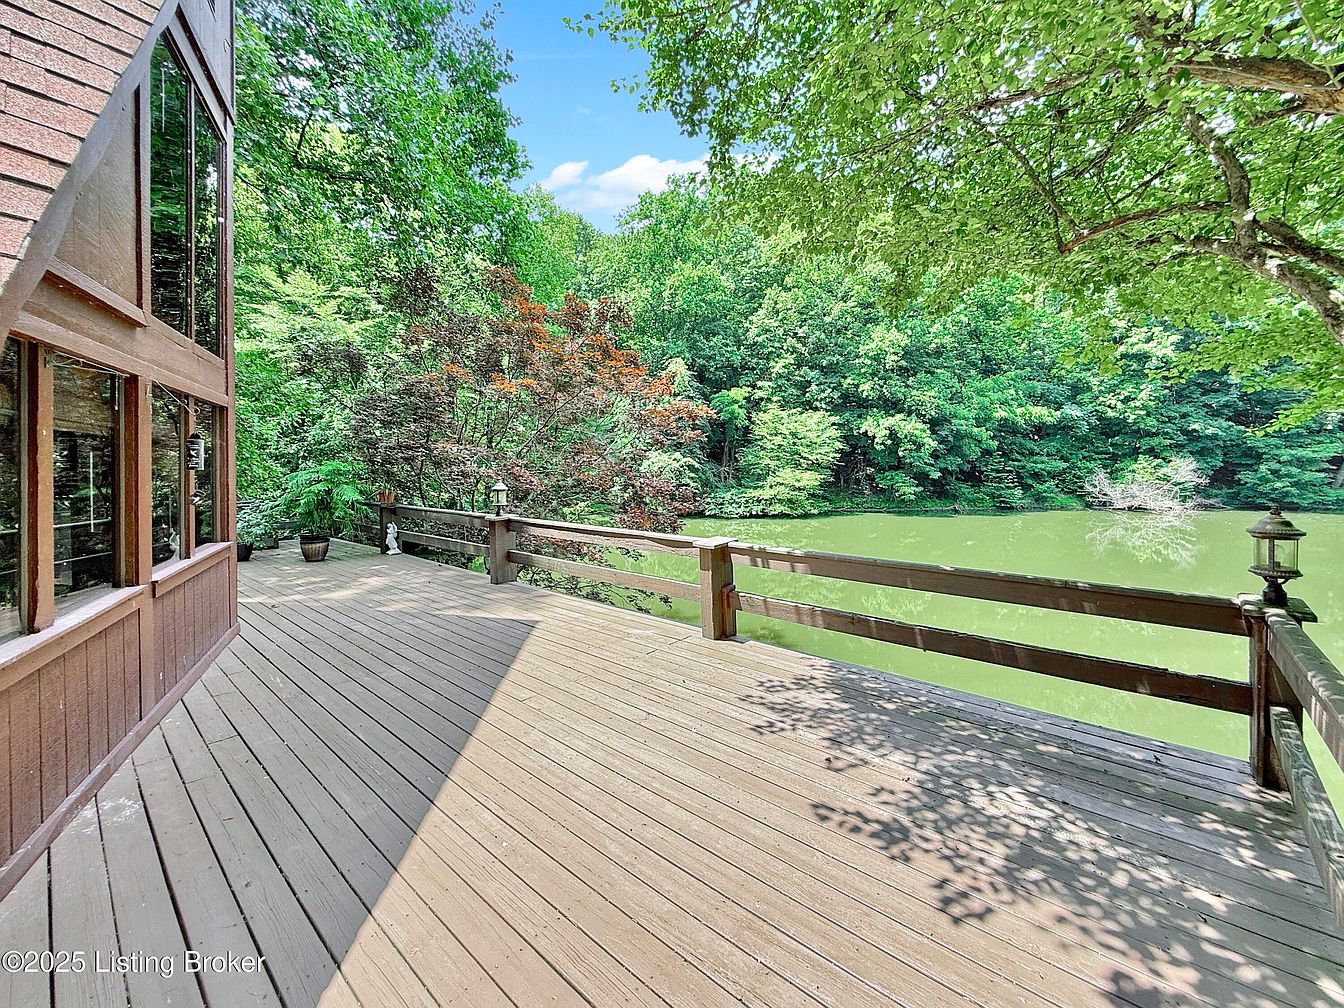
Expansive wooden deck stretches alongside the house, bordered by a sturdy wooden railing for safety, making it ideal for families and gatherings. Large windows on the home’s exterior allow natural light to spill indoors while offering serene lake views. The deck overlooks a quiet lake surrounded by dense, mature trees that provide natural shade and privacy. Subtle outdoor lighting fixtures on the railing add charm and practicality for evening use. The natural wood tones of the deck and siding blend harmoniously with the lush greenery and softly colored water, creating a peaceful, inviting outdoor space perfect for relaxation or play.
Lakefront Retreat

A charming wooden home nestles on the edge of a peaceful, private lake and is surrounded by a dense expanse of mature green trees, offering both beauty and seclusion. The home features a sloped roof and ample deck space, perfect for family gatherings and outdoor relaxation. Clear water gently laps against a small dock, ideal for fishing or launching kayaks. The lush forest setting provides a sense of tranquility and adventure, making it perfect for kids to play and explore in nature. This idyllic setting offers abundant shade, fresh air, and unbeatable privacy, creating an inviting retreat for any family.
Listing Agent: Amy H Pruitt of Real Broker, LLC via Zillow