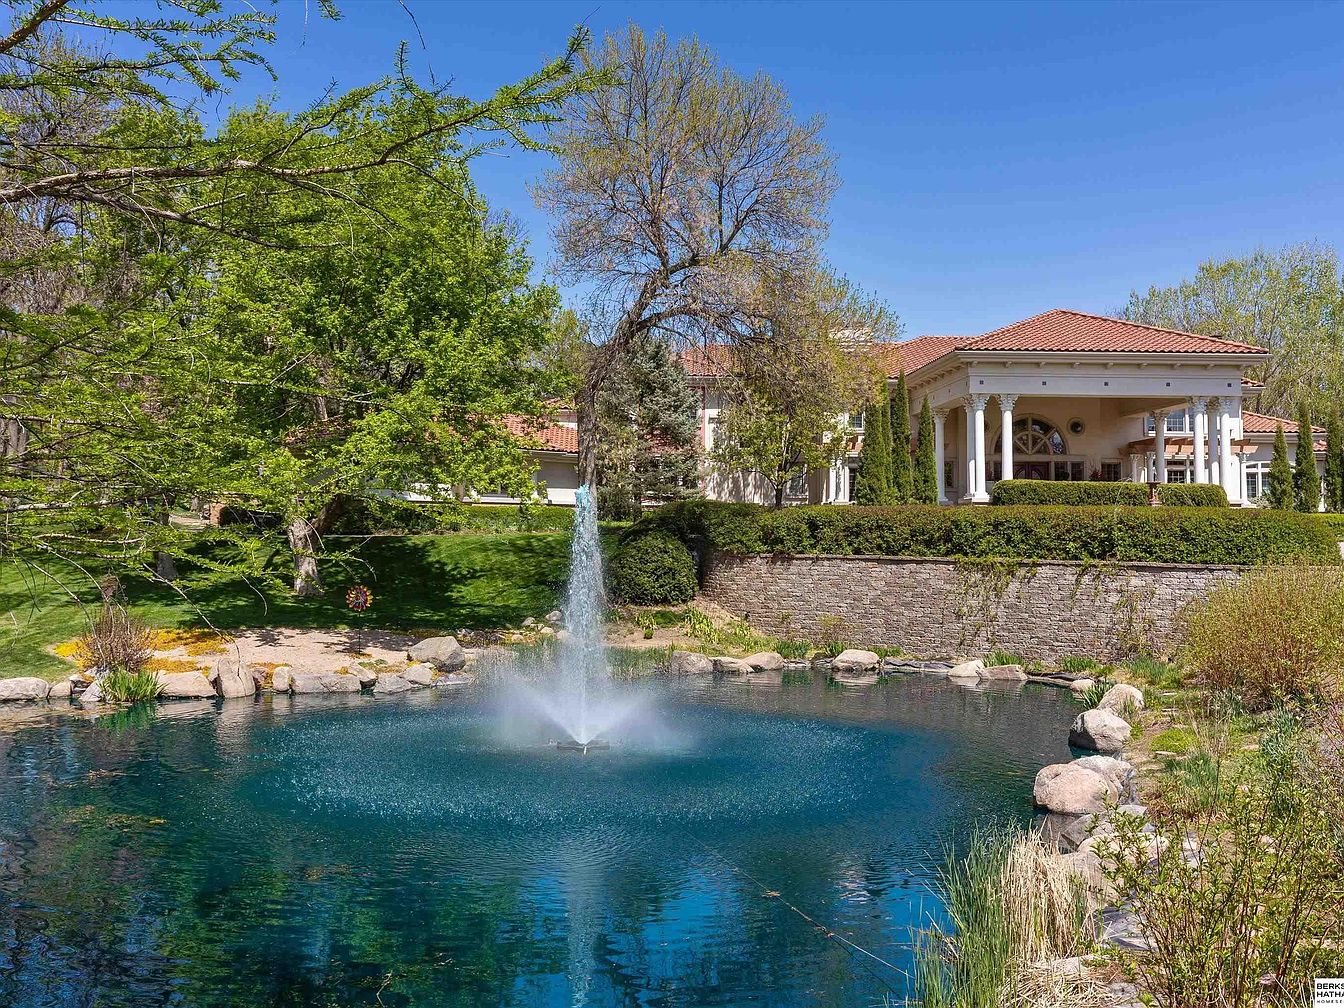
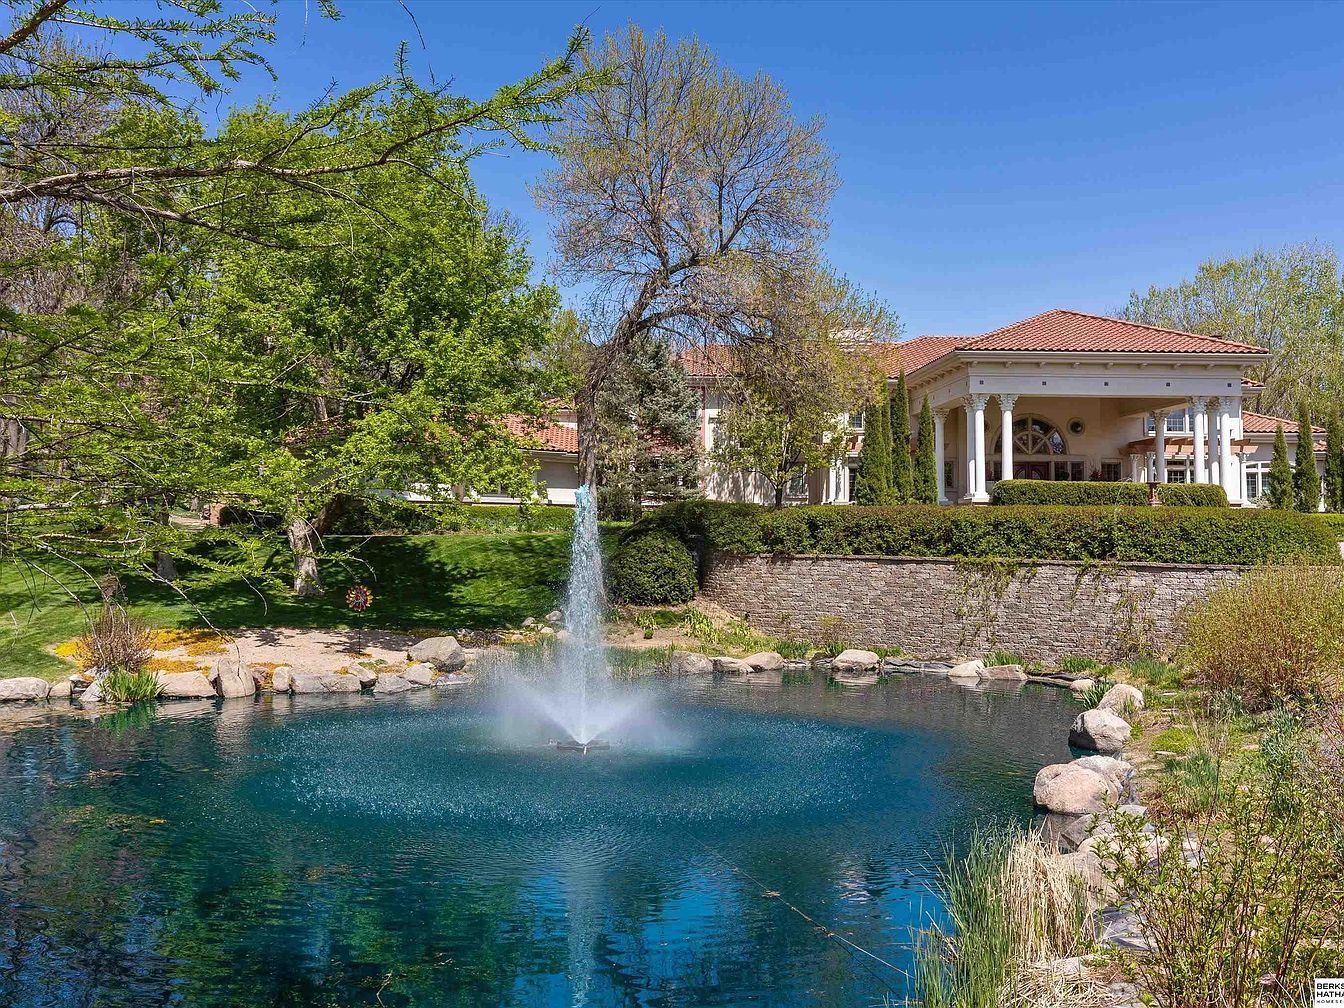
Nestled in the heart of Omaha’s prestigious Linden Estates, this meticulously maintained century home offers historic elegance on over 4 acres, featuring stunning resort-like grounds with a pond, fountain, pool, outdoor fireplace, and playset—perfect for family life and entertaining. Its grand architectural style boasts impressive double-height pillars, a tile roof, a dramatic double staircase, and expansive floor-to-ceiling windows framing breathtaking backyard views. Built to embody timeless luxury with modern comfort, the home’s open kitchen presents high-end appliances, while amenities like a library, theatre, wet bar, exercise room, and in-law suite provide ultimate family flexibility. Priced at $4,590,000, this iconic Omaha residence is truly a once-in-a-lifetime opportunity for refined family living.
Grand Entrance Exterior
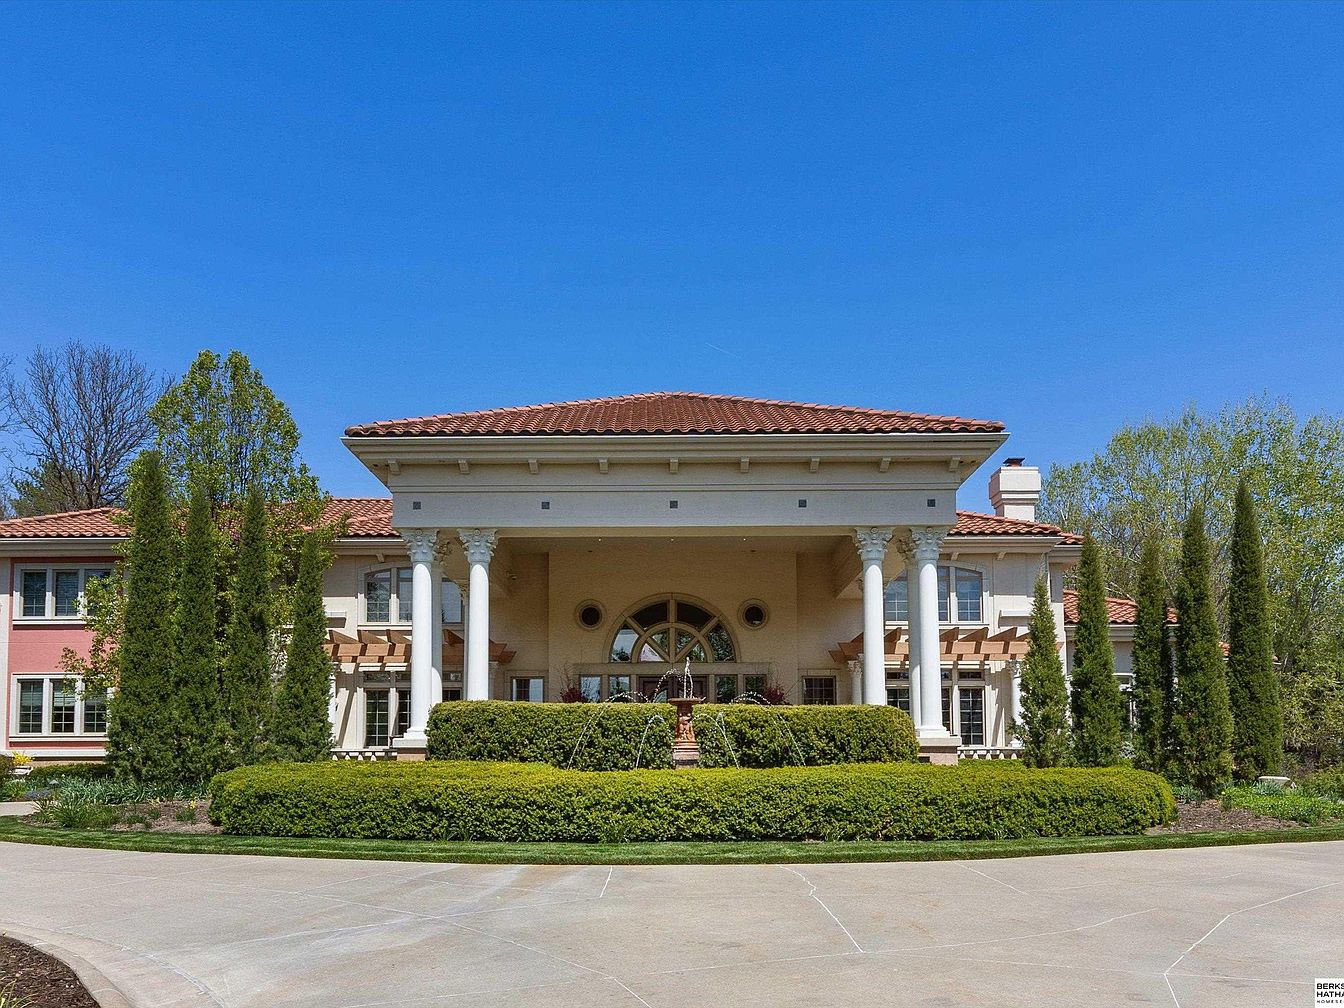
A stately front entrance to a luxurious American home features a wide circular driveway bordered by manicured green hedges and tall, elegant evergreens. Four grand white columns rise to support an expansive porch with a terracotta tile roof, creating a dramatic and welcoming canopy over the main doors. Large, arched windows allow natural light to flood into the home, while symmetrical landscaping provides both beauty and privacy. The warm beige façade is complemented by subtle pink wings on either side, giving the residence a harmonious color palette. The spacious layout and clear access points ensure family-friendly functionality and safety.
Front Entryway
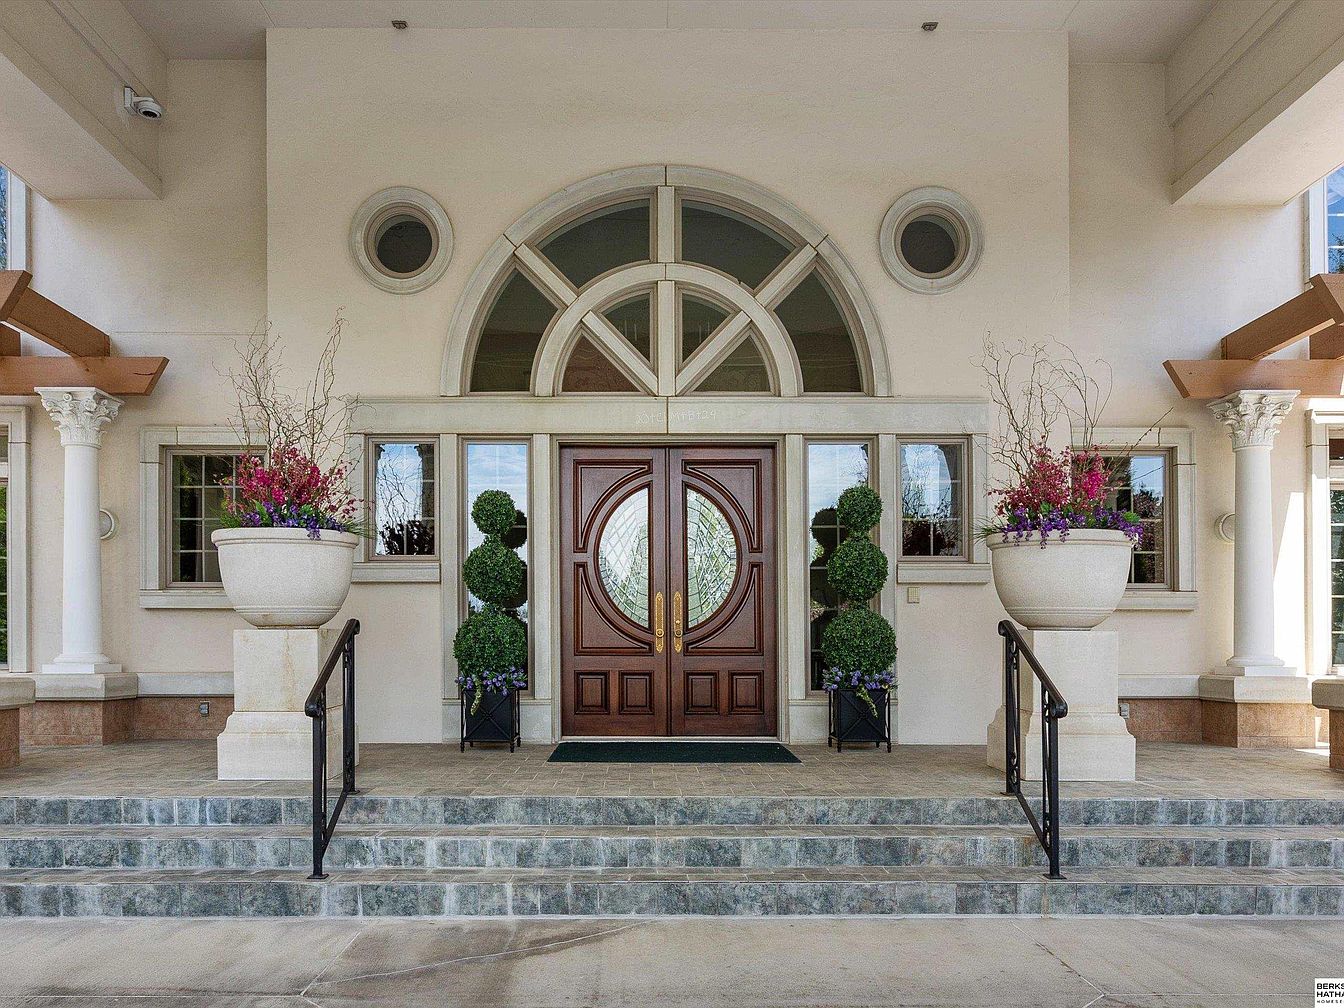
Grand and inviting, the front entryway features a set of double wooden doors with elegant, circular glass inlays, framed by tall windows and topped by an arched transom window that bathes the entrance in natural light. Twin ornamental planters, brimming with lush greenery and vibrant flowers, are set on either side of the steps, adding color and charm. Stone steps with sturdy black railings lead to the entrance, ensuring safety for all ages. Architectural columns and cream-colored walls create a classic, timeless appeal, making this a welcoming and family-friendly space perfect for greeting guests and providing a secure, attractive first impression.
Grand Foyer
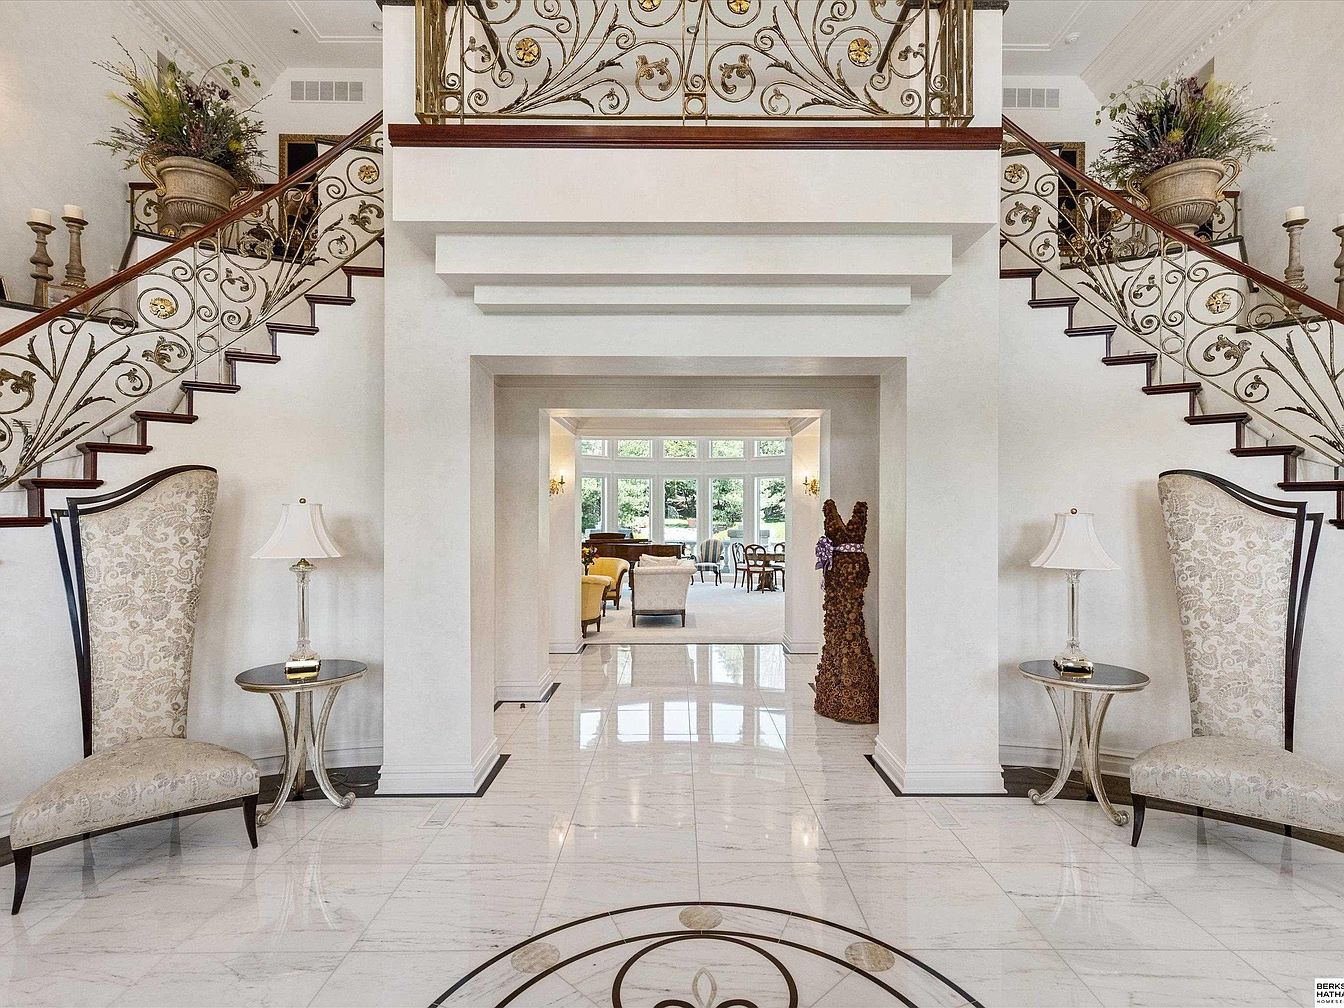
Spacious entryway featuring brilliant white marble floors with elegant circular inlay, setting a bright and inviting tone for guests and families alike. Two sweeping staircases frame the space, adorned with intricate wrought iron railings highlighted by gold accents, creating a sense of grandeur and safety. Soft cream tones dominate the walls and high-back armchairs, offering comfort and warmth. Stylish round side tables with classic lamps add a touch of sophistication, while lush planters atop the stairs bring in a natural element. Beyond the foyer, the open view to a sunlit living area showcases plenty of space for family gatherings and entertaining.
Home Office Library
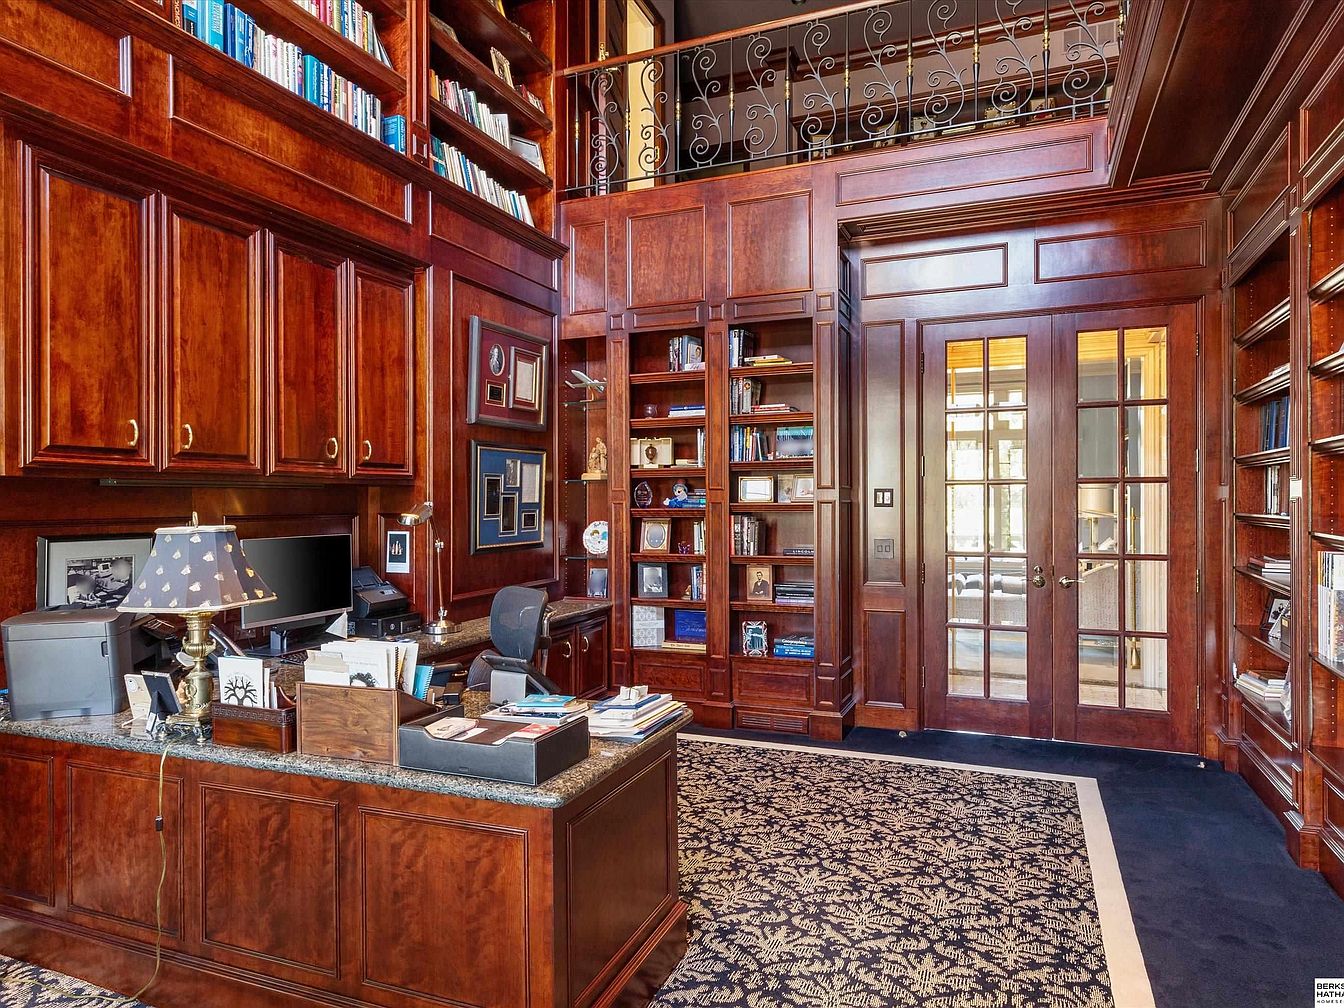
A spacious home office and library designed with warm, rich wood paneling covering the walls and built-in bookshelves reaching up to the ceiling. The cozy workspace features a granite-topped desk area at the forefront, accompanied by a classic brass lamp, computer equipment, and neatly organized office supplies. Books fill the shelves above and around, with family photos and memorabilia tastefully displayed among them. Elegant glass double doors open to another room, while an upper balcony with a decorative iron railing looks down into the space. The elegant patterned carpet softens the floor, creating an inviting, family-friendly environment for both work and study.
Sunroom Lounge
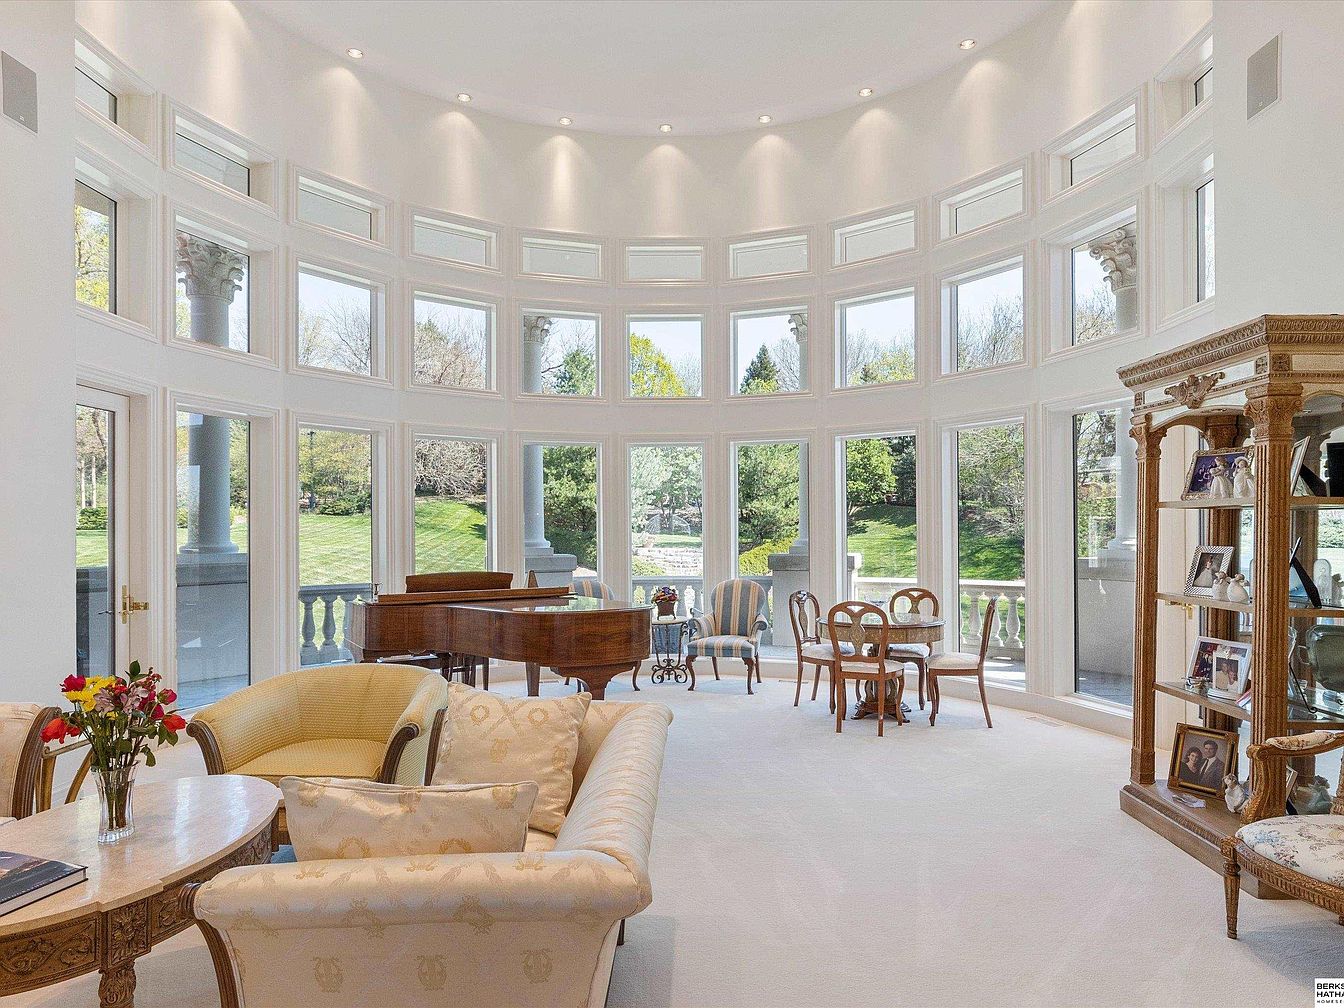
An expansive, sun-filled lounge area is framed by tall, curved walls of floor-to-ceiling windows, offering panoramic views of lush green lawns and mature trees. Soft white walls and carpeting create a serene, airy atmosphere, while a grand piano and multiple seating arrangements, including a cream loveseat, ornate chairs, and a round table, encourage both relaxation and social gatherings. A classic wooden display cabinet with family photographs adds warmth and character, suggesting a perfect space for family moments. Subtle recessed lighting and elegant architectural columns enhance the luxury and openness, making this room ideal for family events and cozy everyday living.
Open Living Area
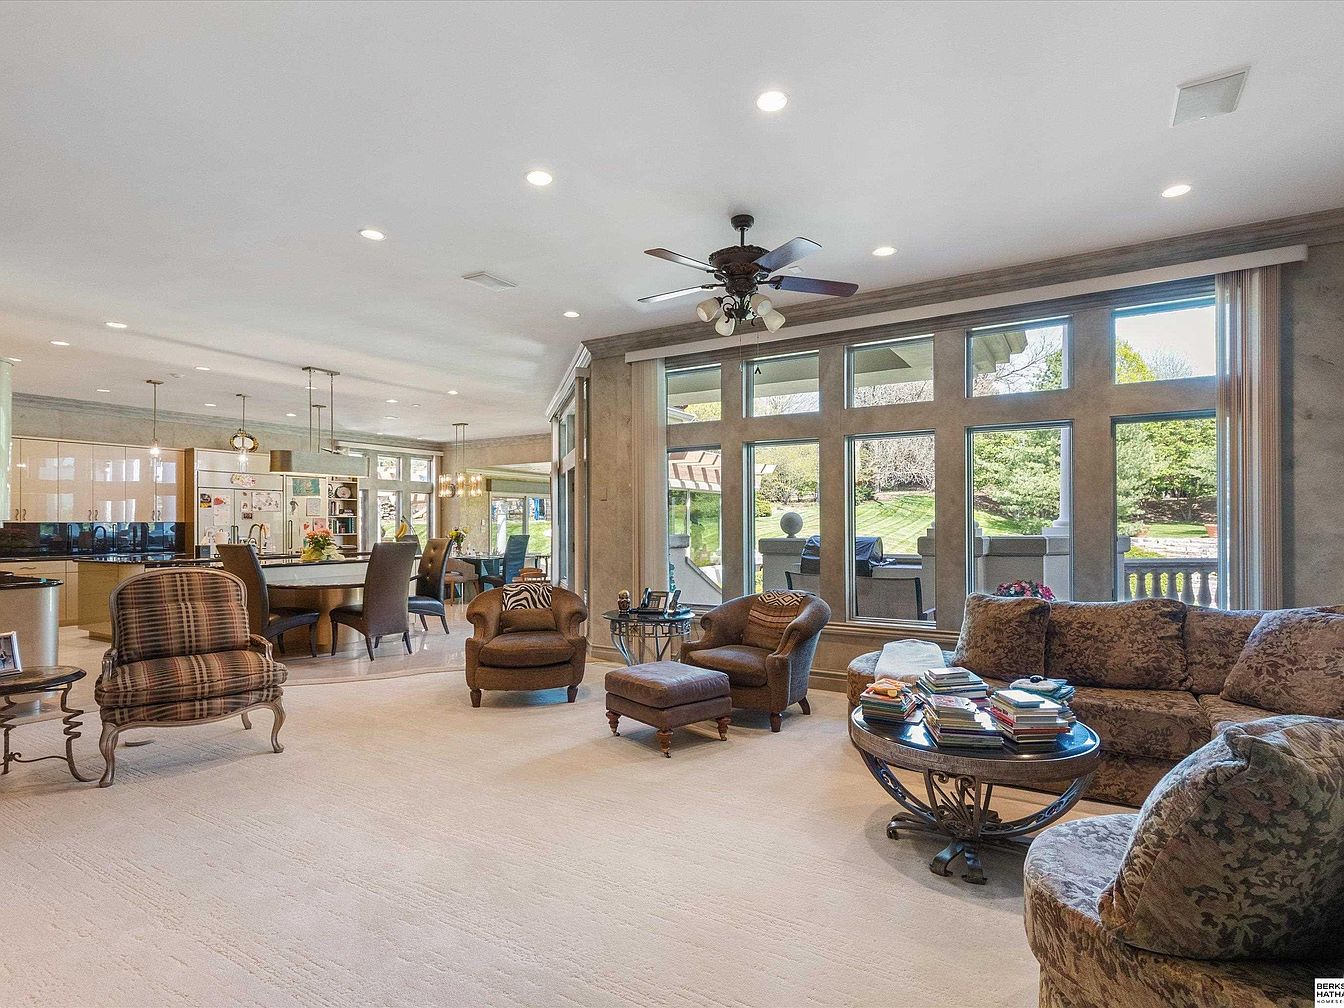
Spacious open-concept living room seamlessly connected to the dining area and kitchen, ideal for family gatherings and entertaining guests. Plush, patterned sofas and armchairs are arranged around a glass-topped coffee table, inviting relaxation and conversation. Neutral, cream-colored carpeting covers the floor, complementing the warm beige and brown furnishings. A wall of expansive windows bathes the space in natural light and offers serene views of a green backyard, enhancing the airy atmosphere. The kitchen features contemporary cabinetry, built-in appliances, and a large island, while elegant pendant lights and a ceiling fan add both comfort and style. Family-friendly with ample space.
Modern Kitchen Island
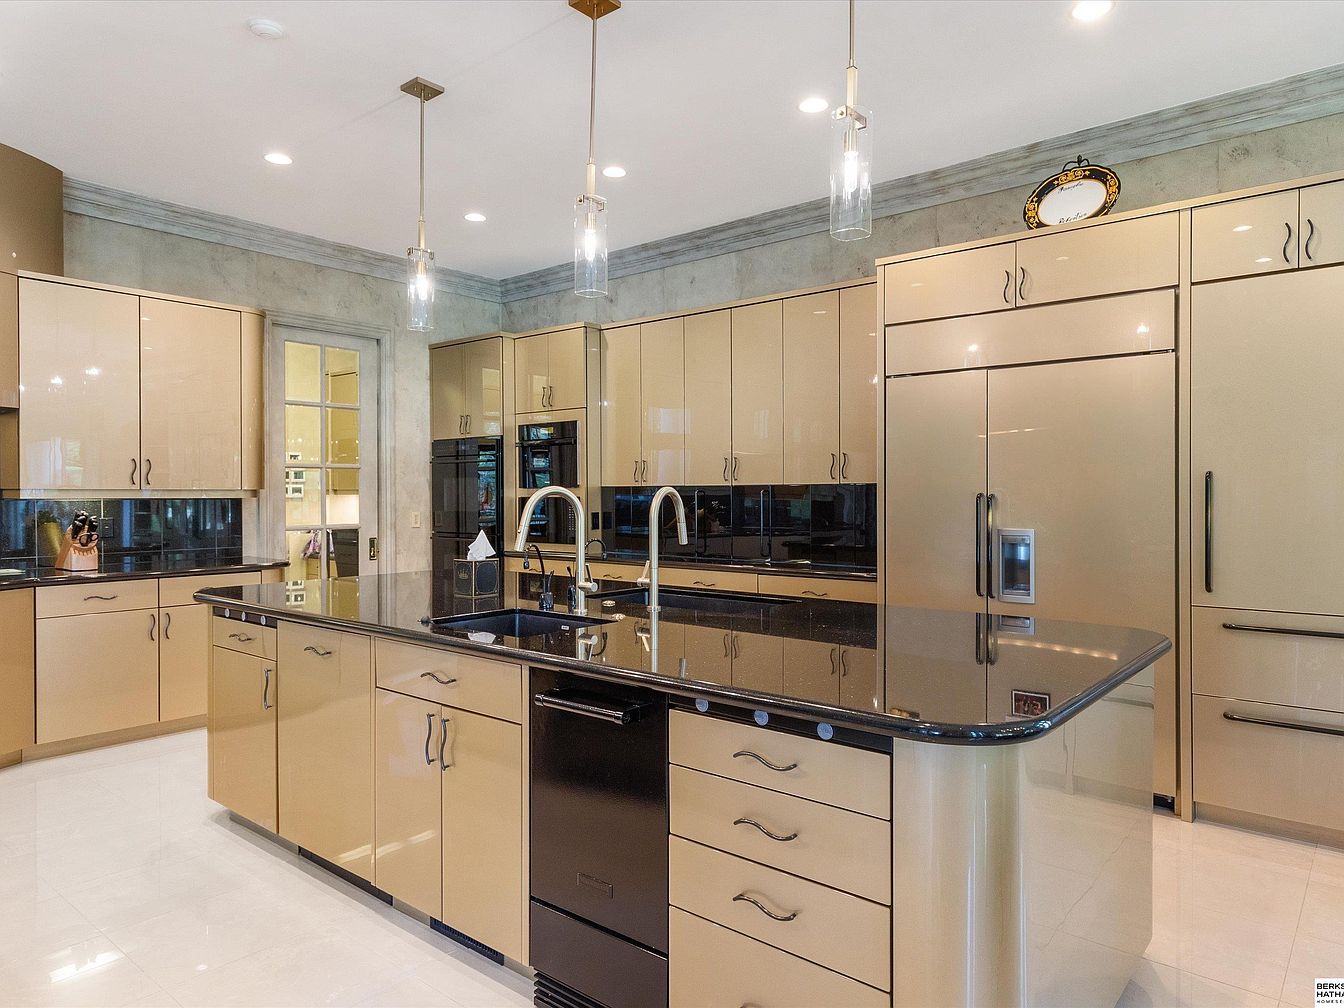
Spacious contemporary kitchen featuring a sleek central island with a glossy black countertop, two modern sinks, and ample storage drawers. Beige, high-gloss cabinets line the walls, offering extensive storage for family needs. Stainless steel appliances, including a double oven and built-in refrigerator, are seamlessly integrated for a streamlined look. Pendant lights with glass shades hang above the island, providing bright, inviting illumination. The open layout allows for easy movement, making it perfect for family cooking and gatherings. Neutral tones paired with reflective surfaces create a warm, welcoming ambiance, while polished floors enhance the clean, inviting atmosphere ideal for everyday family life.
Dining and Kitchen
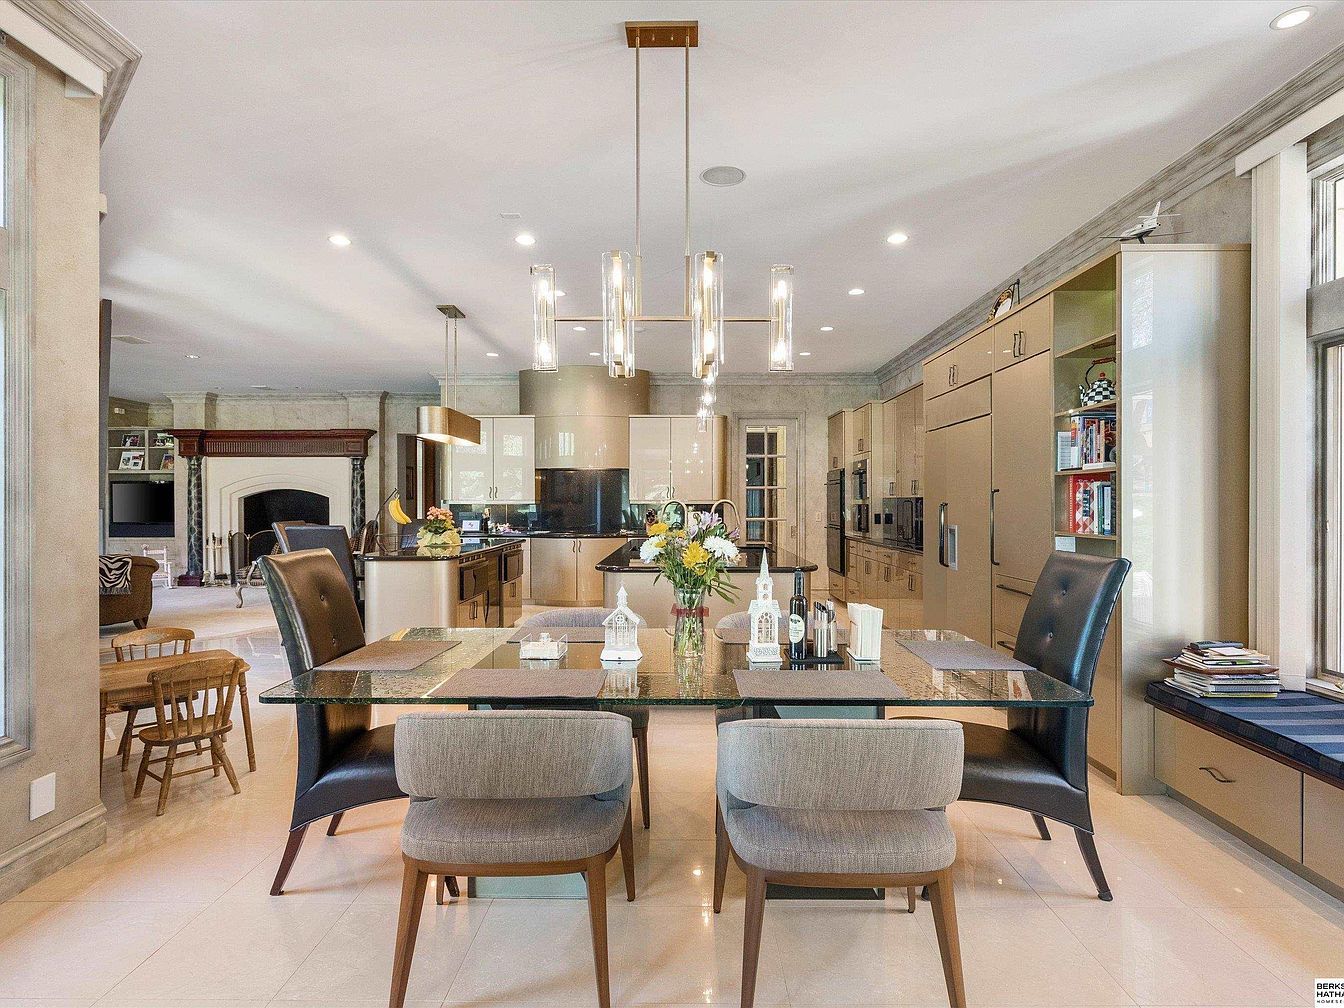
A spacious open-plan dining area seamlessly connects to a modern kitchen, perfect for family gatherings and everyday living. The room is bright, featuring large windows along the right with a cozy built-in window seat and drawer storage beneath. A glass-top dining table with cushioned chairs anchors the space beneath a set of contemporary pendant lights. Soft beige tones on the cabinets, walls, and floors create a warm, welcoming ambiance. The kitchen showcases extensive cabinetry, updated appliances, and a large central island topped with flowers and fruit. Family-friendly accents include a nearby children’s table and a fireplace in the adjacent living area.
Sunroom Lounge
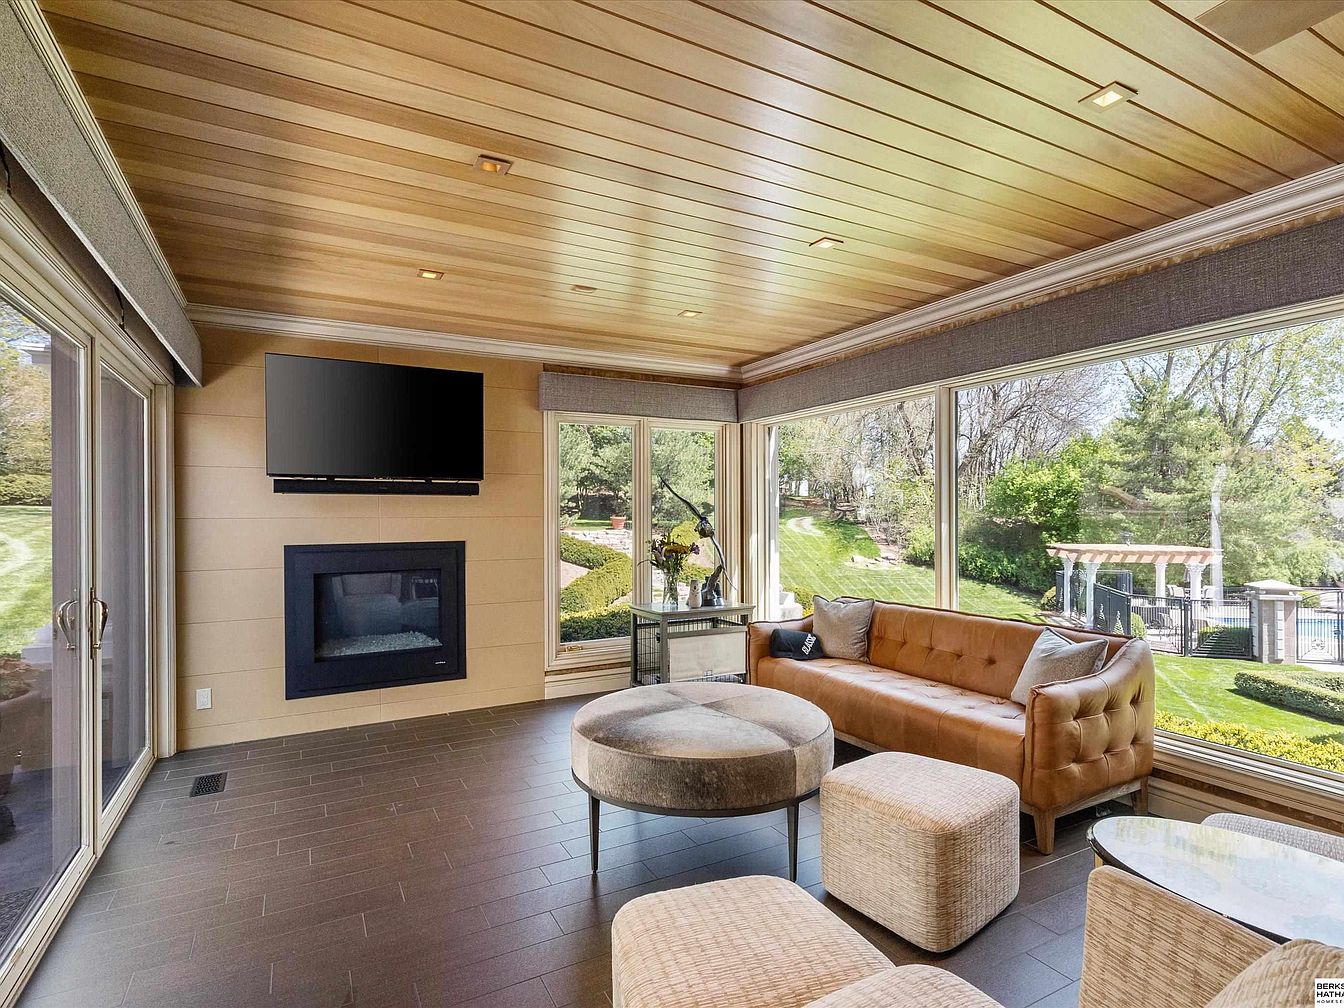
A bright sunroom designed for family relaxation and gatherings, featuring expansive floor-to-ceiling windows that offer panoramic views of the lush green backyard. The room is anchored by a tan leather tufted sofa along one wall, complemented by textured ottomans and a modern round coffee table at the center, providing versatile seating for children and adults. A contemporary gas fireplace is set beneath a mounted flat-screen TV, seamlessly blending leisure and entertainment. Light wood paneling covers the ceiling and walls, while soft brown tiles create a durable, easy-to-clean floor, making this space inviting, child-friendly, and perfect for year-round enjoyment.
Formal Dining Room
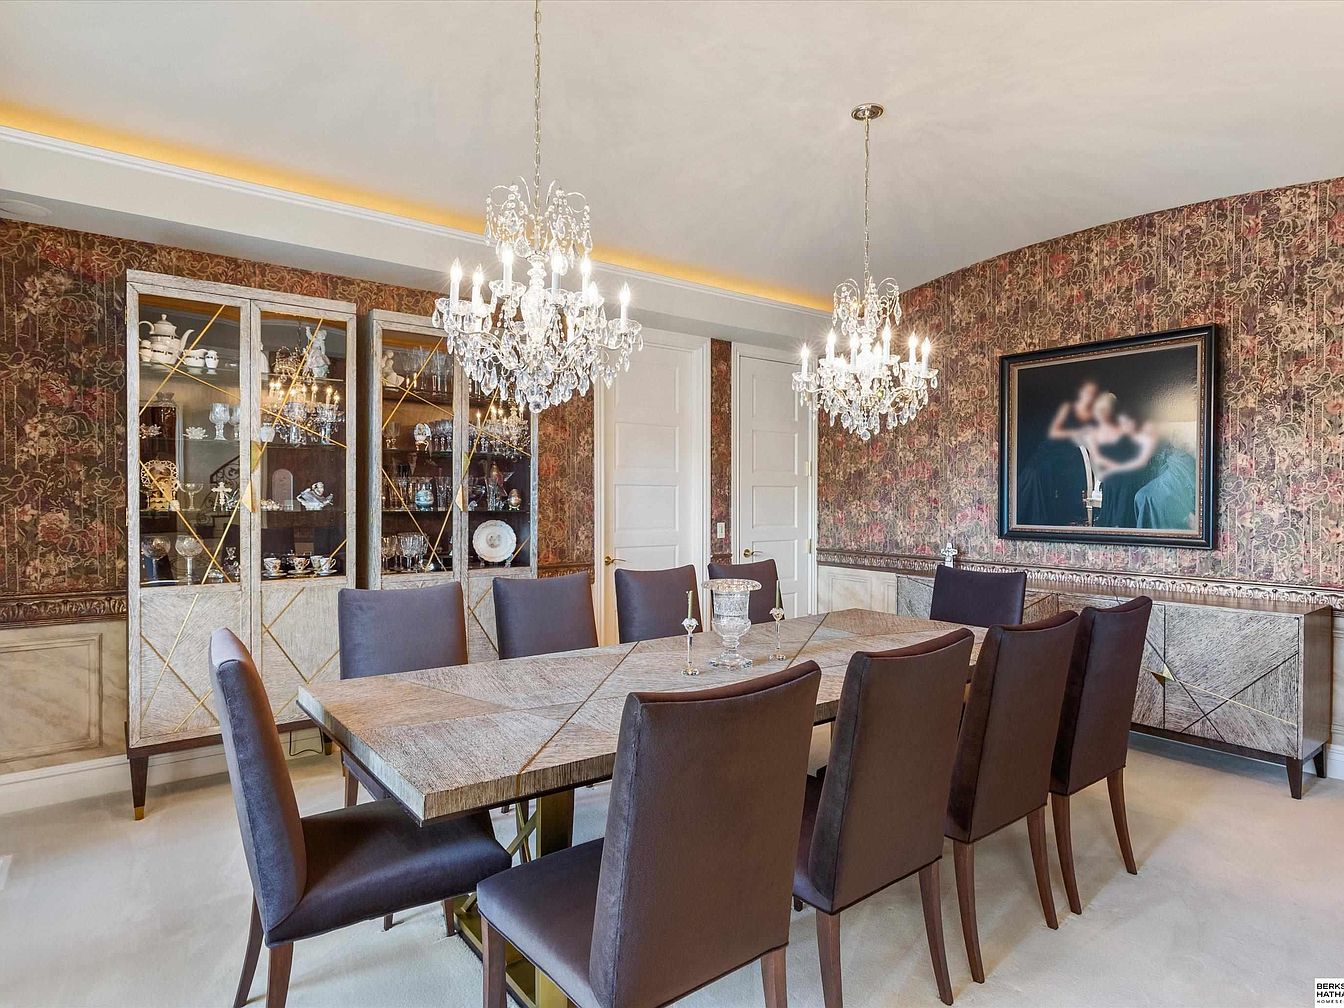
An elegant dining space designed for gatherings and family meals, featuring a long rectangular table with seating for ten on cushioned, dark brown chairs. The room’s sophisticated atmosphere is highlighted by two sparkling crystal chandeliers suspended from a soft, recessed ceiling with warm accent lighting. Walls are covered in ornate, floral-patterned wallpaper in deep tones, providing a rich backdrop for a large framed artwork. Built-in glass-front display cabinets showcase fine dishware, while a matching sideboard offers extra storage. The plush carpeting and ample seating make the room inviting for both children and adults, fostering family togetherness in style.
Laundry Room Storage
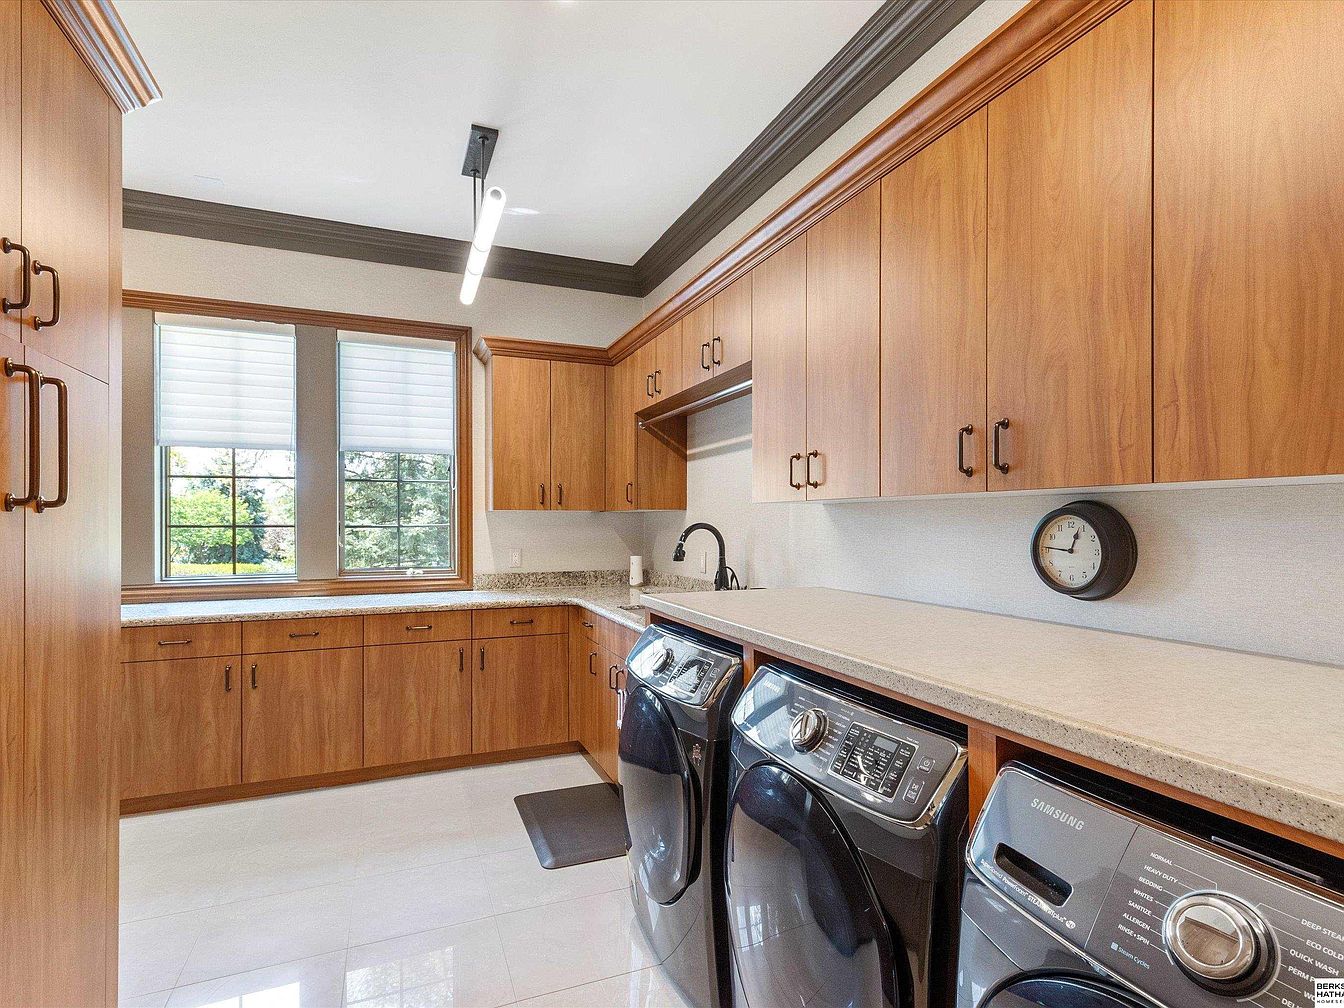
Spacious laundry room featuring wall-to-wall wood cabinetry in a warm oak finish, designed for maximum storage and organization. The room has a long stone countertop above modern, front-loading Samsung washer and dryer units, providing ample folding and prep space. Large windows allow natural sunlight to brighten the space, while off-white tile floors create a clean and inviting look. Contrasting dark hardware on the cabinets and a sleek black gooseneck faucet add contemporary flair. Family-friendly, the generous cabinetry keeps cleaning supplies safely stowed, and the wide, uncluttered layout ensures easy maneuverability for all ages.
Sitting Area Retreat
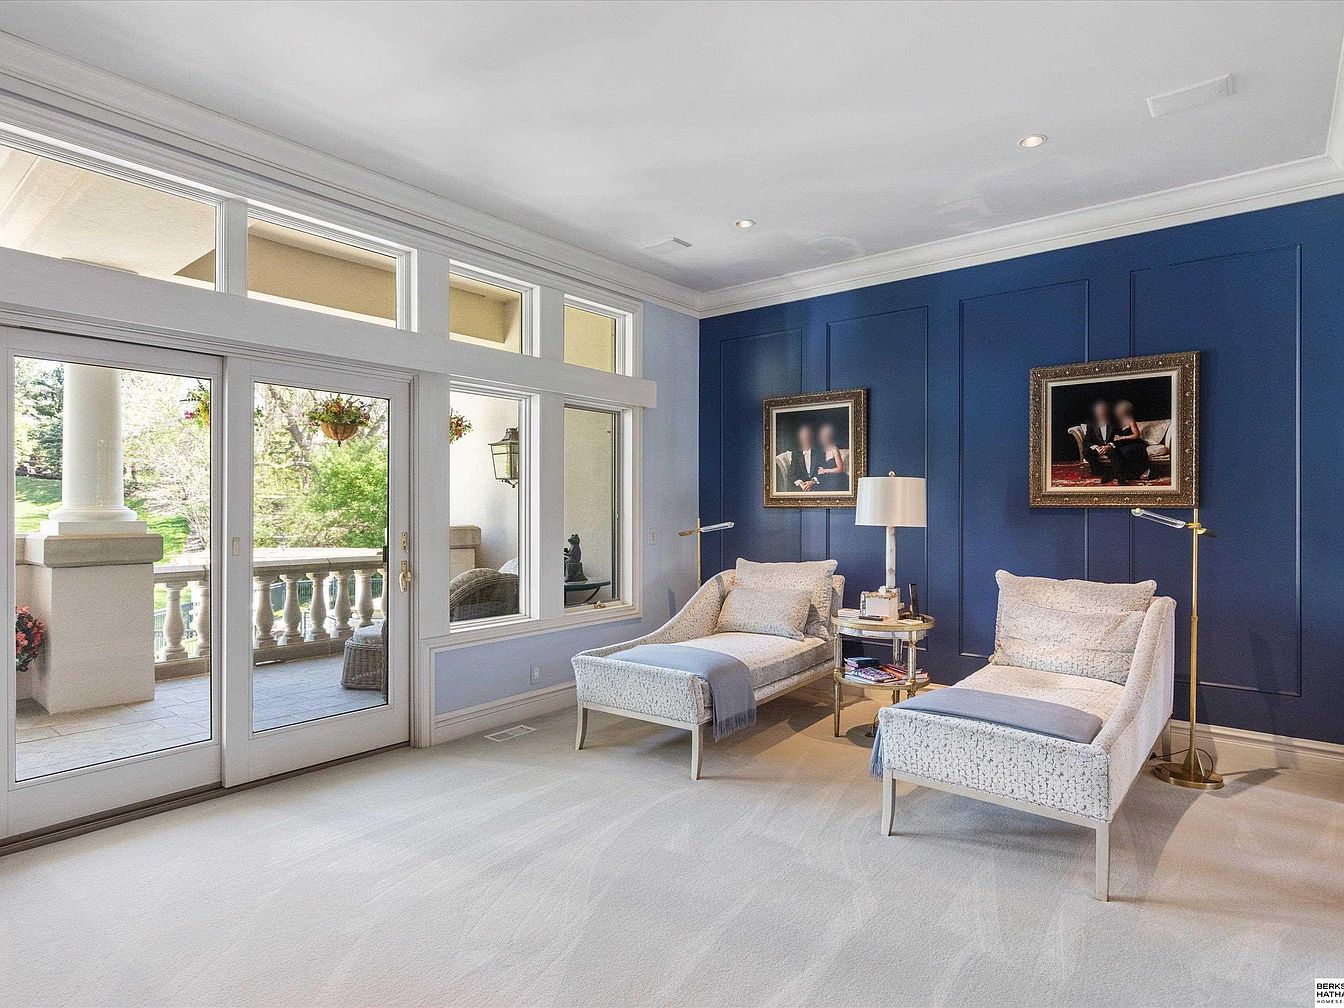
A serene sitting area featuring two plush chaise lounge chairs adorned with soft throws, inviting relaxation and conversation. The room is accented by a dramatic navy blue feature wall, enhanced with decorative paneling and two framed portraits, giving the space both character and elegance. Large floor-to-ceiling windows and glass doors bathe the room in natural light and provide picturesque views of a manicured outdoor space and classic balustrade terrace. Neutral, cushioned carpeting underfoot makes this space welcoming and comfortable for families, while subtle gold accents from the lamps and table add sophistication to the calming color palette.
Butler’s Pantry
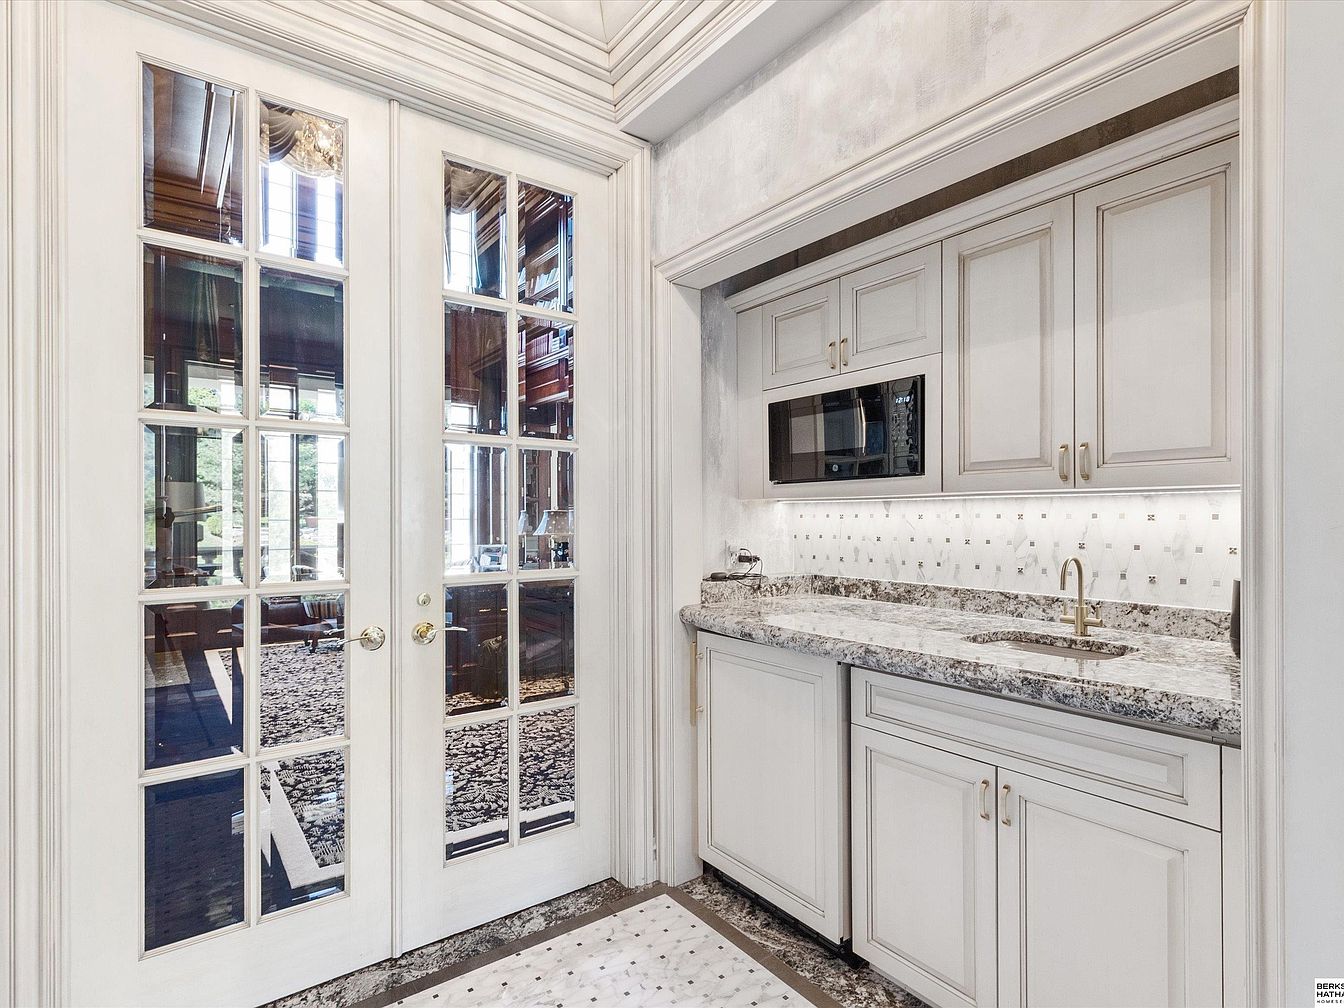
A beautifully appointed butler’s pantry with classic white cabinetry and elegant gold hardware offers practical family-friendly features, ideal for meal prep or entertaining. Granite countertops and a mosaic tile backsplash add a touch of luxury, while upper and lower cabinets offer ample storage space for dishes and kitchen essentials. A built-in microwave is seamlessly integrated into the design, optimizing counter space and convenience for busy families. The small under-mount sink with a stylish modern faucet makes cleanup easy. Double French doors with divided glass panes lead to the adjoining room, allowing natural light to flow in and creating an open, inviting atmosphere.
Luxury Bathroom
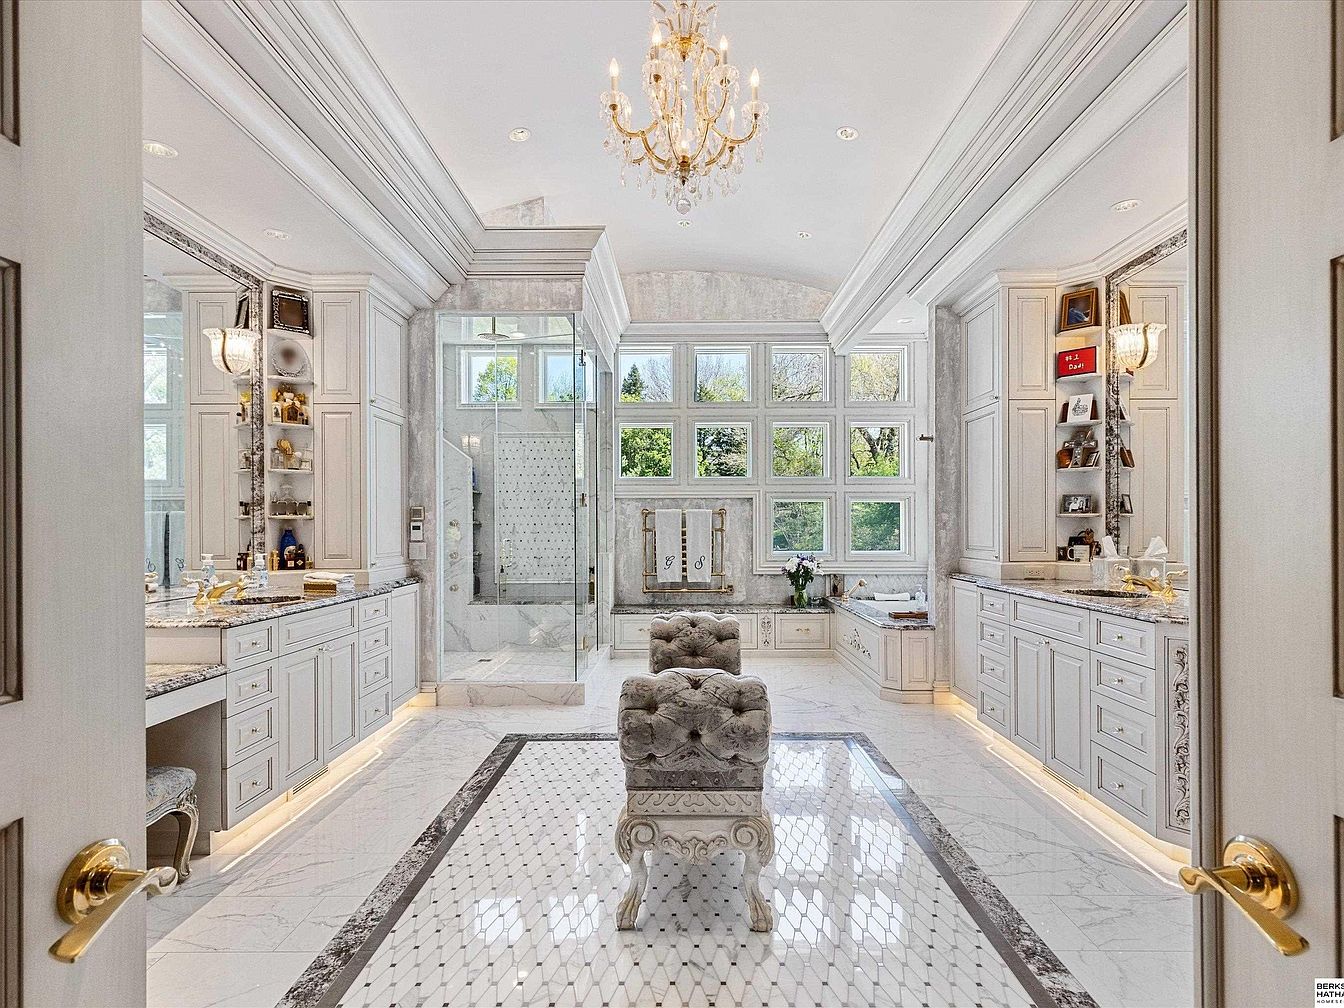
A spacious, elegant bathroom with a grand, family-friendly layout welcomes you through double doors. Polished white marble floors with delicate gray veining set a clean, timeless tone, accented with a decorative inlay in the center. Dual vanities on either side have abundant cabinetry for storage, paired with expansive mirrors and soft lighting for convenience. The room features a tufted ottoman in the ornate center, providing seating and sophistication. There’s a glass-enclosed shower and a deep soaking tub by the window, which brings in plenty of natural light. The design balances luxury and practicality, making it ideal for families.
Children’s Bedroom
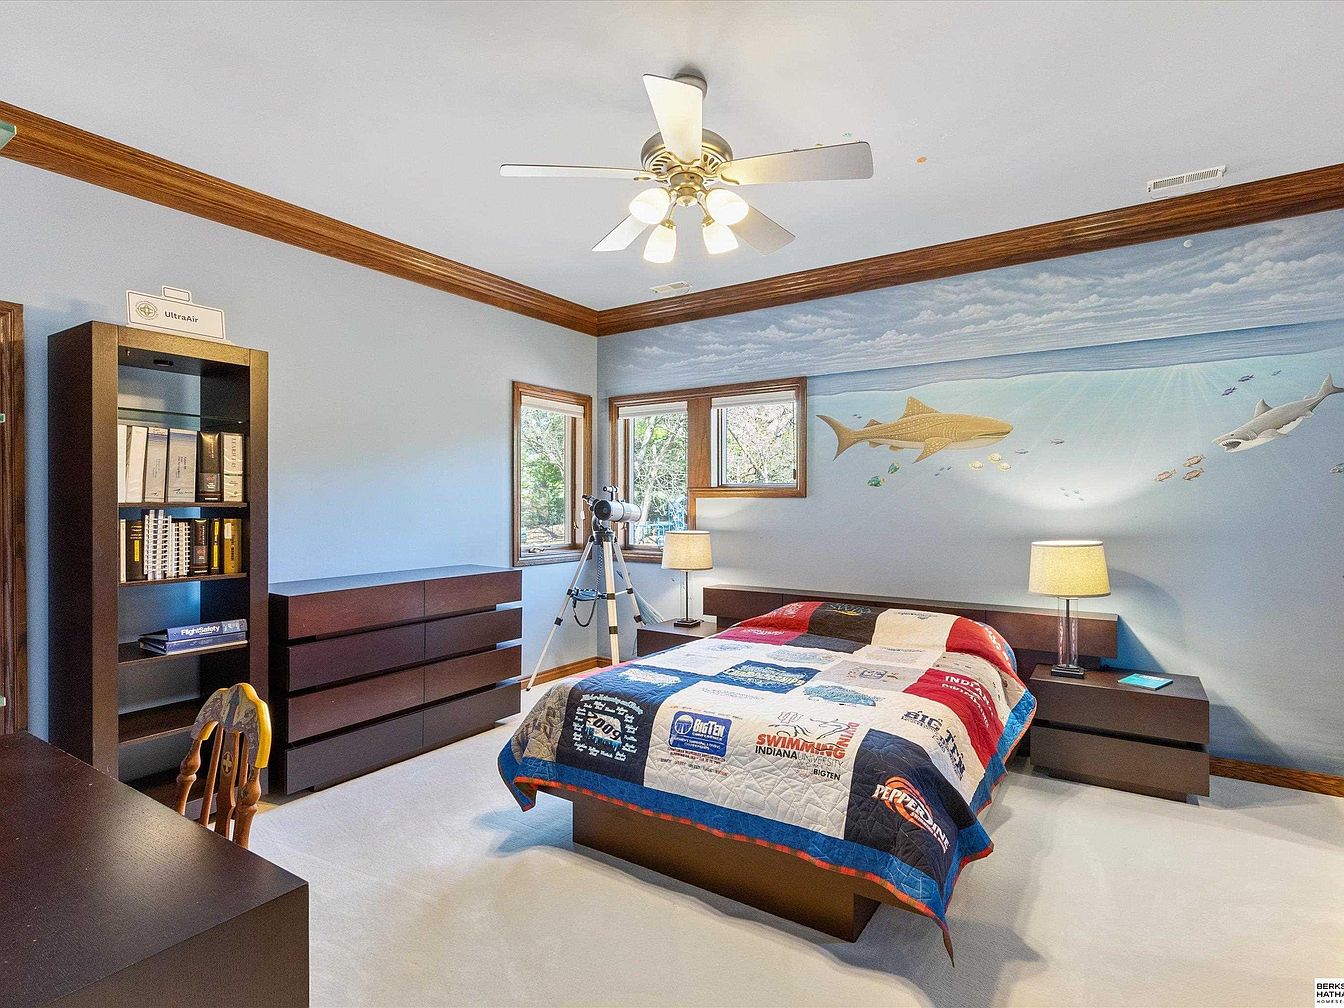
A bright, spacious bedroom designed with young families in mind, featuring light blue walls topped with rich crown molding and a playful ocean-themed mural filled with sharks and colorful fish on one accent wall. The room contains a modern dark wood bed with a vibrant patchwork quilt, complemented by matching dressers and nightstands, and is illuminated by two bedside lamps and a ceiling fan with lights. A study corner includes multiple bookshelves and a wooden chair, while windows let in abundant natural light and offer a view of the outdoors, creating a cheerful, welcoming space ideal for children. A telescope adds a touch of curiosity and adventure.
Primary Bedroom
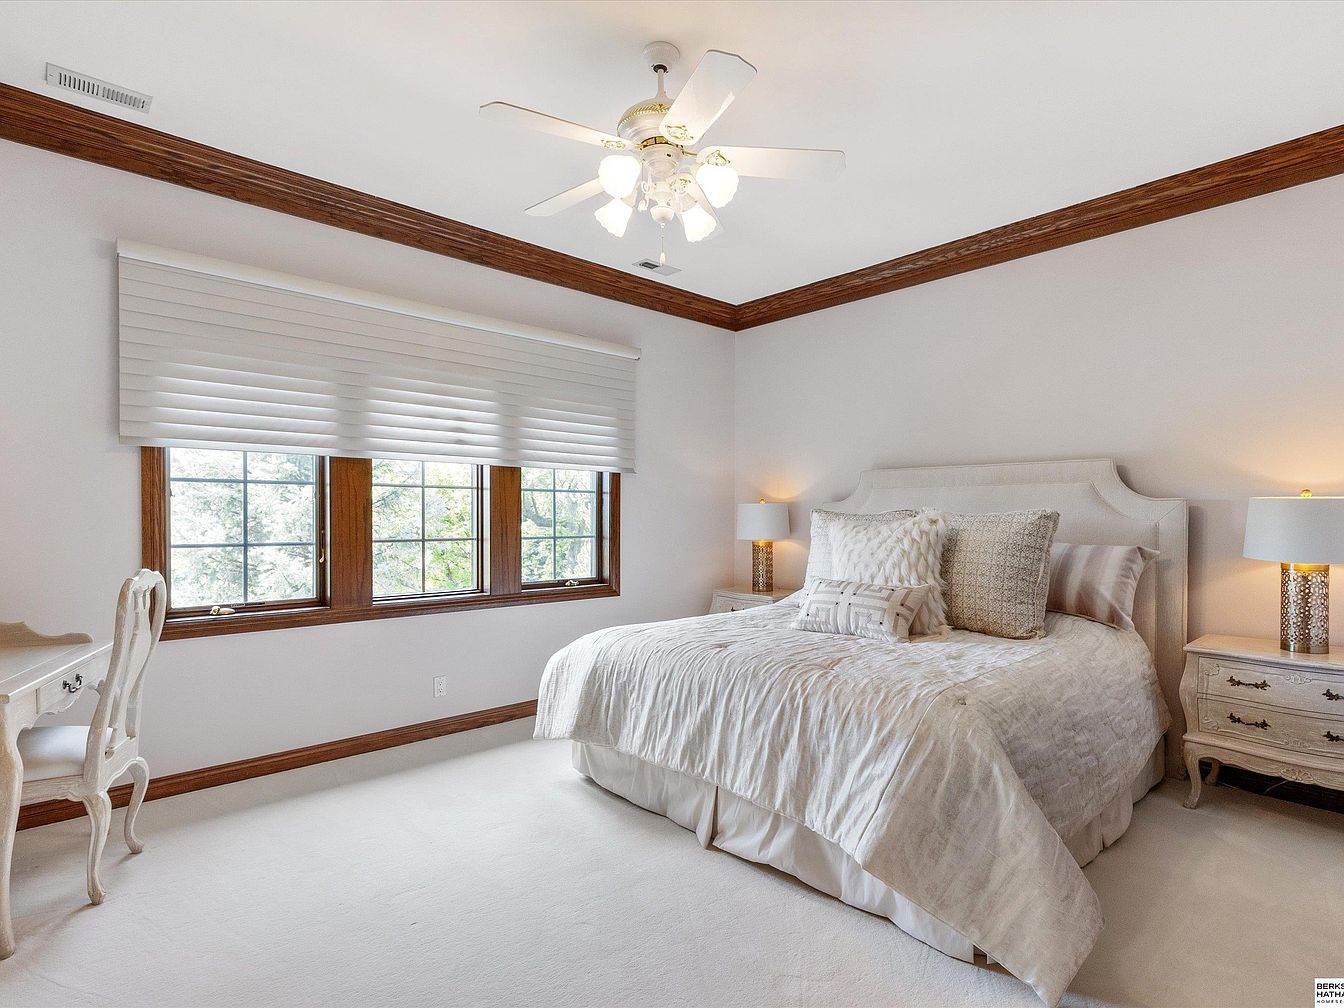
A spacious and inviting primary bedroom features a large bed with a plush cream-colored comforter and an arrangement of textured pillows, creating a cozy atmosphere ideal for families. The room is illuminated with soft, natural light streaming through three large, wood-framed windows with modern white blinds for privacy. Warm wood trim accents run along the ceiling, adding a touch of classic elegance. Matching side tables with intricate detailing flank the bed, each topped with a stylish lamp, providing ample bedtime lighting. The light neutral color palette and soft carpeting promote comfort, while the far corner holds a charming, vintage-style desk and chair.
Family Bedroom
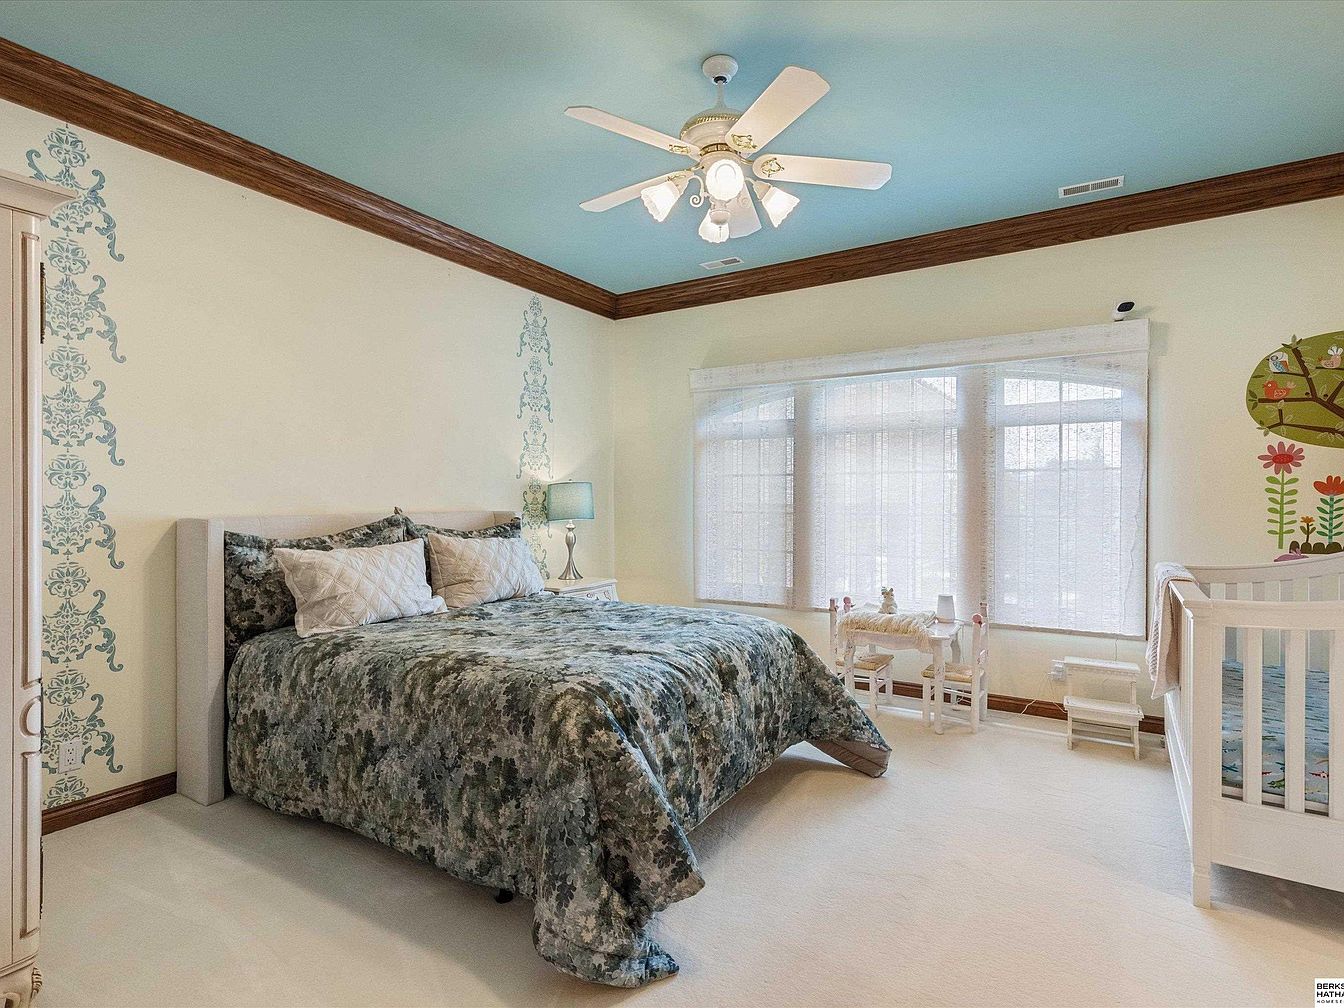
A spacious, light-filled family bedroom offers a cozy blend of adult and child-friendly features. A queen-sized bed with a soft, leafy-pattern comforter anchors the room, framed by two blue stenciled designs on either side of the pale cream walls. Soft carpeting covers the floor, and an inviting blue ceiling with a white fan overhead adds charm. Large windows, draped with sheer curtains, let in abundant natural light. A white crib with playful animal bedding and a colorful tree decal on the wall highlight the child-friendly focus, complemented by a petite white table and chairs for creative play or crafts.
Bathroom Interior
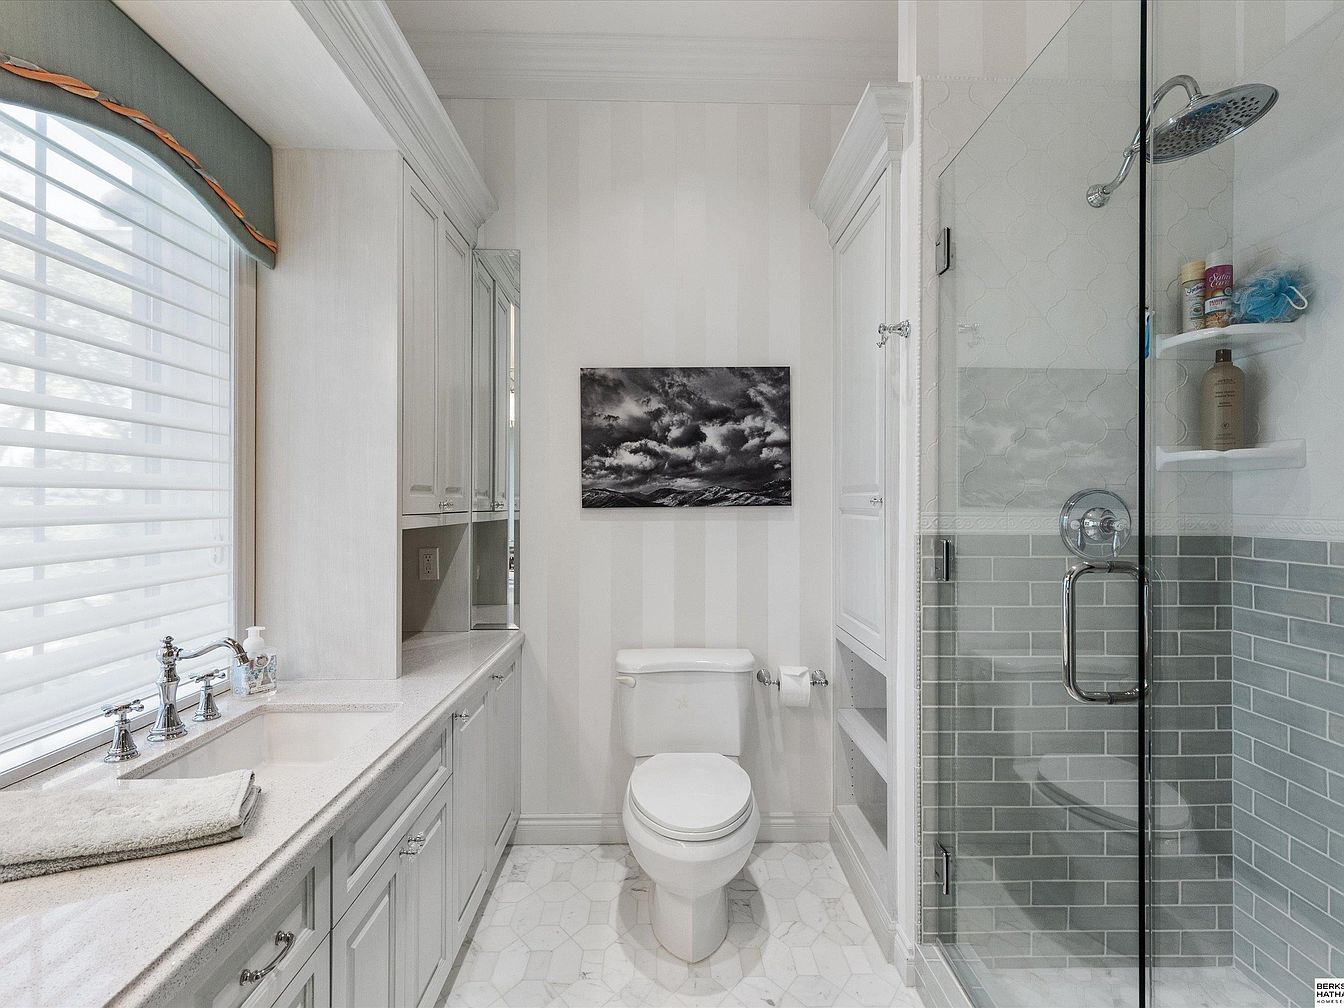
A bright, inviting bathroom featuring a large glass-enclosed shower with elegant light gray subway tiles and chrome fixtures. The vanity area, positioned next to a wide window with soft, filtered blinds, offers ample cabinet storage and sleek, polished countertops. A towel is neatly placed by the modern faucet, while the cabinetry’s classic paneled design and pale gray finish contribute to a calm, family-friendly atmosphere. Subtle striped wallpaper and a monochrome landscape art piece add sophisticated detail. The space is well-lit with natural light and is designed for safety and ease of cleaning, making it ideal for daily family use.
Children’s Bedroom
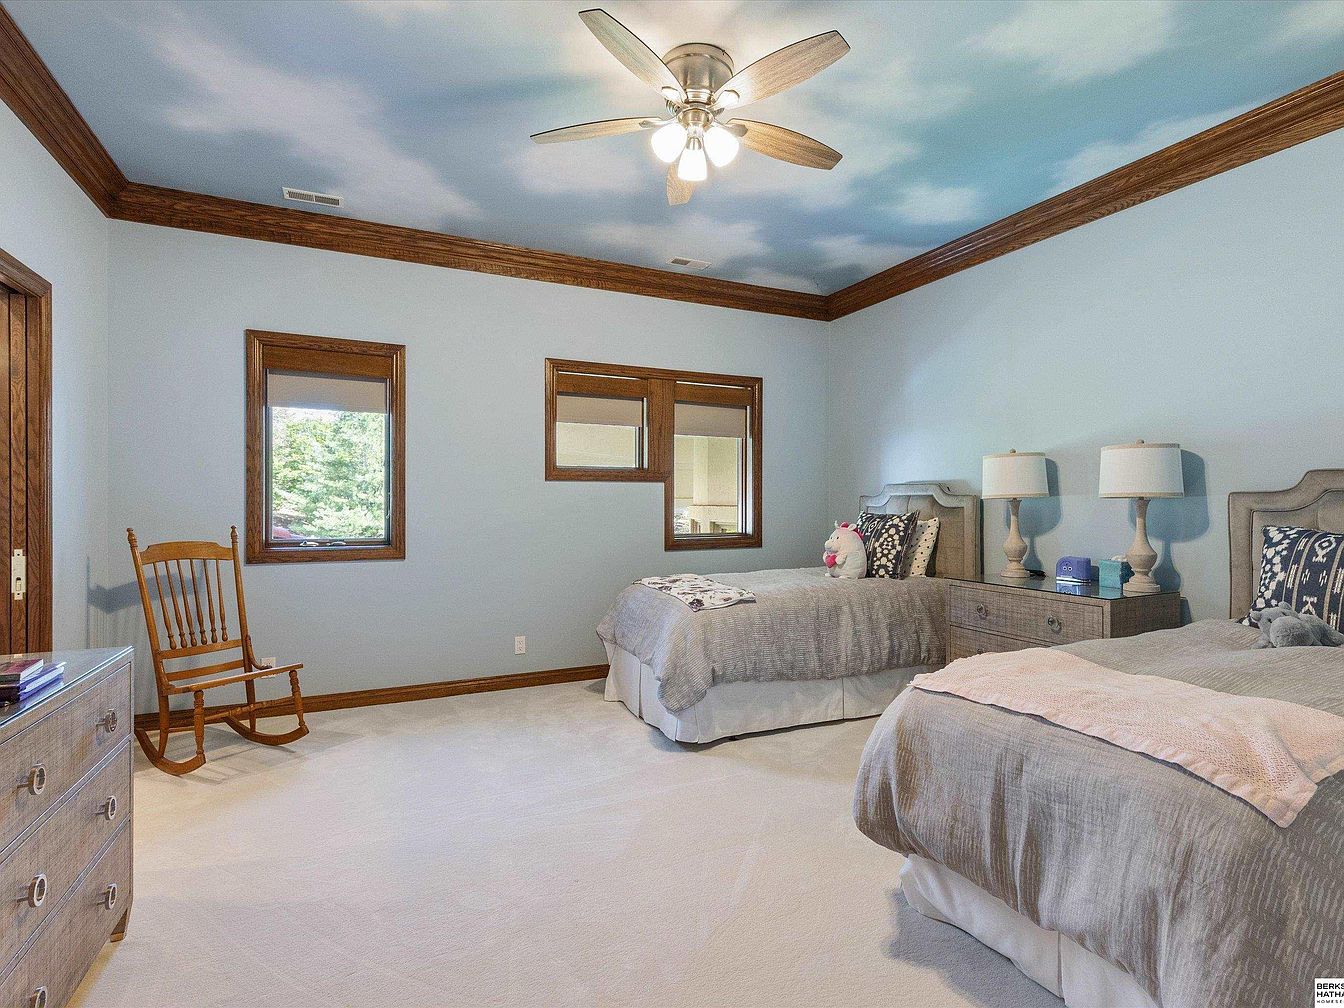
Spacious children’s bedroom featuring two twin beds, each with neutral gray bedding and soft decorative pillows, one of which includes a plush unicorn. The layout is open, allowing for ample floor space that’s perfect for children to play. Light blue walls create a calm atmosphere, complemented by a whimsical ceiling painted with fluffy clouds and a ceiling fan light fixture. Warm wooden trim frames the windows and door, matching the dresser and a classic wooden rocking chair tucked into a corner, providing a cozy reading or relaxation spot. The overall design feels airy and serene, ideal for a family-friendly environment.
Grand Staircase Entry
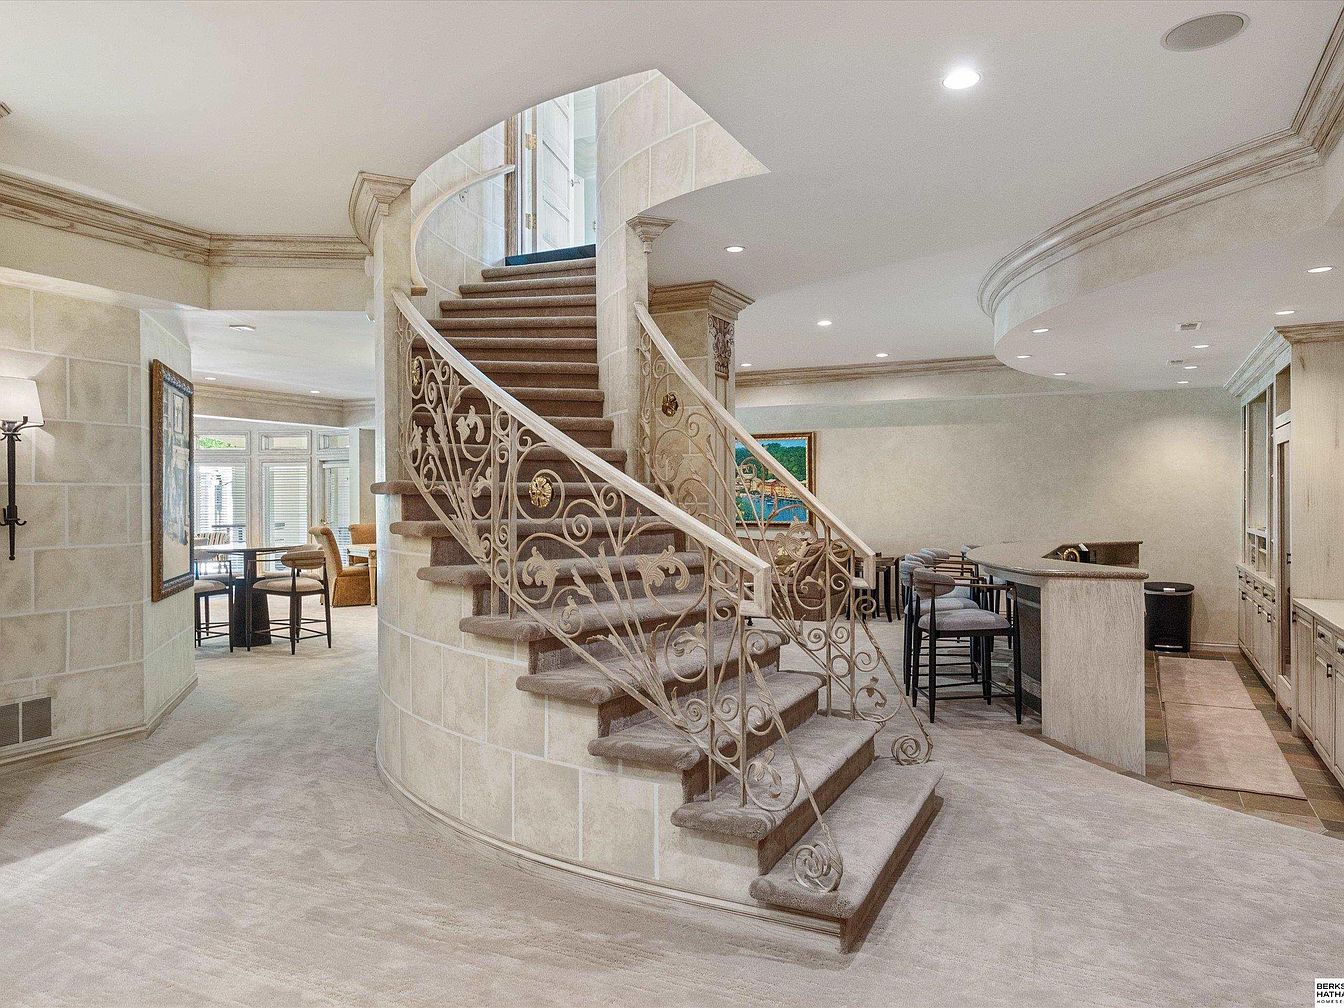
A sweeping curved staircase with ornate iron railings anchors the space, adding elegance and grandeur as the focal point of this open-concept entryway. The area features soft neutral carpeting and light-toned stone walls, creating a bright and inviting atmosphere. To one side, a cozy family lounge with ample natural light and comfortable seating makes an ideal spot for gatherings or children to play. On the other, a stylish bar with high stools and built-in cabinetry makes entertaining easy. Recessed lighting and decorative crown molding further enhance the refined, family-friendly design, emphasizing both sophistication and warmth throughout the space.
Home Bar Area
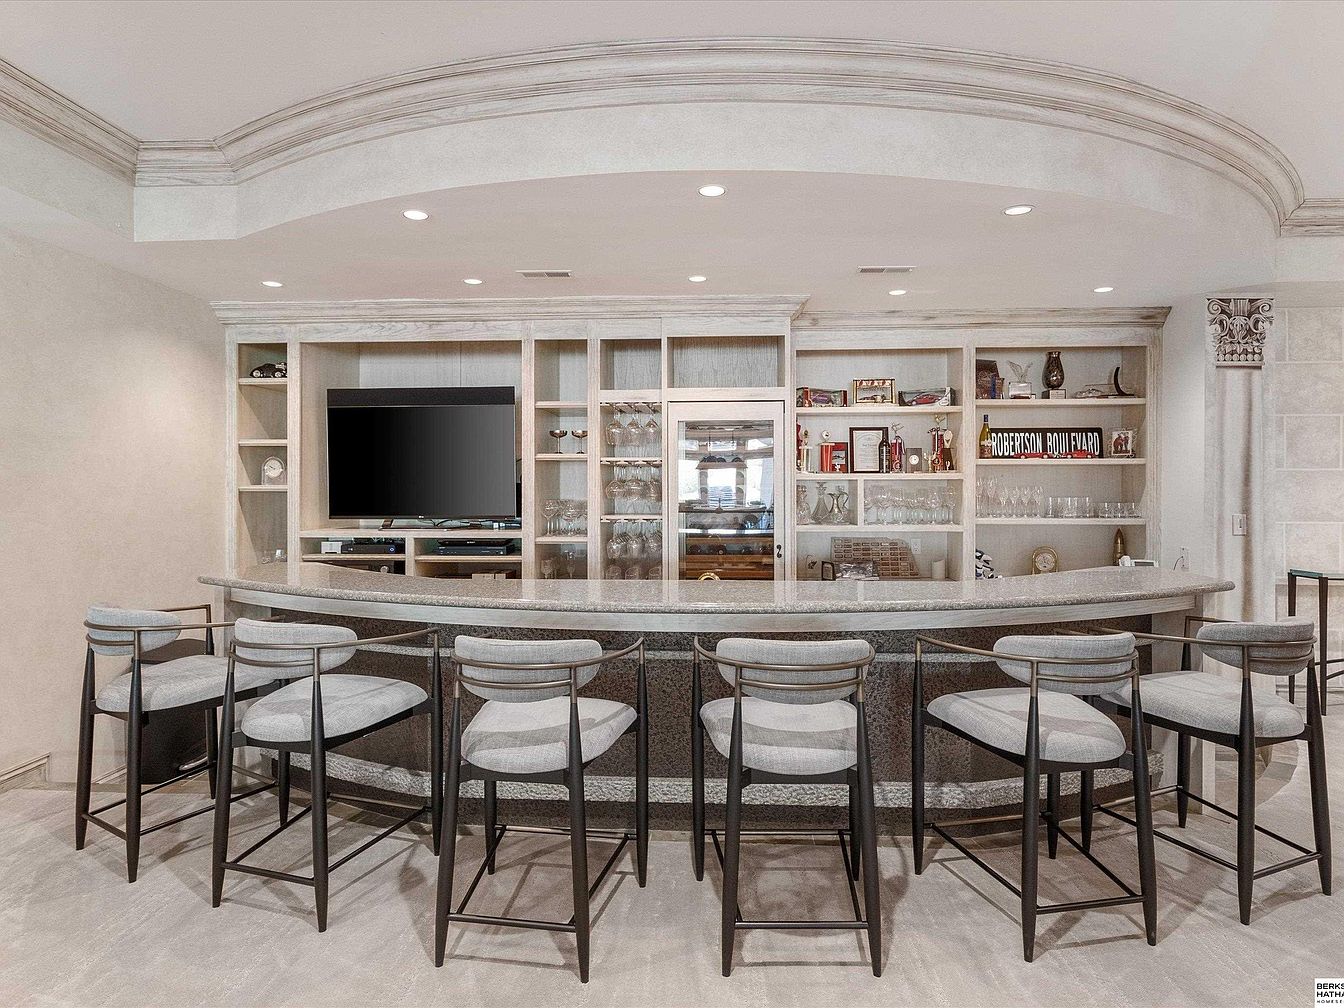
A spacious home bar area with a gently curved countertop and six matching modern barstools upholstered in soft gray fabric, ideal for gatherings and entertaining guests. The bar faces custom built-in shelving units that display glassware, books, and decorative items, with a flat-screen TV centered above a cabinet. Subtle off-white tones dominate the color palette, matched by detailed crown molding and softly lit with recessed ceiling lights. The layout encourages family conversation and group activities, while the open shelving keeps everything accessible and organized, making it practical and visually appealing for all ages.
Game Room Area
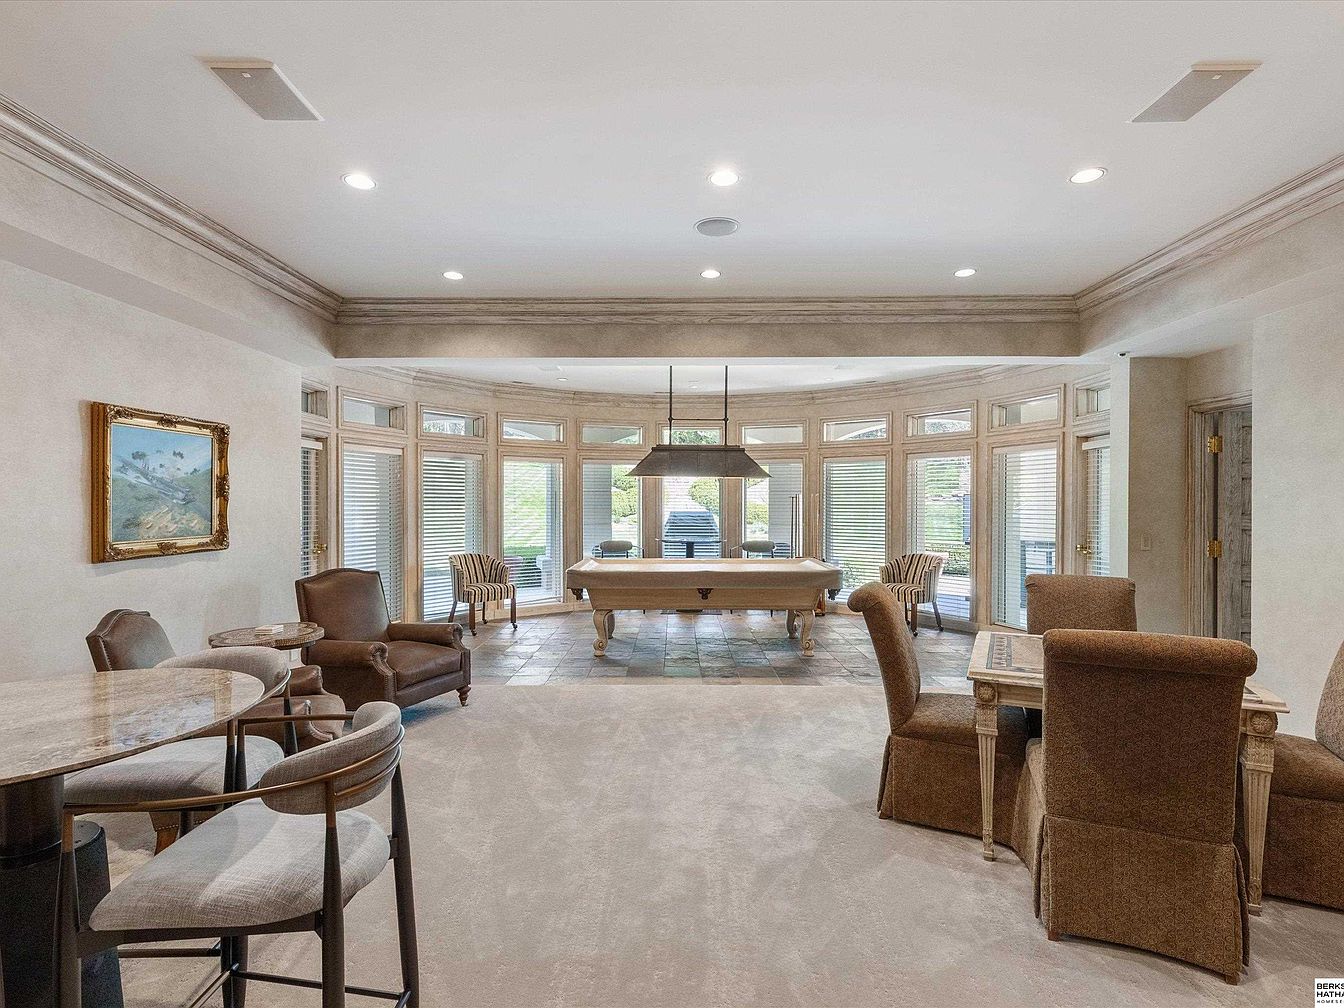
Spacious game room designed for family gatherings and entertaining, featuring a central pool table set against a backdrop of expansive windows that flood the space with natural light. The room combines soft beige carpeting with tiled flooring near the windows for a practical yet luxurious feel. Comfortable seating includes leather armchairs, a round marble-topped table with upholstered chairs, and a plush card table set with four matching chairs. Warm neutral tones on walls and furniture create an inviting atmosphere, while classic crown molding and a framed landscape painting add elegant architectural detail. Ample space promotes relaxation and play for all ages.
Family Room Fireplace
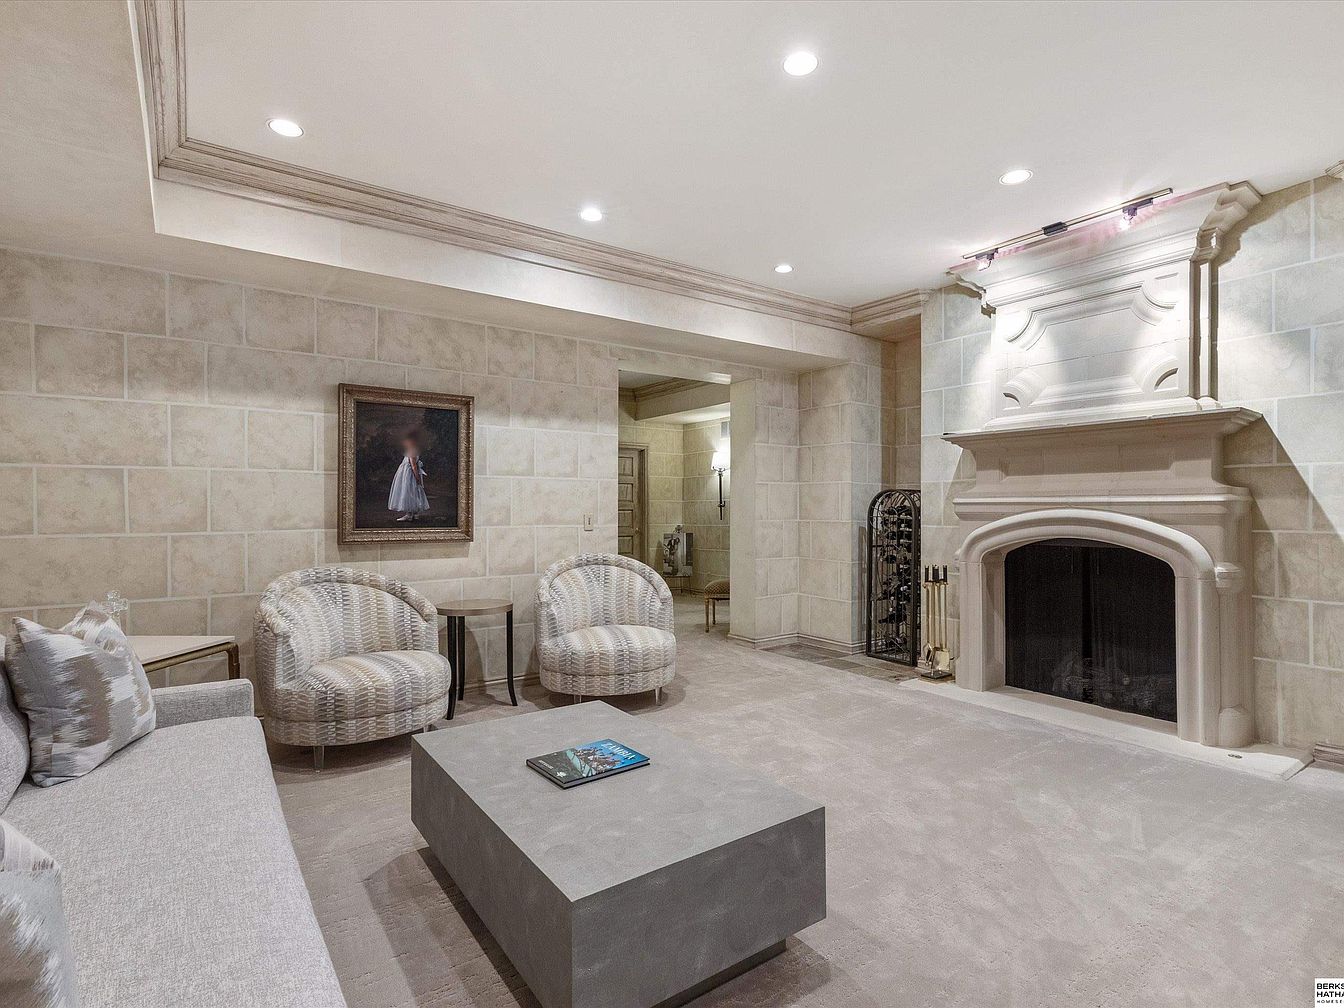
A spacious family room is centered around an elegantly detailed white stone fireplace, which creates a welcoming focal point ideal for family gatherings. Neutral tones dominate the palette, with soft beige tile walls and plush carpeting that enhance the bright, airy feel. A large gray sofa is paired with two curved, patterned armchairs, arranged around a solid gray coffee table, offering ample seating for children and adults. Overhead recessed lighting distributes gentle illumination across the room, while crown molding adds architectural interest. The open layout and clear sightlines contribute to a safe, versatile space perfect for relaxing or entertaining together.
Primary Bedroom
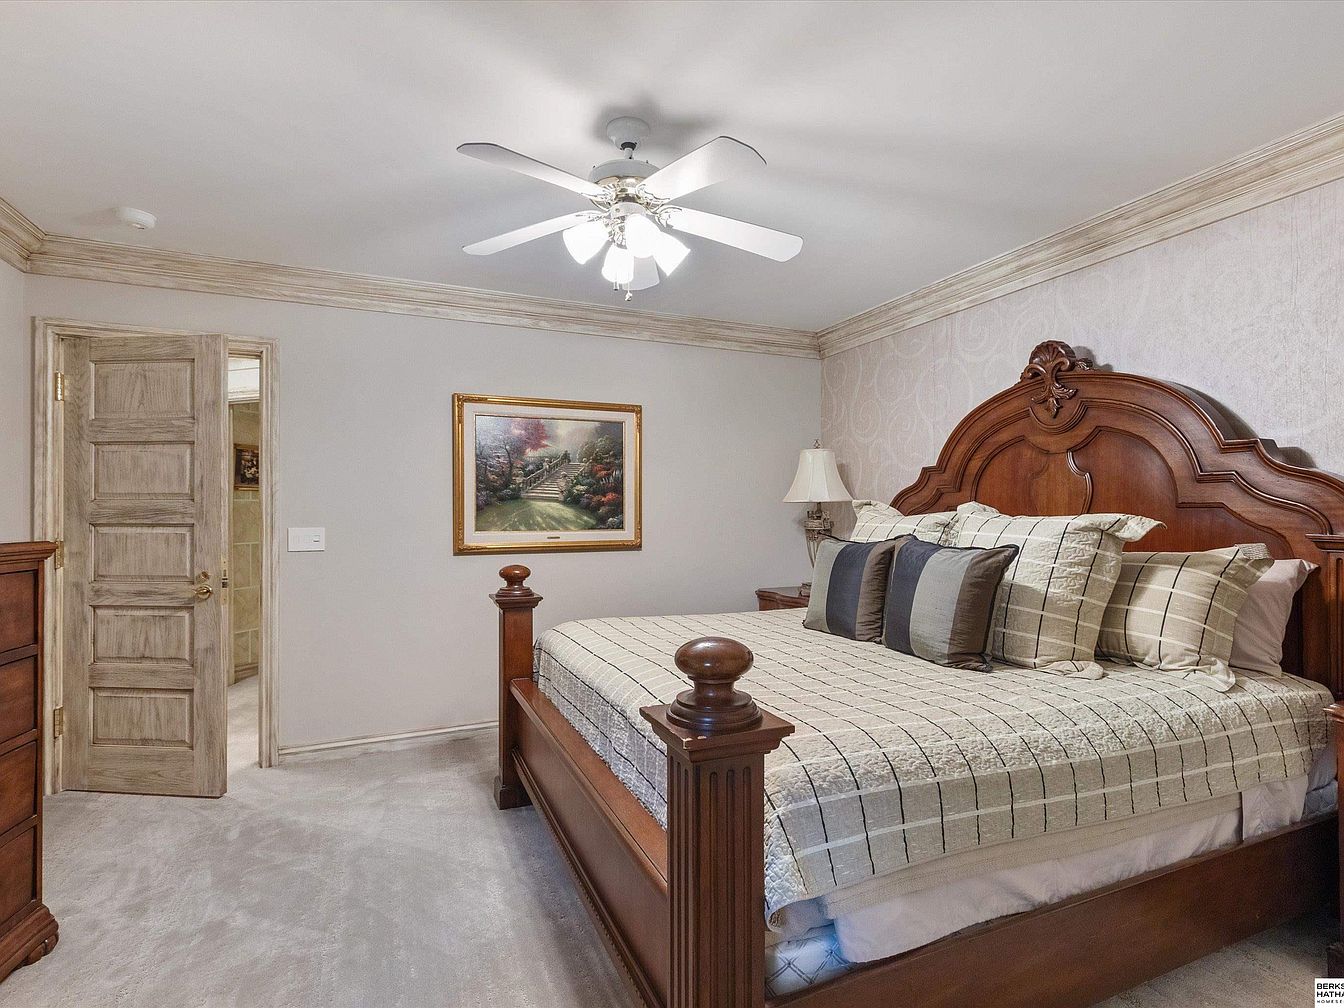
Spacious primary bedroom featuring a grand wooden bed with detailed carved headboard and a matching chest of drawers. The cozy and neutral color palette includes soft beige walls, light gray carpeting, and cream-patterned wallpaper creating a calm atmosphere perfect for families. Bed linens and pillows are coordinated in earthy tones of cream, gray, and brown plaid. A ceiling fan with overhead lighting adds comfort and energy efficiency. Framed artwork adds warmth, while the wide doorways and carpeted floors support accessibility and safety. The room’s traditional furnishings and ample space make it ideal for family living, offering both style and relaxation.
Bathroom Vanity
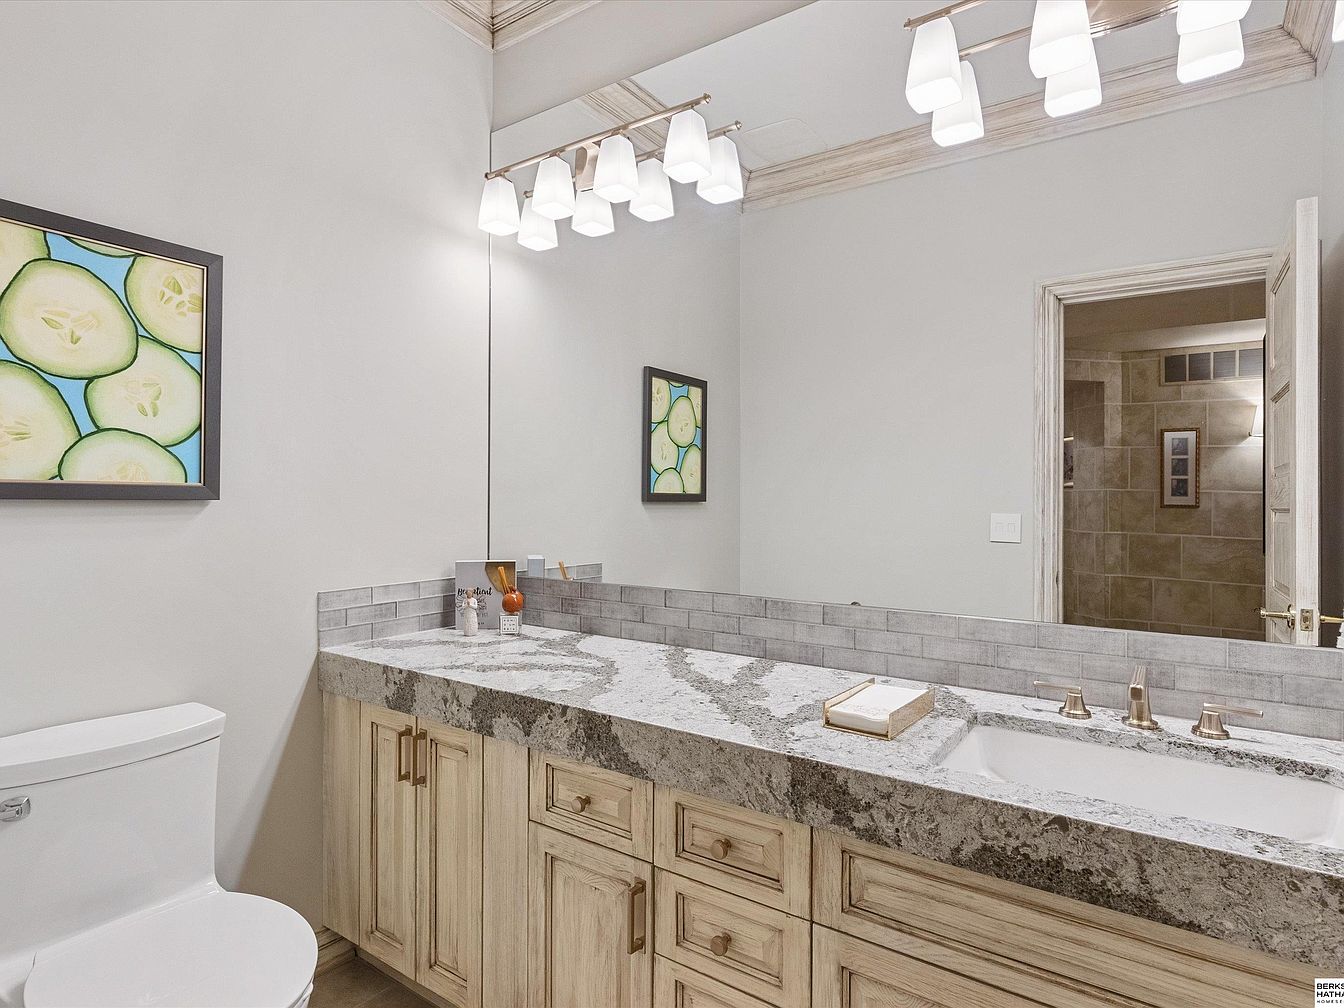
Spacious and modern, this bathroom vanity area features a wide granite countertop with intricate gray and white veining, providing plenty of surface space for family use. The cabinetry below is crafted in light, rustic wood tones, adding warmth and texture that creates a welcoming, homey feel. Bright, soft lighting is provided by two rows of contemporary light fixtures above a large mirror that visually expands the space. Walls are painted in a soothing, neutral tone, complemented by a textured tile backsplash. The decor is minimal and playful, highlighted by wall art featuring sliced cucumbers, making it cheerful and inviting for families.
Home Office Space
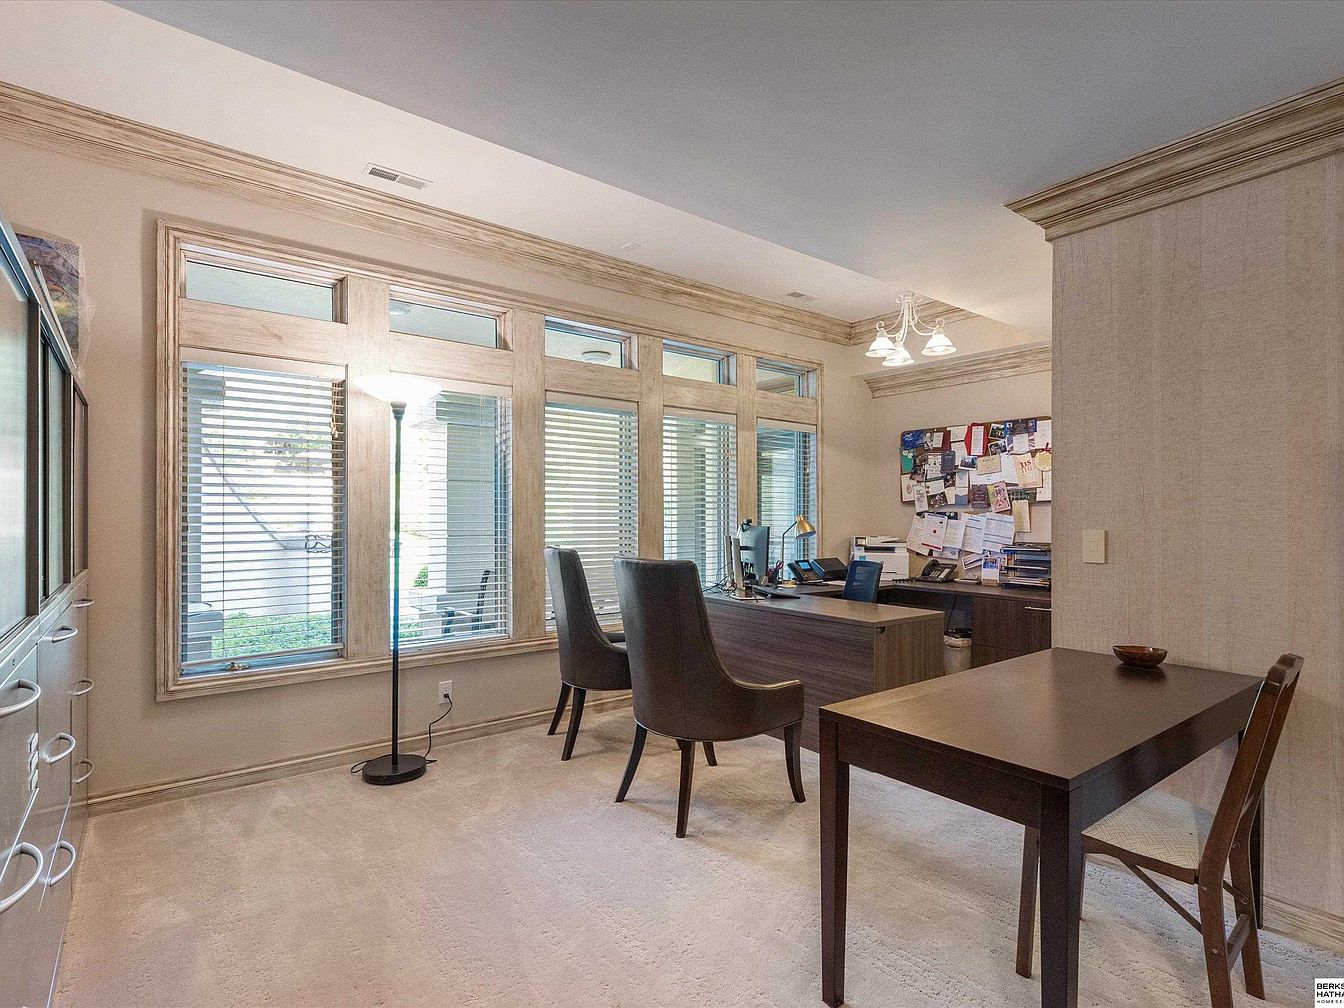
Spacious home office featuring a large desk with two stylish, cushioned chairs set up for collaborative work or family projects. The room is filled with natural light from a wall of tall windows with wooden frames, which have blinds for privacy and light control. A bulletin board crowded with colorful notes, photos, and reminders adds a personal, organized touch, ideal for busy family life. Neutral beige carpeting and walls create a warm, inviting environment, with elegant crown molding adding architectural detail. The space includes additional tables for kids’ homework or crafts, making it a versatile, family-friendly work area.
Home Theater
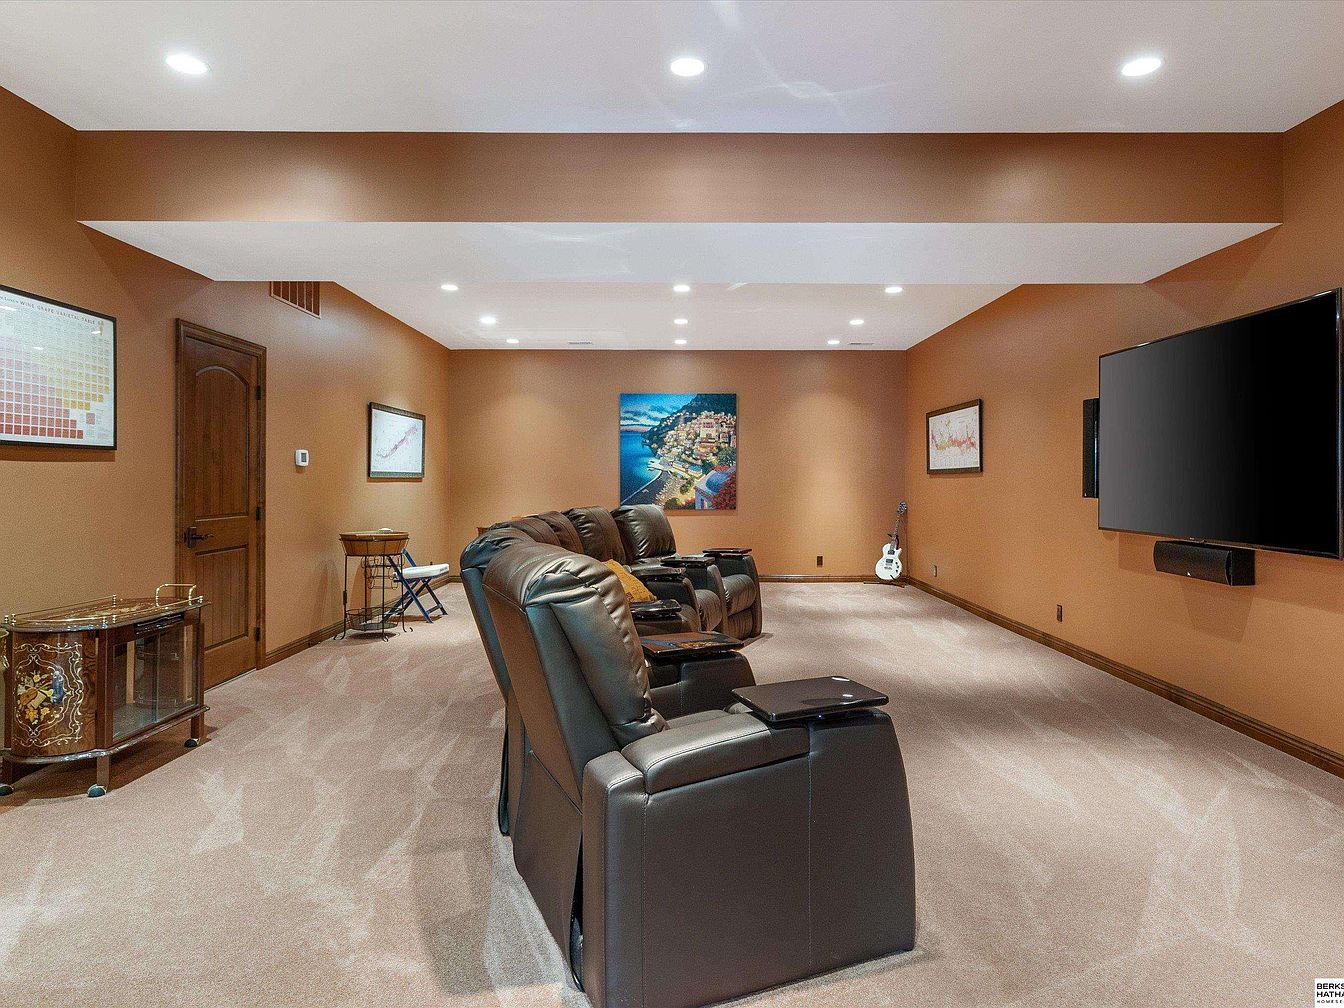
Spacious home theater room featuring plush tan carpeting and warm cinnamon-brown walls that create a cozy yet stylish atmosphere. Several rows of dark brown, leather recliner chairs are arranged stadium-style, each with cupholders and tray tables for family comfort. A large, mounted flat screen TV dominates one wall, ideal for movie nights. Soft recessed ceiling lights illuminate the space evenly. Framed artwork and a wooden door add decorative touches, while an acoustic guitar in the corner hints at versatile use. This inviting entertainment area provides plenty of room for families to gather, watch movies, or enjoy games together.
Wood Sauna Room
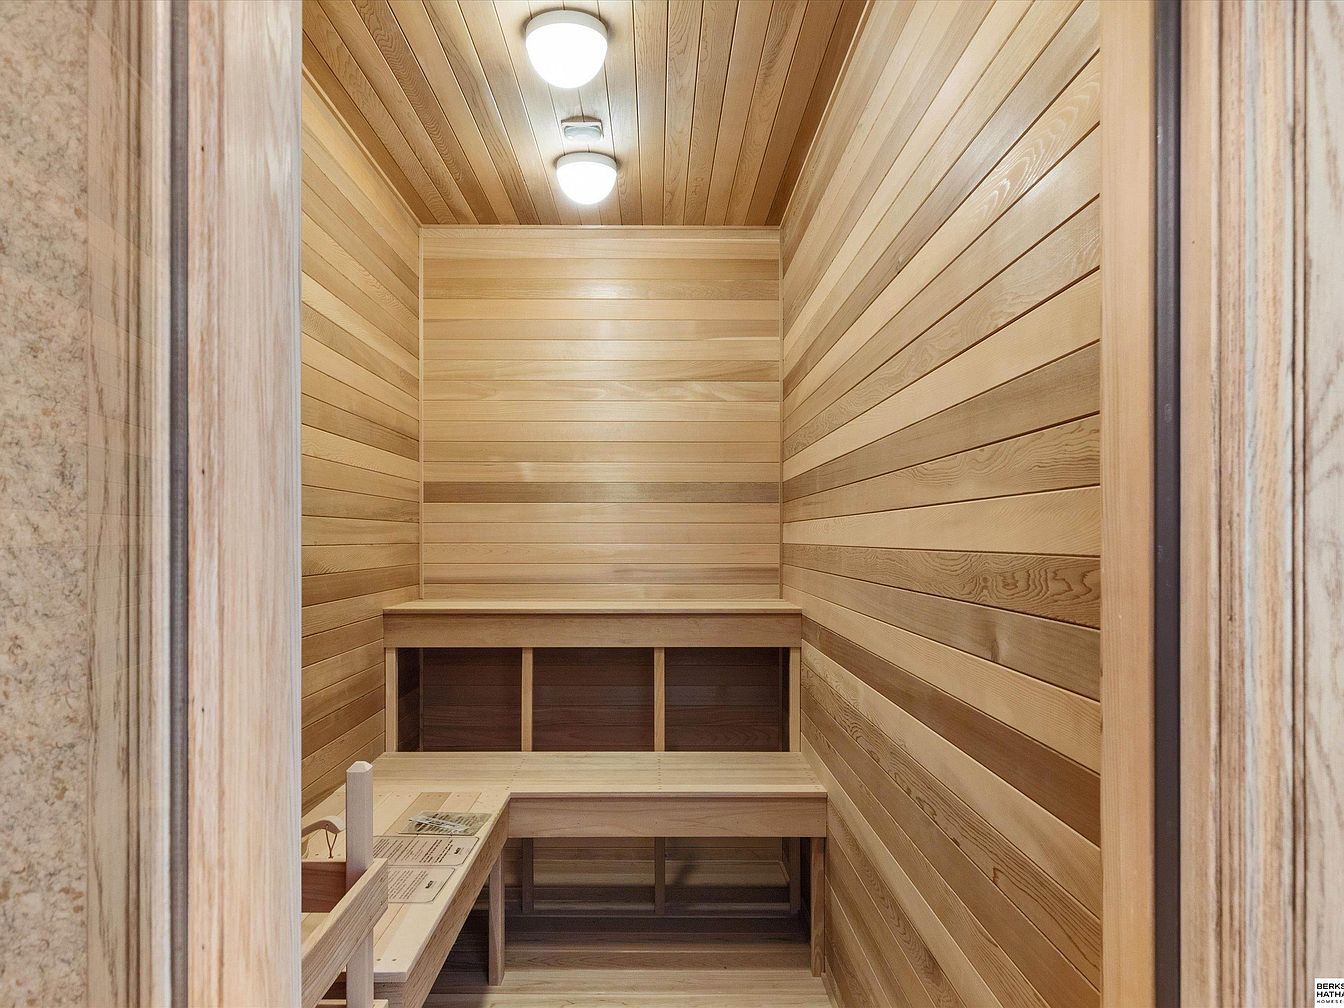
This is a spacious in-home sauna featuring walls, ceiling, and benches made of smooth, light-toned wood that gives the space a warm and inviting look. The linear wooden paneling creates a clean, contemporary aesthetic while maintaining a cozy atmosphere. Overhead, evenly spaced round lights illuminate the entire room, ensuring a bright and safe environment. The benches are thoughtfully arranged in an L-shape, offering ample seating for multiple family members, promoting relaxation and quality time together. The minimalist design and use of natural materials make it both stylish and easy to maintain, providing a family-friendly retreat within the home.
Laundry Area
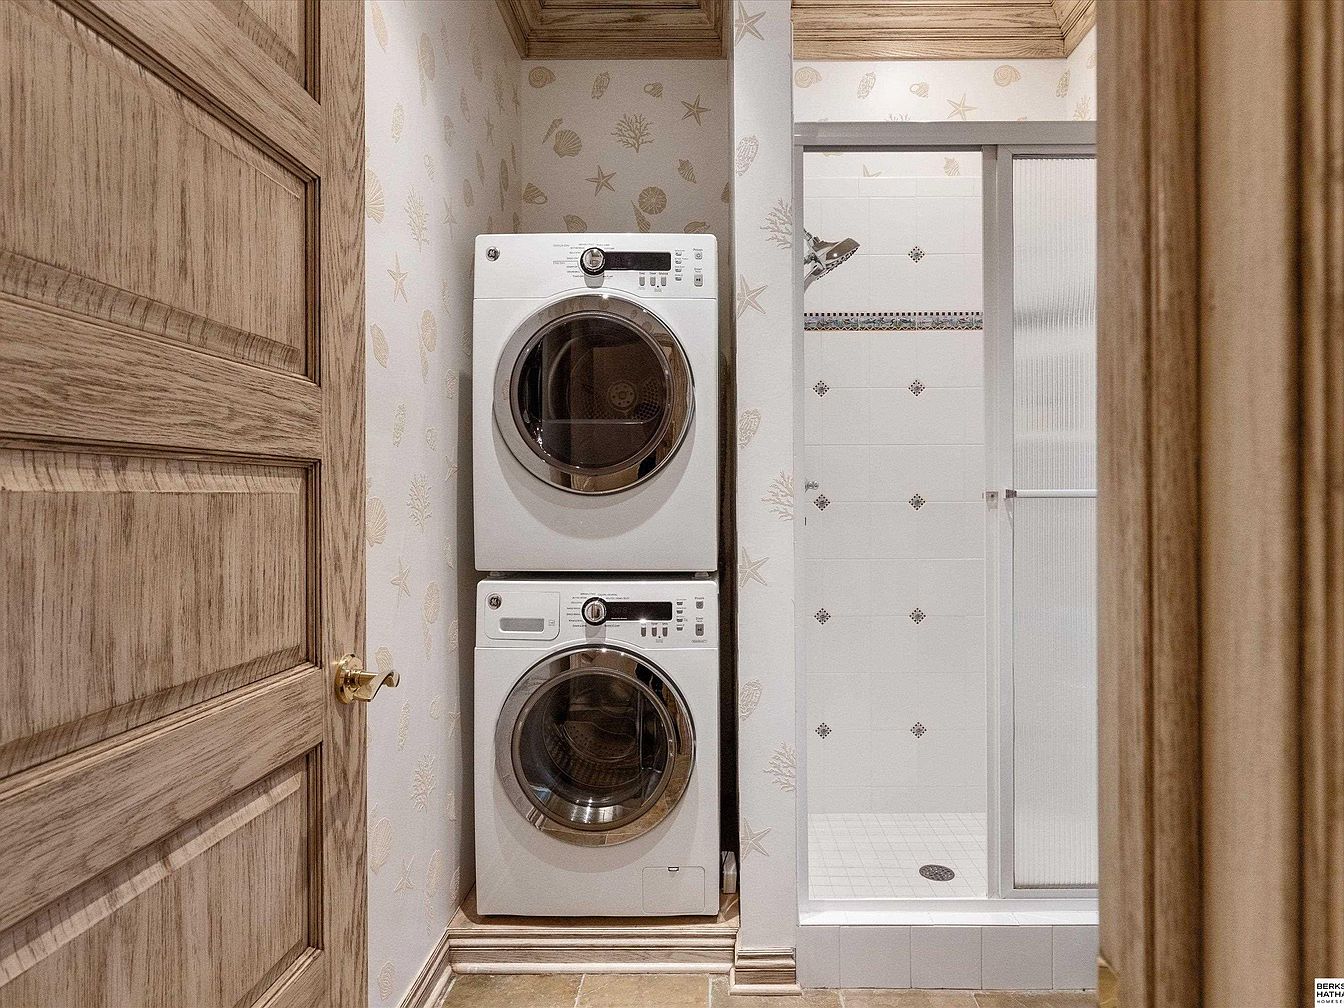
This convenient laundry area features a modern, stacked washer and dryer set tucked efficiently into a small alcove. Light wood paneling on the doors and trim brings a warm, rustic touch, complemented by whimsical wallpaper featuring subtle sea-inspired designs like starfish and shells. The adjacent shower stall, enclosed in clear sliding doors and finished with delicate tile accents, adds to the room’s utility, making it perfect for busy family life. The overall light, neutral color palette paired with practical surfaces ensures easy cleaning and comfortable everyday use, supporting the needs of a growing family in a welcoming space.
Backyard Patio
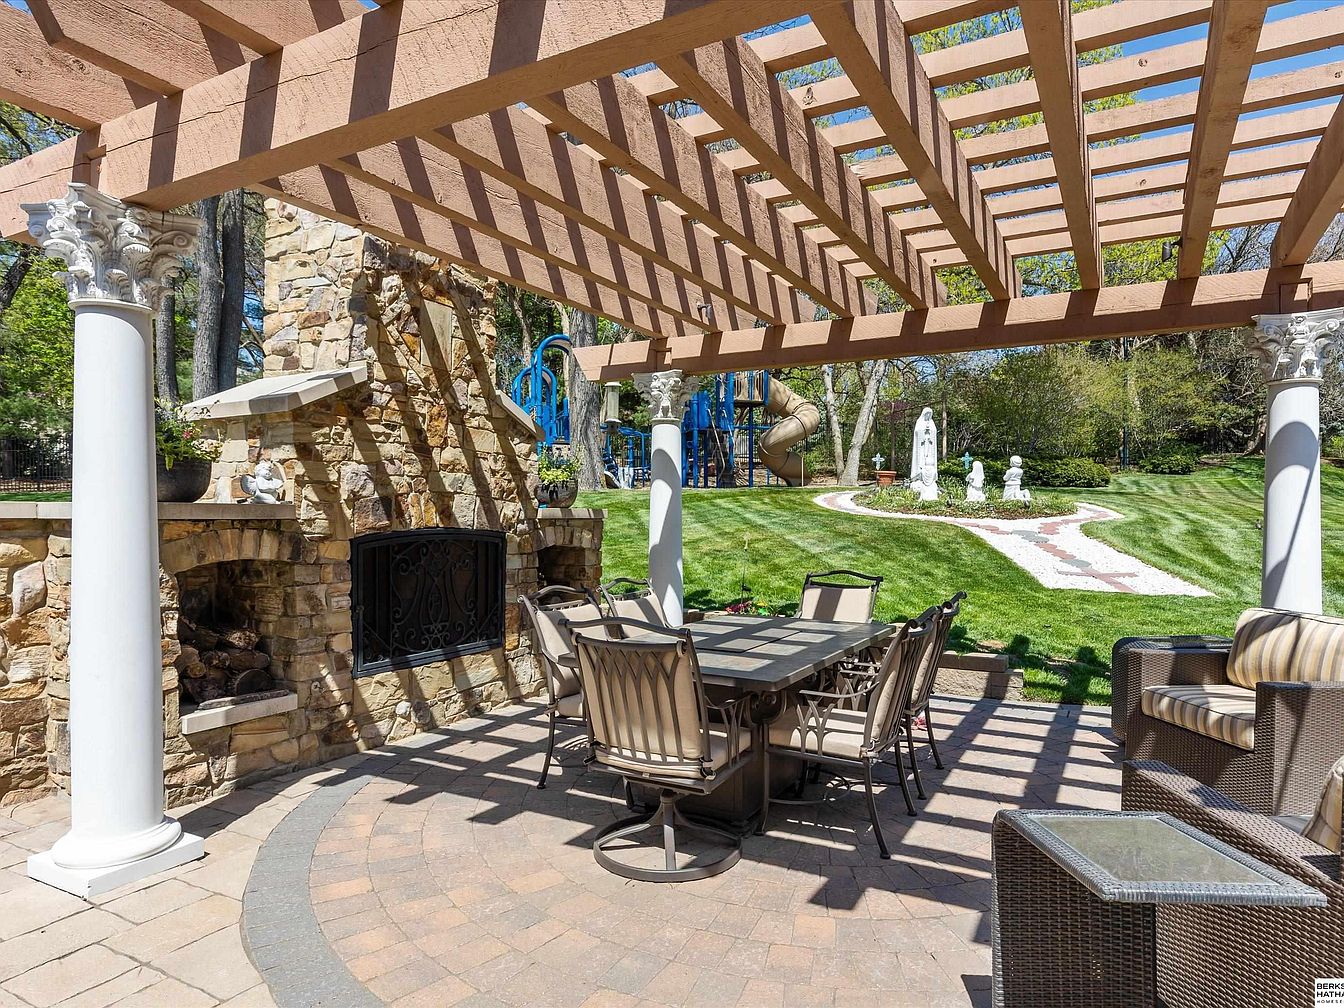
An inviting backyard patio features a spacious dining table with comfortable, cushioned chairs arranged beneath a large pergola constructed from wooden beams, supported by ornate white columns. The patio is floored with light brown pavers, arranged in a circular pattern that complements the natural stone façade of the grand outdoor fireplace, which is the focal point of the space. The patio flows seamlessly into a lush, green lawn with a play structure ideal for children, making this area perfect for family gatherings. Decorative statues and manicured landscaping add a touch of elegance while built-in seating and shaded relaxation areas provide comfort for all ages.
Patio Overlook
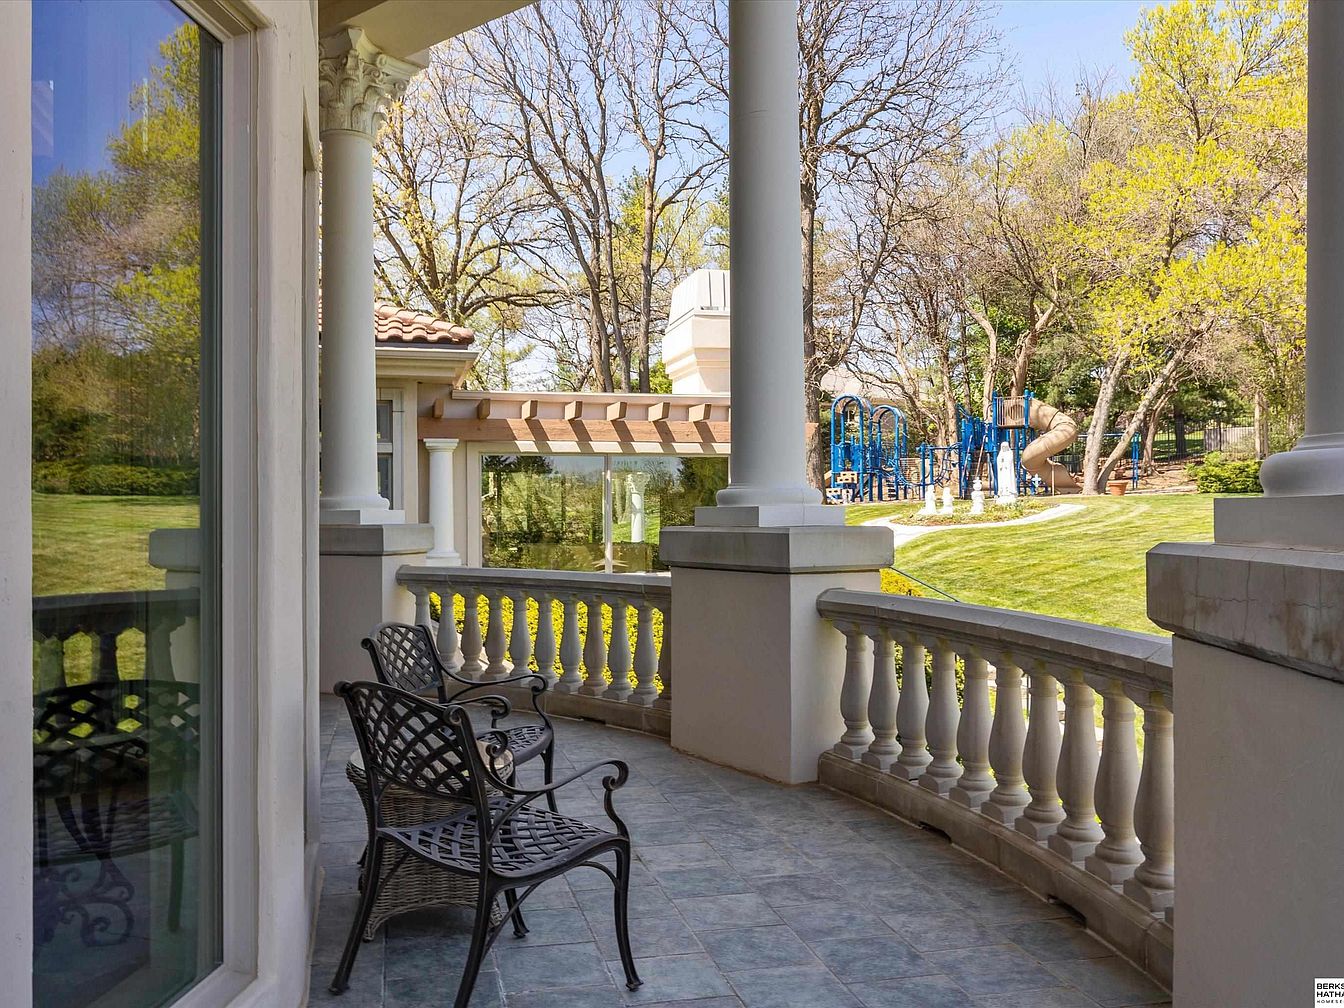
A spacious covered patio is featured with sturdy white columns and decorative balustrades, offering a classic architectural profile. The tiled floor presents a subtle, neutral tone that complements the creamy exterior walls. Two intricately designed black metal chairs provide a cozy seating area, perfect for enjoying the tranquil surroundings. Views from the patio include a lush, well-maintained lawn and a children’s playground equipped with blue climbing structures and a tan slide, set amidst mature trees. This setup creates a family-friendly environment, allowing parents to relax while easily supervising children playing outdoors.
Grand Exterior Entry
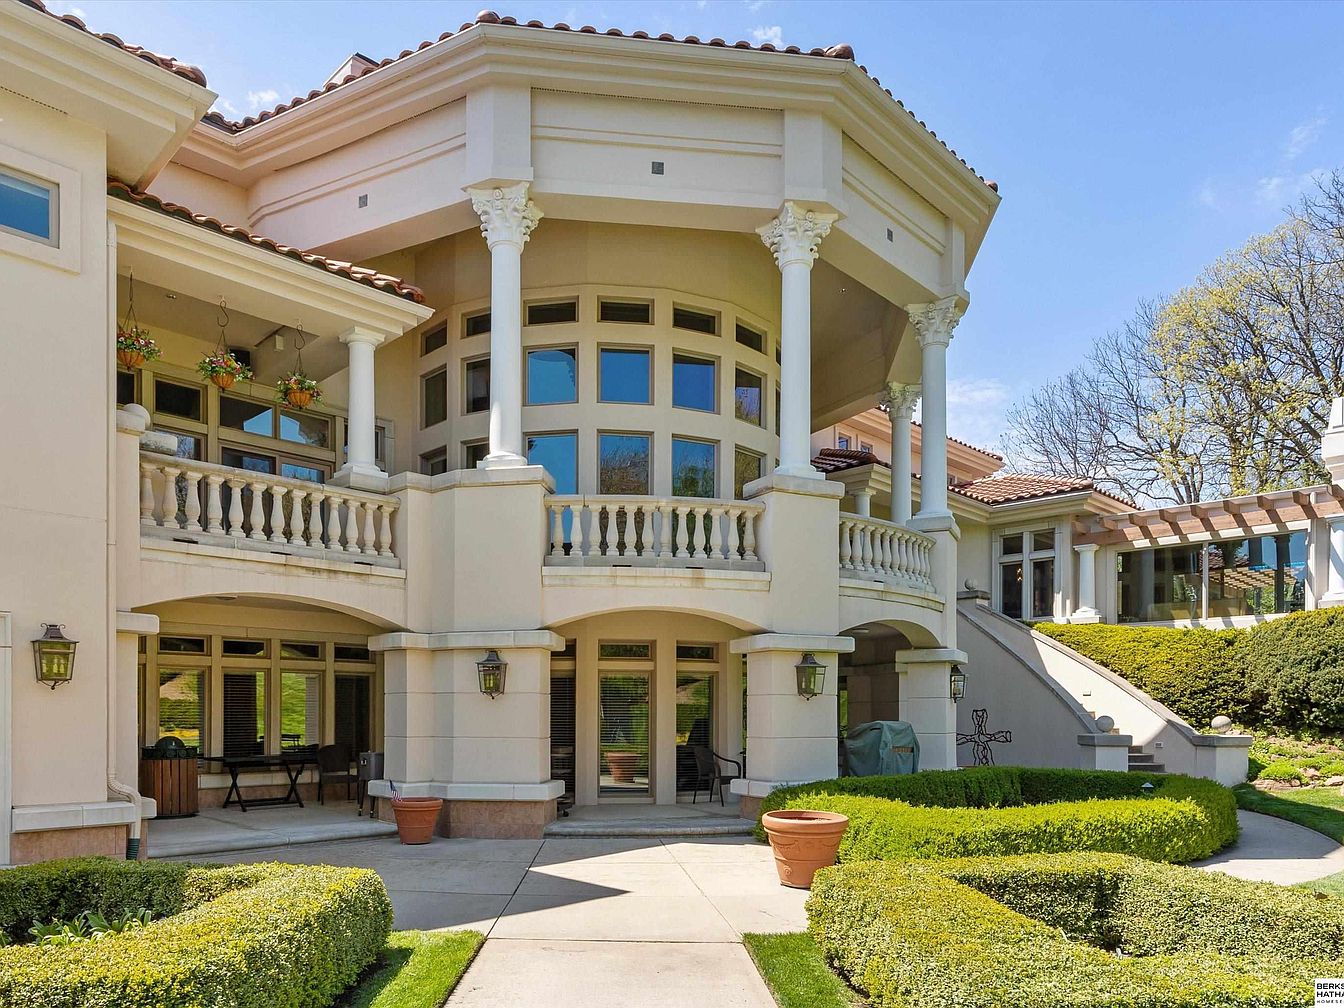
This photograph showcases the impressive front facade of a large American home, focusing on the grand entryway and surrounding architectural features. The soft beige stucco exterior is accented with white classical columns and decorative railings. Wide, symmetrical windows allow for ample natural light, while upper-level balconies with hanging flower baskets overlook the manicured landscaping below. The entrance is approached via a neatly trimmed walkway flanked by sculpted boxwood hedges, creating a welcoming, family-friendly outdoor space perfect for gatherings. The home’s design combines elegance with warmth, featuring spacious covered patios ideal for children’s play or relaxed family evenings.
Backyard Landscaping
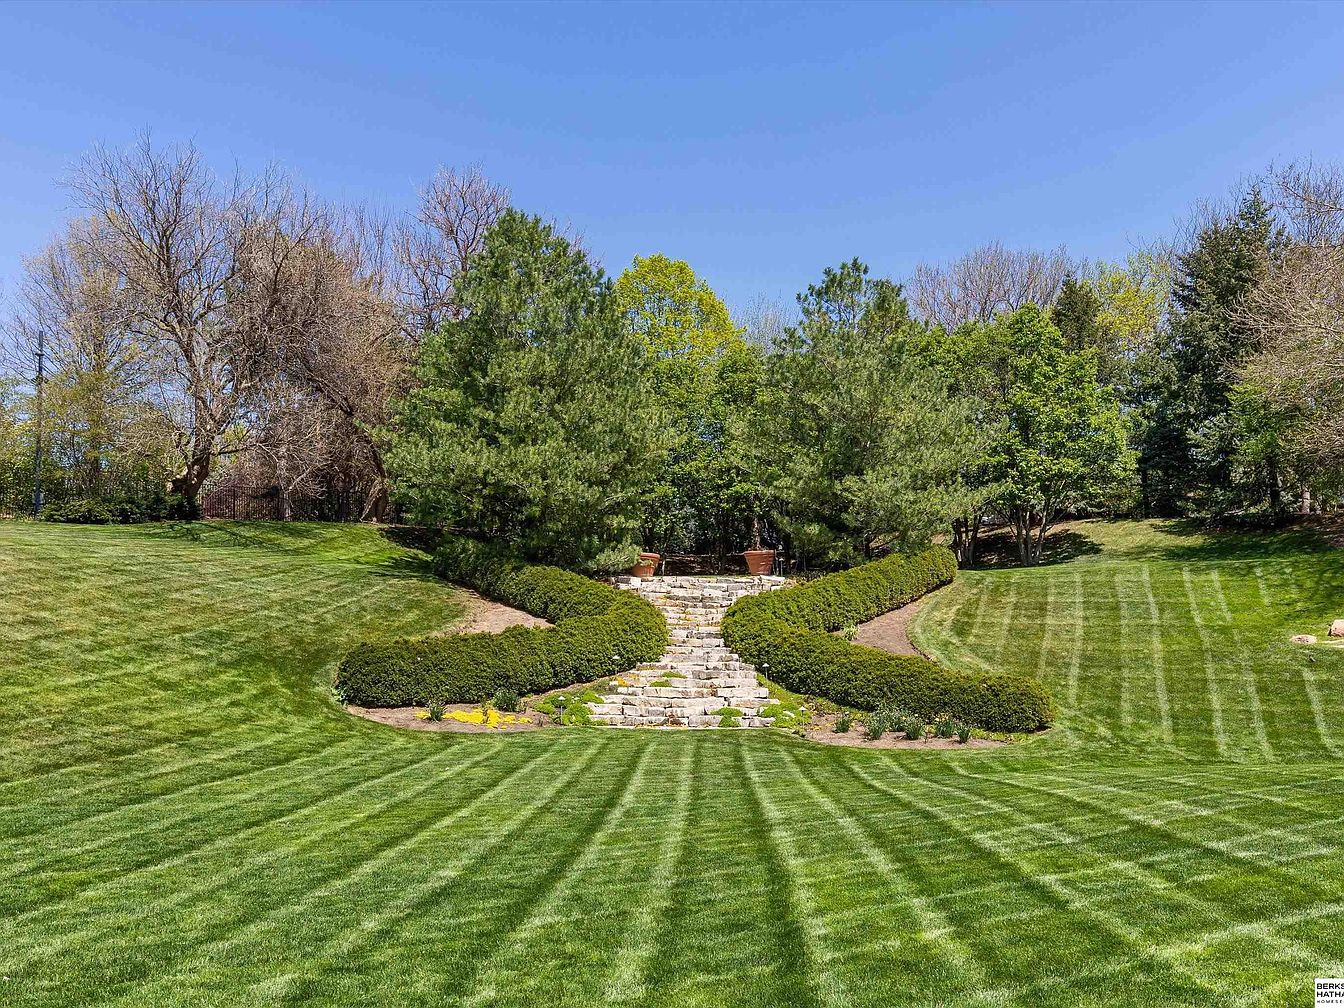
Expansive backyard featuring lush, meticulously mowed green grass with subtle striped patterns, creating a welcoming atmosphere perfect for families. A set of wide stone steps is centrally positioned, flanked by neatly manicured bushes and shrubs, leading up to a raised area bordered by tall pine trees and a mix of mature deciduous trees. The landscaping layout offers ample open space for children to play and gatherings, while the gentle slope adds privacy and elegance. The vibrant greenery is accentuated by clear blue skies, making it ideal for relaxation or family activities in a peaceful, natural setting.
Poolside Pergola
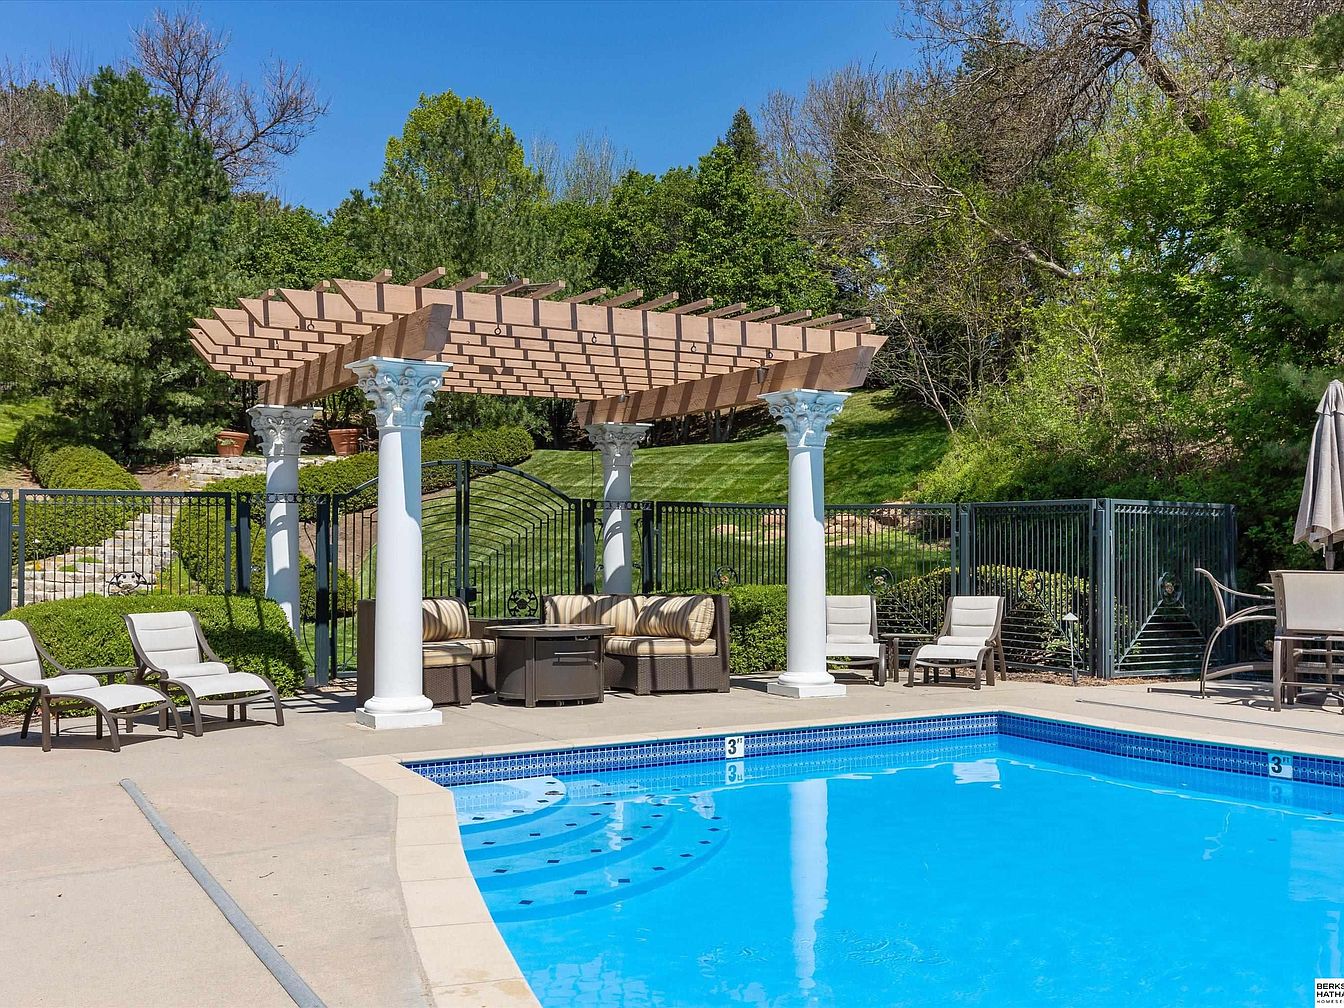
A vibrant outdoor pool area features a sparkling blue swimming pool surrounded by a spacious concrete patio. Comfortable lounge chairs with light cushions are arranged for relaxation and family gatherings. A striking wooden pergola, supported by ornate white columns, creates a shaded seating area with a cozy sectional sofa and a firepit-style table, perfect for socializing. Secure iron fencing encloses the pool for safety, making the space family-friendly. The surrounding lush landscape includes manicured hedges, mature trees, and a gentle stone pathway winding up a grass-covered slope. Neutral-toned furniture blends seamlessly with the natural greenery, evoking a welcoming resort-like ambiance.
Outdoor Pool Area
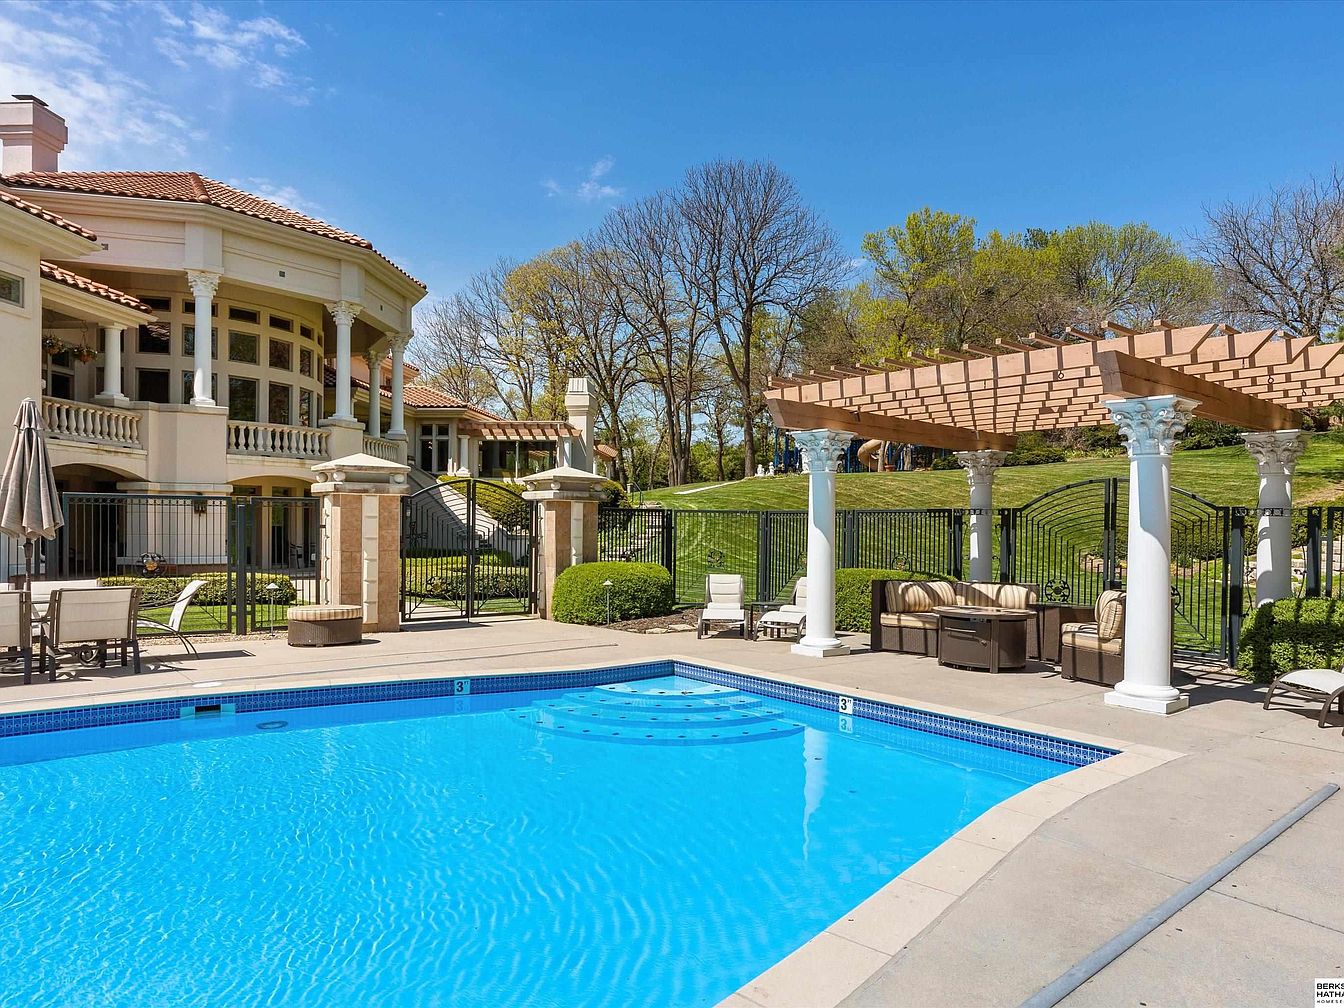
Expansive outdoor pool area set against a grand American home with Mediterranean influences, featuring cream stucco walls and terracotta roof tiles. The space includes a crystal-clear rectangular swimming pool with wide built-in entry steps, surrounded by light gray concrete decking. Family-friendly amenities include ample seating with cushioned lounge chairs, shaded tables, and a large pergola supported by ornate white columns, ideal for gatherings and relaxation. A safety fence encloses the pool, ensuring a secure environment for children. The landscape is lush, with manicured lawns and mature trees, creating a welcoming, resort-style atmosphere perfect for family enjoyment and entertaining guests.
Front Entrance Gate
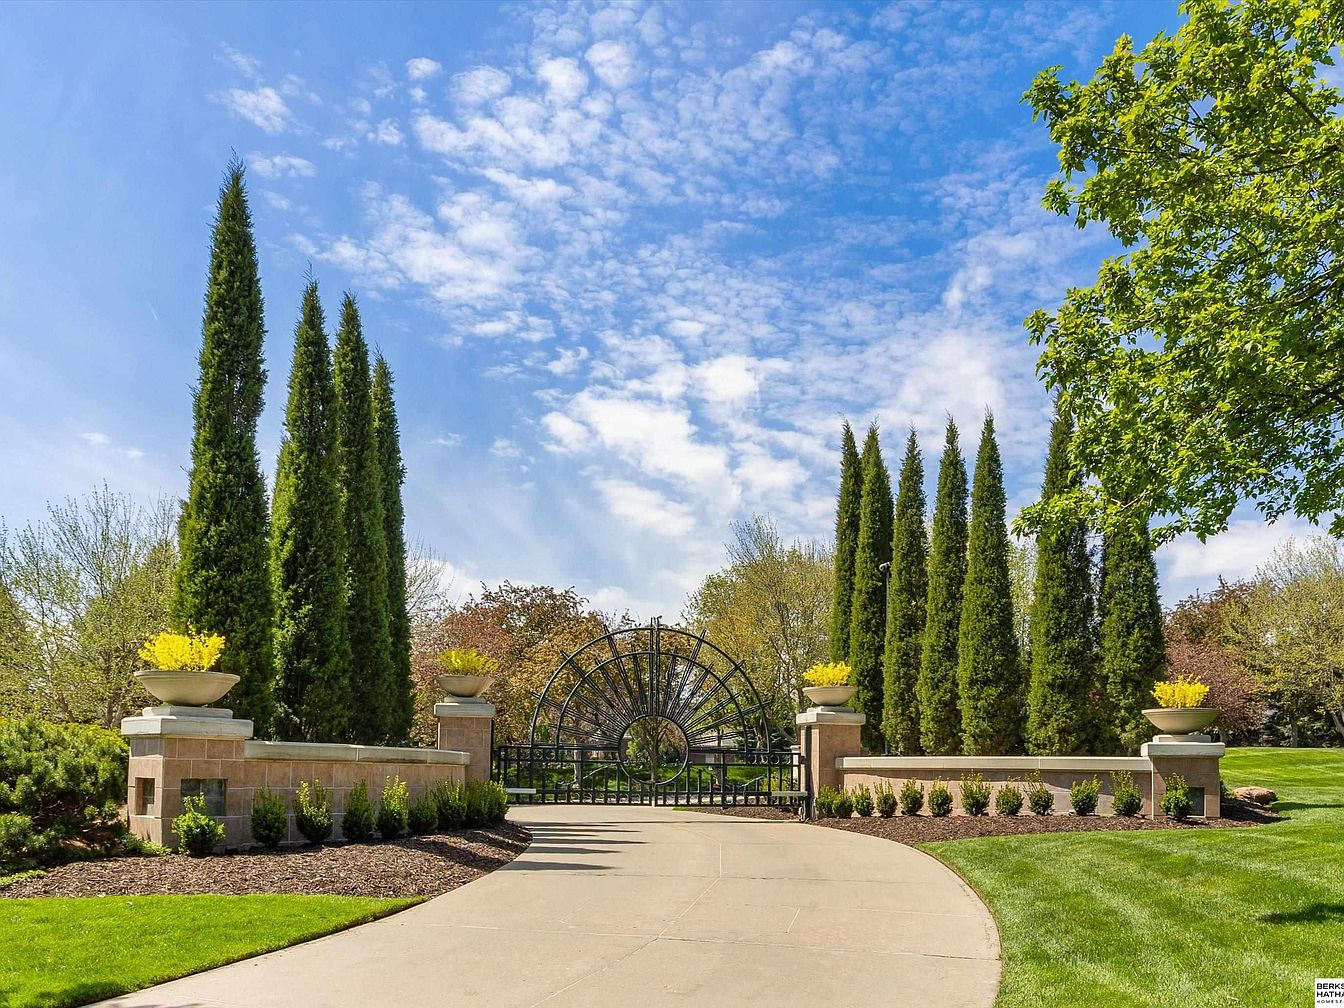
A welcoming curved driveway leads to a decorative wrought iron gate framed by tall, elegant Italian cypress trees on both sides, lending a stately and private atmosphere. The entrance features manicured landscaping with lush, green grass, neatly mulched garden beds, and ornamental planters atop stone pillars displaying vibrant yellow flowers. The stonework is clean and modern, blending natural tones with subtle sophistication. The open lawn area and wide path provide ample space for children to play safely, while the secure gate adds peace of mind for families. Overhead, a brilliant blue sky enhances the bright, inviting aesthetic of this grand entryway.
Listing Agent: Deb Cizek of BHHS Ambassador Real Estate via Zillow