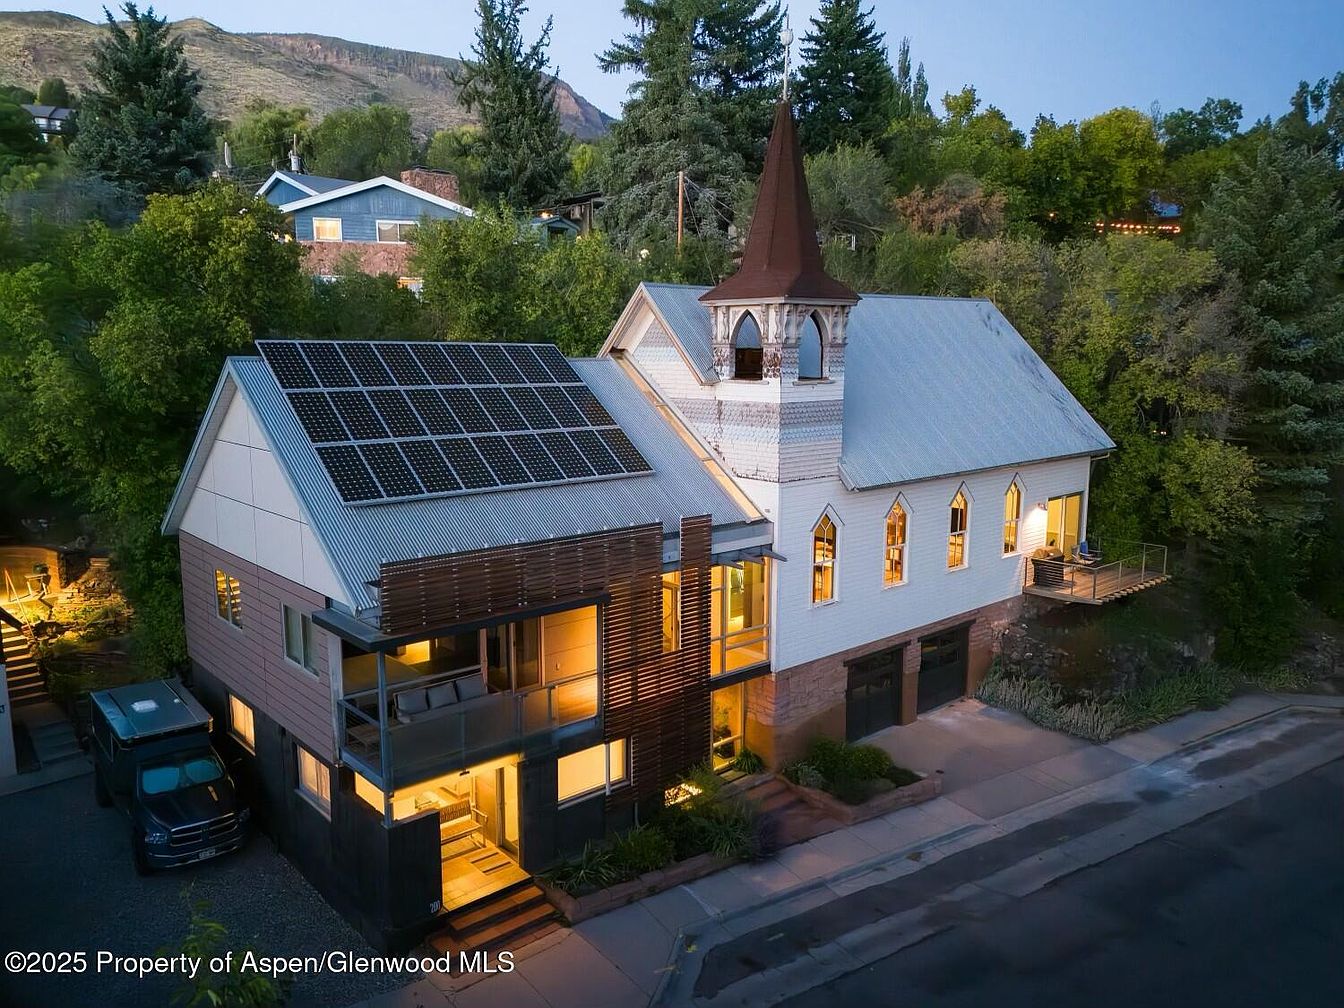
This landmark property in Basalt, Colorado, originally built in 1896 as a church, masterfully combines preserved historic architecture—including soaring 26-foot ceilings, original arched windows, and a steeple loft office—with modern mountain living. Perfect for family life, the residence boasts three serene bedrooms plus a fully independent two-bedroom guest home, providing privacy and flexible accommodations. Recent renovations feature energy-efficient insulation, contemporary finishes, a two-car garage, and R-3 zoning for future condominiumization. Situated steps from downtown Basalt, the $5,750,000 home offers dramatic Mount Sopris views, expansive decks, and a hillside garden. Its rich character, modern updates, and storybook appeal make this a rare opportunity to own a piece of Roaring Fork Valley history.
Open Living Space
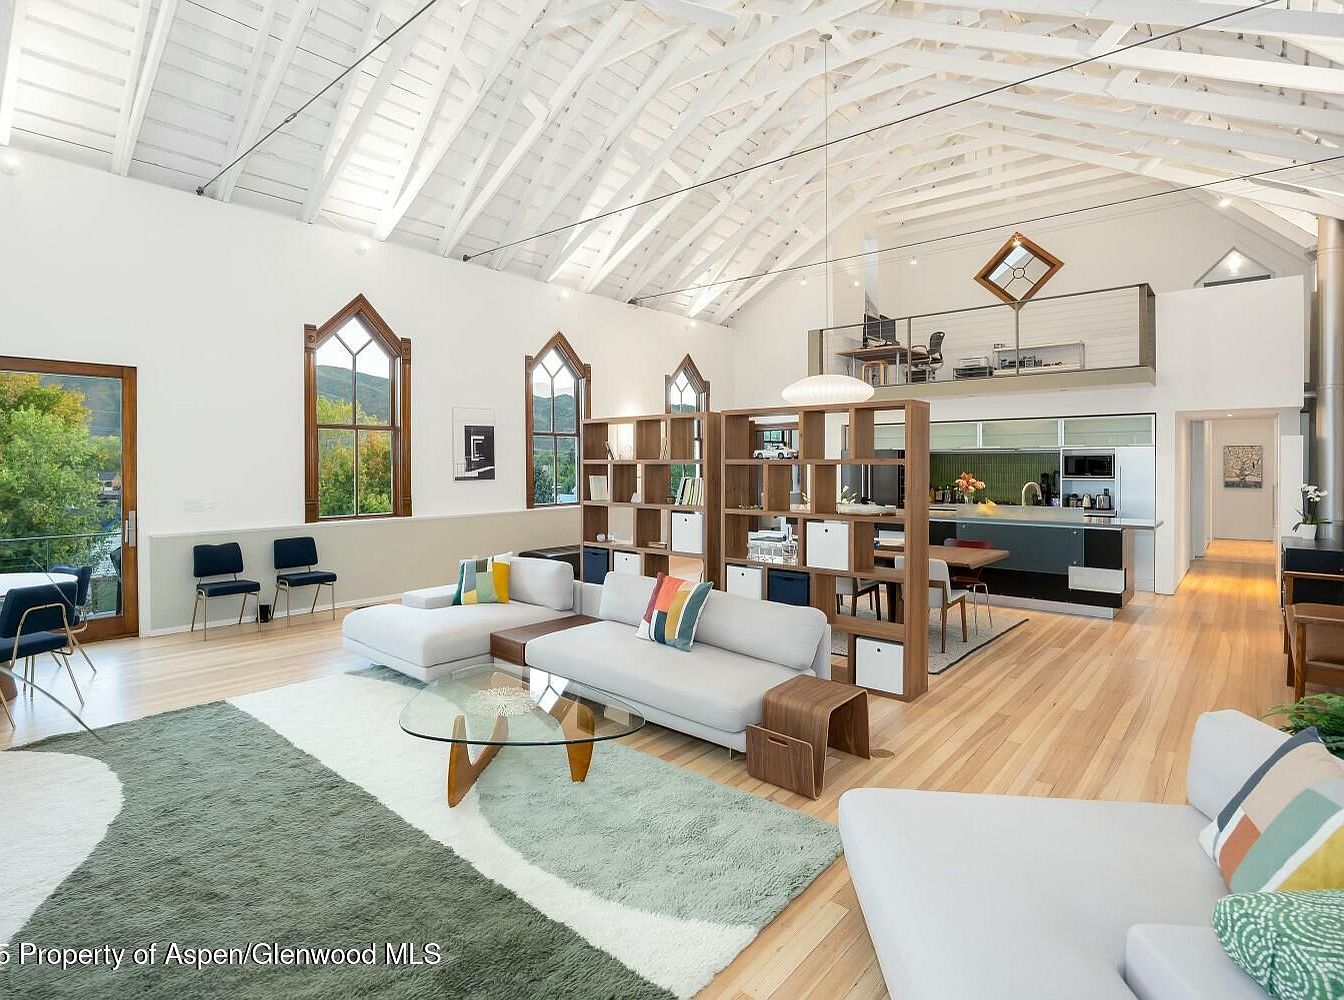
Spacious, open-plan living room with high vaulted white ceilings and exposed wooden beams, creating an airy, welcoming atmosphere perfect for families. Large arched windows framed in wood let in natural light and showcase lush exterior greenery, adding warmth and tranquility to the space. The room features light hardwood floors and neutral walls, complemented by a plush green-and-white area rug. Comfortable modular sofas adorned with colorful accent pillows form a cozy sitting area around a glass coffee table. A contemporary open bookshelf divides the living space from the kitchen and dining area, offering storage and display options for books and family mementos. Upstairs, a mezzanine-loft office overlooks the main area, maximizing space and utility, while the open kitchen and dining area are equipped for gatherings. The modern aesthetic and ample seating make this space inviting and family-friendly.
Dining and Kitchen
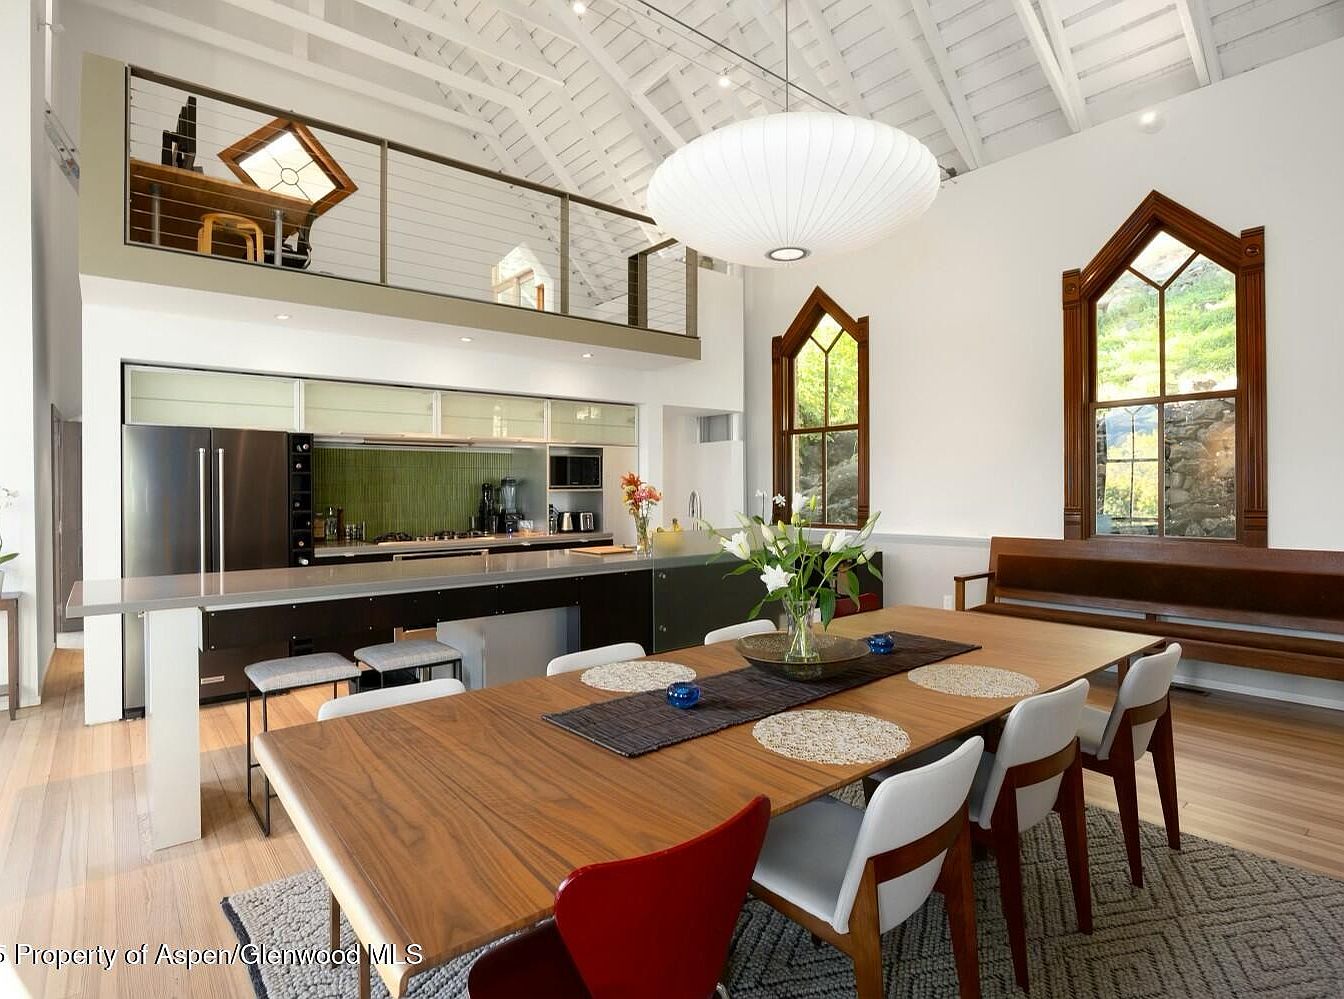
A spacious open-plan dining area flows seamlessly into a modern kitchen, making it ideal for family gatherings and entertaining. The room features a large wooden dining table surrounded by an assortment of stylish chairs, with a cushioned bench along the wall for extra seating. High ceilings with visible white beams create a sense of openness, while tall, pointed-arch windows framed in rich wood let in abundant natural light. The kitchen is equipped with a sleek island, stainless steel appliances, and an olive green backsplash. A striking globe pendant lamp and fresh flowers add bright, welcoming touches that feel both contemporary and comfortable.
Bedroom with Balcony
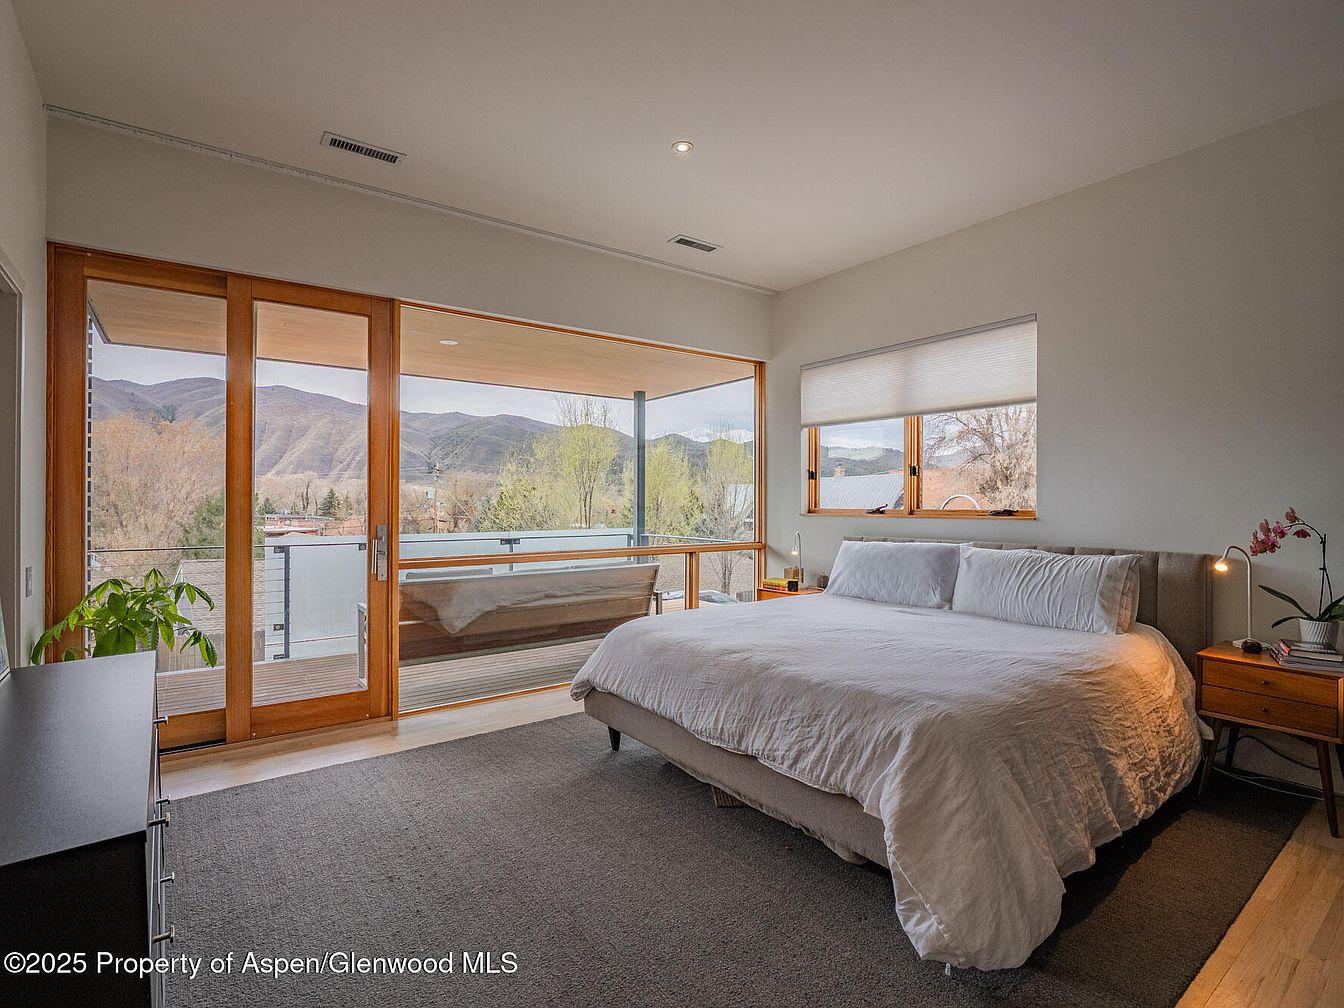
Spacious bedroom featuring a large bed with white linens, wooden nightstands on each side, and modern reading lamps. Natural light pours in through expansive windows and glass doors that open onto a private balcony overlooking scenic mountains, lush trees, and the neighborhood. The room has light, neutral walls and a soft gray area rug atop hardwood floors, creating a tranquil and inviting atmosphere. Thoughtful touches like an indoor plant and an orchid add warmth, while simple, modern furnishings make the space both comfortable and family-friendly. The seamless indoor-outdoor connection is perfect for relaxation or spending quiet time together as a family.
Bedroom Layout
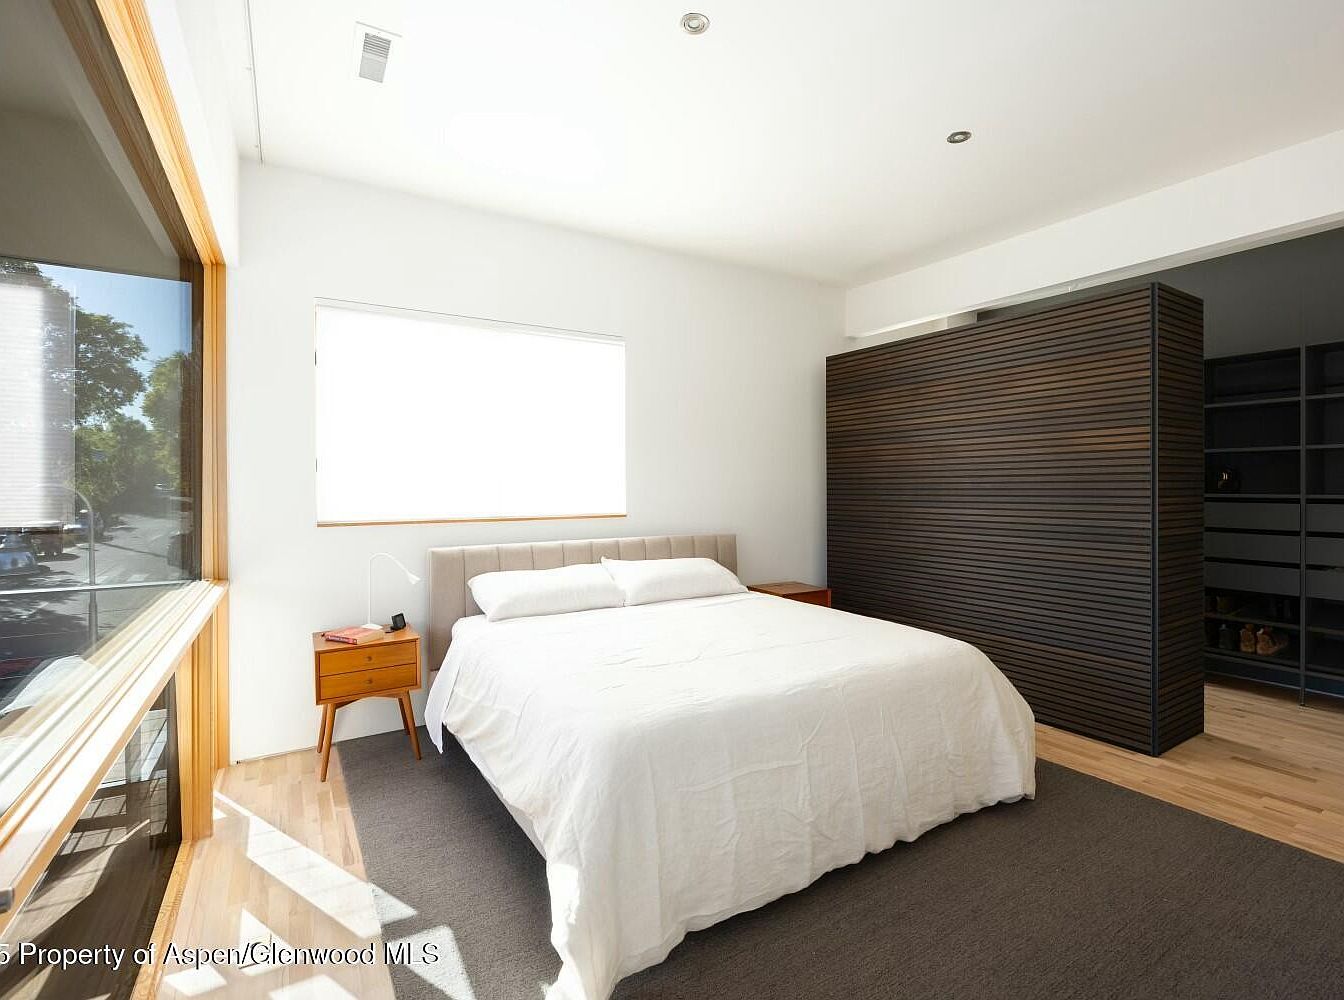
Spacious modern bedroom featuring a large window that lets in plenty of natural light, ideal for family comfort and relaxation. The room is furnished with a king-sized bed dressed in crisp white linens, flanked by matching wooden nightstands, each holding a small lamp and personal items. The walls are painted bright white, creating a clean and open atmosphere. Warm wood accents are seen in the window frame and floor, while a dark wood slatted divider separates the sleeping area from the walk-in closet space, keeping organization effortless for family needs. A soft gray area rug anchors the bed, enhancing coziness and safety for children.
Double Vanity Bathroom
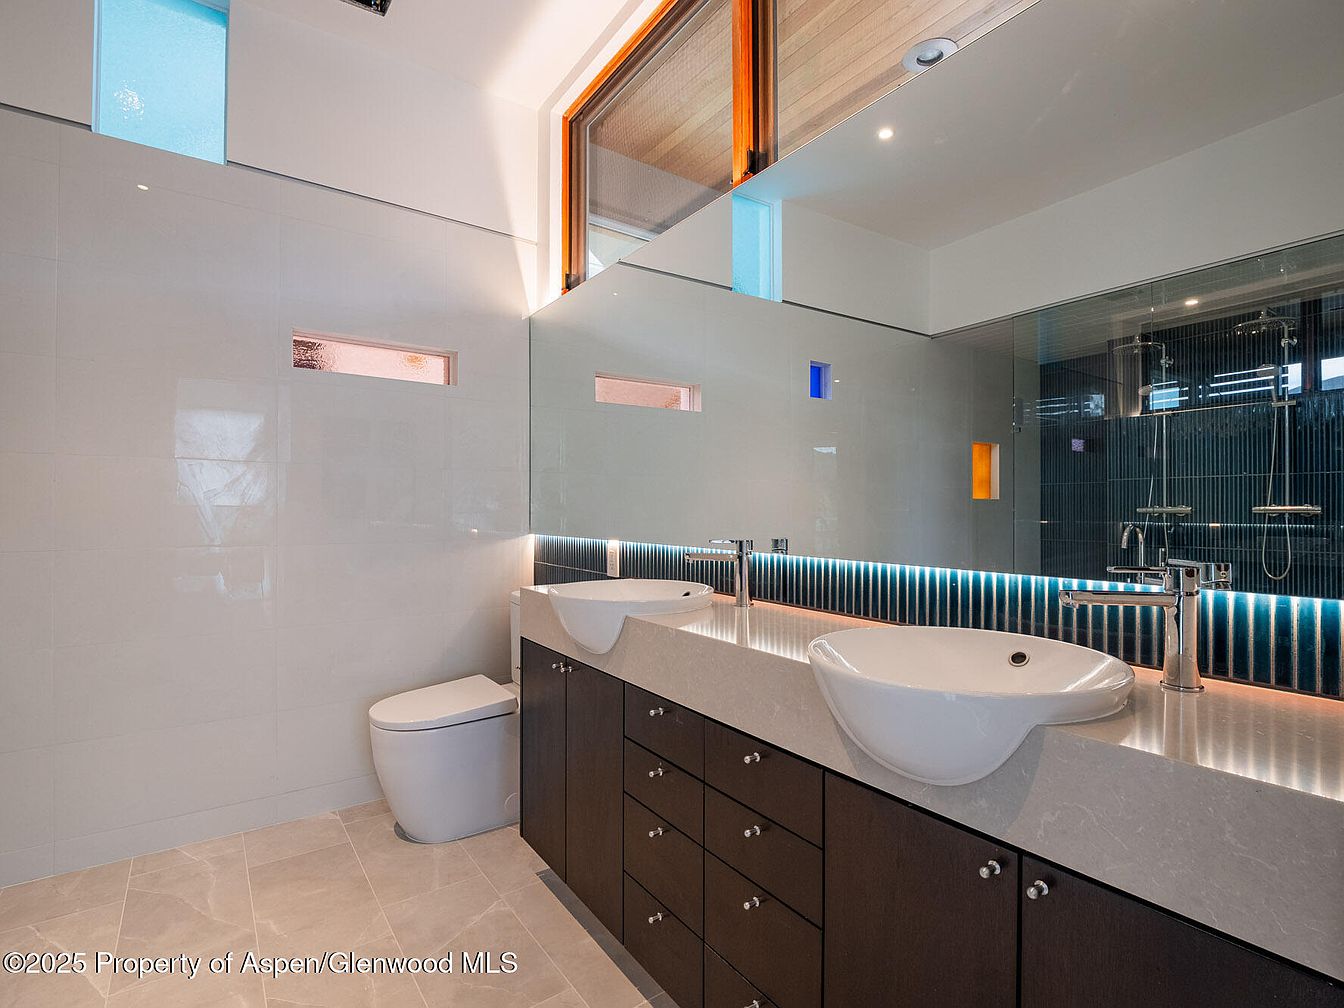
Modern double vanity bathroom featuring two elegant vessel sinks set atop a spacious, light stone countertop. Dark wooden cabinetry below offers ample storage, ideal for family use. The expansive mirror above the vanity visually enlarges the space, while understated accent lighting behind a row of vertical blue tiles adds contemporary flair. Large, glossy tiles in soft neutral tones cover the walls and floors, creating a clean and calming atmosphere. Small colored glass windows add pops of blue and amber, providing interesting visual accents. There is a private, glass-enclosed shower with twin rain showerheads, making the space practical and functional for families.
Modern Bathroom
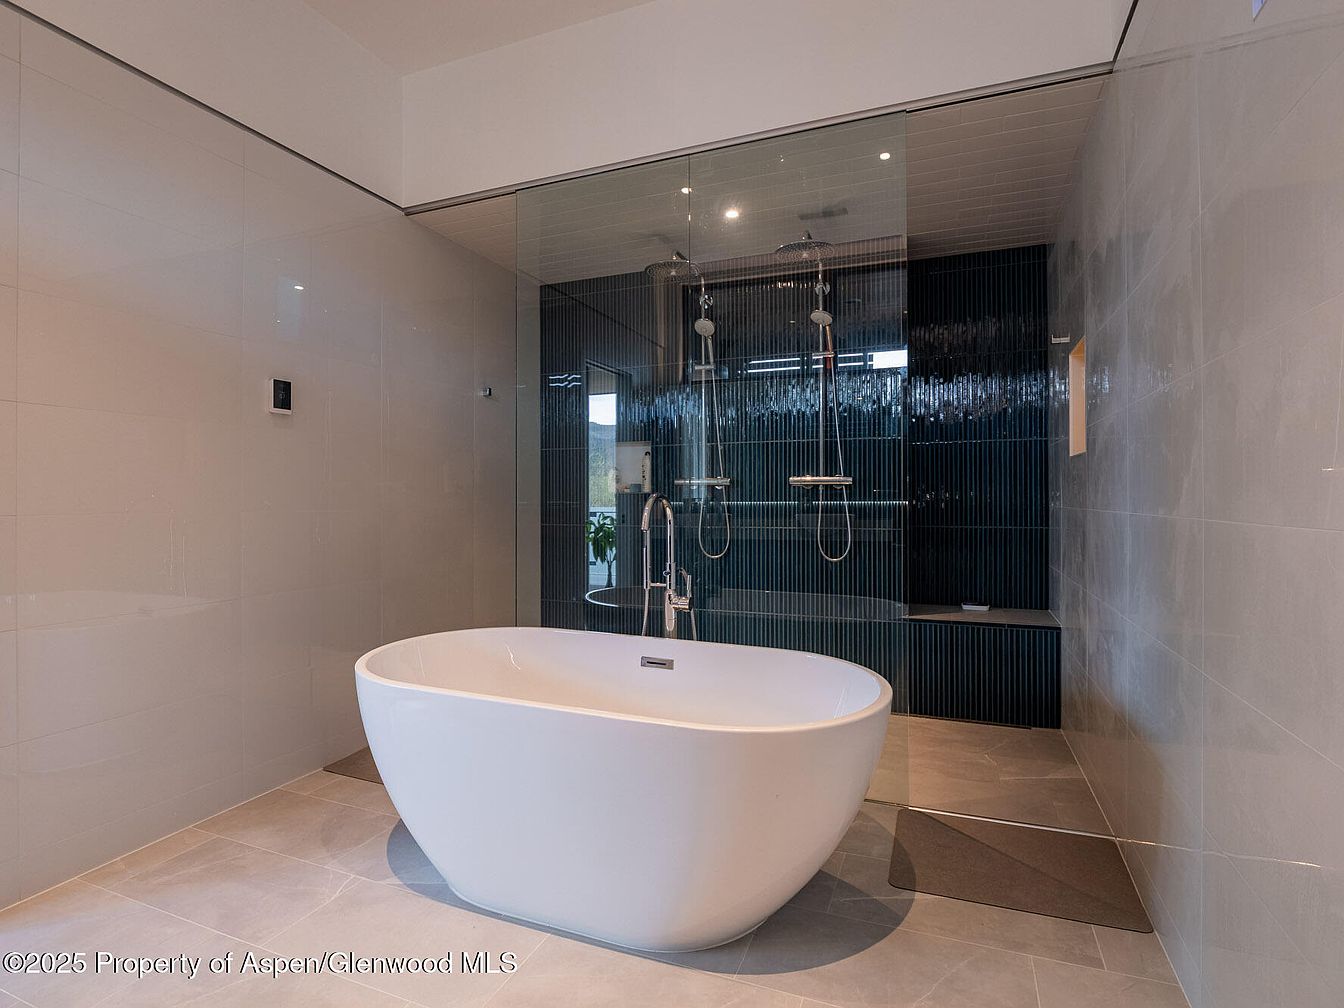
A spacious, modern bathroom features a central white freestanding bathtub with gentle curves, providing a relaxing centerpiece ideal for family use. Behind the tub is a large, glass-enclosed walk-in shower with two rainfall showerheads, perfect for multiple users or children and parents bathing together. The walls and floor are covered in large, light grey tiles, creating a calming, clean atmosphere. The shower wall showcases sleek, dark vertical tiling, adding a bold, contemporary accent. The minimalistic design is softened by the abundance of natural light, and the open layout is both functional and family-friendly, allowing for easy supervision and accessibility.
Loft Workspace
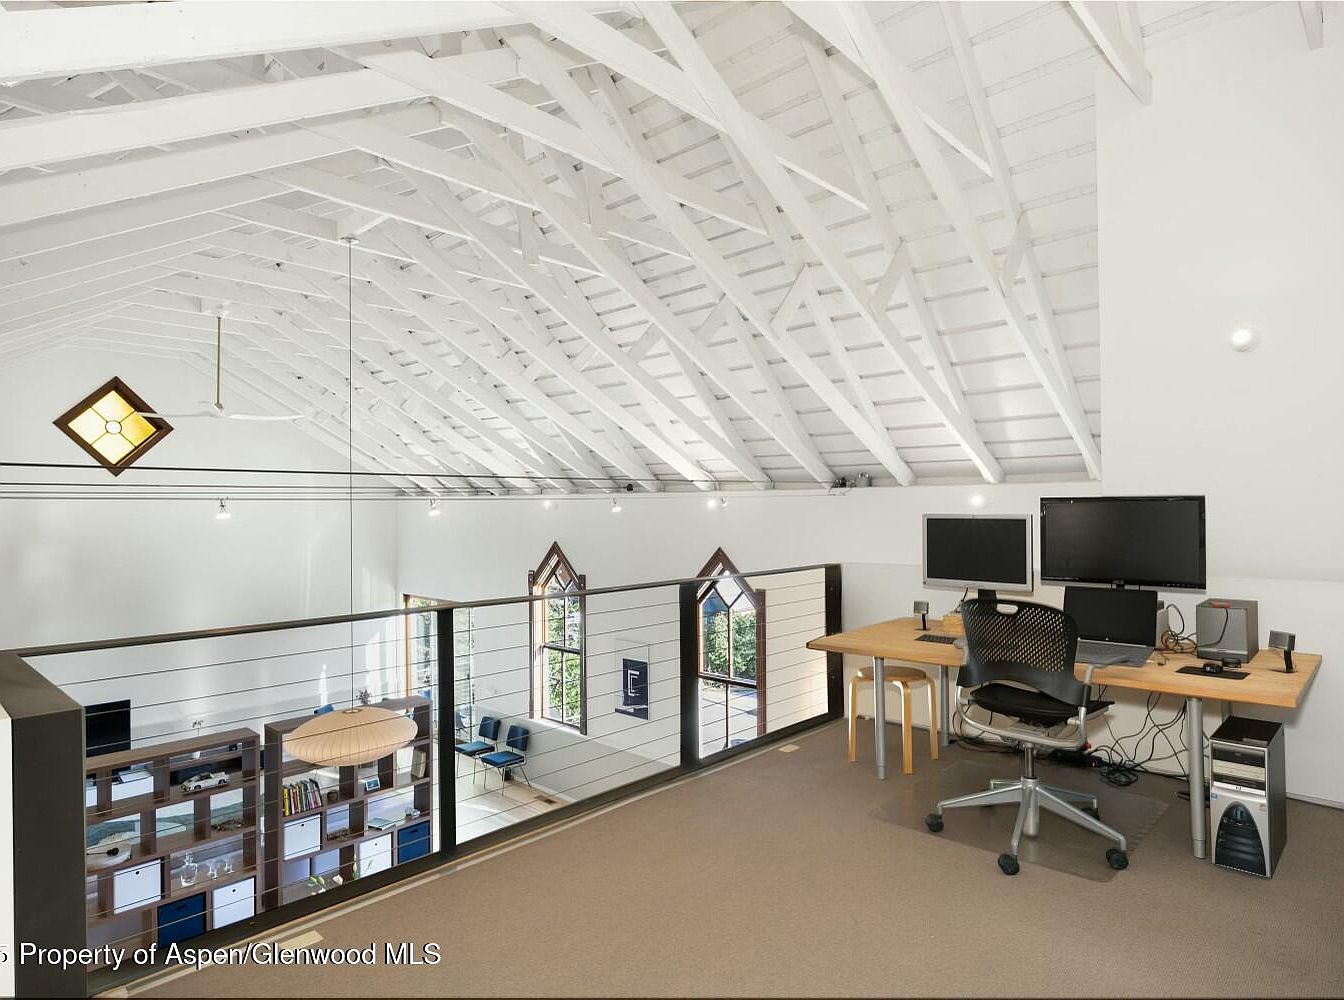
A spacious loft overlooking the living area below, this workspace features high vaulted ceilings painted crisp white, creating an airy and open atmosphere. The area is equipped with a large wooden desk that comfortably fits multiple monitors, a sleek office chair, and a small stool, making it ideal for remote work or homework. Metal railings with horizontal cable accents provide safety while keeping the sightlines open to the rest of the home. Natural light streams in through pointed-arch windows, enhancing the modern yet warm feel. Neutral carpeting and minimalist decor make this space versatile for any family’s needs.
Open Kitchen Area
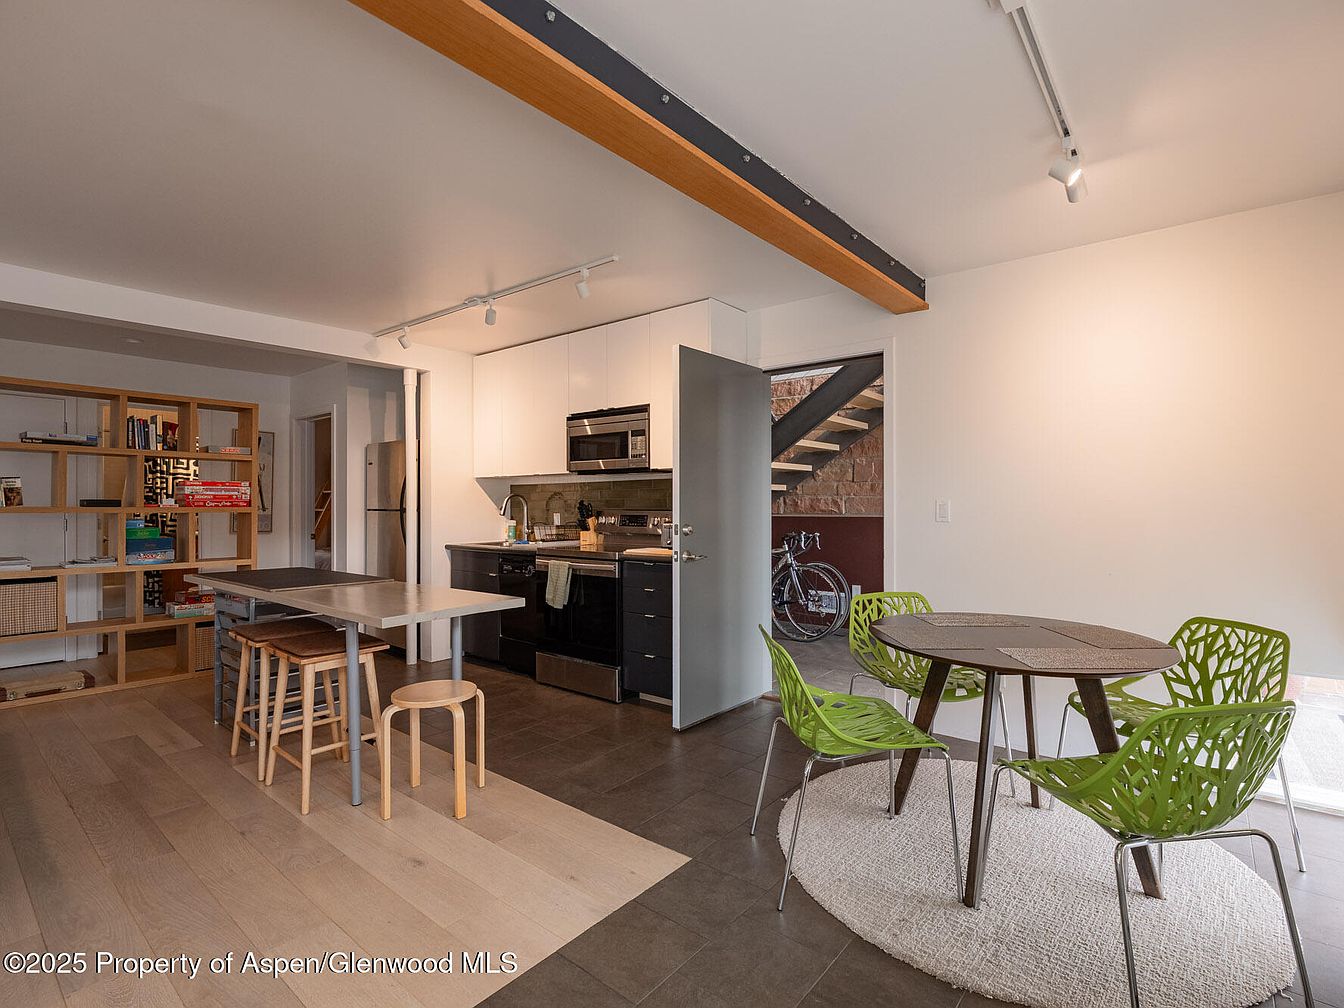
This bright, modern open kitchen area features a harmonious blend of wood, metal, and earth-toned accents with a family-friendly layout. The space is organized into distinct zones: a cooking area with sleek, black-and-white cabinetry and stainless steel appliances, an island with stools ideal for casual family meals, and a round dining table with four vibrant green, leaf-patterned chairs set atop a soft beige rug, perfect for children and adults alike. Warm wood shelving provides ample storage for books and games, promoting a cozy and inviting atmosphere. Track lighting and a visible wood beam add architectural interest to the contemporary design.
Kitchen and Dining
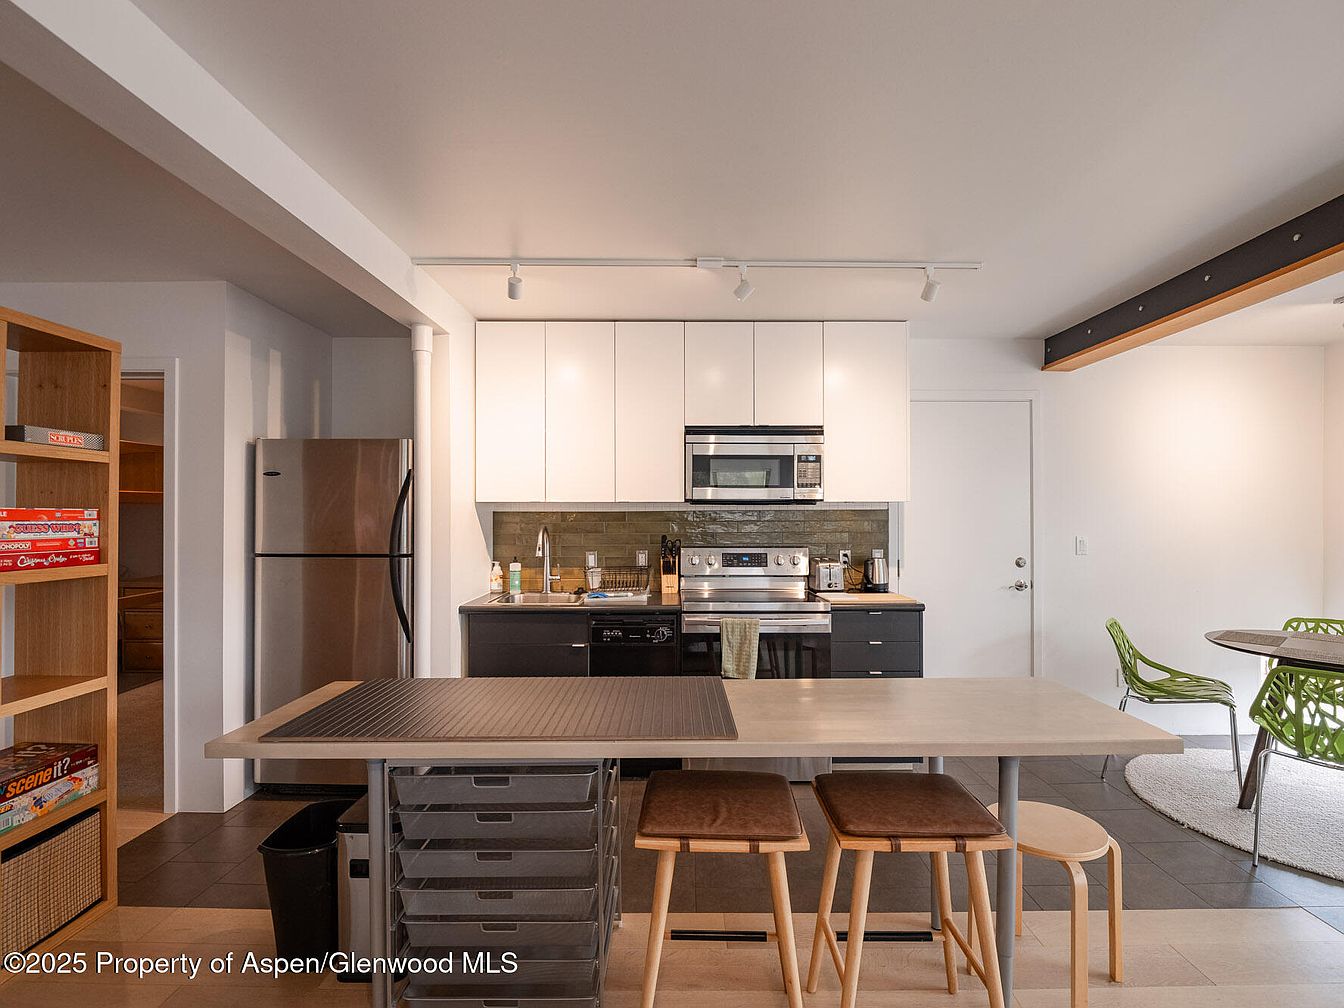
Bright, family-friendly kitchen features an open layout with a modern and welcoming atmosphere. A spacious island doubles as a breakfast bar with wood-accented stools, providing plenty of room for family gatherings or casual meals. The color palette is clean and contemporary, combining white cabinetry with stainless steel appliances and a touch of gray through the tile backsplash. Warm wood elements on shelving and furniture soften the look and create a comfortable, lived-in feel. Visible board games in the shelving add a playful, kid-friendly touch. Adjacent is a cozy dining nook with green, modern chairs around a circular table, perfect for shared meals.
Open Living Area
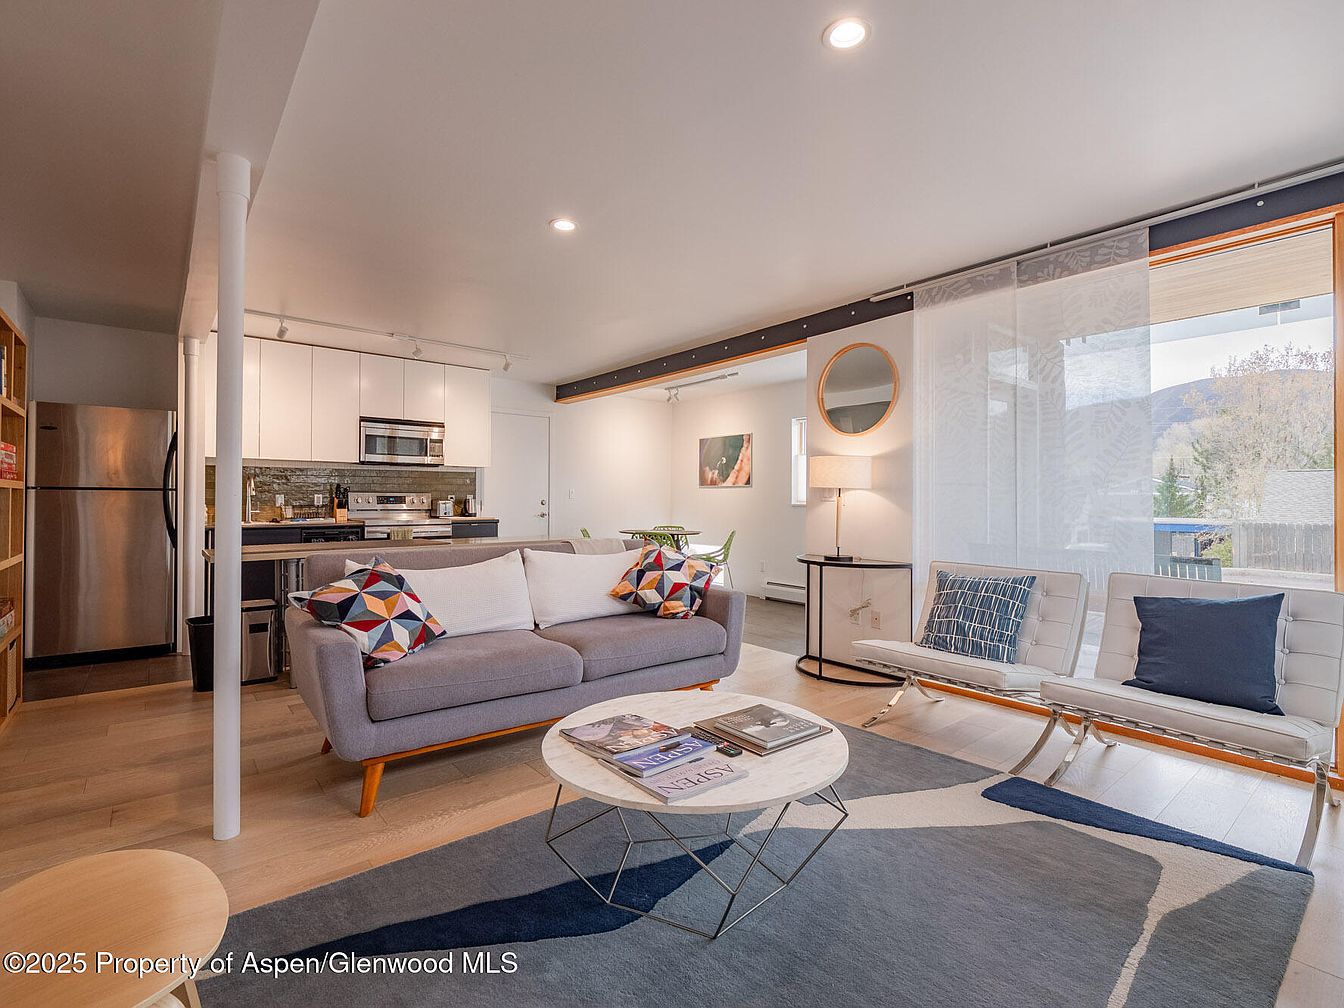
This inviting open-plan living area seamlessly combines the family room, kitchen, and dining space, ideal for both everyday living and entertaining. Light wood floors and large windows create a bright, airy atmosphere while a stylish geometric area rug anchors the space. The main seating includes a modern gray sofa with white and colorful patterned pillows, facing a round marble coffee table. Contemporary white chairs line the window, providing extra seating and views outside. The kitchen features sleek white cabinetry, stainless steel appliances, and a practical breakfast bar. Soft lighting, minimal décor, and clean lines ensure a comfortable, family-friendly environment.
Dining Area
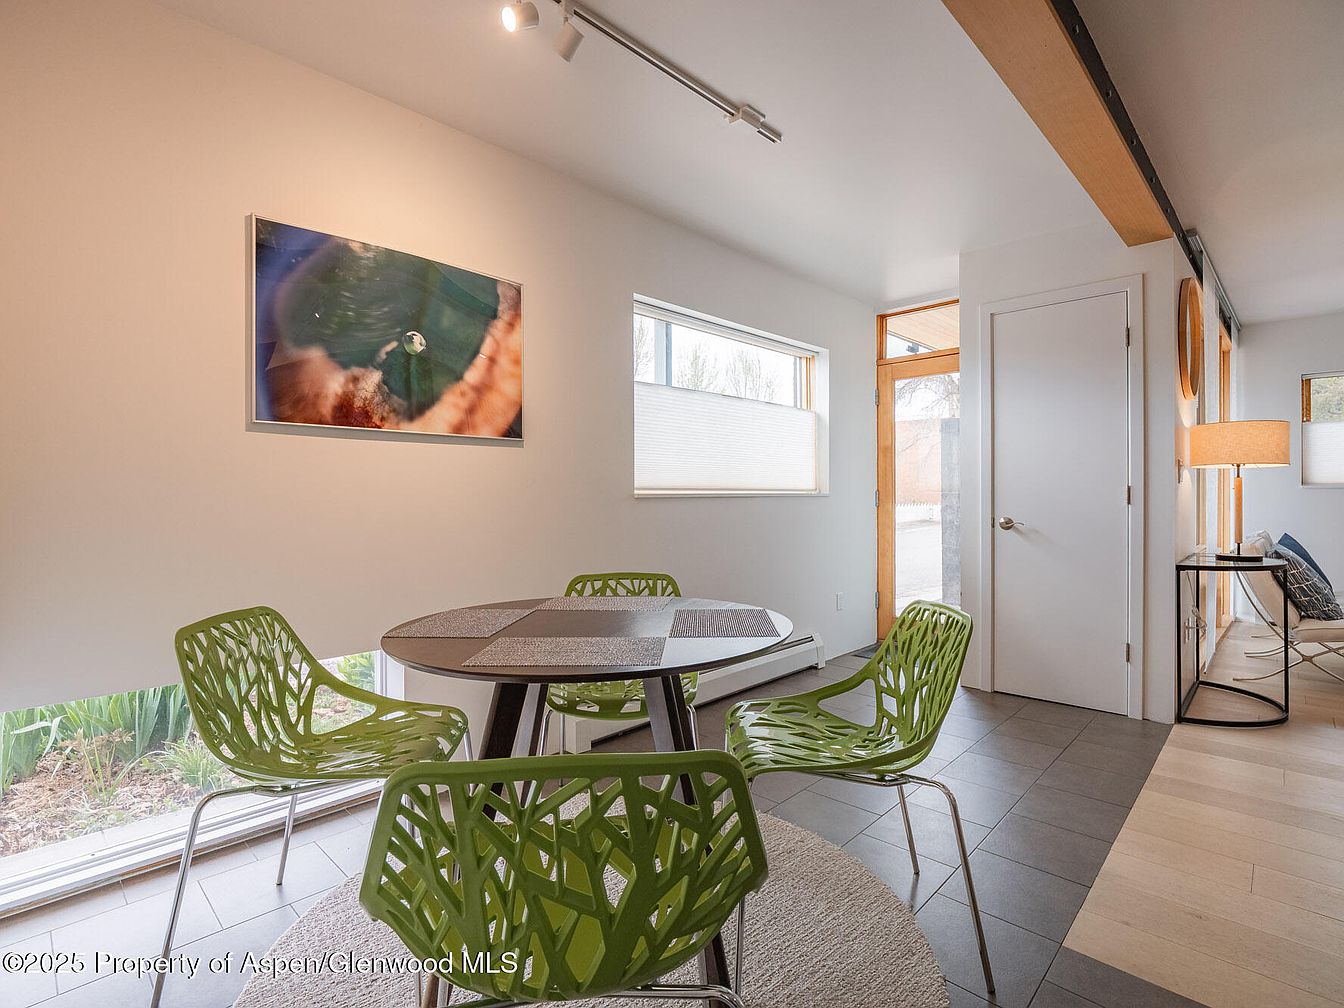
Bright and welcoming dining area features a round table surrounded by four distinctive green chairs with a modern, openwork leaf design, ideal for family meals or children’s crafts. Large windows let in ample natural light, offering views of a garden bed directly outside, ensuring a fresh, airy feel. The neutral walls and gray-tiled floor are complemented by light wooden accents in the trim and exposed beam, adding warmth to the room. Art on the wall and adjacent living space with a cozy lamp and seating complete the open-concept layout, making it perfect for family gatherings and everyday living.
Bedroom Comfort
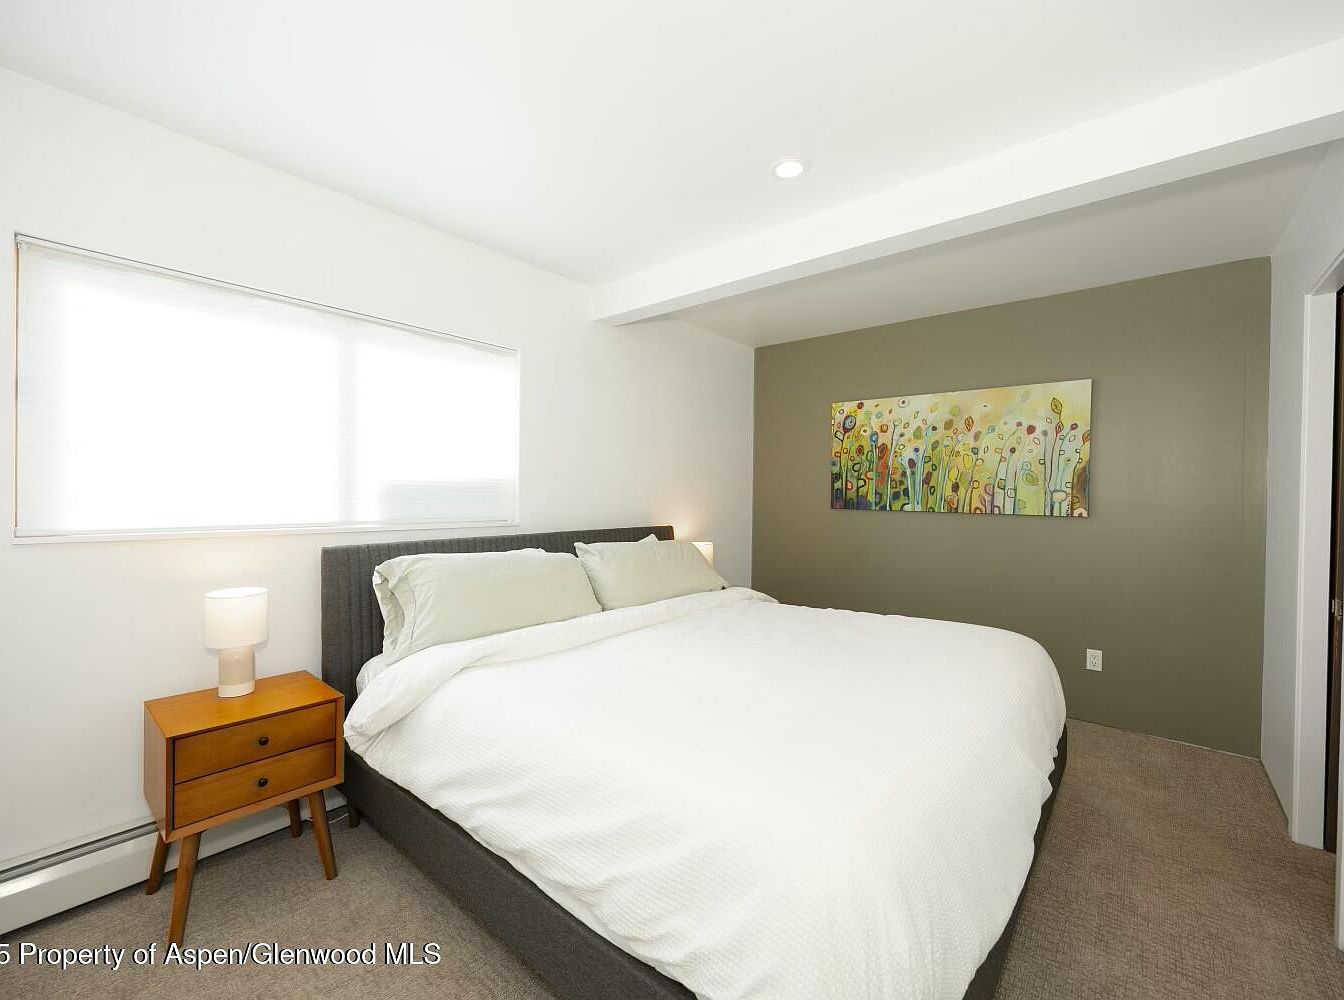
A spacious bedroom with a large king-sized bed takes center stage, offering ample space for couples or a young family to relax. Soft neutral carpeting underfoot enhances warmth and safety, perfect for households with children. The room features a soothing palette of white and muted grey tones, complemented by a modern accent wall in soft olive-grey. Natural light streams through a wide, frosted window, illuminating the space. Contemporary elements include a mid-century wooden bedside table with a simple lamp and a cheerful abstract floral painting, adding color and character while fostering a tranquil, inviting atmosphere ideal for quality family rest.
Bunk Bed Study Area
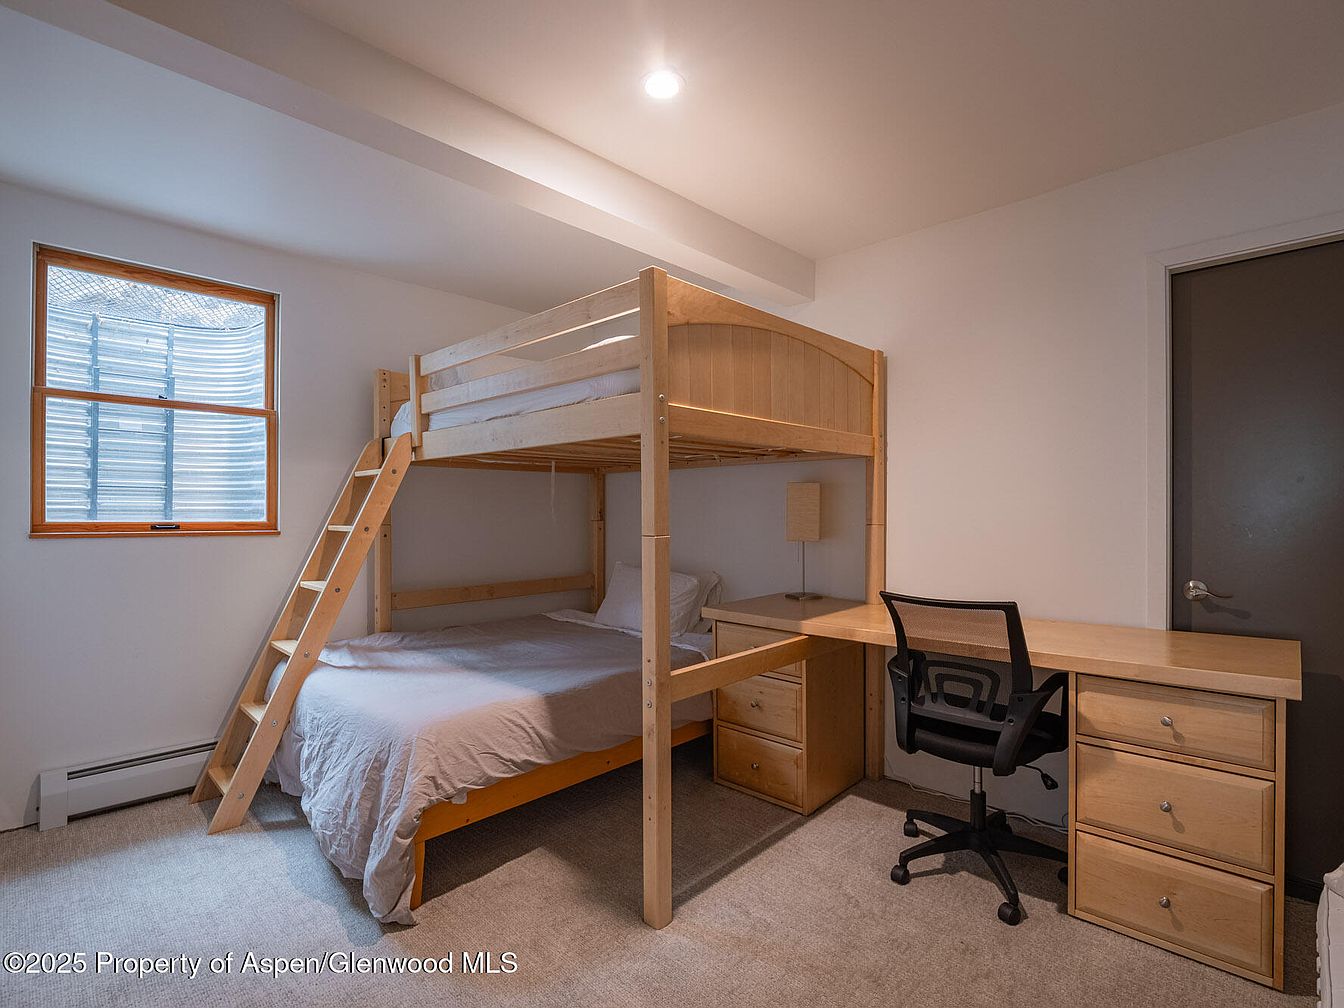
A cozy, well-lit bedroom featuring a light wood bunk bed, with a full-size lower bed and a twin upper bed accessible by a sturdy ladder. The corner of the room is efficiently utilized with an L-shaped wooden desk, built-in drawers for storage, and a black ergonomic office chair. Neutral beige carpeting and soft white walls create a calming atmosphere, while the simple window with a wooden frame brings in natural light. Perfect for families, this setup maximizes sleeping capacity and workspace for children or teenagers, combining functionality with simple, modern aesthetics in a clutter-free environment.
Stairway Entrance
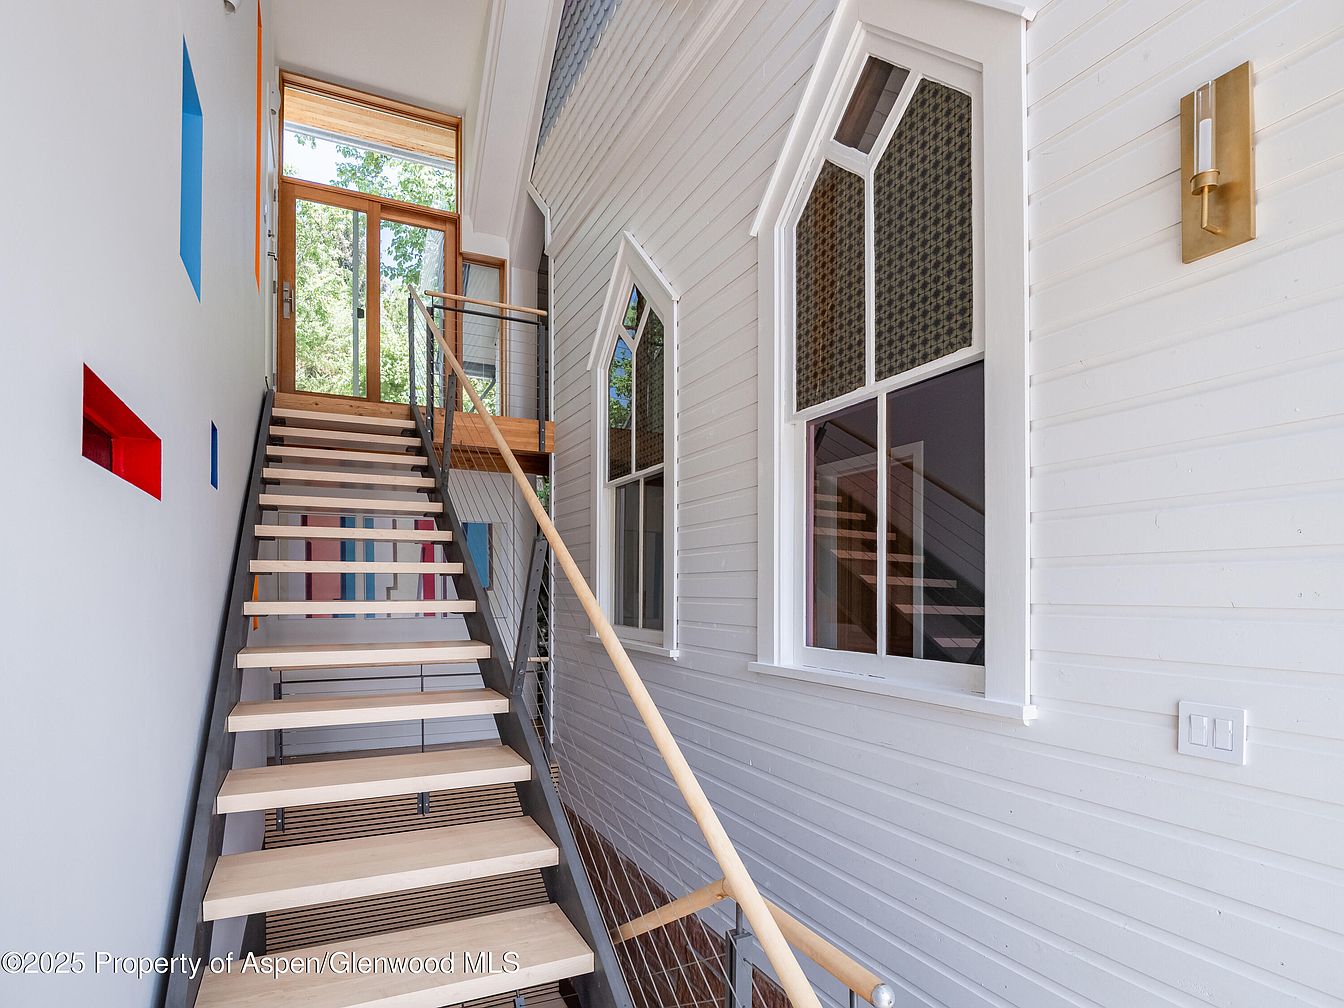
A bright, modern stairway entrance features open wooden steps and sleek metal railings, creating an airy and welcoming atmosphere for families. The space is filled with natural light from a tall glass door at the top of the stairs, offering a view outdoors. White shiplap walls with accent cut-outs in bold colors such as red and blue add playful character, making the area inviting for children. Large, uniquely shaped windows provide architectural interest, and a contemporary gold wall sconce adds warmth. The clean lines and sturdy construction promote safety while highlighting a fresh and cheerful color scheme.
Garden Walkway
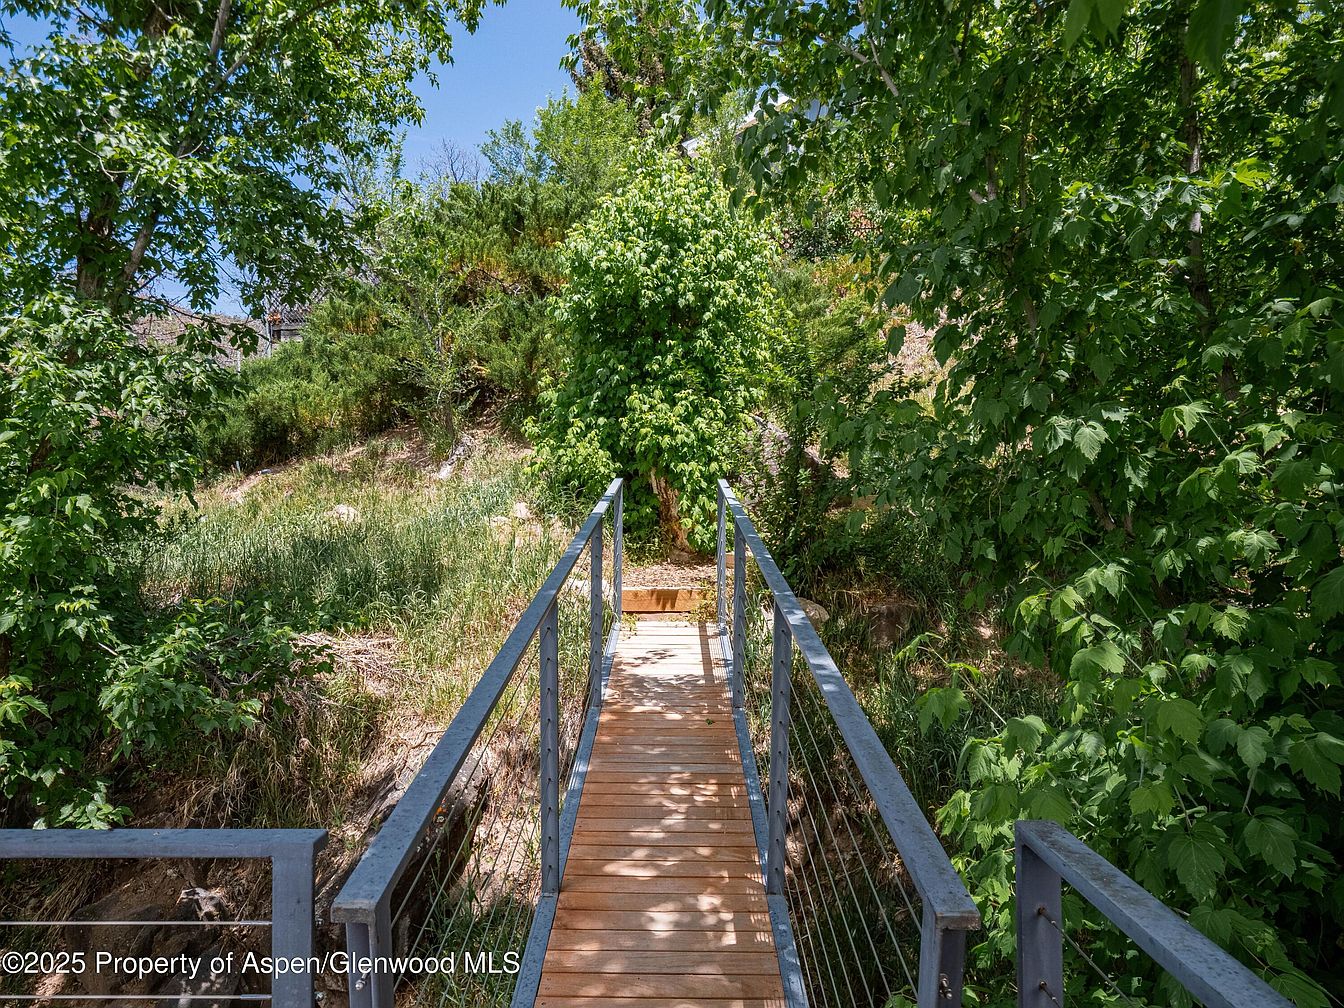
A charming wooden bridge walkway leads through lush greenery, providing a private, scenic connection from the home to a peaceful garden area. The pathway features sturdy metal railings on both sides, ensuring safety for children and adults alike. Surrounded by mature trees and dense foliage, the natural setting is perfect for family adventures, exploration, or quiet outdoor moments. Sunlight filters through the leafy canopy, casting dappled shadows on the planks, and the earthy tones of the bridge complement the vibrant greens surrounding it, creating a visually inviting, tranquil outdoor retreat ideal for all ages to enjoy.
Tower Balcony

A charming tower balcony extends from the rooftop of a unique American home, showcasing a steep, pointed spire covered with reddish-brown shingles and flanked by classic scalloped white shingles along its walls. Two people lean leisurely on the balcony’s low wooden railing, enjoying the elevated view, suggesting a cozy space for family bonding and conversation. The backdrop features corrugated metal roofing with hints of solar panels, set against a vivid blue sky and surrounding green trees—creating a harmonious blend of traditional and eco-friendly design. The architectural details evoke a sense of history and whimsy, making this balcony both inviting and practical for families.
Tower View

A cozy tower lookout offers a dramatic vantage over a quiet suburban neighborhood. Through two pointed, gothic-style arched windows, the view opens up to tree-lined streets, distant rolling hills, and the fading light of sunset, which bathes the scenery in a warm, inviting glow. The structure features scalloped wood trim and sturdy railing, blending historic charm with safety for families. The elevated position provides an ideal setting to watch children play outside or enjoy peaceful evenings together. Neutral wood tones and the architectural details create a whimsical, storybook feel perfect for a welcoming family home.
Listing Agent: Alexandra George of AG Aspen via Zillow