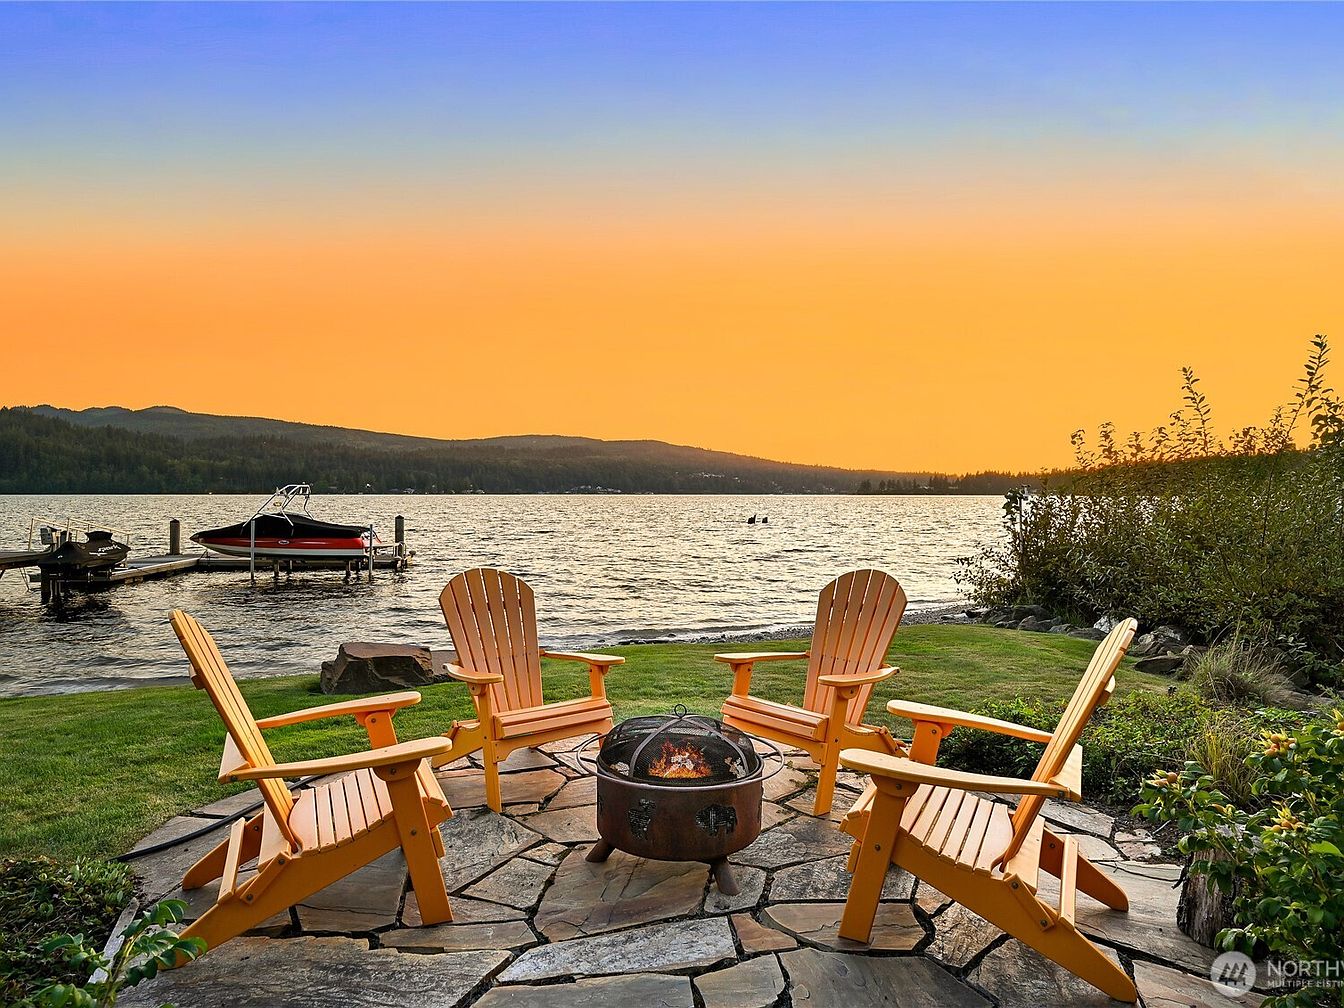
Imagine a life where every day feels like a getaway, these family-friendly Washington homes redefine that dream. In Bellingham, a stunning 2009-built retreat on Lake Whatcom lists for $3,500,000, highlighted by 120 feet of private waterfront, an artistic architectural touch, and unforgettable sunset views. In Richland, a 1994 luxury estate atop Badger Mountain ($3,000,000) commands attention with sweeping Tri-Cities skylines, resort amenities like an in-ground pool, and sophisticated details throughout. Meanwhile, in Republic, a 2006 lodge-style ranch stands as a 389-acre wilderness haven ($3,335,000) with an equestrian-ready indoor arena and endless outdoor adventures. Each home offers distinct luxury and privacy, settings where families can thrive, connect, and build lifelong memories together.
1. 2009 Northwest Contemporary Home in Bellingham, WA
Set on 120 feet of prime no bank waterfront, this 2009 Northwest Contemporary home in Bellingham, WA, is perfect for families seeking privacy, luxury, and unforgettable sunsets. Artistic touches from renowned architects and metalsmiths create a unique retreat, while spacious interiors span over 4,000 square feet. The inviting lakeside setting, complete with dock, boat and jet ski lifts, and a rare drive-thru boathouse, amplifies outdoor enjoyment. Inside, soaring wood ceilings, exposed steel beams, and heated concrete floors exude modern elegance. Family-friendly amenities include a sumptuous primary suite with fireplace and hot tub, additional fenced parking, and ample space for gathering. Offered at $3,500,000, this lakefront gem offers unparalleled comfort and scenery.
Lakefront Home
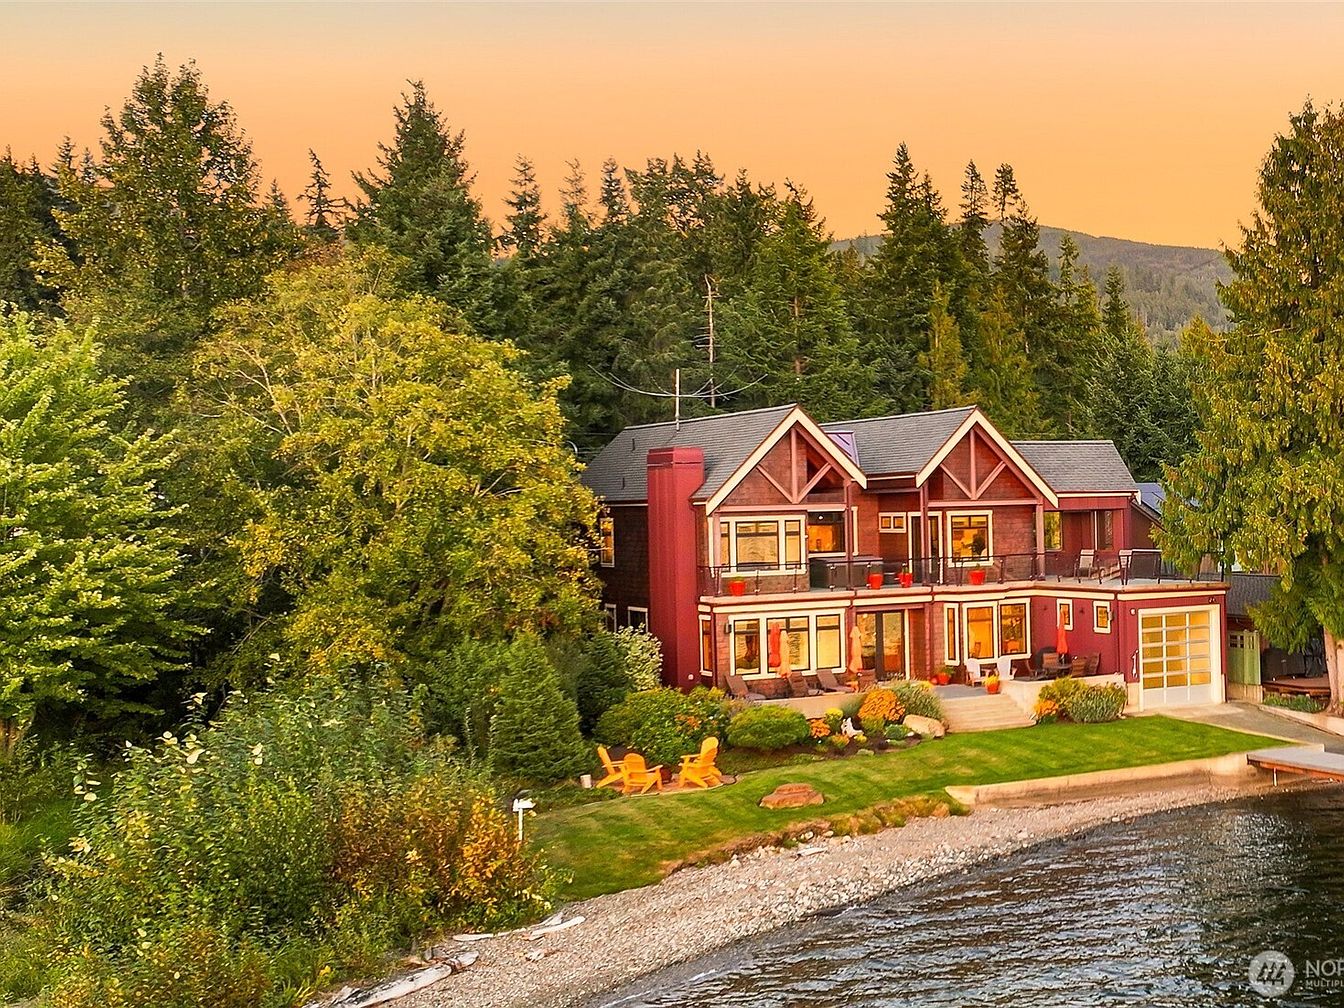
Spacious family residence sits directly on a serene lakeshore, bordered by mature evergreens and lush landscaping. A broad gravel beach curves around the front yard, providing a gentle transition from lawn to water—ideal for children’s play and outdoor gatherings. Craftsman-style rooflines and large windows define the architecture, while deep red siding and crisp white trim create a welcoming, classic American feel. Expansive balconies and patios, brightened with abundant natural light, overlook the lake. The property features outdoor seating areas, open lawns, and a connected garage, offering ample space for relaxation, recreation, and entertaining in a peaceful, nature-filled setting.
Kitchen Island
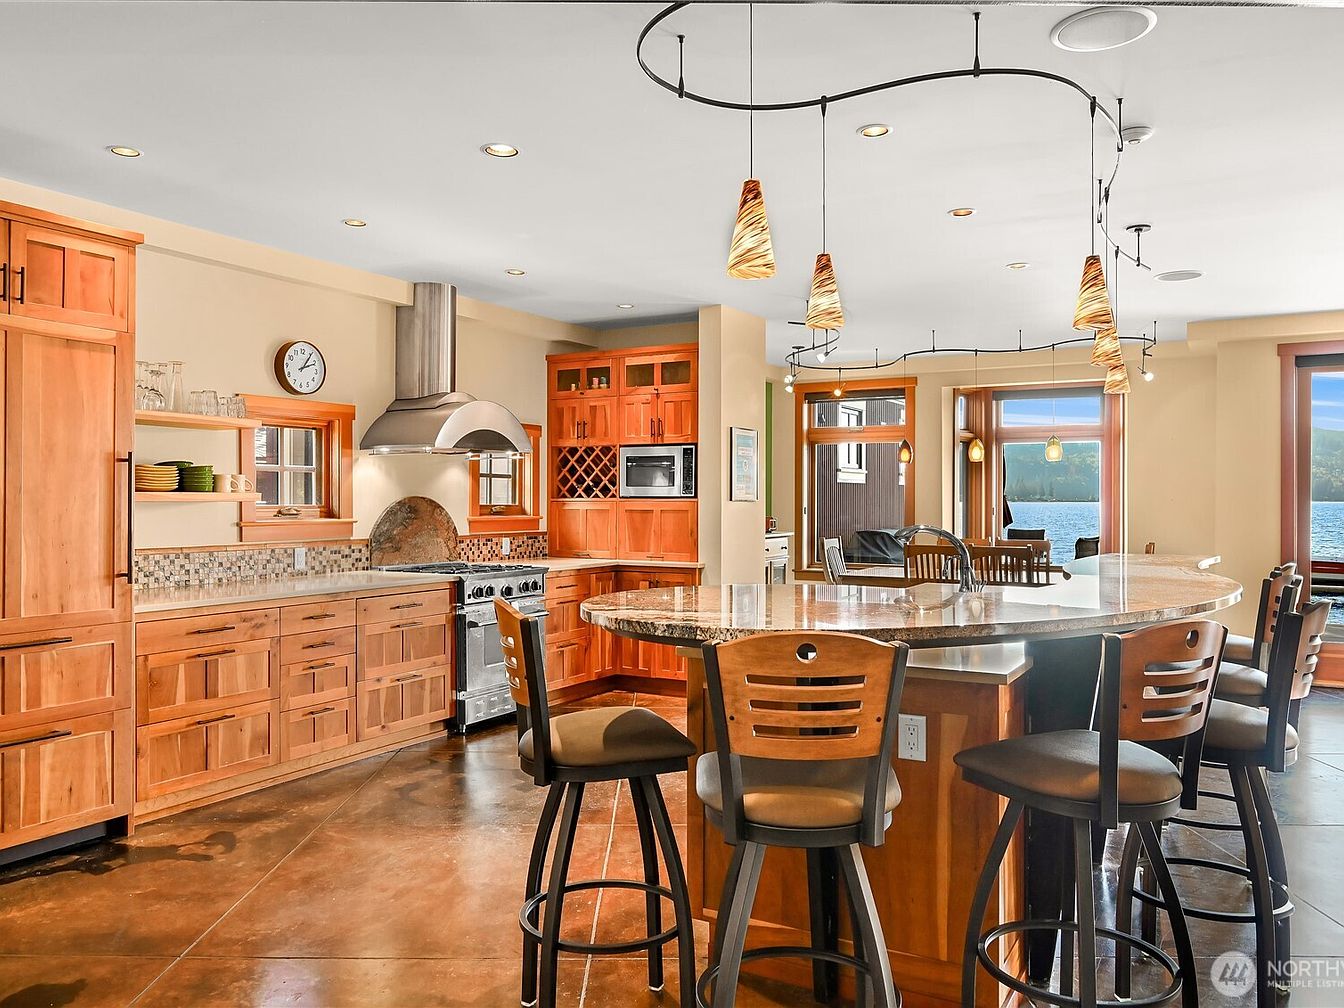
Warm wood cabinetry lines the bright, open kitchen, complemented by polished stone countertops and a spacious circular island that offers ample seating for family gatherings. Pendant lights with swirling glass shades illuminate the space, while stainless steel appliances and a large range hood add a modern touch. Open shelving displays colorful dishes beside mosaic-tiled backsplashes. Expansive windows flood the room with natural light and reveal serene waterfront views. The open-concept layout seamlessly connects the kitchen to a casual living area, encouraging togetherness. Durable materials such as stone and wood create a comfortable, inviting environment perfect for cooking, socializing, and family life.
Living Room
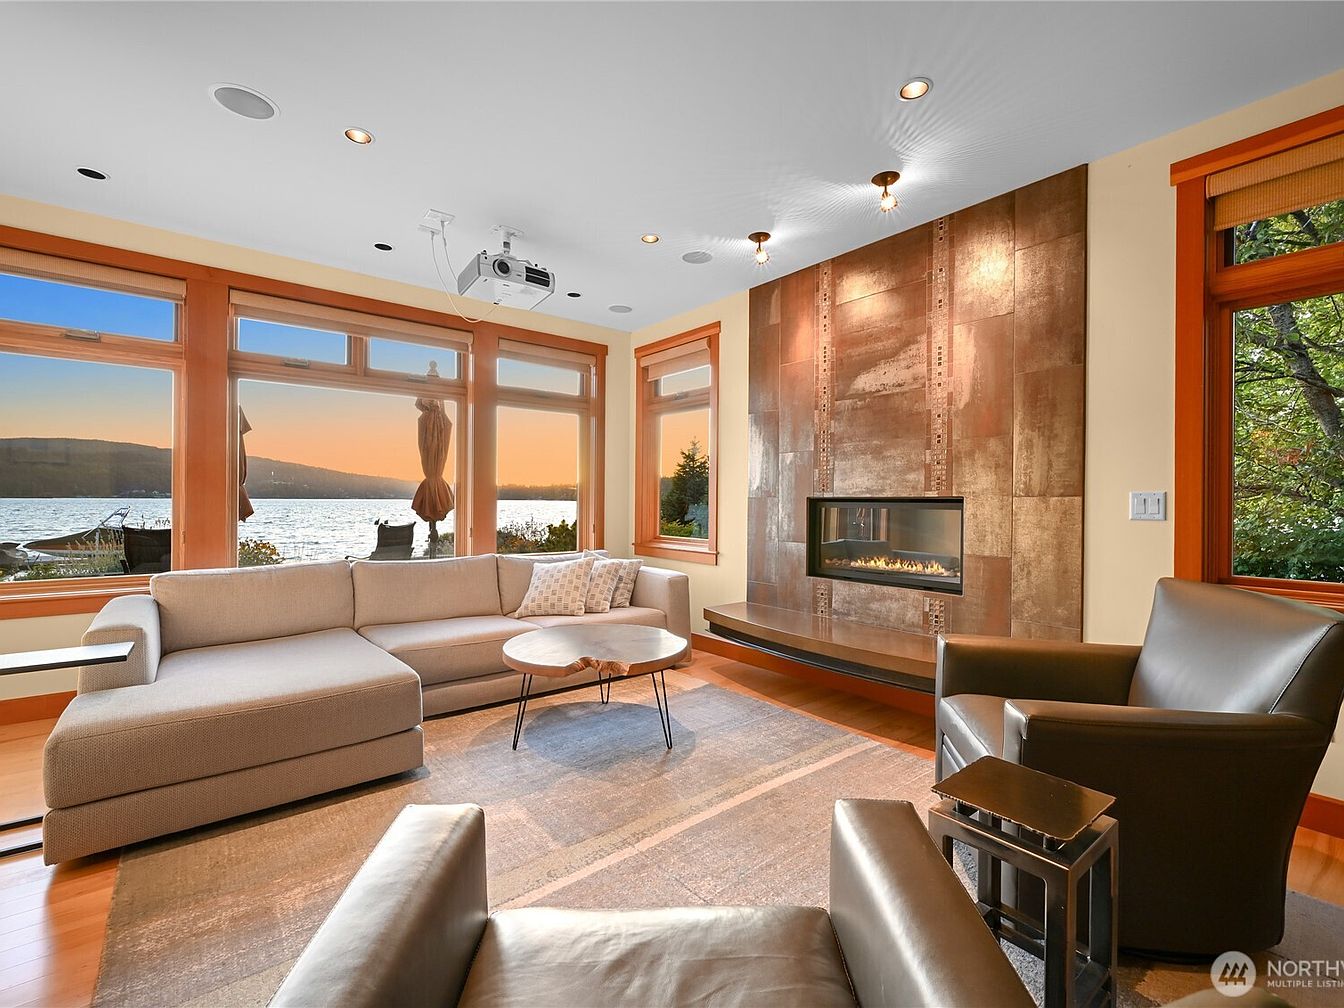
Spacious living room features expansive windows framing scenic lake views, inviting natural light that creates a warm, welcoming space for families. Neutral tones pair with soft beige walls and honey-colored wood trim, enhancing the relaxing vibe. A modern linear fireplace set into a striking metallic accent wall adds a contemporary architectural touch. Comfortable sectional seating and coordinating leather chairs provide ample room for gatherings. Streamlined furnishings and a round coffee table create a functional and inviting layout for both everyday living and entertaining. Soft area rug and overhead lighting balance textures and brightness, making this living area ideal for memorable family moments.
Open Living Area
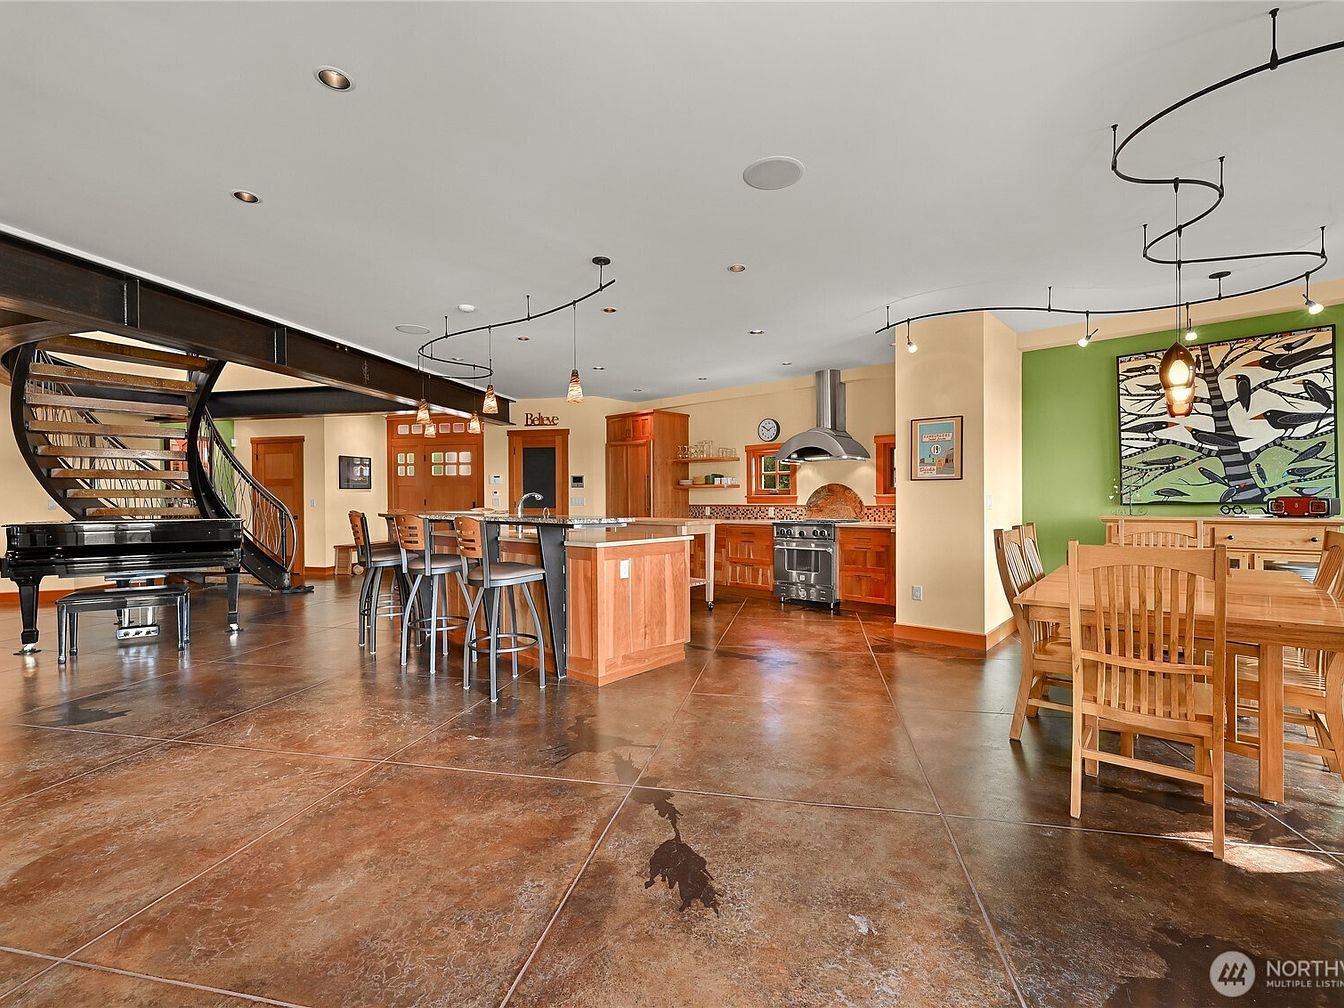
Sprawling family-friendly layout connects kitchen, dining, and living spaces under a smooth white ceiling with recessed lighting. A sculptural spiral staircase in dark metal and wood creates a dramatic focal point, complemented by rich stained concrete floors for easy maintenance. Warm natural wood cabinetry and trim coordinate with the dining set and island breakfast bar, inviting gatherings. Modern stainless appliances and a contemporary vent hood blend seamlessly with subtle historic flair, as seen in the elegant upright piano. Crisp green accent wall and playful artwork add cheerful color, while sweeping windows, just out of frame, fill the area with natural light.
Bathroom Vanity
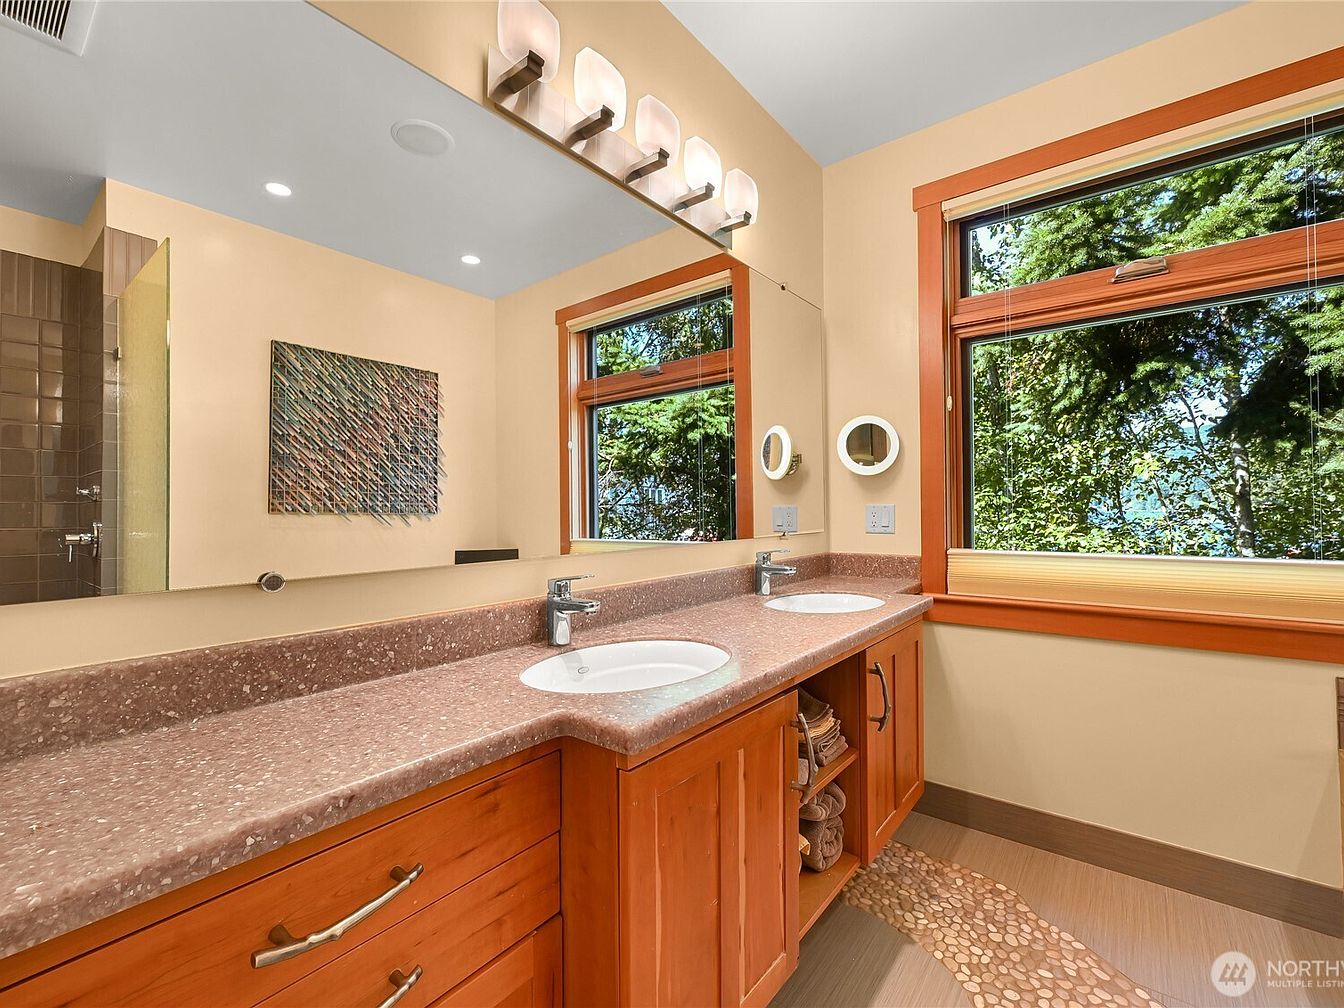
Spacious double-sink vanity features warm wooden cabinetry and speckled stone countertops, offering ample room for shared family routines. Large windows trimmed in a rich wood provide serene woodland views and fill the space with natural light, while recessed and sconce lighting ensures brightness for all needs. Soft neutral wall colors enhance the open, welcoming atmosphere. Pebble-inlaid tile accents the floor for a playful touch that is easy to clean, ideal for family living. Modern fixtures pair with subtle craftsman-style details seen in cabinetry and trim, bringing together comfort and style suitable for daily life and relaxed gatherings.
Primary Bedroom
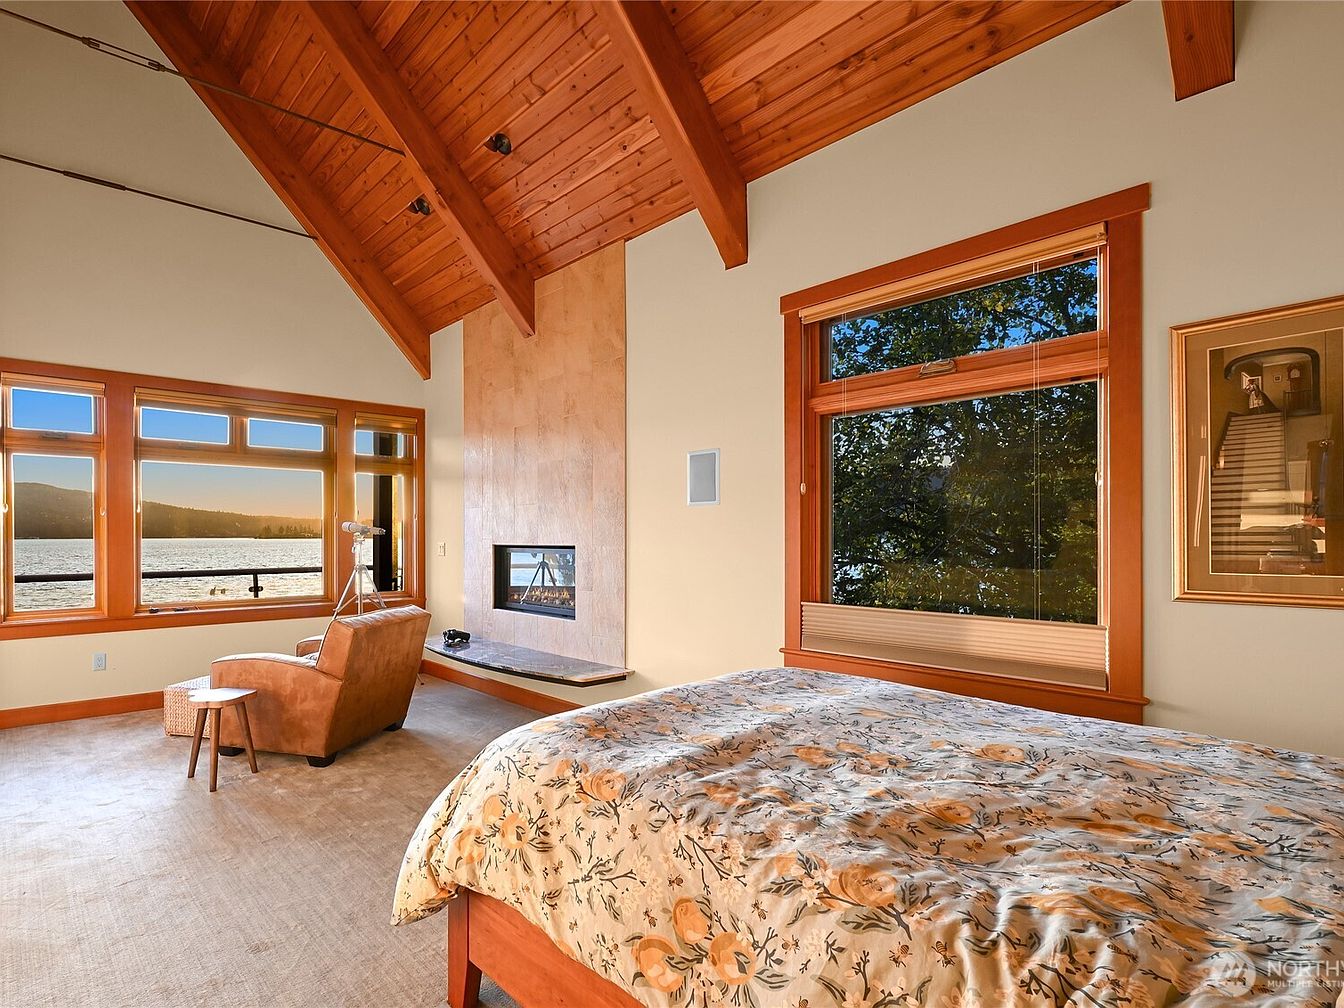
Vaulted, exposed-beam ceilings and warm wood accents create an inviting family retreat in this spacious bedroom. Expansive windows offer sweeping lake and mountain views, bathing the room in natural light. The neutral wall color pairs elegantly with the honey-colored trim, while soft carpet underfoot adds comfort for all ages. A modern gas fireplace set in a sleek surround provides a cozy focal point for family relaxation. The comfortable armchair by the window invites quiet reading or stargazing. Contemporary artwork and floral bedding gently nod to tradition, blending timeless charm with modern comfort in this welcoming, peaceful haven for families.
Staircase
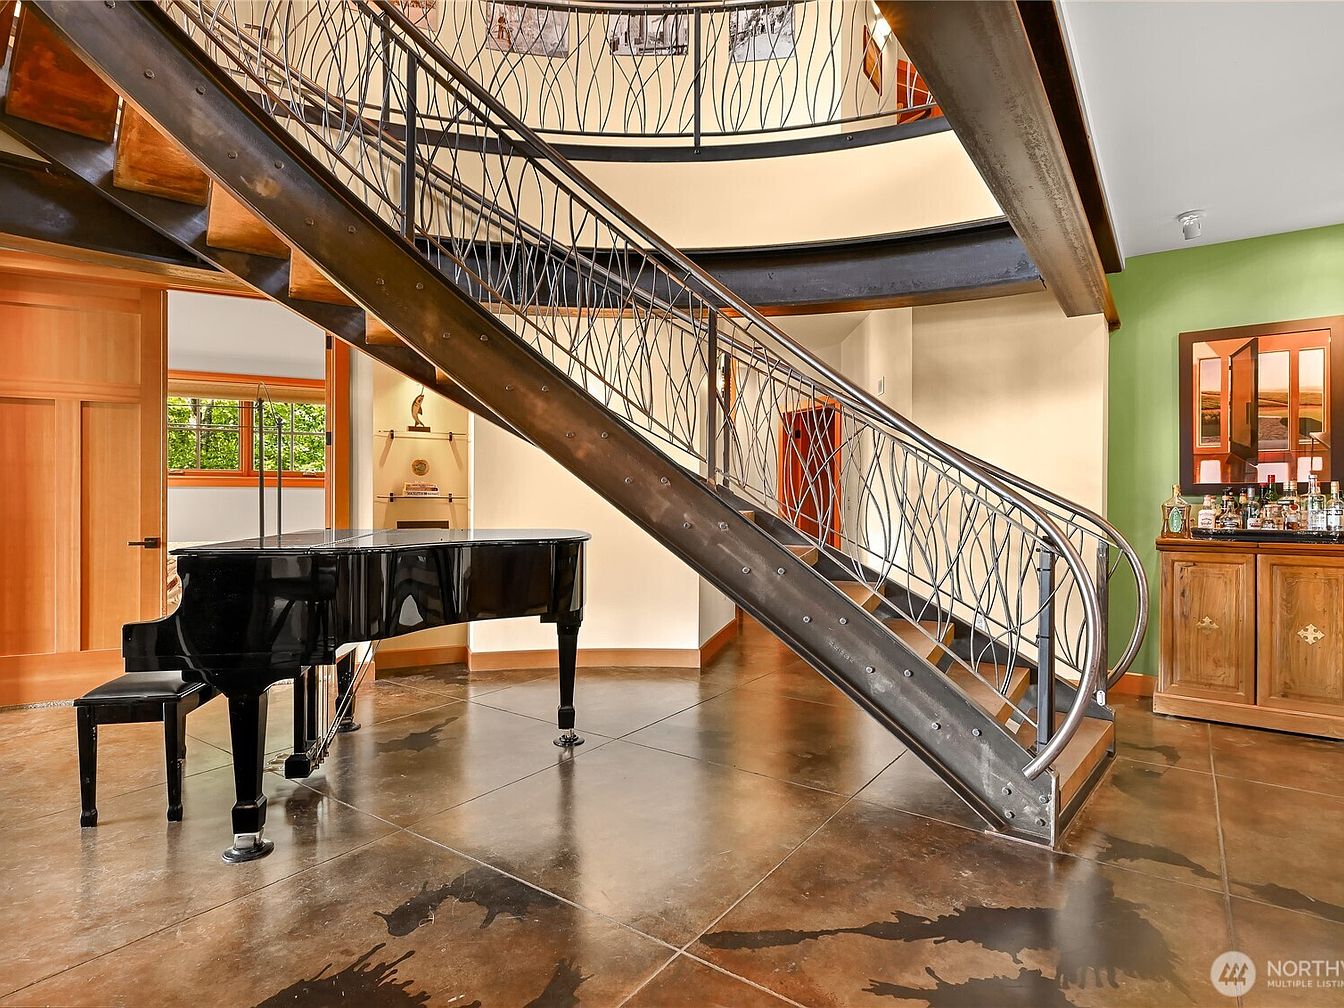
Sweeping, custom metal stair rails with organic, leaf-like patterns draw the eye upward in this open foyer. Polished concrete floors shimmer with natural light from broad windows, balancing the warmth of honey-toned wood trim and doors. A glossy black grand piano invites family gatherings and music, creating a welcoming, shared space at the heart of the home. Soft green and cream walls add a splash of color, while a vintage hutch provides storage and a stylish focal point. This spacious entrance blends modern architecture with subtle rustic cues, encouraging play, creativity, and togetherness for families of all ages.
Waterfront Patio
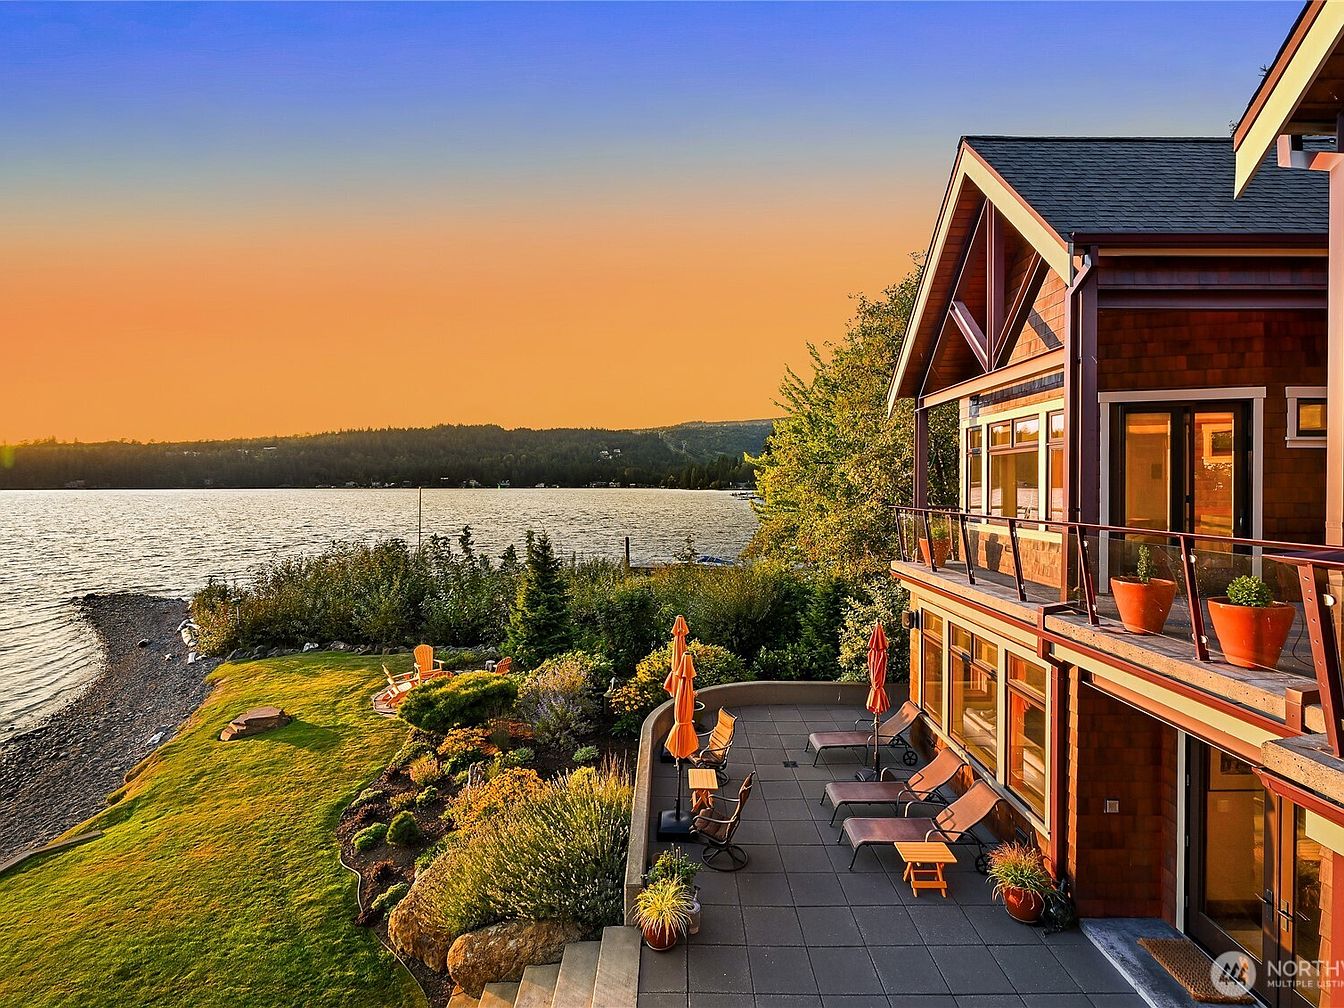
Expansive patio overlooks a calm waterfront, offering families ample space for gatherings and relaxation. Large glass doors connect the indoor living area with the outdoor terrace, blending contemporary architecture and natural materials such as wood siding and stonework. Earth-toned planters and comfortable lounge chairs provide warmth and style. Well-manicured, gently sloping lawns lead to a pebble beach, ideal for children to play safely. Clean lines and open railings enhance sunset views, filling the home with golden light. This peaceful, inviting retreat accommodates outdoor dining and activity, fostering memorable moments and comfort for every family member throughout the seasons.
Listing Agent: Chet E. Kenoyer of Windermere Real Estate Whatcom via Zillow
2. 1994 Contemporary Estate Home in Richland, WA
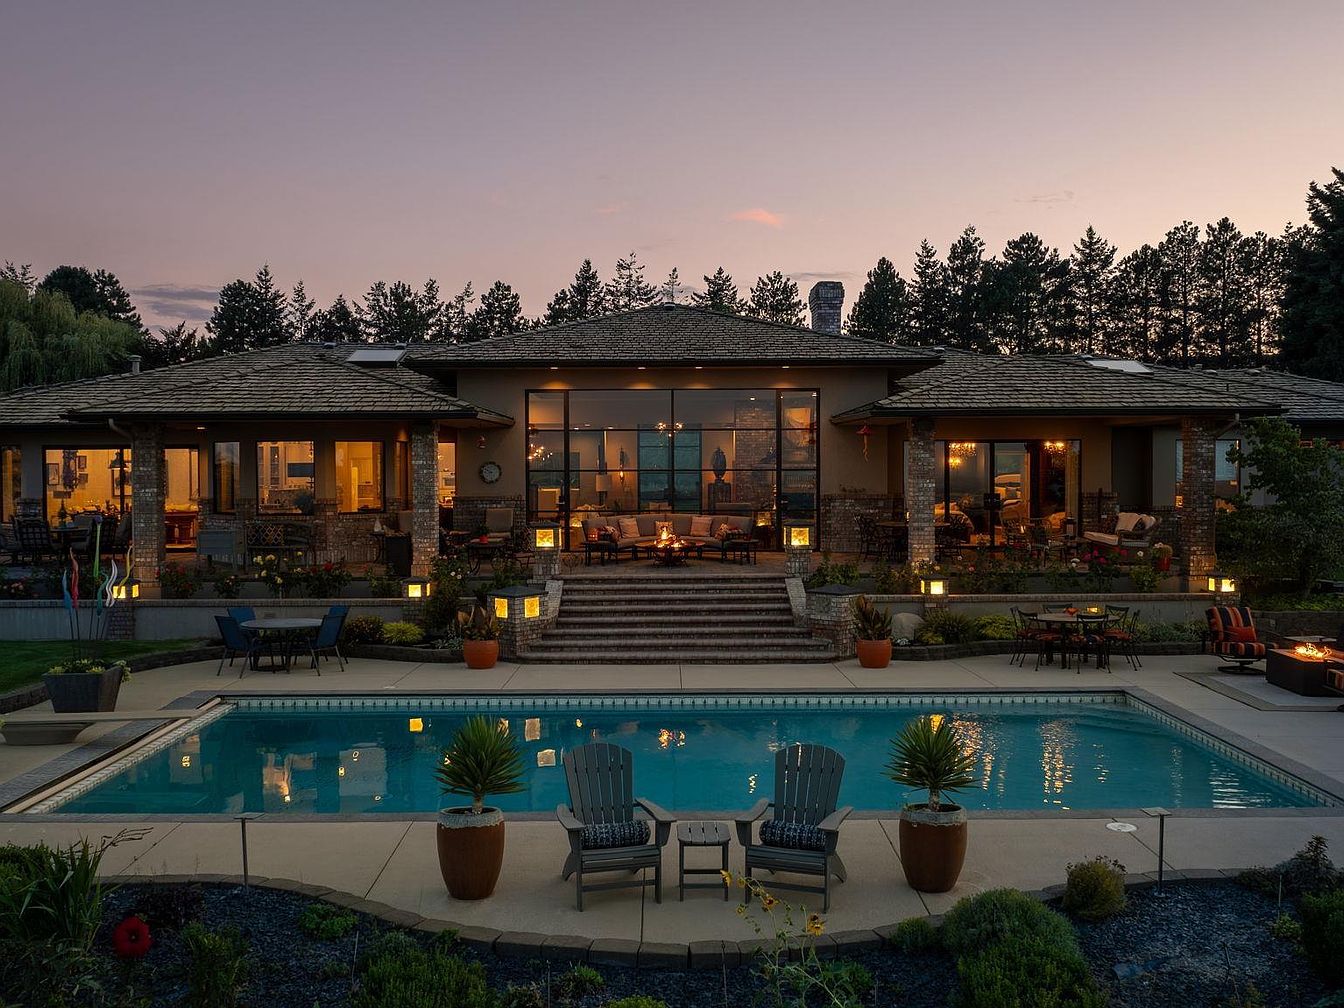
Set atop prestigious Badger Mountain, this 1994 contemporary estate in Richland, WA unfolds across a five-acre plot, offering expansive skyline views over the Tri-Cities. The thoughtfully designed, light-filled house invites seamless indoor-outdoor living for families, with spacious gathering rooms, a secondary family room perfect for games, and a private home office with a Murphy bed. The primary suite grants direct access to a luxurious pool surrounded by beautiful landscaping and generous seating areas, ideal for play and relaxation. Recent updates spotlight luxury: custom Italian doors, smart integrated blinds, a gourmet kitchen with Miele appliances, and spa-inspired bathrooms. With 3,000+ square feet of living space and an oversized three-car garage, this $3,000,000 estate epitomizes refined, family-friendly comfort.
Front Entrance
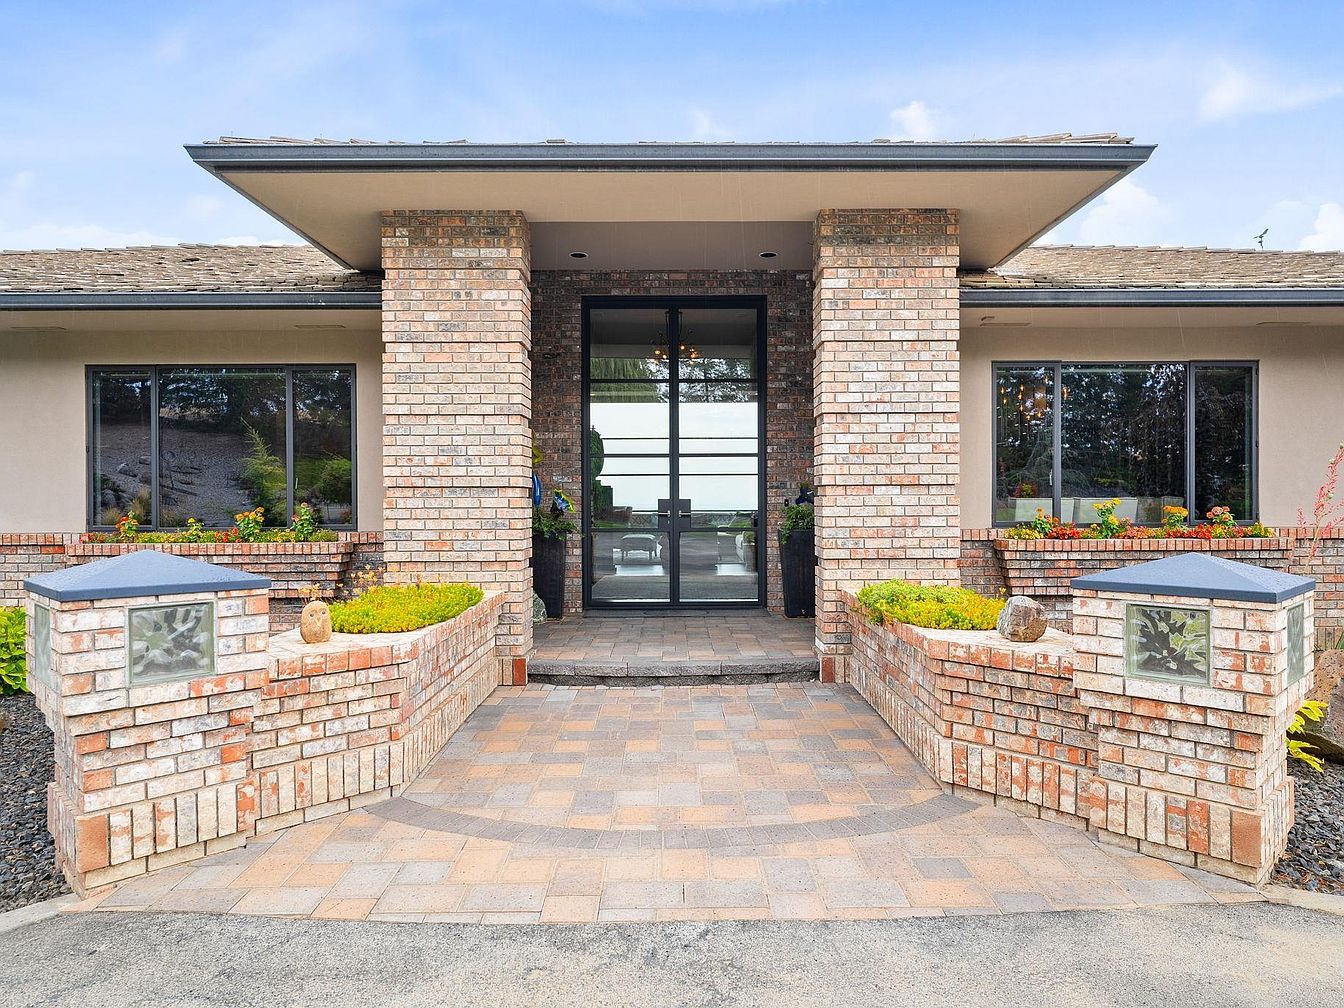
Welcoming brickwork creates a broad entryway ideal for gatherings and play, leading to a modern glass front door flanked by spacious windows for abundant natural light. Low-maintenance landscaping, featuring vibrant flowers and trimmed green shrubbery, lines symmetrical raised beds that offer visual interest and safe boundaries for little ones. Sturdy columns and a sheltered porch evoke classic ranch-style architecture, while muted earth tones of the brick and siding blend harmoniously. Smooth, patterned walkway pavers provide a safe and inviting path. Generous windows promise bright, family-oriented interiors, making this entrance both practical and inviting for daily arrivals and visitors.
Entry Hall
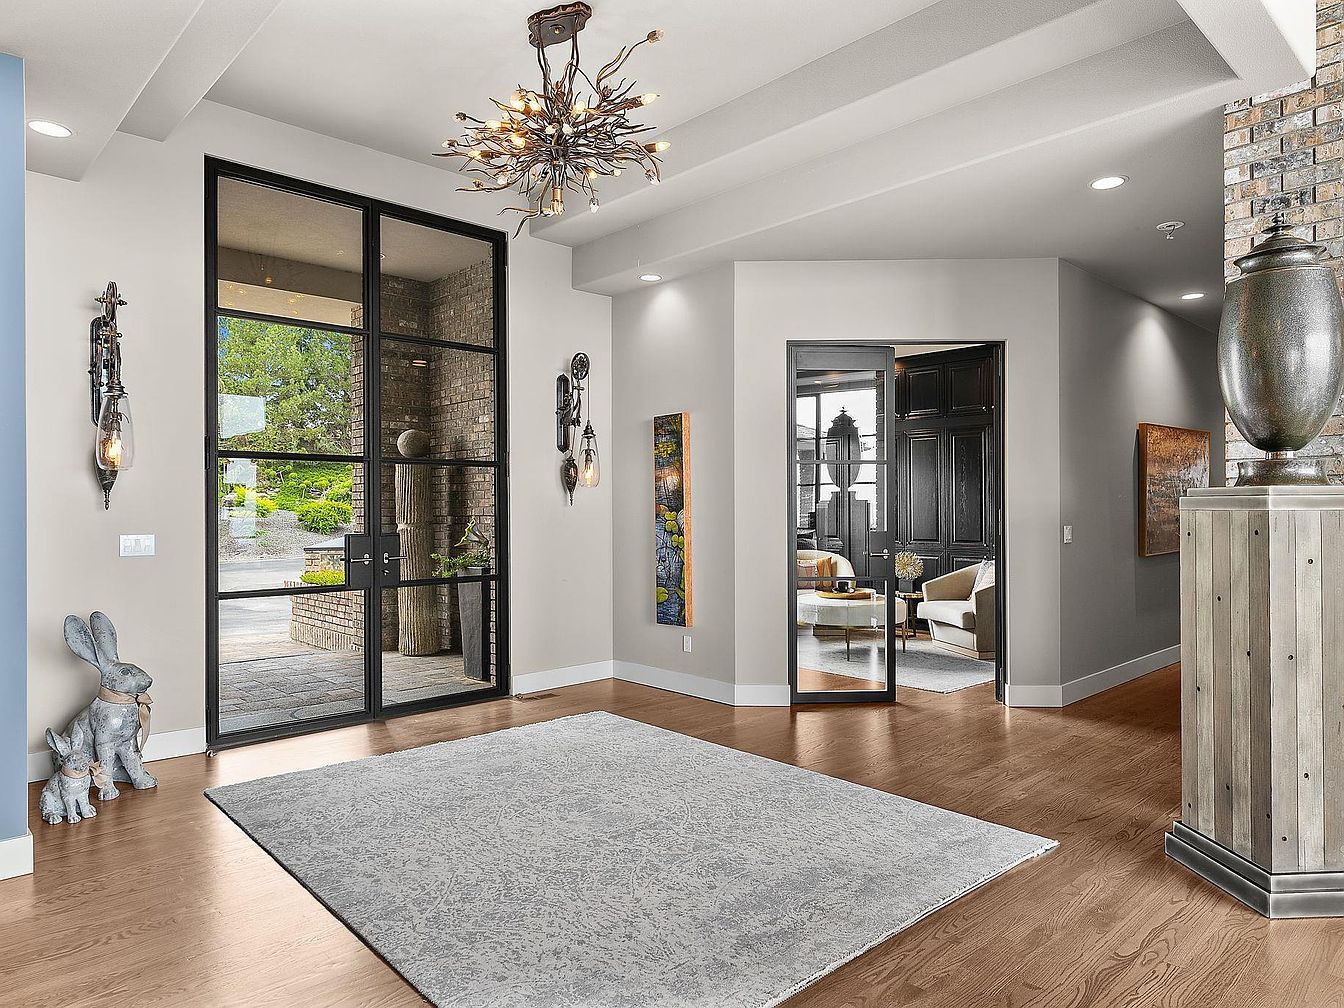
Bright natural light pours through expansive grid-patterned glass doors, illuminating a spacious entry hall with warm wood flooring and subtle gray walls. An organic branch-style chandelier and wall sconces add artistic flair, blending soft illumination with contemporary style. The open layout encourages easy movement, perfect for families with children. A large, plush area rug provides both comfort and a safe play surface. Thoughtfully placed art and playful rabbit sculptures introduce personality and charm. Brick accents seen through the glass connect the interior to lush outdoor spaces, evoking classic American design with modern touches in a welcoming, family-oriented atmosphere.
Living Room
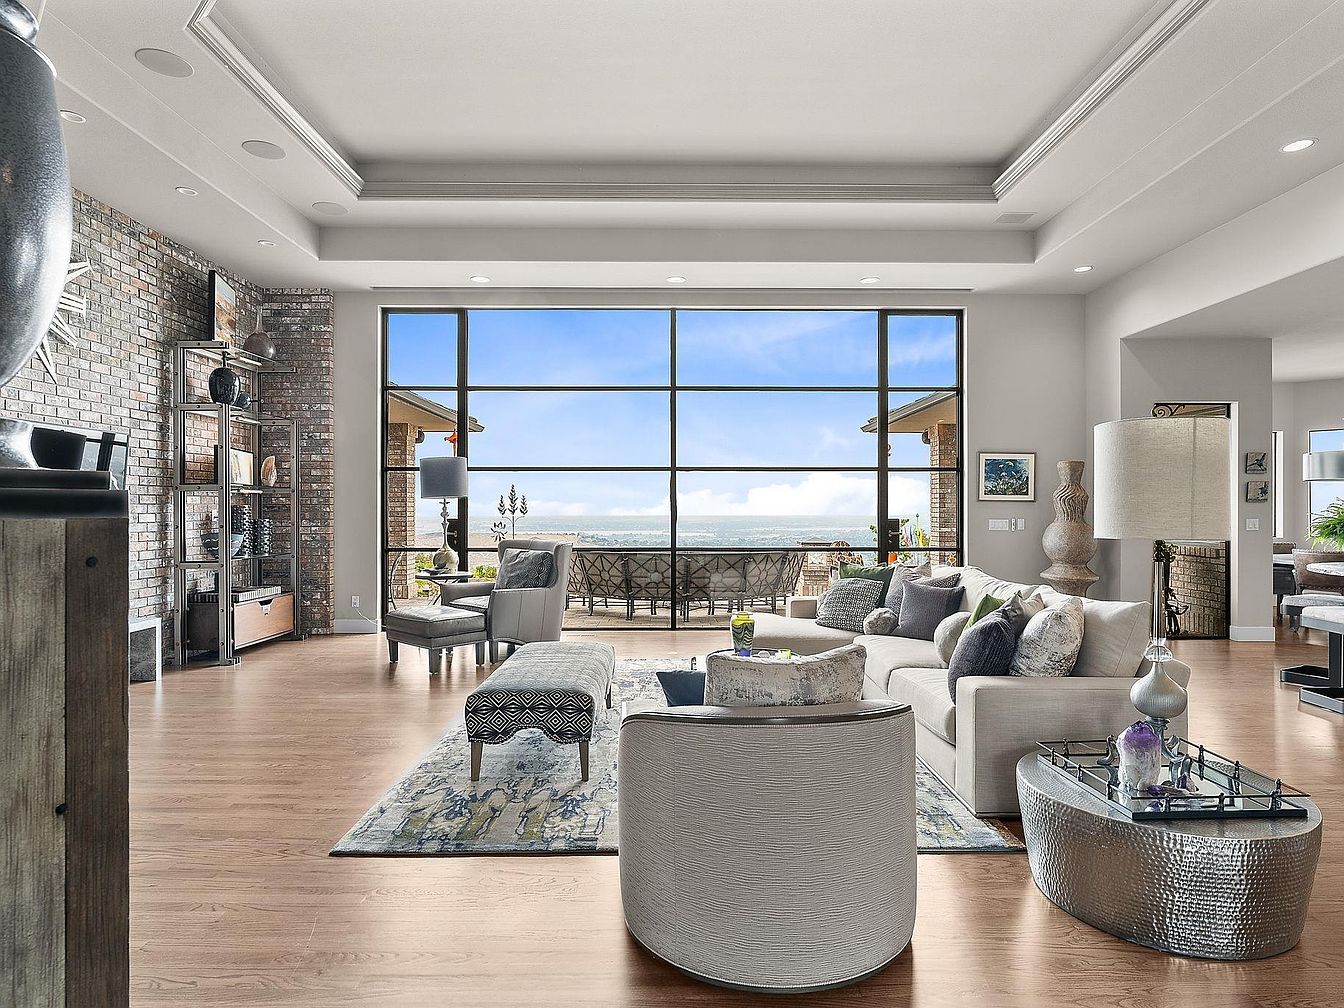
Expansive open-plan living room features floor-to-ceiling windows framing panoramic outdoor views, filling the space with abundant natural light. Soft, neutral wall colors pair with warm-toned hardwood flooring, creating a welcoming environment for families. A sectional sofa and various plush chairs provide comfortable, communal seating atop a textured area rug. An exposed brick accent wall adds a touch of urban character, enhanced by industrial shelving displaying art and books. Metallic finishes on tables, stylish lamps, and large decorative vases evoke modern sophistication, while tray ceilings and recessed lighting lend architectural interest. Easy flow to adjacent rooms encourages connection and movement throughout family life.
Kitchen Island
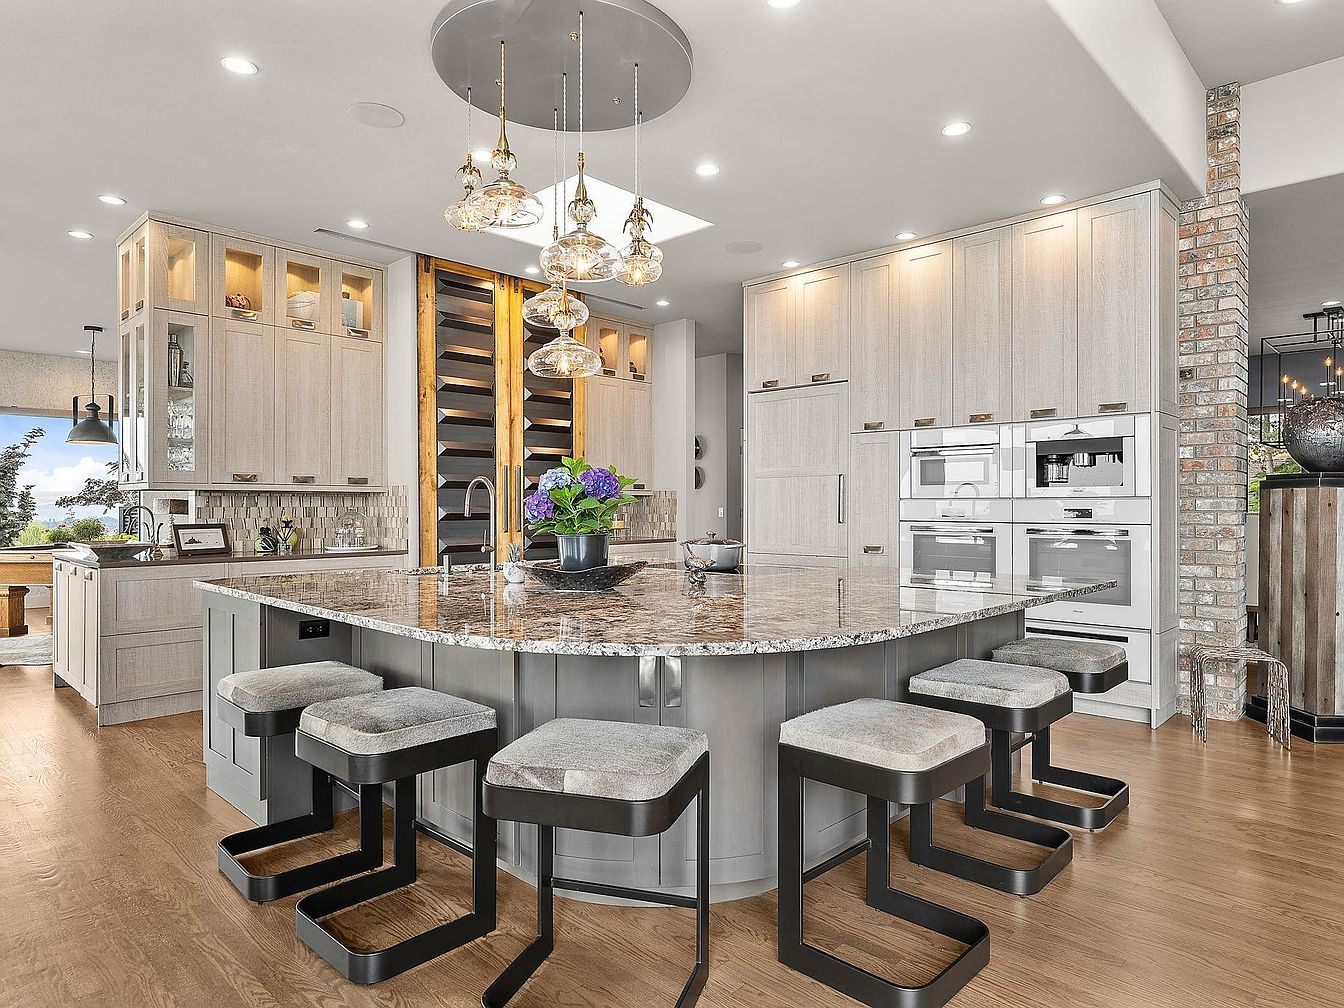
Spacious kitchen island anchors a welcoming family gathering space, featuring a polished granite countertop with ample seating for six. Warm wood cabinetry in pale tones contrasts with sleek stainless appliances and brushed metal hardware for a blend of comfort and modernity. Glass pendant lights provide soft, even illumination, highlighting beautiful natural textures. Light oak flooring runs seamlessly throughout, complementing the neutral palette and inviting natural light from large nearby windows. Architectural touches include open shelving with glass doors and exposed brickwork, nodding to classic American home style. Layout encourages easy movement and interaction, ideal for family meals and celebrations together.
Bedroom Retreat
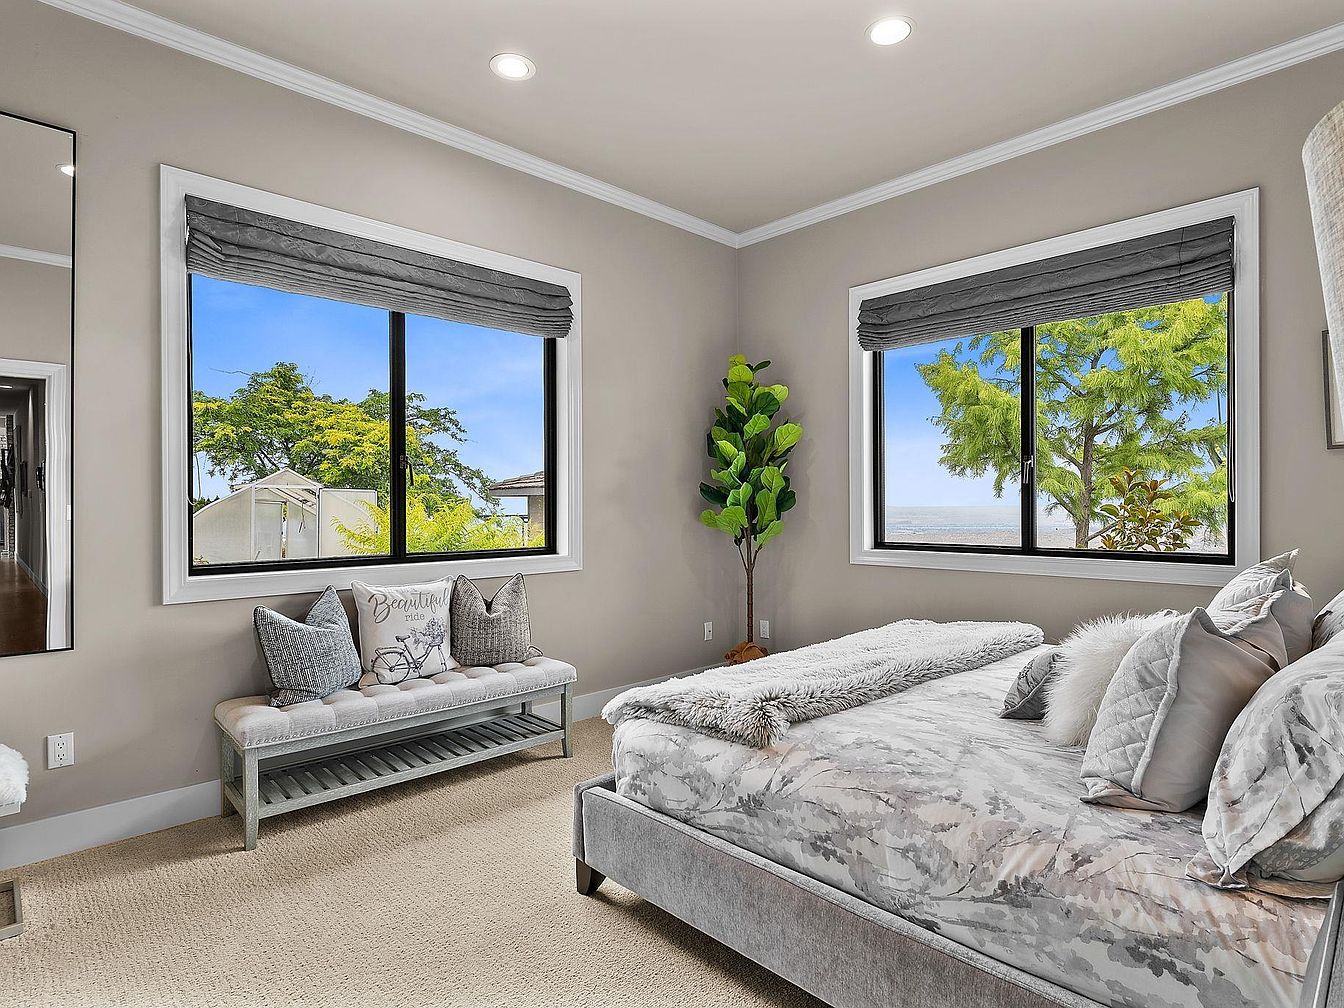
Natural light streams through large windows, creating a warm and inviting atmosphere ideal for family relaxation. Soft neutral walls pair with textured carpeting for a comforting foundation, while the plush bed features modern, tactile linens and abundant pillows. A cushioned window bench with throw pillows provides a cozy nook for reading or play, perfect for children or parents alike. Contemporary crown molding and recessed ceiling lights add architectural interest. A potted plant brings nature indoors, echoing the vibrant greenery visible outside, while understated grey window coverings and subtle metallic accents ensure a balanced, tranquil space for everyone in the family.
Primary Bathroom
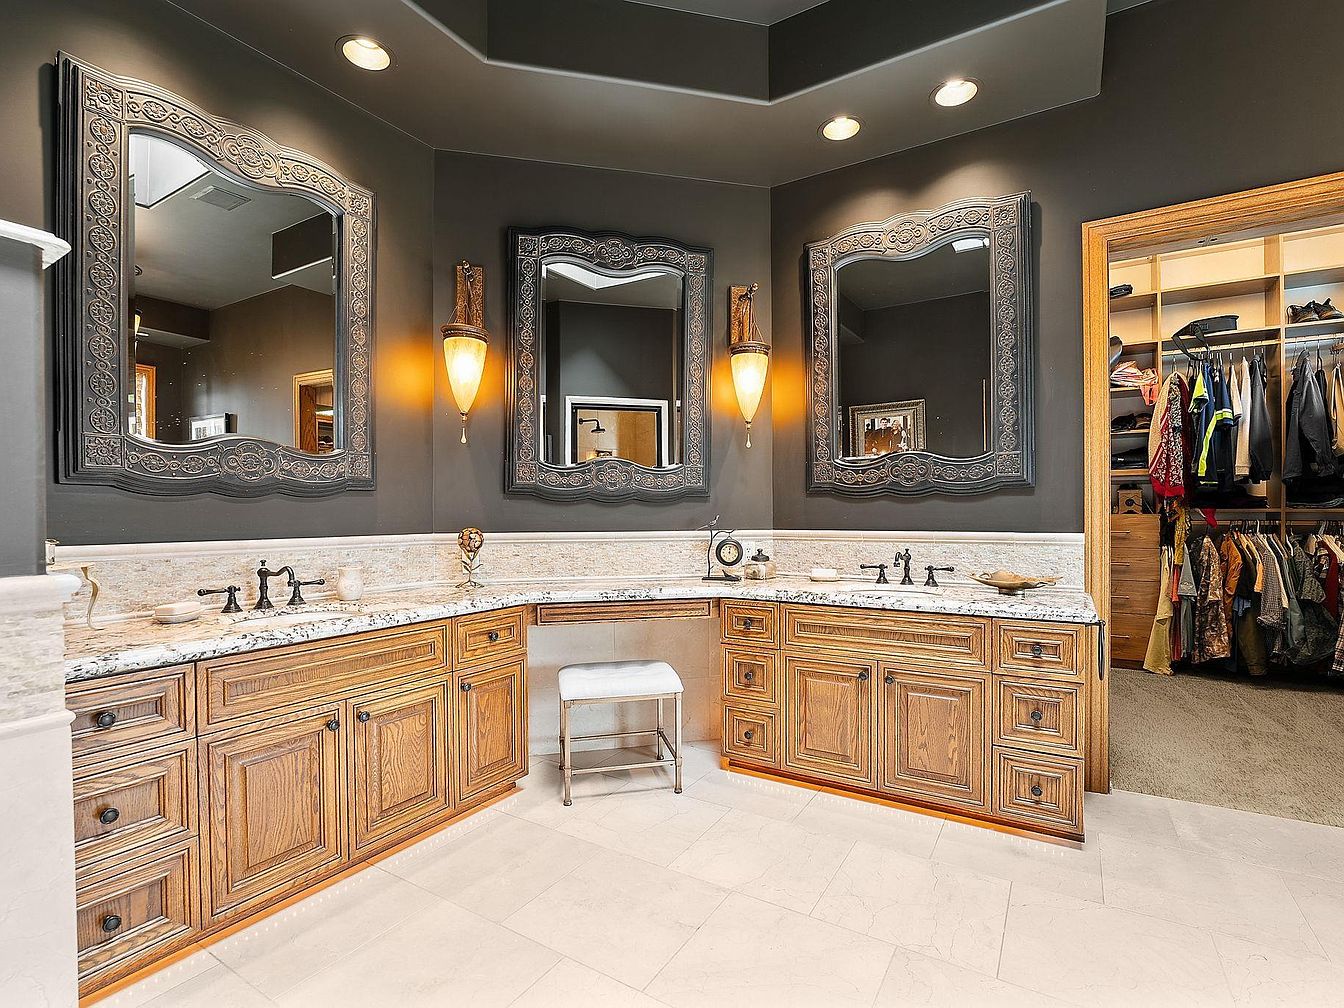
Warm wooden cabinetry and intricately framed mirrors bring a classic charm to this expansive bathroom, designed for both functionality and relaxation. Twin sinks and abundant counter space cater to busy family mornings, while soft, recessed lighting complements natural textures throughout. The elegant sconces add ambient illumination, ideal for winding down. Pale stone countertops and a neutral tile floor resist everyday wear with timeless durability. A practical vanity area invites grooming or homework activities, and the adjacent walk-in closet keeps essentials organized. High ceilings and soothing wall tones enhance the airy feel, making this space both elegant and welcoming for all ages.
Backyard Retreat
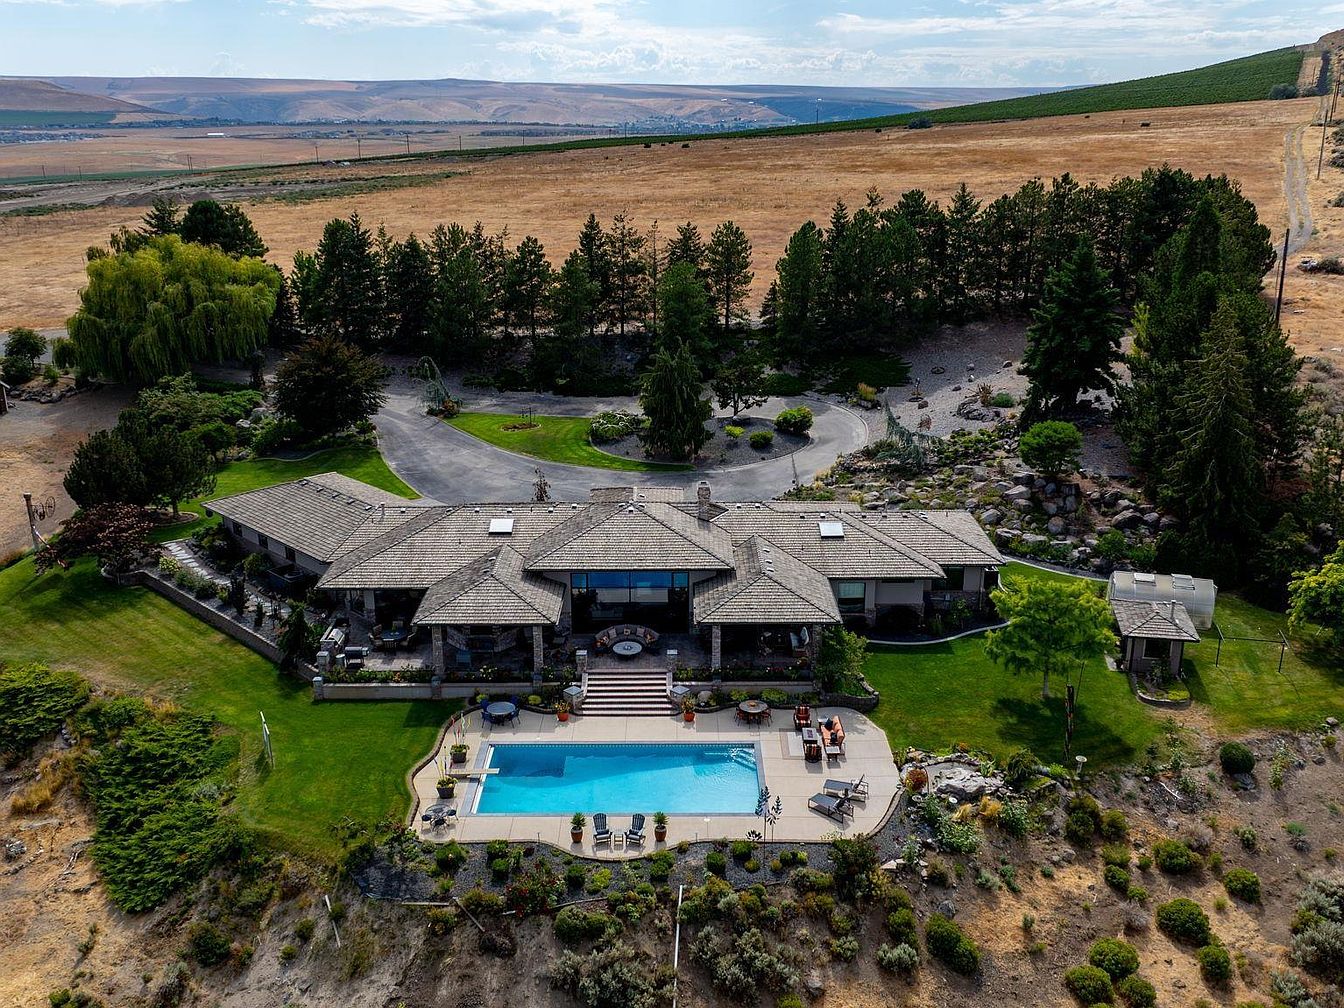
Expansive ranch-style home offers generous single-level living surrounded by lush lawns and mature trees, perfect for family gatherings and outdoor play. A central swimming pool with broad stone patio provides a refreshing retreat, while multiple seating areas encourage relaxation and entertaining. The slate-colored roof and natural stone exterior blend harmoniously with the landscape, echoing a classic American design. Large windows and covered porches invite abundant sunshine and panoramic views of the rolling countryside. Curved driveways and well-tended garden beds contribute to a private, welcoming environment, seamlessly connecting a tranquil natural setting with comfortable, family-oriented indoor–outdoor living.
Listing Agent: April Connors of Windermere Group One/Tri-Cities via Zillow
3. 2006 Lodge-Style Home in Republic, WA
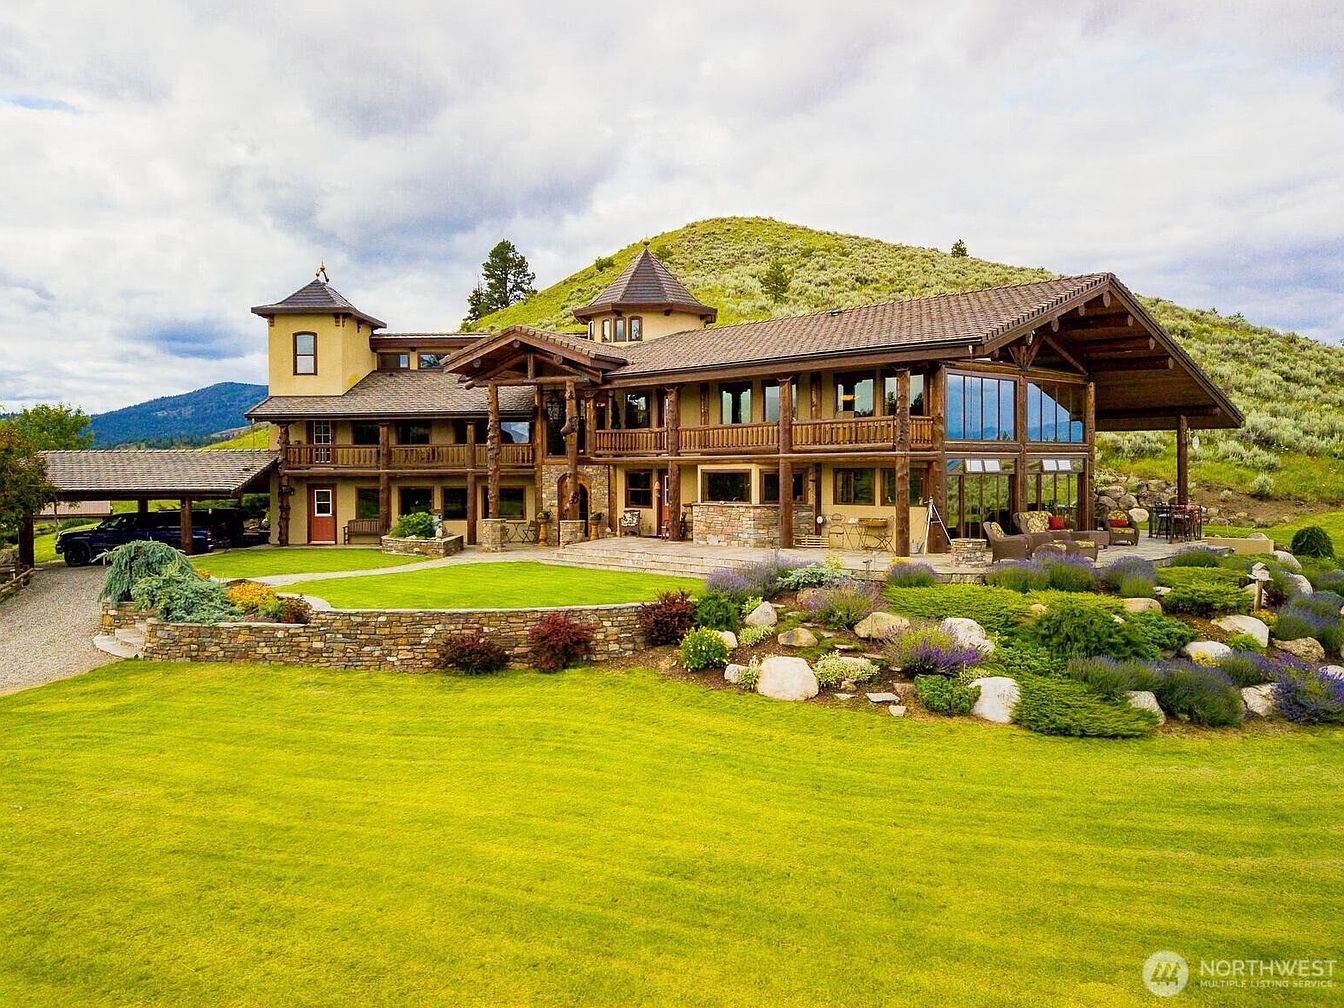
Nestled on 389+ acres in Republic, WA, this 2006 lodge-style home offers an ideal retreat for families embracing both comfort and adventure. The lush green lawn and meticulously landscaped gardens enhance the breathtaking mountain and lake views that surround the property. Luxurious hand-hewn woodwork, a stunning stone fireplace, and the unique tower staircase highlight the home’s craftsmanship and timeless architecture. Recent renovations ensure modern amenities blend seamlessly with rustic charm. Children and adults alike enjoy the expansive indoor arena, custom barn, ponds, and a cozy guest cabin. With over 100 tons of premium grass hay produced annually, it’s perfect for equestrian enthusiasts. Offering 7,000+ square feet and an asking price of $3,335,000, this sanctuary celebrates nature, privacy, and spectacular Washington vistas.
Great Room
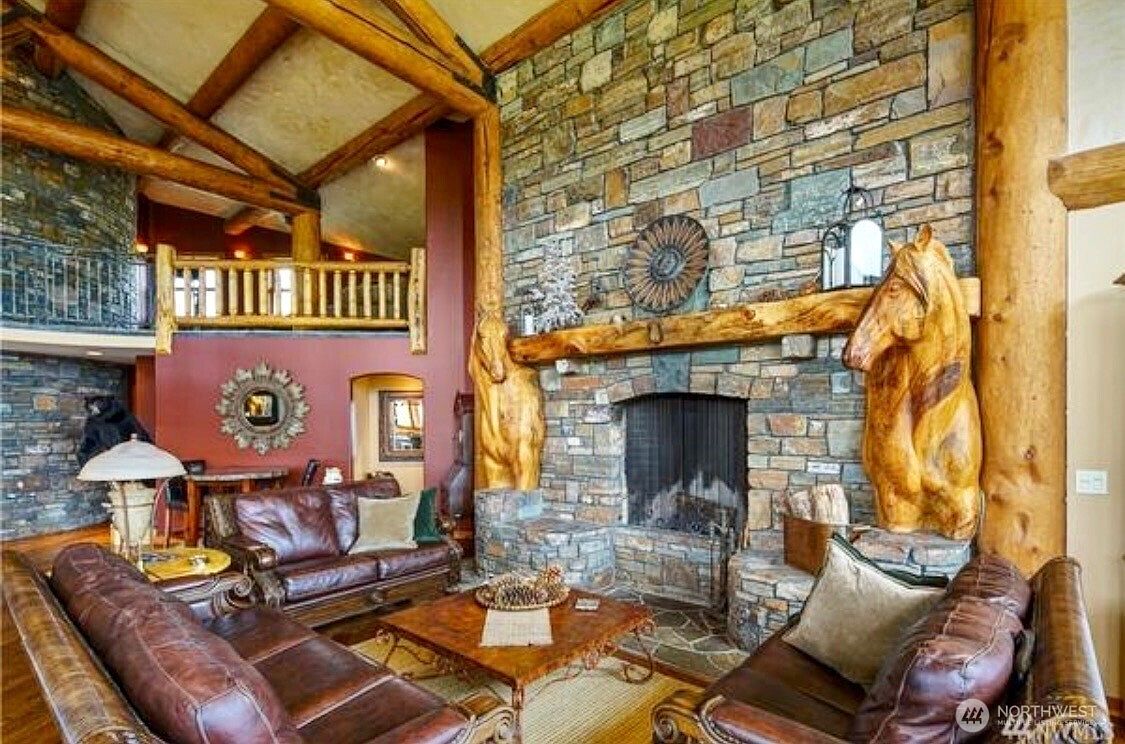
Soaring wood beams and a double-height ceiling create a warm, open family gathering space anchored by a massive stone fireplace with natural log mantle and carved horse heads. Rich leather sofas offer ample seating for family movie nights or board games, while soft cushions and a sturdy area rug welcome children to play. Warm earth tones and the texture of rough-hewn timber combine with rustic metal accents and soft ambient lighting, evoking a classic lodge feel. Upstairs, a wooden loft railing overlooks the room, fostering easy conversation between levels and a welcoming sense of connection for households of any size.
Open Kitchen
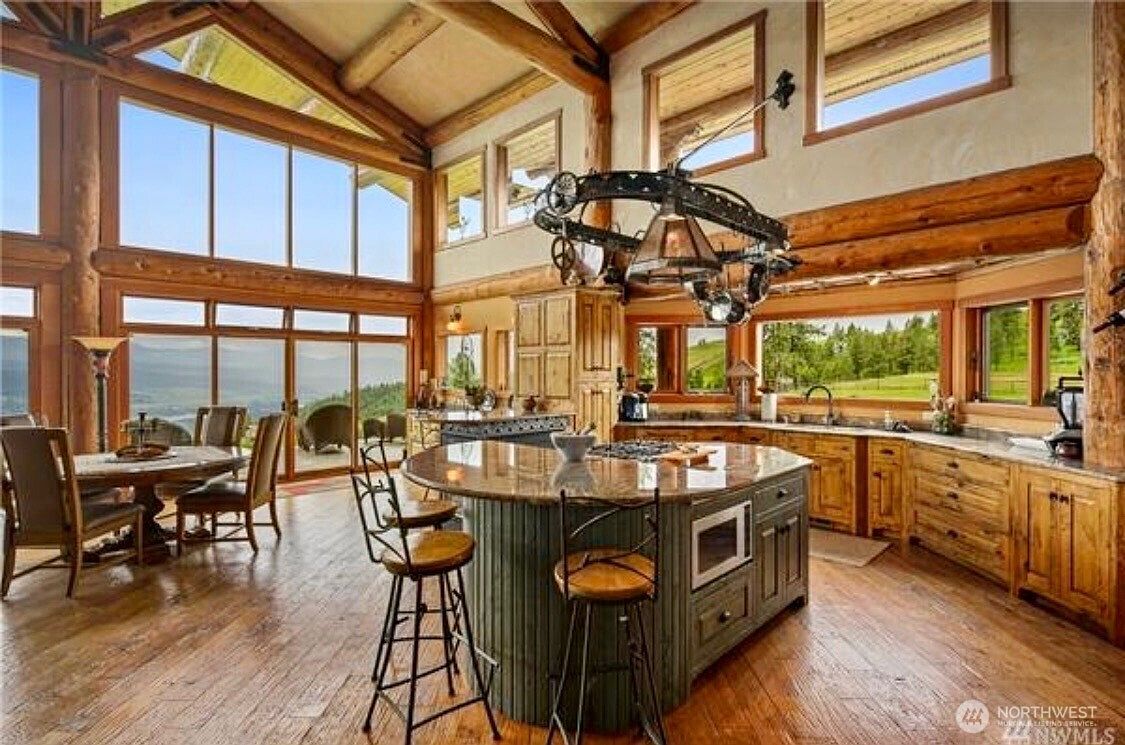
Soaring ceilings with exposed timber beams frame an open kitchen accented by rustic log columns and natural wood cabinetry. Expansive windows invite abundant daylight, offering sweeping views that enhance family gatherings and everyday routines. Warm, honey-toned wide plank floors flow throughout, connecting a generous dining space for meals and conversation. A large stone-topped island provides ample workspace and seating, perfect for both homework sessions and casual snacks. The design blends contemporary comfort with traditional lodge architecture, featuring wrought iron accents, industrial lighting, and a seamless connection to outdoor landscapes. Spaciousness, light, and natural materials create a welcoming haven for families.
Family Home
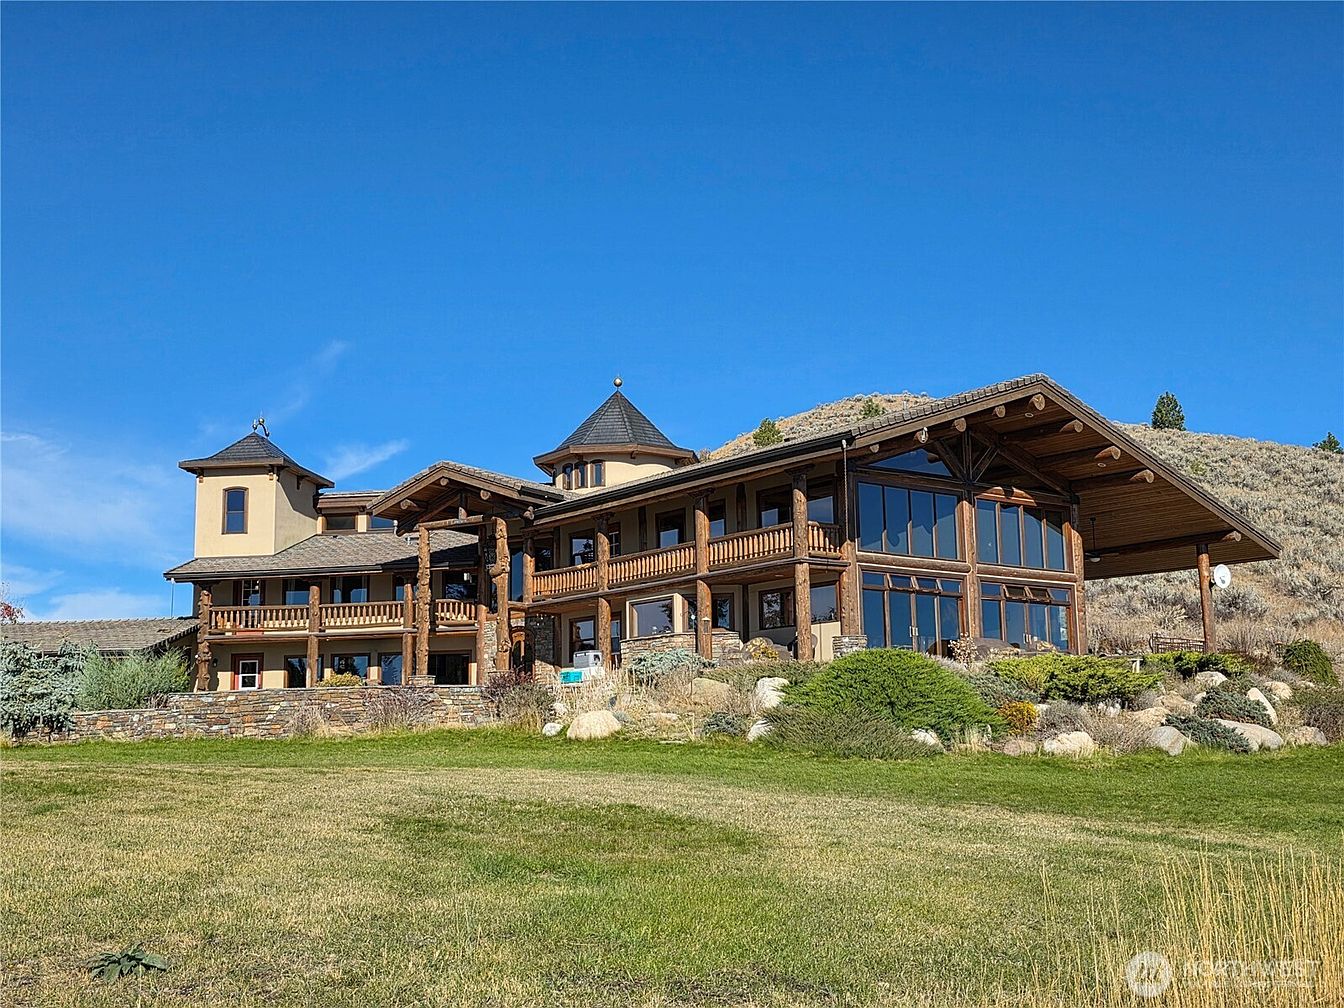
Expansive wood and stone lodge features spacious wraparound decks, perfect for gatherings and outdoor play. Multiple gabled rooflines and decorative turret evoke mountain retreat styling, blending rustic charm with warmth. Floor-to-ceiling windows on the main level fill the living spaces with abundant natural light, offering sweeping countryside views. Timber posts and detailed railings create texture and visual interest while the stone foundation anchors the structure beautifully into the hillside landscape. Lawns and natural gardens surround the home, providing ample space for children and pets. Open and inviting, this design supports both quiet family moments and lively celebrations alike.
Stone Walkway
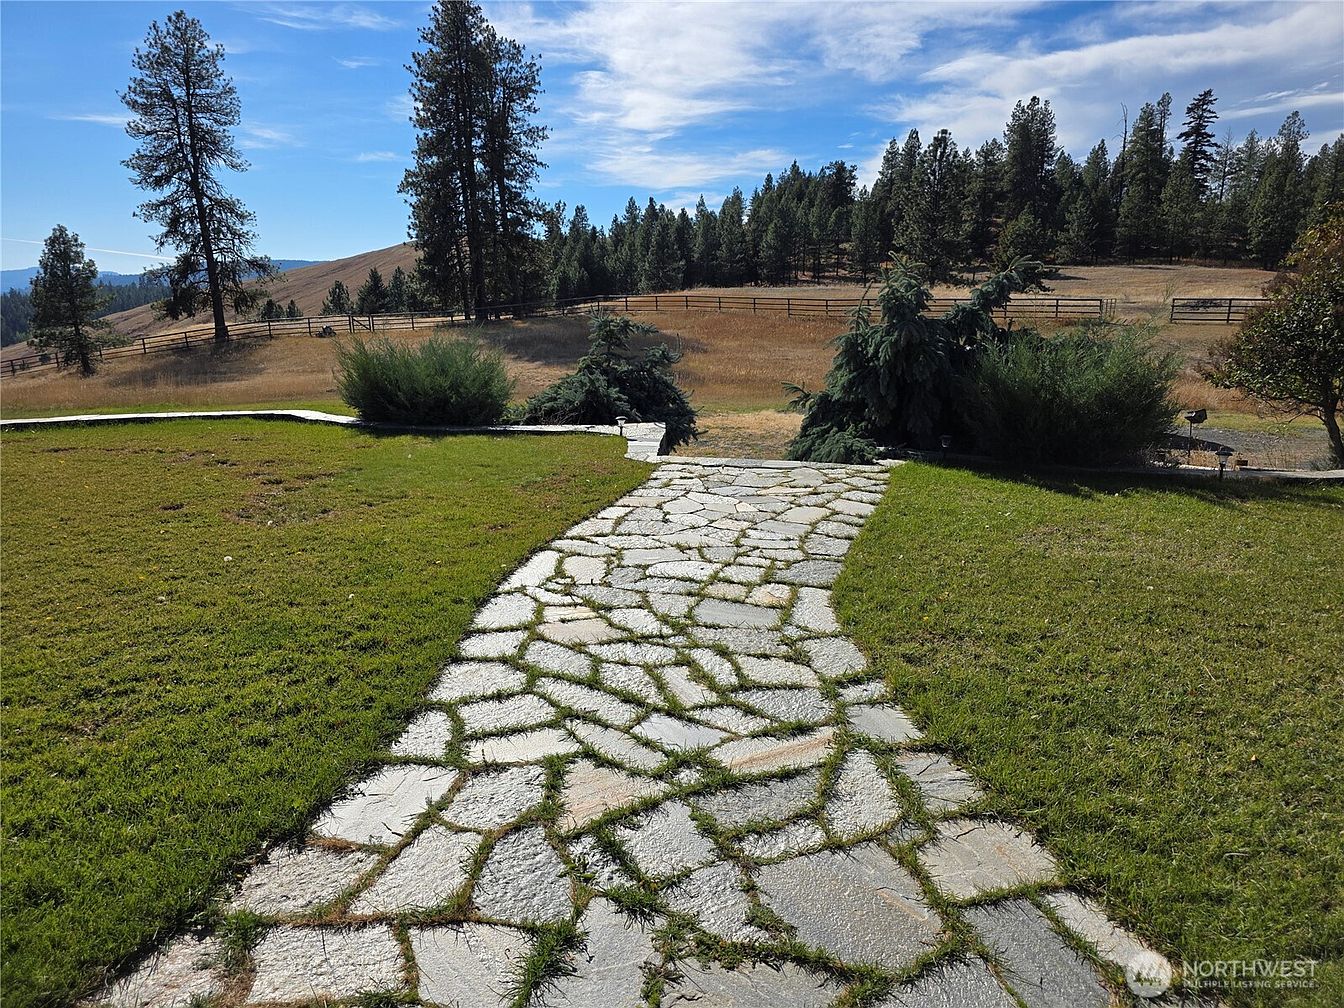
A gently winding stone walkway leads through a lush green lawn, bordered by mature evergreens and manicured shrubs. Natural stone pavers, set in irregular organic shapes, add rustic charm and durability underfoot. The surrounding open landscape boasts rolling hills, tall pine trees, and split-rail fencing, creating a safe and spacious play area for children and pets. Sunlight brightens the outdoor space, while expansive vistas invite relaxation and family gatherings. Textural contrast between stone, grass, and foliage enhances visual interest. The scene evokes a classic, timeless sensibility, perfect for families seeking tranquility, outdoor adventure, and connection with nature.
Backyard Views

Rolling green meadows stretch across a gentle hillside, bordered by mature evergreens under a wide, open sky. Panoramic mountain vistas create a peaceful, outdoor living experience ideal for families seeking privacy and space. Sunlight filters across grassy slopes, offering abundant play areas and room for garden projects or picnics. Natural terrain invites wildlife sightings and hiking adventures right outside the door. The landscape features earthy browns and vibrant greens, subtly textured by native grasses, while a winding path hints at leisurely family strolls. This setting provides a safe, tranquil environment seamlessly blending natural beauty with opportunities for cherished family moments.
Vegetable Garden
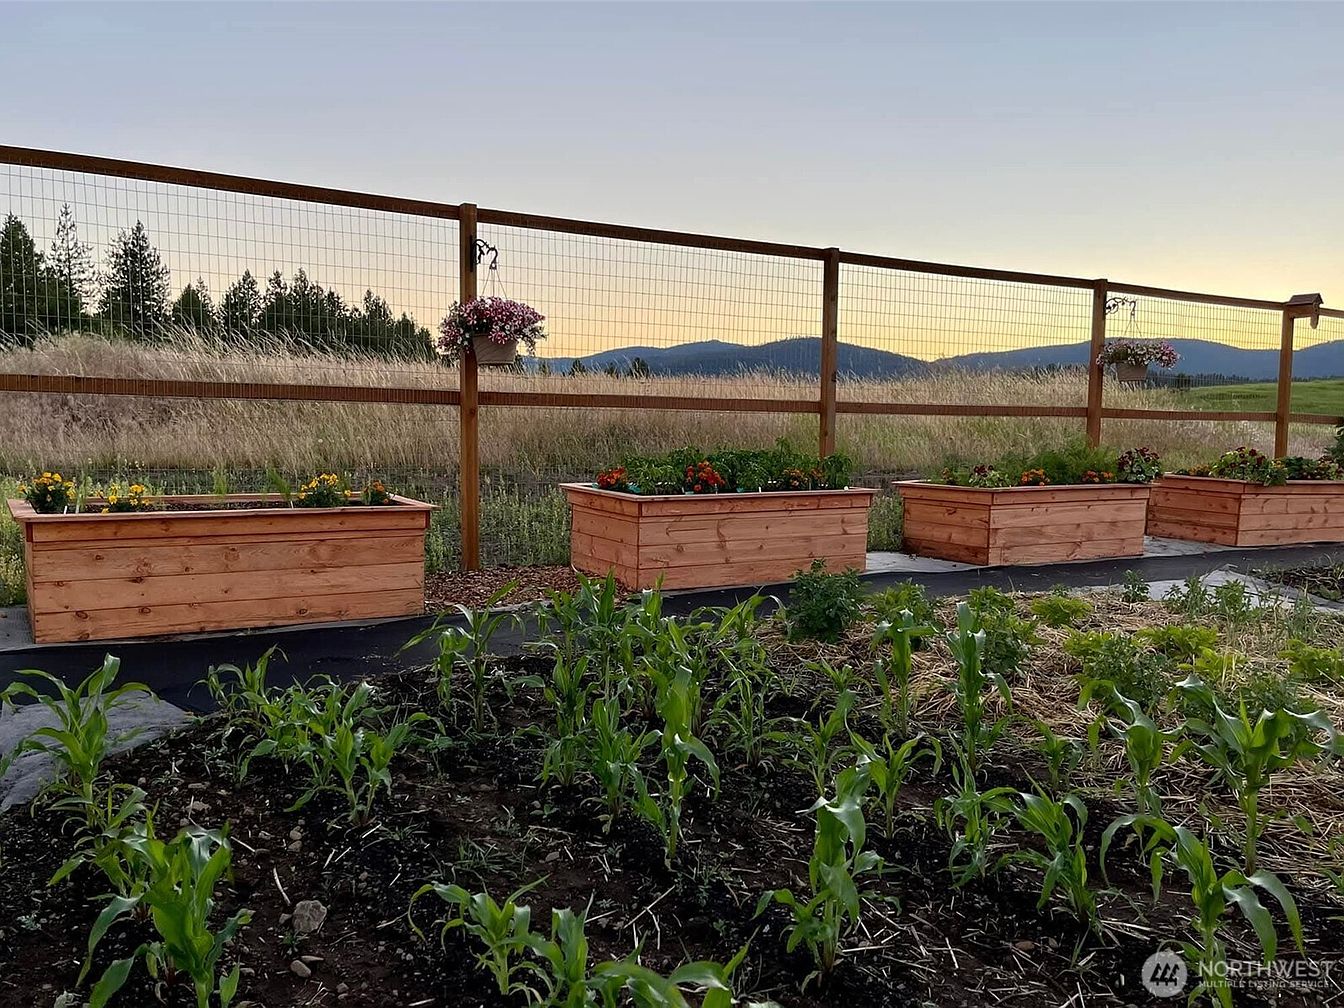
Raised wooden garden beds line a neat path, topped with thriving vegetables and bright flowers, perfect for introducing children to gardening or sharing relaxing family moments outdoors. Fresh green shoots emerge from carefully tended rows, contrasting with the warm, natural wood grain. A tall, sturdy fence surrounds the area, adding safety for young kids while maintaining open views of rolling fields and distant mountains. Hanging baskets add a touch of cottage-garden charm, and soft evening light casts a golden hue, highlighting textures and organic shapes. Spacious, welcoming, and secure, this outdoor space invites family activities and time together in nature.
Listing Agent: Bryon D Clarke of Hayden Outdoors LLC via Zillow