Nestled in Omaha, NE, this stunning century home showcases timeless architecture blended with high-end finishes, offering the perfect retreat for family life. Built with custom detail, the home welcomes with heated floors, a chef’s kitchen, double-sided fireplaces, and a unique aquarium feature, enhancing comfort and luxury. Thoughtful spaces such as a mudroom, heated dog room, and both formal and casual gathering areas cater to modern family needs. Upstairs features family-friendly bedrooms, a library, and bonus rooms, while the basement boasts a wine room, theater, gym with sauna, and ample storage. Beautifully landscaped on a spacious plot, the property also includes an oversized heated garage. Recently renovated and meticulously maintained, this exquisite home lists for $3,950,000.
Front Entrance
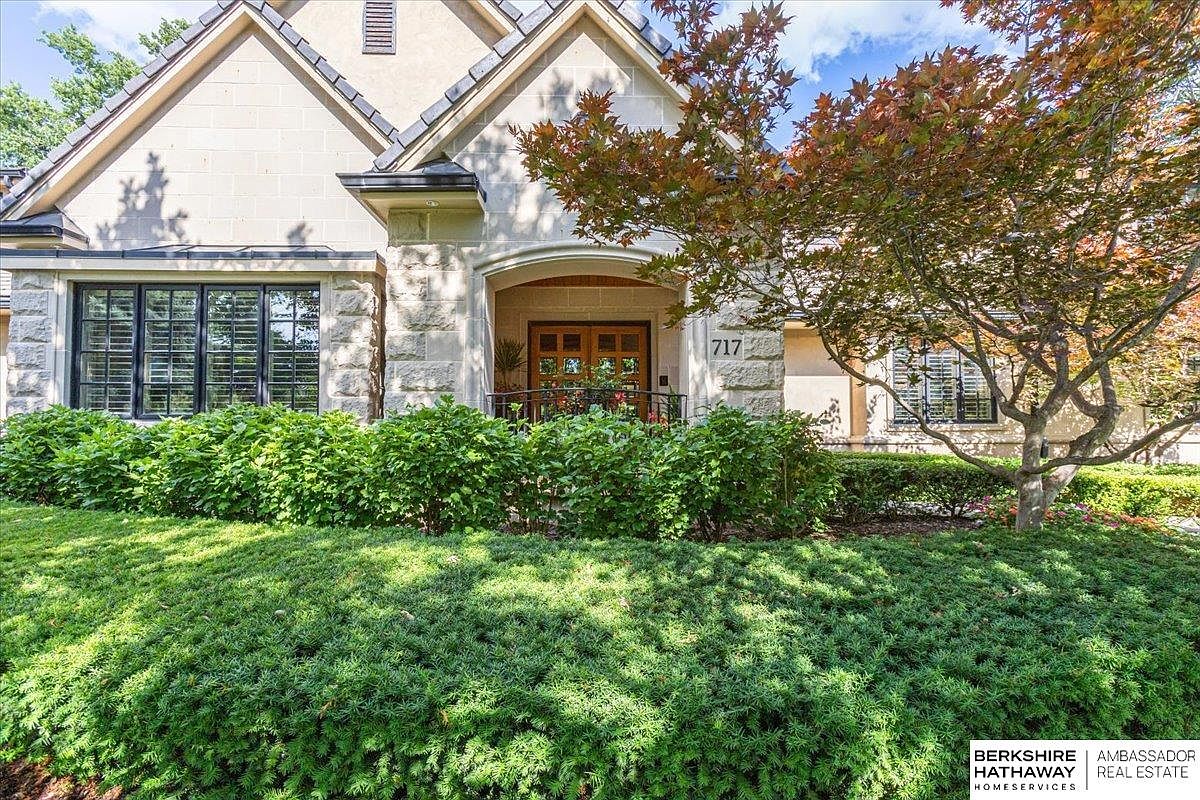
A welcoming front entrance framed by a lush, manicured green lawn and vibrant, leafy shrubbery offers curb appeal and privacy. The entryway sits beneath a covered portico, sheltering a beautiful, double wooden front door with glass pane details. Stonework in soft beige tones combines with traditional black window frames and white plantation shutters to create a classic, family-friendly look. Mature trees provide shade, making this outdoor space ideal for children and gatherings. Architectural details, such as gabled roofs and a textured stone façade, add charm while low-maintenance landscaping ensures safe play and easy enjoyment for all family members.
Entryway and Staircase
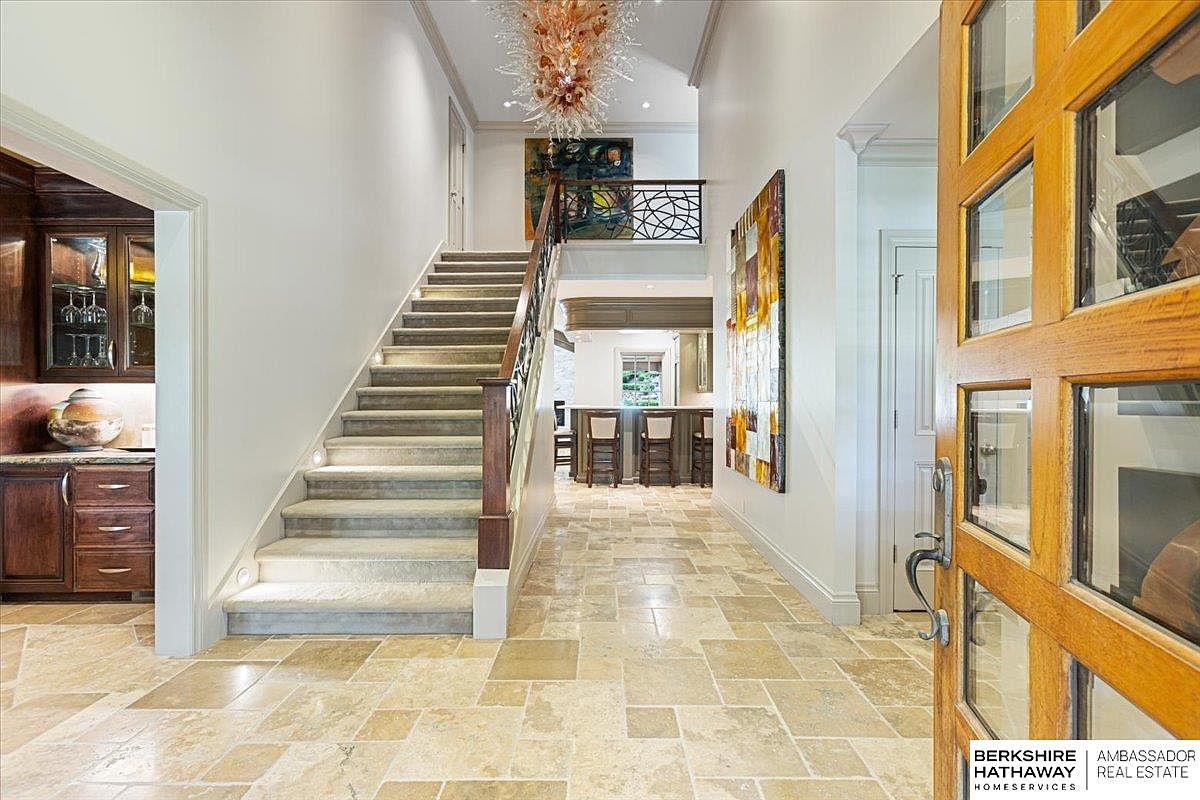
A spacious, welcoming entryway featuring a grand staircase with stone steps and decorative wrought iron railing sets the tone for this family-friendly home. The open layout allows for easy movement, ideal for children or guests. Light beige and cream-colored stone tiles flow throughout the space, enhancing brightness and cleanliness. Walls are adorned with vibrant, modern artwork, adding personality. The open wooden front door and visible bar-height kitchen seating invite connection between living areas. Natural light pours in, while recessed lights, including along the stairs, ensure safety. Warm wooden cabinetry is visible to the left, providing stylish storage options.
Dining Area Details
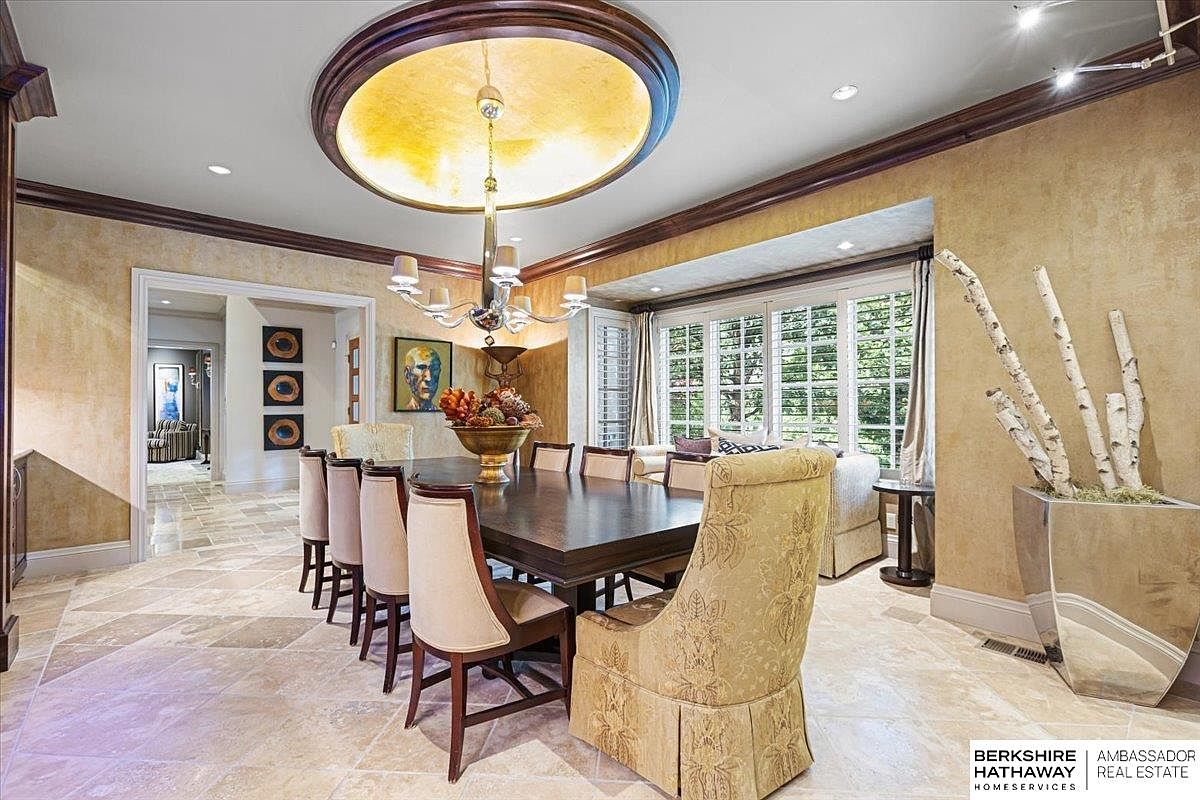
Spacious dining room with a large rectangular wooden table surrounded by cushioned chairs, including two high-back armchairs with intricate gold upholstery at the ends for added comfort and elegance. Warm beige and gold tones cover the walls, complementing the polished cream-colored tile flooring. The ceiling features a dramatic round light fixture, enhancing the sophisticated ambiance. Large windows with white plantation shutters bring in abundant natural light, highlighting a cozy adjacent sitting area perfect for family gatherings. Contemporary art and decorative elements, like the modern vase of birch branches, add charm, while the open layout ensures easy movement, making it ideal for family dinners and entertaining.
Dining Room Elegance
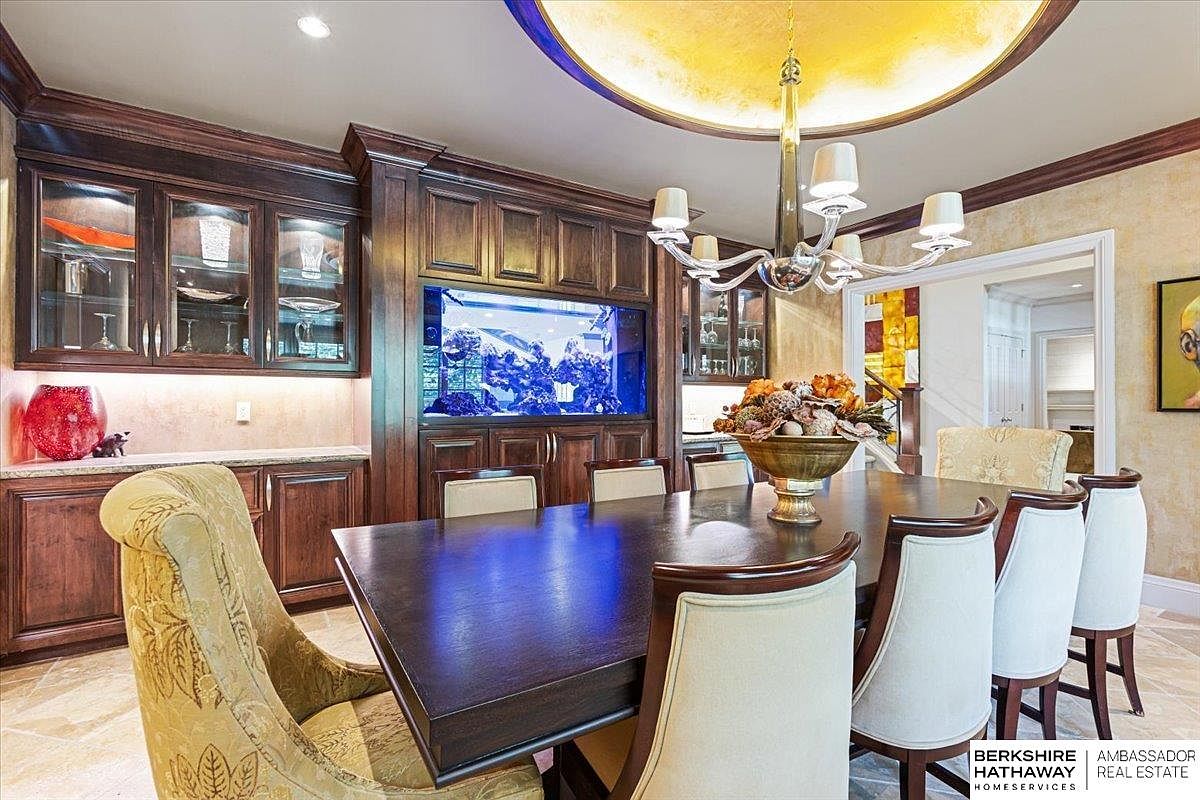
A spacious formal dining room featuring a long, dark wood table surrounded by cream upholstered chairs and two armchairs with gold floral patterns. Above, a statement chandelier and a golden dome-lit ceiling create a warm, luxurious ambiance. The cabinetry along the back wall is rich, dark wood with glass doors showcasing decorative crystal and glassware. A large, vibrant aquarium set into the cabinetry acts as a stunning focal point, adding a calming effect and sparking curiosity for children. The soft, neutral color palette and open layout make this room inviting for family meals or gatherings.
Family Mudroom Storage
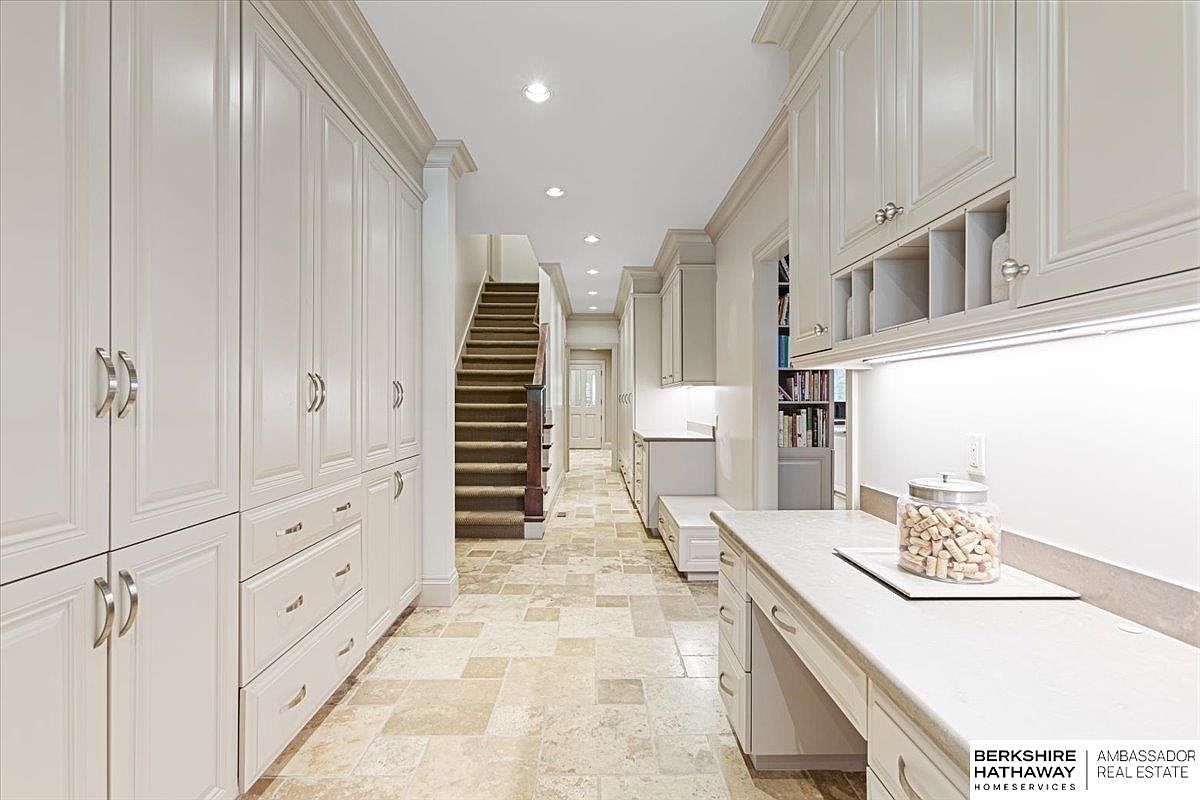
A spacious mudroom corridor features built-in cabinetry on both sides, offering extensive storage for coats, shoes, and family items. The area is illuminated by recessed ceiling lights, creating a bright and welcoming atmosphere. Neutral beige tones cover the cabinetry and stone tile flooring, contributing to a clean, timeless look. Multiple drawers, pull-out bins, and cubbies provide organization for every family member. A wide countertop gives space for sorting mail or crafts, with a decorative glass jar adding a touch of homey charm. Practical and durable finishes are perfect for busy family routines, keeping clutter neatly out of sight.
Kitchen Island
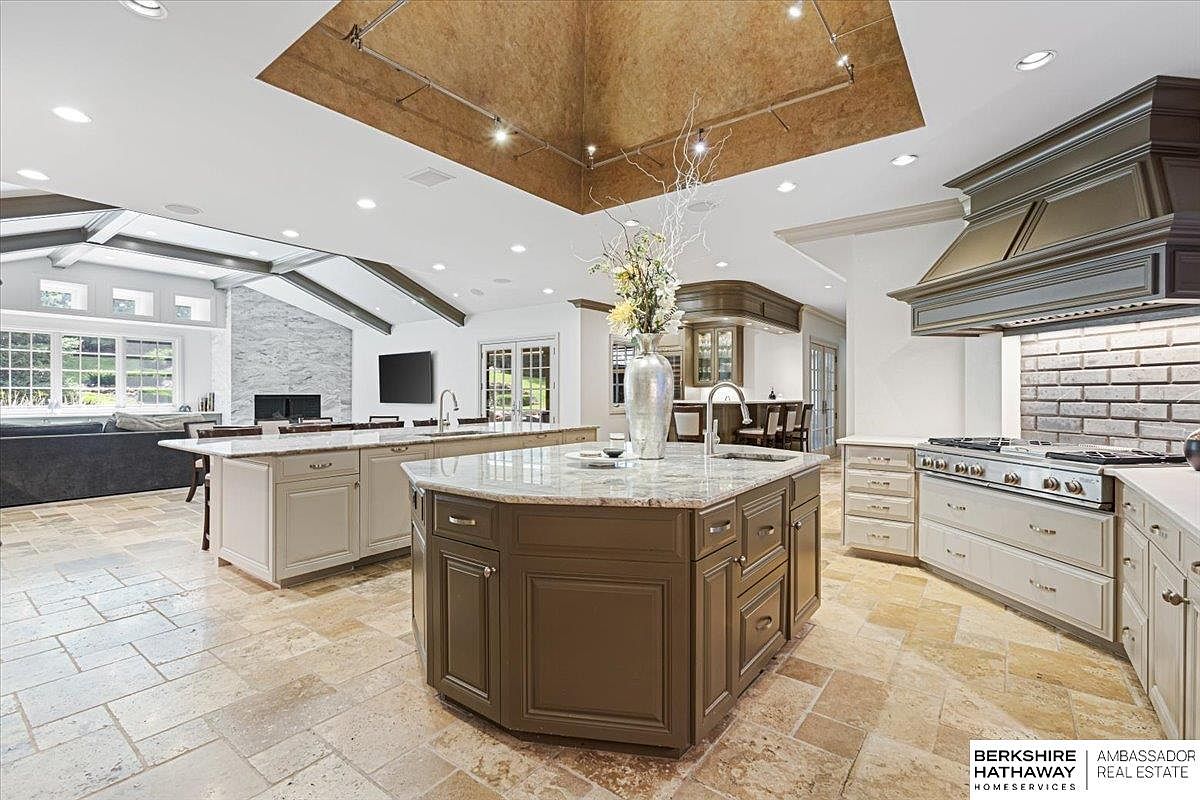
A spacious, open-concept kitchen blends seamlessly into a bright living area, perfect for family gatherings. The centerpiece is a large kitchen island with rich brown cabinetry and a gleaming marble countertop, topped with a tall silver vase and fresh flowers. The neutral palette features warm beige and cream tones, creating a cozy and welcoming atmosphere. High-end stainless steel appliances, a generous gas range, and classic white cabinetry provide both elegance and ample storage. Sunlight pours in from large windows, illuminating the striking tiled floor and exposed ceiling beams. The open sight lines and breakfast bar offer a versatile, family-friendly space for meals and conversation.
Kitchen Island
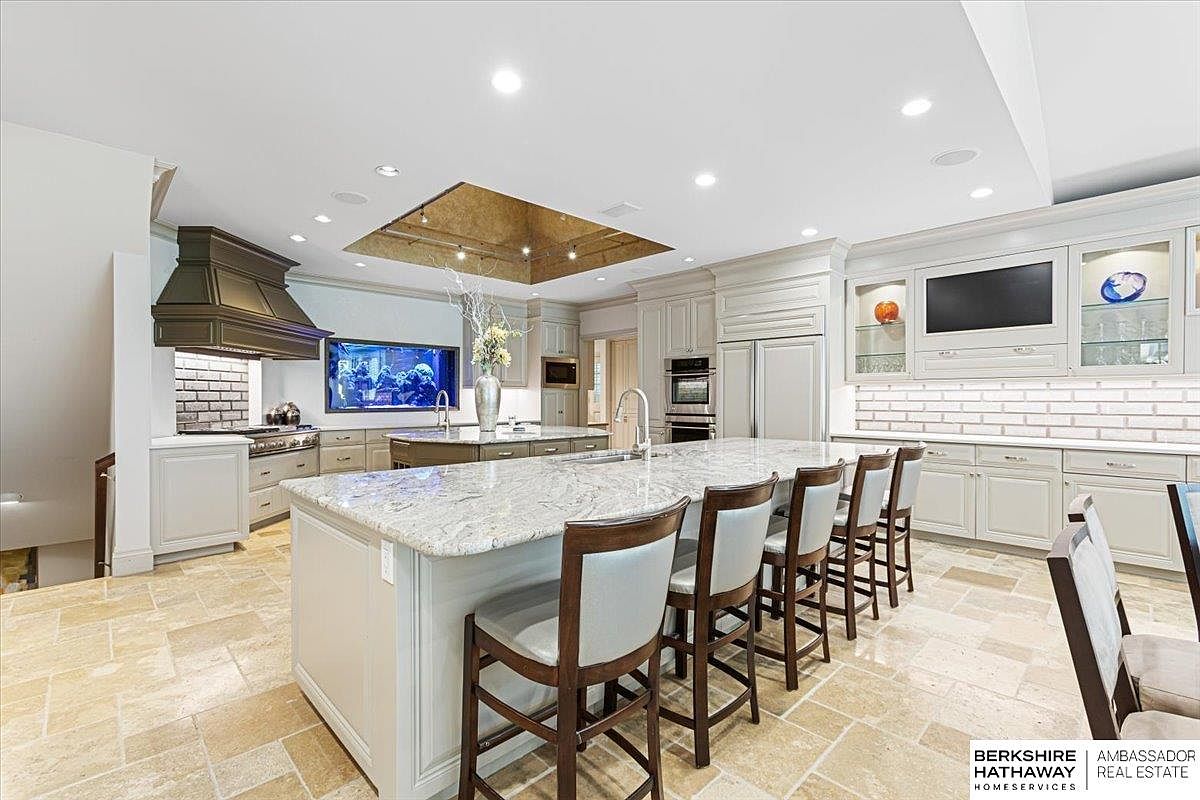
Spacious and inviting kitchen featuring a large marble-topped island with seating for six, ideal for family gatherings or casual meals. Soft beige cabinetry lines the walls, complemented by a brick-style backsplash and stainless steel appliances, including double ovens and a built-in refrigerator. The room is bathed in natural and recessed lighting, creating a warm, welcoming atmosphere. The neutral stone tile flooring is both durable and family friendly. A prominent range hood, built-in aquarium, and display cabinets with glass doors add elegant yet practical flourishes, while the ample counter space and open layout make this kitchen perfect for both cooking and entertaining.
Open Kitchen Layout
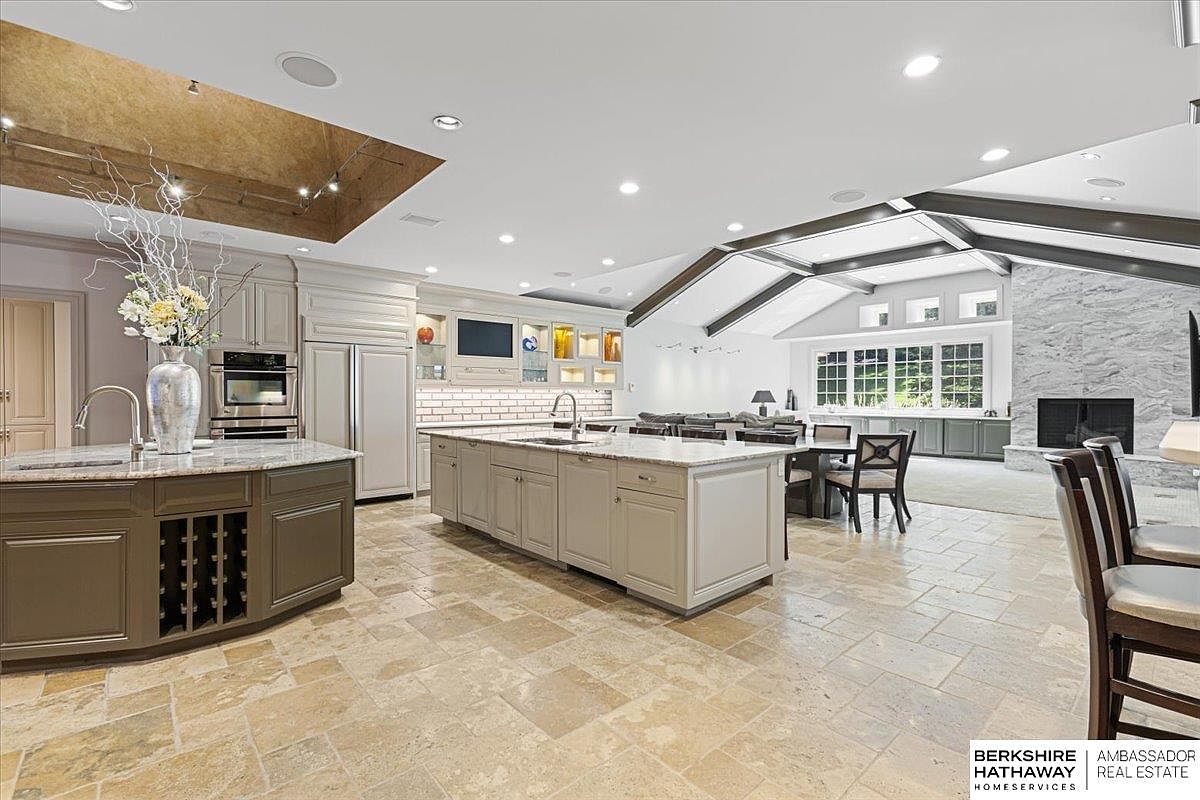
A spacious, open-concept kitchen flows seamlessly into a bright family living area, featuring vaulted ceilings with exposed beams and large windows that fill the space with natural light. The design highlights a double island with marble countertops, providing ample workspace for meal prep and family gatherings. Beige cabinetry, a built-in wine rack, stainless steel appliances, and a subway tile backsplash add both functionality and modern style. Plush seating around a dining table and a cozy lounge near a stone fireplace make this area perfect for entertaining or family time, with neutral tones creating a welcoming, sophisticated atmosphere.
Open Concept Living
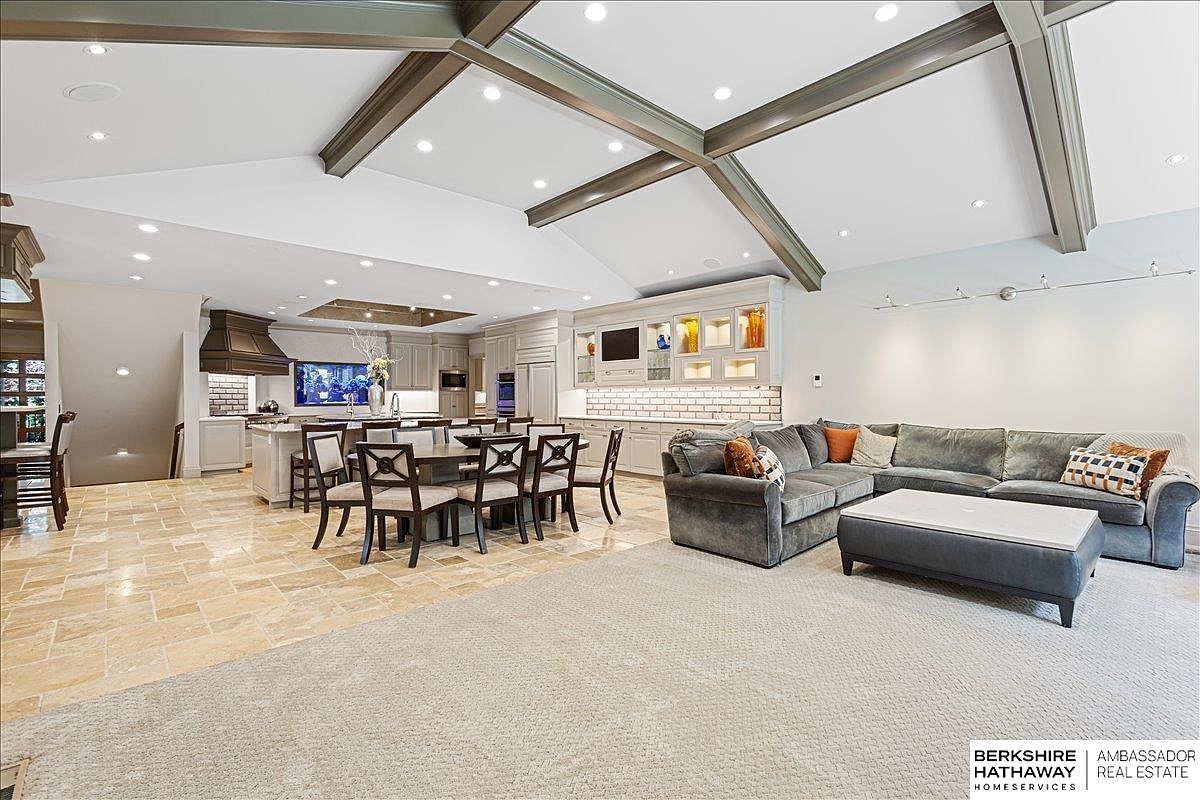
Spacious open-concept room featuring a combination of kitchen, dining, and living areas connected under vaulted ceilings with exposed beams. The kitchen boasts a large island with seating, modern appliances, and soft cream cabinetry. The dining area has an expansive table perfect for family meals or gatherings. A cozy sectional sofa with colorful accent pillows creates a comfortable living space, ideal for families to relax together. The color palette includes neutral creams, warm beiges, and soft grays, enhanced by natural light and recessed lighting. Built-in shelving and glass display cabinets add a touch of elegance and practicality for family living.
Kitchen Bar Area
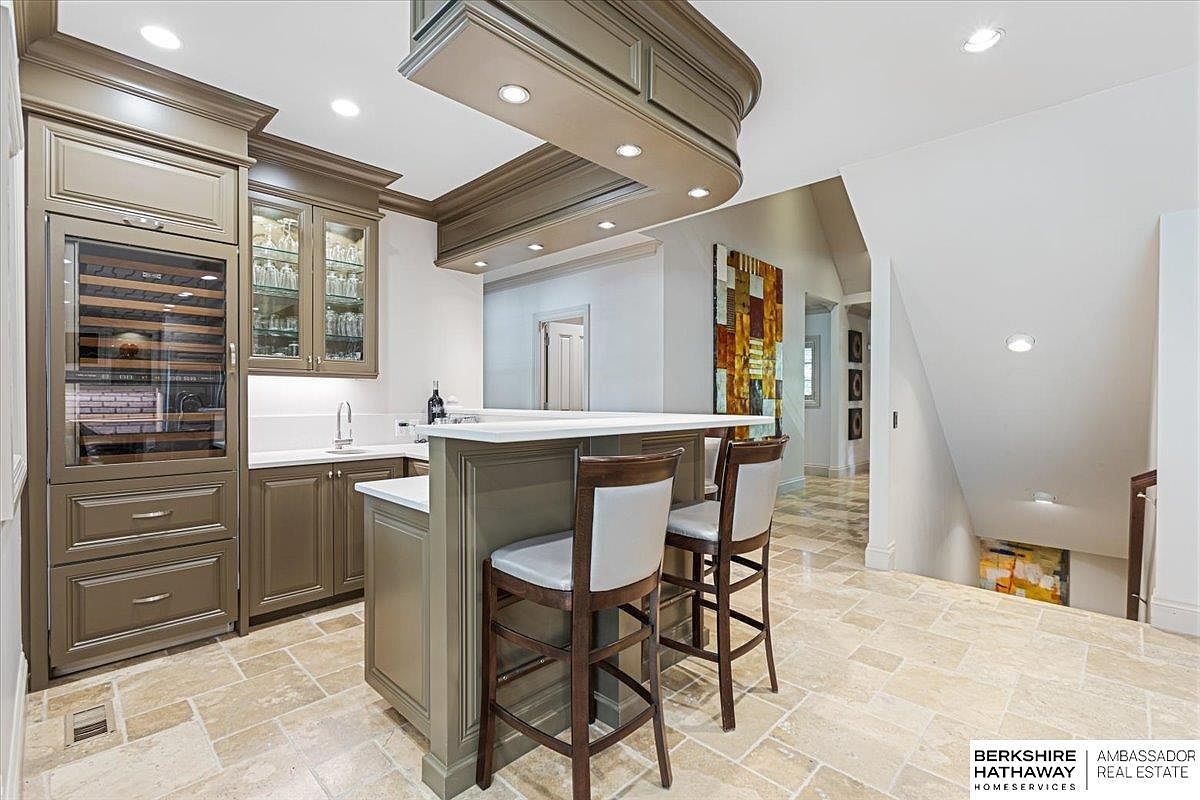
A spacious kitchen bar area features warmly toned cabinetry with a smooth, taupe finish and an elevated white countertop perfect for casual dining or family gatherings. Two tall chairs with padded seats and dark wooden frames invite children or adults to sit and share meals or help with snacks. The tile floor is laid in a neutral pattern, making cleanup easy and providing durability for an active household. Glass-front cabinets display drinkware, while ample recessed lighting keeps the space bright and welcoming. The layout, with an adjacent hallway and accessible stairs, ensures the space is central and convenient for a busy family.
Bar and Hallway
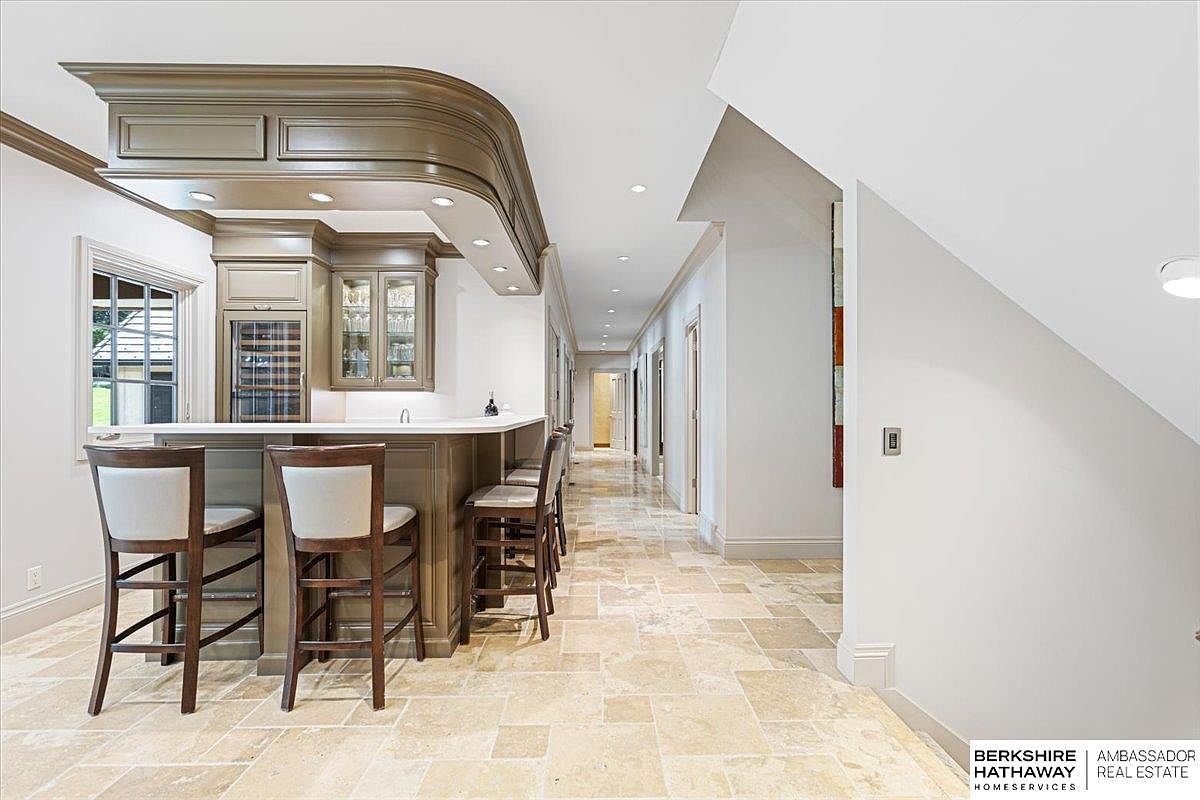
A modern home bar seamlessly transitions into a wide, well-lit hallway, combining elegance and family functionality. The bar features a soft taupe finish with panel detailing and a curved ceiling soffit, complemented by high-back bar stools with upholstered seats. Above, recessed lighting creates a warm, inviting atmosphere. The bar counter is expansive and perfect for casual gatherings, while ample cabinets and glassware storage ensure practicality. The open window invites natural light, and the pale tiled flooring adds to the airy feel. The adjoining hallway, with doors leading off, ensures easy movement throughout the family-friendly space.
Living Room Details
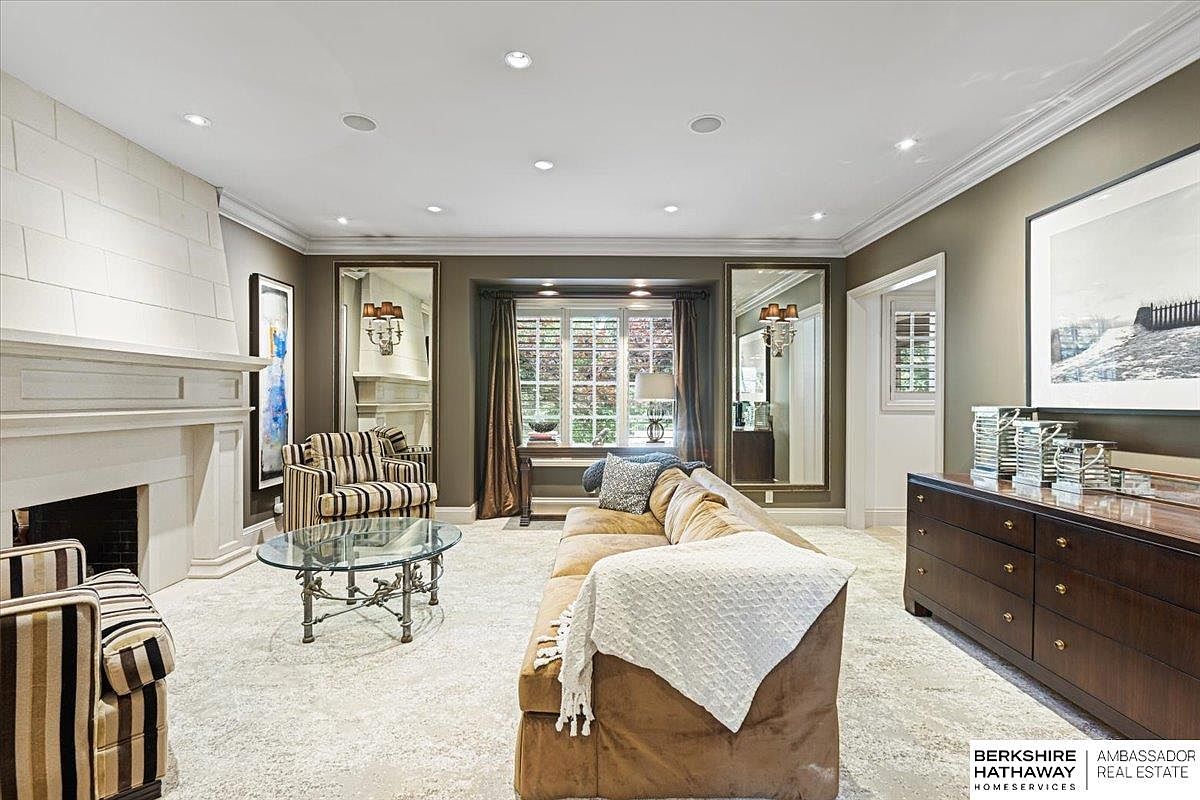
A warm and inviting living room features a spacious layout ideal for families. The room centers around a pale, modern fireplace with clean lines and is anchored by a soft, plush cream carpet. Comfortable furnishing includes a large tan sectional sofa draped with a textured white throw and flanked by black-and-cream striped armchairs, perfect for relaxed gatherings. A round glass coffee table sits in the middle, providing an open space that’s both functional and safe for children. The room is brightened by large windows with plantation shutters, neutral taupe walls, and mirrored accents that enhance the cozy yet elegant ambiance. Decorative elements include contemporary art, a sleek sideboard, and elegant lighting fixtures.
Modern Powder Room
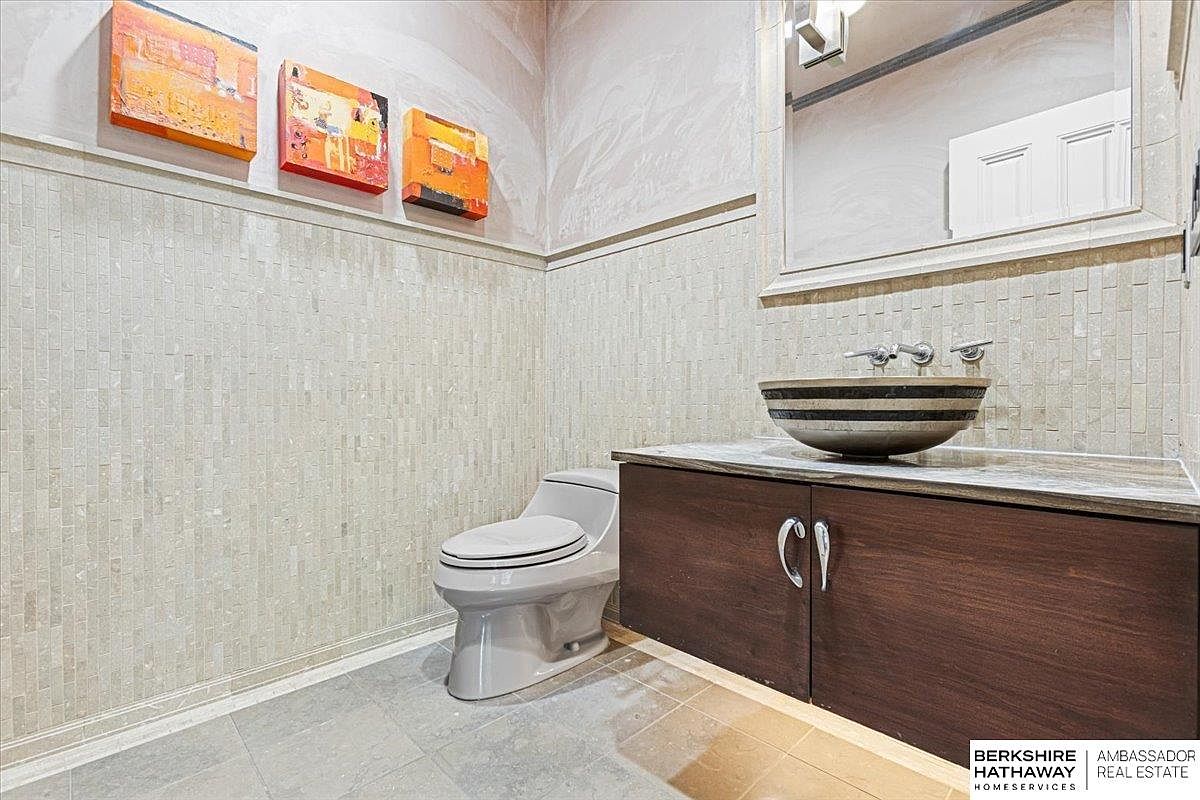
This powder room features a sleek and modern design, highlighted by soft beige textured wall tiles extending halfway up, with polished marble tile flooring for easy cleaning and durability—ideal for family living. The floating vanity has smooth, dark wood cabinetry paired with a distinctive round vessel sink in earth-toned stone and a contemporary wall-mounted faucet. Above the sink is a large rectangular mirror framed in matching stone, reflecting the clean lines and openness of the space. Vibrant orange and yellow abstract art pieces add a pop of color, creating a welcoming atmosphere for both guests and family members.
Living Room Sofa
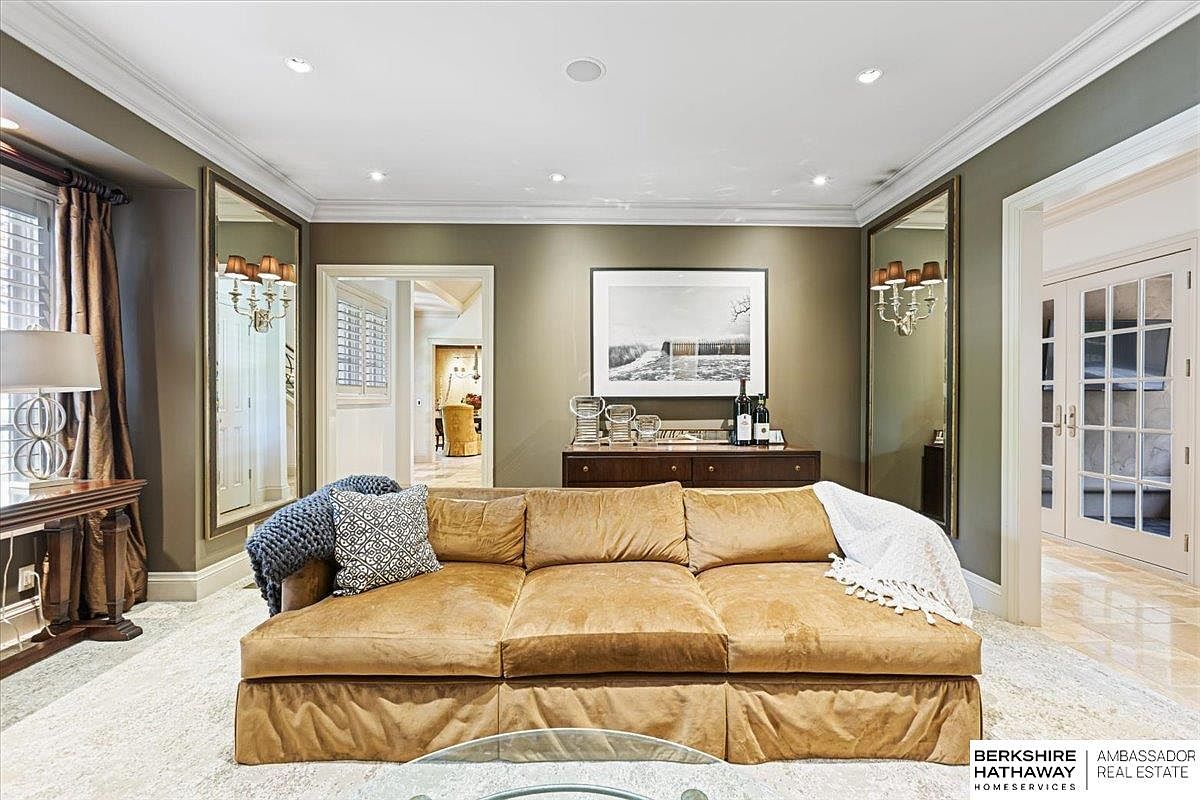
A spacious living room featuring a large tan velvet sofa as the main centerpiece, ideal for family gatherings and relaxation. The plush cushions and two soft throw blankets create an inviting and comfortable atmosphere, perfect for children and adults alike. Muted olive walls, elegant crown molding, and neutral carpeting provide a warm, timeless backdrop. Flanking the sofa are two tall mirrors, which enhance the light and openness of the space. A wide sideboard with decorative glassware and a serene landscape artwork brings sophistication, while soft drapes and natural light from large windows add to the cozy, family-friendly appeal.
Home Library
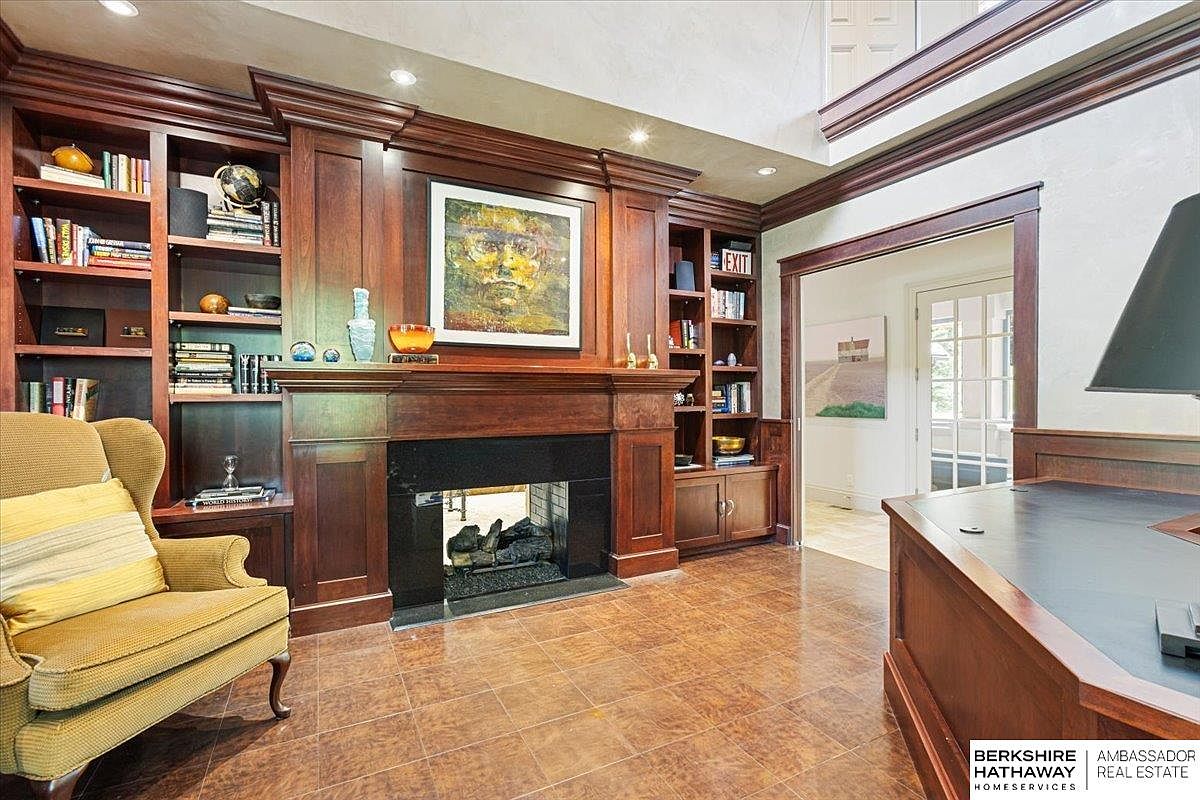
Warm and welcoming, this home library features rich, dark wood built-in bookshelves framing a stately fireplace at the center, creating a cozy and classic setting perfect for family gatherings or quiet reading time. The upper shelves display an array of books, globes, and decorative pieces, emphasizing intellectual and aesthetic appeal. A plush, upholstered armchair with soft yellow and tan tones sits invitingly to the left, offering a comfortable spot for relaxation or reading to children. Natural light pours in from an adjoining room with French doors, highlighting the high ceilings and elegant molding, contributing to a spacious yet intimate family-friendly environment.
Master Bedroom
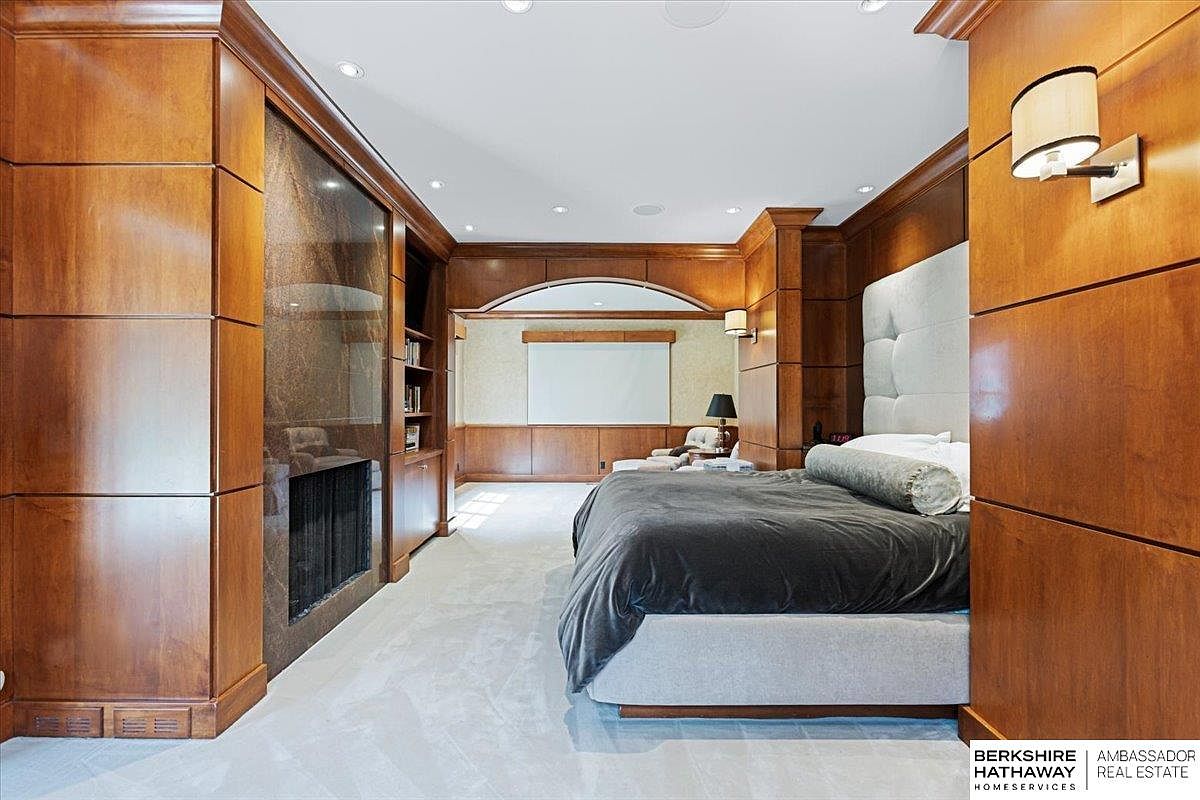
A spacious master bedroom features rich wood-paneled walls and ceiling trim, giving the room a warm, sophisticated ambiance. The centerpiece is a large, upholstered bed with plush gray bedding, complemented by a luxurious headboard. Soft, light carpeting underfoot enhances comfort and is ideal for families with children. The room includes a built-in fireplace with a sleek, polished stone surround, perfect for cozy evenings. Built-in shelving offers ample storage for books and personal items, keeping the space organized. Large windows invite natural light, while recessed and wall lighting provide flexibility and elegance. The classic design balances comfort, practicality, and refined style.
Reading Nook
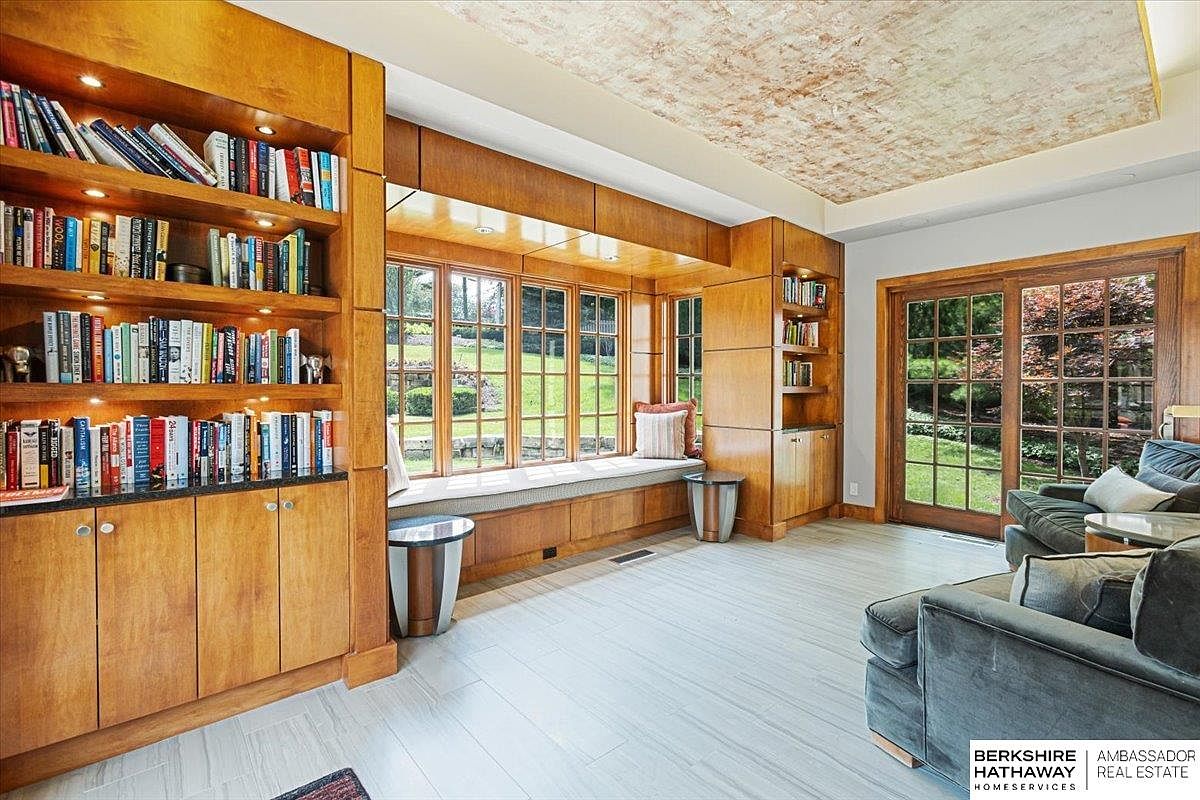
A warm and inviting reading nook with built-in wooden bookshelves offers ample storage for a family’s collection of books. Natural light floods in through a large set of windows, creating a perfect spot for reading or relaxing on the built-in window bench seat, which is accented by decorative pillows. The room features modern recessed lighting and sleek silver accent tables on either side of the bench. Light neutral tile flooring complements cozy gray upholstered armchairs, which are arranged around a small table ideal for family gatherings. Double French doors open to a lush green yard, connecting indoor comfort to outdoor play.
Luxury Bathroom
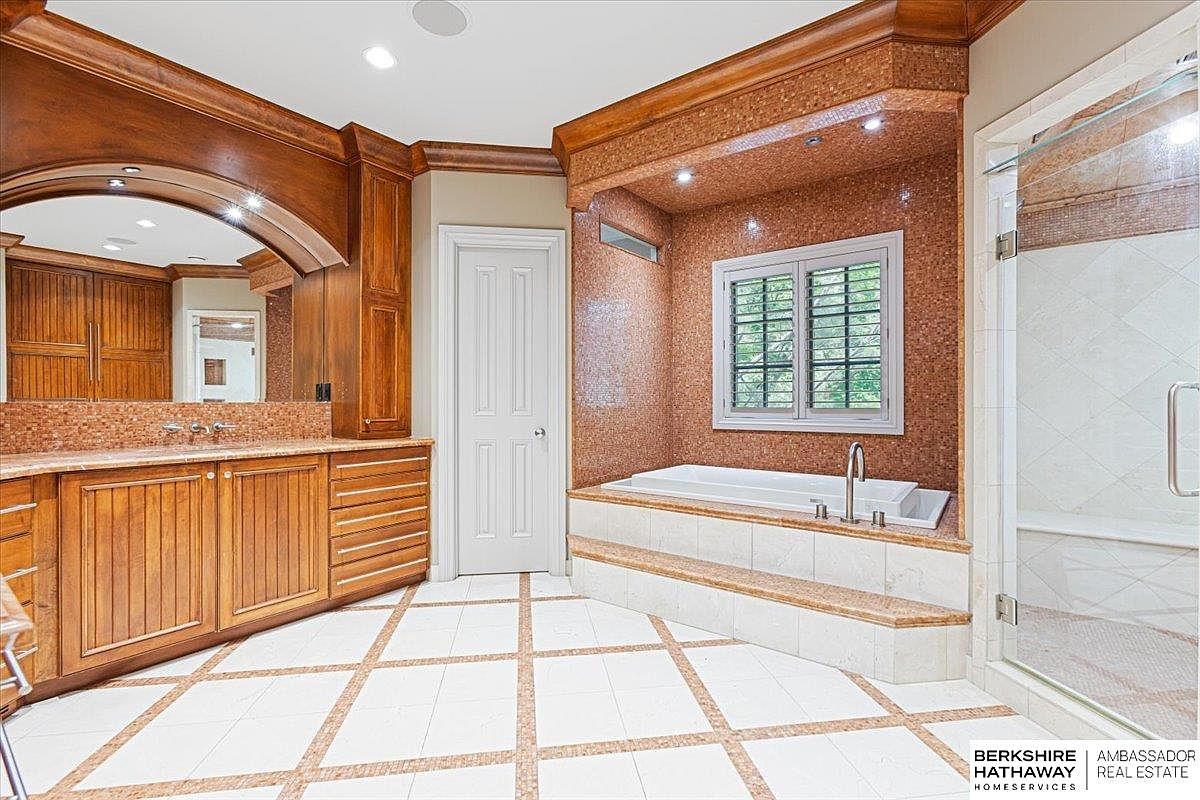
Spacious and elegant, this bathroom features beautiful wooden cabinetry and trim that add warmth and a touch of classic charm to the space. A large built-in bathtub is set beneath a wide window with plantation shutters, allowing for natural light while maintaining privacy. The floors are laid with white tiles and accented by a soft brown grid pattern, creating a clean yet inviting look. Ample counter space with dual sinks and extensive storage below is perfect for a busy family. Recessed lighting and a roomy glass-enclosed shower enhance the comfort and functionality of this family-friendly retreat.
Walk-In Closet
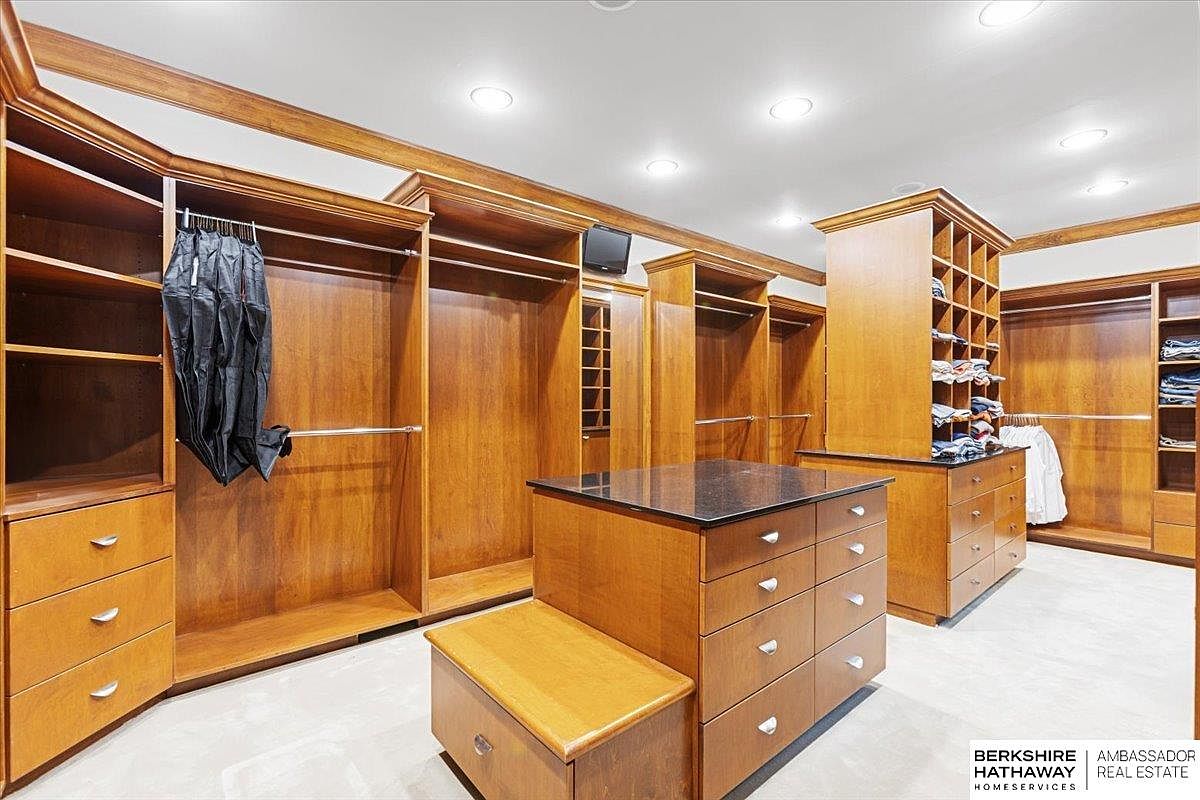
Spacious walk-in closet featuring custom built-in cabinetry and shelving in a warm honey-toned wood finish. The room is thoughtfully designed with ample hanging rods, open shelving, and drawers, providing organized space for clothing and accessories for every family member. Central islands with granite countertops offer additional storage, convenient for jewelry or daily essentials, and a built-in bench adds a comfortable touch for dressing. The family-friendly setup ensures practical storage for varied needs, keeping clutter at bay. Soft recessed lighting and neutral flooring create an inviting, functional atmosphere that makes both everyday routines and family organization effortless and elegant.
Walk-In Closet
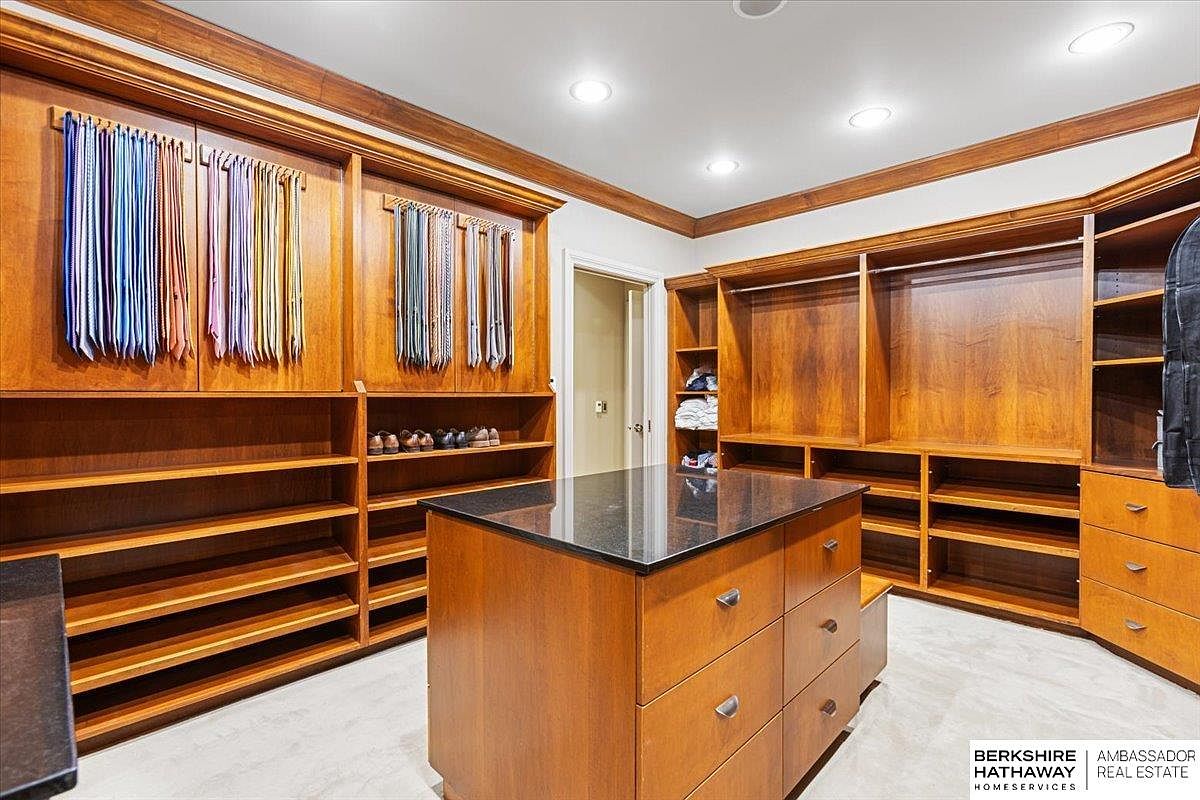
Spacious walk-in closet featuring beautifully finished wood cabinetry and shelving throughout, offering ample storage for clothing, shoes, and accessories. Family-friendly and practical, the layout includes low shelving for easy access, and tall open cubbies for versatile organization. An island dresser with a black stone countertop sits at the center, providing additional drawer space and a convenient surface for folding or sorting laundry. Recessed lighting in the ceiling provides even, bright illumination. The warm wood tones of the cabinetry create an inviting and sophisticated atmosphere, while the neutral light flooring and crisp white walls keep the space feeling open and bright for daily use.
Laundry and Closet
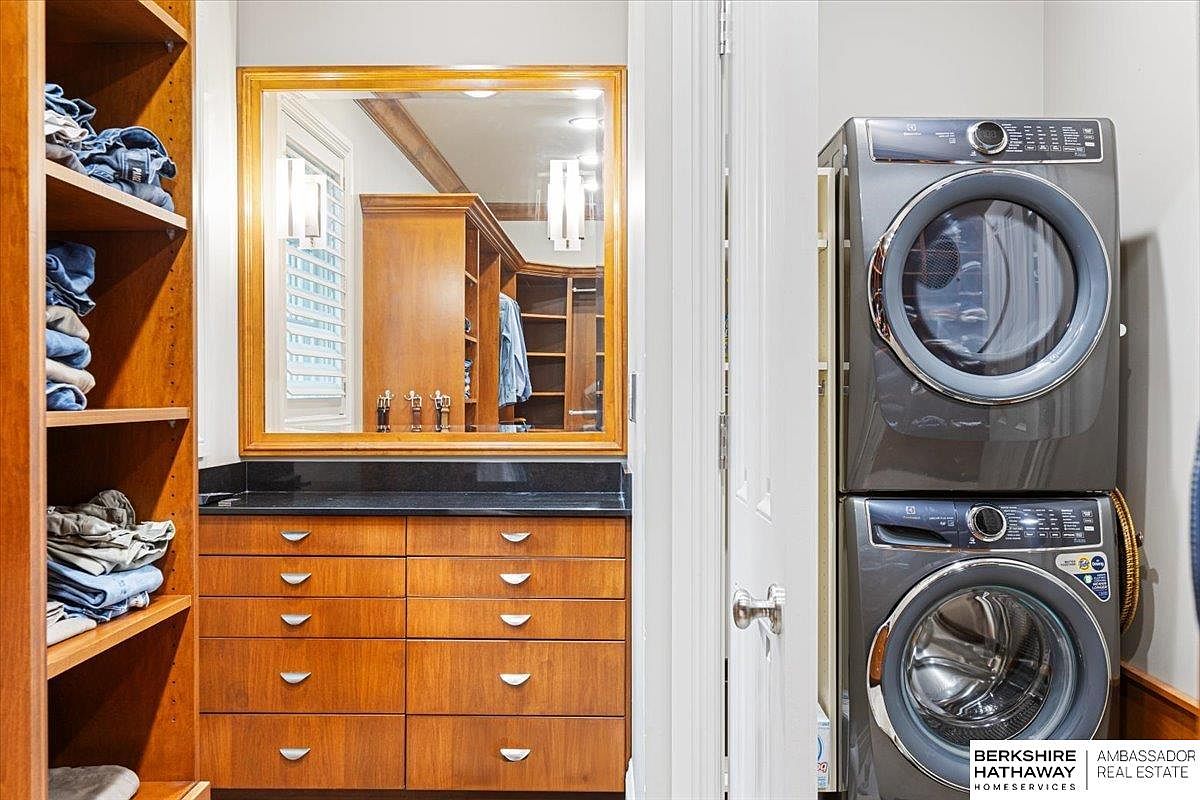
This well-organized laundry and closet space is designed for functionality and family convenience. A modern, dark gray washer and dryer are stacked efficiently in a dedicated nook, saving floor space. Warm wooden shelving and drawers offer abundant storage for clothes, with open shelves for easy access. The large wall mirror above the striking black granite countertop reflects the room, enhancing brightness. Soft gray walls and white trim create a clean, calming aesthetic. This practical area allows for simultaneous laundry tasks and clothing organization, making it ideal for a busy household needing an orderly, family-friendly environment.
Primary Bedroom
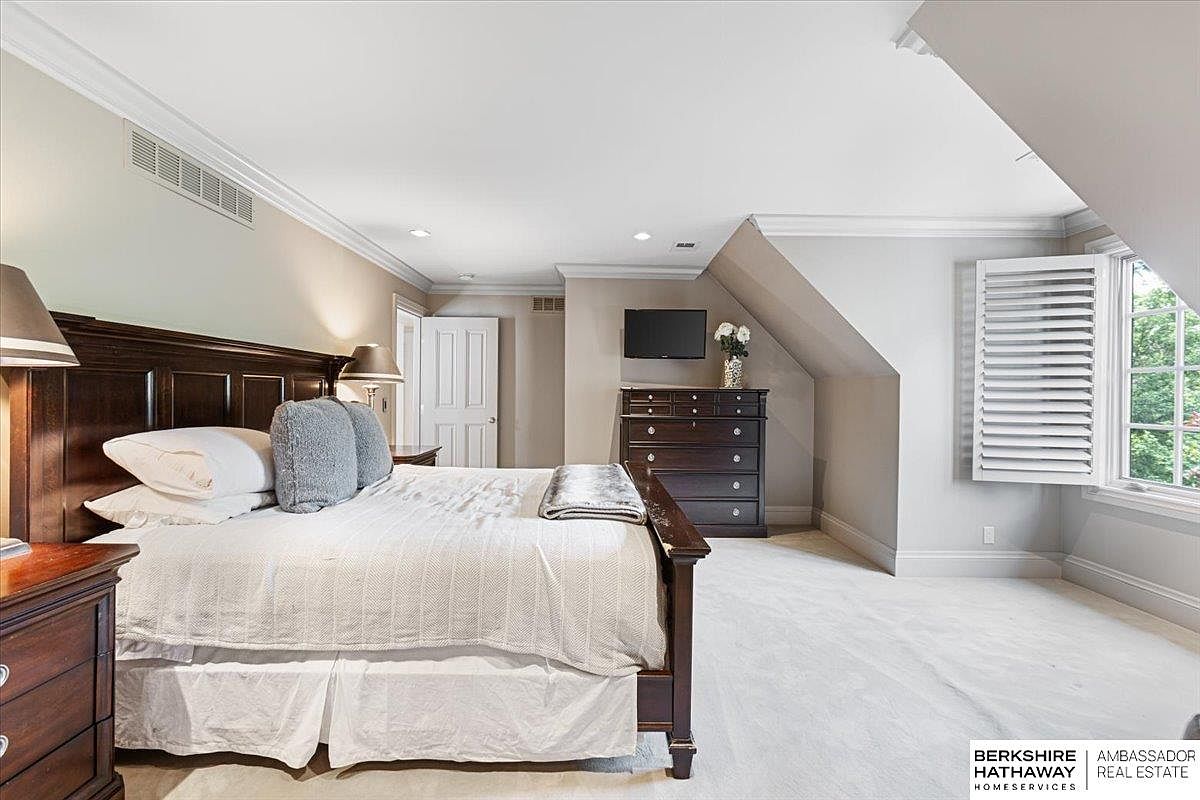
A spacious and inviting primary bedroom featuring soft beige walls and plush light carpeting that create a serene and cozy atmosphere, perfect for families seeking comfort. The centerpiece is a large wooden bed with crisp white linens and plush gray accent pillows, flanked by matching wooden nightstands and classic lamps for ambient lighting. A tall dresser with polished hardware sits under a wall-mounted TV, enhancing both storage and relaxation options. The angled ceiling and plantation shuttered window add architectural character while allowing plenty of natural light to pour in, offering a warm, tranquil retreat for restful nights and peaceful mornings.
Library Loft
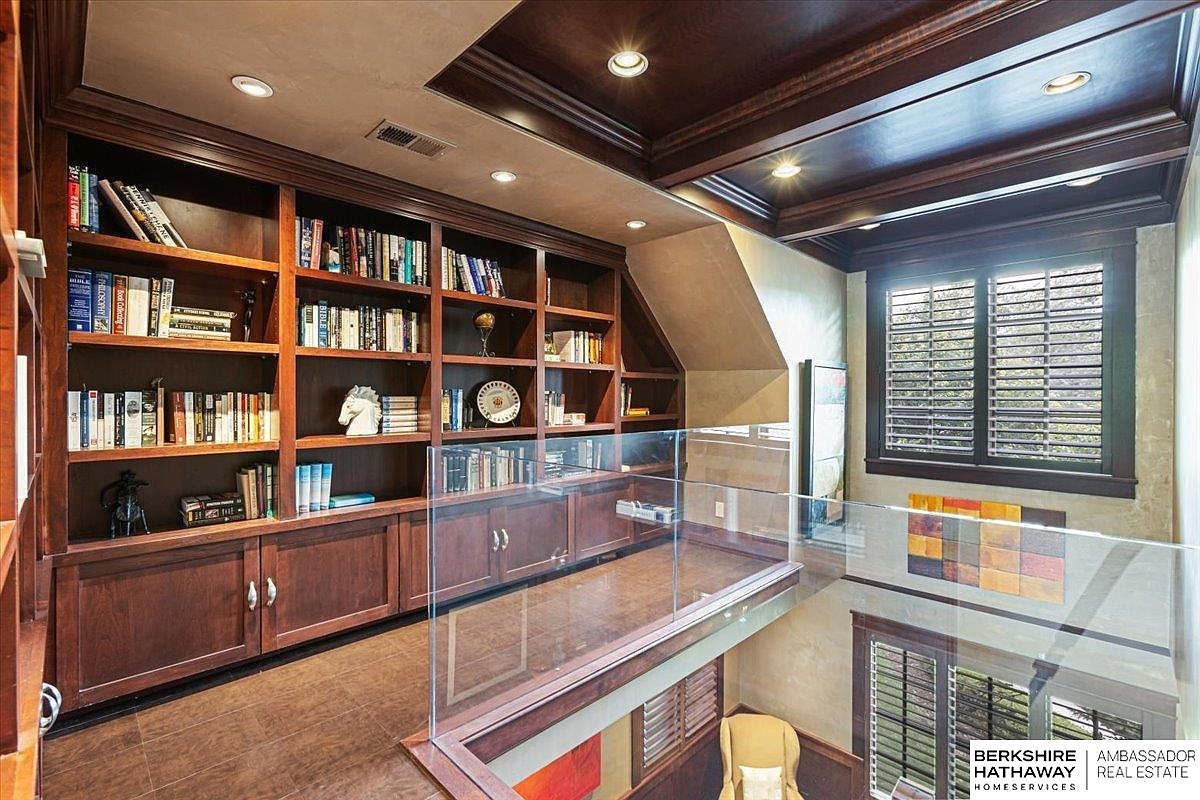
A spacious upstairs library loft features rich, dark wood built-in bookshelves filled with books and decorative accents. The area is illuminated by recessed lighting in a tray ceiling, enhancing the cozy yet sophisticated ambiance. Large windows with wooden plantation shutters allow natural light to flood in, creating a warm and welcoming atmosphere. A contemporary glass railing overlooks the downstairs living area, offering openness while maintaining safety for children. The neutral-colored walls and earth-toned flooring complement the woodwork, making this a perfect family reading nook or homework space, blending functionality with classic American home design.
Bedroom Layout
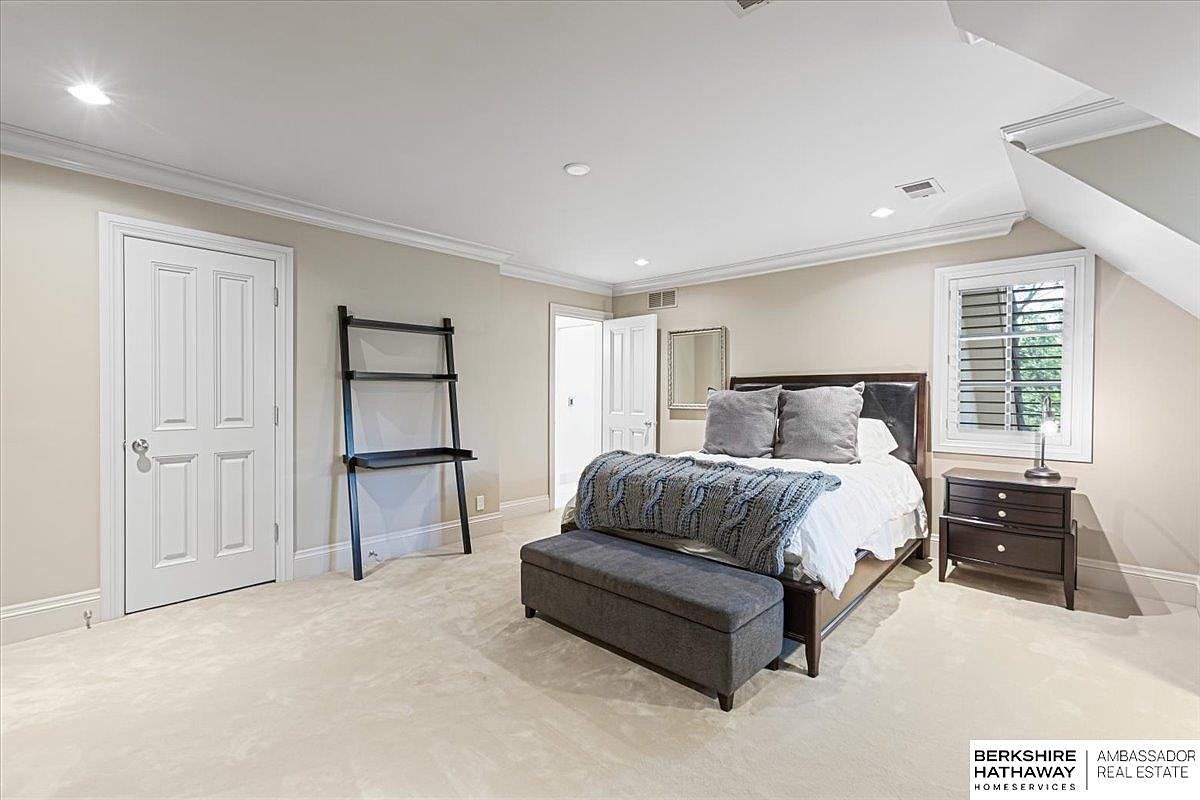
A spacious bedroom with soft beige carpeting and warm cream walls creates a calming, family-friendly atmosphere. The room features a comfortable queen-sized bed with a dark wood frame, topped with cozy gray pillows and a textured blue knit blanket. A matching padded bench sits at the foot of the bed, providing extra seating or storage, ideal for families. Natural light streams in through a window with elegant white plantation shutters next to a modern bedside table and lamp. A sleek, black ladder shelf against the wall adds contemporary appeal, while crisp white doors and crown molding complete this inviting and functional bedroom.
Double Vanity
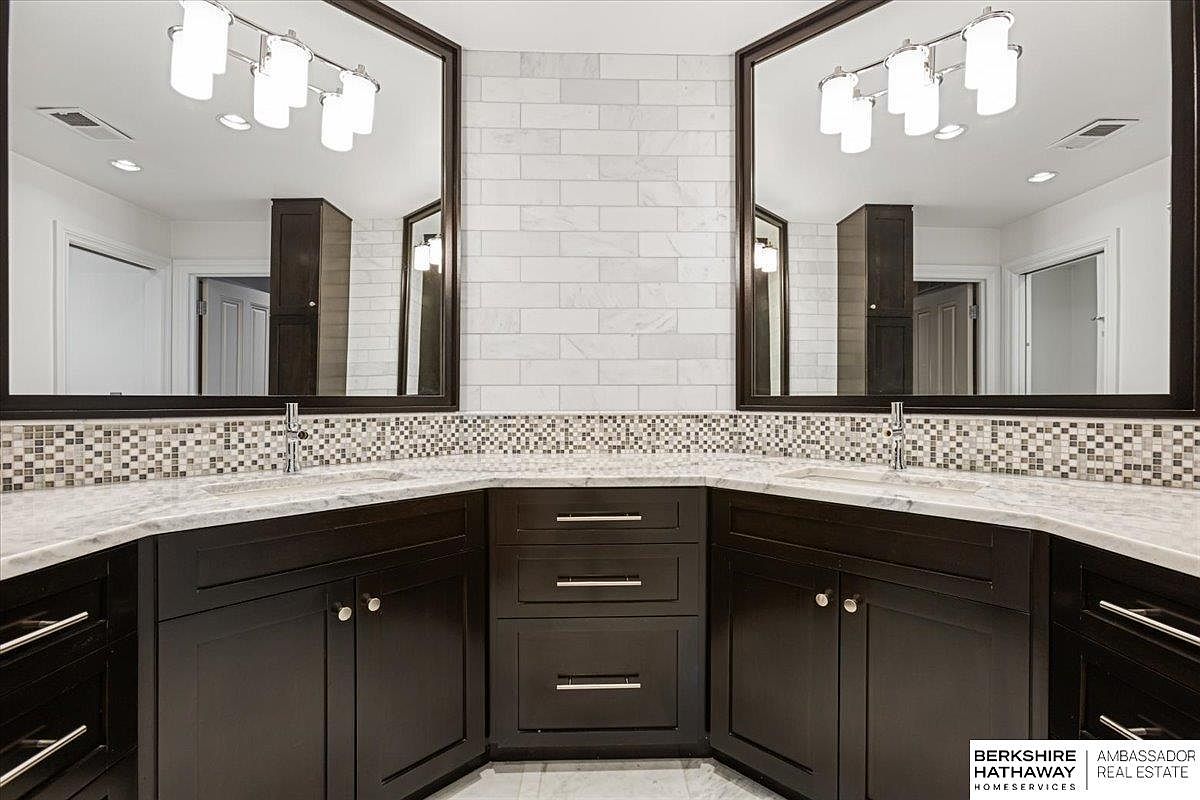
A spacious bathroom double vanity features dark wood cabinetry with sleek metal handles, offering plenty of storage space for family essentials. Twin sinks are set in a white and gray marble countertop, making morning routines convenient and efficient for multiple users. Over each sink, large rectangular mirrors framed in dark wood add elegance and enhance depth, while overhead, modern four-bulb light fixtures provide bright, even illumination. The backsplash is a mosaic of small square tiles in shades of cream, gray, and brown, which coordinates with the horizontal subway tiles lining the wall, creating a clean, inviting, and family-friendly atmosphere.
Double Bedroom Layout
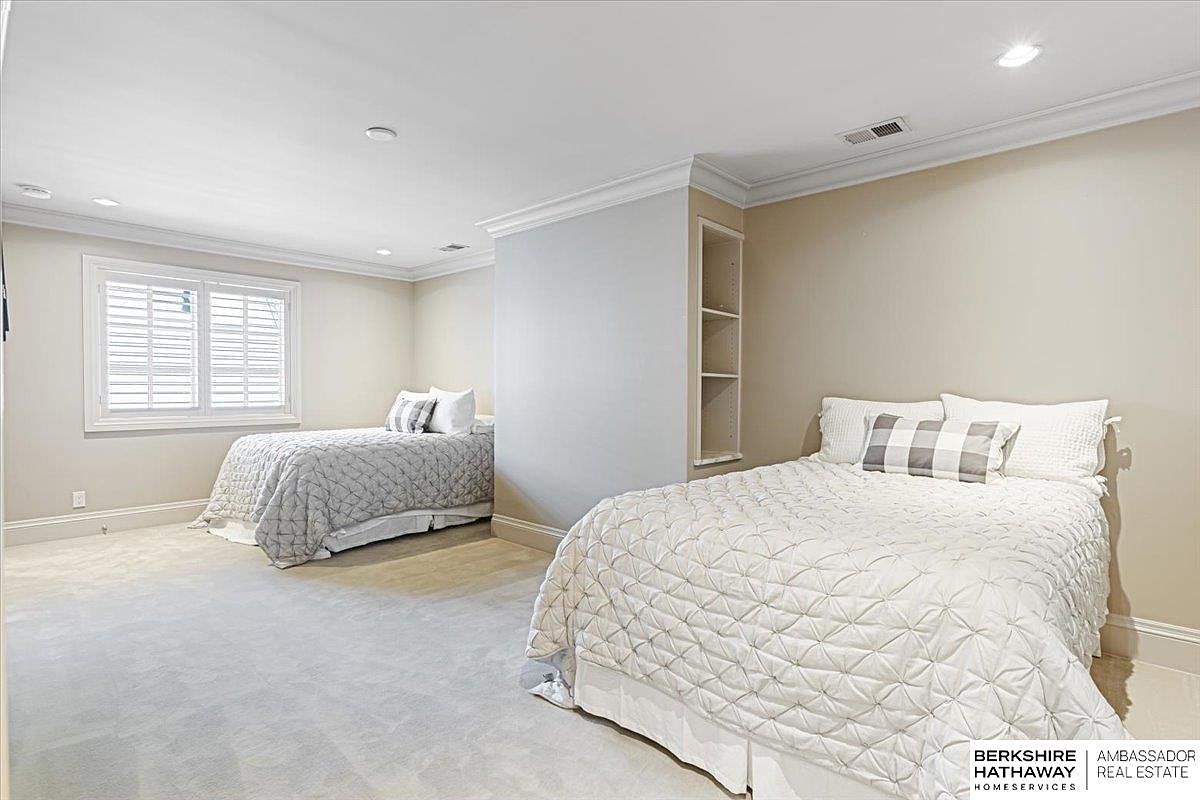
Spacious bedroom featuring two full-sized beds separated by a partial wall that offers privacy while maintaining an open atmosphere, making it ideal for families with children, siblings, or guests. Both beds have plush, quilted white bedding and patterned throw pillows, contributing to a cozy and inviting environment. The neutral color palette includes soft beige walls, crisp white trim, and matching carpet, creating a bright, airy feel. Natural light streams in through shuttered windows, and built-in shelving adds practical storage. Recessed ceiling lighting and crown molding enhance the modern yet welcoming look, ensuring comfort and functionality for family living.
Bonus Room Retreat
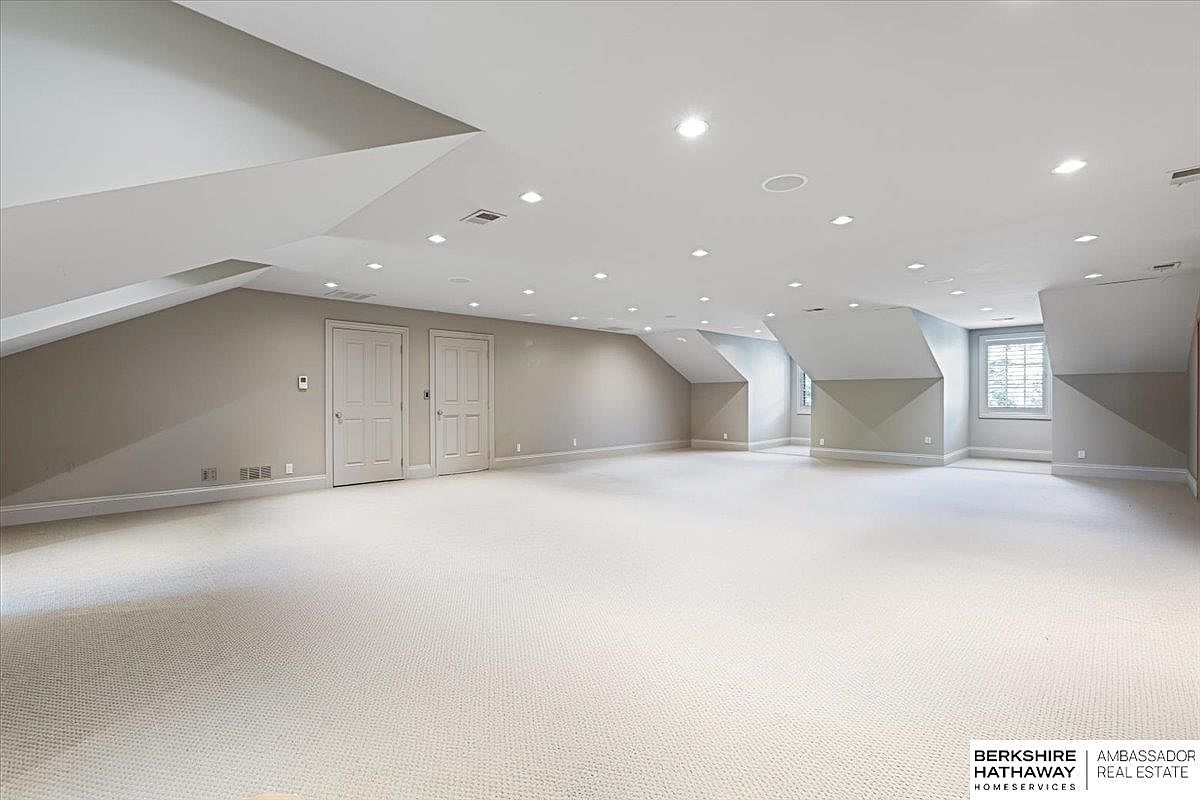
Expansive and versatile bonus room with plush light-colored carpet and soft taupe walls, offering ample space for family activities, play areas, or a home theater. The room features unique architectural angles and dormer windows, allowing natural light to brighten the space while adding charm and character. Recessed lighting and ceiling speakers are thoughtfully integrated for comfort and entertainment. Neutral tones create a calming, cohesive look, perfect for children and adults alike. Double doors provide access to extra storage or closets. This flexible area is ideal for family gatherings, crafts, exercise, or kids’ play, enhancing everyday living.
Game Room Retreat
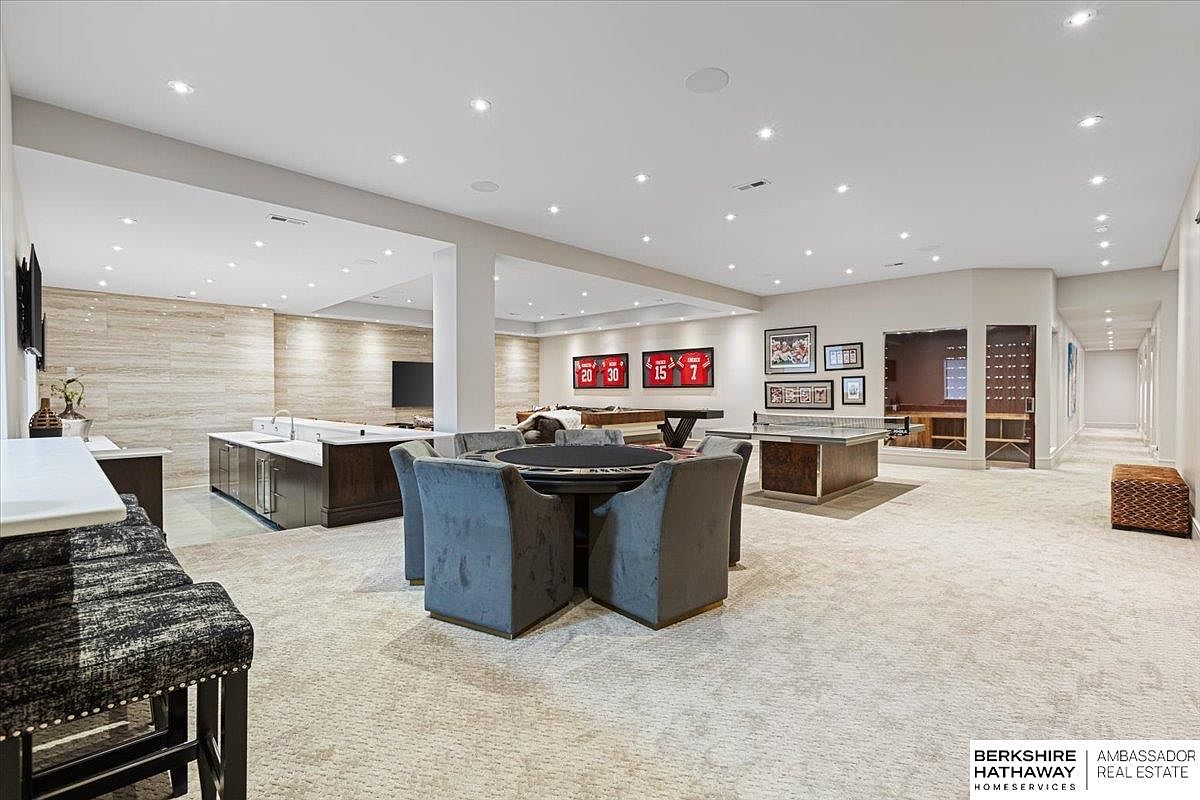
Spacious game room designed for family enjoyment and entertaining guests, featuring plush beige carpet throughout and soft neutral walls. Central to the space is a round card table surrounded by comfortable velvet chairs, ideal for group activities or board games. A modern kitchenette with dark wood cabinetry and sleek marble countertops sits nearby, offering convenience for snacks and drinks. Beyond, two roomy lounge zones furnish ample plush seating for movie nights or gatherings, with sports memorabilia and framed jerseys adding a playful, vibrant ambiance. Recessed lighting creates a welcoming, well-lit environment, and the open plan layout encourages social interaction and easy supervision of children.
Modern Bar Area
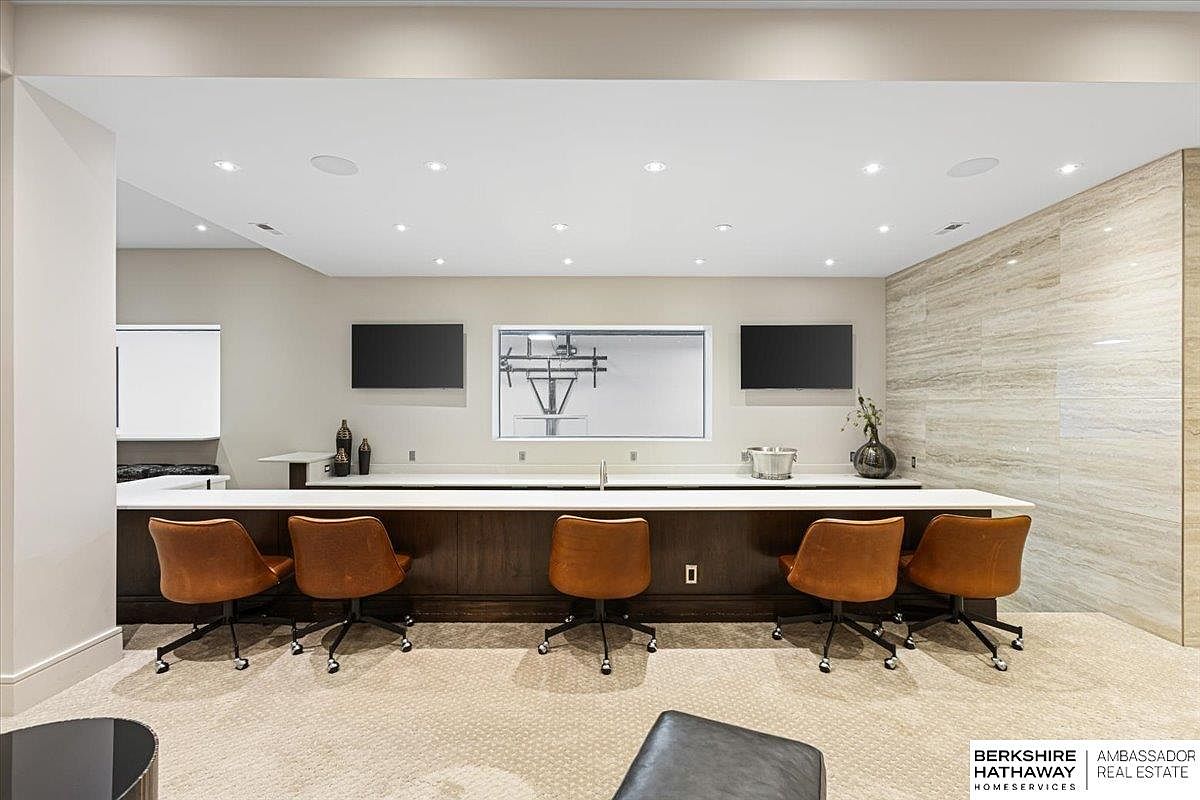
A spacious home bar features a long white countertop with a sleek integrated sink, five matching brown swivel chairs with soft upholstery, and dark wood cabinetry underneath. The seating arrangement encourages family gatherings and casual entertaining. The neutral color palette includes light beige walls and textured carpet flooring, complemented by the marble-like tiled wall for a touch of luxury. Above the counter, recessed lighting creates a bright and inviting atmosphere, making this space ideal for both adults and children to enjoy drinks, snacks, or crafts together. Two flat-screen TVs and decorative vases add modern finishing touches.
Home Theater
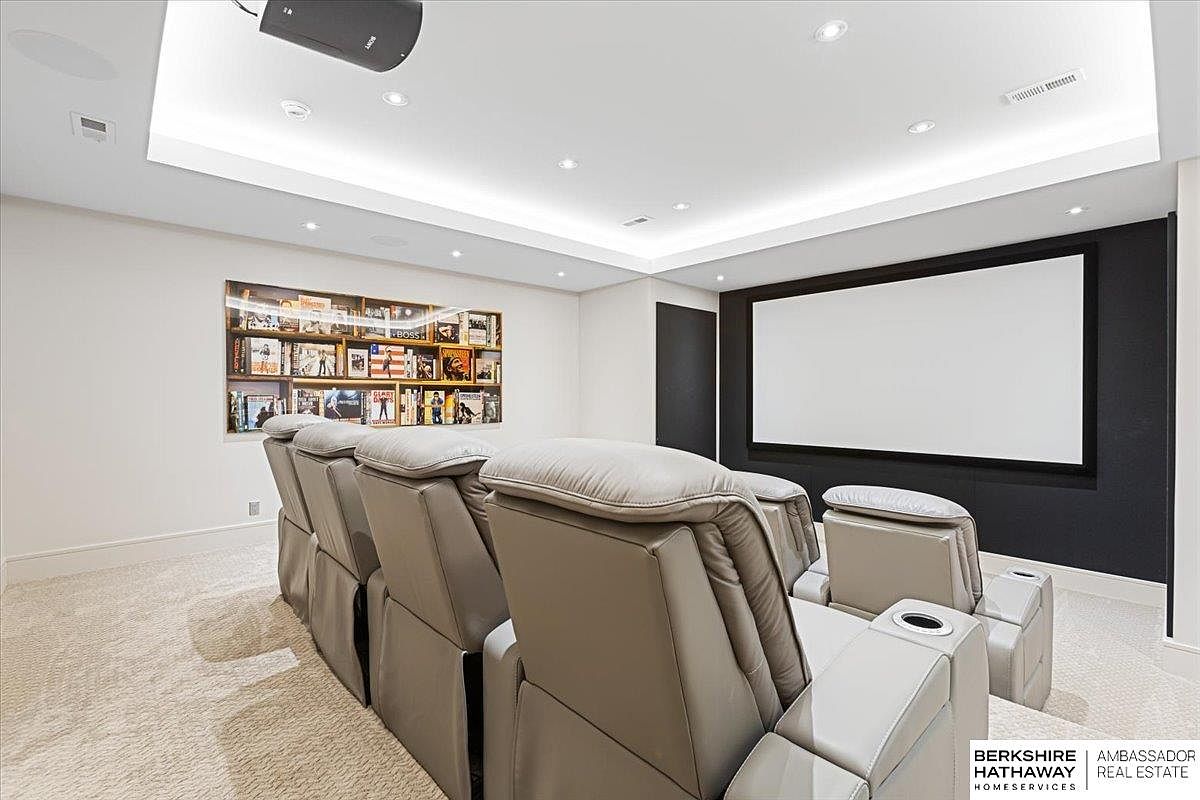
A spacious home theater room designed for family entertainment, featuring multiple plush, reclining leather seats arranged in two rows facing a large, wall-mounted projection screen with a sleek black frame. The neutral color palette includes soft beige walls and light carpeting, creating a warm and inviting atmosphere. Recessed lighting in the coffered ceiling gives the space a sophisticated feel and enhances visibility. Along one wall, a display shelf holds an array of movie memorabilia and classic film covers, adding character and excitement. The comfortable seating, ample lighting, and dedicated screen make this room perfect for movie nights or family gatherings.
Indoor Basketball Court
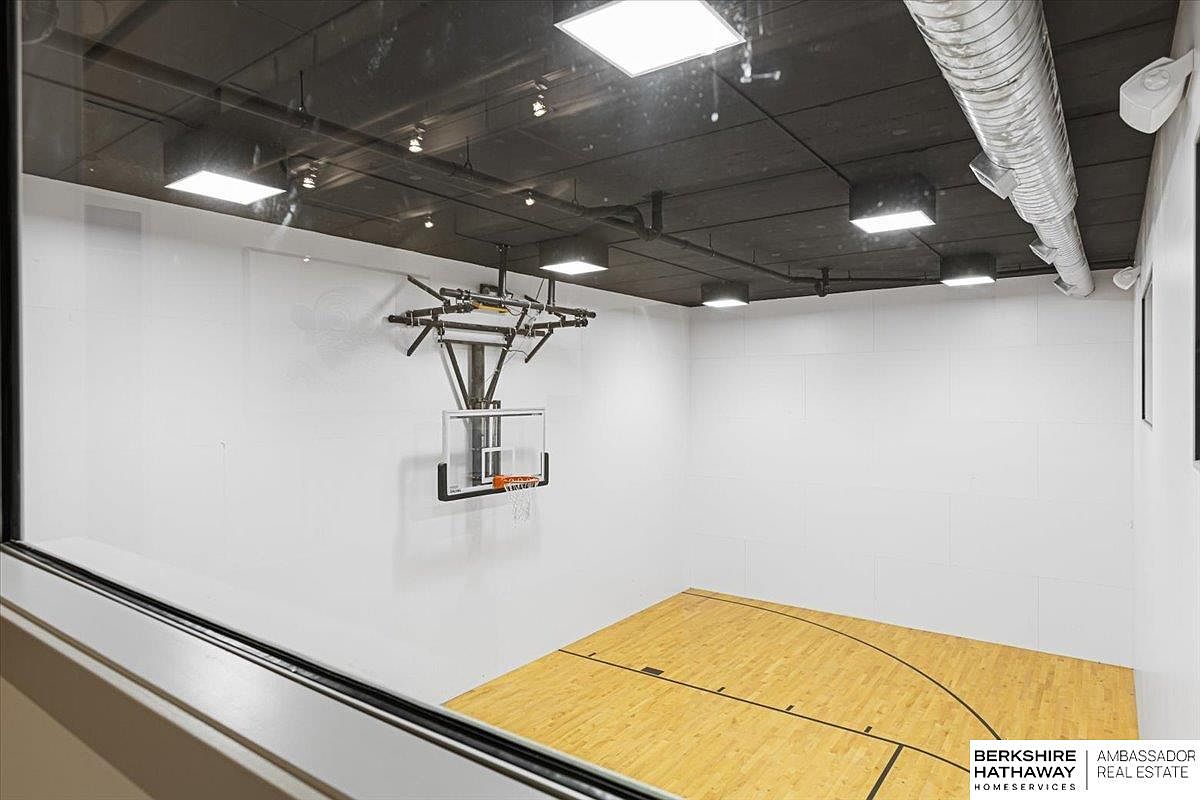
This spacious indoor basketball court features light wood flooring with black court markings, offering a safe and fun space for families to play together regardless of the weather. The walls are bright white, enhancing the feeling of openness and cleanliness, while the high black ceiling has large industrial-style ducts and modern square lighting fixtures ensuring the court is well-lit. The court’s sturdy professional basketball hoop is mounted securely on the main wall, suitable for both adults and children alike. Large observation windows provide natural supervision, making this an appealing recreation area for all ages.
Home Gym Area
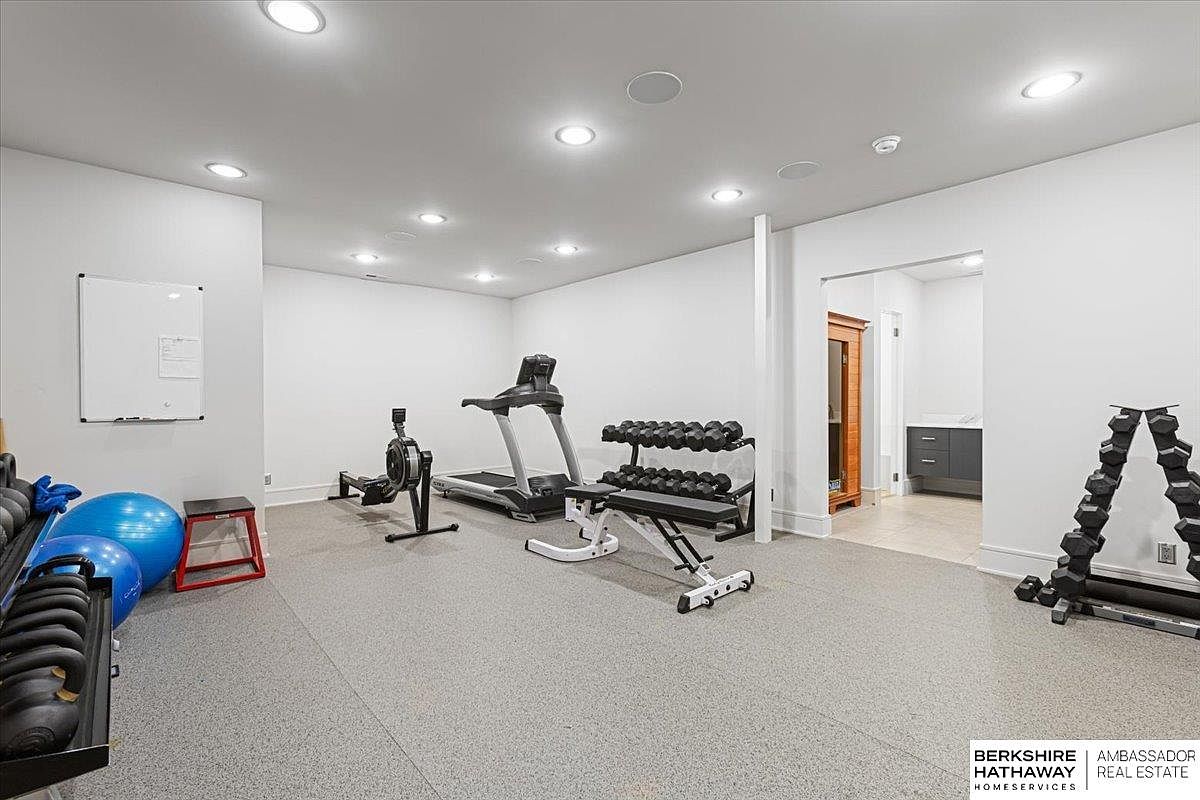
This spacious, modern home gym features neutral gray speckled flooring that provides durability and safety for workouts. The bright white walls and ceiling, paired with recessed lighting, create an open and inviting atmosphere. Equipment includes a treadmill, rowing machine, adjustable weight bench, free weights, dumbbells, and stability balls, offering options for all ages and fitness levels. A large whiteboard on the wall allows for workout plans or family schedules, while a stool and bench add flexibility for exercises. An adjacent room appears to house additional wellness amenities, supporting a healthy, family-focused lifestyle in this thoughtfully designed space.
Spa Bathroom Retreat
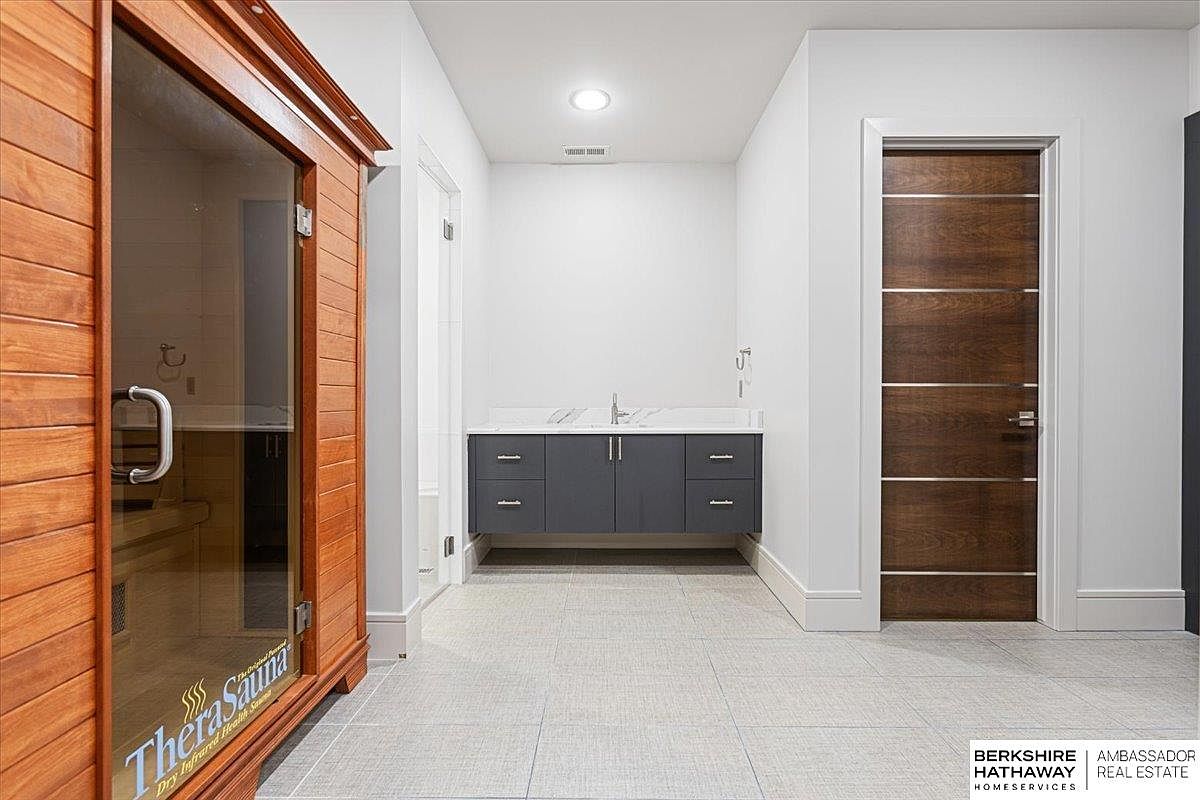
This bathroom features a bright, contemporary design with smooth light-gray floor tiles and crisp white walls, creating a clean and open atmosphere suitable for any family. Prominently to the left, a wooden sauna with glass door introduces a luxurious wellness feature, perfect for relaxation and family health routines. The floating vanity along the far wall offers sleek, modern cabinetry in a deep charcoal tone, paired with minimalist fixtures that provide ample storage for family amenities. The solid wood door with horizontal metallic strips adds a touch of modern elegance while maintaining privacy. Spaciousness ensures easy movement, safety, and comfort for all ages.
Patio Gathering Area
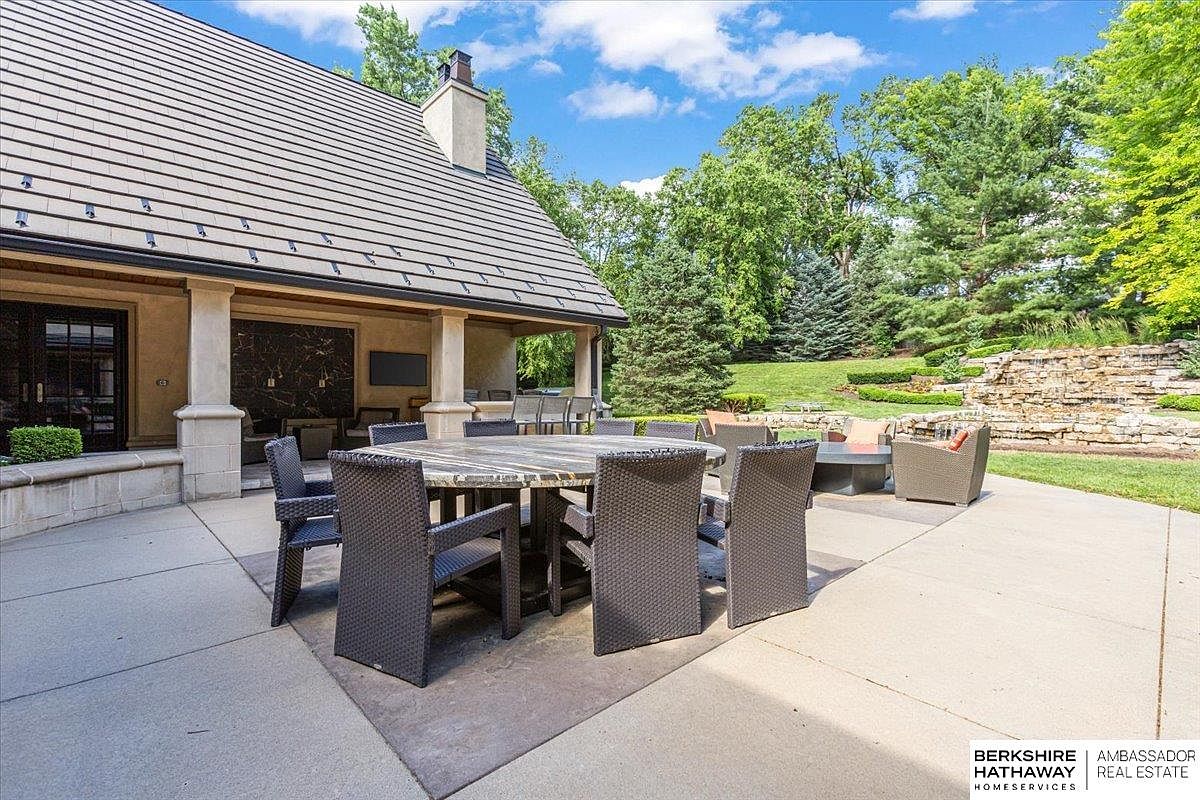
Spacious outdoor patio features a sturdy round dining table surrounded by eight cushioned wicker chairs, ideal for family meals or gatherings. The area is complemented by a covered lounge zone with elegant column accents and a mounted outdoor TV, providing comfort and shade. Adjacent is an inviting fire pit area with additional cushioned seats for relaxation and conversation. Neutral-toned concrete flooring and stone detailing create a timeless aesthetic, while lush grass, mature trees, and a beautifully tiered stone retaining wall offer natural privacy and vibrant green views, making this space perfect for safe, enjoyable family activities and entertaining guests.
Backyard Patio
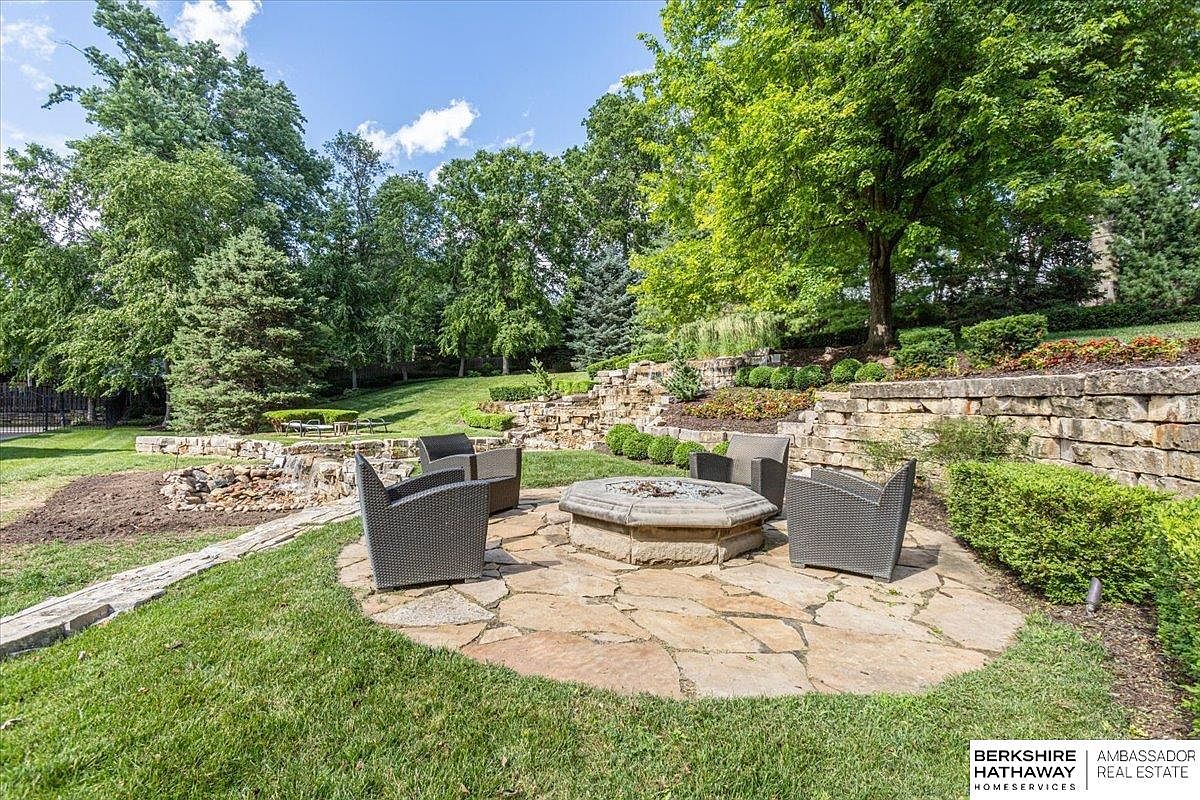
A spacious backyard patio with a circular stone layout features four modern wicker armchairs arranged around a central stone fire pit, ideal for gatherings and outdoor relaxation. The patio is surrounded by lush green grass, manicured shrubs, and mature trees providing shade and privacy. Terraced stone retaining walls are landscaped with neatly trimmed bushes, adding structure and visual interest to the yard. The natural tones of tan, brown, and green create a warm, welcoming atmosphere. This versatile outdoor space is perfect for family cookouts, children’s playtime, and cozy evenings by the fire under the open sky.
Backyard Aerial

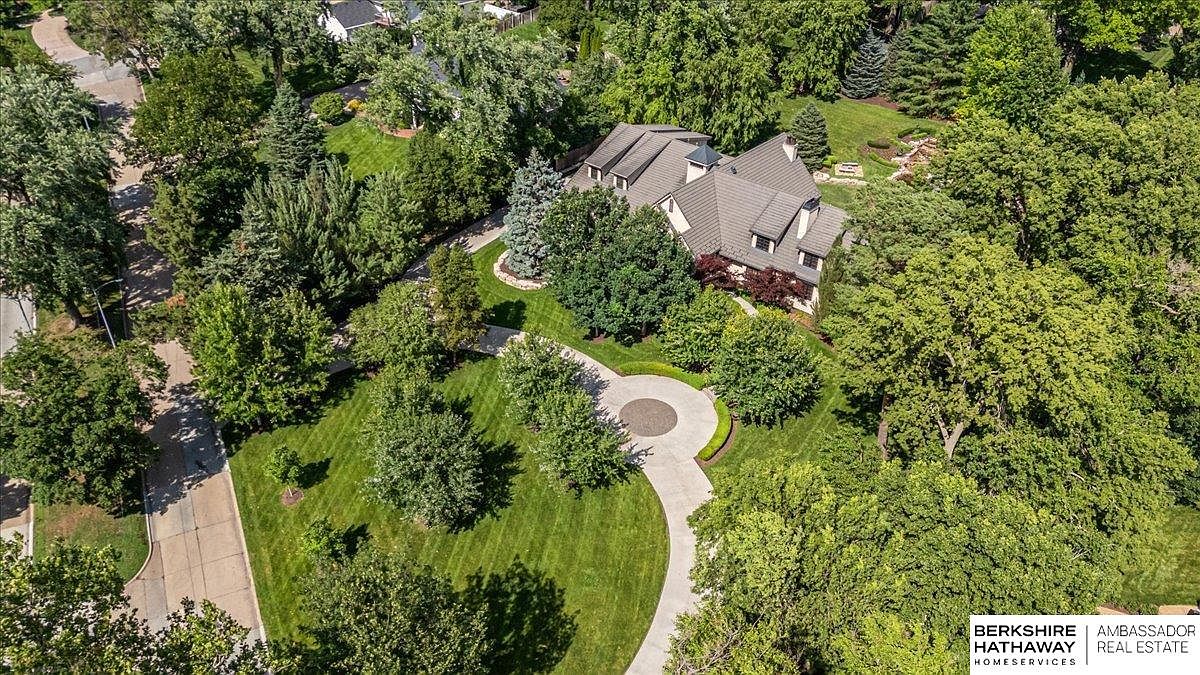
A sweeping aerial view shows a spacious family-friendly backyard surrounded by mature trees for privacy. The lush, green lawn offers abundant space for children to play, and an elegant circular driveway enhances curb appeal. Paved walkways lead to a circular fire pit area ideal for gatherings, while decorative landscaping and flower beds add visual interest. The large patio centrally located behind the house features ample room for outdoor seating and dining, perfect for family barbecues. The overall layout promotes both relaxation and entertainment with well-maintained gardens, open grassy areas, and shaded retreats that invite outdoor living.
Front Entrance Garden
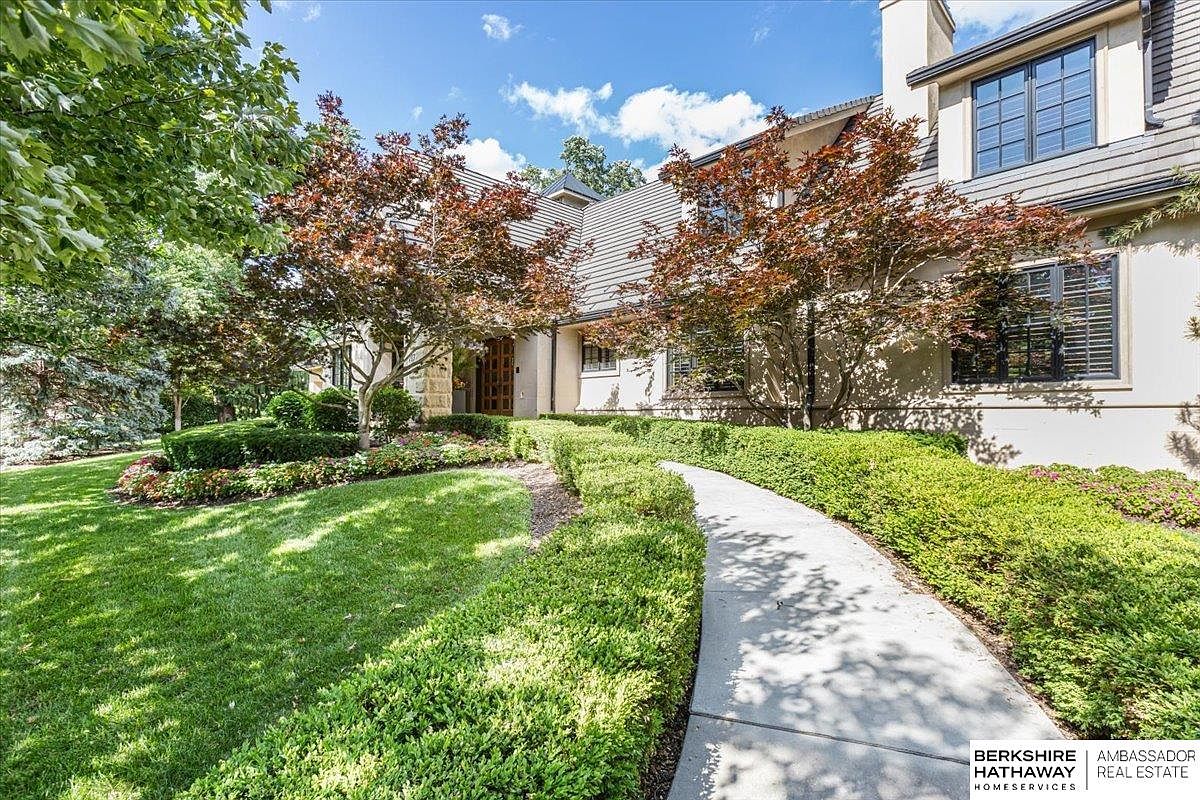
A wide, curved walkway leads up to the main entrance of this American home, bordered by lush green hedges and well-maintained flower beds. Mature trees provide gentle shade, enhancing privacy and comfortable outdoor space for families to enjoy. The front yard features manicured grass, perfect for children’s play, and geometrically trimmed shrubbery that adds to the visual appeal. The house itself showcases neutral-toned stucco siding, stately black-framed windows, and a welcoming wooden front door. The overall look is clean, inviting, and spacious, balancing elegance with a warm, family-friendly vibe ideal for gatherings and outdoor activities.
Front Yard
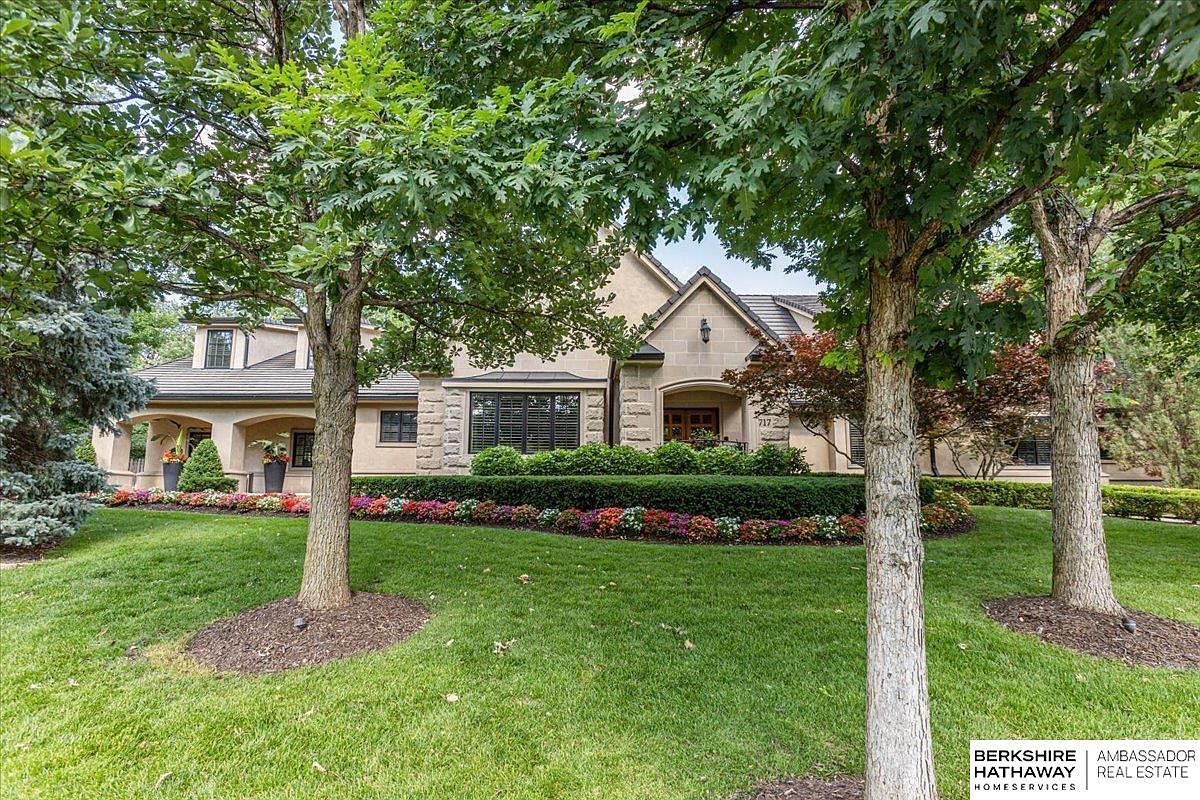
A spacious, beautifully landscaped front yard welcomes you, offering mature shade trees and a lush, well-maintained green lawn. The home’s exterior features a blend of tan stone and stucco with black-trimmed windows, a gabled roof, and a covered front entry accented by classic lantern lighting. Carefully arranged flower beds brimming with colorful blooms line the walkway, providing a cheerful, family-friendly touch. Two large planters with vibrant flowers frame the cozy front porch, perfect for relaxing or watching children play on the expansive grass. Architectural details like stone accents and black shutters add elegance, making this space inviting for all ages.
Listing Agent: Adam Briley of BHHS Ambassador Real Estate via Zillow