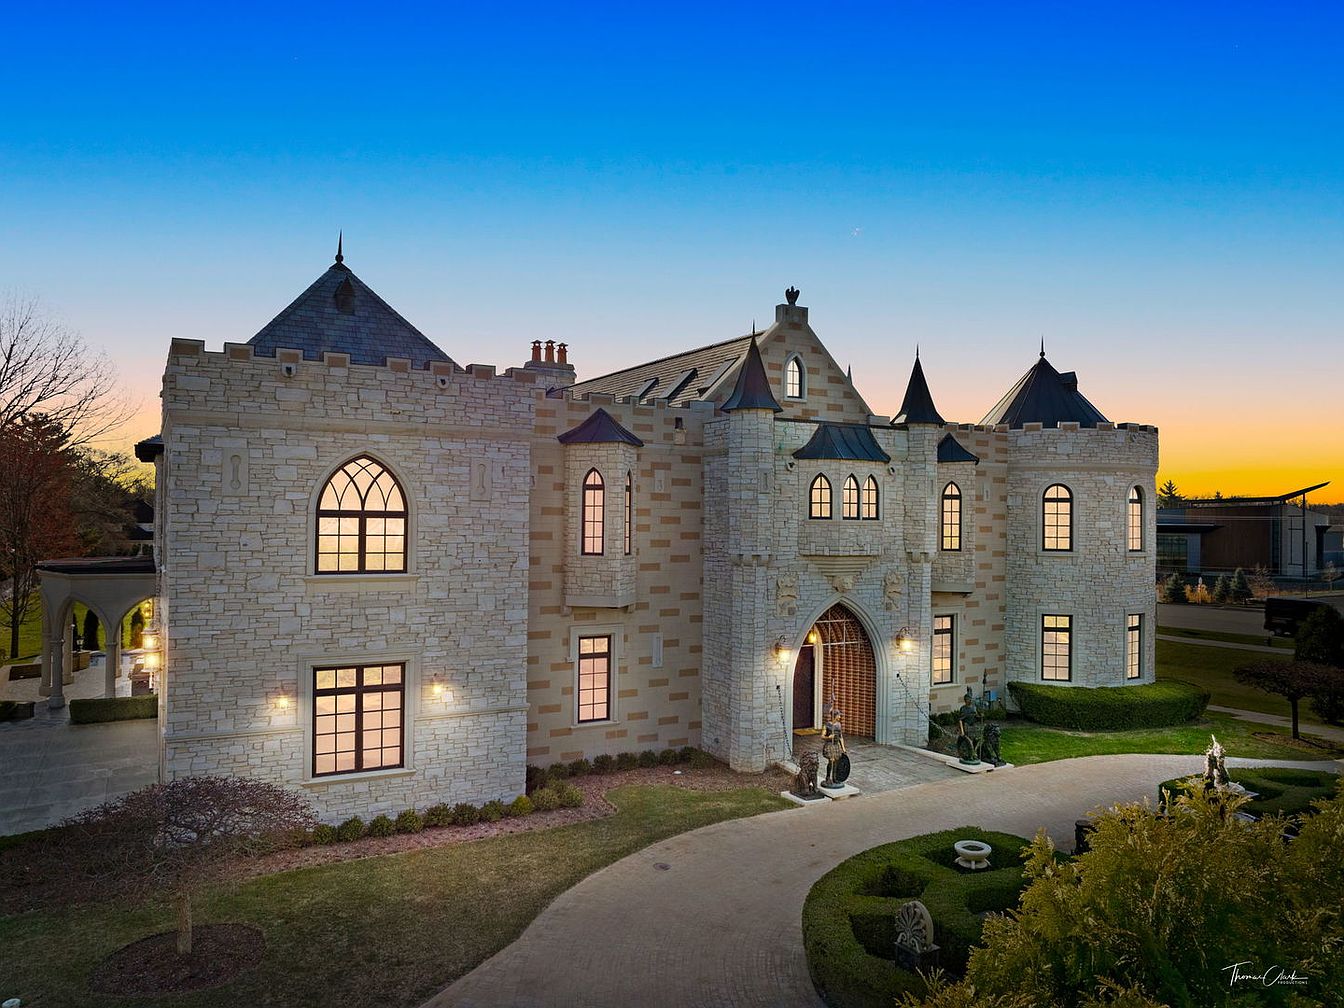
This magnificent Oak Brook castle, listed at $4,999,000, is a rare fortress-style home that blends historical grandeur with modern luxury, making it ideal for family life. Built with authentic 18-inch stone walls and 12-inch solid floors, the residence offers exquisite architectural detailing, including imported wrought iron, soaring 40-foot ceilings in the grand room, and 12 skylights illuminating a breathtaking indoor courtyard. Spanning 12,000 sq. ft., the castle boasts five spacious bedroom suites, an elevator, radiant heated floors, three fireplaces, a sumptuous master suite, and impressive entertaining spaces such as a billiard room, theater, wine cellar, and more. Situated on a generous landscaped lot in vibrant Oak Brook, this exceptional home invites buyers to personalize its unique character while promising refined, secure, and comfortable family living.
Grand Entrance
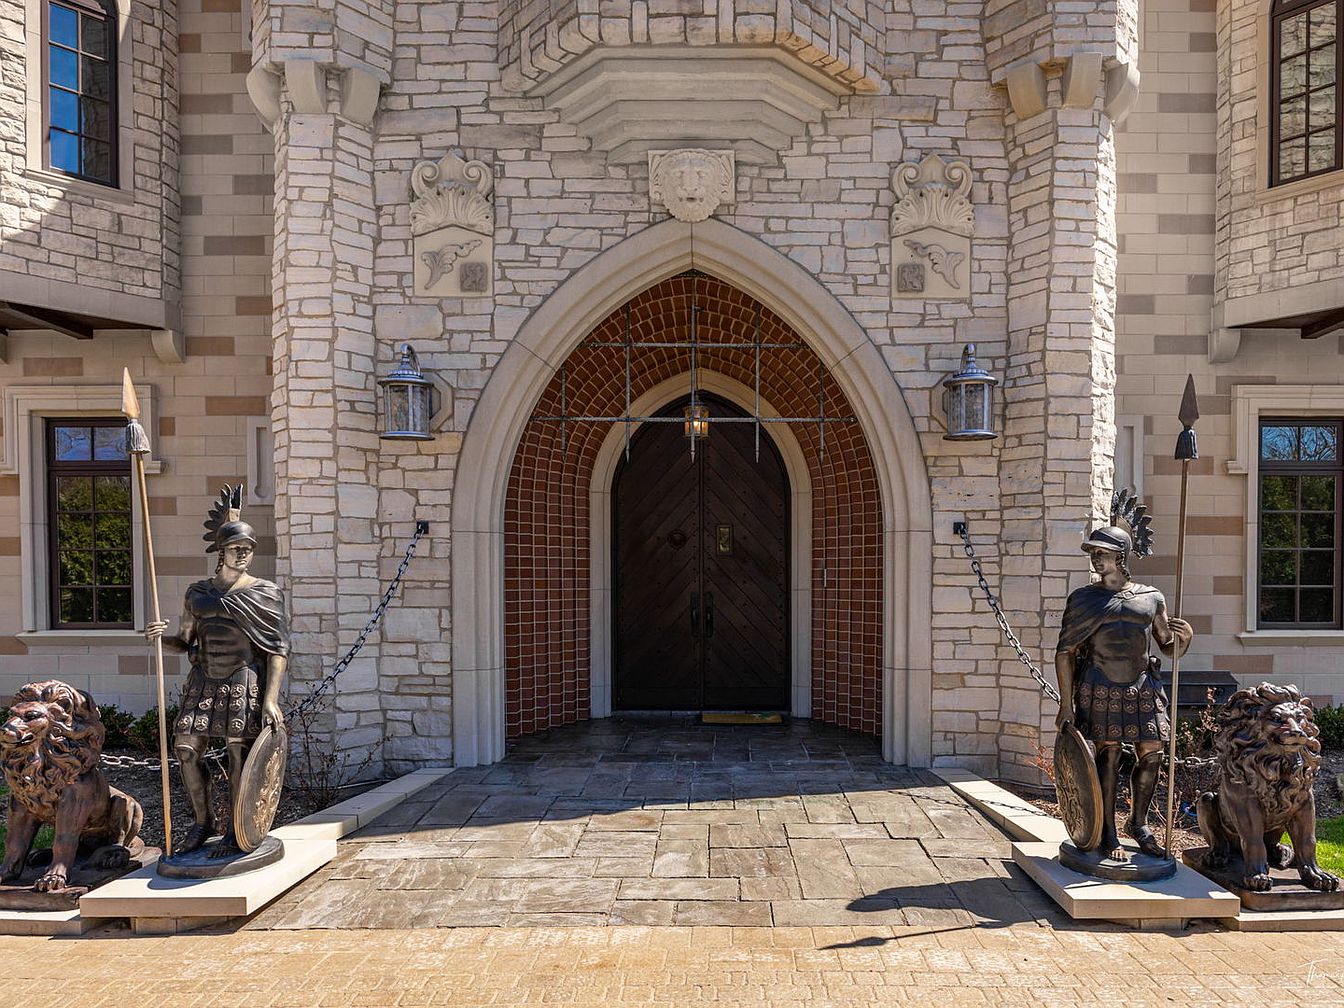
A majestic front entryway showcases a large arched wooden door, framed by intricate beige and light brown stonework. Two imposing statues of Roman-style soldiers with shields, spears, and regal lions flank the stone path leading up to the entrance, giving a sense of security and grandeur. Above the entrance, decorative stone plaques and sconces add historic character. The area is well-lit with vintage-style lanterns mounted beside the doorway. The architectural details convey elegance and durability, while the spacious, open path is easy for families to navigate and ensures safety. Ample natural light and neutral tones set a welcoming, stately atmosphere.
Backyard Pool Area
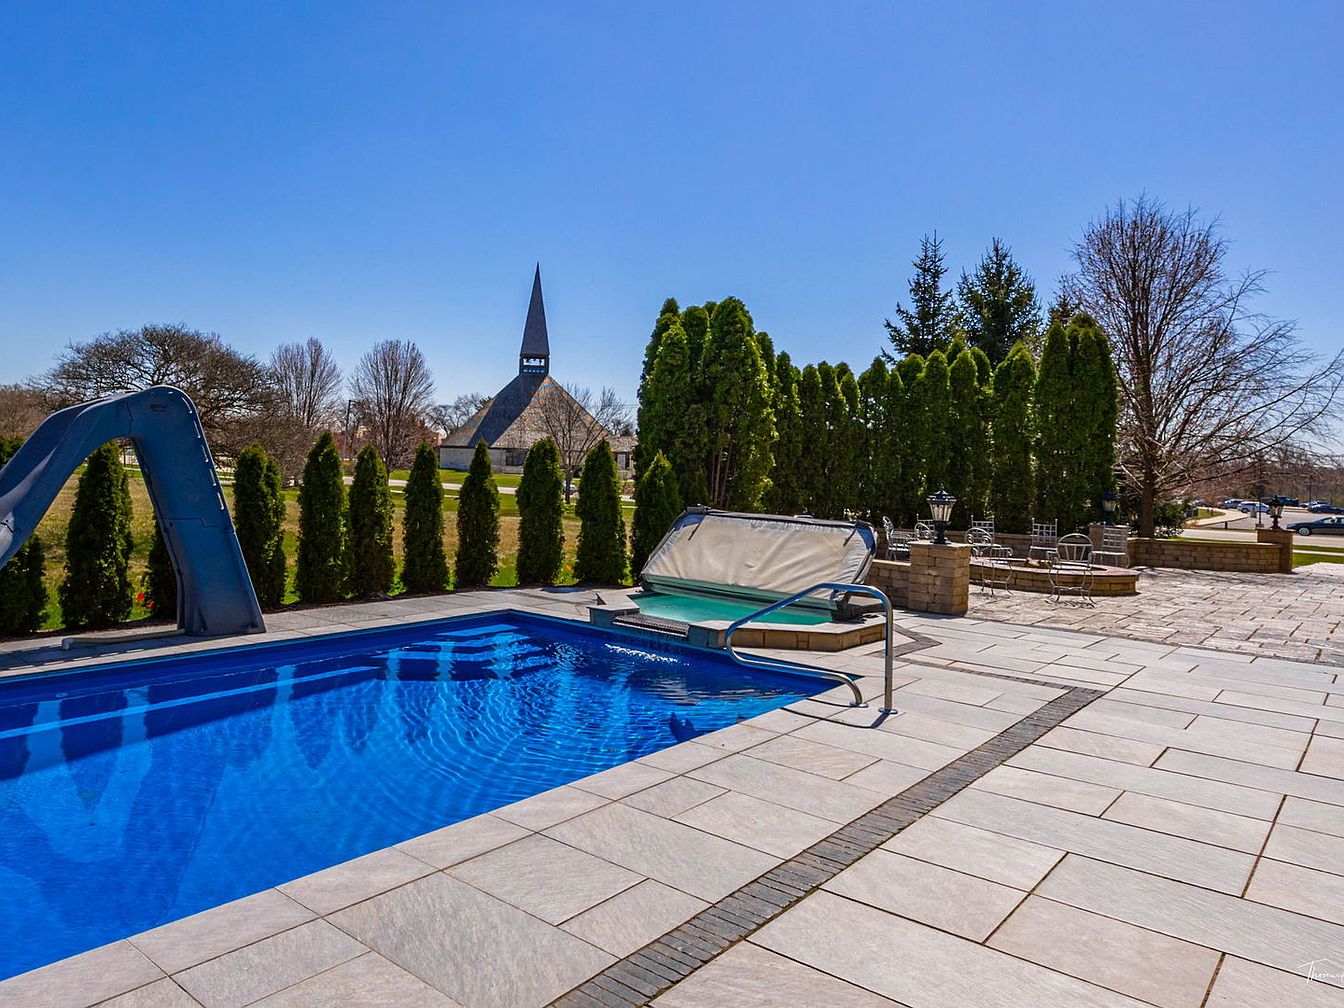
A spacious backyard features a sparkling rectangular swimming pool with a water slide, ideal for family fun and relaxation. The light-colored stone patio surrounds the pool, providing ample room for kids to play safely and adults to lounge or entertain. Lush, tall evergreen privacy trees line the perimeter, creating a serene, secluded atmosphere. An inviting corner sitting area with metal patio furniture offers additional space for gatherings and outdoor meals. The clean, modern design is highlighted by neutral tones in the pavers, balanced by the rich blue of the pool water and the vibrant green of the landscaping.
Grand Staircase Entry
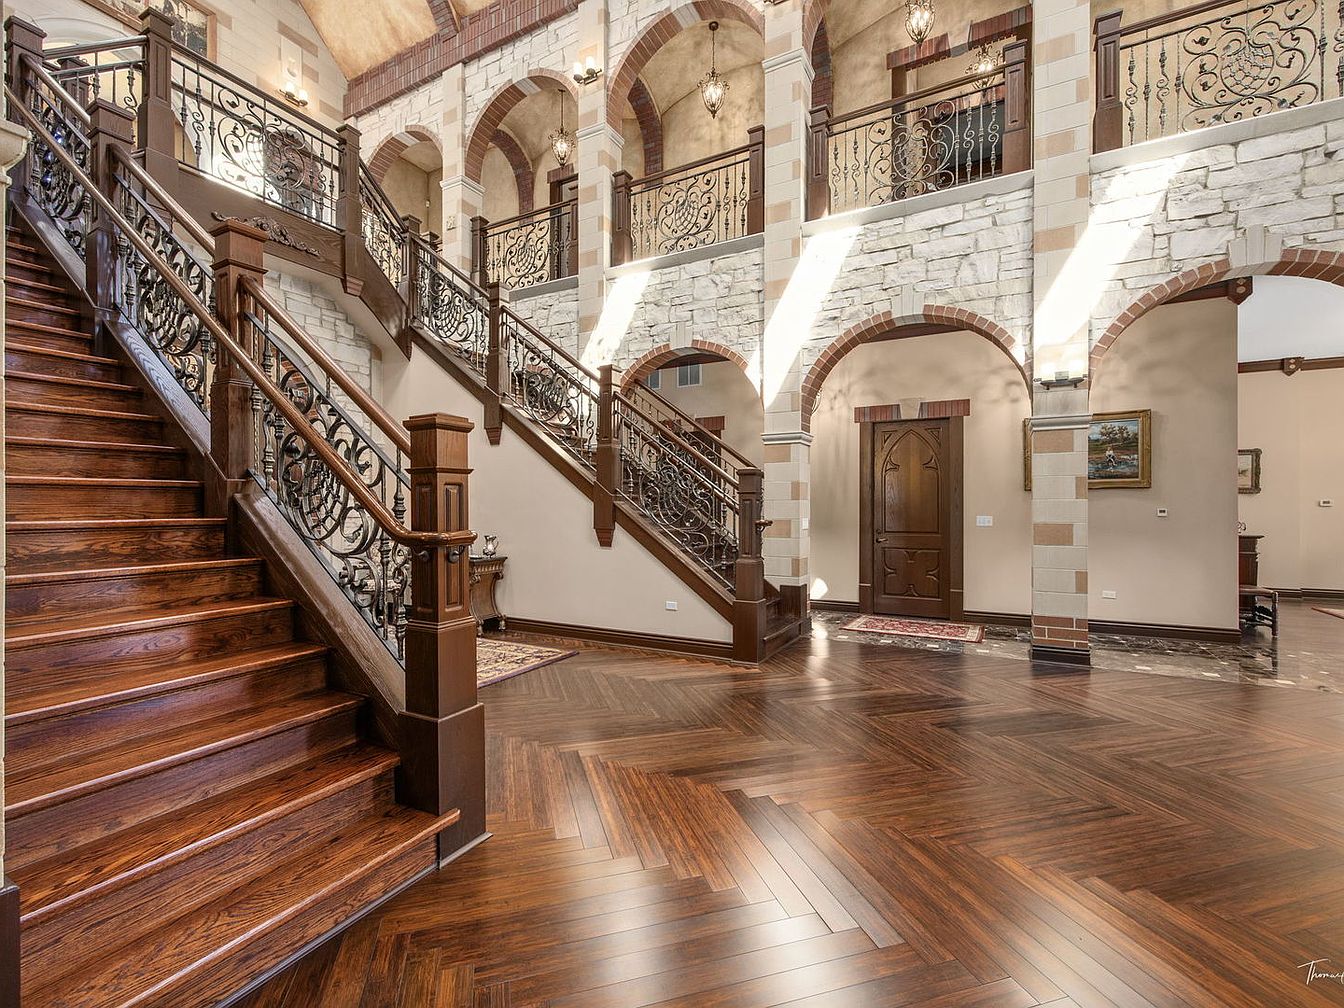
A spacious entryway features an elegant grand staircase with rich, dark wood steps and ornate wrought iron railings. The floor is laid in a sophisticated herringbone pattern, adding depth and warmth to the space. Stone arches rise from the ground floor to the mezzanine, beautifully blending rustic charm with refined craftsmanship. Soft neutral walls complement the natural wood and stone tones, creating a warm, inviting ambiance ideal for welcoming families. Overhead, large wrought iron light fixtures provide ample illumination, while the open layout and solid wood finishes ensure both safety and style, making this space perfect for family gatherings and everyday living.
Grand Entryway
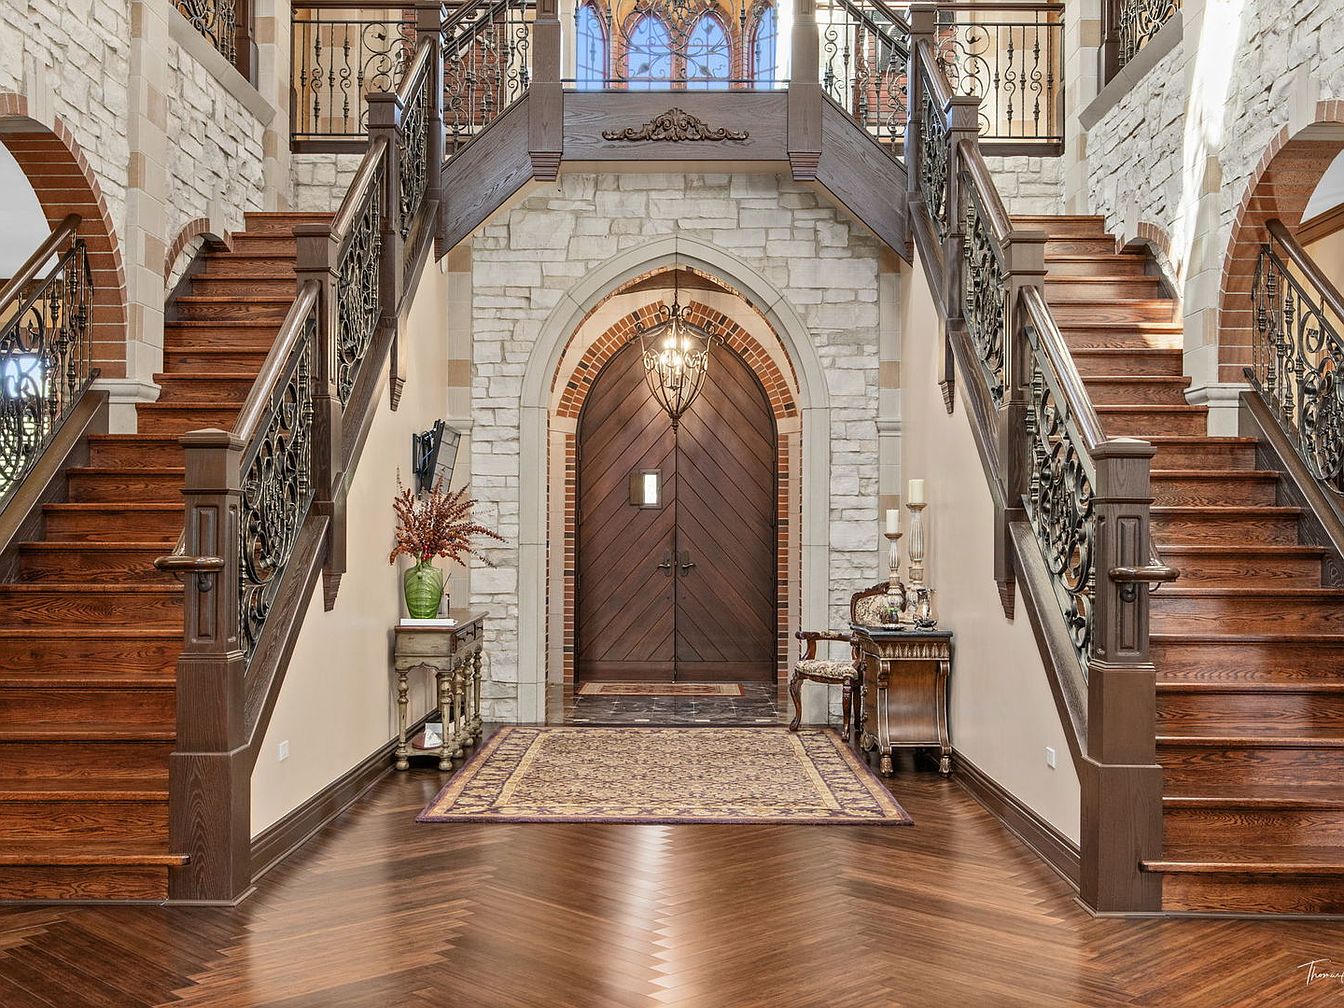
This impressive foyer features a dramatic double staircase with rich, dark wood steps and ornate iron railings, ideal for making a welcoming first impression. The floor is laid with elegant, herringbone-patterned hardwood, adding texture and warmth to the space. The front door is arched and flanked by light stone and brick accents, giving the area a classic yet inviting appearance. Neutral walls, soft lighting, and decorative consoles with vases and traditional chairs provide a comfortable atmosphere for families and guests alike. Spacious and open, this entryway allows easy movement, perfect for gatherings and everyday comings and goings.
Living Room Details
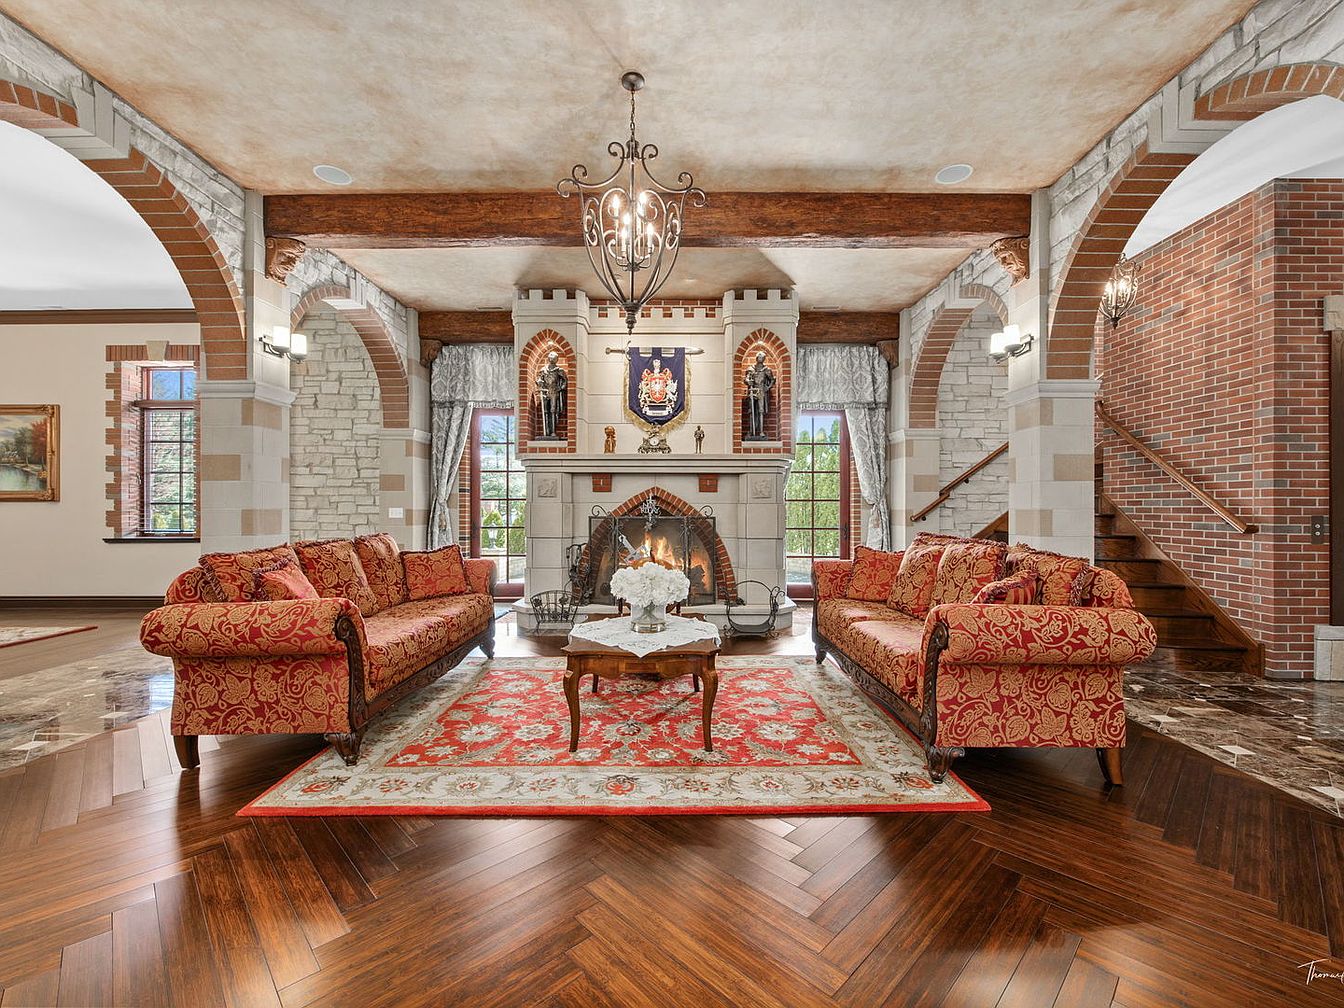
This inviting living room combines elegance with comfort, featuring two richly upholstered, patterned red sofas facing each other across a traditional floral area rug. The centerpiece is a grand, castle-like fireplace with decorative detailing, flanked by tall windows that allow natural light to brighten the space. The room’s architectural details include stone and brick arches, exposed wooden ceiling beams, and herringbone wood floors that create a sense of warmth and durability, perfect for family gatherings. Soft grey drapes frame the windows, and a graceful chandelier hangs from the ceiling, offering a welcoming, timeless atmosphere suitable for all ages.
Kitchen Island Area
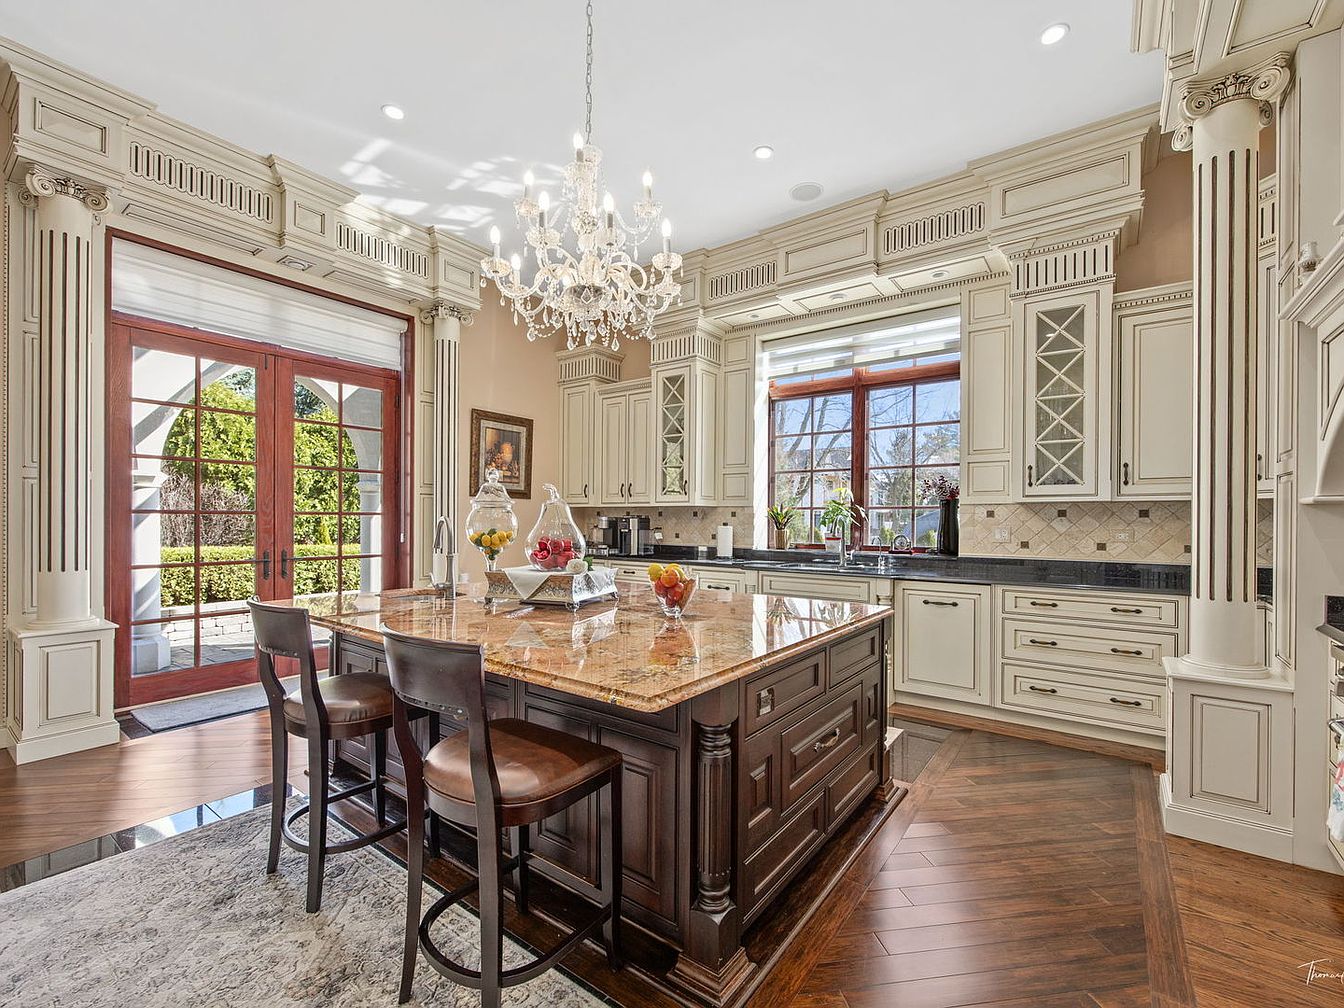
Spacious gourmet kitchen featuring a central island with a rich marble countertop and dark wooden base, complemented by two high-back bar stools for casual family seating. The cabinetry is cream-colored with elegant panel detailing, glass-front upper cabinets, and intricate crown molding, all blending beautifully with the neutral color palette. A crystal chandelier hangs above the island, adding a touch of sophistication. Large windows and a set of French doors fill the room with natural light, creating a welcoming environment for families. Warm hardwood floors enhance the space, making it both comfortable and stylish for everyday gatherings.
Kitchen Island
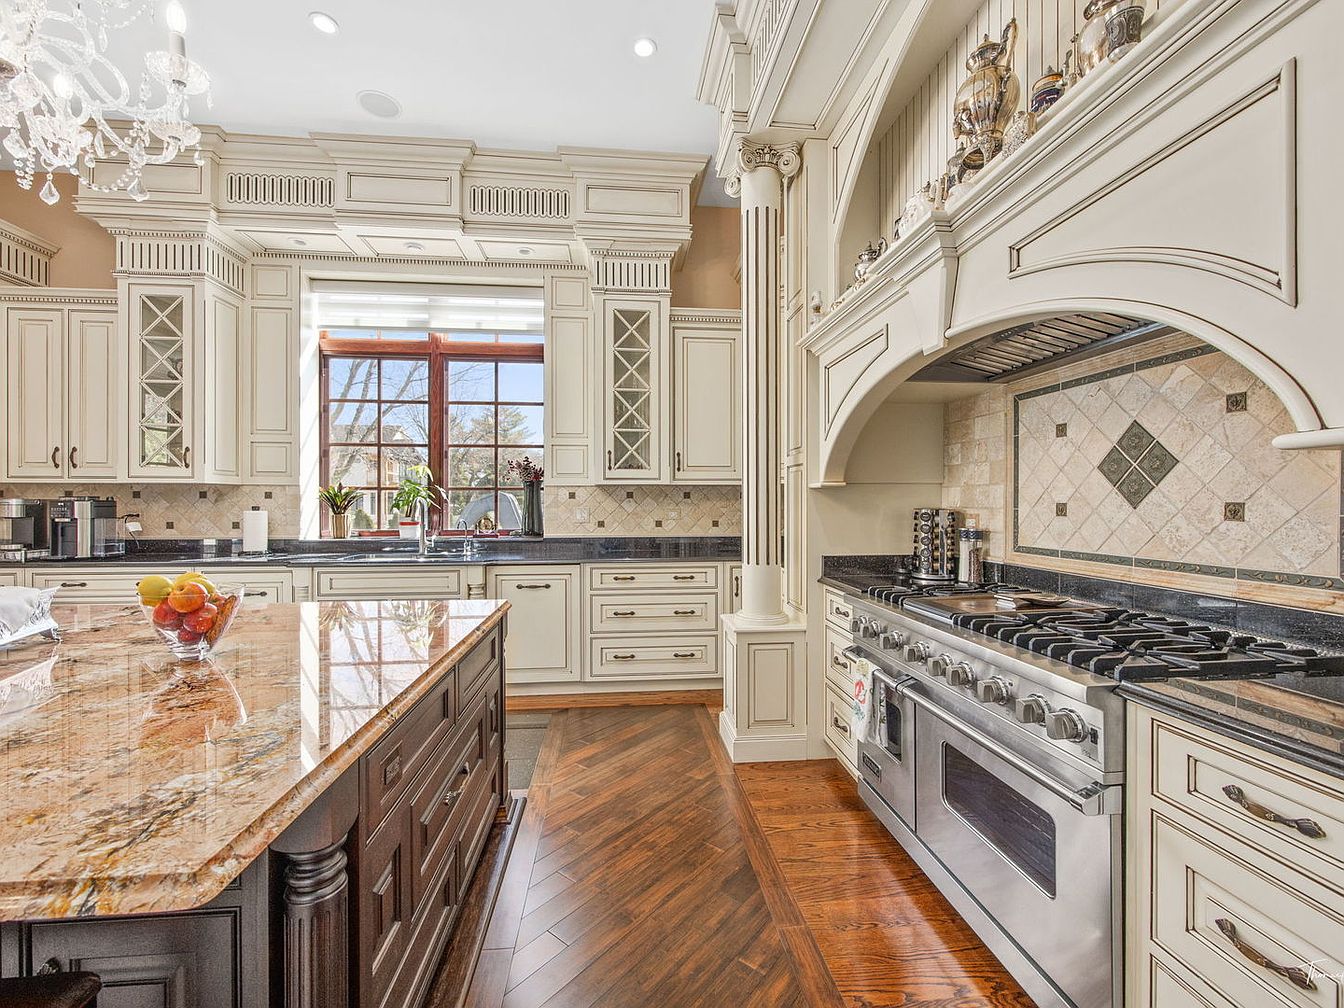
This luxurious kitchen features a grand marble-topped island with deep chestnut cabinetry at its center, perfect for family gatherings and meal prep. Surrounding the island, elegant cream-colored cabinets with glass-paneled doors offer ample storage and display space, complemented by a decorative backsplash with diamond patterns above a spacious stove. The open layout is ideal for busy family life, offering generous counter space and a large farmhouse sink beneath a window that floods the room with natural light. Crystal lighting, polished wood floors, crown molding, and classical architectural accents add warmth and sophistication, making it both practical and inviting for families.
Game Room
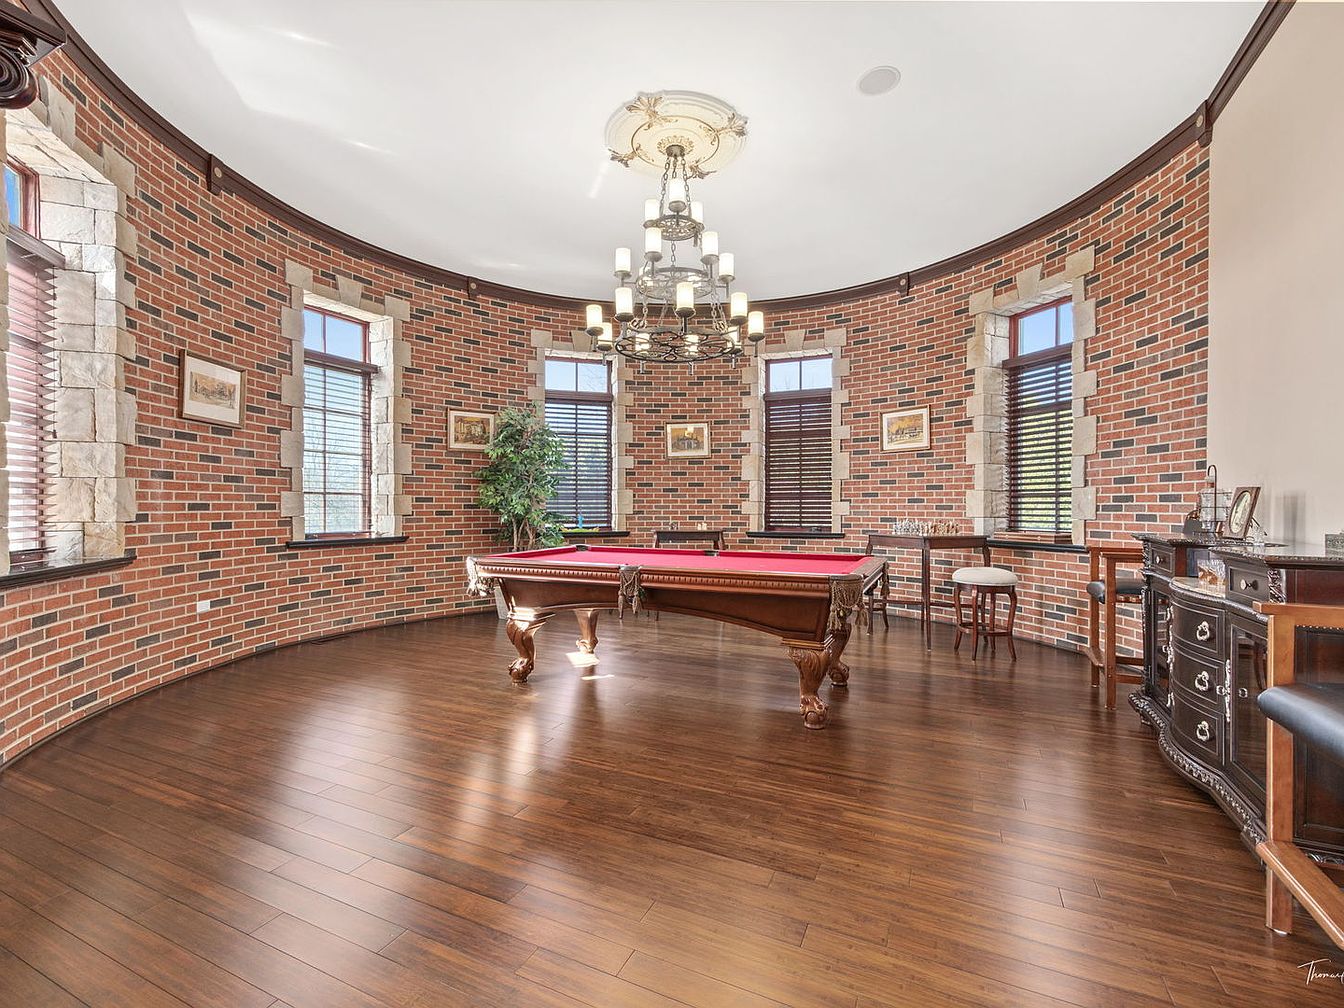
Spacious recreation room with a circular layout, featuring rich wood flooring and exposed brick walls accented by large, multi-paned windows set in stone trim. A classic pool table forms the centerpiece, surrounded by elegant dark wood furniture including a sideboard, high stools, and occasional tables. Wall art and a stately chandelier add sophistication. Natural light streams through the windows, highlighting the warm earth tones and inviting ambiance. The open floor plan provides plenty of space for family gatherings or entertaining, while sturdy furnishings and rounded corners contribute to a safe, family-friendly environment. Decorative touches create a welcoming, upscale retreat.
Family Room Entertainment
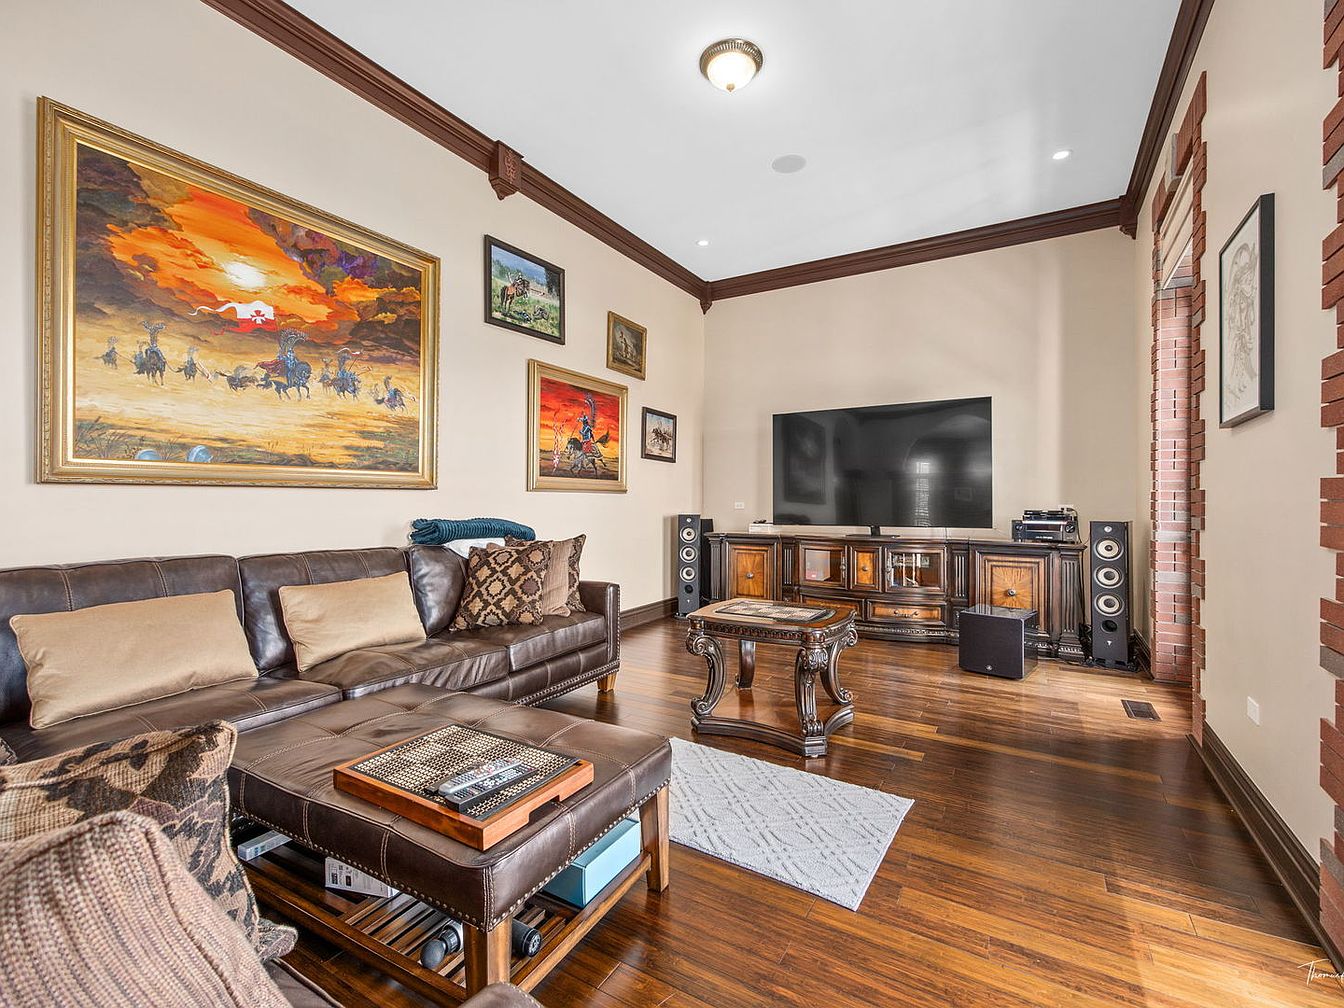
This spacious family room features a cozy seating arrangement with a large leather sectional and matching ottoman, set on warm wooden floors that provide both visual appeal and durability for everyday family activities. The room is anchored by a massive flat-screen television atop an elegant wooden media console, flanked by stereo speakers for immersive movie or game nights. Earthy brown and beige tones throughout the room, from the sofa pillows to the wall trim, create a welcoming and harmonious atmosphere. Vibrant western-themed artwork adds color and personality, making this space both stylish and perfect for quality family relaxation or gatherings.
Dining Room Centerpiece
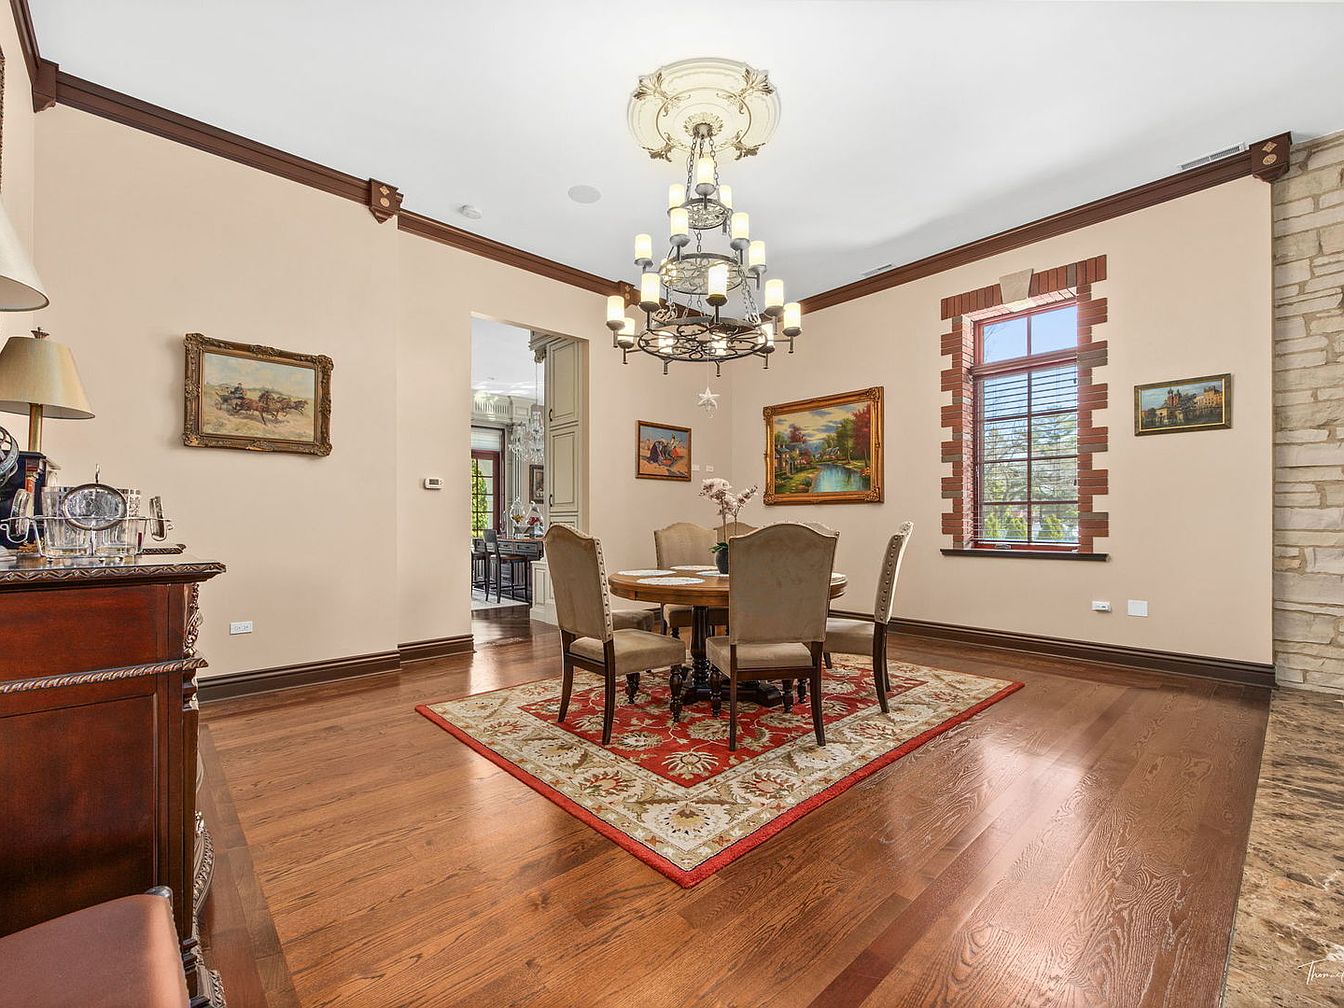
A spacious dining room features a round wooden table with six upholstered chairs arranged around it, creating a welcoming space for family meals or gatherings. The room is adorned with a rich red and cream area rug framing the dining set, adding warmth and pattern to the hardwood floors. Soft beige walls are highlighted by dark wood trim, lending a sophisticated, classic look. An ornate chandelier with candle-style bulbs hangs above, providing elegant lighting. The large window, outlined with brick detail, allows natural light to brighten the room. Traditional artwork and a wooden sideboard add homely, timeless touches, perfect for family living.
Bathroom Vanity
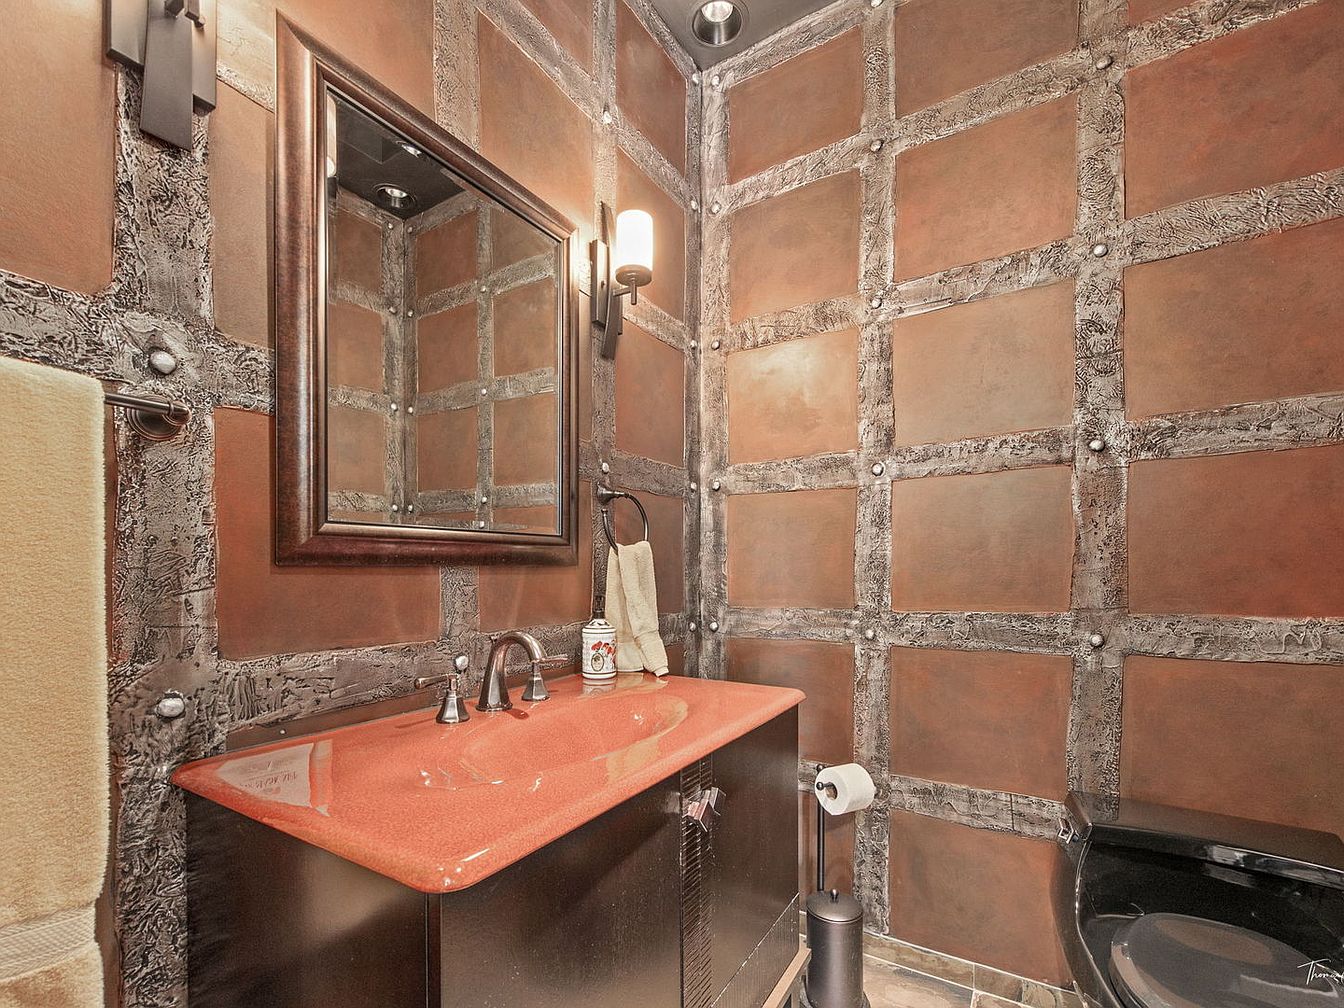
This bathroom highlights a modern vanity area featuring a bold, rust-orange countertop and a sleek, dark cabinet with chrome fixtures. The room is enveloped in striking wall panels, designed with metallic grid lines and textured, industrial finishes, creating a unique and artistic atmosphere. A large rectangular mirror with a deep wooden frame hangs above the sink, flanked by two contemporary wall sconces that provide warm, inviting lighting. The space includes convenient towel racks with plush beige towels and a black toilet, maximizing utility for family needs. The cohesive earth-tone palette and distinctive architectural accents lend both style and family-friendly appeal.
Living Room Seating
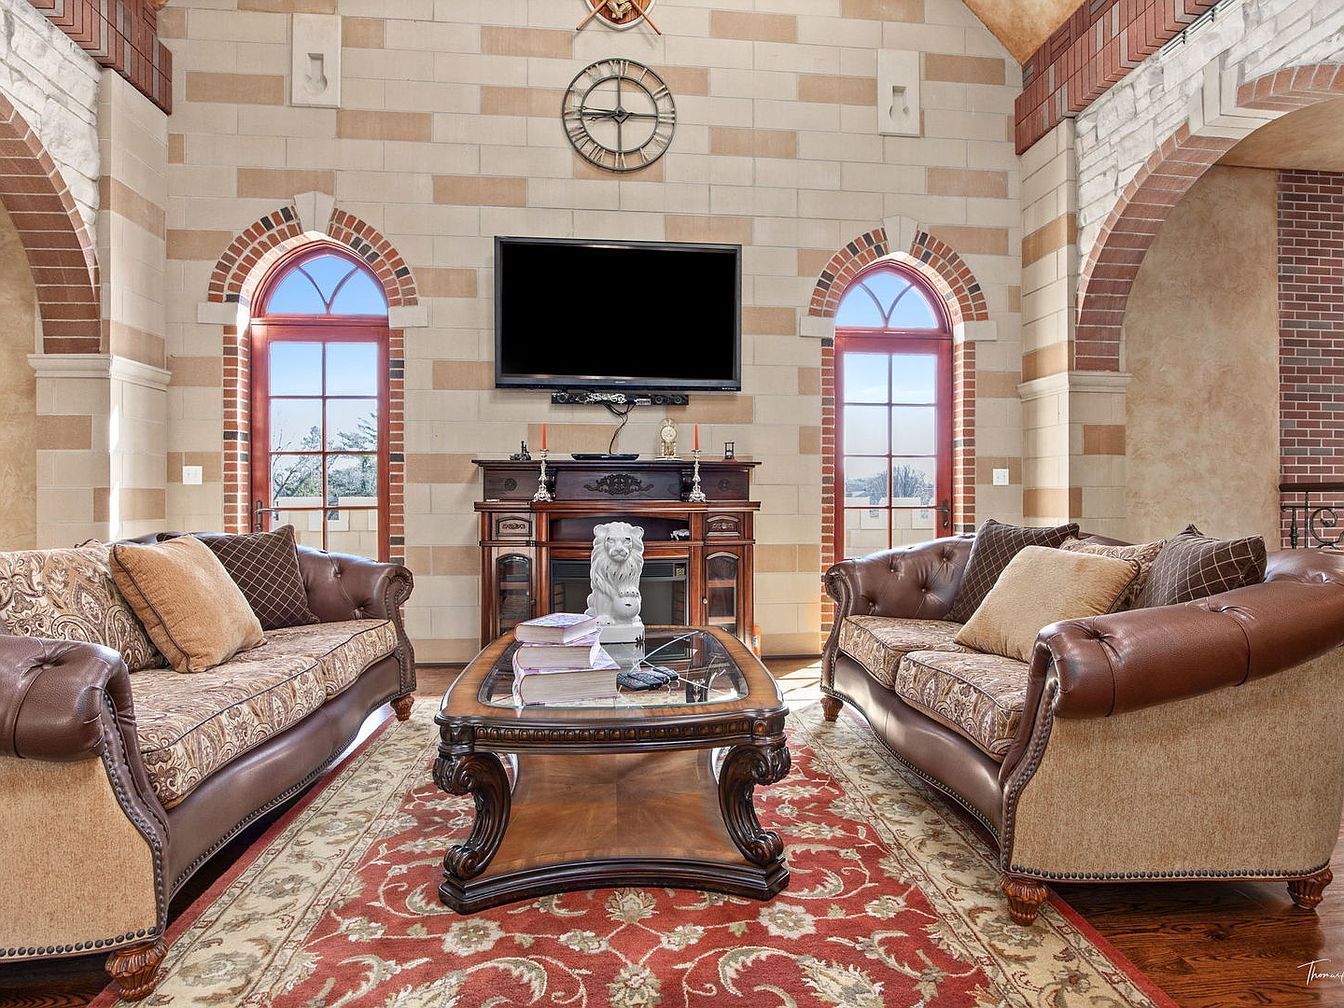
Spacious and inviting living room featuring two large, matching sofas arranged in an L-shape for optimal conversation and relaxation, perfect for family gatherings. The sofas are upholstered in luxurious brown leather with patterned fabric cushions and accent pillows in earth tones, offering both comfort and durability for everyday use. A richly detailed wooden coffee table sits at the center atop a red and cream-patterned area rug, adding warmth and style. The soaring ceilings, arched brickwork, and dual tall French windows create a bright, airy atmosphere, complemented by a classic fireplace and elegant mantle, giving the room a timeless, family-friendly appeal.
Round Family Room
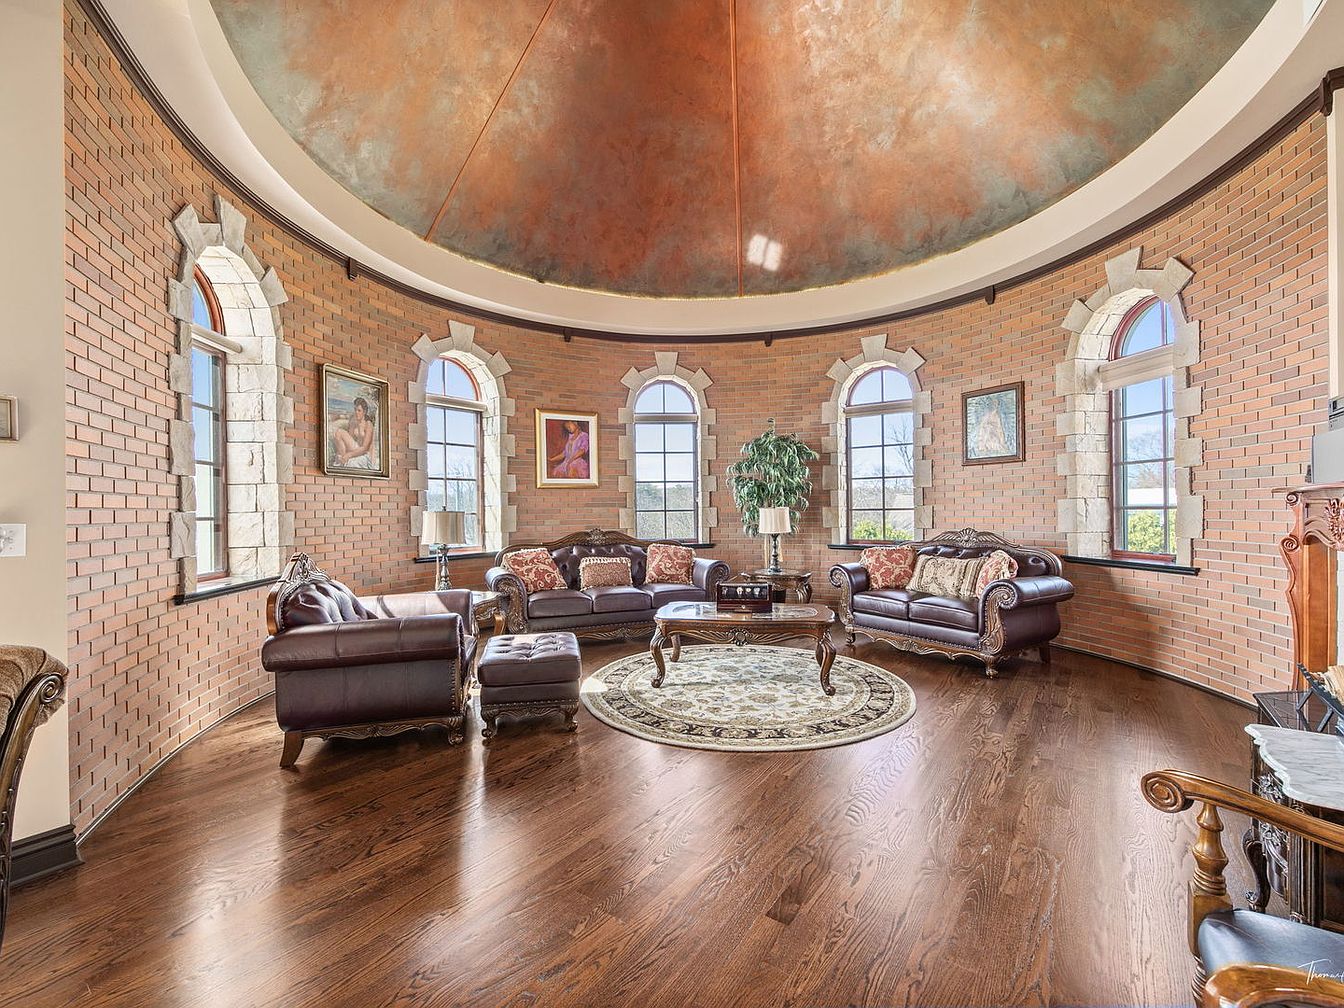
A spacious and inviting round family room with stunning architectural details, featuring tall arched windows accented by white stonework along their borders. The curved brick walls complement rich brown hardwood floors, while a dramatic, domed ceiling with bronze and greenish patina creates a focal point overhead. The seating arrangement includes classic leather sofas and chairs gathered around a central wooden coffee table and circular area rug, promoting family interaction and relaxation. Framed artwork and potted greenery add warmth and personalization. Ample natural light pours in, creating a cheerful atmosphere perfect for gatherings and leisure, making the space welcoming for families.
Master Bedroom Suite
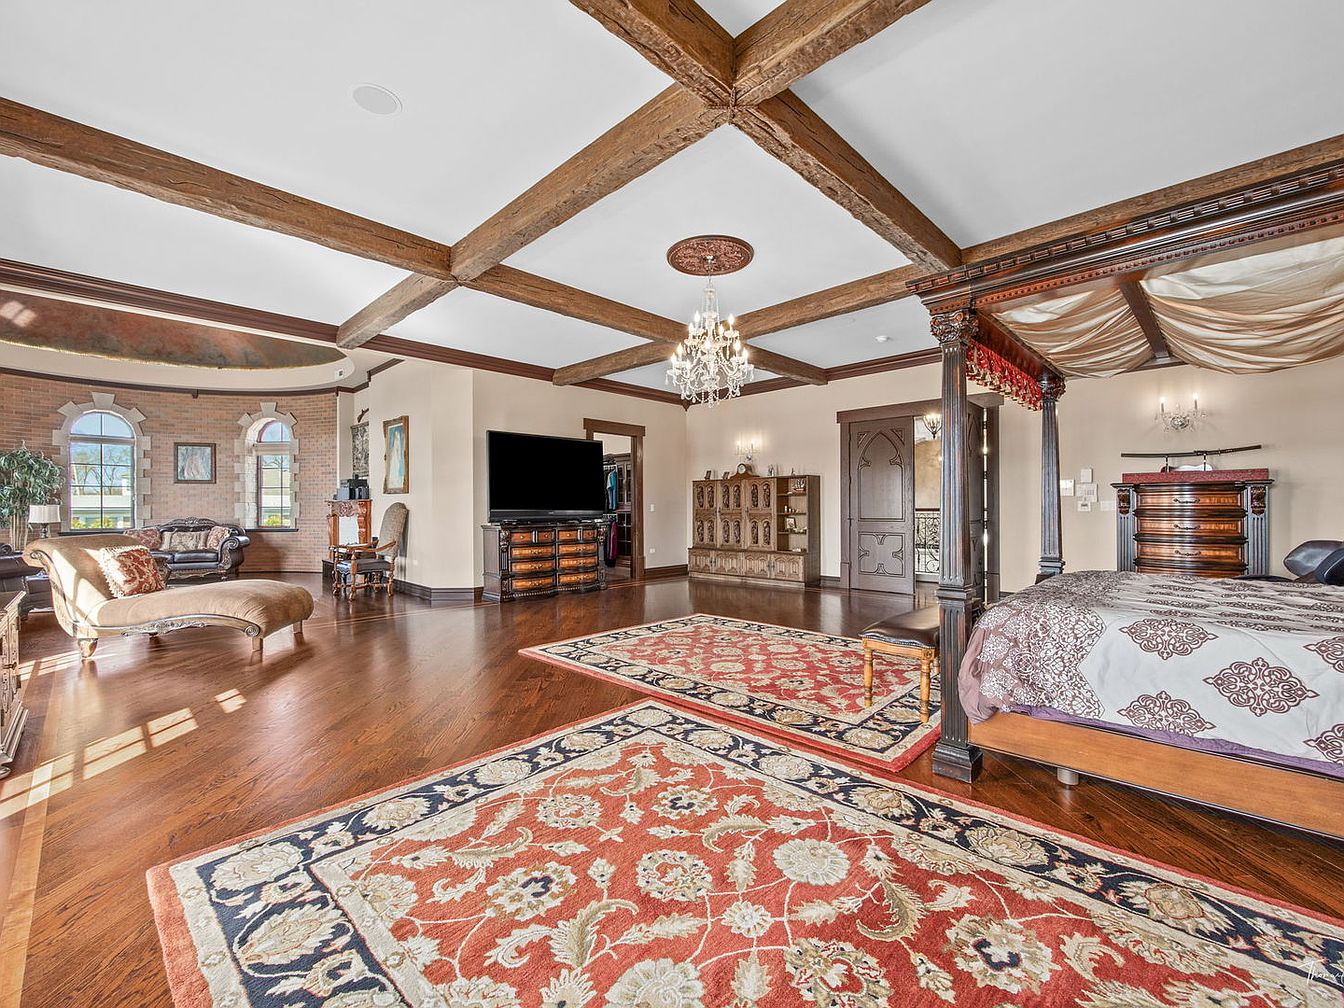
Spacious master bedroom suite featuring an open layout that integrates a cozy sitting area and a grand sleeping space. Exposed wooden beams on the ceiling and richly stained hardwood floors create a warm, rustic ambiance, while large windows allow sunlight to fill the room. Two ornate chandeliers add elegance, and patterned area rugs provide comfort for children to play. Plush, classic furniture, including a chaise lounge and a carved four-poster bed, enhances the inviting atmosphere. Ample space, soft neutral walls, and the arrangement of lounging and entertainment options make this room practical for family relaxation and shared moments.
Luxury Bathroom
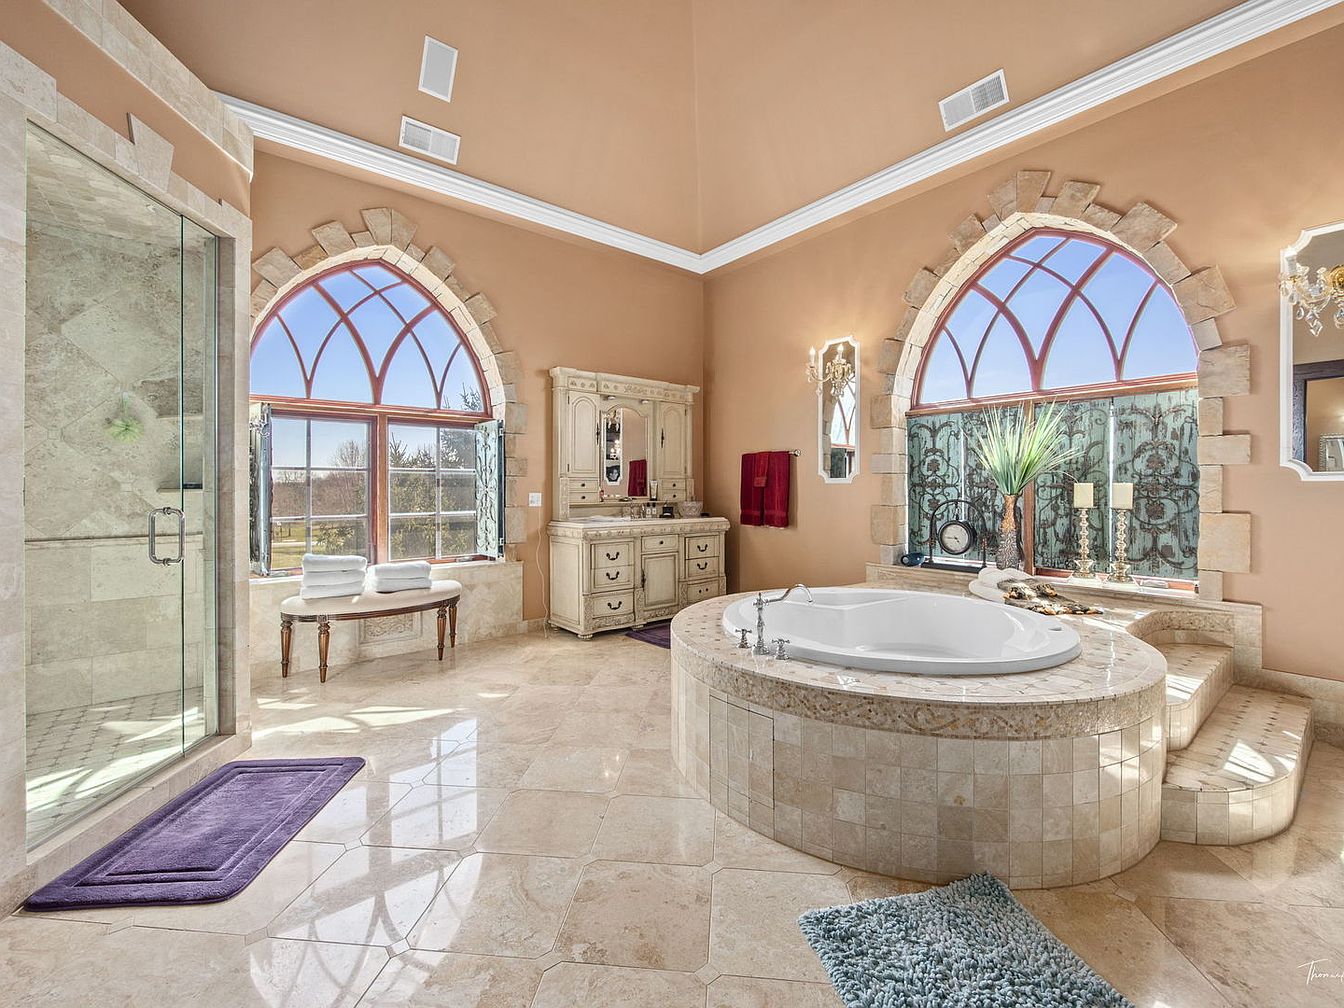
Spacious, inviting bathroom with high ceilings and two large arched windows framed with stone detailing, filling the room with natural light. The centerpiece is a circular soaking tub with elegant marble tiling and broad step access, making it safe and easy for family members of all ages. Soft beige and cream tones create a calm, welcoming atmosphere, complemented by a plush blue bath mat and violet rugs. Glass-enclosed shower, classic cream-colored vanity, and decorative touches like candlesticks and greenery add a luxury touch while maintaining a comfortable, family-friendly environment for relaxation and daily routines.
Walk-In Closet
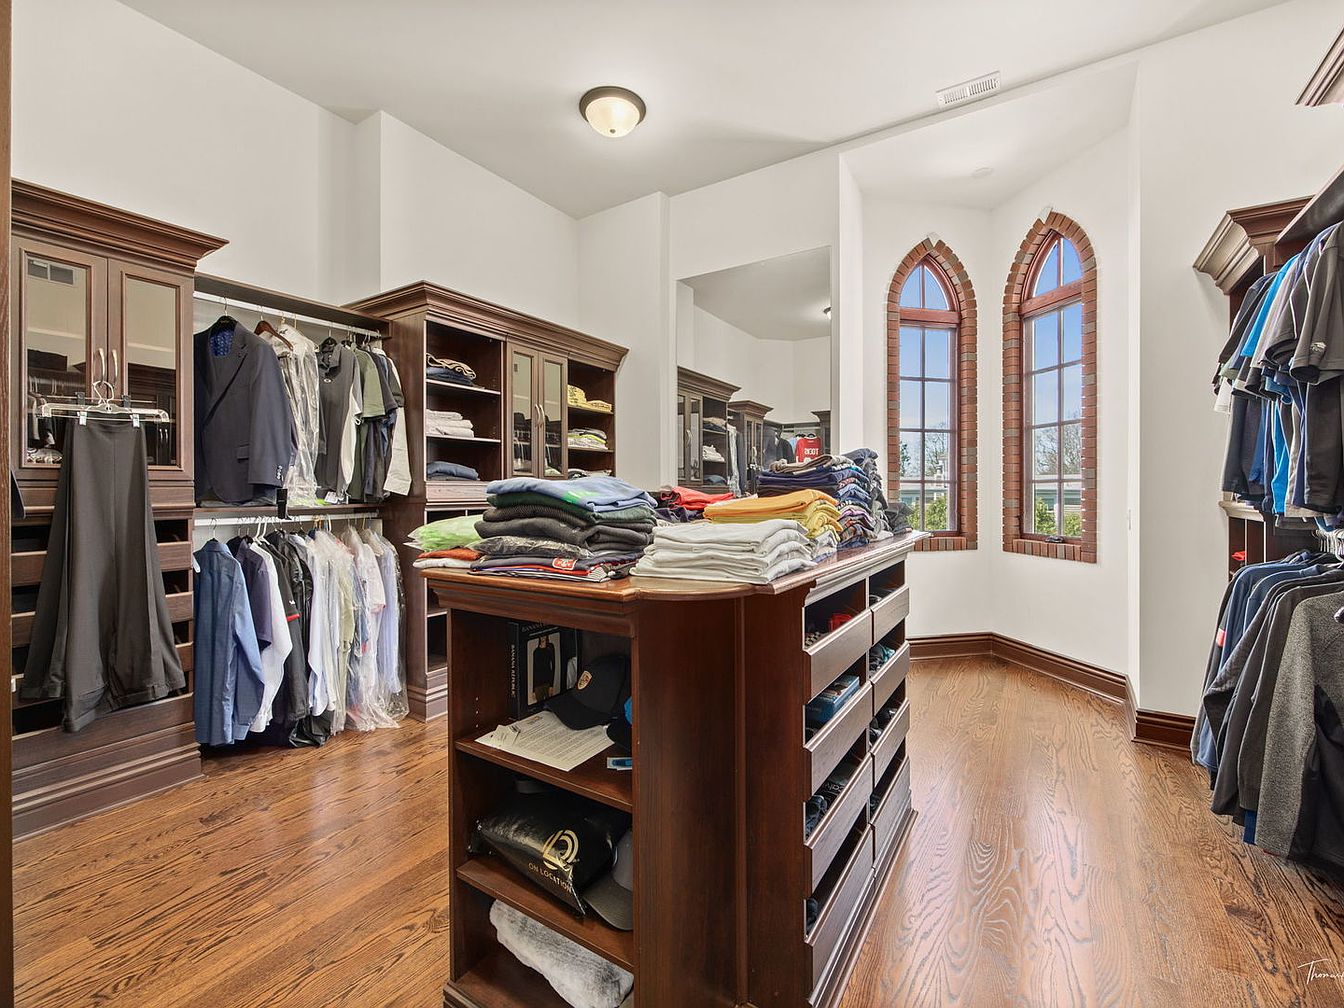
A spacious walk-in closet with rich dark wood cabinetry and shelving lines the walls, offering generous storage for clothing and accessories. The center island features drawers and cubbies, neatly stacked with folded clothes. Natural light pours in through two tall, arched windows with brick trim, brightening the room and creating a welcoming atmosphere. The hardwood floors add warmth and durability, ideal for families. Hanging space and open shelving keep items organized and accessible, supporting family routines and busy mornings. Neutral white walls and elegant crown molding complete this organized, functional, and visually appealing dressing space.
Elegant Bathroom
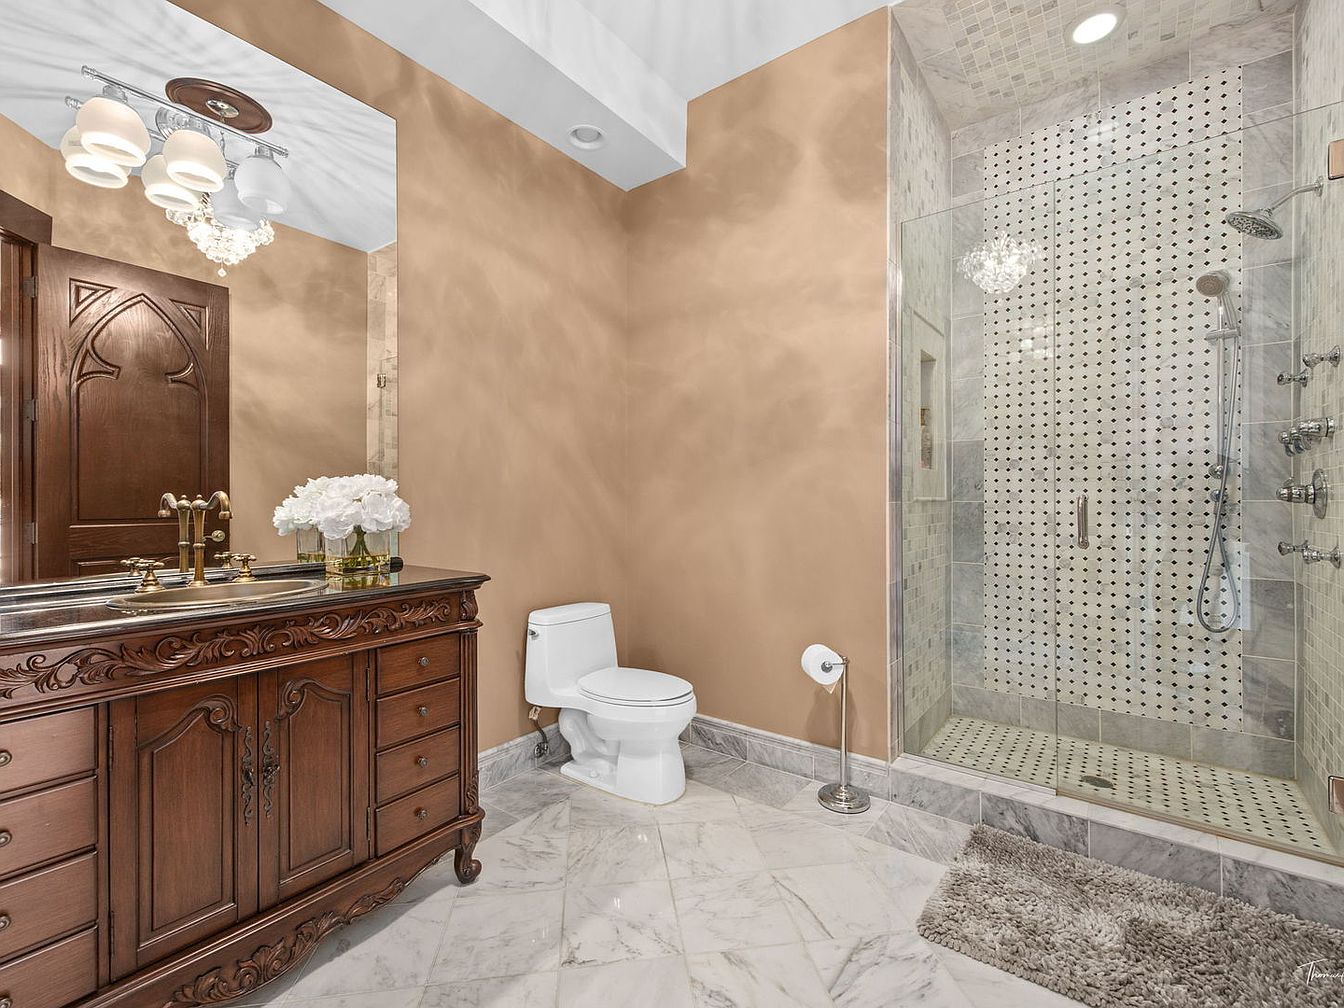
This spacious bathroom features a luxurious and family-friendly design with a blend of classic and modern elements. The vanity boasts dark carved wood cabinetry with ornate detailing and brass hardware, topped with a polished countertop and a brass faucet. An elegant light fixture with crystal accents illuminates the space. The shower area is enclosed in glass, showcasing stylish mosaic wall tiles in neutral tones, paired with multiple showerheads. The floor is finished with glossy marble tiles, and a plush beige rug adds warmth and safety for children. Warm tan walls and decorative accents create a welcoming, refined atmosphere.
Bathroom Vanity
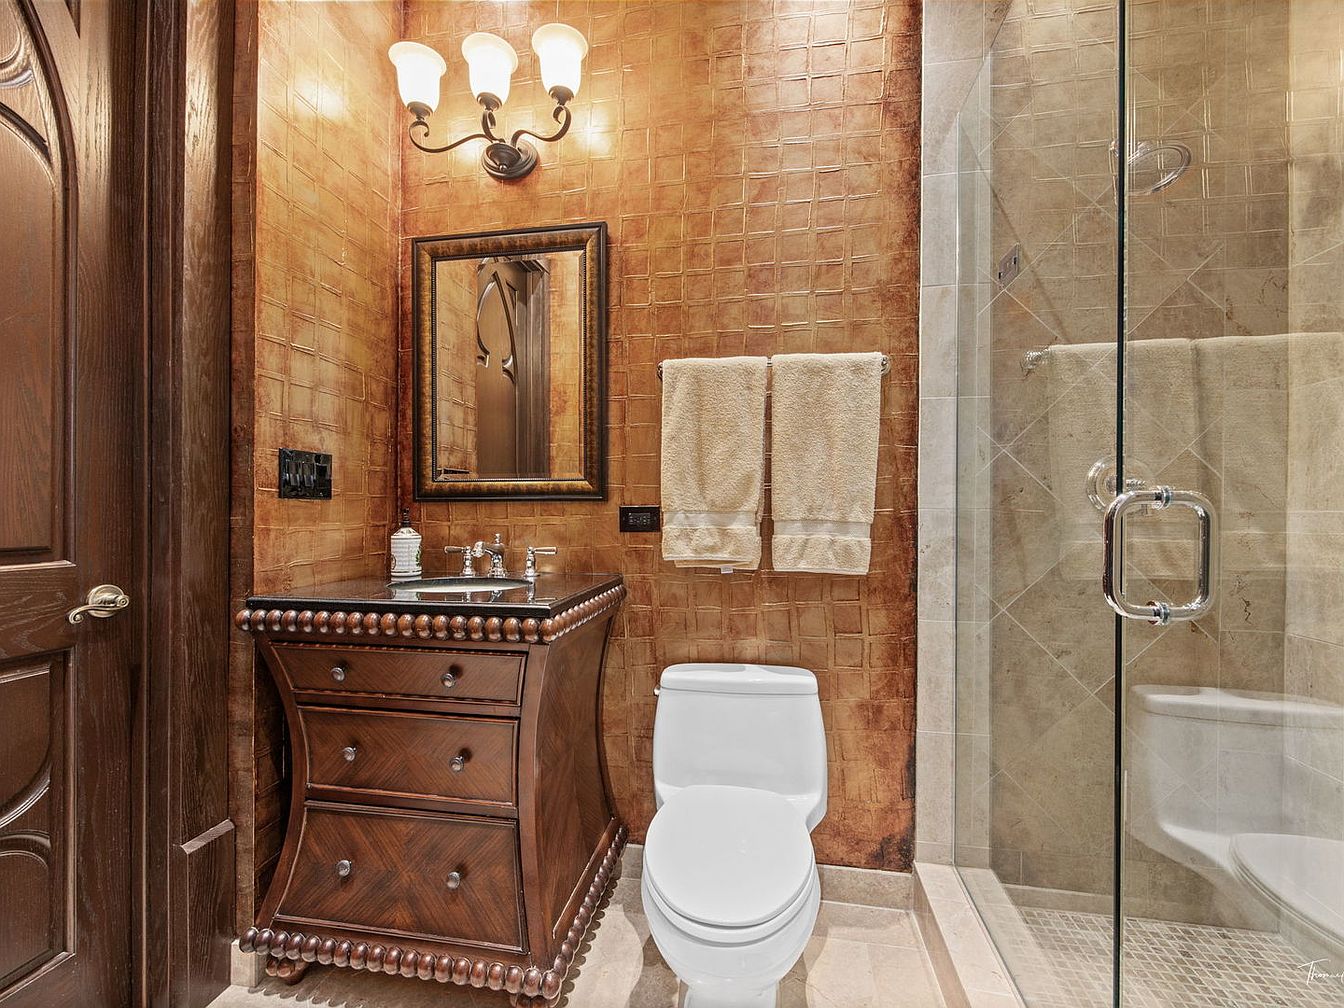
Warm and inviting bathroom featuring textured tan walls with a subtle, checked tile design and elegant lighting above a carved wooden vanity. The vanity, topped with a polished sink and chrome fixtures, offers ample storage space with three drawers, ideal for family use. A large framed mirror hangs above, while neutral-colored towels are conveniently placed on a double rack for easy access. The space includes a modern white toilet and a glass-enclosed shower with light beige stone tiles, providing both safety and comfort. Rich wood and creamy beige tones create a cozy, sophisticated ambiance perfect for everyday family living.
Family Game Room
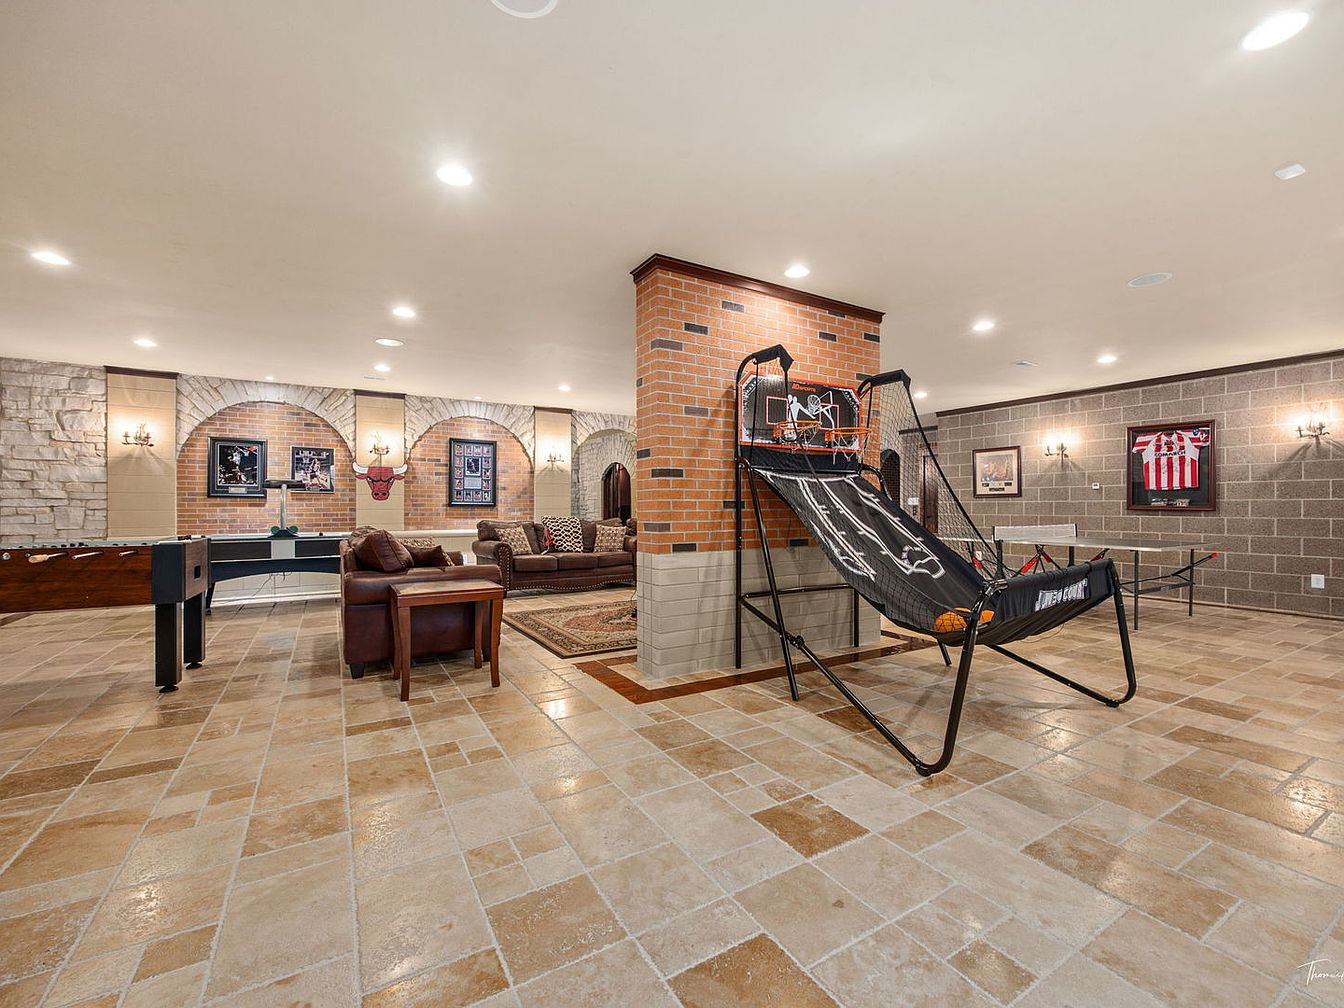
Spacious basement game room designed with family entertainment in mind. The floor features large beige ceramic tiles laid in a geometric pattern, creating a warm, welcoming atmosphere. A basketball arcade game stands as a playful centerpiece. To one side, a foosball table, ping pong table, and classic leather sofas offer ample seating and fun for all ages. The walls blend exposed stone and brick, adding a rustic charm, accented by arched wall niches and framed sports memorabilia. Soft recessed lighting and traditional sconces provide a cozy ambiance ideal for family gatherings and playtime. Practical, open layout maximizes usable space.
Primary Bedroom
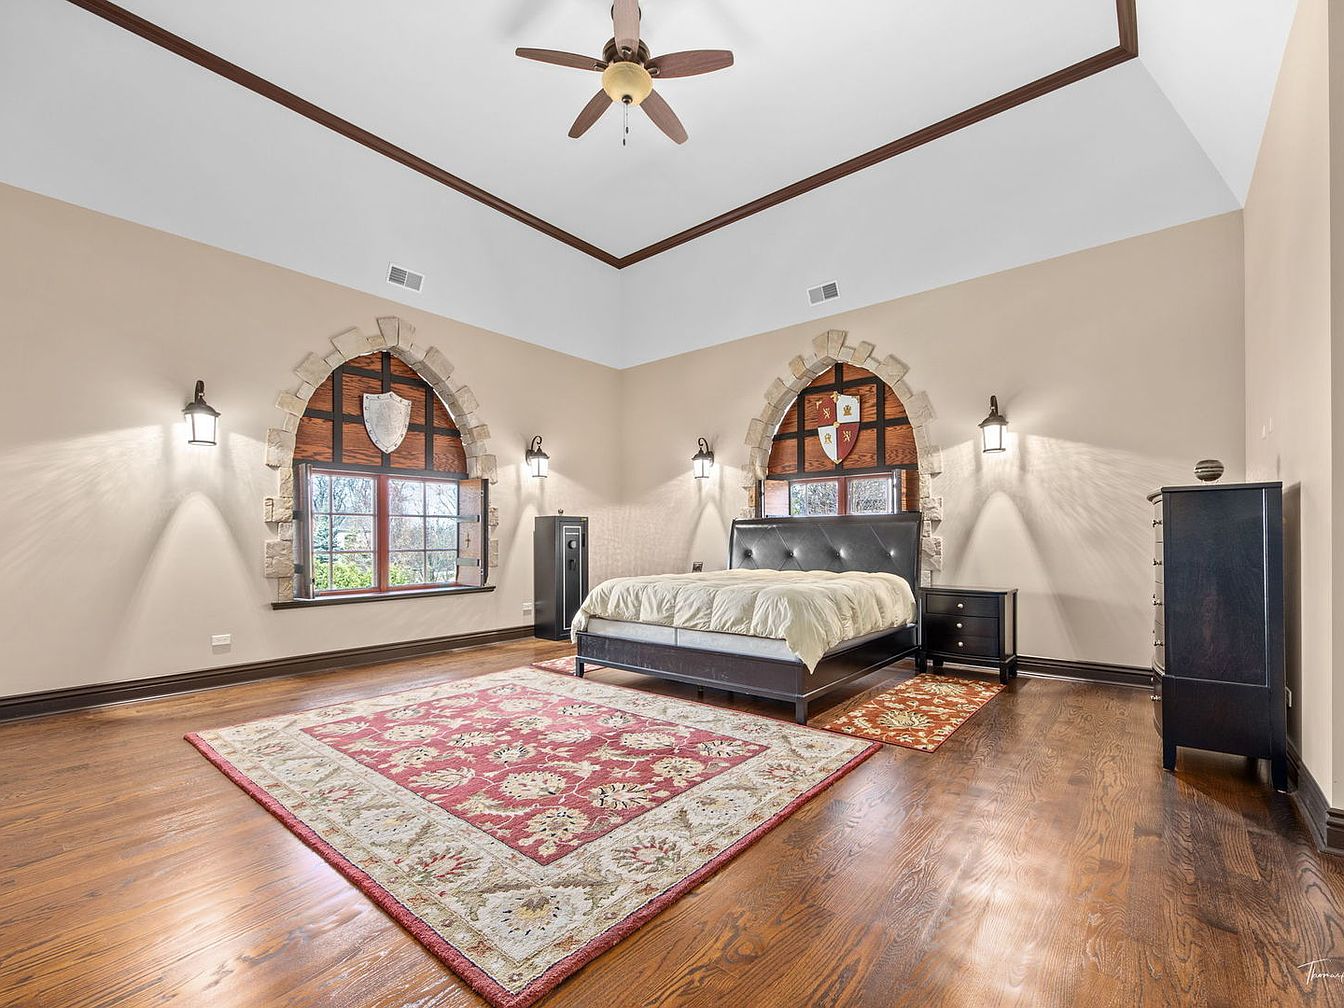
Spacious master bedroom with soaring, vaulted white ceilings accented by dark wood trim and a central ceiling fan for comfort. Two large arched windows framed by stone detailing allow ample natural light, enhancing the warm cream walls and rich brown hardwood floors. A stylish upholstered king-sized bed sits between two matching nightstands and a tall dresser, providing plenty of storage. Warm lantern-style wall sconces offer gentle, family-friendly lighting. The room is anchored by a plush red and cream area rug that adds a touch of luxury and invites play or relaxation, making it ideal for families seeking comfort and style.
Bathroom Vanity
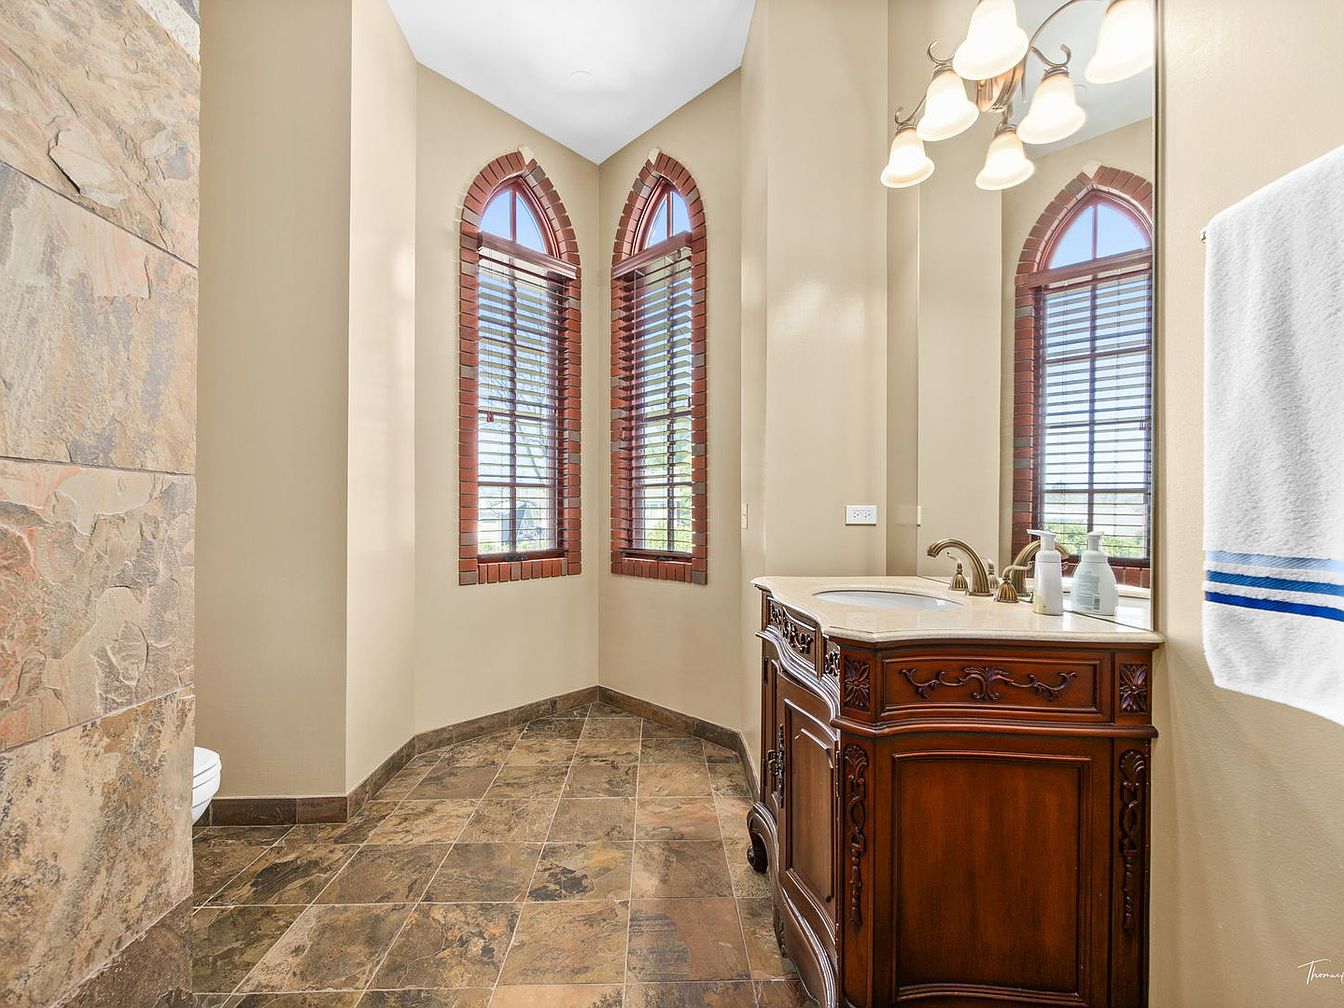
A spacious bathroom designed with family comfort in mind, this area features elegant arched windows framed in brick, filling the room with natural light while ensuring privacy. The warm tan walls and richly marbled floor tiles create a welcoming, easy-to-clean environment. A beautifully carved wooden vanity with dual faucets and a polished countertop adds a touch of sophistication, while ample counter space makes it practical for everyday family use. Overhead, a classic fixture with multiple lights offers excellent illumination. A fluffy white towel with blue stripes hangs nearby, contributing a cozy, homelike ambiance, perfect for families to share.
Home Theater
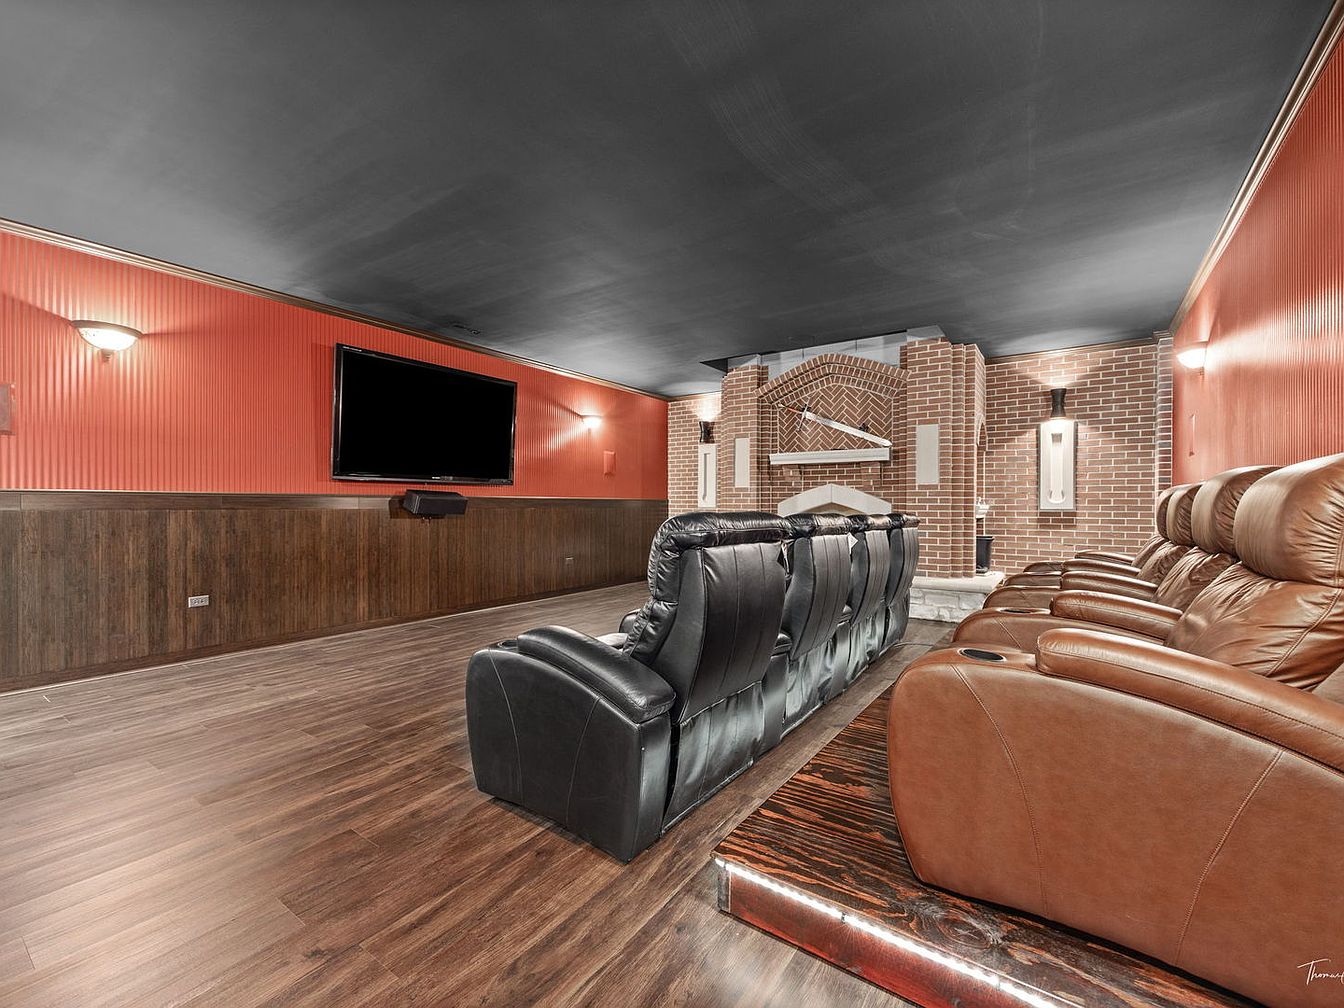
A spacious home theater room designed for family entertainment, featuring two rows of plush, recliner seating in brown leather, arranged on tiered wooden platforms for optimal viewing. The walls combine warm, reddish-orange paneling with lower wooden accents, complemented by exposed brick at the front that creates a cozy, inviting ambiance. A large flat-screen TV is mounted on the side wall, ideal for movie nights or gaming, while soft, wall-mounted sconces provide ambient lighting without glare. The dark ceiling and wood flooring add a modern touch, and the layout makes it easy for families to relax and enjoy time together.
Kitchen Countertop
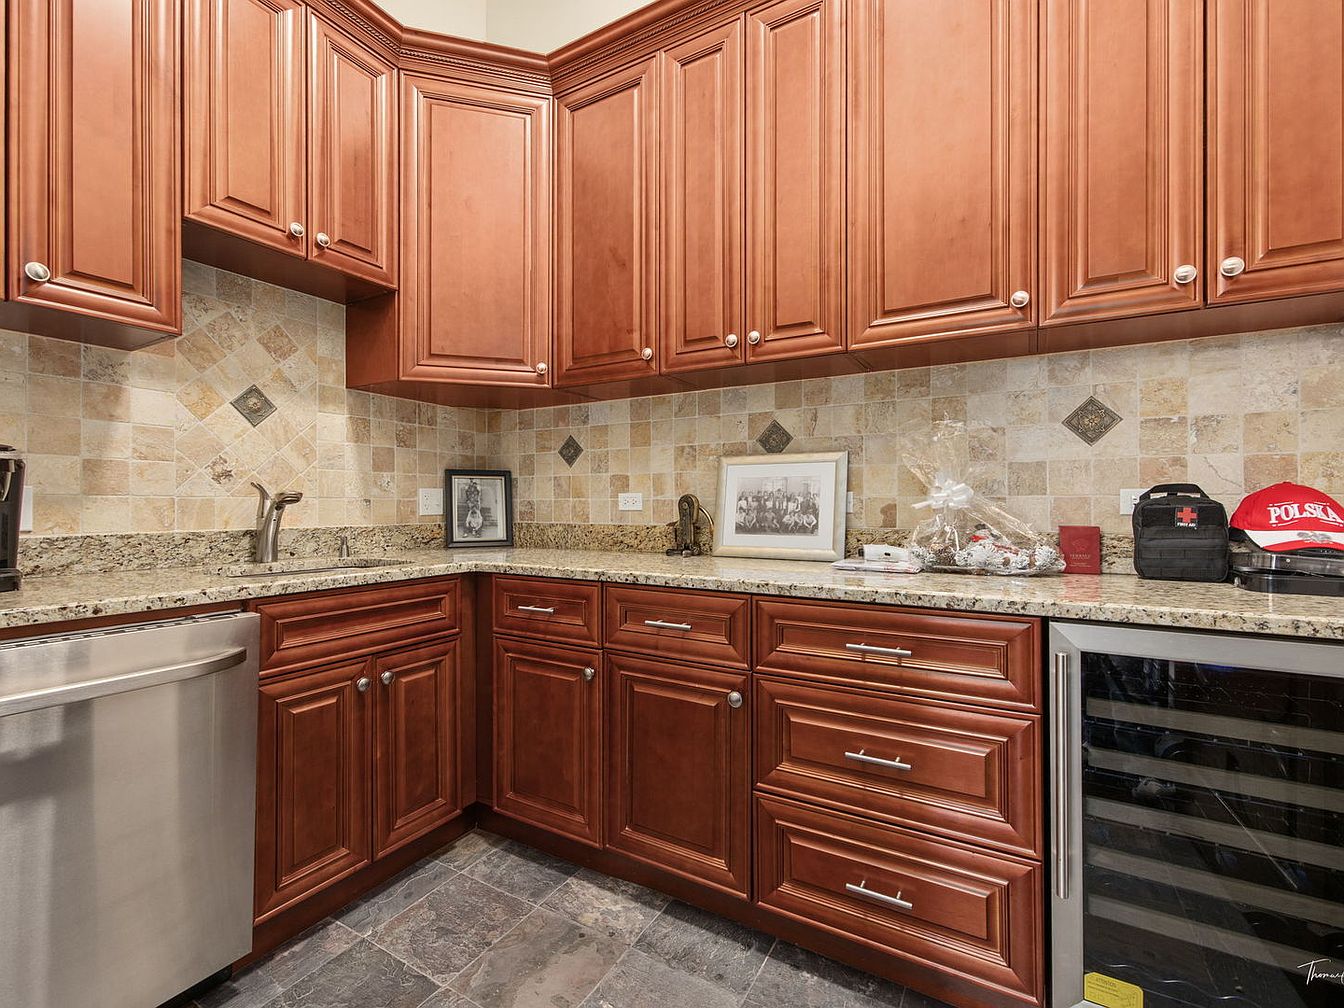
Warm, richly detailed upper and lower wooden cabinets in a reddish-brown tone line two walls, providing extensive storage for a busy family. The granite countertop offers generous workspace, complemented by a textured stone tile backsplash in neutral beige and cream, accented with decorative square tiles. Stainless steel appliances, including a dishwasher and wine cooler, add modern convenience. There are thoughtful touches such as family photos, small appliances, and a few personal items on the counters, making the space inviting and lived-in. Durable textured tile flooring ensures easy clean-up, making this kitchen practical for everyday family life.
Master Bathroom
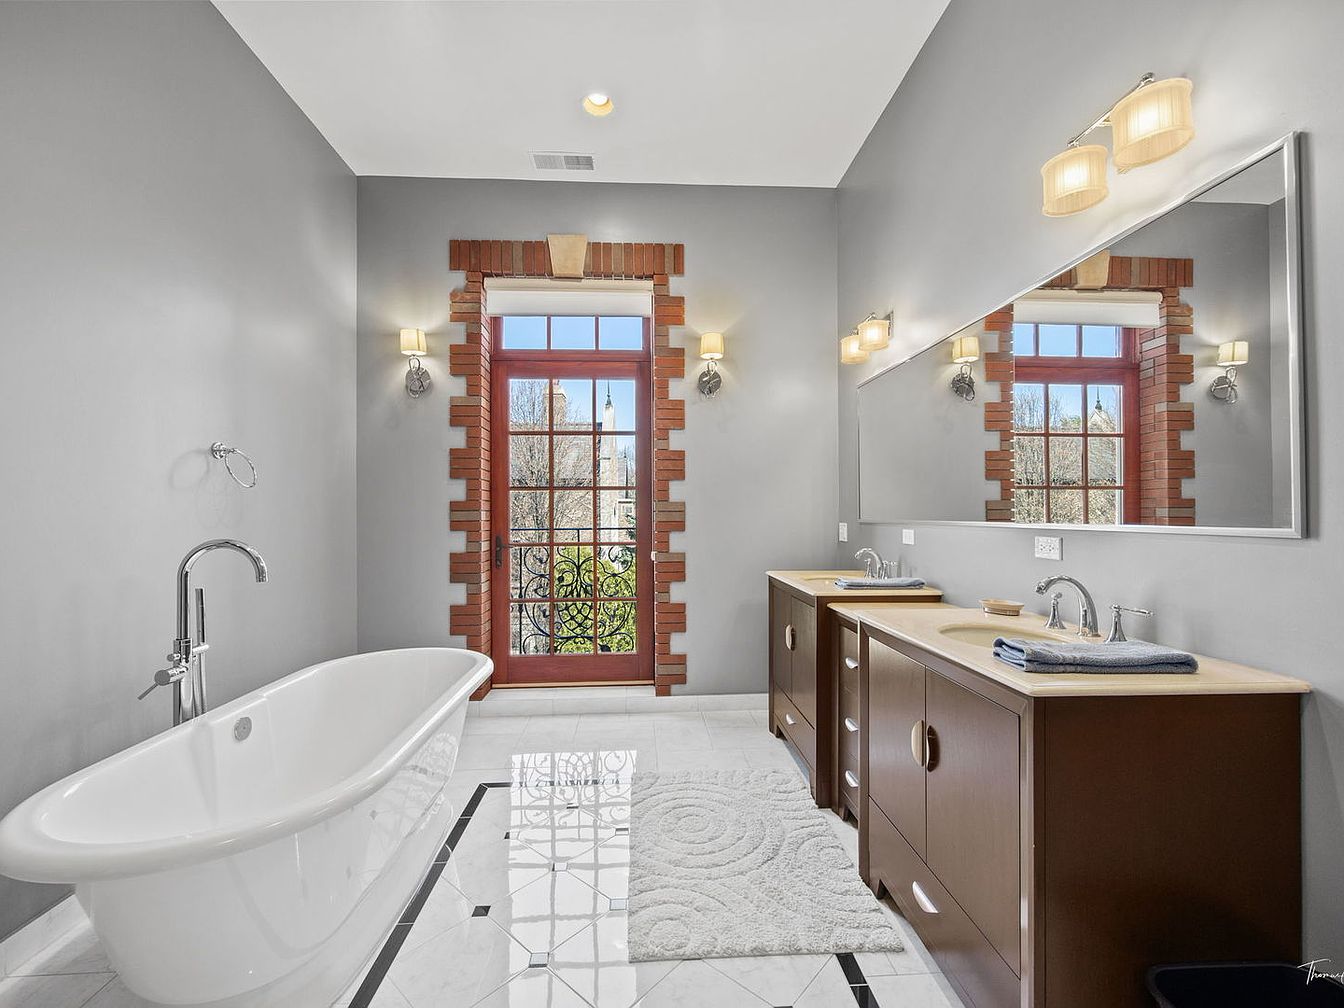
Spacious and inviting, this master bathroom exudes elegance with its soft gray walls and gleaming white tile flooring accented by a subtle black border. A deep, standalone soaking tub sits under a modern chrome faucet, perfect for family bath times or a relaxing retreat. Natural light floods through a large window framed with rustic red brick and overlooks a view of treetops, protected by decorative wrought iron. Dual dark wood vanities with ample storage and double sinks accommodate busy mornings, while a plush white rug adds comfort underfoot. The oversized wall mirror and modern light fixtures create a bright, airy atmosphere.
Spacious Bedroom
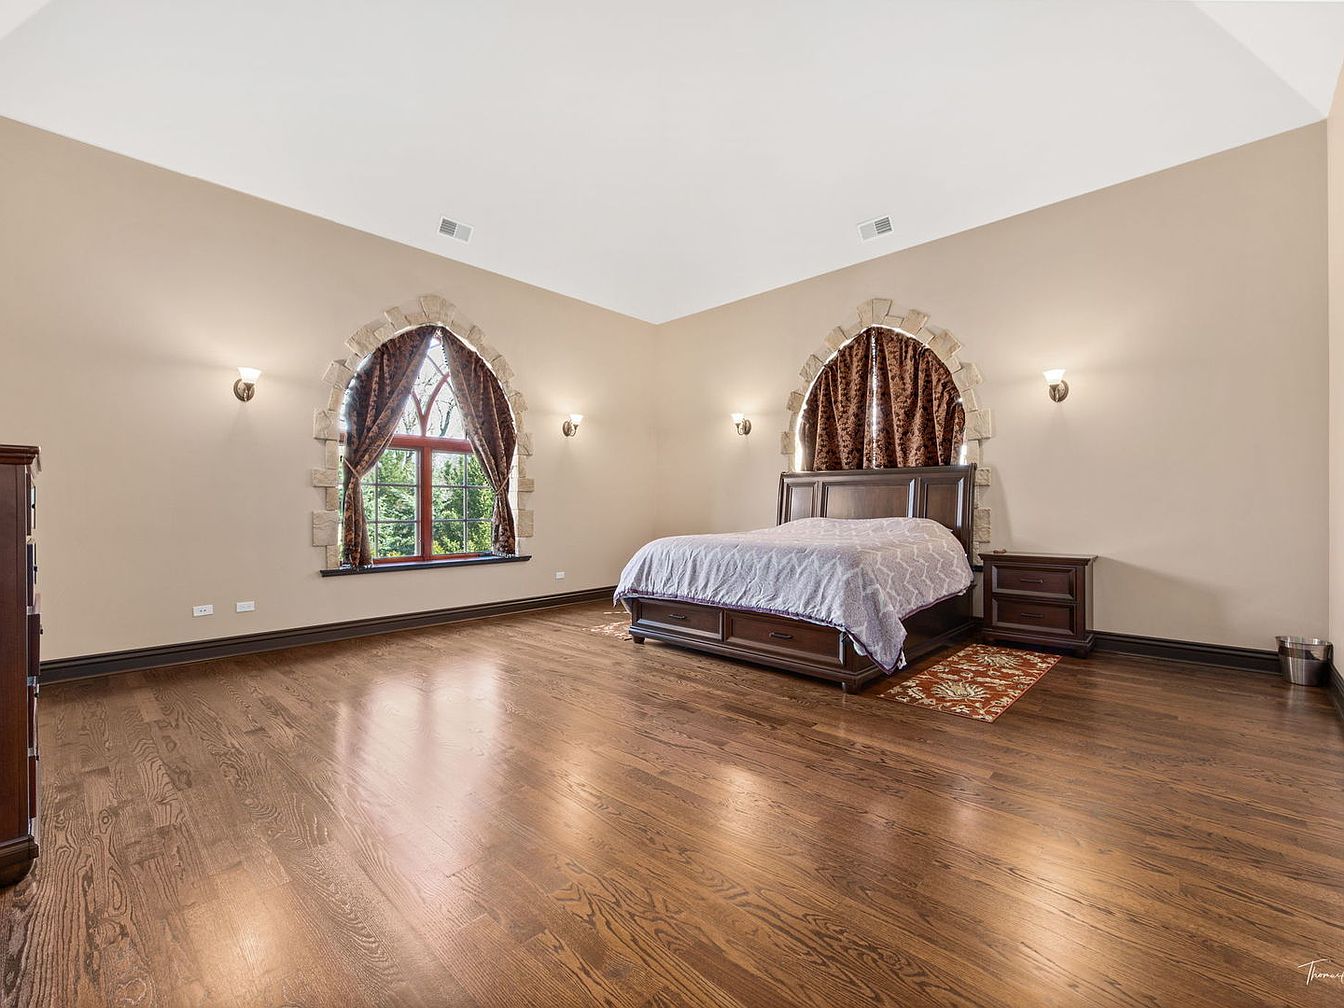
A large, airy bedroom featuring elegant hardwood floors and high, vaulted ceilings, giving the room an open and welcoming atmosphere. Two arched windows, framed by rustic stone accents and draped with heavy, dark-patterned curtains, allow natural light to fill the space. The room is tastefully painted in warm beige tones, creating a calming ambiance suitable for family life. A king-sized bed with a wooden frame is flanked by matching nightstands, set on a small area rug that adds a soft touch. Wall-mounted sconces provide soft lighting, while the ample floor space allows for easy movement or additional furniture, making it ideal for families with young children or extra needs.
Bathroom Vanity
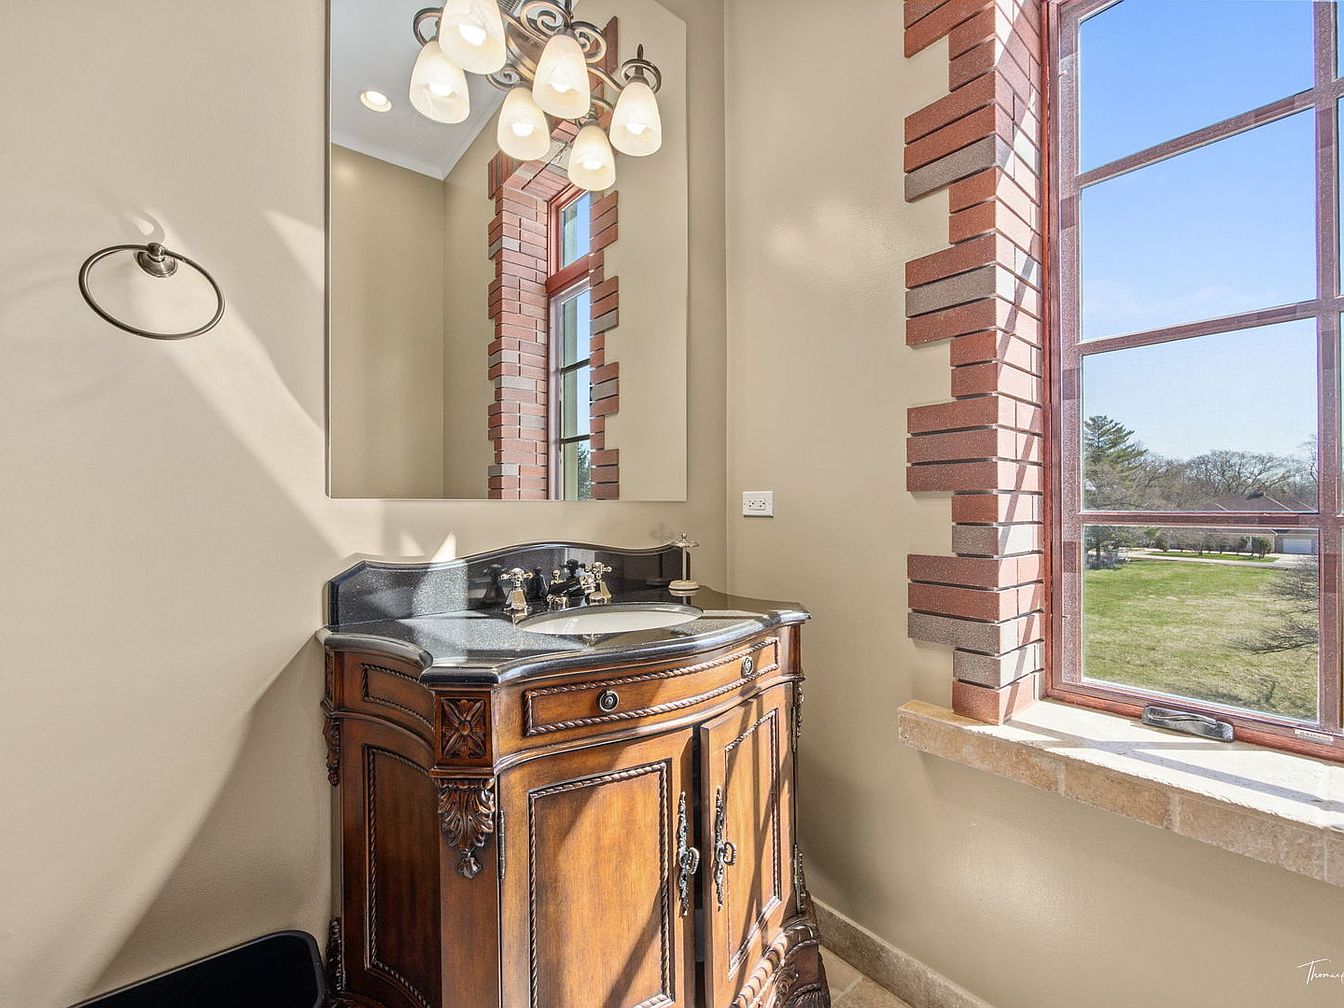
A well-lit bathroom corner features a finely crafted wooden vanity with ornate carvings and a polished black countertop. Above the sink, a large rectangular mirror reflects a decorative light fixture with five frosted glass shades, enhancing the classic ambiance. The room is bathed in abundant natural light streaming through a large window framed by exposed brick detailing, offering a pleasant view of the green lawn outside. Neutral-colored walls create a calming atmosphere, while the countertop provides space for daily essentials, making this bathroom both functional and welcoming for families. All elements blend elegance and practicality for everyday use.
Patio Seating Area
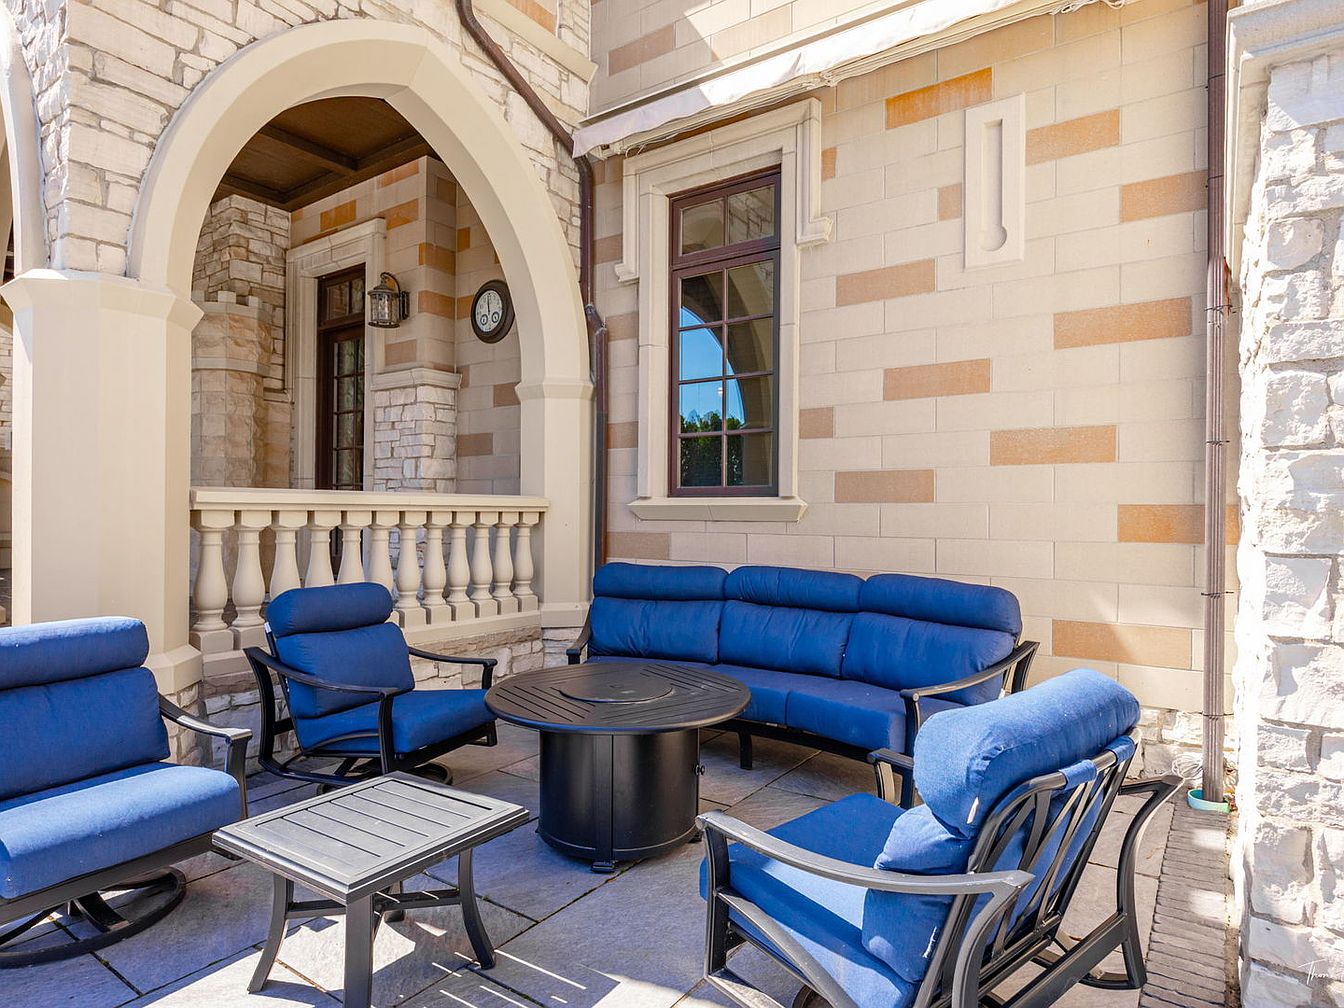
This spacious outdoor patio features a welcoming arrangement designed for family gatherings and relaxation. Thick-cushioned, deep blue chairs and a matching sofa curve around a sturdy, round central table, while an additional smaller side table provides convenience. The patio rests on large stone tiles and is framed by elegant stone walls and graceful arches, adding a touch of classic architecture. A decorative balustrade and a wall-mounted lantern further enhance the timeless look. The neutral tones of cream, beige, and tan on the walls and patio create a calm, family-friendly ambiance perfect for enjoying warm afternoons or outdoor meals together.
Patio with Fire Pit
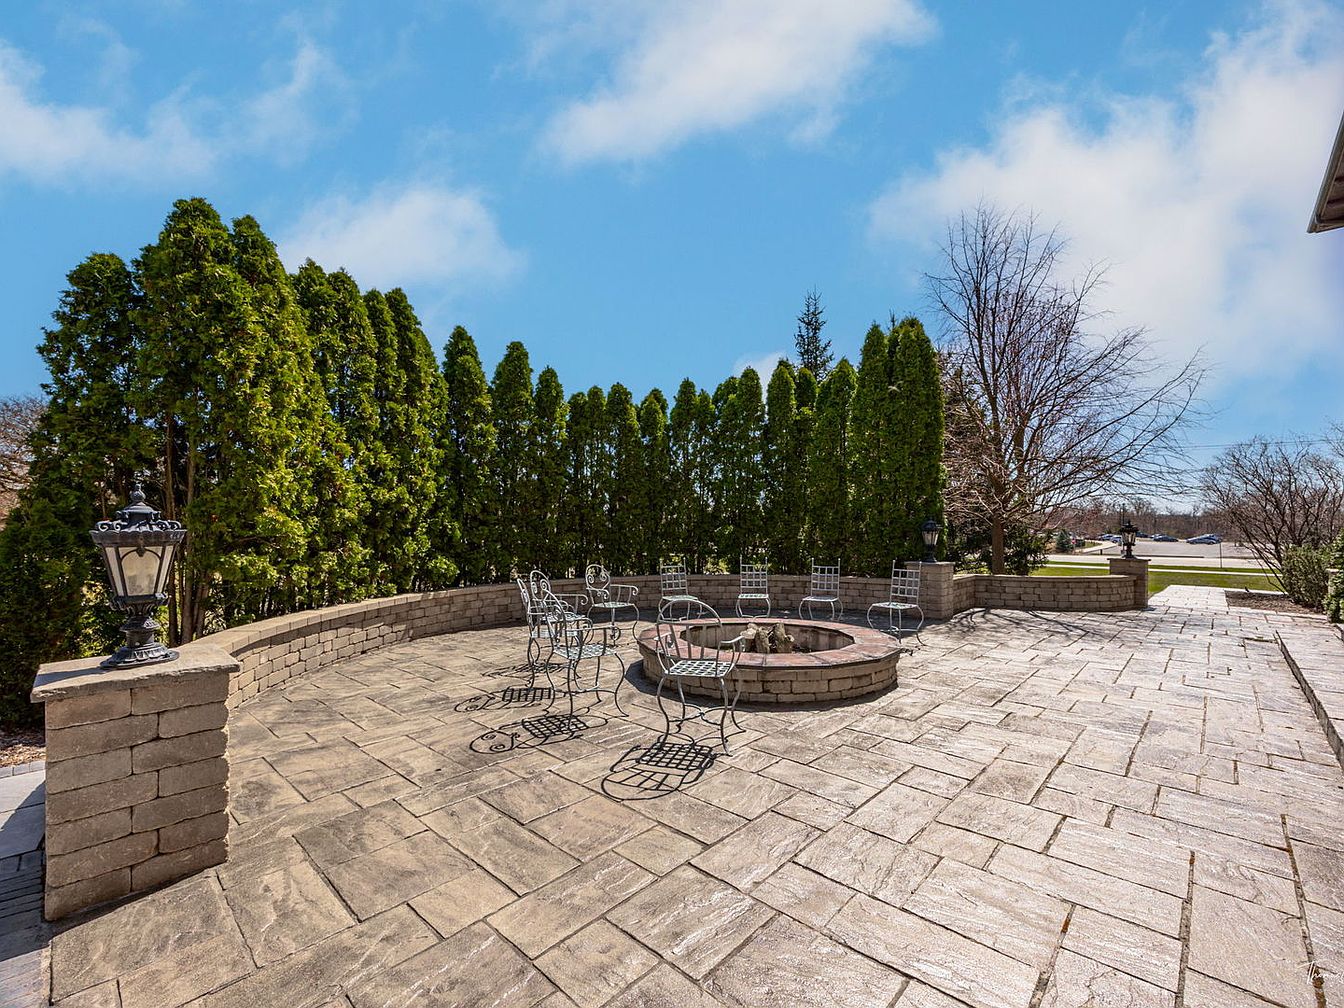
A spacious outdoor patio features a central built-in fire pit surrounded by stylish metal chairs, arranged in a circular layout ideal for family gatherings and entertaining guests. The stone paver flooring creates a cohesive, elegant look, while the curved retaining wall provides extra seating and defines the area. Tall evergreen trees line one side, offering privacy and a lush, green backdrop that enhances the sense of seclusion and tranquility. Lantern-style lighting fixtures are mounted on the wall’s pillars, contributing to a welcoming ambiance. The open layout and durable surfaces make this patio perfect for children and social activities.
Neighborhood View

A wide aerial perspective showcases a peaceful suburban neighborhood, featuring a grand American home set on a spacious, manicured lawn. The house boasts impressive architectural design with multiple gables and tall windows, exuding elegance and a welcoming presence. Mature trees and landscaped green areas create a safe and inviting environment perfect for families. In the backdrop, a lush green golf course with small ponds adds a scenic and serene element, ideal for outdoor activities and family strolls. The area appears quiet and secure, with well-maintained roads and abundant open space, combining comfort and community living.
Listing Agent: Joseph Champagne of Coldwell Banker Realty via Zillow